


deVOL Cabinetry in a Layered and Characterful Victorian Home
I am very happy to share this beautiful deVOL project with you. DeVOL Kitchens has fitted a new kitchen, a boot room, and bathroom cabinets in a historic home in England, creating layered and lived-in spaces that instantly make you feel at home.
DeVOL describes this home as part exclusive boutique hotel and part National History Museum, and you can see why. Every room revealed another layer of personality thanks to rich textures, collected treasures, dramatic foliage, and beautifully considered details.
photography by deVOL Kitchens
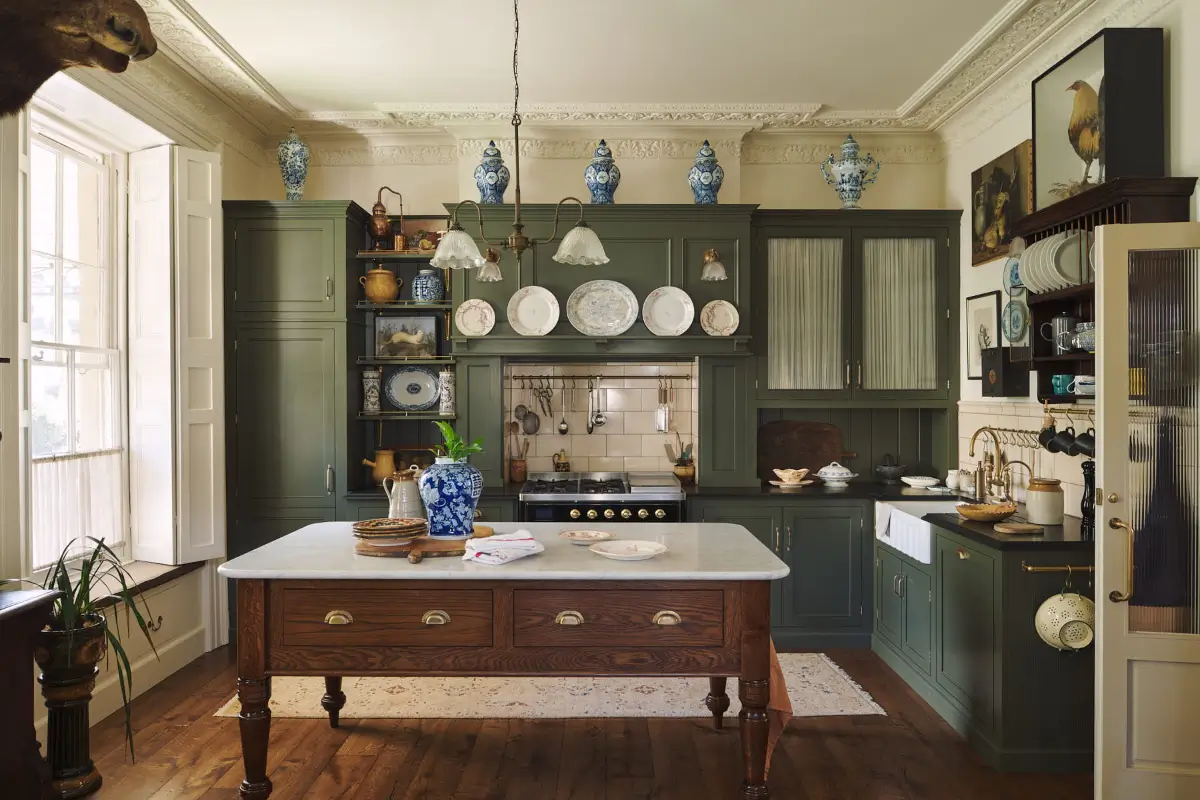
The new kitchen lies at the heart of the home, creating a perfect balance between new cabinetry, historic architecture, and antique finds.
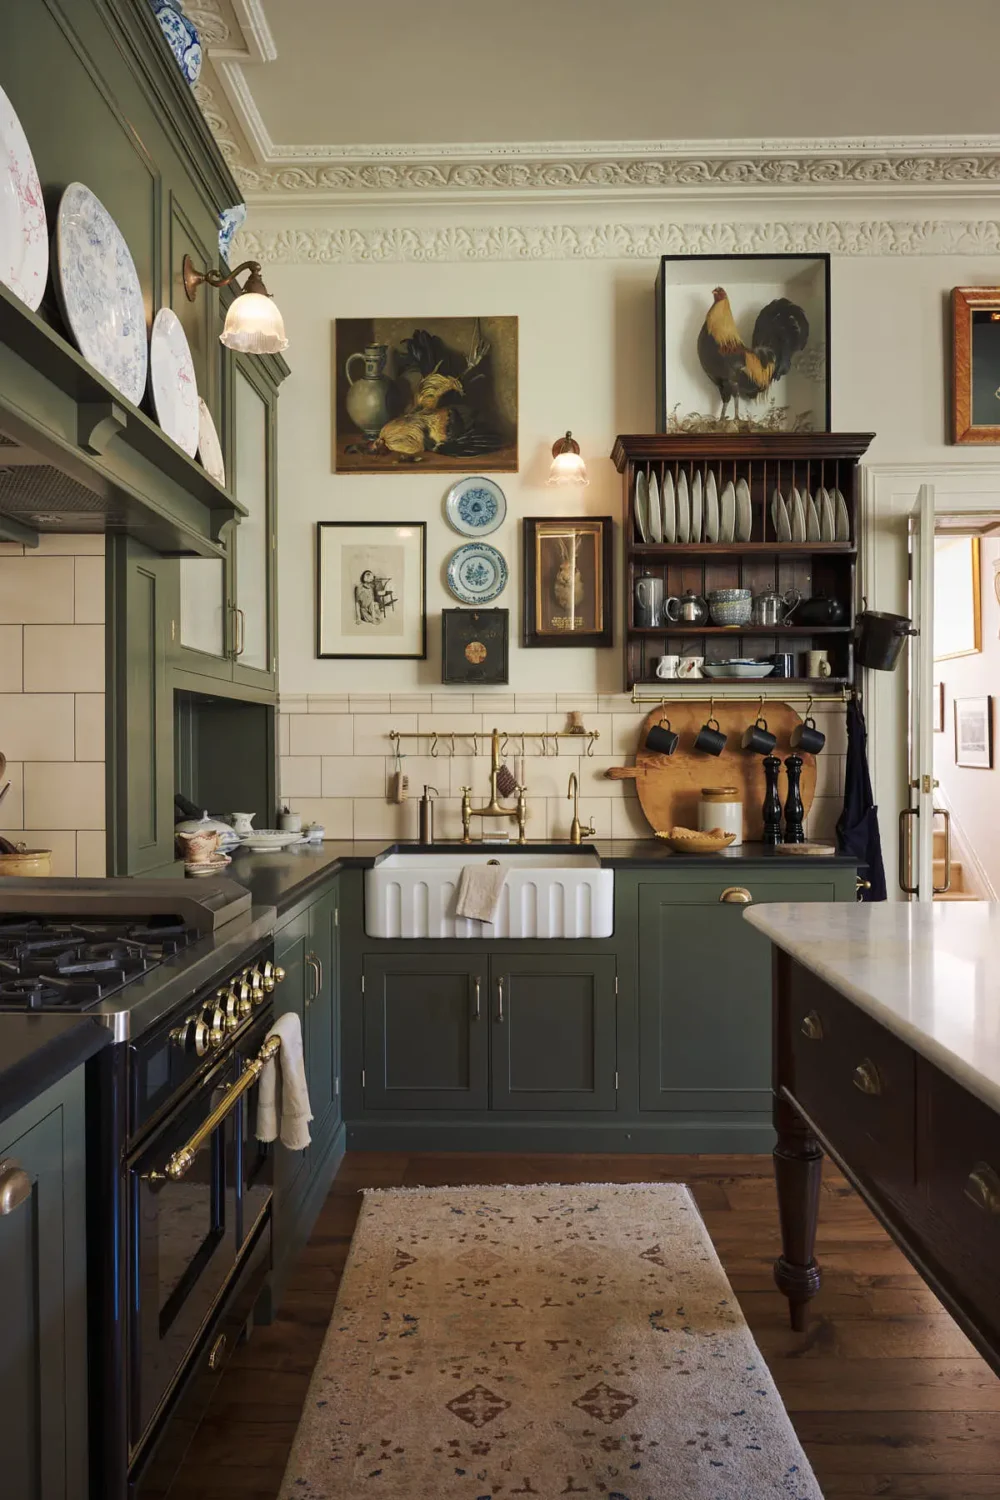
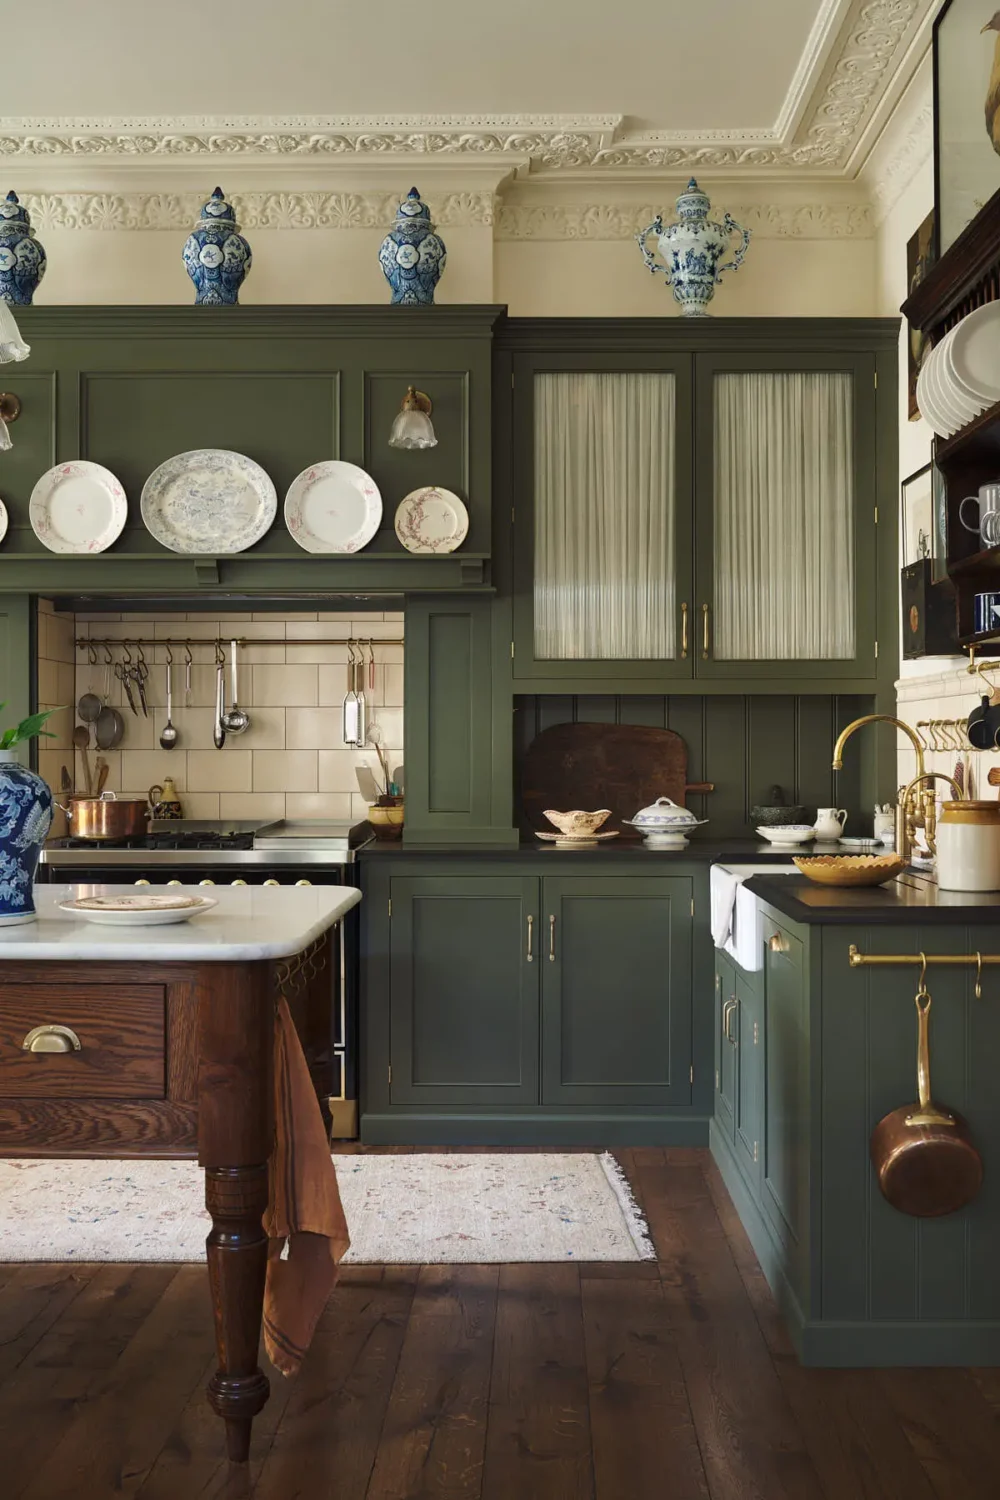
For this project, deVOL chose Classic English furniture painted in a natural blue-green hue, topped with honed black granite, and deVOL’s Cream Subway Tiles as a backsplash.
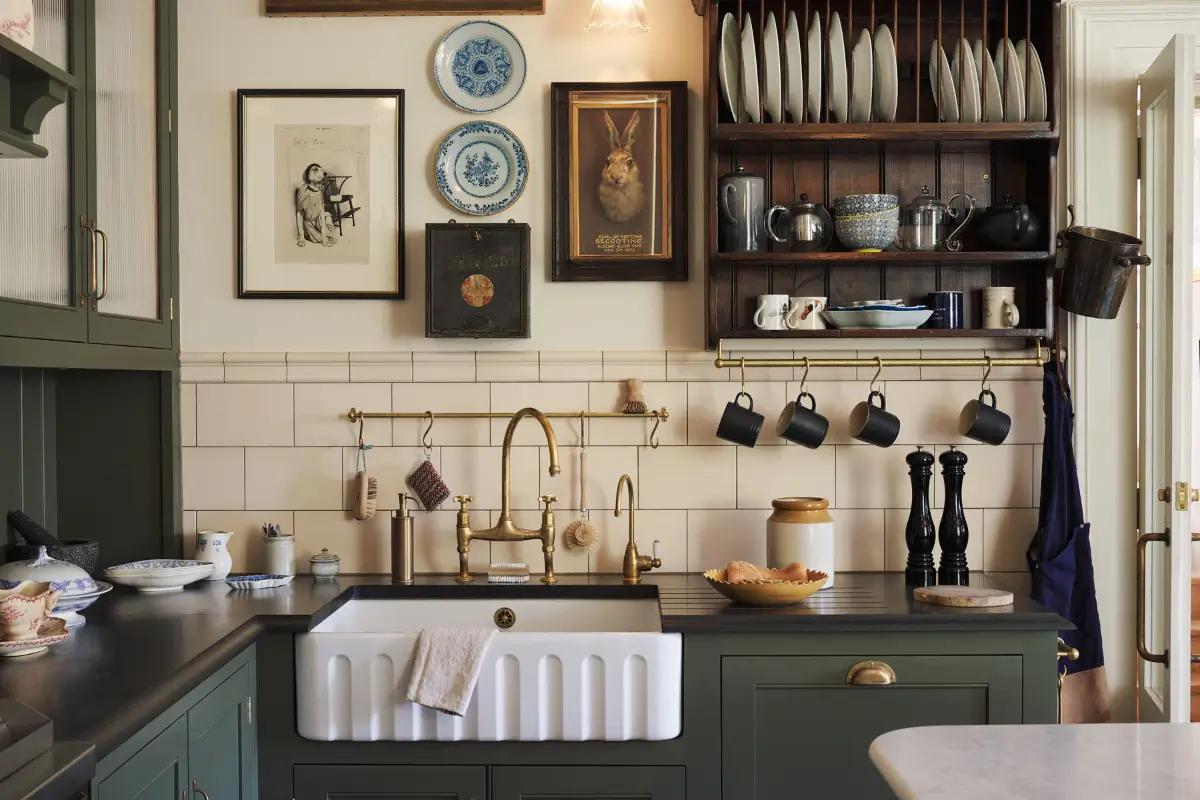
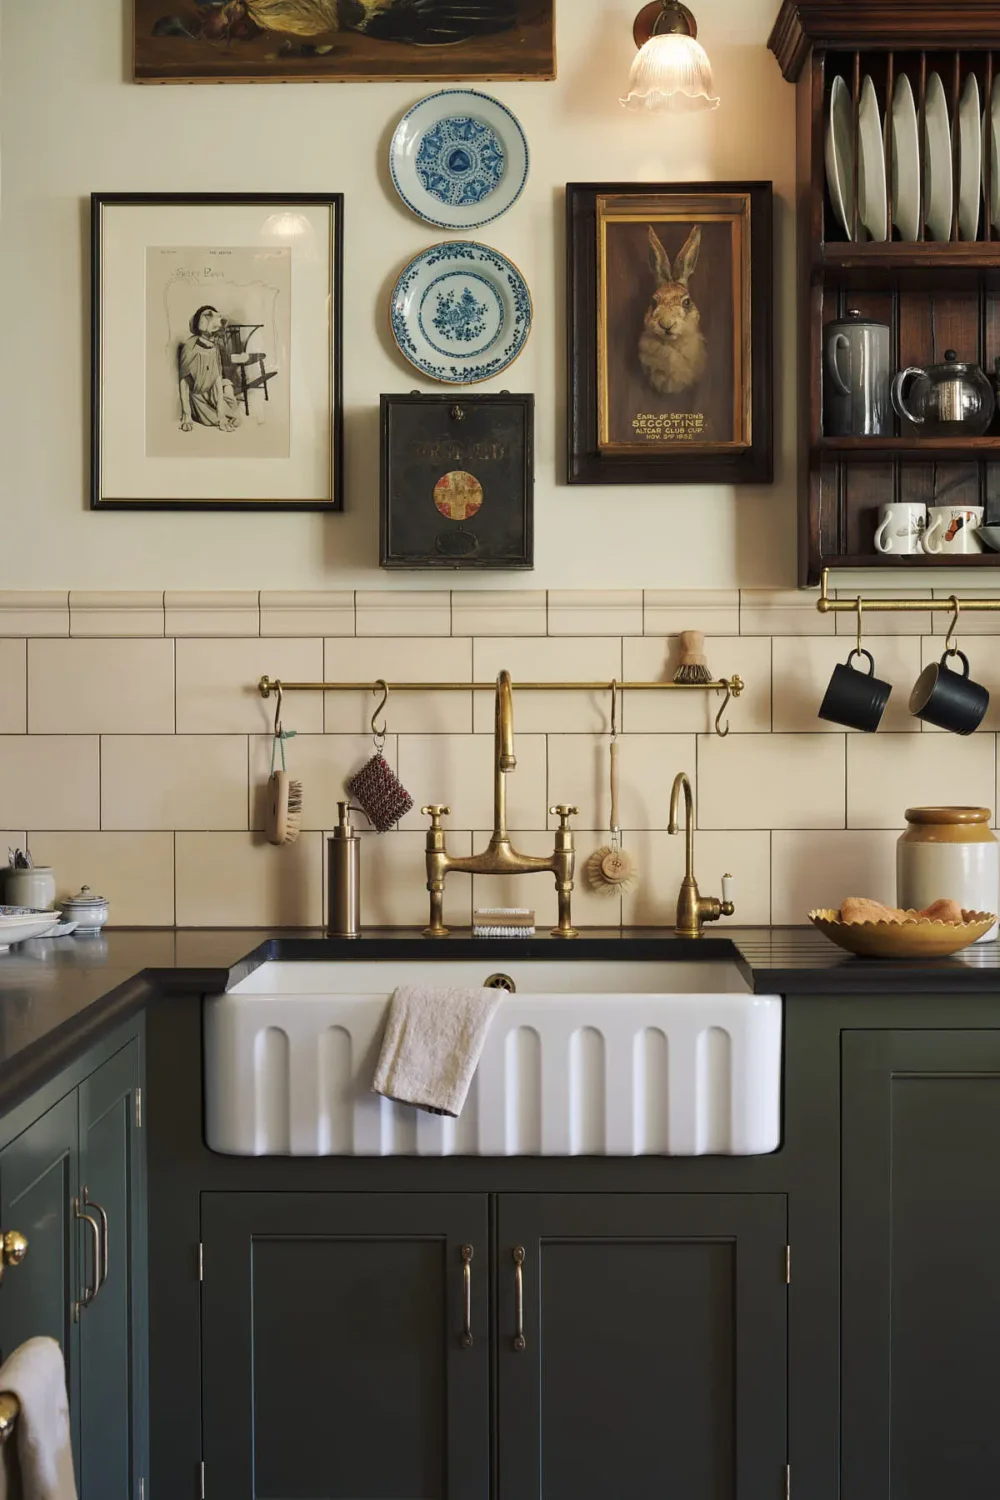
This kitchen perfectly balances functionality and creativity. Vintage art, antiques, and brass fittings add a lived-in, period feel to the space, while the kitchen layout with the large island is highly practical.
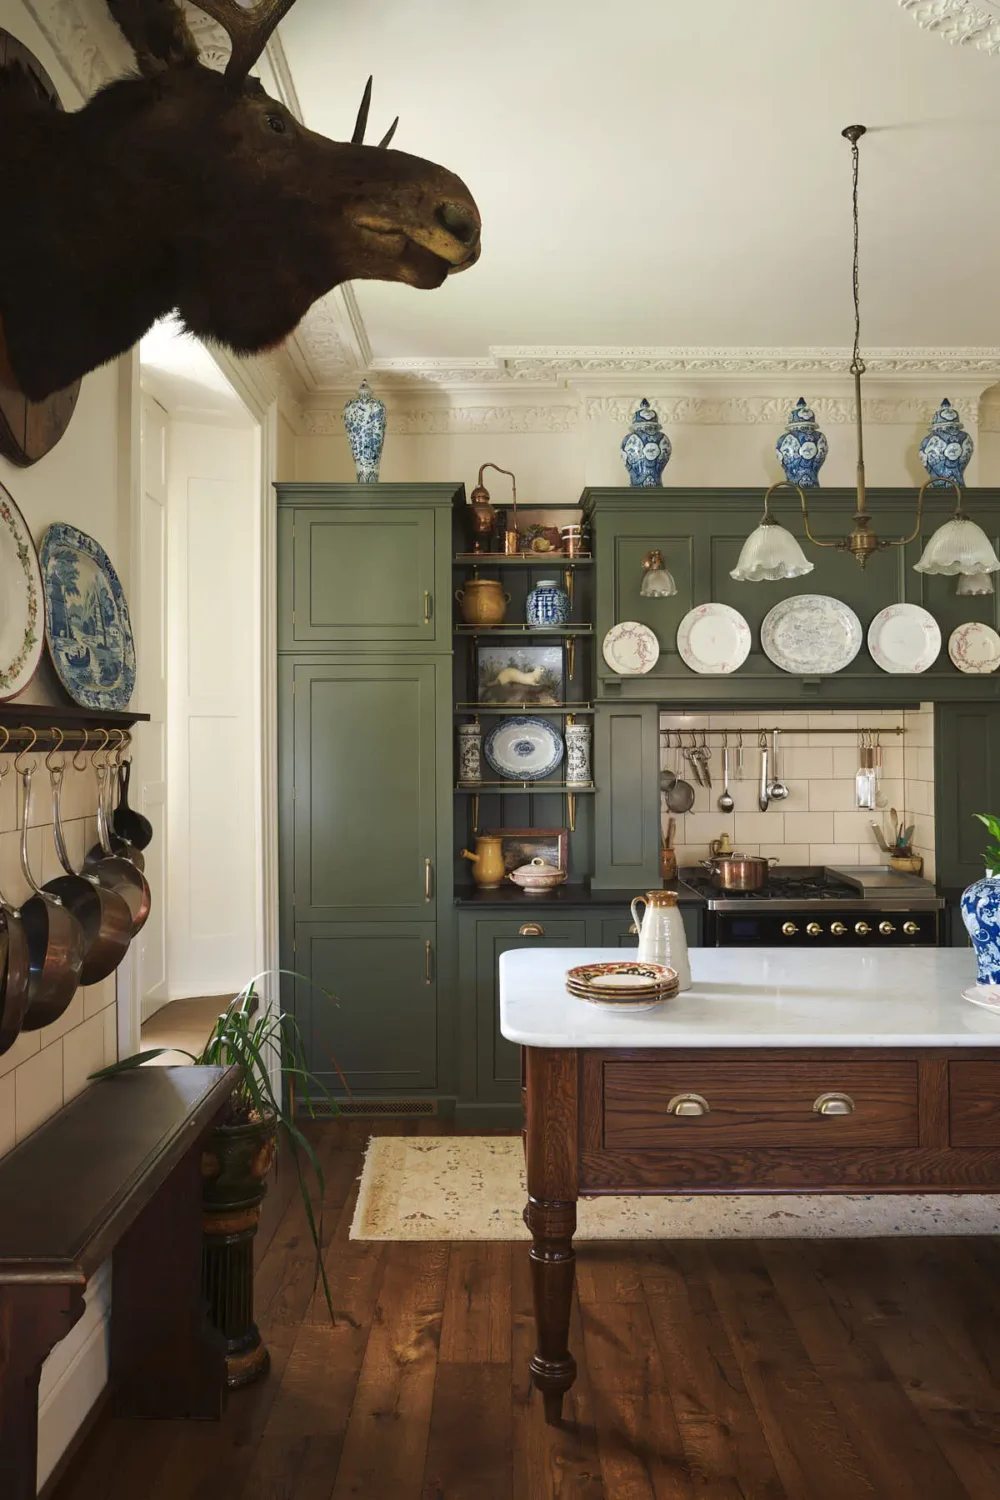
In the center of the space, deVOL’s petite Dairy Table with rounded corners and a Carrara marble top adds a softness and lightness, contrasting nicely with the darker cabinets.
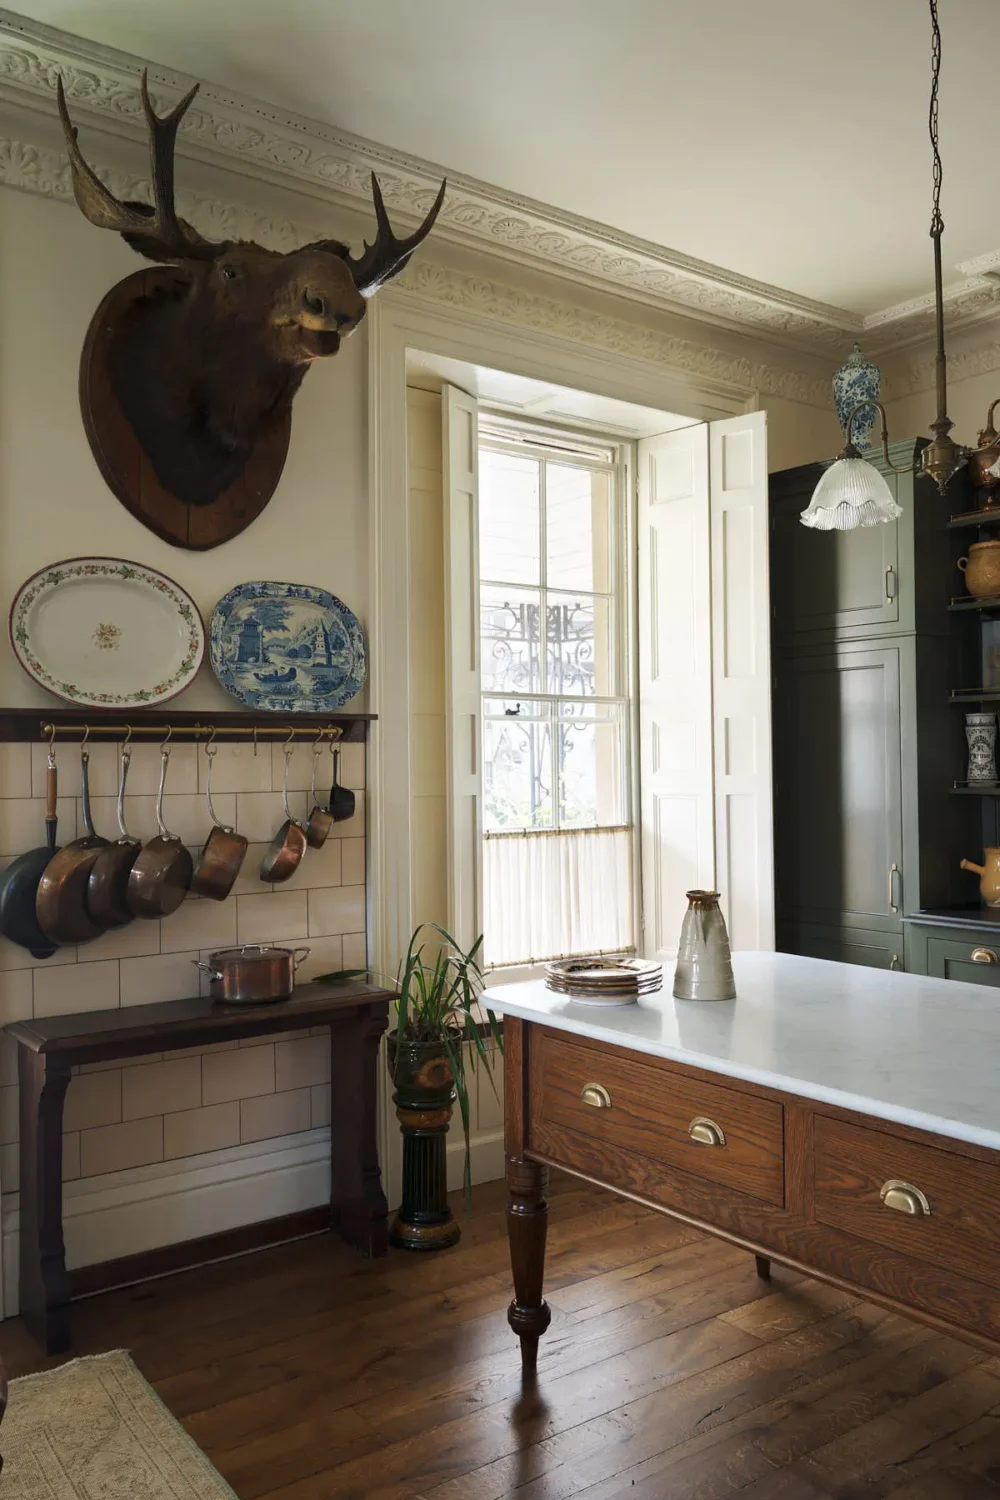
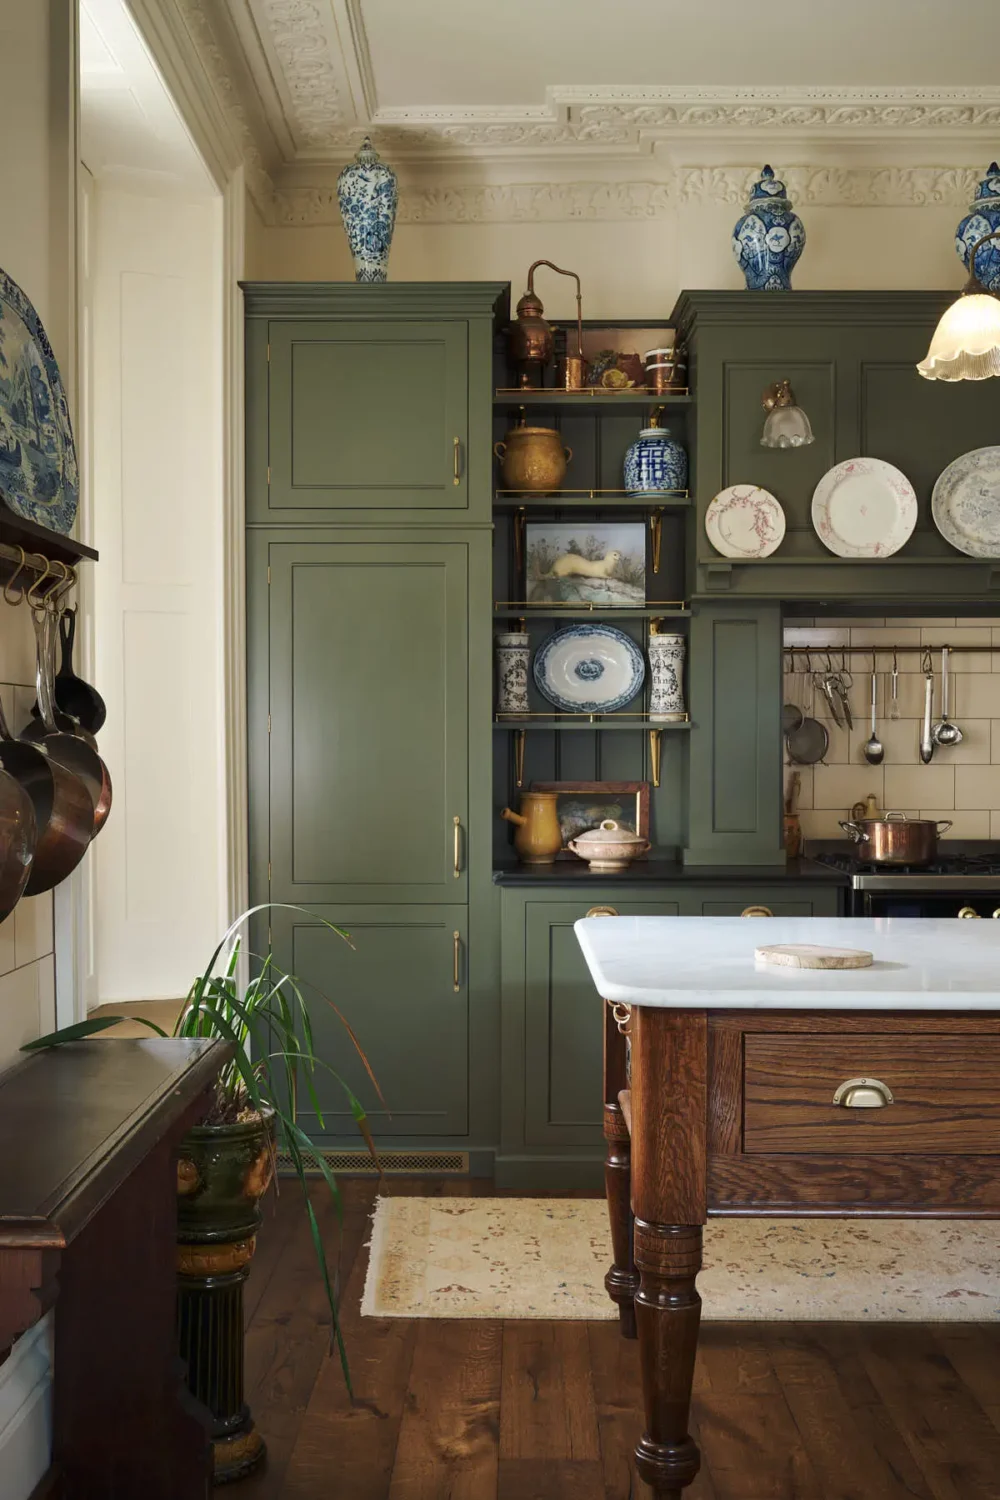
Charming display shelving is tucked in nicely between the fridge and the stove hood.
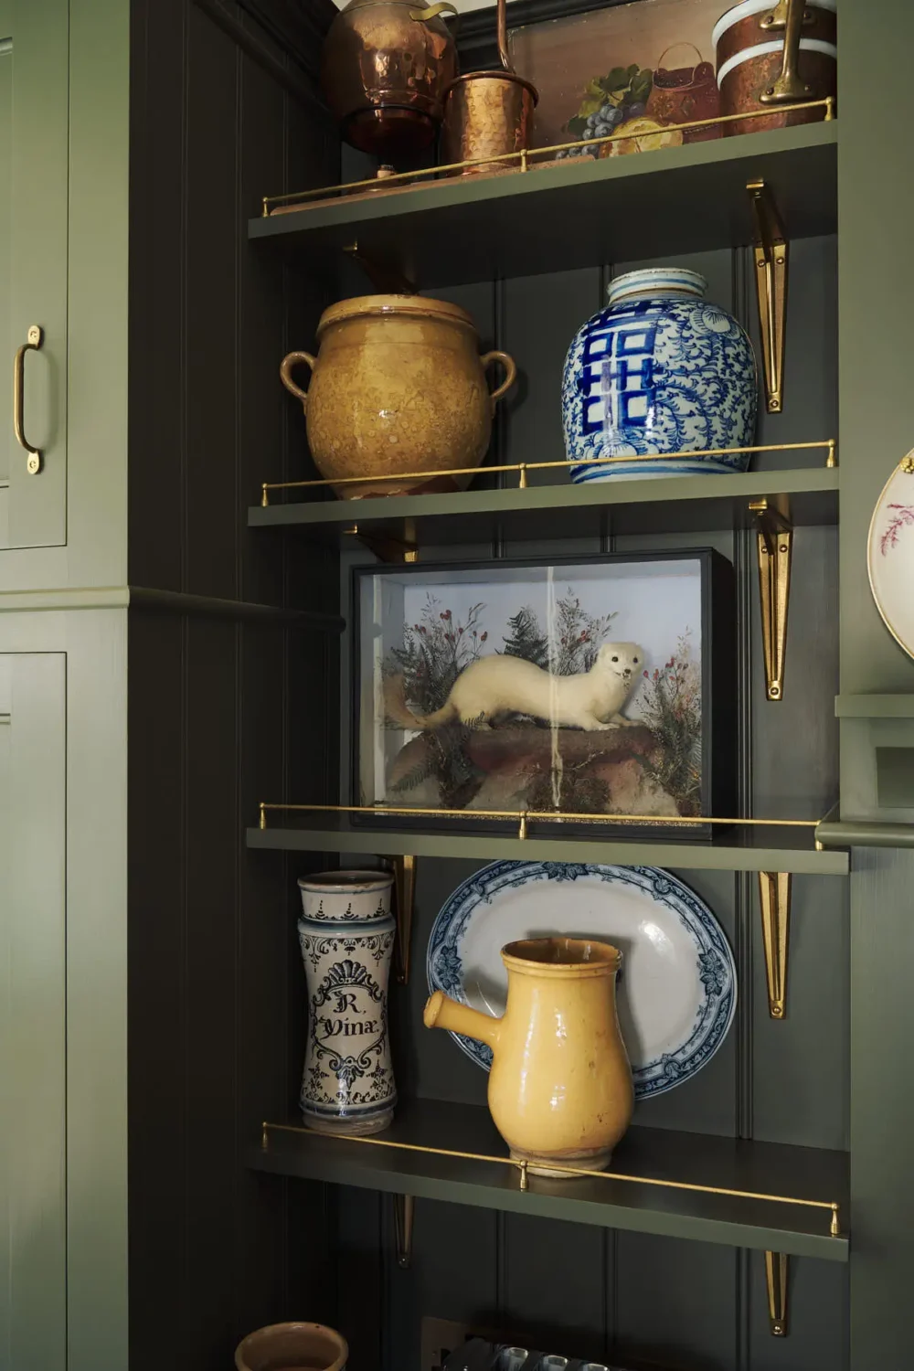
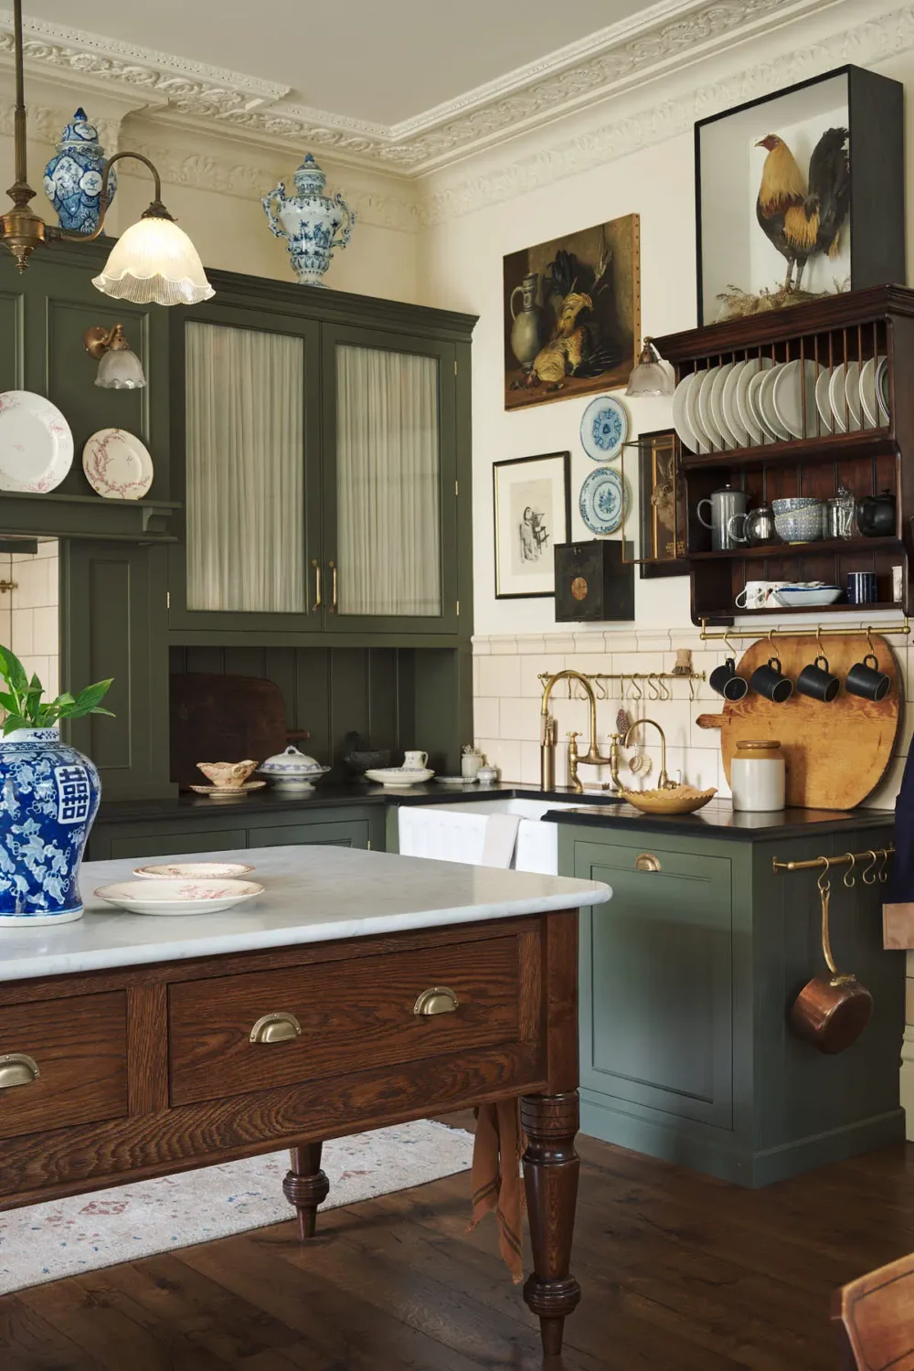
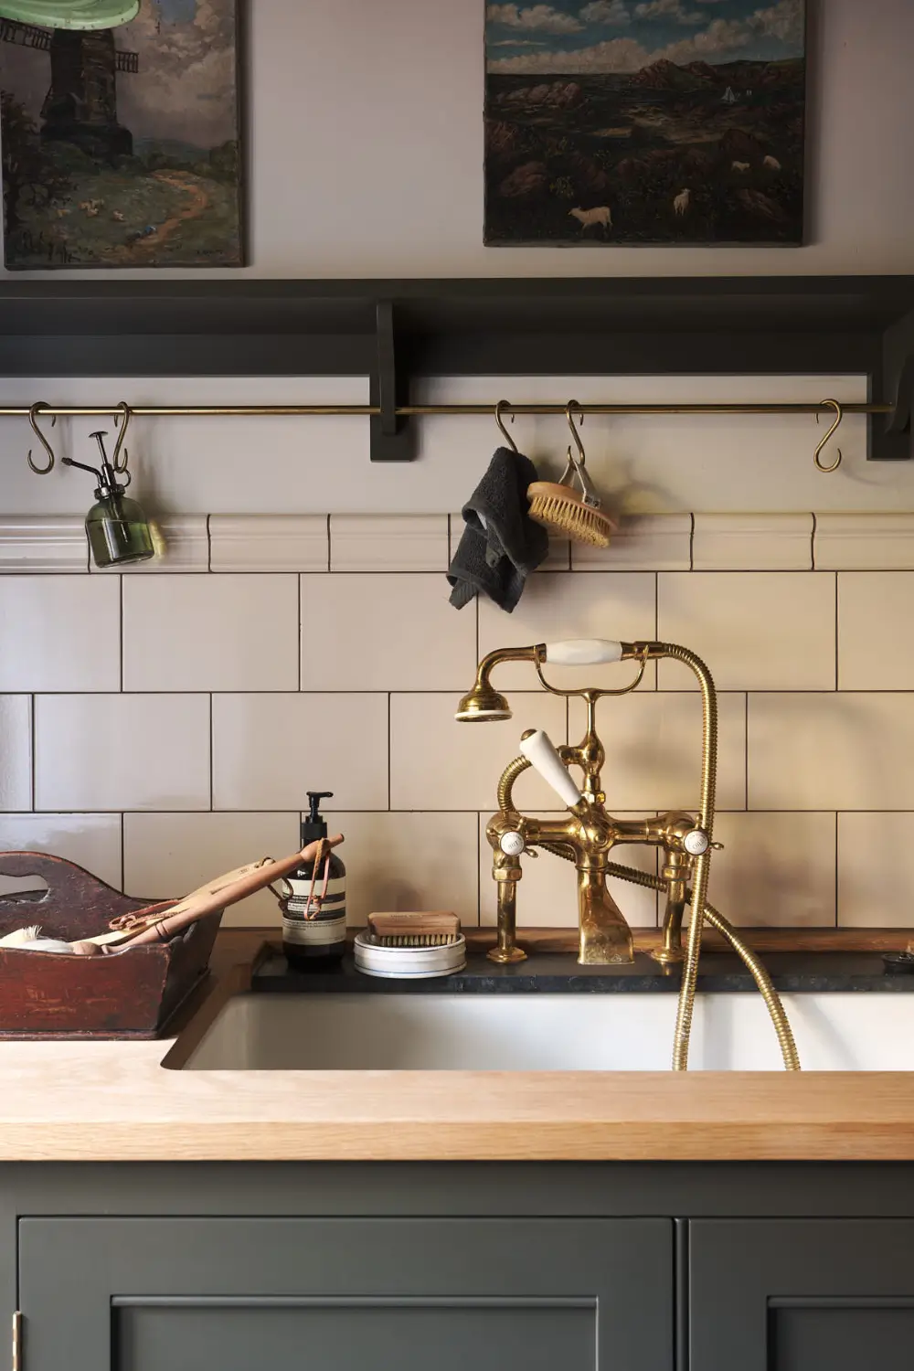
Small brass rods add practical storage in all kinds of spaces, f.e, above the sink or on the side of the cabinets.
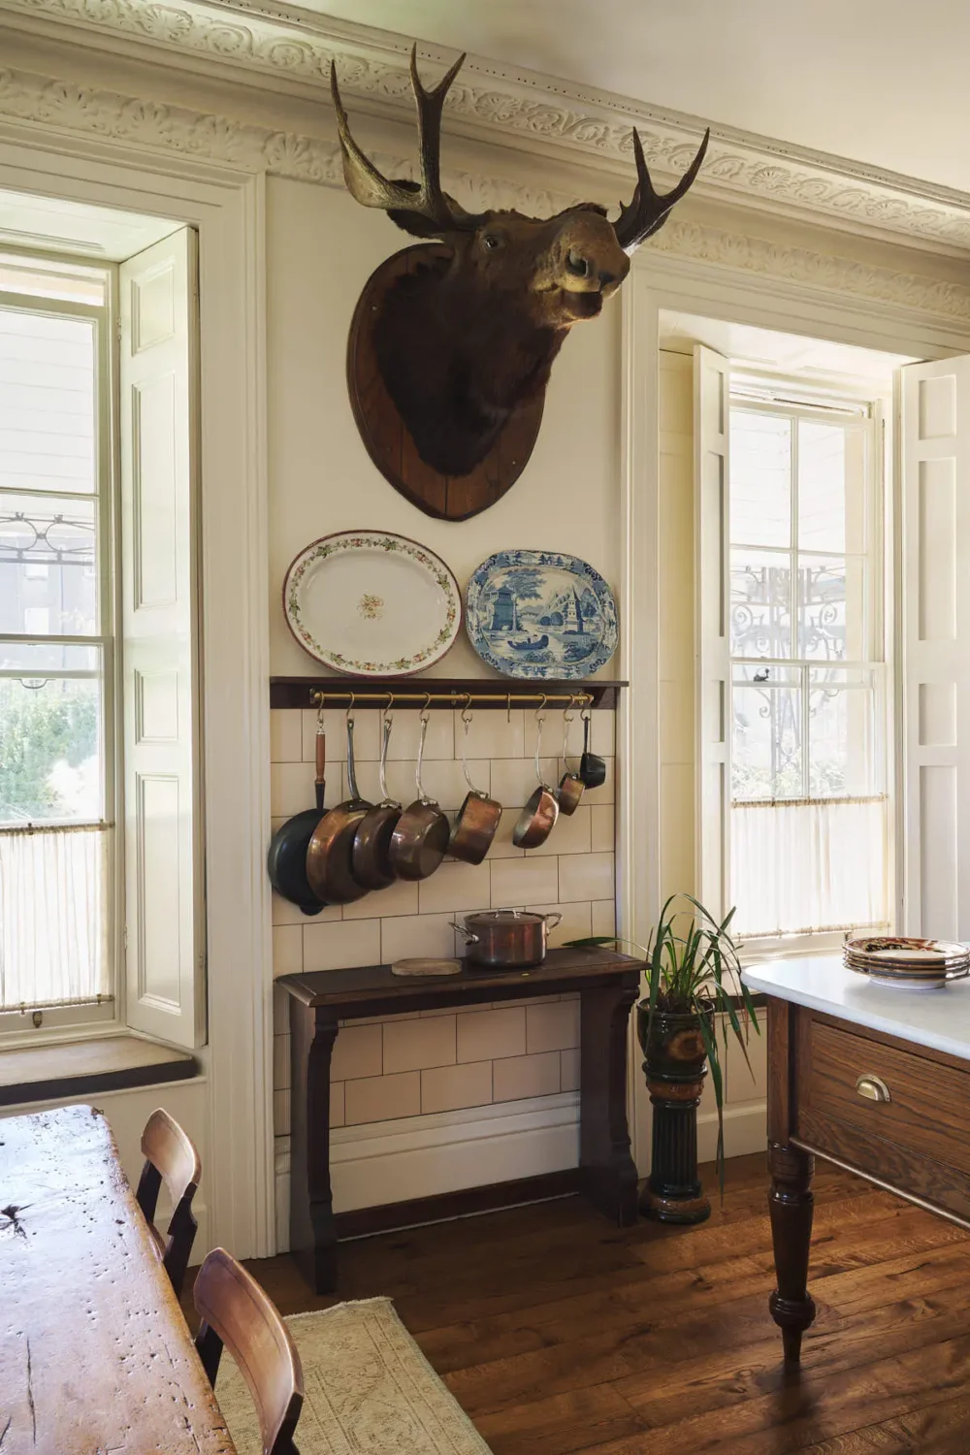
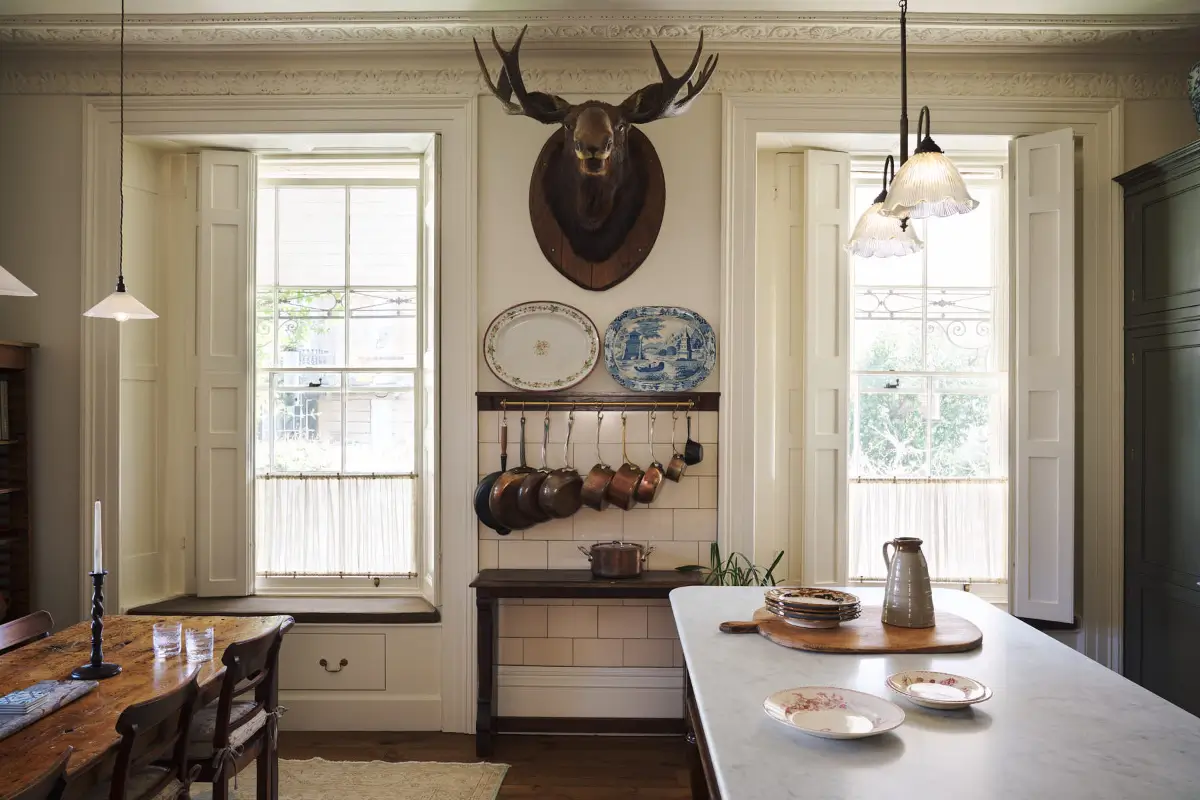
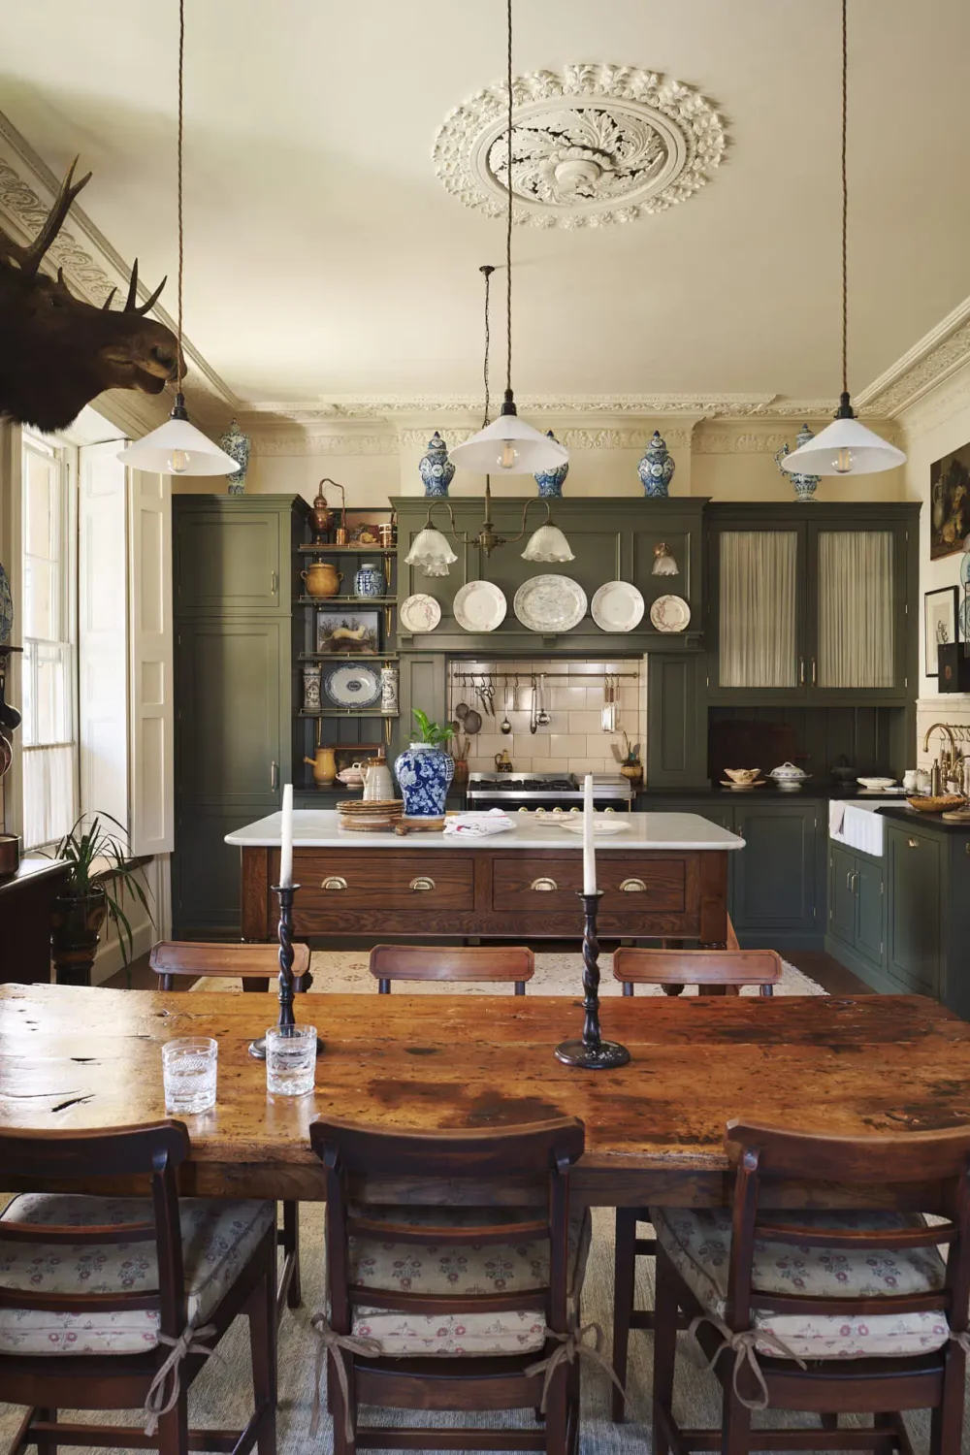
The large wooden table in the center of the room adds a rustic, farmhouse touch to the space.
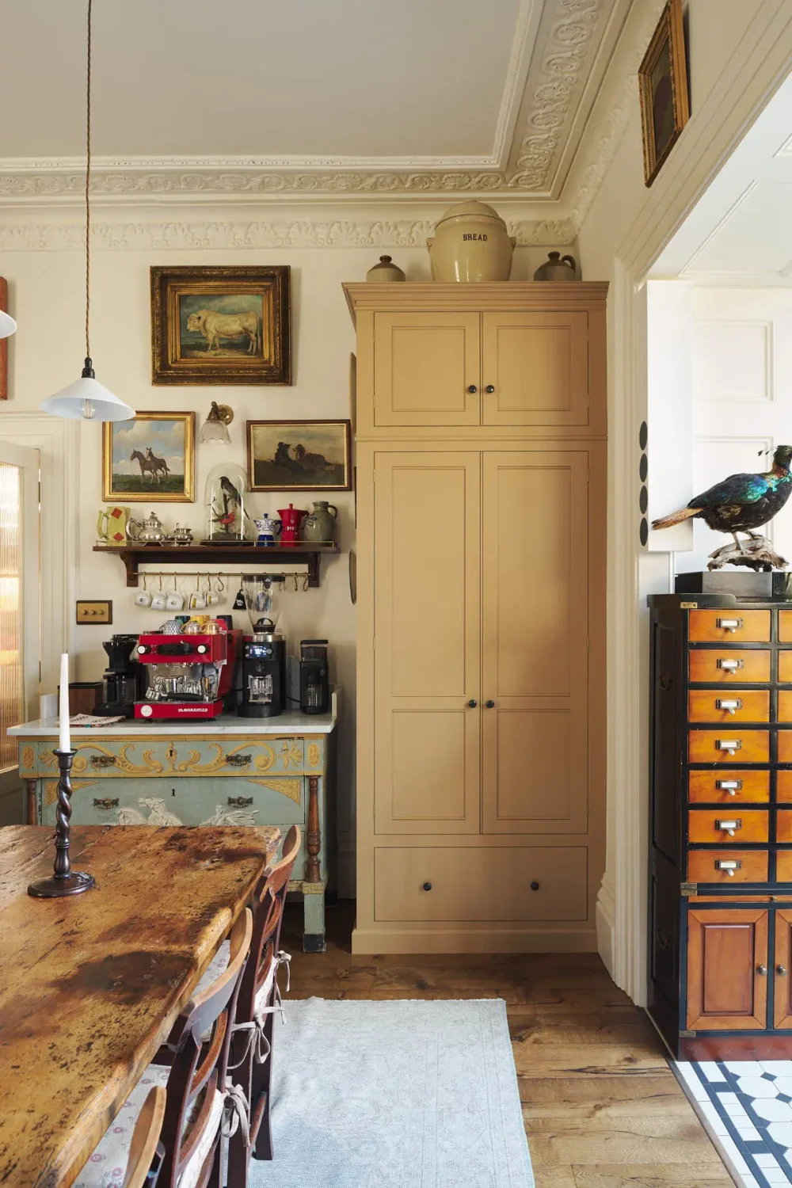
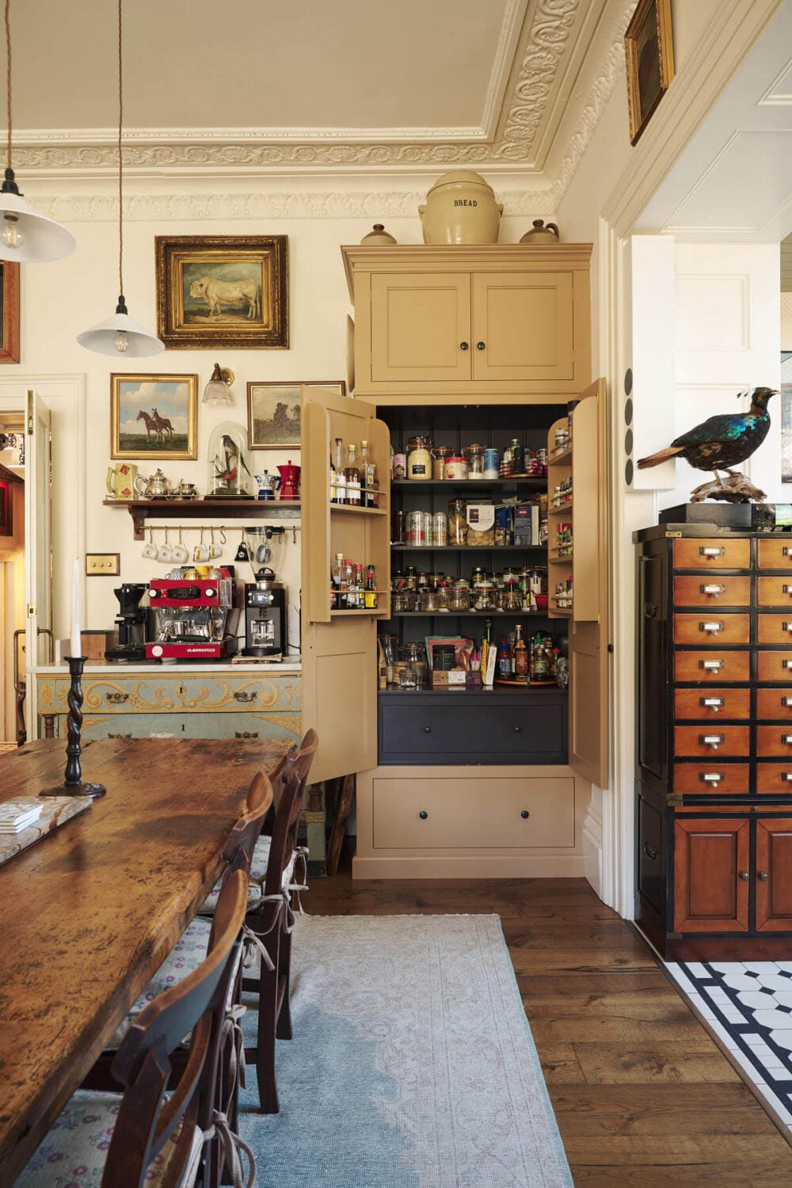
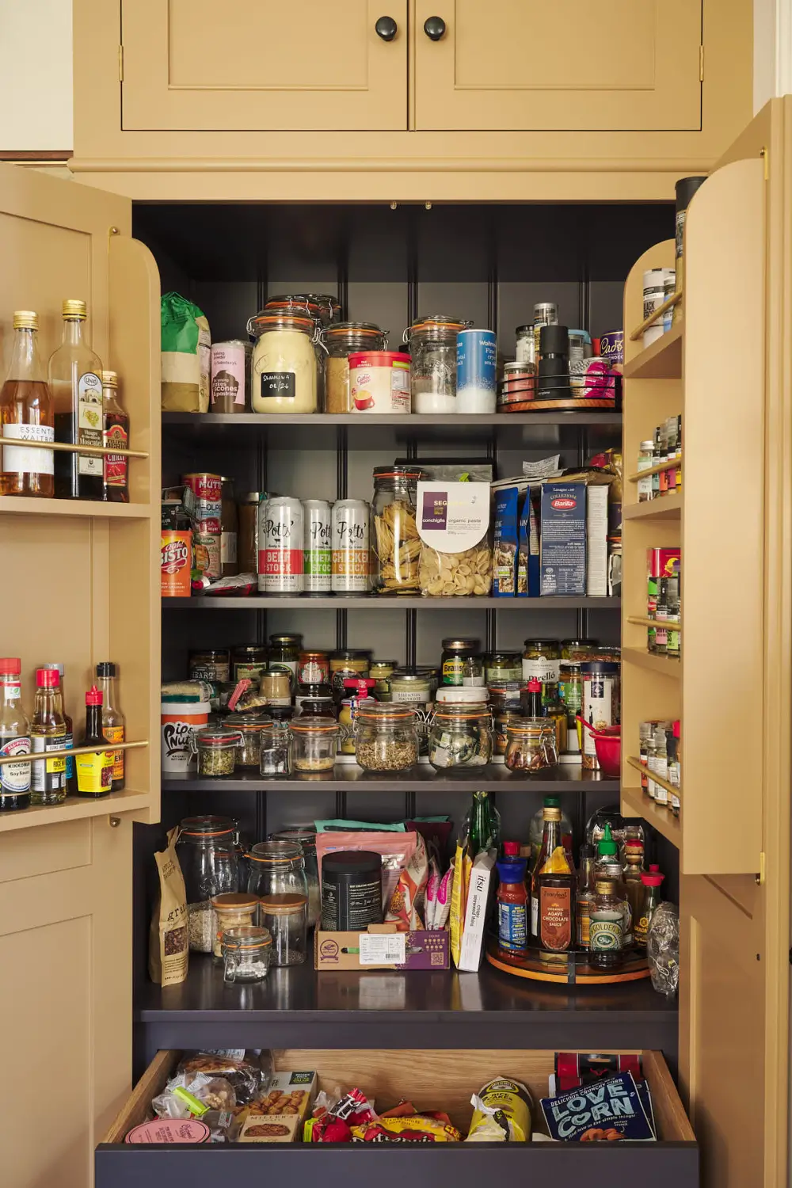
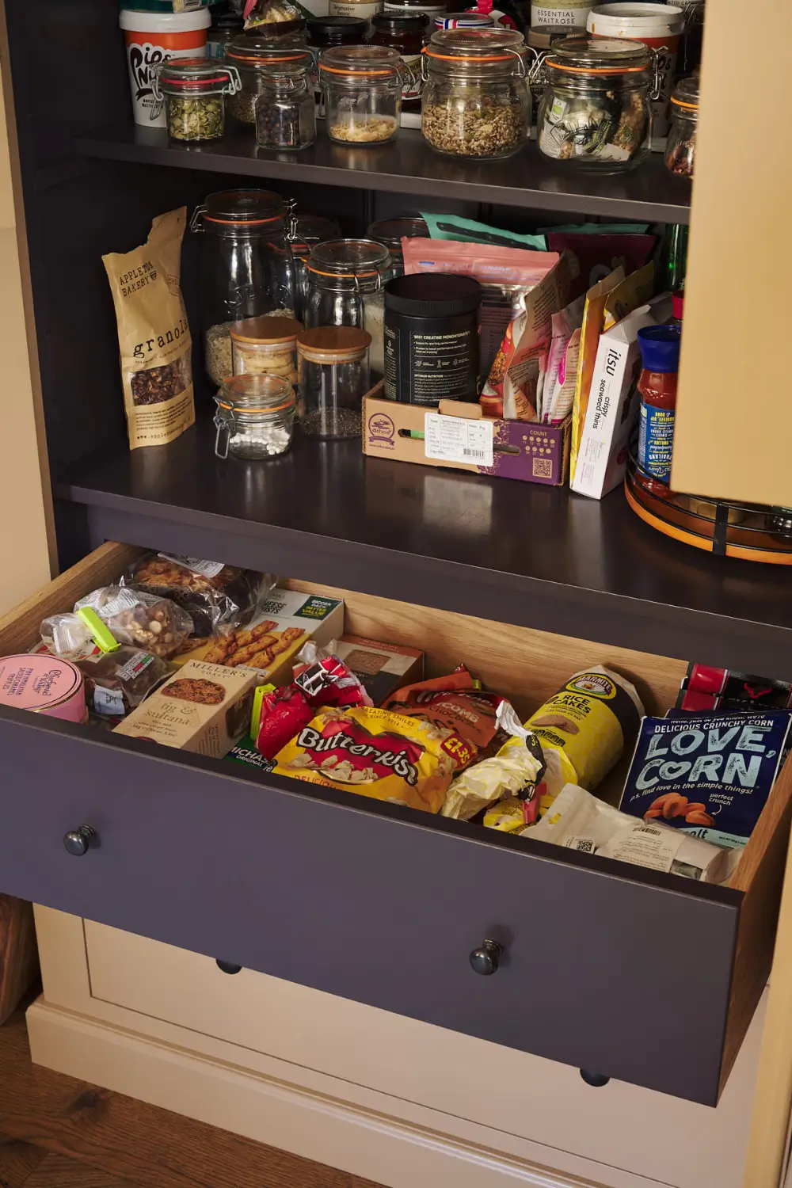
Tucked in the corner, next to the coffee station, a muted yellow pantry cabinet has been fitted, adding a lot of practical storage space to the kitchen.
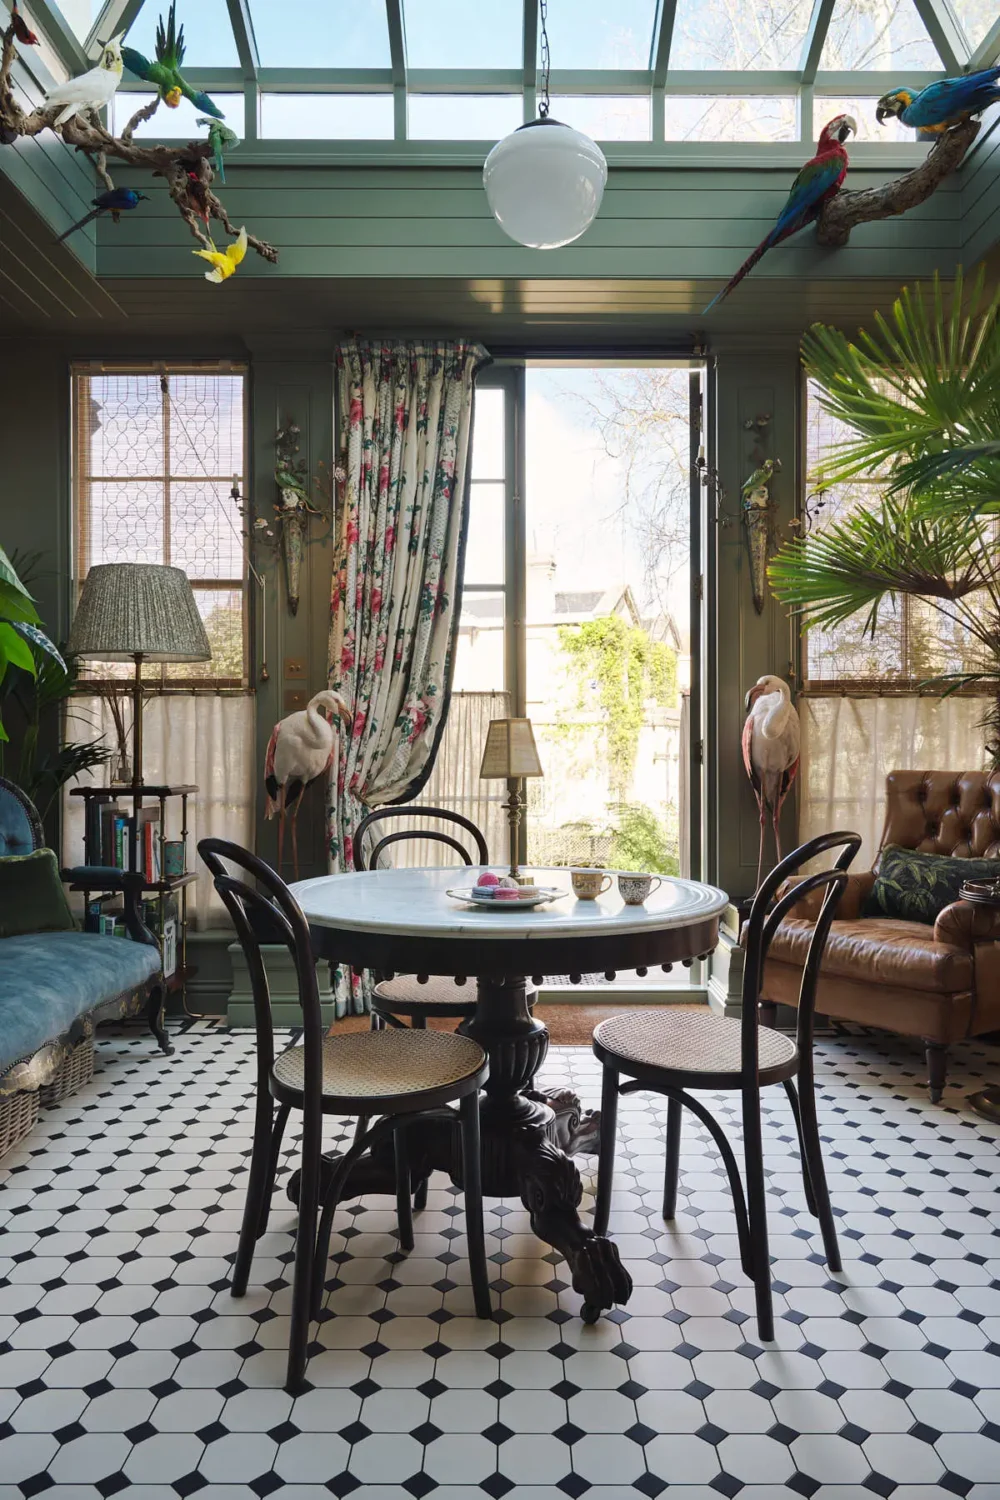
Beyond the kitchen, the house opens into a lush orangery filled with palms, birds, and floral fabrics. Among the greenery sit deVOL’s woven café chairs, effortlessly Parisian and wonderfully chic, adding a relaxed elegance to the vibrant space.
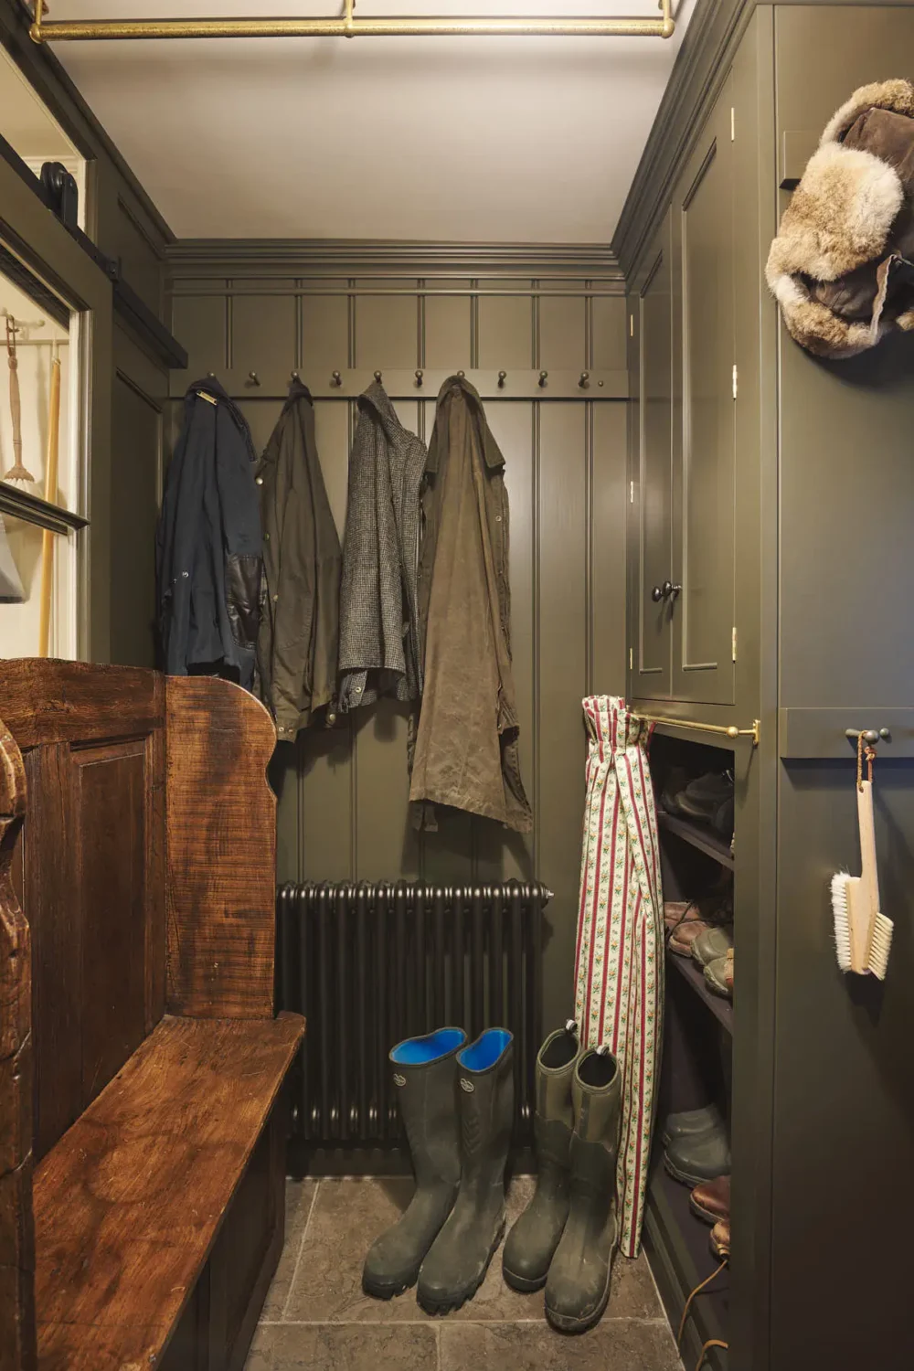
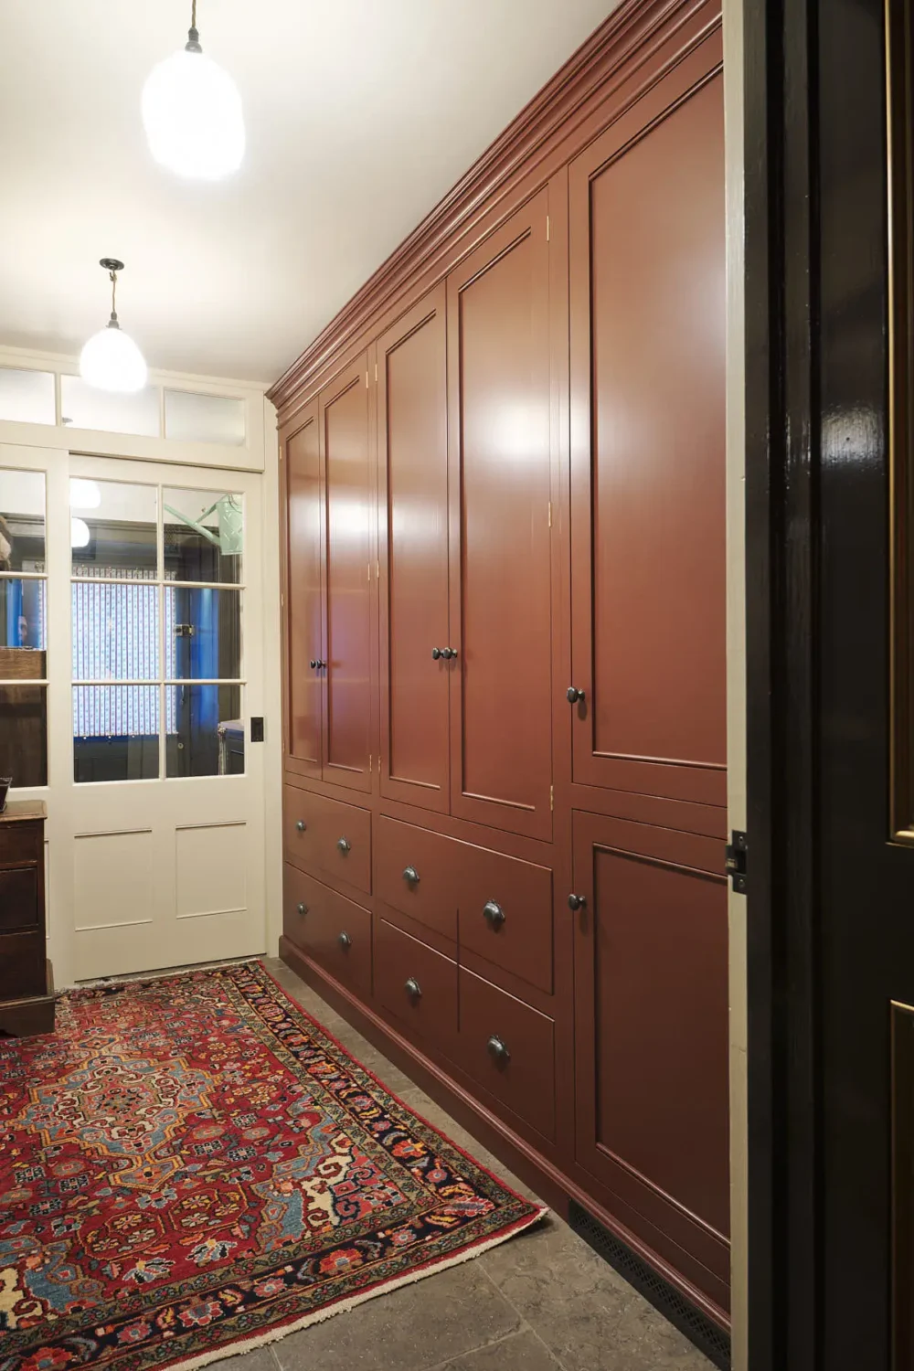
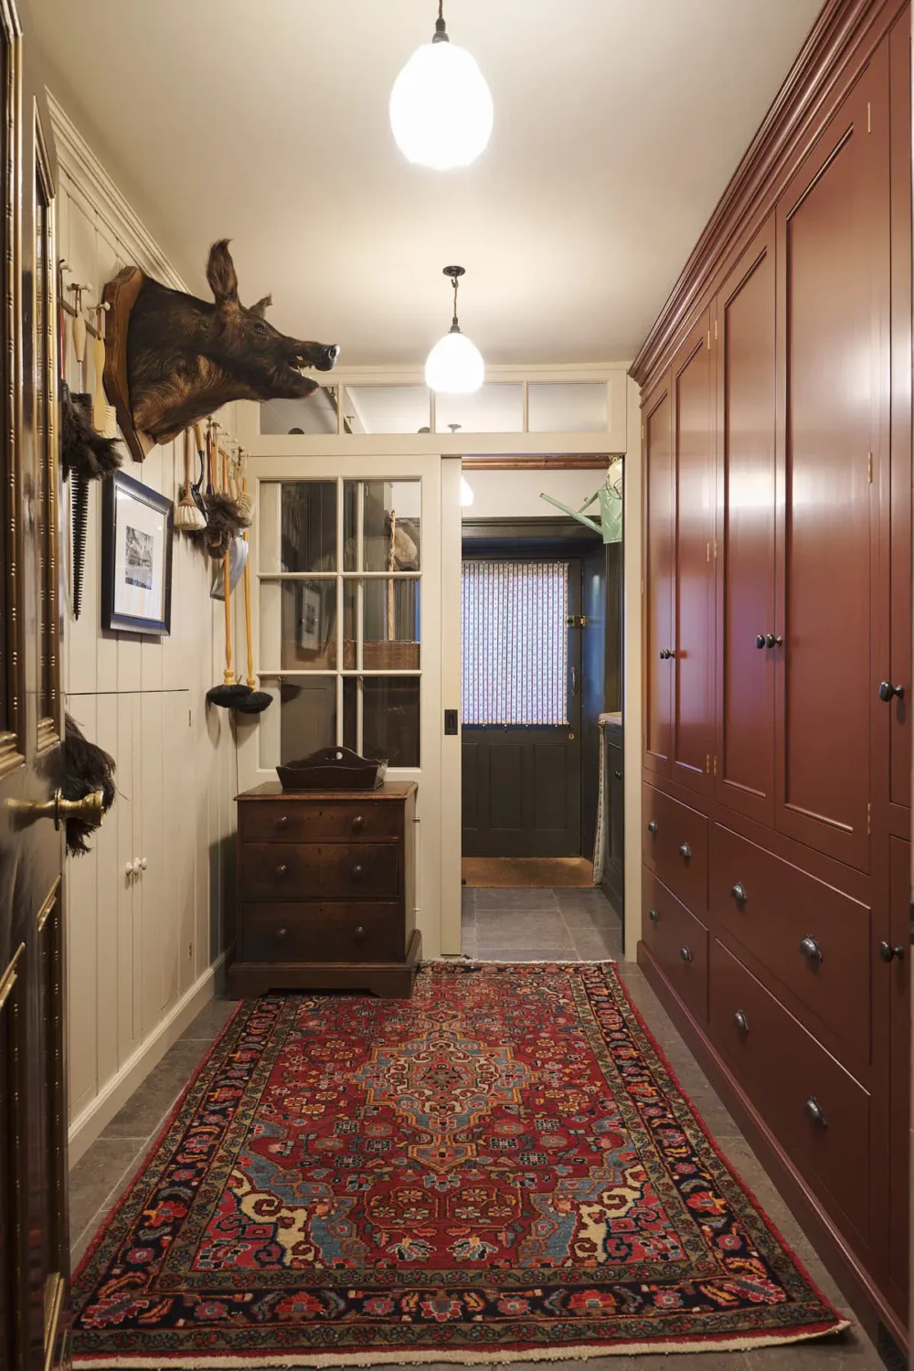
Descending to the basement reveals another layer of thoughtful design. An under-the-stairs arrangement of floor-to-ceiling cupboards and peg rails transforms a narrow corridor leading to the utility room and back entrance into something beautifully functional.
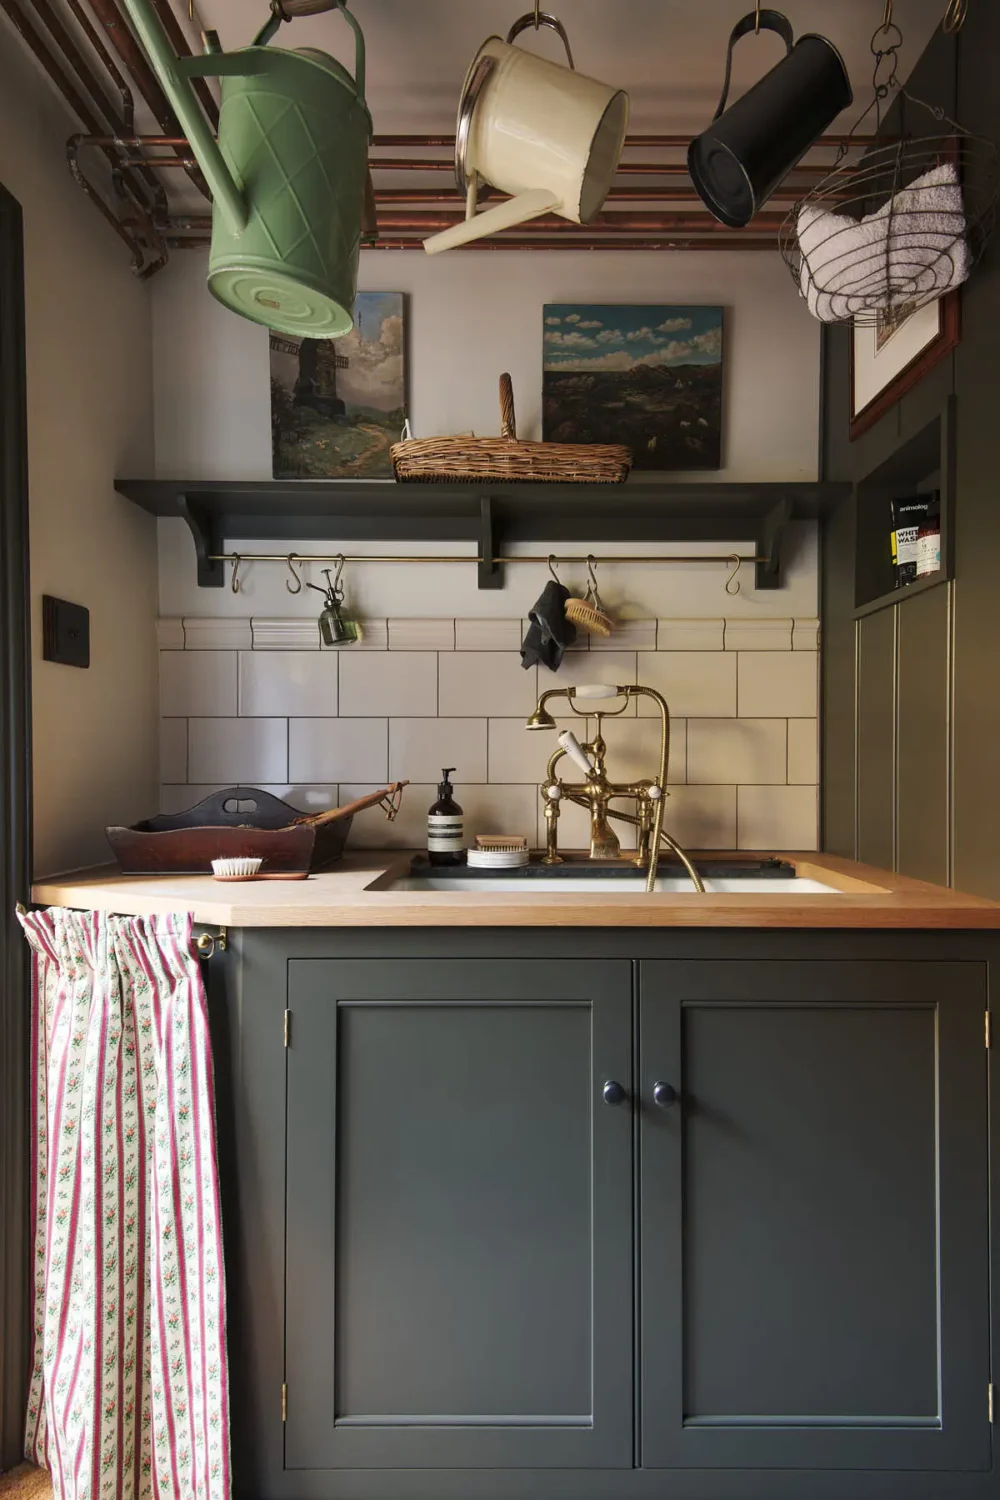
Painted in earthy reds and deep, muddy greens (a bespoke shade mixed for this project), the cabinetry feels as though it has belonged to the house since Victorian times.
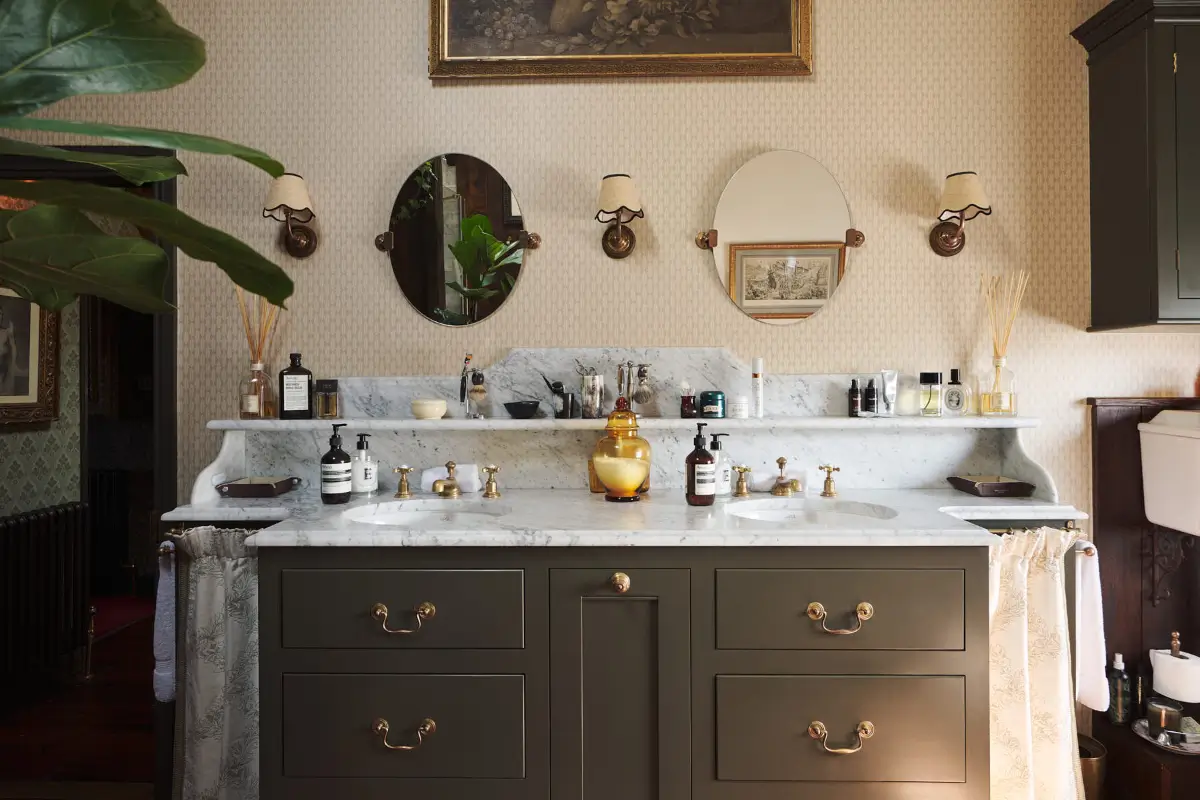
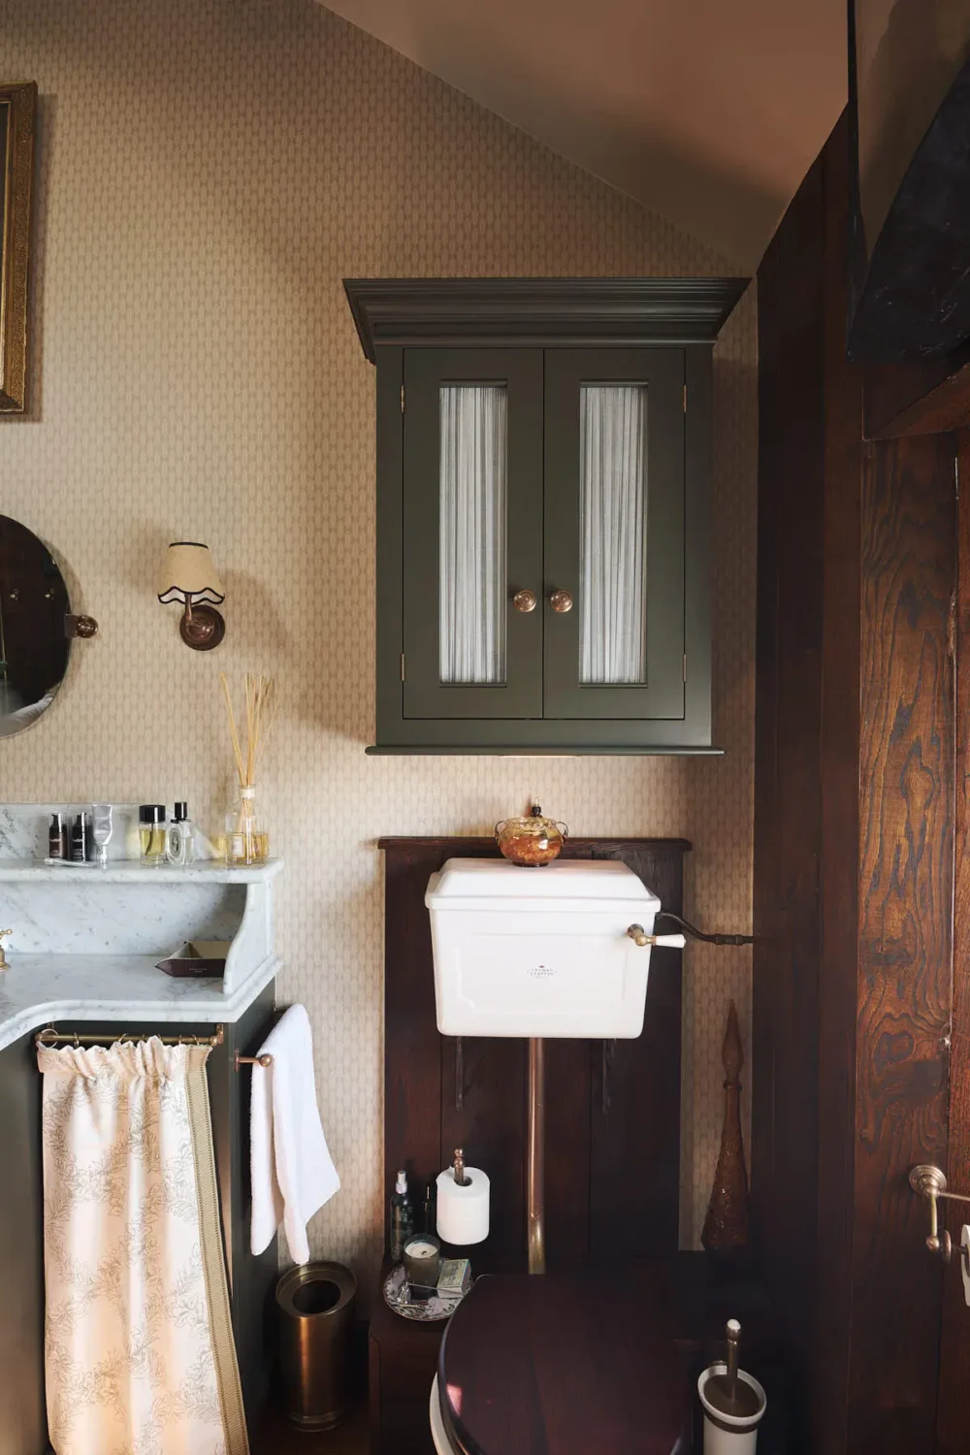
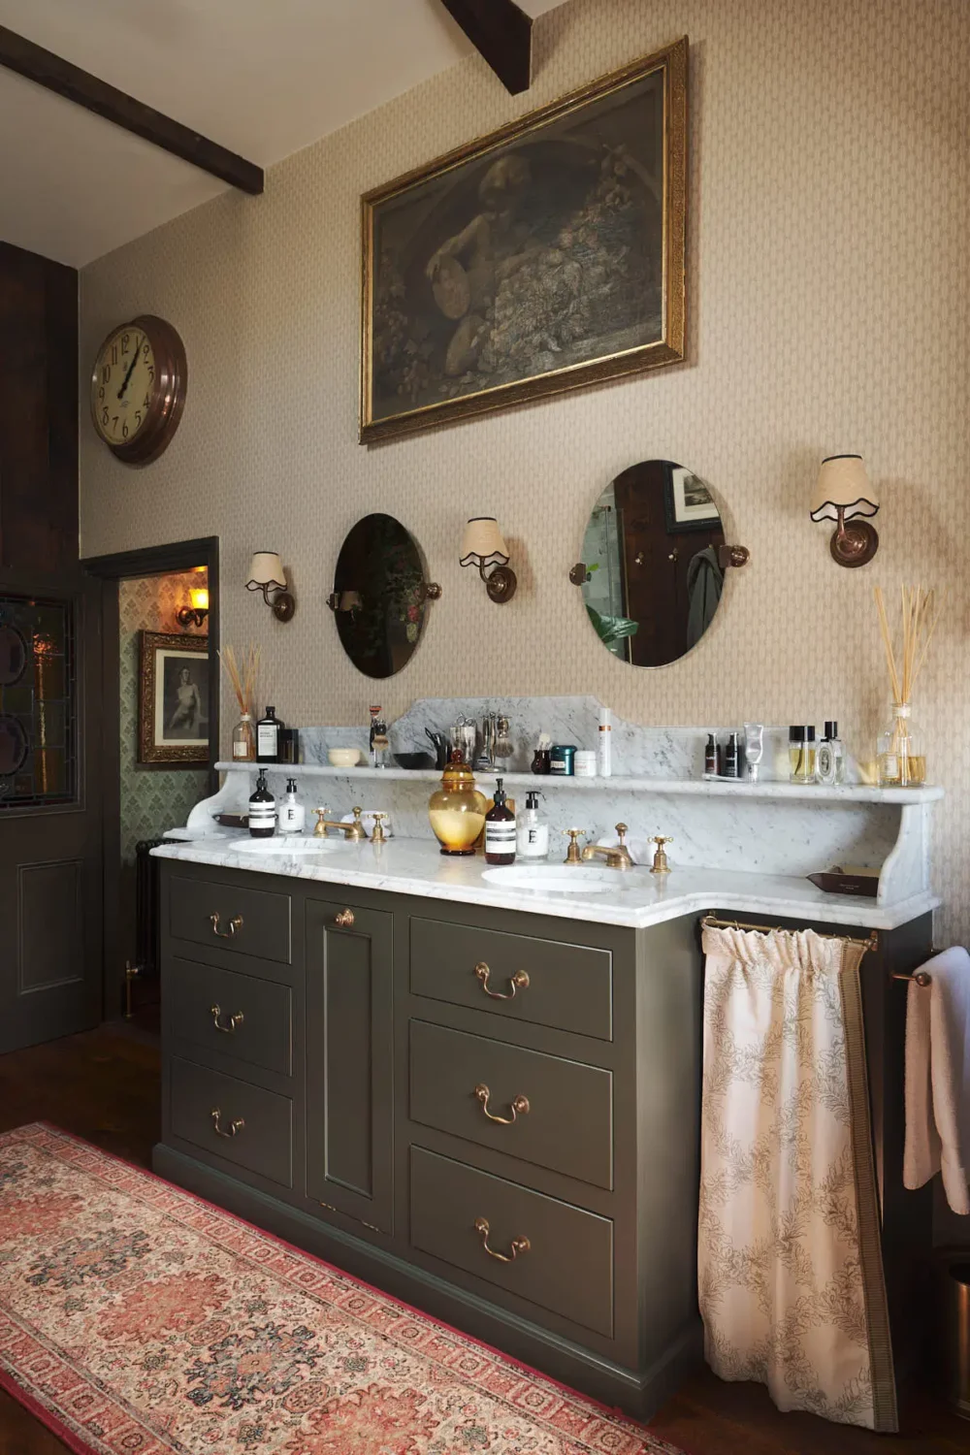
Up the winding staircase, tucked beneath the eaves, is a bathroom flooded with sunlight and warmth.
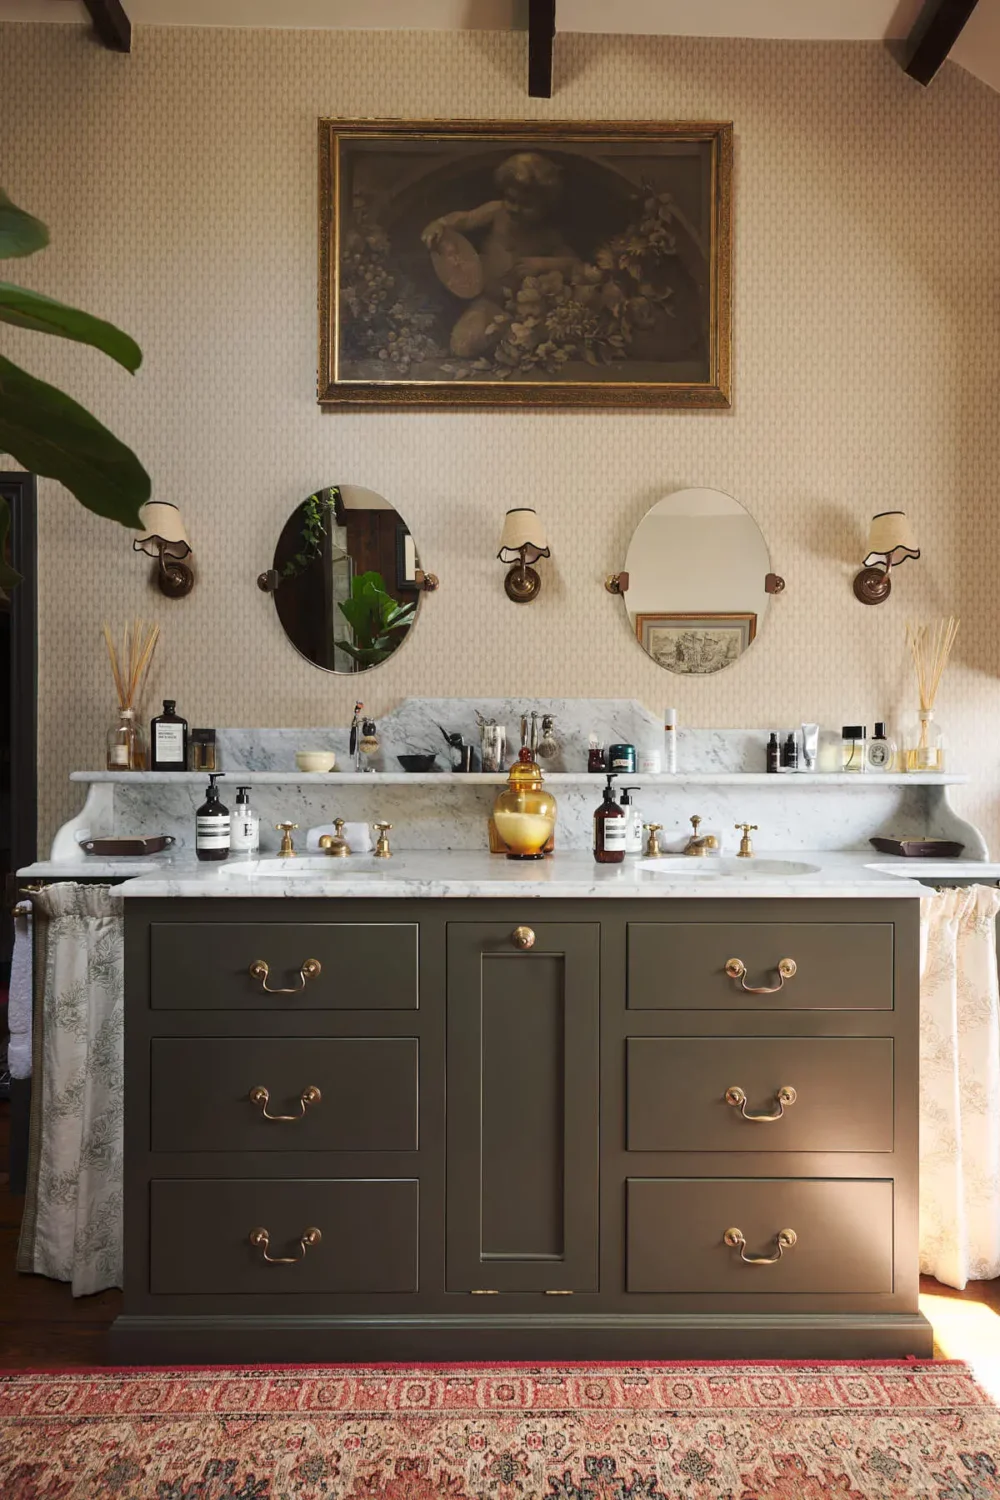
The room centers around a bespoke double vanity unit with beautiful curves and is topped with Carrara marble.
This truly is one of the finest deVOL projects I have seen. You can see more deVOL kitchens, laundry rooms, and boot rooms by clicking here.
I LOVE this place! It would feel like going home to me if I lived there.
Wow, just beautiful!