


A Carefully Considered Color Palette in a Restored Victorian Townhouse
Standing in the peaceful south-west corner of Arlington Square in London, this beautifully renovated townhouse occupies one of Islington’s most sought-after addresses.
Overlooking the square’s award-winning communal garden, the Victorian home has been thoughtfully transformed by designer Emilie Fournet into a warm and colorful family residence that balances period elegance with contemporary living.
One of the defining features in this home is the confident use of color. Each room has its own distinct palette, using carefully selected hues from Farrow & Ball, Little Greene, and Paint & Paper Library, among others.
Rich cocooning tones create intimate spaces, while lighter shades enhance natural light, giving every room its own personality while maintaining a harmonious flow.
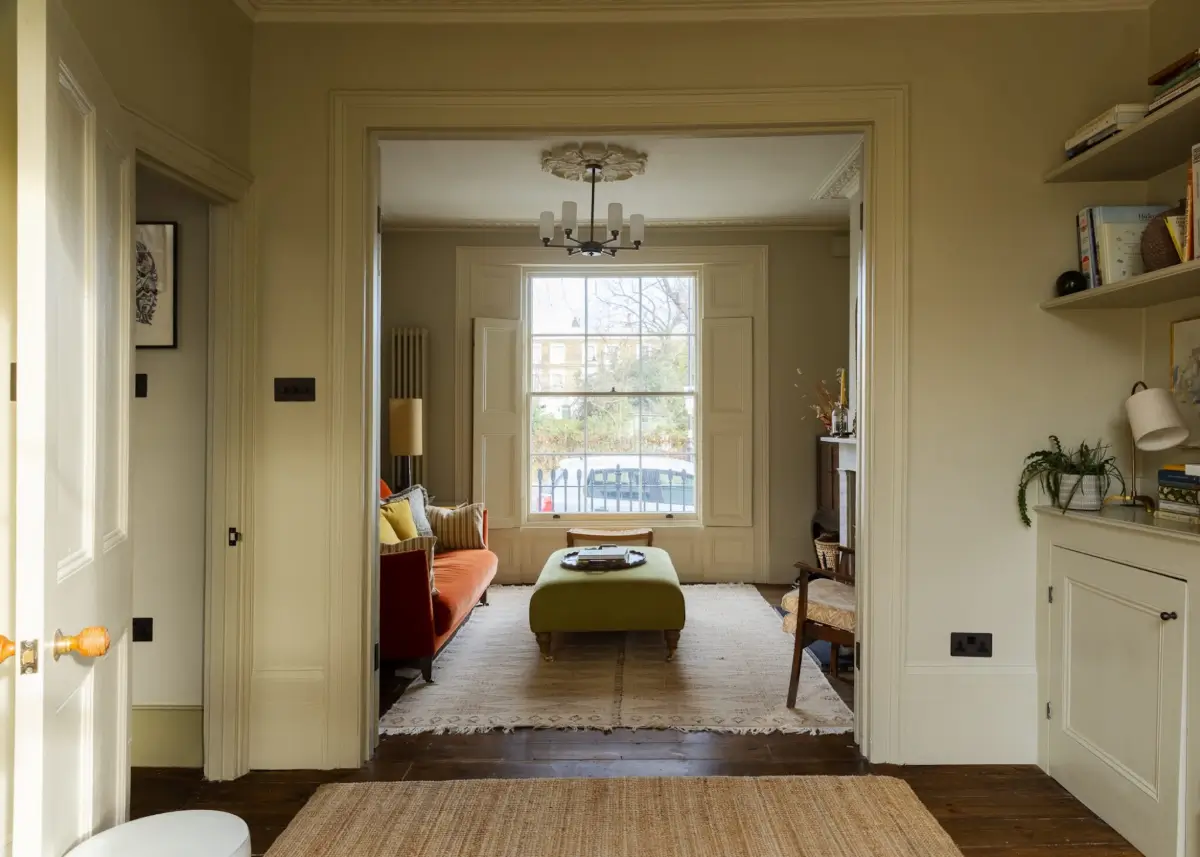
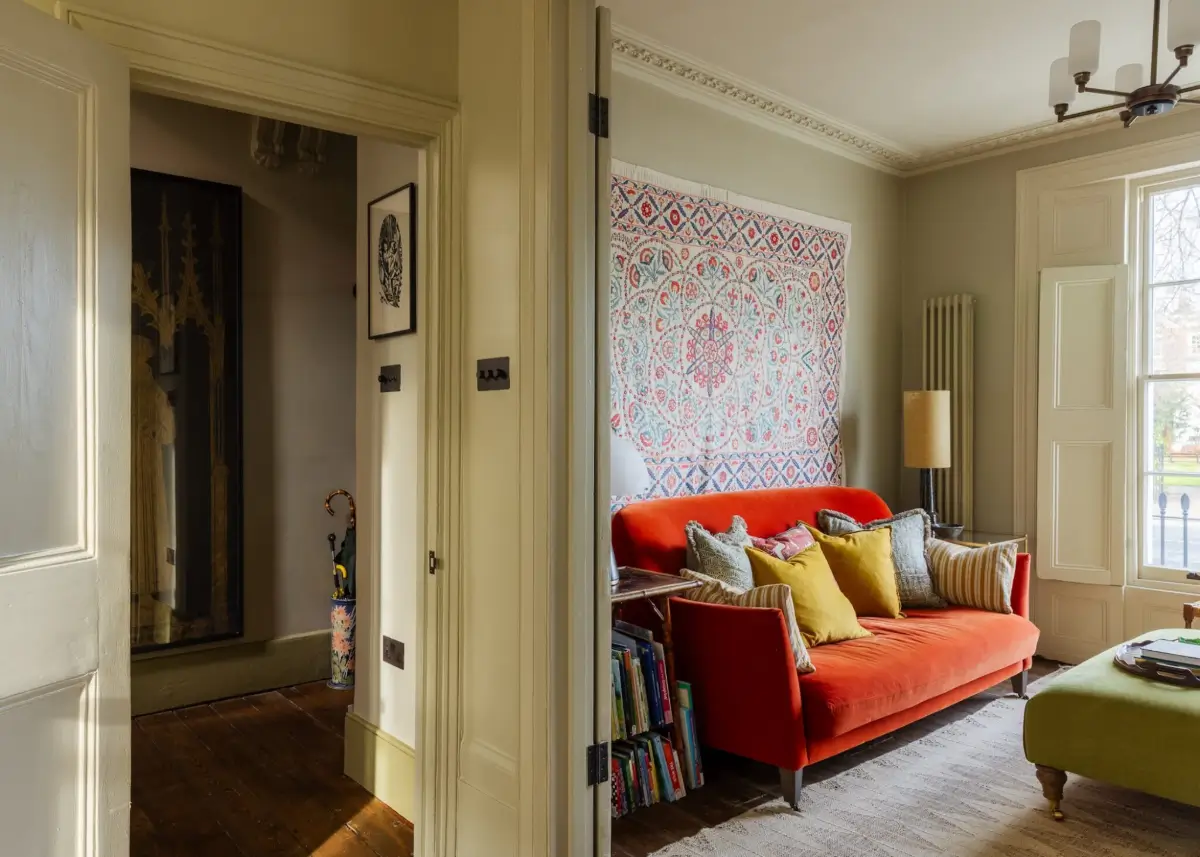
You enter the home on the raised ground floor, where you’ll find a double living room with large windows on either side and where original cornicing has been meticulously restored by Stevensons of Norwich.
The front sitting room features a carefully uncovered and refurbished marble fireplace that serves as the focal point of the room.
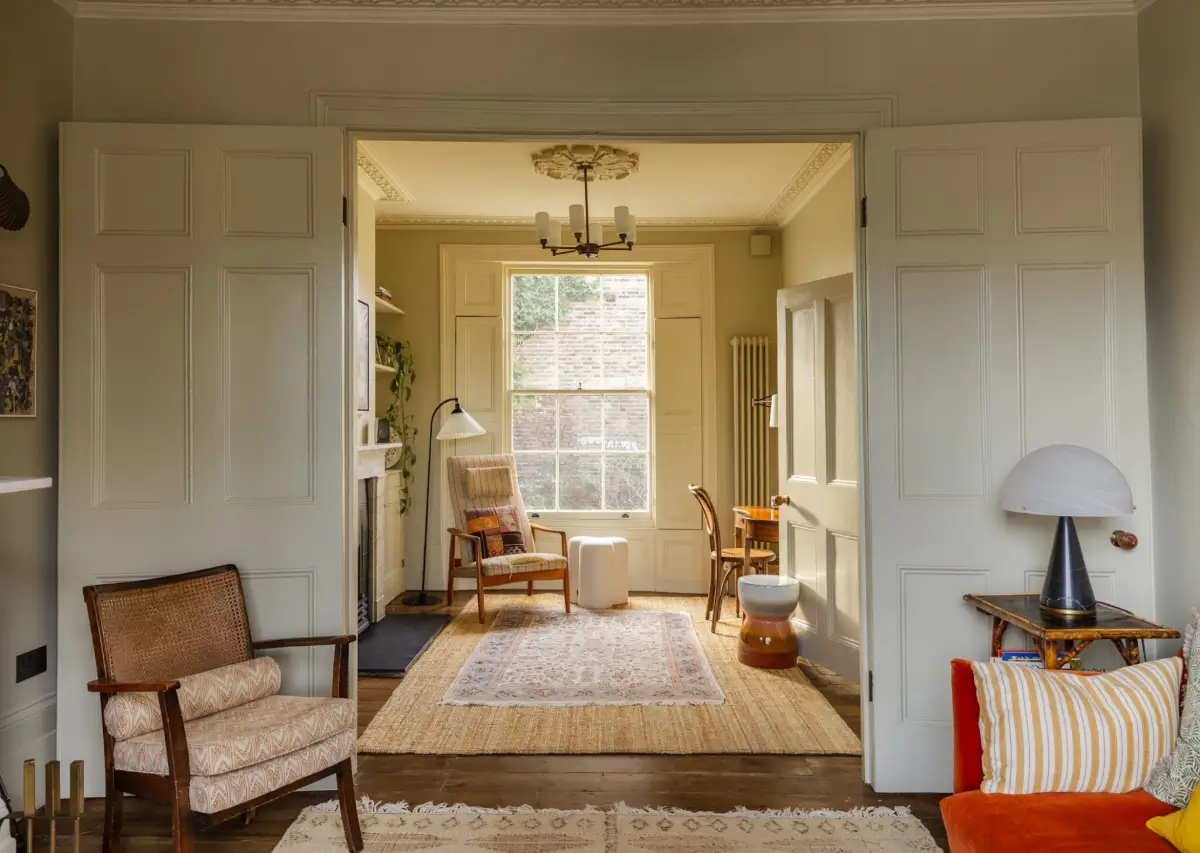
Both rooms feature the original six-over-six sash windows with wooden shutters. The double doors between the rooms provide privacy when needed, but with the doors open, you create a beautiful, light-filled double living space.
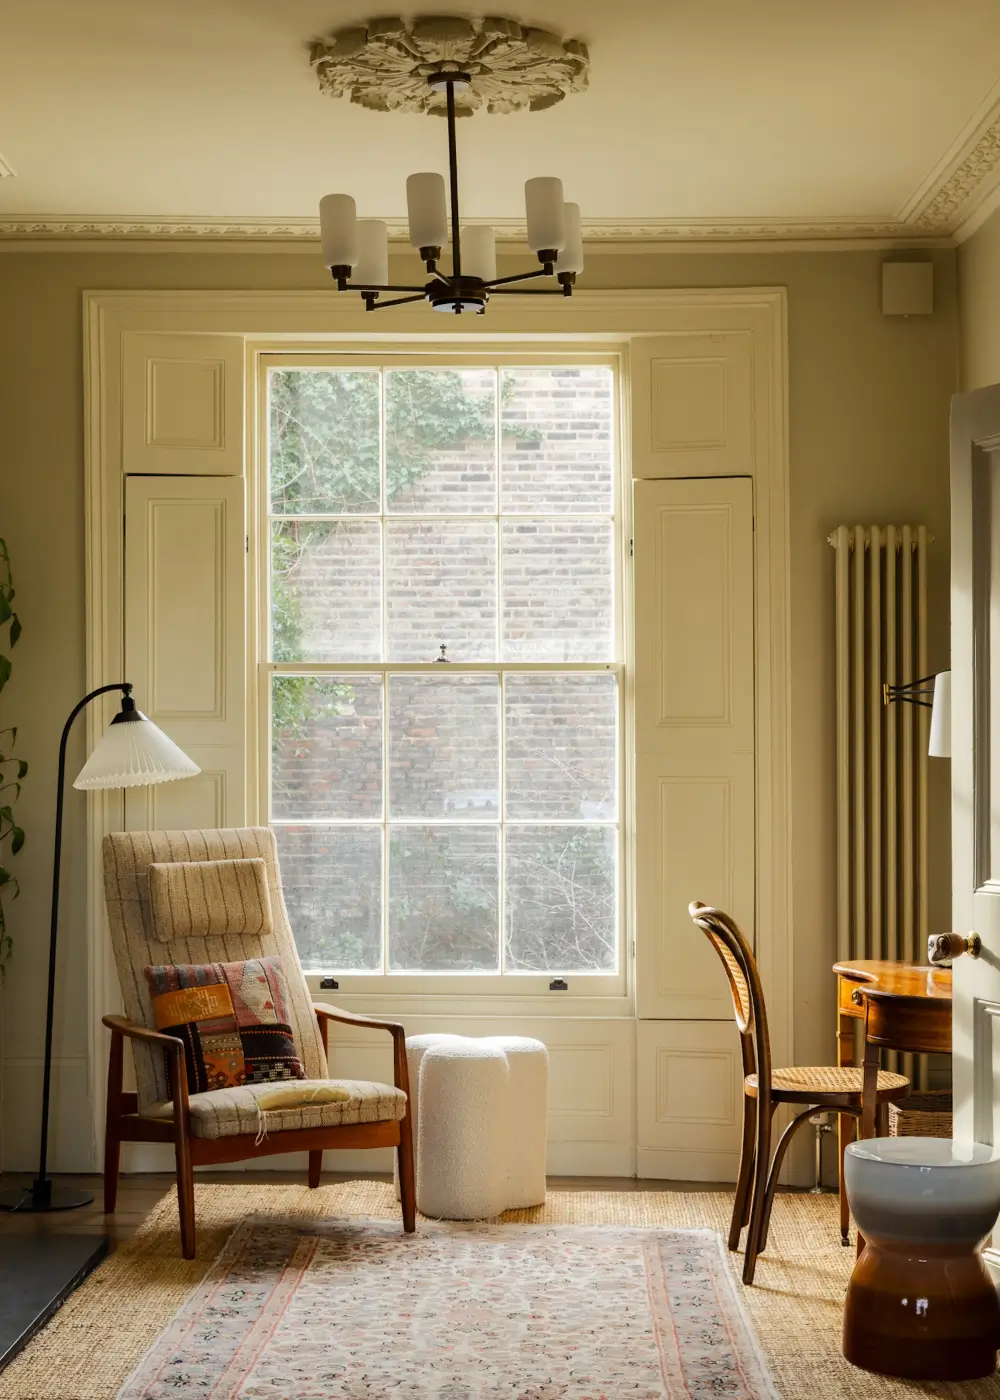
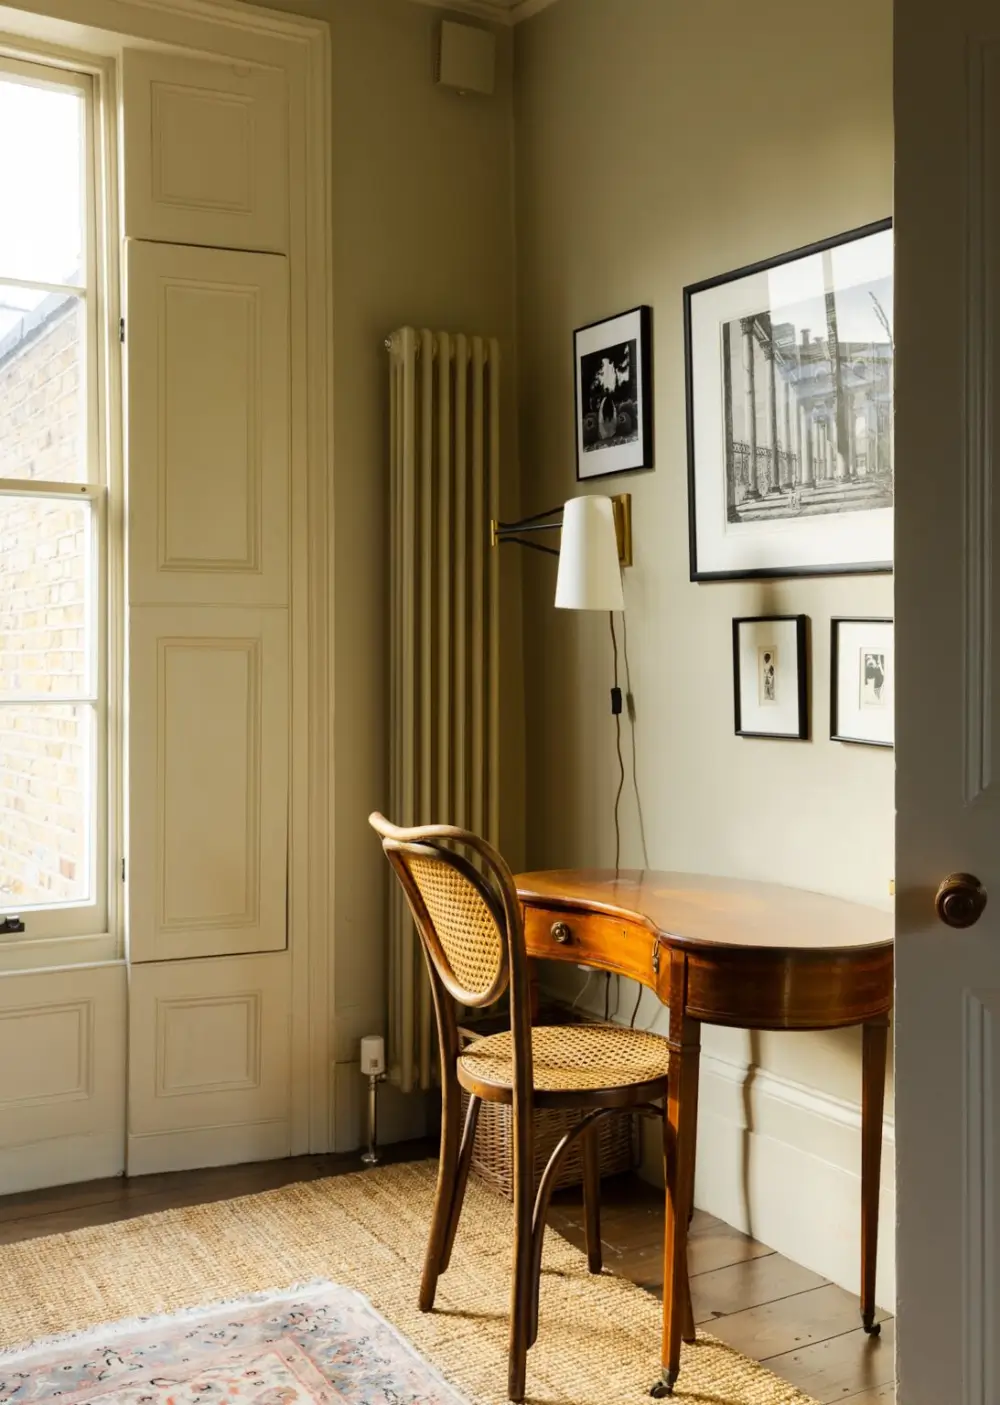
The back room is designed as a beautiful study with a matching fireplace and an antique desk.
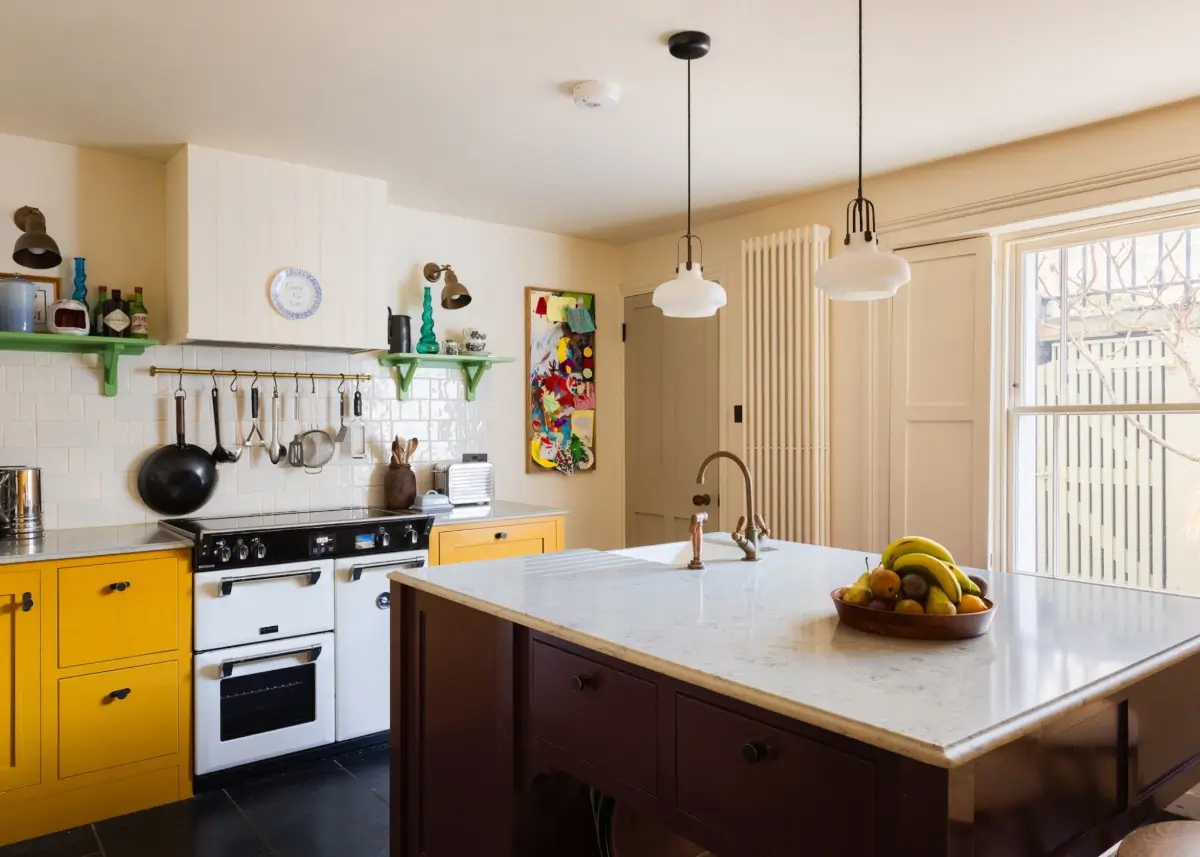
The lower ground floor forms the social heart of the home. Black limestone flooring runs throughout the open-plan space, connecting the bespoke kitchen with the dining area.
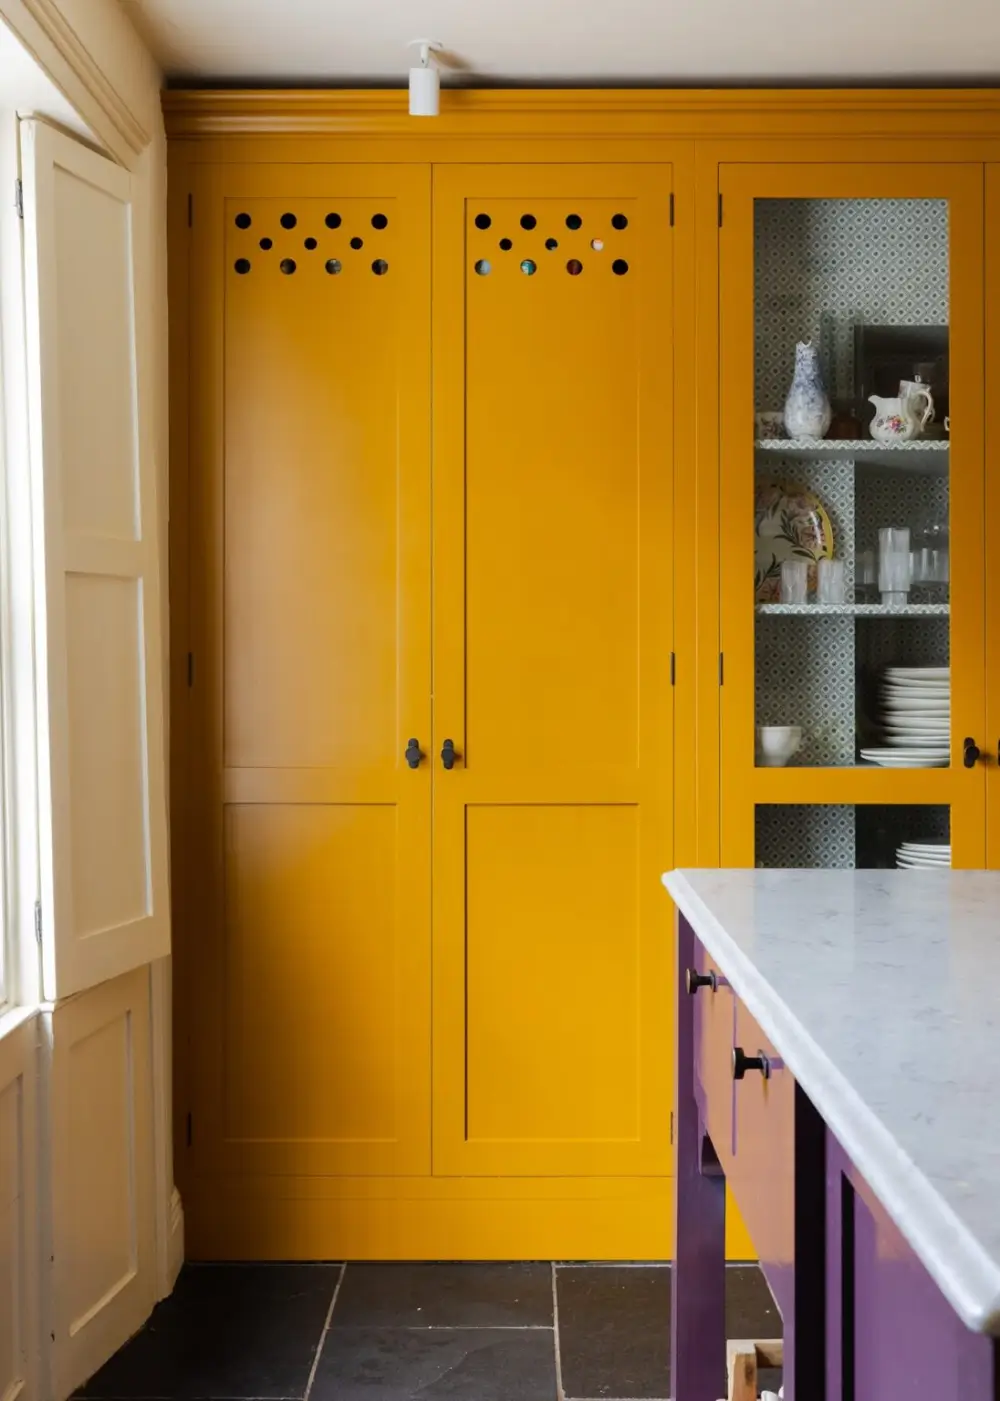
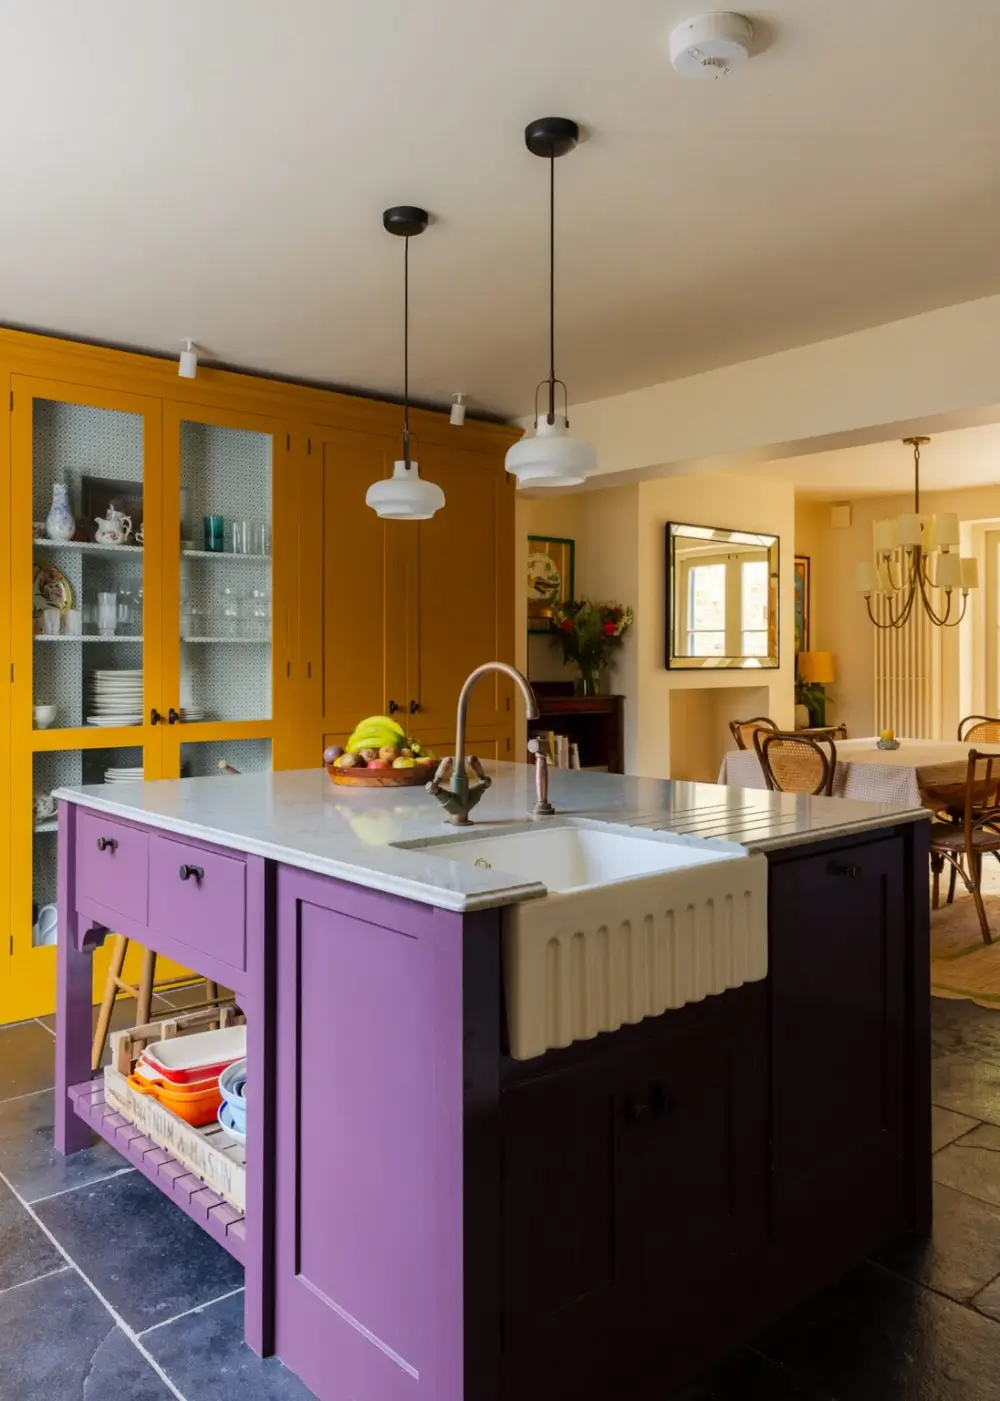
The kitchen is centered around a spacious purple island (painted in “Plum Tree” by Mylands) with a fluted sink and brass fittings. The other cabinets are painted a bright yellow (“Muga” by Paint & Paper Library), creating a fun and vibrant cooking space.
The utility room uses the same vibrant color palette as the kitchen.
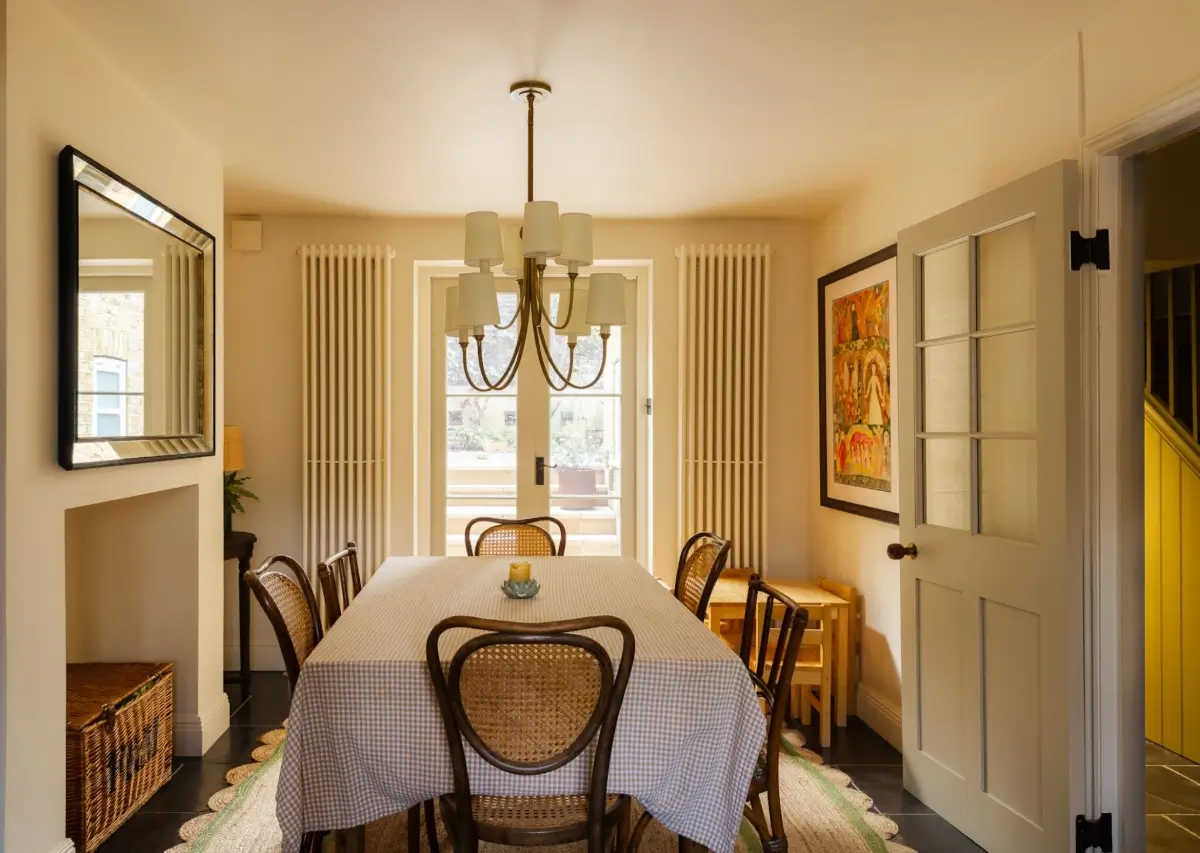
The attached dining room features French doors that open directly onto the back garden.
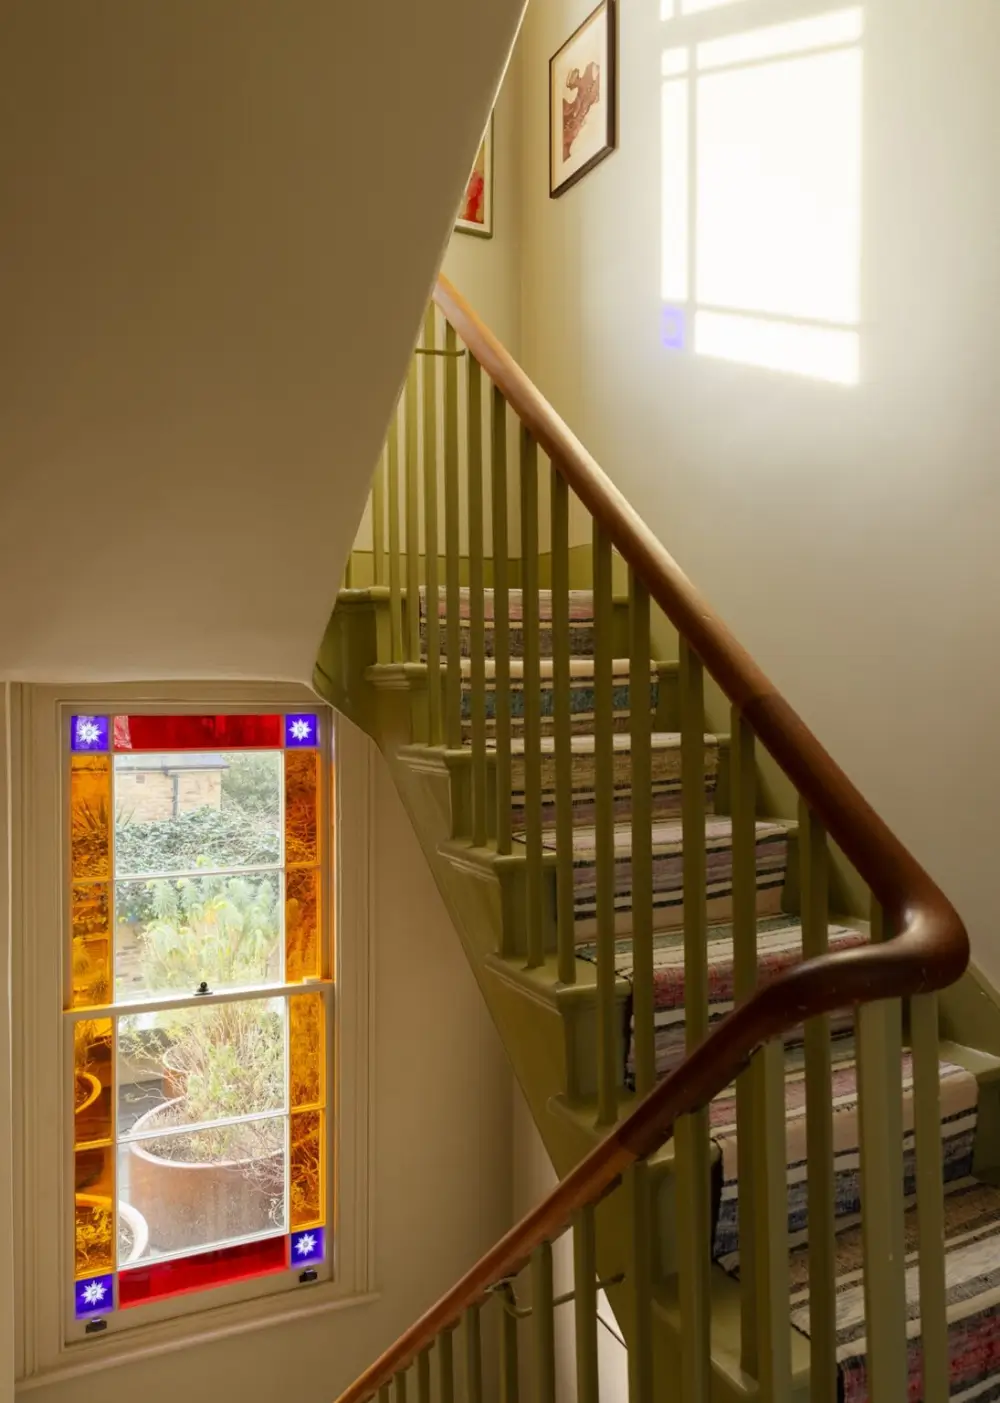
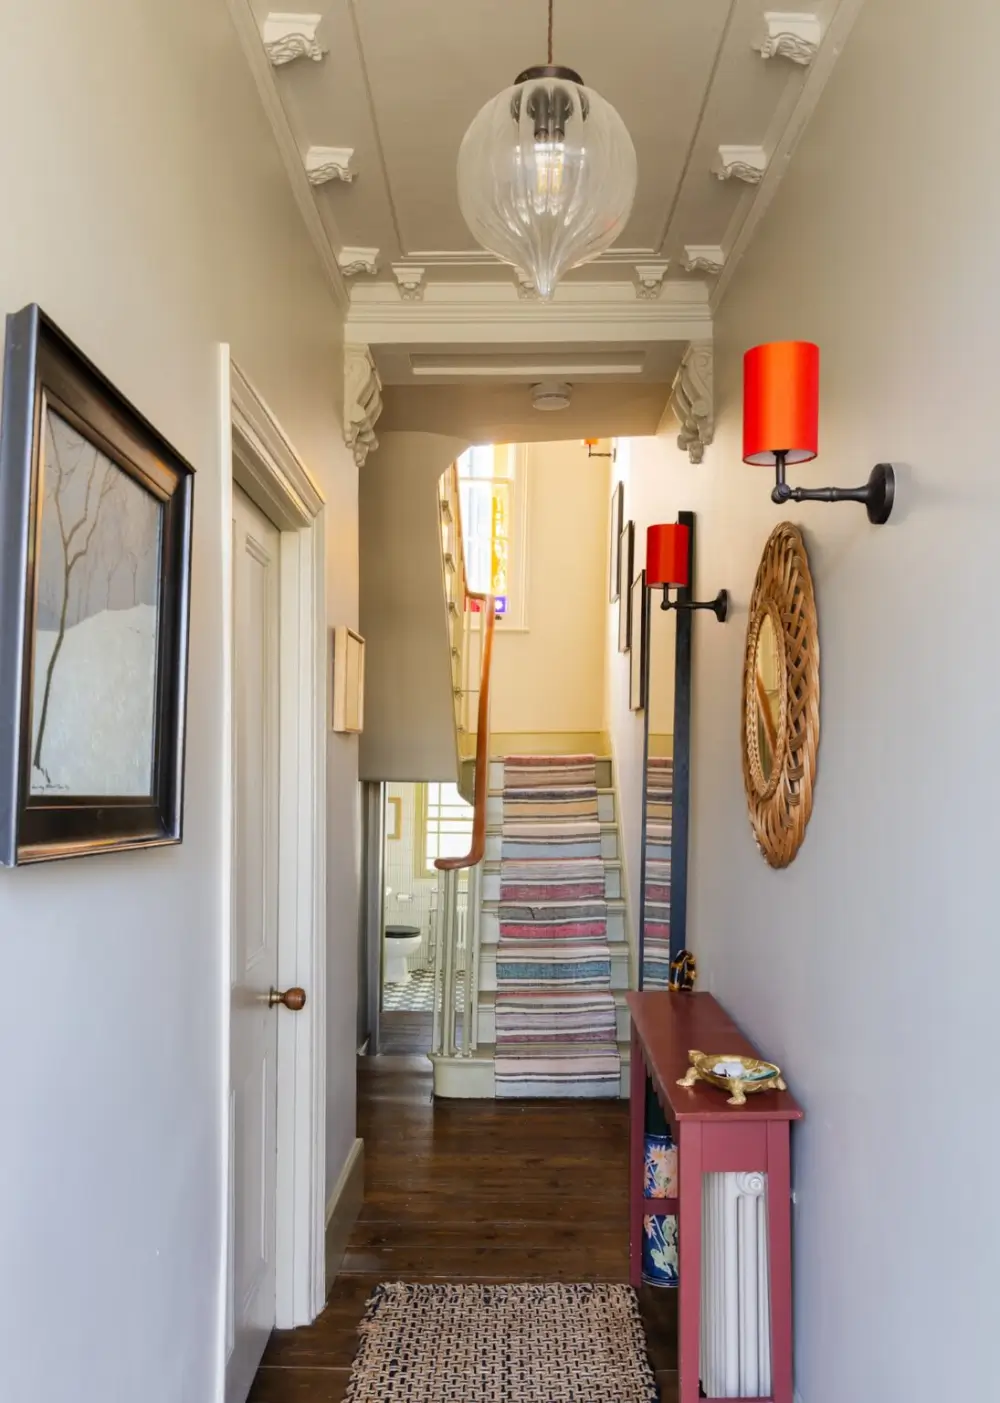
The staircase features a beautiful stained-glass window that casts colorful light across the restored staircase, painted pistachio green, paired with a striped runner.
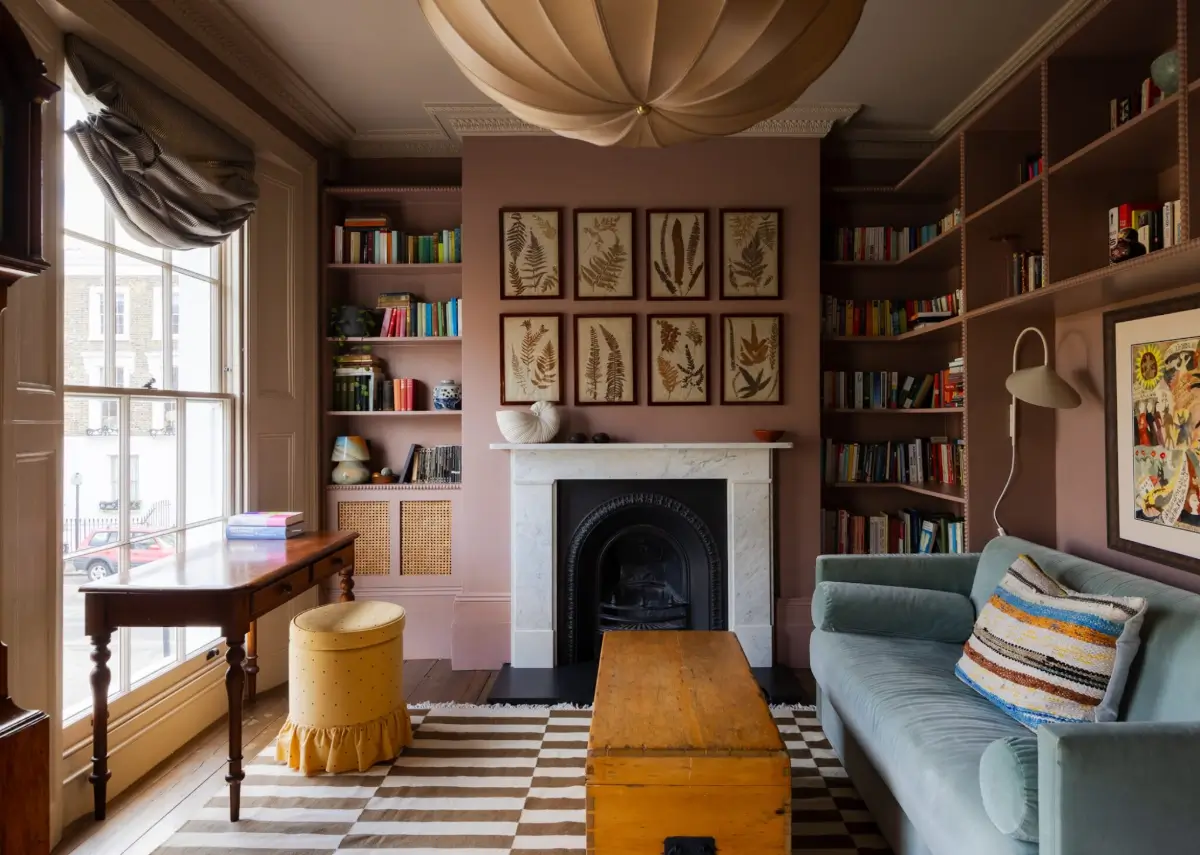
On the first floor, the room traditionally considered the piano nobile is used as a cozy second sitting room, offering elevated views across Arlington Square through two floor-to-ceiling sash windows.
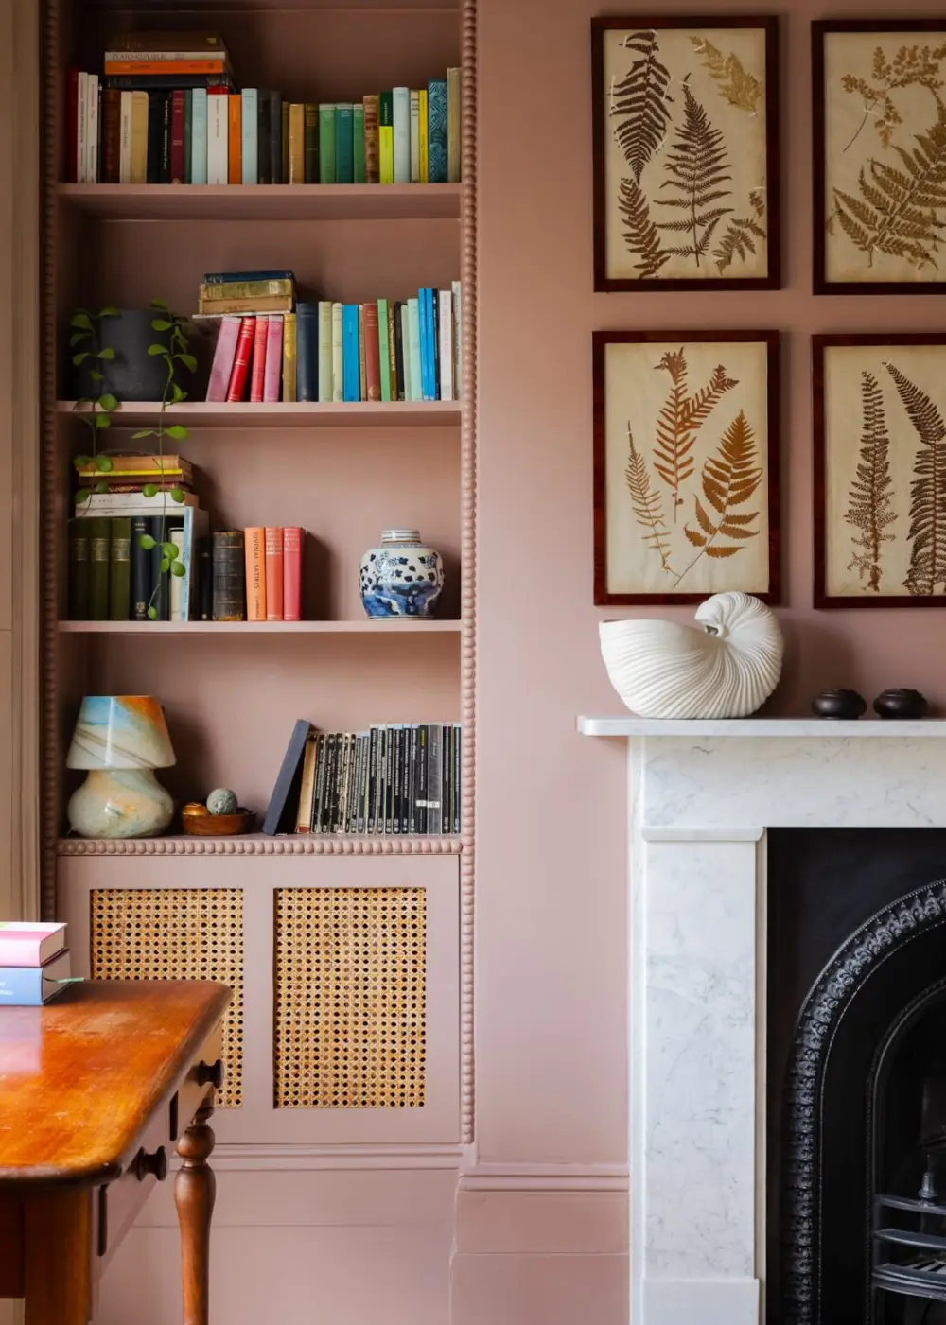
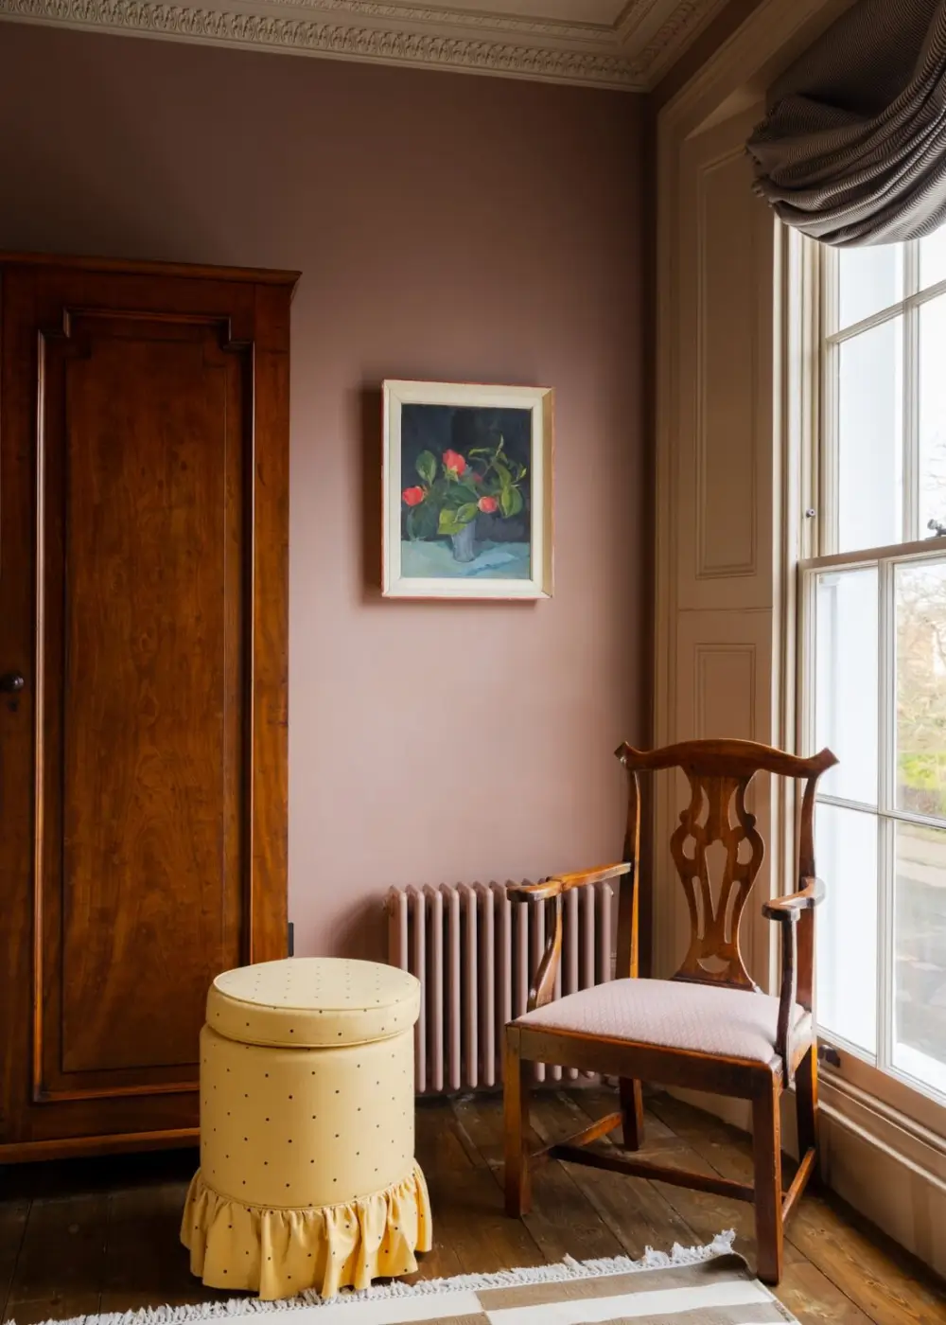
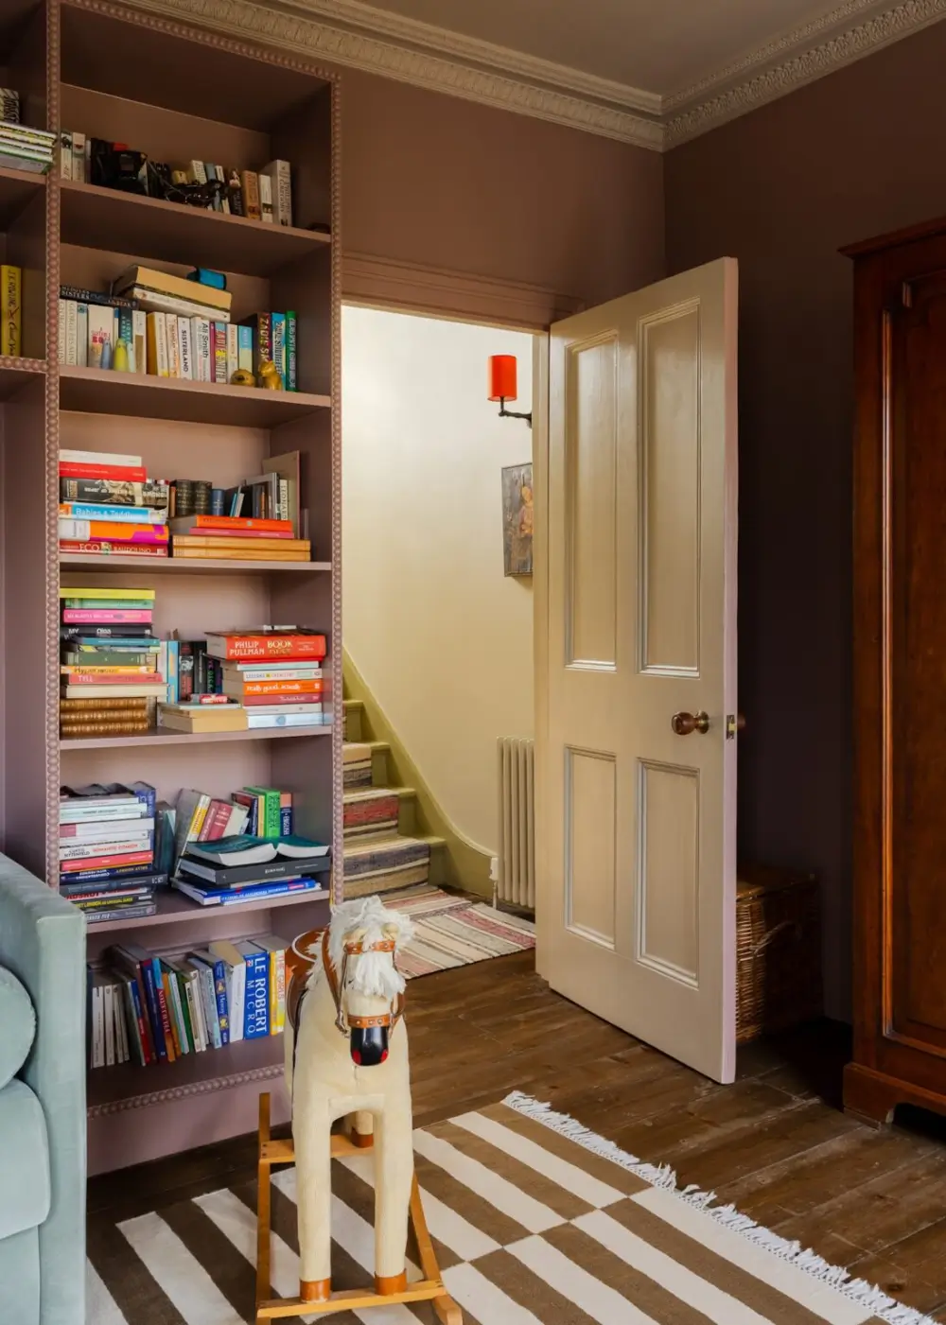
Soft dusty-pink walls (“Rounge II” by Paint & Paper Library) contrast beautifully with the exposed pine floorboards and antique furniture. A stylish marble fireplace forms the focal point in this room.
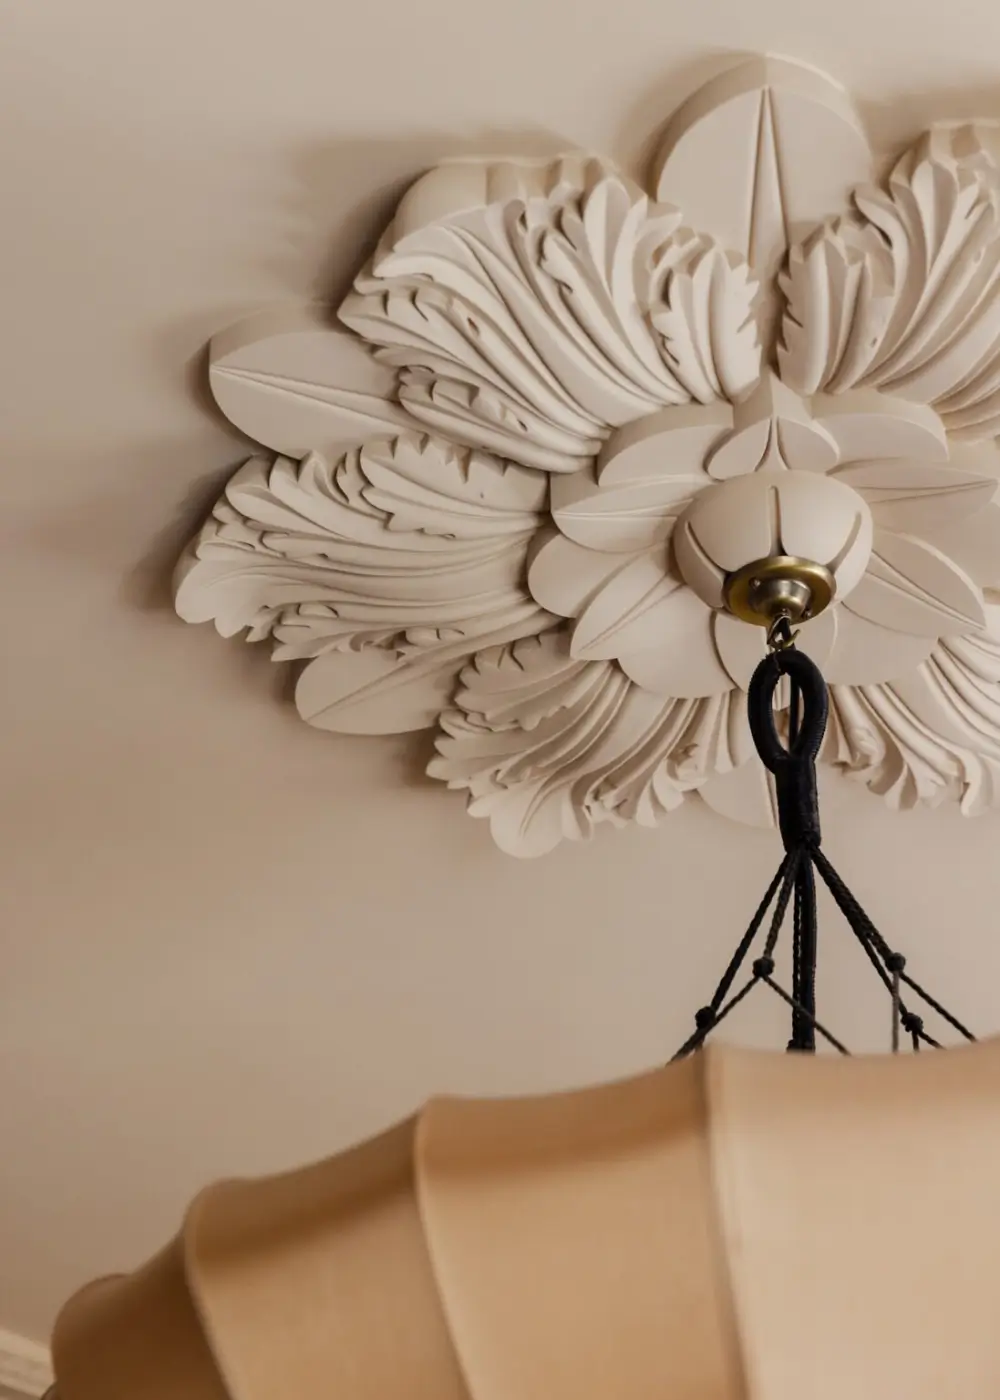
A beautiful ceiling rosette adorns the ceiling.
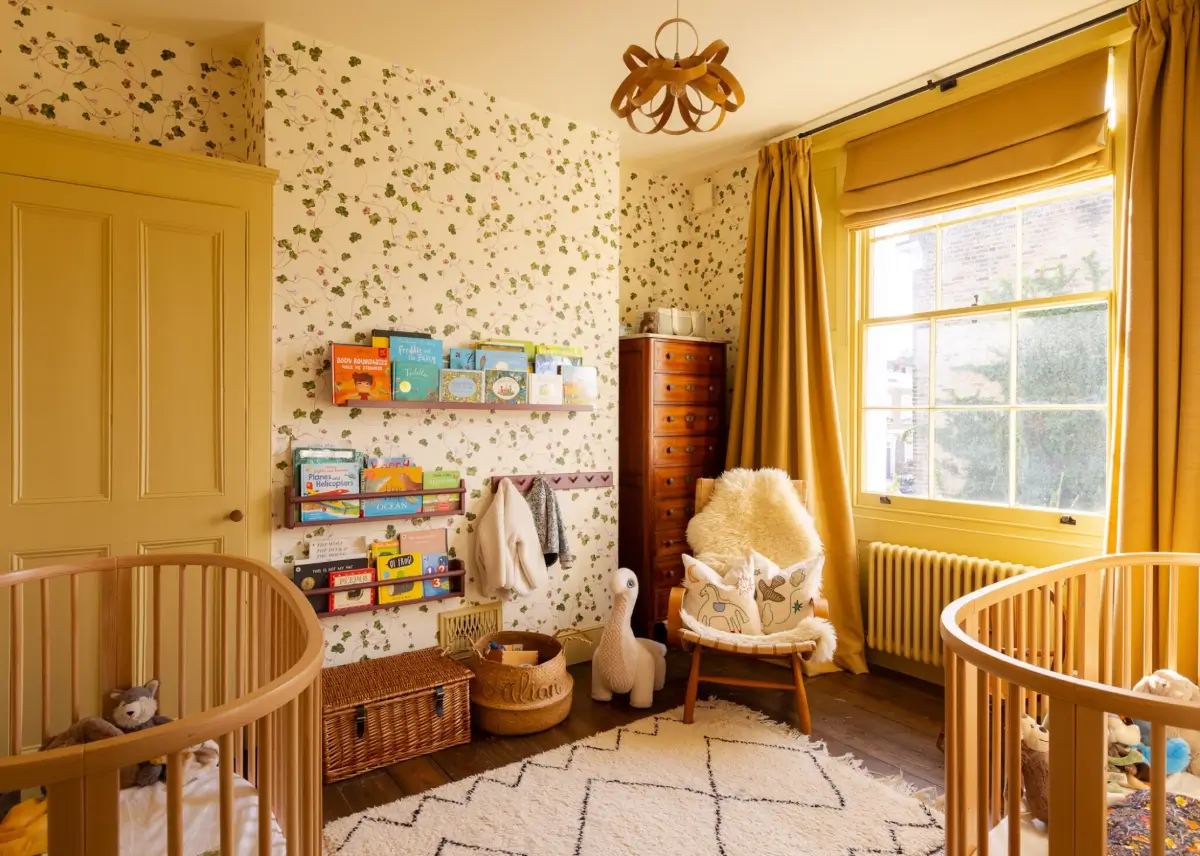
At the back of the plan, a double bedroom serves as a cheerful nursery featuring the “Creeping Toadfax” wallpaper by Living Quarters paired with woodwork painted in Little Greene’s “Oak Apple.”
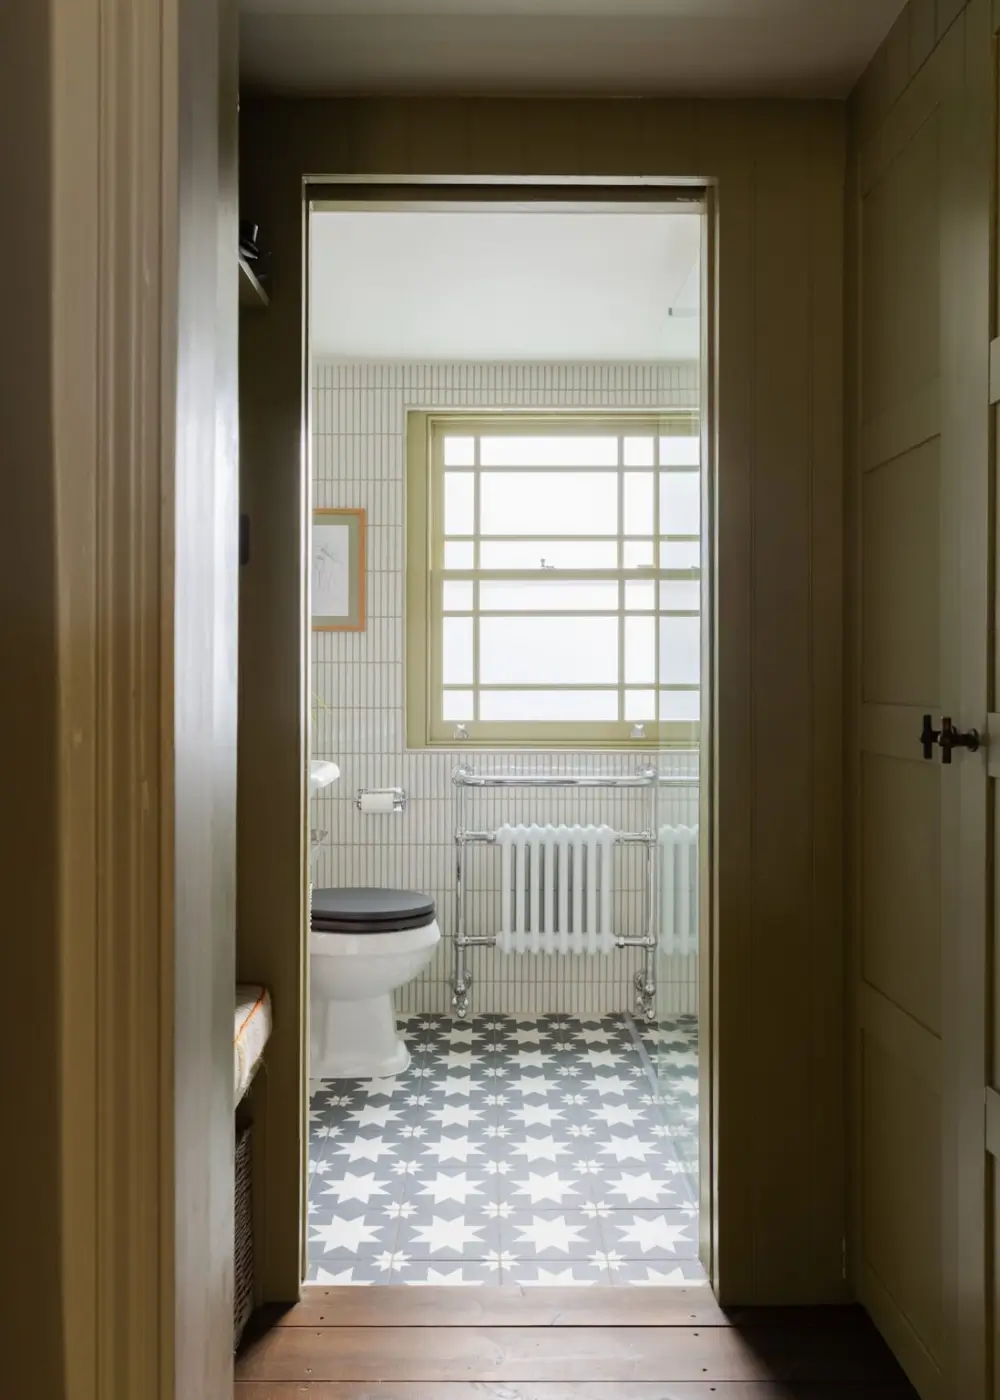
A small hall with built-in wardrobes leads you to a bathroom with a walk-in shower and star tilework.
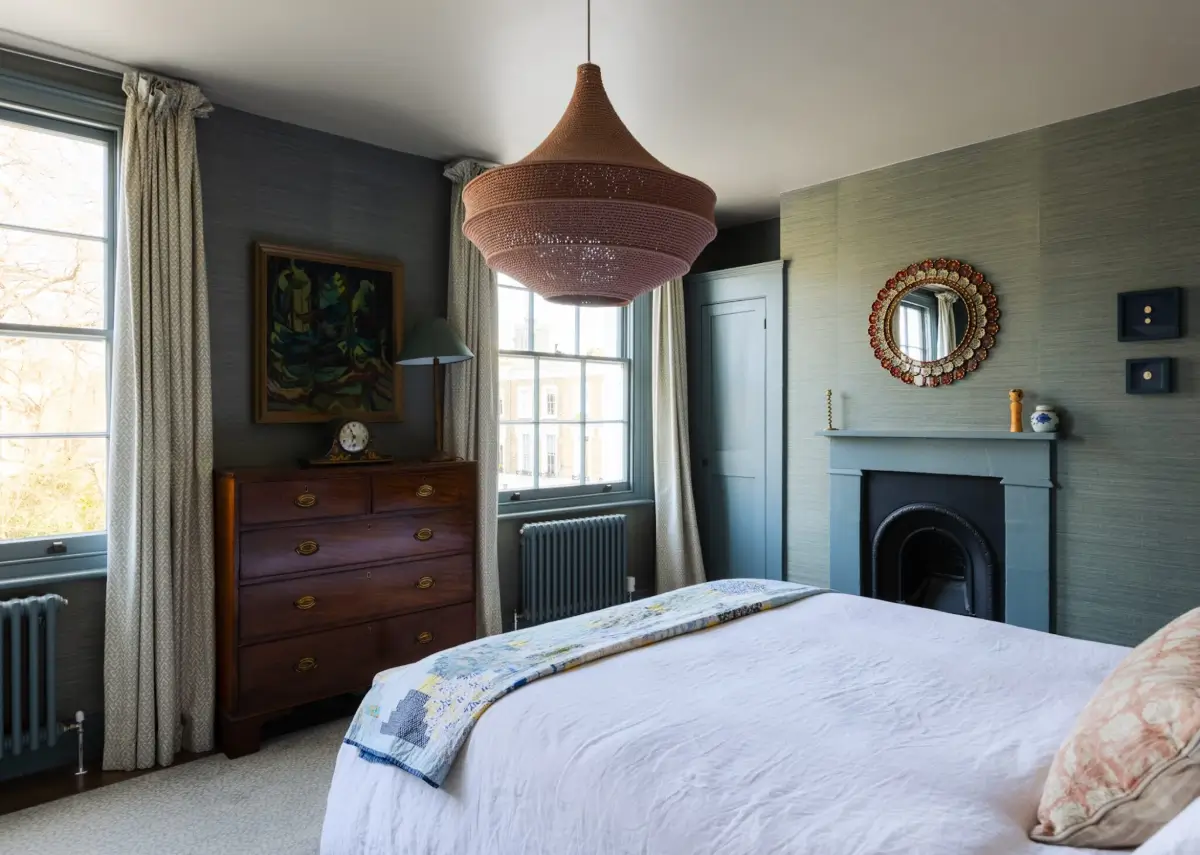
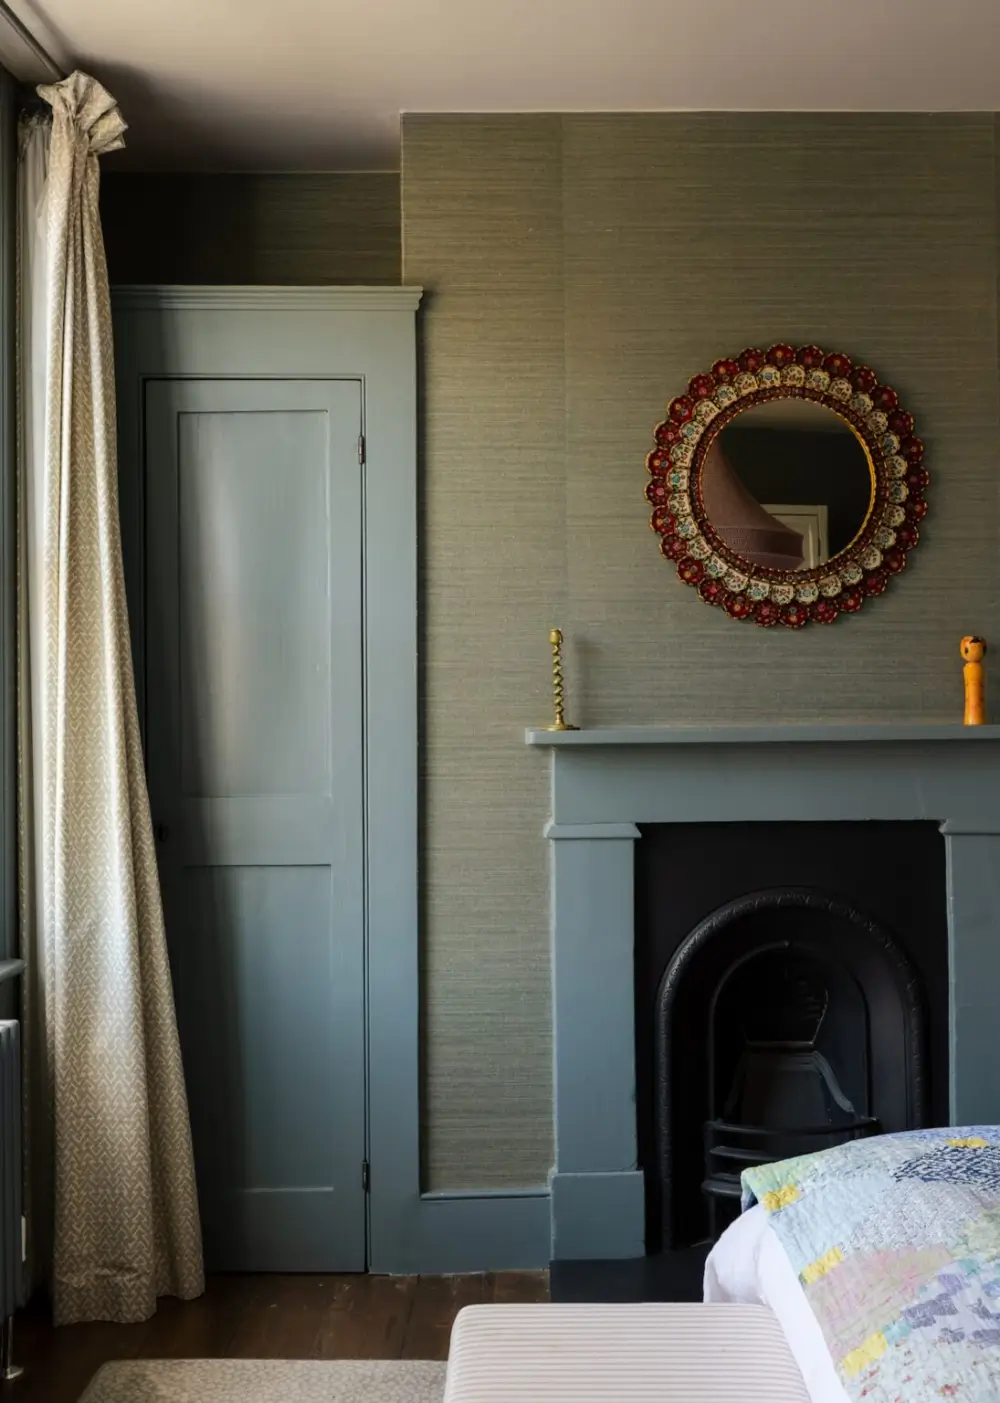
The entire second floor is used for the master suite. The bedroom walls are covered in a mossy blue wallcovering paired with muted blue woodwork.
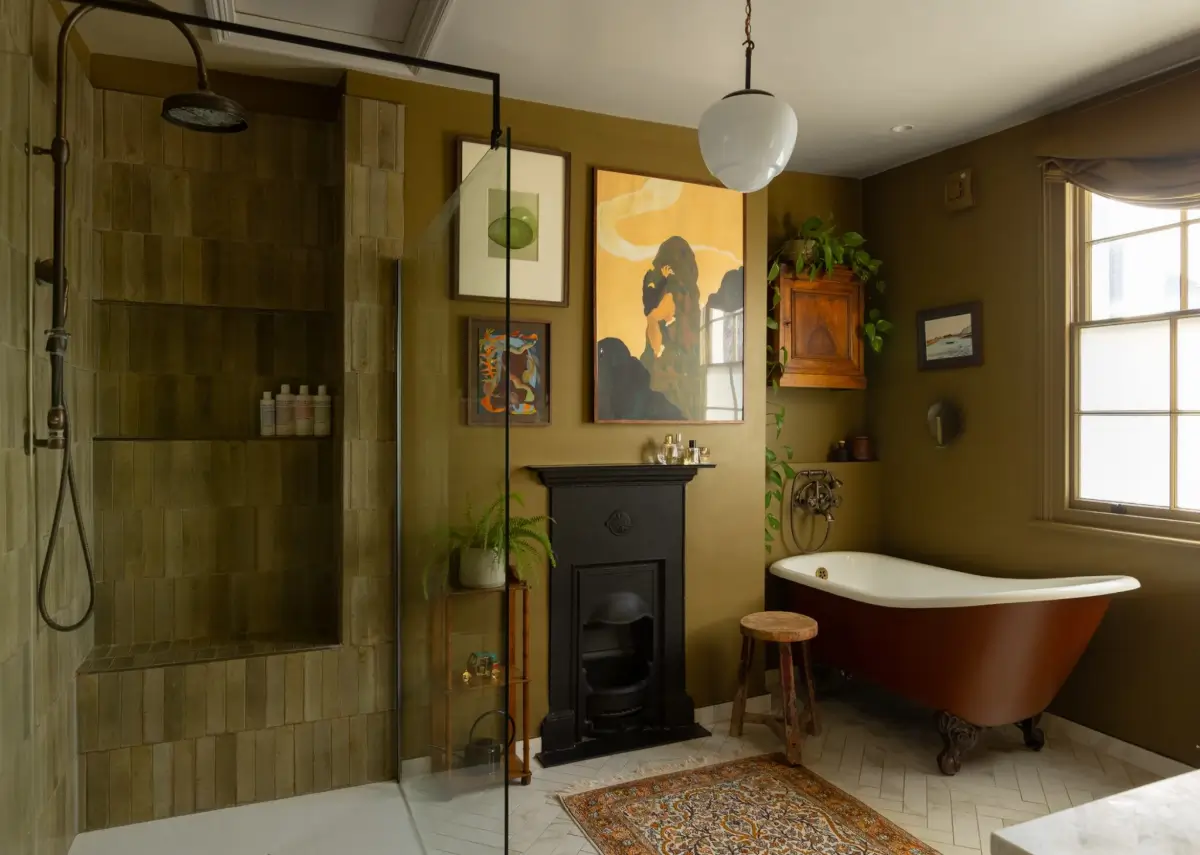
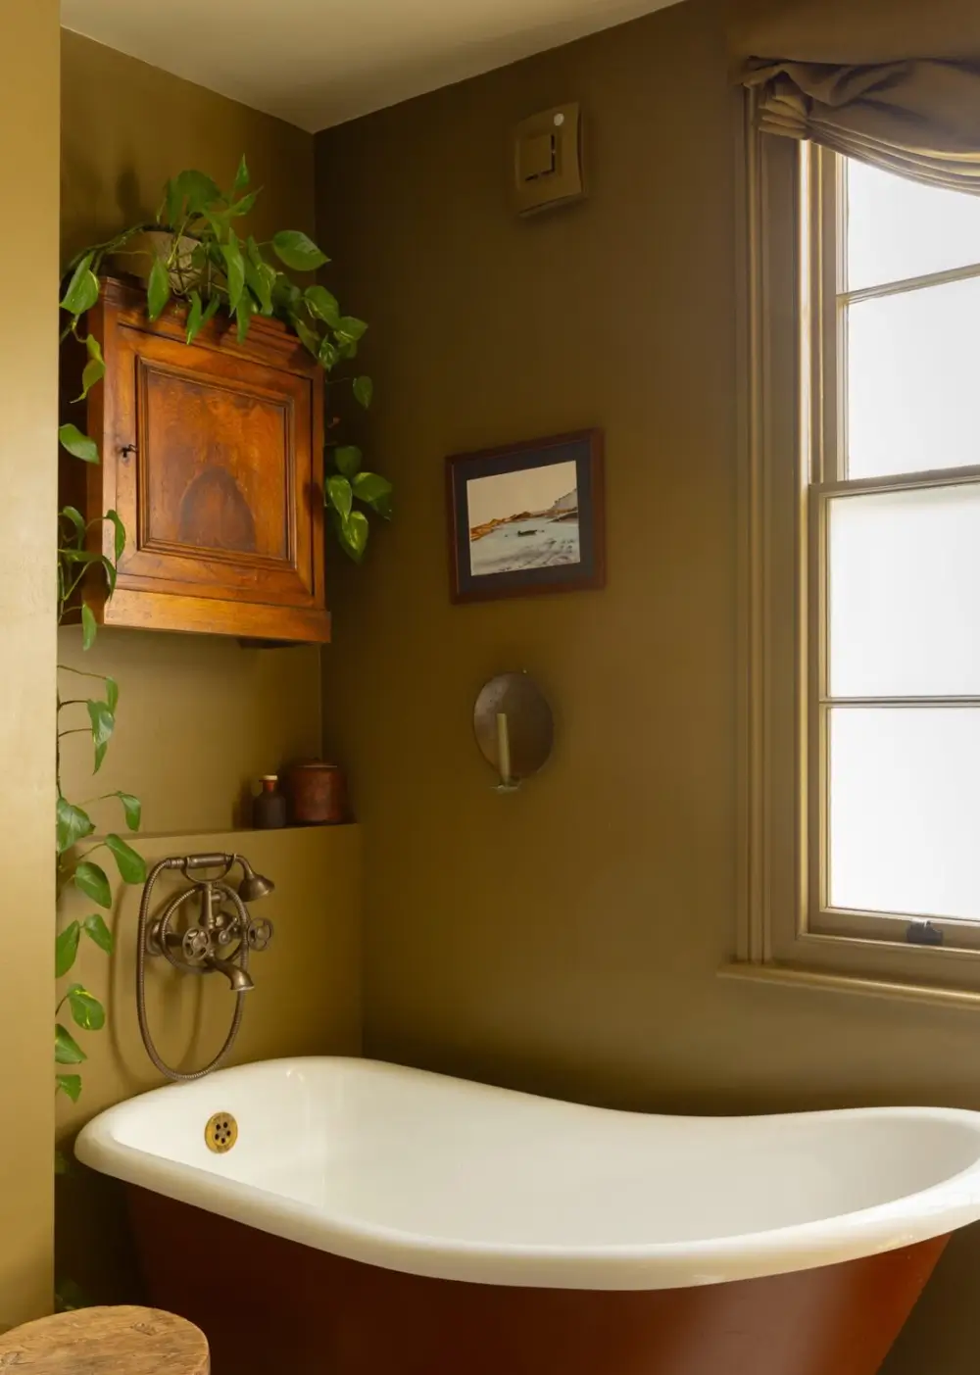
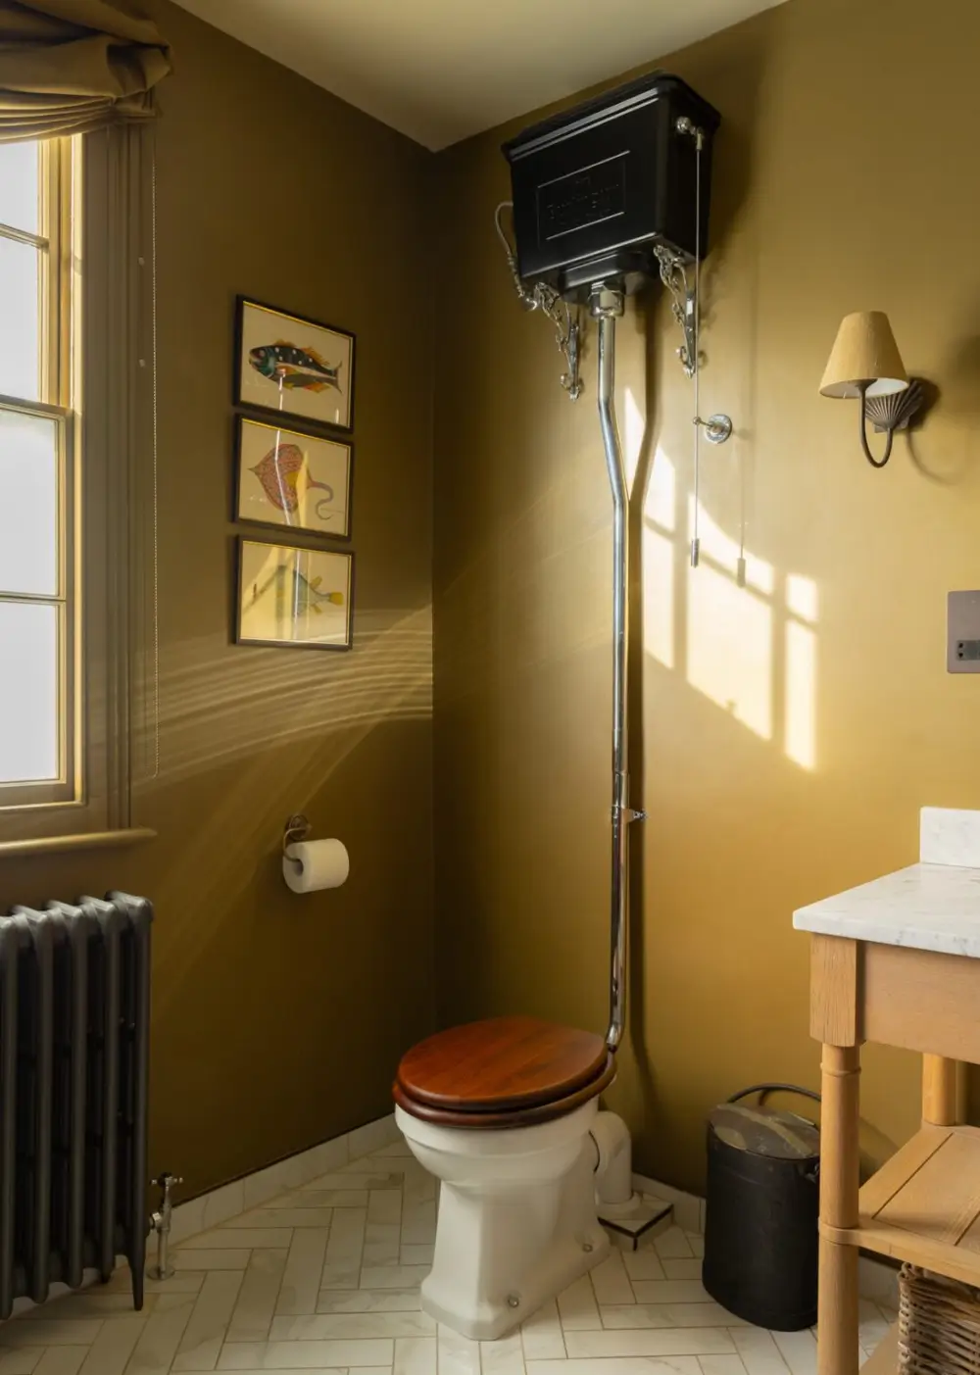
The en-suite bathroom is an equally serene retreat featuring mossy-green tiles and walls (“Light Bronze Green” by Little Greene), a freestanding bath, a walk-in shower, and marble floor tiles laid in a herringbone pattern.
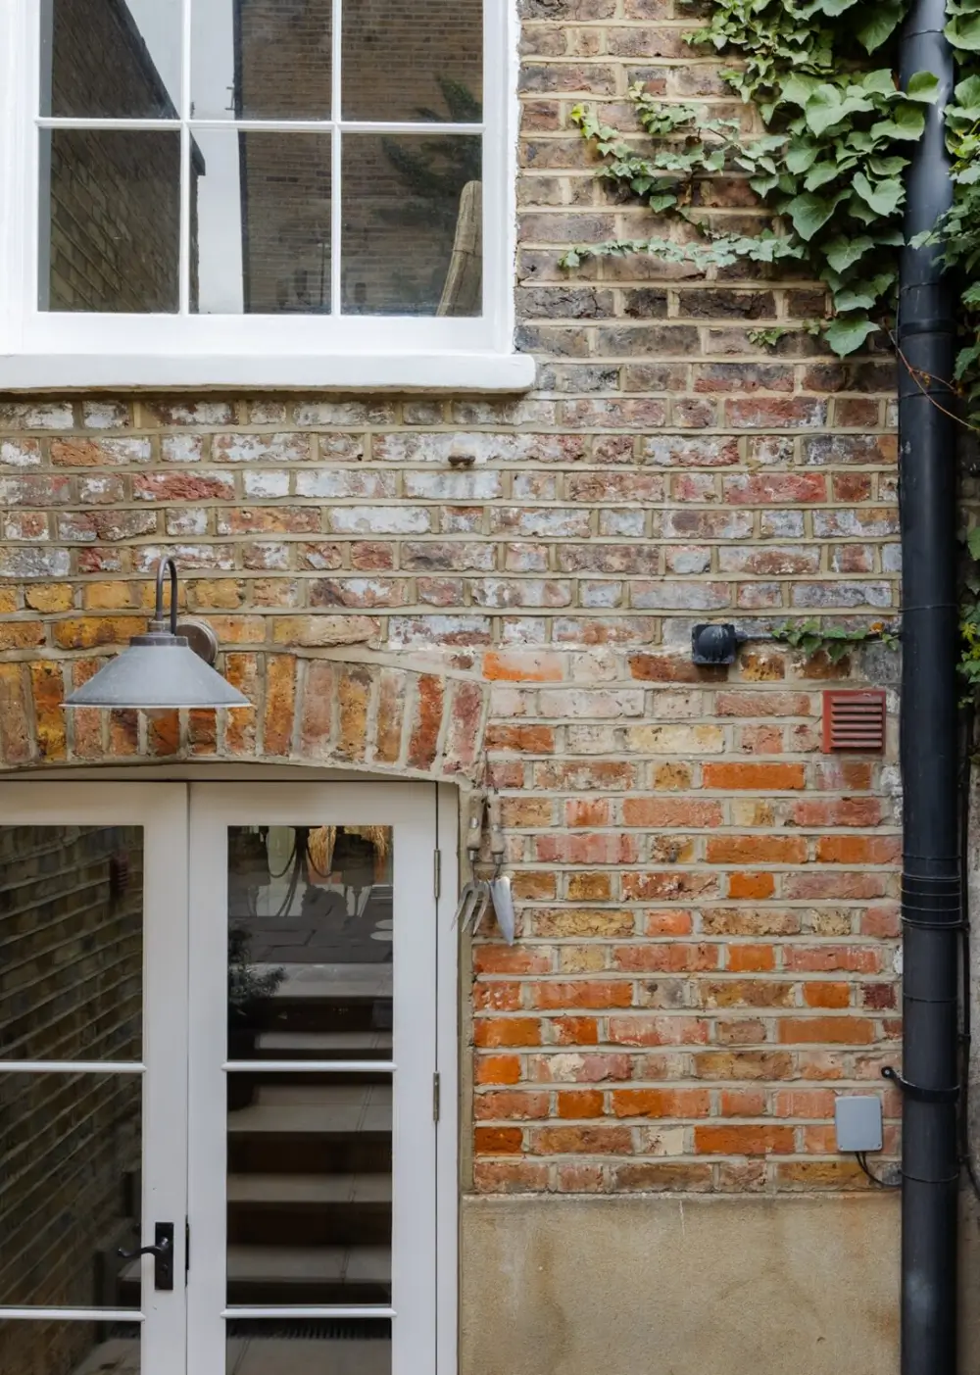
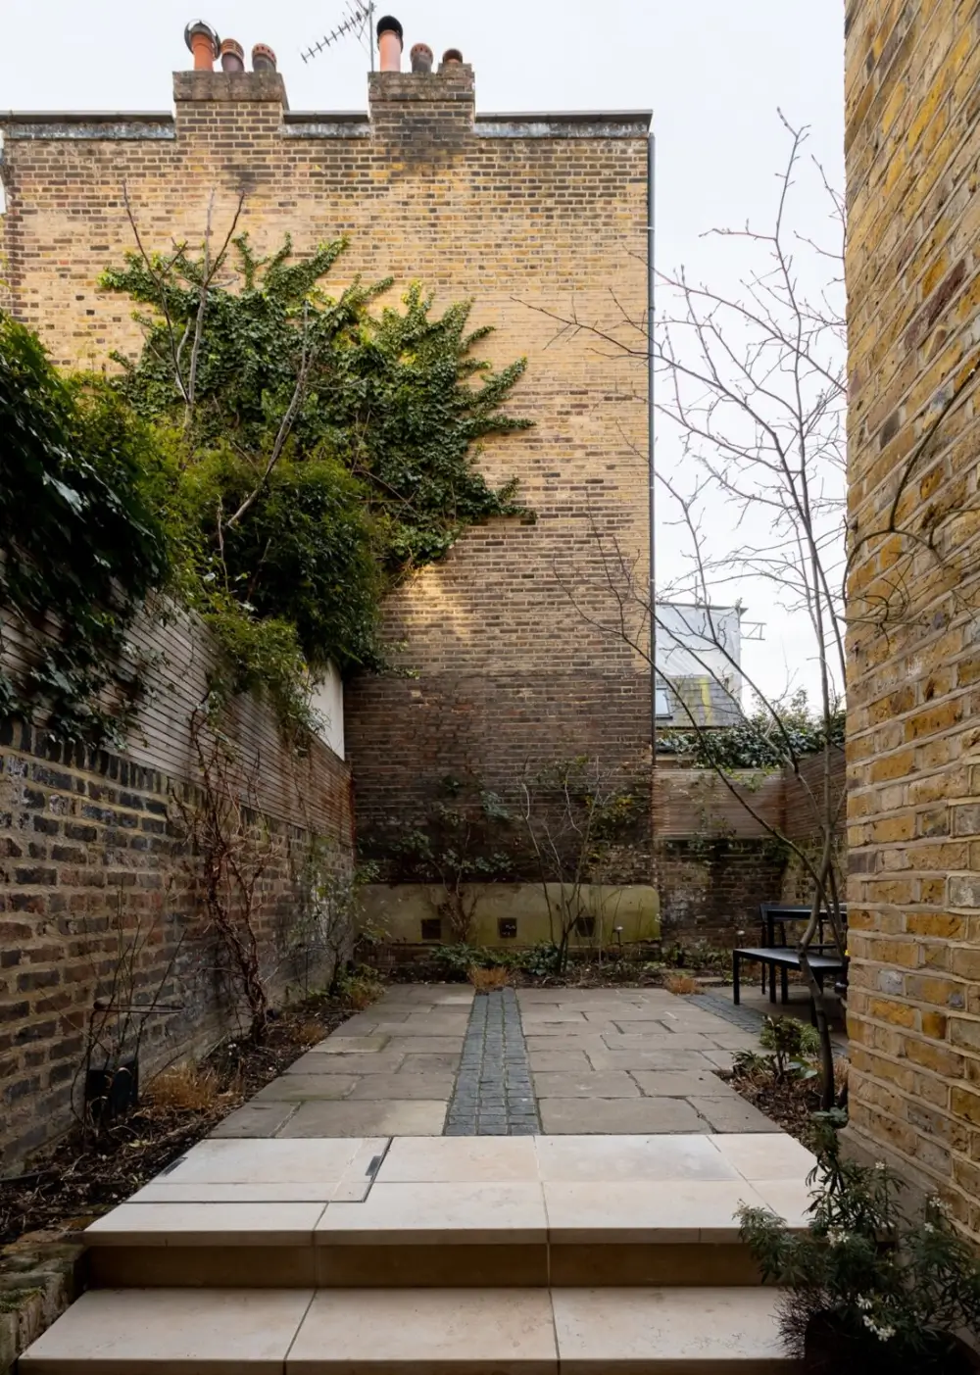
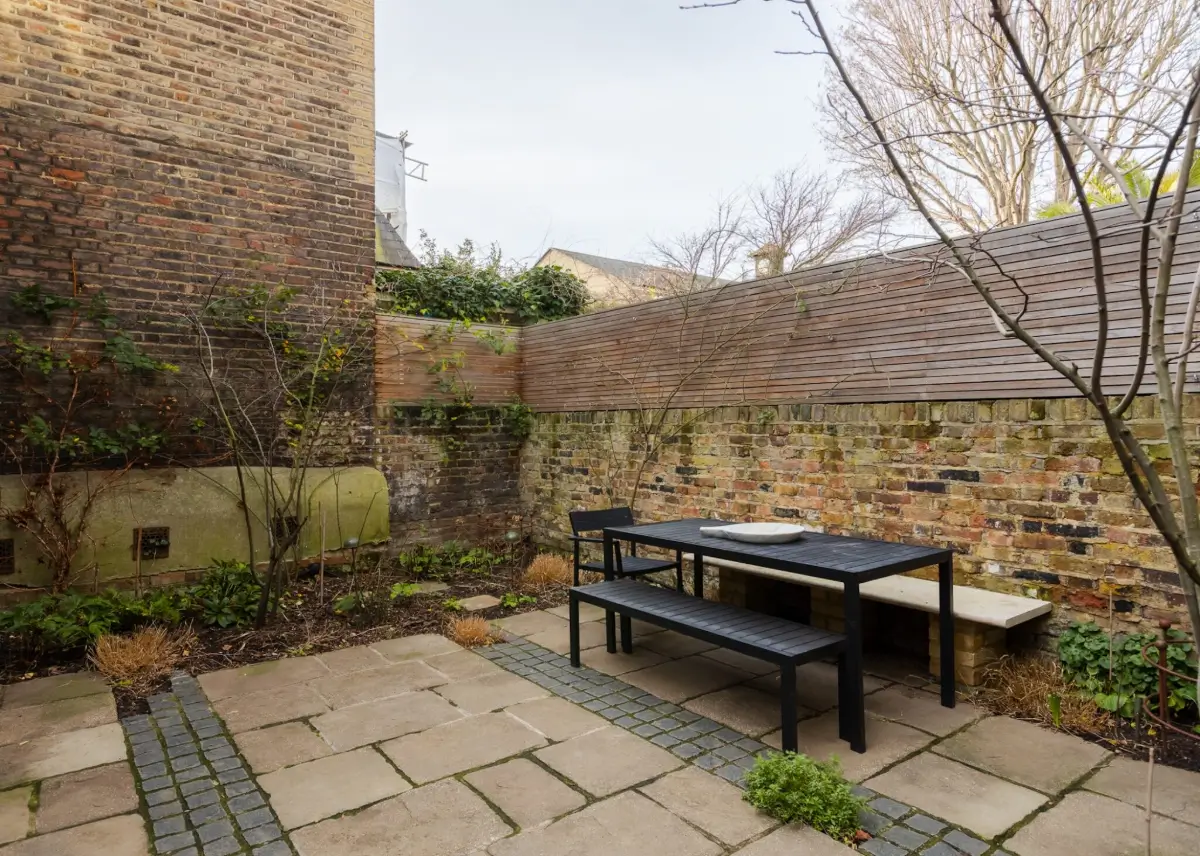
The back garden is private thanks to the original brick garden walls complemented by western red cedar fencing.
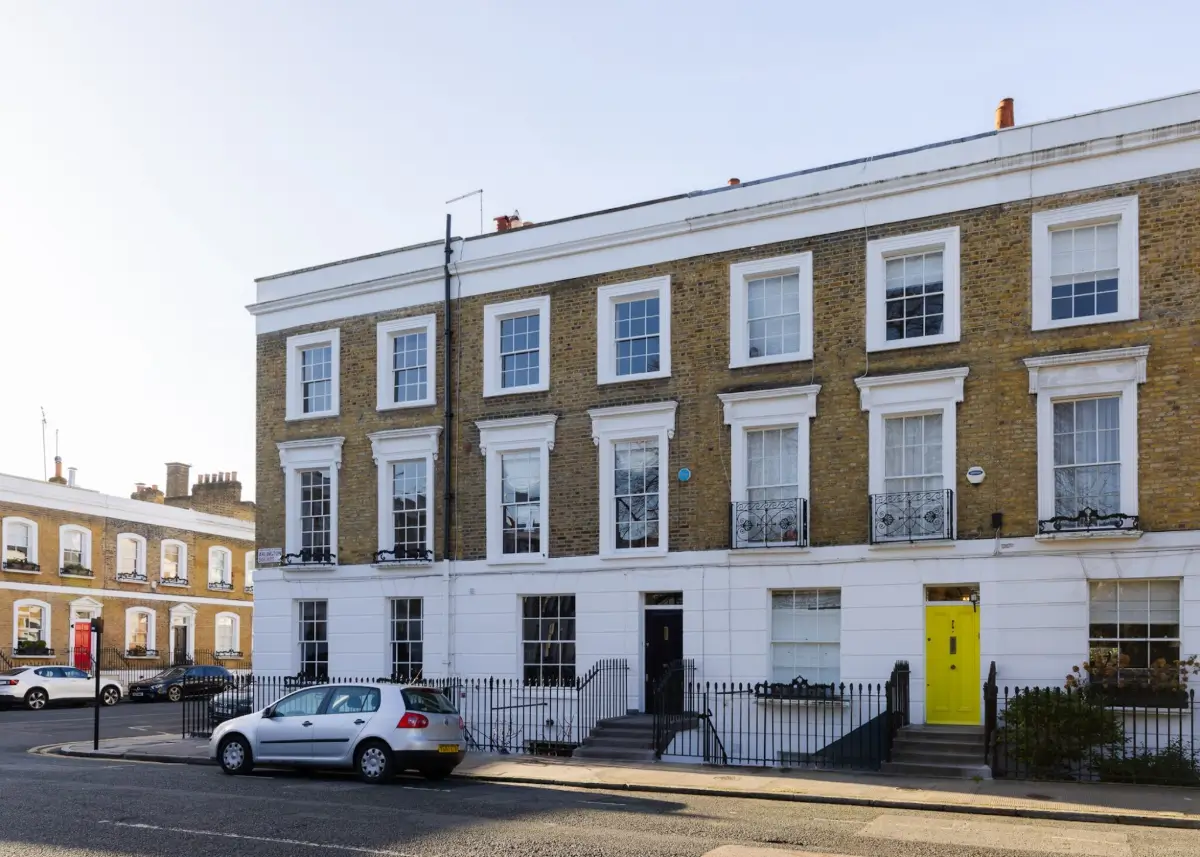
Although built during the Victorian era, this terrace reflects the symmetry and restrained proportions of Georgian architecture. Constructed in yellow London stock brick laid in Flemish bond, with stucco detailing, the facade is free from bay windows, allowing for a bigger front courtyard.
The house was listed at Hemingway+K – photography by Nikolas Dost.