


Nature is Part of Daily Life in This Sustainable Dutch Villa
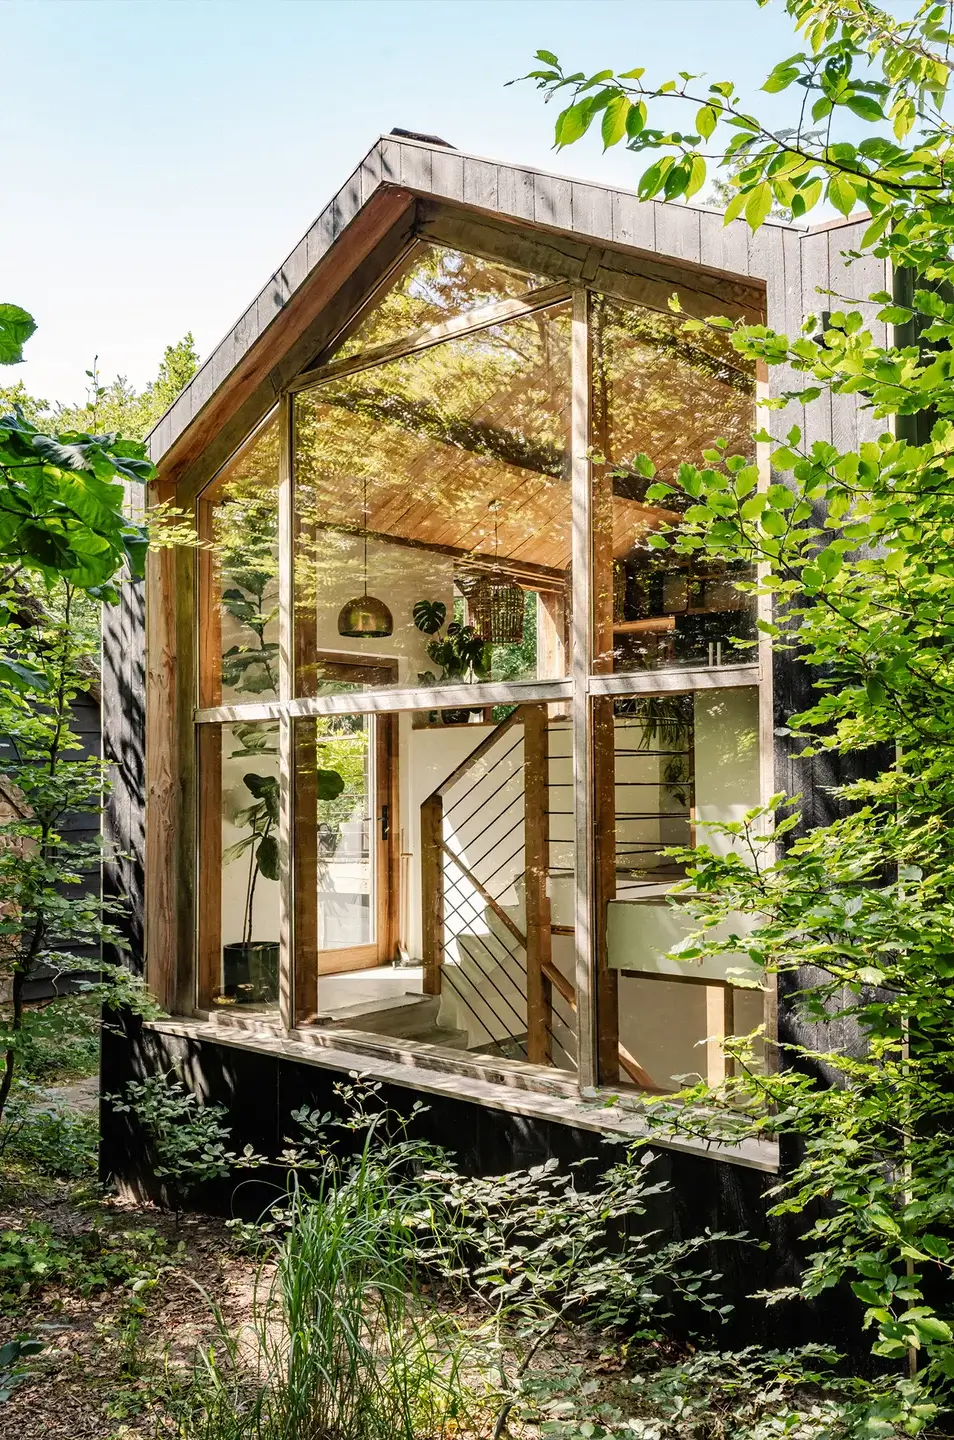
Hidden among mature trees and thoughtfully integrated into its natural surroundings, this contemporary home demonstrated how architecture and landscape can exist in perfect harmony.
Designed with great respect for the site, every detail has been carefully considered to create a home that feels like an extension of the forest itself.
Sustainability, craftsmanship, and modern design come together to create a unique living experience where the changing seasons are part of everyday life.
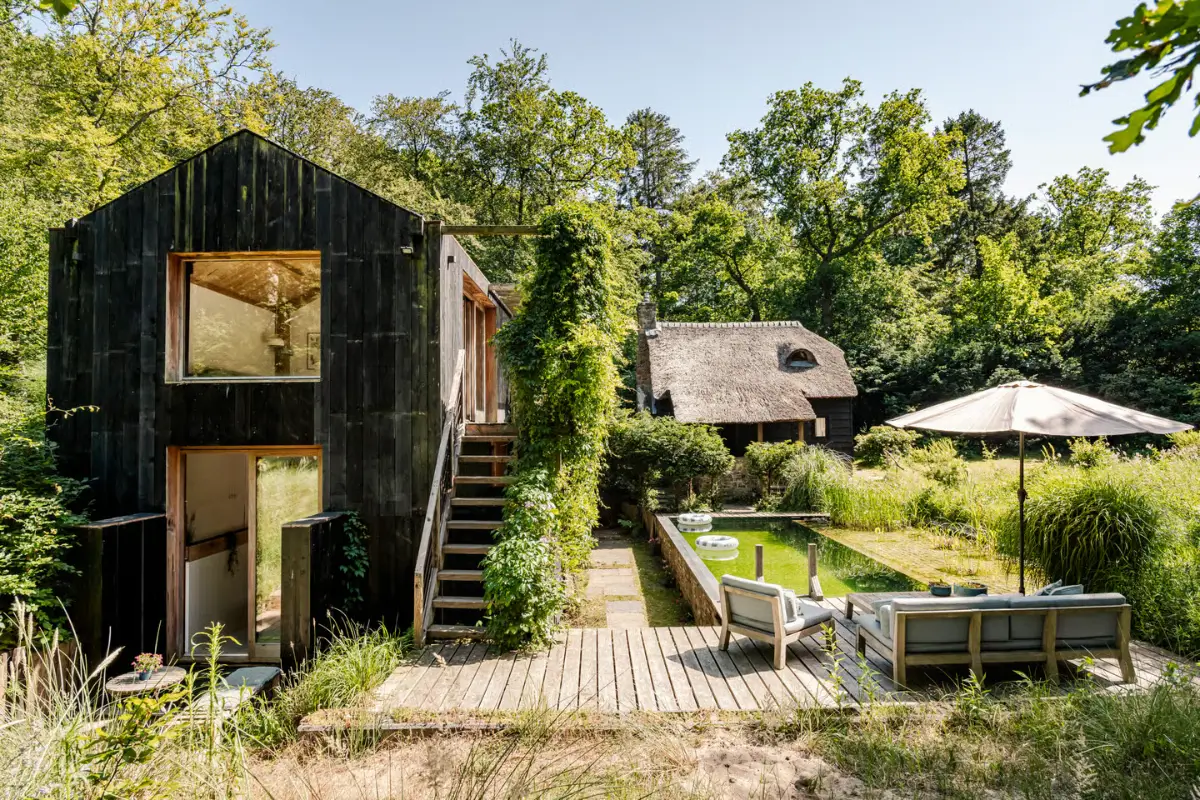
Arranged across three distinctive levels, the home has been designed to make the most of its elevated position and woodland setting.
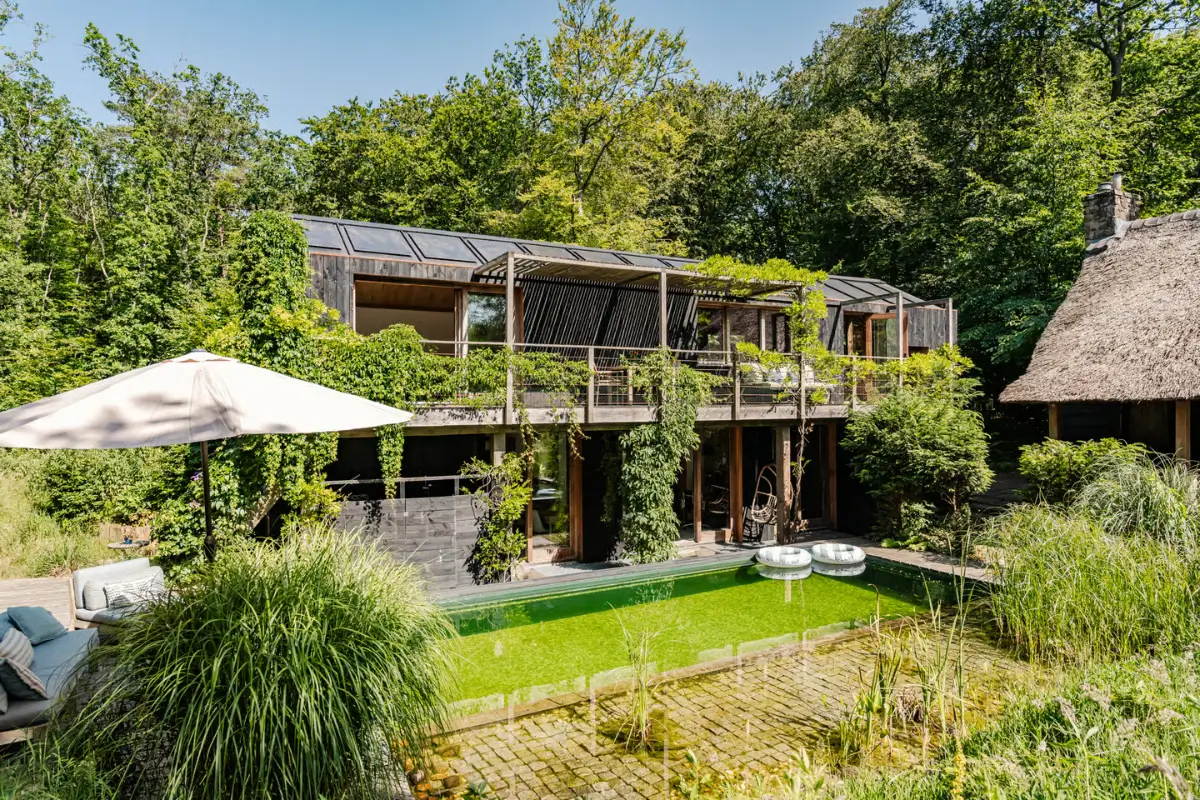
Rather than placing the living spaces at ground level, the main living area occupies the top floor, where generous glazing wraps around the house and fills the interiors with natural light.
From every angle, the surrounding trees become a living backdrop, creating an ever-changing view throughout the year.
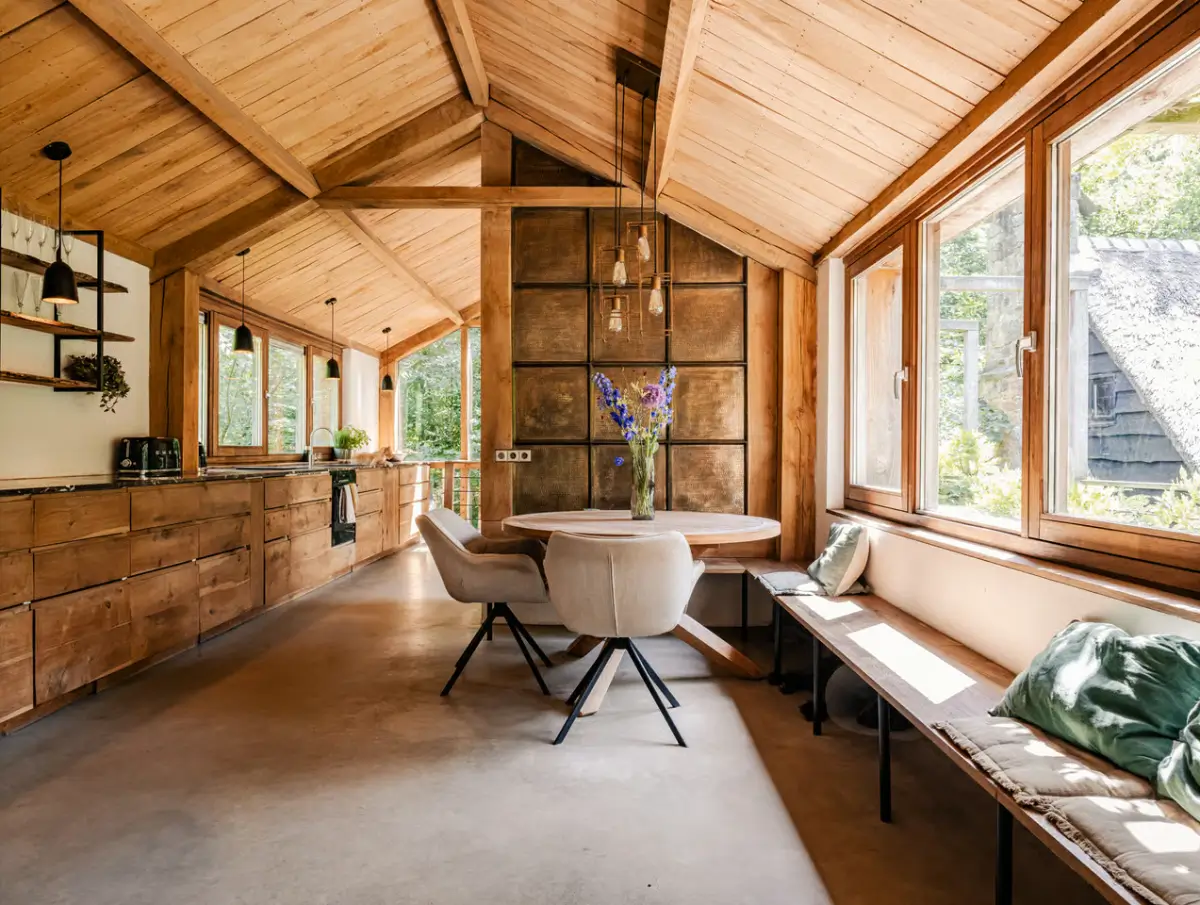
At the heart of this floor is an elegant open-plan kitchen and dining area.
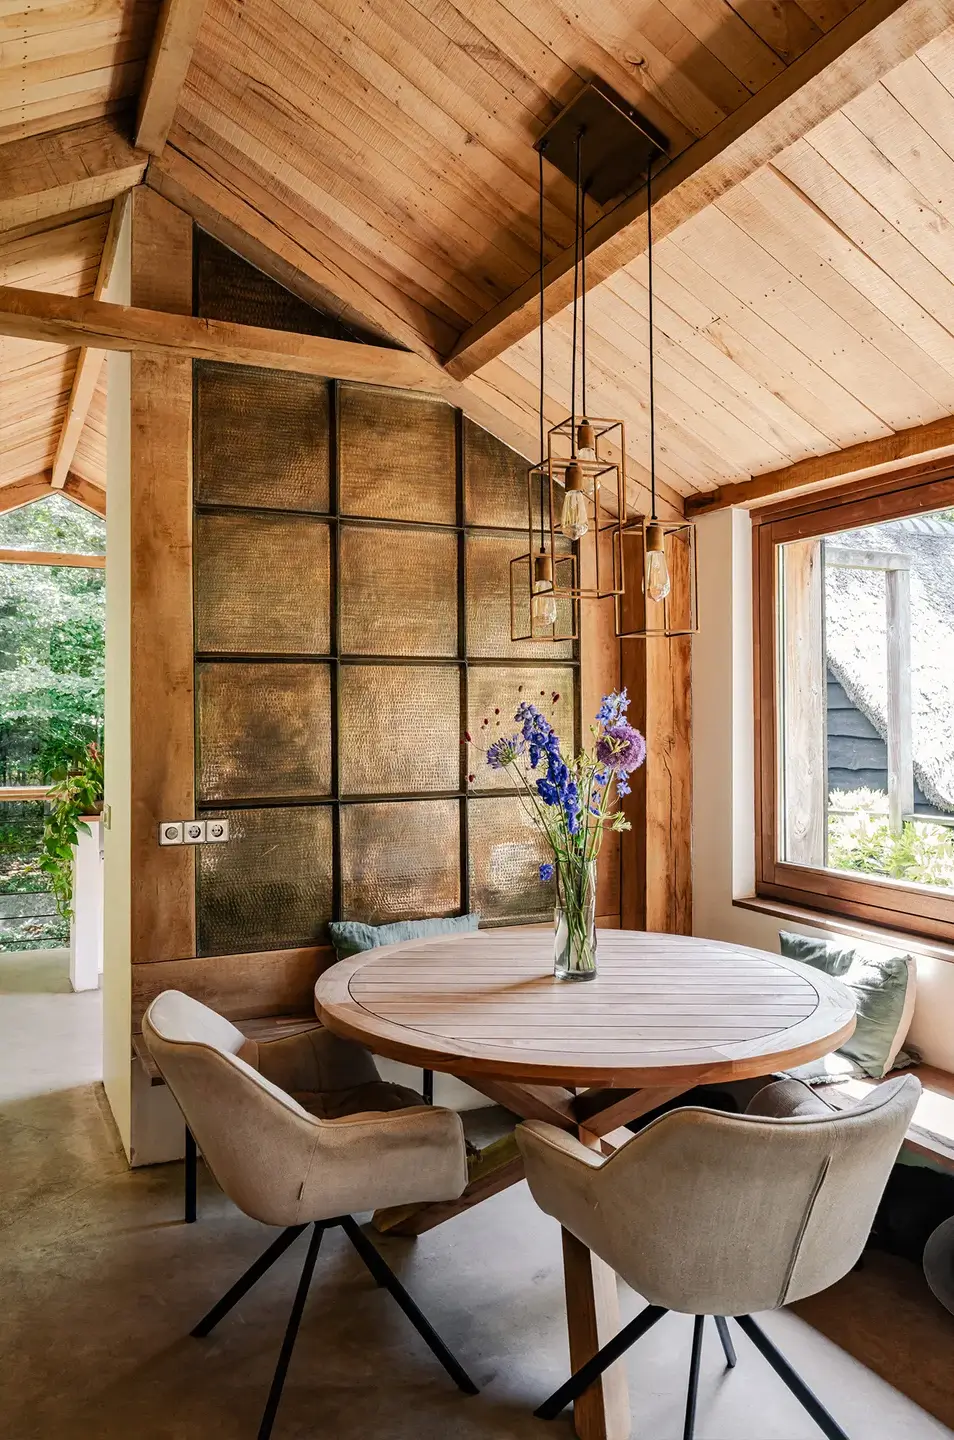
A cozy dining area has been created in a niche under the large picture window, with a seating bench running the entire length of the space.
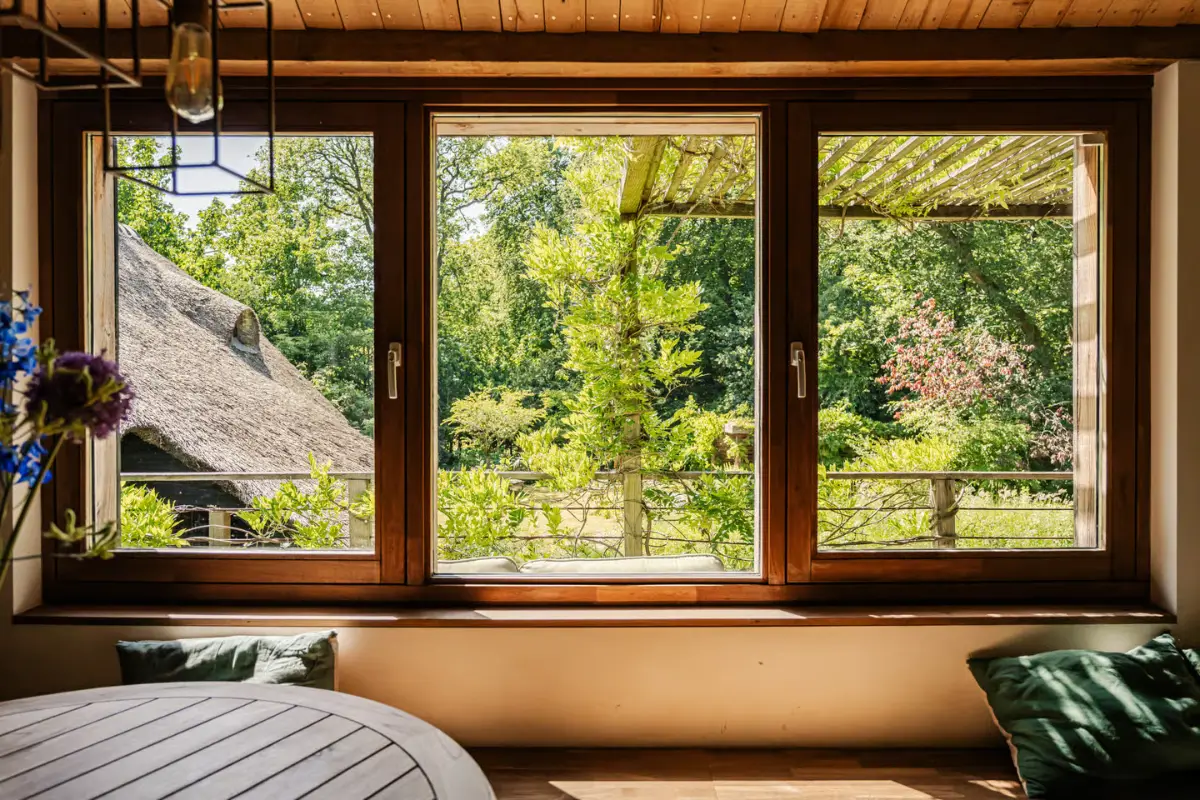
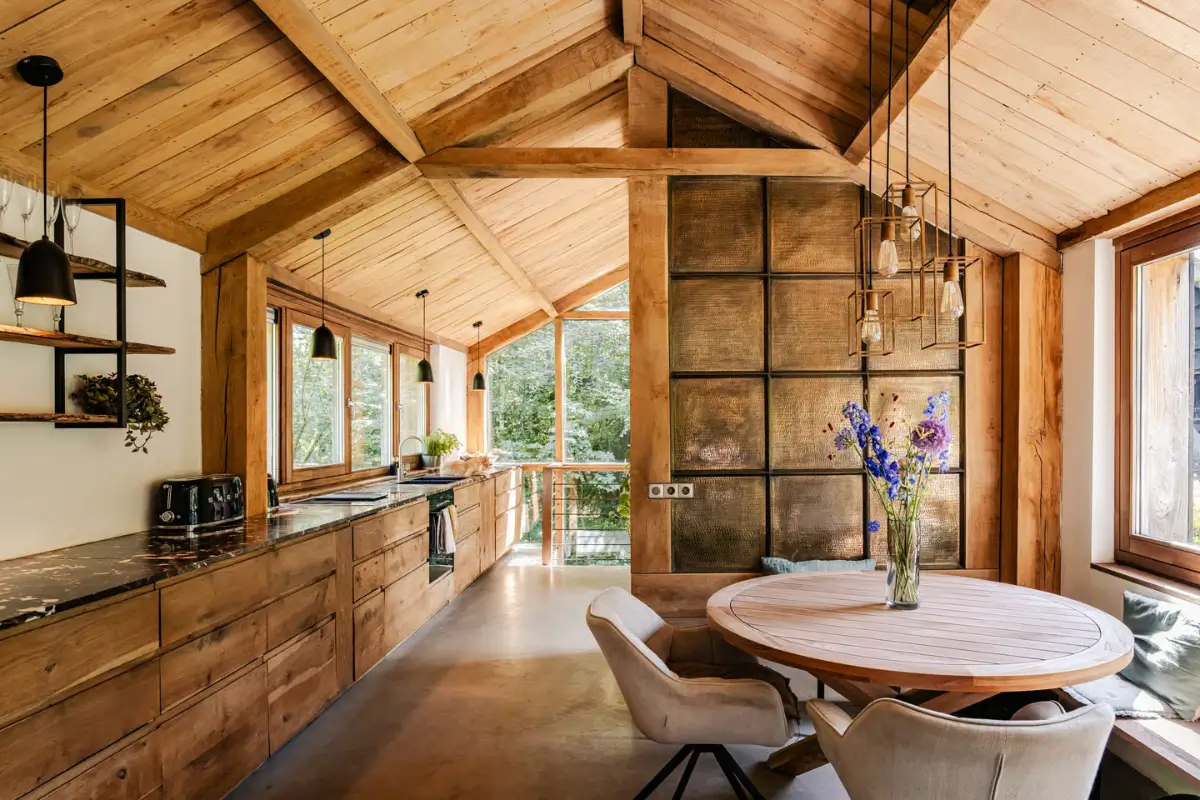
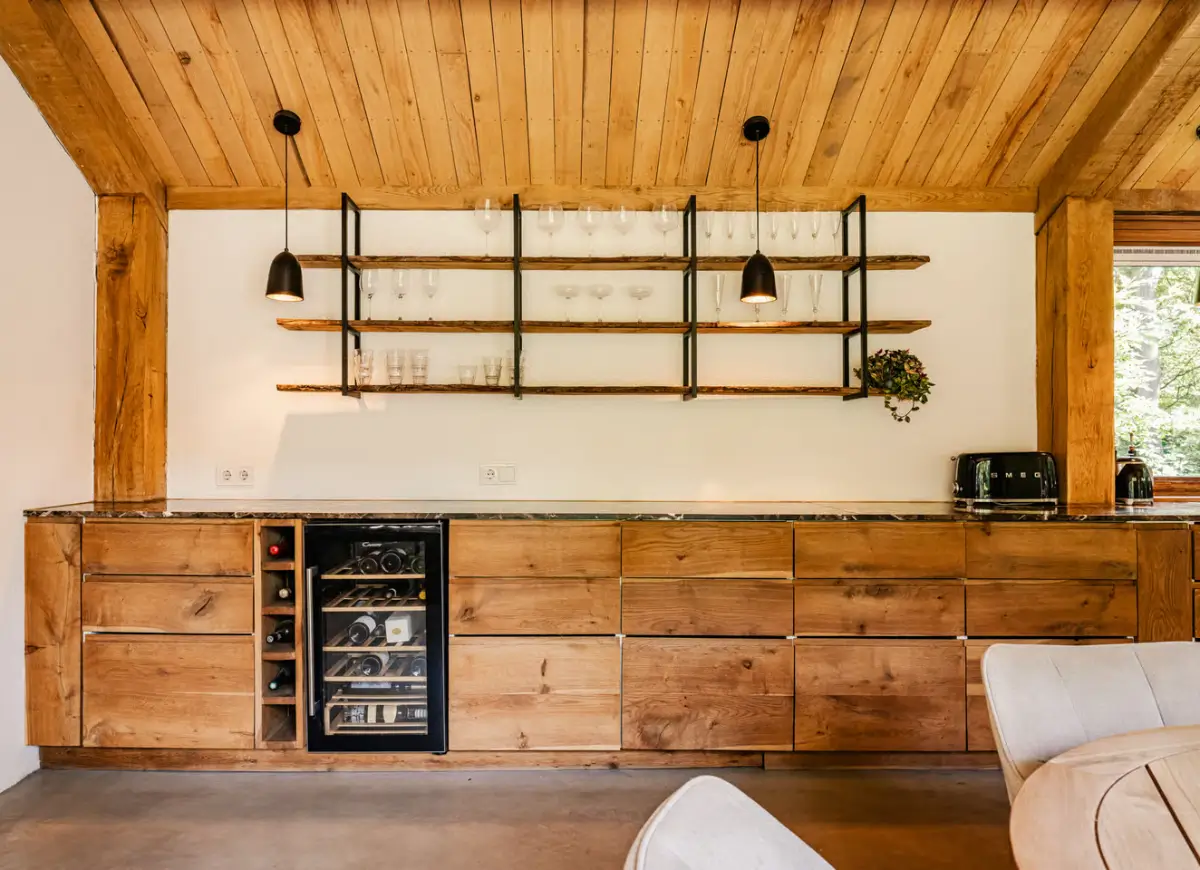
The rustic kitchen cabinets are topped with honed Spanish marble. Running the entire length of the space, it provides plenty of workspace with large windows offering views of the surrounding landscape.
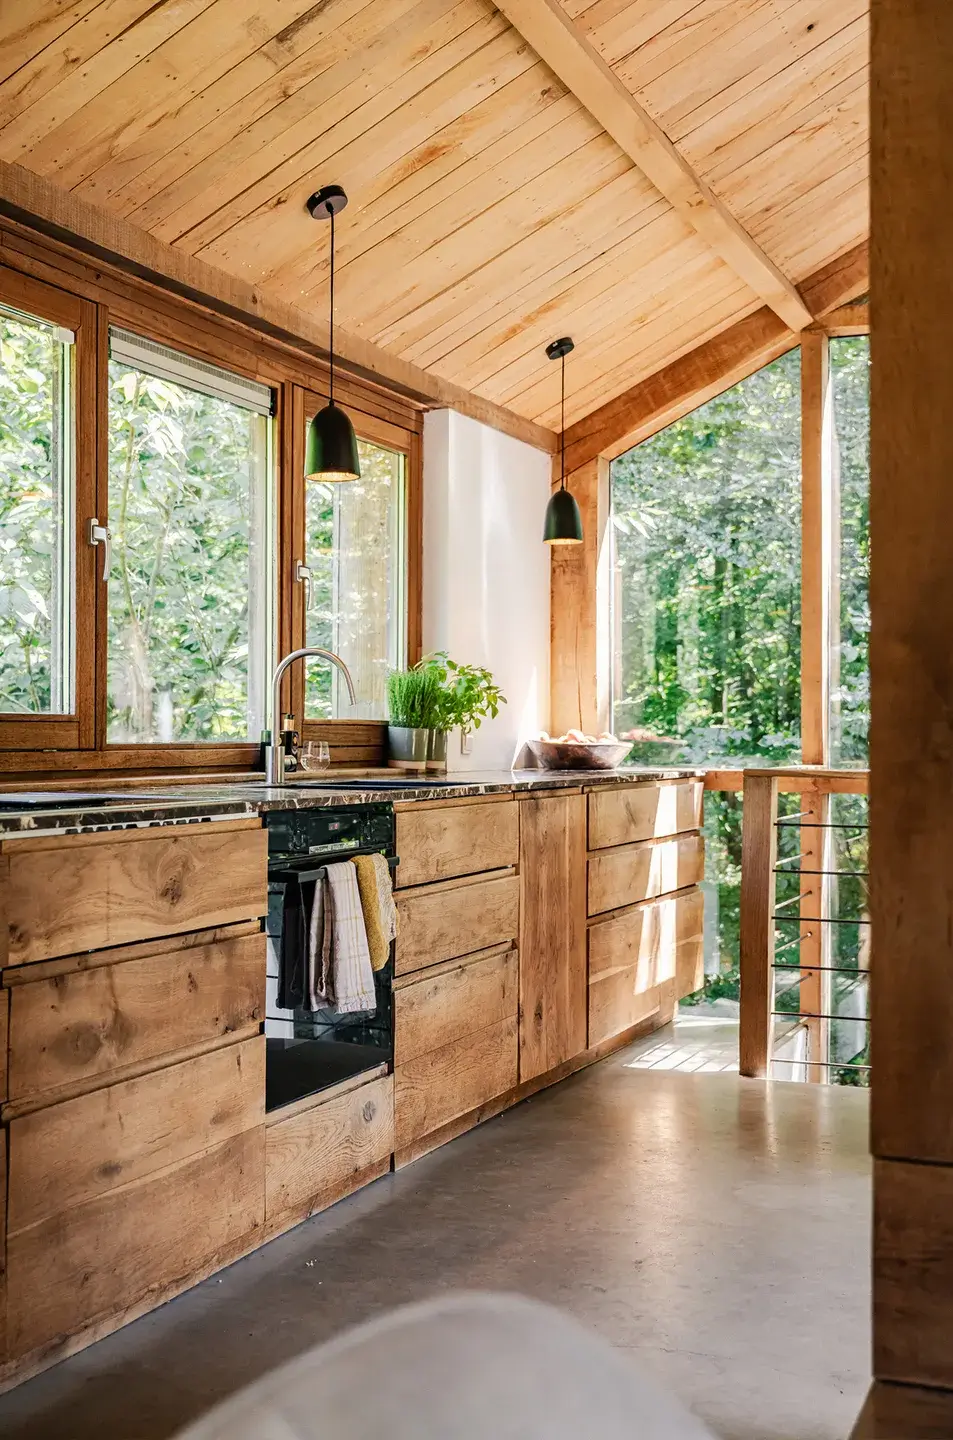
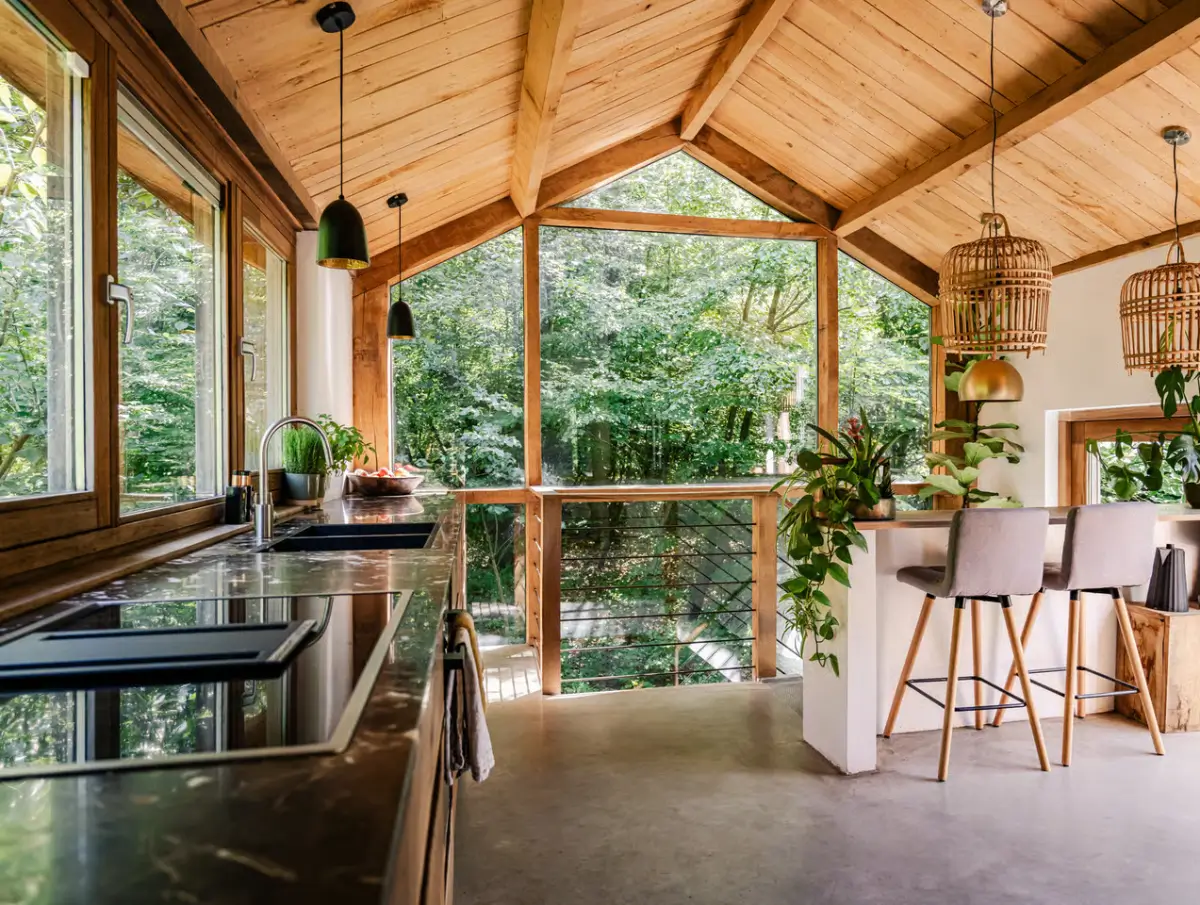
A breakfast bar has been created by the coffee station, with a large window overlooking the surrounding trees.
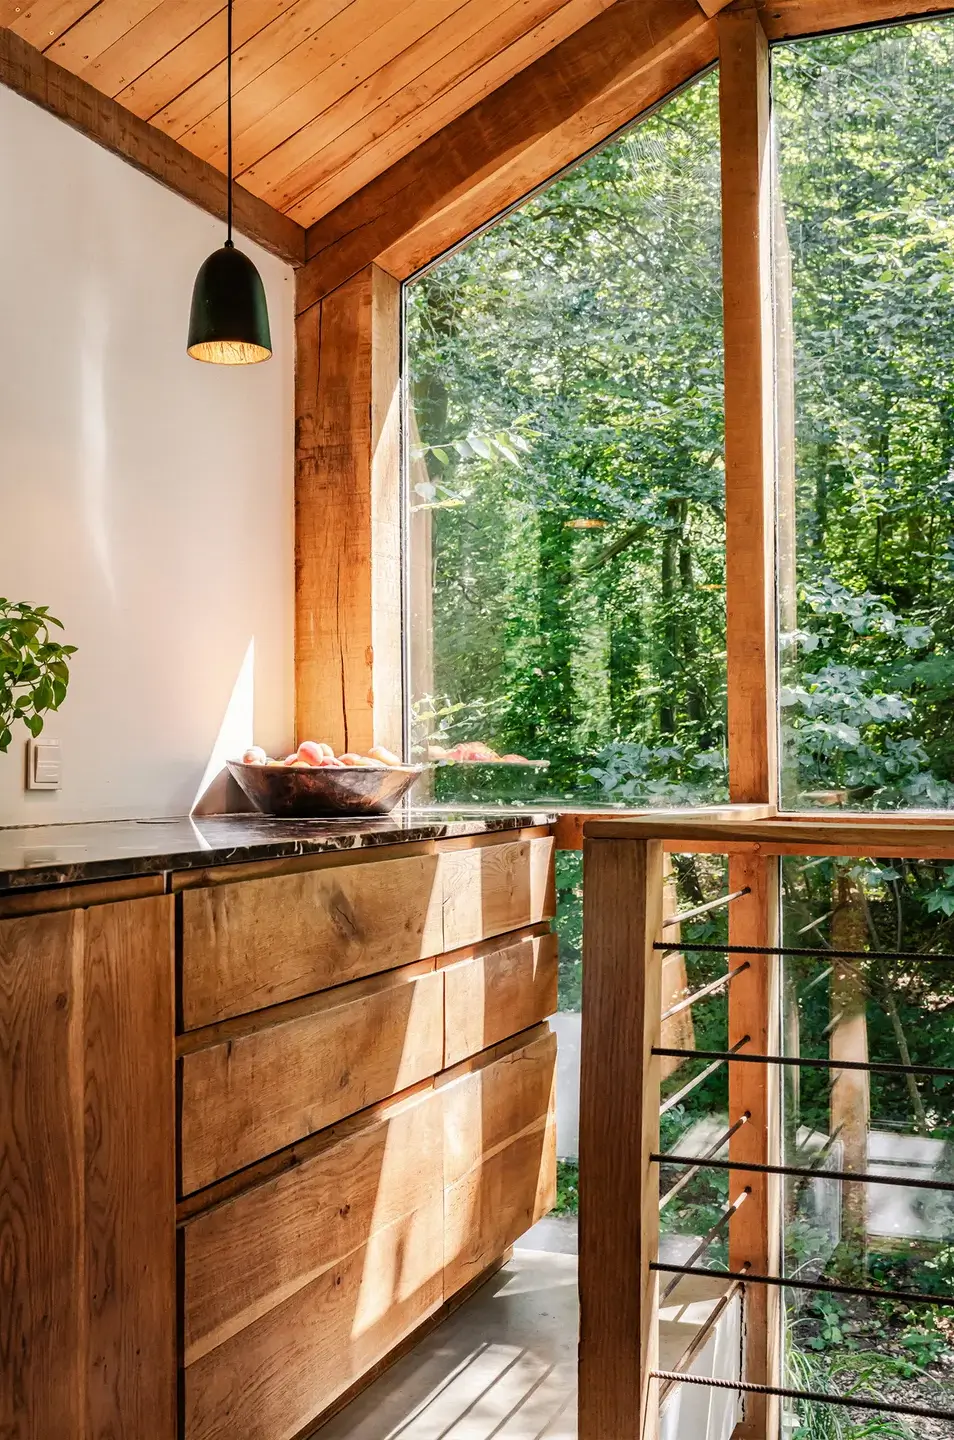
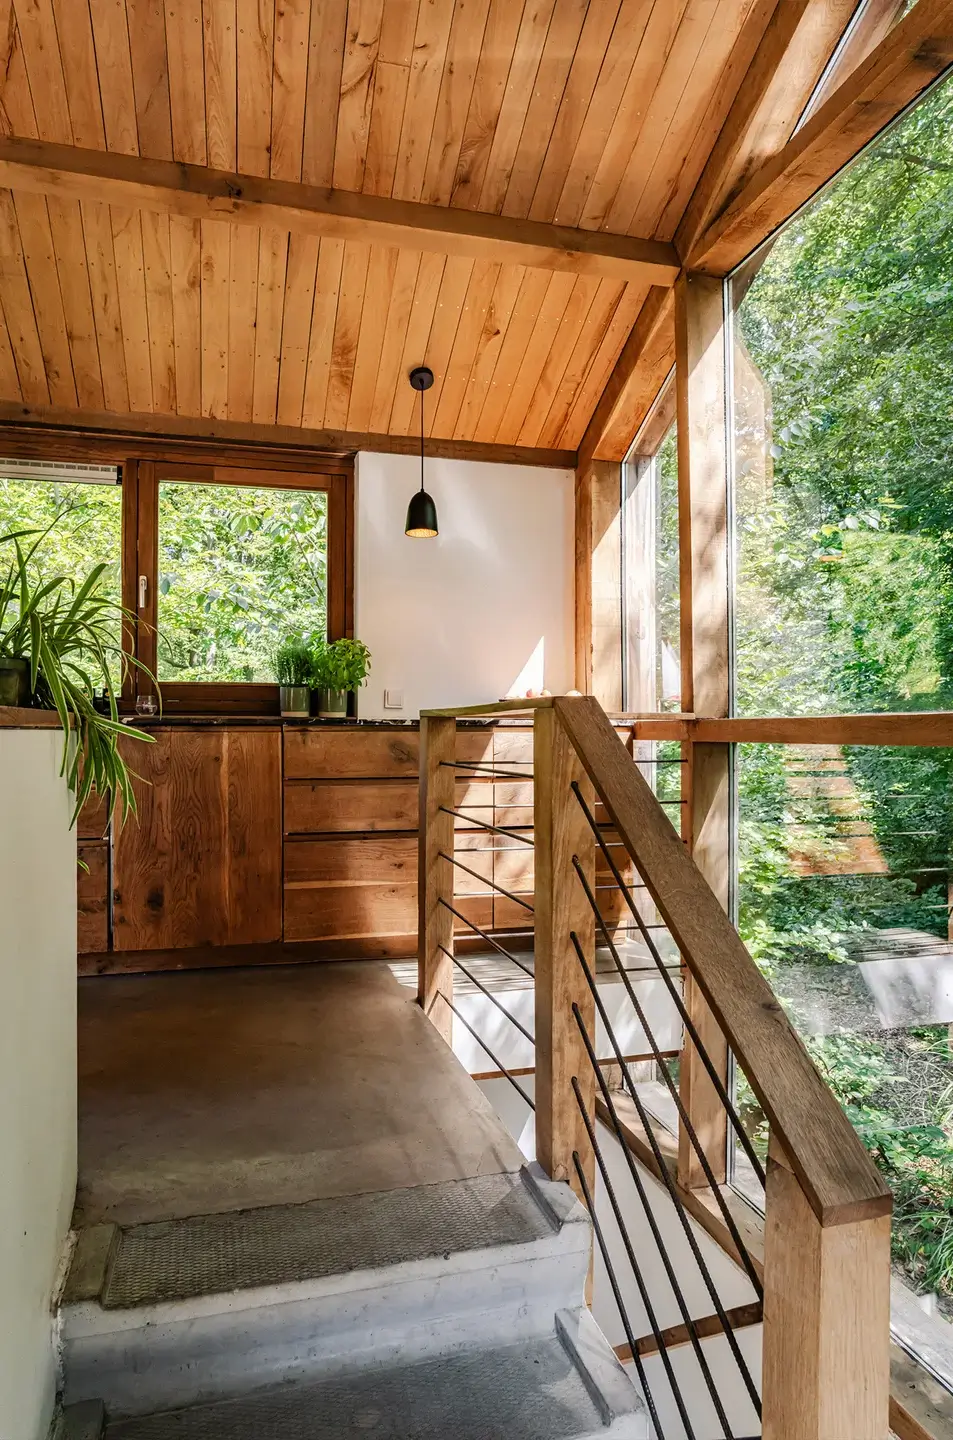
Two magnificent trees, a 150-year-old oak and an equally mature beech, that once stood on the site have been carefully preserved within the architecture itself.
The oak has been crafted into elements of the kitchen, while the beech appears throughout the ceiling battens and other interior details, allowing the landscape’s history to remain an integral part of daily life.
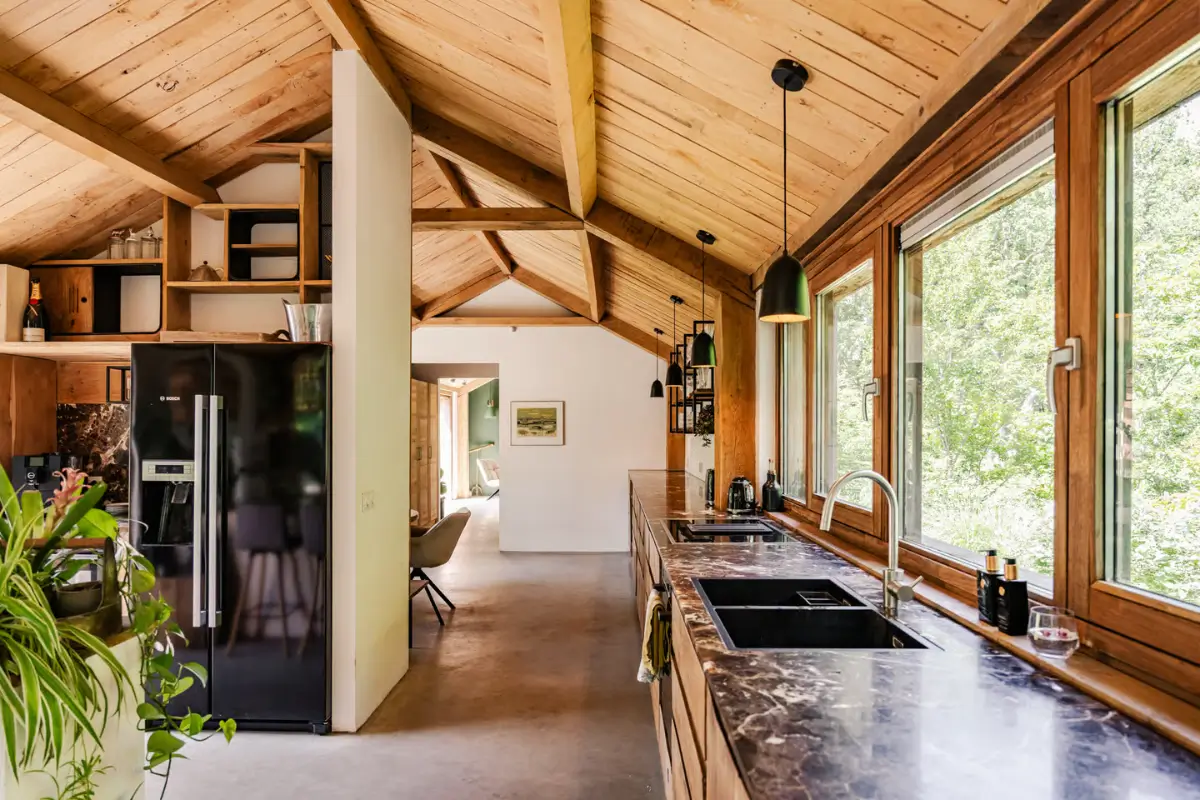
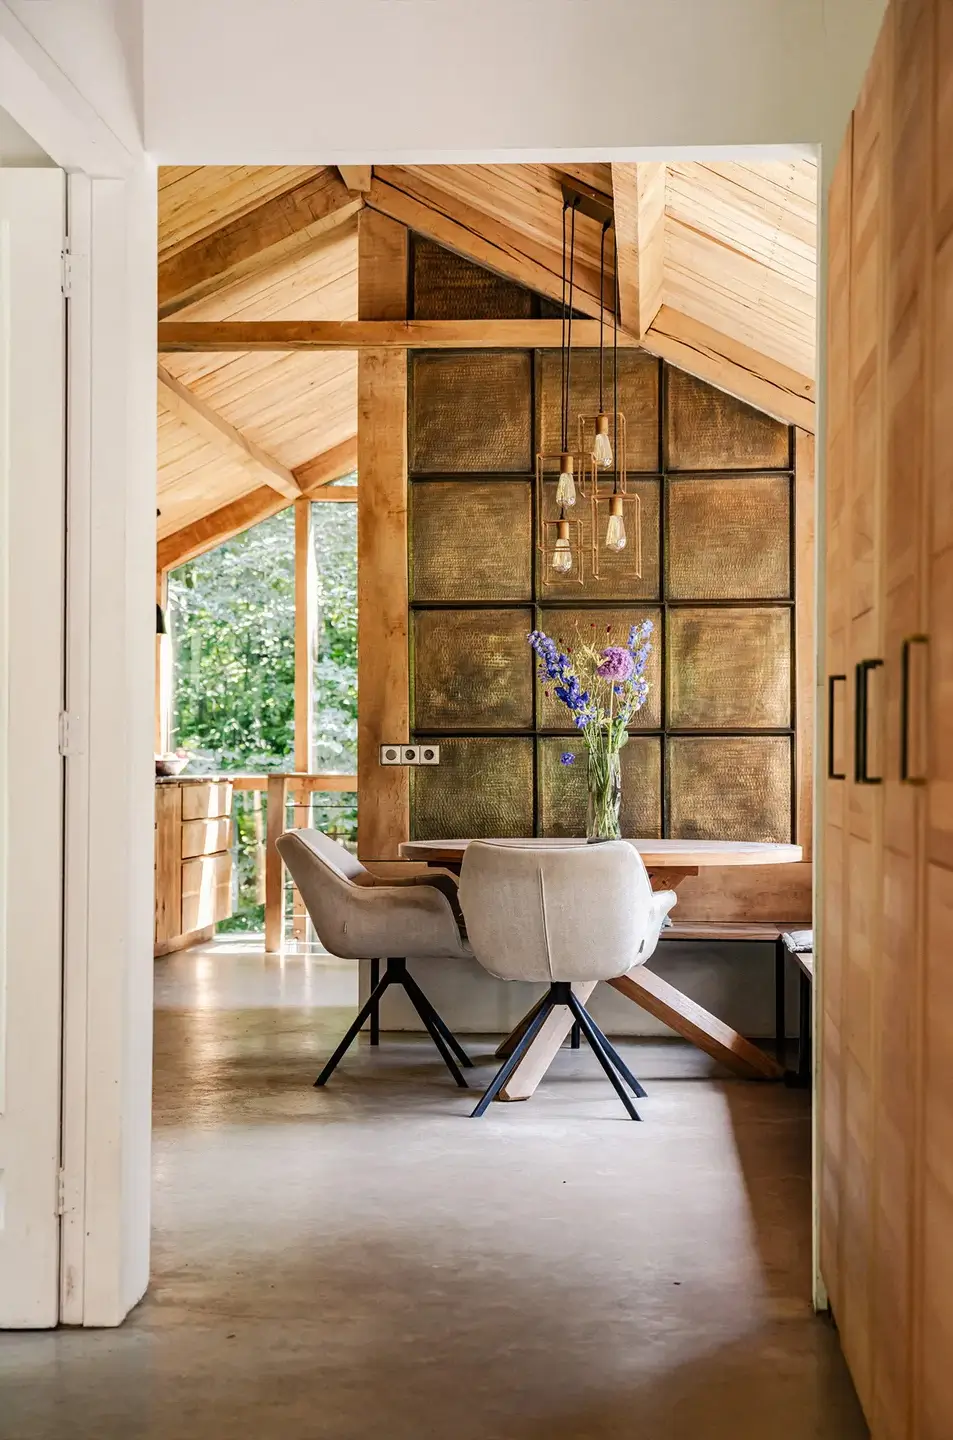
A polished concrete floor, specially coloured to reflect the tones of the surrounding dune sand, further strengthens the connection between the architecture and its environment.
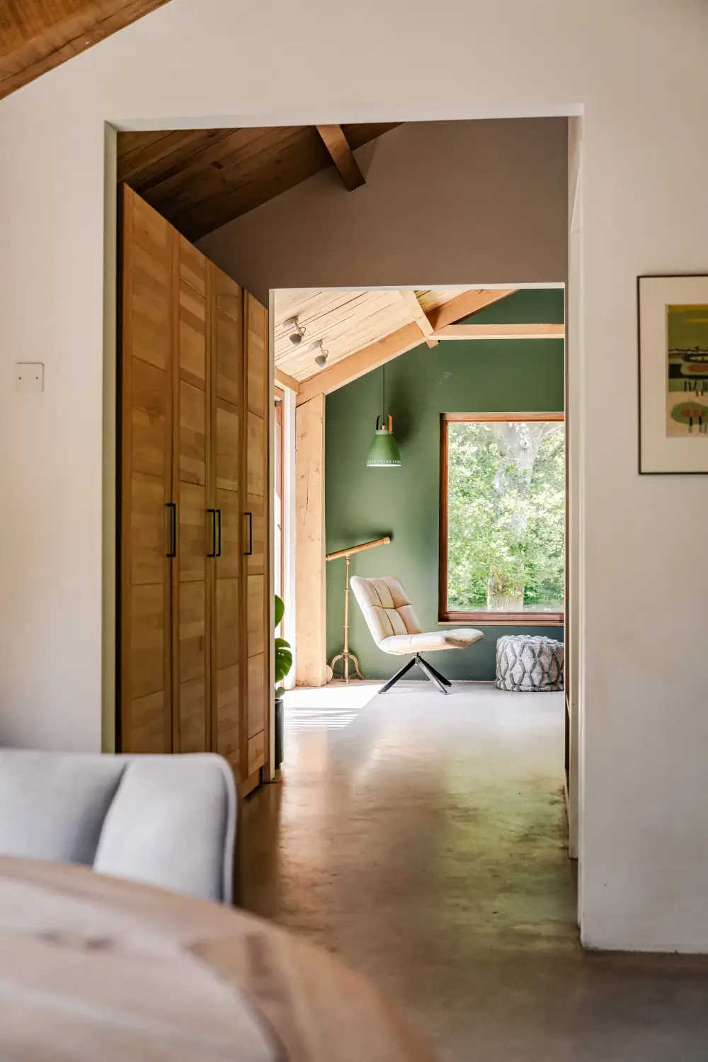
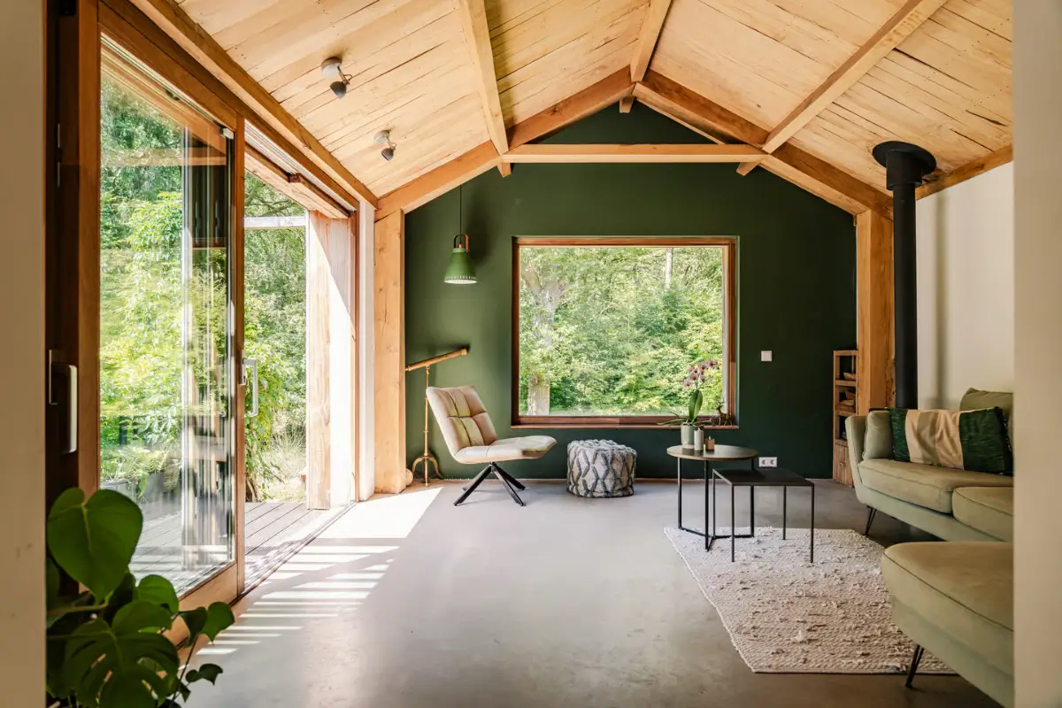
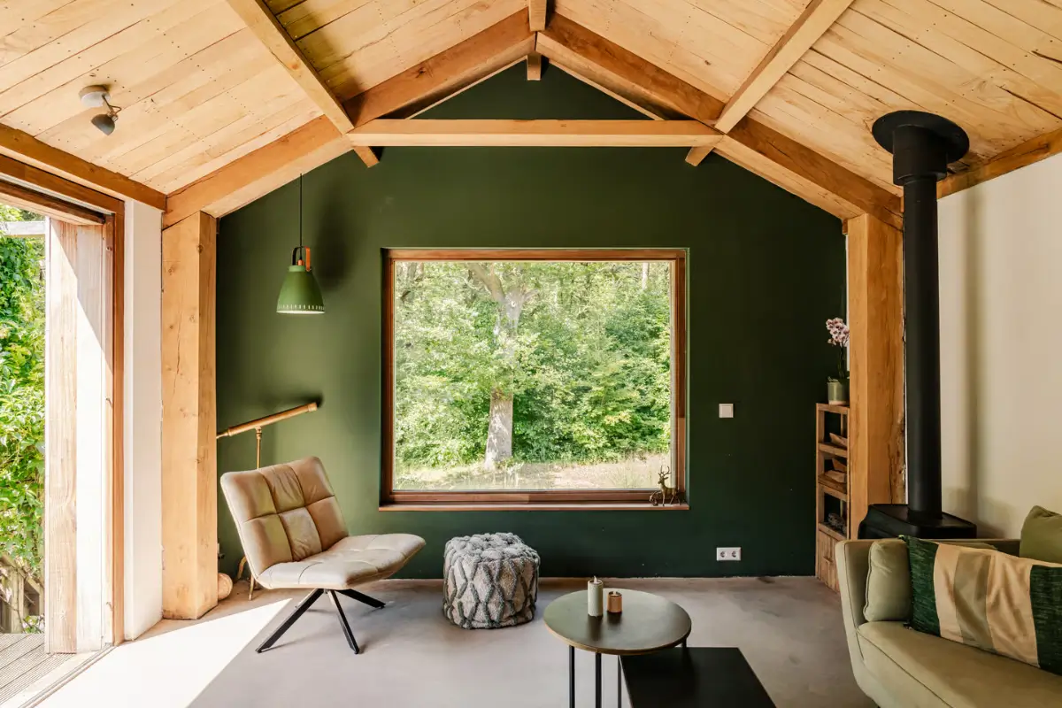
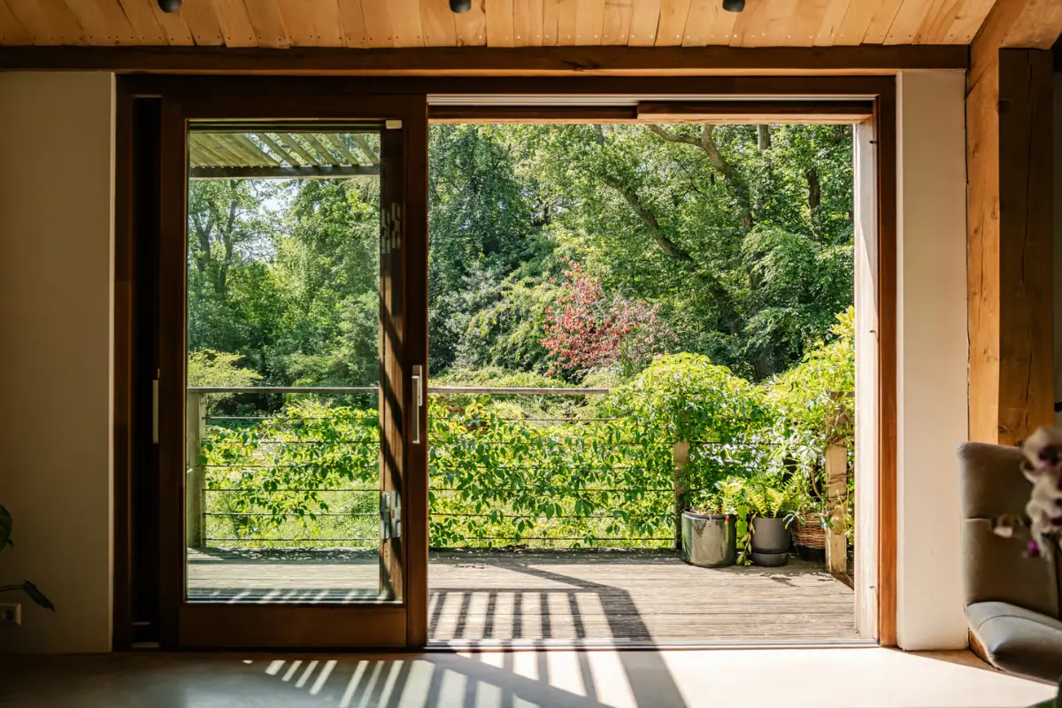
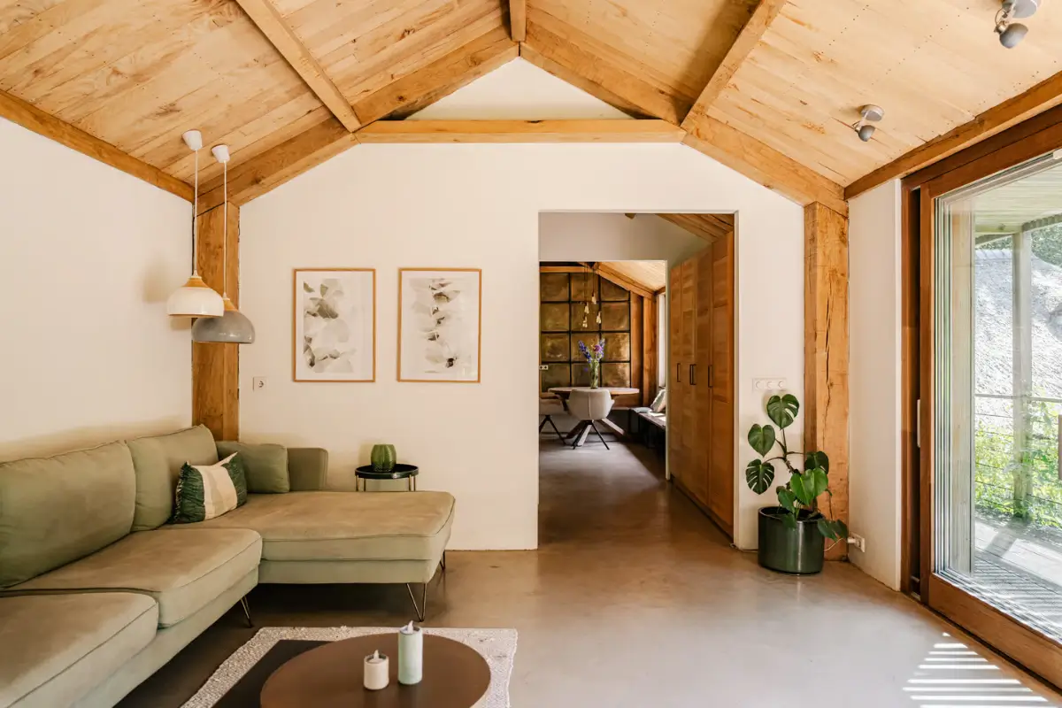
On the other side of the top floor plan, a charming sitting room has been created with a forest-green feature wall and floor-to-ceiling glass doors leading to the terrace, connecting the interior spaces with the outdoors.
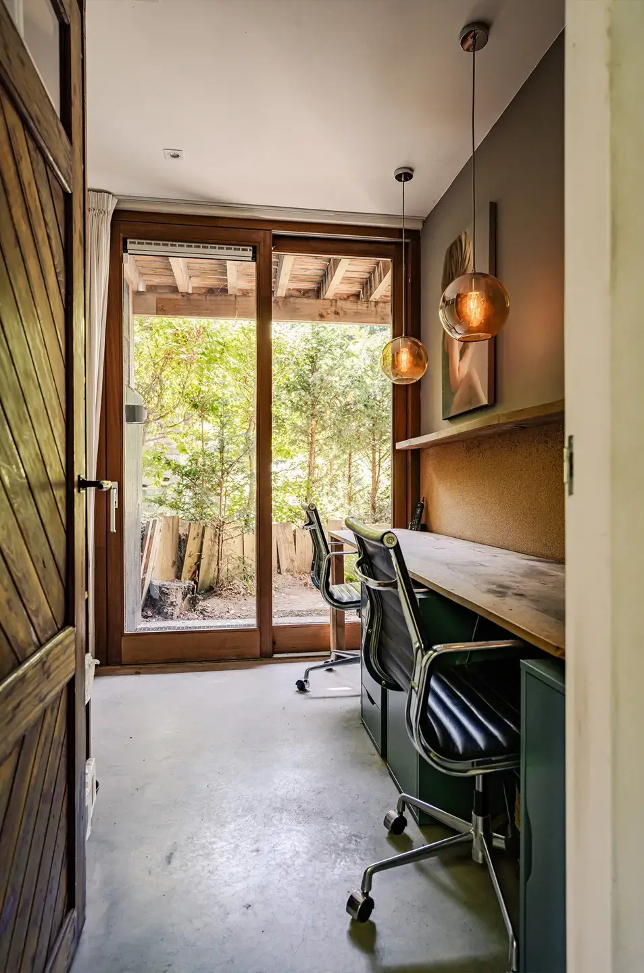
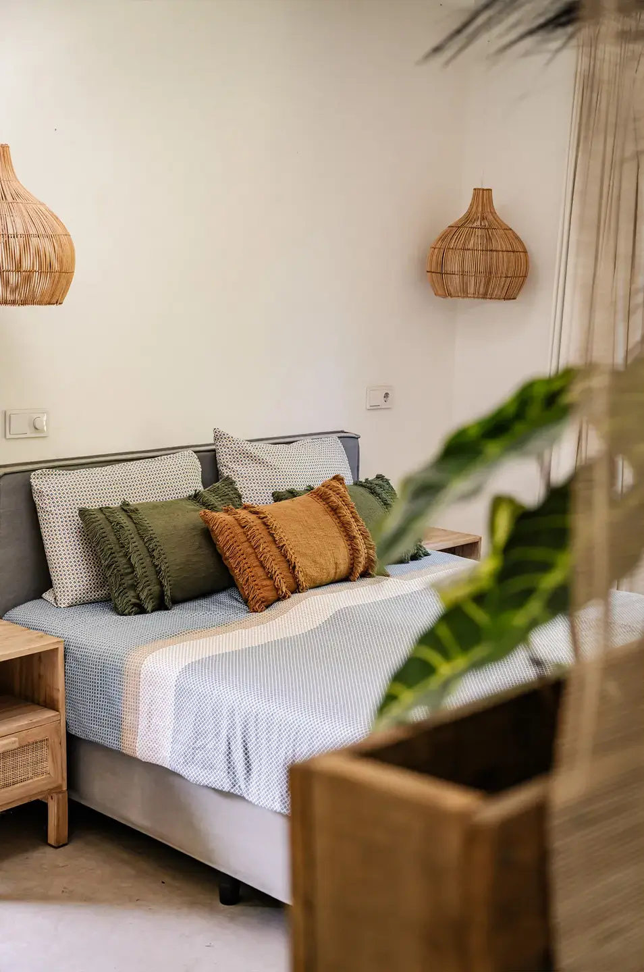
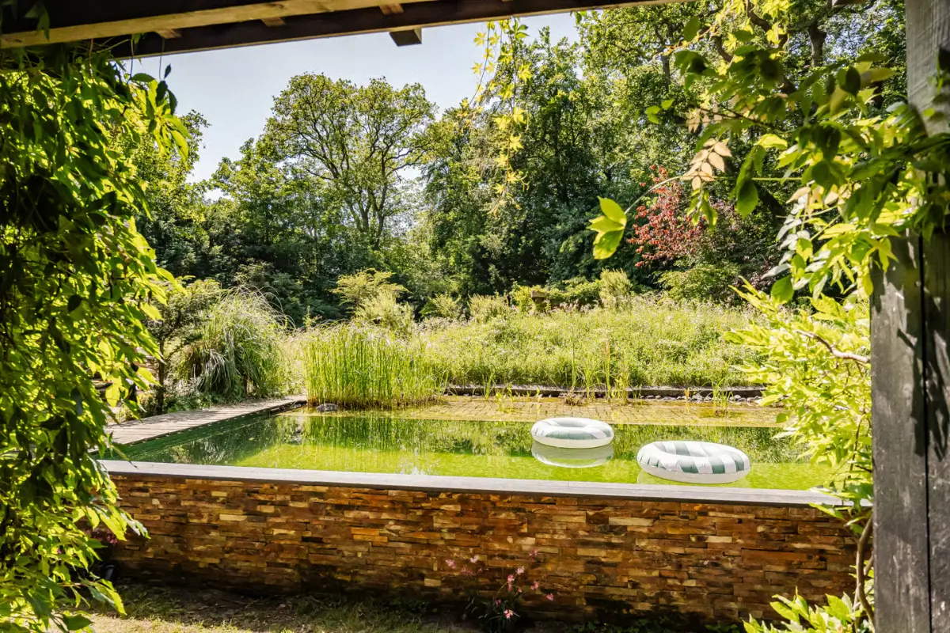
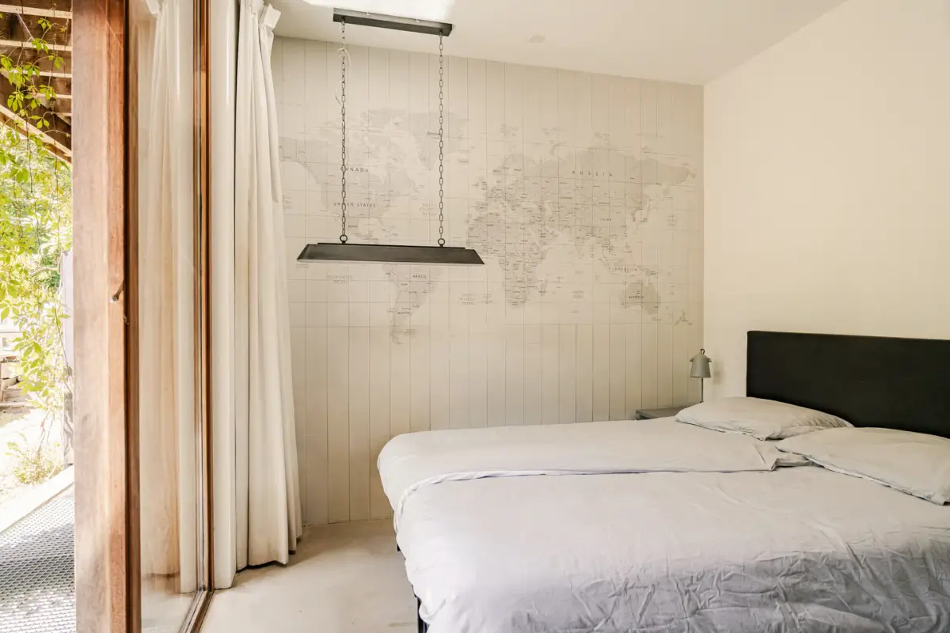
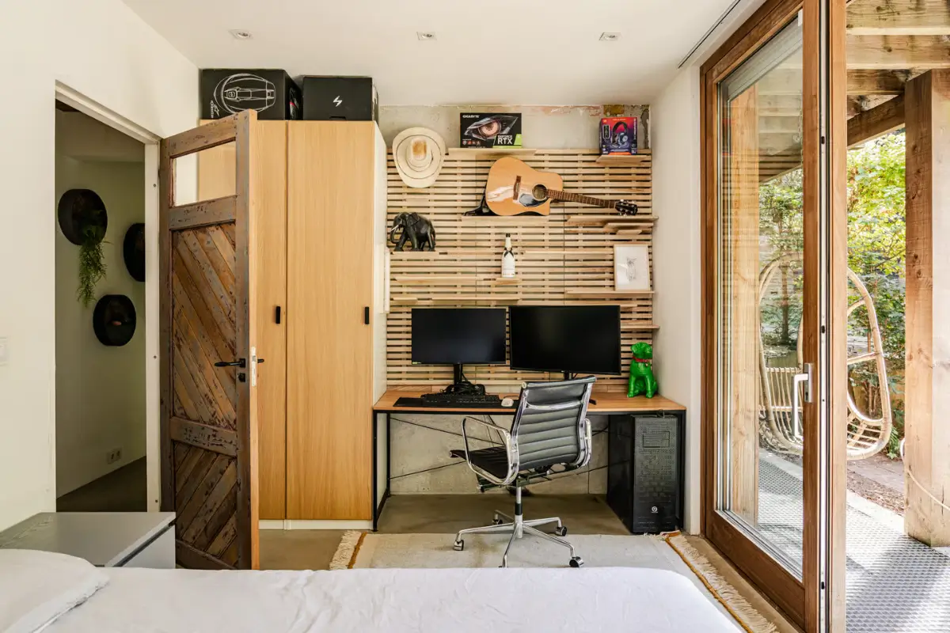
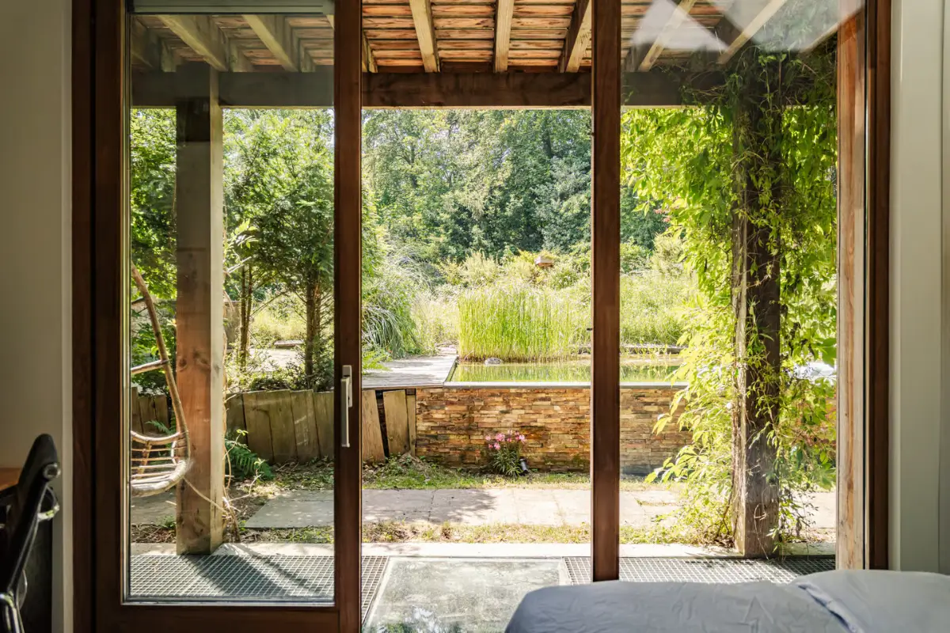
The middle level serves as the home’s dedicated sleeping floor, offering three spacious bedrooms. Each room features large sliding doors that open directly onto the garden and the natural swimming pool, creating an effortless connection between indoor and outdoor living.
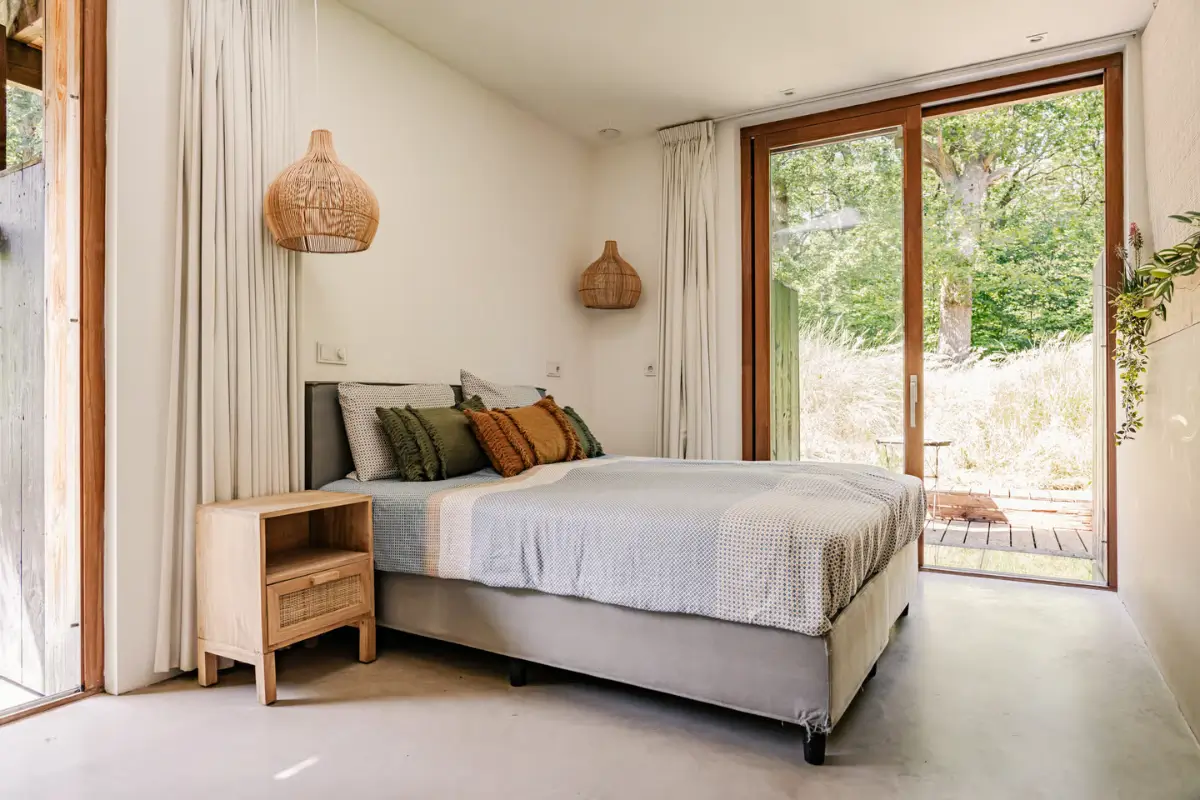
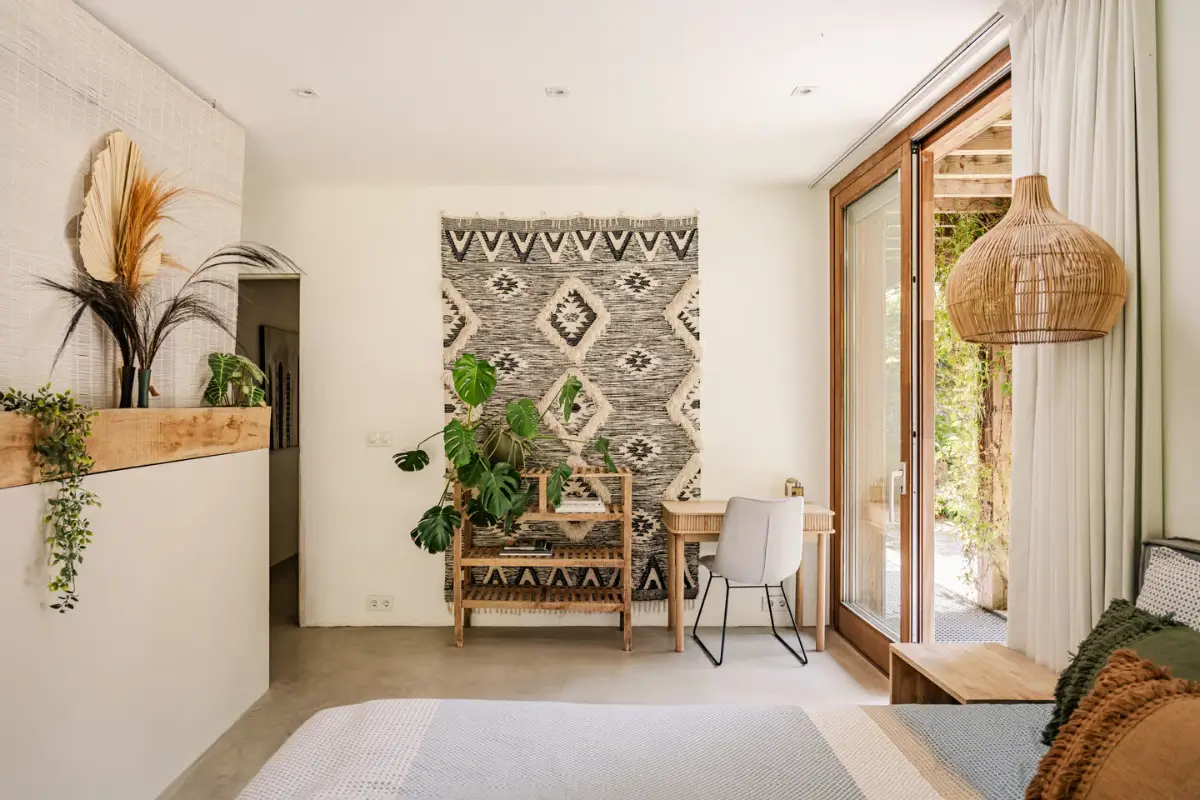
Extensive glazing, together with carefully positioned walkable glass elements, allows daylight to filter deep into the house, ensuring that even the lower levels remain bright and welcoming.
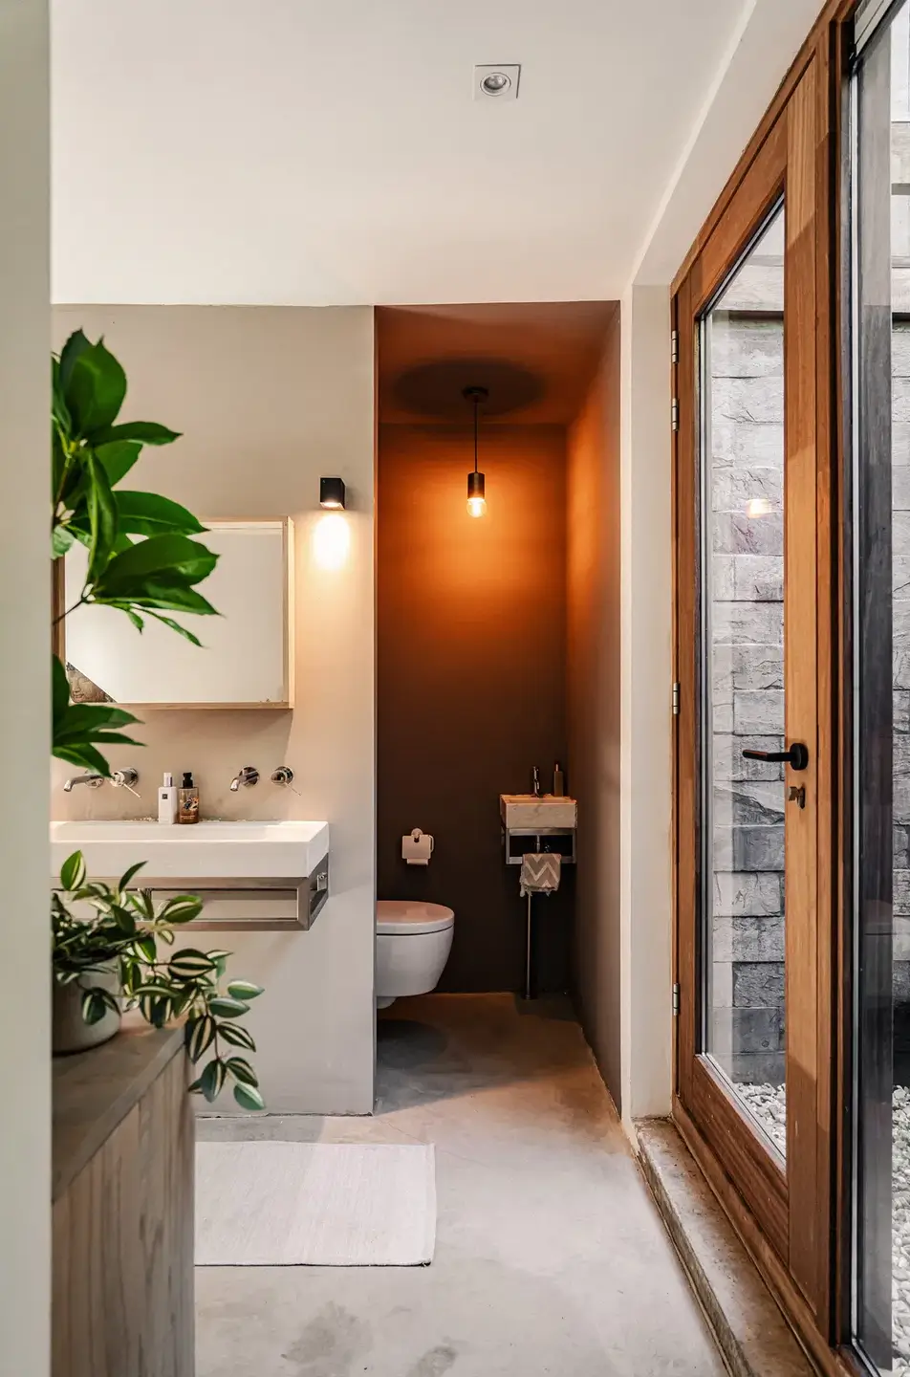
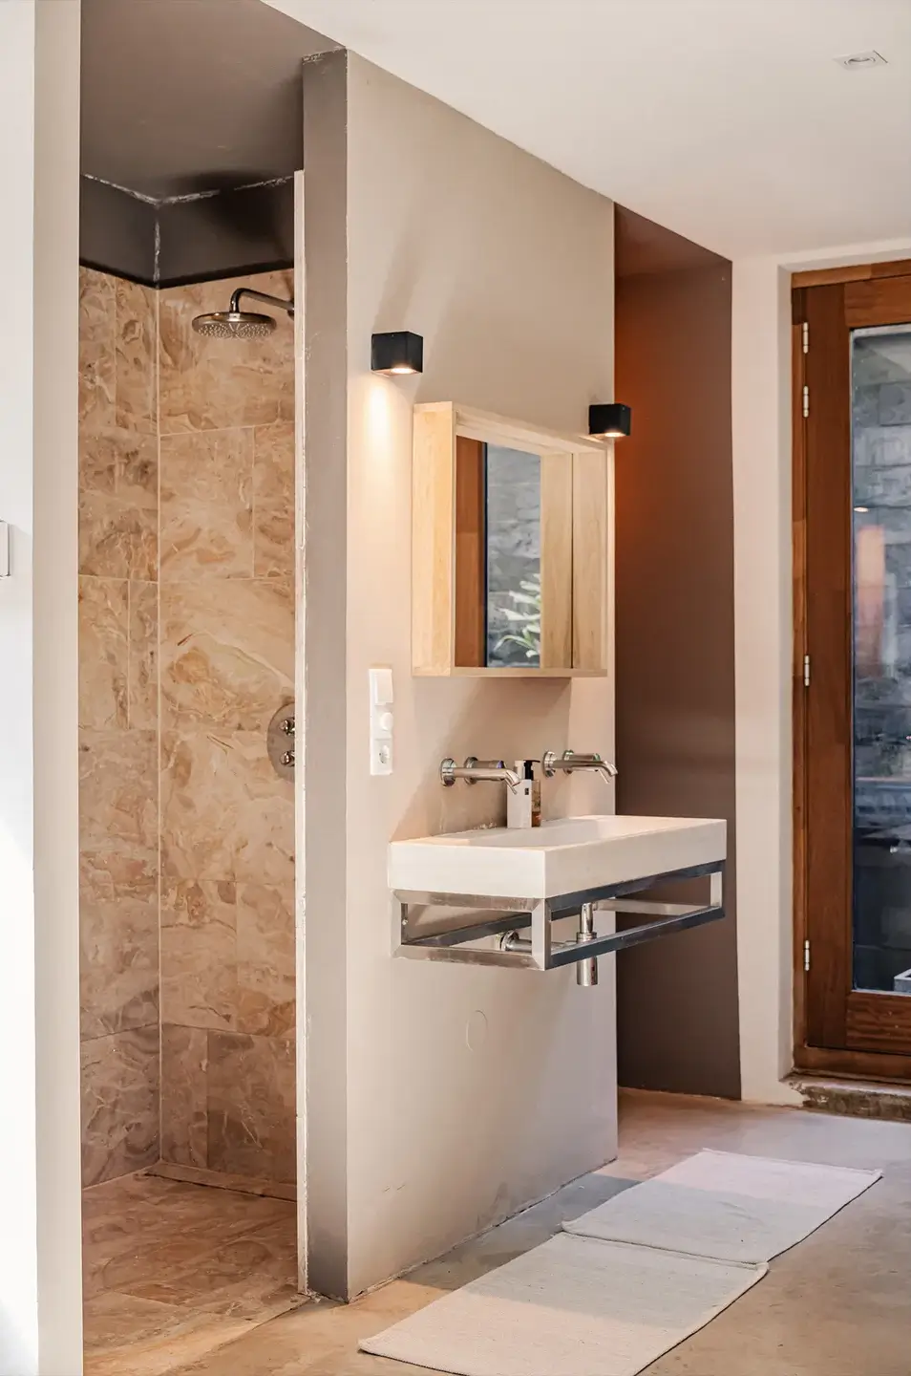
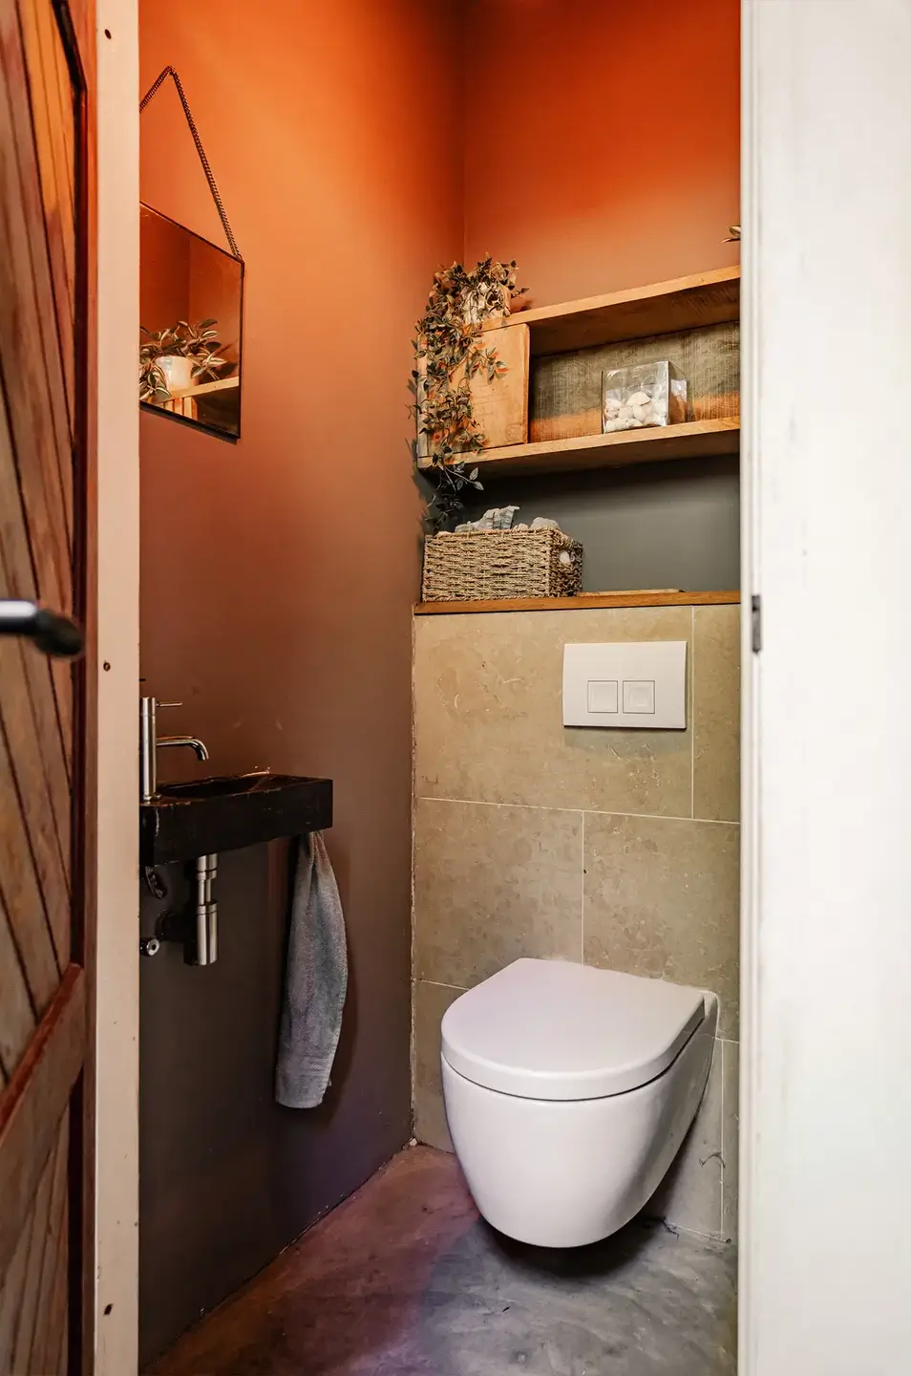
This level also includes a contemporary bathroom with a walk-in shower and washbasin, along with a separate guest toilet.
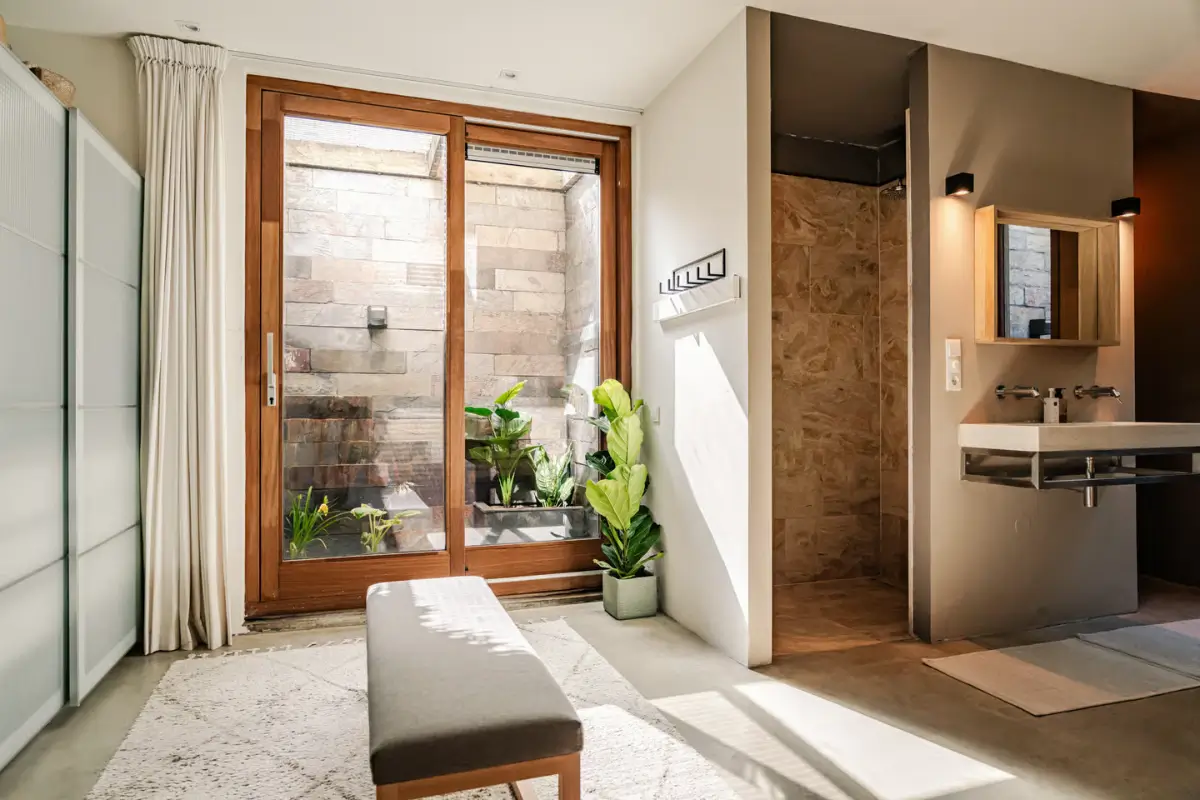
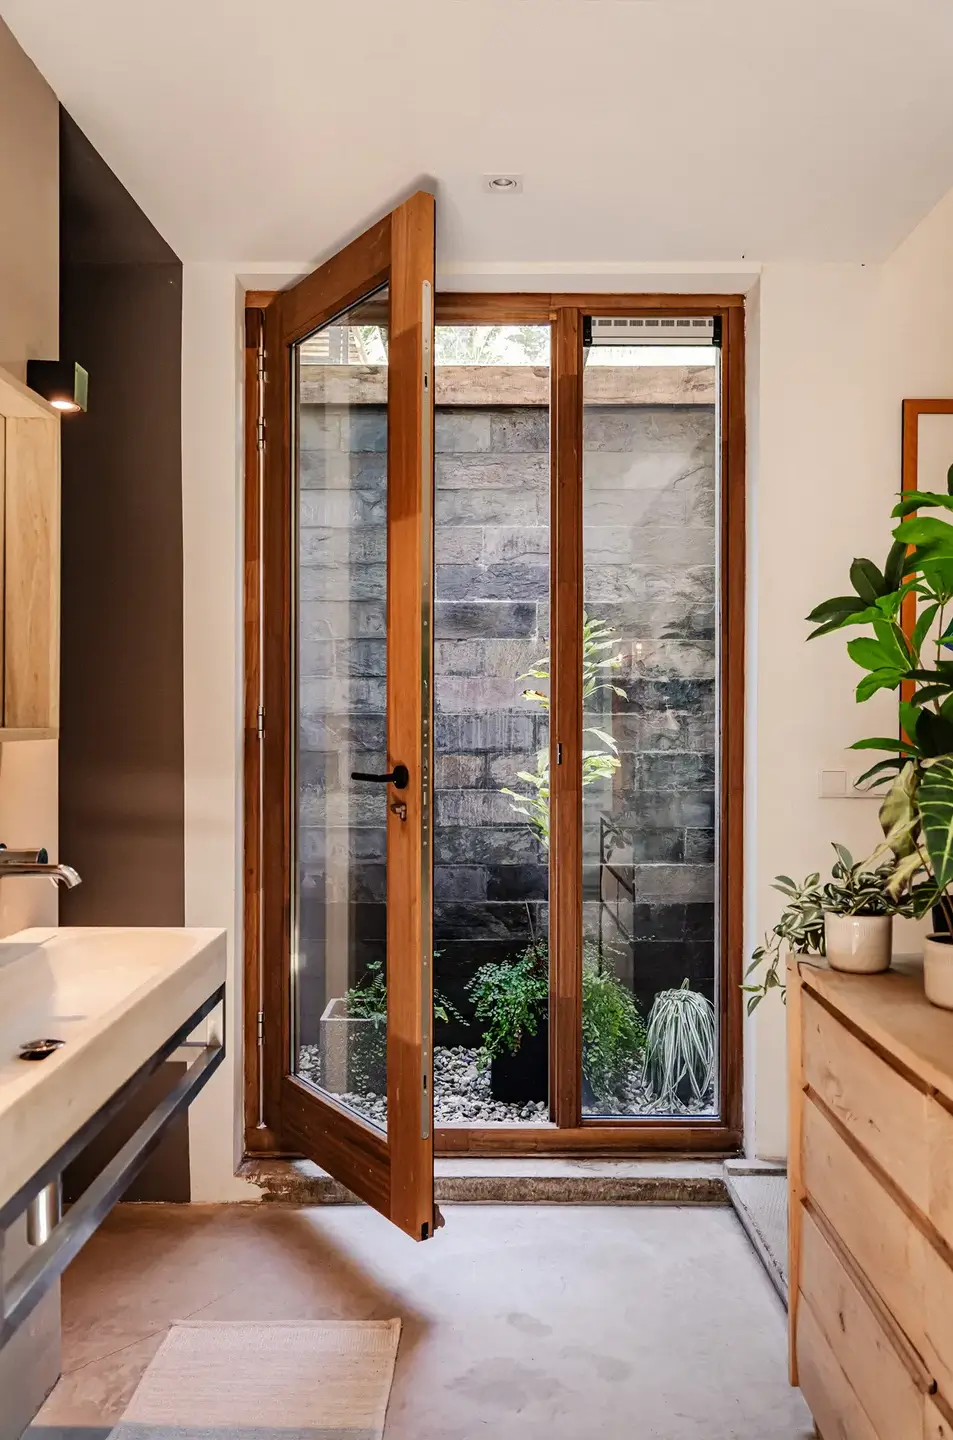
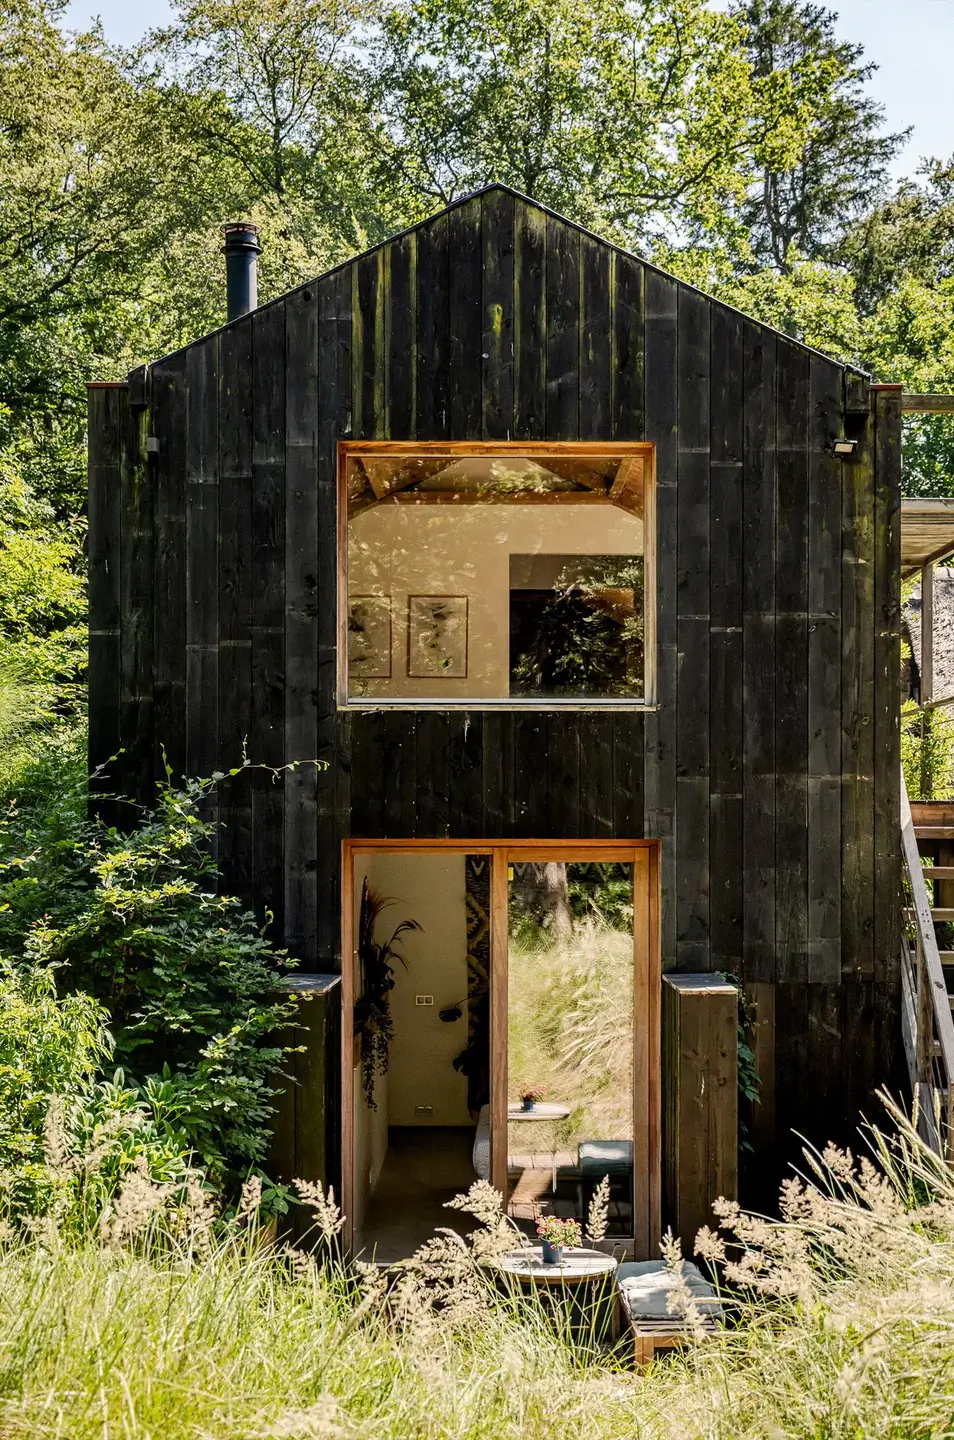
The home’s thoughtful design extends beyond its interiors. A carefully planned circulation route wraps naturally around the building, linking the different levels and encouraging movement through both the architecture and the surrounding landscape.
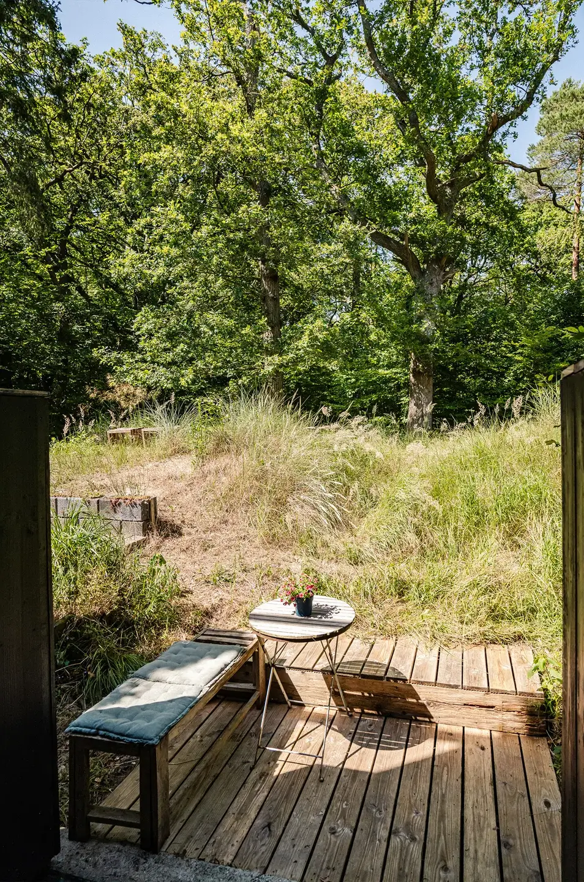
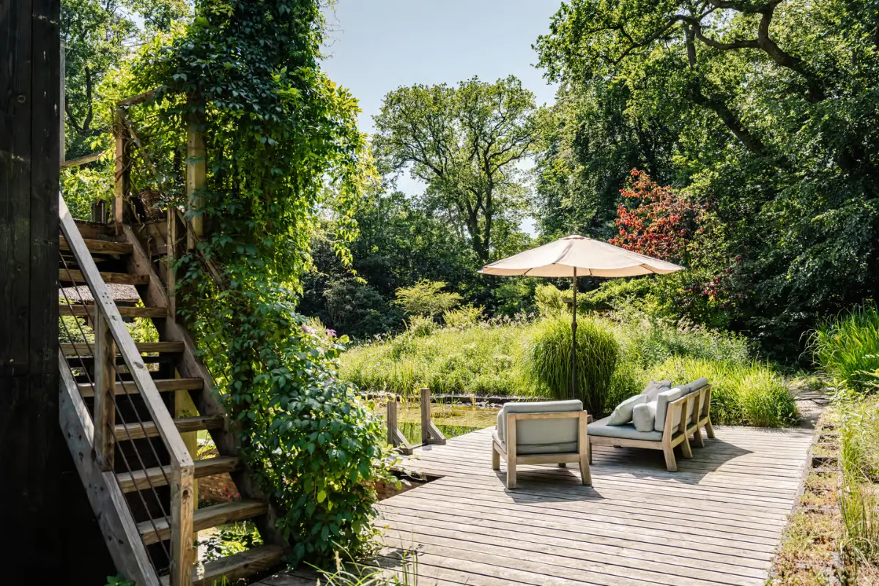
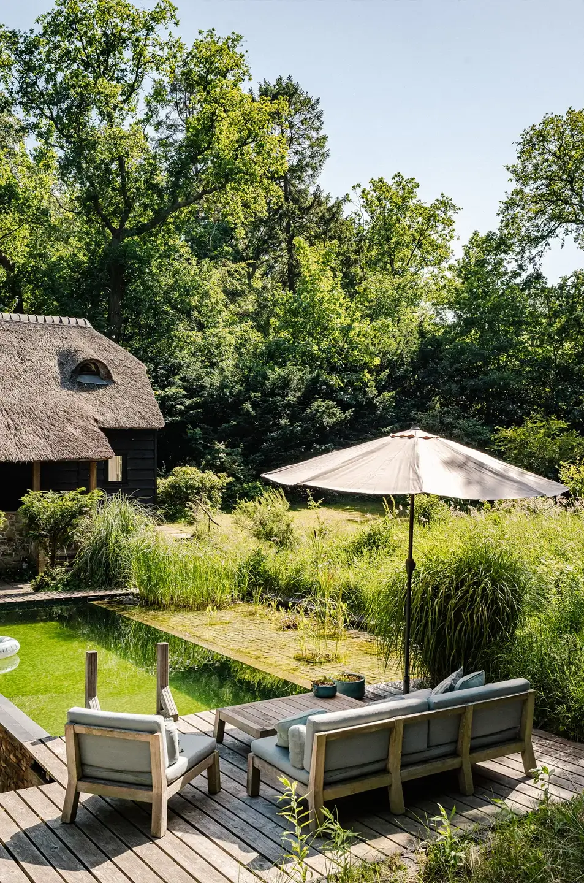
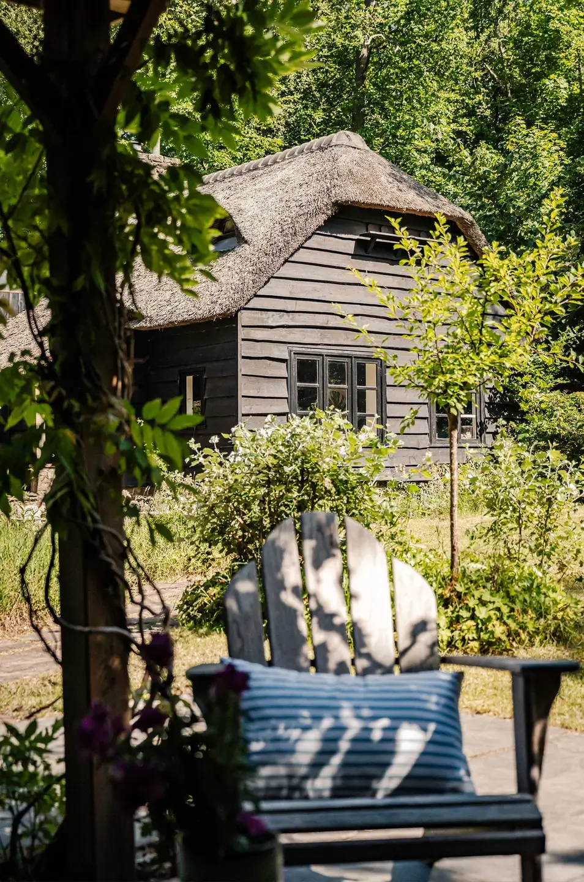
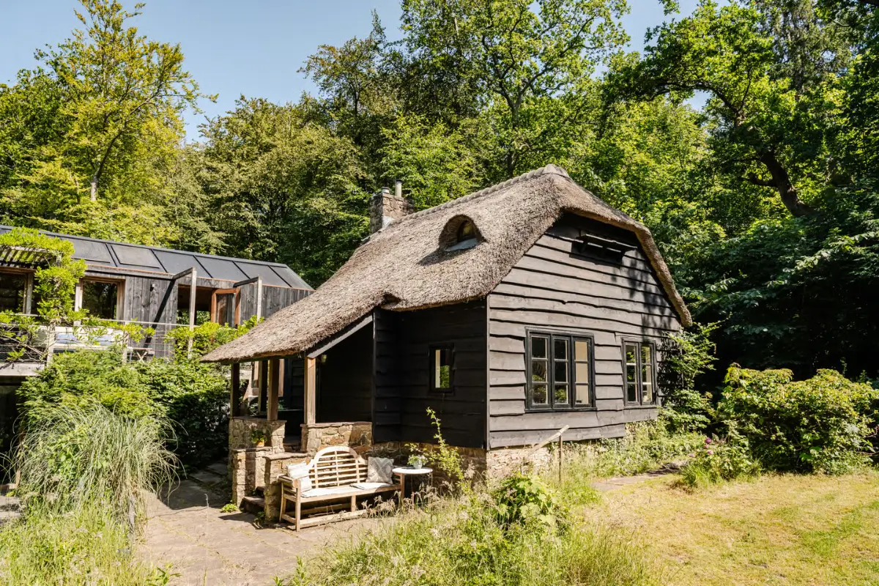
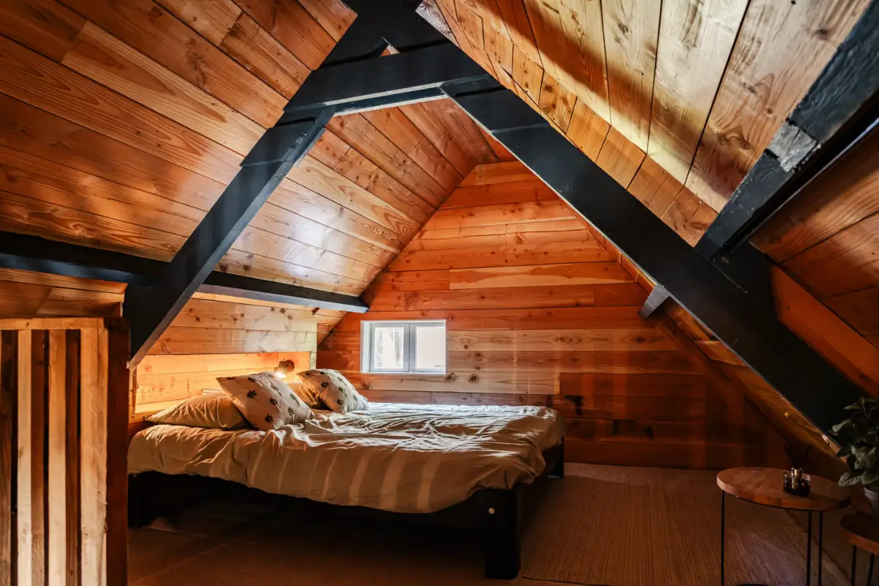
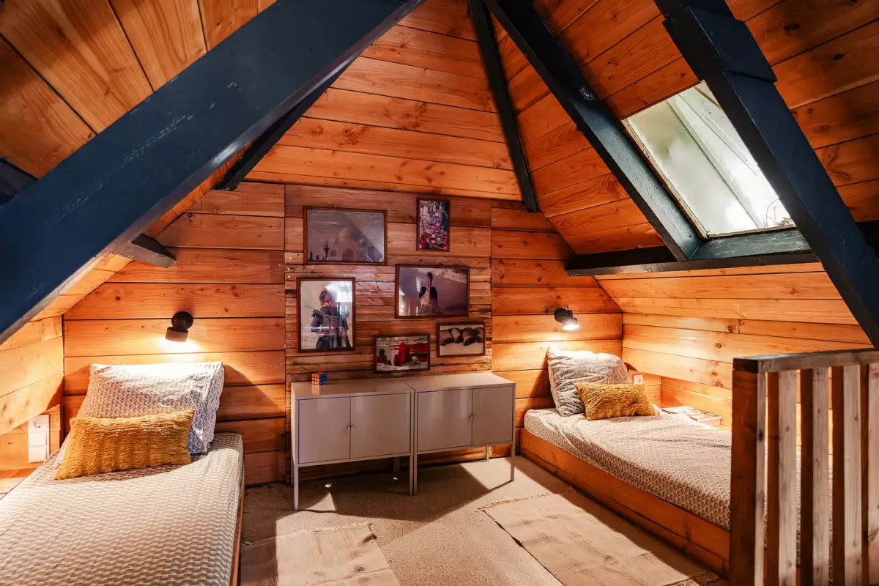
A detached outbuilding from 1928 further enhances the property’s versatility. Planning permission has already been granted to connect it to the main residence via an enclosed corridor, creating even greater flexibility.
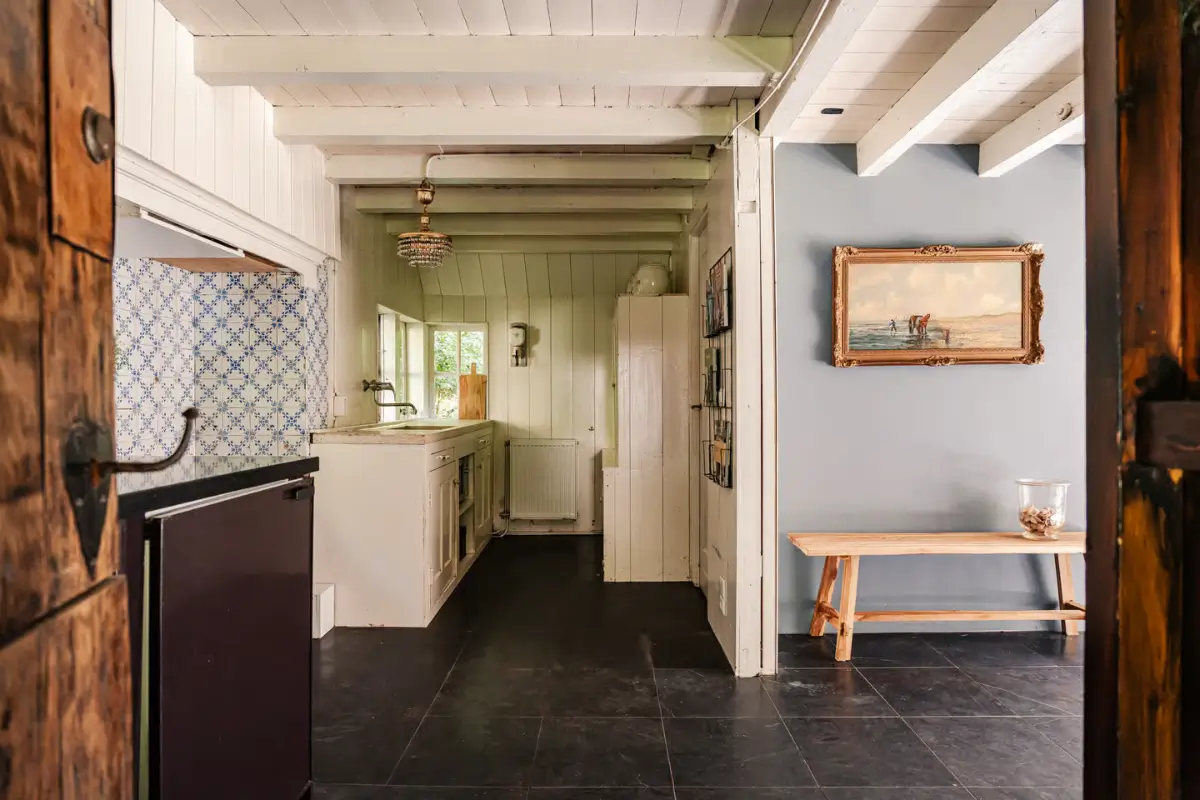
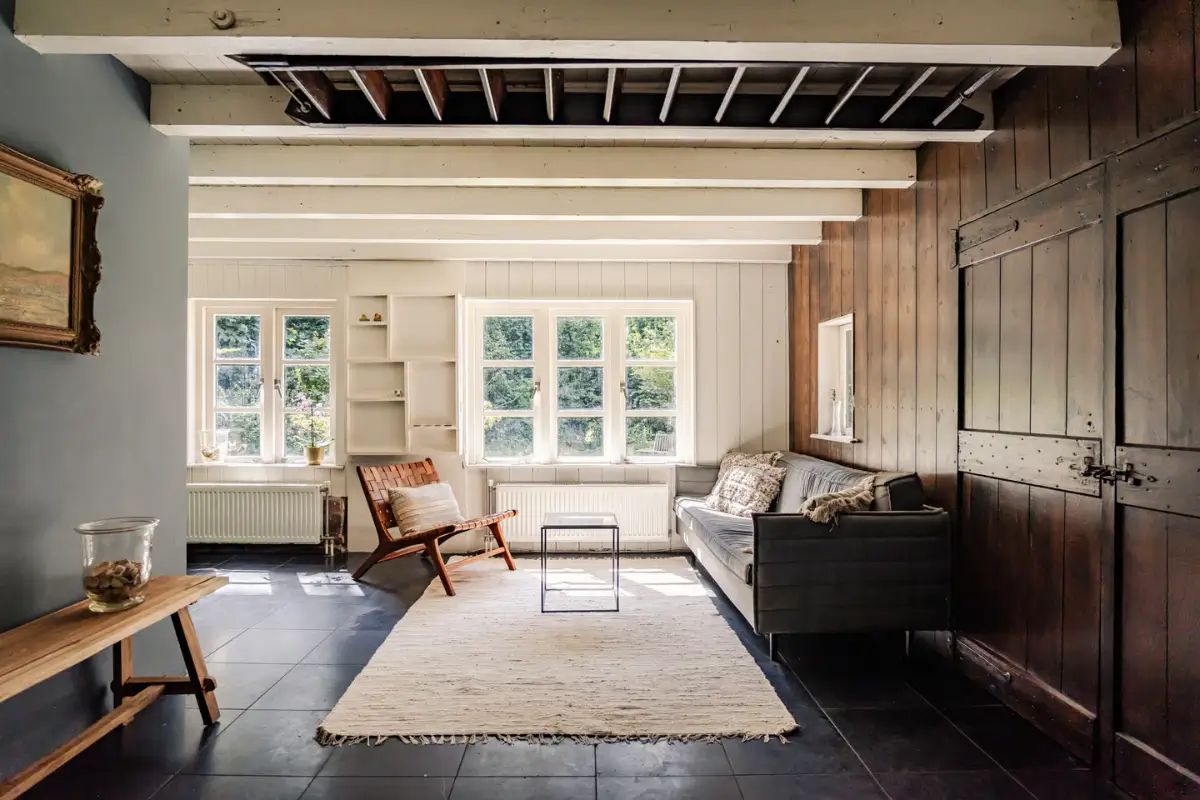
Complete with its own kitchen, bathroom, garden room, and spacious loft that can easily accommodate a permanent staircase, it offers excellent potential as a guest house, home office, creative studio, wellness retreat, or additional family accommodation.
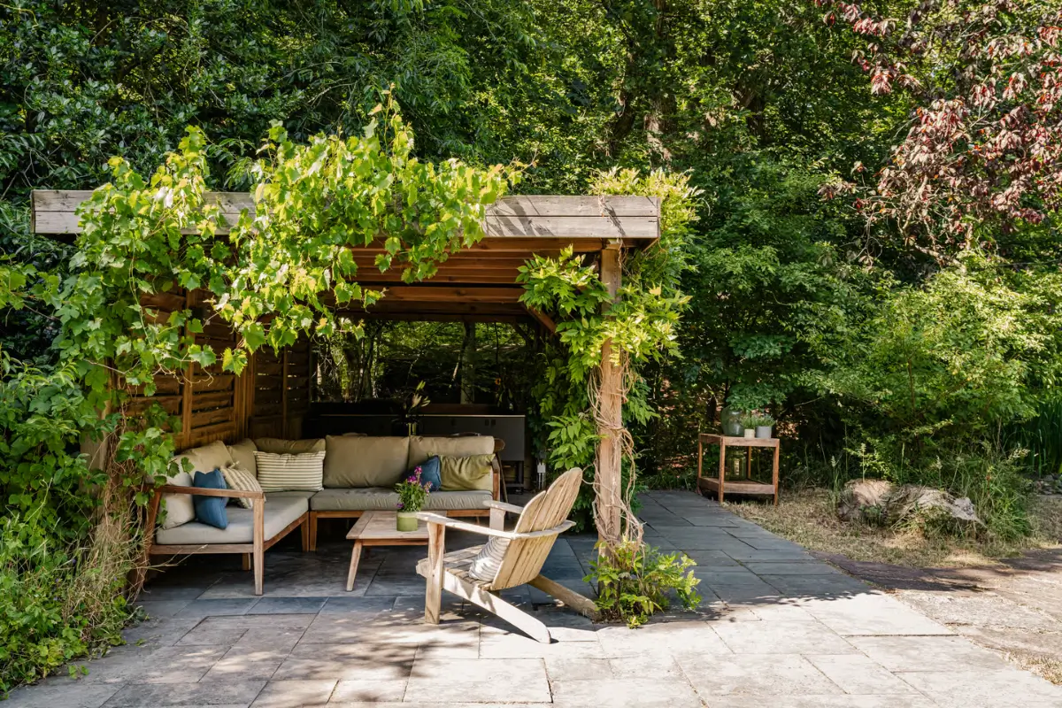
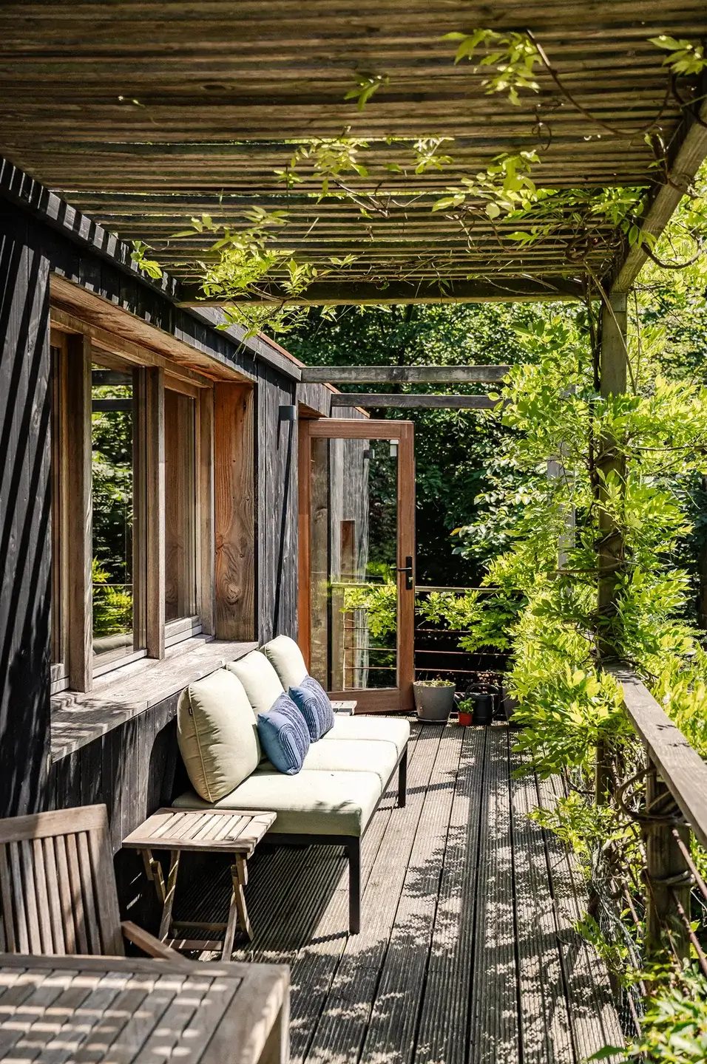
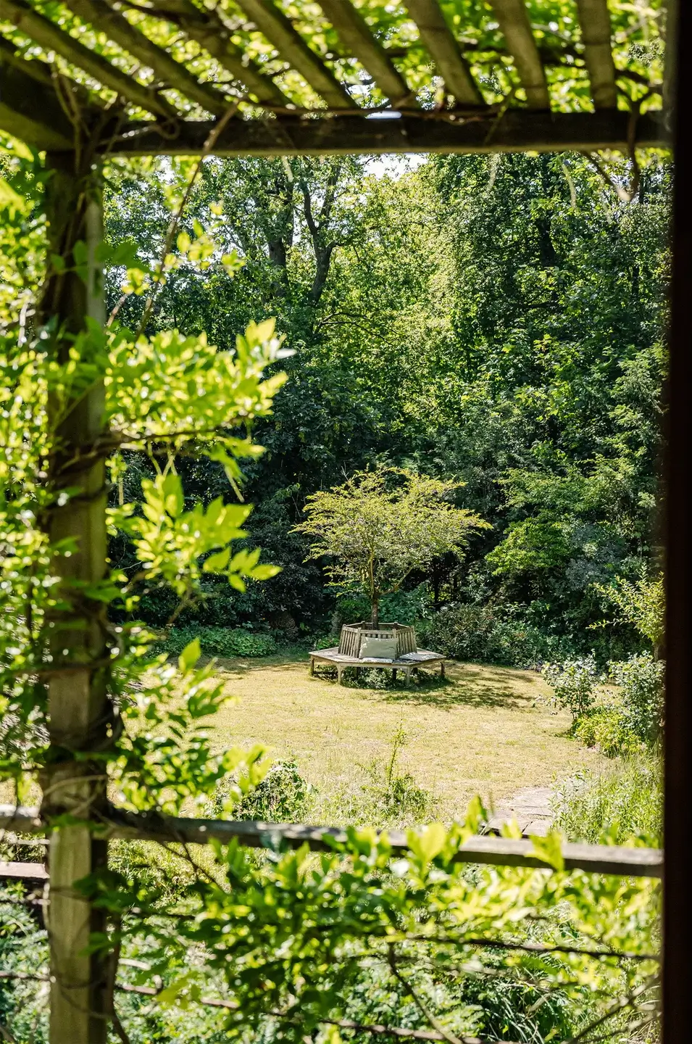
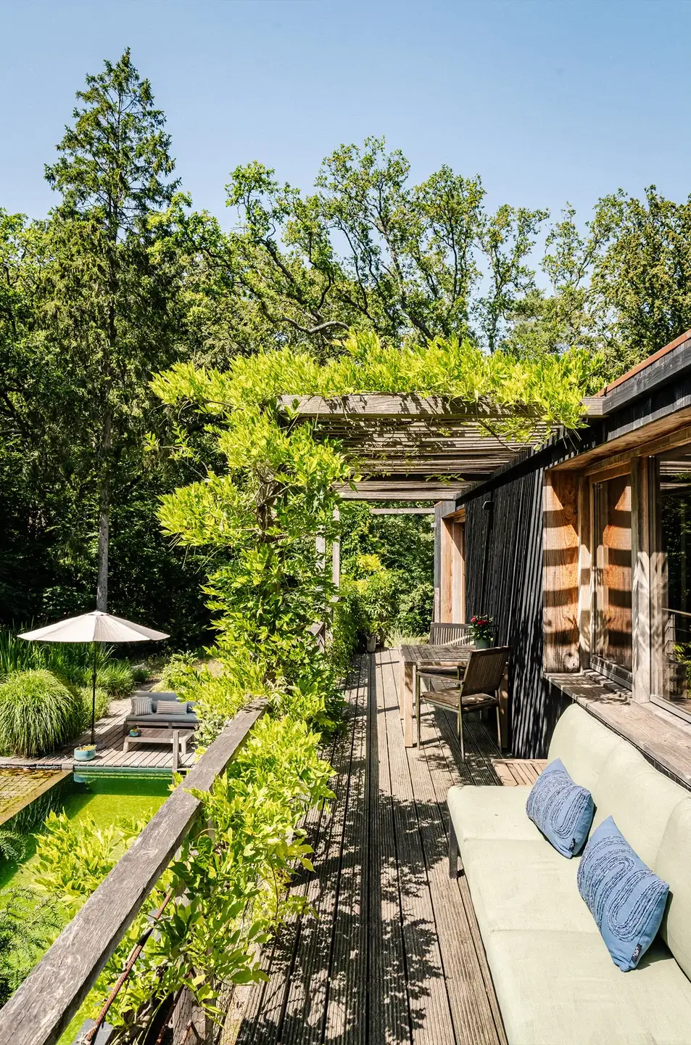
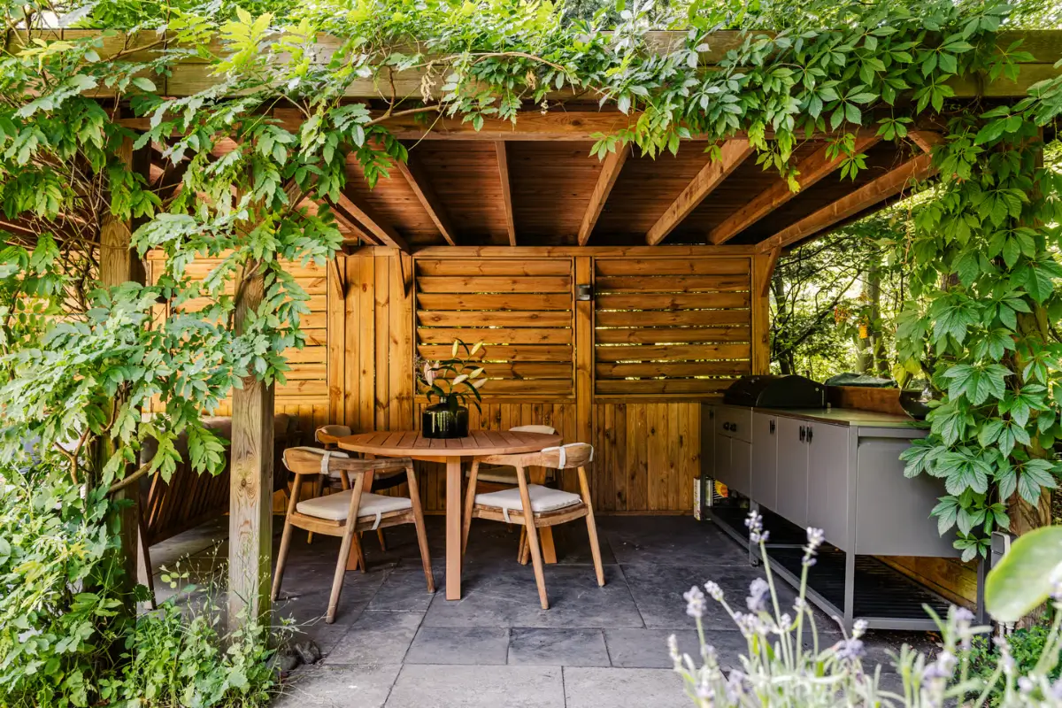
Several seating areas surround the house, including this pergola with an outdoor kitchen.
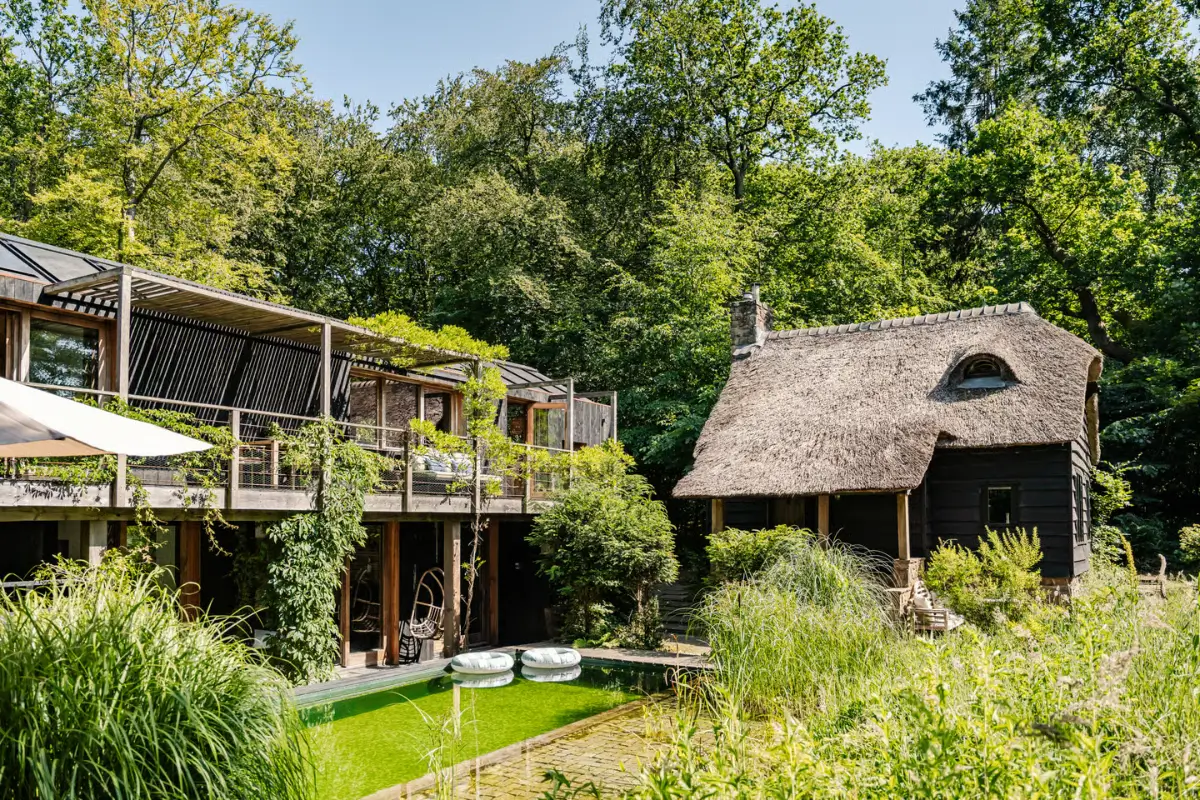
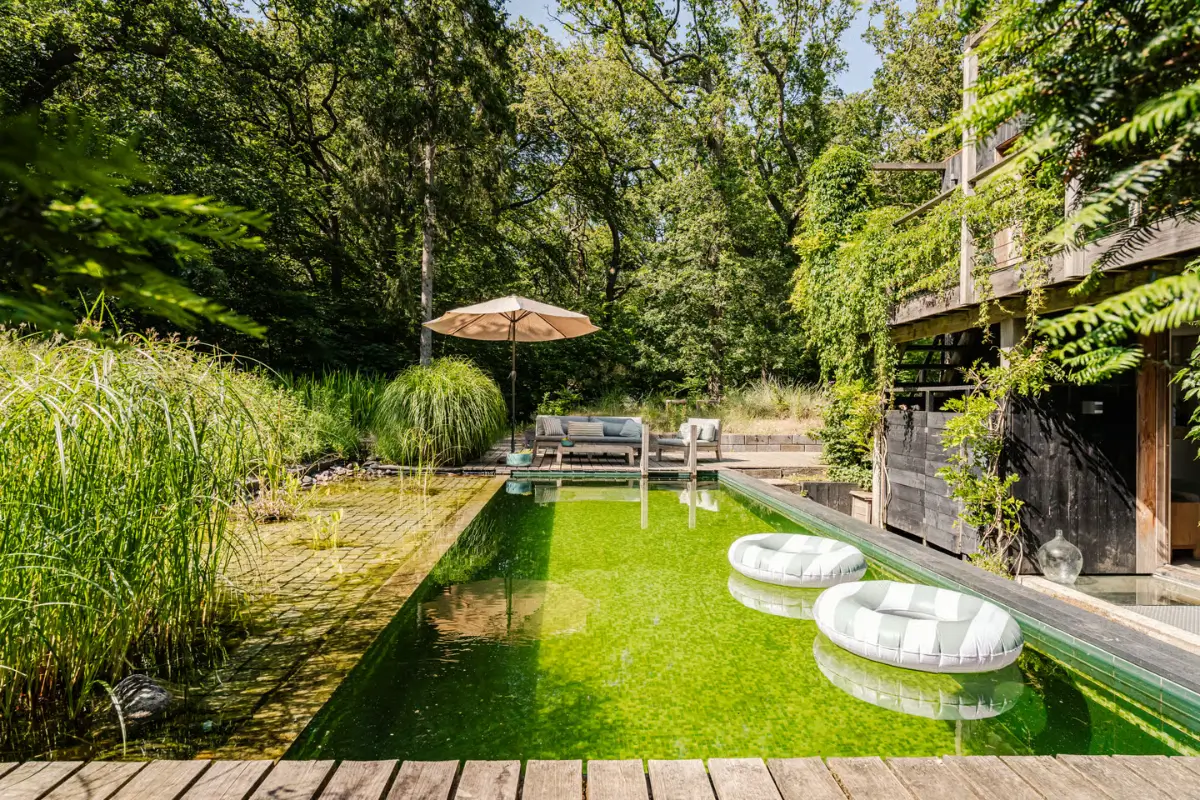
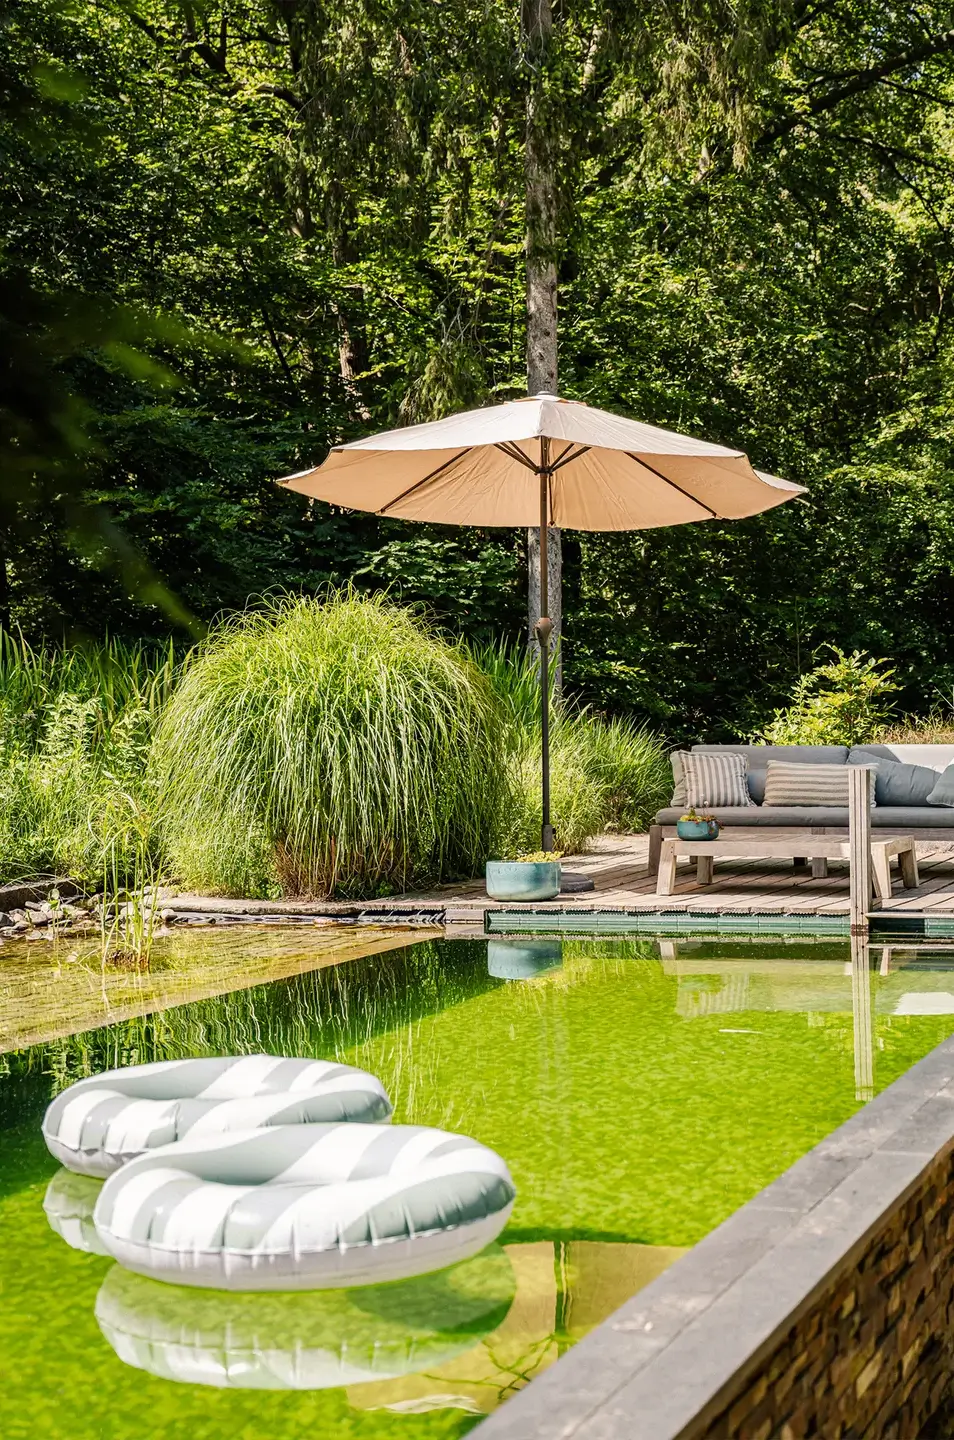
Central in the garden, with an easy connection to the main house, lies a swimming pond.
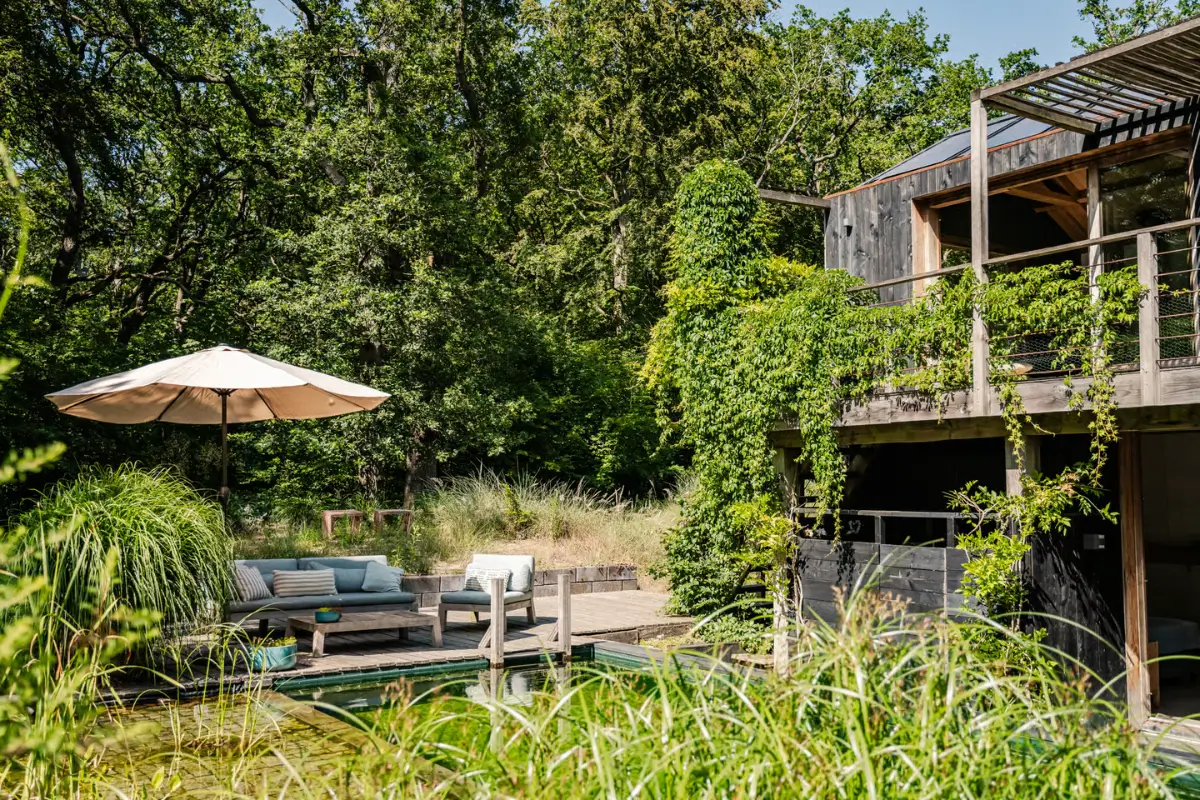
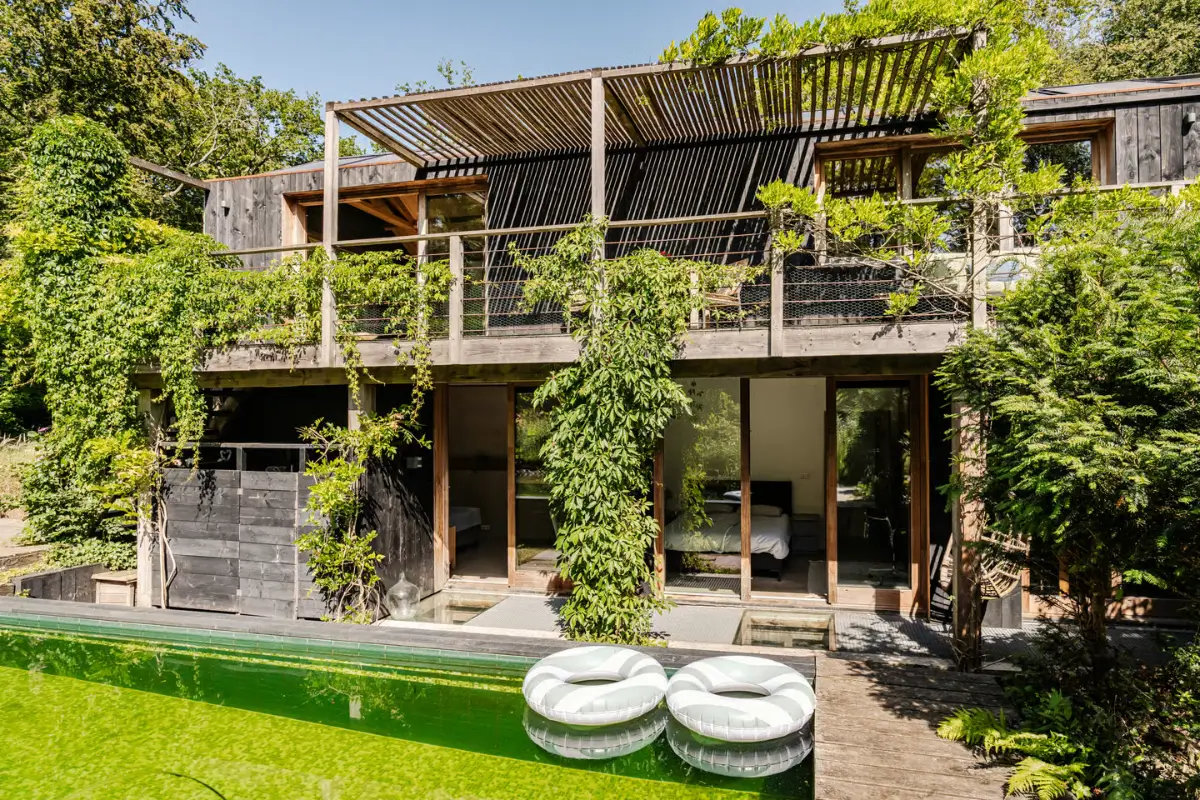
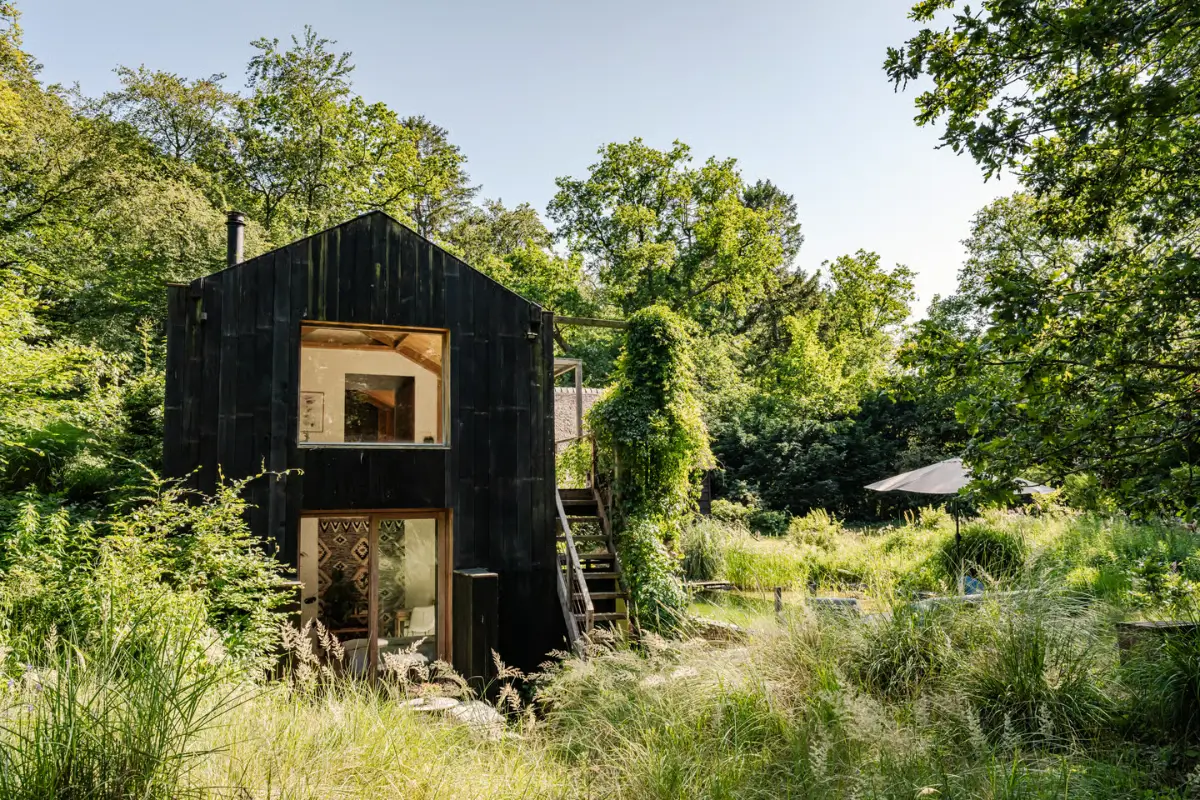
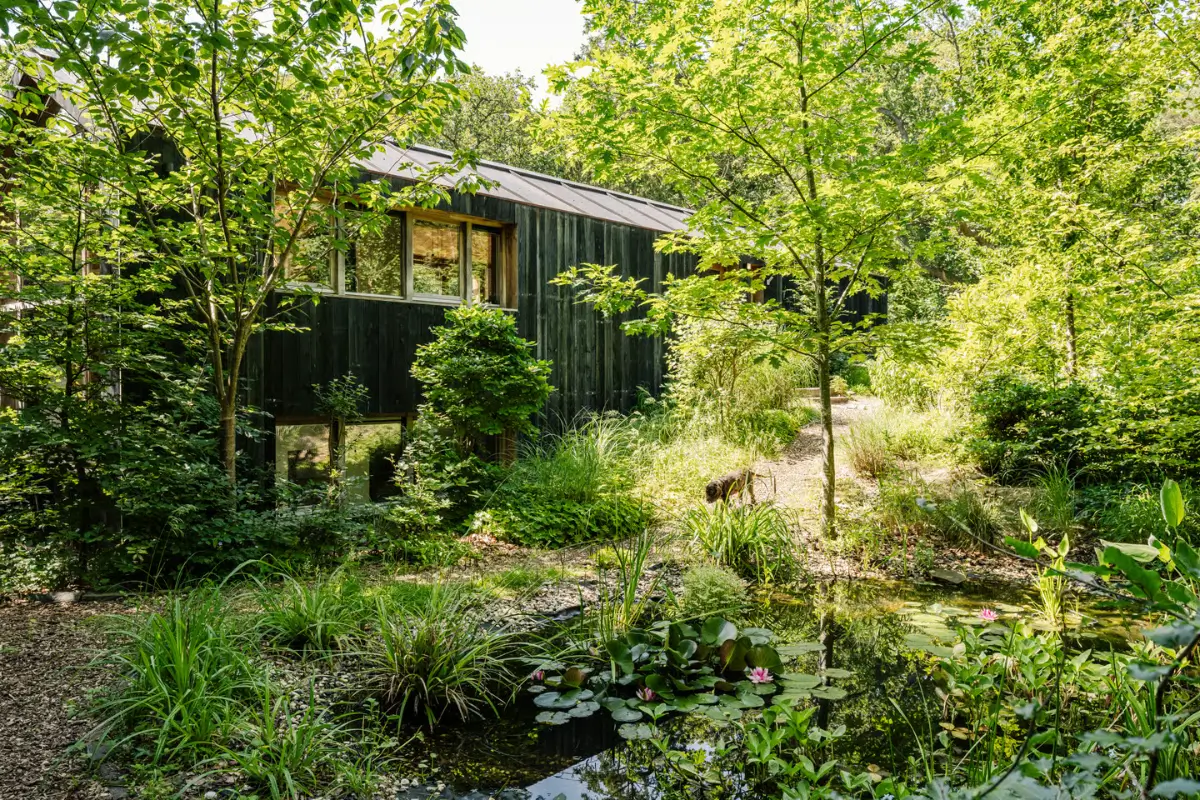
Throughout the home, the boundary between indoors and outdoors is intentionally blurred. Almost every room enjoys a direct relationship with nature, while a covered terrace complete with an outdoor kitchen, dining area, and lounge provides a welcoming space to enjoy the landscape in every season.
Sliding doors, terraces, patios, and the natural swimming pool create a seamless flow between house and garden, making the surrounding woodland an essential part of the home’s architecture and the experience of living within it.
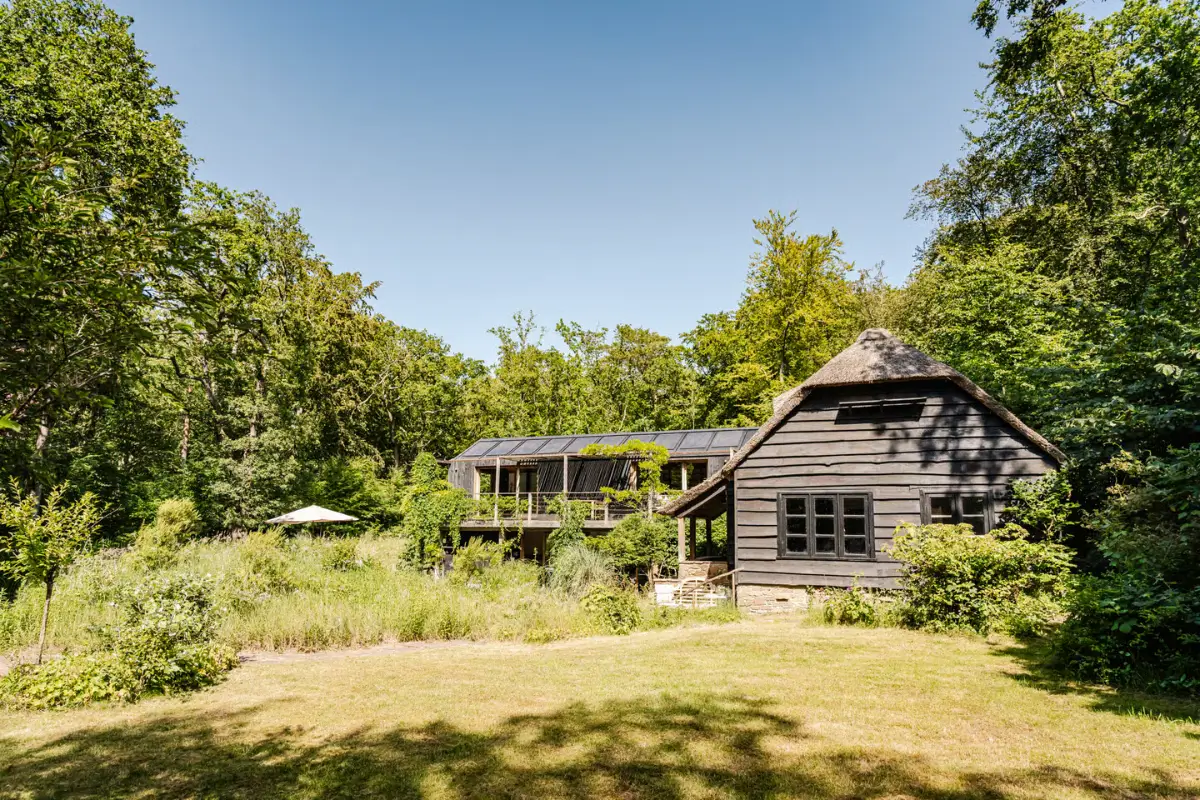
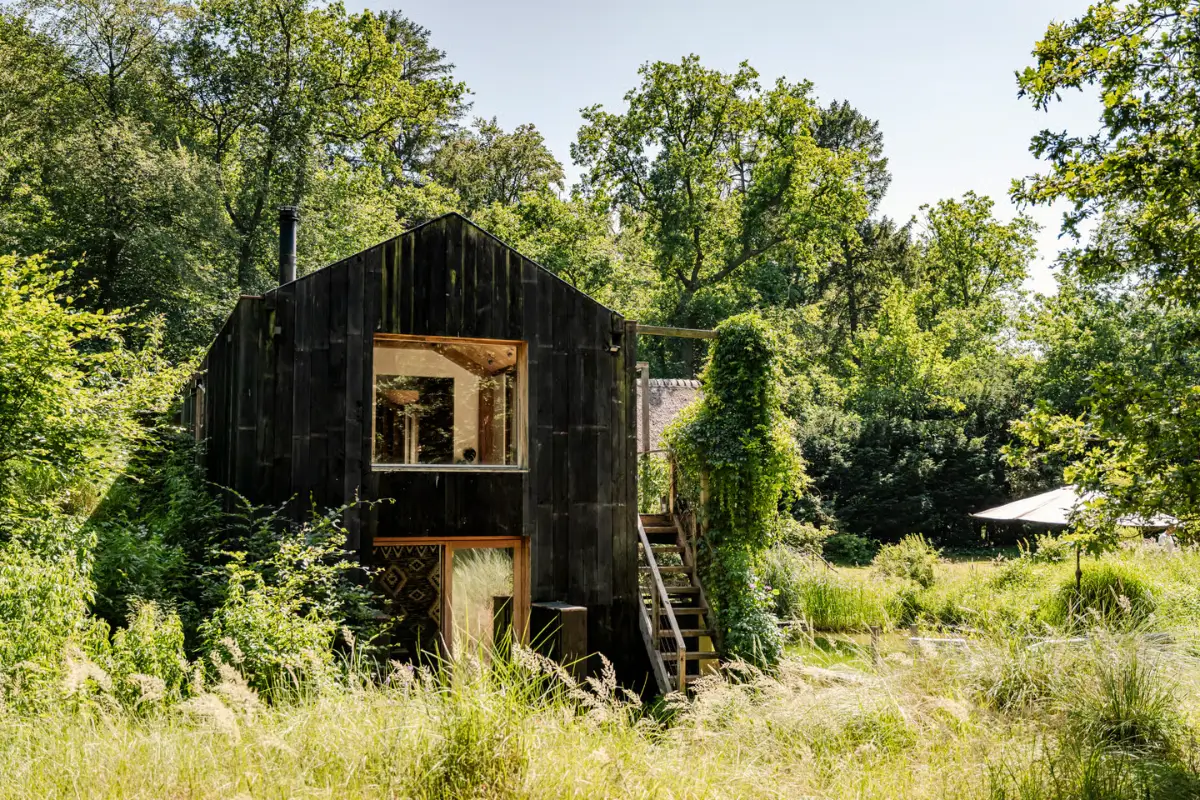
The house is listed for € 3.750.000 with Mooijekind Vleut Makelaars.