


A Calm, Neutral Color Palette in a London Garden Apartment
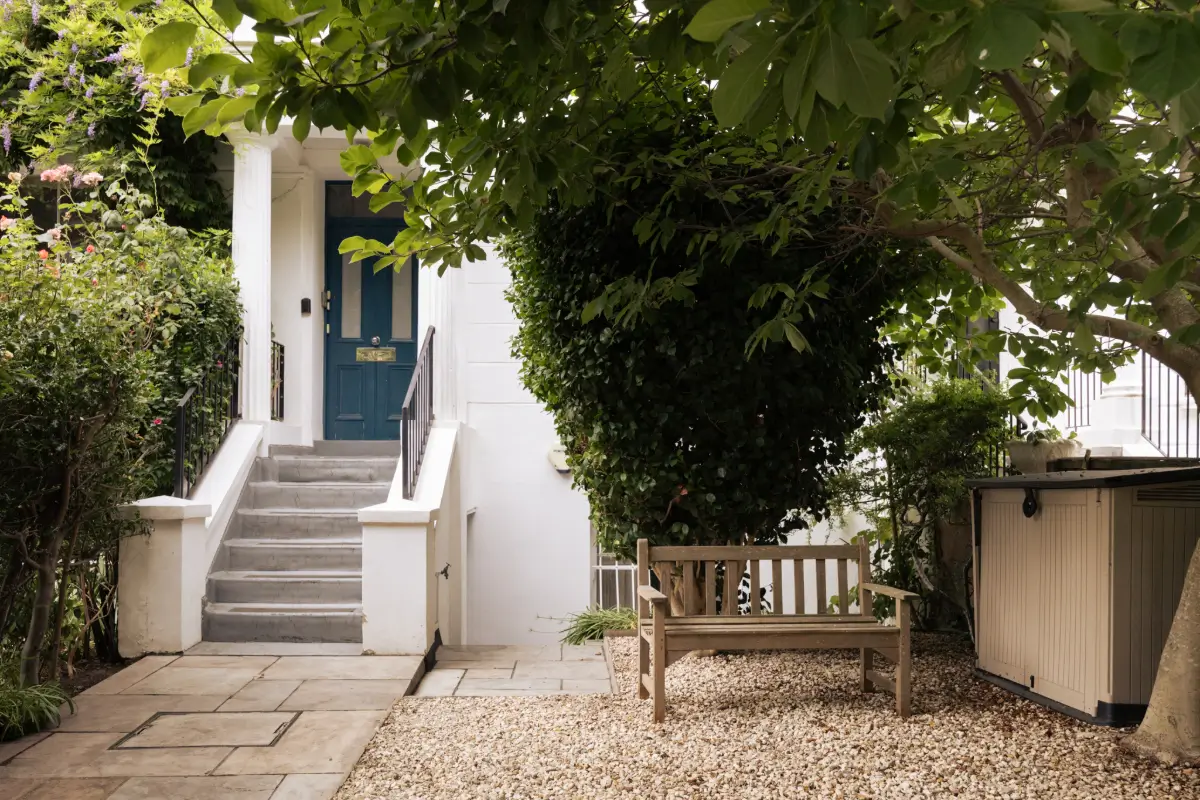
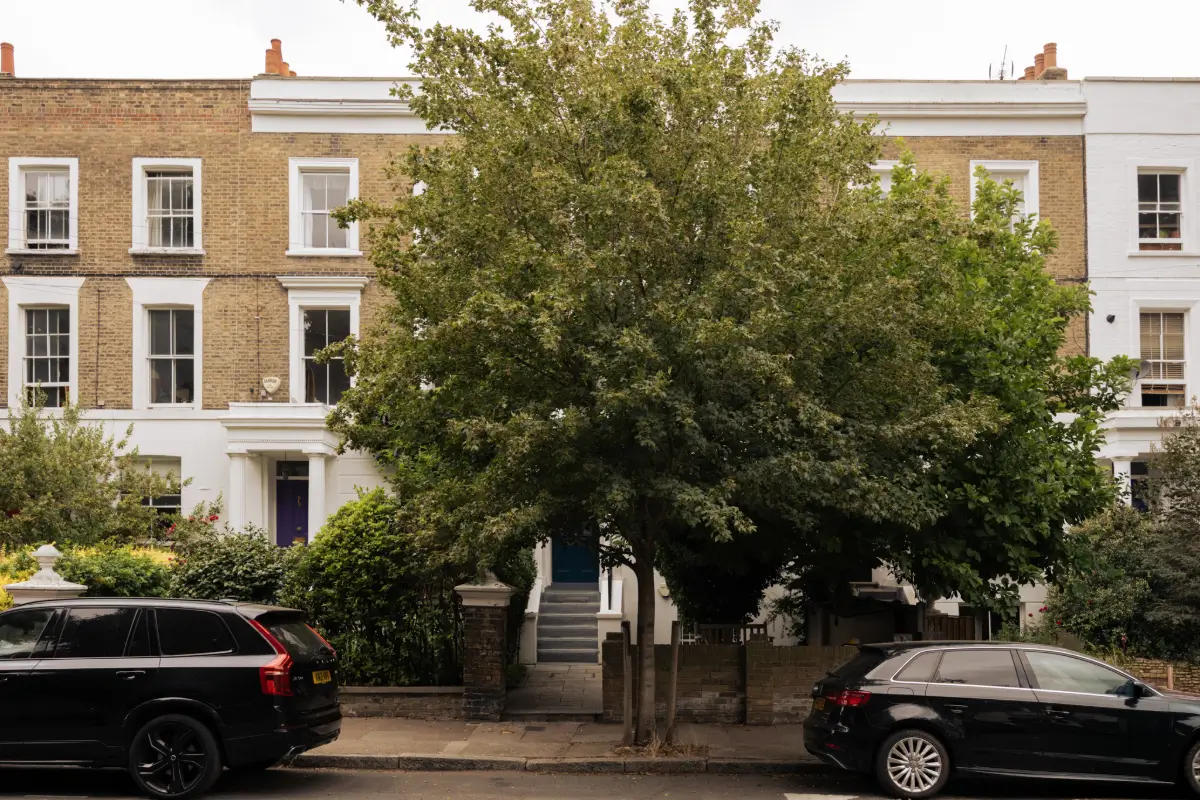
Located on a sought-after tree-lined street in the De Beauvoir area in London, you can find this gorgeous garden apartment, spread over the lower and upper ground floors of a traditional Victorian townhouse.
The duplex apartment can be accessed on both floors, with the most common entry the lower ground floor, where you’ll find the kitchen and dining area, the master bedroom, and access to the back garden.
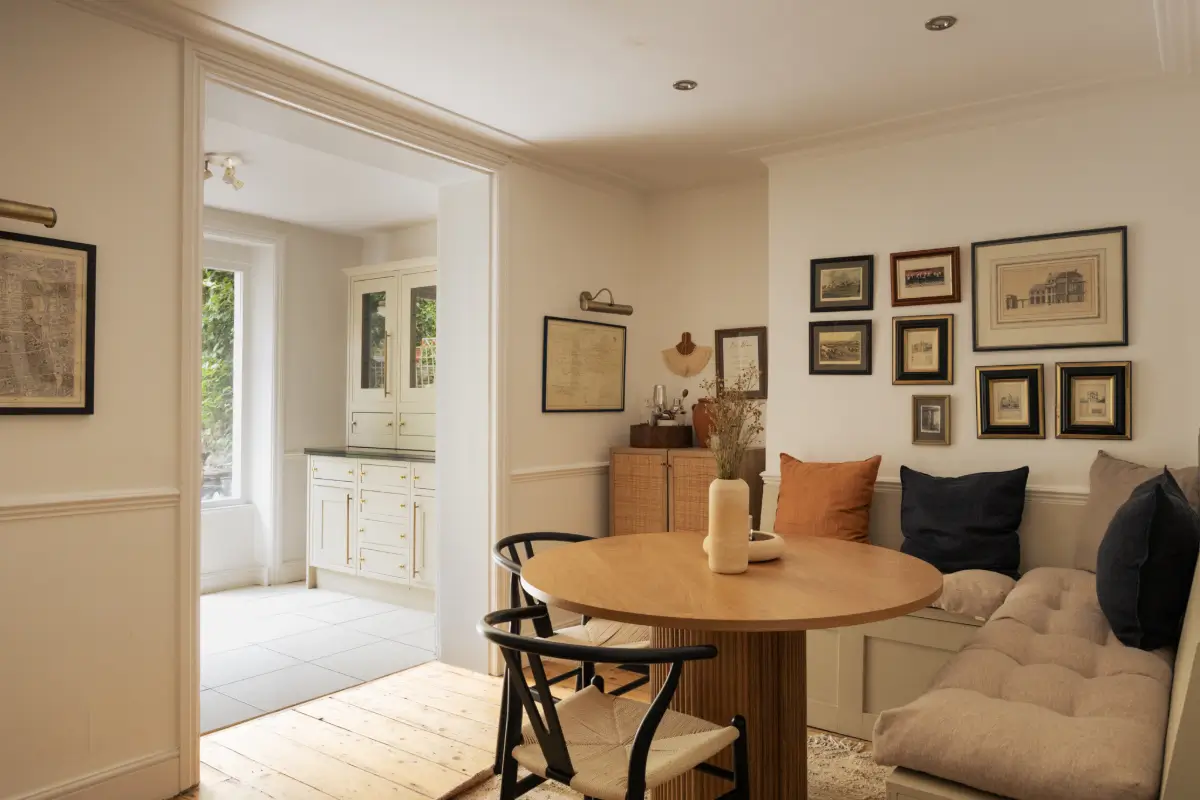
The back of the lower ground floor plan is designed as a semi-open-plan kitchen and dining room with access to the garden.
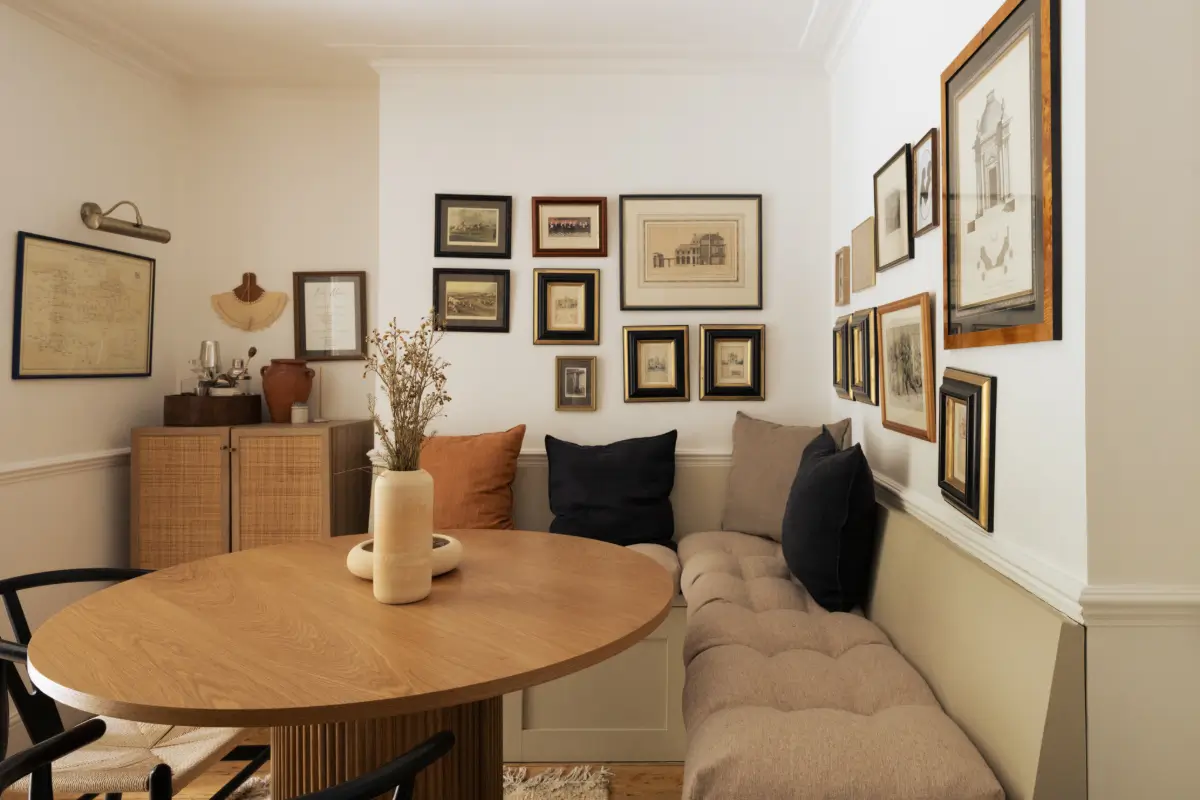
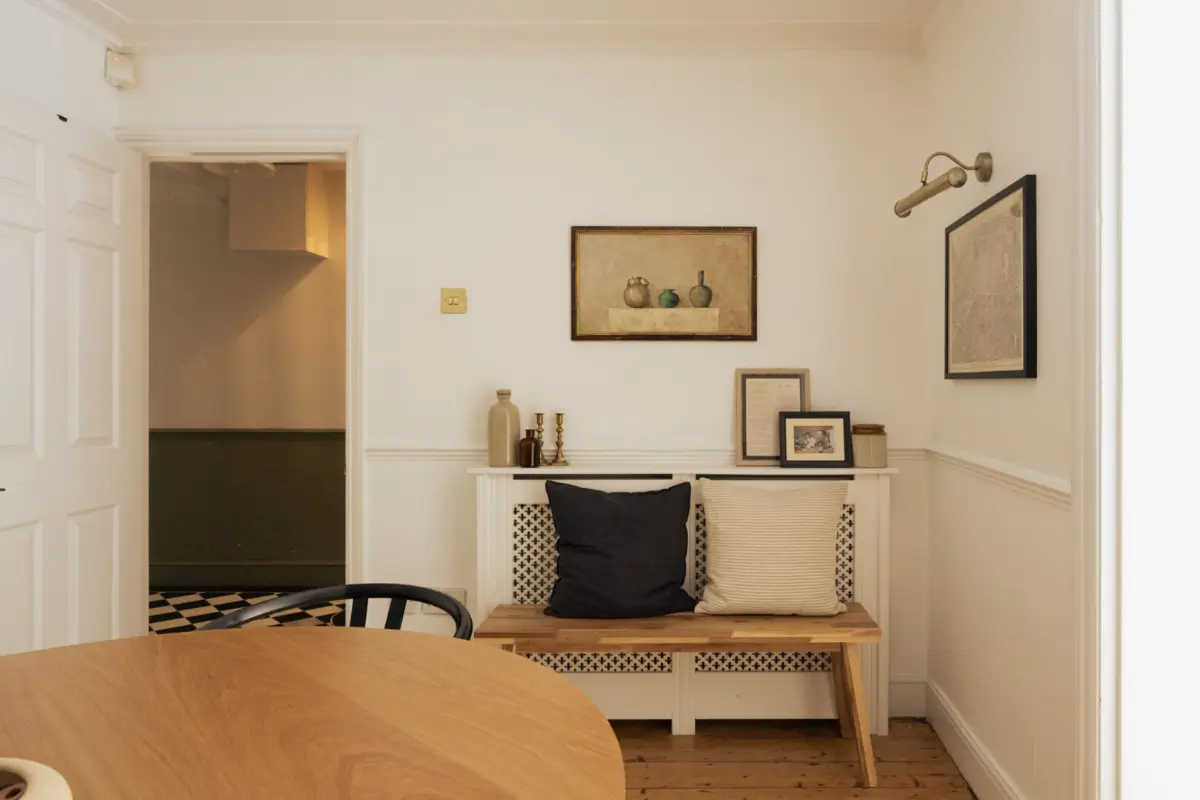
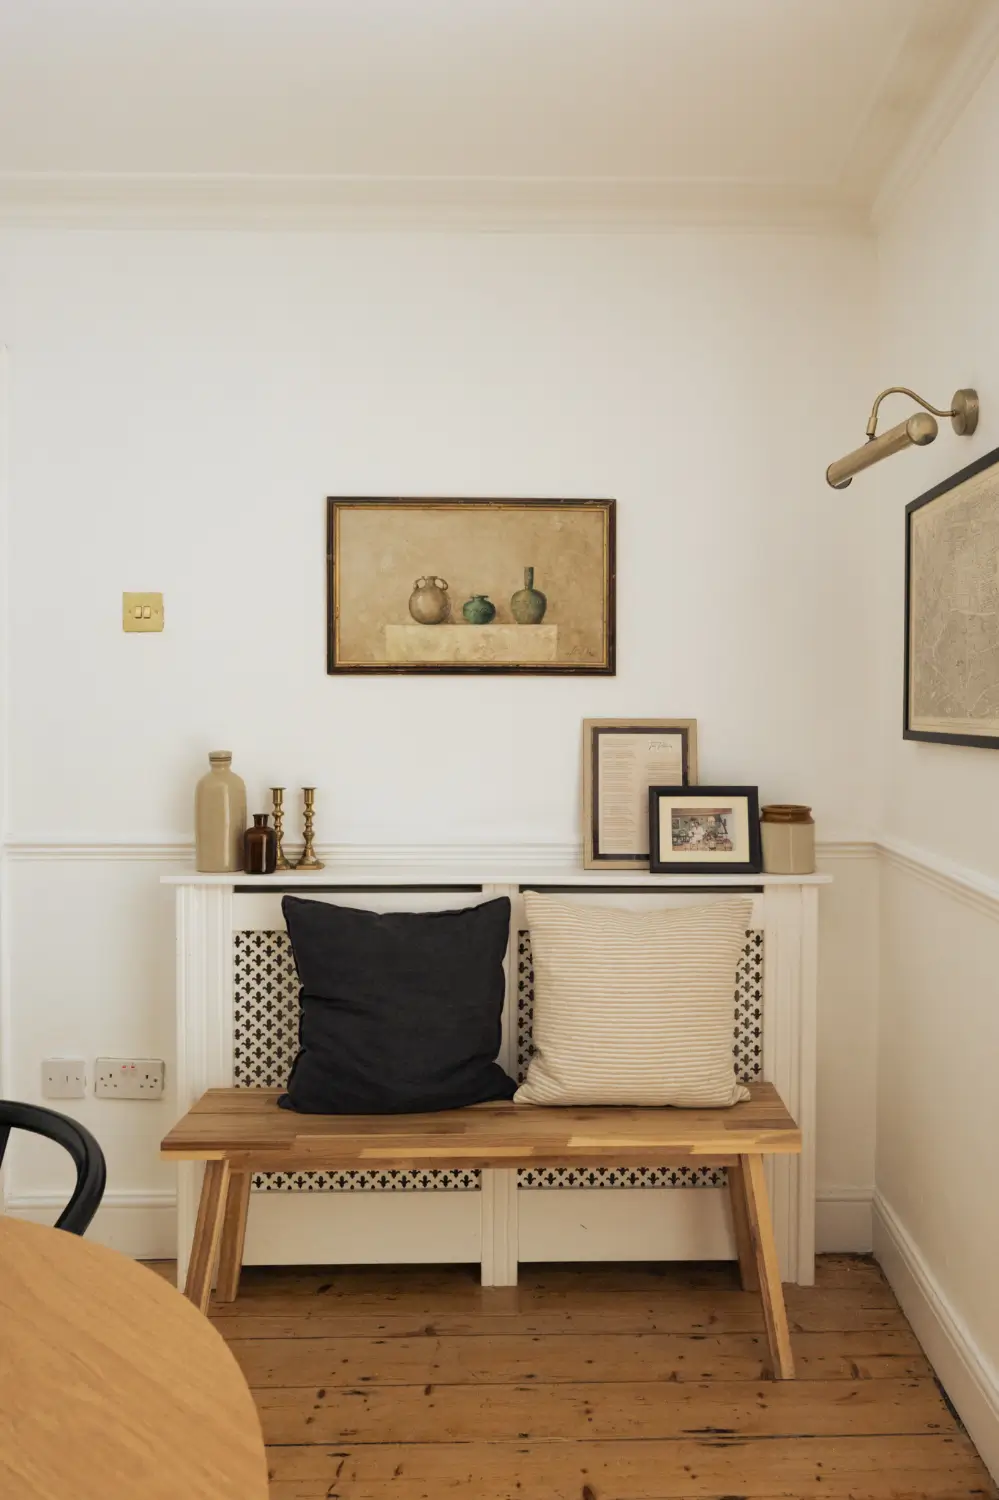
The dining area is designed around banquette seating with a round dining table, gallery walls, and classic wishbone dining chairs.
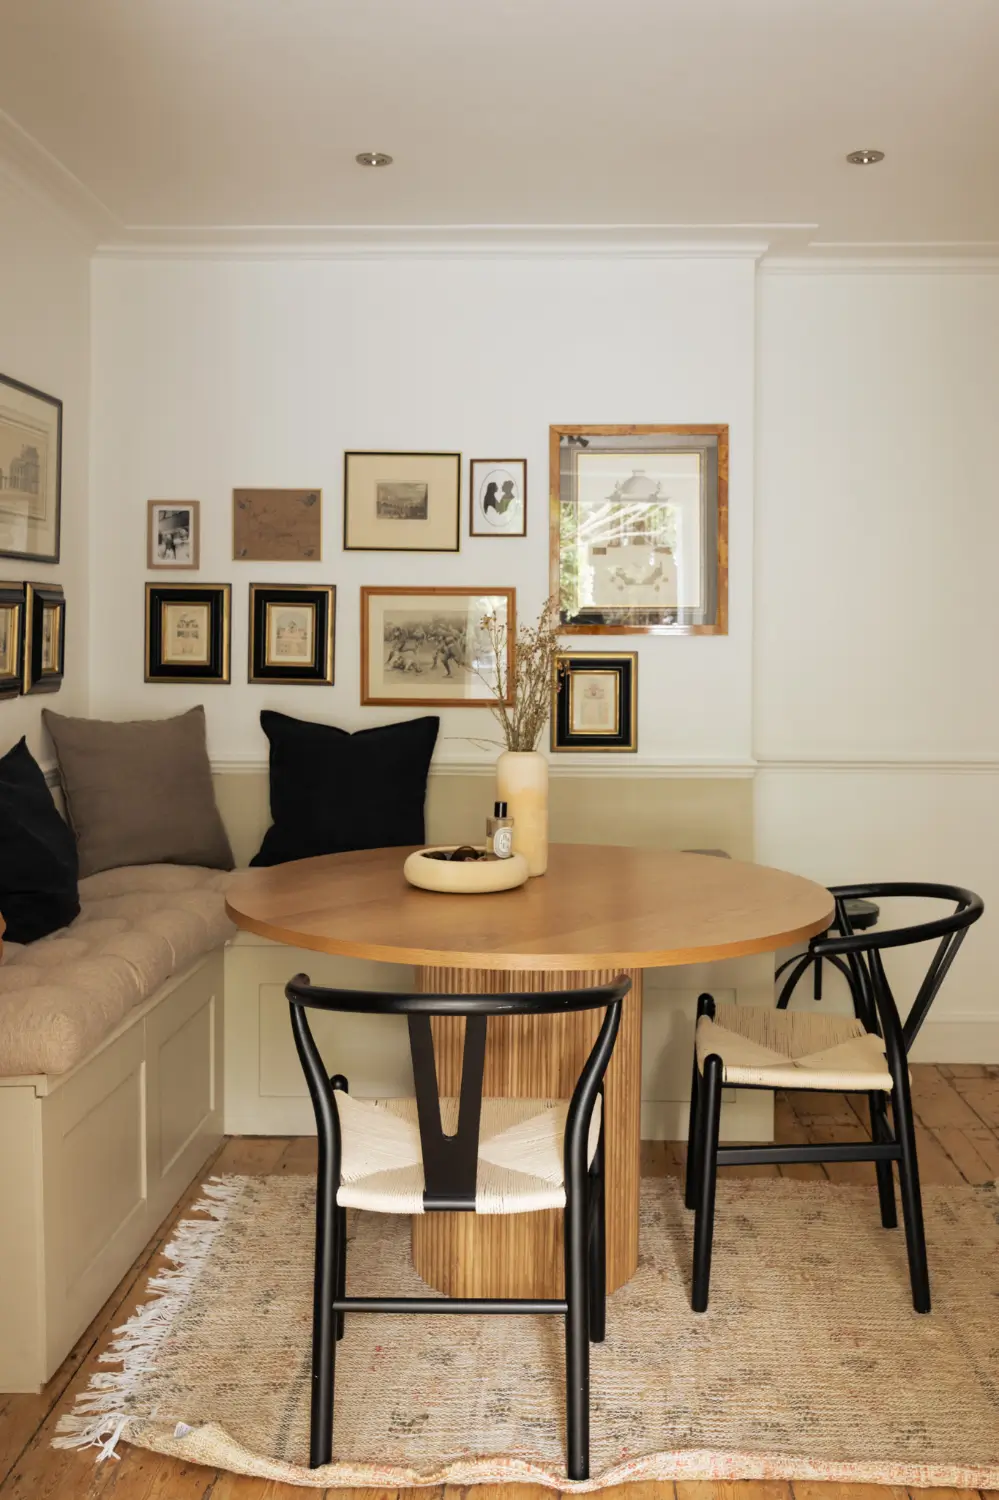
The soft neutral color palette used in this room is visible throughout the home, creating welcoming and comfortable spaces.
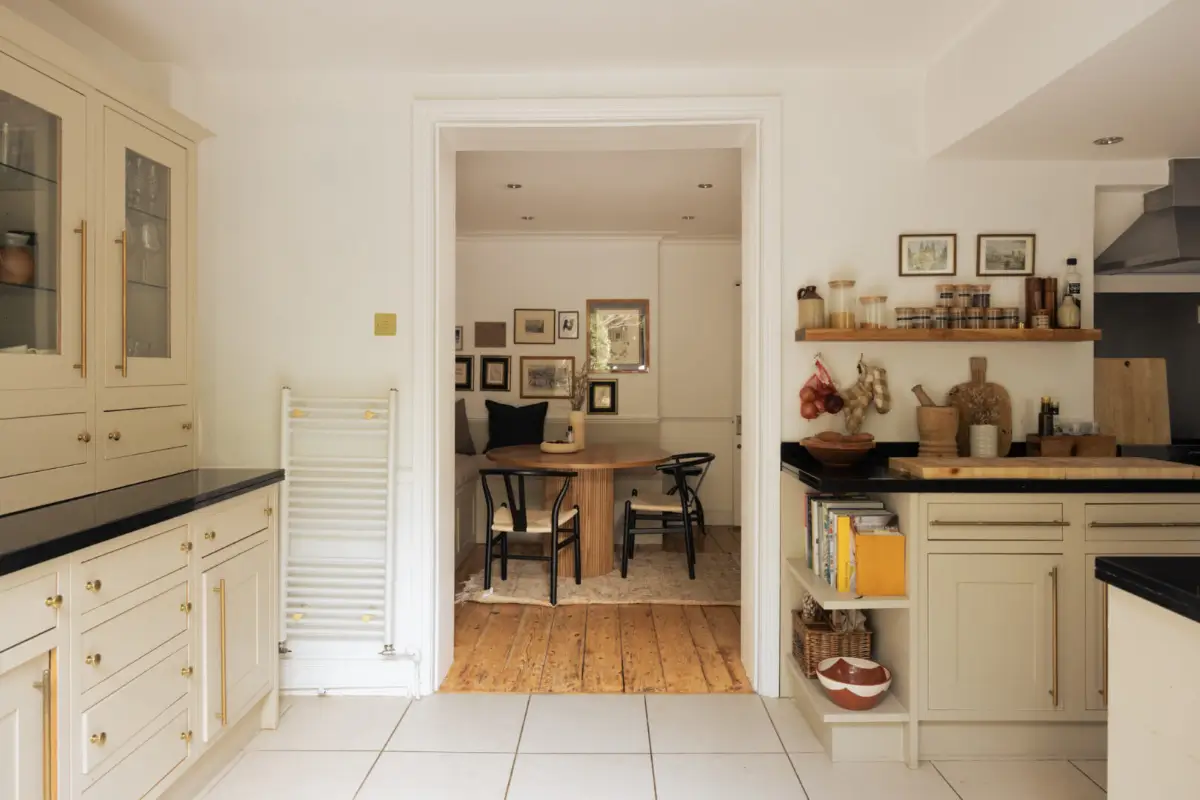
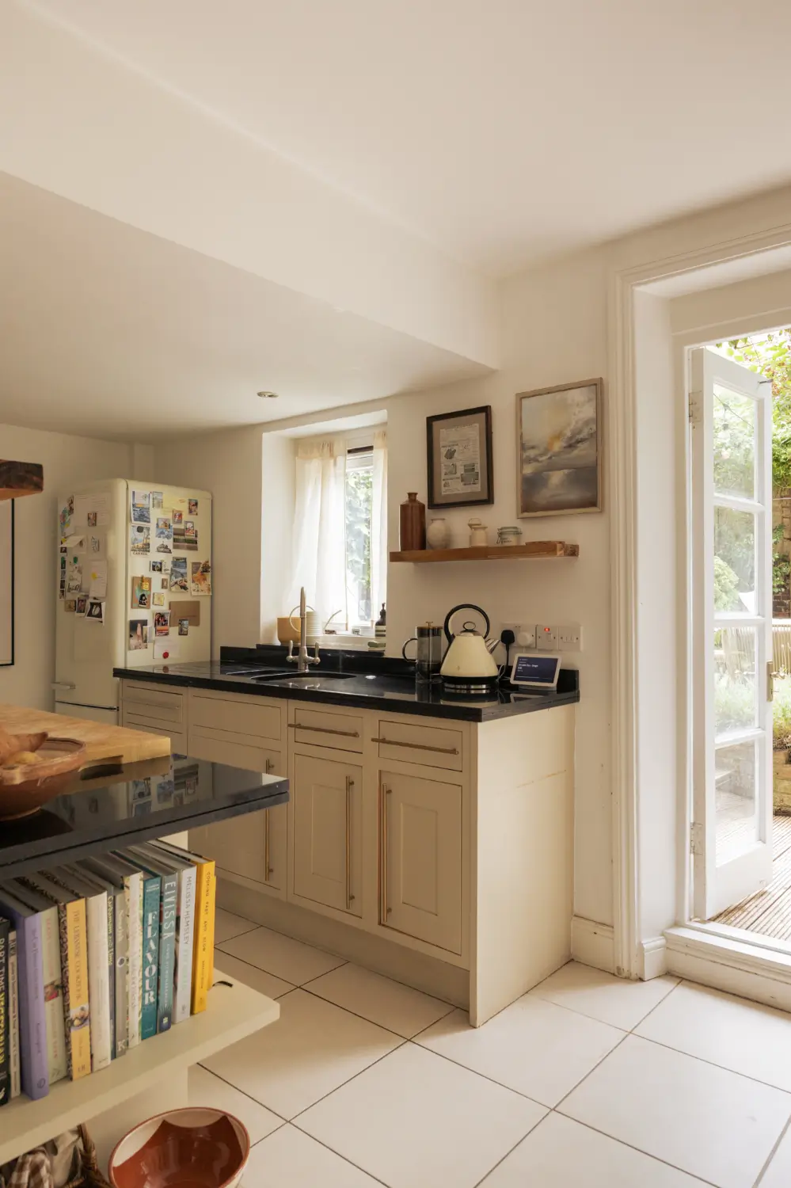
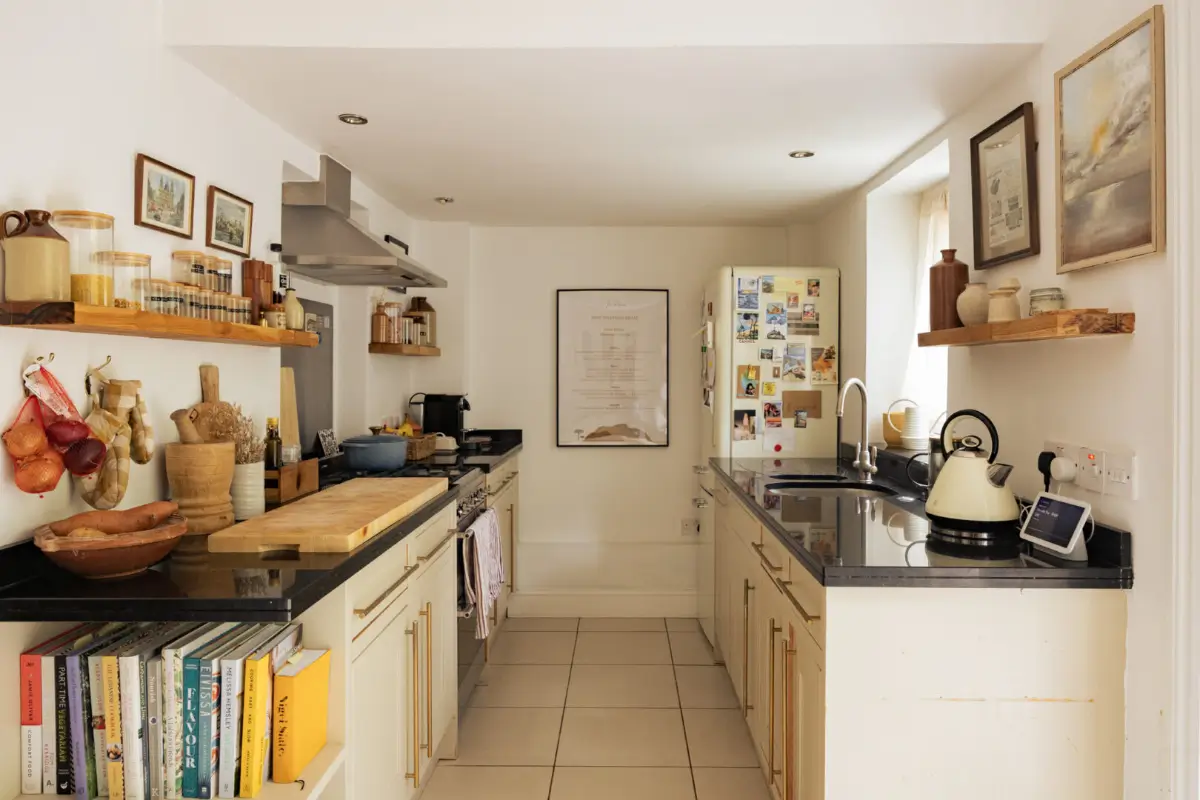
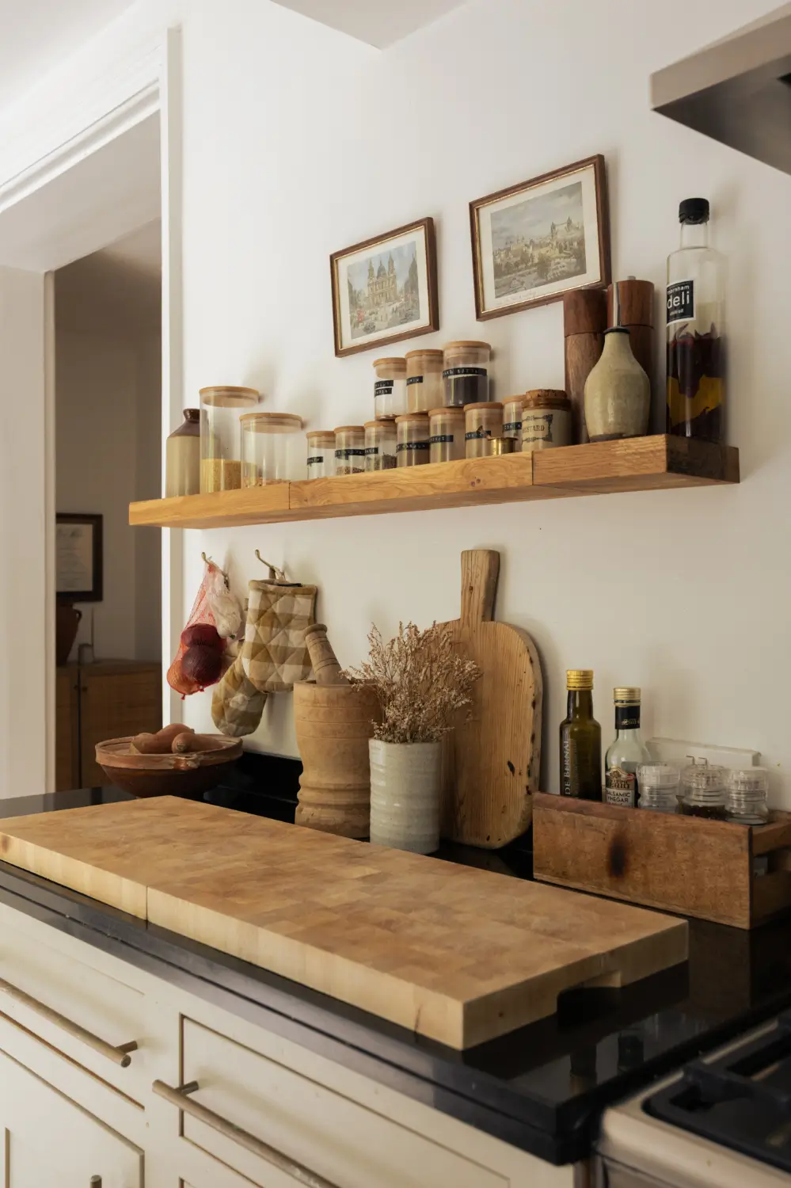
Via the dining room, you move into the kitchen featuring cream-colored cabinets, brass fittings, and wooden shelving instead of upper cabinets, as the ceiling is pretty low on this floor.
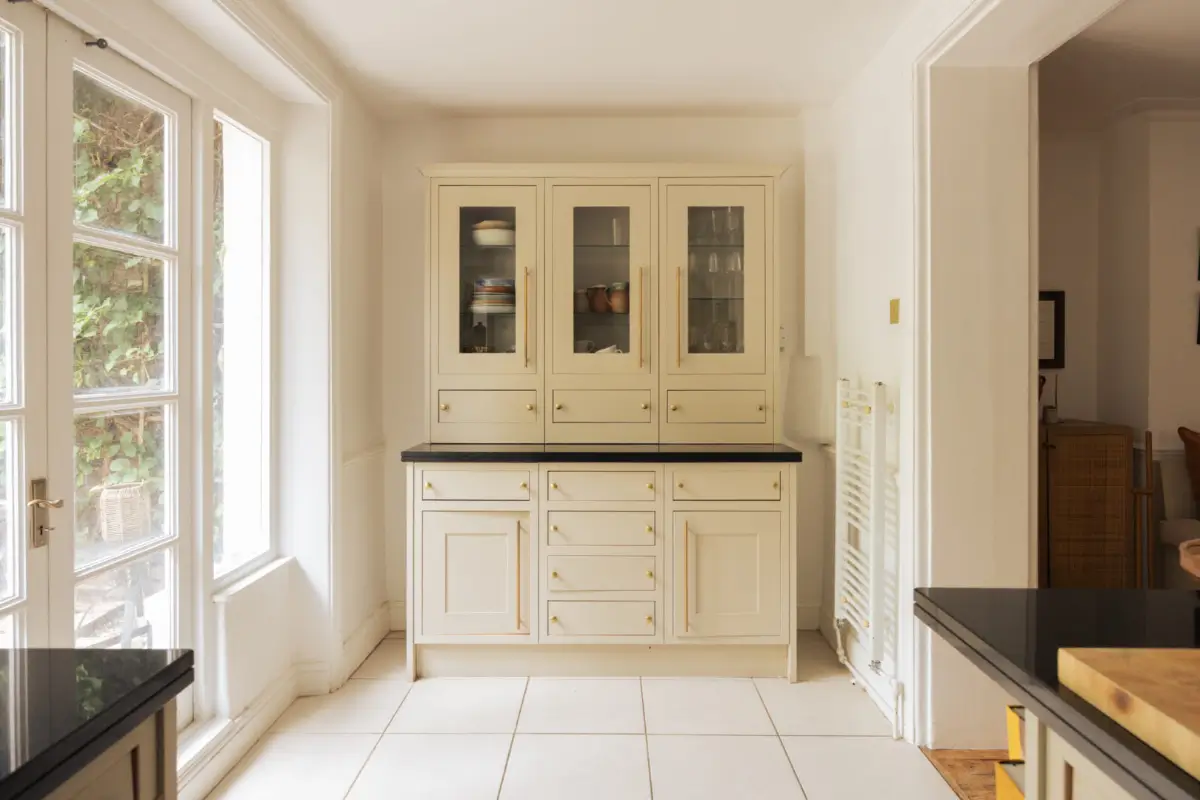
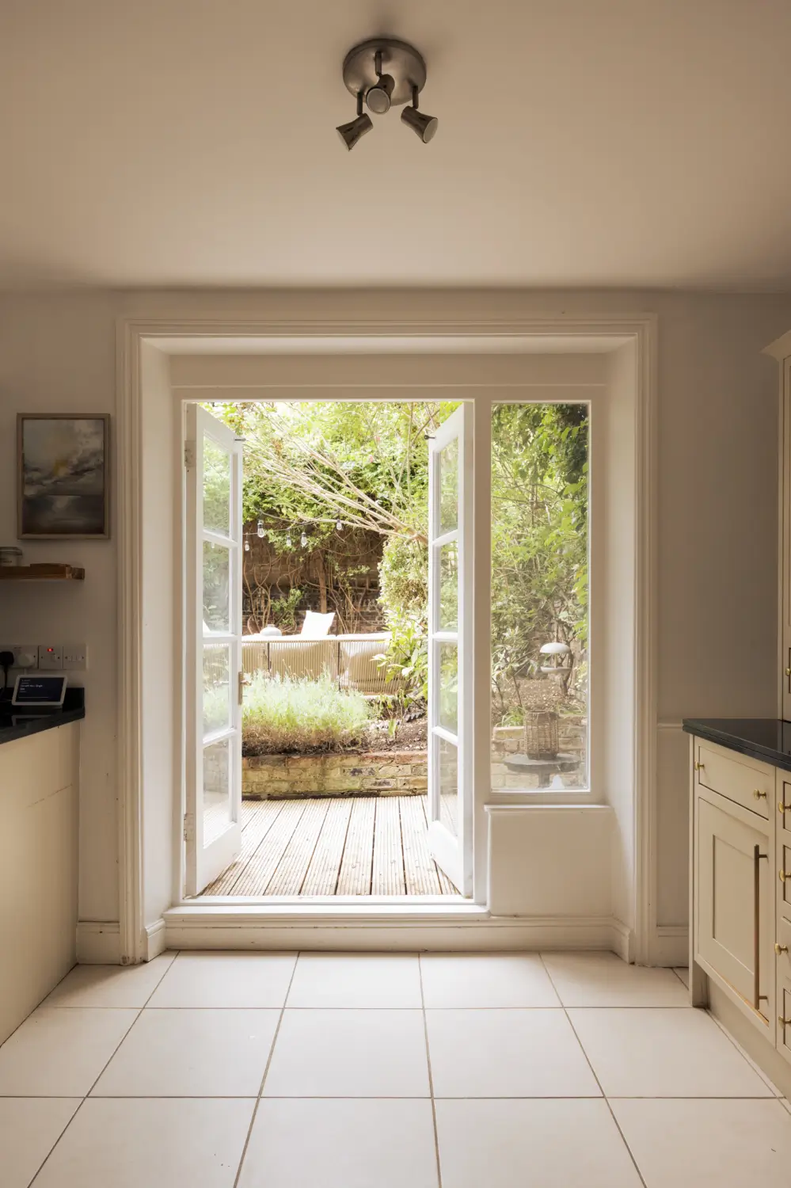
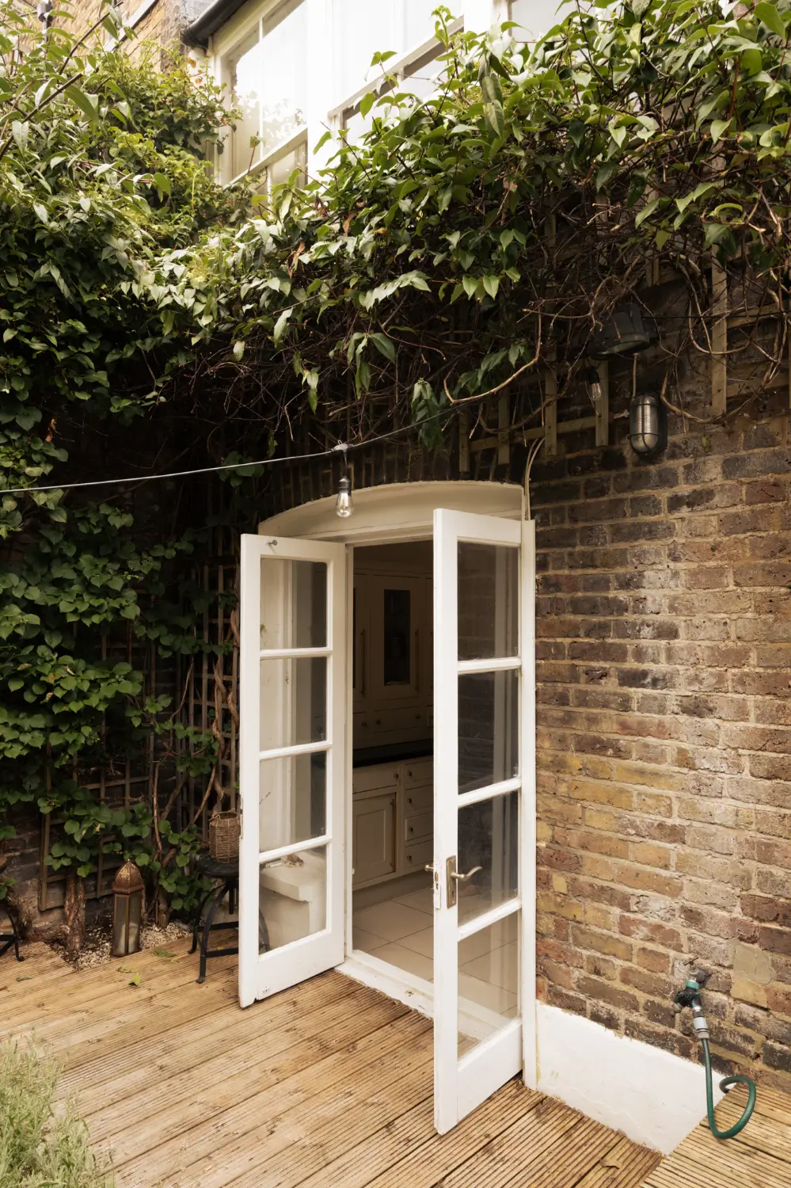
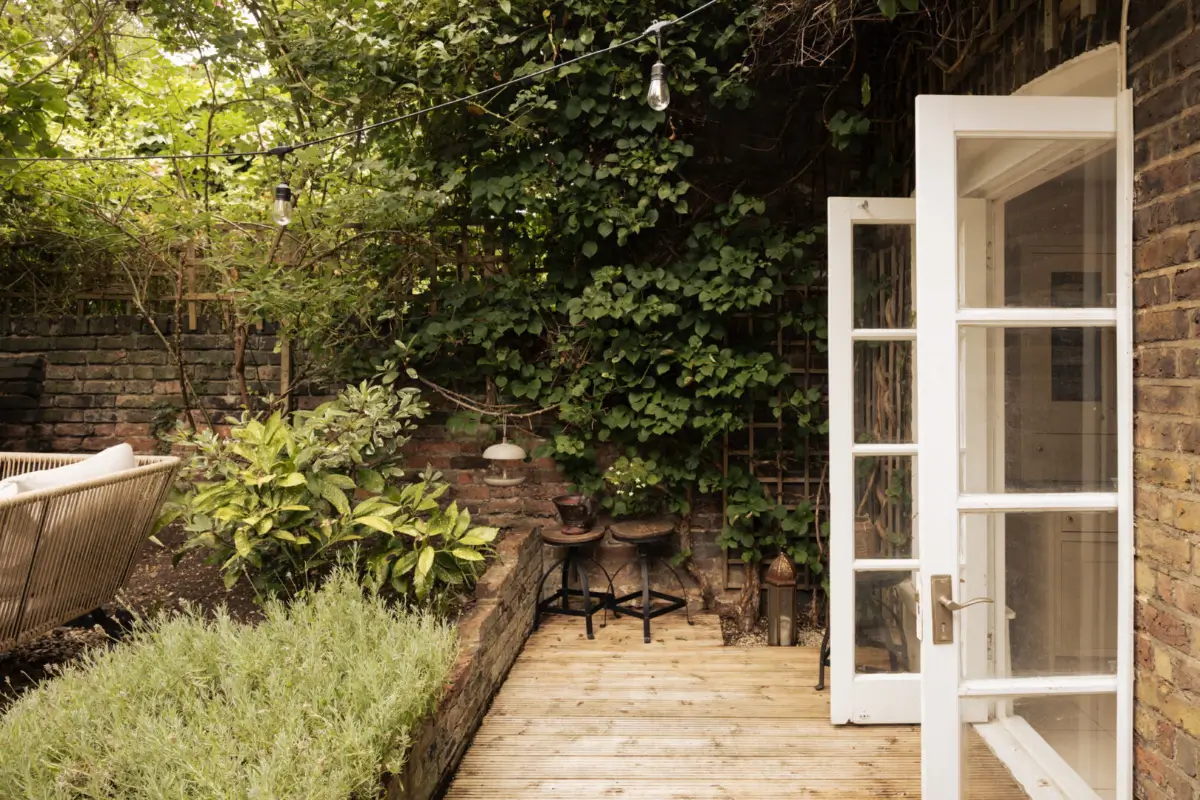
Glass doors open toward the garden, which is a wonderful extension to the living areas in the warmer months and a dream space in the center of London.
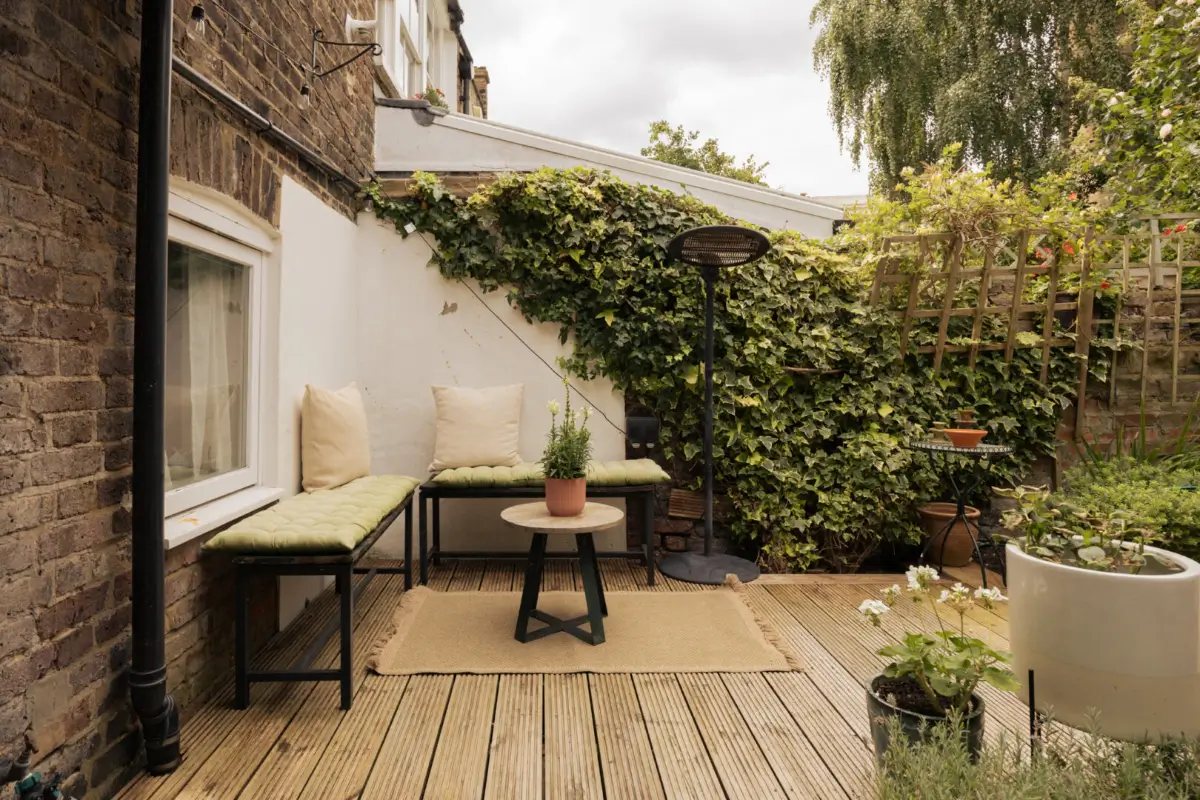
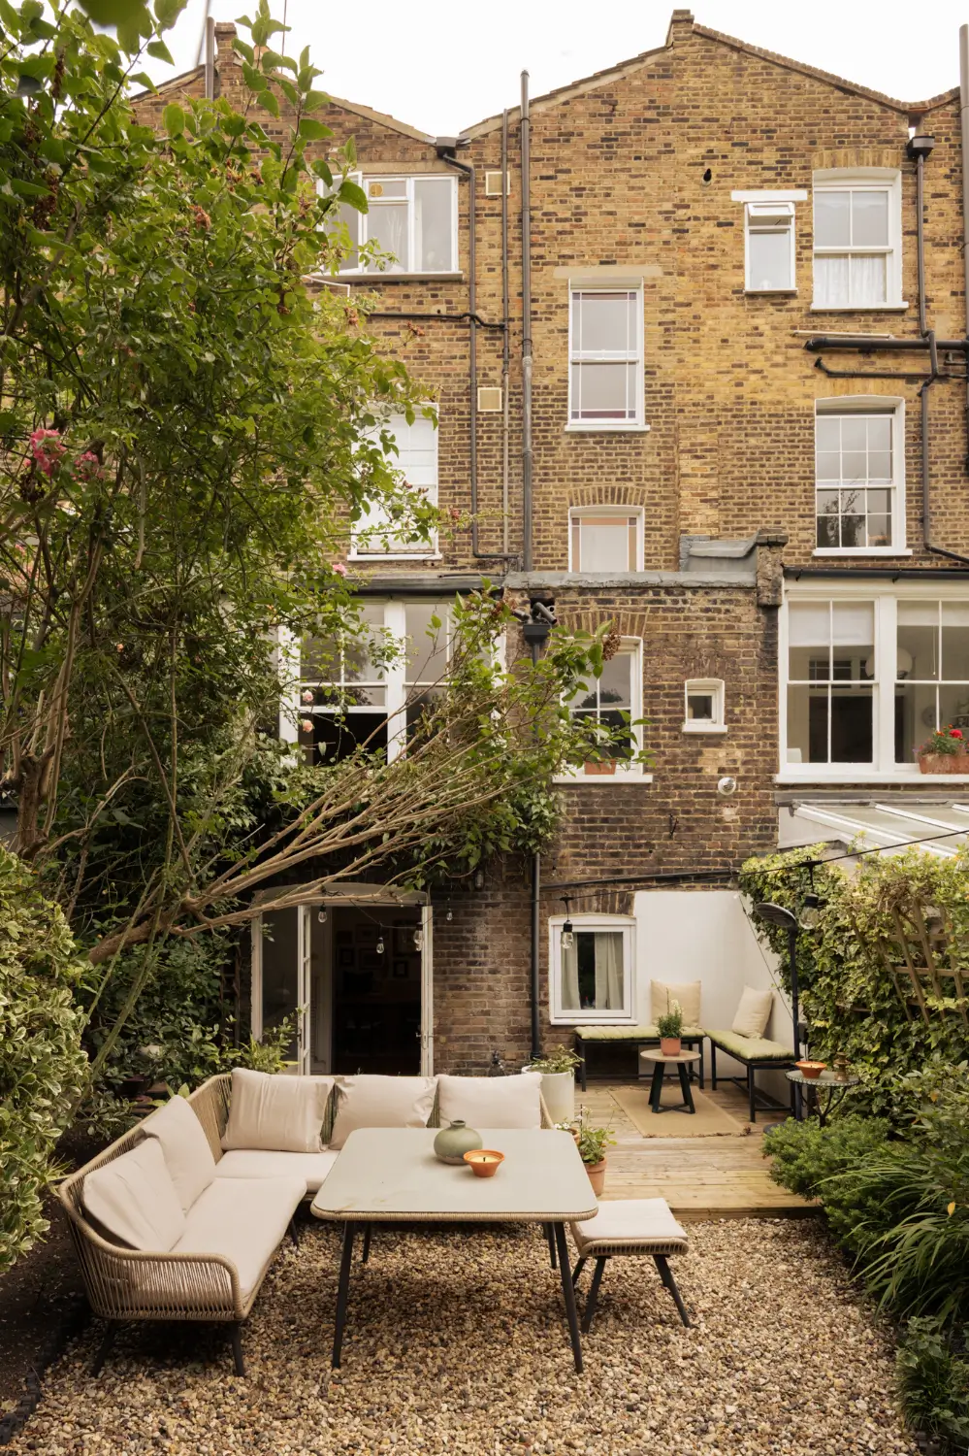
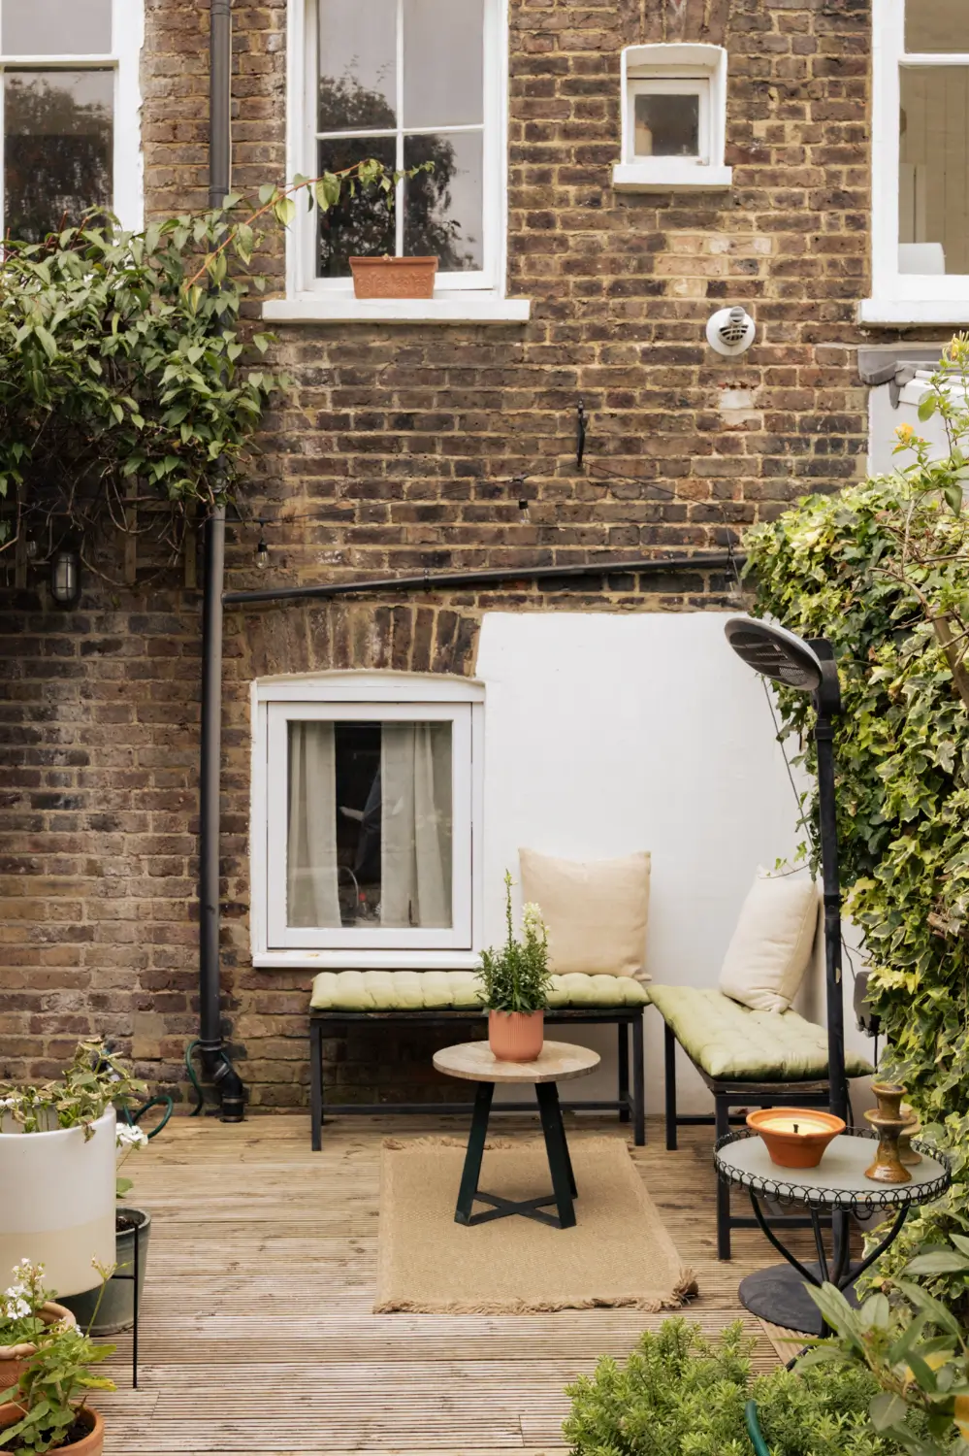
The garden is divided into two distinct relaxing and entertaining areas, with wooden decking close to the house.
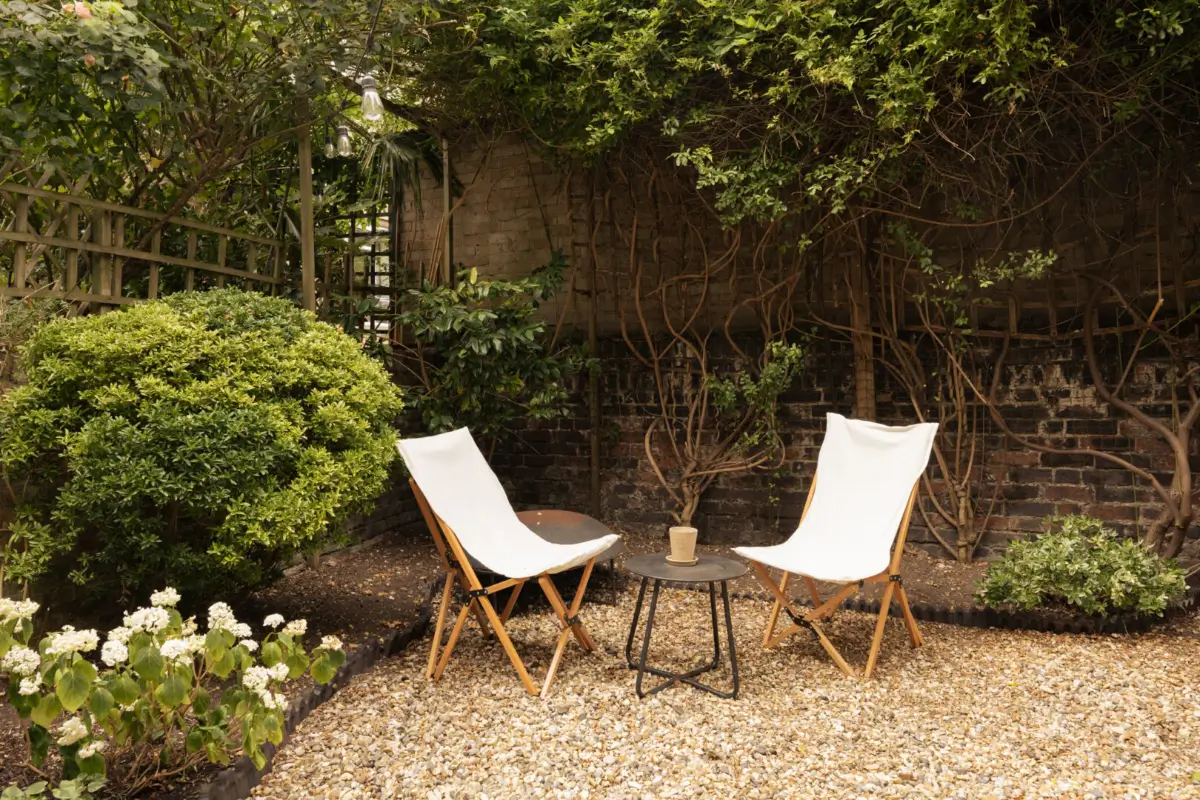
The back area of the garden is a relaxing space with established planting and mature trees, creating a lot of privacy in this outdoor space.
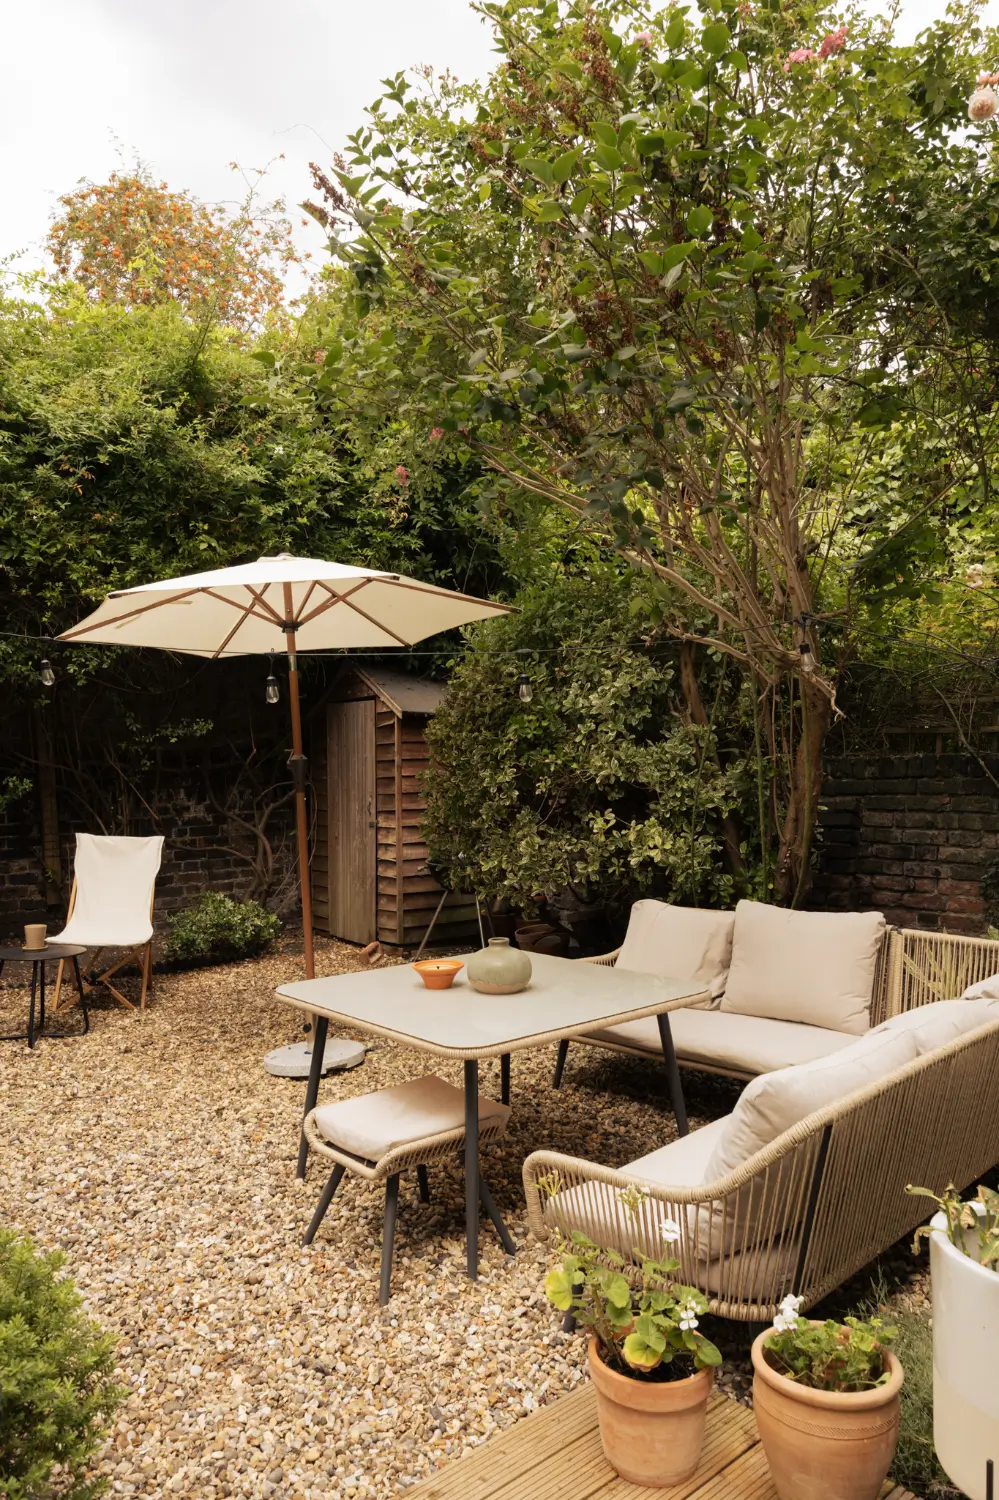
A cozy dining area with rattan sofas and a large table becomes the natural gathering spot in the garden.
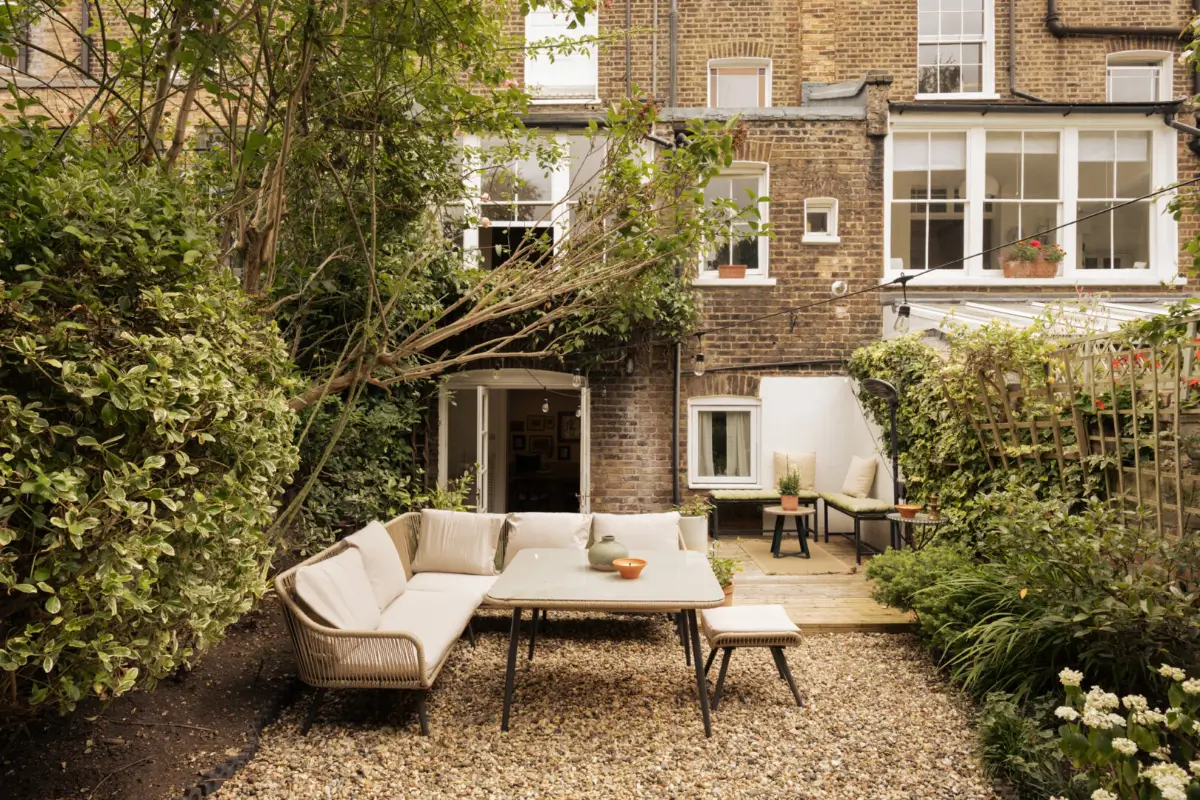
Festoon lighting from front to back creates a cozy atmosphere when the sun has gone down.
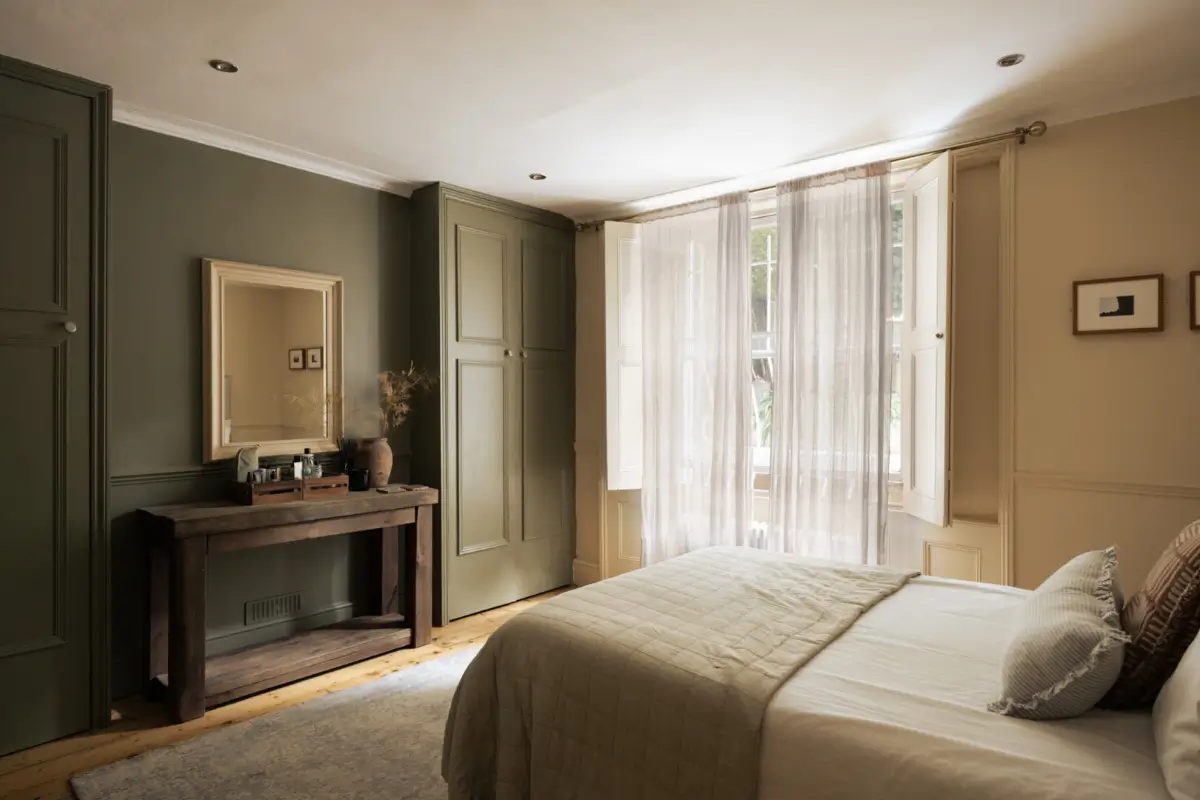
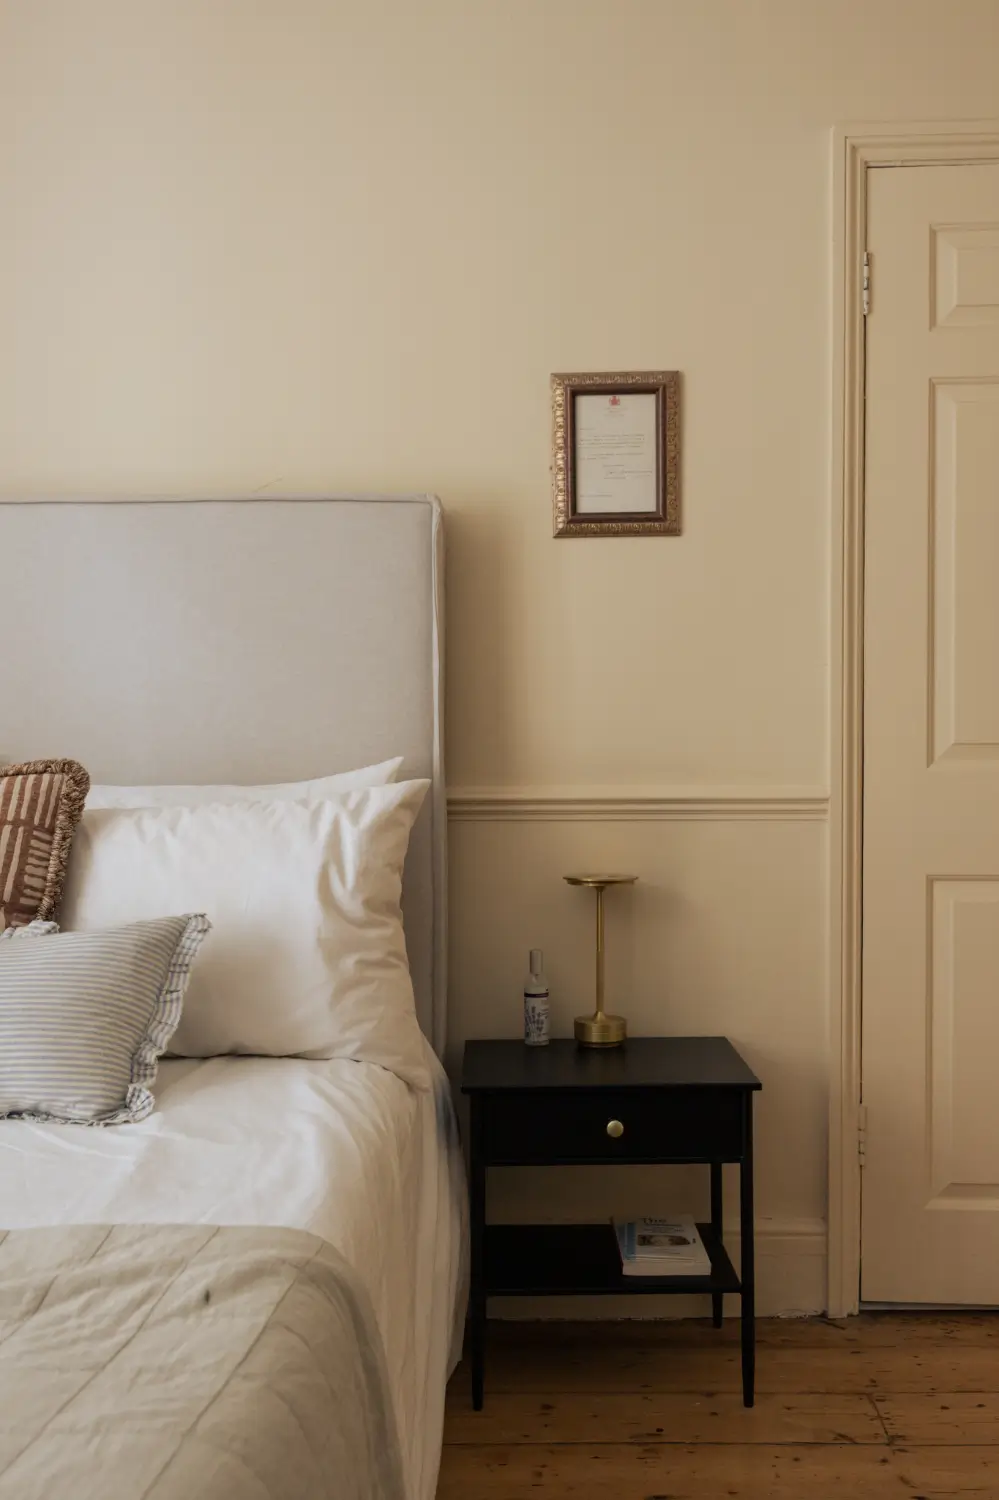
The master bedroom is located at the front of this lower ground floor plan, but despite the basement level, it has a large window that lets in plenty of natural light while the wooden shutters create a cocooning atmosphere at night.
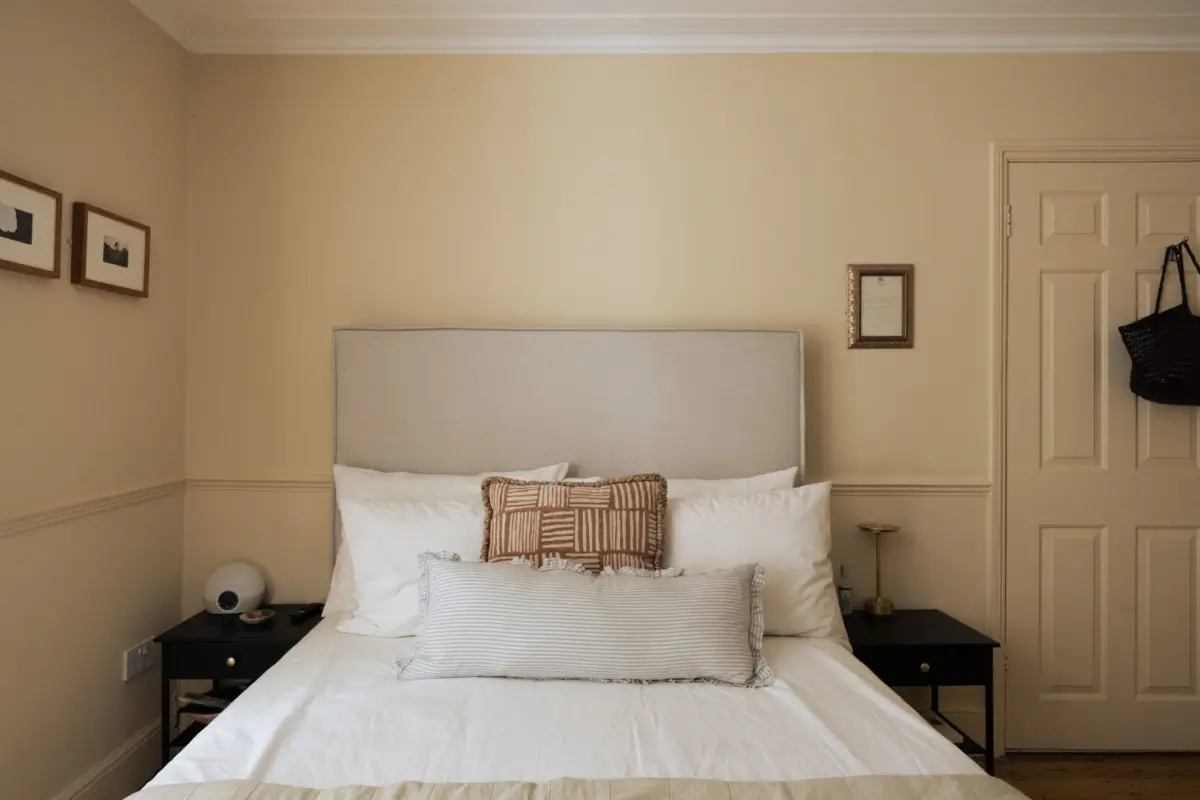
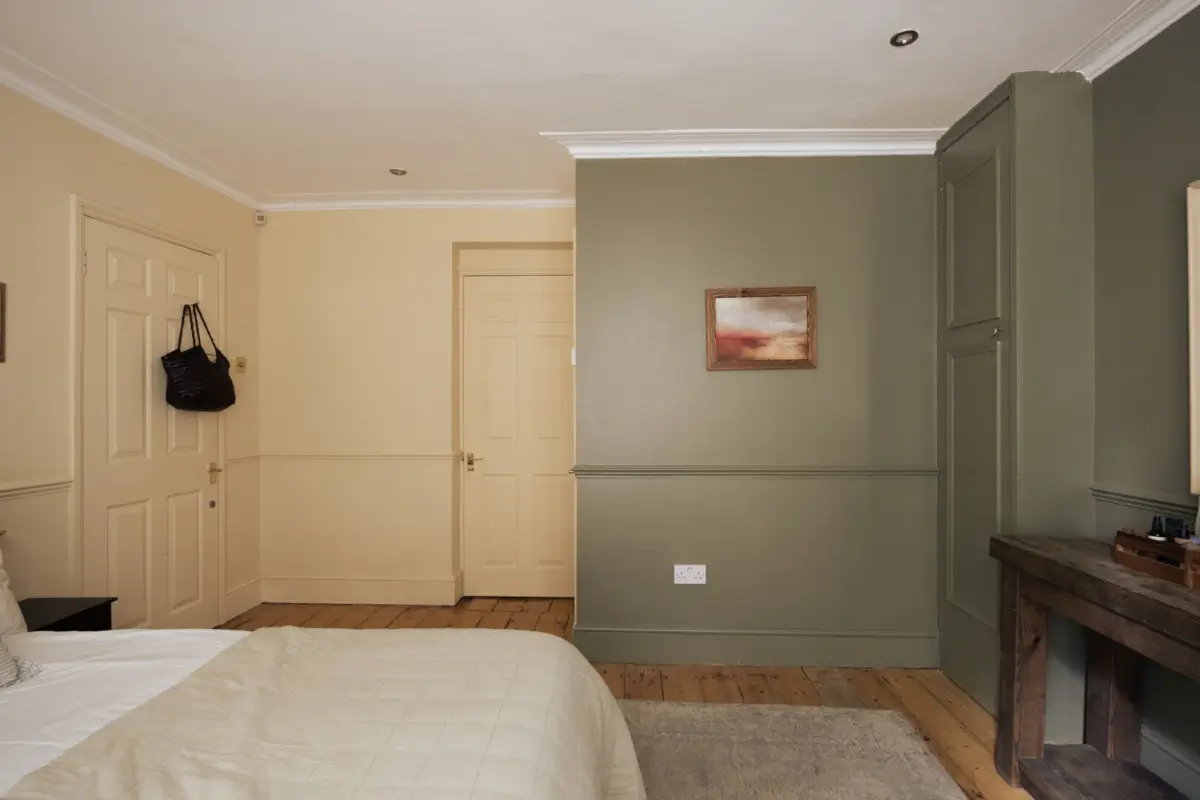
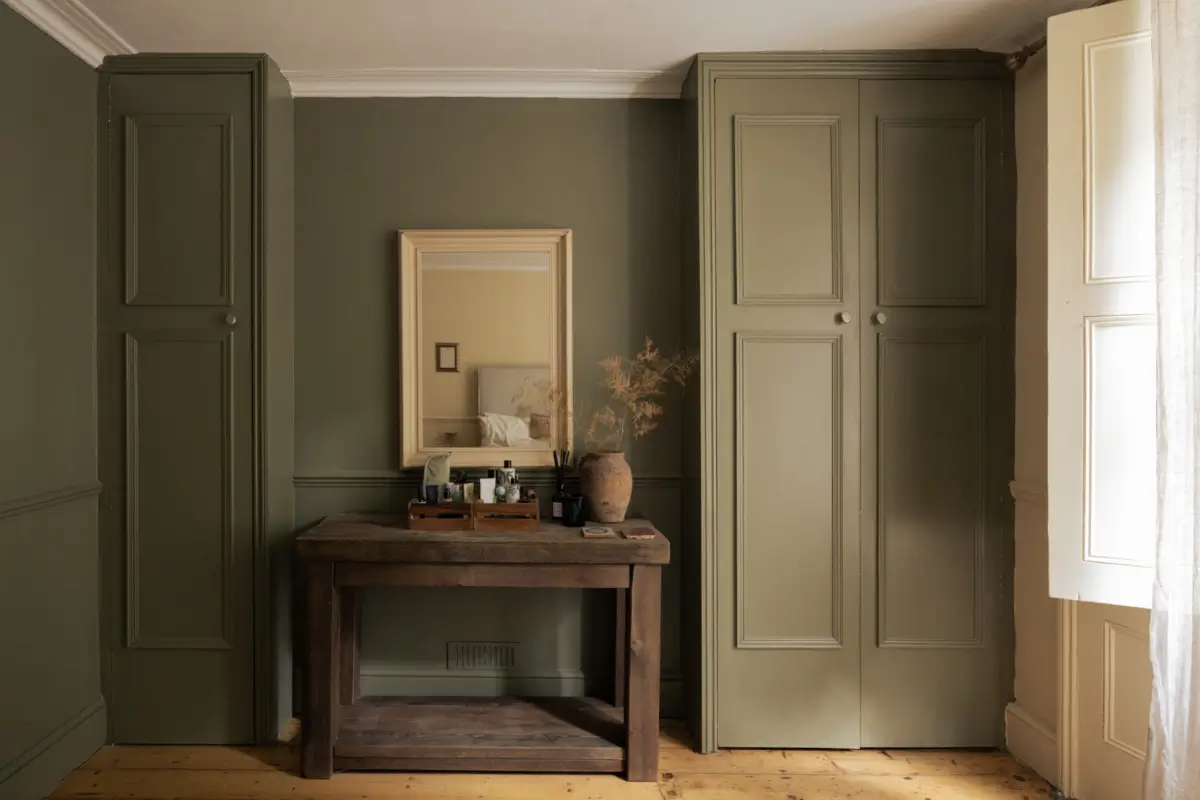
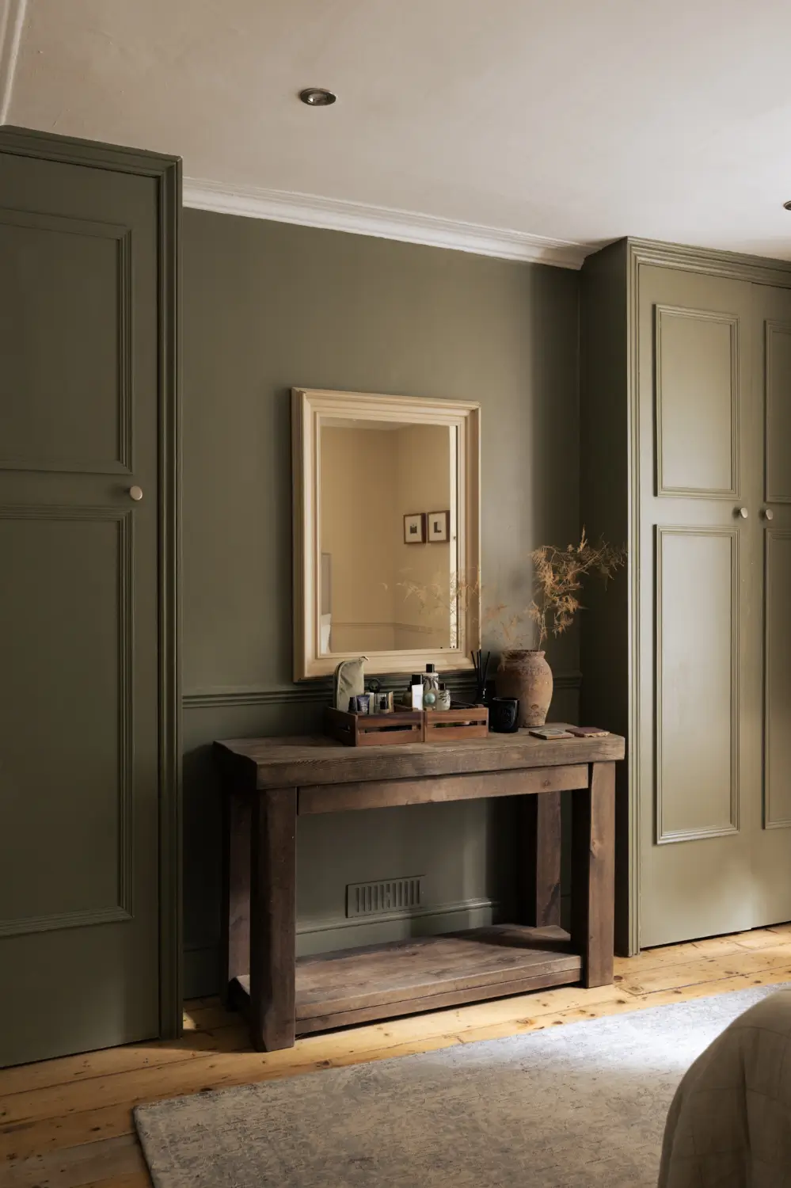
The room is painted in a combination of soft beige and gray-green hue, creating a calming atmosphere. Built-in wardrobes and an en-suite shower room turn this into a proper master suite.
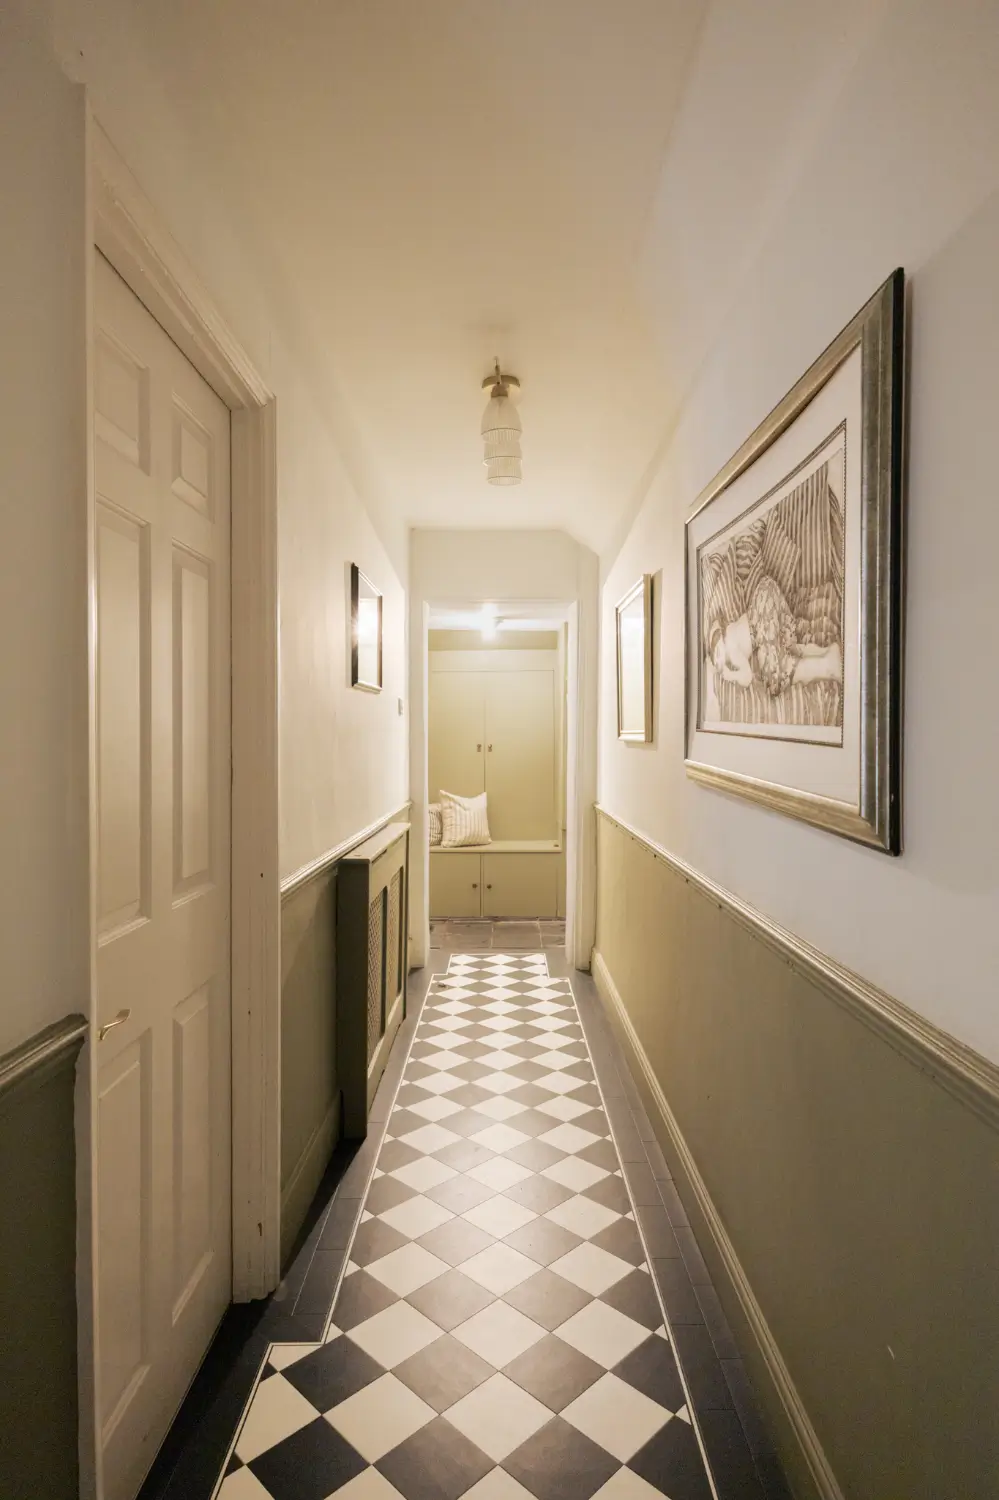
The long hall on the lower ground floor has been fitted with a classic black-and-white checkerboard floor and half-painted gray-green walls (the same color as the master bedroom). A built-in bench with storage by the front door keeps the entry tidy.
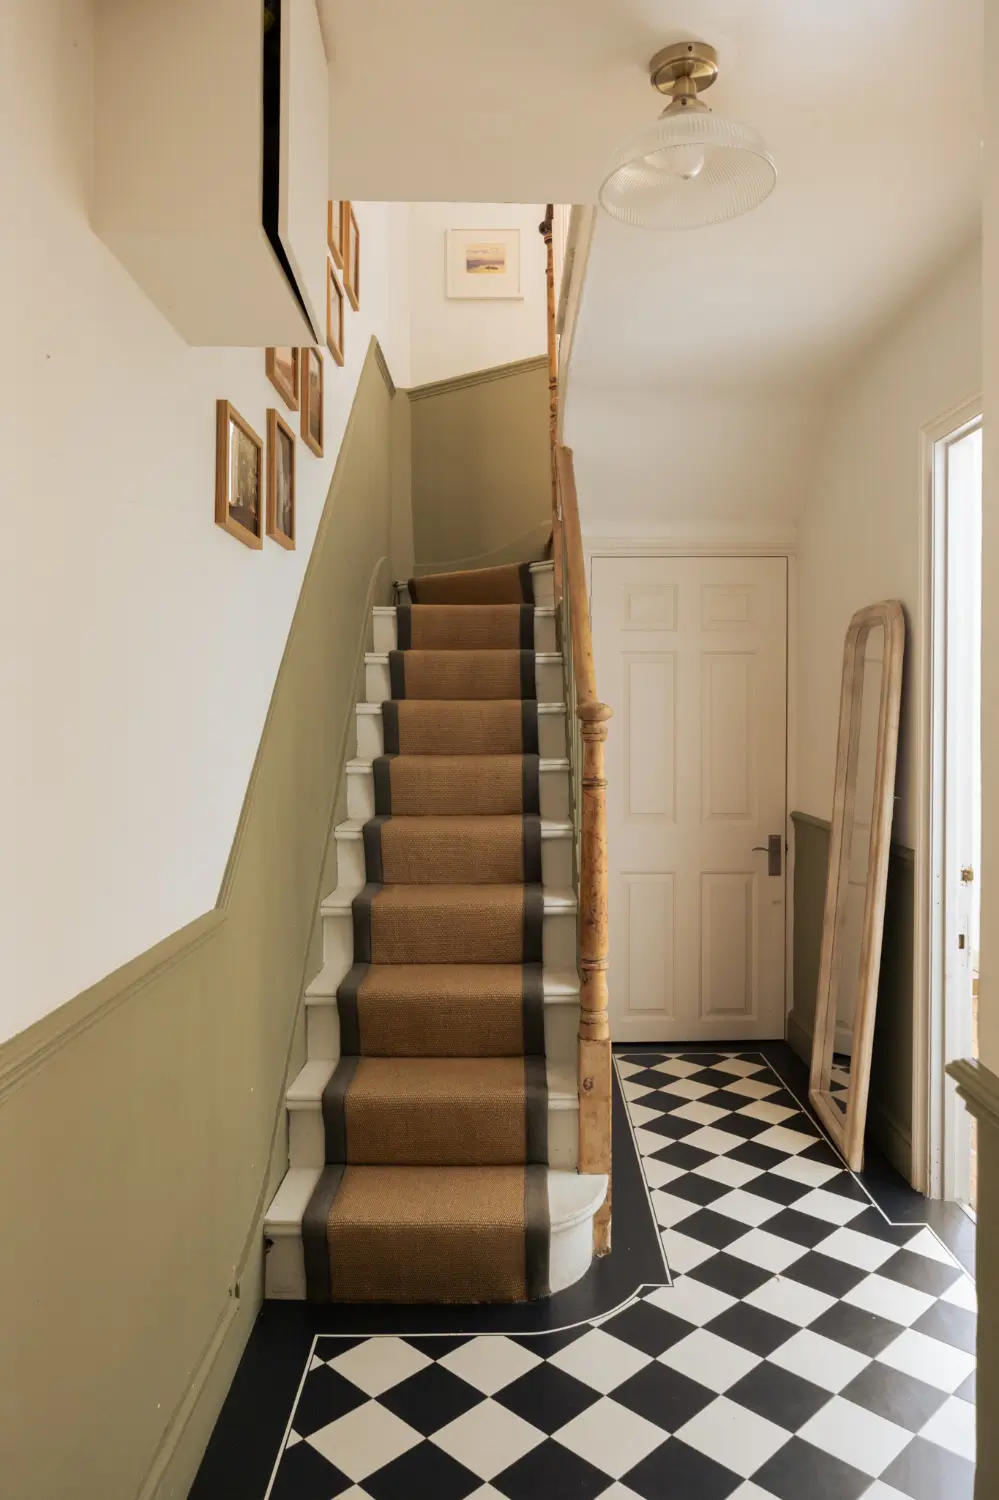
The upper ground floor is home to the living room and two additional bedrooms.
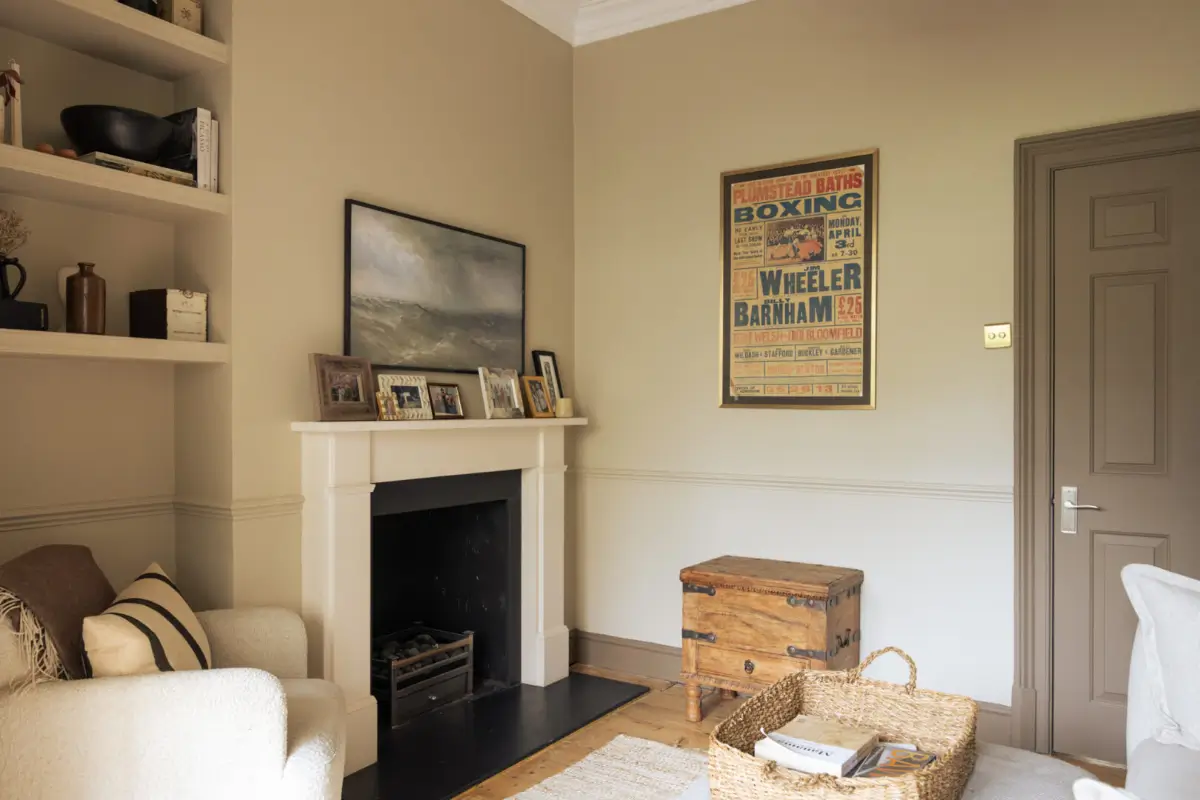
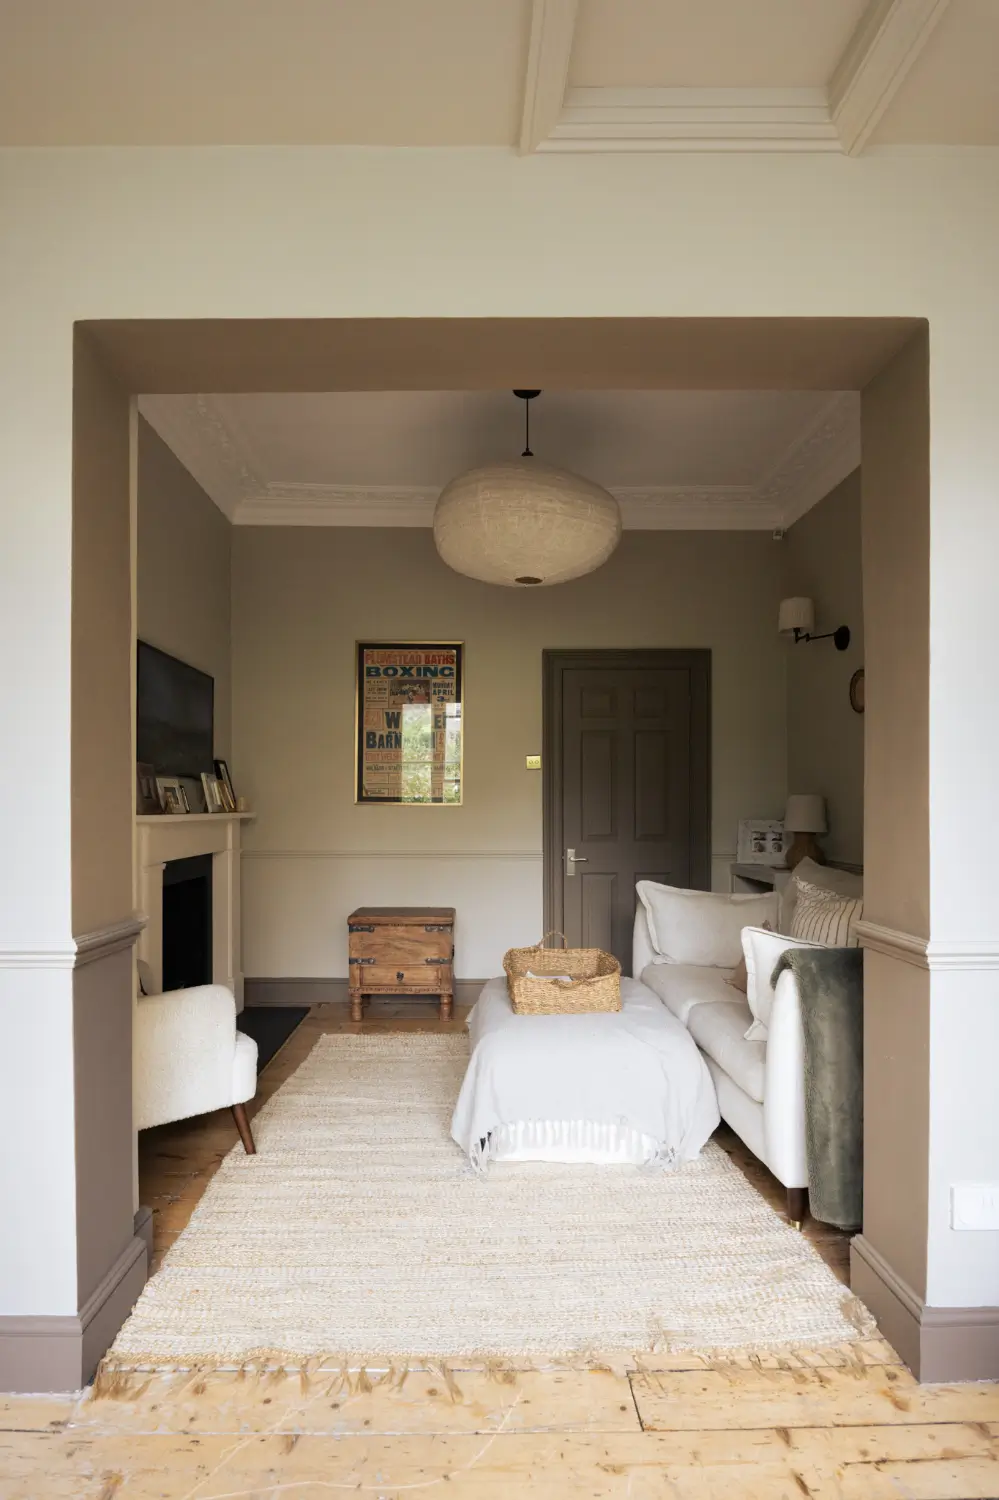
The living room is located at the back of the plan overlooking the garden. The room is divided into two areas with a seating area focused around a fireplace.
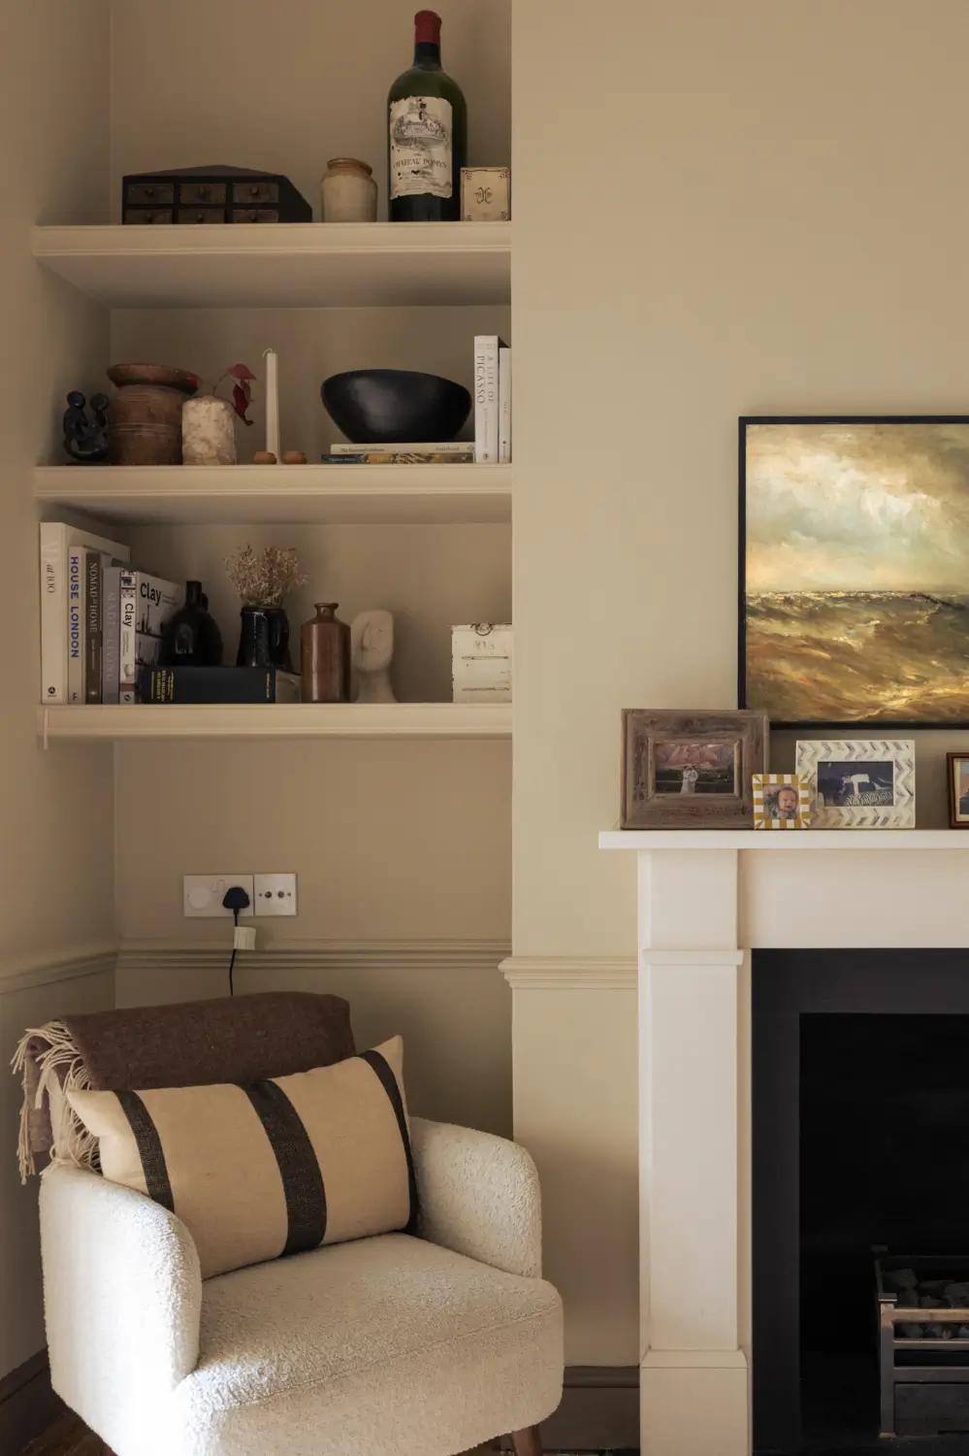
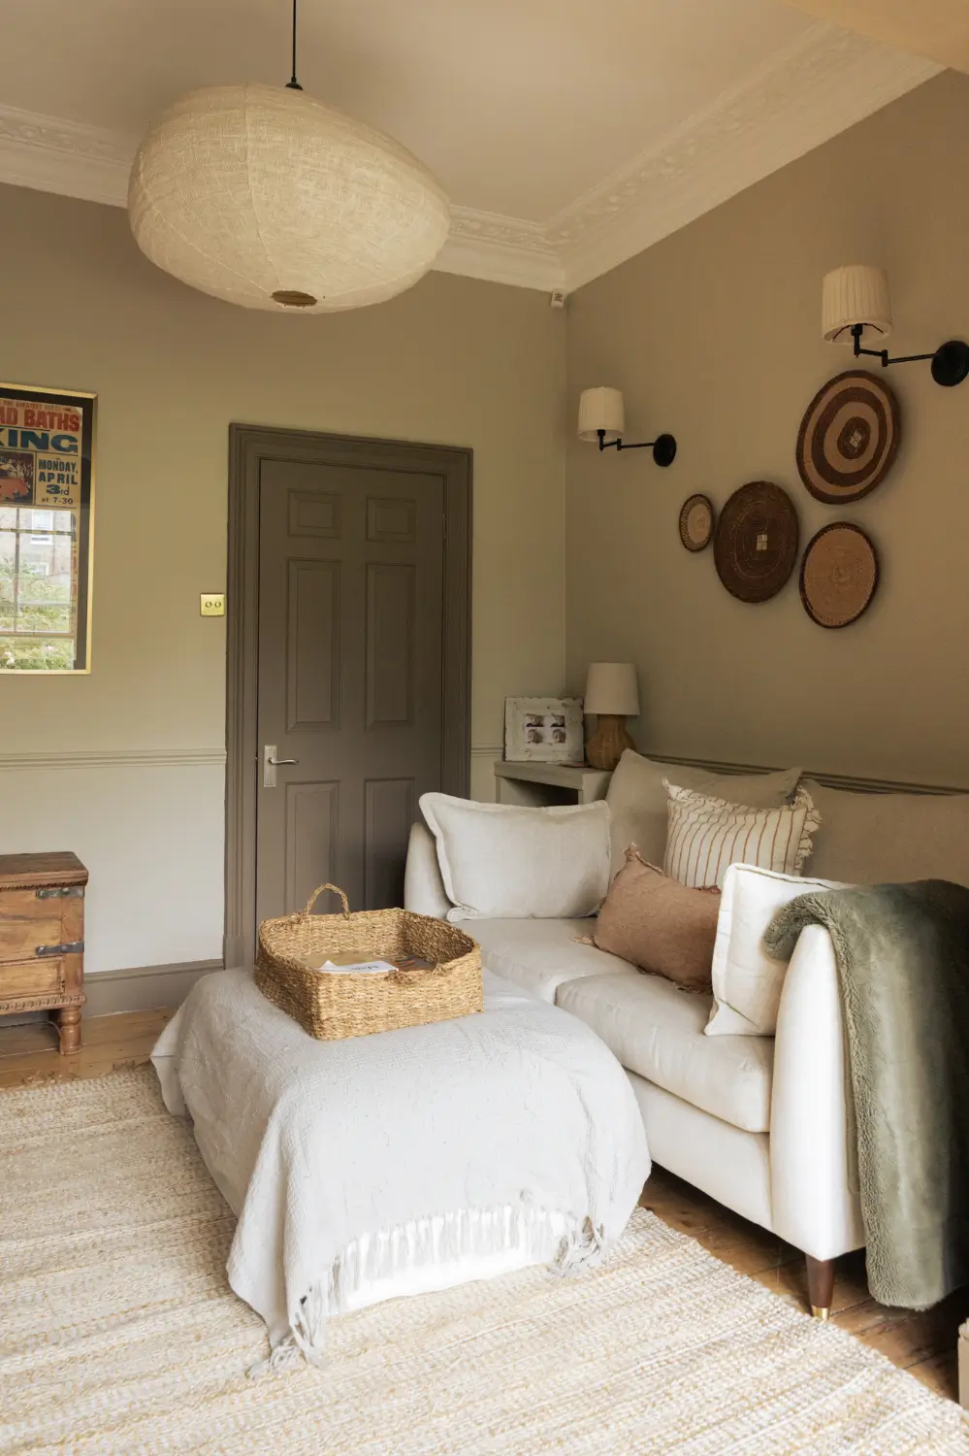
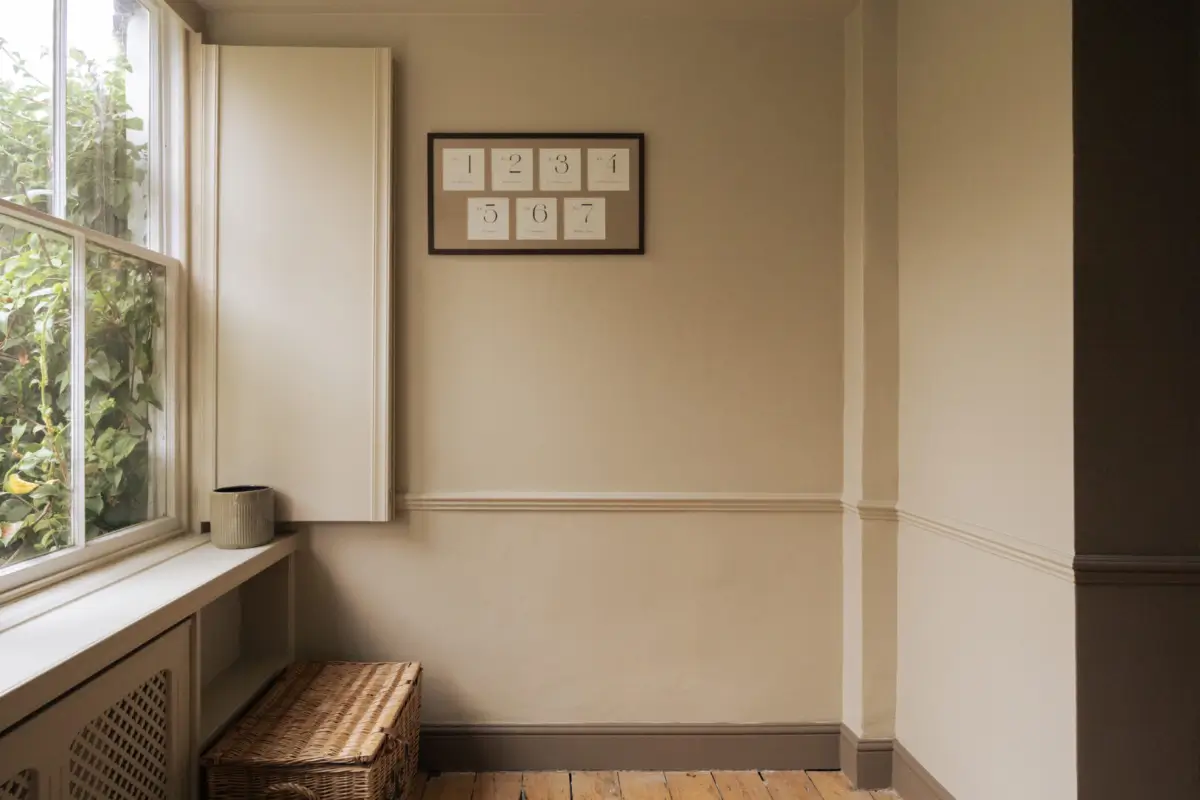
The soft neutral color palette creates an inviting ambiance and pairs beautifully with the wooden floorboards.
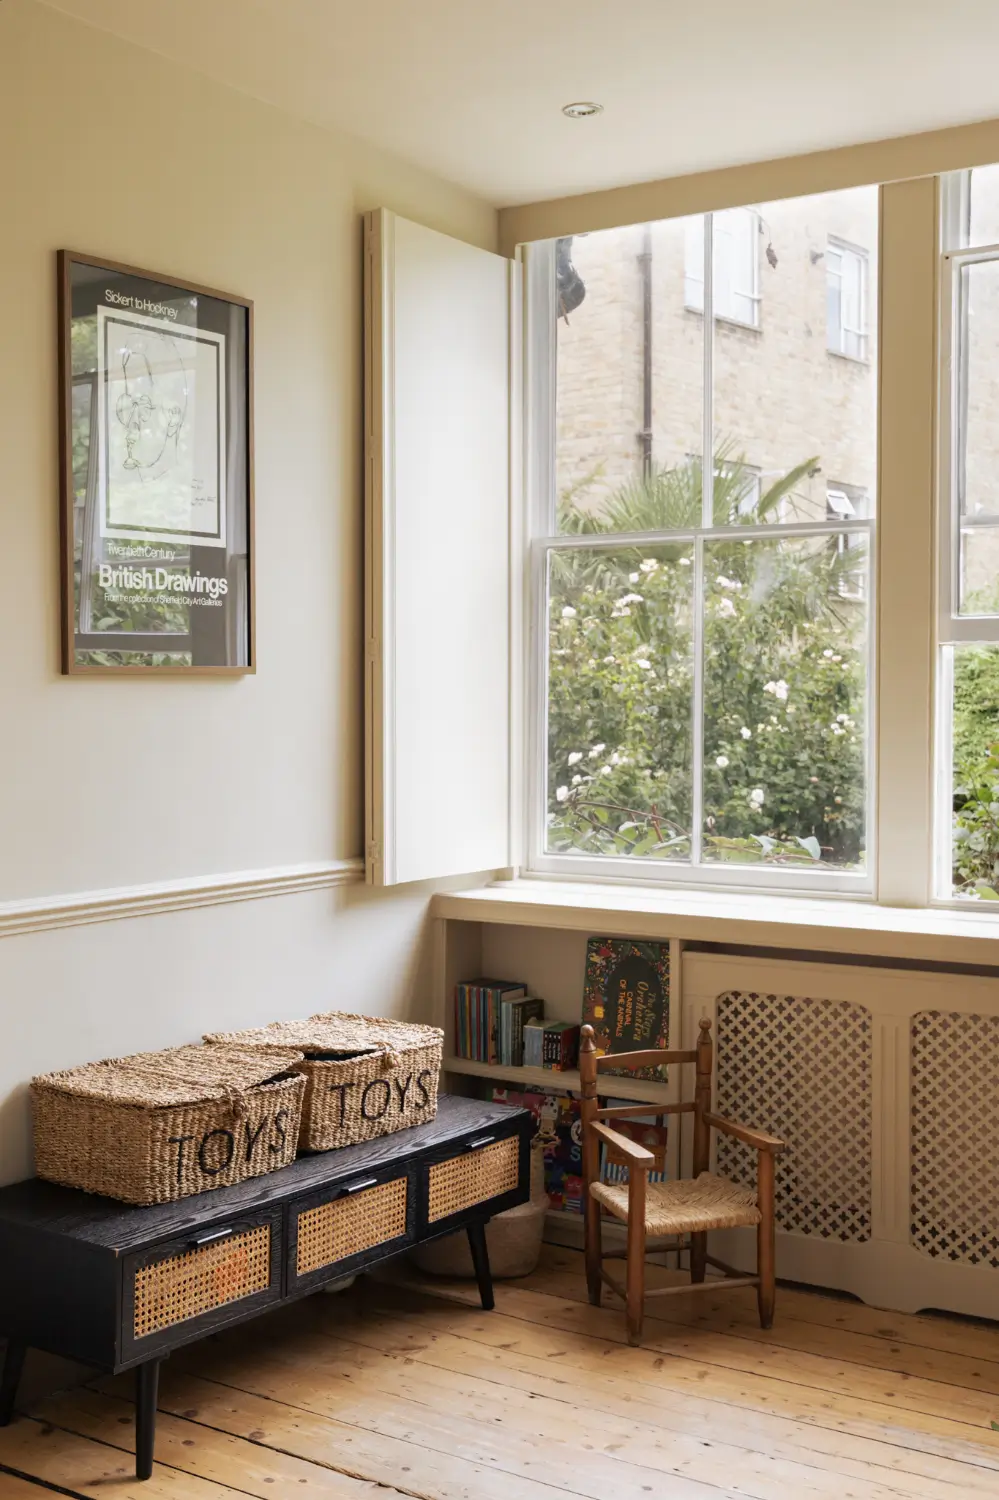
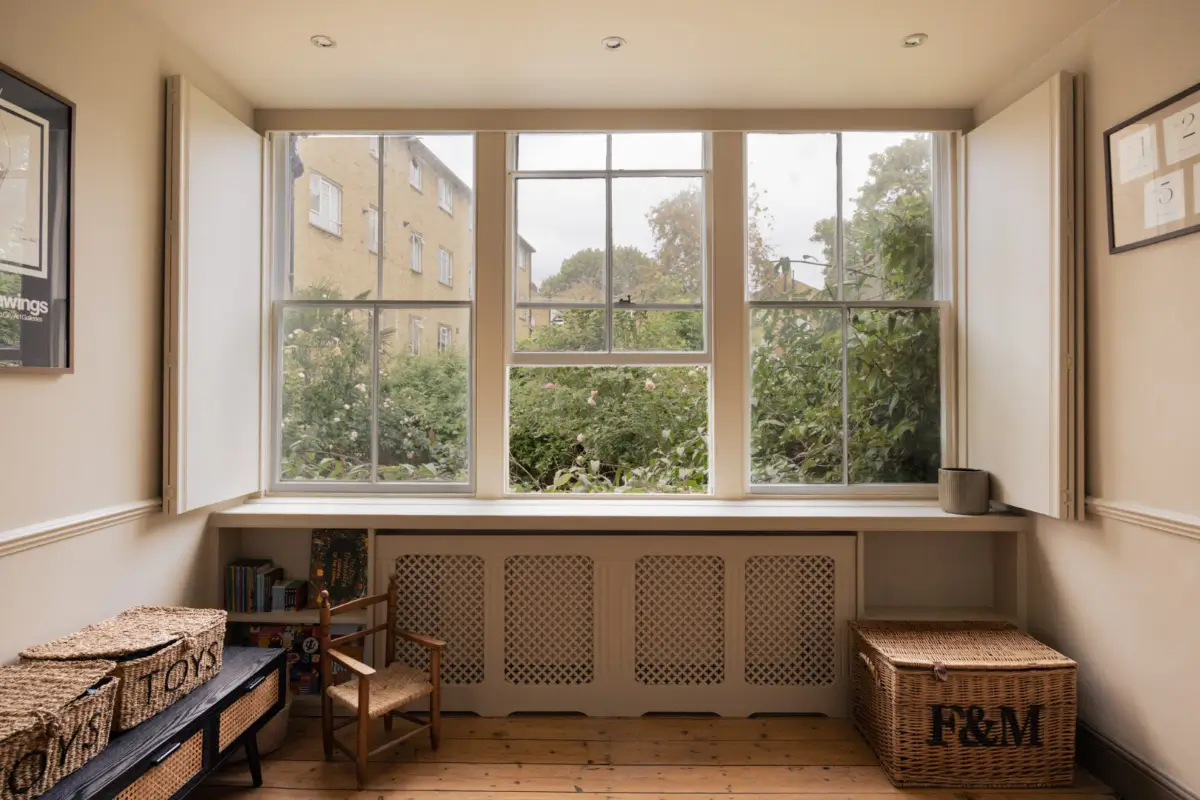
The other half of the room, featuring huge windows with wooden shutters, is designed as a play area.
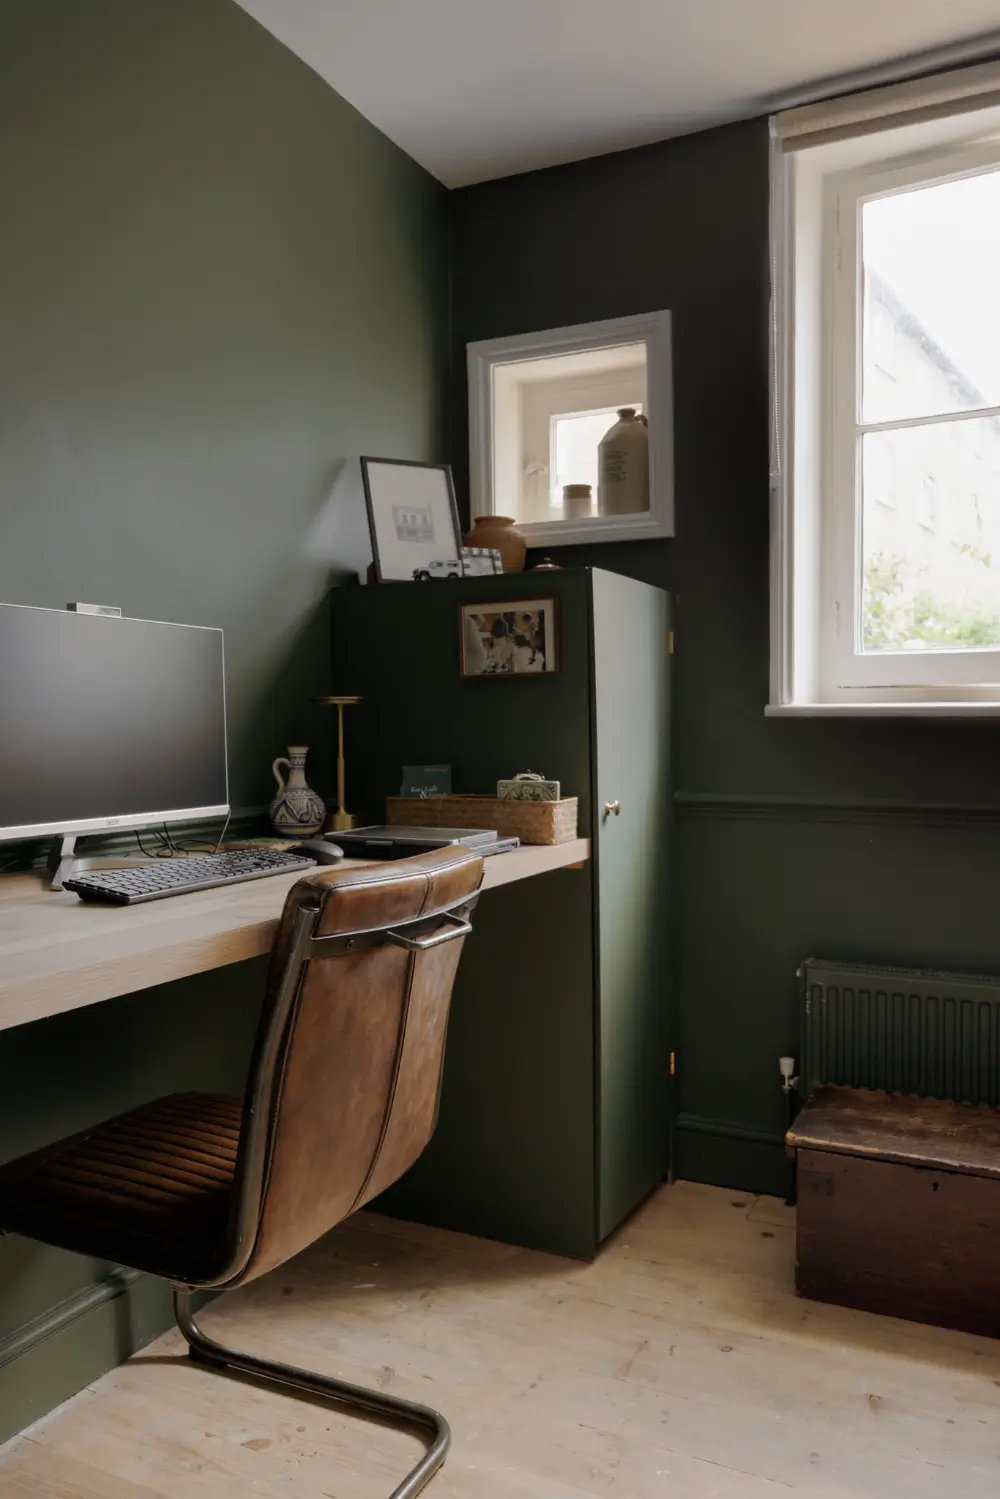
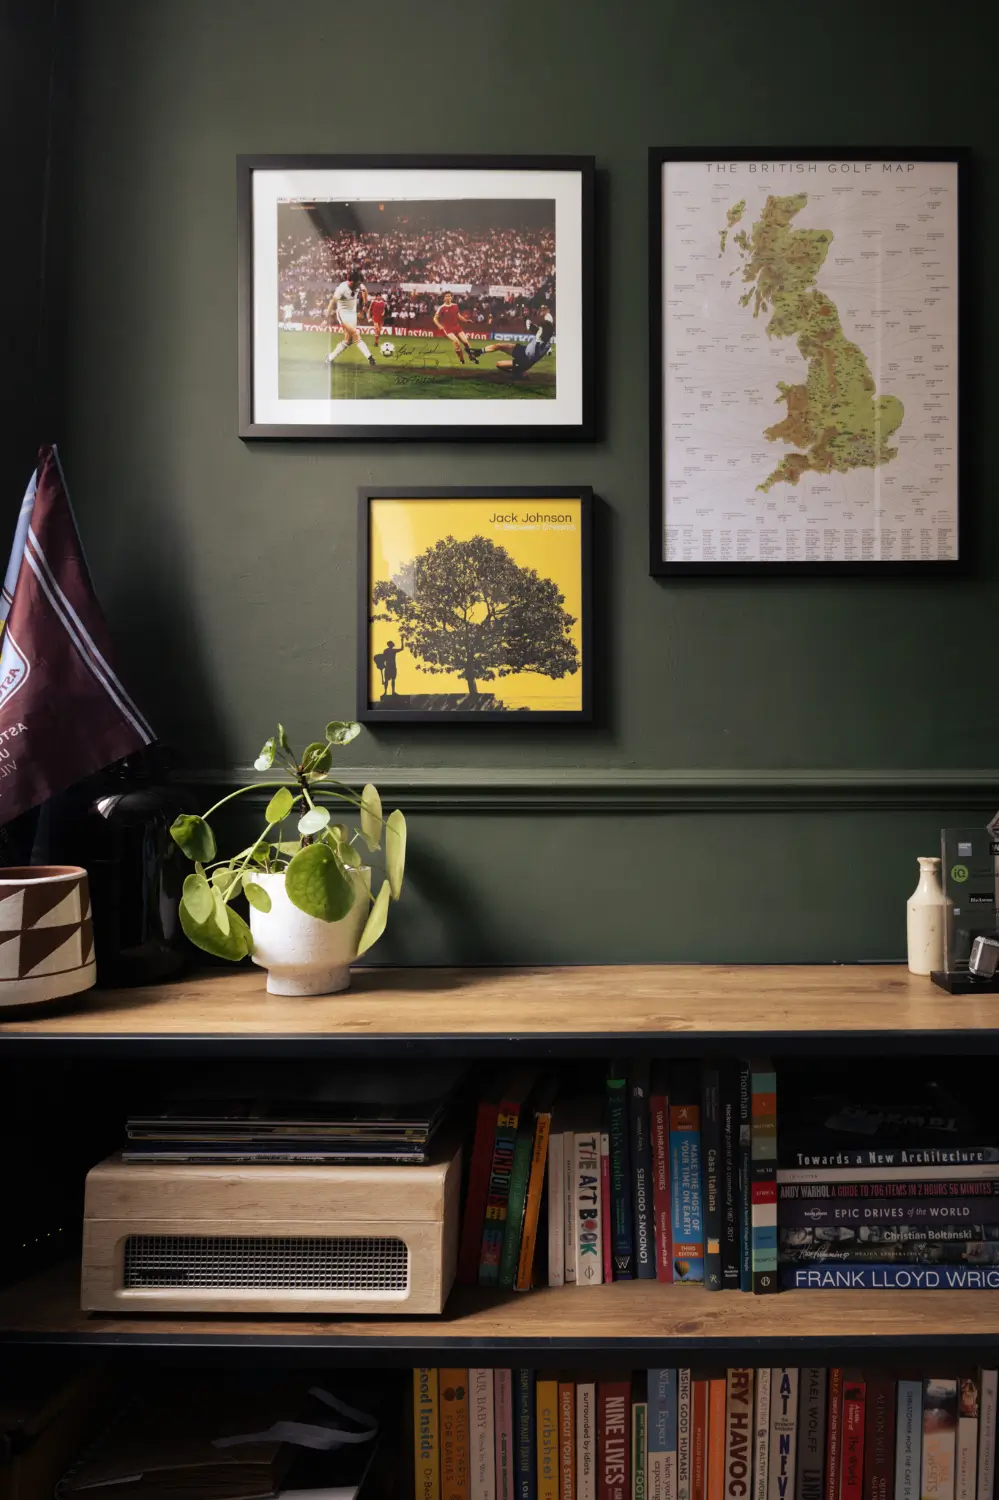
The smallest room on this floor is used as a home office with walls painted in a forest green hue.
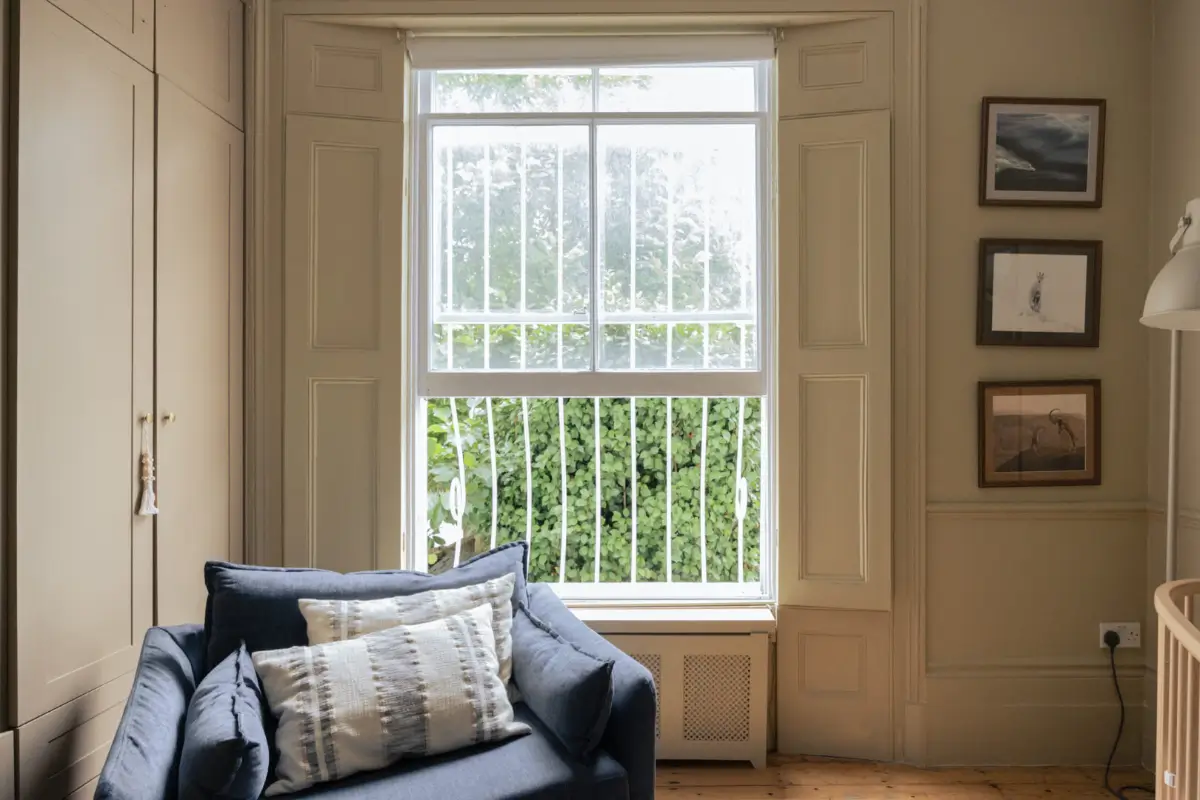
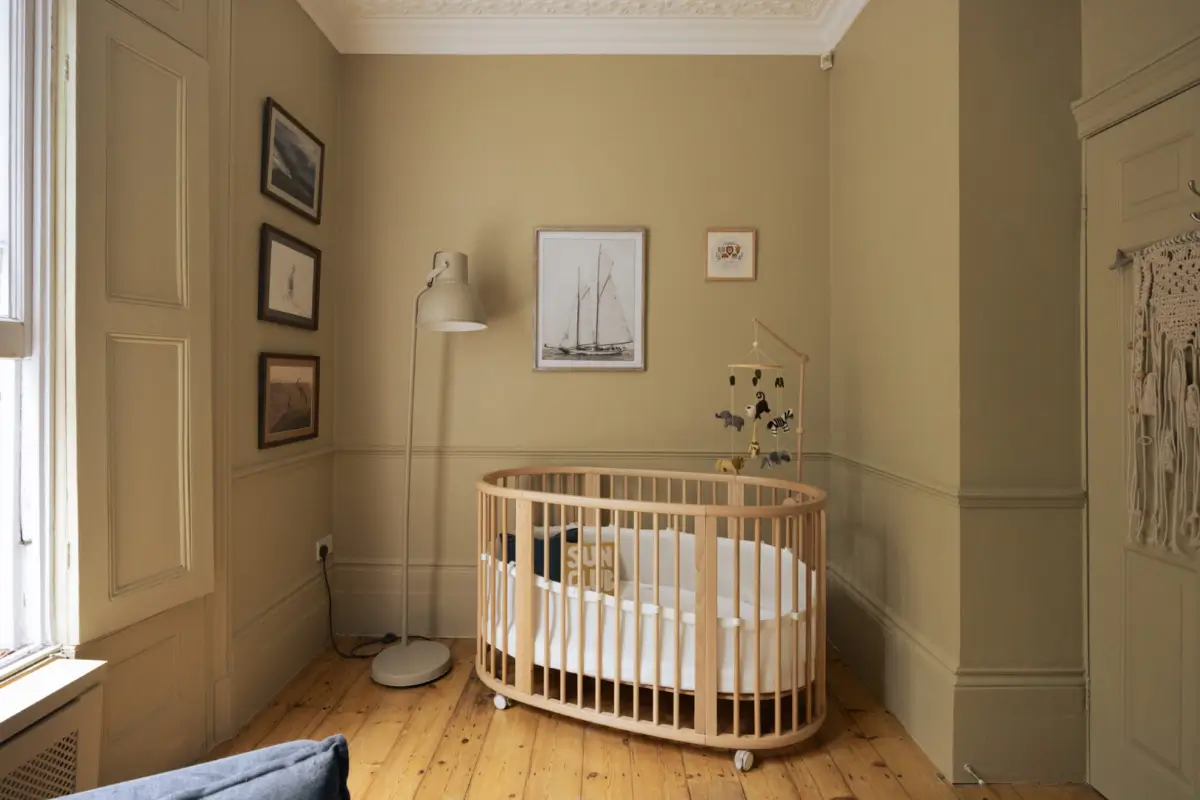
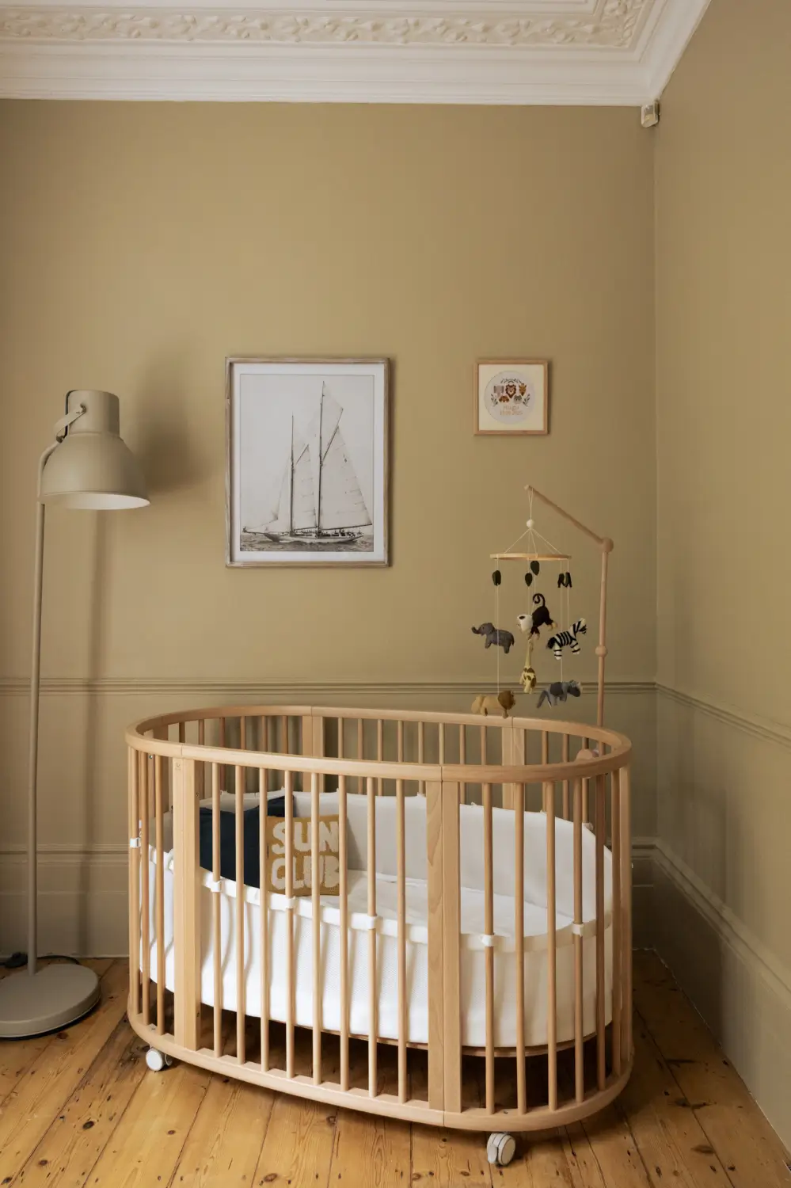
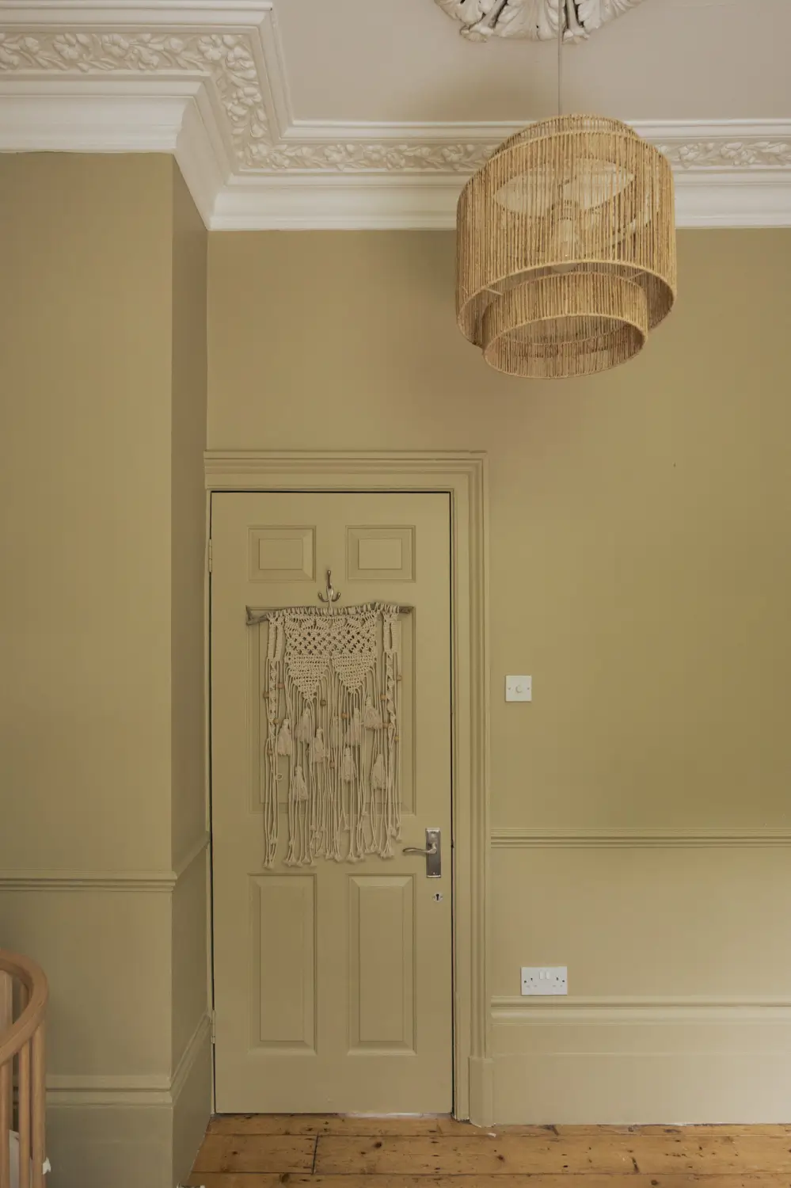
The other bedroom, featuring beautiful wall moldings, is now a cozy nursery with wooden floorboards and a calm gray-green hue on the walls.
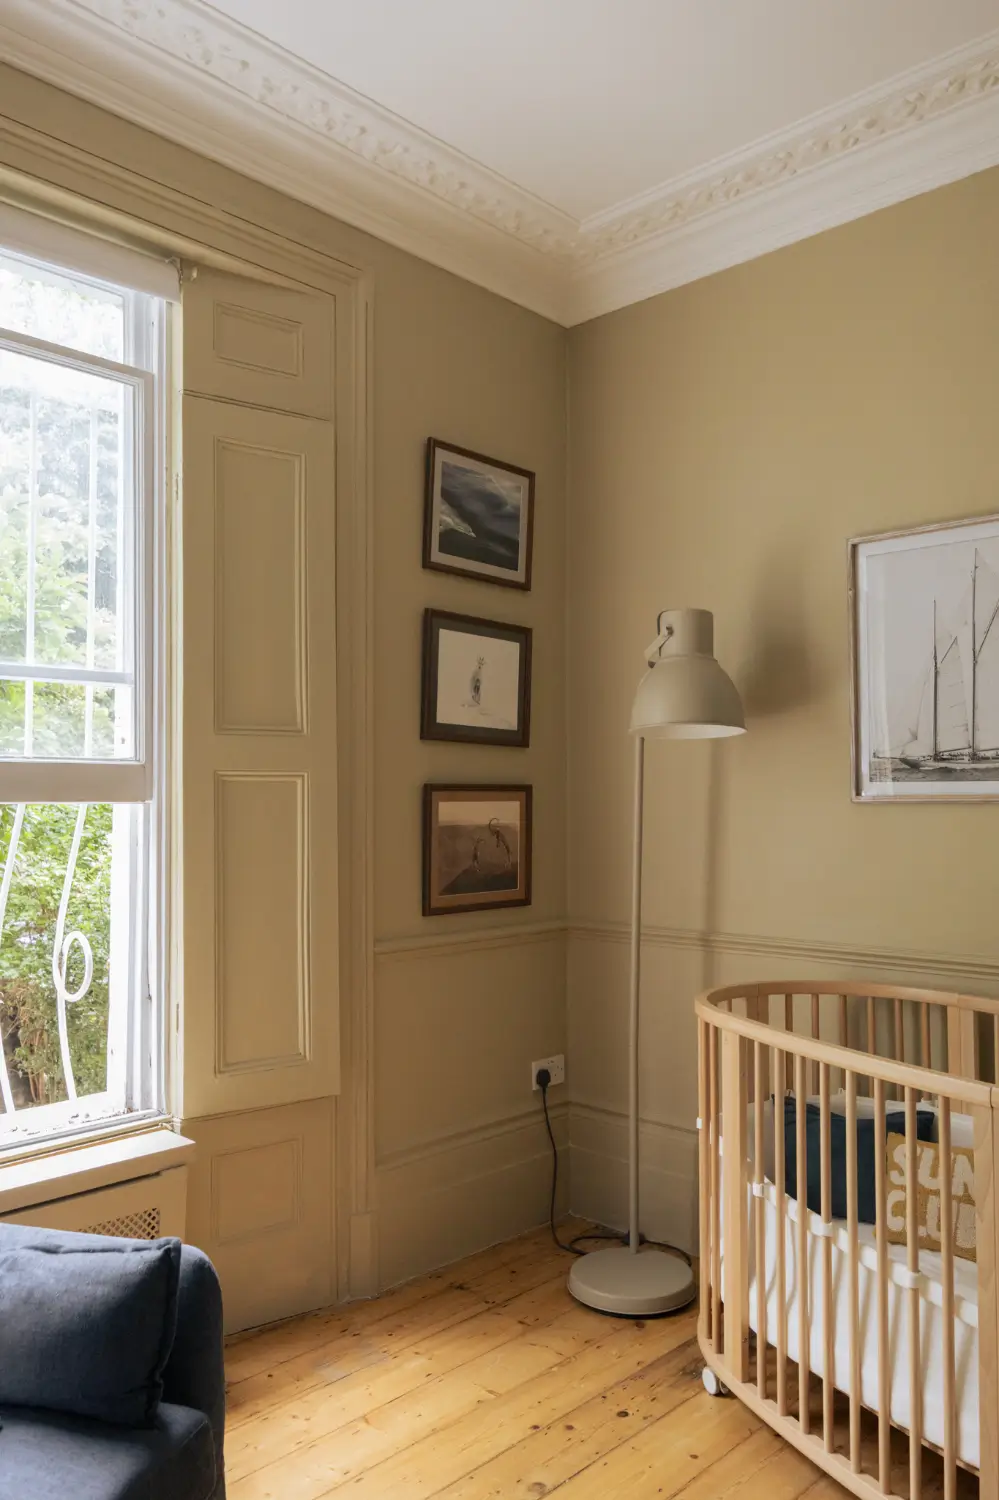
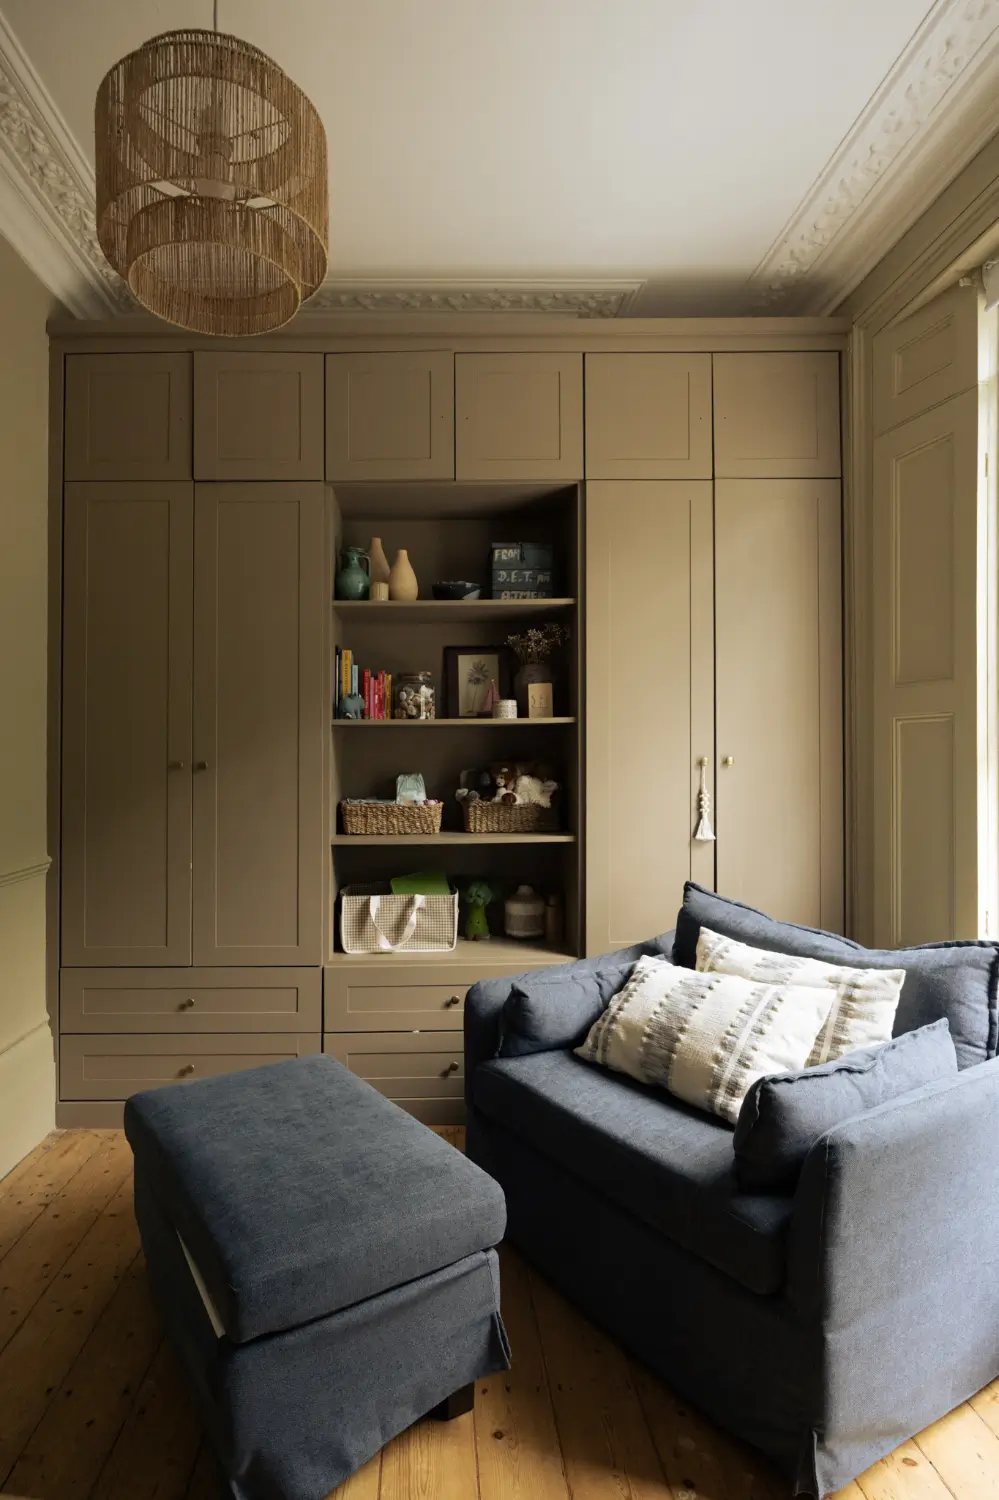
Built-in wardrobes provide plenty of storage space in this room, while a comfortable blue armchair sits in front of the sash window.
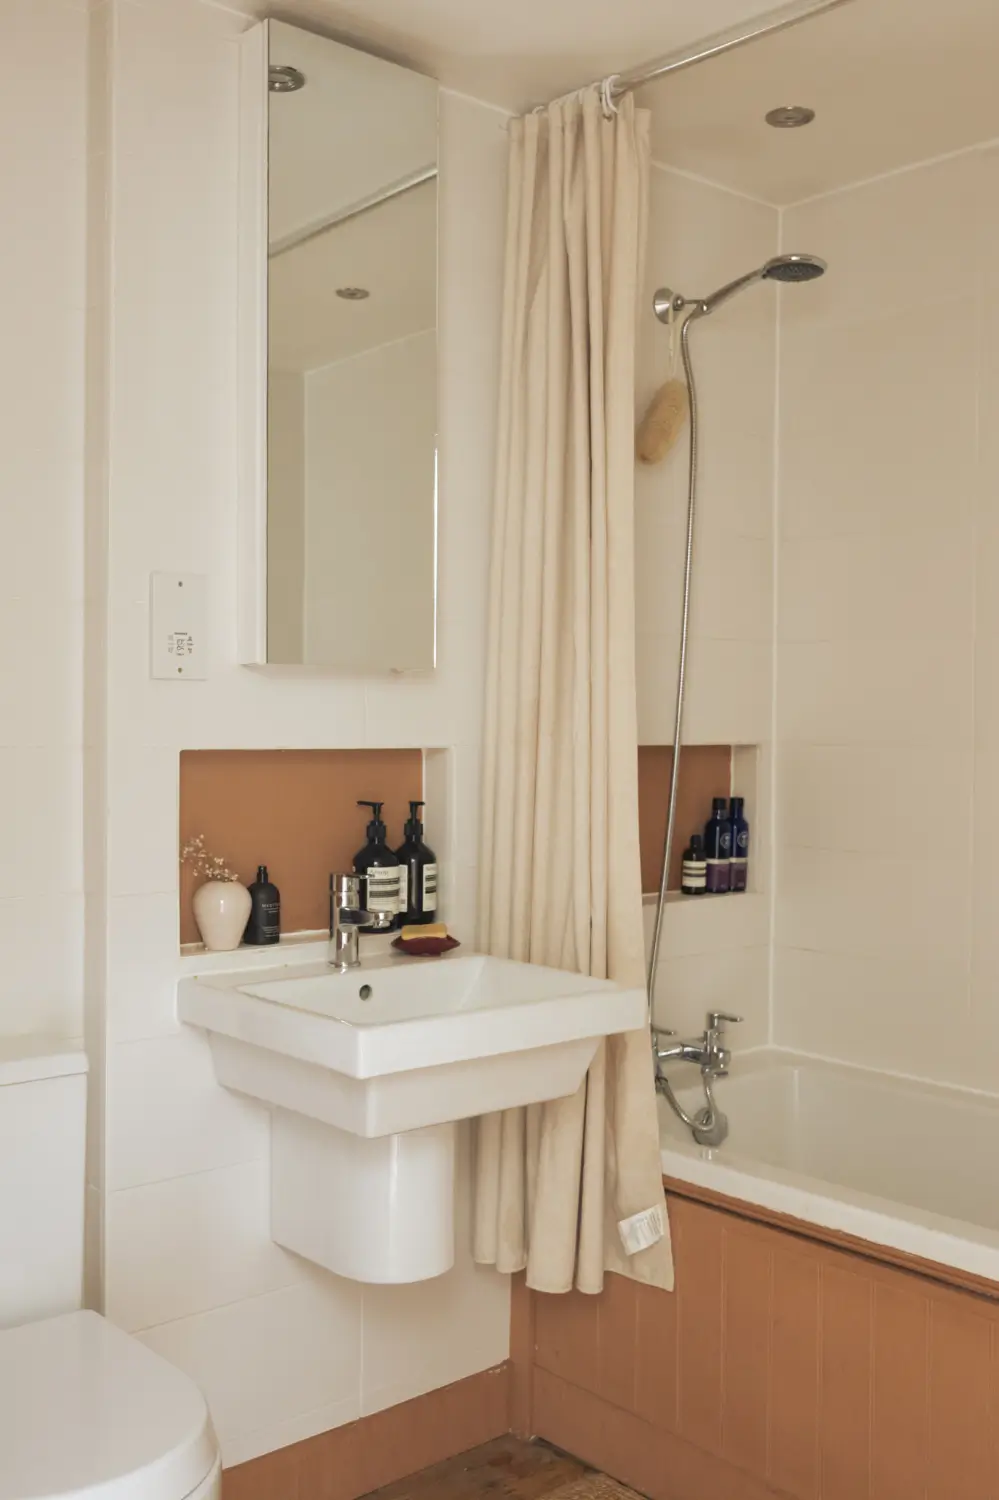
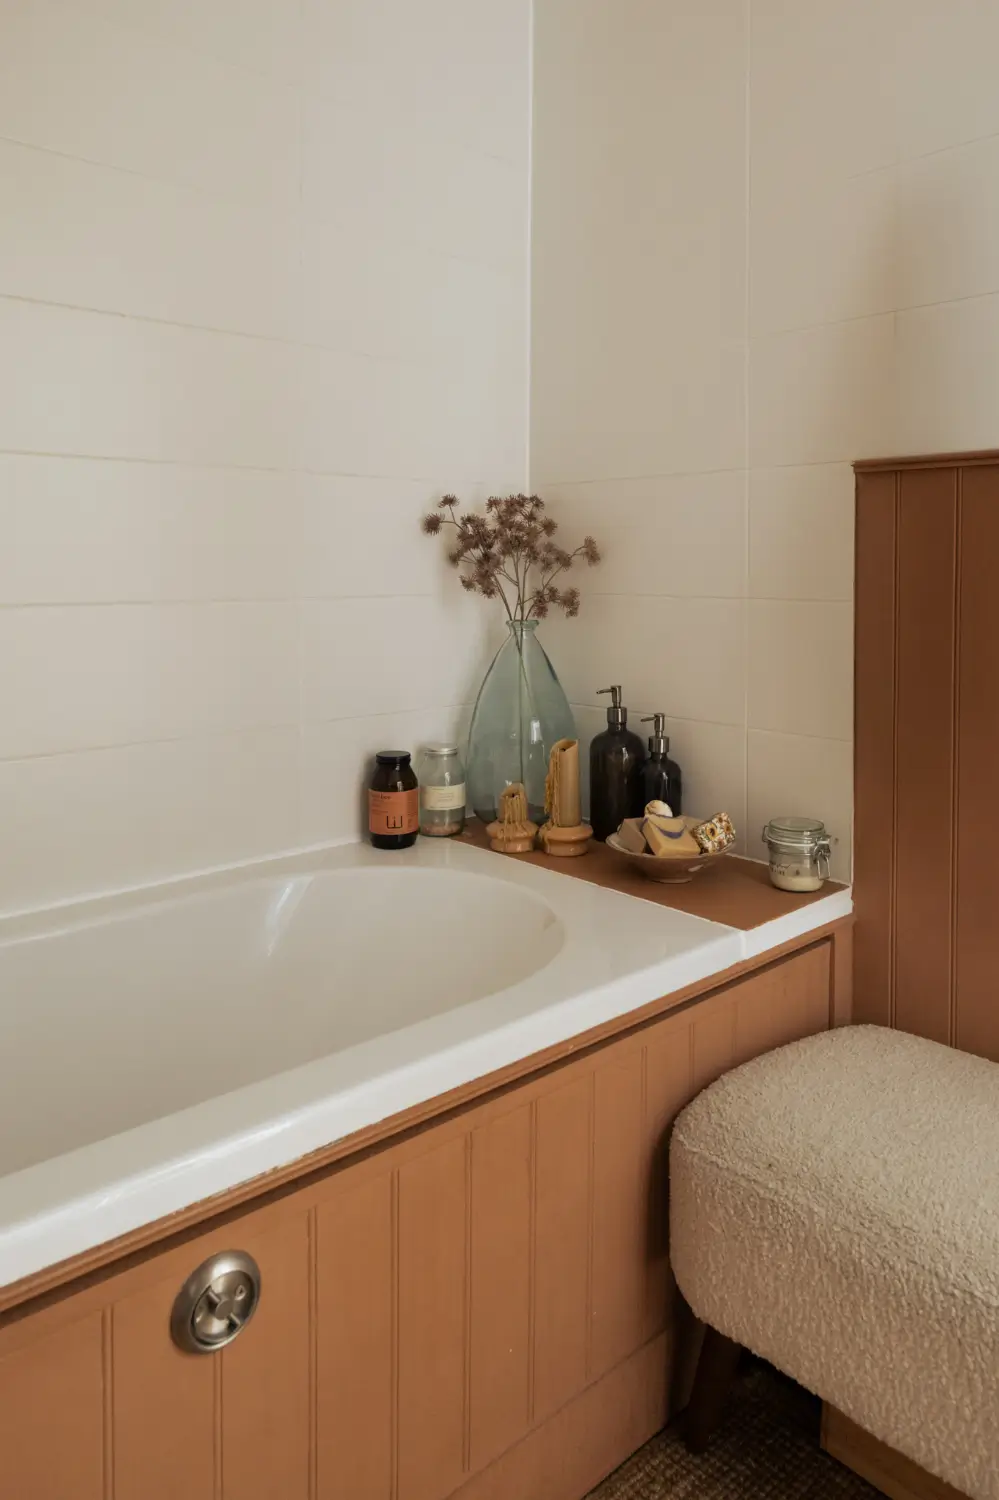
The family bathroom on this floor features a combined shower and bath, and terracotta color accents add a warm ambiance.
The house is listed for £1,350,000 at Aucoot.
This apartment feels cold and void of life