


Crittall Windows and Exposed Brick Define This East London Apartment
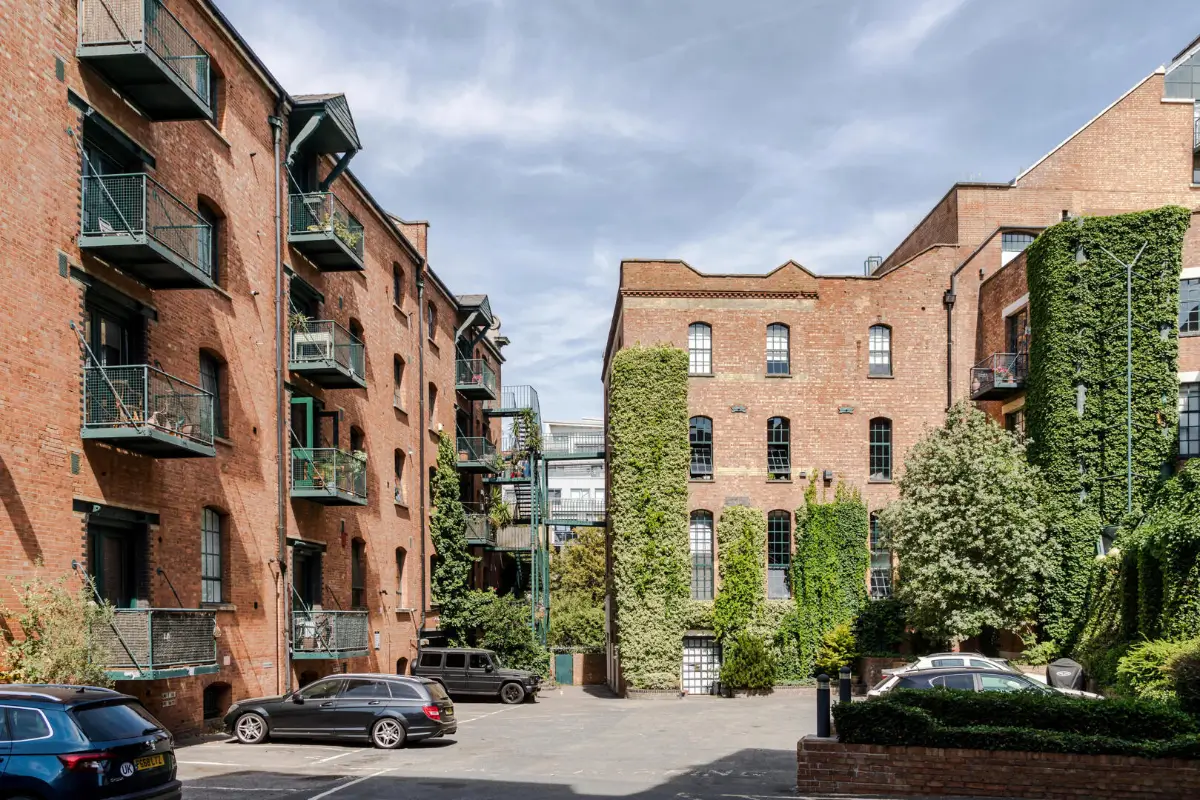
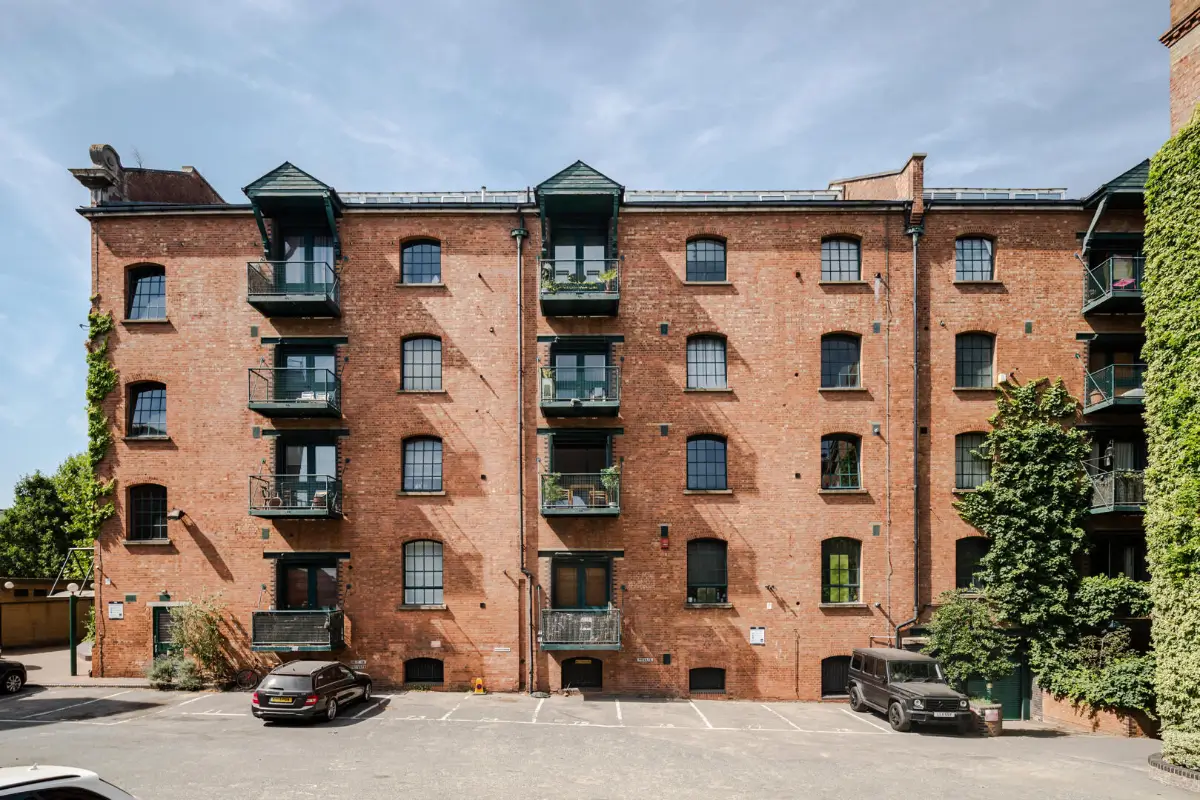
Arched Crittall windows, exposed red brick, and original steelwork set the tone for this character-filled apartment in Limehouse, where the building’s industrial history has been carefully balanced with a thoughtful contemporary renovation.
Set within one of the East End’s original warehouse conversions, the live/work apartment was updated in collaboration with PAPA Architects while retaining the features that give the space its distinctive identity.
The building has an interesting past. Once part of the Spratt’s dog biscuit factory, it was converted by a consortium of artists during the 1980s.
Rather than creating conventional apartments, the spaces were initially sold as shells to painters and sculptors, allowing residents to shape their own homes and studios. Many of those original artists still live and work in the building today, preserving its creative character.
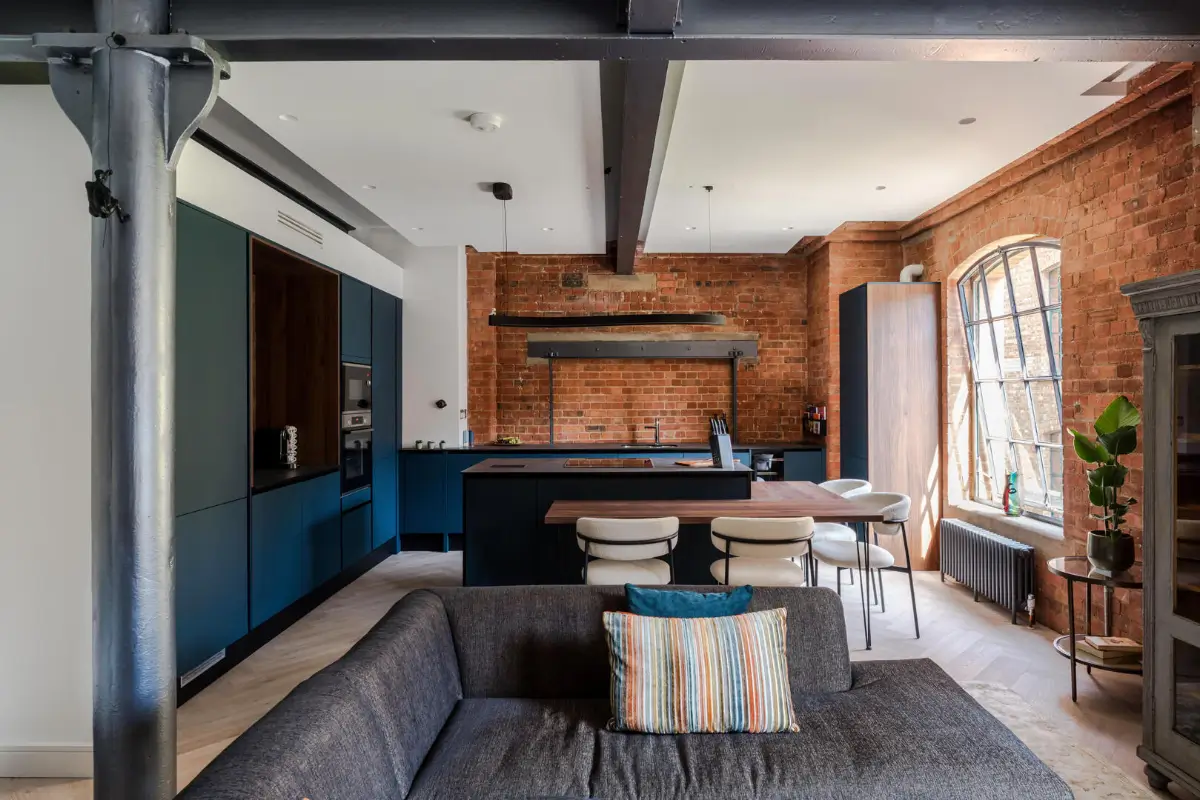
The apartment occupies the first floor. The entrance hall opens into the main living space, where the building’s industrial architecture is immediately on view.
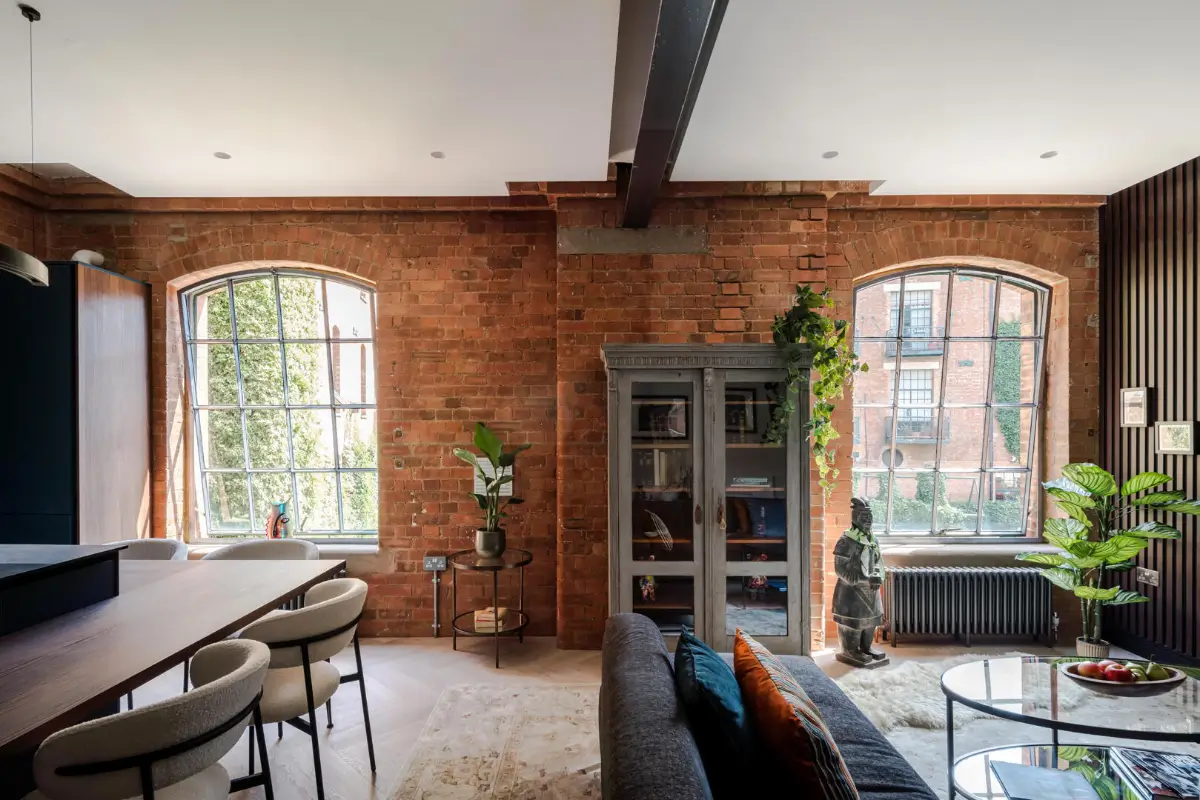
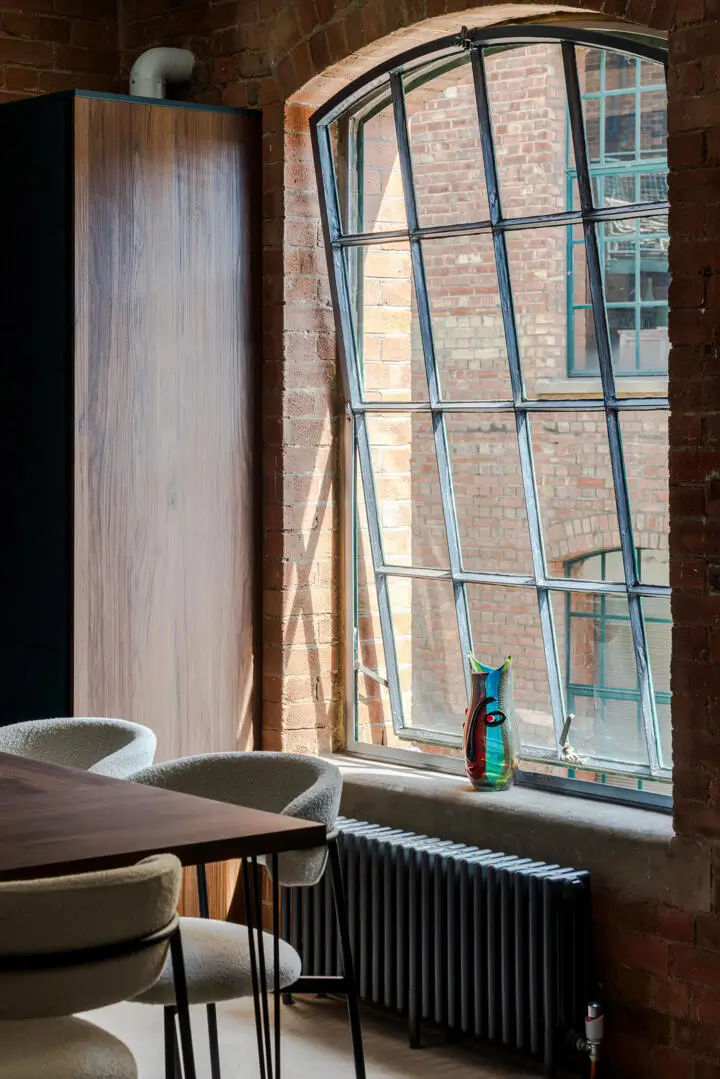
The open-plan kitchen and living room are illuminated by a row of original arched Crittall windows, bringing plenty of natural light into the space while providing a strong reminder of the building’s former use.
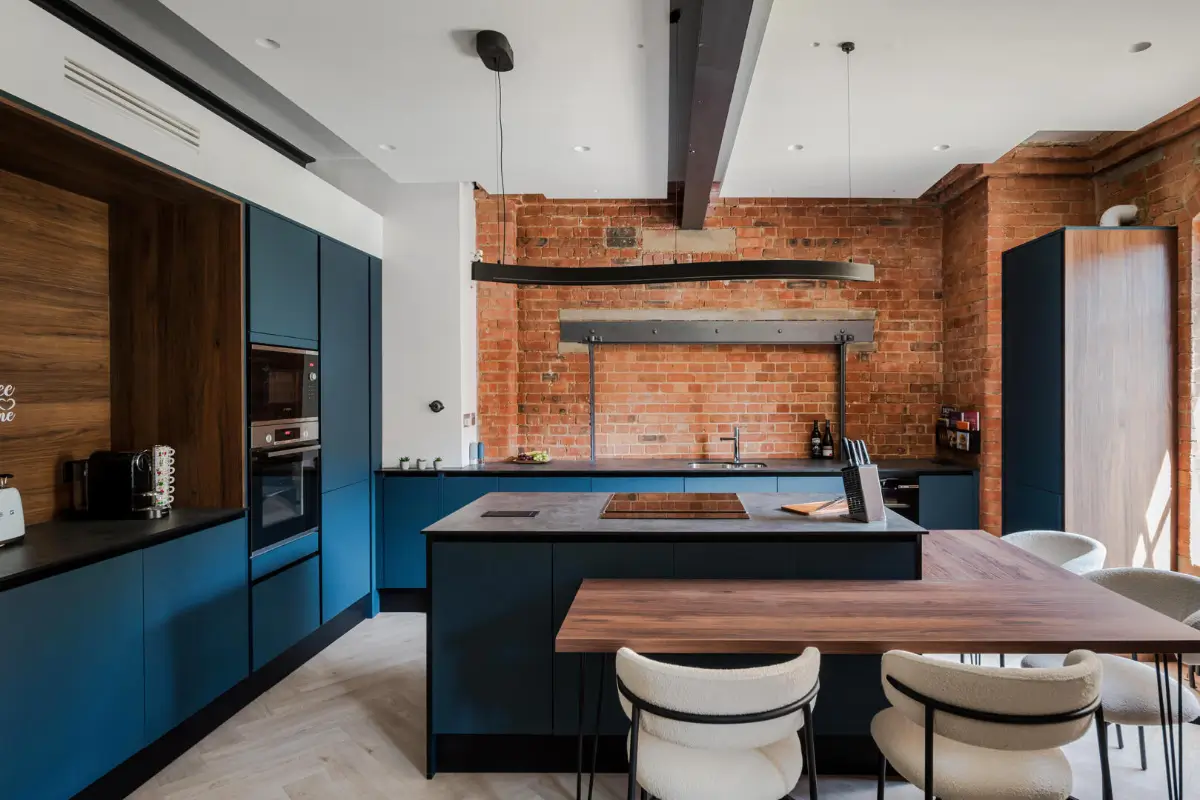
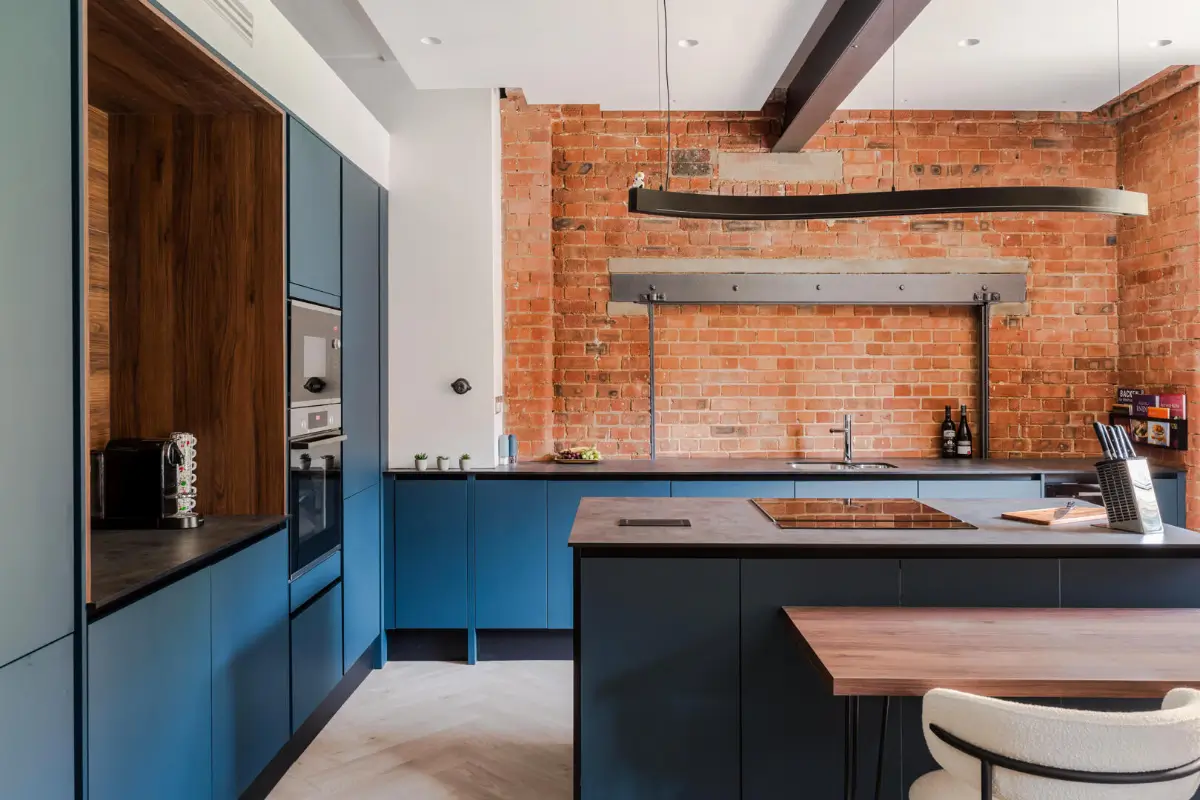
Warm red brick walls are paired with exposed steel beams and columns, while high ceilings enhance the sense of volume throughout.
These original materials are complemented by a more refined layer of contemporary finishes. Oak parquet flooring runs underfoot and discreet recess lighting keeps the focus on the architecture.
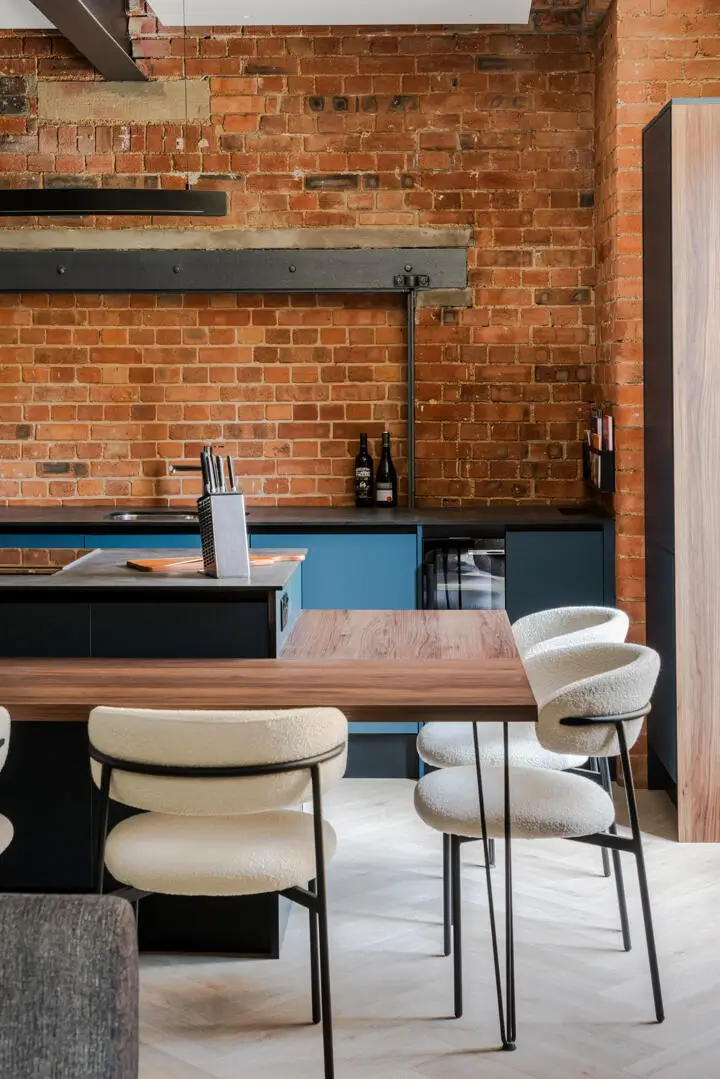
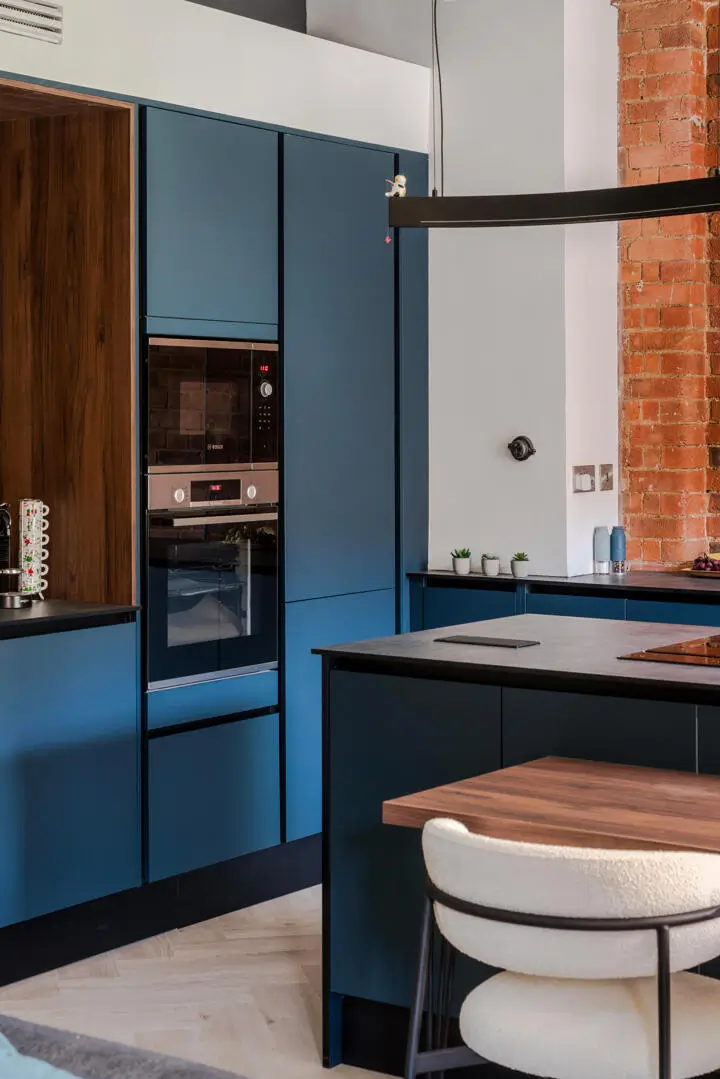
At one end of the room, the bespoke kitchen introduces a rich contrast through midnight-blue cabinetry. Designed to make efficient use of the open-plan layout, it incorporates a corner dining table.
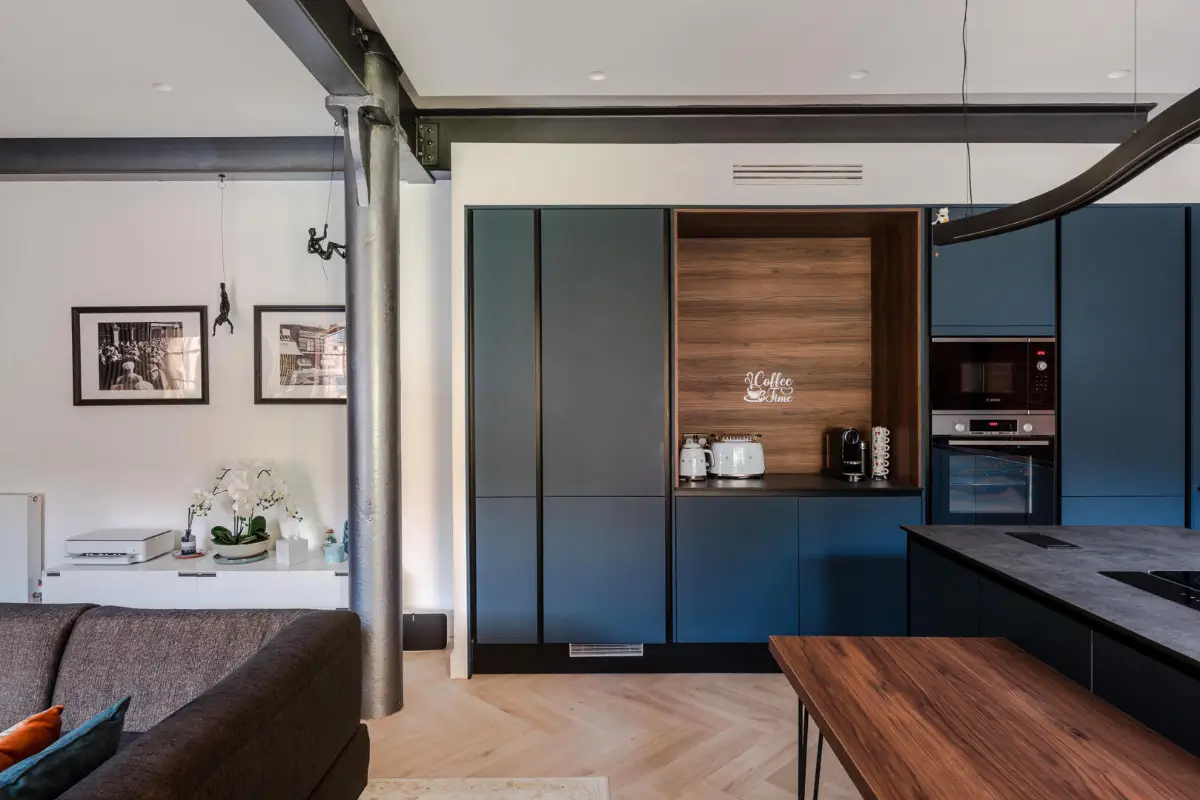
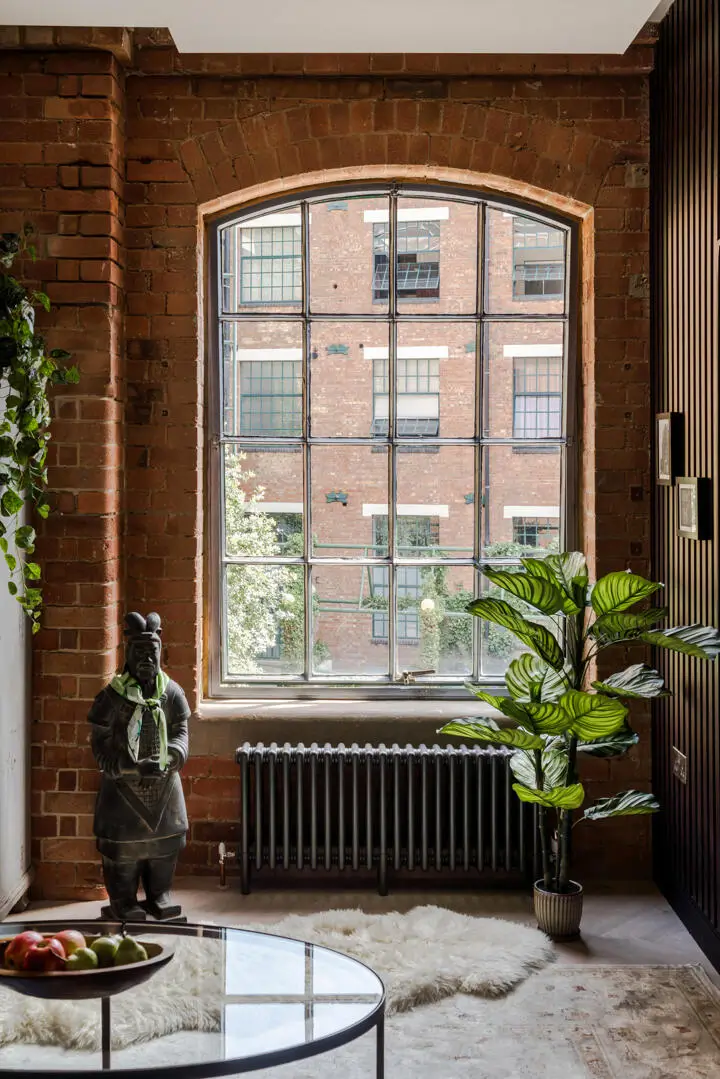
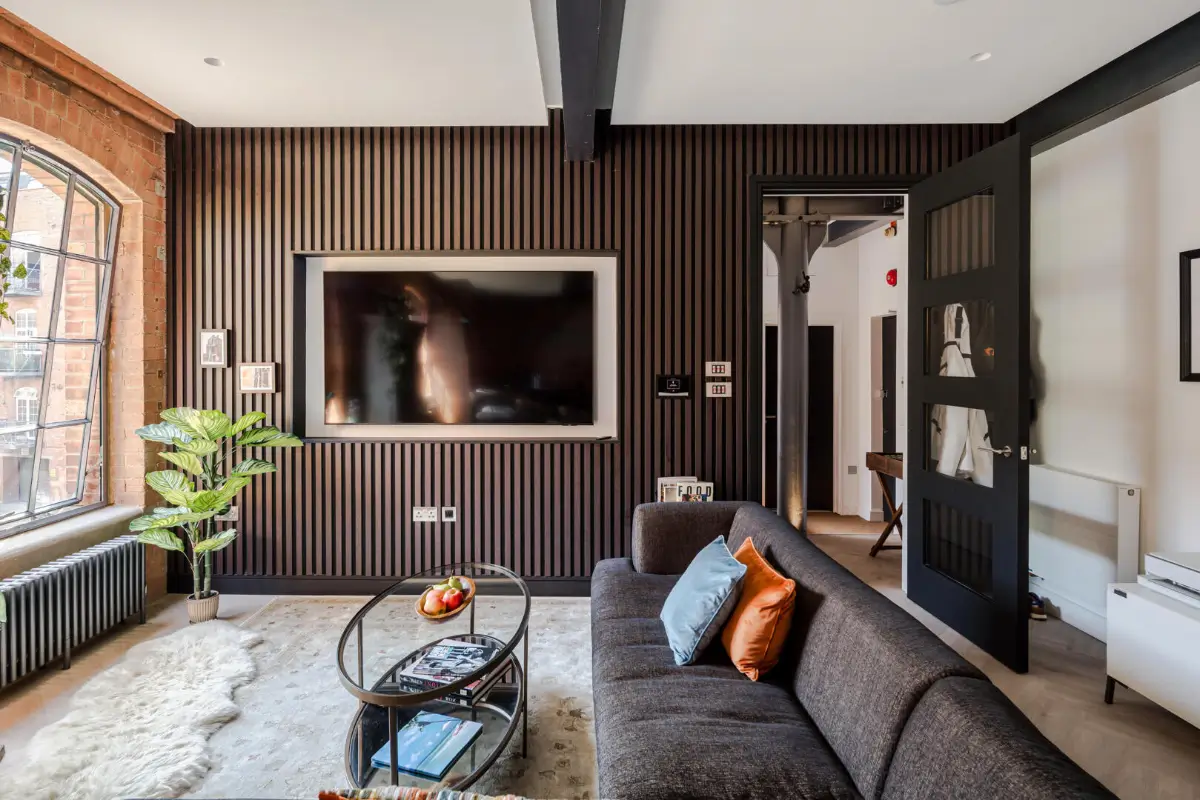
In the sitting area, the raw materials are paired with a wooden feature wall and a soft rug, adding warmth to the space.
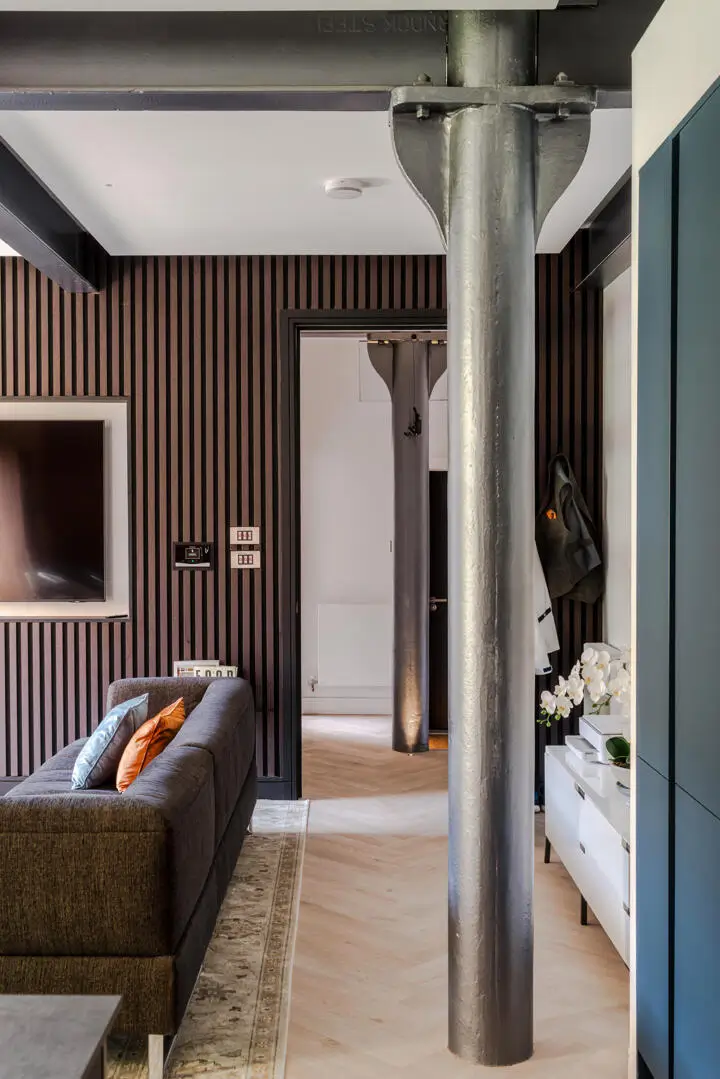
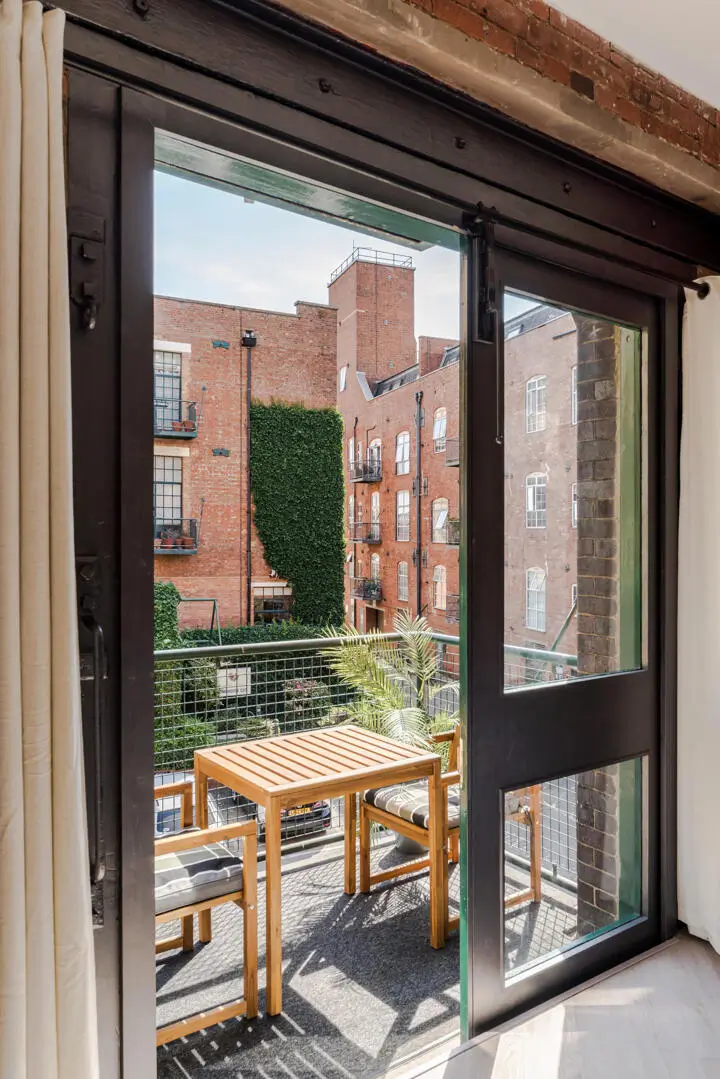
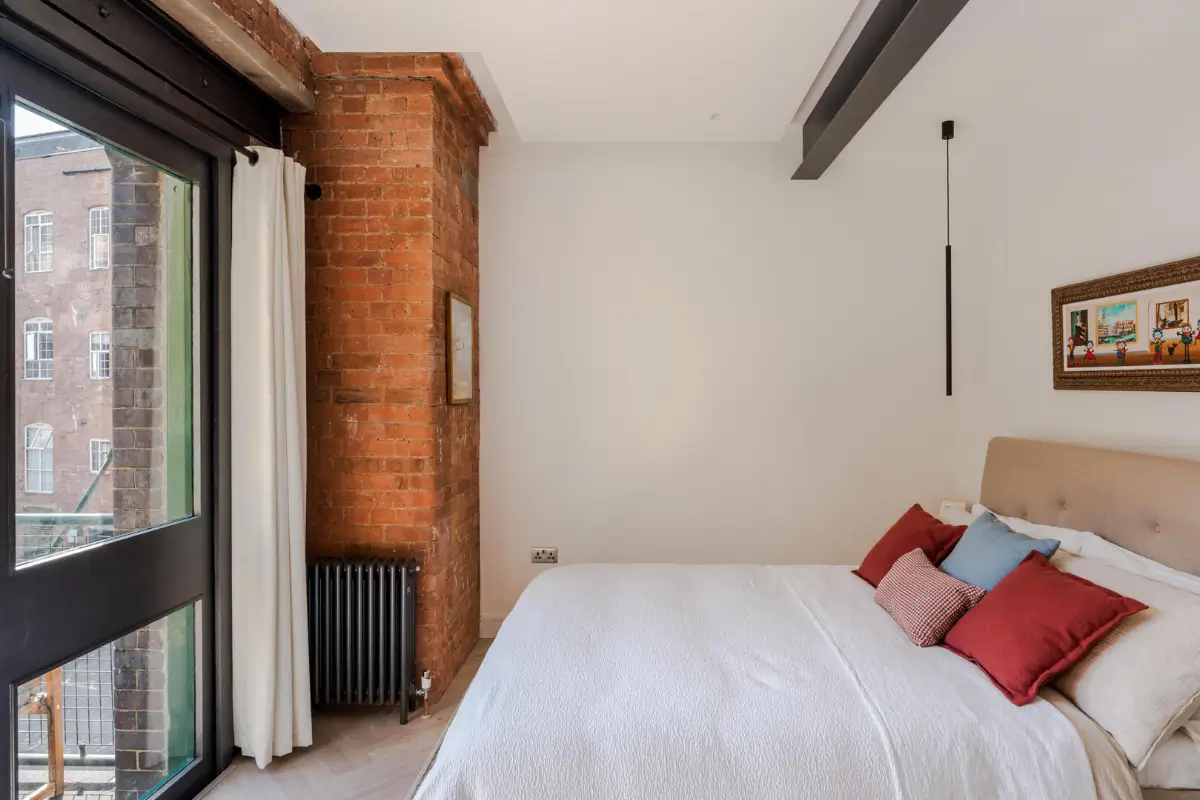
In the bedroom, the exposed brick and beams are paired with crisp white walls.
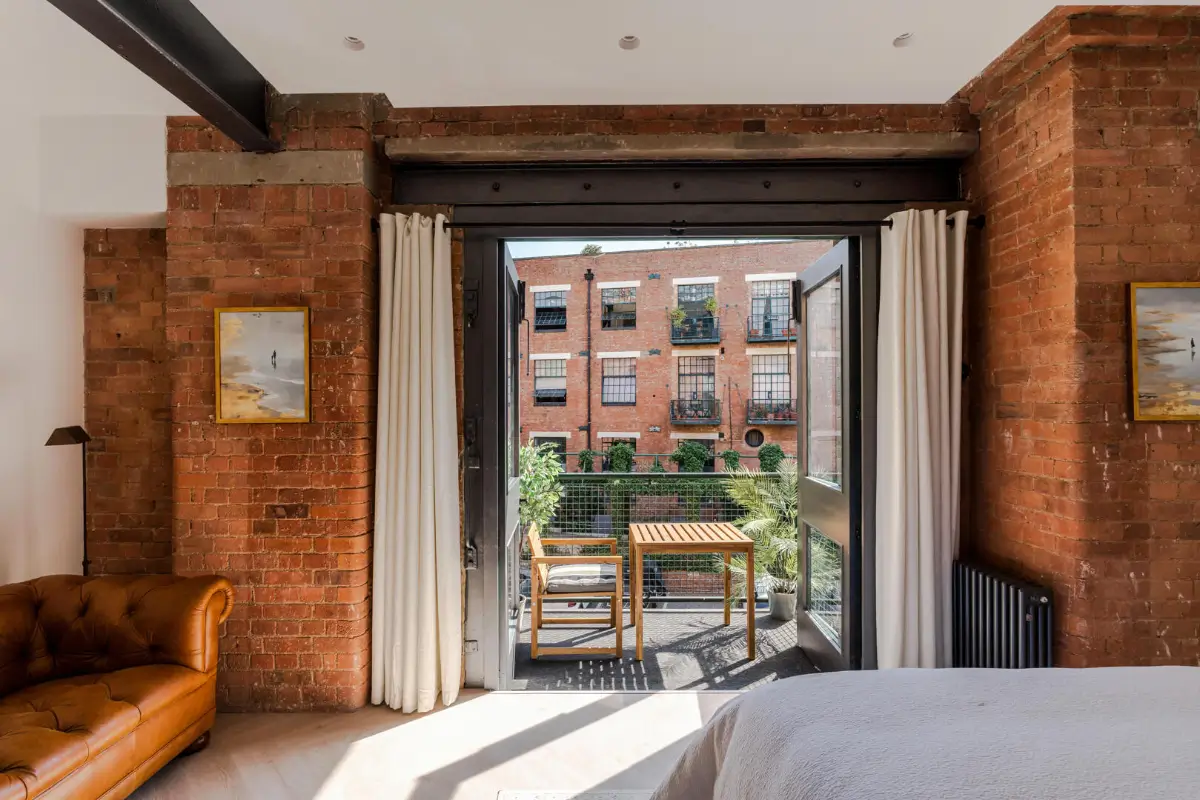
Double doors open directly onto a private balcony, creating a quiet outdoor extension of the apartment.
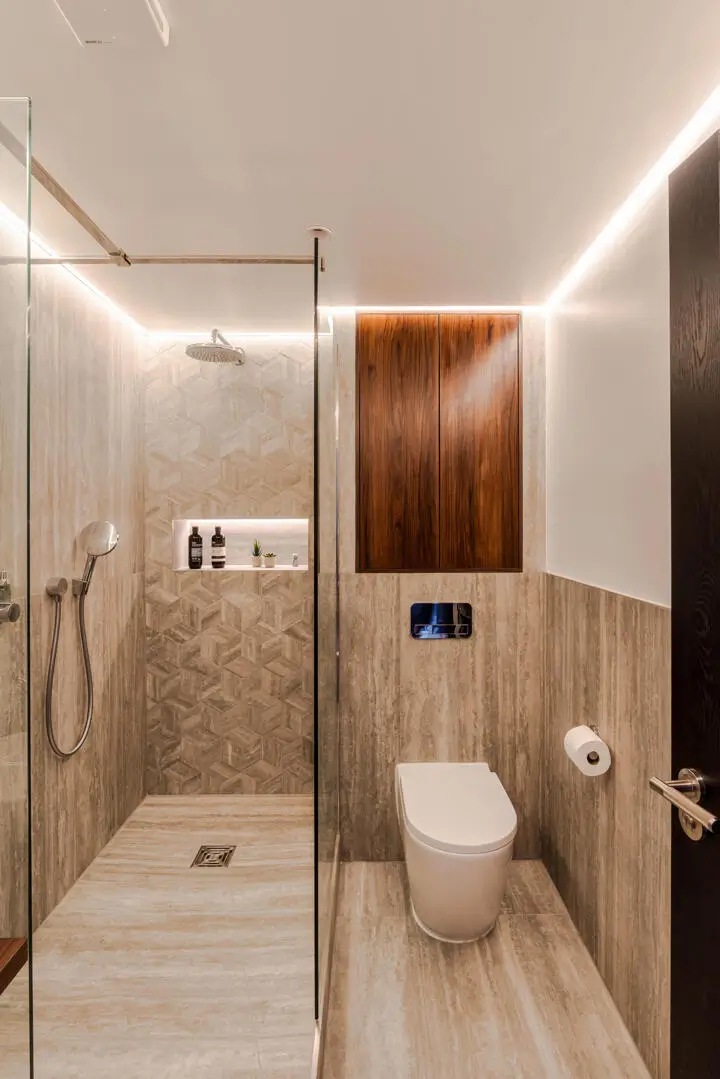
The smart shower room features Italian stone and Villeroy & Boch fittings.
The apartment is listed for £575,000 at The Modern House.