


Pink Plaster Walls and Original Elements in a Renovated 18th-Century Thatched Cottage
Set at the end of a quiet lane on the edge of Upper Tadmarton, this home is a carefully renovated cottage surrounded by the rolling valleys and woodland of north Oxfordshire.
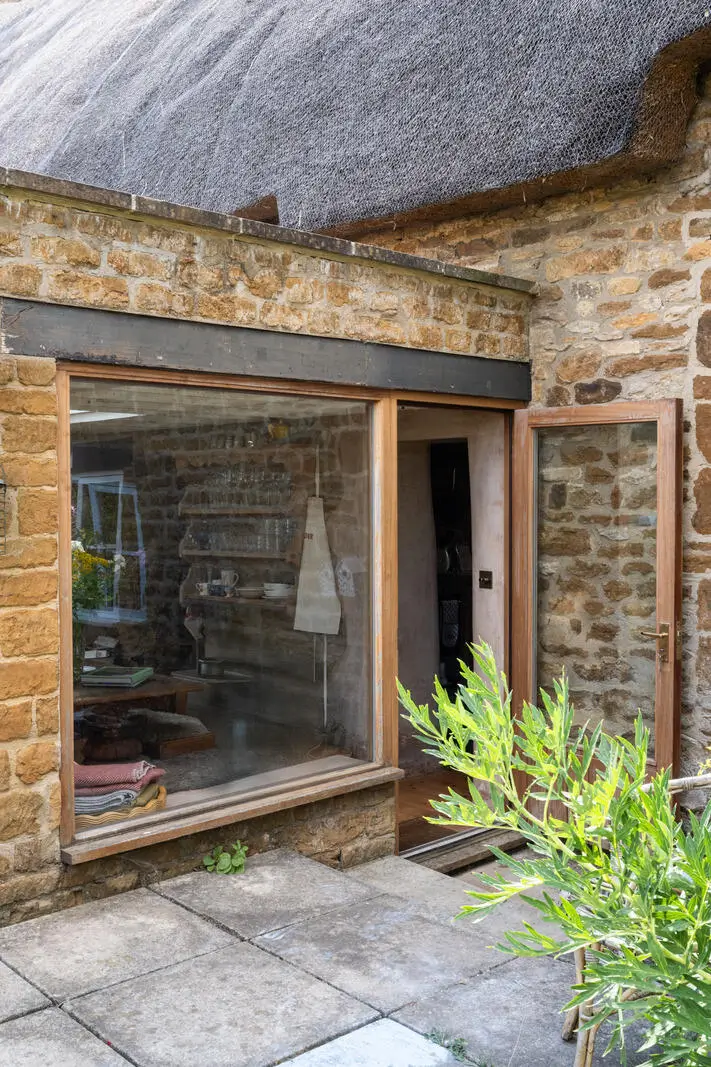
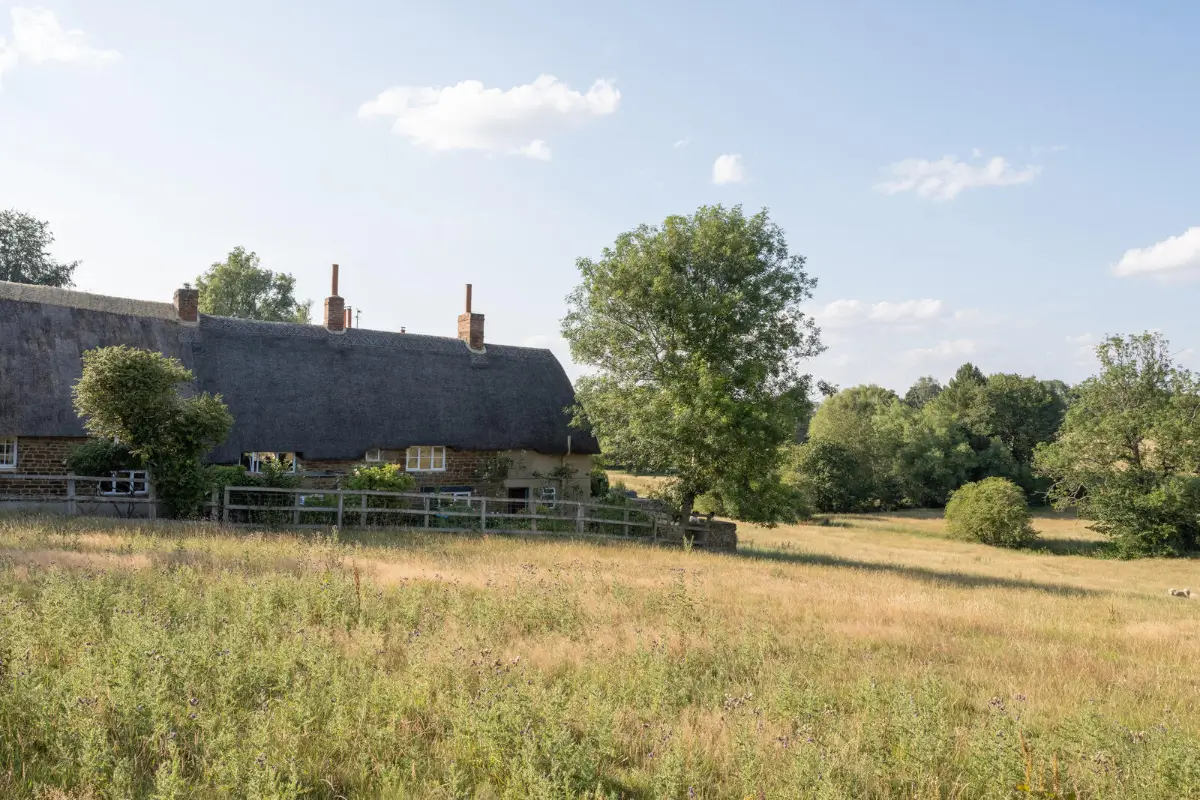
With its thatched roof, honey-colored Cotswold stone walls, and mature garden, the house presents a traditional face to the village.
Inside, architect-owner Felix von Bechtolsheim has introduced contemporary finishes while retaining the building’s original timber, brickwork, and flagstone floors.
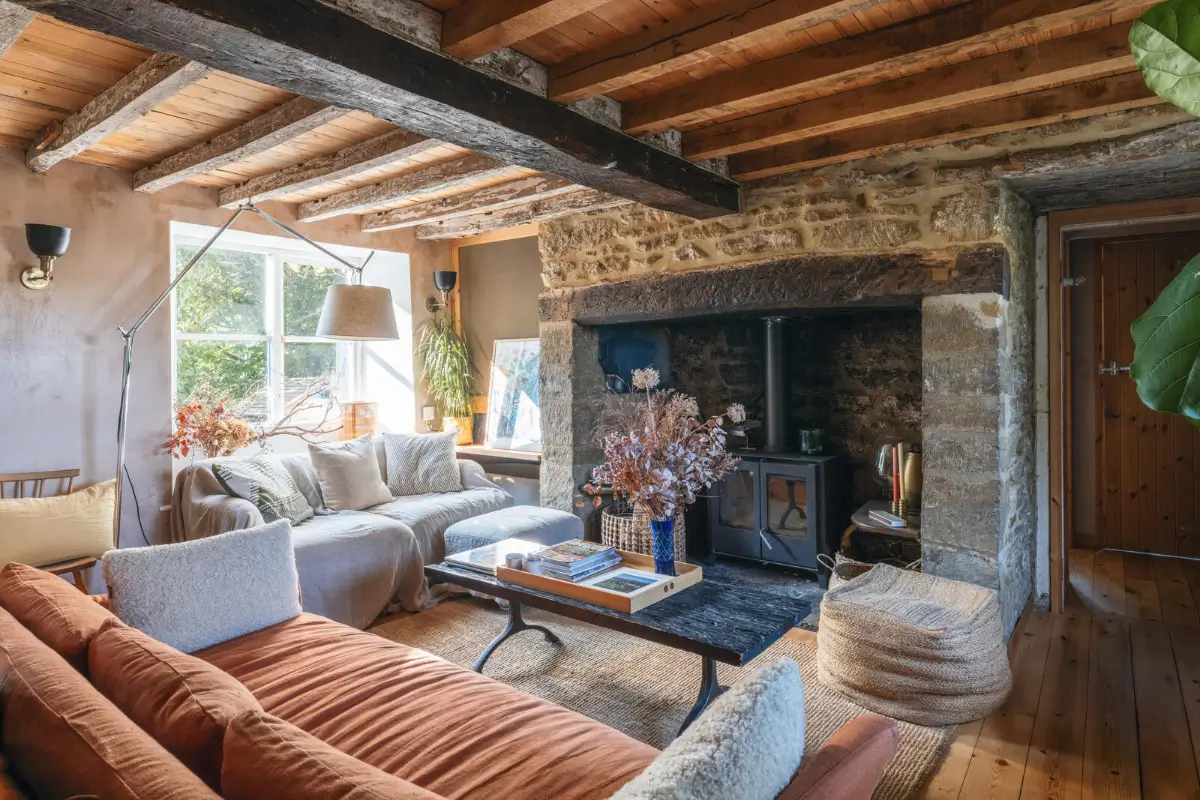
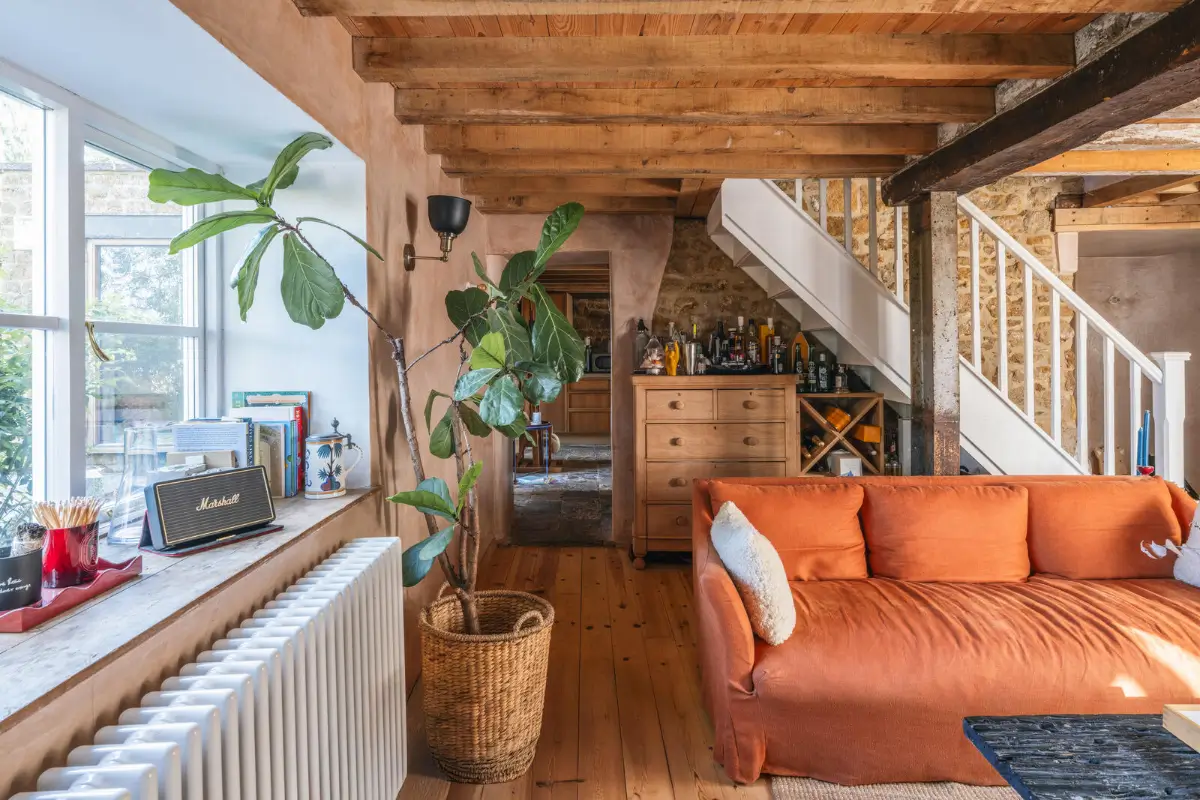
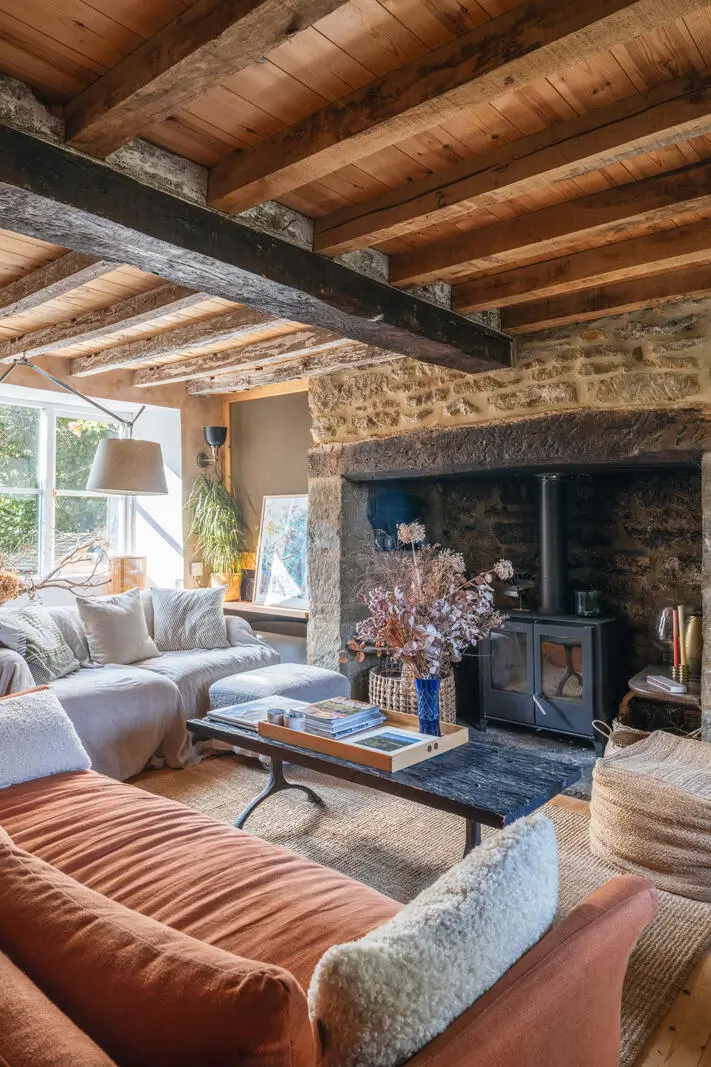
The front door opens directly into a generous dual-aspect living room that forms the heart of the home.
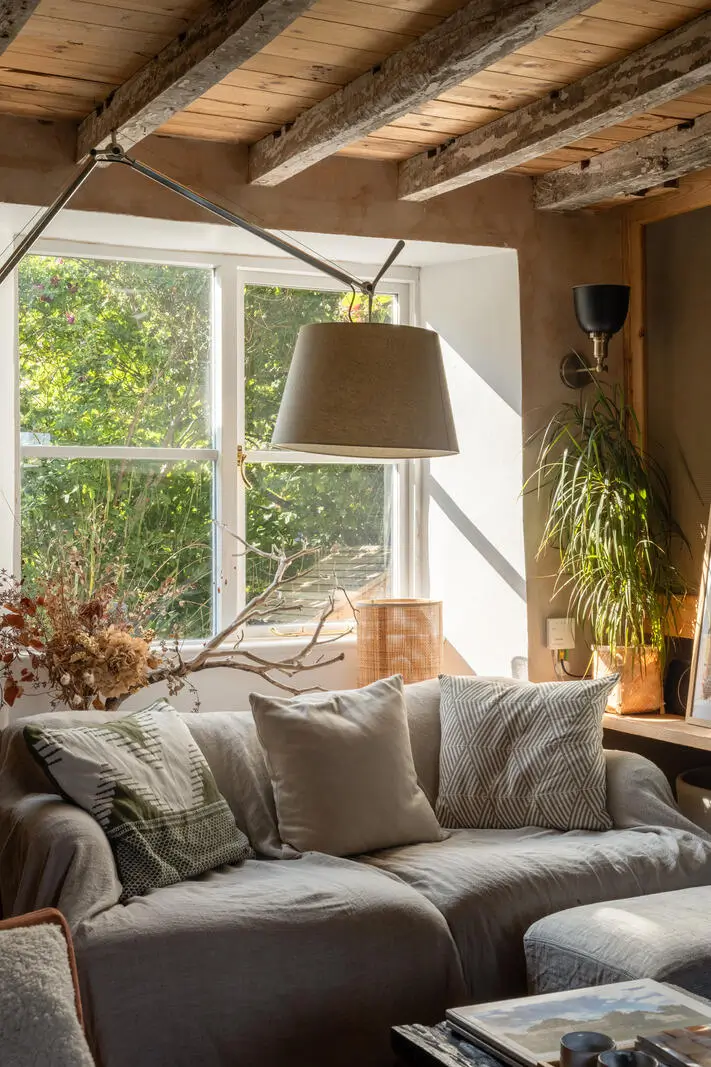
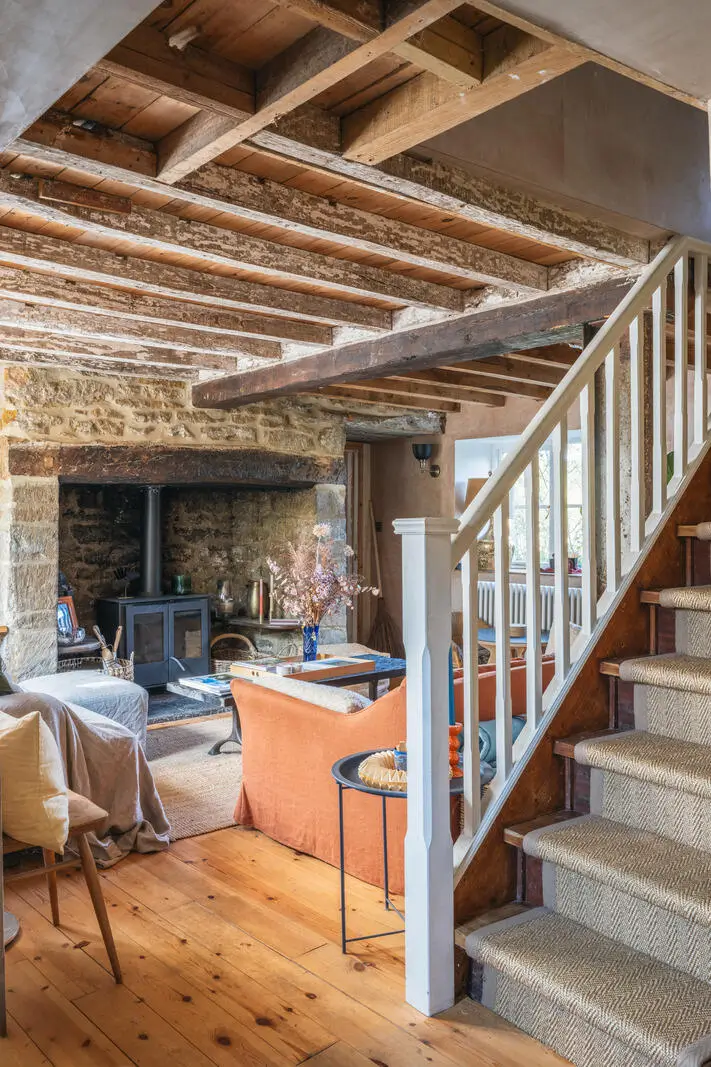
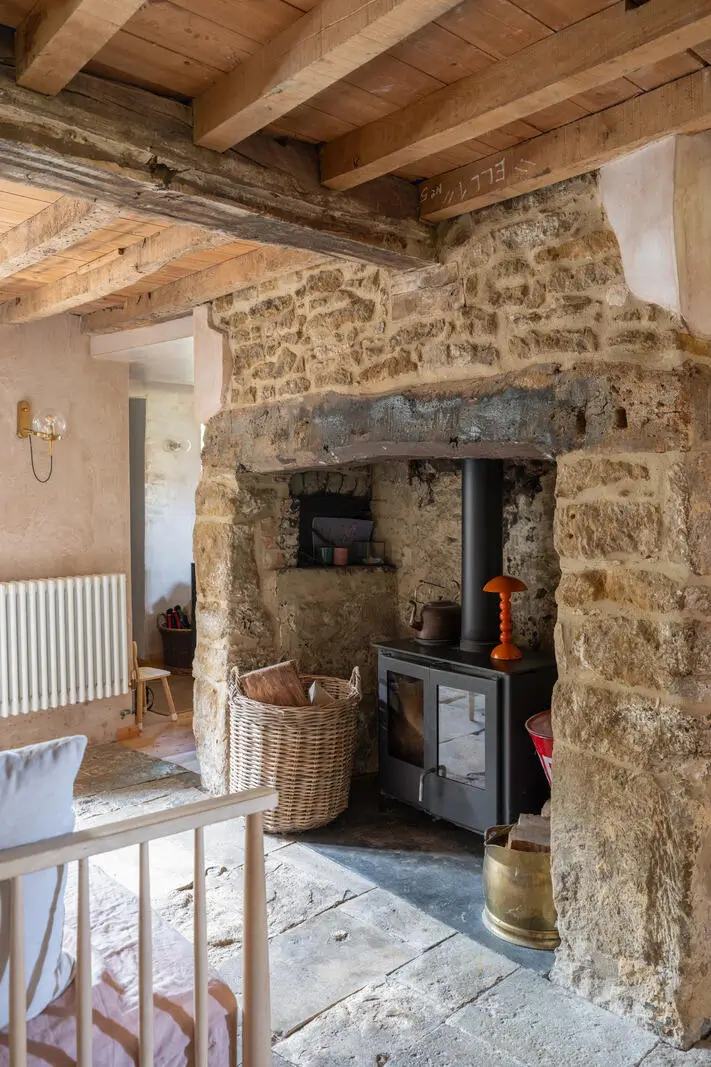
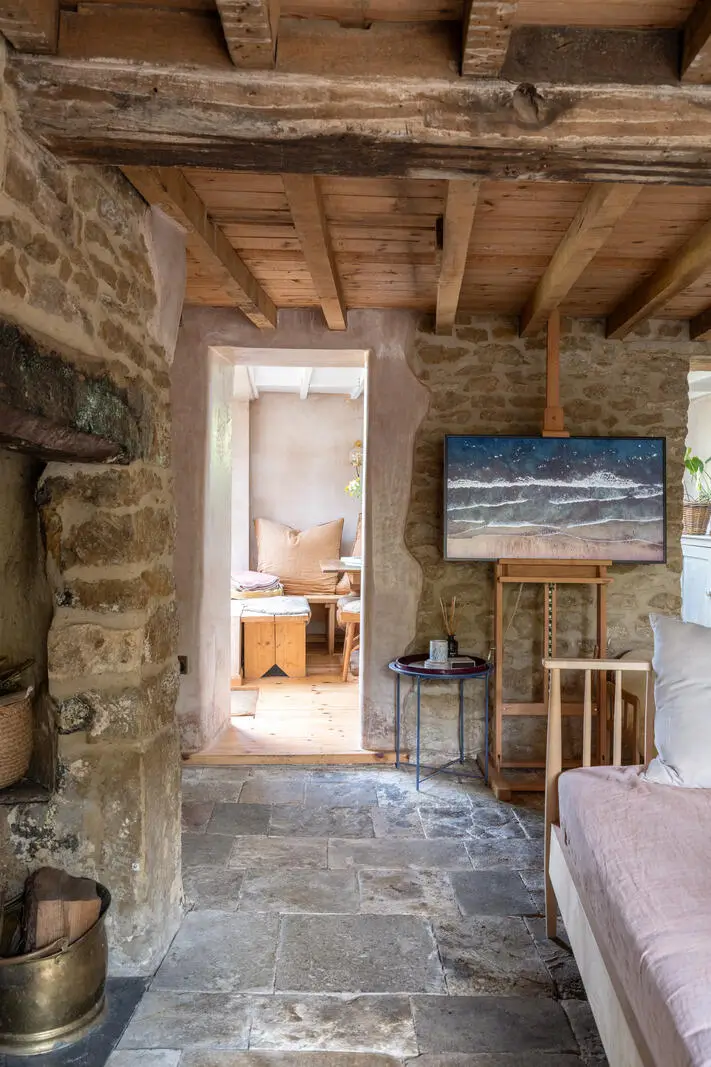
Exposed stone walls and timber ceiling beams are paired with warm-toned floorboards, while a broad inglenook fireplace fitted with a wood-burning stove creates a natural focal point.
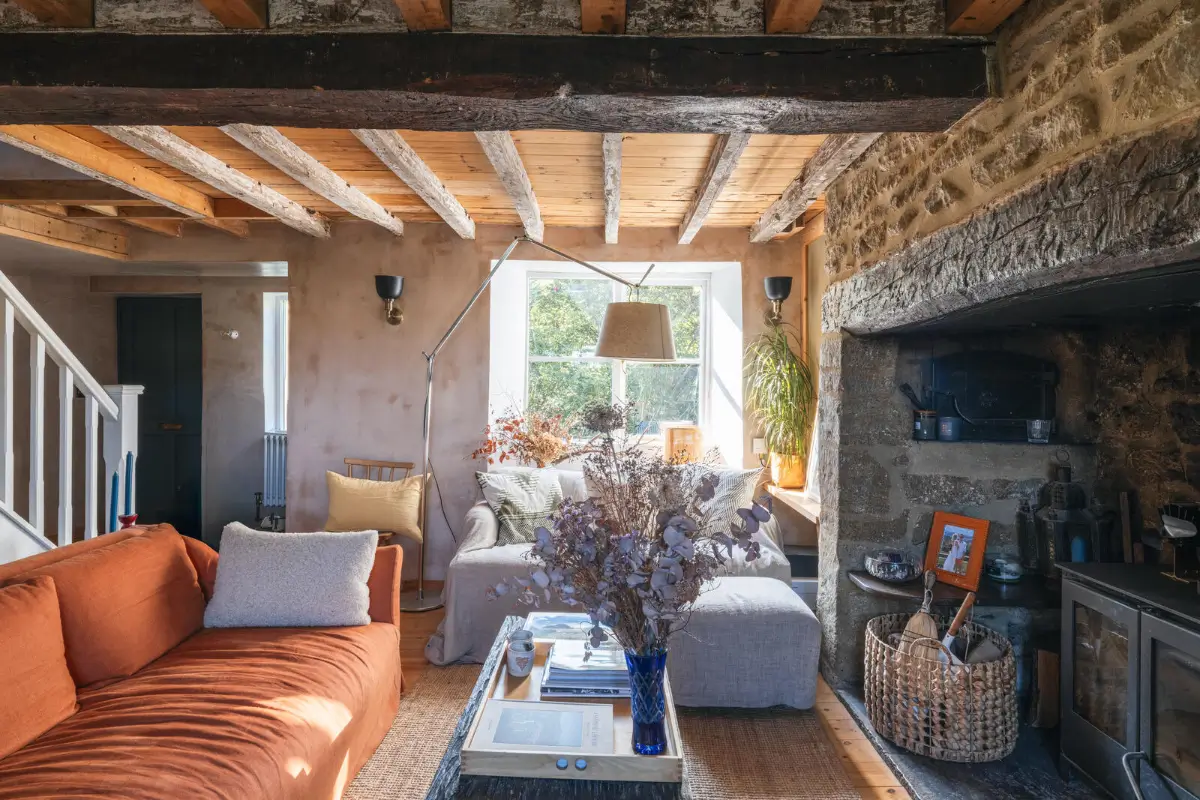
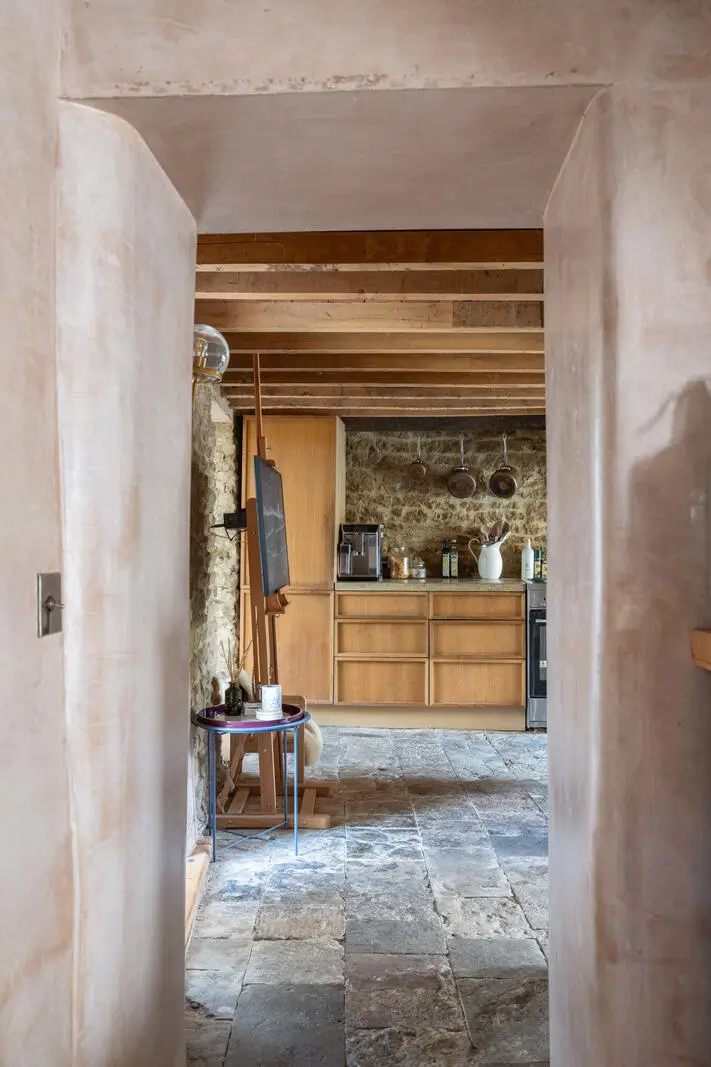
On the other side of the stone wall, the kitchen continues the careful balance between old and new.
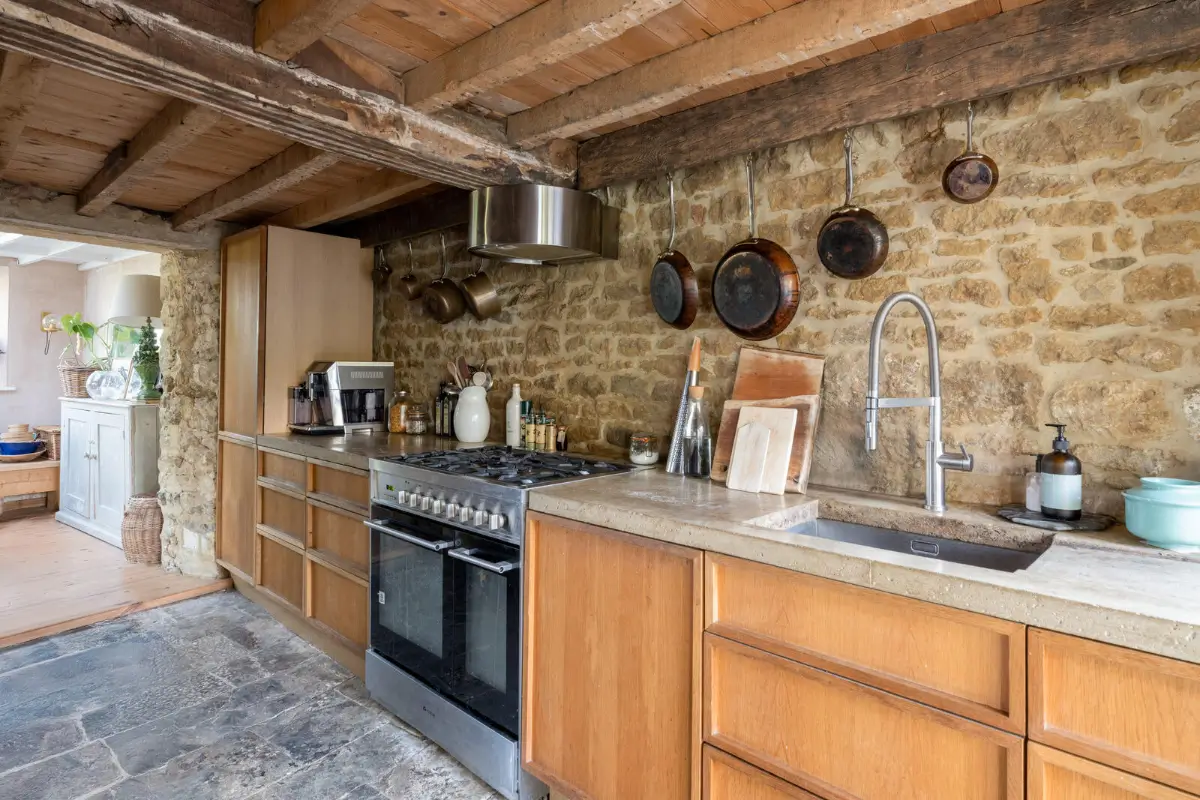
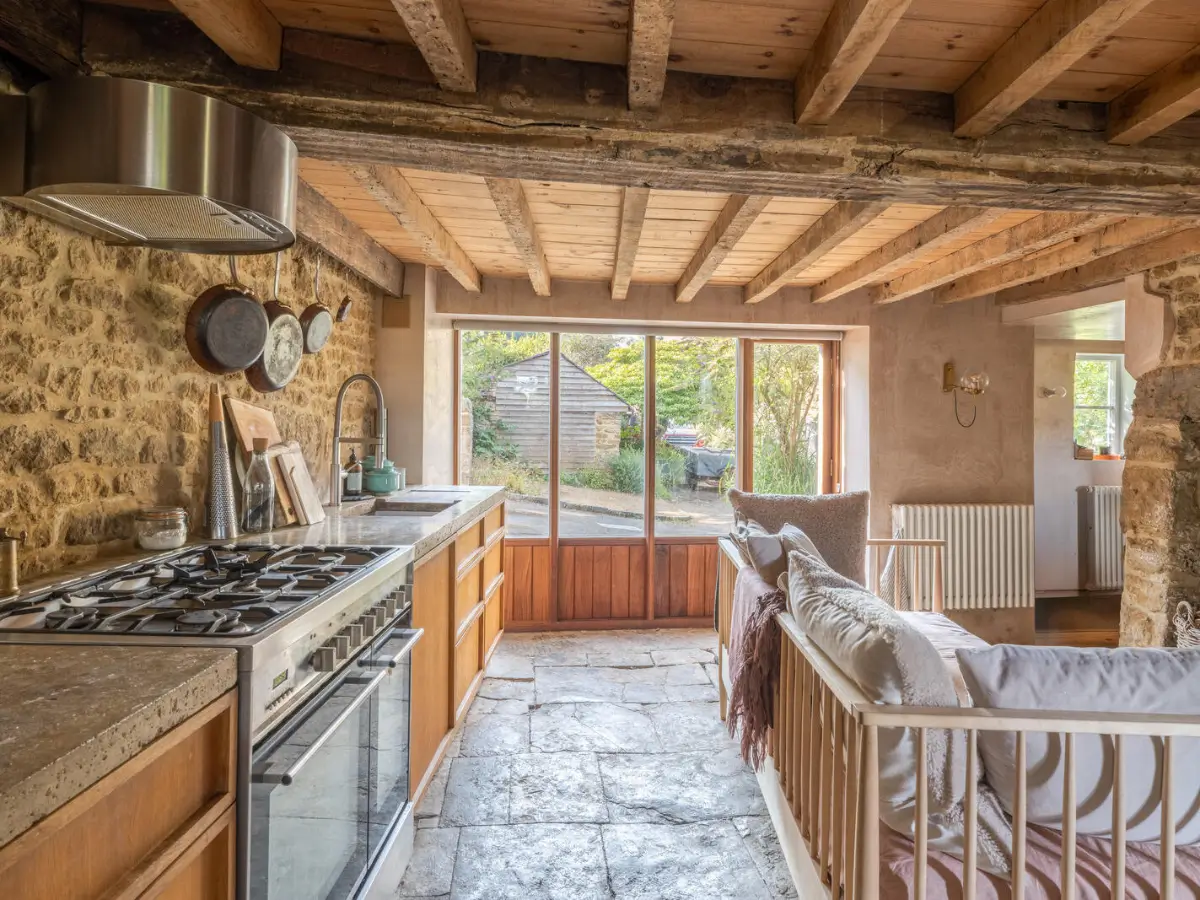
Original flagstone flooring and another inglenook fireplace sit alongside soft blush-pink plaster walls and bespoke cabinetry topped with poured-concrete worktops.
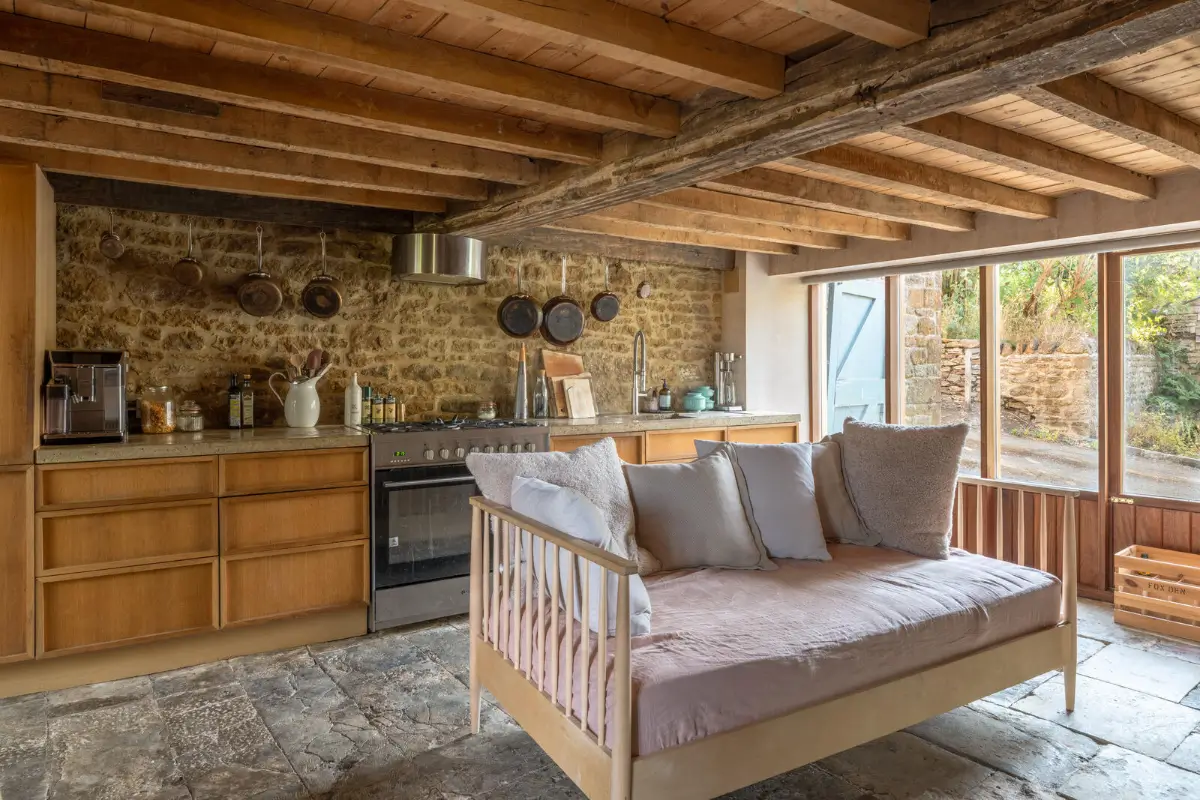
A sofa has been placed opposite the fireplace, turning the cooking space into a social room.
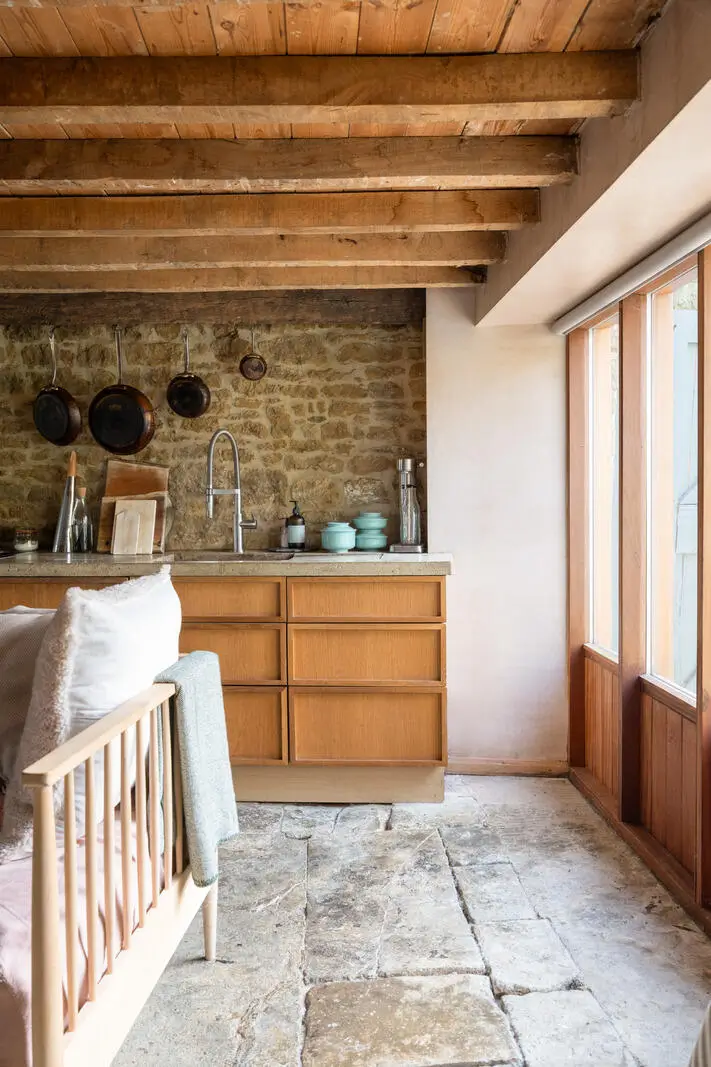
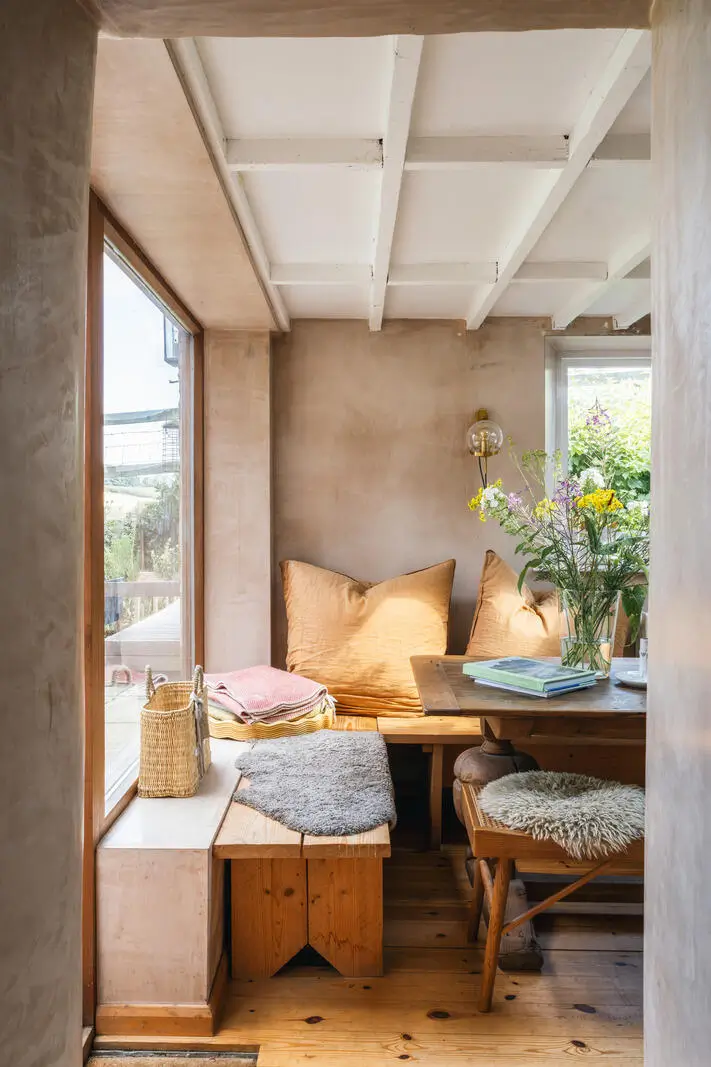
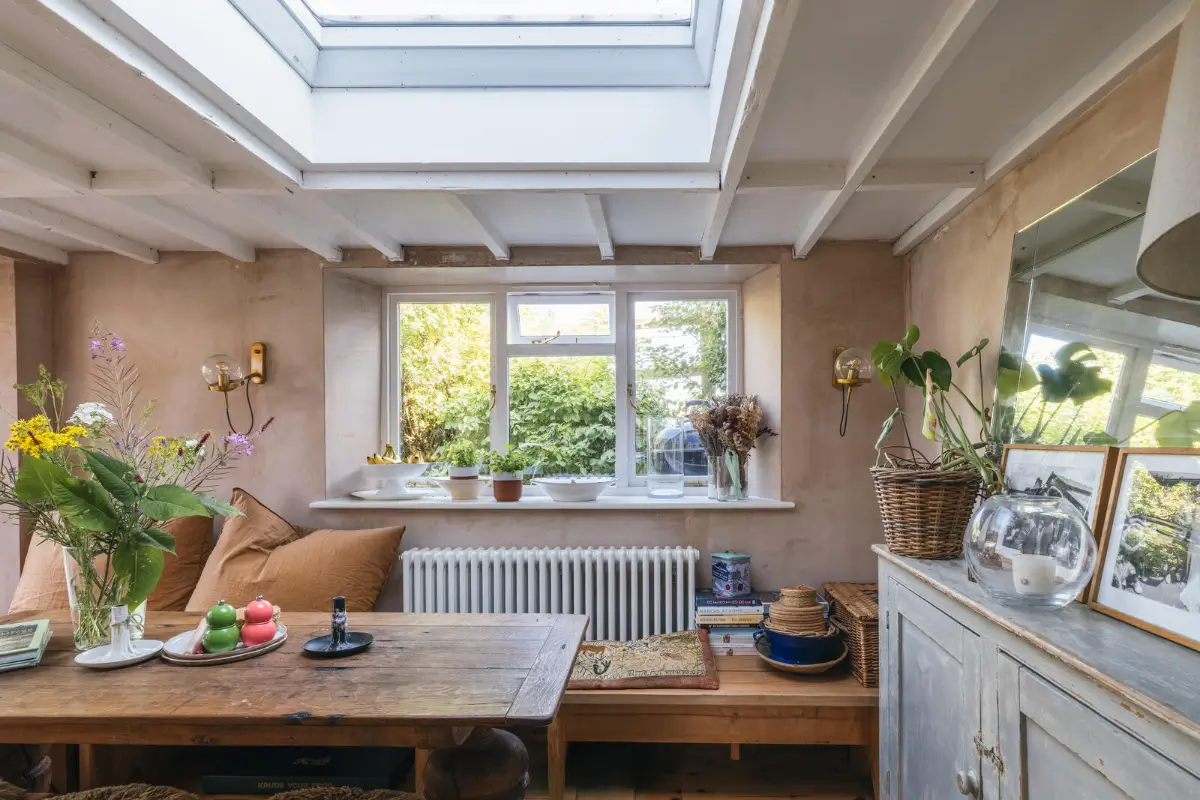
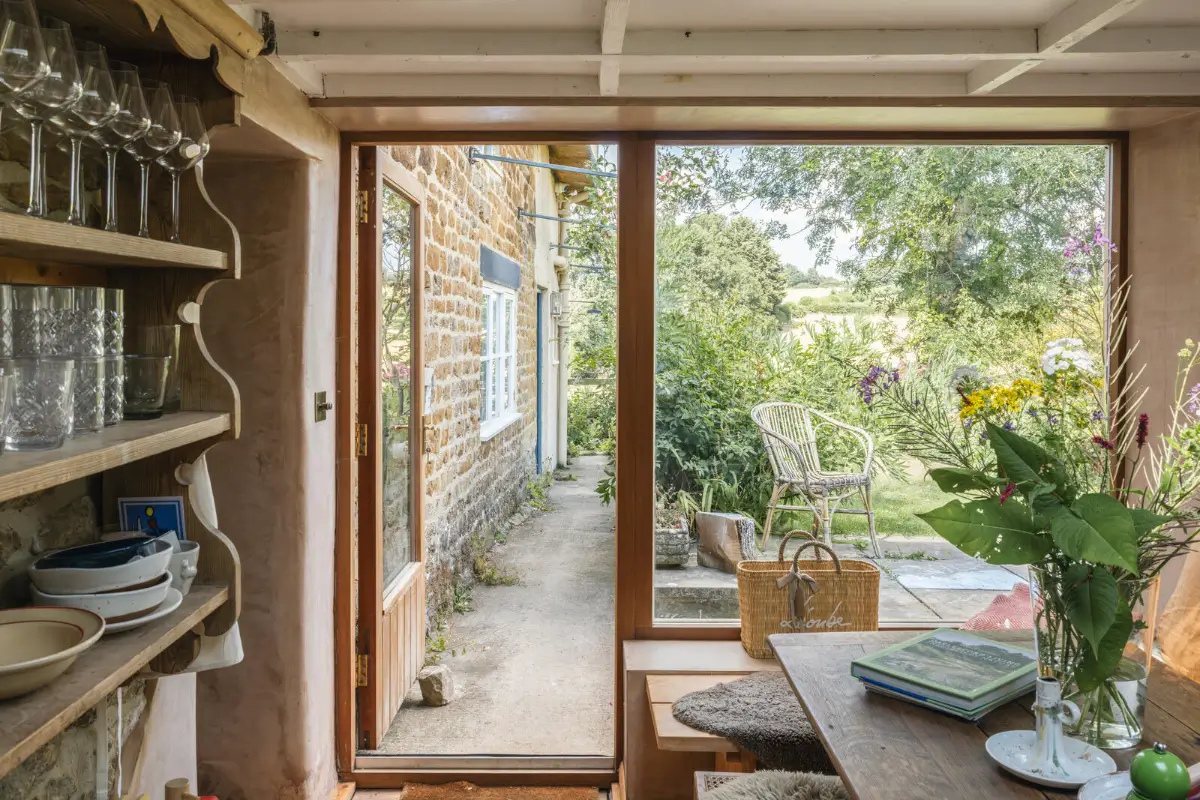
Directly beside the kitchen is a light-filled dining area designed to make the most of the setting.
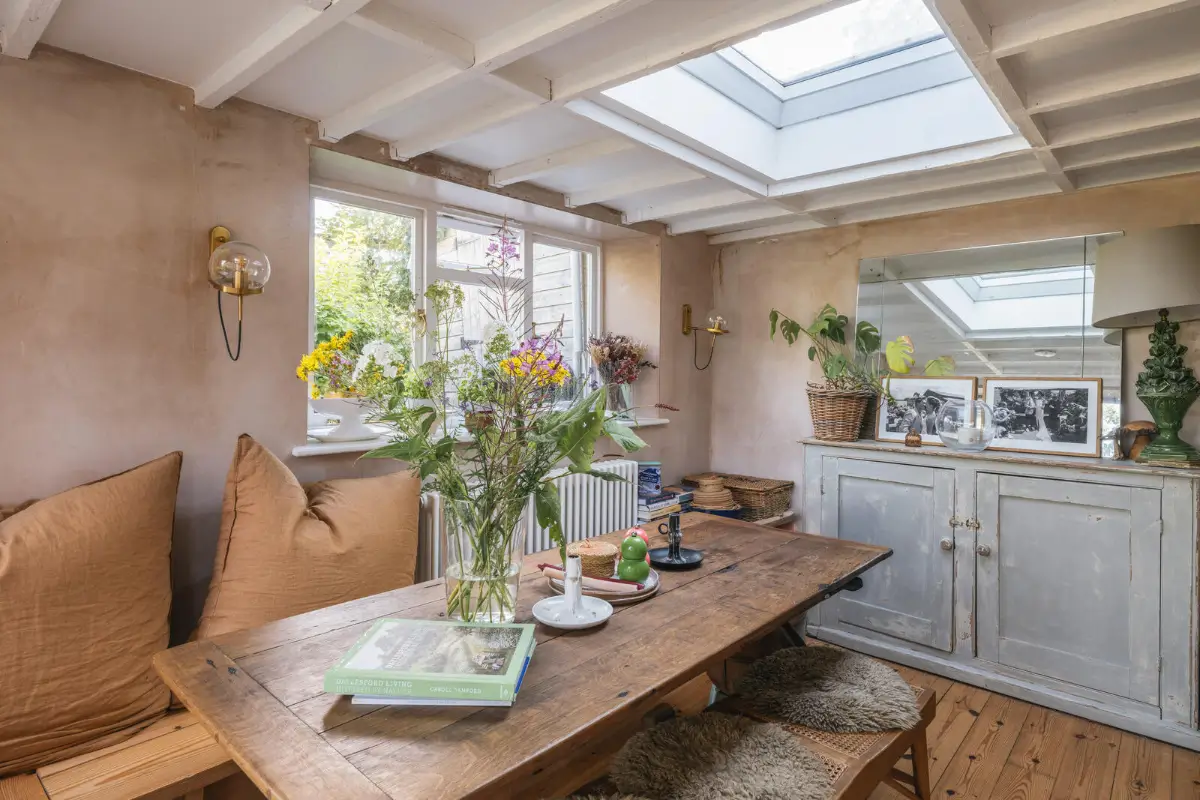
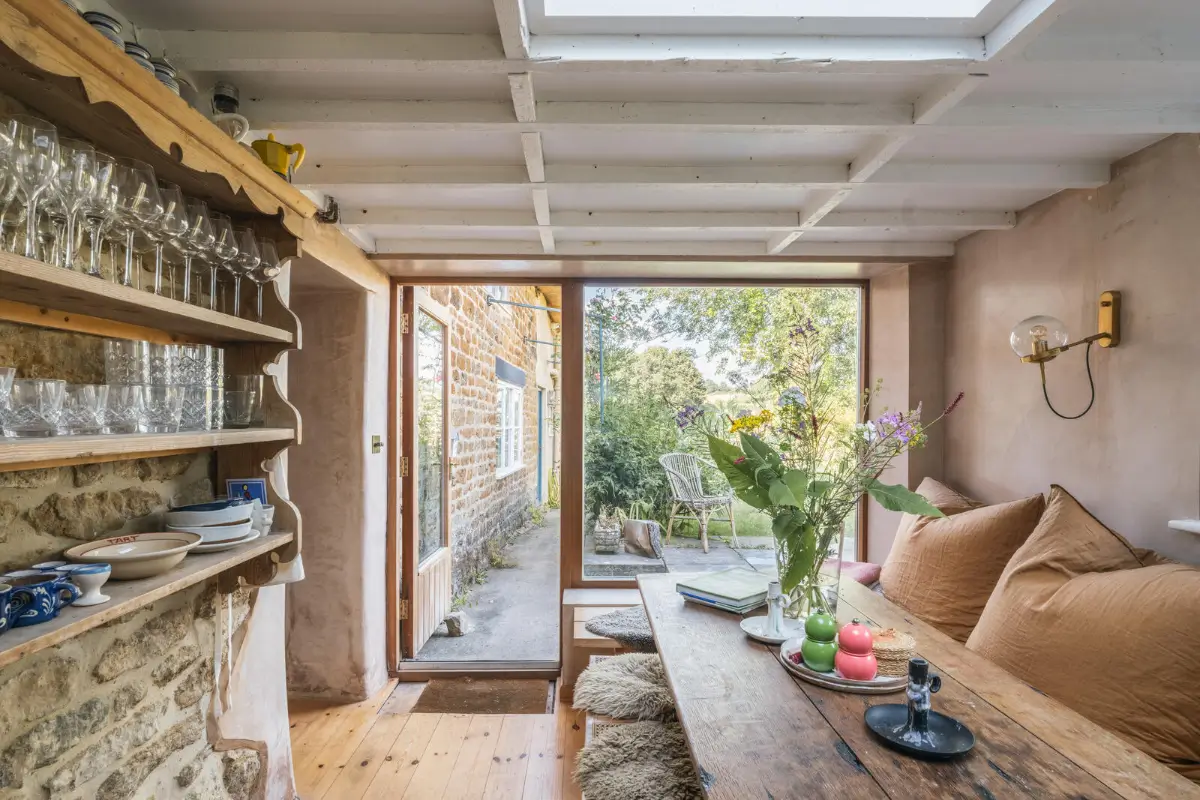
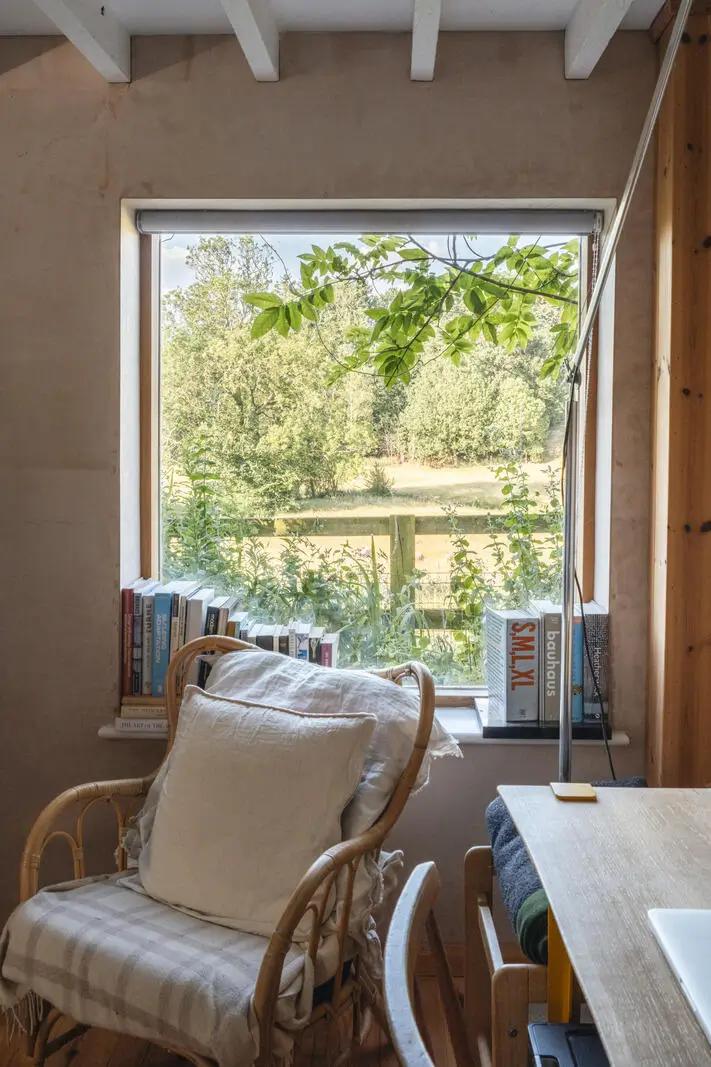
A large picture window frames uninterrupted views across the surrounding countryside, while glazed doors provide easy connection to the garden. A skylight overhead brings additional daylight into the space.
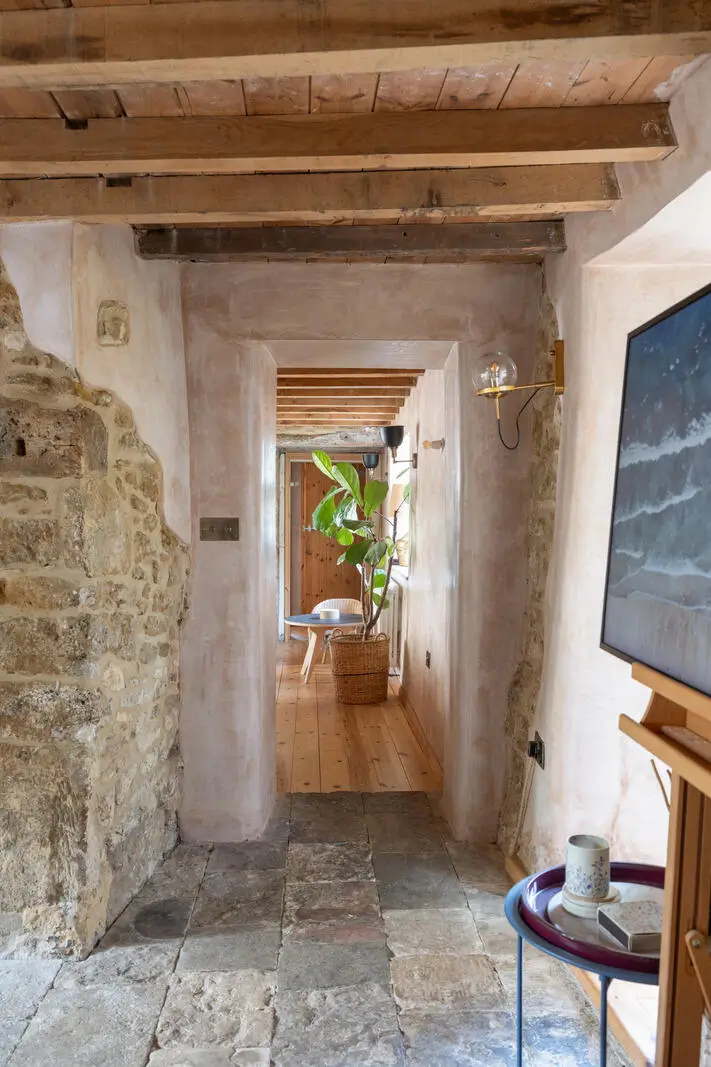
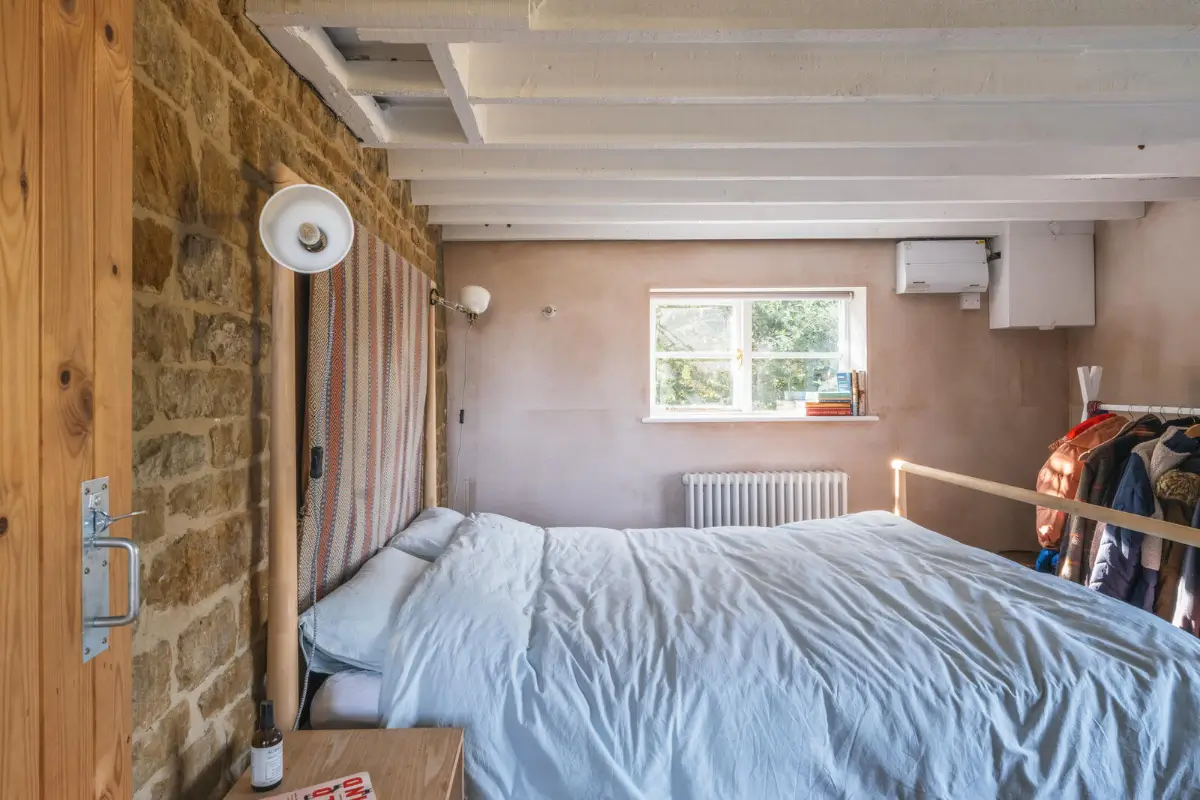
Across the hallway, a bright bedroom occupies the eastern side of the house. This room also features pink plaster walls and a stone feature wall.
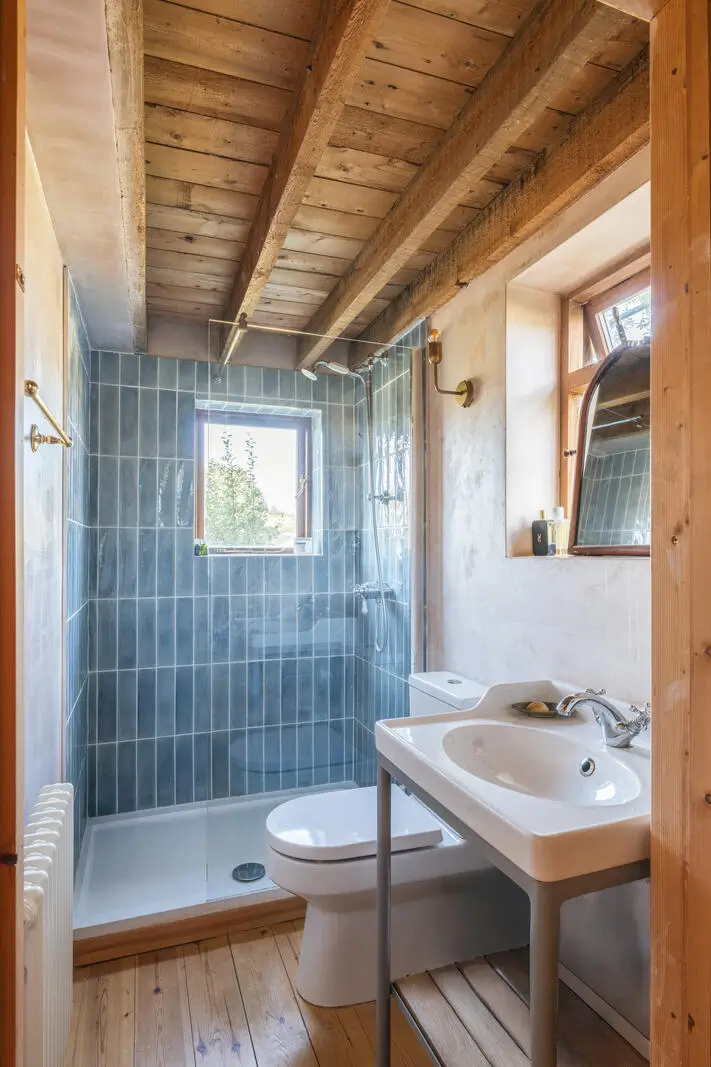
The shower room on this floor is finished with blue Zellige-style tiles and warm brass fittings.
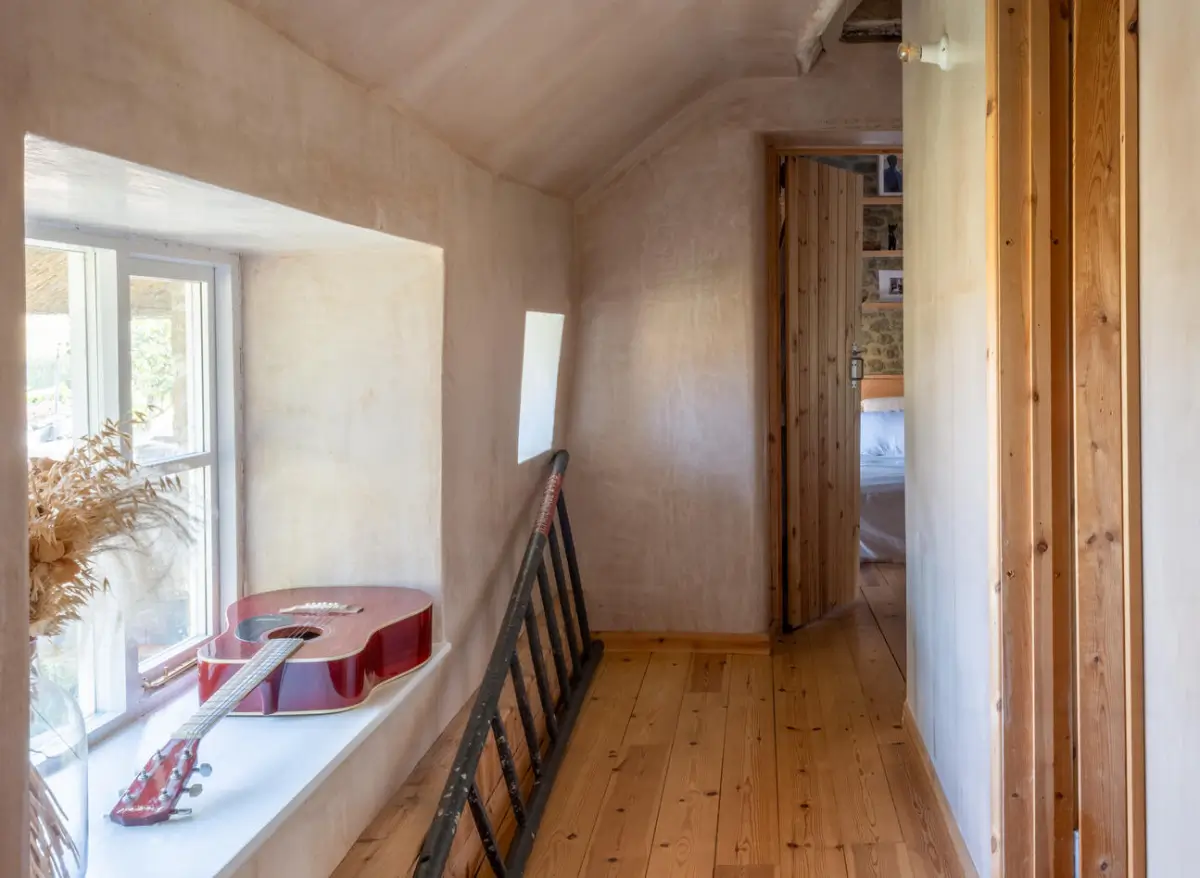
A timber staircase with a natural sisal runner leads to the first floor, where the bedrooms are arranged beneath the pitched roof.
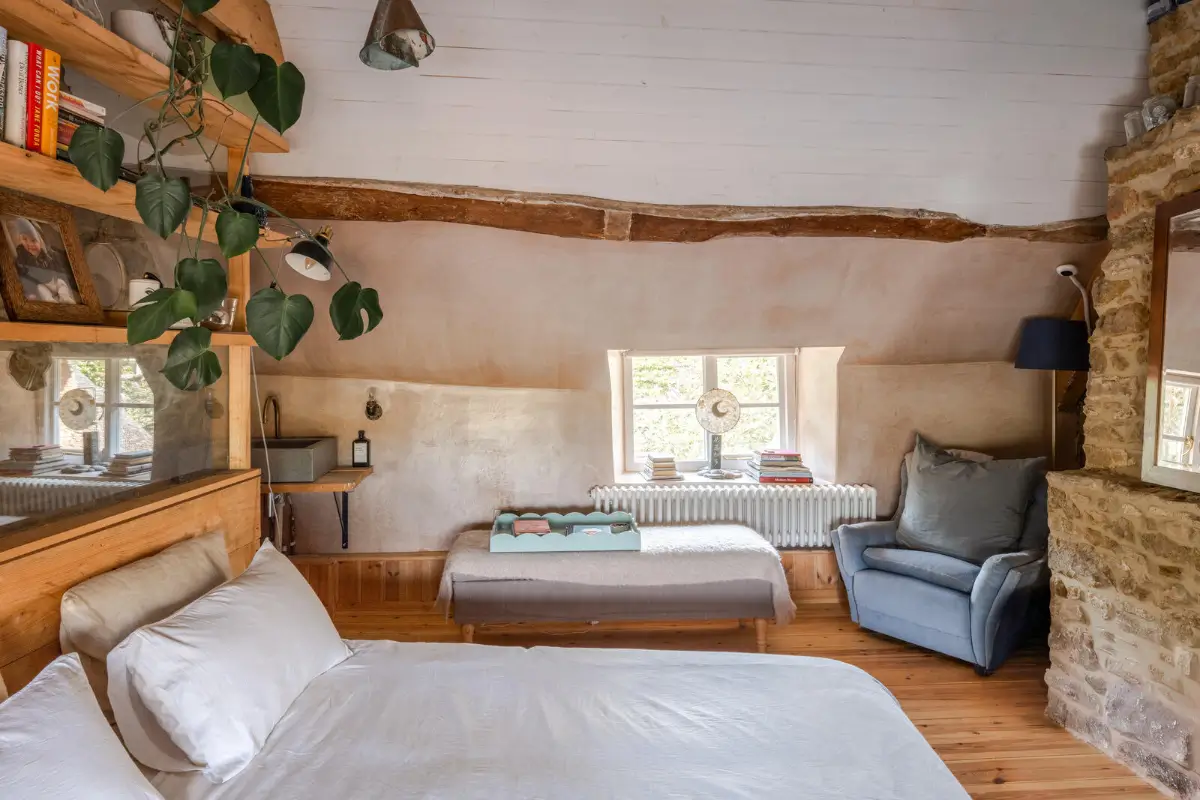
In the master bedroom, the cottage’s structure is very visible thanks to the exposed A-frame timbers and stone walls.
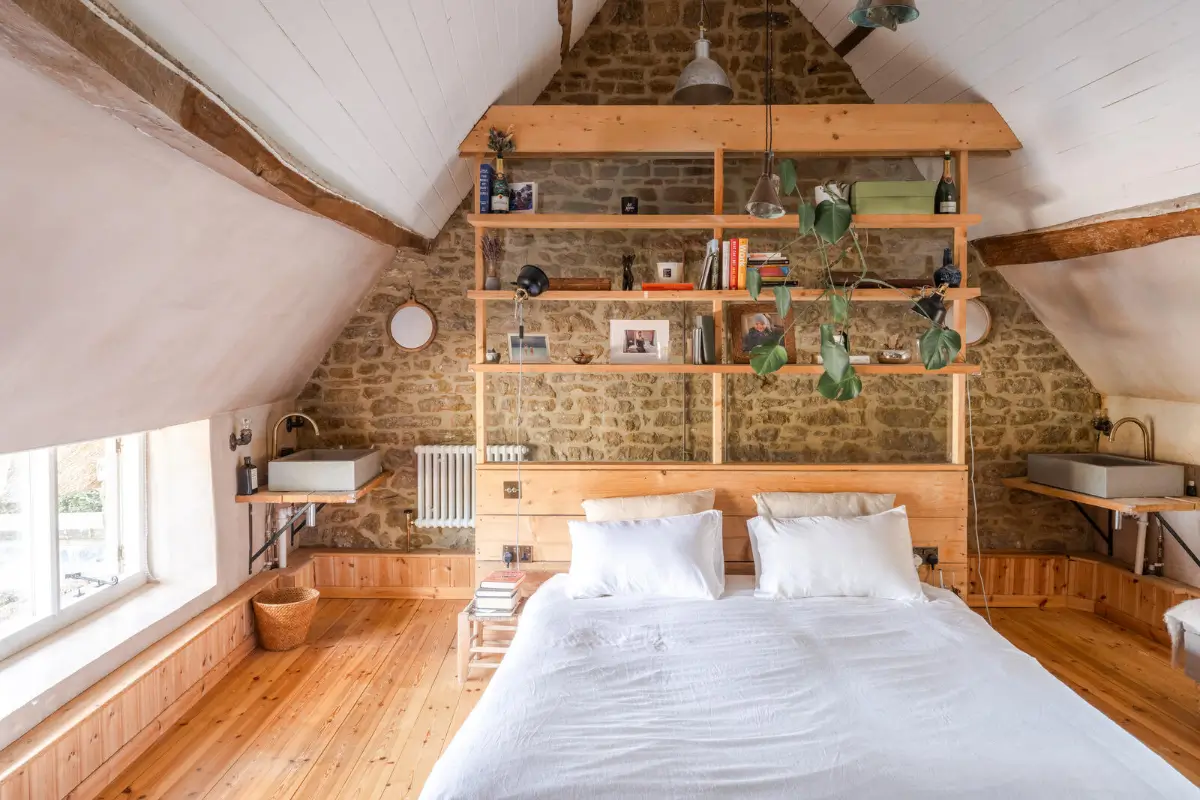
A custom headboard has been created from wood, including shelving. It also hides the freestanding bath, while sinks are placed on either side of the room.
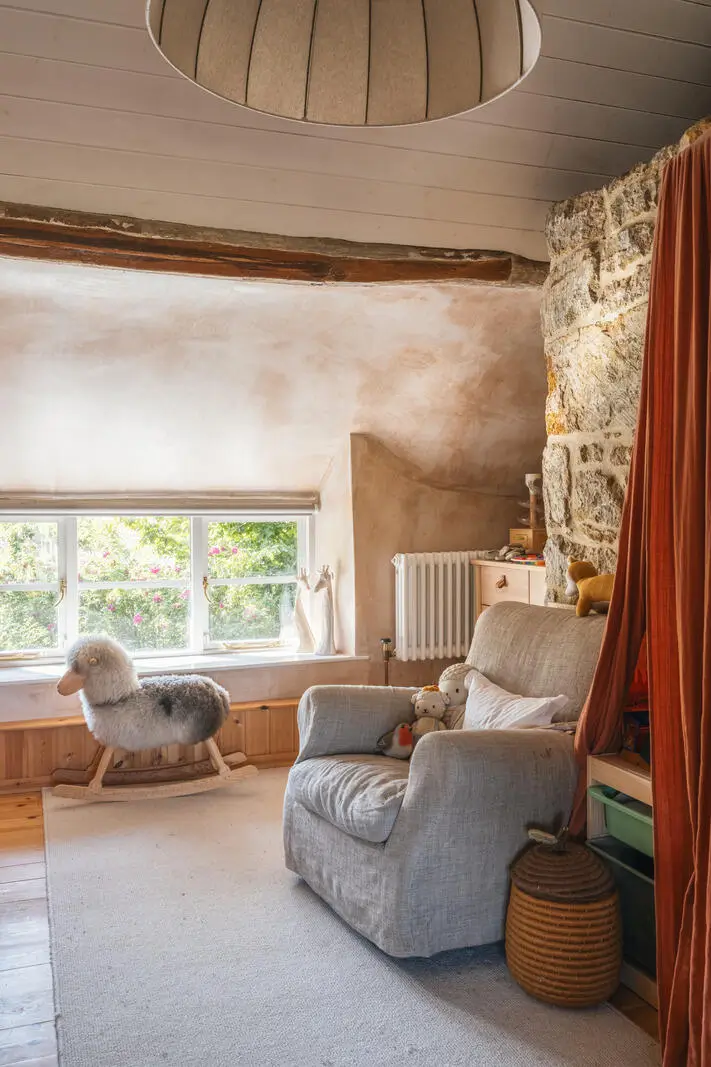
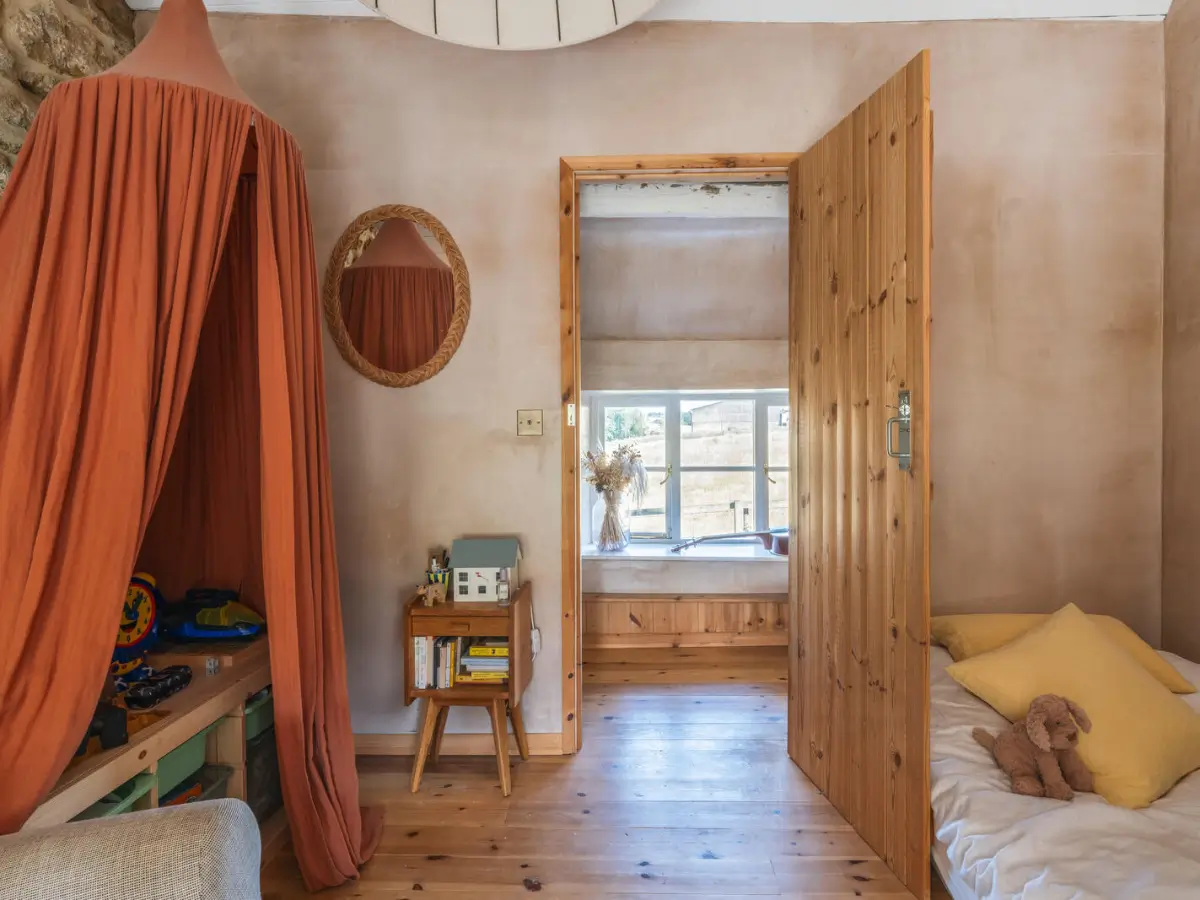
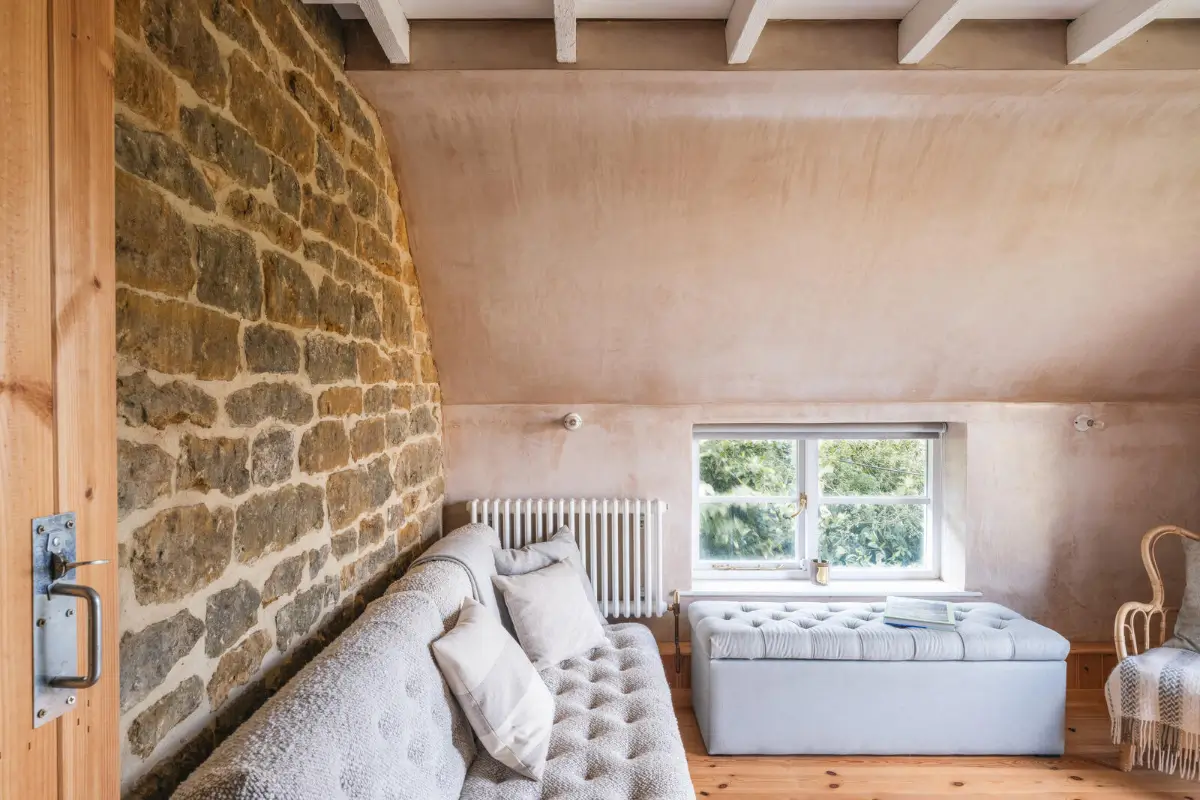
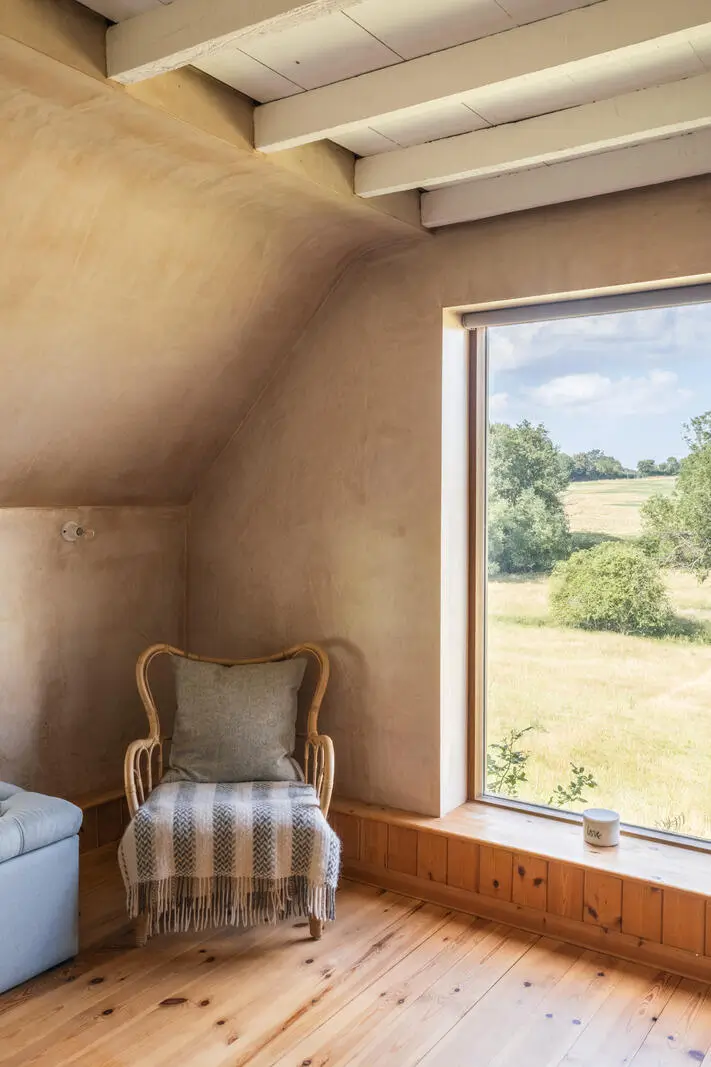
There are two more bedrooms, both with pink plaster walls, stone features, and wooden floorboards.
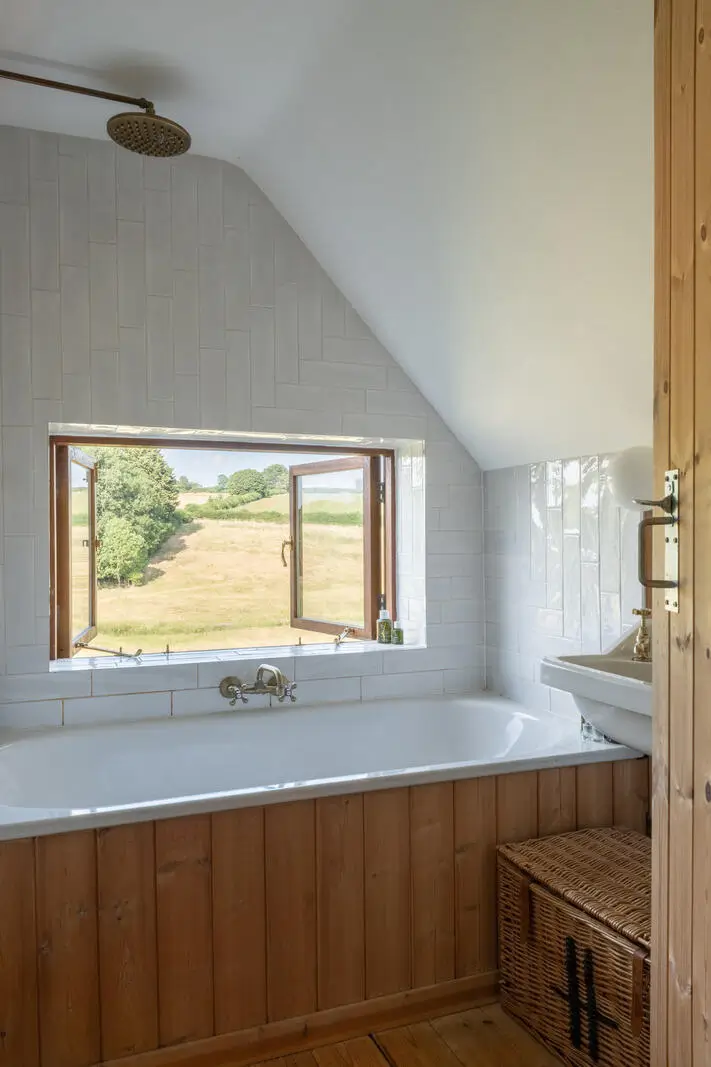
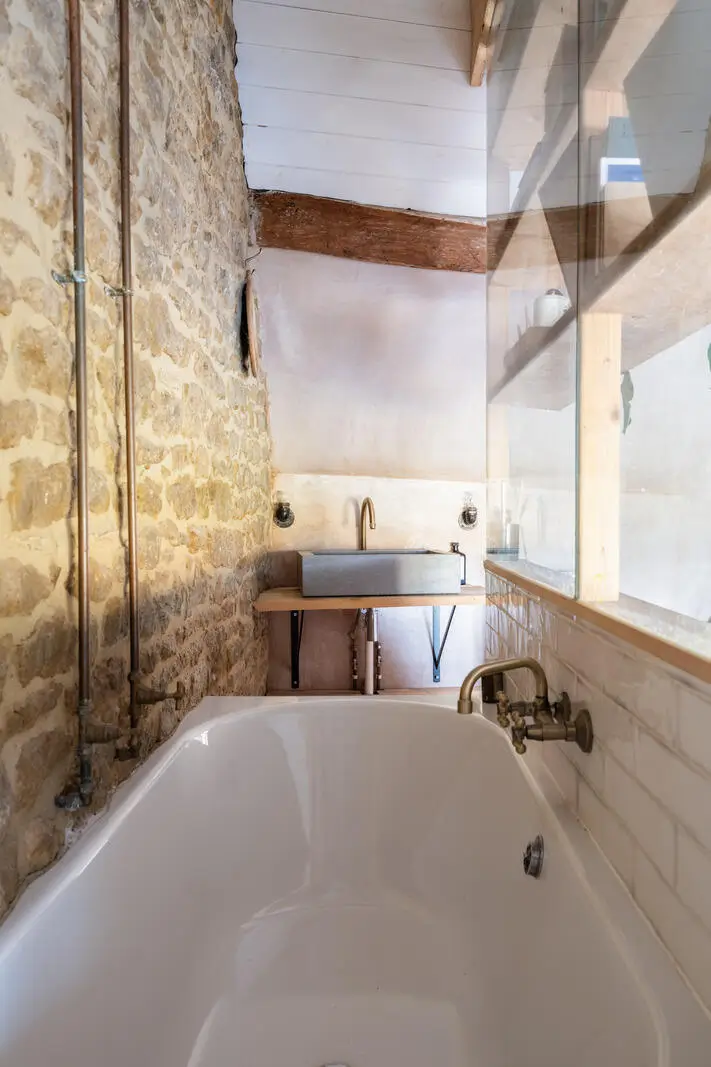
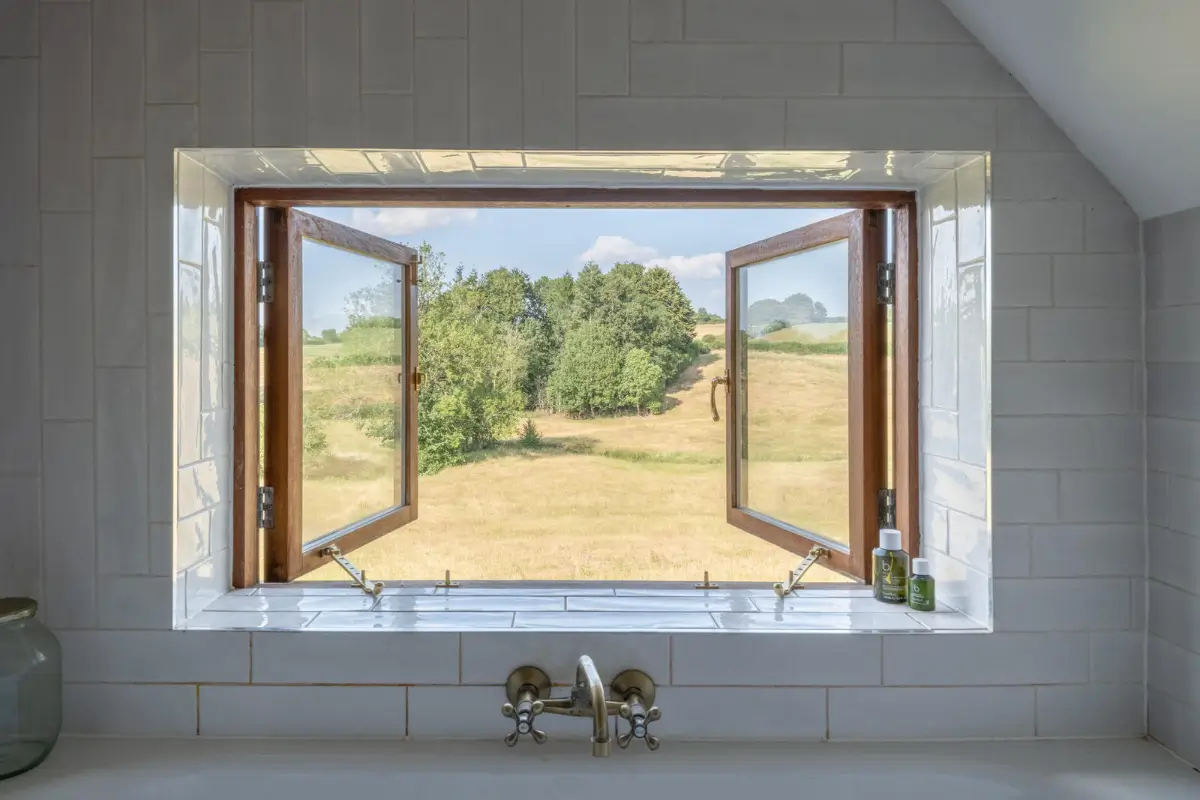
The bathroom on this floor is finished with white tiles and features a bath under the window, offering beautiful views of the Oxfordshire countryside.
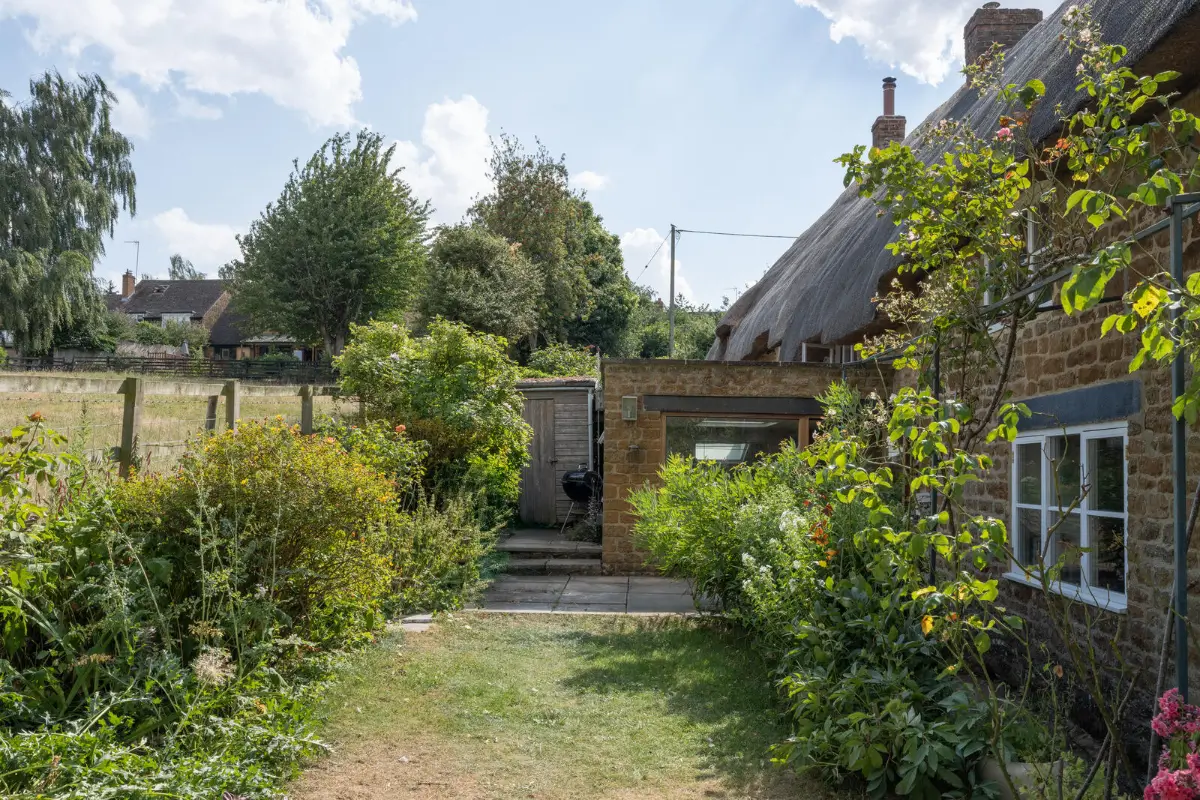
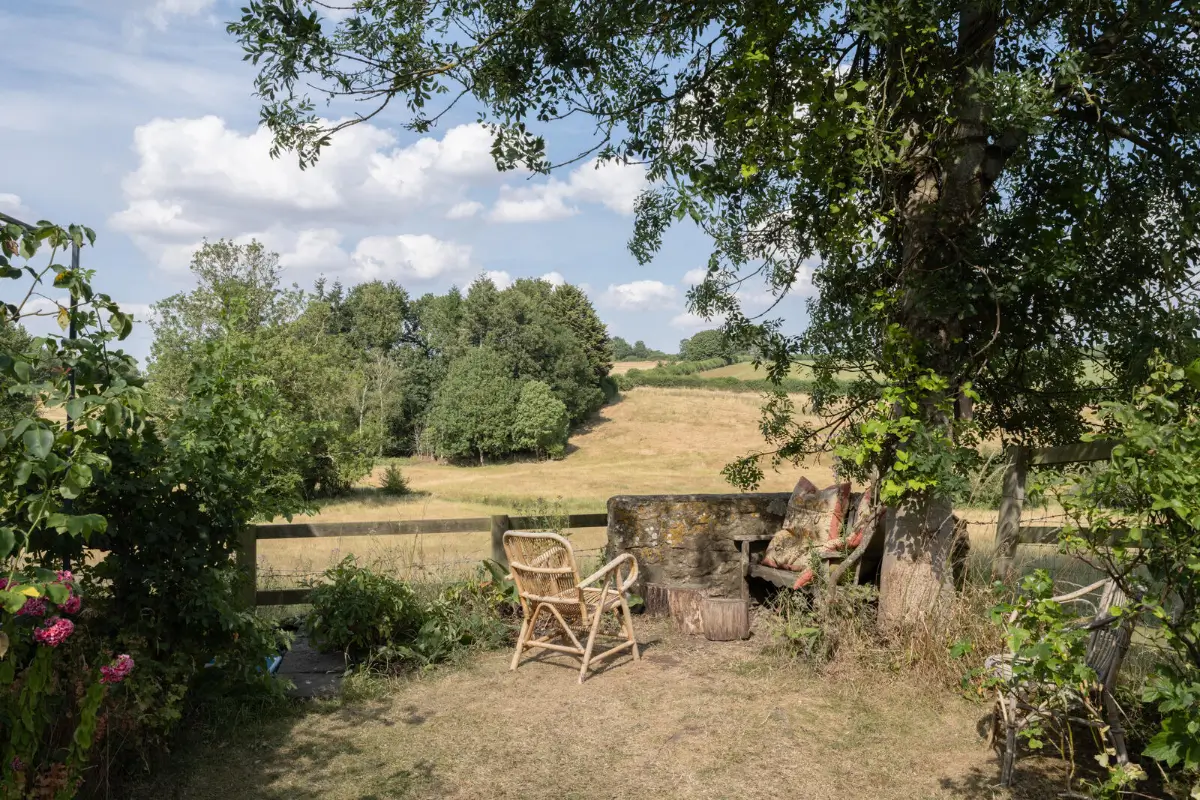
Outside, tranquil gardens wrap around the cottage and meet neighboring farmland, giving the property a strong connection to the countryside beyond. Several areas provide space for outdoor dining and relaxation, while a hot-and-cold outdoor shower is a particularly useful addition during the warmer months.
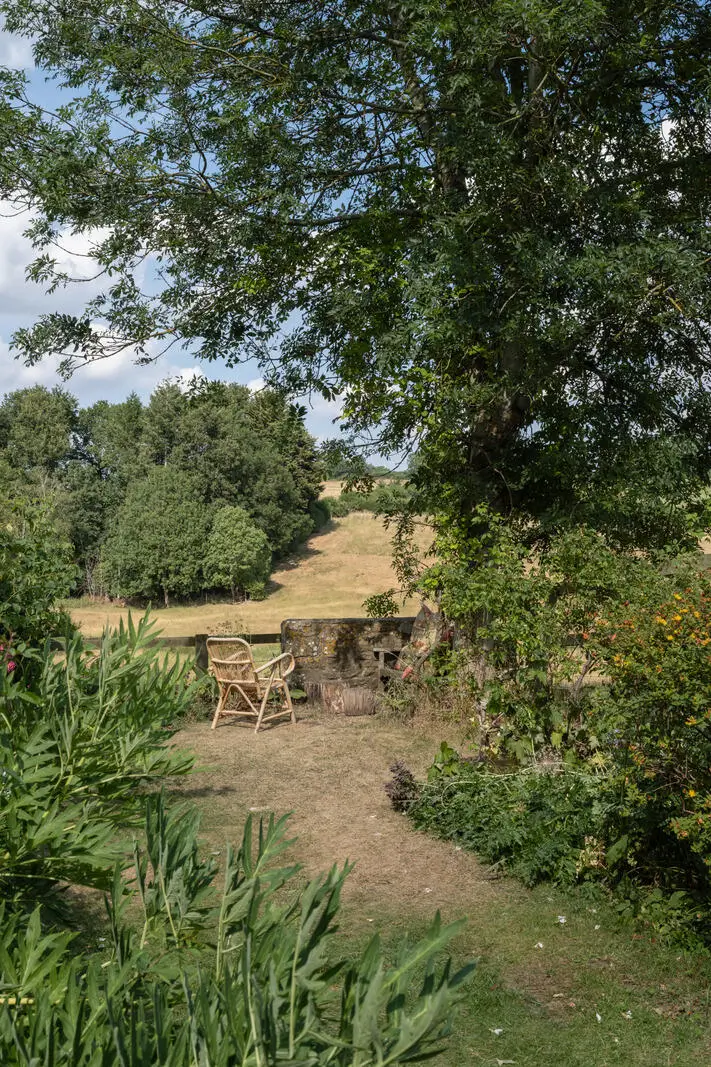
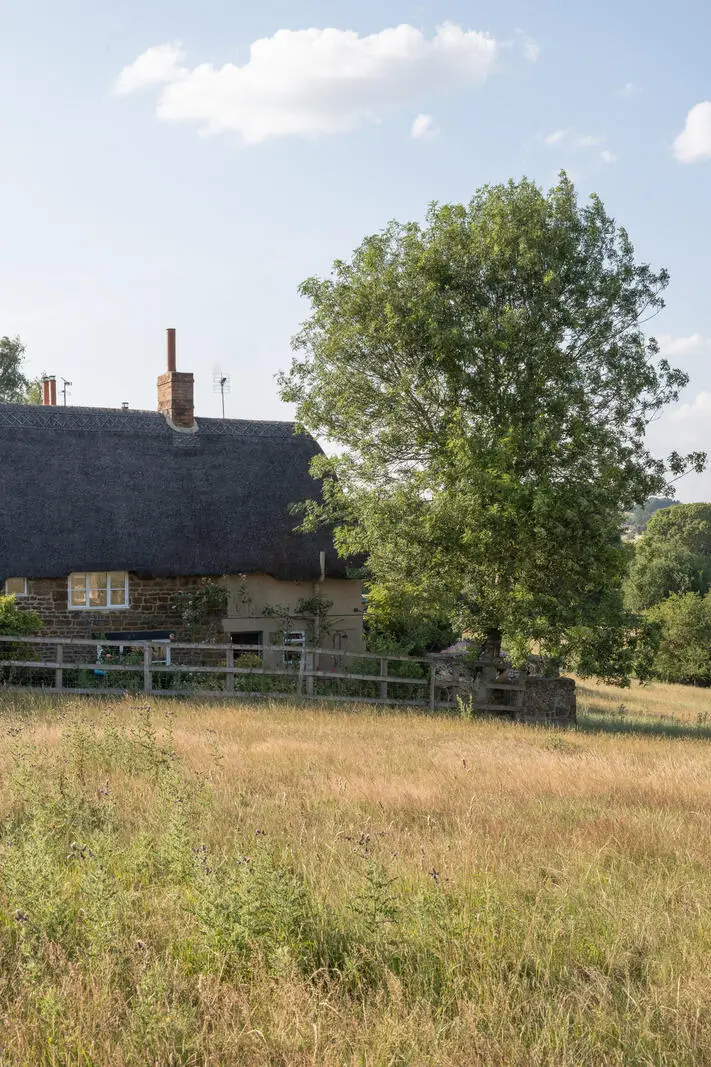
The cottage was re-thatched in 2021 and can be accessed through mature planting and flowering shrubs. A traditional post-and-rail fence marks the boundary of the home.
The house is listed for £775,000 at The Modern House.