


An Olive Green Sitting Room in an Extended Victorian Family Home
Set along a tree-lined residential street in south-east London, this handsome 19th-century terrace house pairs generous Victorian proportions with a thoughtful contemporary renovation.
The owners worked with Gruff Architects to create a more open and sociable layout while preserving the period details that give the house its character.
Original bay and sash windows, decorative corncicing, and ornate corbels remain central to the interior. A calming palette of off-white, muted pastels, and deeper earthy shades brings the rooms together, while new openings and carefully positioned glazing allow light to travel through the house.
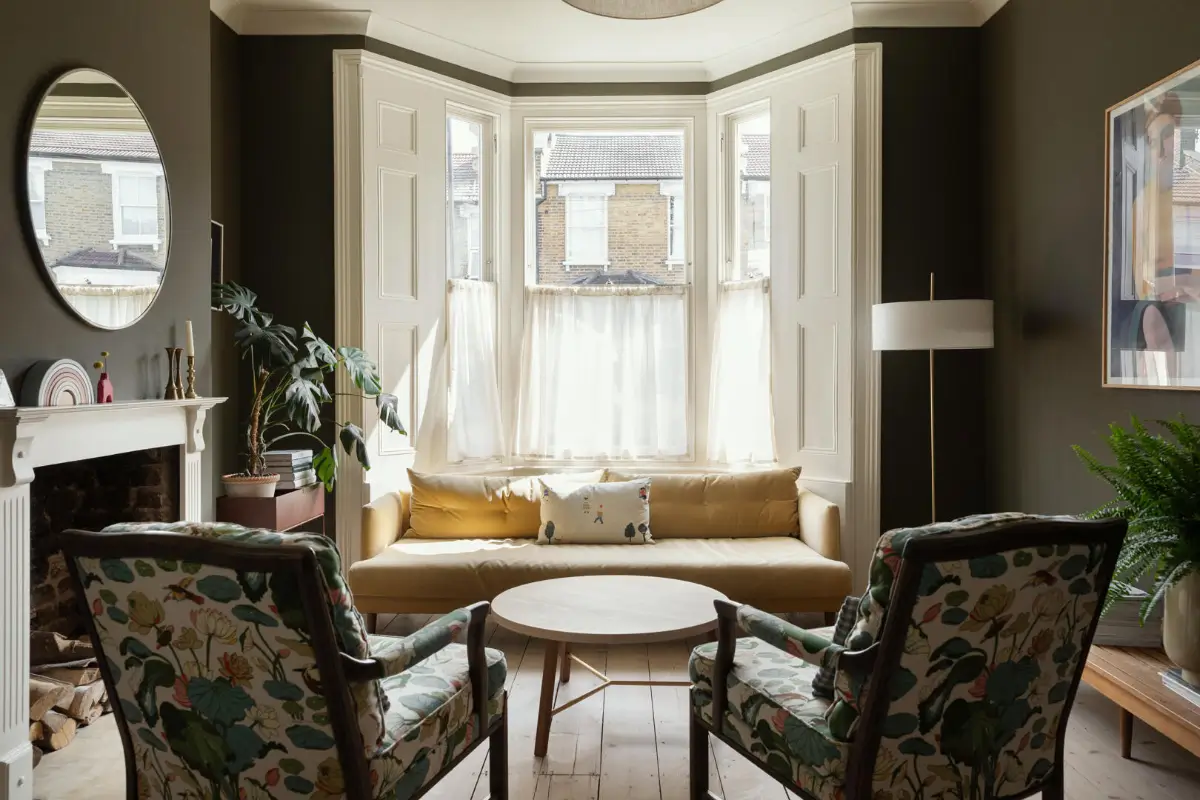
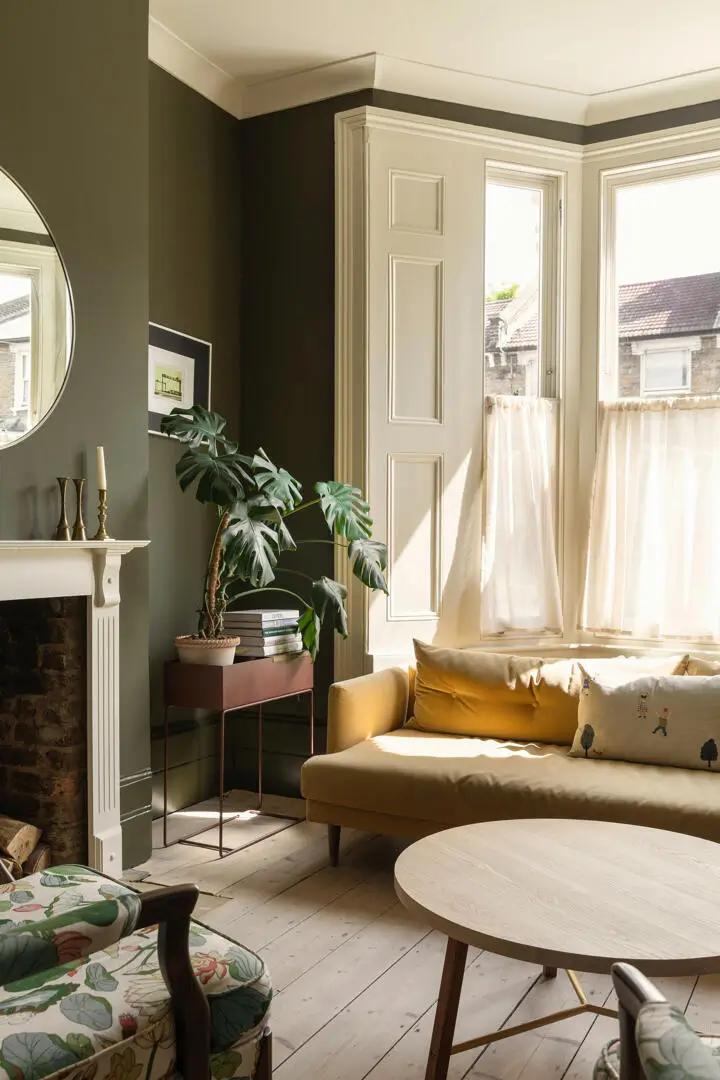
At the front of the house is a living room painted in a deep olive shade. A large bay window draws in plenty of natural light, balancing the deeper wall color and creating an intimate atmosphere.
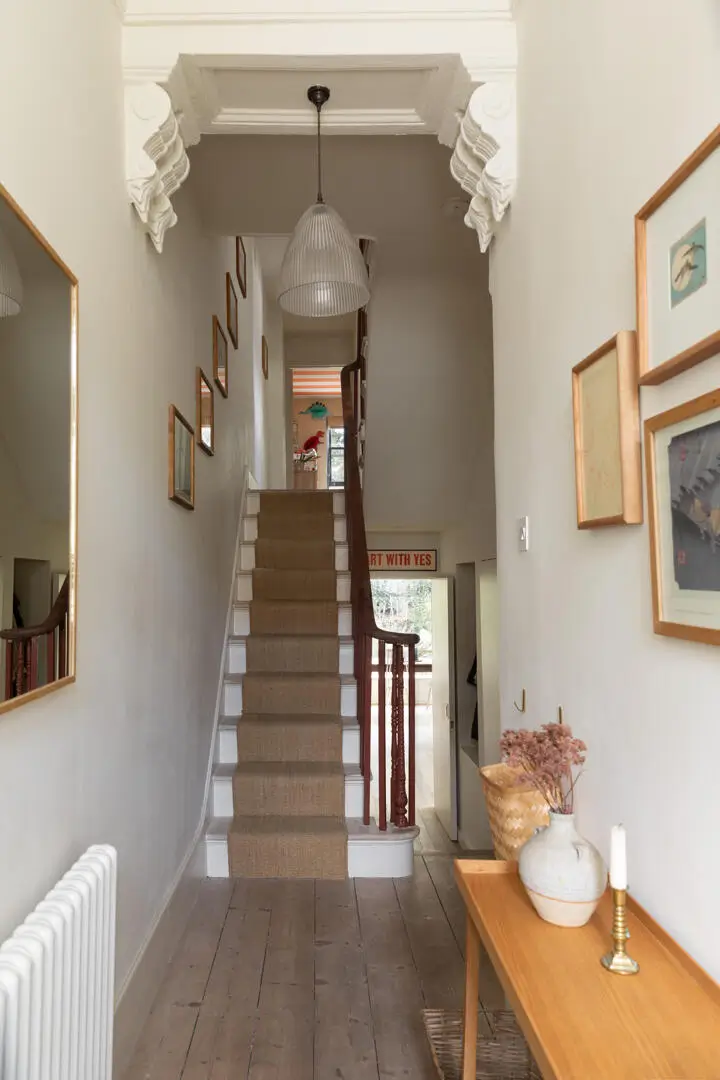
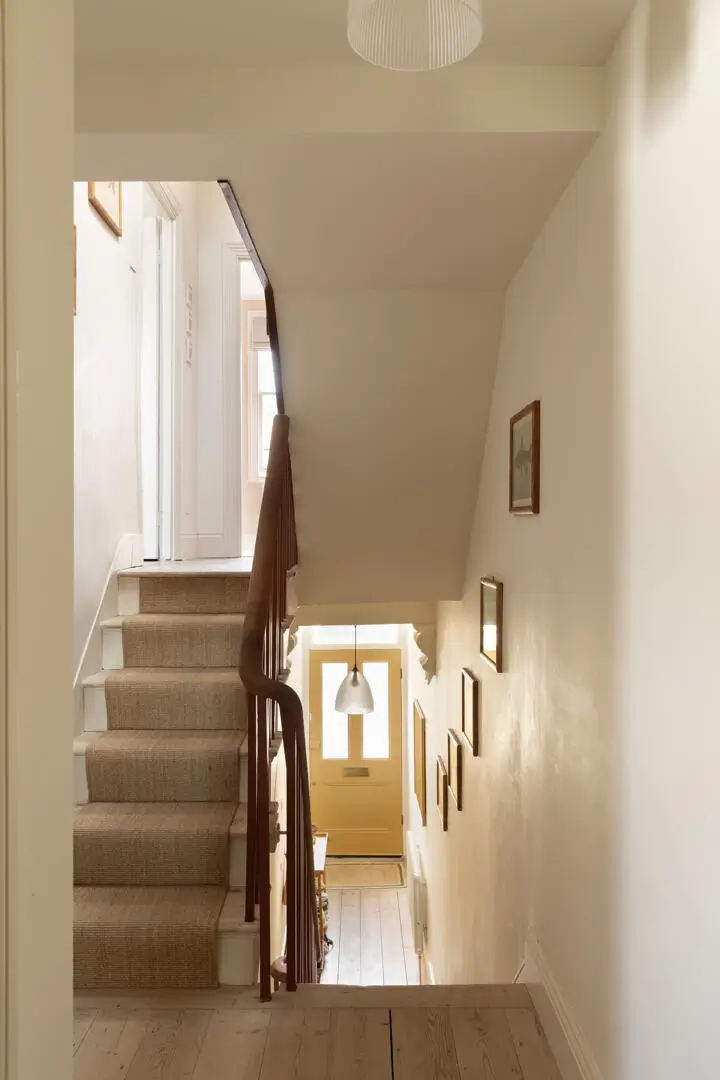
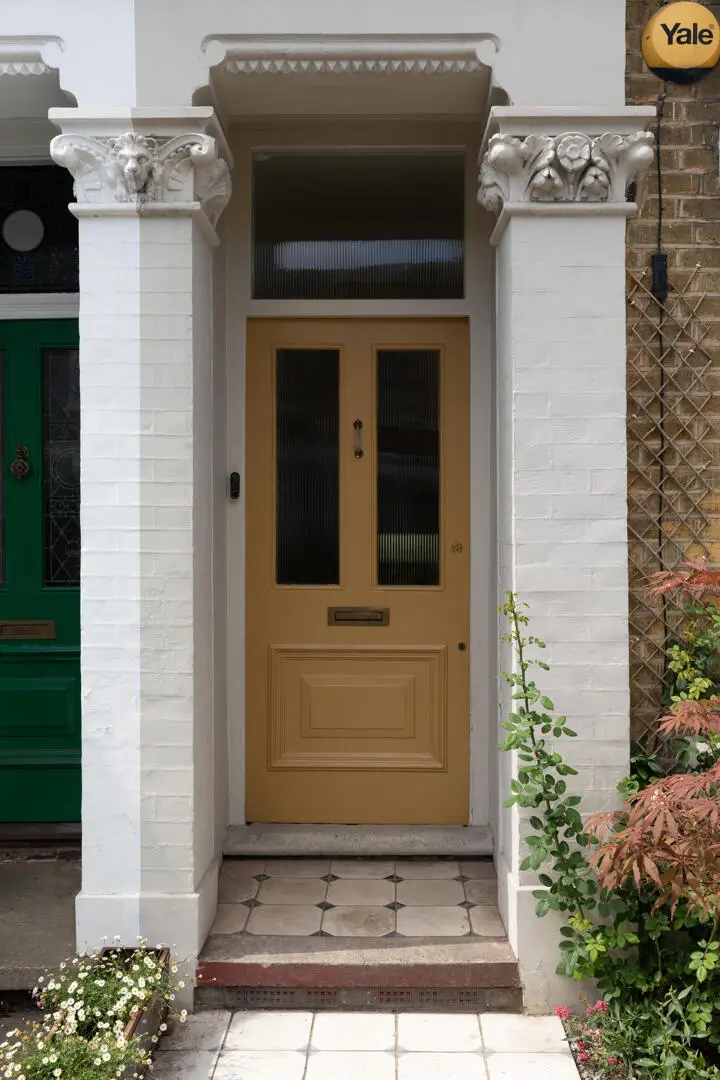
The hallway features characteristic high ceilings and beautifully preserved period detailing.
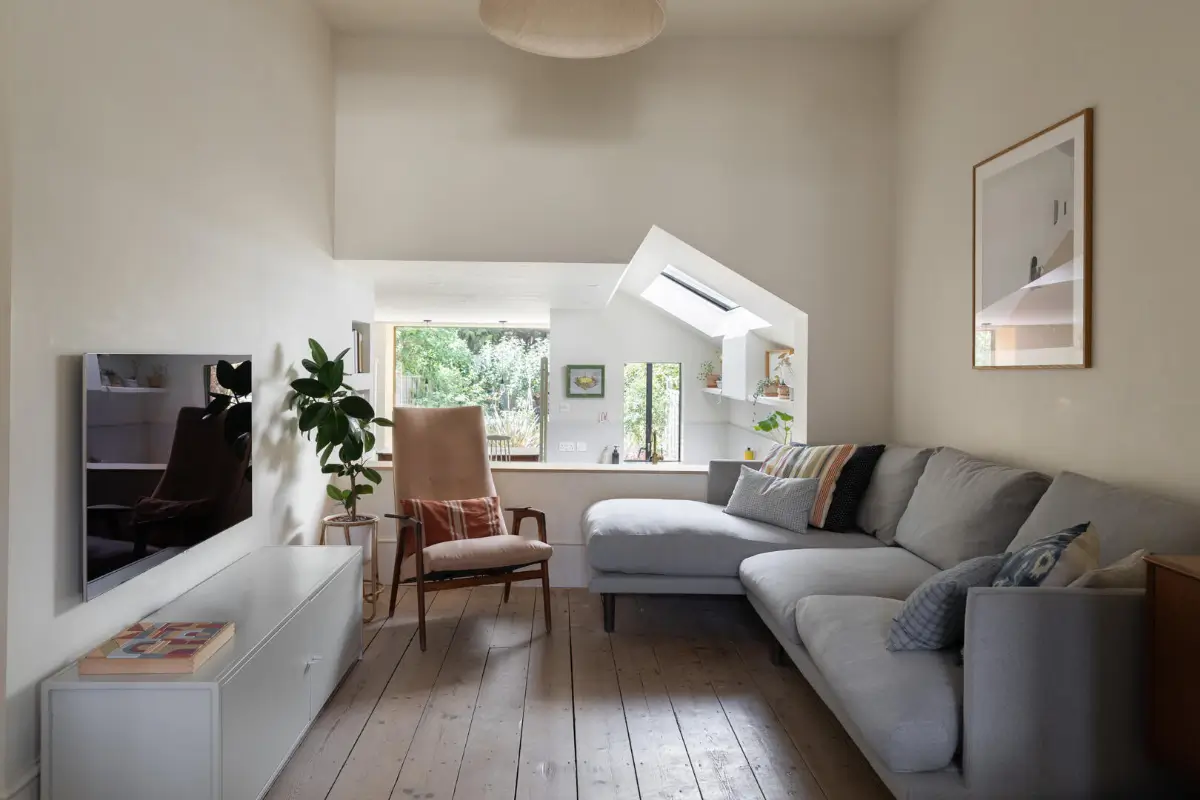
Beyond the front living room lies a snug. A wide opening connects this room to the kitchen, creating long sightlines through the dining area and towards the garden.
This arrangement allows each space to retain its own identity while making the ground floor feel more open and connected.
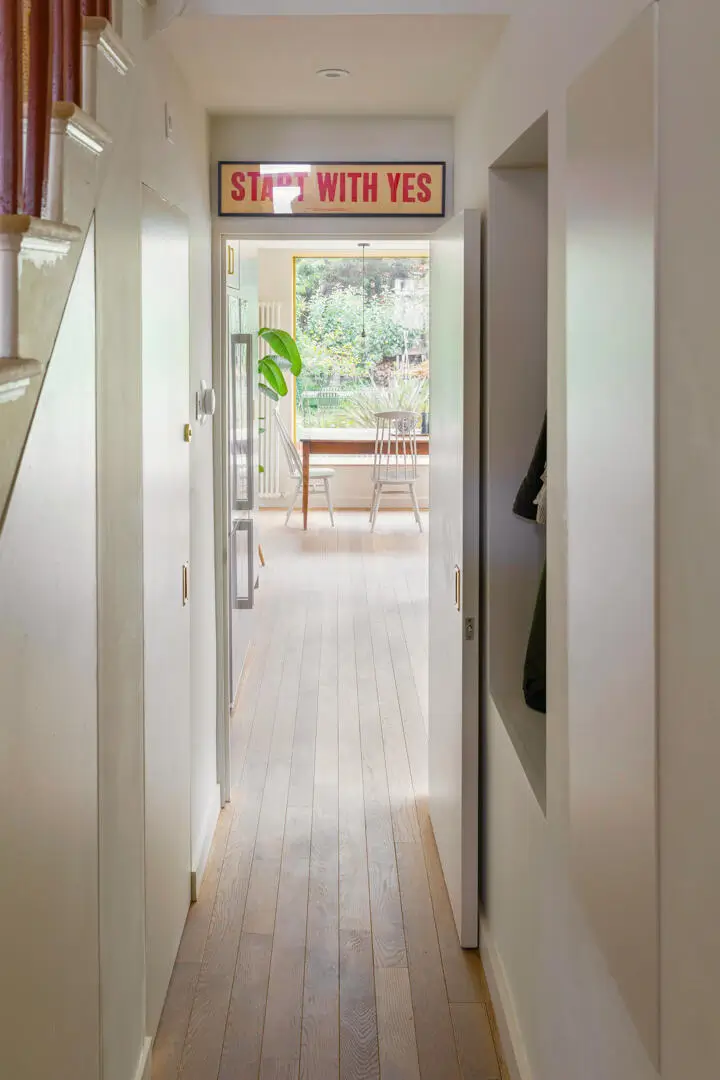
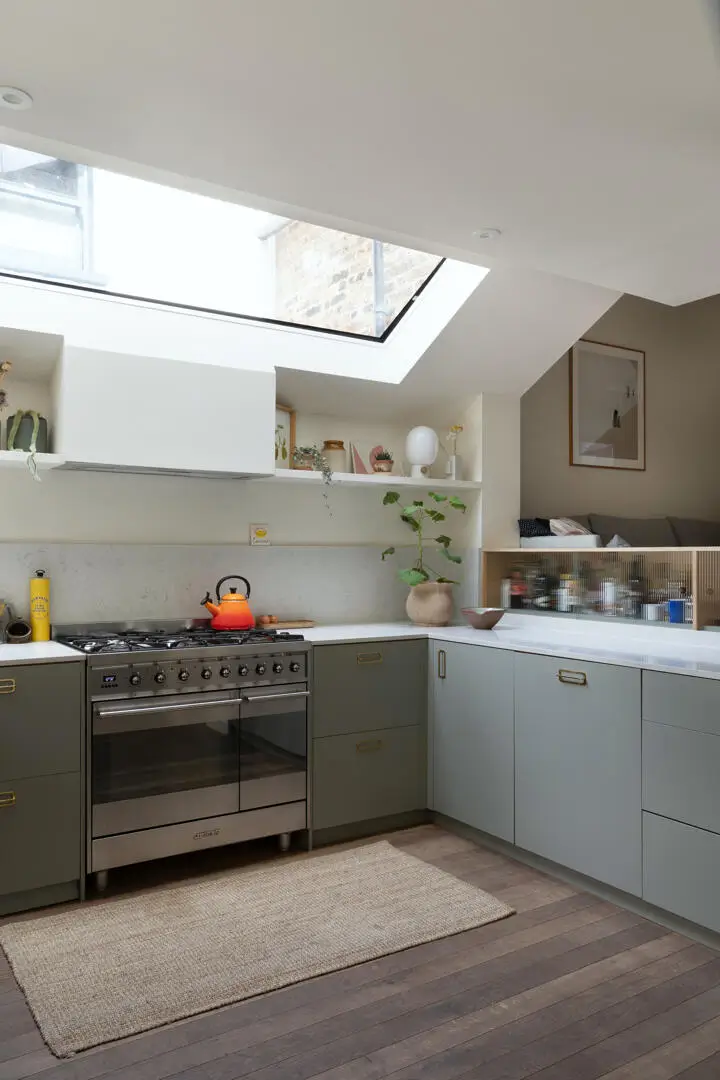
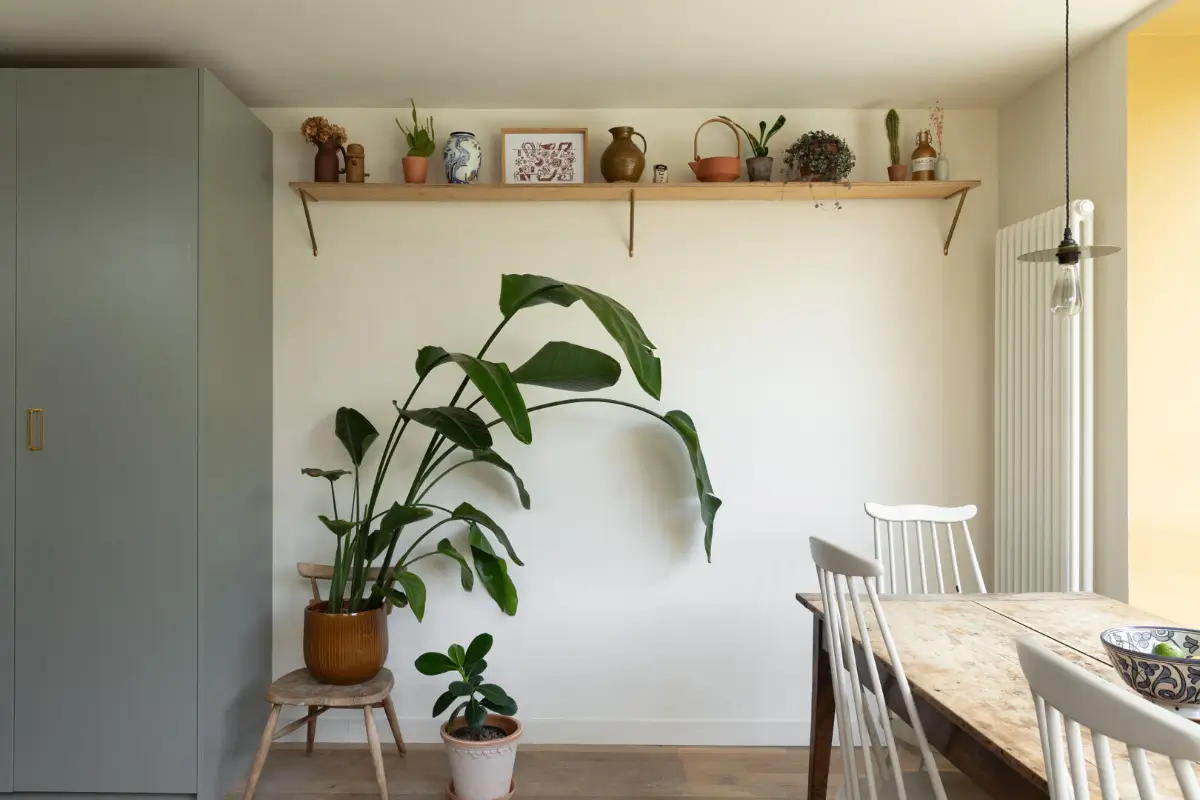
The kitchen and dining room occupy the rear of the house and form the social heart of the home.
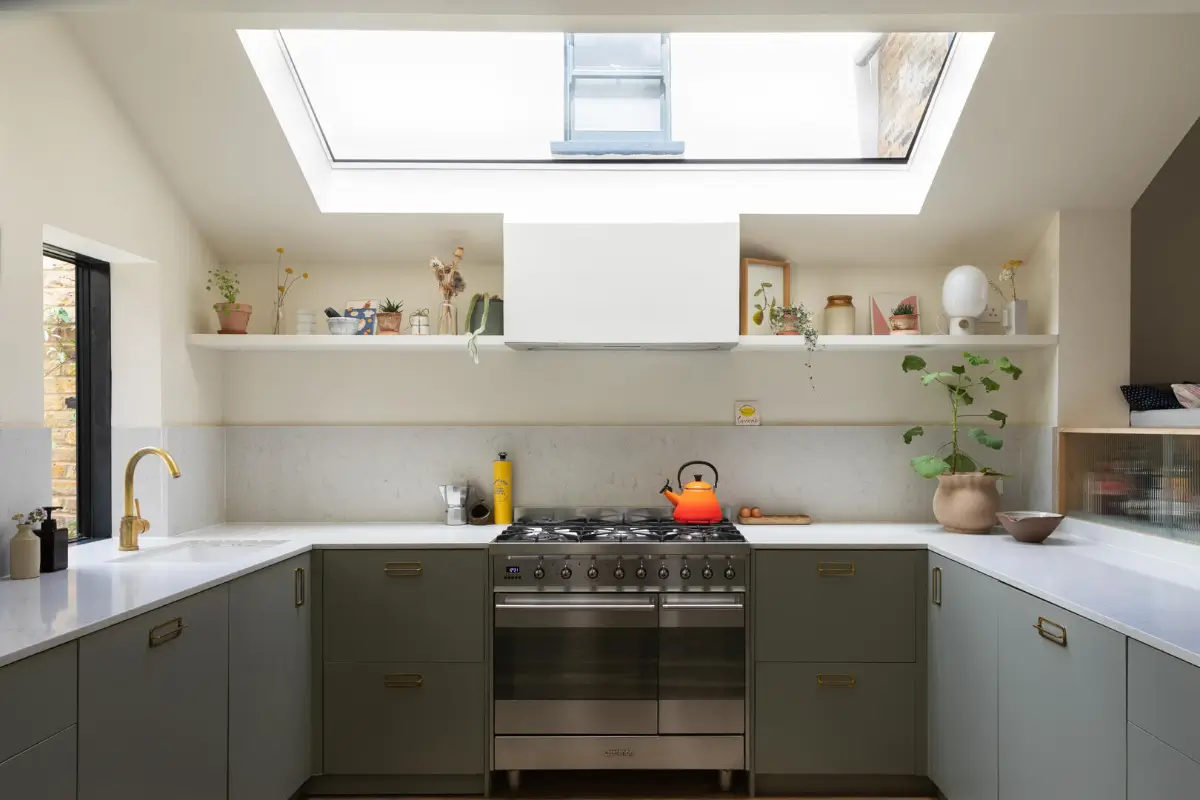
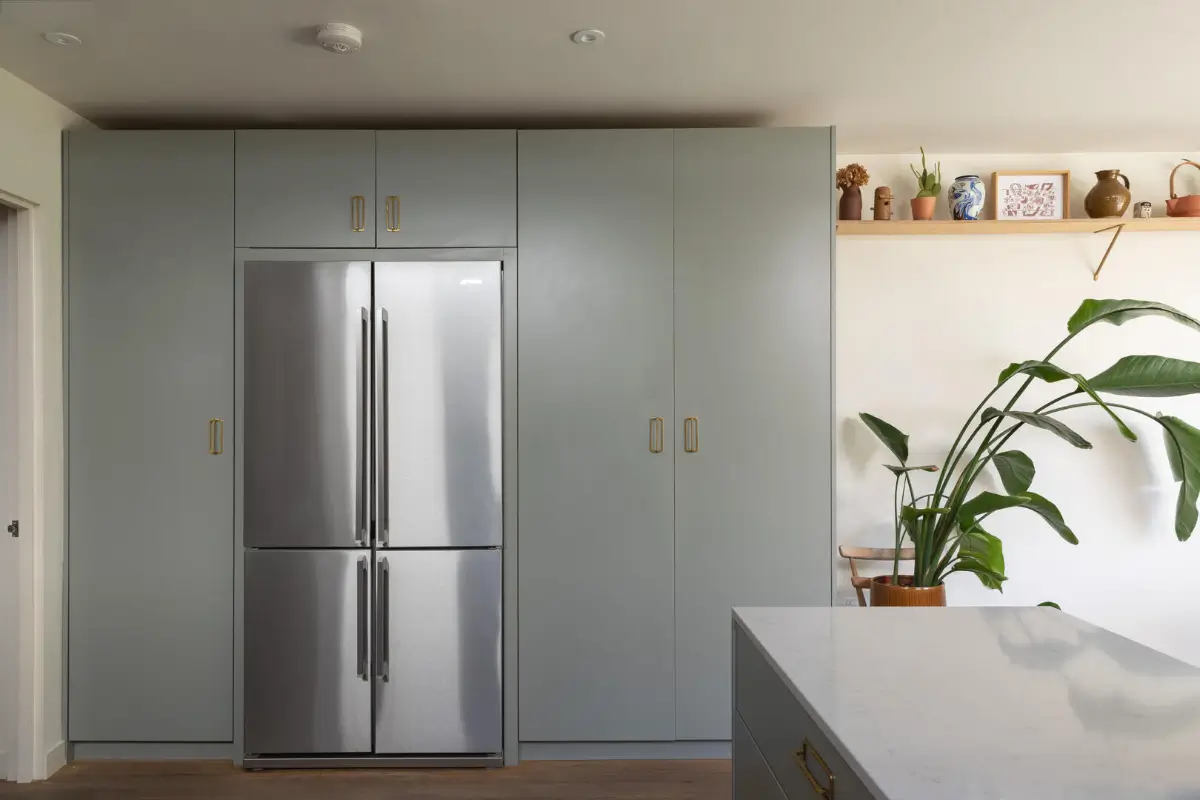
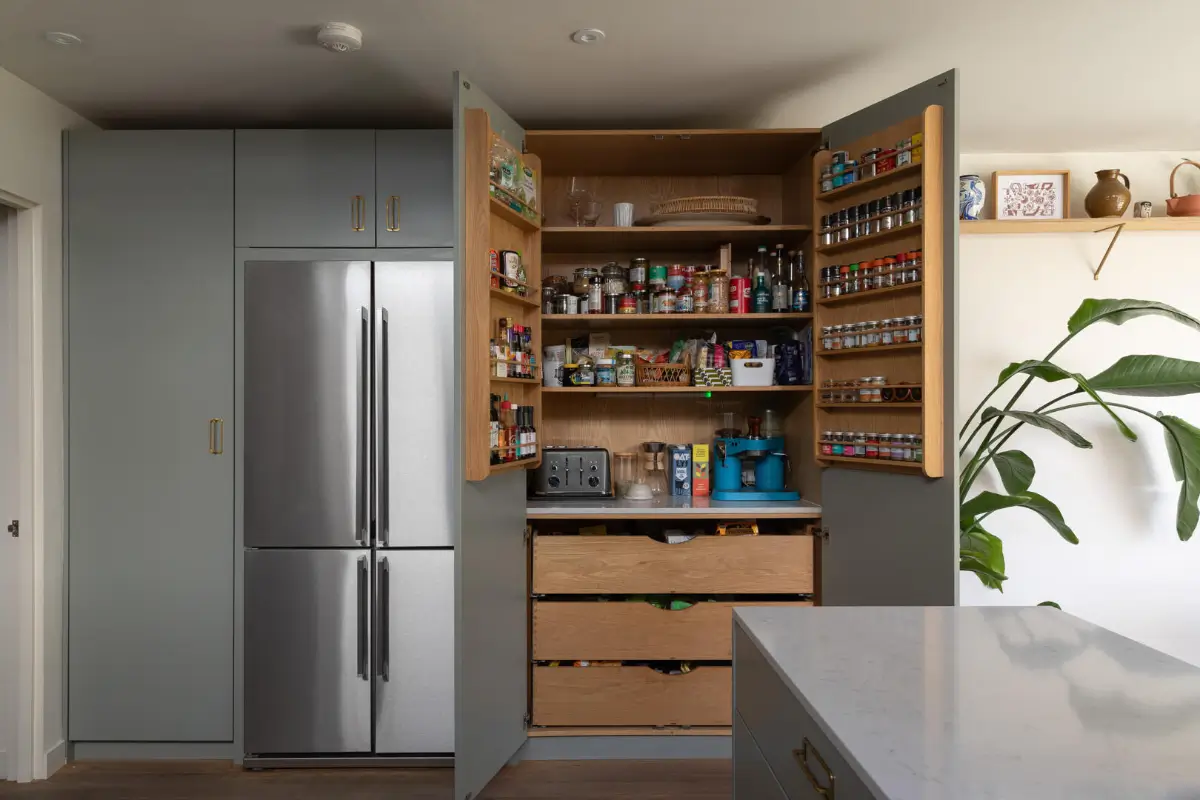
Bespoke cabinetry by Naked Kitchens provides generous storage, including a full-height pantry. The muted gray cabinets are paired with a quartz worktop and brass fittings.
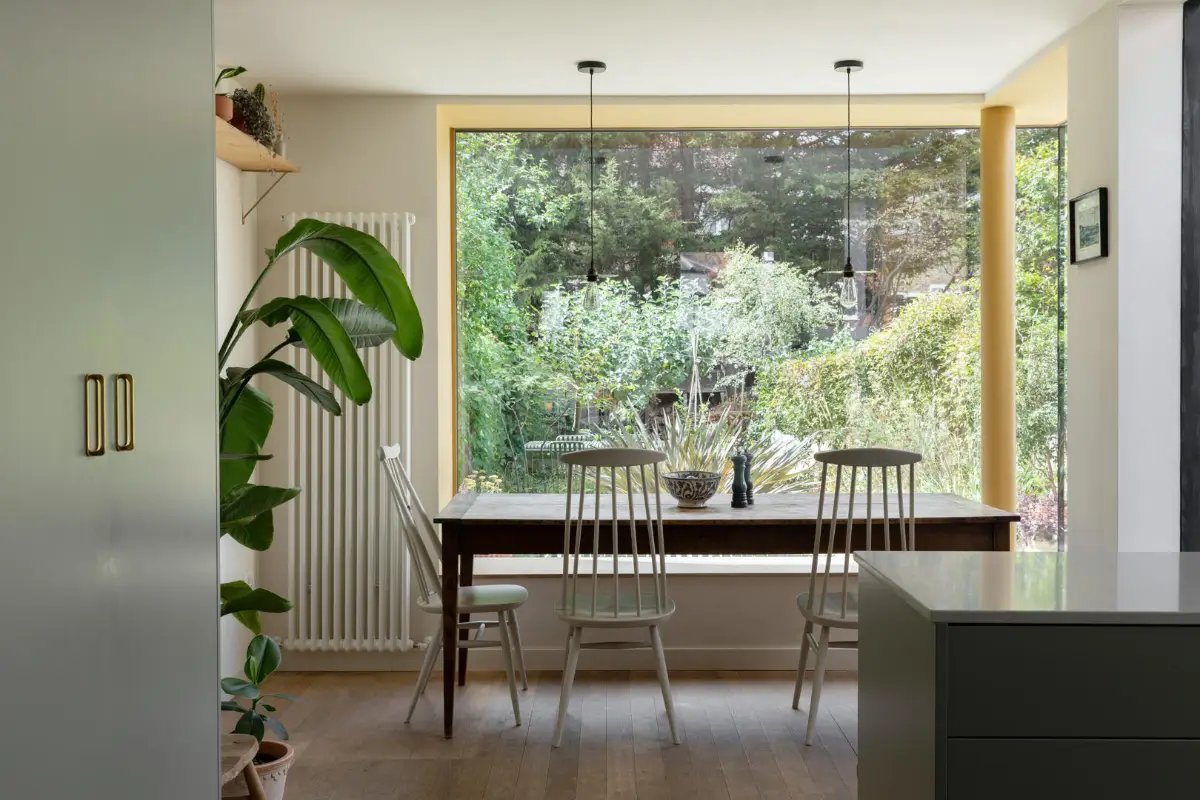
The most striking feature in this space is the expansive corner picture window, which frames the planting outside and creates a close relationship between the dining area and the garden.
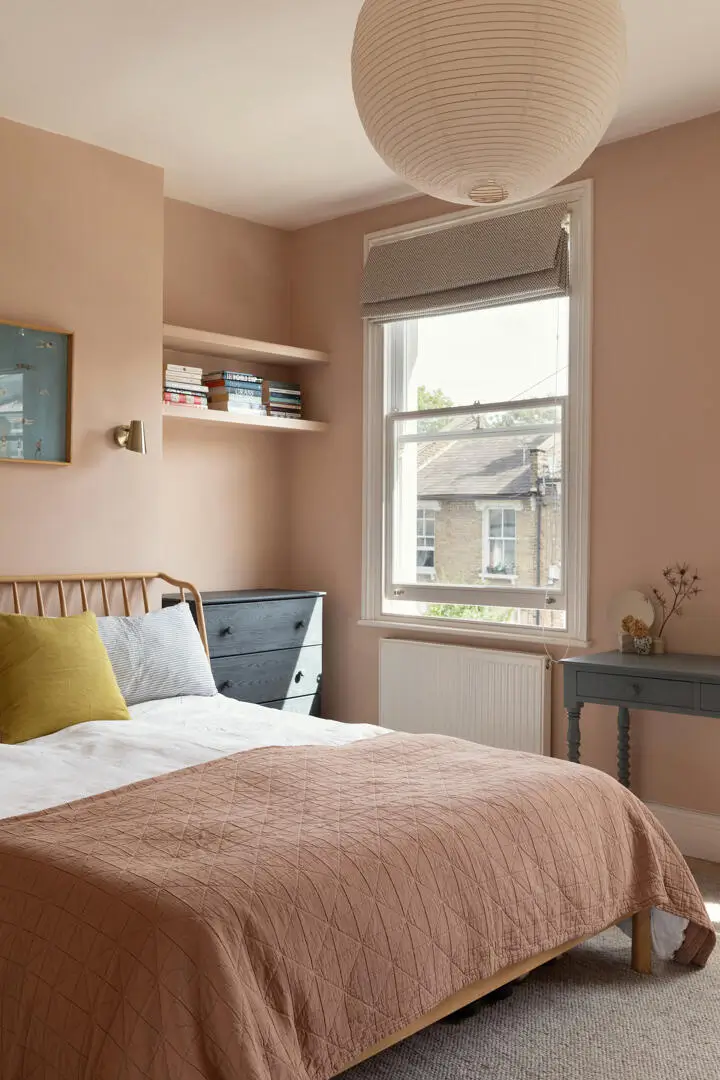
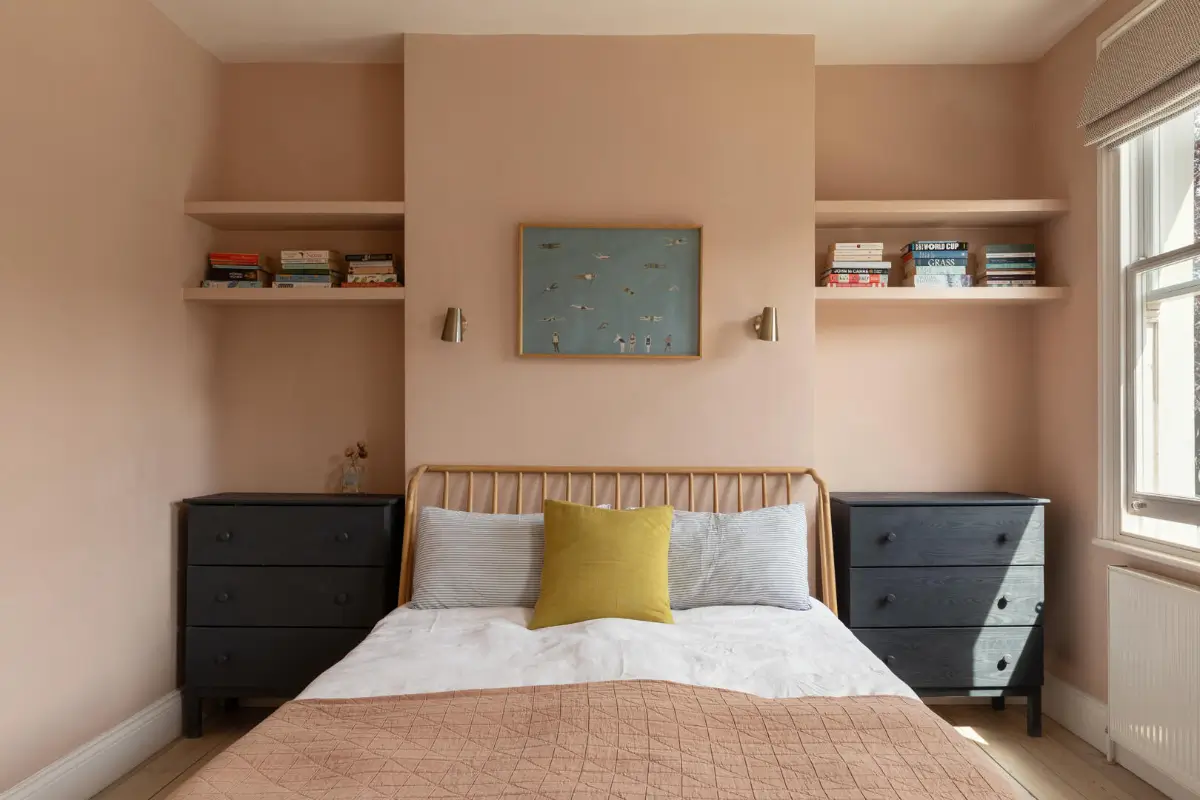
The first floor houses three bedrooms, each featuring timber sash windows. The primary bedroom is located at the front of the house and is painted in a soft pink hue.
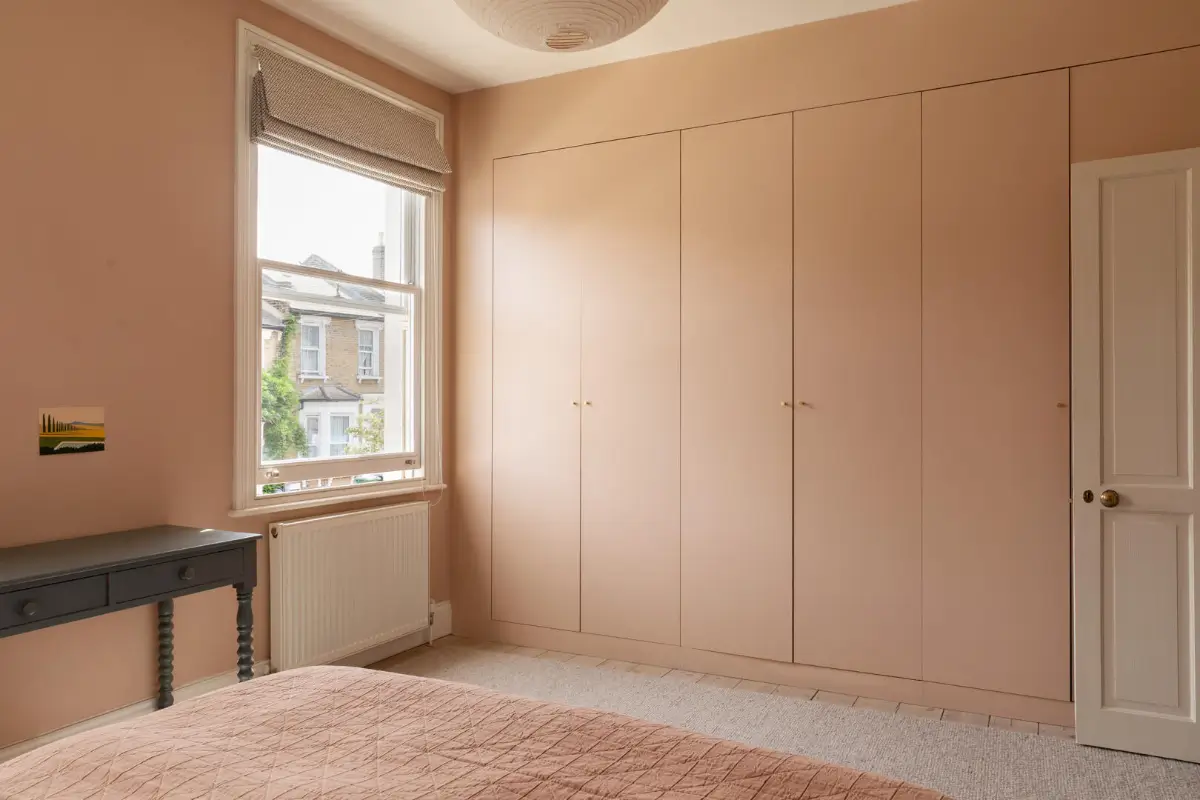
Built-in wardrobes are painted in the same color, creating a cohesive and calm space.
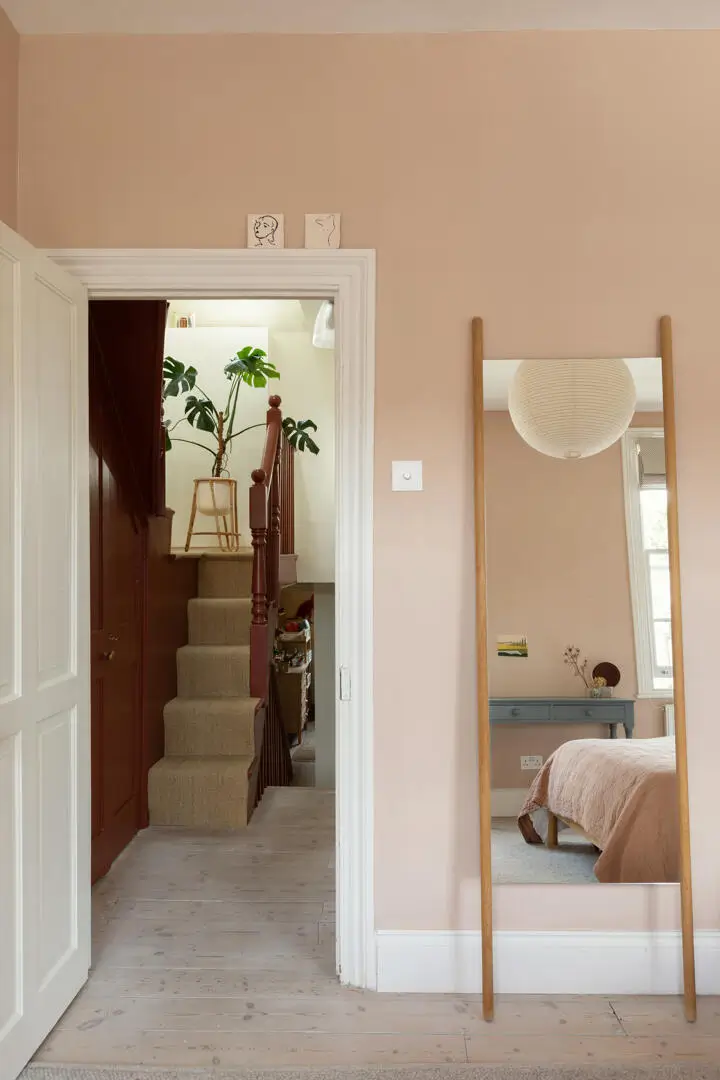
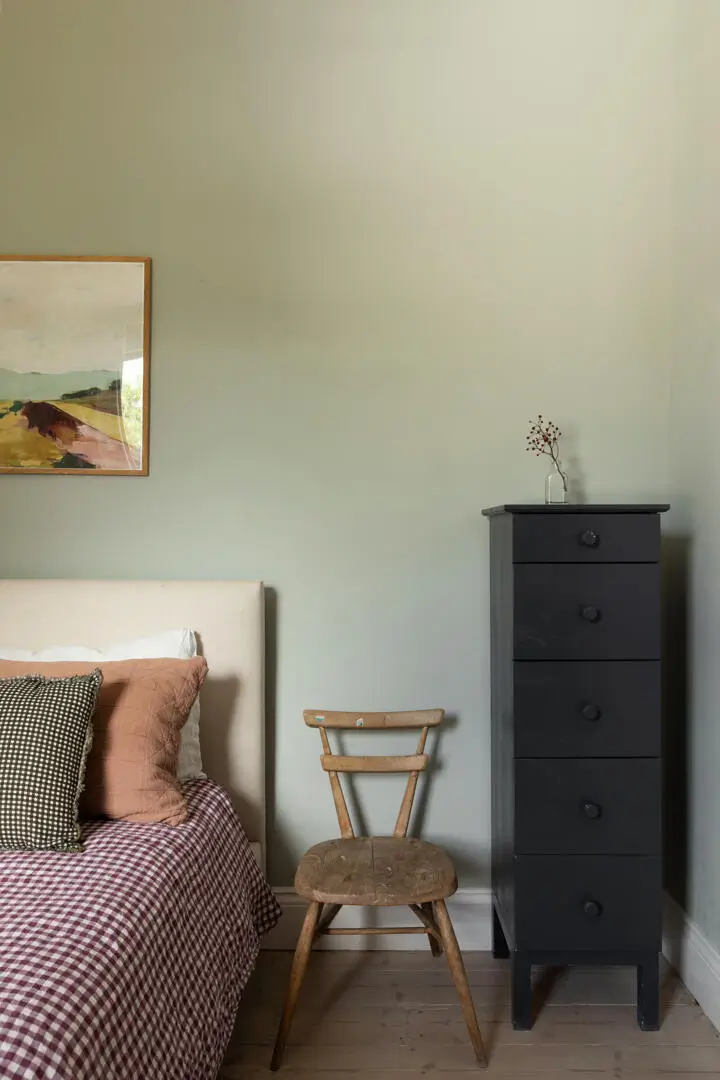
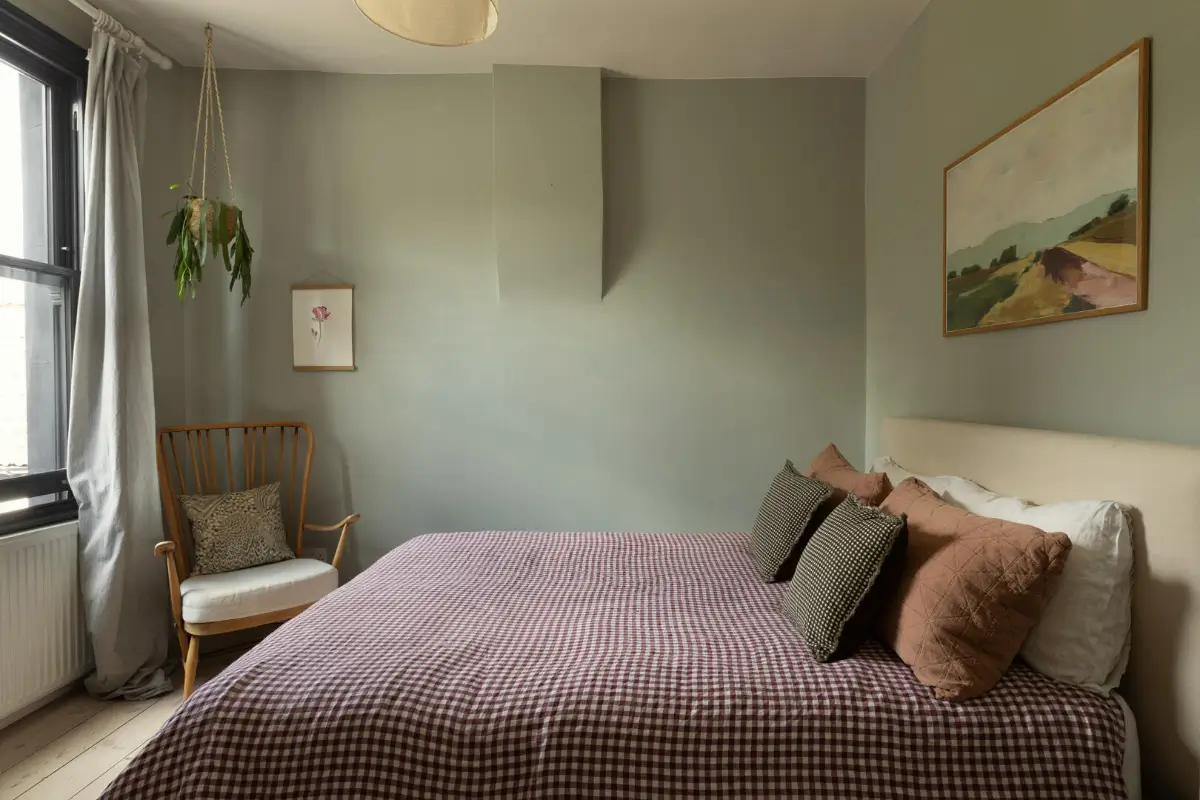
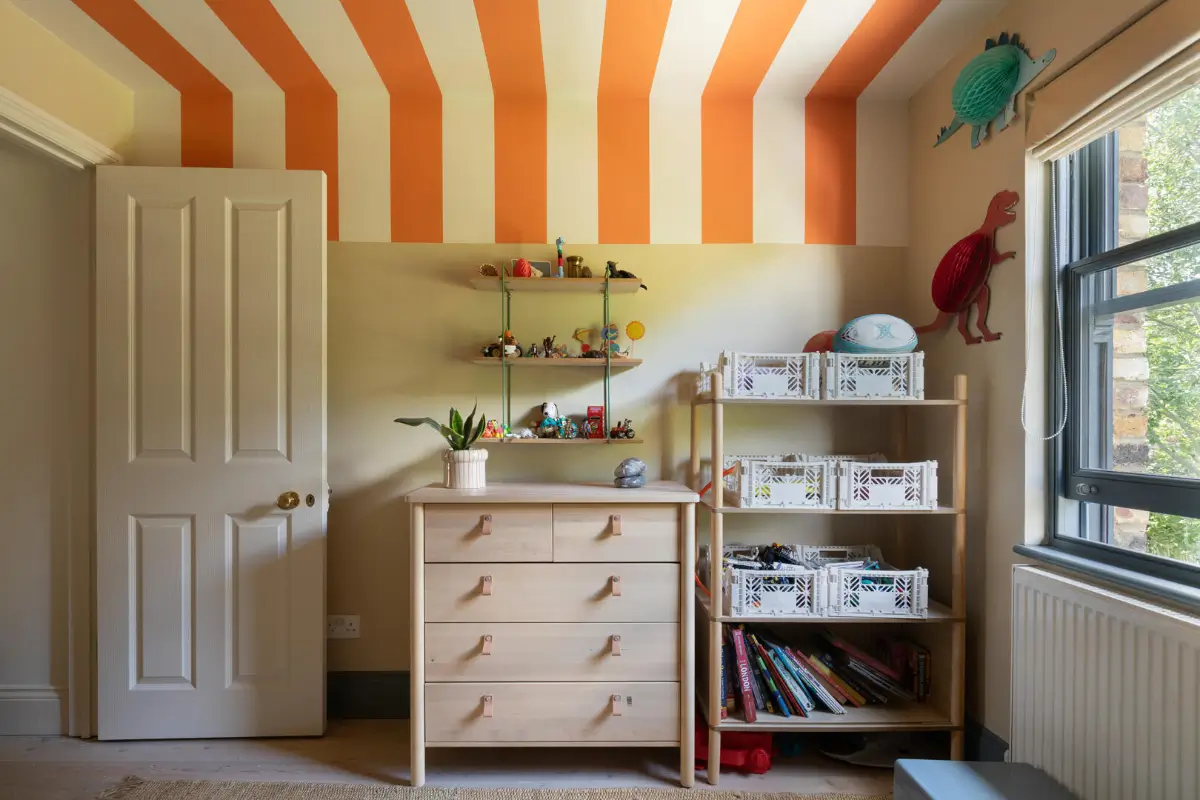
Another double bedroom is painted in a soothing sage-green shade, while the children’s room features a bold orange-and-white striped ceiling.
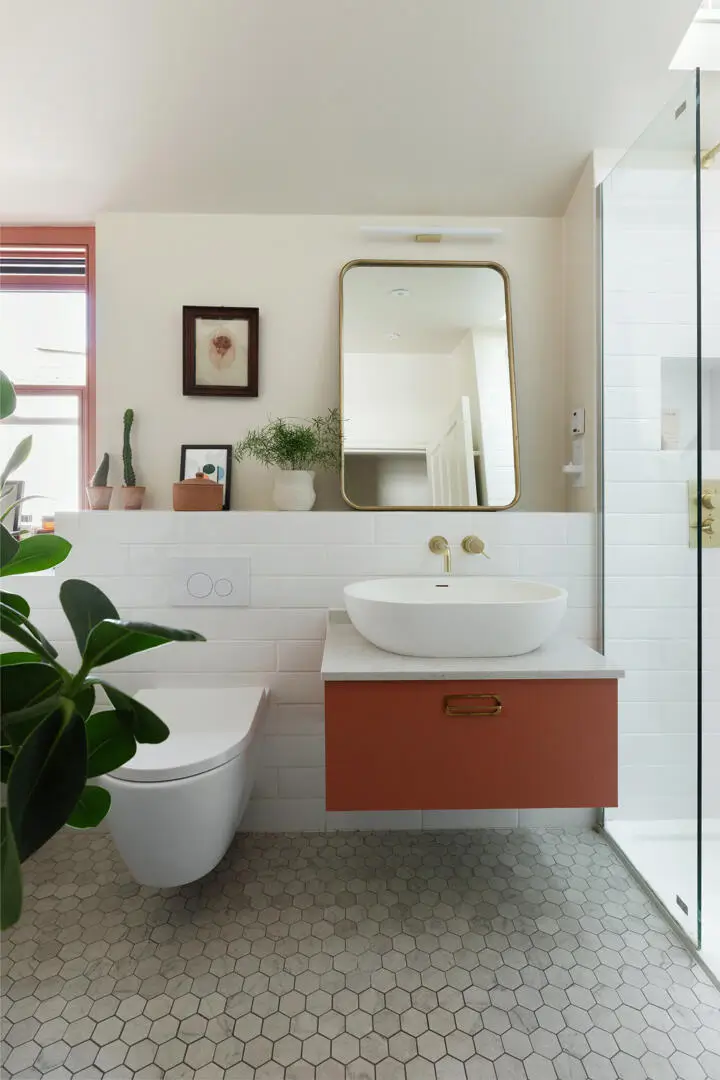
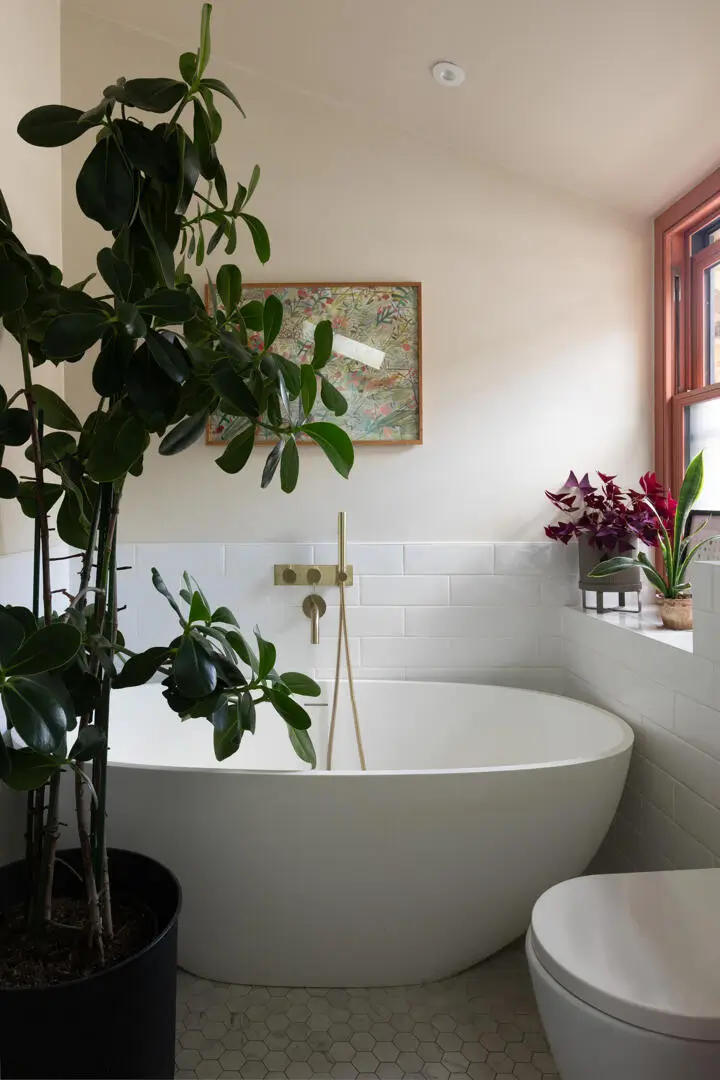
The family bathroom features a freestanding resin bath, accompanied by brass fittings, marble flooring, and a walk-in shower. The window frame and bathroom cabinet are painted in a terracotta shade, adding warmth to the space.
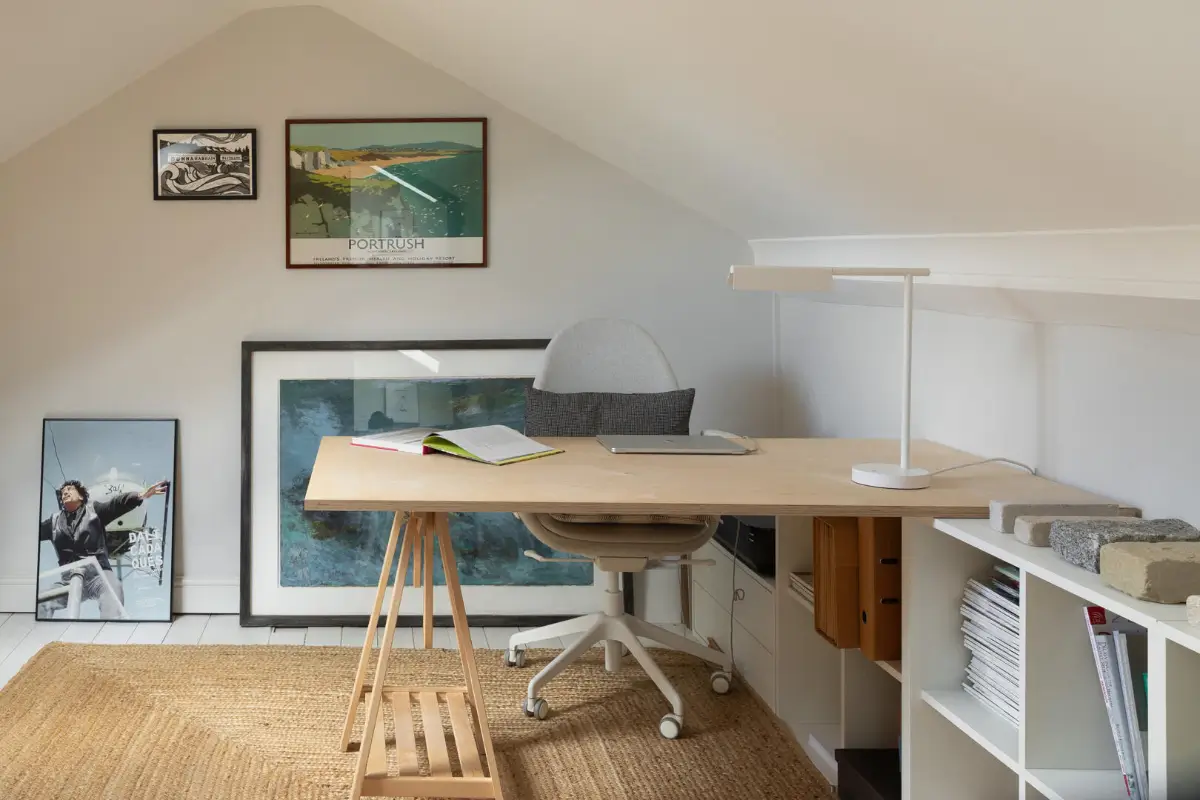
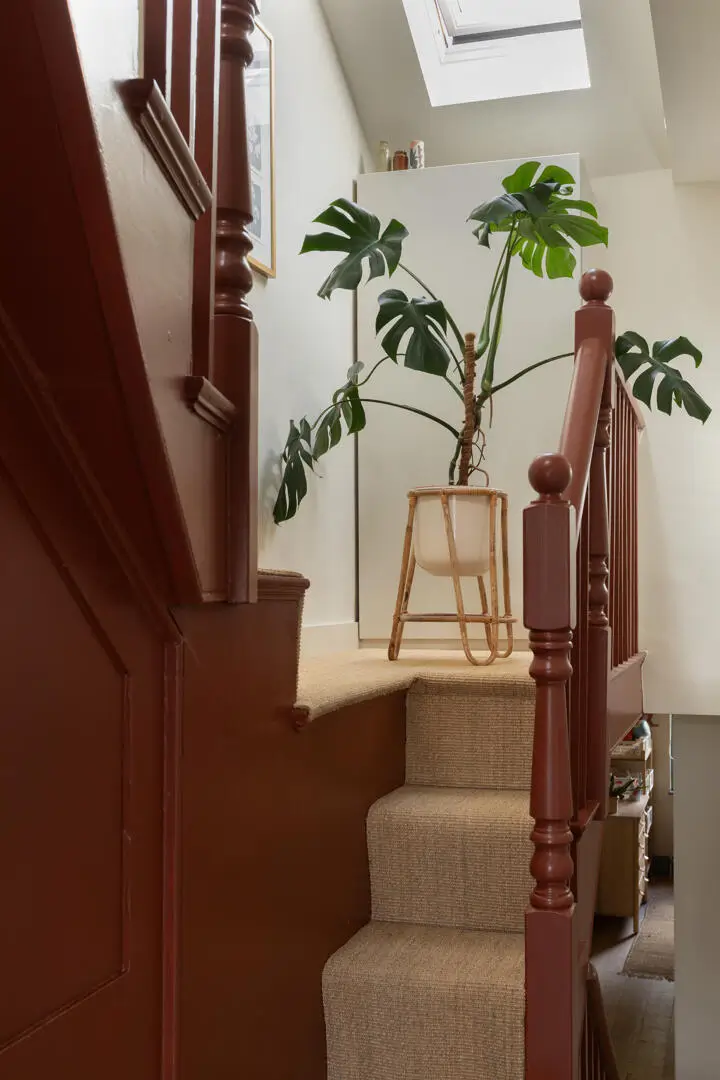
A staircase painted in an earthy pink hue leads you to the top floor, which is now used as a home office.
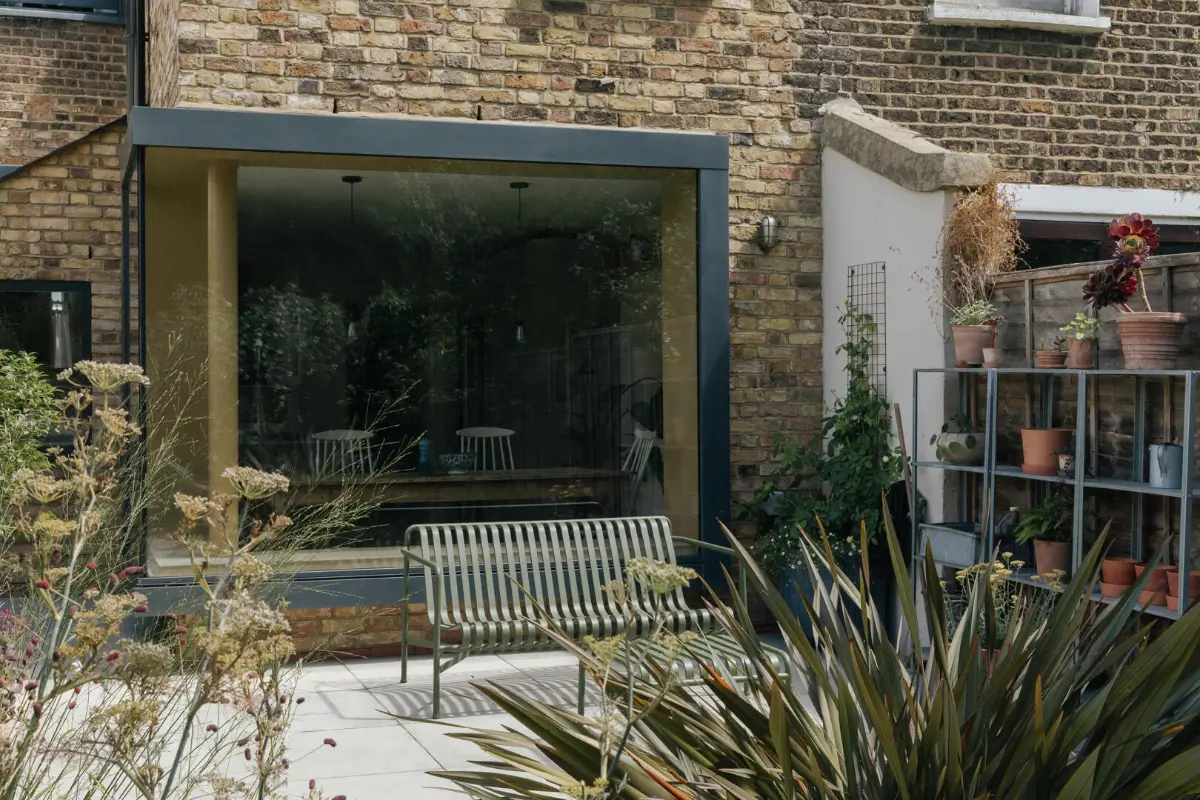
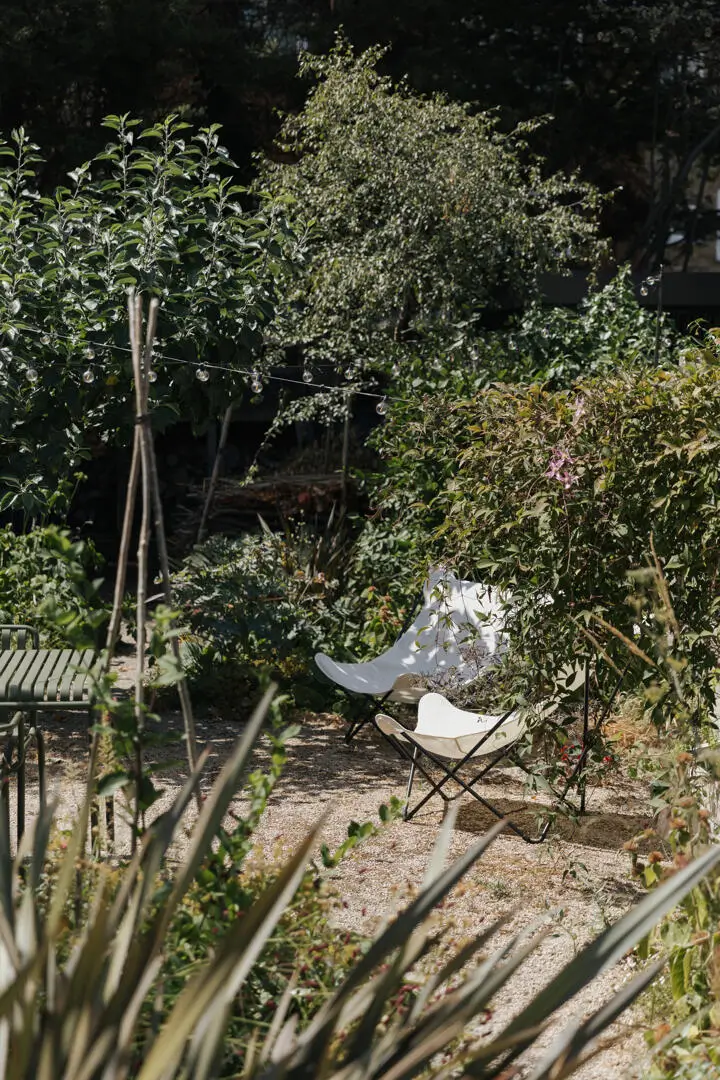
The established south-west-facing garden extends for almost 20 meters. It has been divided into a series of intimate seating areas set among dense planting.
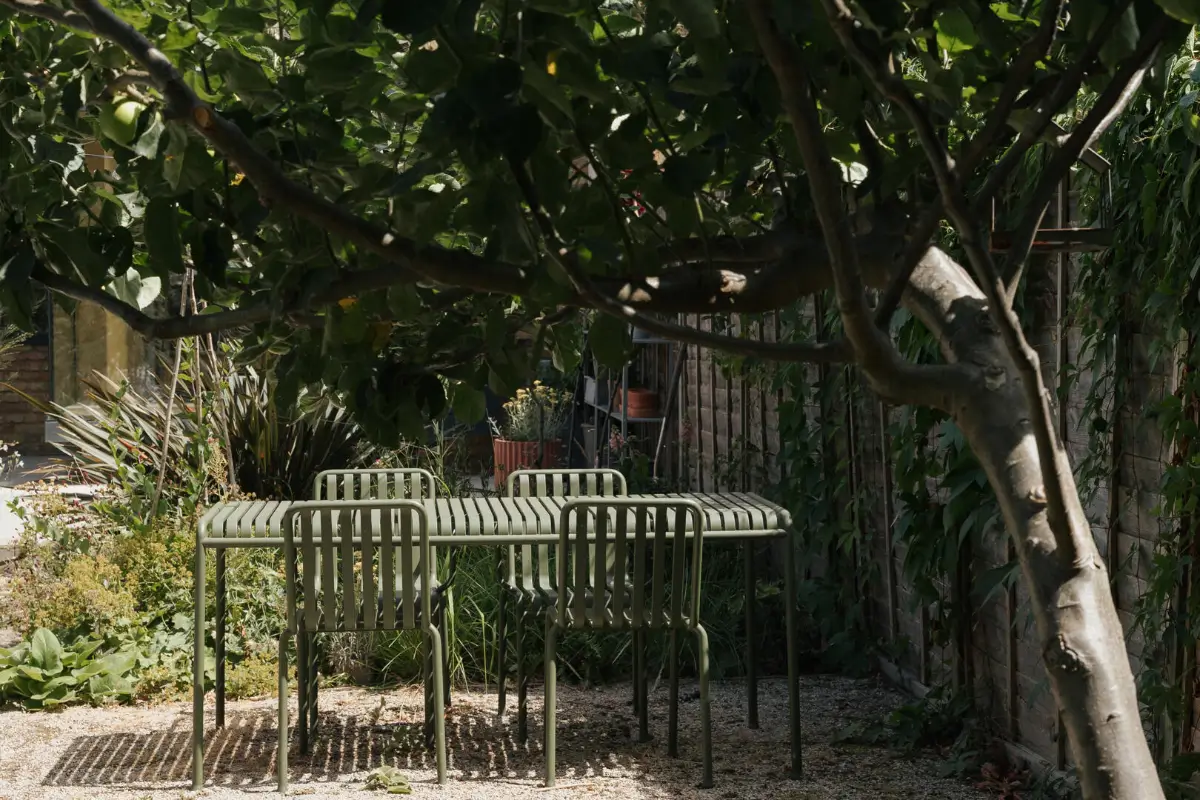
Some spots capture the sun, while others offer cooler, shaded retreats. Each has a different outlook through the greenery.
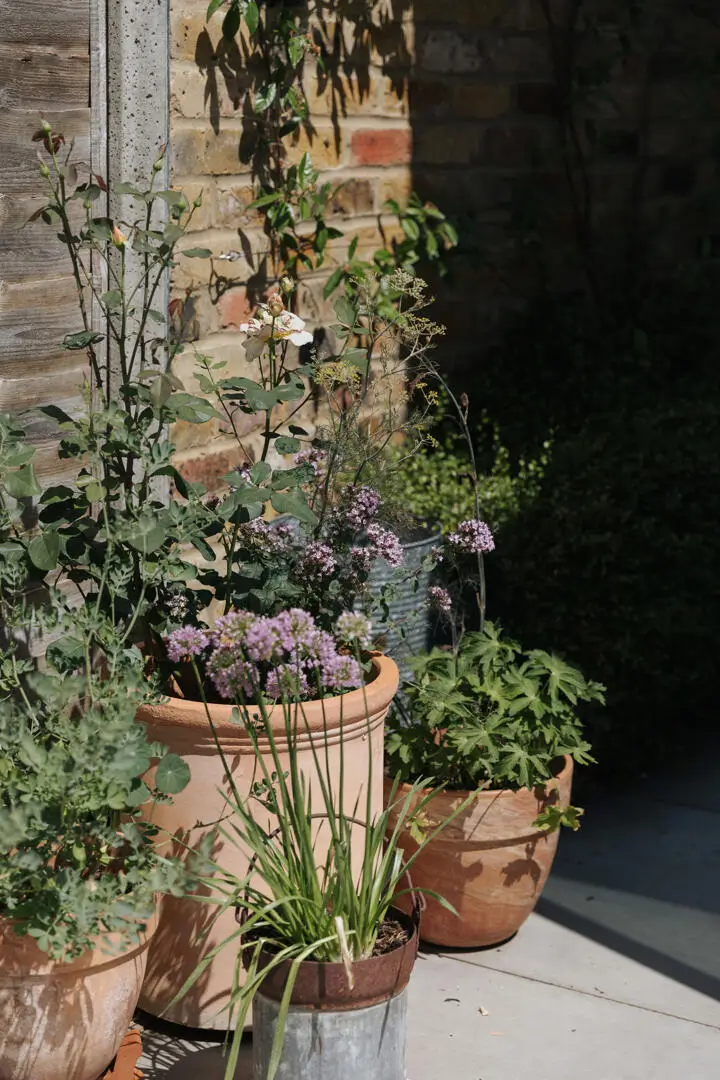
Deep borders are filled with mature trees, shrubs, perennials, and herbs, creating a layered landscape with color, scent, and texture across the seasons.
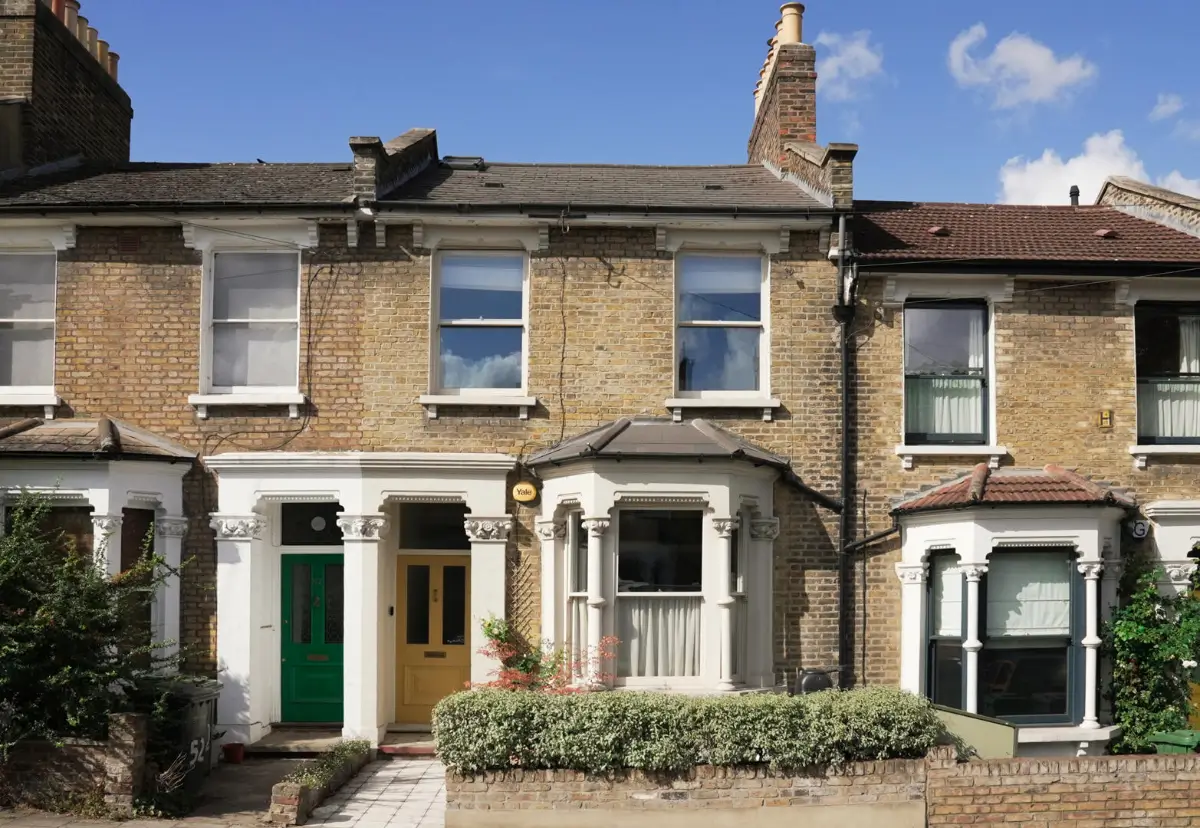
The house is listed for £1,300,000 at The Modern House.