


Downton Abbey Actress Michelle Dockery Puts Her Colorful London Townhouse on the Market
Downton Abbey actress Michelle Dockery and her husband Jasper Waller-Bridge (brother of Fleabag creator Phoebe Waller-Bridge) have put her West London townhouse on the market.
You may recognize this home from its Architectural Digest feature or by its pistachio-green kitchen doors. Before Michelle bought the house, it belonged to the designers of Clarence and Graves, whose deVOL kitchen, with its distinctive green garden doors, became wildly popular.
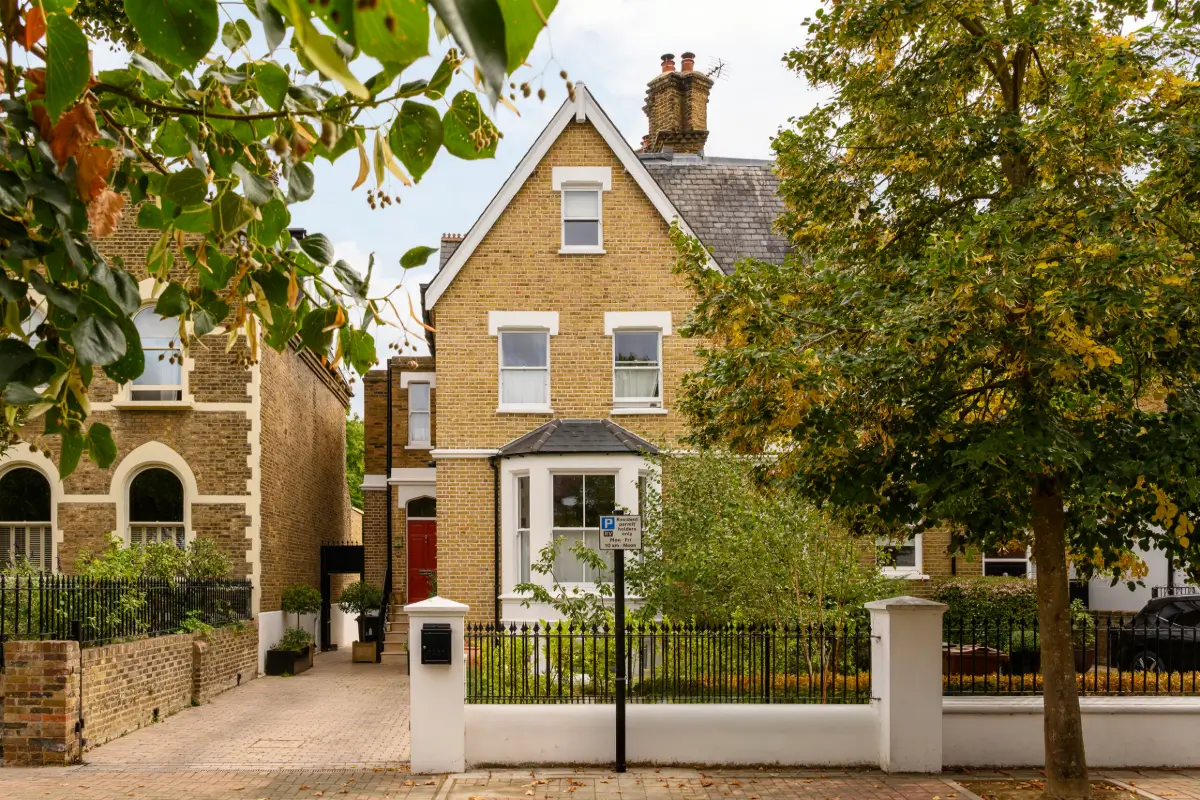
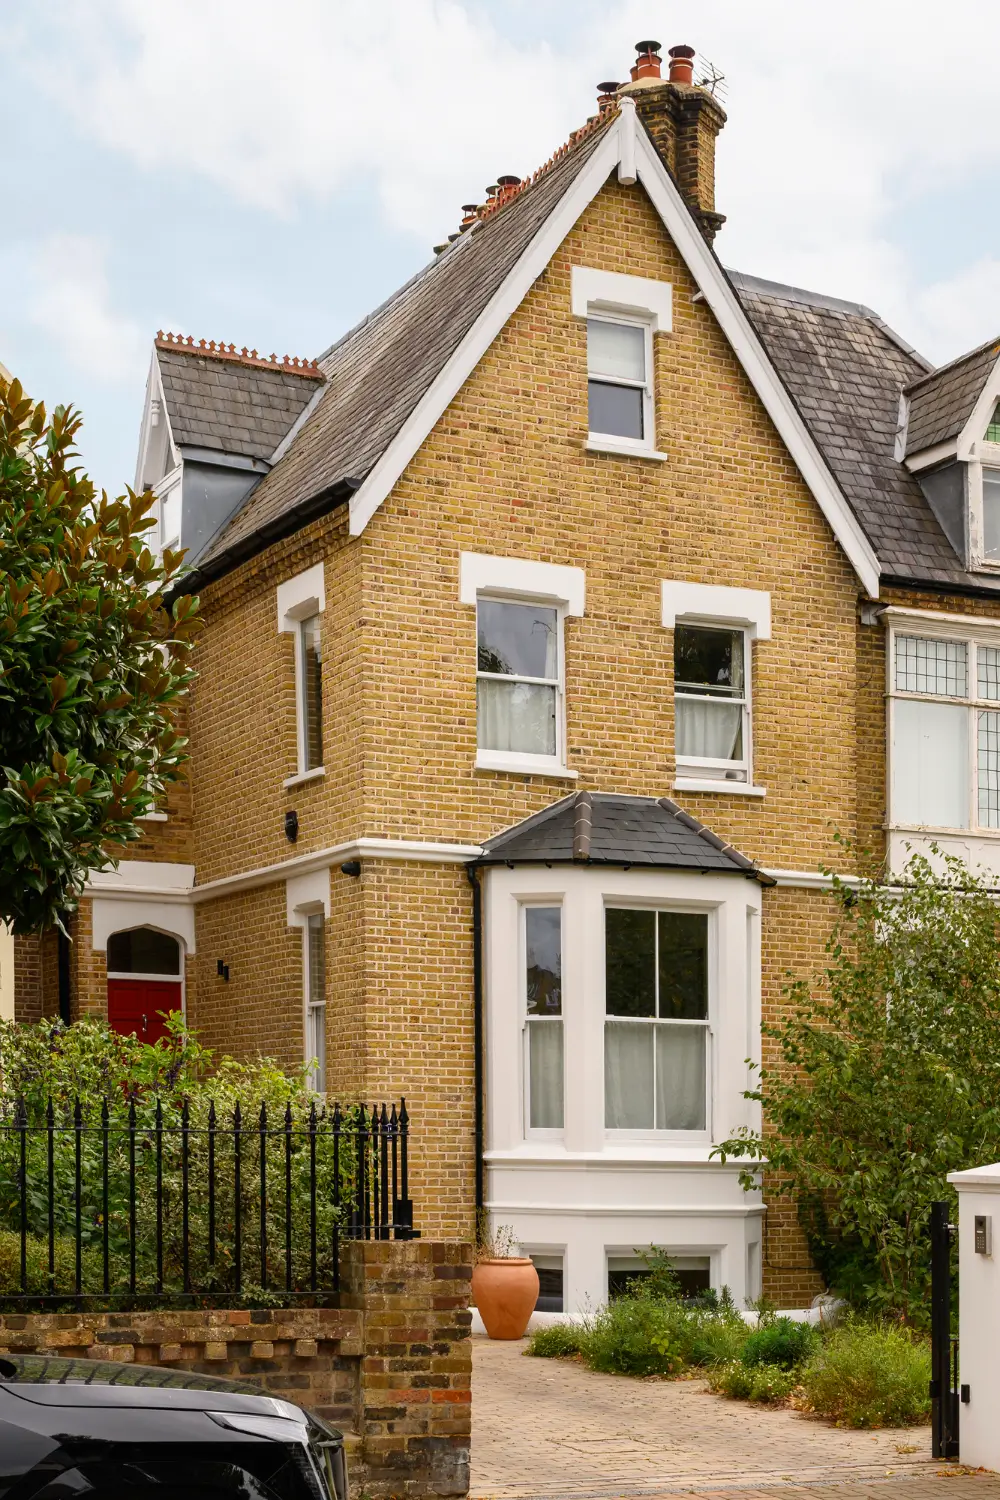
The house is set behind cast-iron railings on Grove Park Terrace. Arranged across four stories, the yellow-brick home has been sensitively reconfigured, with interior designer Emma Ainscough introducing playful patterns, rich tones, and unexpected details.
The four-bedroom house brings together Victorian architecture, expressive color, and a practical layout shaped around family life. While the house retains its formal presence from the street, the interiors feel relaxed and welcoming.
Period features have been preserved, while contemporary furniture and clever spatial design changes make the room better suited to modern living. While some elements (like the famous green doors) from the Clarence and Graves period have remained, the interiors feel much more modern now.
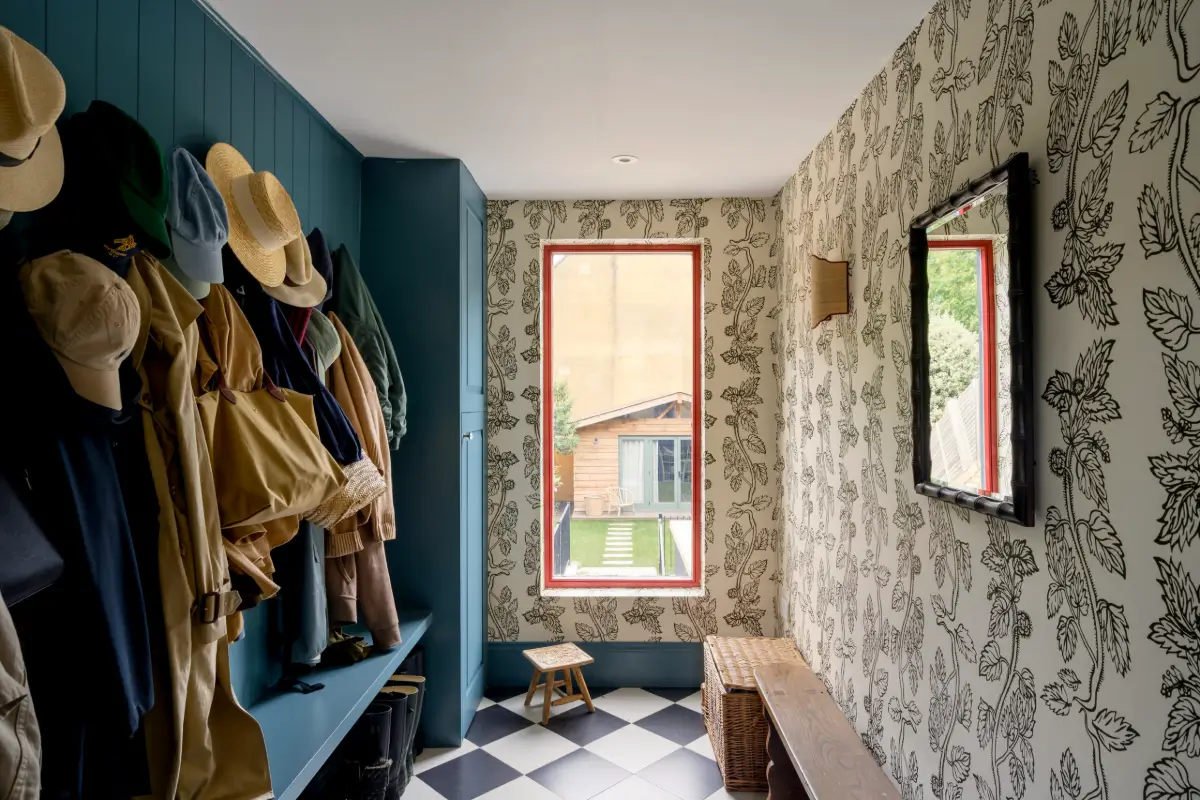
The home’s colorful and playful character is immediately apparent in the boot room just off the entrance hall. Beata Heuman’s playful “Nettle” wallpaper is combined with Farrow & Ball’s “Sloe Blue” and a red-framed picture window.
Michell wanted the ground-floor rooms, particularly the study, to have a subtle Parisian quality. High ceilings, elaborate cornicing, and an original fireplace provide the perfect starting point, complemented by bright whitewashed walls and parquet flooring.
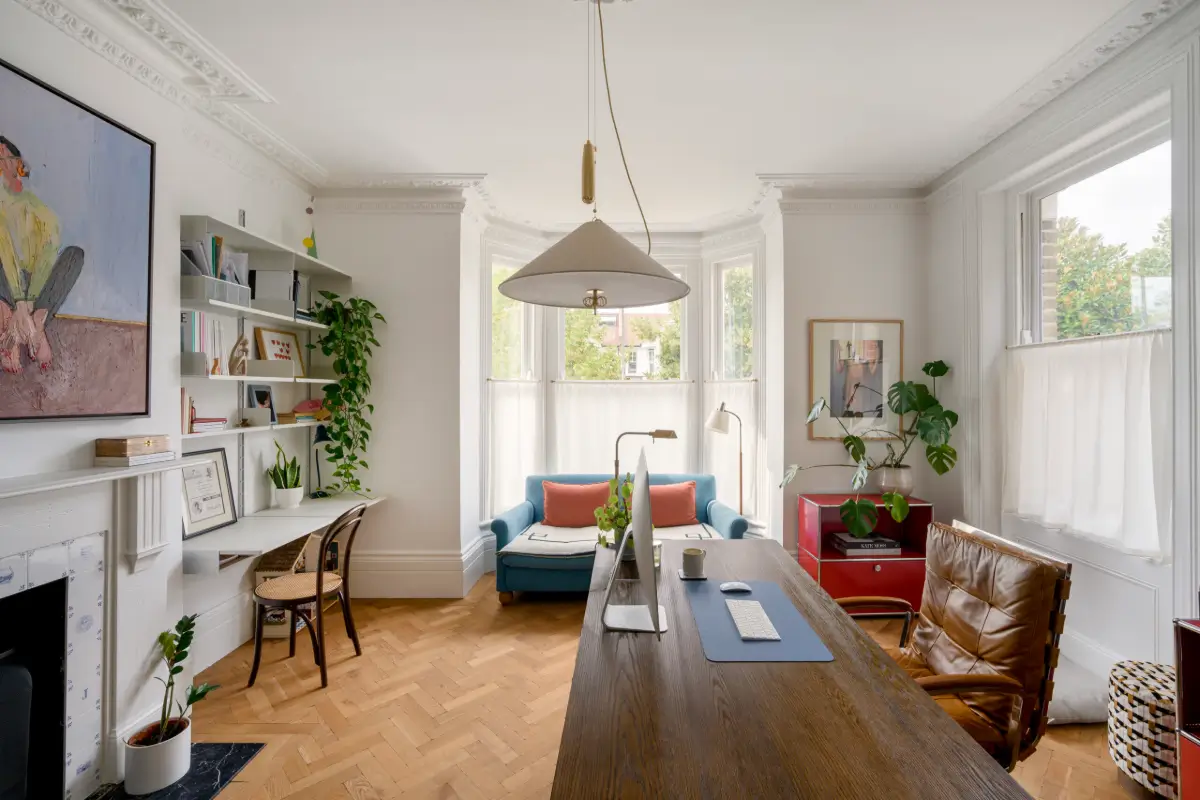
In the study, the fireplace is adorned with bespoke Delft tiles by Petr Palumbo, creating a beautiful focal point.
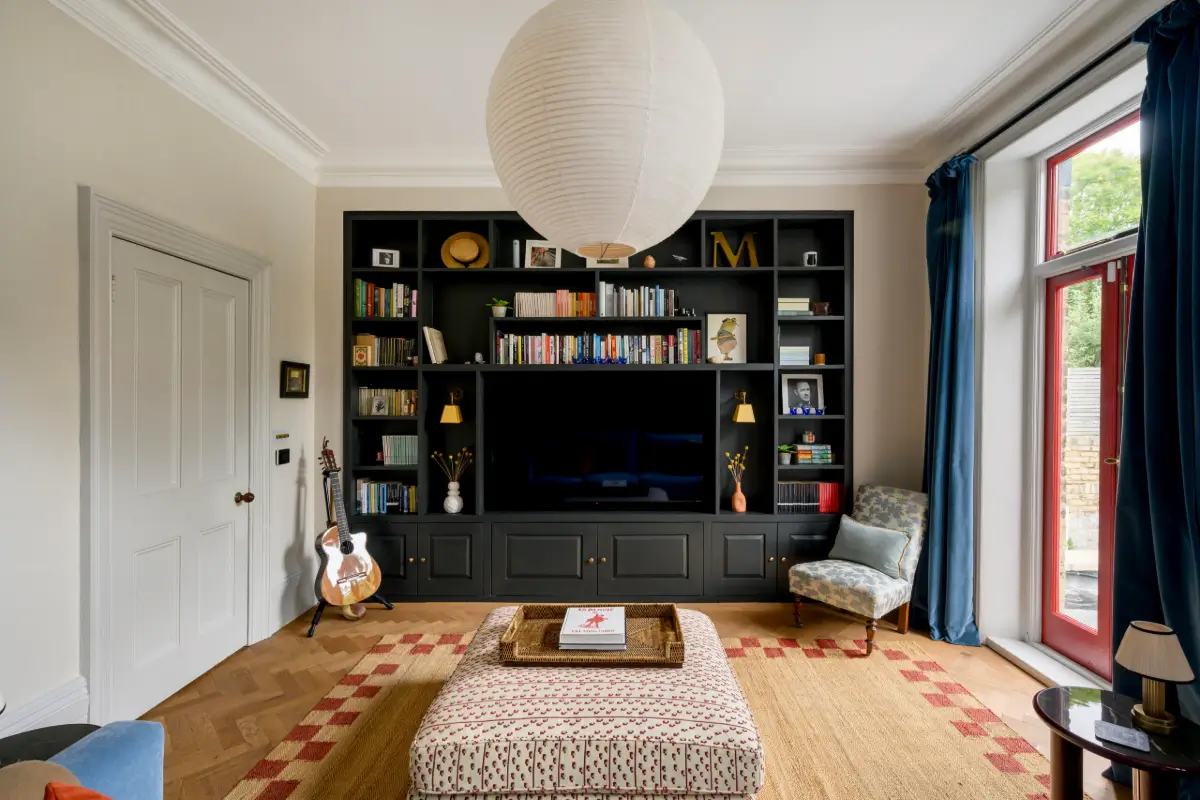
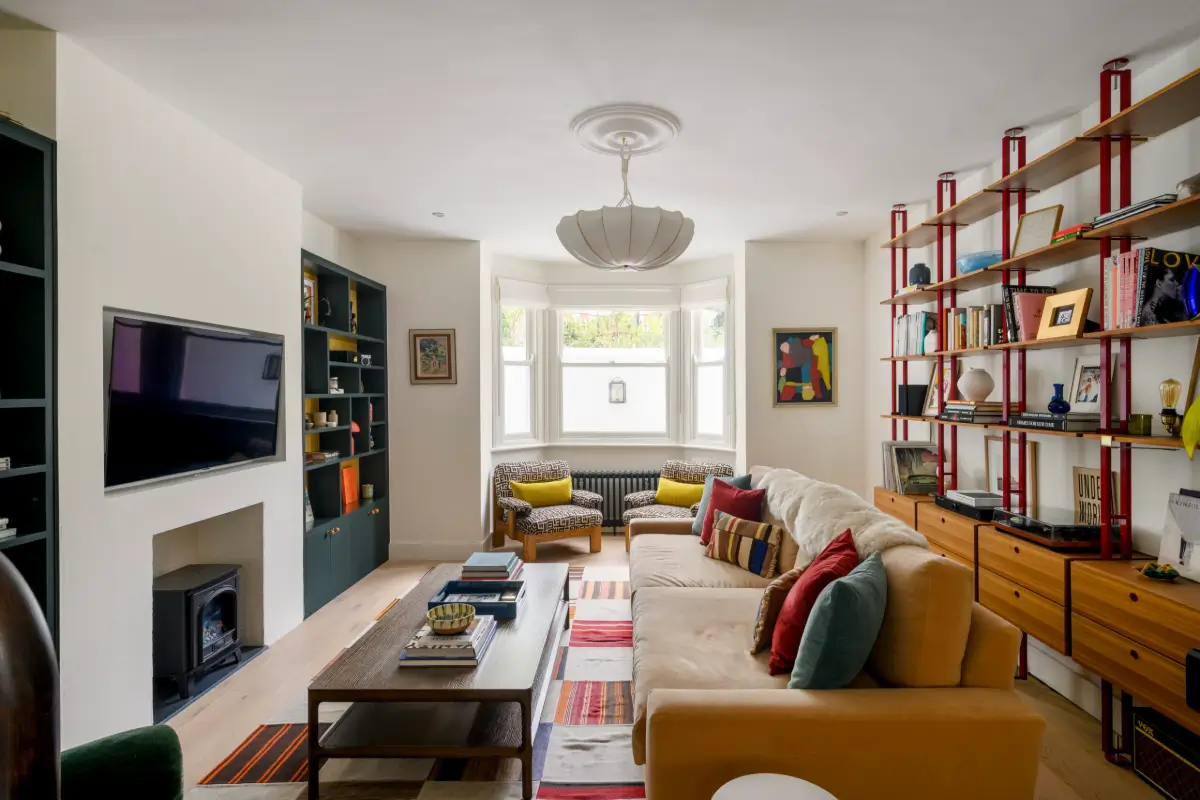
A second sitting room is turned into a more intimate place, featuring inky fitted cabinetry and bookshelves. Throughout the house, you’ll find red accents, and in this room the window frames are painted a bold crimson.
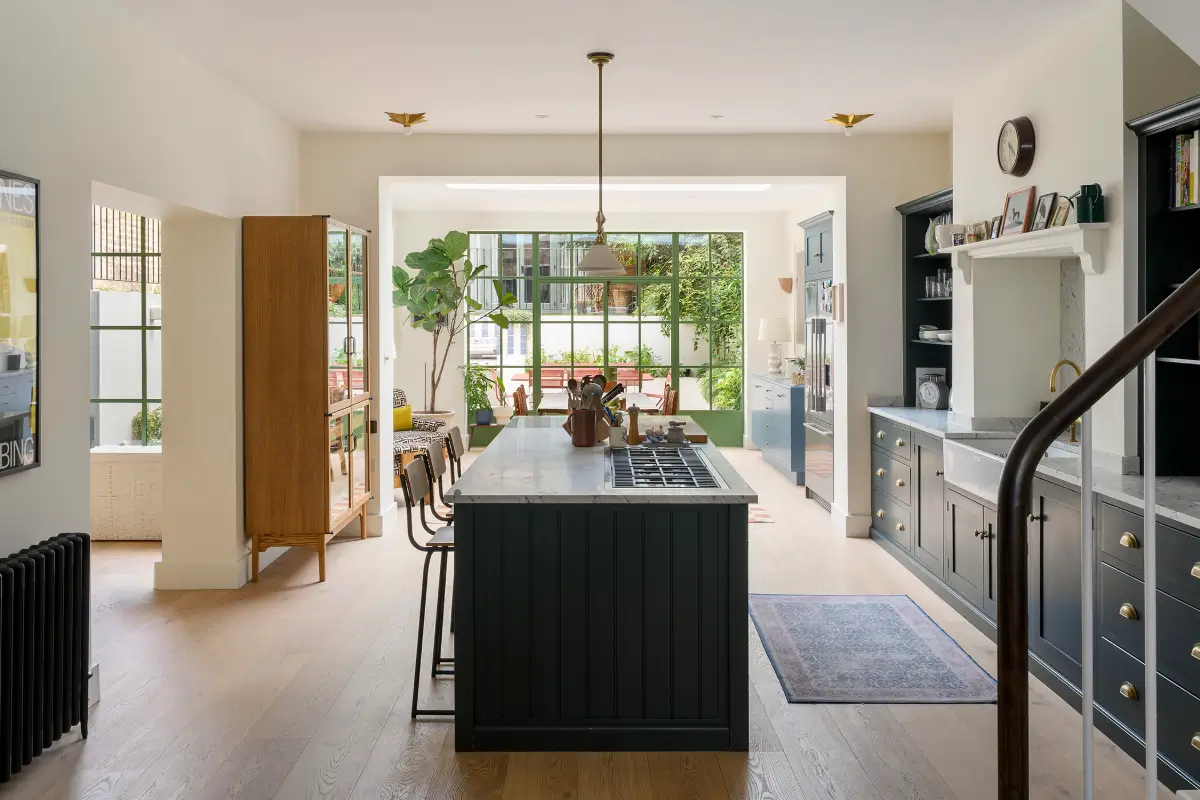
The lower ground floor underwent the most substantial transformation. The space was previously divided into separate rooms, but it was opened up to create a light-filled space that could accommodate cooking, dining, and relaxing.
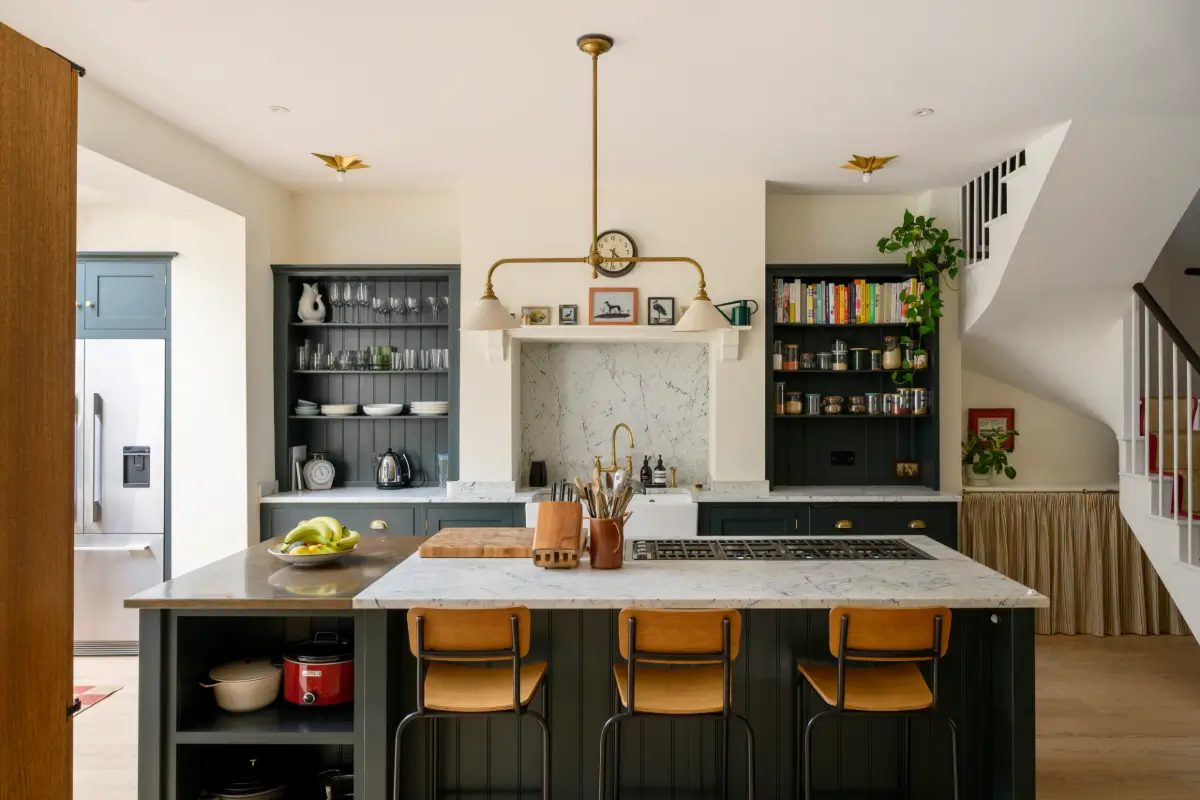
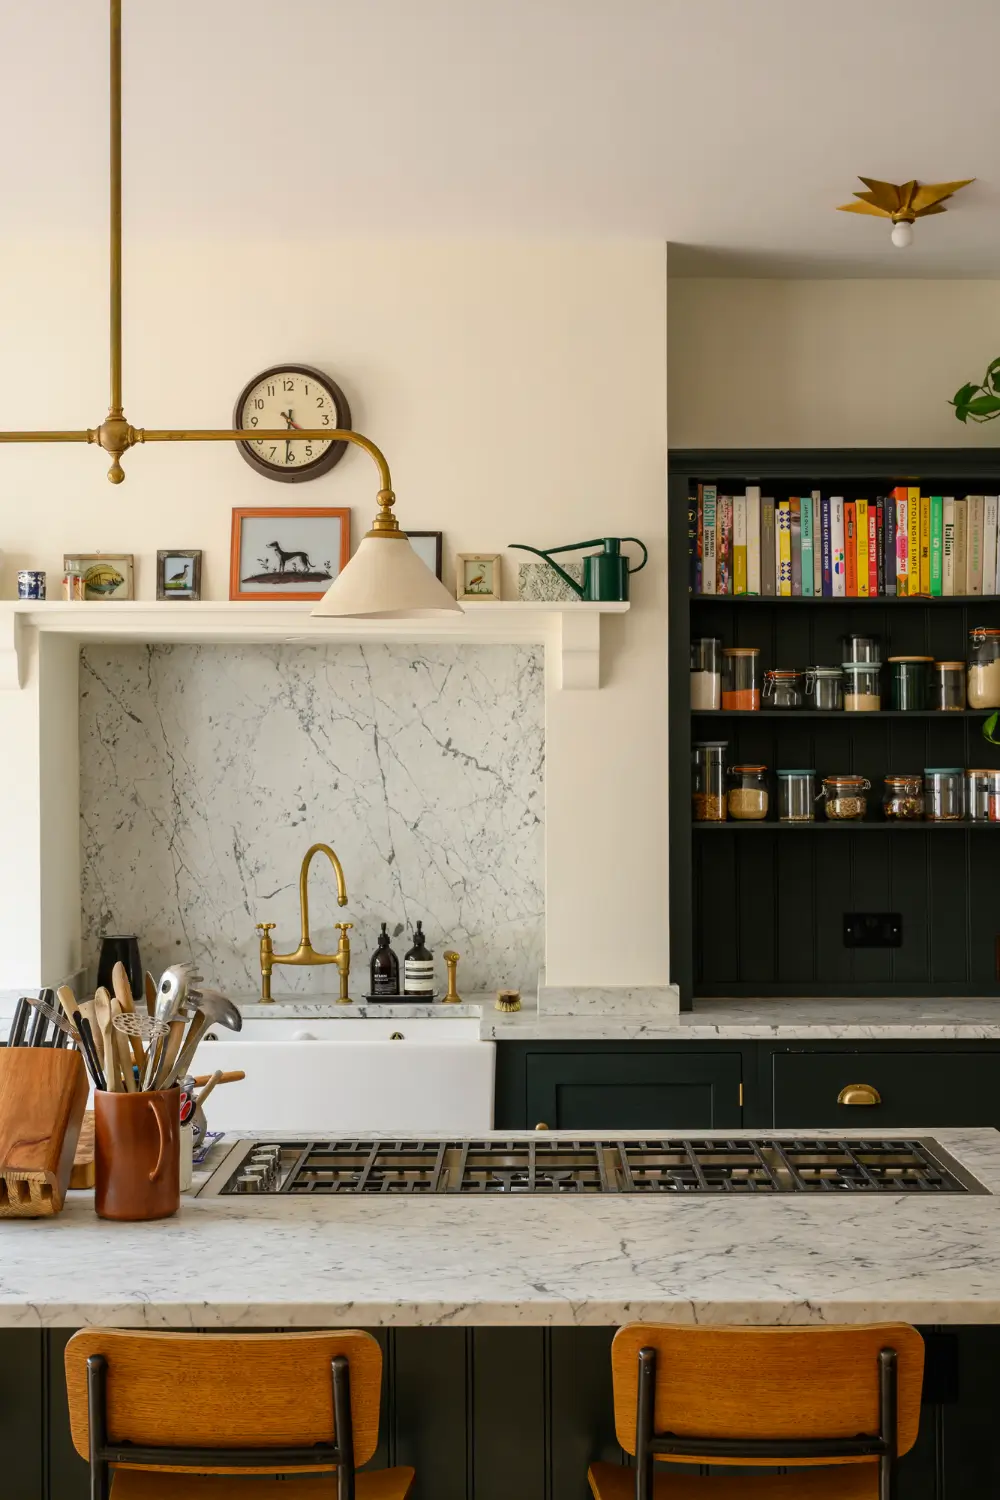
The bottle-green deVOL kitchen installed by Clarence and Graves has been retained. Though the island was rotated by 90 degrees and extended to suit the newly enlarged floor plan, the new copper-topped extension adds warmth to the kitchen.
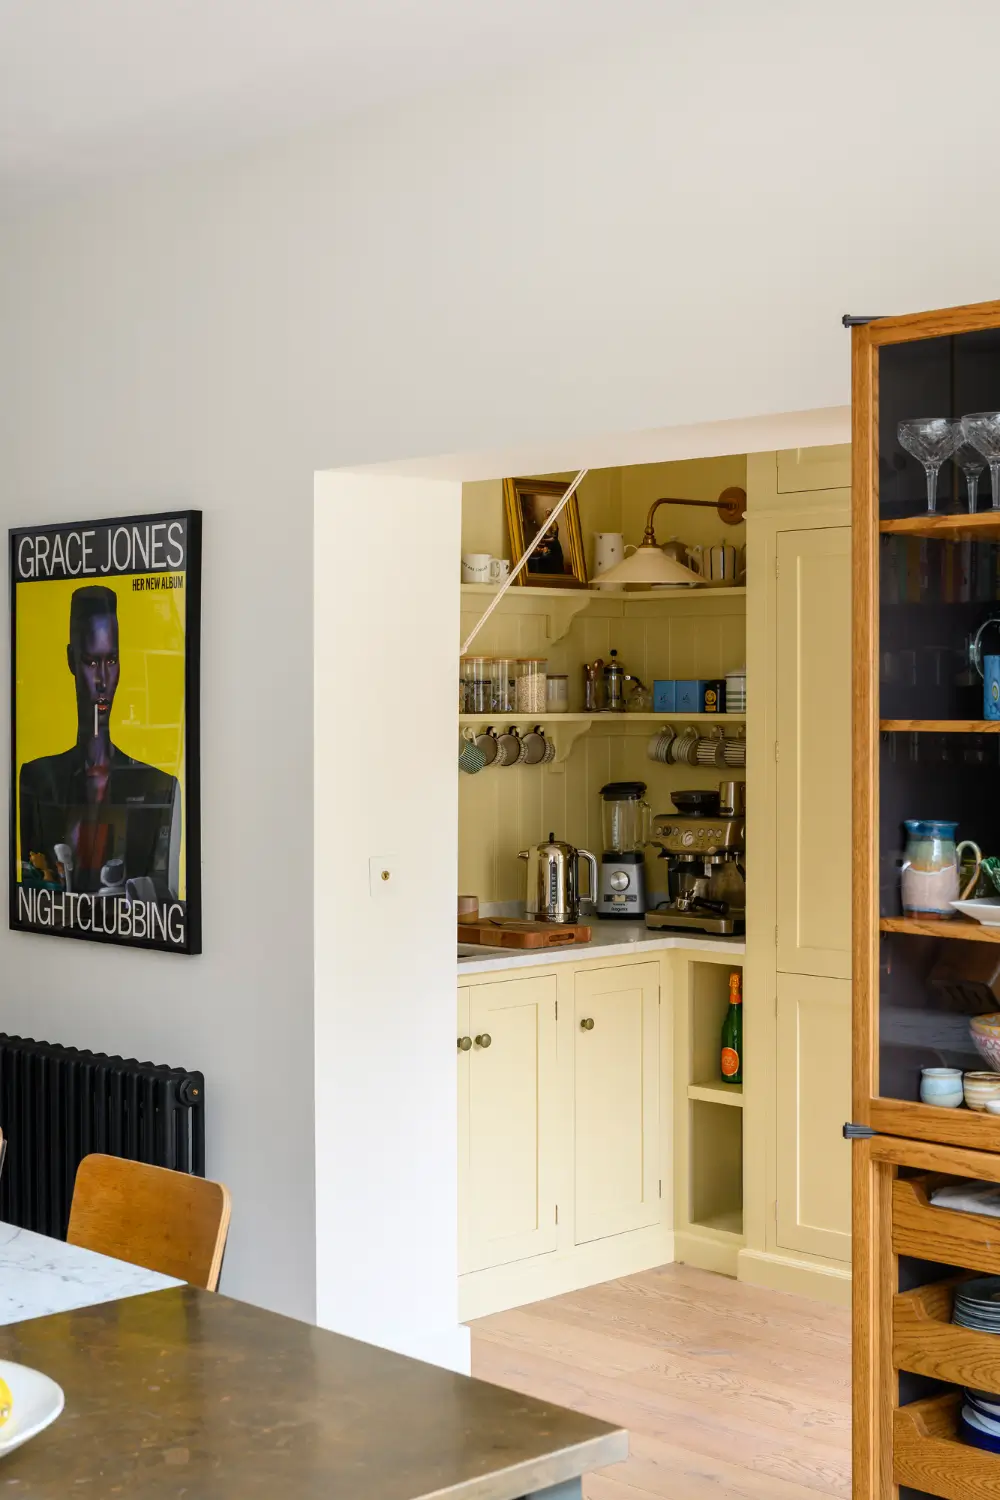
The reconfiguration also made room for a new pantry, created by borrowing space from the downstairs cloakroom. The cabinetry is painted in a cheerful sunshine yellow.
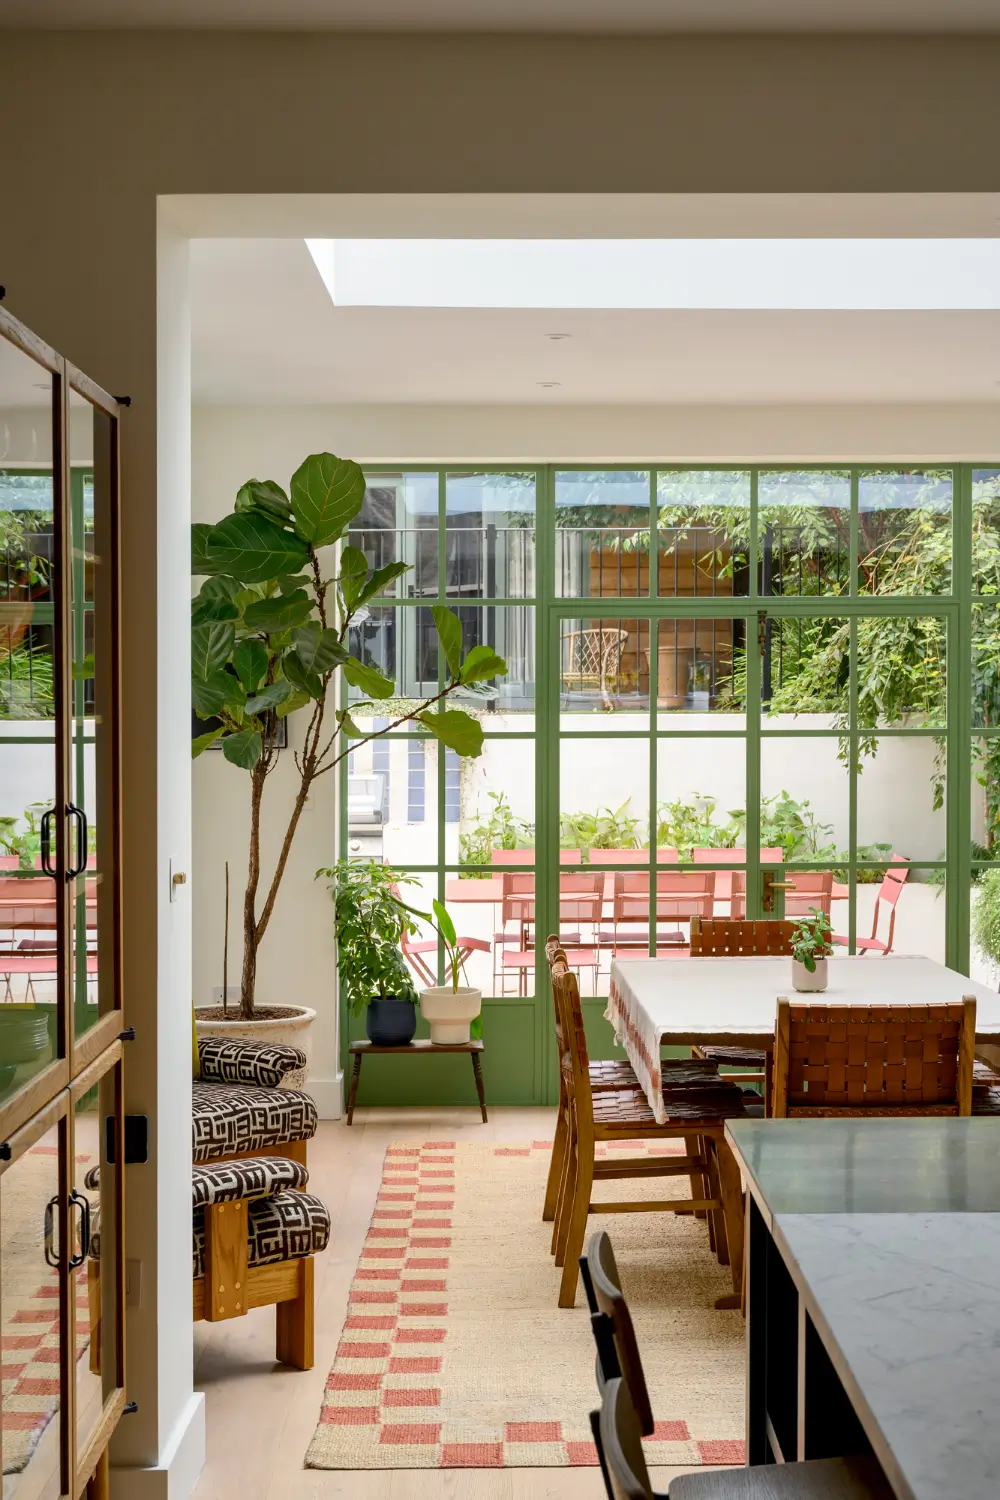
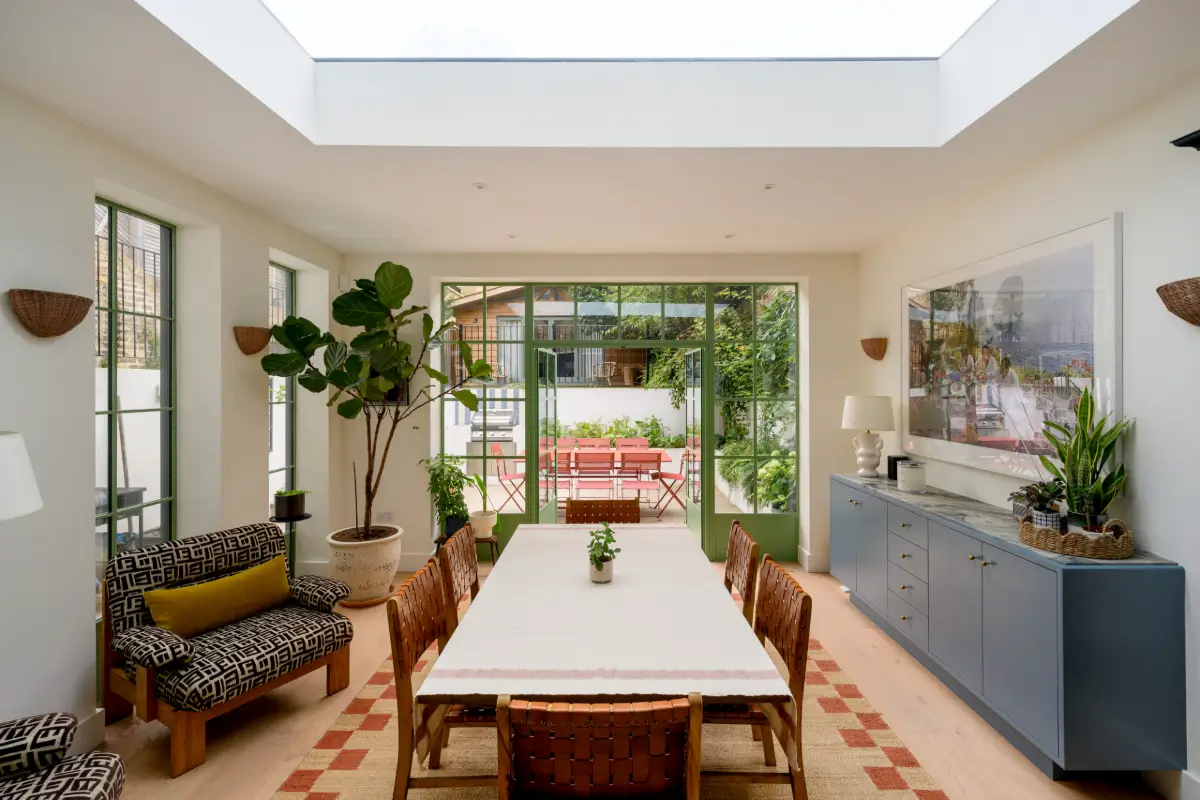
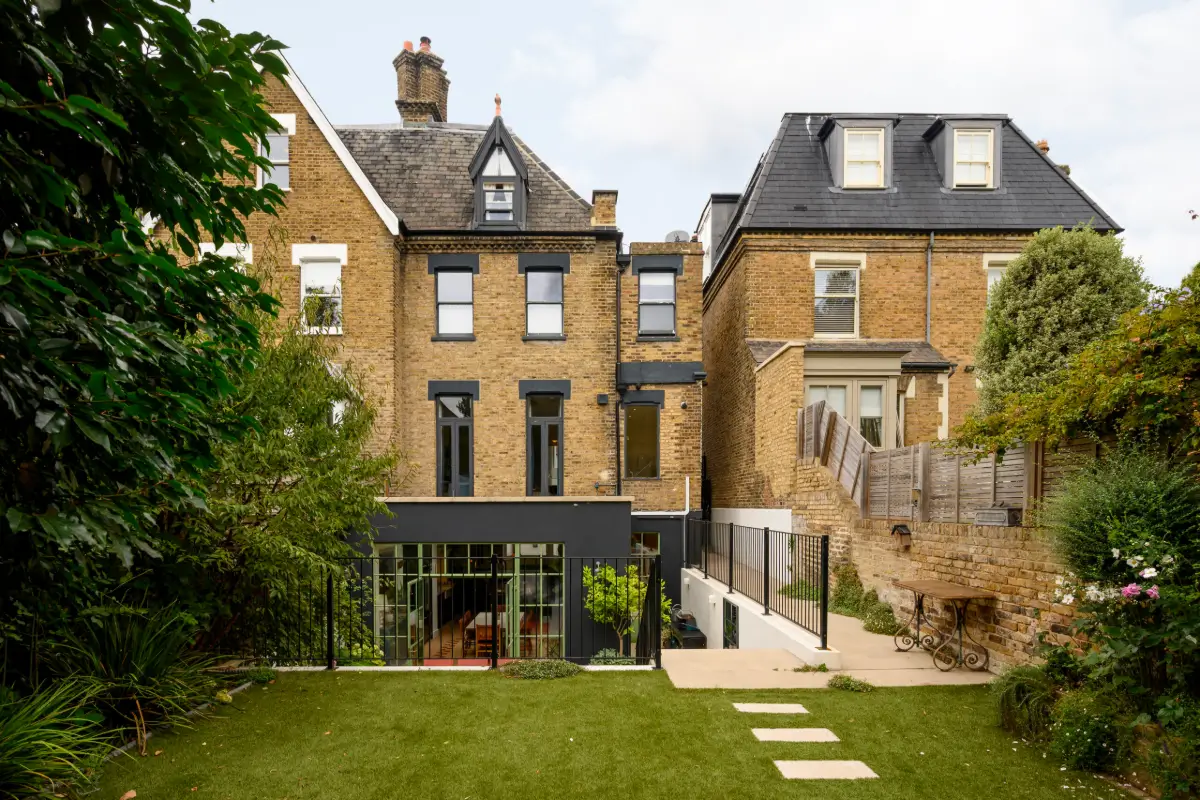
The kitchen flows naturally into the dining area, where the famous pistachio-green Crittall doors frame the garden and provide easy access to the outdoor terrace.
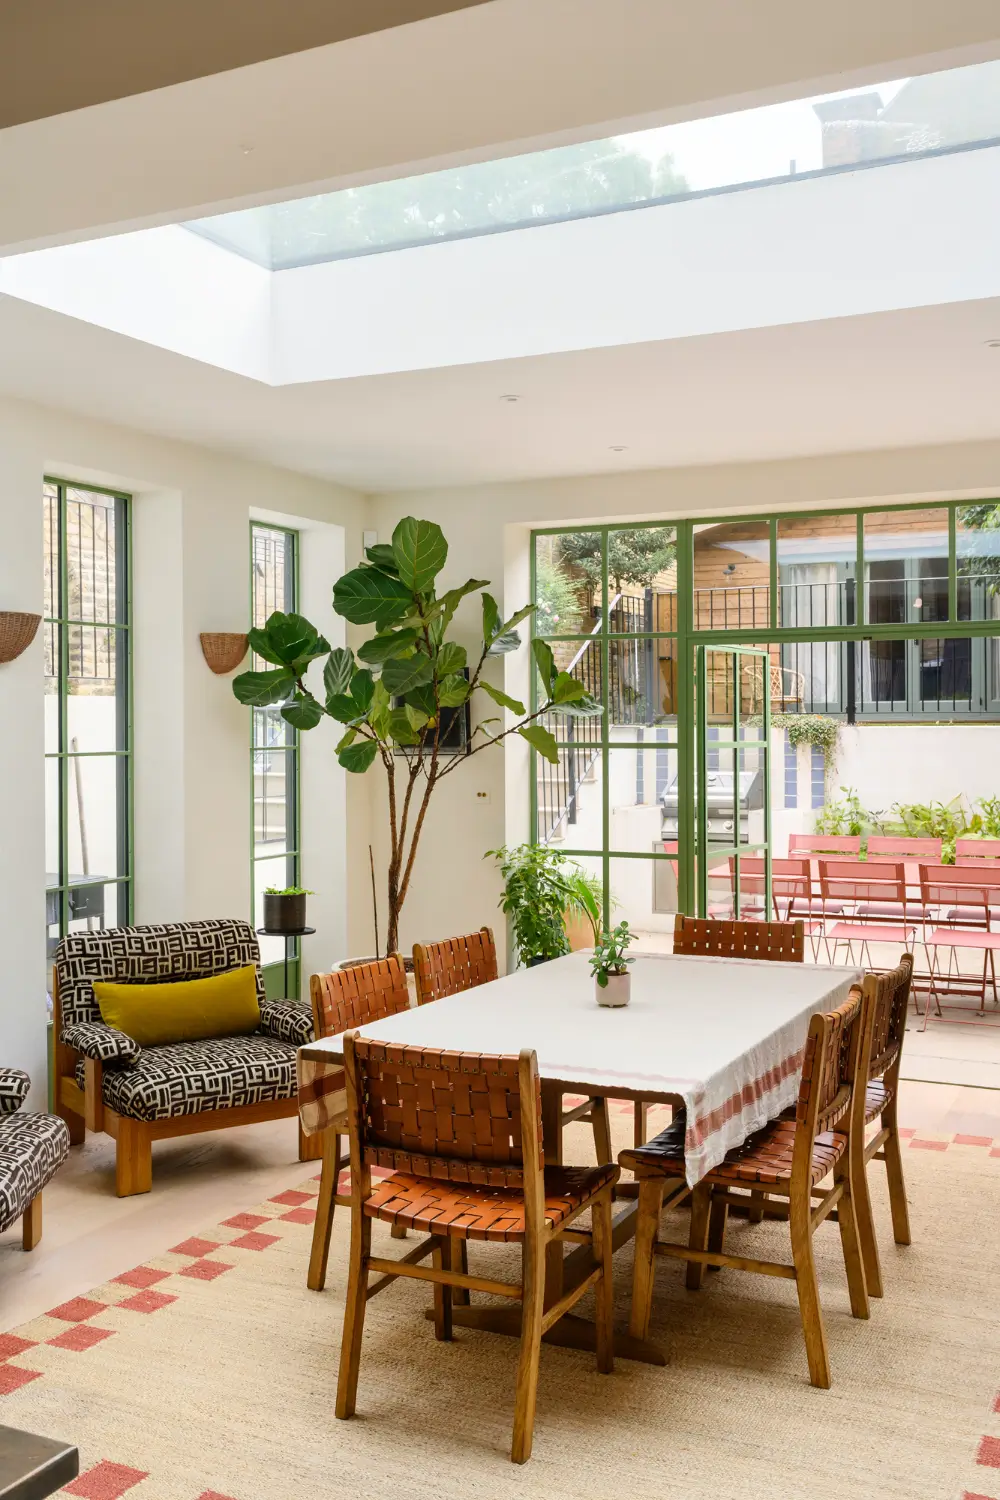
The green-framed doors and windows paired with the huge skylight turn this basement floor into a bright living space.
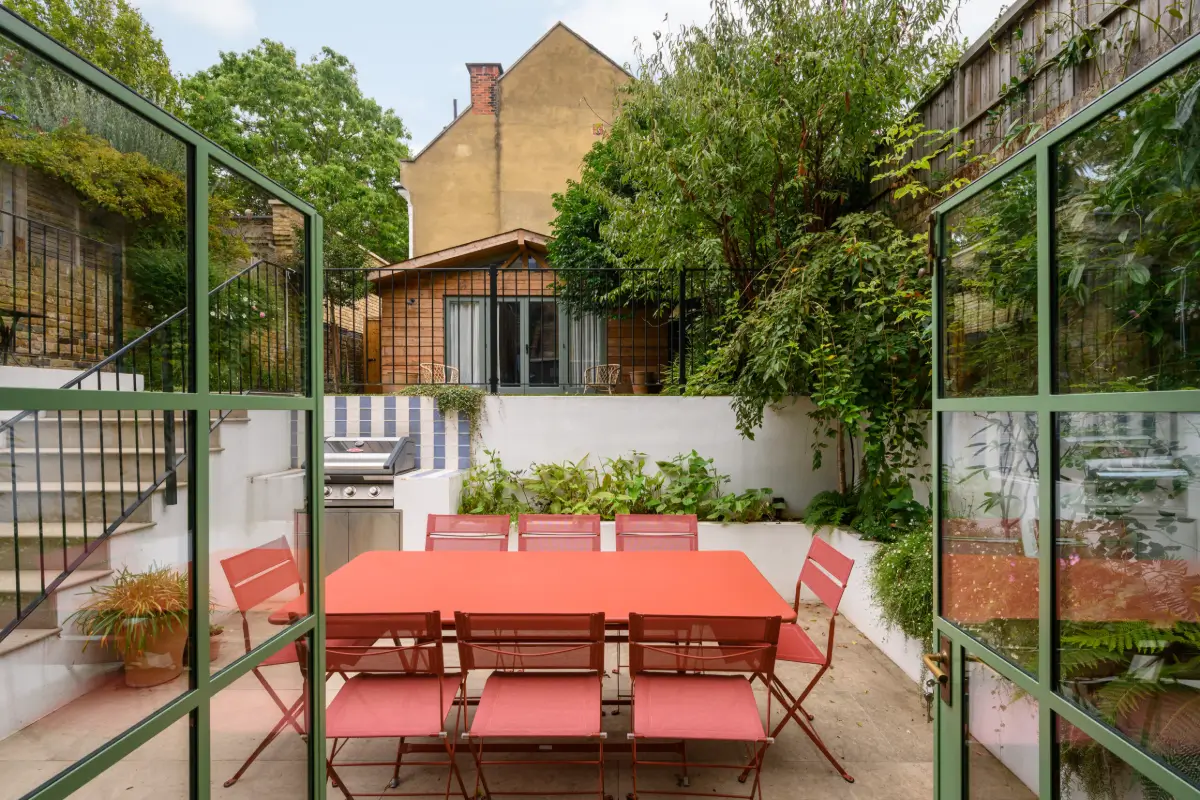
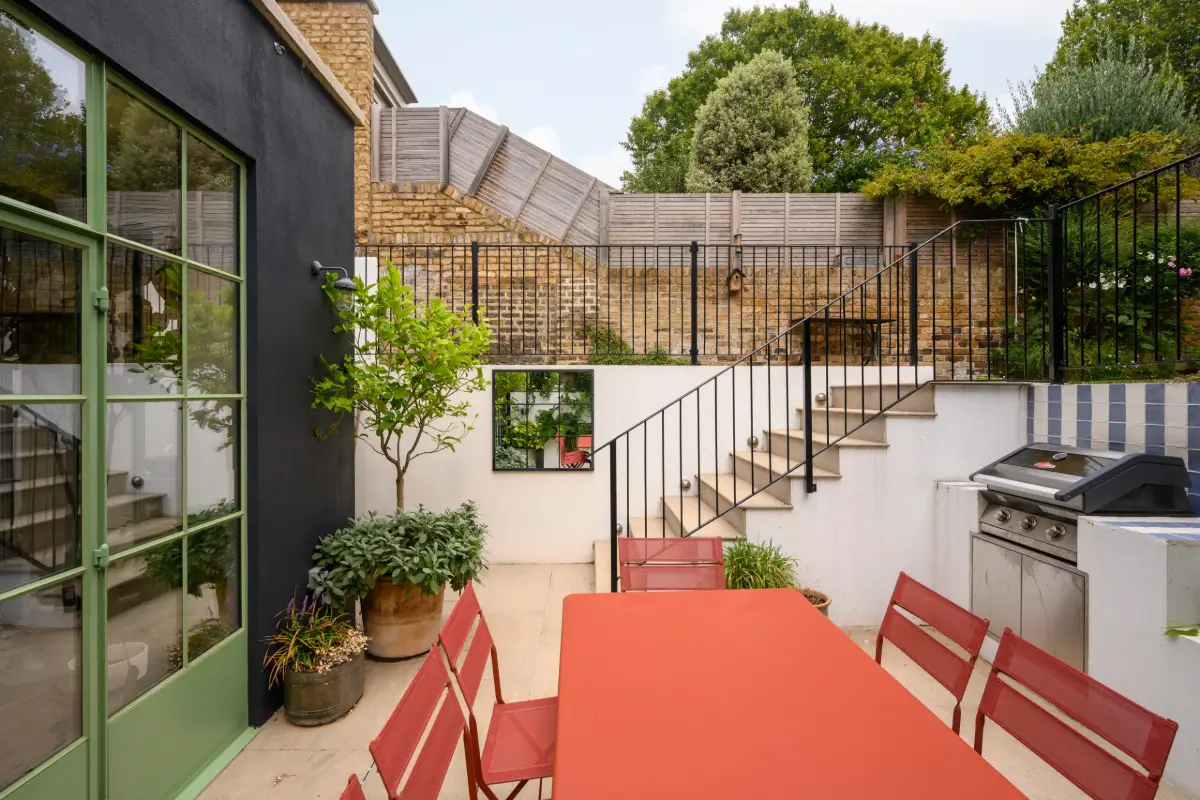
The doors open onto a generous terrace with another red color accents. It also houses a dedicated barbecue space, and the steps lead to a lawn toward a garden studio at the back.
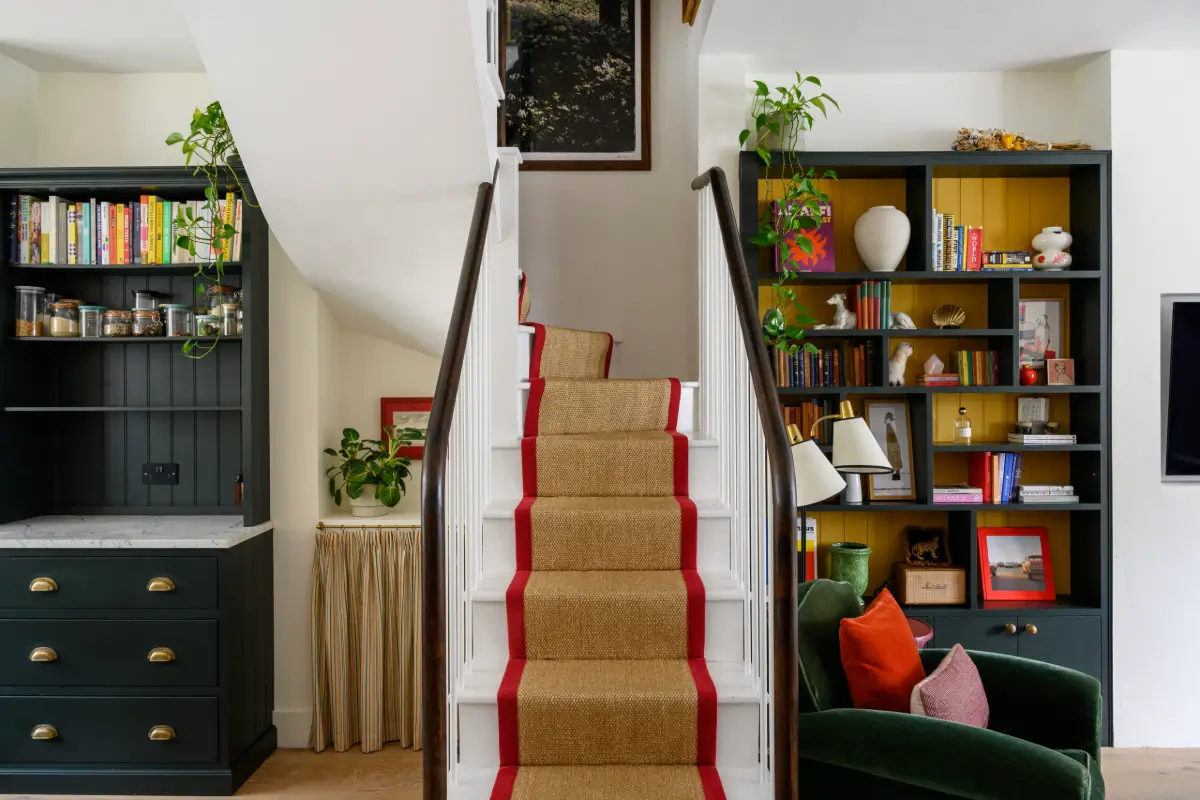
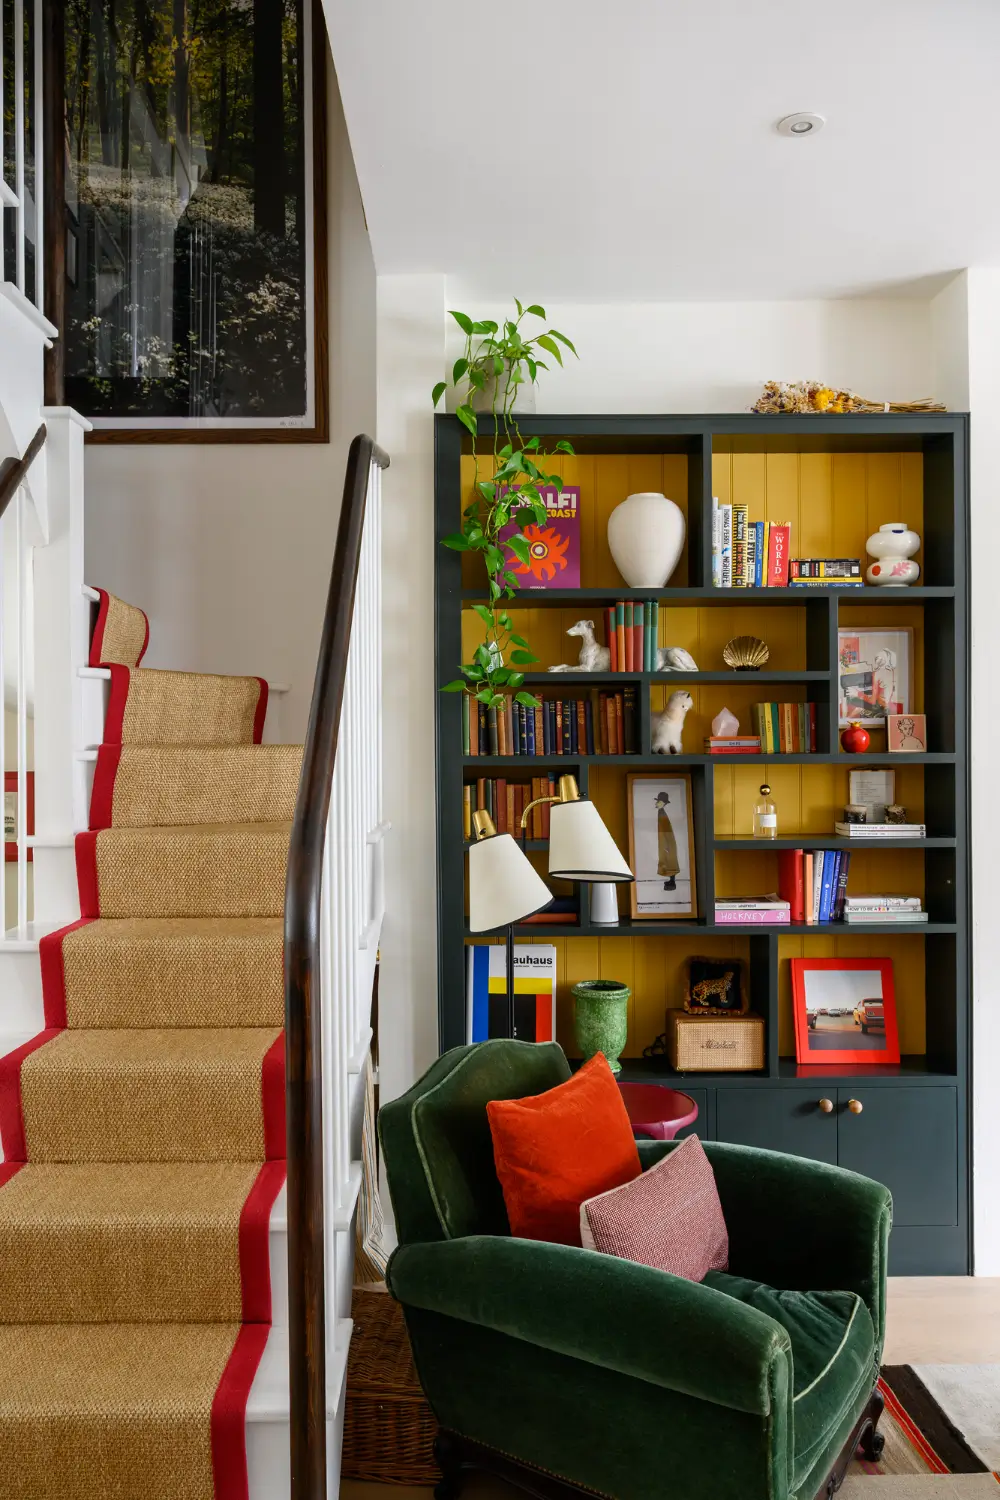
On the other side of the room, another cozy seating area has been created featuring inky cabinetry paired with a bold yellow tongue-and-groove back.
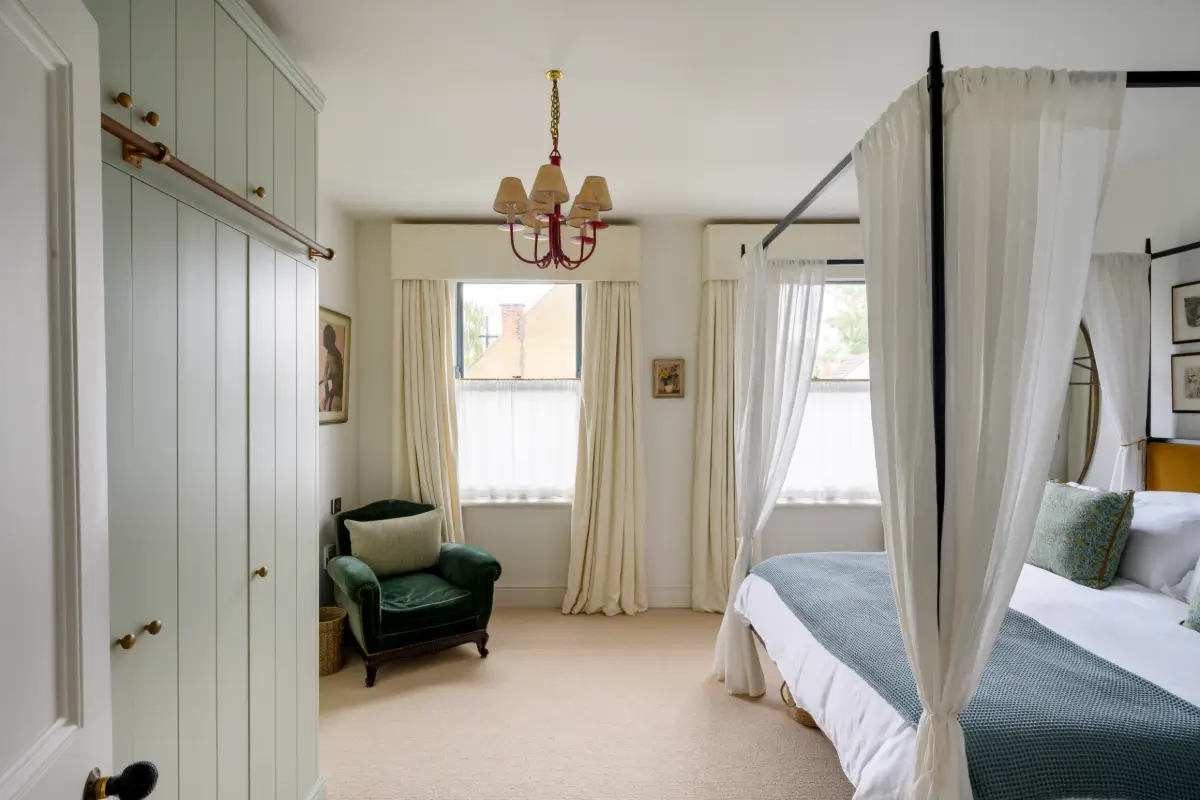
The color palette becomes softer on the upper floors. The master bedroom was conceived as Michelle’s sanctuary, a quiet retreat from the stronger tone used elsewhere.
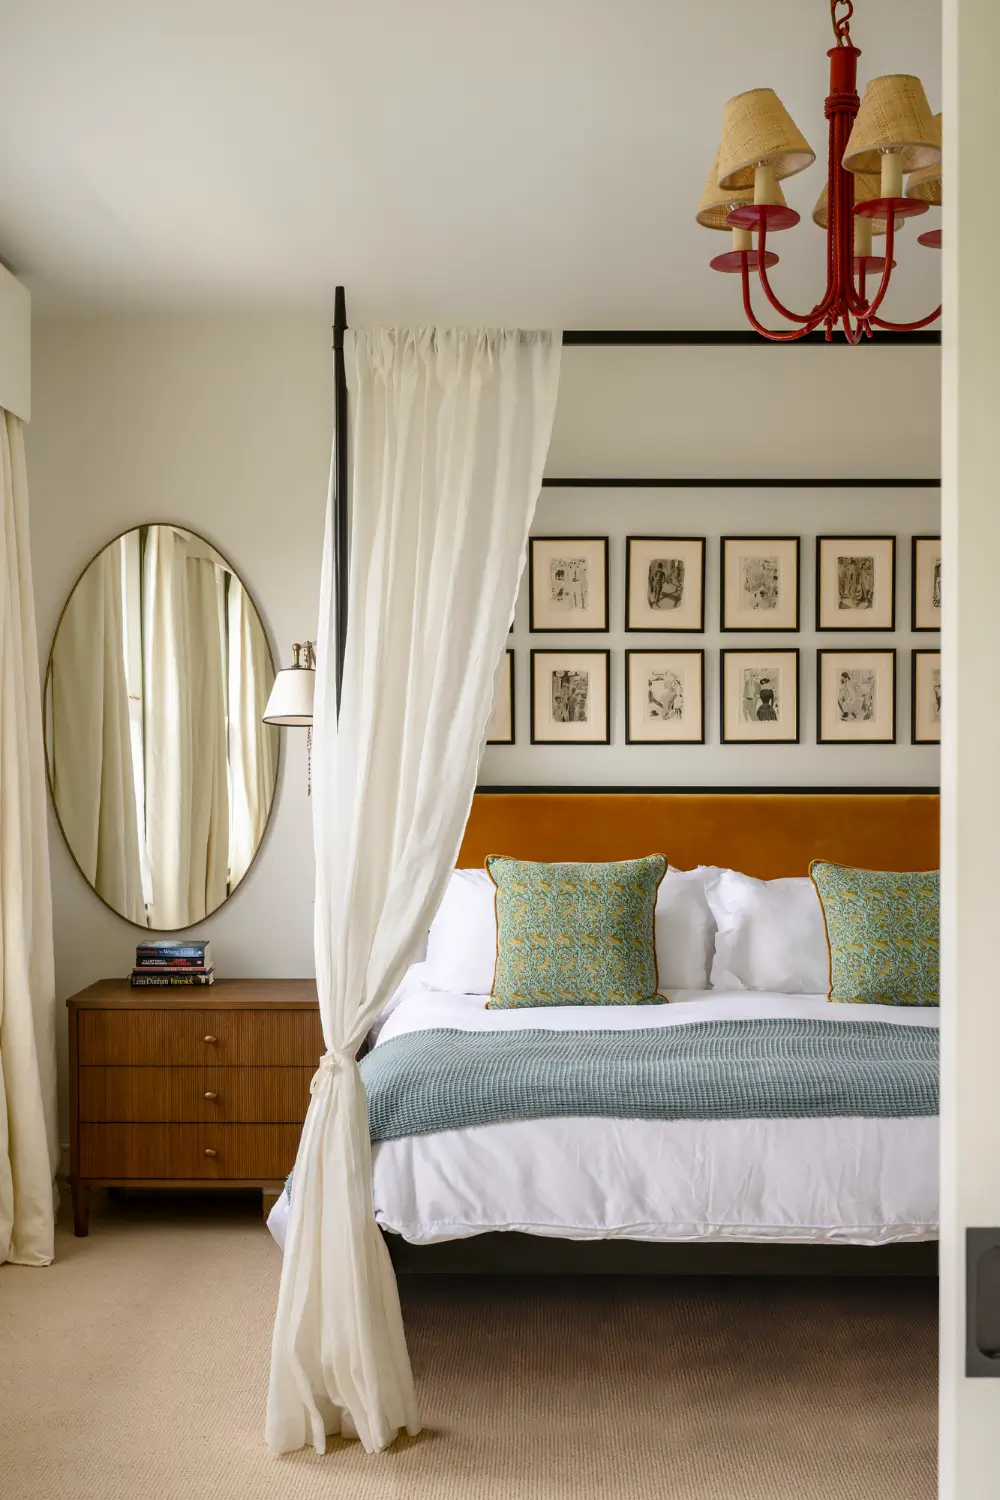
Green, teals, and ochres create a calm, cocooning atmosphere, while the red vintage pendant light adds just the right pop of color.
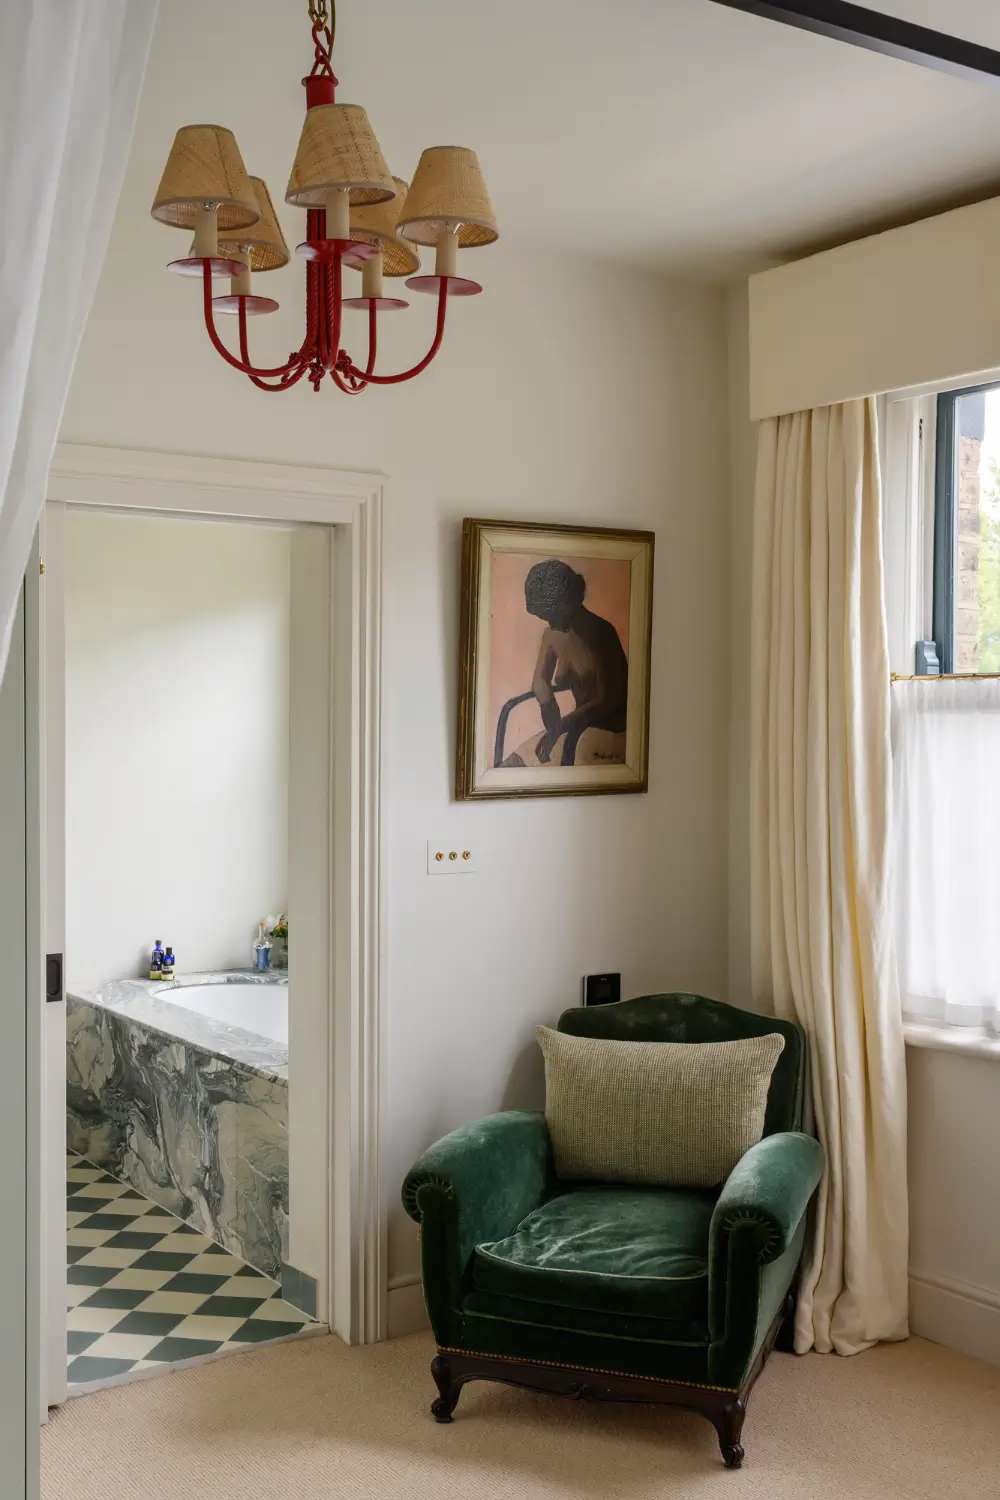
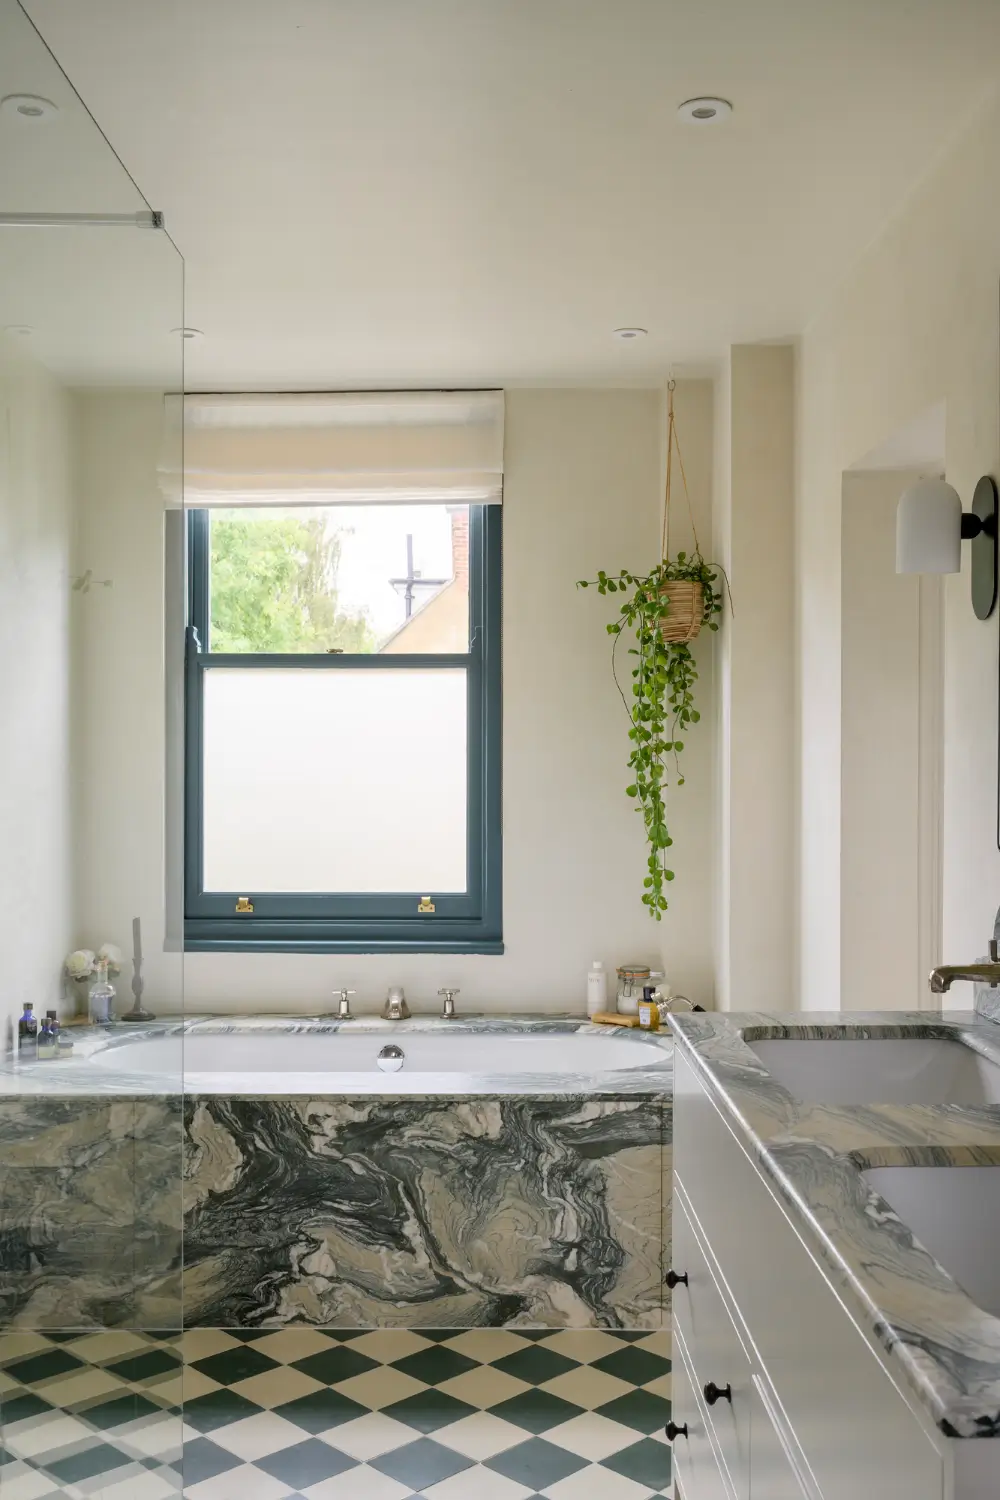
The muted blue-green palette continues into the en-suite bathroom, where a dramatic Verde Luane marble surround becomes the central feature.
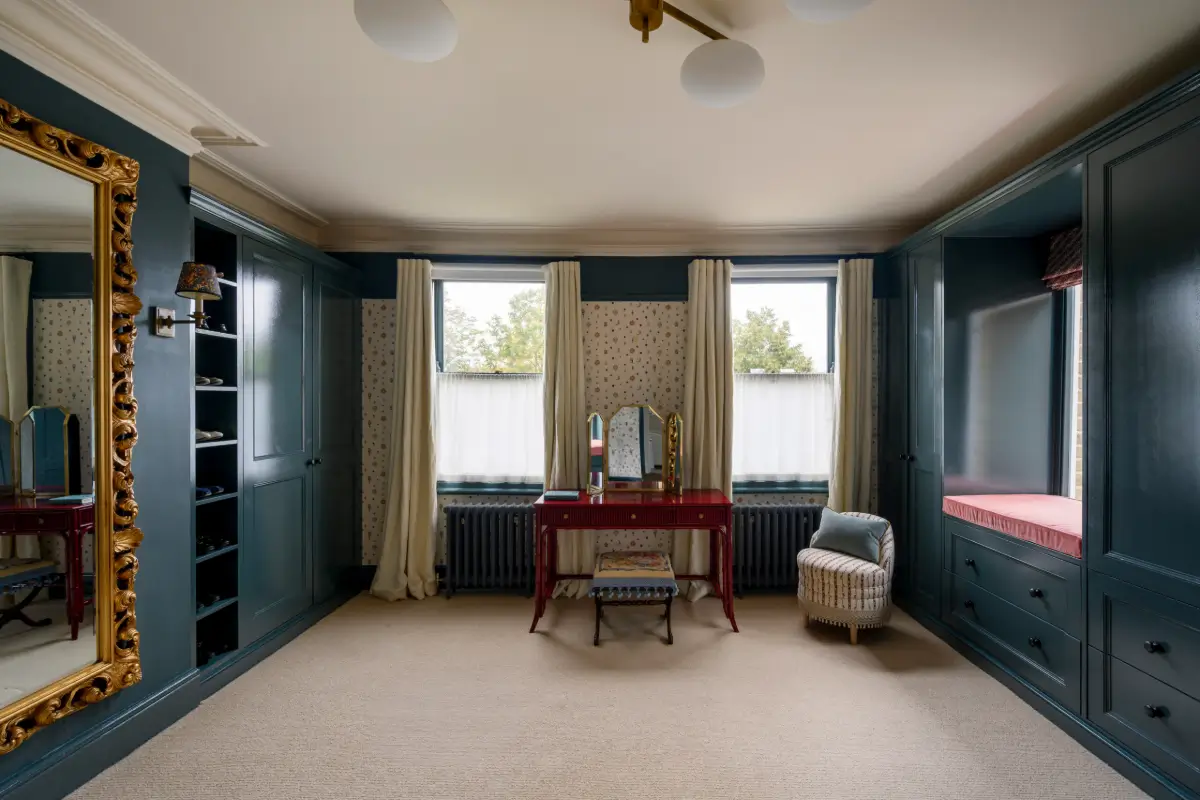
Across the landing, another bedroom has been transformed into a dramatic dressing room enveloped in Farrow & Ball’s deep “Inchyra Blue.”
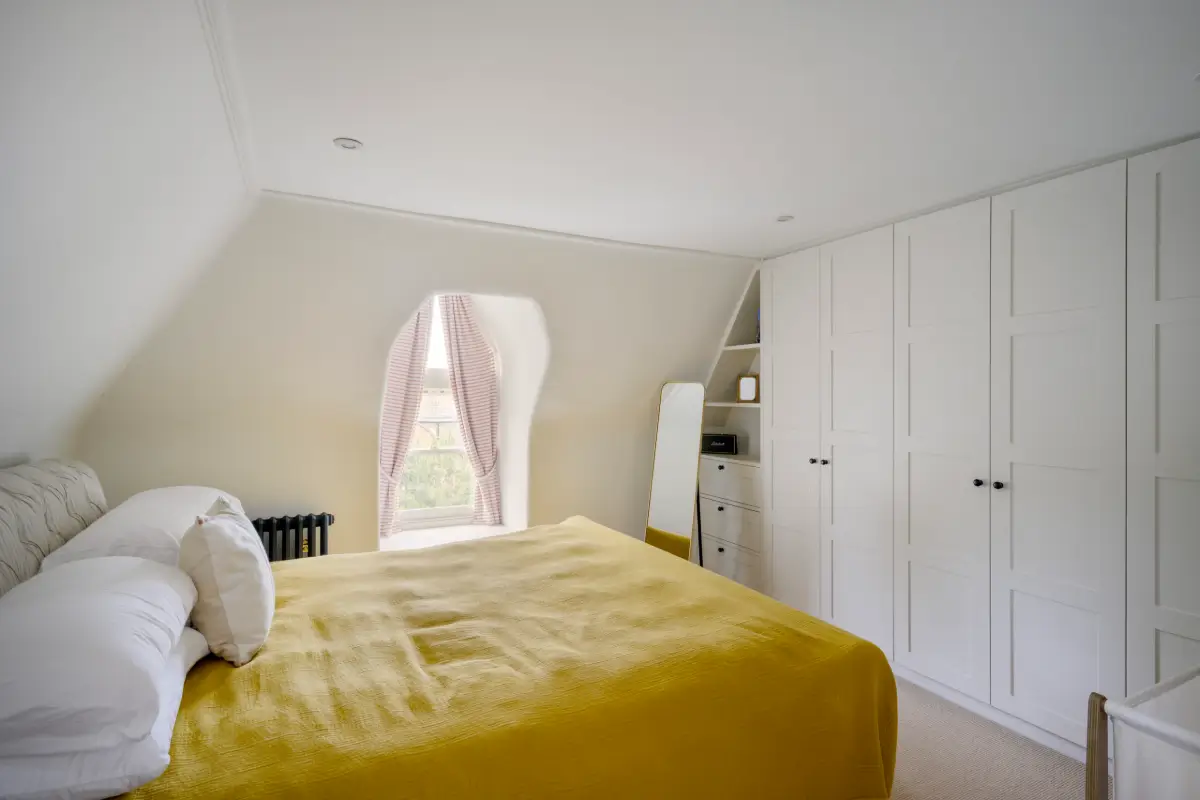
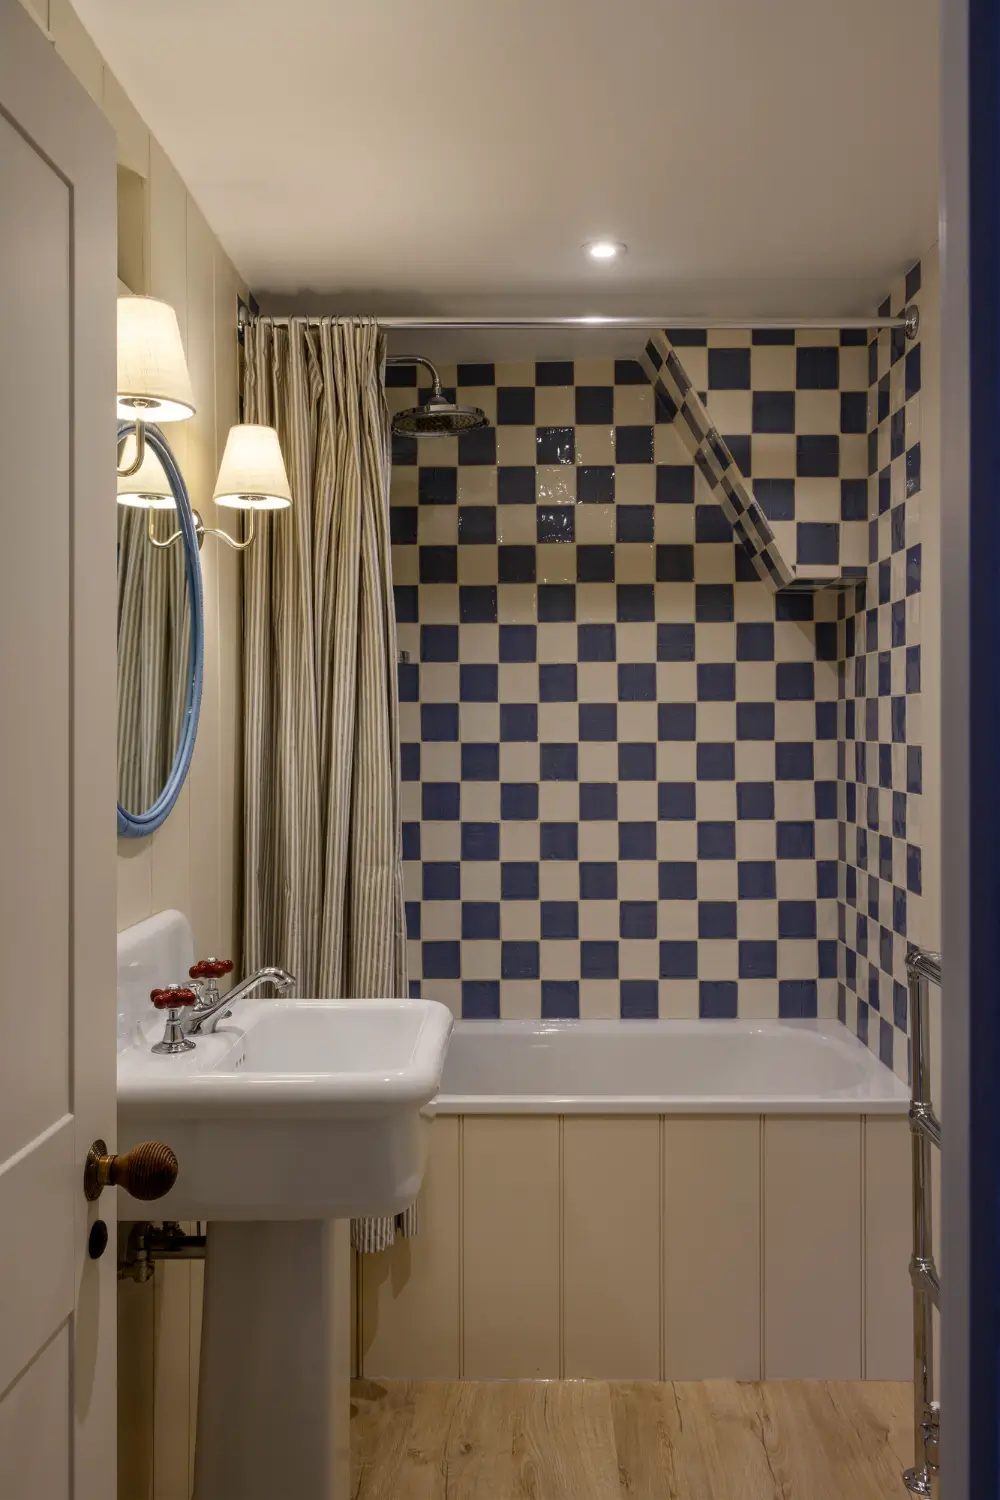
Two further bedrooms occupy the floor above and share a playful family bathroom with a blue-and-white checkerboard bath alcove, a Dyke & Dean basin, and bespoke colored taps.
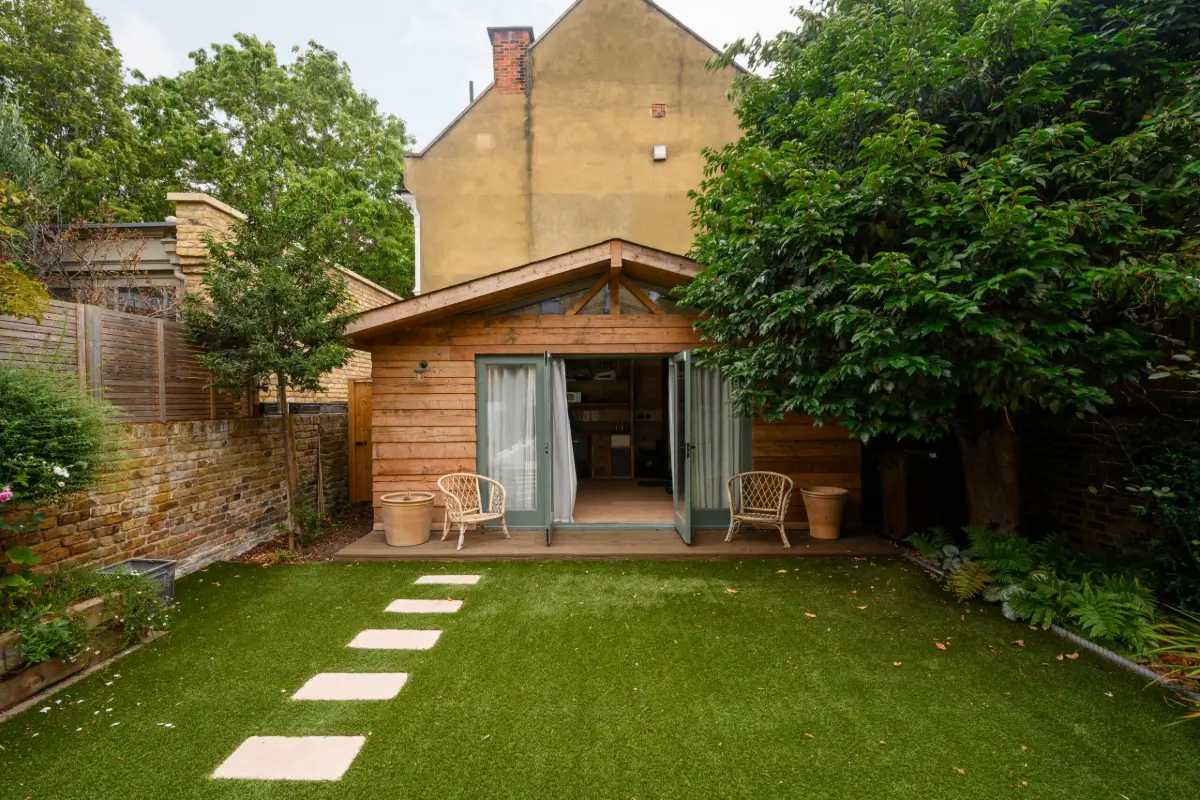
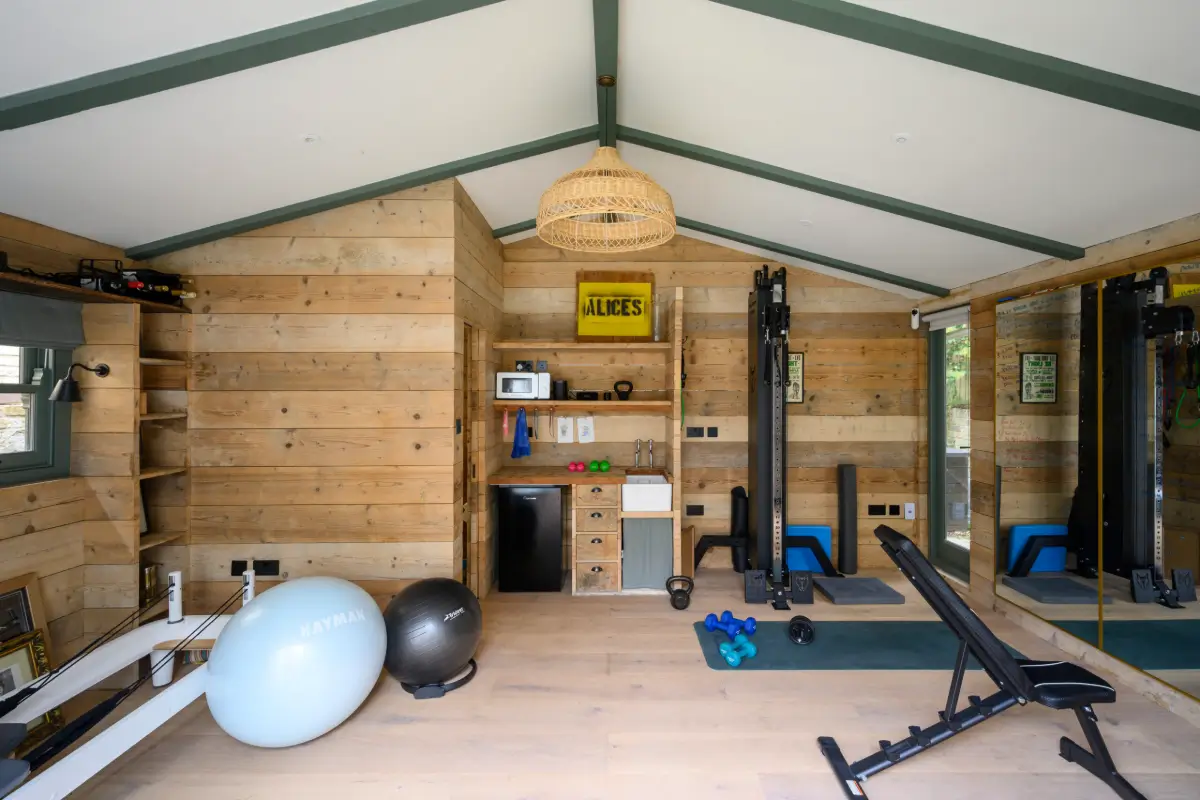
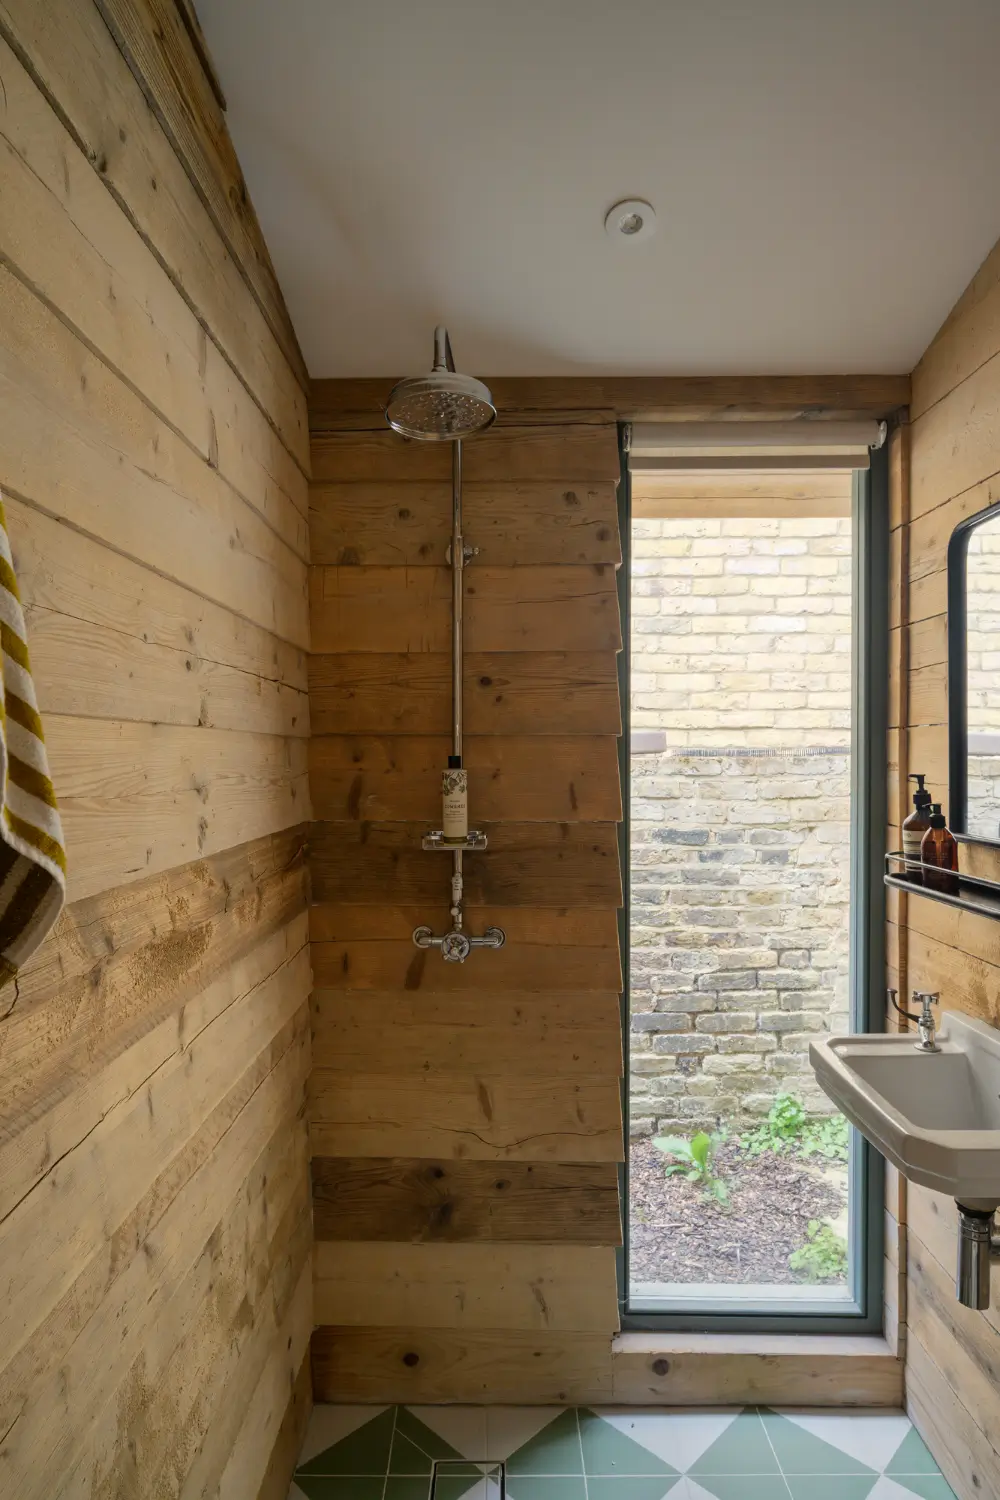
At the back of the garden, a timber-clad studio has been transformed into a home gym with its own shower room.
The house is listed for £3,200,000 at Domus Nova. And if you’re curious about the Clarence & Graves-designed interiors of this house, you can click here.