


Period Features and Warm Interiors in a Georgian Apartment Overlooking Clapton Common
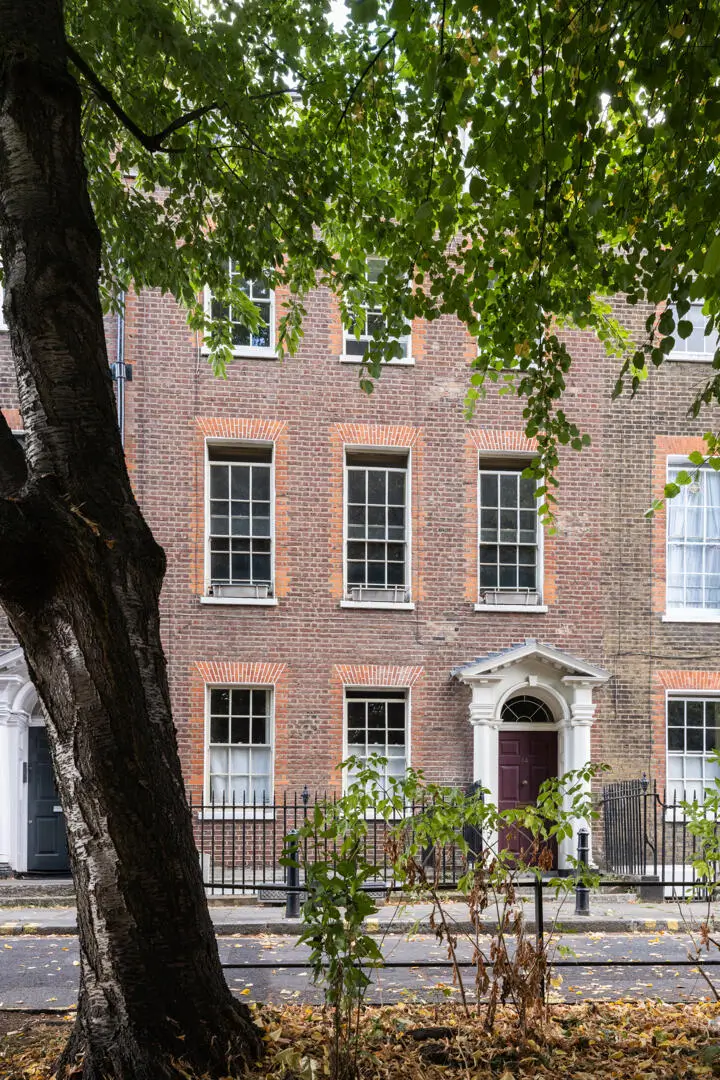
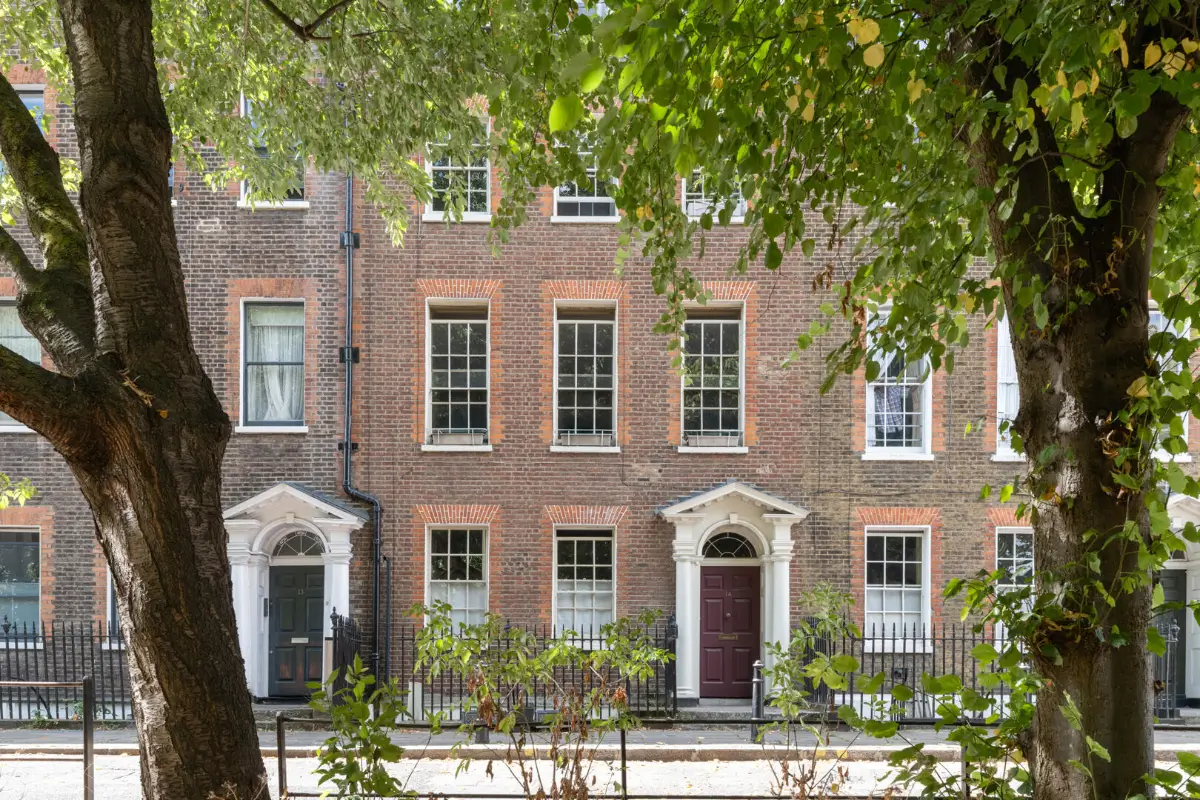
Set within the magnificent row of Clapton Terrace, this elegant Upper Clapton apartment remains closely connected to its late 18th-century origins.
Restored cornicing, wood paneling, and cast-iron fireplaces preserve the building’s Georgian character, while a carefully chosen palette brings warmth and personality to the interior.
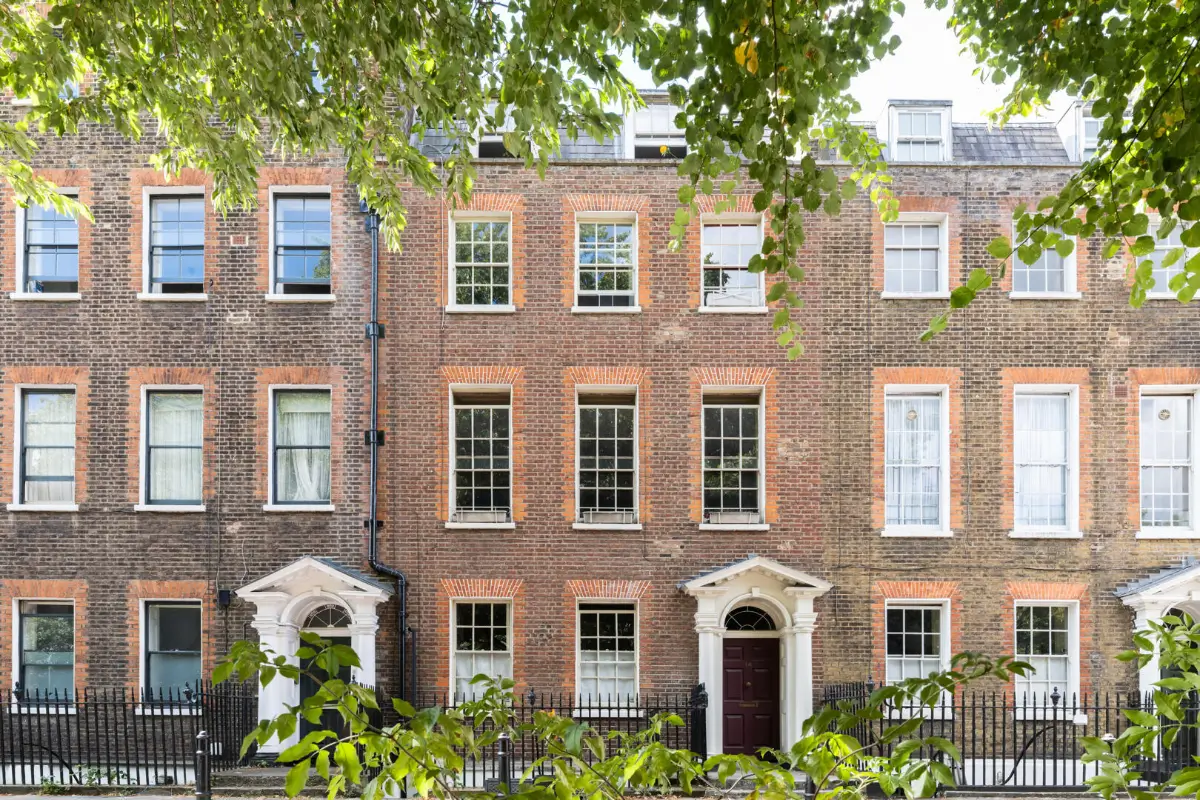
The apartment occupies the first floor, traditionally the grandest level of a Georgian townhouse; its elevated position provides leafy views over Clapton Common.
Clapton Terrace forms part of the Clapton Common Conservation Area, together with the parish church of St. Thomas and the surrounding green spaces.
Comprising approximately 17 houses built at the end of the 18th century, the terrace is one of Hackney’s earliest surviving examples of this type of residential architecture.
Its stock-brick facade is distinctively Georgian, with tall sash windows positioned beneath flat brick arches. The entrance is particularly decorative, framed by Doric columns, a spoked fanlight, paneled reveals, and an open pediment with a dentil cornice.
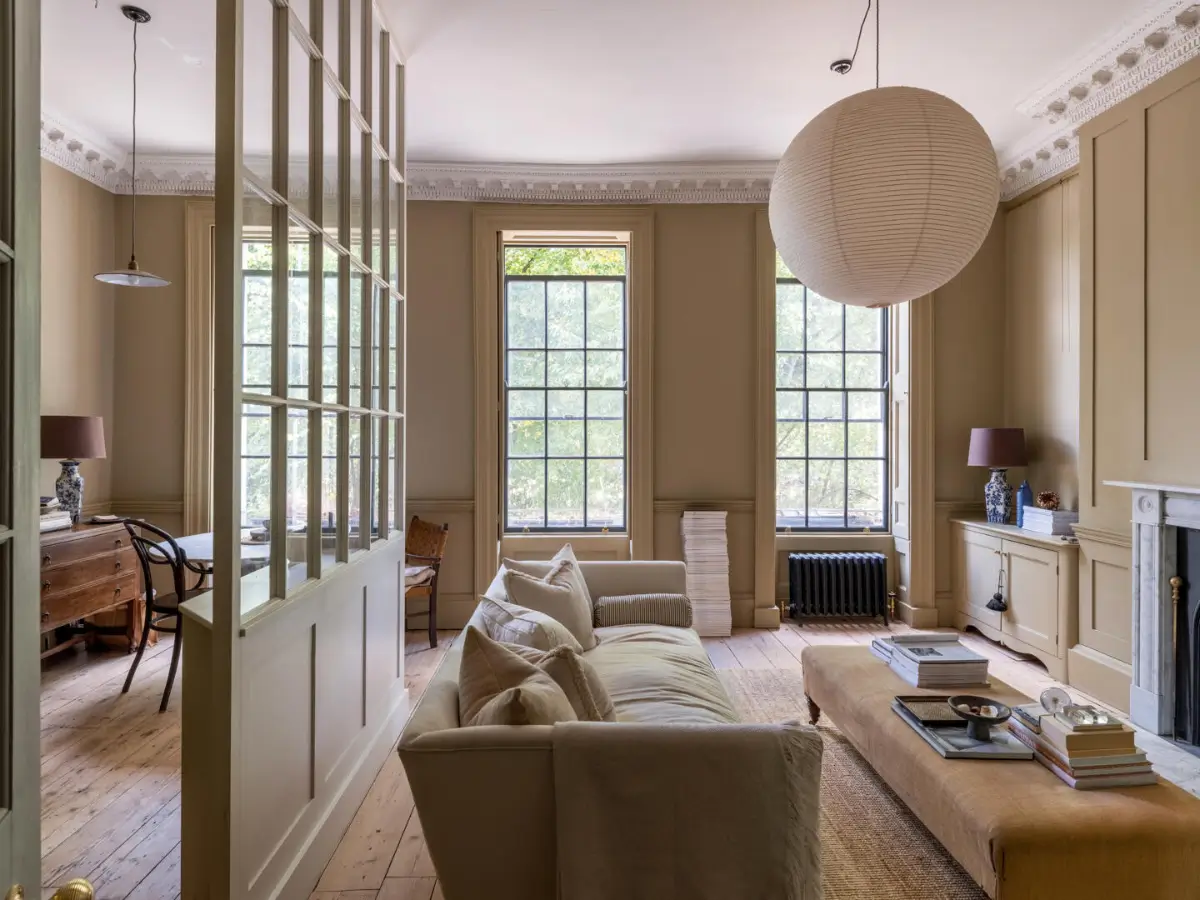
At the front of the plan is the apartment’s main living space, combining the kitchen, dining area, and sitting room within what would originally have been the townhouse’s formal drawing room.
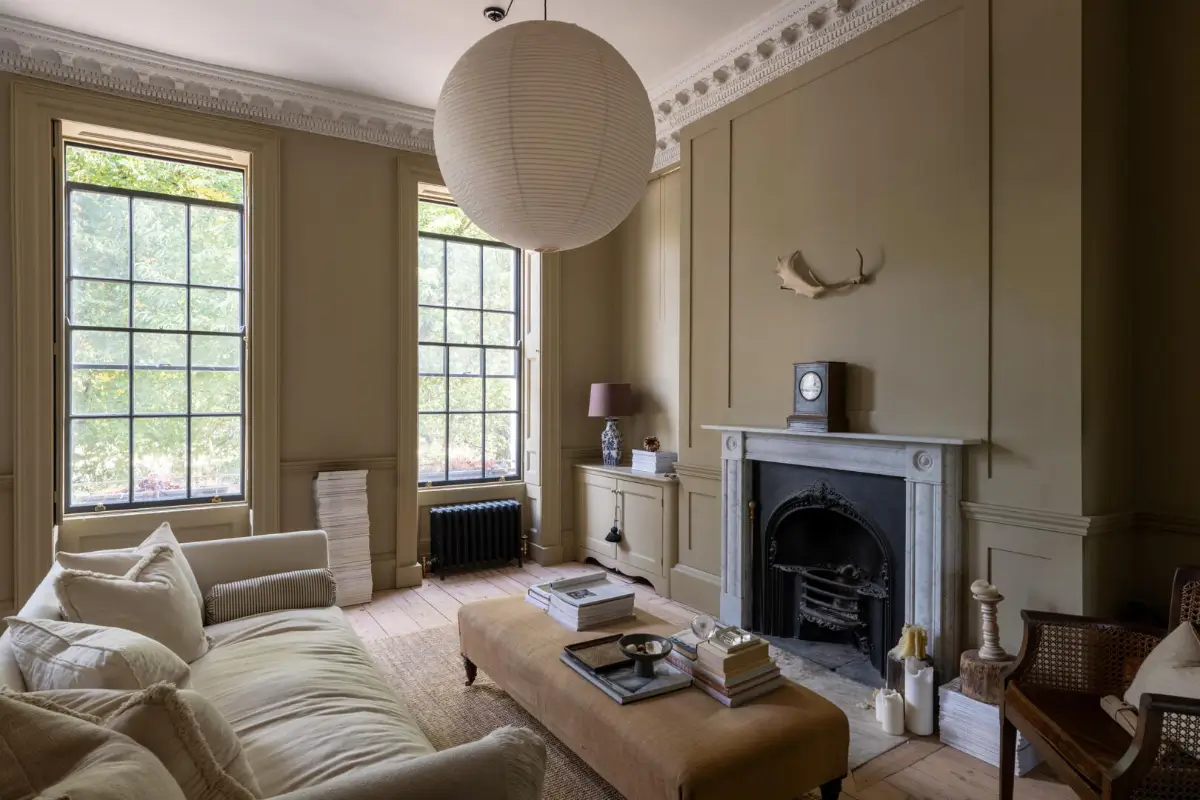
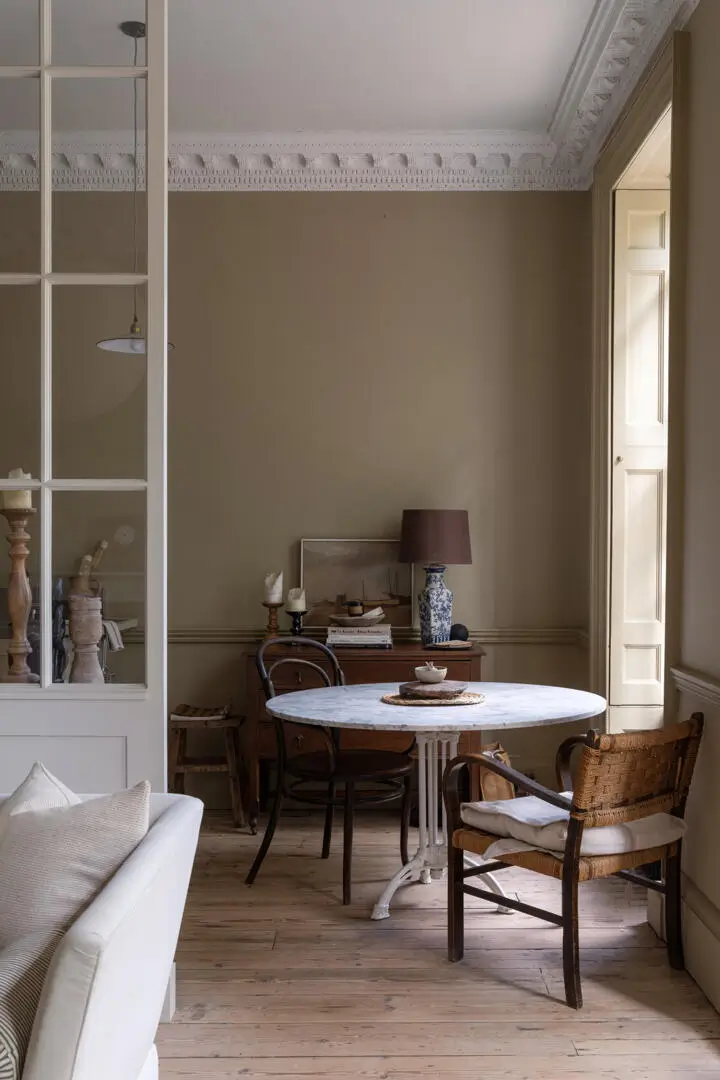
Three tall sash windows fill the room with natural light and frame views of the mature trees on Clapton Common. The walls are painted in varied dark beige tones, which shift throughout the day as the light changes.
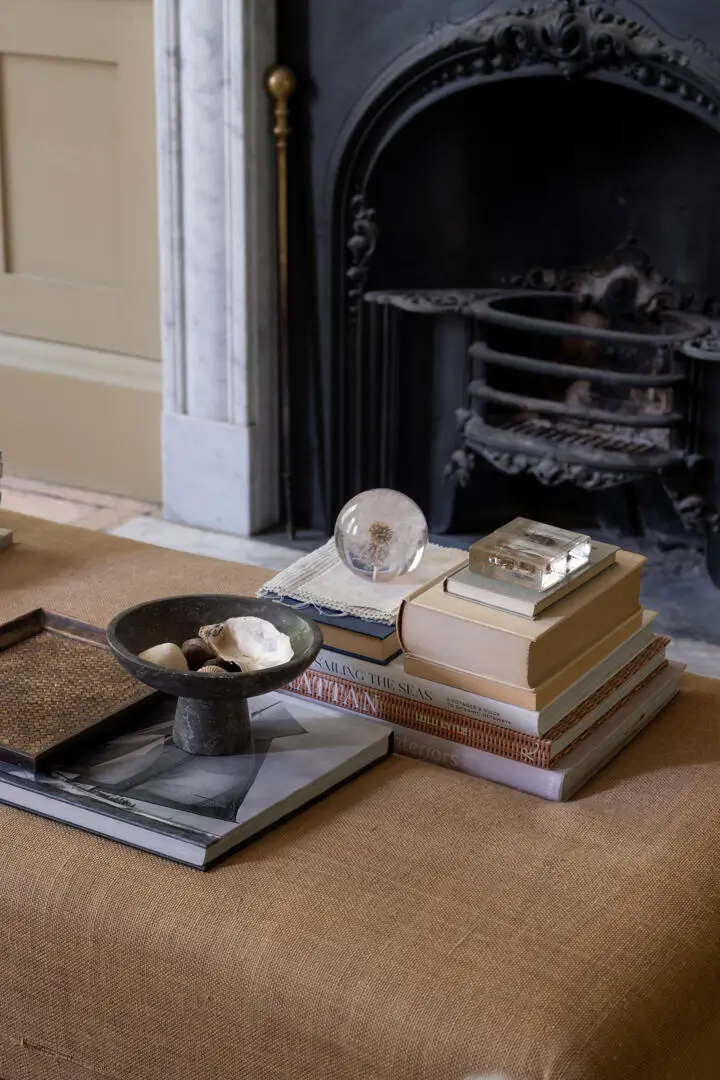
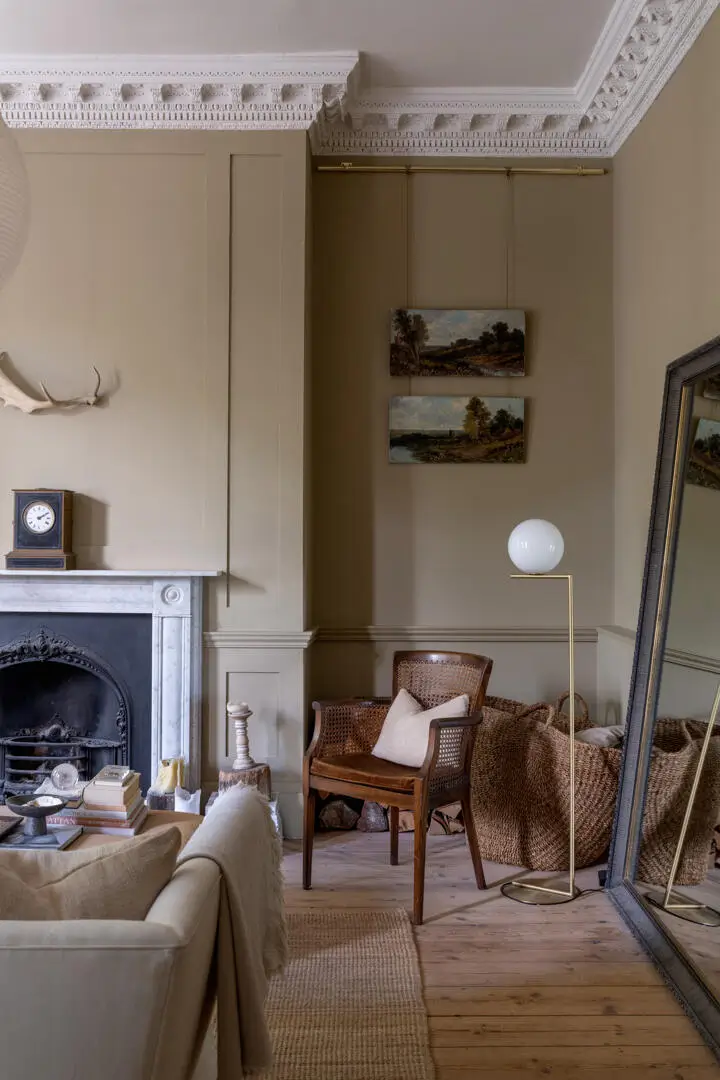
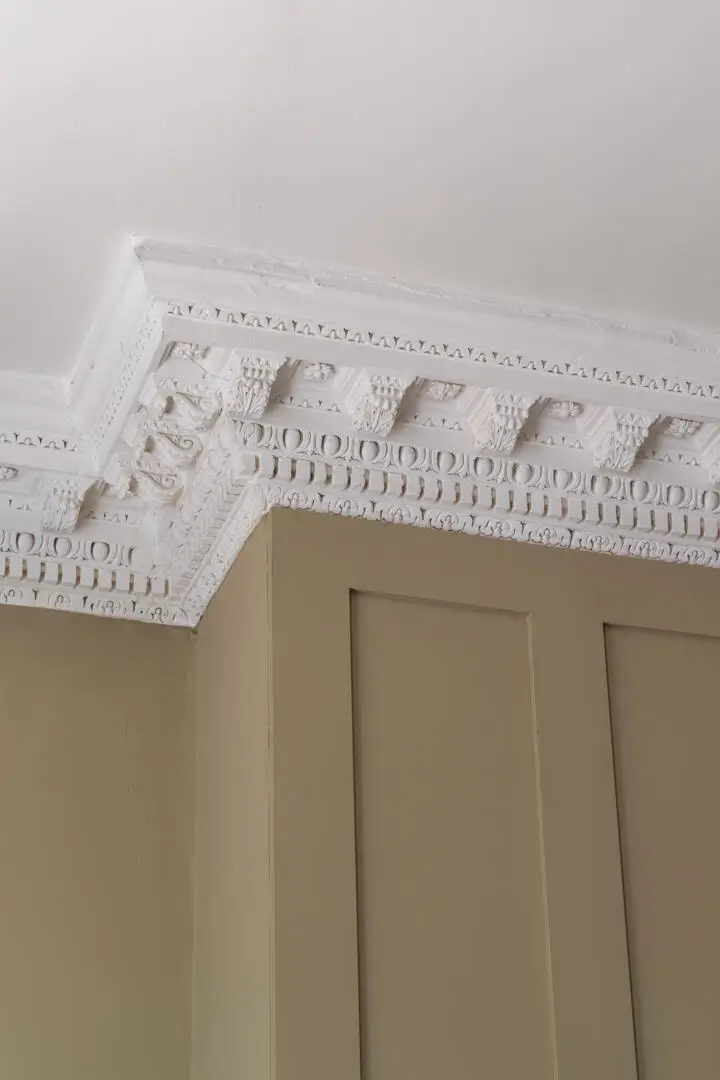
Wide oak floorboards introduce warmth underfoot, while carefully reinstated dentil cornicing emphasizes the room’s generous proportions and original status within the house.
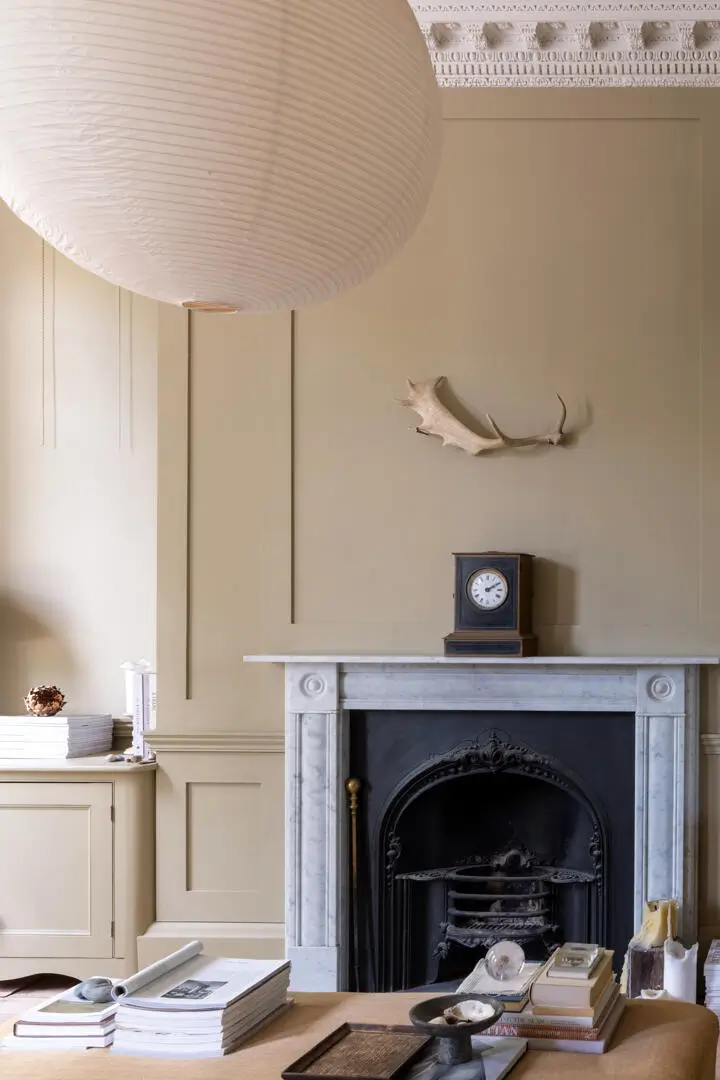
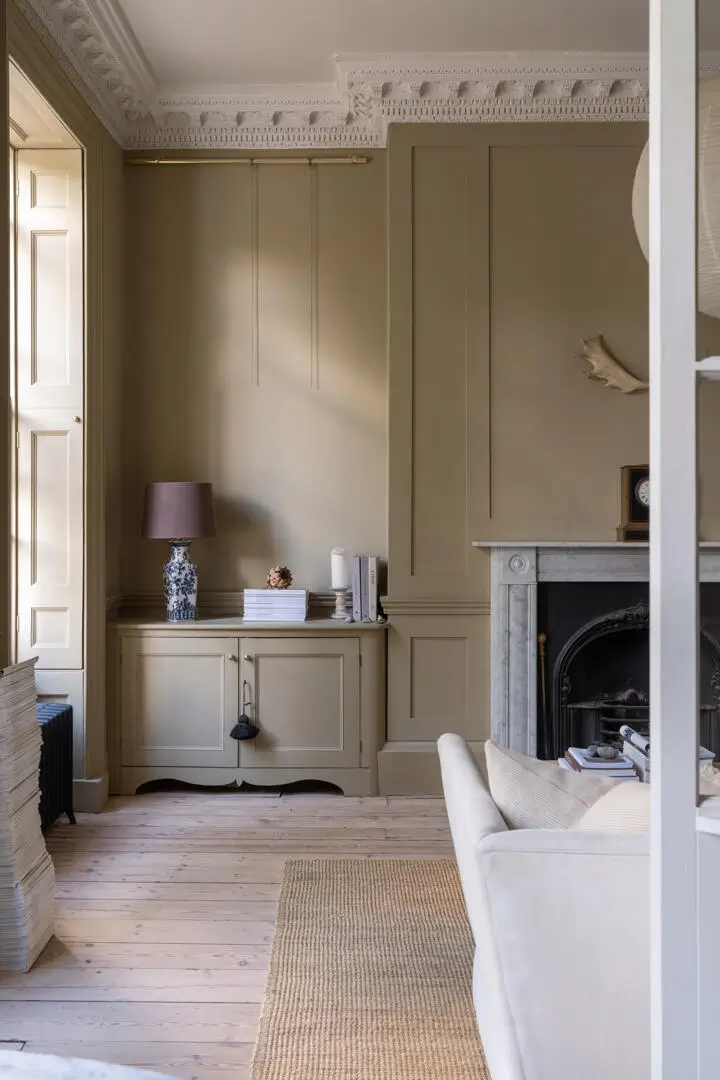
A cast-iron fireplace with a marble surround provides a natural focal point for the sitting area.
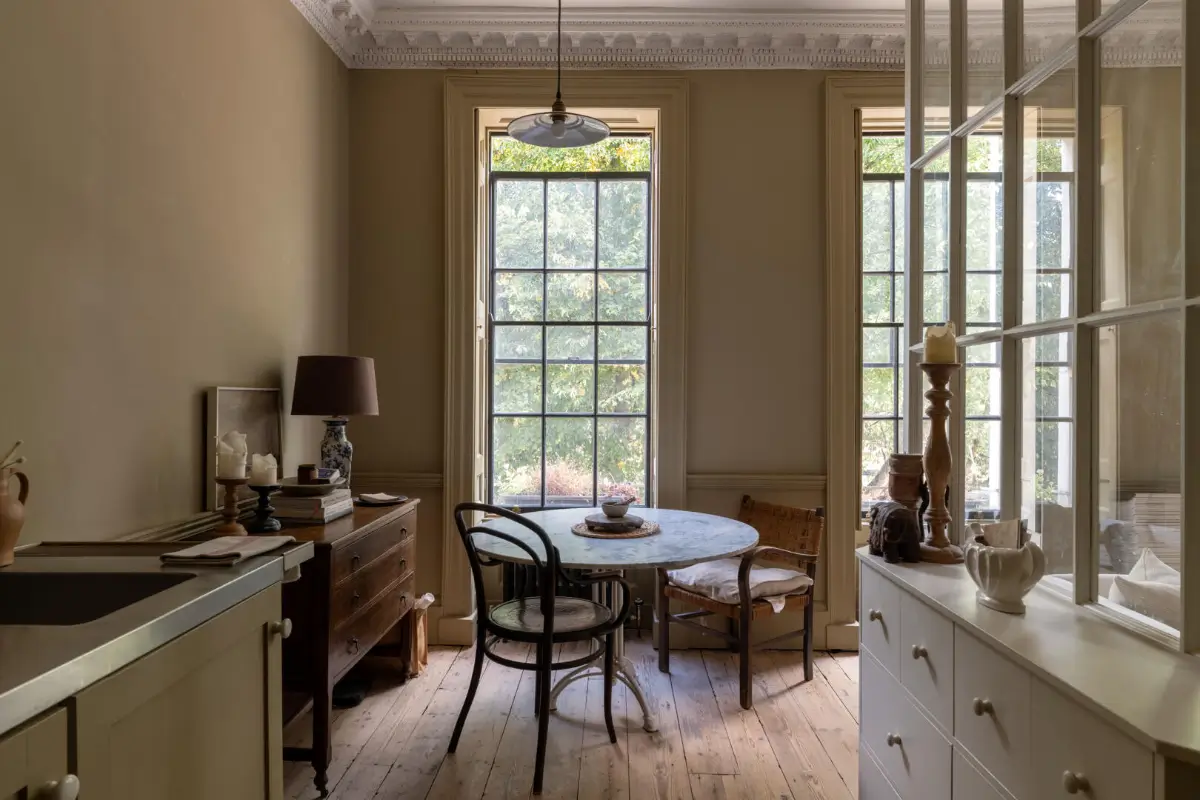
A glazed internal partition has been designed to echo the room’s historic wall paneling, subtly separating the kitchen without disrupting the sense of openness and flow of natural light.
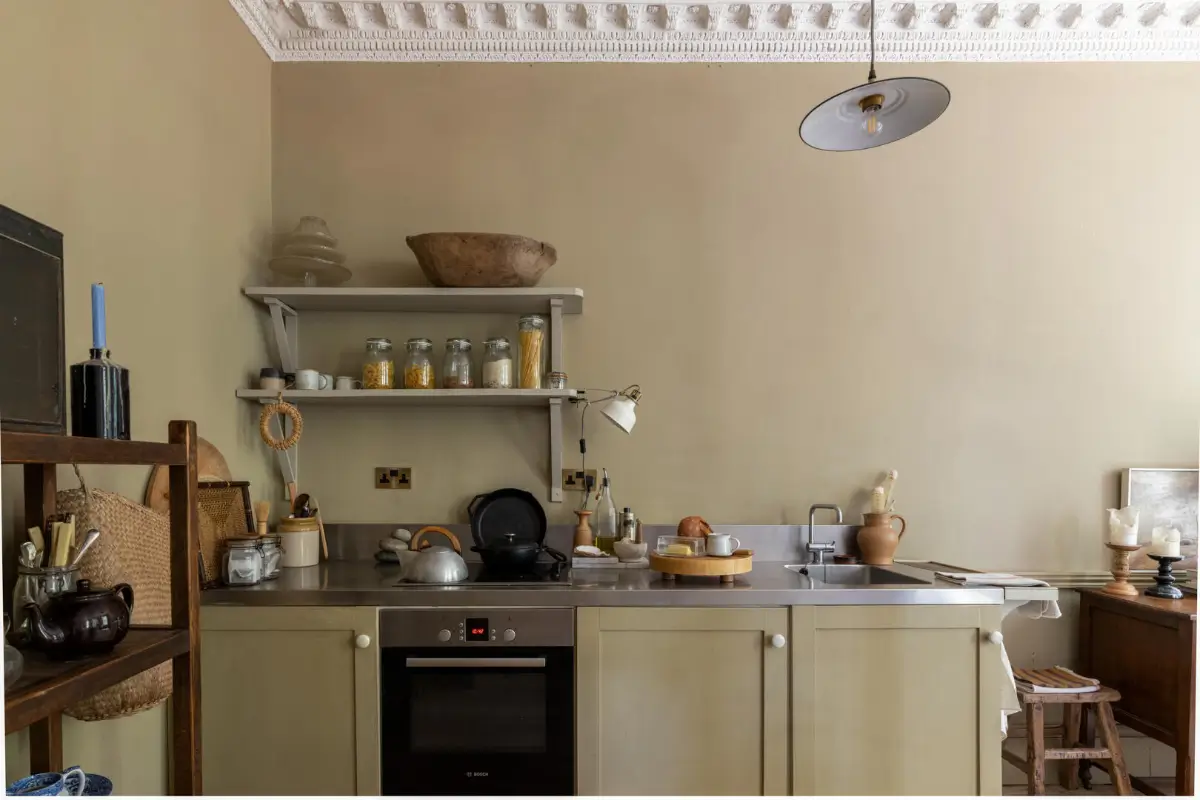
The kitchen cabinetry is painted in the same warm shade as the walls, allowing it to blend in quietly into the room. Stainless-steel countertop, an electric hob, and custom shelving add a practical, contemporary edge.
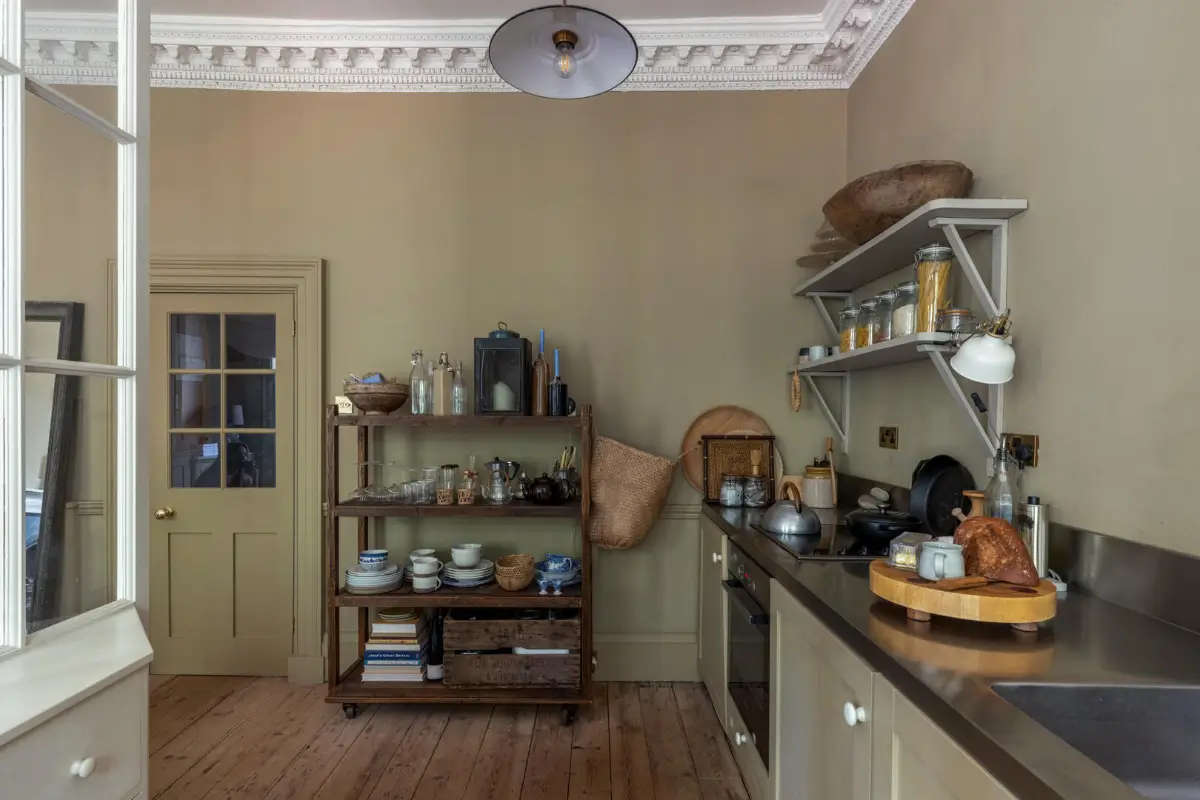
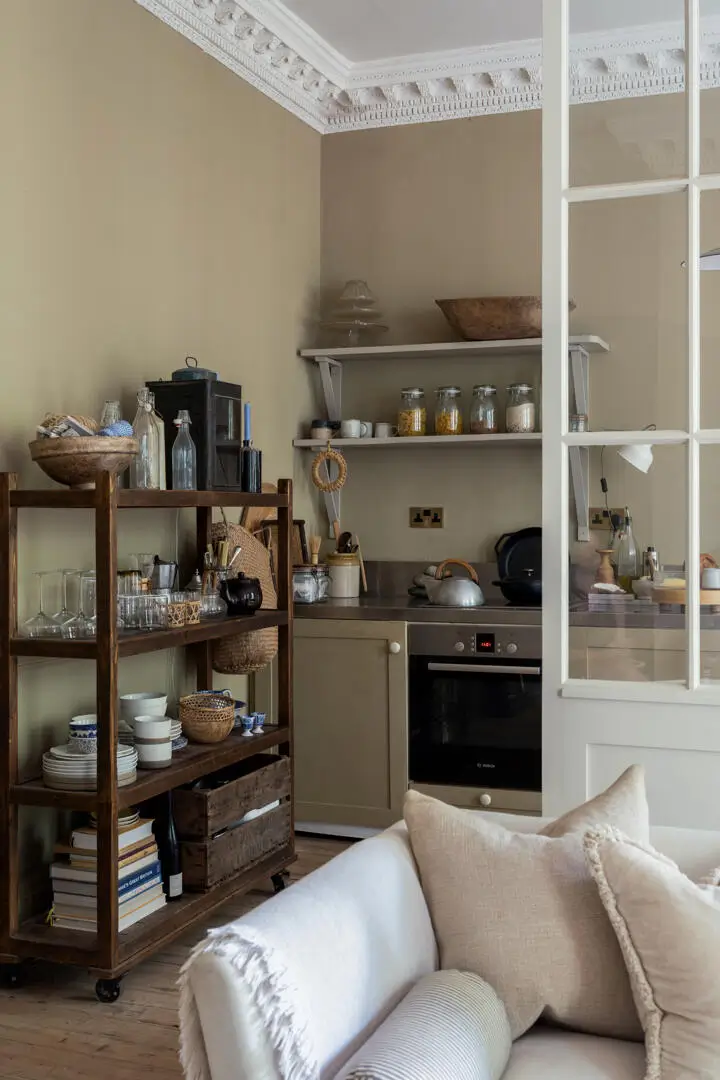
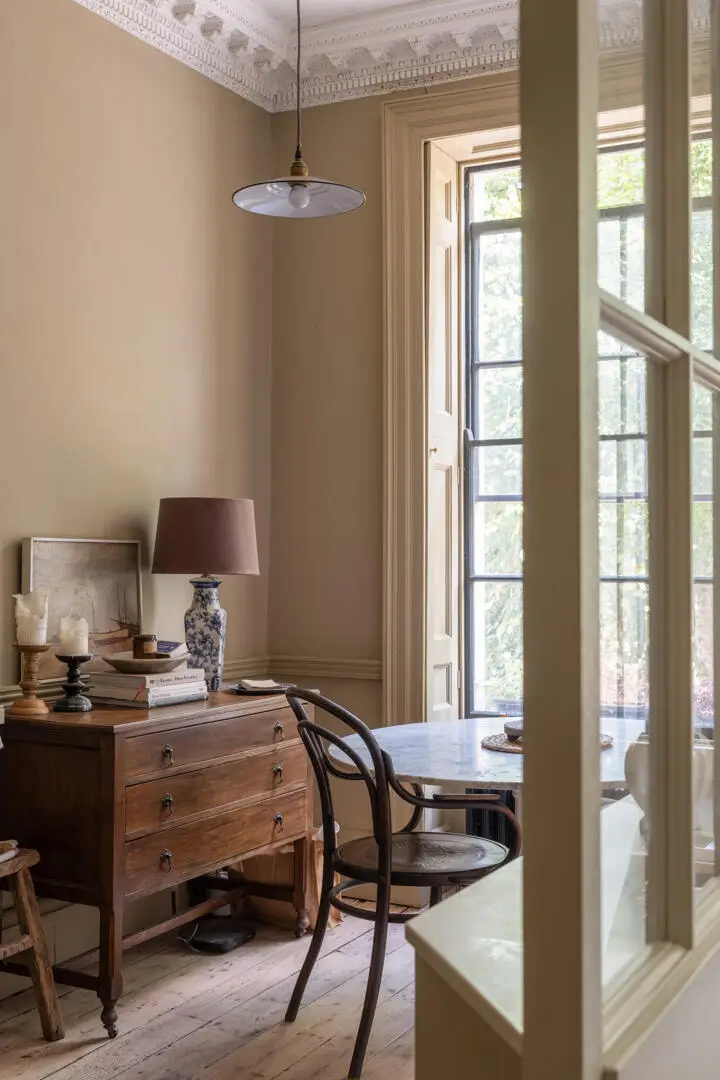
A dining table is positioned beside the windows, making good use of the leafy outlook, creating an inviting space for dinners as well as a nice seating area during the day.
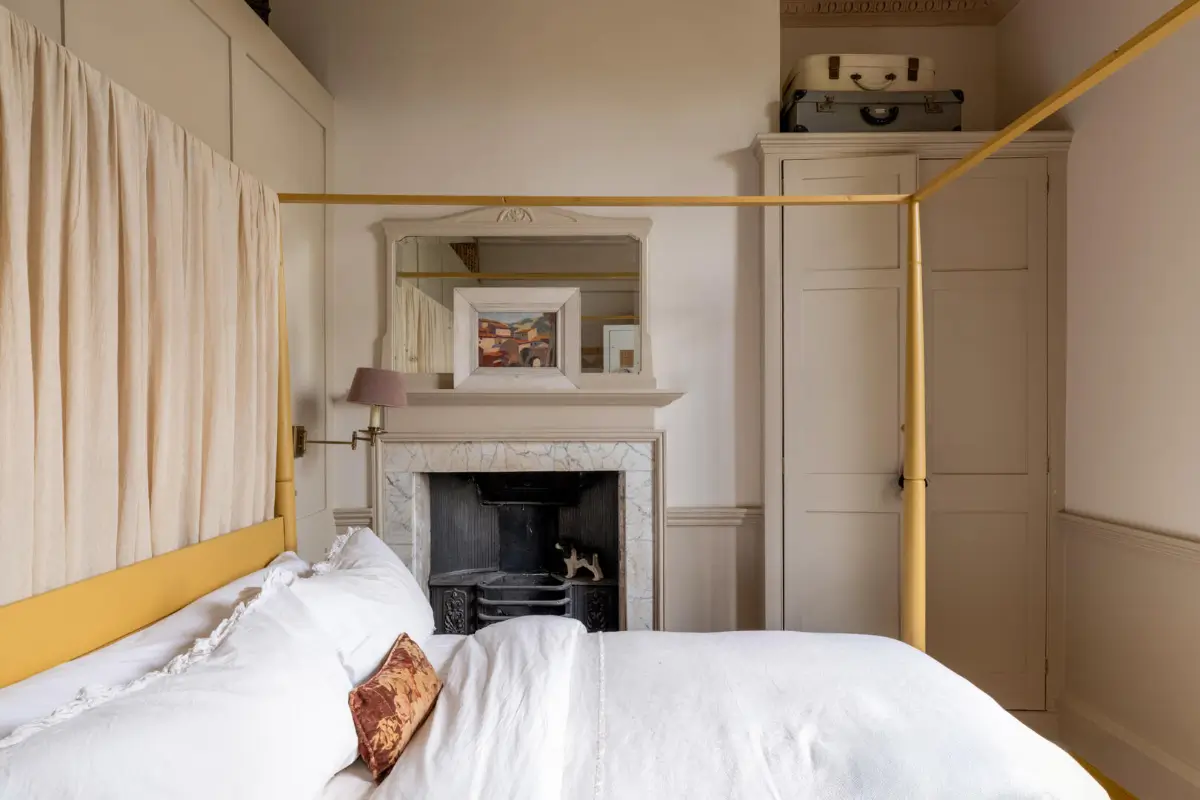
The bedroom is positioned at the rear of the apartment, where the atmosphere is calmer and more private, with a sash window overlooking the lush neighboring gardens.
A deep window seat creates a charming place to sit and enjoy the view, while built-in wardrobes occupy the alcoves on either side of the former fireplace.
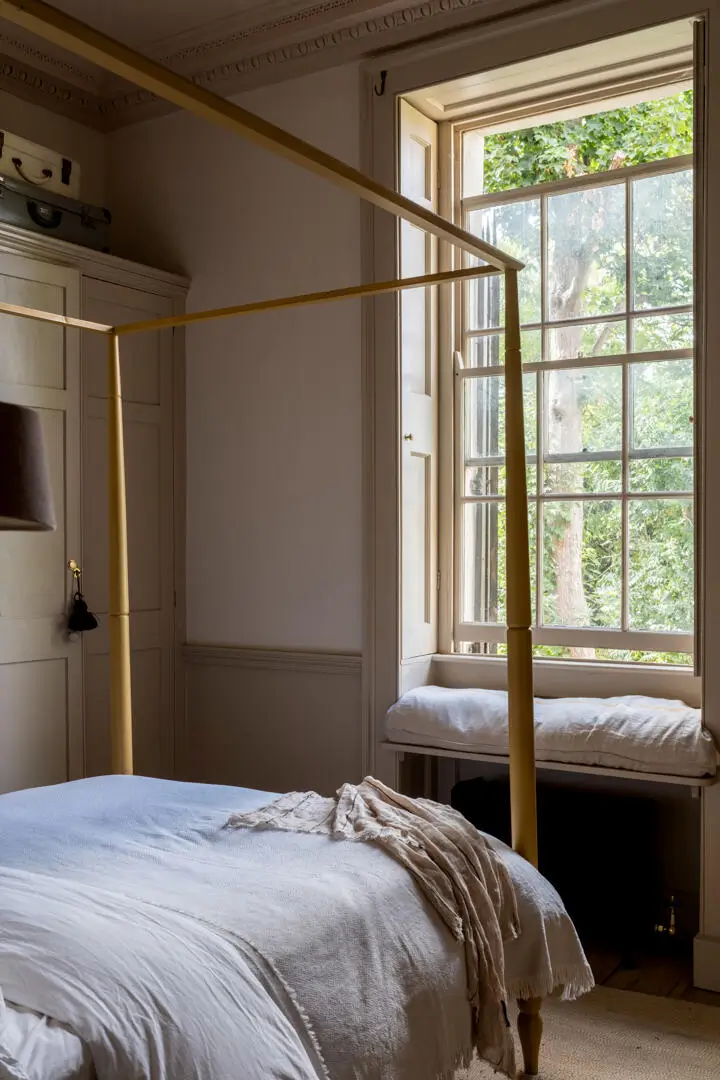
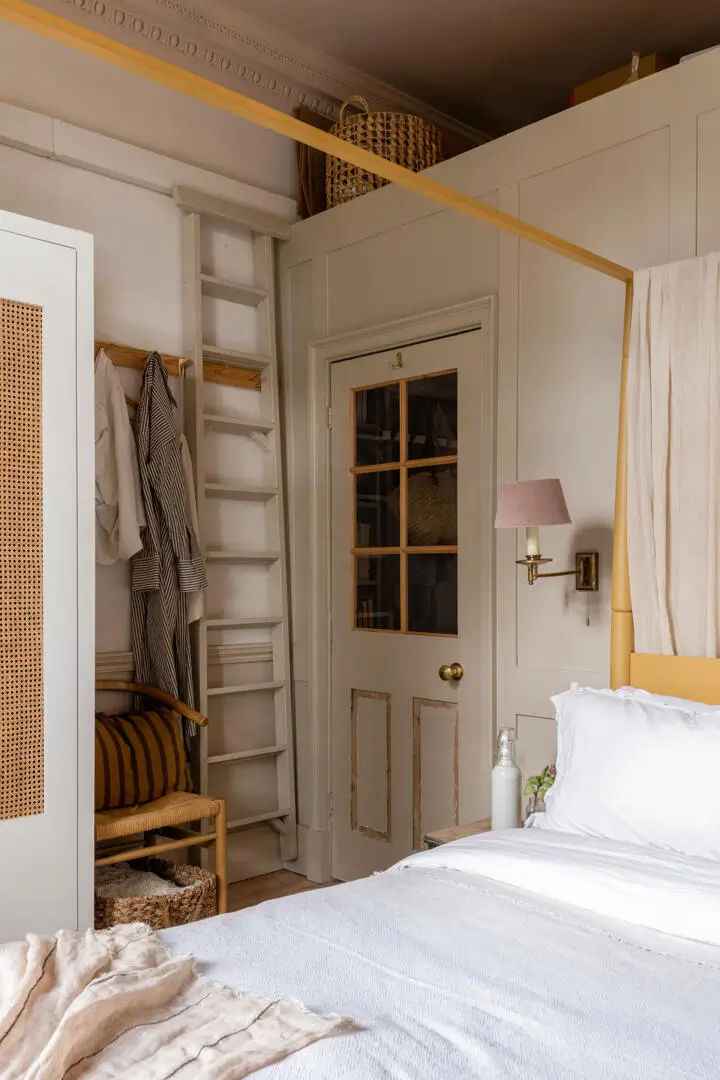
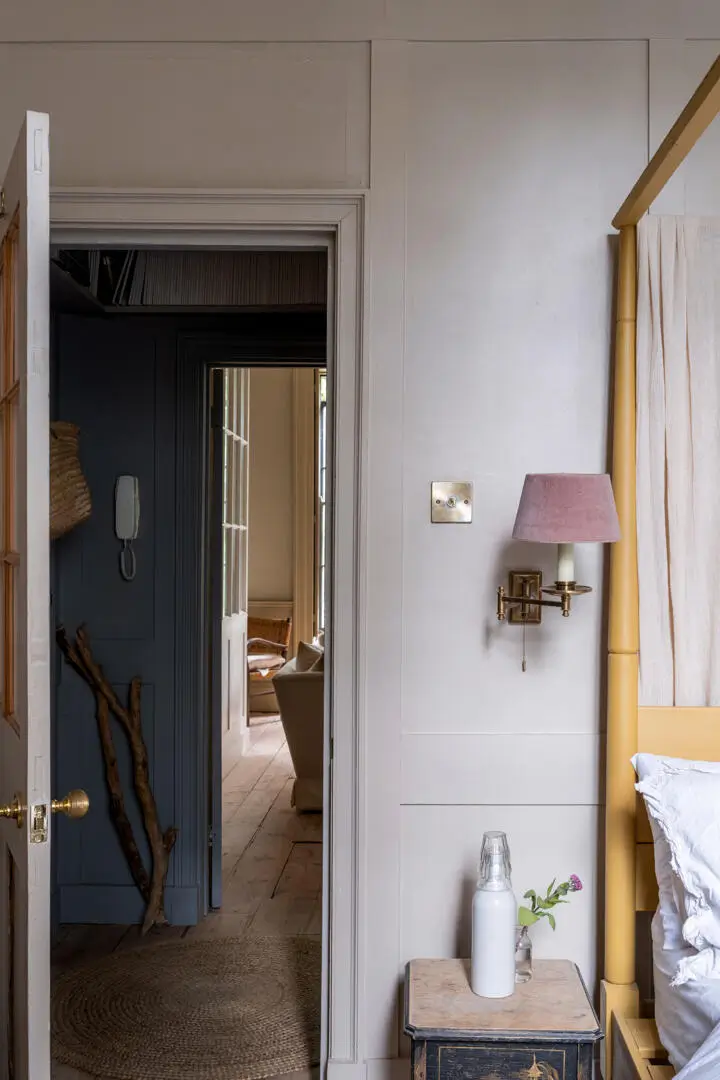
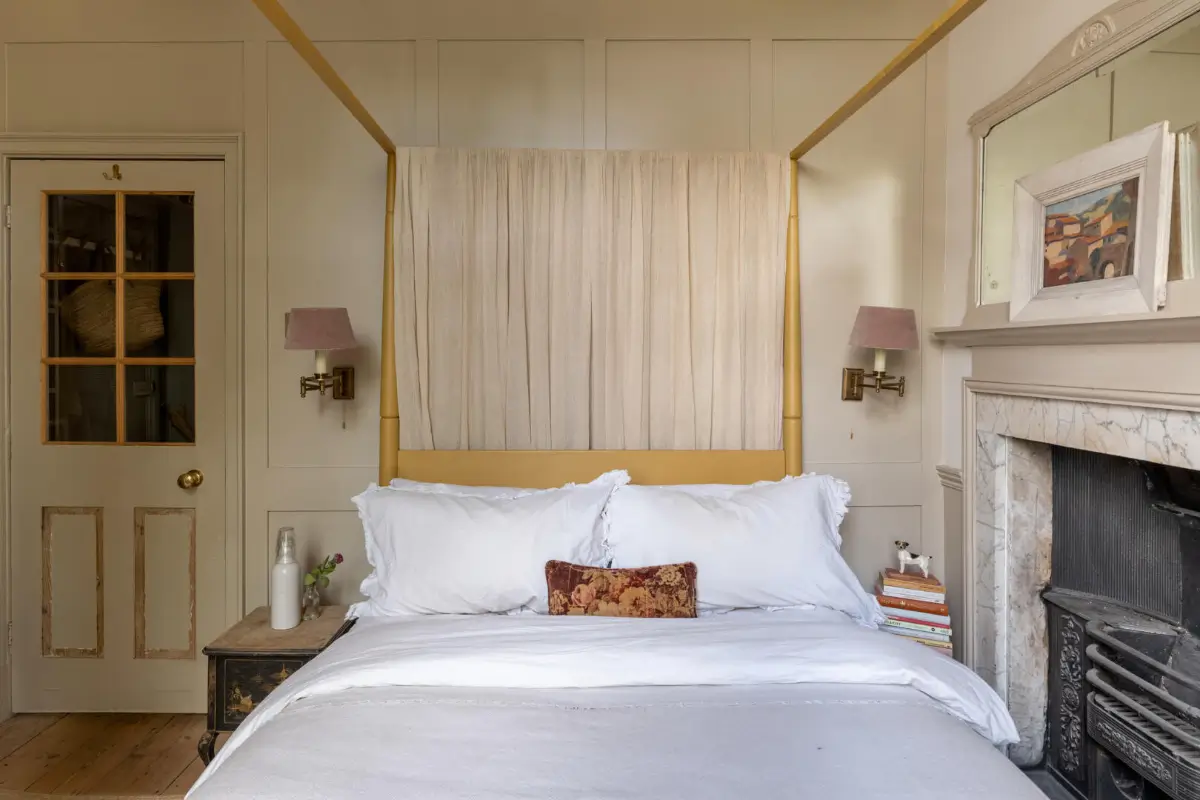
Egg-and-dart cornicing traces the ceiling and has been painted in the same soft cream as the surrounding joinery, giving the room a cohesive finish.
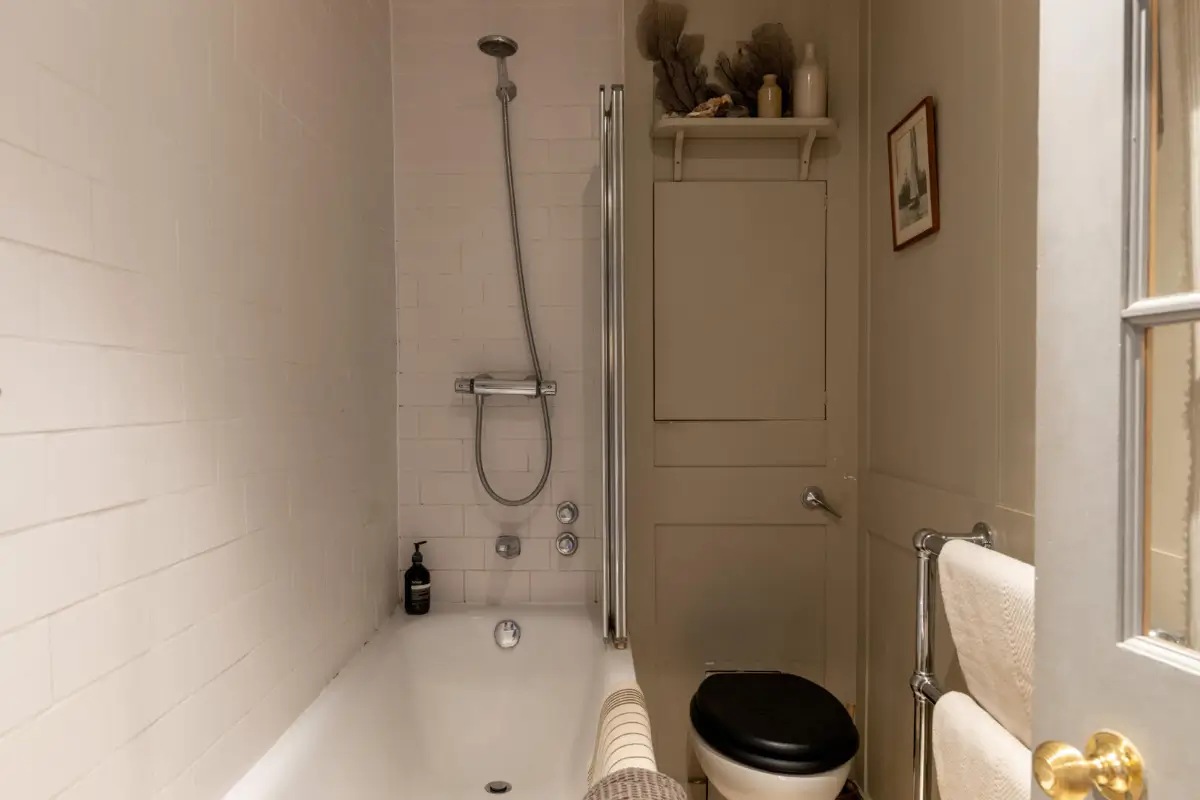
The bathroom is simple and functional, with a combined bath and shower and white tiling.
The apartment is listed for £500.000 at Inigo.