


Layered Interiors with Hand-Painted Murals in a London Family Home
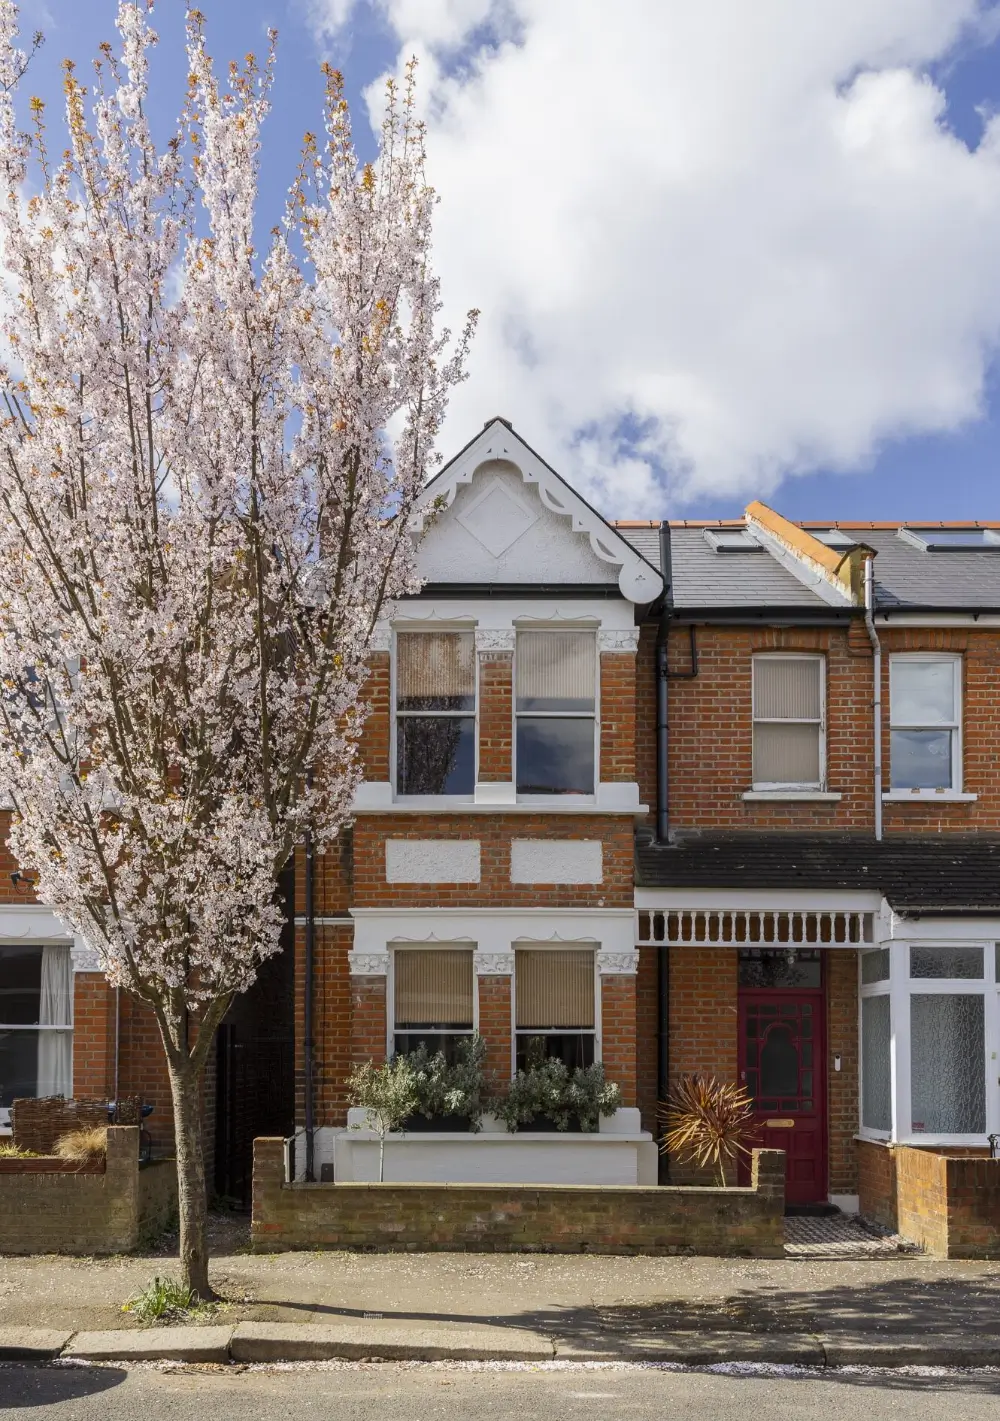
On a quiet residential street between Northfields and Hanwell in London, this end-of-terrace Edwardian house brings together period character, bold color, and carefully crafted interiors.
Renovated by Selway Design Studio, the four-bedroom home spans almost 1,500 square feet, with an extended ground floor opening onto a private, south-west-facing garden.
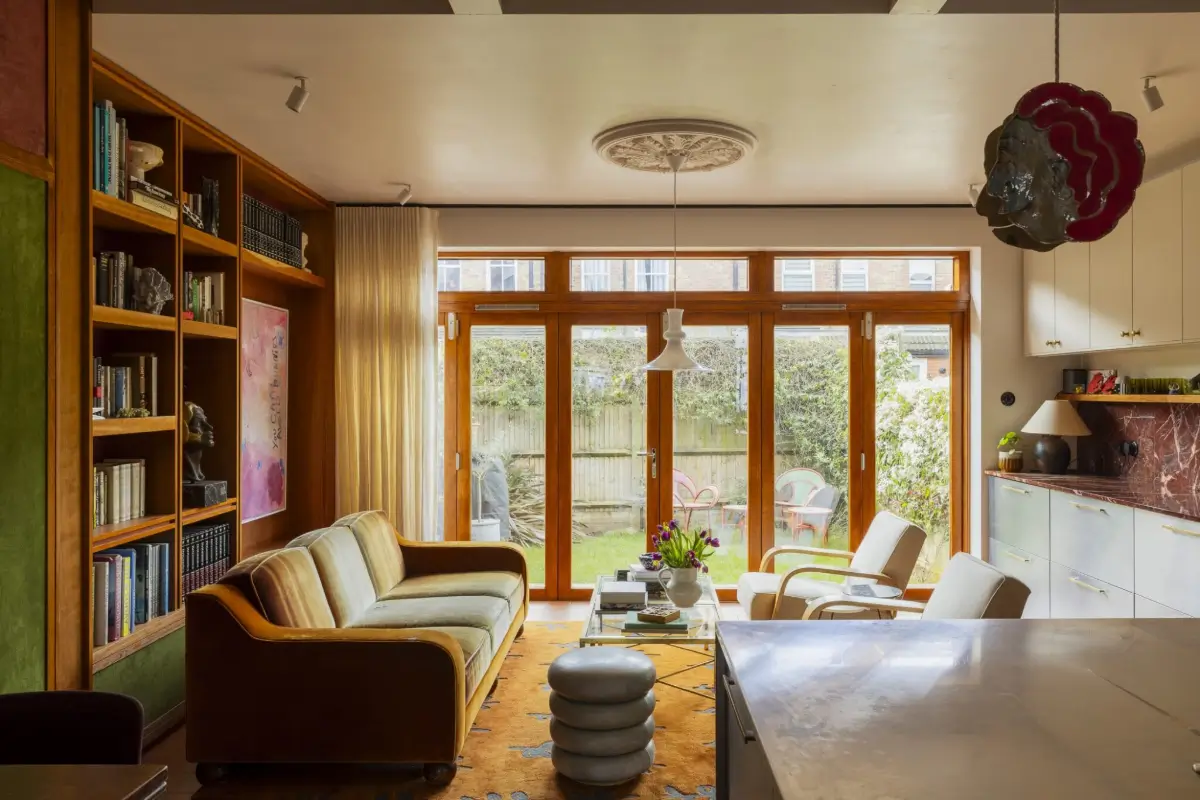
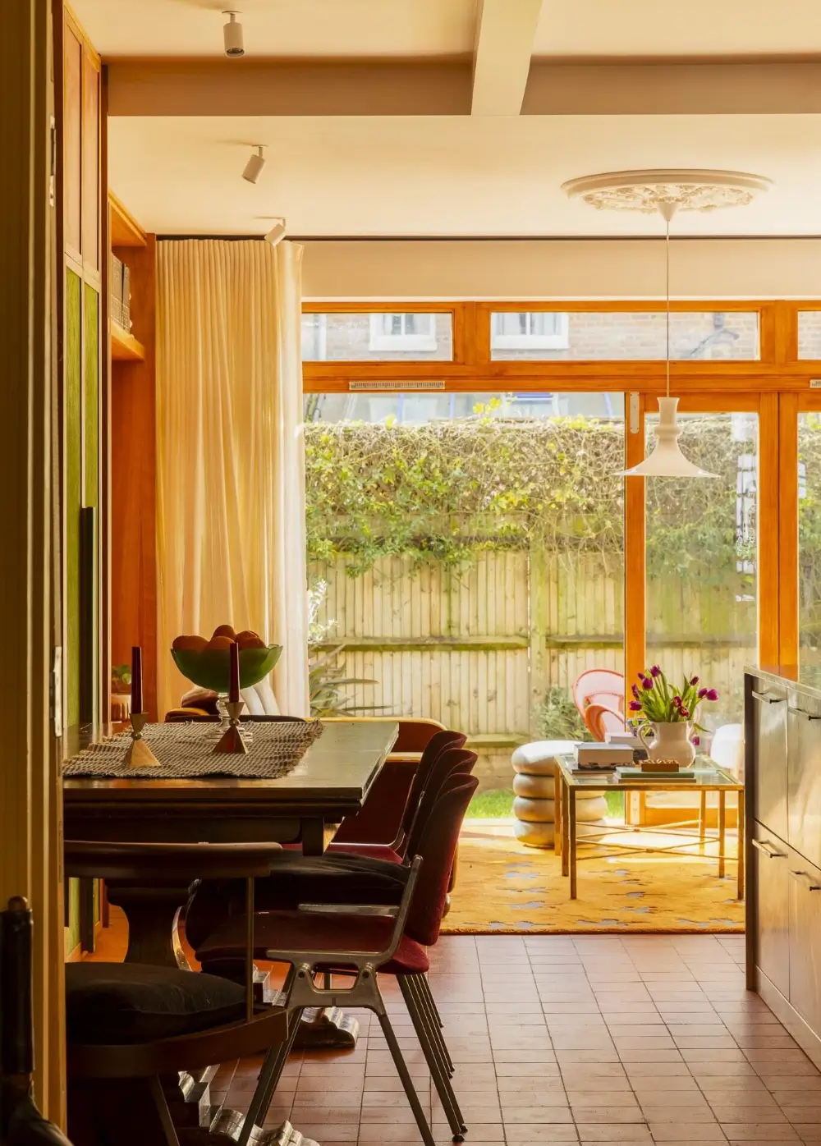
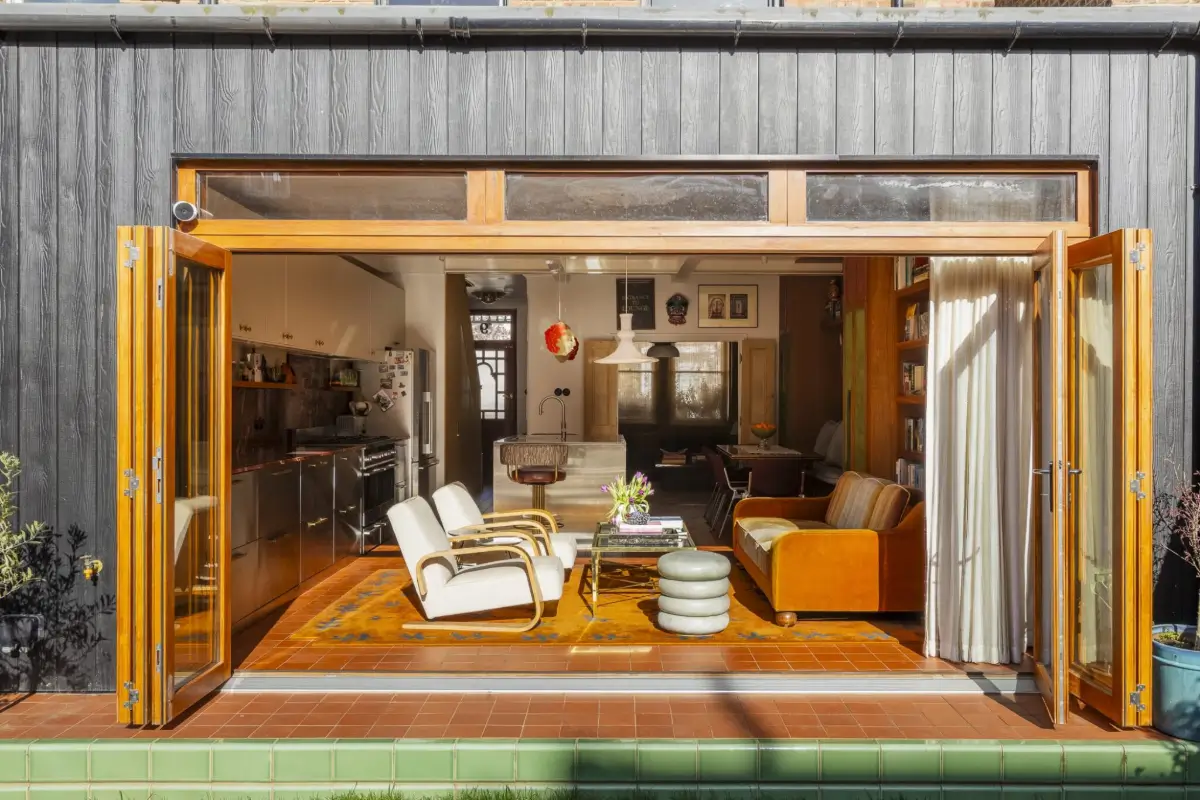
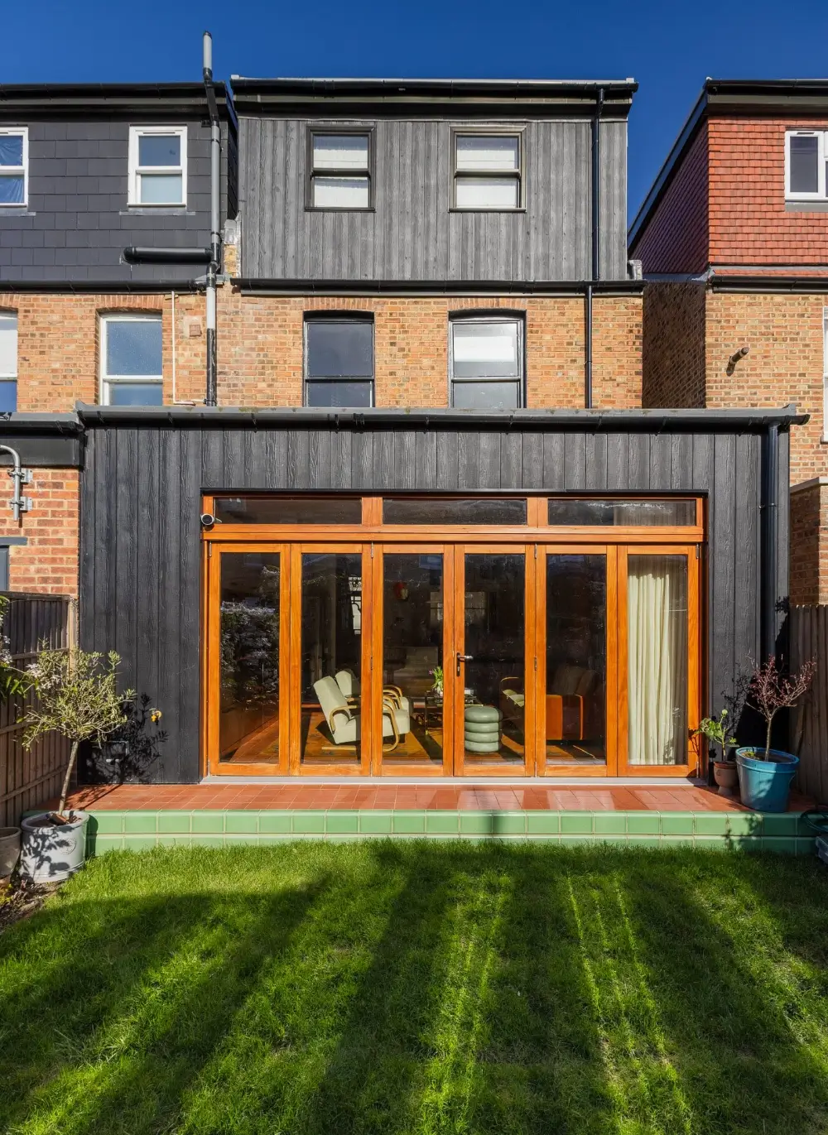
The ground floor has been extended at the rear, creating a generous open-plan kitchen, dining, and living area with glazed doors to the garden, which becomes a natural extension of the ground floor in the warmer months.
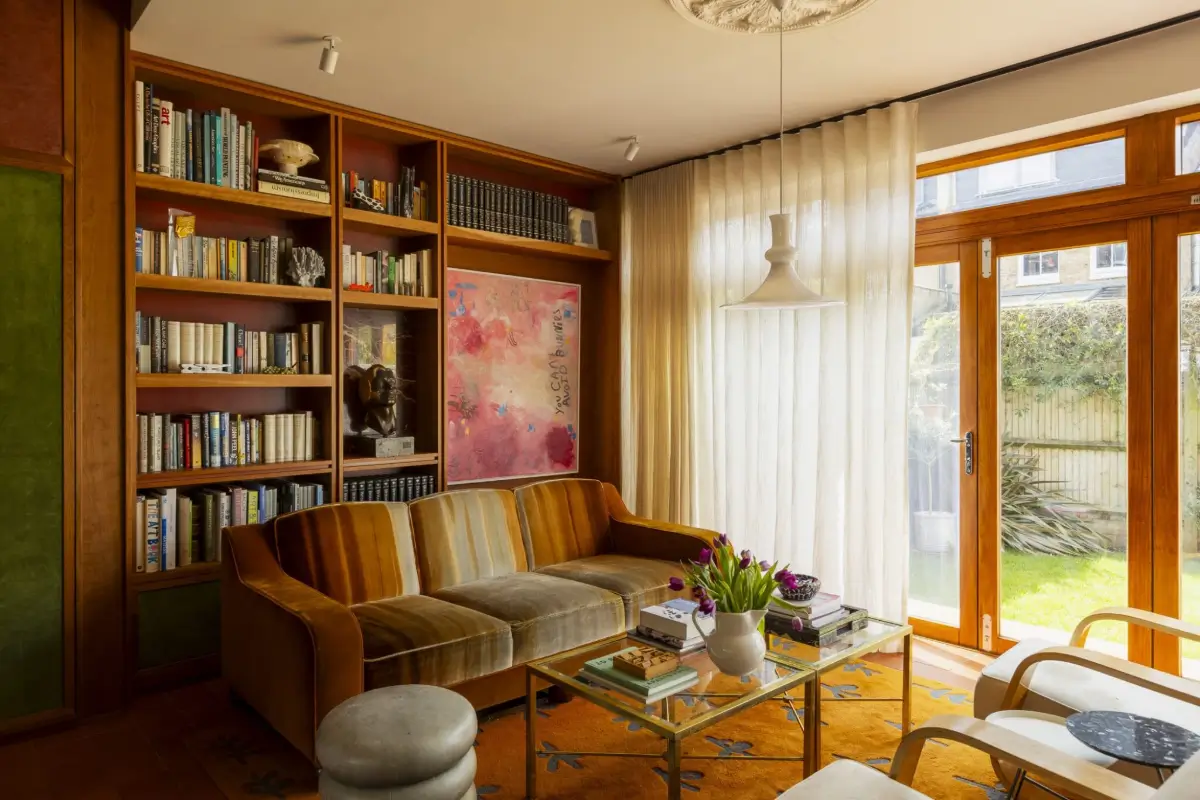
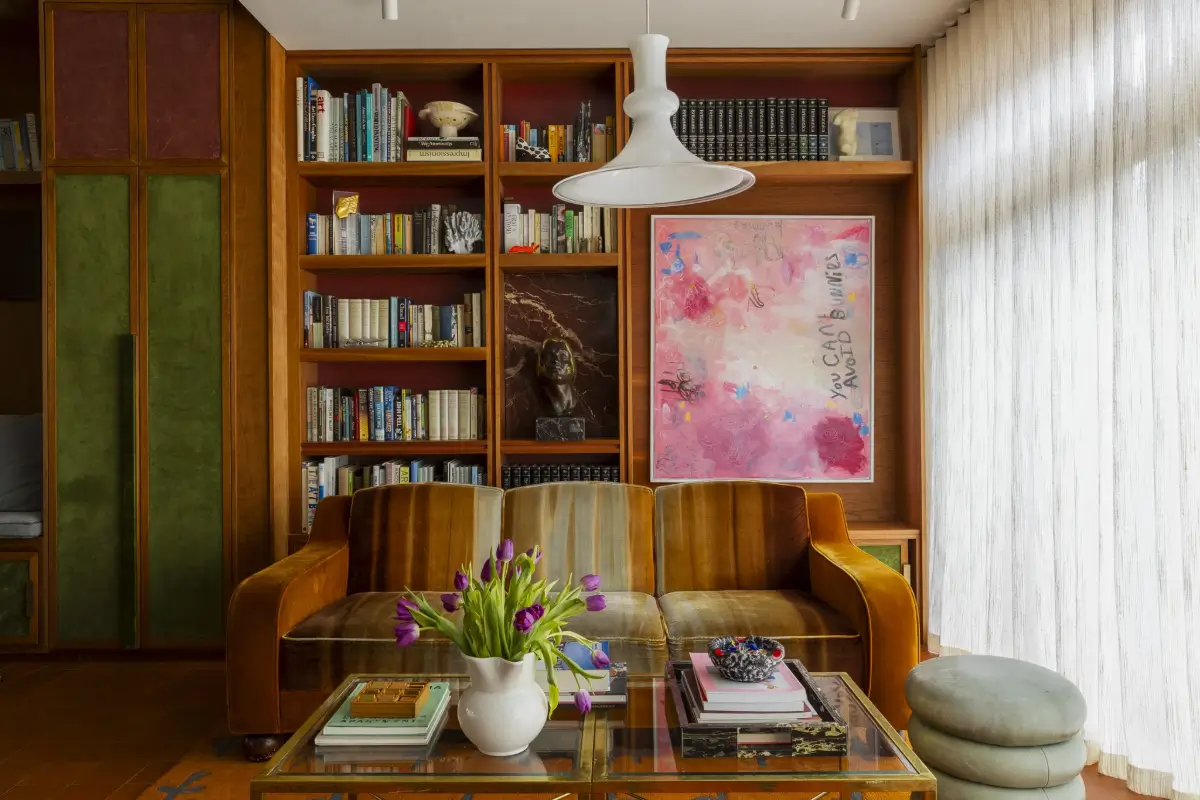
Built-in bookcases turn the space at the back into a cozy home library, featuring an ochre-yellow rug (a shade that returns in the front sitting room) and a vintage sofa.
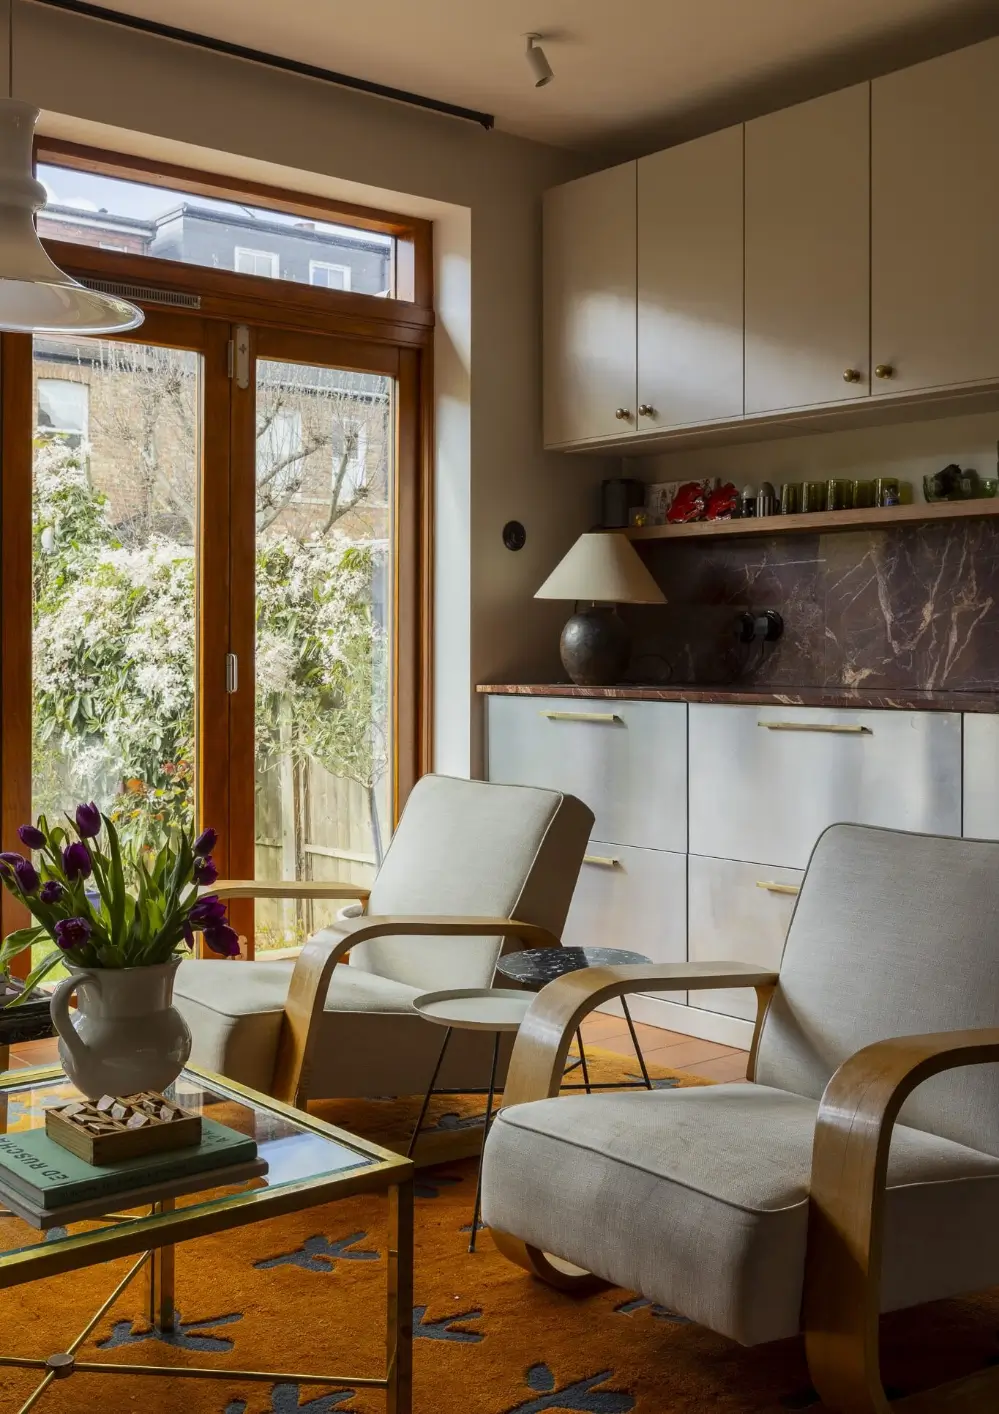
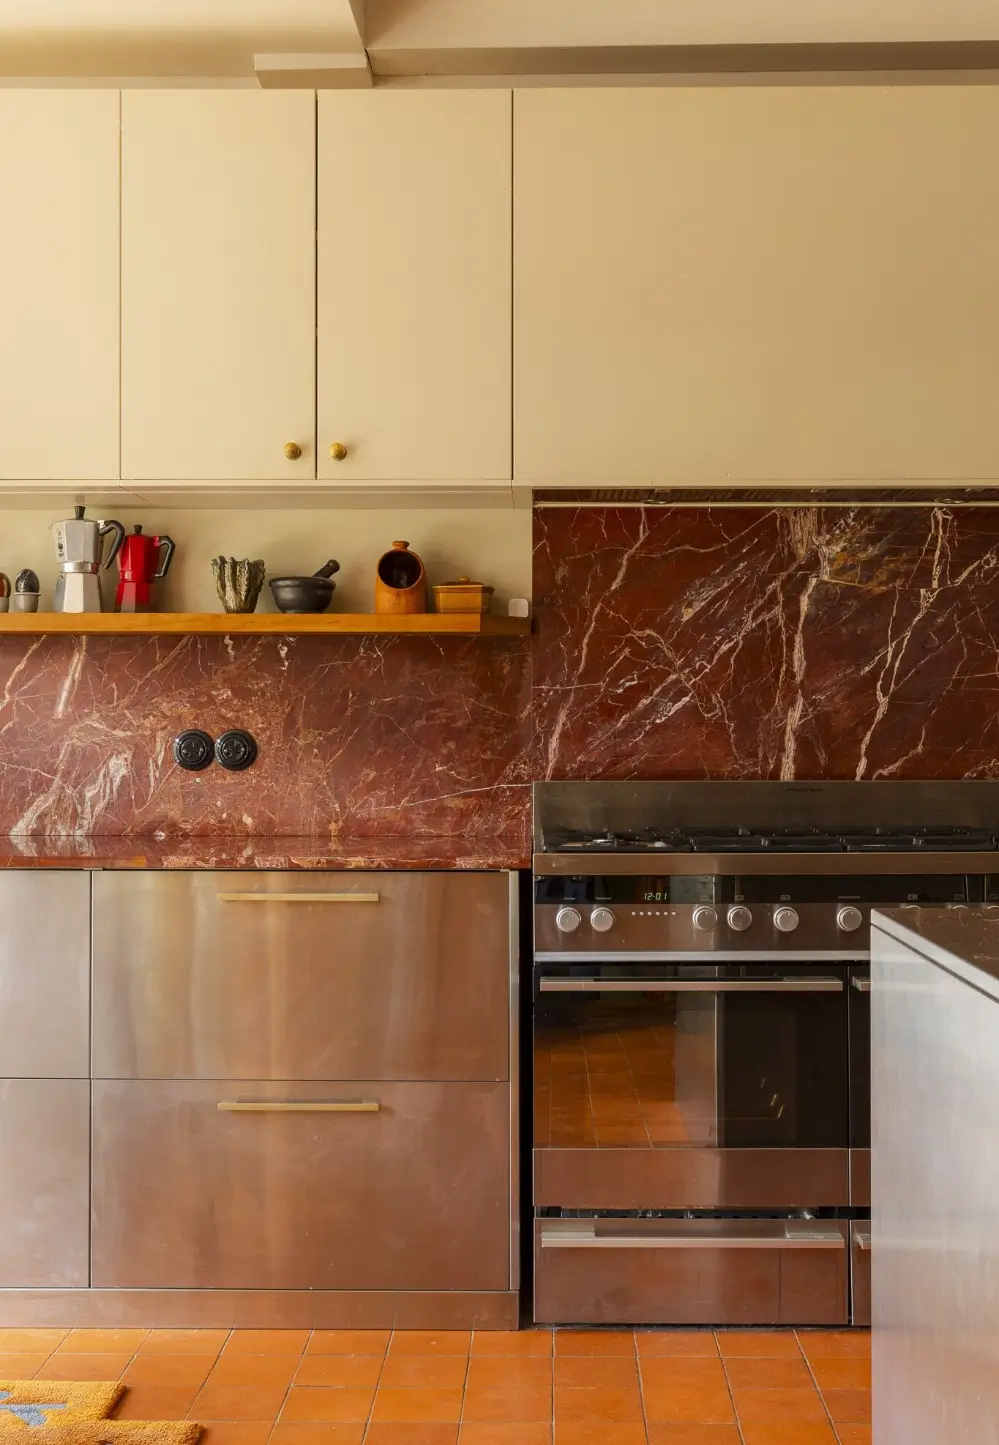
On the other side, the kitchen runs the entire length of the space. Bespoke stainless-steel cabinets are paired with brass handles and richly patterned Red Jaspar marble counters and backsplash.
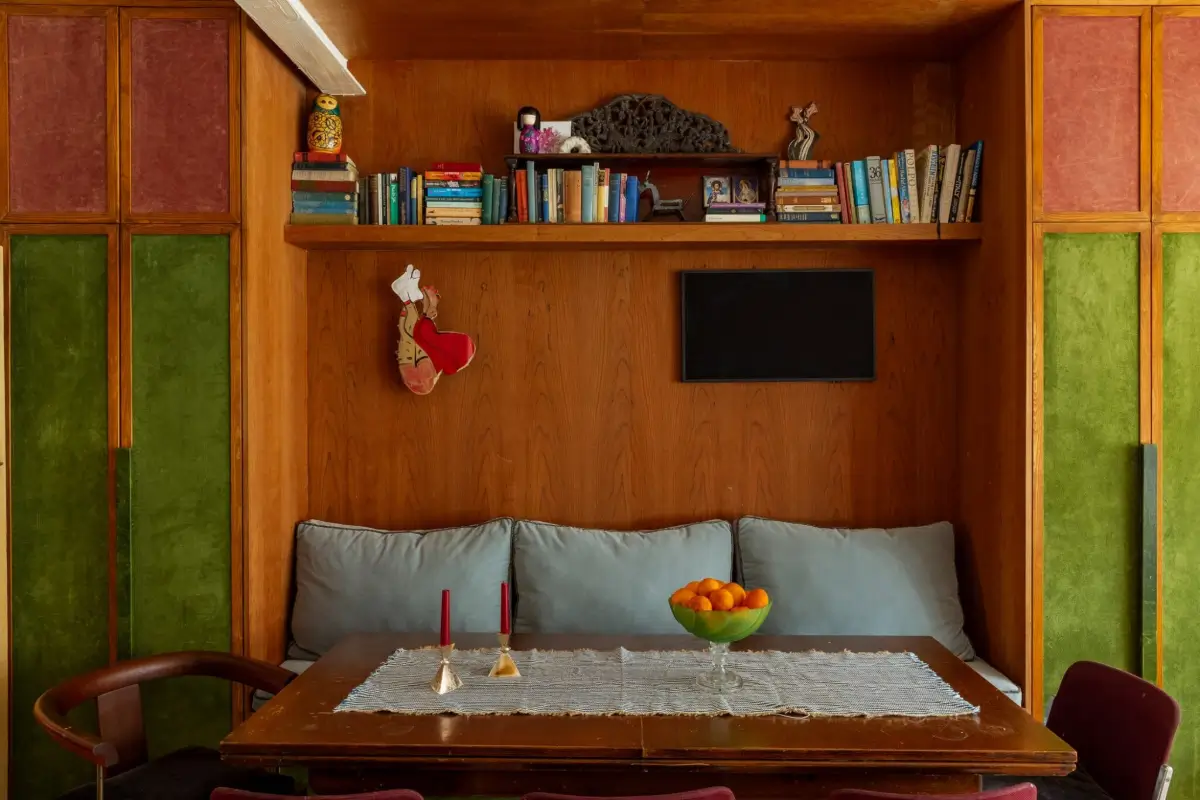
On the other side of the matching steel island, a built-in banquette forms part of a wall of American cherrywood joinery with leather panels.
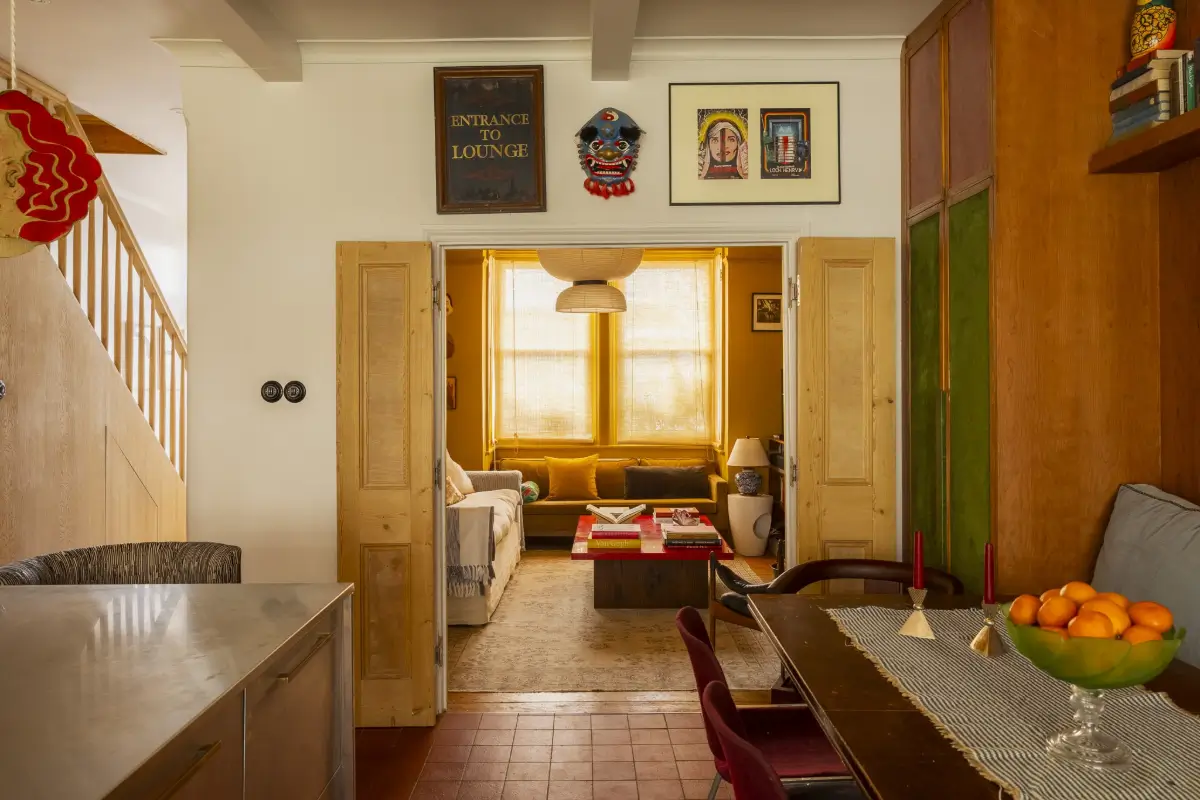
A pair of pine bi-fold doors separate the front sitting room from the extended living space in the back, allowing the ground floor to be one open-plan living area or to create a cozy, private sitting area.
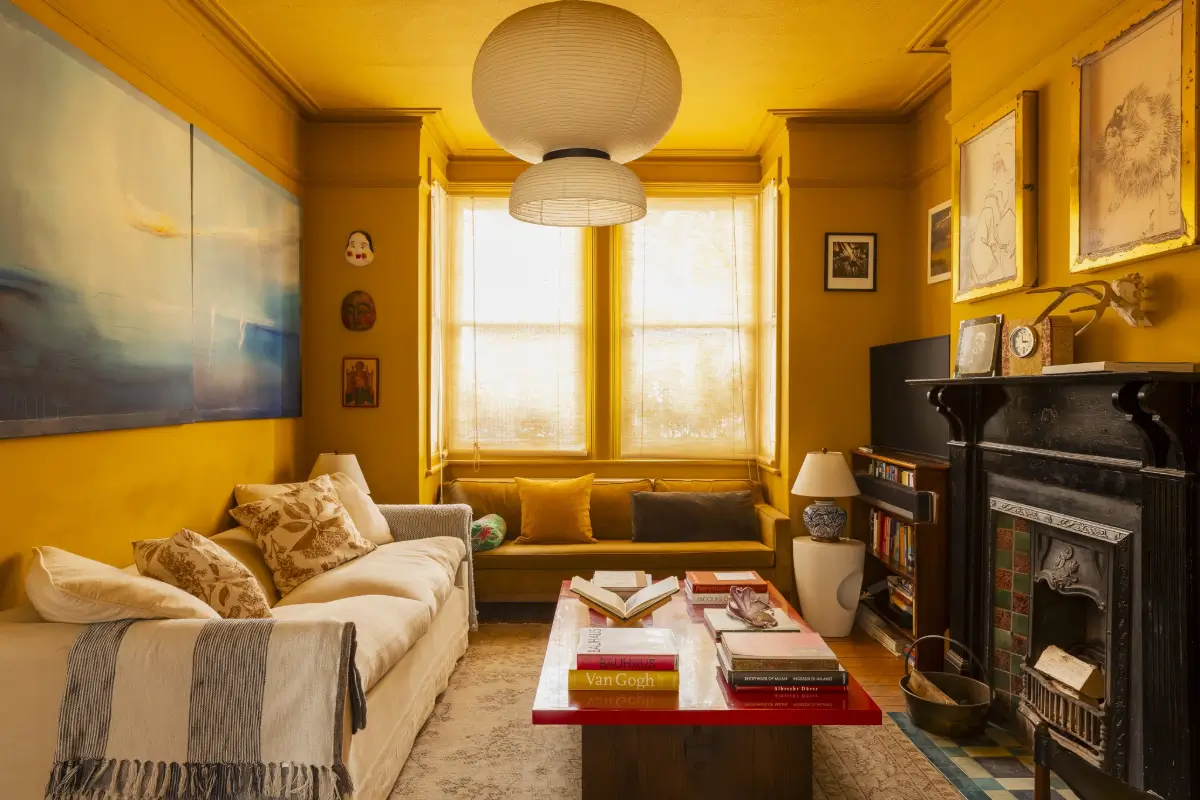
At the front of the house, the living room retains its Edwardian floorboards and working fireplace. Two sash windows, fitted with custom blinds by Colour Co, bring light into the room.
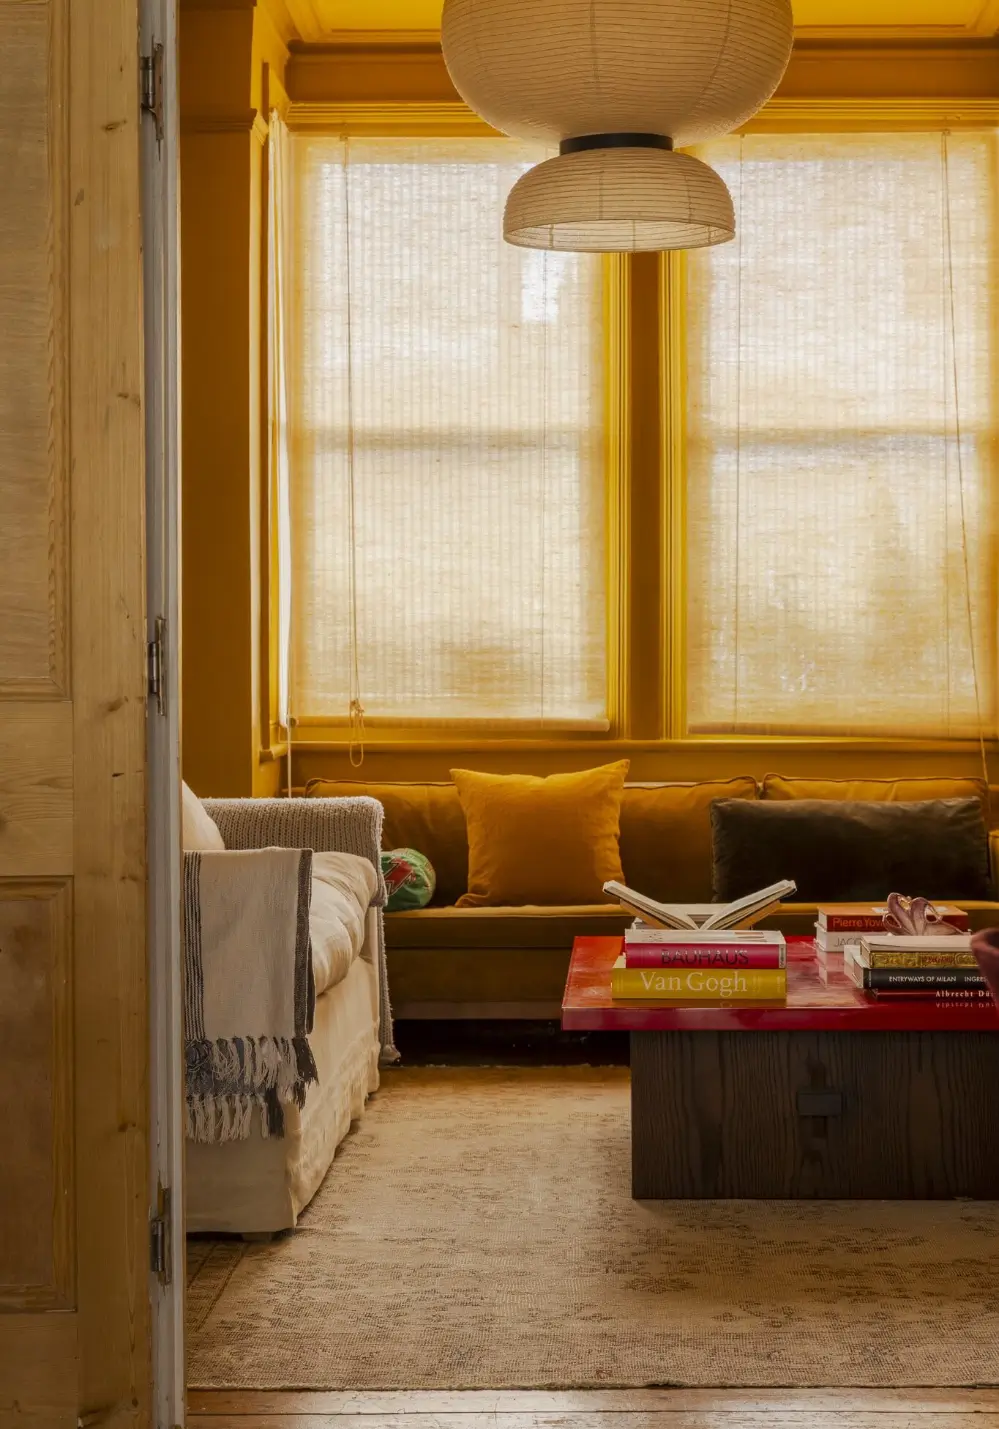
The warm yellow shade on the walls (Indian Yellow by Farrow & Ball) adds a sunny and warm atmosphere to the room.
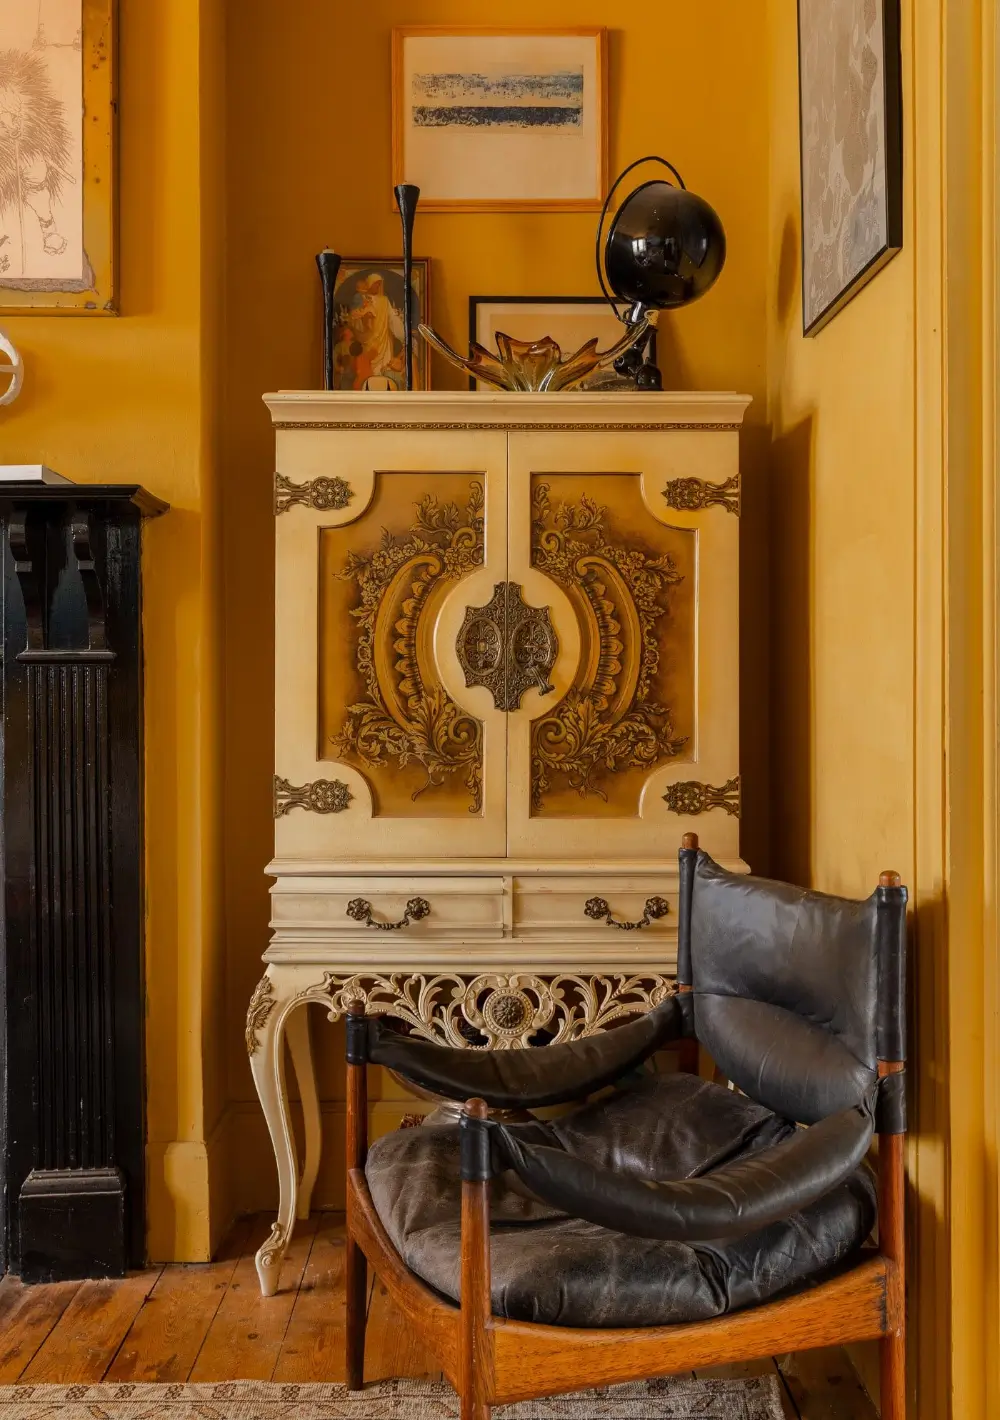
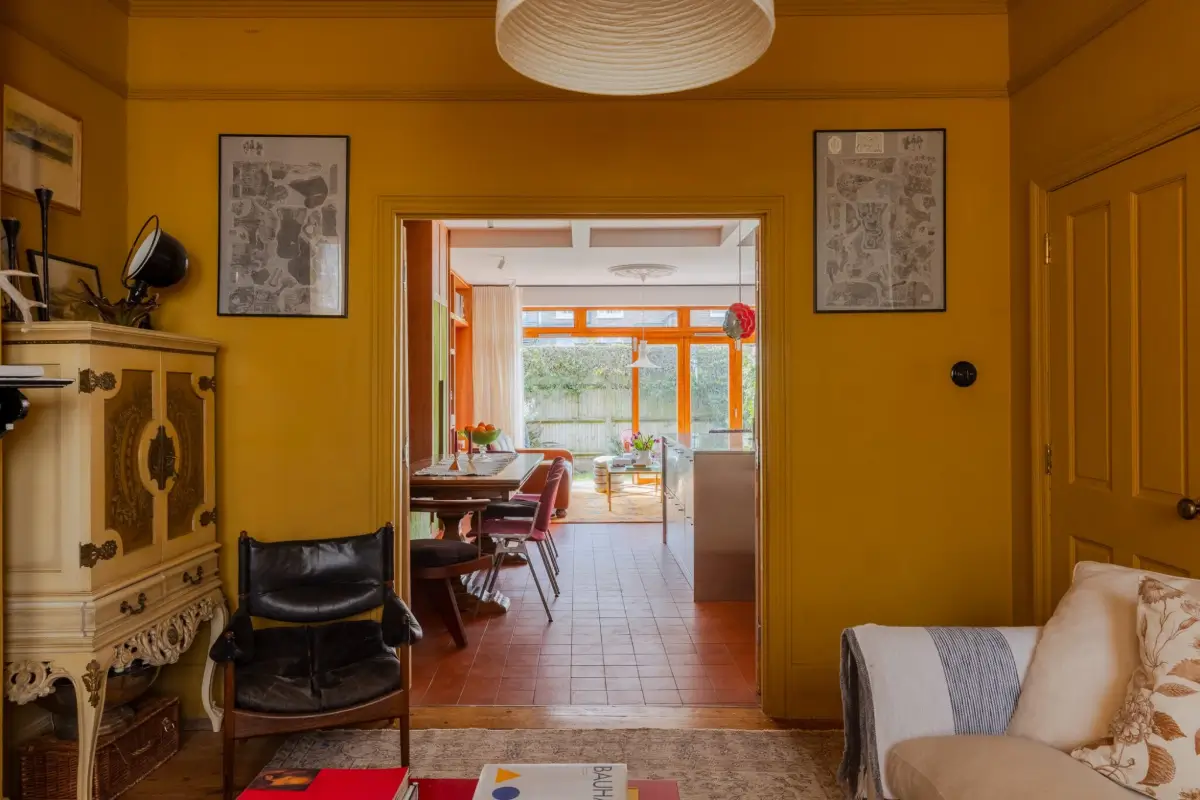
With the doors open, the sightline from the sitting room runs all the way to the back garden.
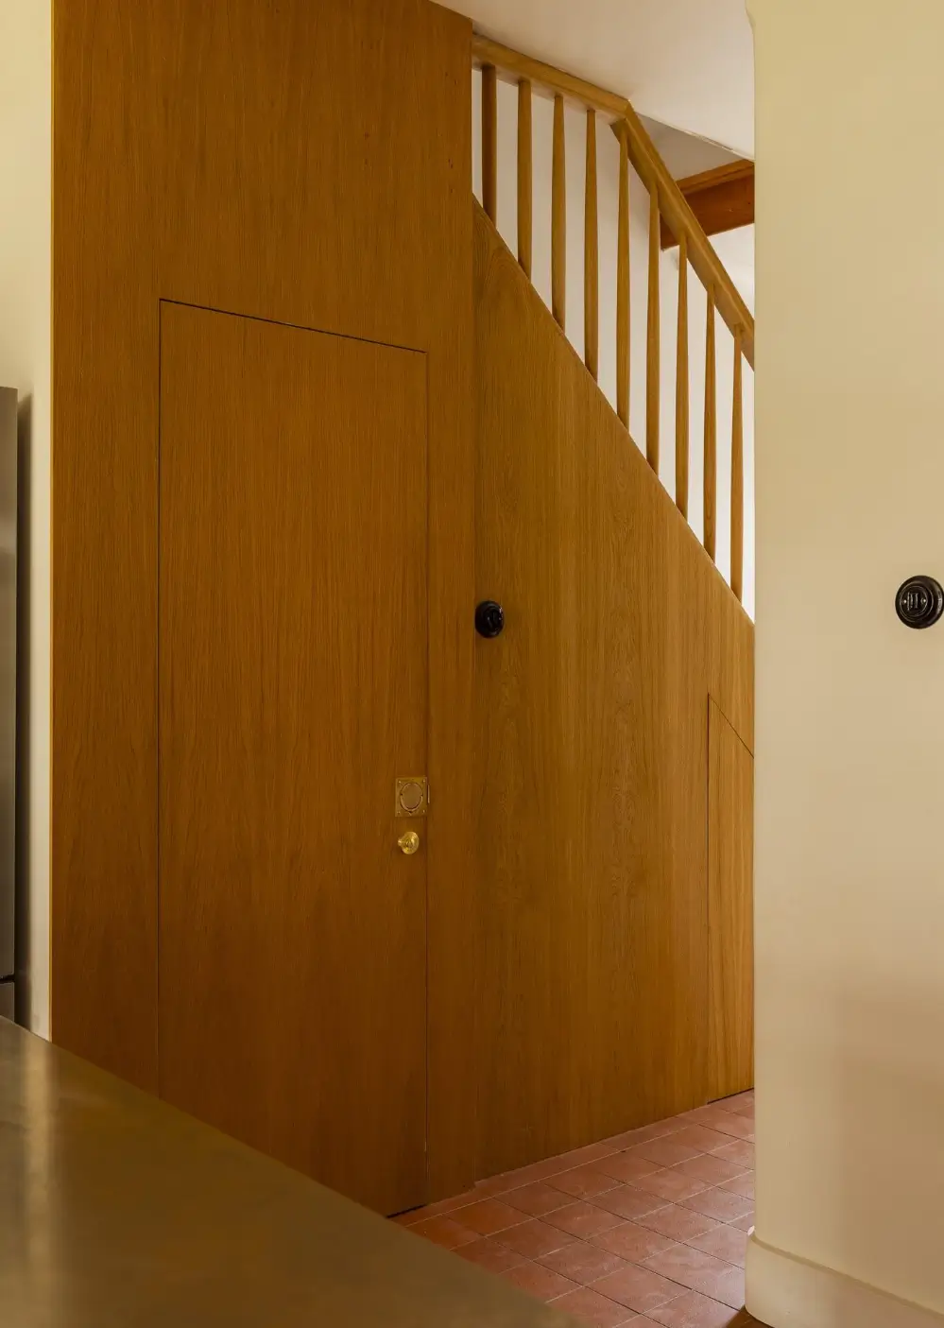
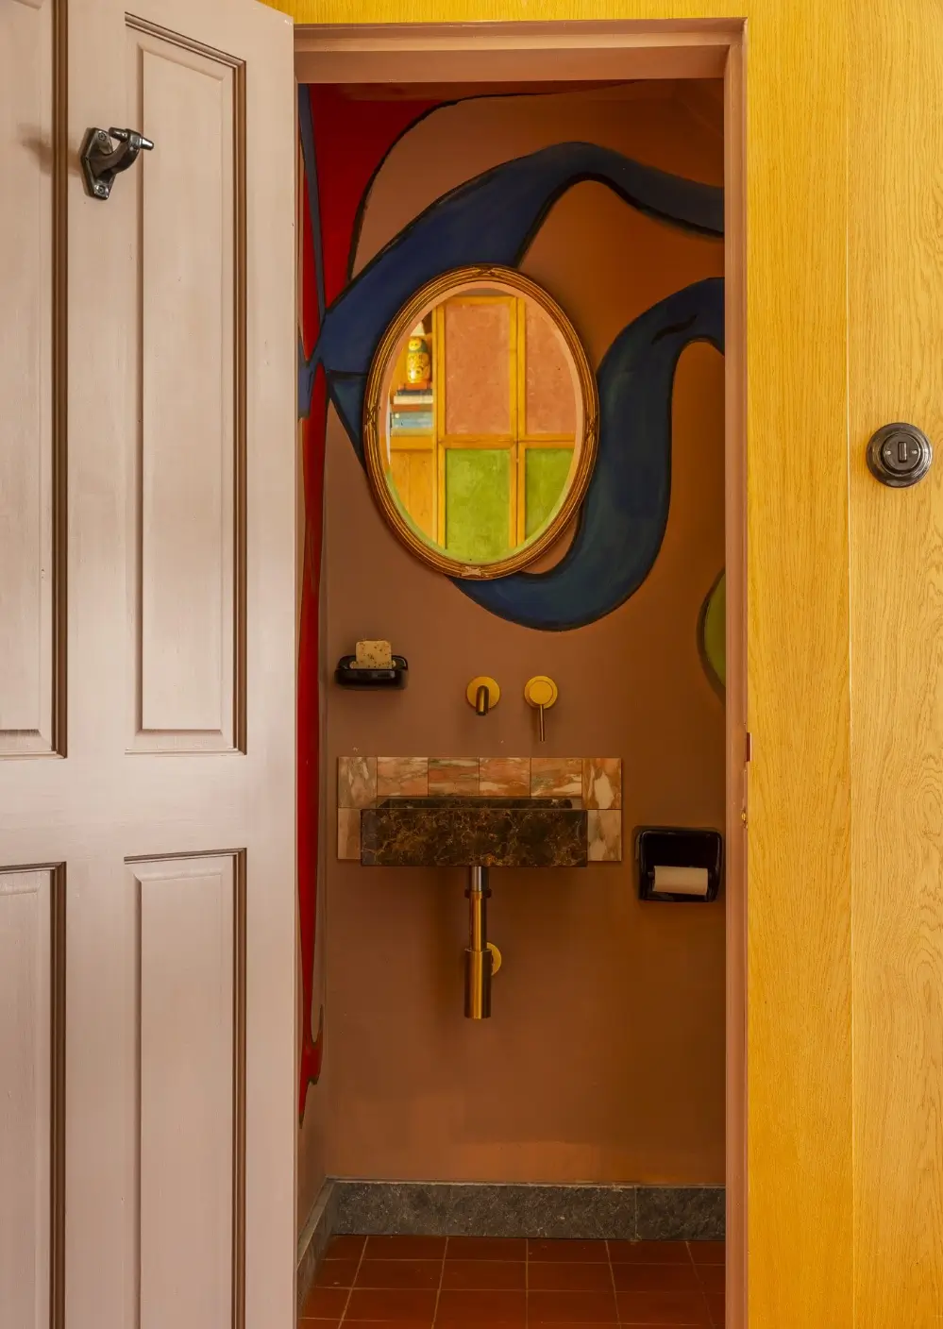
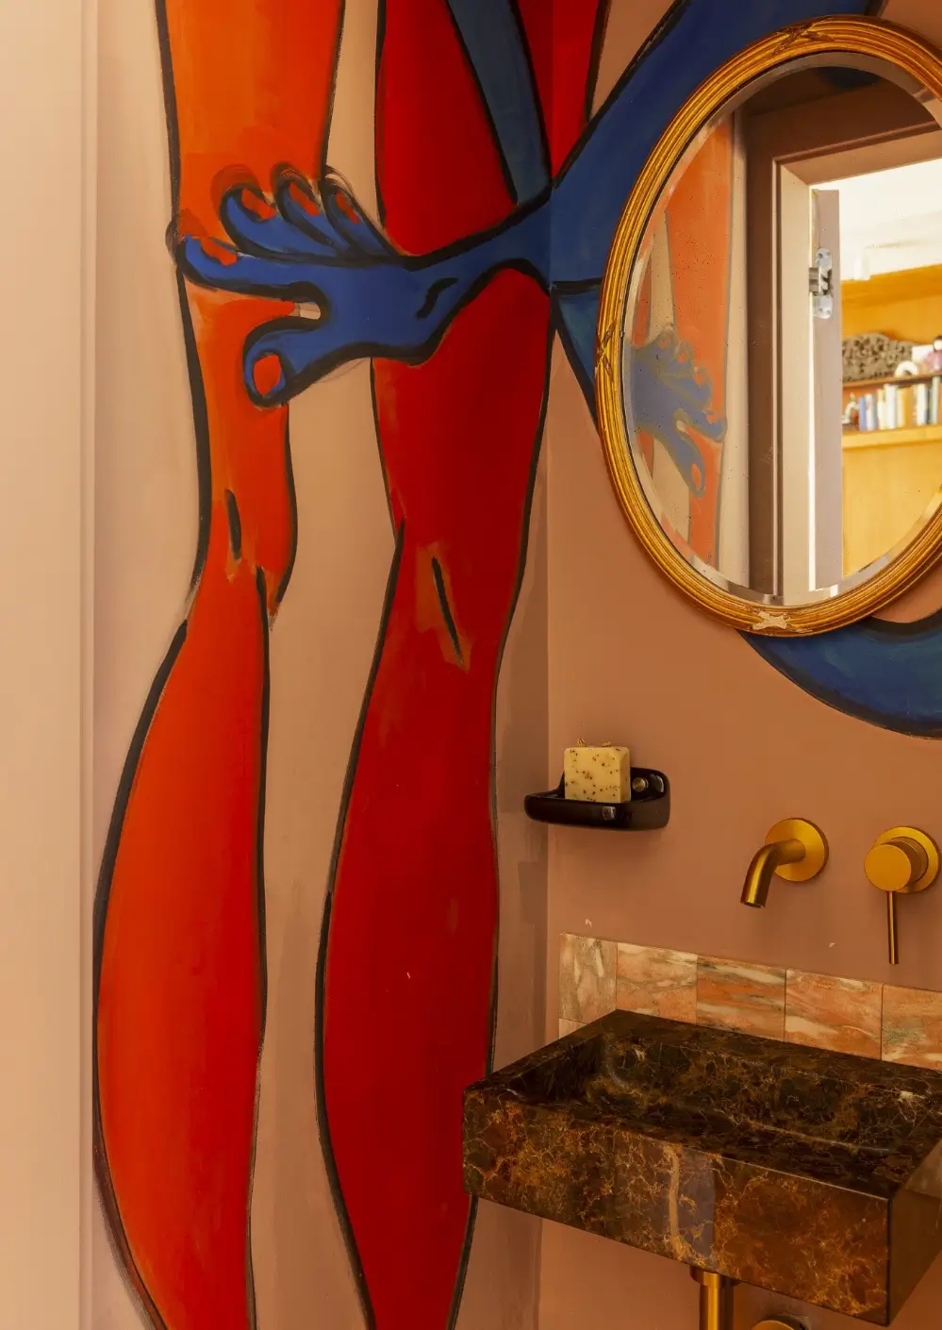
Beneath the staircase, oak paneling conceals a powder room decorated with original murals by Annelie Fawke.
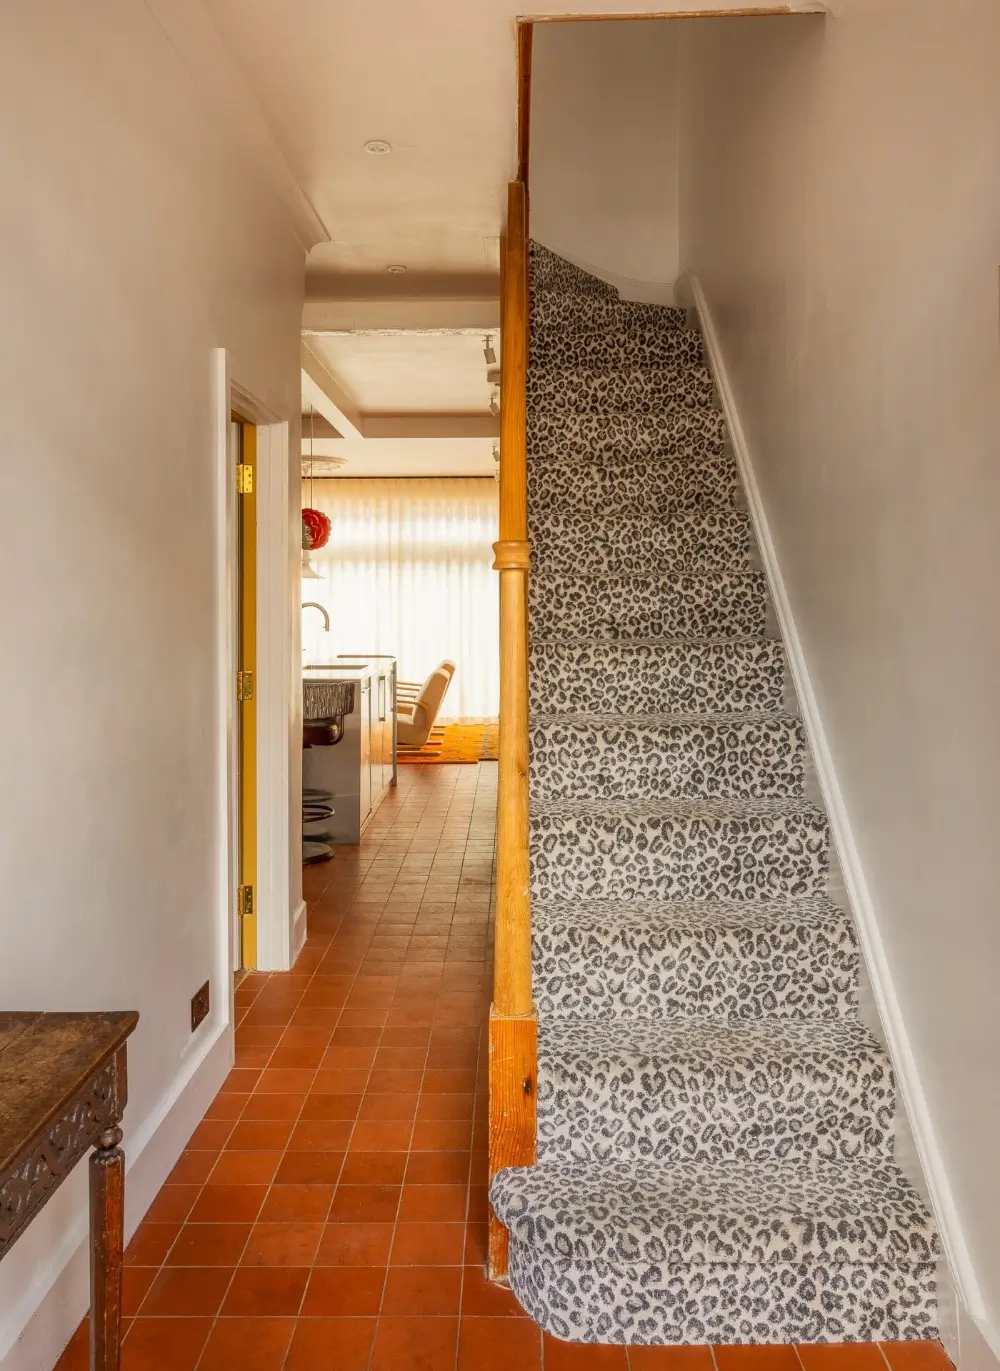
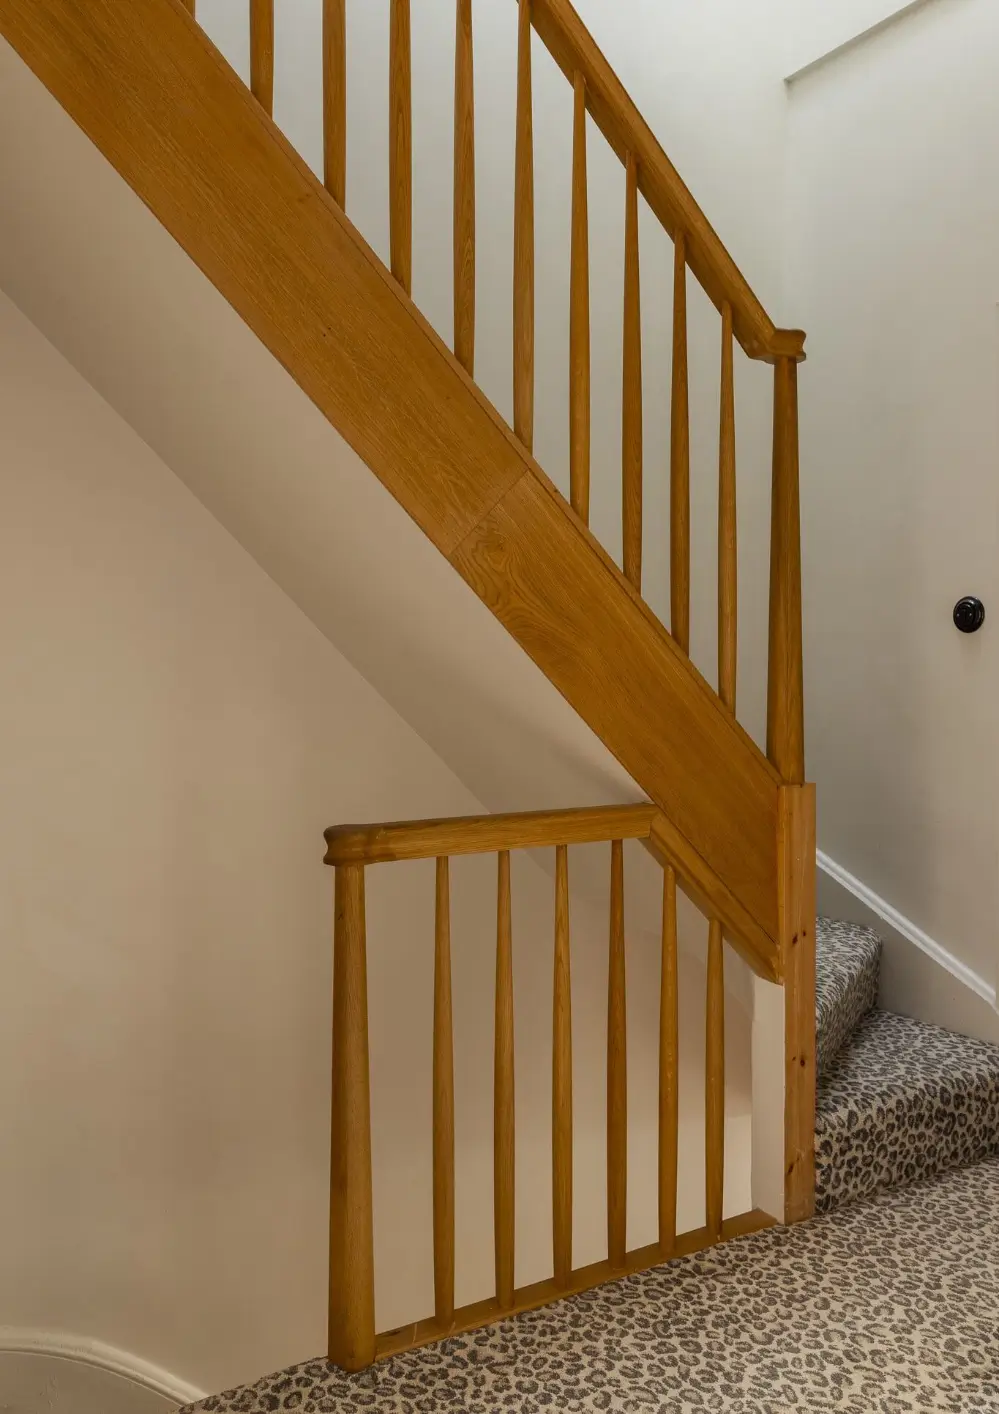
The terracotta quarry tiles by Ketley Brick run from the front door across much of the ground floor into the rear extension, creating a sense of connection between the old and new parts of the house. The leopard-print stair carpet adds a fun detail to the space.
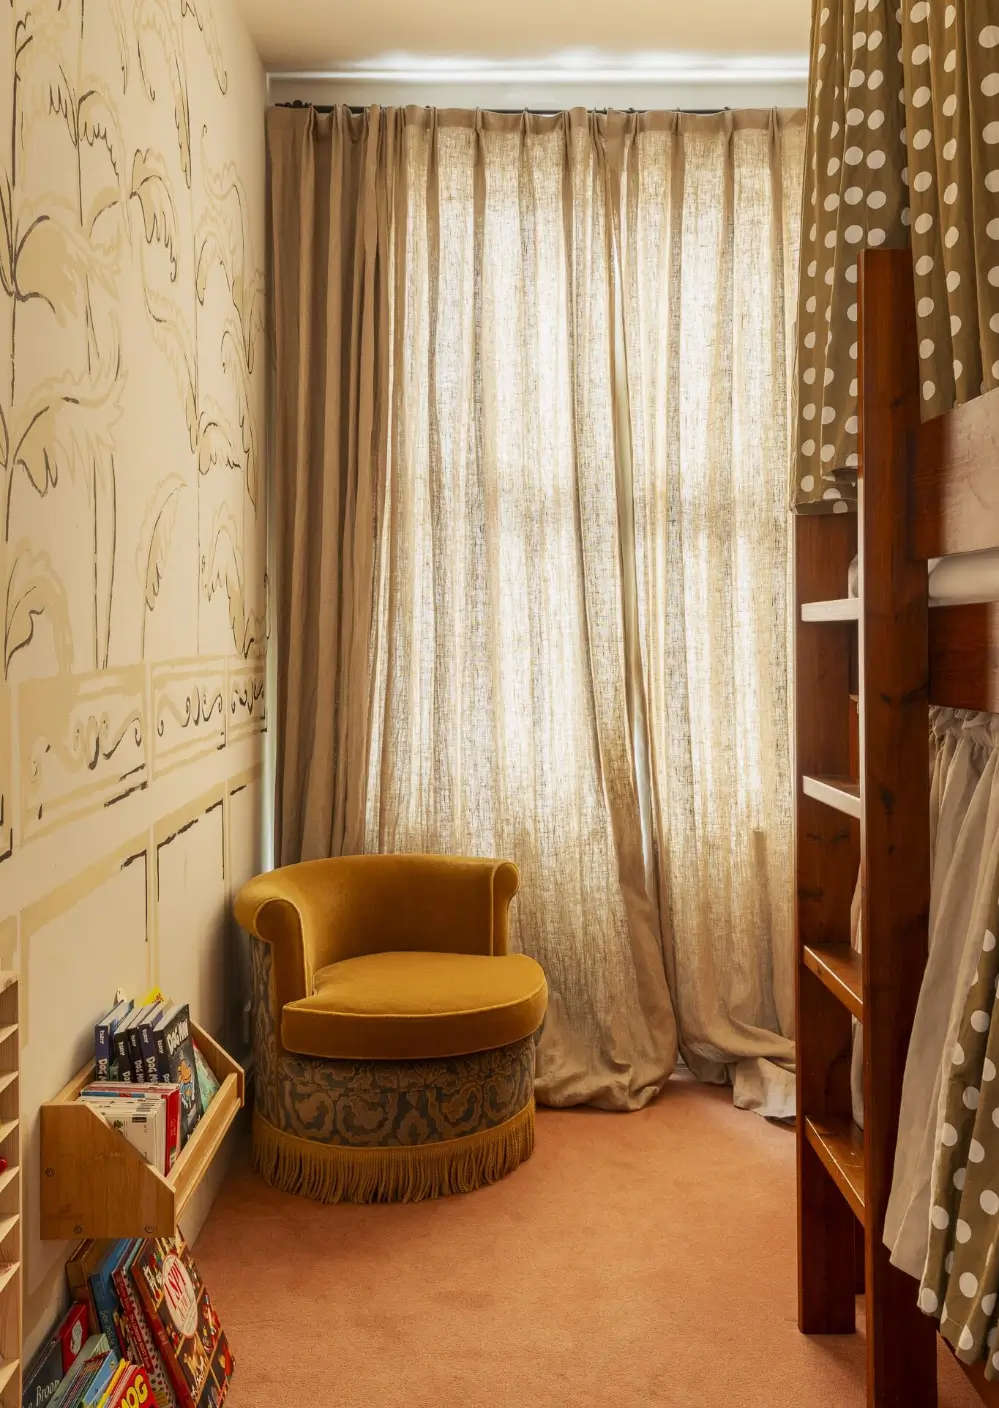
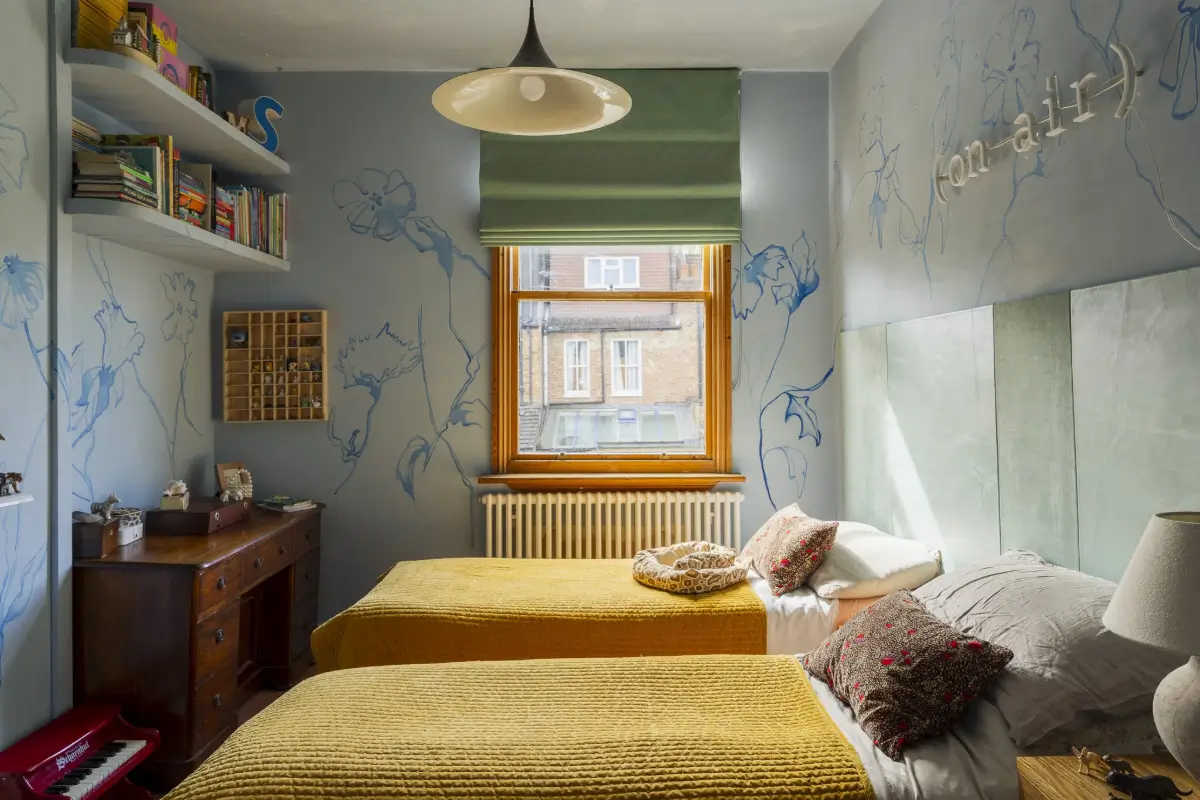
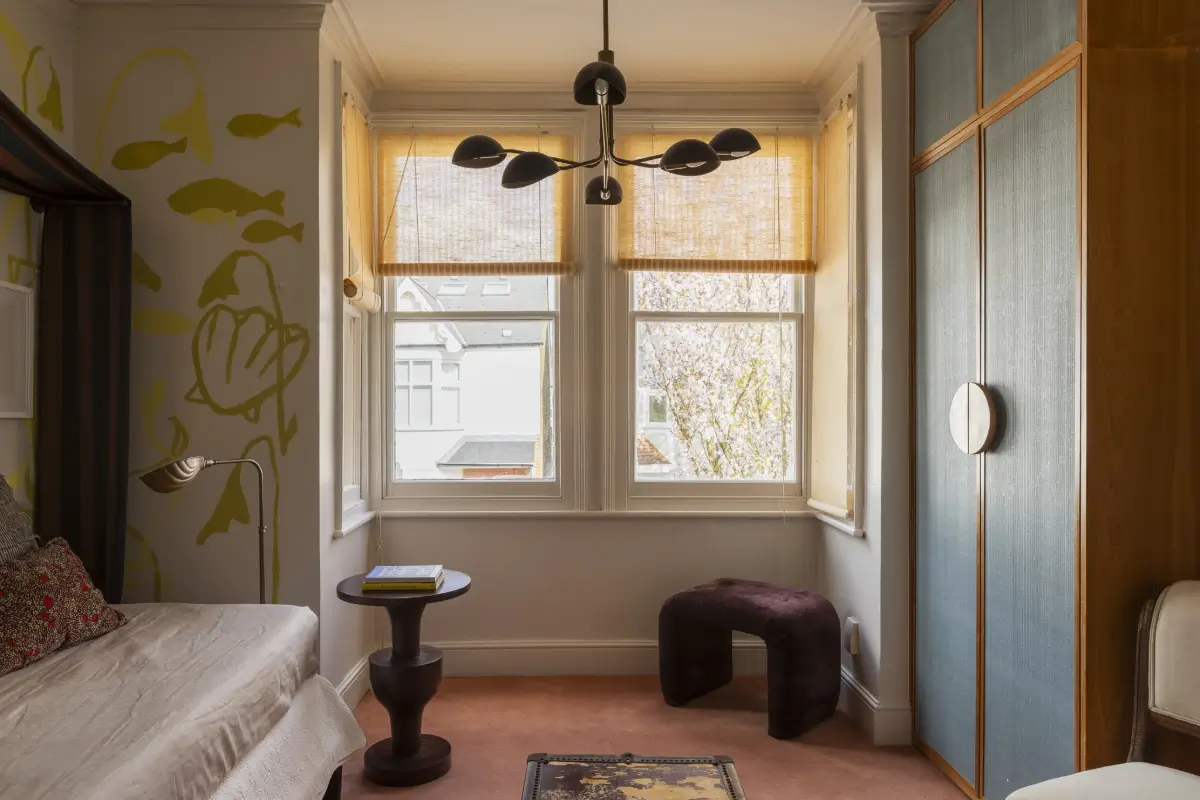
The first floor offers three bedrooms and a bathroom. Each bedroom features its own color scheme and hand-painted murals.
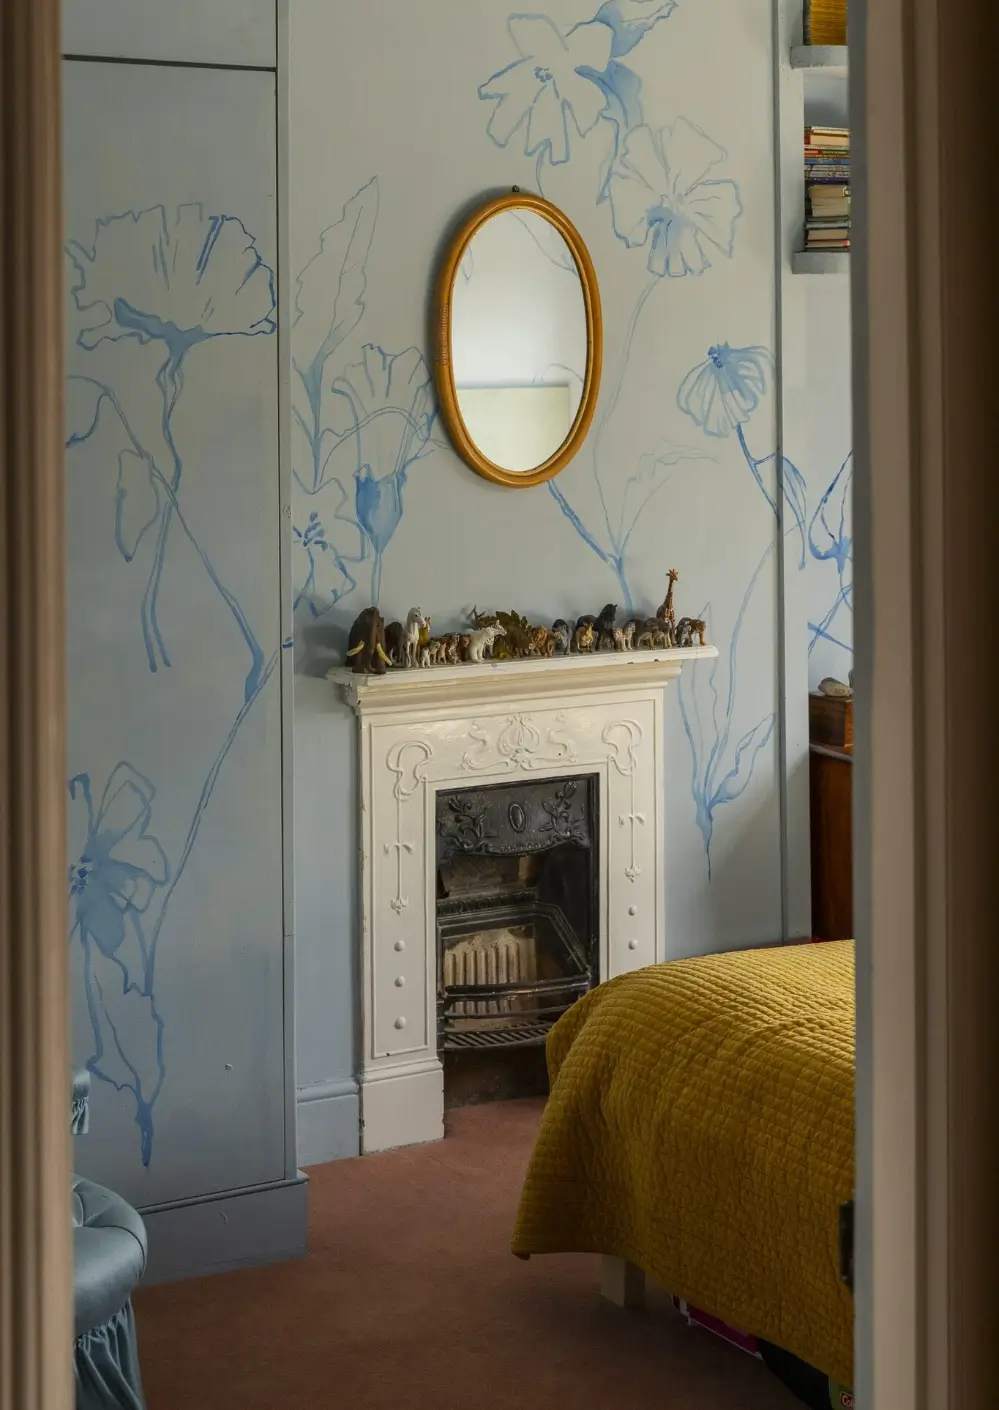
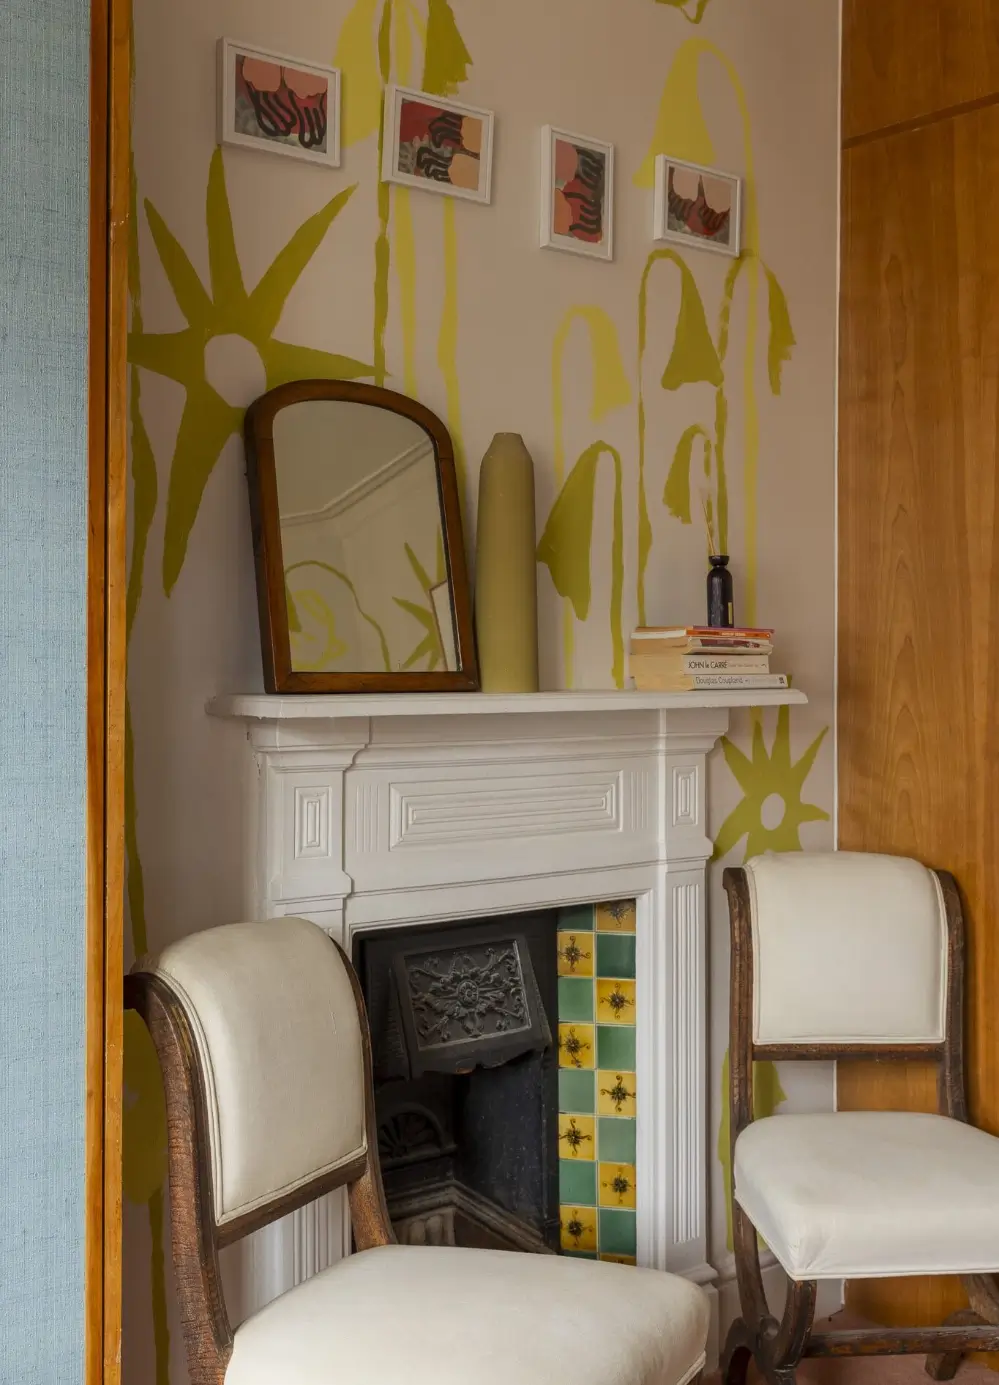
Two bedrooms also feature the original Edwardian fireplaces.
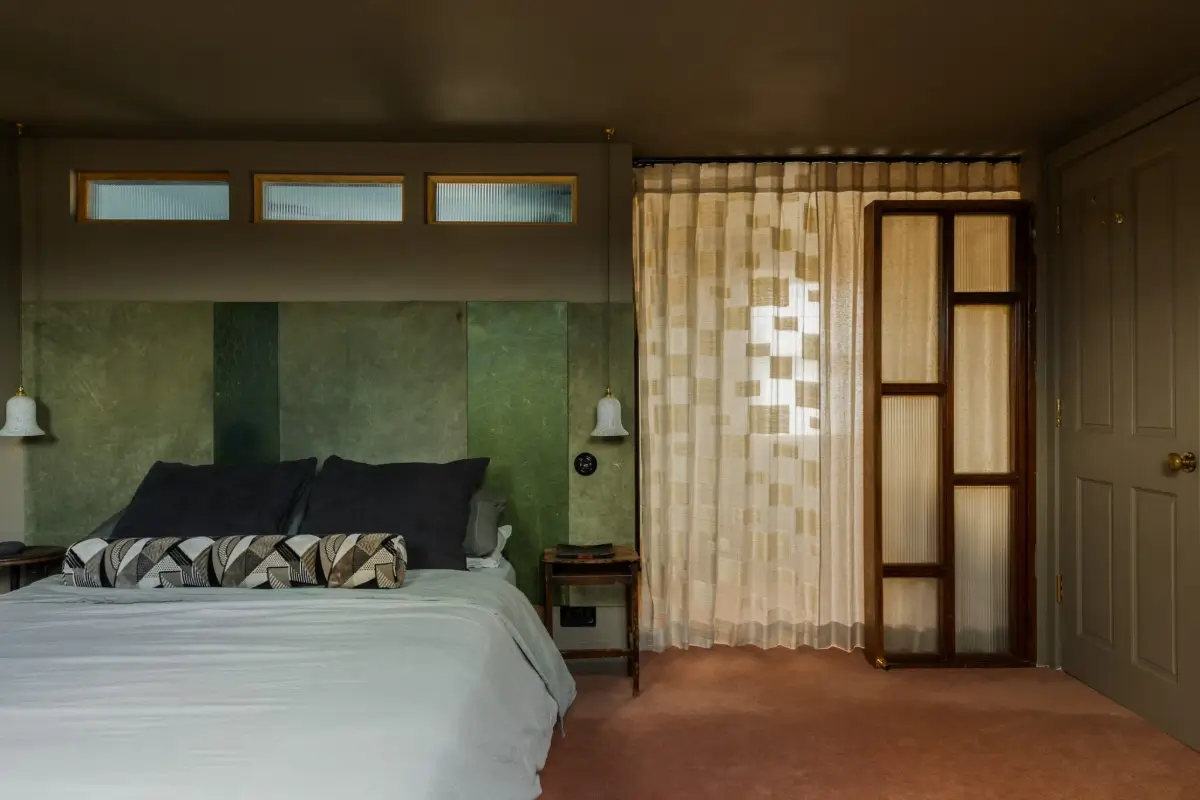
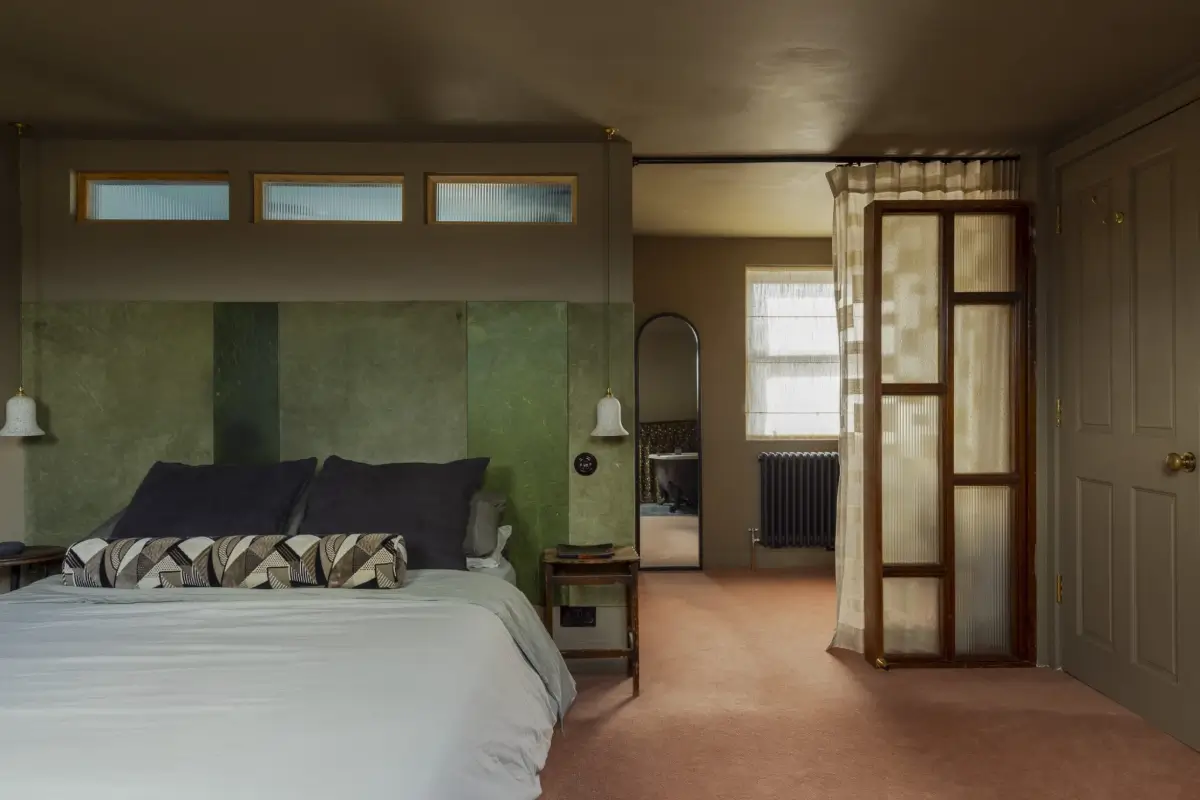
The converted loft accommodates the master bedroom, a cherrywood office space, and an en-suite shower room. A soft terracotta-shade carpet (matching the ground-floor tiles) pairs with green joinery and a velvet headboard.
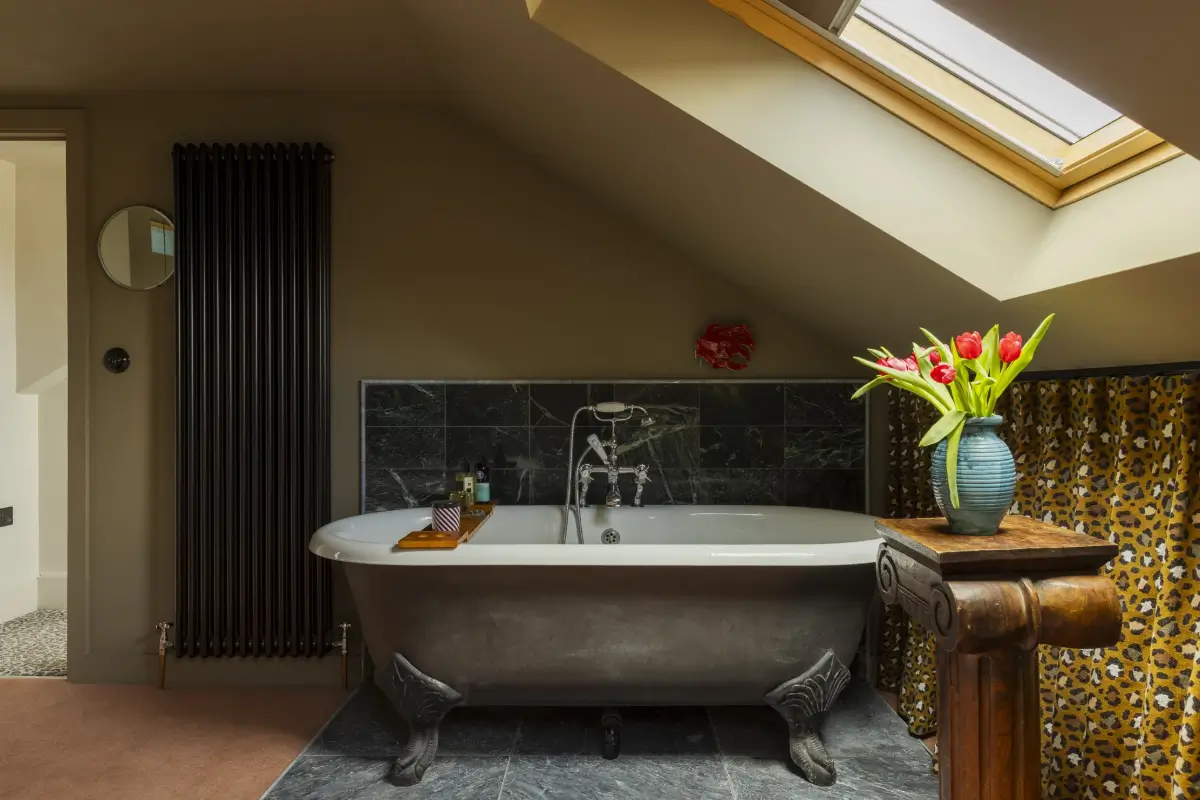
The bedroom includes a freestanding bath under a large skylight, surrounded by reclaimed marble tiles.
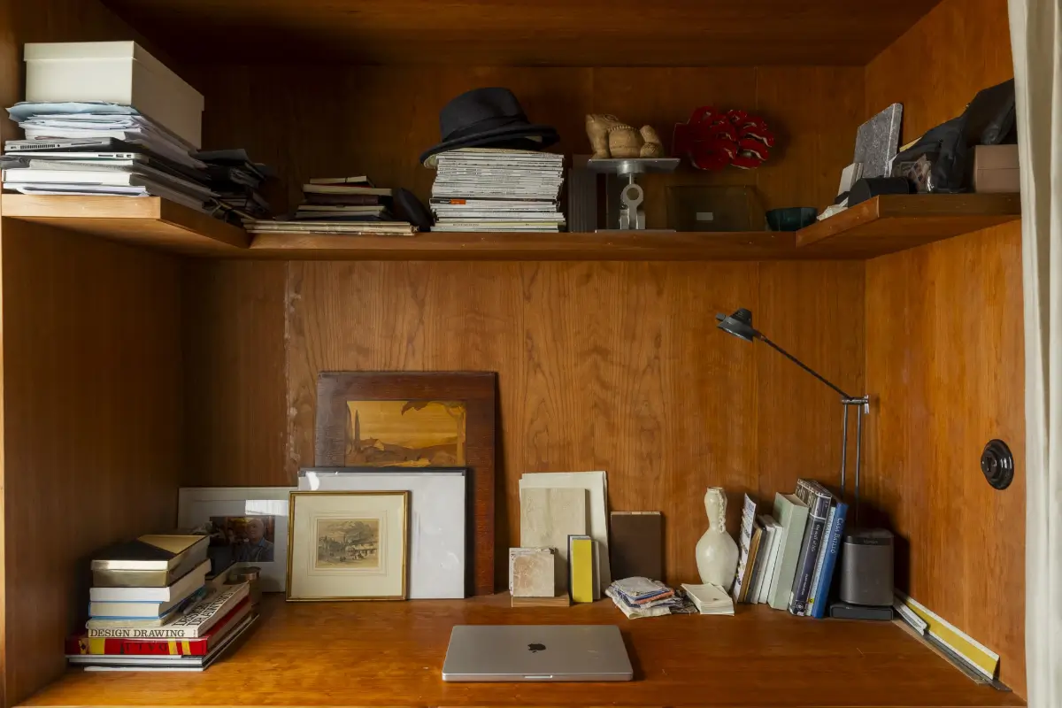
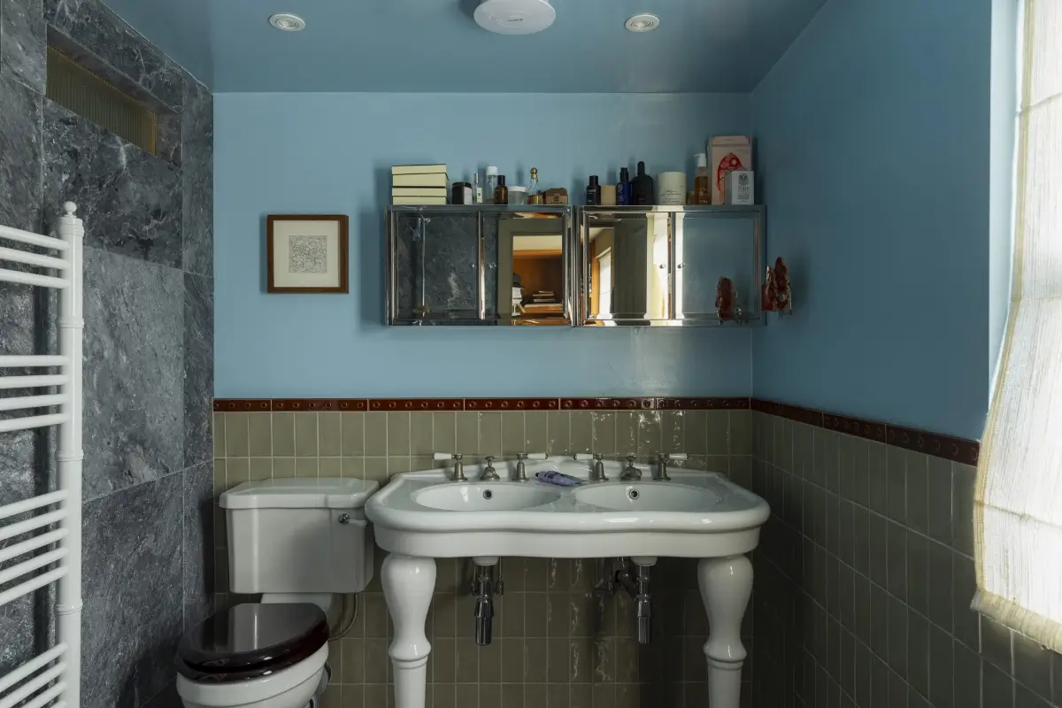
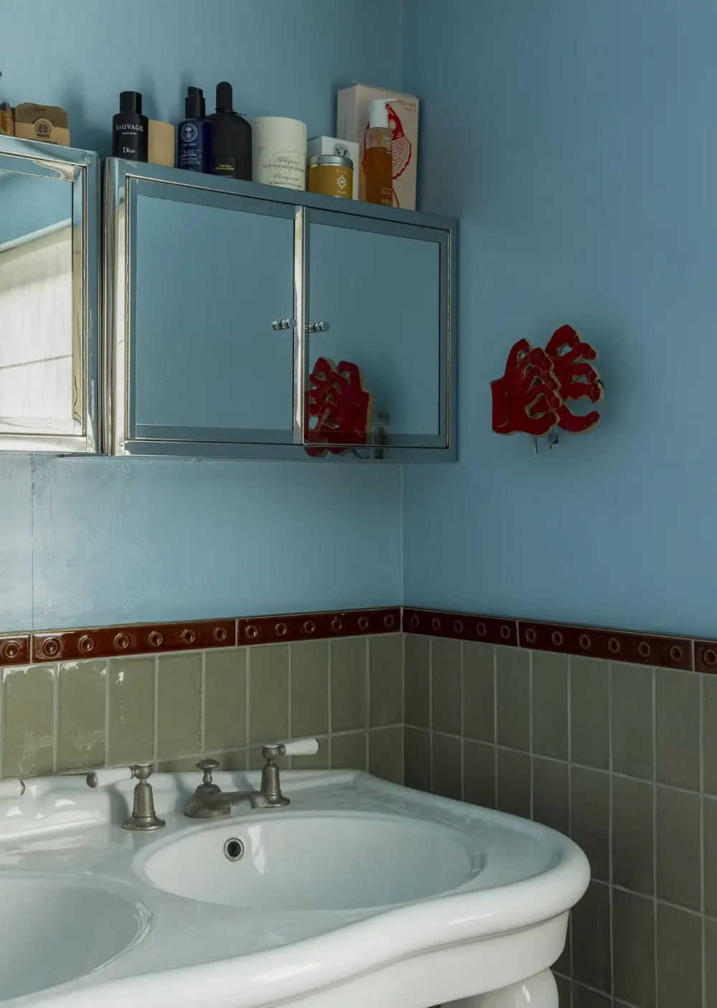
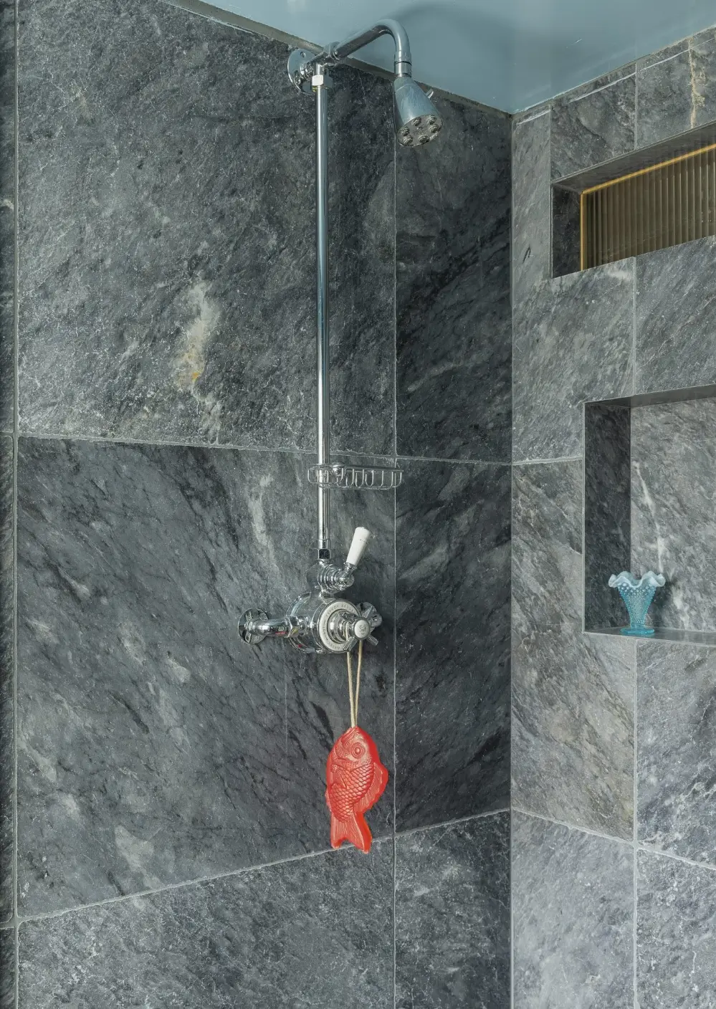
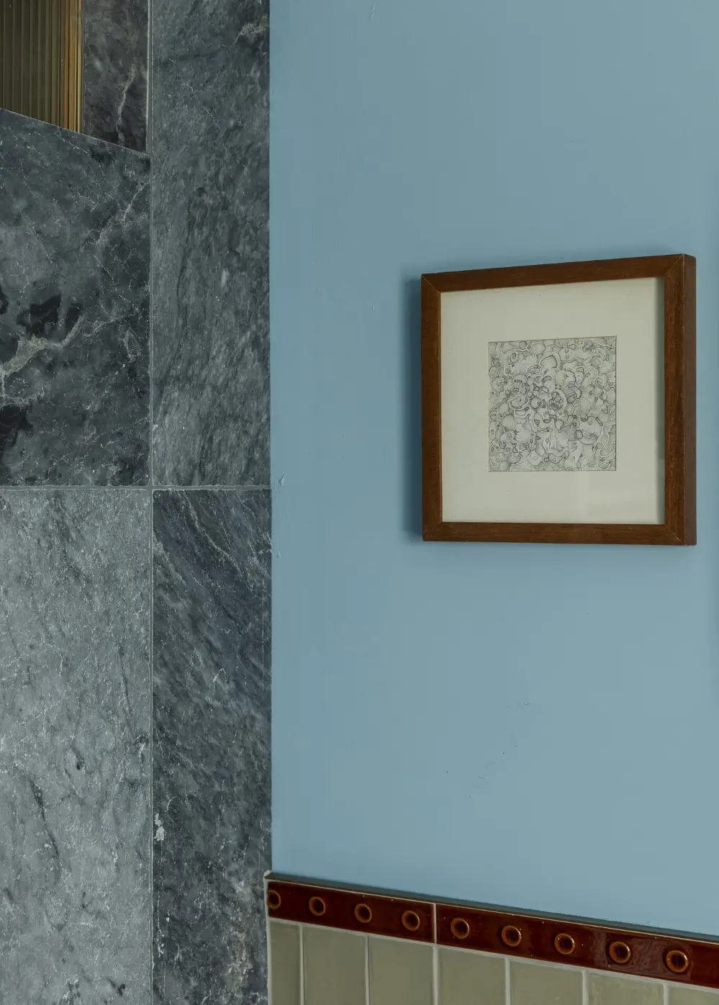
From the study, you move into the bathroom featuring Lefroy Brooks fixtures, blue walls, and green and marble tiles.
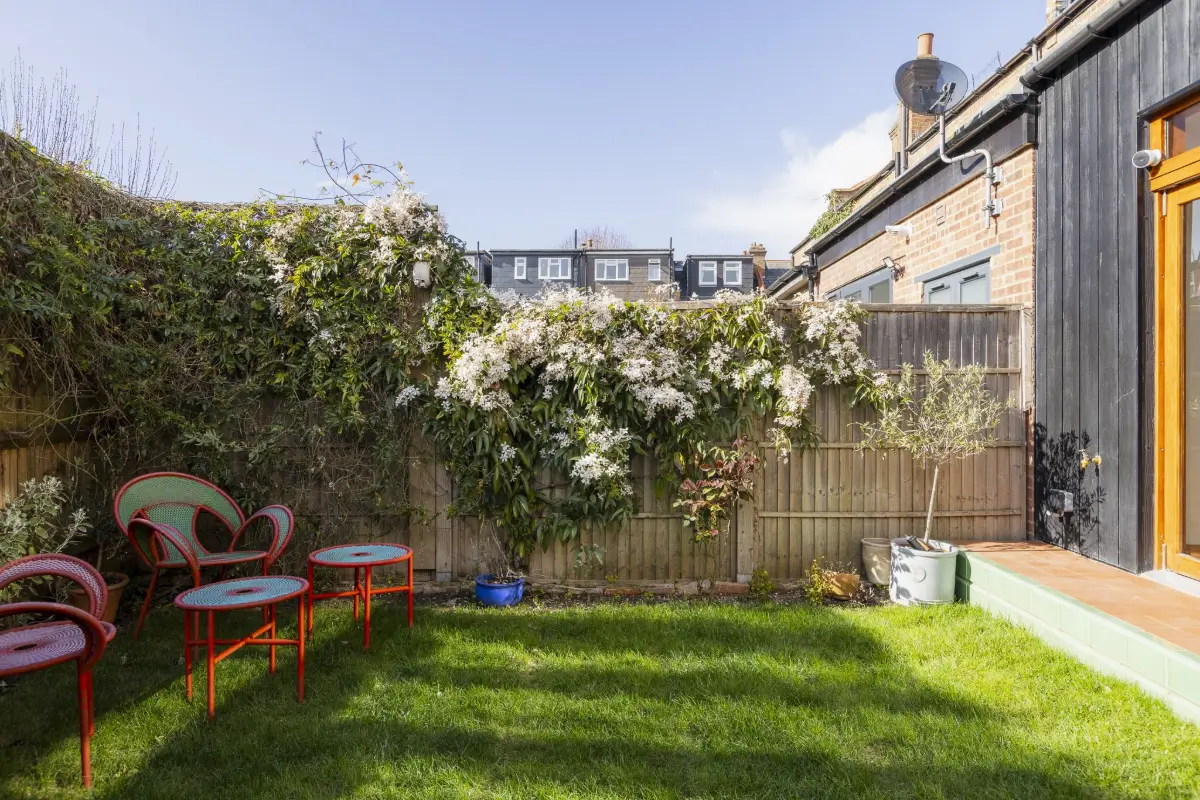
The terracotta tilework continues into the garden, where it is paired with a green lawn, plant borders, and lounge chairs.
The house is listed for £1,150,000 at Hemingway+K.