


A Classic Amsterdam Canal House with a Light Blue Kitchen and a Secluded Garden
On a peaceful stretch of one of Amsterdam’s iconic canals, this recently renovated canal house combined historic interiors with luxurious design, high-quality materials, and a sheltered back garden.
Known as the House of Seven Bridges, the 17th-century home spans approximately 333 square meters, offering six bedrooms, five bathrooms, two living rooms, and two kitchens.
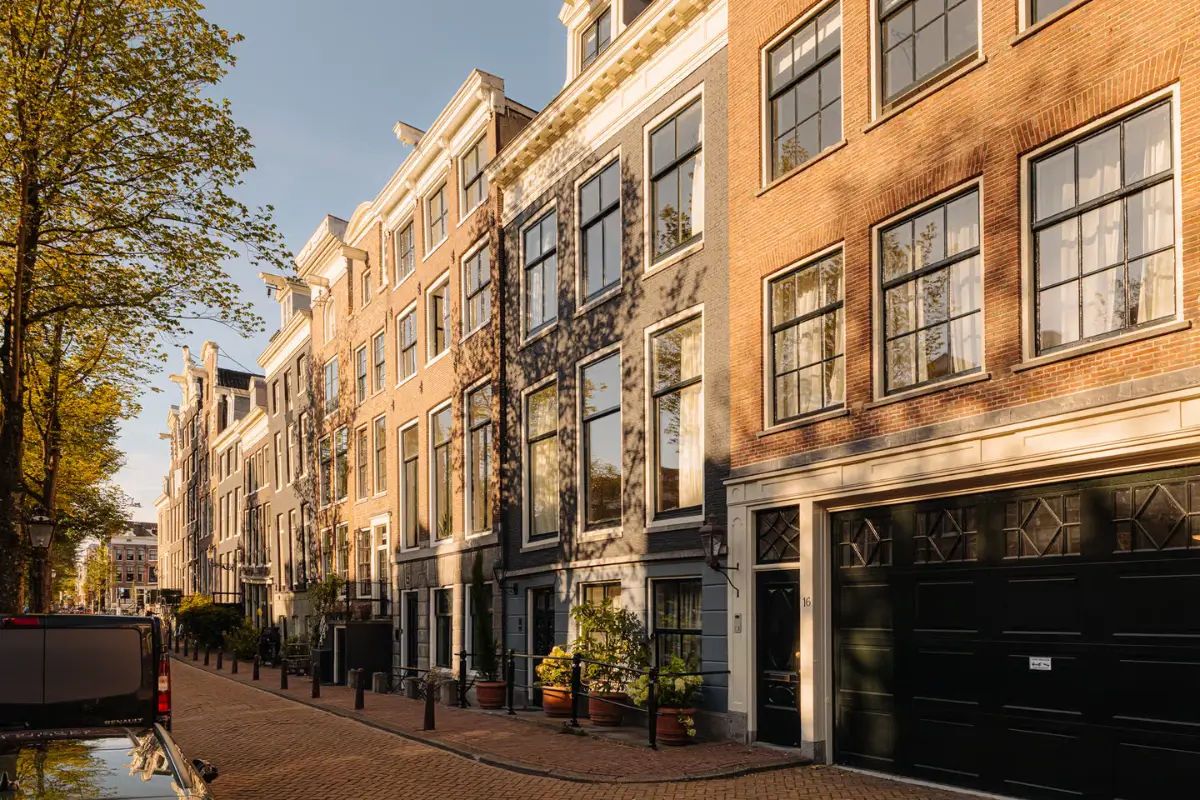
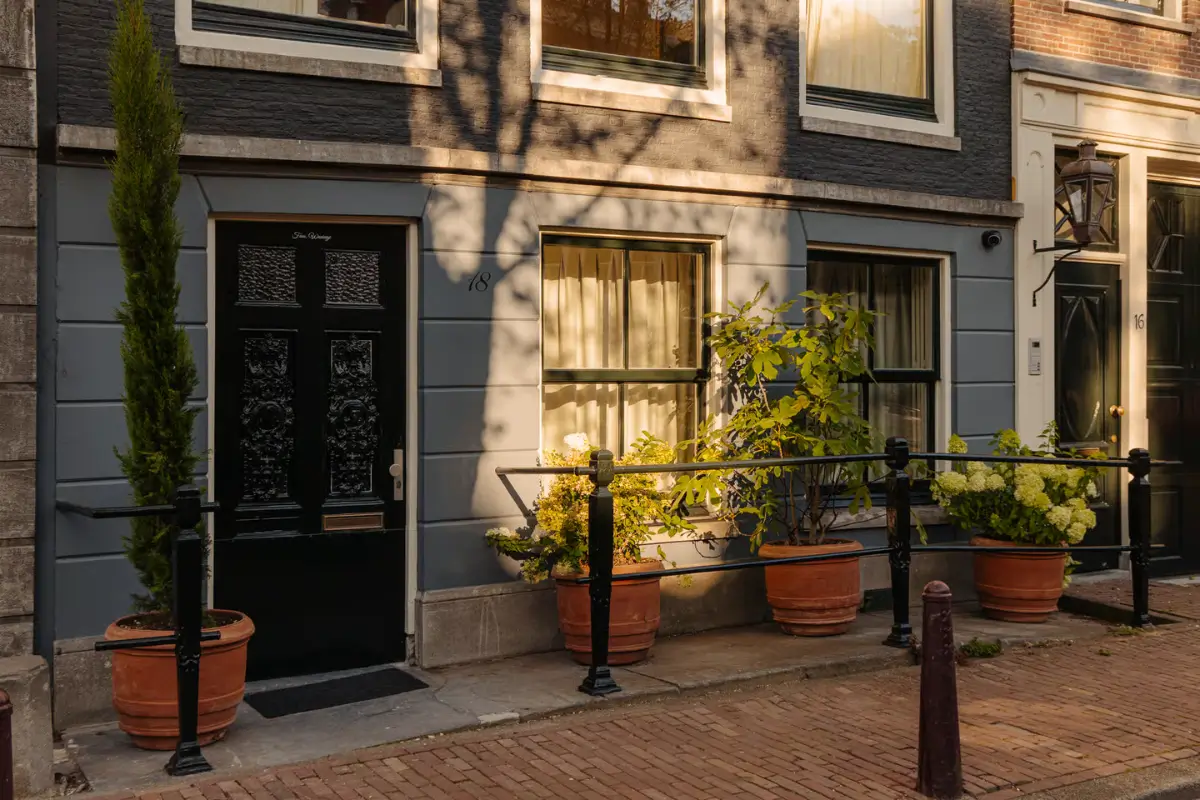
Large planters filled with greenery stand just outside the front door, creating a small buffer between the house and the canal-side pavement.
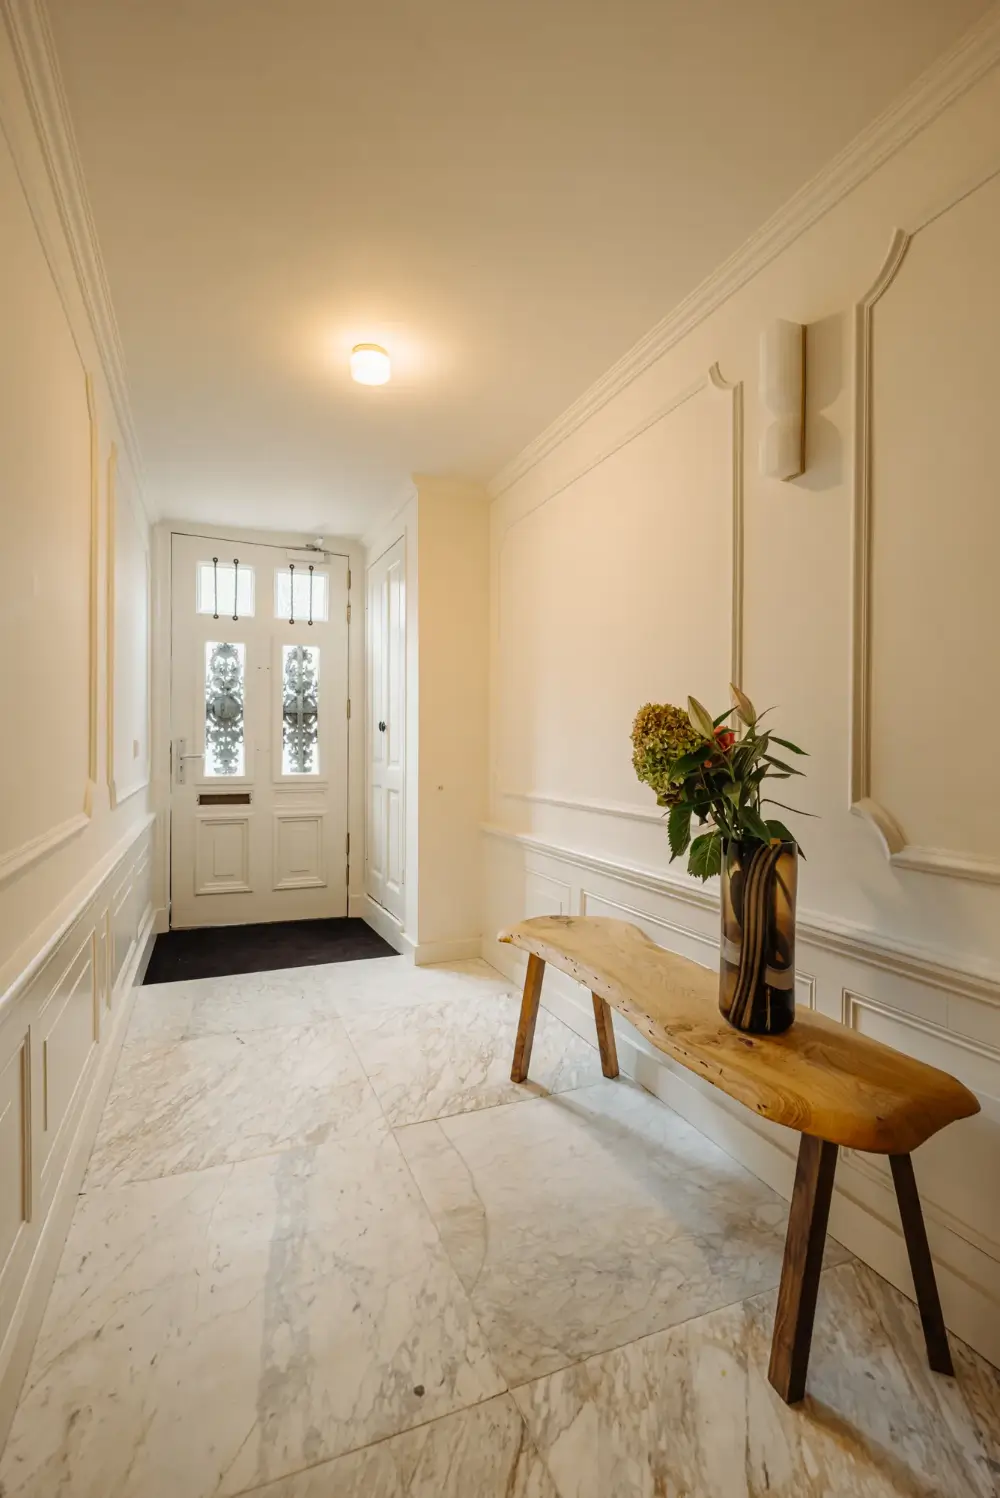
A bright hall with marble floor tiles and paneling leads you inside. The ground floor plan includes two bedrooms with en-suite bathrooms and a kitchen that can be used as a separate apartment.
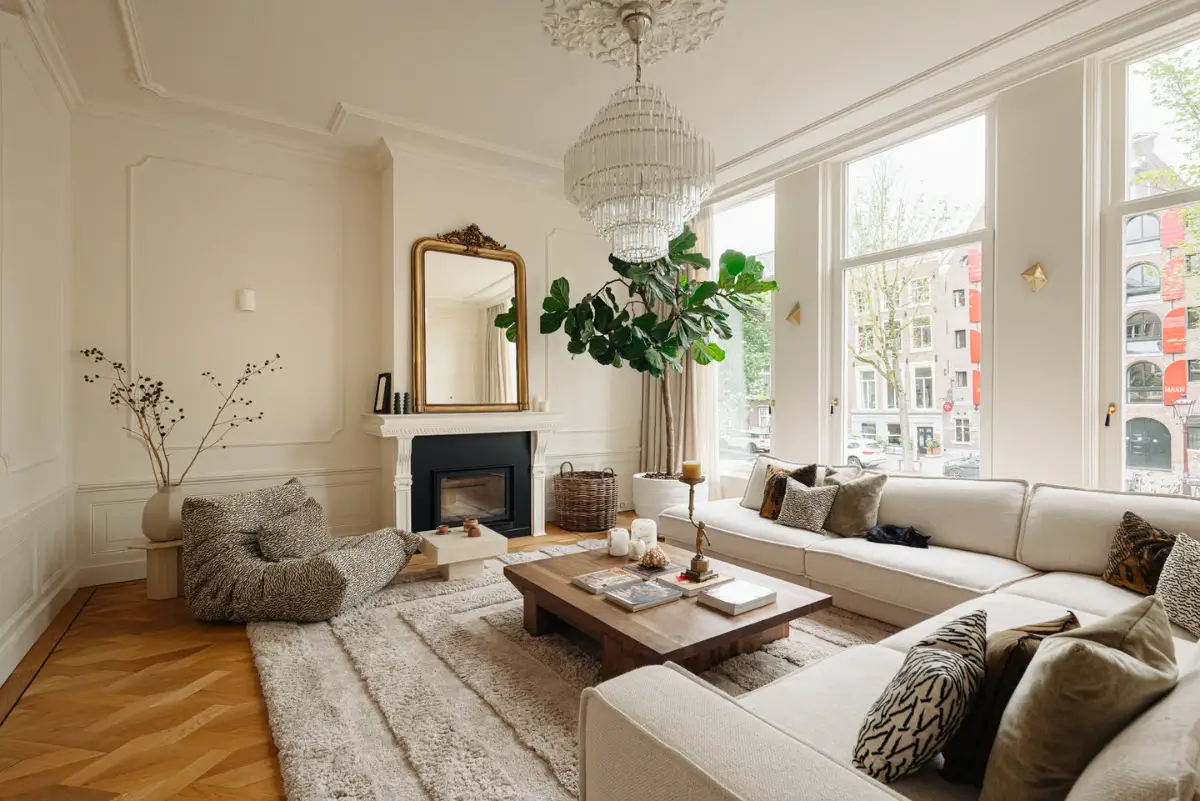
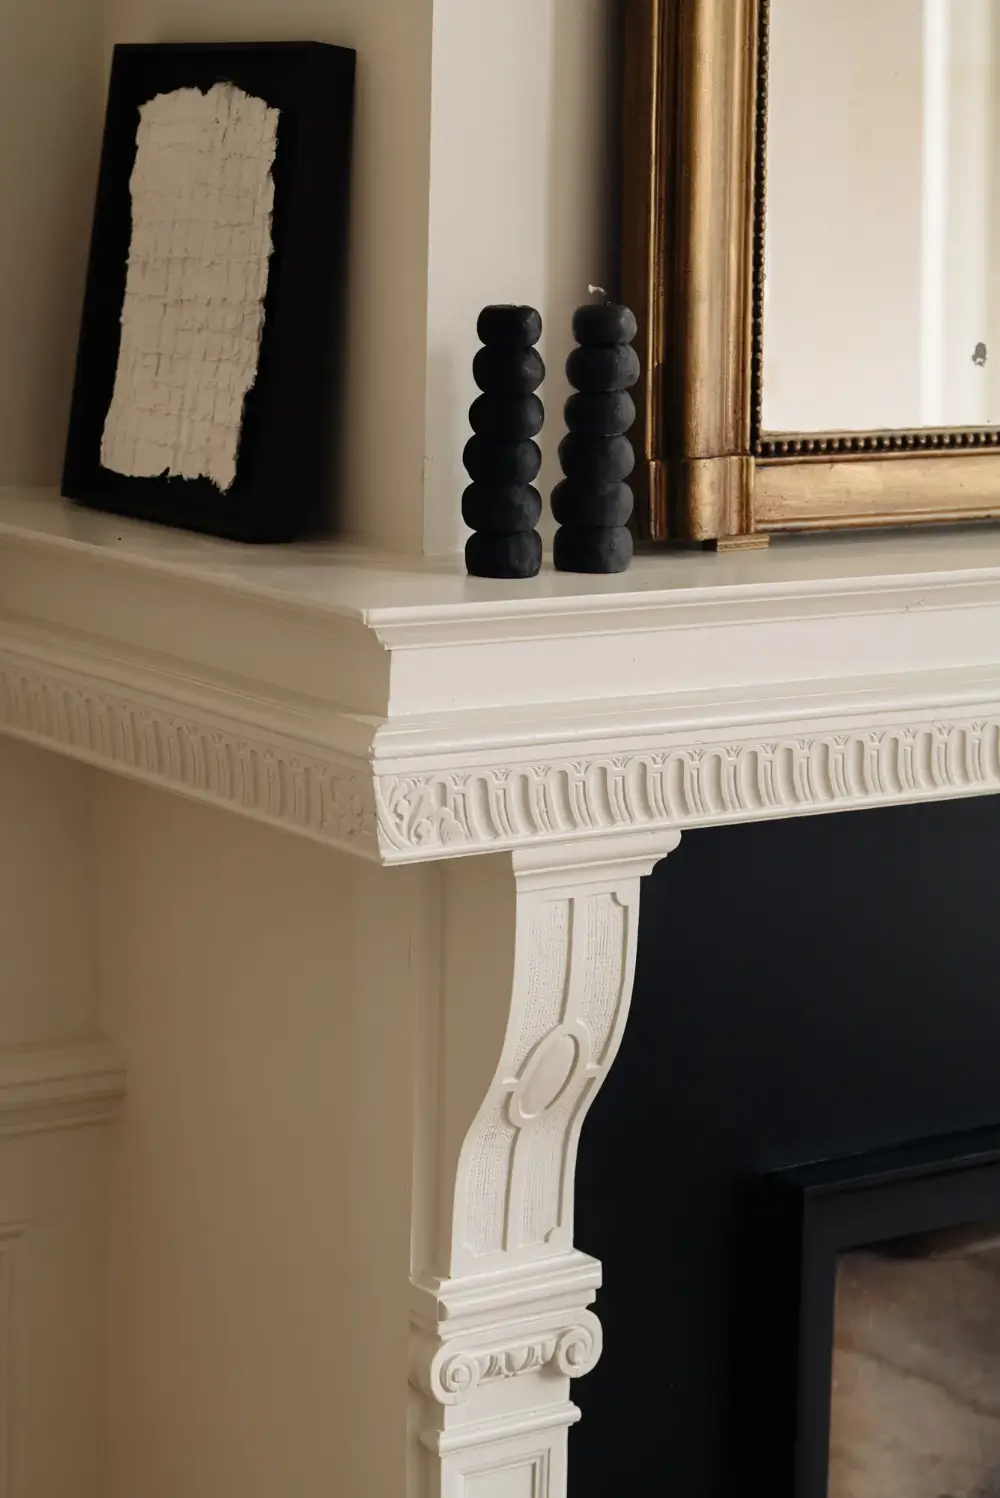
On the first floor, the main living room stretches across the full width of the house. Three tall windows overlook the Reguliersgracht (the canal), bringing generous daylight into a room framed by wall paneling, ceiling moldings, and a fireplace.
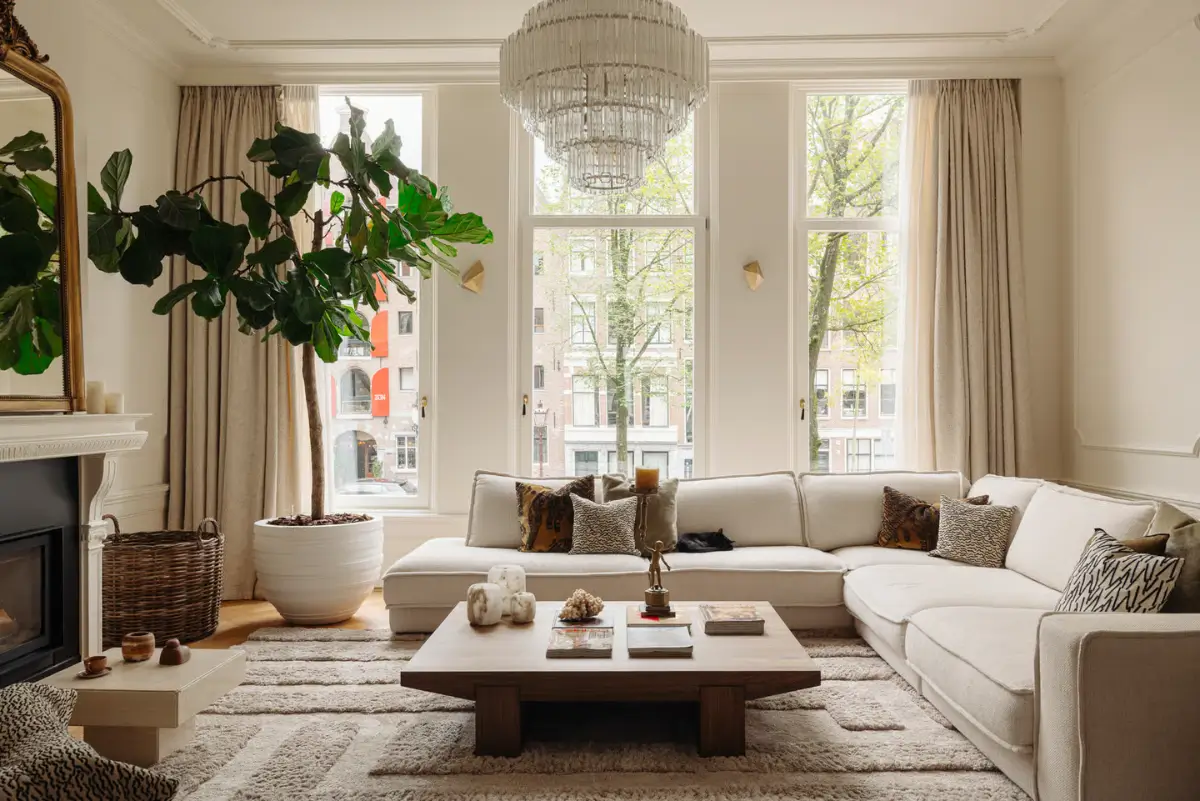
The canal views give the space a distinctly Amsterdam setting, while the interiors create a calm ambiance, using light-colored textiles, a cozy rug, and a central fireplace.
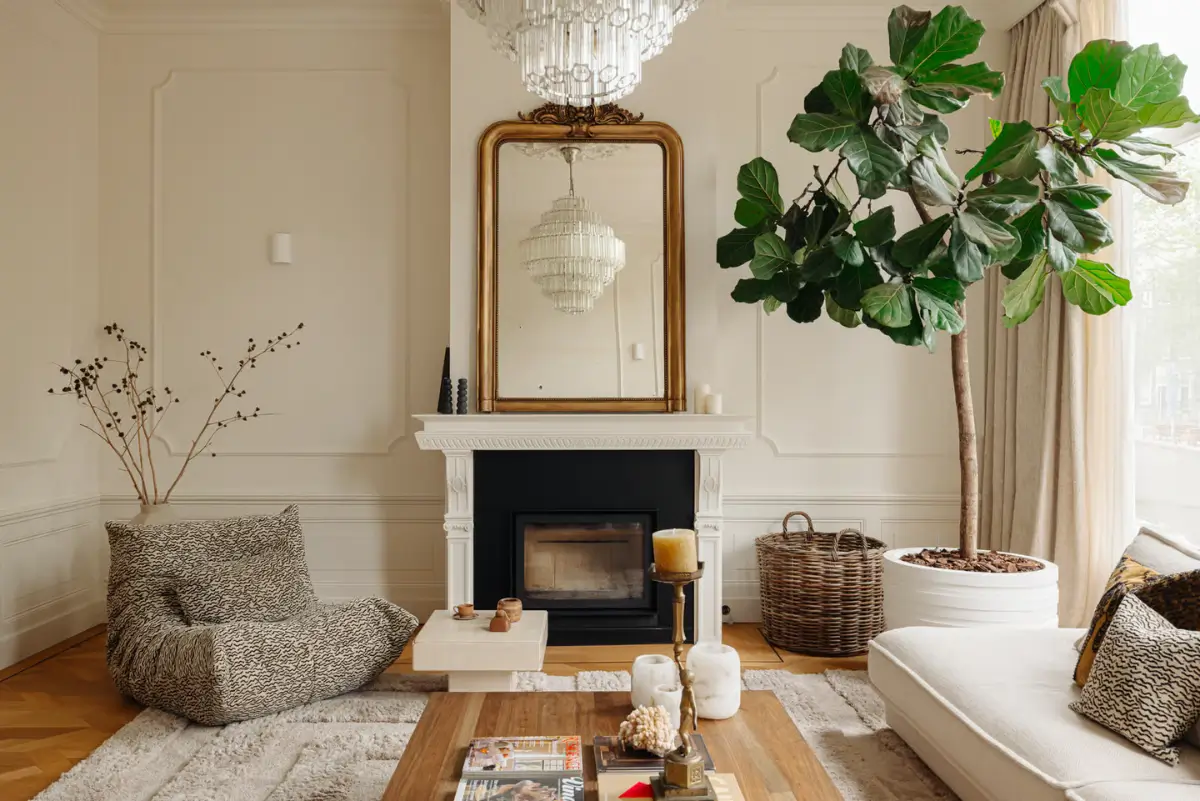
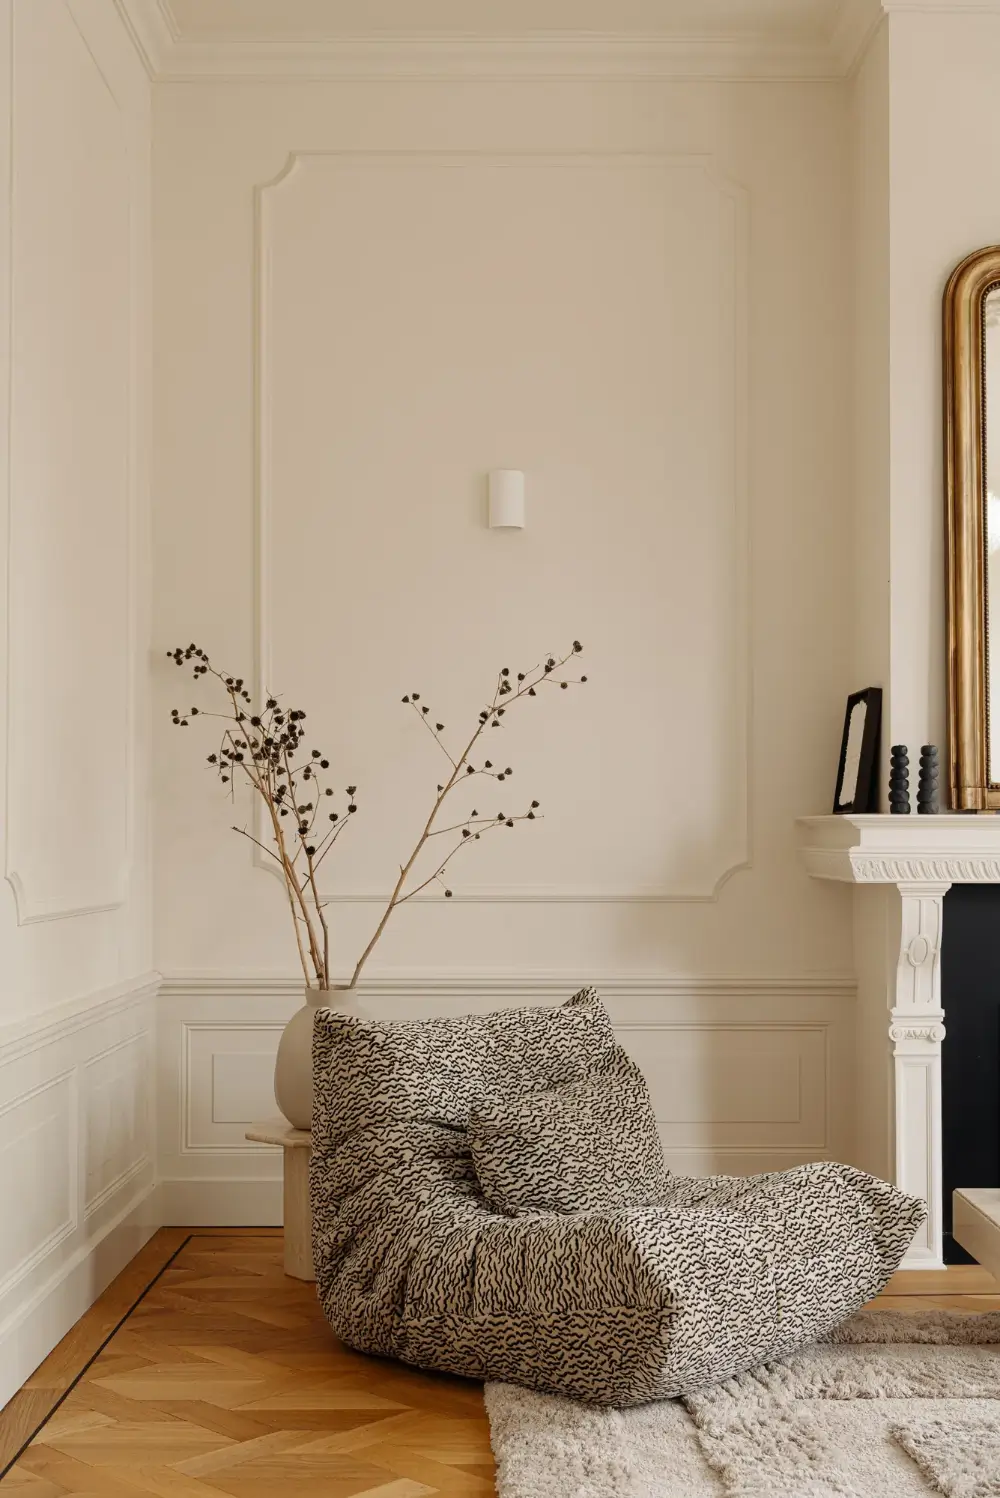
A Ligne Roset Togo chair is upholstered in a graphic pattern.
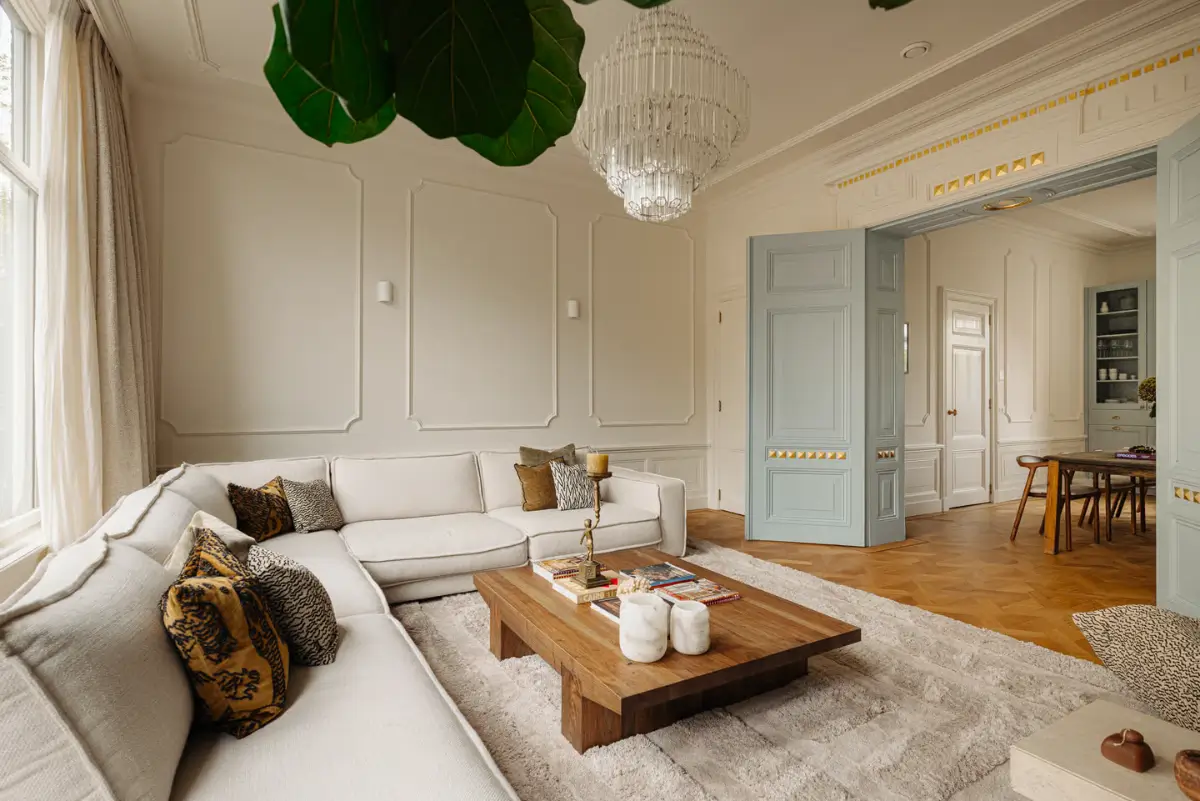
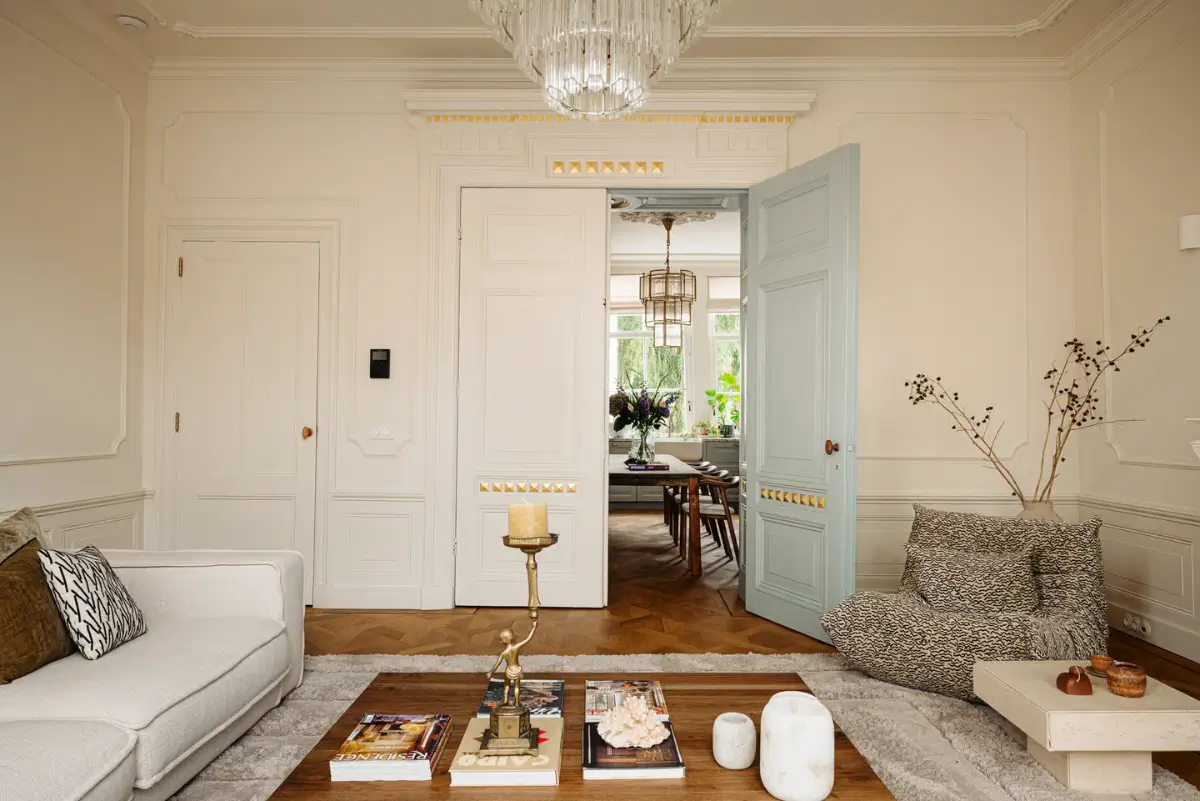
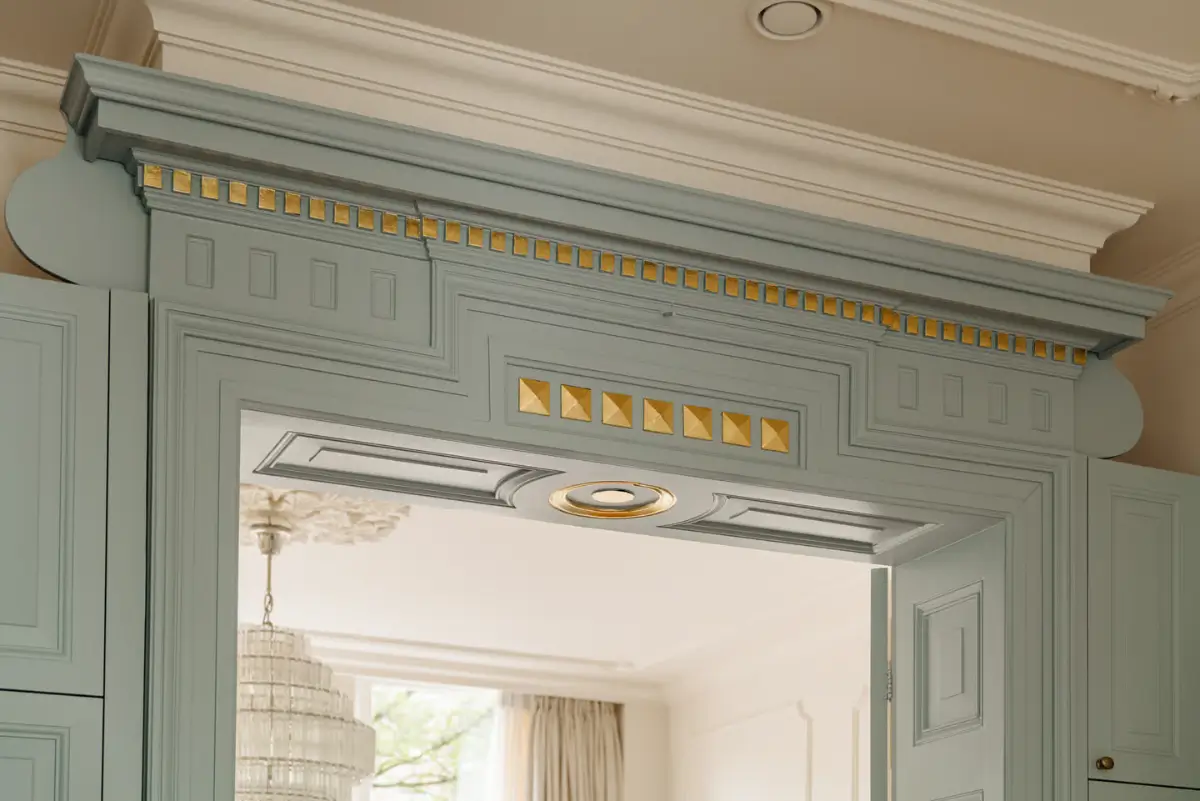
Original connecting doors divide the living room from the kitchen and the dining area at the rear. Closed, they allow the rooms to function separately; open, they reveal a long view through the floor and make the spaces feel closely connected.
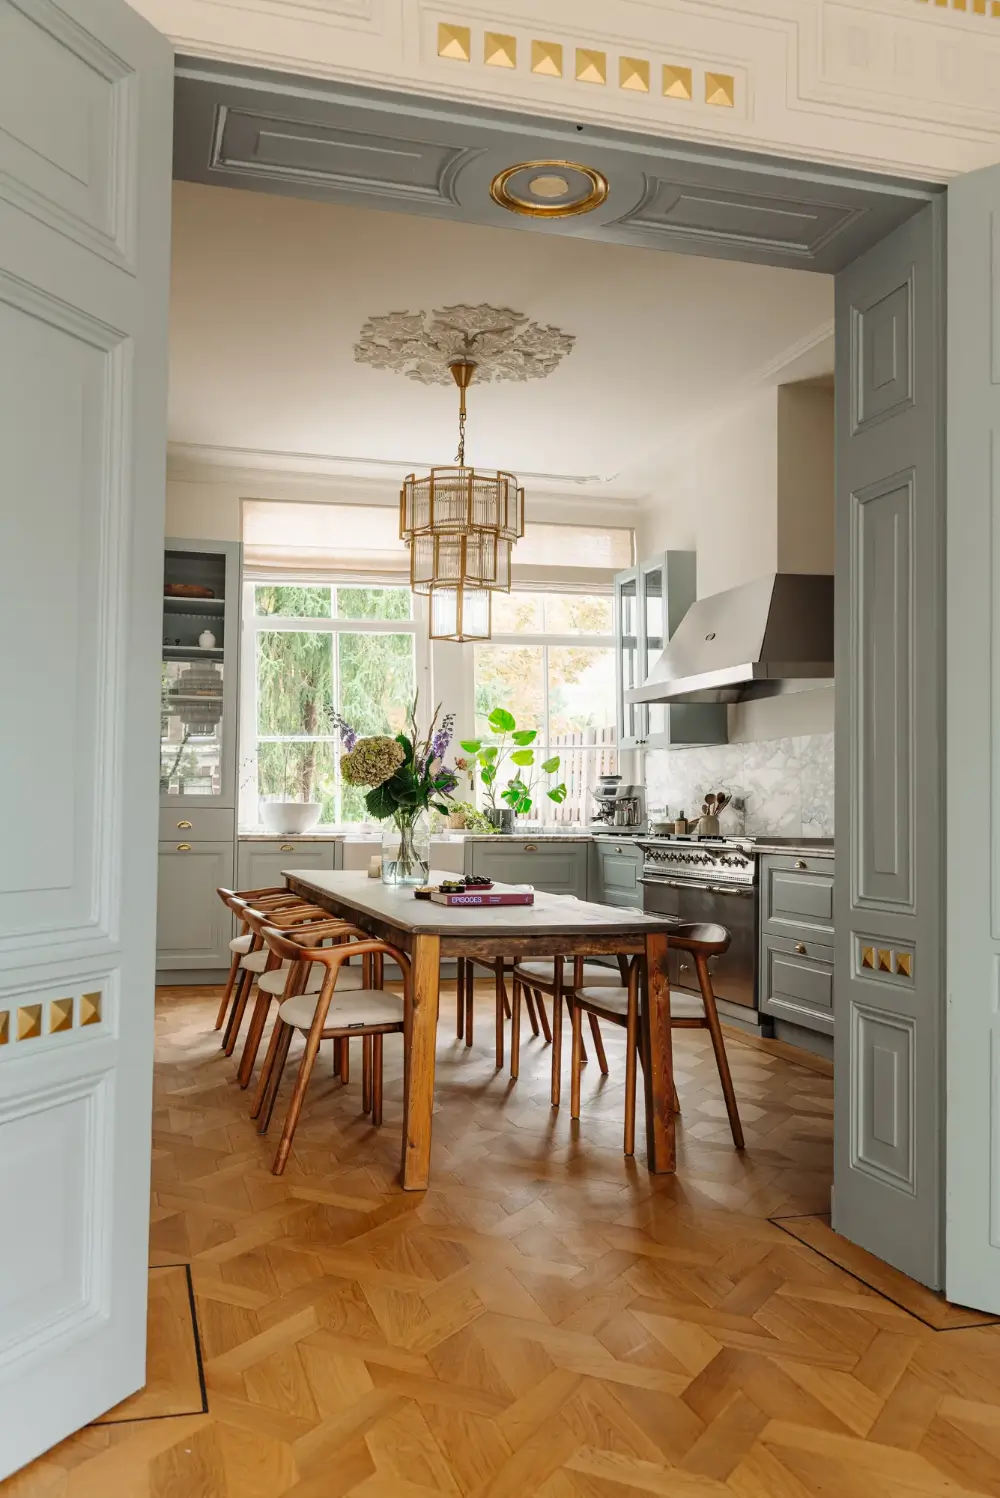
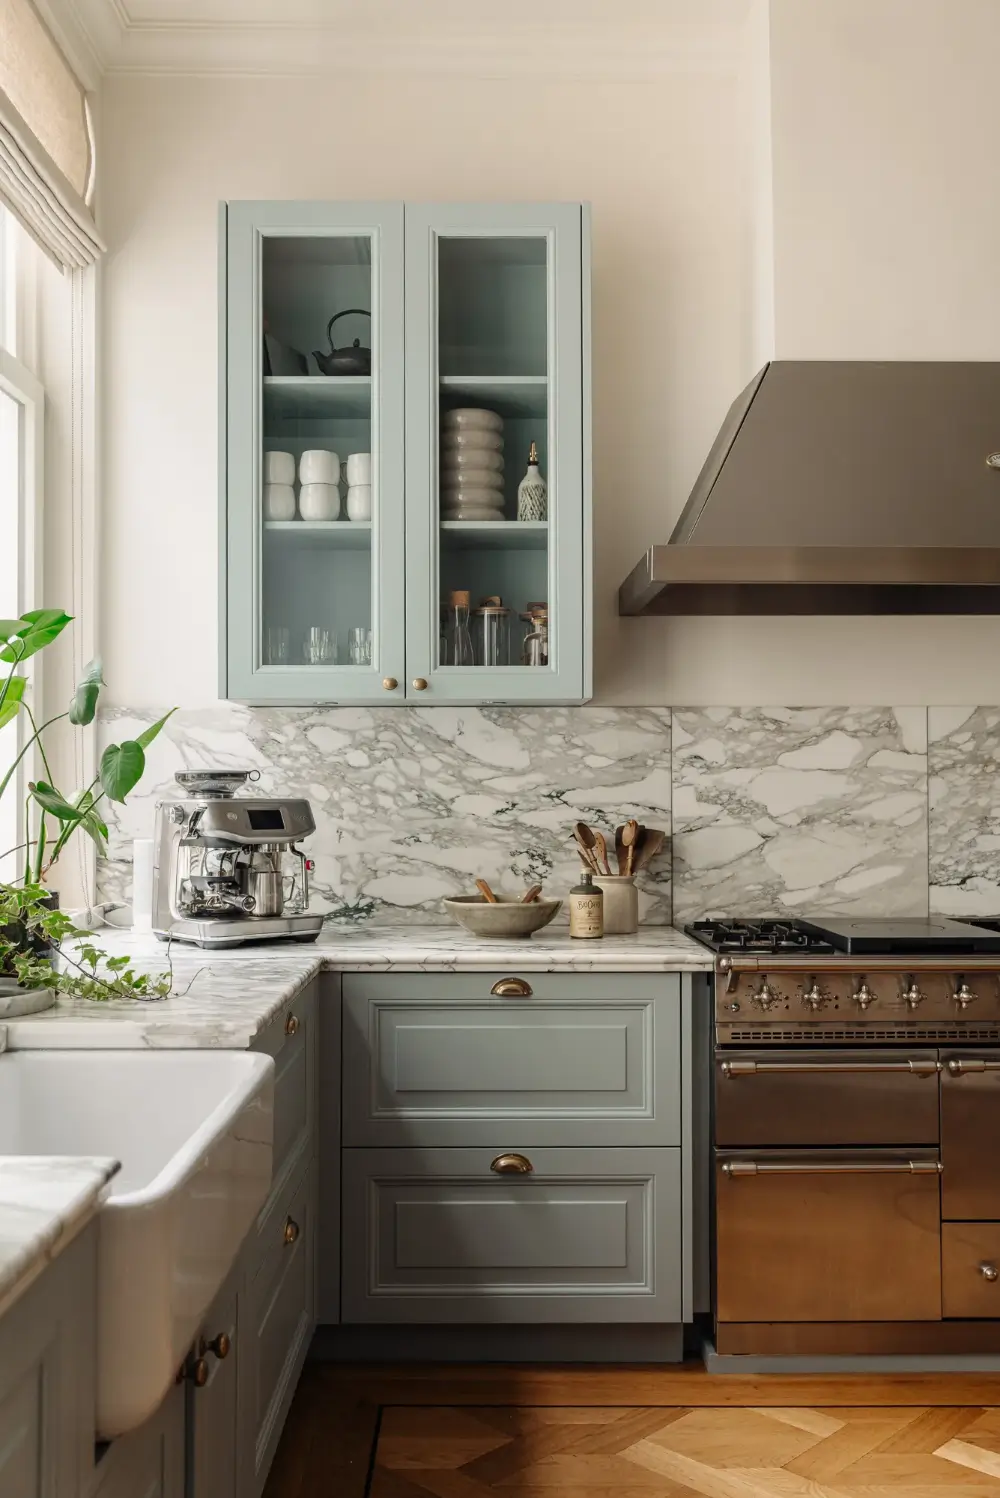
A large dining table anchors the kitchen, making it a natural place to gather during the day.
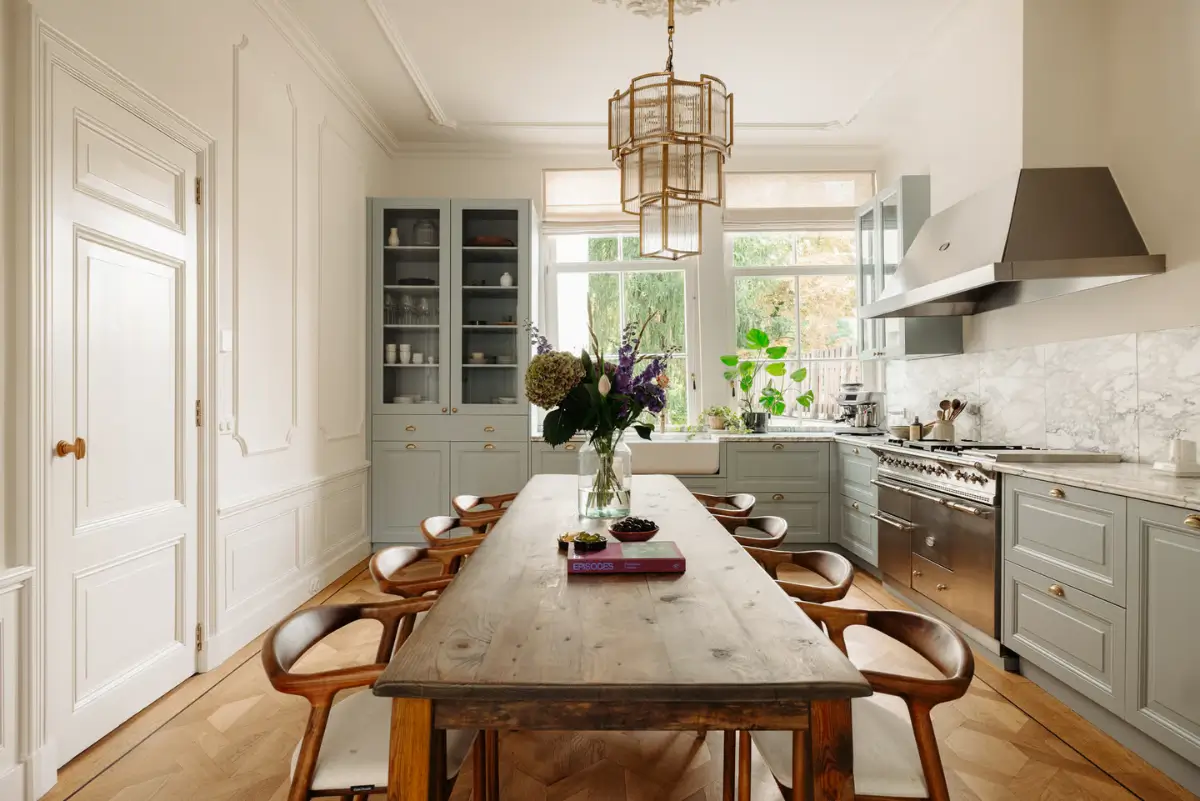
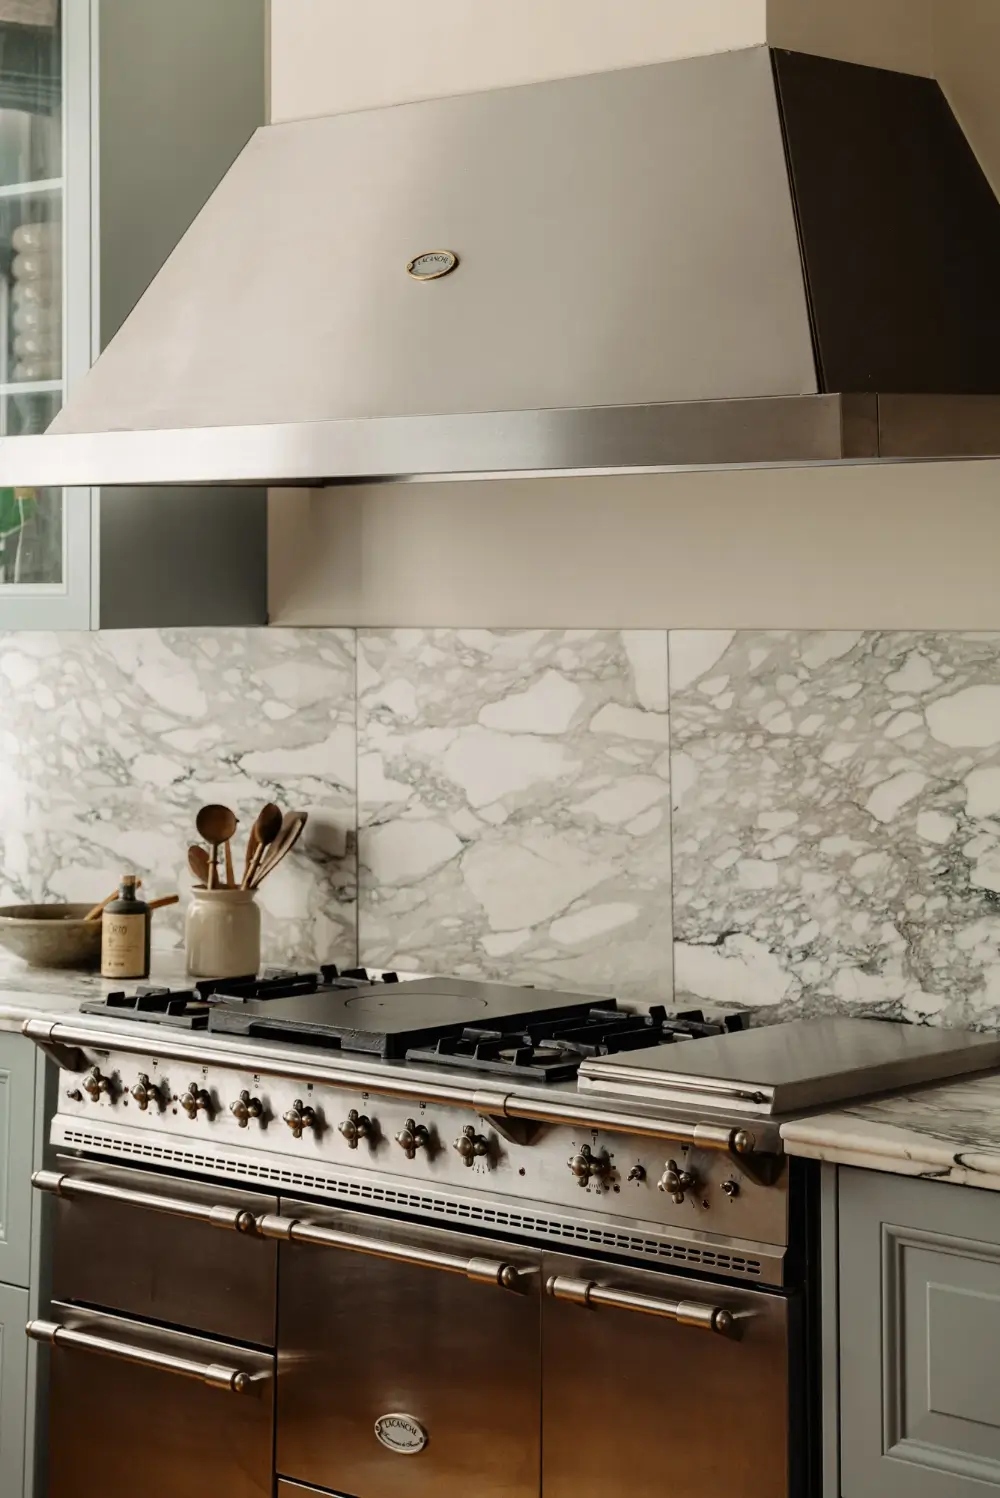
The restrained color palette lets the materials stand out: marble worktops and a matching backsplash sit alongside brass details and high-quality integrated appliances.
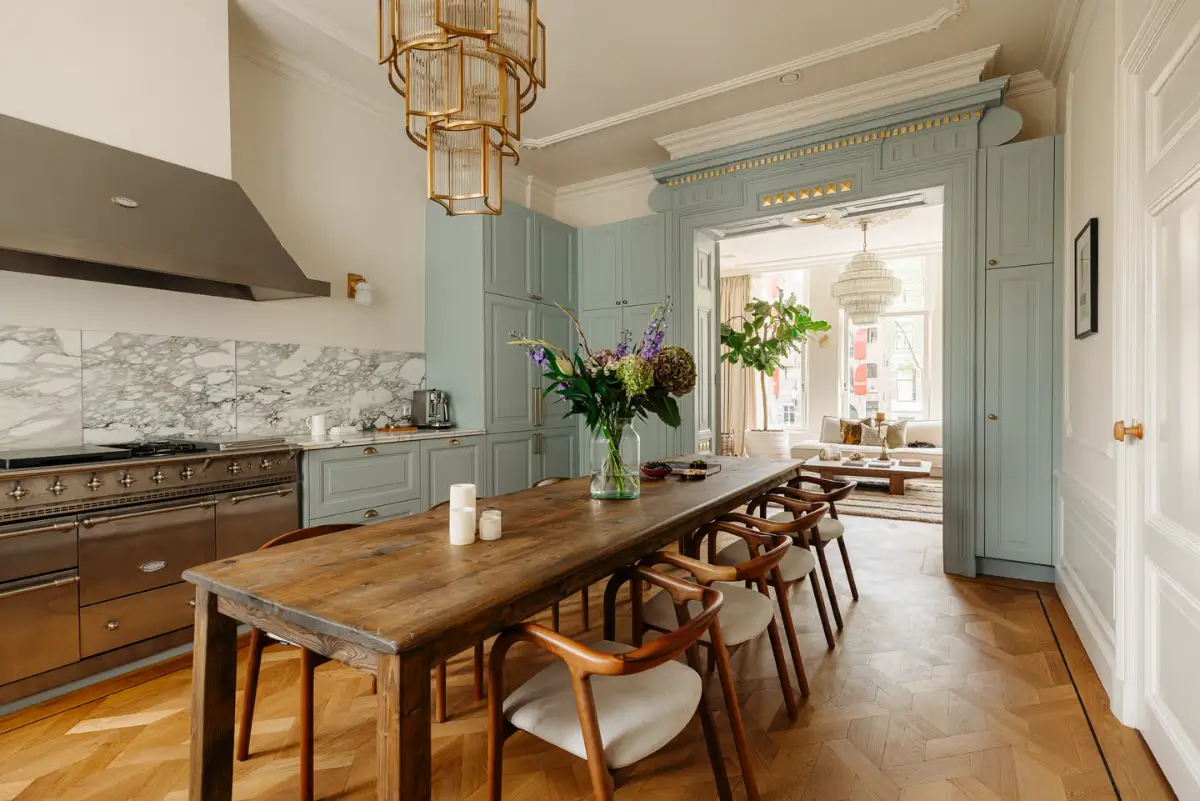
Built-in cabinets on either side of the doors add additional storage. When the doors are open, it also adds a lovely light blue color accent to the living room.
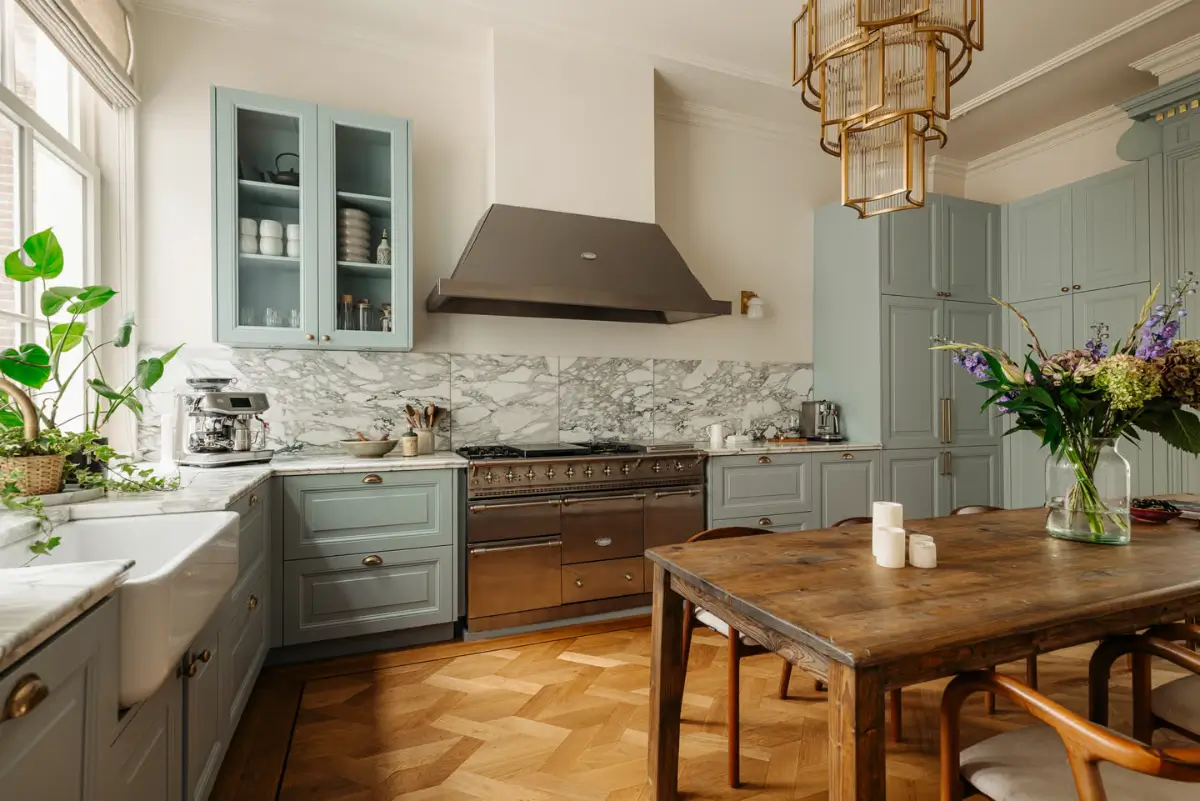
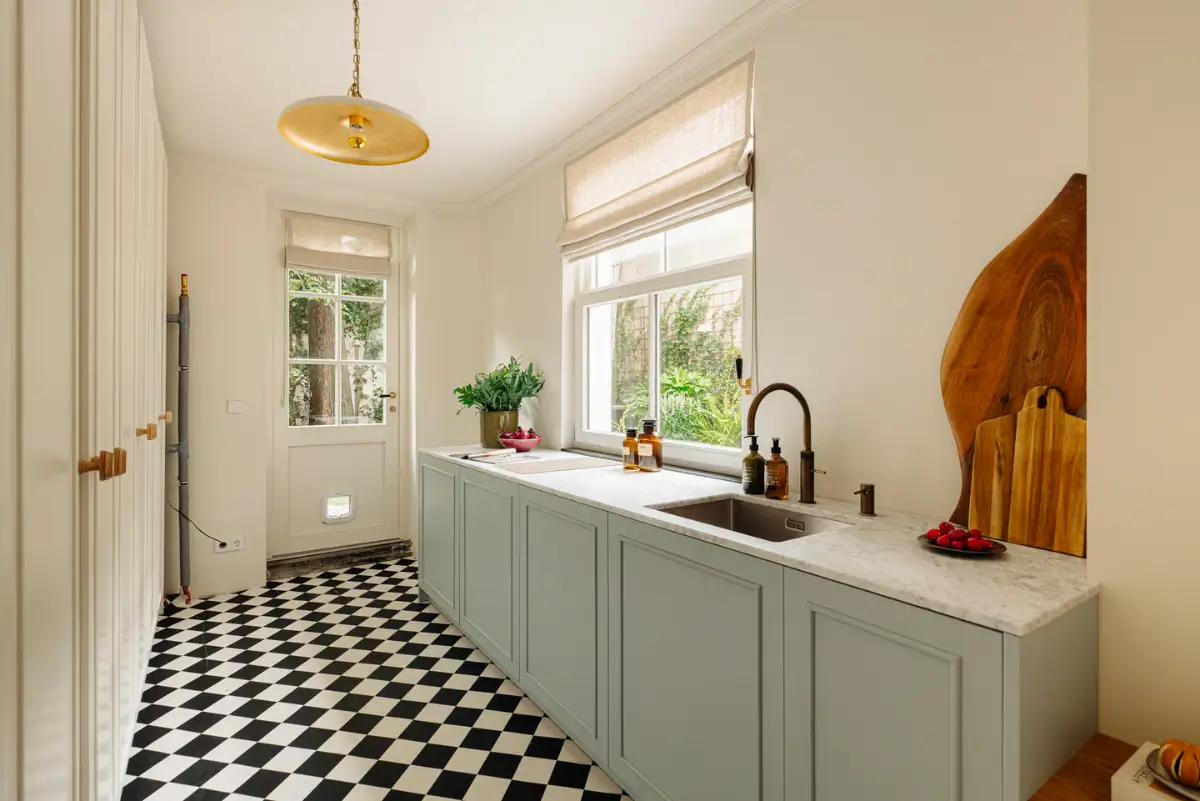
The second kitchen, located on the ground floor, is designed in a similar style. The kitchen is particularly useful for outdoor meals as the door leads straight into the garden.
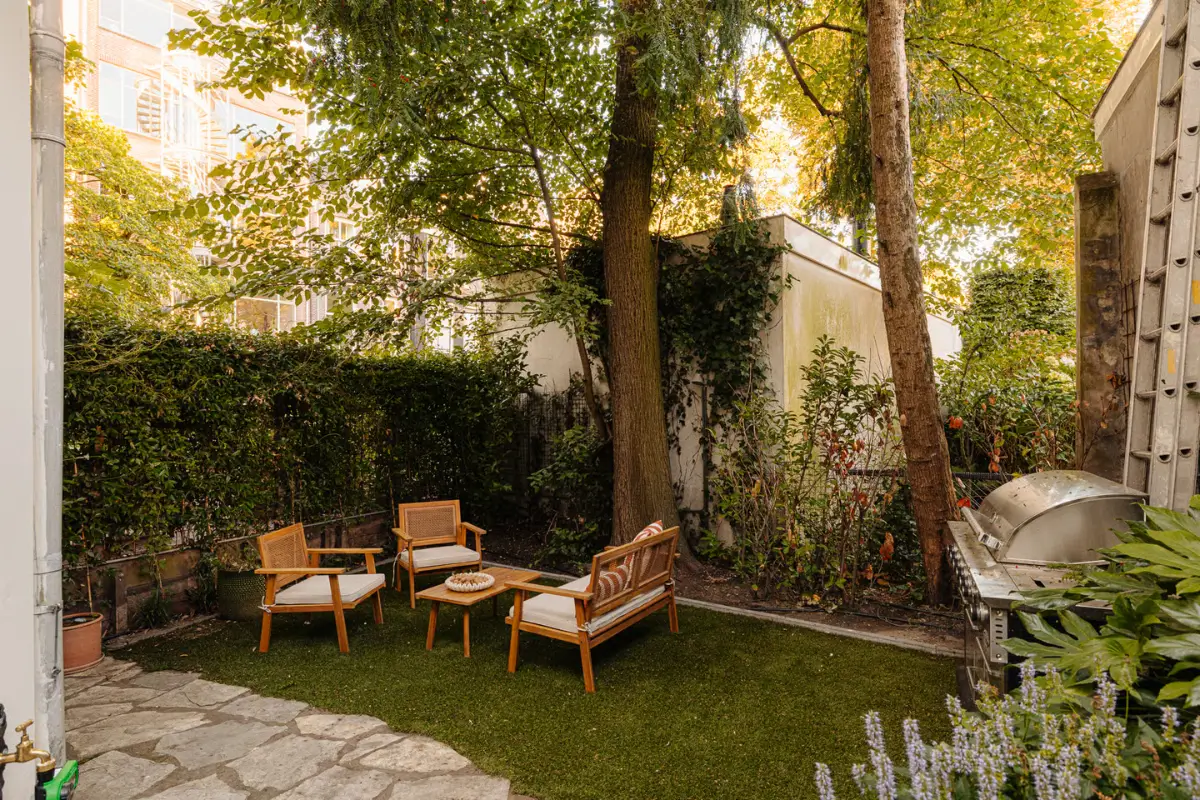
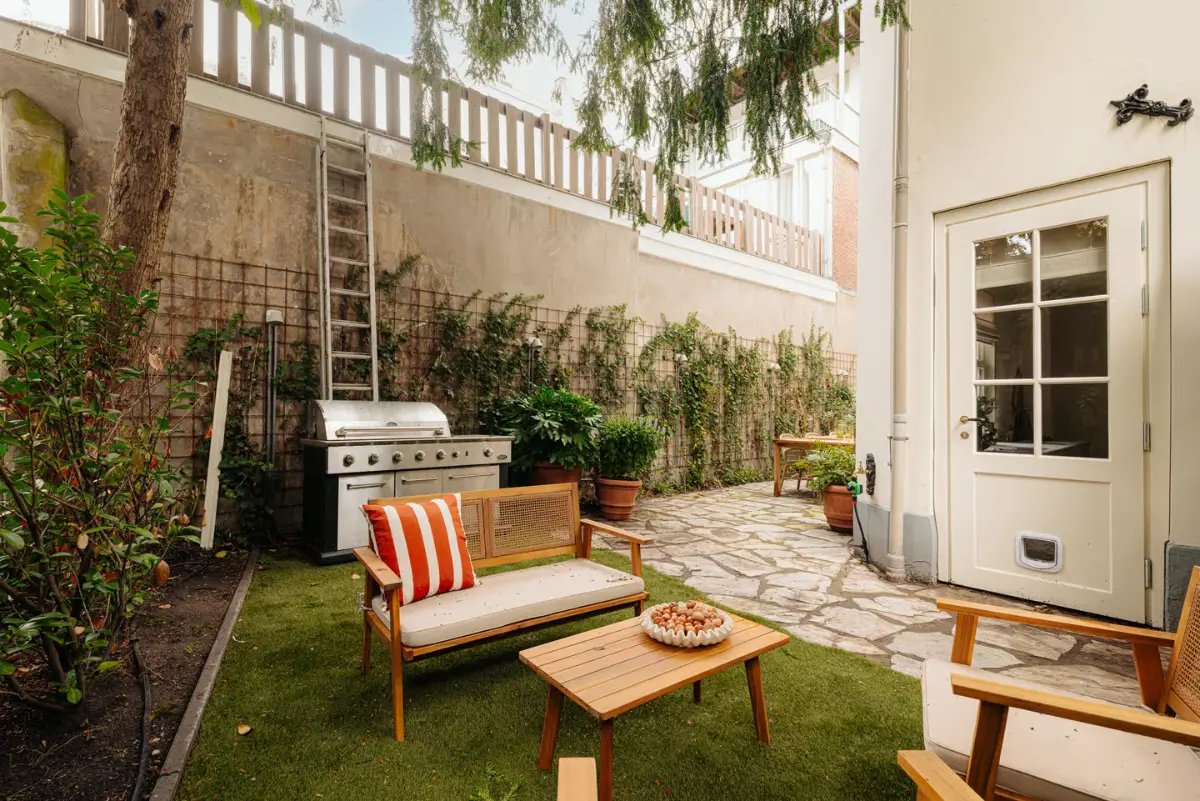
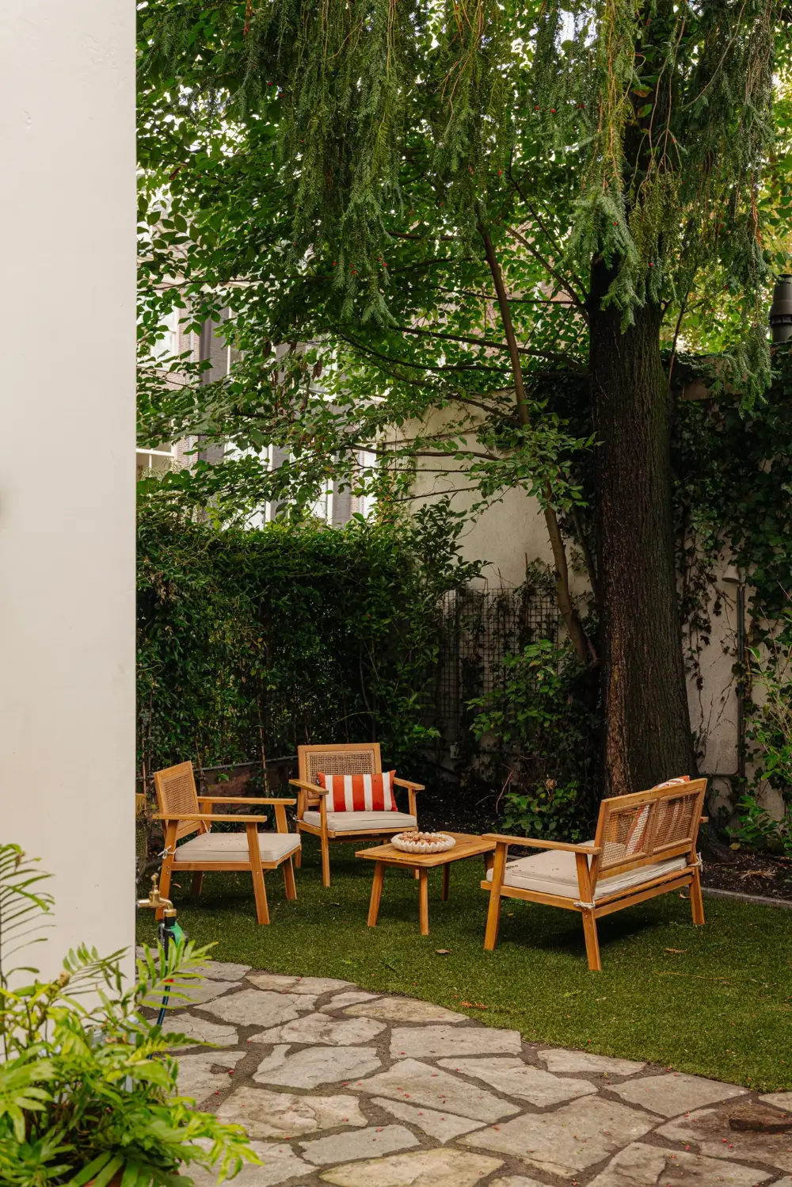
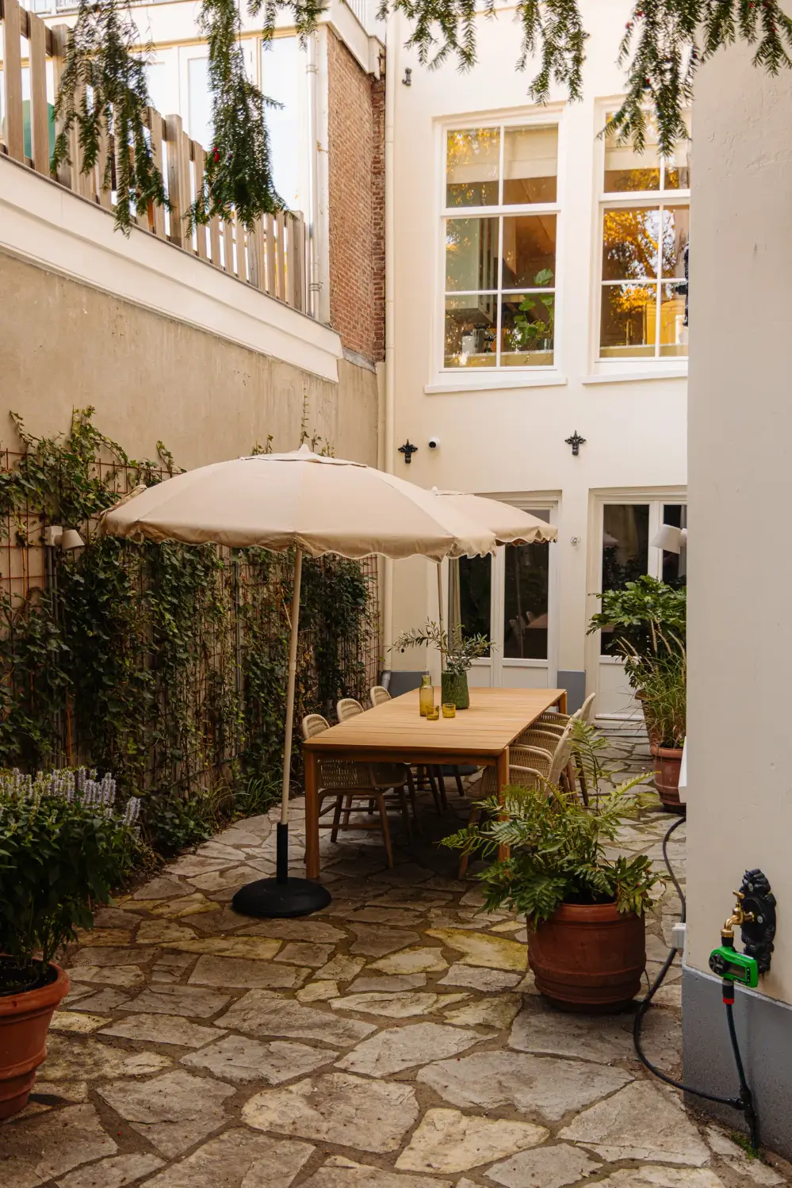
The back garden sits within the sheltered courtyard of the surrounding block. Mature greenery and climbing plants give it a secluded feel, with room for a generous dining table near the house and a separate lounge area.
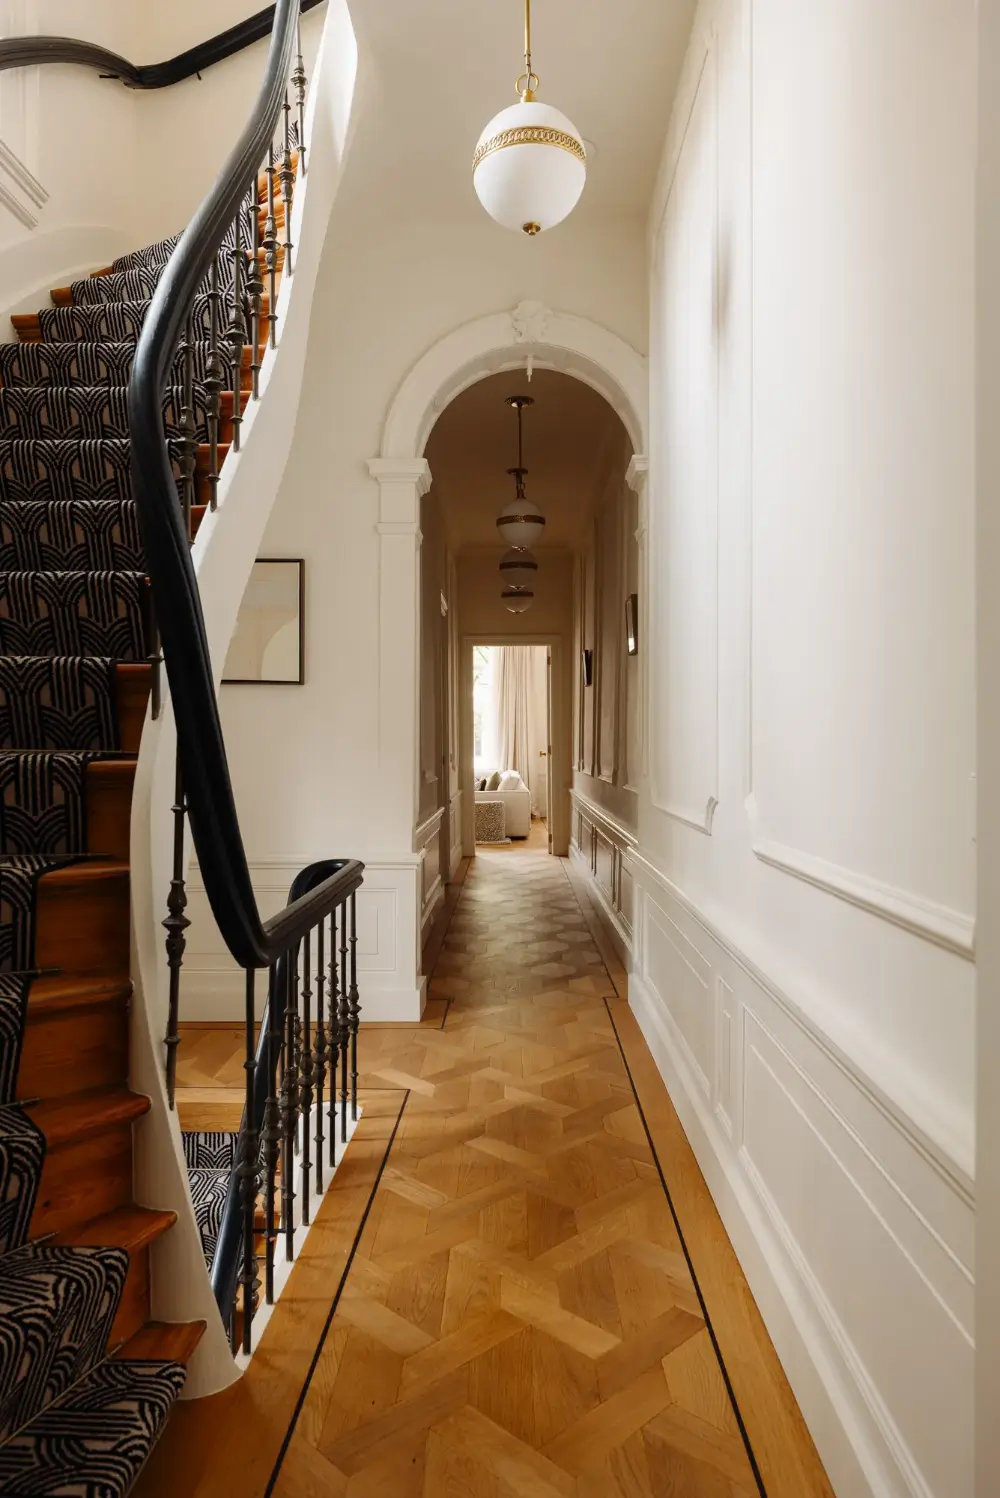
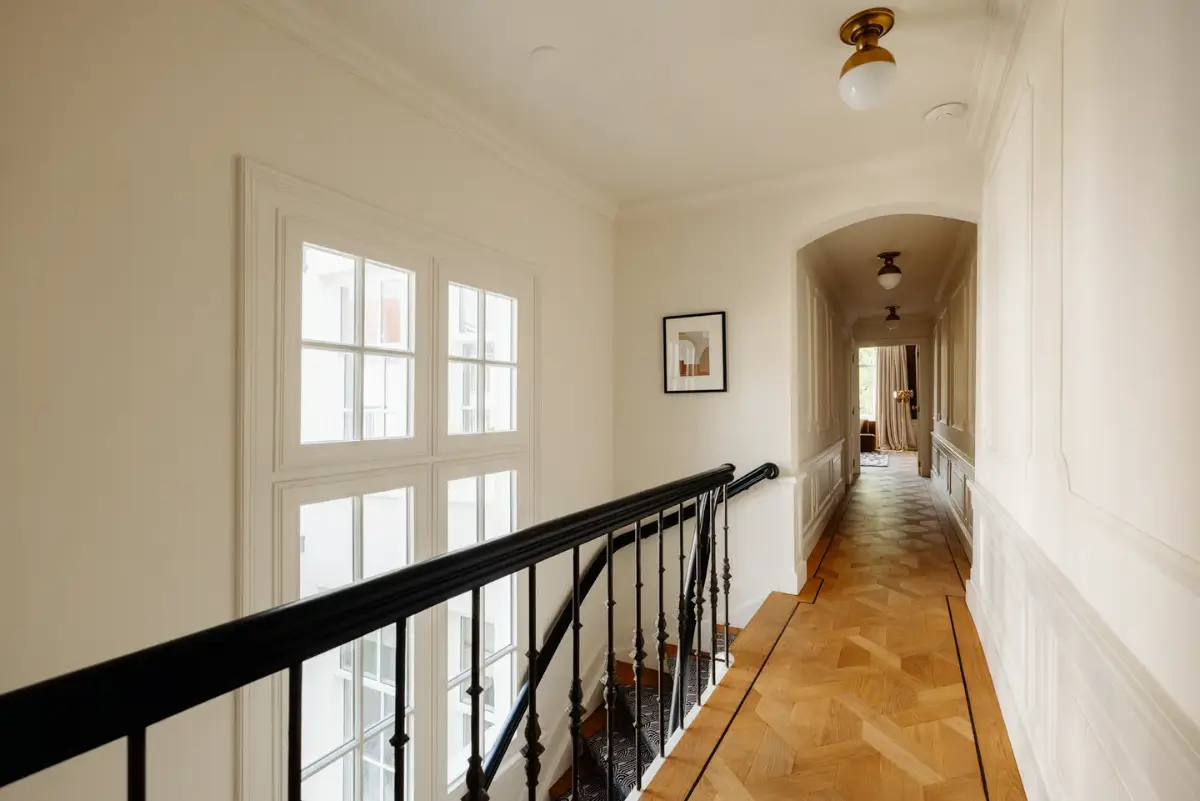
High ceilings, the original staircase (with a stair runner from Studio Jantien), moldings, and paneling give the home its classic style.
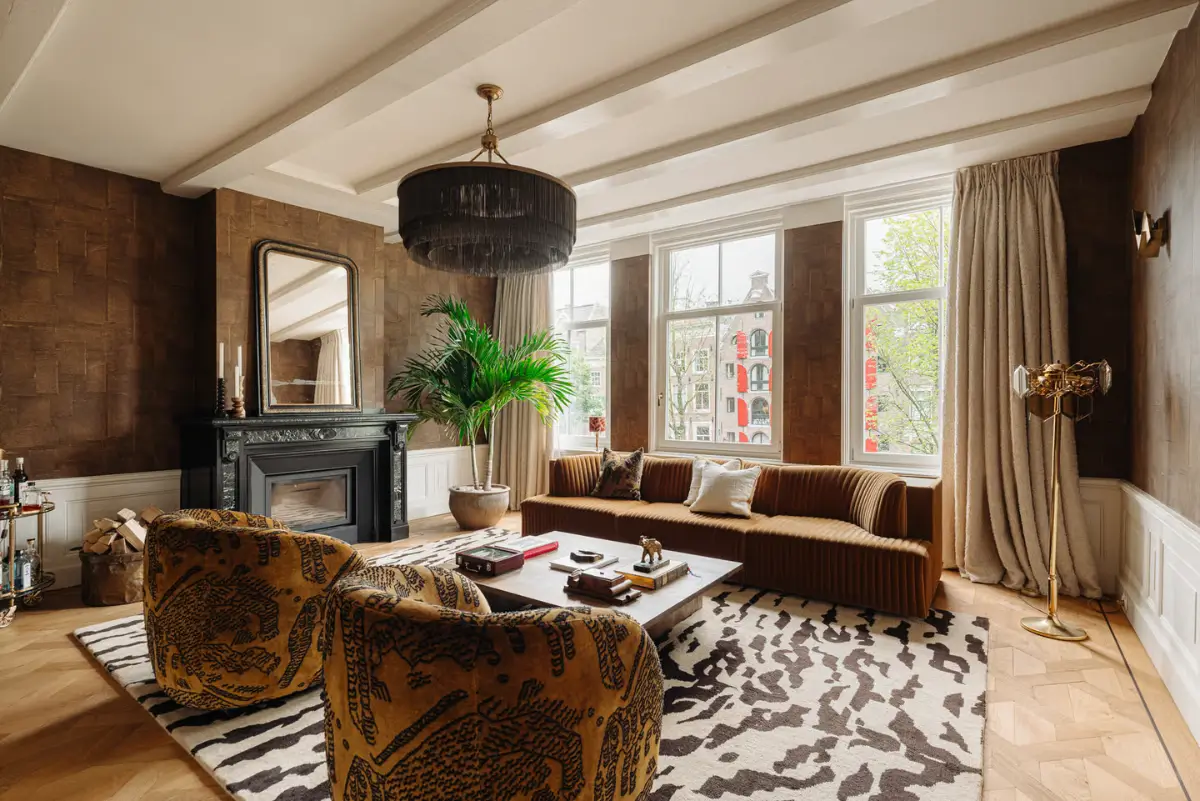
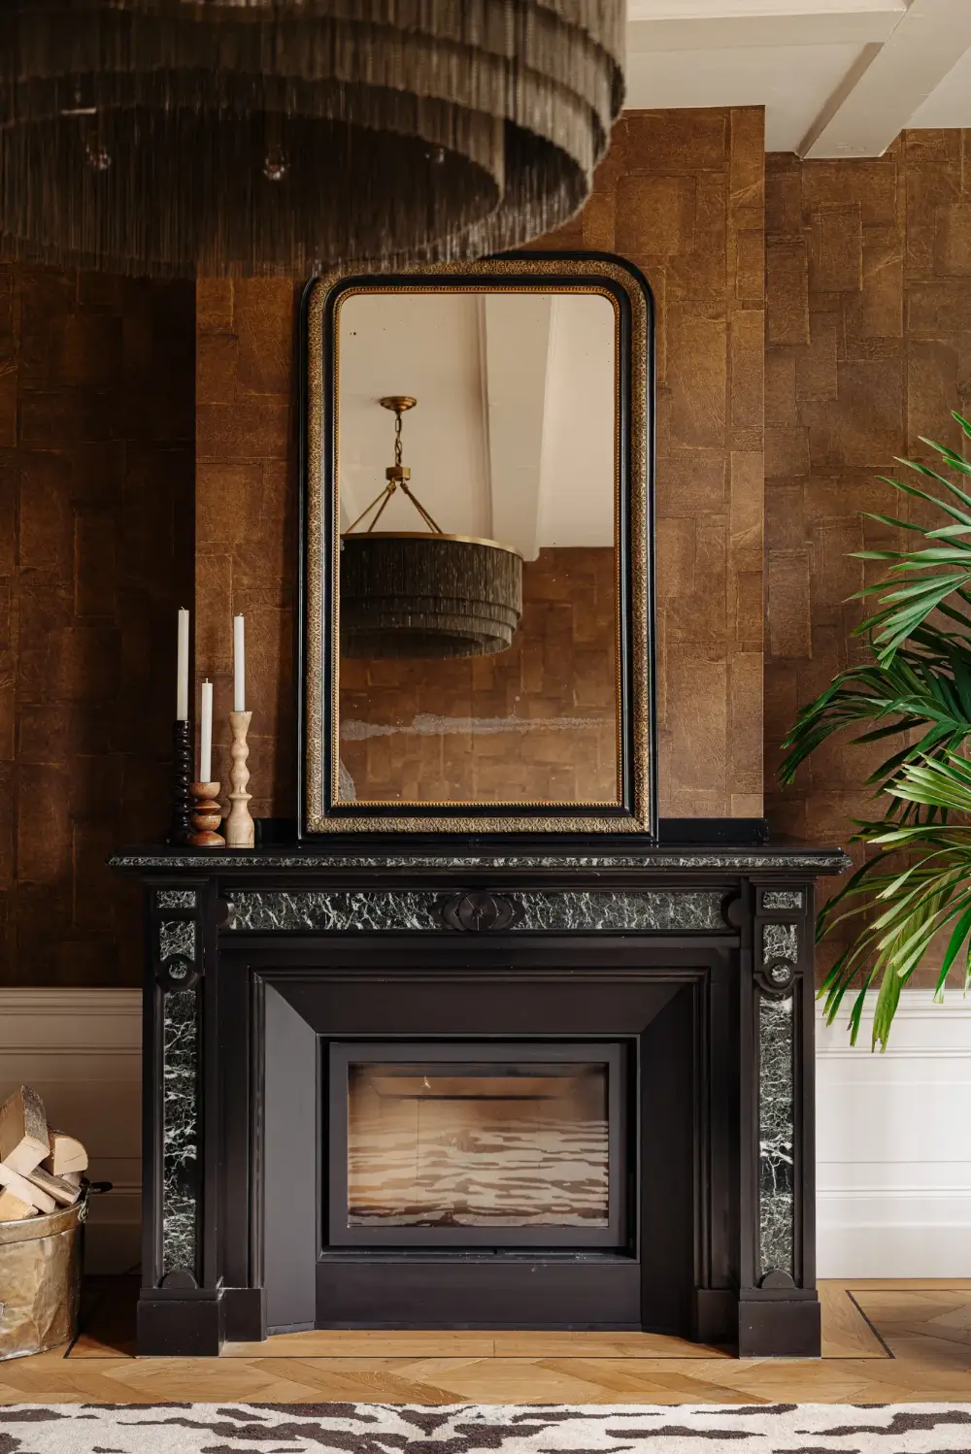
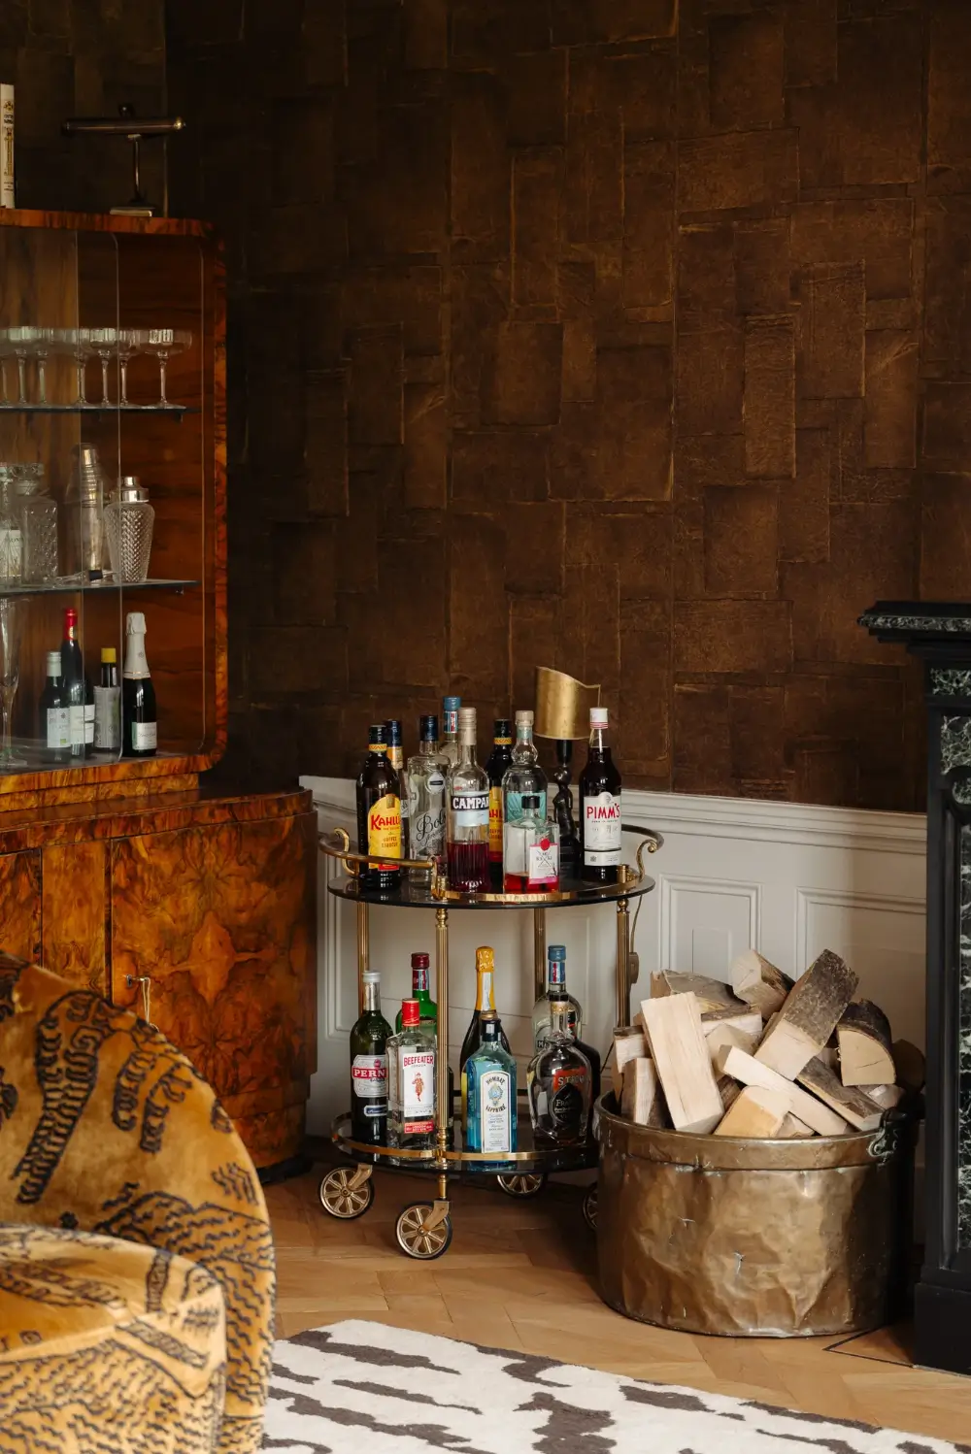
On the second floor, a second living room provides a more intimate space to relax. It is currently used as a TV room, pairing warm earthy tones with a black fireplace.
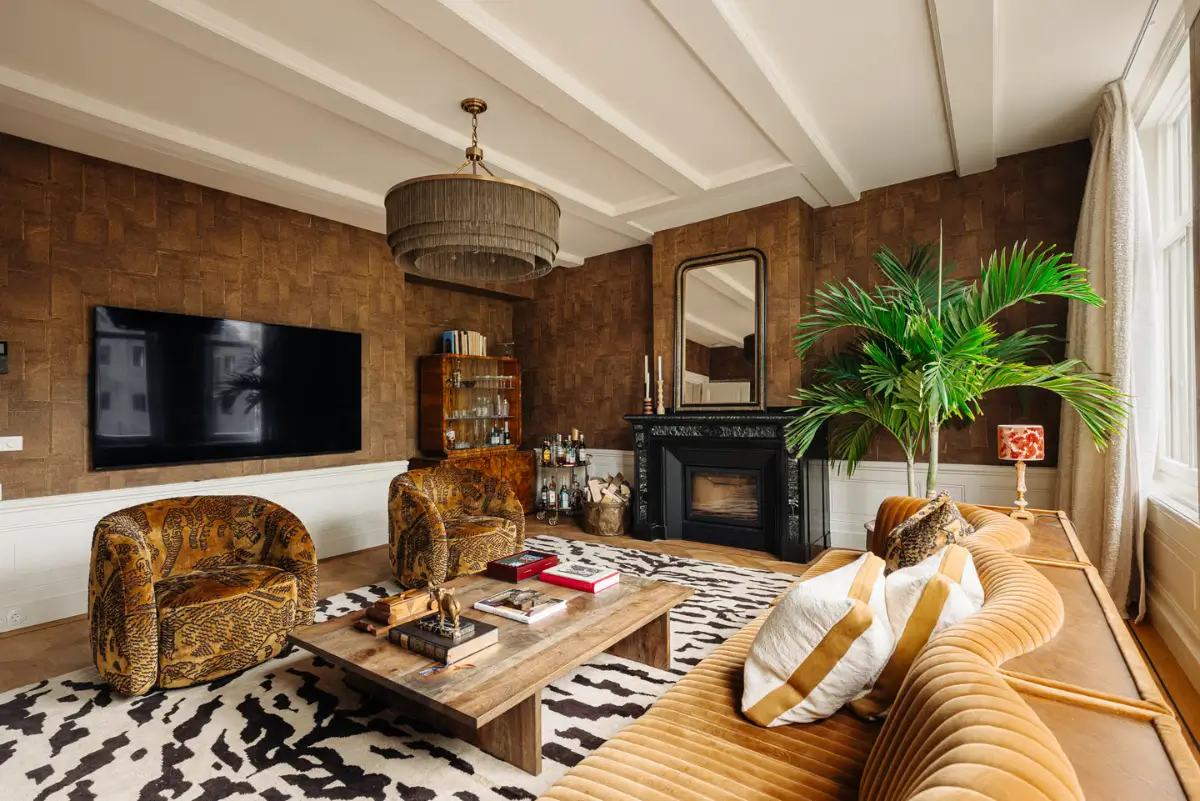
The Hamish Sofa, upholstered in ochre, from Soho Home sits in front of the large windows.
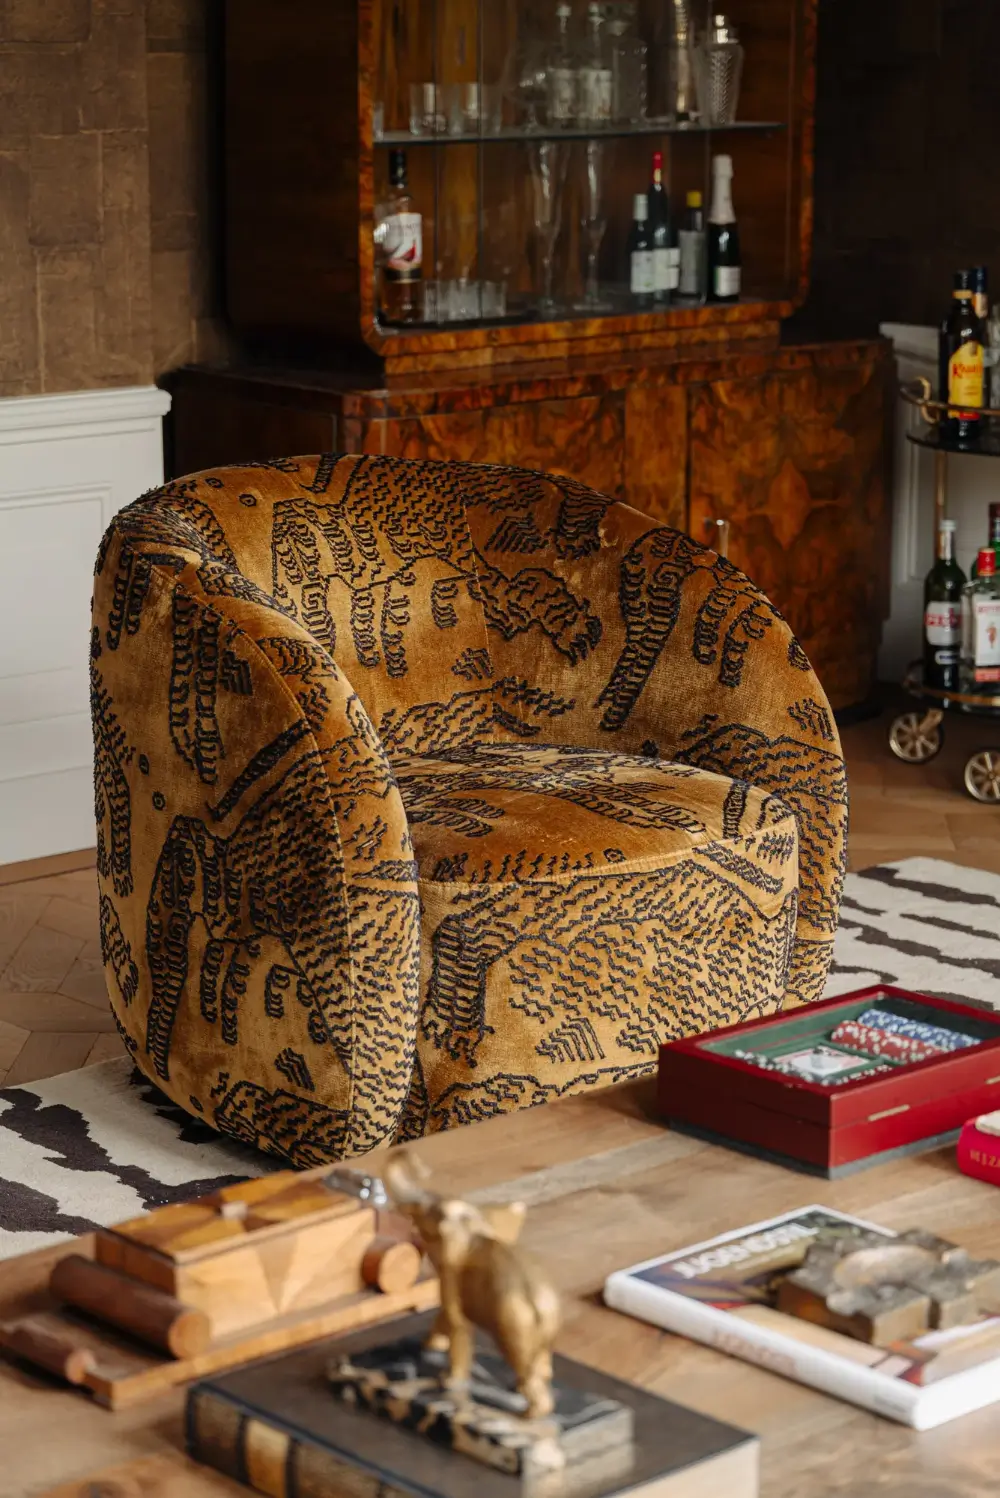
Curved armchairs upholstered in Dedar’s “Tiger Mountain” stand opposite the sofa.
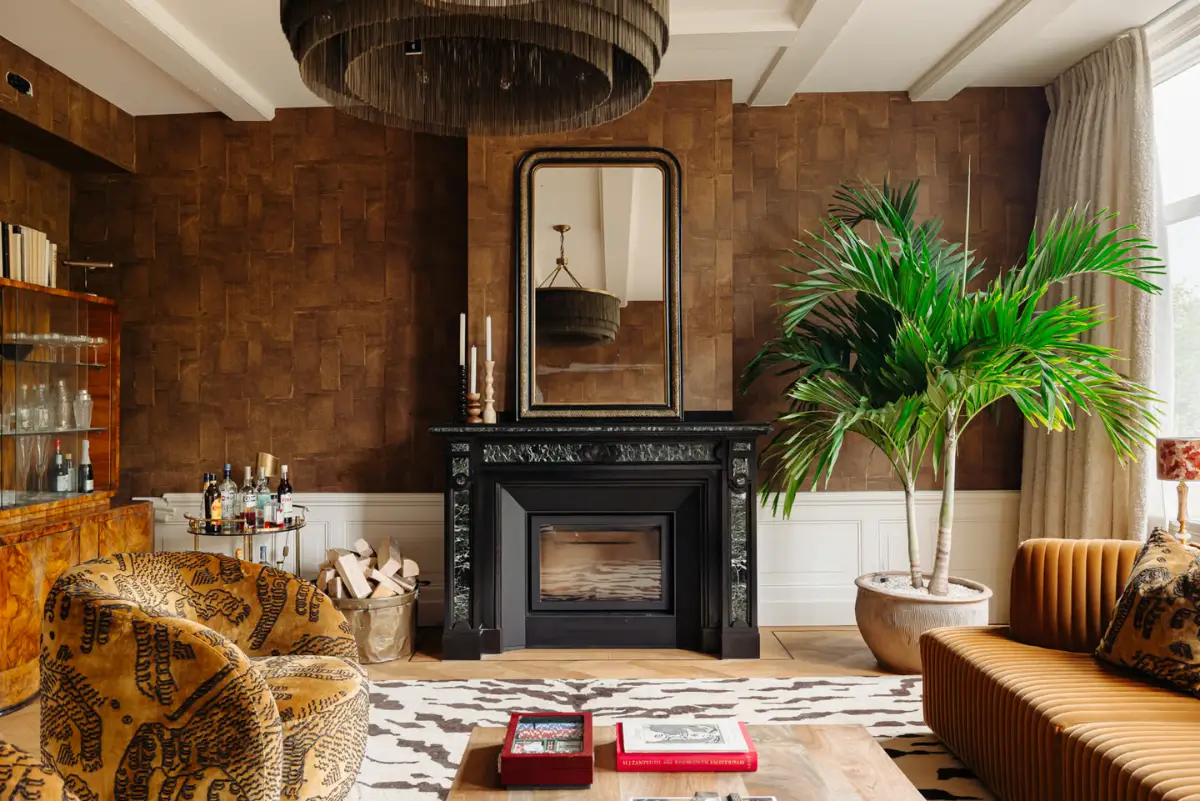
The walls are decorated with the “Sangpi” wallpaper by Élitis.
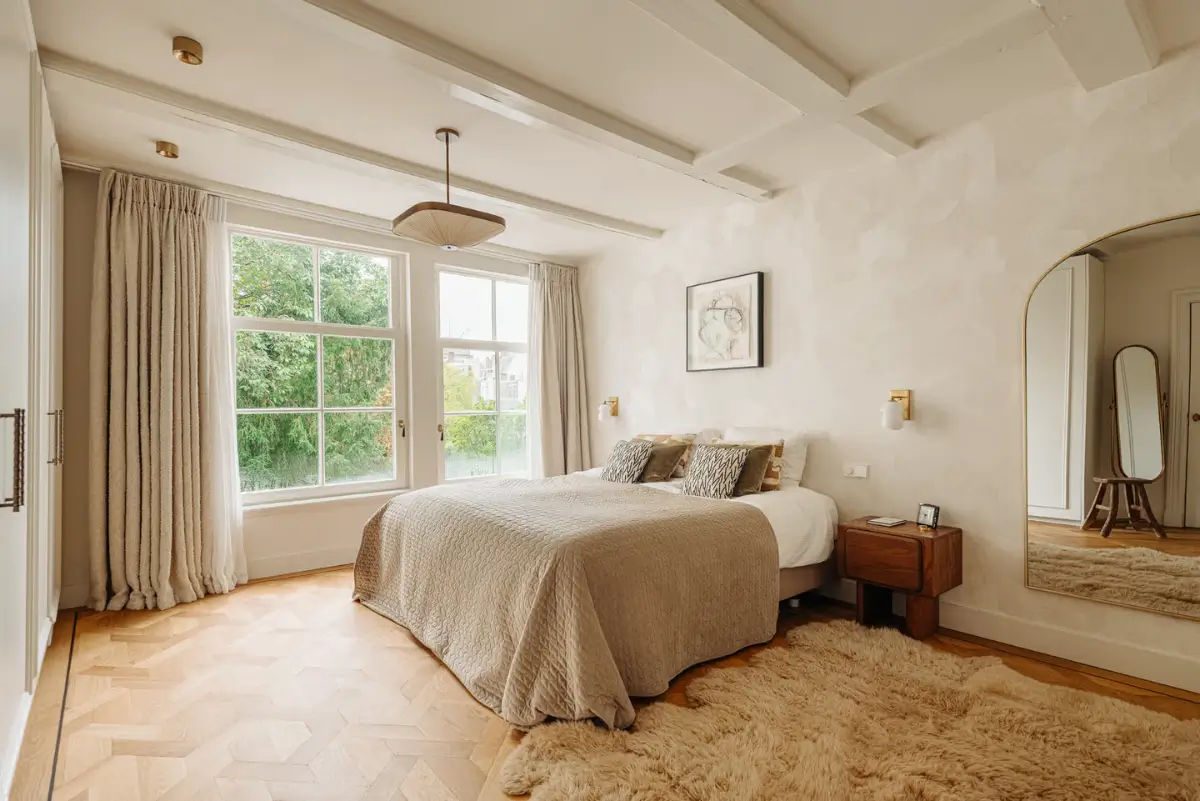
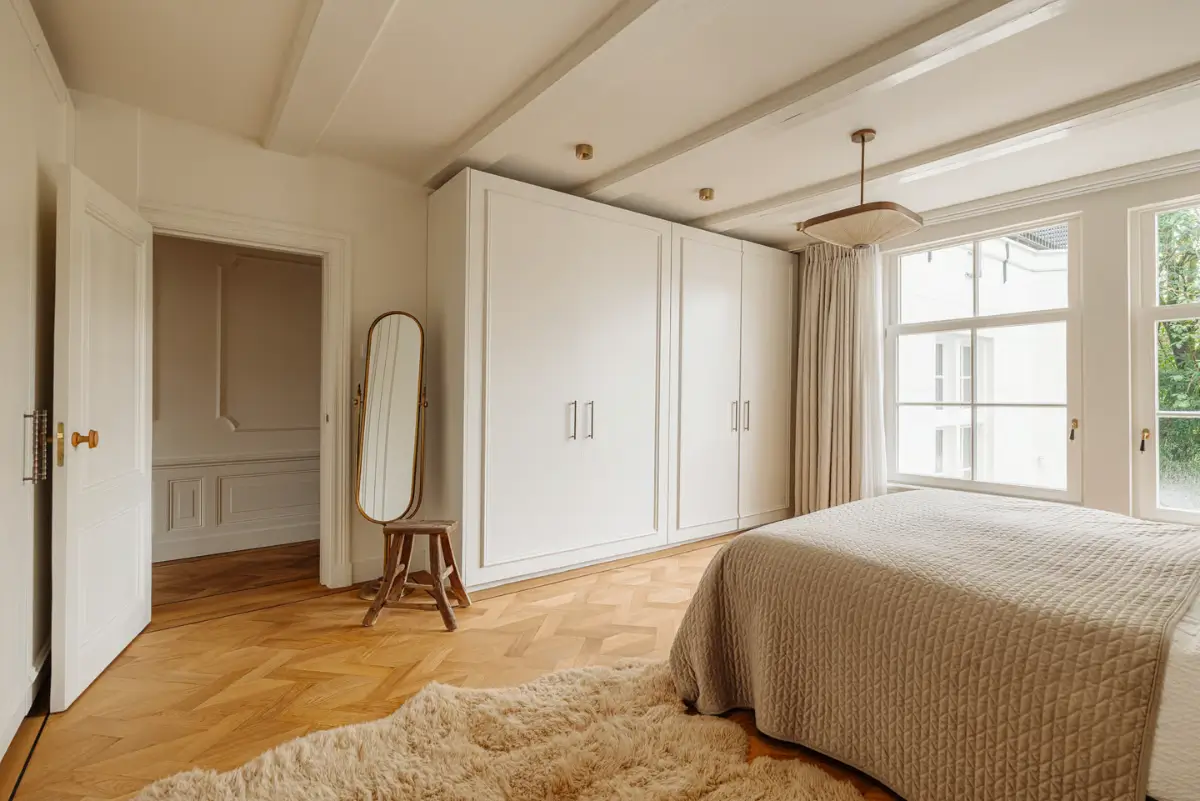
The master bedroom occupies a quiet position at the back of the house, overlooking the courtyard garden. Bespoke wardrobes run across almost an entire wall, providing generous storage, while wooden floors, exposed beams, and light plaster walls add texture and warmth.
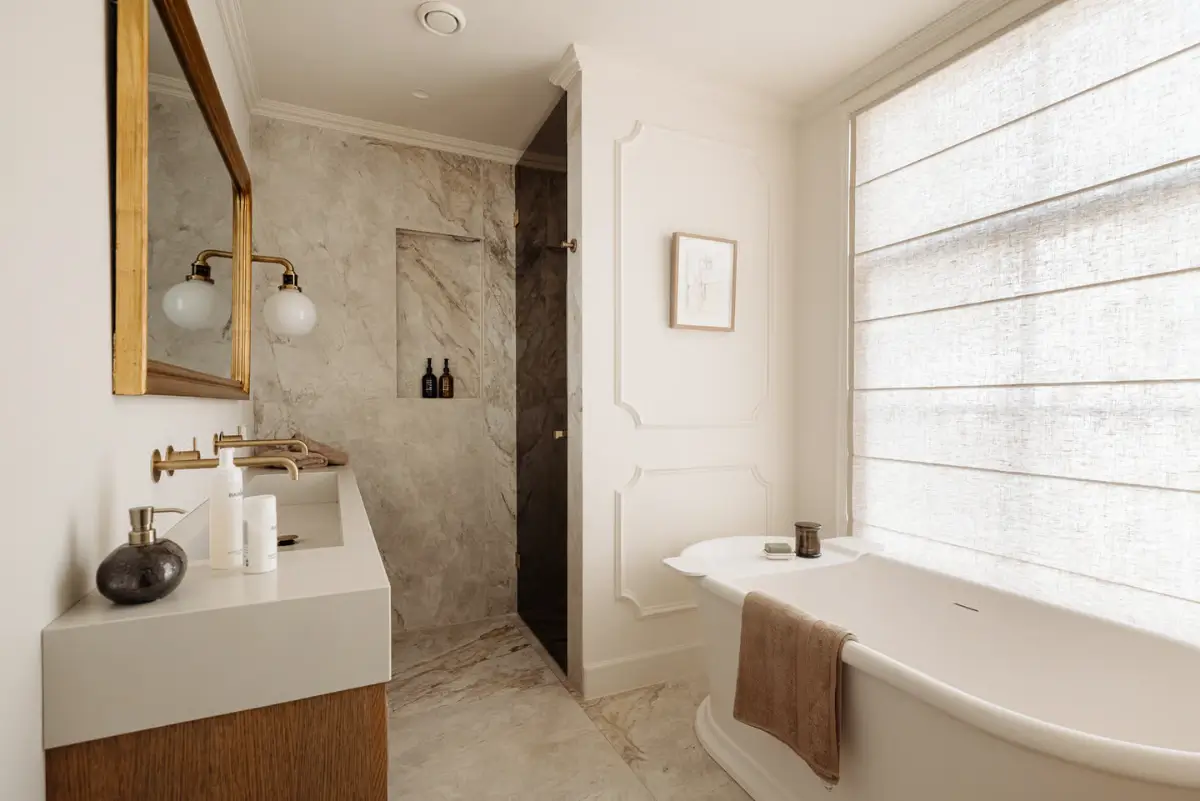
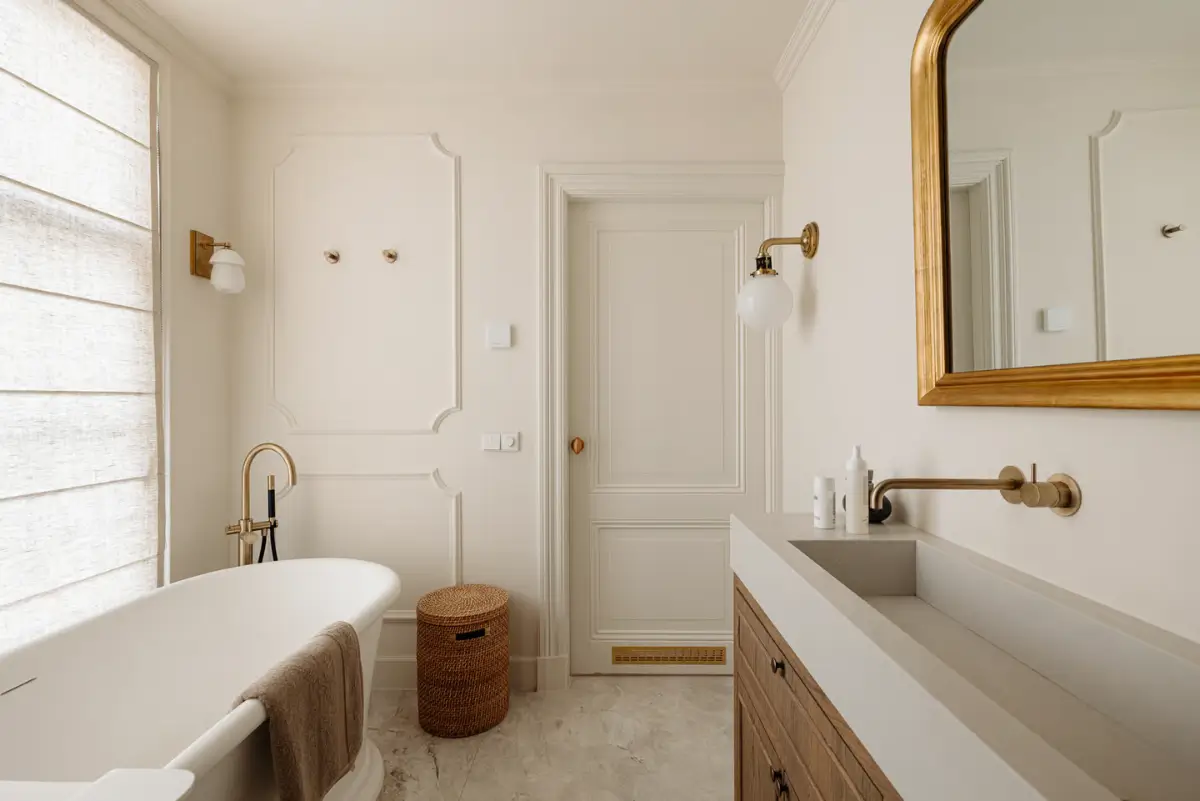
The bathroom continues the same classic style with a freestanding bath, a walk-in shower, and a vanity with natural stone, brass fittings, and classical detailing.
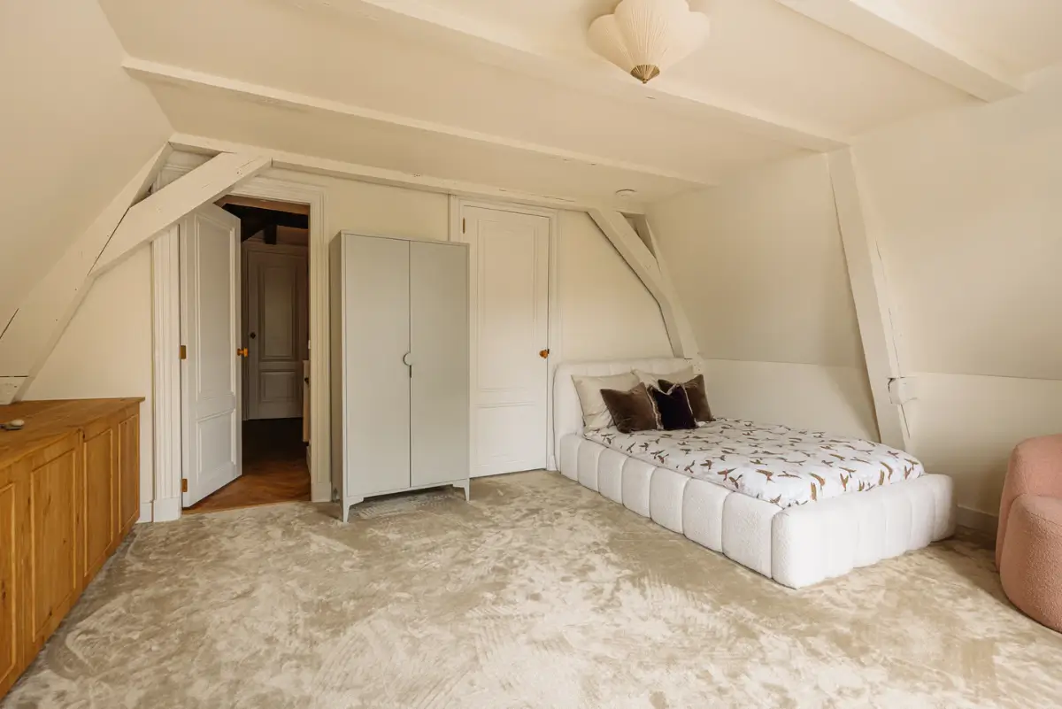
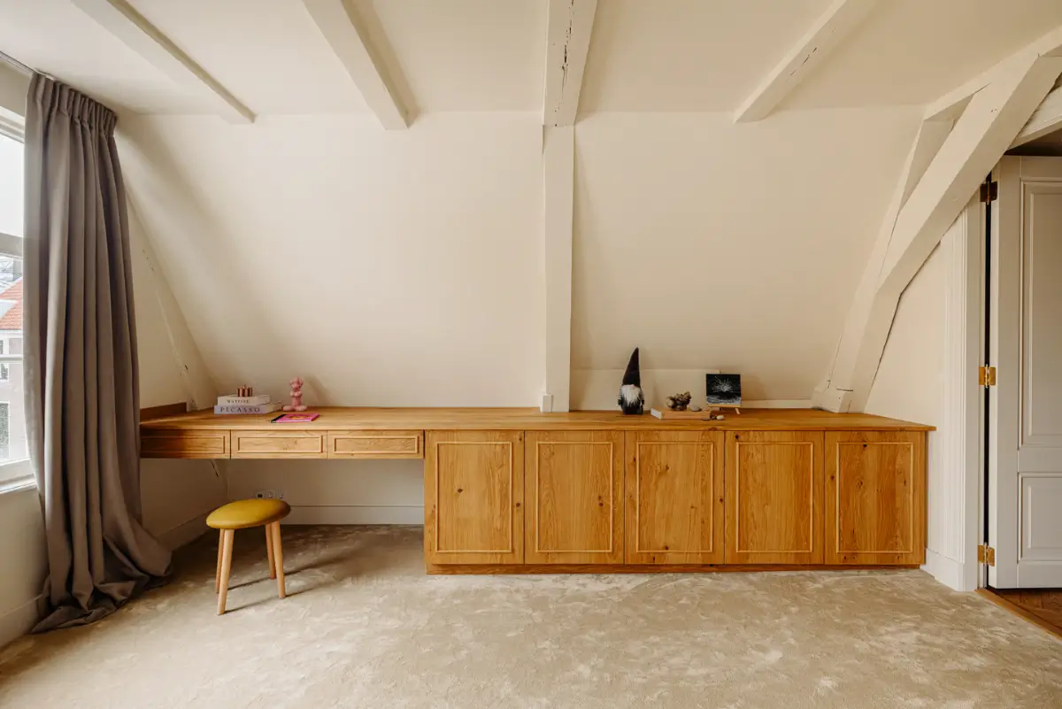
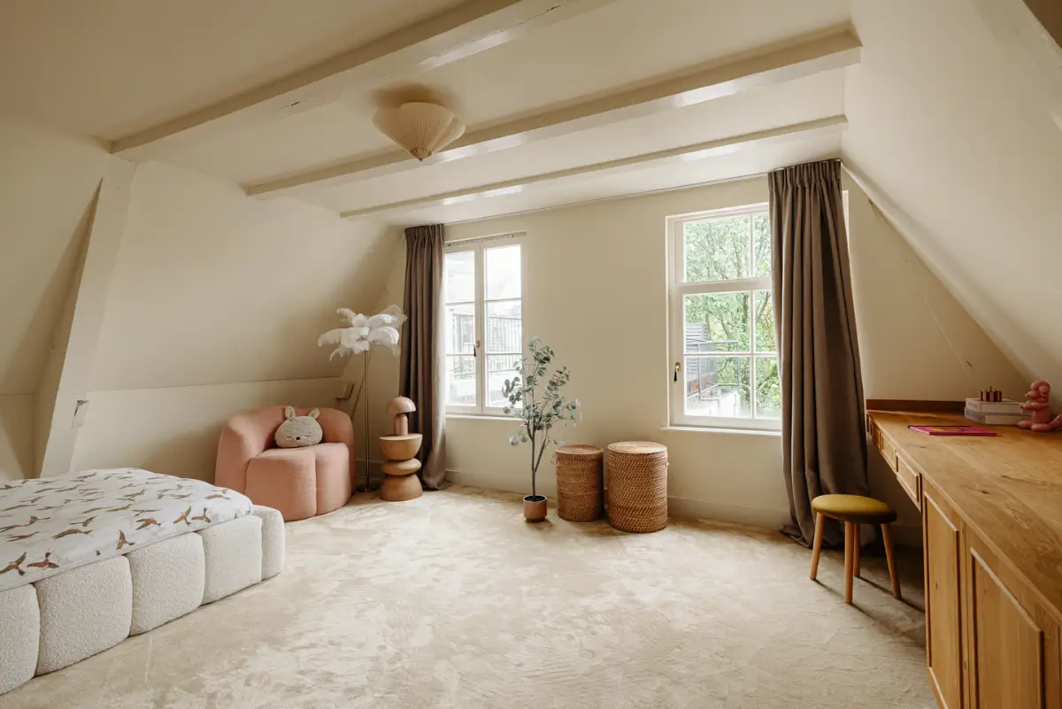
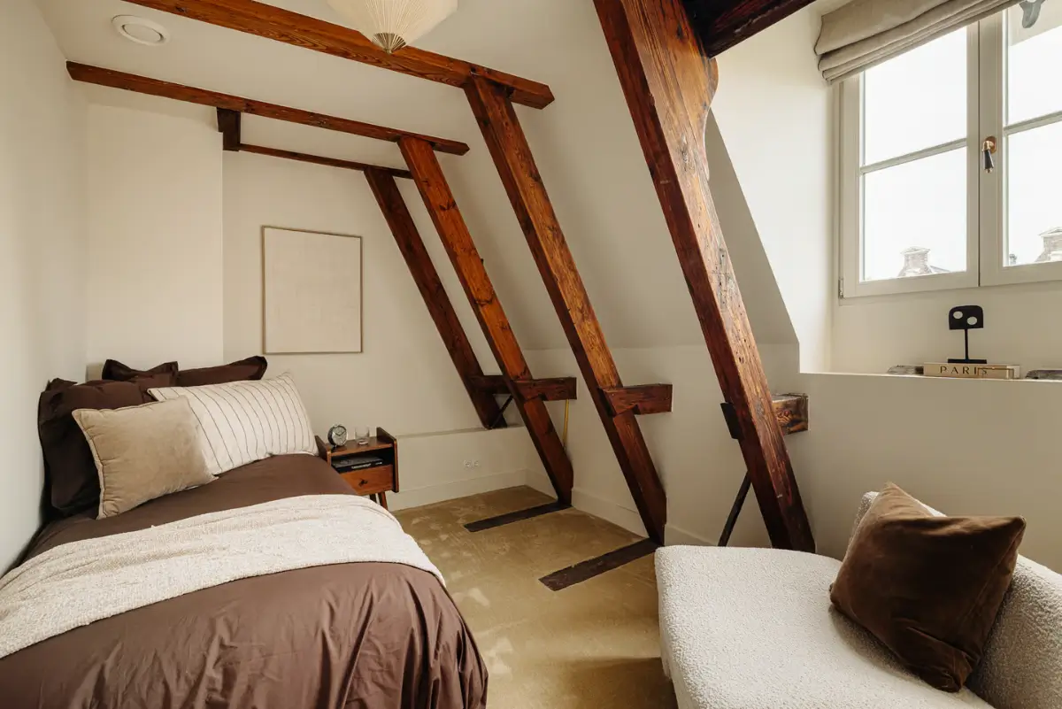
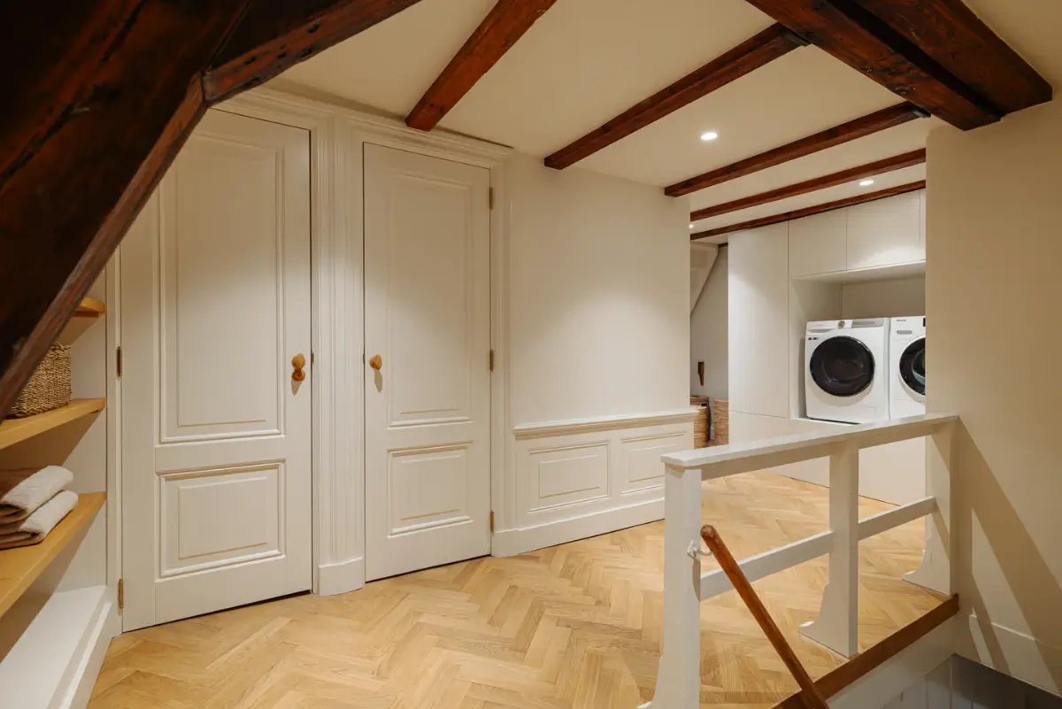
Further upstairs, the timber structure and shape of the roof become part of the interiors. Sloped ceilings, exposed beams, and roofltights give the bedrooms on these levels a different character.
The house is listed for €4.980.000 at Funda.