


Before & After: A Warm Color Palette and Built-In Bookshelves for a Swedish Home
We’re heading to Gothenburg to see a beautiful before-and-after of a turn-of-the-century apartment transformed by a warm color palette and beautiful joinery in the home library.
The new owners turned the three-bedroom apartment into a two-bedroom by transforming the former master bedroom into a multifunctional dining room/home office/home library.
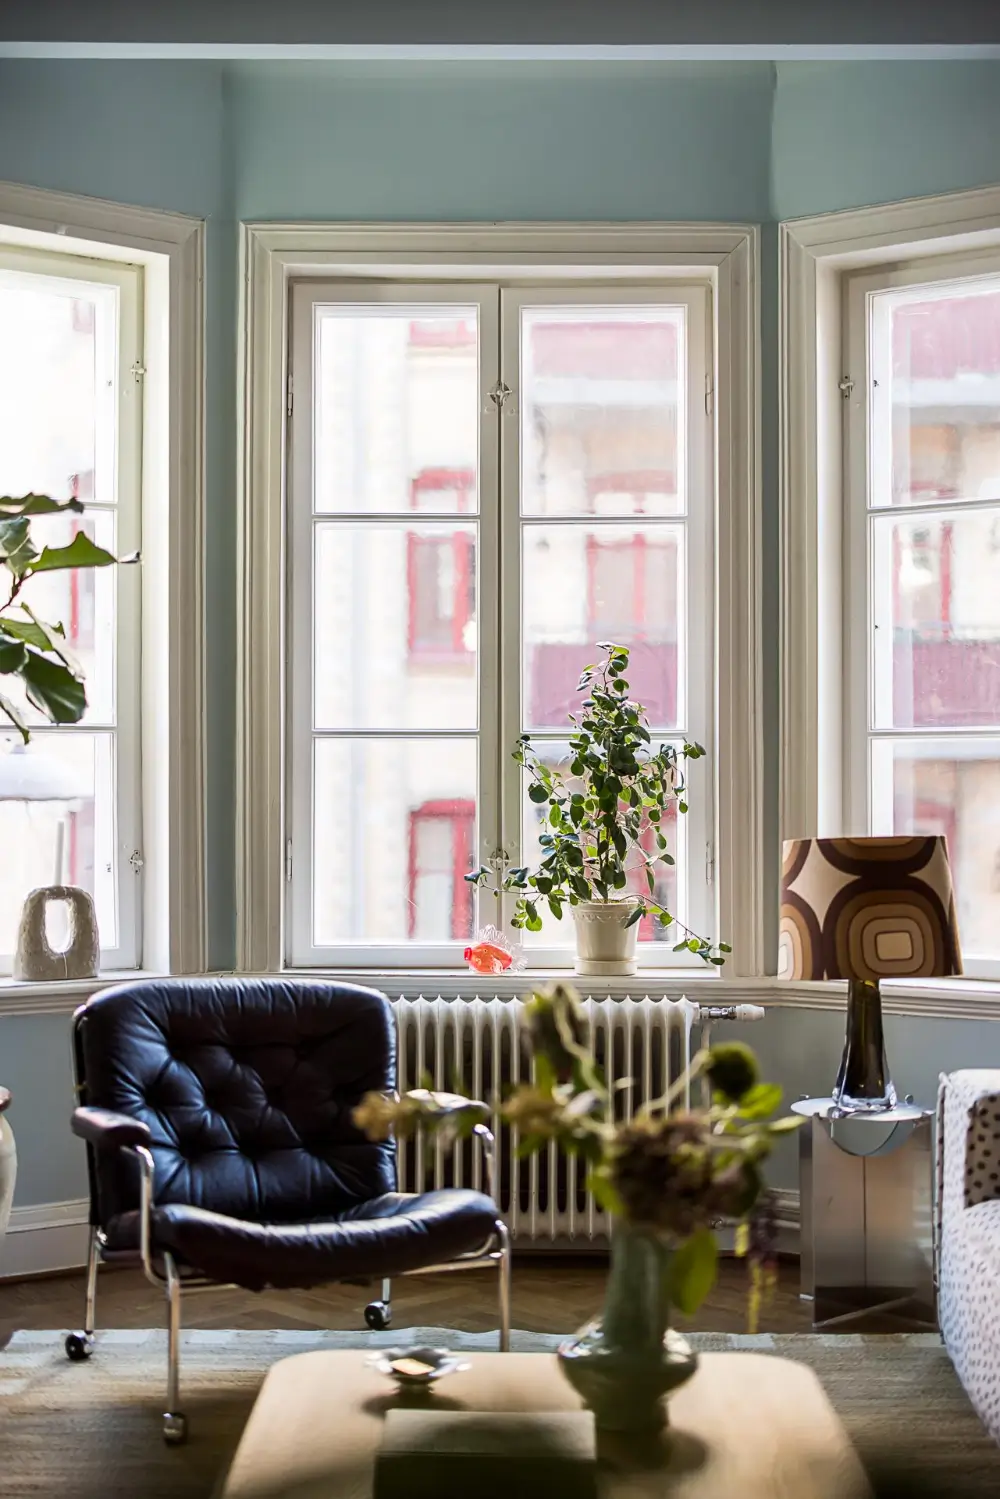
Many elements from the early 20th century have been preserved, including a bay window, original mouth-blown windows, parquet flooring, and stucco. These elements add character and, with the new color palette, create a warm, welcoming home.
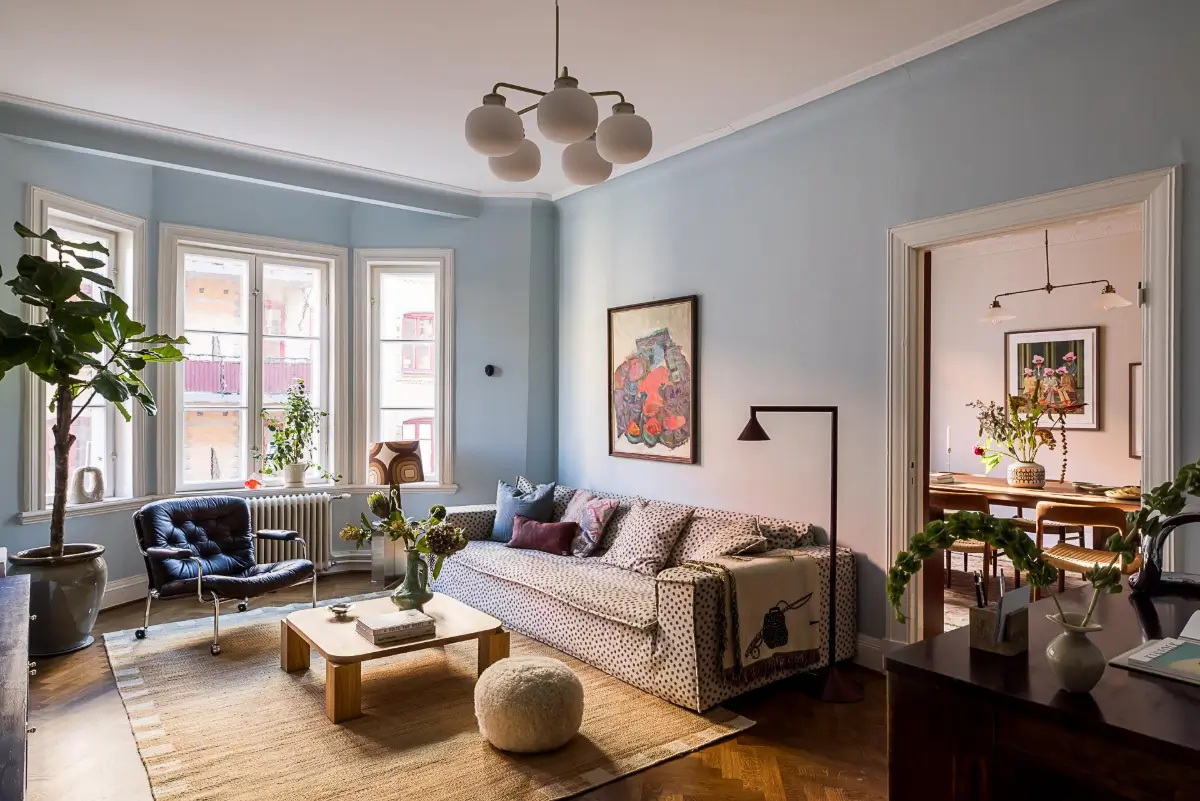
The two largest rooms in a row now form a fantastic living area, comprising a charming living room and a beautiful dining room/home library.
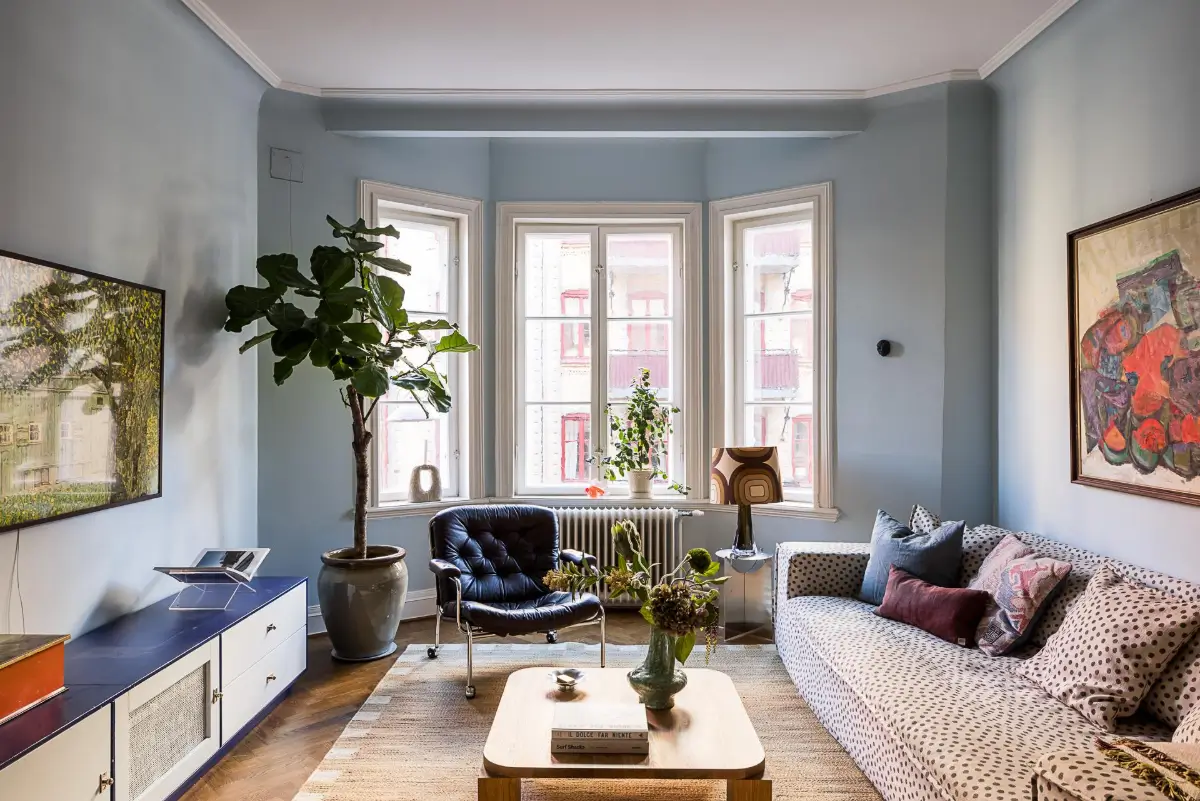
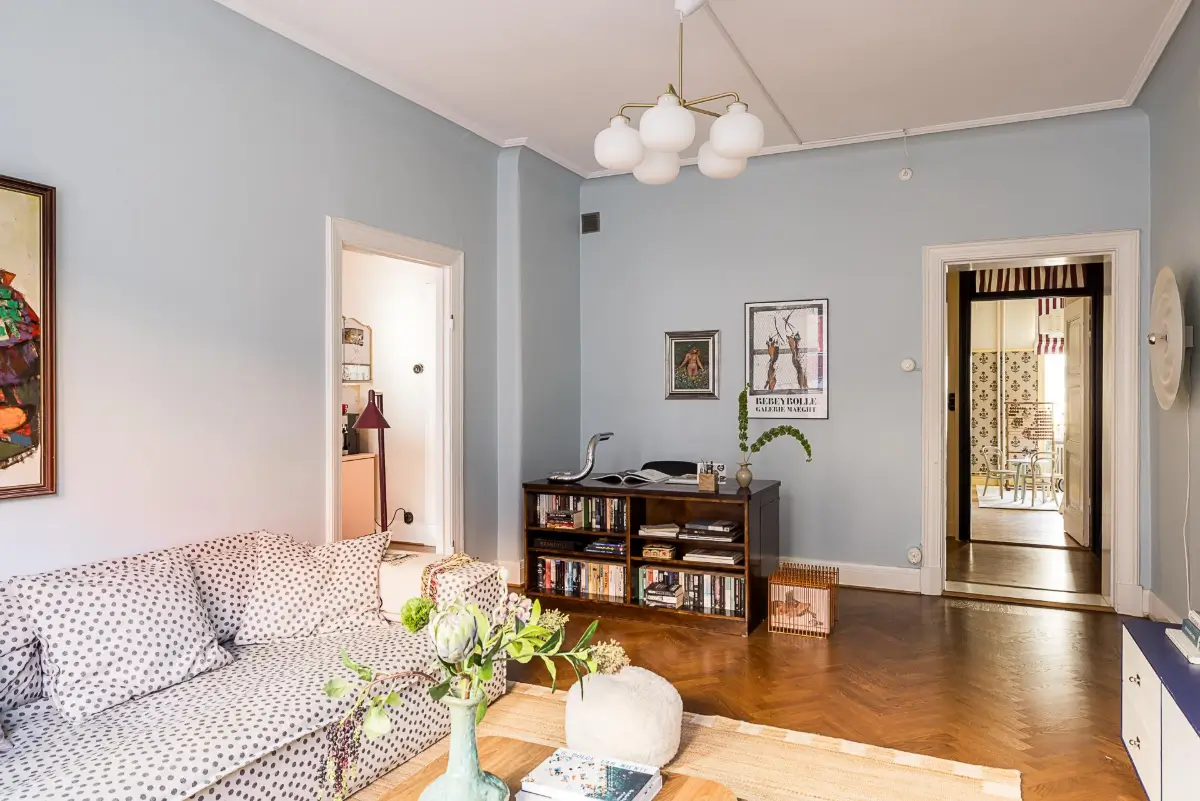
The living room is painted in a calming blue shade, making the original bay window and the original herringbone parquet stand out beautifully.
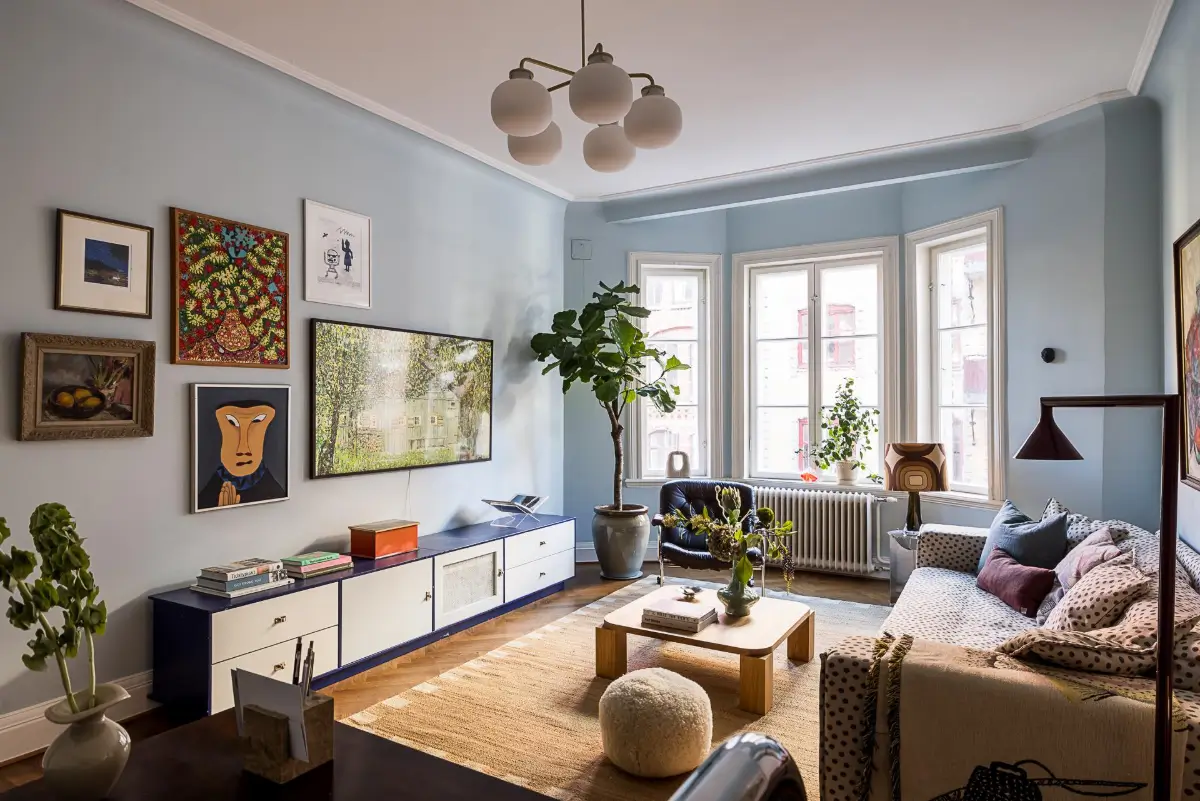
A large ochre-yellow rug defines the sitting area, featuring a playful polka-dot sofa and a television/gallery wall on the other side.
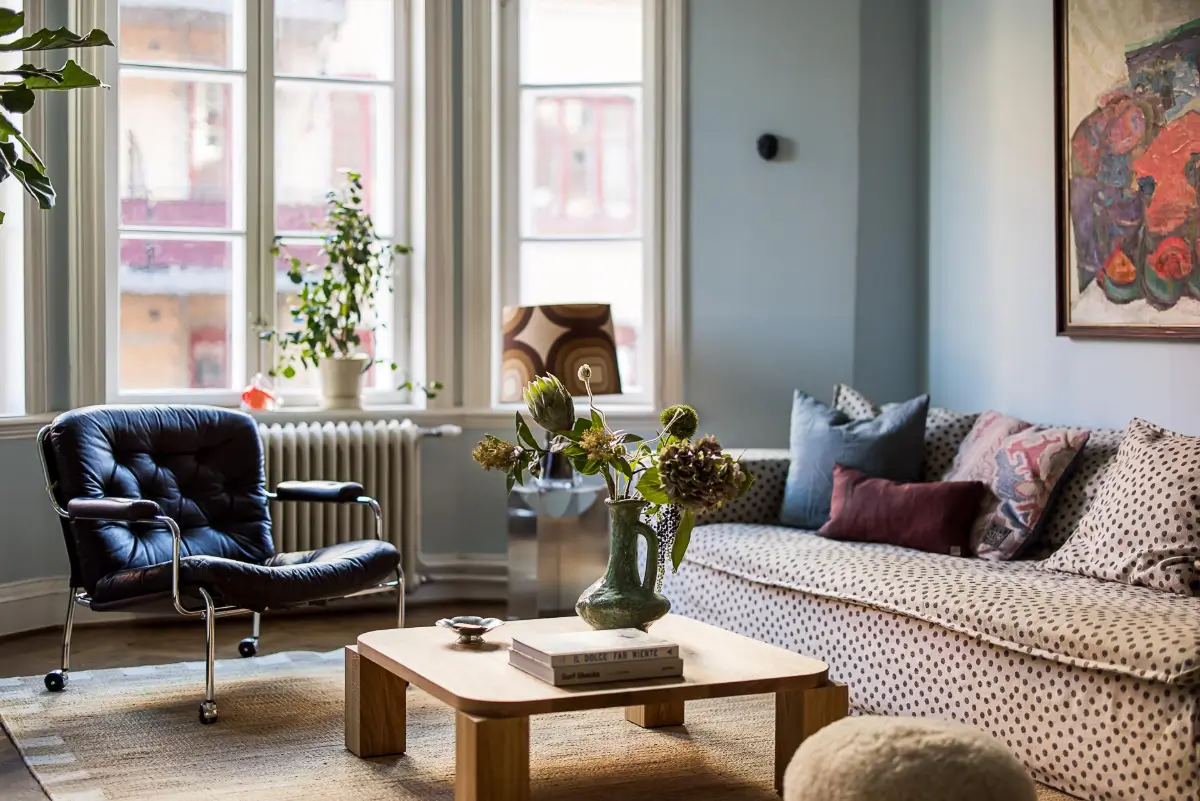
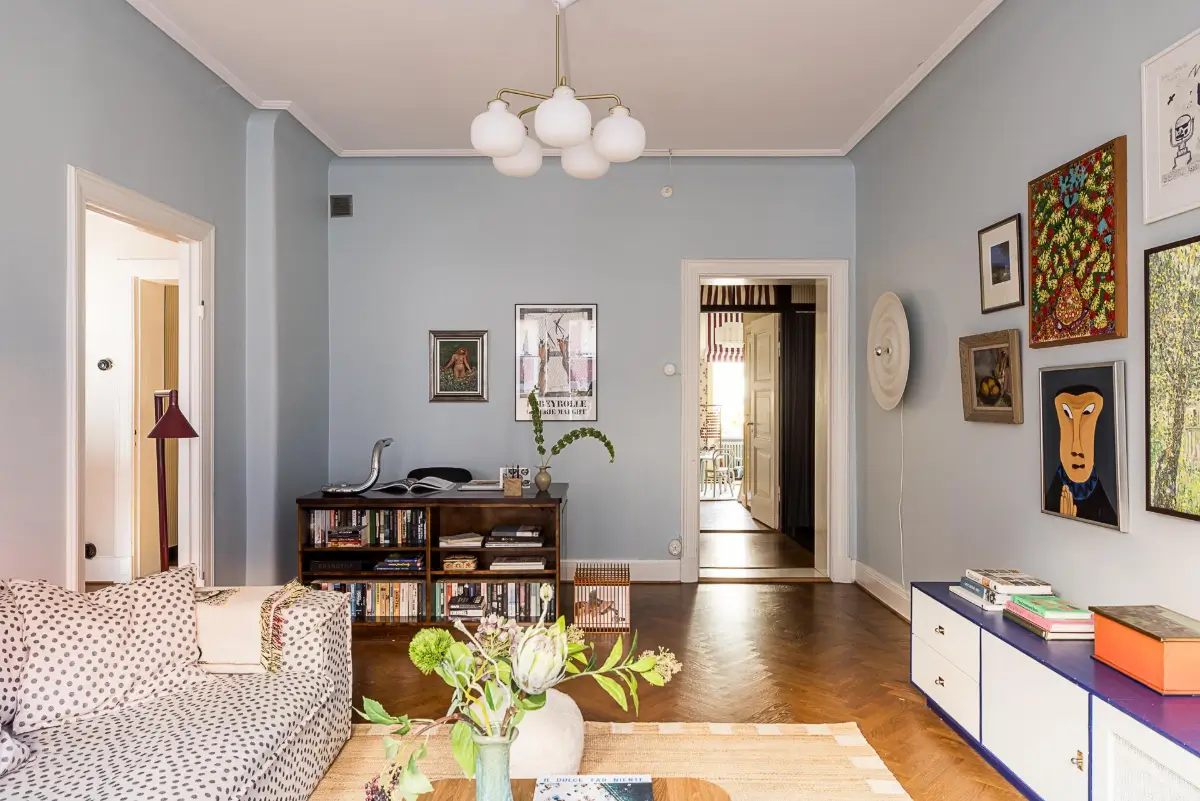
A small home office is created on the other side, featuring a beautiful desk with open shelving on one side.
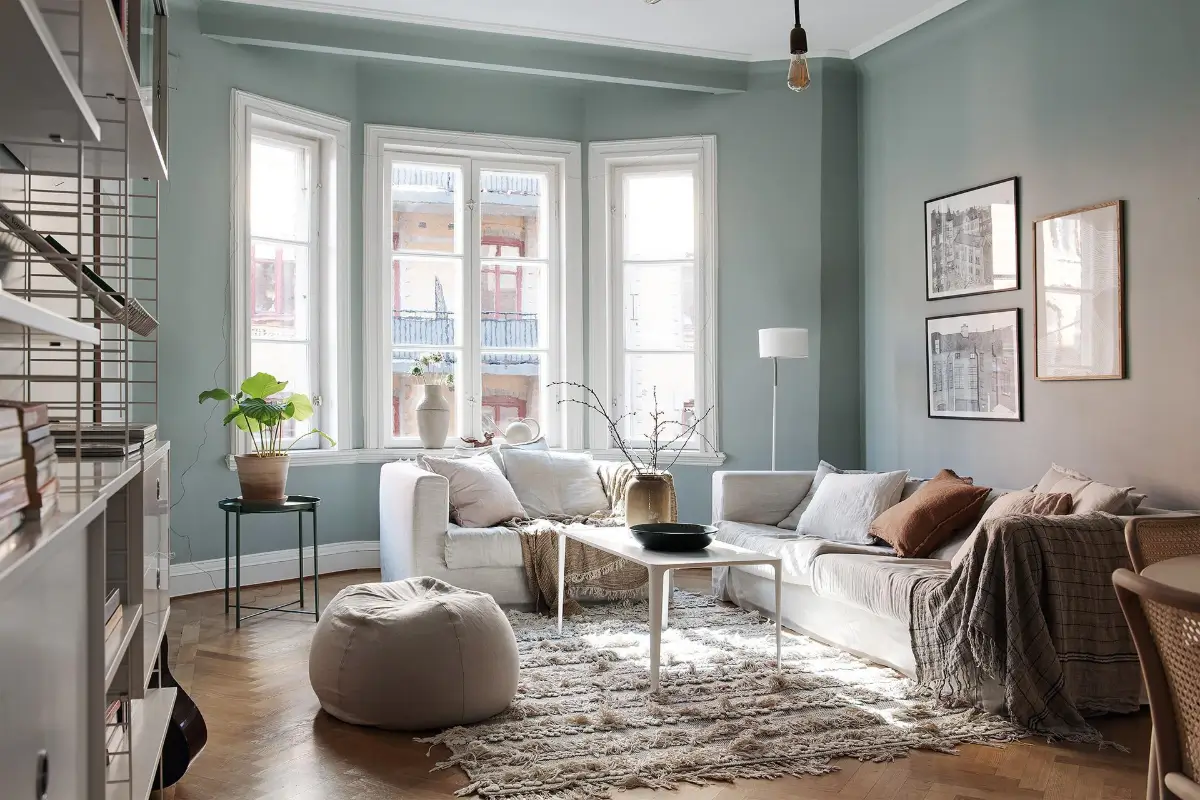
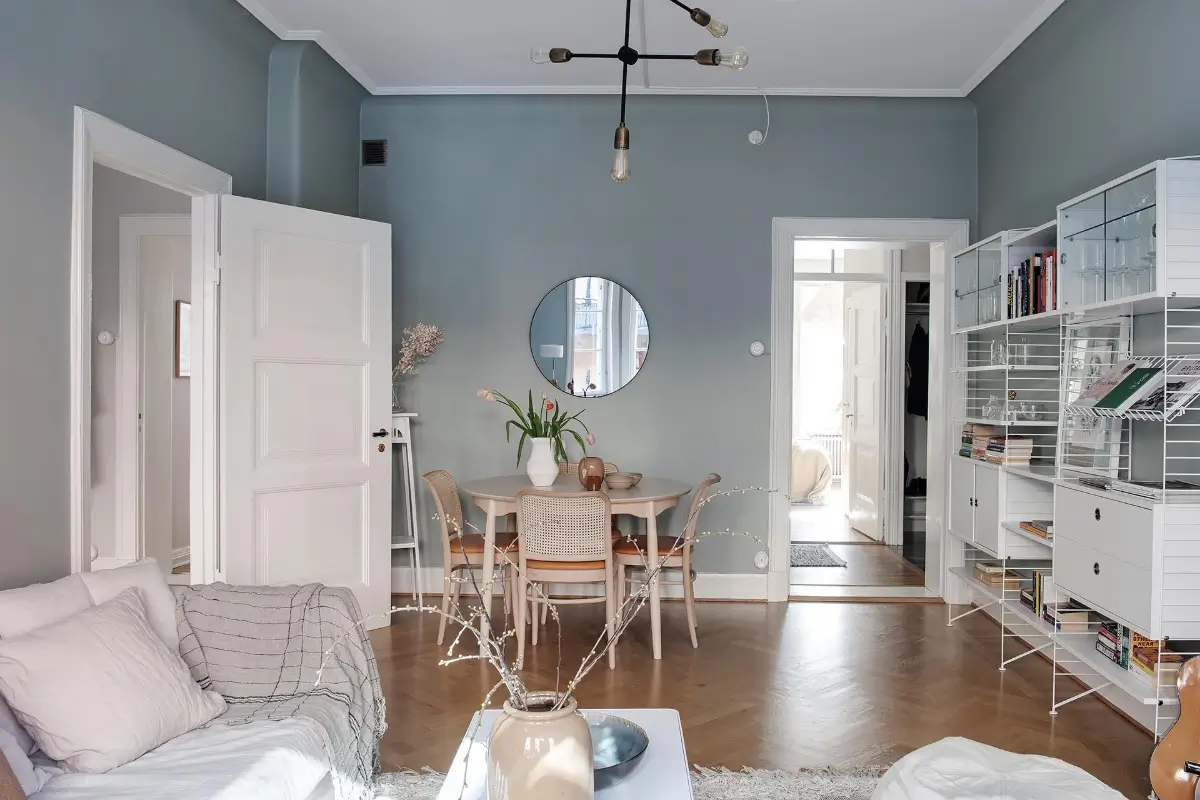
Not much has changed about the living room’s style. The parquet floor and bay window remain, and the walls are slightly more gray instead of blue.
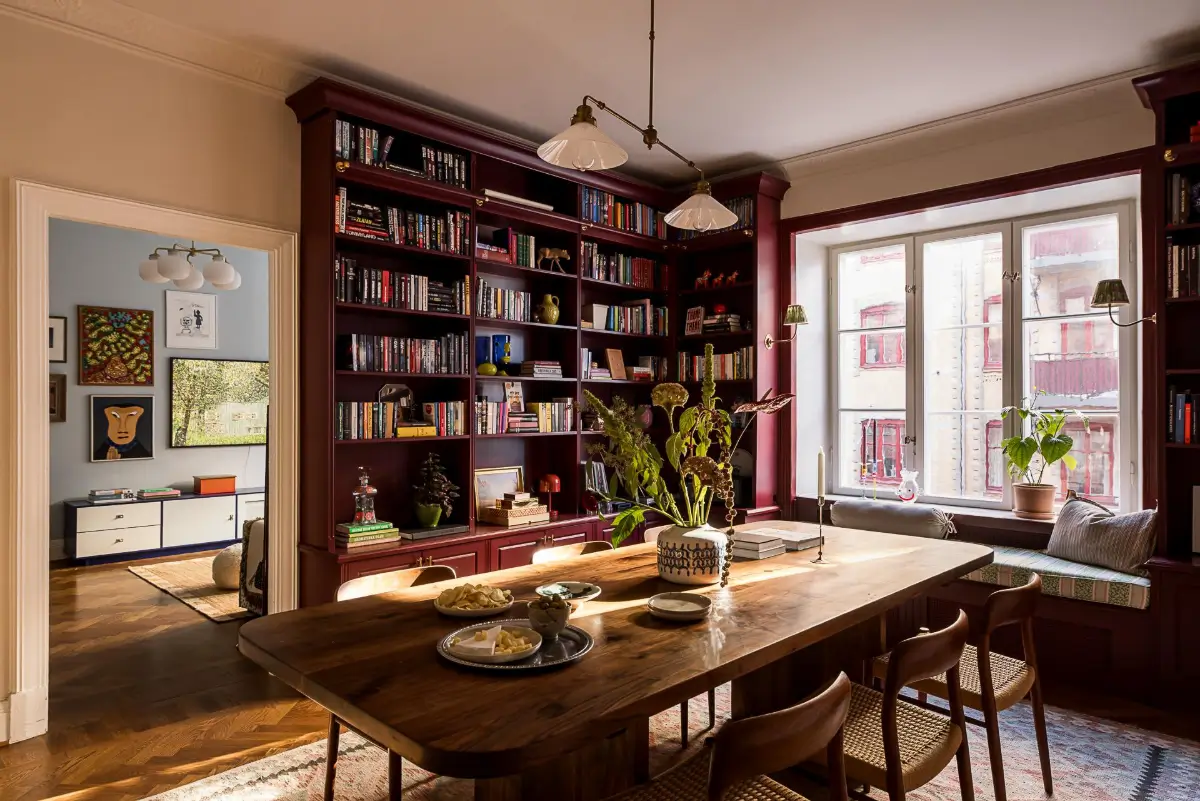
Next to the living room lies the most beautiful room in the house (in my opinion). The former master bedroom is transformed into a stunning dining room with built-in bookcases and a charming window seat.
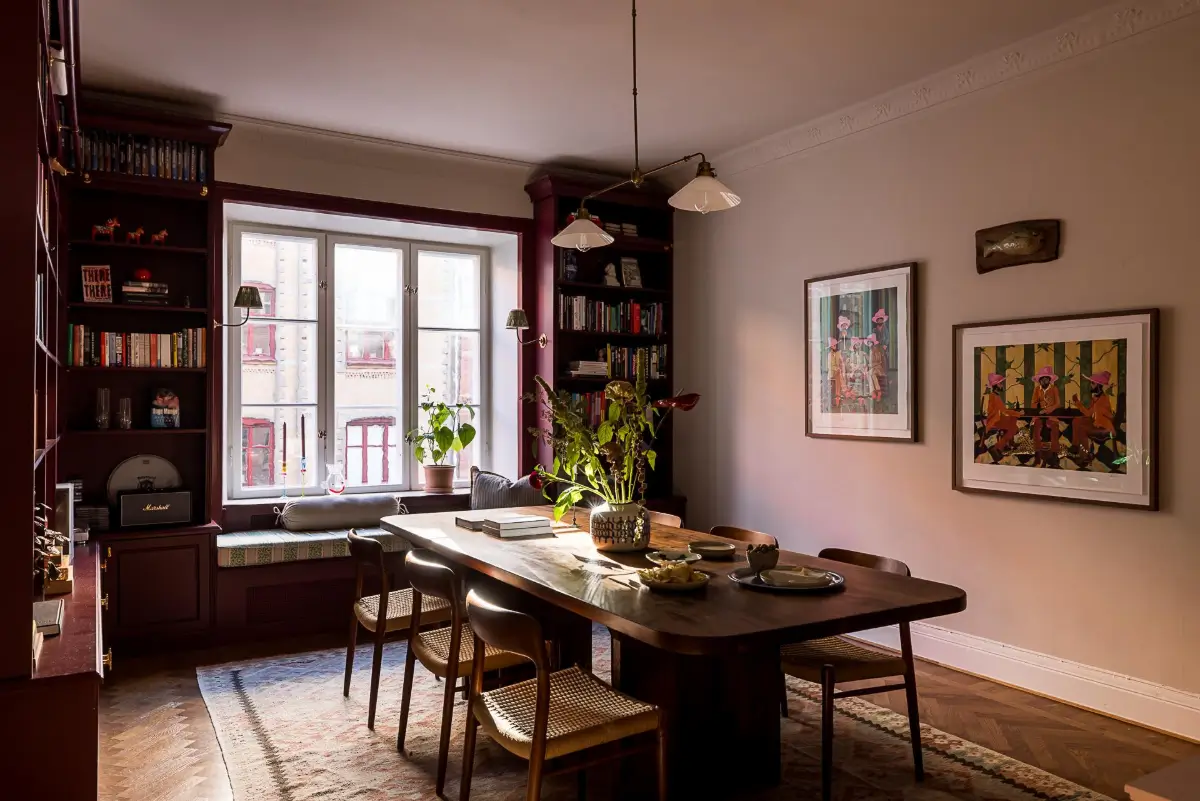
This room also features the beautiful original herringbone parquet floor, which, along with the stucco ceiling, adds a classic touch to the space.
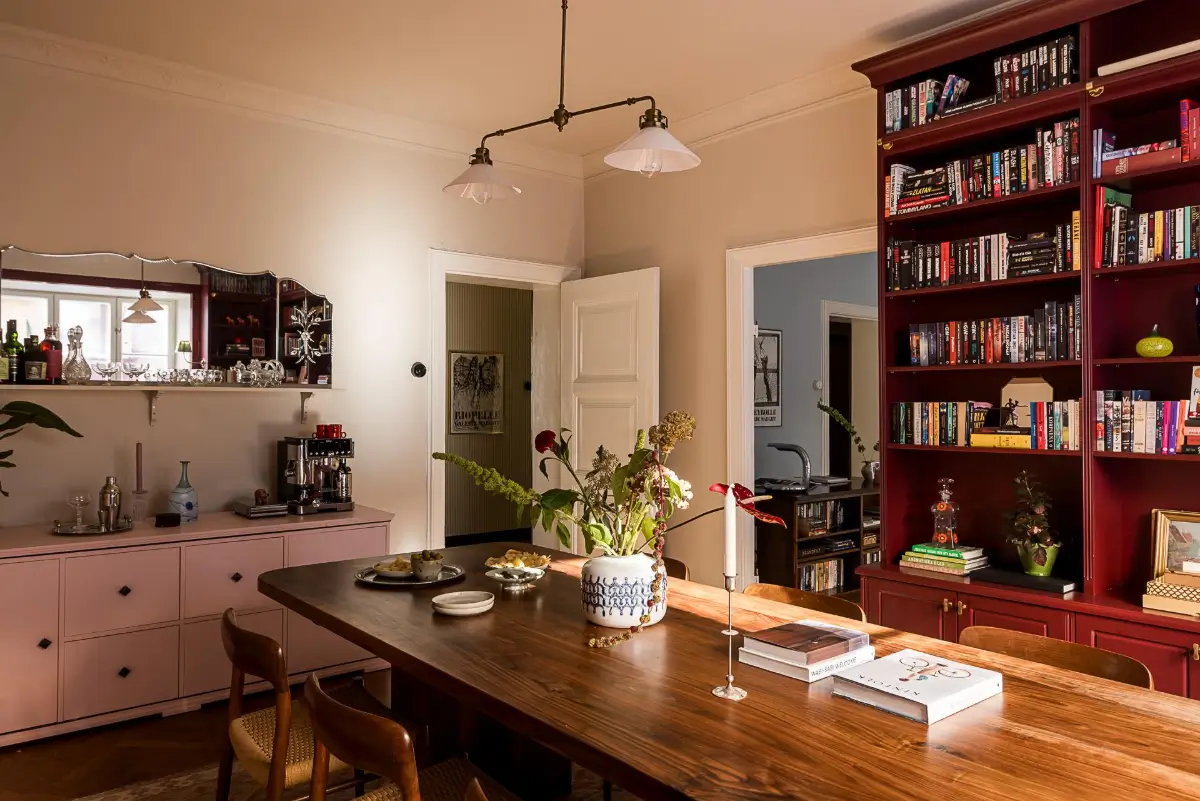
The entire room is drenched in a soft pink hue, while the built-in bookcases and window seat are painted in a rich burgundy shade.
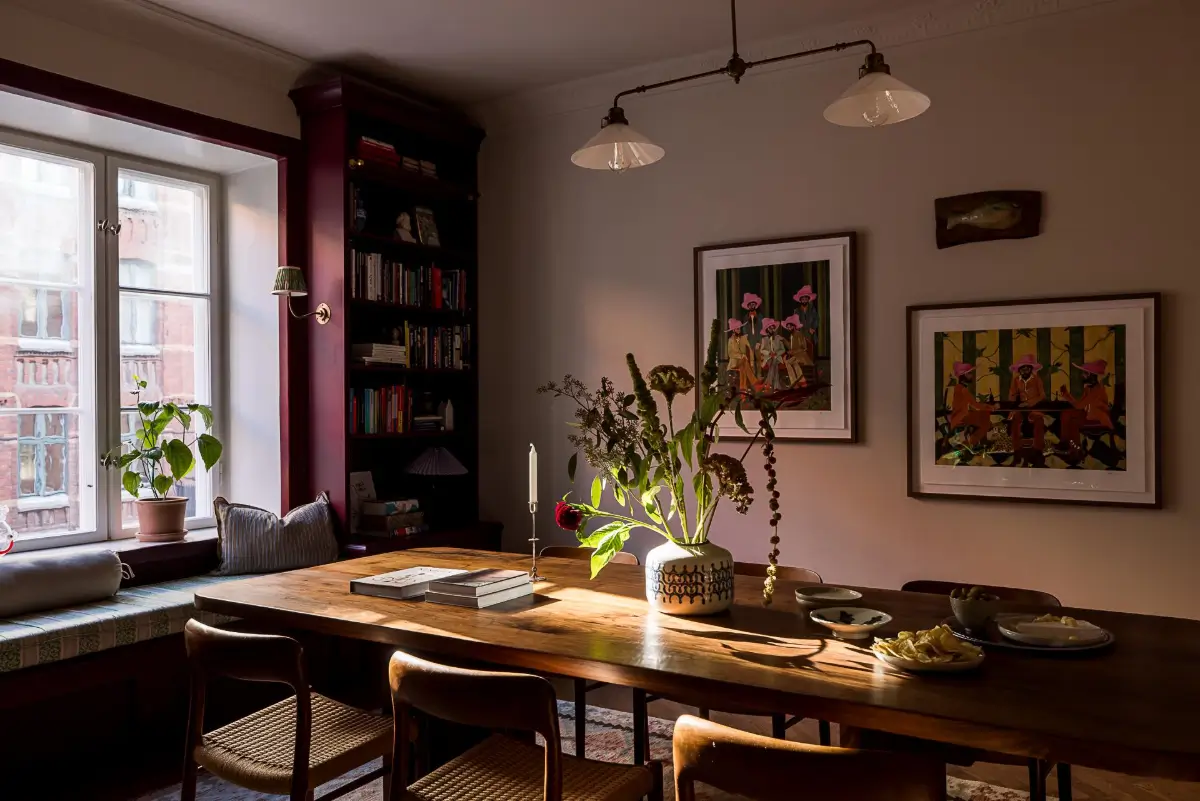
Beautiful natural light flows into the room through the apartment’s original windows.
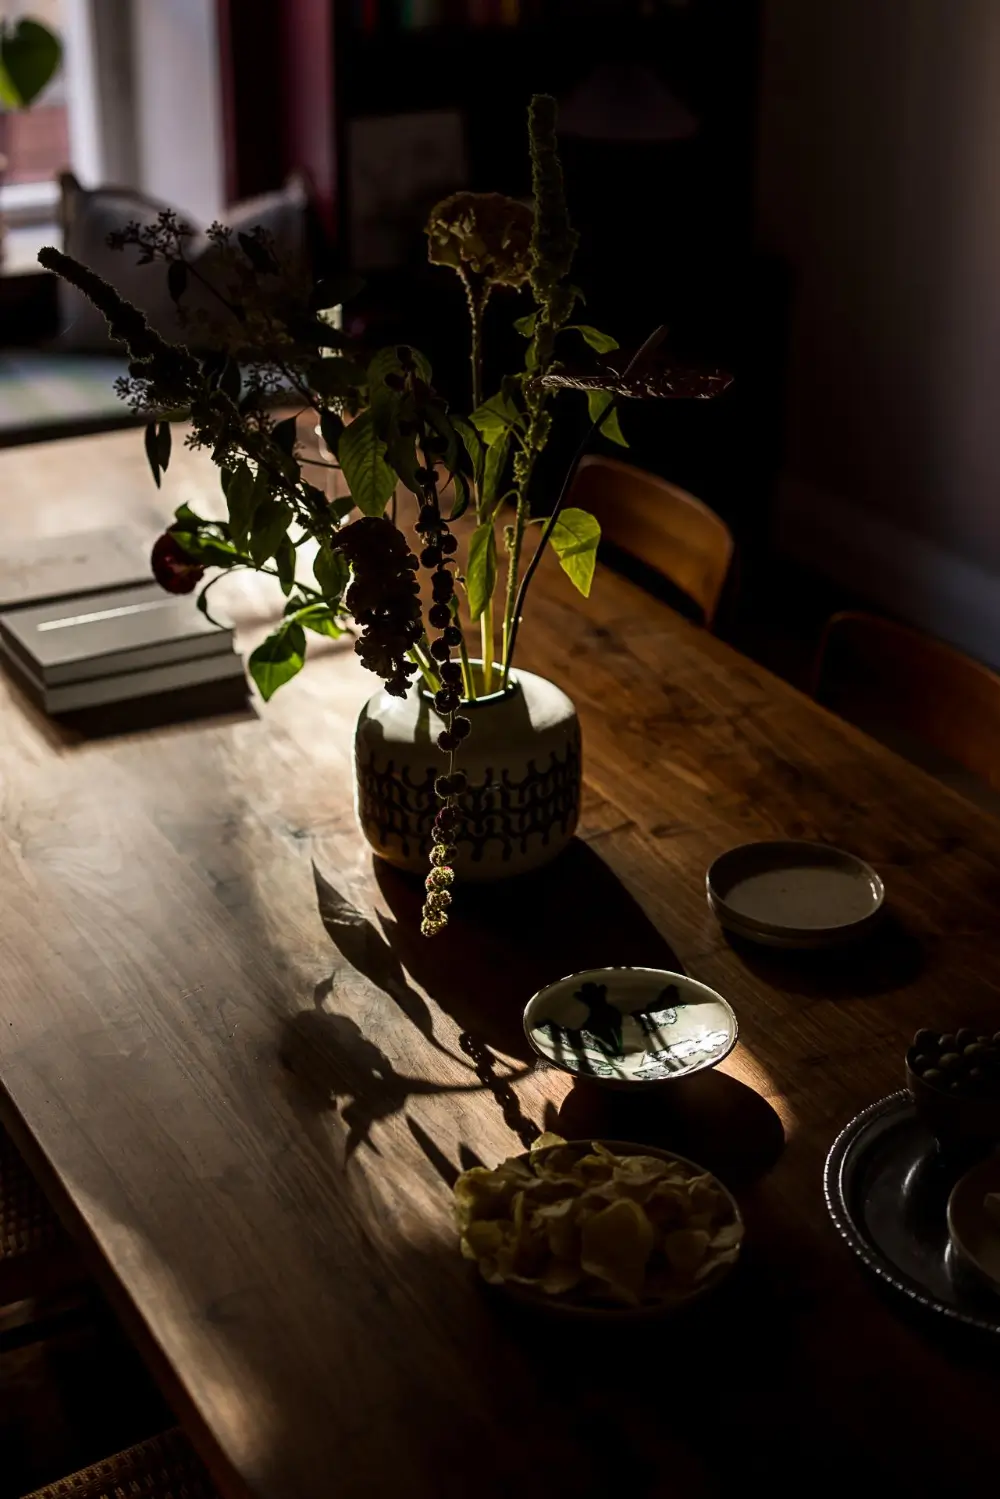
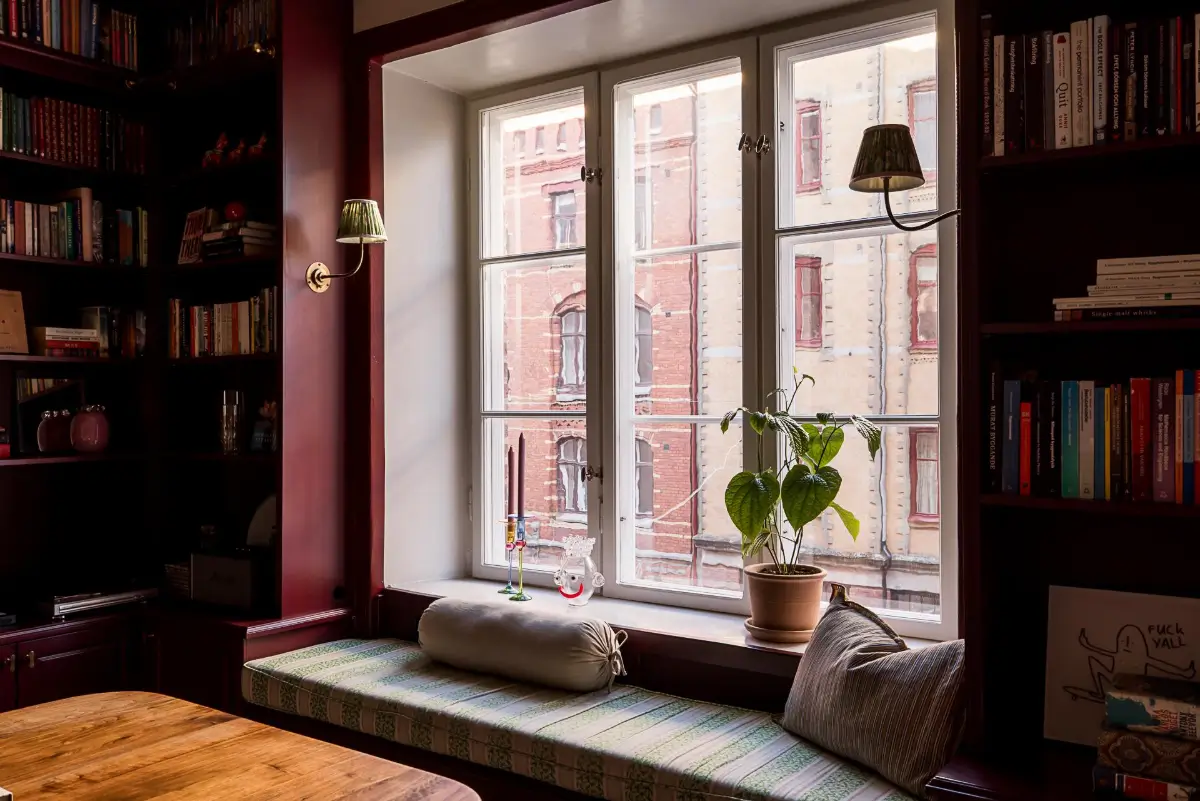
The window seat with striped upholstery is a wonderful spot for reading or to enjoy the comings and goings on the street below.
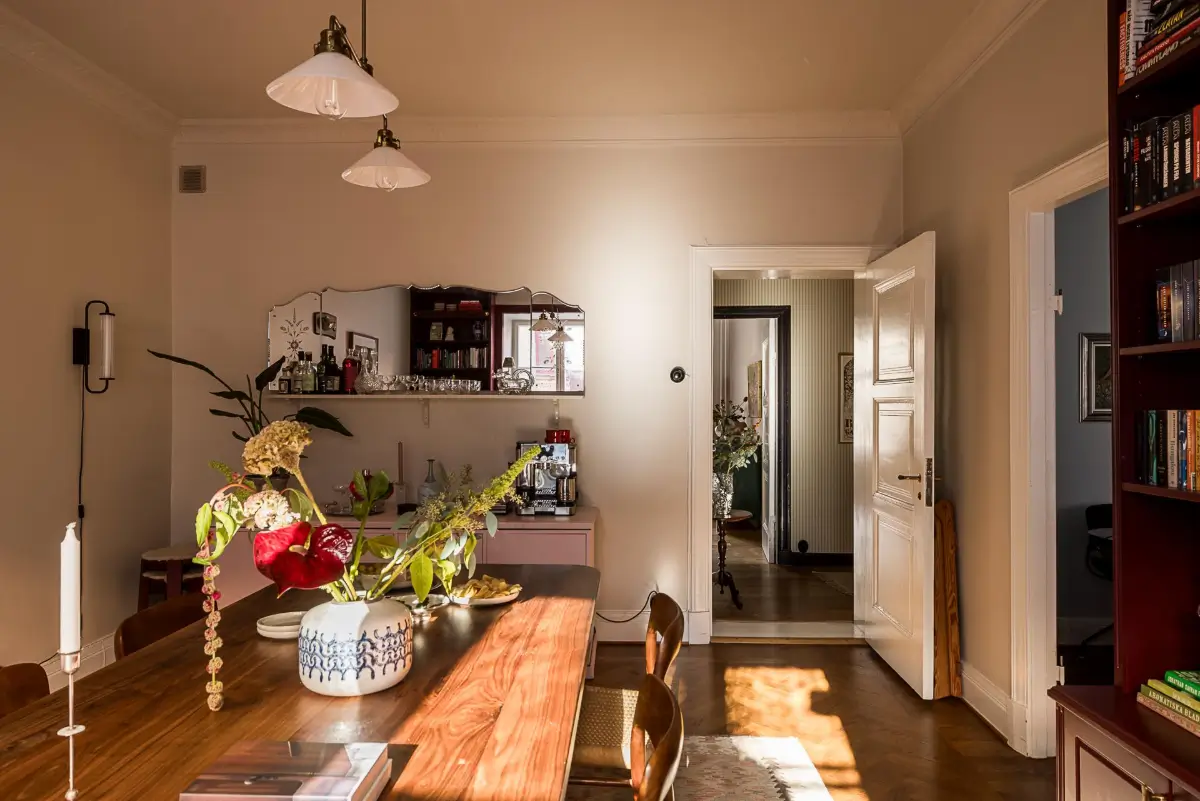
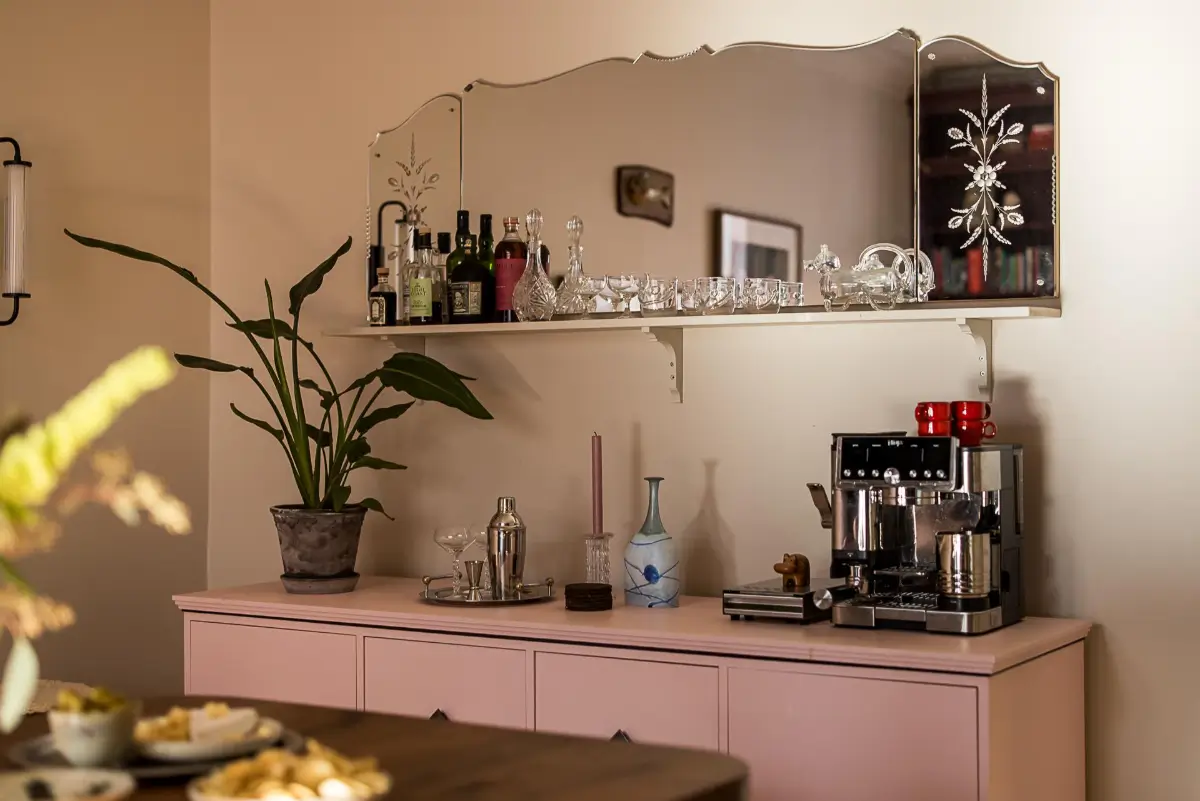
A coffee corner/bar station is created on the other side with a pink-painted cabinet and a beautiful mirror.
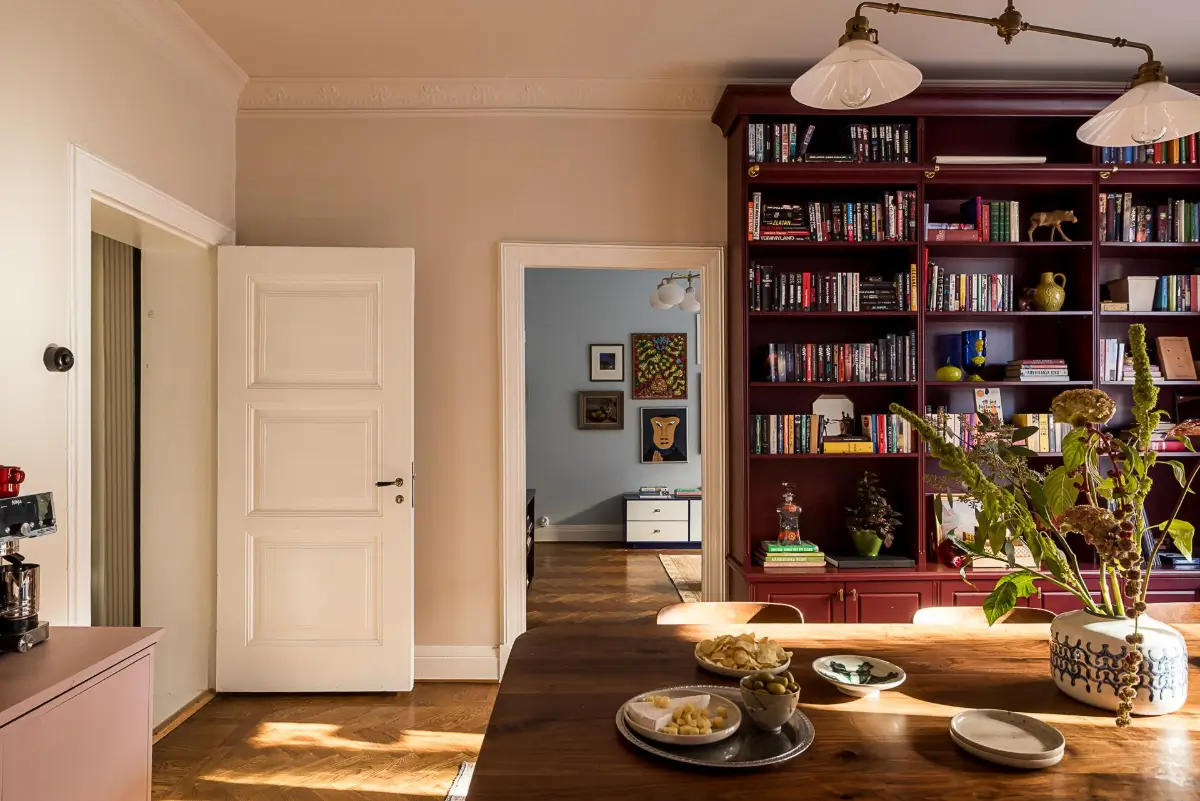
The previous owners used this room as the master bedroom. I love the layout the way it is now; it creates a magnificent living area together with the living room. And the colors used in the dining room are simply wonderful.
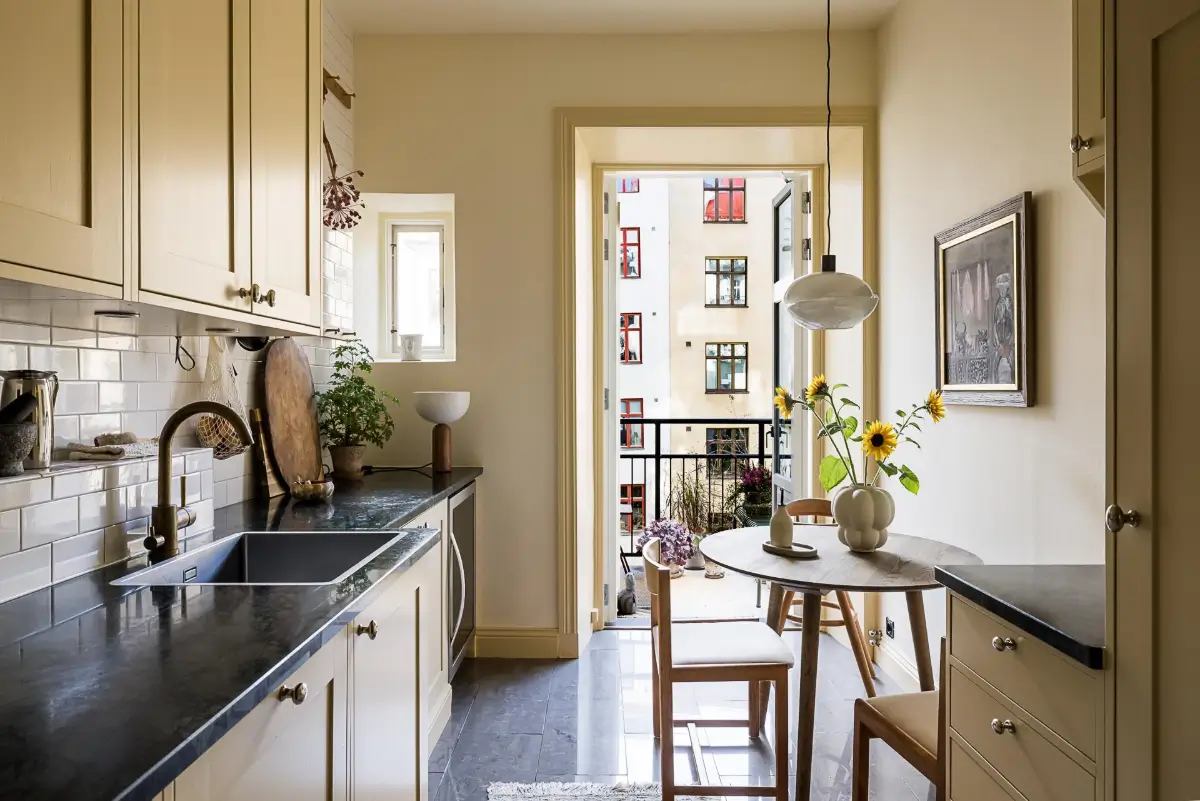
The kitchen is a lovely space to spend time in around the table or on the balcony during the warmer months.
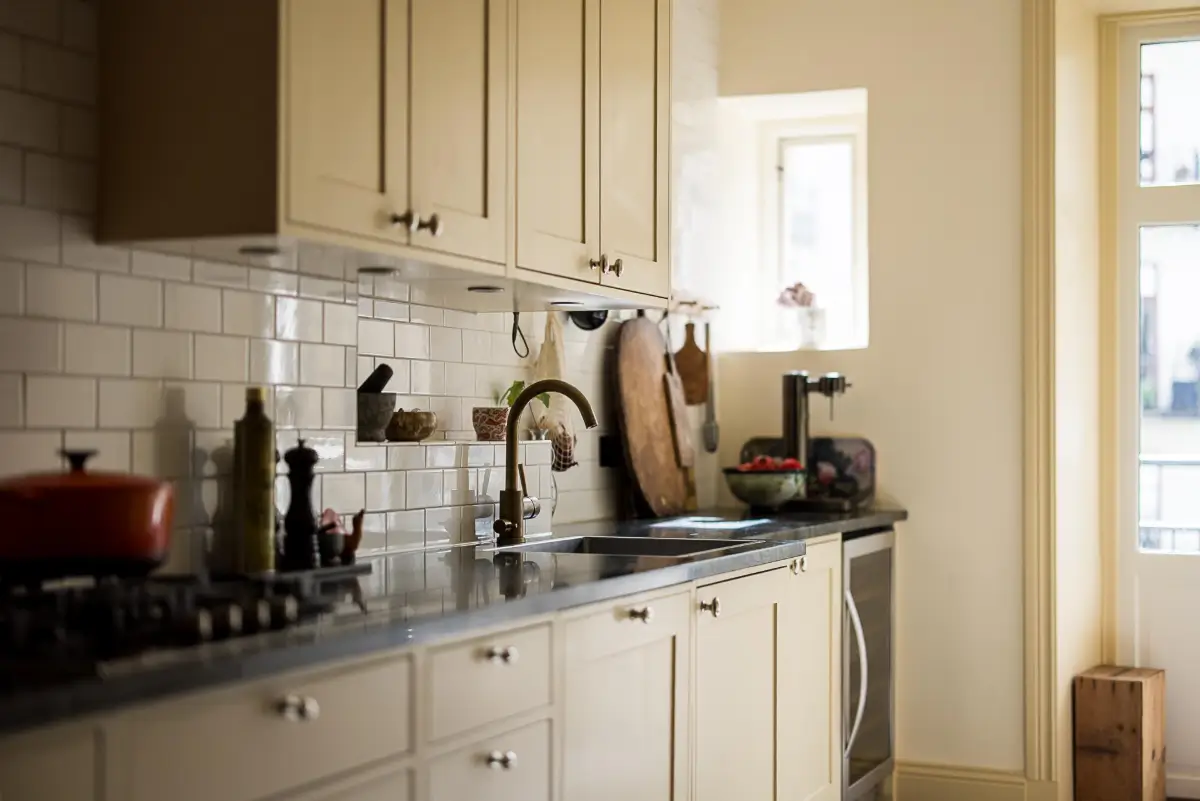
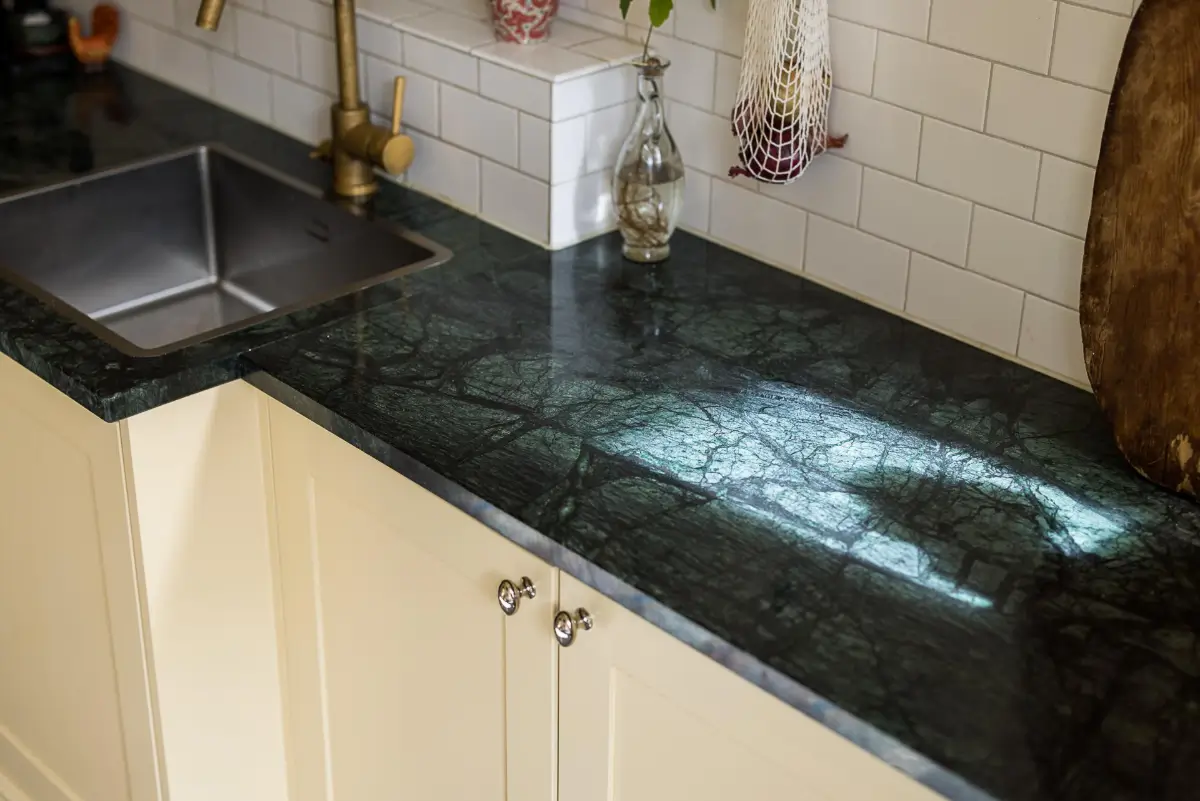
The kitchen features Himlekök cabinets topped with a green marble worktop. The cabinets were repainted in 2026 in a warm beige-yellow hue and fitted with new fittings.
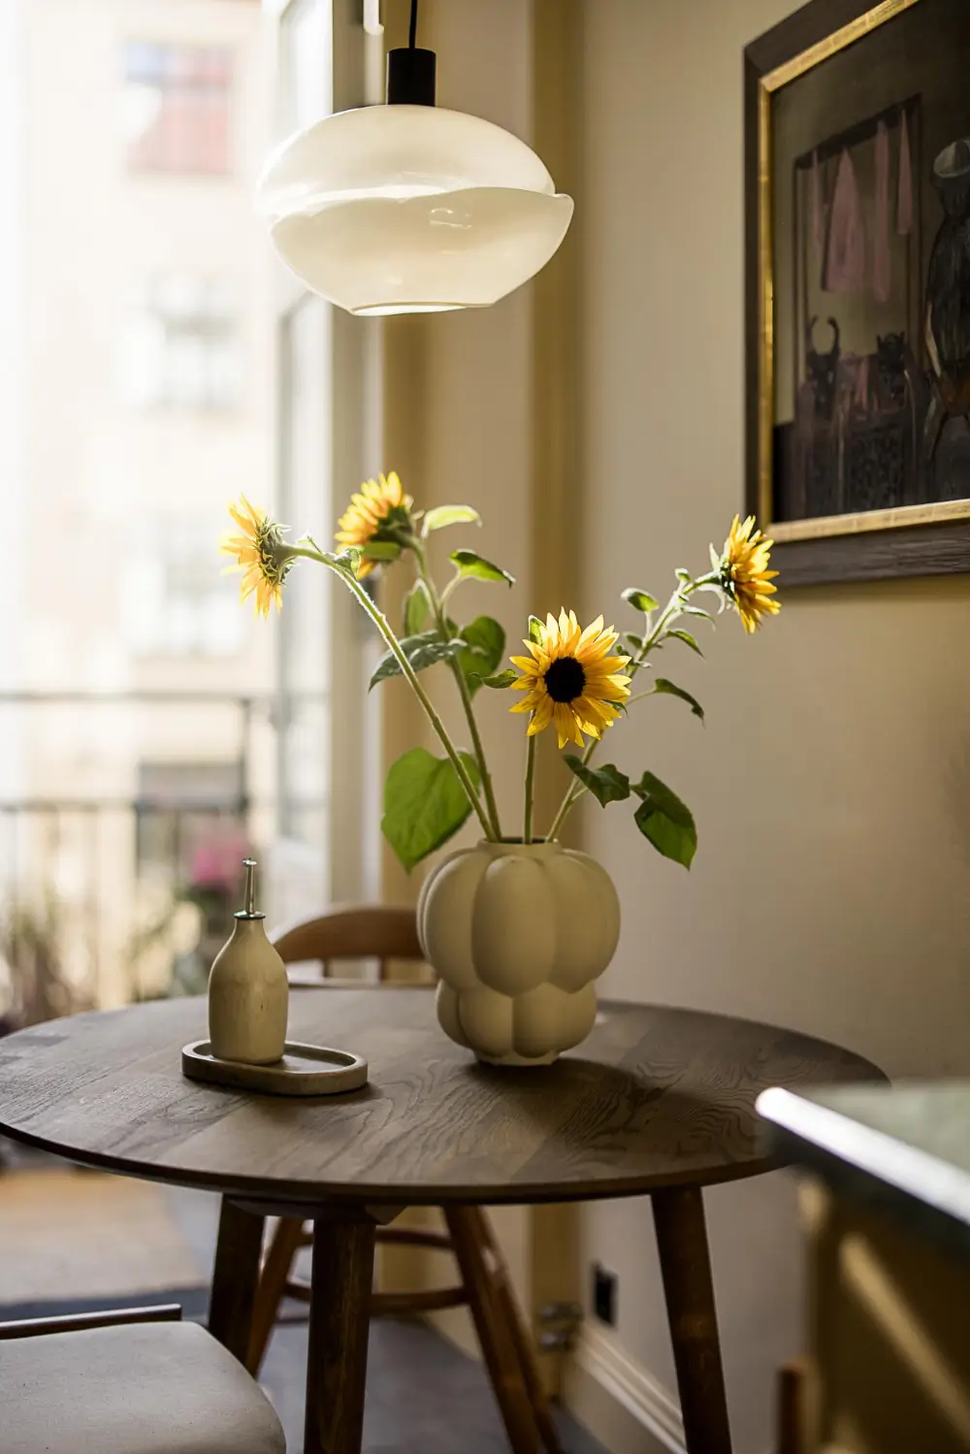
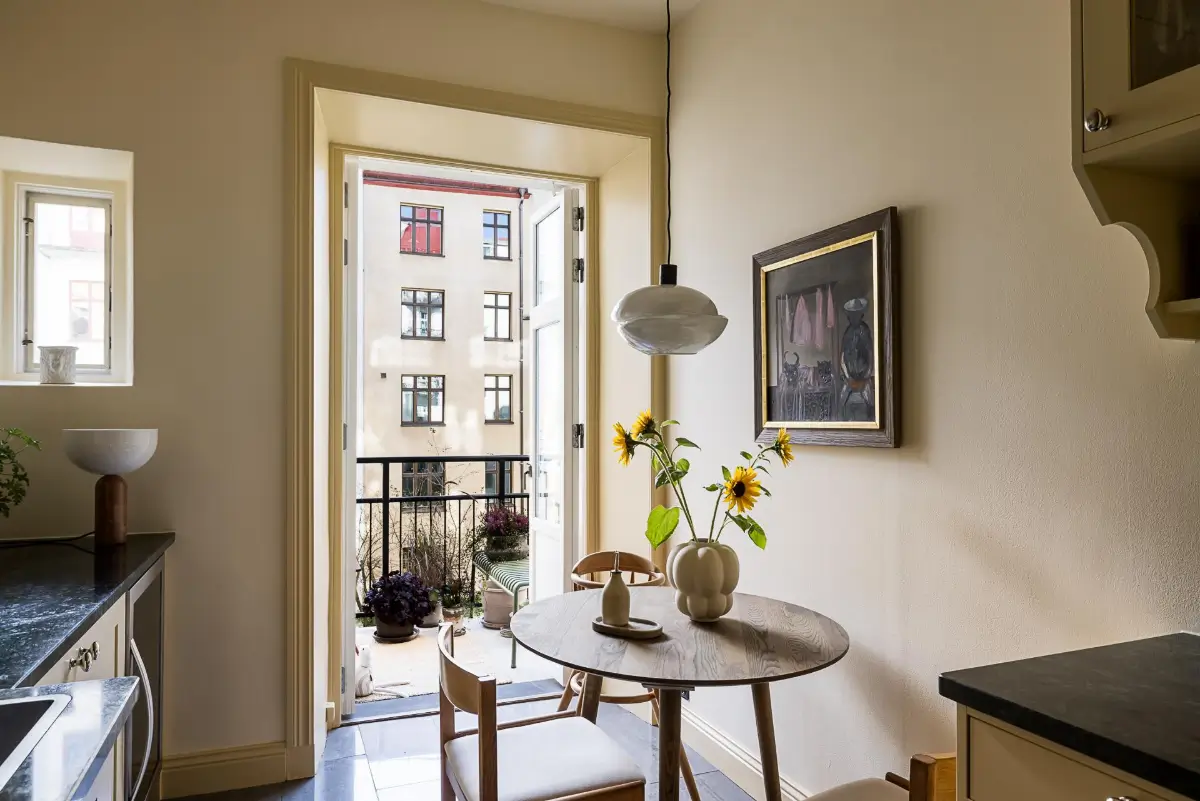
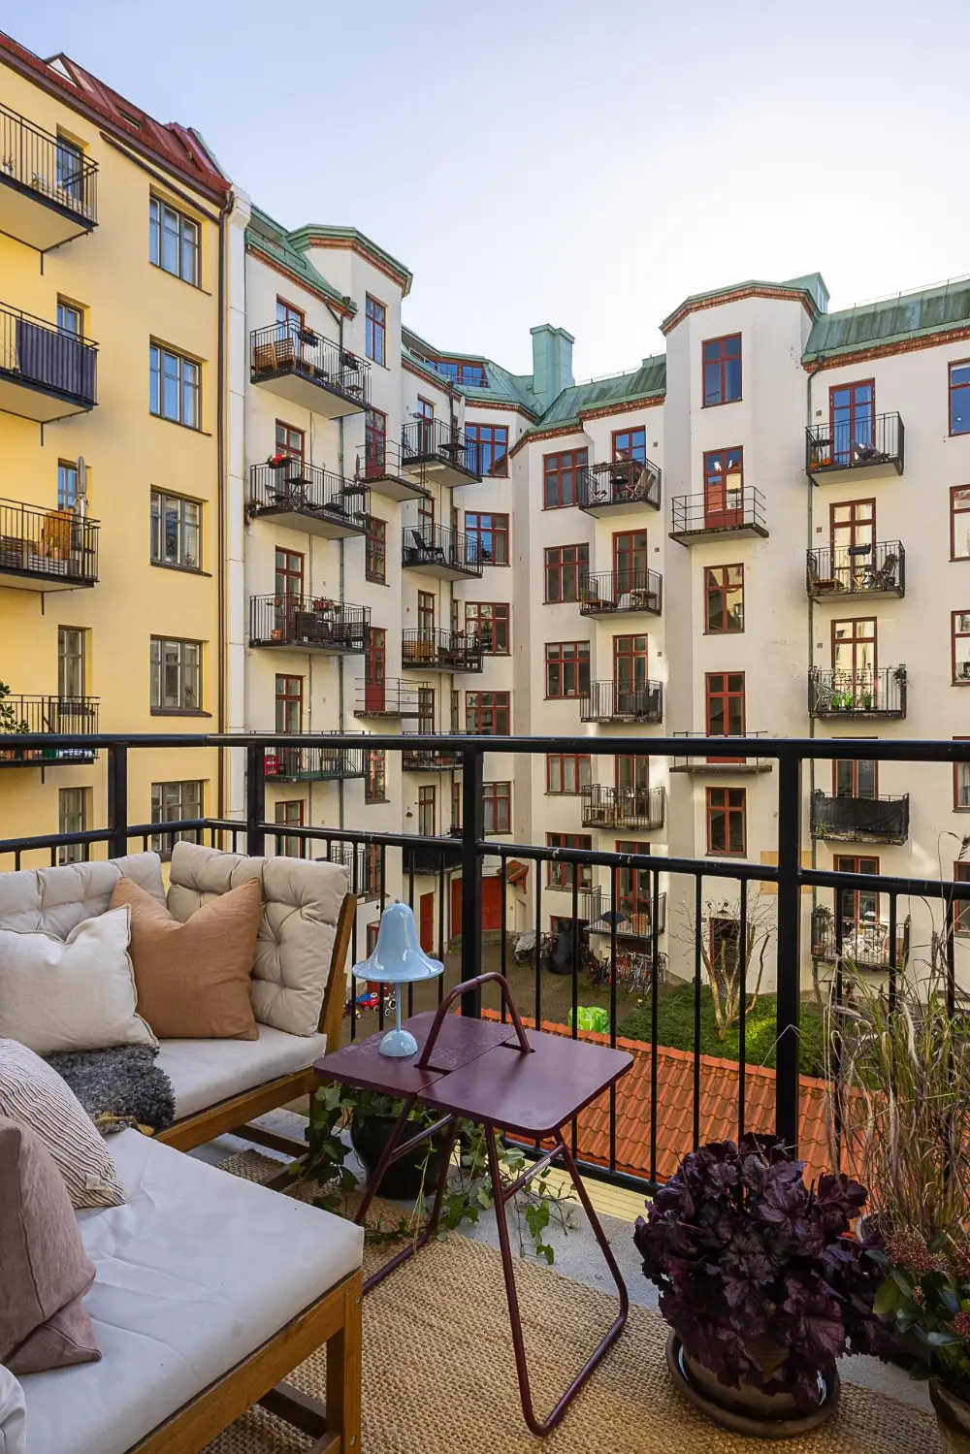
The kitchen opens onto a spacious balcony facing the communal courtyard.
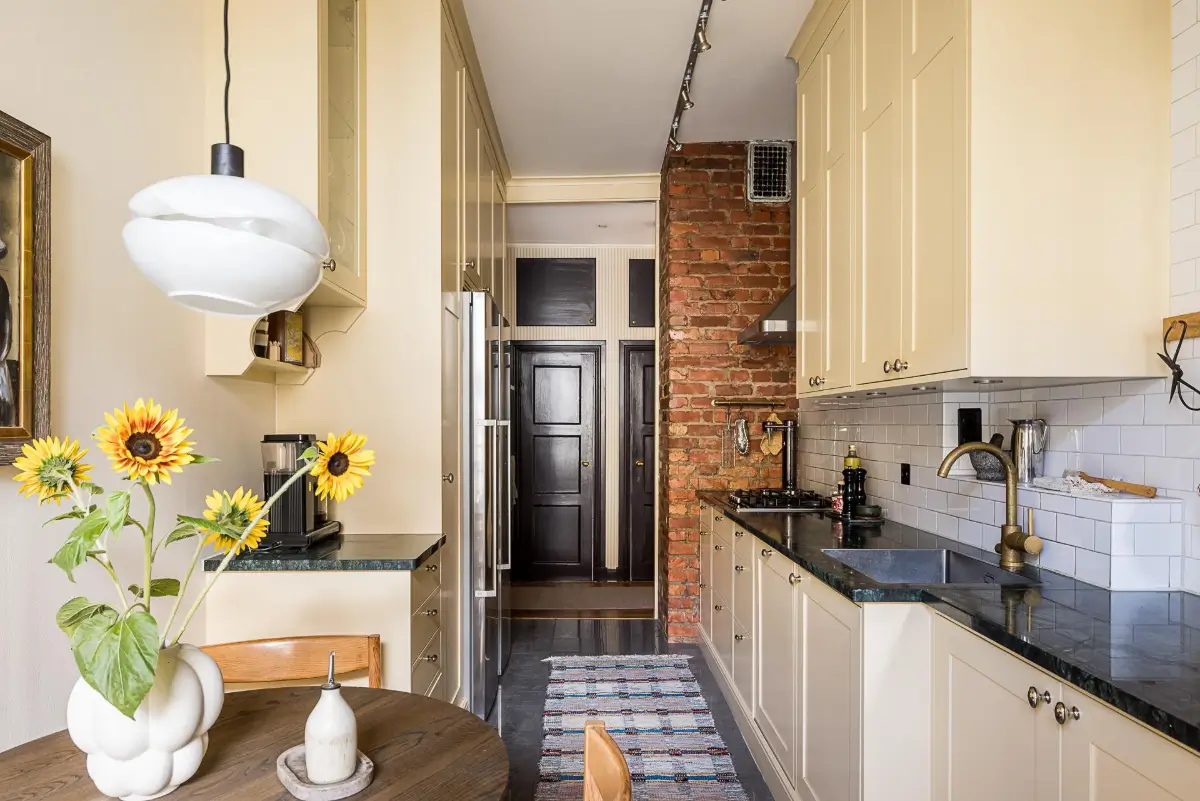
The floor is covered with gray granite tiles.
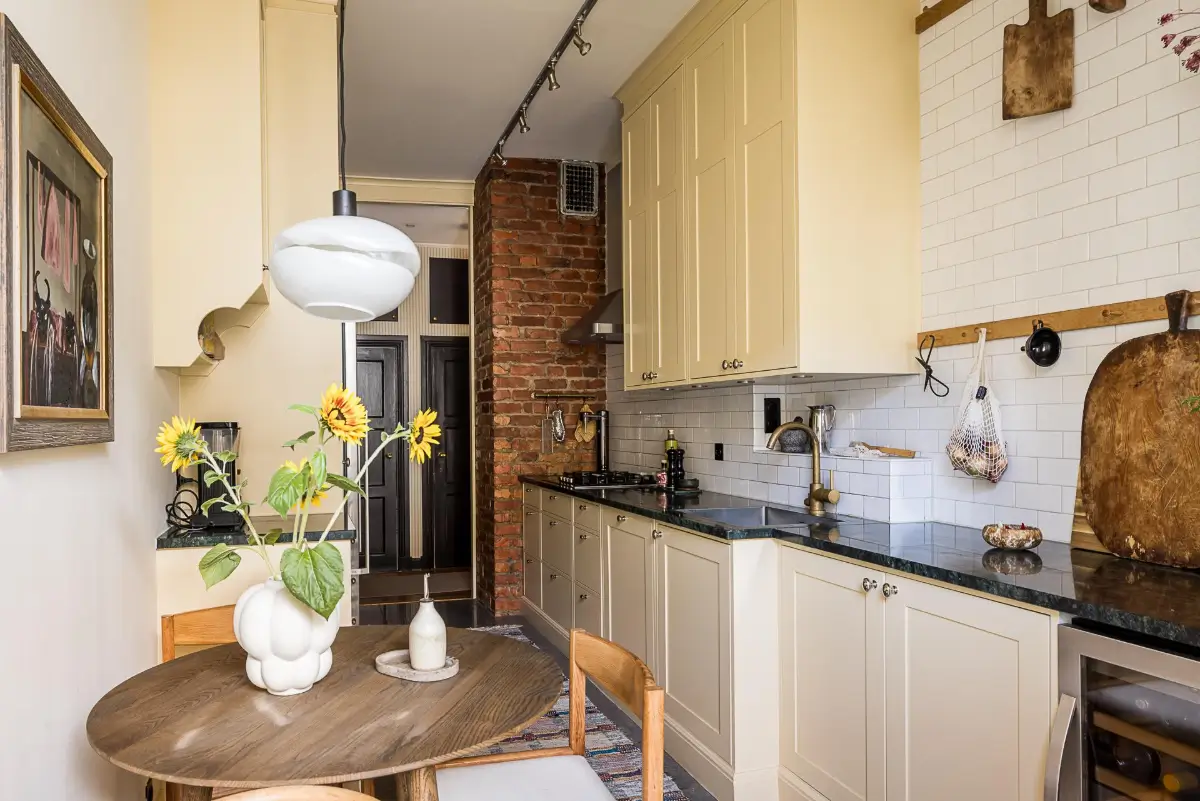
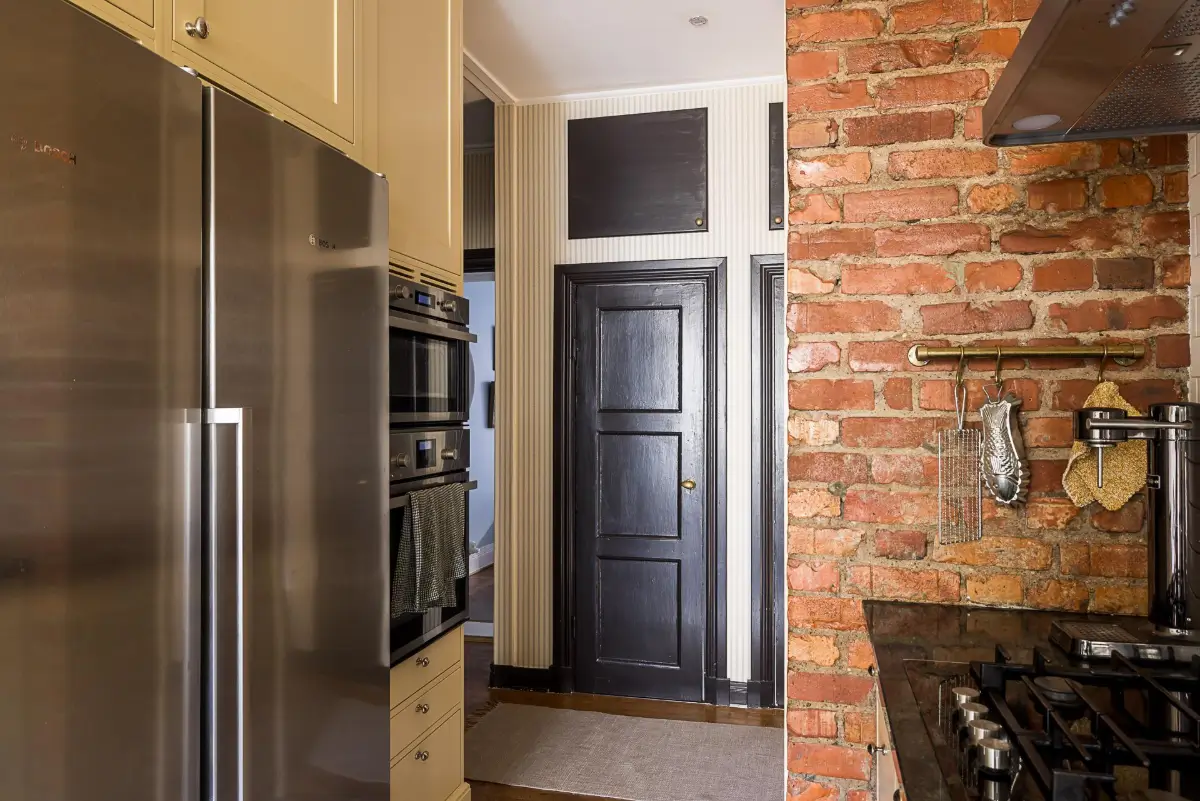
The exposed brick wall is a nice raw architectural feature.
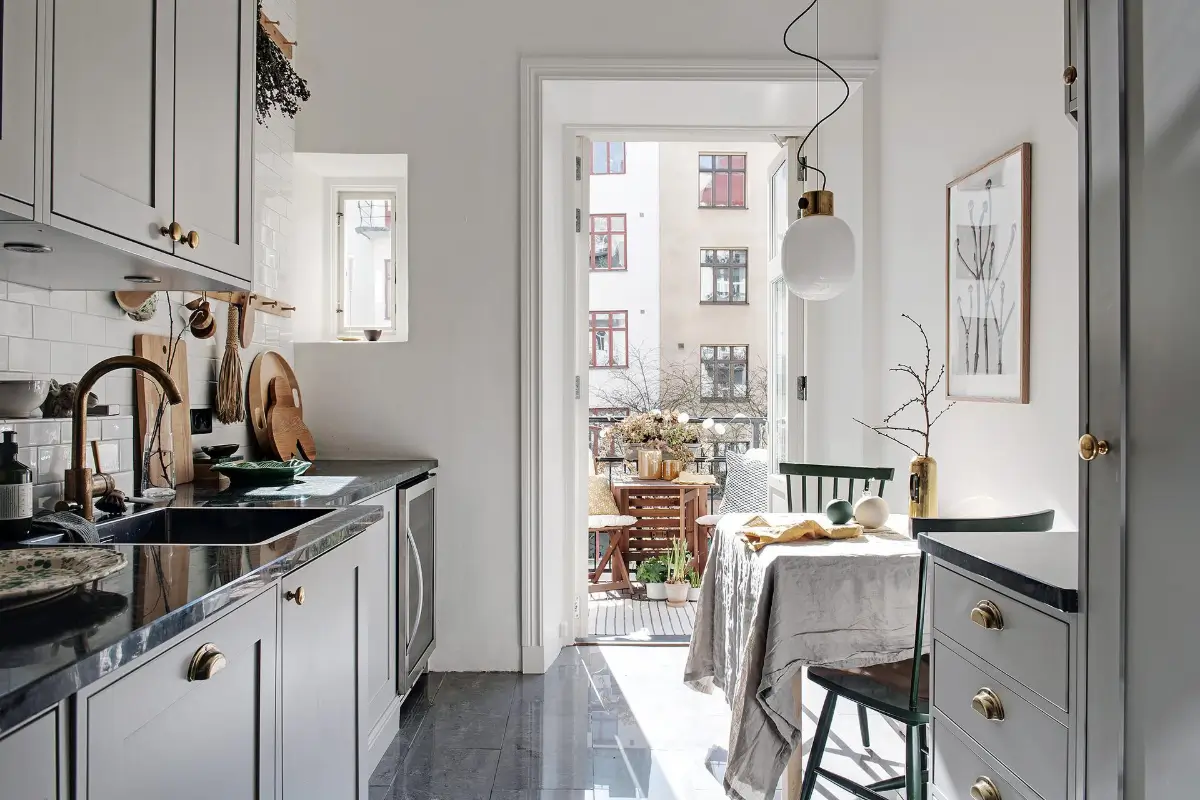
What a difference a lick of paint can make. Only the kitchen cabinet colors, the fittings, and the wall colors have changed, but the new look is so much warmer and more inviting.
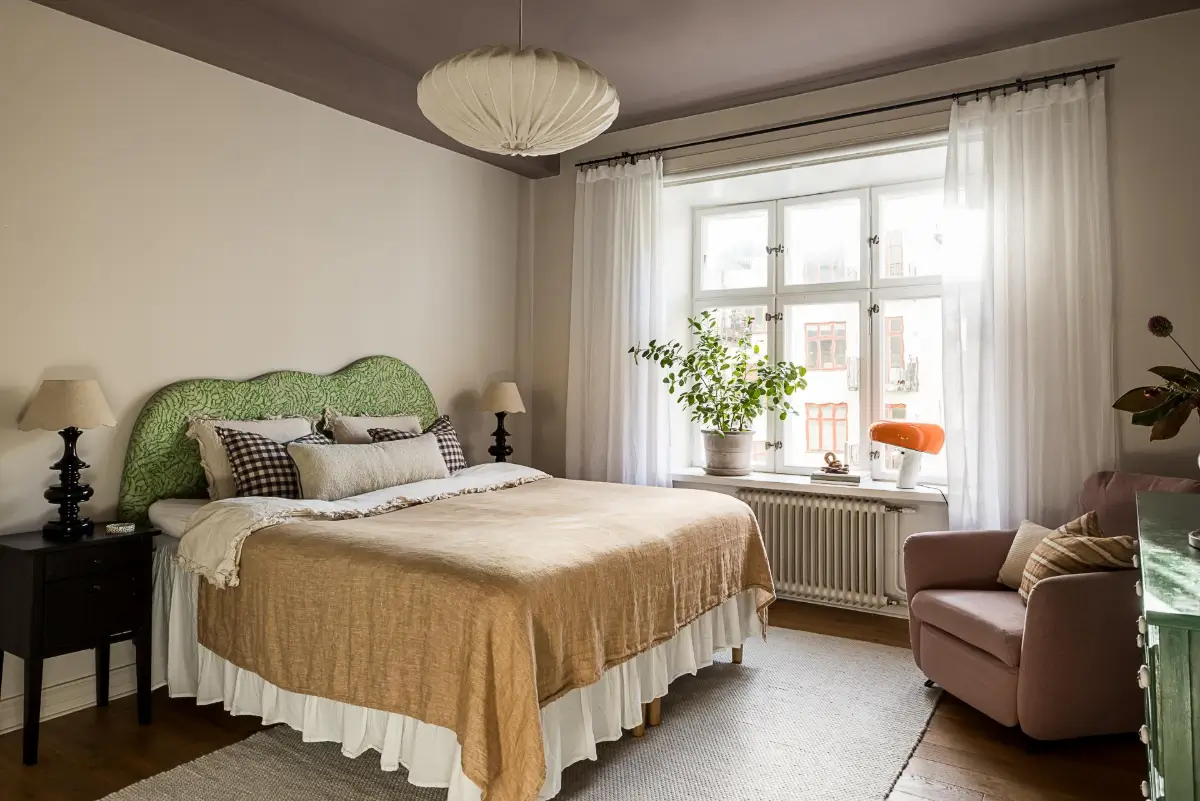
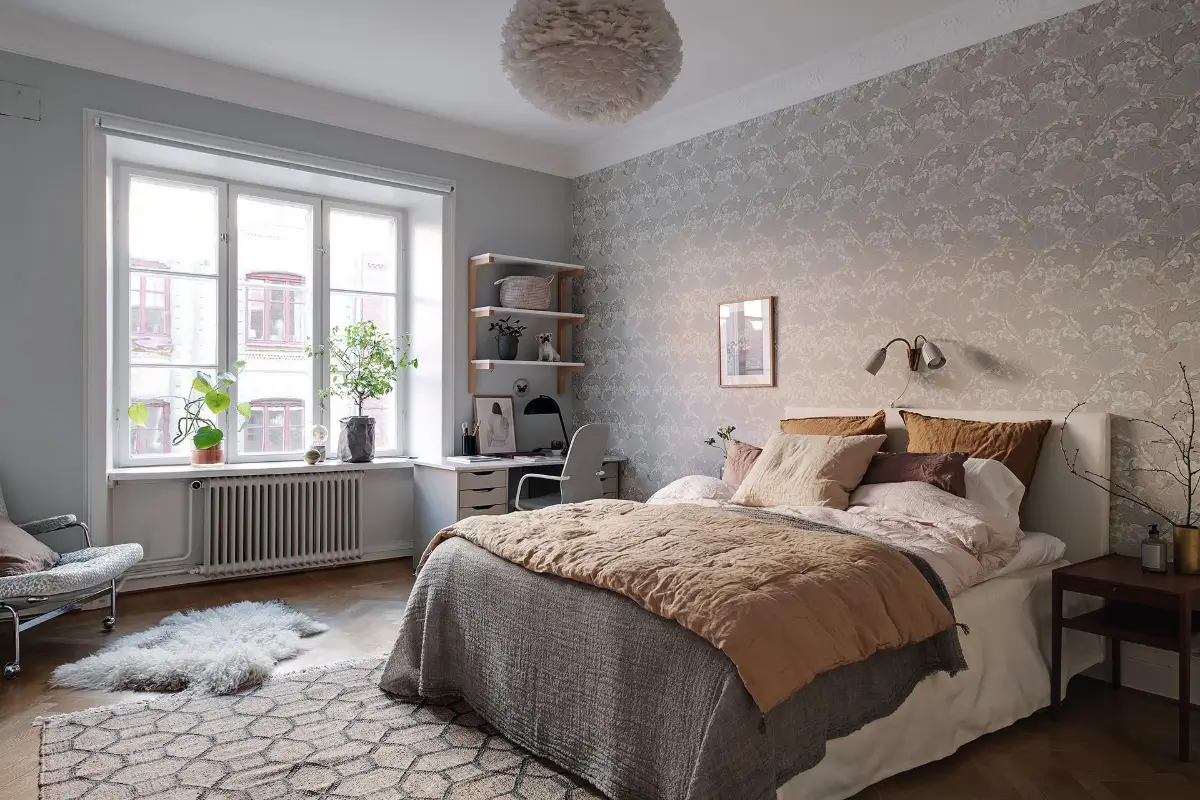
The master bedroom also faces the quiet courtyard. The walls are painted in a warm cream hue with a pink undertone that looks nice against the darker ceiling color. The green headboard and drawers add additional color to the space.
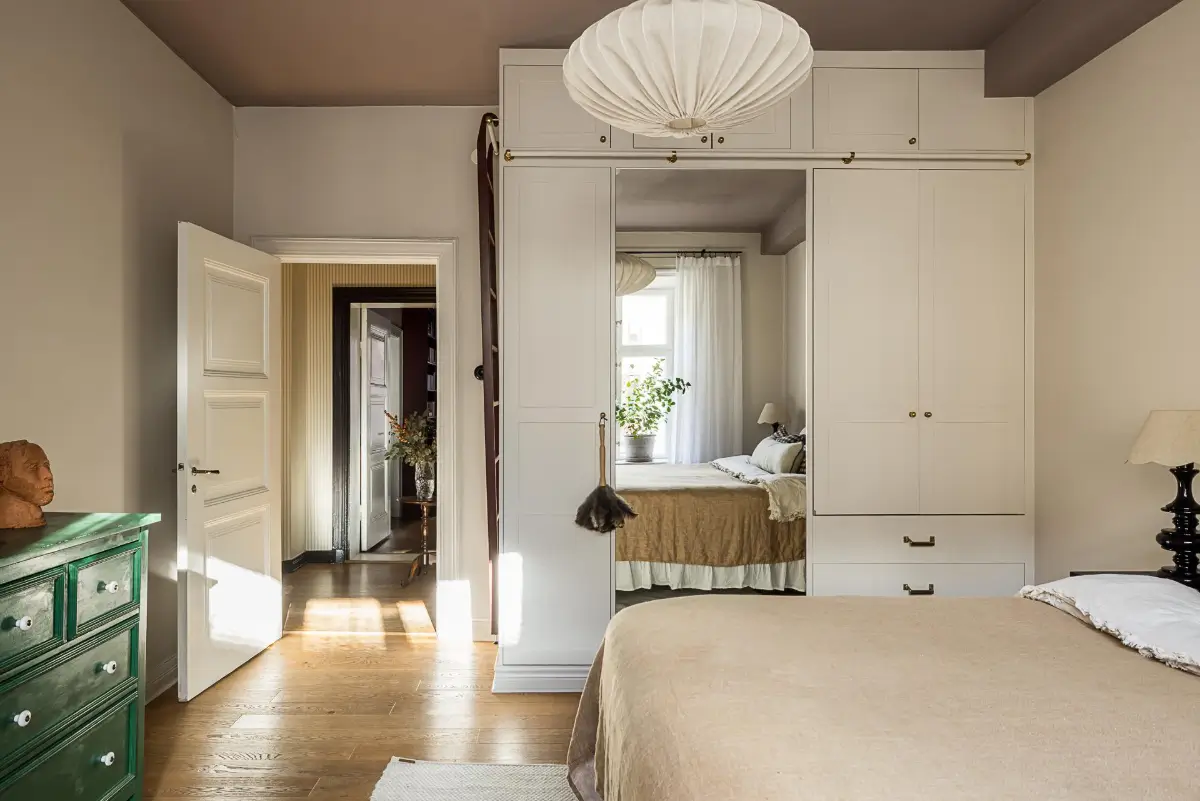
The room is fitted with built-in wardrobes along one wall, including overhead cabinets that can be reached with a ladder that’s hanging on the side of the wardrobe.
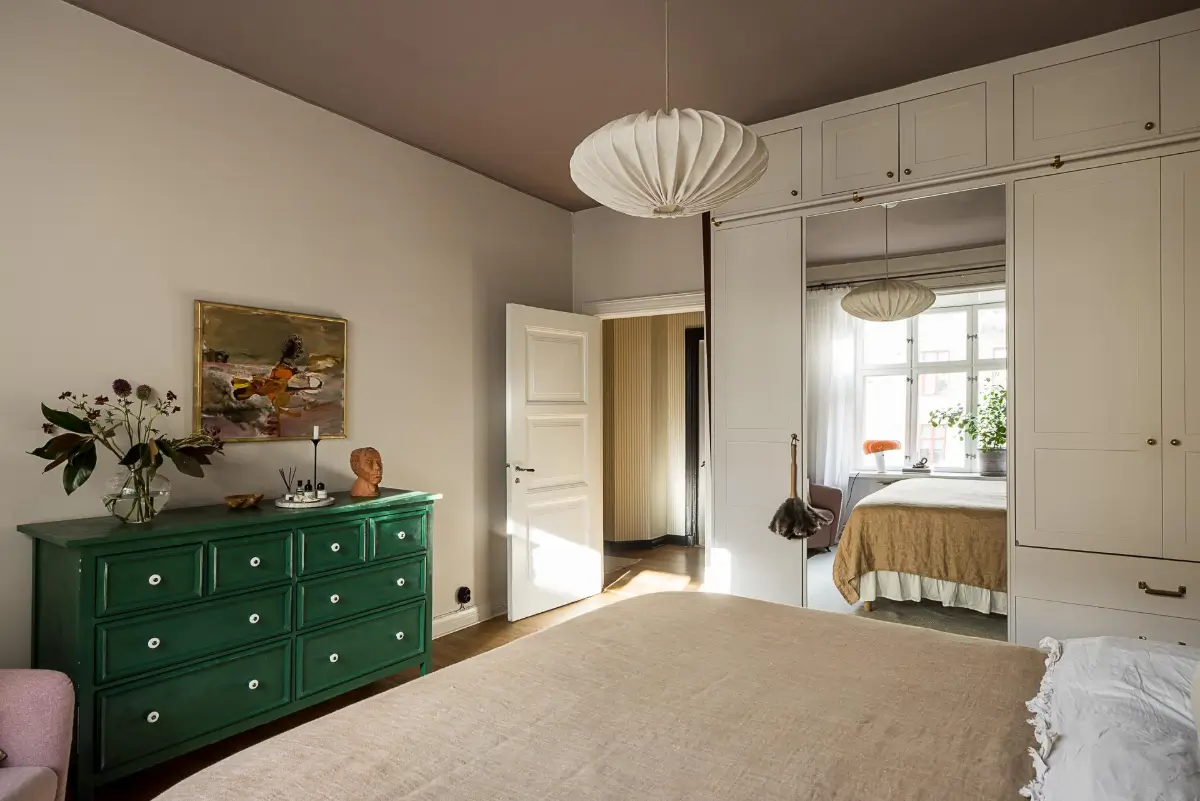
The space behind the mirror has been added to the bathroom on the other side of the wall. The mirror is a nice feature to make the room feel brighter and larger.
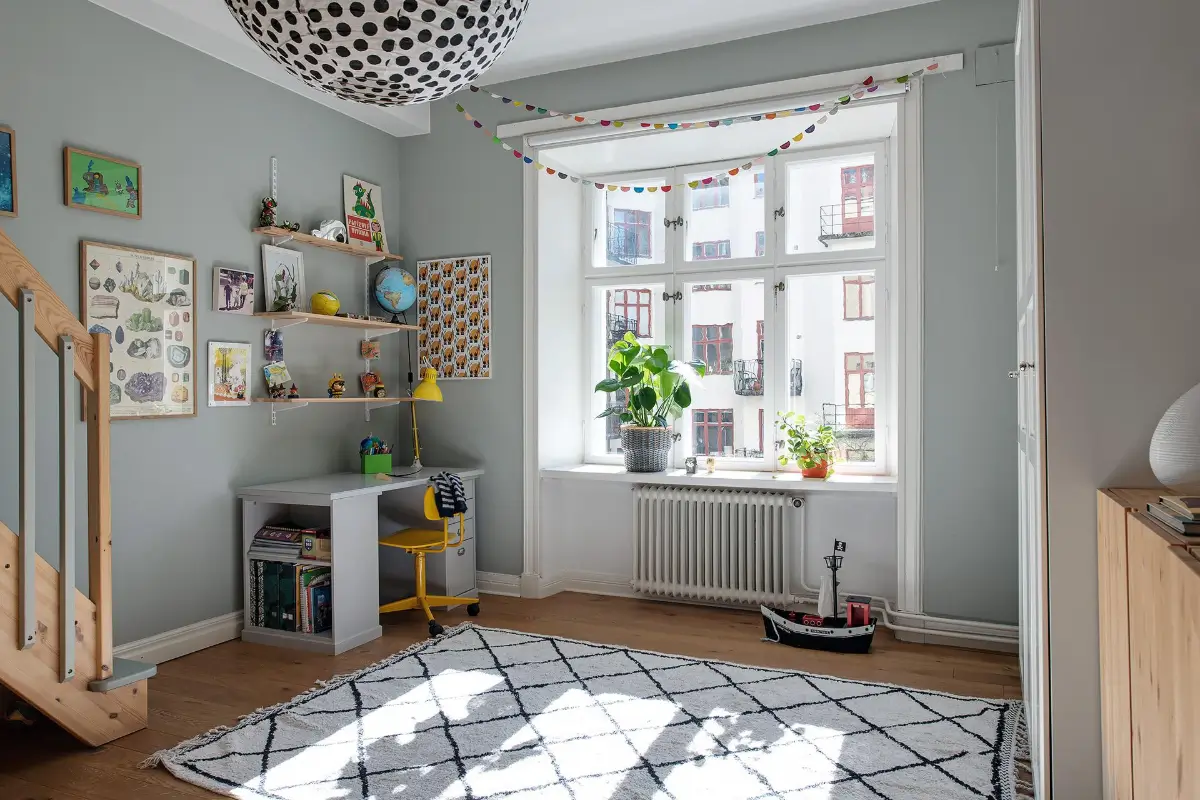
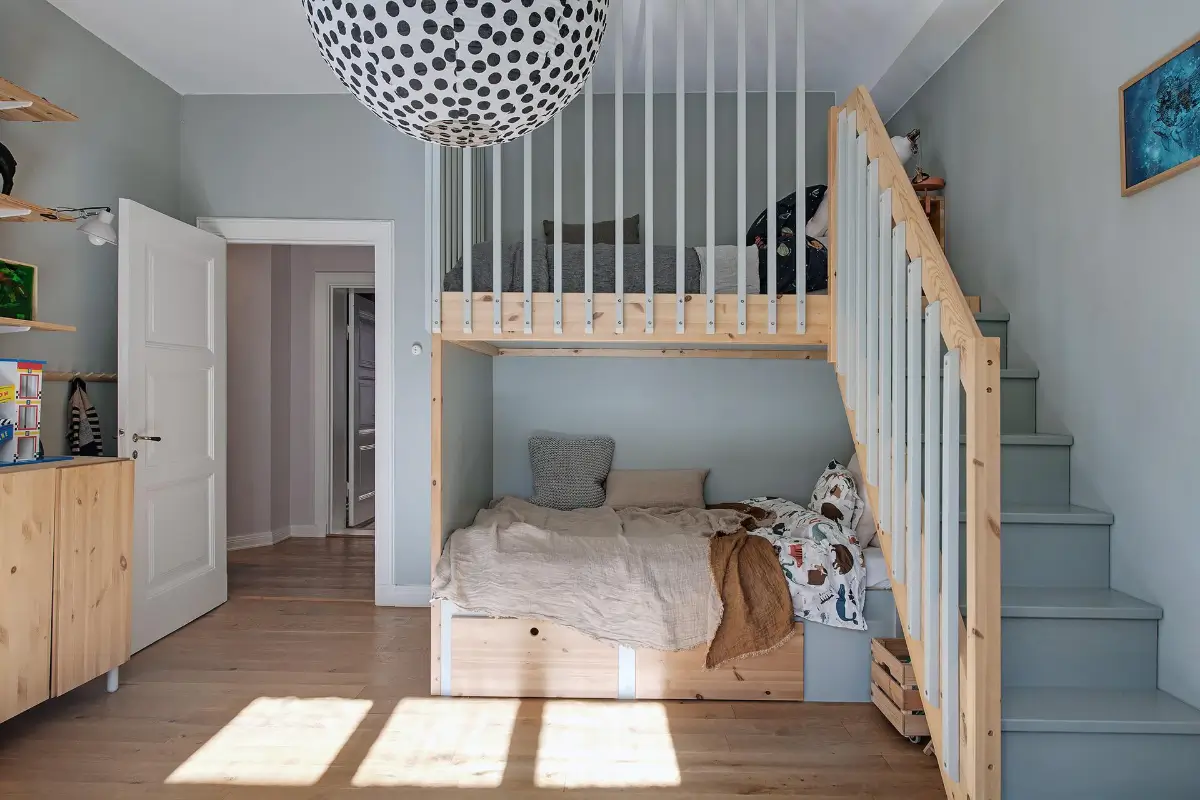
As the room next to the living room was used as the master bedroom, this spacious room was designed as a shared children’s room with a custom bunk bed.
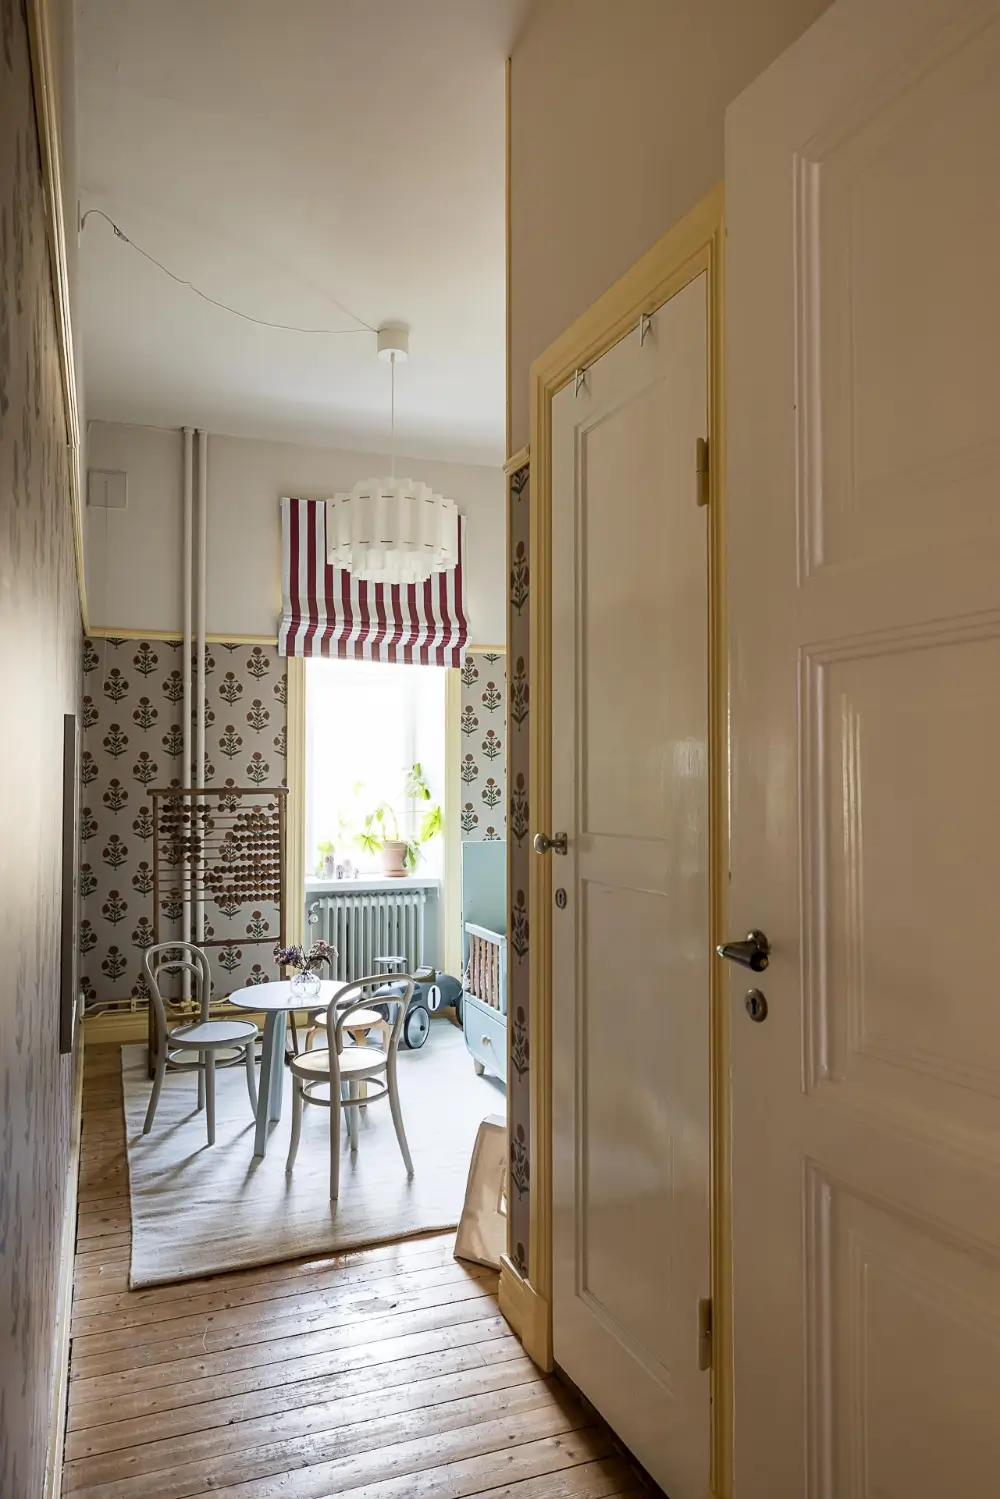
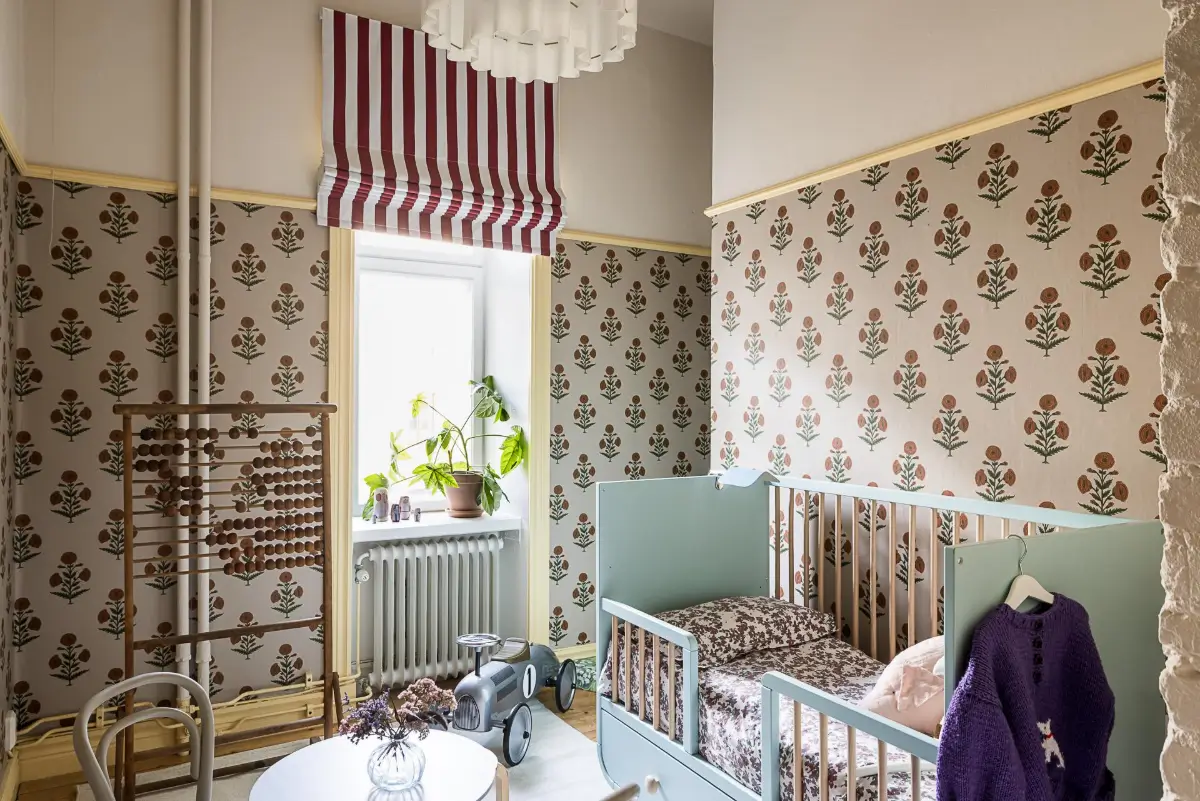
The smallest bedroom is located next to the kitchen. It features floral block-print wallpaper paired with butter-yellow joinery and striped curtains.
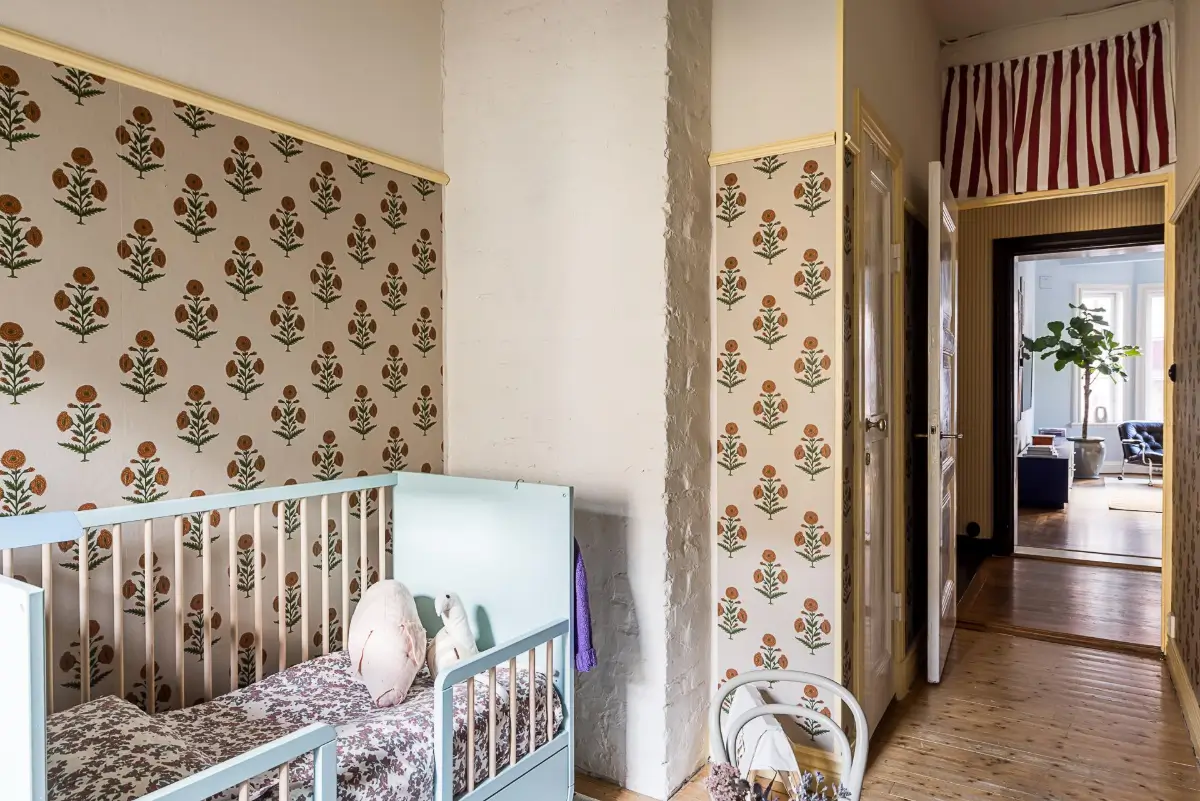
The room also includes a spacious built-in wardrobe.
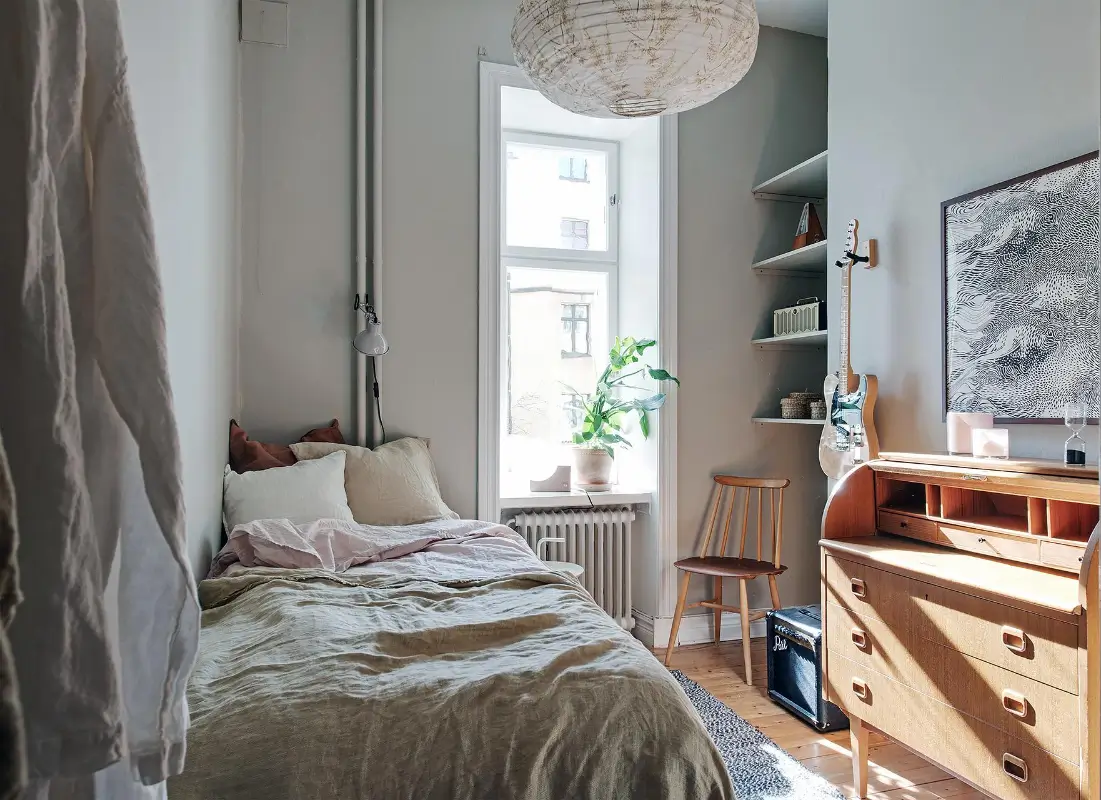
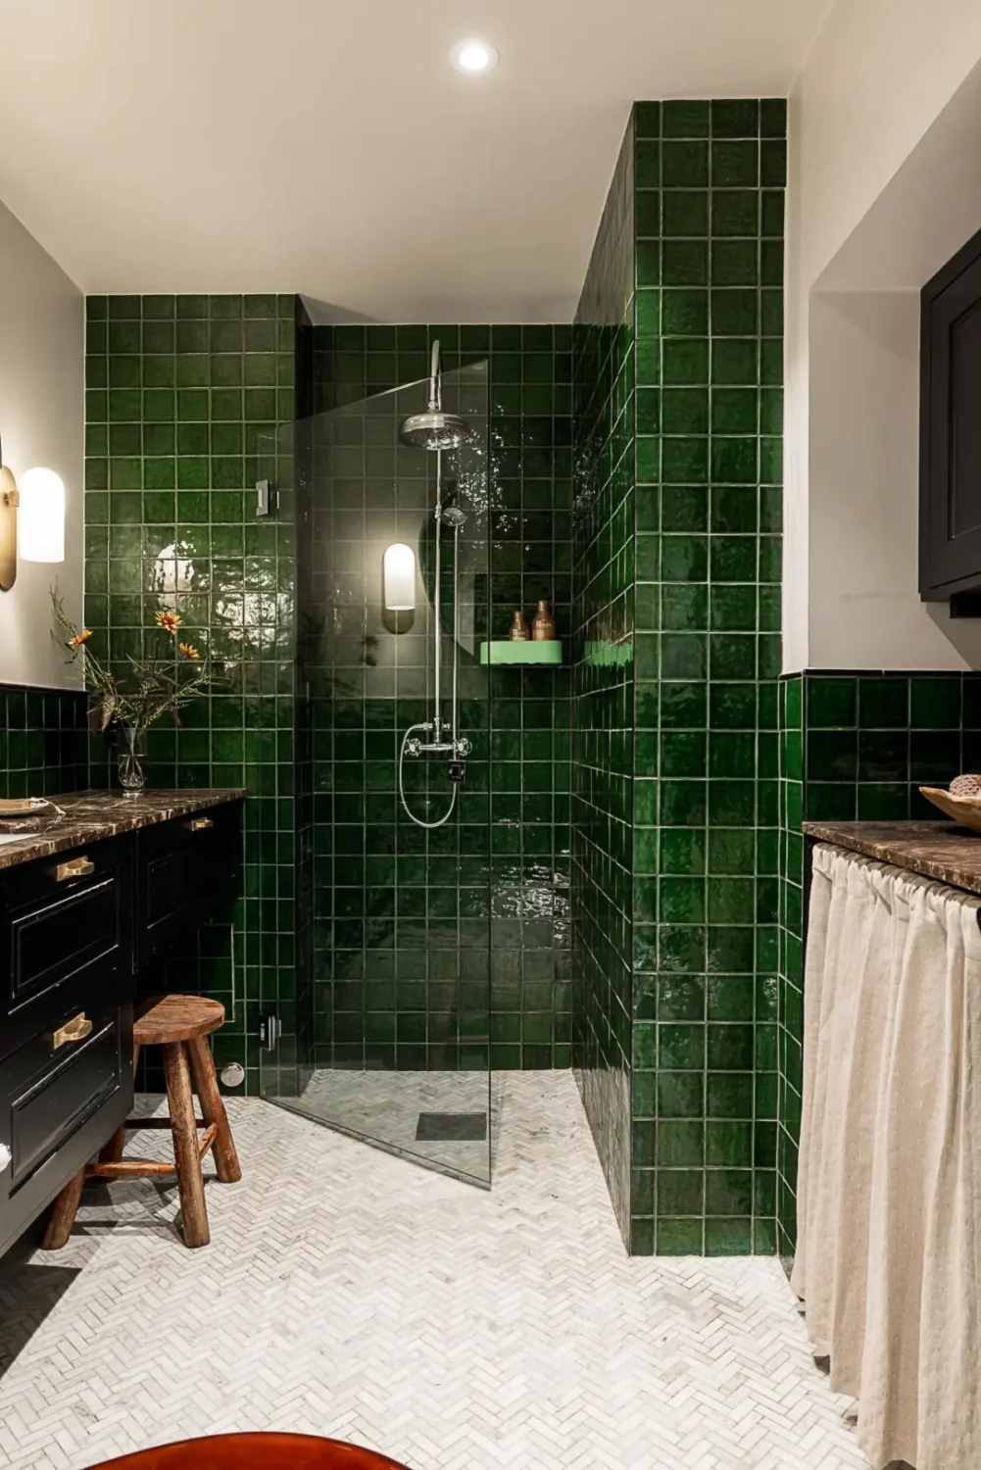
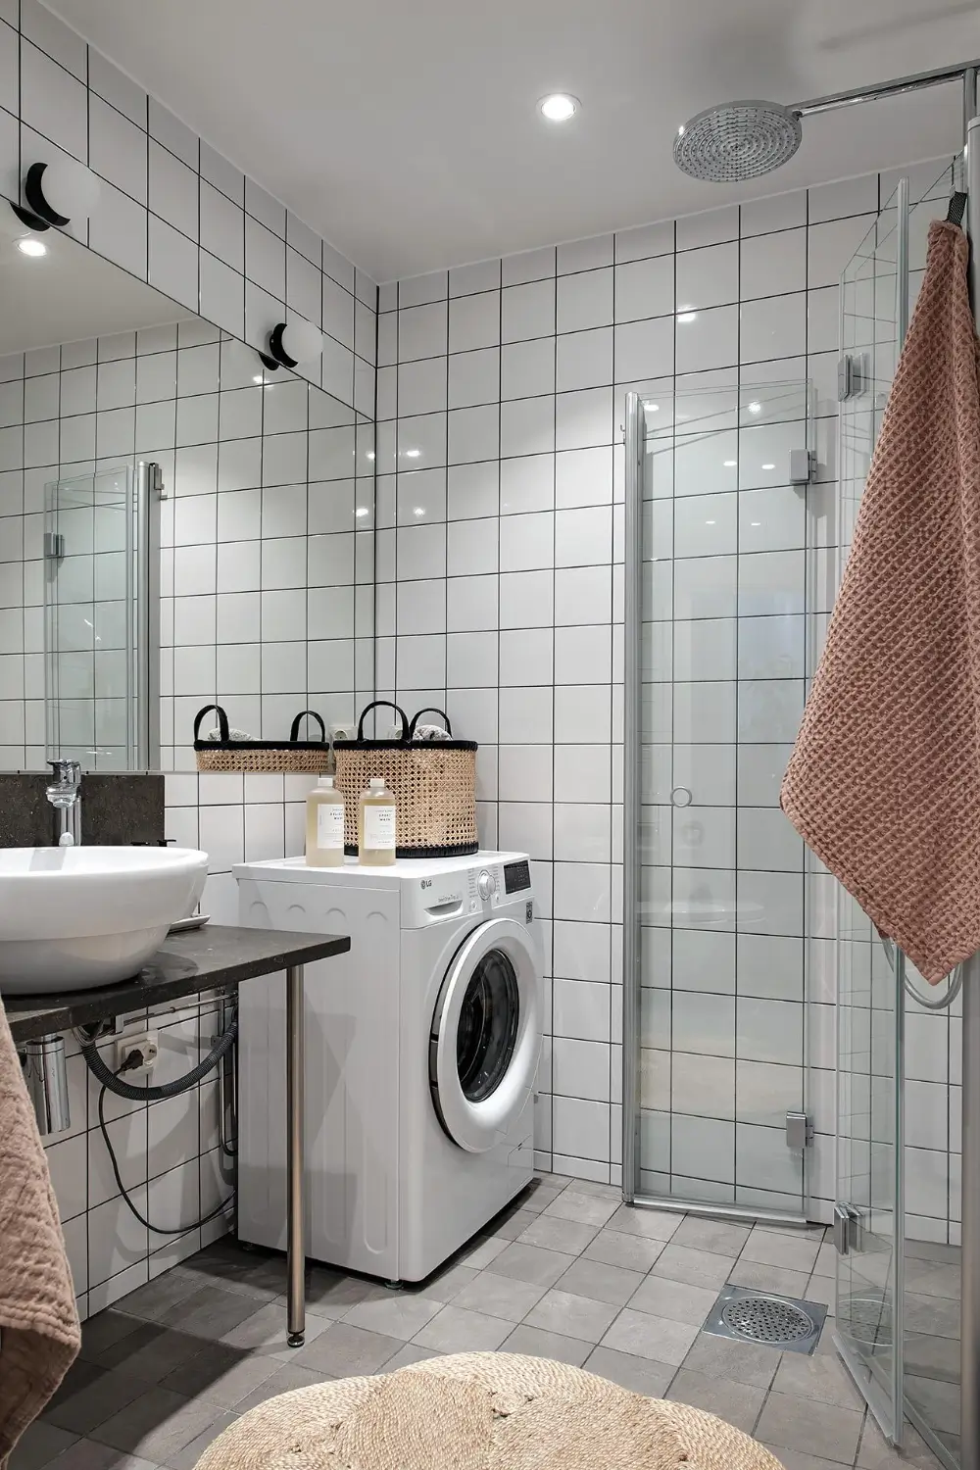
The bathroom was fully renovated in 2023, adding thoughtful materials with a smart layout. The room is characterized by beautiful dark green tiles paired with a narrow herringbone marble floor.
The niche is turned into a laundry area hidden by a linen curtain.
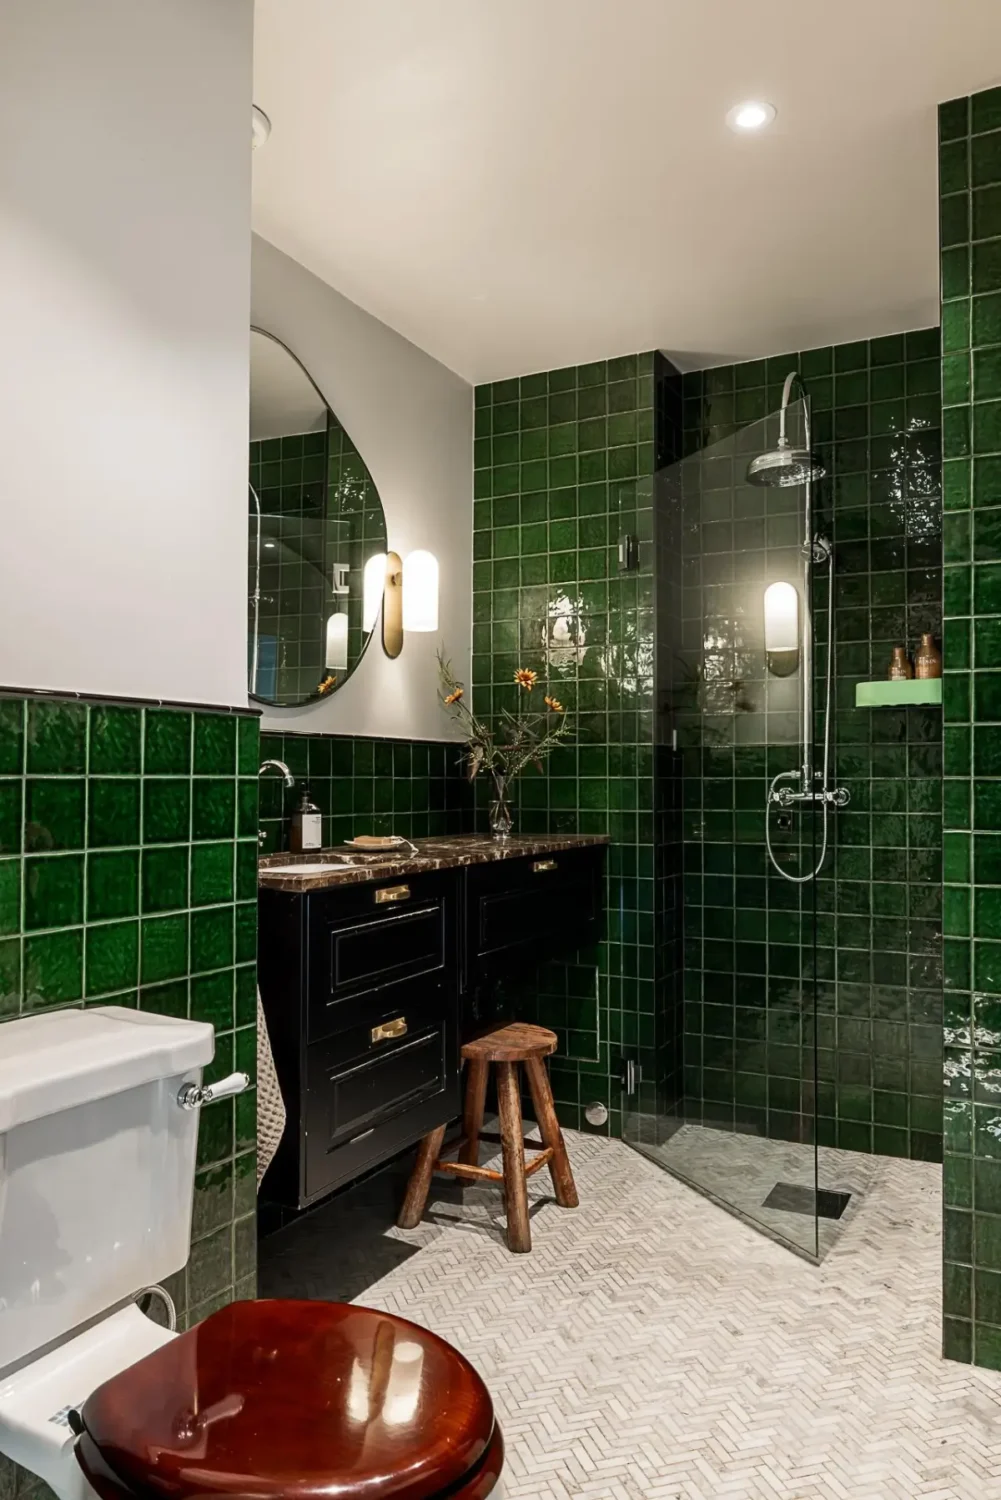
A black bathroom cabinet with a stone top and a traditional toilet add a typical, classic turn-of-the-century style to the space.
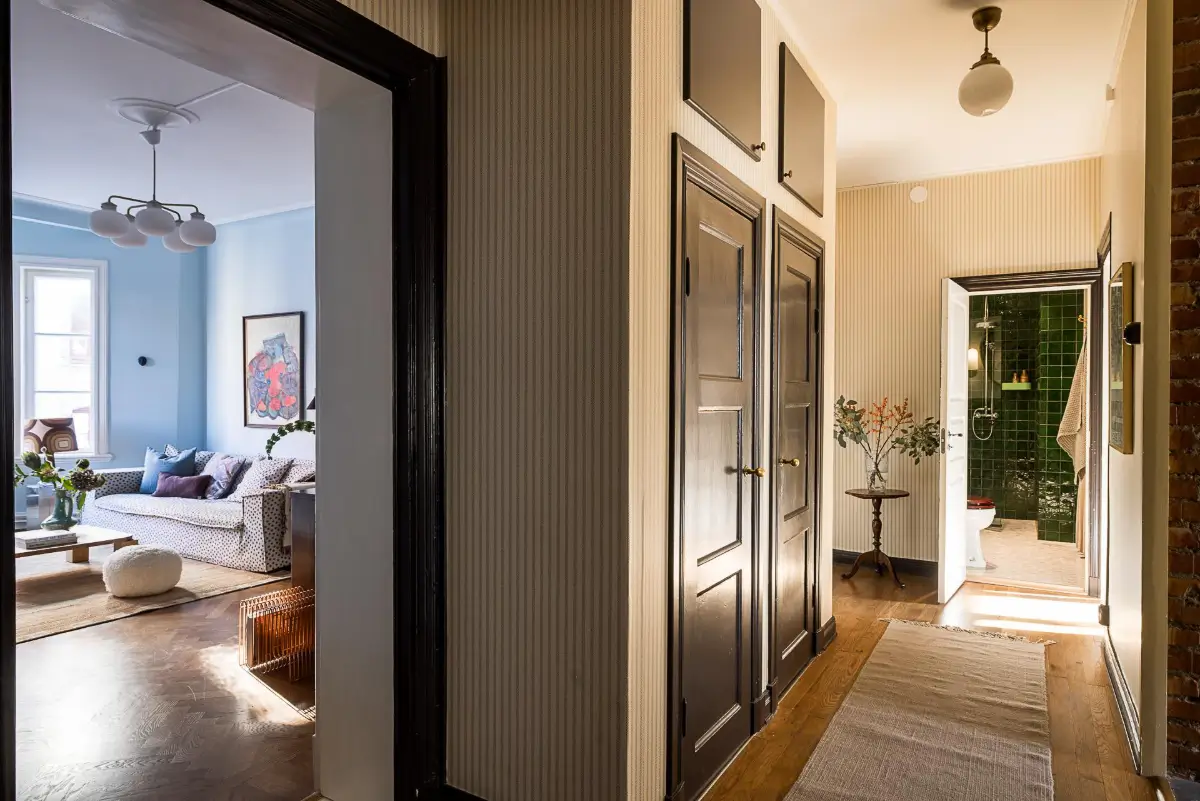
The spacious hall runs almost the entire width of the apartment. It is decorated with a woven, striped wallpaper from Helene Blanche. It also features two large built-in wardrobes hidden behind the original black, profiled doors, as well as a spacious storage niche by the front door.
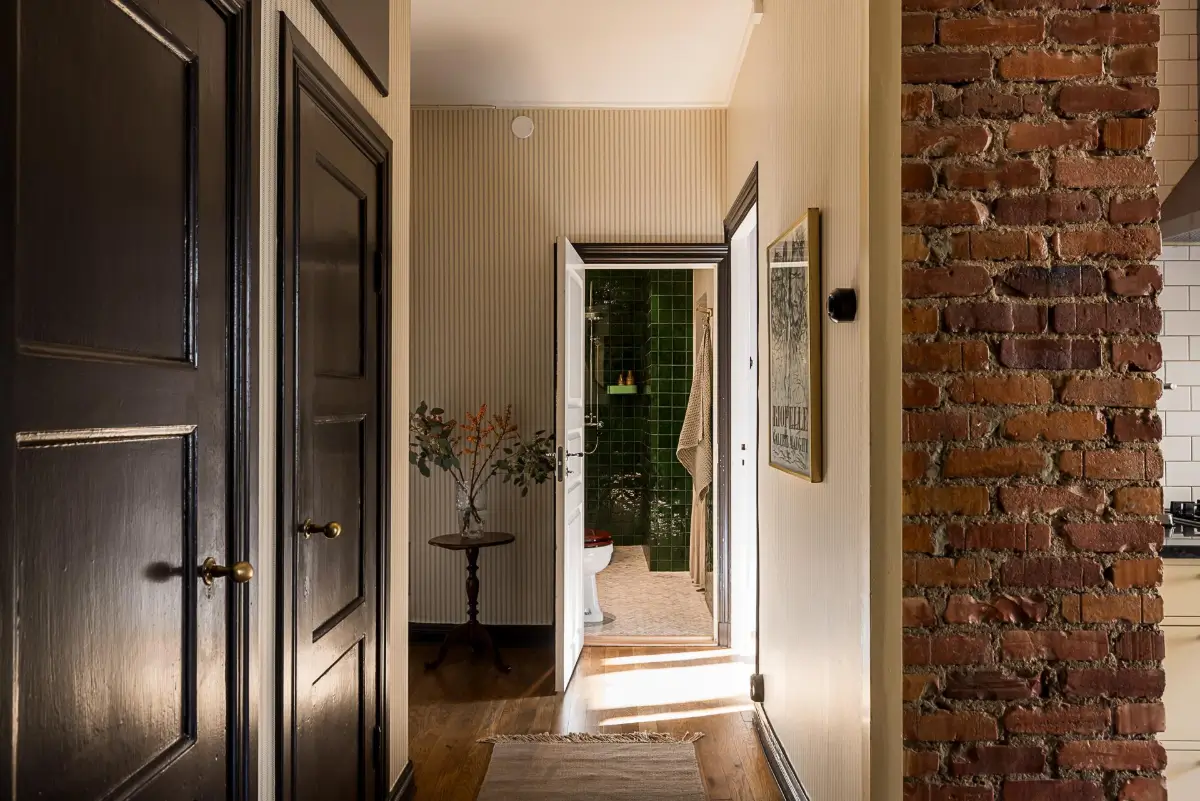
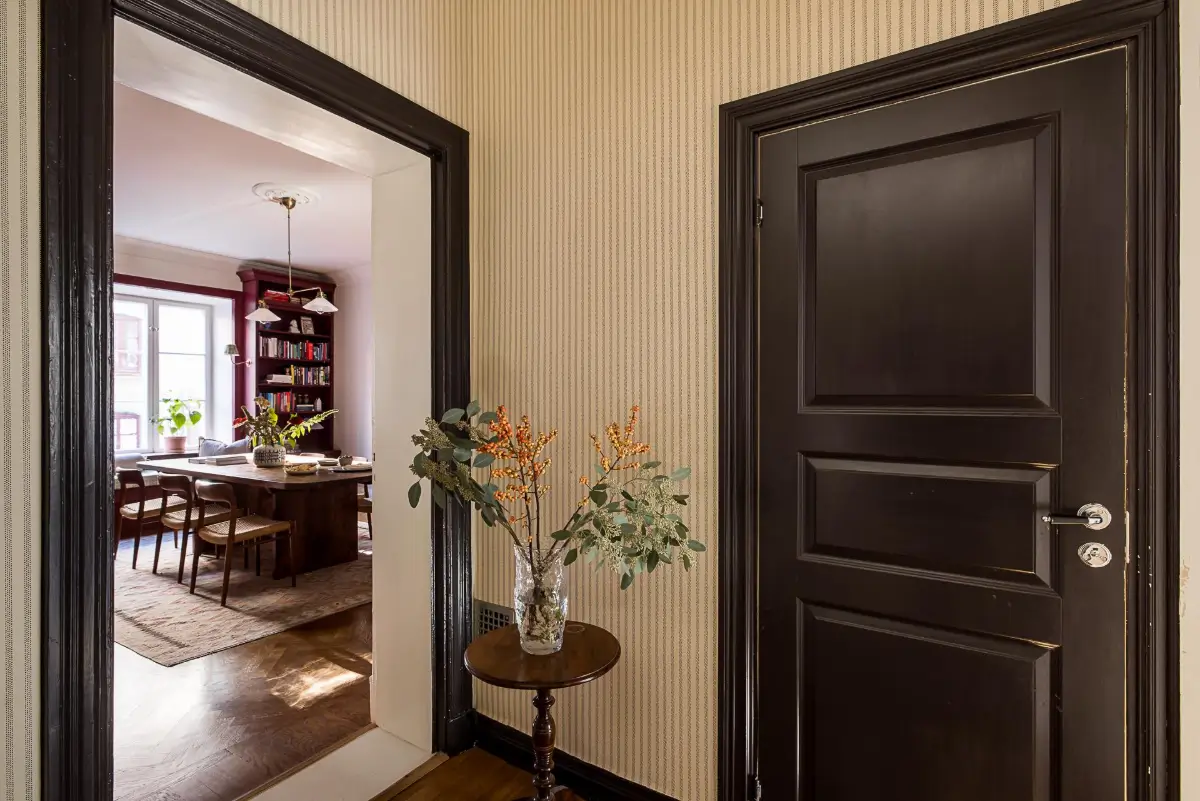
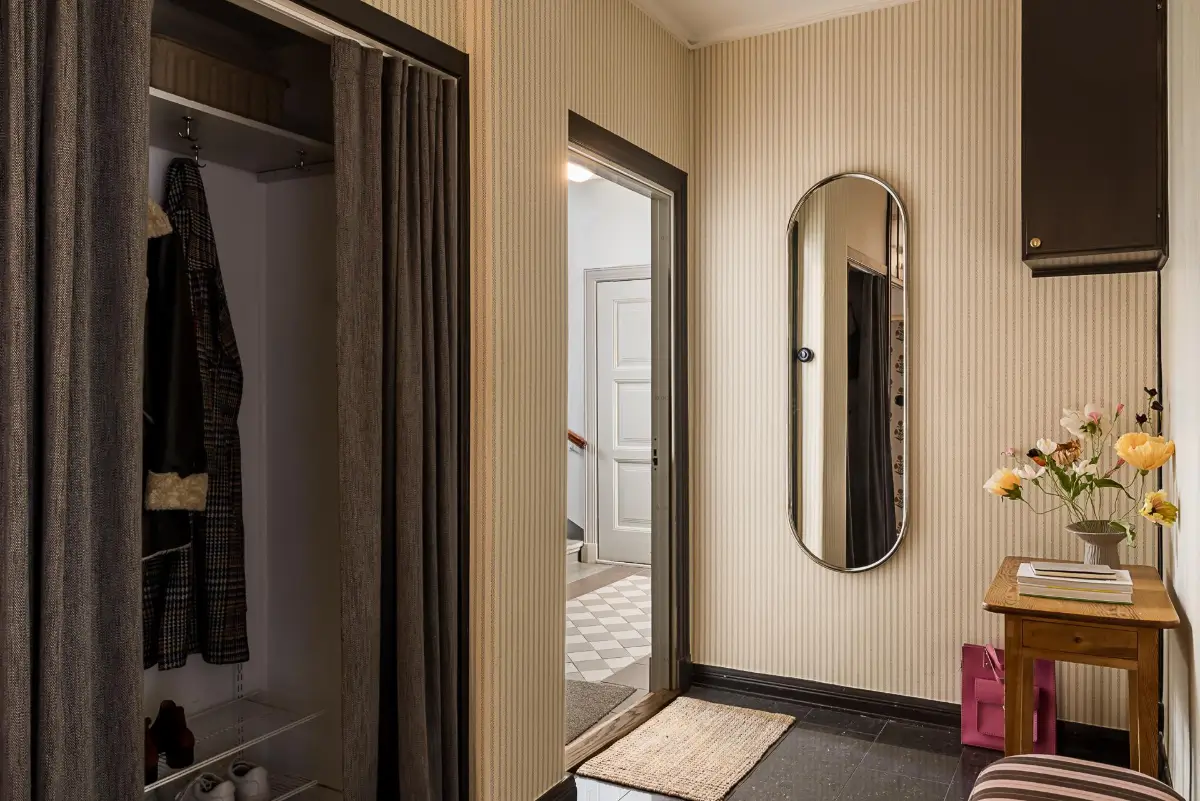
A storage niche for shoes and coats is just inside the door and can be hidden from view by a gray curtain. The entry space floor features black granite tiles.
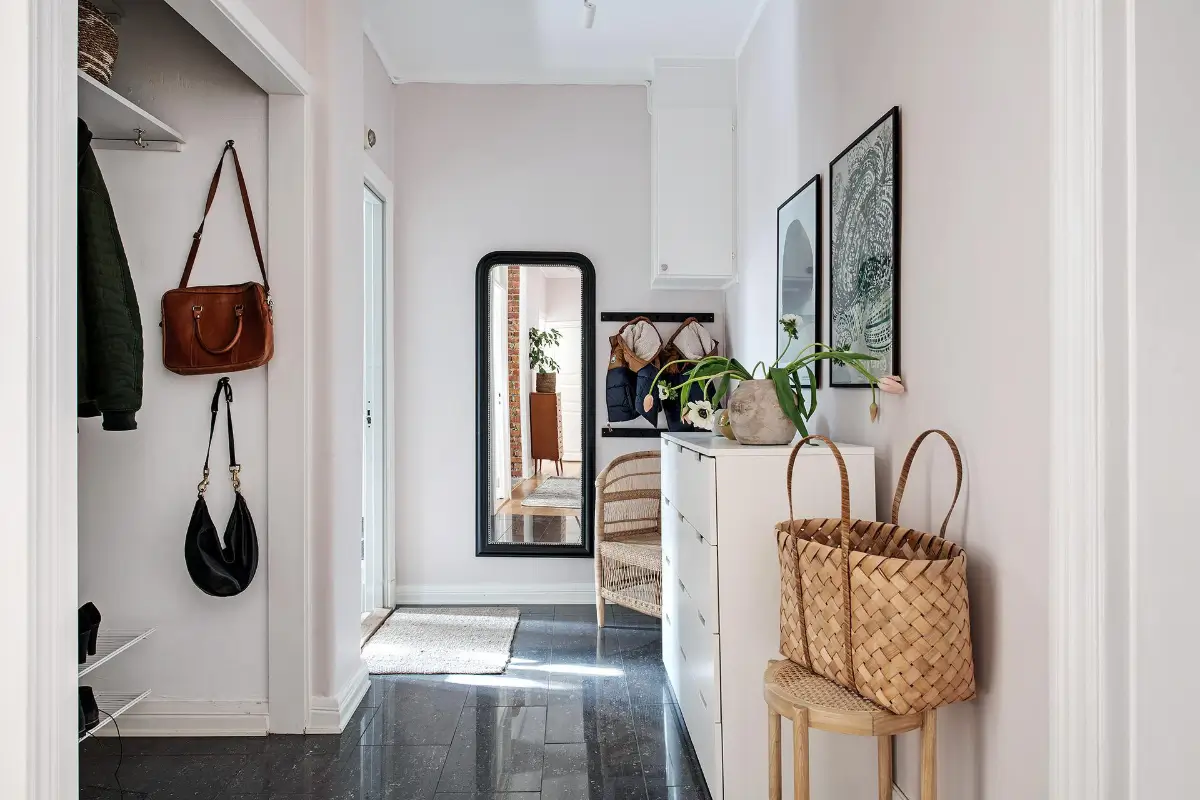
The previous owners kept the niche open, while the black floor runs the entire length of the hall. The new owners added a wooden floor further in the hall for more warmth.
The apartment is listed for sale at Alvhem.