


A Light-Filled 1940s Apartment with Vintage Furniture and a Cozy Balcony
Looking out over a large park in the Aspudden area, just south of central Stockholm, this three-bedroom apartment pairs classic 1940s elements with cozy interiors.
With windows on three sides, the cozy home offers wonderful views of the surrounding greenery. Despite its modest 65-square-meter floor plan, the efficient layout and large windows with open views make this apartment a comfortable family home.
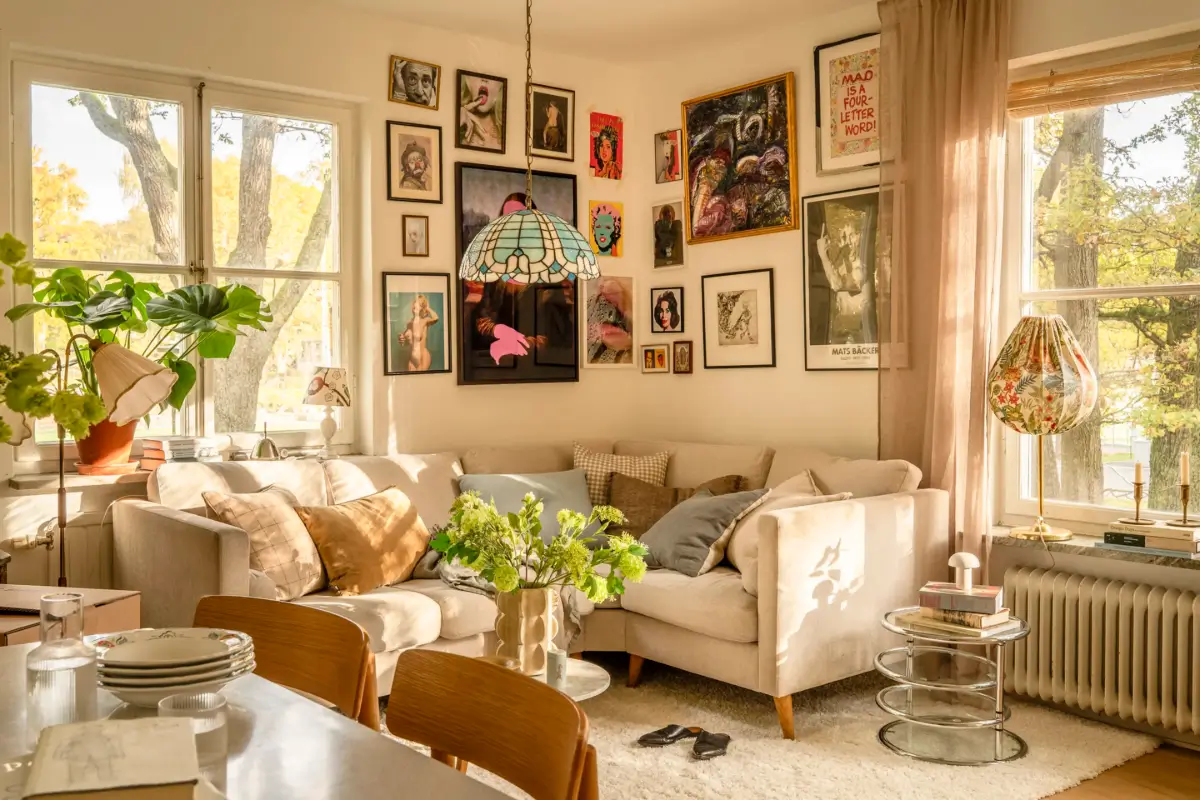
The apartment has been carefully updated in recent years while preserving the house’s original 1940s character. The new additions, such as the bathroom, are designed in a classic style.
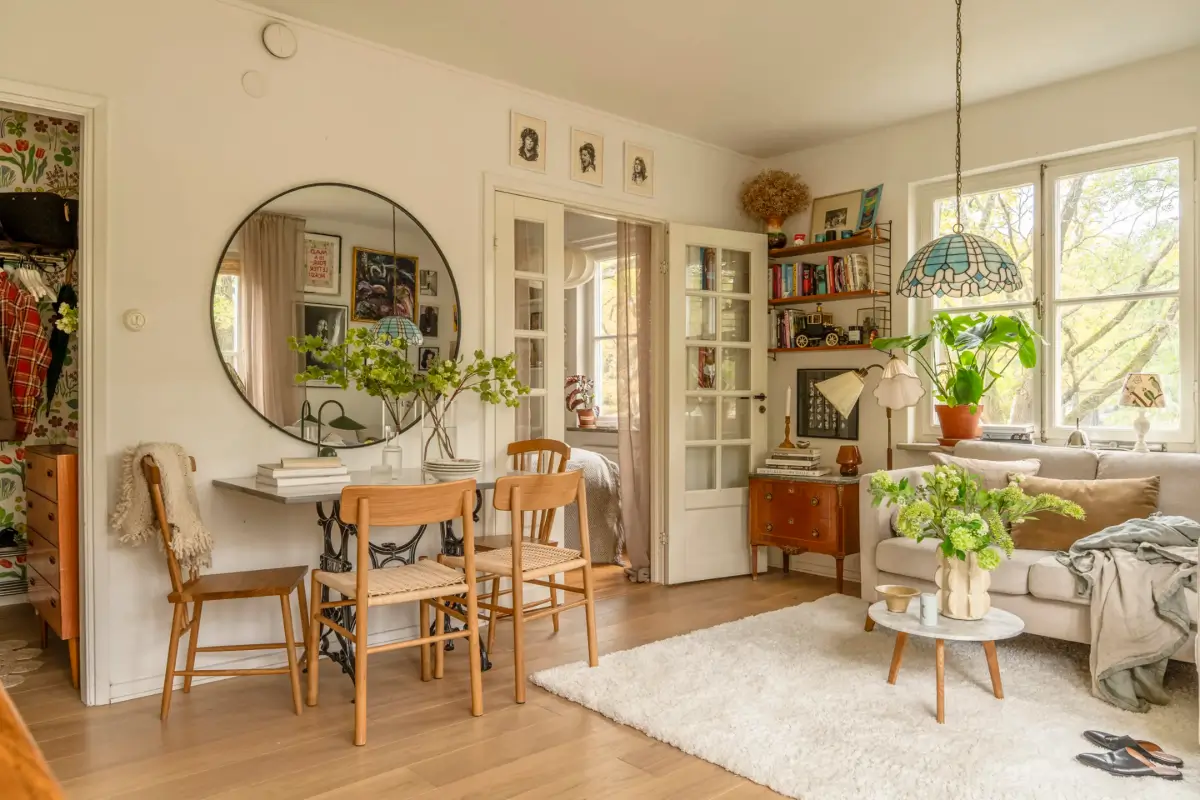
This used to be a two-bedroom apartment with a separate kitchen, but recent owners turned the former kitchen into a bedroom with double glass doors opening to the living room, and added a kitchen to the living room.
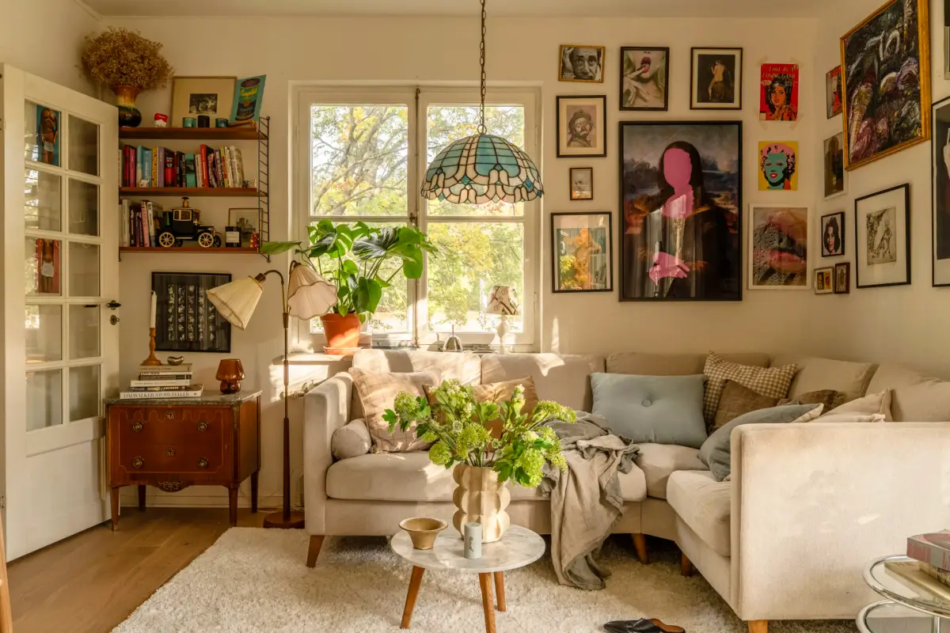
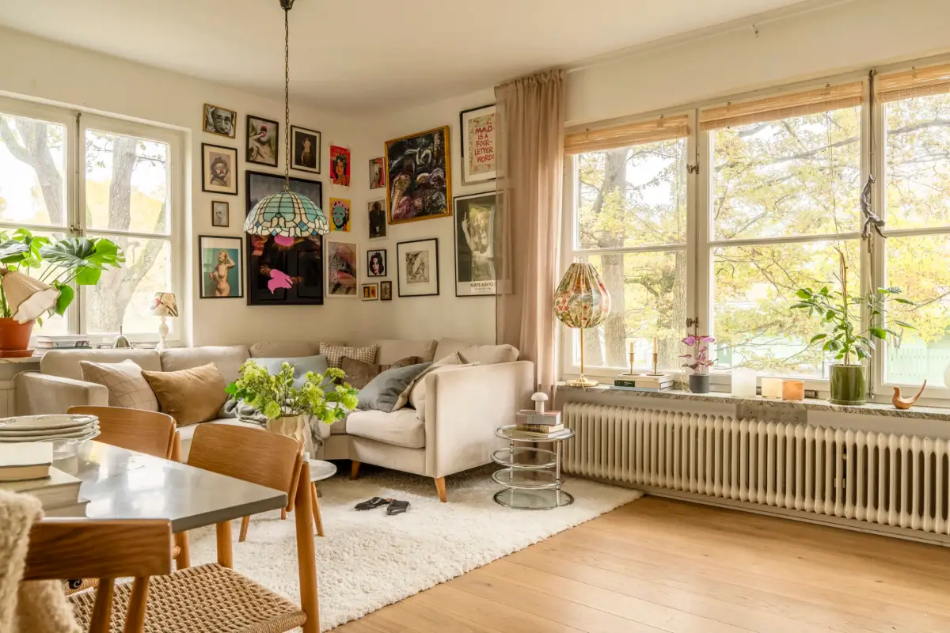
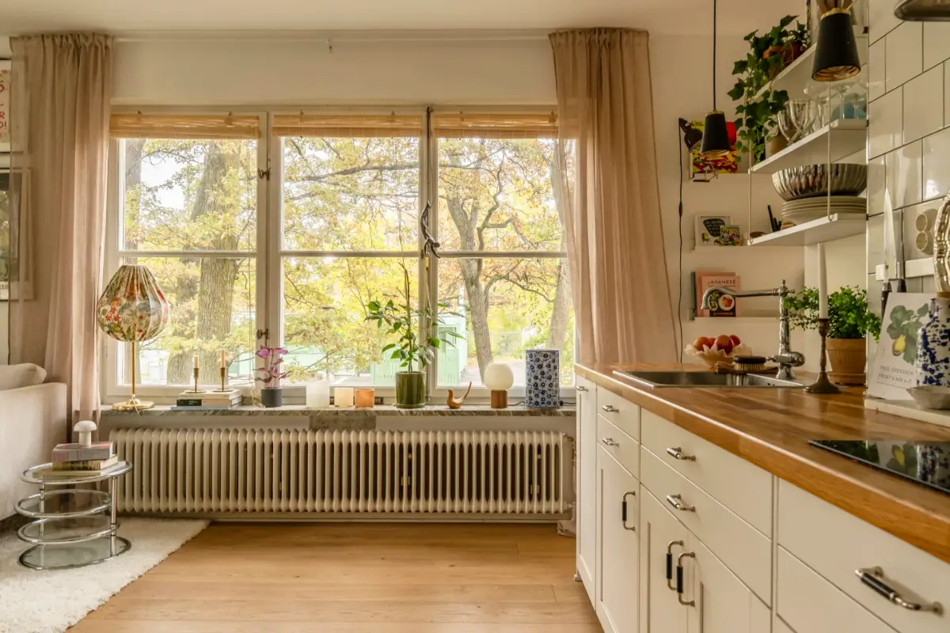
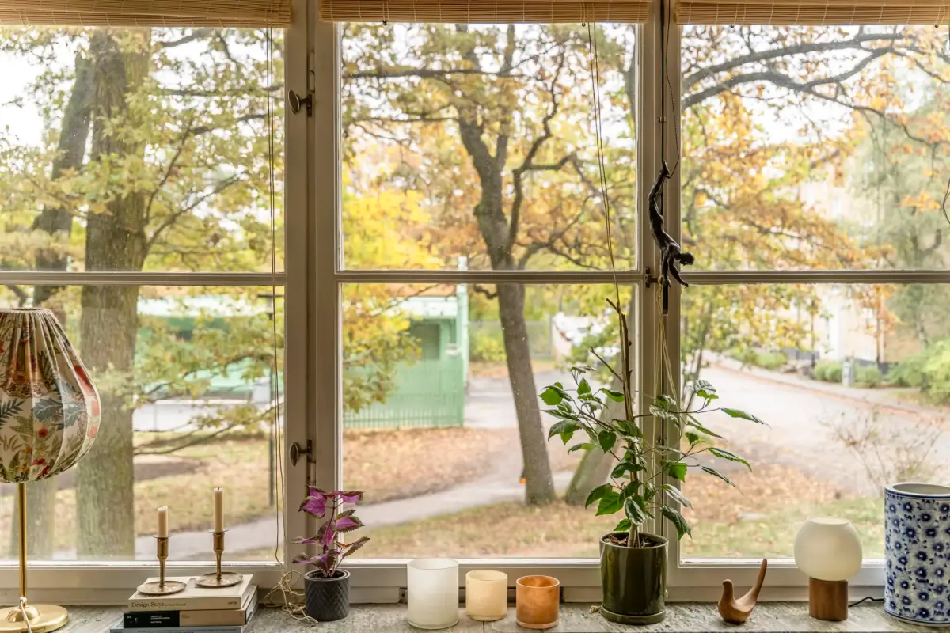
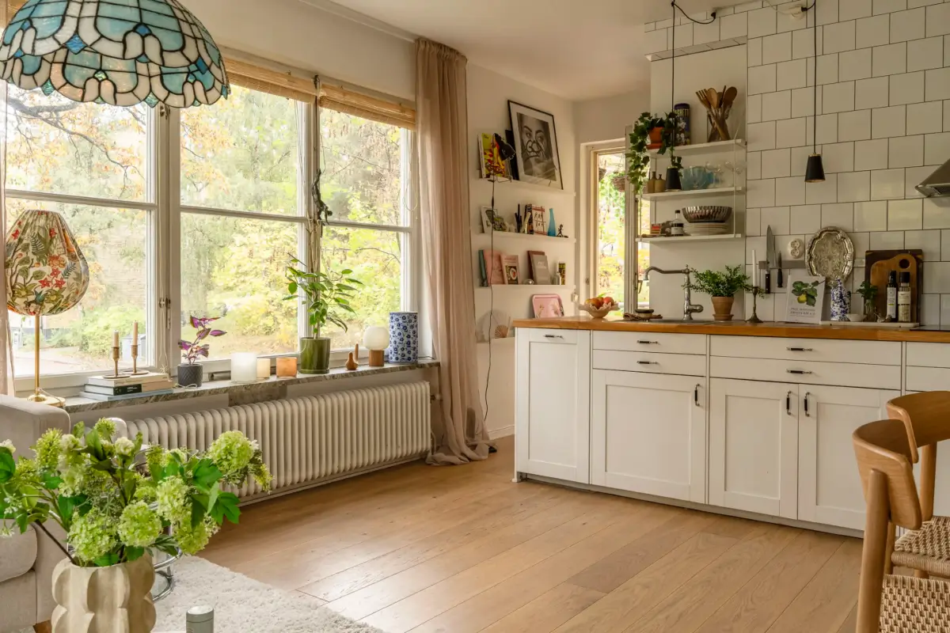
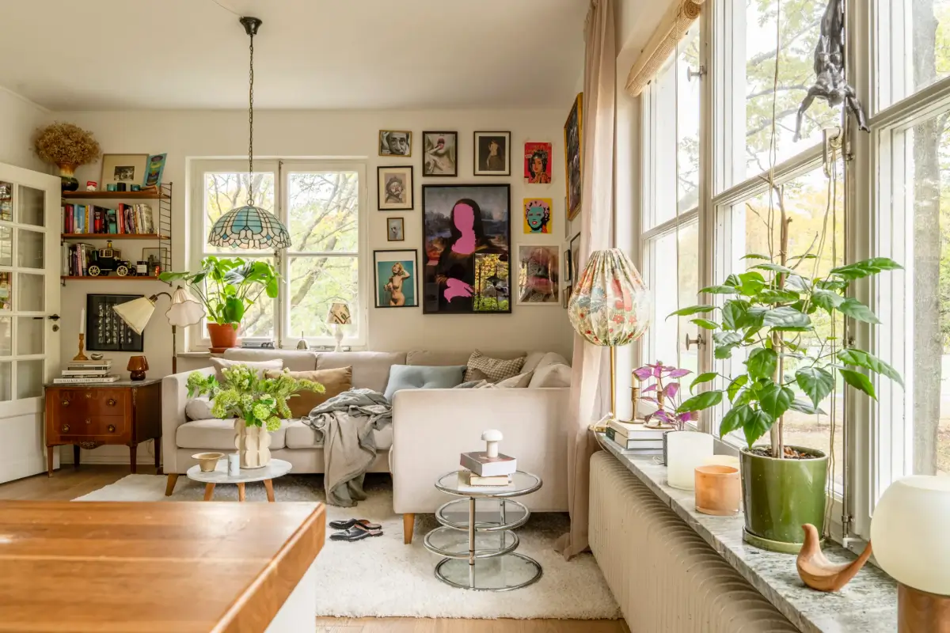
The open-plan living room is wonderfully bright thanks to the large window facing two directions, offering beautiful views of the greenery outside. This connection to nature, even for apartment buildings, in Stockholm is something to be jealous of.
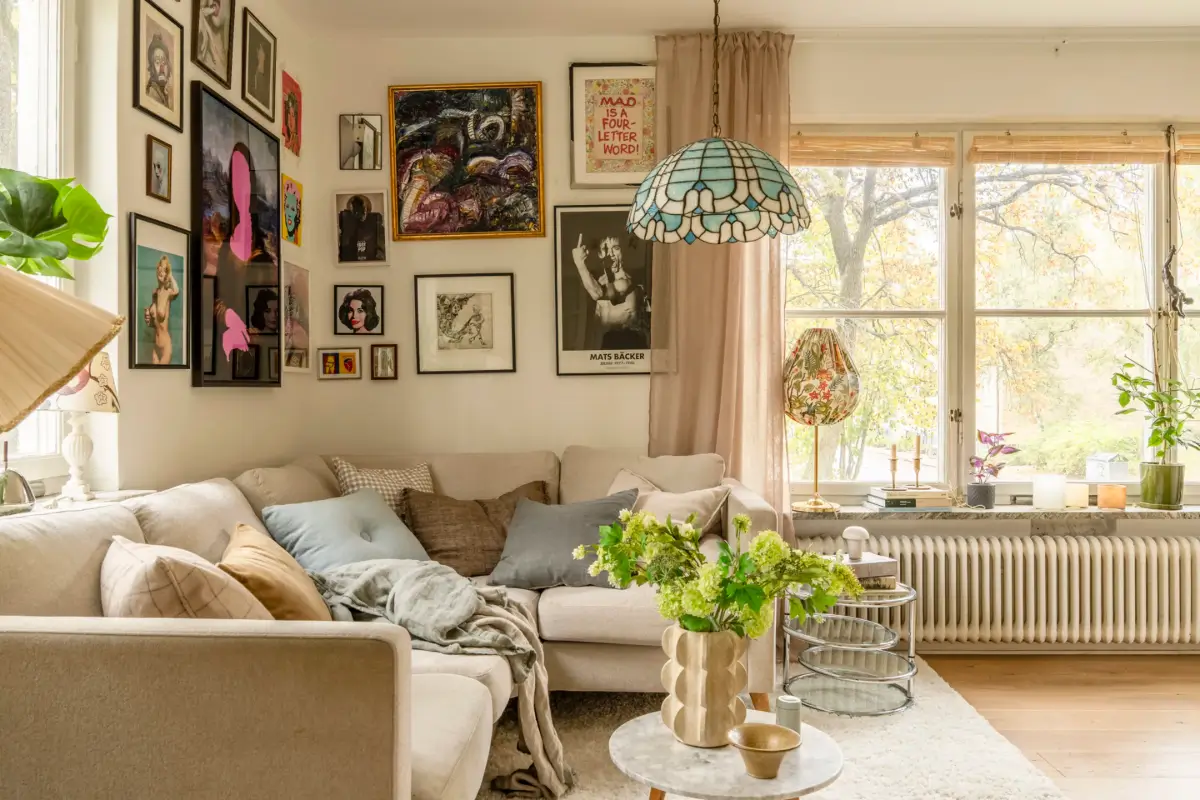
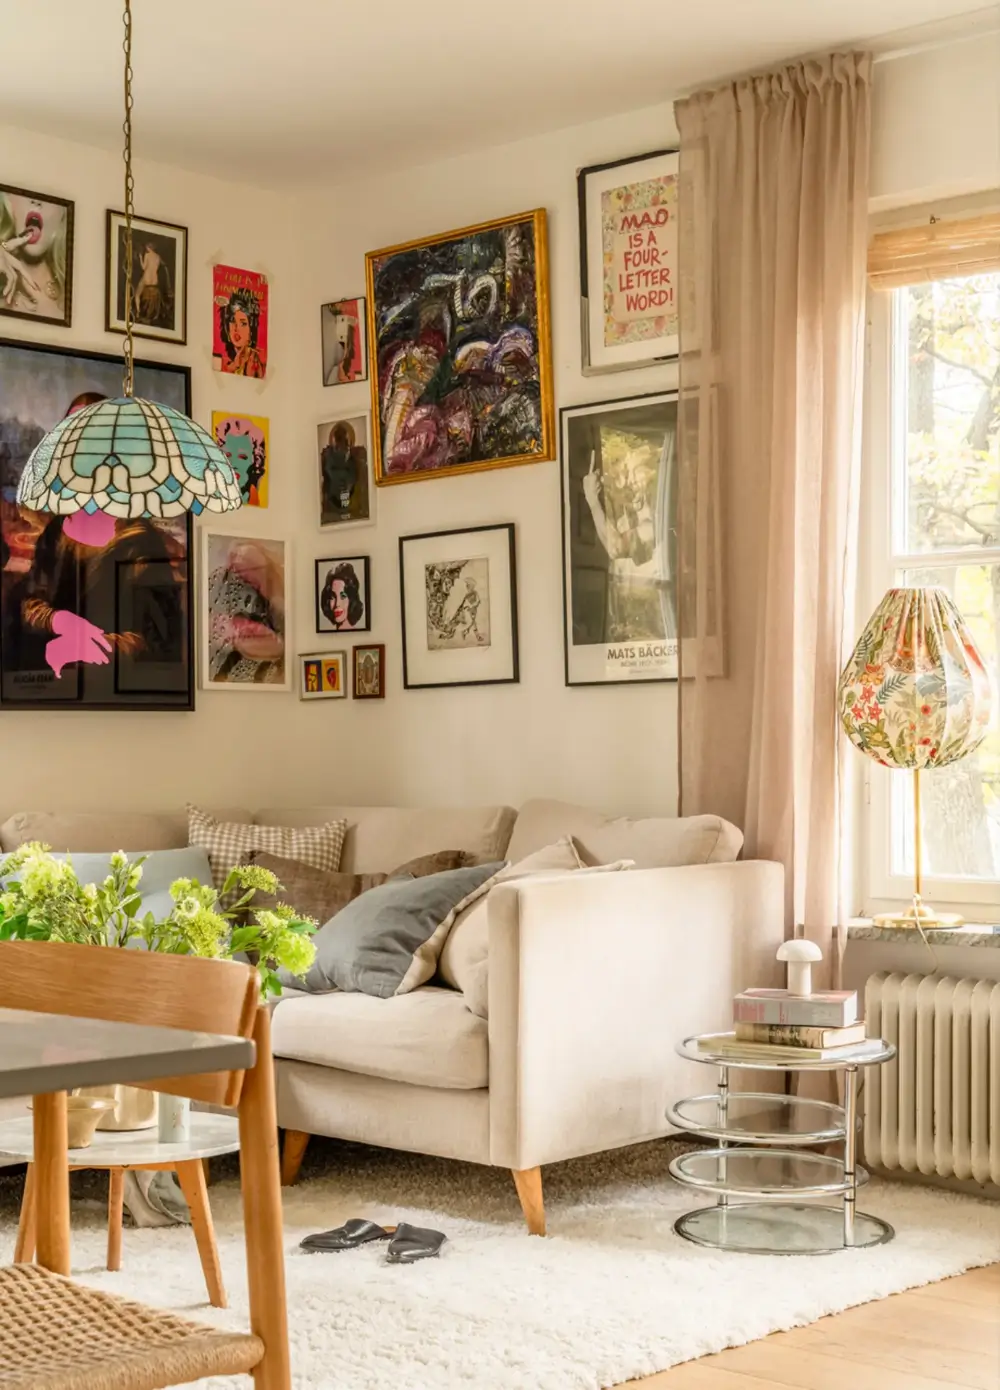
A cozy sitting area is fitted between the two windows, with a corner sofa, layered cushions, and art on the walls.
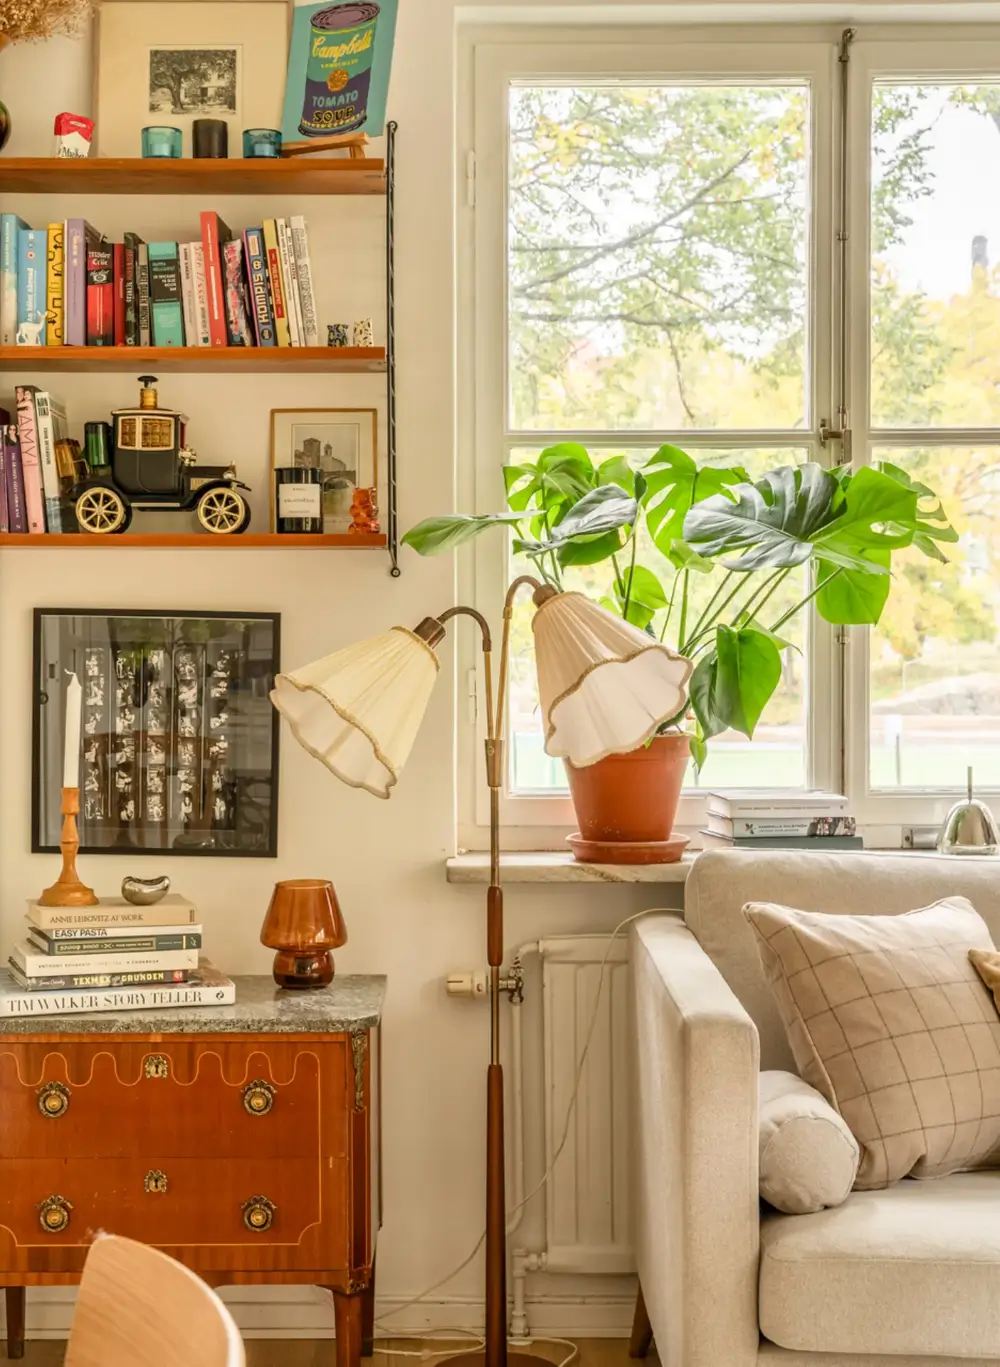
The furniture also reflects the apartment building period, like this two-armed floor lamp from the 1940s.
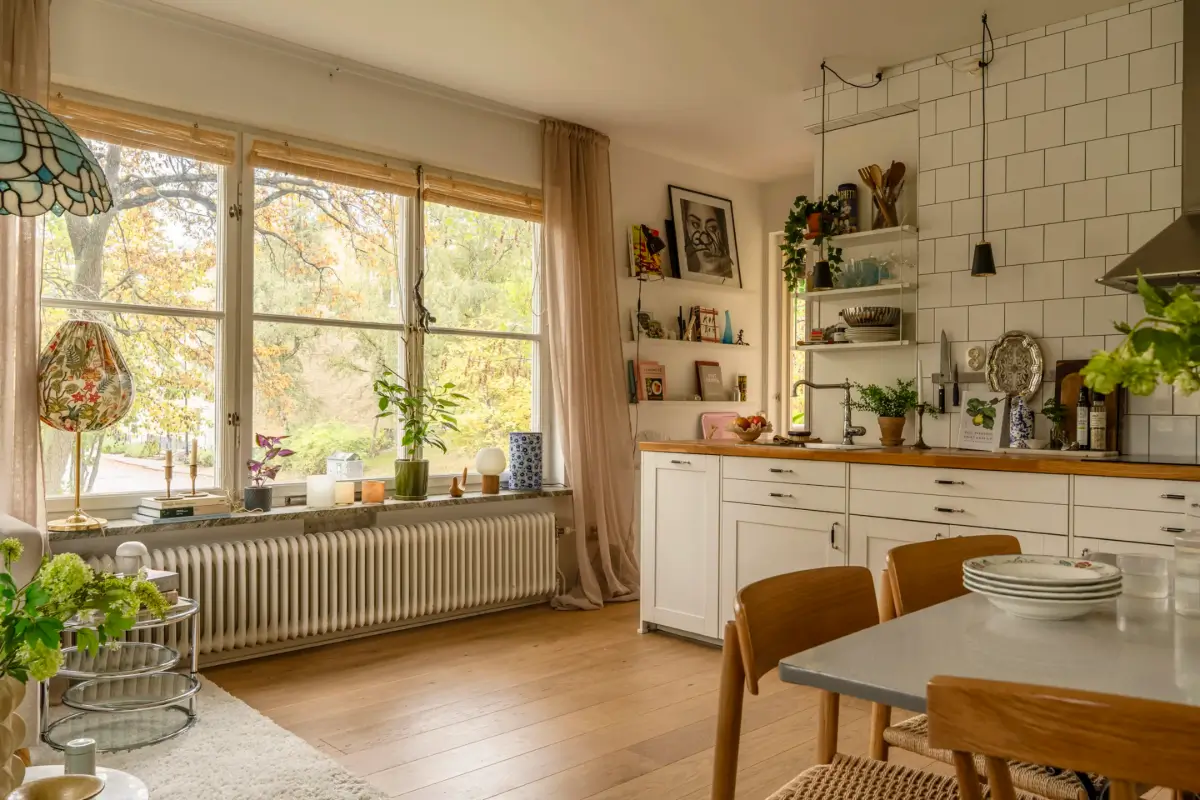
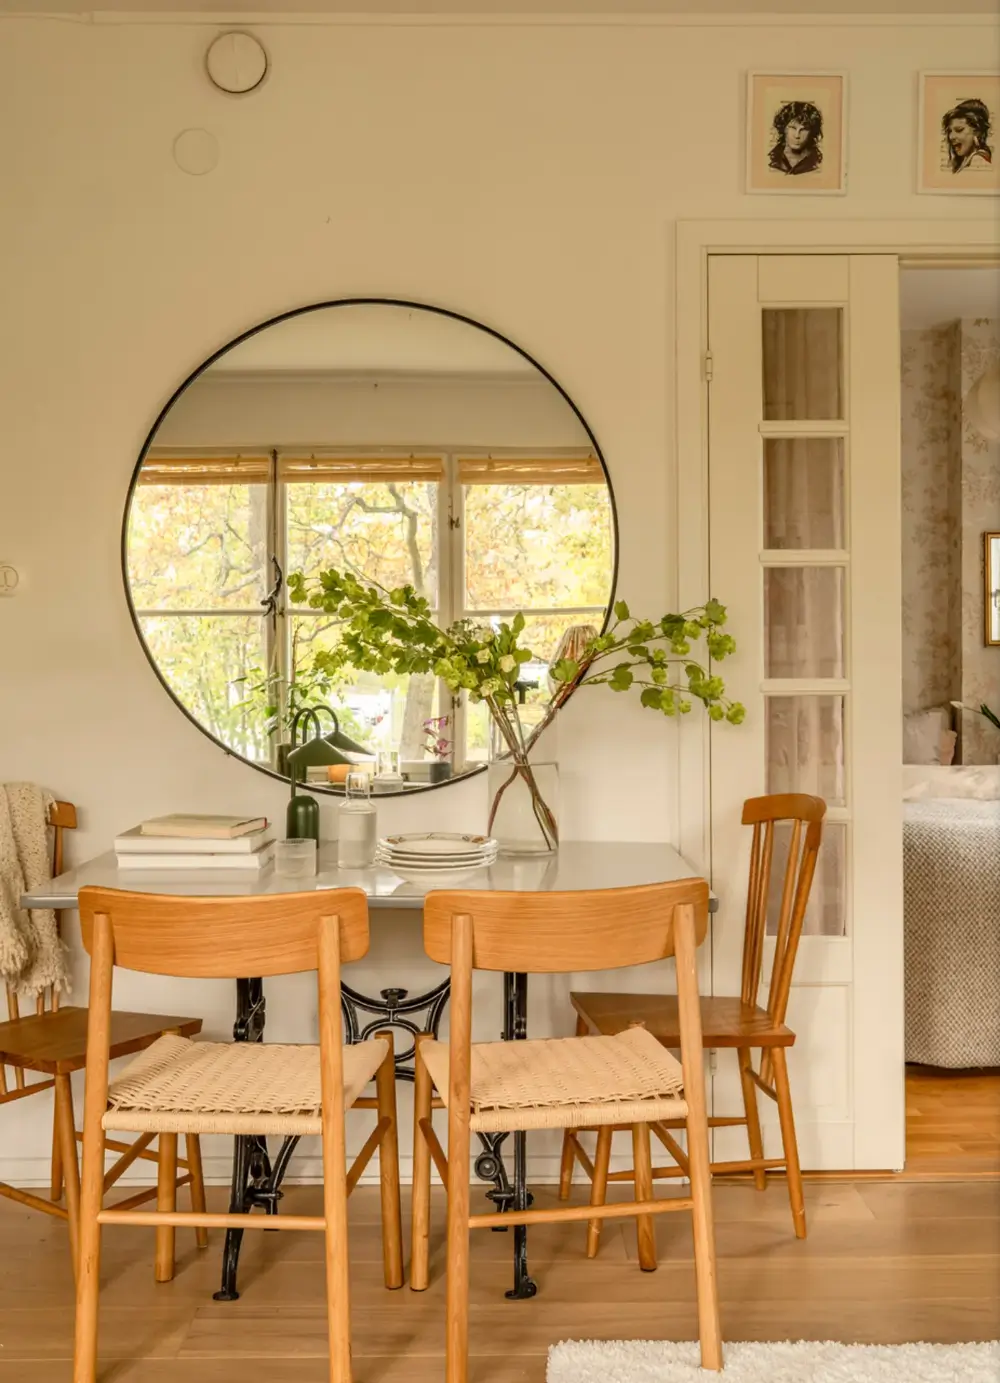
A dining table is placed against the wall between the kitchen and the sitting area, with a large round mirror opposite the window that makes the room feel larger.
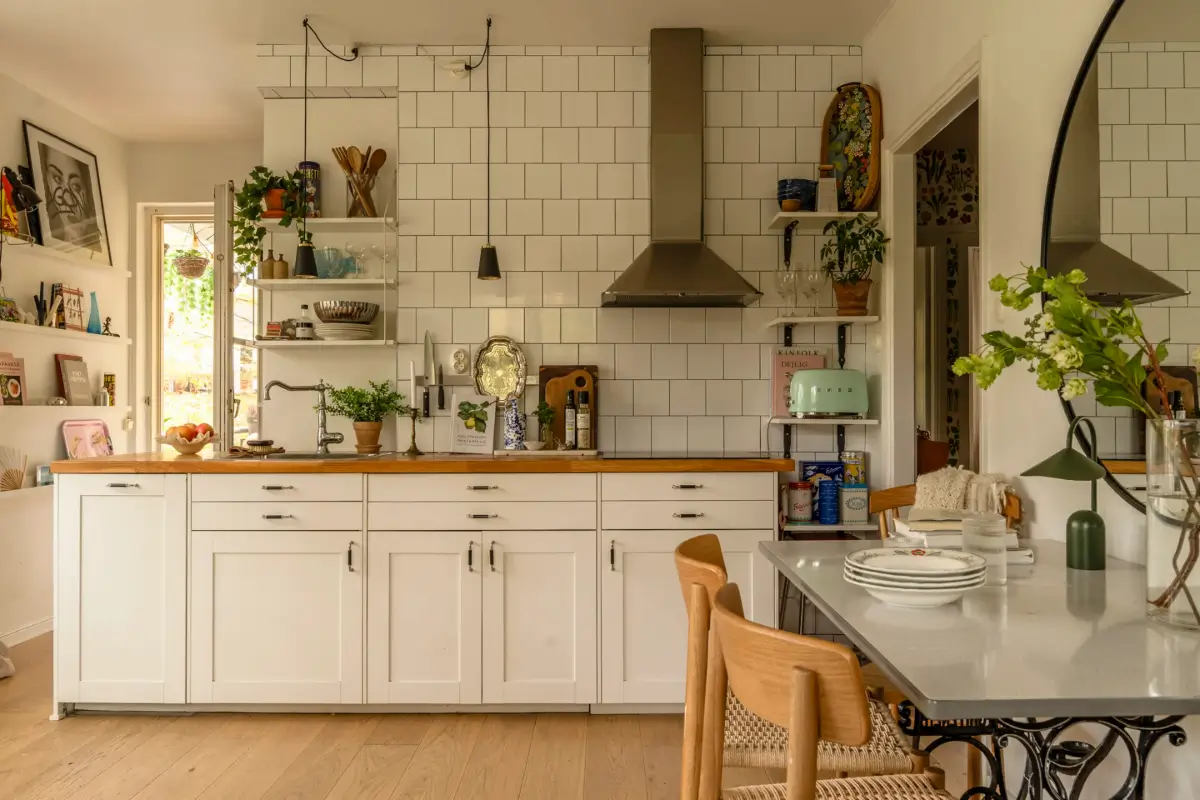
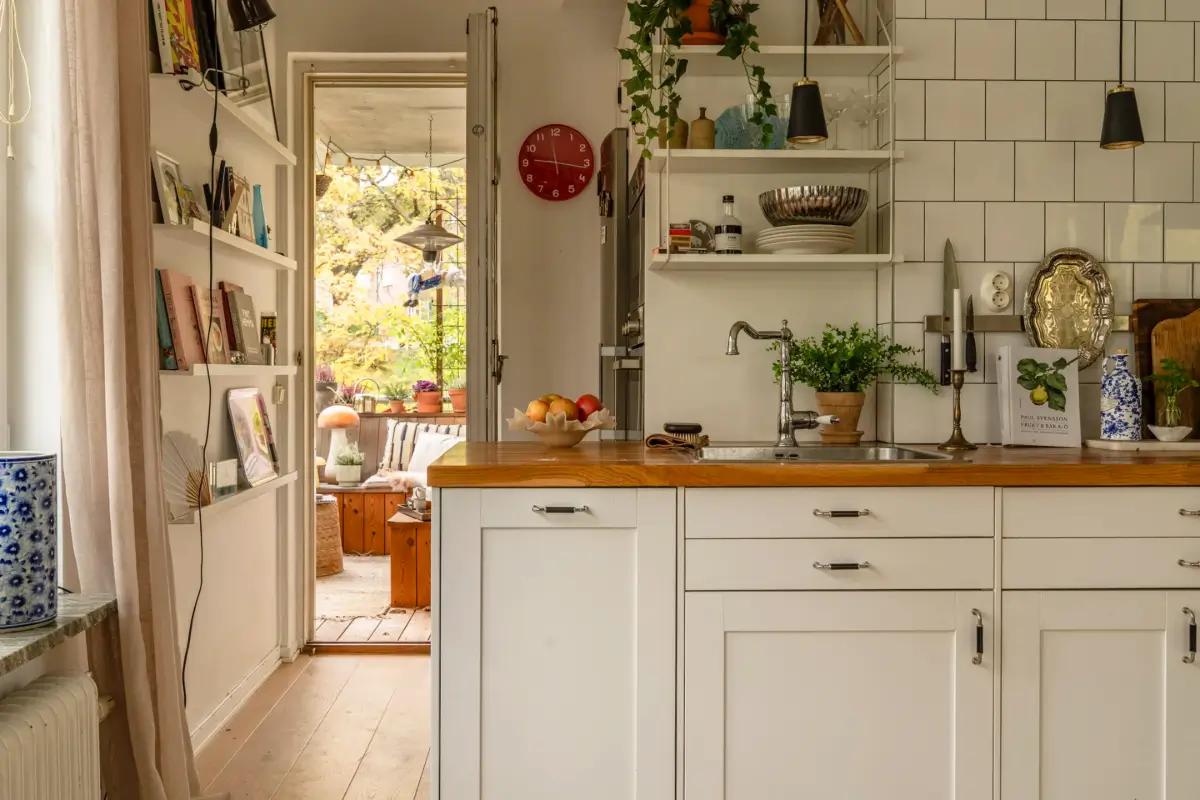
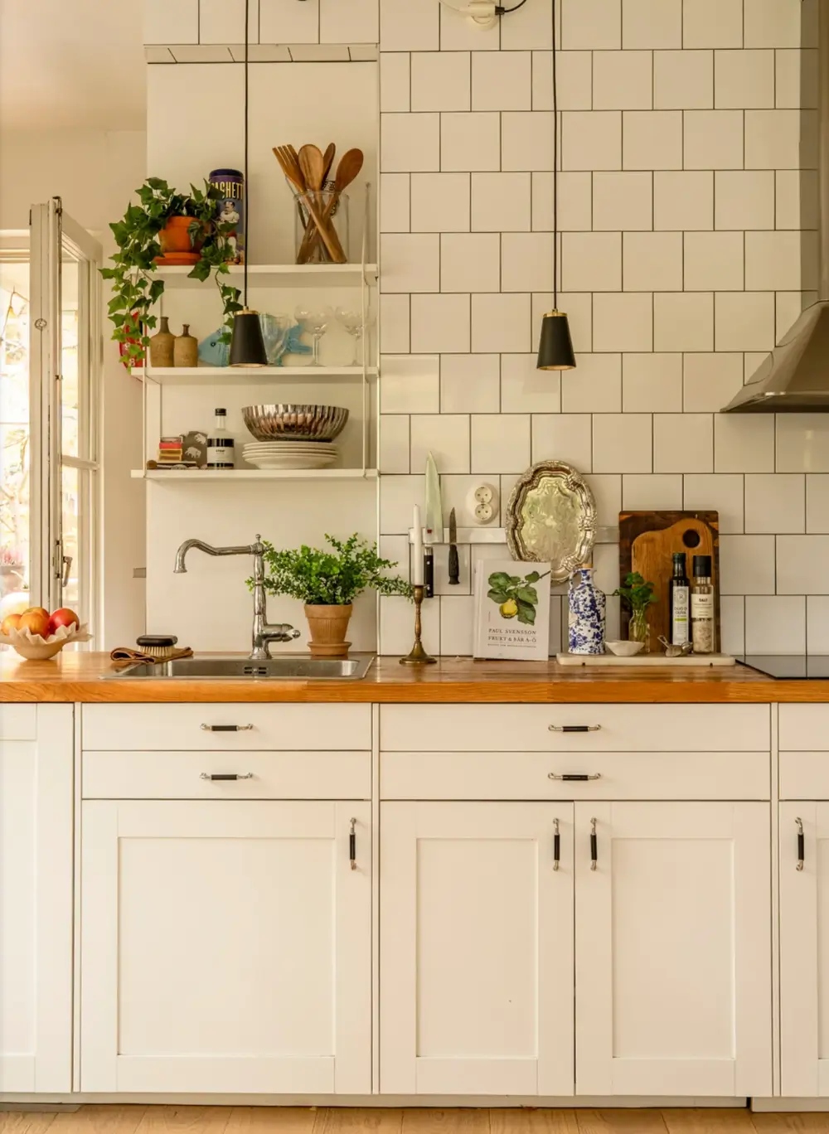
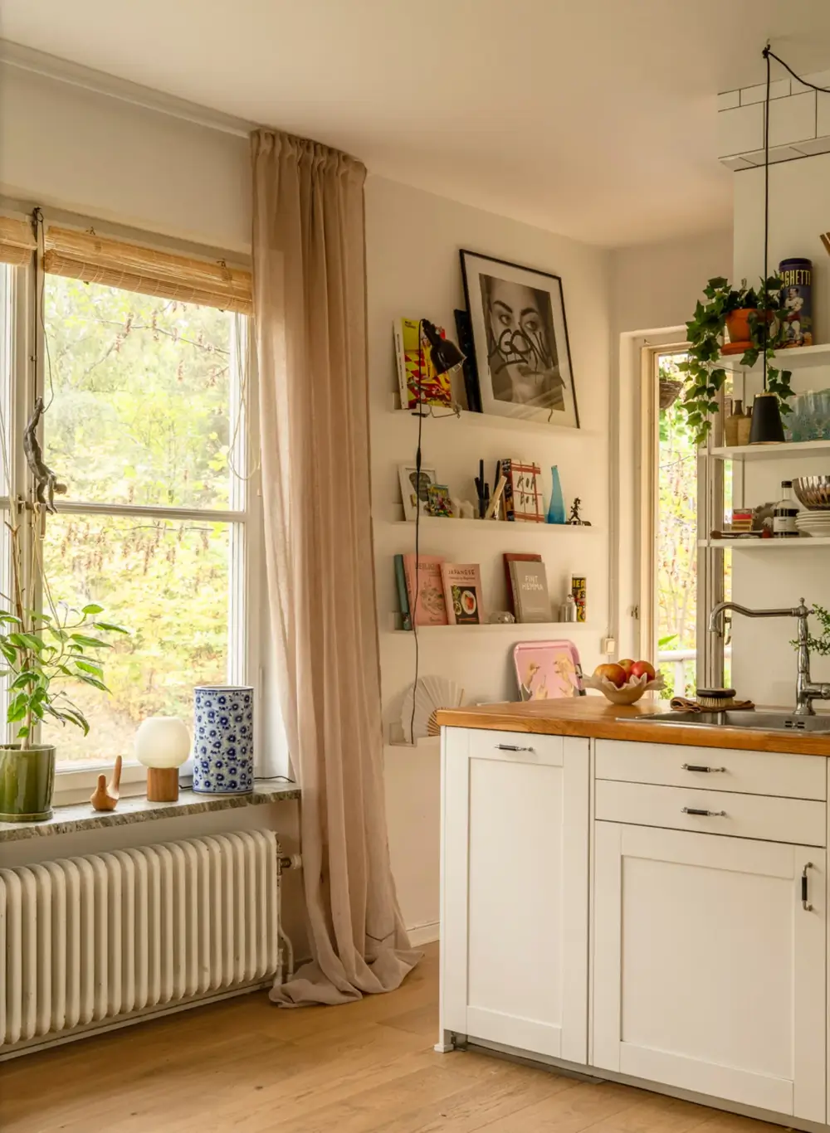
On the other side of the room, the kitchen has been fitted. It consists only of lower cabinets with classic handles, so as not to make it such a prominent feature in the living room.
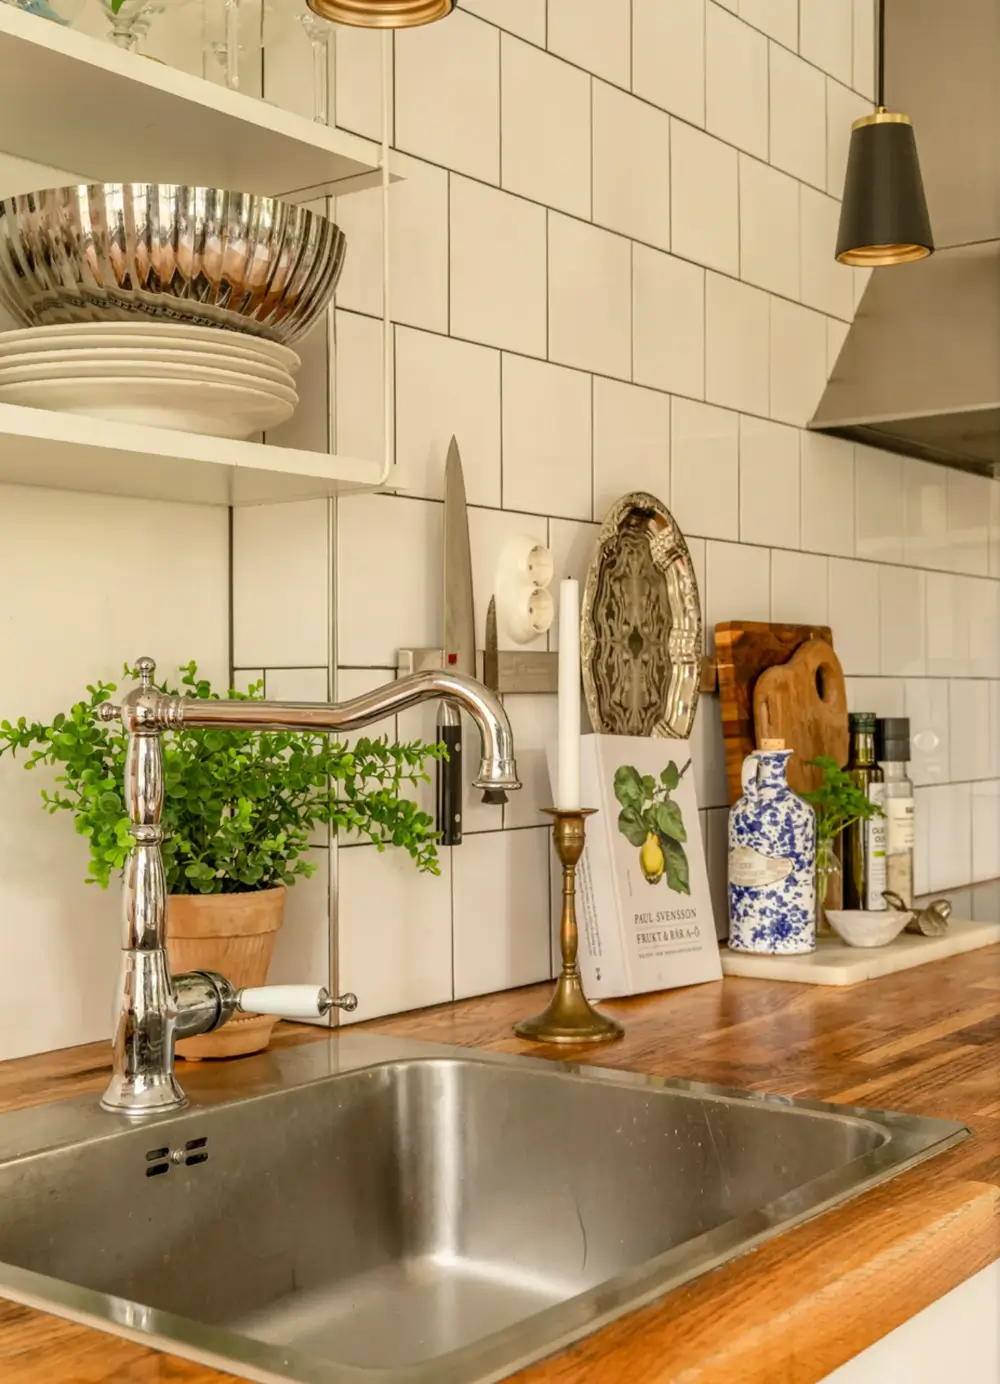
The white cabinets are topped with a wooden counter and paired with classic white backsplash tiles that run to the ceiling. Simple white shelving provides some practical storage above the counter.
The fridge is fitted in a small niche in the hall leading to the balcony on the left of the kitchen.
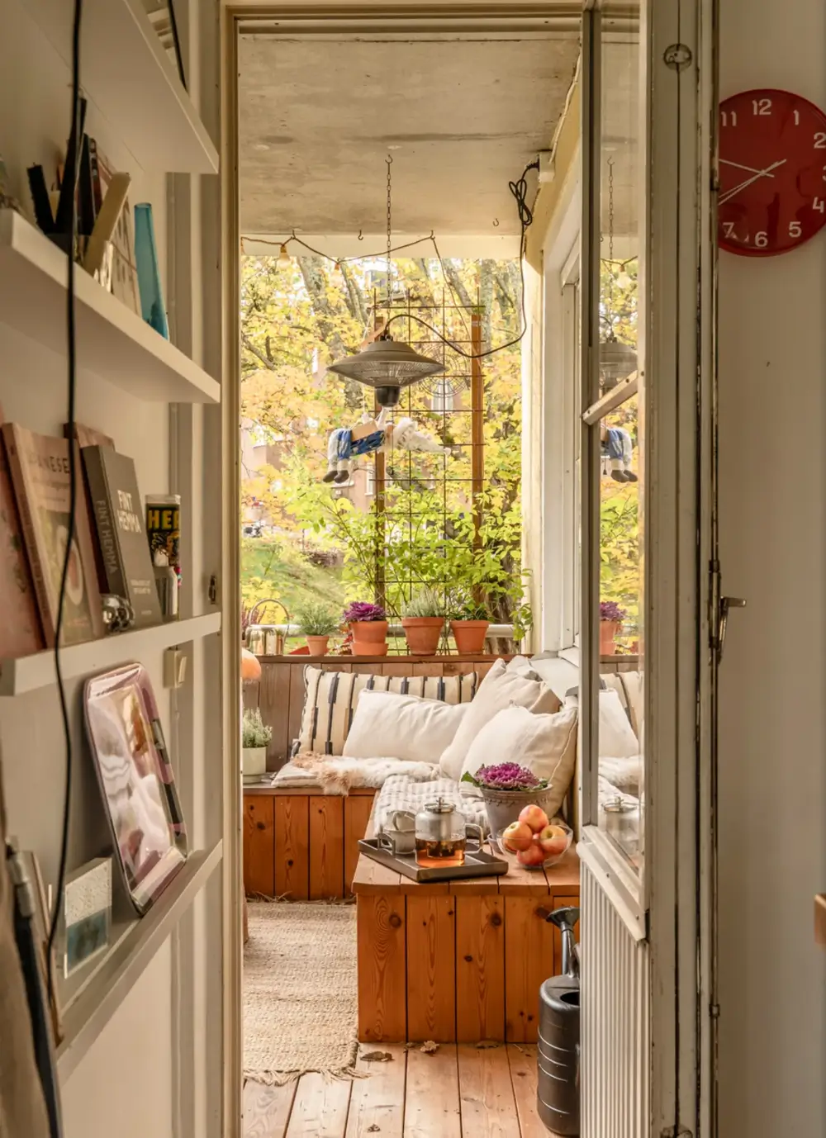
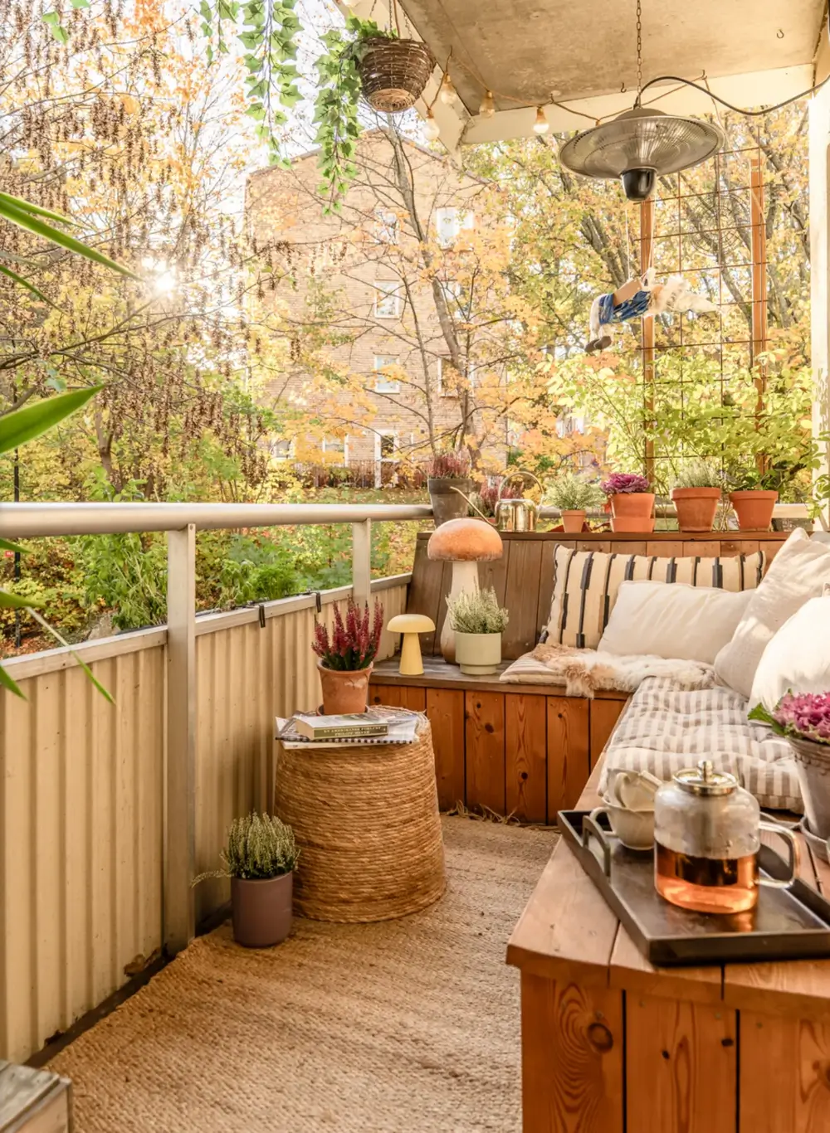
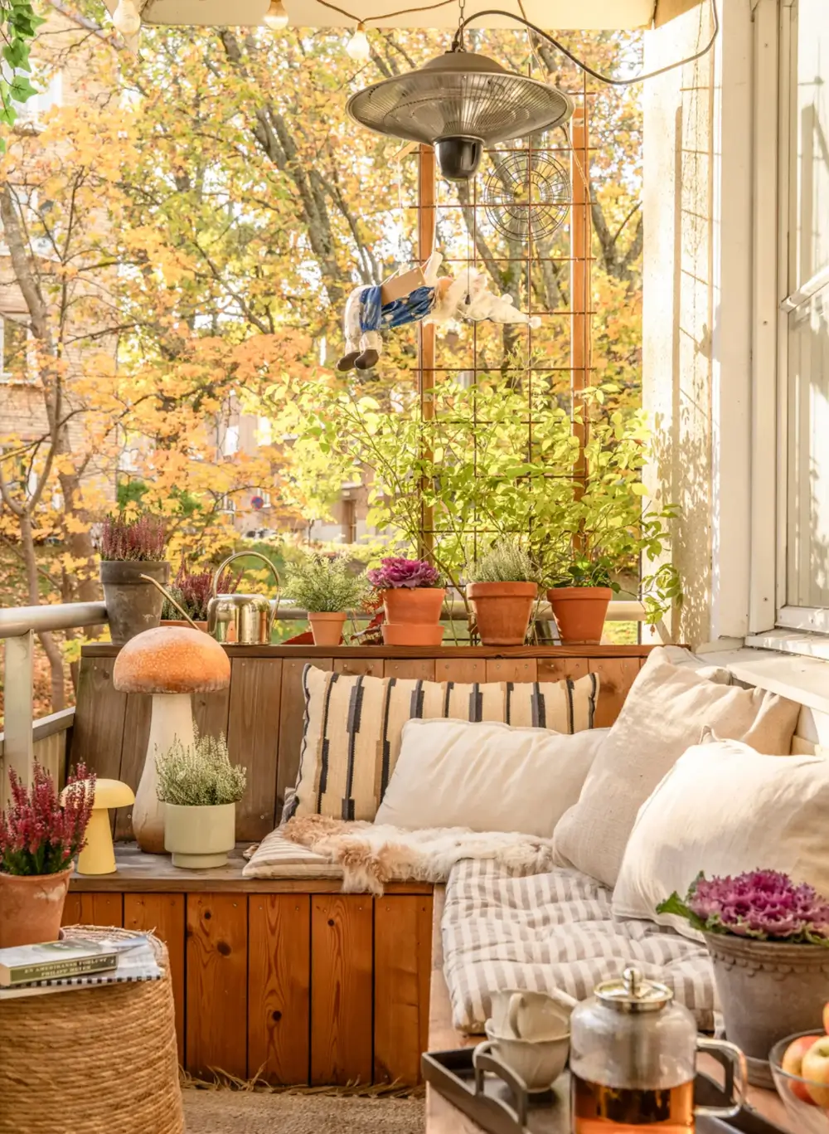
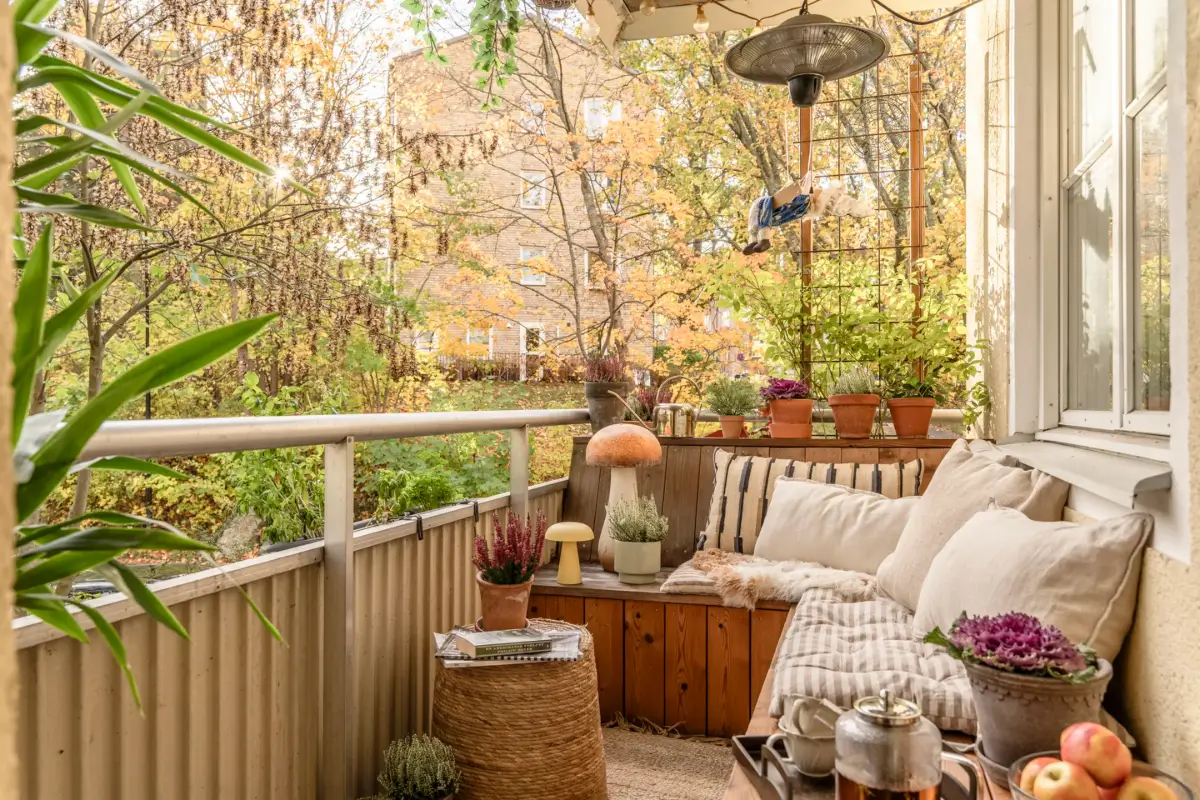
The balcony is a wonderful extension to the living space. A built-in wooden bench provides plenty of seating, while the corner location and greenery make it a private spot.
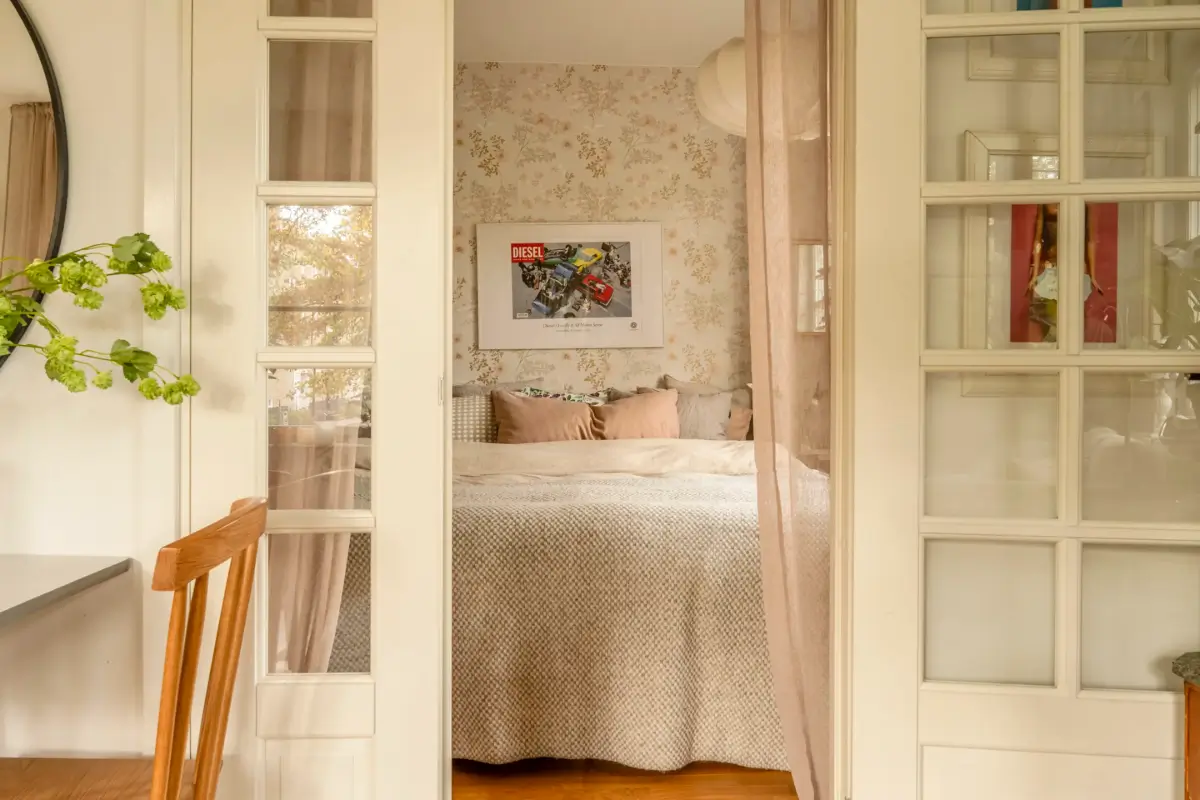
Glazed doors that let light run through the spaces lead to the apartment’s master bedroom.
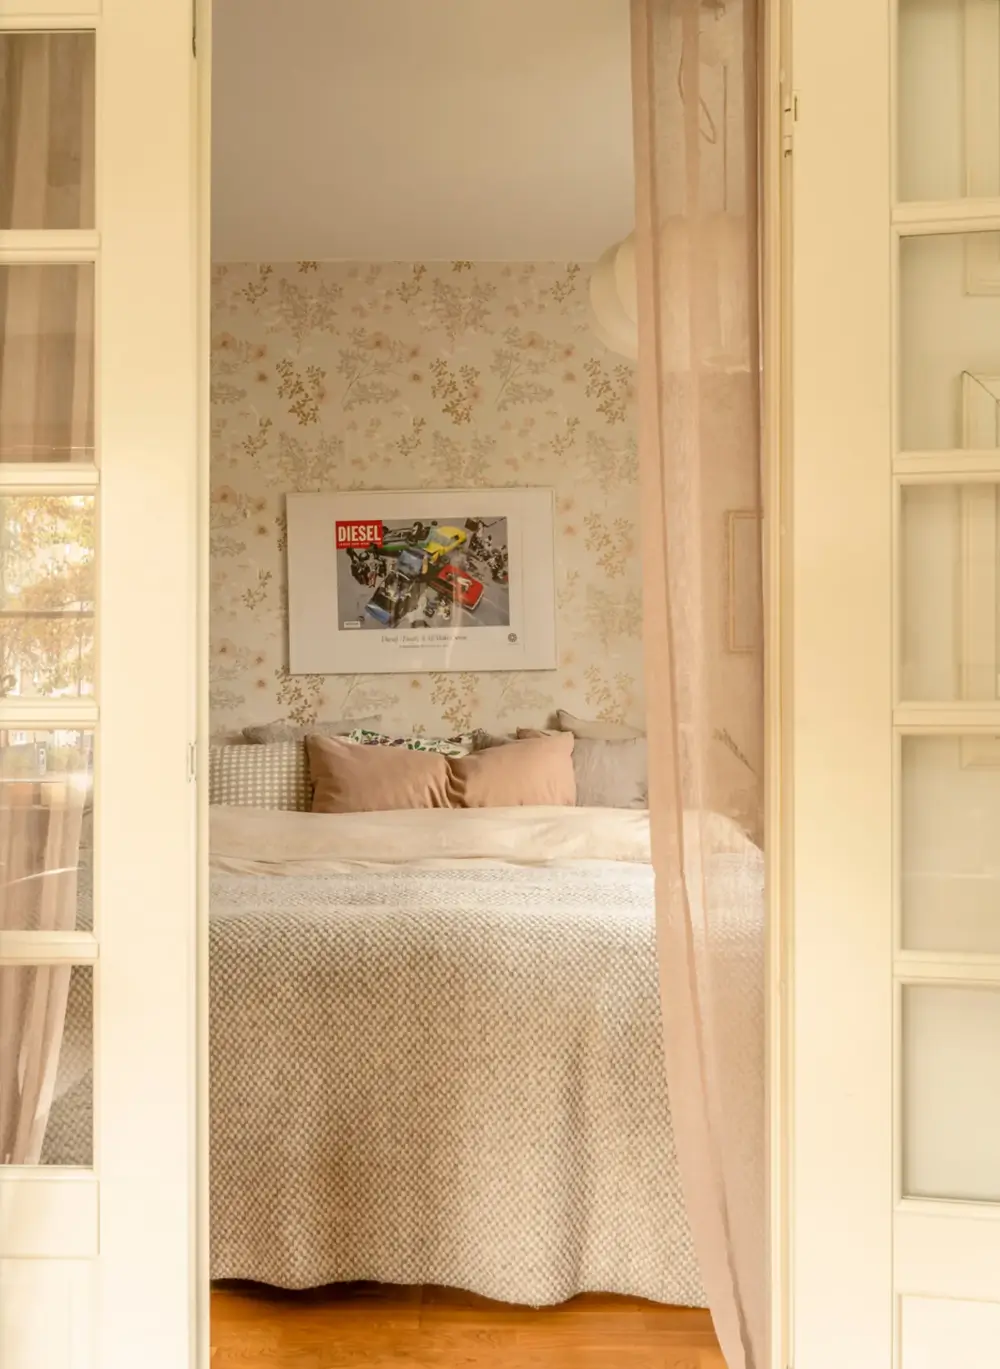
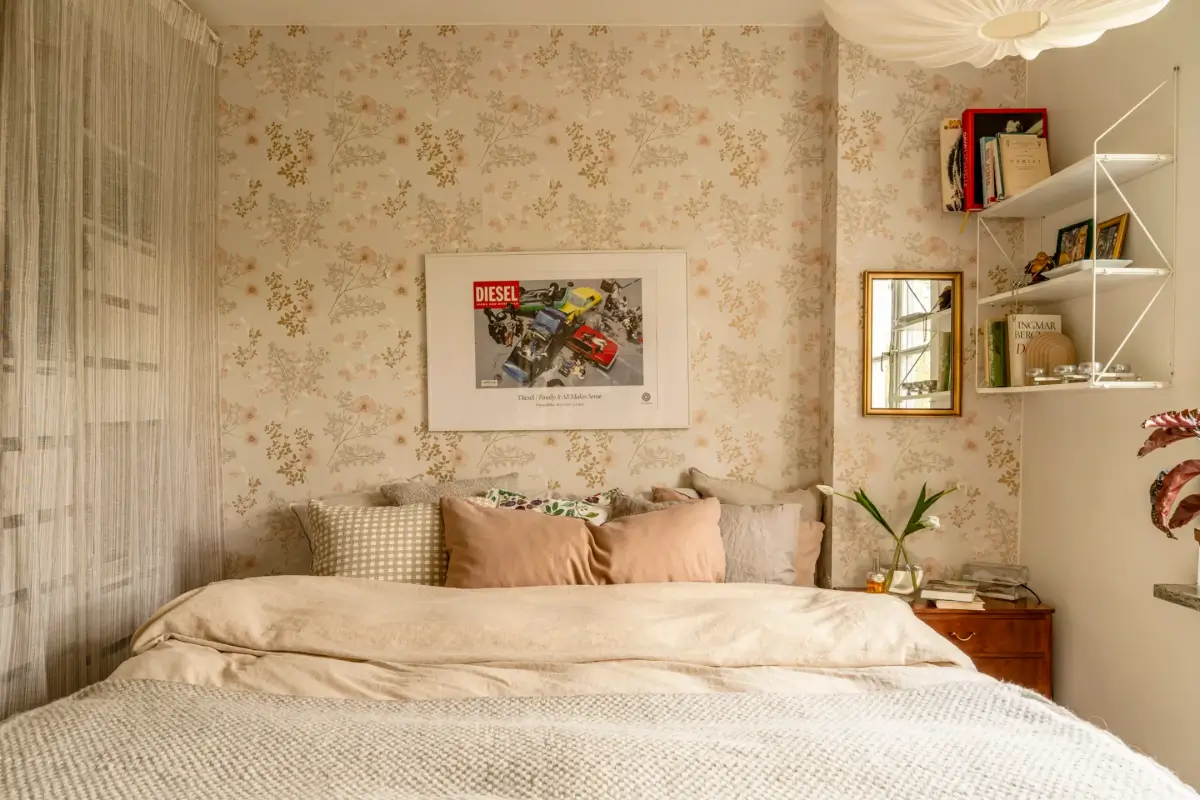
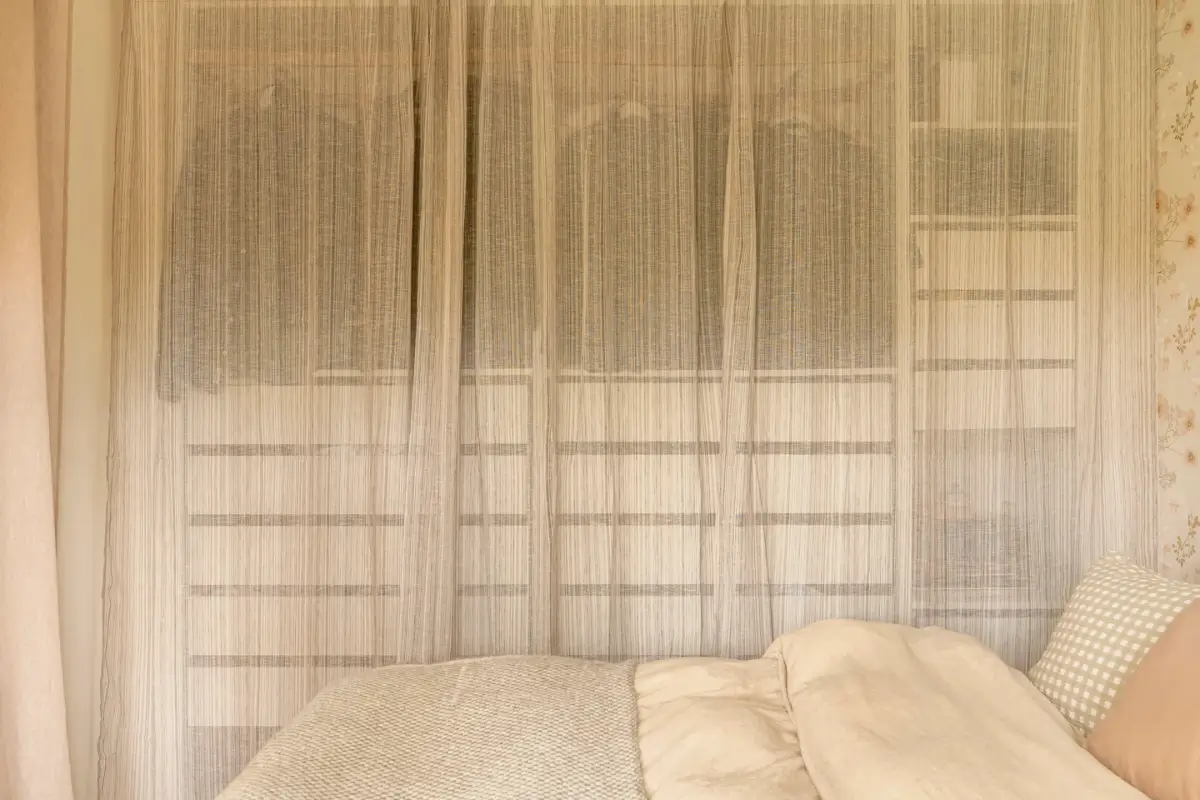
This room used to be the apartment’s kitchen with a door leading to the hall, but that wall has been closed off and fitted with built-in storage hidden by sheer curtains.
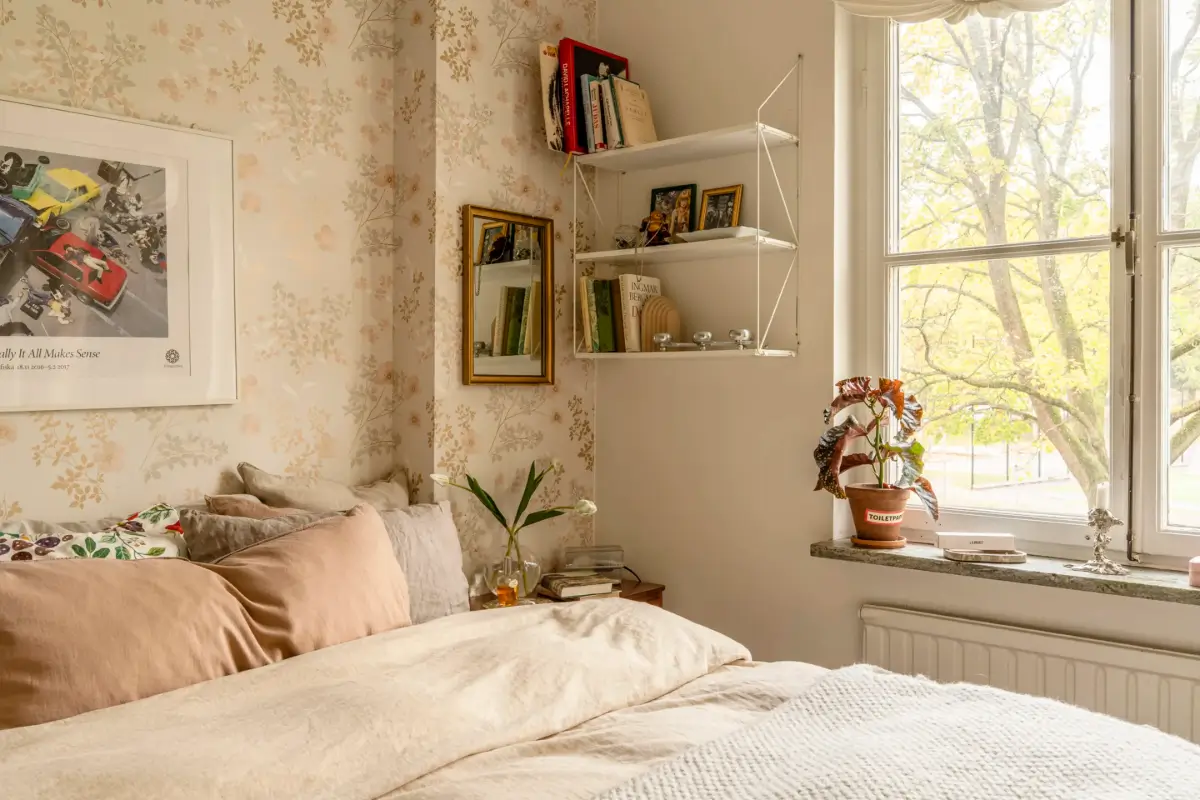
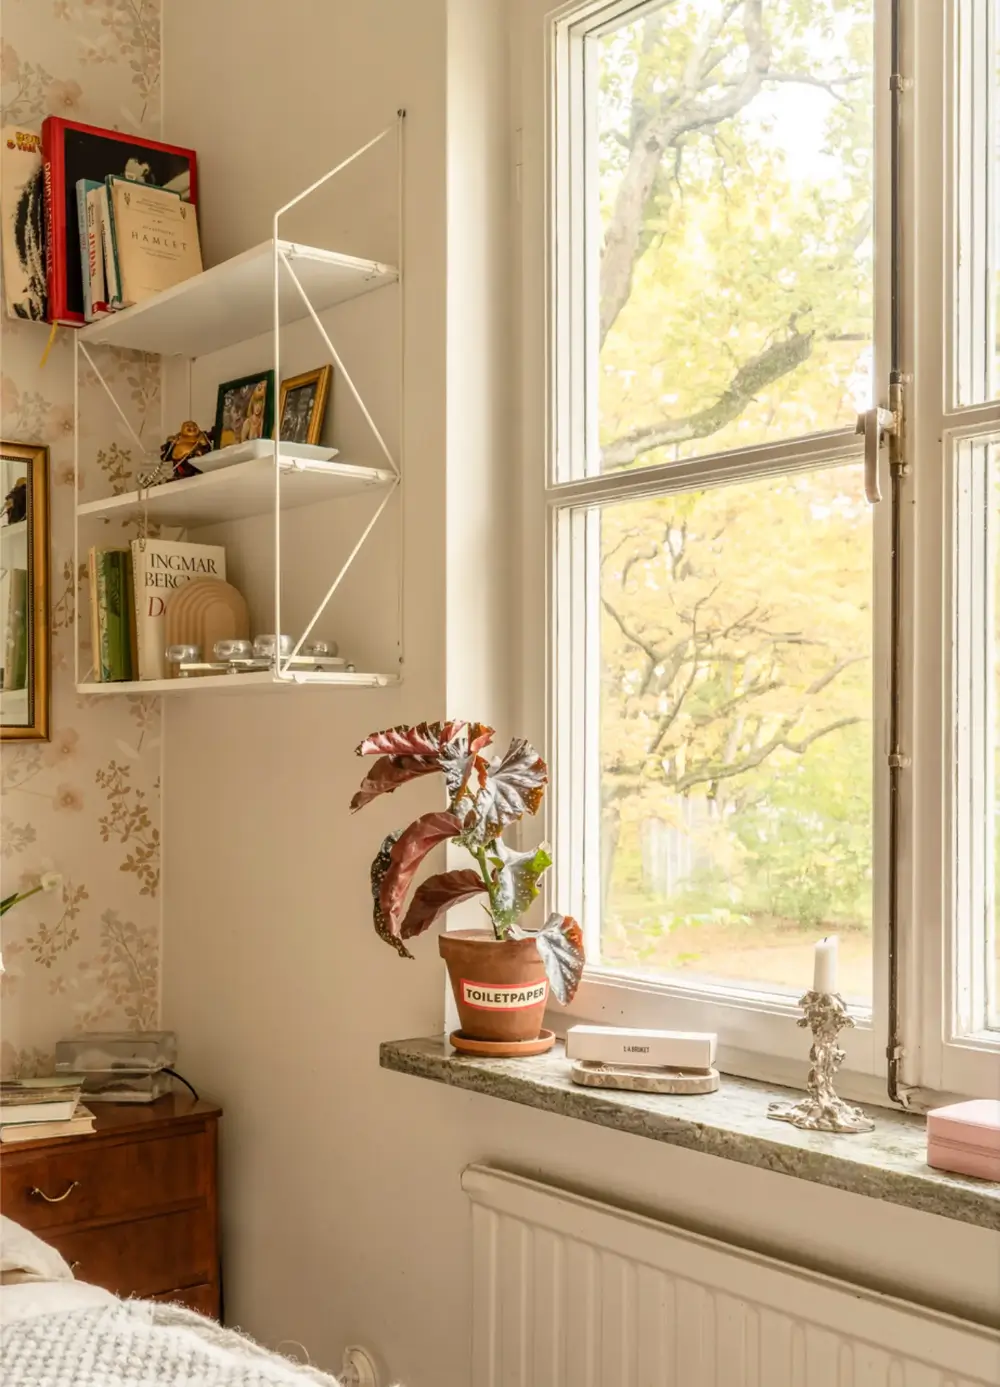
The room is small yet practical. The open wardrobes don’t take up extra space with doors, and wall shelves provide additional storage. The floral wallpaper adds a romantic touch to the room.
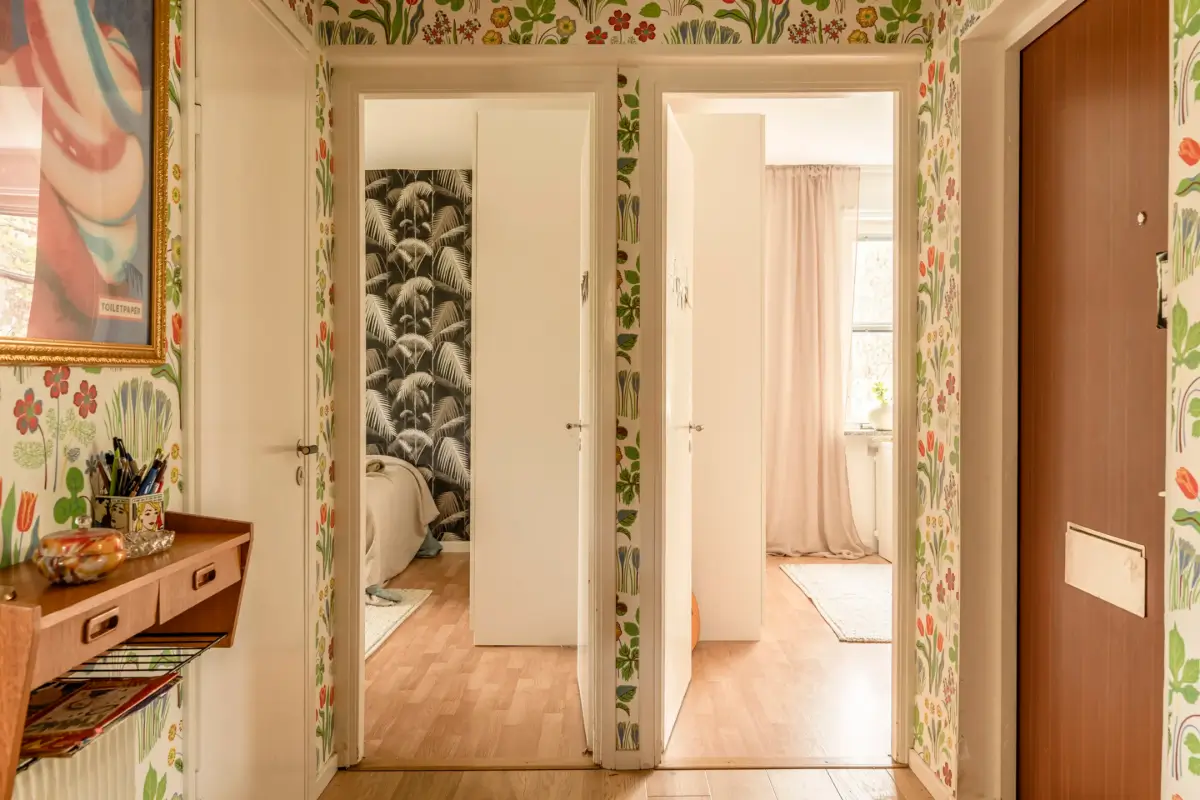
From the central hallway, you can access the other two bedrooms.
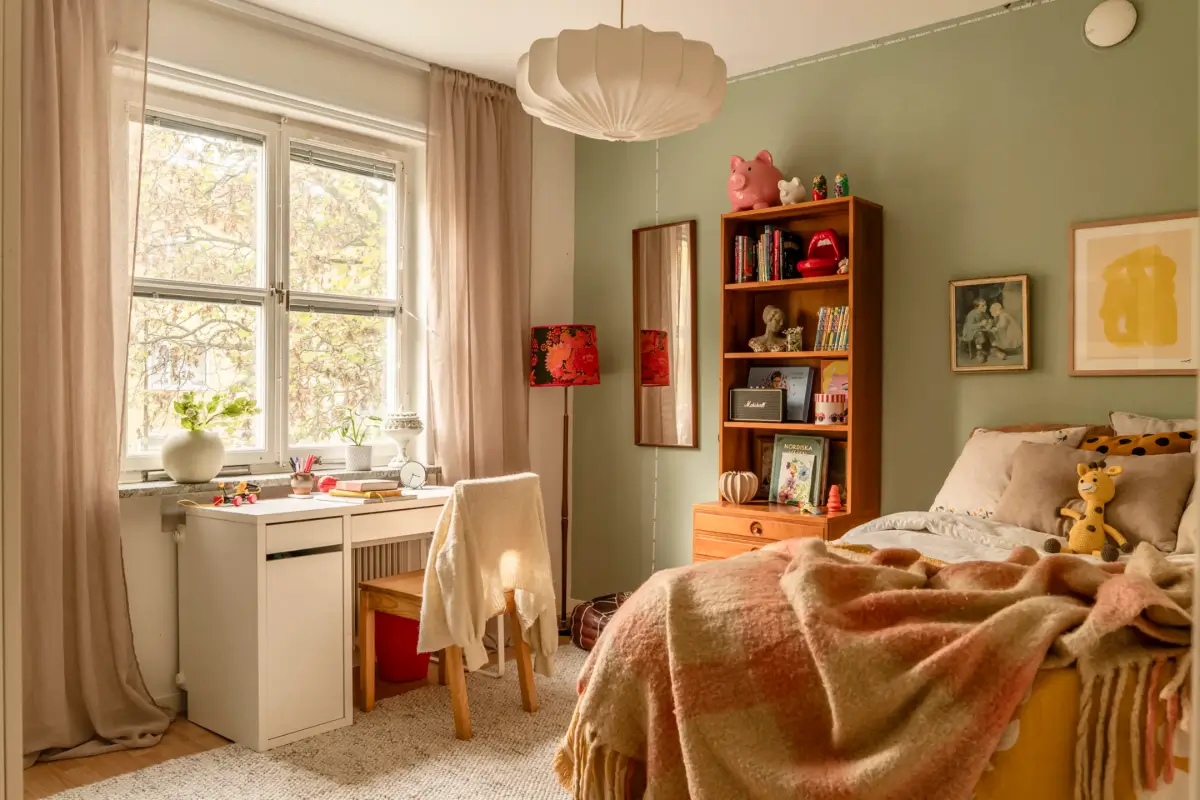
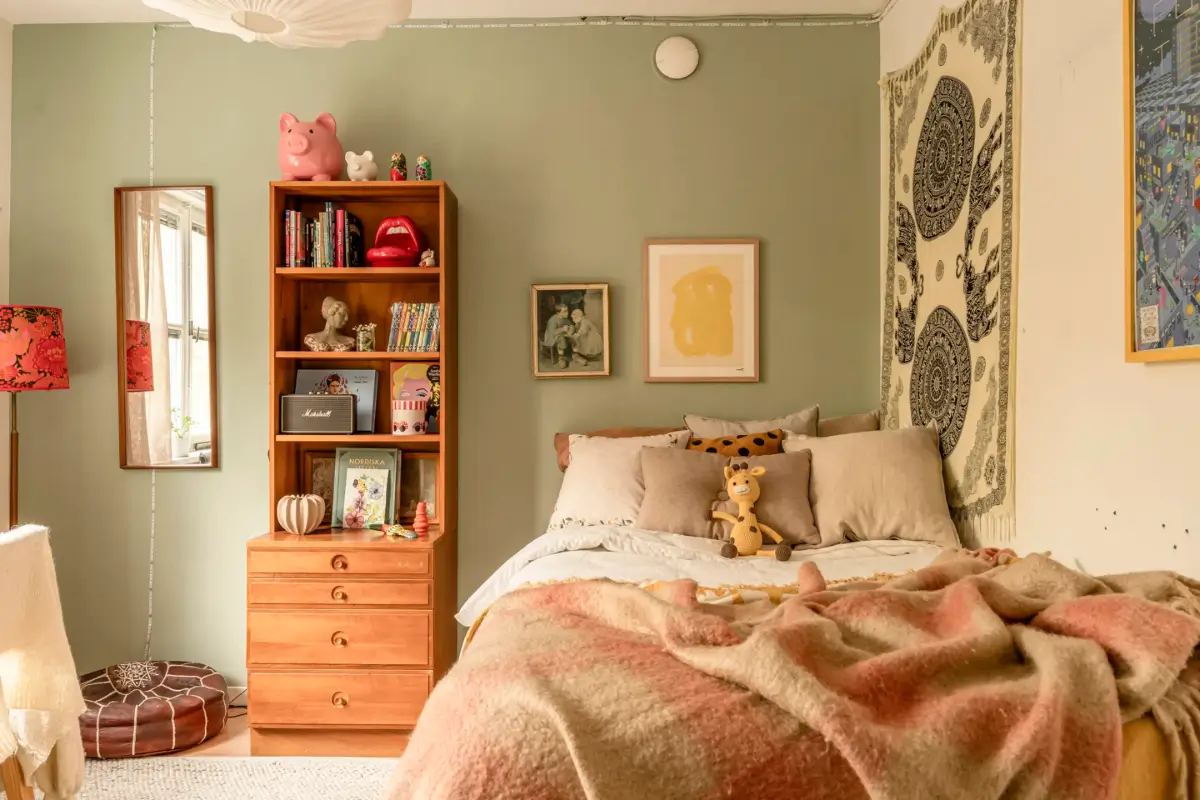
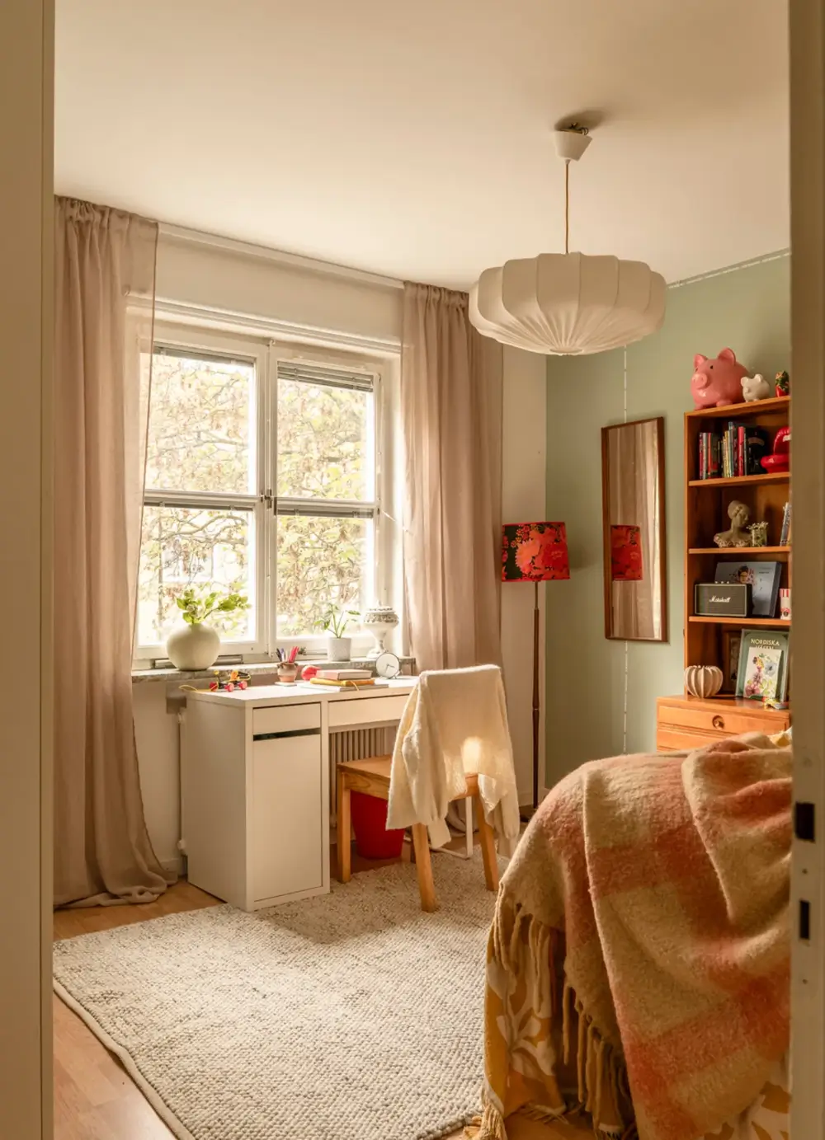
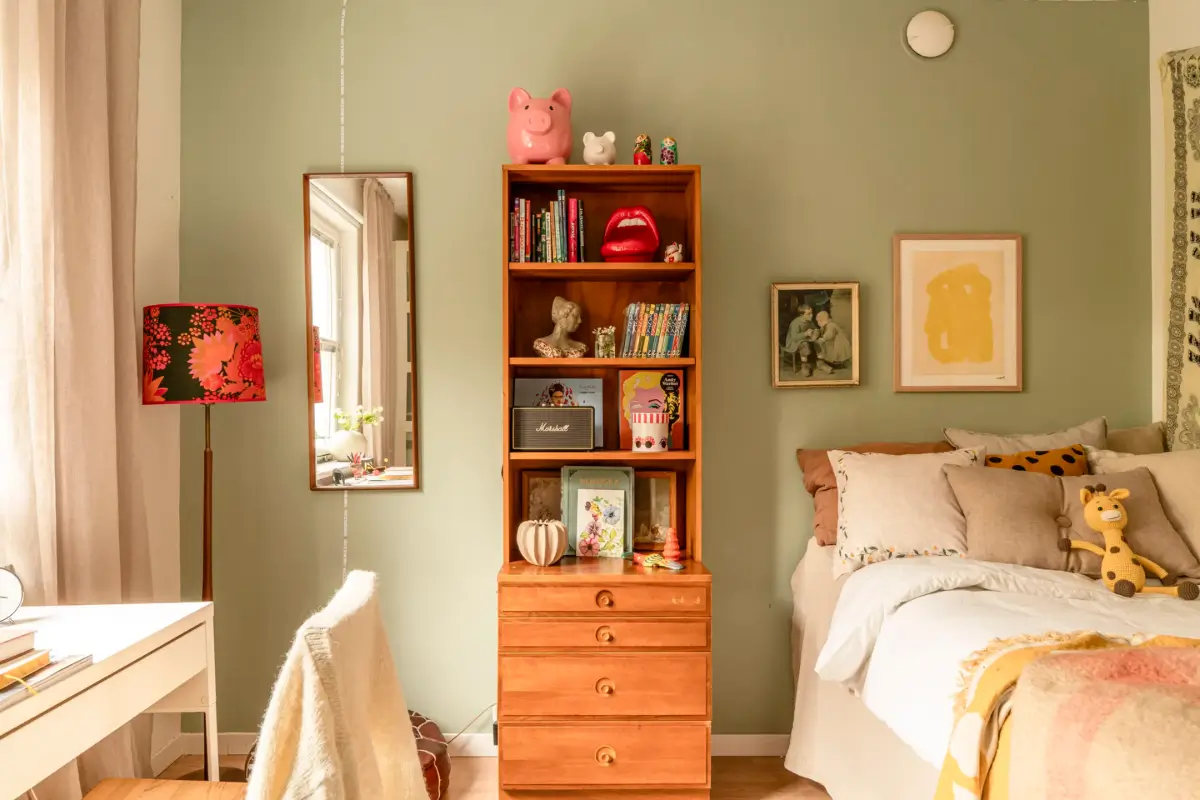
These rooms are now charming children’s rooms. This room has a sage-green features wall, an IKEA desk under the large window, and a midcentury cabinet for storage.
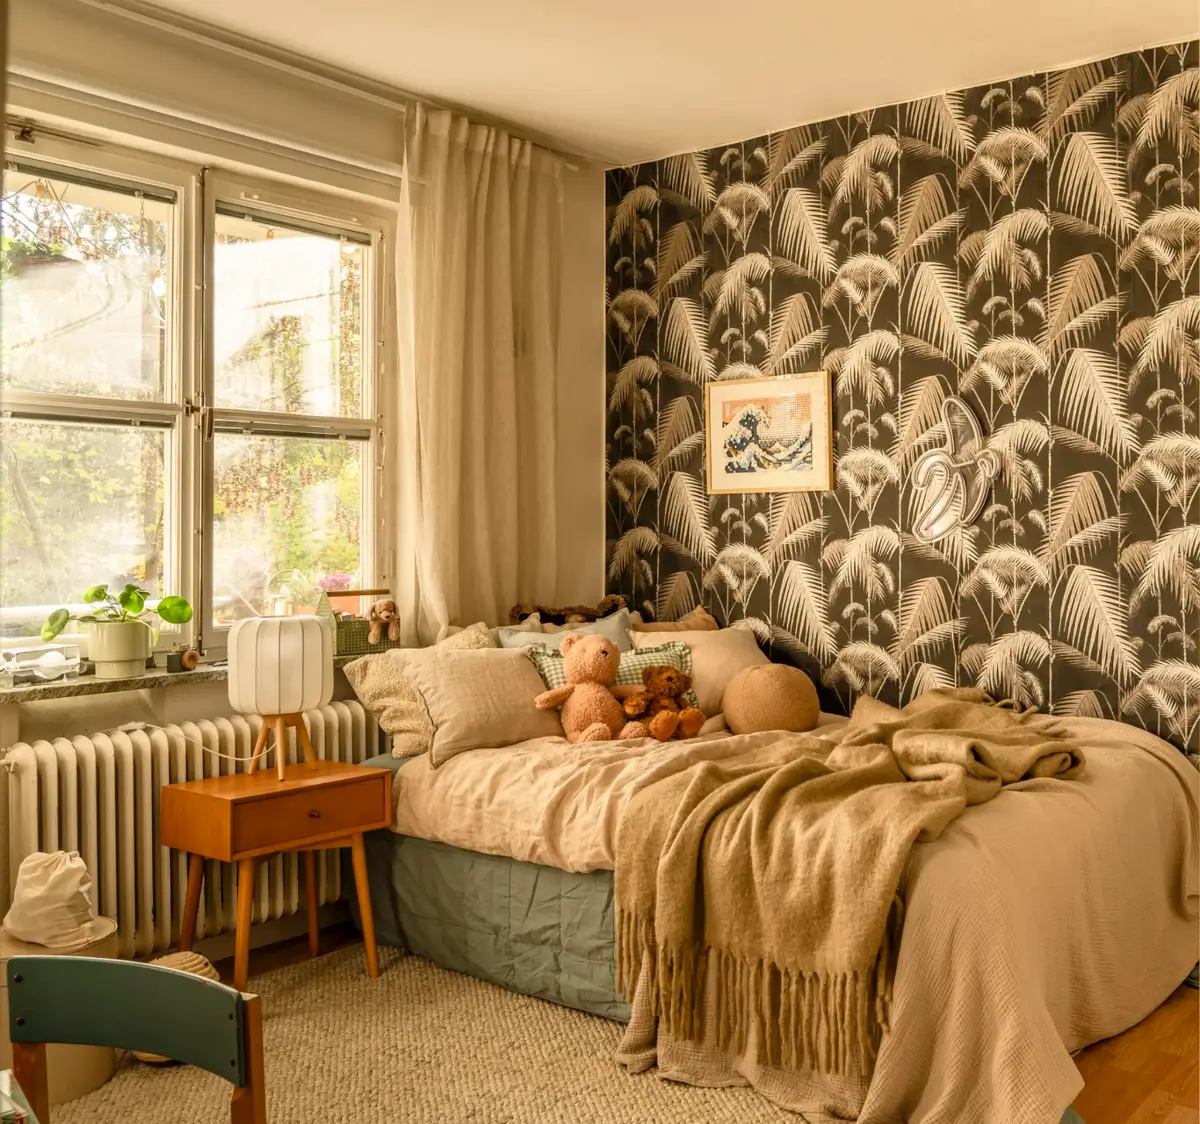
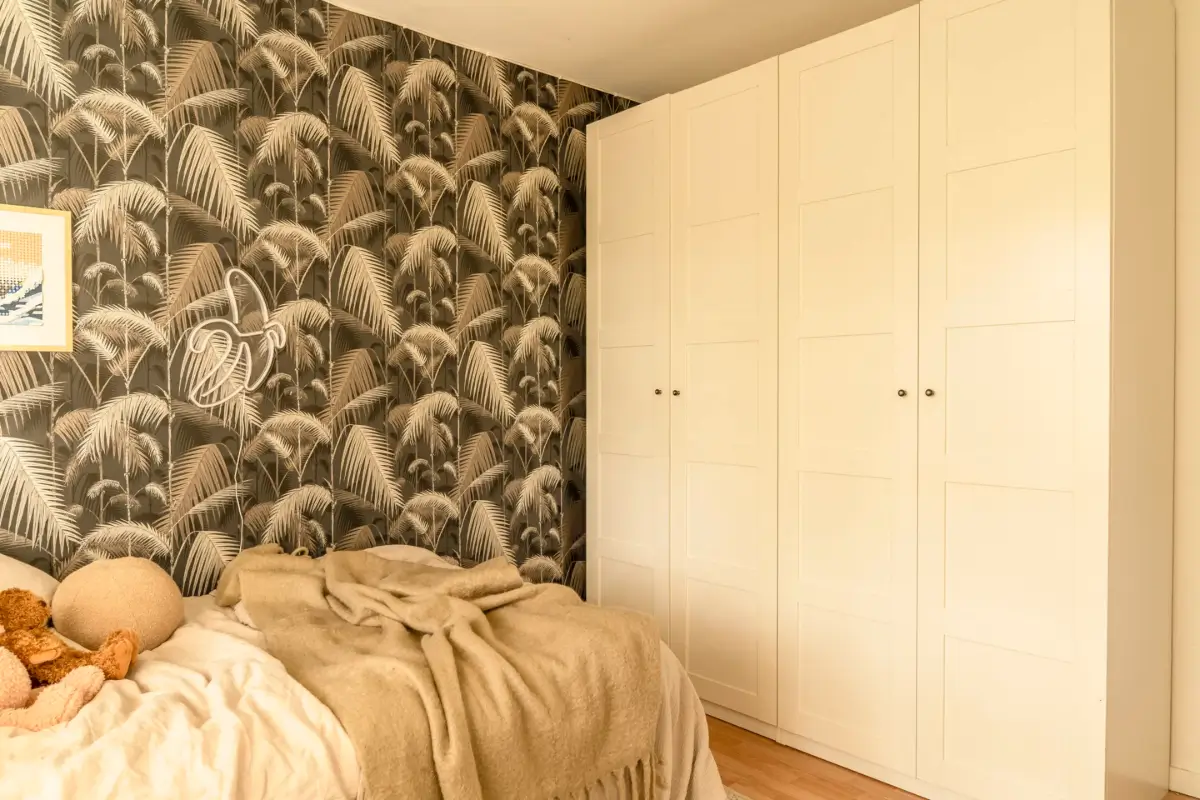
The second room is decorated with the “Palm Leaves” wallpaper by Cole & Son.
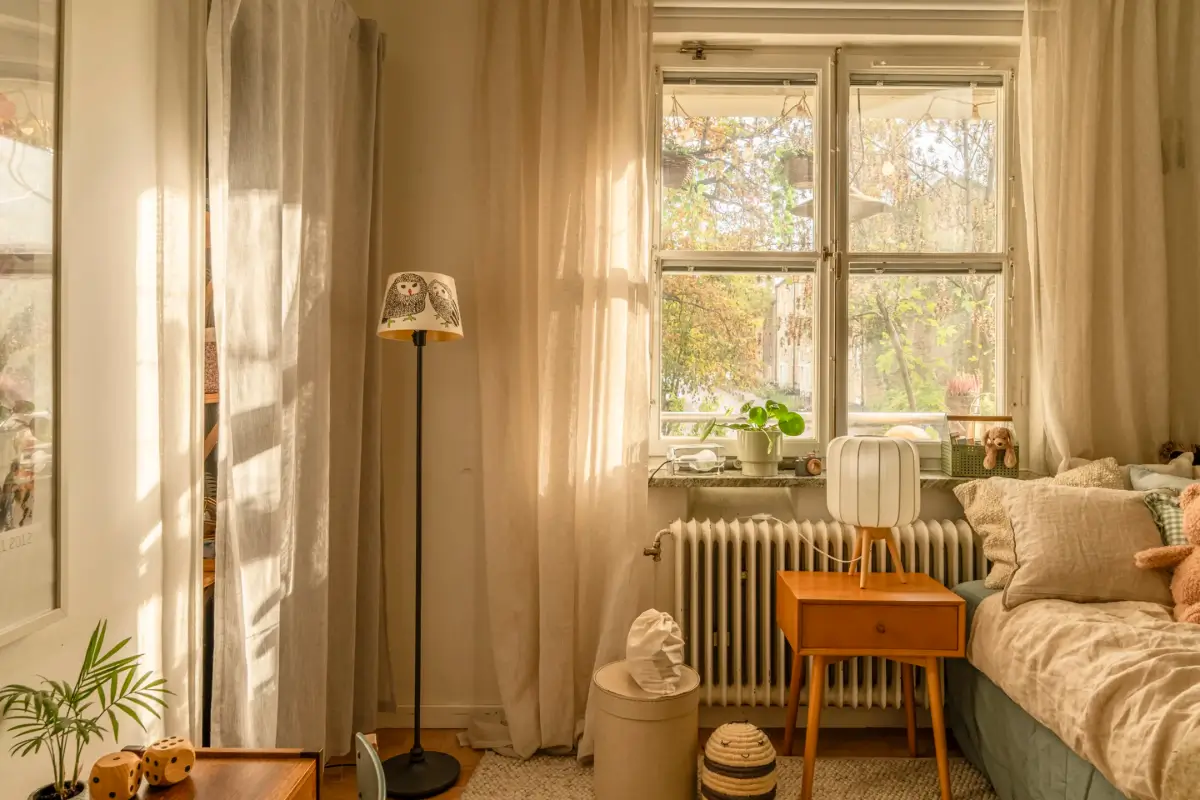
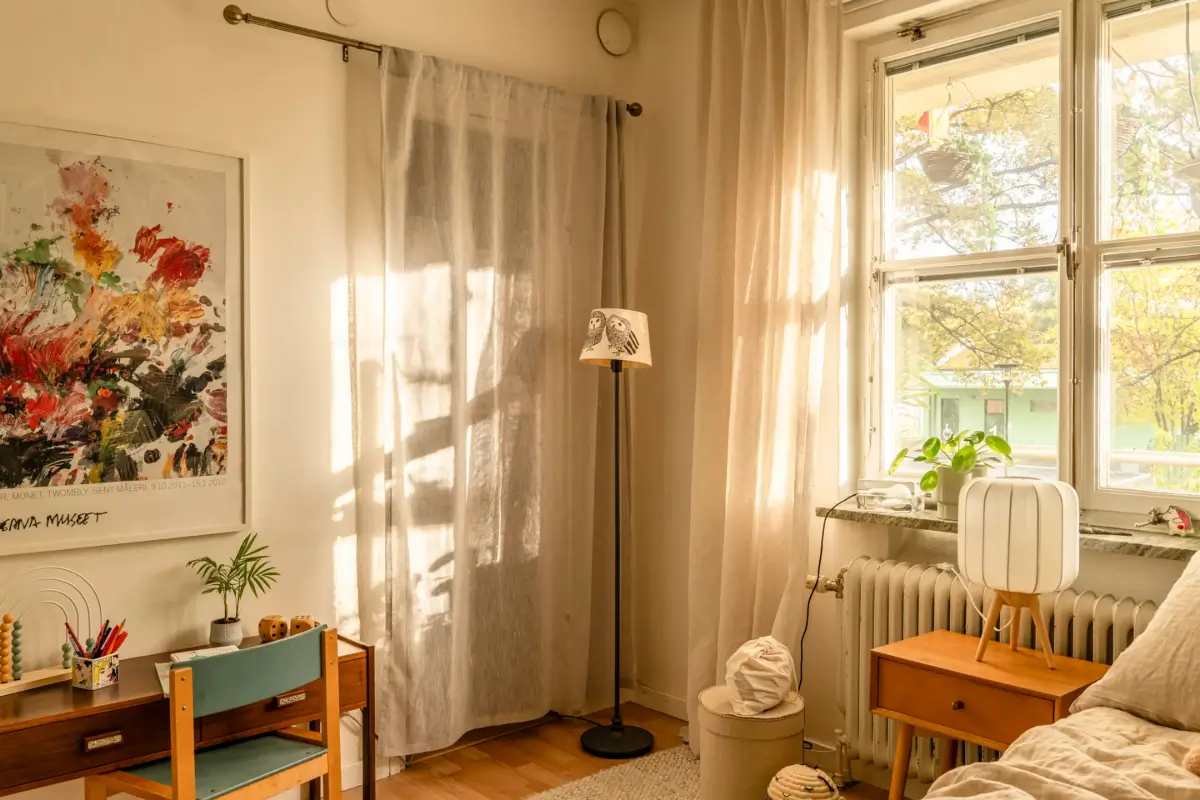
A small storage niche is hidden from view by sheer curtains.
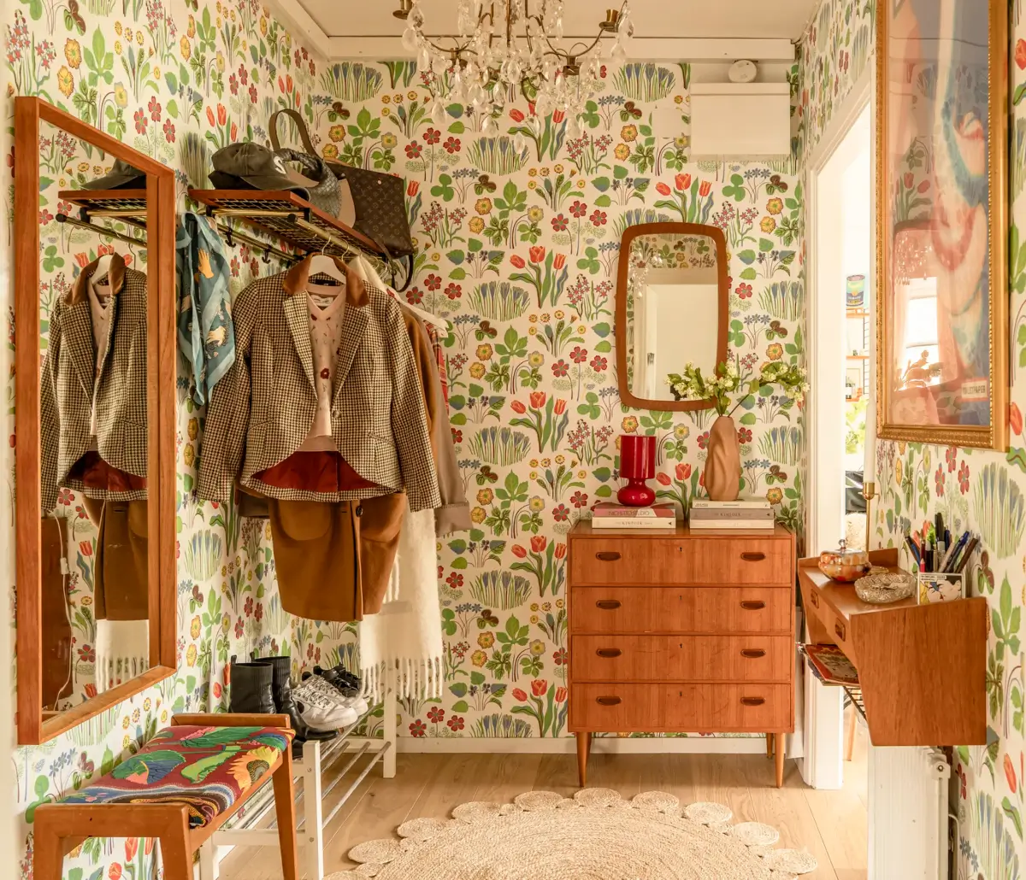
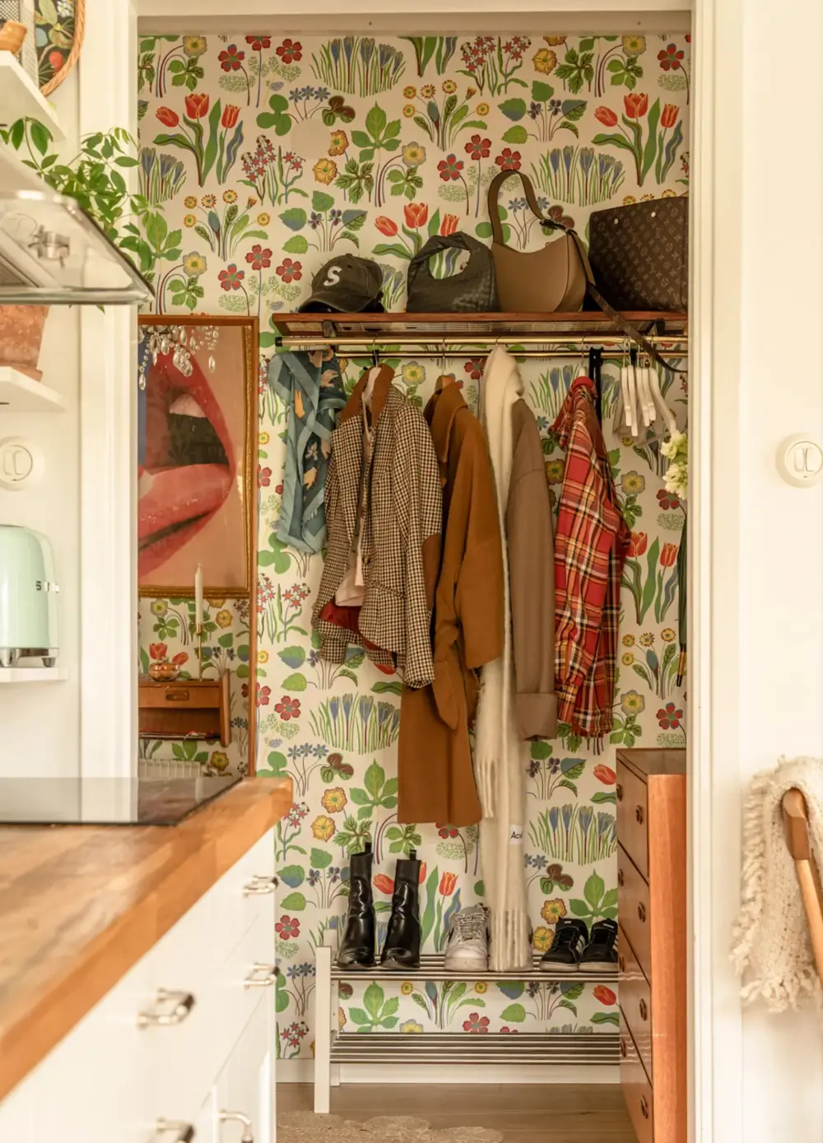
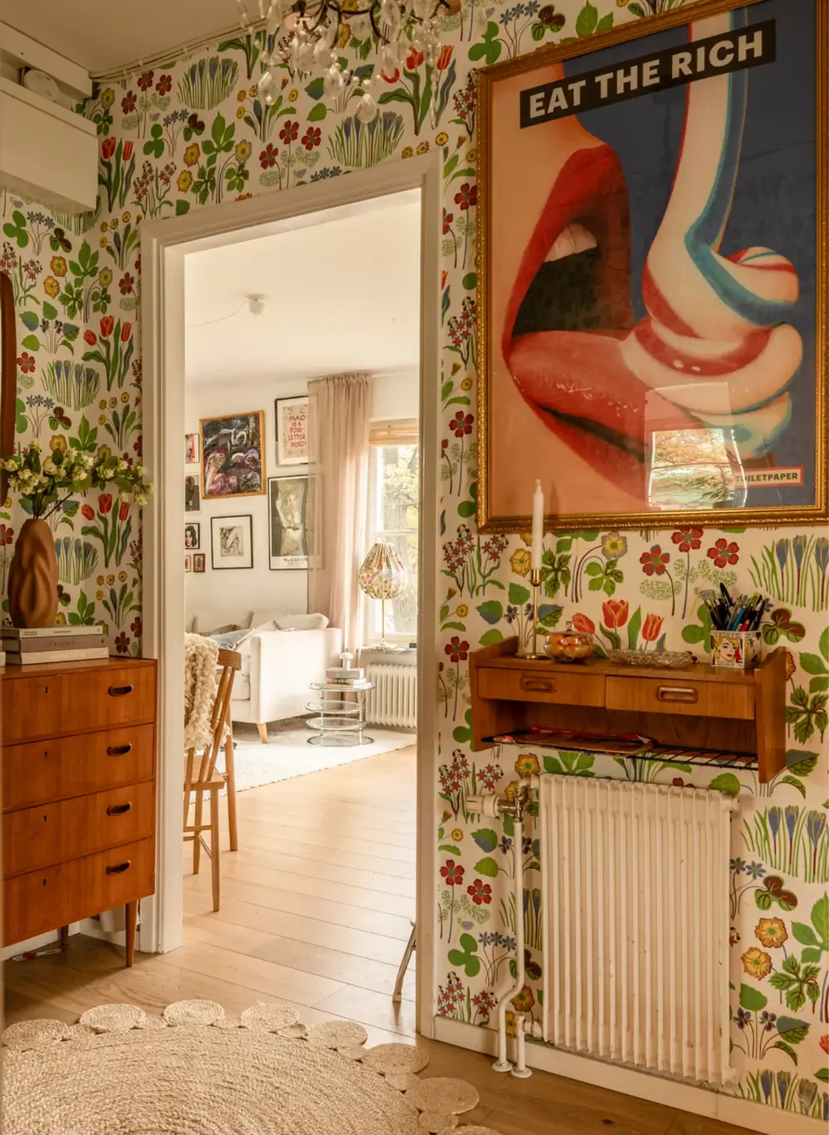
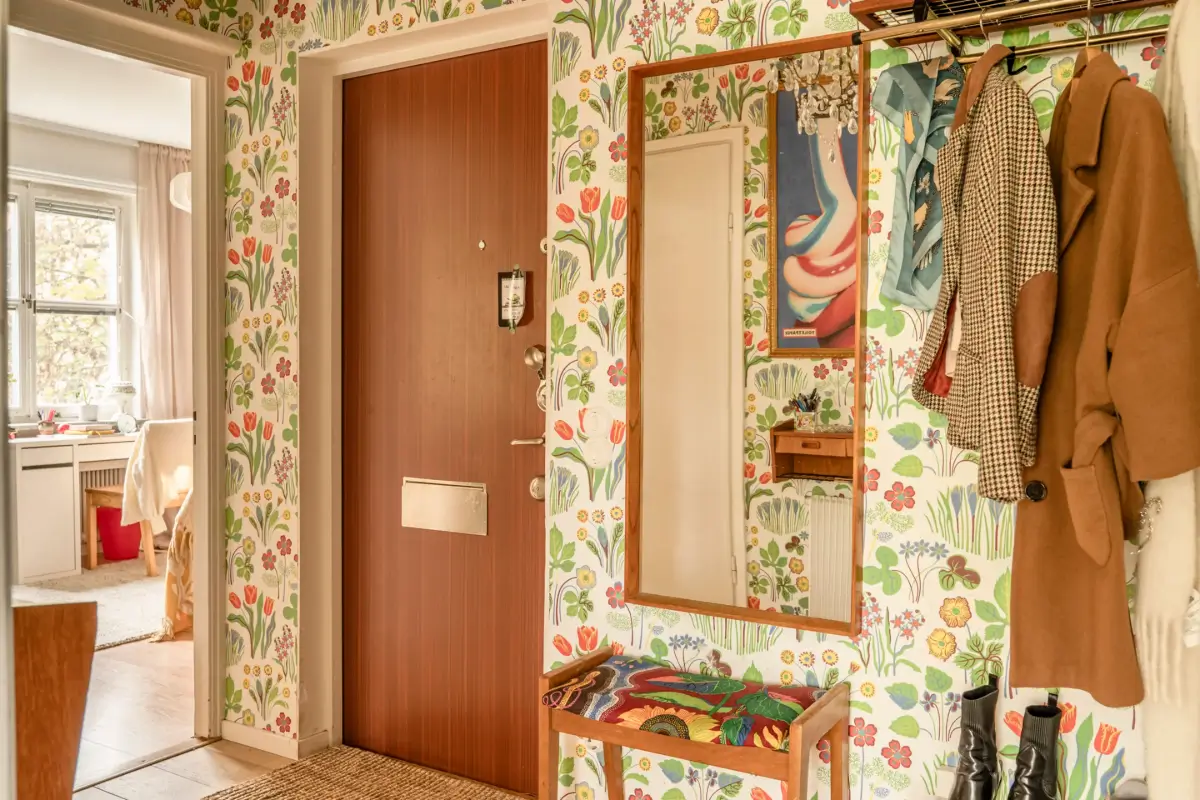
In the hall, you really feel the 1940s atmosphere. The walls are decorated with the Svenskt Tenn “Vårklockor” wallpaper designed by Josef Frank in the 1940s. The storage cabinets, mirror, and bench are also in 1940s style.
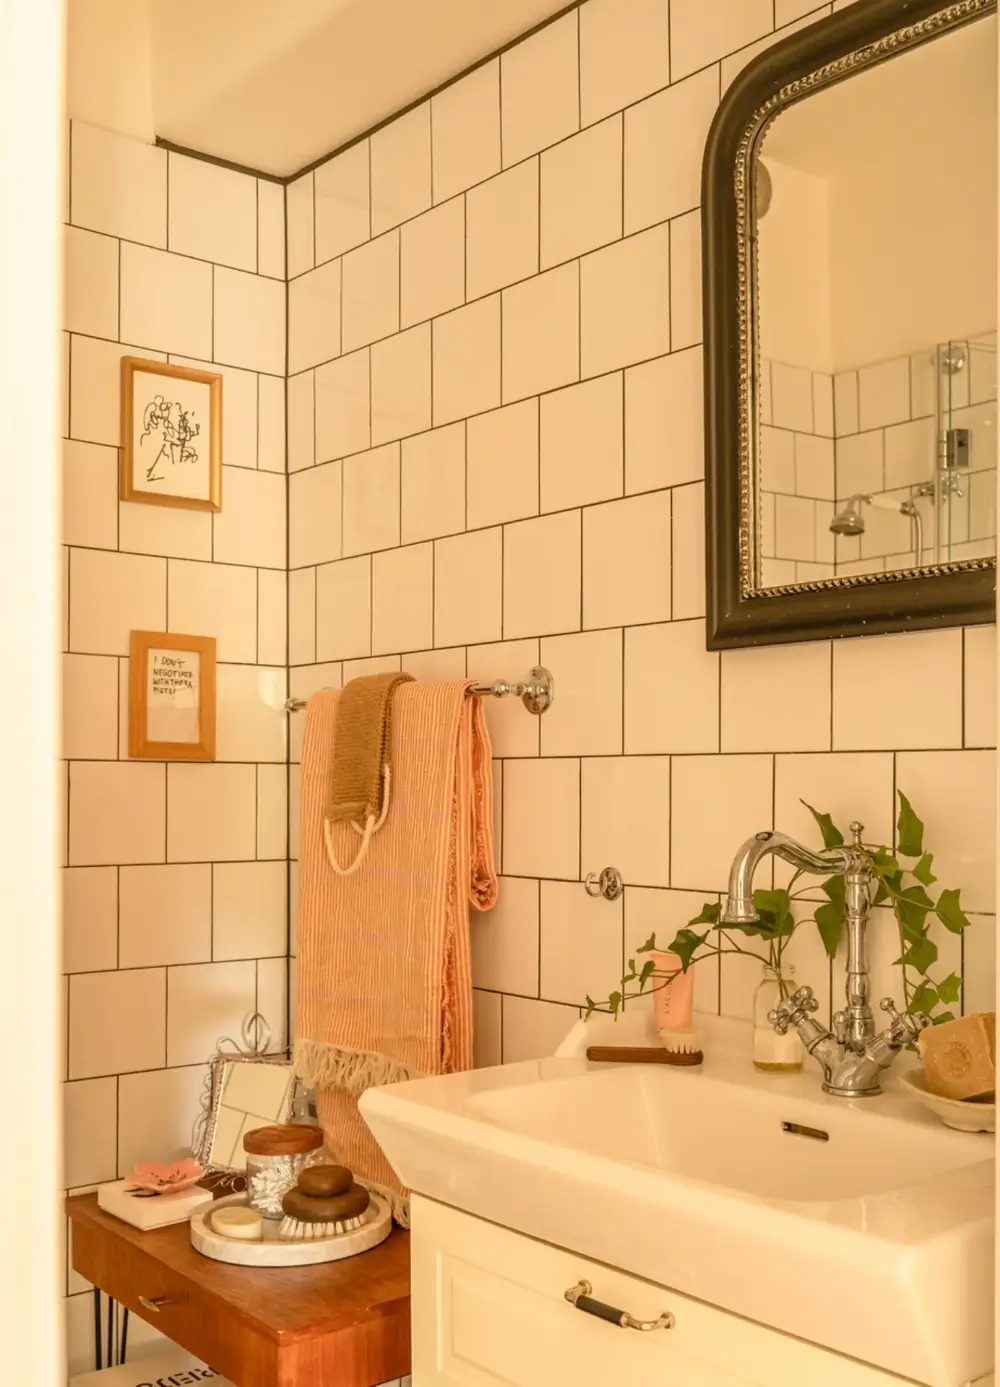
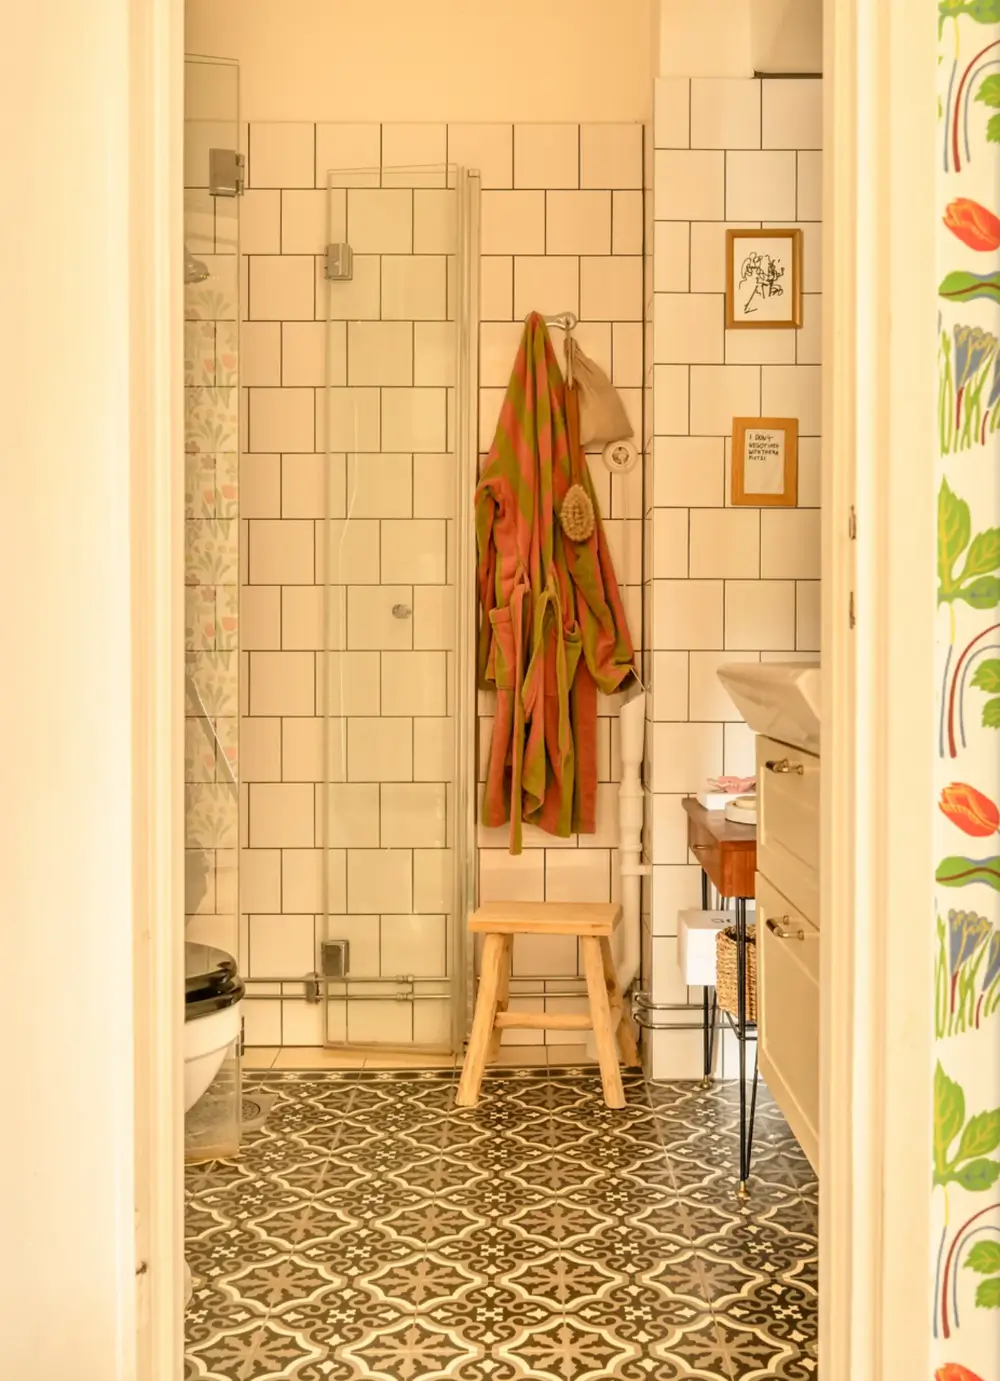
The newly renovated bathroom is designed in a classic style with Moroccan-style floor tiles, white tiles similar to the kitchen on the walls, and a classic bathroom cabinet.
The apartment is listed for sale at Skandia Mäklarna.