


A Historic Ambiance with a Yellow Kitchen in a Lovely Georgian Townhouse
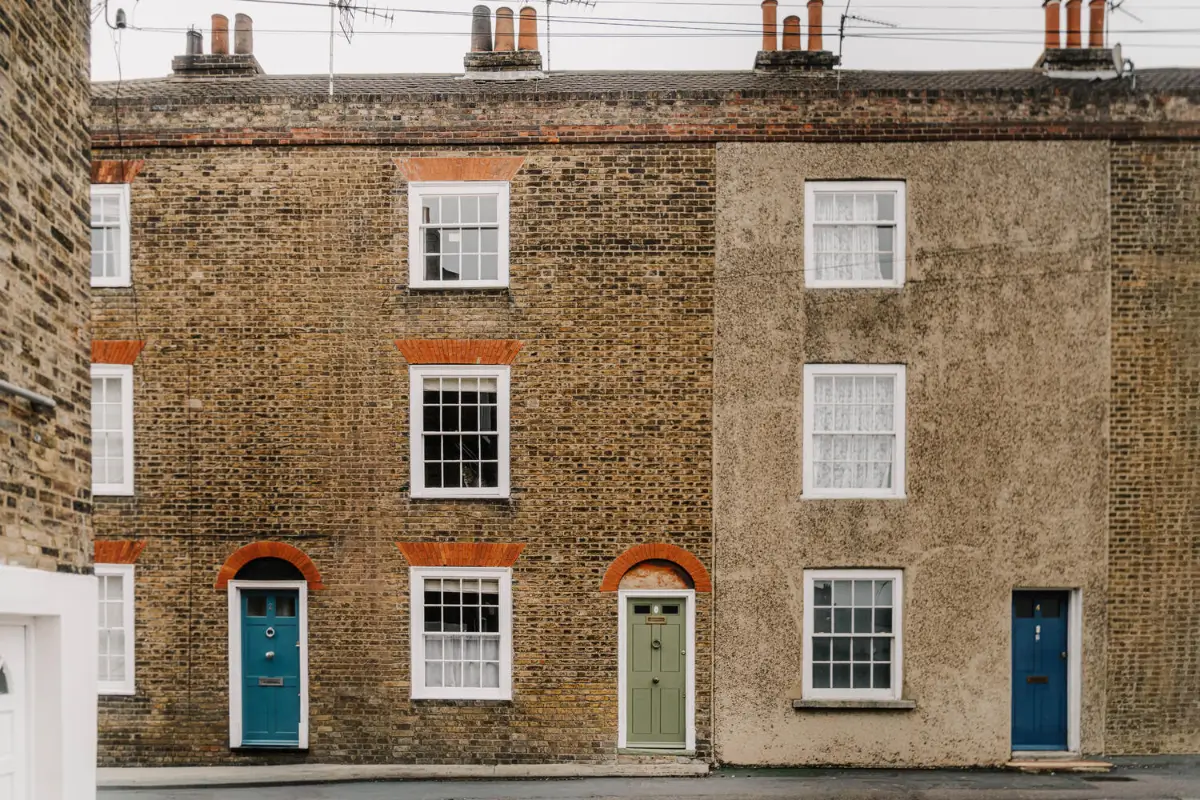
Moments from the River Thames, this terraced townhouse in Gravesend, Kent, offers a glimpse of the town’s Georgian past. Built around 1797, East Terrace is a handsome row of brown-brick houses with multi-pane sash windows.
Behind one of these facades, a carefully considered home pairs original architectural details with a gentle palette of cream, khaki, and green, punctuated by brighter touches of yellow and blue.
Set within the Milton Conservation Area, the townhouse extends to approximately 1,298 square feet across four floors.
Fireplaces, wall paneling, and timber floorboards add texture and character to the interiors, while a secluded garden provides a leafy outdoor space at the rear.
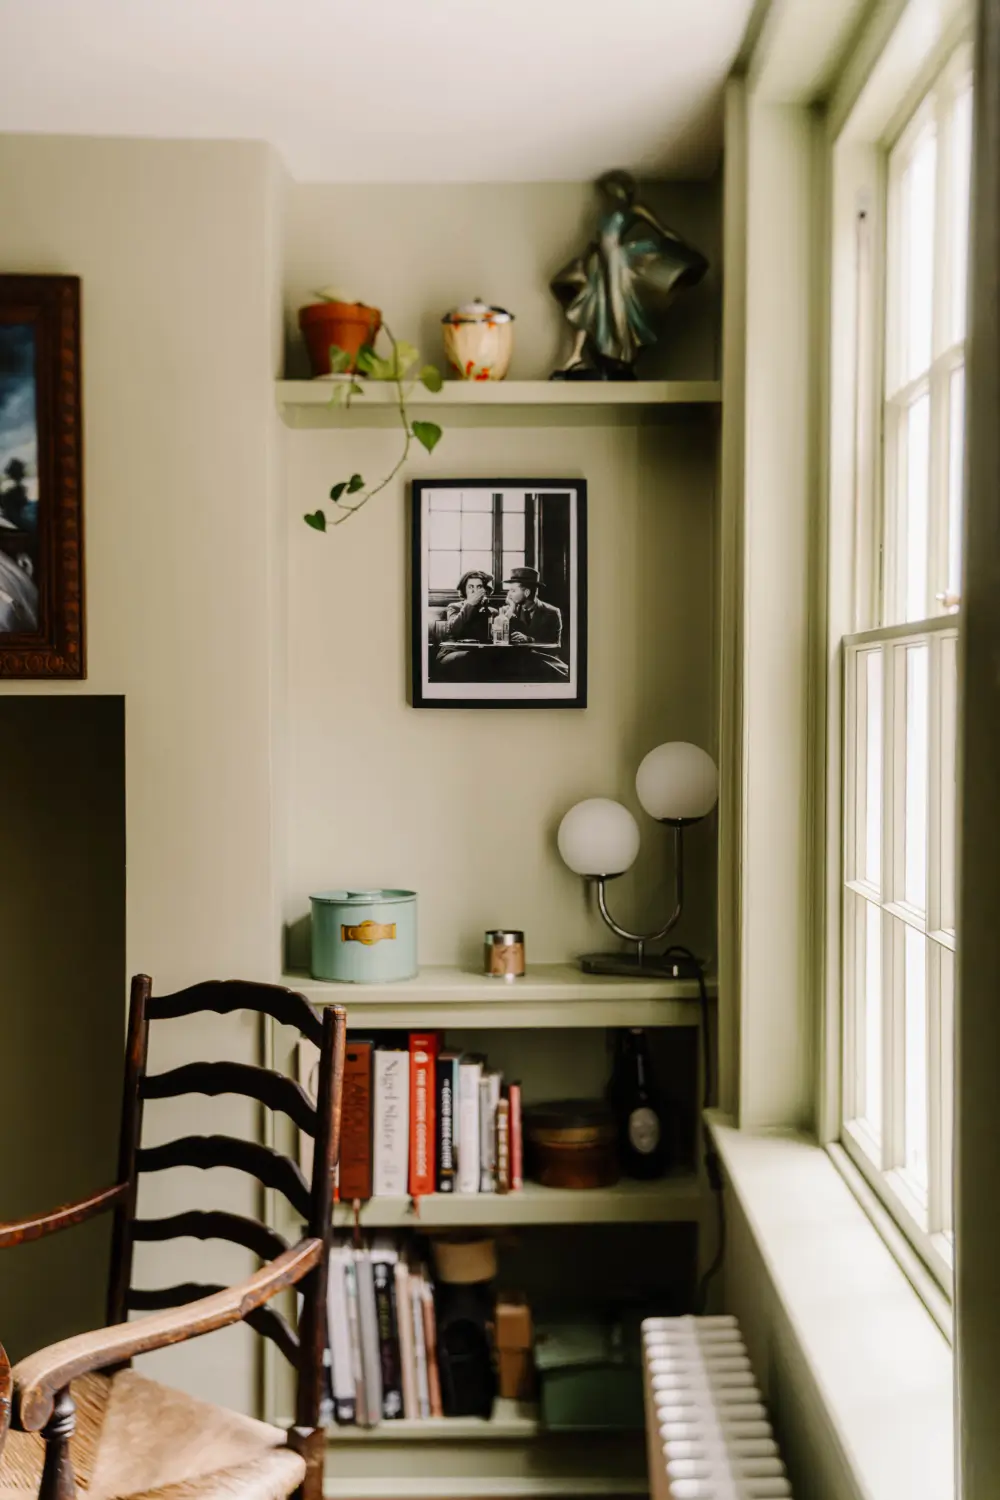
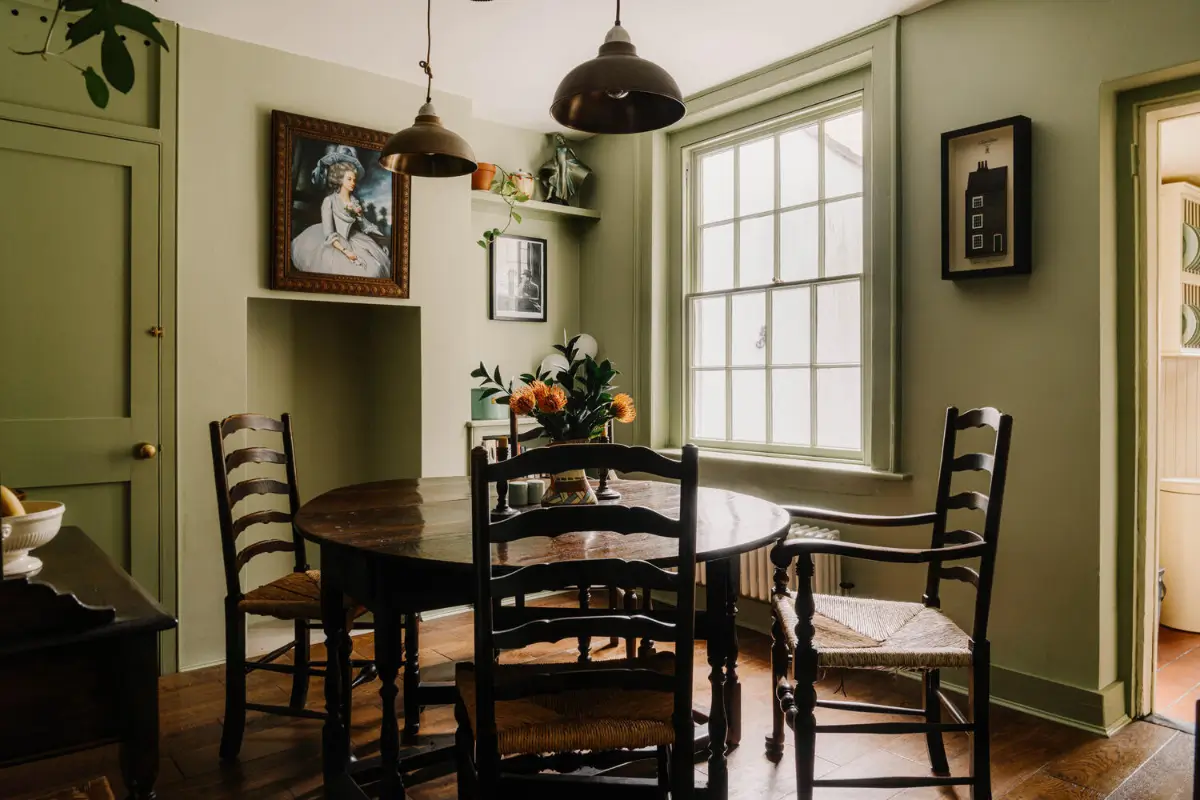
The dining room sits at the center of the ground-floor plan. Soft green walls give the room an inviting feel, while full-height paneling adds depth and definition.
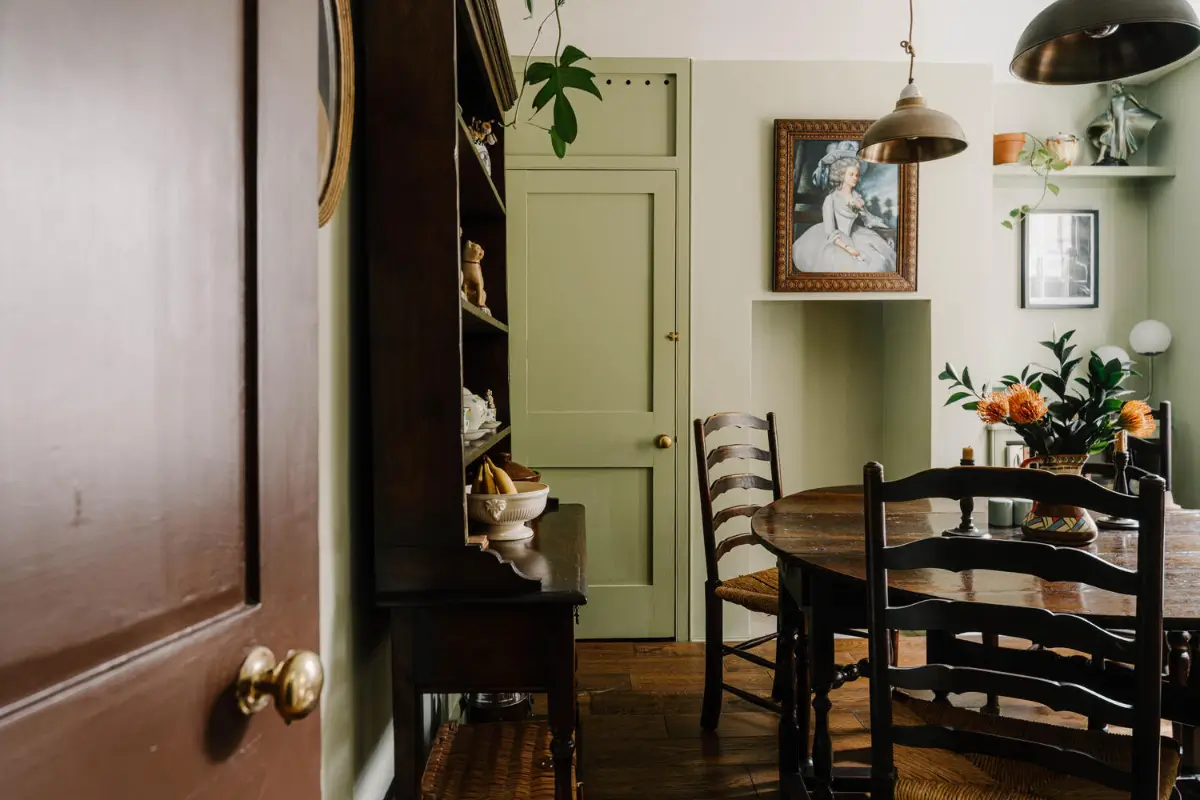
The house is packed with beautiful antiques and art, including this beautiful round table.
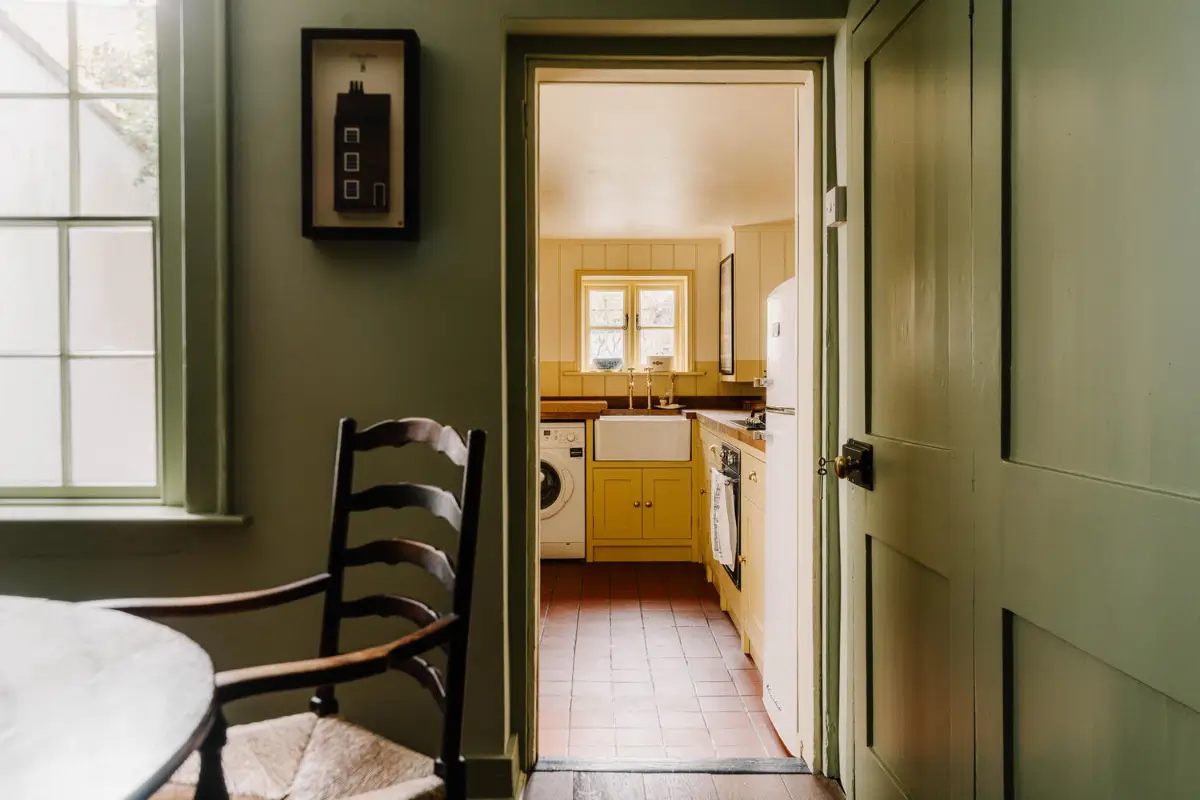
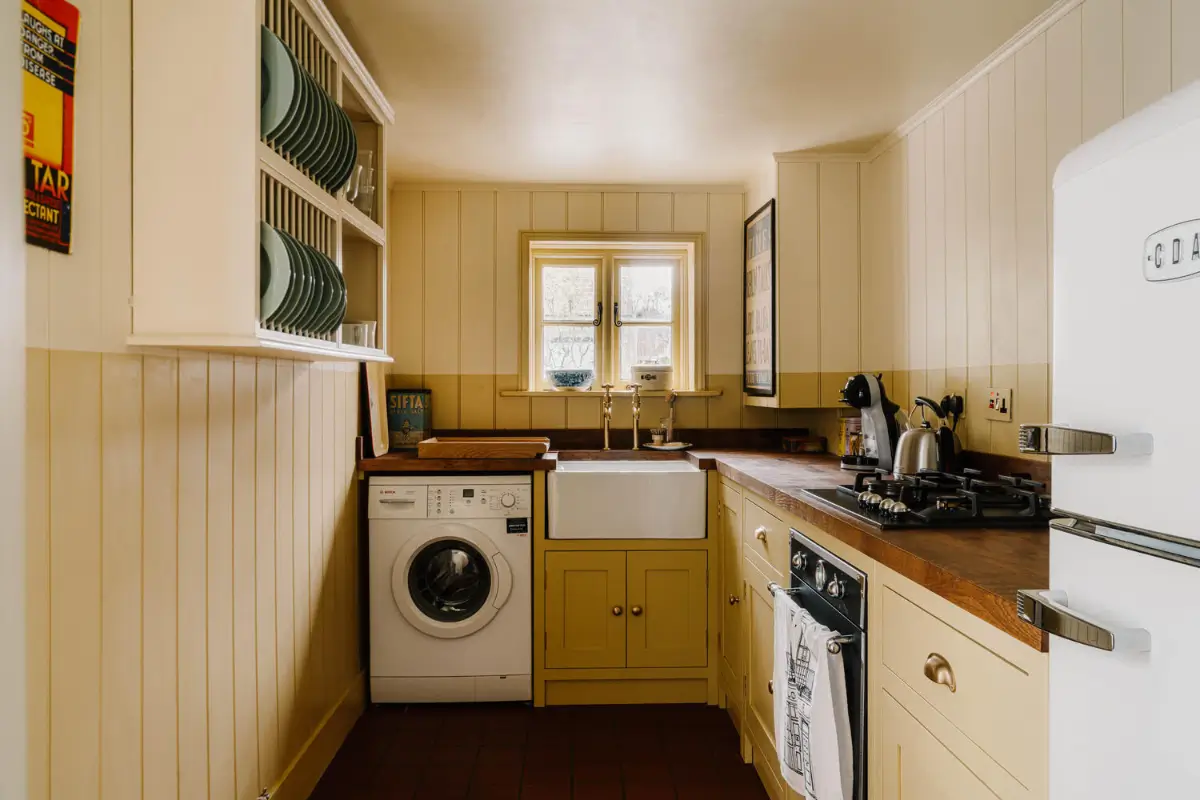
From the dining room, you move into the kitchen where the mood brightens. Added in the 1990s, this space is painted in a cheerful and warm yellow.
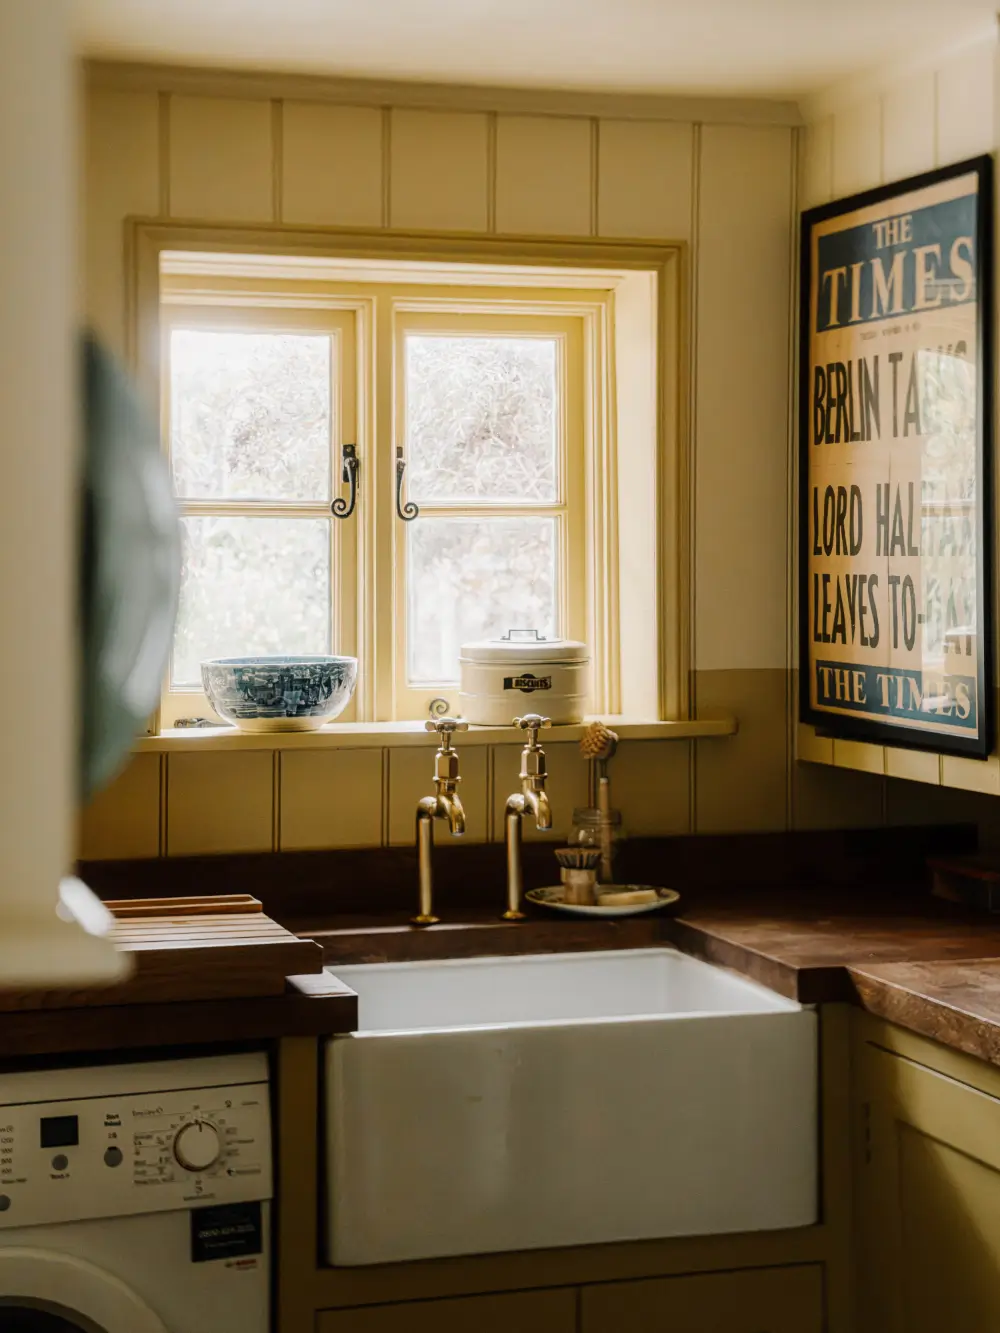
Shaker-style cabinets sit beneath solid wood worktops, complemented by a Belfast-style sink and an Italian gas stove and oven.
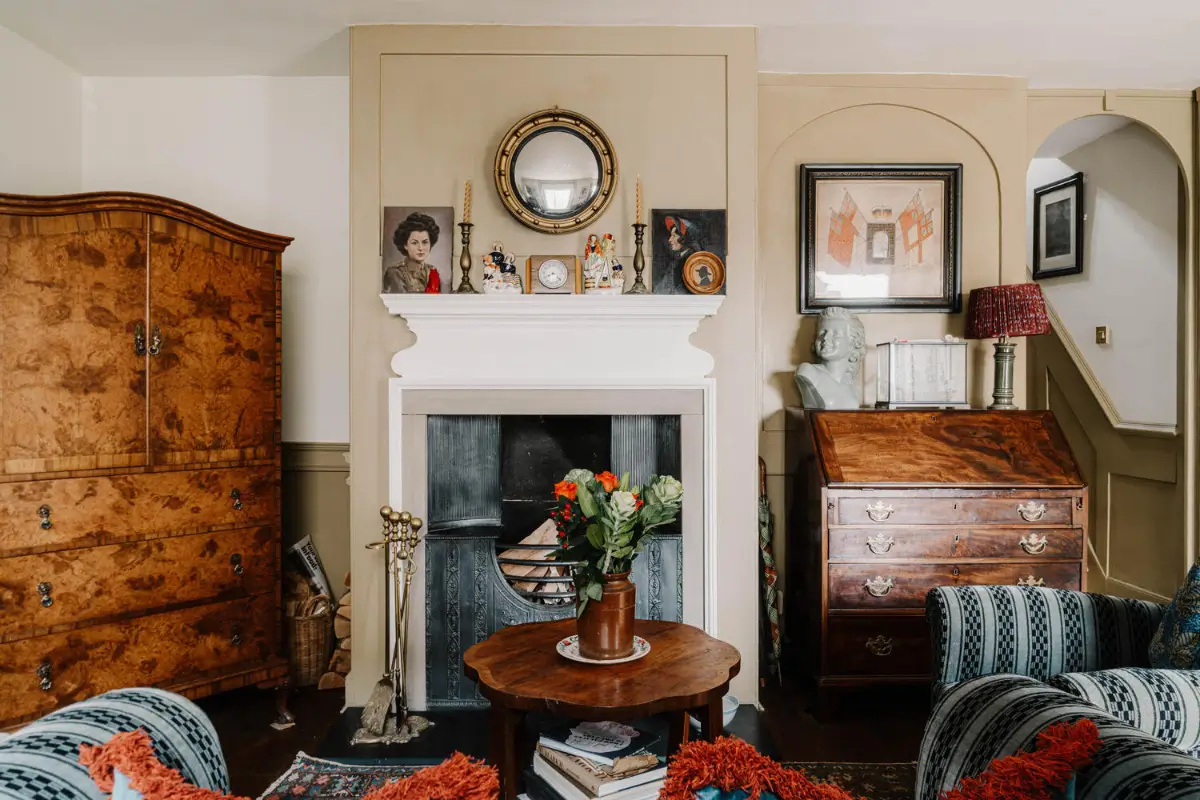
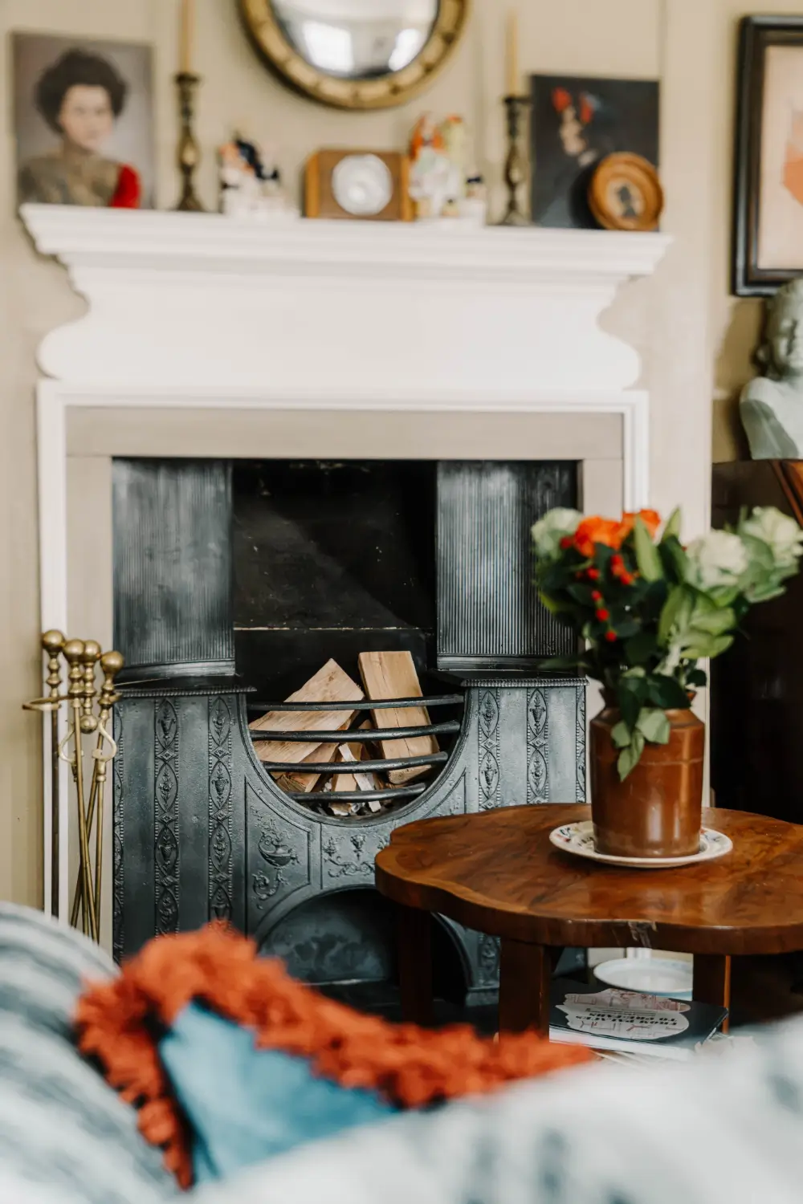
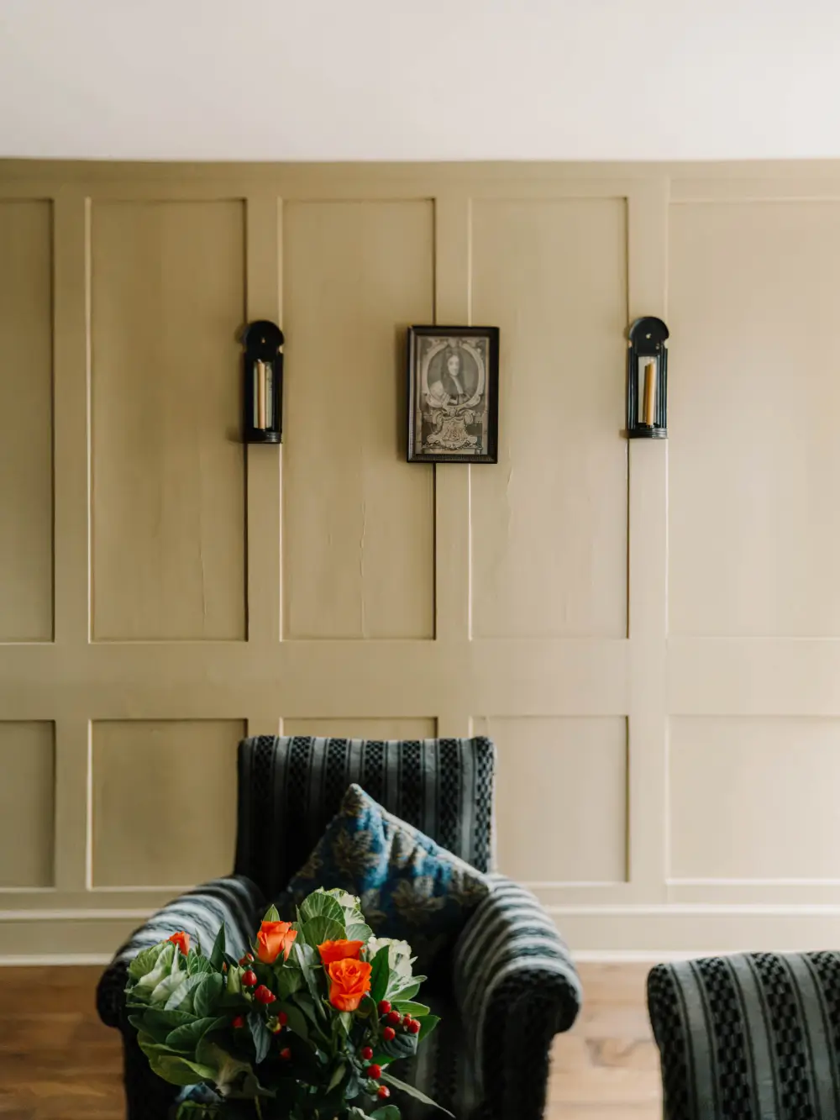
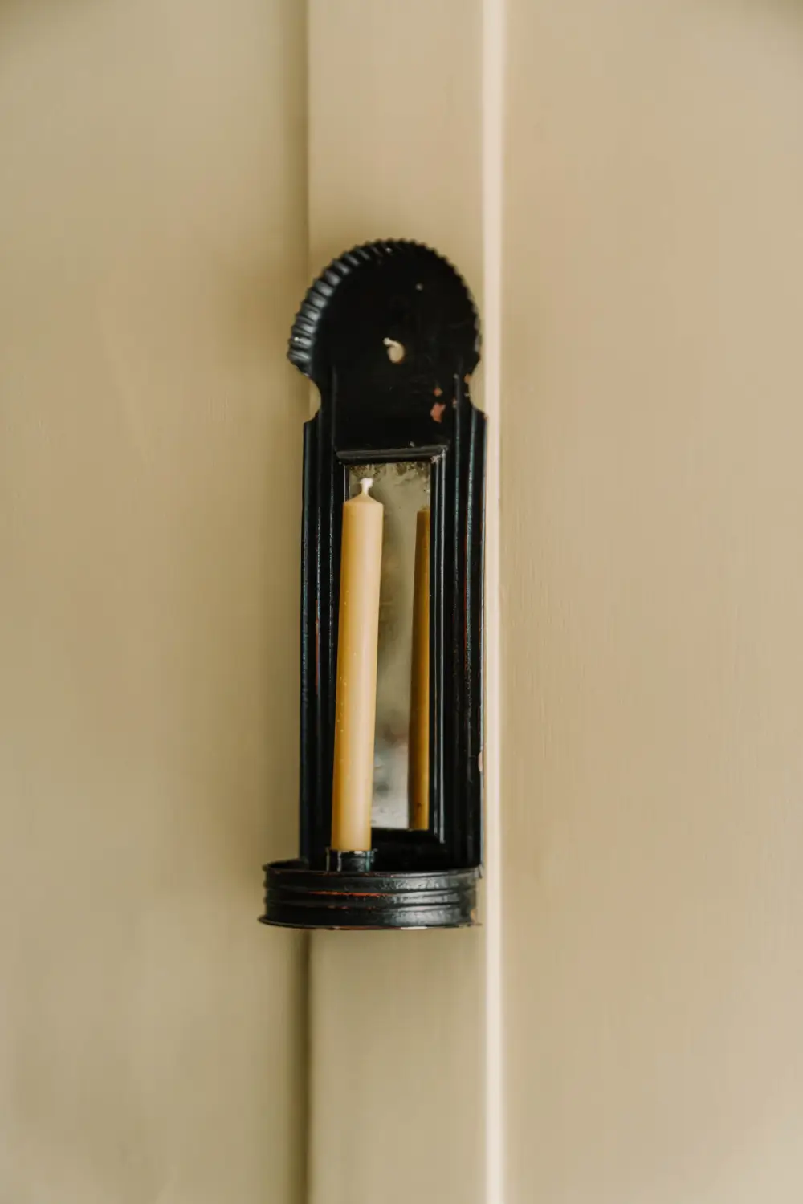
The front door opens directly into this living room, where oak flooring and warm cream and khaki-toned paneling establish the home’s calm atmosphere.
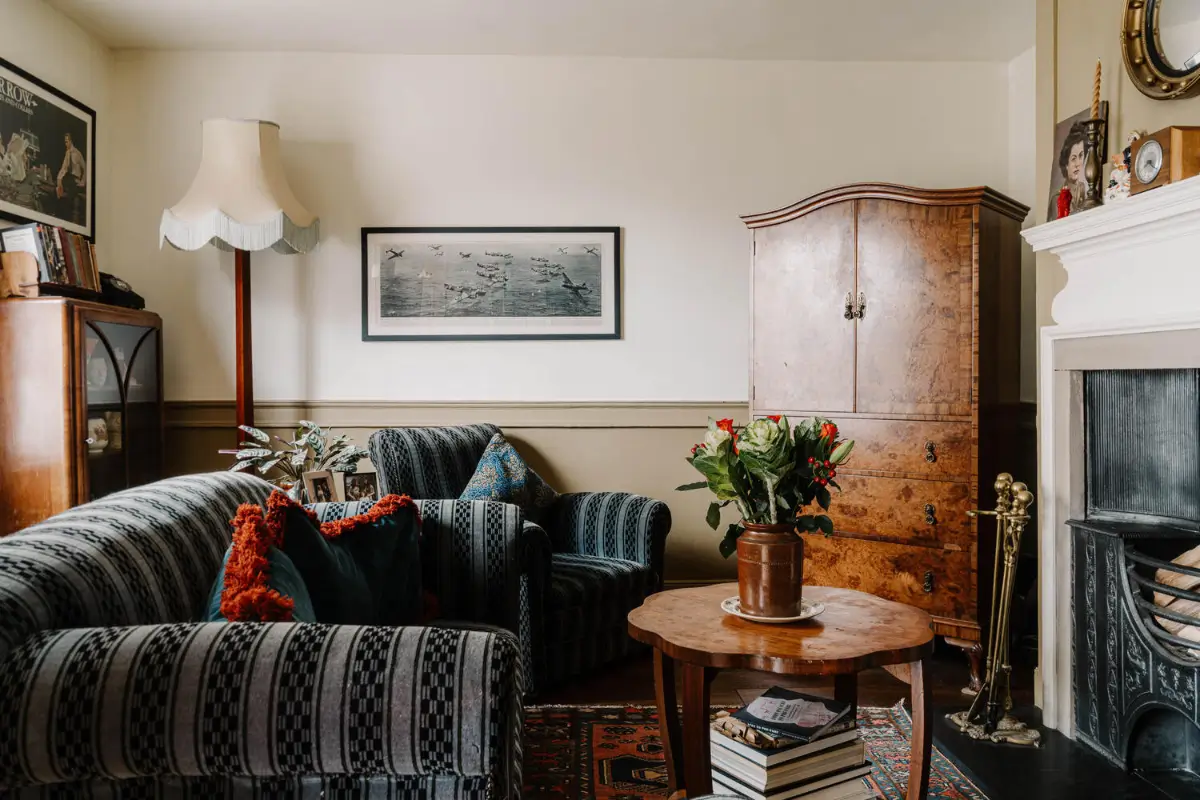
An original fireplace forms the focal point, its ornate cast ironwork framed by a carved white mantelpiece.
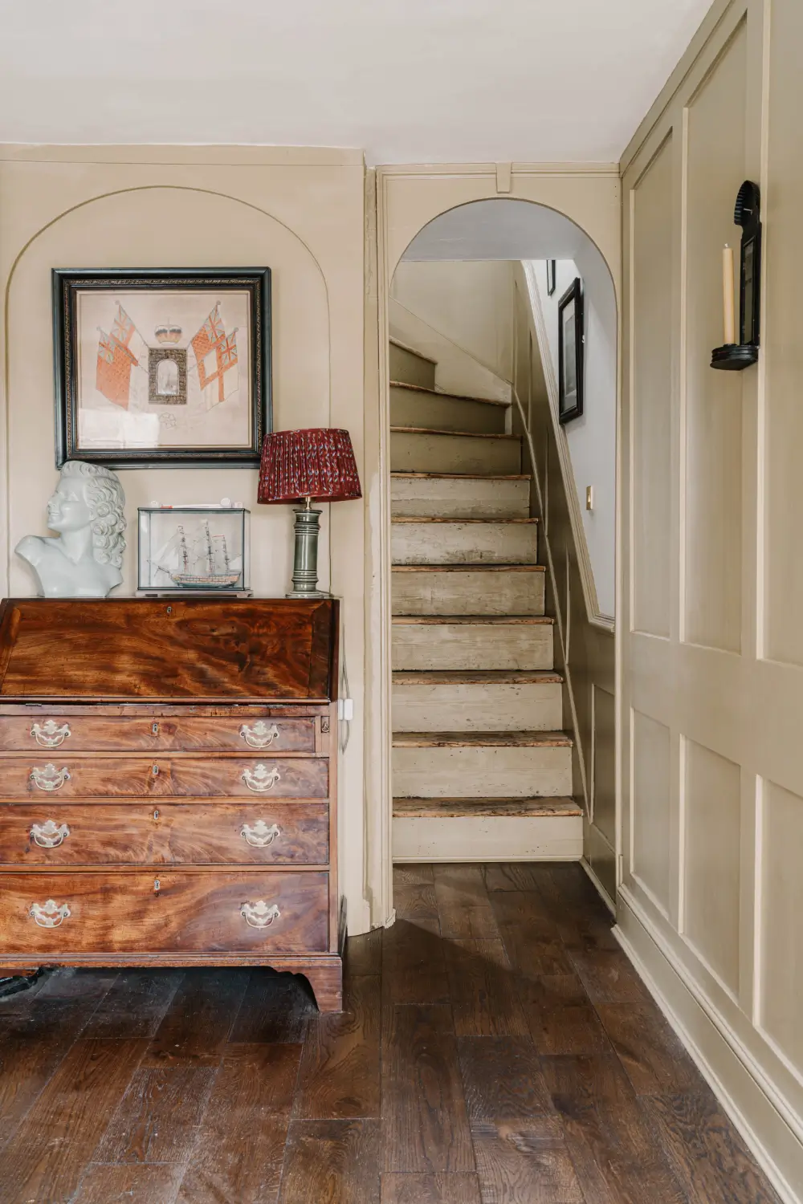
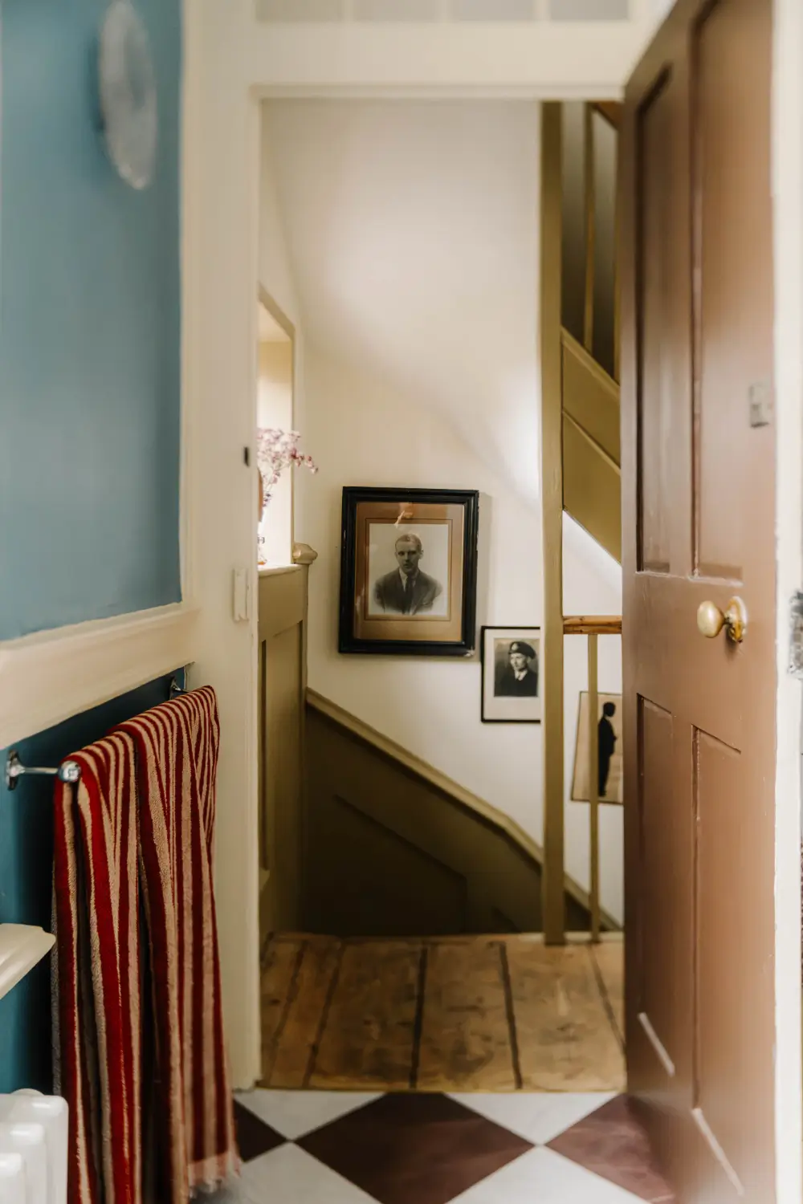
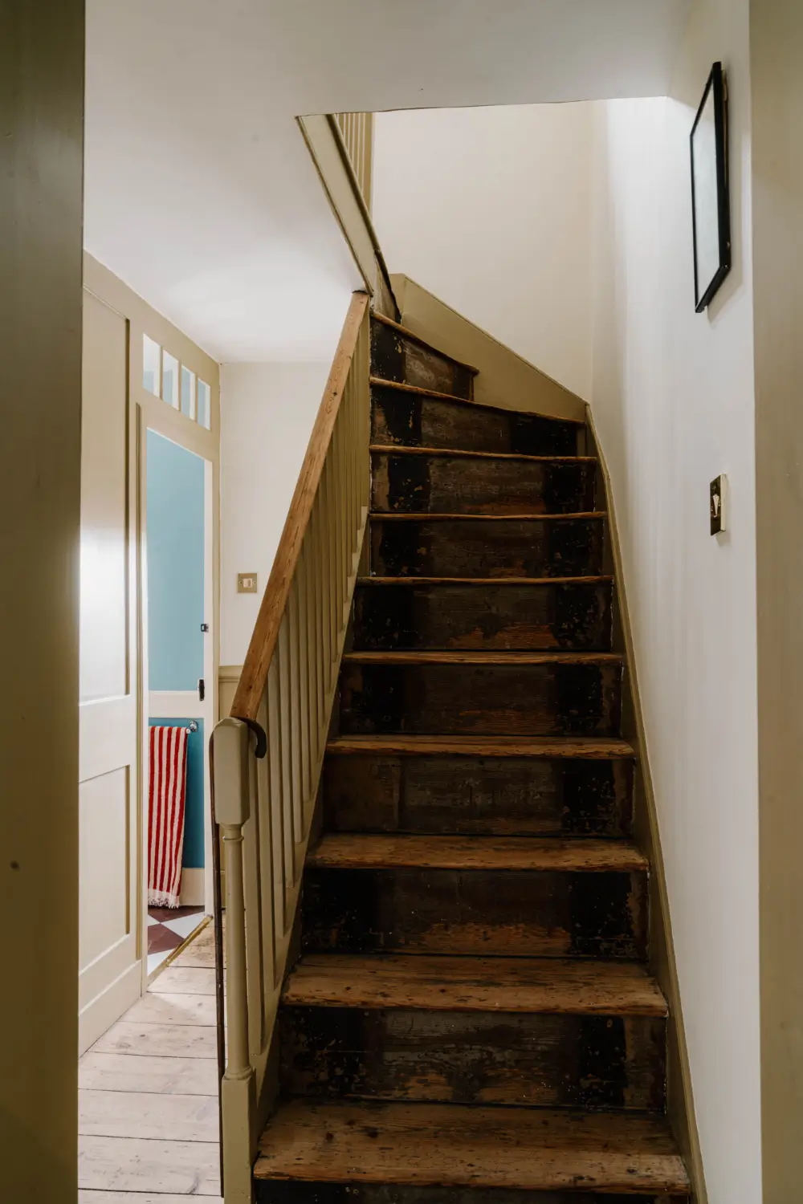
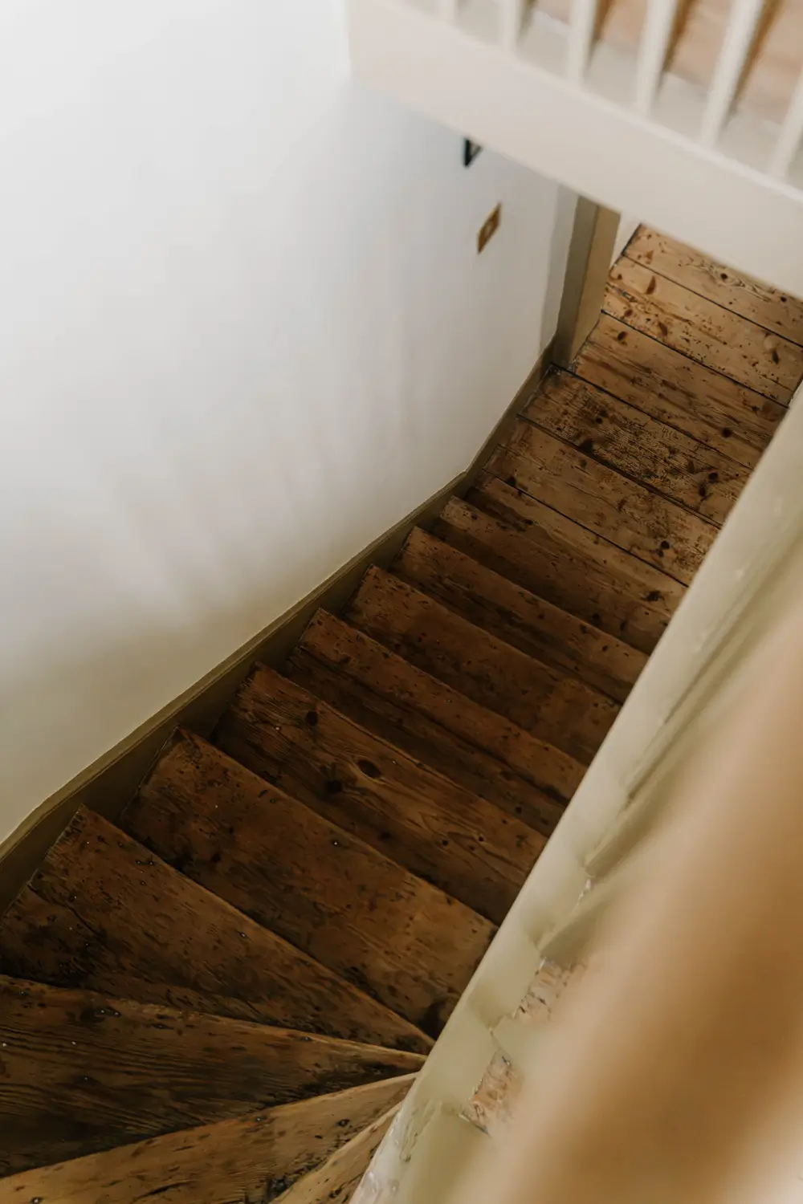
The original wooden staircase leads to the first floor.
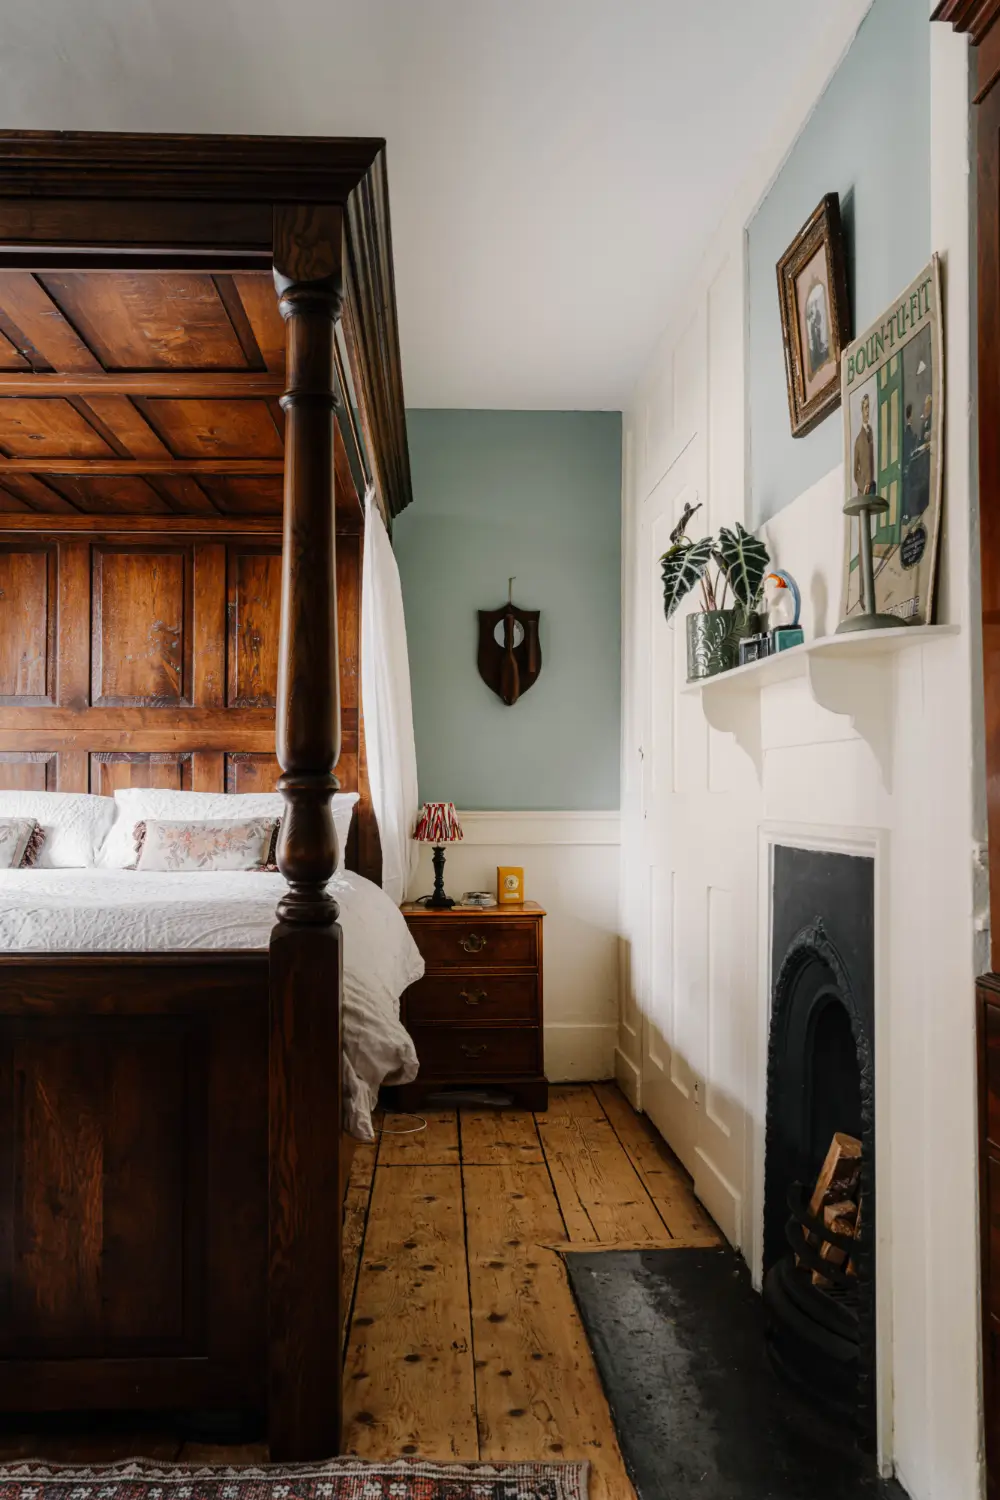
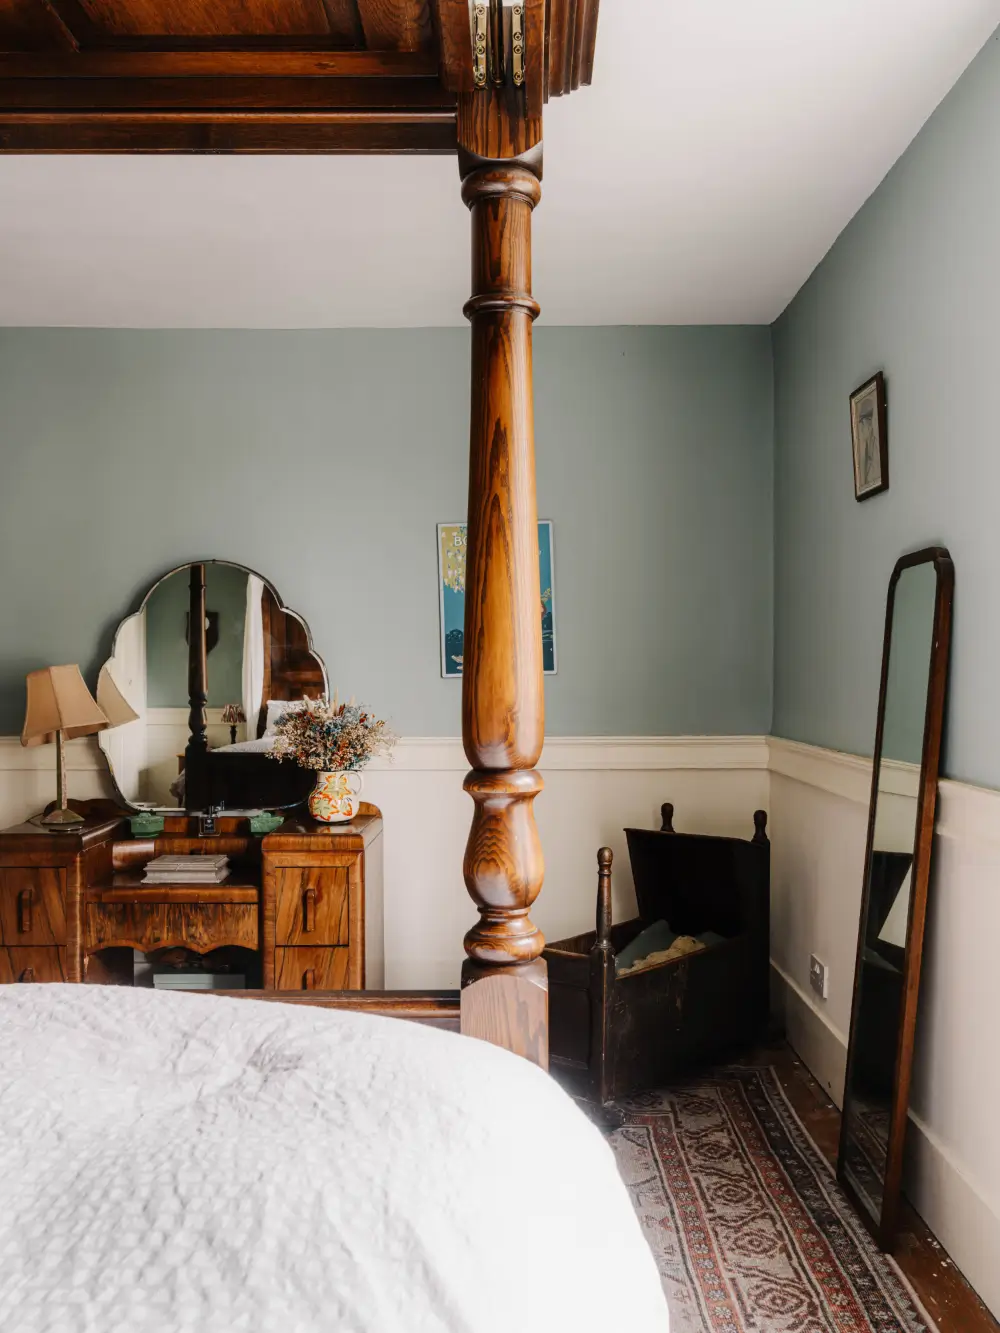
The master bedroom occupies the front of the first floor plan. The room is painted in a soft blue shade paired with white paneling.
A generous sash window brings in natural light and illuminates another original fireplace.
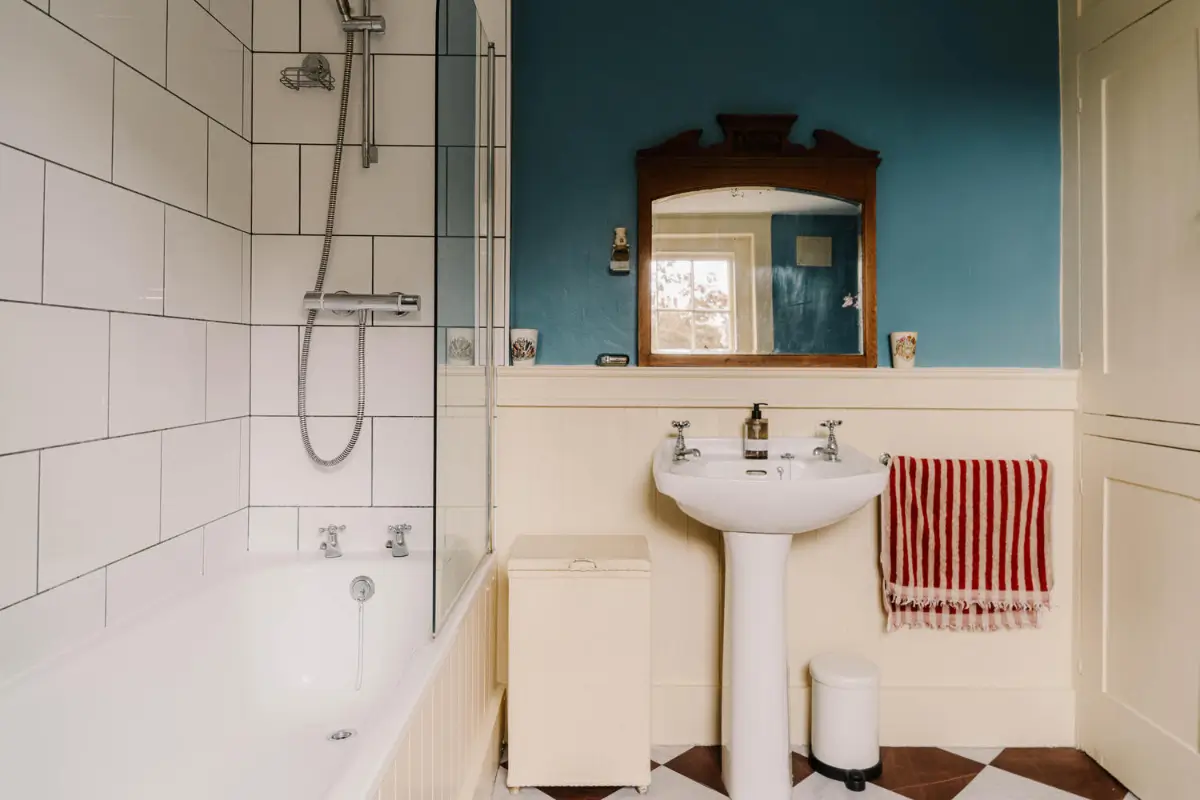
The bathroom is also located on the first floor, showcasing a more playful approach to color. Blue walls are paired with a checkered red-and-white floor.
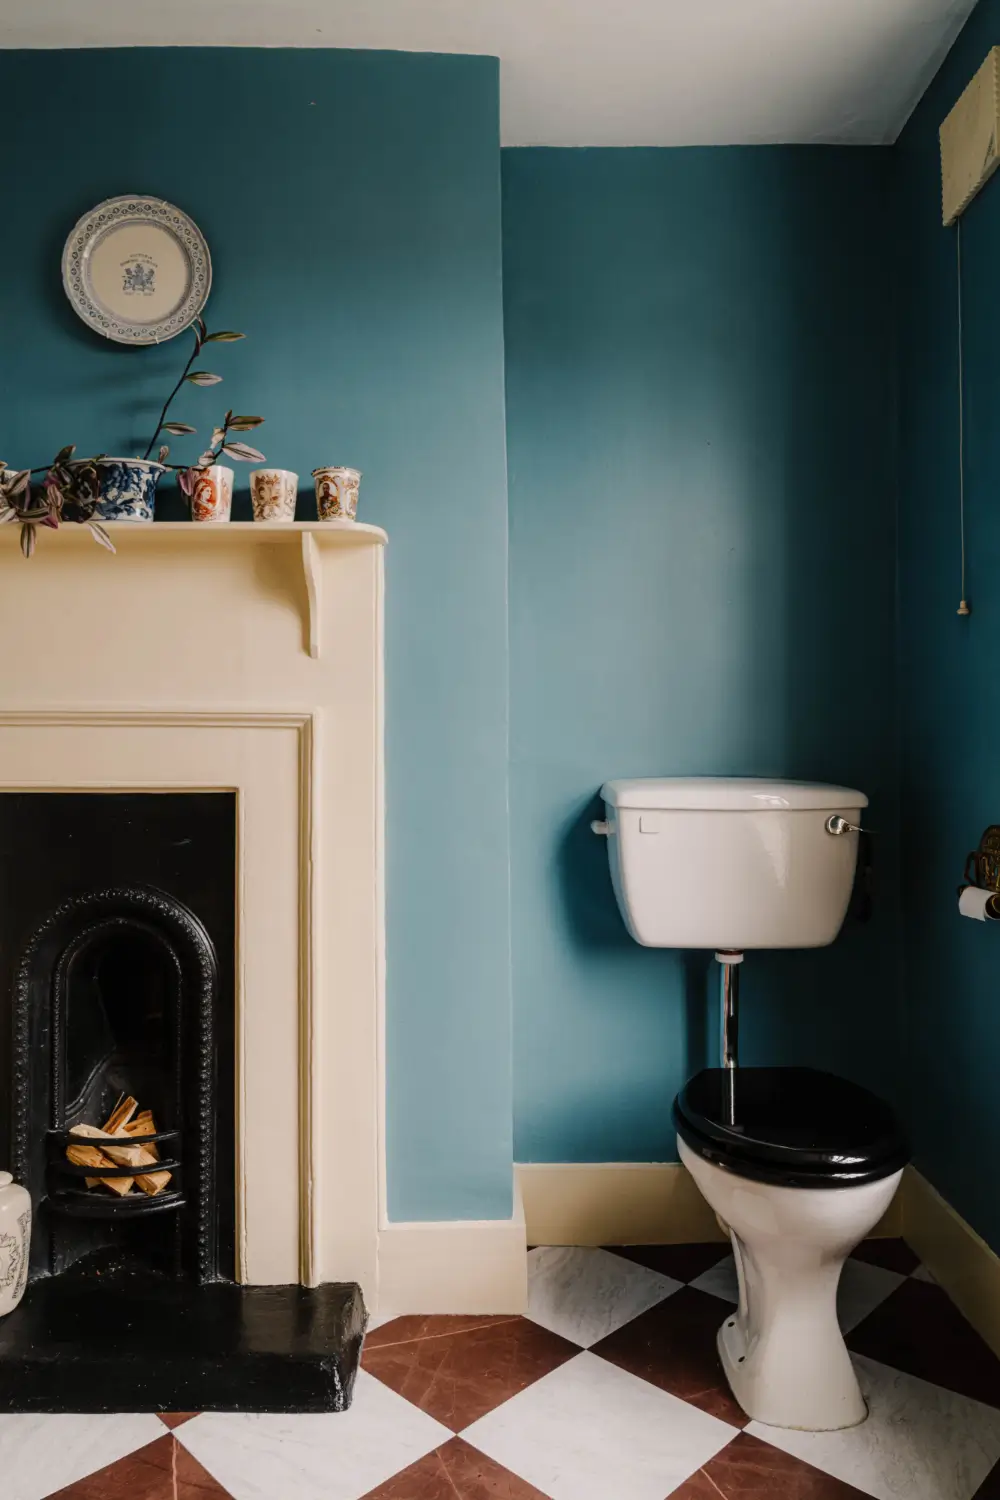
It also features another beautiful original fireplace.
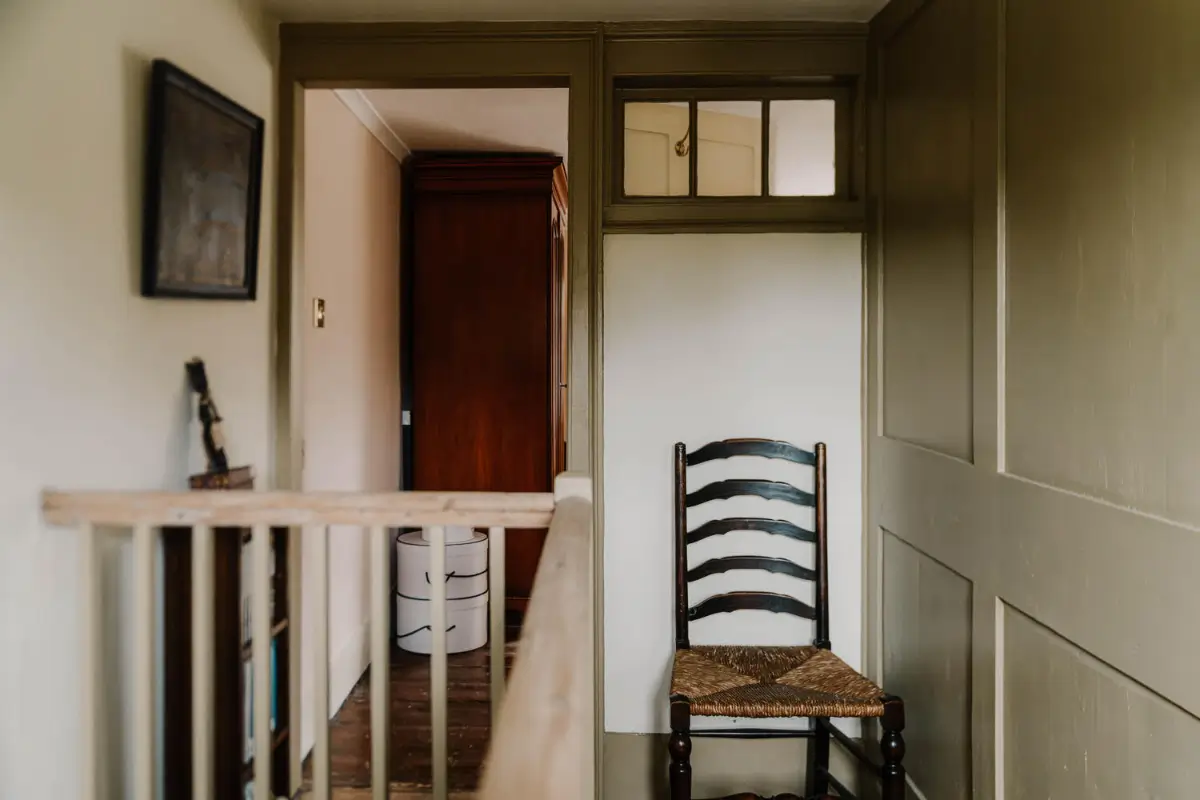
Two further bedrooms occupy the second floor.
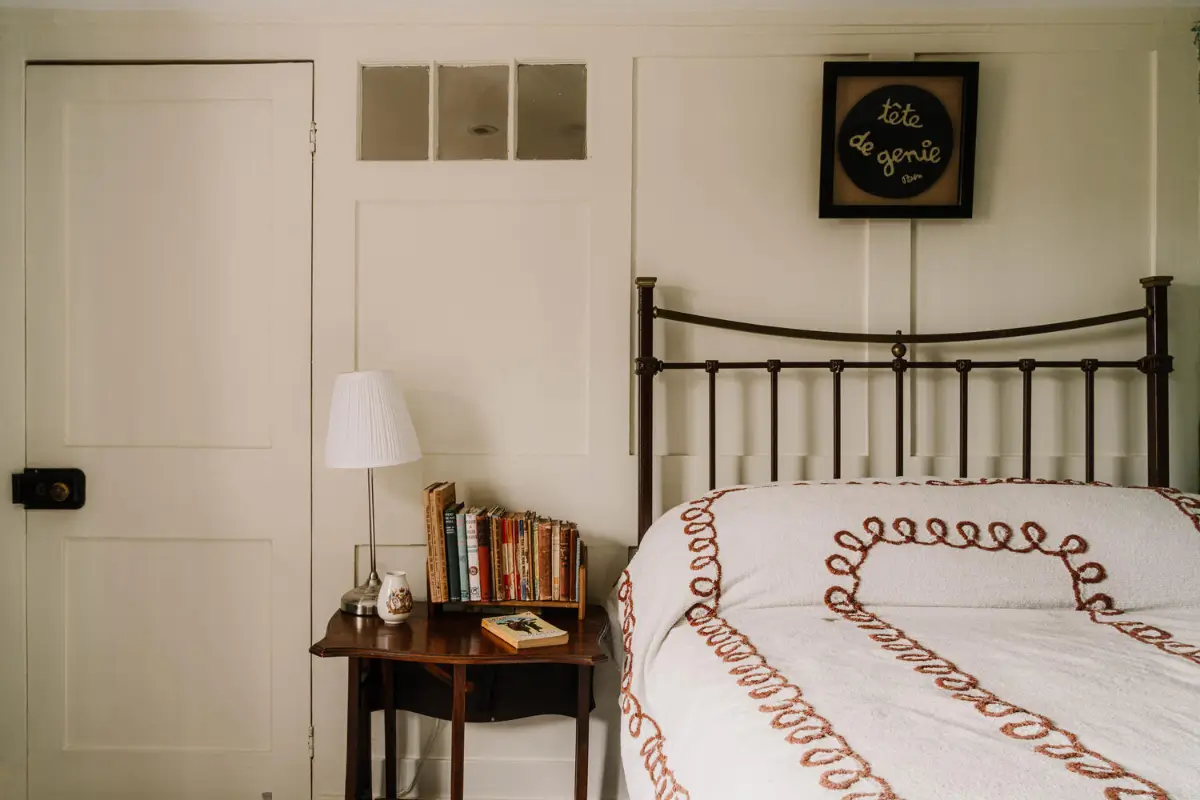
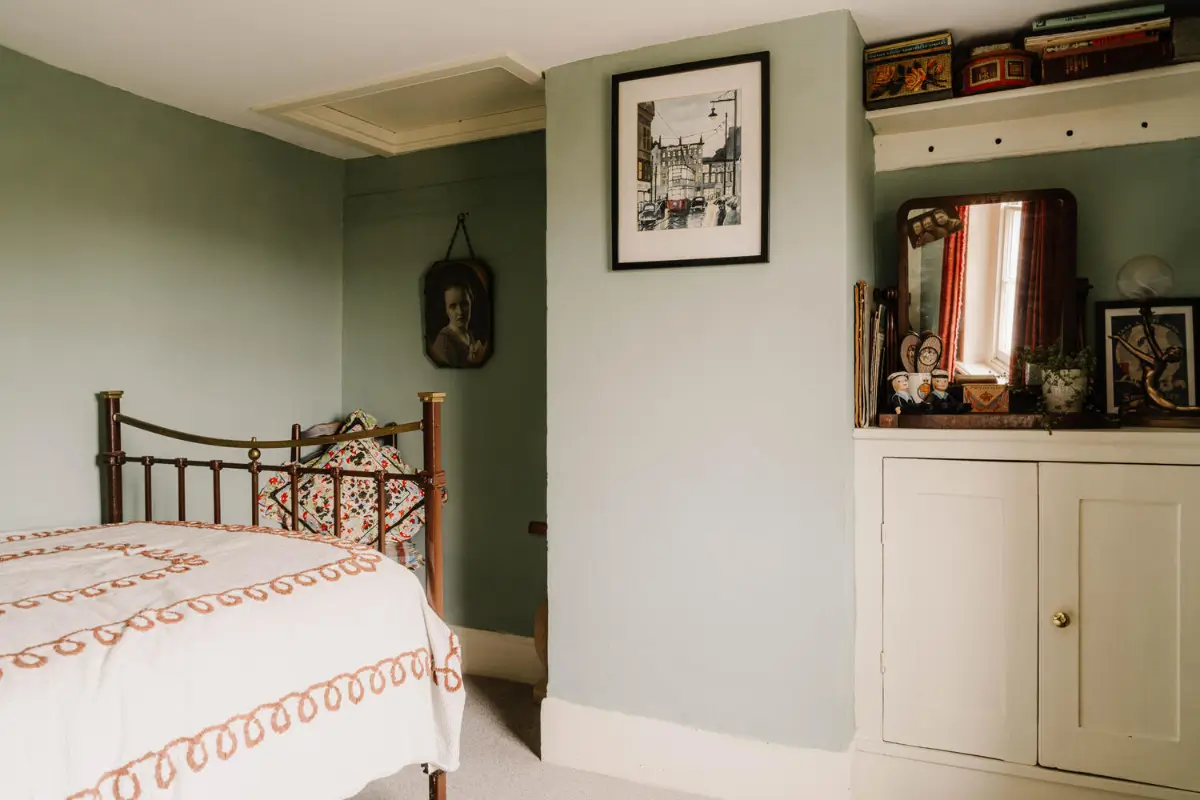
The smallest room looks out over the garden and pairs gray-green walls with paneling.
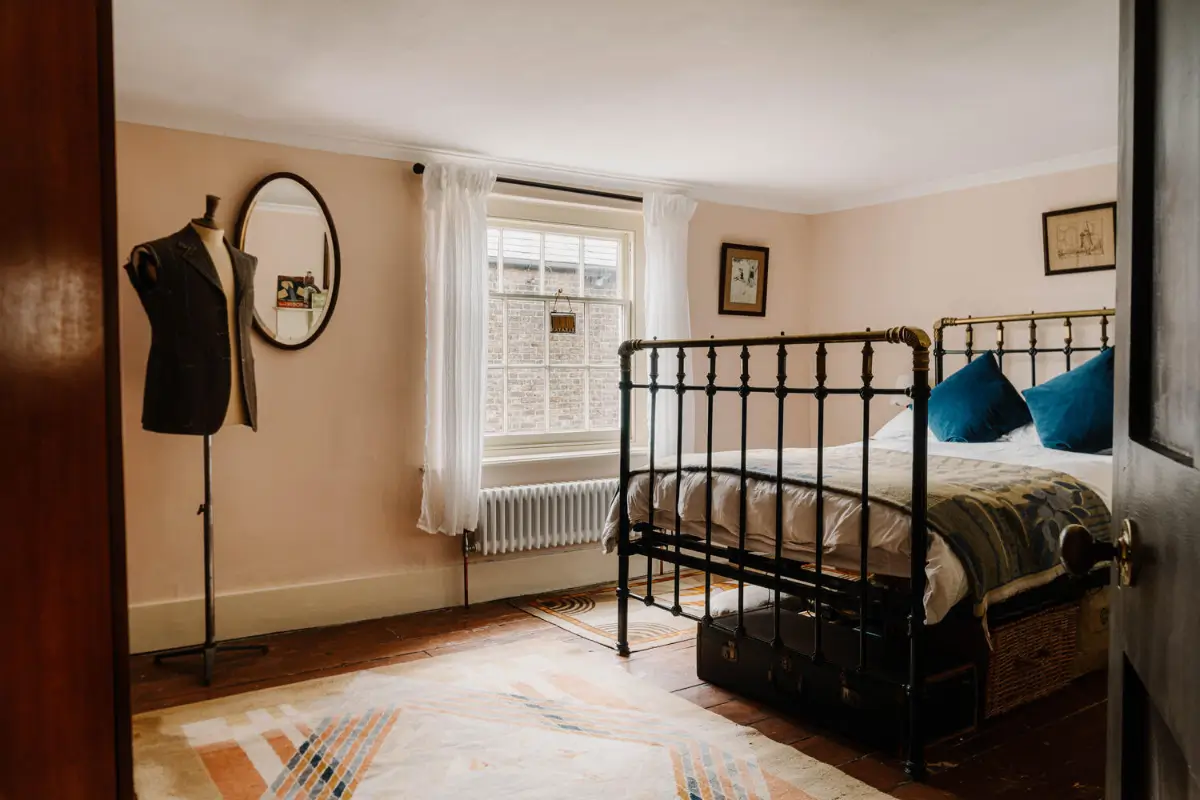
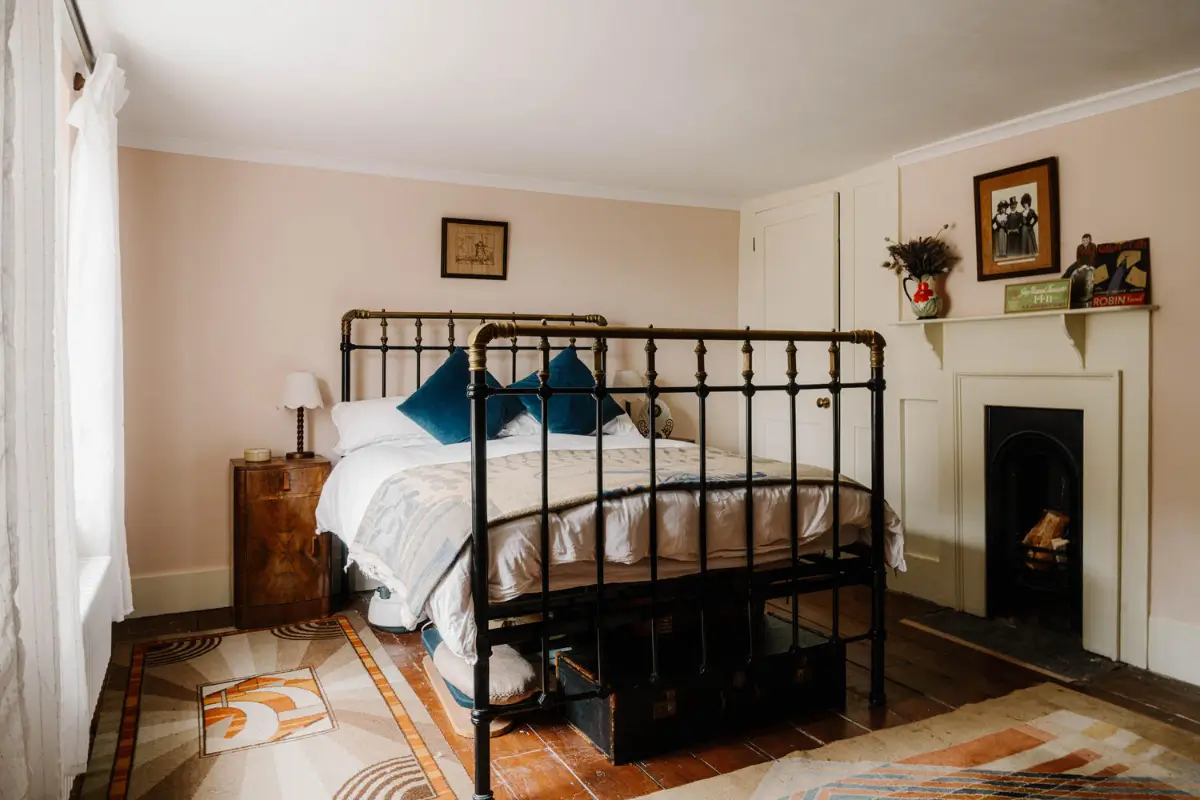
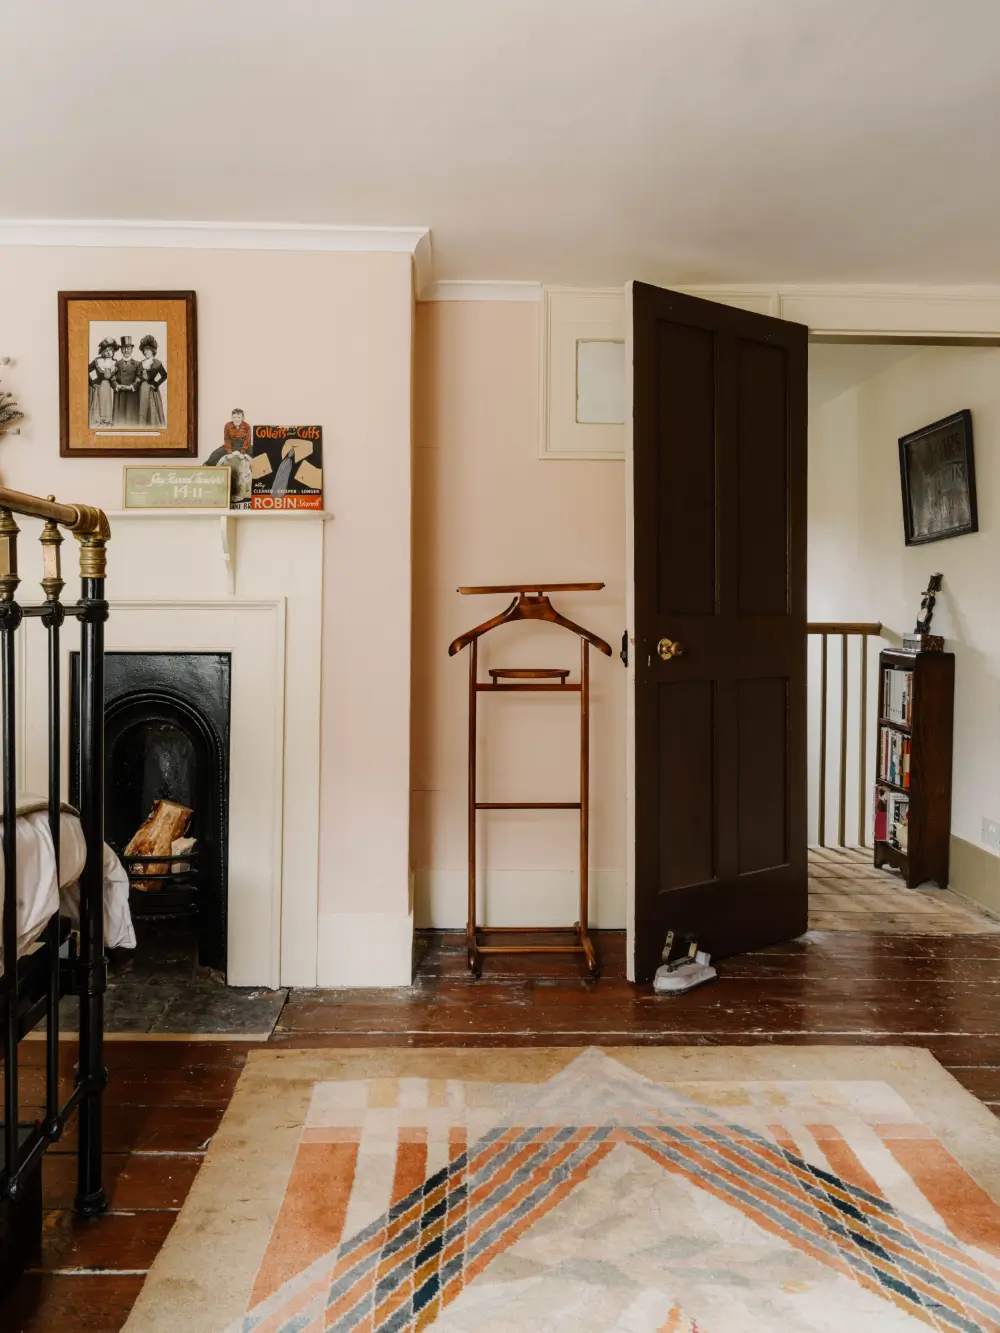
The large room on the second floor is painted in a soothing pink shade and features a fireplace as well as built-in storage.
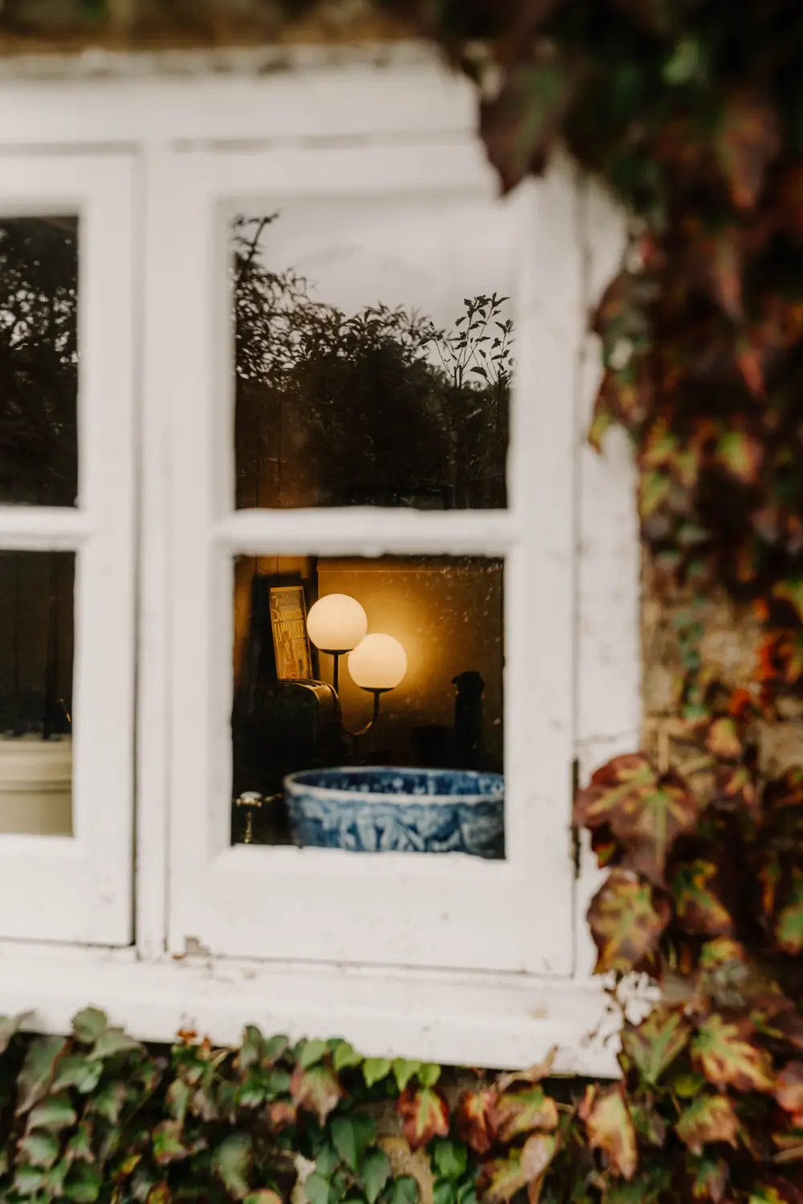
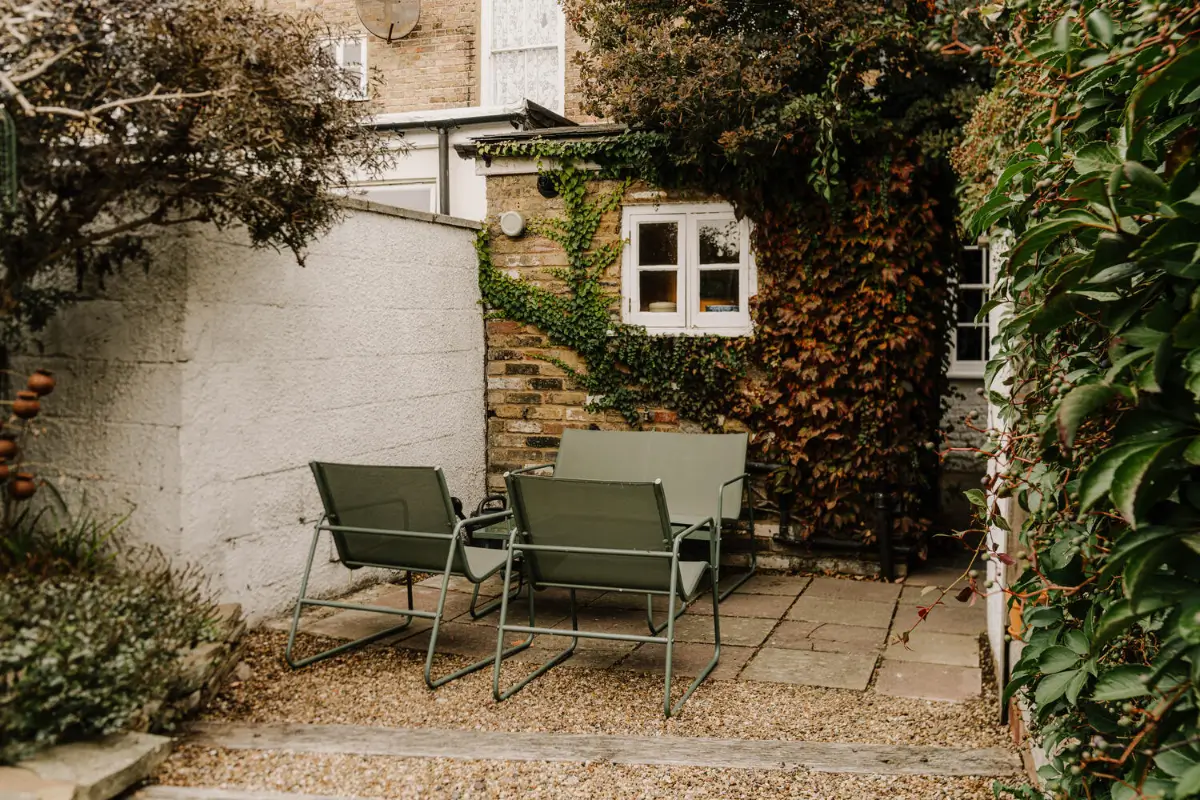
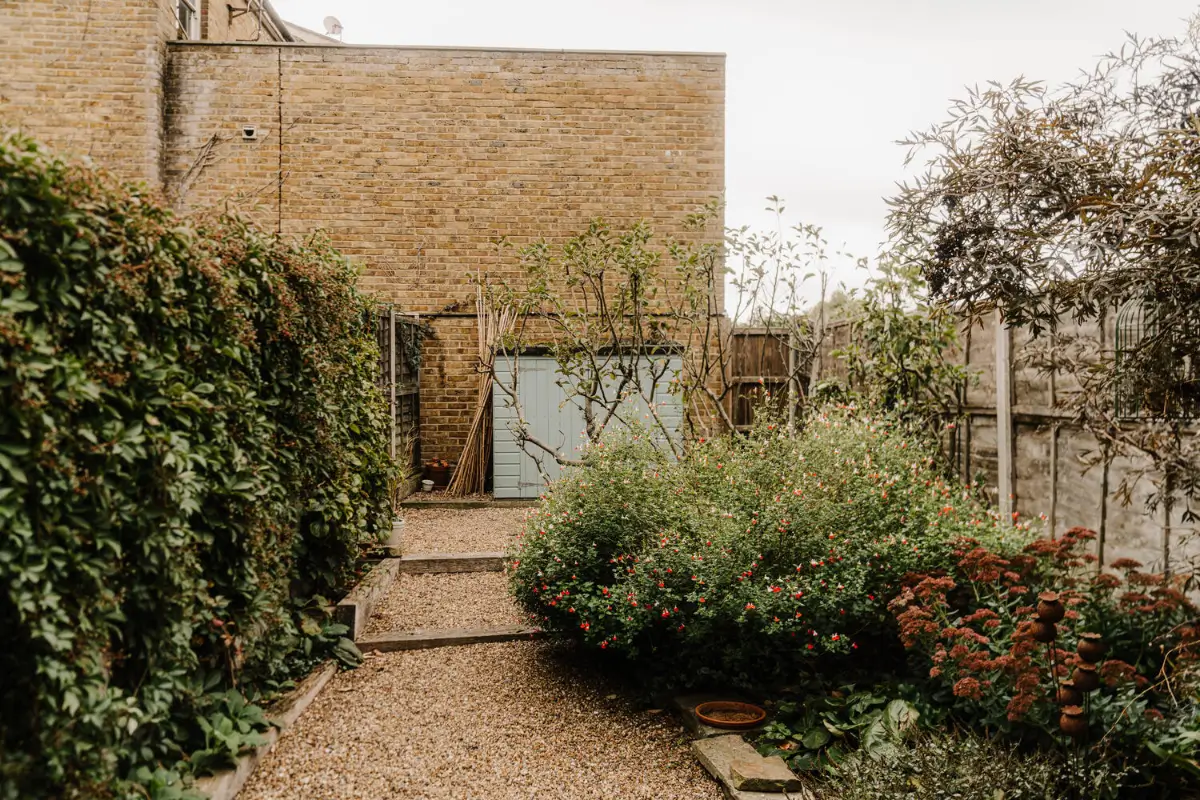
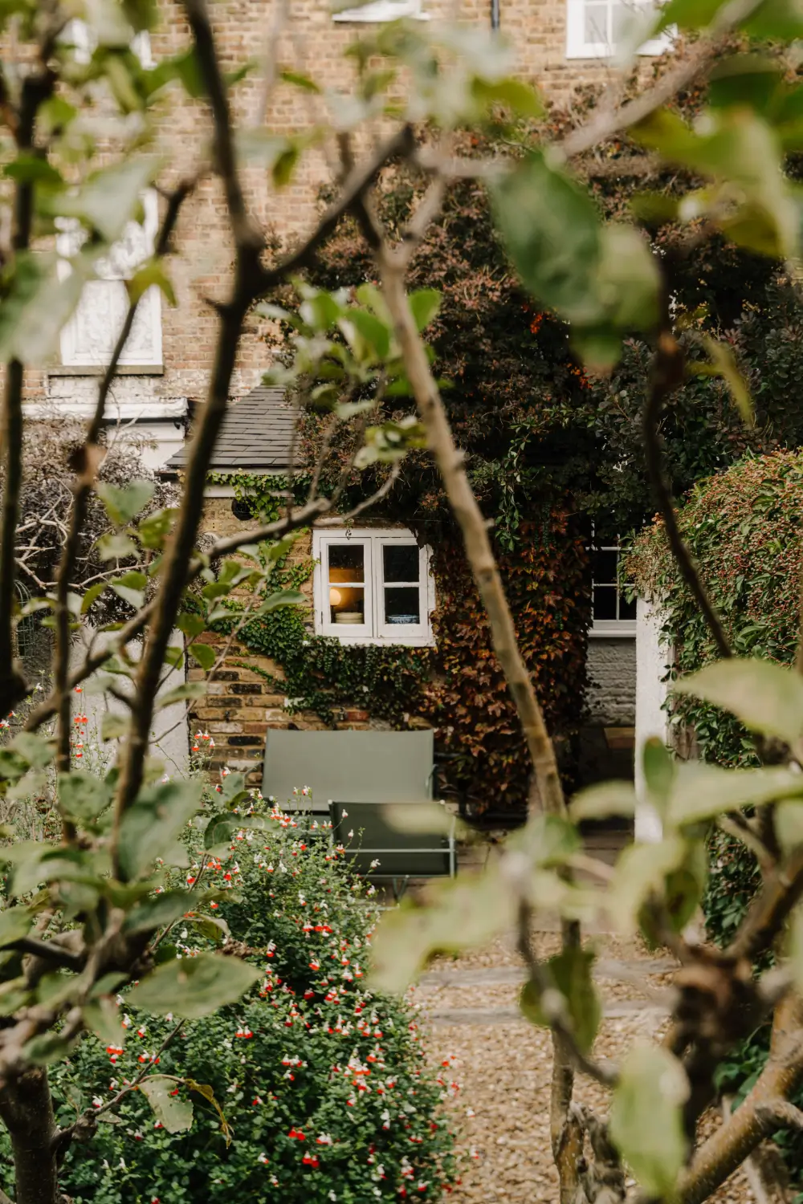
Outside, apple trees and established shrubs create a secluded garden setting. A seating area backed by climbing ivy invites you to linger, while a gravel path winds through the greenery to a spacious shed for tools and outdoor equipment.
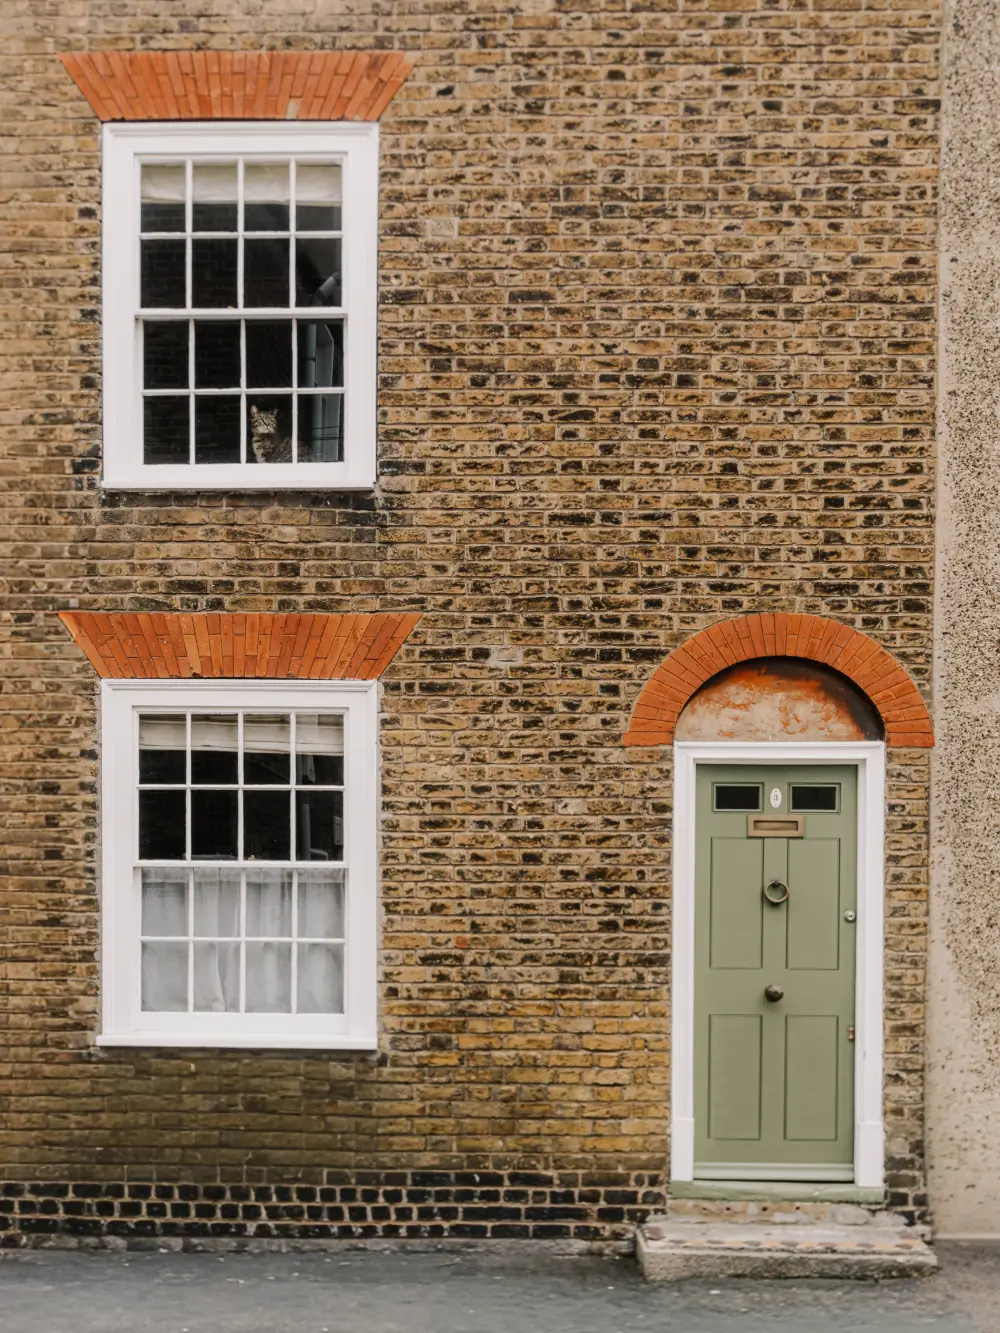
A sage-green door welcomes you into this beautiful historic home.
The house is listed for £375.000 at Inigo.