


A Beautifully Restored Colonial Revival Villa in Brooklyn
Set on a third of an acre along Albemarle Road, one of New York’s grandest residential streets, this Colonial Revival villa was built in 1905 after a design by architect H.B. Moore, taking inspiration from Stanford White’s Atlantic Yacht Club in Seagate.
This area around Prospect Park in Brooklyn was conceived by developer Dean Alvord in 1899 as a vision of the country within the city. The historic neighborhood remains distinguished by its freestanding homes, generous gardens, and tree-lined streets.
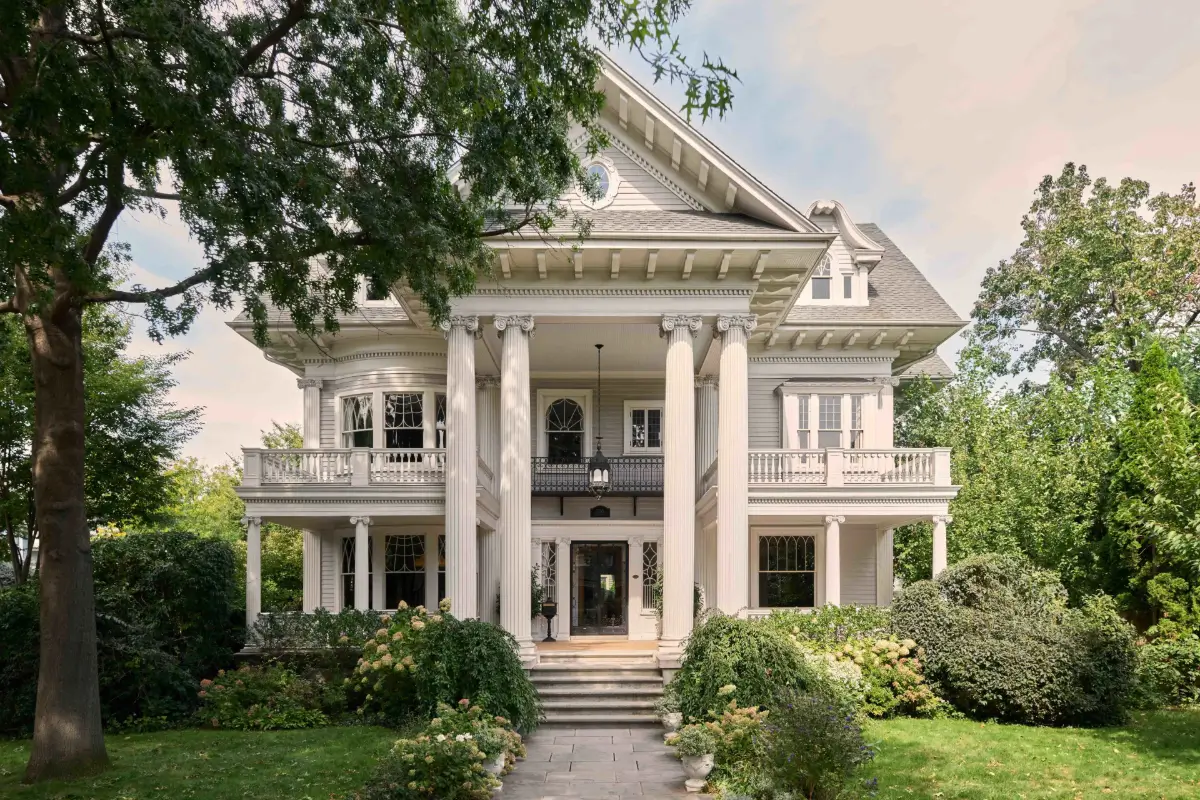
A two-story Ionic portico, framed by 25-foot fluted columns, creates a magnificent arrival, while eyebrow dormers soften the roofline above. Featured in the AIA Guide to New York City, the house is a defining presence within the historic district.
In the past ten years, its architect-owner has extensively restored the home, preserving the house’s architectural integrity while introducing modern comfort.
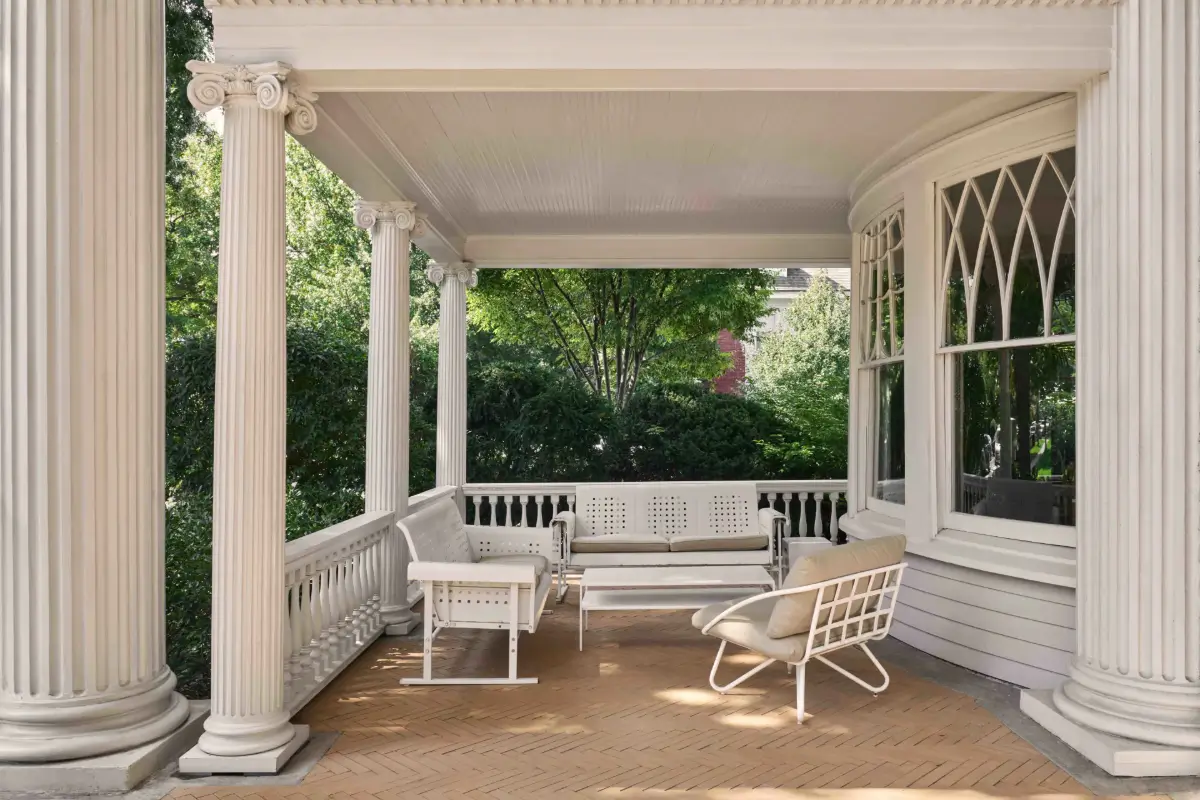
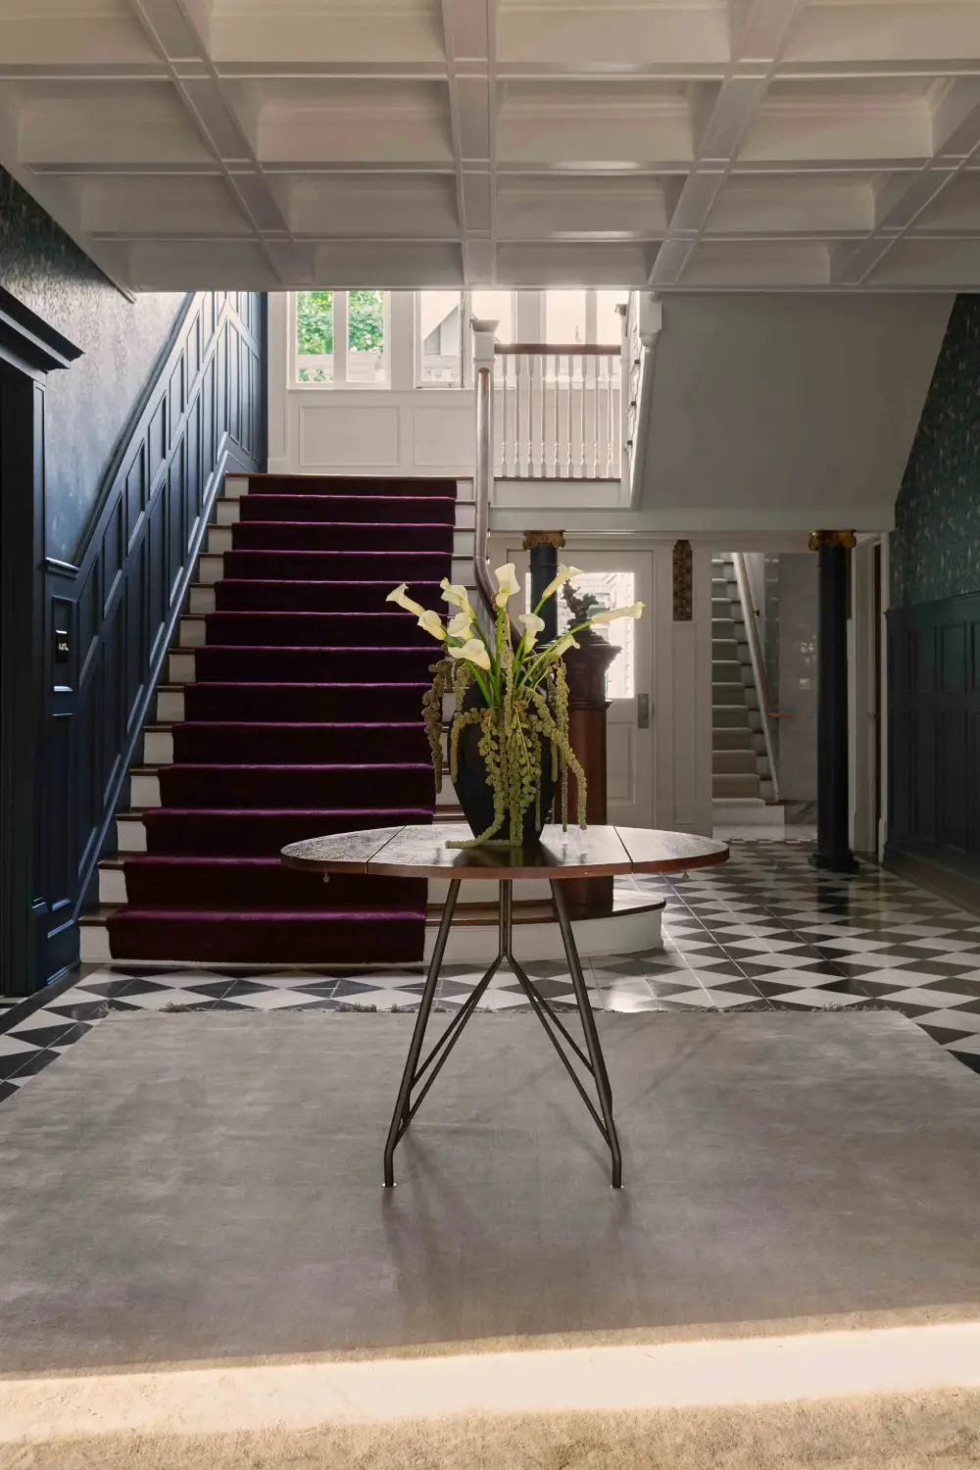
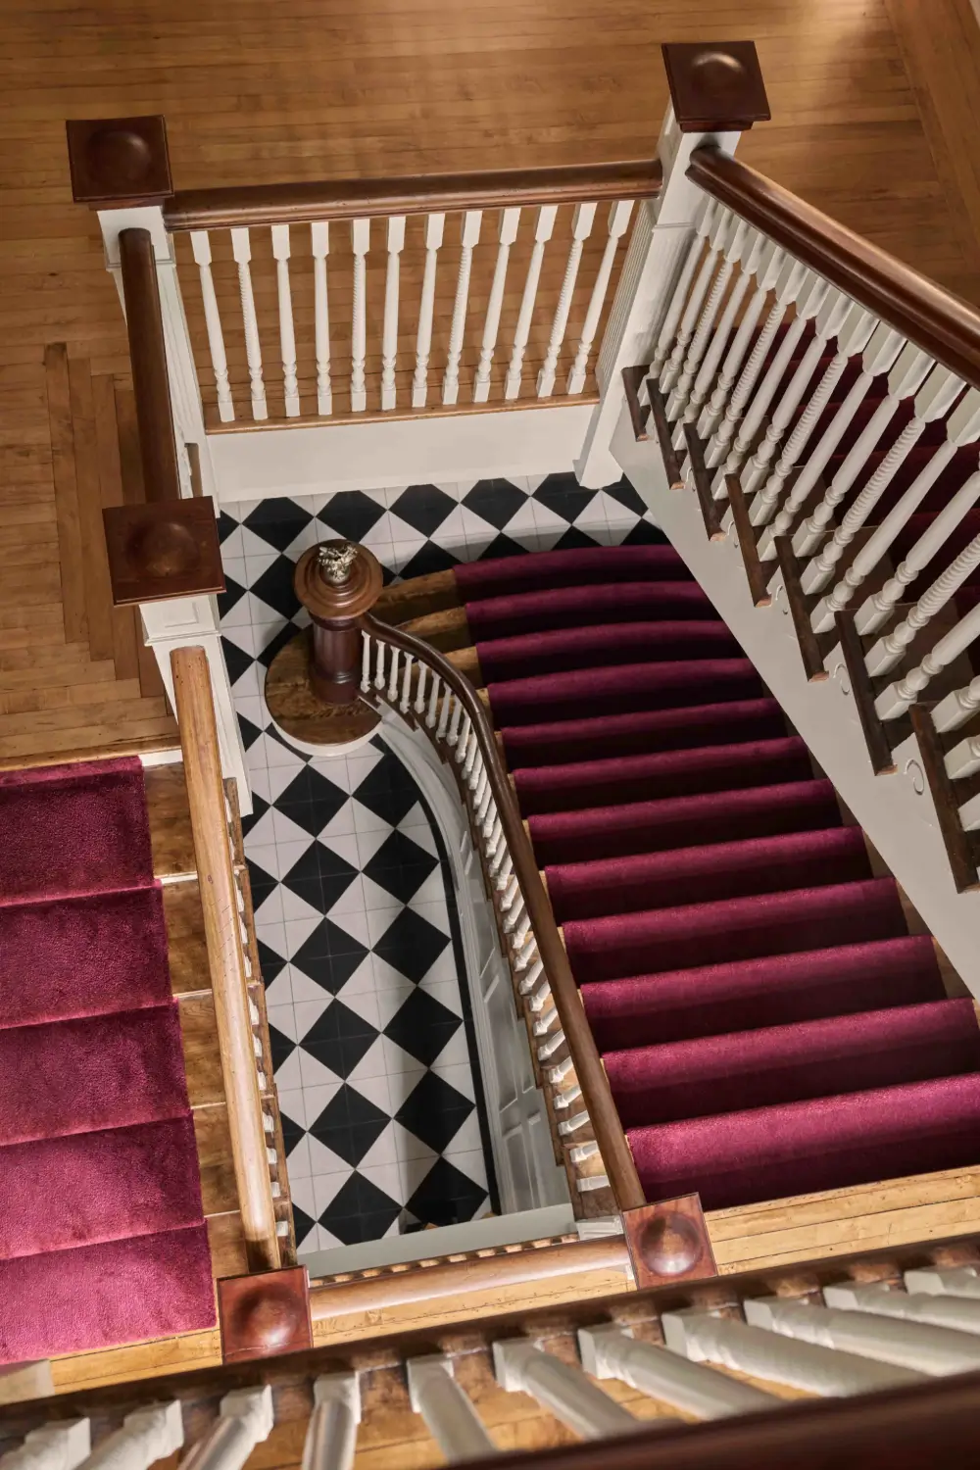
Across the front porch, the entrance opens to an impressive foyer where checkerboard tiling meets dark-blue painted wall paneling and a sweeping staircase.
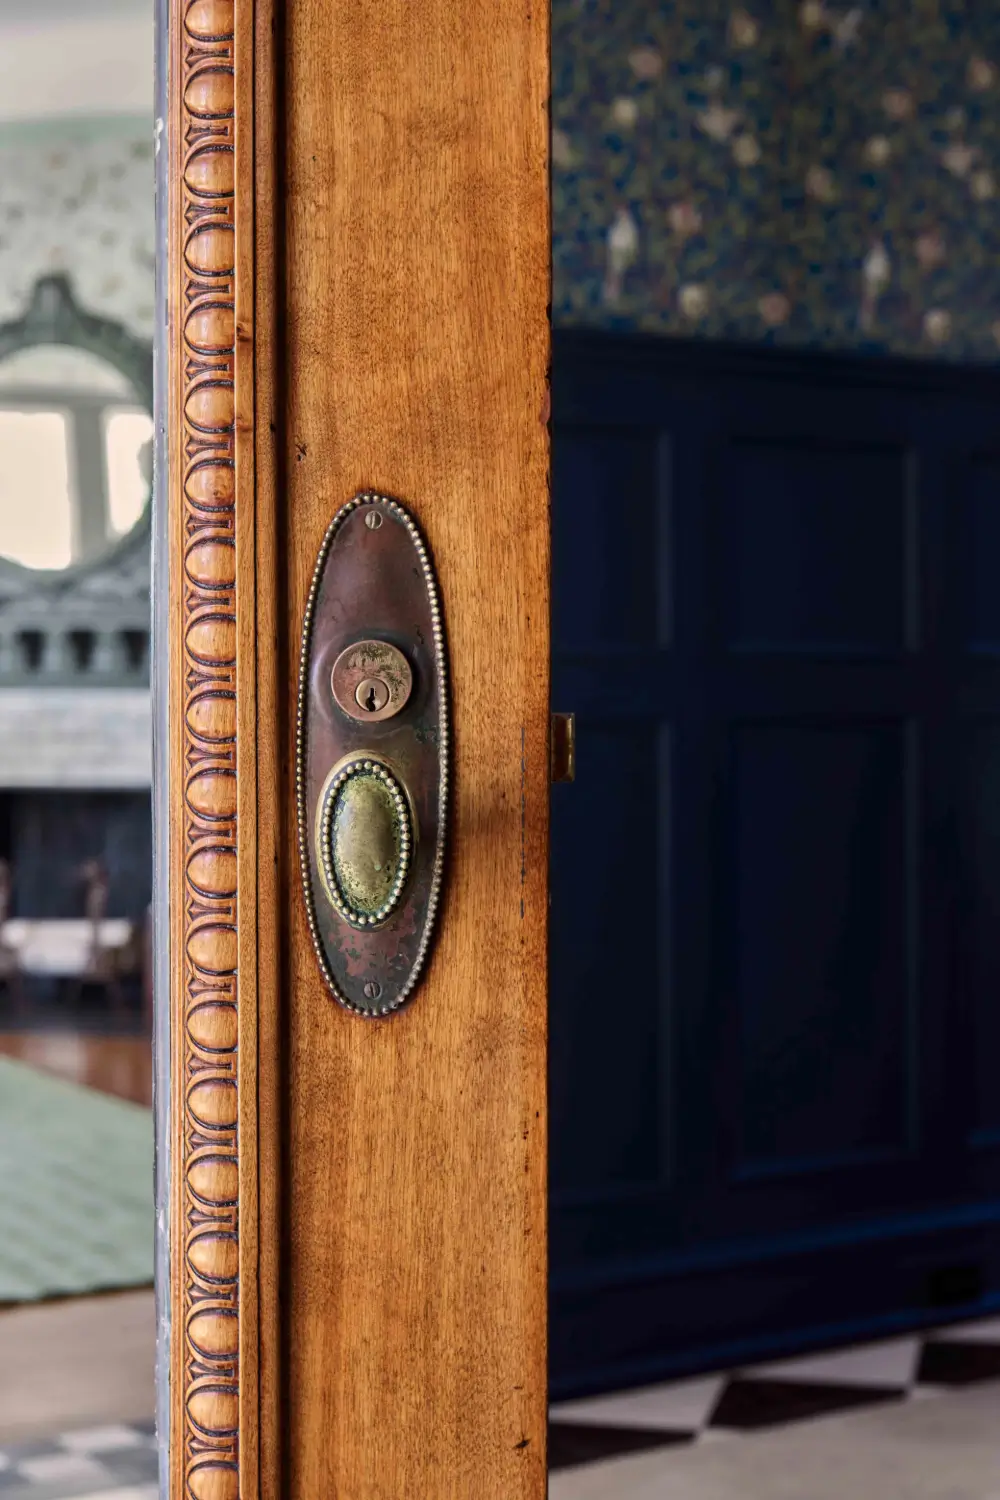
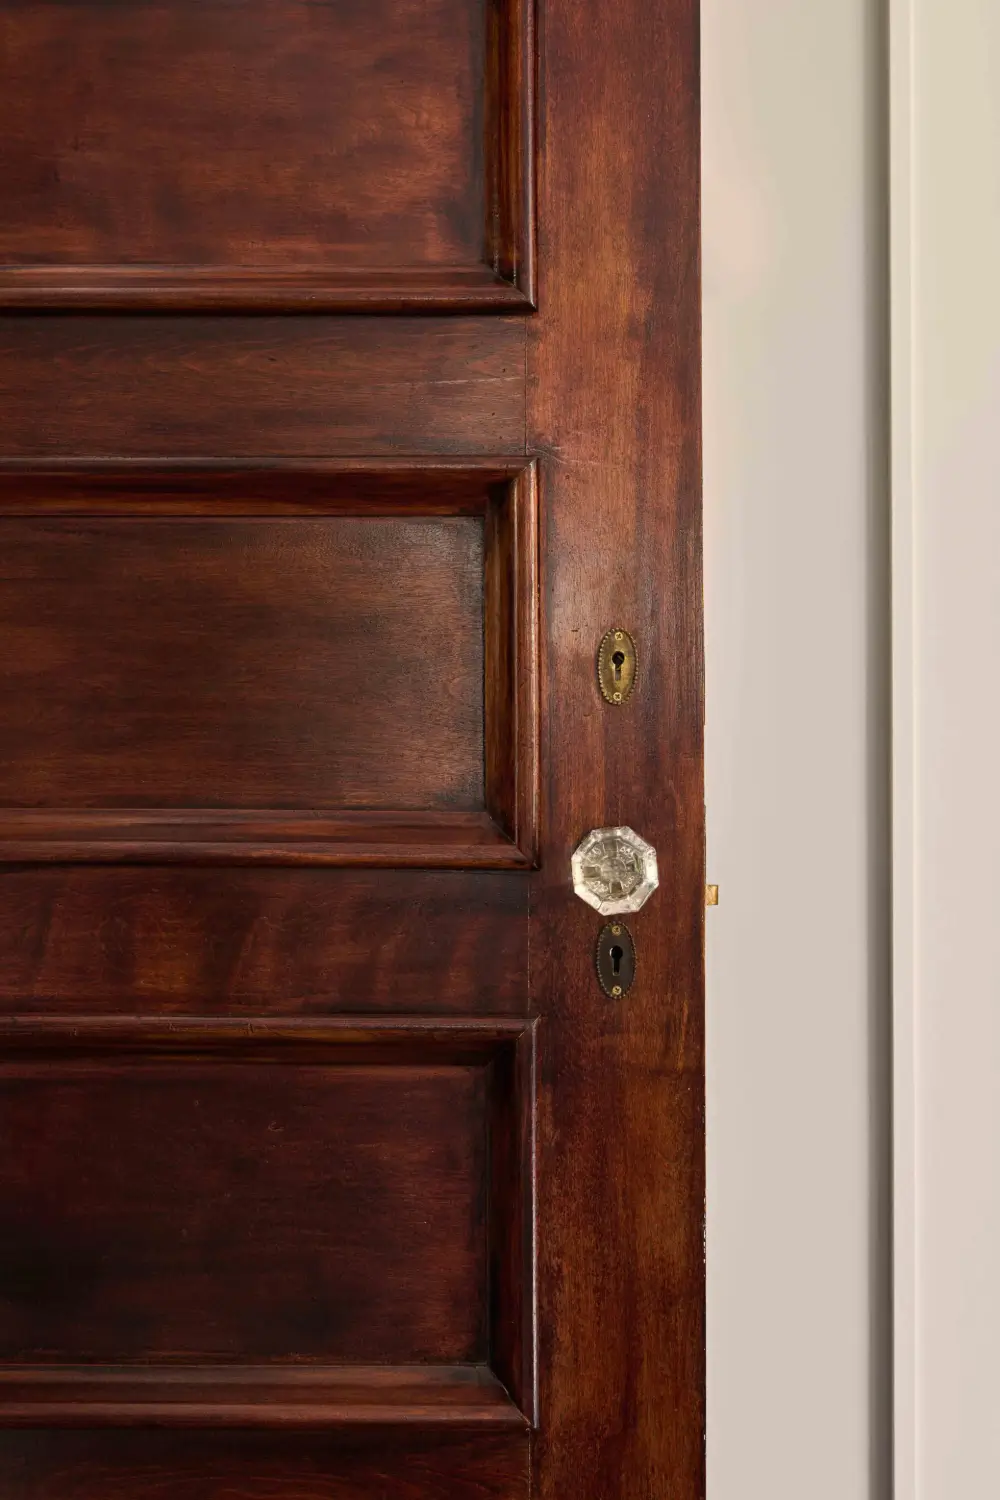
Quarter-sawn oak floors, restored pocket doors, and intricate plasterwork define the interiors and establish the house’s historic character.
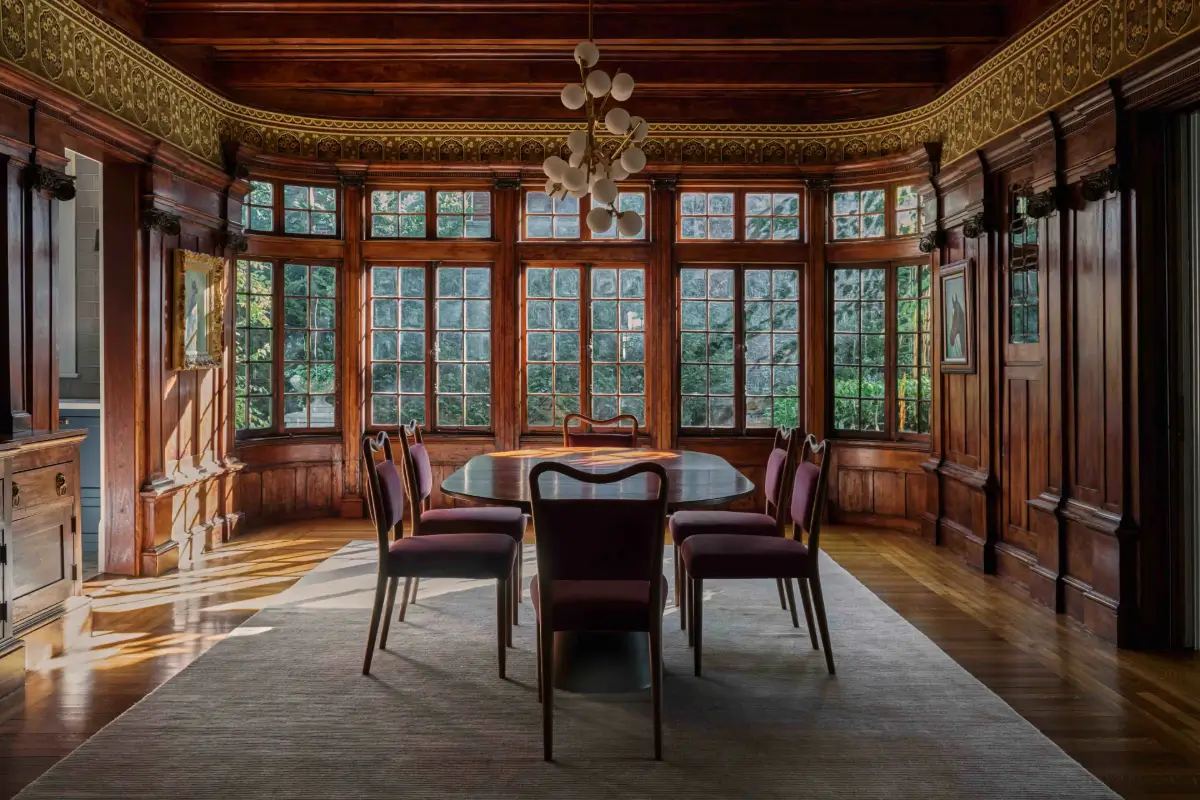
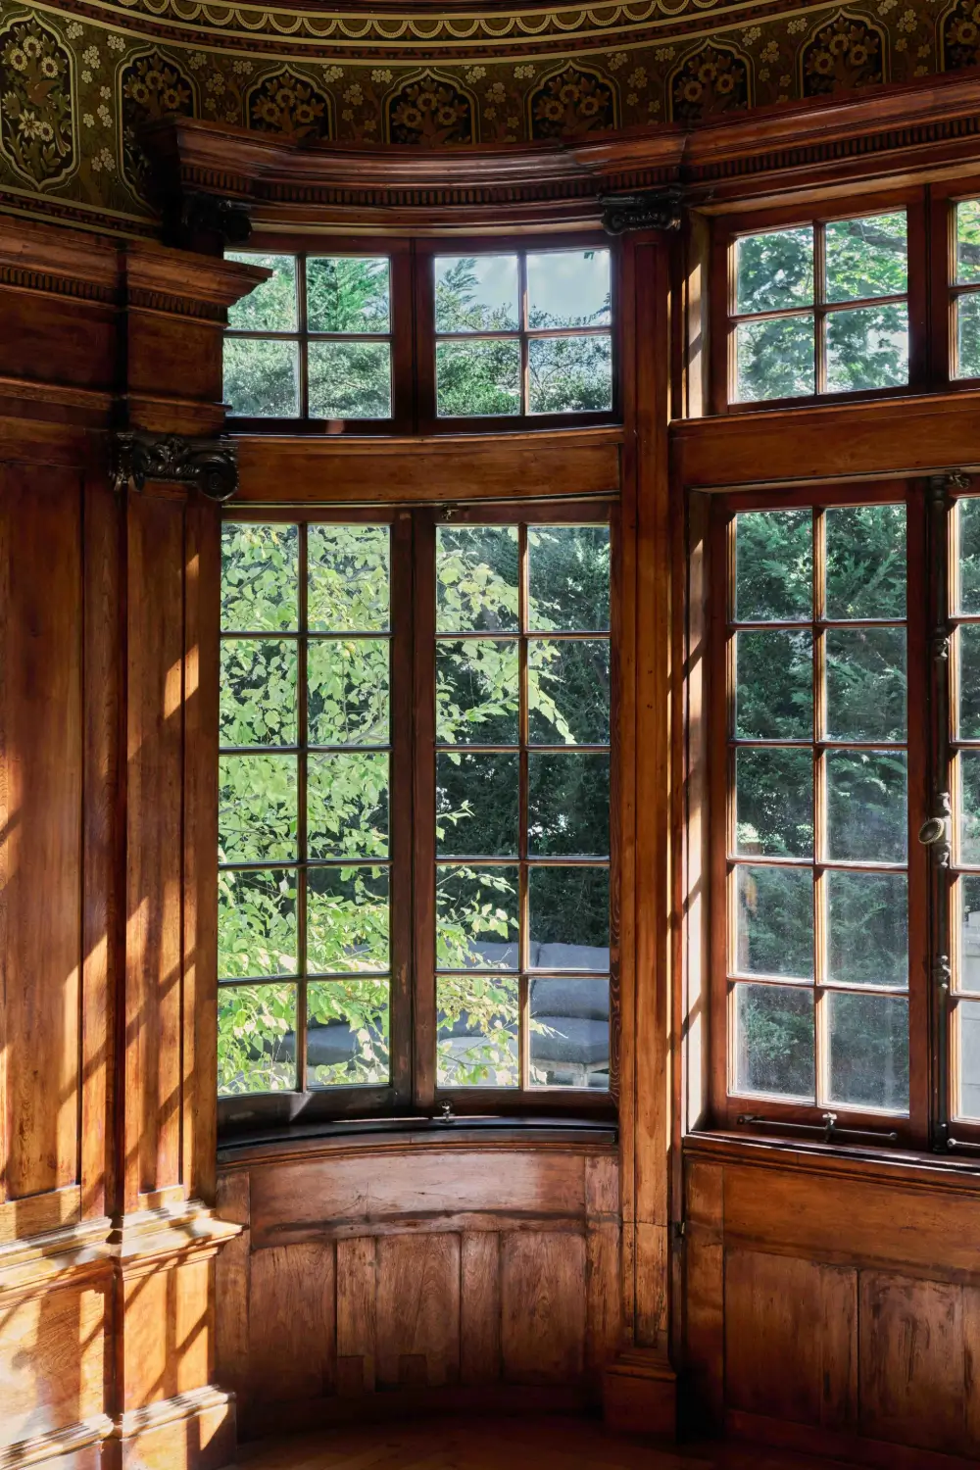
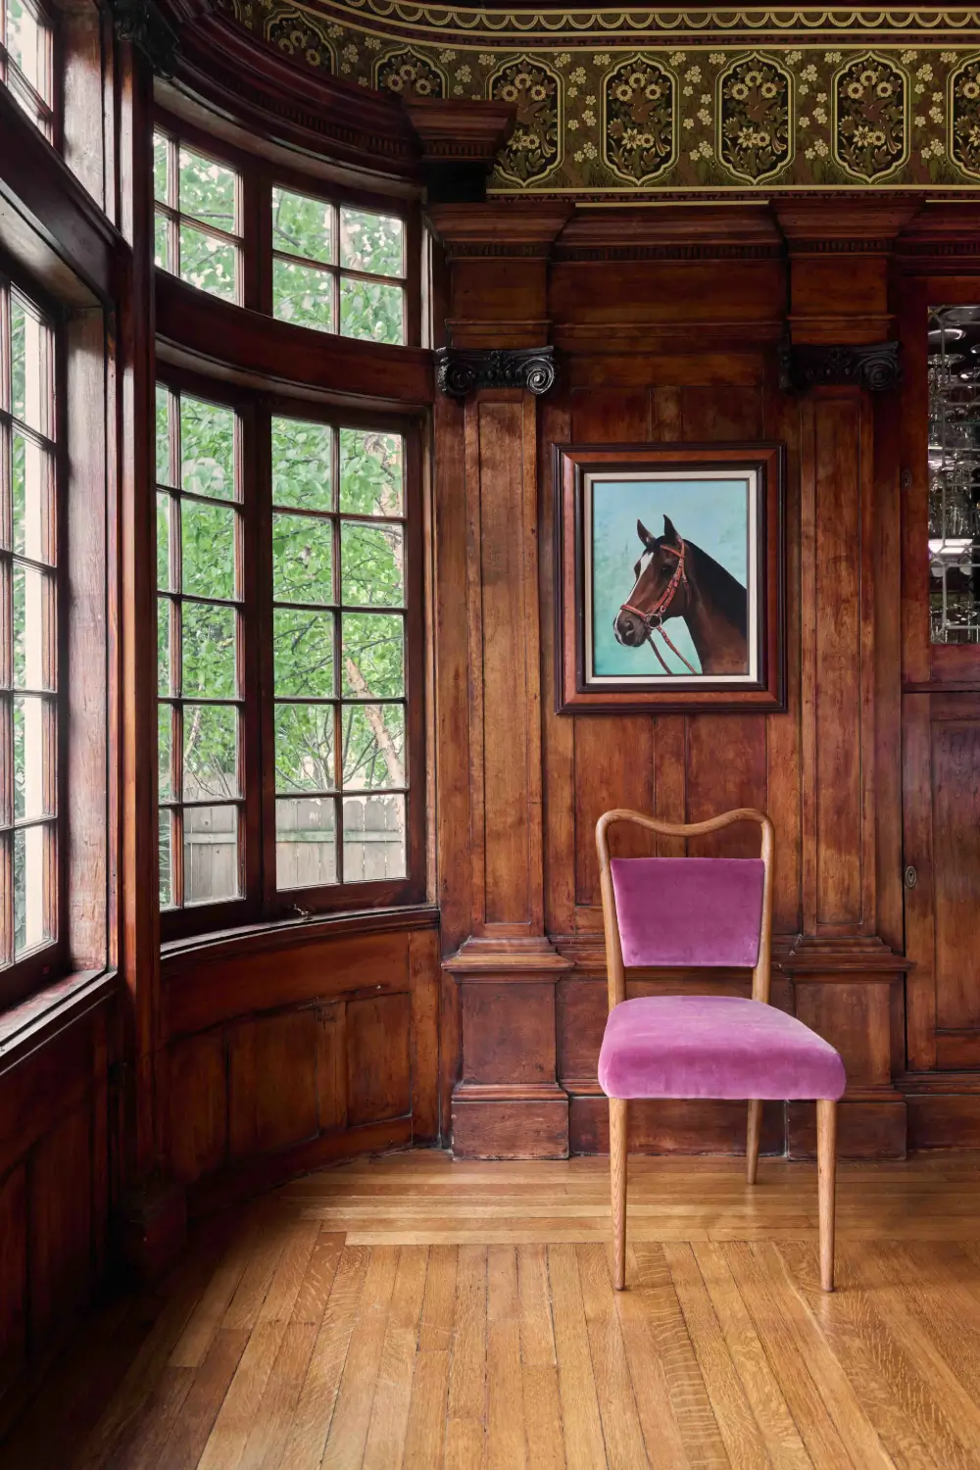
The dining room is one of the most magnificent rooms in the house, featuring mahogany paneling, a working gas fireplace, and views across the garden providing a leafy backdrop.
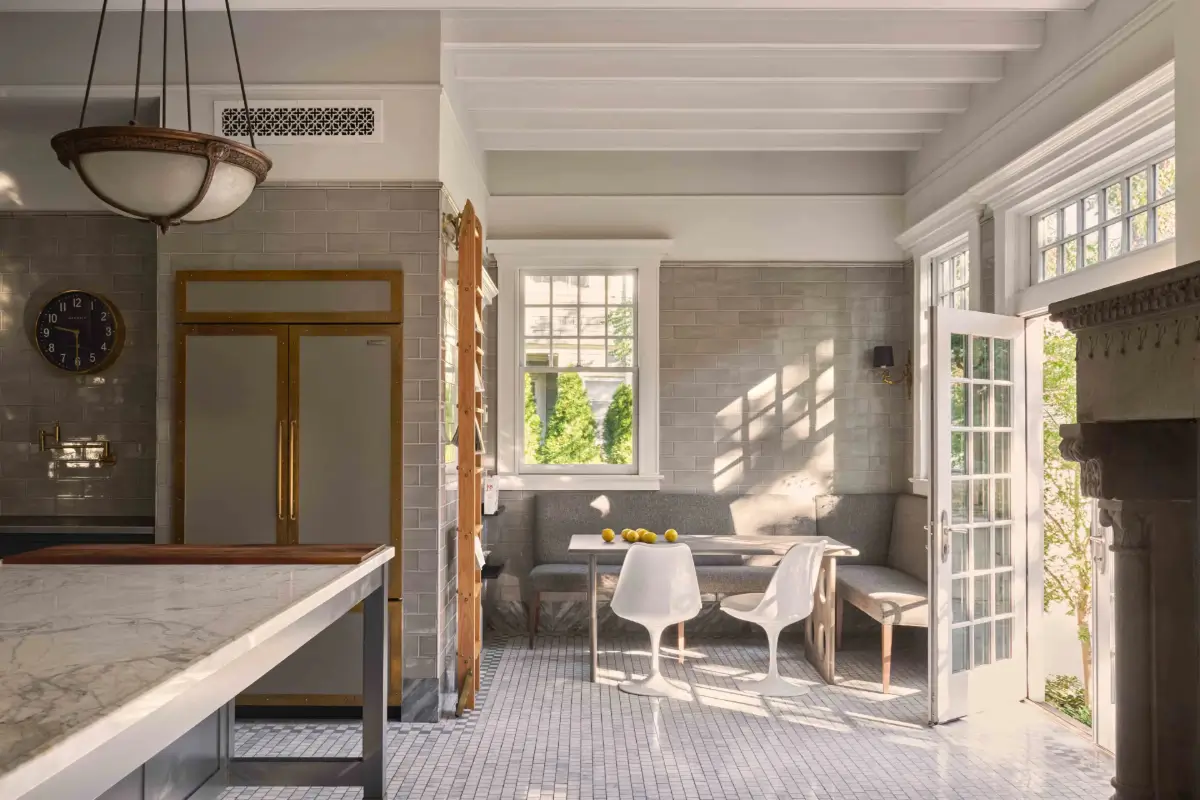
The 700-square-foot kitchen brings a generous sense of scale to everyday life. Custom cabinetry is paired with Calacatta quartzite, stainless steel work surfaces, and a marble farmhouse sink.
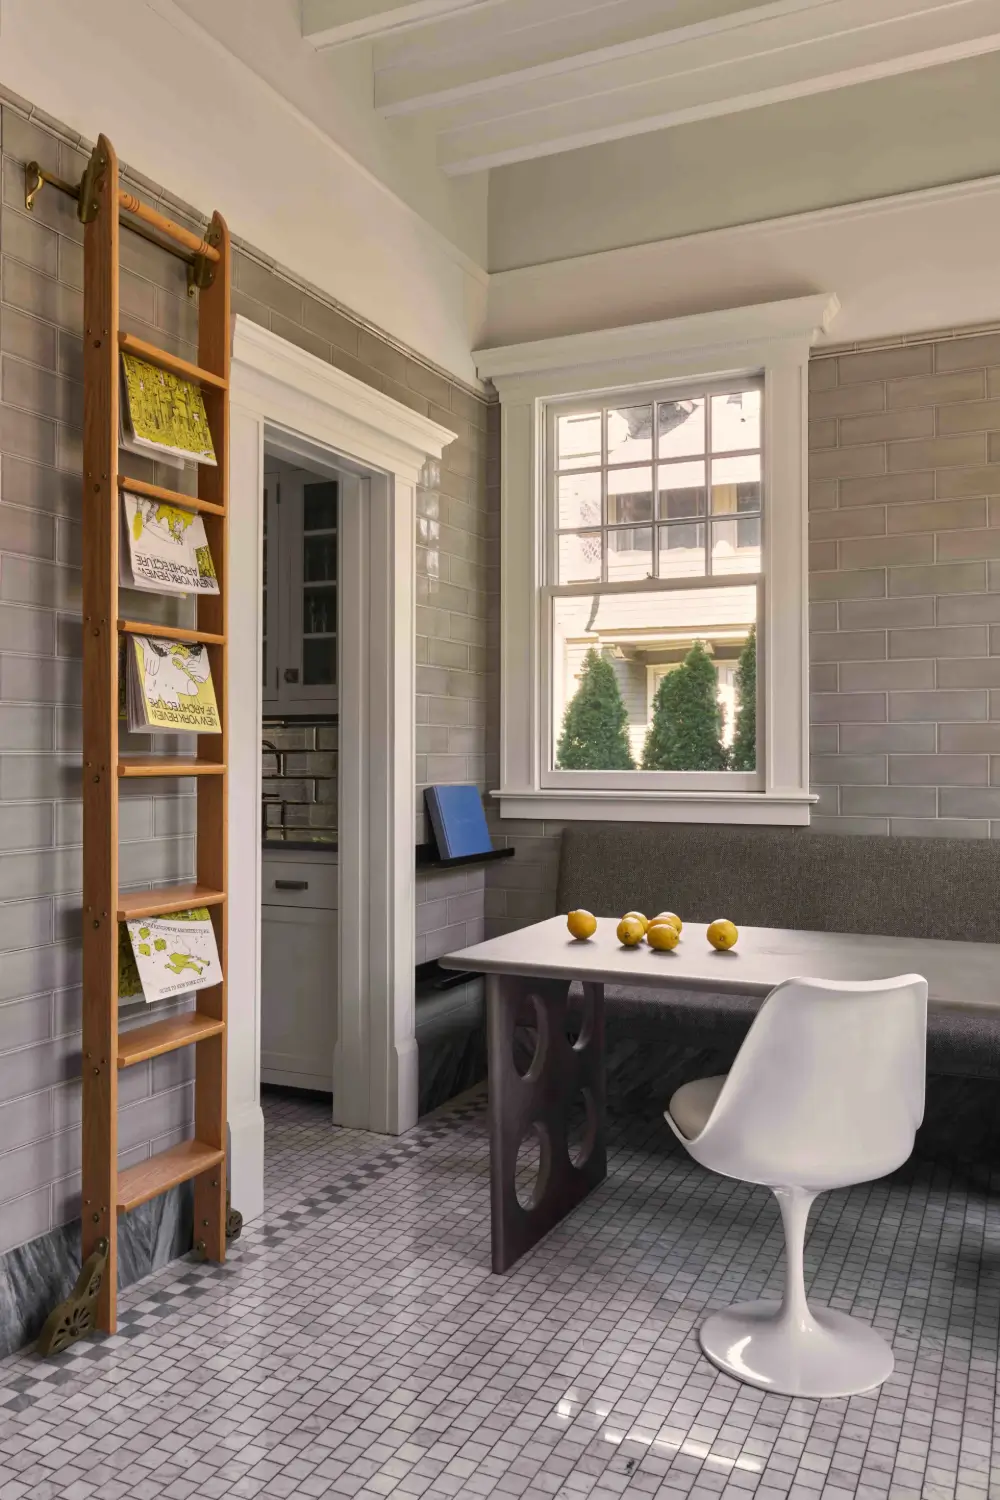
A breakfast nook is created in the corner featuring a corner banquette. French doors open onto a bluestone terrace and south-facing lawn. A laundry room is also tucked into the space.
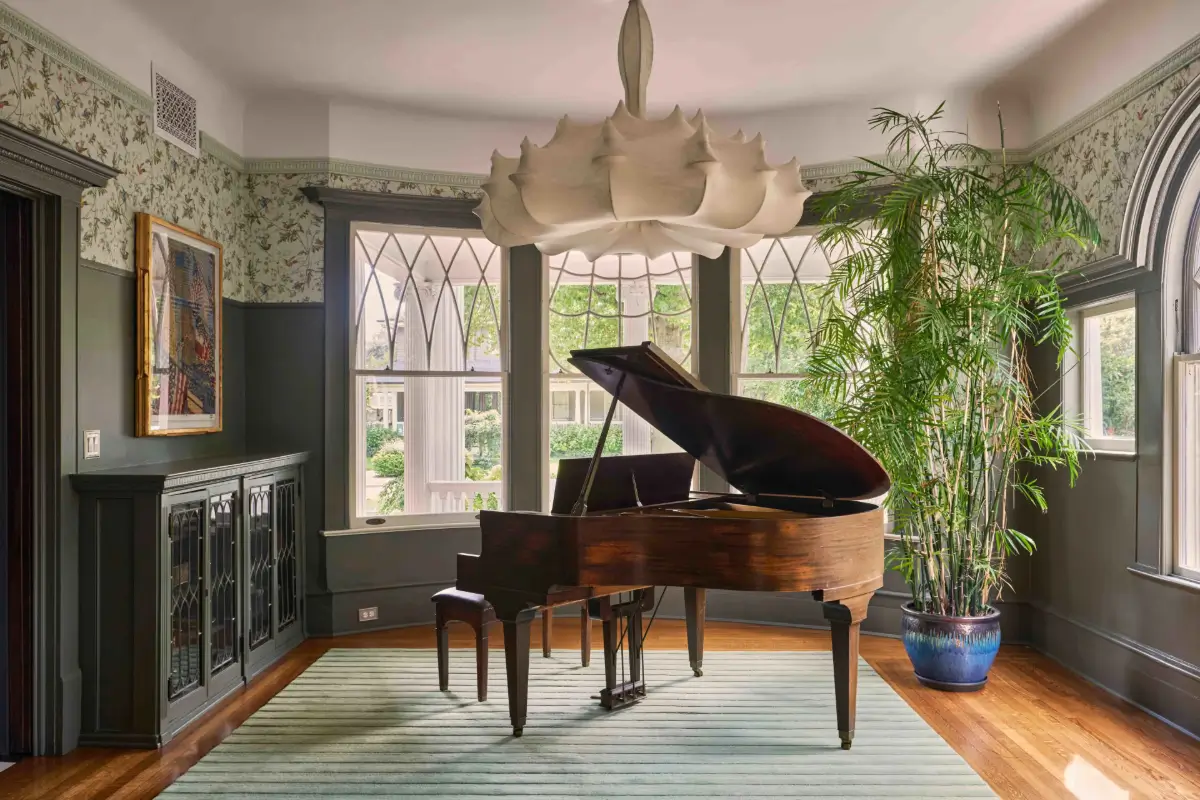
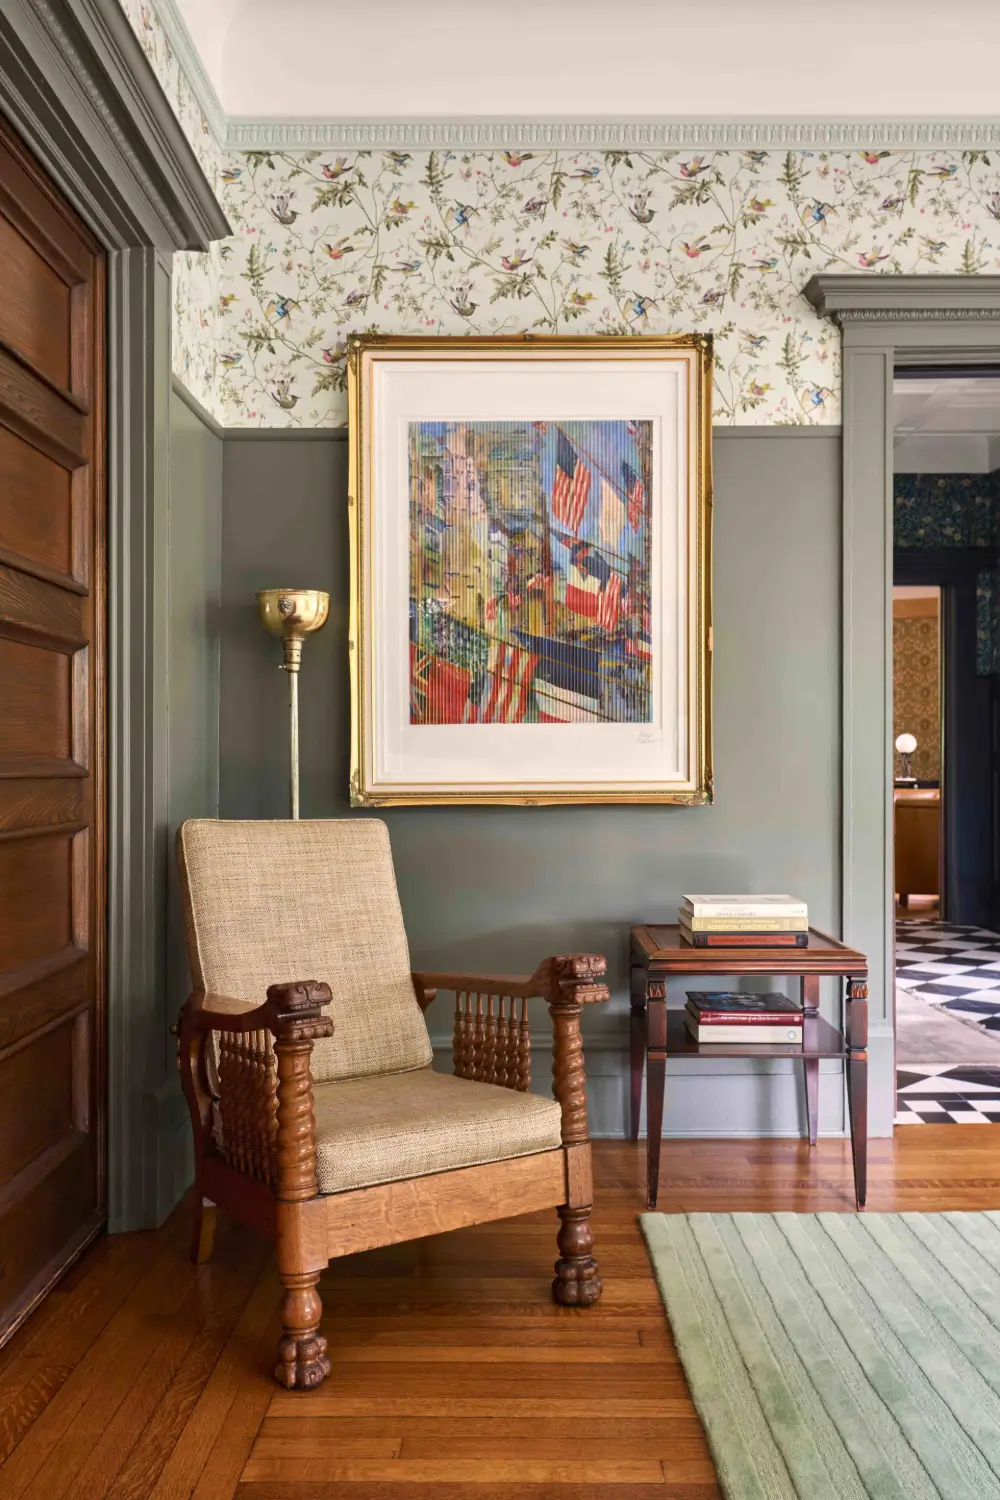
The music room at the front of the house features gray-painted woodwork paired with the Hummingbirds wallpaper from Cole & Son.
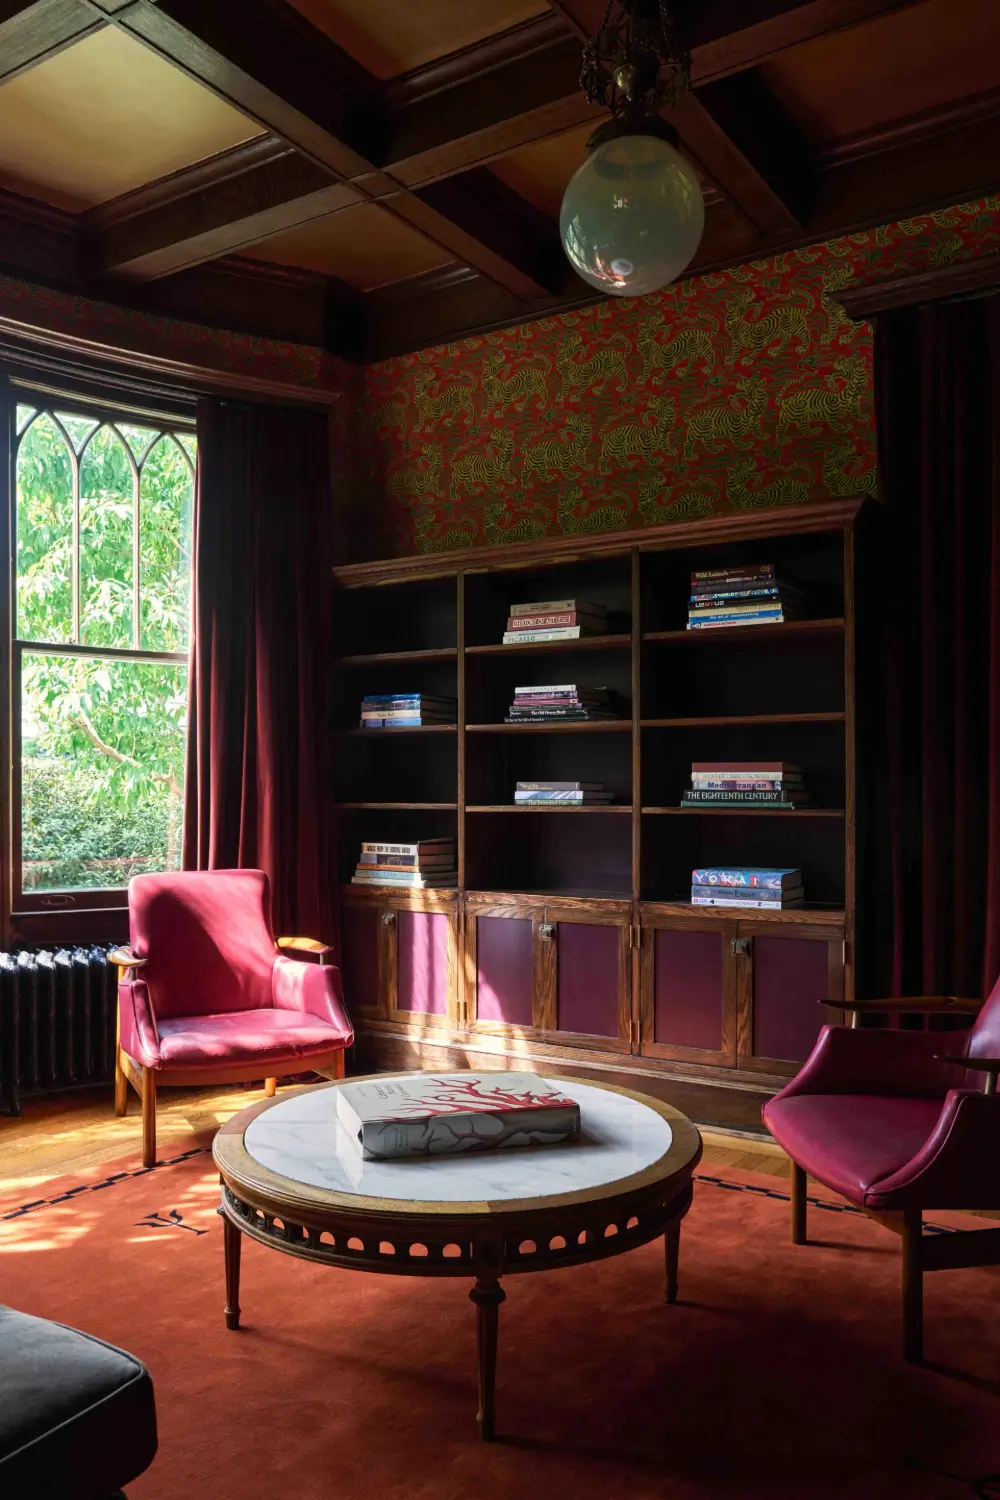
The library room is a rich-colored space featuring built-in wardrobes, leather seating, and walls decorated with the Tibet Small Scale wallpaper by Clarence House.
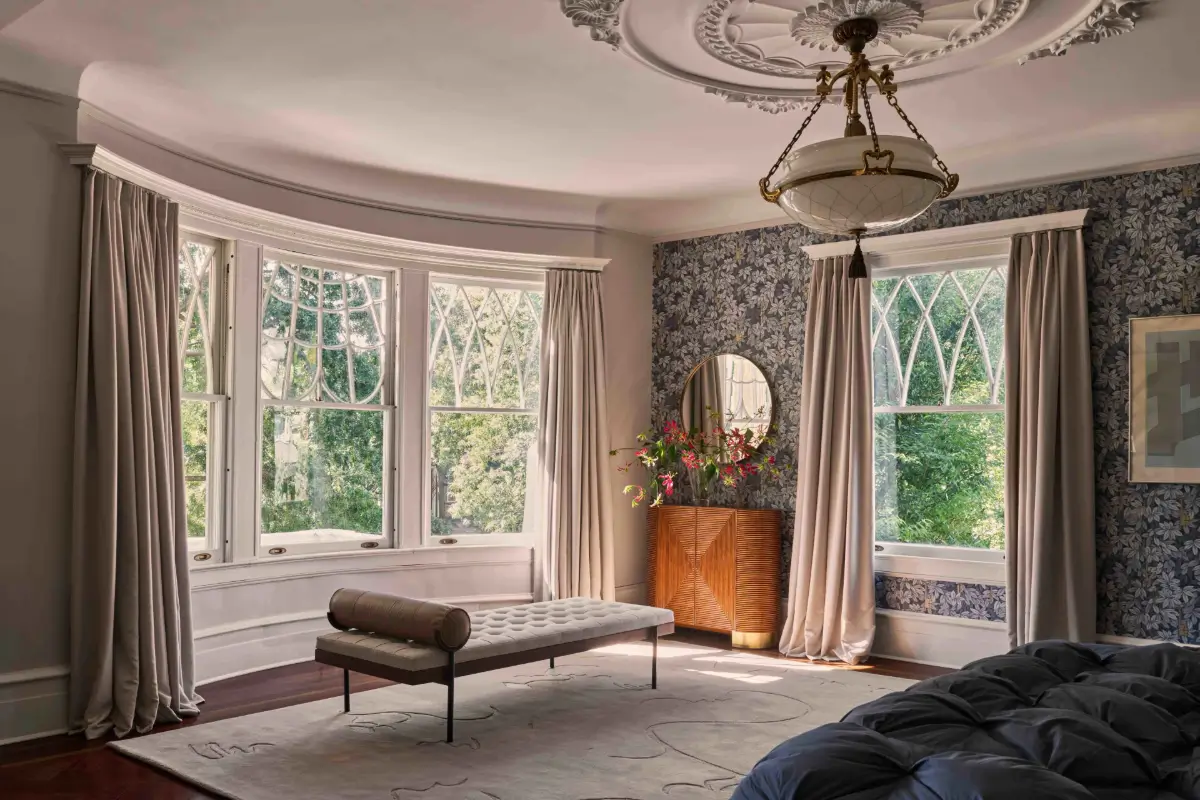
The first floor unfolds around a primary suite whose oversized bow windows frame views of the monumental columns and the garden. Herringbone Brazilian cherry floors enrich the bedroom, which is paired with blue Chiavi Segrete wallpaper from Cole & Son.
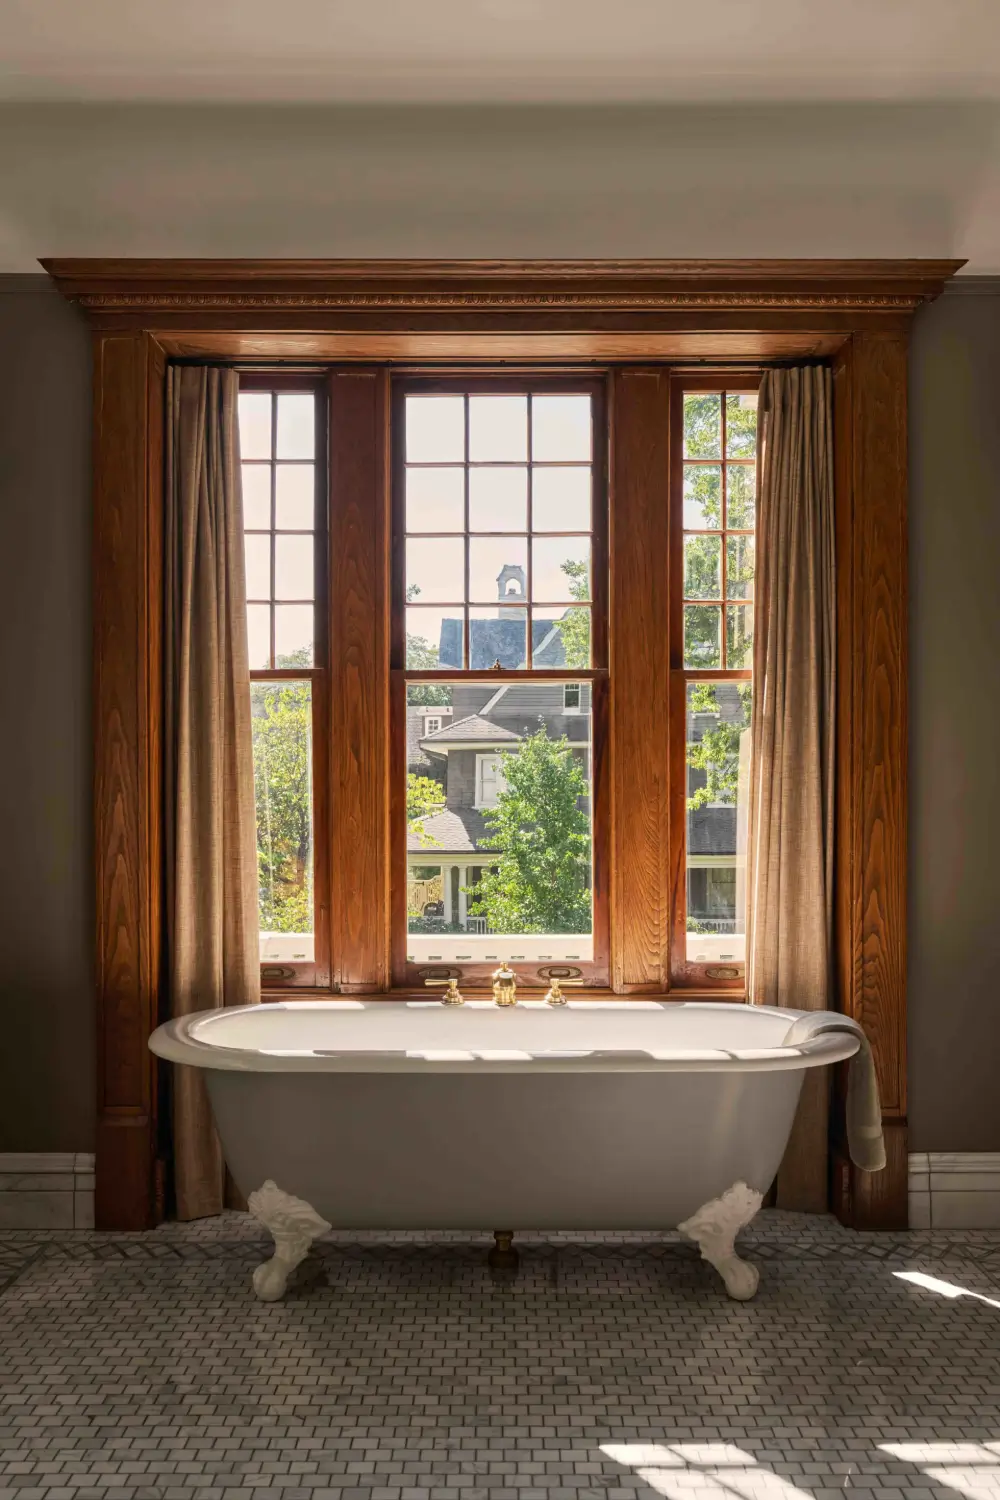
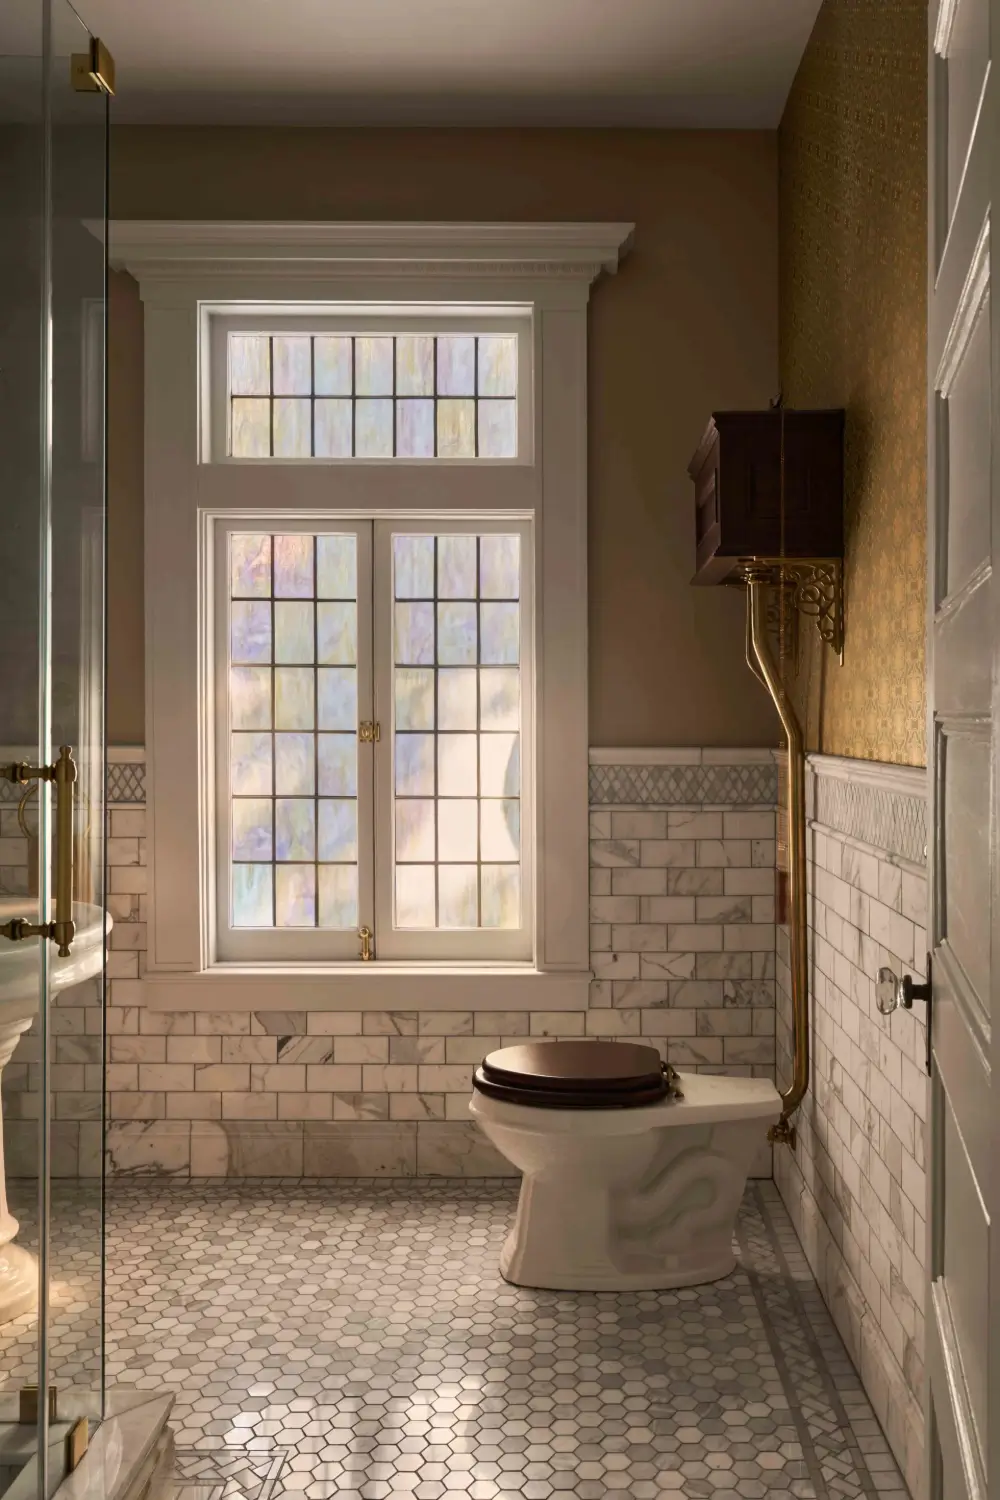
In the en-suite bathroom, a clawfoot bath, oak cabinetry, and intricate millwork are set against treetop views.
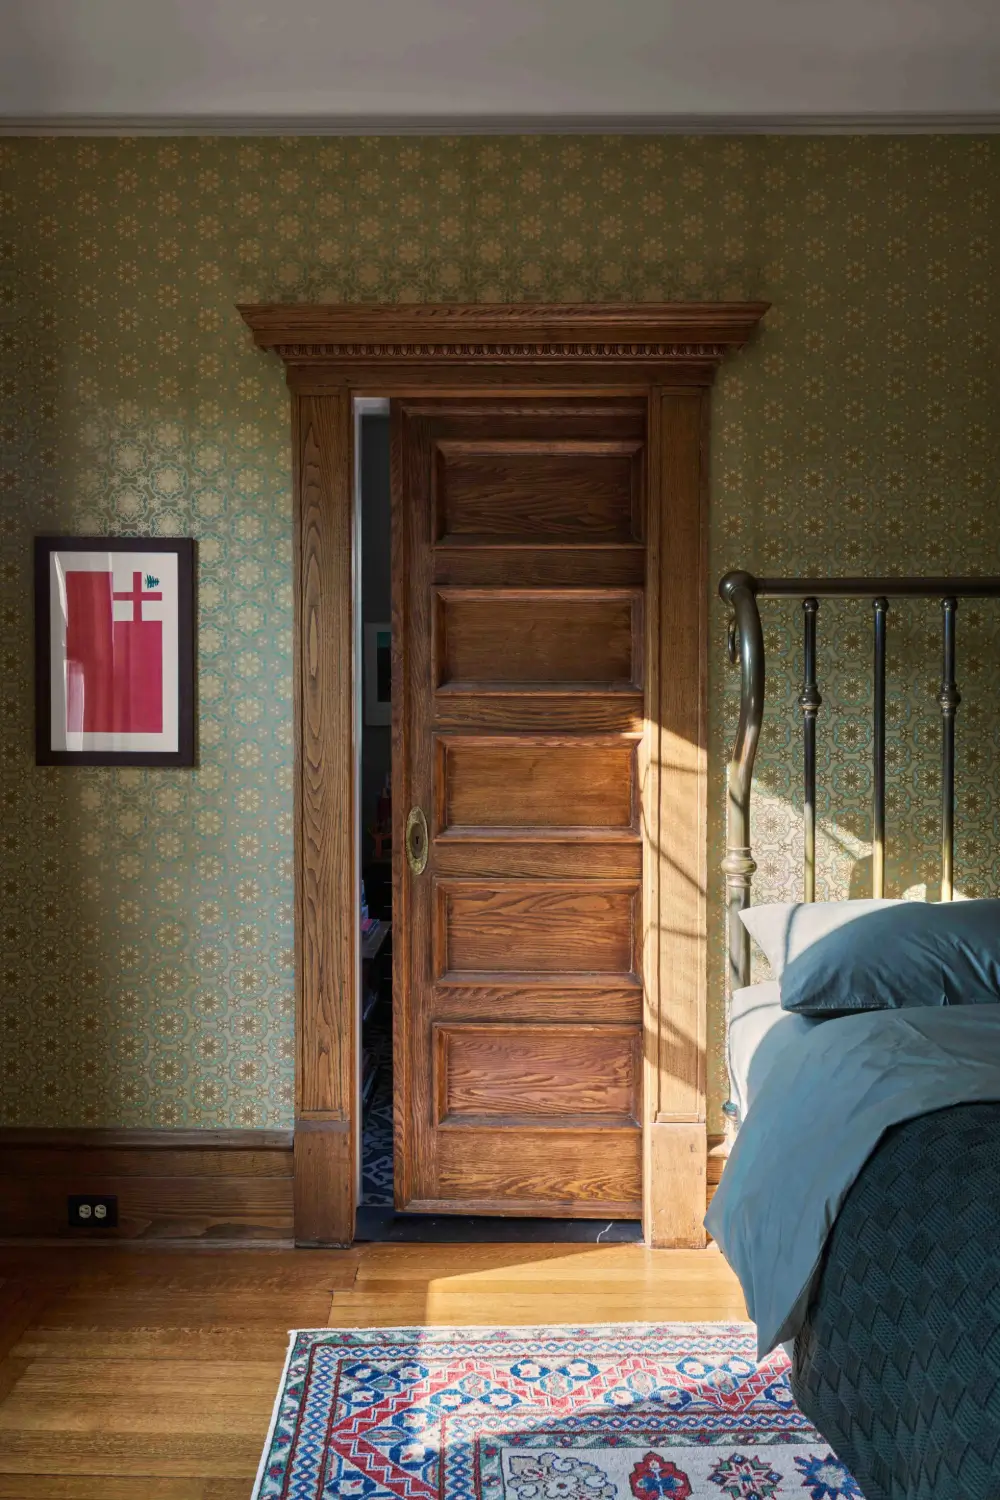
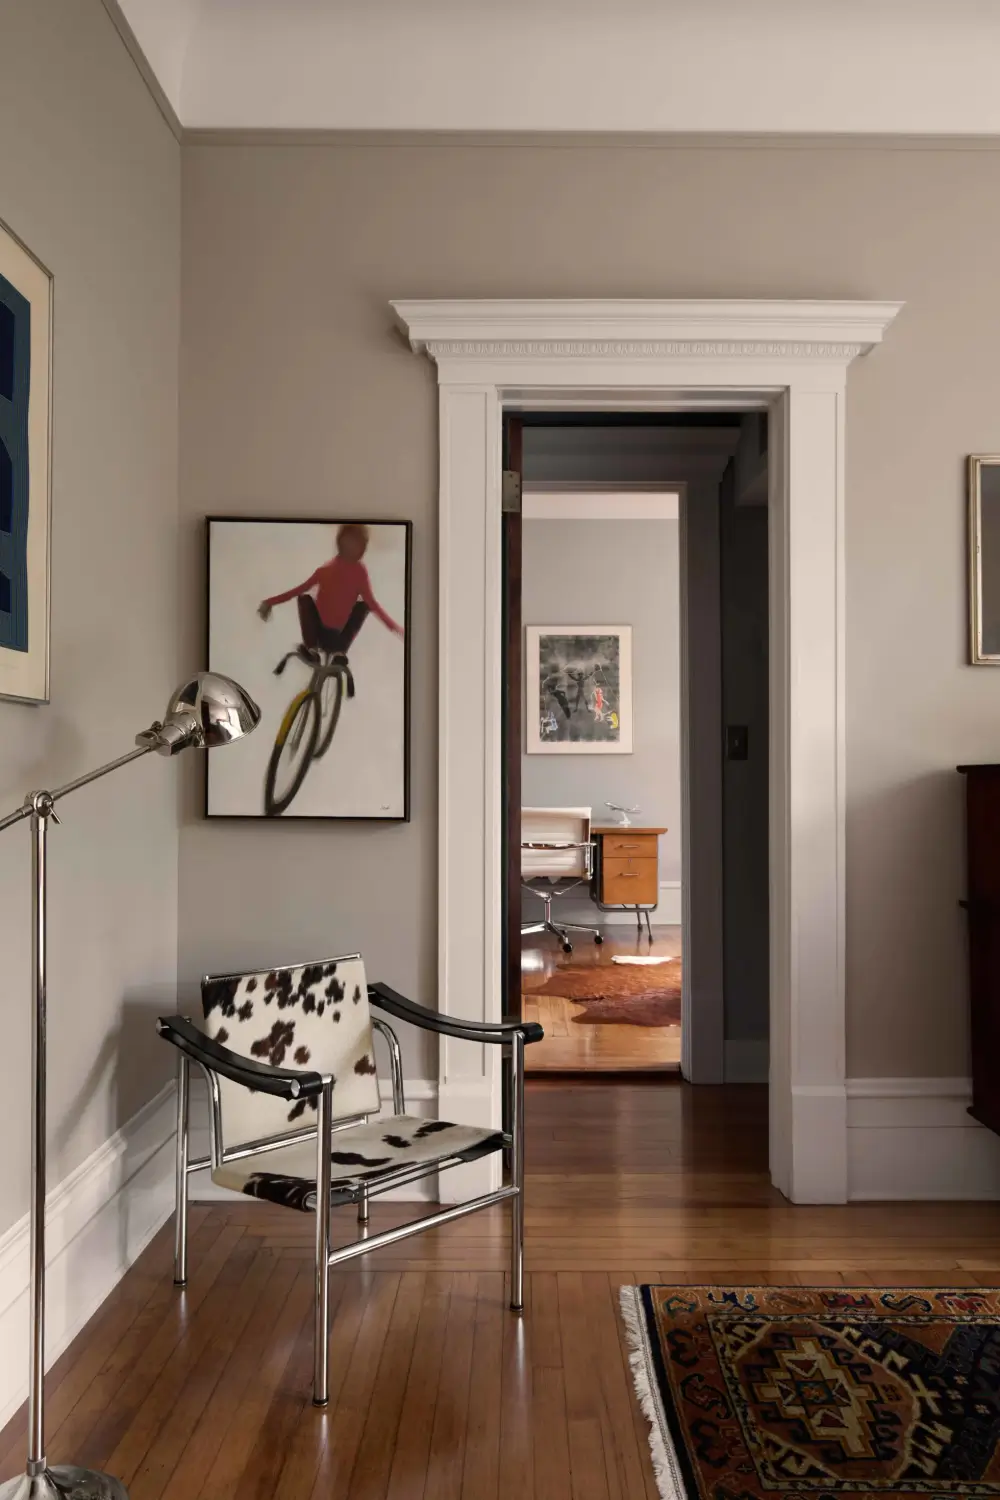
One of the bedrooms features a charming pocket door leading to a small office space and a bathroom beyond.
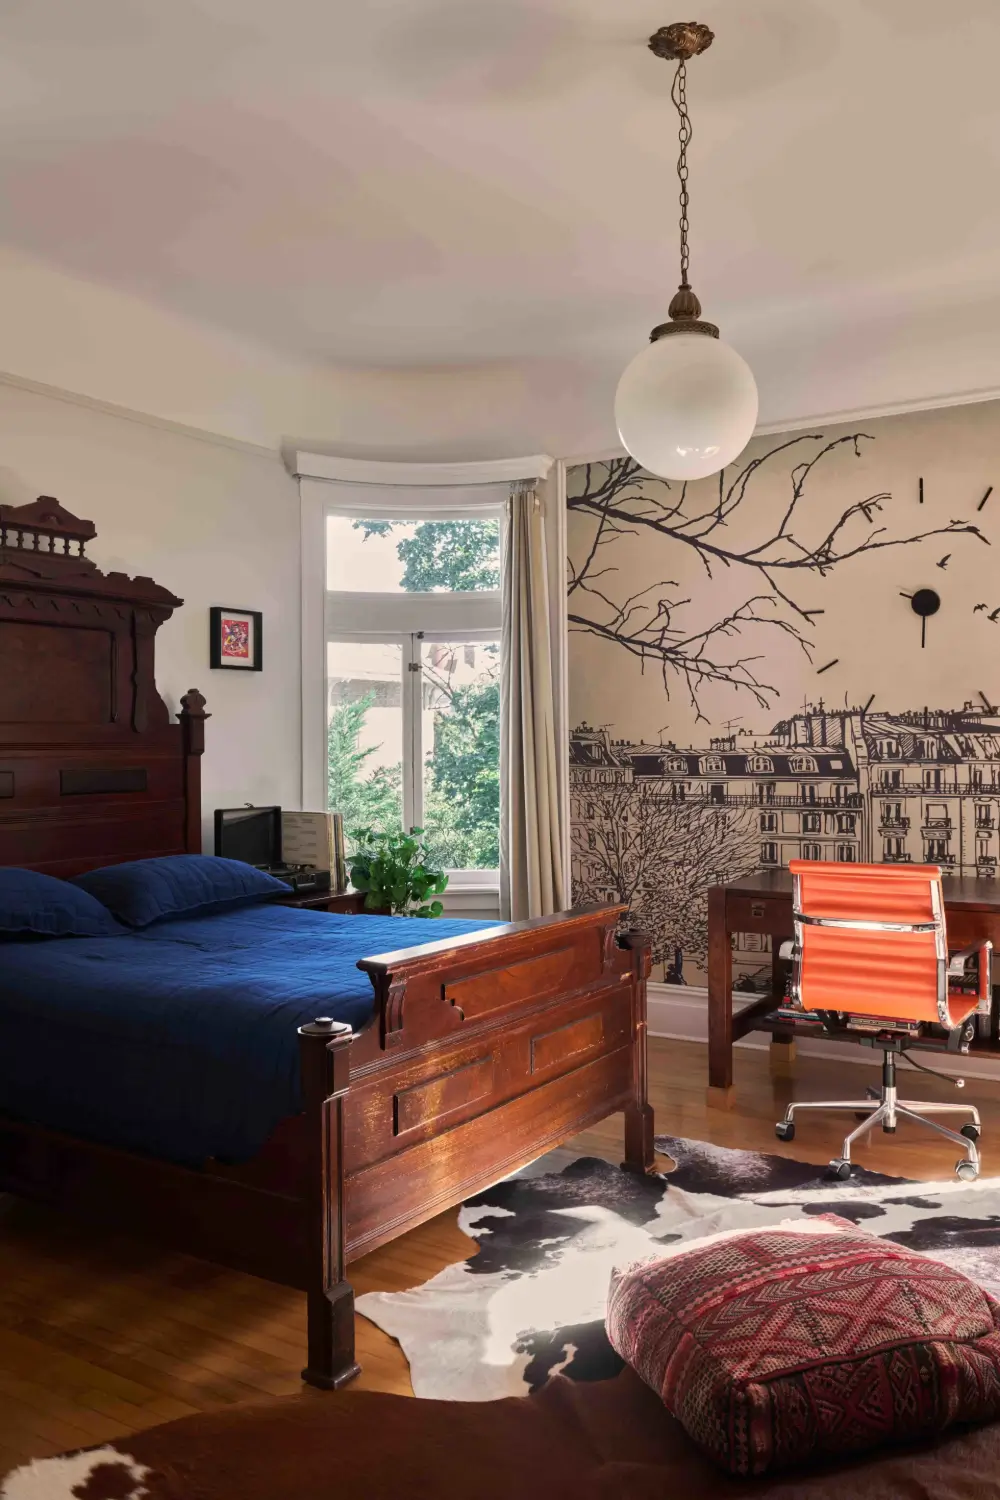
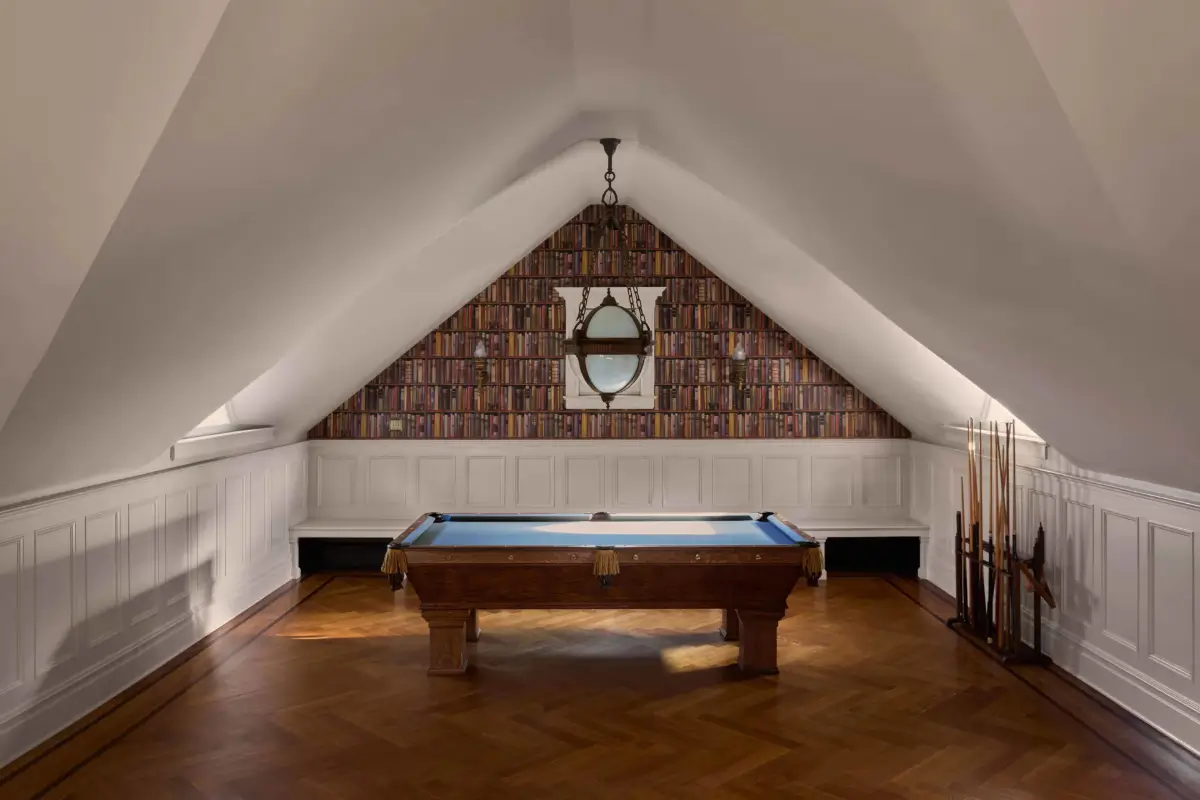
The third floor introduces another dimension to the house. Originally a ballroom, its cathedral ceiling now rises above a space furnished with a 1905 billiards table, an antique bar, and a home theater.
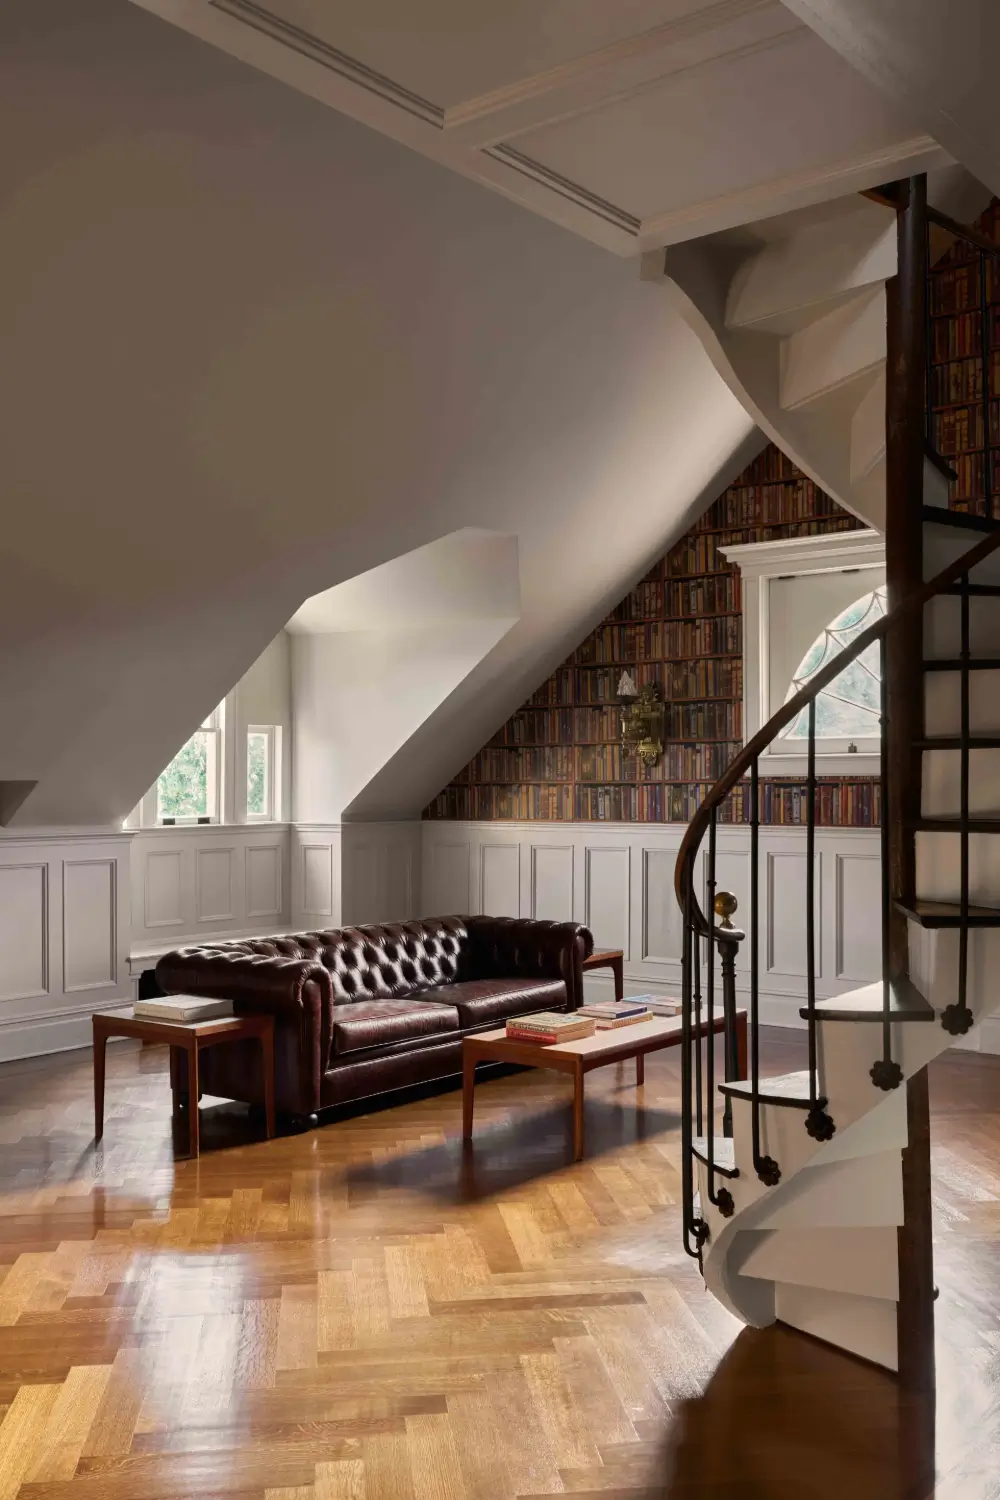
An antique spiral staircase climbs to a skylit loft, while three additional bedrooms and two bathrooms offer further accommodation for guests.
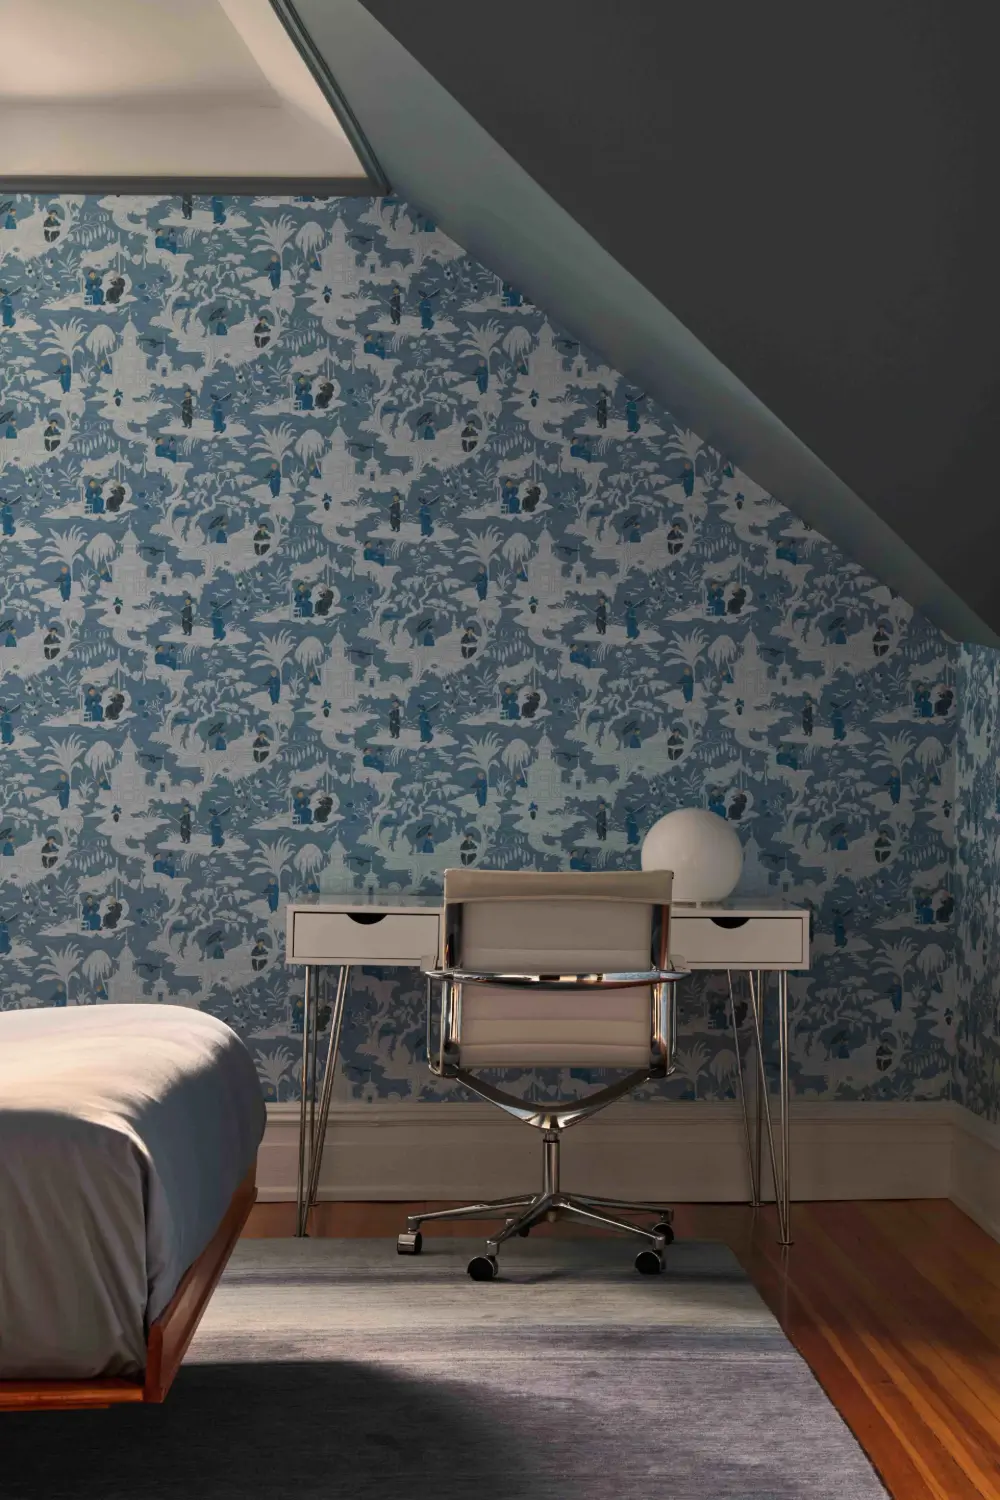
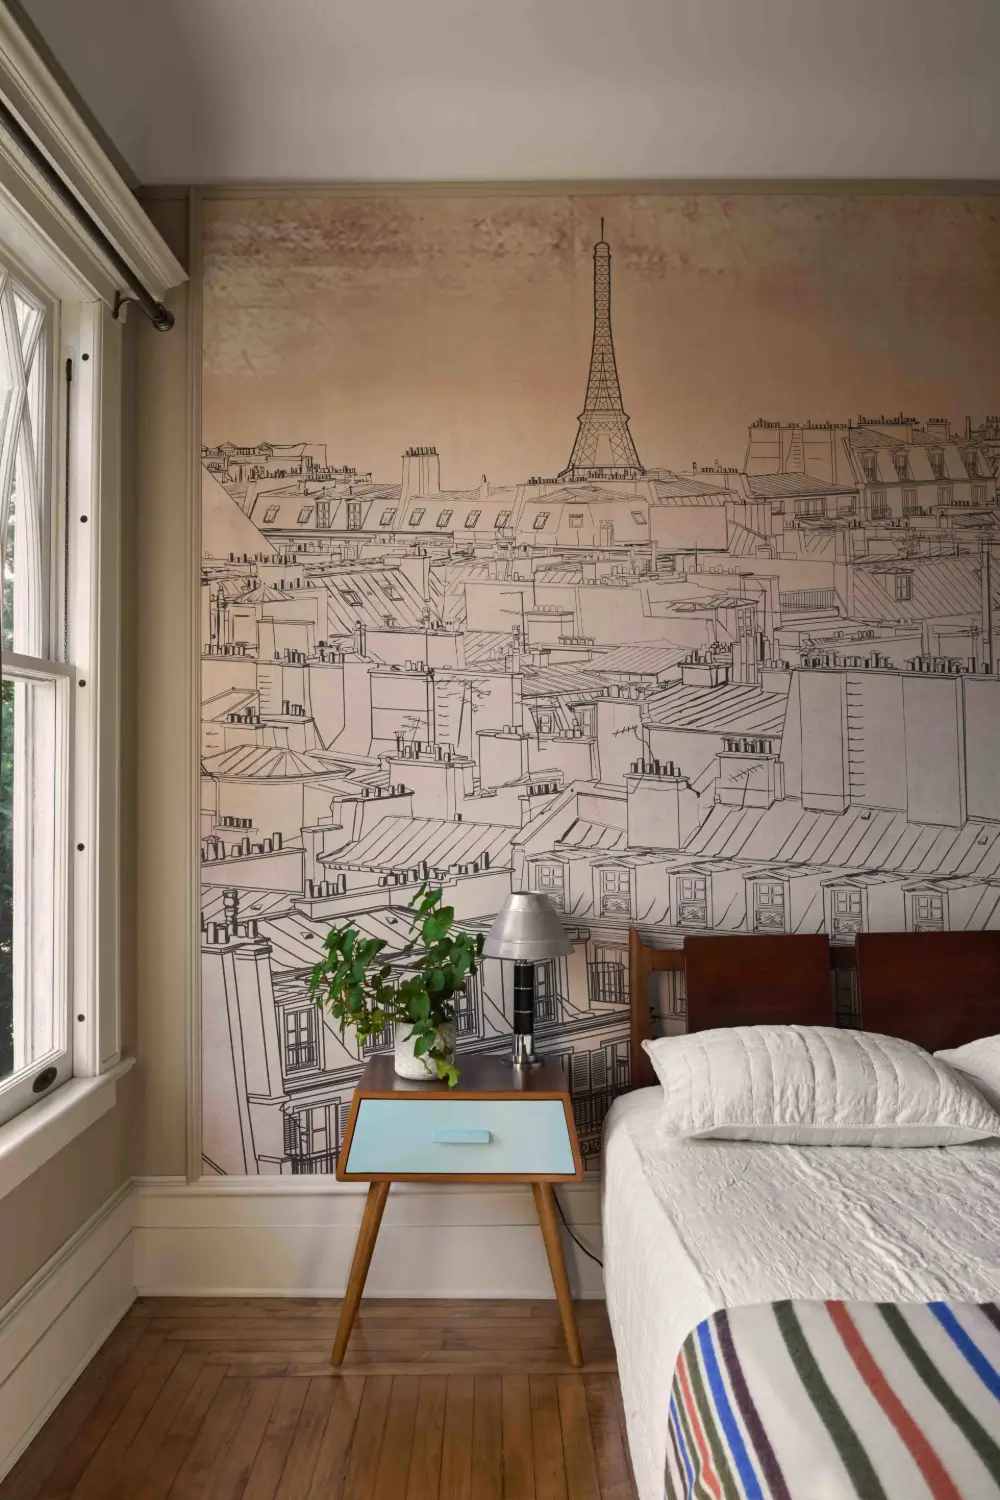
One of the attic bedrooms features the Chinese Toile wallpaper by Cole & Son.
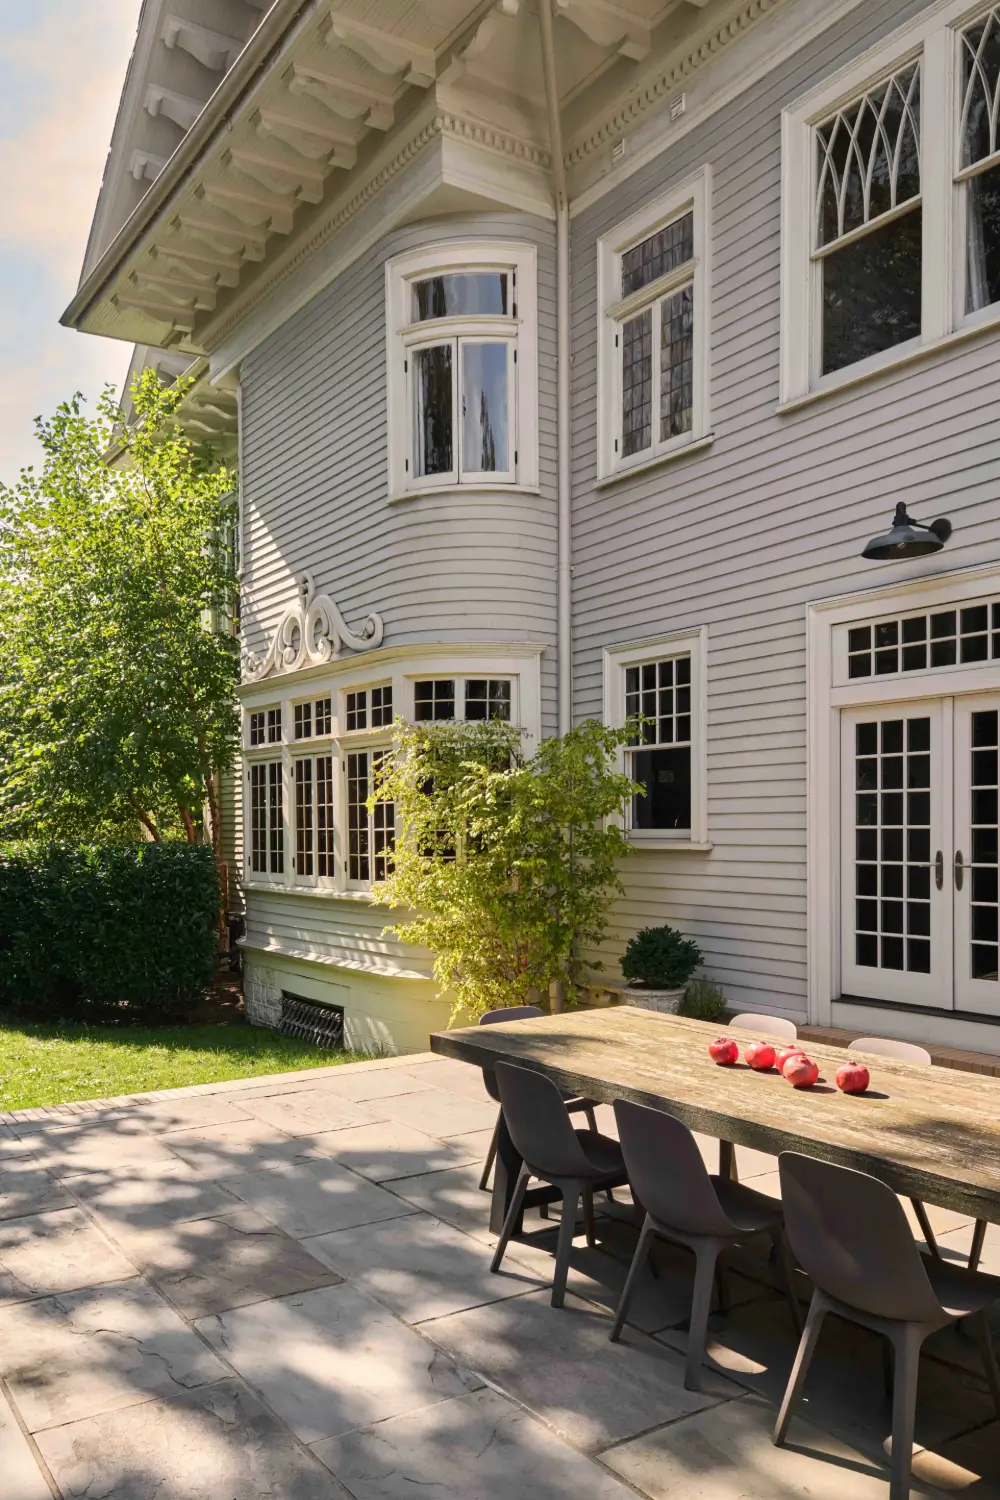
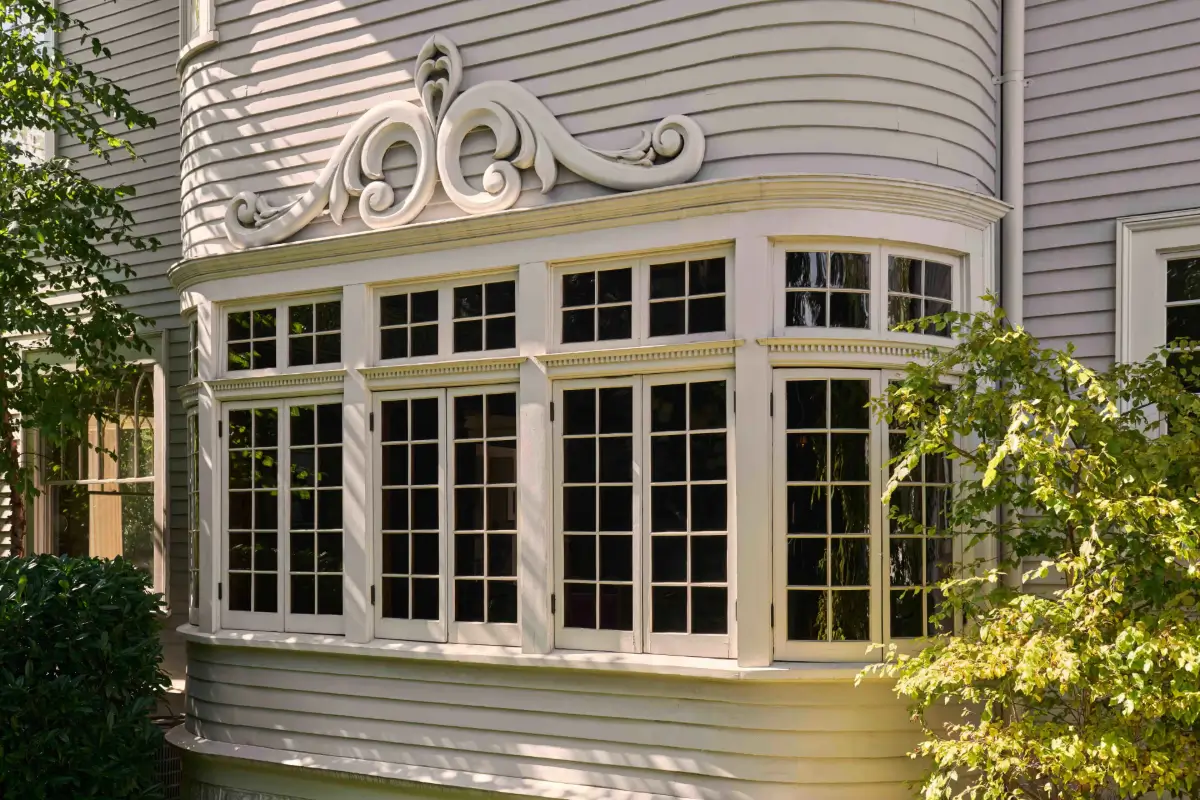
Original cedar clapboard siding, monumental columns, and the front and rear porches have been carefully restored. The remarkable collection of seventy-four windows includes sixteen replacements crafted to match the original period detailing, with insulated glazing.
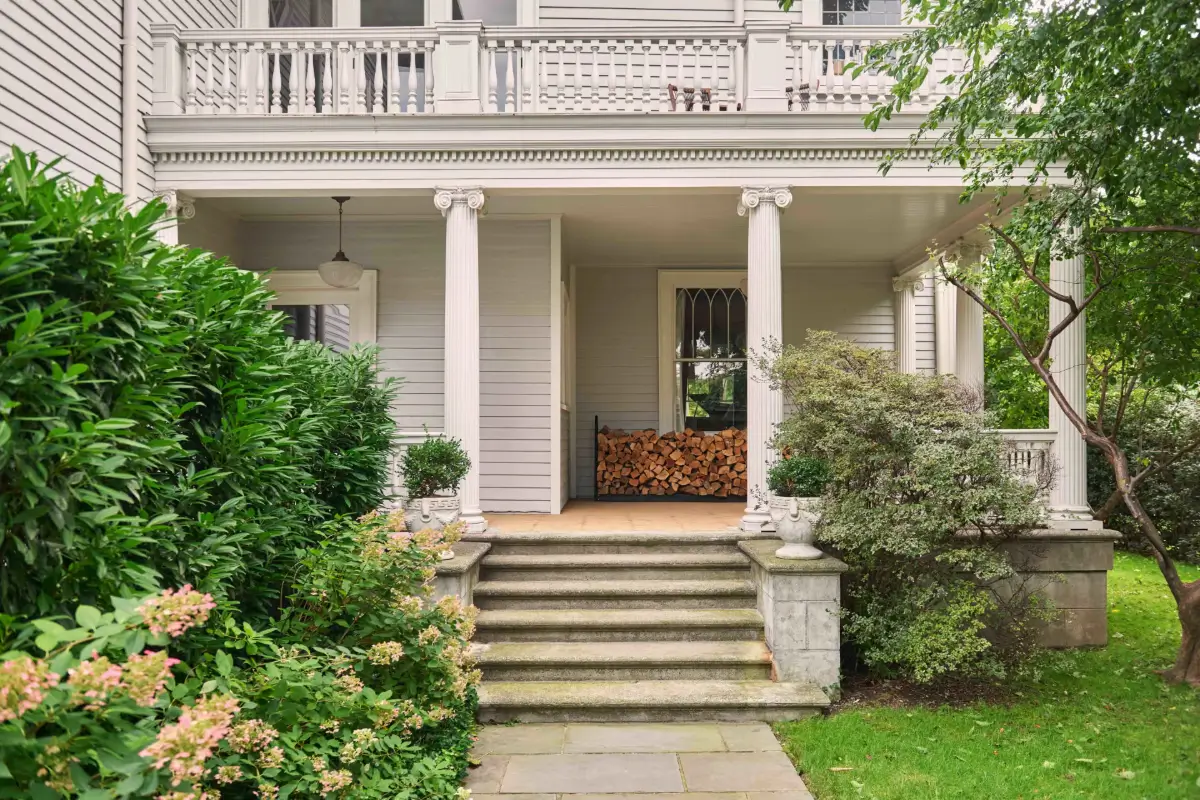
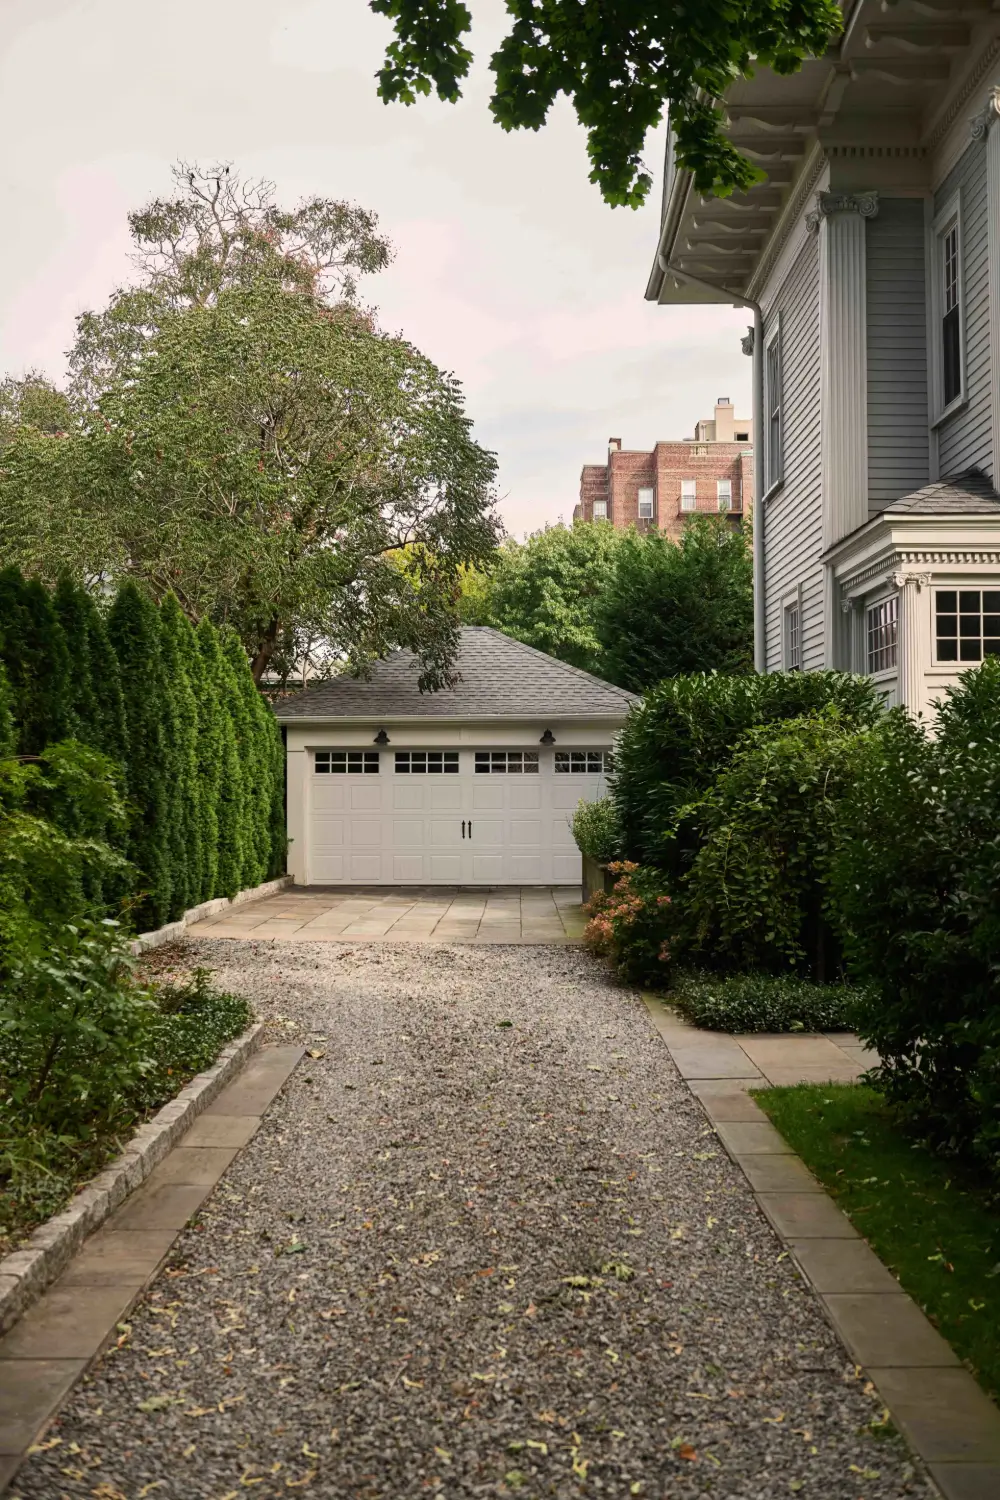
Outside, the rebuilt front and rear porches retain their original proportions and detailing, with new foundations and brick paver flooring. The fully enclosed garden is sheltered by mature trees and established hedging, creating a secluded setting for outdoor living.
The house is listed for $11,750,000 at Fantastic Frank New York City.