


A Serene Palette with Red Pop of Color in an Early 20th-Century Apartment
On the second floor of an early 20th-century apartment building in Stockholm, this one-bedroom apartment pairs a soft color palette with the occasional red color pop.
The 60-square-meter apartment has recently been renovated, adding a new kitchen, custom joinery in the bedroom, and a charming palette of beige-yellow and blue tones, creating a calm abode in the middle of a busy city.
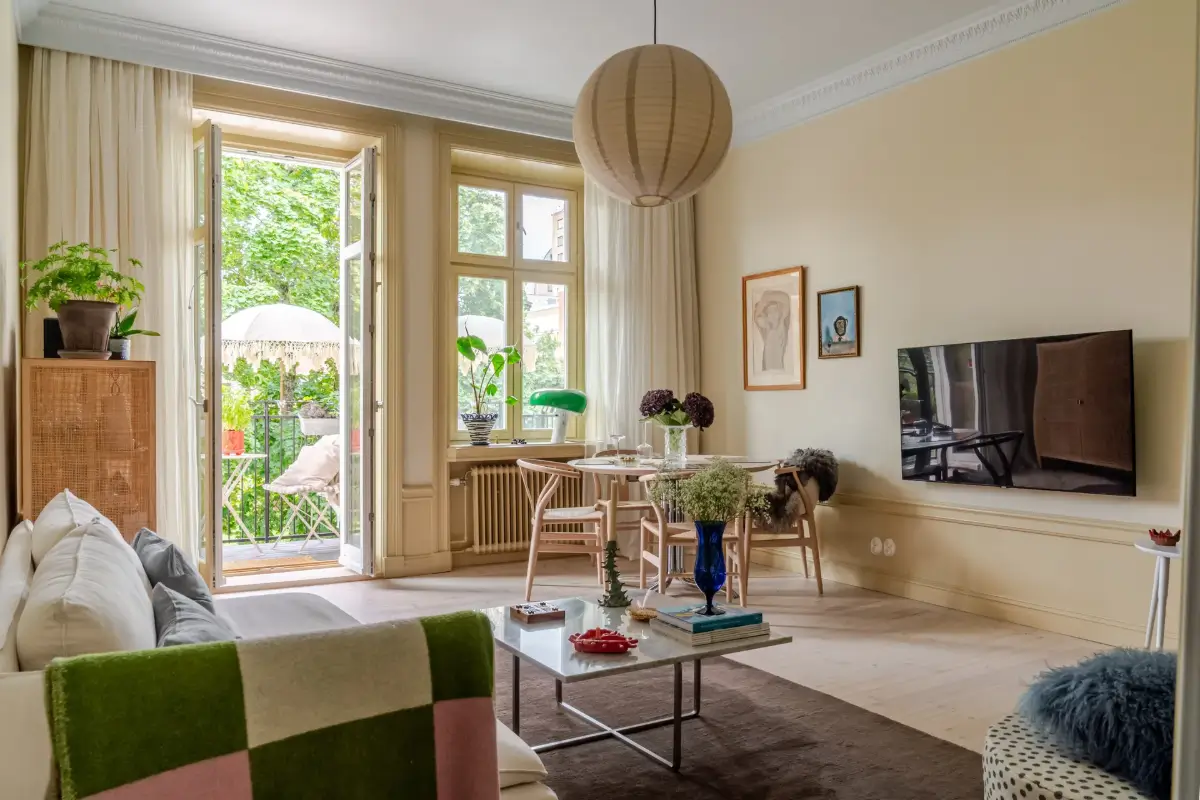
Plenty of original features have been preserved, such as the original wooden floor, deep window niches, and a serving cabinet in the hall, adding a lot of character to the home.
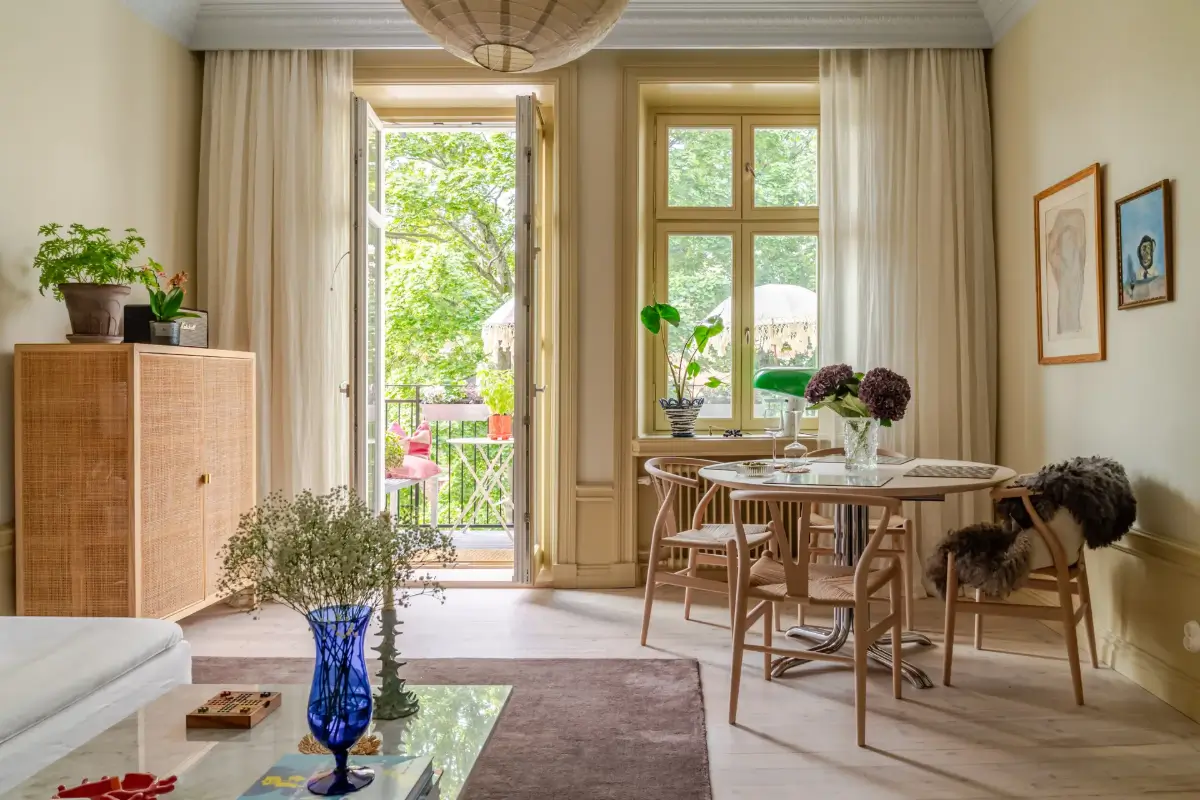
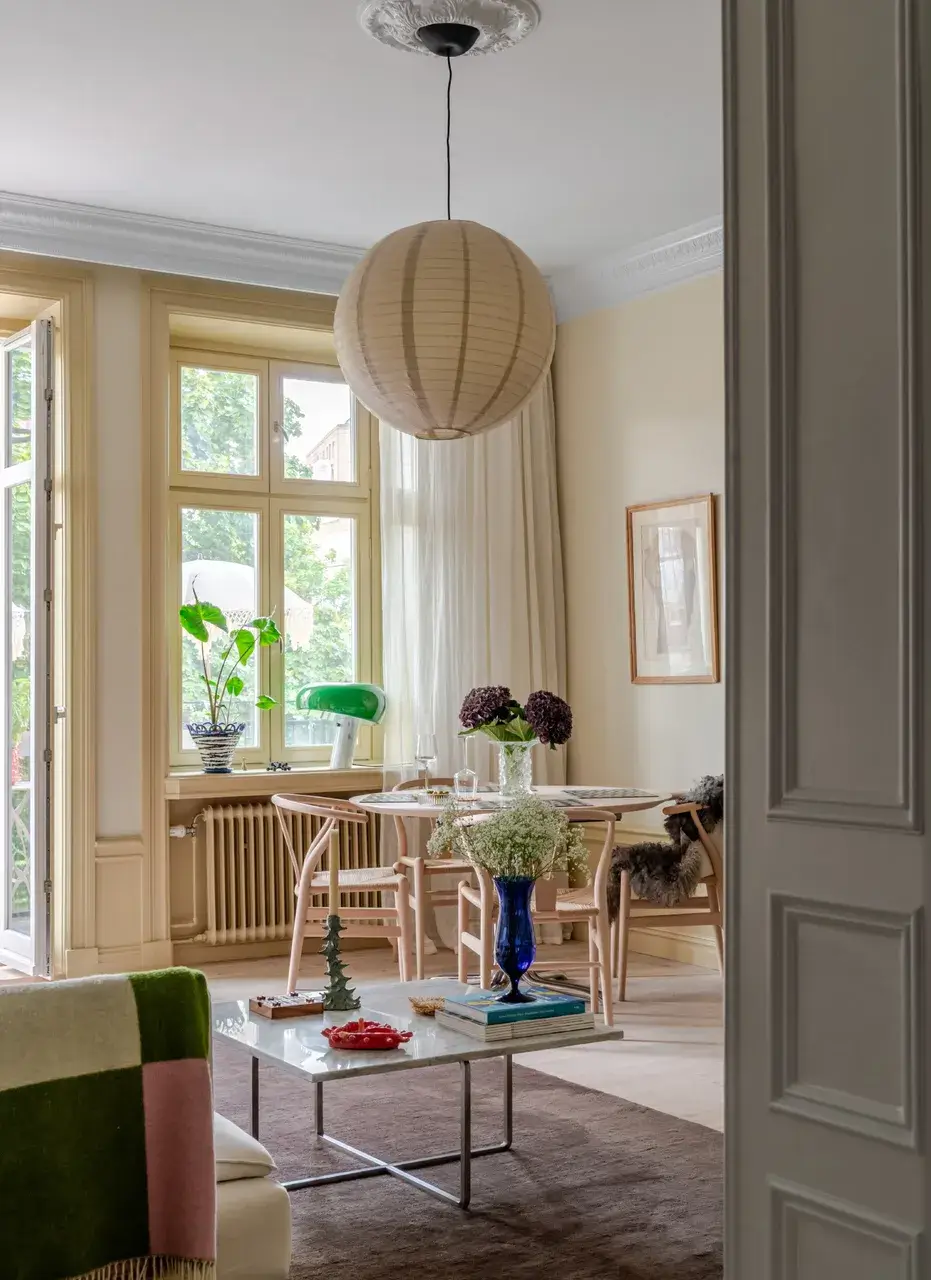
The living room is a fantastic space with leafy green views of the trees outside. French doors open onto a balcony that is wonderfully secluded thanks to the large trees.
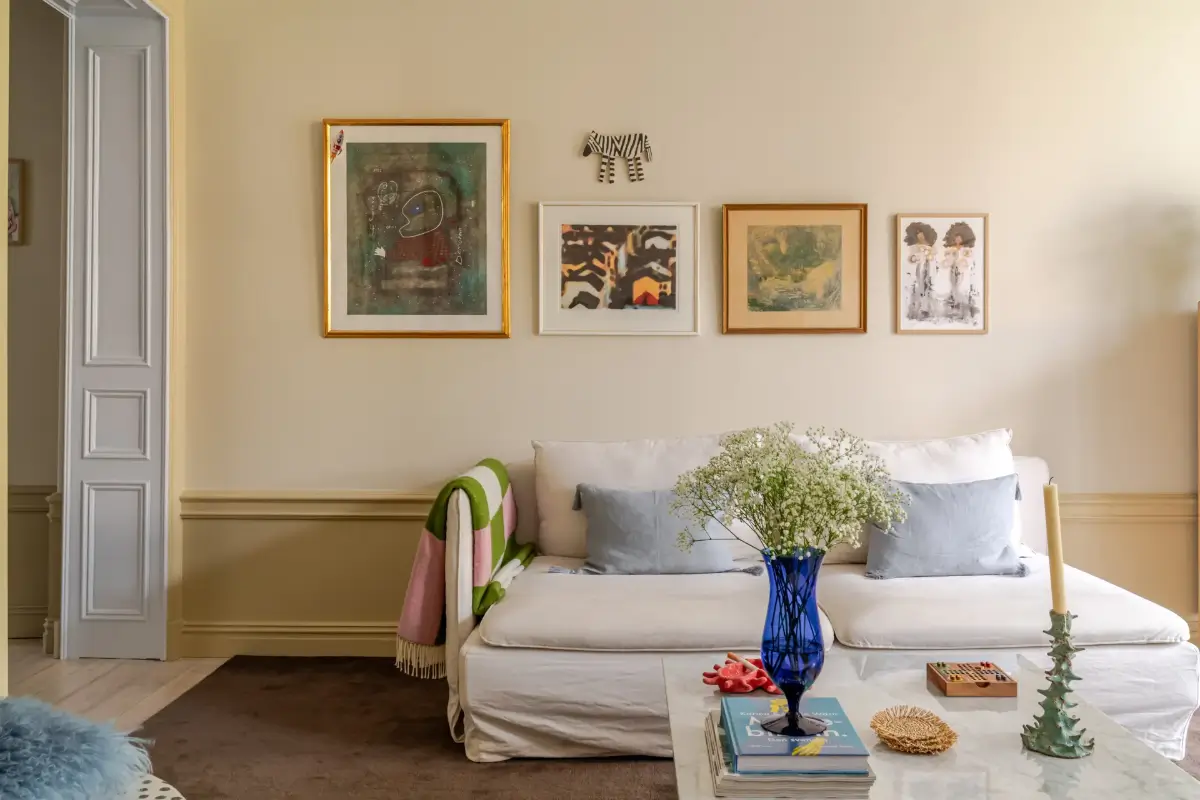
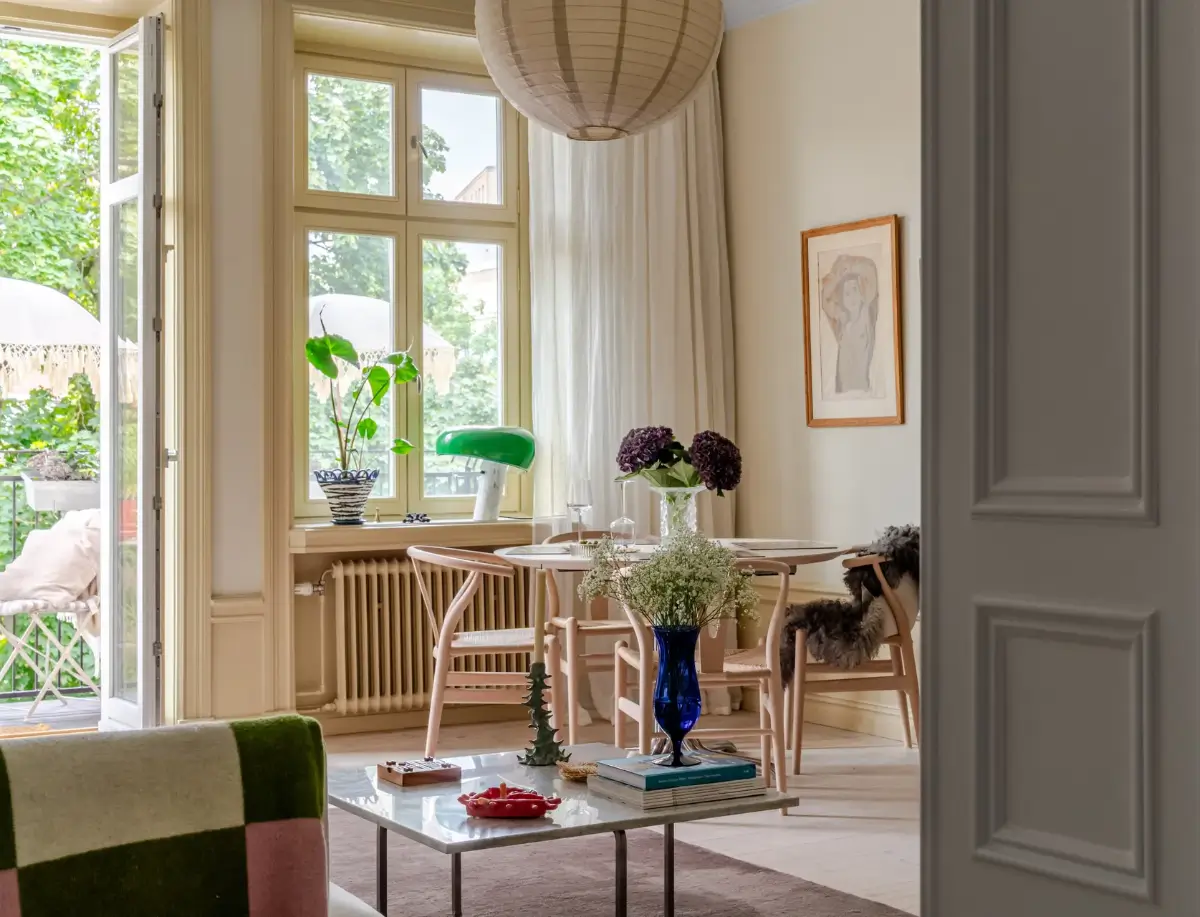
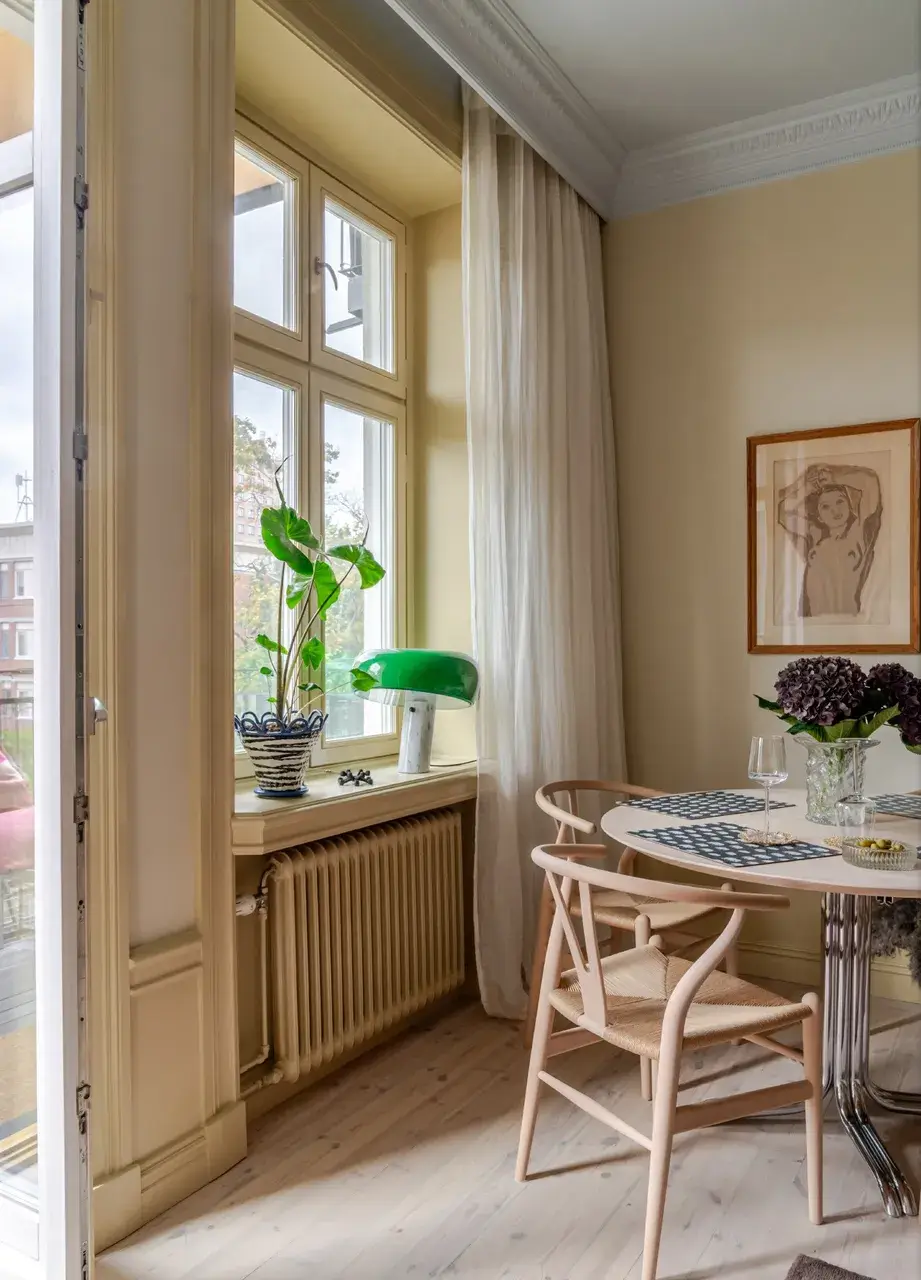
The living room is painted in a calm palette of beige-yellow walls and joinery in a darker shade, paired with a pastel blue ceiling.
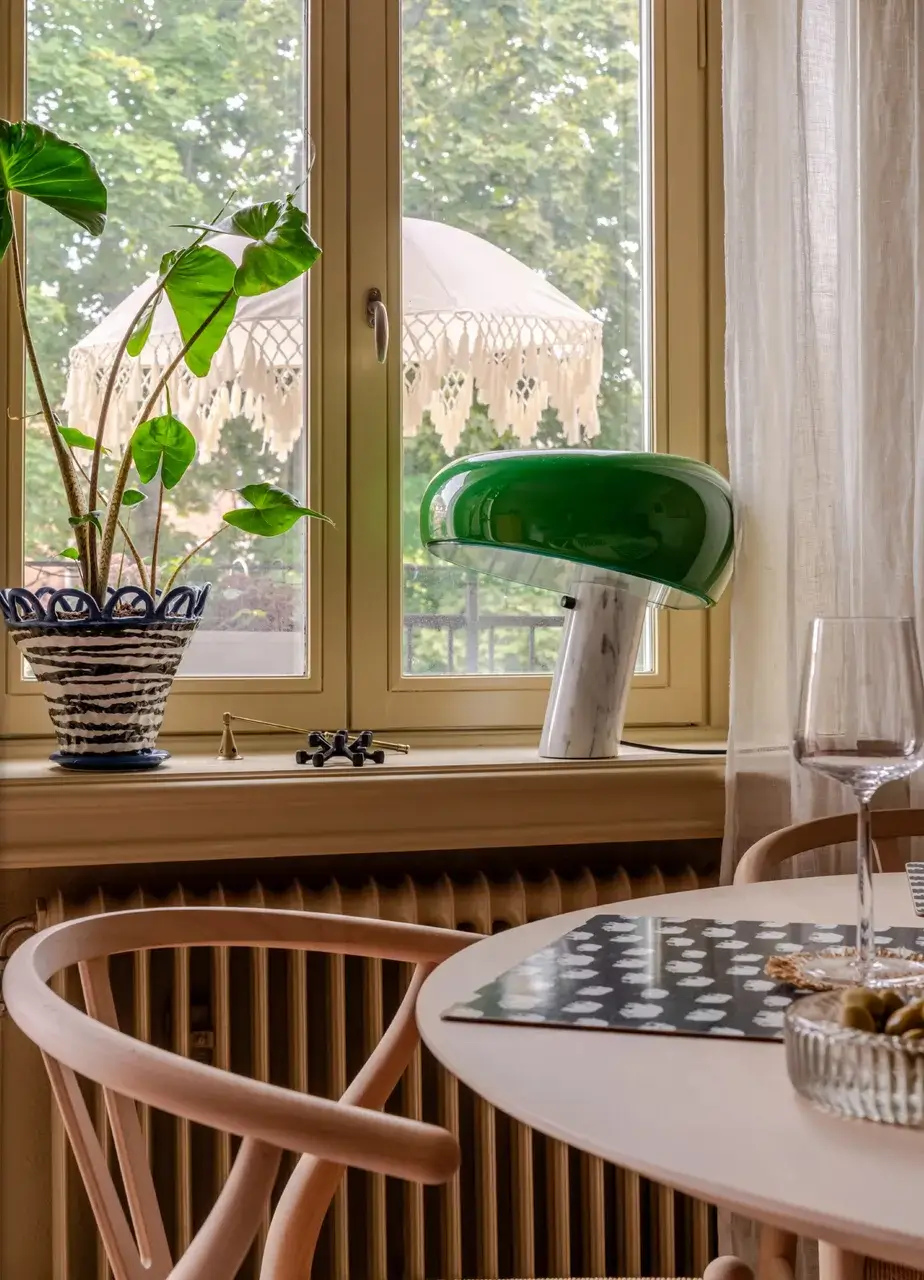
The Flos “Snoopy Table Lamp” brings a hint of the outdoor greenery inside.
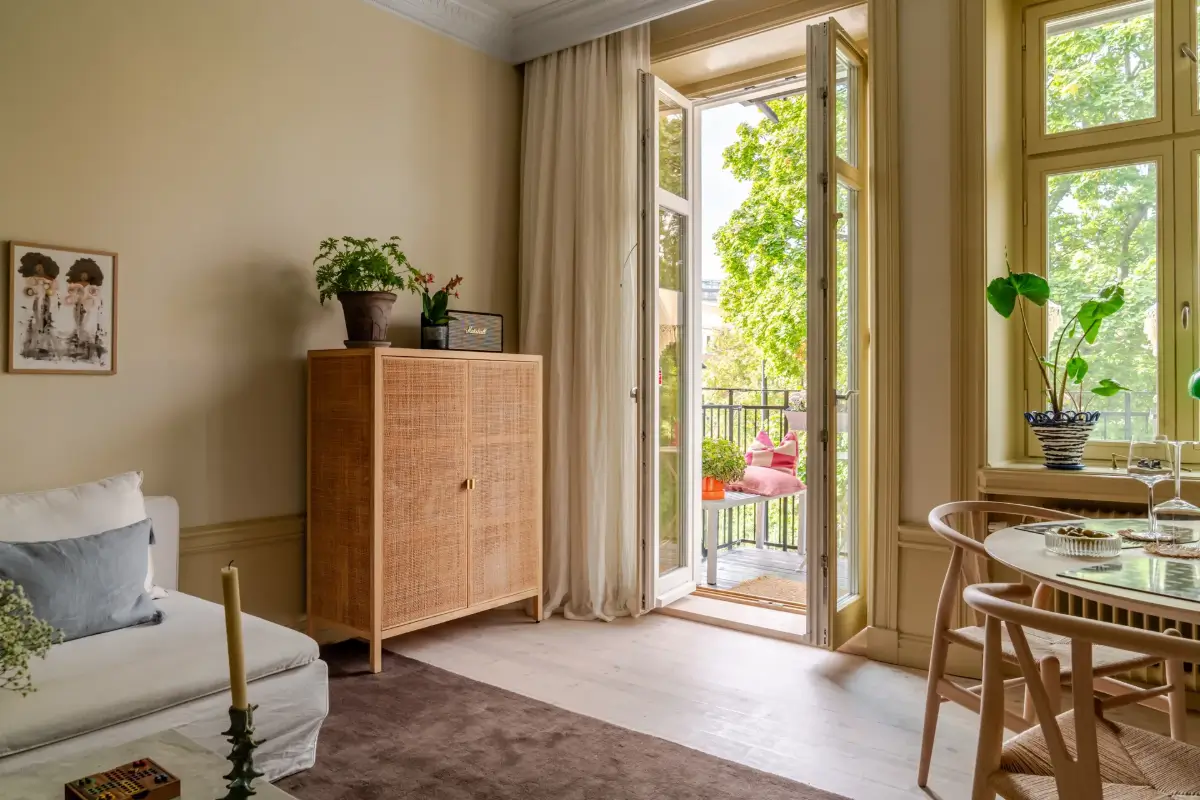
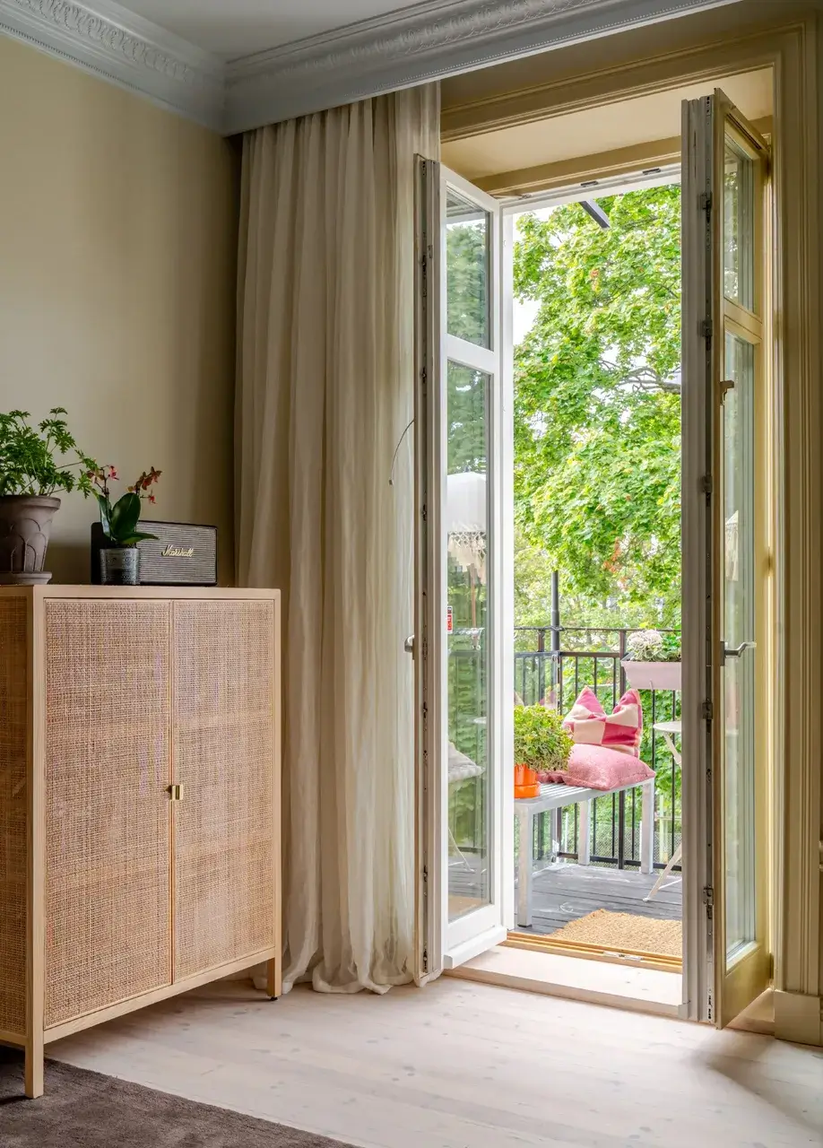
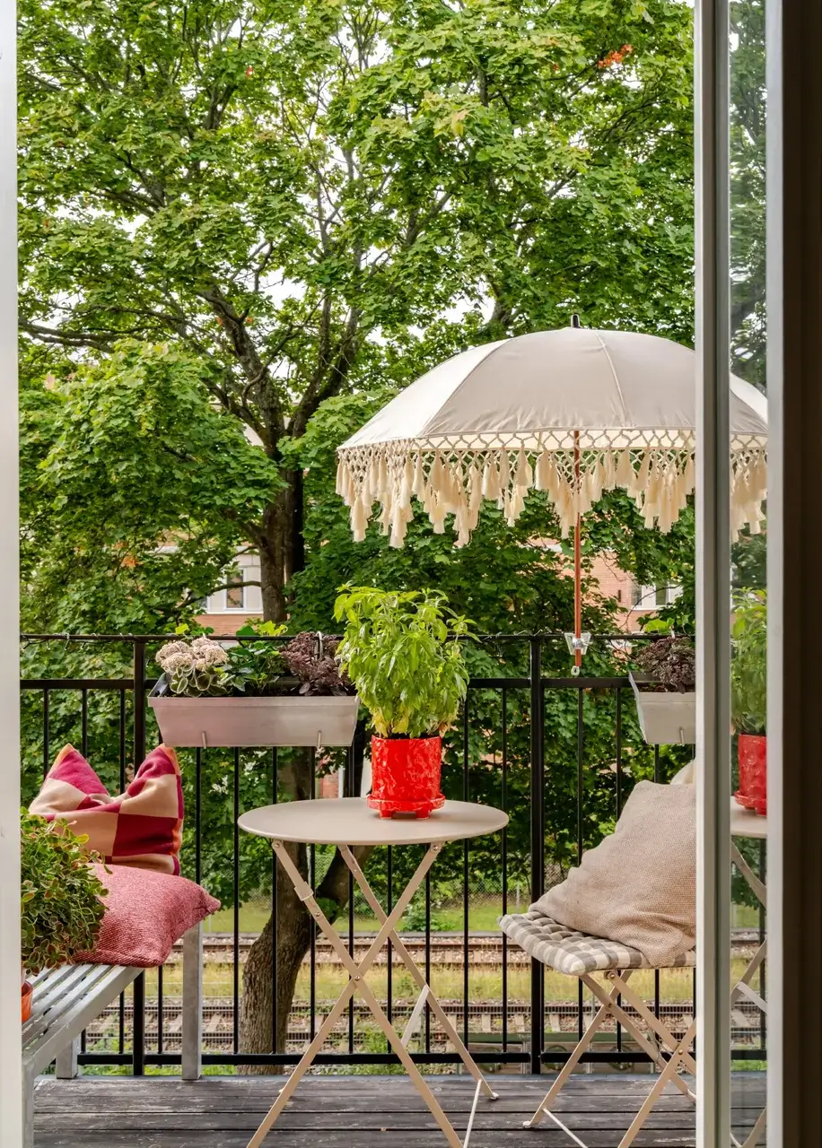
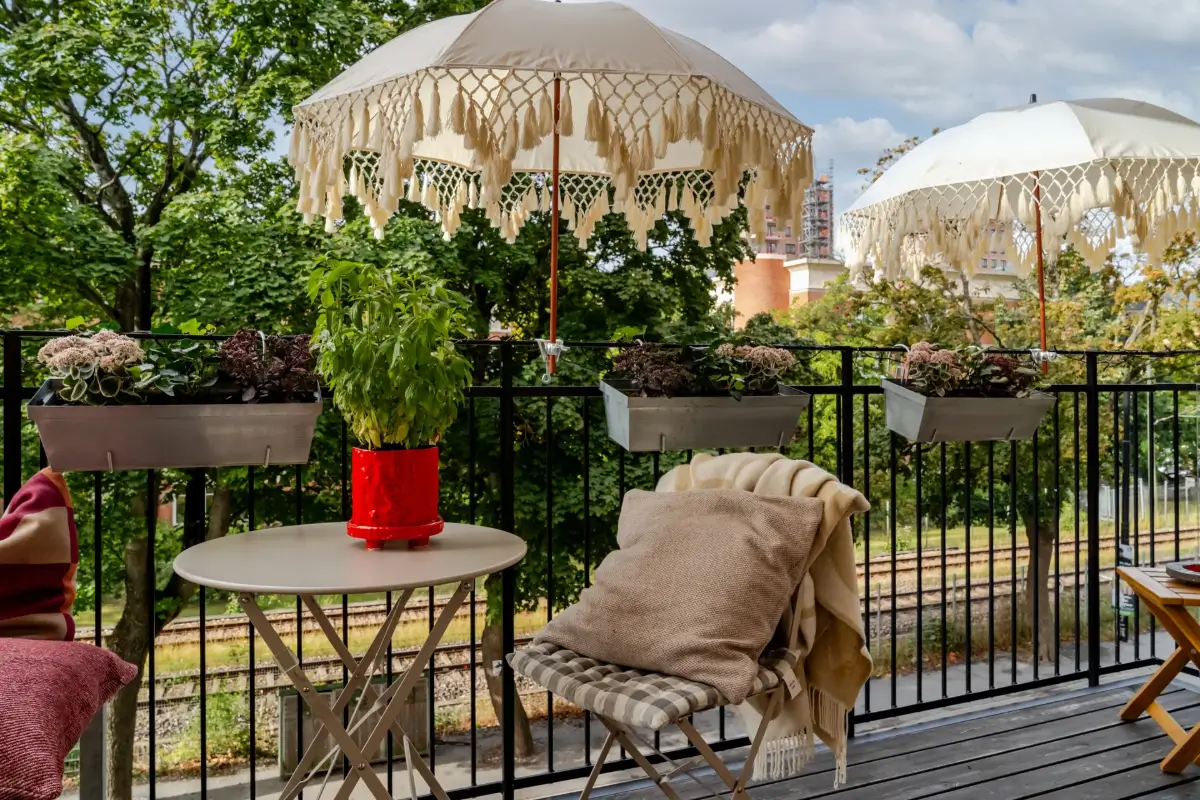
The apartment has a spacious balcony with room for a table and seating. A lovely extension to the living space in the warmer months.
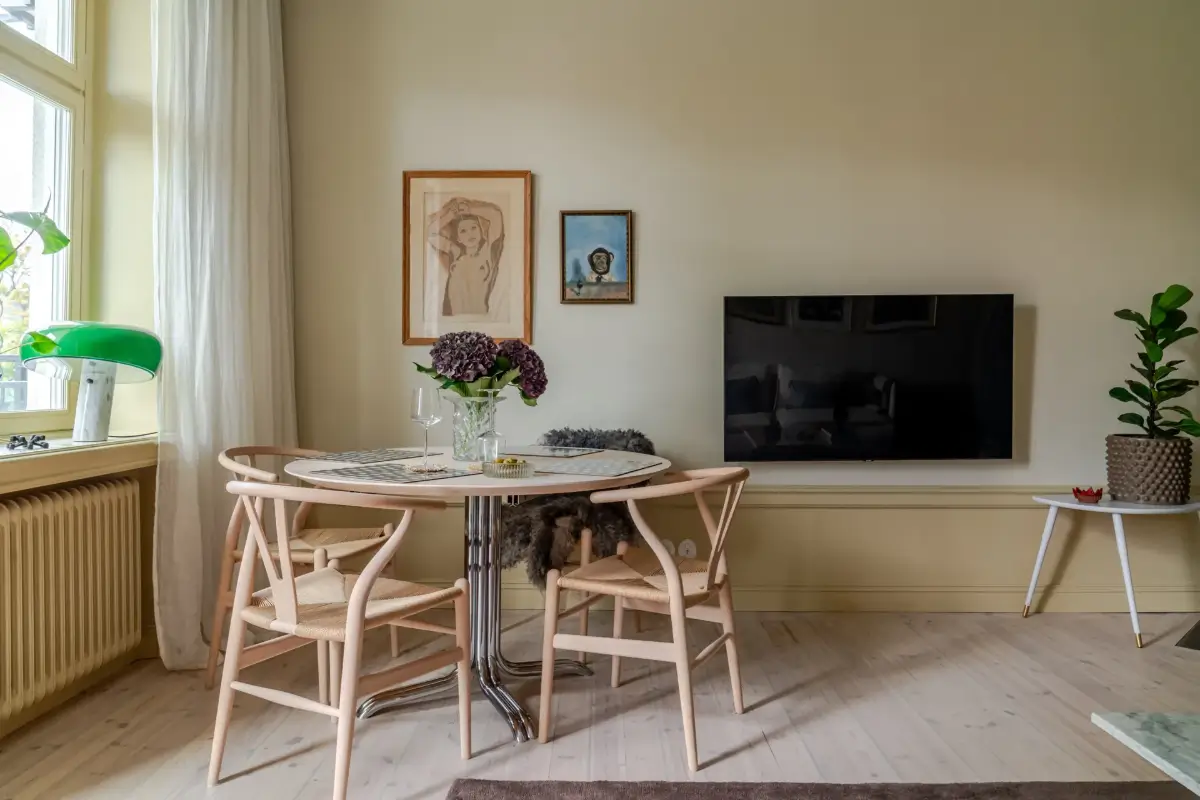
The new owners added high baseboards to the living room to bring back some of the turn-of-the-century charm that has been lost in recent years.
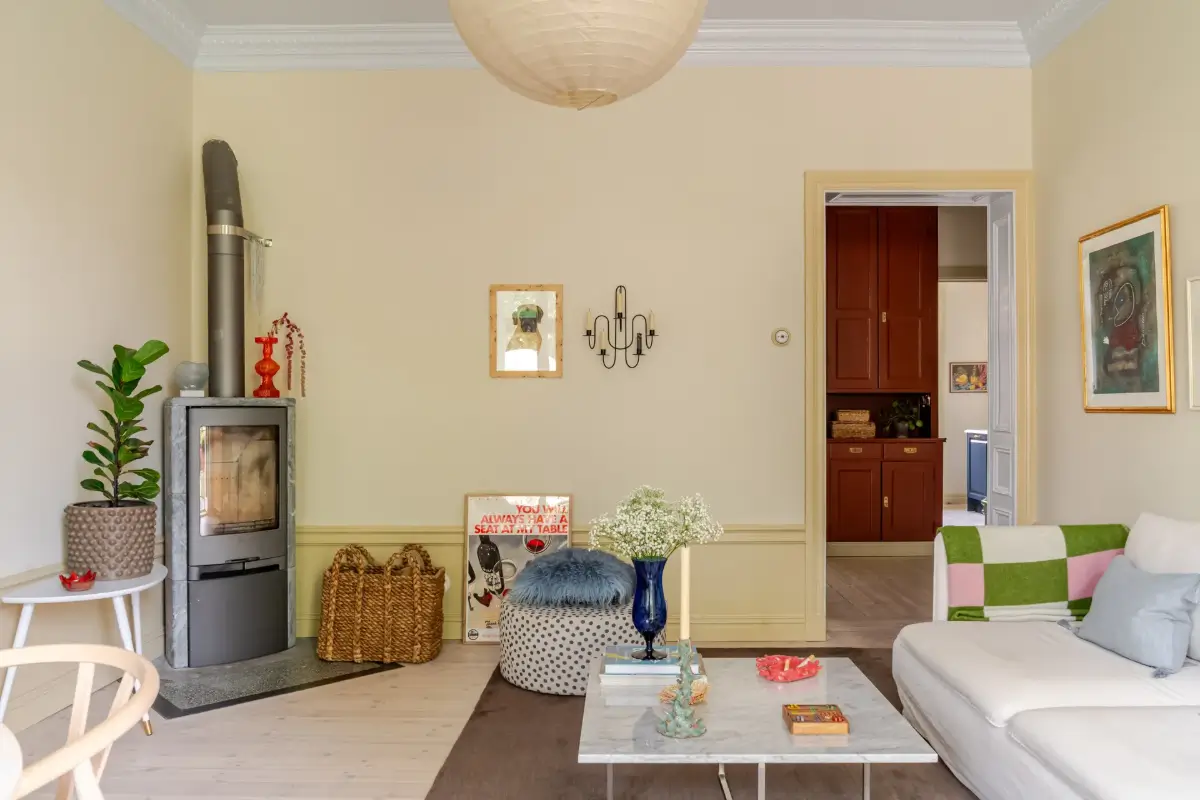
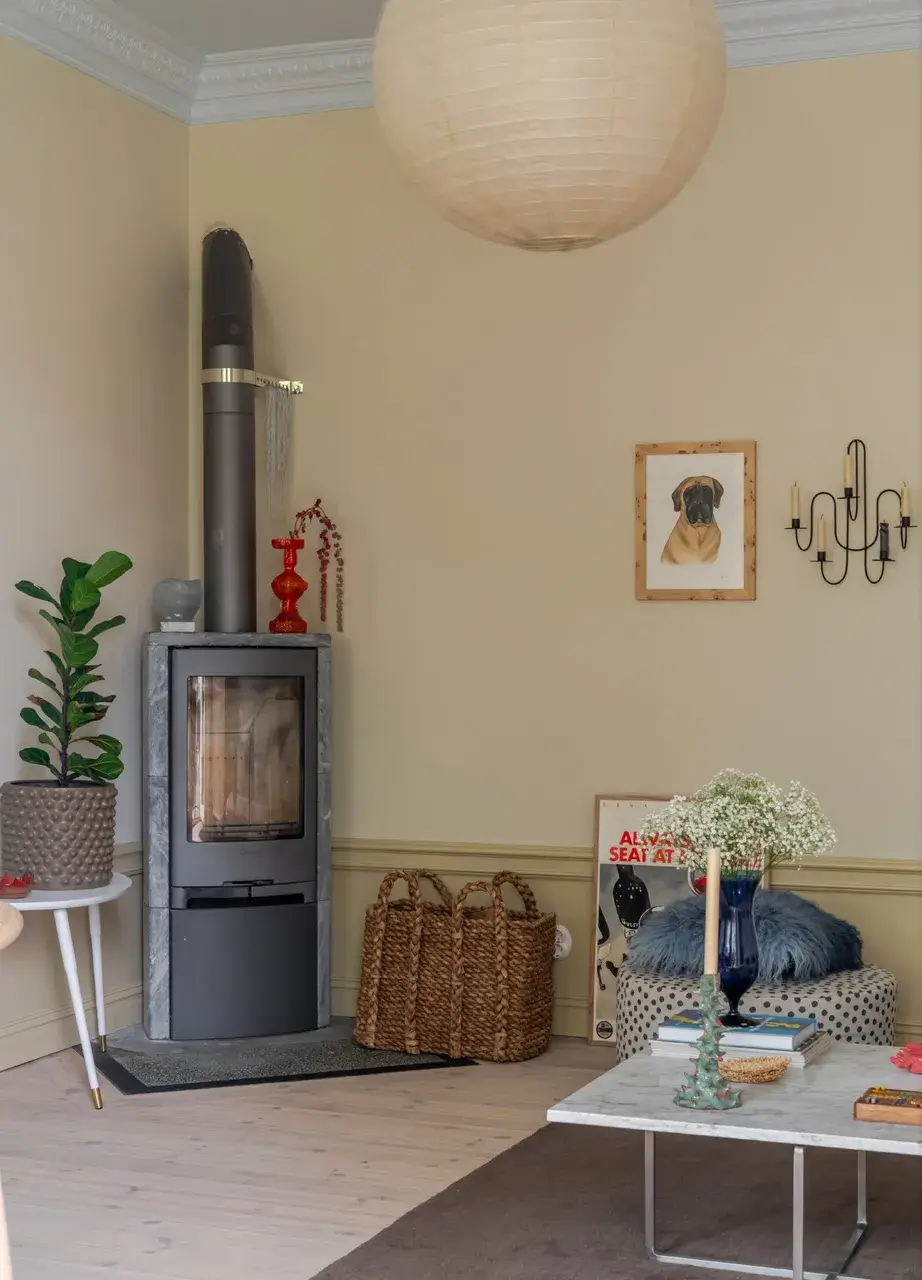
The soapstone fireplace in the corner adds a warm and cozy atmosphere to the room.
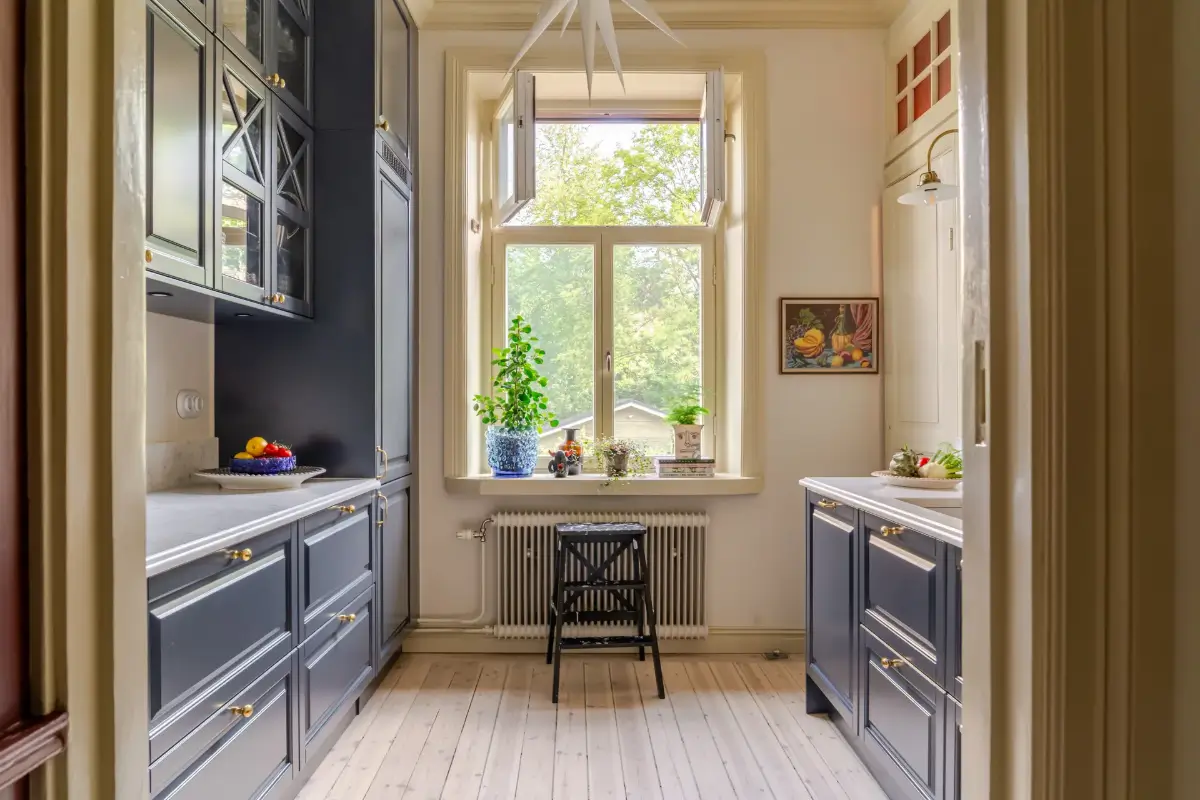
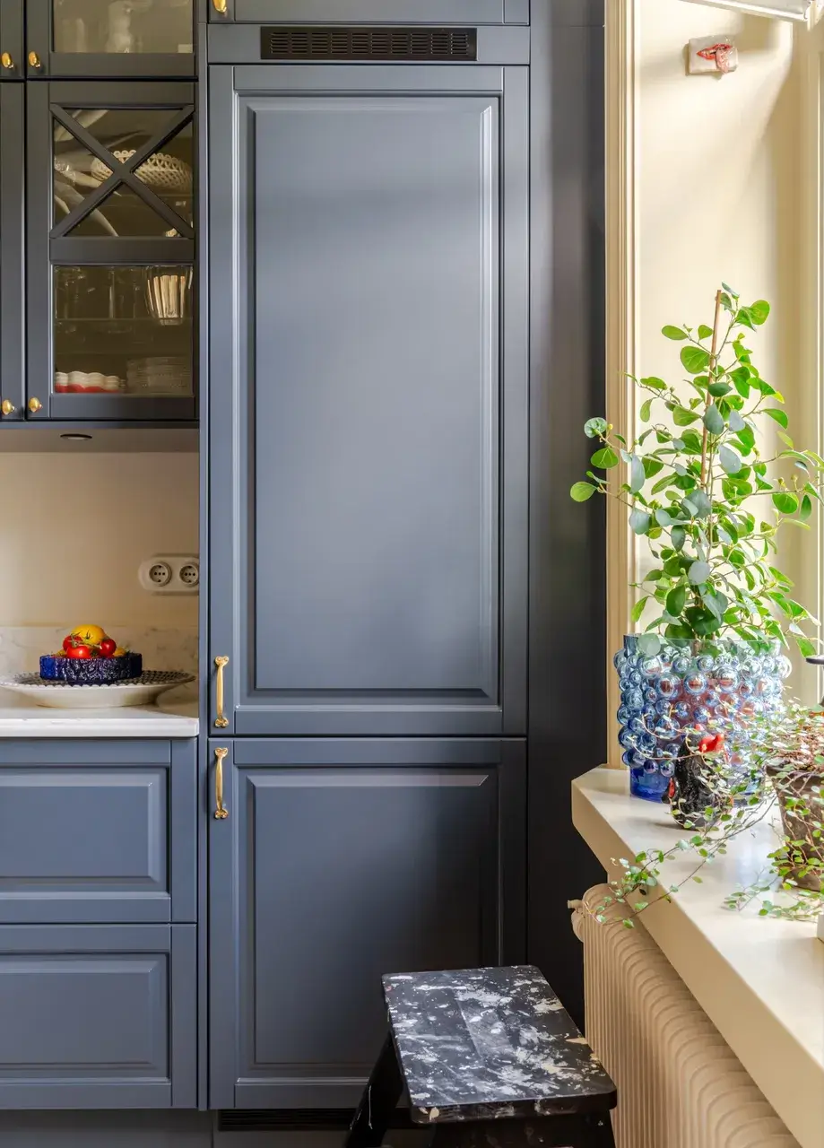
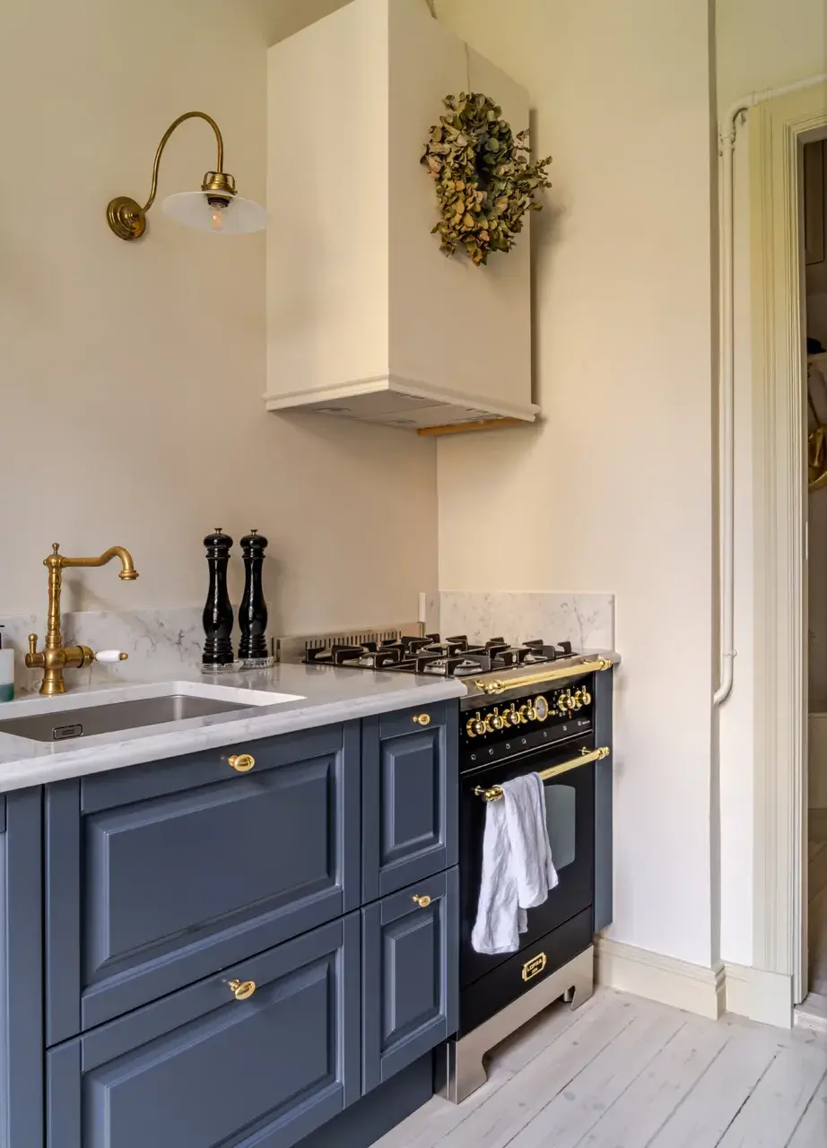
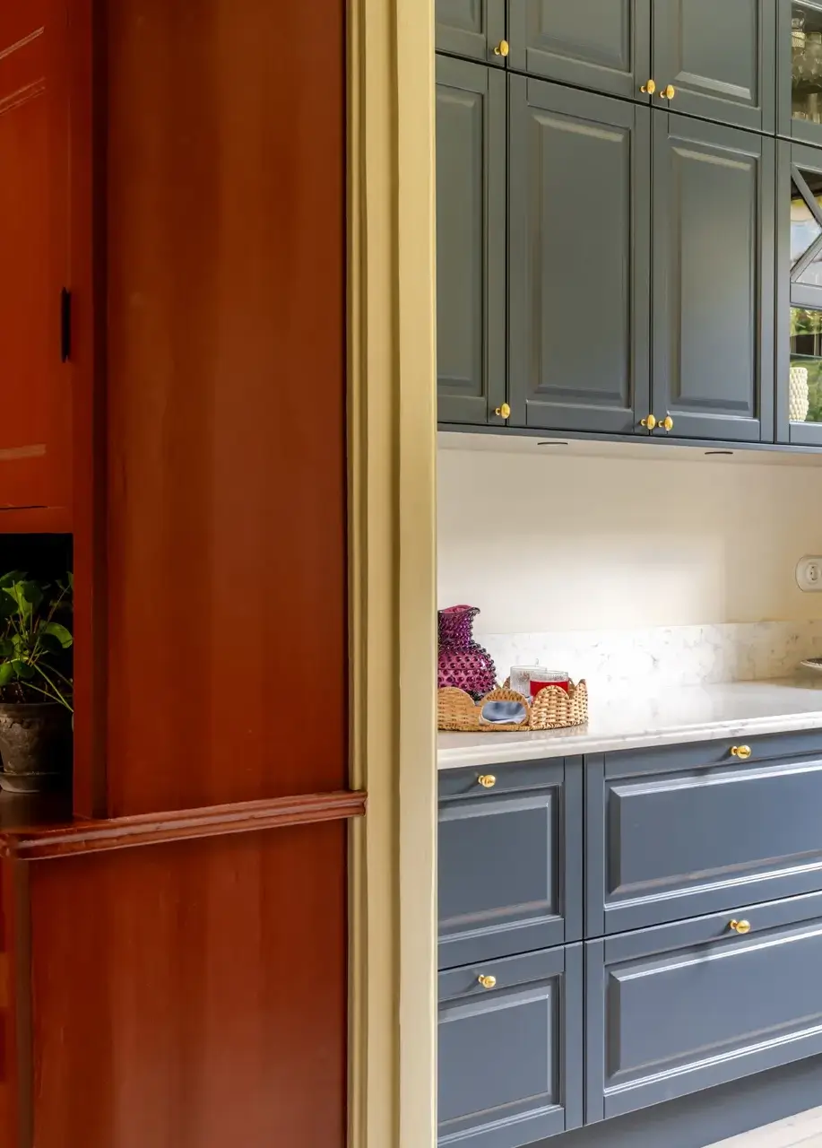
A new kitchen has been added to the apartment. Dark blue cabinetry in a classic style are paired with brass fittings and a marble countertop.
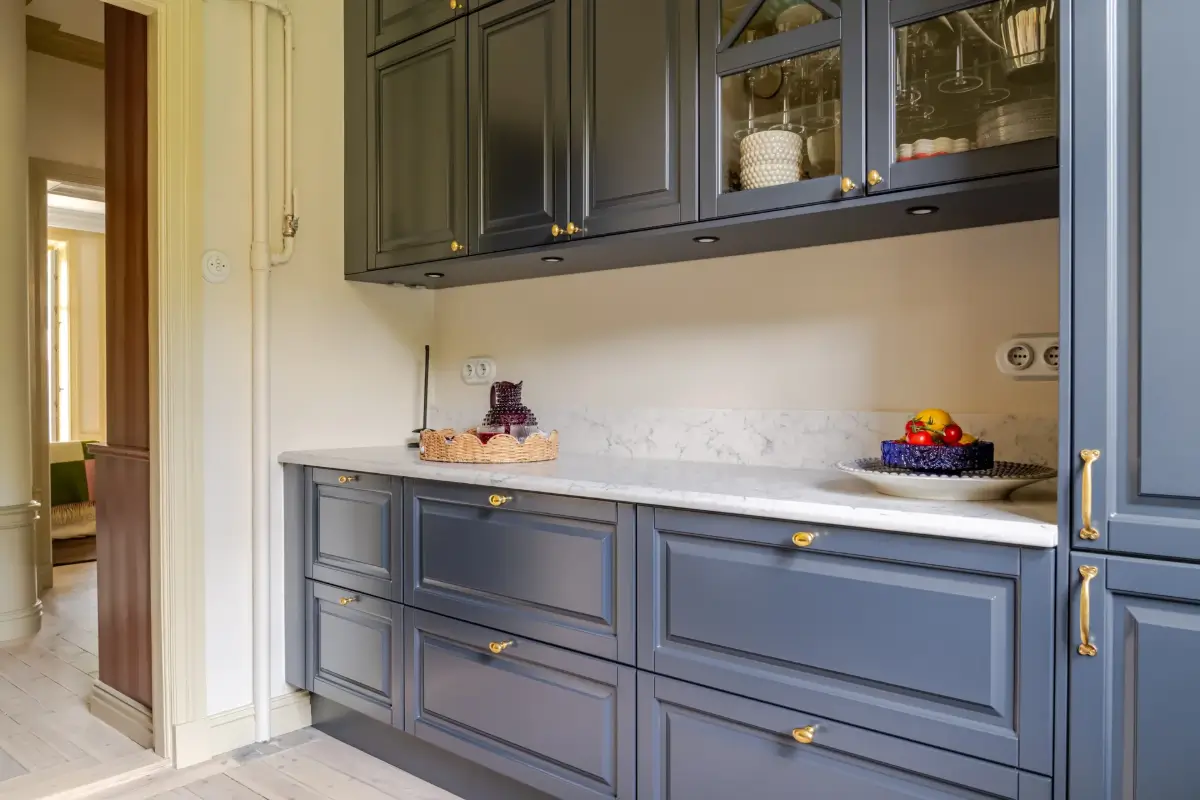
On one side, they added a double row of upper cabinets to maximize storage under the 3-meter-high ceilings.
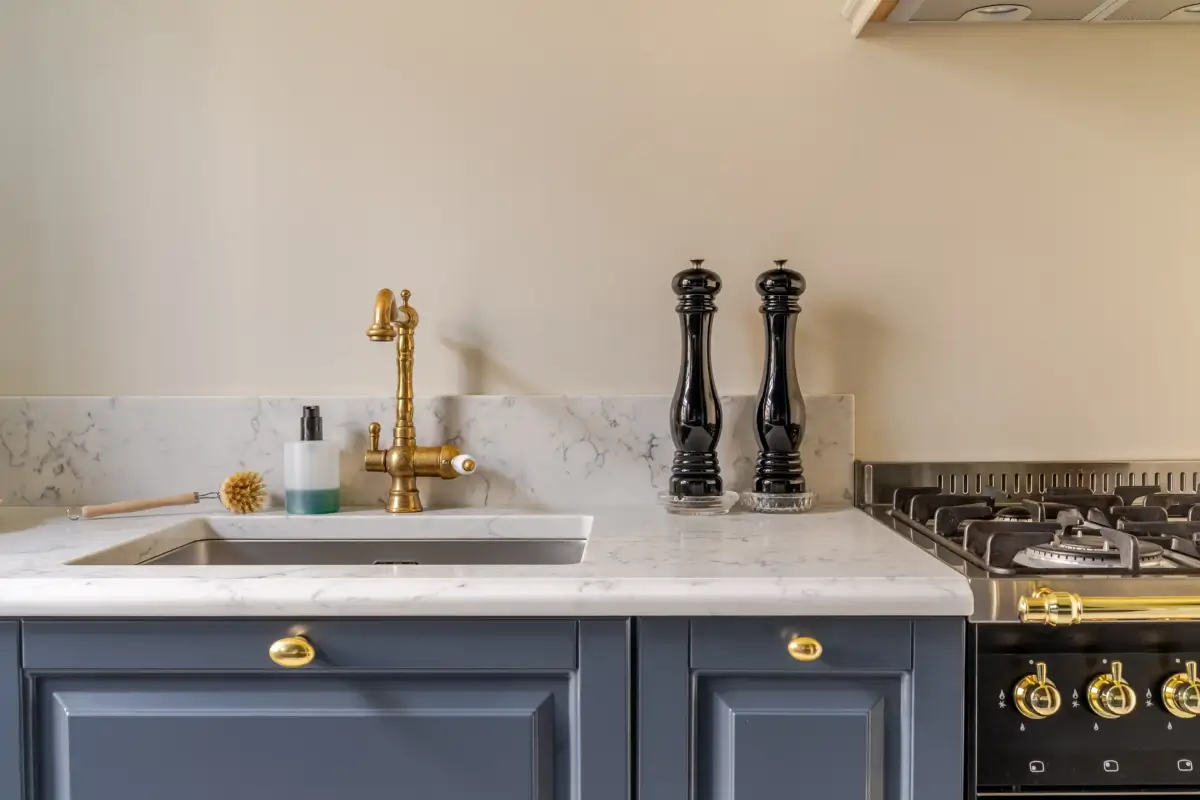
The cooking area on the other side remains free of upper cabinets, creating an airy workspace.
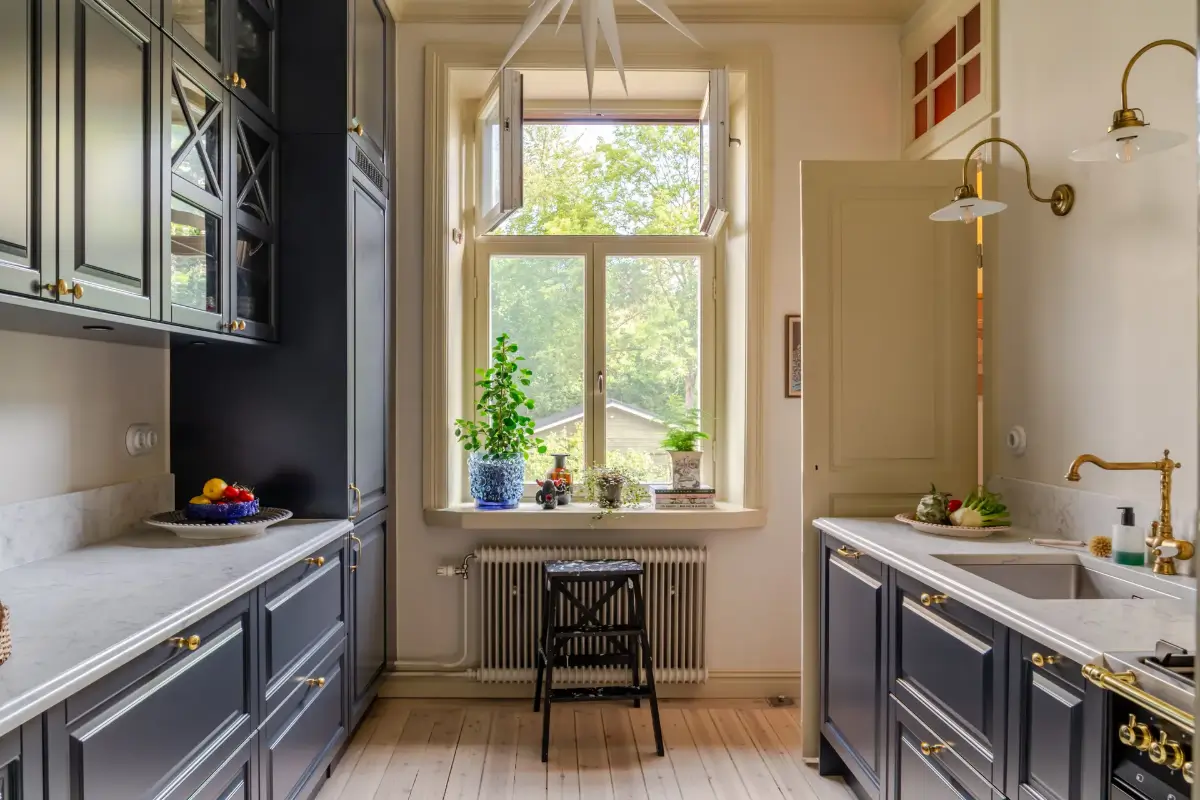
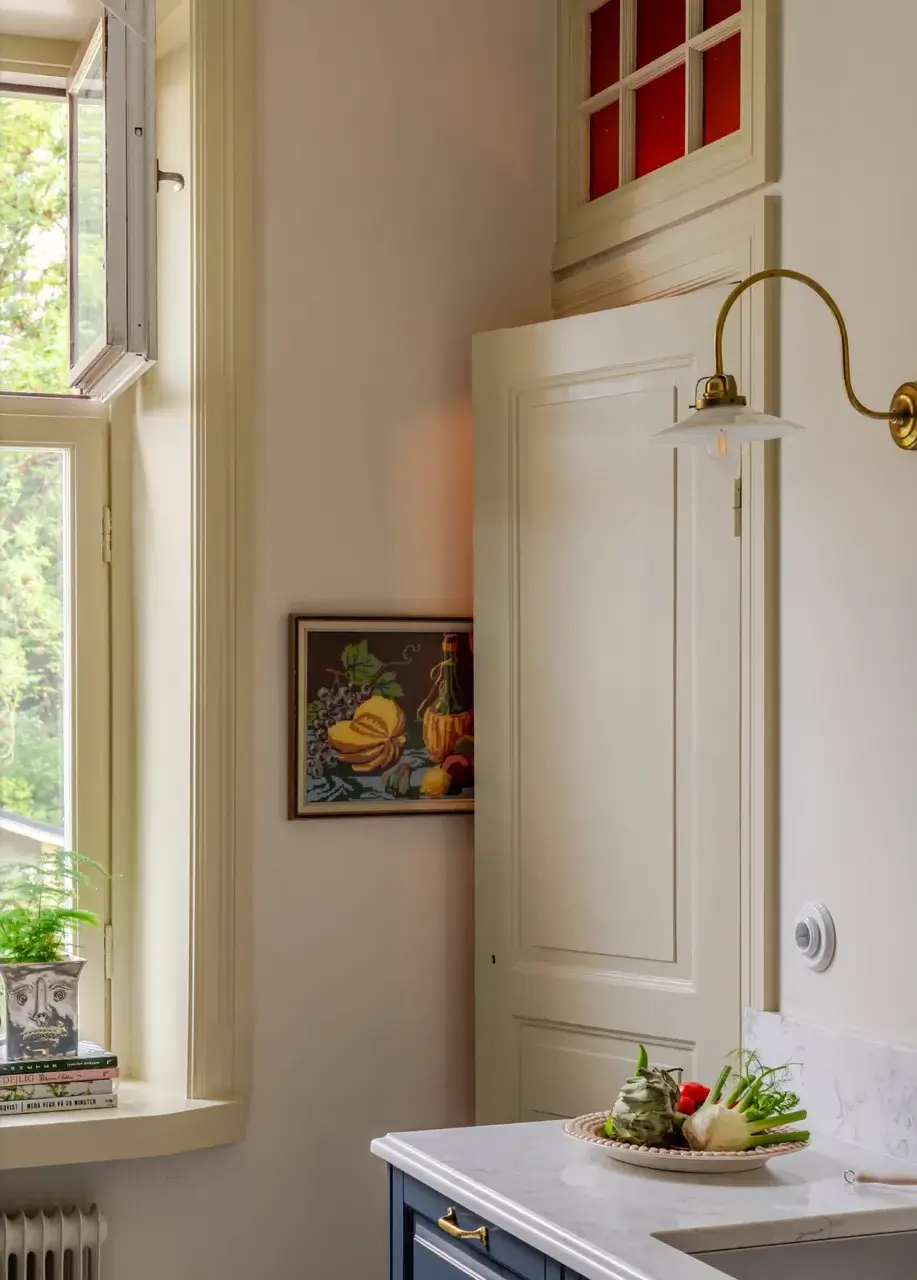
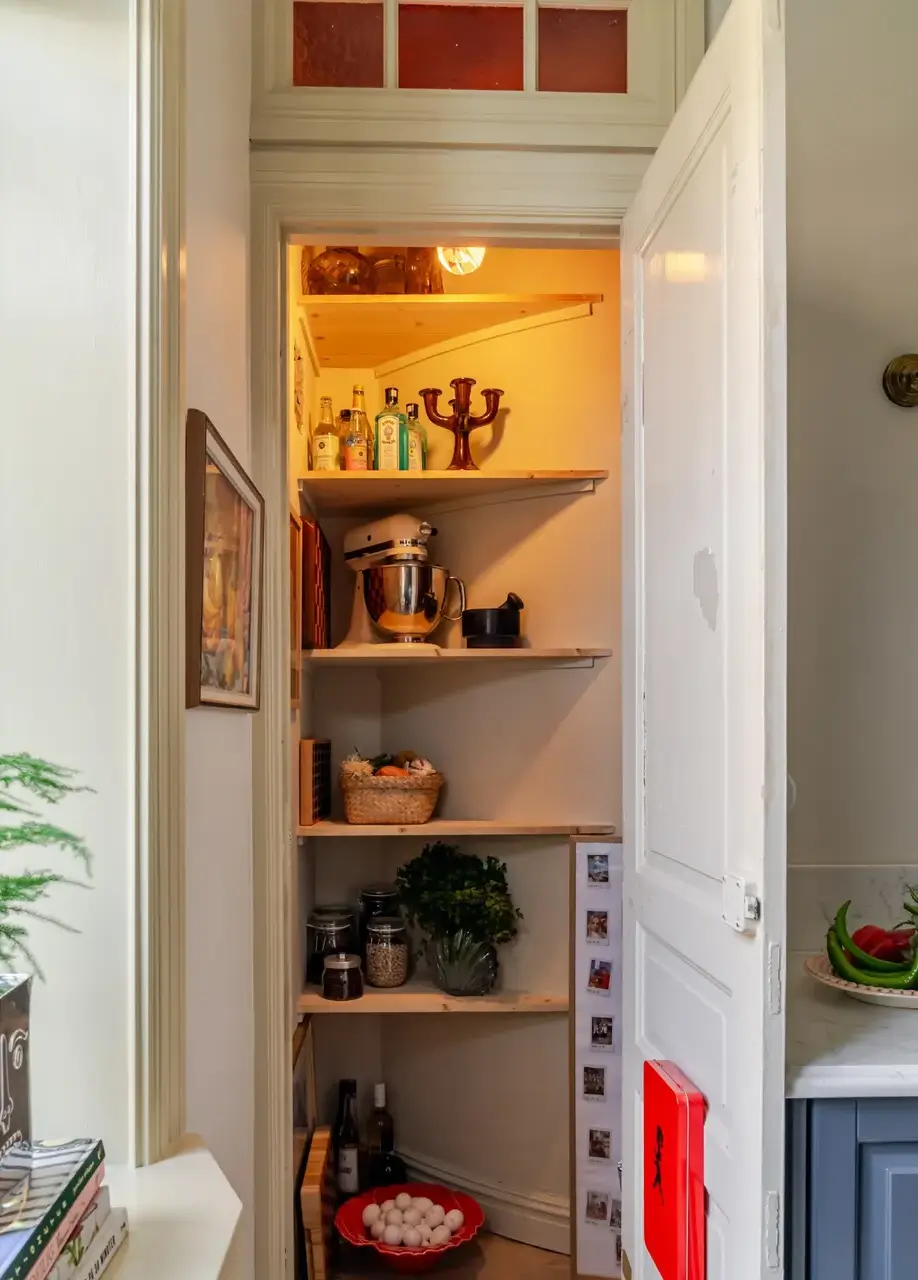
An original pantry space is hidden behind a wooden door in the kitchen.
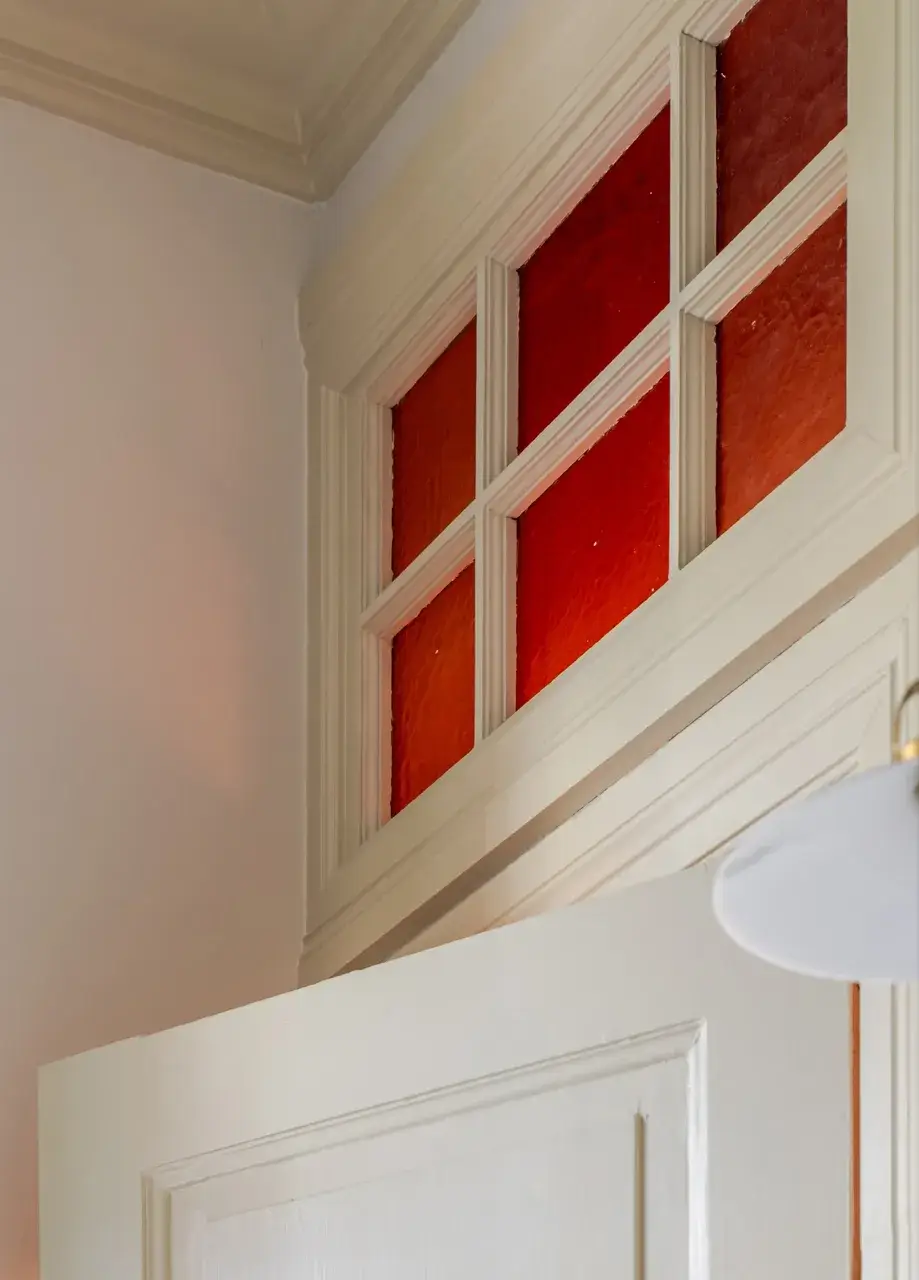
The windows at the top of the door are covered with red paper, it’s one of the red color accents in the home.
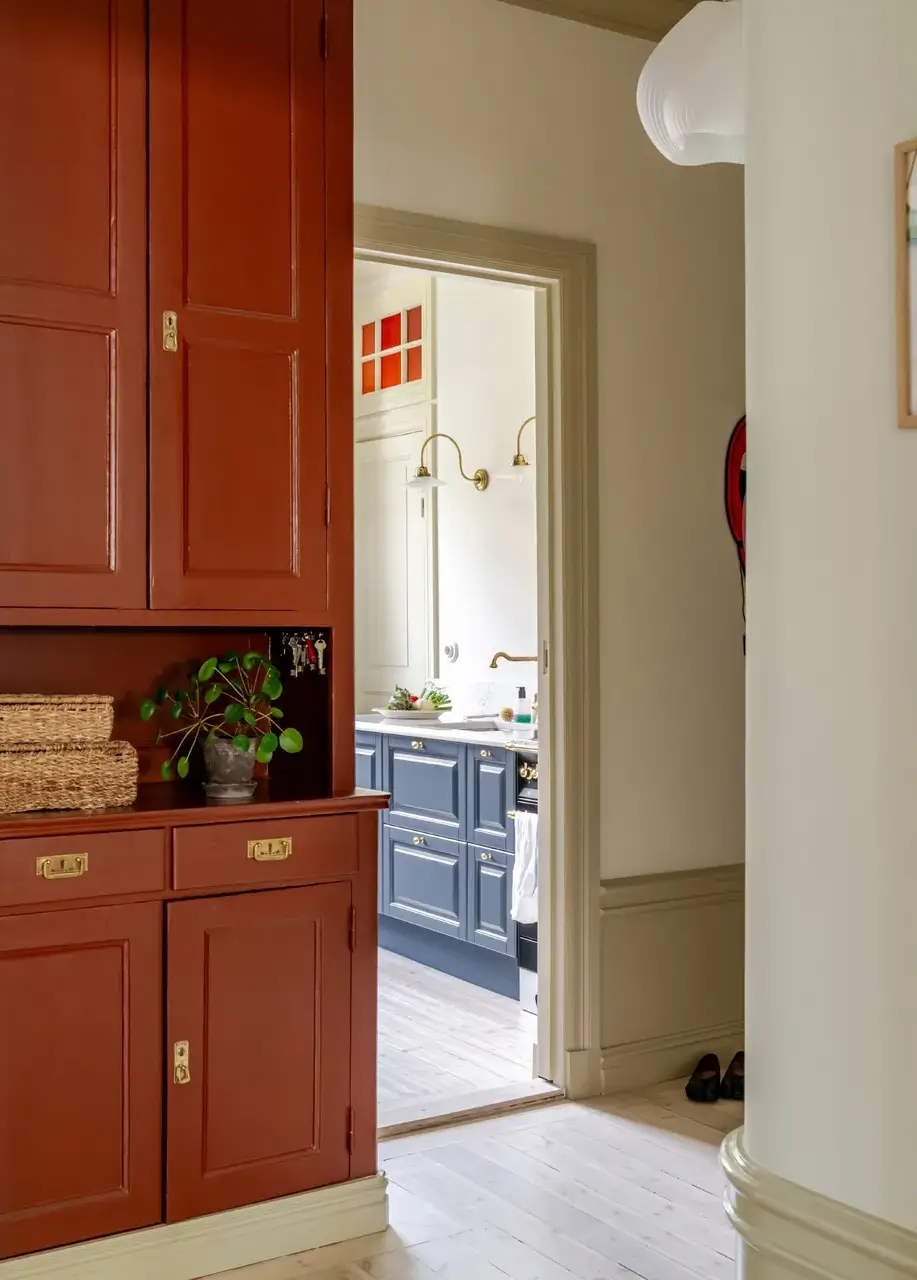
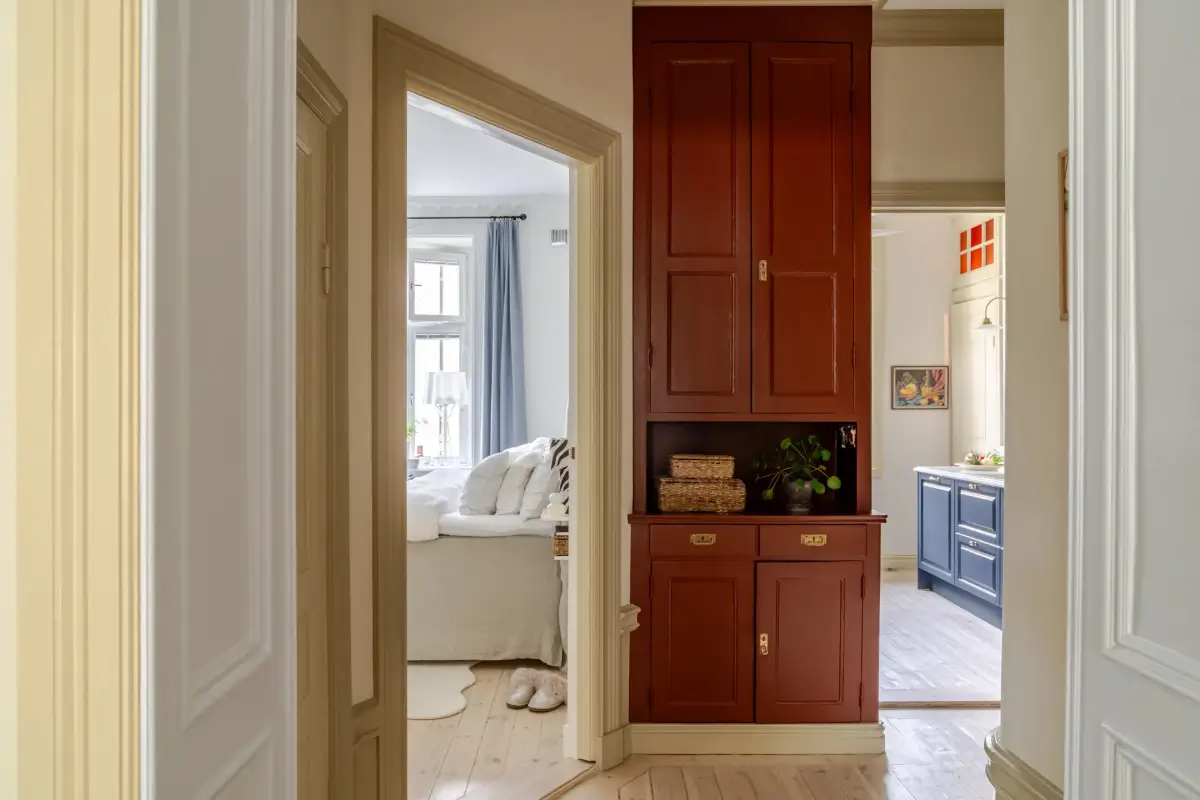
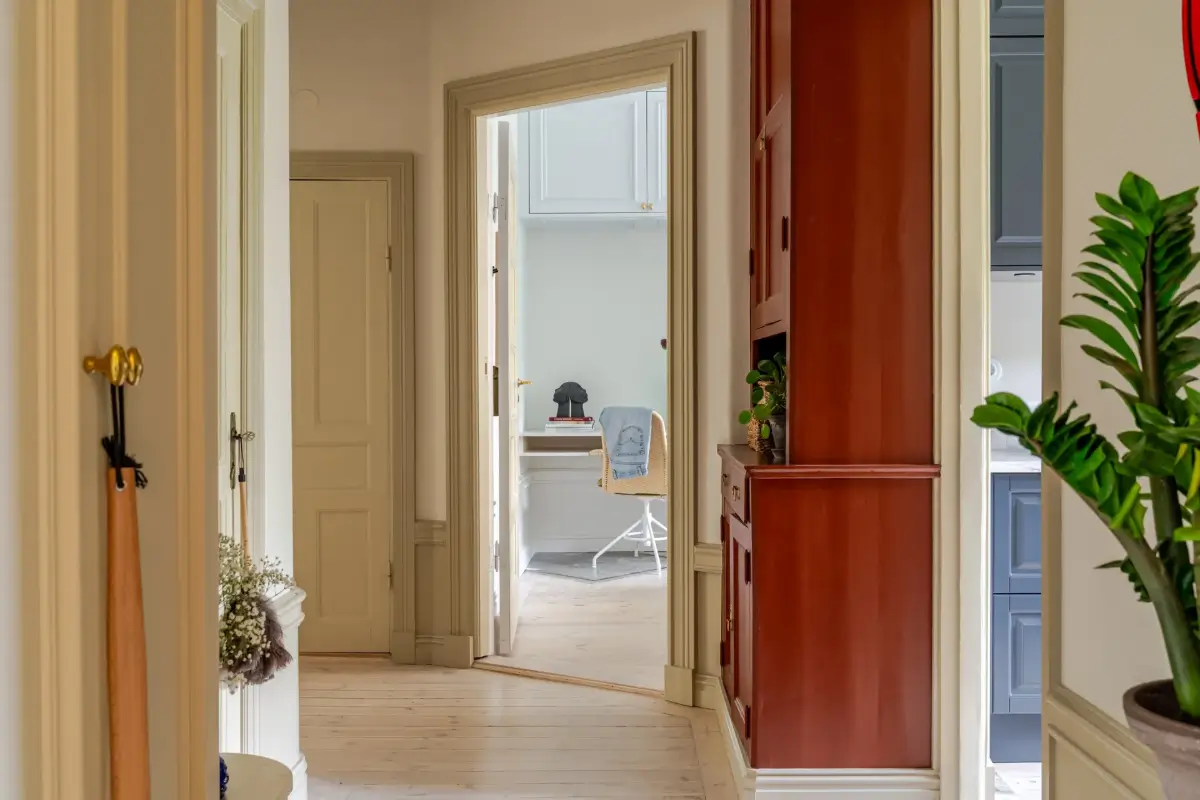
The hall features an original serving cabinet, painted in an English Red color that makes this original feature really stand out.
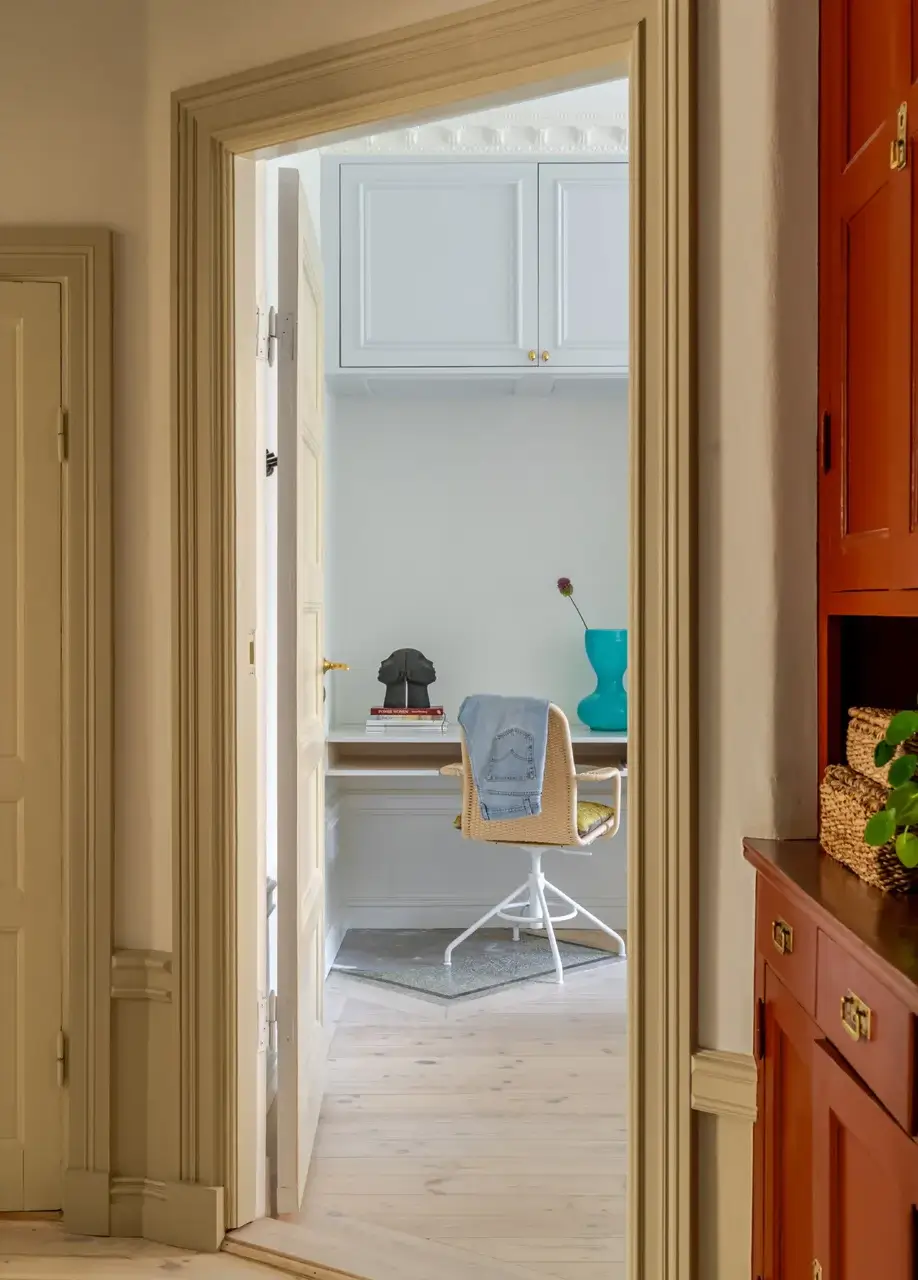
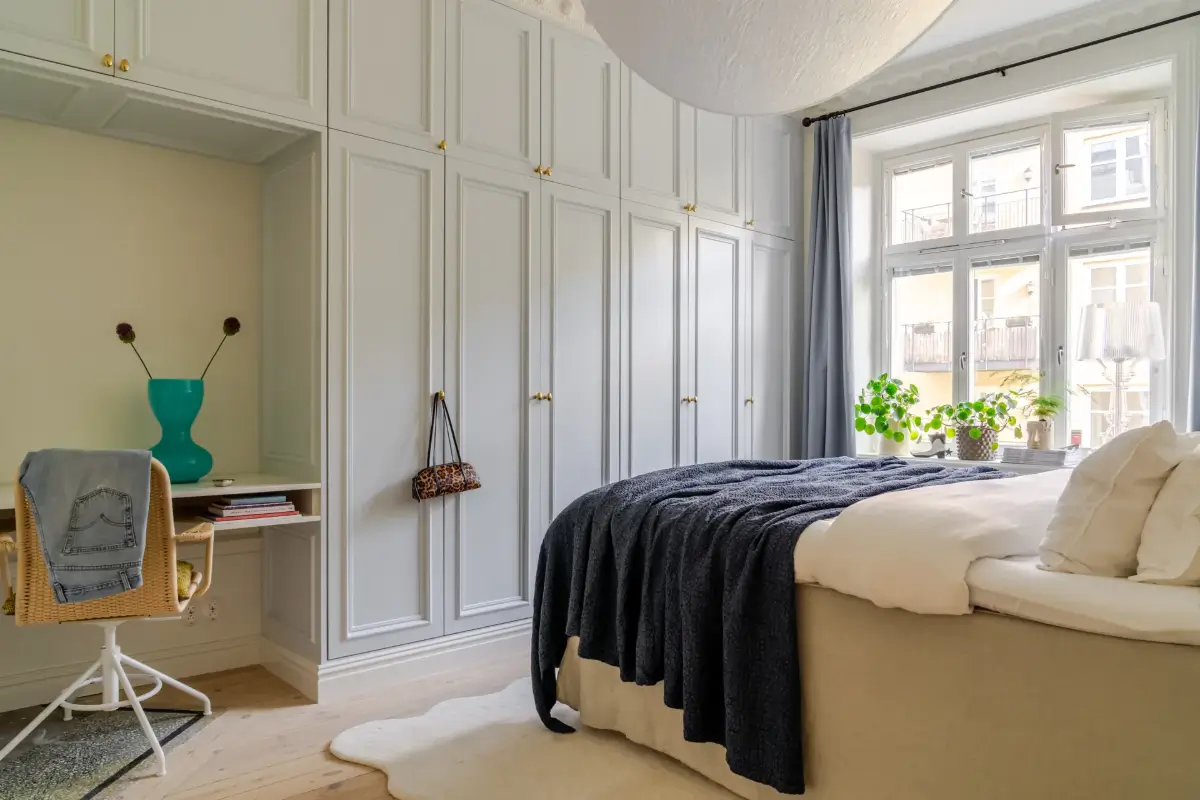
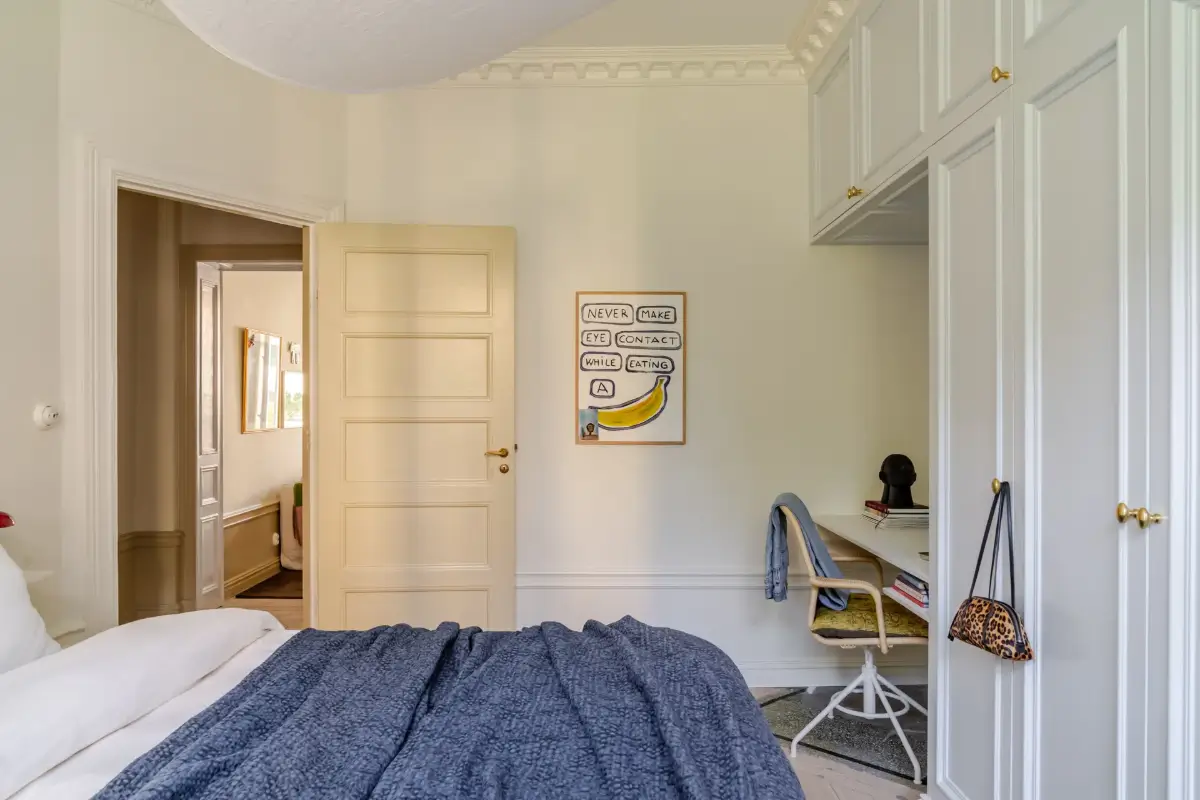
Previous owners had divided this room into a bedroom and a walk-in closet, but the current owners turned it back into one big bedroom with floor-to-ceiling wardrobes, including a desk area.
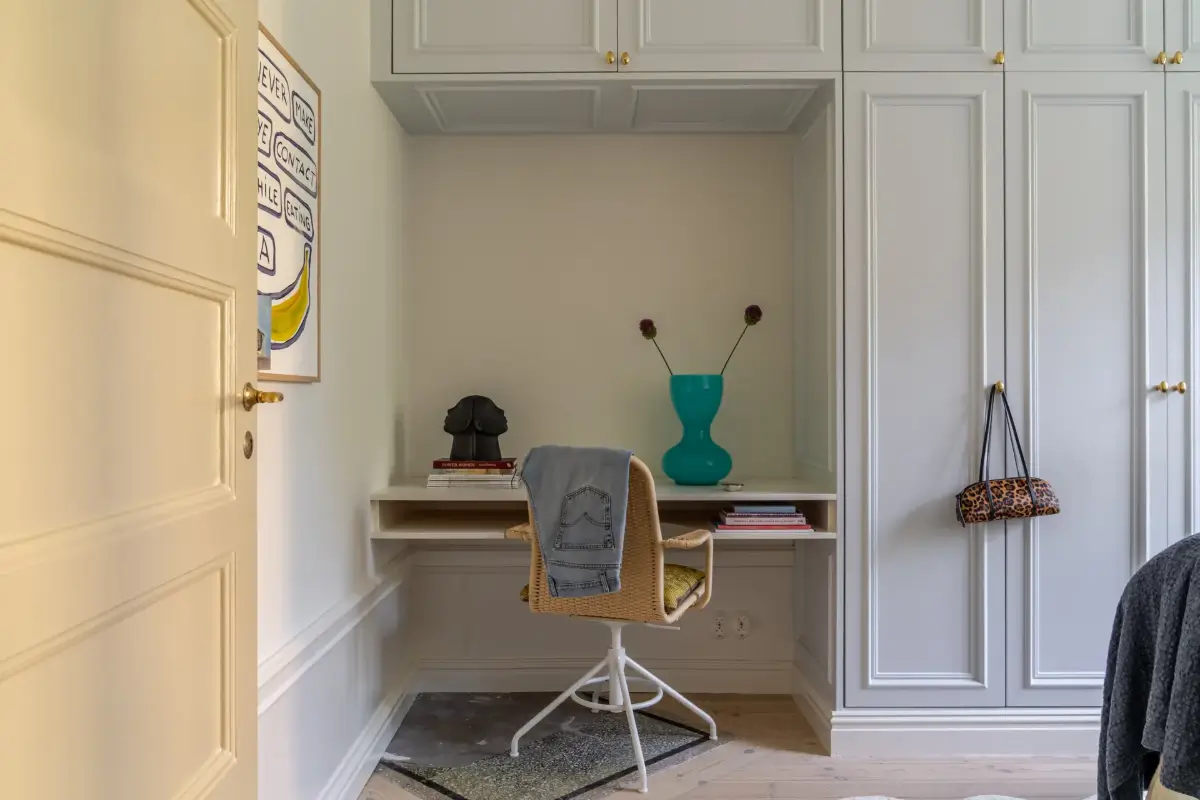
The desk fits snugly between the wardrobes and the wall and includes a smart storage shelf.
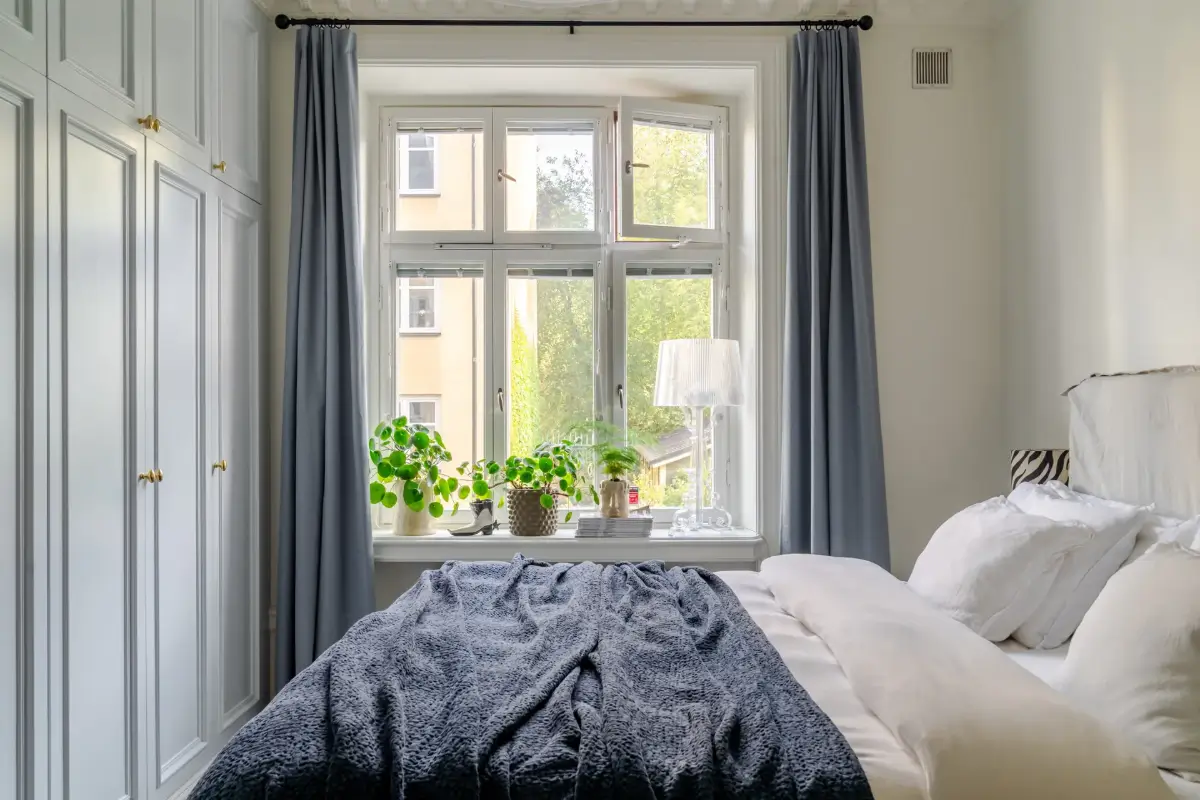
The bedroom is kept as light and calm as possible with white walls paired with light blue wardrobes, the same color as the ceiling in the living room.
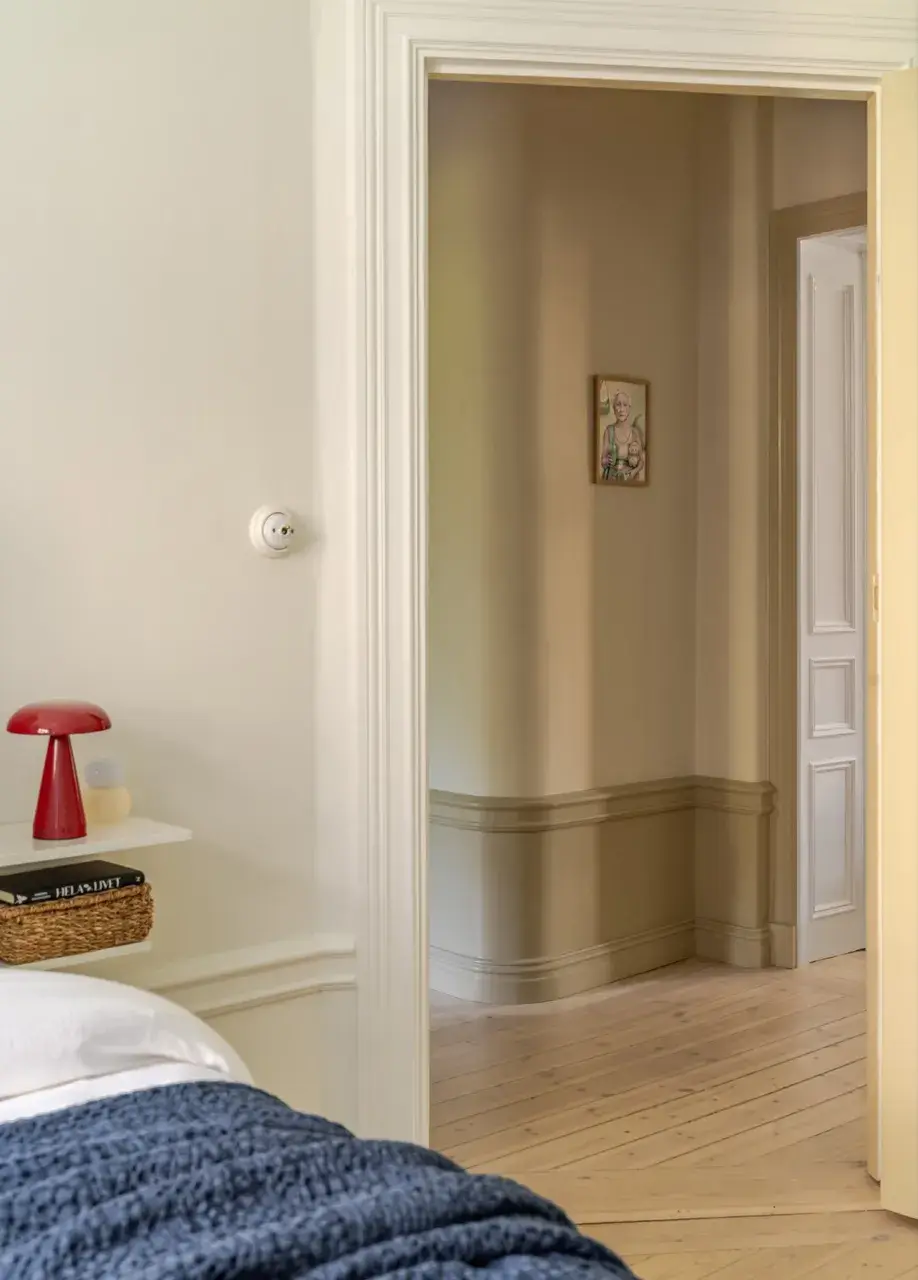
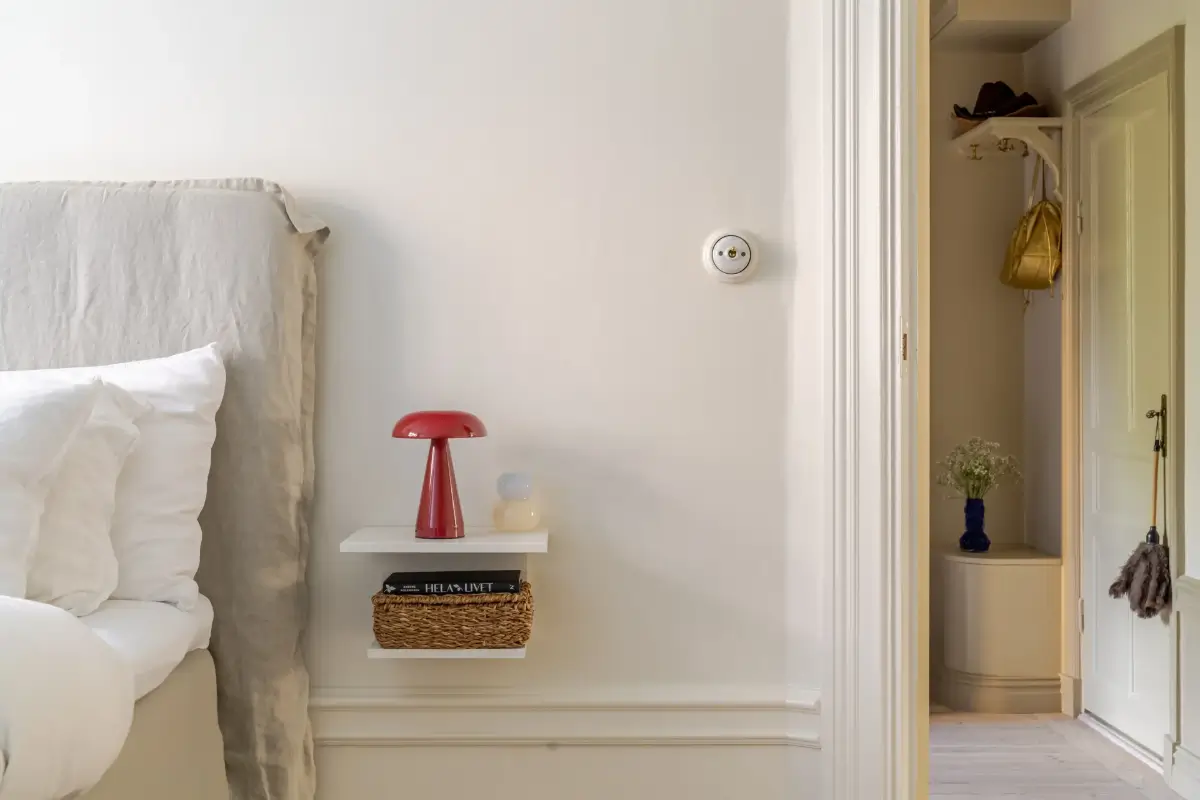
The Como SC53 table lamp from &Tradition adds another red color pop.
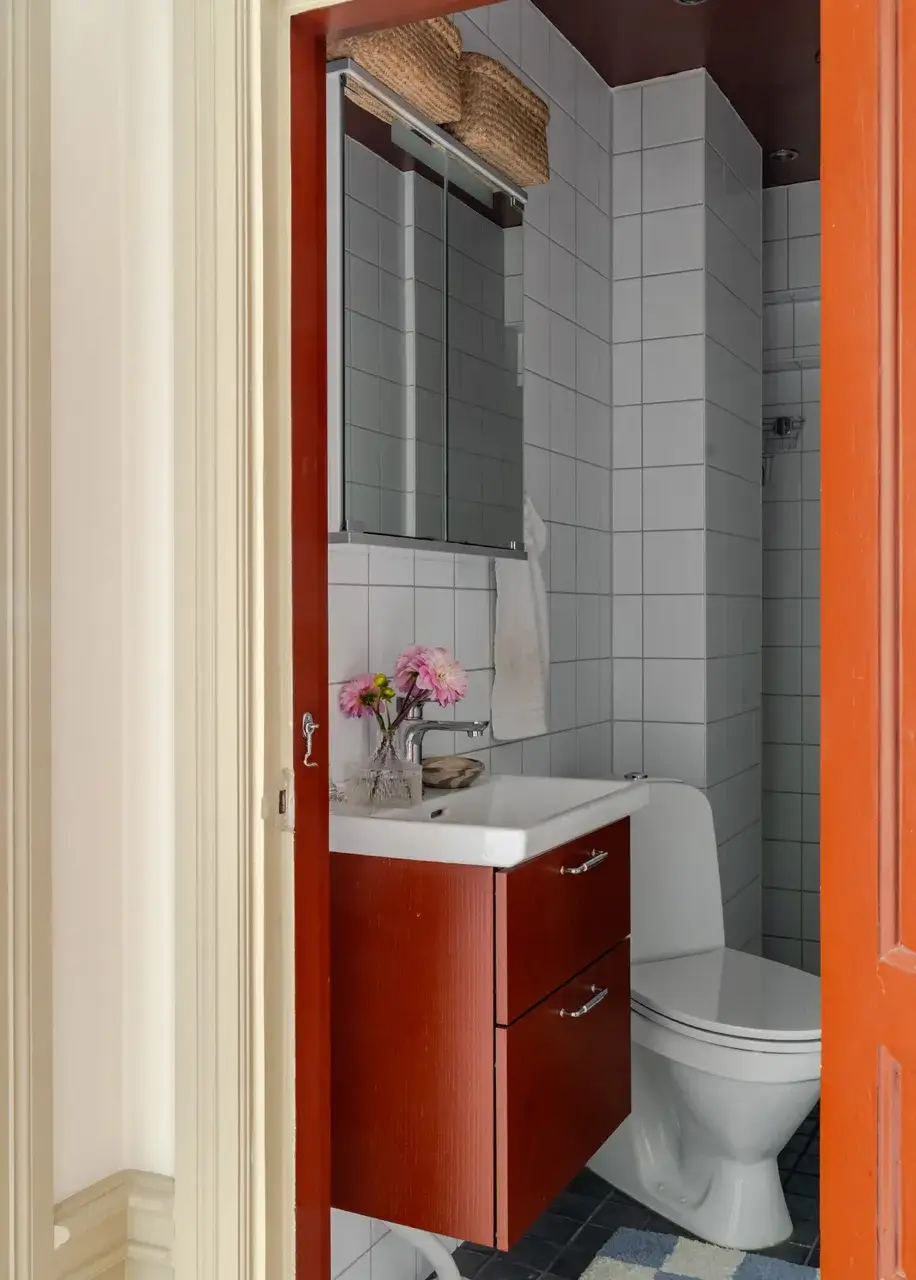
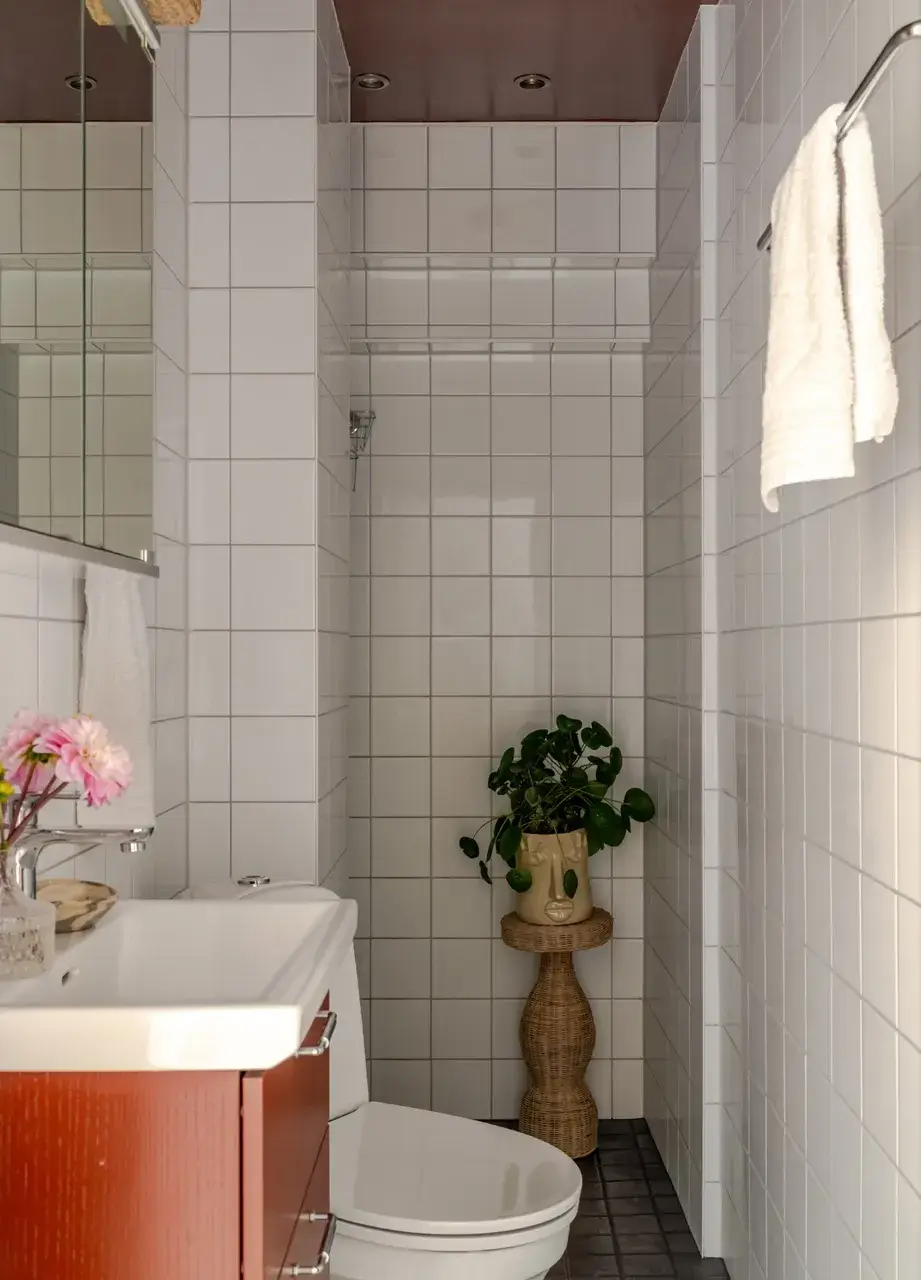
The love for red continues in the bathroom, where the bathroom cabinet and the ceiling are painted in a rich red shade. It spruces up the small shower room that is designed using simple white and dark gray tiling.
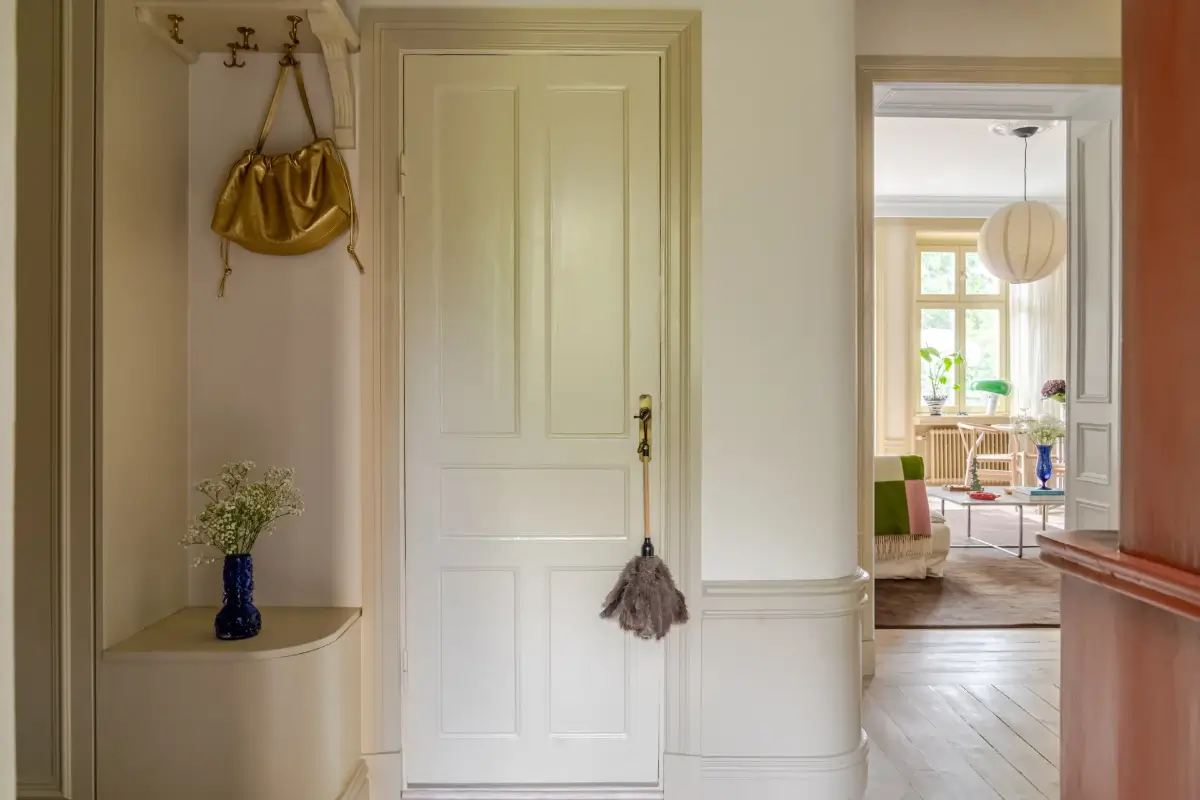
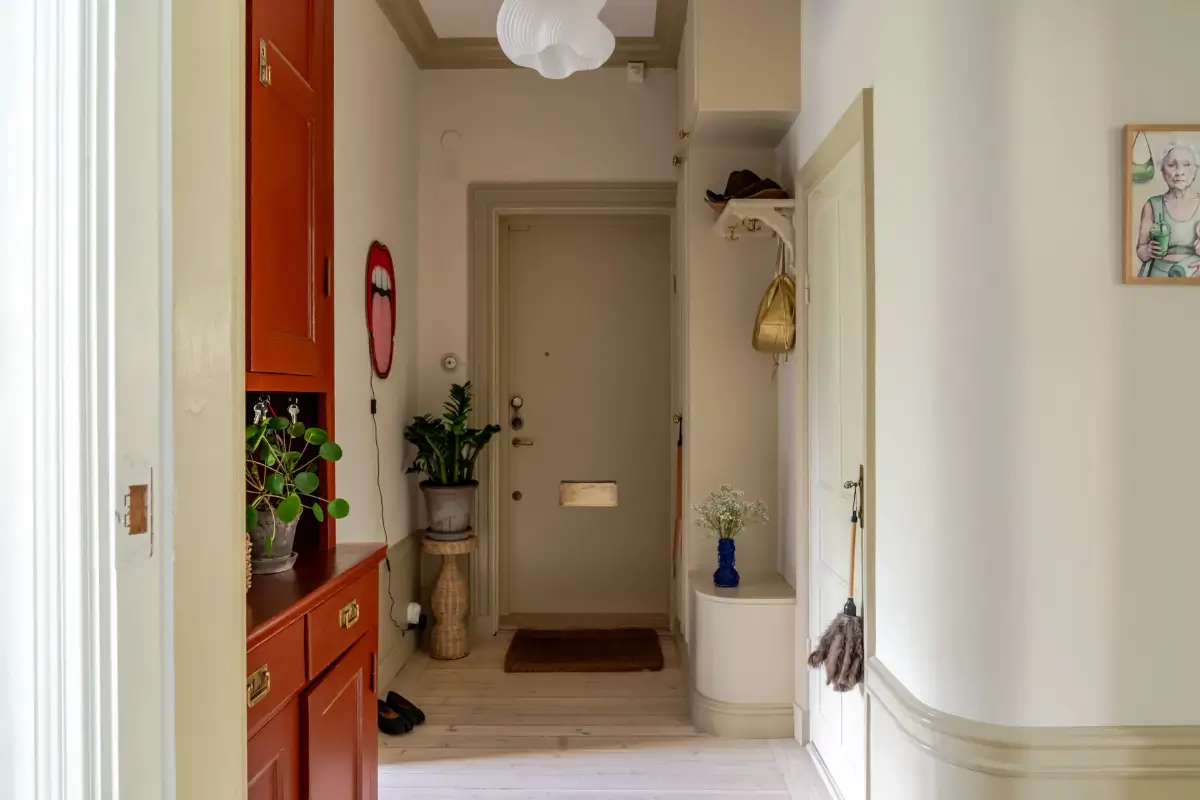
More built-in closets are fitted next to the front door, continuing into a small bench with a hat rack on top for coats and bags.
The apartment was listed for sale at Notar.