


A Large Light-Filled Extension and Preserved Details for an Edwardian Family Home
Behind its handsome Edwardian facade, this London family home unfolds across four thoughtfully reworked floors. Generous proportions and beautifully preserved period details sit alongside contemporary additions.
The home’s eye-catching feature is the modern extension at the back. It houses an open-plan kitchen and living room, flooded with natural light and offering a seamless connection to the south-west-facing garden.
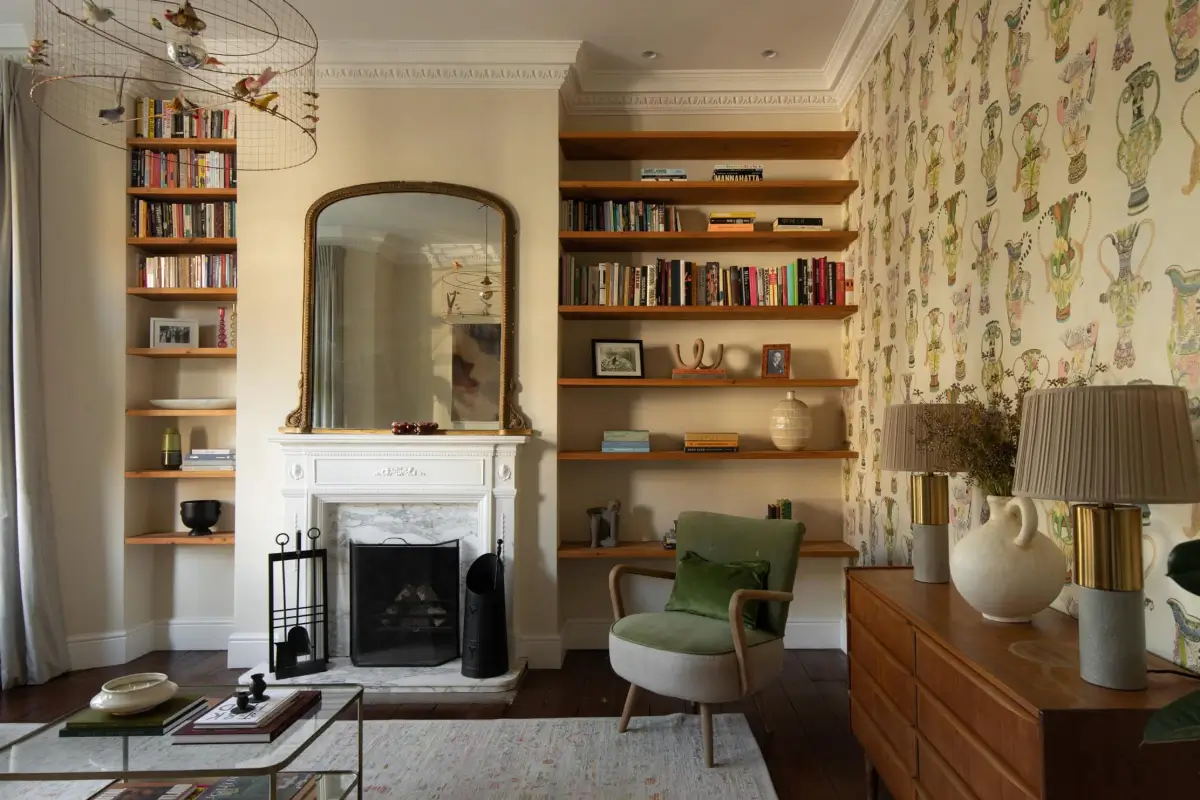
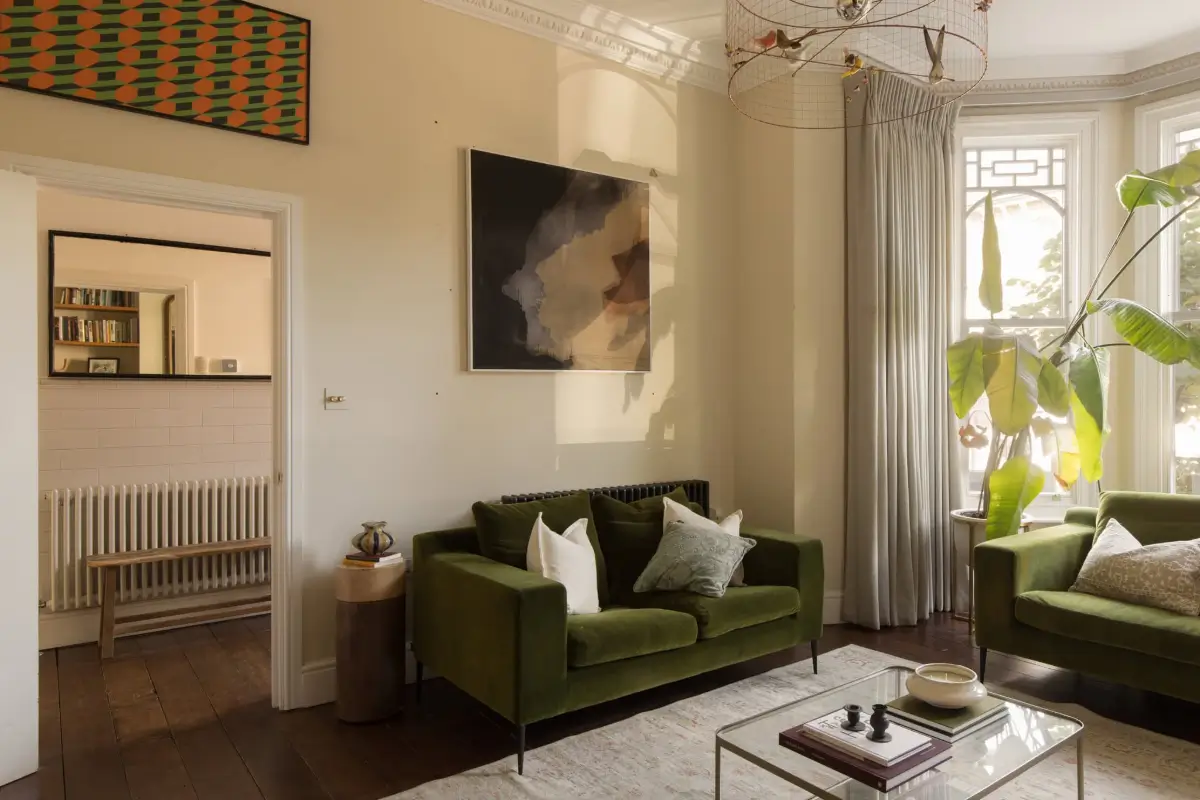
After entering the home, the first room you encounter is this formal sitting room featuring many period features such as a broad bay window, ornate cornicing, a ceiling rose, and a marble fireplace.
The wall on the right is decorated with the Khulu Vases wallpaper by Cole & Son.
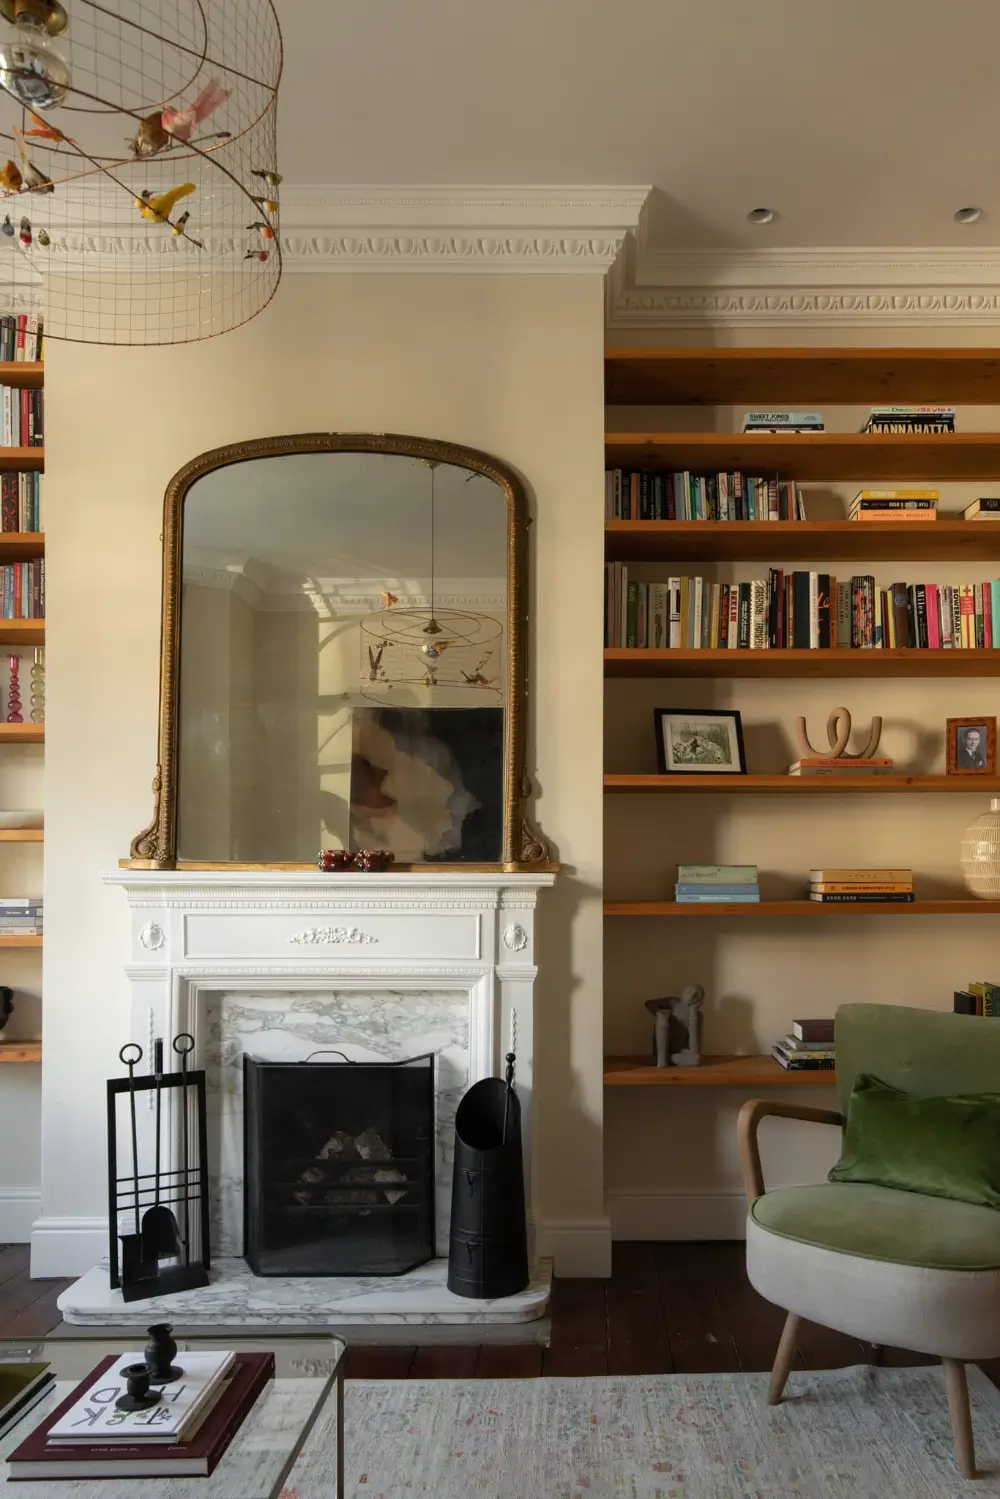
The beautiful fireplace is flanked by timber shelving and cabinetry offering space for books and decorations.
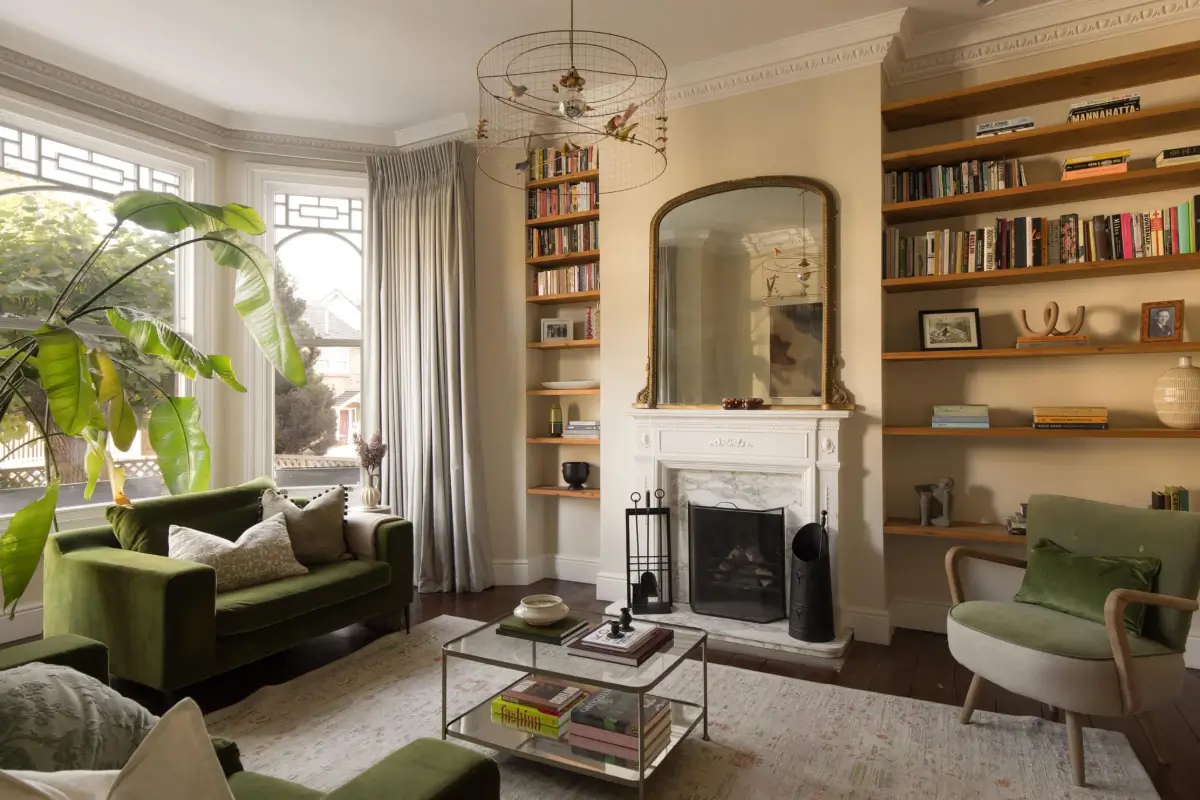
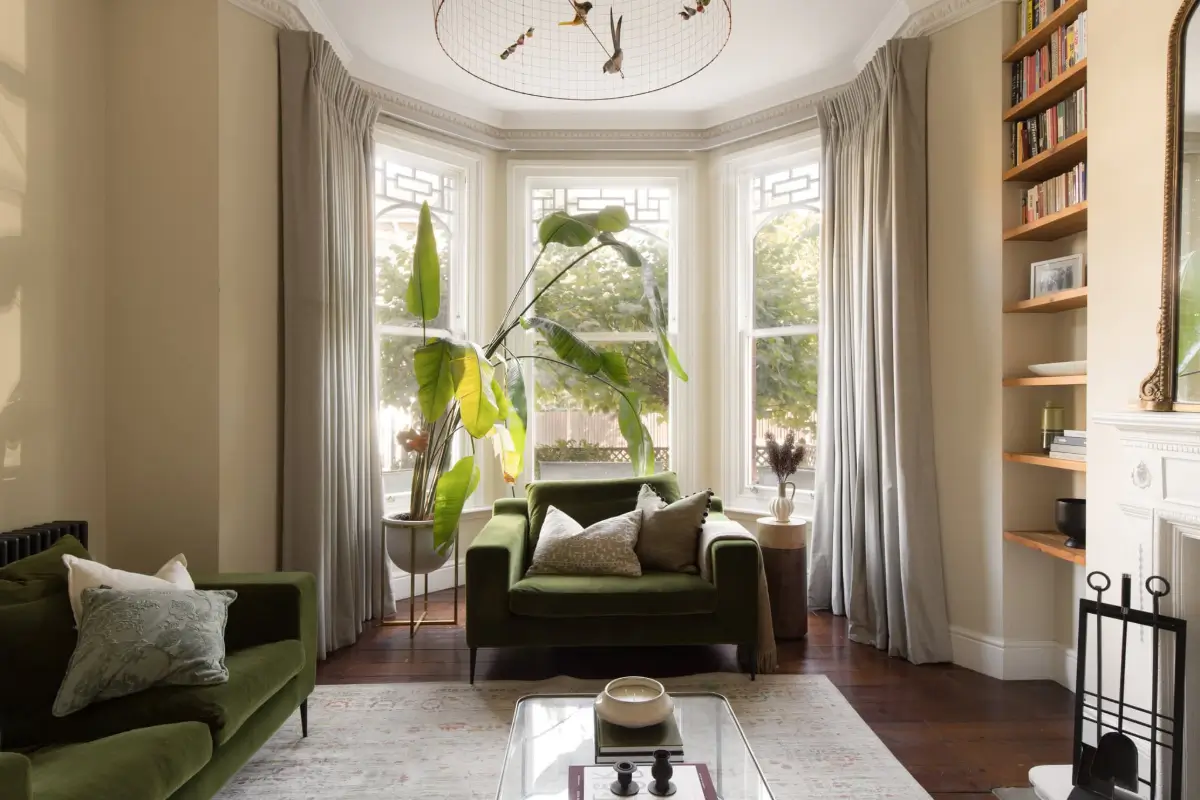
The traditional bay window floods the room with natural light, offering lovely views of the tree-lined street.
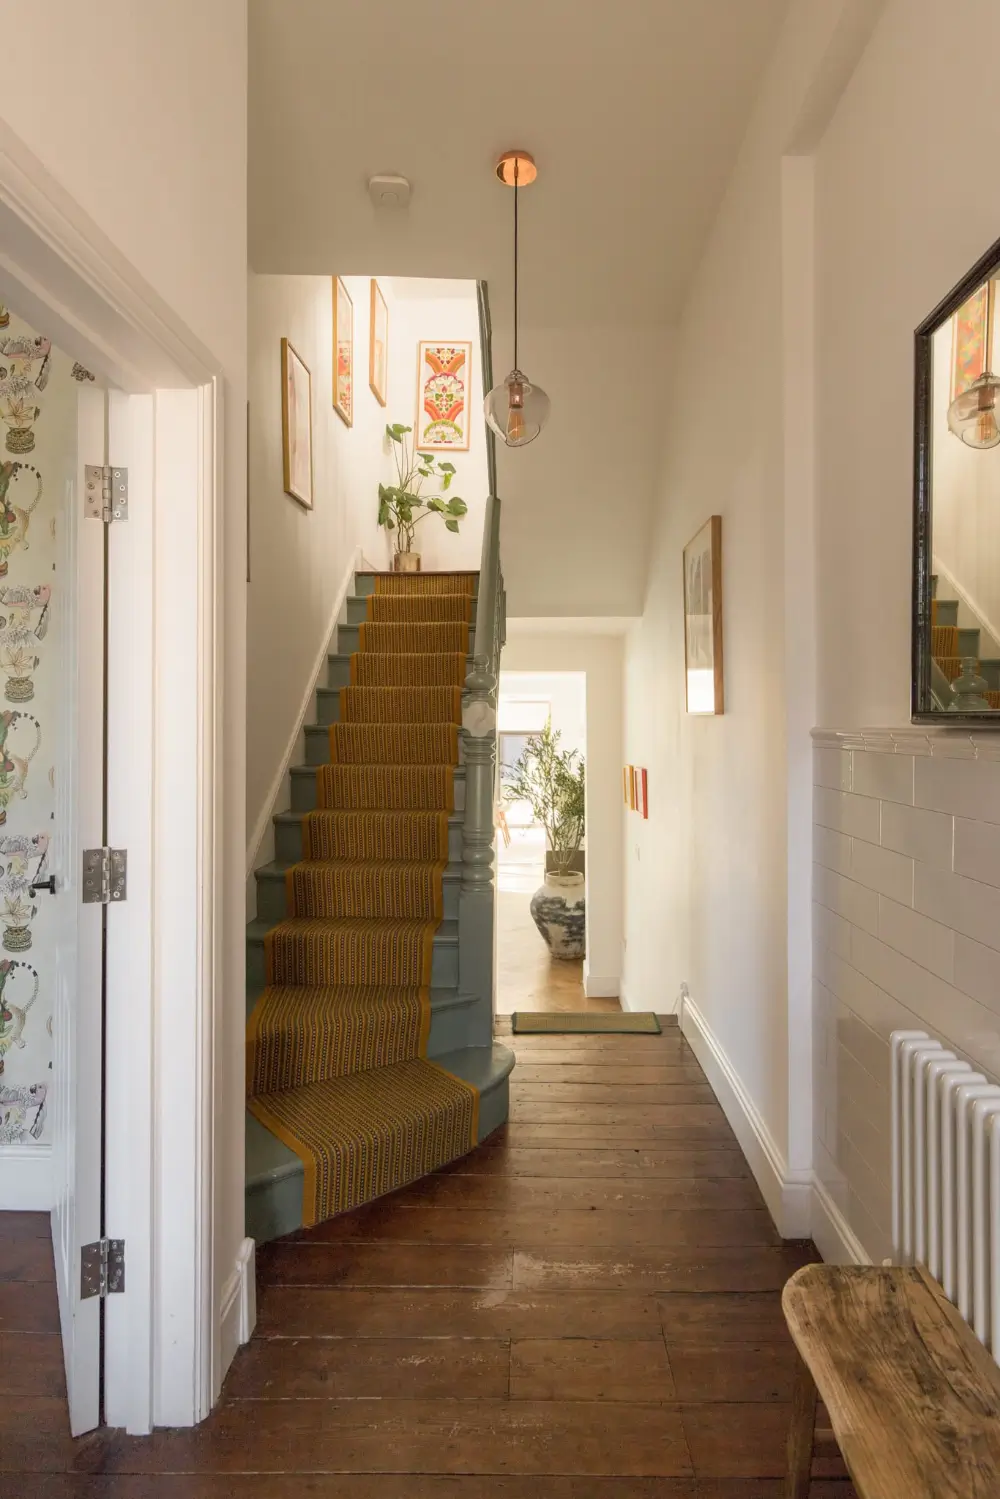
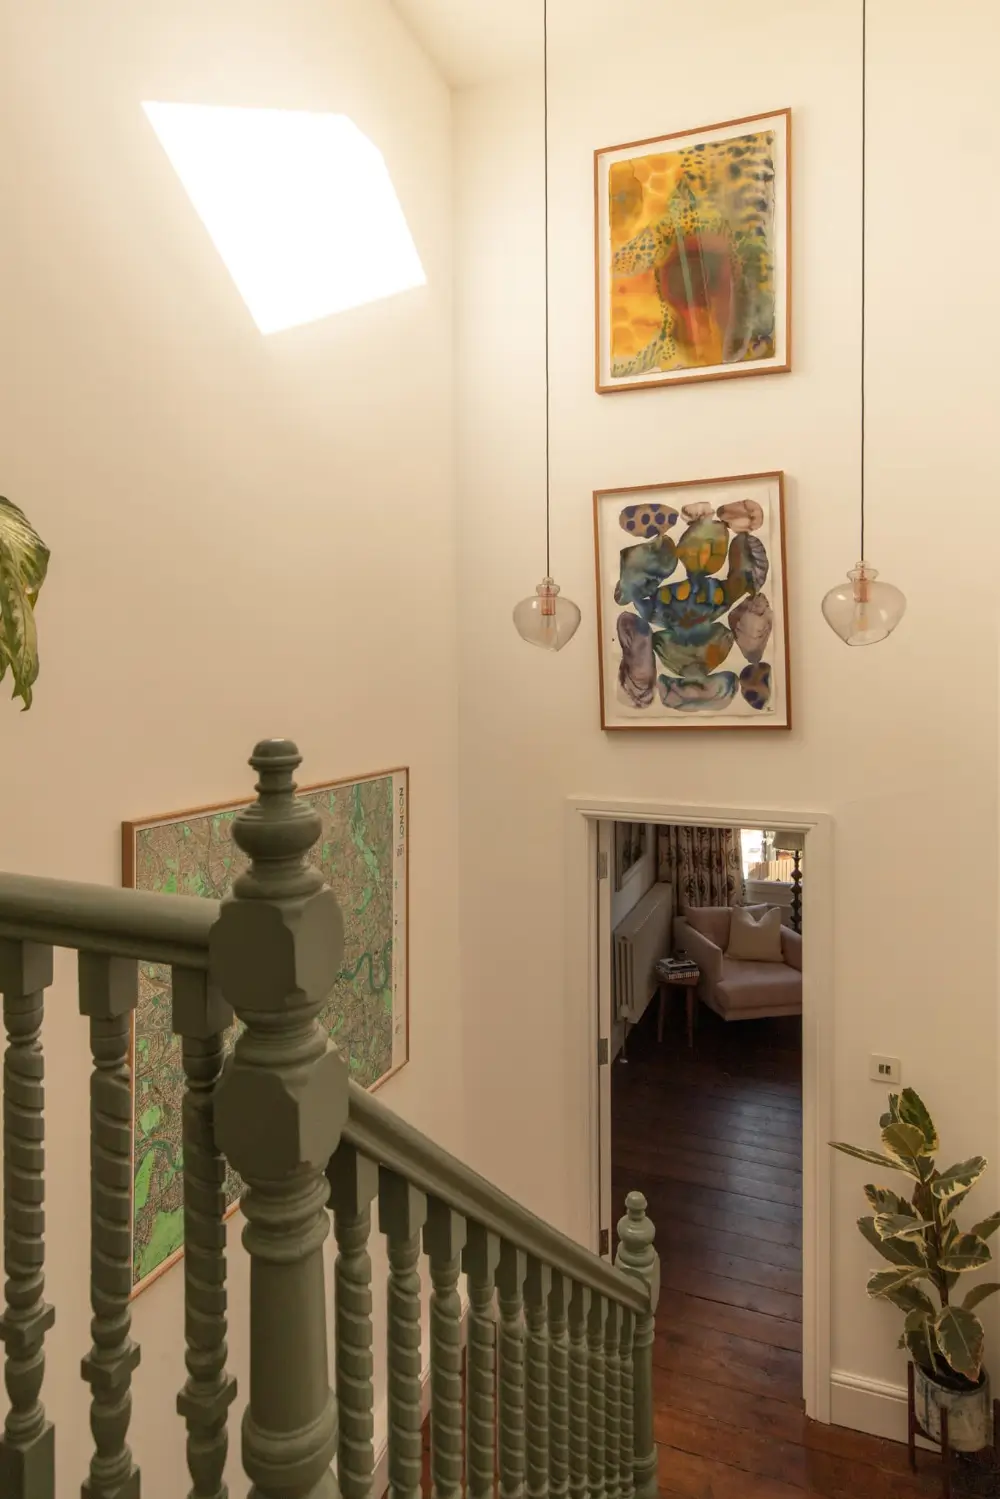
The beautiful hall with rustic timber flooring and the staircase leads you to the open-plan kitchen extension at the back of the plan.
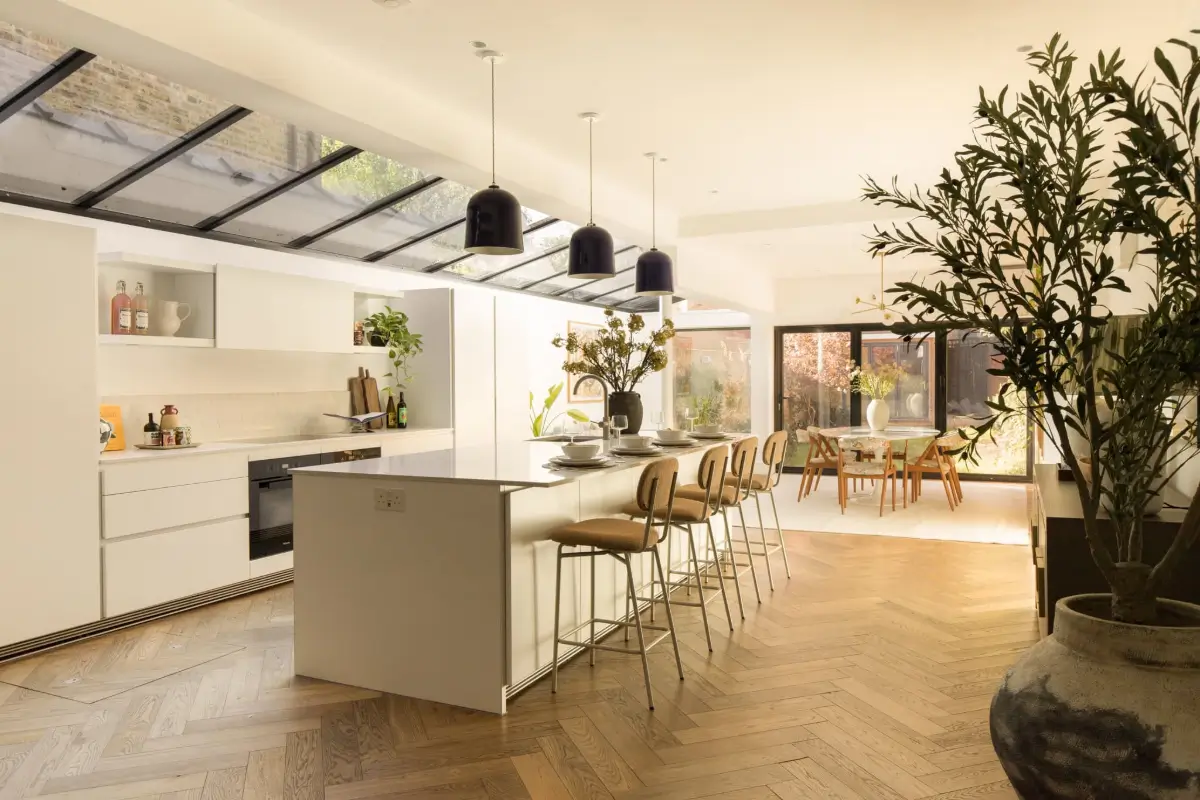
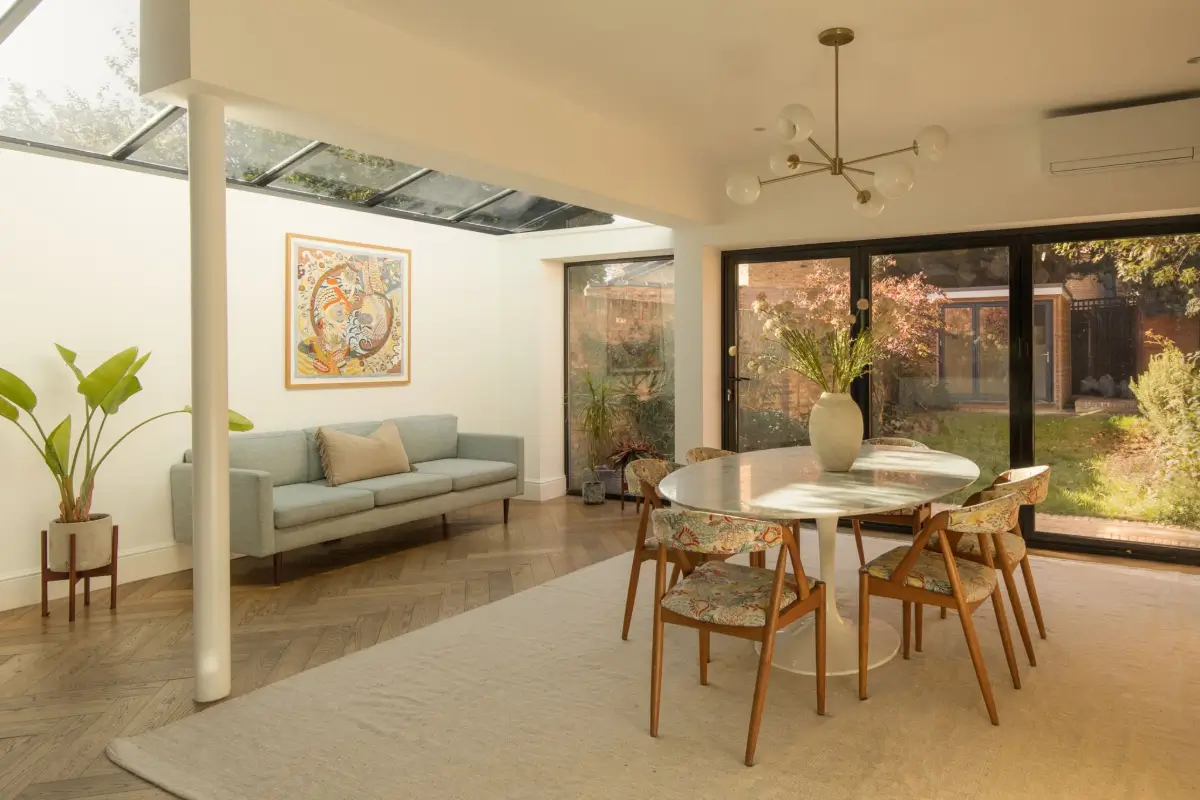
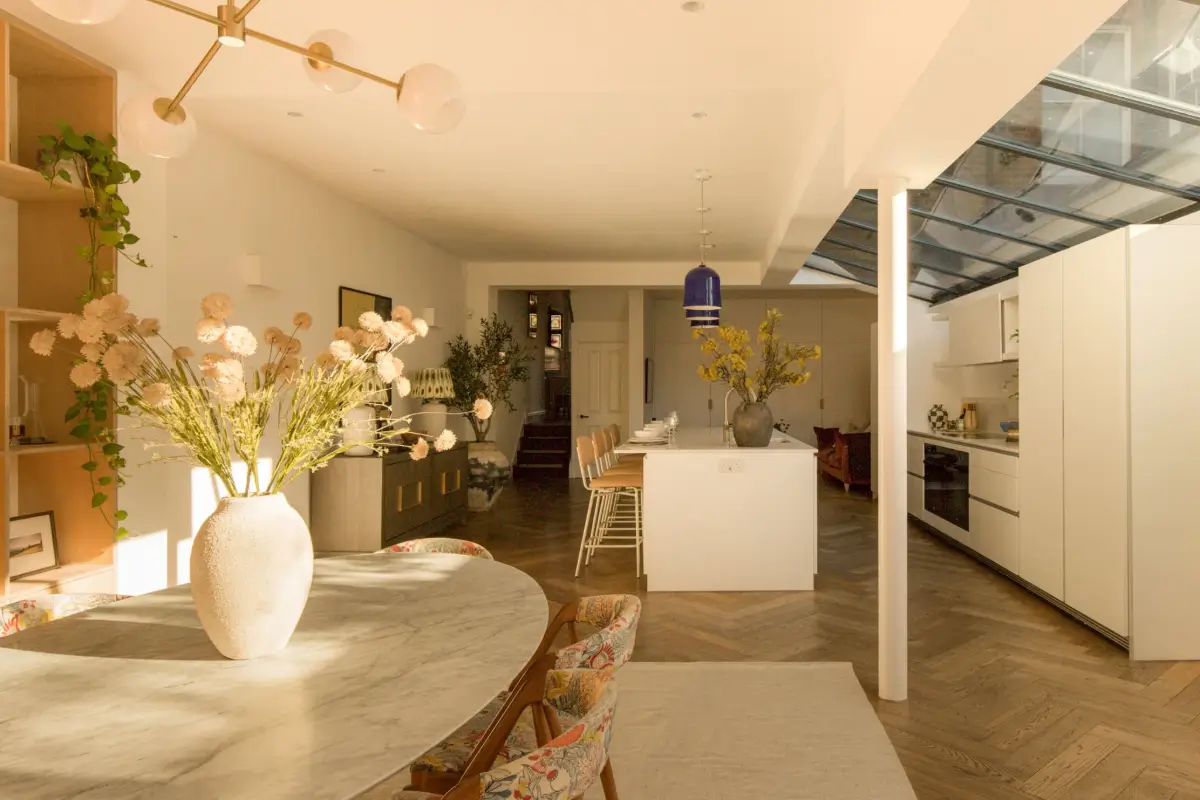
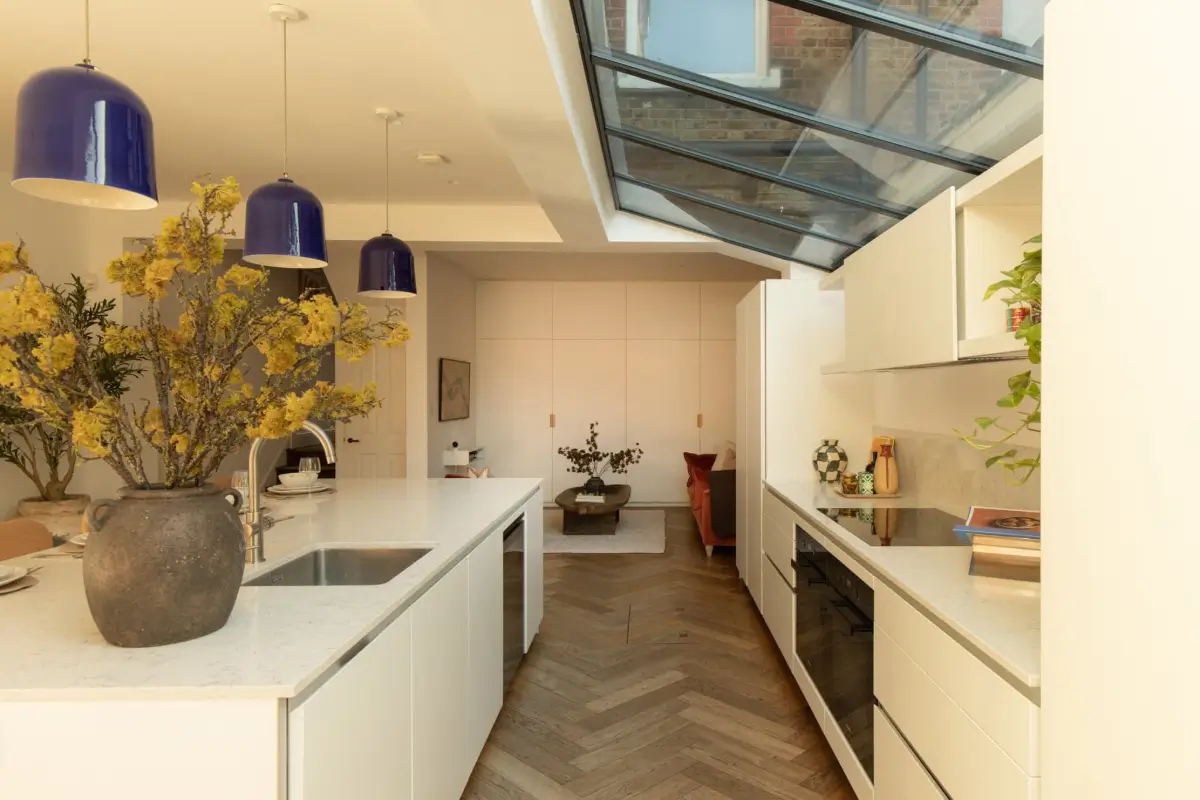
Here, the contemporary extension brings height, light, and long views into the garden, while parquet flooring laid in a herringbone pattern adds warmth and a classic touch.
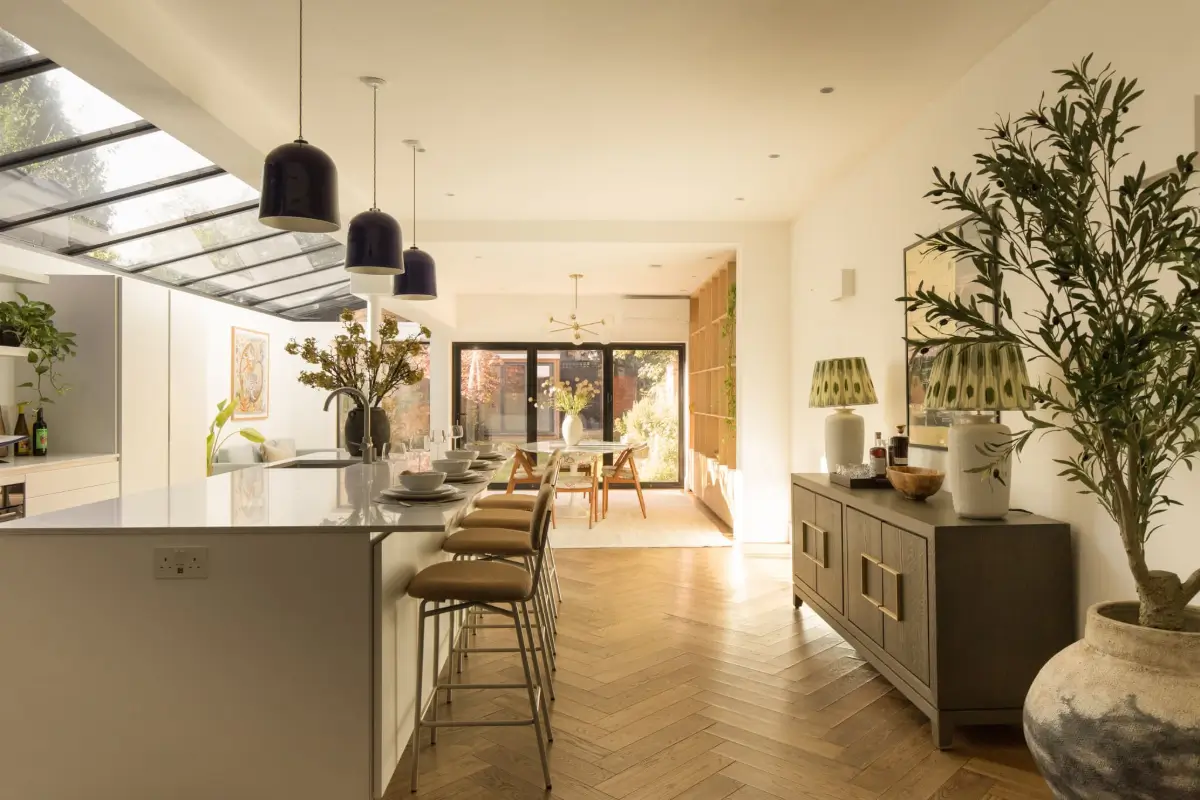
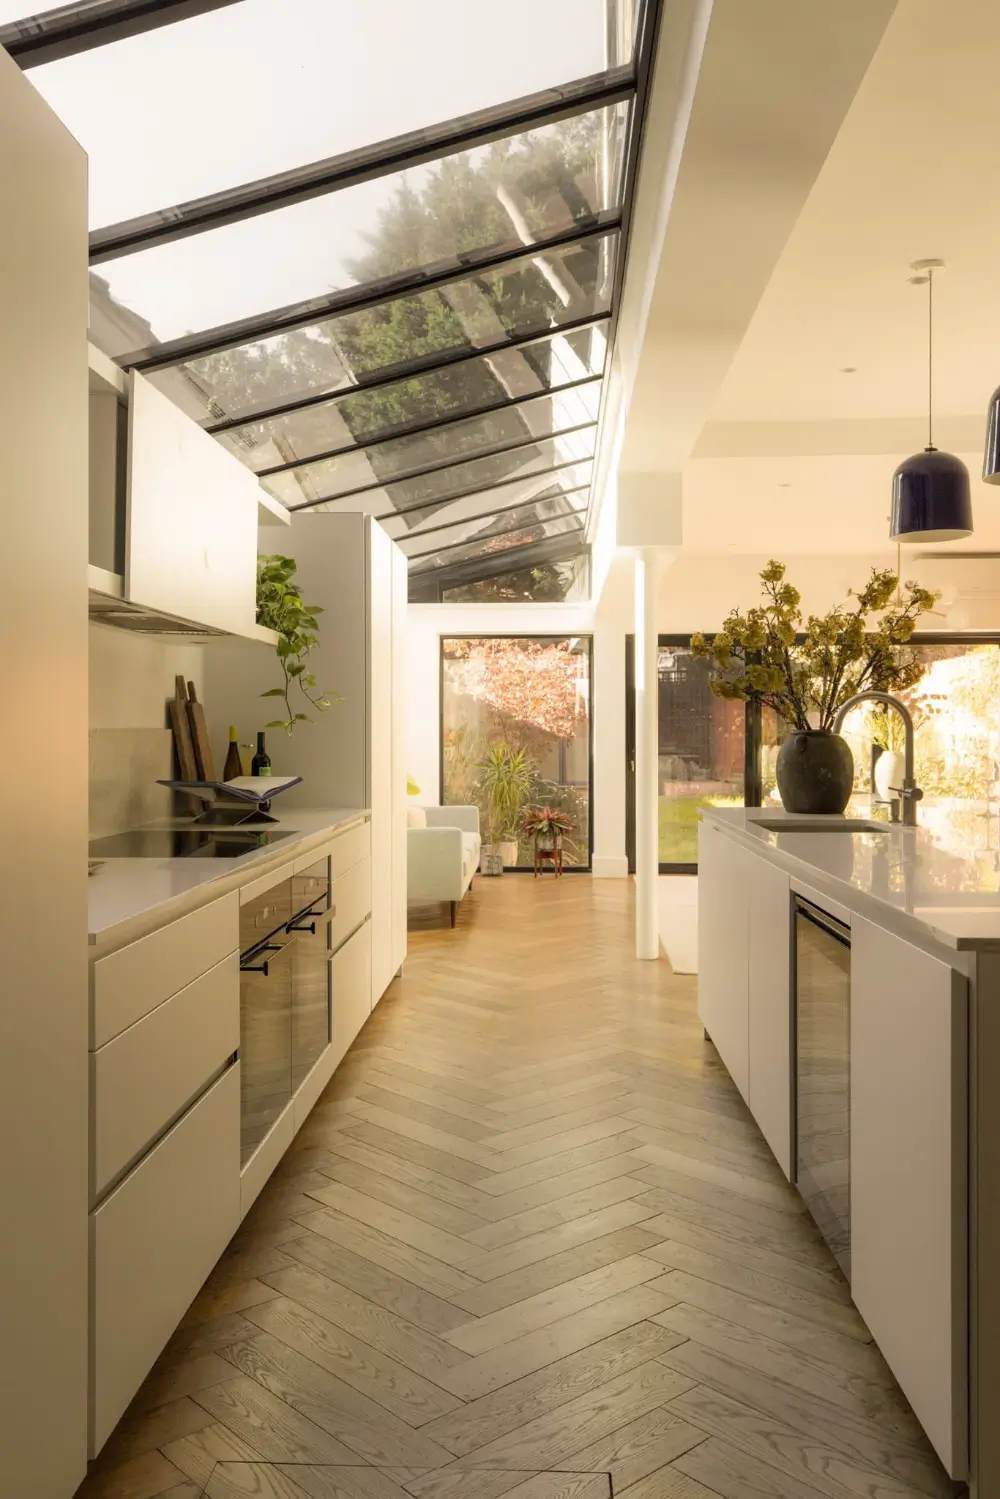
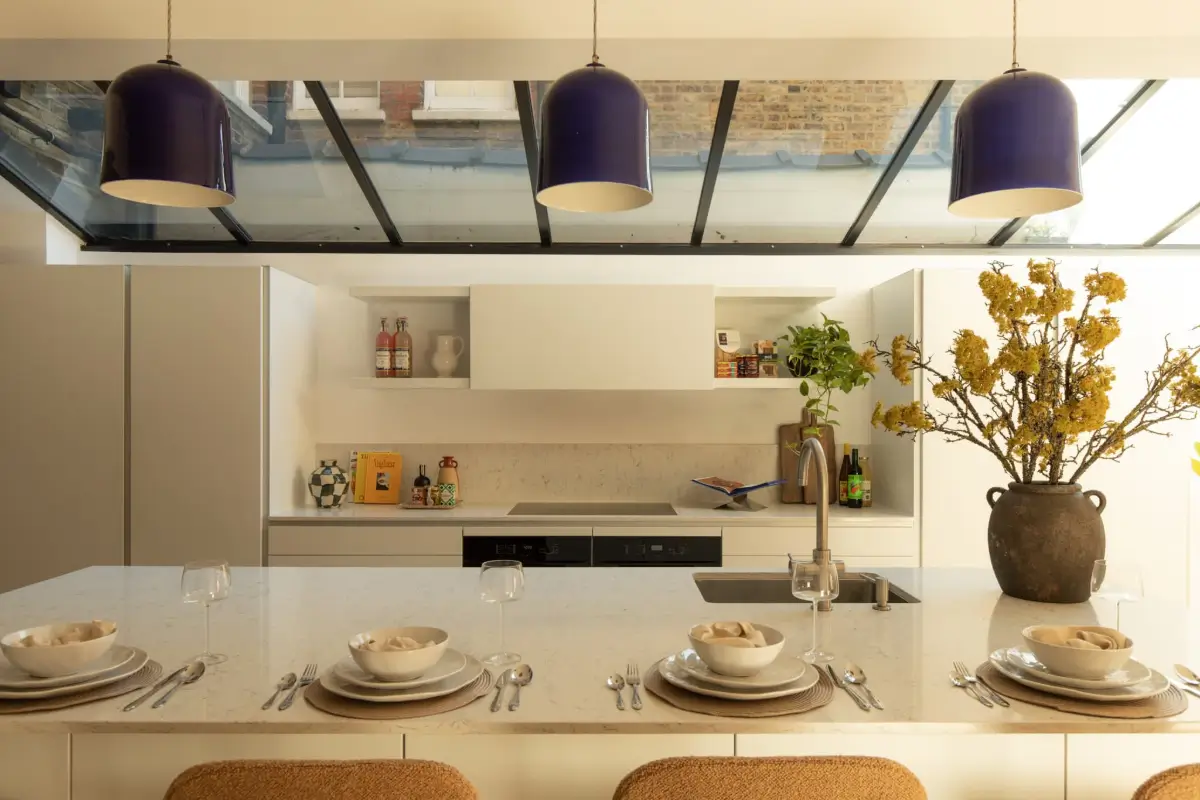
The Bulthaup kitchen pairs white cabinetry with Silestone Arabesque counters. A substantial central island offers a natural gathering point. The skylights above almost make it feel like you’re cooking outdoors.
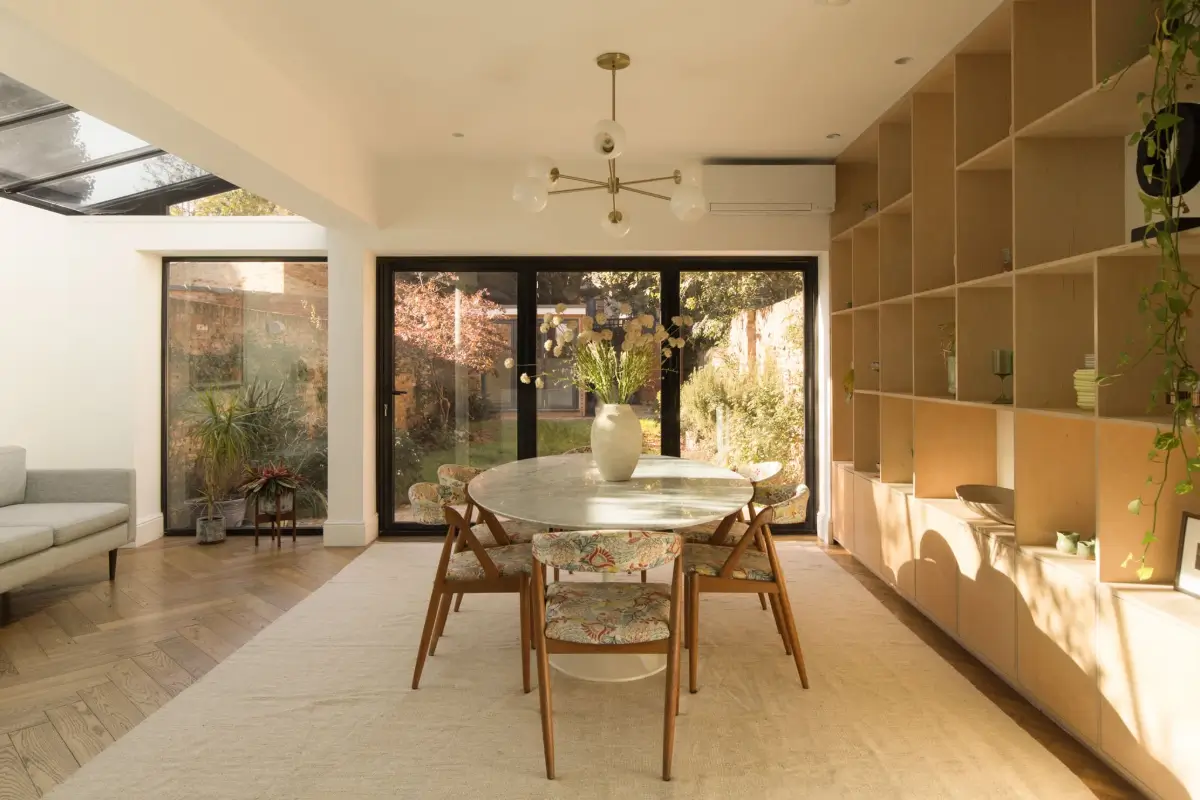
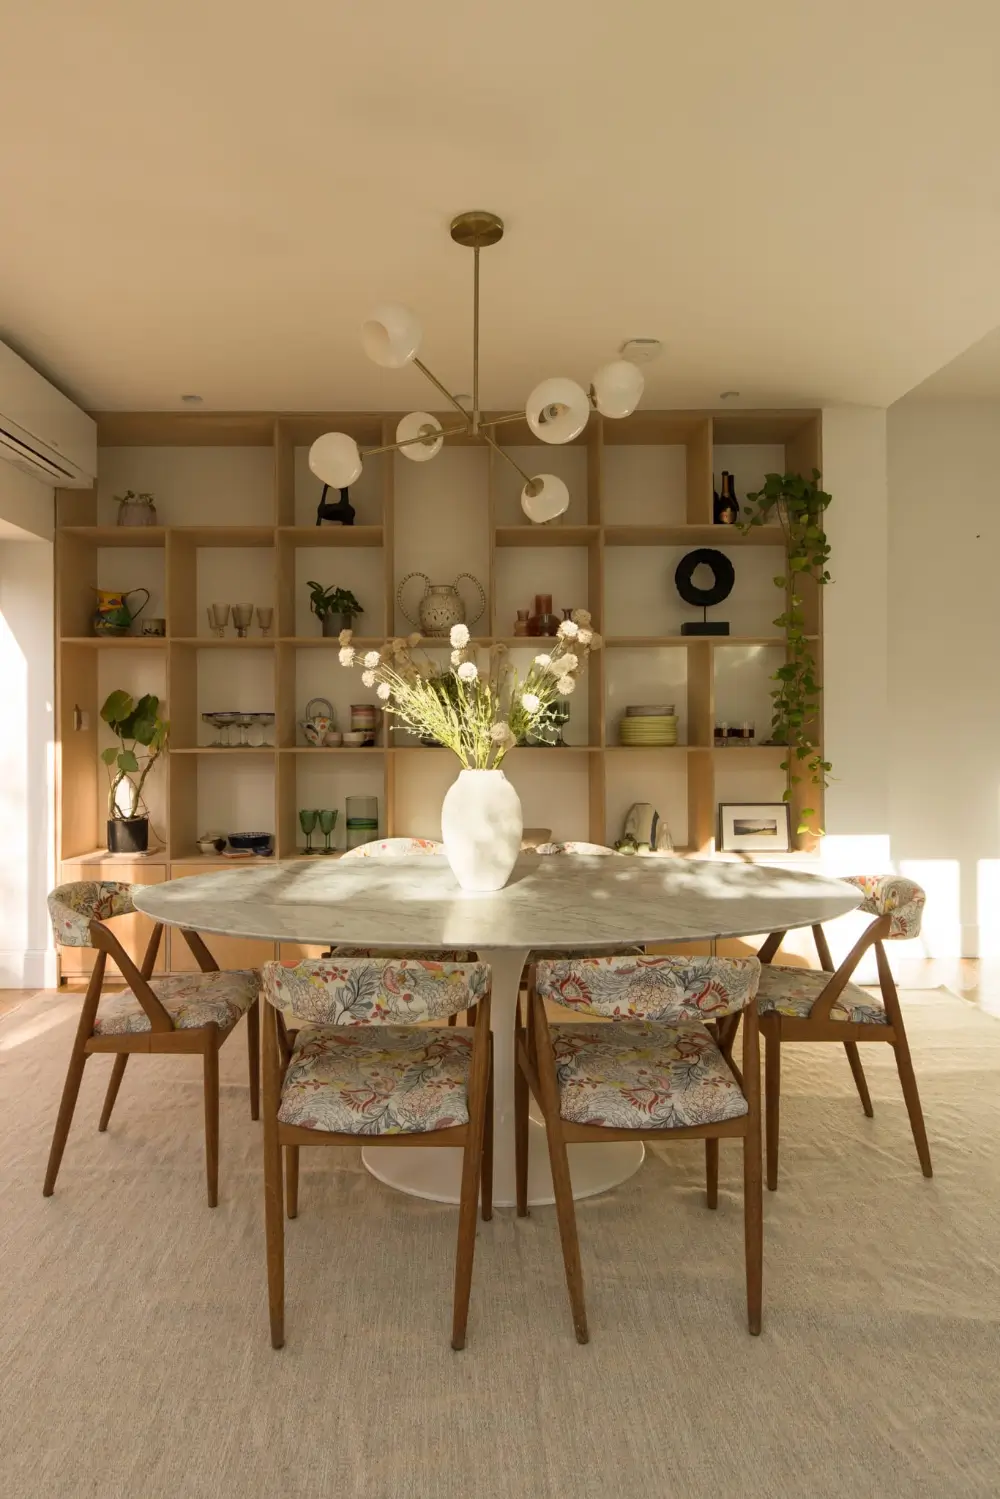
Further back, a large cream-colored rug defines the dining area, while the bespoke floor-to-ceiling cabinet adds a nice statement piece.
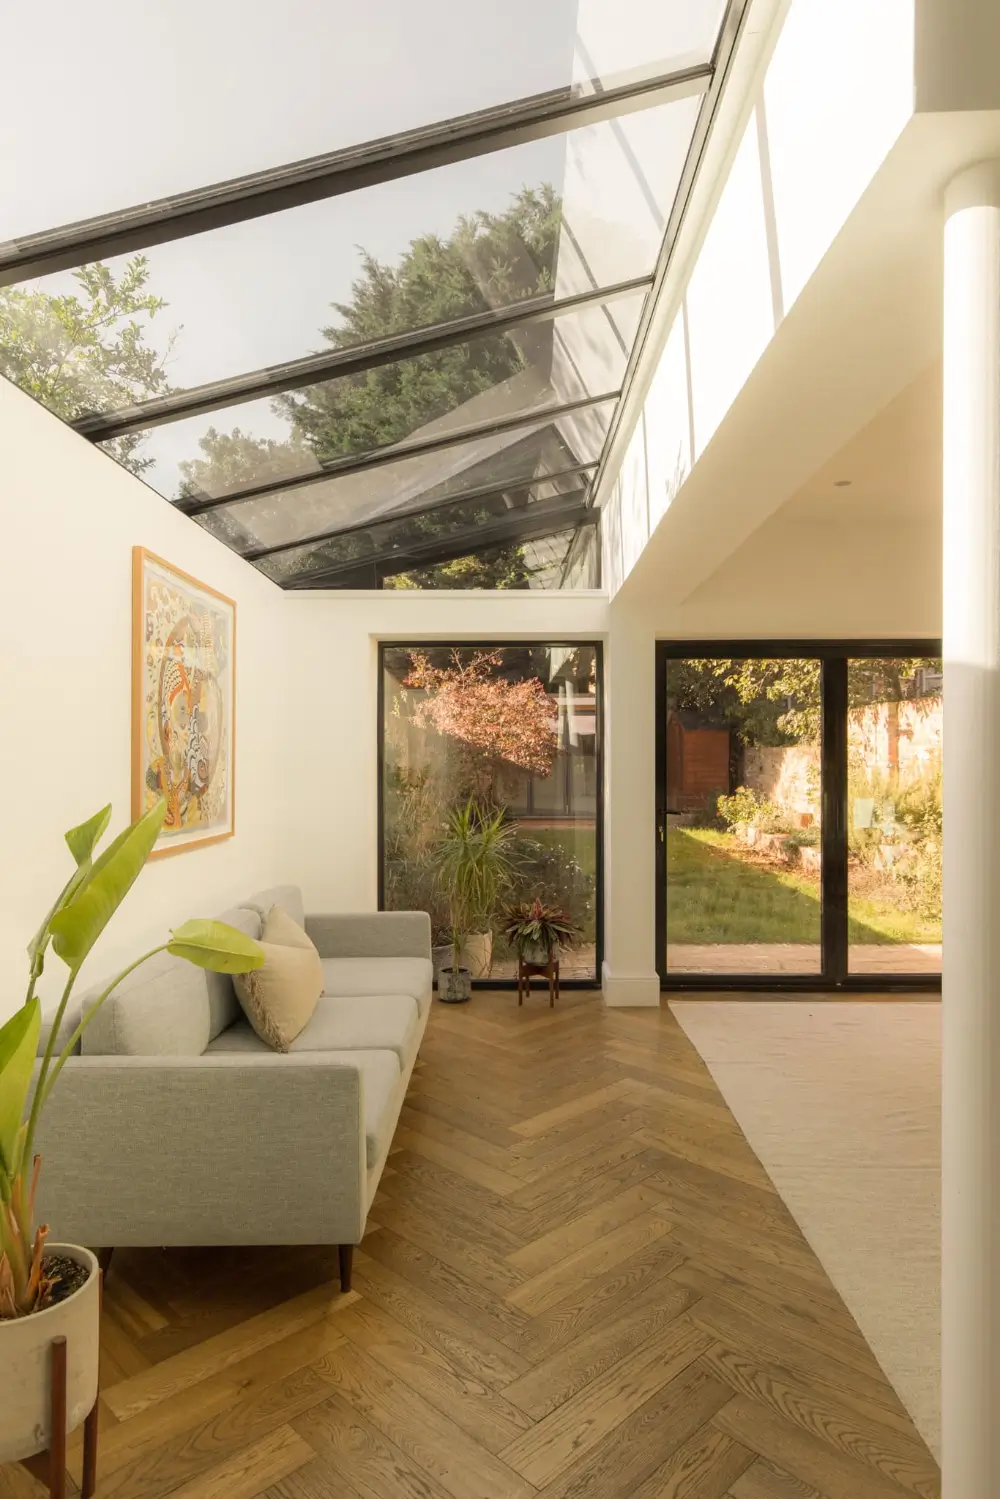
The gray modern sofa offers a serene spot to relax and enjoy the views. Folding glass doors open onto the terrace, extending the living space in the warmer months.
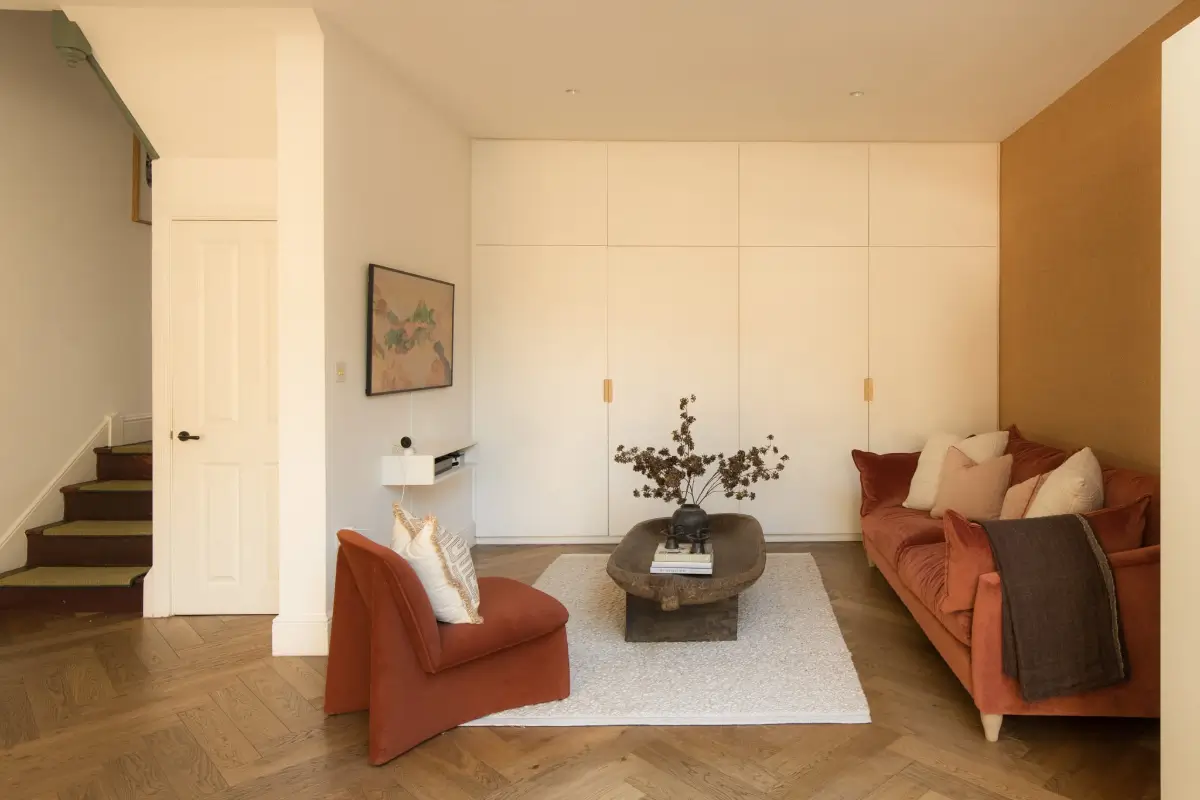
On the other side of the kitchen, a more intimate seating area has been created, which is used as the television room. With an ochre wall and terracotta seating, this area feels warmer than the rest of the room. Built-in storage offers plenty of storage space.
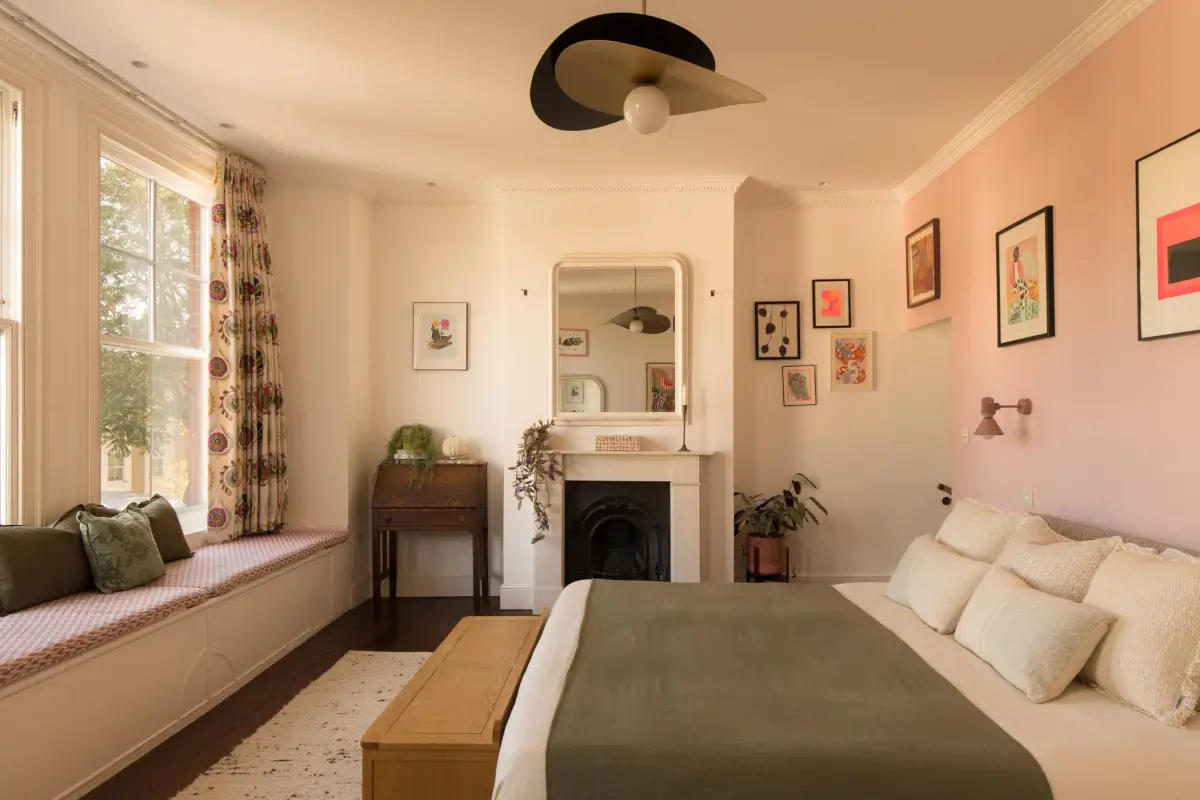
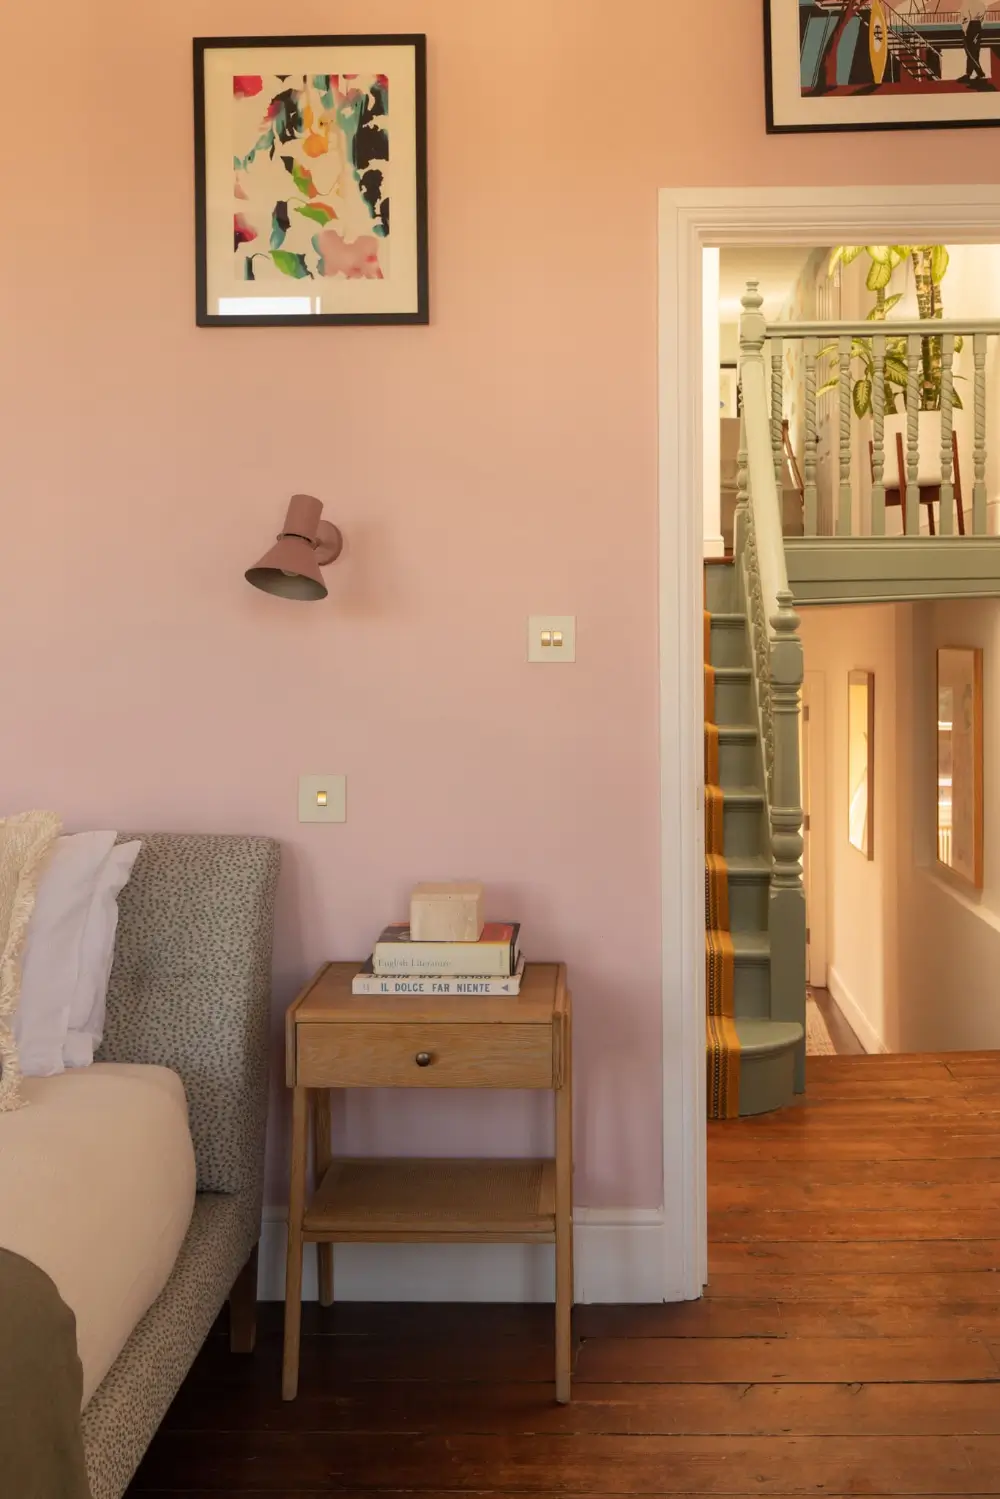
Upstairs, the master bedroom suite occupies much of the first floor. Spanning the full width of the house, the bedroom has a broad bay window with a bespoke window seat.
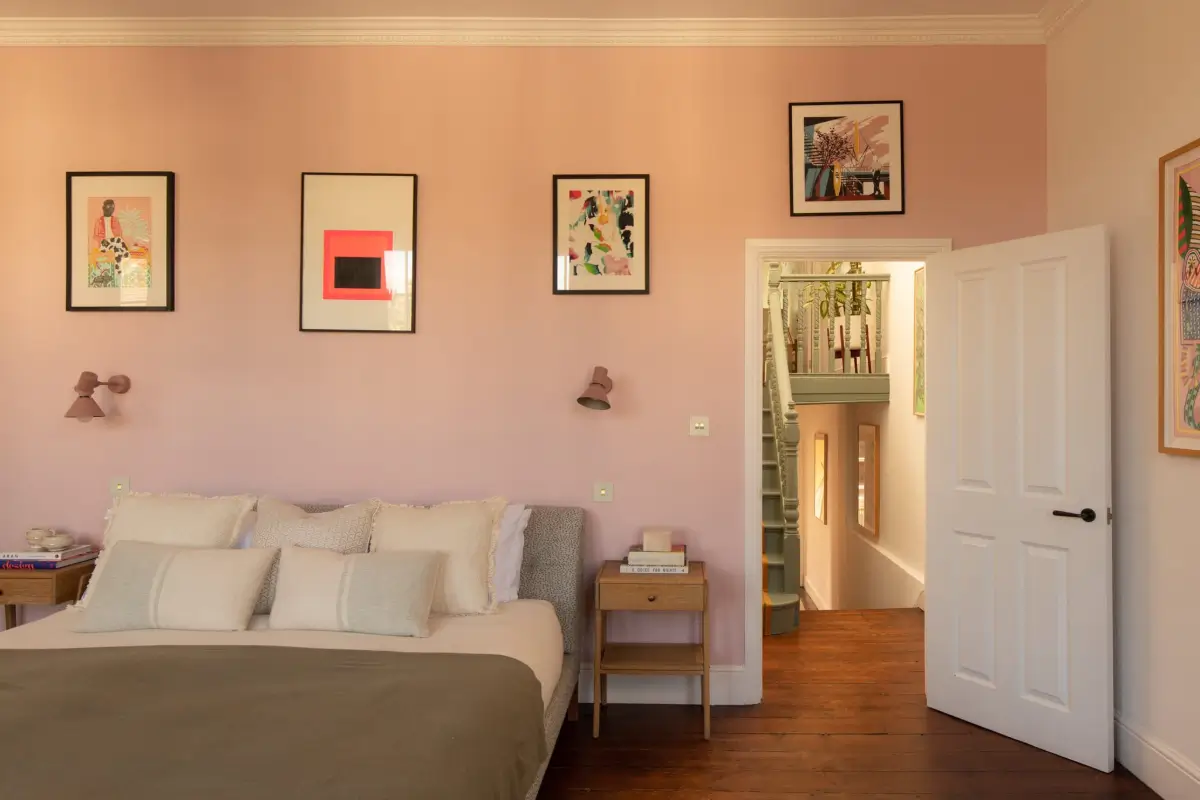
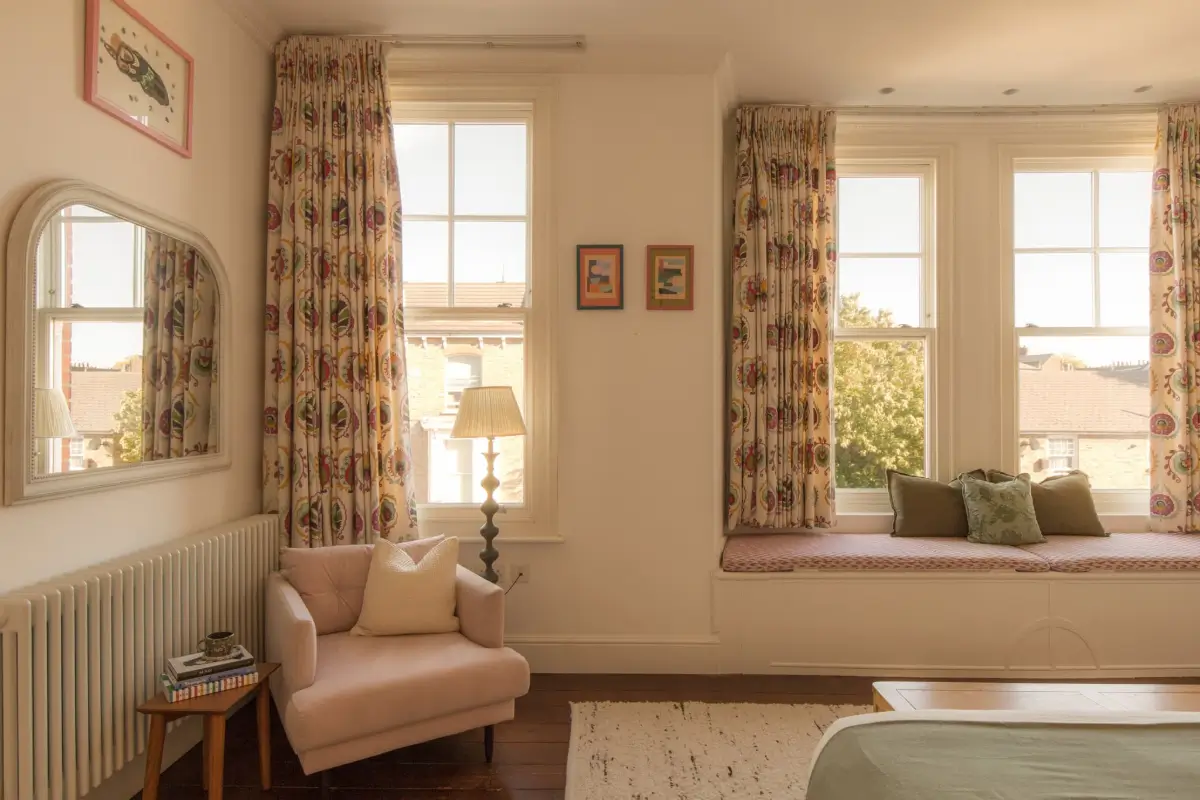
Large windows turn the room into a bright spot while light pink accents and floral curtains add a romantic touch.
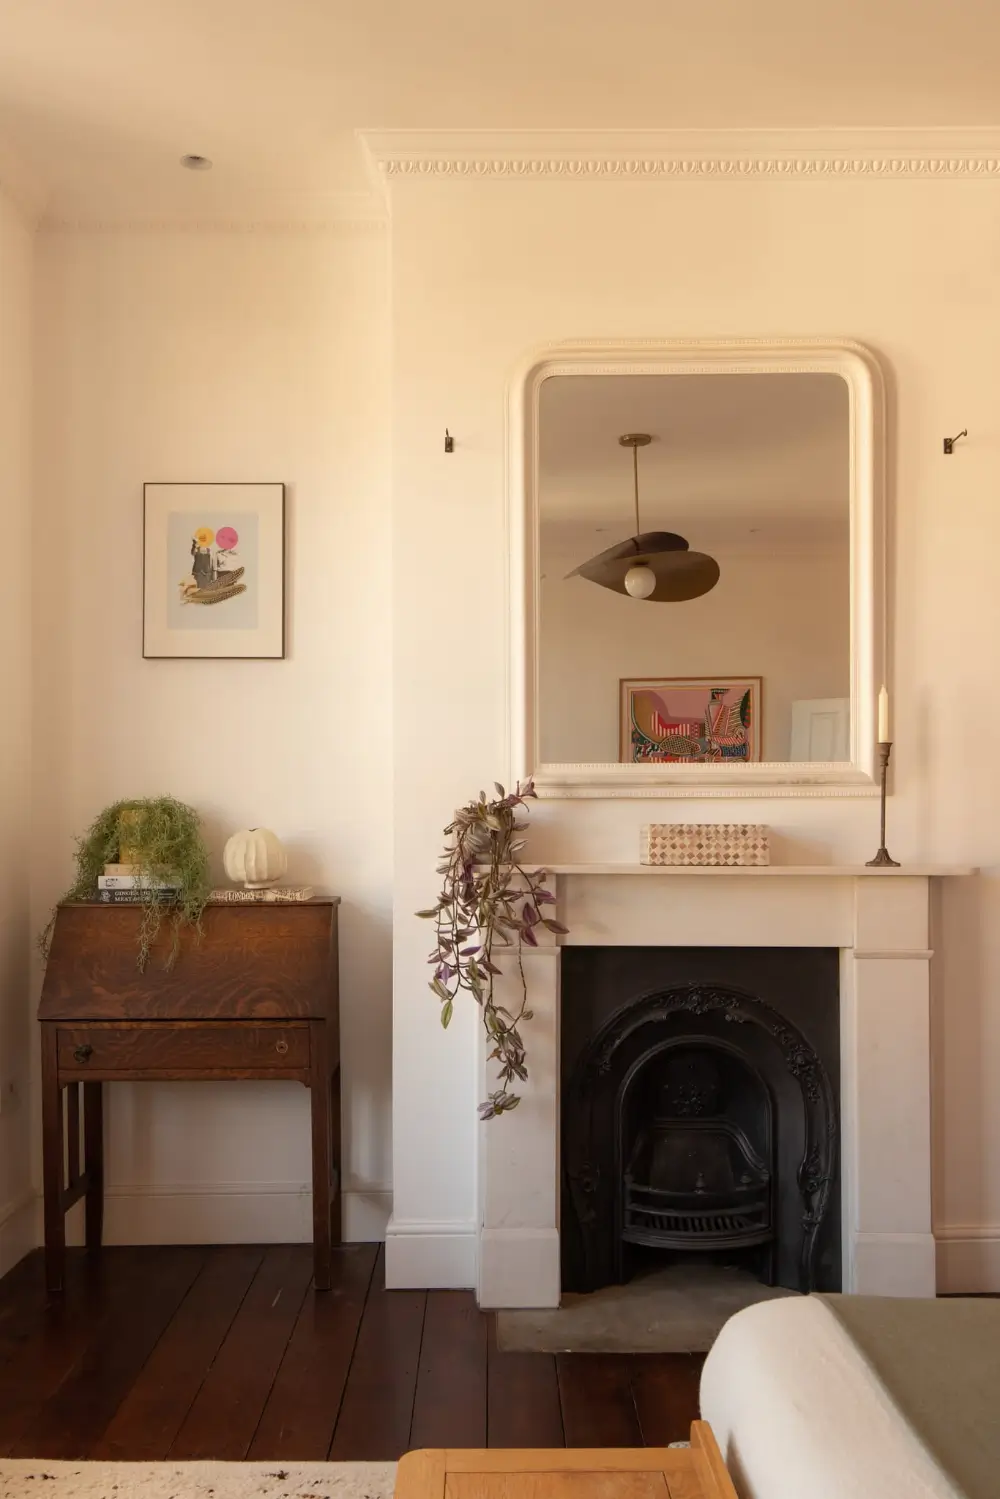
The period fireplace also hints at the house’s 100-year-old history.
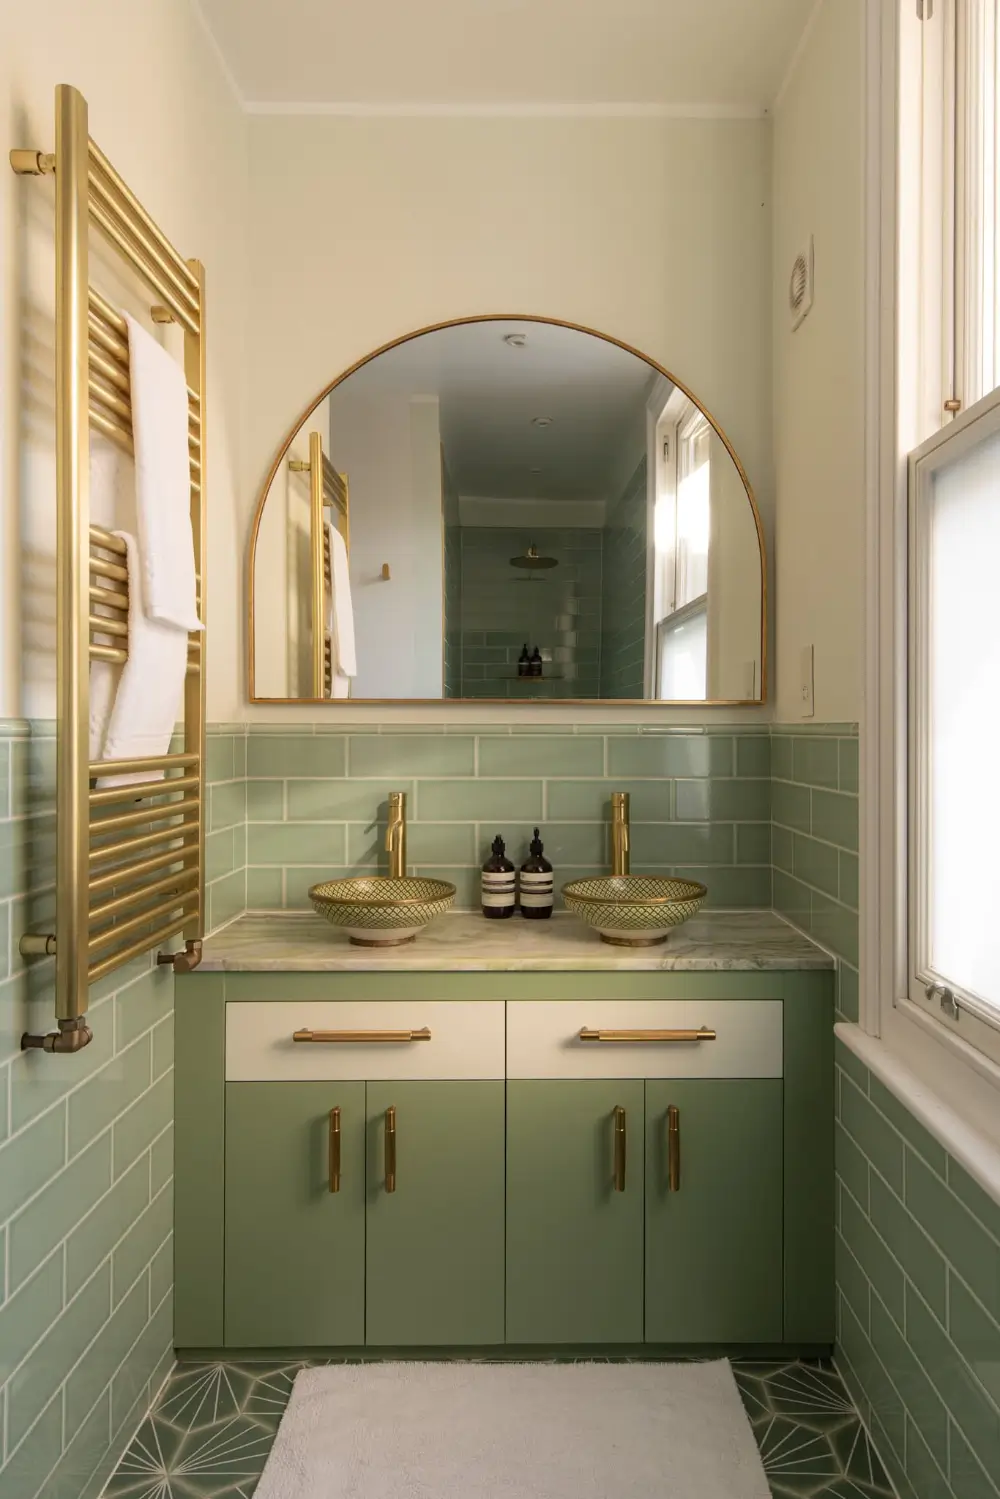
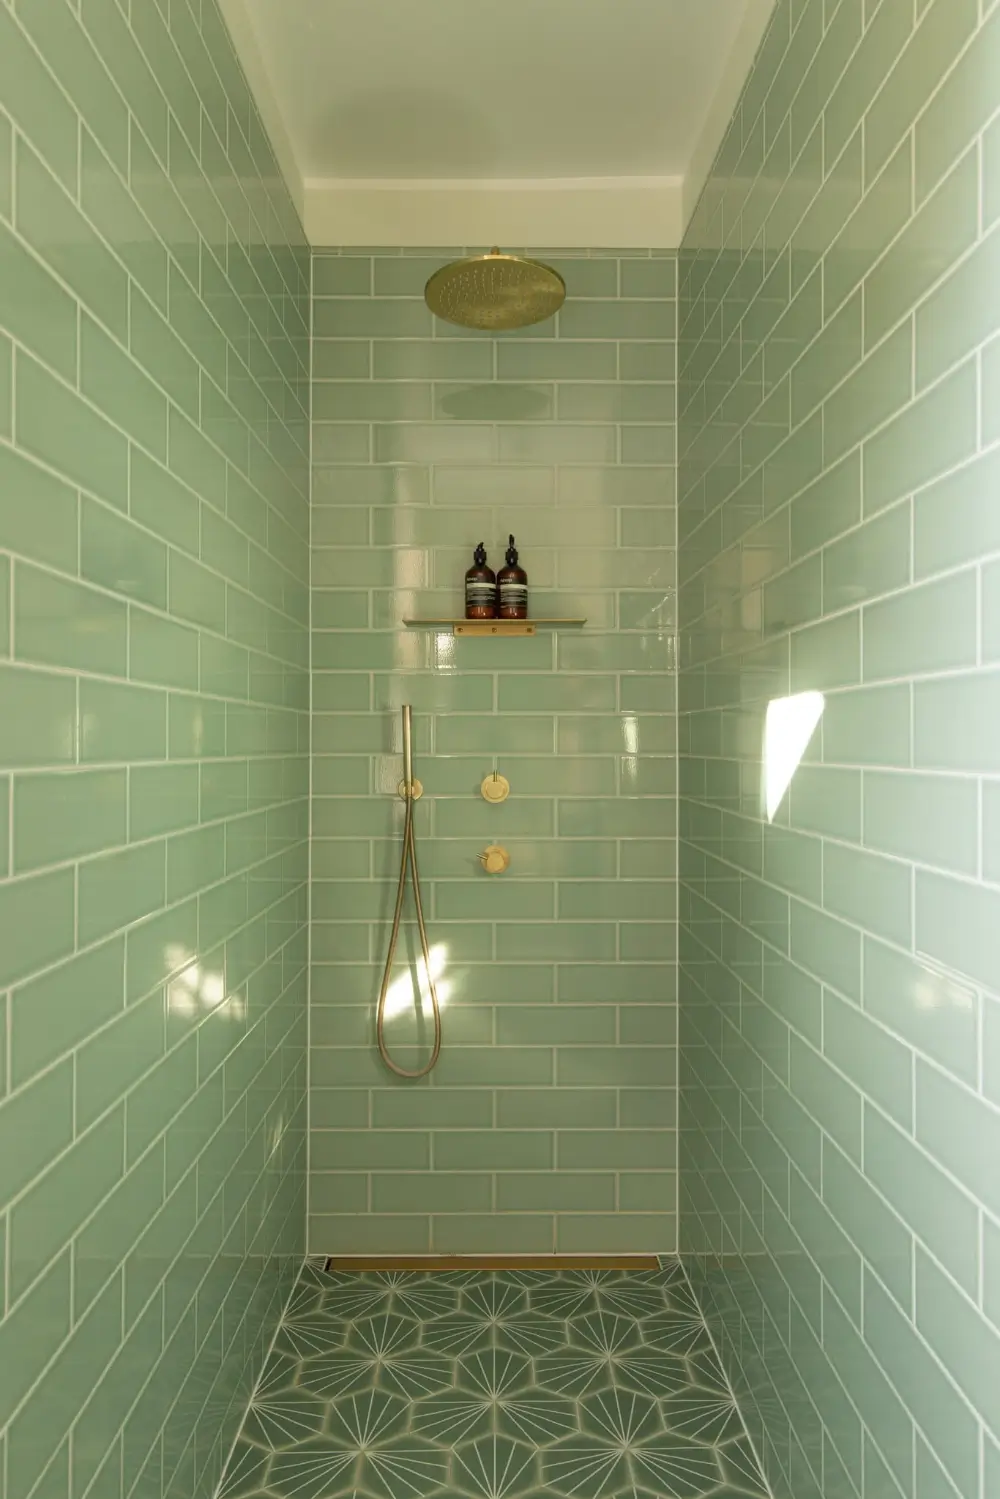
From the bedroom, you move into a dressing room that turns into an en-suite bathroom featuring green tiling and brass fittings.
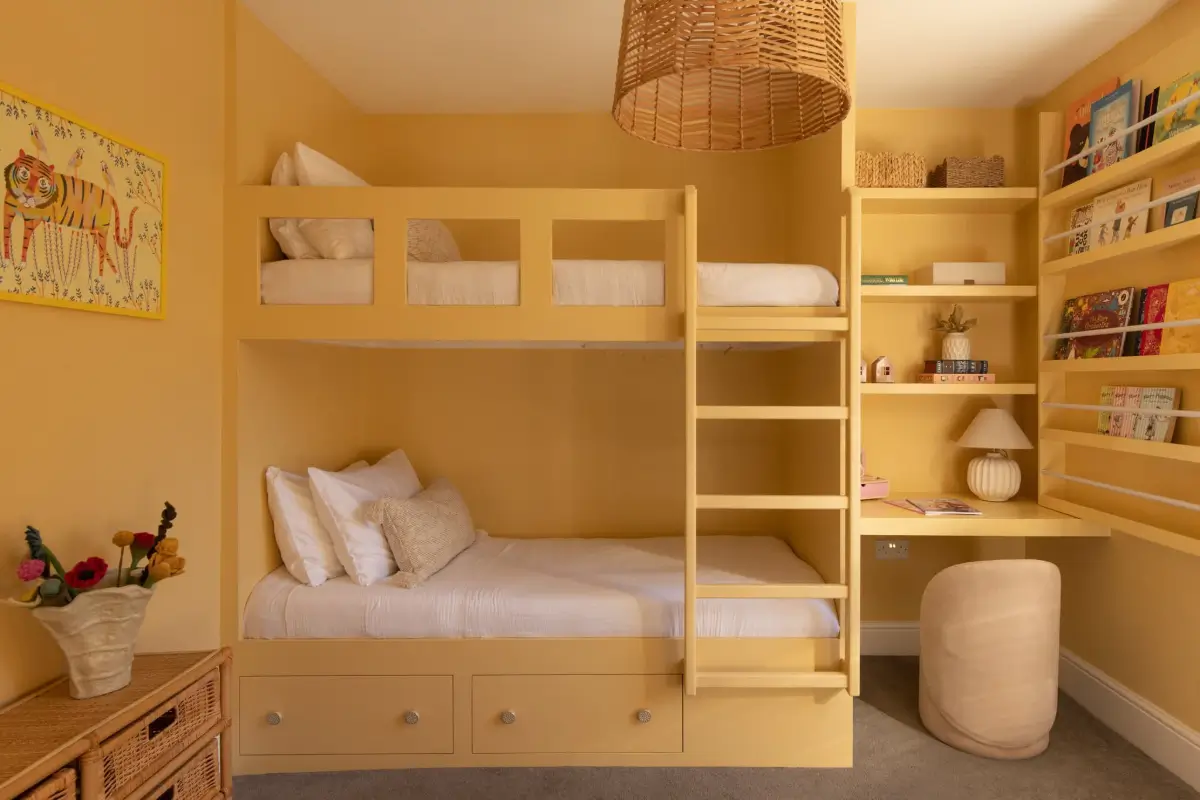
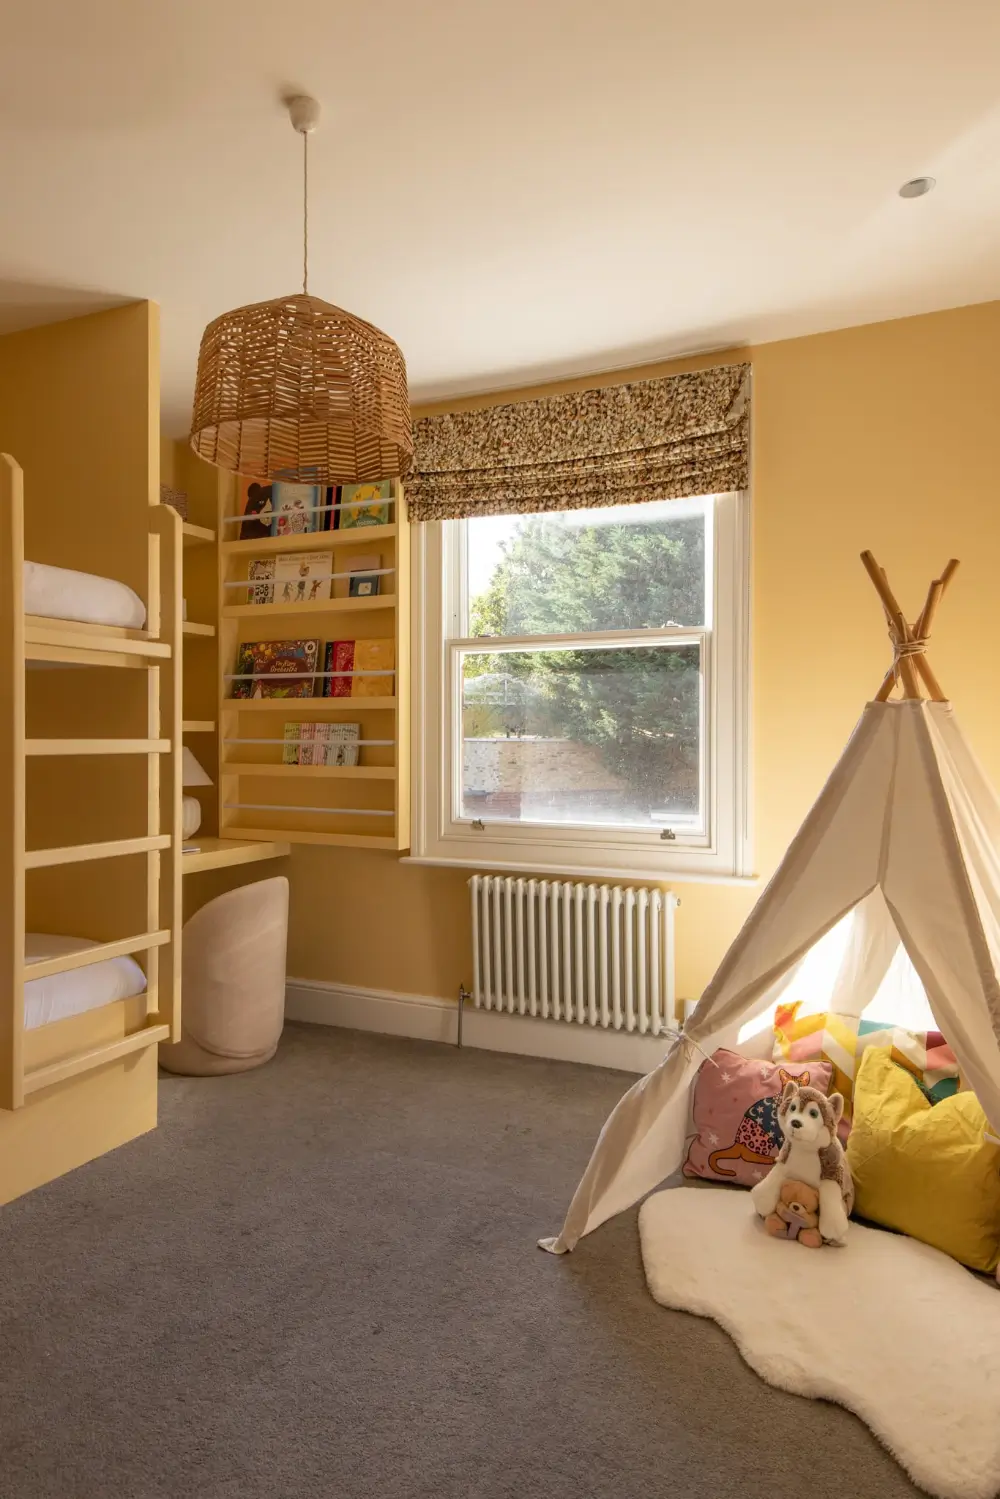
The second bedroom on this floor is used as a shared children’s room, painted in a sunny yellow hue and featuring a built-in bunk bed, desk, and shelving.
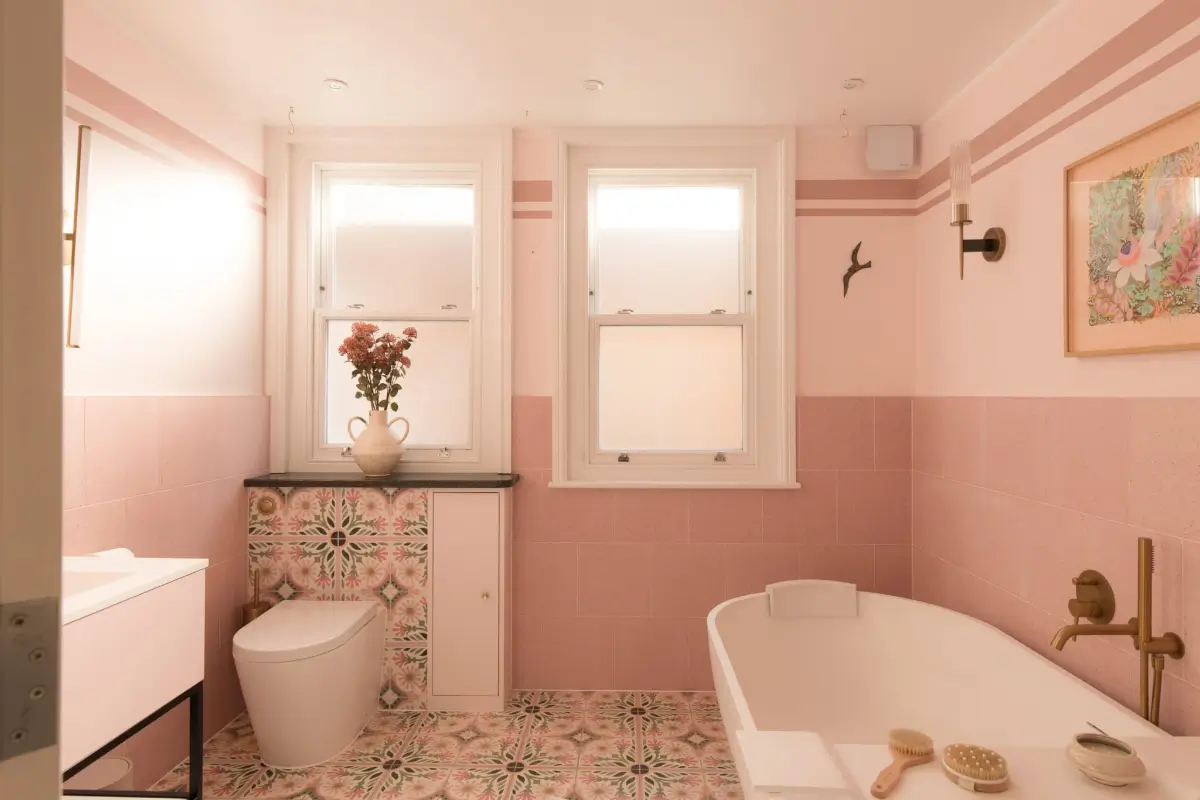
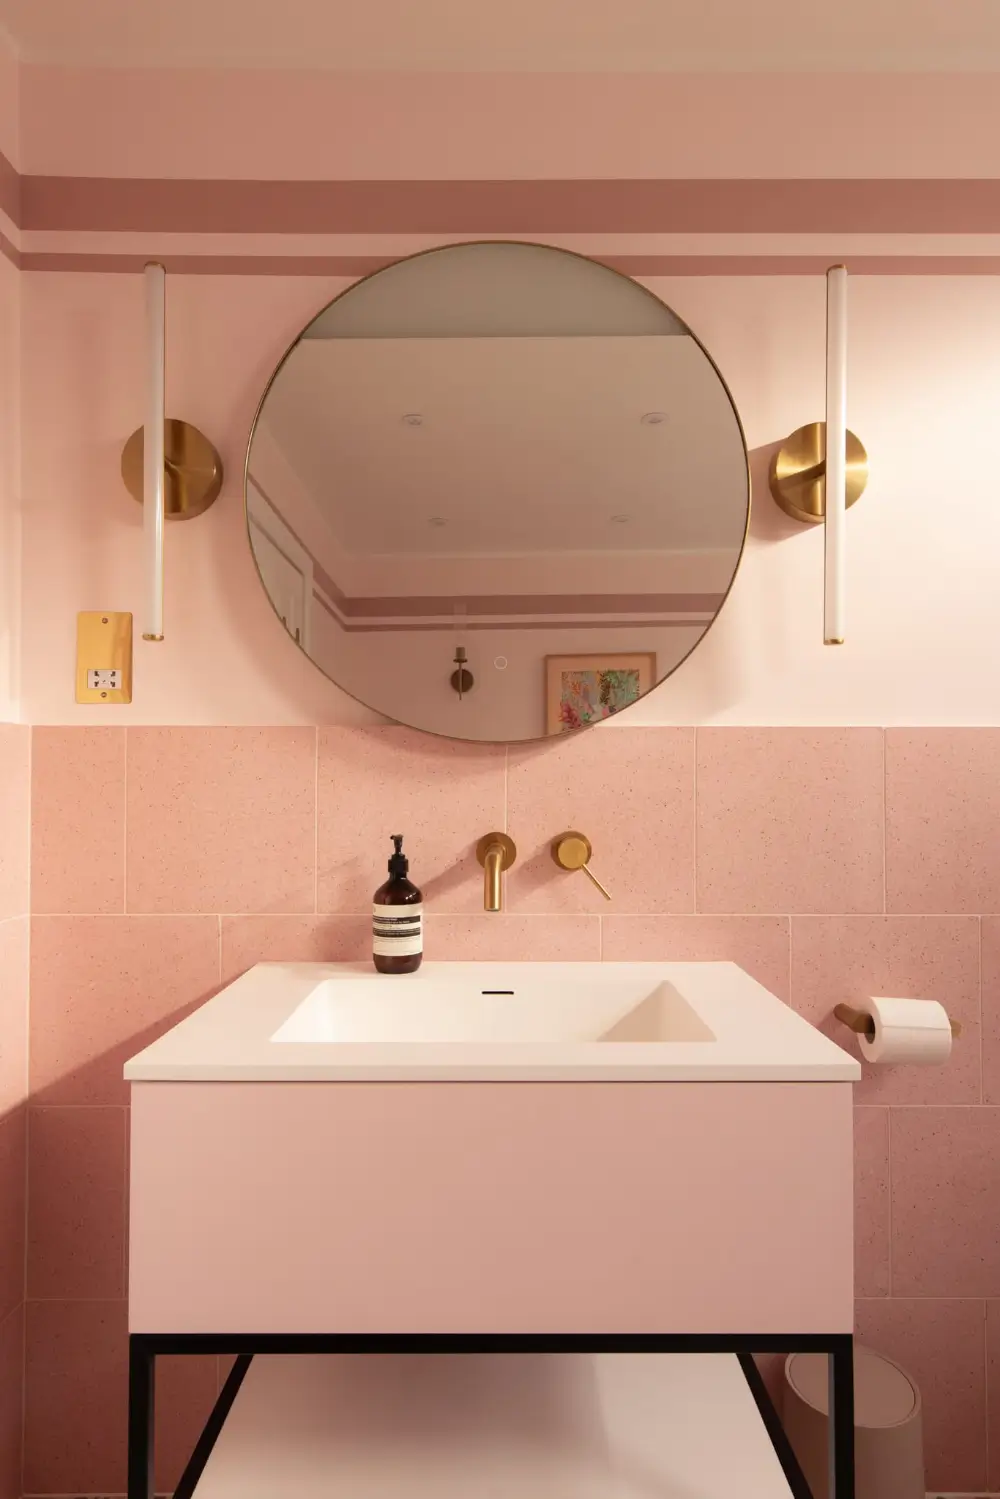
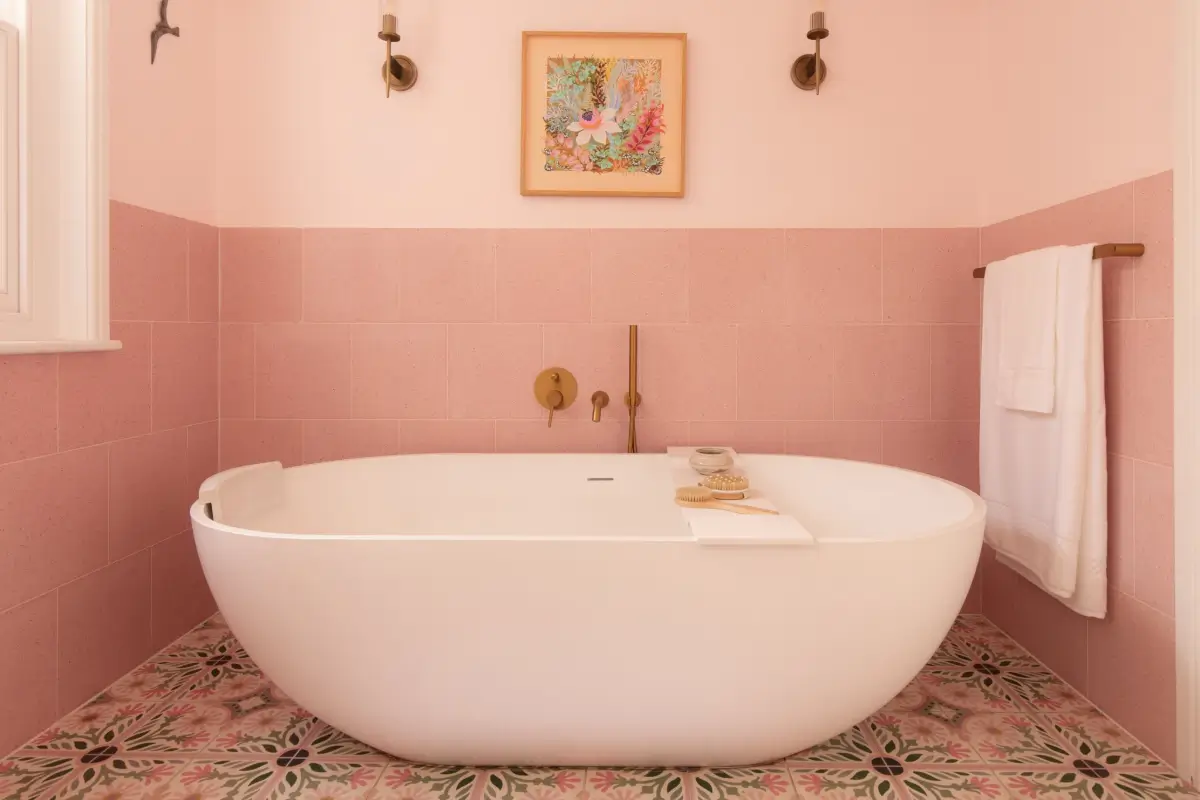
The family bathroom paired pink and Moroccan-style tiling. A freestanding bath features brass fittings.
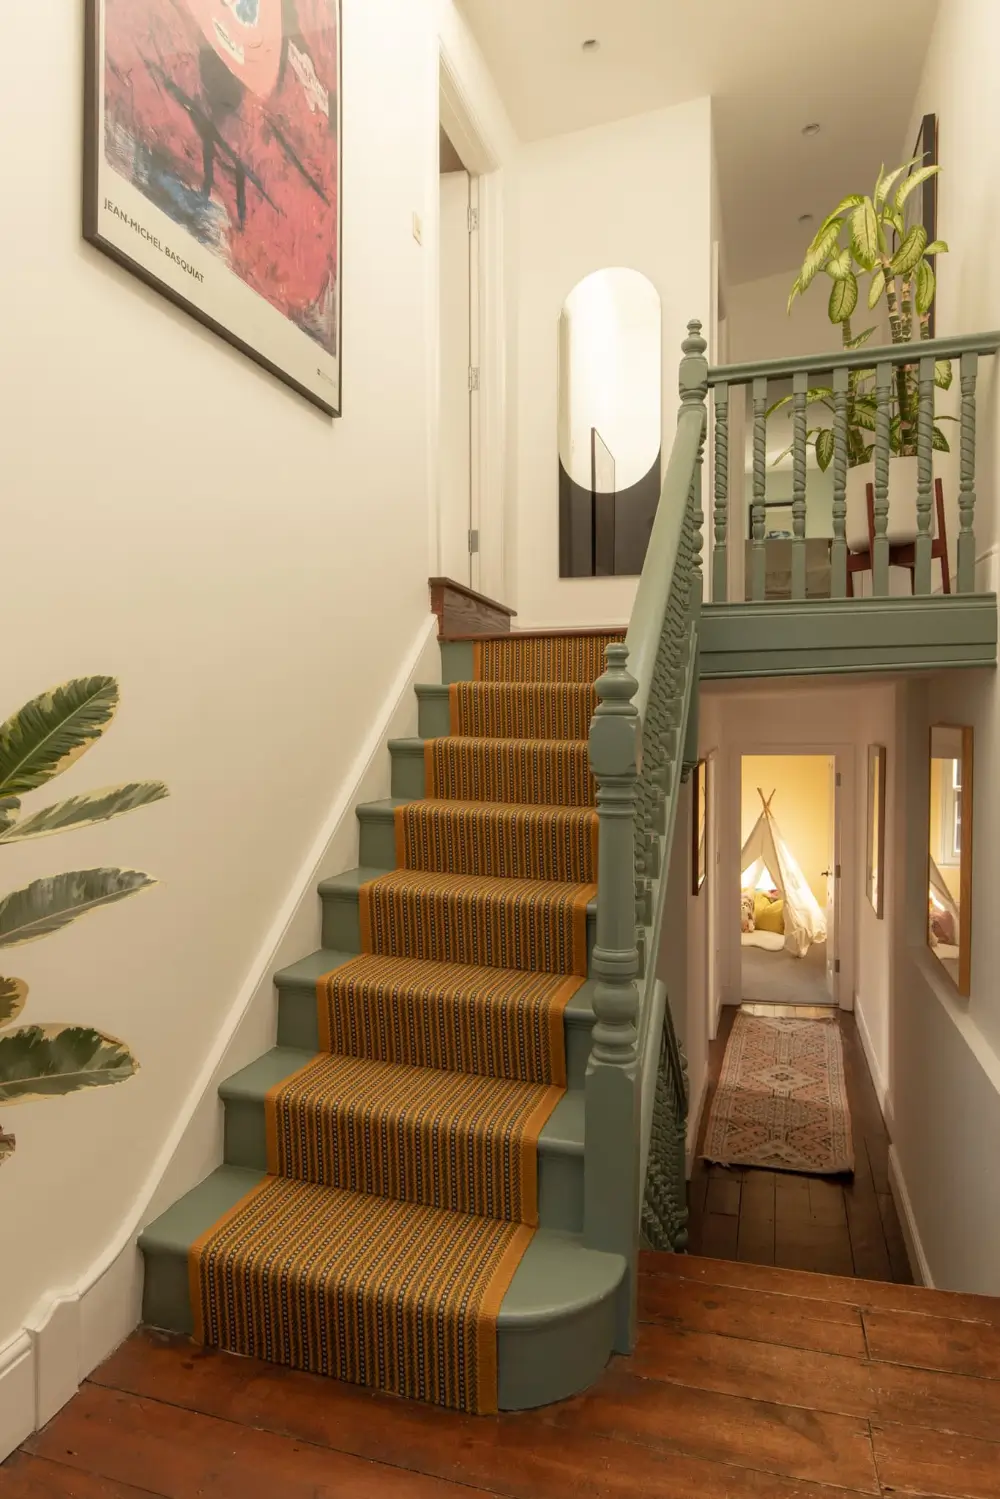
Up the green staircase with the ochre patterned runner, you move toward the second floor with two more bedrooms and a family room.
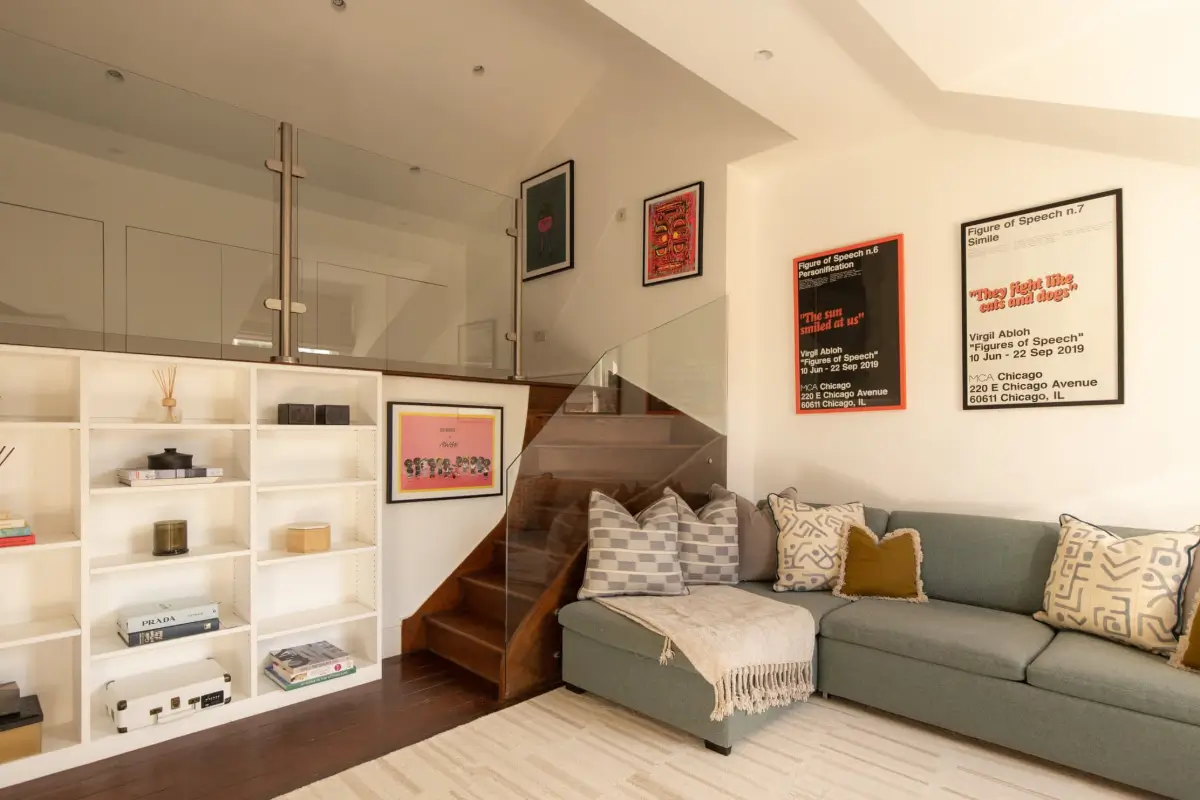
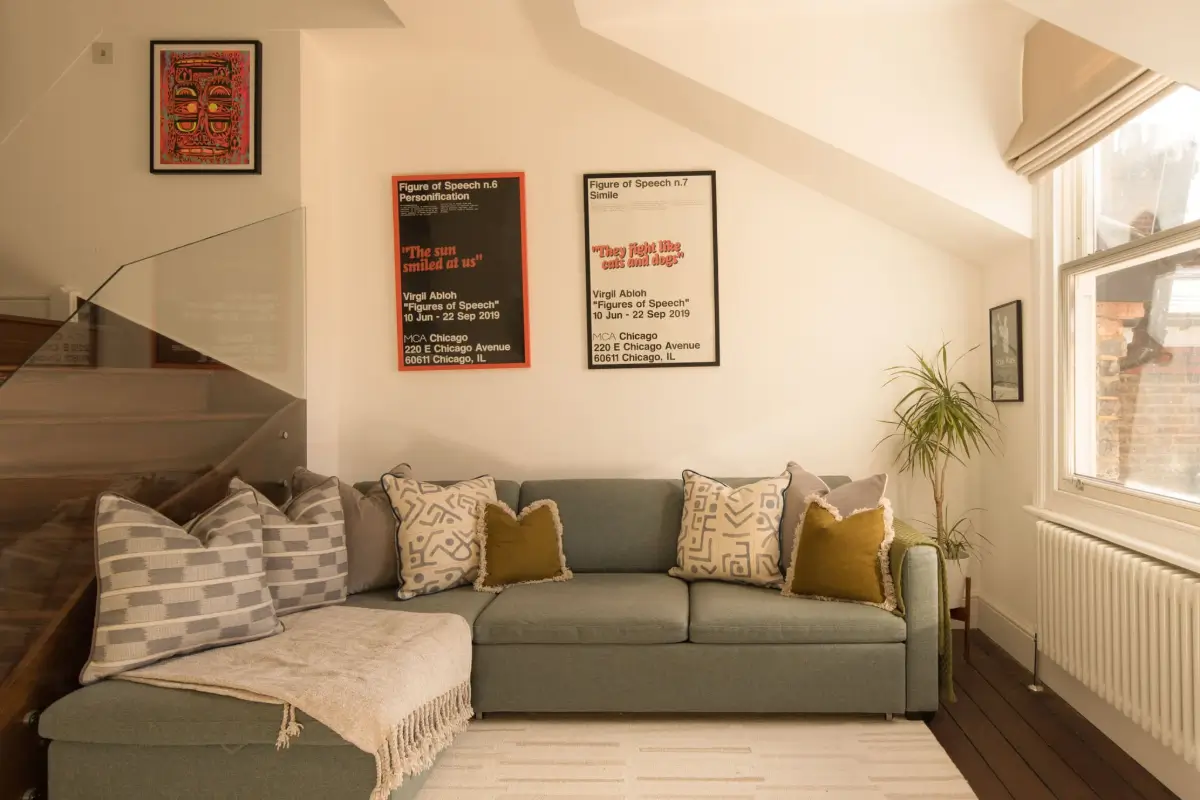
The room at the front of the house is used as another sitting room/home office and features high pitched ceilings and plenty of storage.
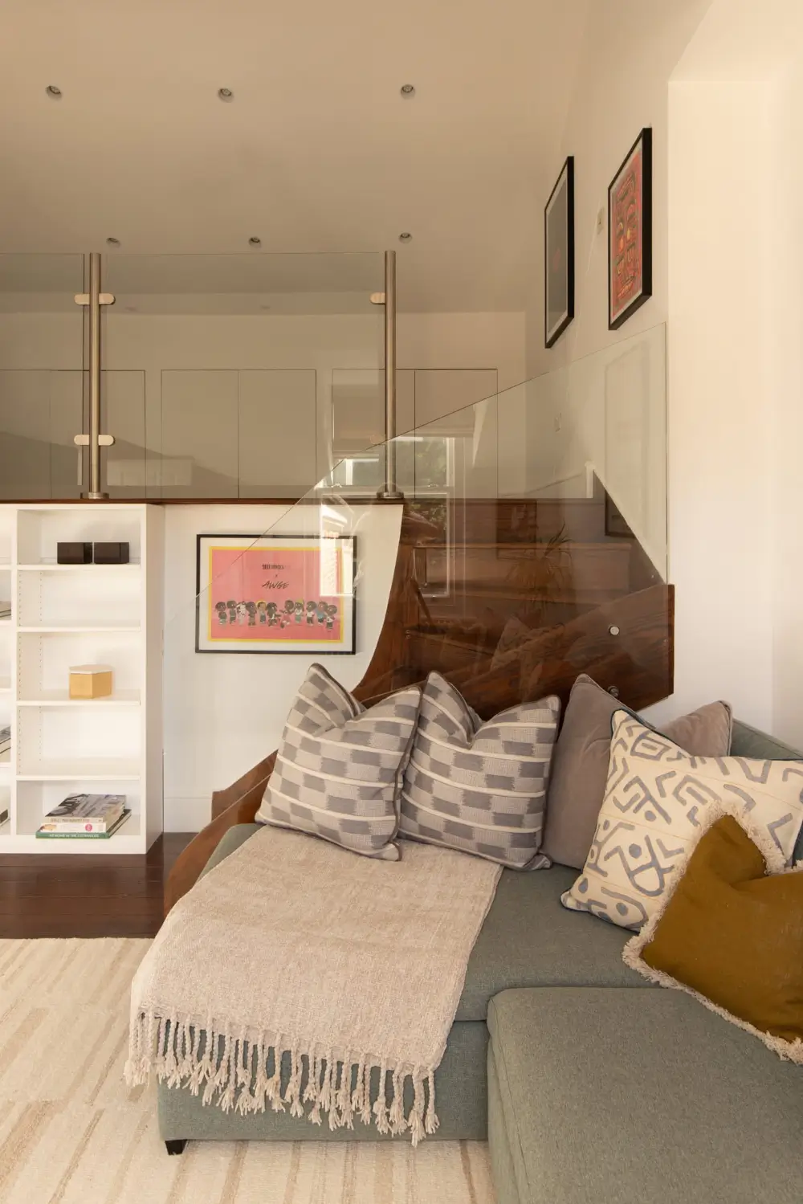
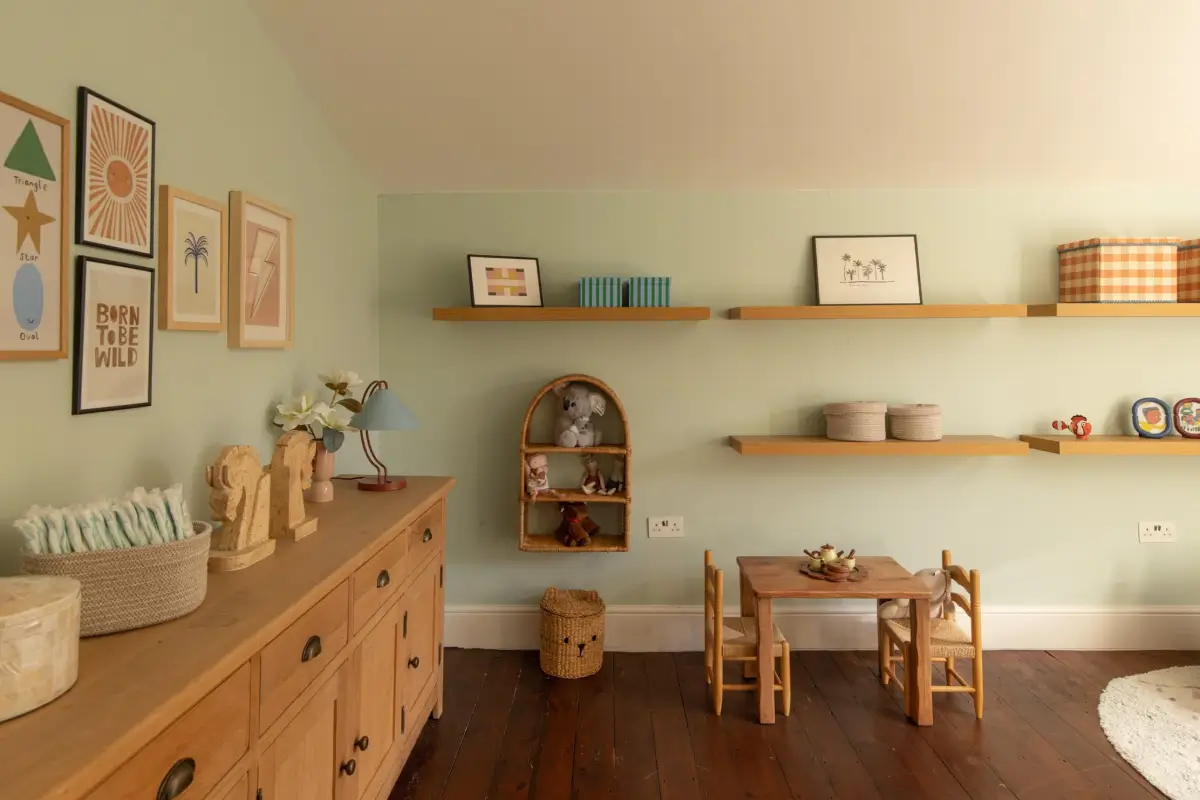
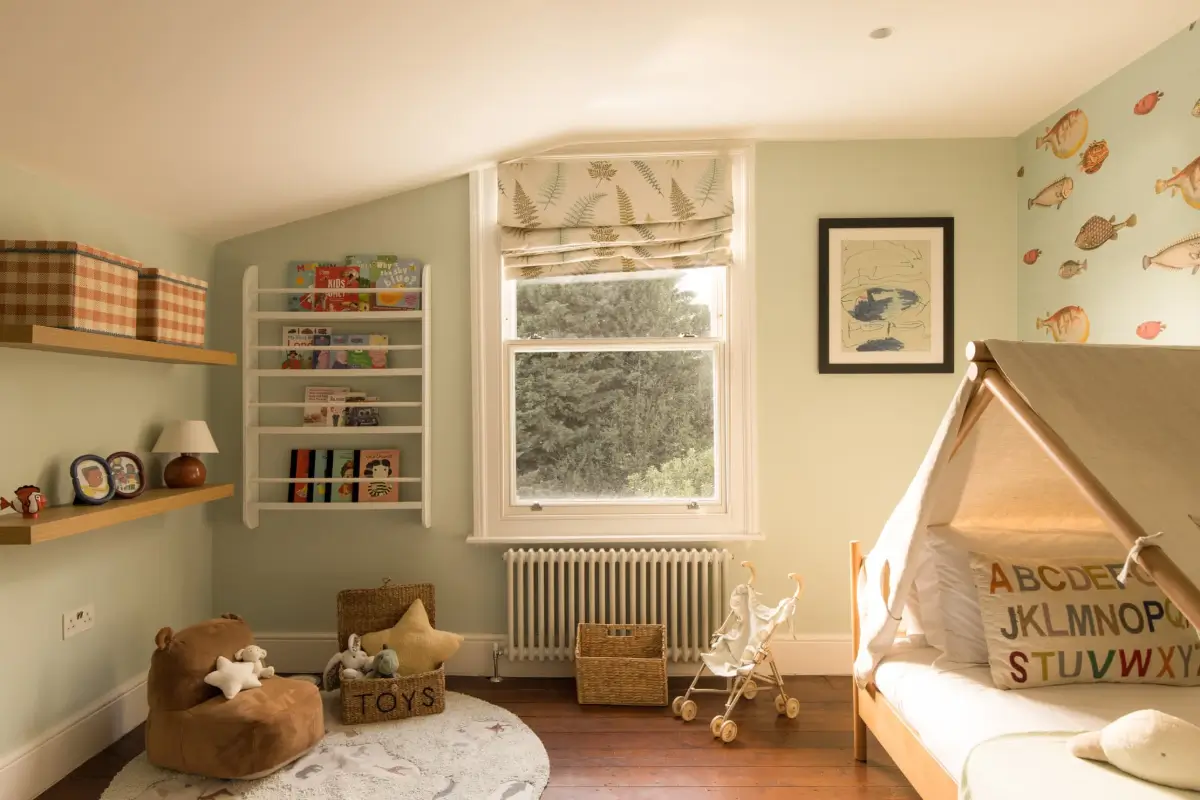
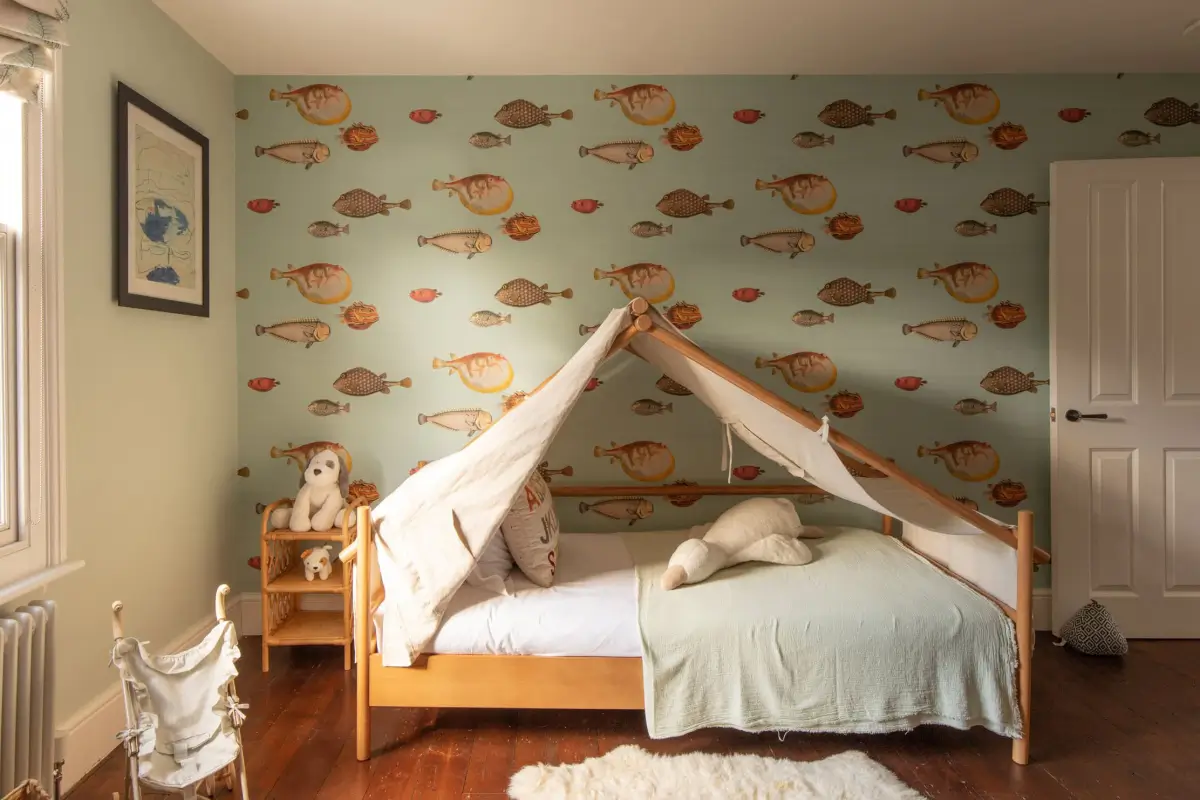
The children’s room on this floor is decorated with the Fornasetti Selection Acquario wallpaper by Cole & Son.
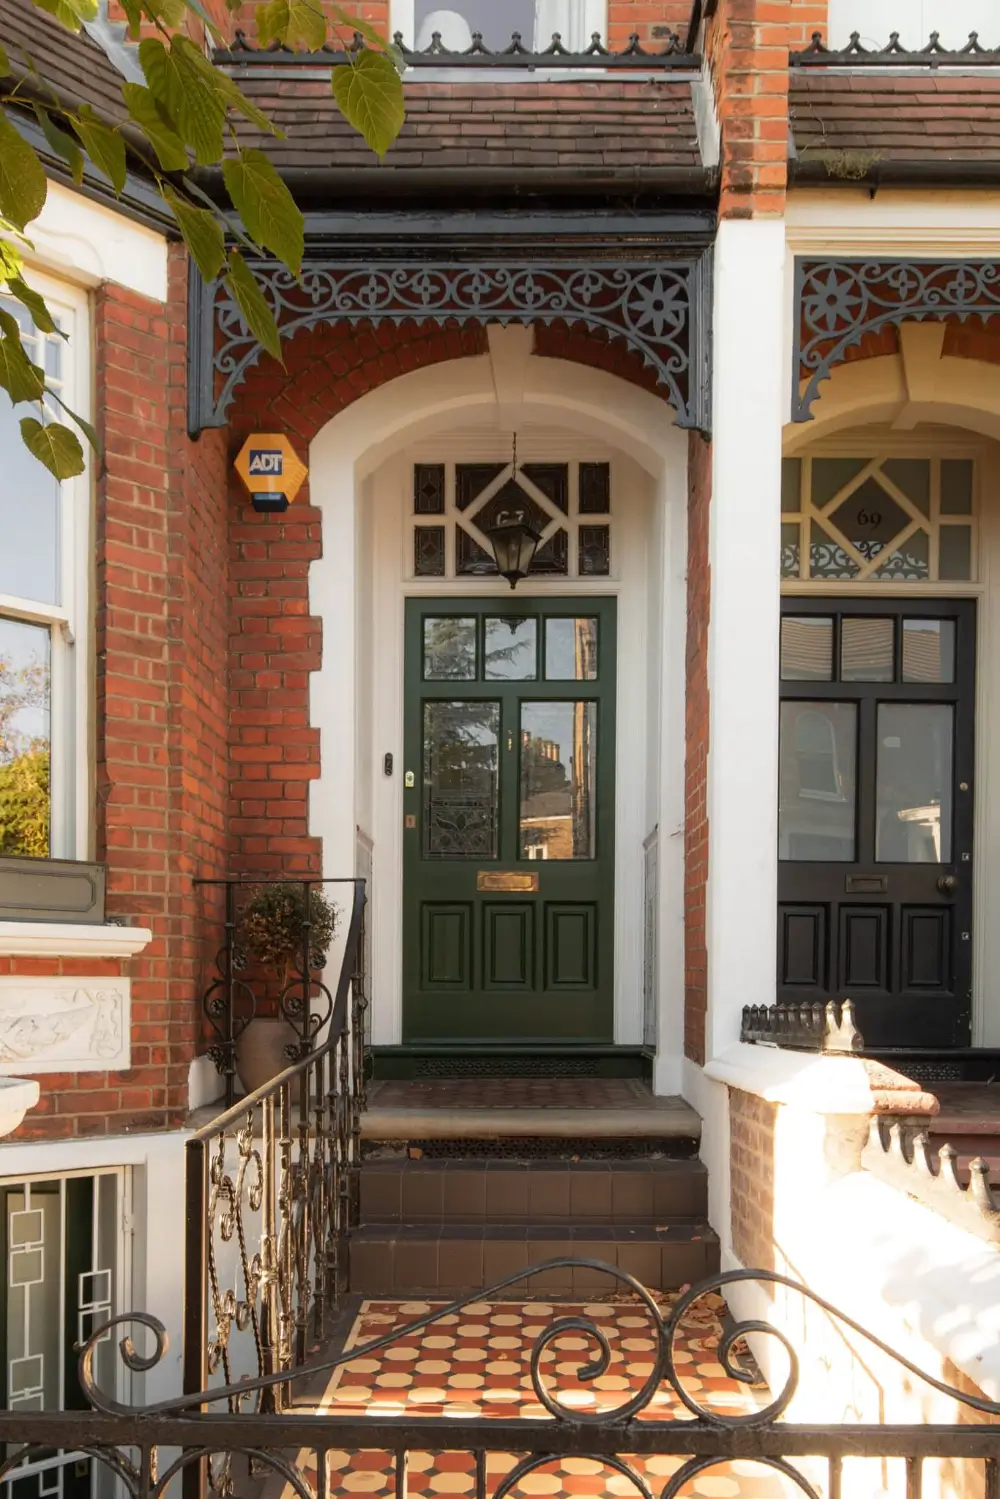
A tiled path leads to the original stained glass front door painted in a dark green hue.
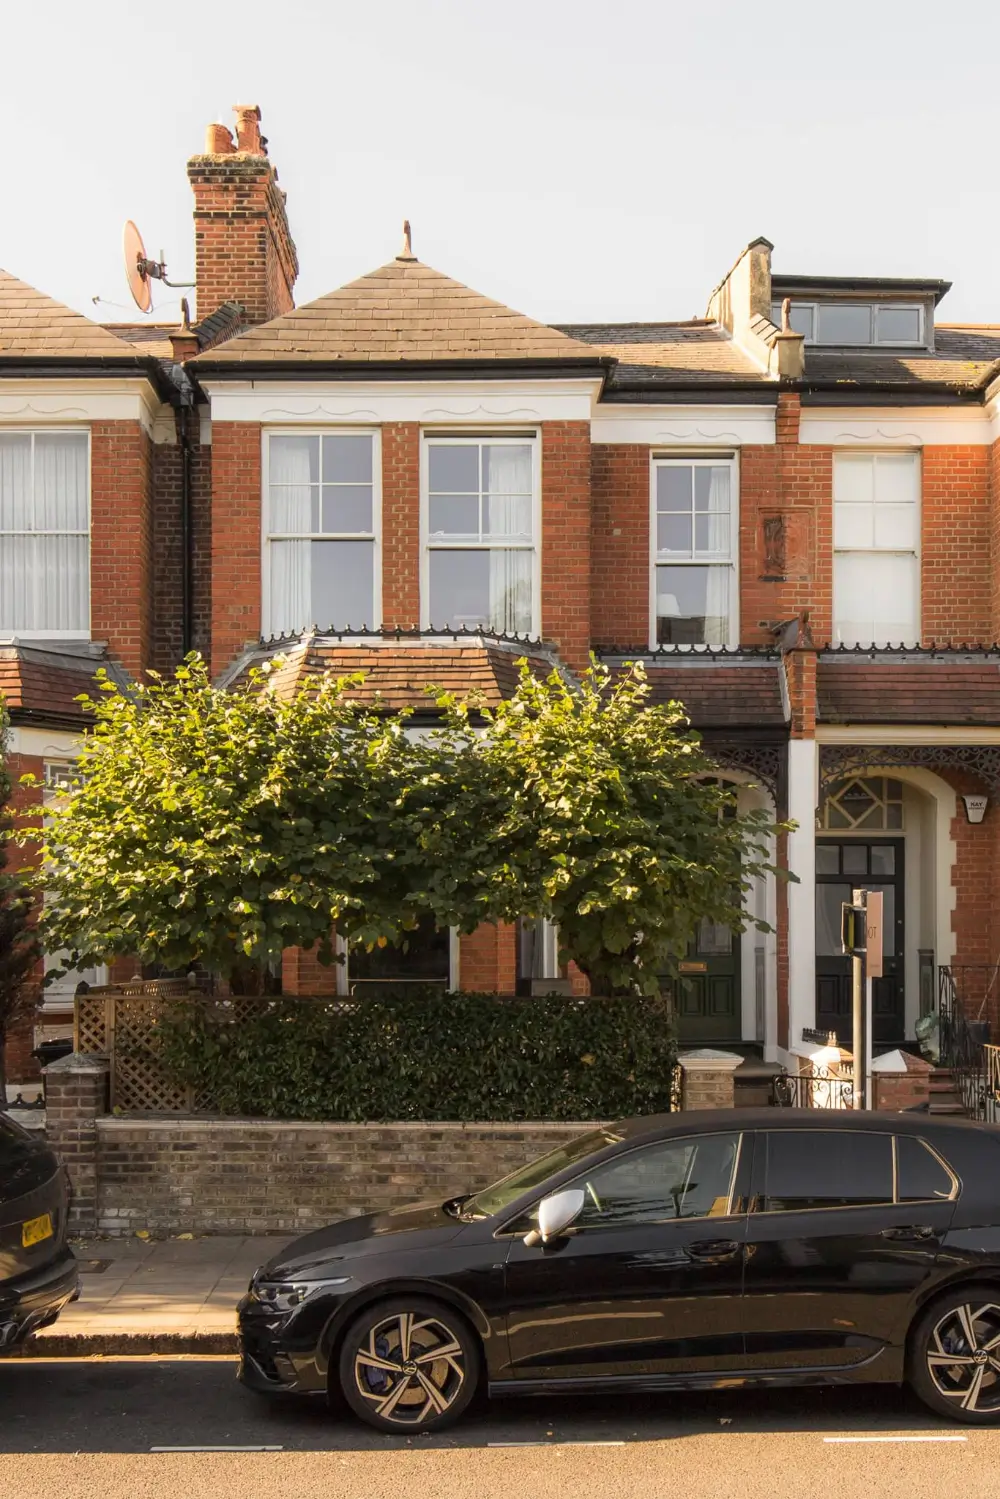
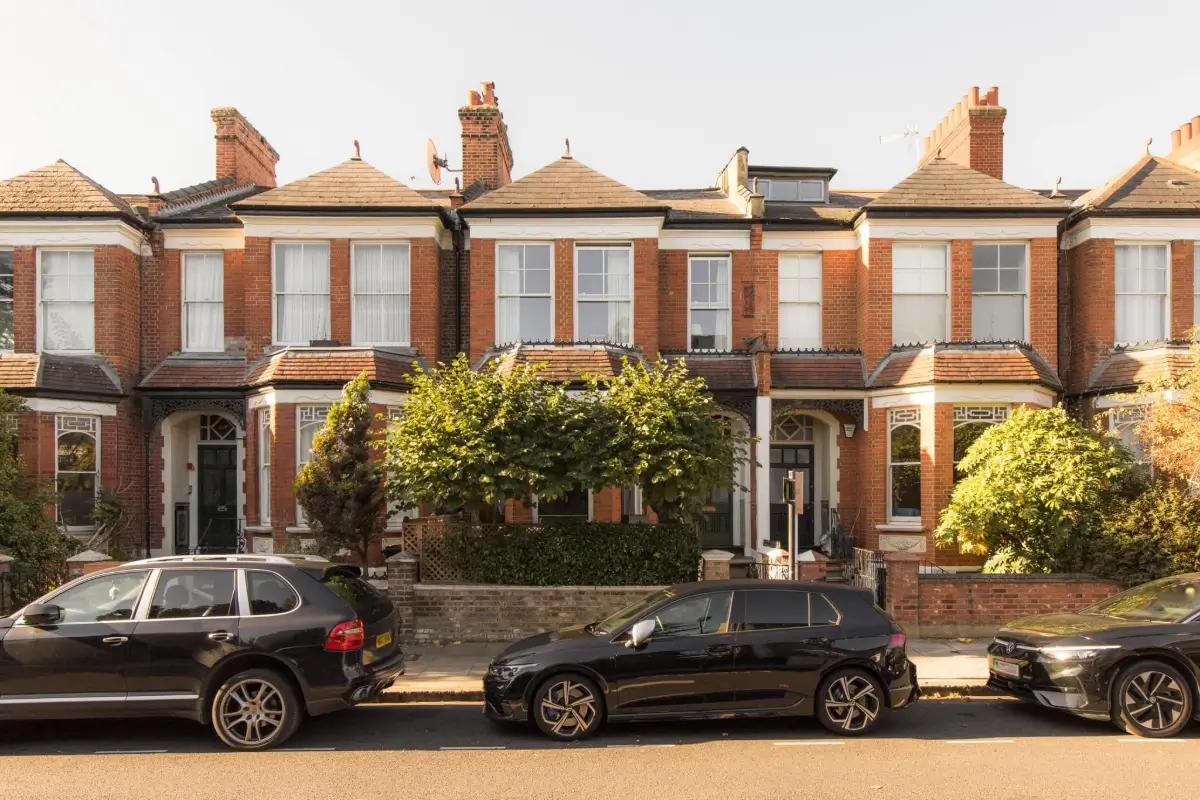
The house is listed for £3,500,000 at Aucoot.