


Dusty-Blue Steel Glass Doors Create an Extra Room in This Stockholm Apartment
On the second floor of a turn-of-the-century apartment building in Stockholm, an architect completely redesigned this apartment a couple of years ago, creating a new floor plan and custom joinery in the kitchen and study.
The 72-square-meter apartment still features beautiful period elements such as high ceilings, a fireplace, and wooden floorboards, complemented by new dusty blue steel-framed doors, a new olive-green kitchen, and custom joinery in the bathroom.
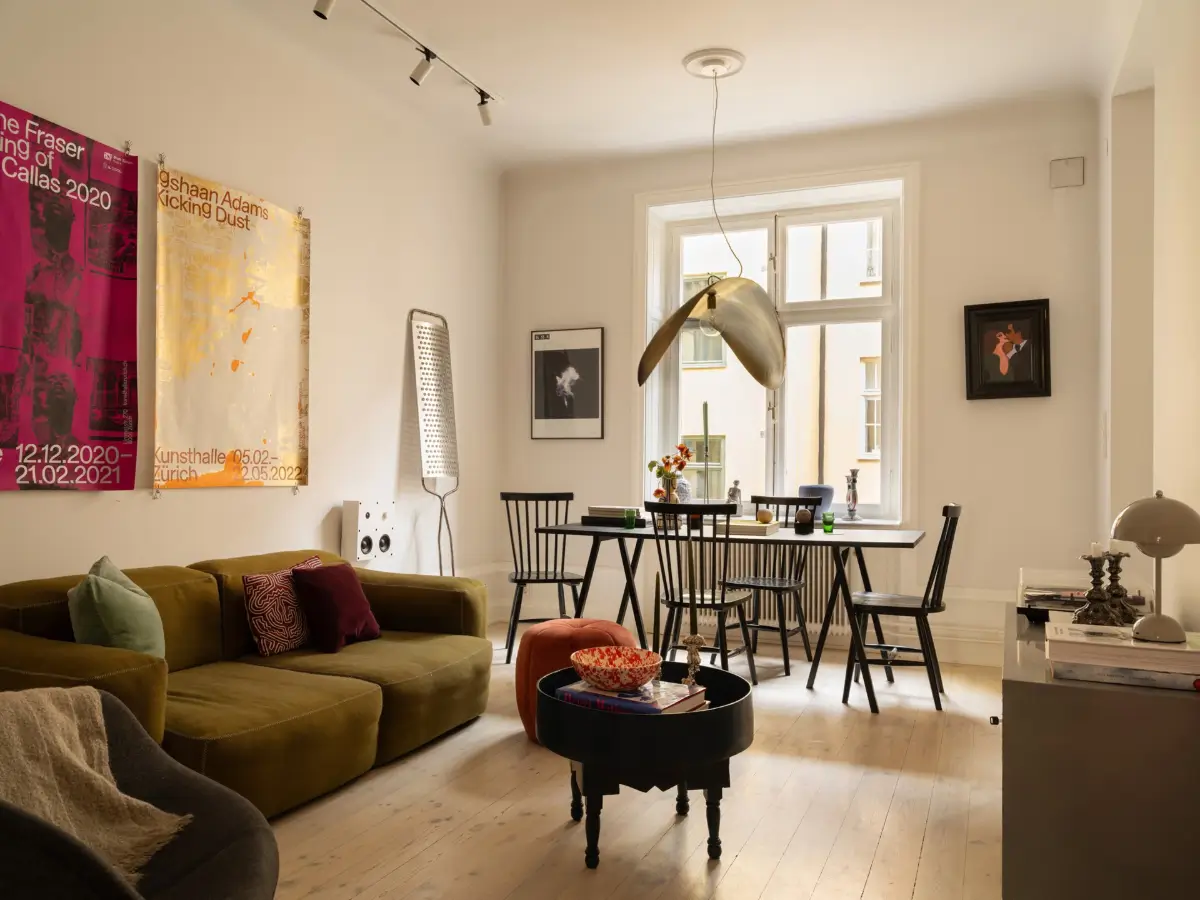
Renovated and partially replaced wide linden floorboards run throughout the rooms and, together with the soft Little Greene color palette, create a harmonious palette.
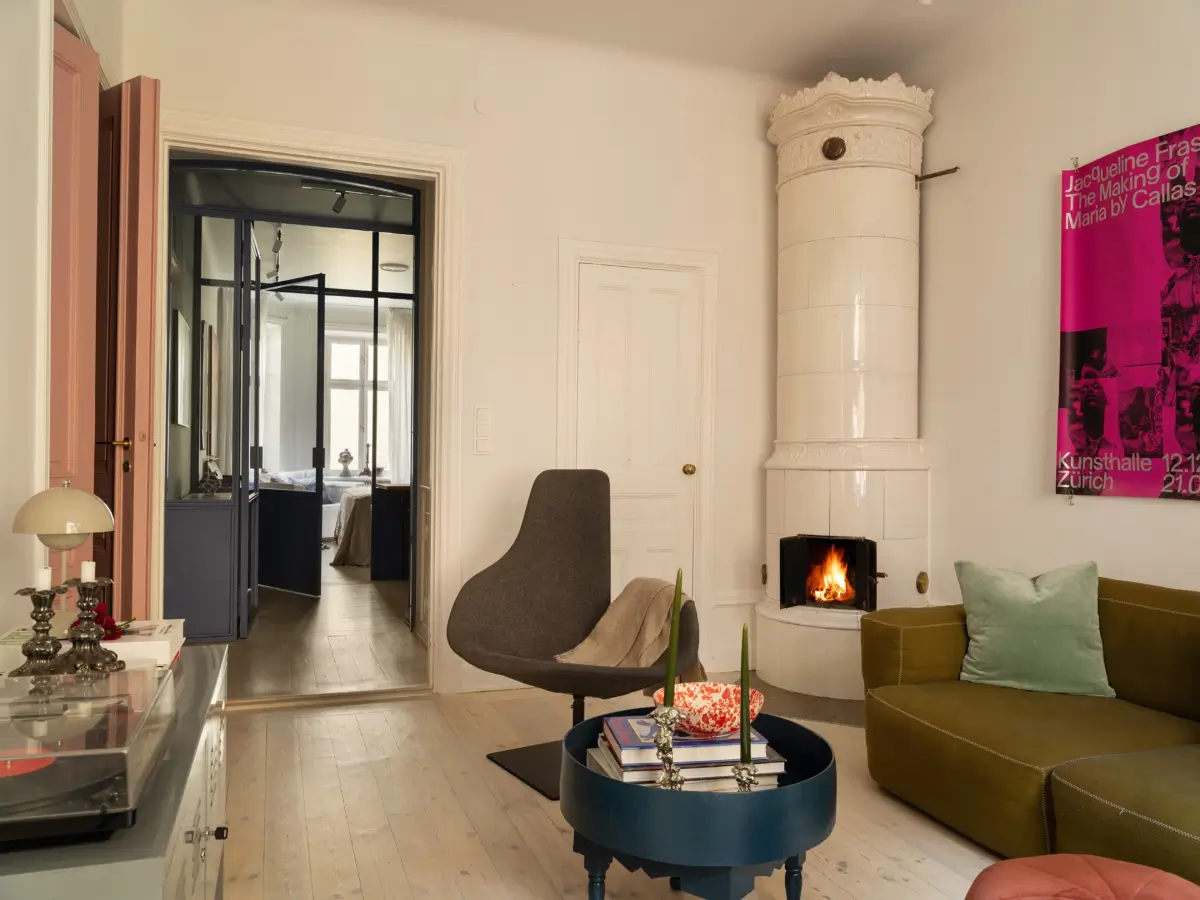
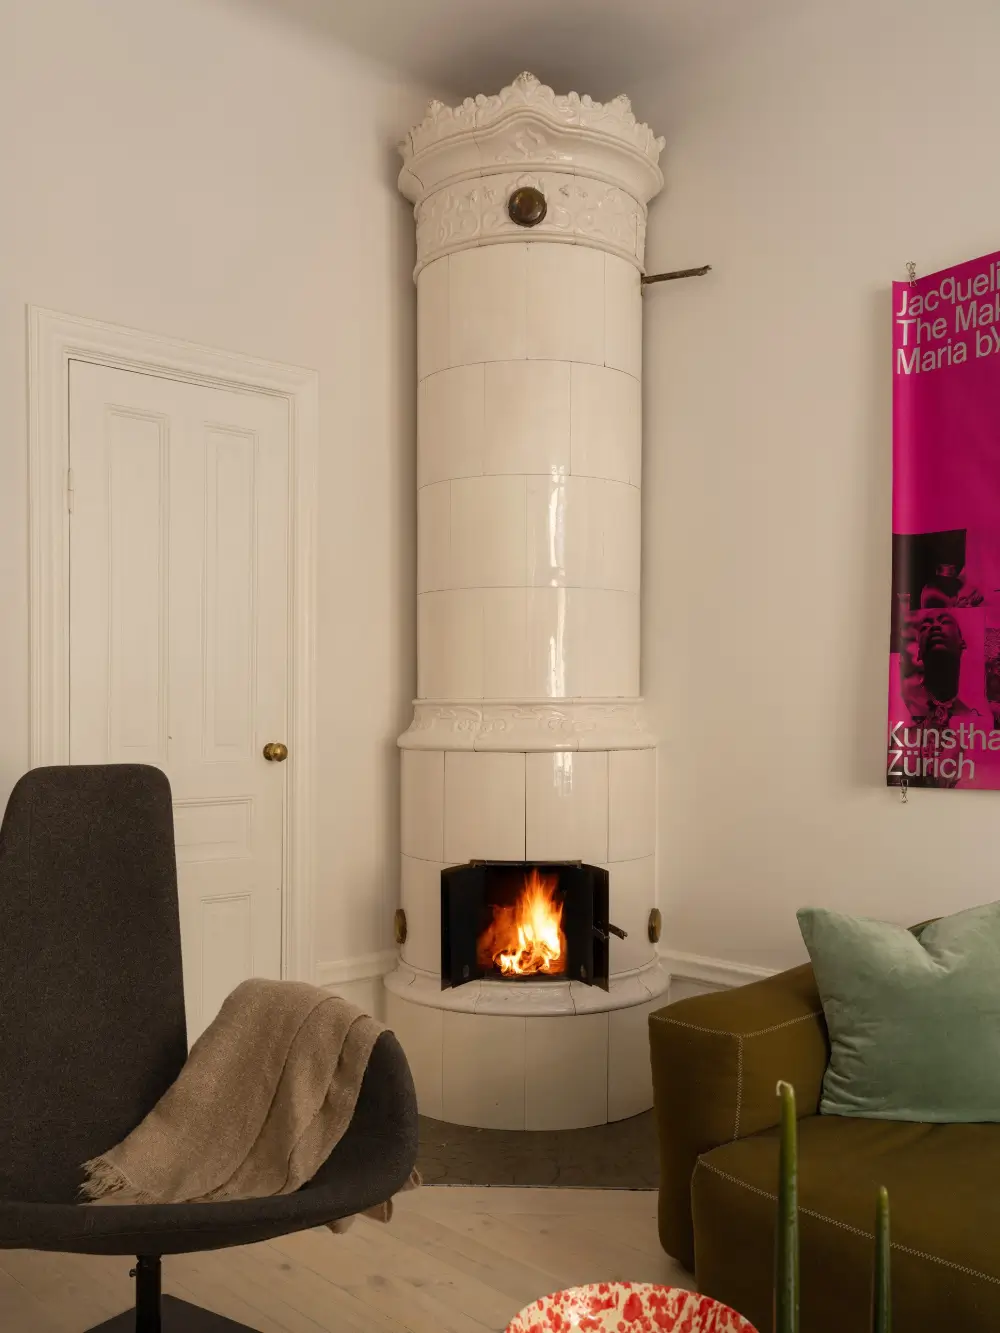
The living room is defined by the beautiful original tiled fireplace with a crowned top and brass detailing.
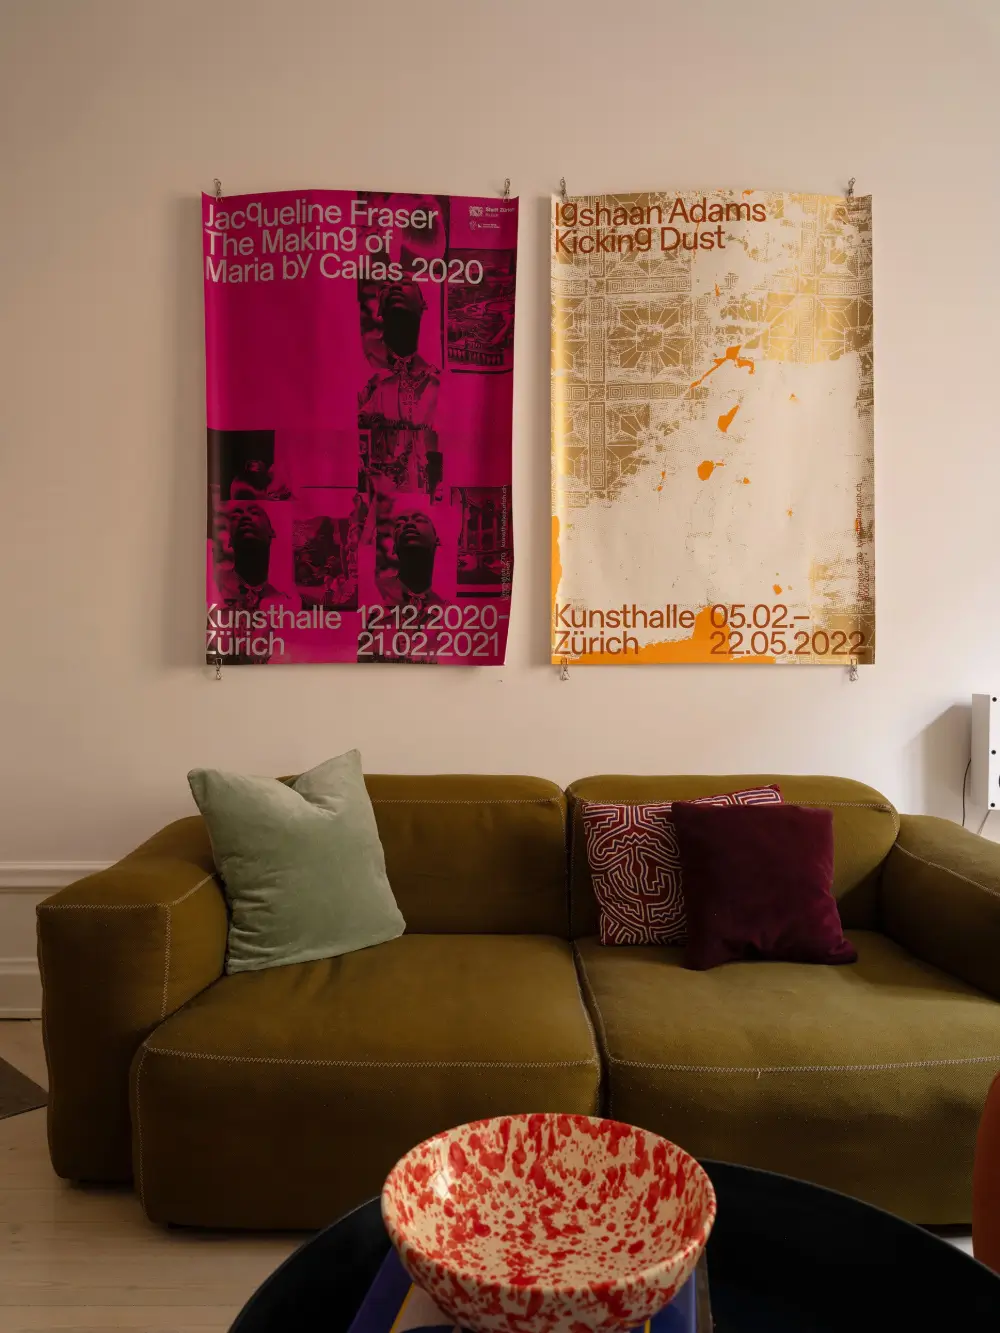
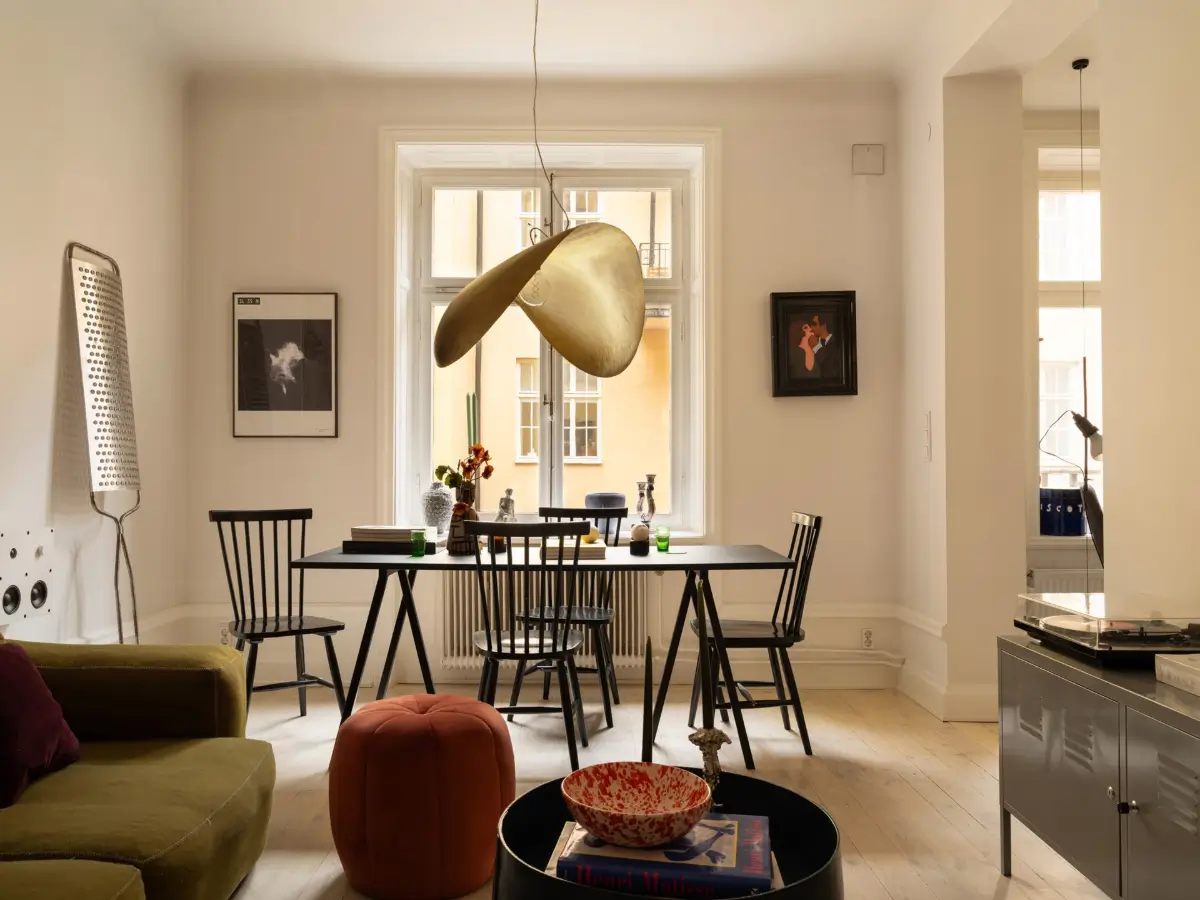
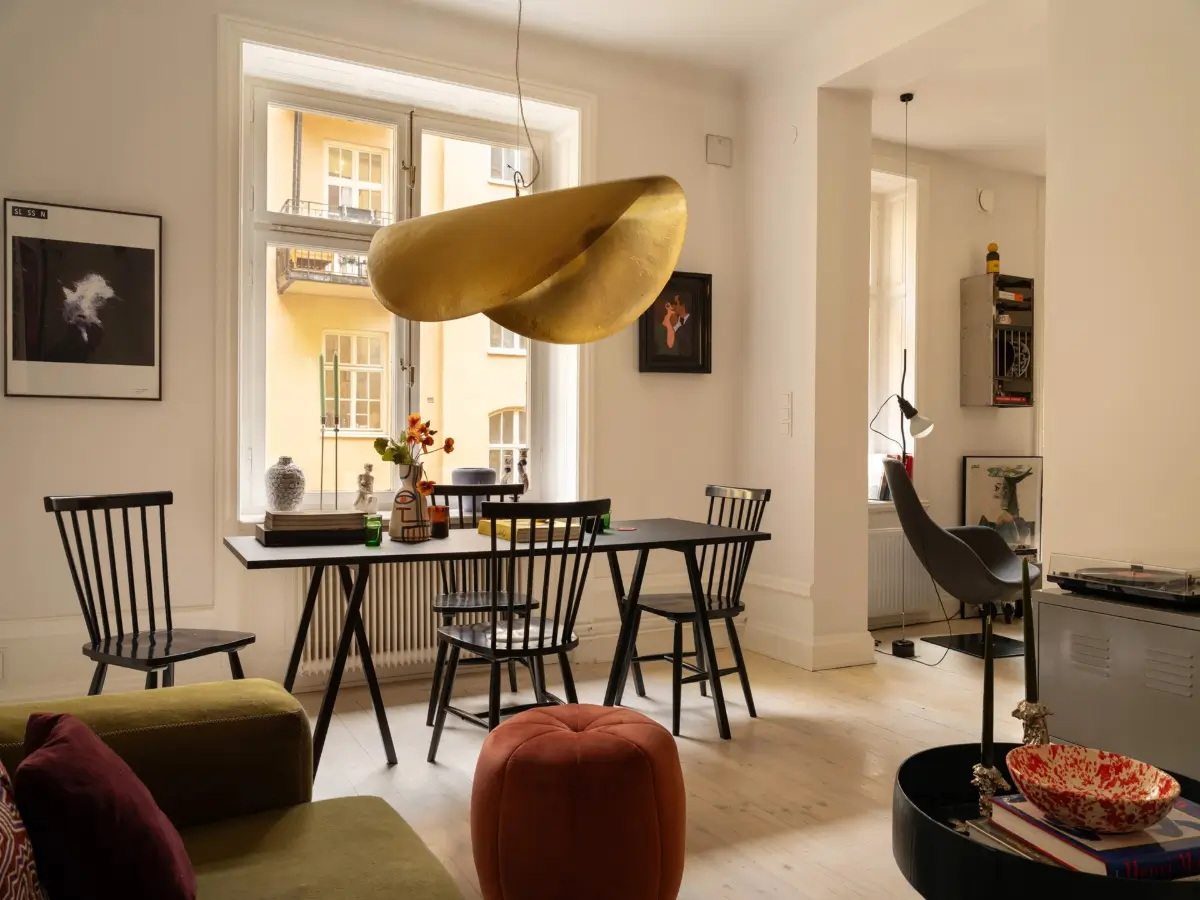
An olive-green sofa is placed in the center of the space, matching the color used in the adjoining kitchen.
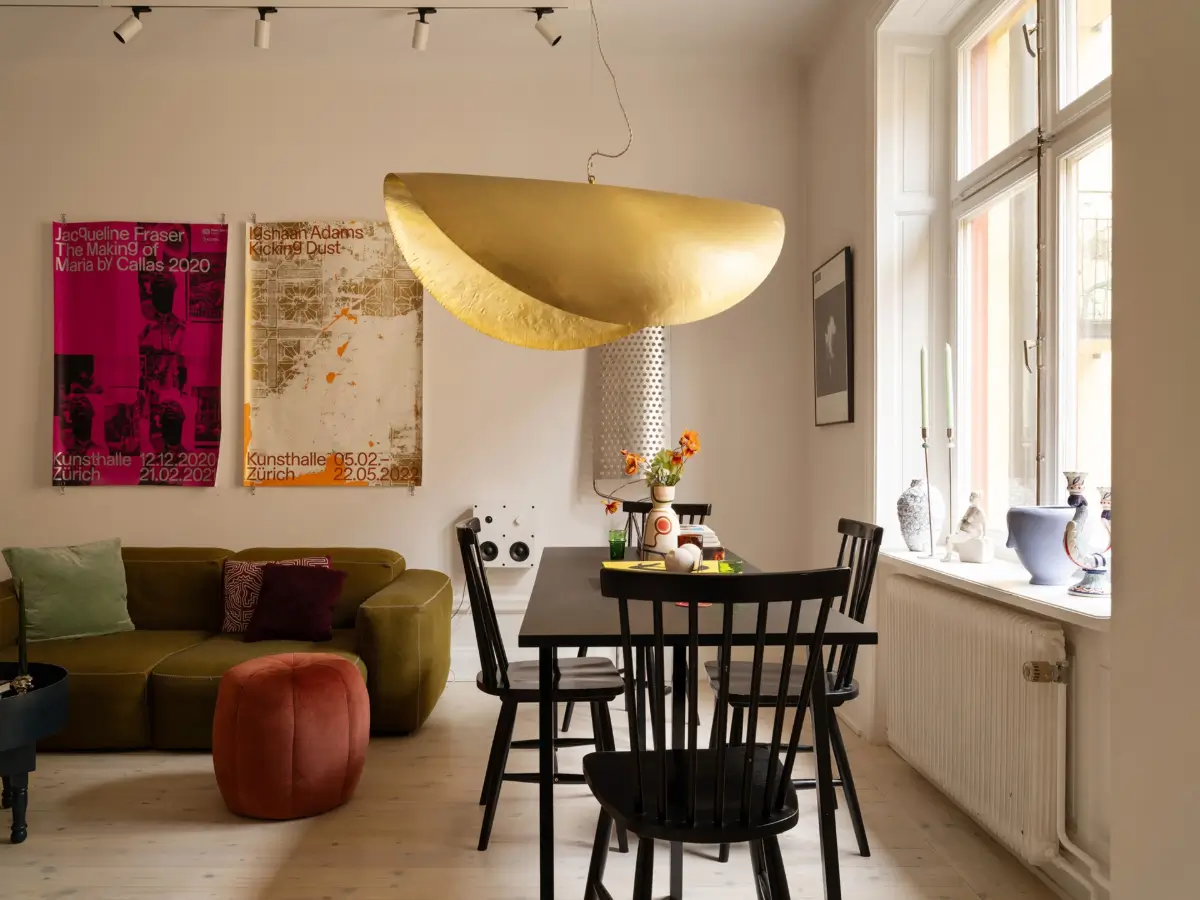
In front of the window, a large dining table connects the sitting area with the kitchen. The large Gervasoni pendant light matches the brass detailing of the fireplace.
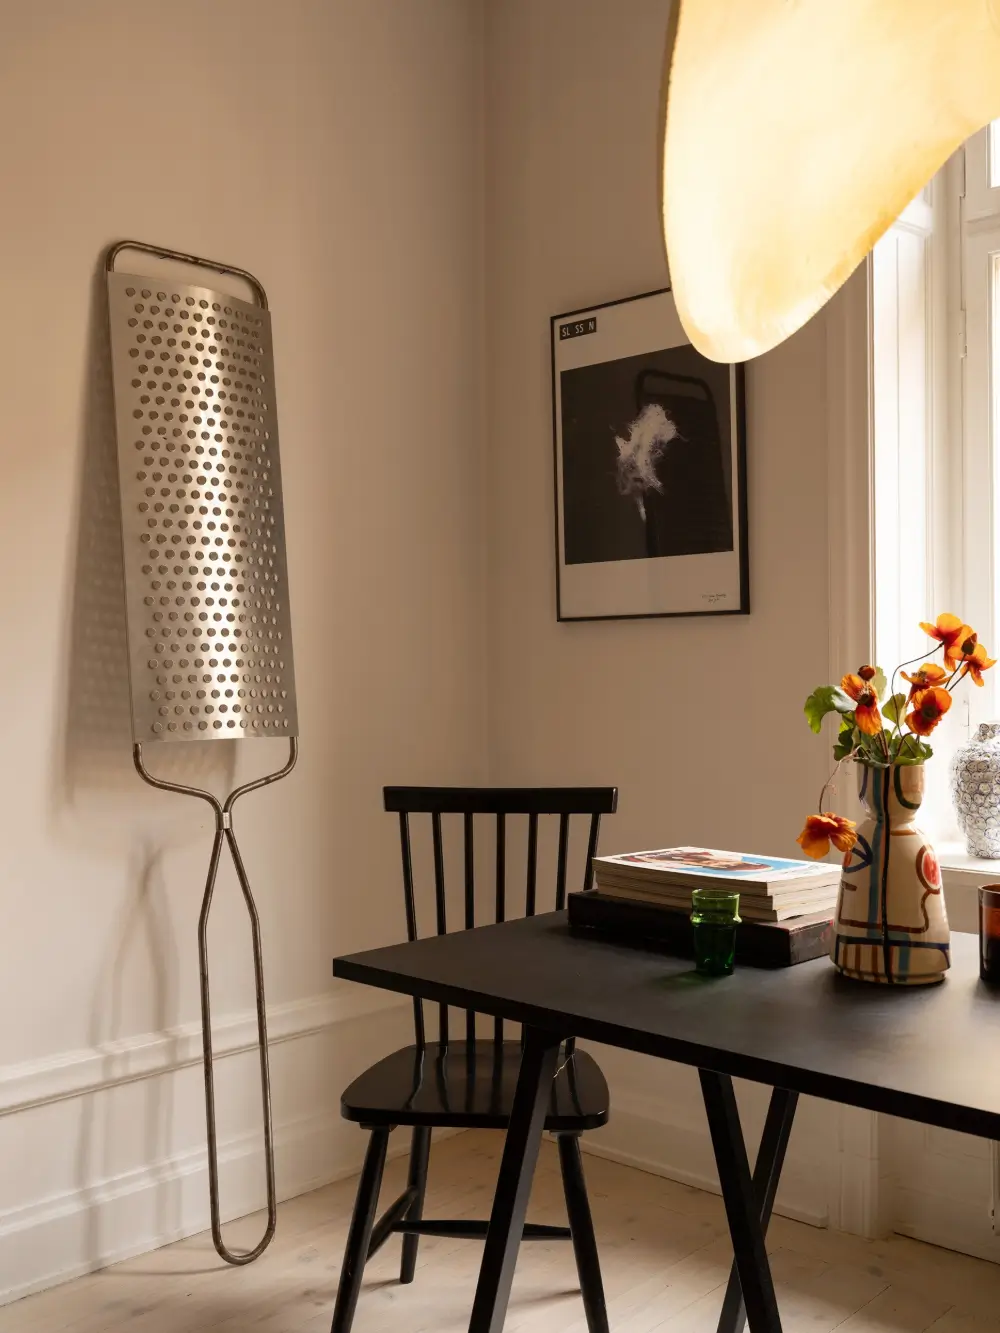
I’m not sure if I should make a cheese joke here. But the large cheese grater art object certainly makes a statement.
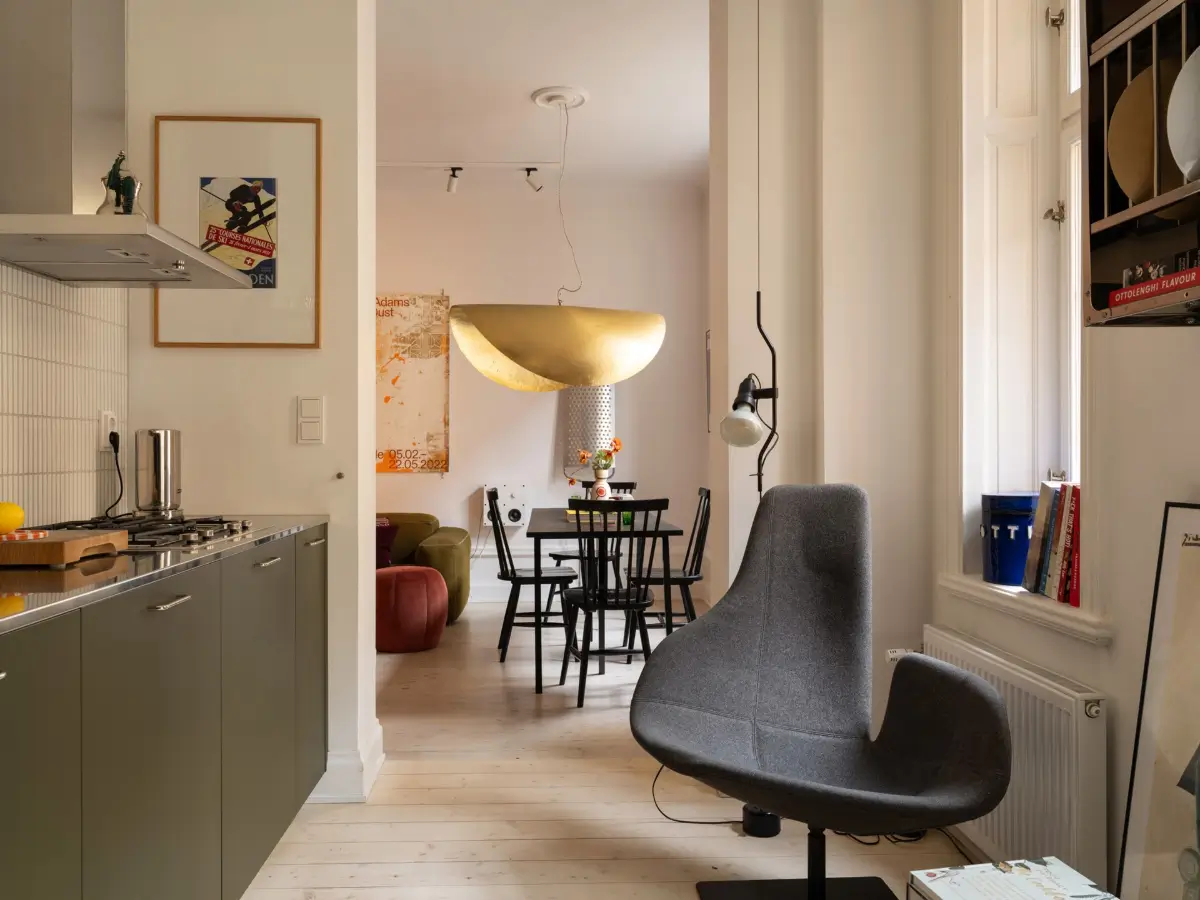
A wide opening seamlessly connects the living room with the newly fitted kitchen.
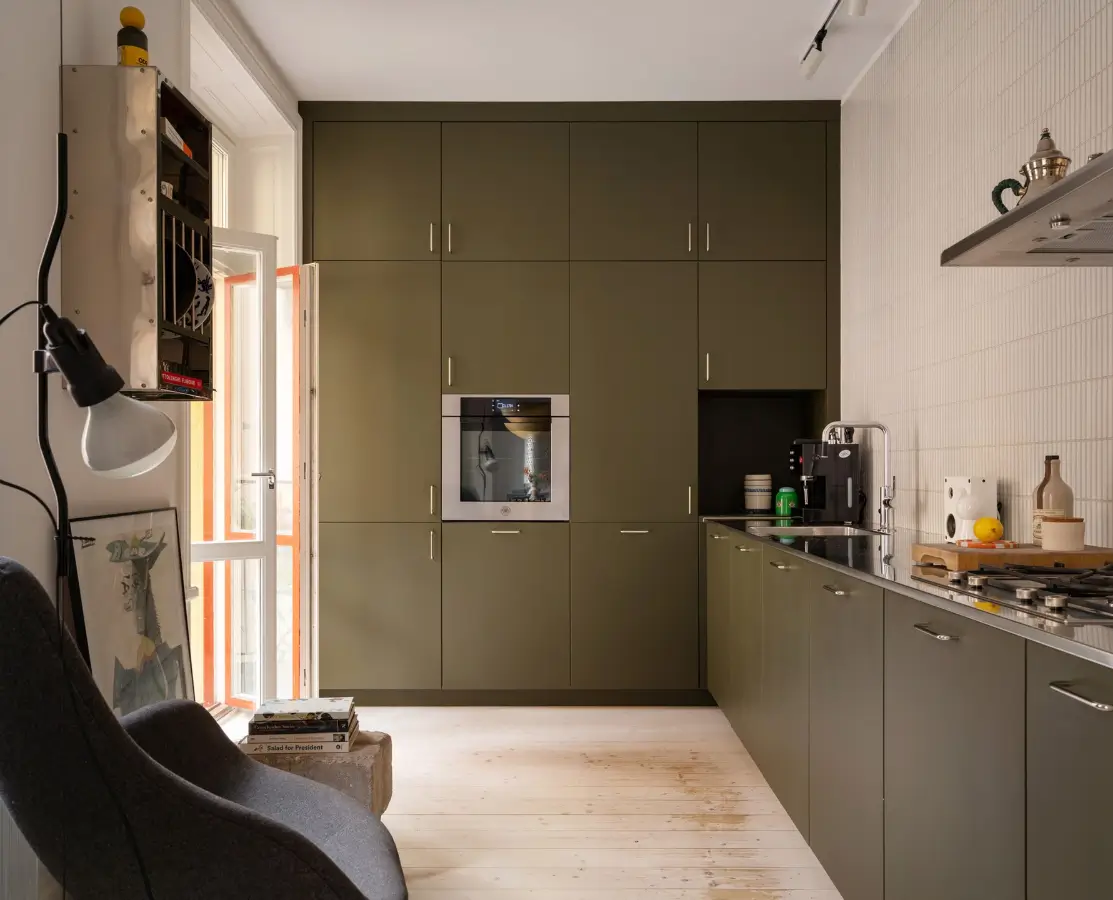
The kitchen was built on site by Specialsnickeriet Göteborg, featuring spray-painted dark olive-green doors (“Invisible Green” by Little Greene) and stainless steel worktops.
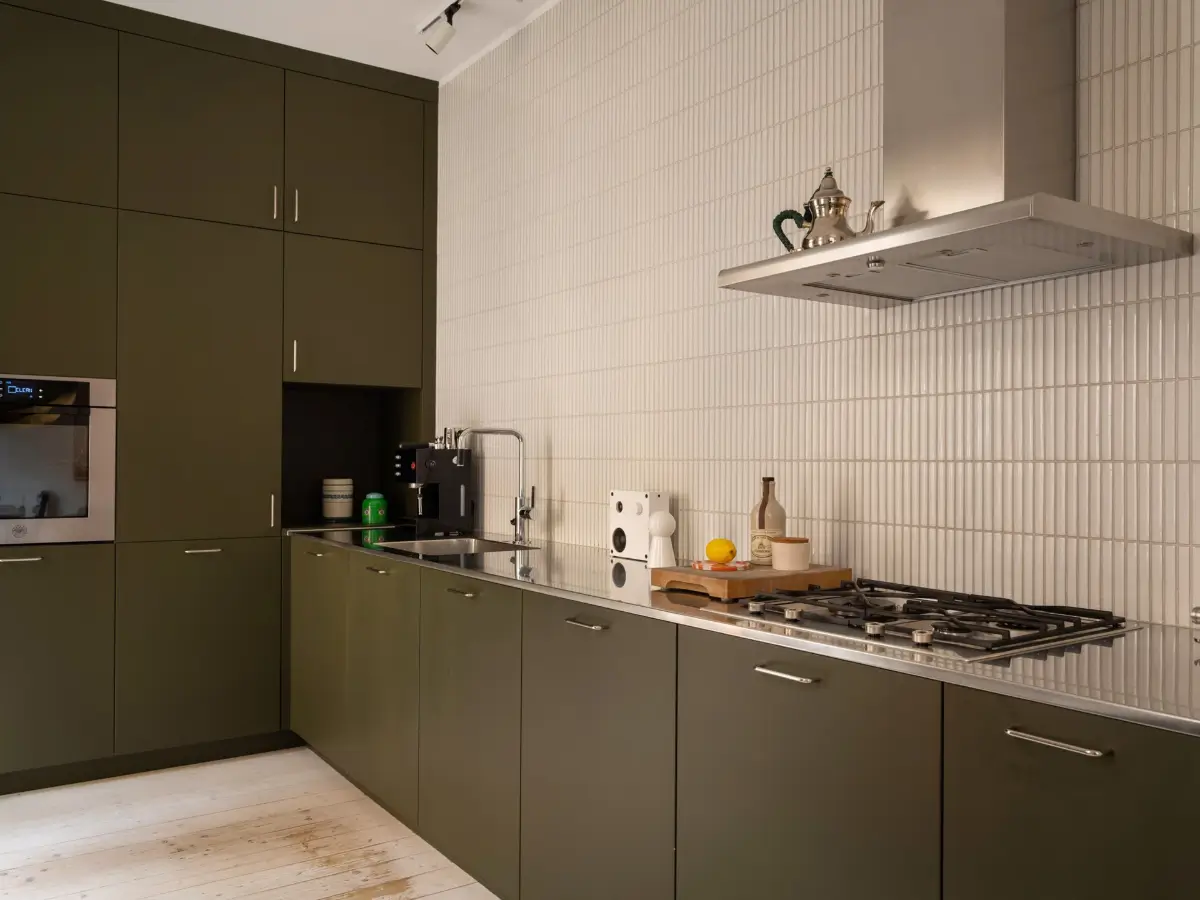
The backsplash walls ia made of white ablong mosaic tiles that go almost to the ceiling, emphasizing the ceiling height.
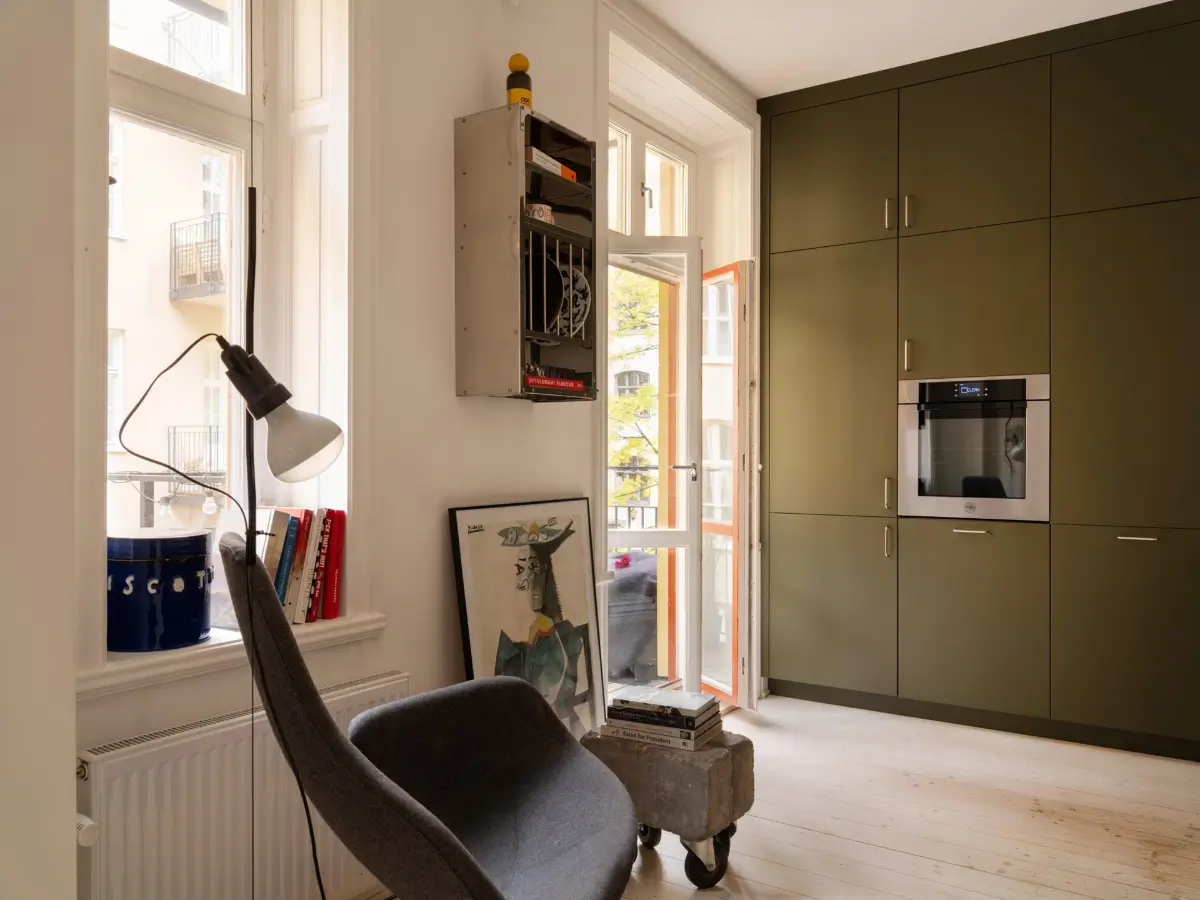
Double glass doors open onto the apartment’s courtyard balcony.
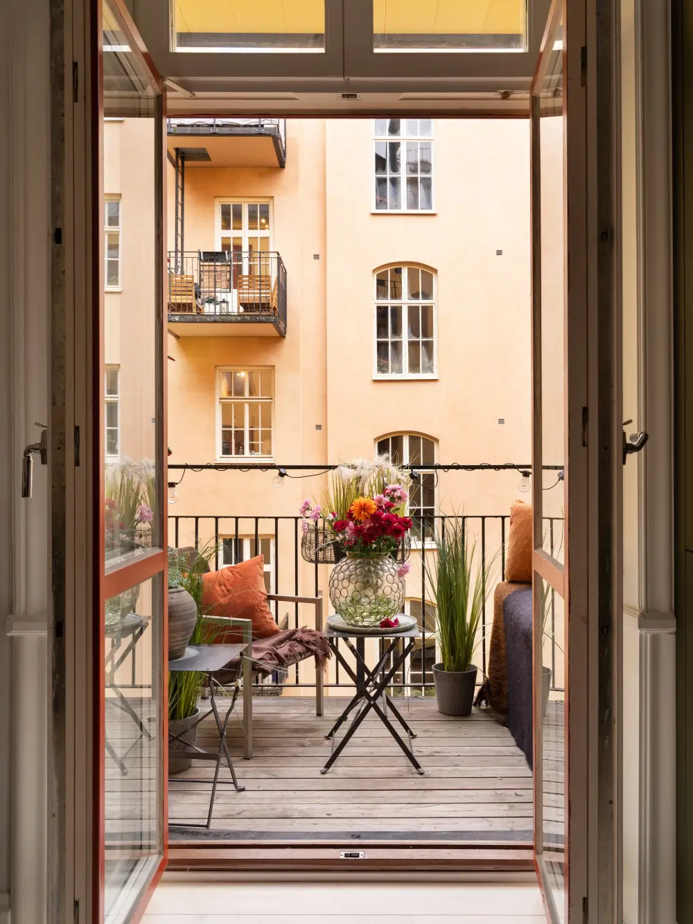
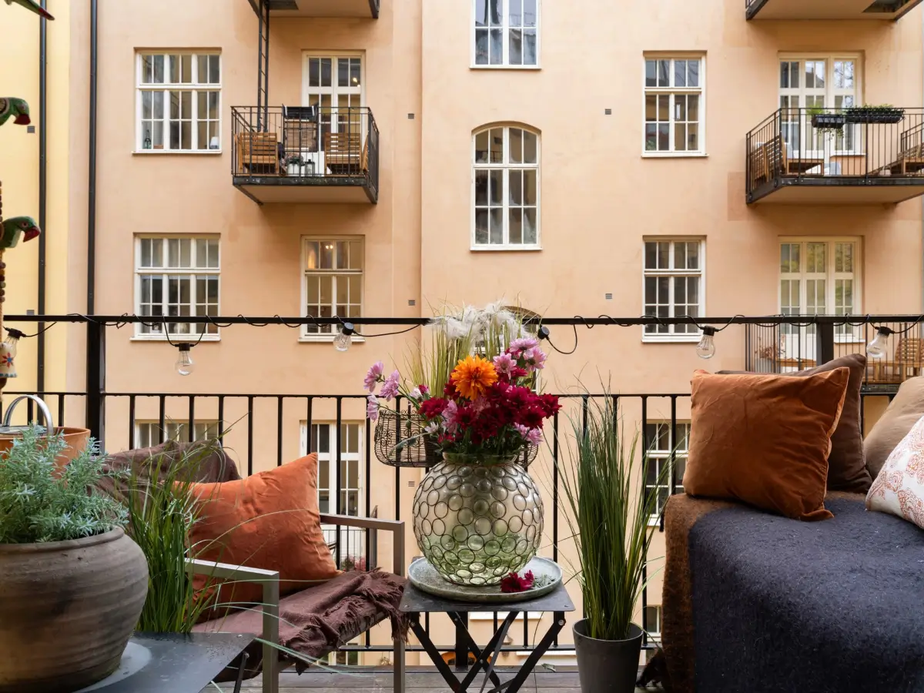
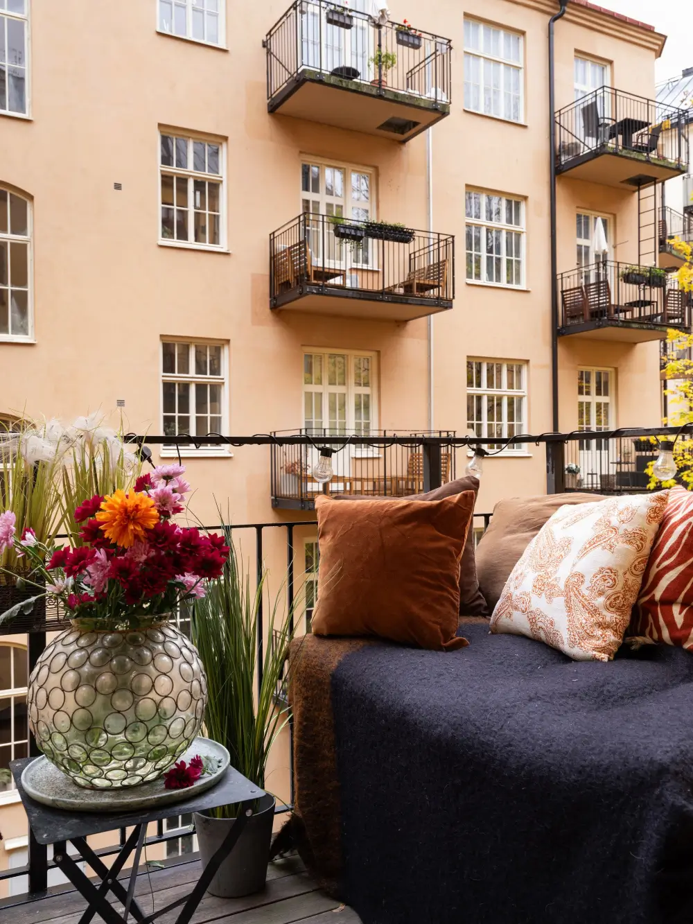
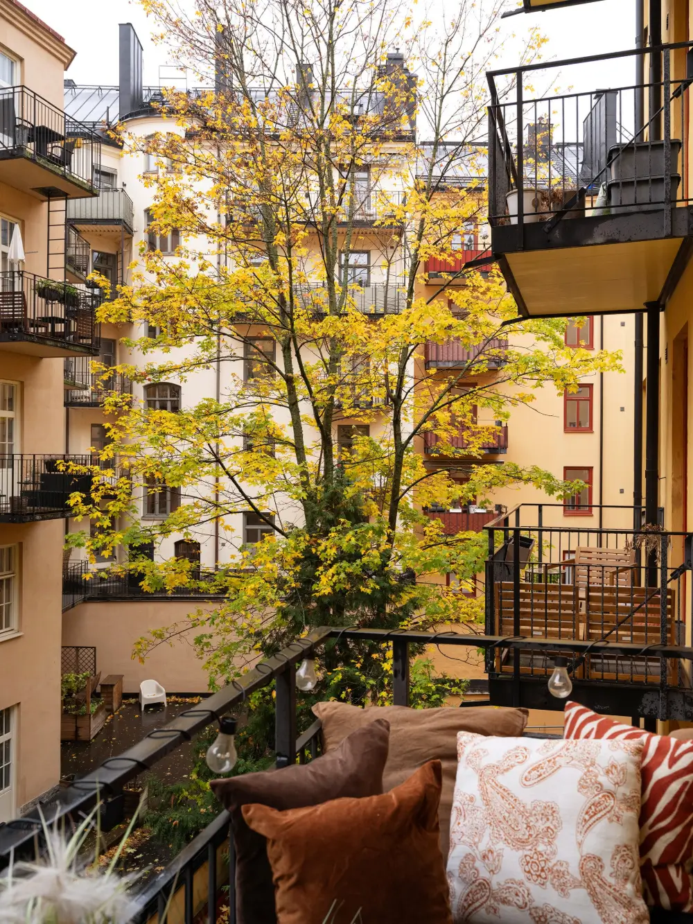
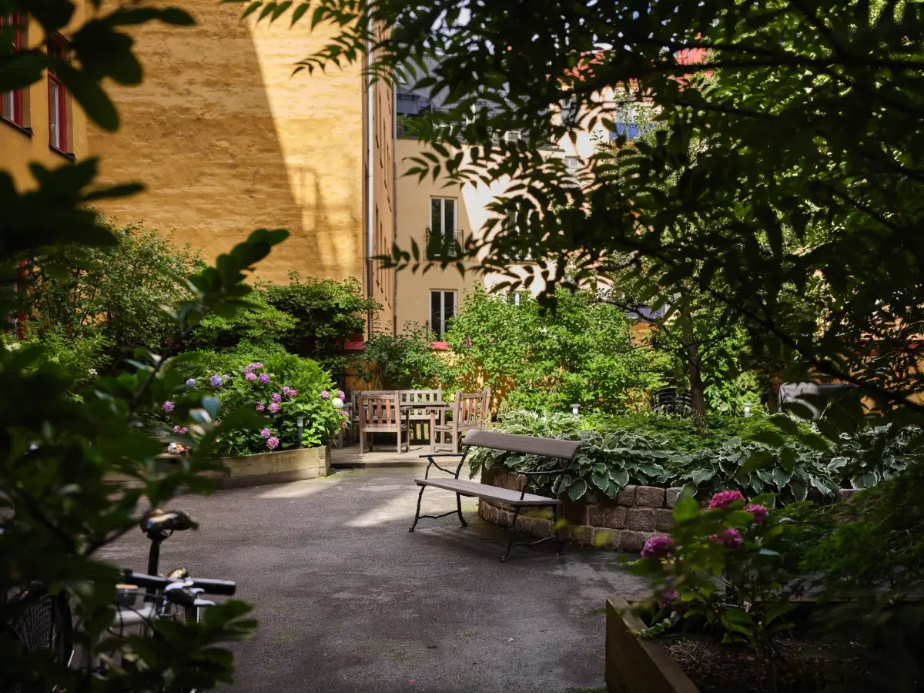
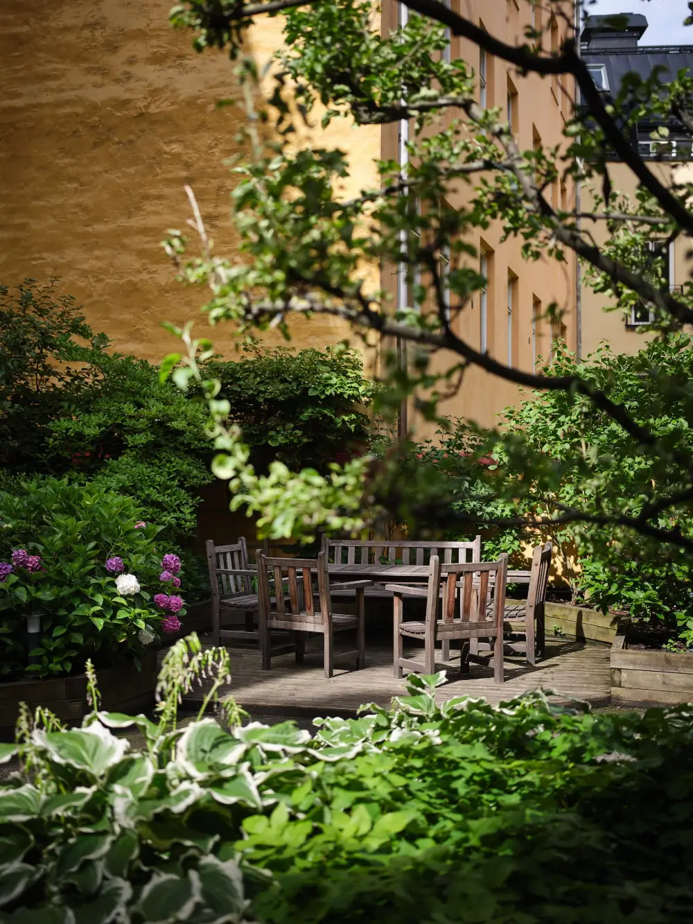
The balcony features a wooden deck and is big enough for a table and a sofa. It overlooks the courtyard with beautiful large trees on one side.
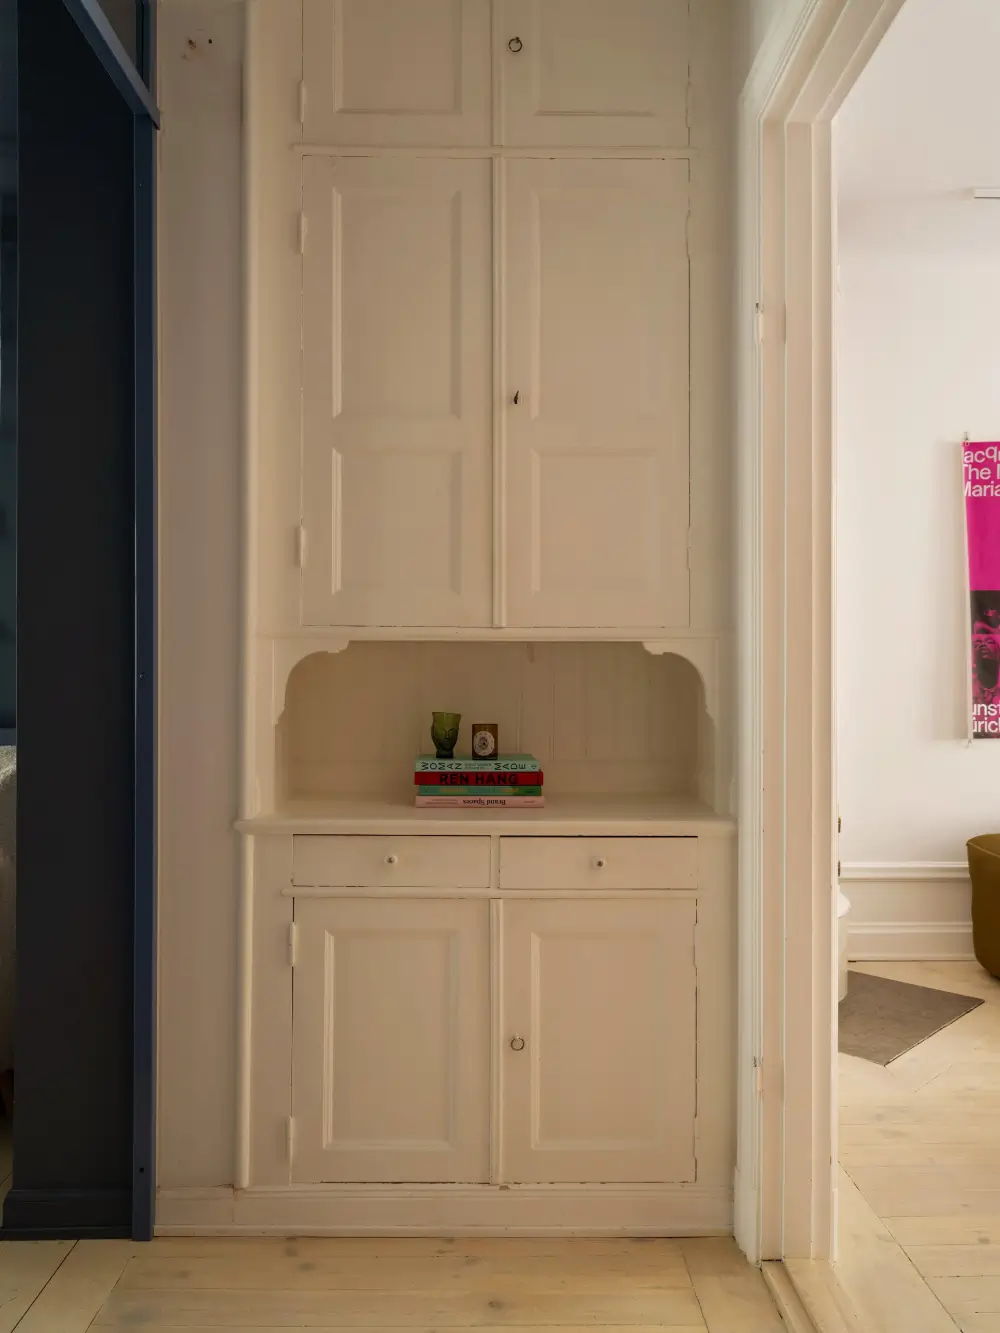
The hall between the living room and the home office features an original serving cabinet.
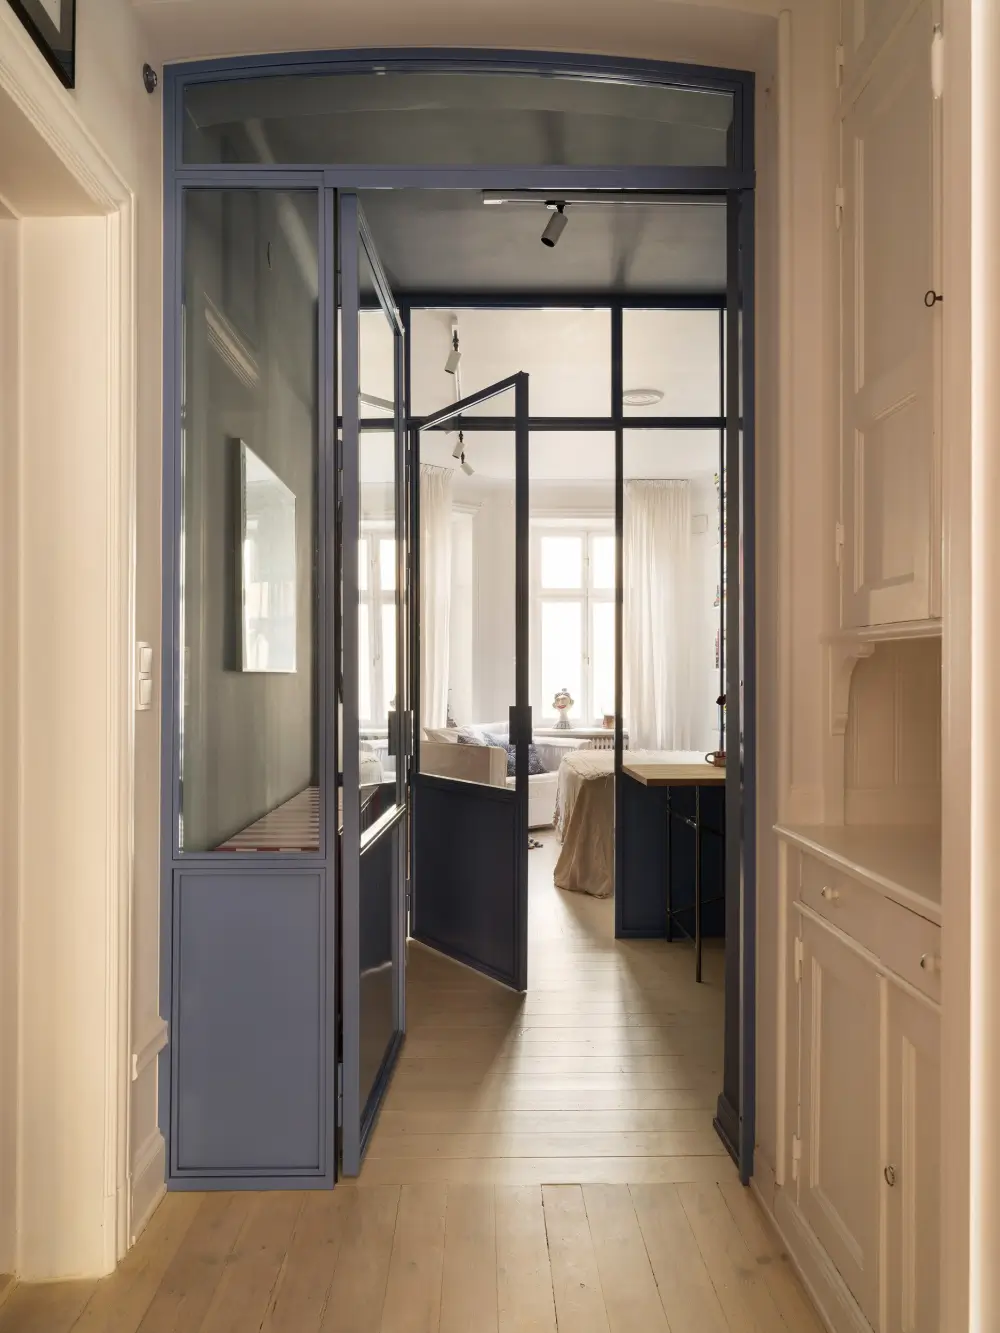
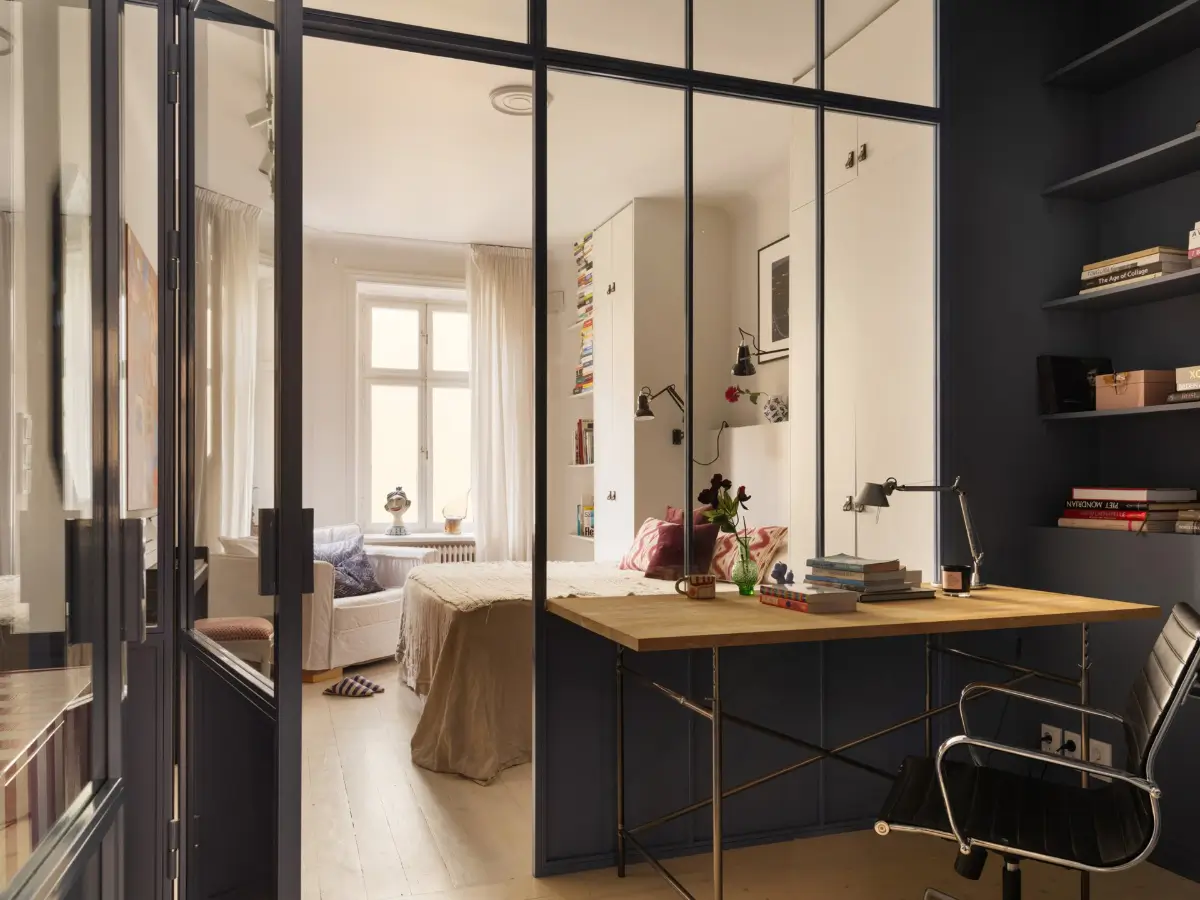
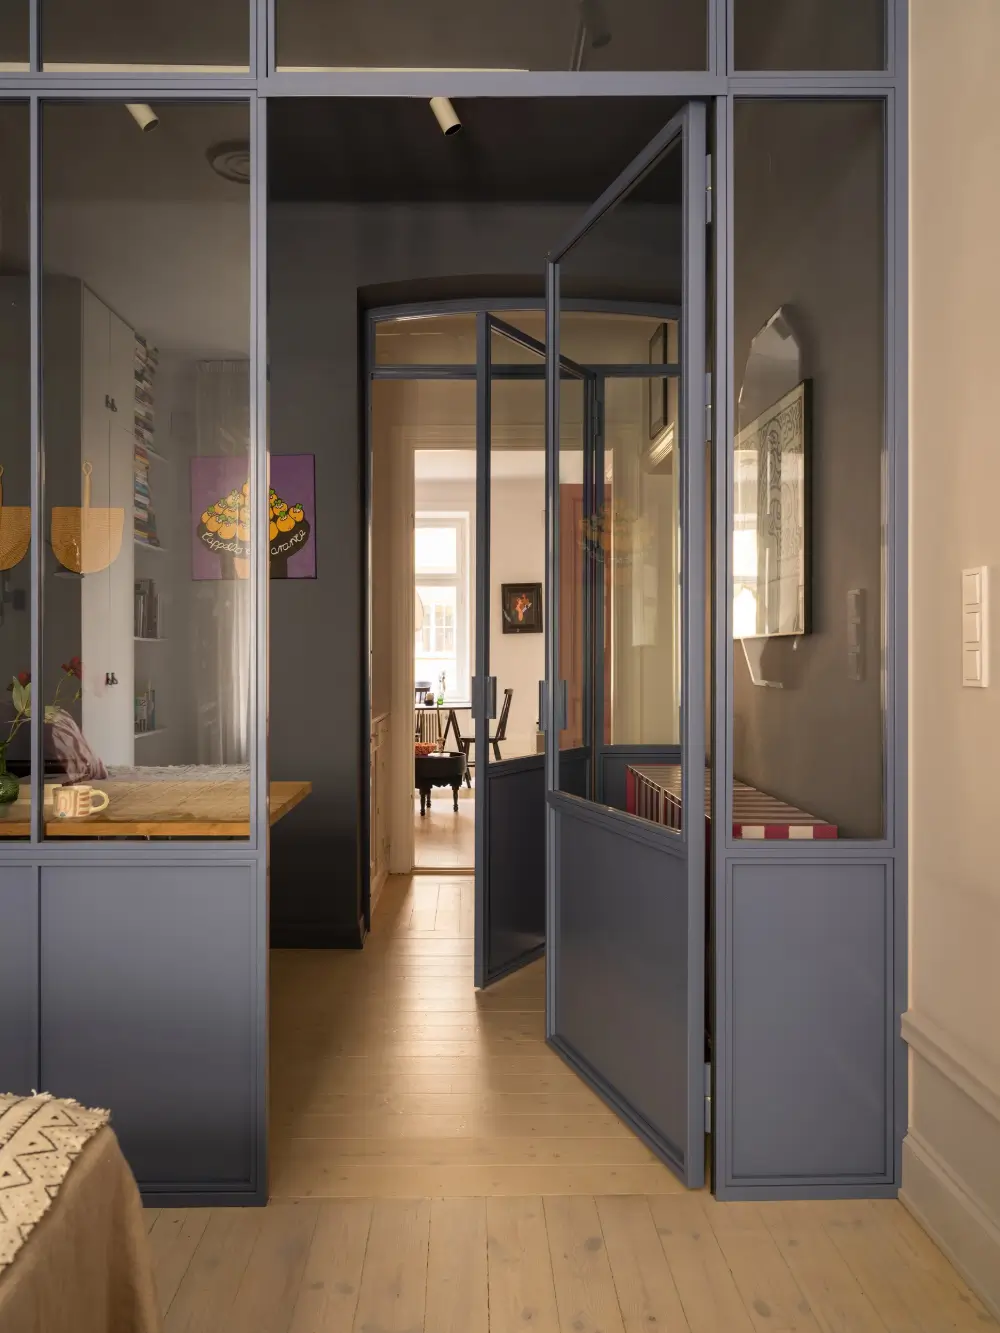
The recent renovation added the study to the apartment. It is separated from the adjoining bedroom and hall by dove-blue glass-and-metal doors from Smidesrum. These doors let natural light through from the windows on either side.
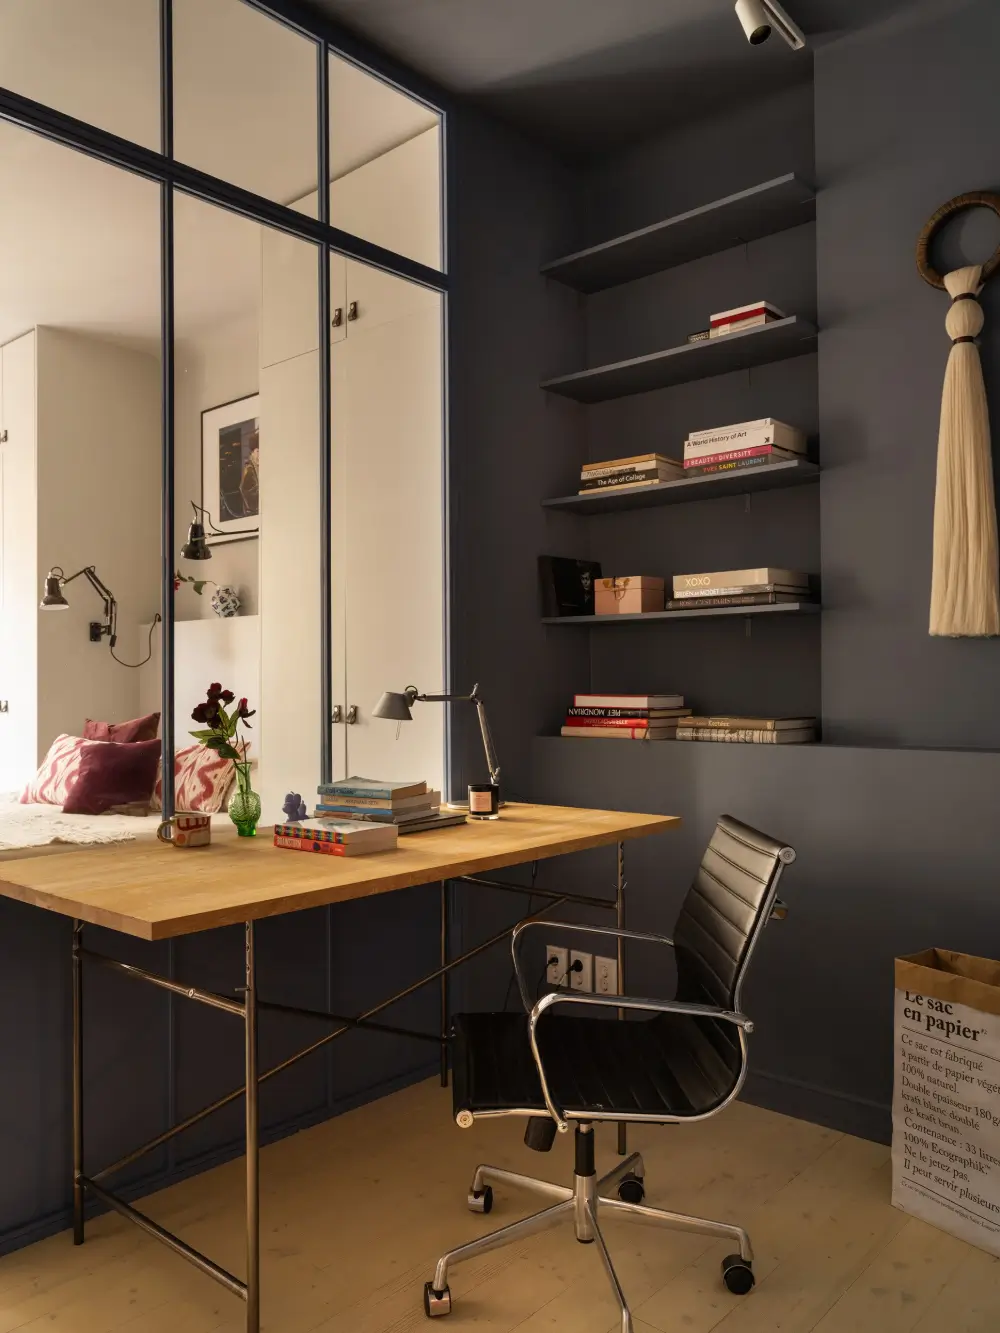
The home office is painted in a dark blue-gray color (“Juniper Ash” by Little Greene) and features built-in shelves along one wall.
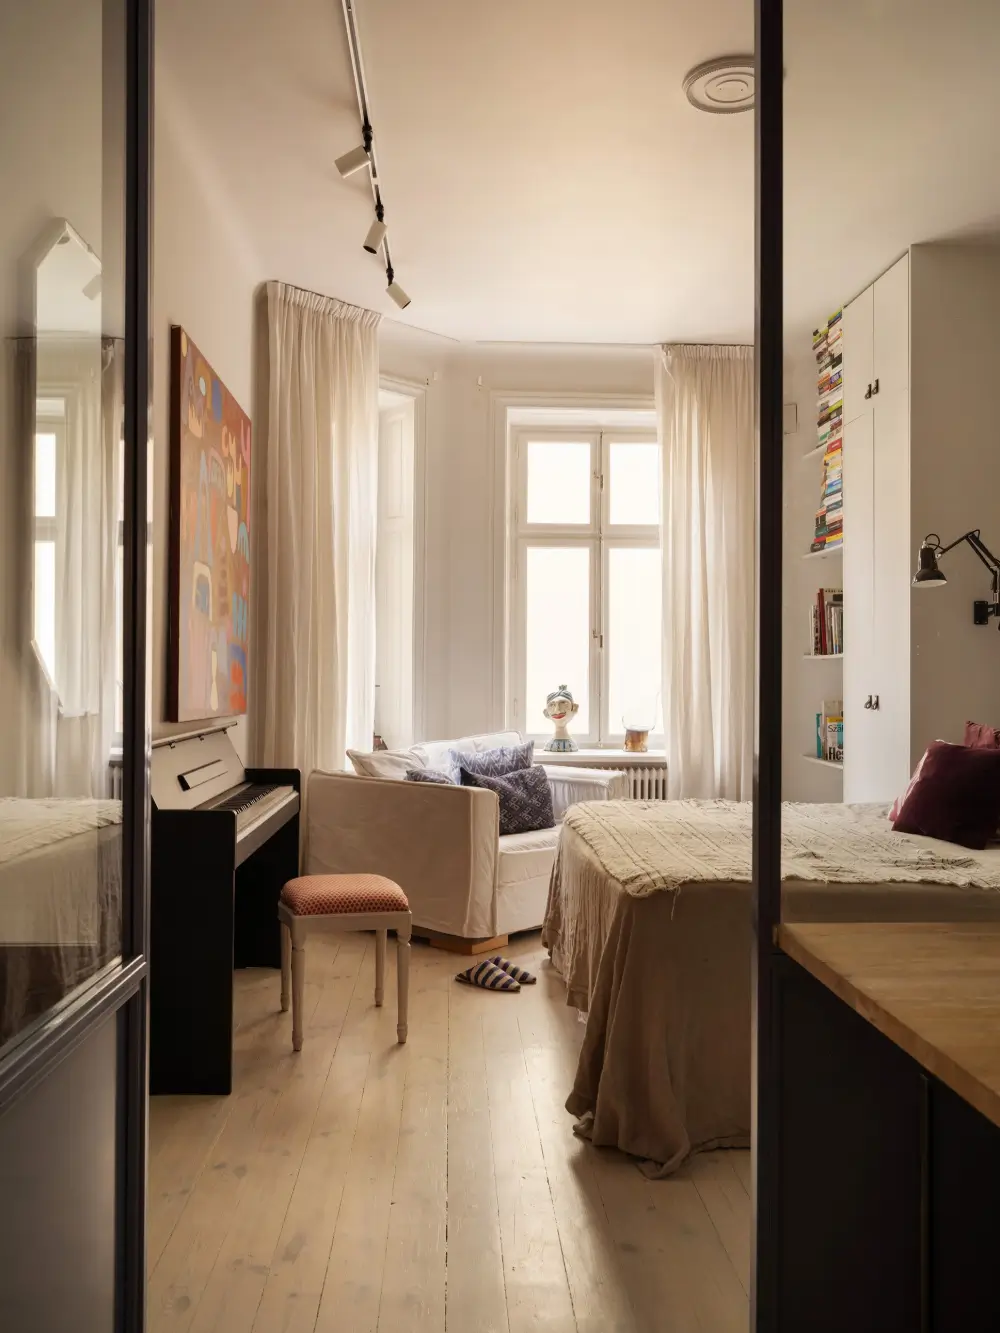
Further along, you move into the spacious bedroom where the walls are painted in a warm gray hue (“French Grey Mid” by Little Greene).
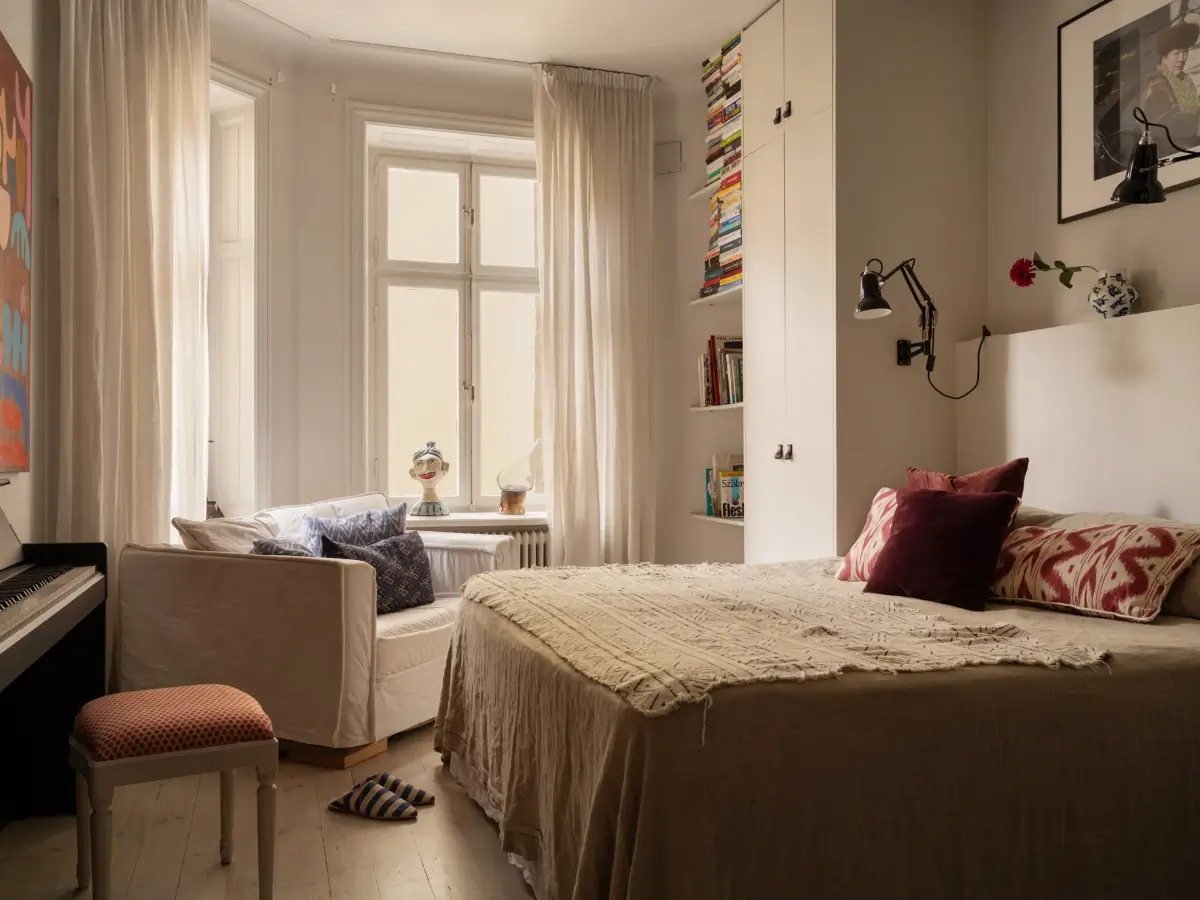
The bed stands in a custom-built niche with a built-in shelf above the headboard and wardrobes on either side.
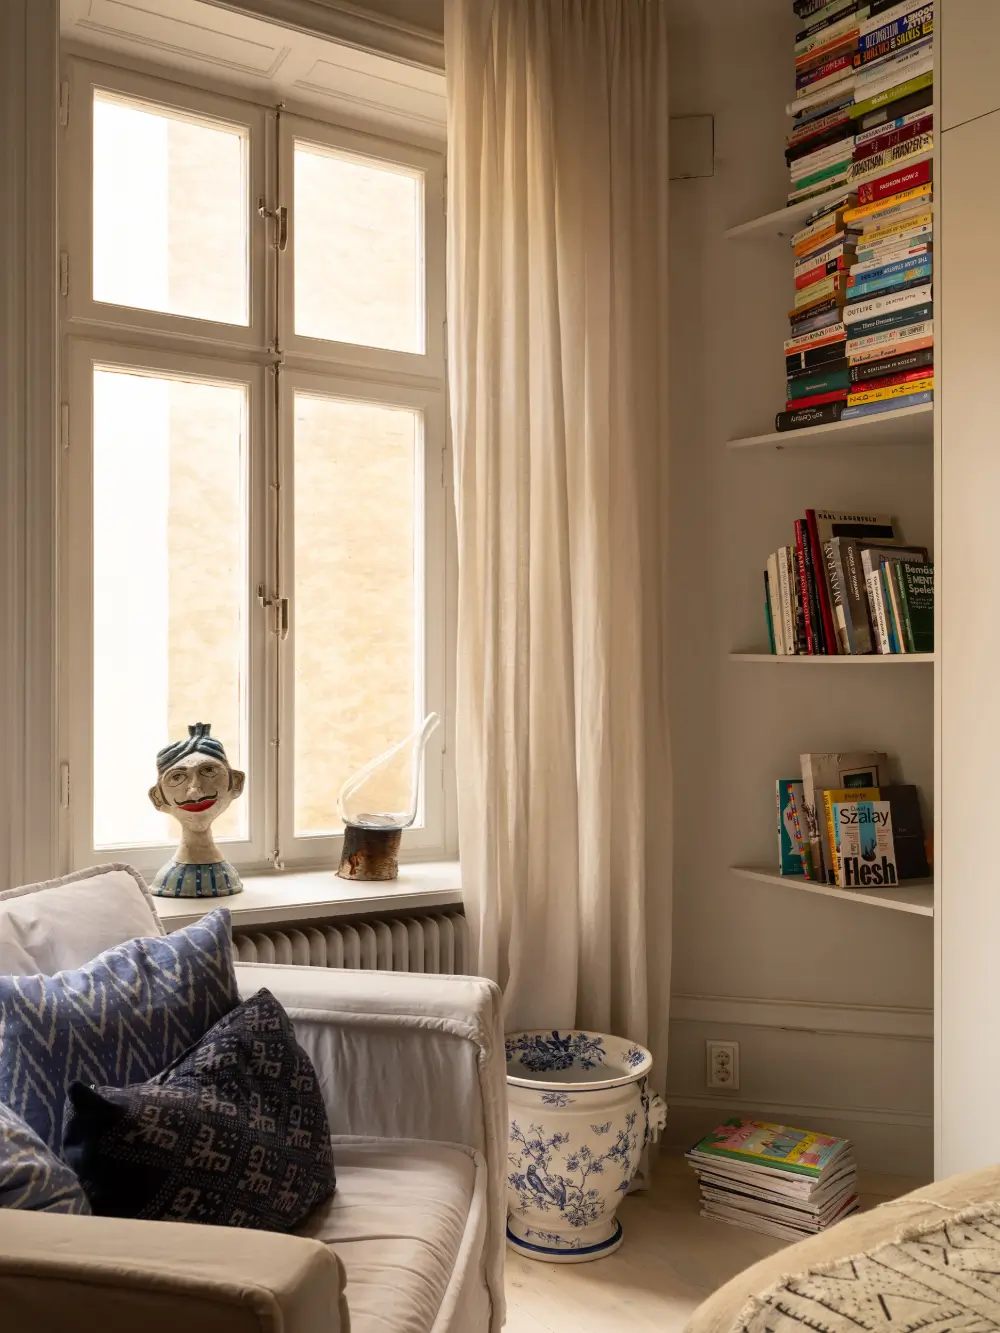
The bay window features windows in two directions and is decorated as a cozy reading nook with a large armchair and bookshelves.
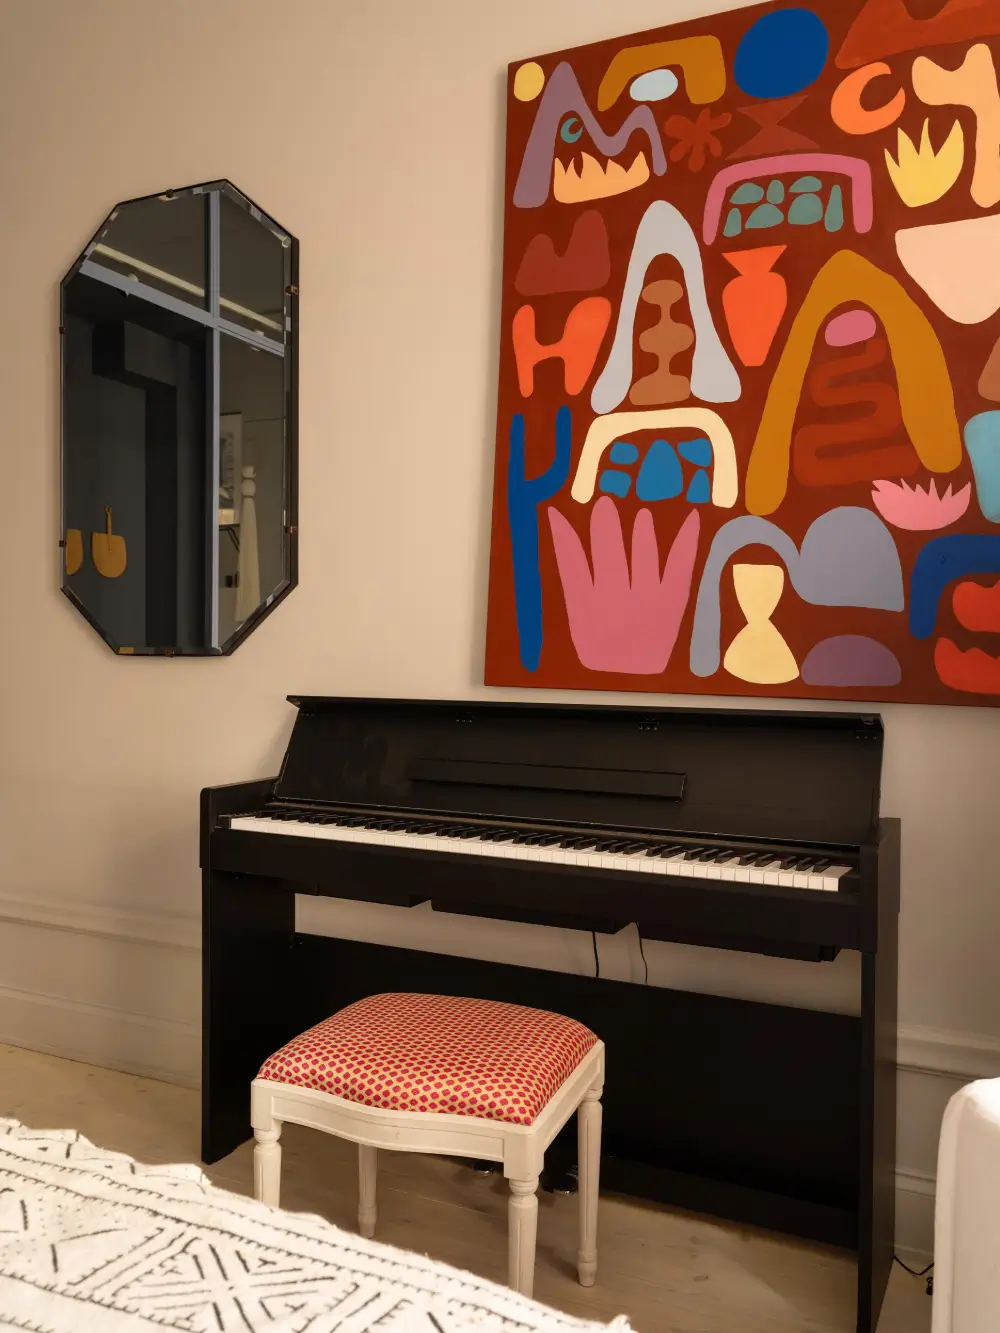
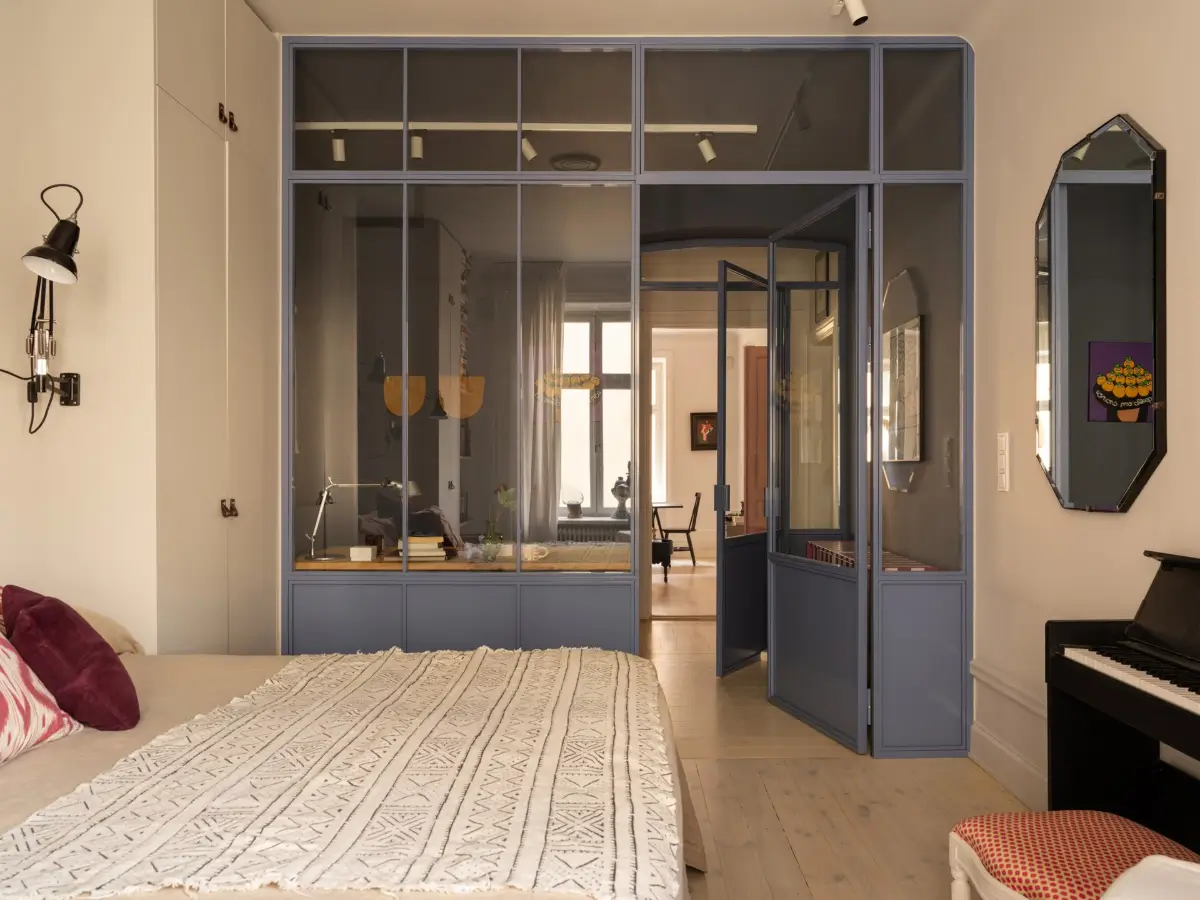
It’s clever how an extra room has been created without losing the sightlines and natural light from the windows on either side of the apartment.
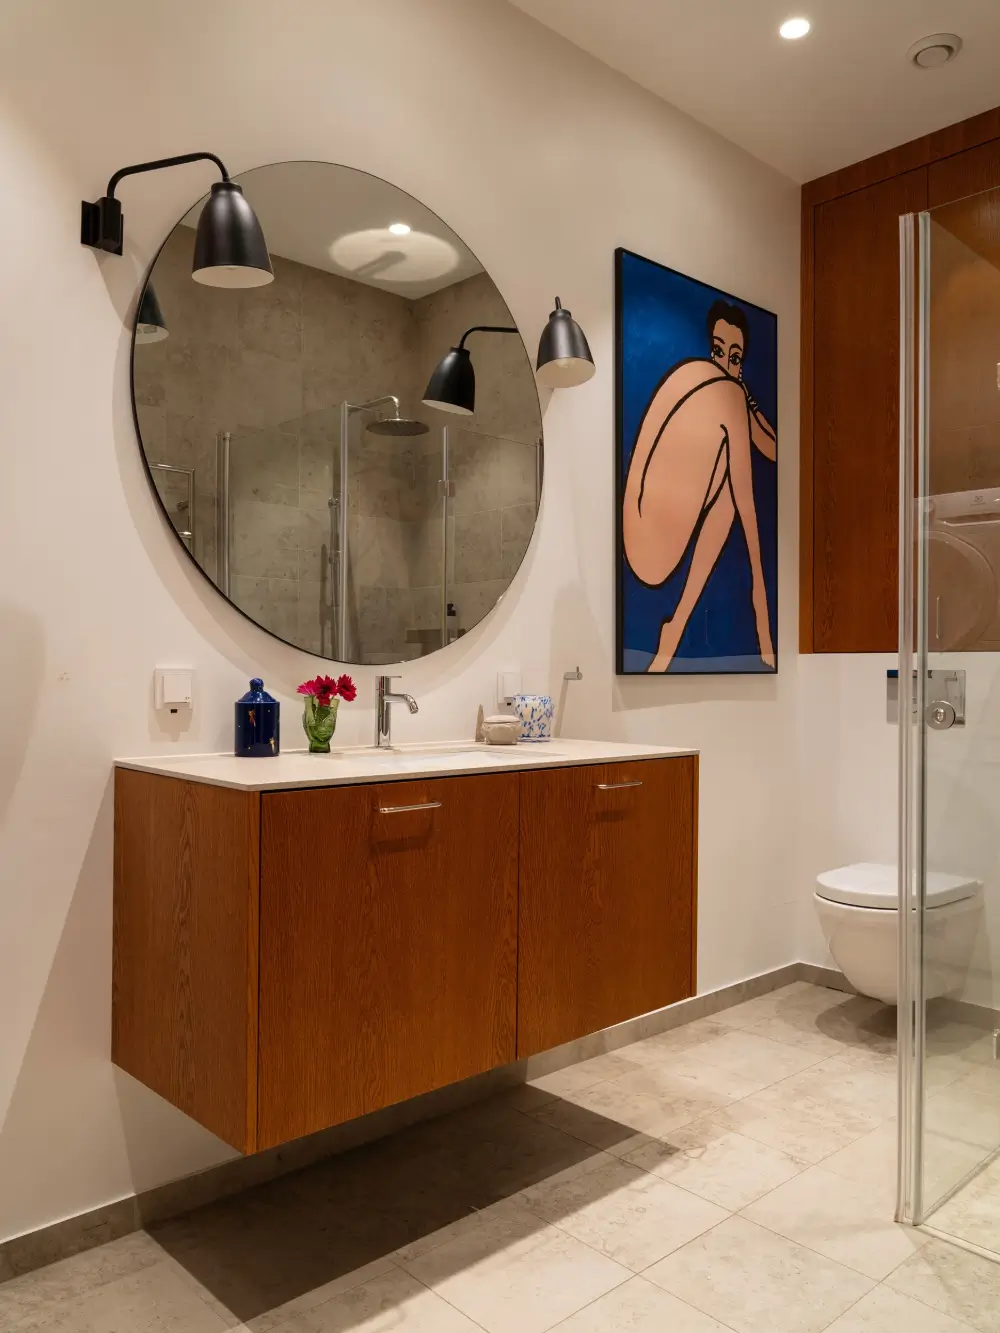
The bathroom is designed in a soft and soothing palette, with the walls and floor covered in a tile featuring a light, stone-like shade (Bricmate Jura Select).
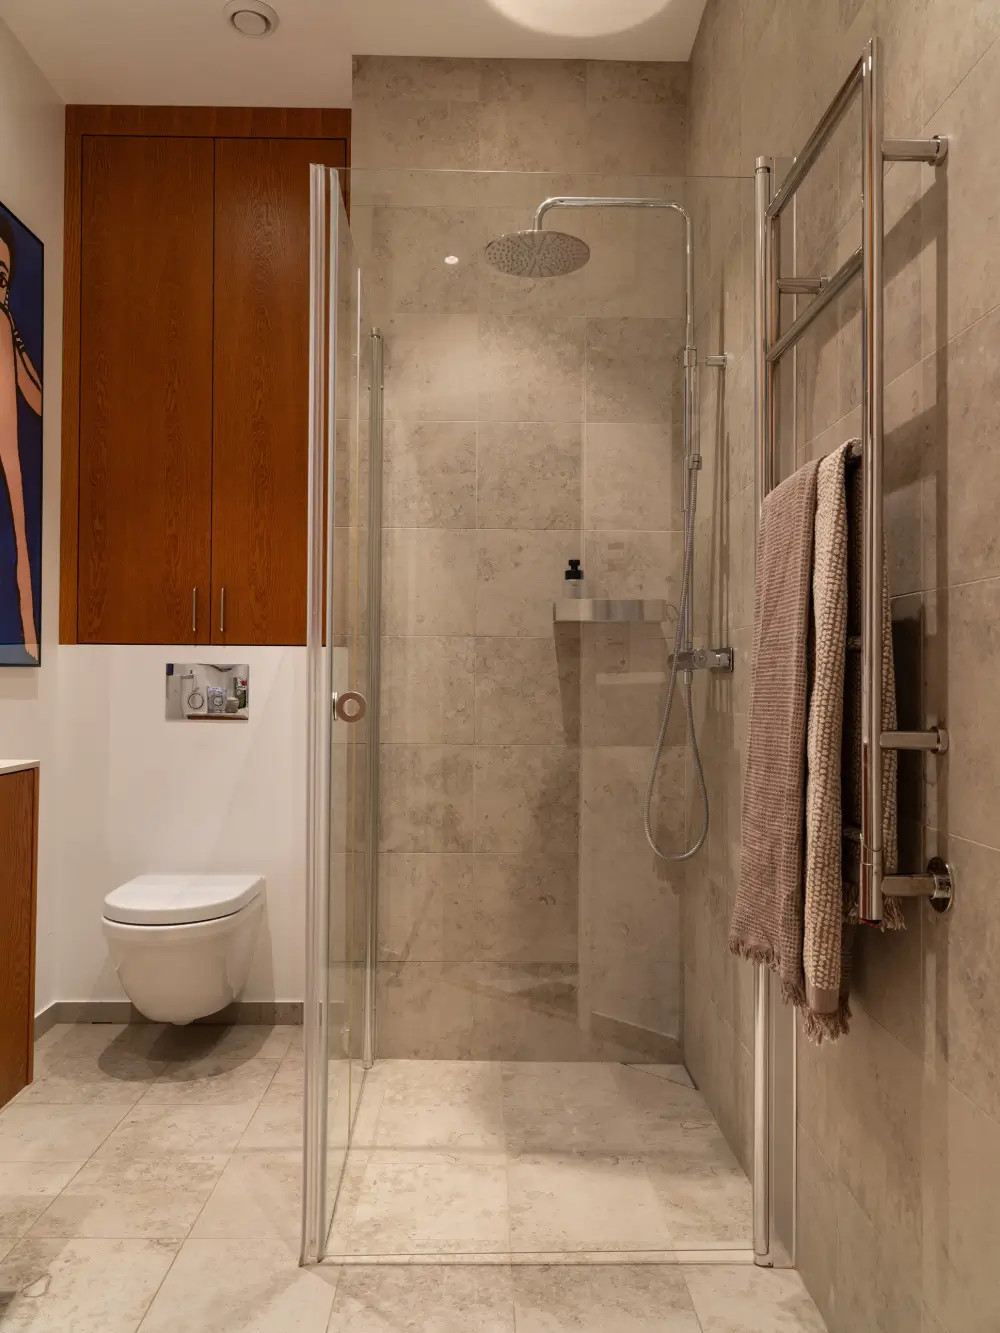
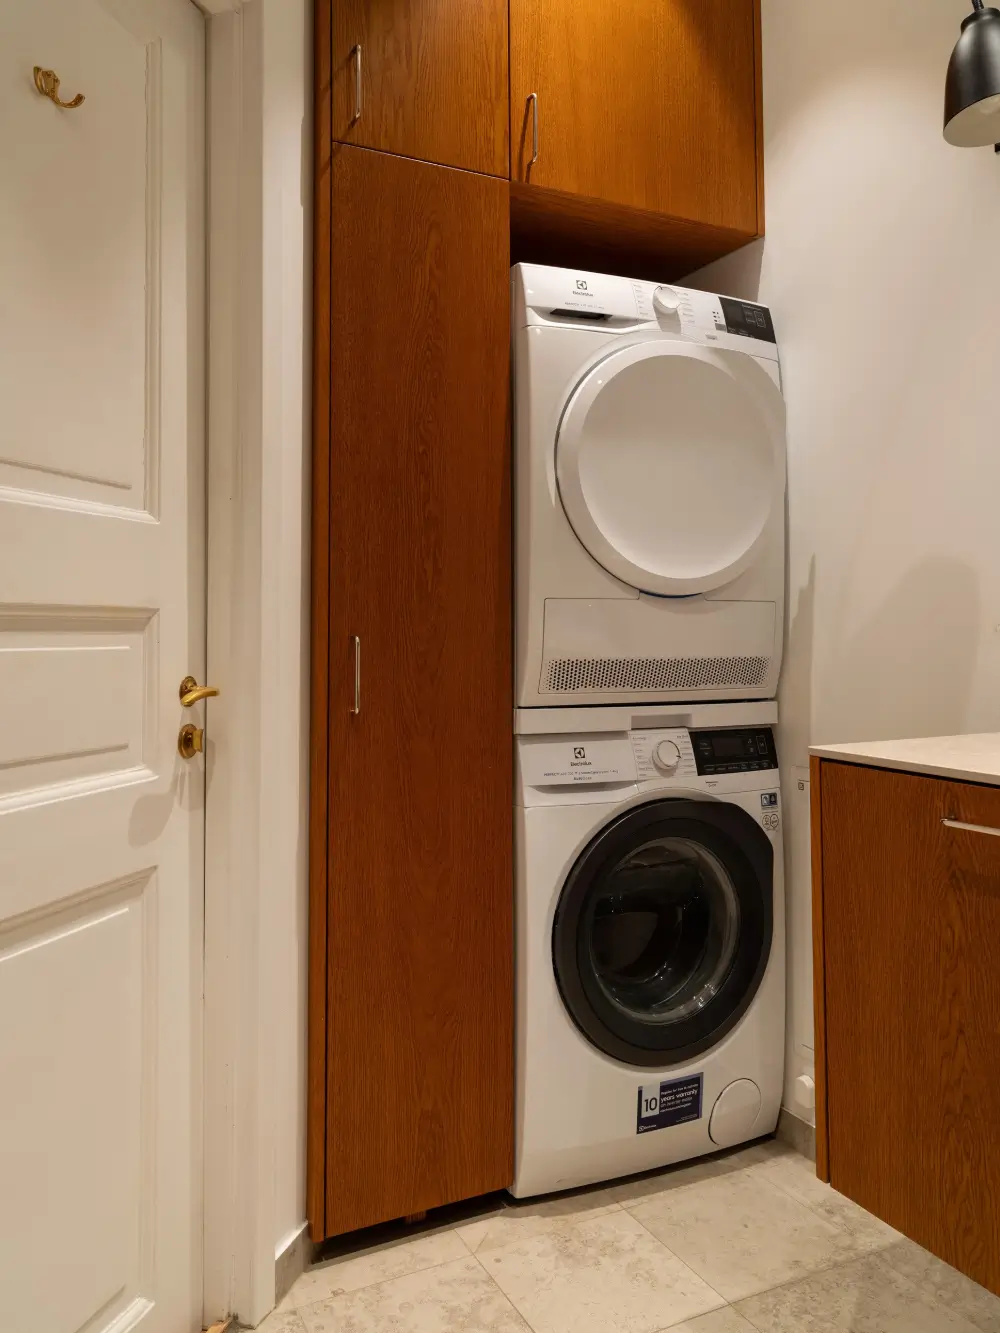
The built-in storage cabinets are made of oak veneer stained in a teak shade. They include built-in cabinets above the toilet and a dedicated laundry area.
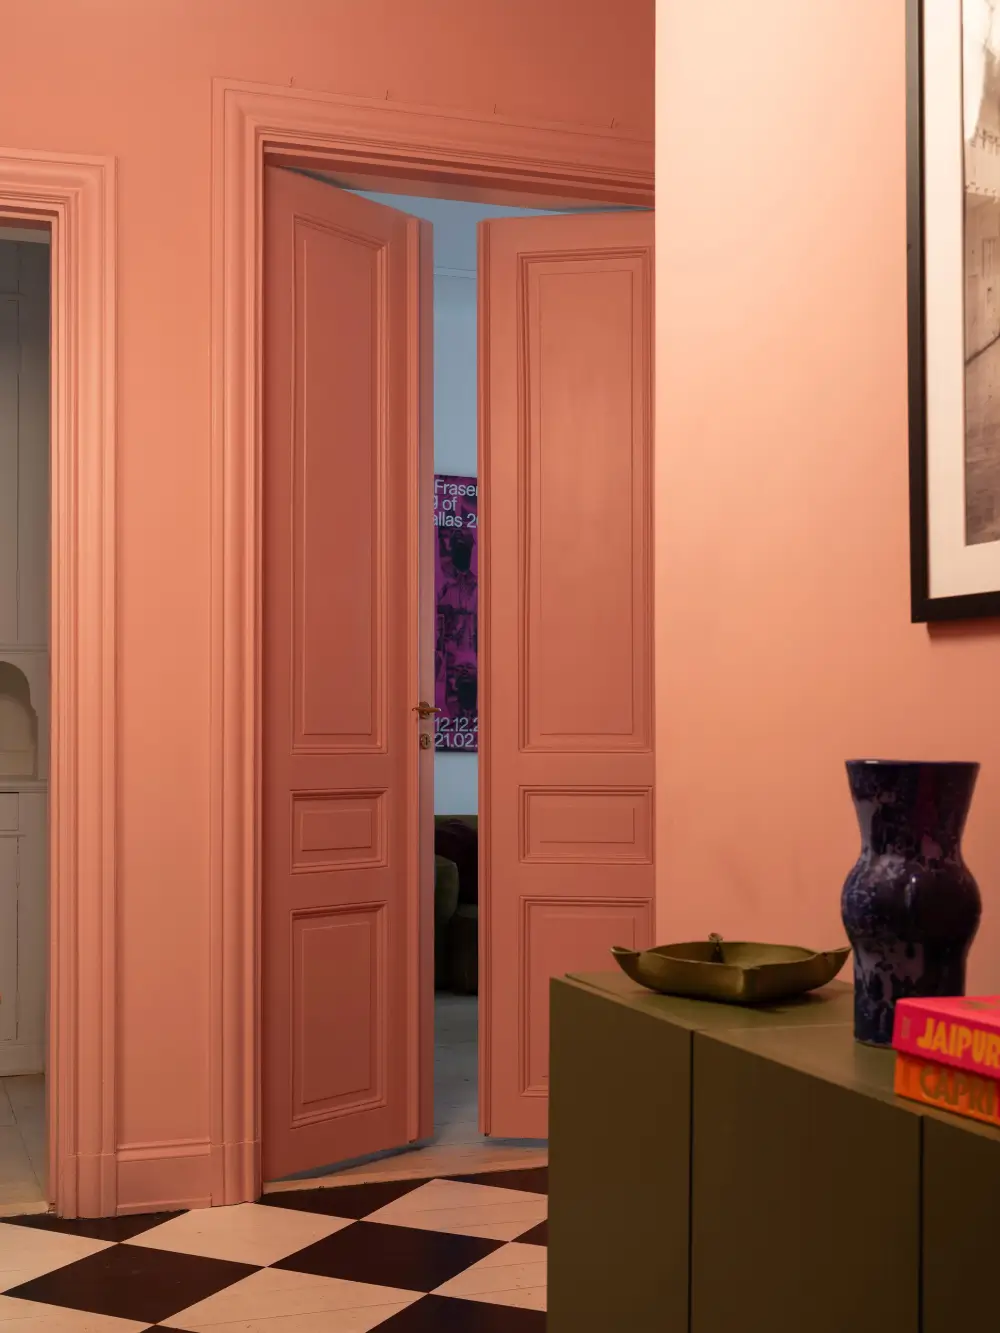
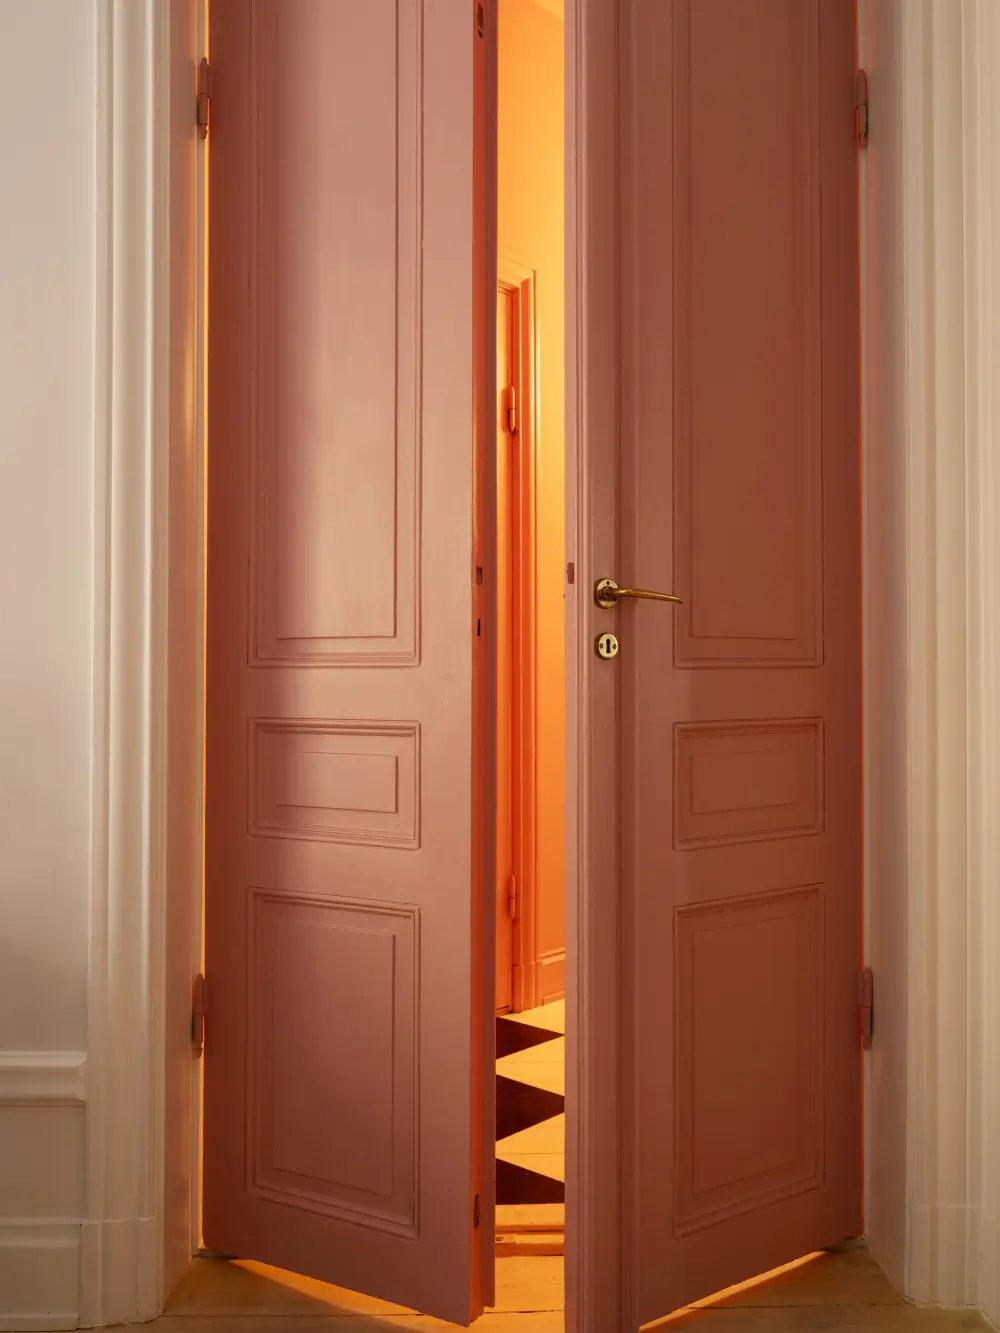
In the hall, the owners opted for a more popping color scheme with walls painted in a lovely pink shade paired with a wooden floor painted in a black-and-white check pattern, hinting at the marble floors in the central stairwell.
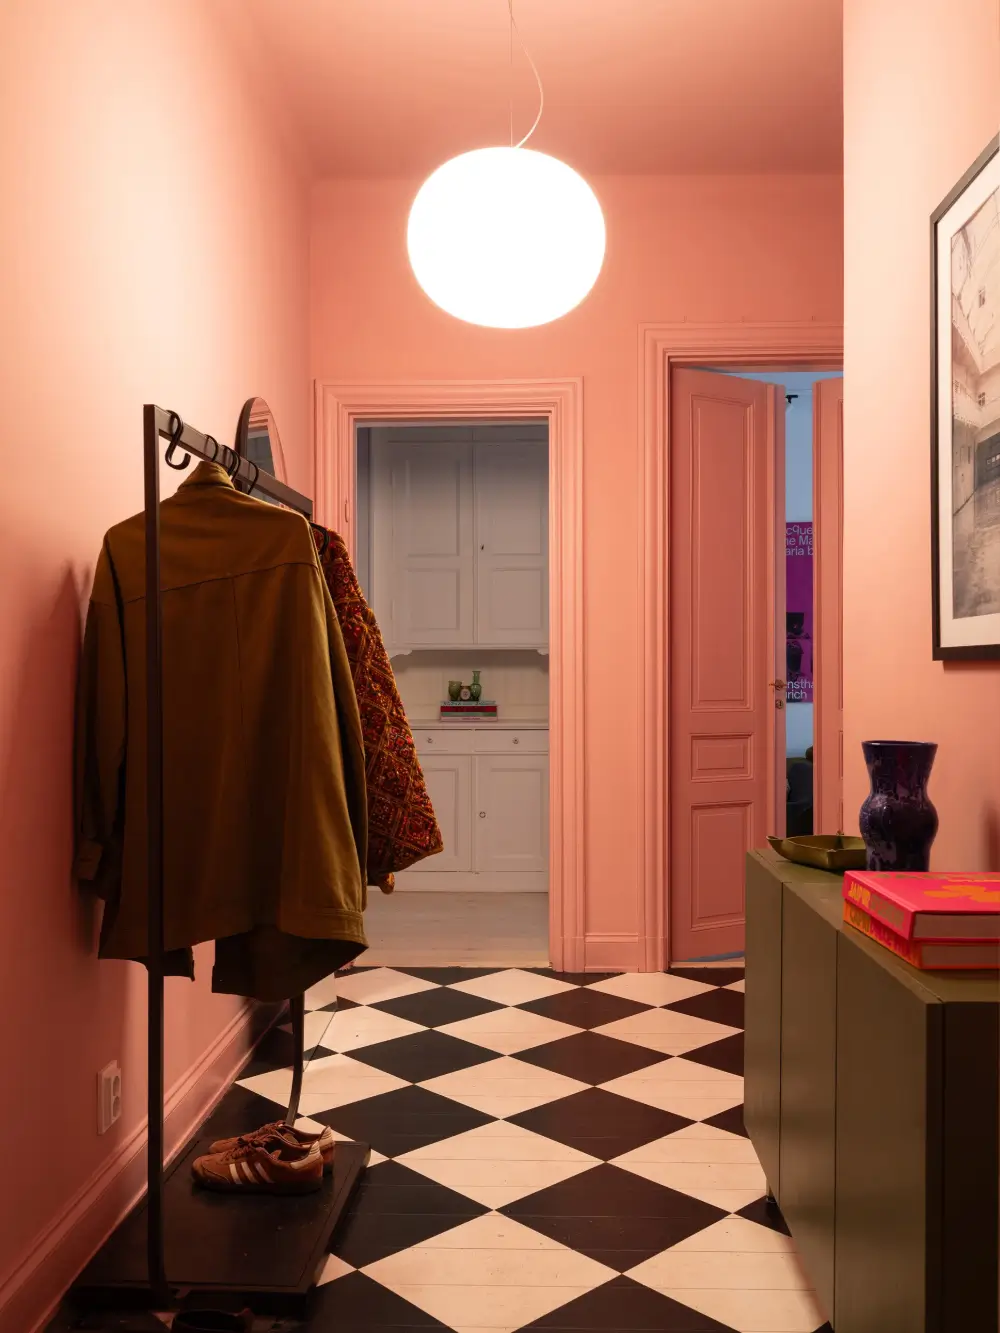
The storage cabinet is painted in the same olive-green shade as the kitchen cabinets.
styling by Lingsell and photography by Orchidéen for Historiska Hem.