


Colorful Textiles and Midcentury Design Classics in a 1960s Apartment
South of Stockholm’s city center, this spacious 114-square-meter 1960s apartment pairs bright, open spaces, midcentury design details, four bedrooms, and colorful accents.
The apartment is located on the second floor of the 1960s building, and the large windows offer lovely views of the greenery outside. In recent years, the apartment has been renovated, including creating an open-plan living room and kitchen.
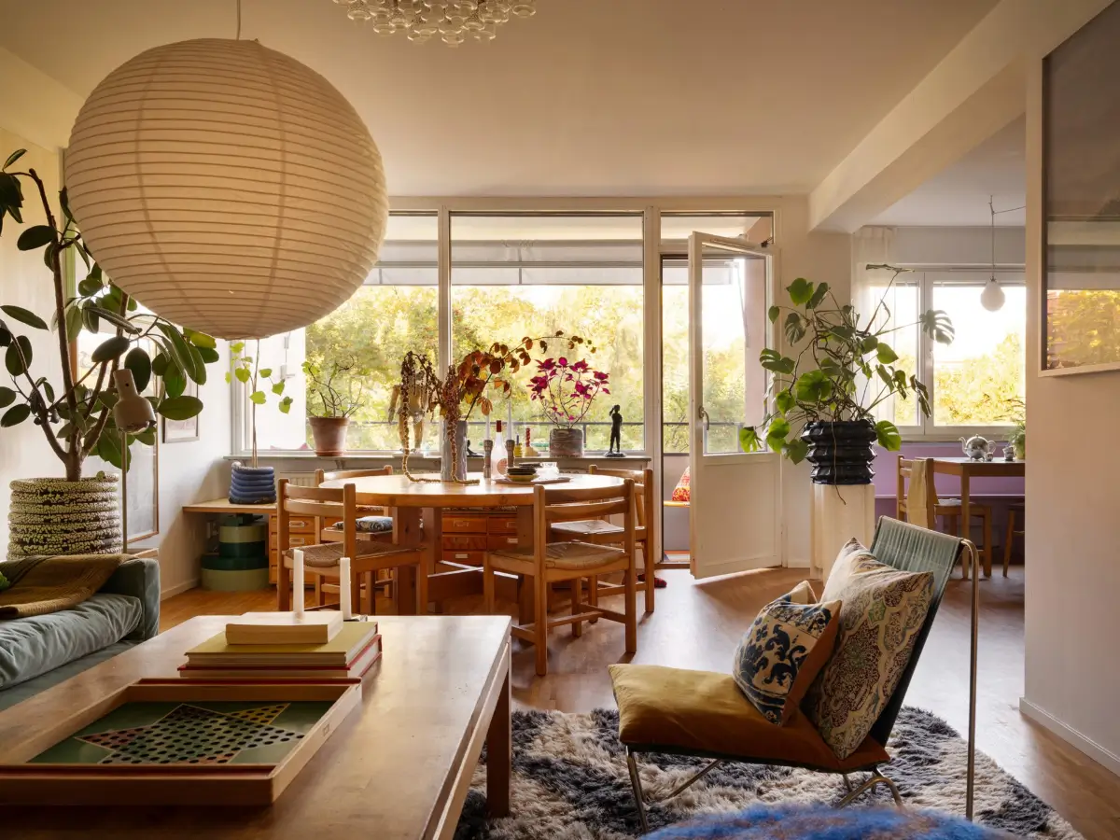
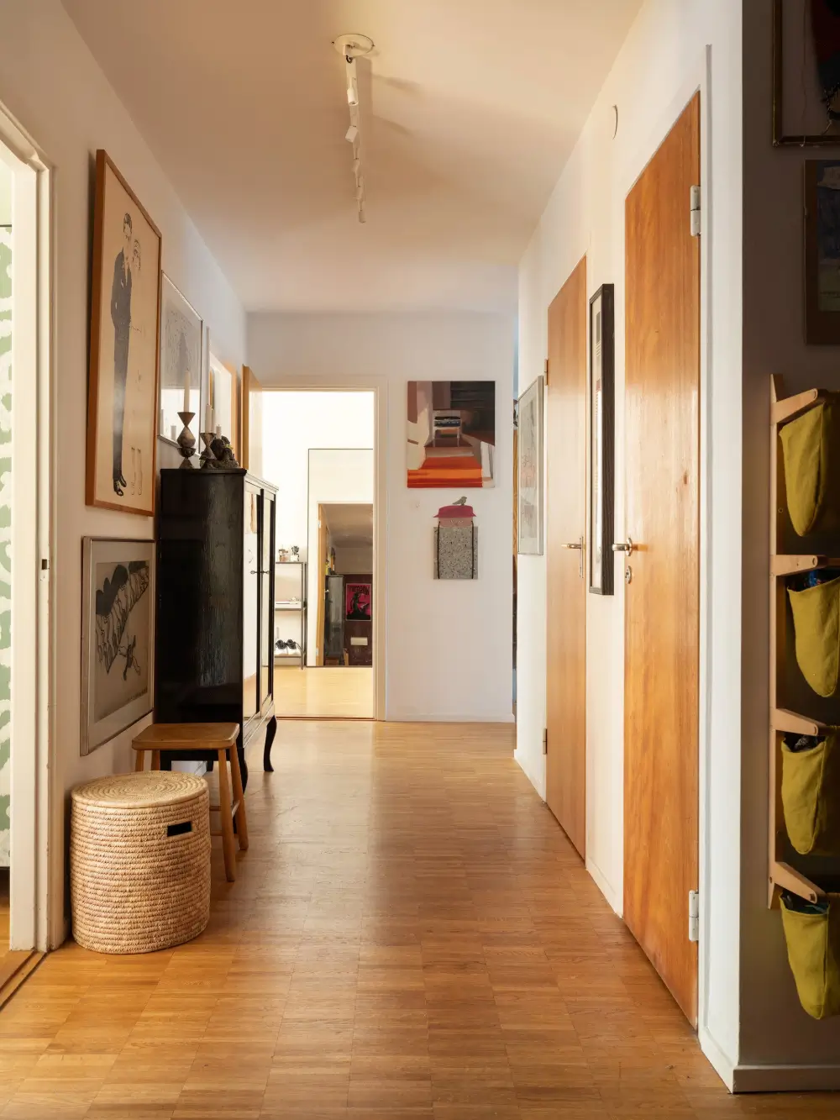
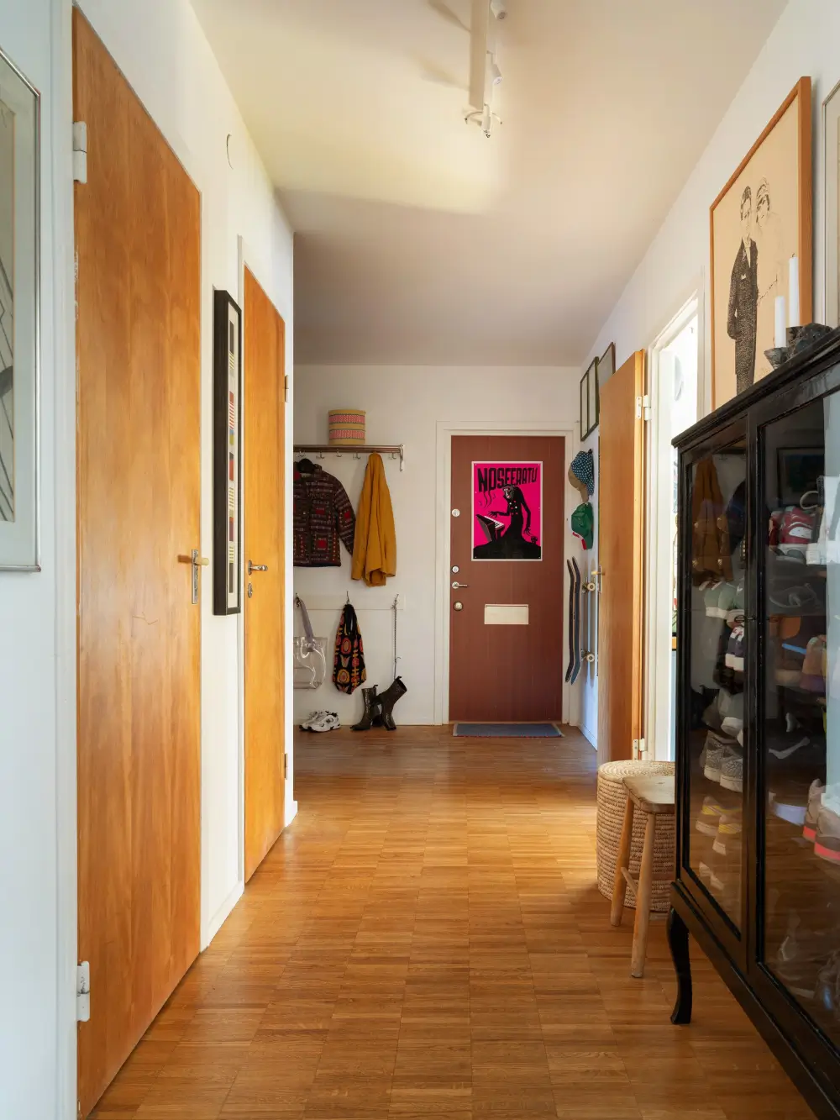
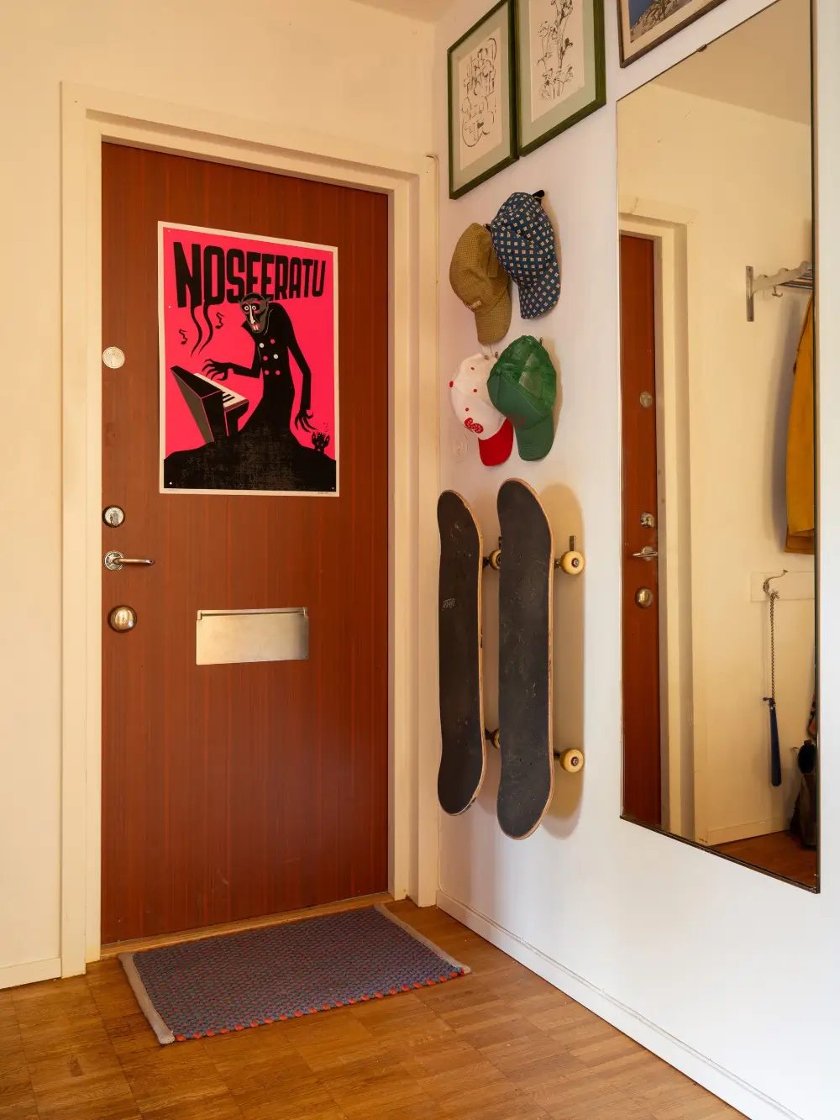
The entire apartment features a mosaic parquet of oiled oak by Kasthall, connecting all the spaces with a period-appropriate floor.
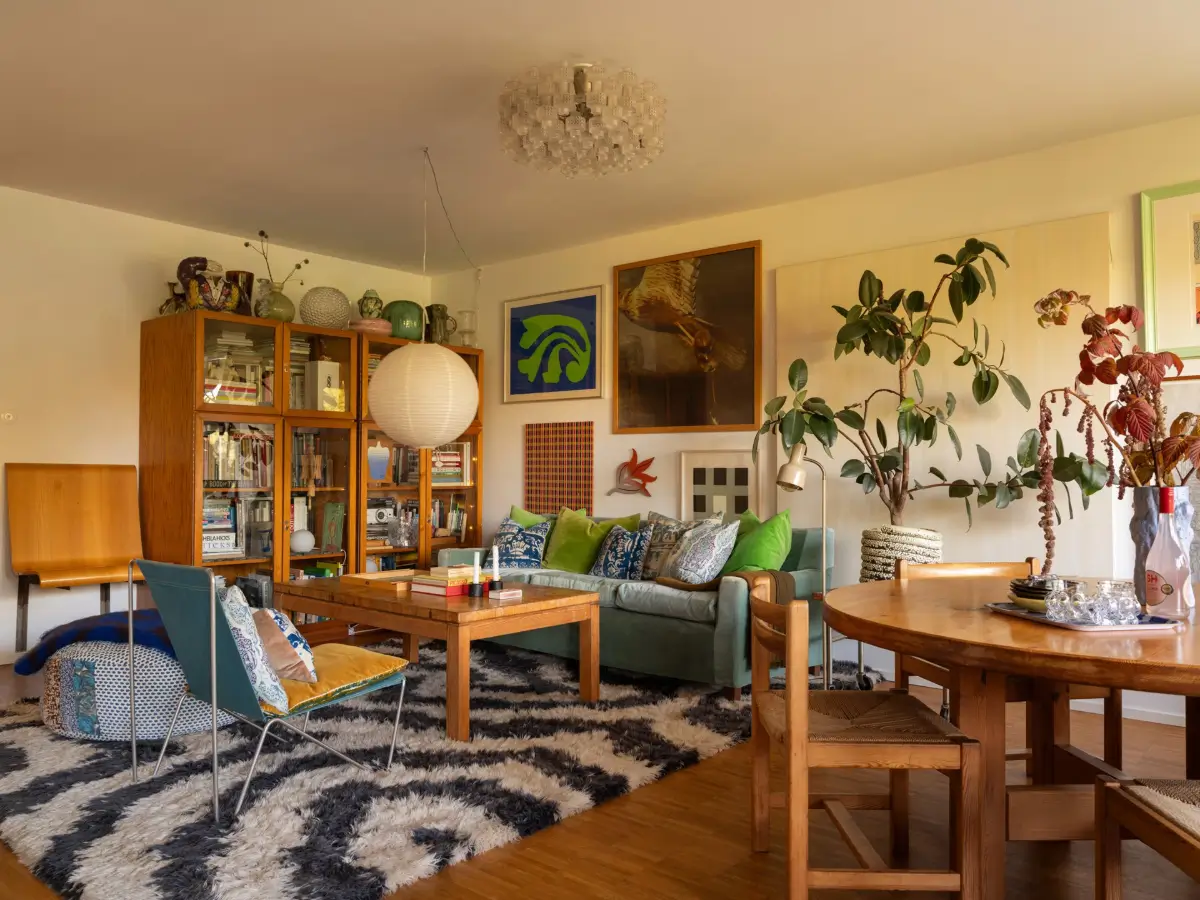
The living room is wonderfully spacious with plenty of space for a lounge area and a large dining table. A graphic, black-and-white rug defines the cozy seating area, which is paired with blue seating and midcentury design.
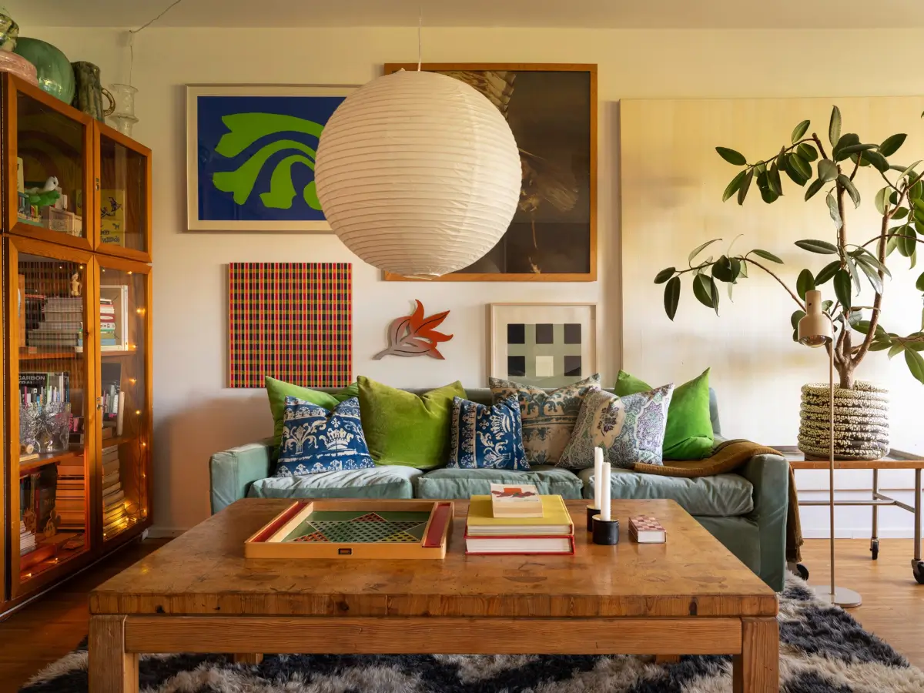
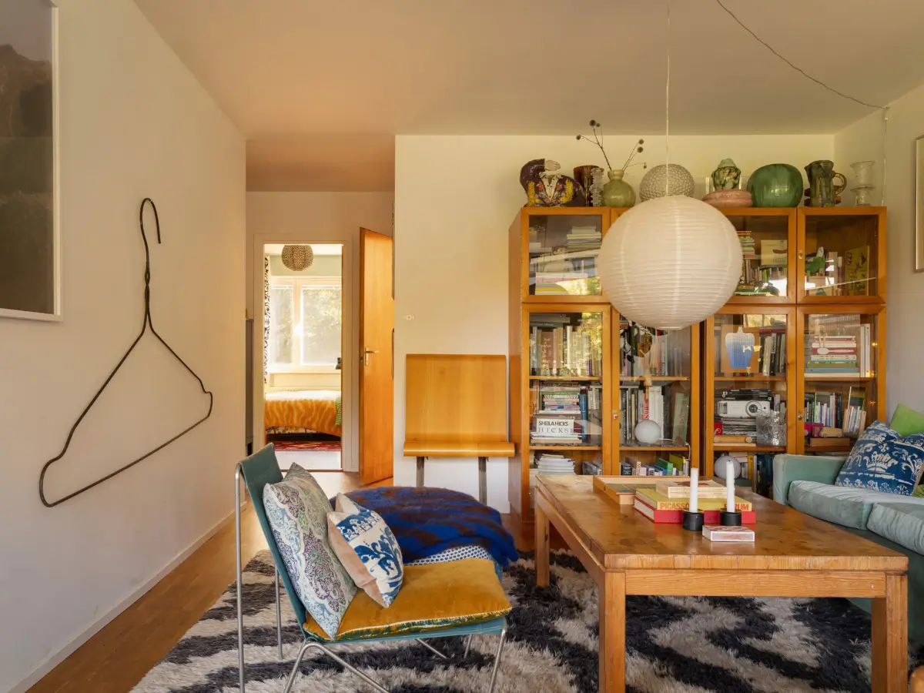
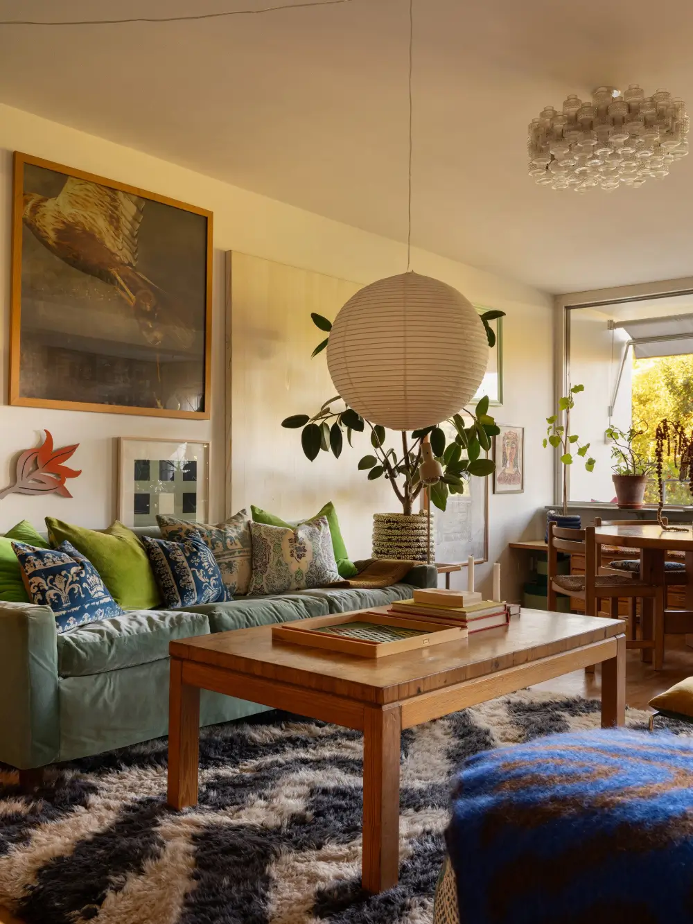
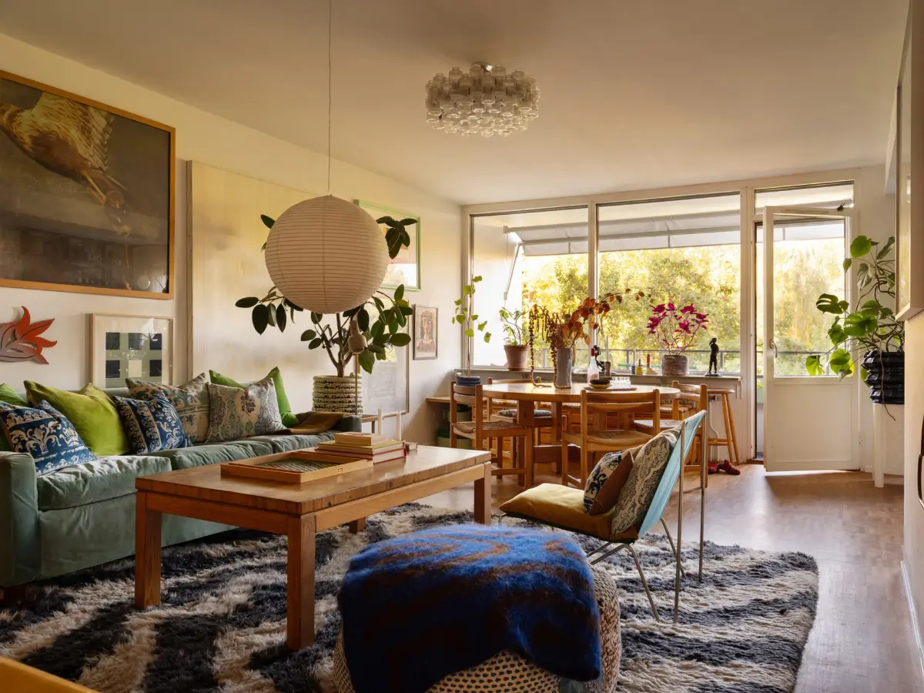
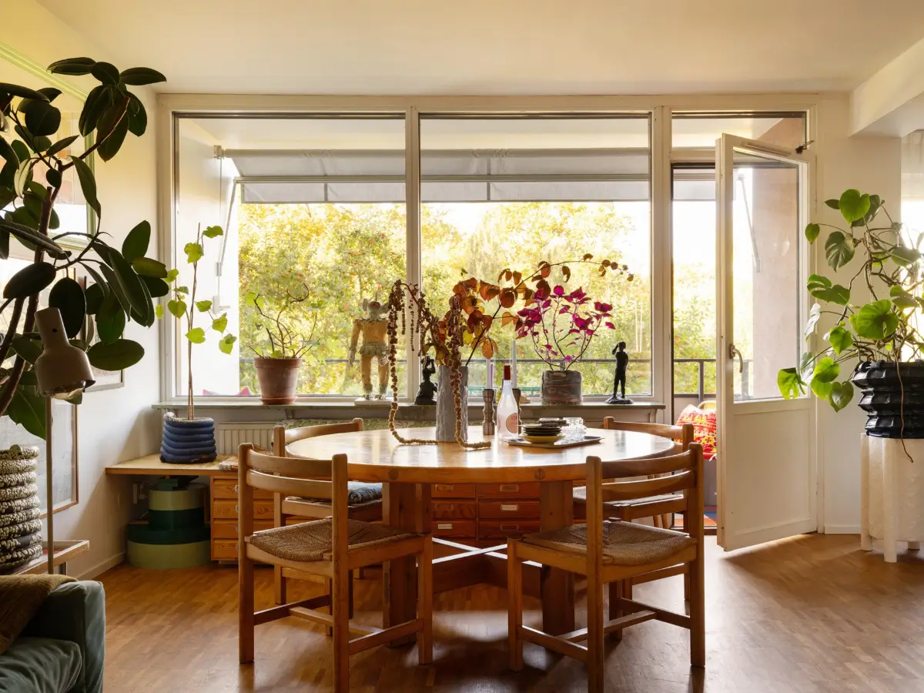
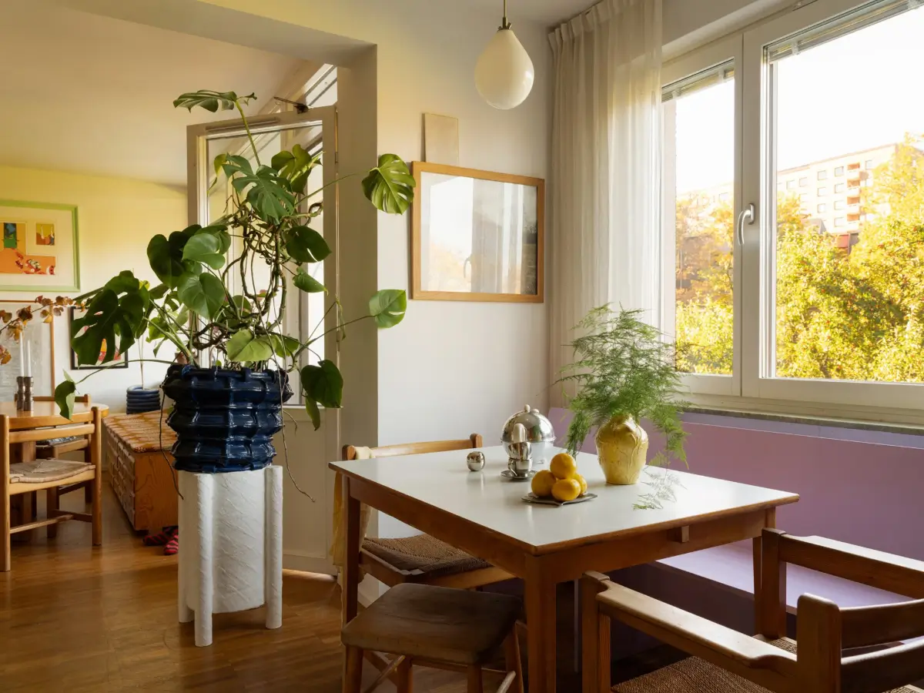
Large wall-to-wall windows flood the room with natural light. These large windows are a typical feature in apartments from this building period.
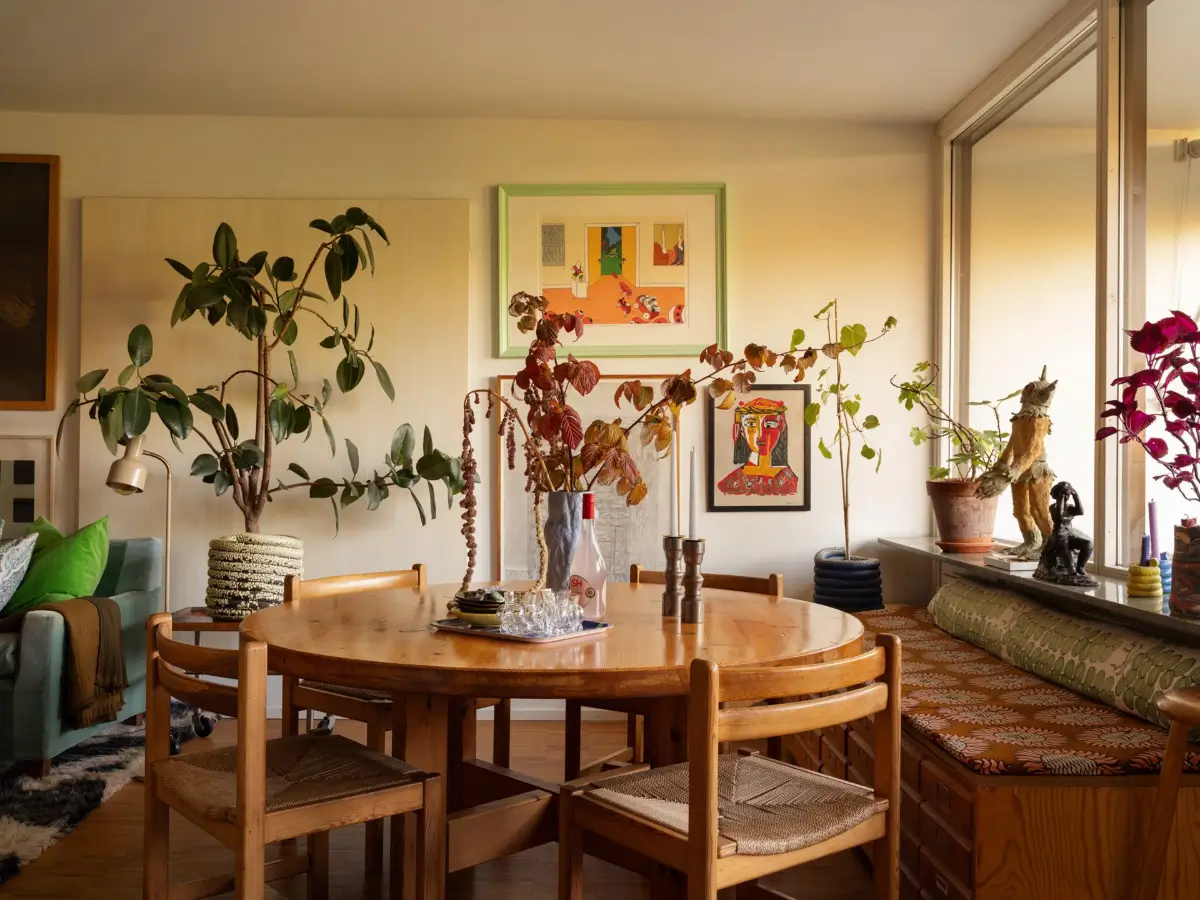
A large, round dining table sits in front of the windows, surrounded by Børge Mogensen’s Asserbo chairs, and a wooden bench and patterned cushions for extra seating.
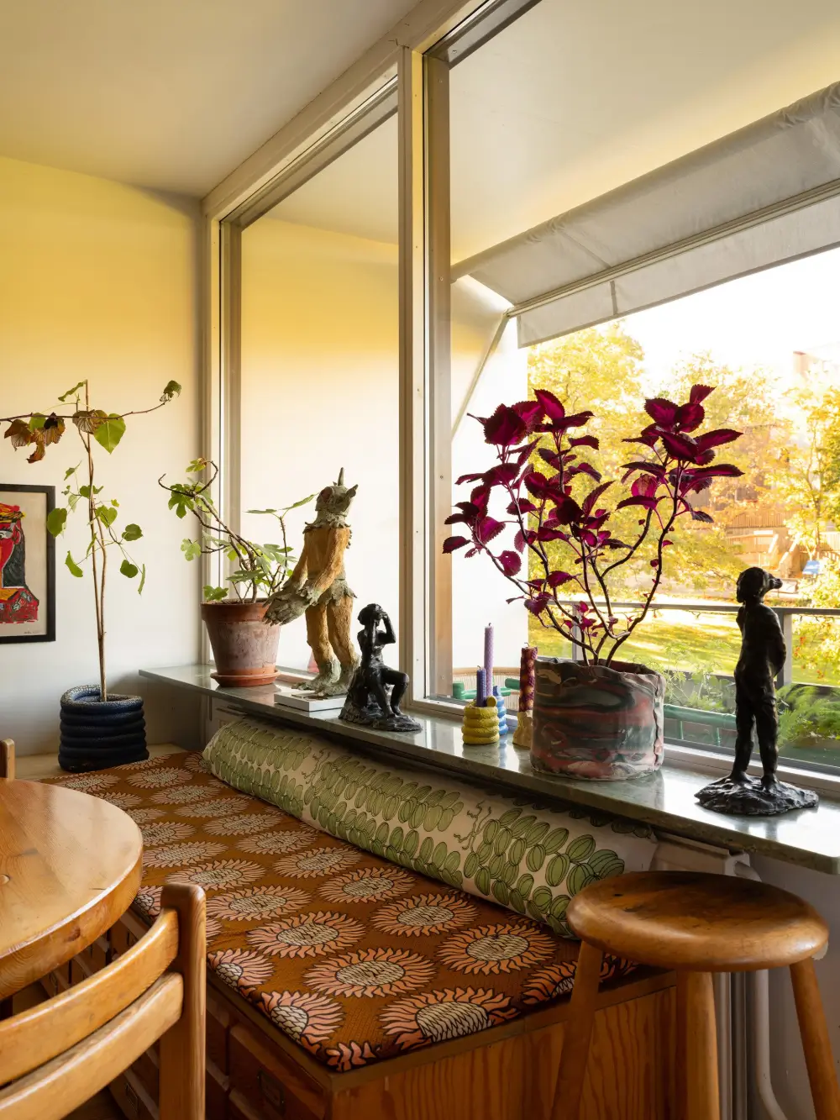
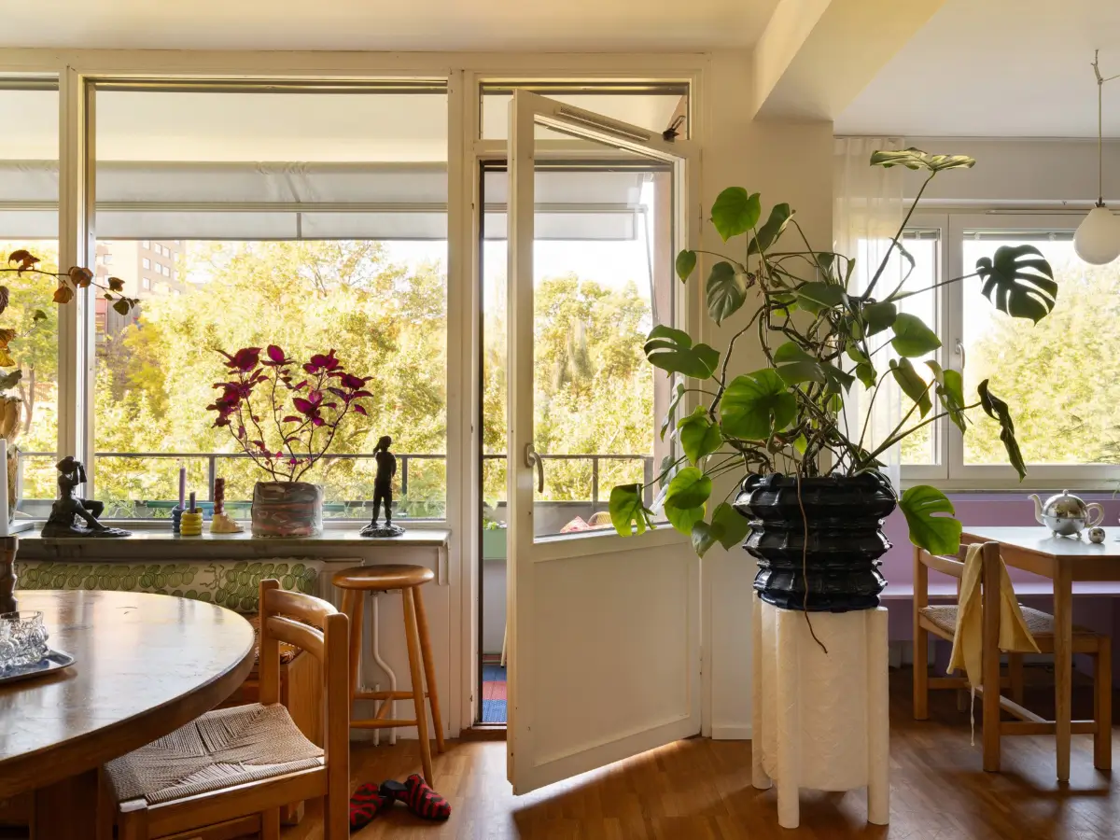
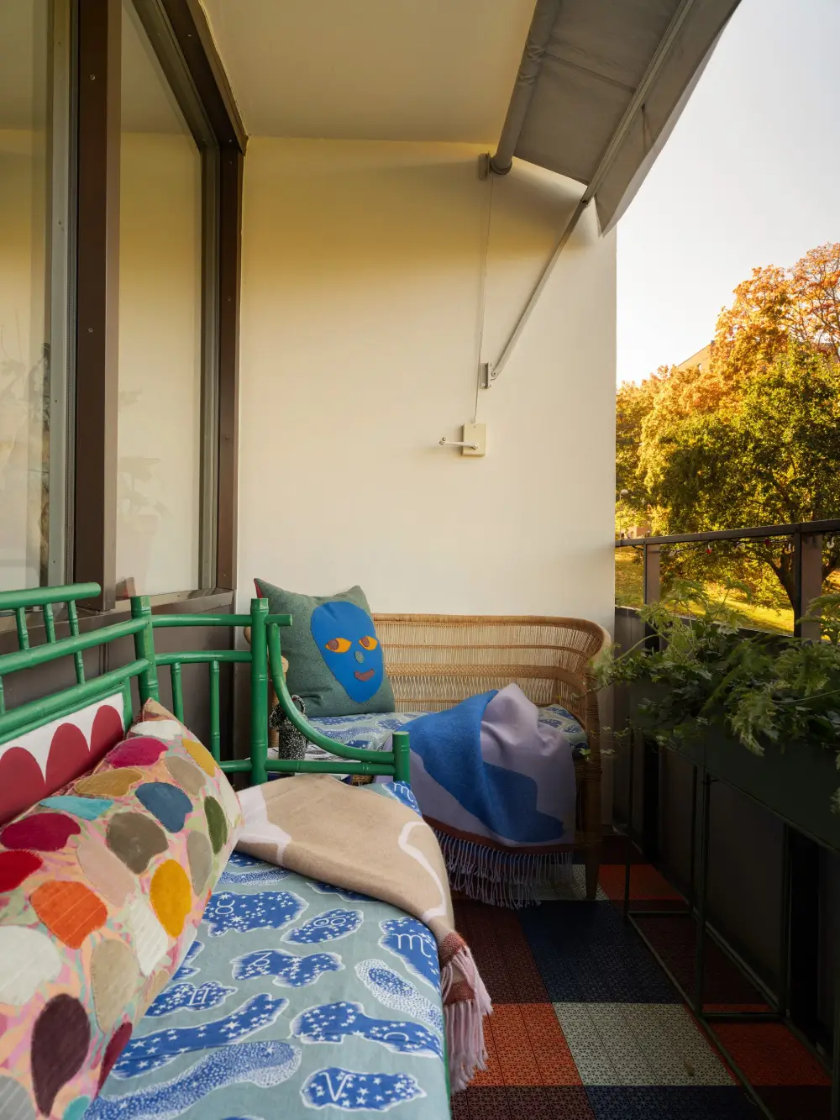
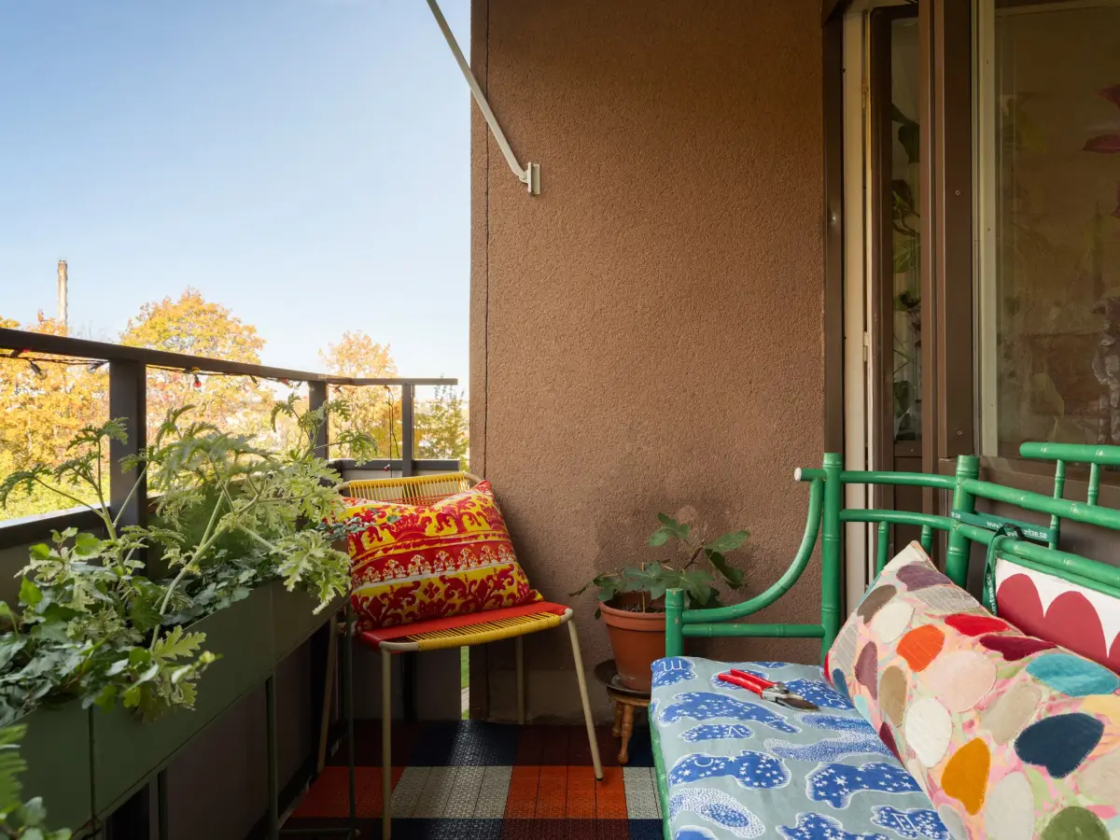
A door opens onto the west-facing balcony, which is a nice extension to the living space in the warmer months.
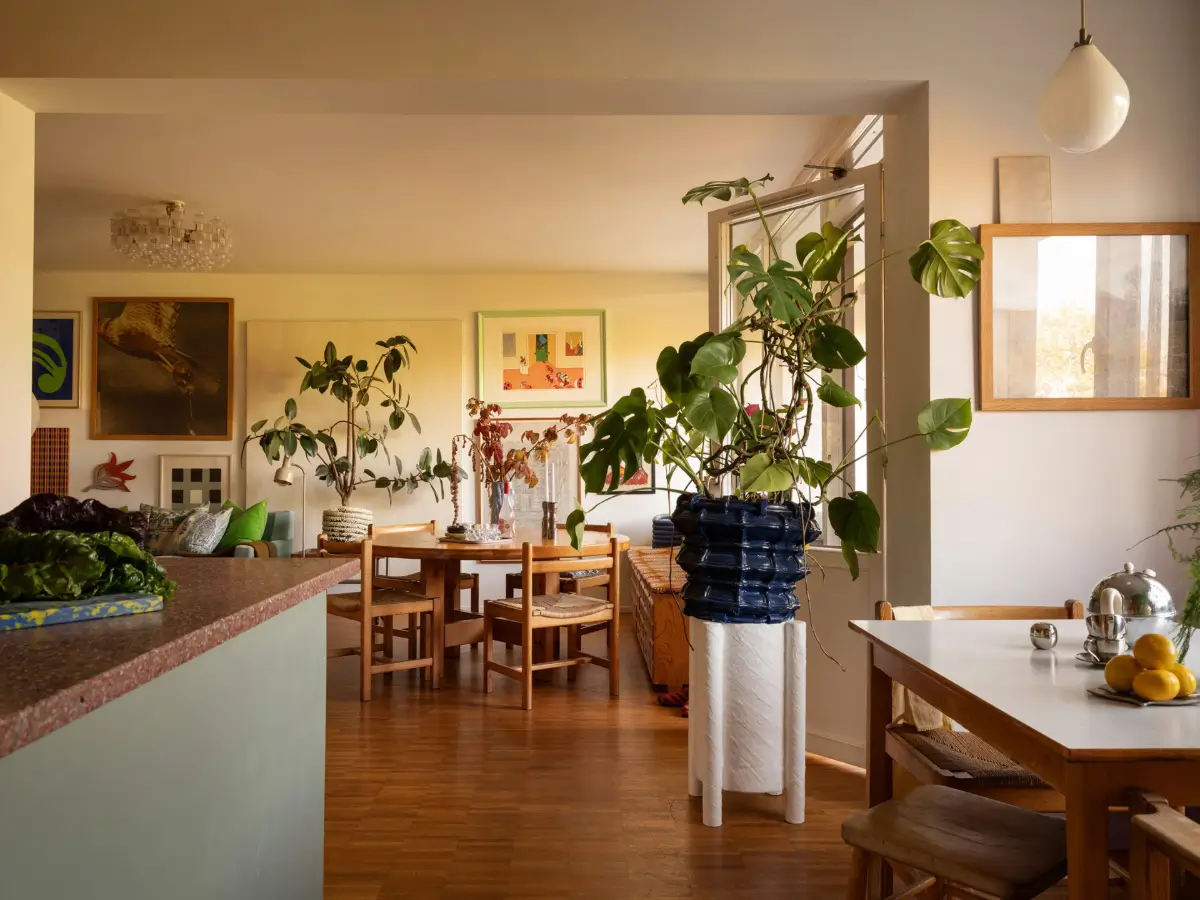
During the renovation, the kitchen was moved into the room next to the living room, and the dividing wall was removed, creating an open-plan living room and kitchen.
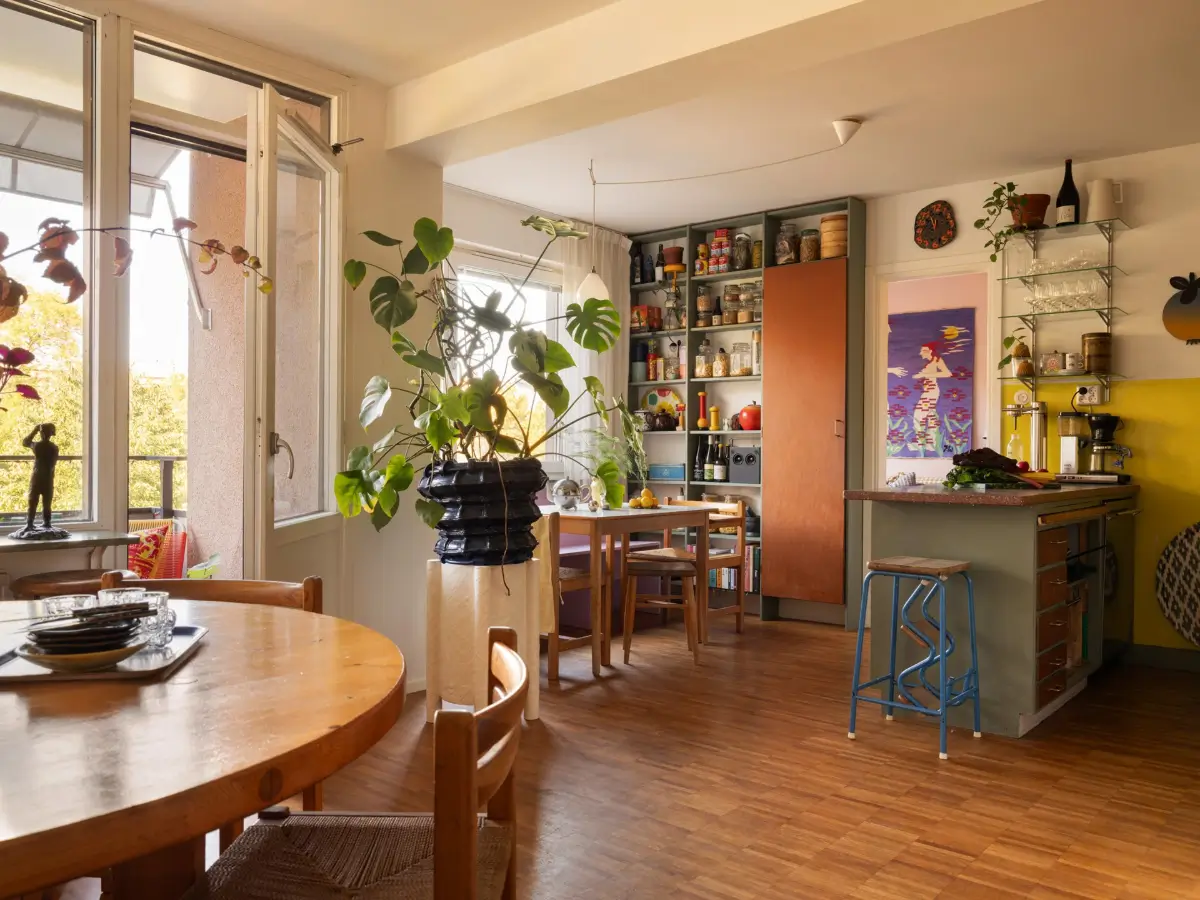
An added benefit of removing the wall is that natural light also flows into the living space from the kitchen windows.
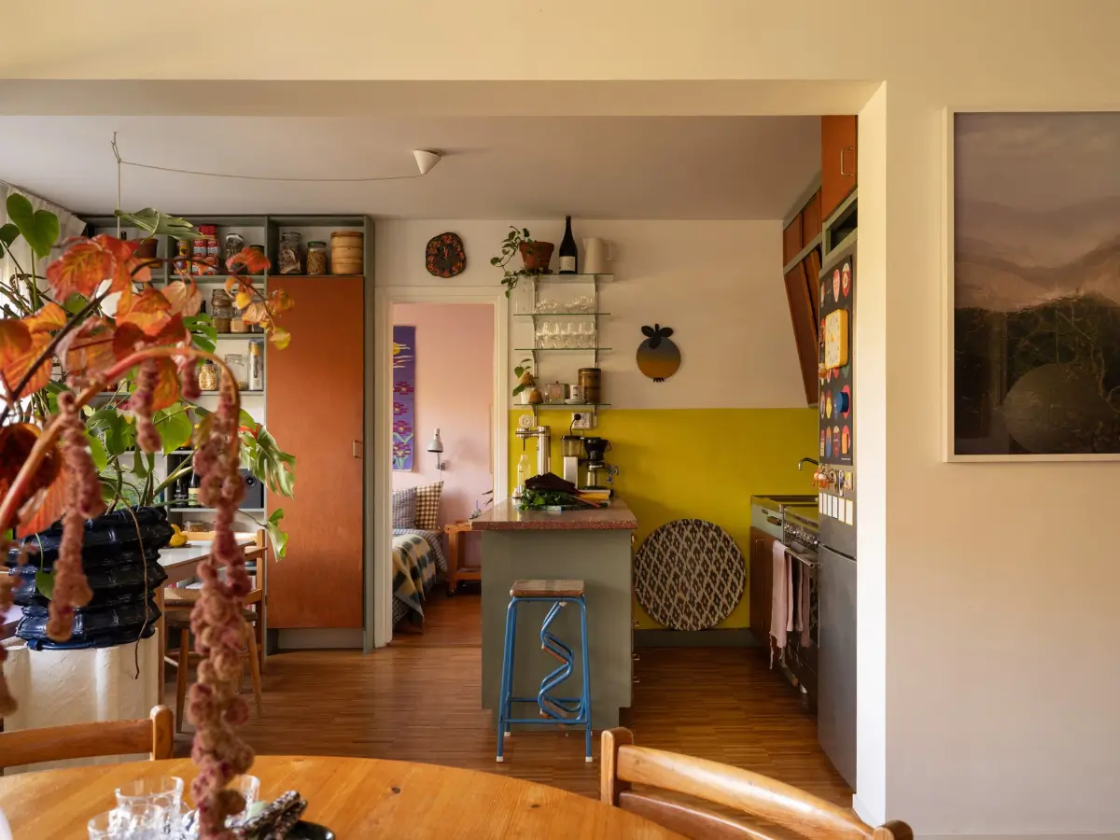
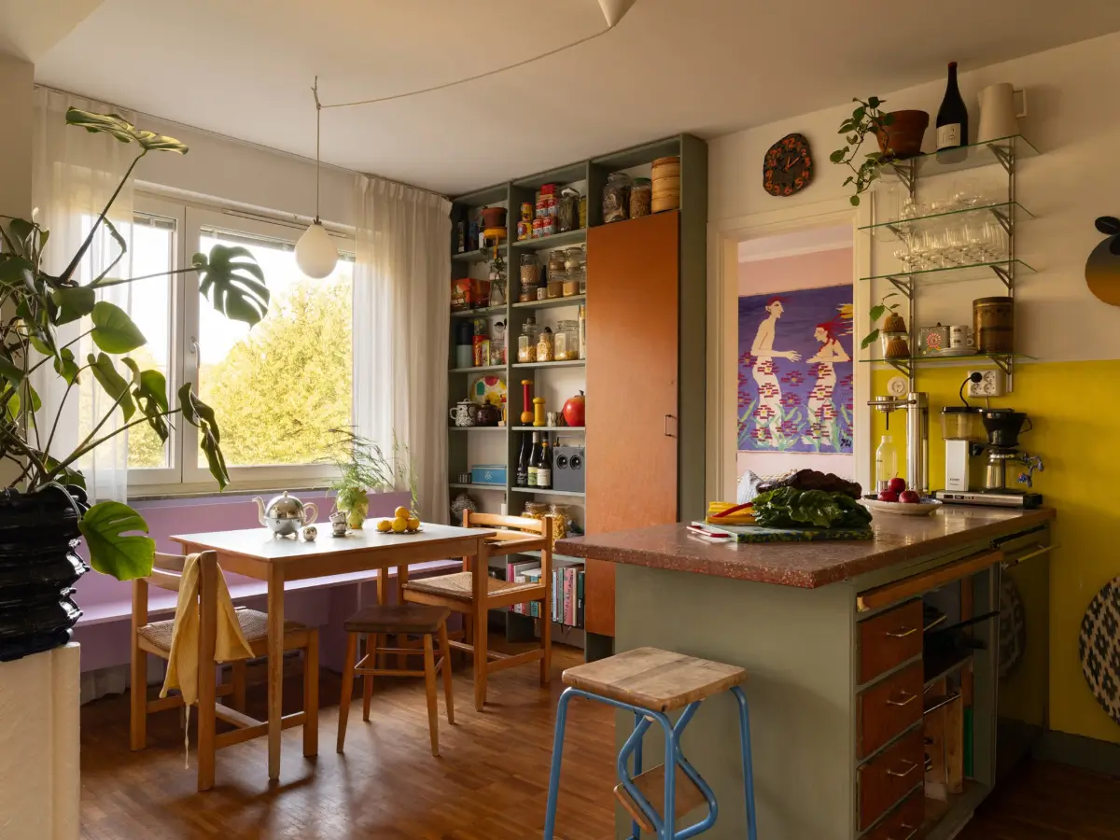
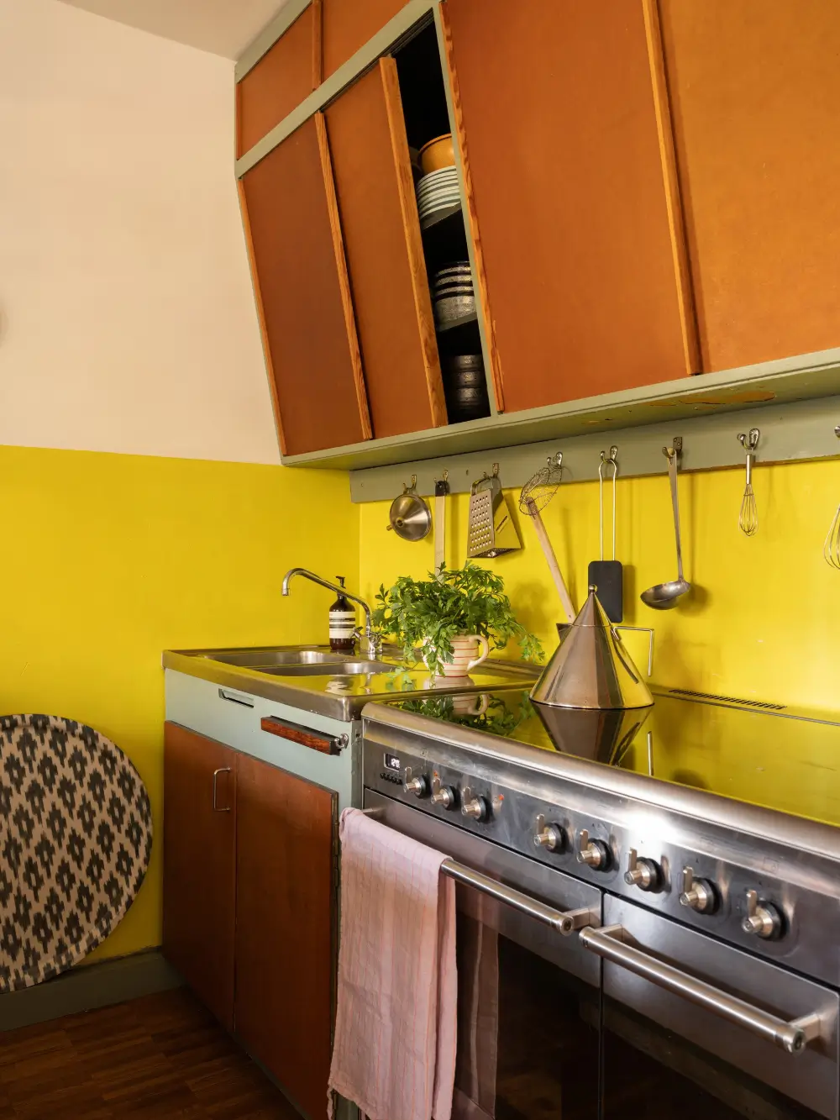
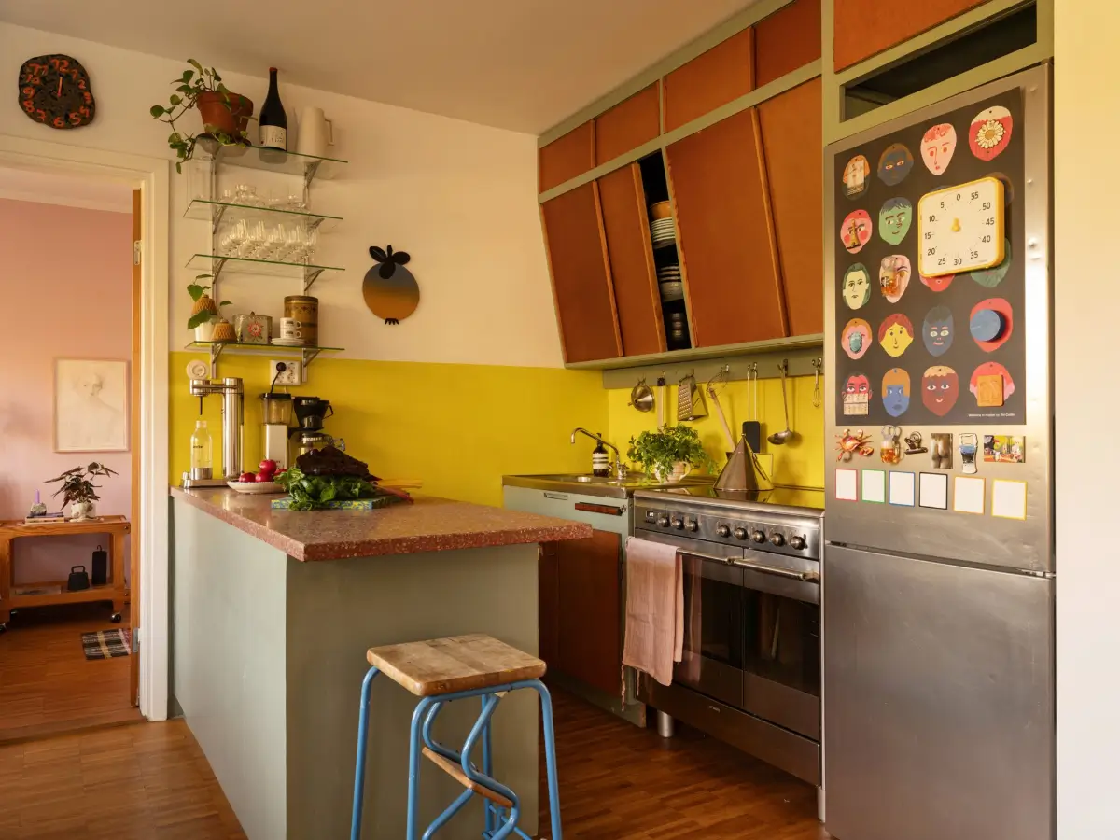
The kitchen was built in 2019 and is personally put together, featuring a kitchen island, wall cabinets with slanted doors (a typical midcentury kitchen design), and open shelves.
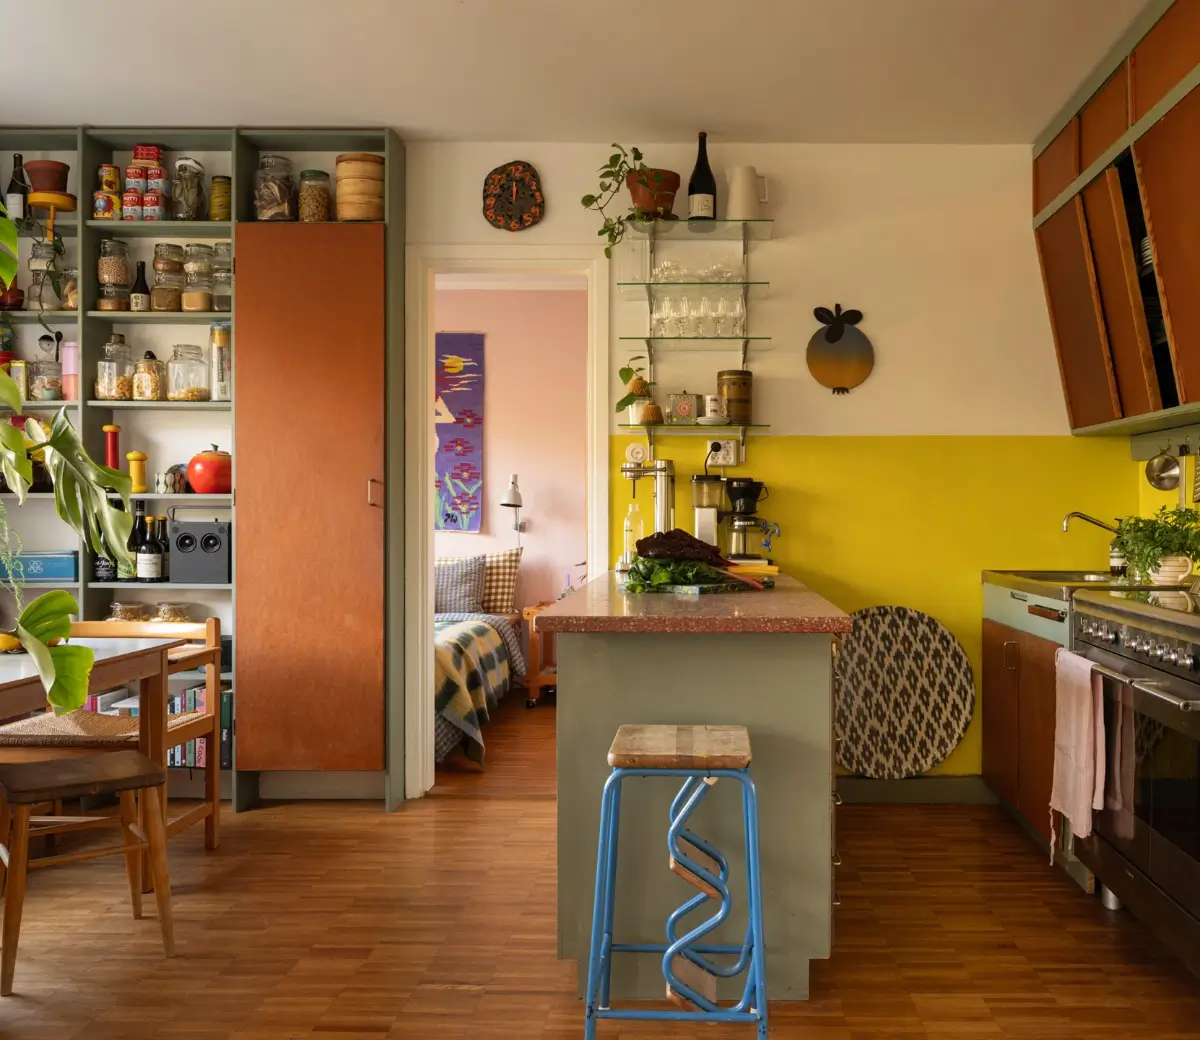
A half-painted yellow wall adds a cheerful tone to the kitchen space.
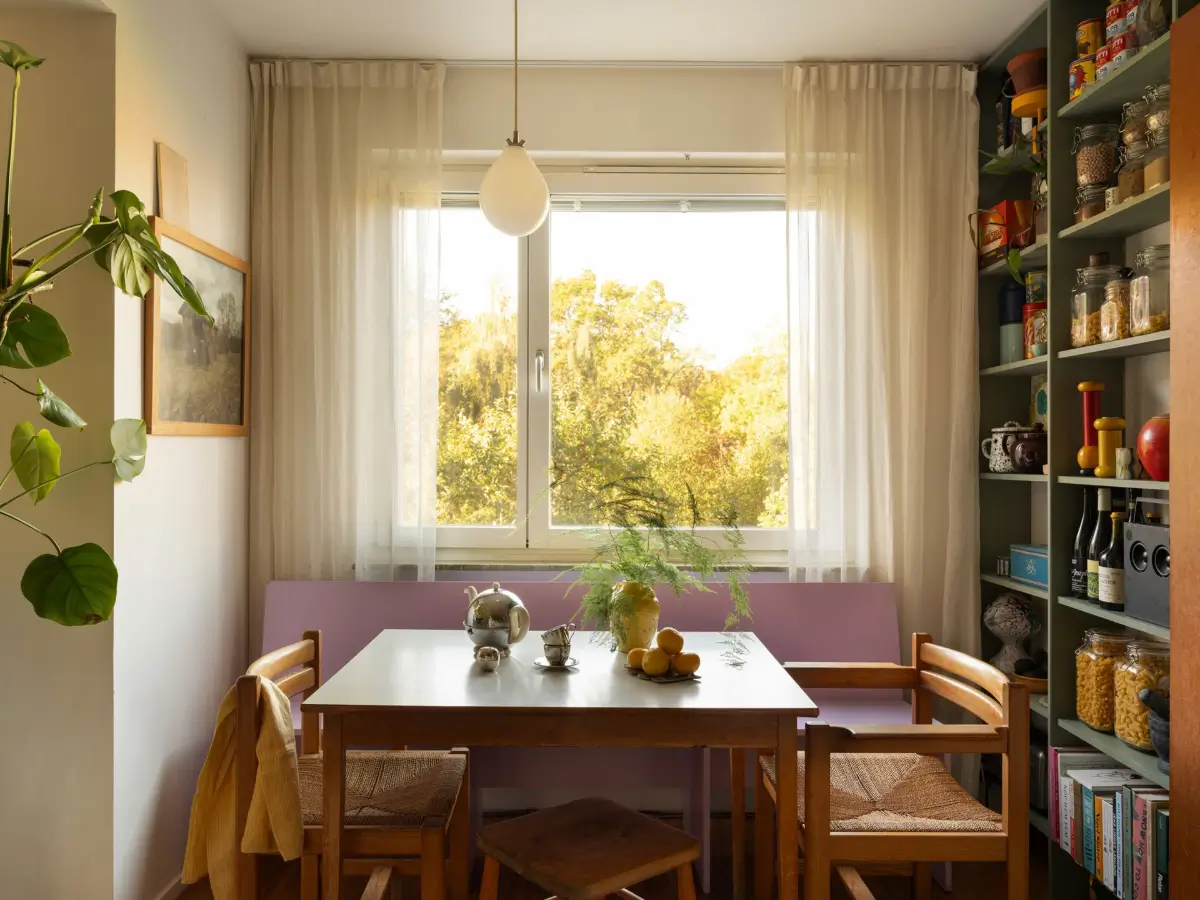
A breakfast nook is created in front of the window, featuring more Børge Mogensen chairs and a lilac bench. Open shelving serves as pantry space.
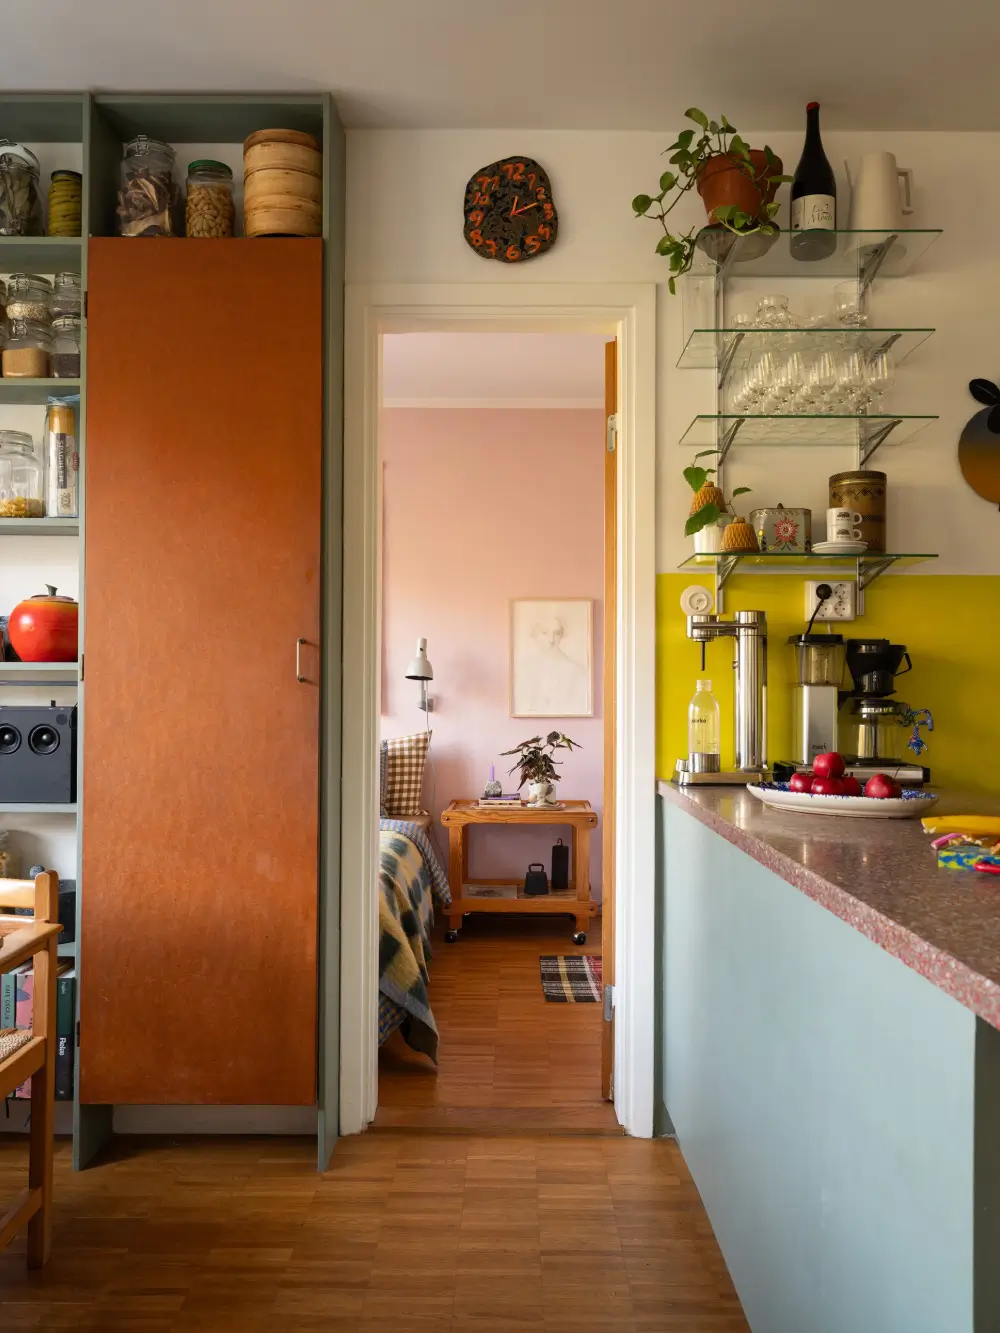
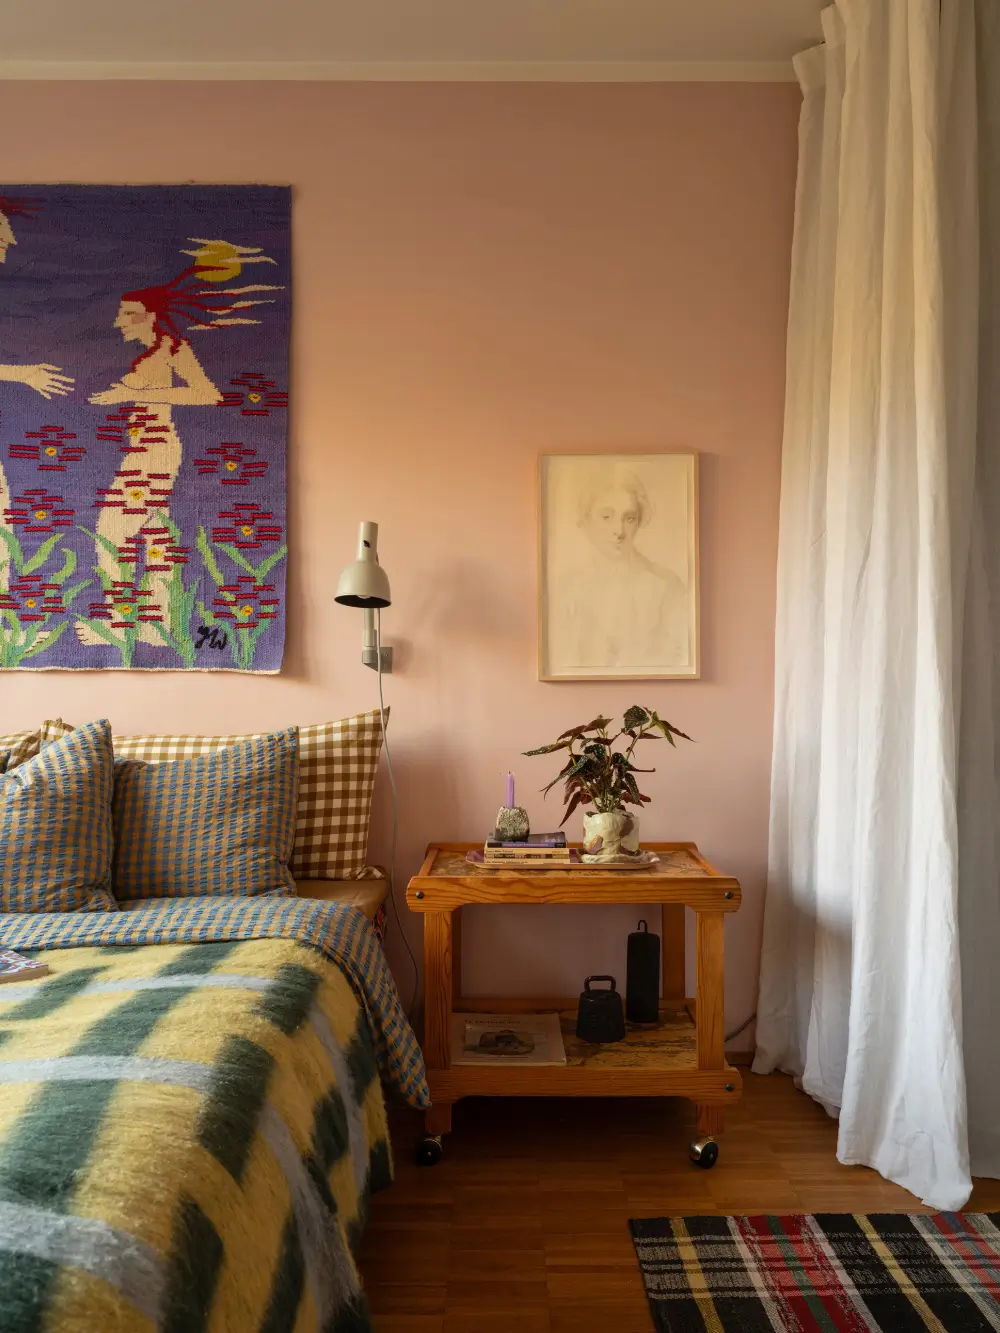
The apartment features four double bedrooms, each painted in its own palette. The room next to the kitchen is painted in a light pink shade and features an early 20th-century serving trolley as a nightstand.
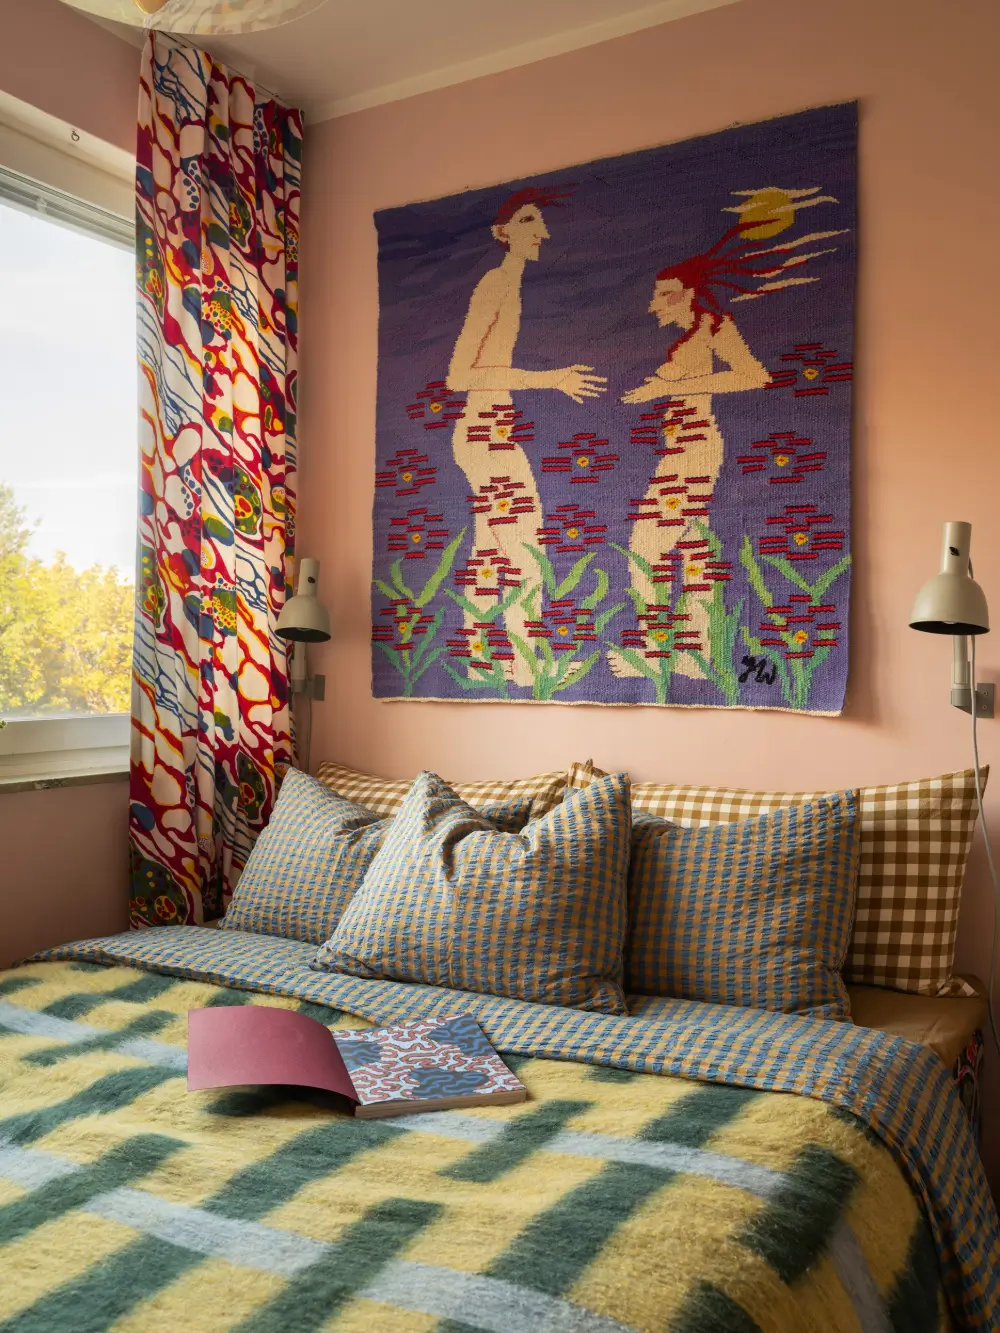
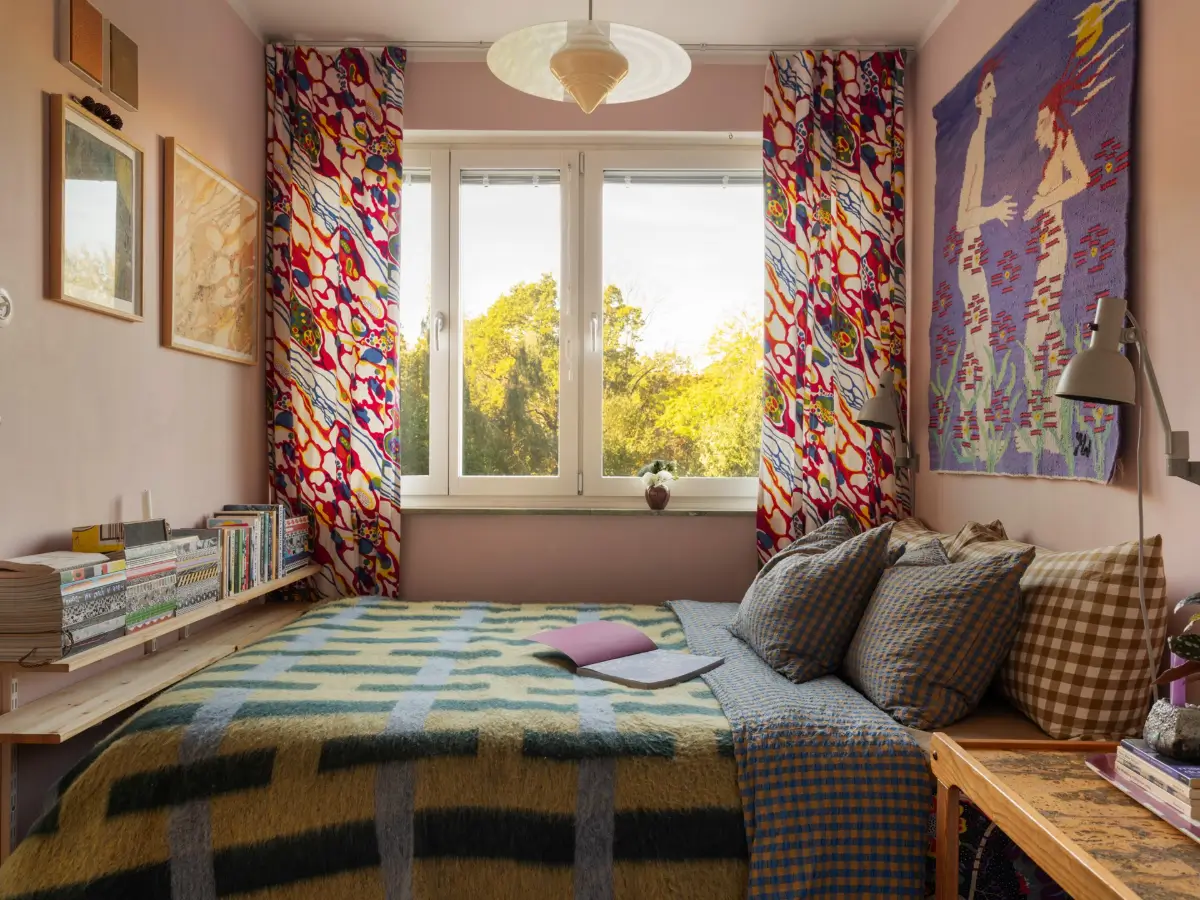
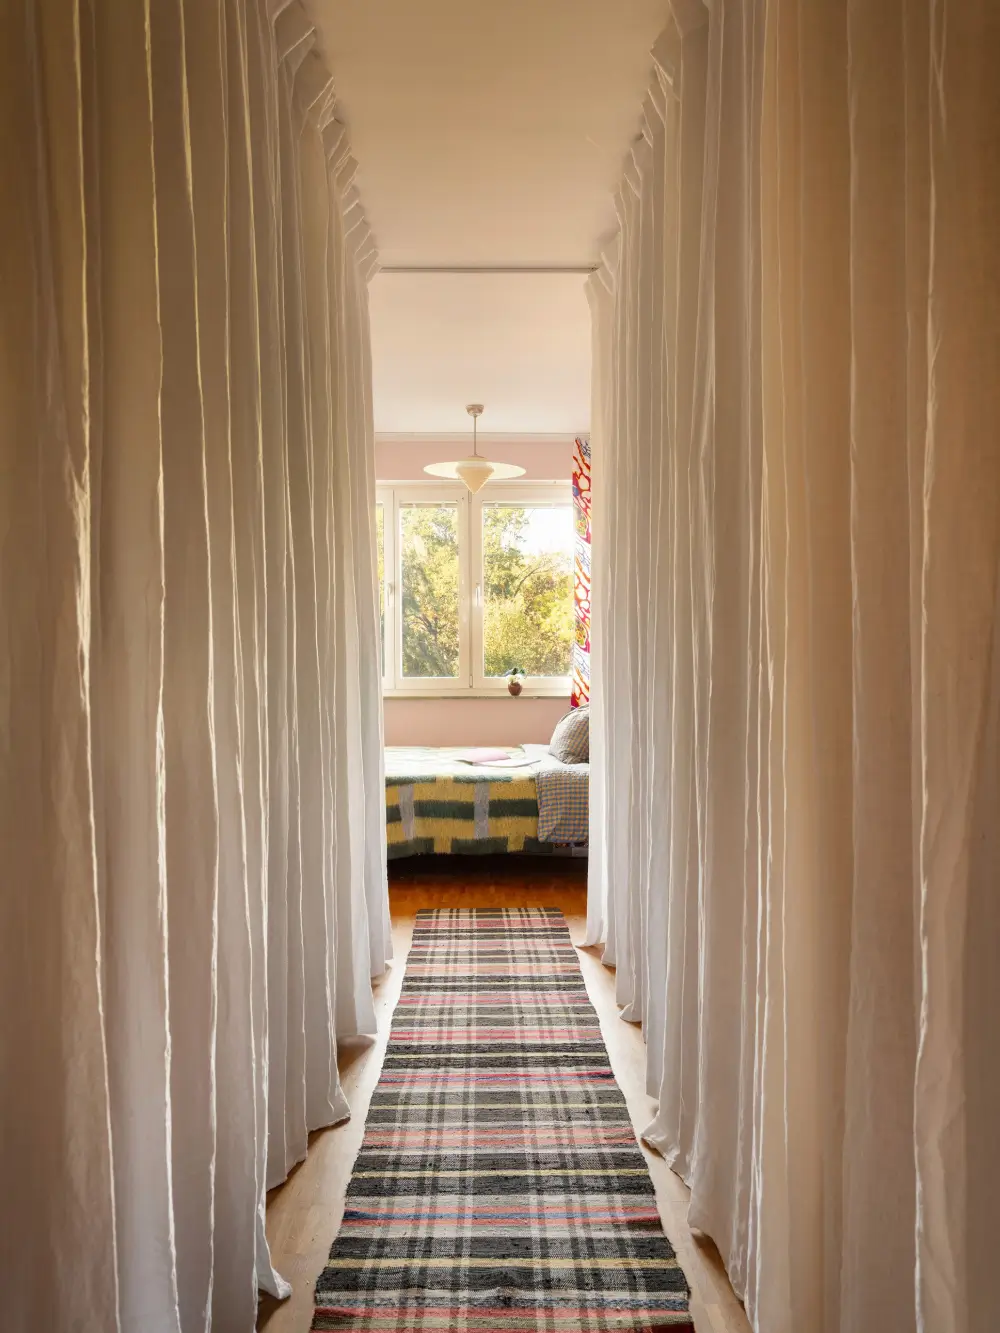
The room is not wide but very long. The extra space is used practically, with the wardrobe space hidden by white curtains.
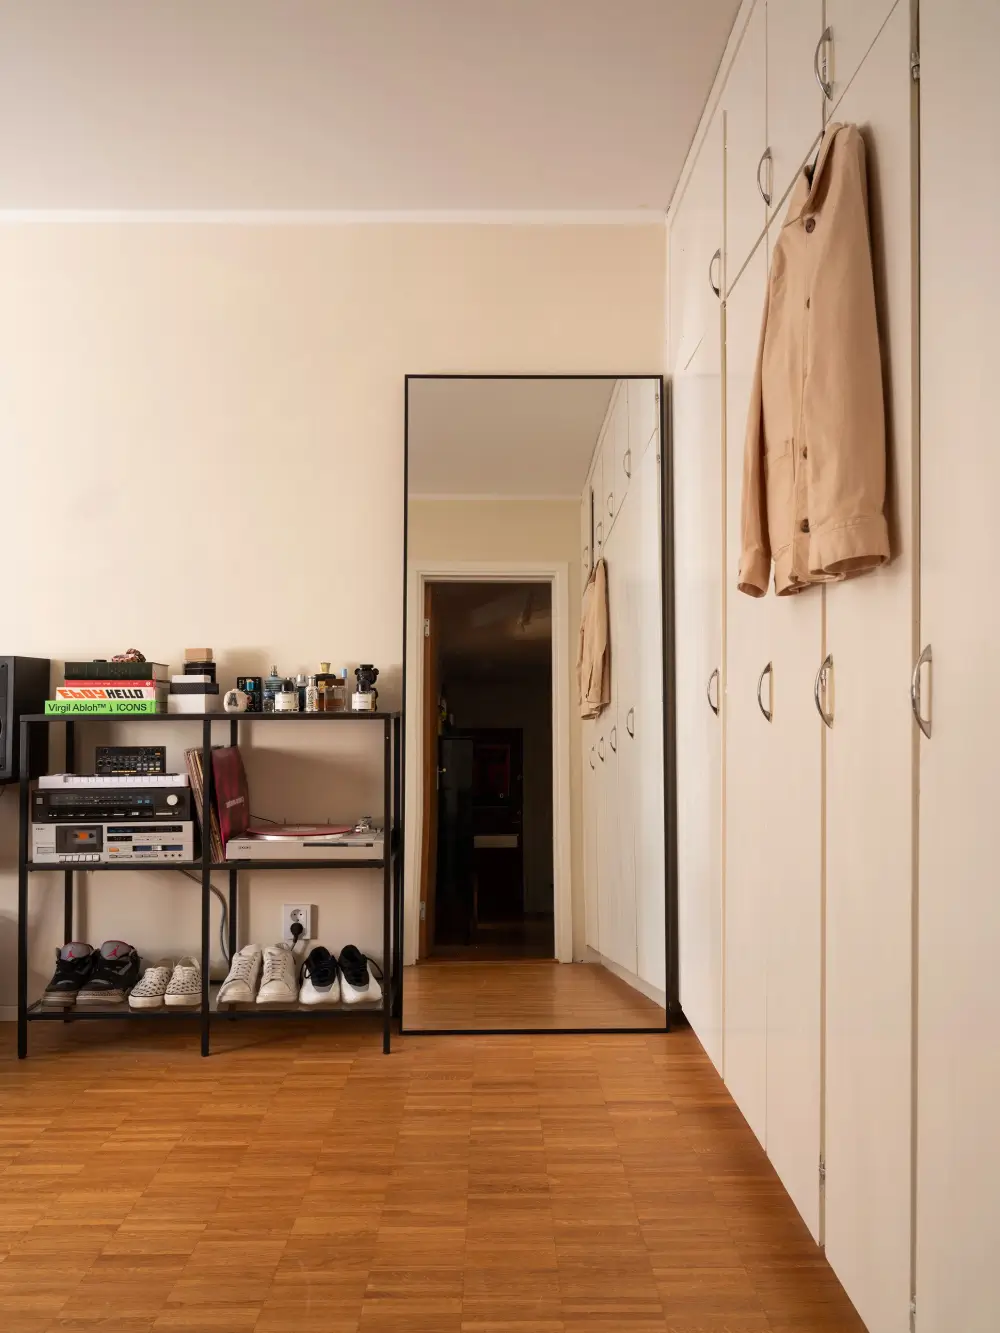
The largest bedroom features the original built-in wardrobes.
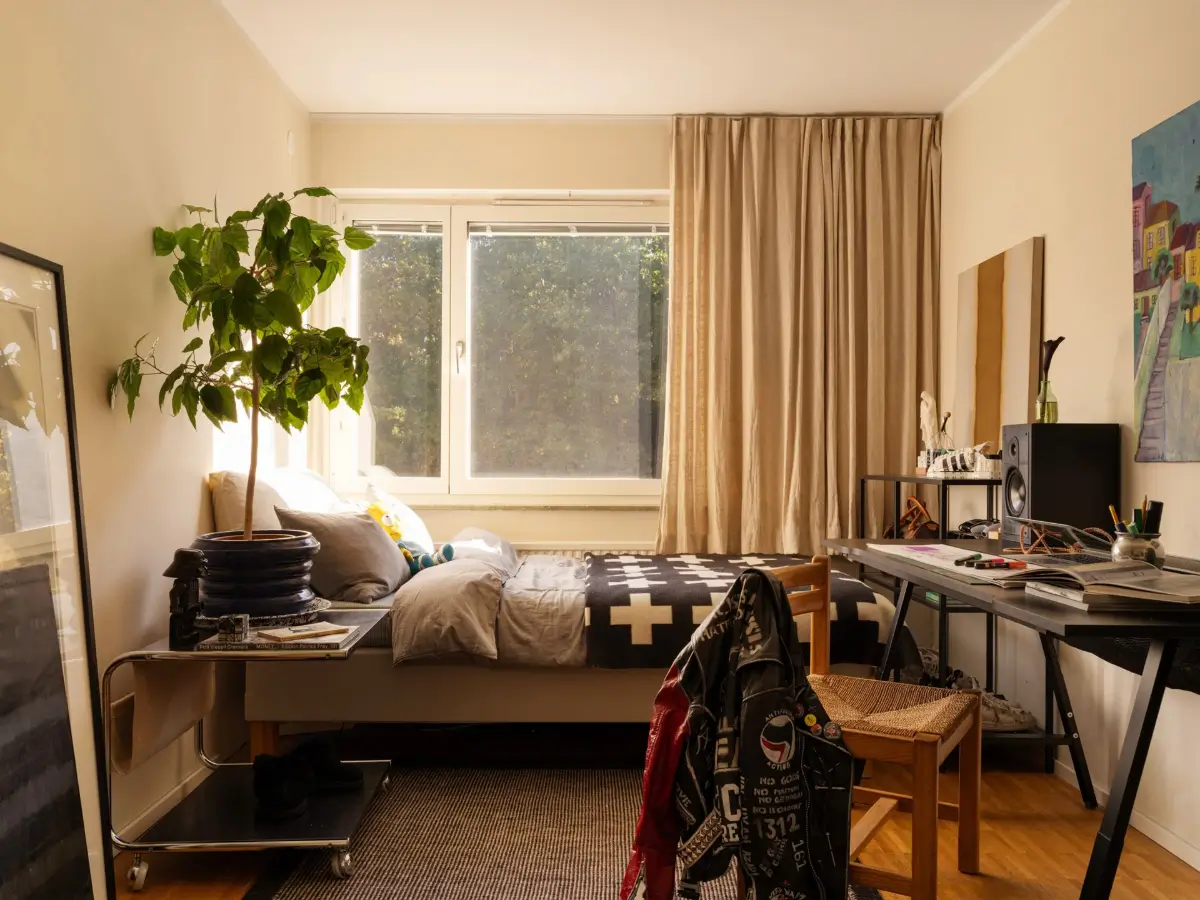
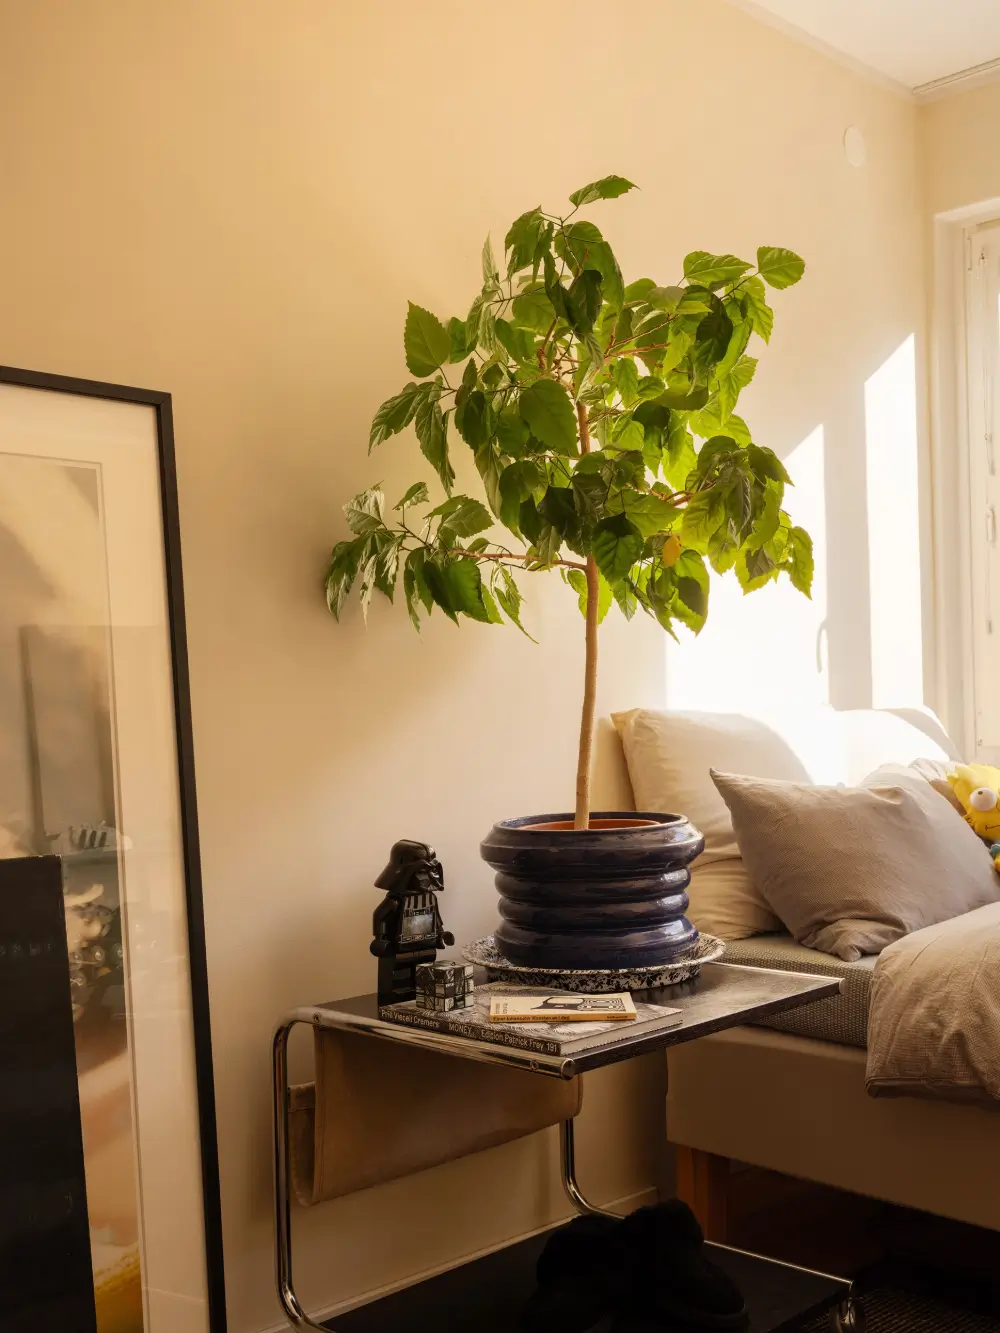
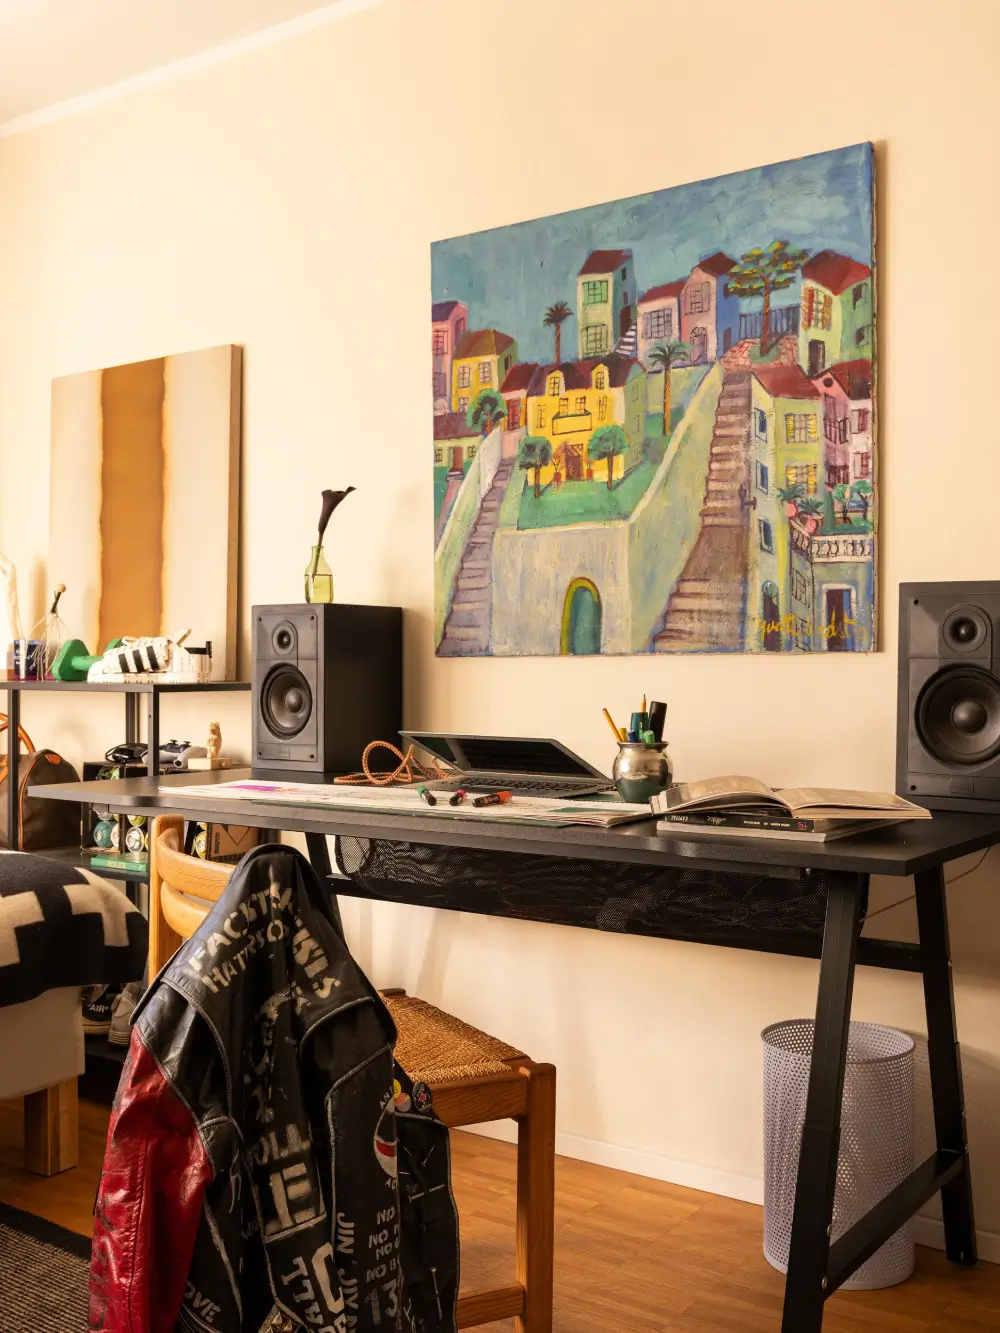
A 1960s Tomas Jelinek-designed IKEA Strajk rolling table serves as the nightstand.
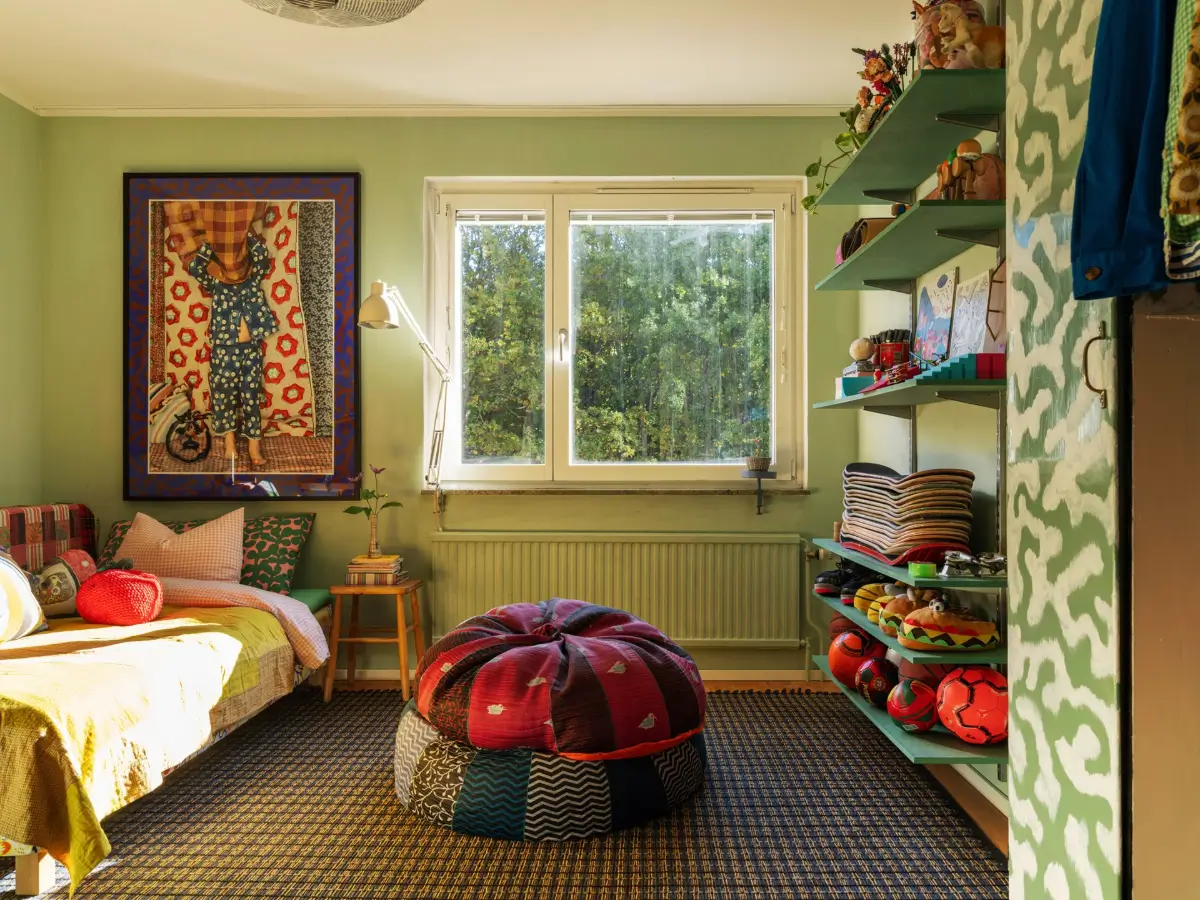
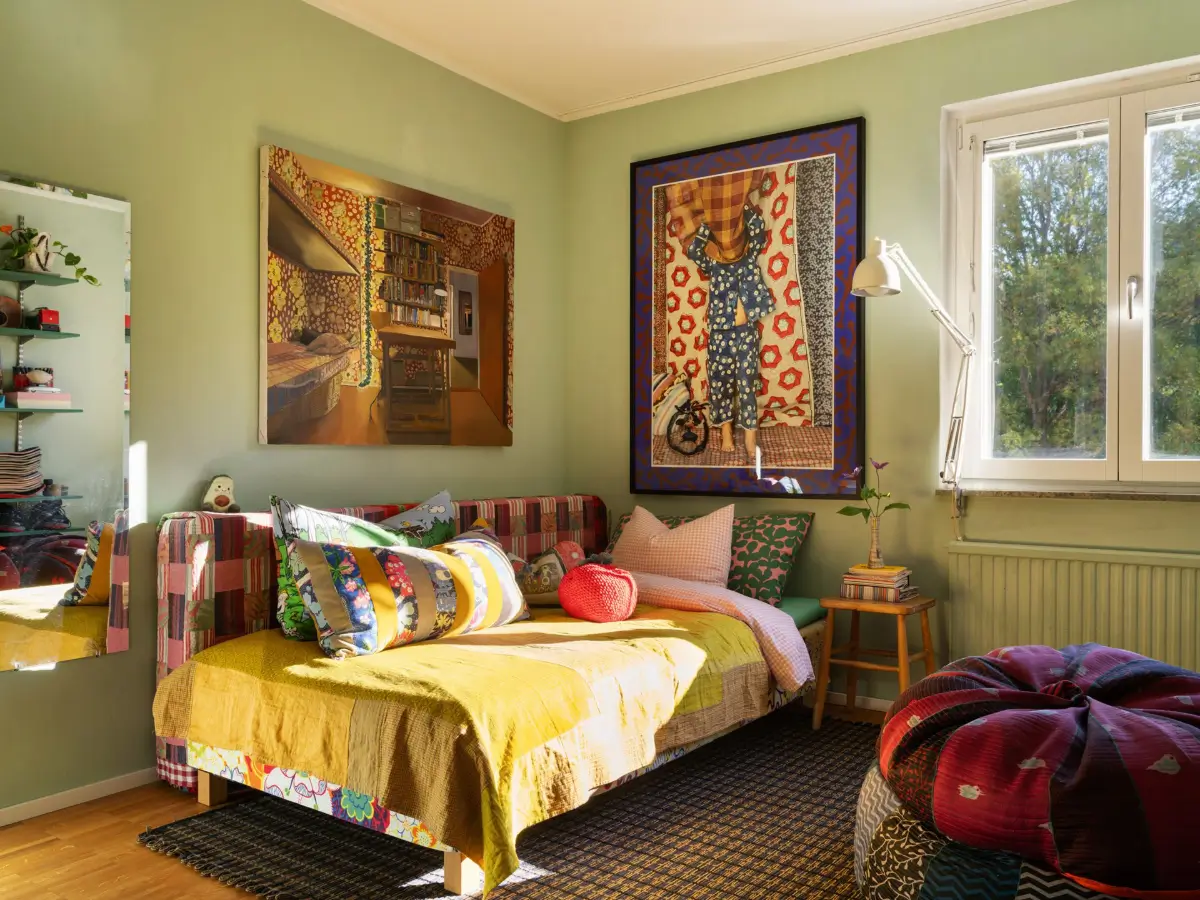
The third bedroom is a colorful space with green walls, lots of patterns, and a yellow bedspread.
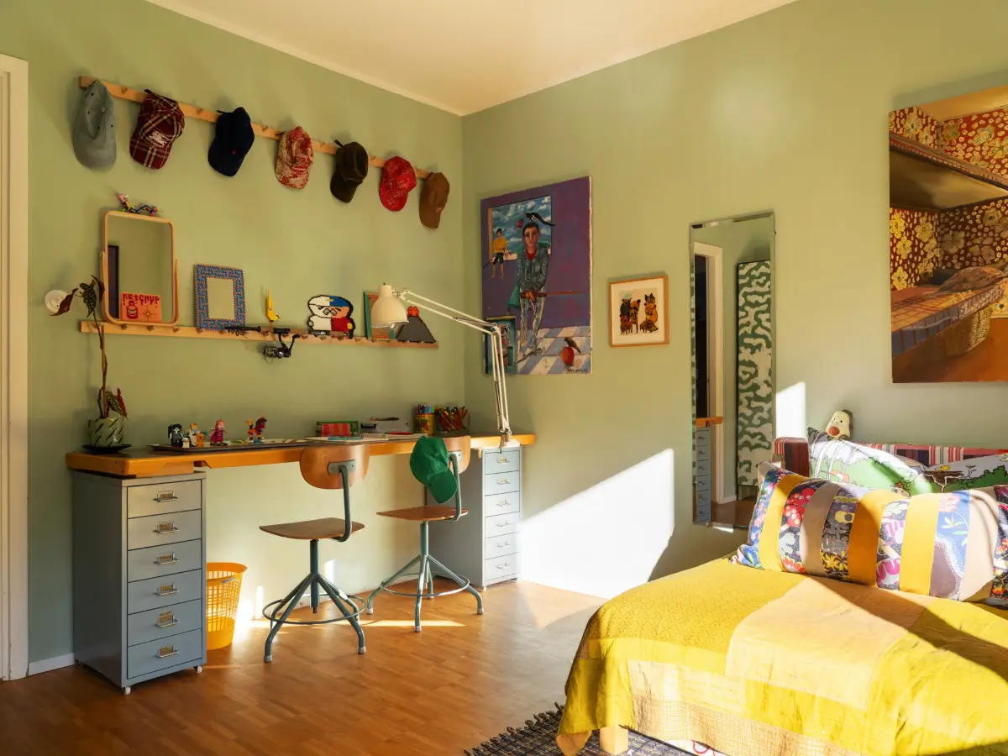
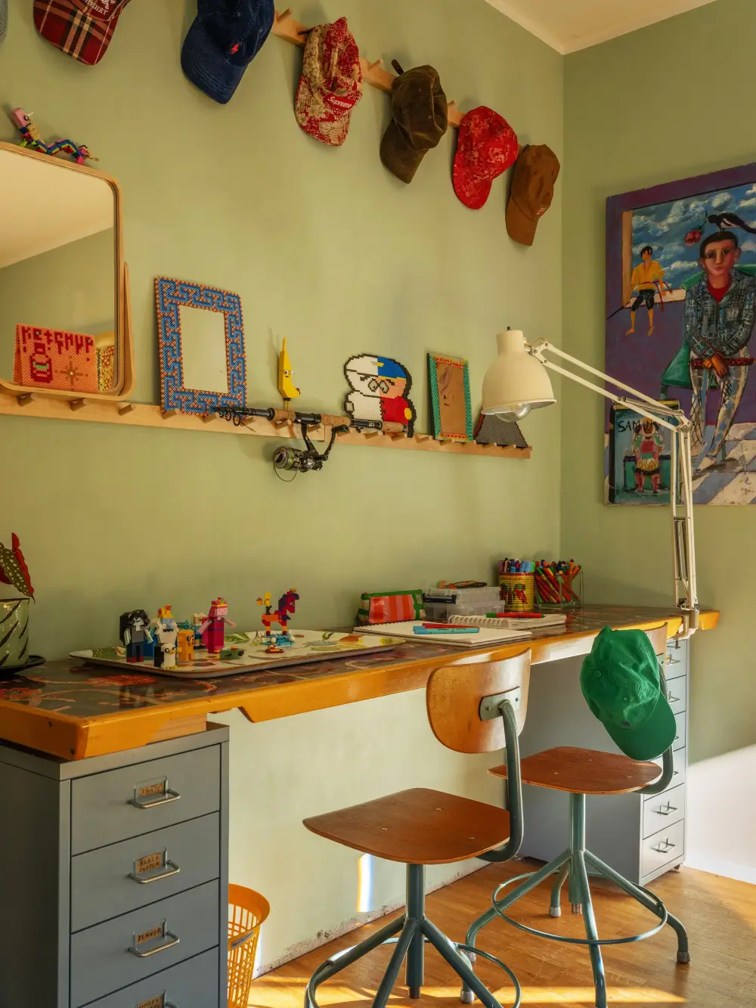
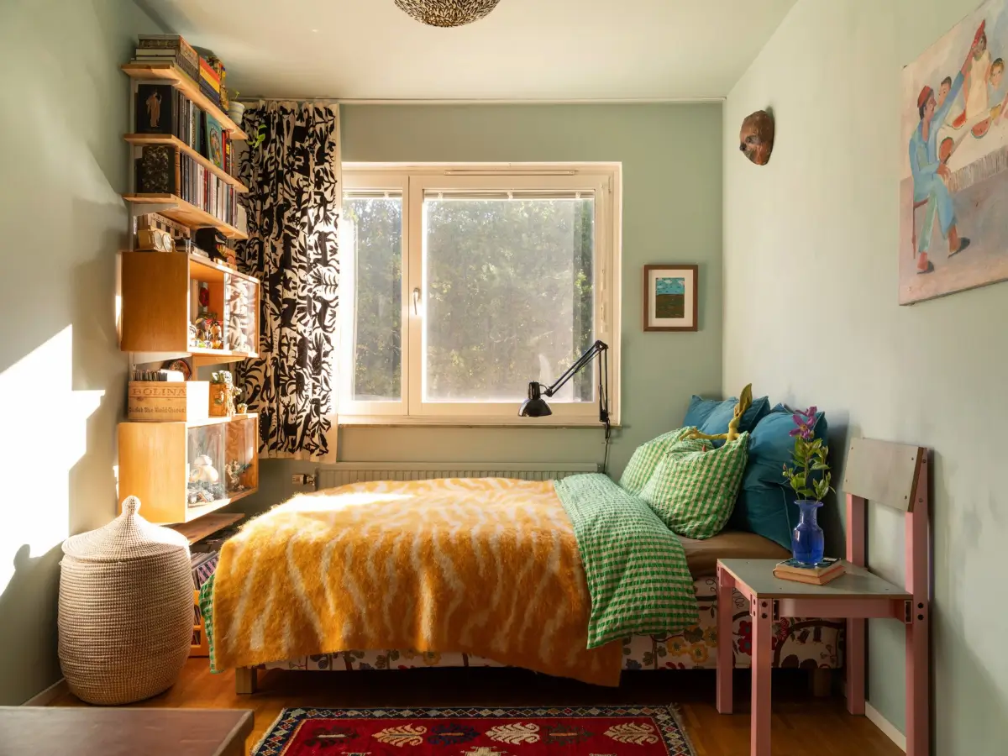
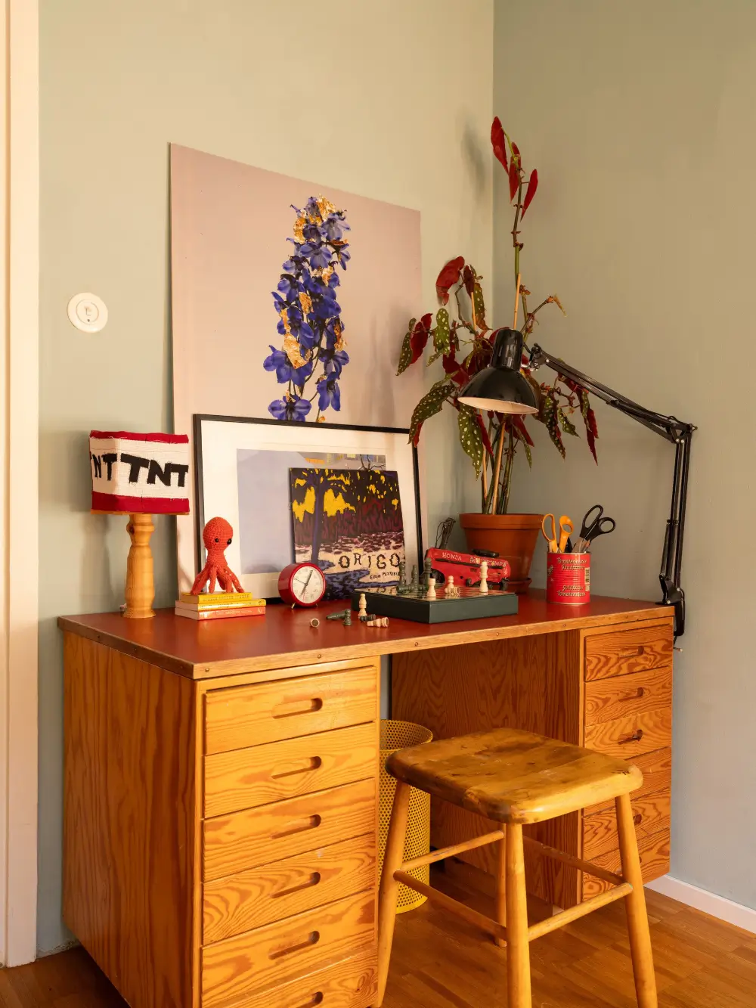
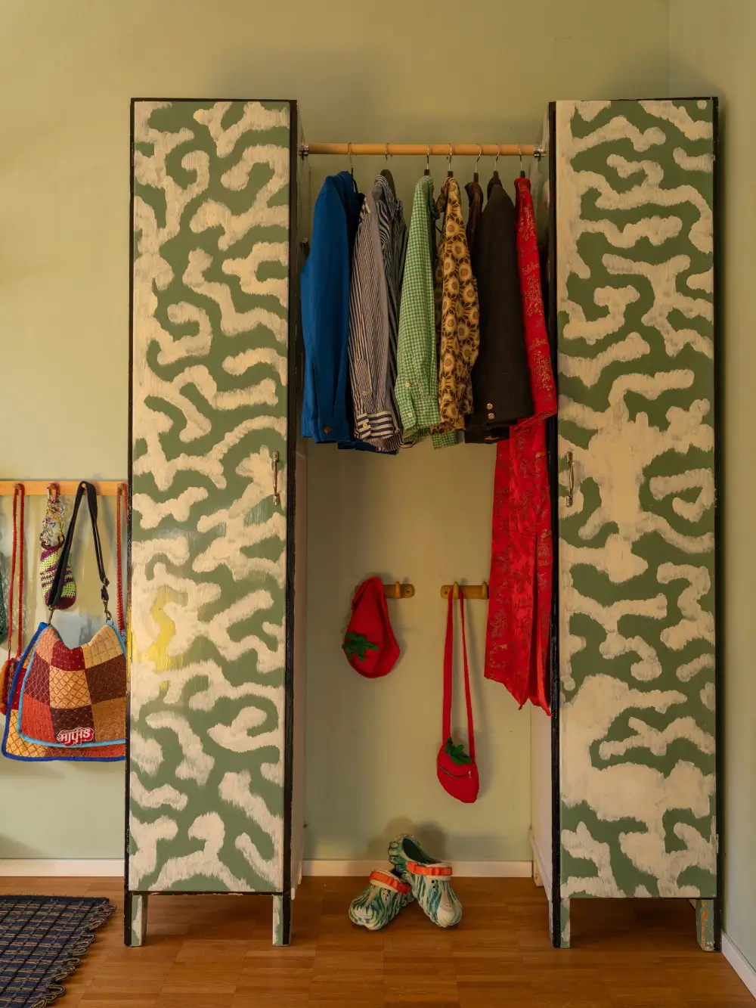
The fourth bedroom is painted in a lighter shade of green and also features plenty of other colors and patterns in the decorative textiles.
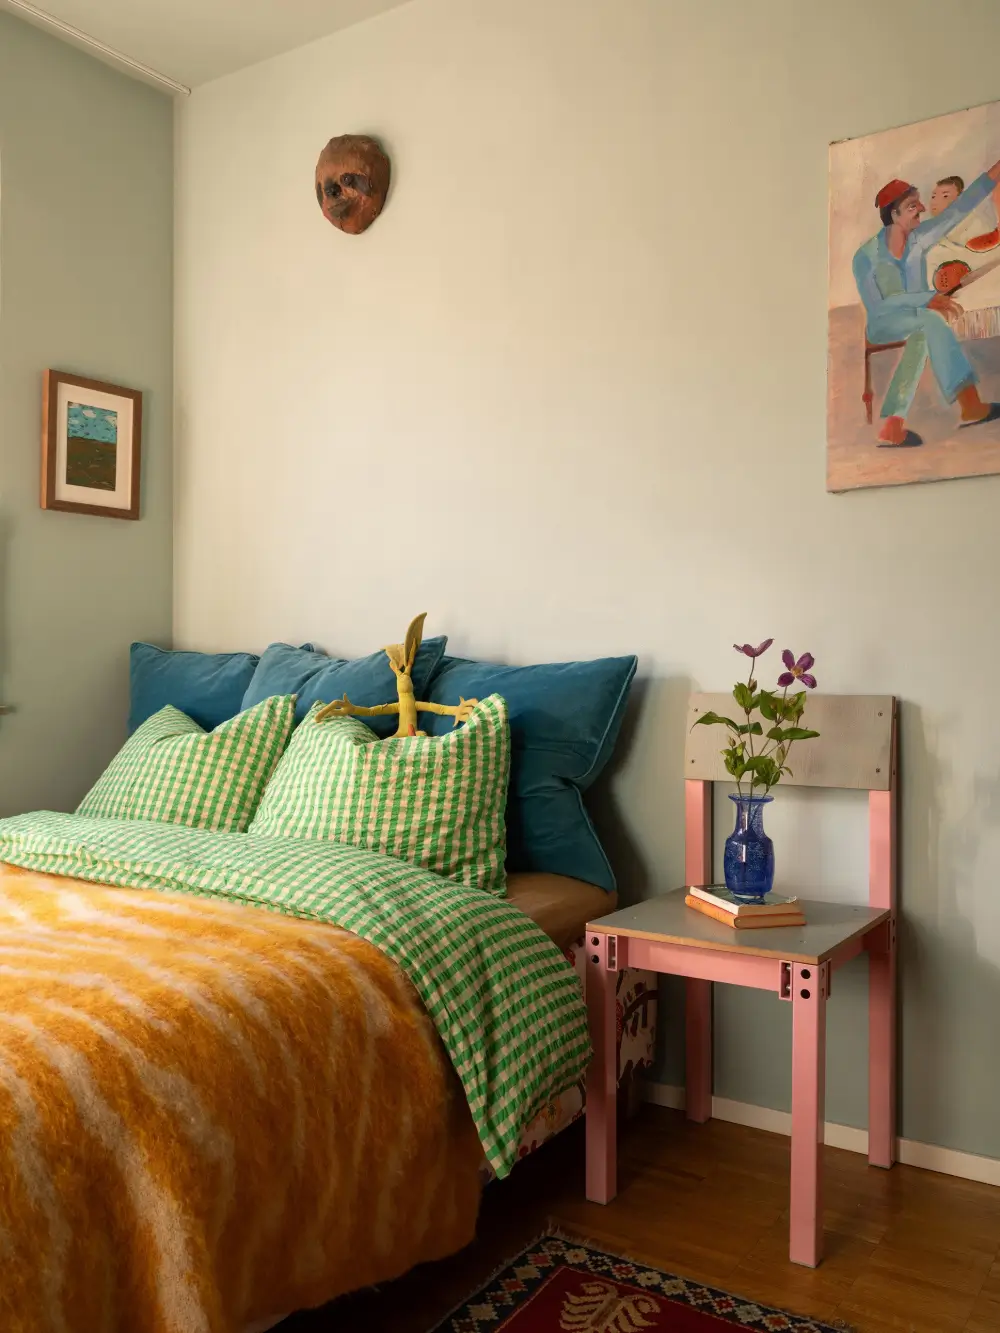
A pink “Chair One” chair designed by Fredrik Paulsen serves as the nightstand.
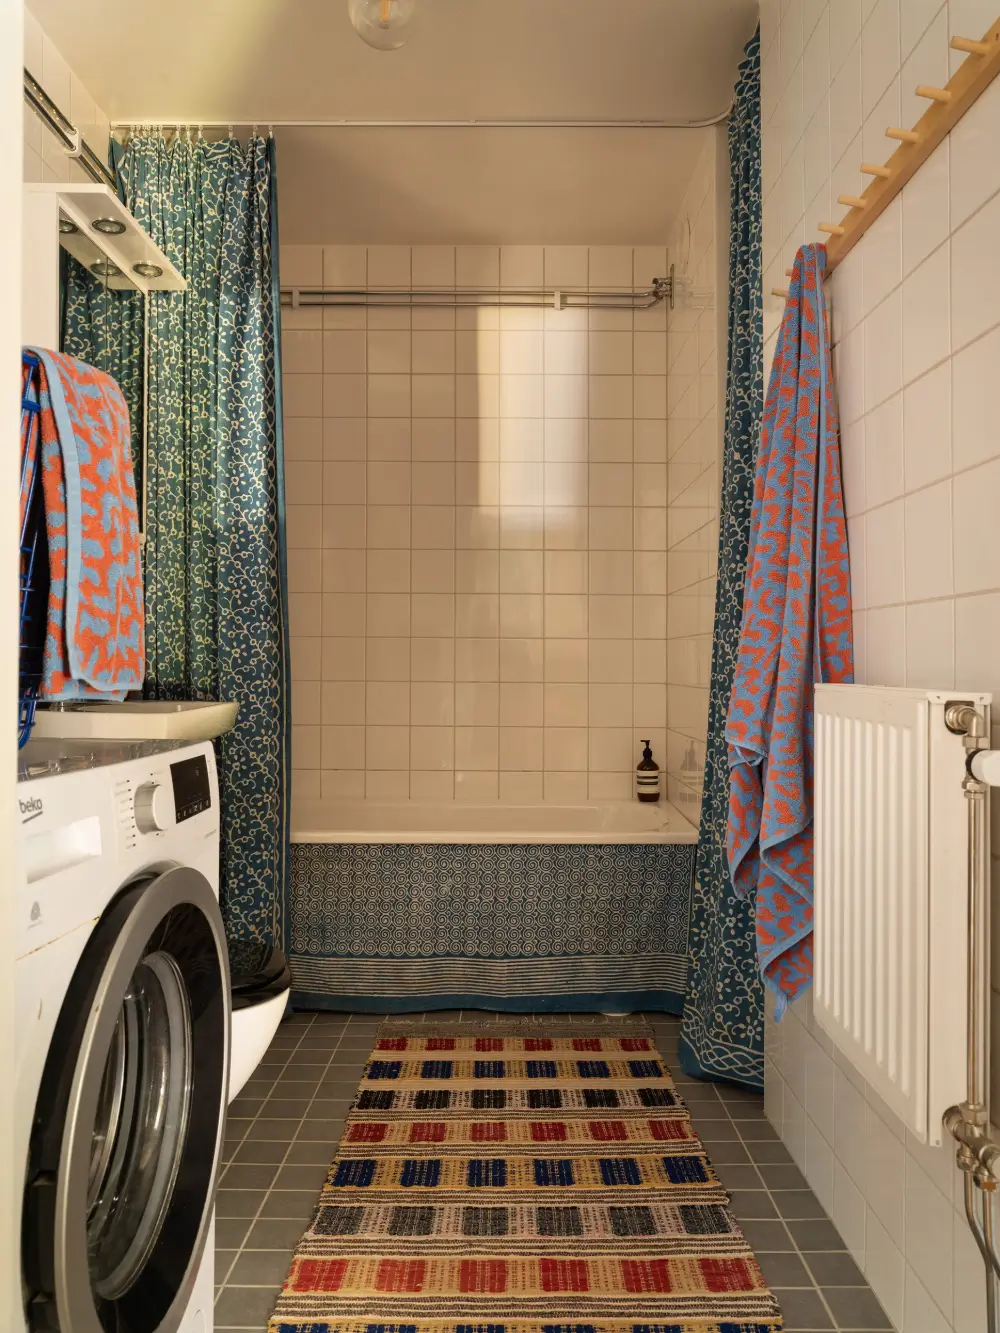
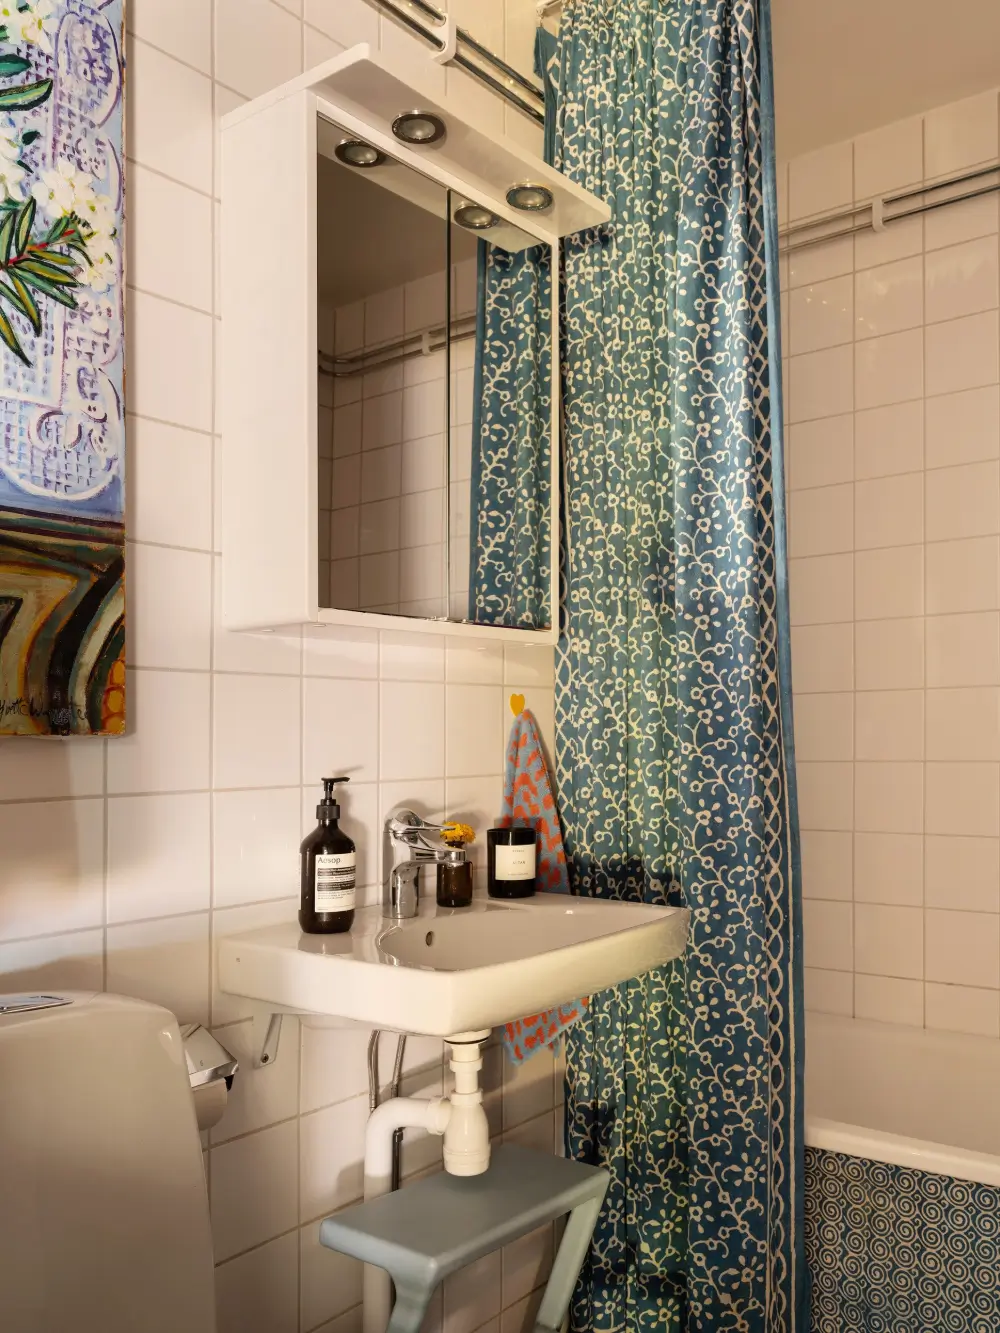
The bathroom features a simple design with white and gray tiles, but the textiles used in this room add color to the space.
styling by Undin and photography by Orchidéen for Historiska Hem.