

Wallpaper, Unusual Angles, and Period Charm in a Swedish Art Nouveau Apartment
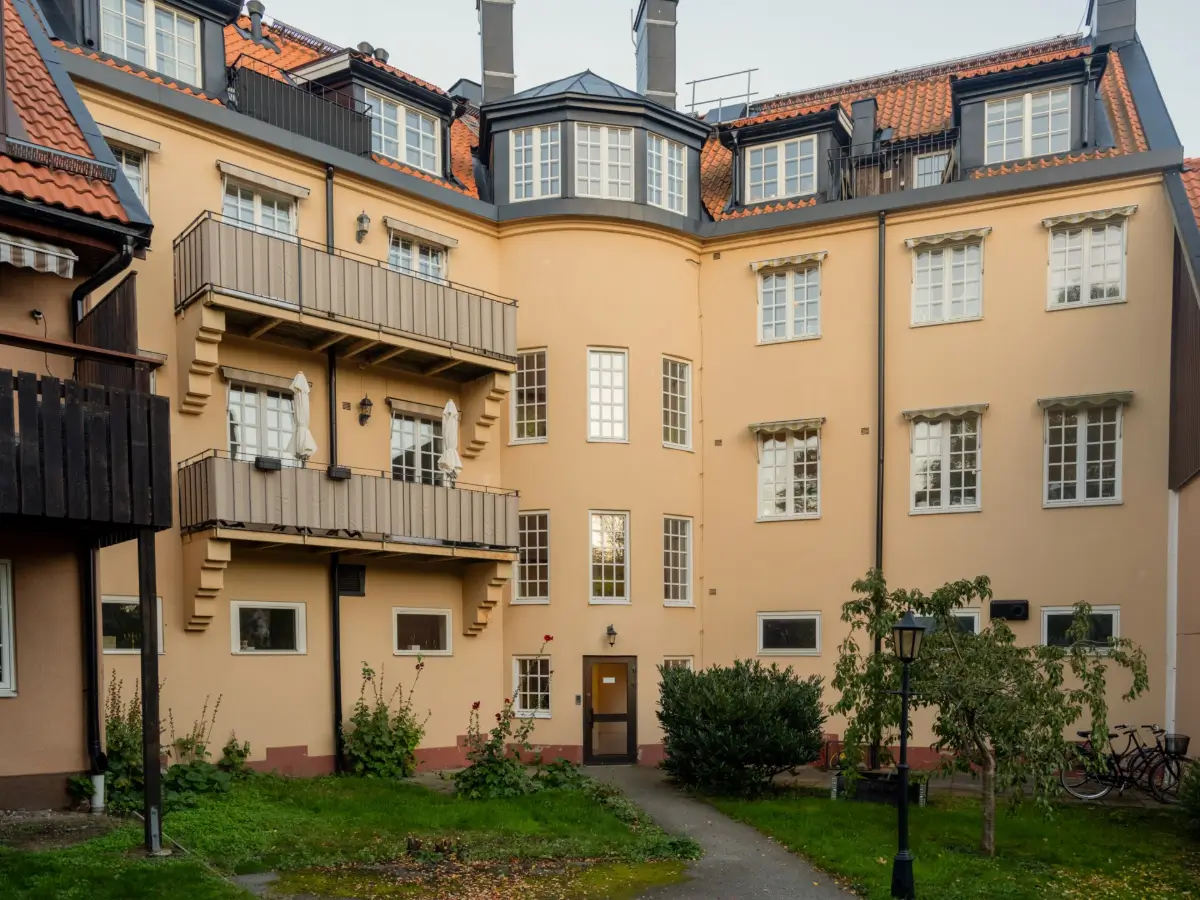
On a corner location in Nynäshamn, a small seaside town south of Stockholm, stands an early 20th-century building designed by the Norwegian-Swedish architect Karl Güettler.
It is one of the few surviving buildings from this time period in the city’s history, and a fine example of Swedish Art Nouveau with National Romantic influences. In this building, we can tour a charming apartment.
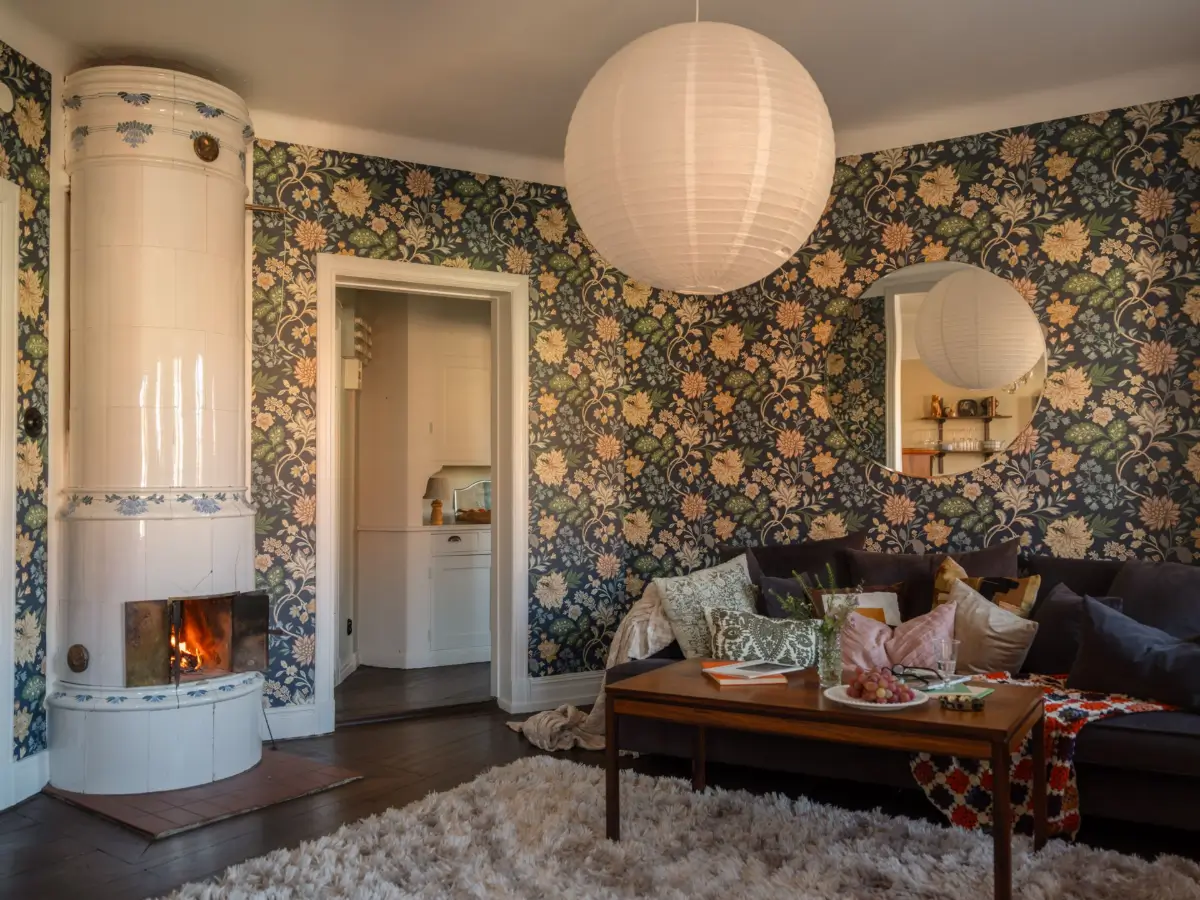
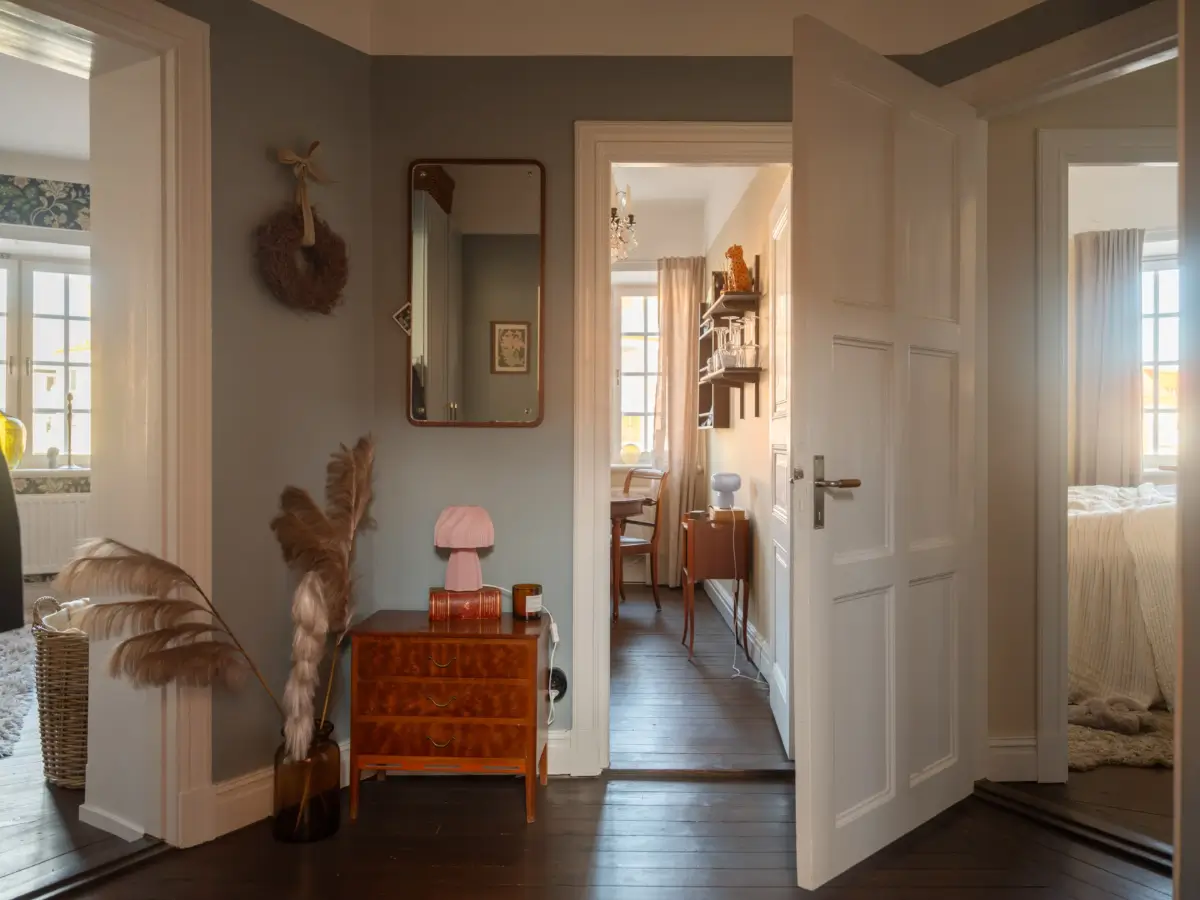
On the second floor of this building, this characterful apartment retains much of its original detailing. High ceilings, curved exterior walls, and unusual angles give the rooms their distinctive shape, while connecting passages create a nice flow.
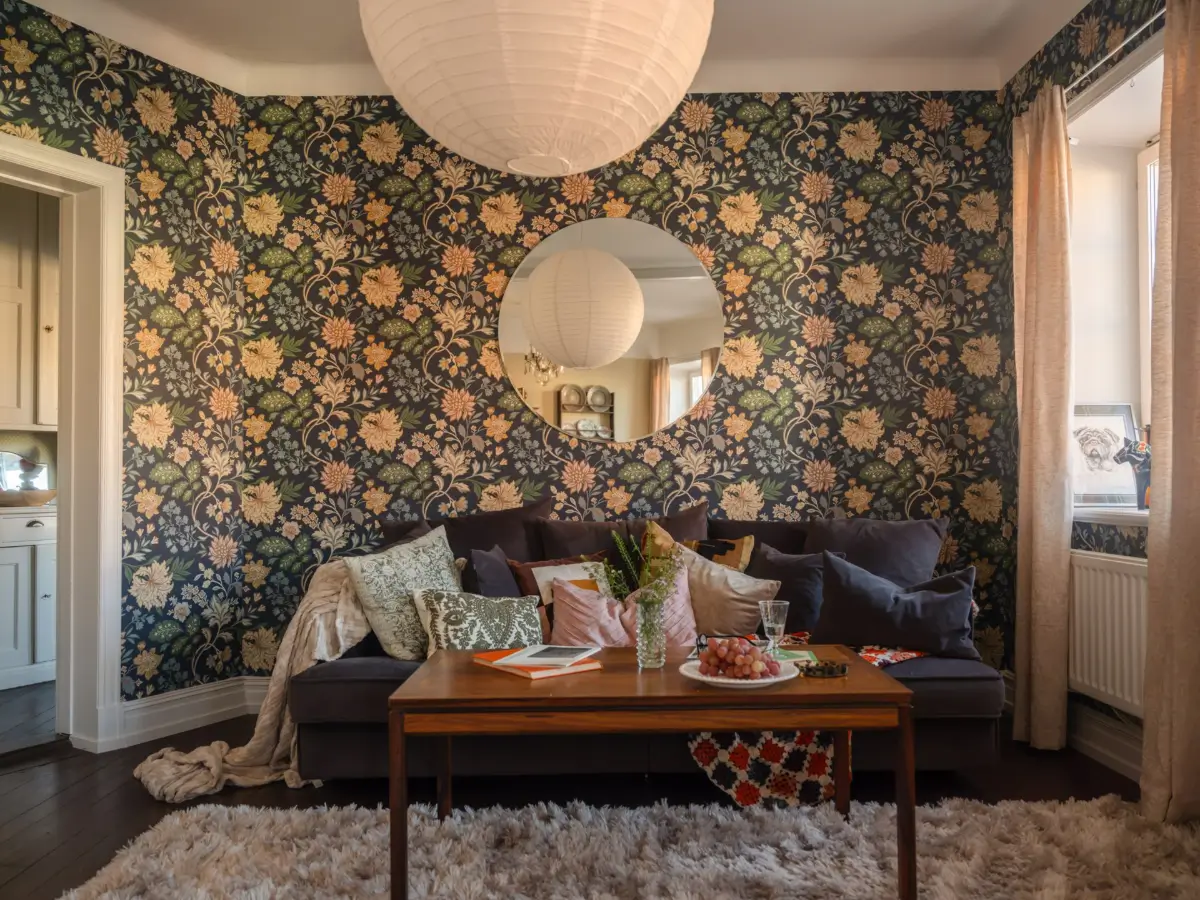
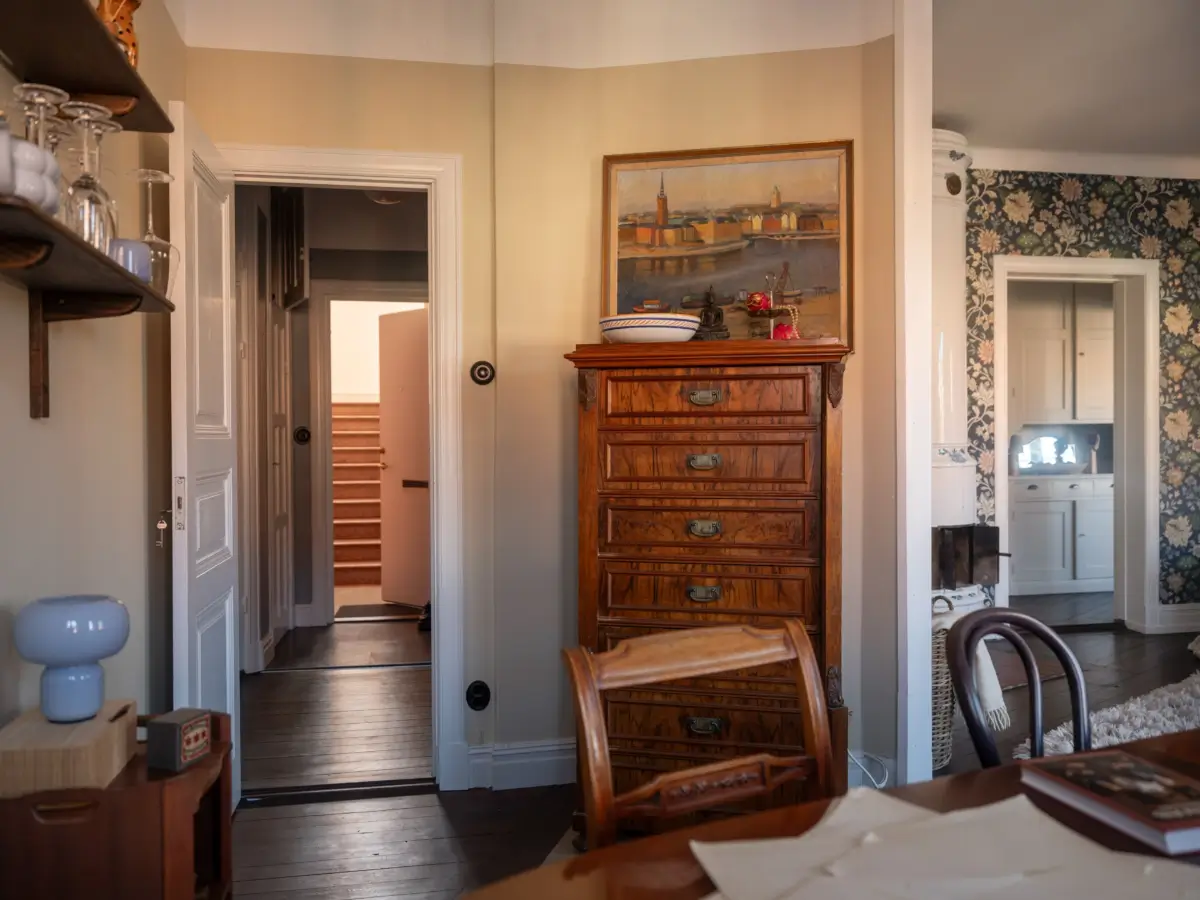
Dark-stained wooden floorboards run throughout much of the home, complemented by original paneled doors, decorative moldings, beadboard paneling, and deep window niches. Preserved cupboards and built-in wardrobes add both character and useful storage.
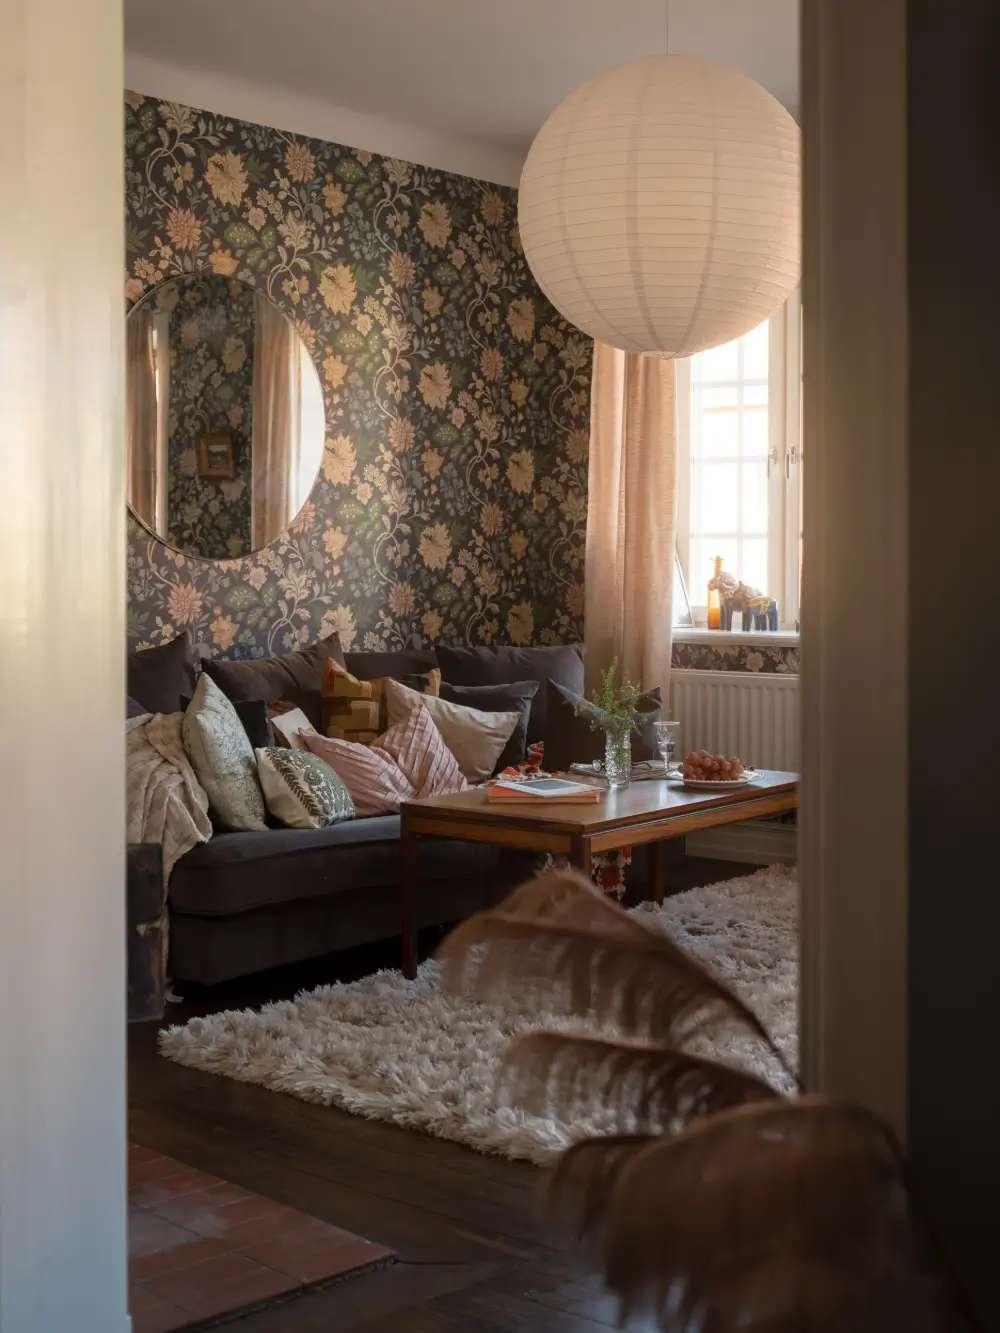
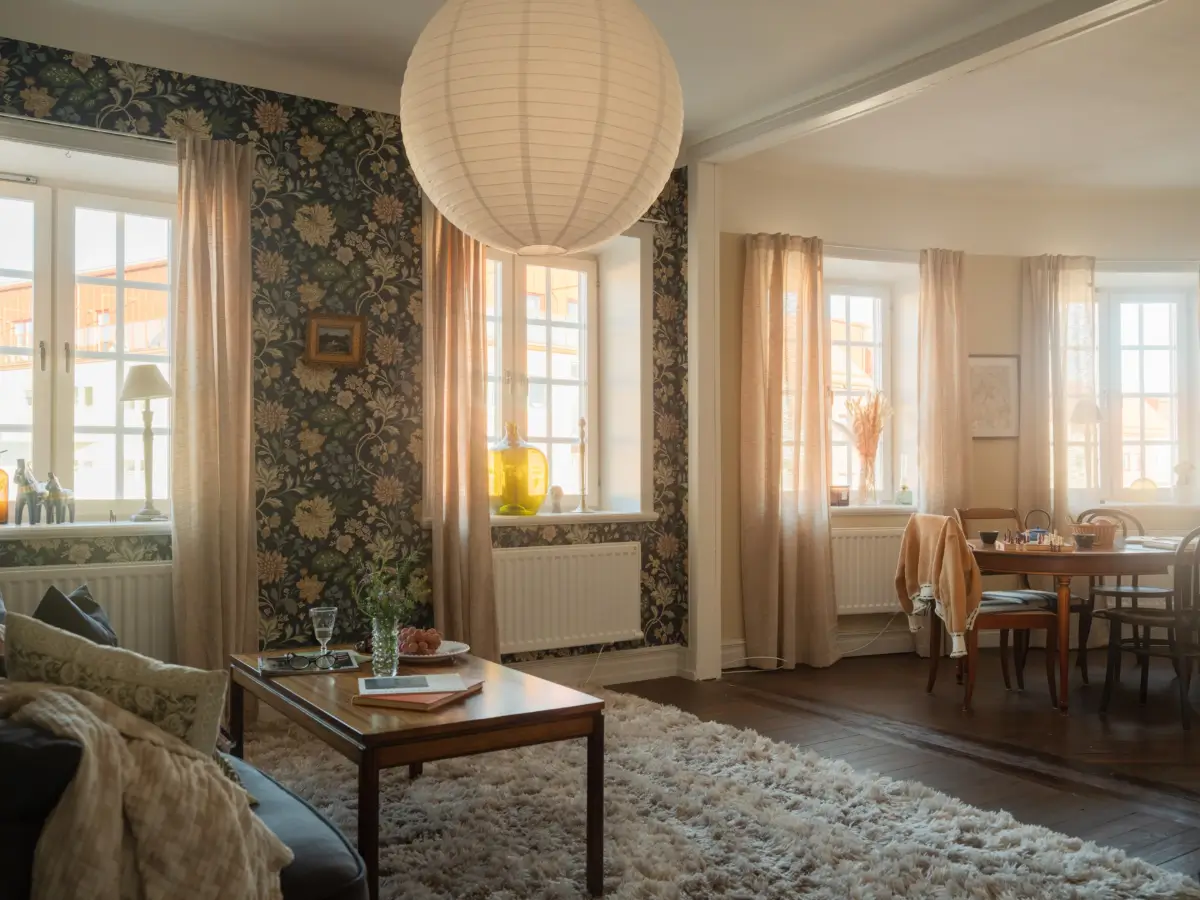
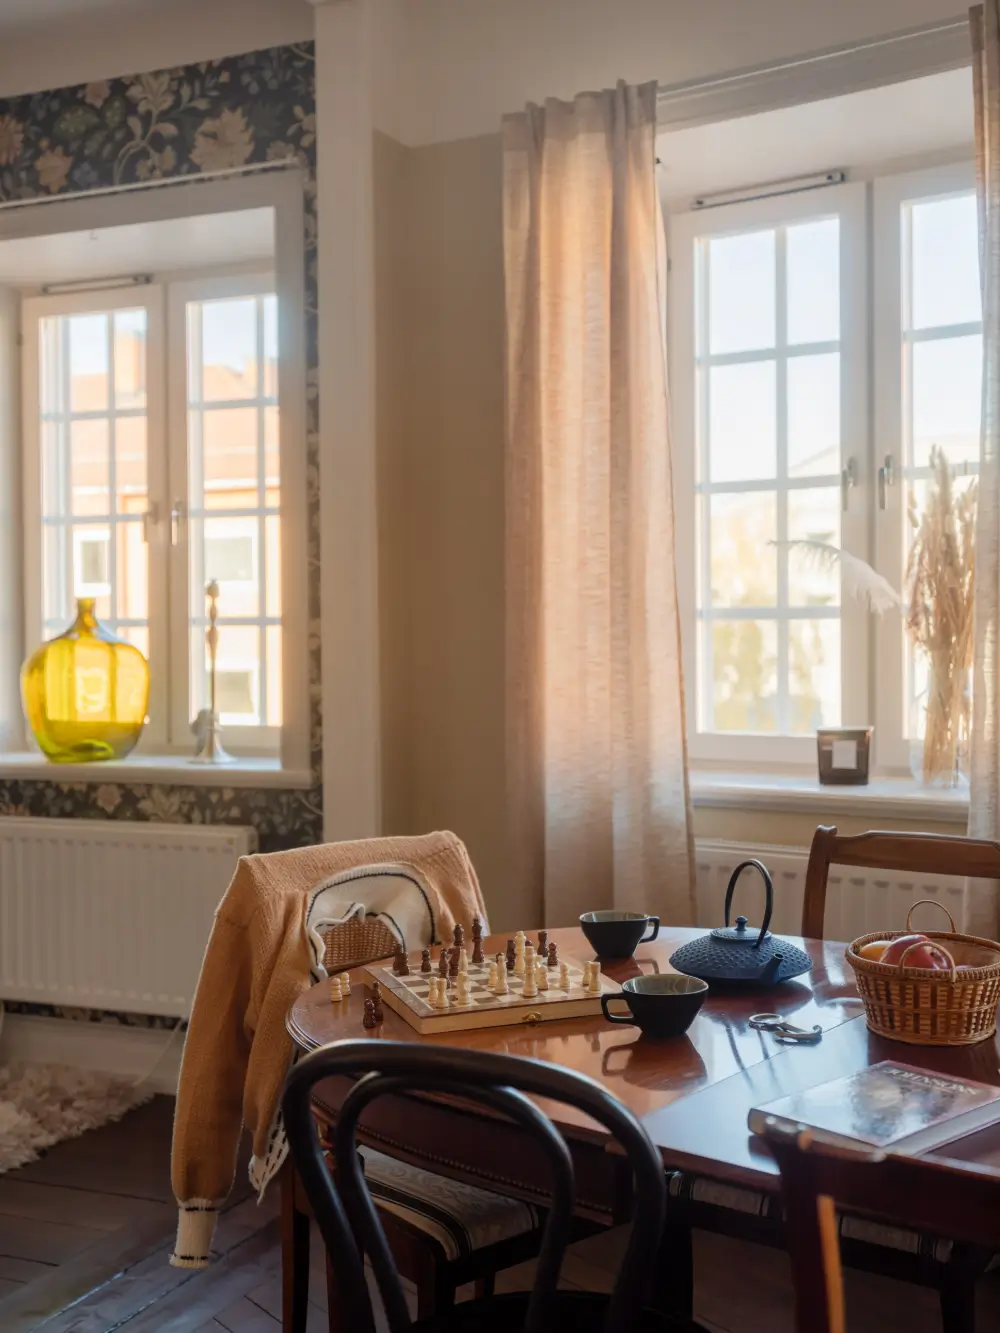
Four windows across the living and dining room bring generous natural light into the main living spaces.
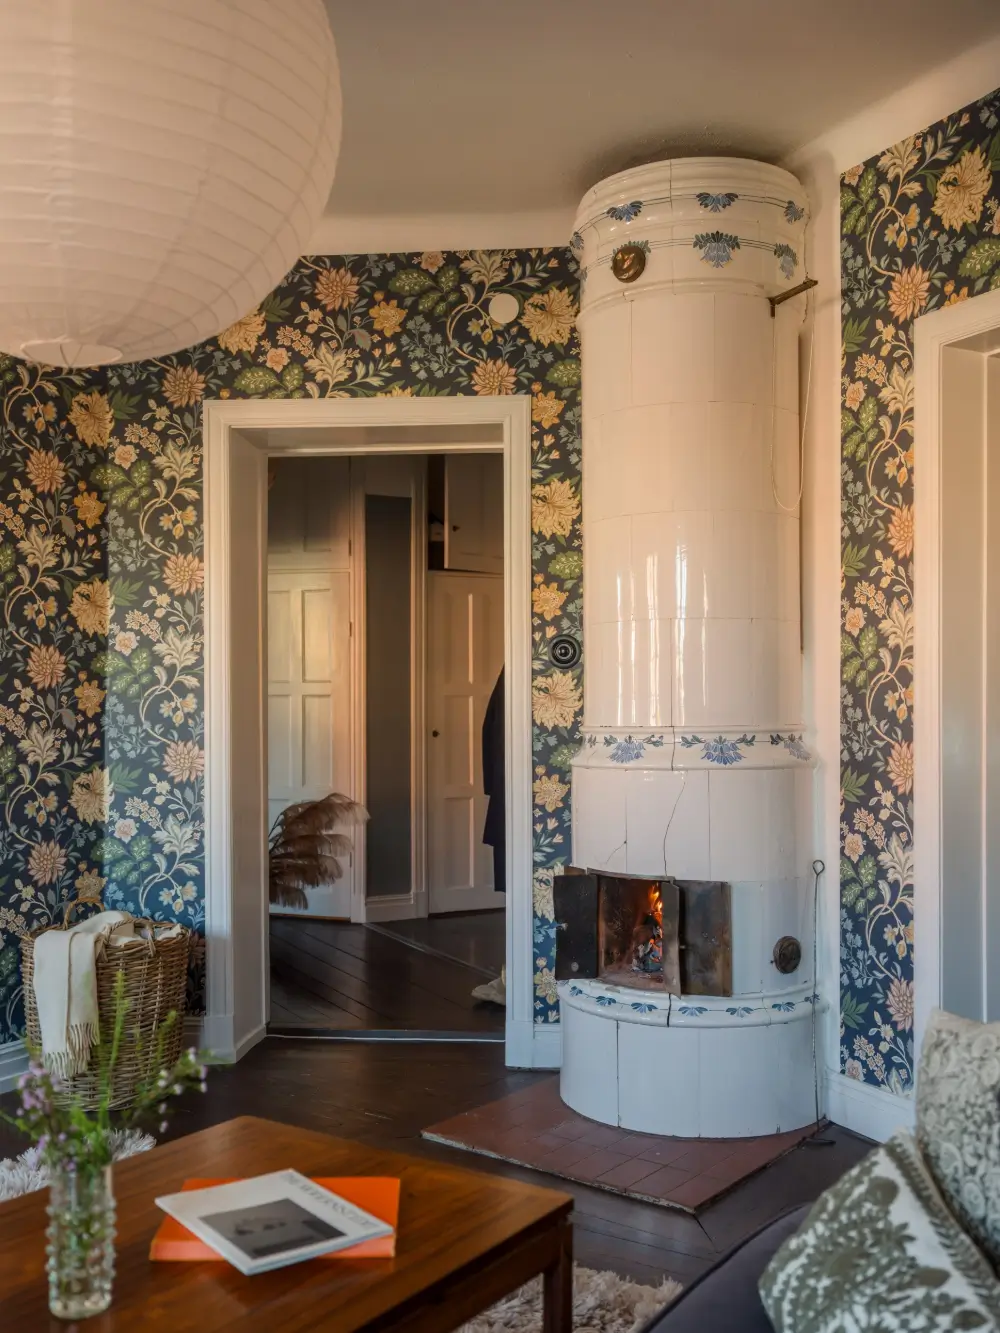
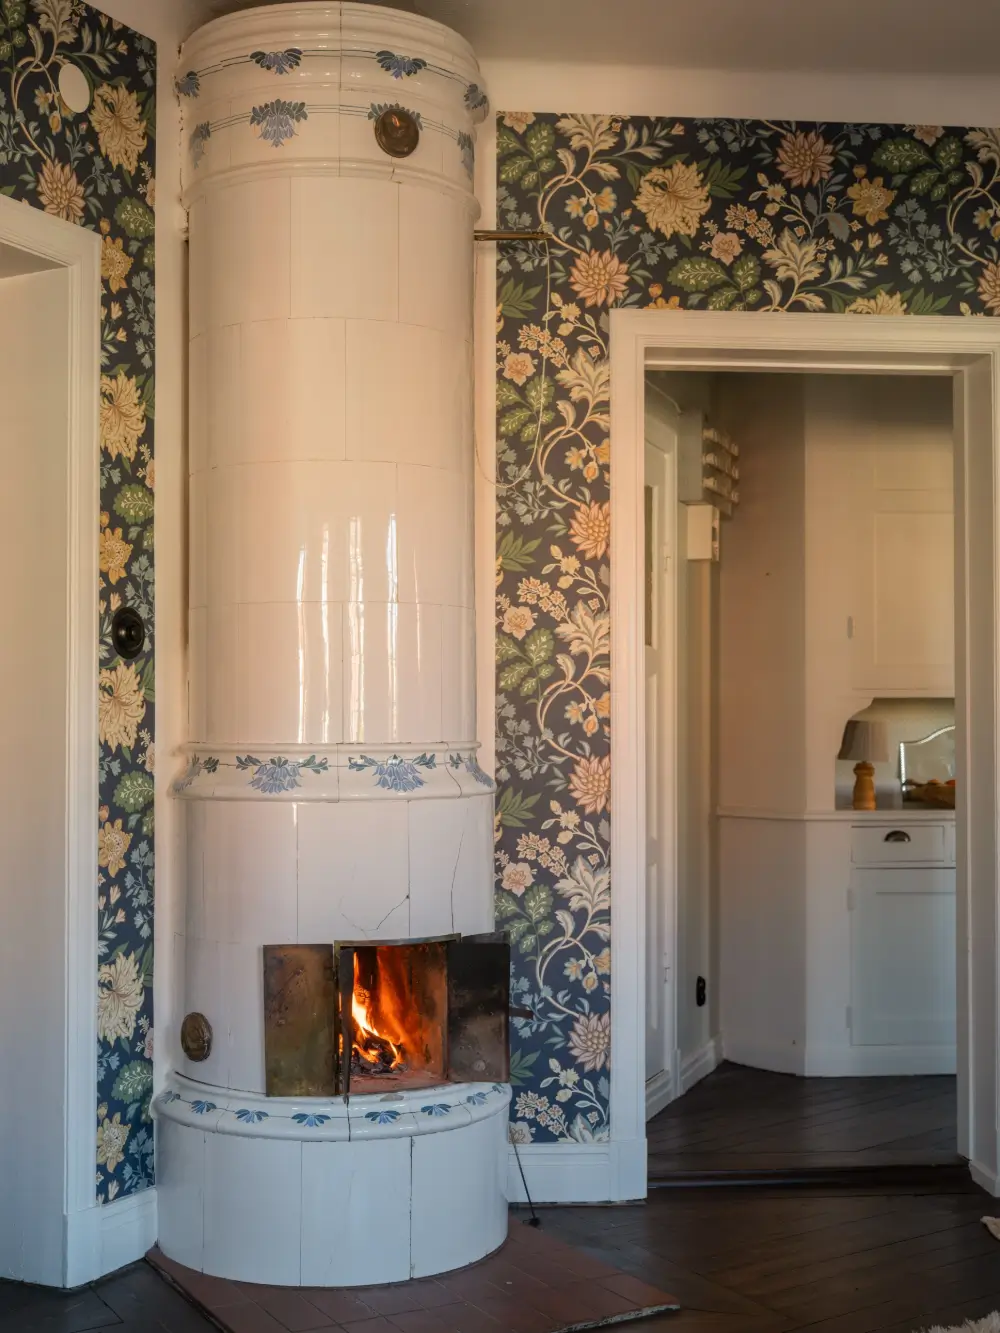
In the living room, Boråstapeter’s “Alicia” wallpaper creates a warm backdrop that pairs nicely with the white tiled fireplace with blue decorations and the dark wooden floorboards.
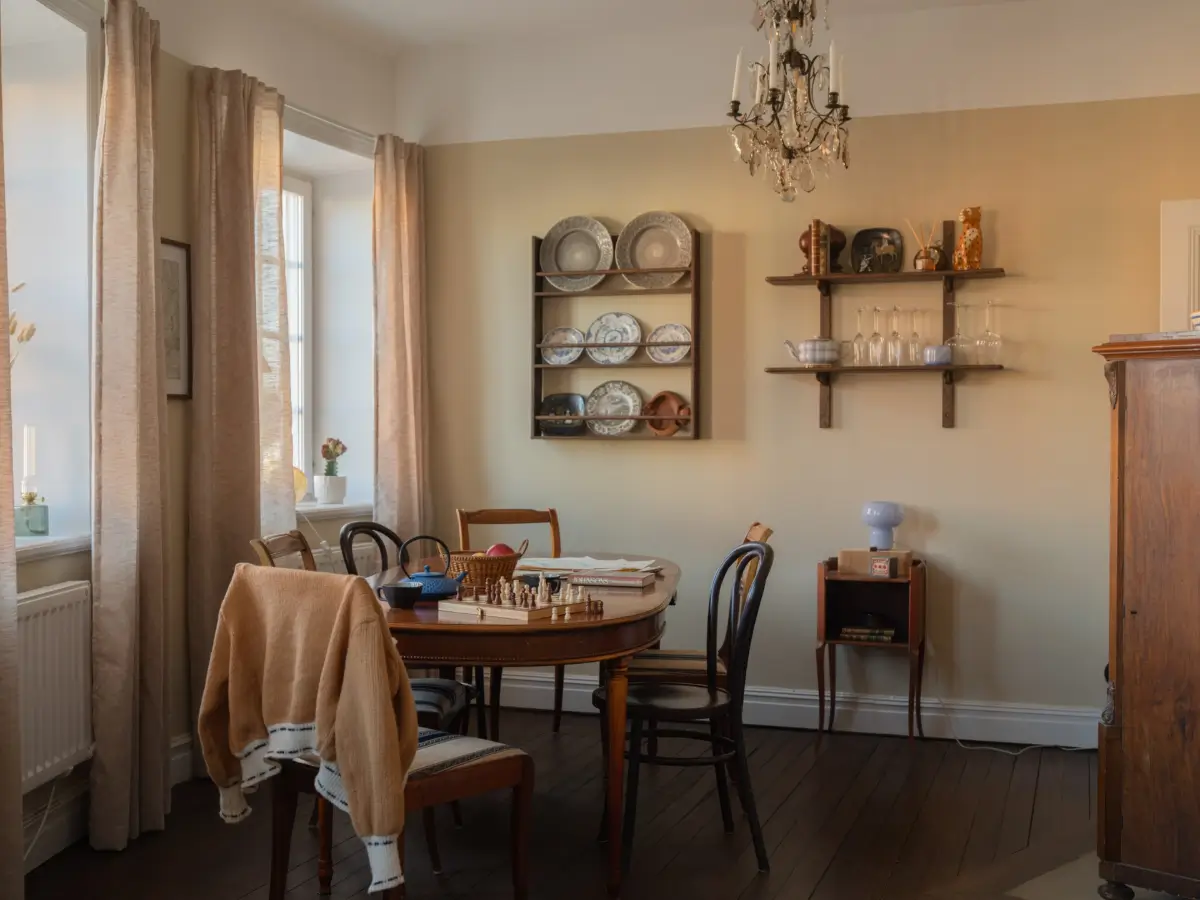
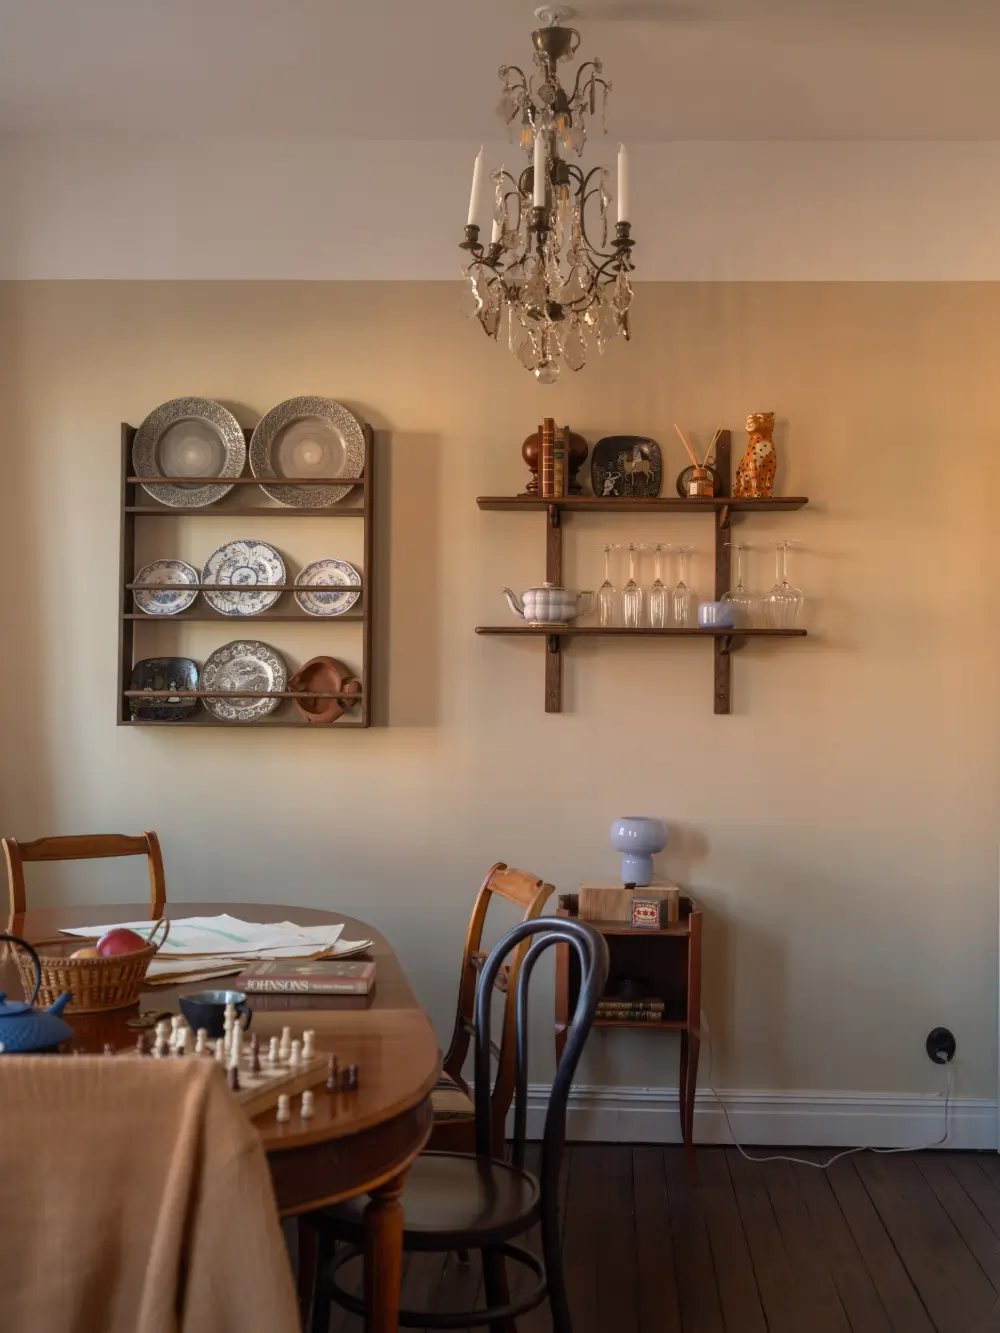
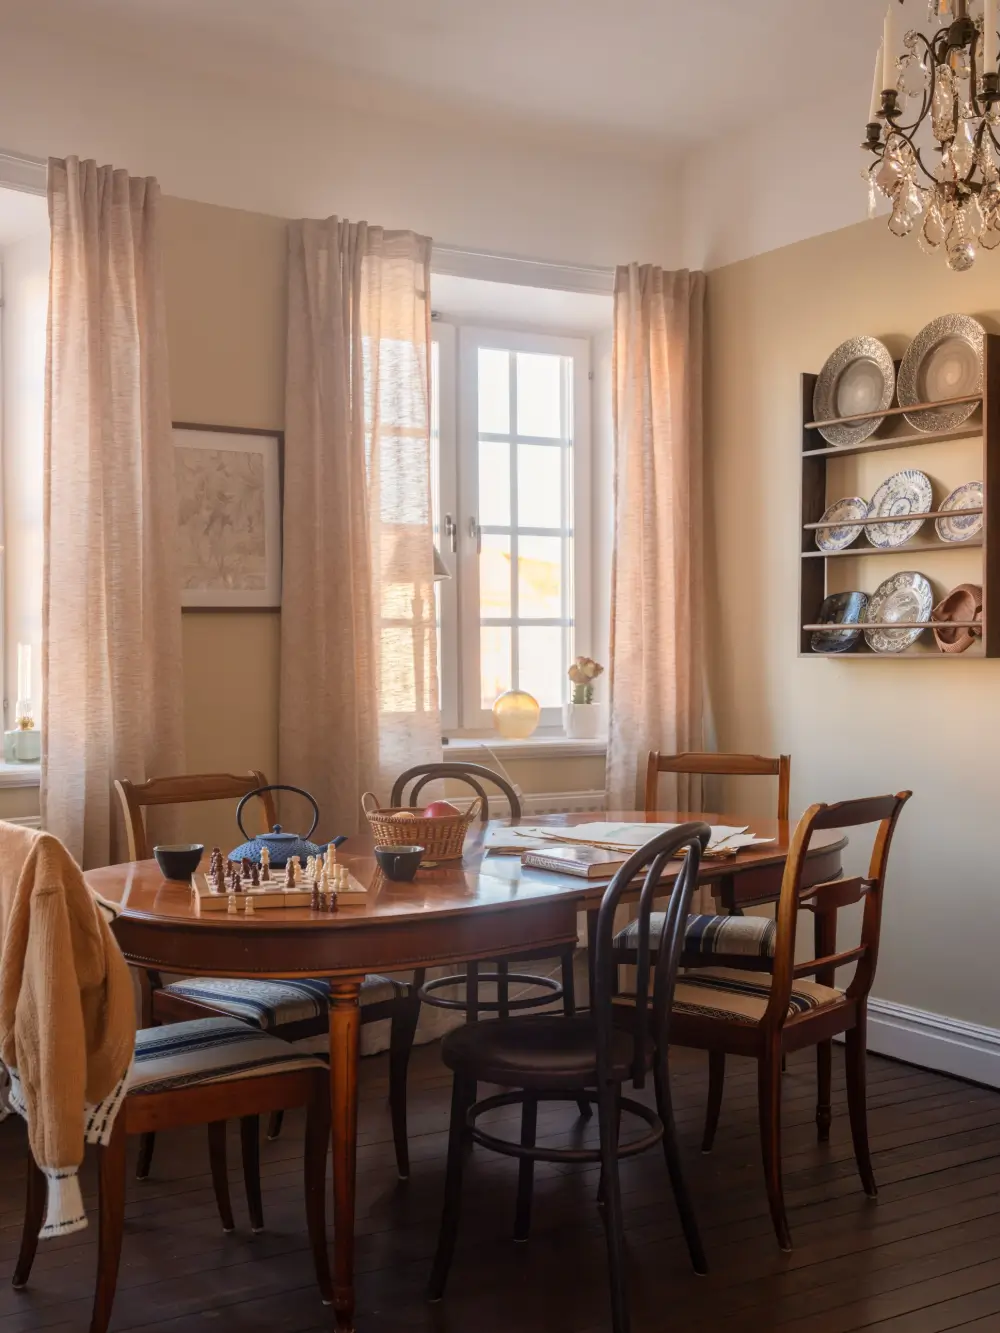
The adjoining dining room follows the curve of the building’s exterior wall, with two windows bringing light into the space. The light beige walls add a softness to the room while also drawing attention to the original moldings.
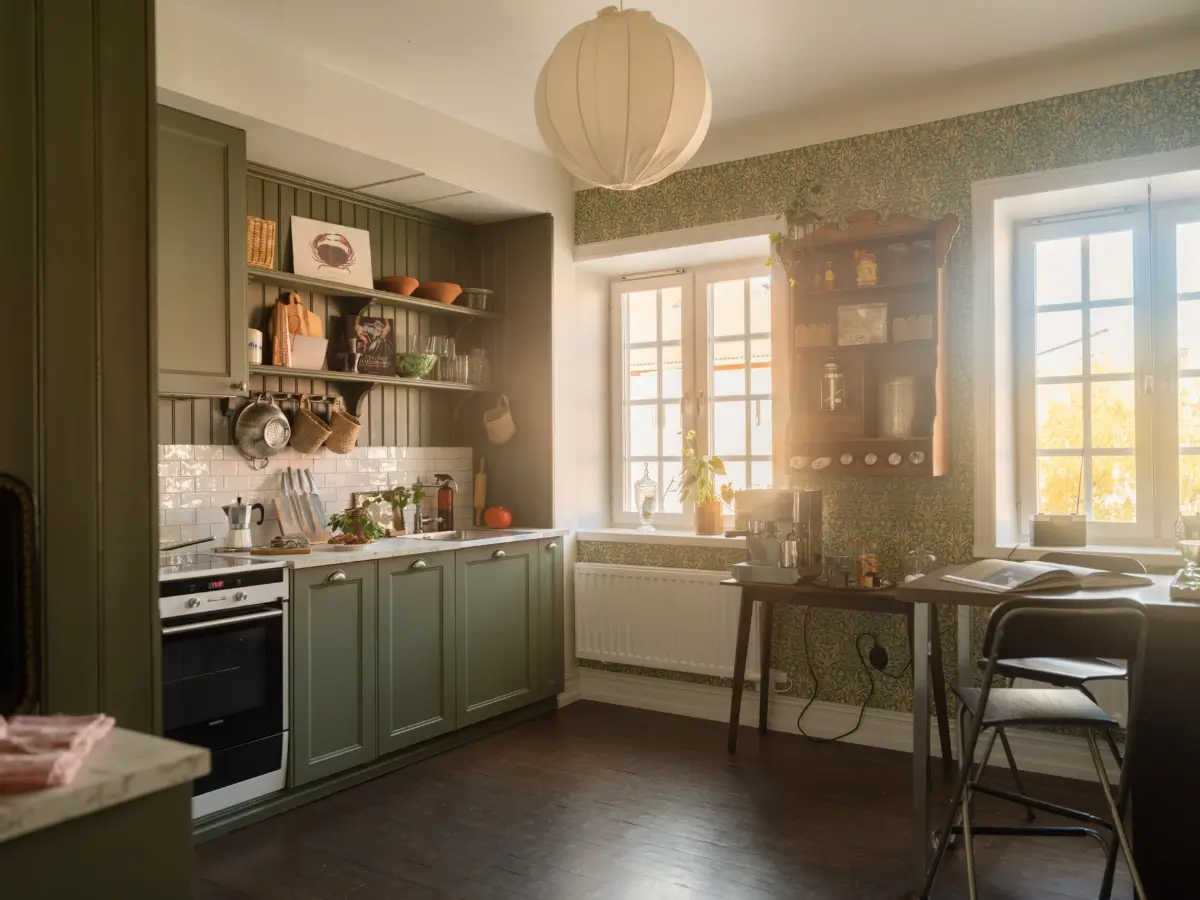
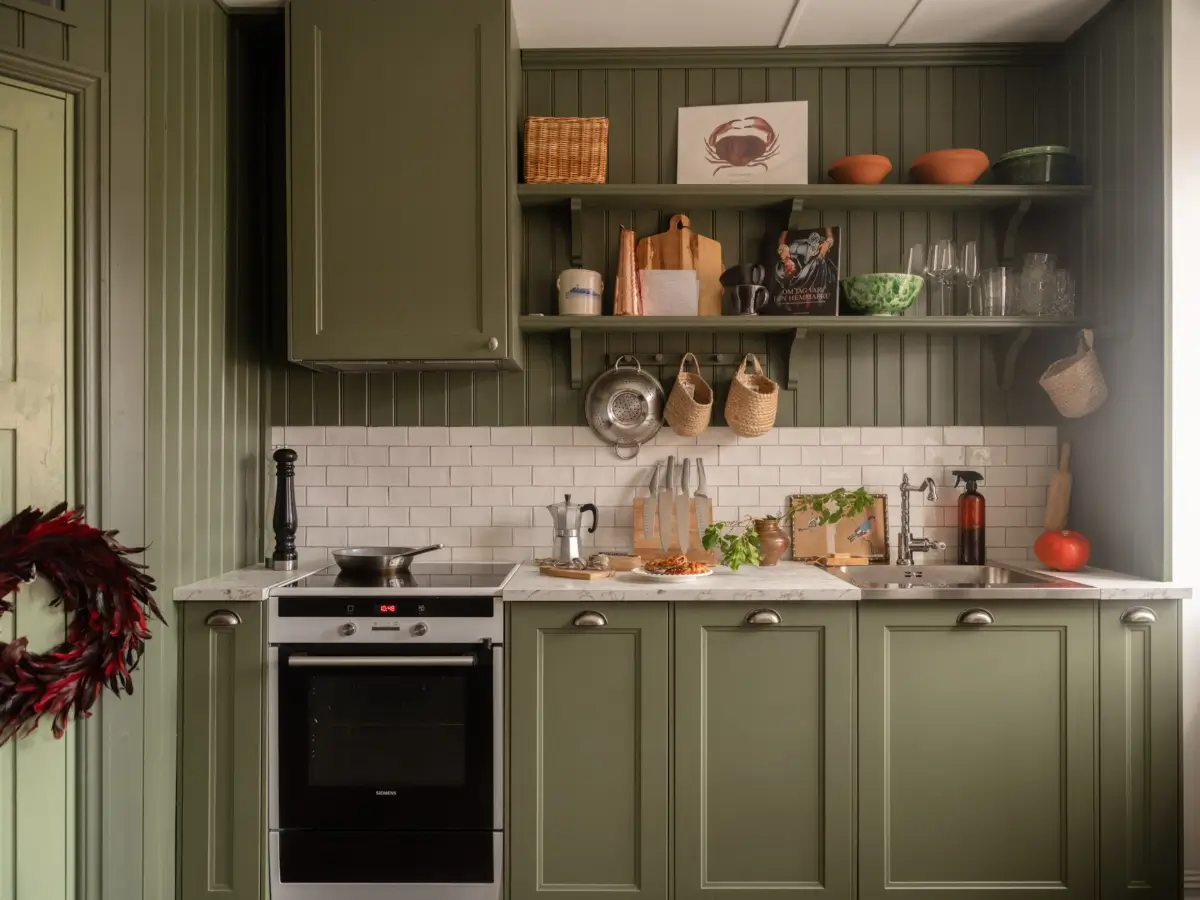
In the kitchen, green cabinetry and matching beadboard paneling sit alongside William Morris’s “Snakeshead” wallpaper.
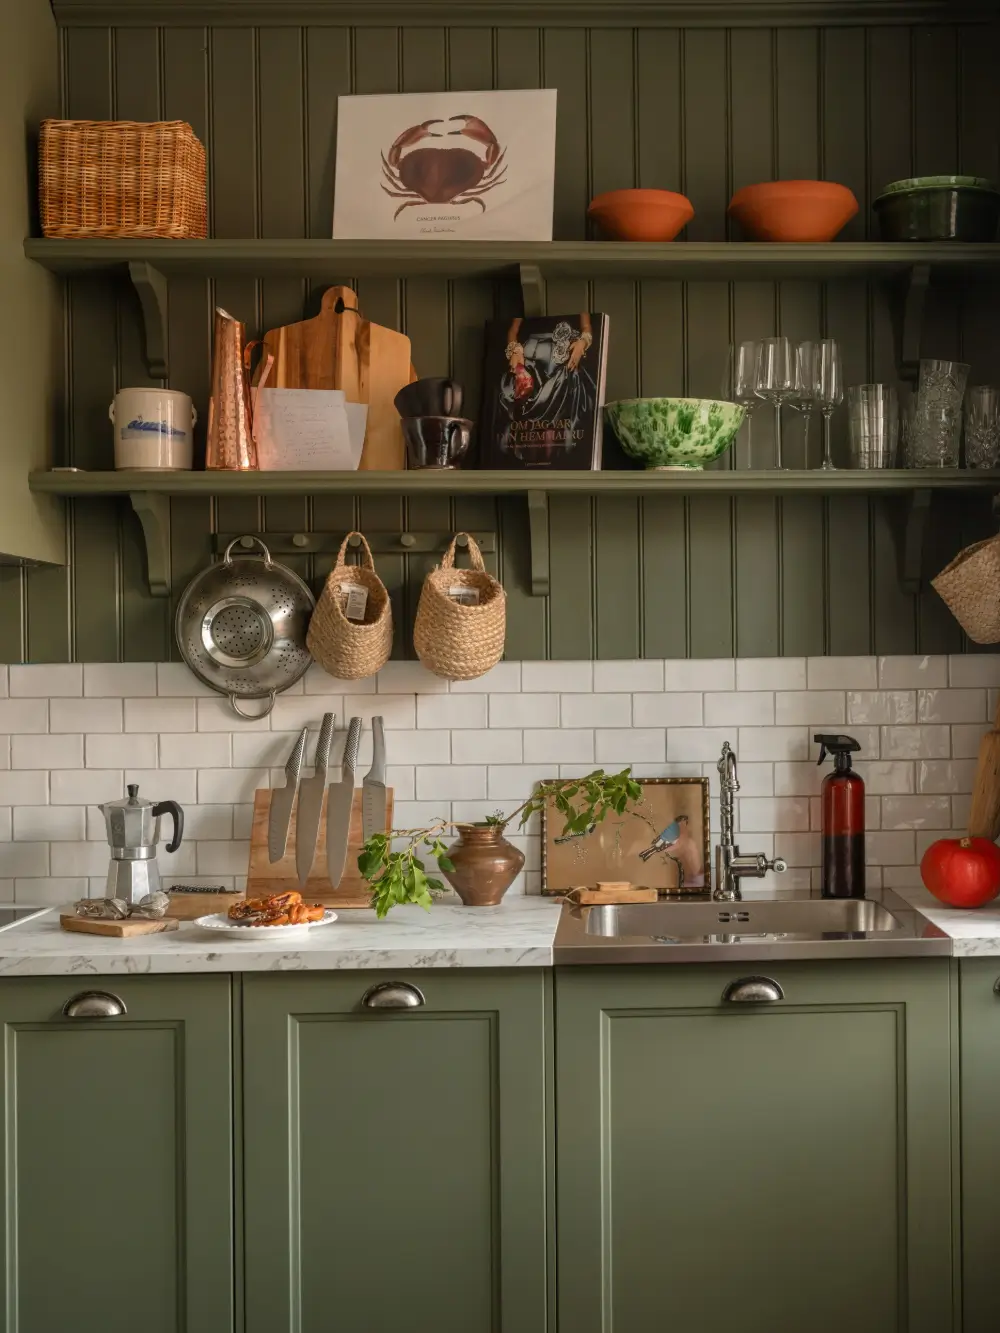
The paneled cabinet doors suit the apartment’s period character, while a marble-effect worktop and white tiles keep the cooking space bright.
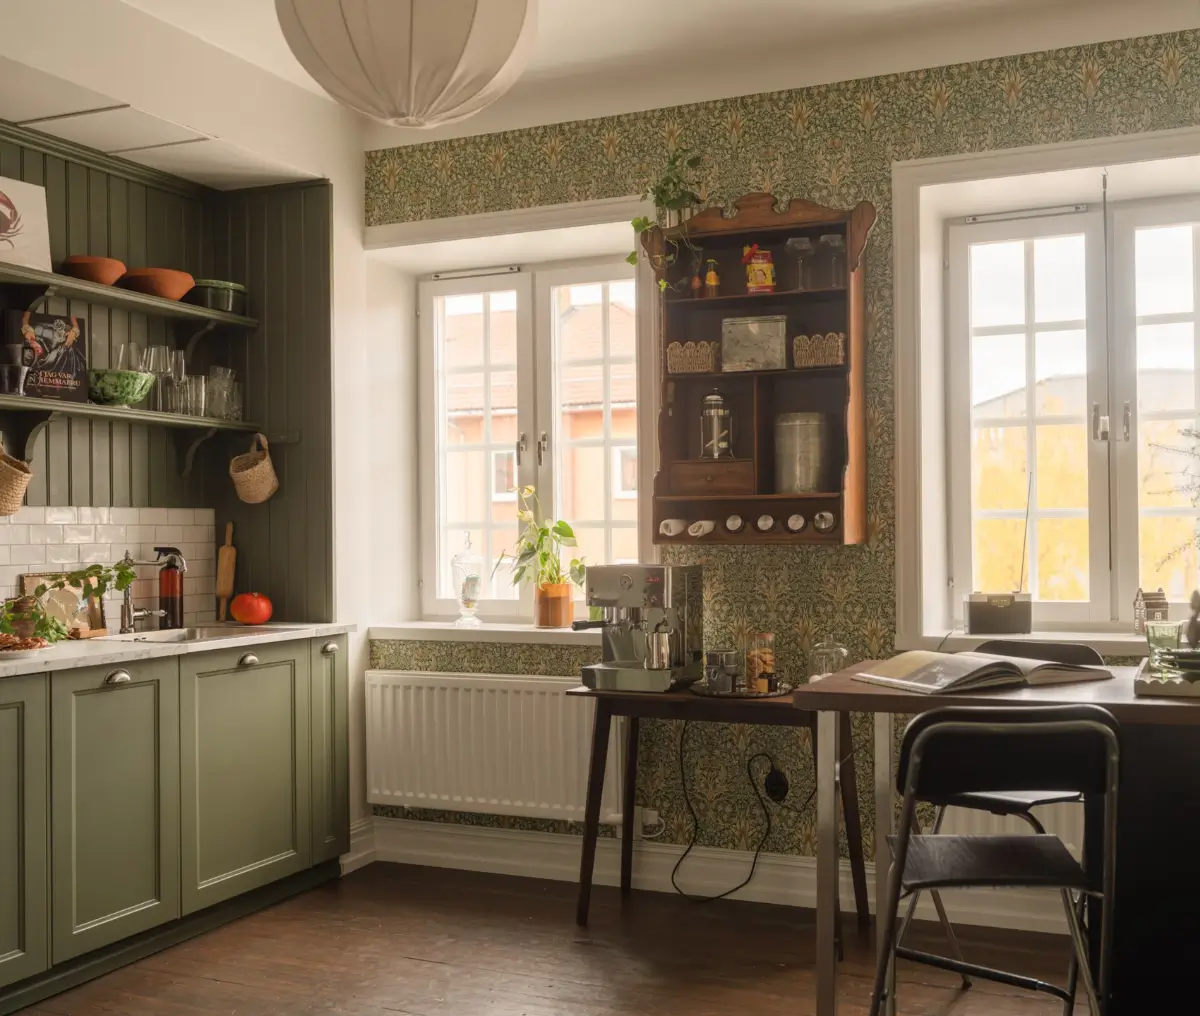
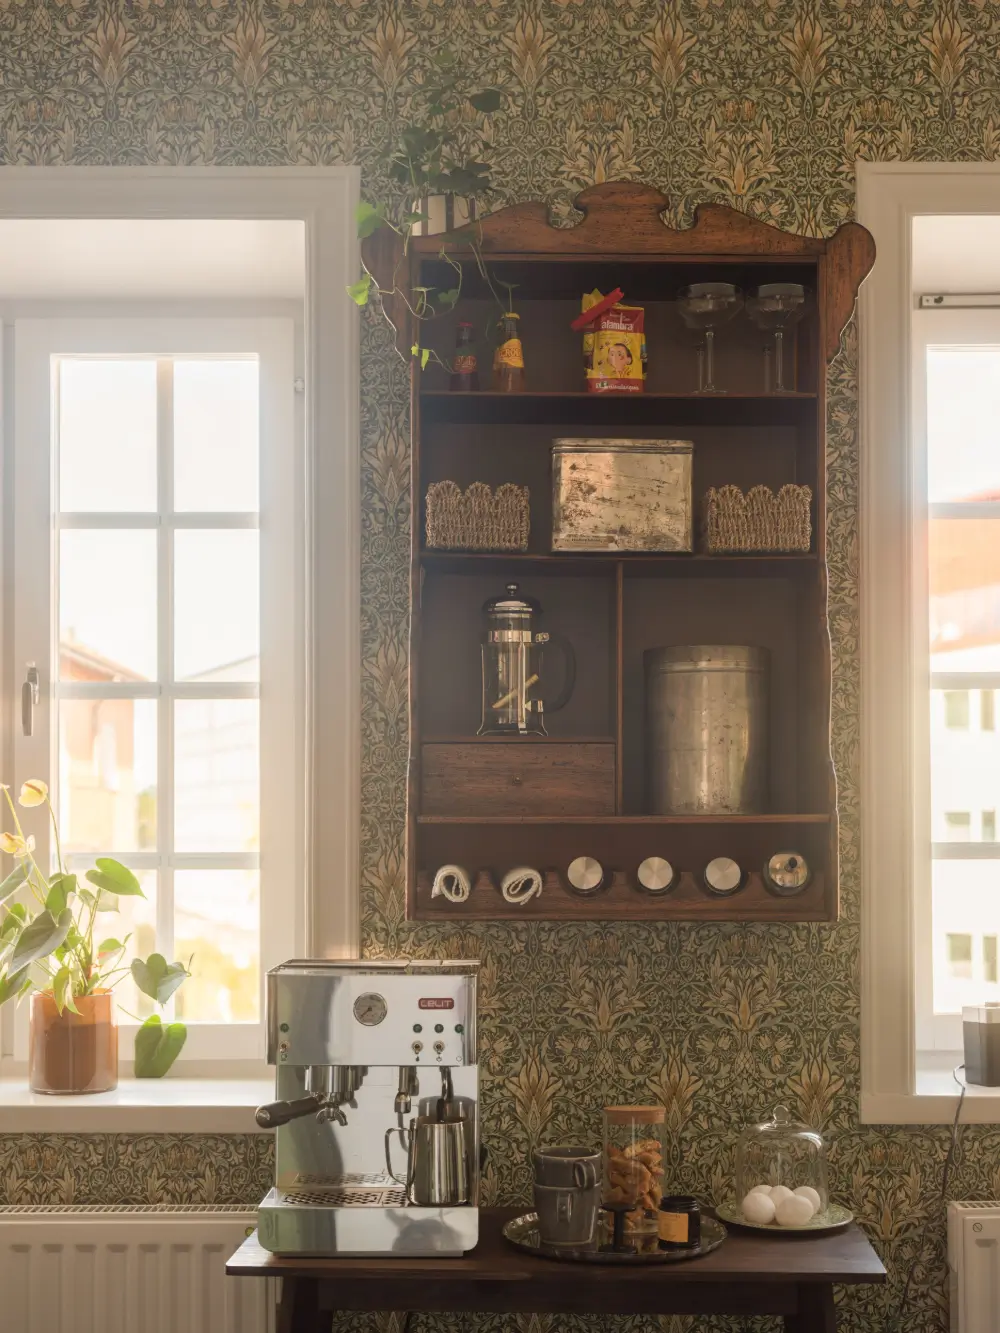
A charming coffee corner is created between the two windows, featuring an antique wall cabinet.
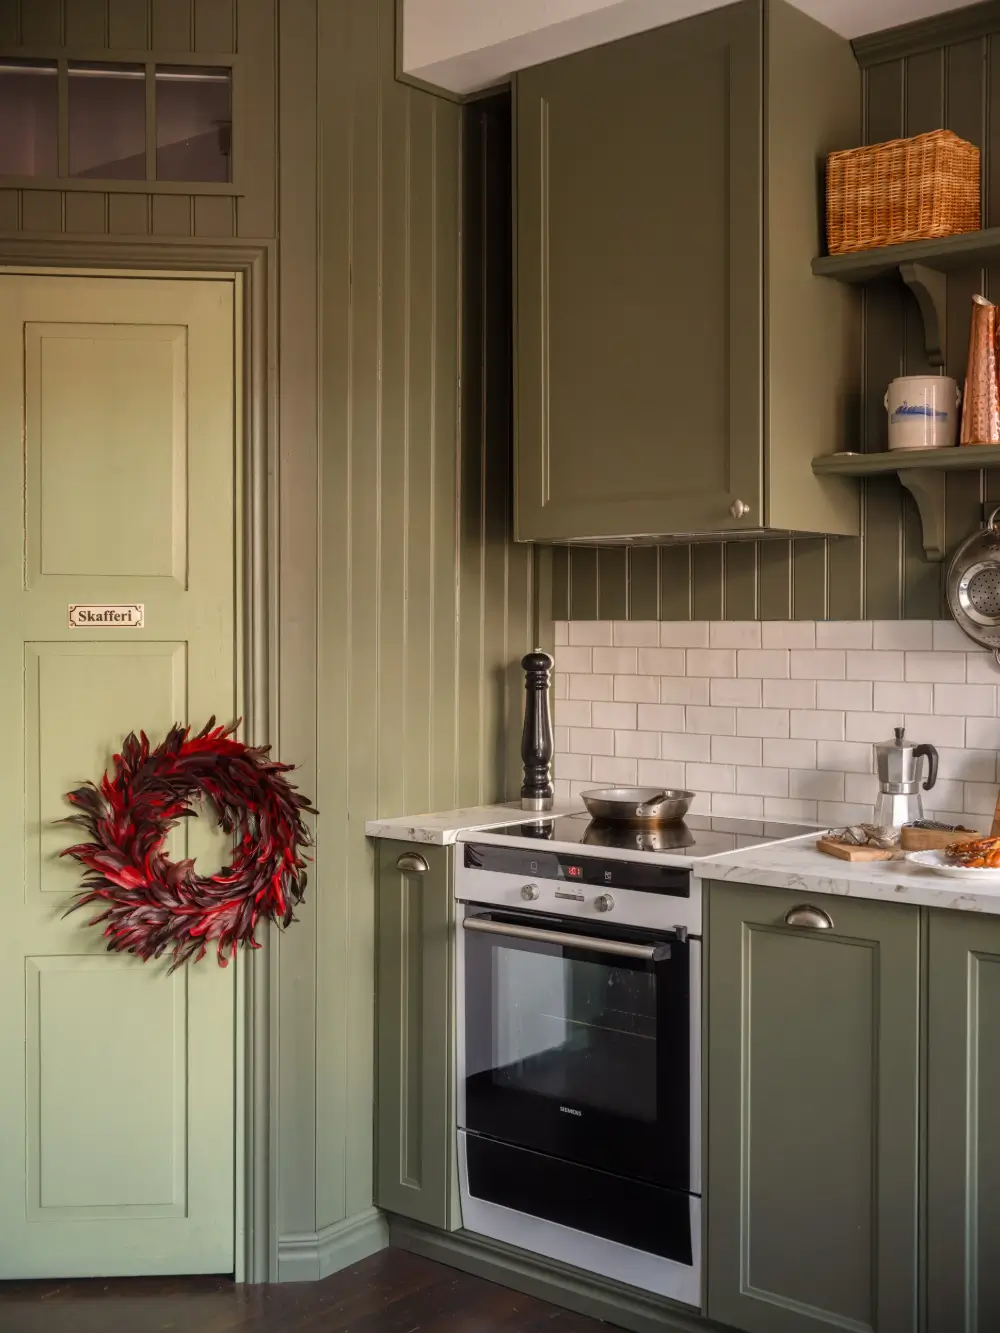
In the corner, an original walk-in pantry provides plenty of storage space.
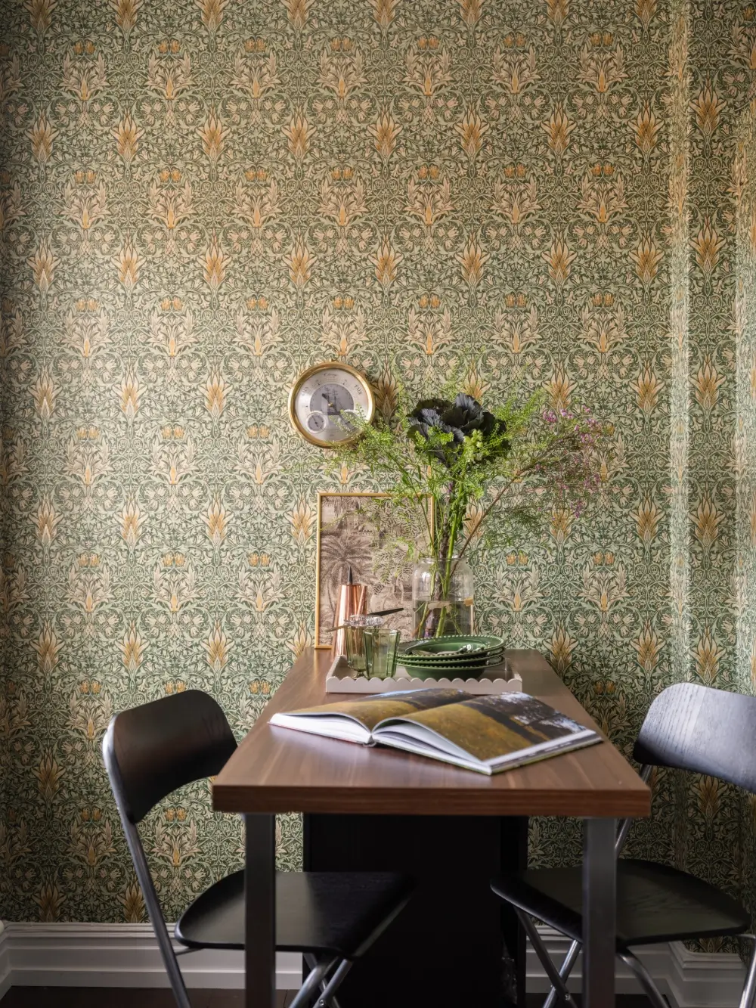
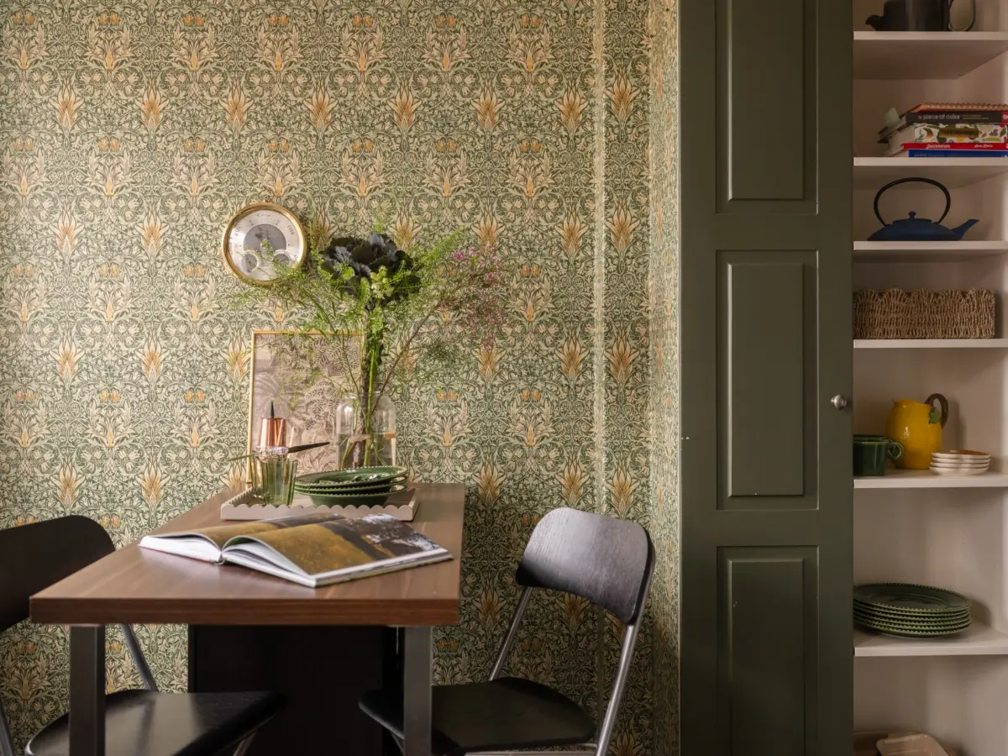
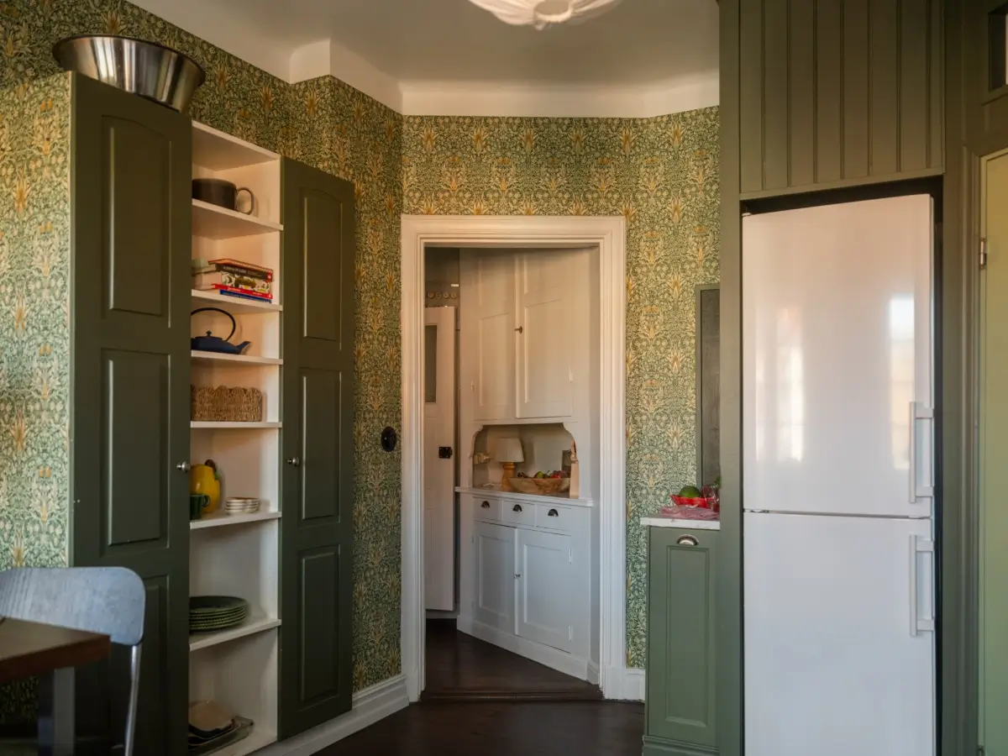
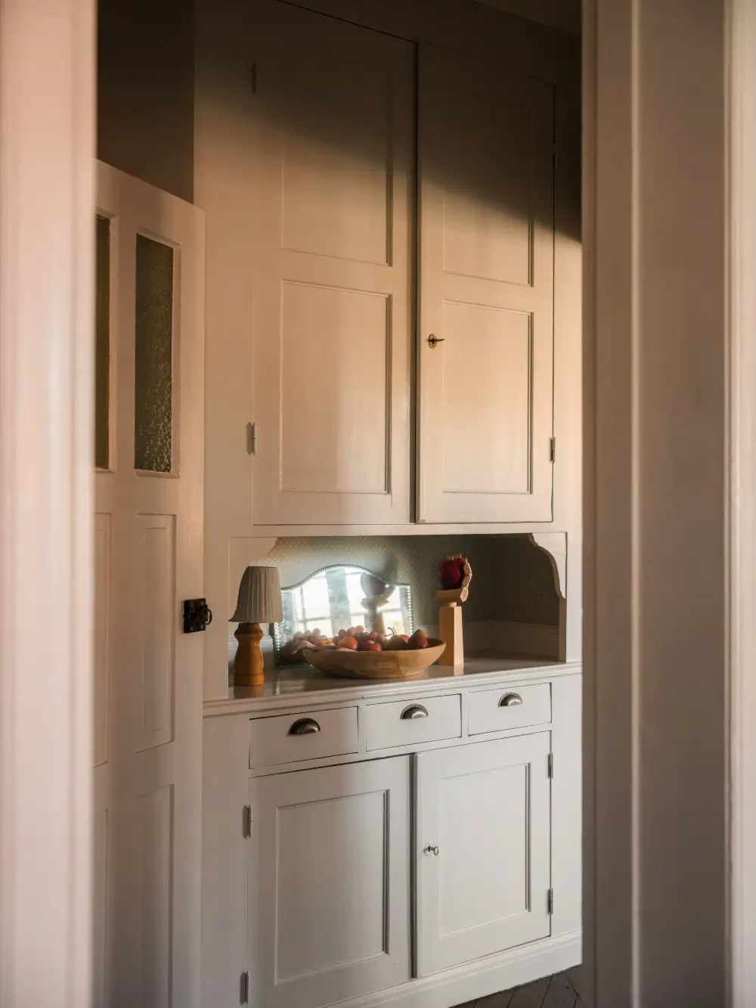
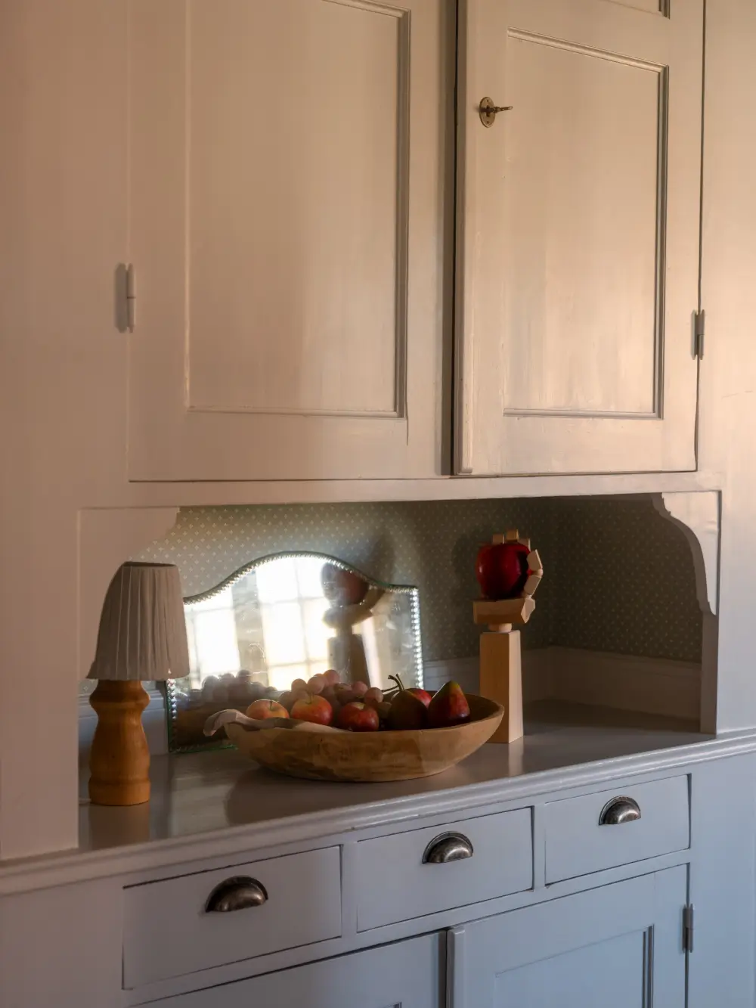
In the serving passage that connects the kitchen and the bathroom with the living room, an original serving cabinet has been preserved.
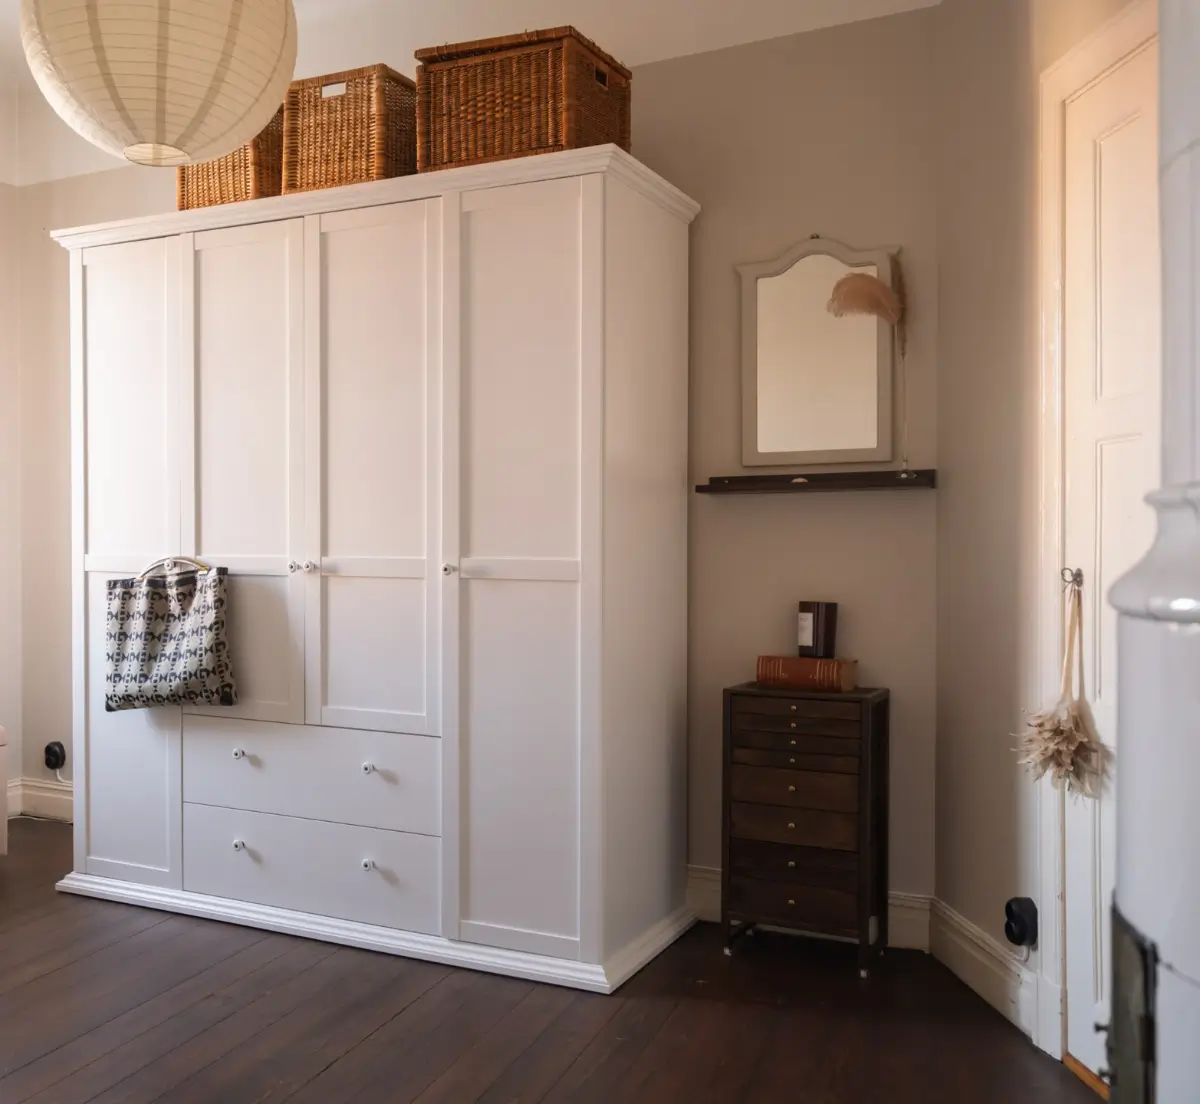
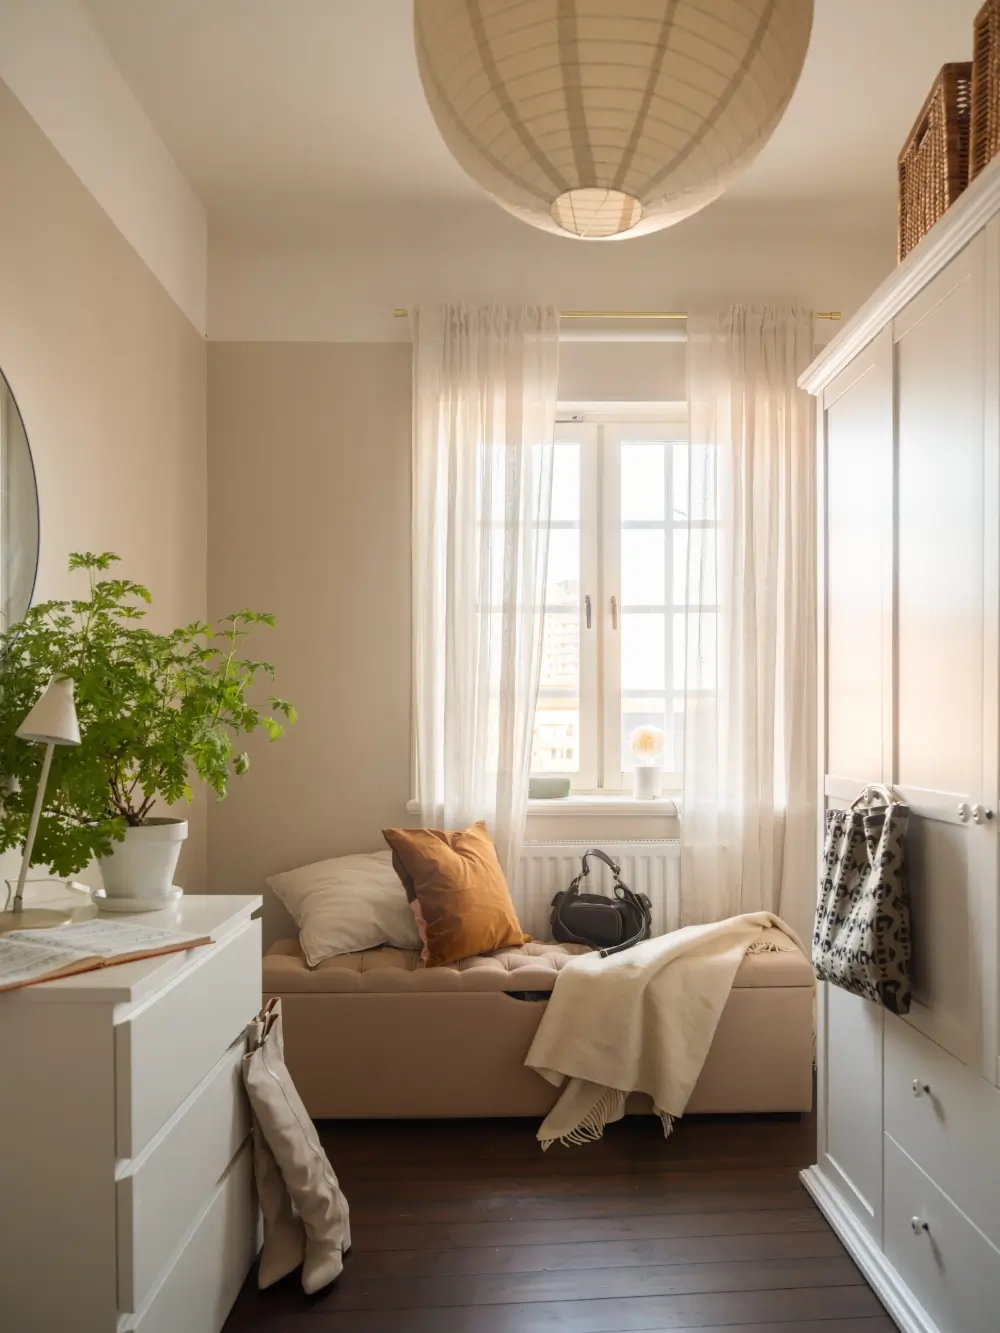
The apartment has two bedrooms. The smallest room is now used as a stylish dressing room with large wardrobes and a bench in front of the window.
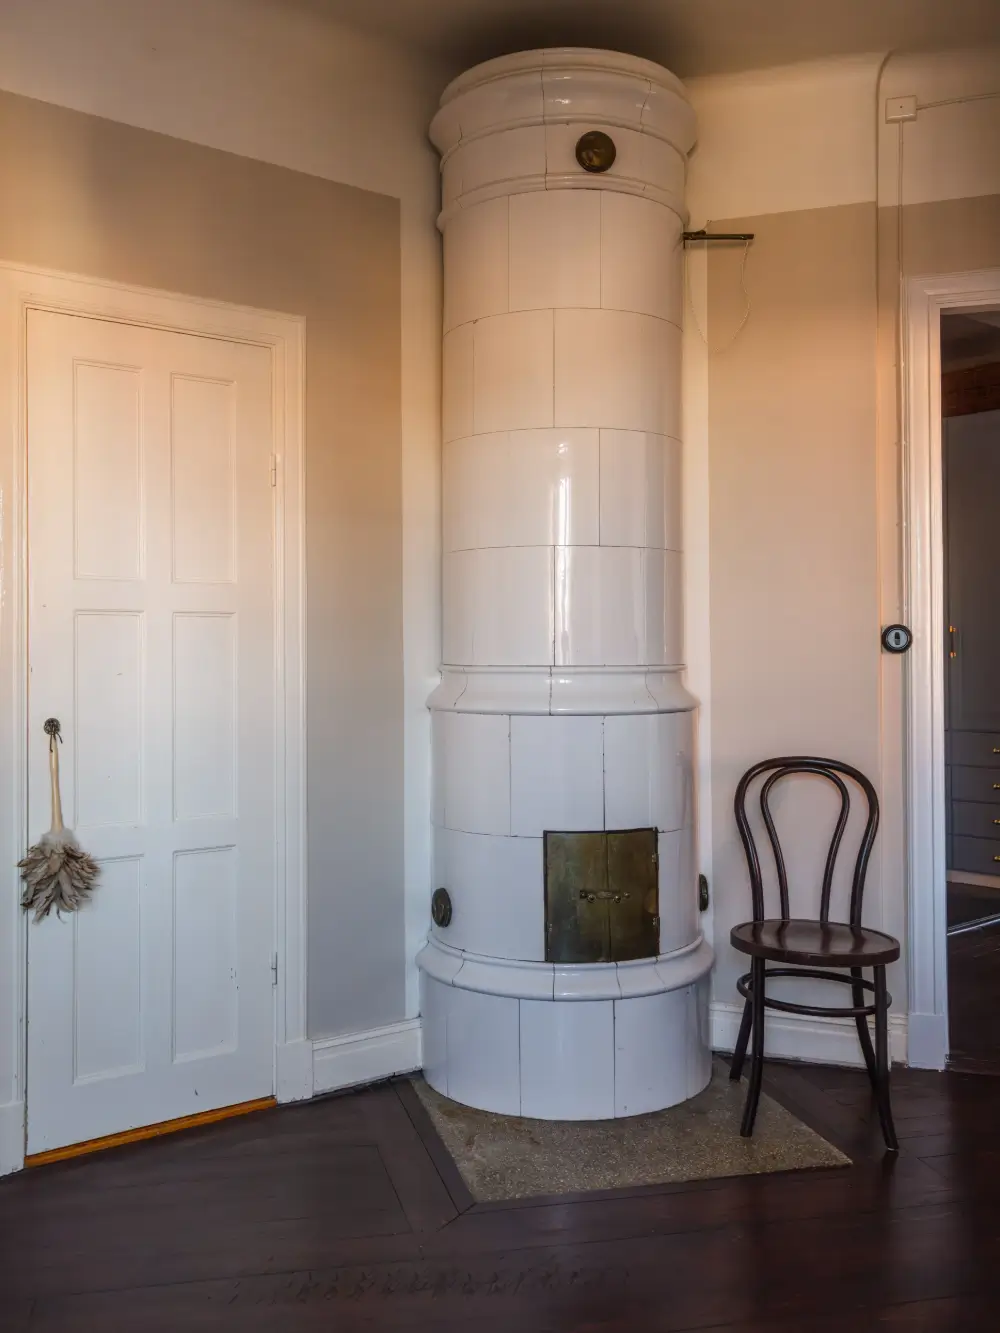
The room also includes and original built-in wardrobe and a traditional Swedish fireplace.
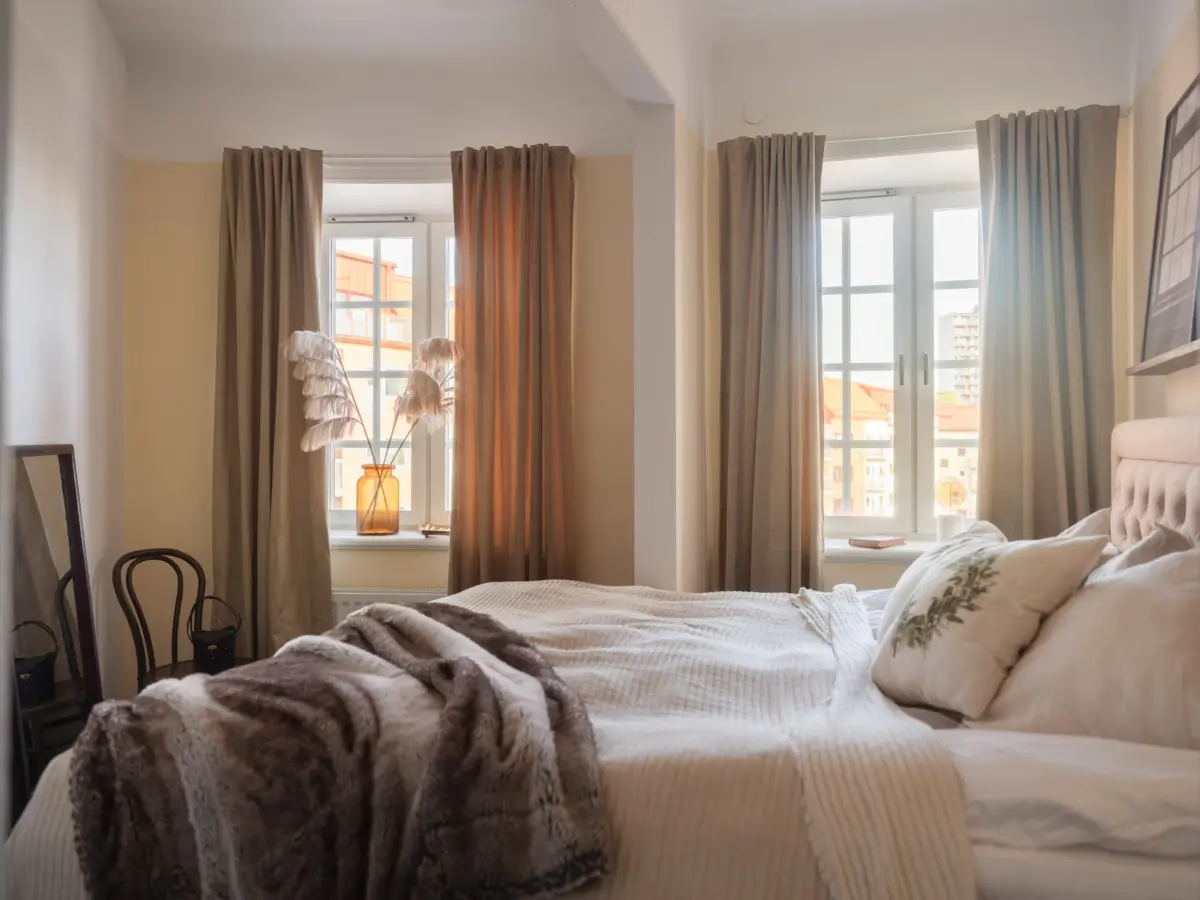
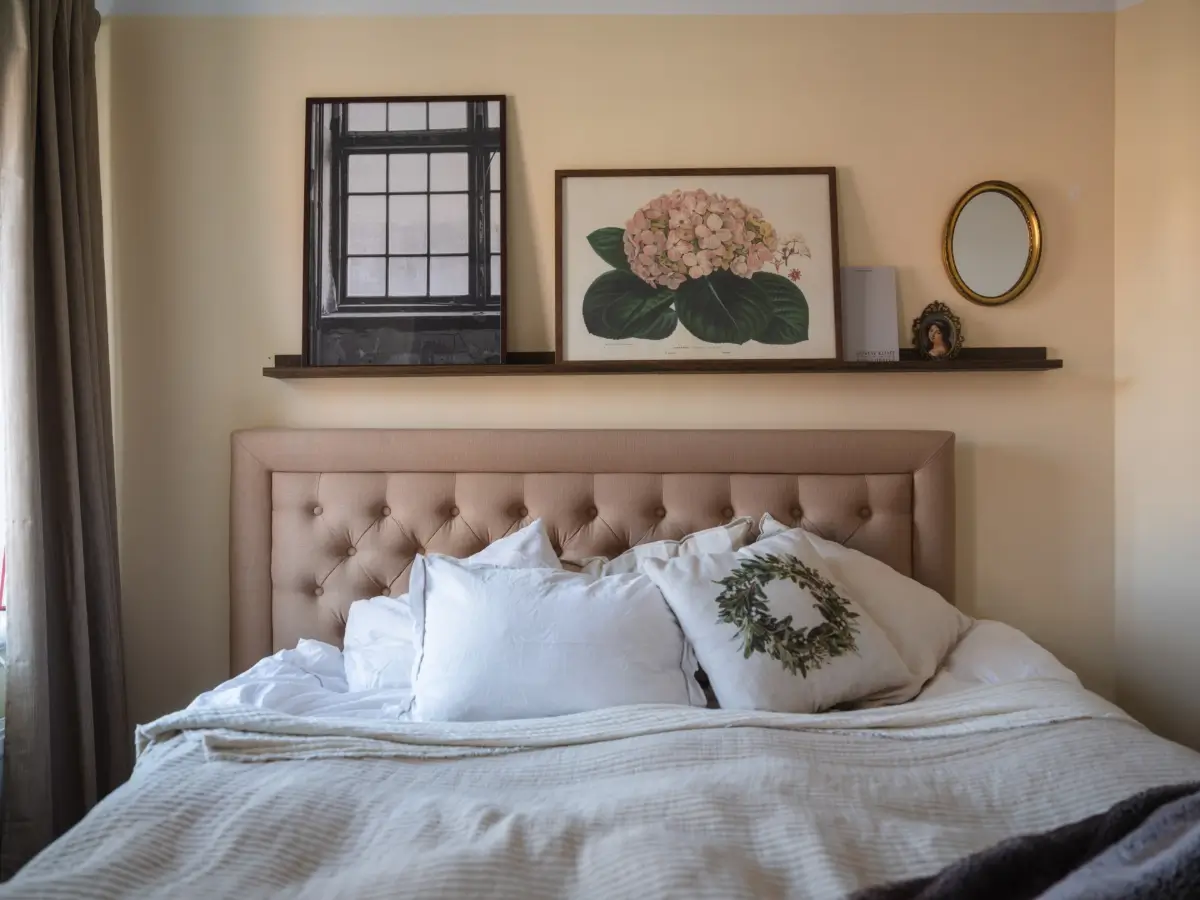
The largest bedroom features light yellow walls that give the room a soft atmosphere. Two large windows bring in plenty of natural light, while the unusual shape adds period character to the room.
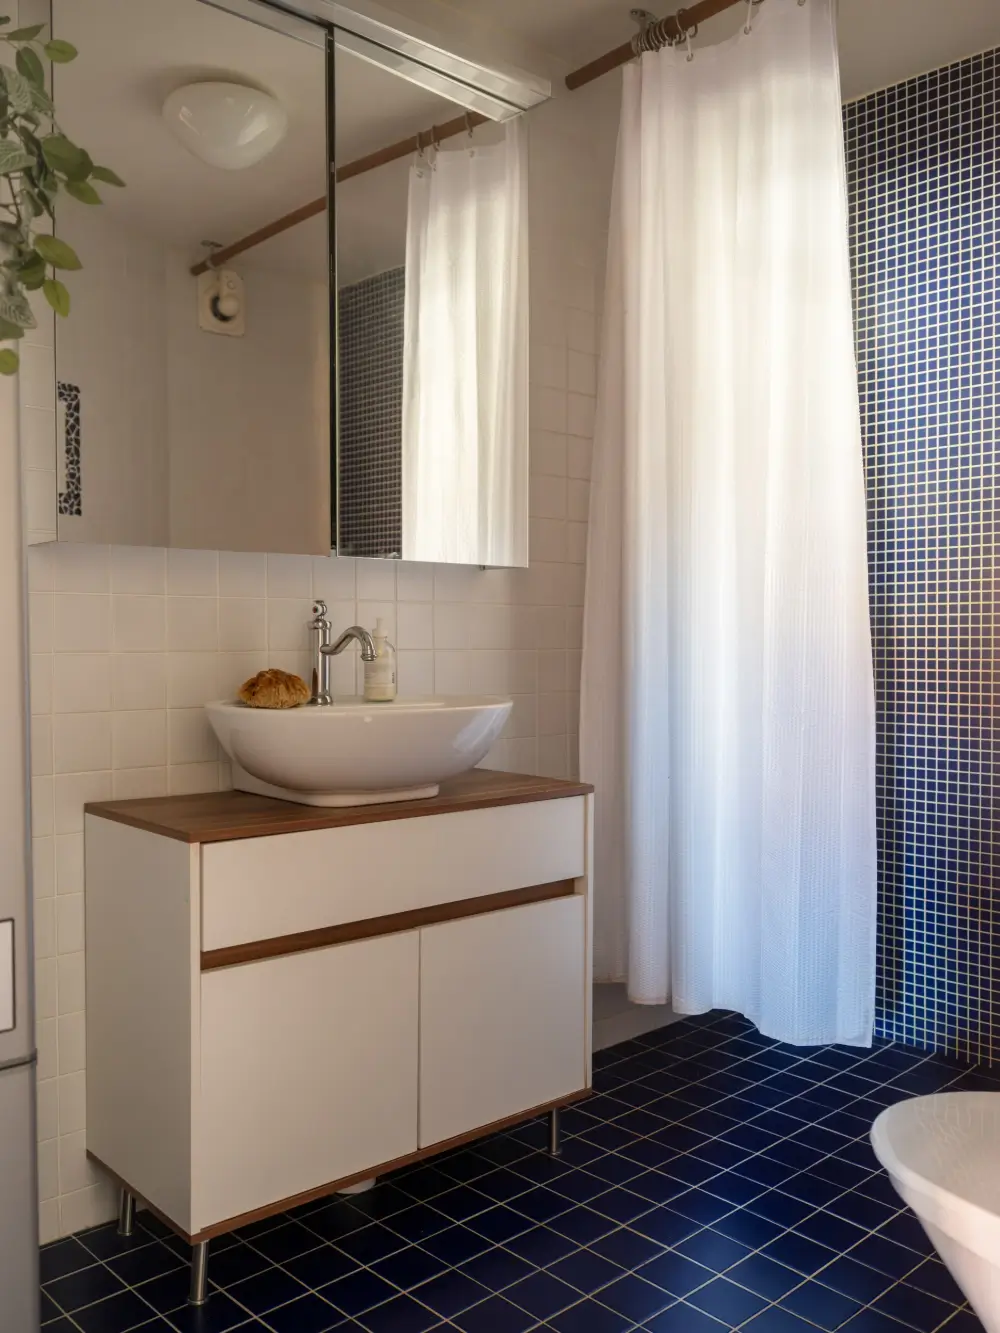
The bathroom is designed in a more modern style with dark blue floor tiles and white and blue mosaic wall tiles.
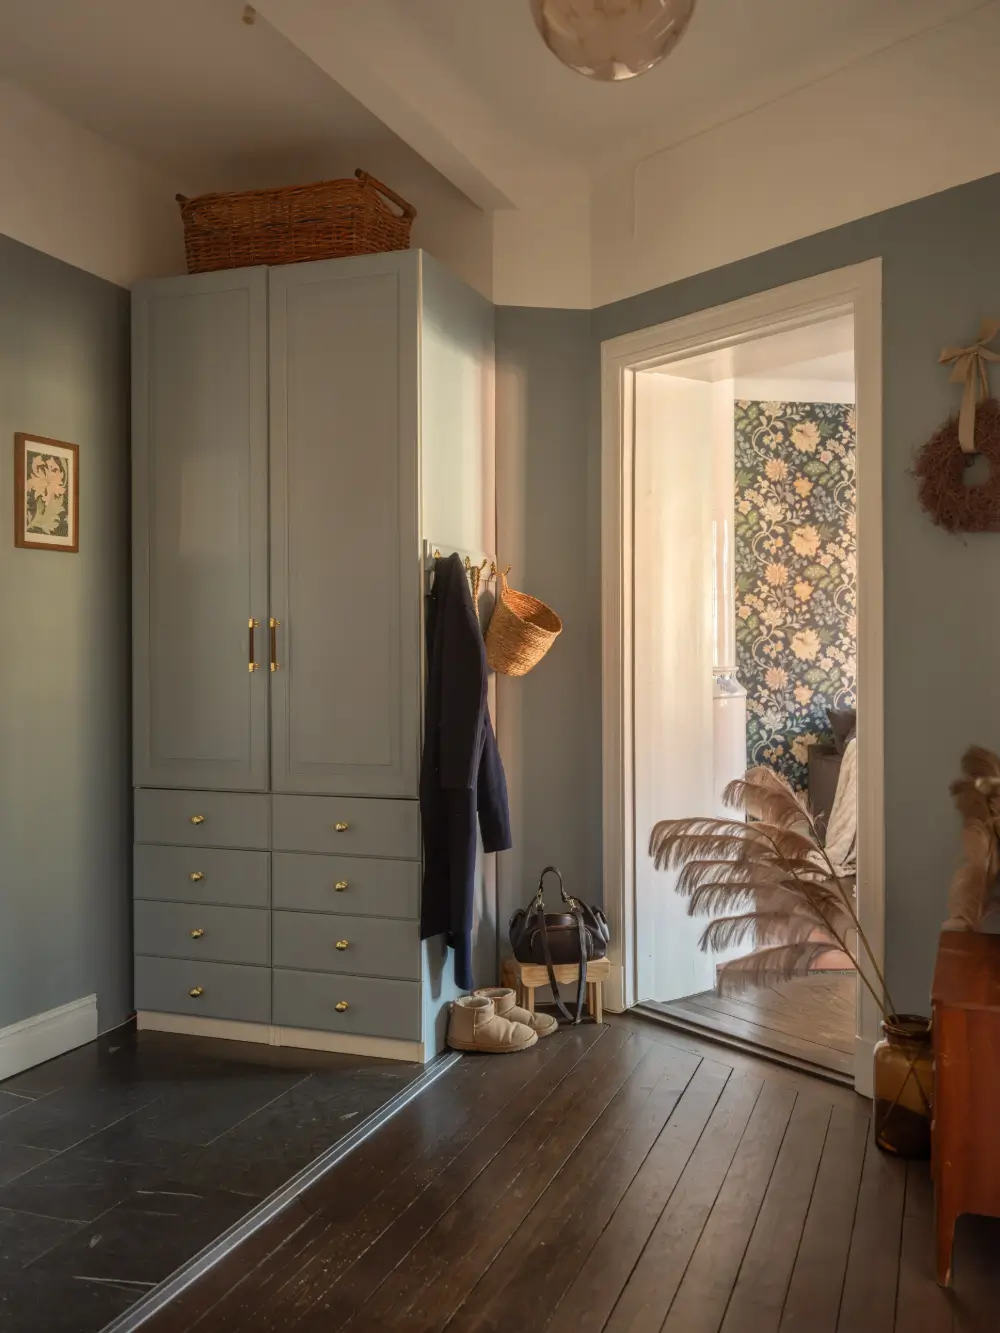
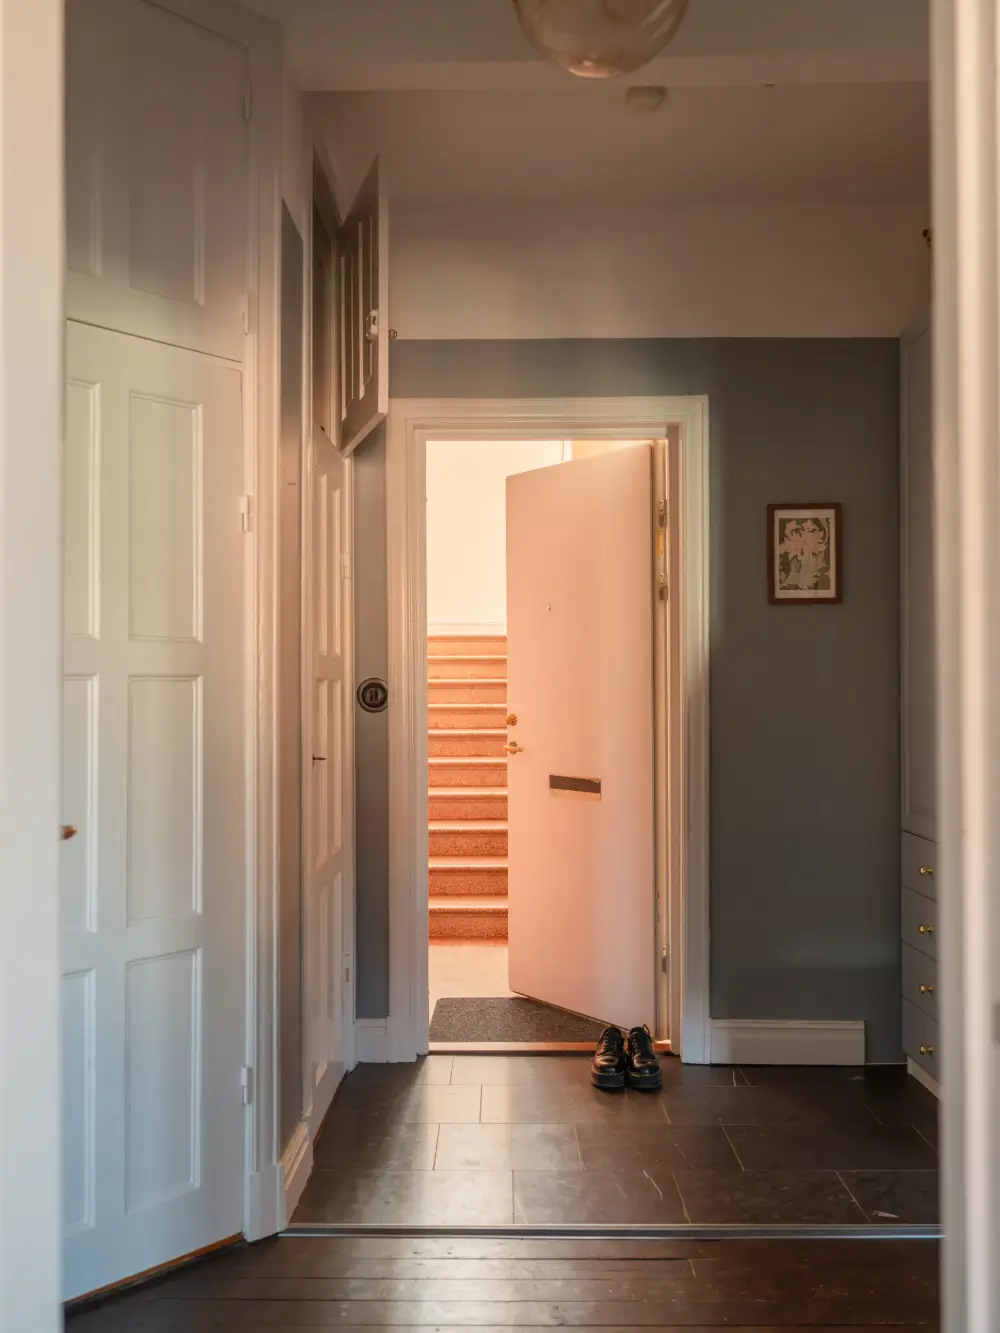
The entry hall features dark floor tiles that give way to dark-stained wooden floorboards. The walls are painted in Jotun’s “Dusky Blue,” which provides a nice backdrop to the original joinery, while built-in cupboards and an additional traditional wardrobe offer a lot of storage.
styling by Copparstad and photography by Therese Jahnson for Historiska Hem.