


Original Frescoes and High Ceilings in a Lisbon Palace Duplex Apartment
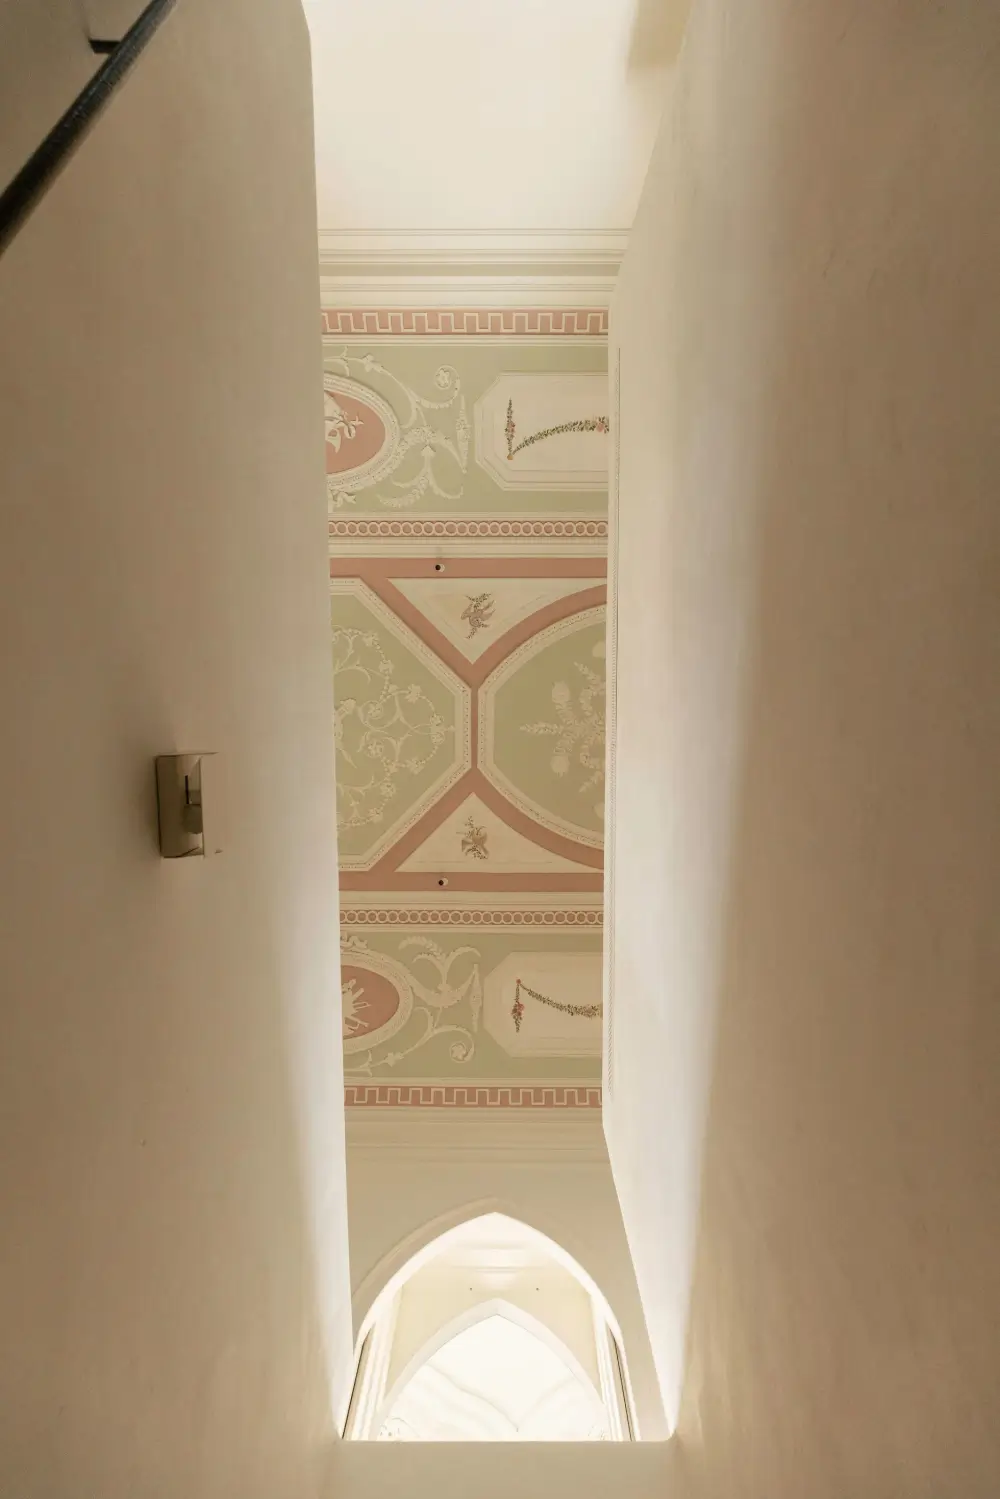
In Lisbon’s historic center, a sixteenth-century palace overlooking the Tagus is home to Constantine, a four-bedroom duplex apartment with protected frescoes, original eighteenth-century tiles, and ceilings rising to 5.3 meters.
The residence spans approximately 375 square meters across two levels, with south-facing open-plan living spaces and three private outdoor spaces with lovely views.
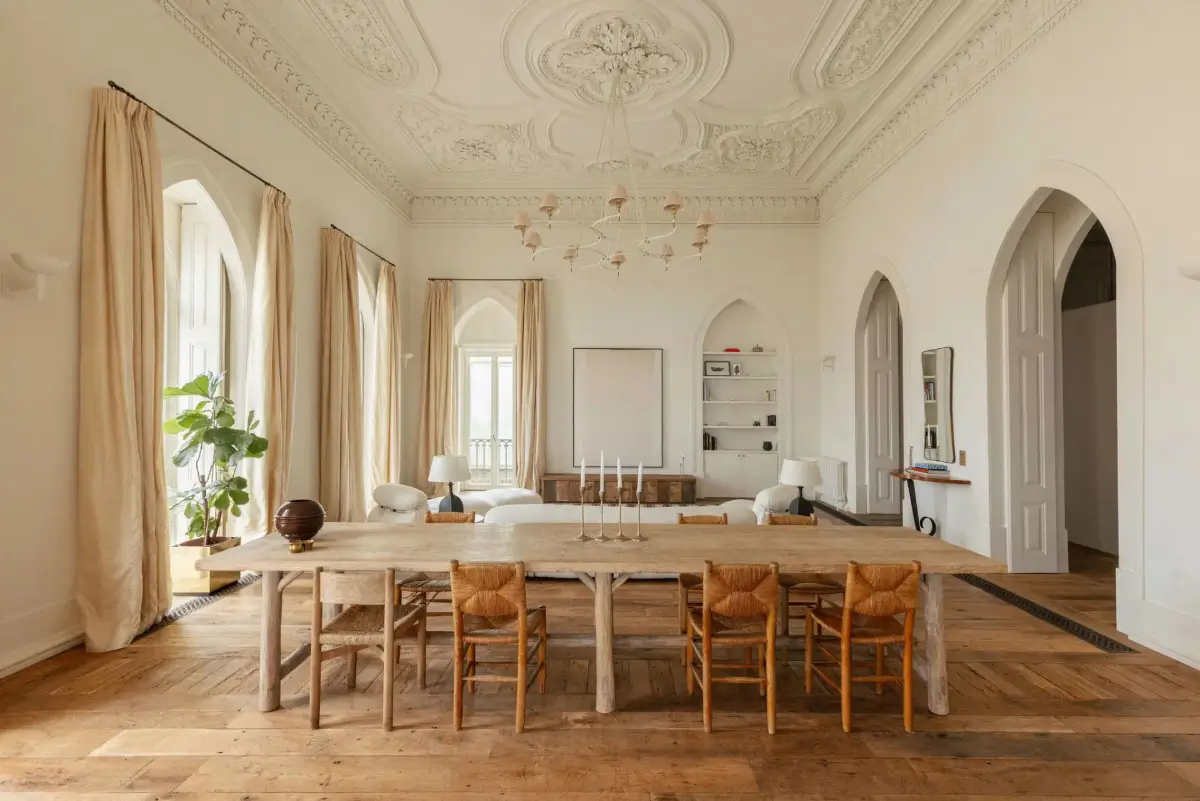
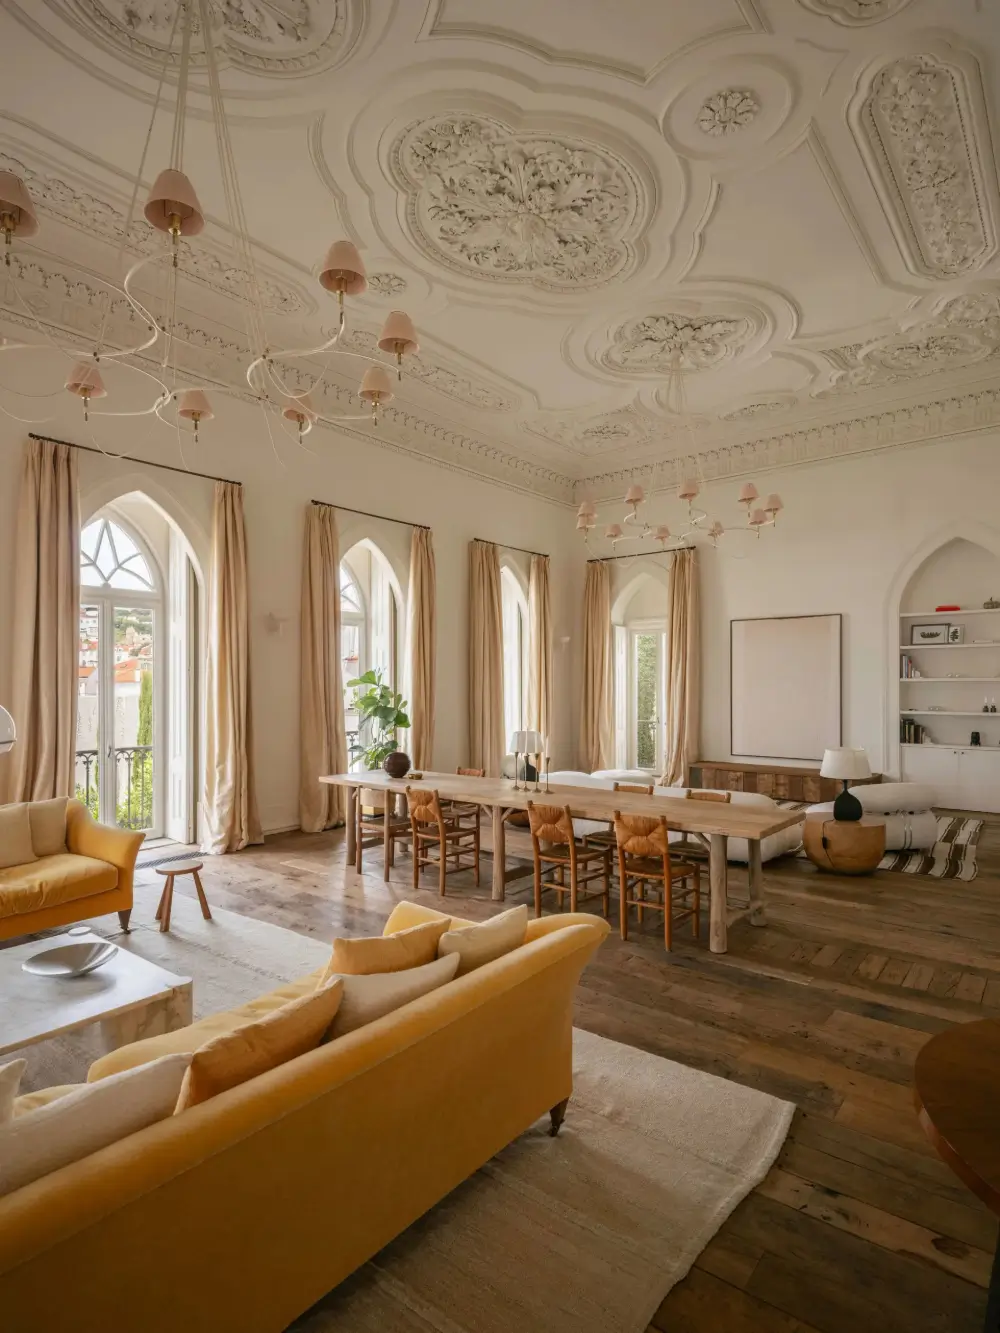
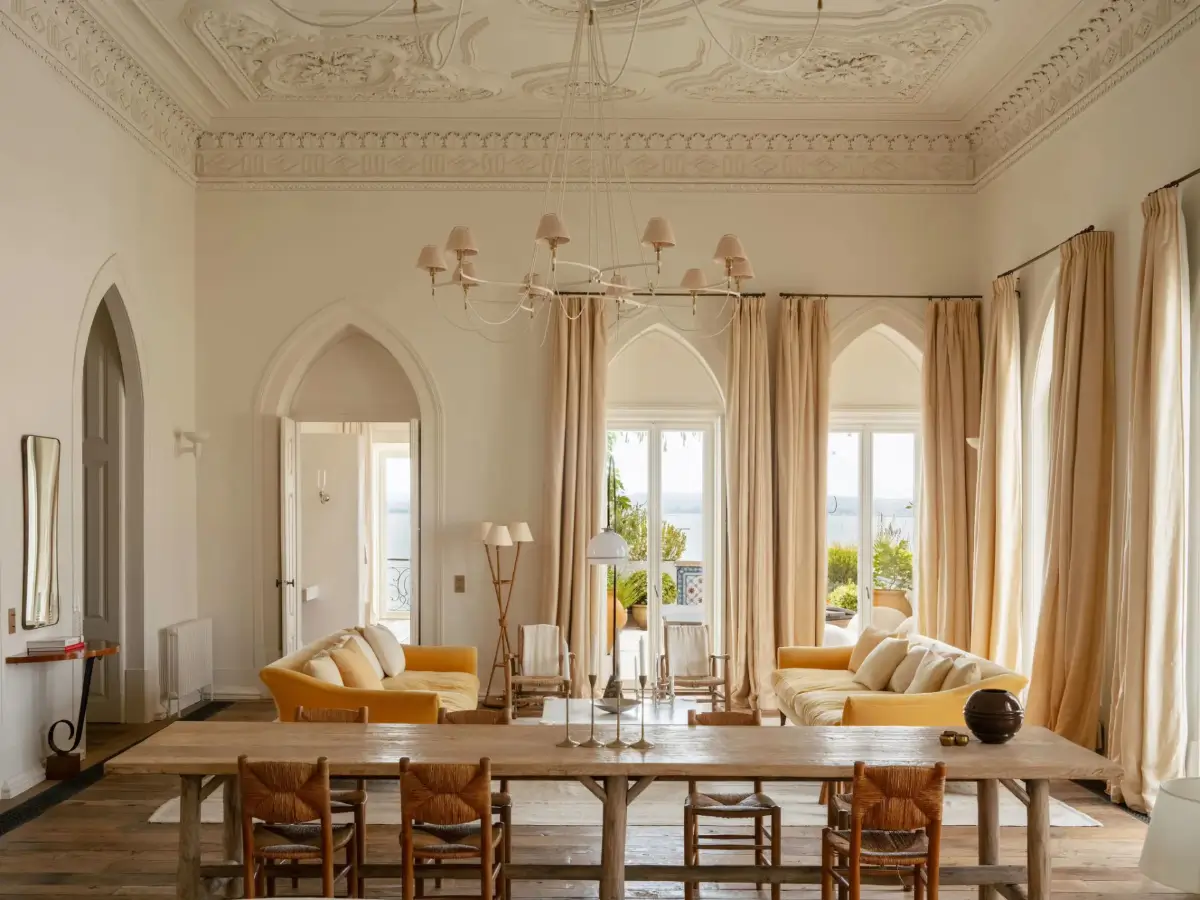
The living and dining rooms give the clearest sense of the former palace’s scale. Restored decorative ceilings draw the eye up, while the view across the Tagus opens up the rooms in the other direction.
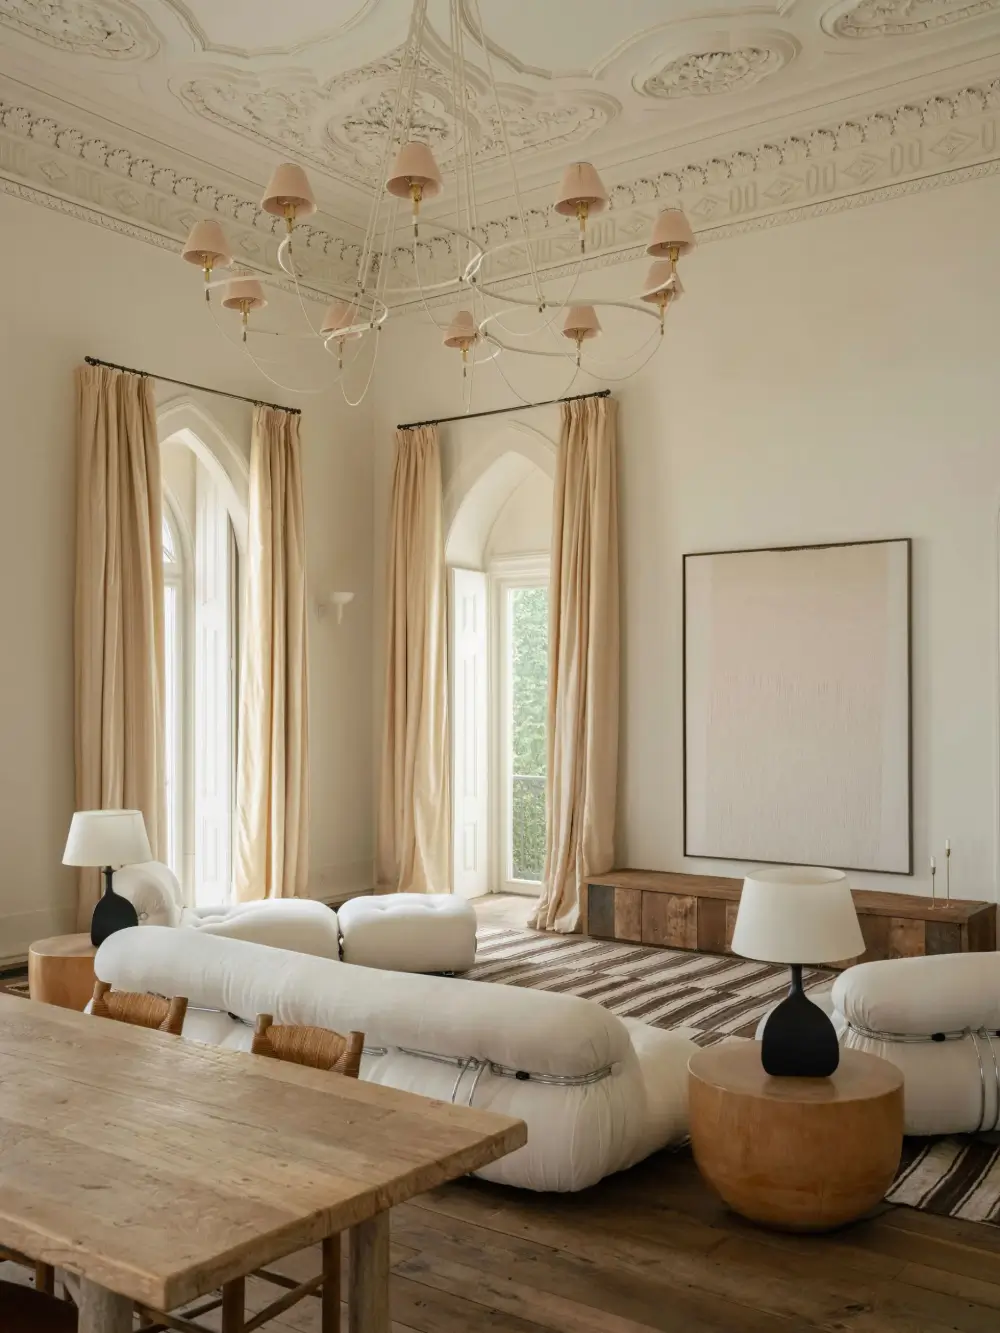
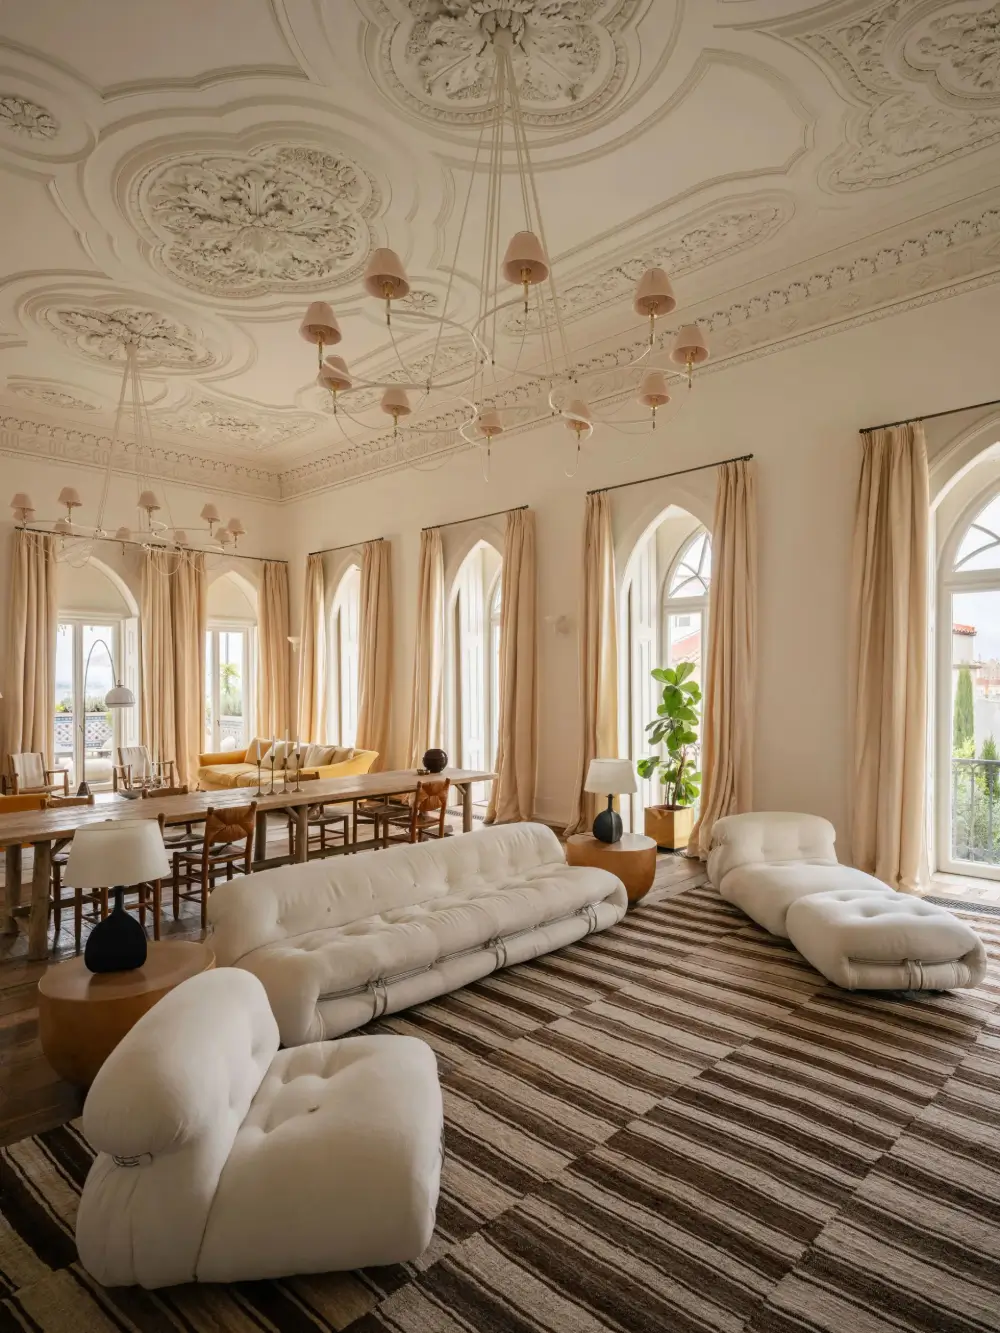
Much of the home’s character comes from the way the owners have worked with the original interiors. Antique oak flooring sourced from a French chateau sits alongside Portuguese stone, while reinstated moldings and French decorative plaster finishes complement the preserved frescoes and tiles.
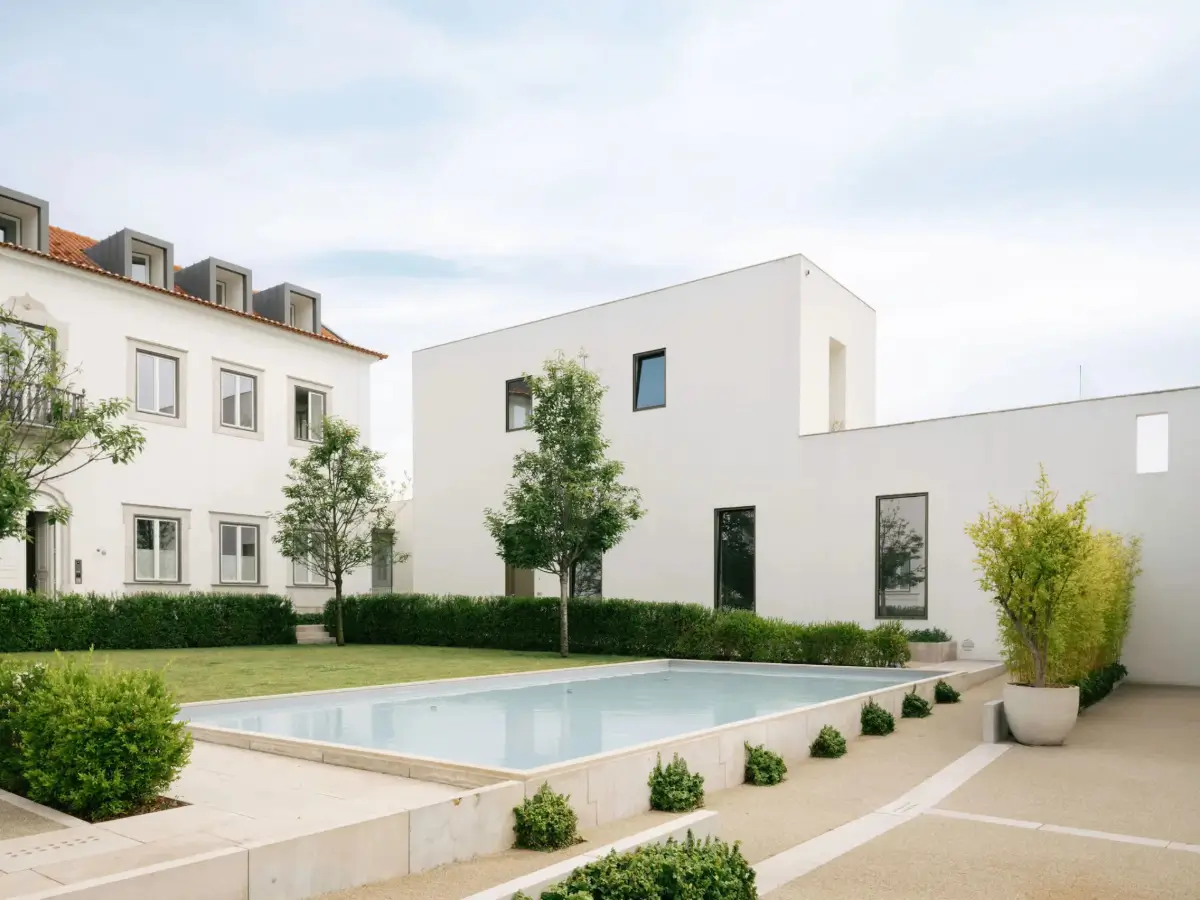
The palace itself also underwent an extensive, award-winning restoration that adapted it into a private residential condominium while preserving its historic architecture.
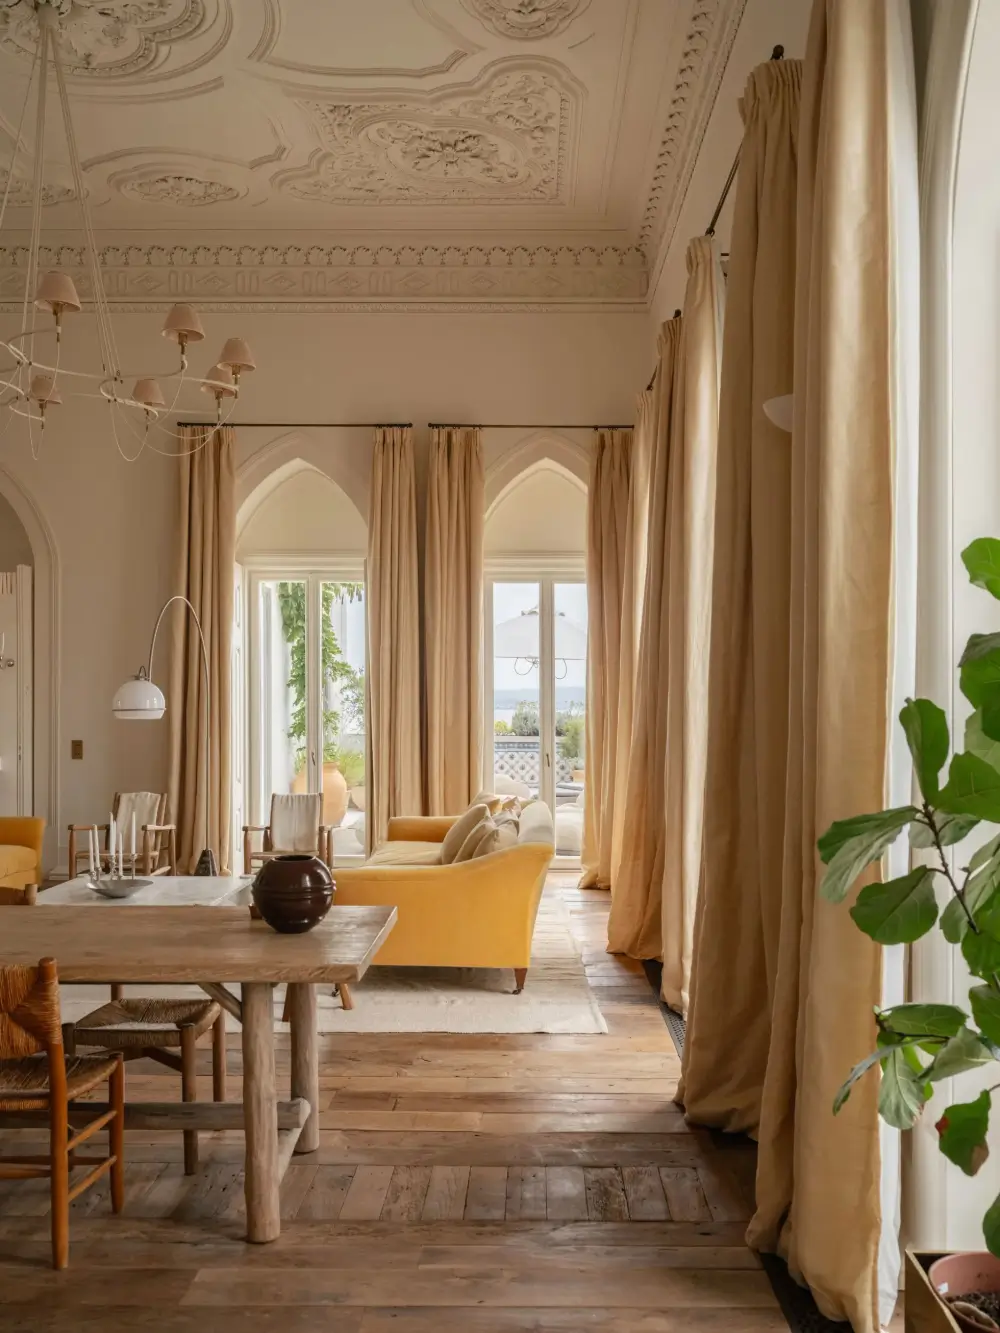
The main living space is subtly divided into three zones with a large rustic dining table in the center, flanked by two seating areas.
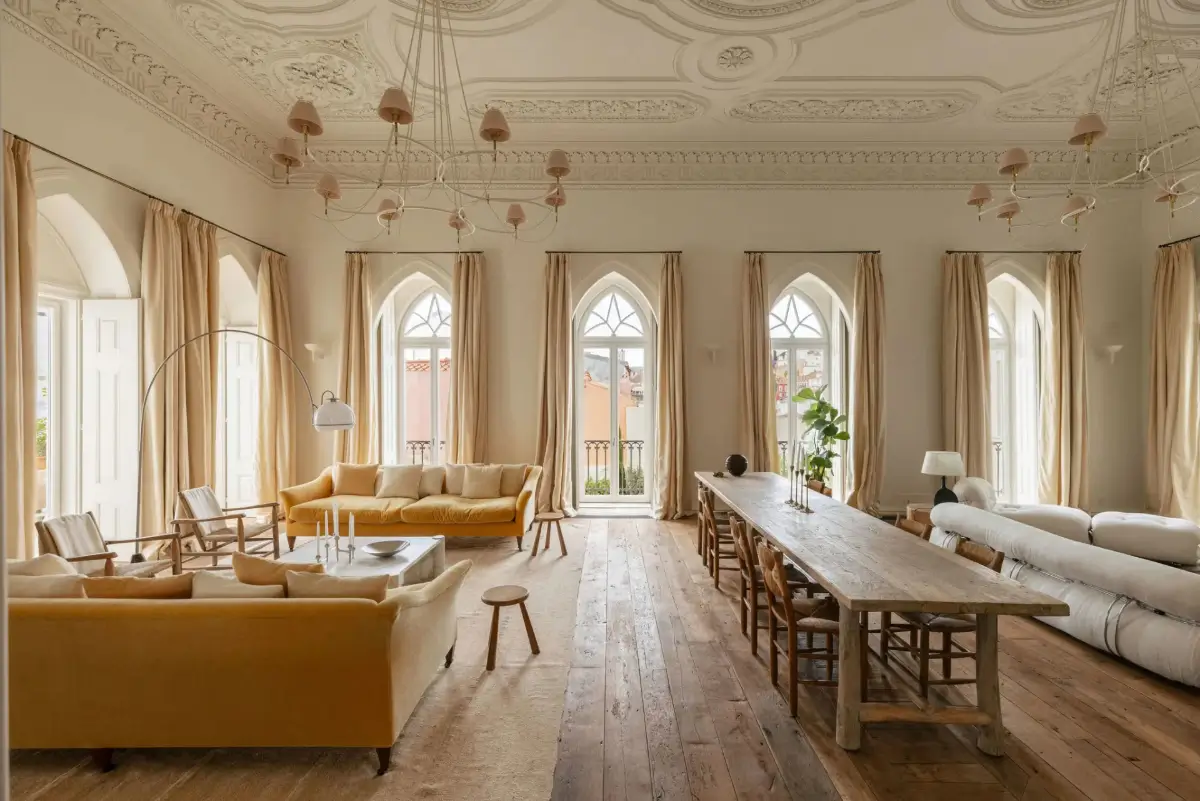
The sitting area with the yellow sofas also opens onto the outdoor terrace with a Röshults kitchen.
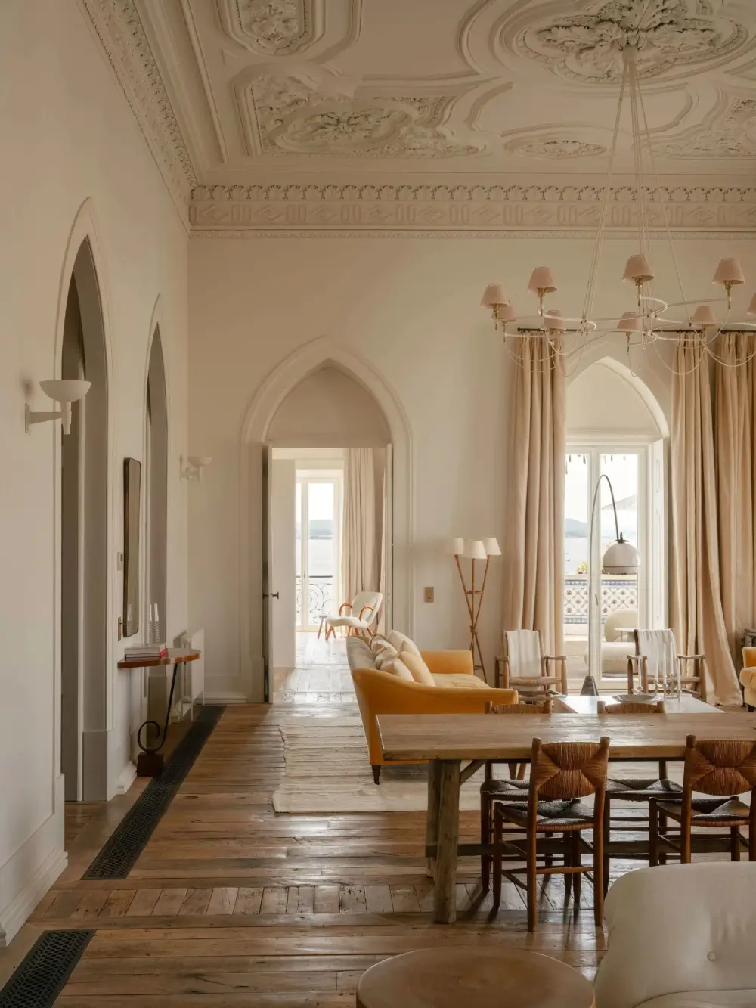
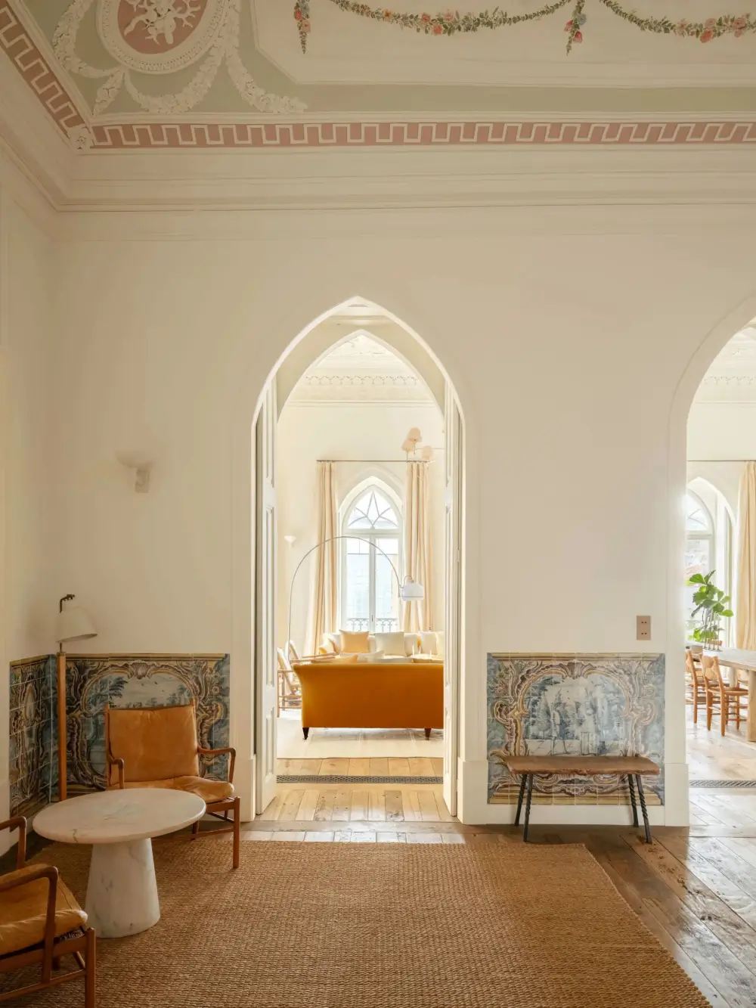
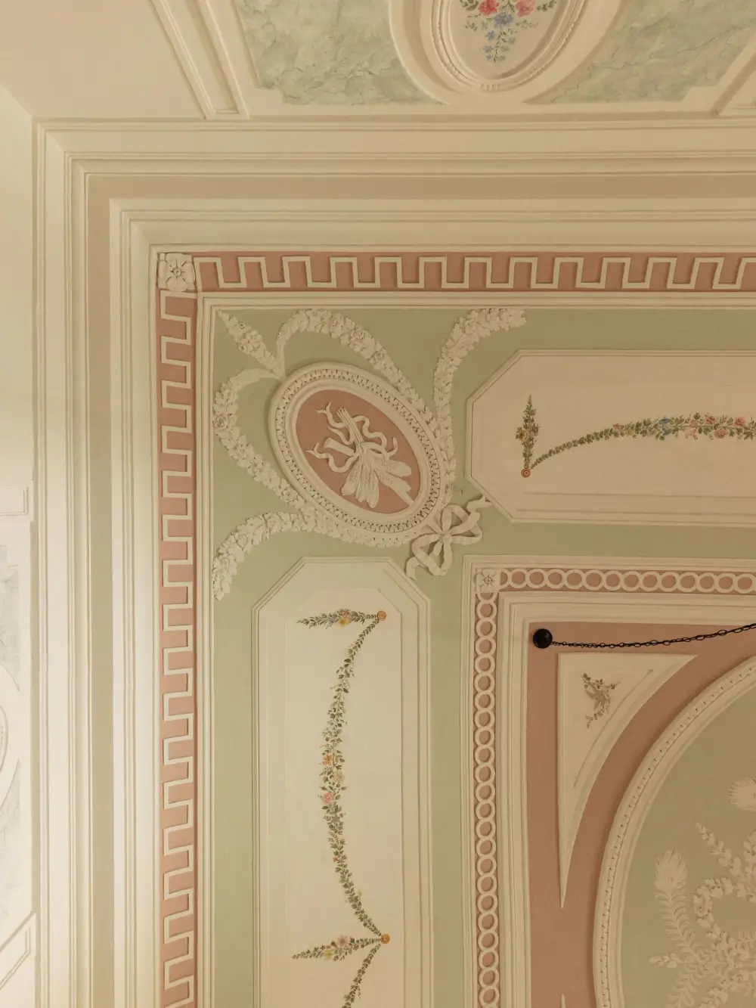
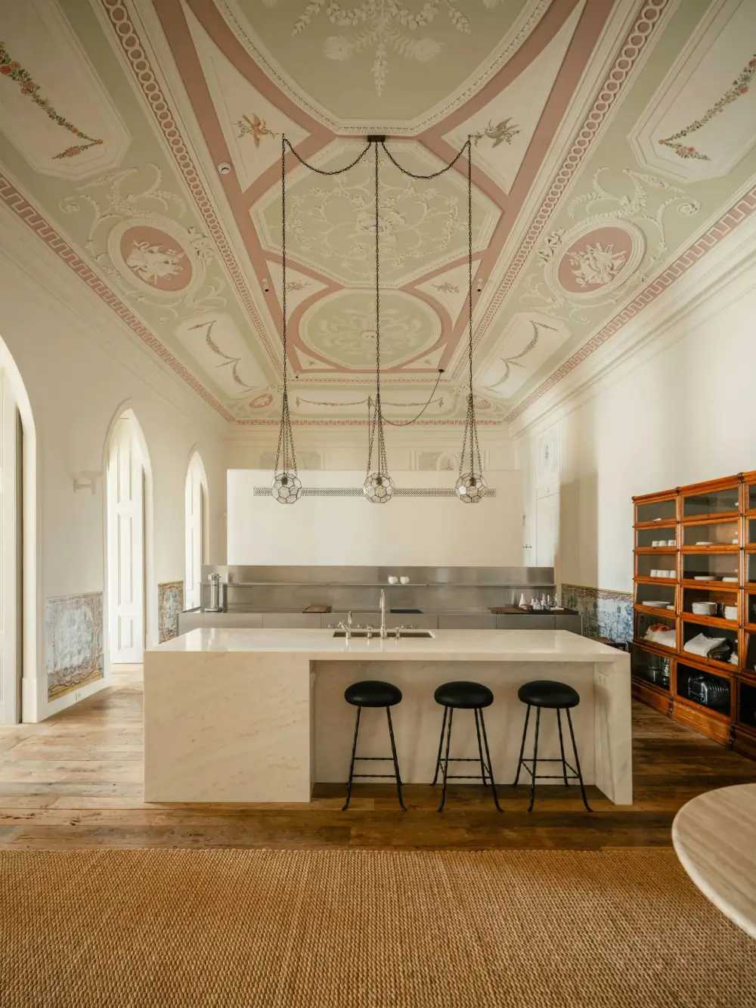
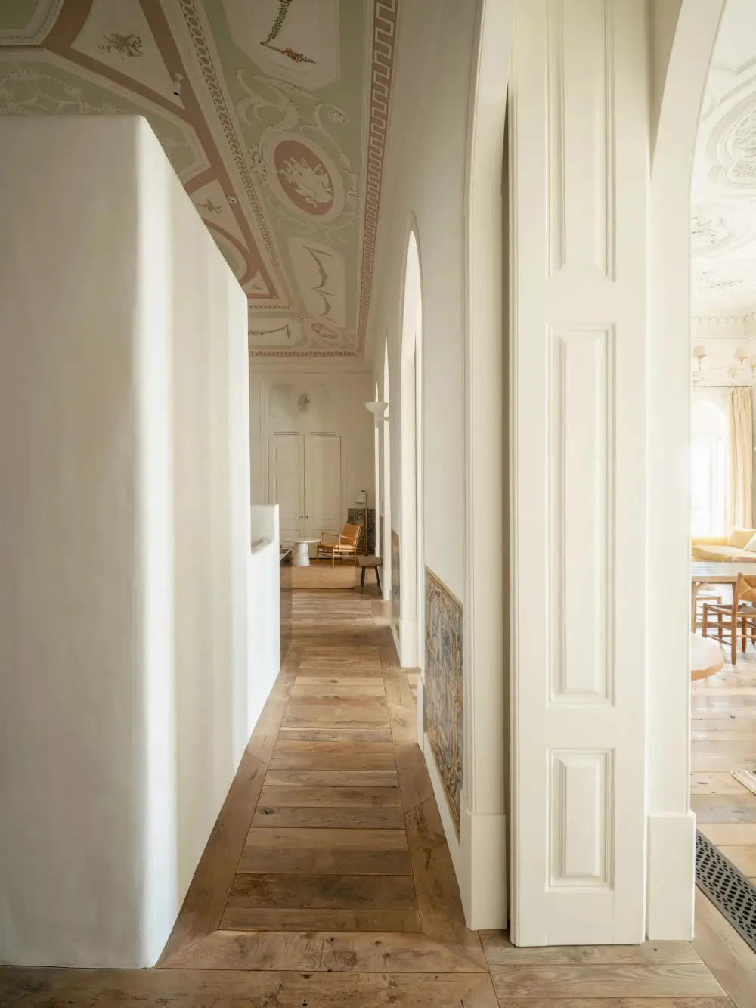
Gothic arched doorways lead you from the living space to the grand kitchen. A Carrara marble island anchors the Boffi design, with bespoke cabinetry fitted around the room’s historic architectural details.
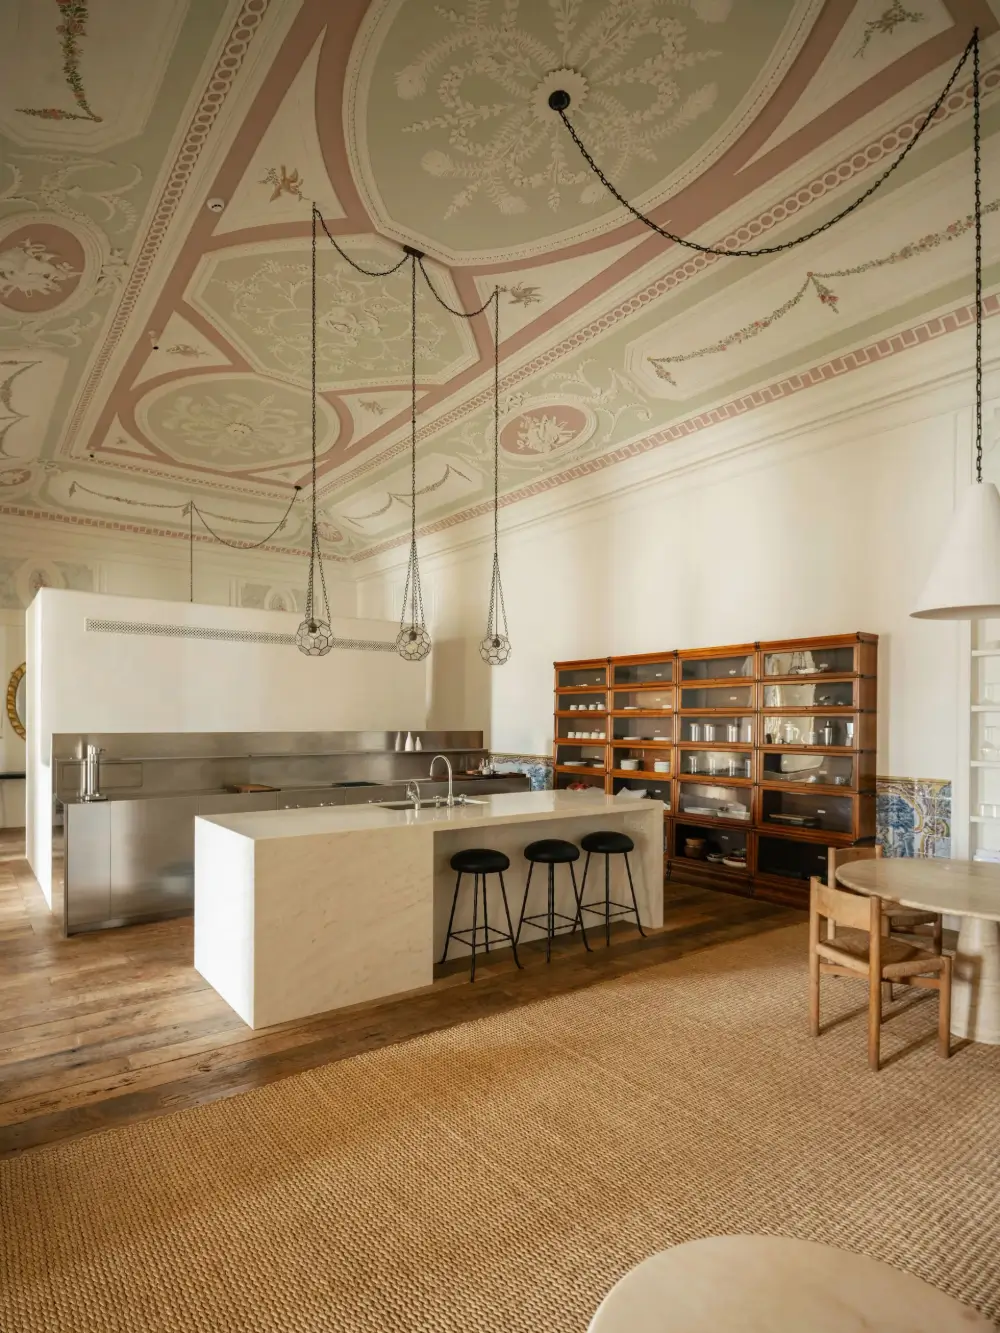
Glass-fronted Haberdasher cabinets along one wall add some traditional charm to the modern kitchen.
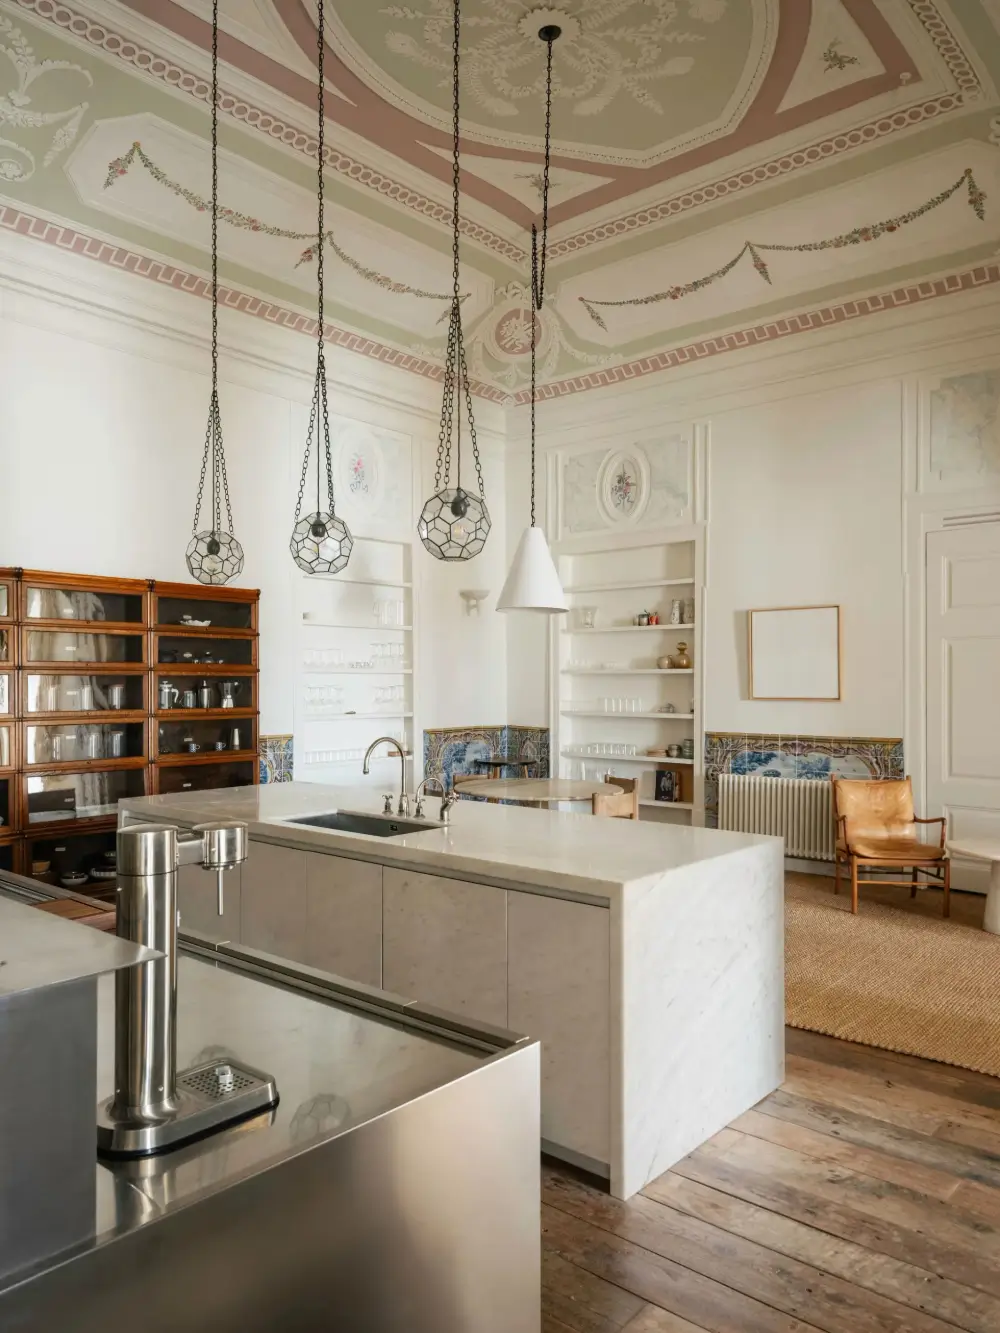
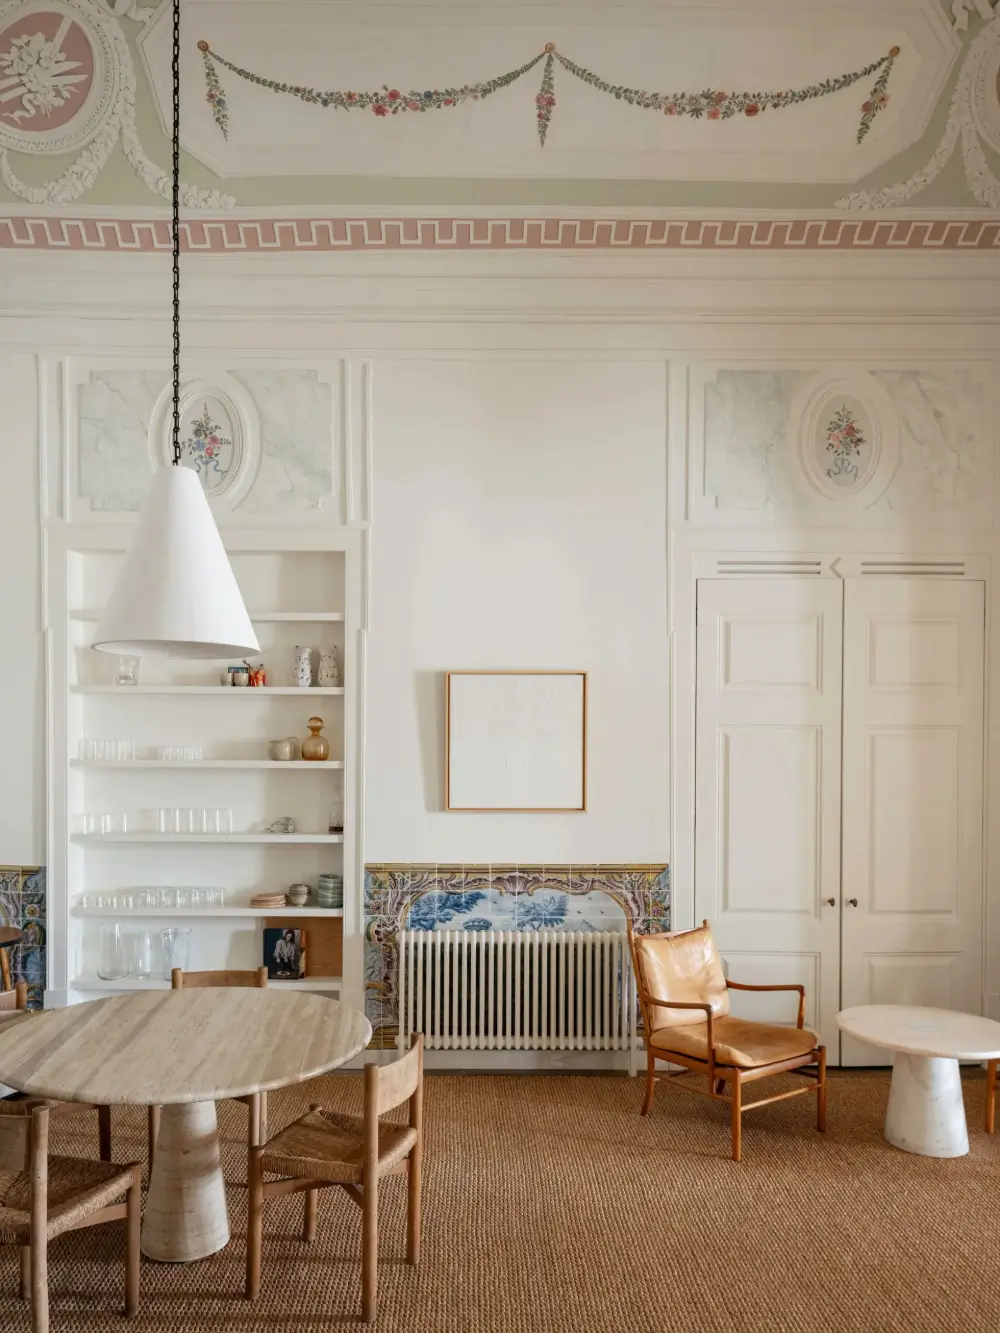
A large jute rug on the other side defines an intimate dining and seating area with traditional Portuguese tiles, turning this grand kitchen space into the welcoming social heart of the home.
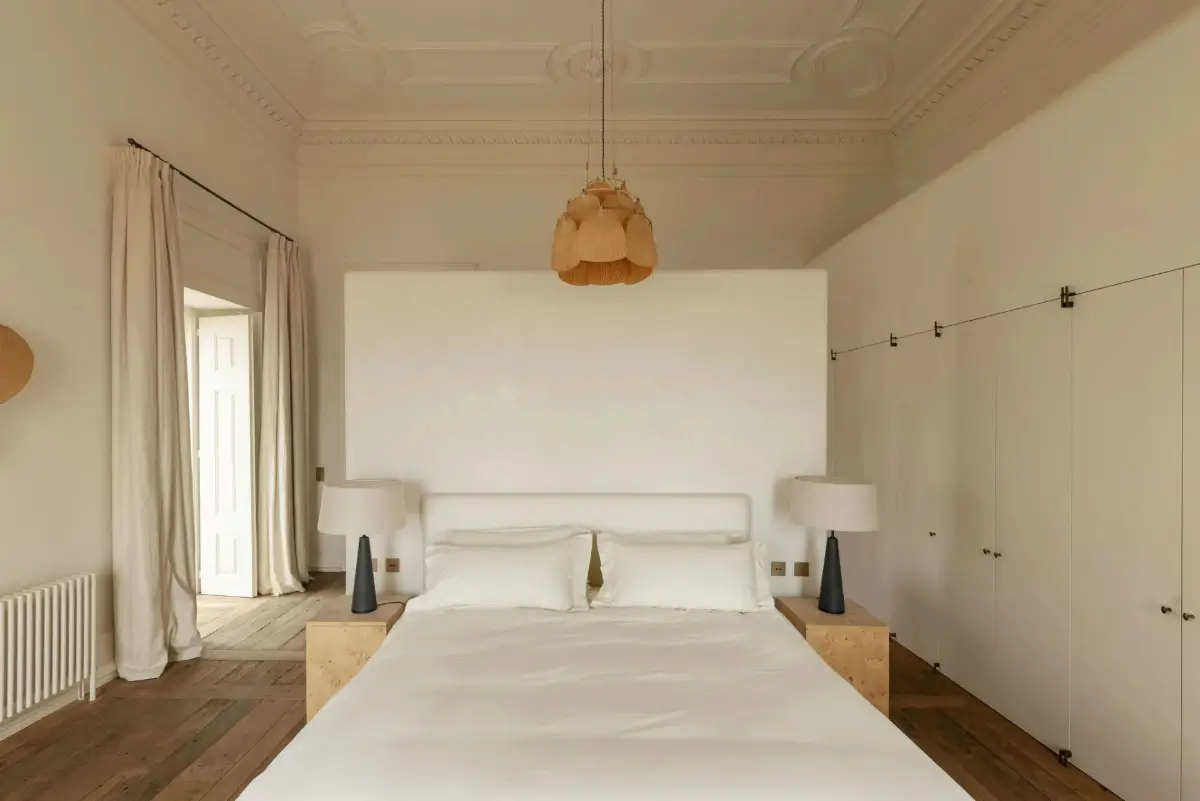
The master suite is also located on this floor. The grand room features built-in wardrobes along one wall and a walk-in bathroom with a separate shower behind the dividing wall behind the bed.
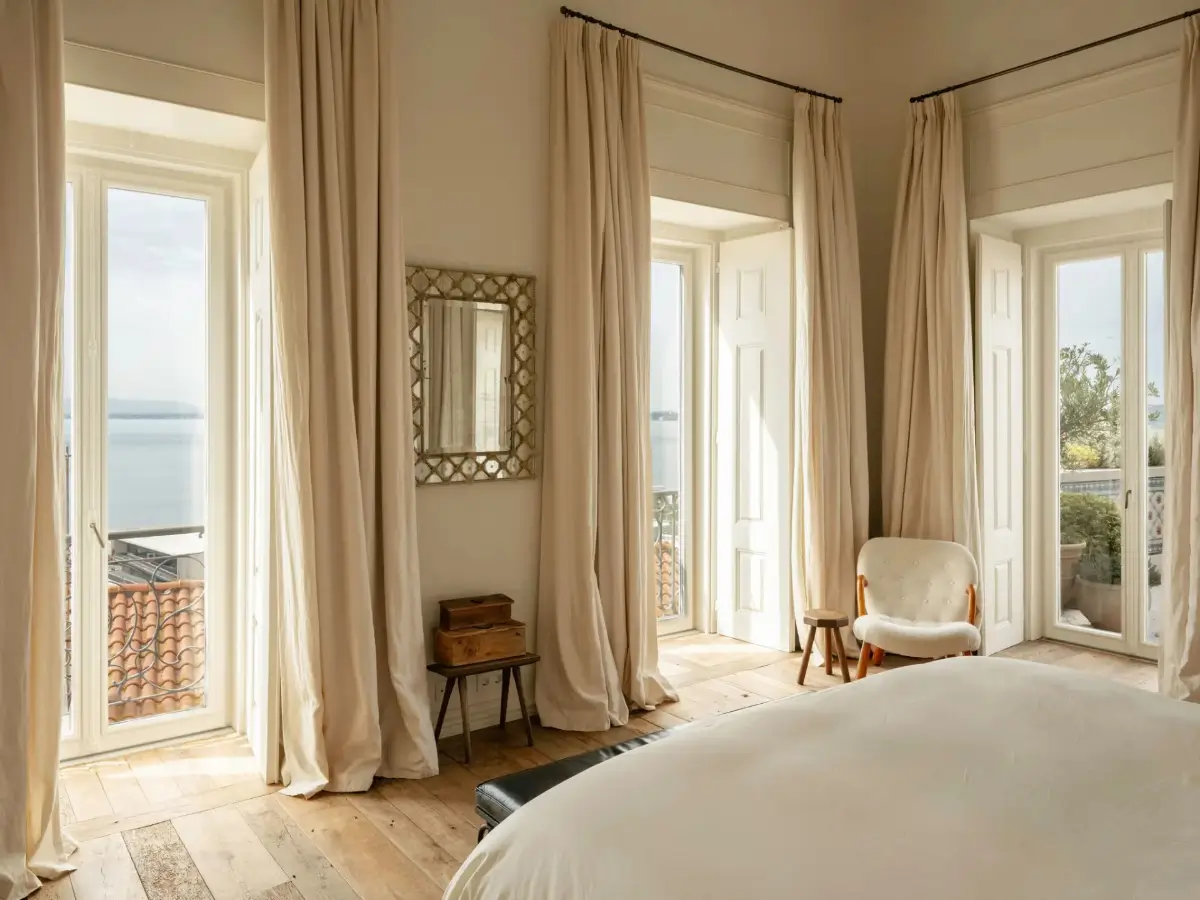
The master suite is also connected to the large south-facing terrace, which is also connected to the living room.
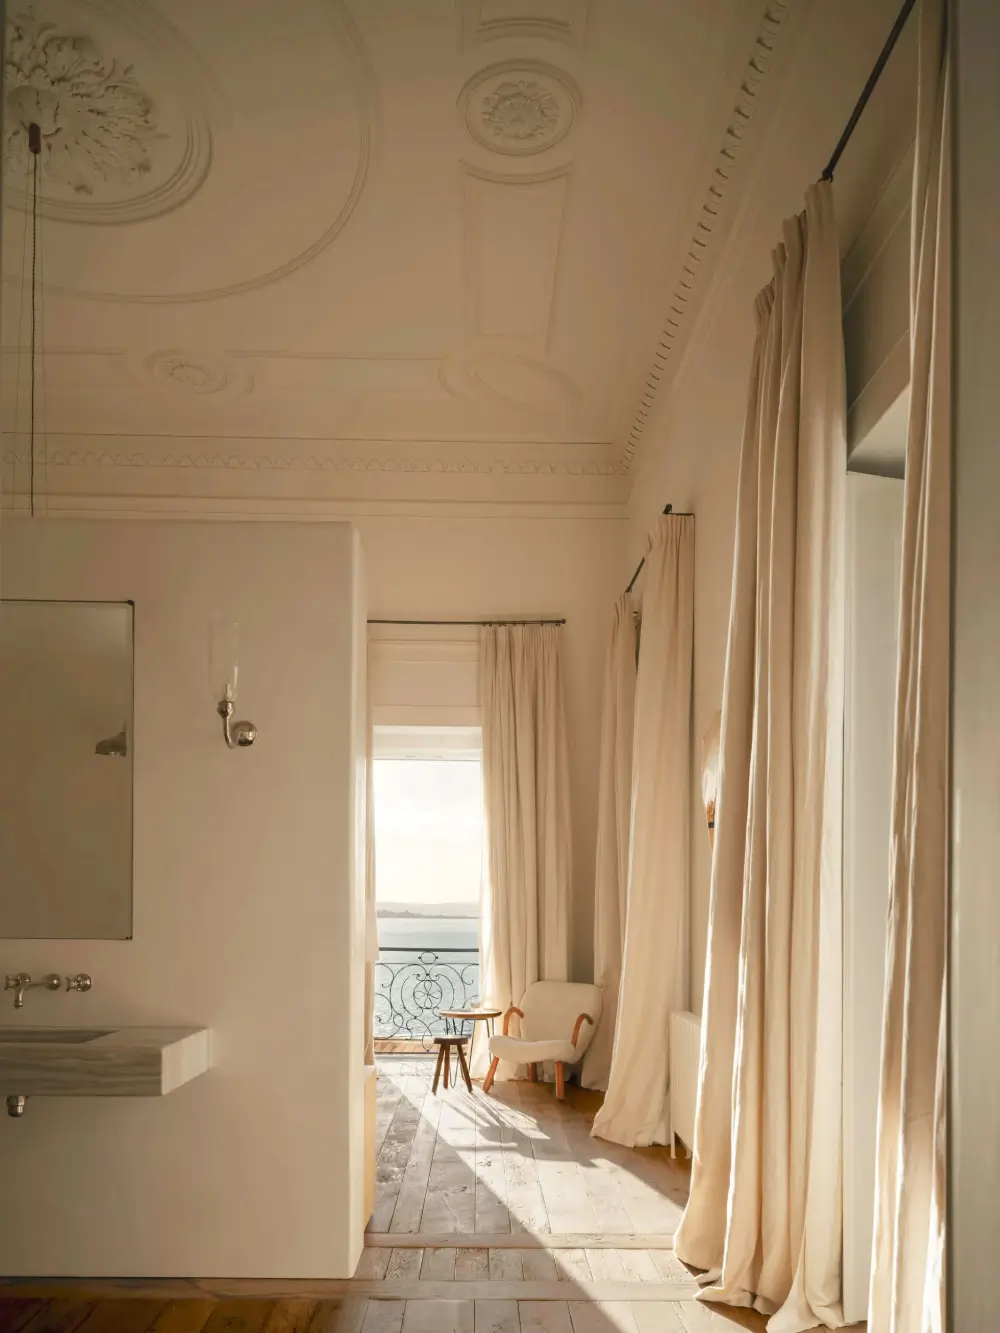
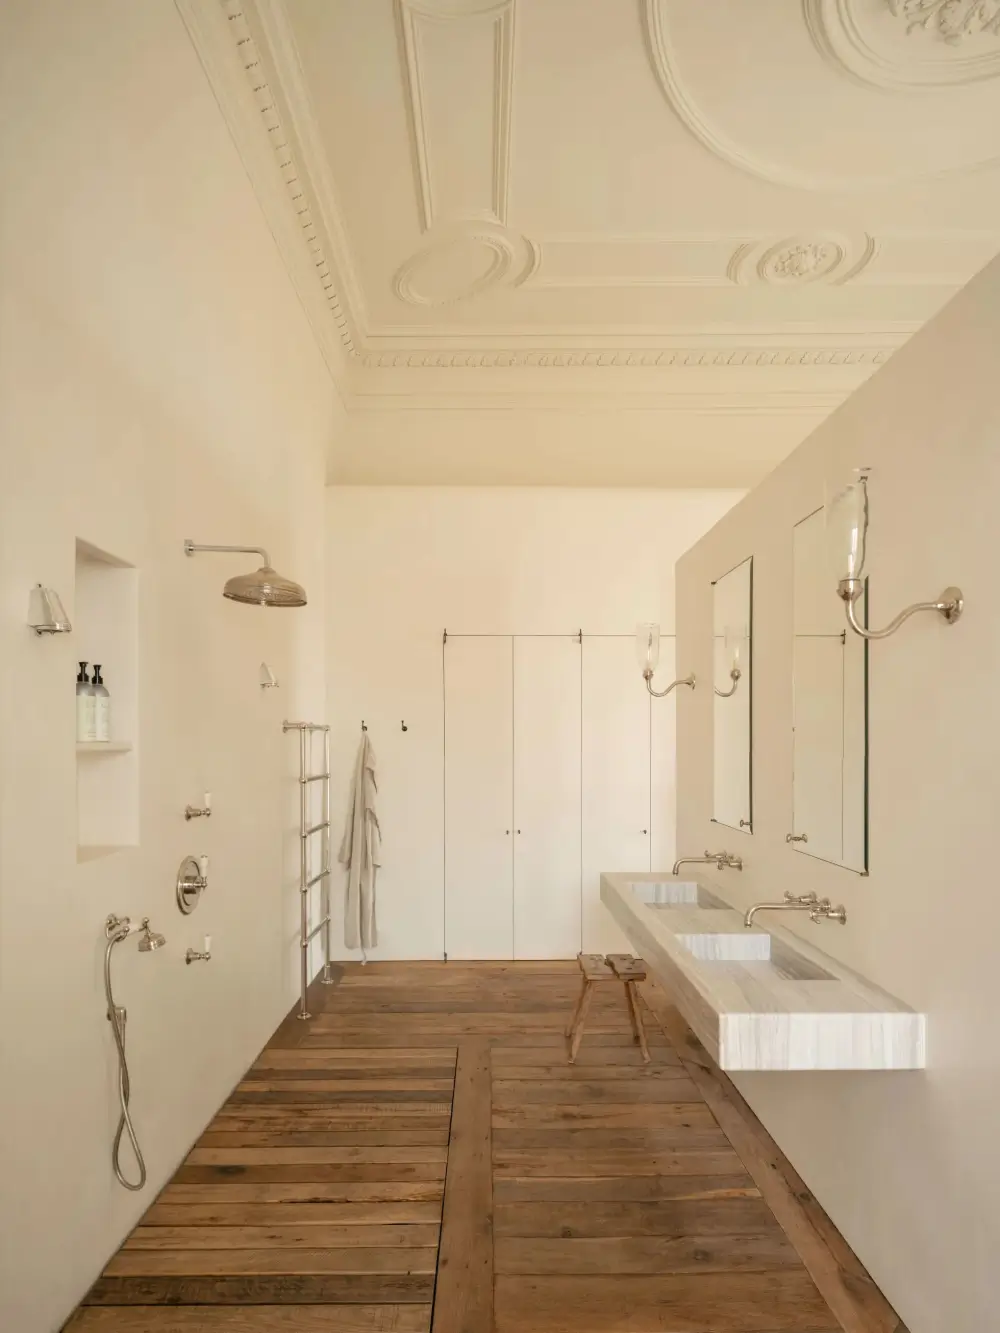
The bathroom features beautiful Portuguese stone sinks and an open shower with a smart storage niche.
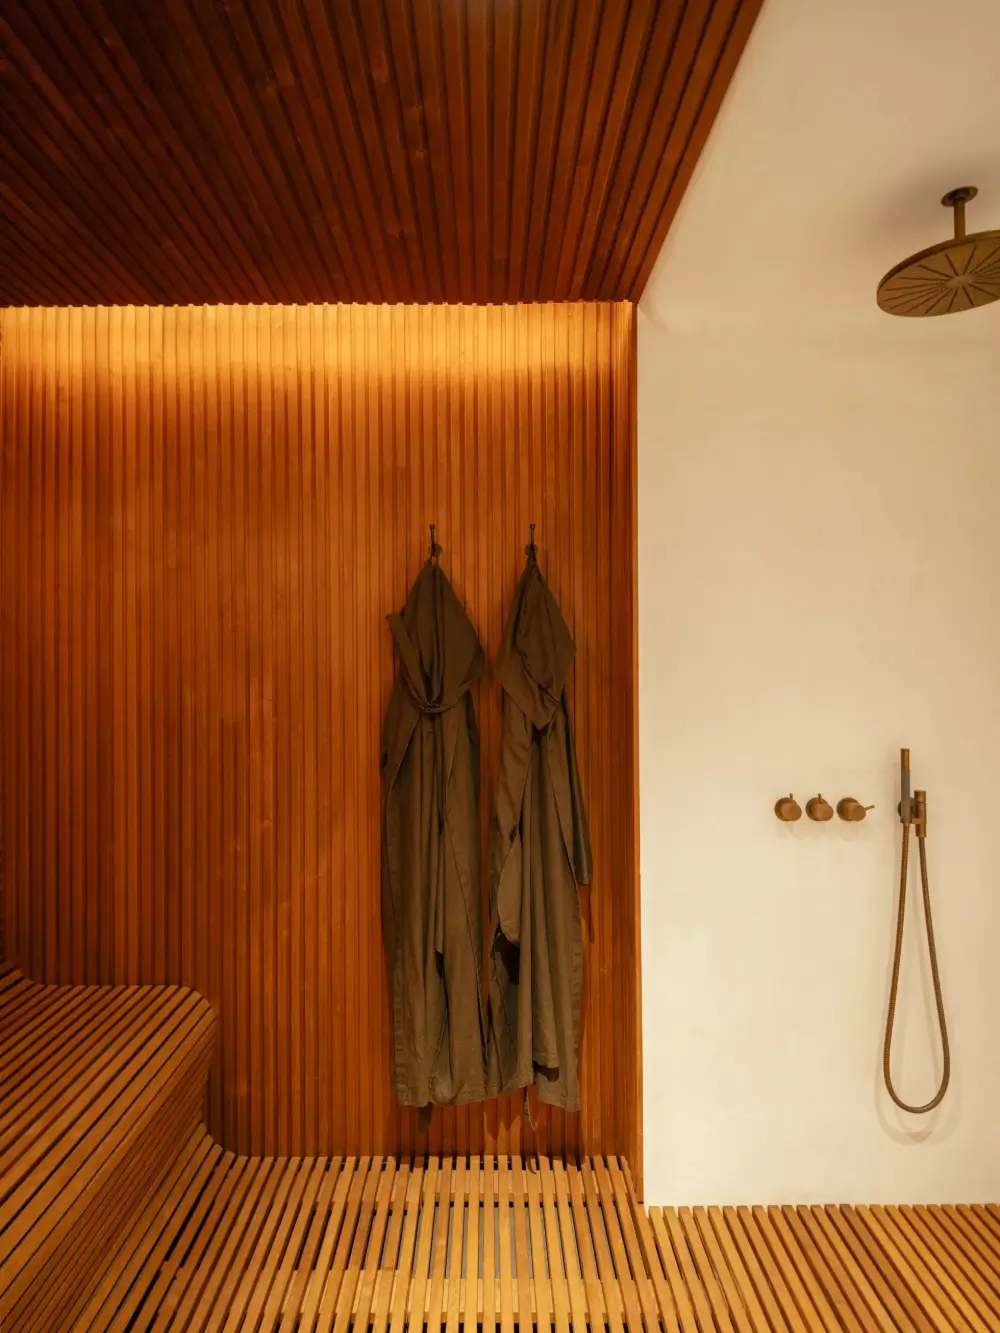
The lower floor features three more bedrooms, two bathrooms, and utility spaces. This floor also features two private courtyards, offering more sheltered outdoor spaces.
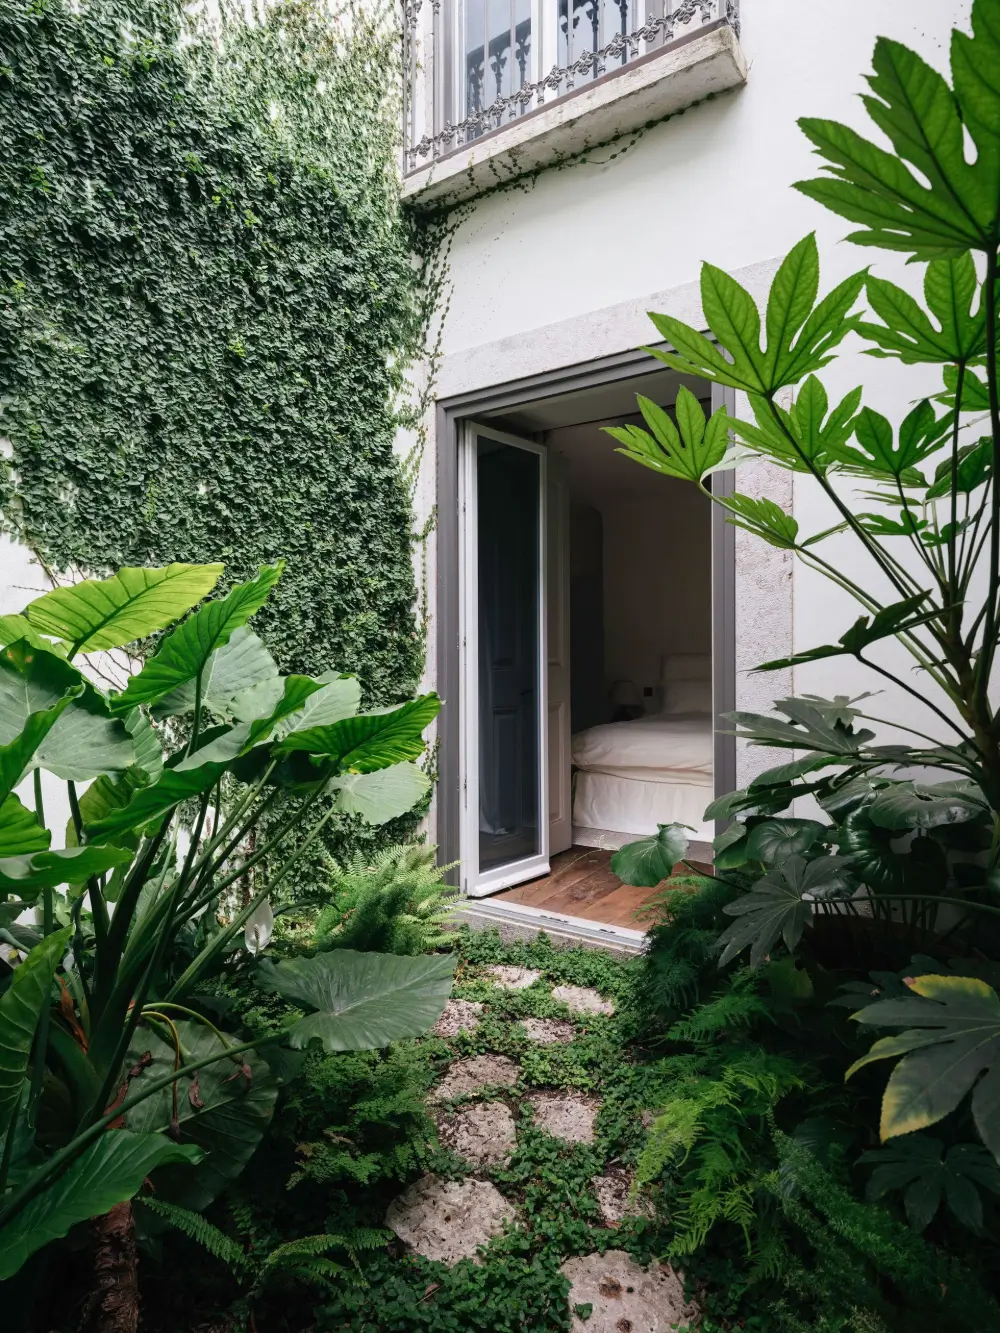
One of the lower floor bedrooms opens onto its private patio terrace.
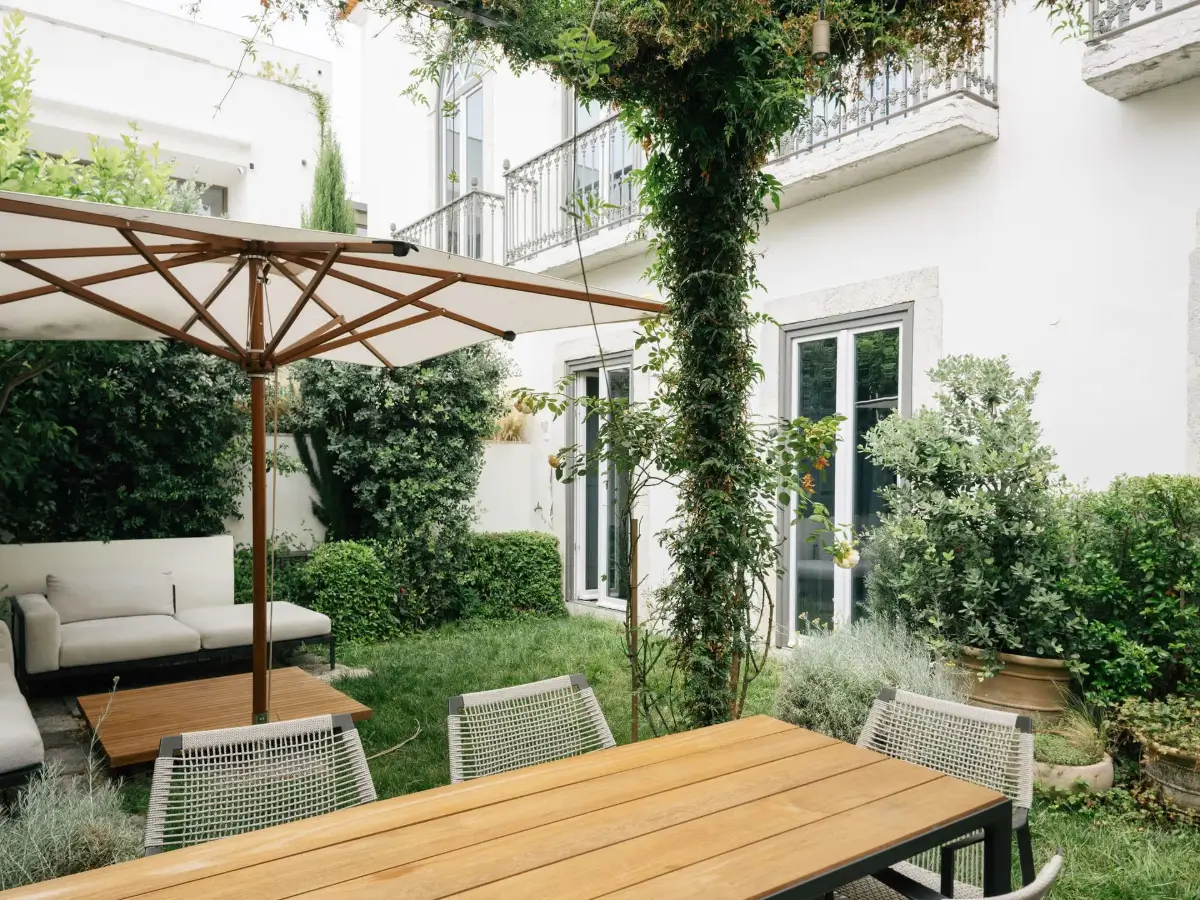
A 105 square meter patio terrace on the lower floor offers a lush and private outdoor space with a dining table and lounge furniture.
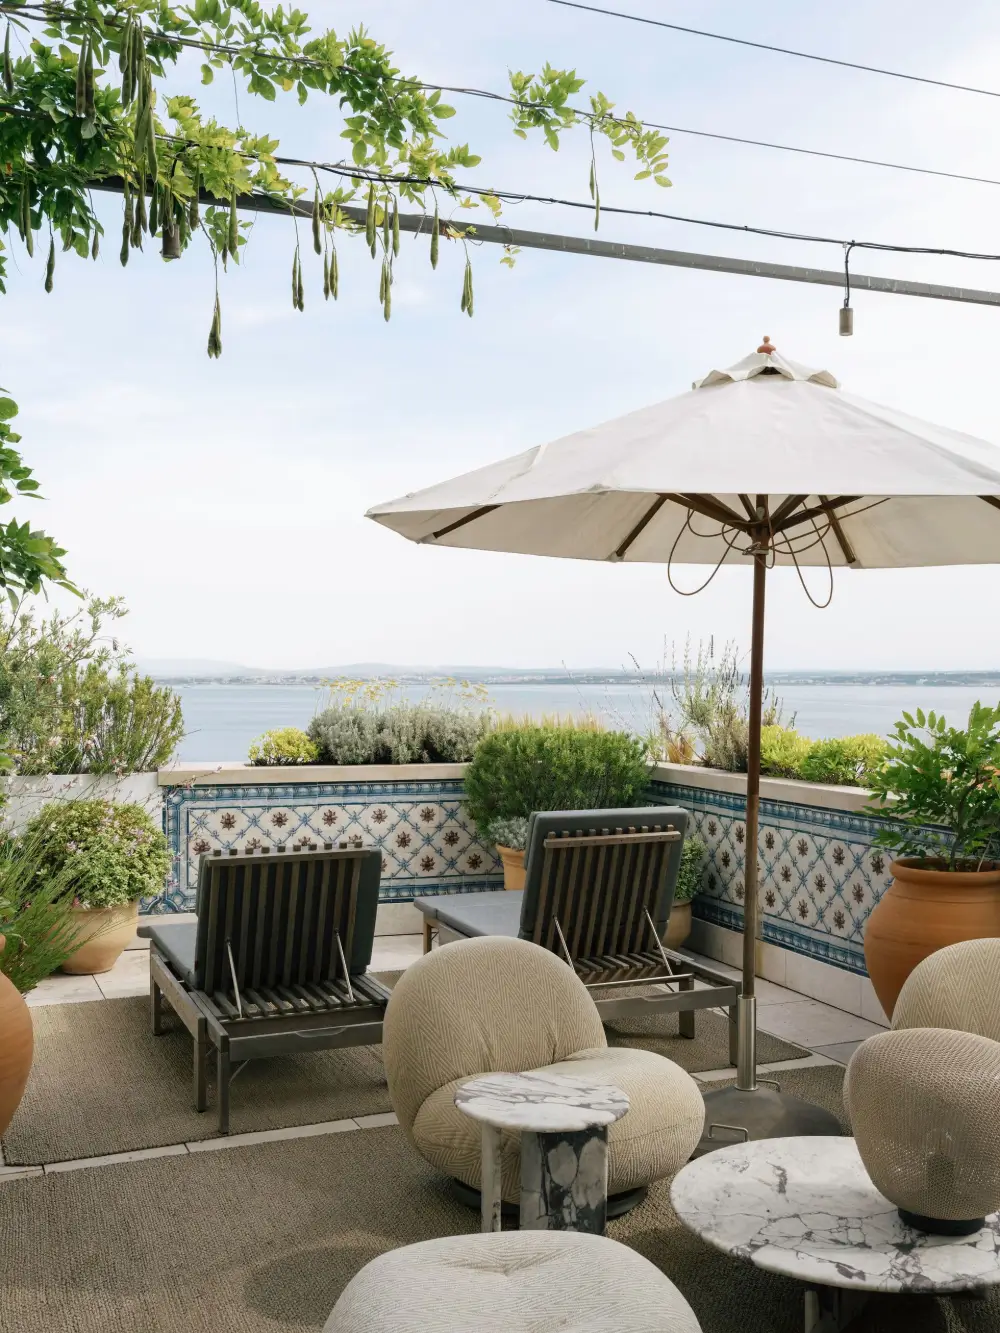
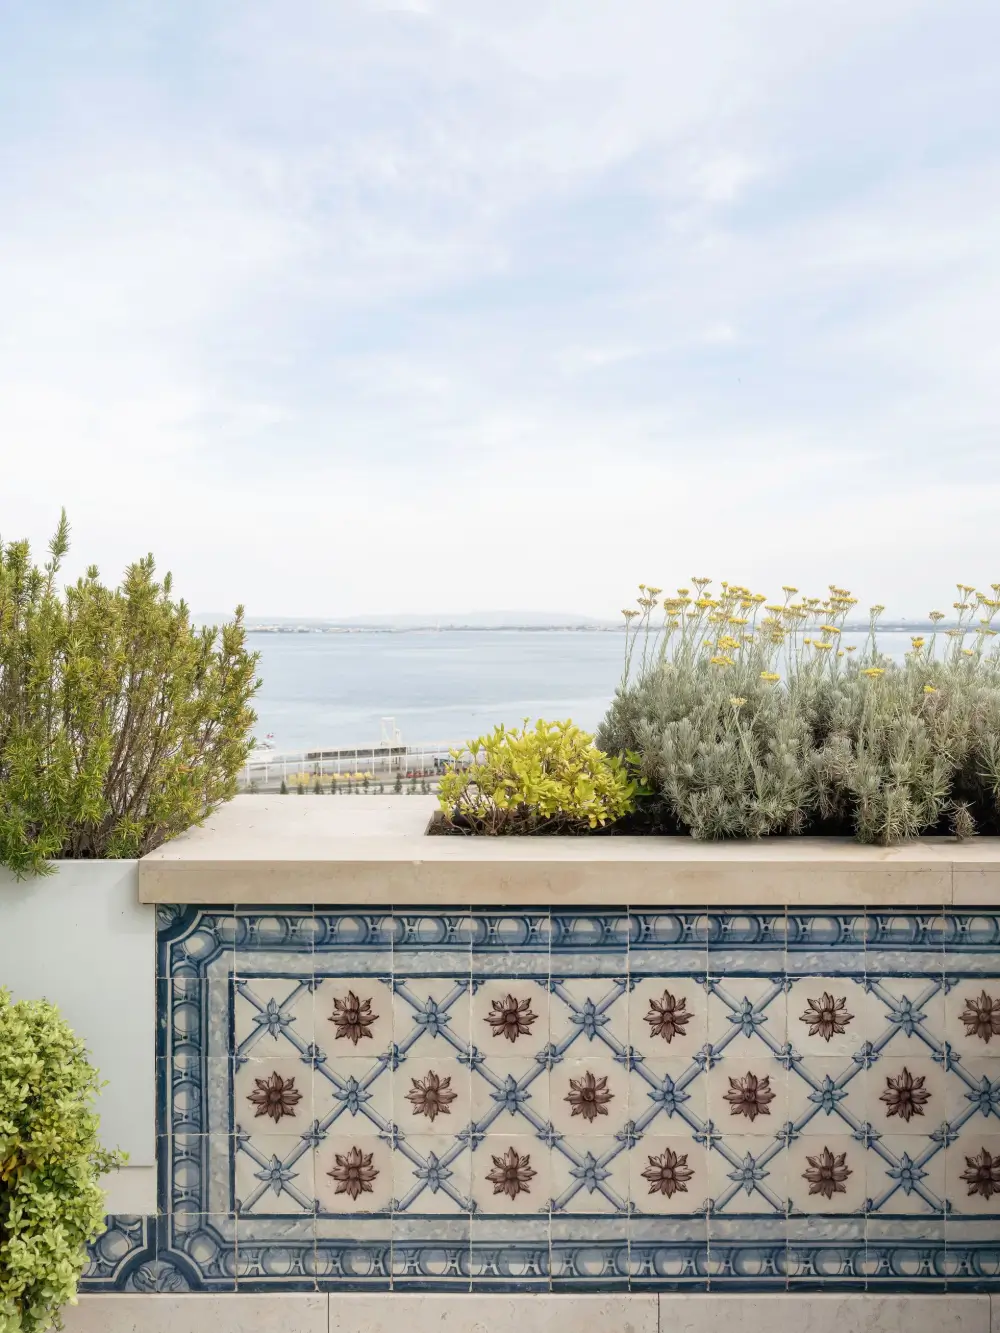
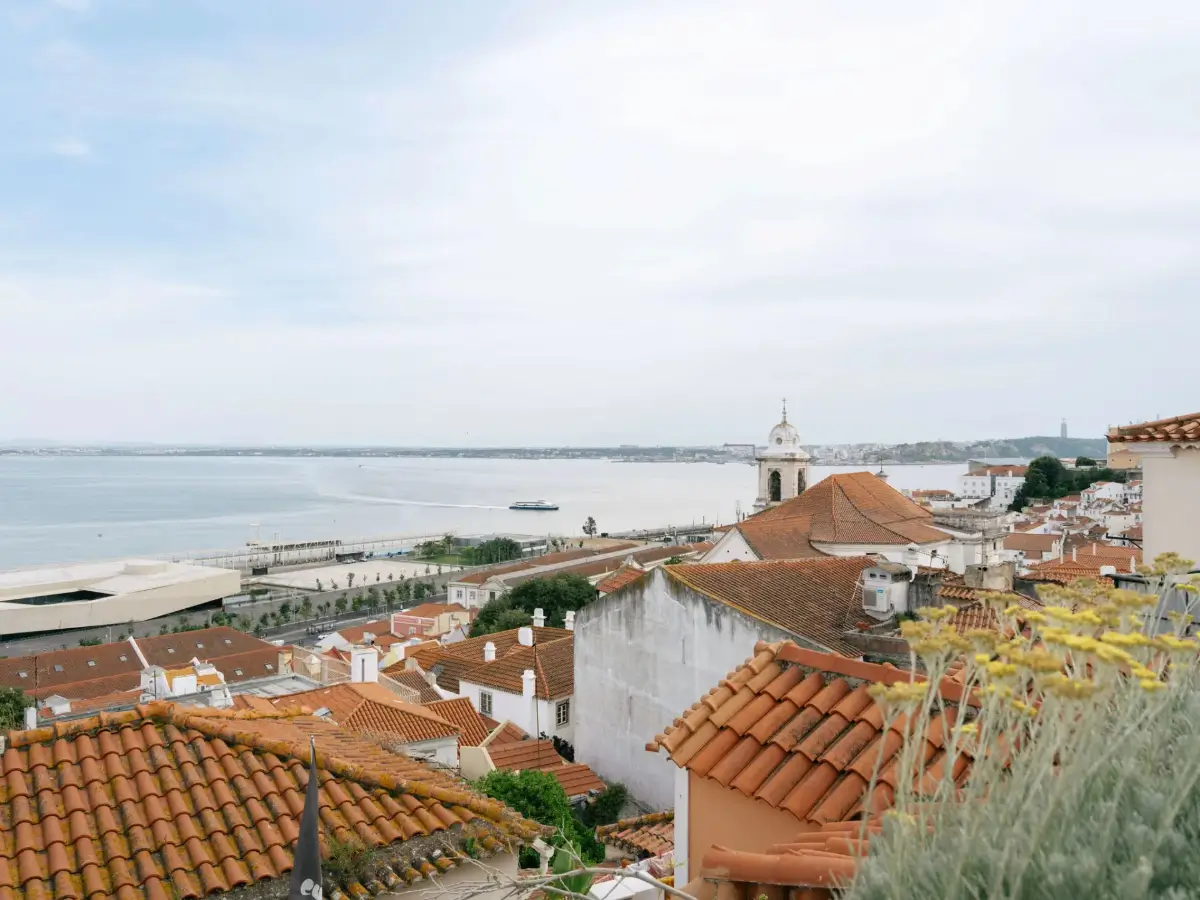
The spacious south-facing terrace on the living room floor offers beautiful views of the sea.
The apartment is listed for €7.750.000 at Fantastic Frank Lisbon – photography by Luis Nobre Guedes.