


Cozy Small Rooms in an 18th-Century Apartment in Stockholm’s Old Town
On the second floor of an 18th-century building in Stockholm’s Gamla Stan (the Old Town), this 44-square-meter apartment pairs historic architecture with small, cozy rooms and a renovated kitchen.
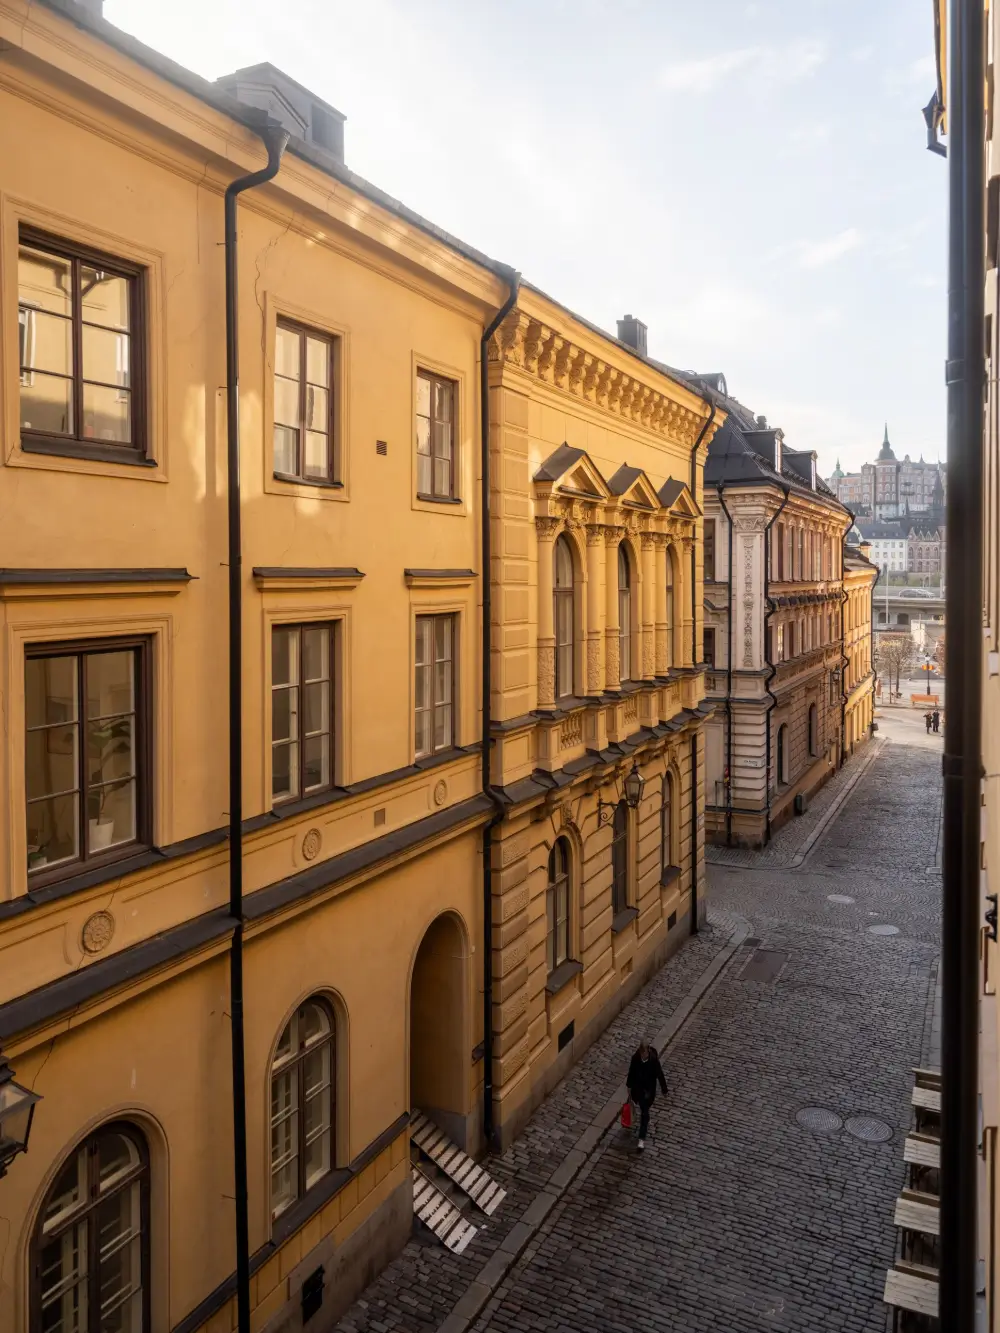
Most streets in Gamla Stan are very narrow, but this apartment’s street is unusually wide, letting sunlight flow into the space through tall windows set in thick stone walls.
The high, 3.5-meter ceilings, deep window recesses, worn wooden floorboards, and wooden doorframes give the interiors a lot of character.
A hall that spans the entire width of the apartment divides the home, with a kitchen and bathroom on one side and the other rooms on the other. These spaces are divided into three rooms, with an extra sitting room next to the bedroom.
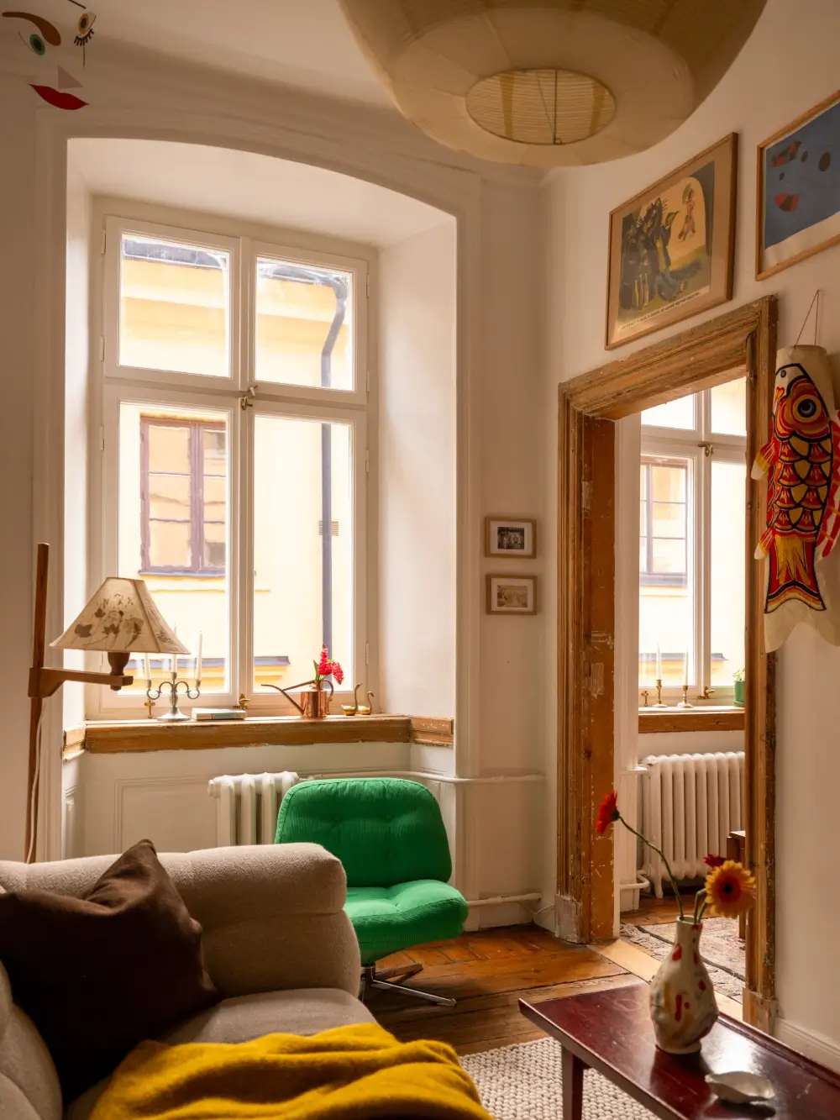
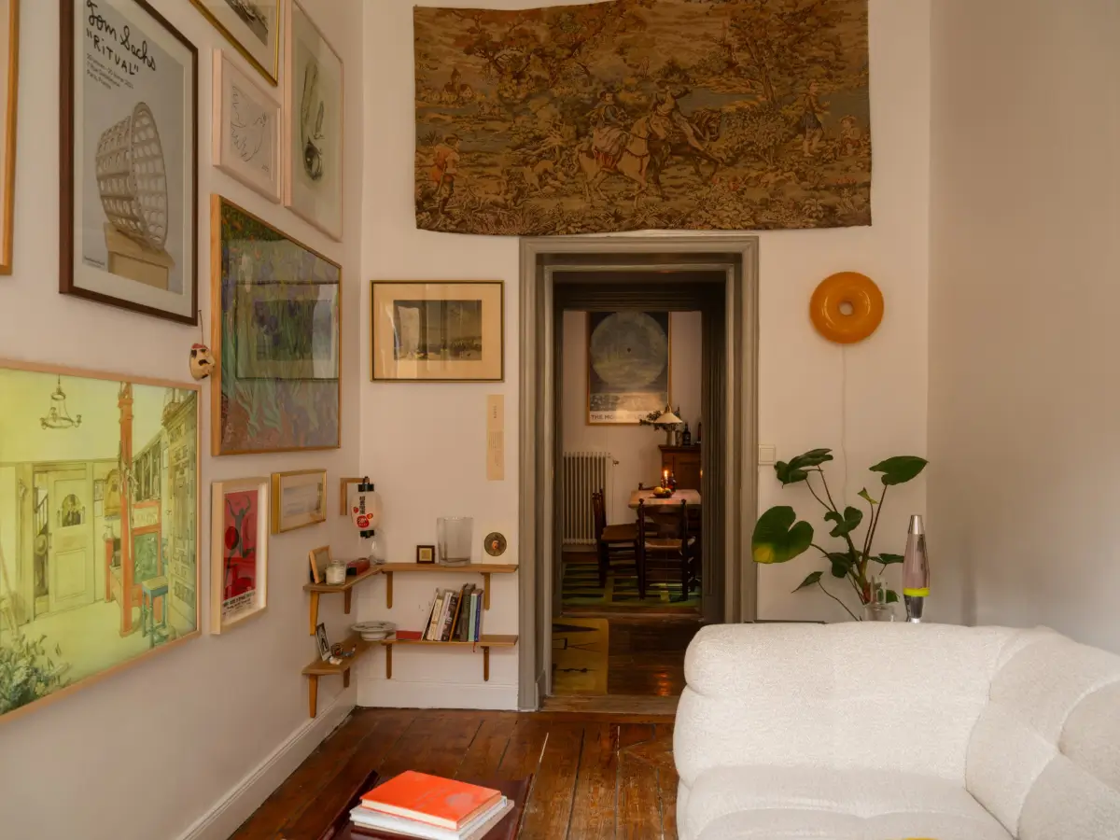
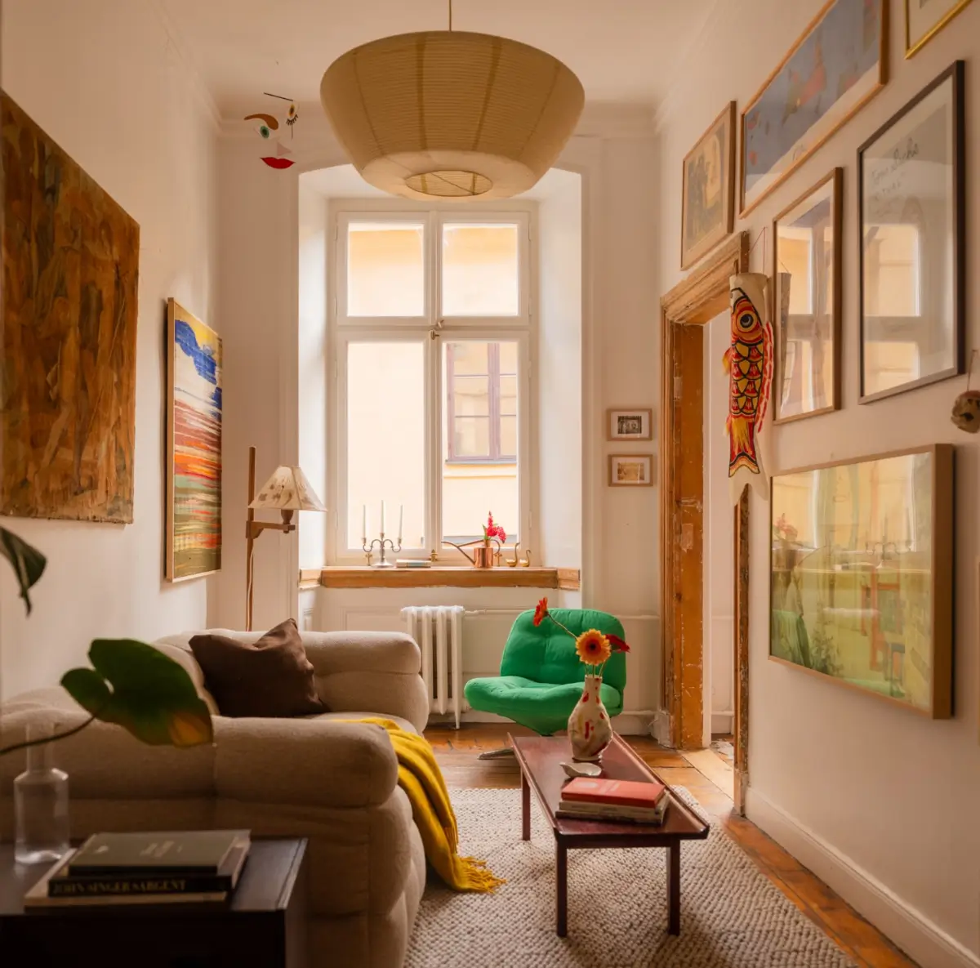
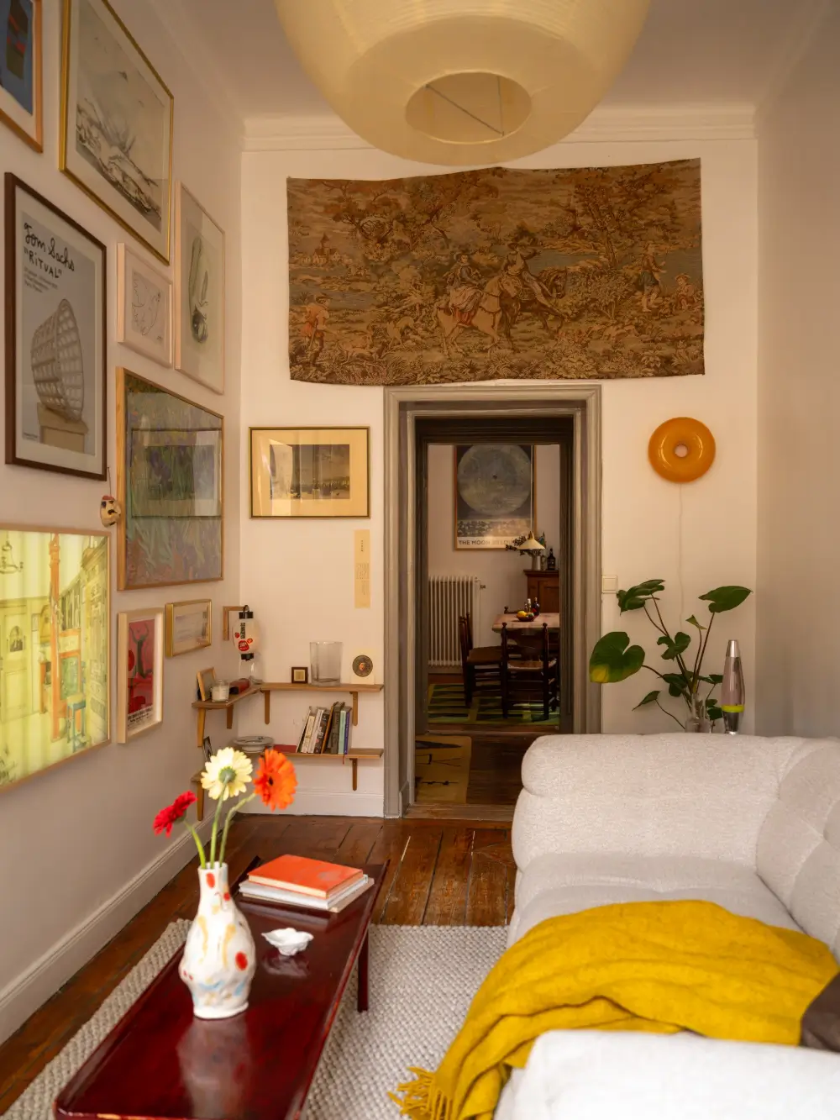
The main living room is a narrow but cozy space with wooden floorboards, art on the walls, and a tall window facing the street.
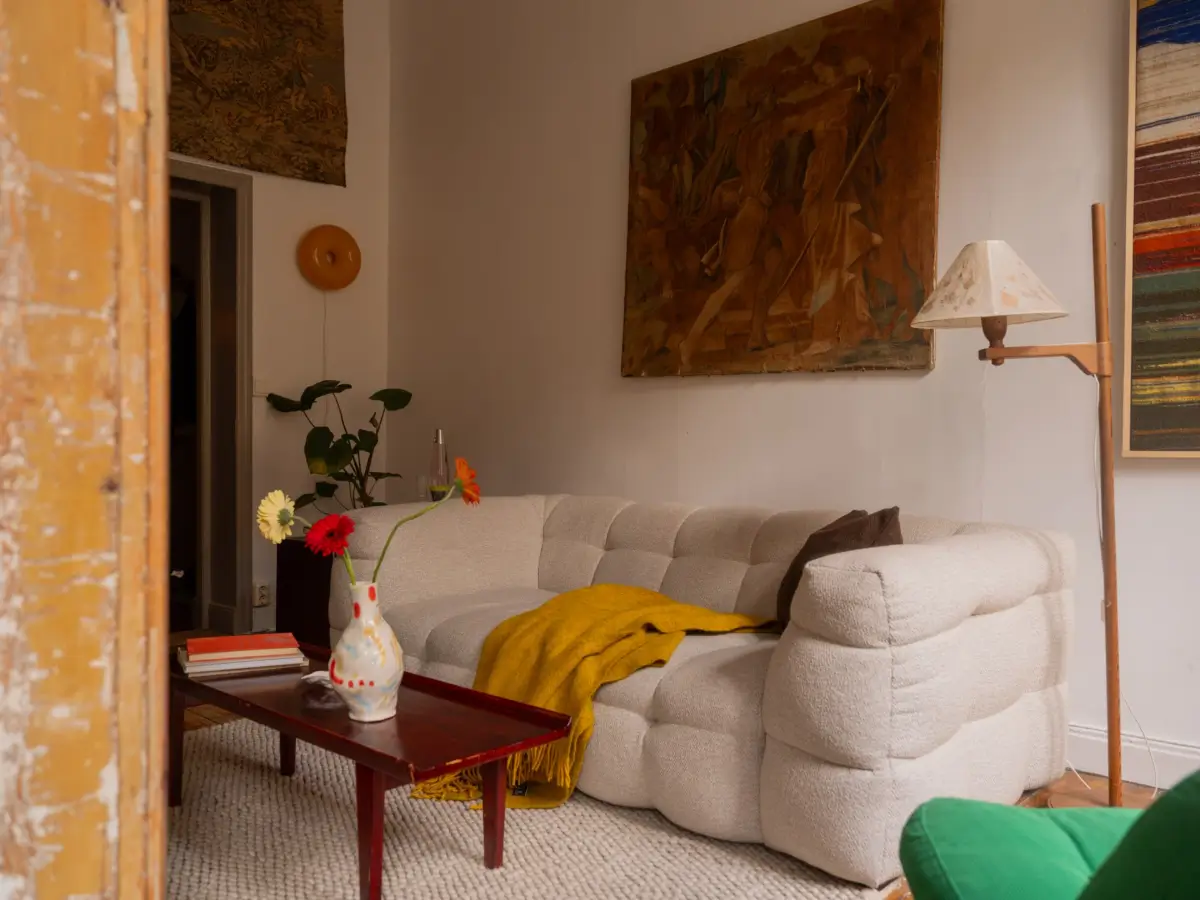
The white walls and light-colored furniture let the architecture speak for itself. A light-colored wool rug is placed on the rustic floorboards, paired with a light sofa, a midcentury-style coffee table, and a 1940s Carl Malmsten floor lamp.
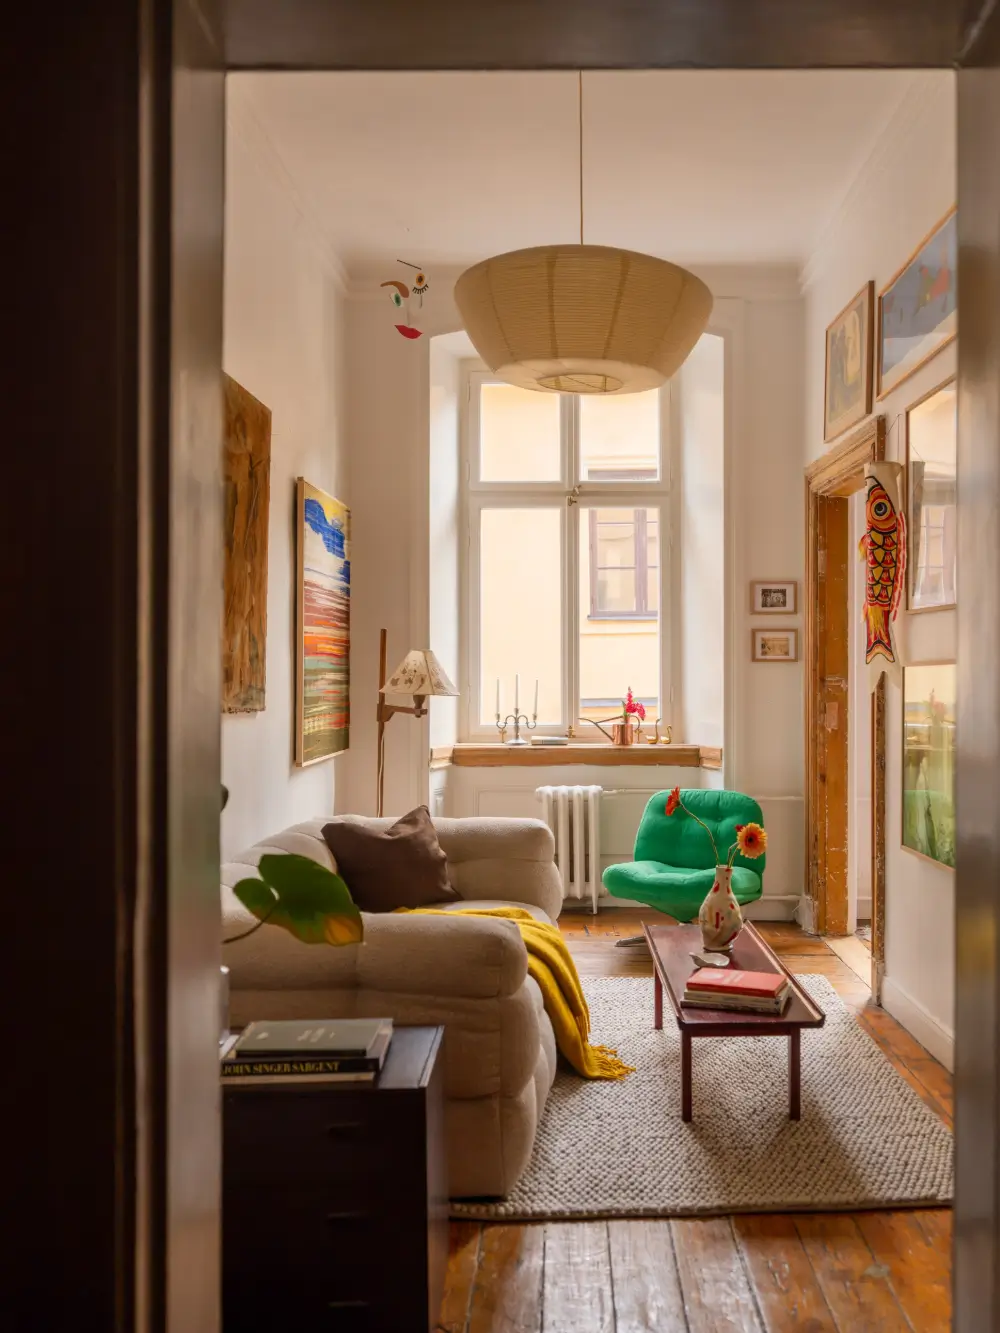
The green IKEA DYVLINGE chair adds a nice color pop to the space.
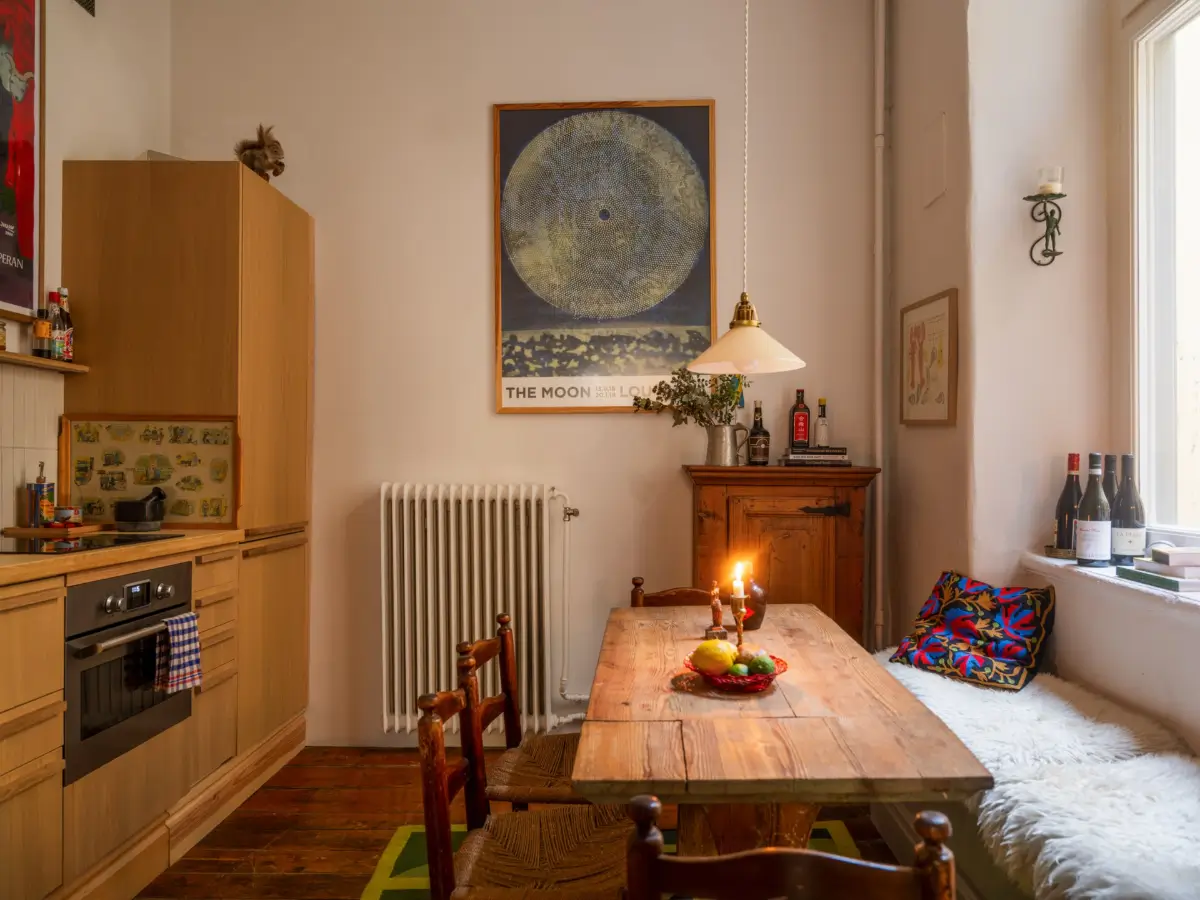
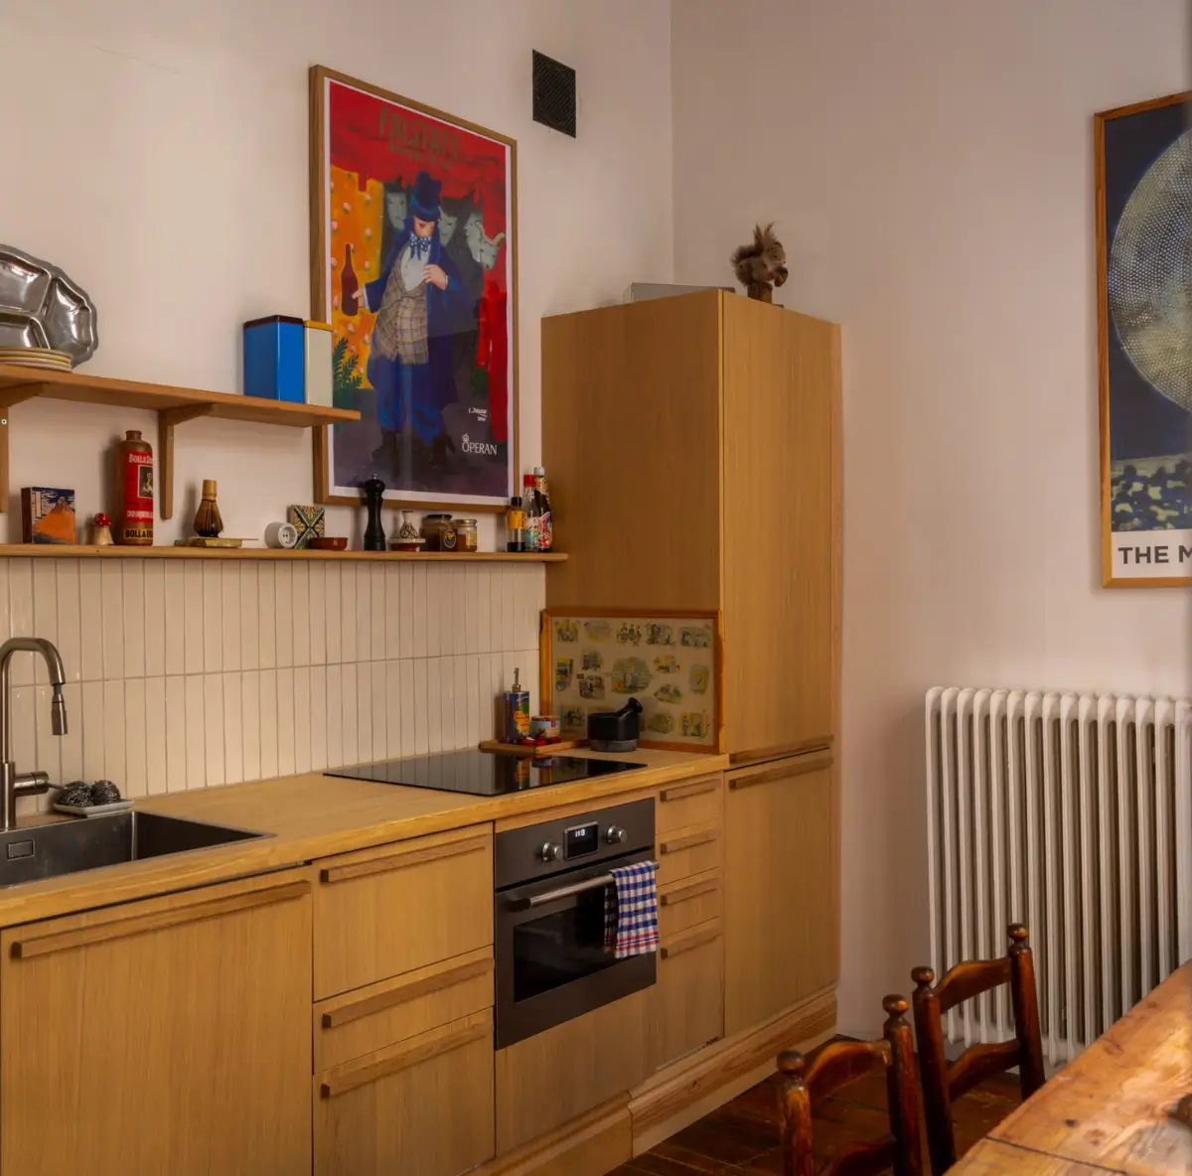
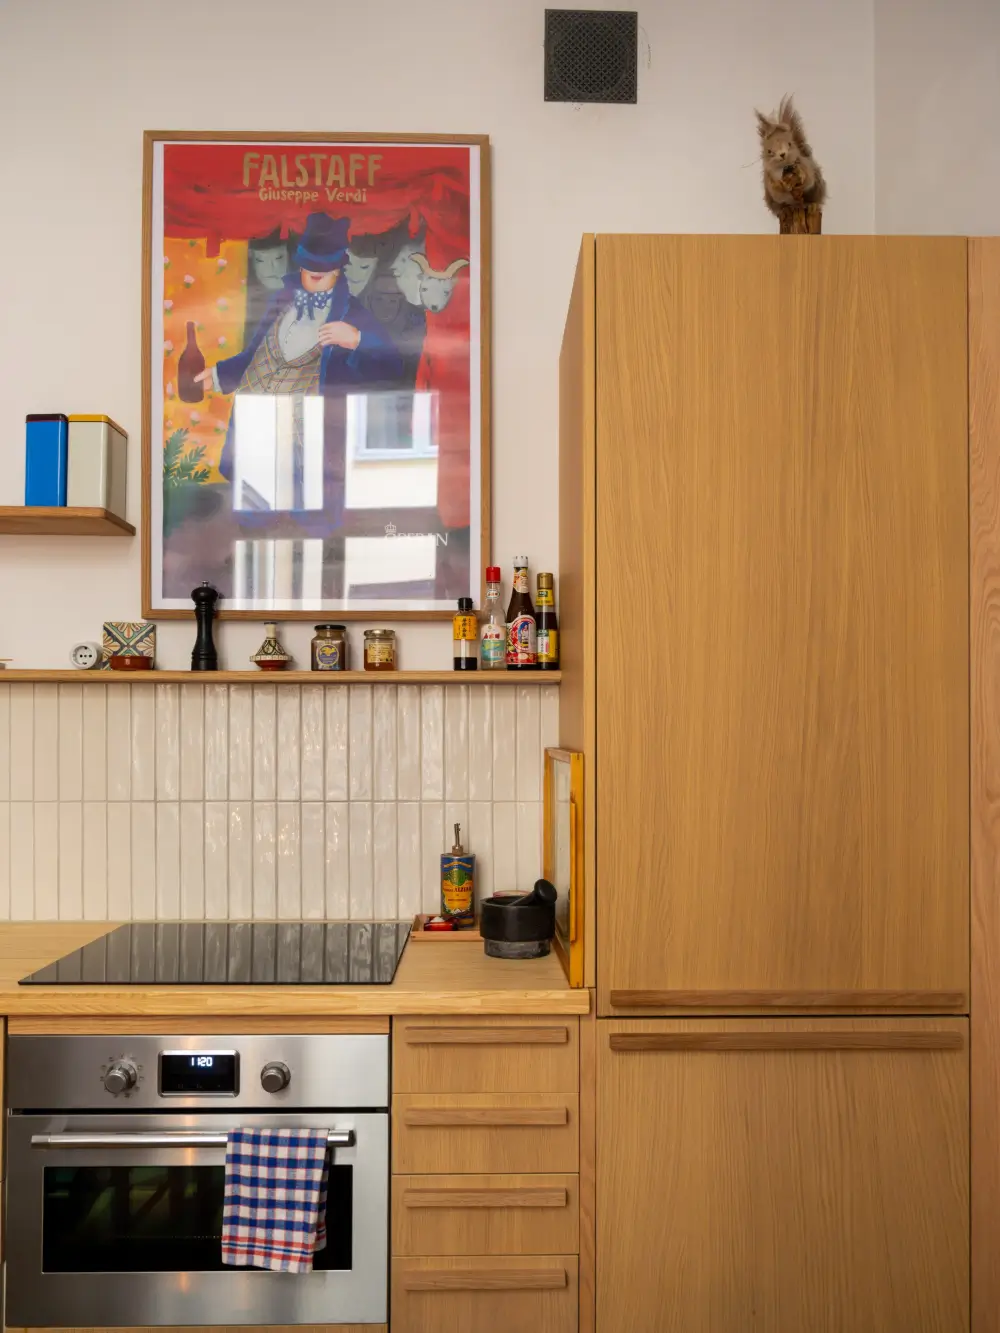
On the other side of the hall is a recently renovated kitchen with enough space for a dining table.
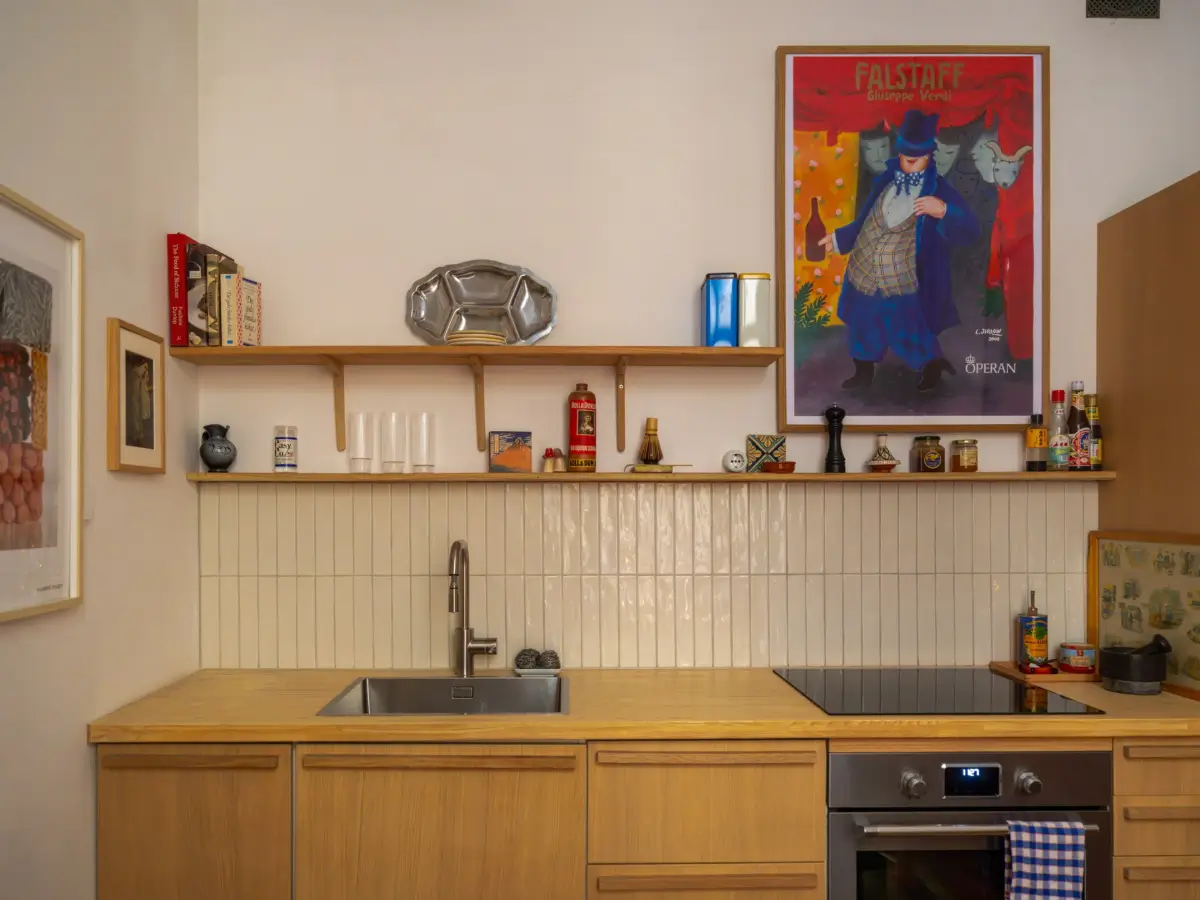
The cabinets have been updated with new wooden doors from Elgiganten paired with beige backsplash tiles, wooden shelves, and integrated appliances.
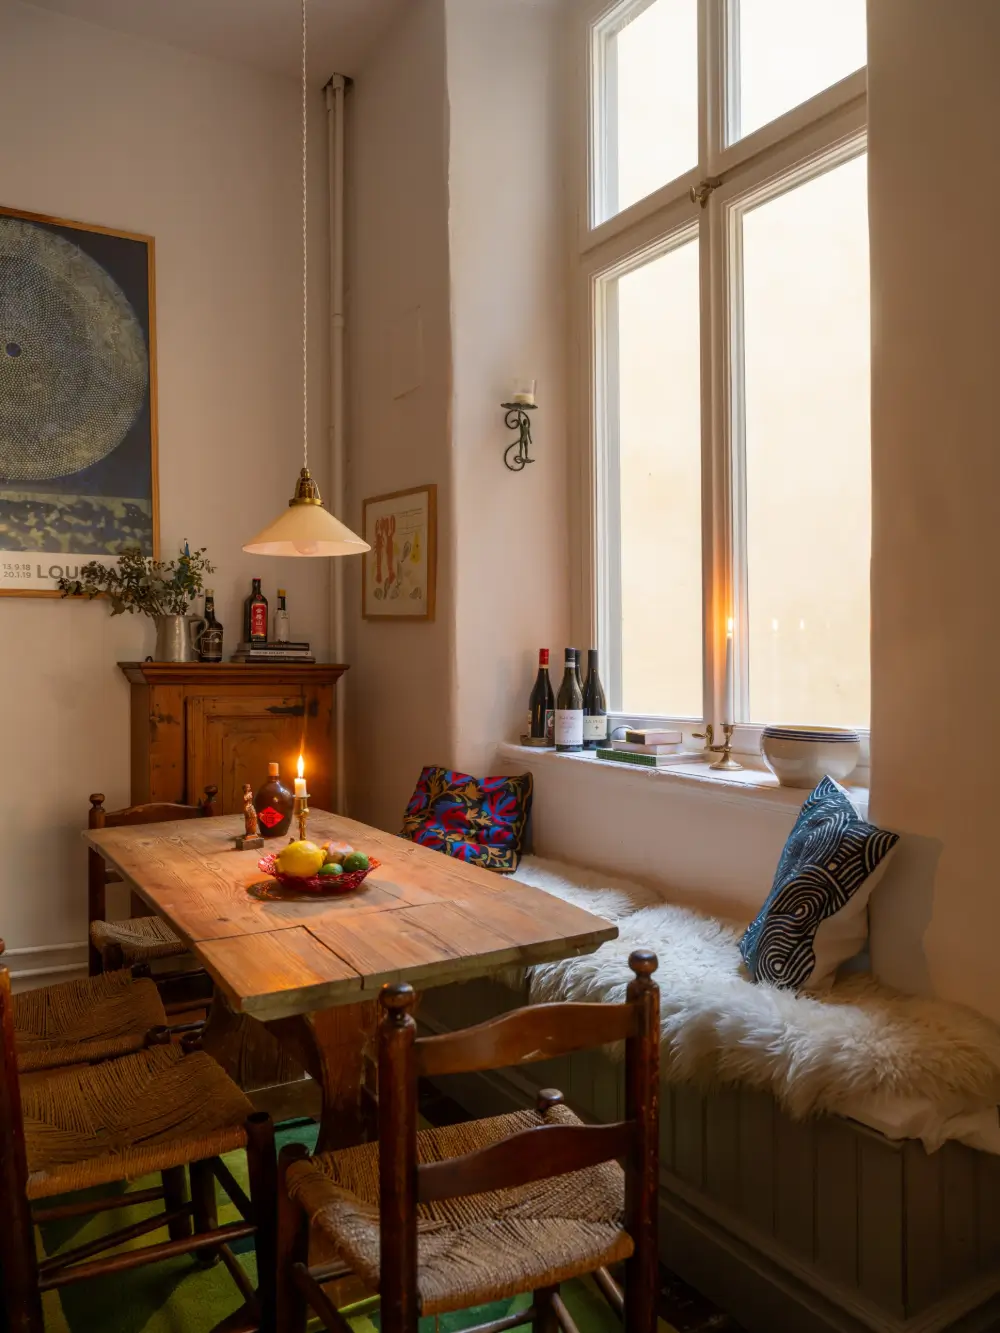
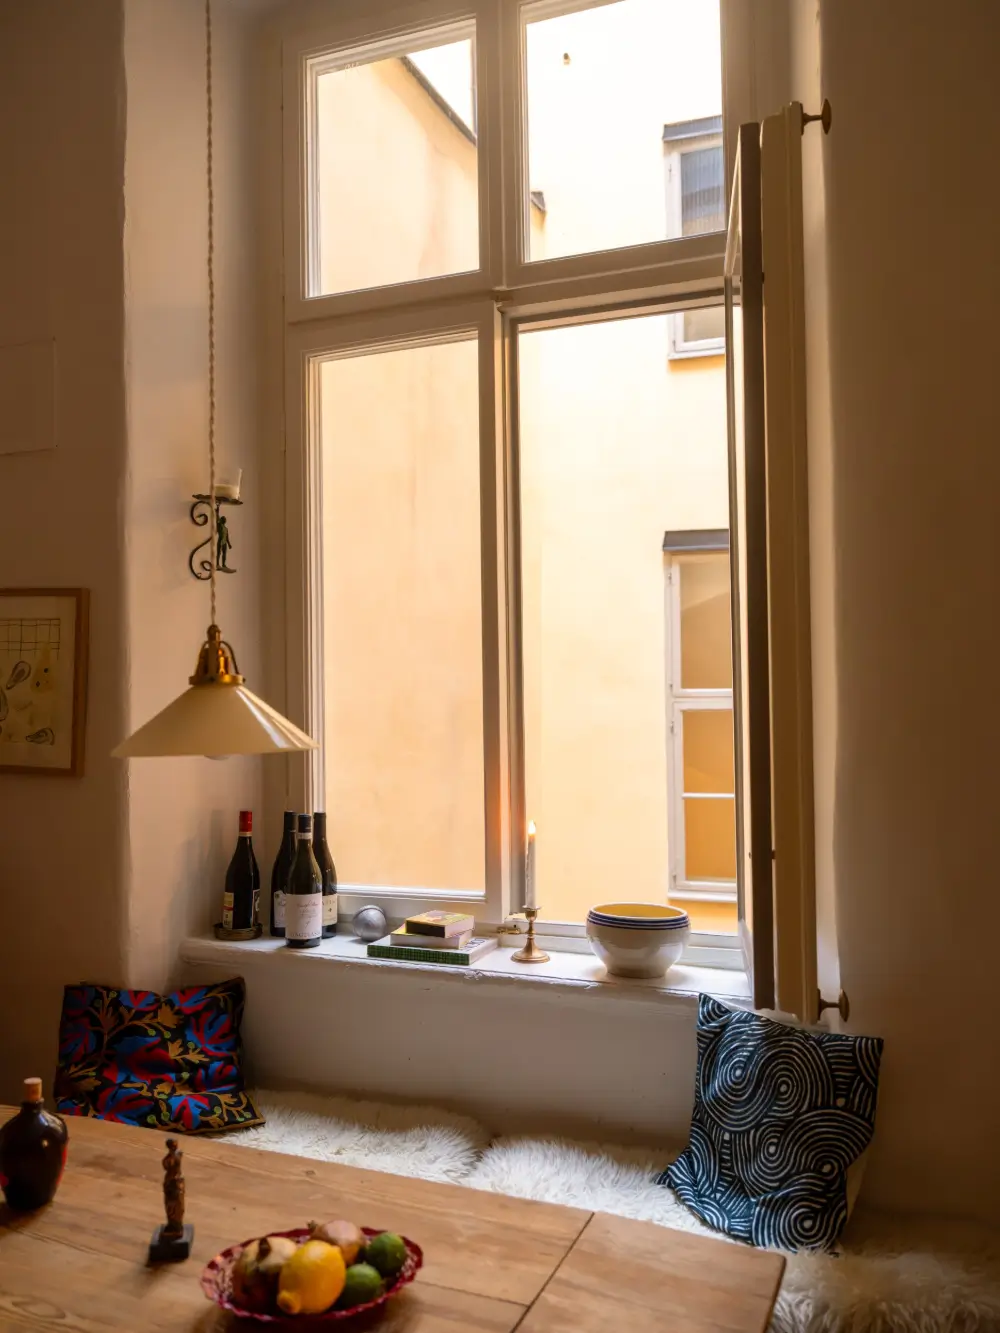
A built-in bench with sheepskin rugs beside the window overlooks the courtyard and gives guests a place to settle while dinner is being made. The rustic table is surrounded by antique wooden chairs that suit the house’s history well.
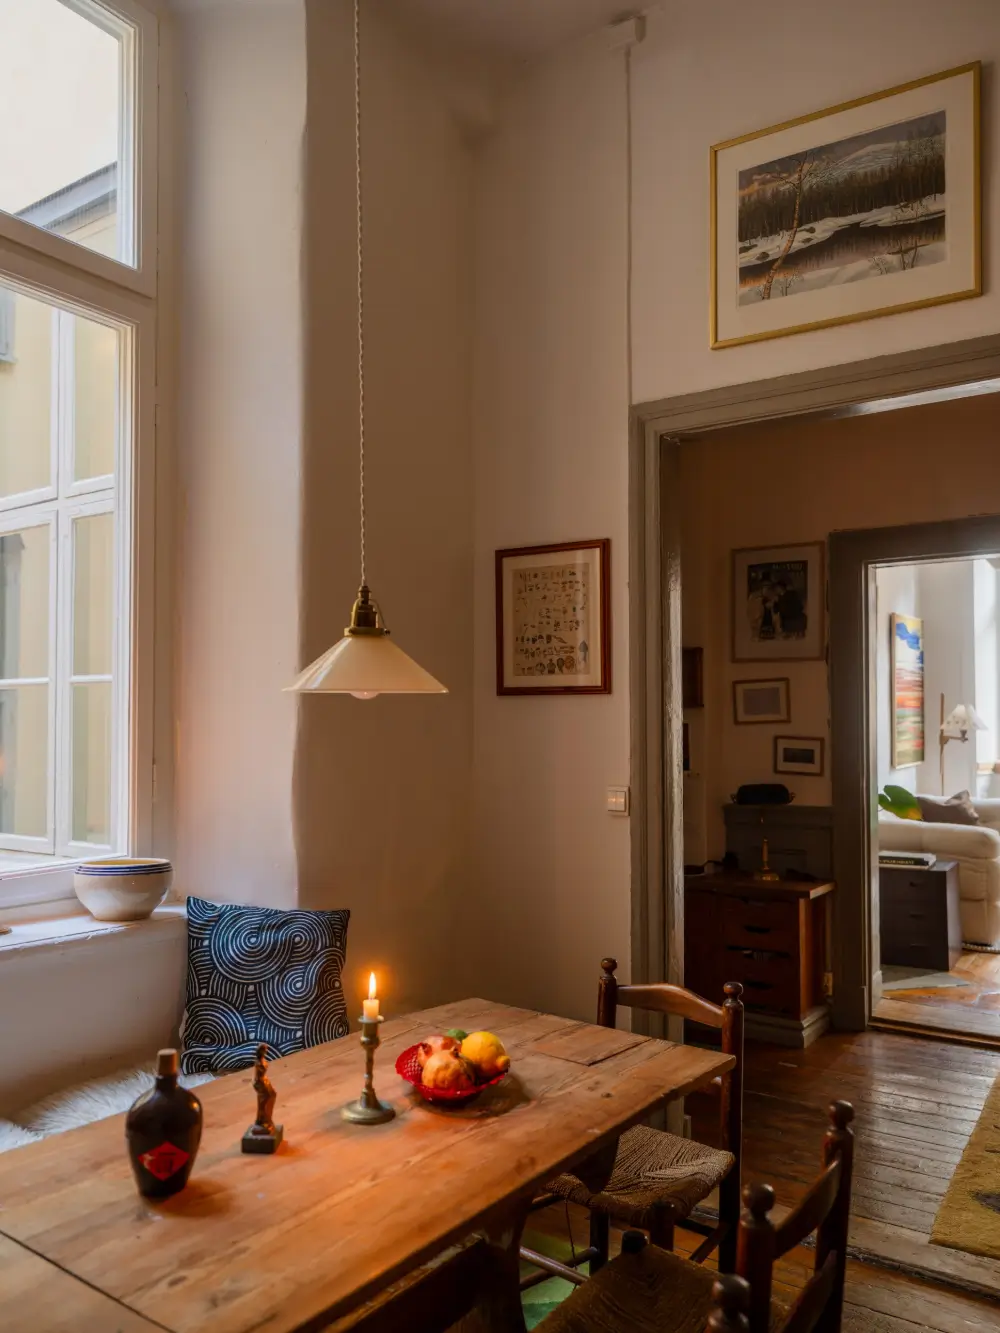
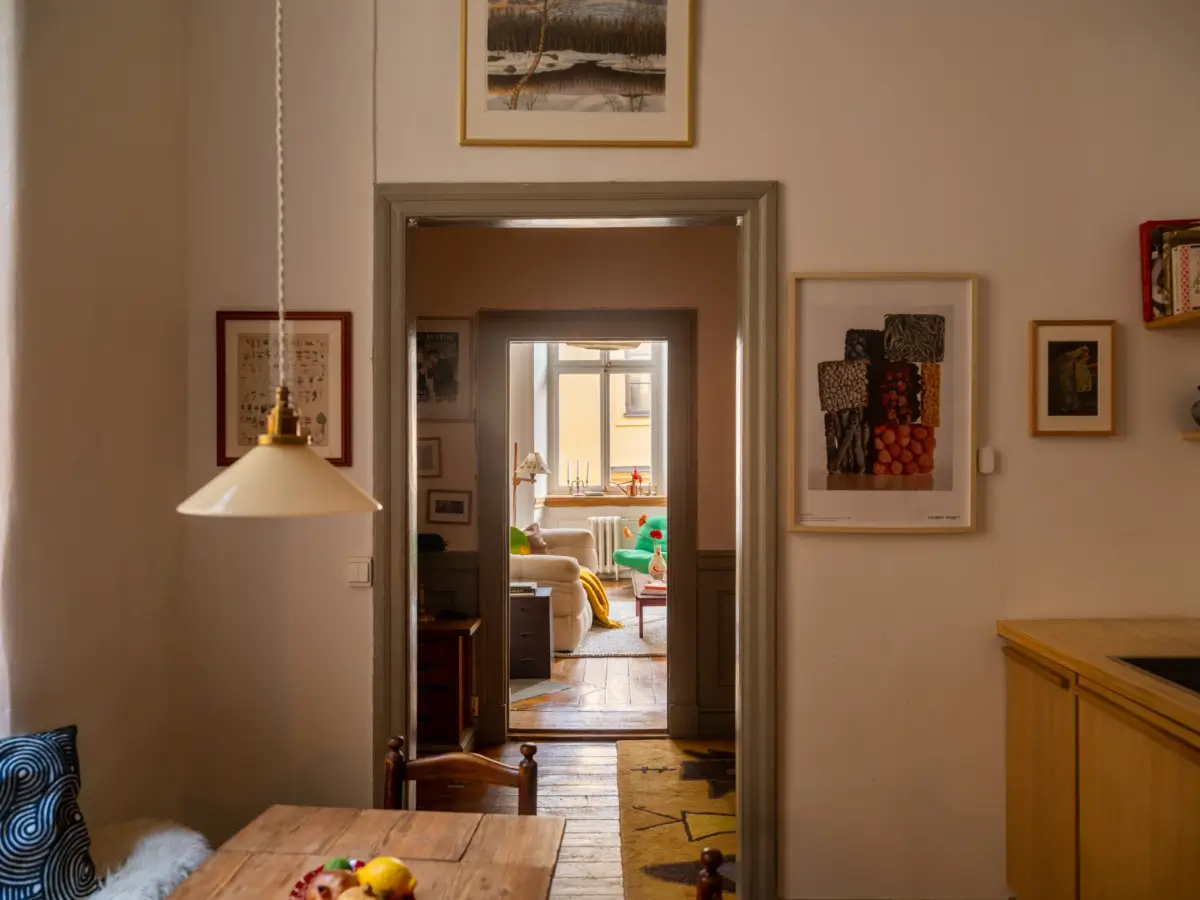
Without the internal doors, the apartment feels larger thanks to these sightlines and light that can flow through the space from multiple directions.
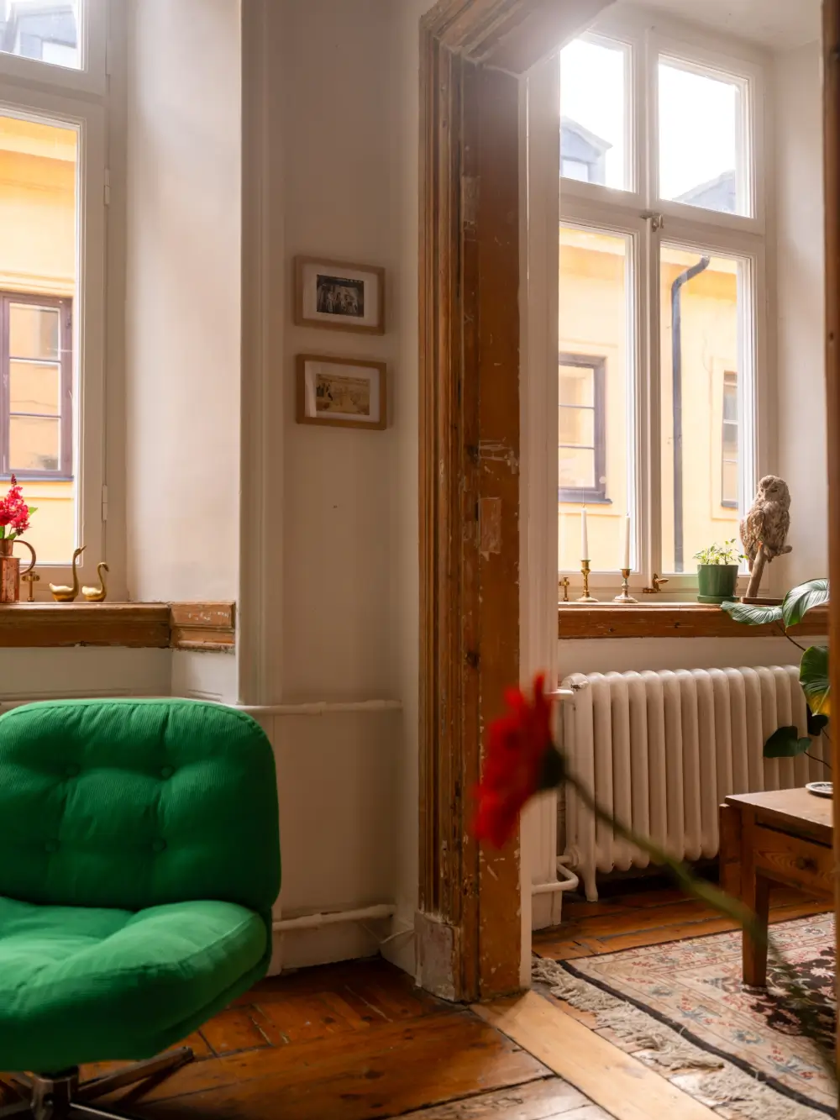
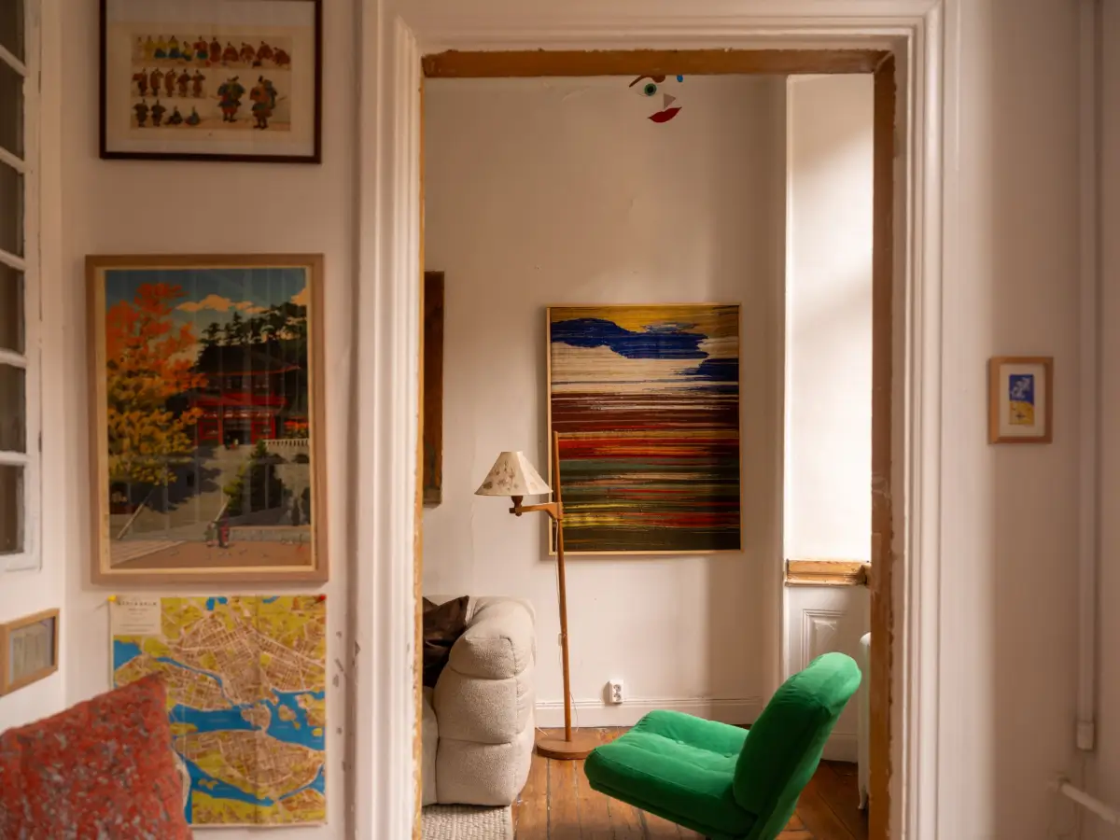
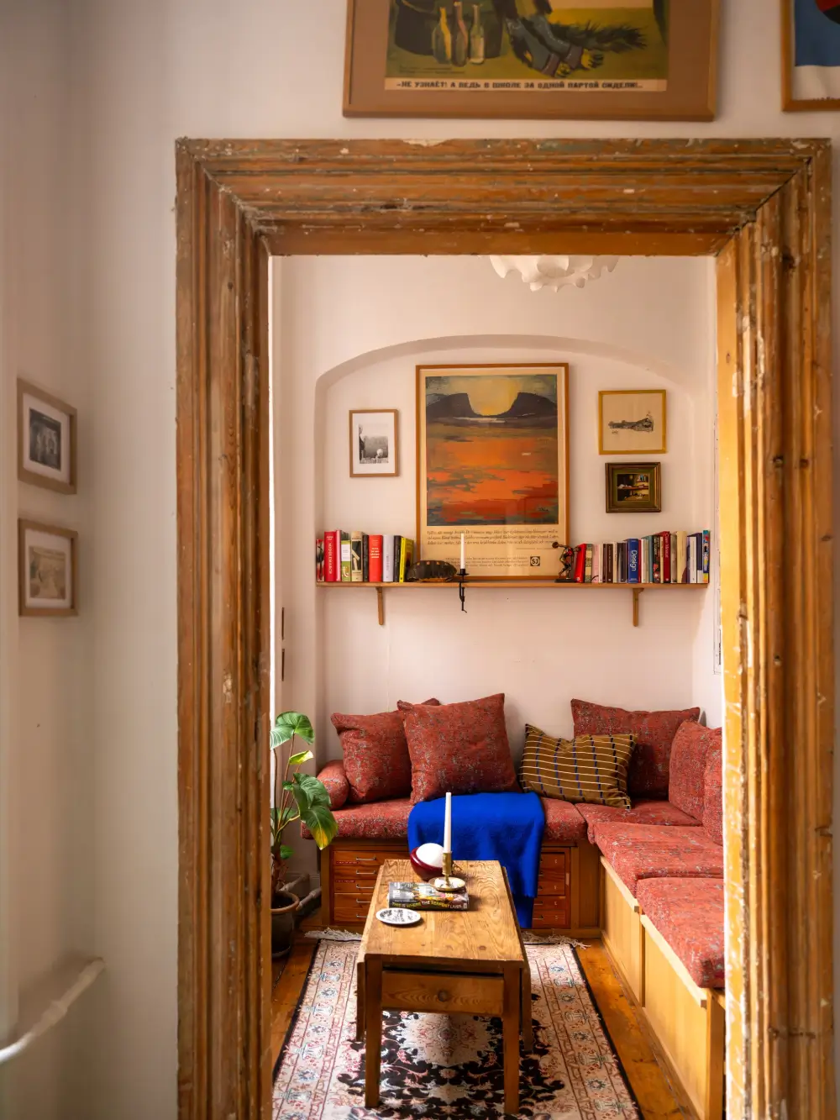
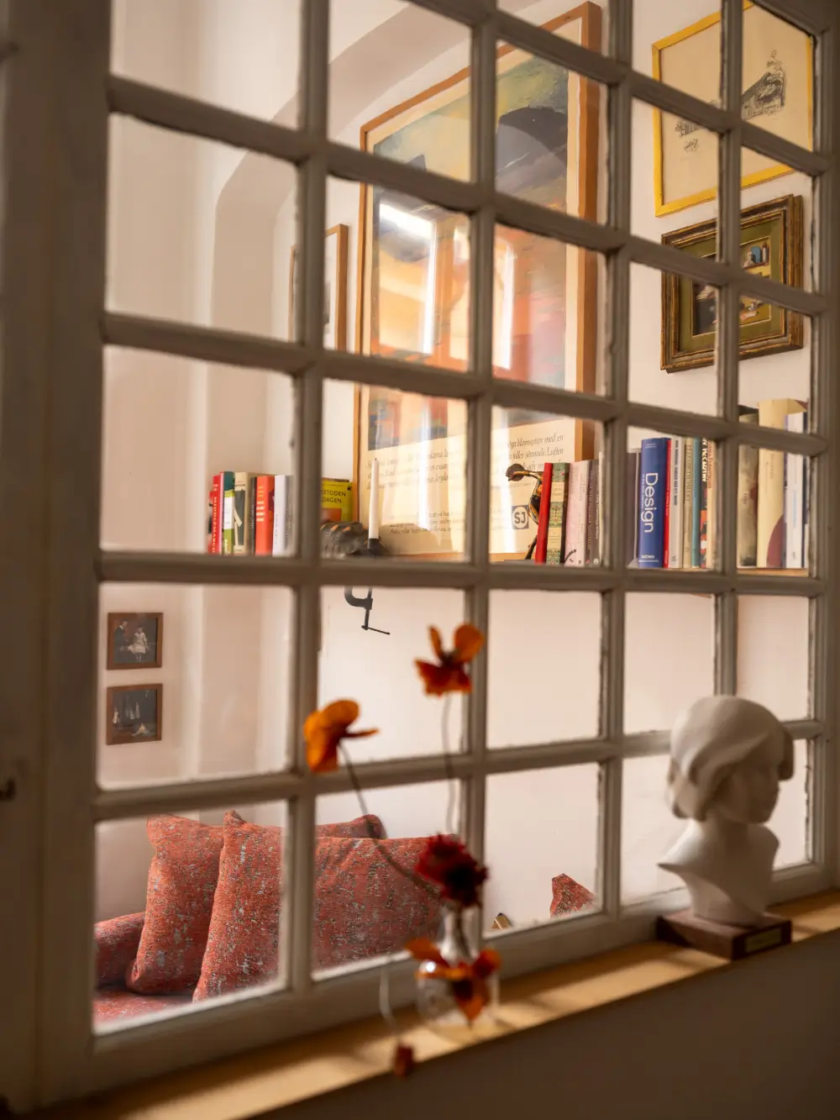
The room next to the living room is divided into two smaller spaces. The first room is connected to the living room and serves as an extra seating space with wooden cabinets topped with red cushions, but this can also be a wonderful home office.
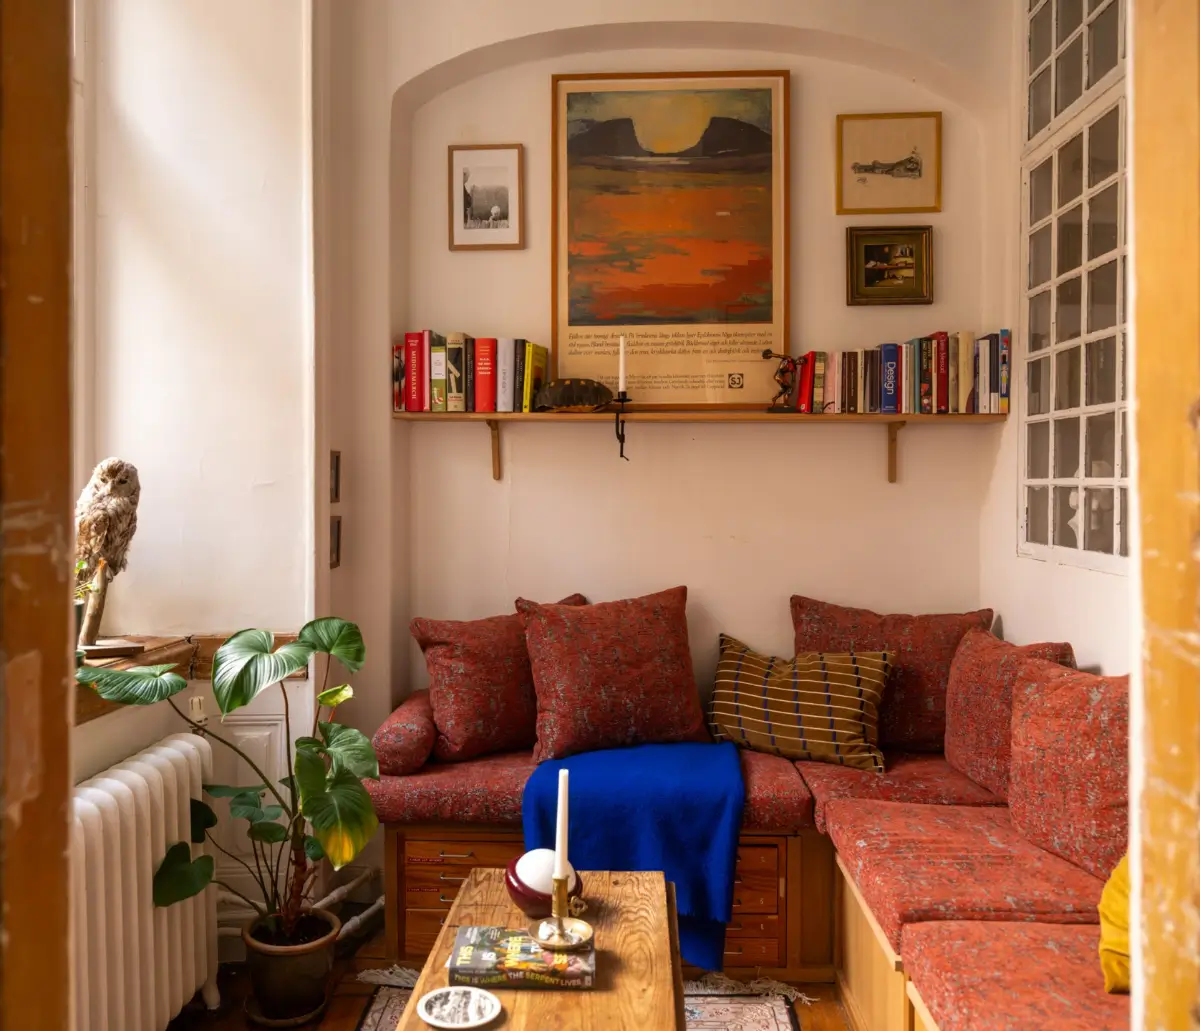
These two rooms also feature the outlines of old arches visible in the walls, offering a glimpse of how the apartment was arranged in earlier years. Since these arches are in the outer walls of the current apartment, I assume this apartment used to be much larger and was divided into multiple homes in previous years.
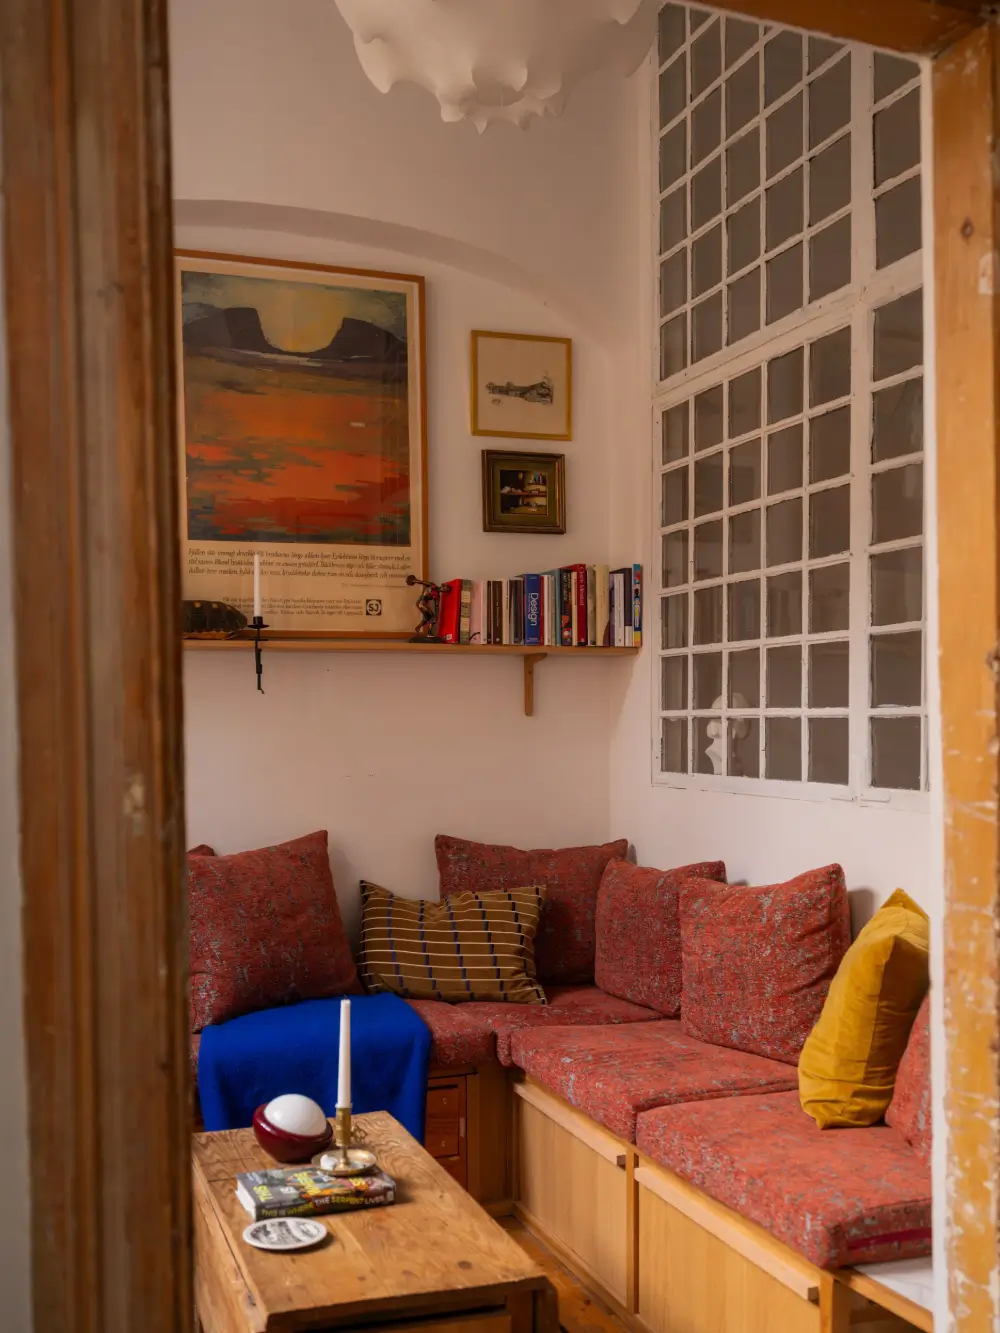
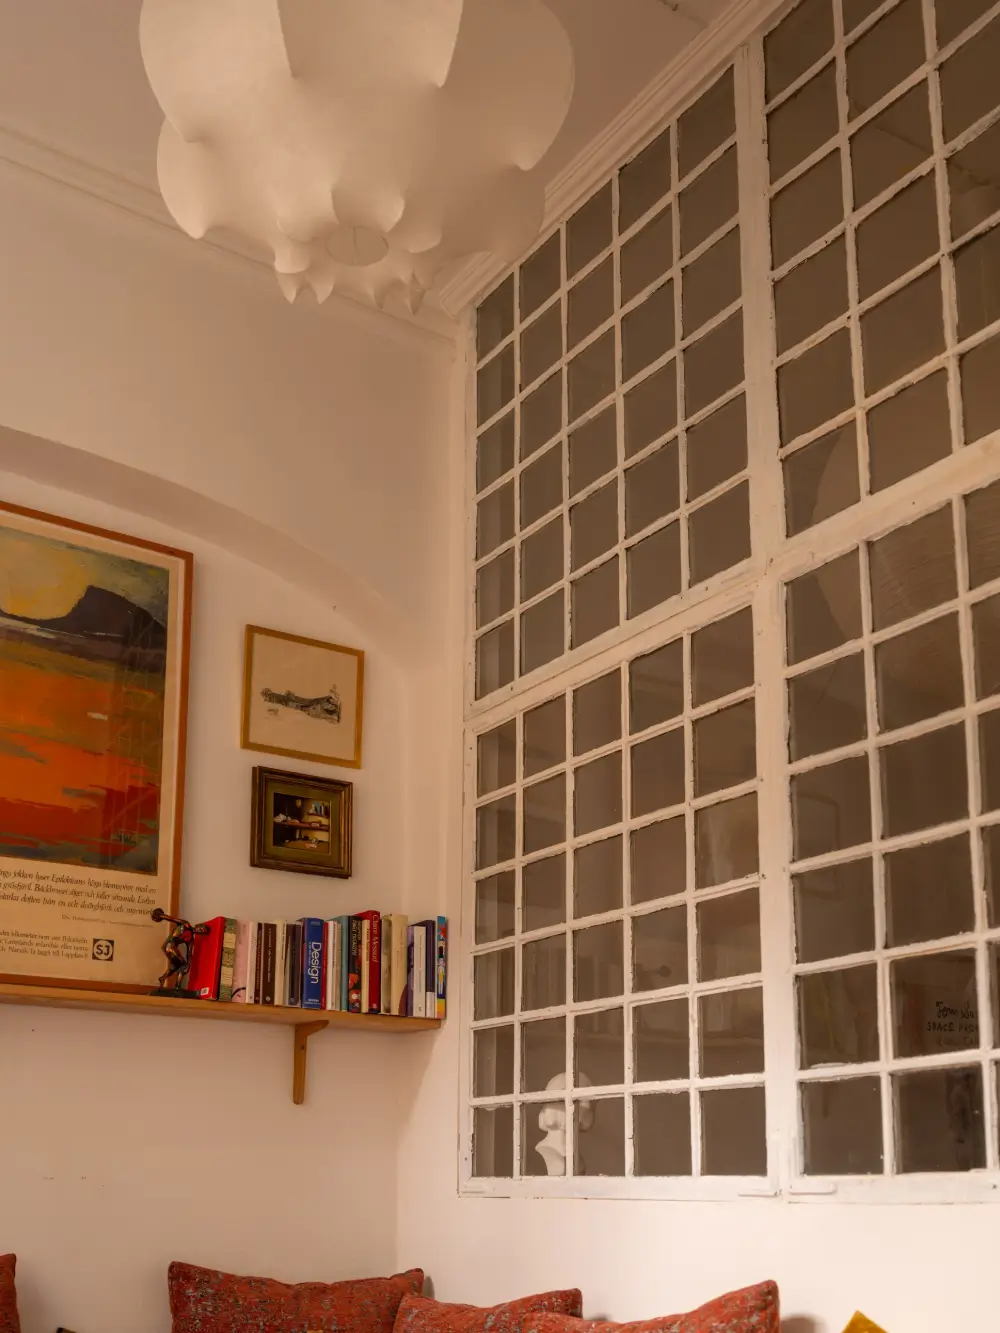
The dividing wall between the two smaller rooms is fitted with small-paned interior windows, allowing natural light to flow into the bedroom as well.
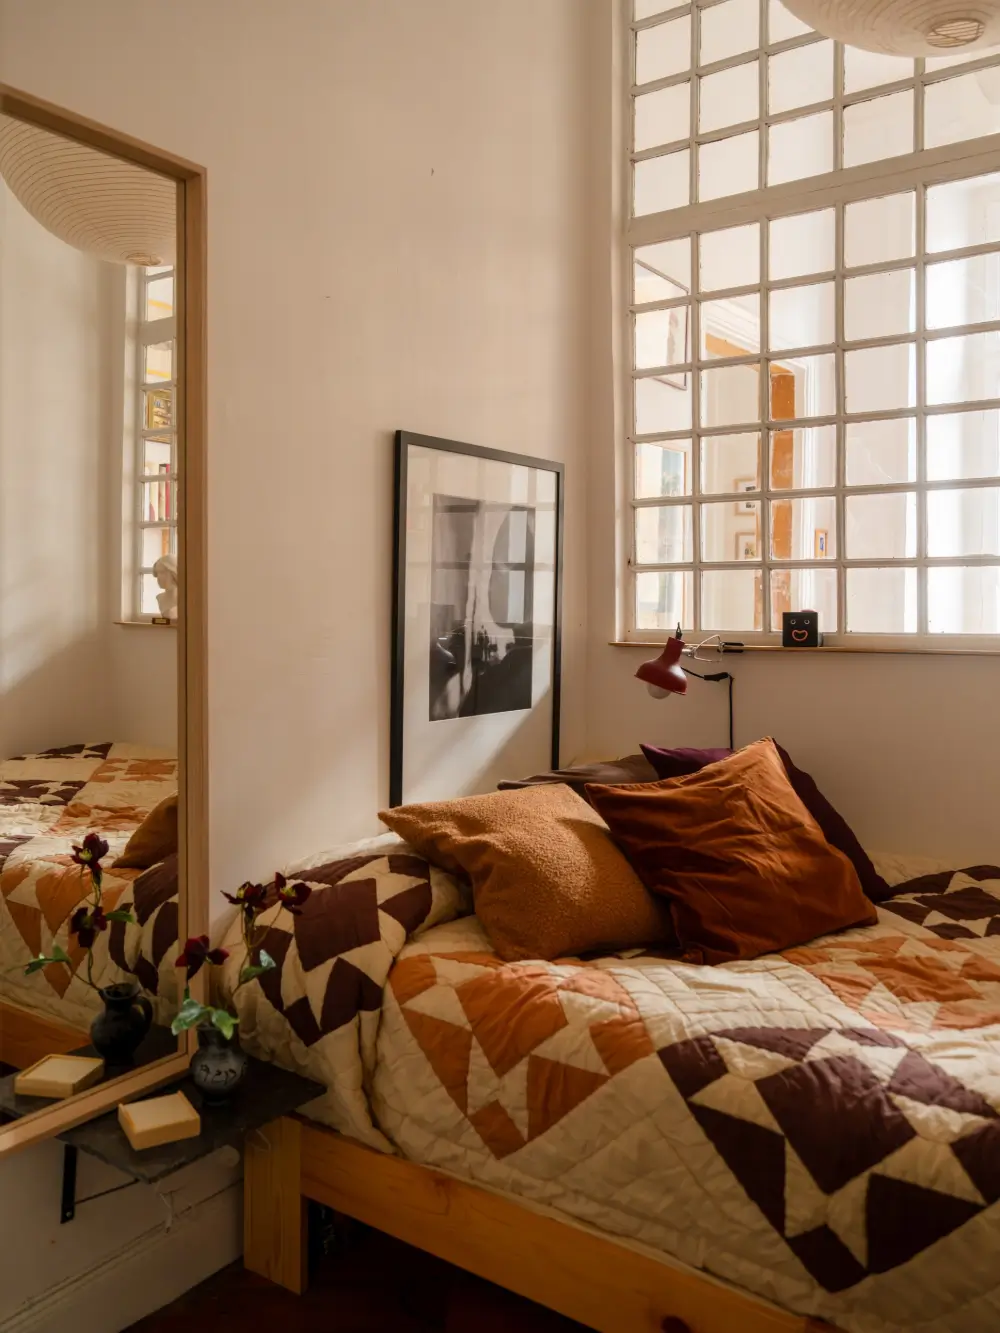
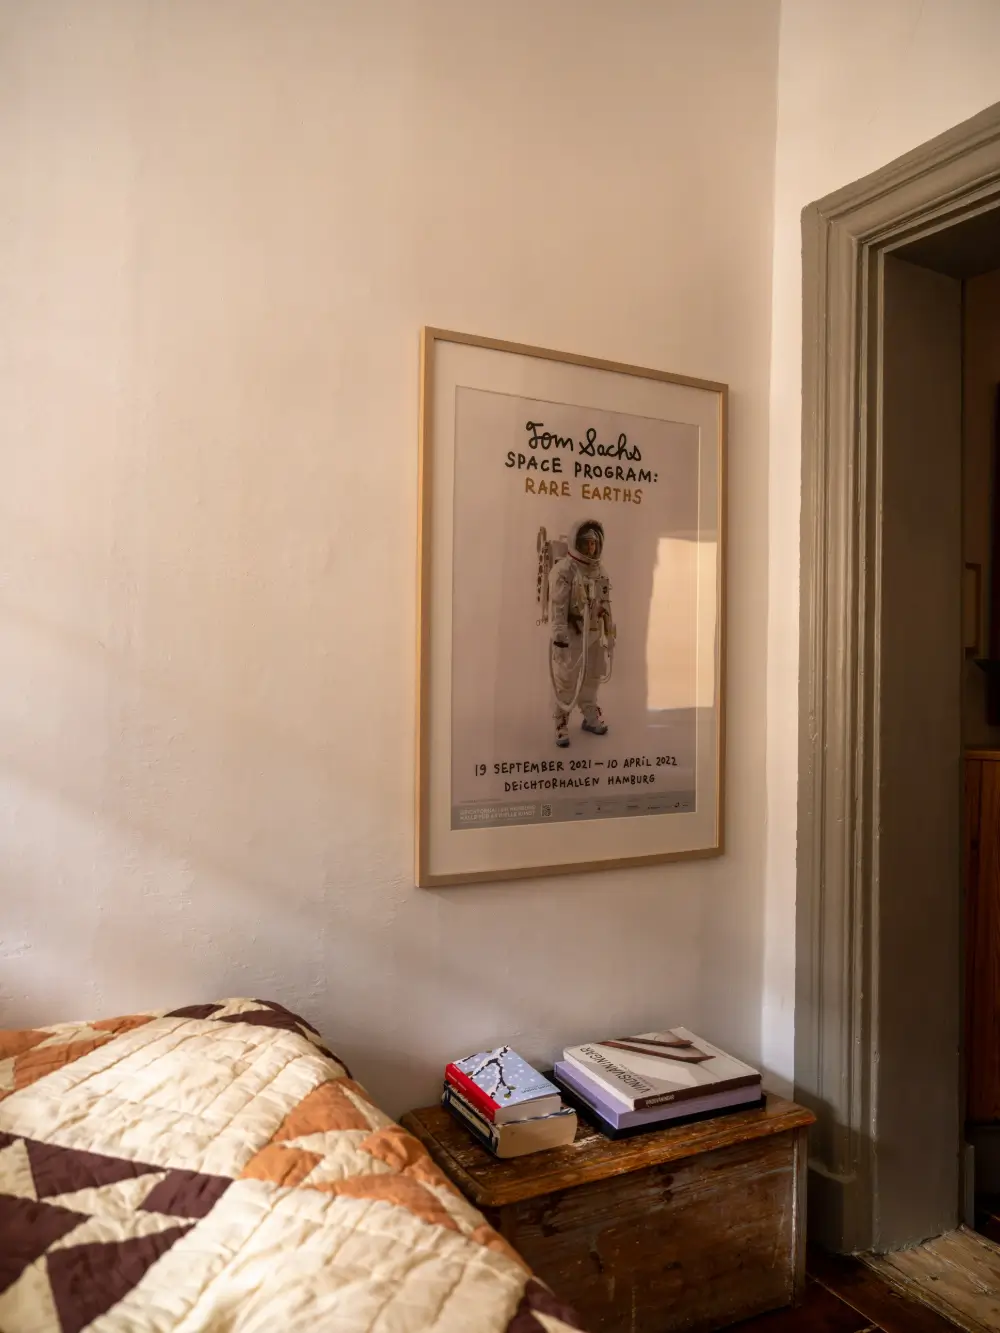
The bedroom is small but cozy, with brown-toned textiles and a large mirror that makes it feel larger and helps to distribute light.
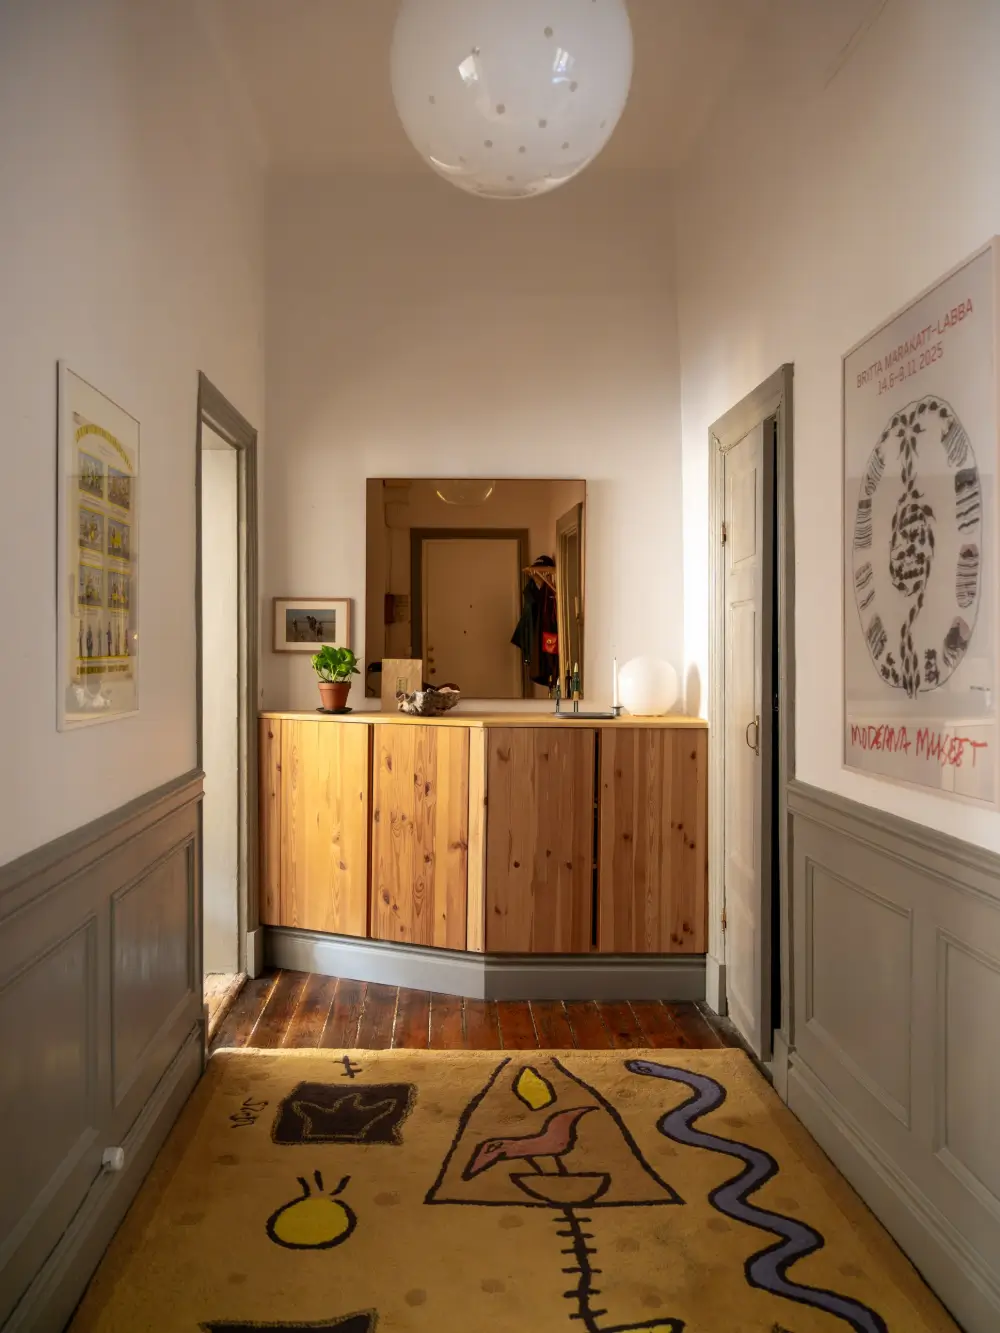
For such a small apartment, the hall is very spacious and wide. It runs the entire width of the apartment, dividing the home into two areas.
The far wall is fitted with IKEA Ivar cabinets, while the wooden floor is decorated with the IKEA “Tranebjerg” rug designed by Ulrica Hydman-Vallien in the early 2000s.
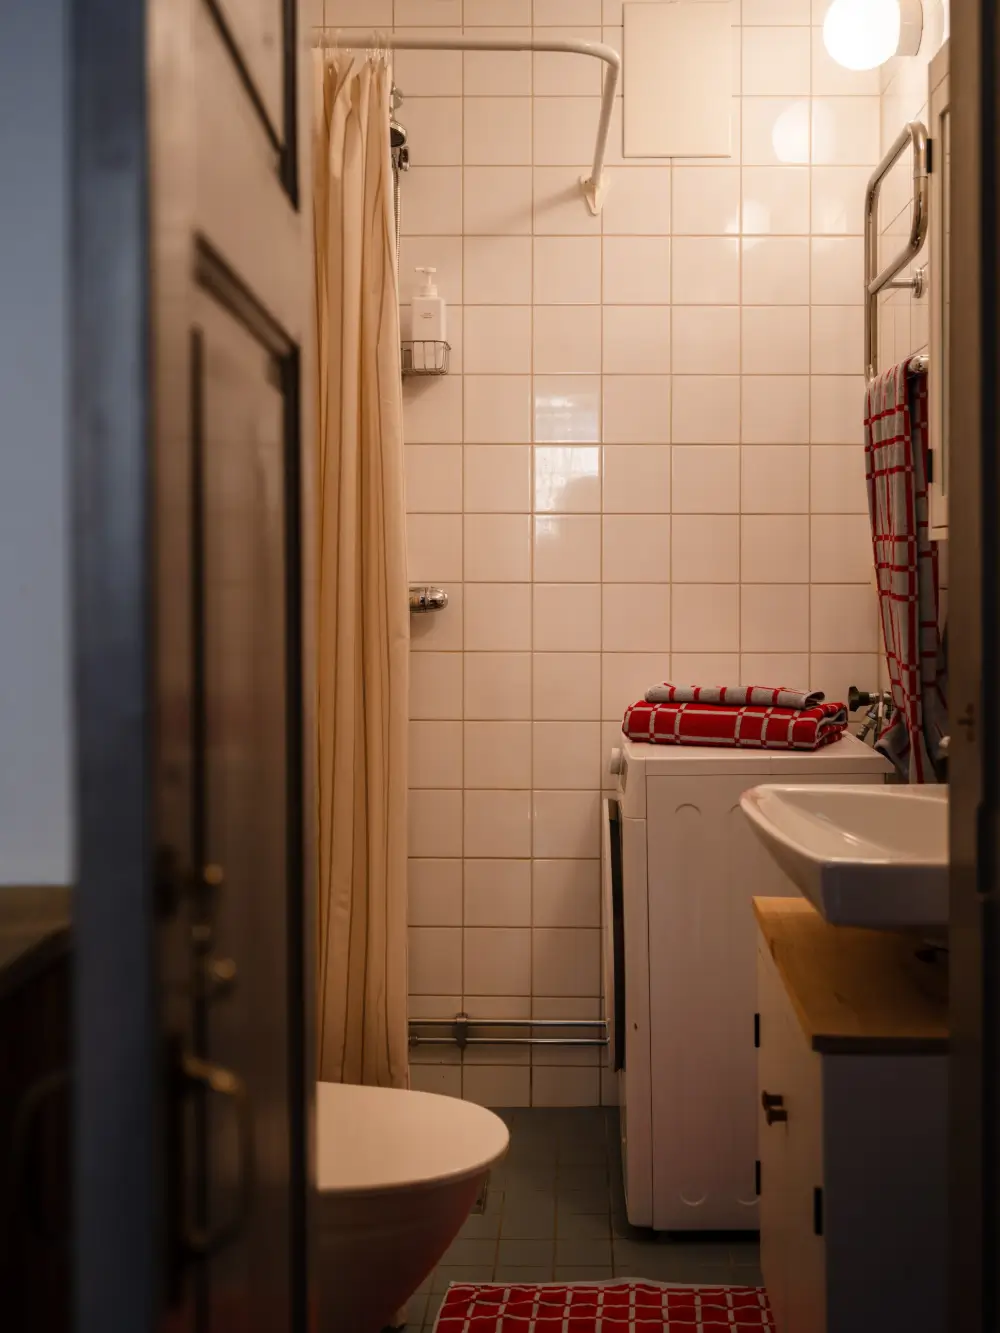
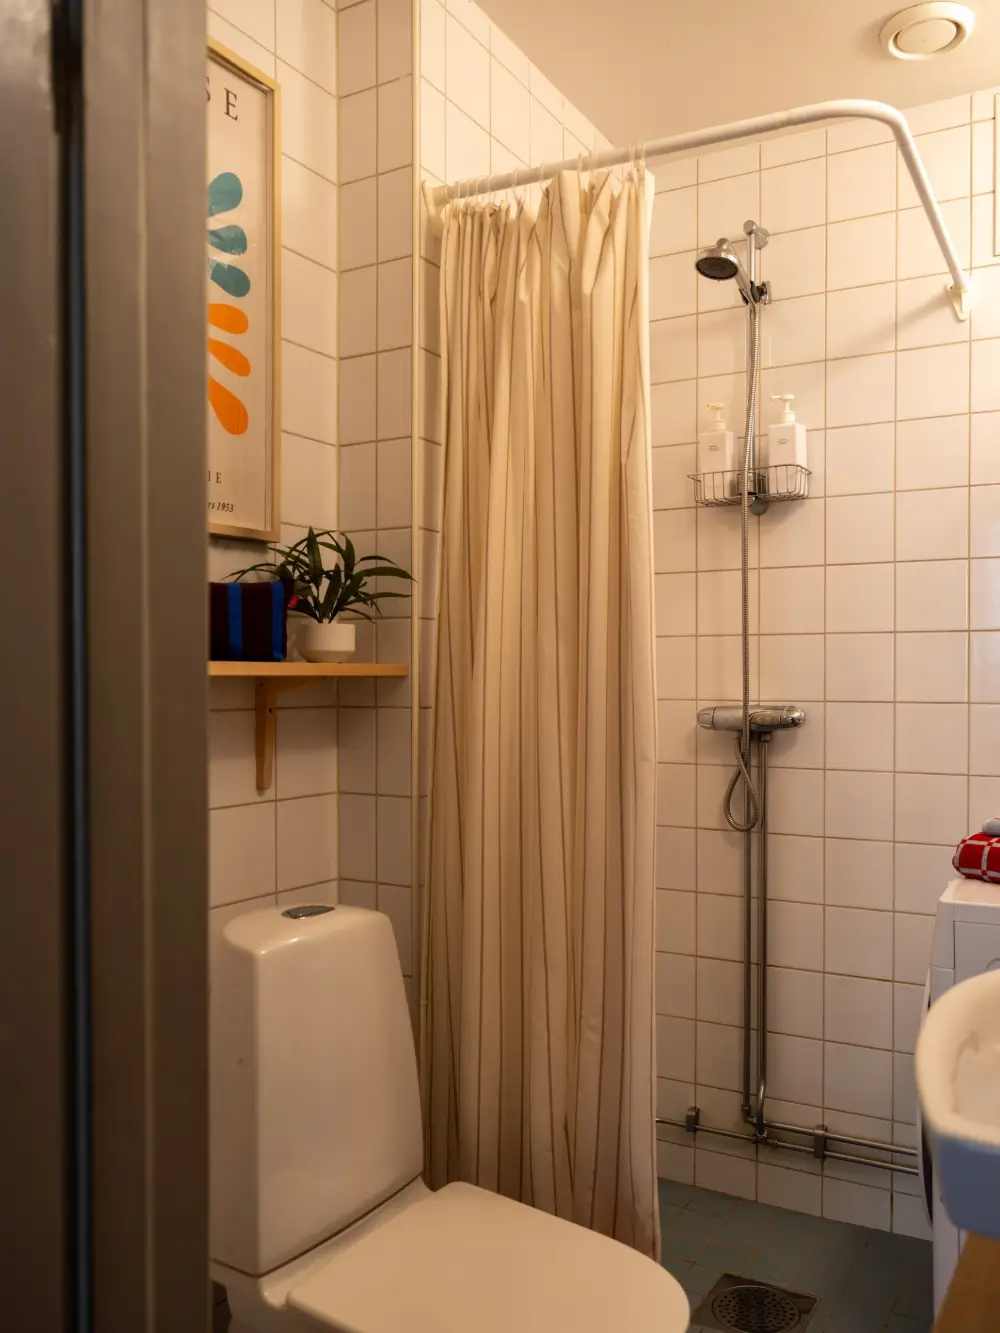
The simple bathroom pairs classic square white wall tiles with a gray-blue tile floor. It has a shower, a toilet, a washbasin with a vanity, and space for a combined washer-dryer.
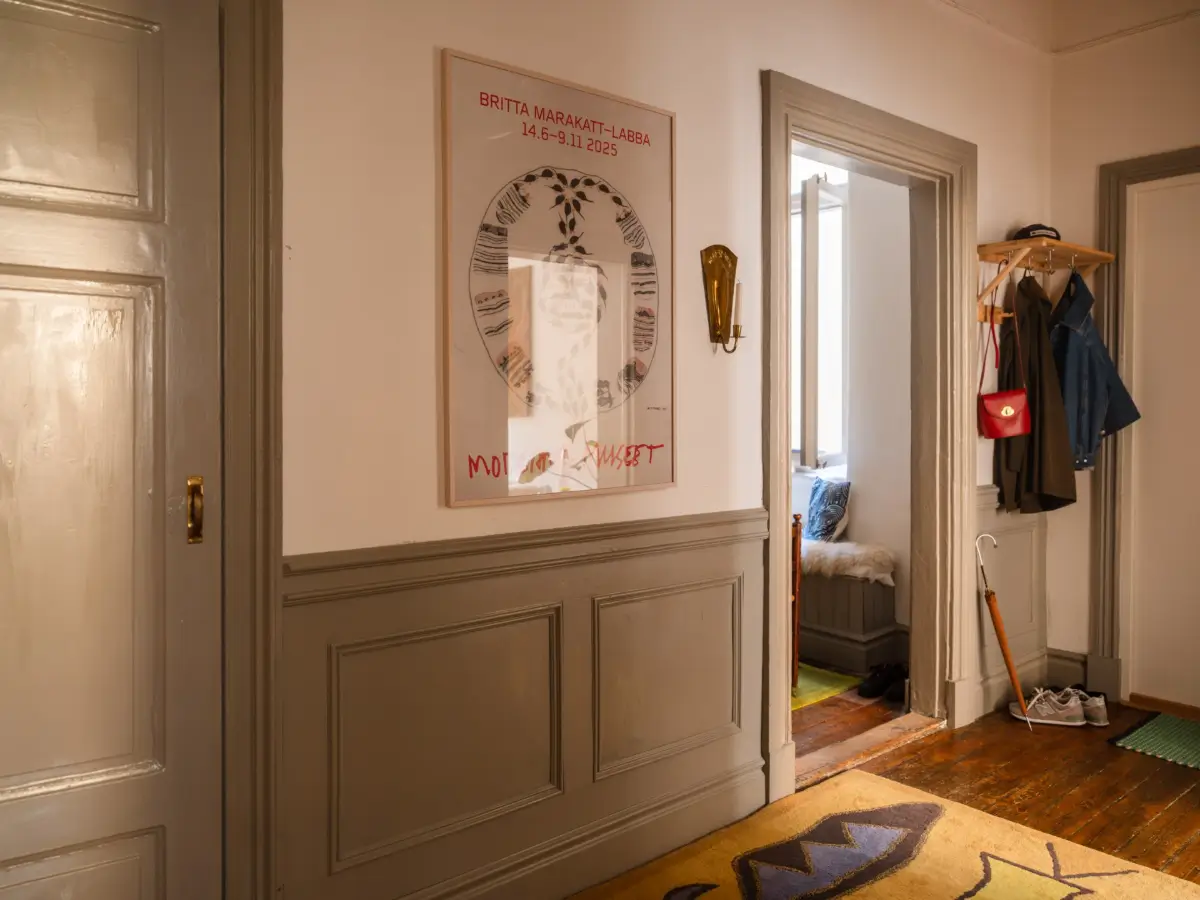
The hall features gray-painted paneling, doors, and trim that give the space a cohesive look. A hat rack just inside the front door provides a spot for coats.
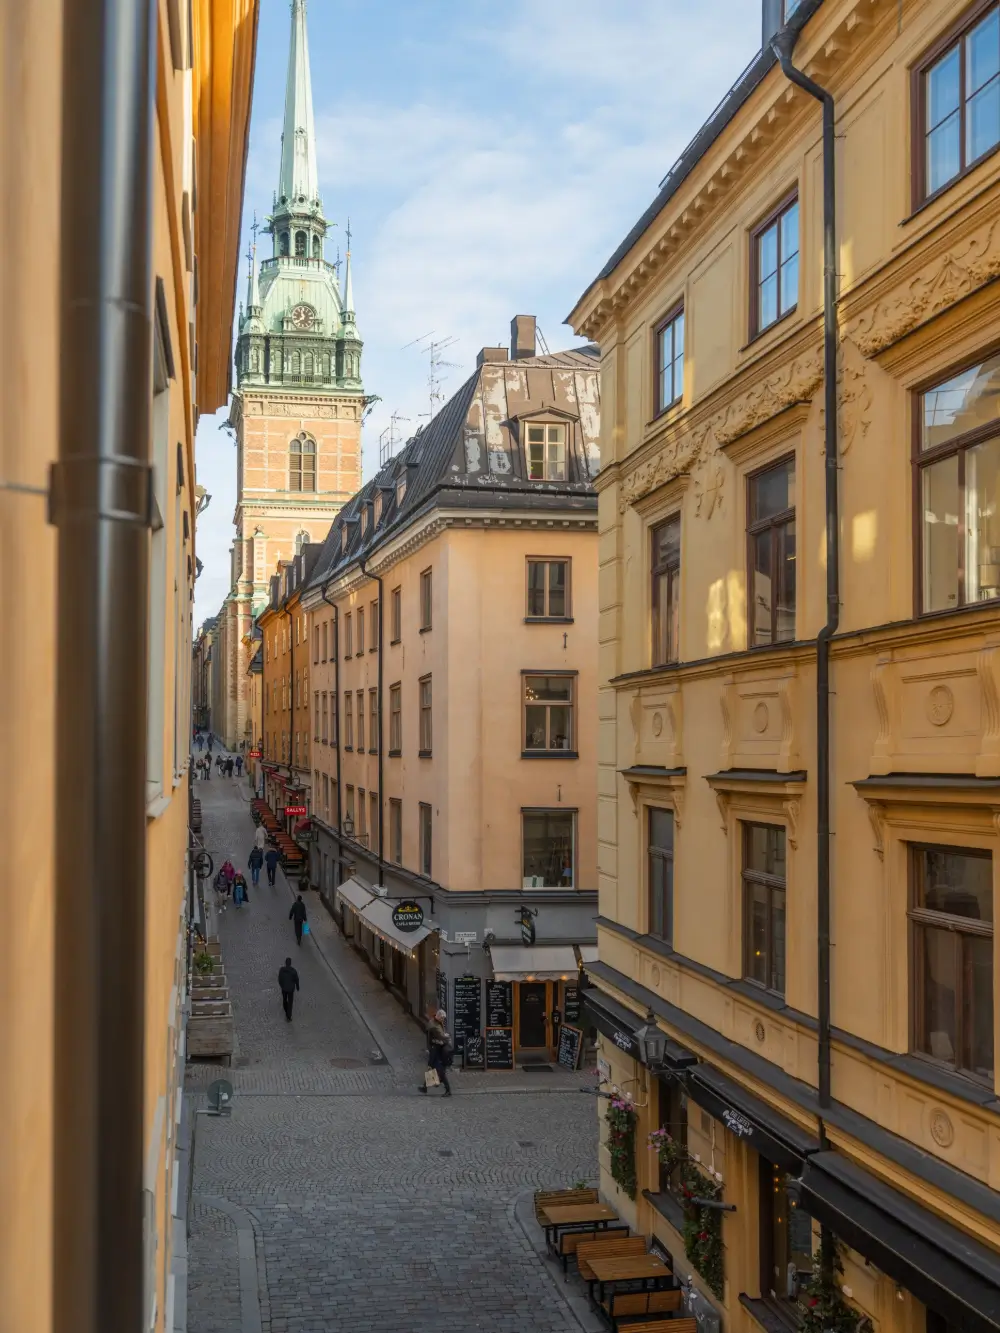
The historic cobbled streets of Gamla Stan showcase the best of Stockholm’s historic architecture.
styling by Lingsell and photography by Boukari for Historiska Hem.