


A Classic Nordiska Kök Kitchen & William Morris Wallpaper in an Oslo Apartment
Set within a century-old building in Oslo’s Bjølsen neighborhood, this four-room apartment combined the character of an older Oslo home with a thoughtful renovation completed in 2023.
Generous ceiling heights, large windows, and original wooden floors provide the historic framework, while bespoke joinery, patterned William Morris wallpapers, and carefully chosen materials give the interiors a distinctive yet cohesive look.
The renovation has been approached with respect for the age of the building rather than attempting to disguise it. Existing wooden floors in the bedrooms were restored and refinished, while new timber flooring was added in the kitchen and the study.
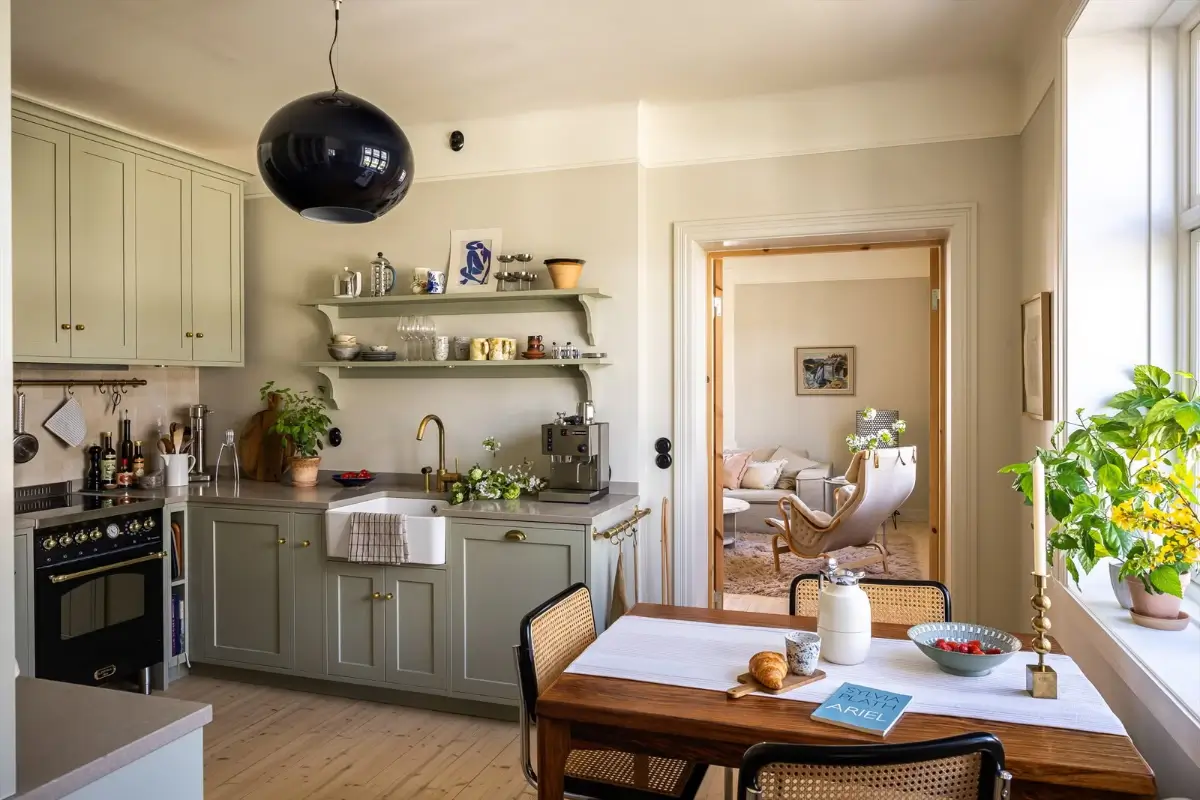
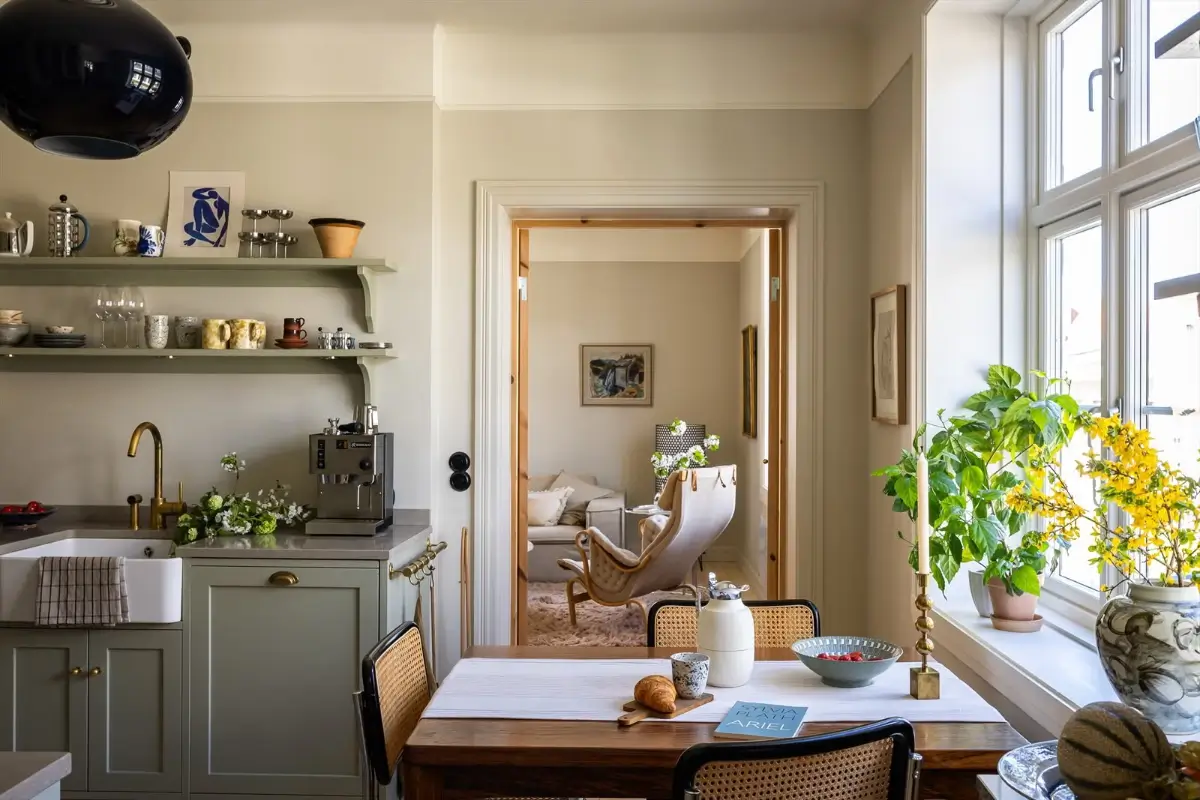
At the heart of the apartment is a specially designed kitchen by Nordiska Kök, which was added during the renovation.
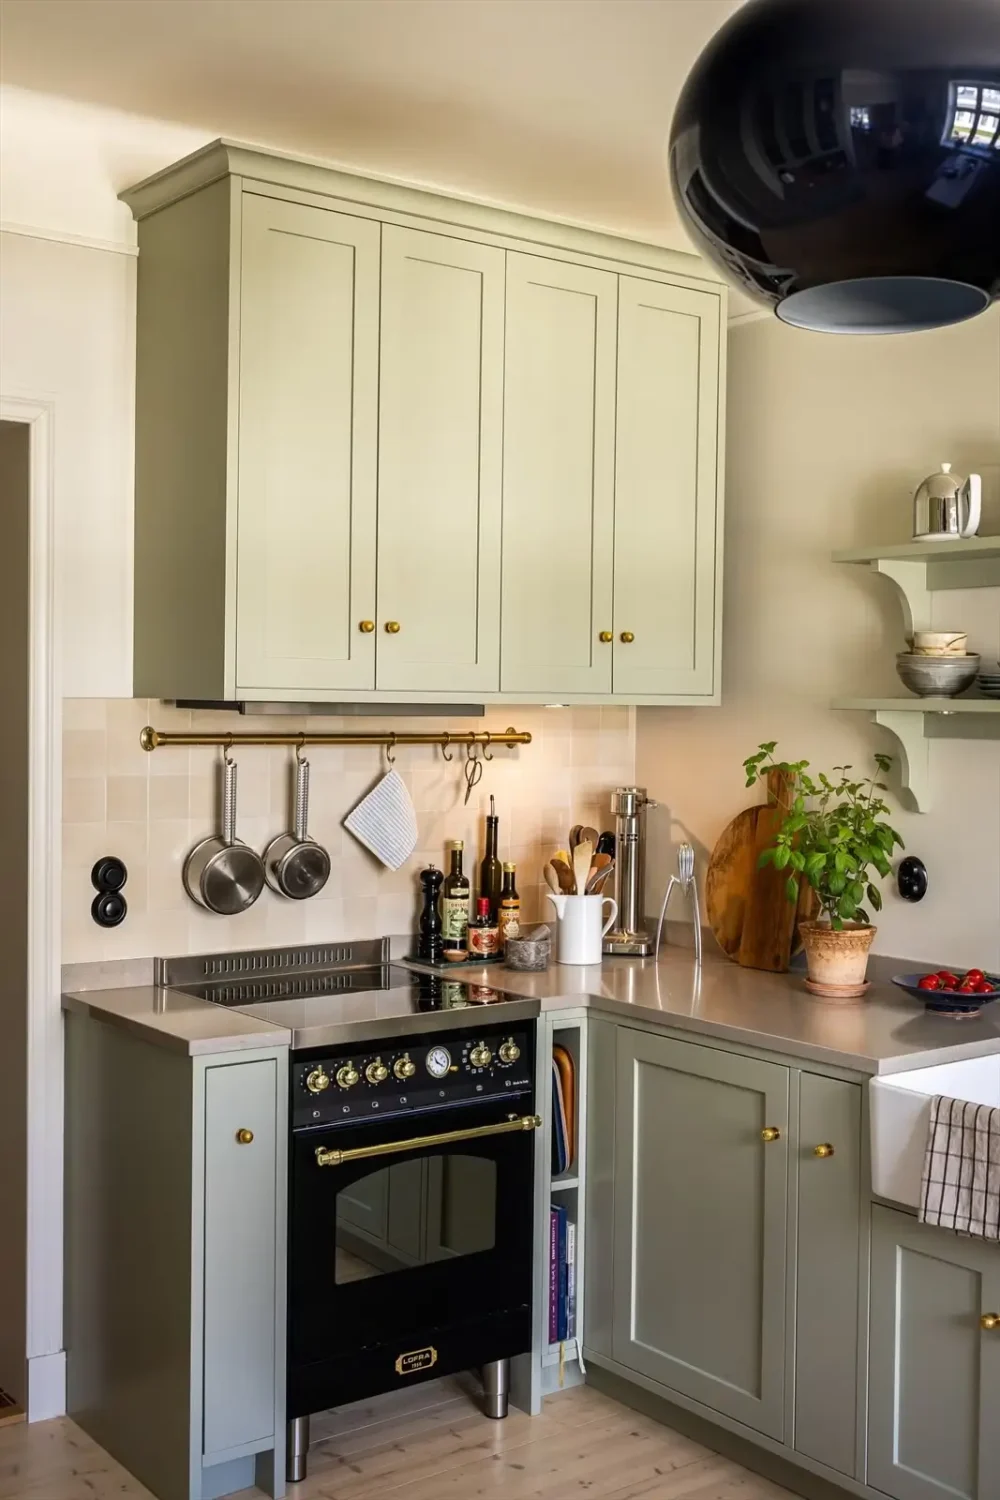
Painted profiled cabinet fronts and brass handles give the room a classic appearance, complemented by a gray composite stone worktop and a ceramic sink with a brass tap.
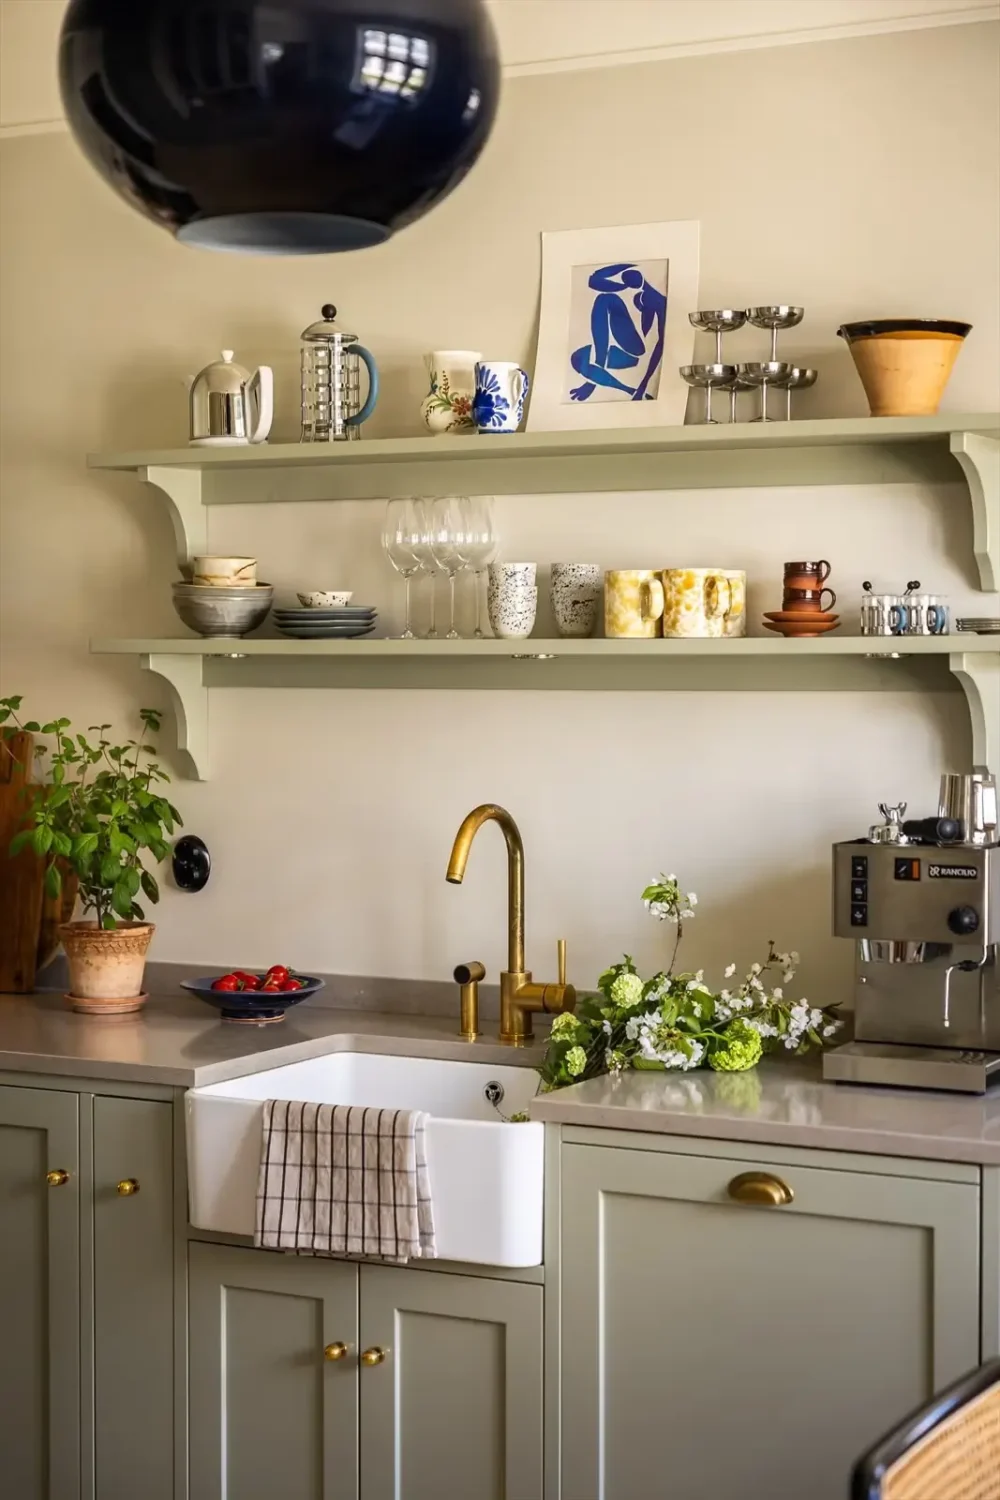
Wooden shelves, painted in the same gray-green hue as the cabinets, add storage space above the sink.
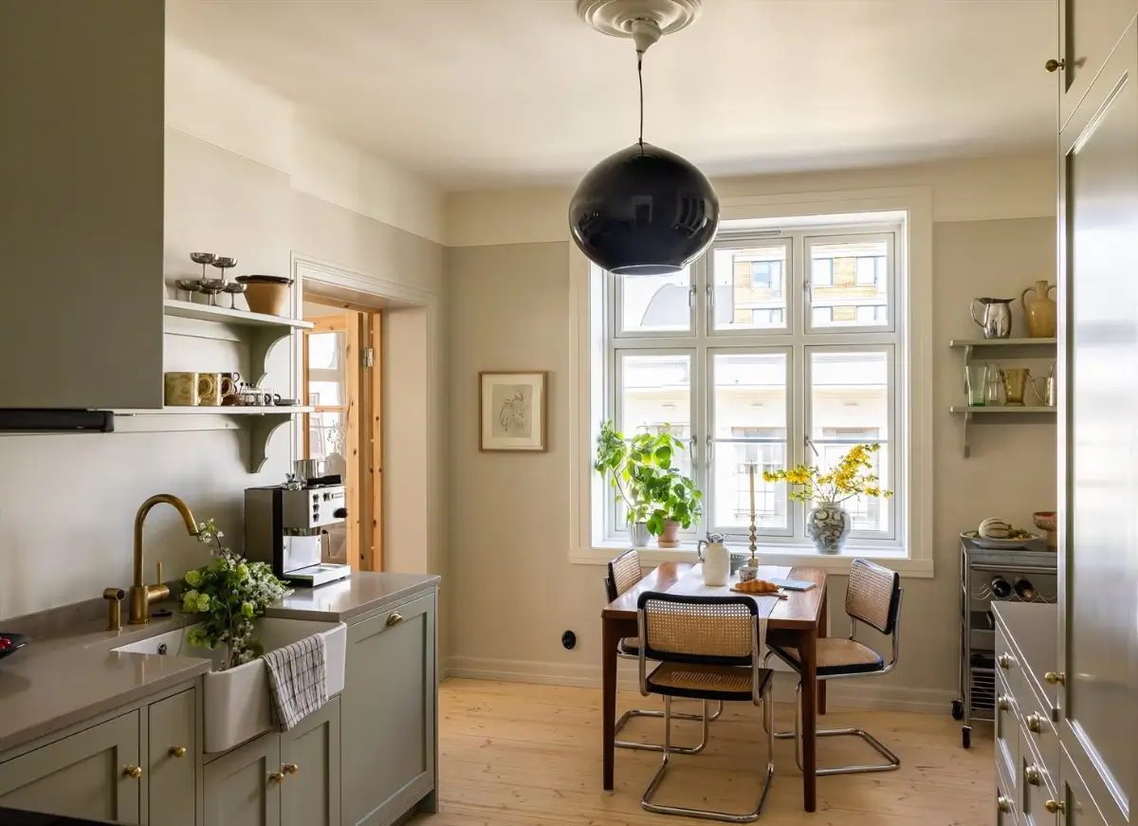
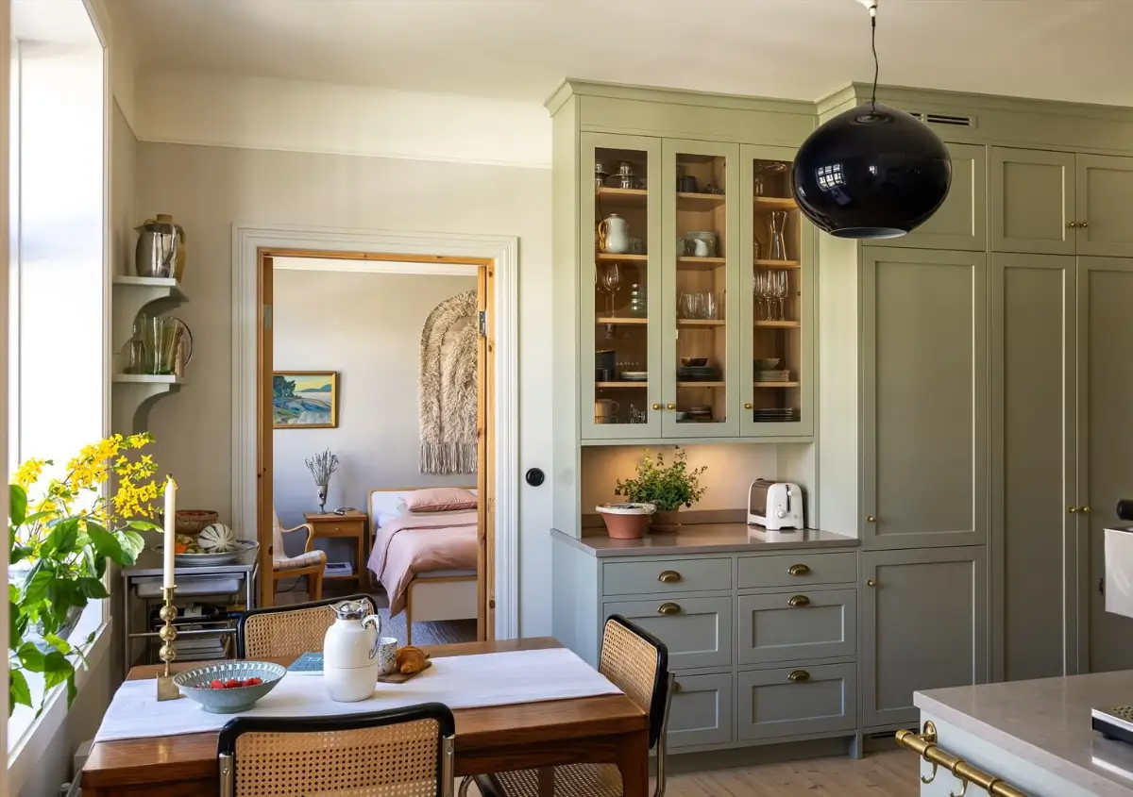
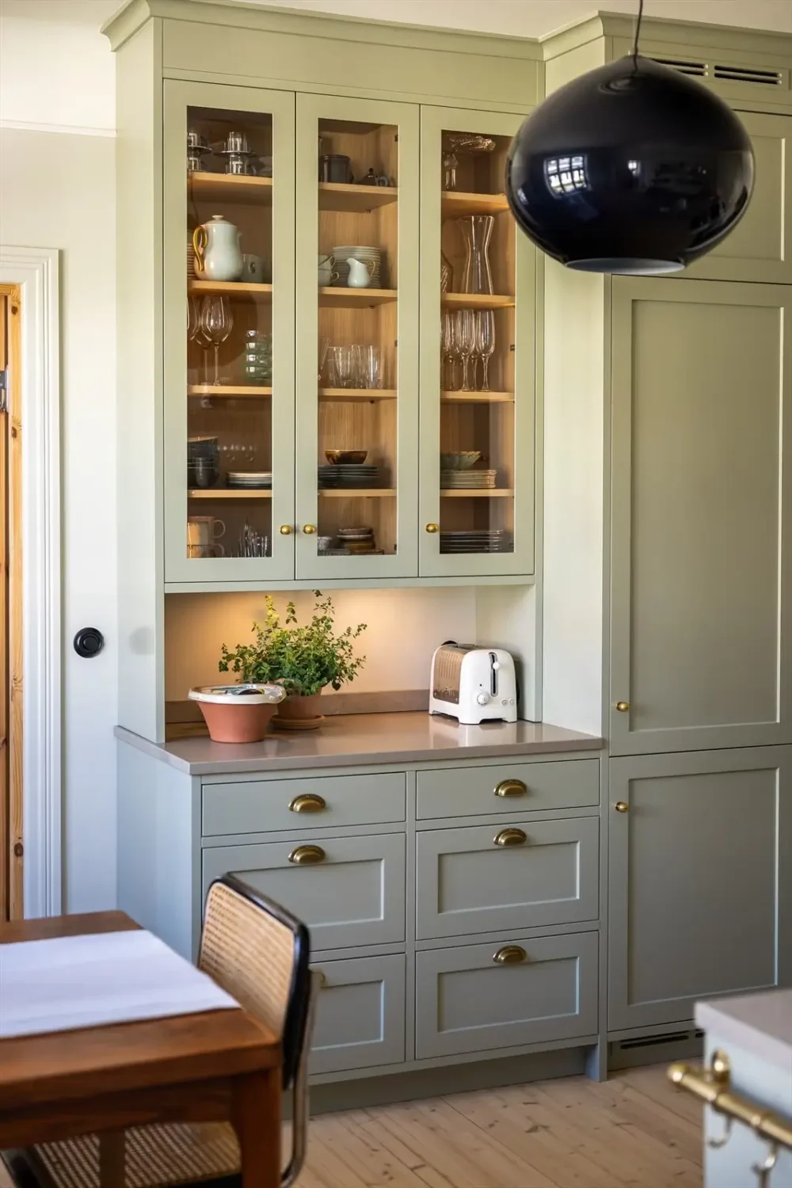
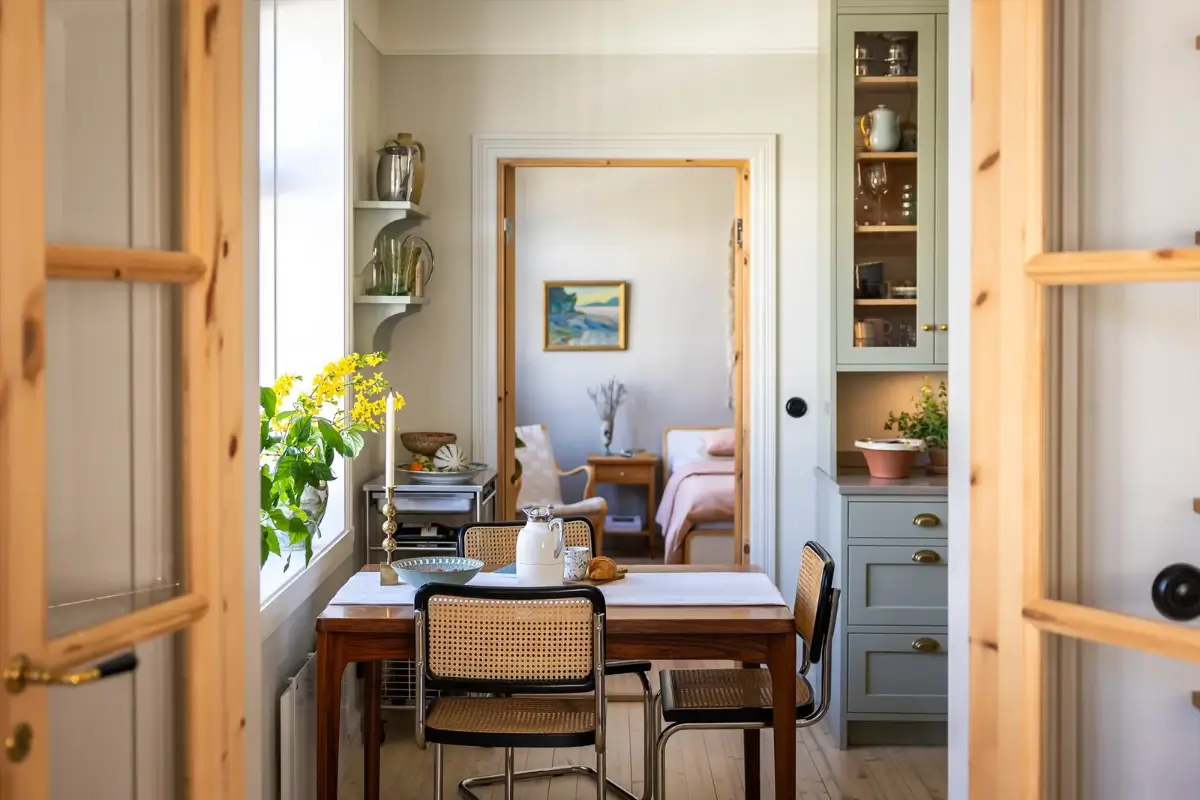
More storage is added on the other side of the kitchen. A built-in cabinet section with glazed doors provides a space for glassware and ceramics.
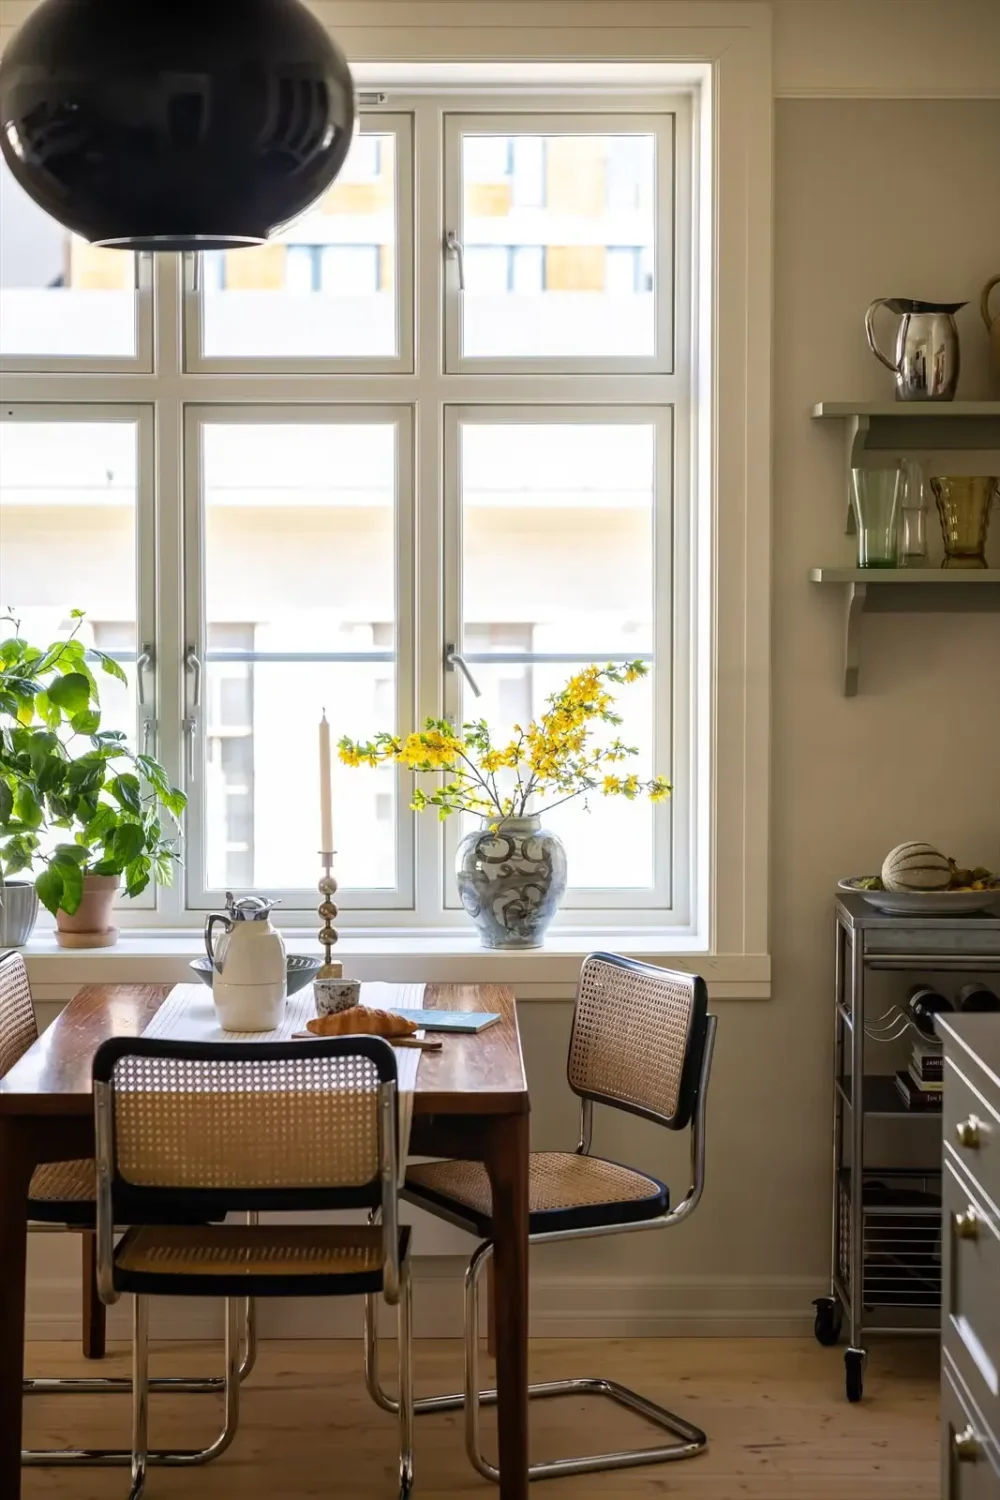
A cozy dining area has been fitted under the large window.
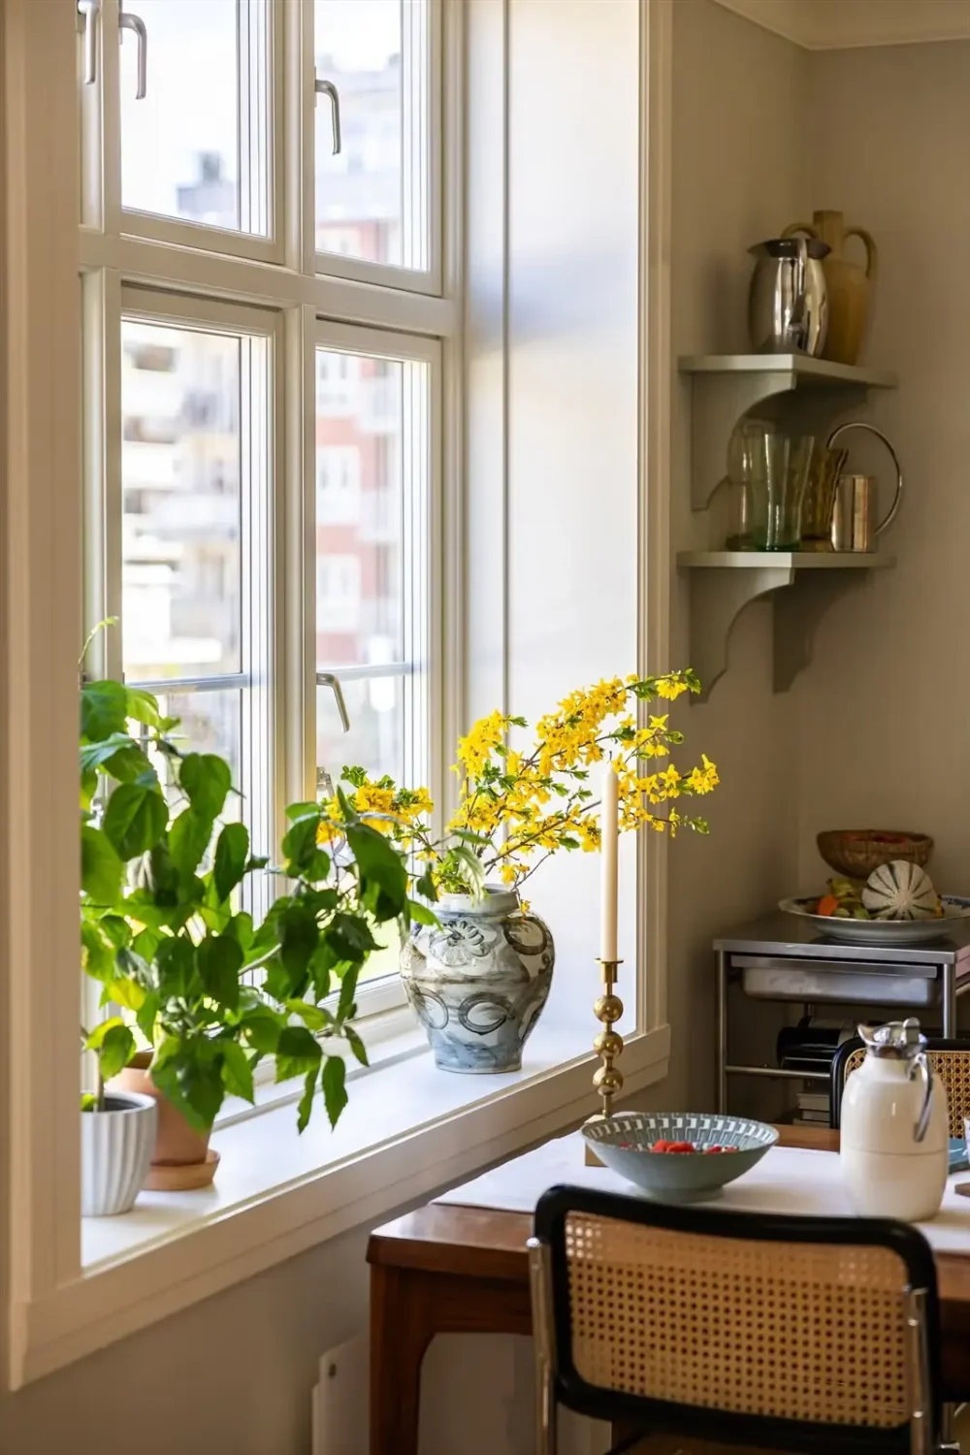
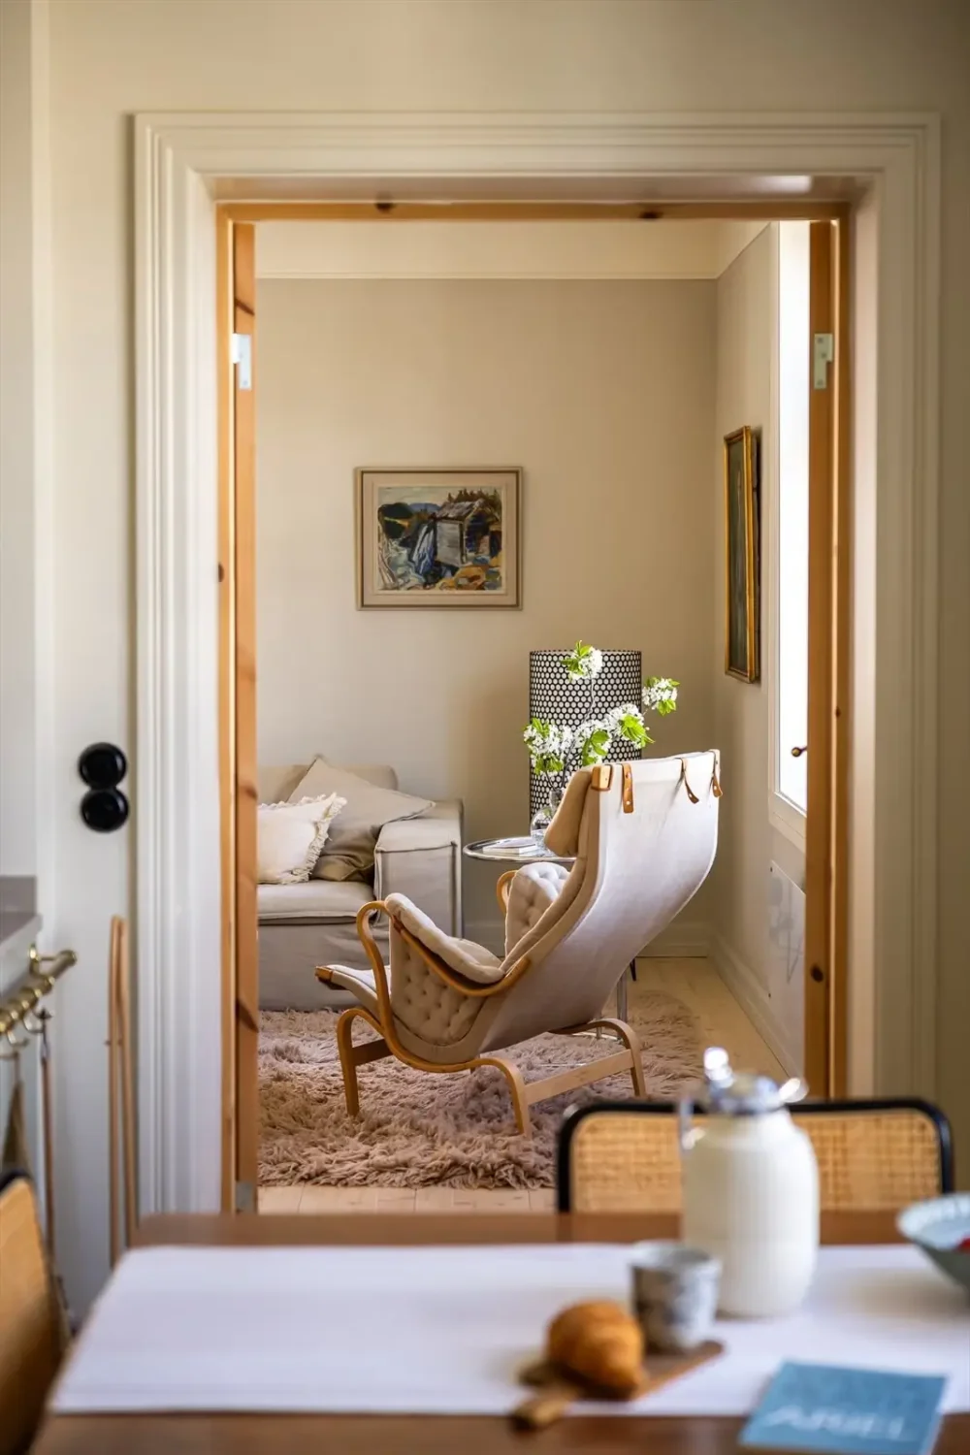
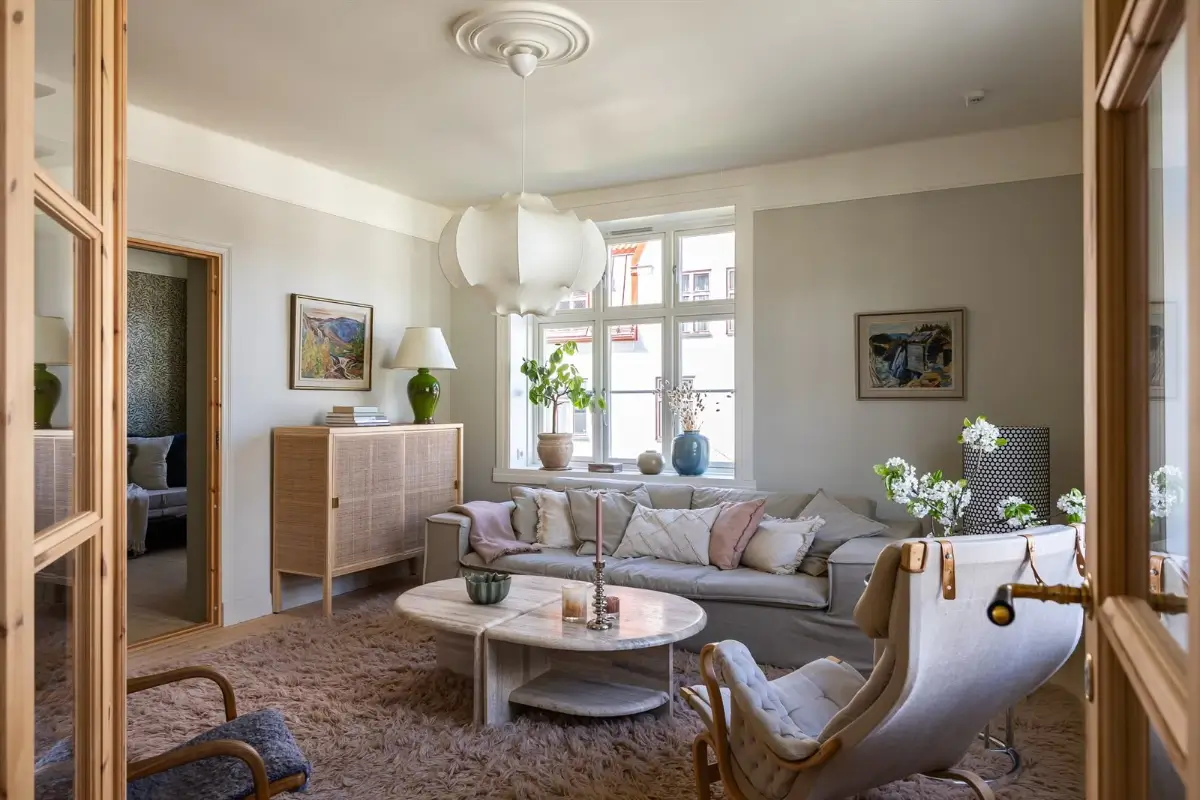
Large windows in two directions flood the living room with natural light, while the light color palette makes the traditional joinery stand out beautifully.
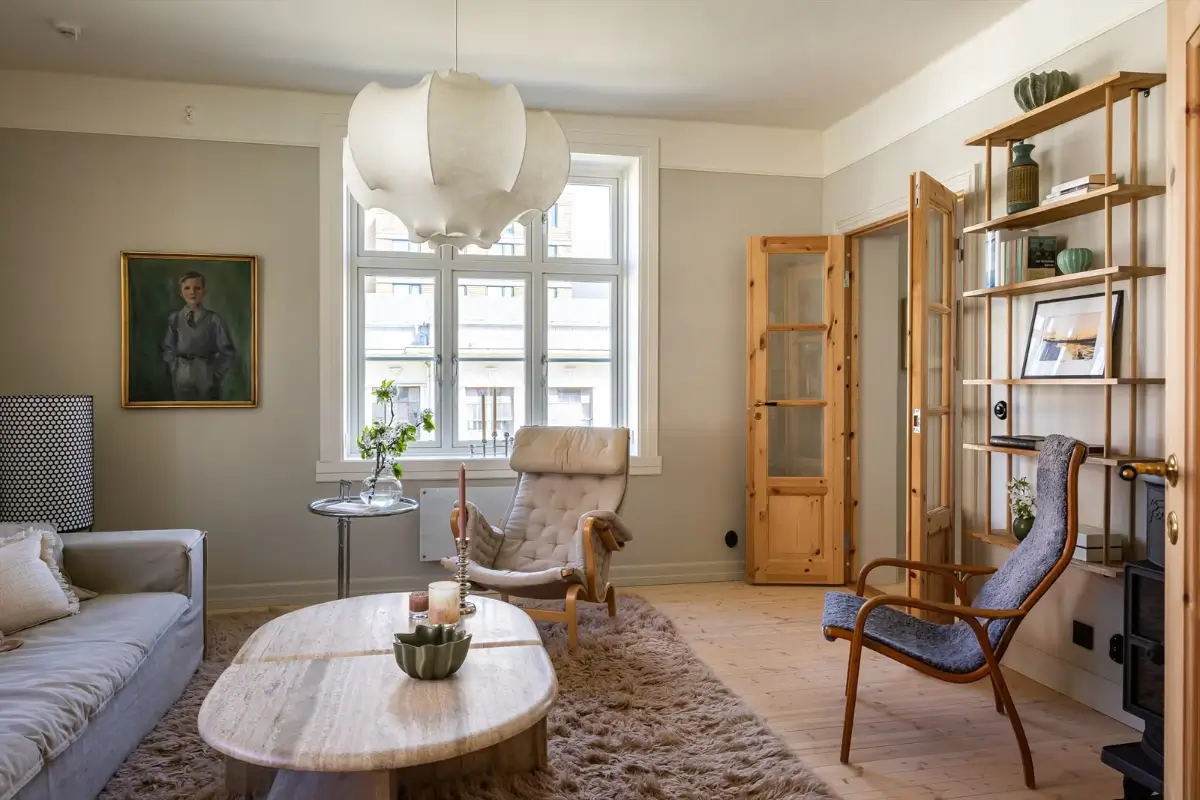
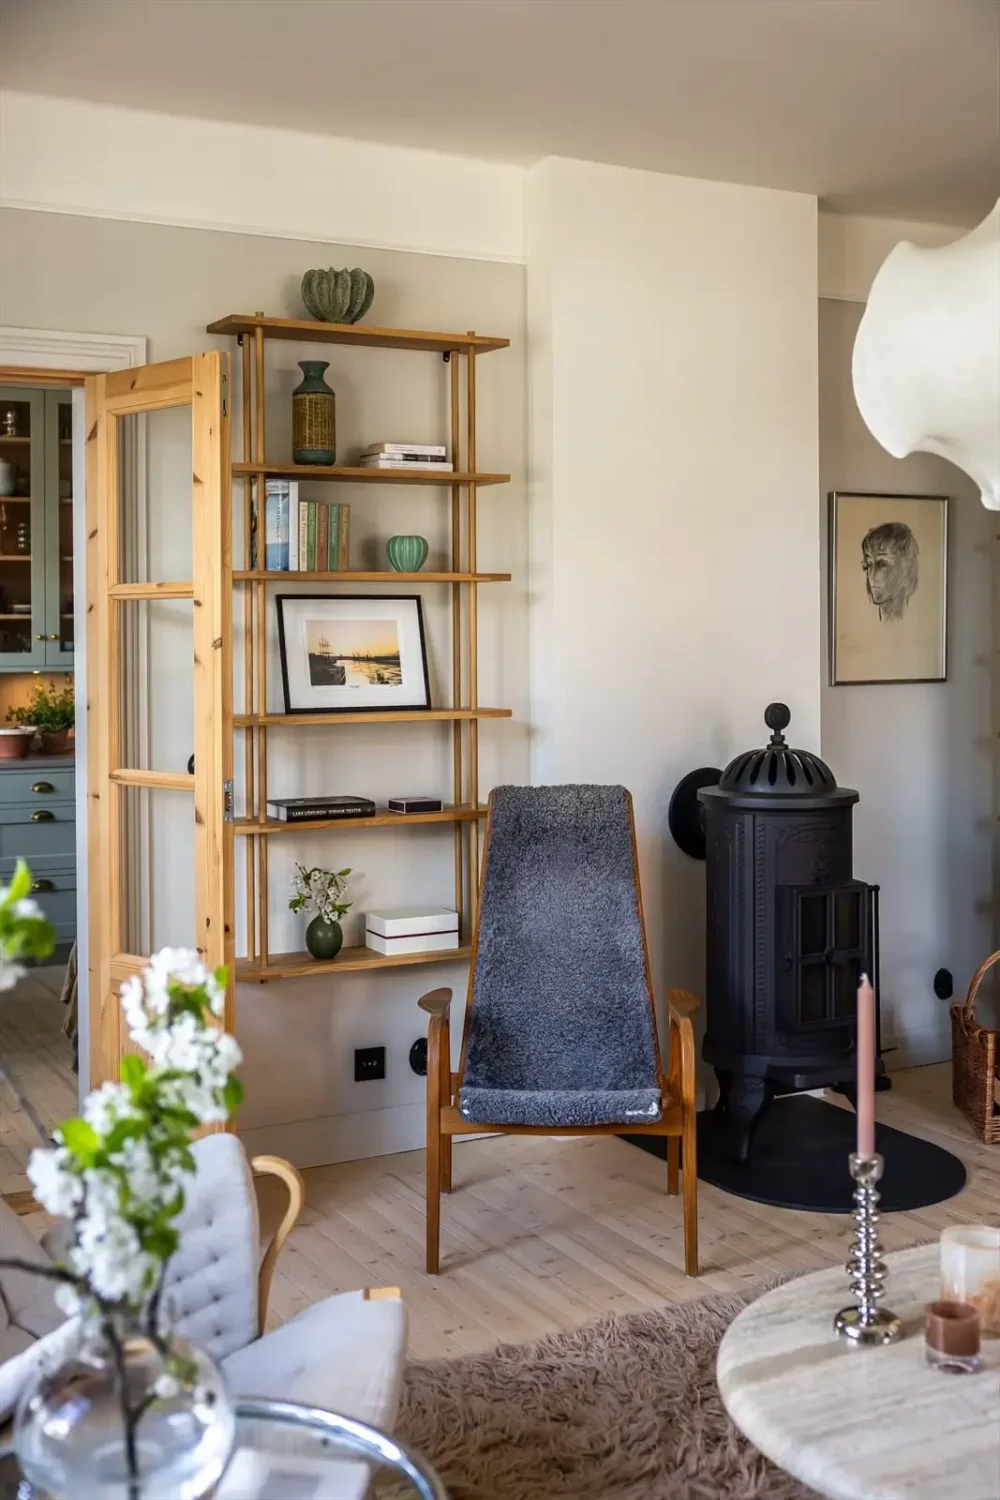
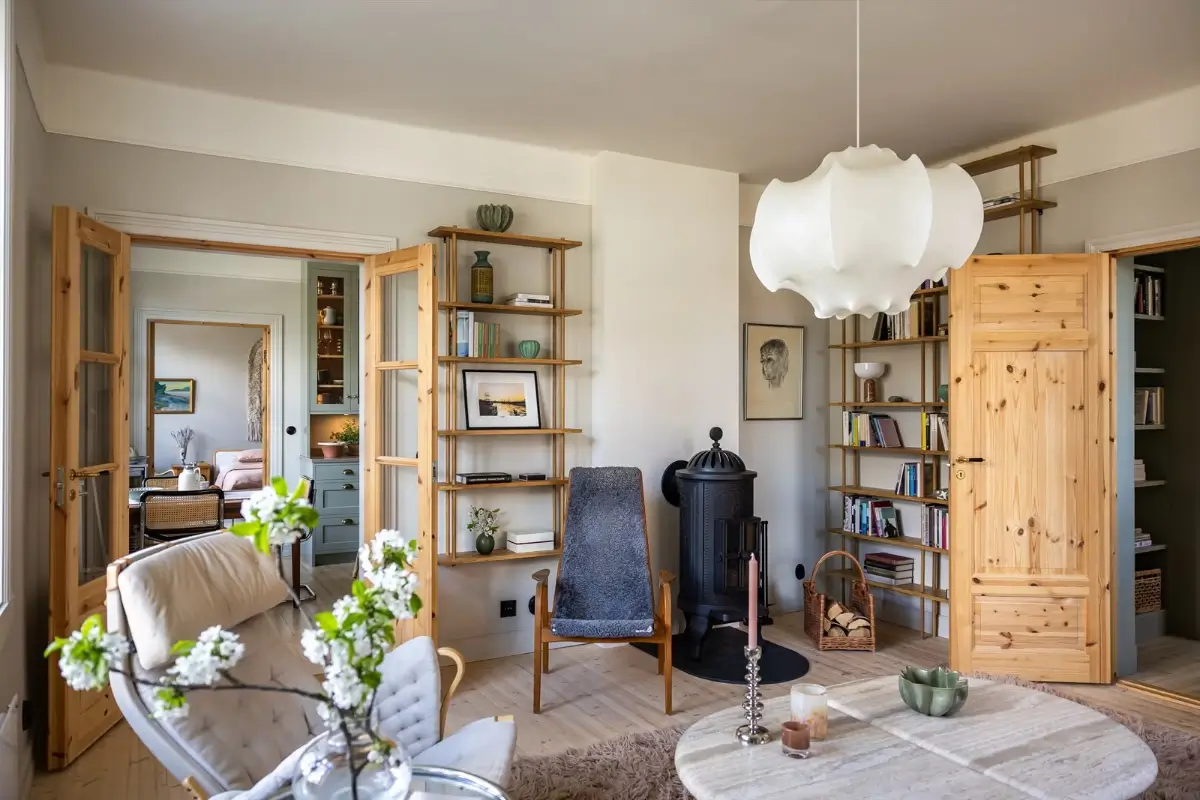
The room also features a newly installed wood stove in cast iron from Westbo.
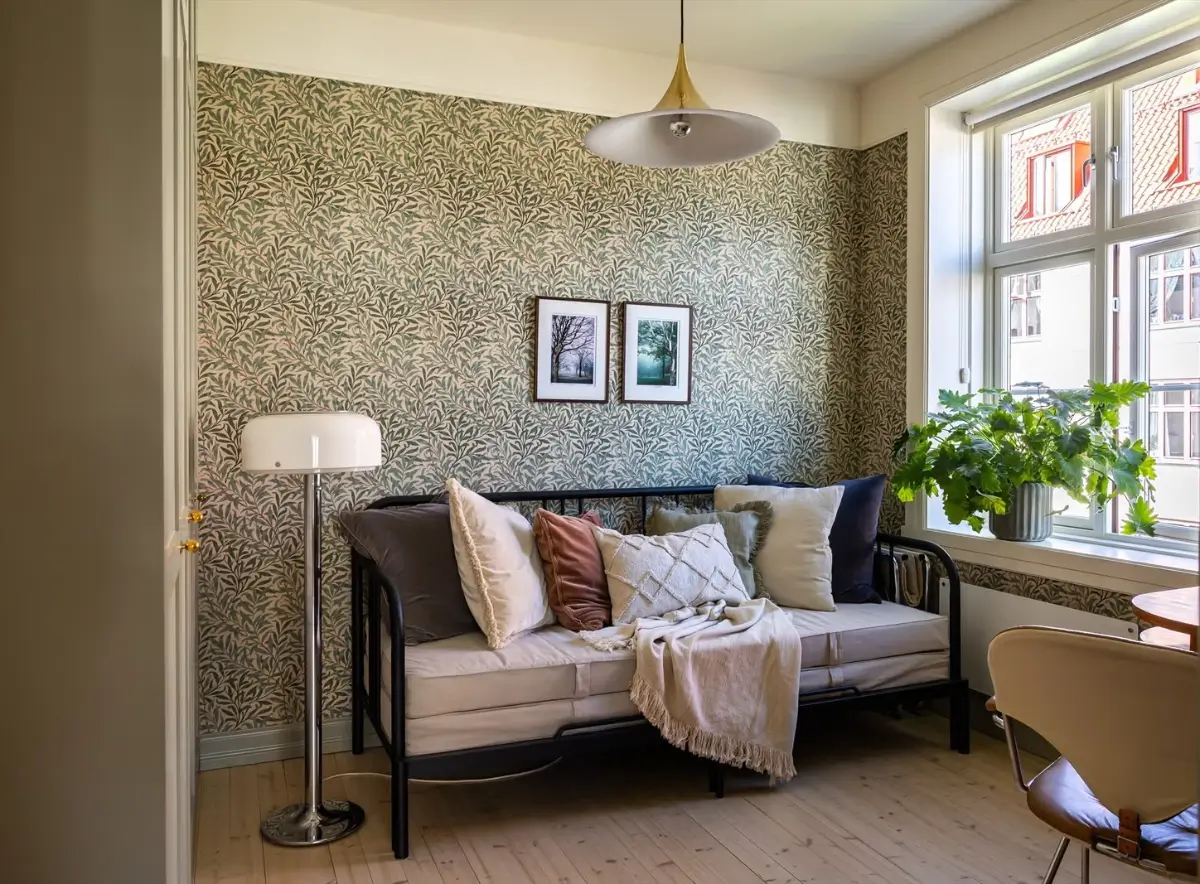
From the living room, you move into one of the bedrooms which is now used as a home office.
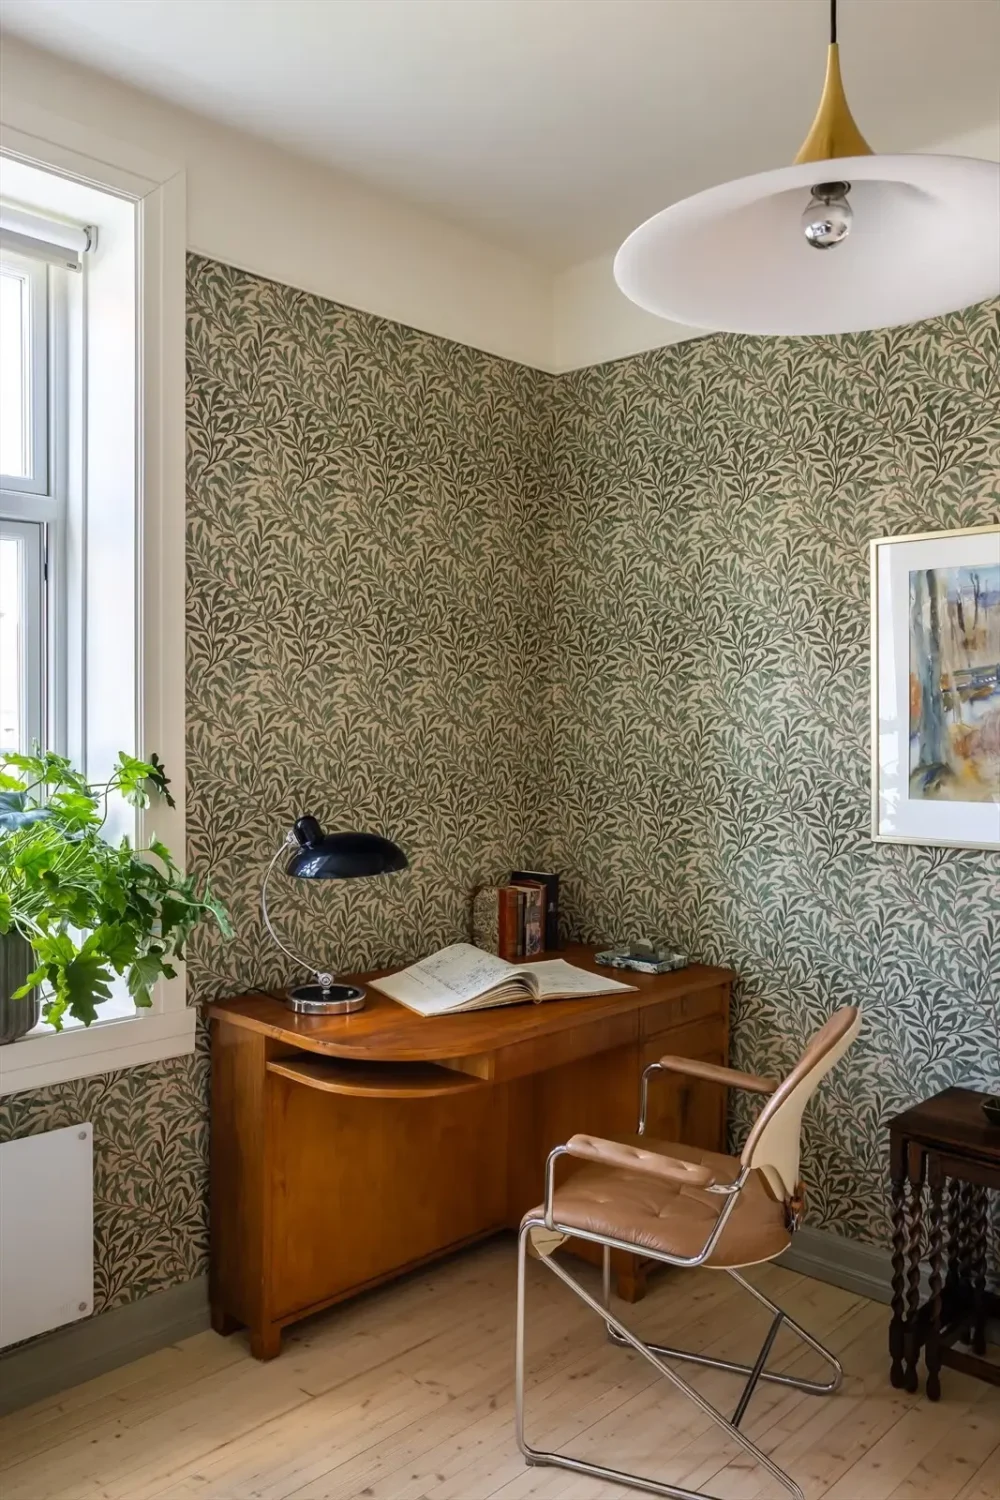
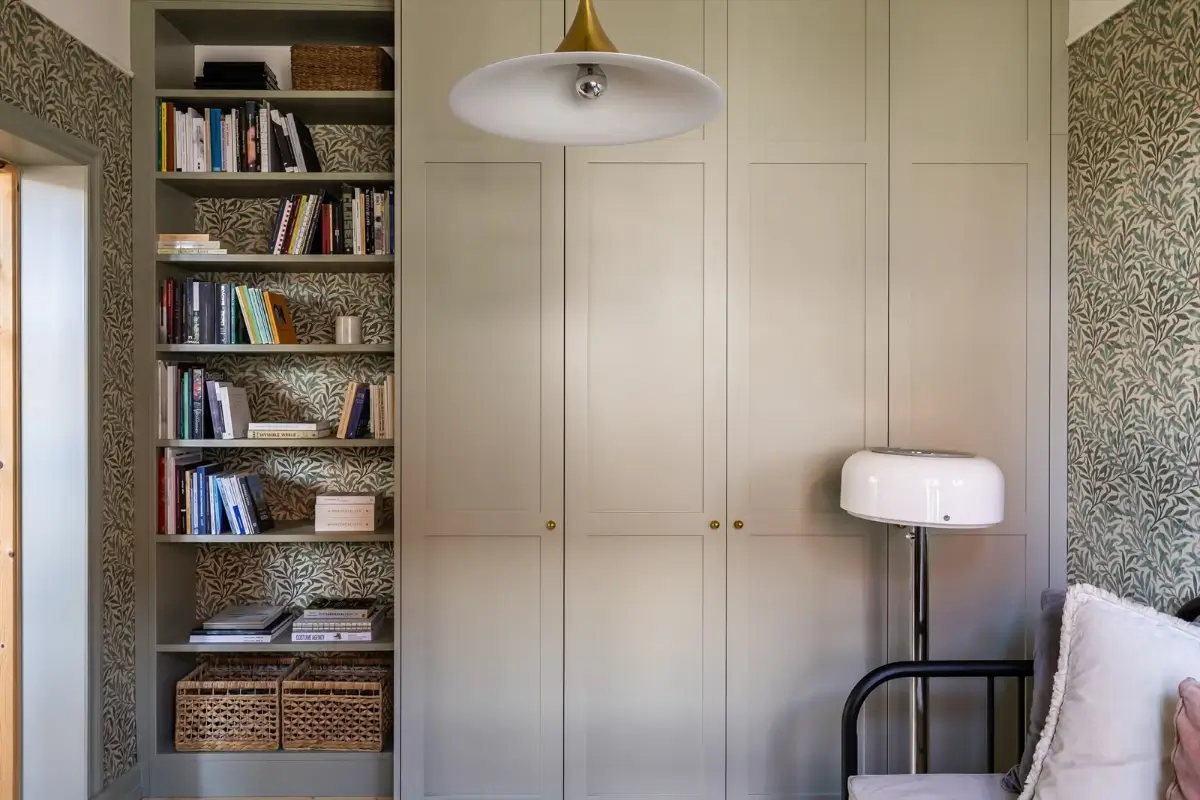
The room is decorated with the classic Willow wallpaper by William Morris, paired with a midcentury vintage desk and built-in wardrobes and shelves on the other side.
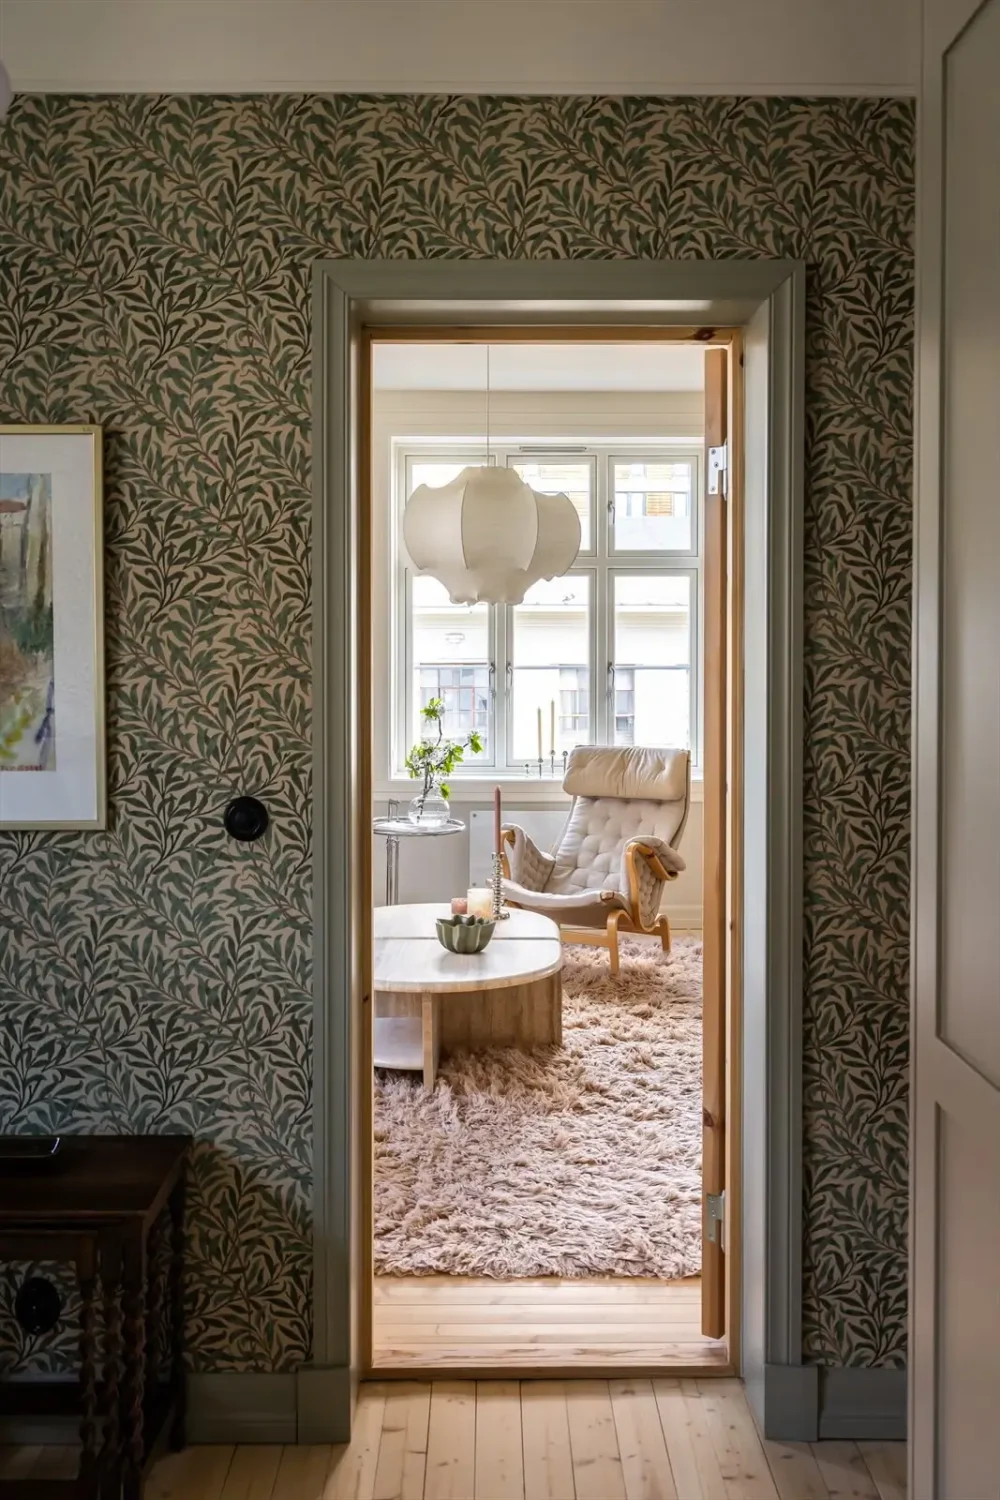
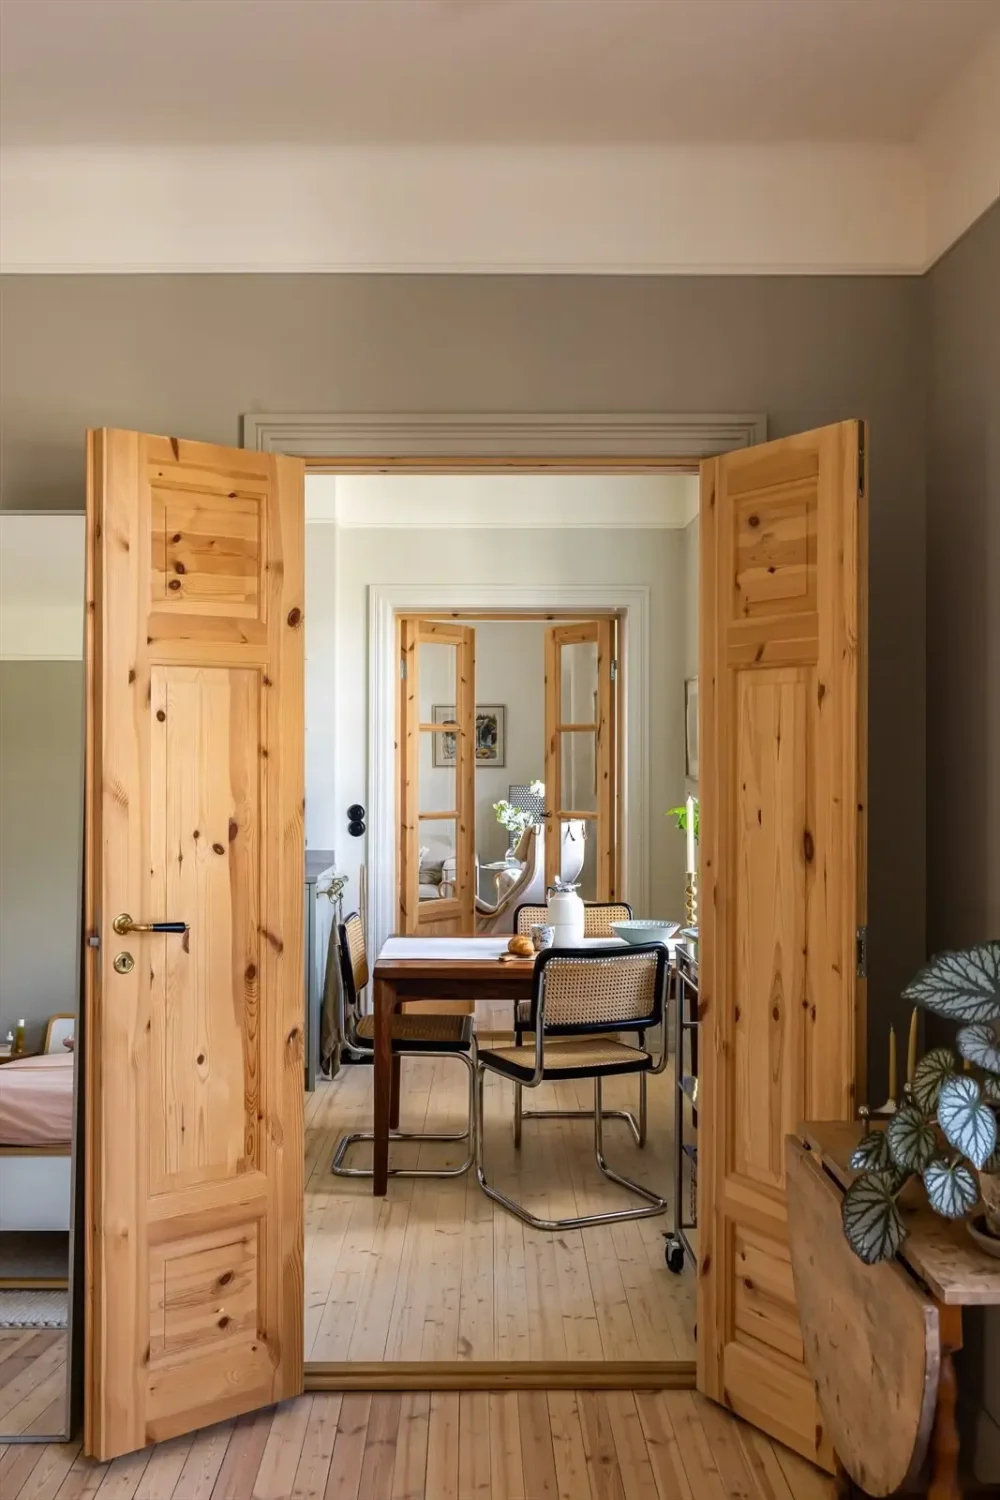
The solid wood interior doors (some with several glazed panels) add to the home’s traditional character.
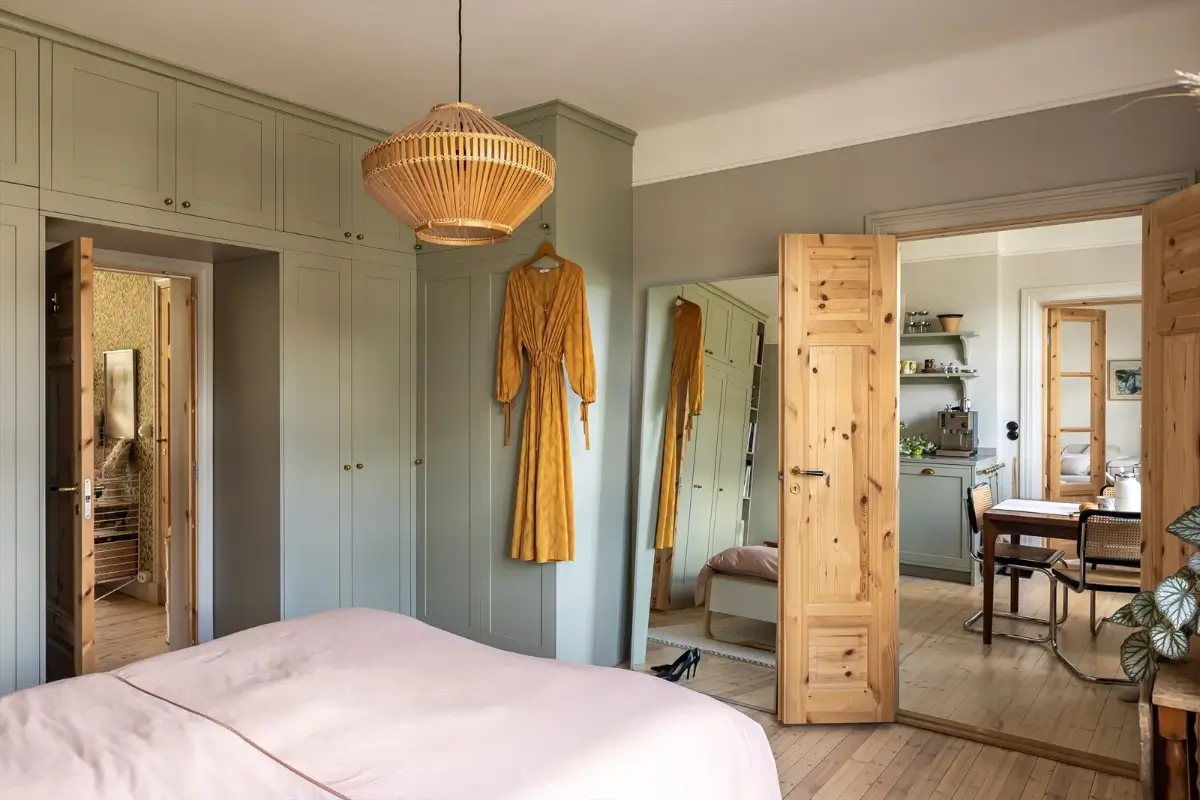
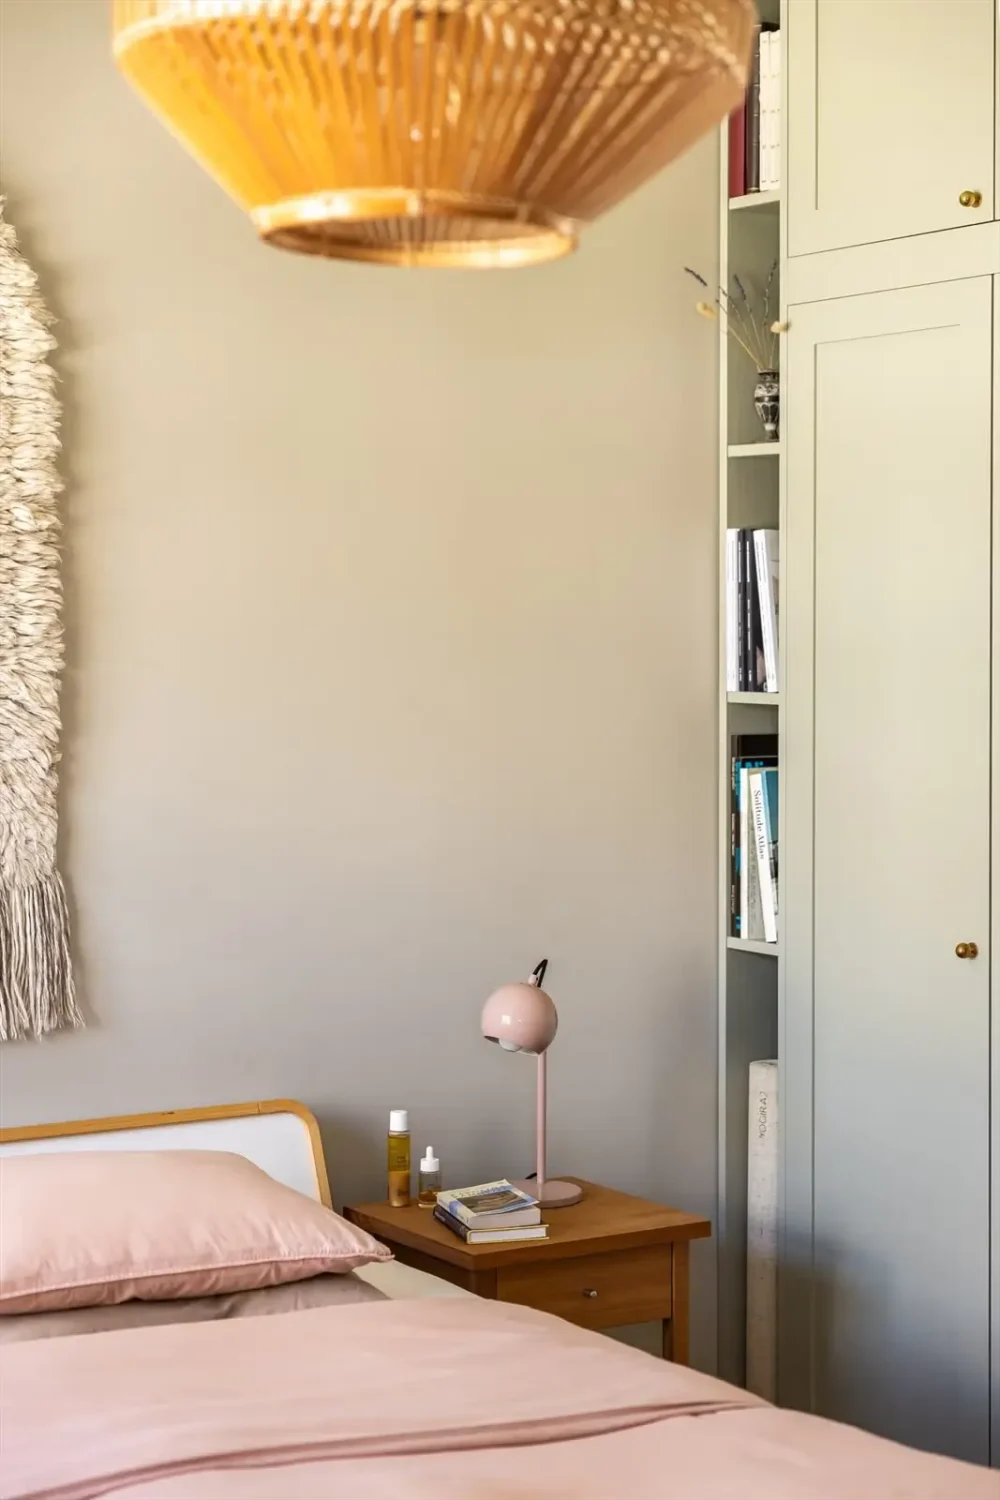
The master bedroom is located next to the kitchen. All built-in wardrobes in this apartment are designed in the same style and color, creating a cohesive look throughout the home.
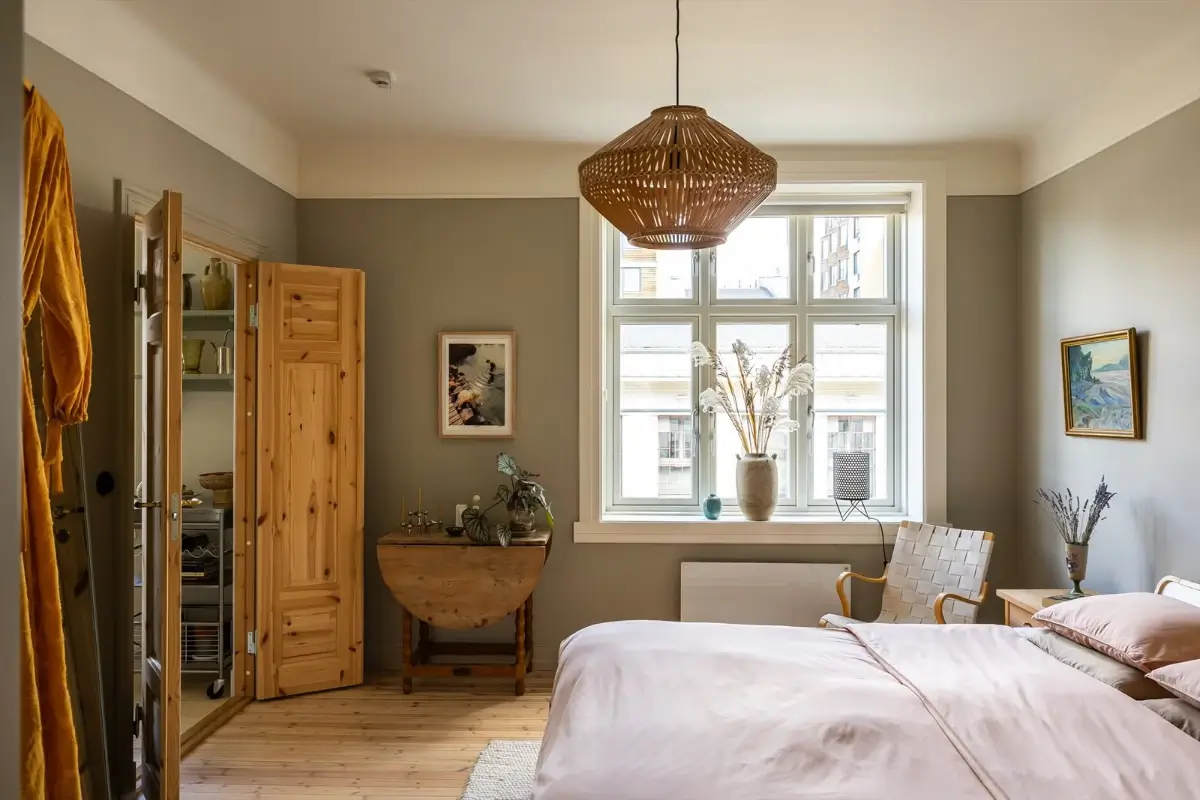
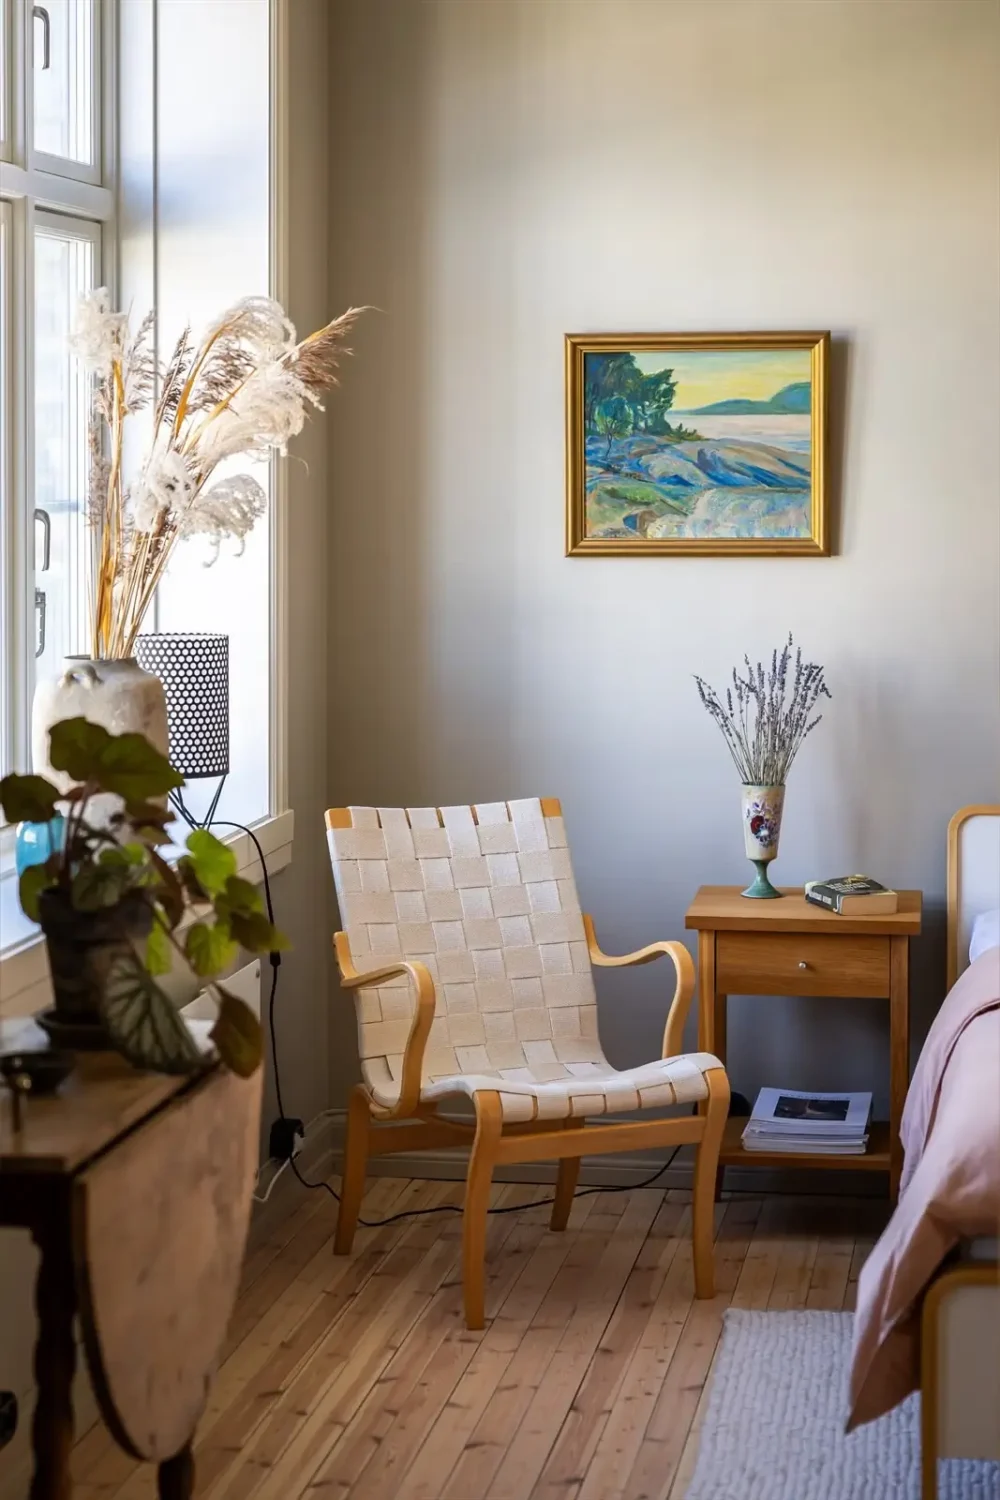
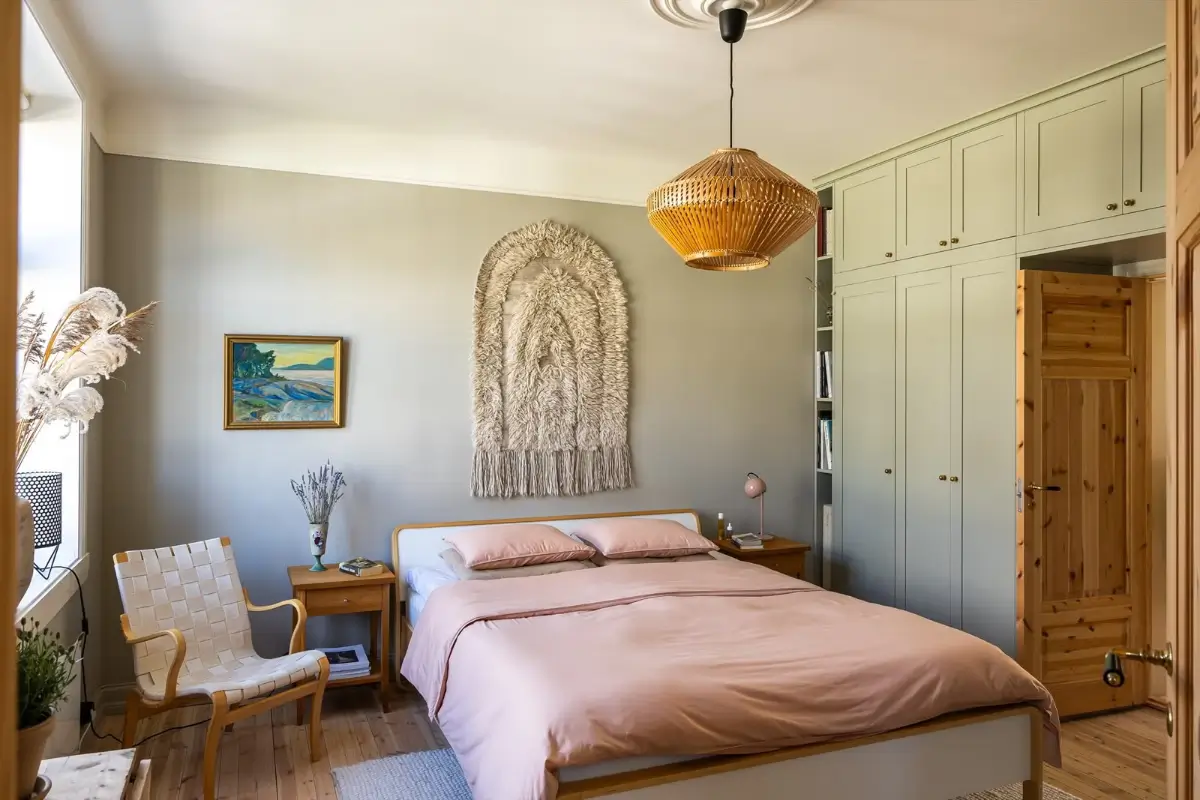
The bedroom is a calm space with a gray hue on the walls paired with soft pink bedding and vintage furniture.
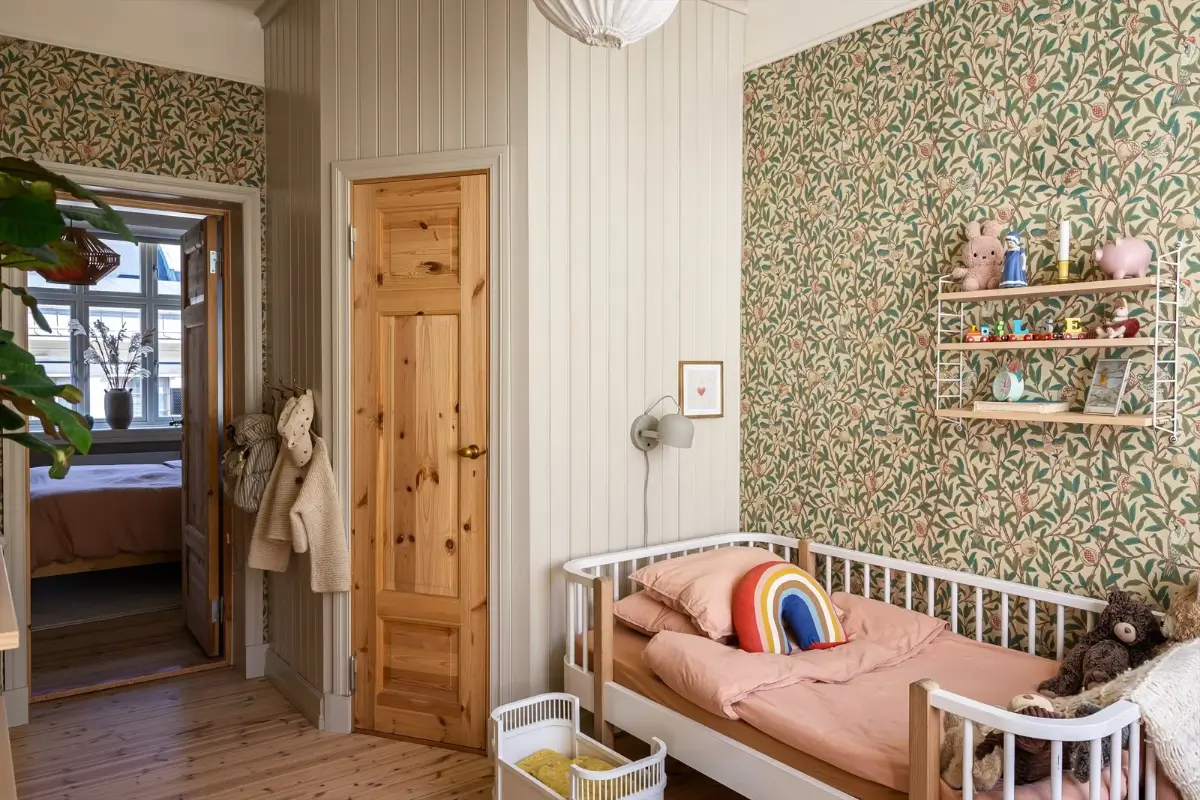
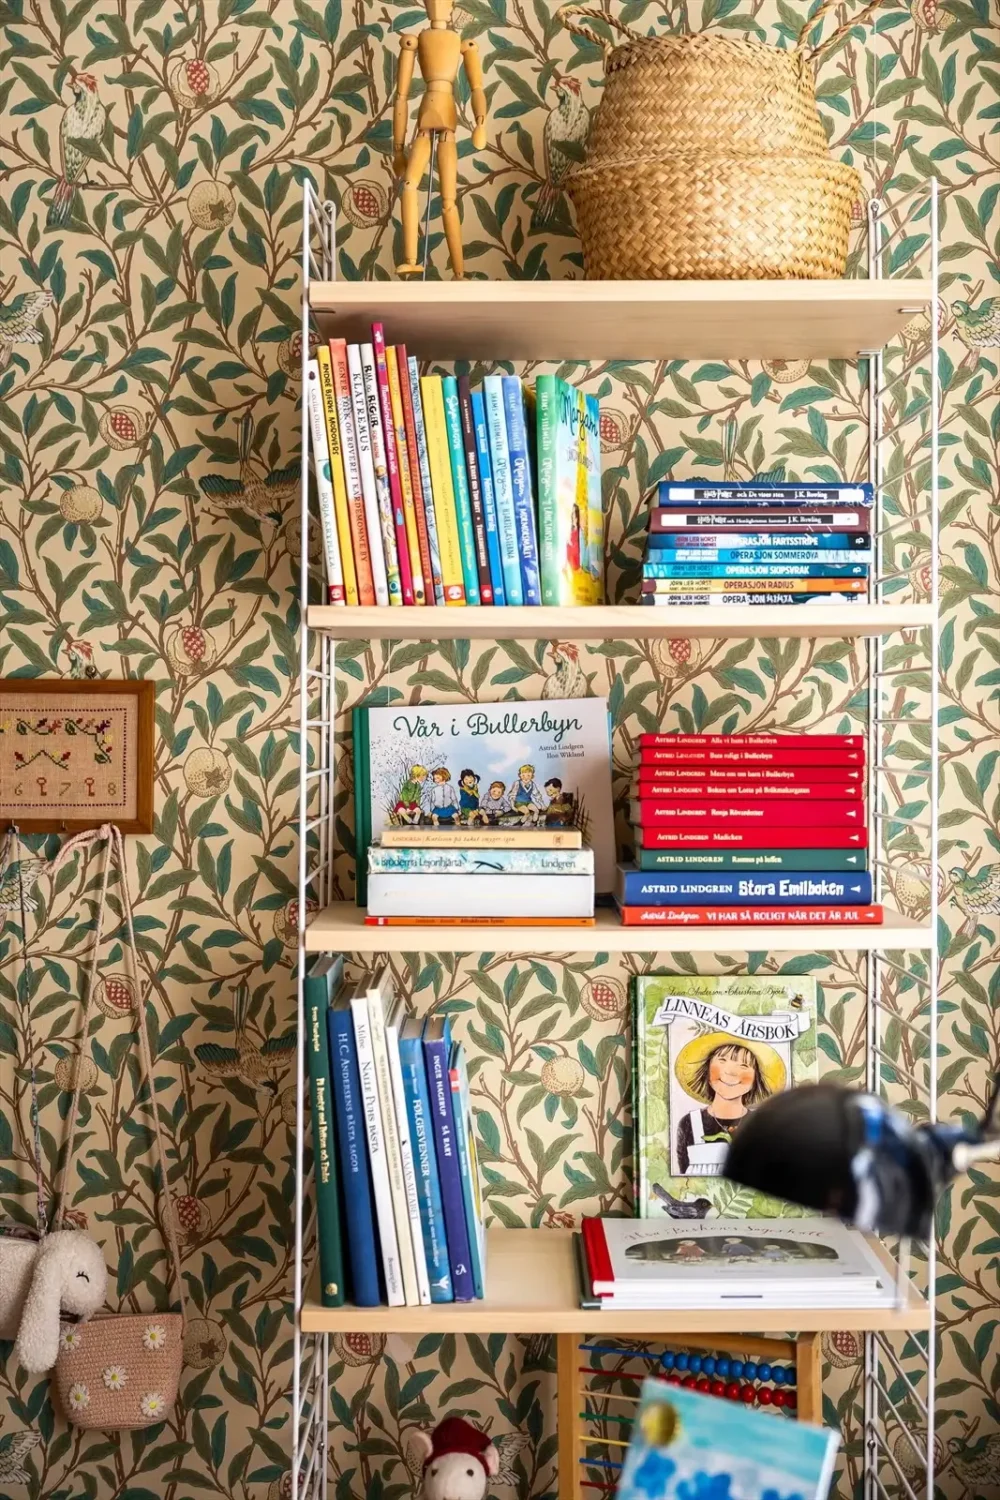
The third bedroom is now a charming children’s room, featuring the original built-in wardrobe and William Morris wallpaper.
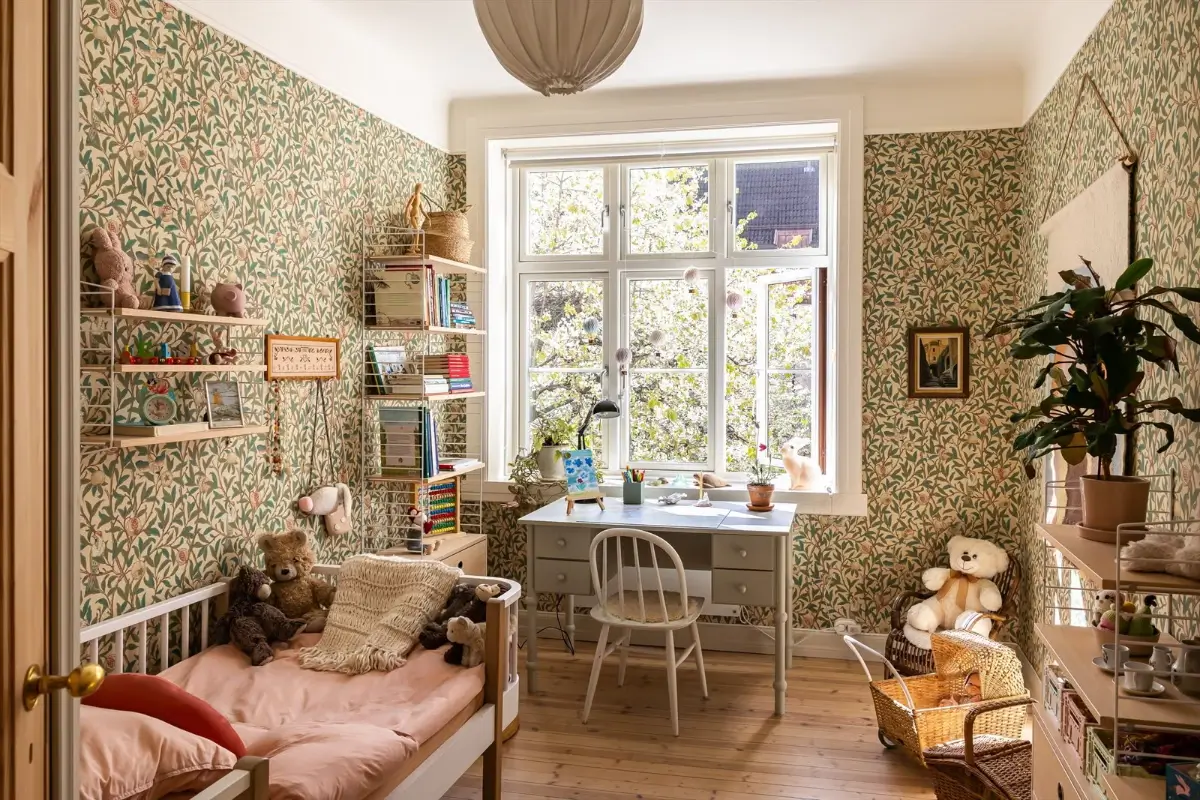
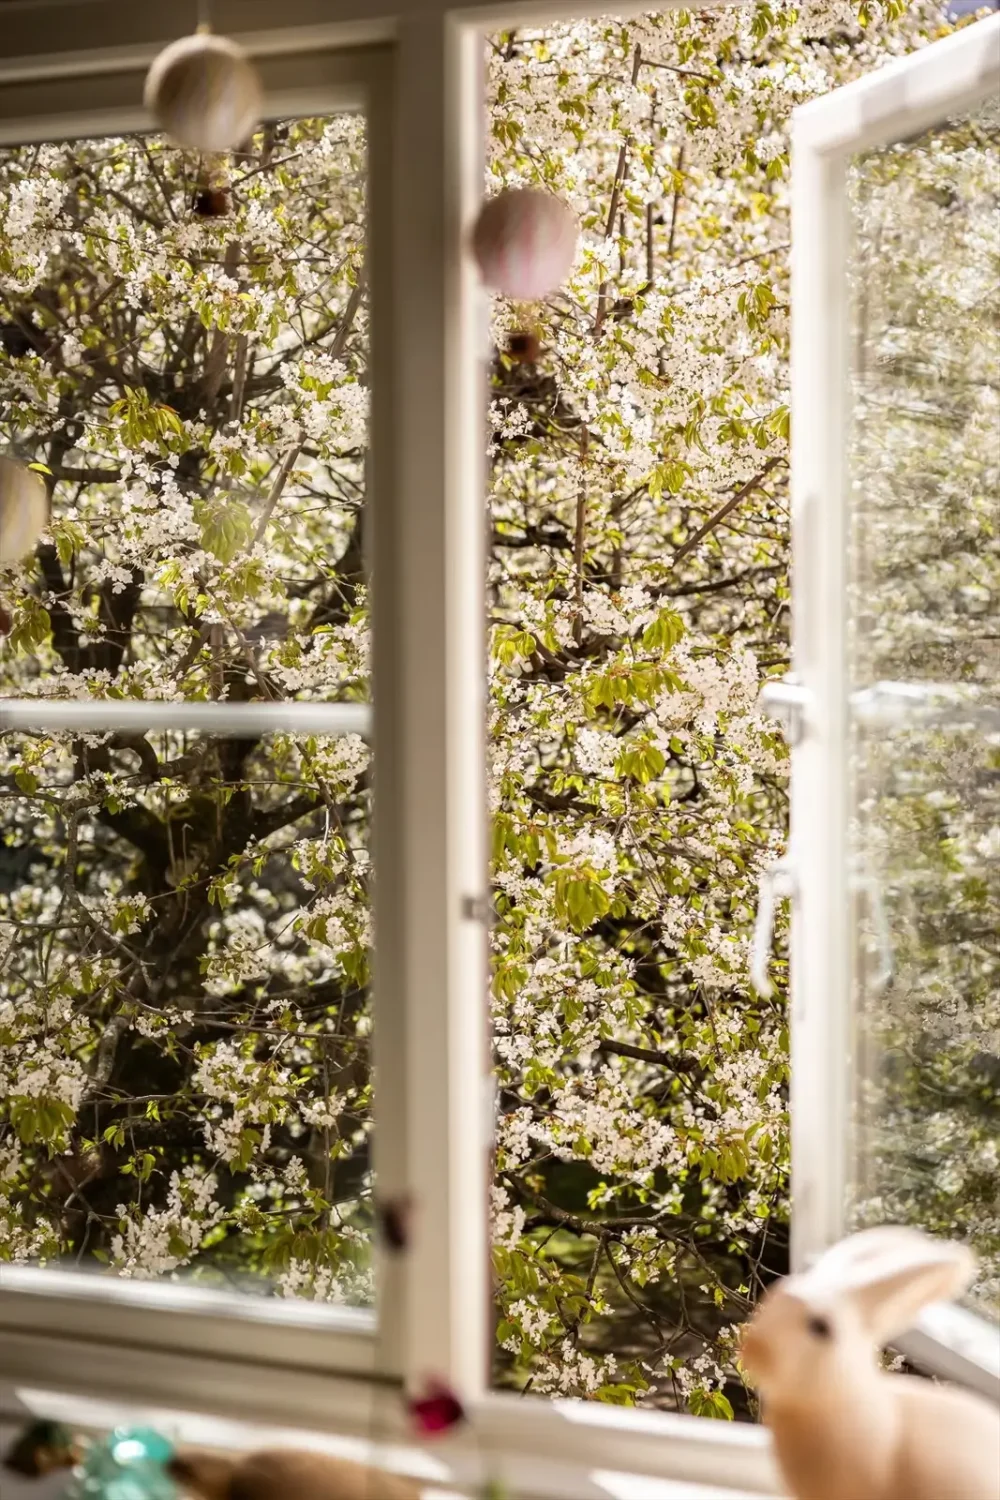
It also features a beautiful view of the lush communal courtyard garden.
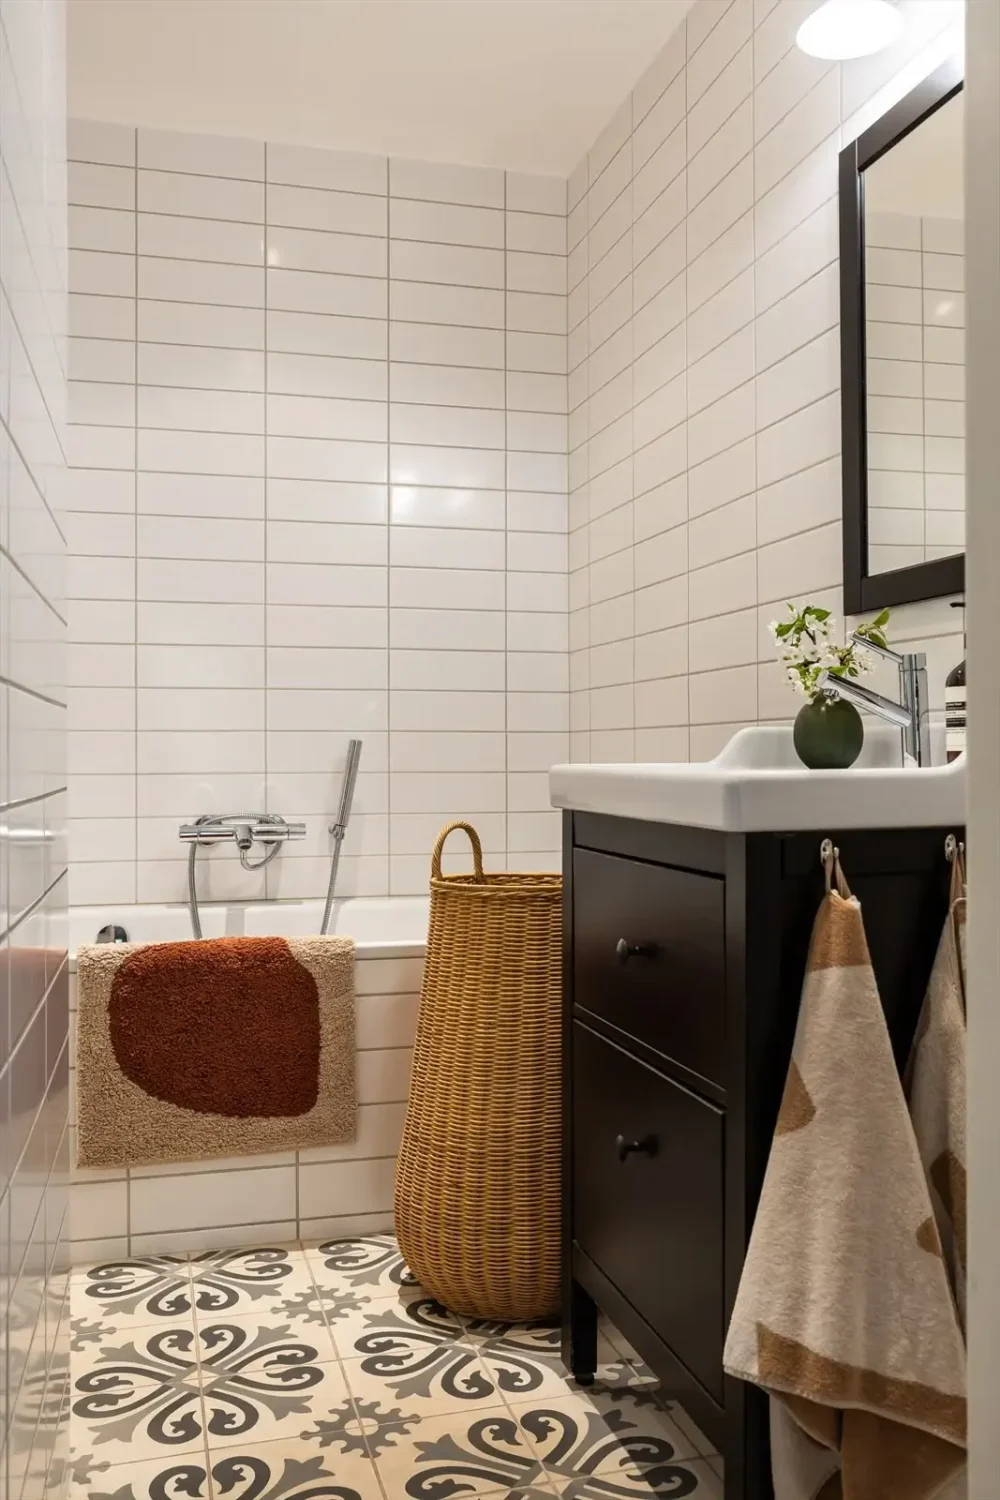
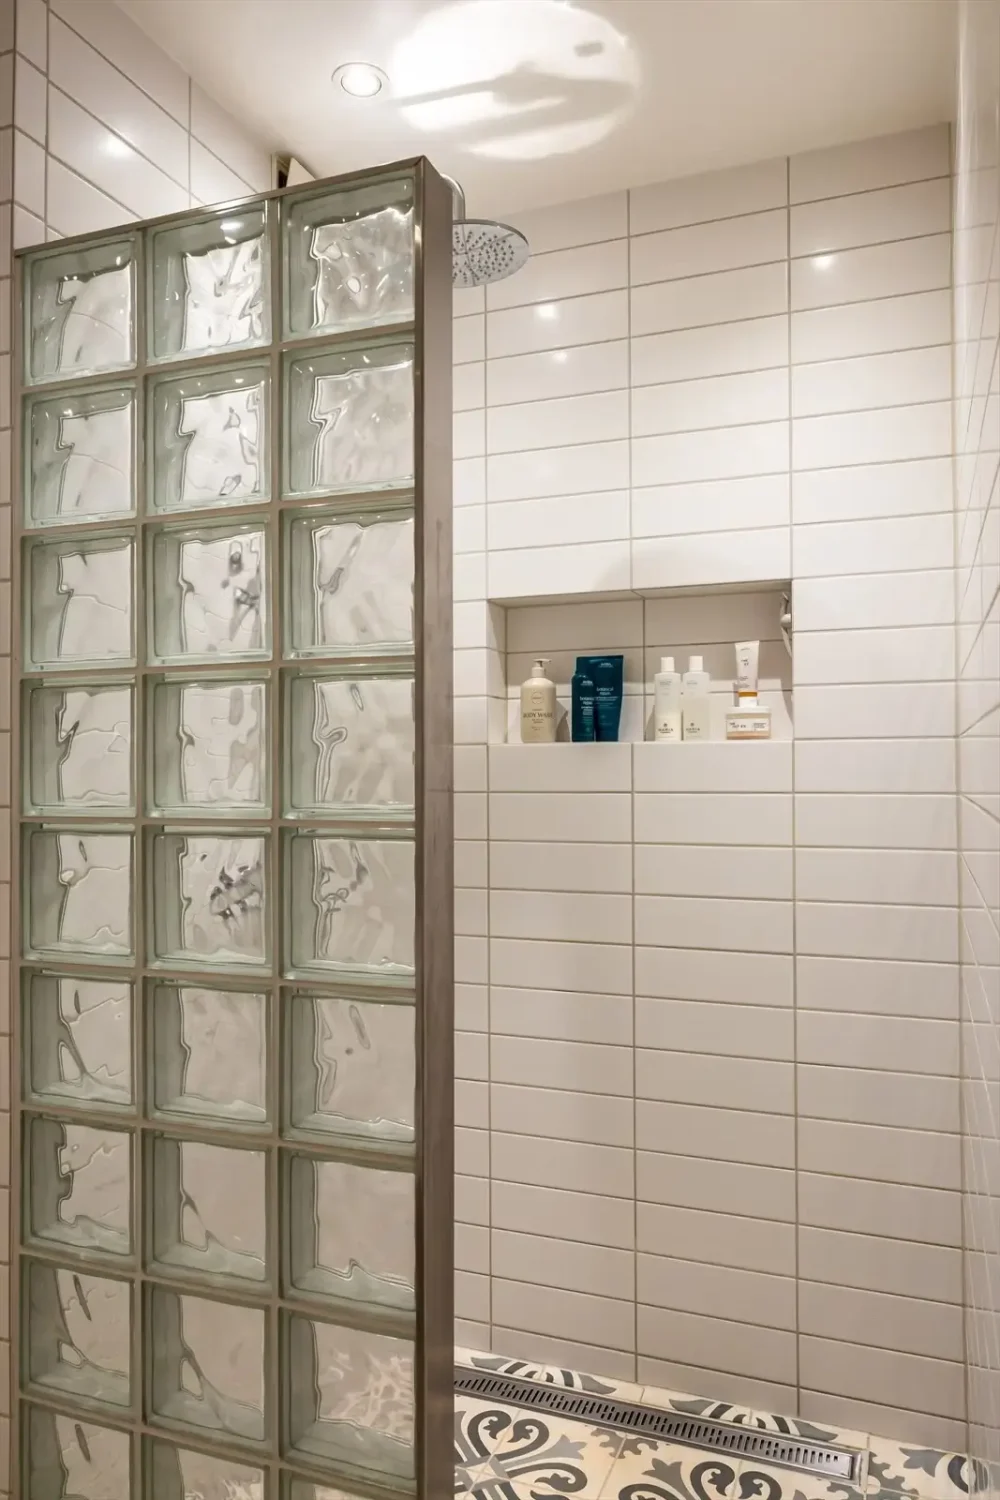
The bathroom is designed in a classic style with white tiles on the walls and a patterned floor tile.
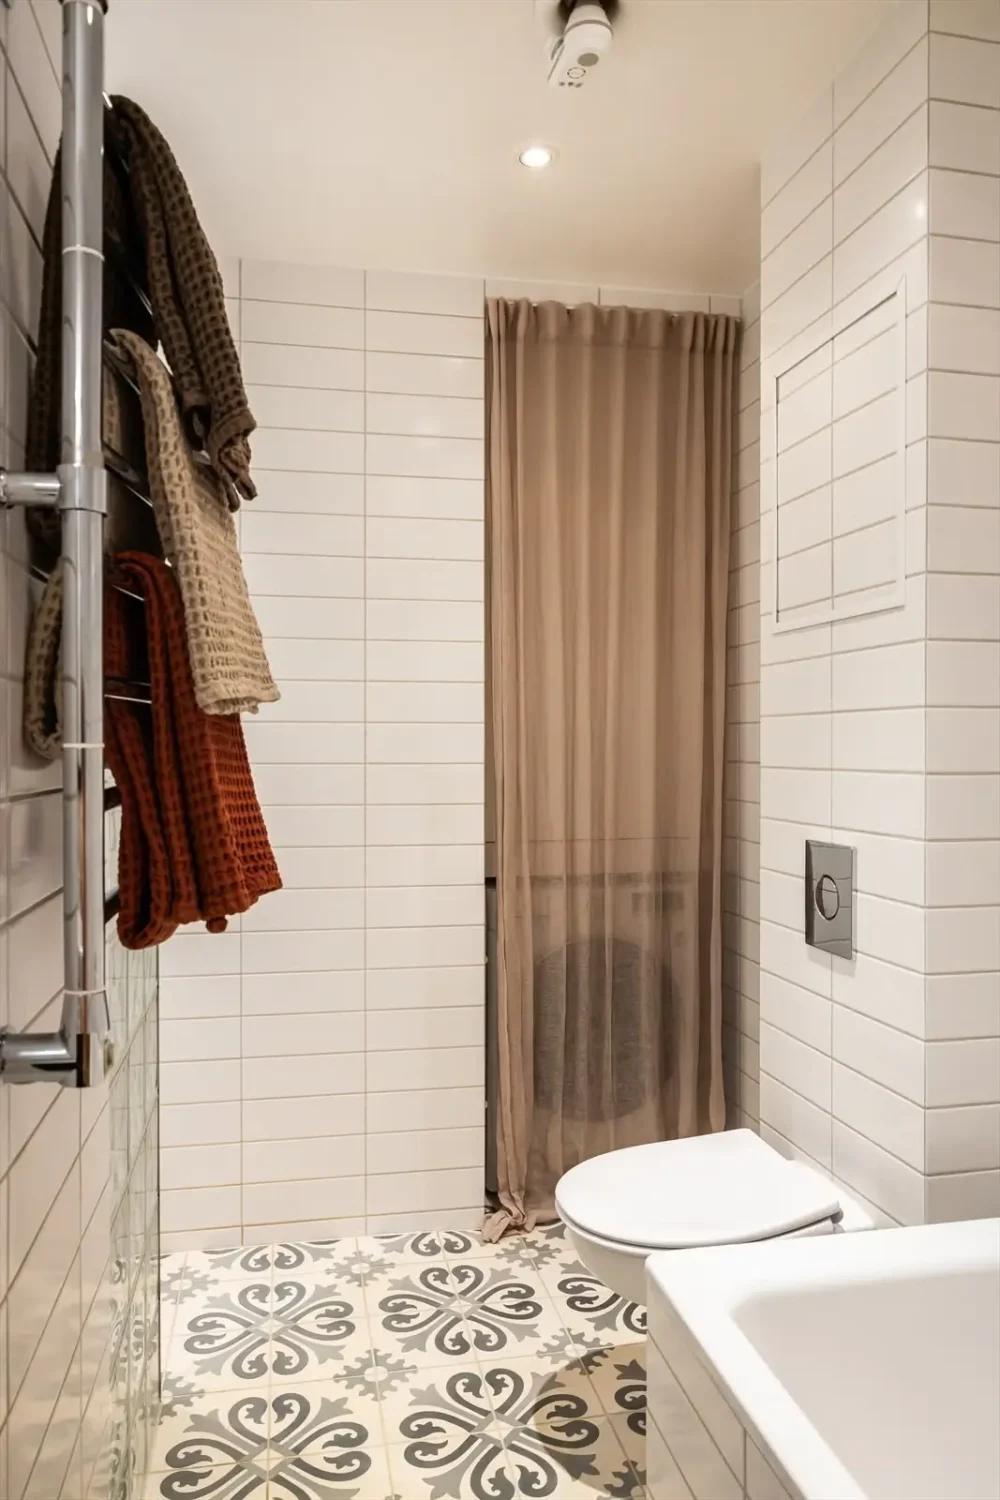
The washer and dryer are hidden behind a sheer curtain.
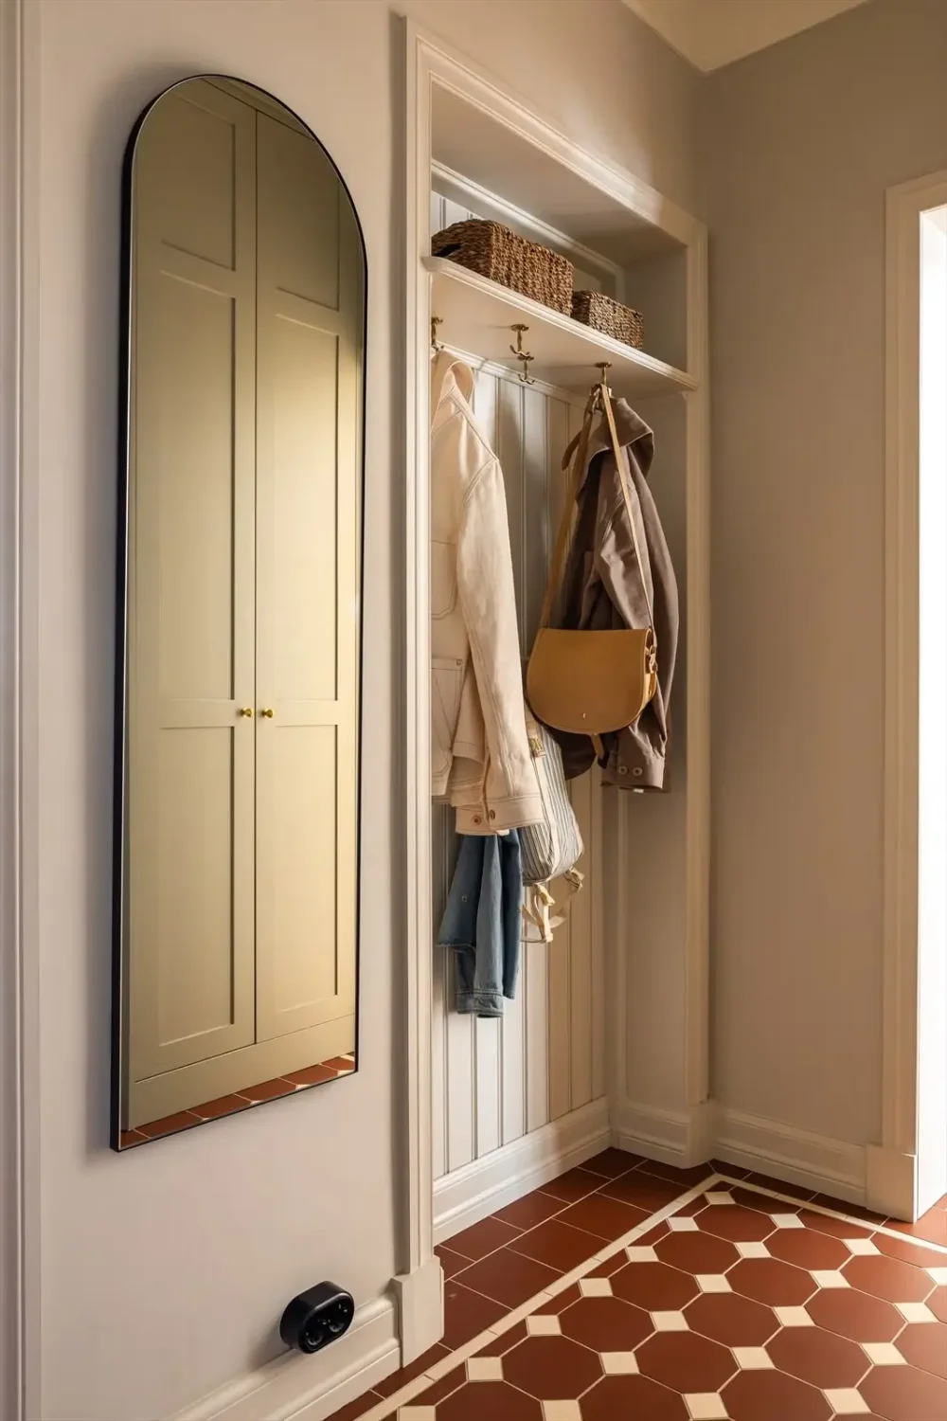
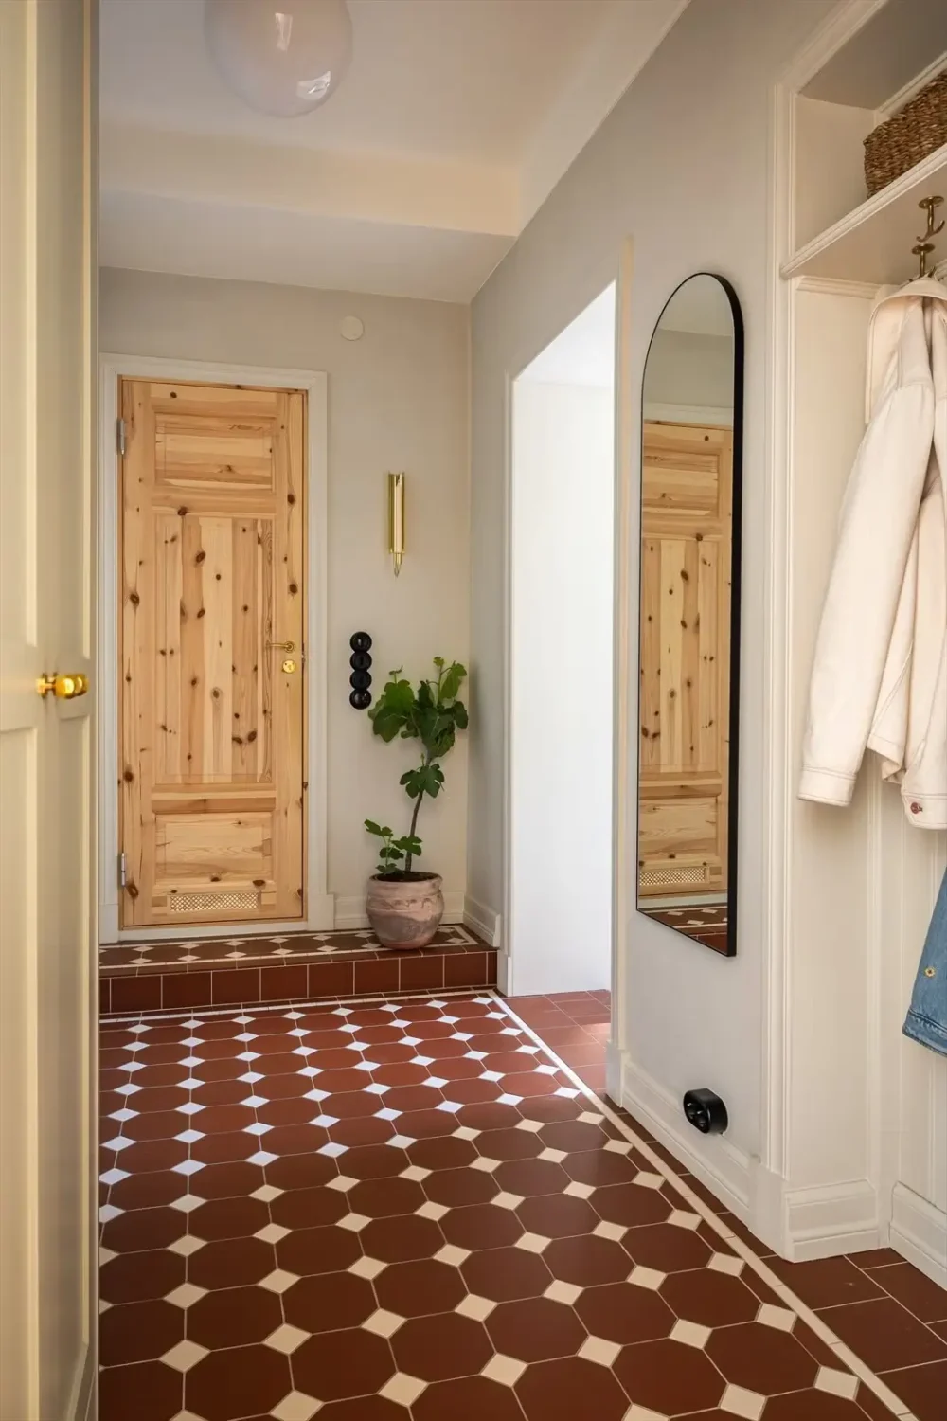
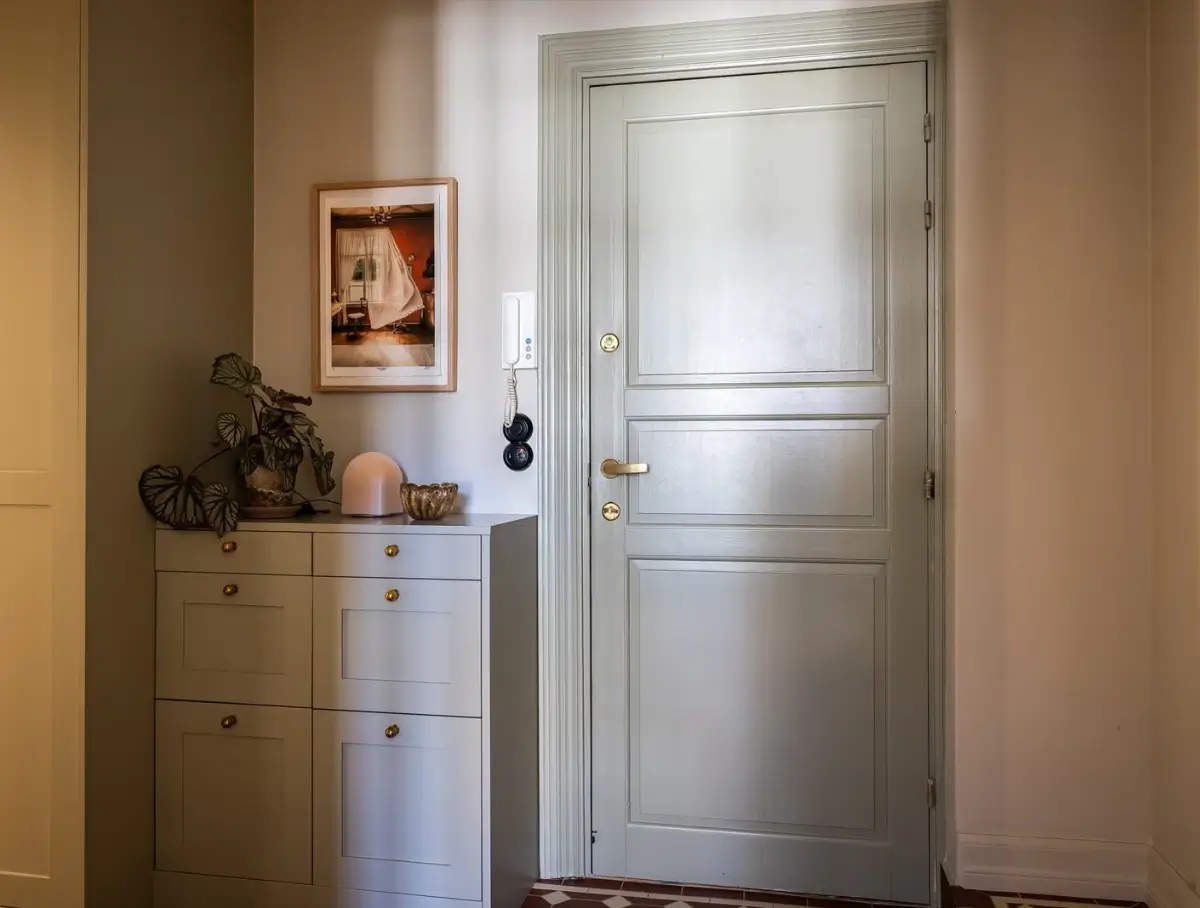
The entry hall features handmade Victorian-style floor tiles in warm brown and white tones, creating a nice pattern on the floor. A smart niche is perfect for storing coats and shoes.
The apartment is listed for sale at Sem & Johnsen.