


Green Tones, Plants, and Midcentury Design in a 1940s Apartment
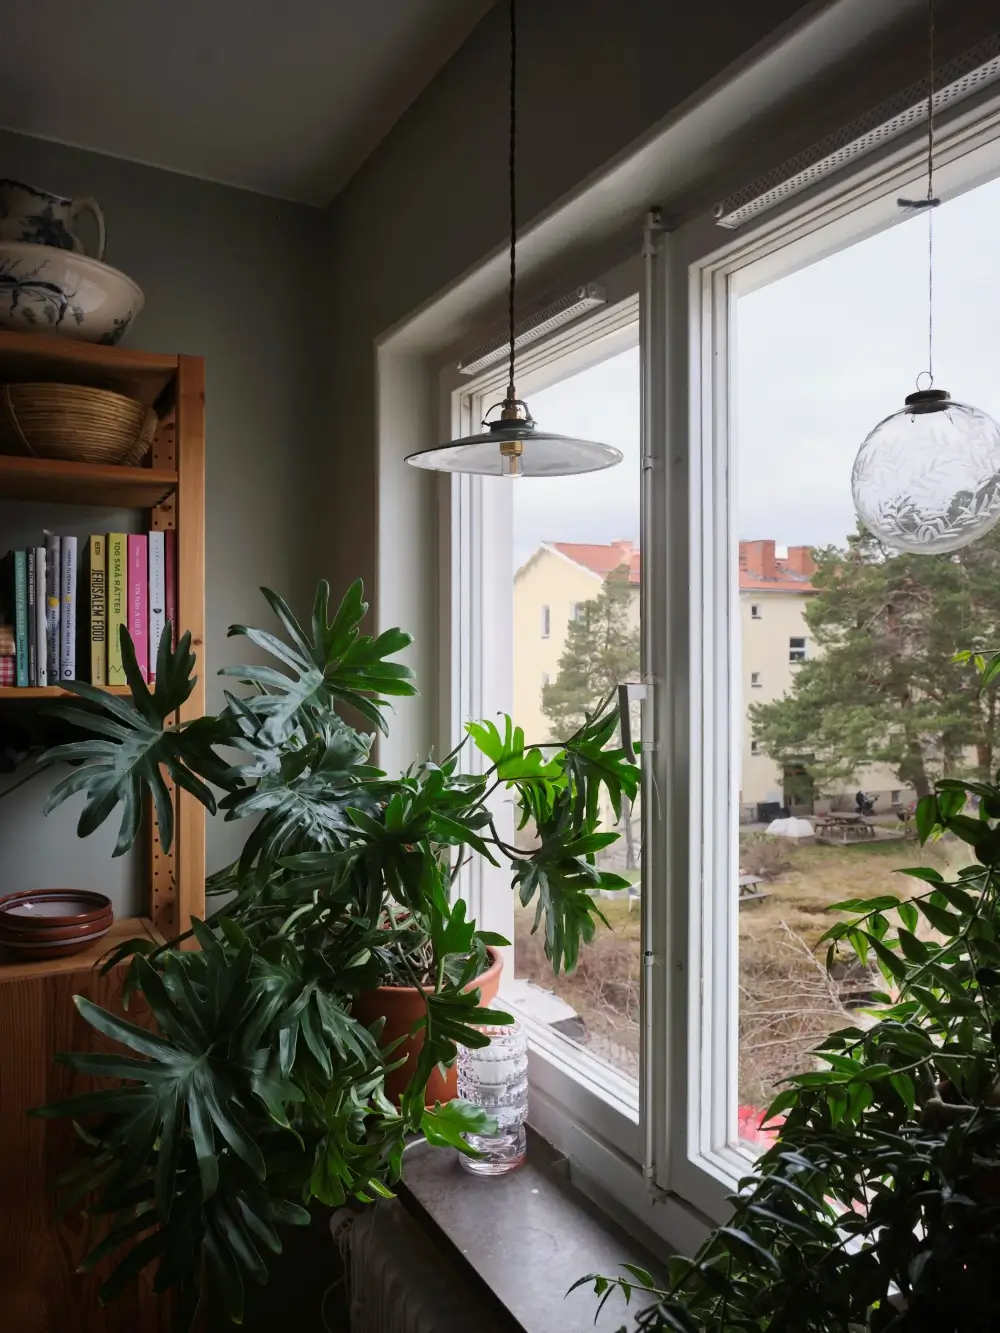
This charming one-bedroom apartment is located on the top floor of a 1940s apartment building south of Stockholm’s city center. With large windows (typical for the building period) offering extensive views, and a good floor plan, the house feels spacious and private.
The 52-square-meter apartment features good-sized living spaces, and thanks to the open doorways between the living room, kitchen, and hall, there is a nice flow and social atmosphere.
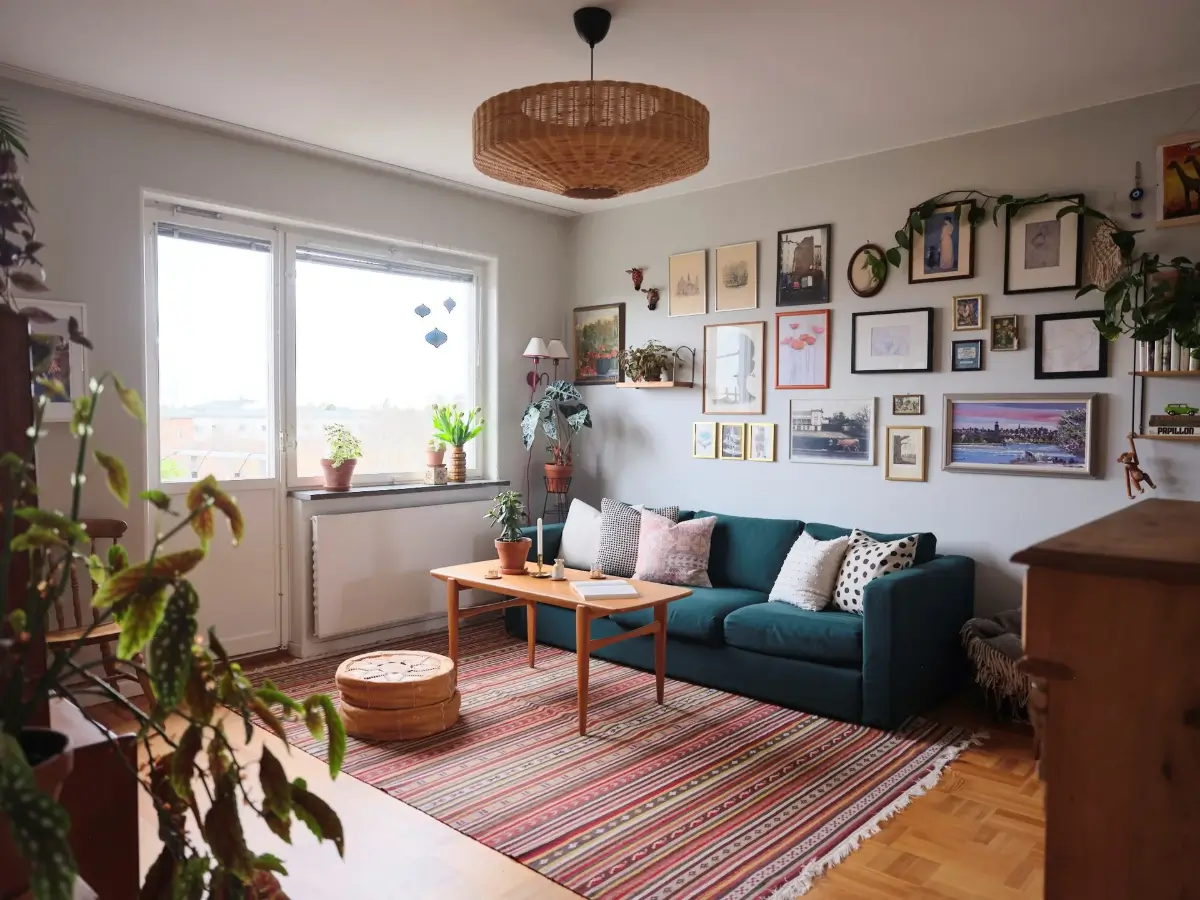
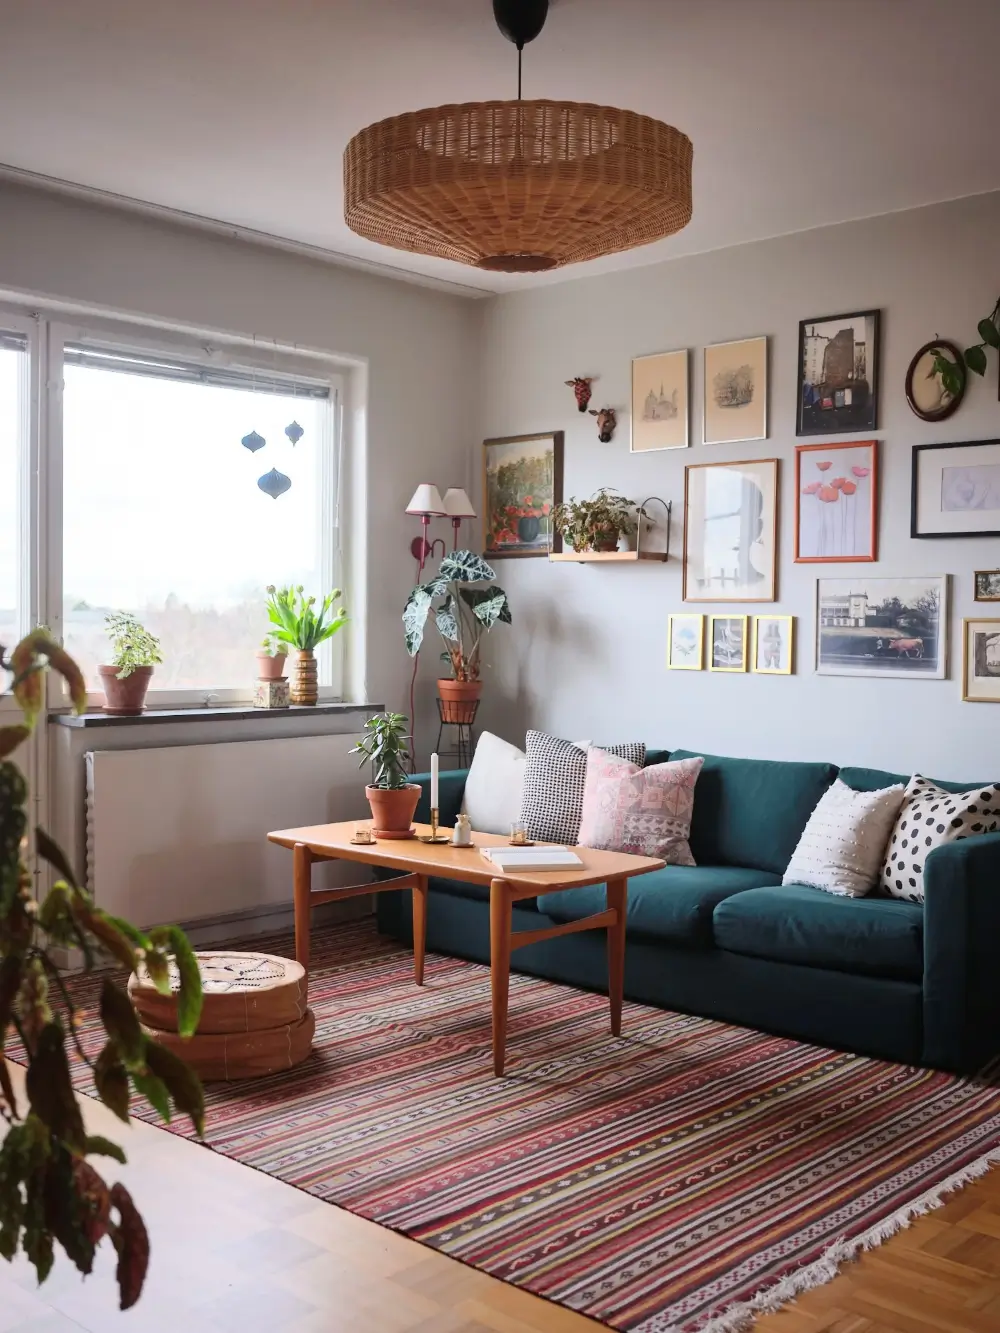
The living room is a cozy space with the original parquet floor paired with a calming blue-green shade on the walls.
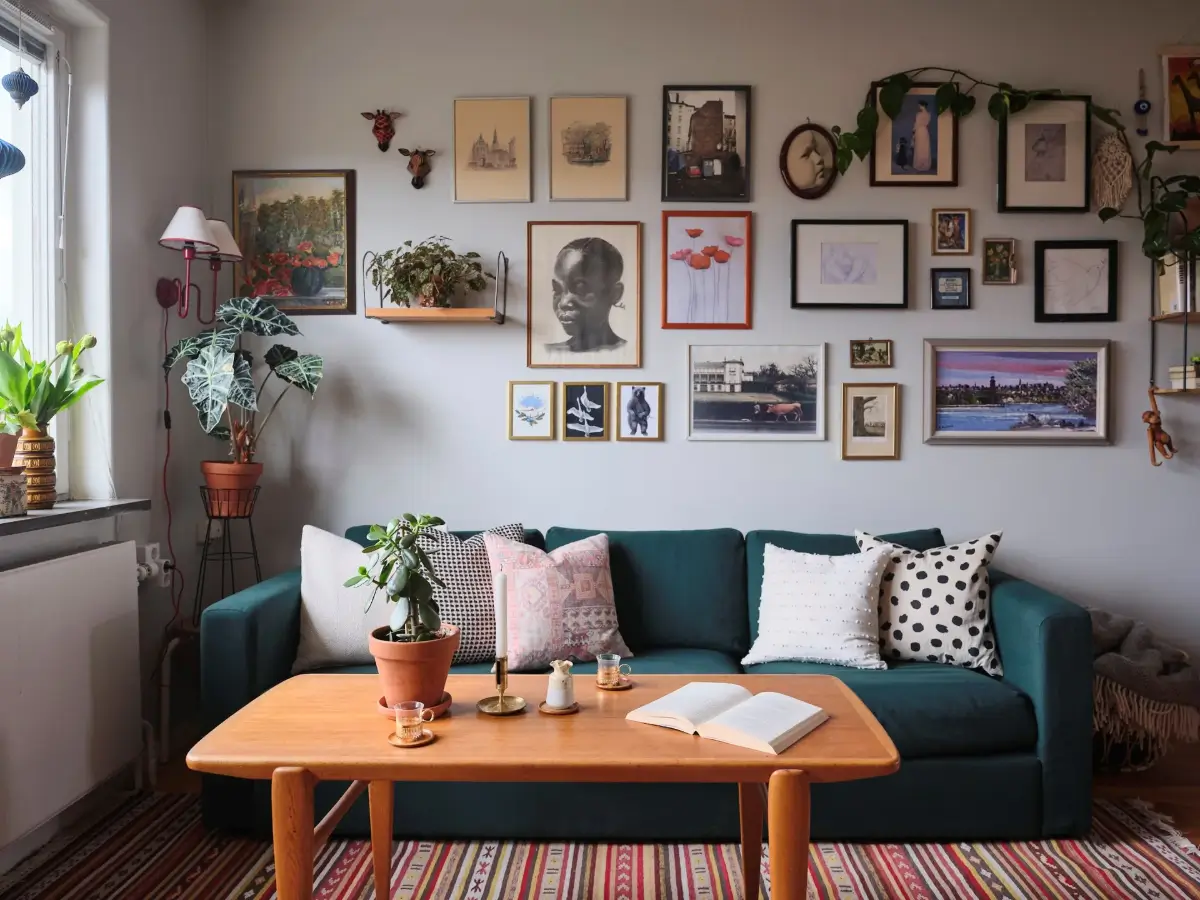
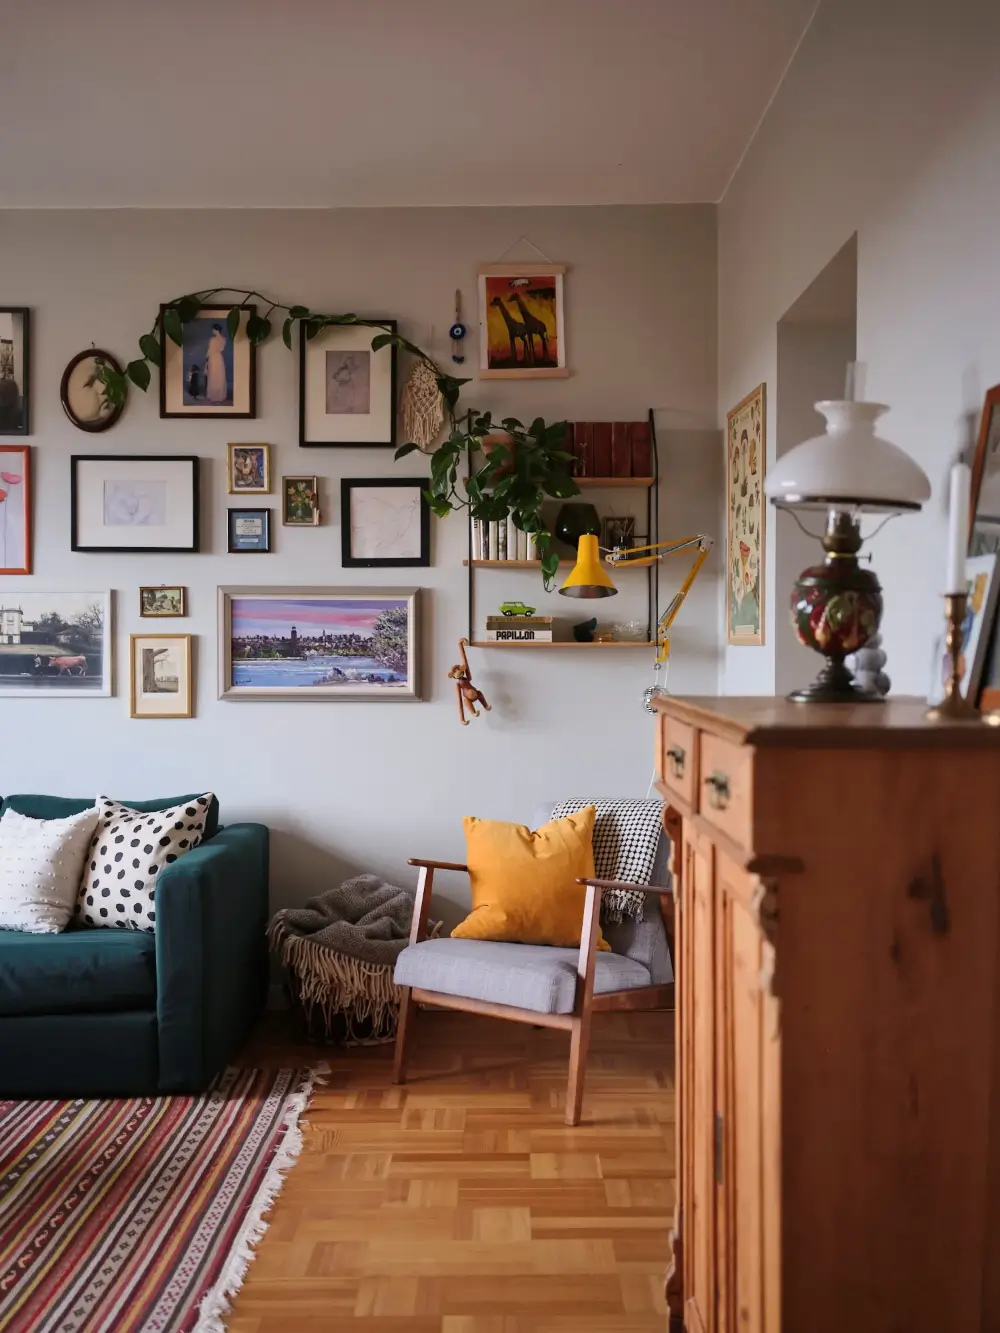
The gallery wall behind the sofa adds a personal element to the space, while the accent chair and coffee table enhance the apartment’s midcentury vibe.
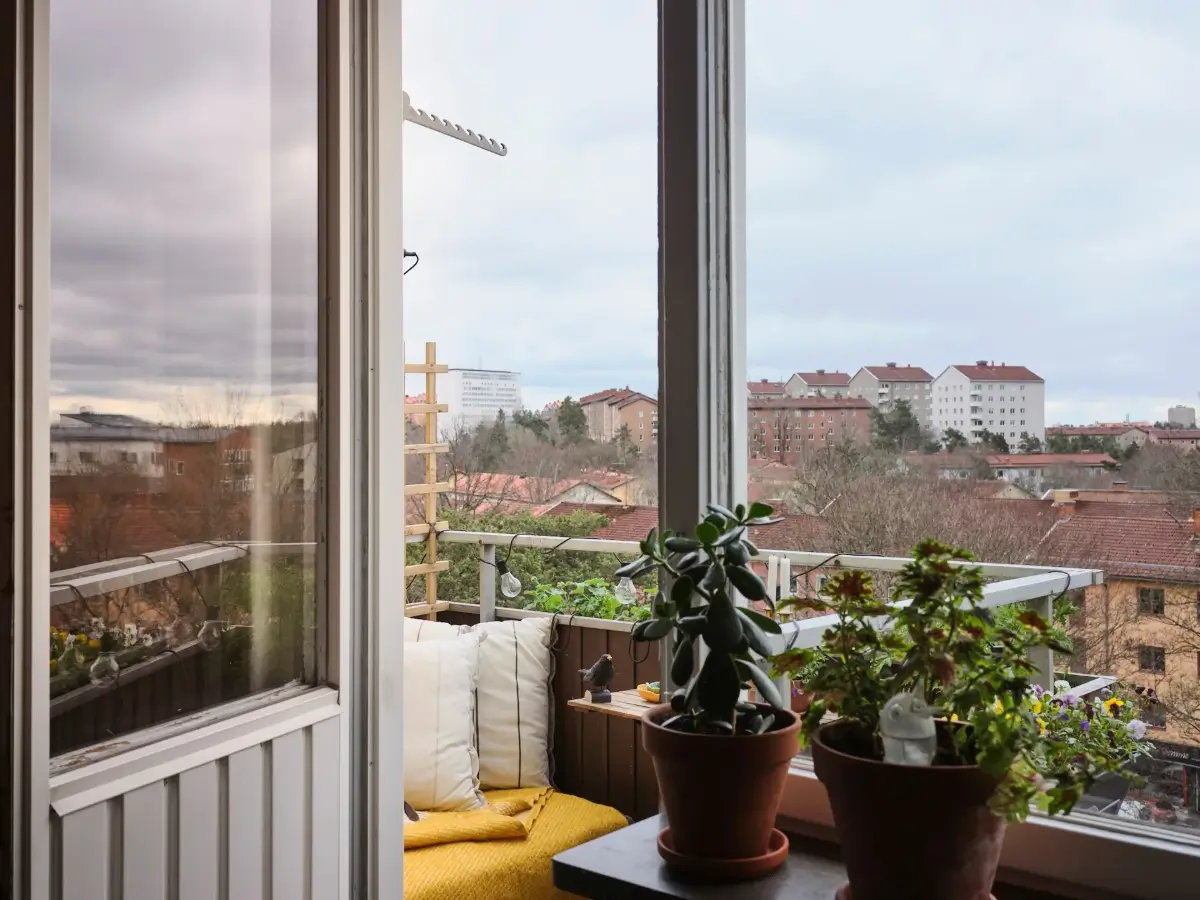
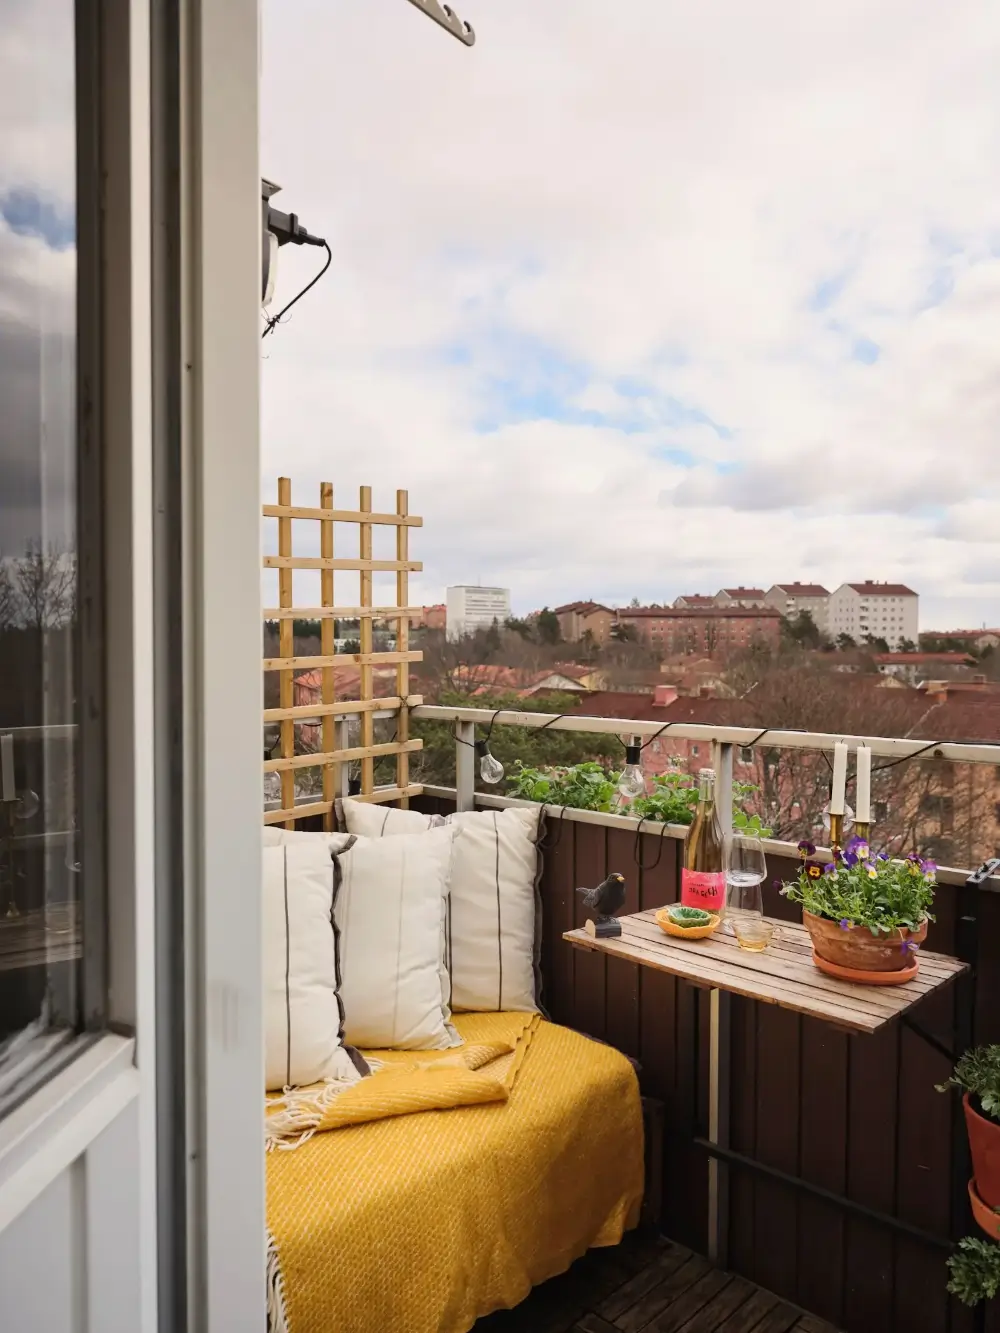
From the living room, you have access to a balcony, offering unobstructed wide views over treetops and roof ridges.
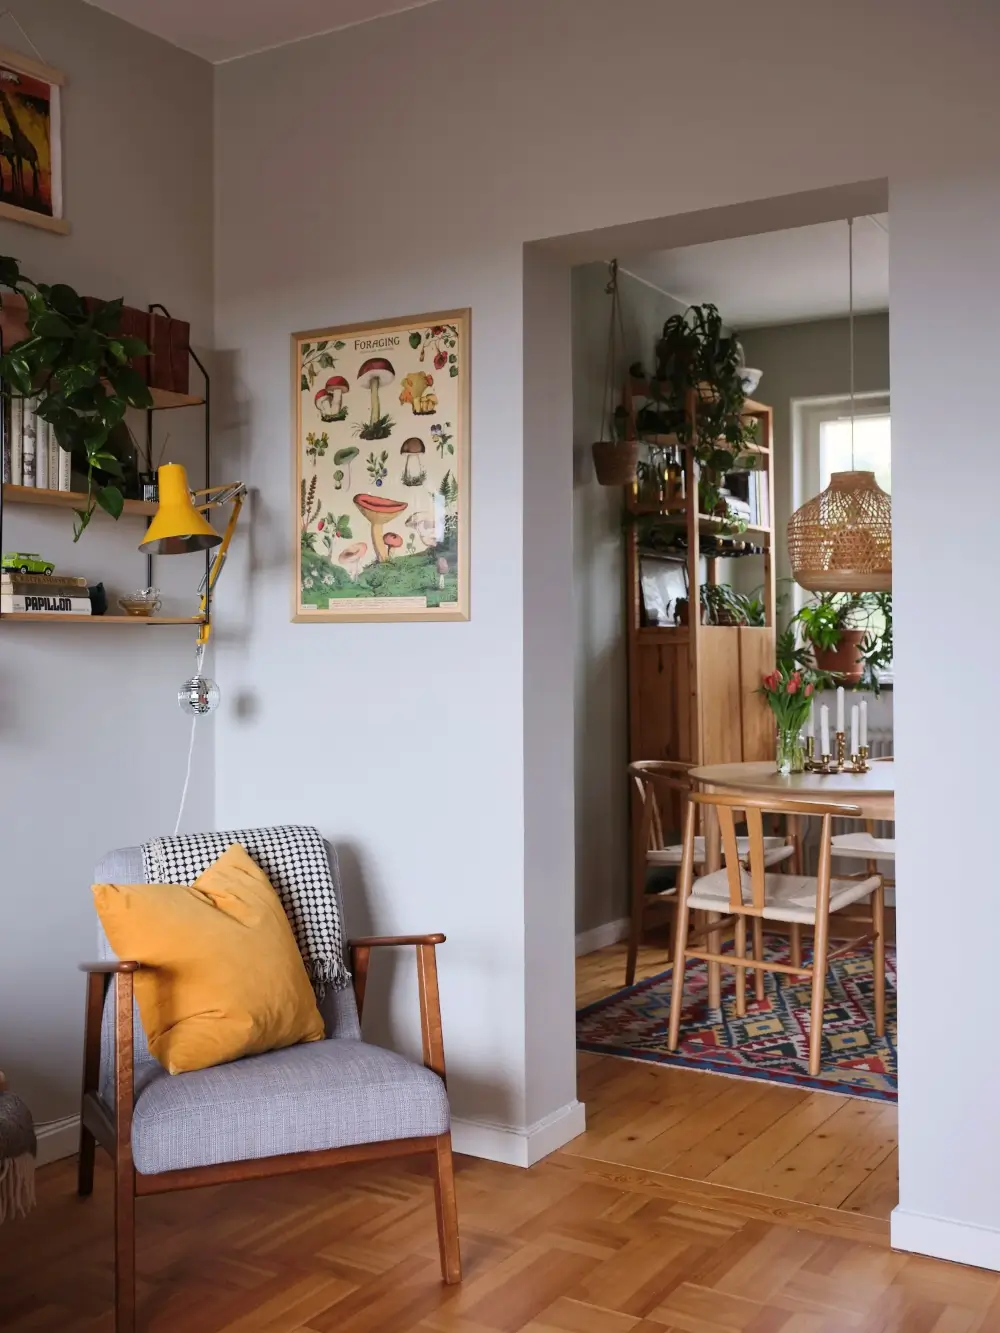
An open doorway connects the living room and the kitchen.
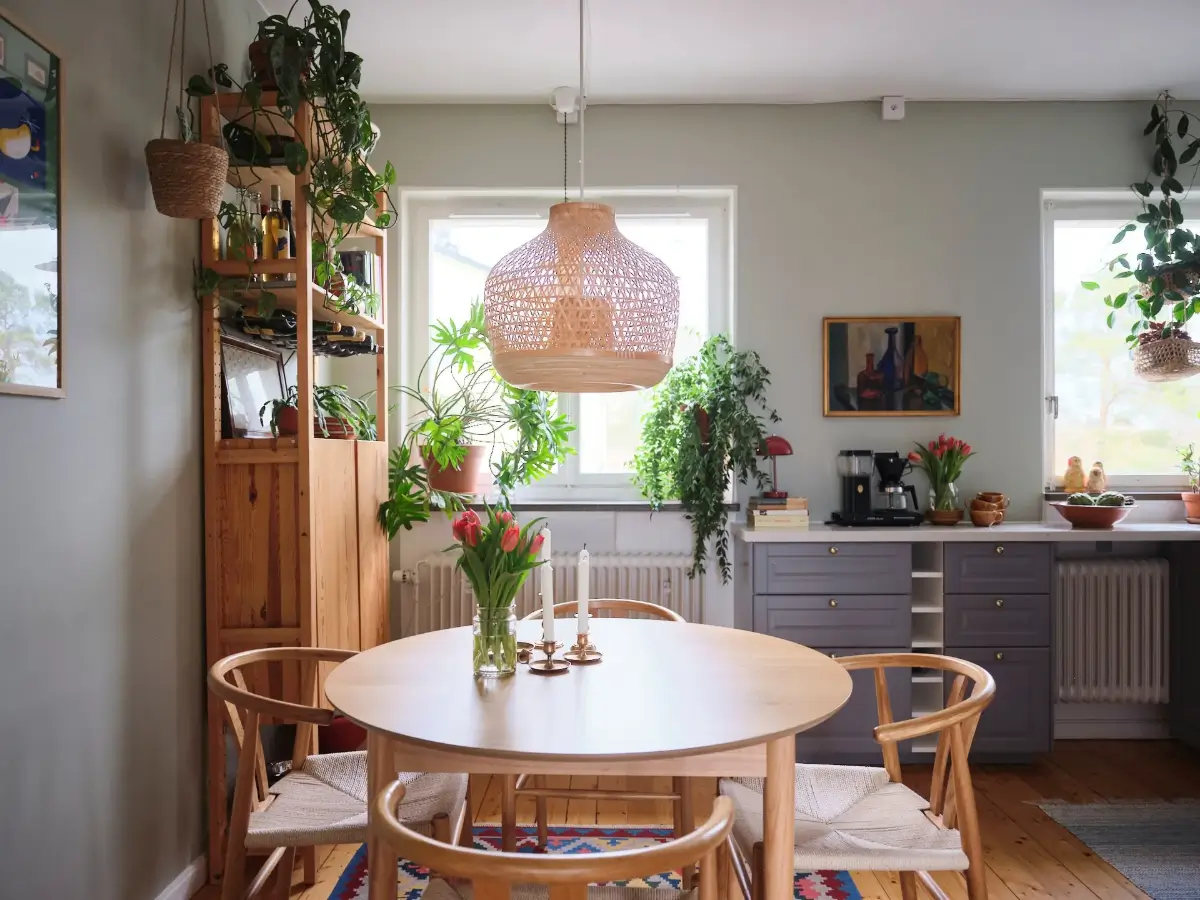
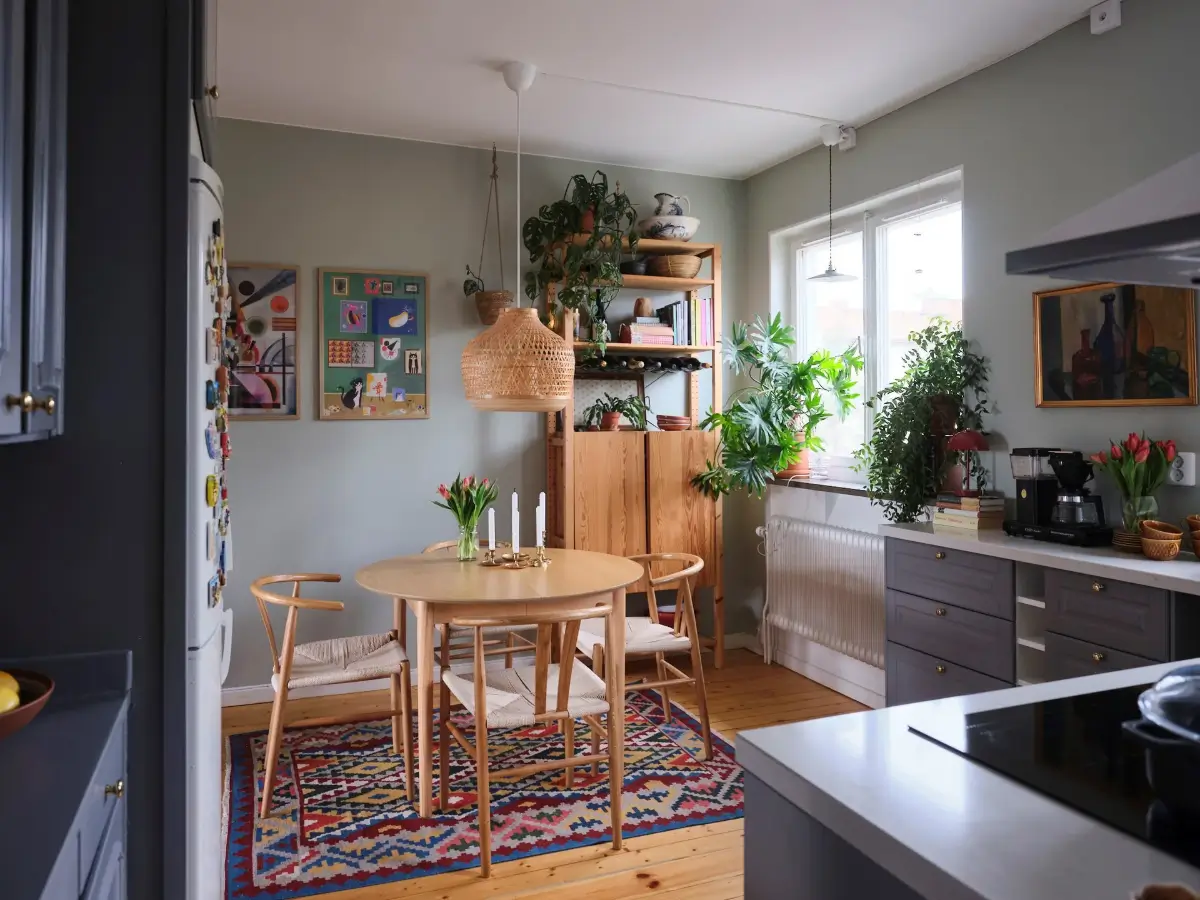
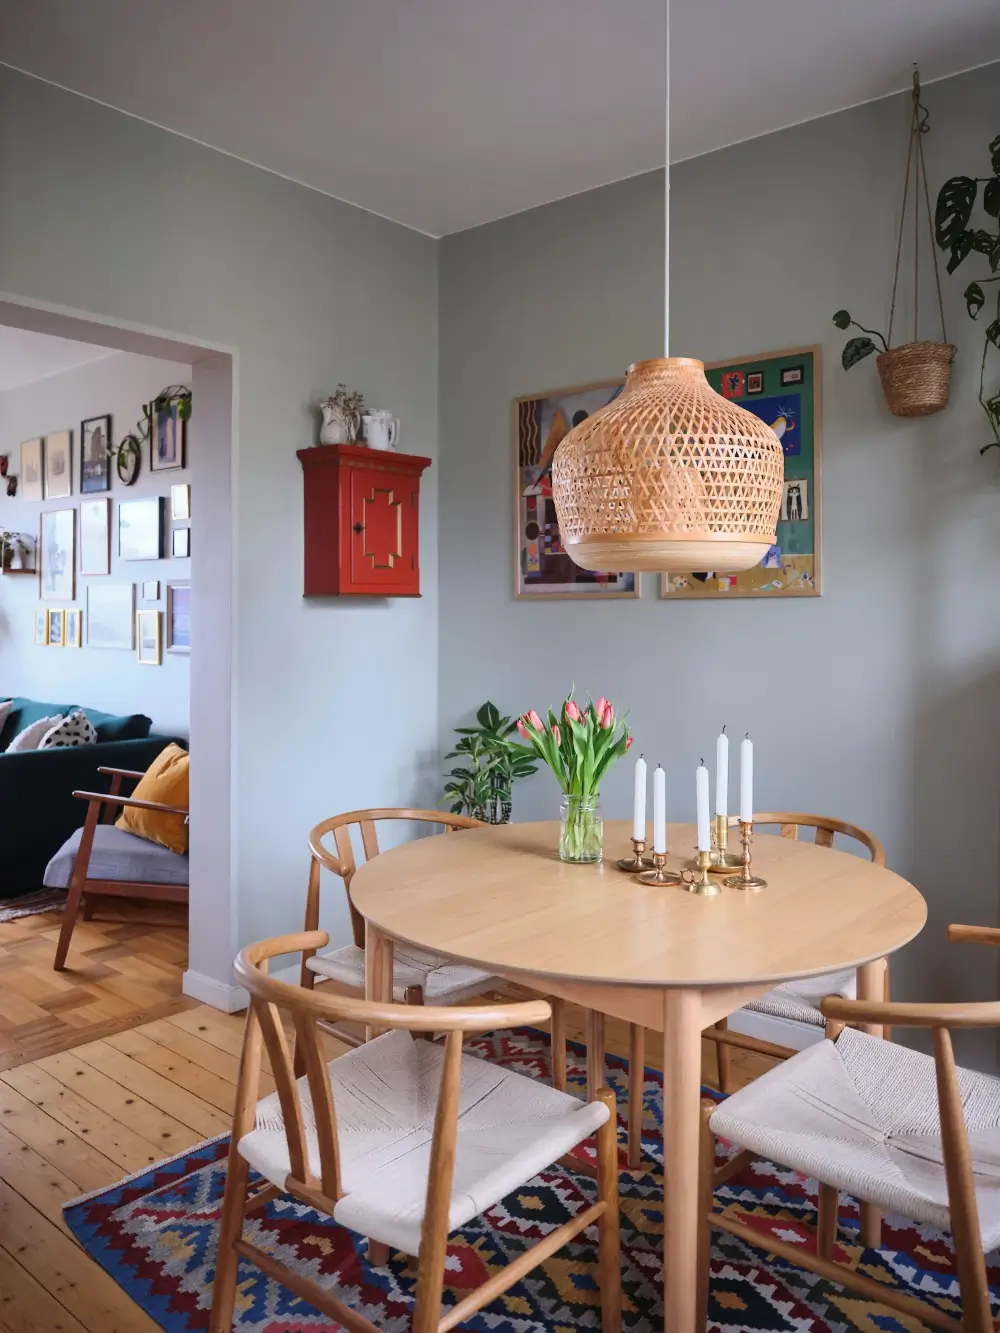
The kitchen is unusually large for an apartment of this time period. It’s a nice social room and really the main gathering point during the day, thanks to the round table with wishbone chairs in the center.
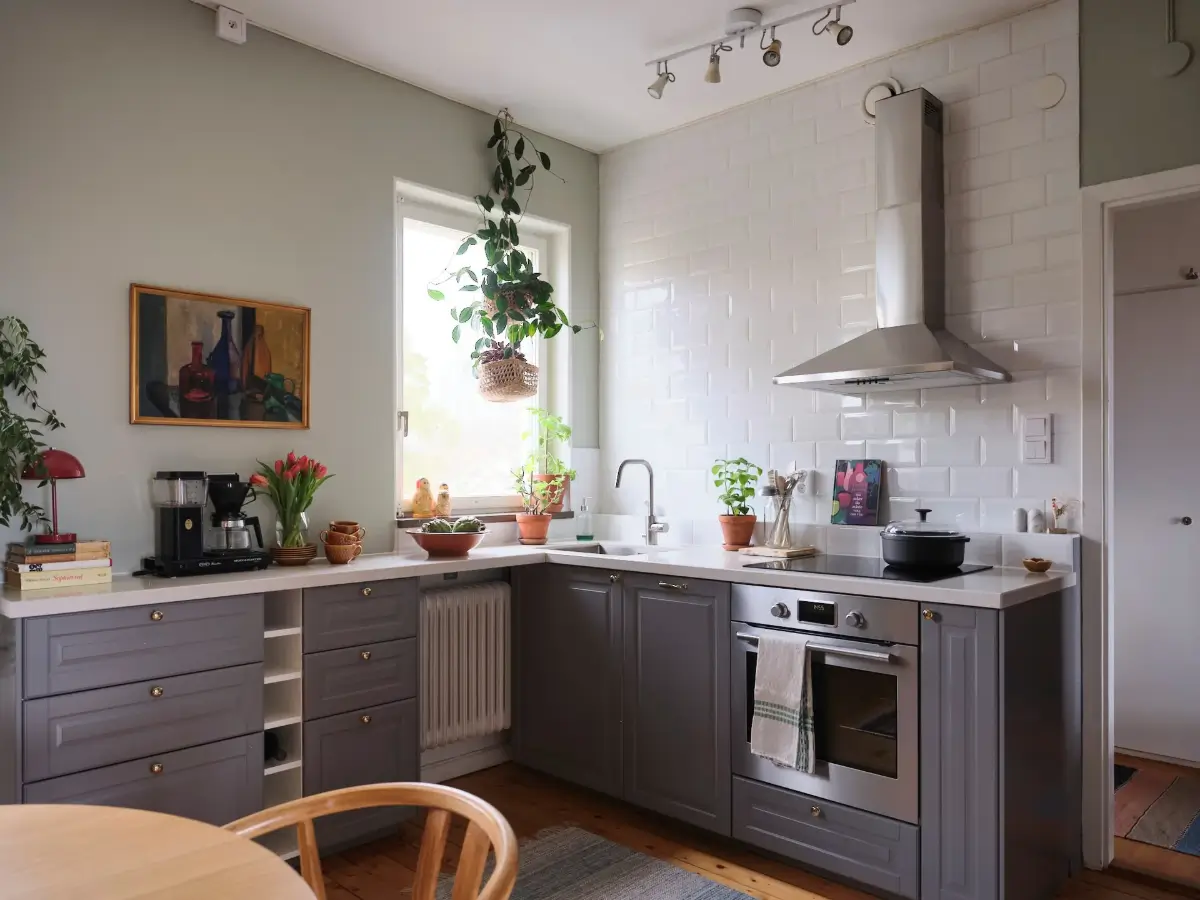
The kitchen was renovated in 2019, featuring IKEA cabinets with gray doors, a stone countertop, and white backsplash tiles that run up to the ceiling.
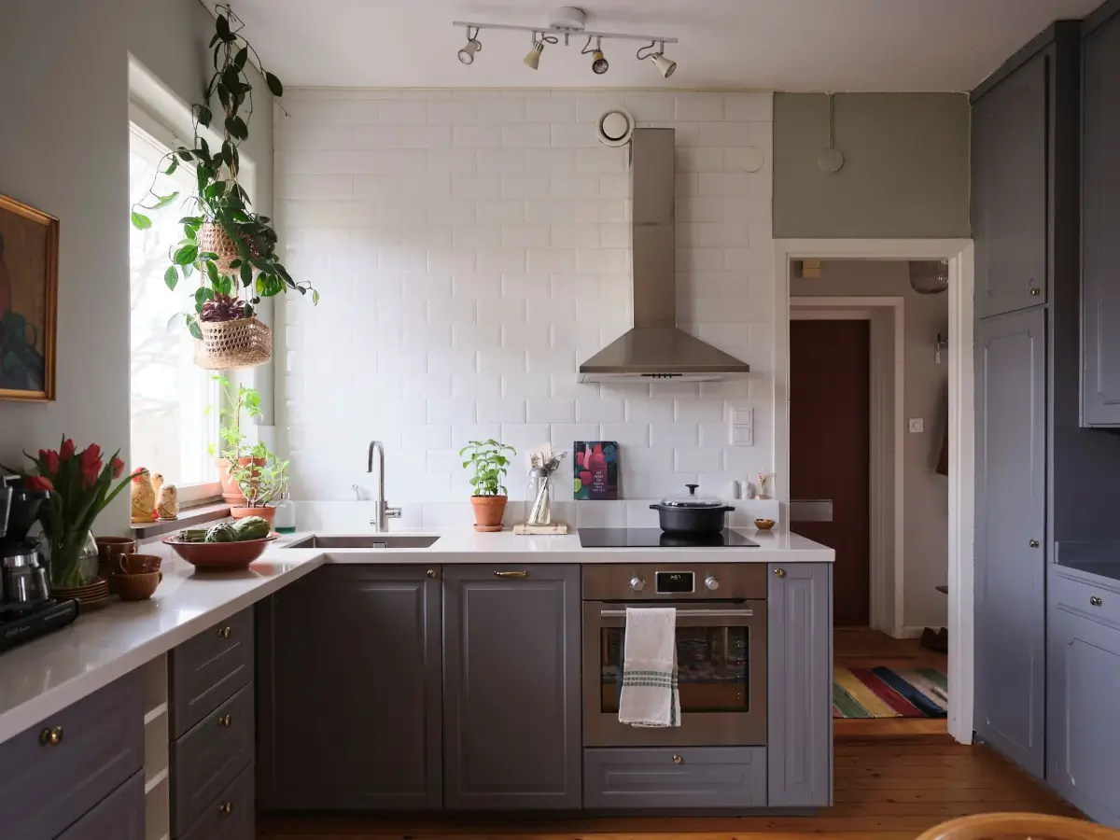
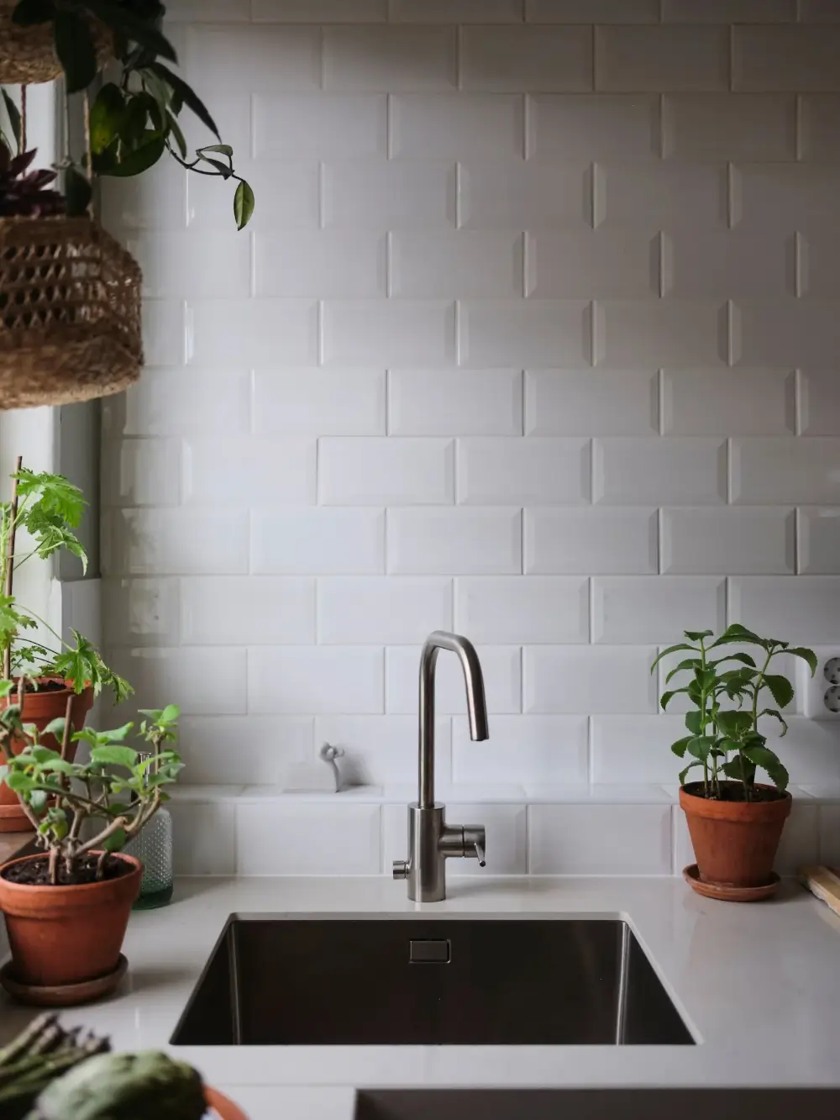
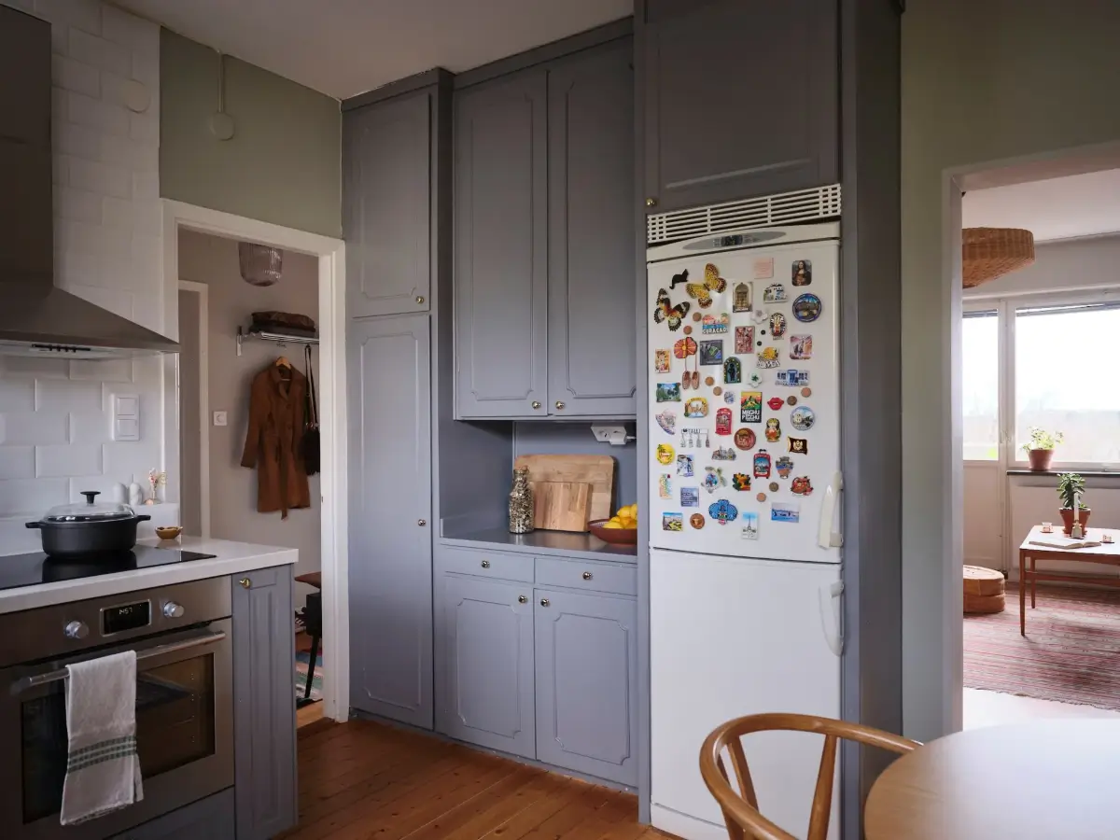
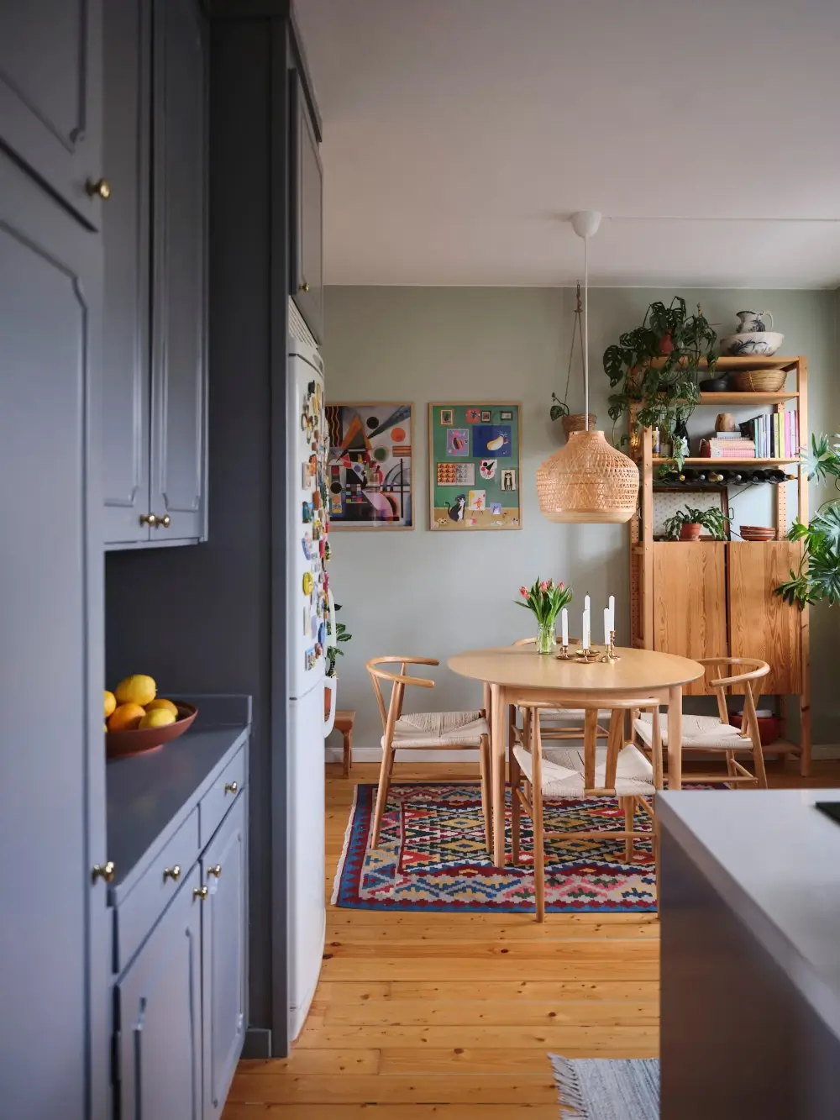
The room features the original plank flooring, adding character, and the walls are painted in a gentle green shade, which pairs nicely with the gray, wood, and plants in the room.
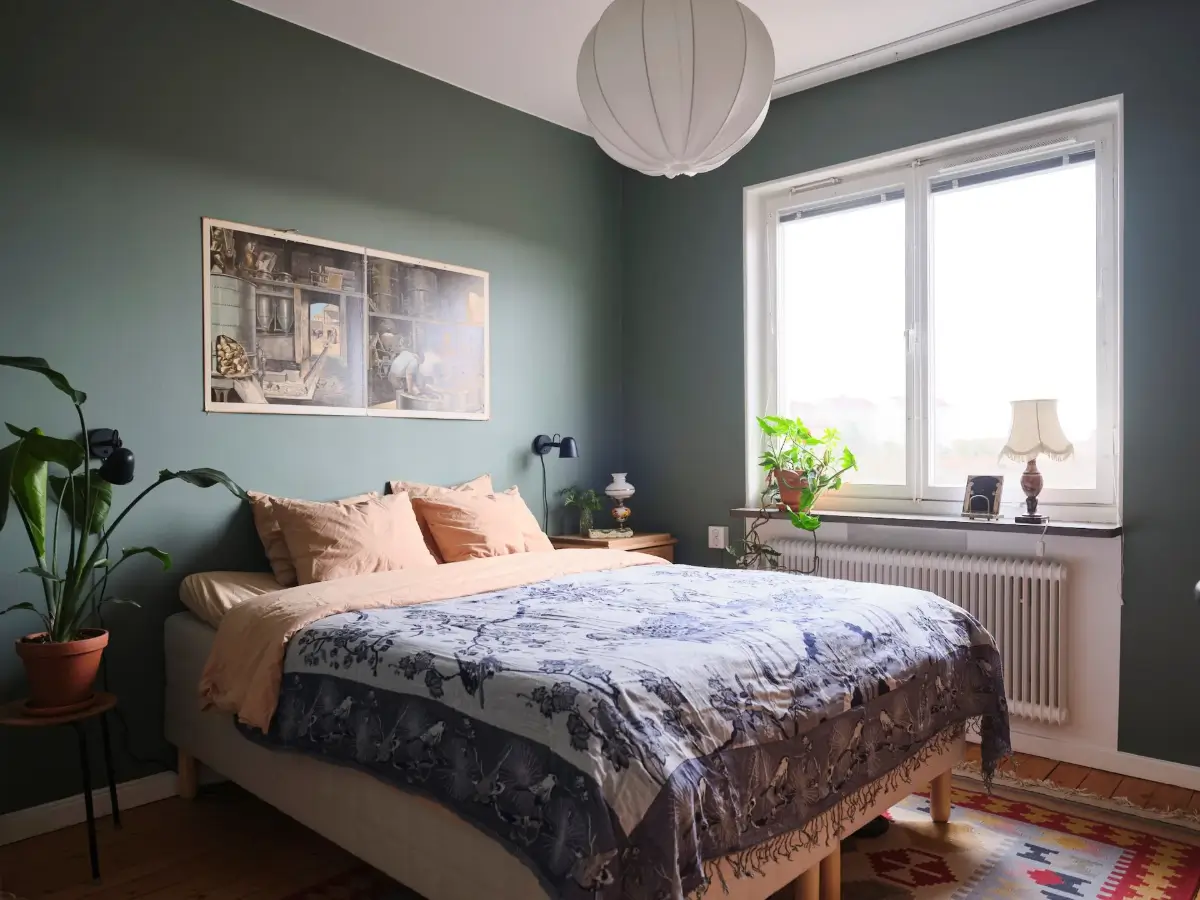
In the living room, the green palette is turned a touch darker, creating a cozy ambiance, perfect for sleeping.
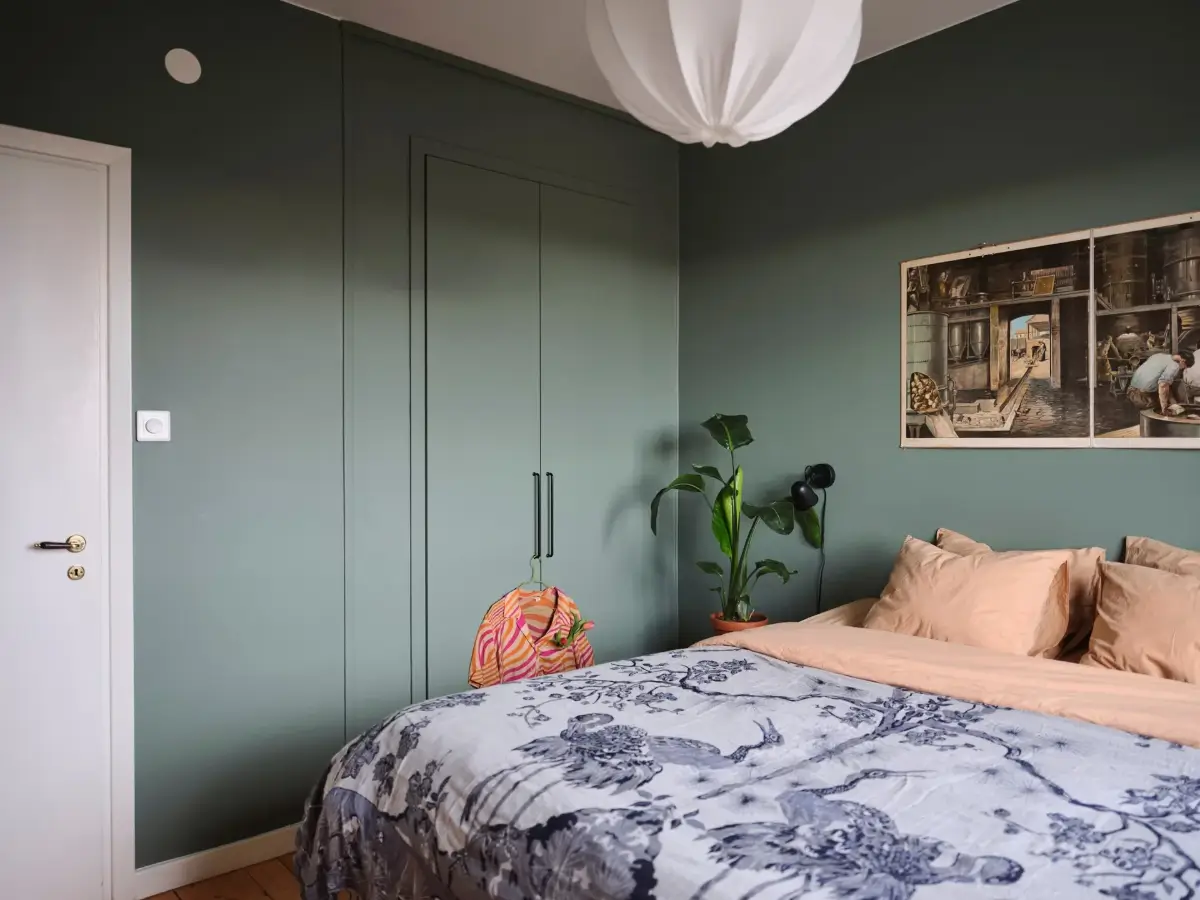
The room features built-in wardrobes, painted in the same moss-green hue as the walls, making them blend nicely into the modest-sized bedroom.
The apartment is listed for sale at Historiska Hem.