


Colorful Mediterranean-Inspired Interiors in a Luxury London Home
Set across three beautifully designed floors in one of Holland Park’s most desired locations, this five-bedroom triplex brings together Mediterranean-inspired interiors, generous entertaining spaces, and peaceful rooms.
The home was thoughtfully reimagined by Kinder Design, balancing warmth, color, and natural light with a layout that easily adapts to modern family life.
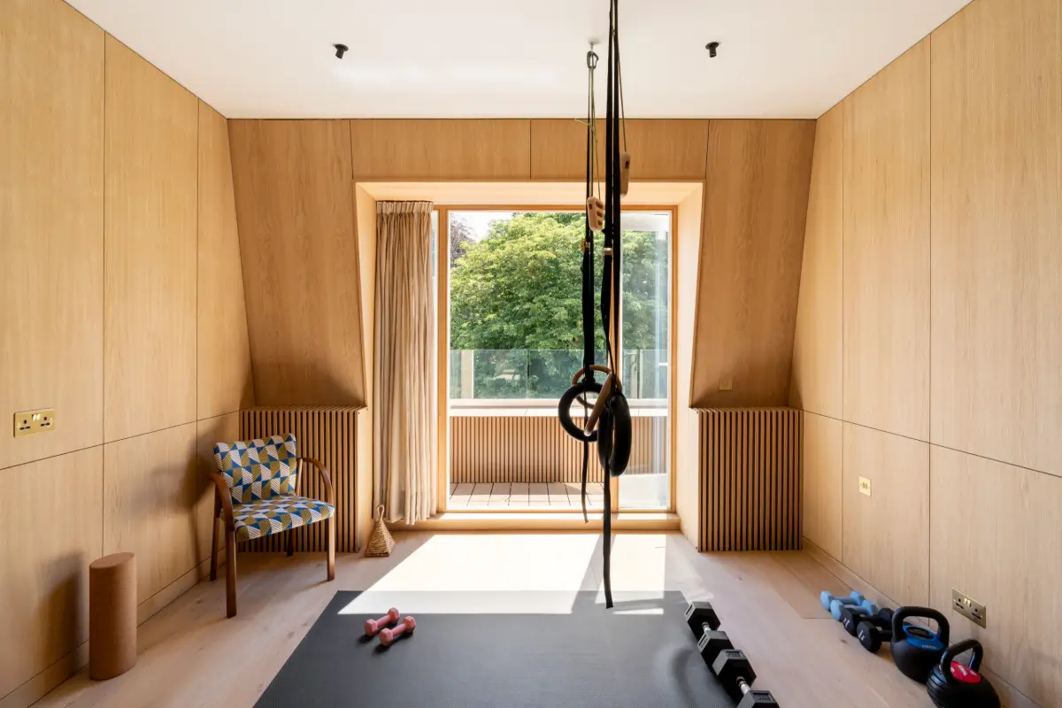
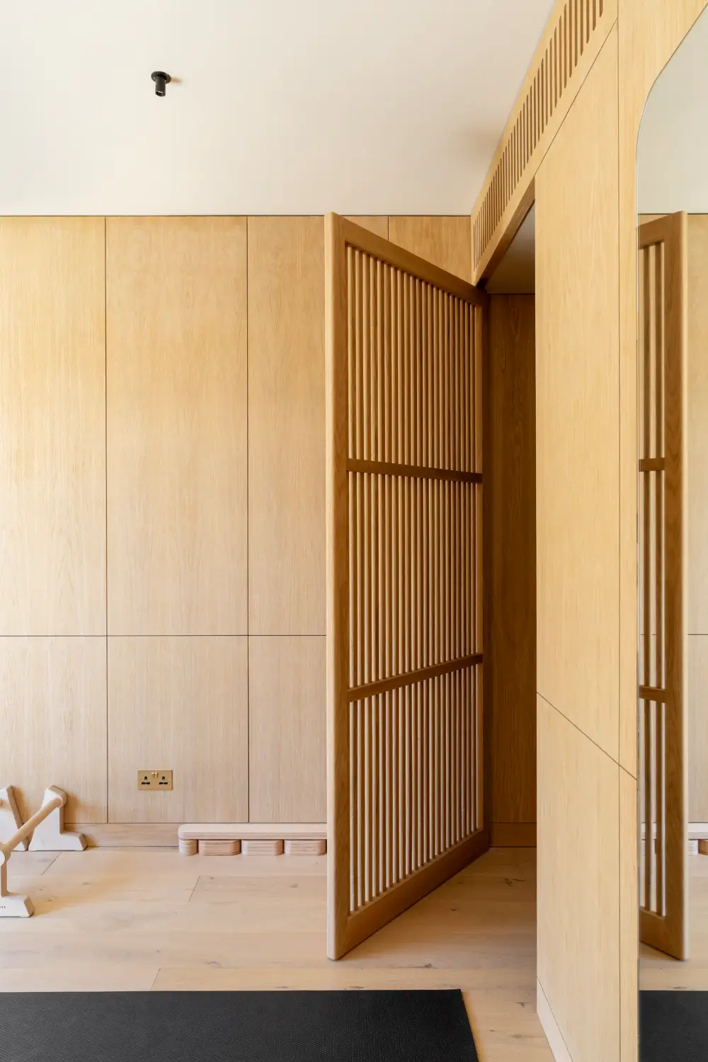
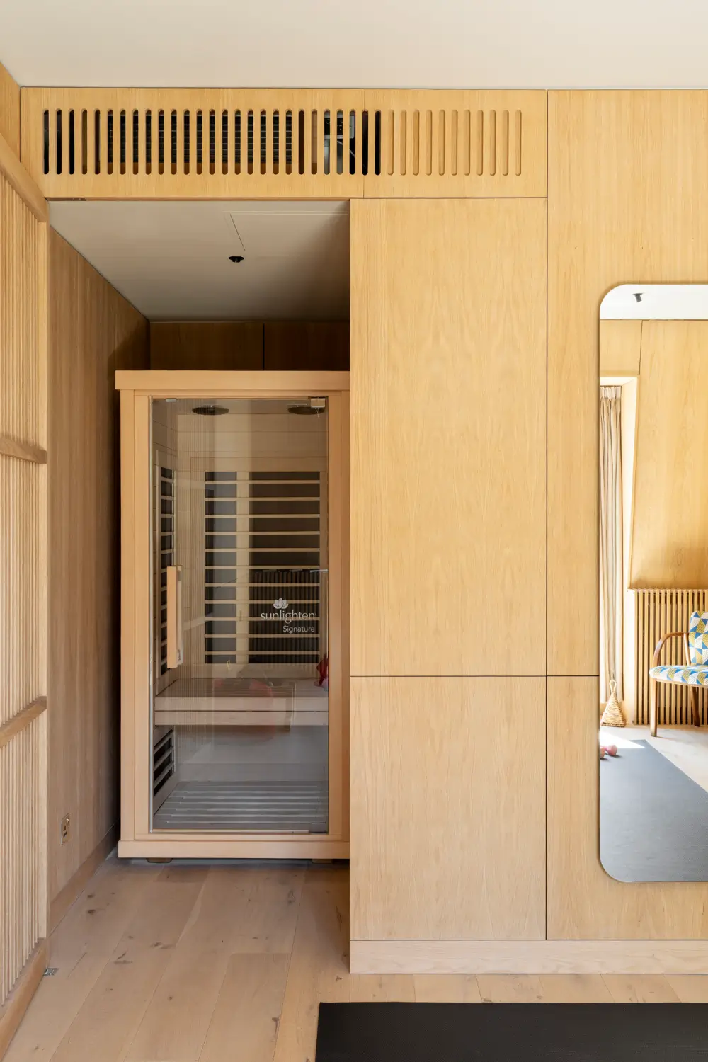
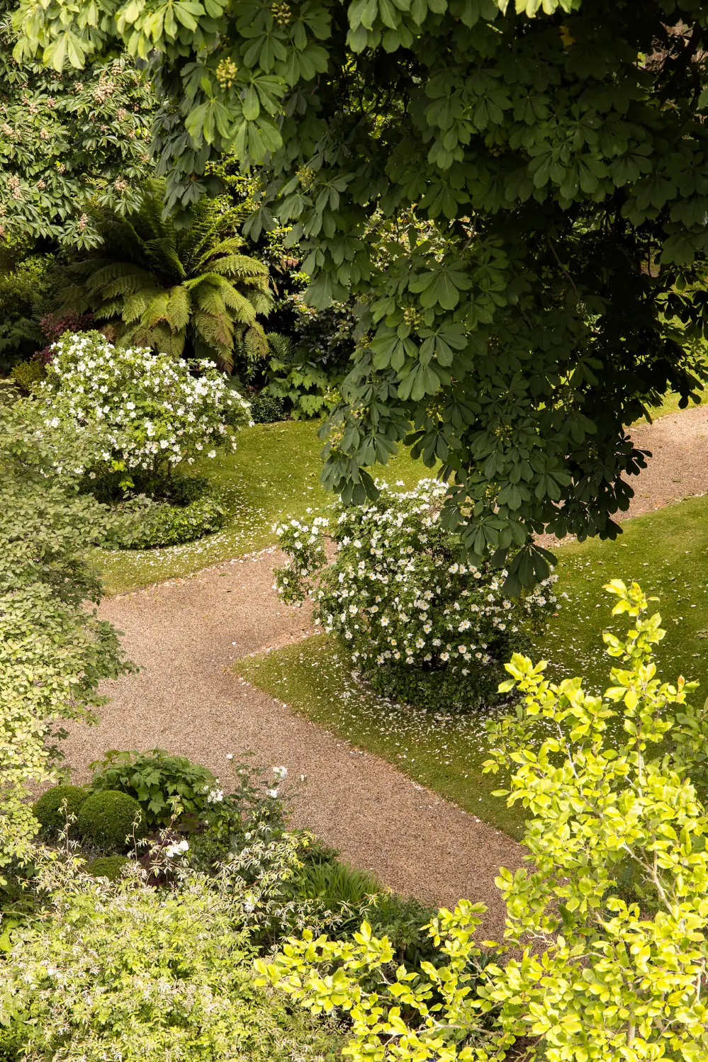
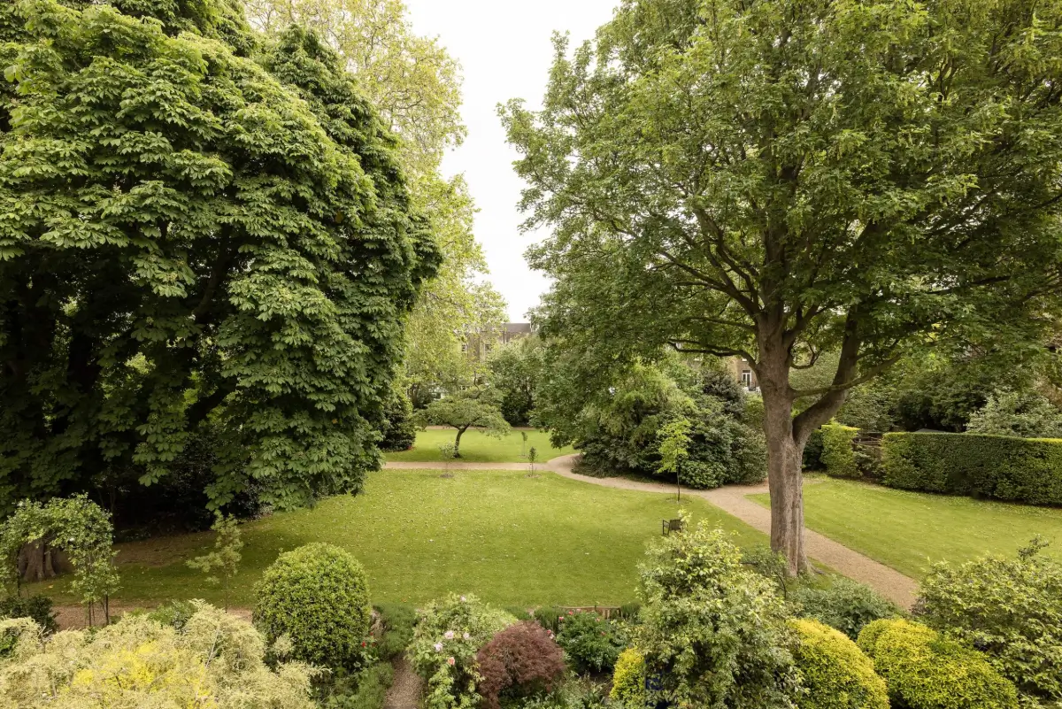
Access to the communal gardens, a private yoga studio, and an infrared sauna further elevates the living experience in this luxury home.
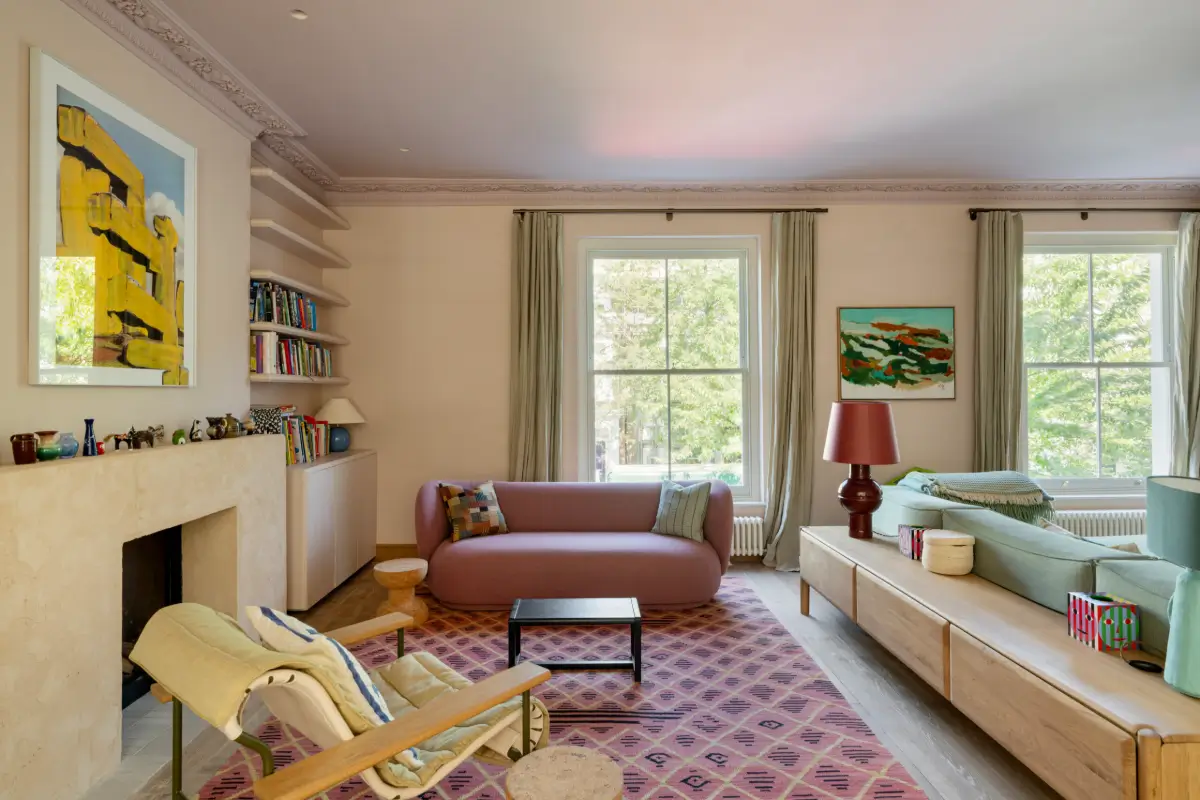
Dusky earthy tones, tactile materials, and expansive sash windows flood the home with natural light, while carefully chosen bursts of color add personality.
The home’s large proportions are softened by inviting textures and thoughtfully designed living spaces, creating rooms that feel both elegant and comfortable.
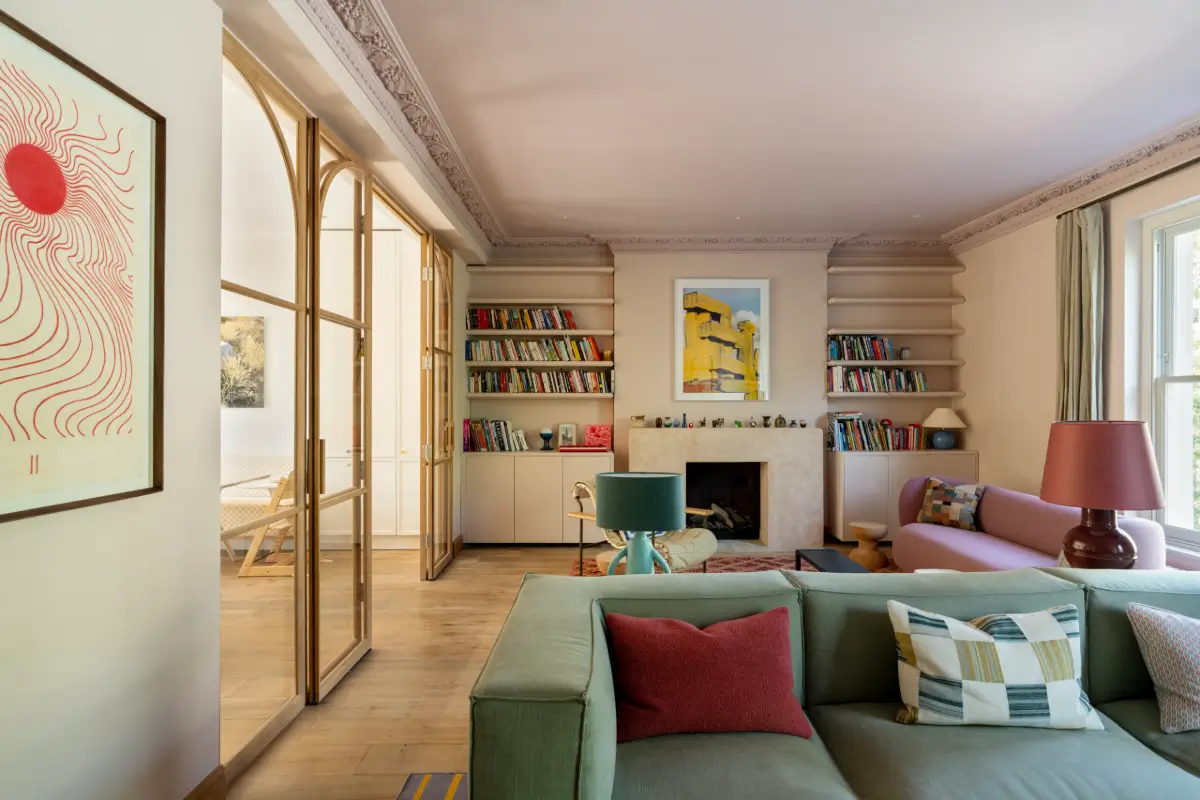
The heart of the home unfolds on the first floor, where an impressive living room offers generous proportions without losing warmth. The room is cleverly arranged into separate seating areas, creating cozy lounge spots for the entire family.
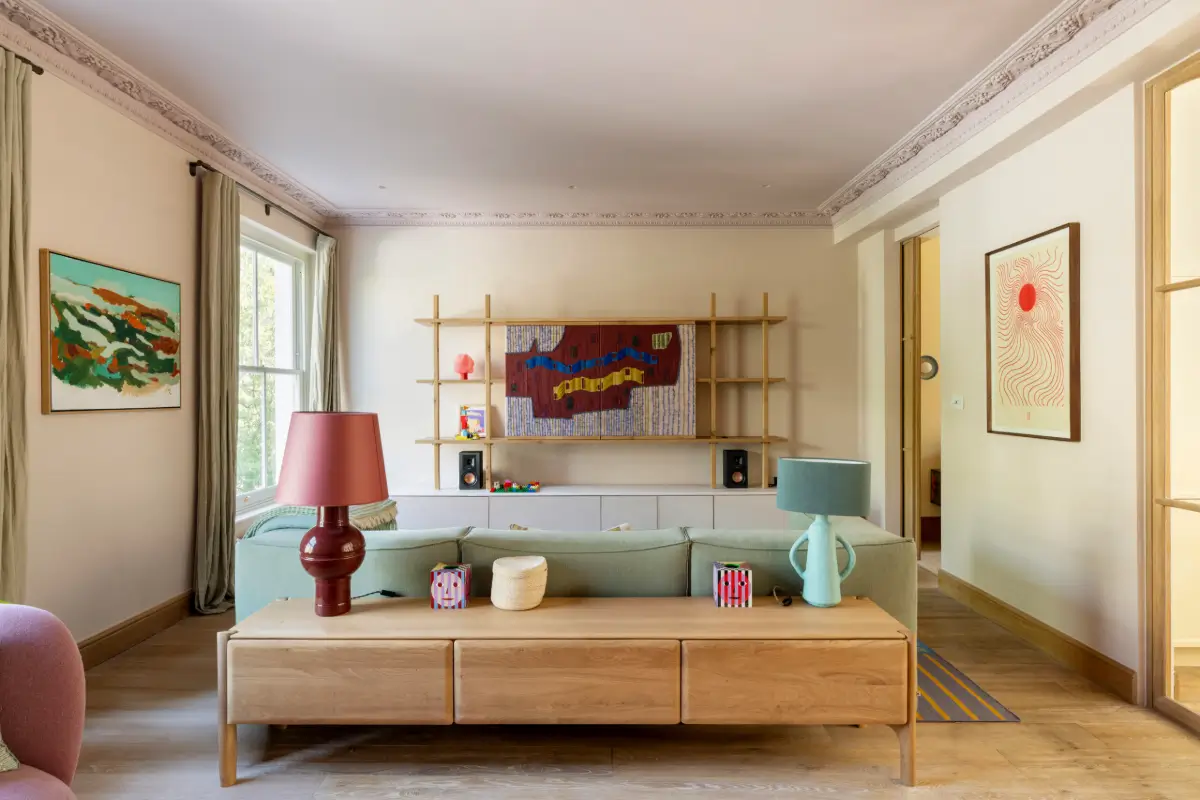
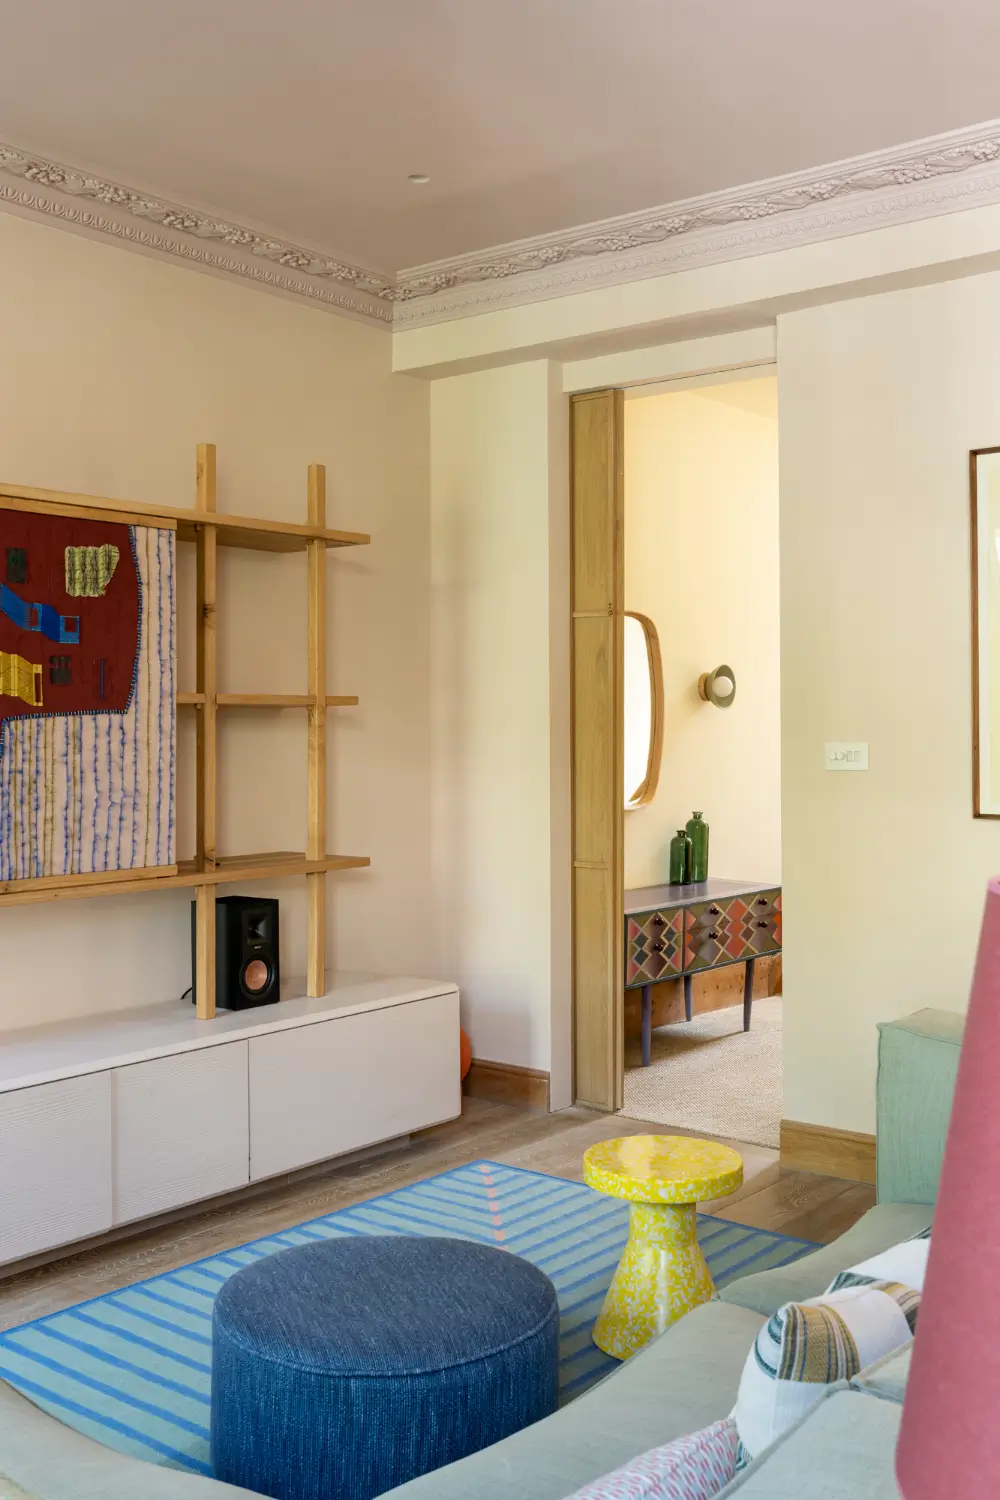
Beautiful decorations adorn the ceiling, showcasing the history of the home, which contrasts nicely with the more modern furnishings.
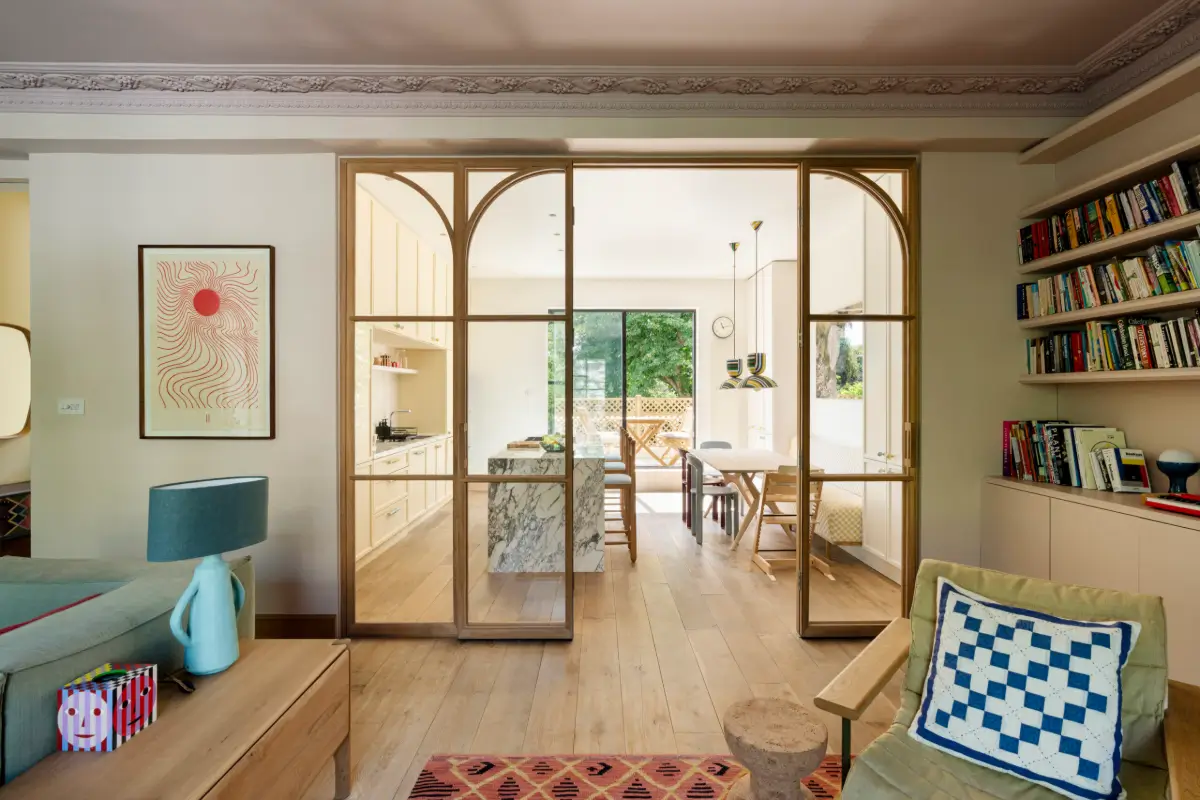
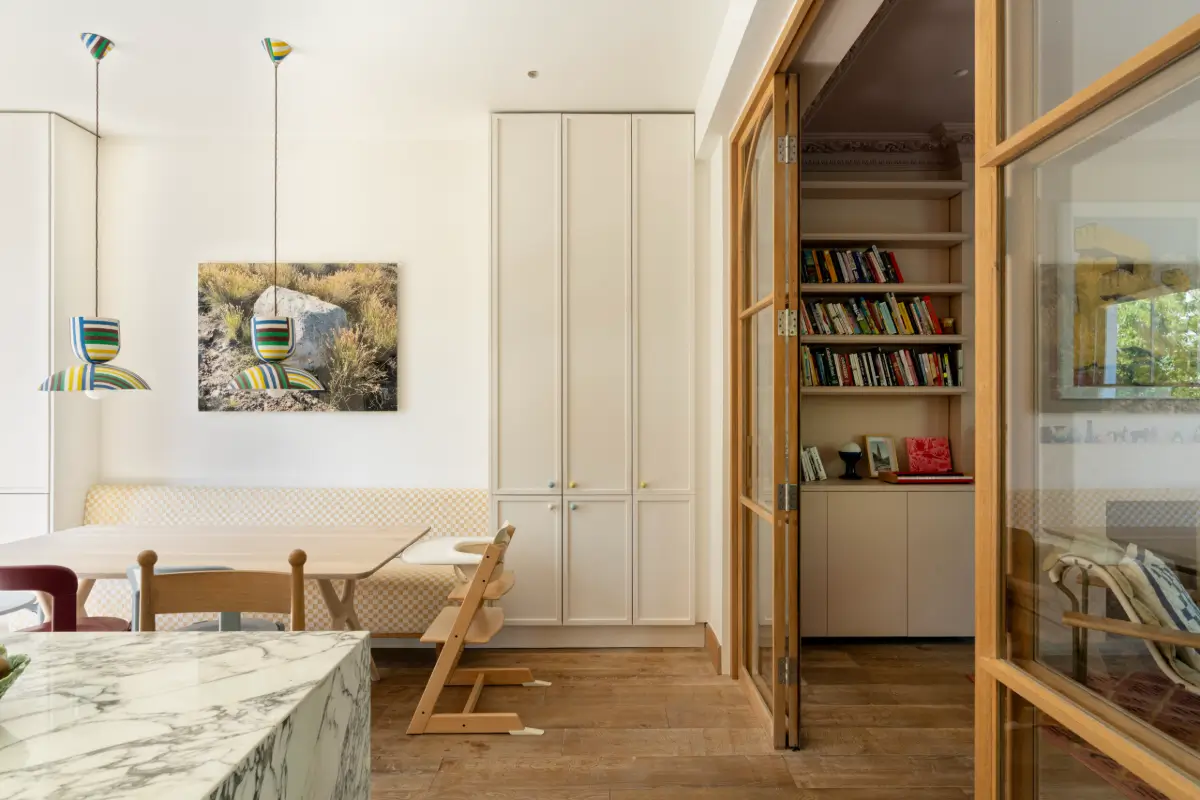
Wall-to-wall glazed doors connect the living room with the adjoining kitchen and dining area, allowing sunlight to stream through from the south-facing rear of the house.
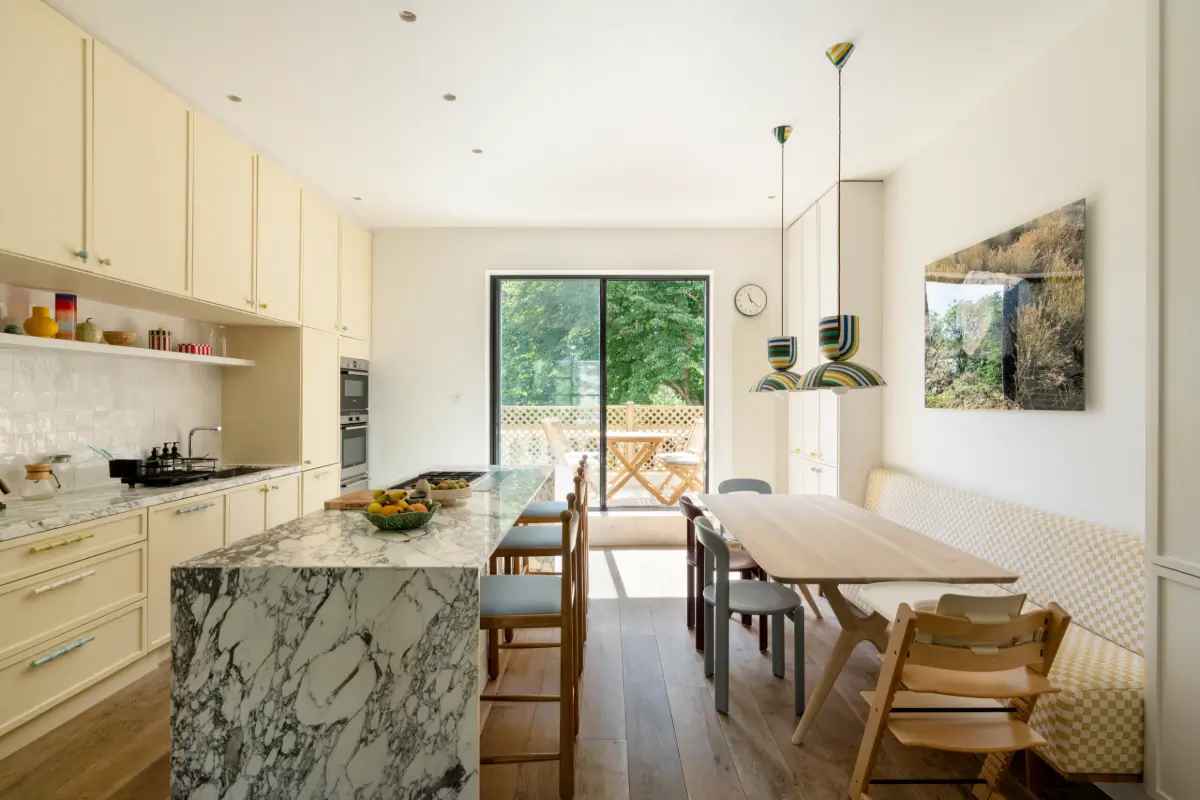
The kitchen features a dramatic marble island with striking natural veining that forms the room’s centerpiece, paired with a sleek stainless-steel hob for a contemporary finish.
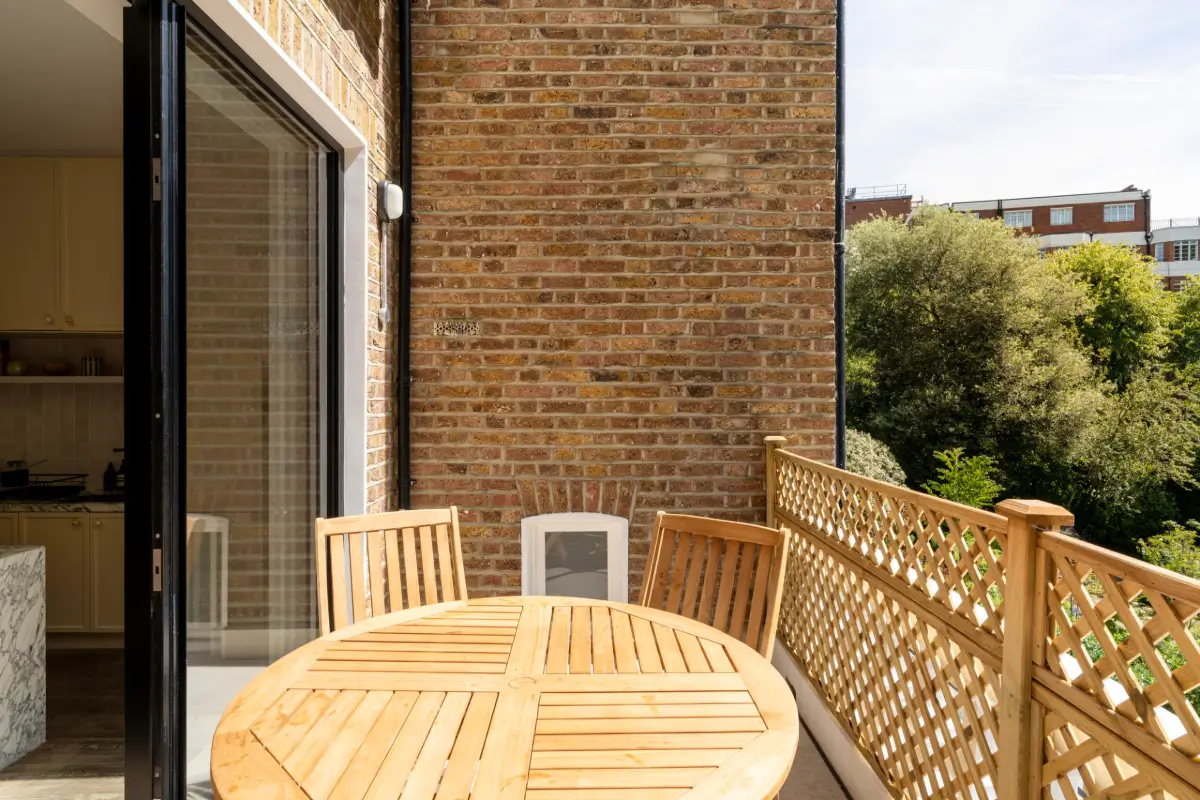
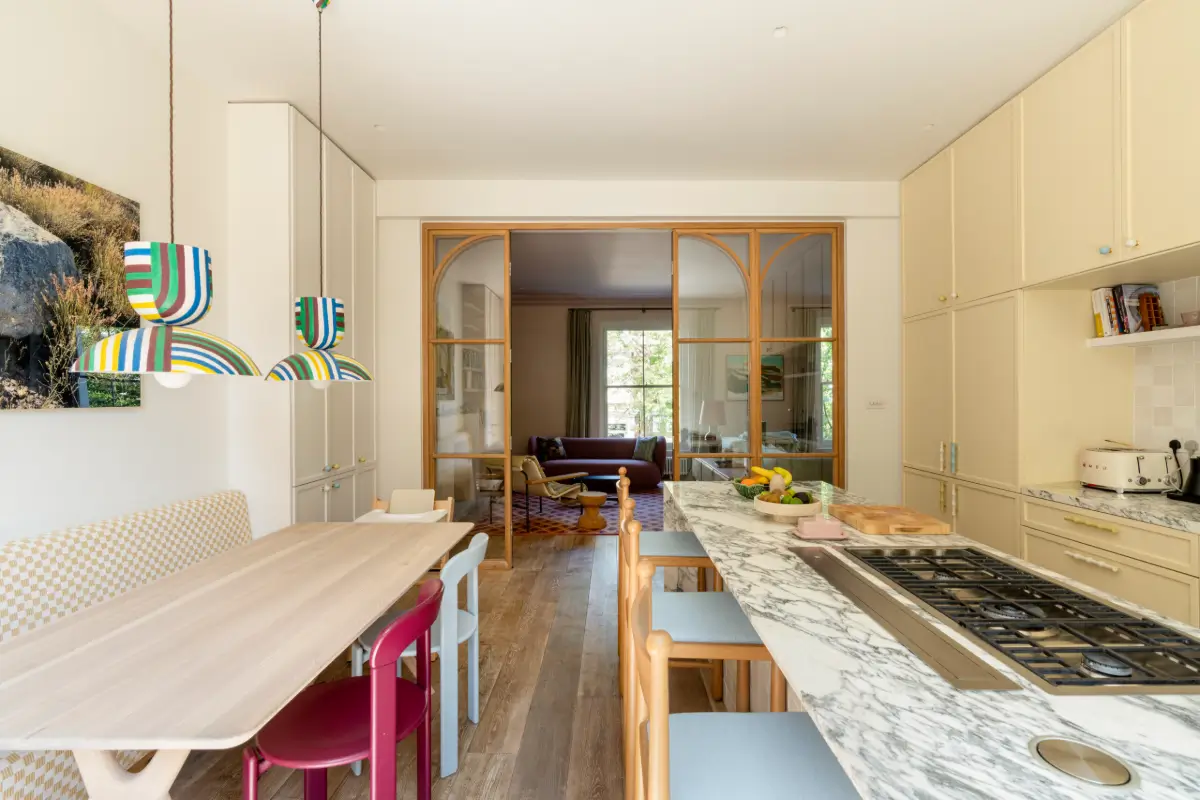
The patterned banquette seating, light yellow cabinets, and fun lighting (the Buoy Pendant by Palefire Studio x 8 Holland Street) add a sense of playfulness to the space.
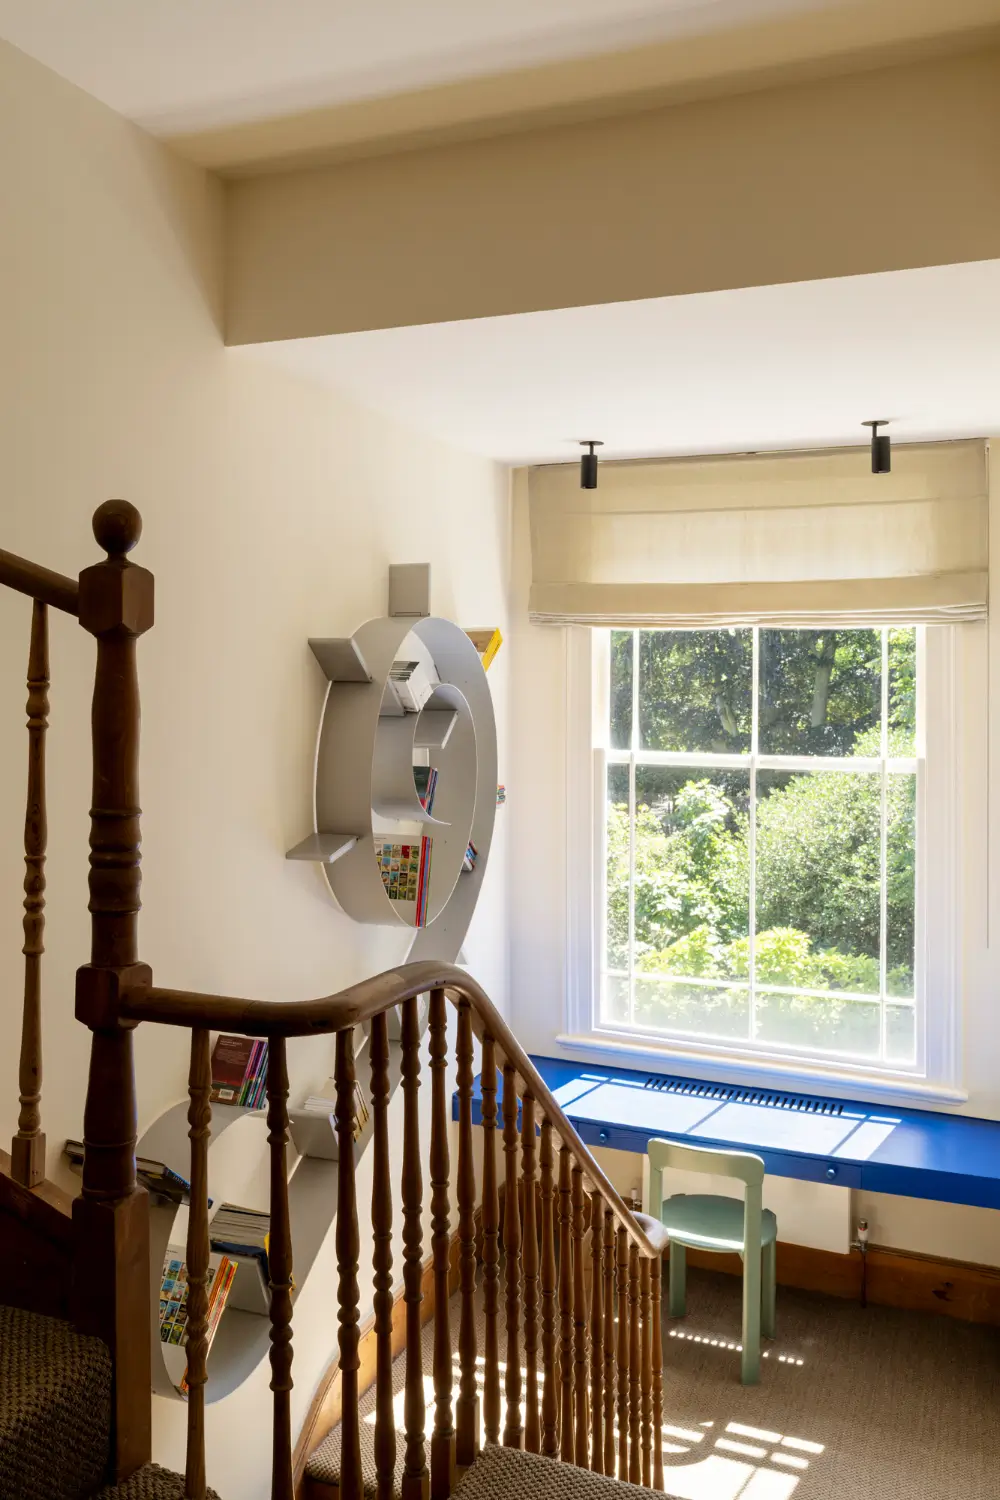
The landing on the staircase has been transformed into a workspace, featuring a cobalt-blue desk beneath the large window.
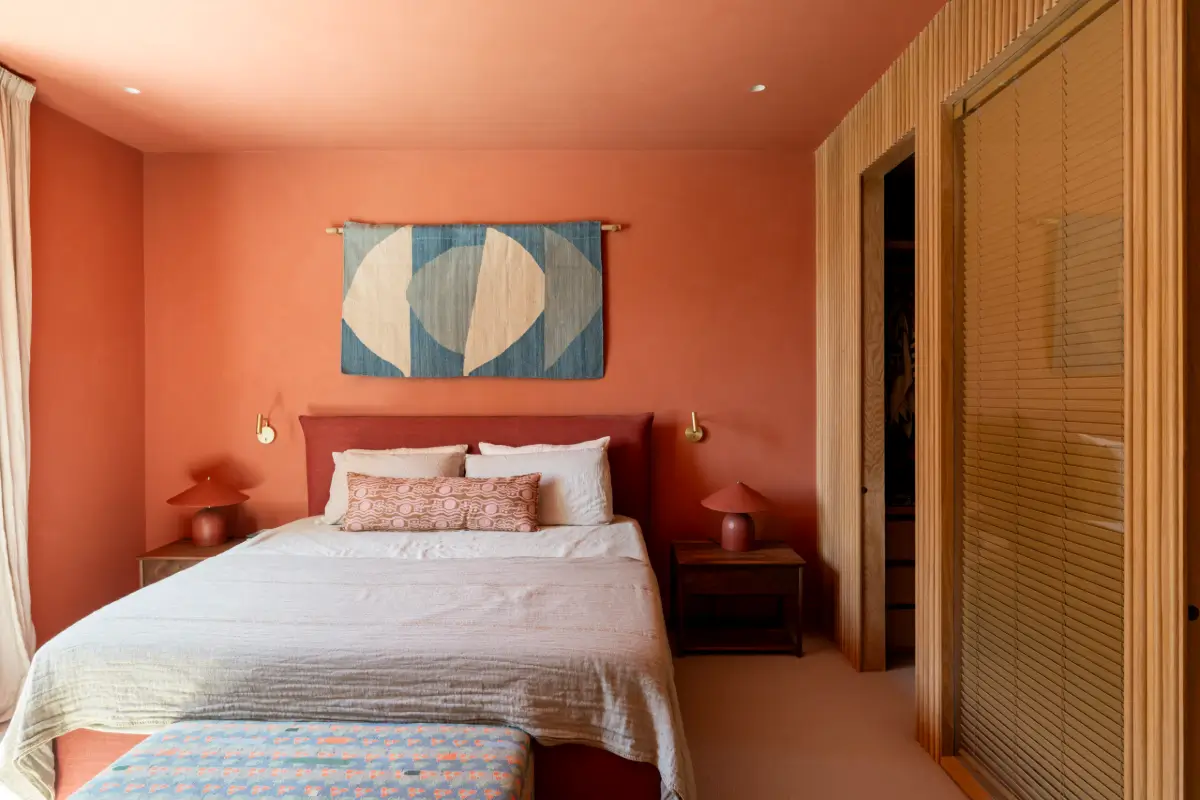
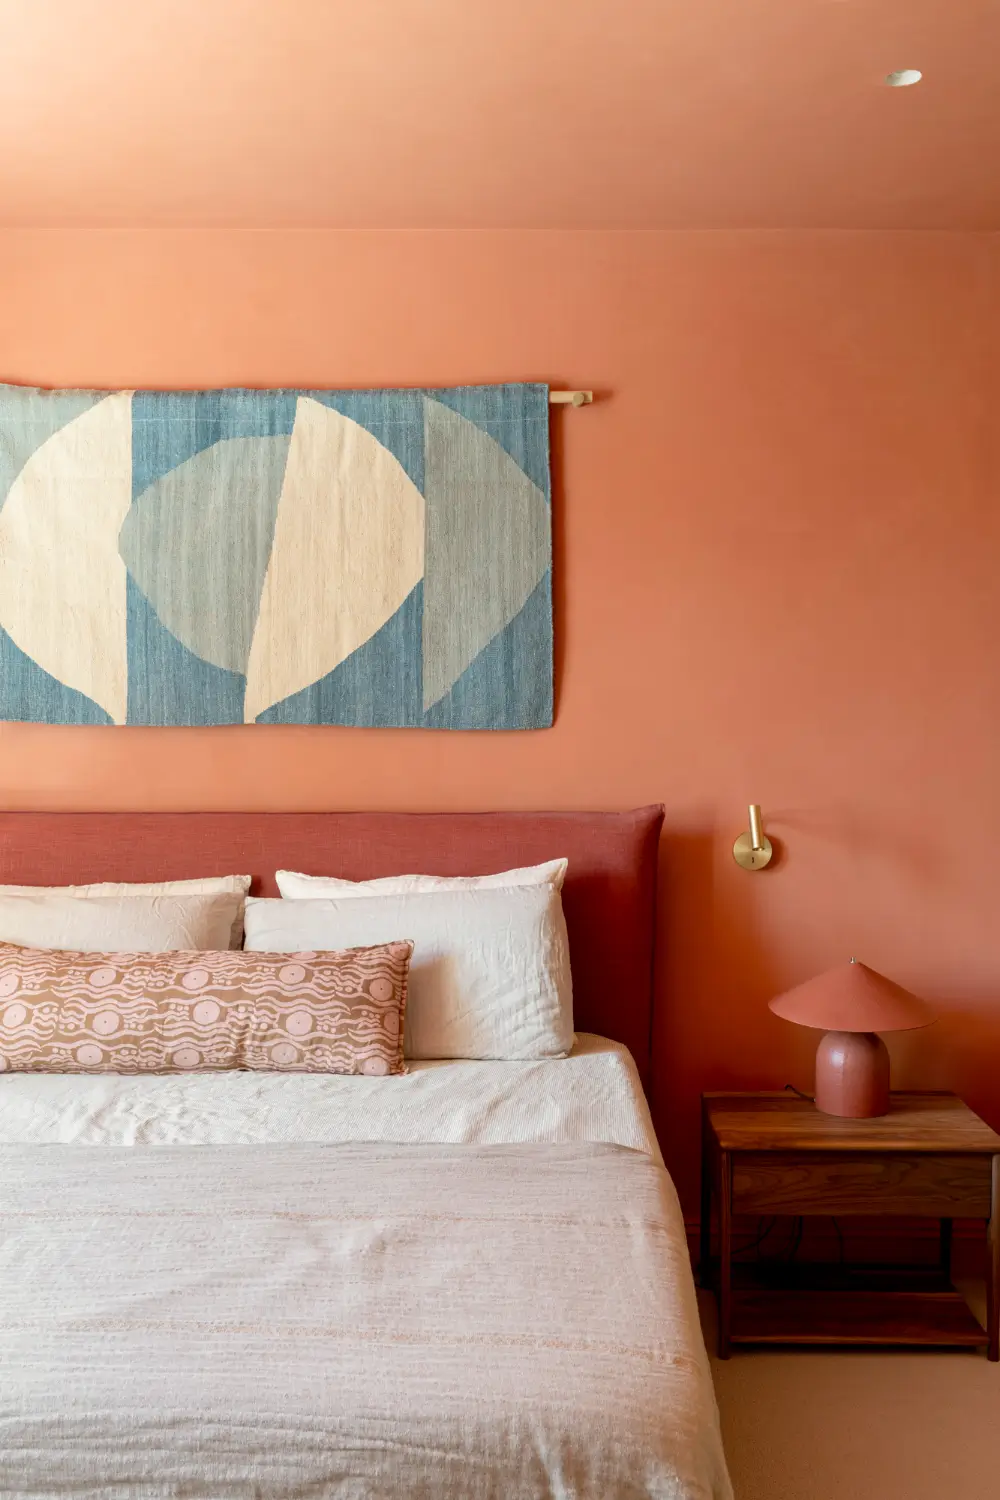
The master bedroom is painted in a warm terracotta color, creating a calming atmosphere.
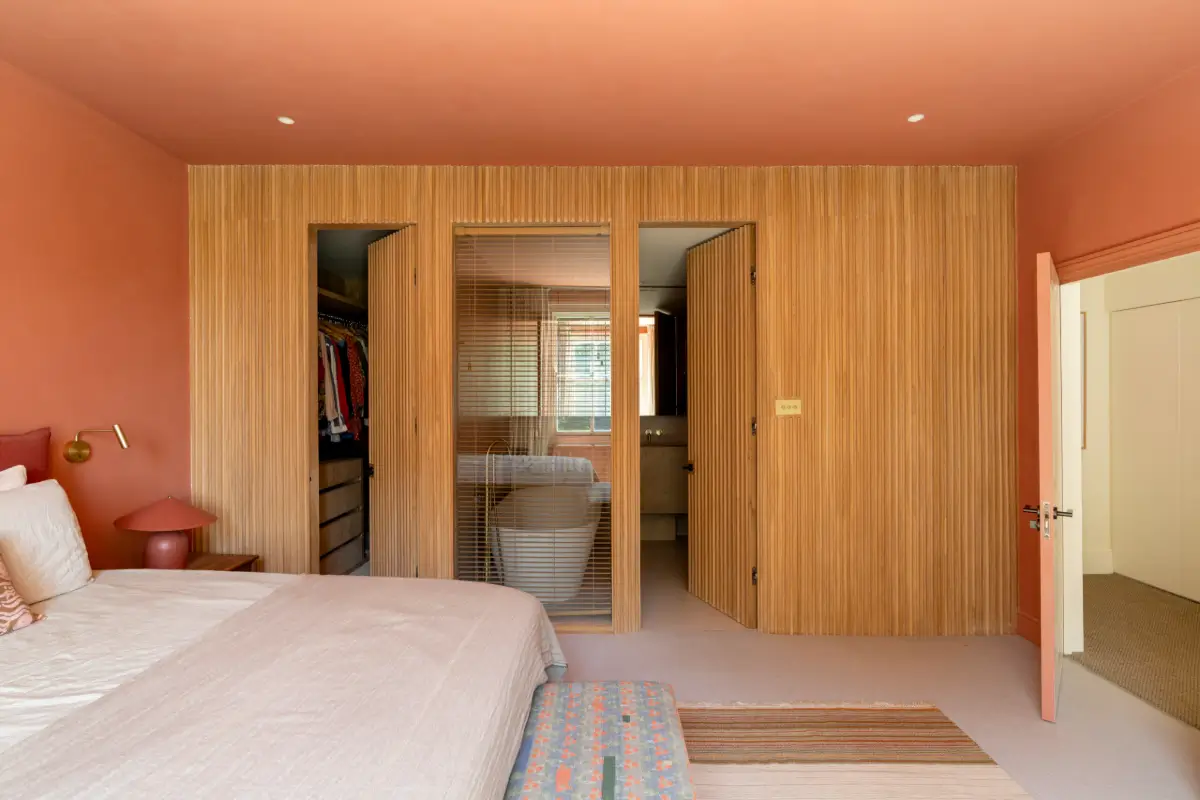
A wooden feature wall hides a generous walk-in wardrobe, while internal glazing establishes a visual connection to the en-suite bathroom (you can also create a more private look by closing the blinds).
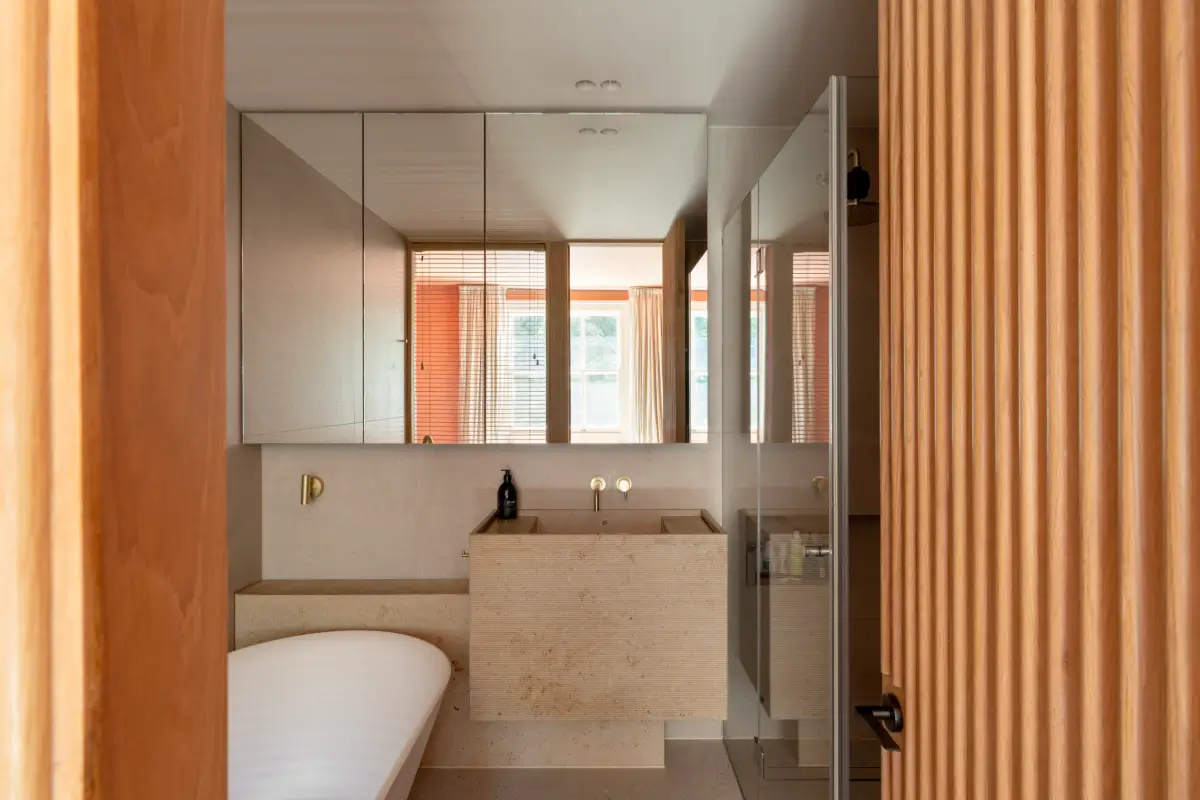
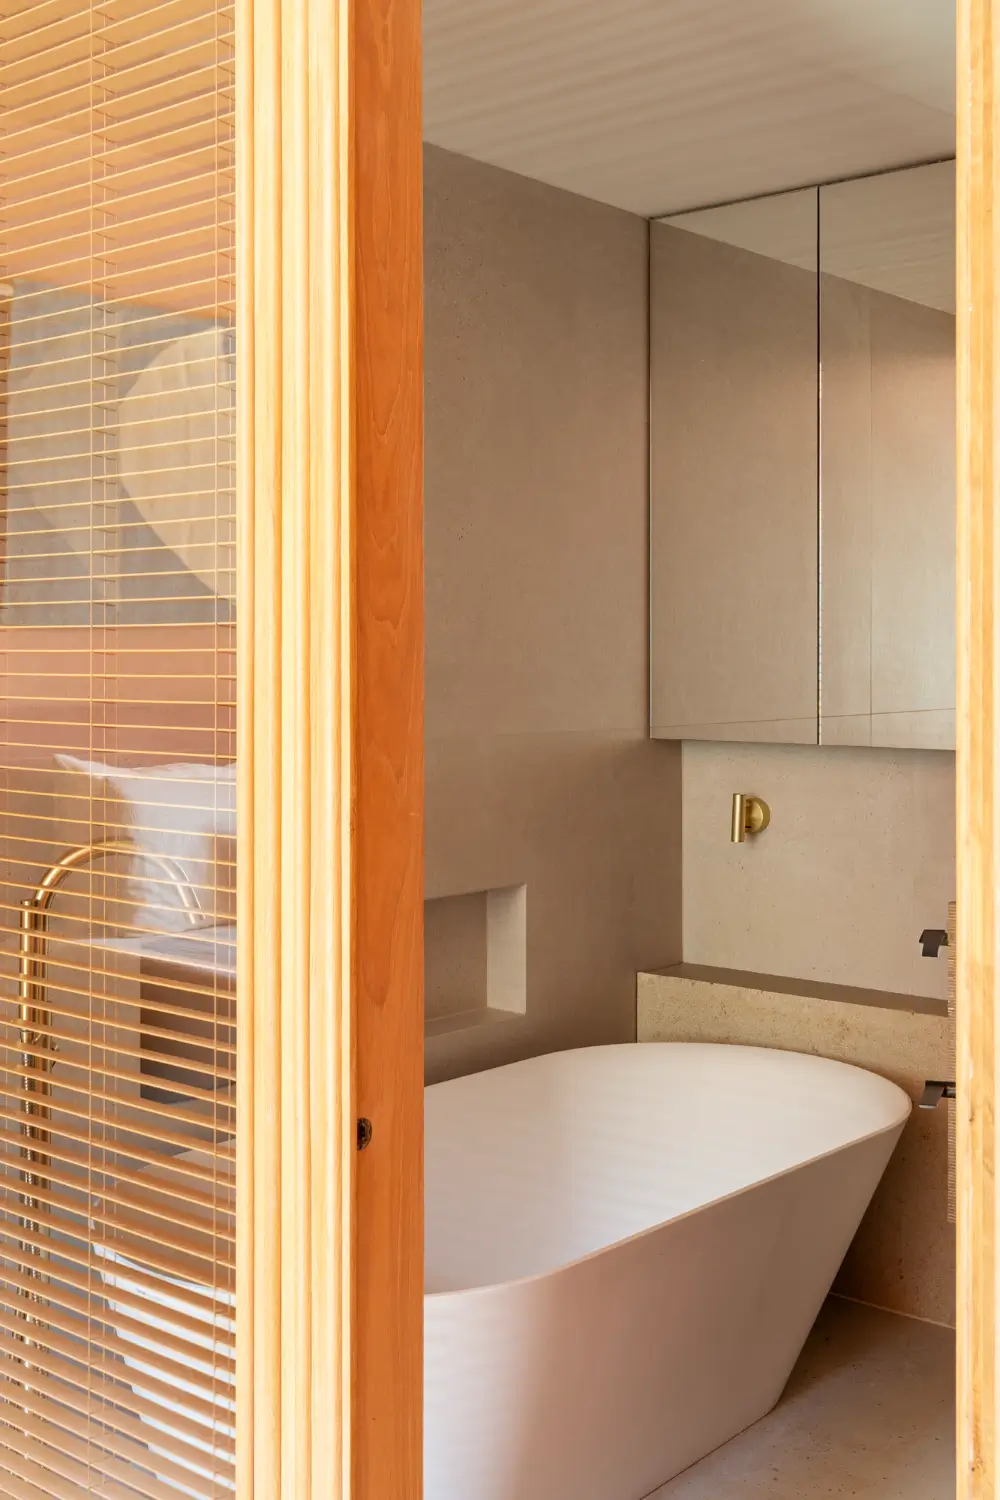
The bathroom features a freestanding bath and a walk-in wardrobe, while the mirror-door cabinets above the sink reflect light from the large bedroom windows.
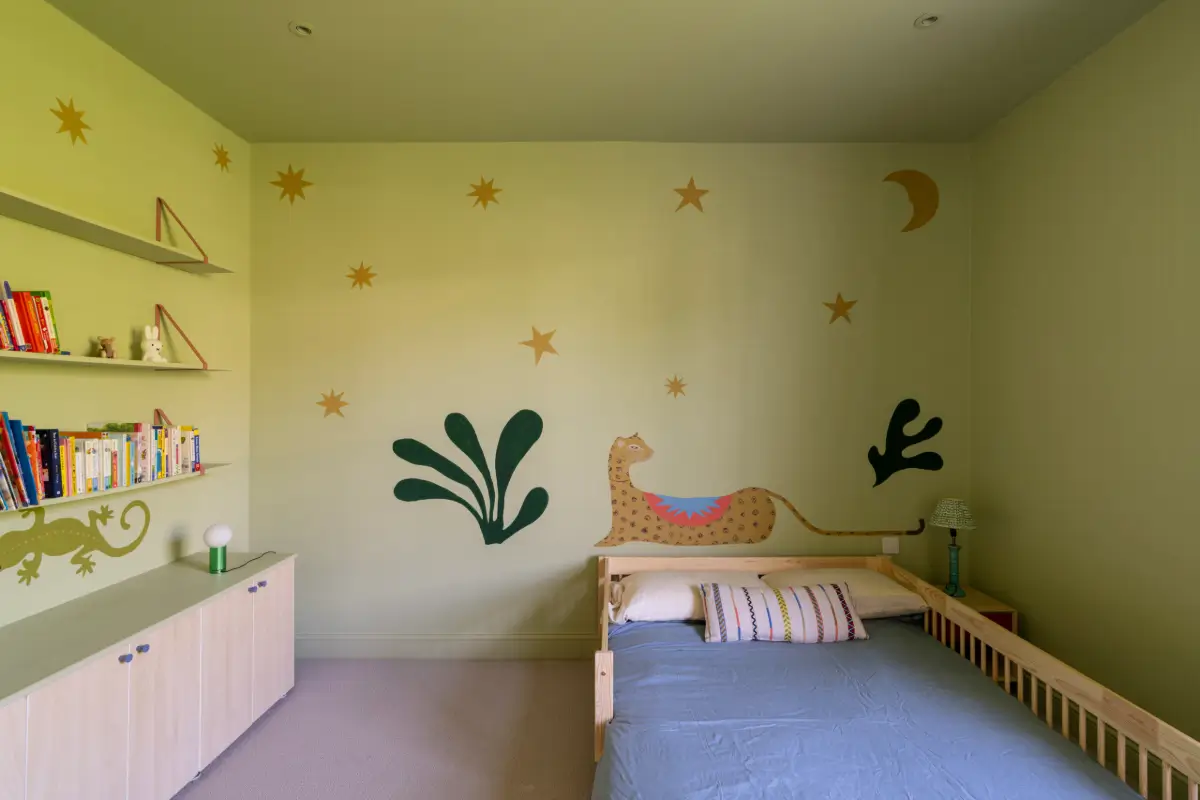
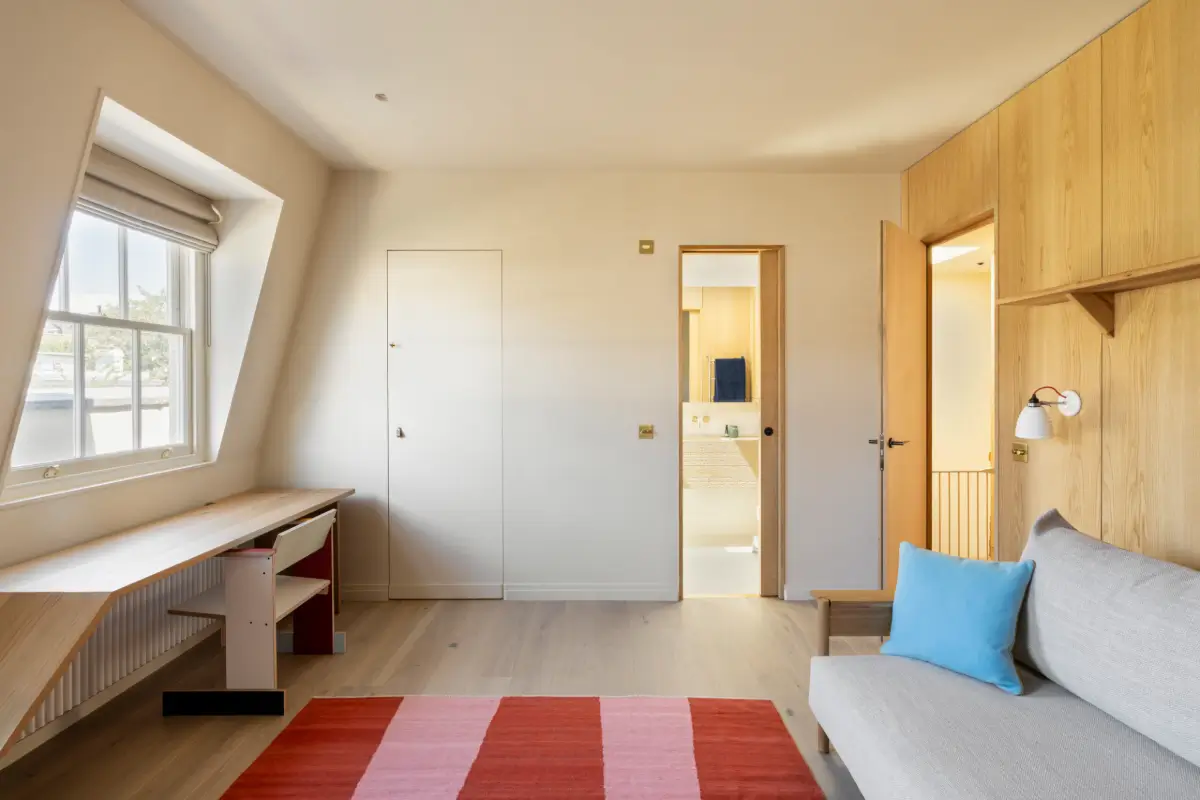
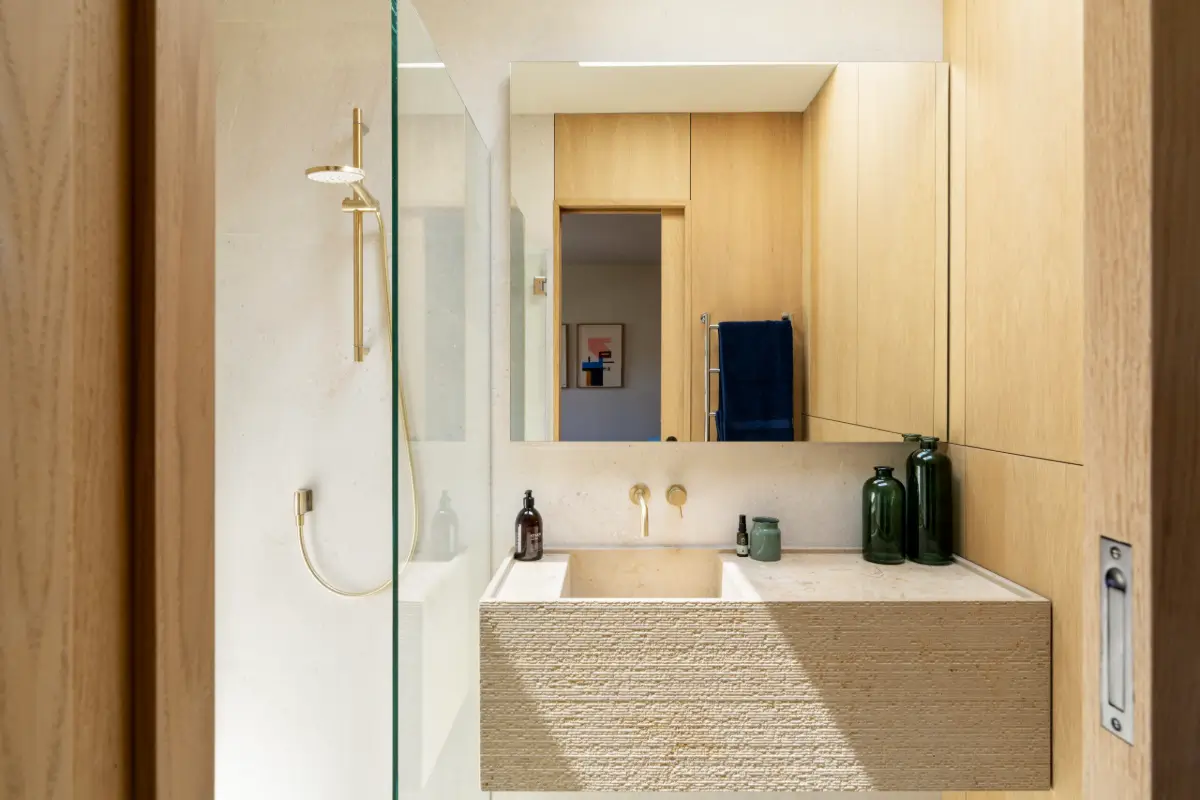
The top floor has been dedicated to wellbeing, creativity, and quiet retreat. The top floor also features a comfortable guest suite accompanied by a contemporary shower room illuminated by a large skylight.
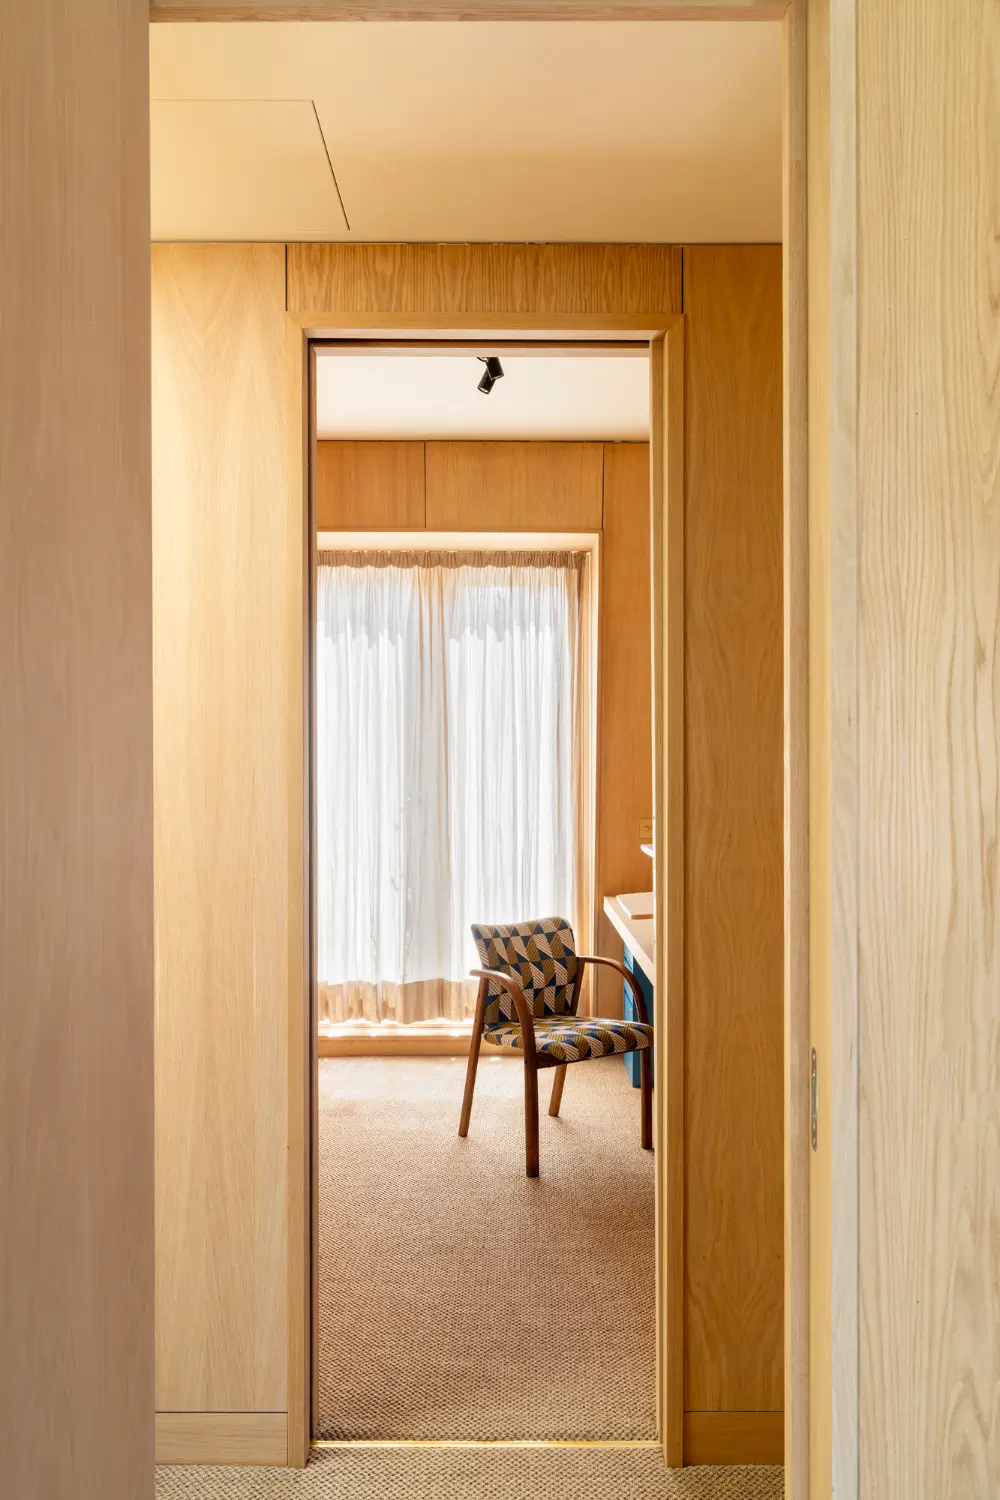
A beautifully crafted wood-paneled study features an integrated desk and a glazed partition that maintains an open, airy feel while providing privacy for work or study.
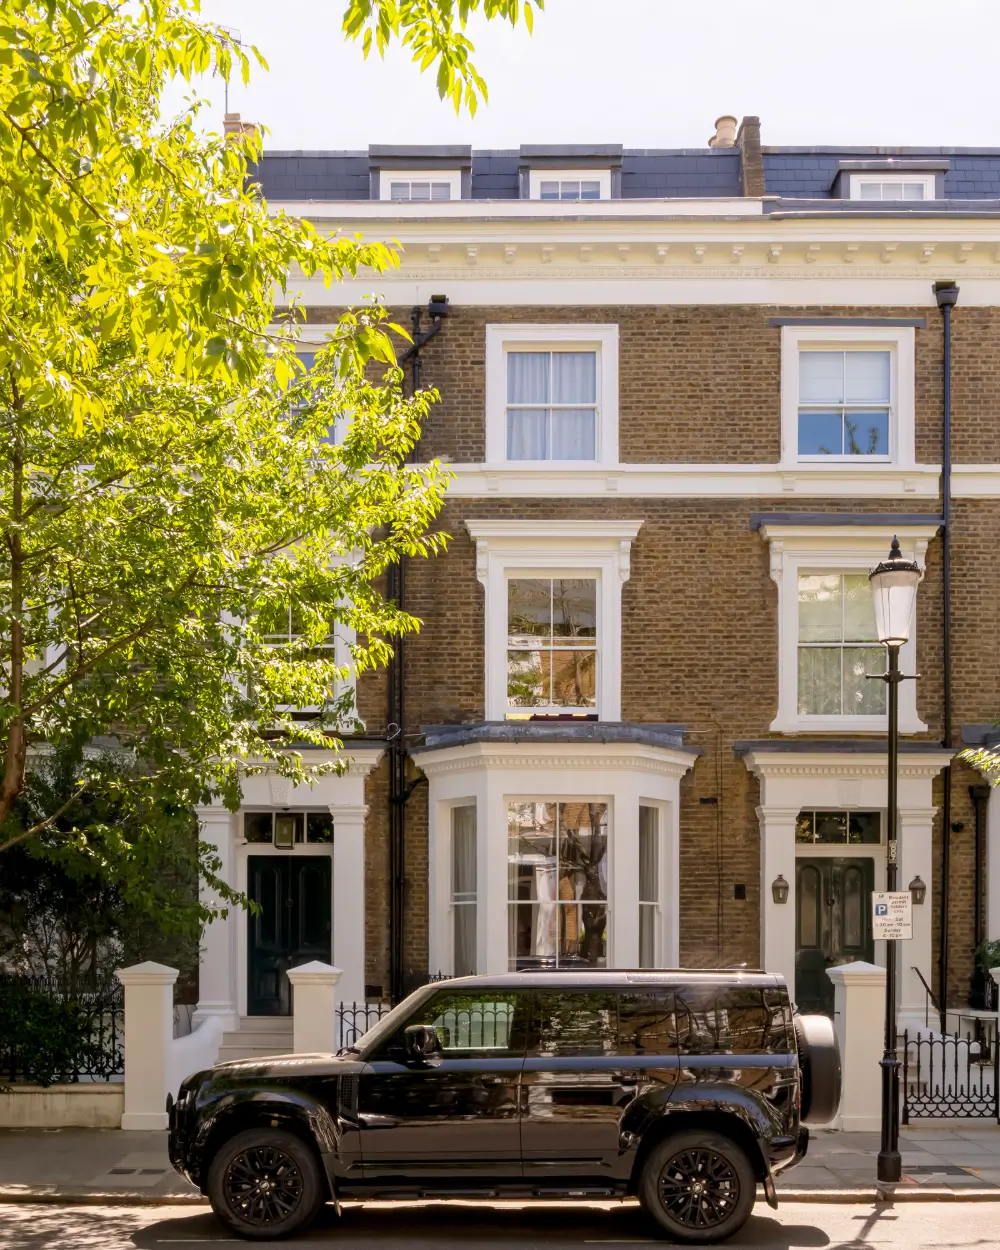
The house is listed for rent at Domus Nova.