


A Surprising Loft-Style Townhouse in the Center of a Medieval Dutch City
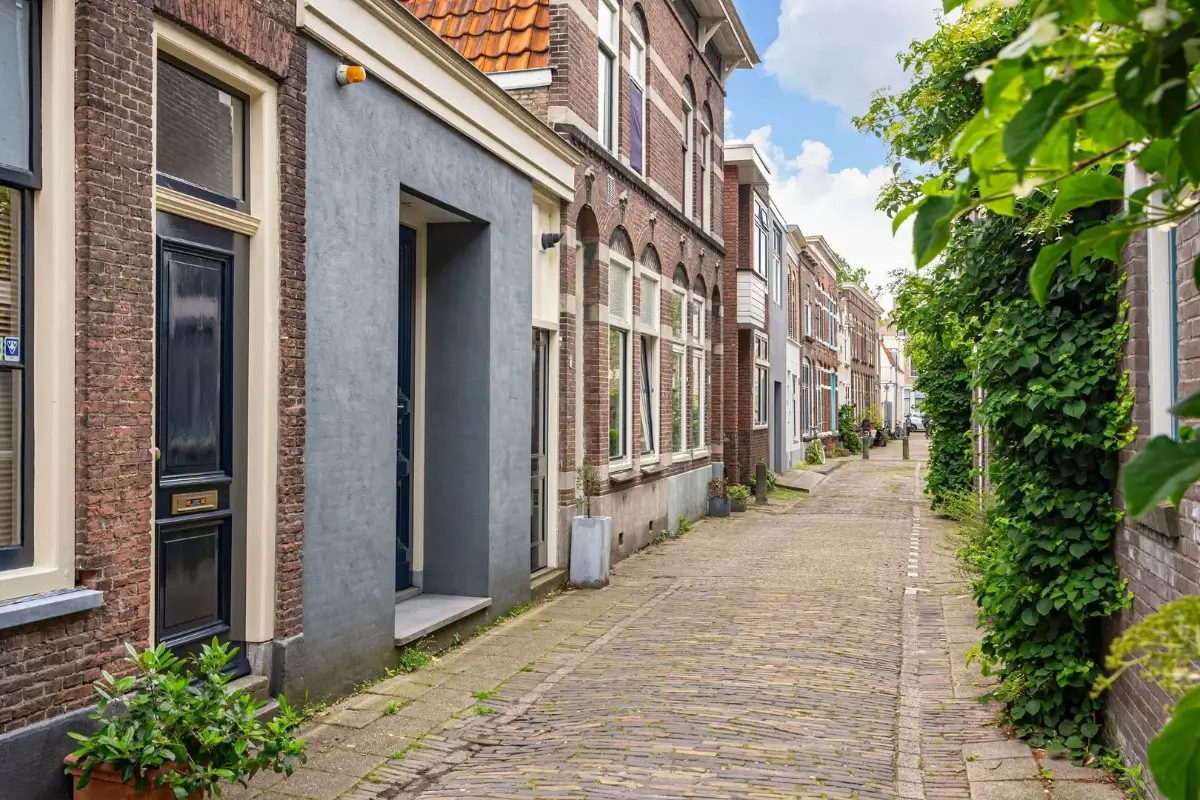
At first glance, this townhouse blends quietly into the historic street of the Dutch city of Gouda. Nothing about its modest facade hints at what lies beyond, but the interiors are magnificent.
When you step inside, the home reveals itself as one of the city’s most unexpected residences: a single-level loft offering approximately 339 square meters of living space, a secluded 200-square-meter south-facing garden, and an integrated garage.
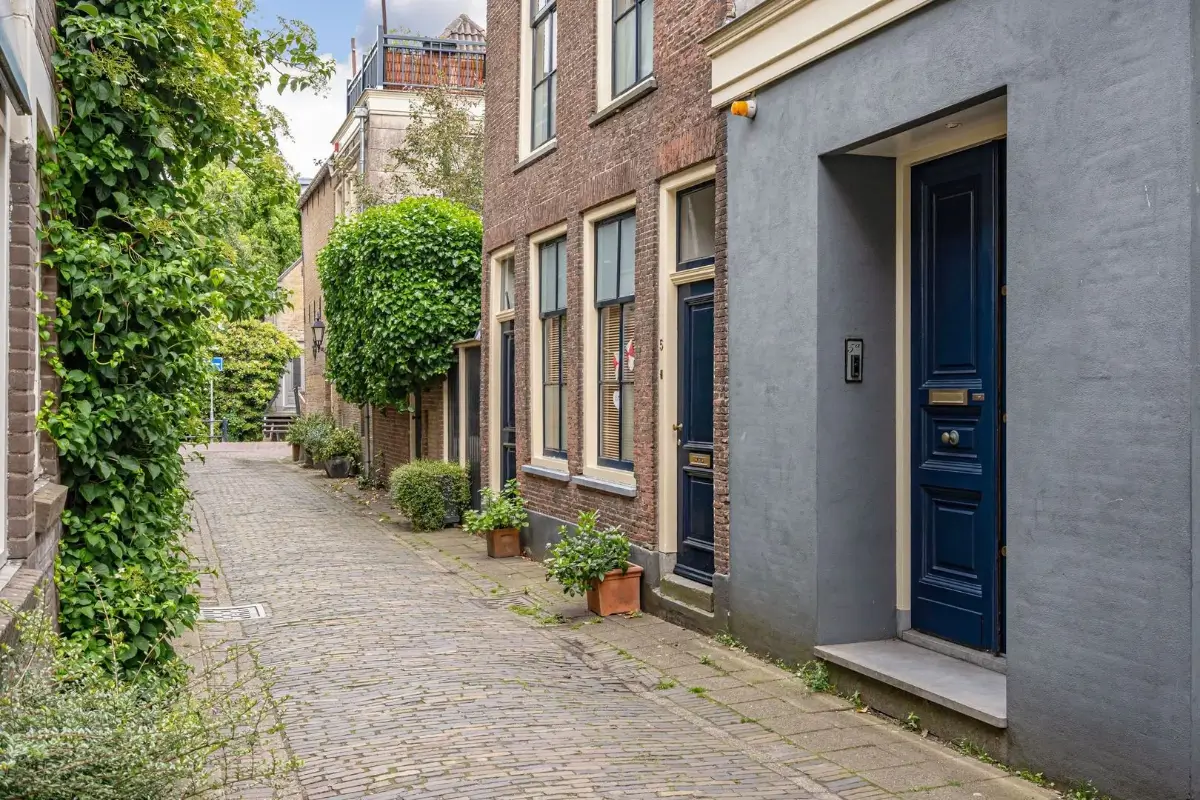
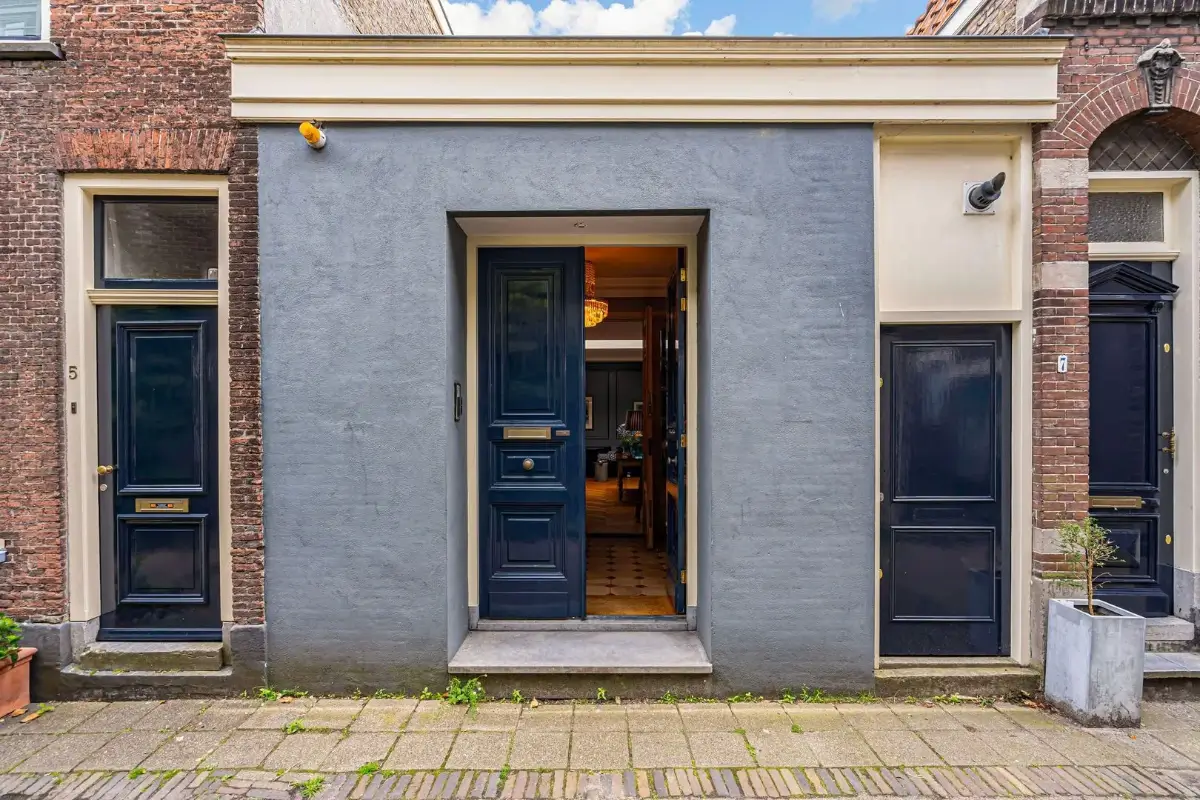
Following an extensive transformation in 2009 by the renowned design studio Decoration Empire, the former industrial building was reimagined not as a collection of separate rooms, but as a flowing living environment where every space connects naturally to the next.
Living, working, entertaining, reading, and relaxing are woven together into one cohesive whole, creating a home that feels more like a private gallery or contemporary loft than a traditional townhouse.
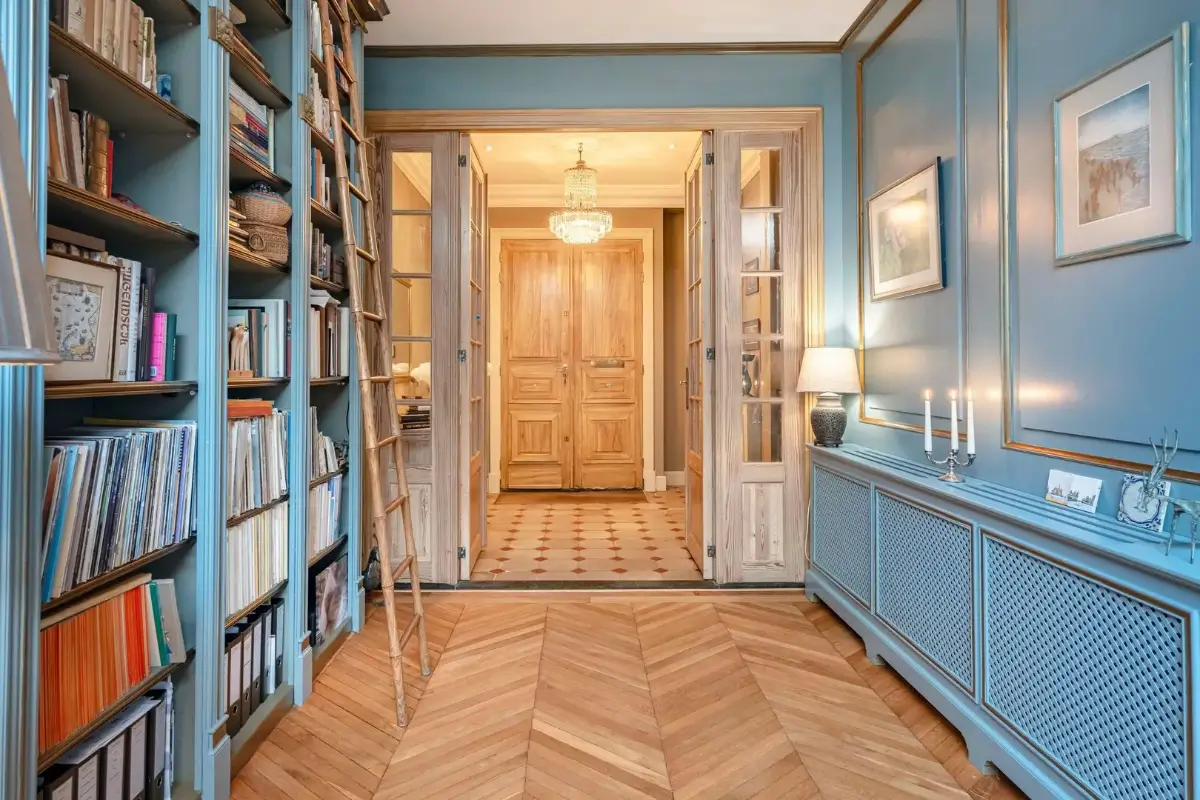
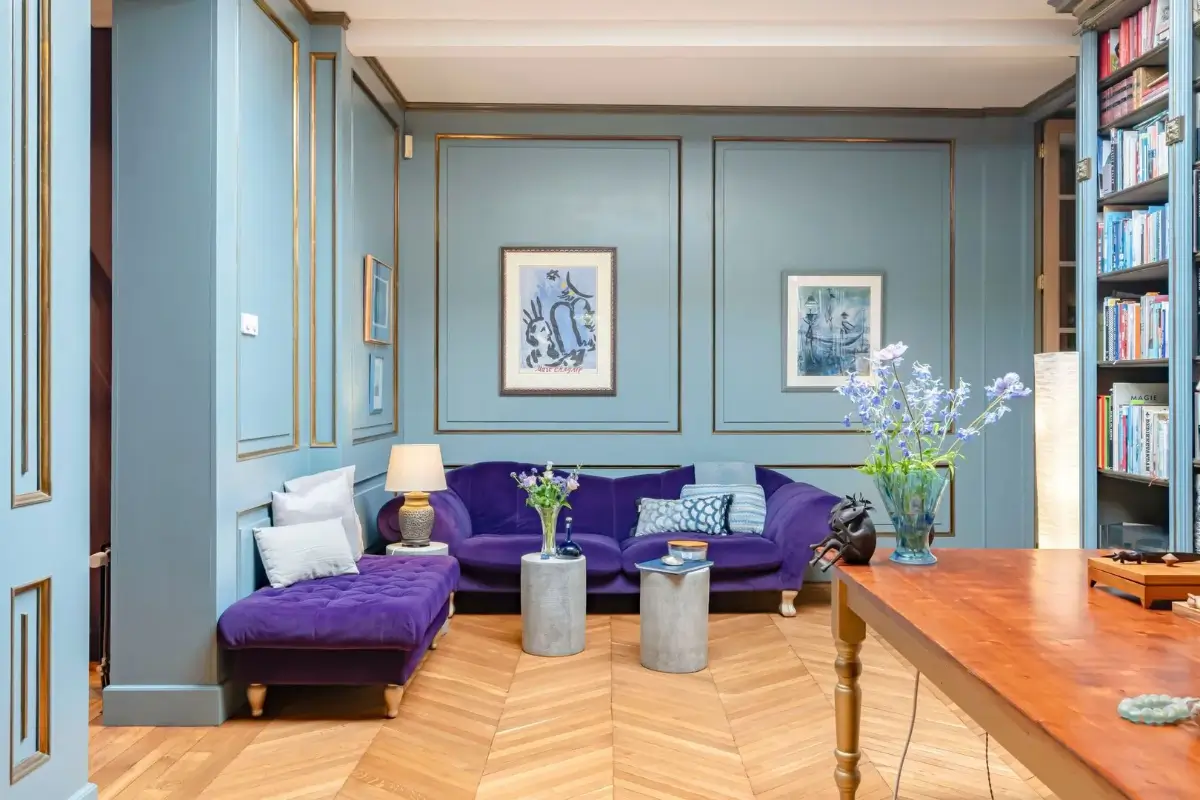
The entrance opens into an impressive library, where floor-to-ceiling shelving and custom joinery create an inspiring room designed as much for conversation and creativity as for reading.
The building itself carries an intriguing past. Originally constructed in 1960, it once housed both a stroopwafel factory and a pottery workshop.
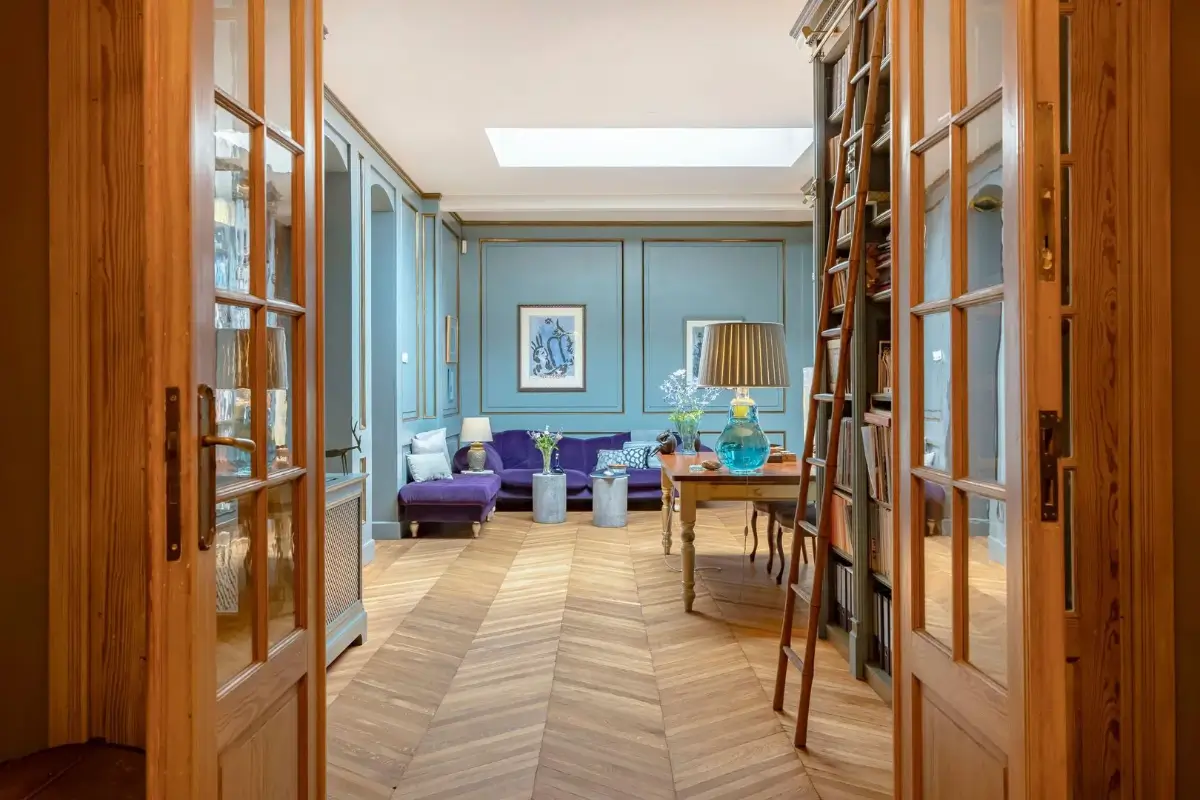
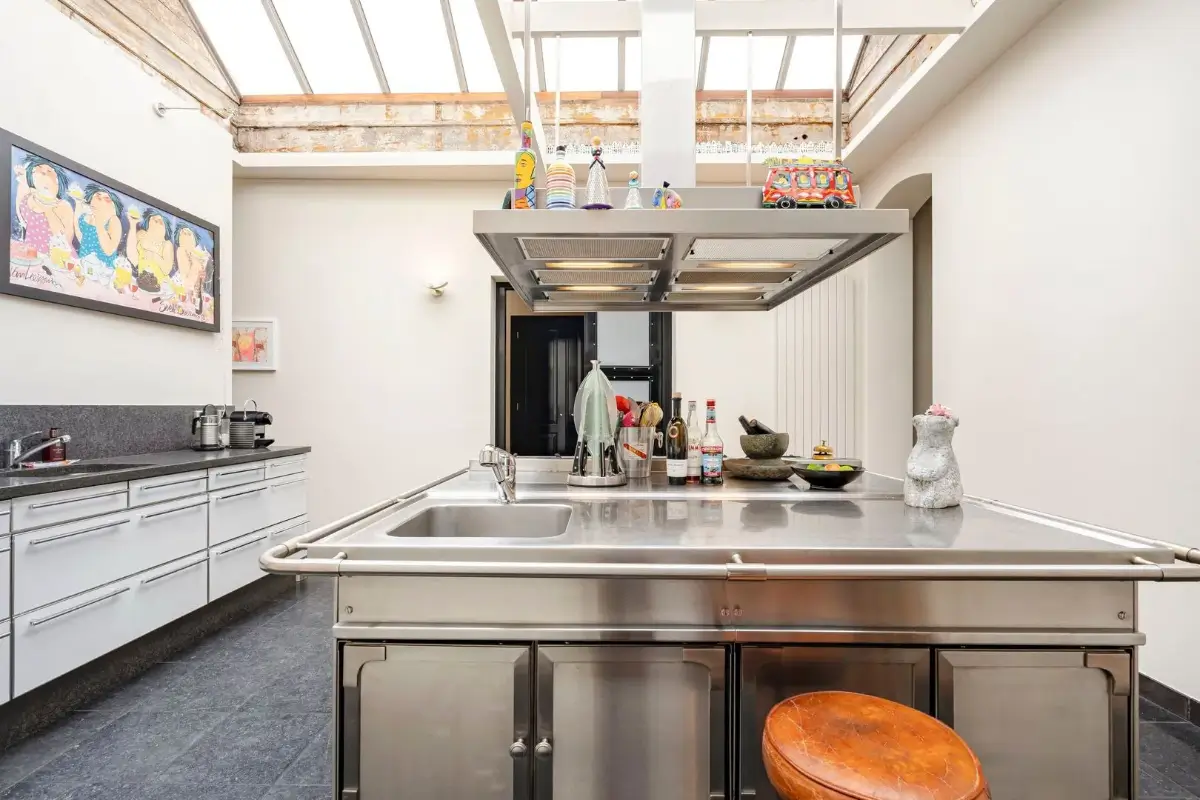
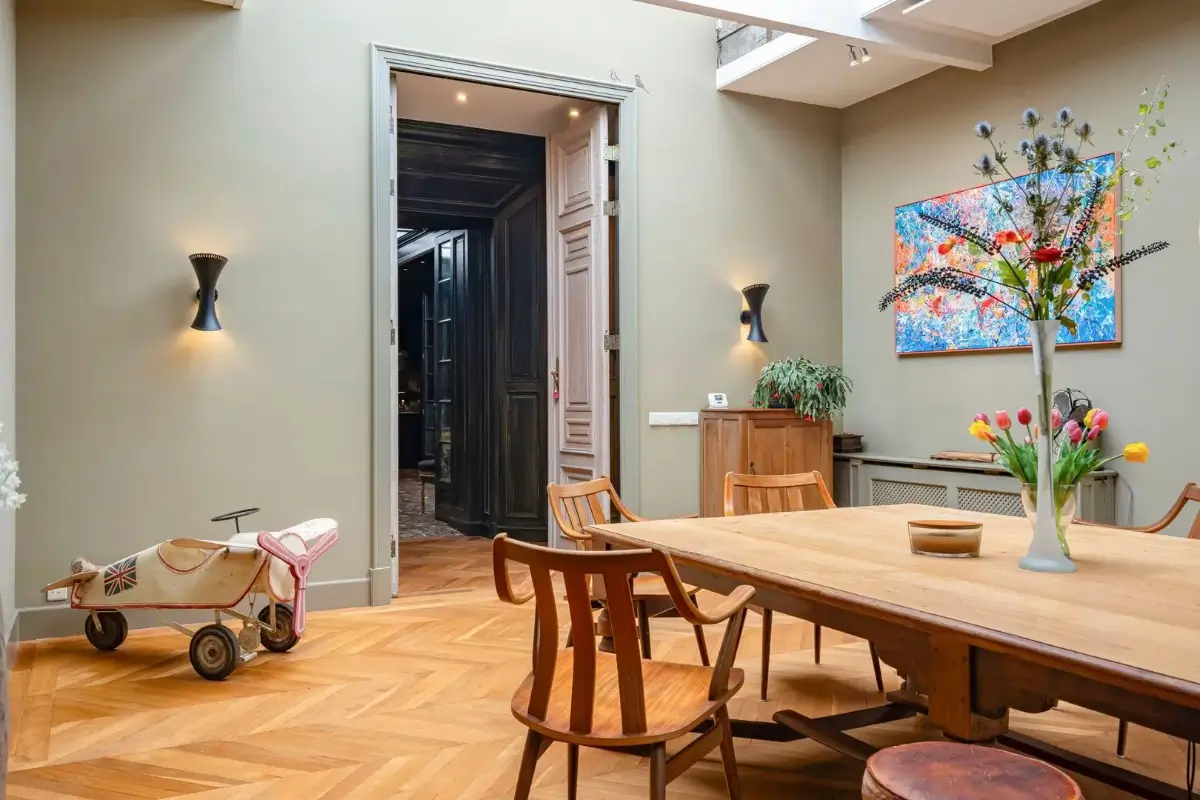
Elements of that industrial heritage remain visible today, most notably in the generous skylights that flood the interior with natural light and reinforce the loft’s open character.
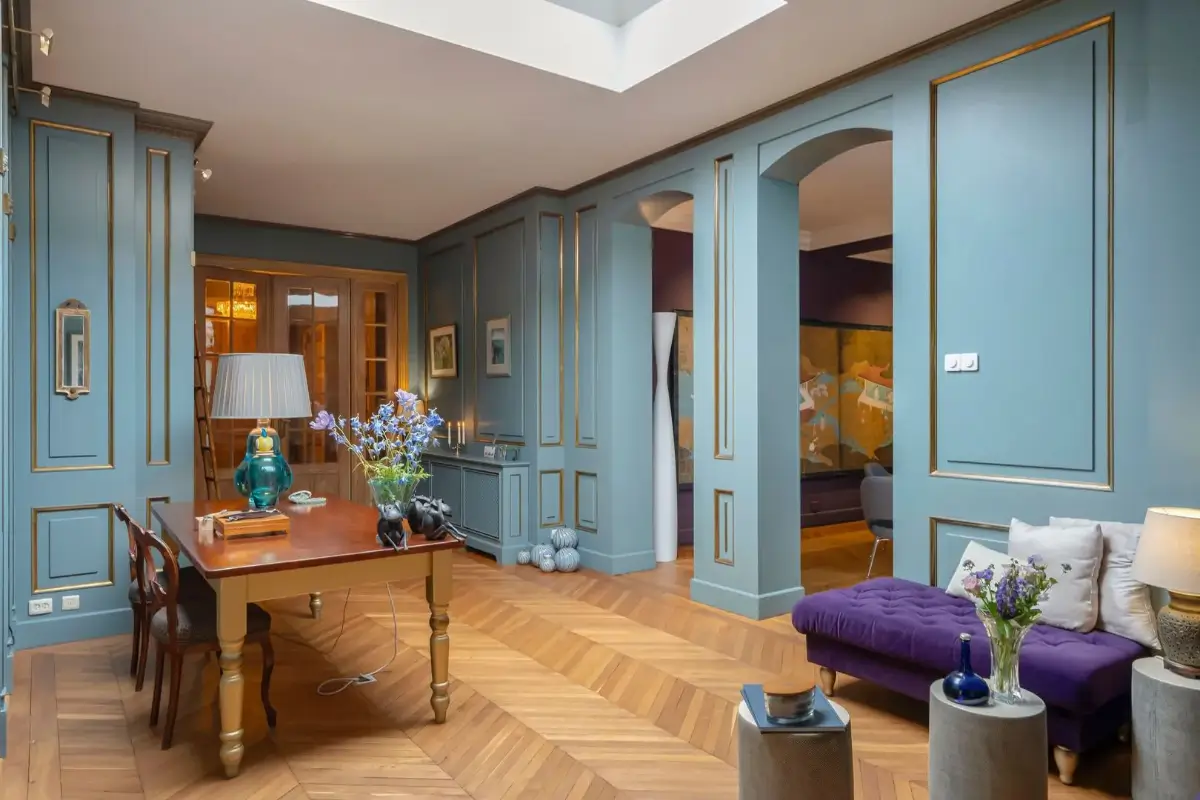
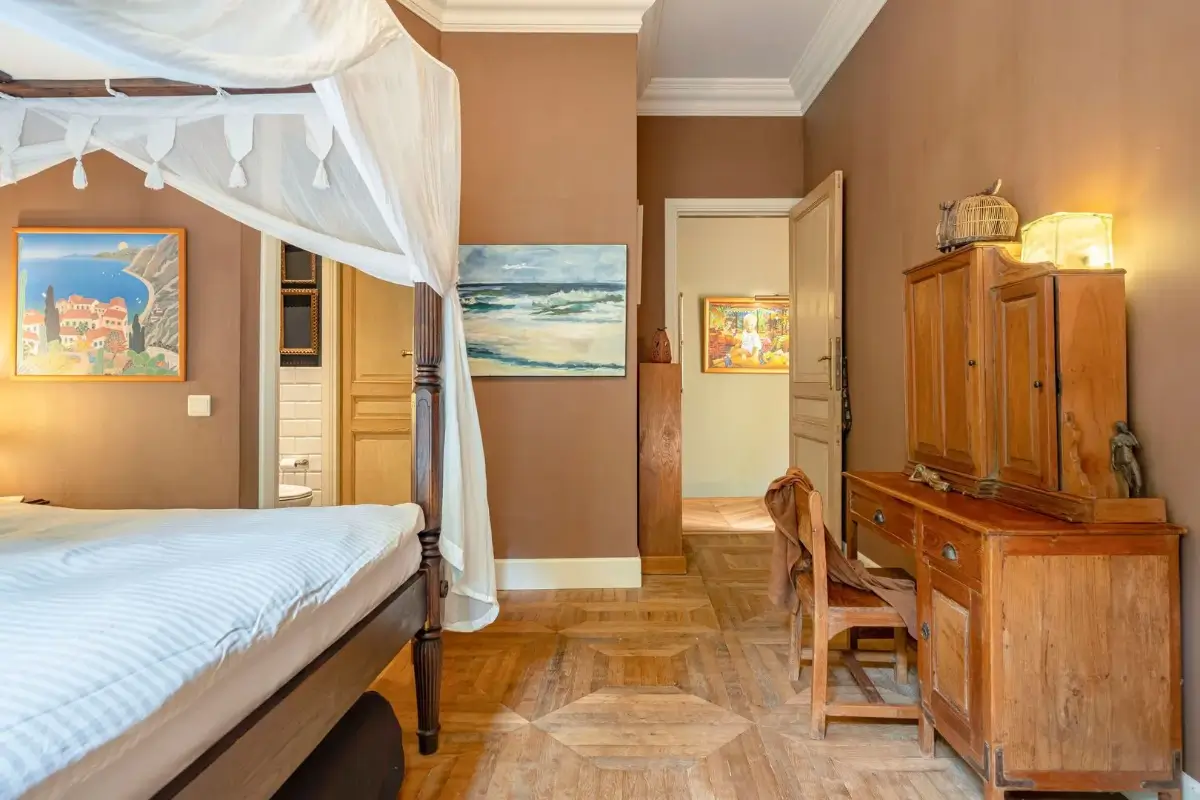
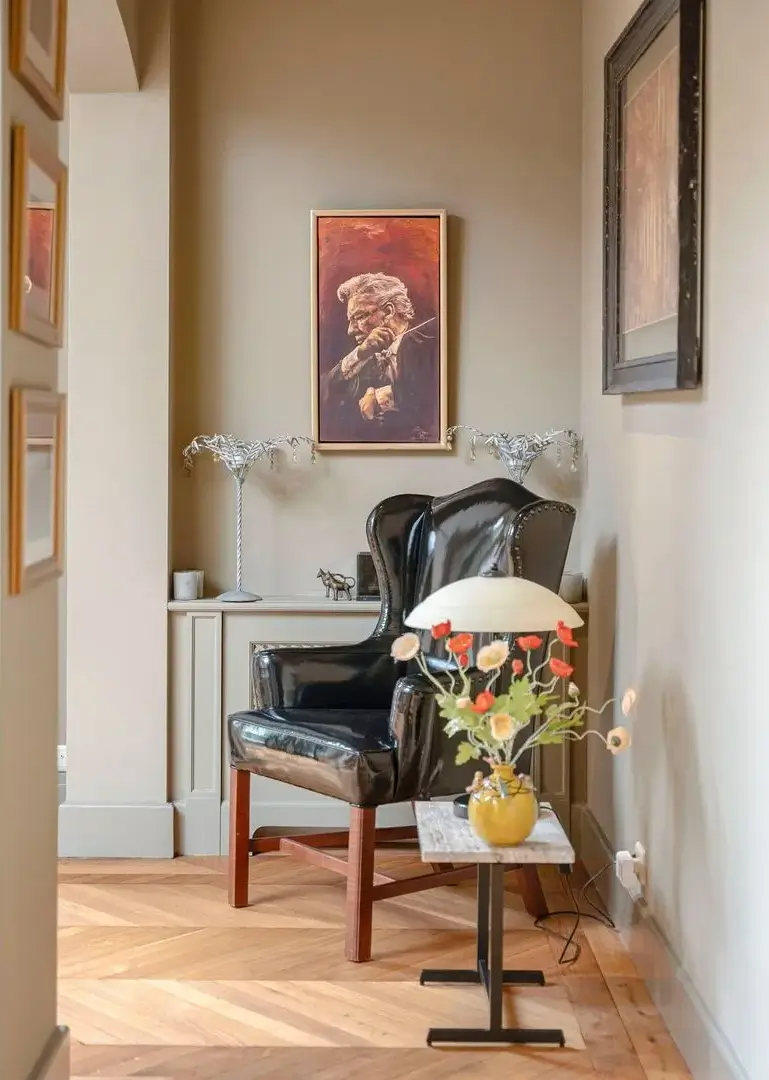
Throughout the renovation, historic materials were thoughtfully incorporated into the design, adding warmth and authenticity. One of the home’s most remarkable features is its beautiful oak floor, reclaimed from the former Zoological Museum in Paris and dating back around 150 years.
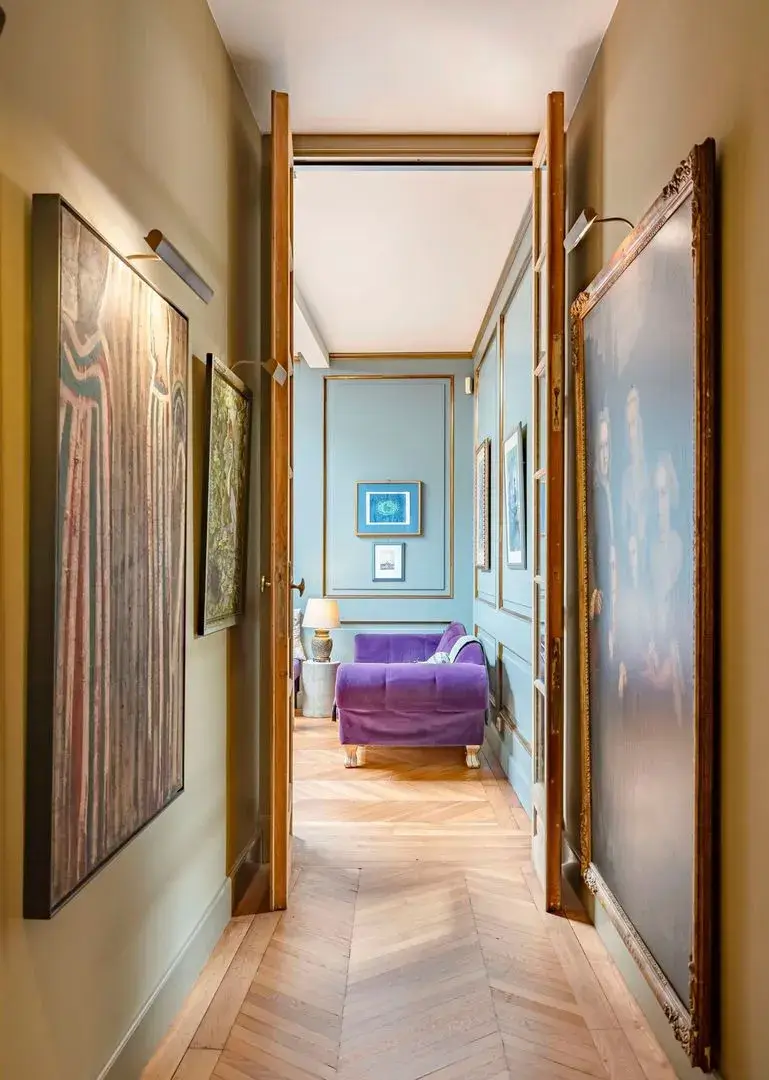
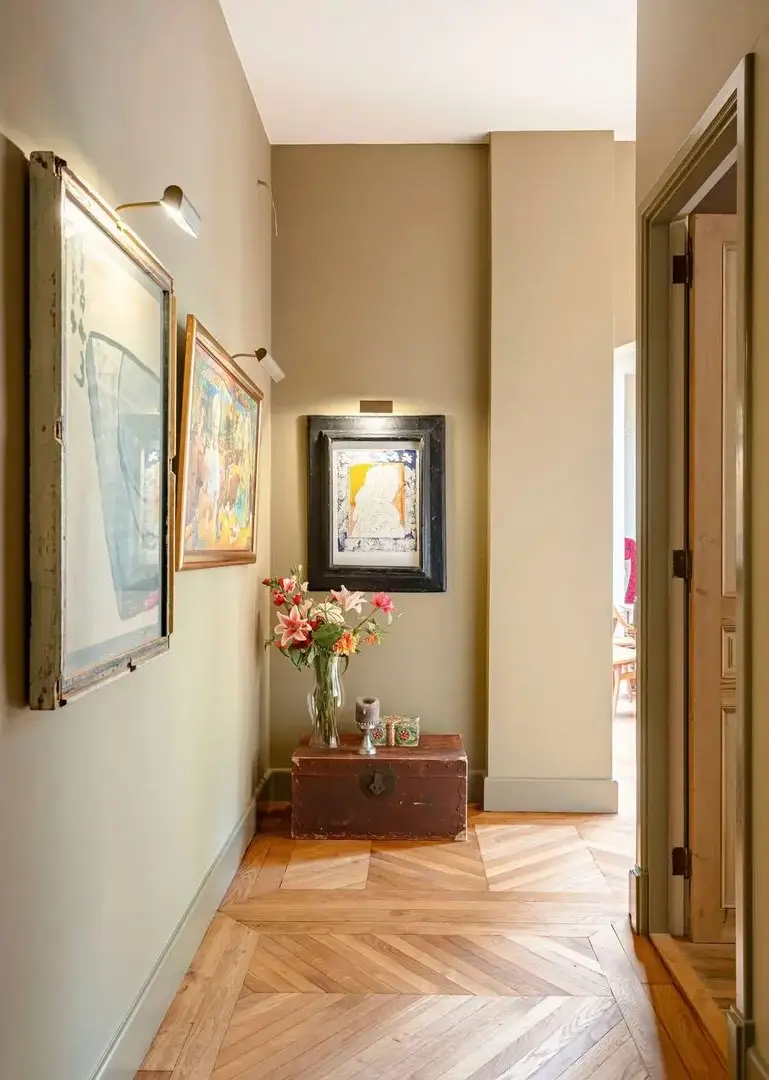
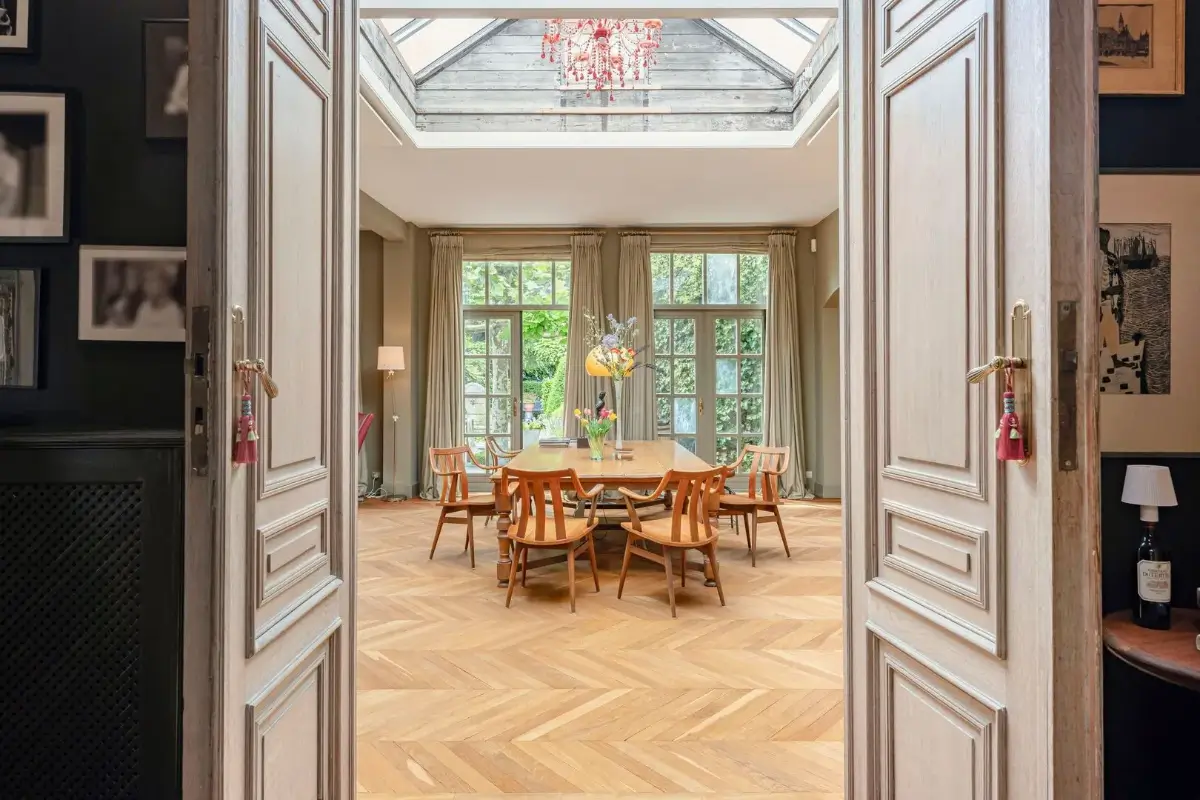
Antique doors, bespoke cabinetry, and carefully sourced architectural elements add further layers of history and craftsmanship.
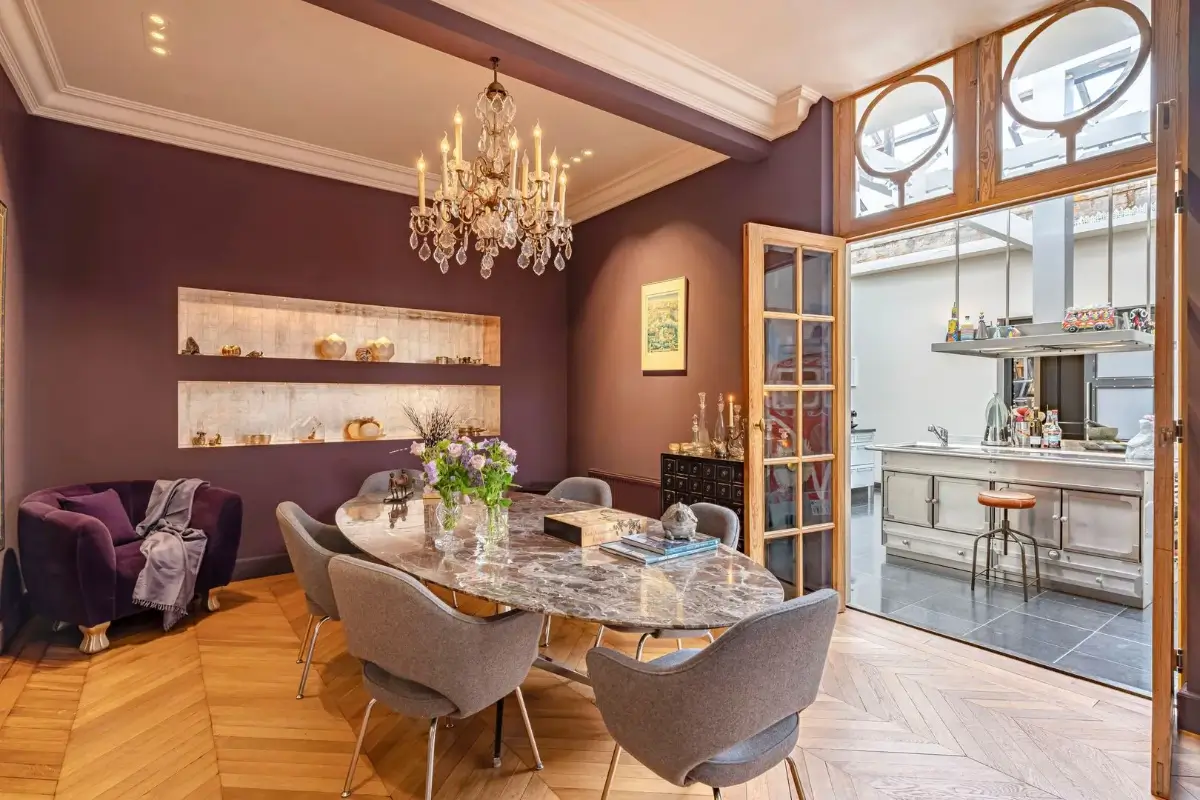
From the library, the spaces flow effortlessly into the dining room and kitchen.
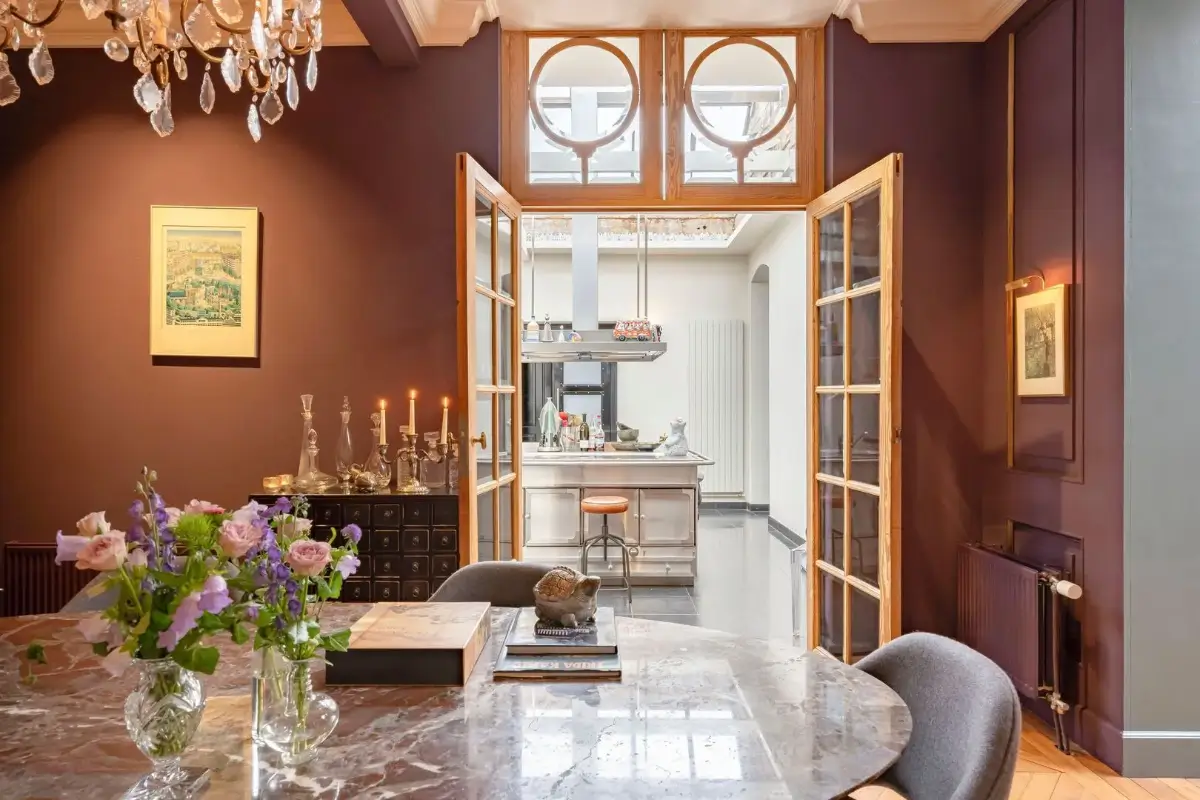
Bathed in daylight from an oversized skylight, the kitchen is centered around an iconic La Cornue Château range cooker, a statement piece that perfectly complements the bespoke cabinetry and natural materials.
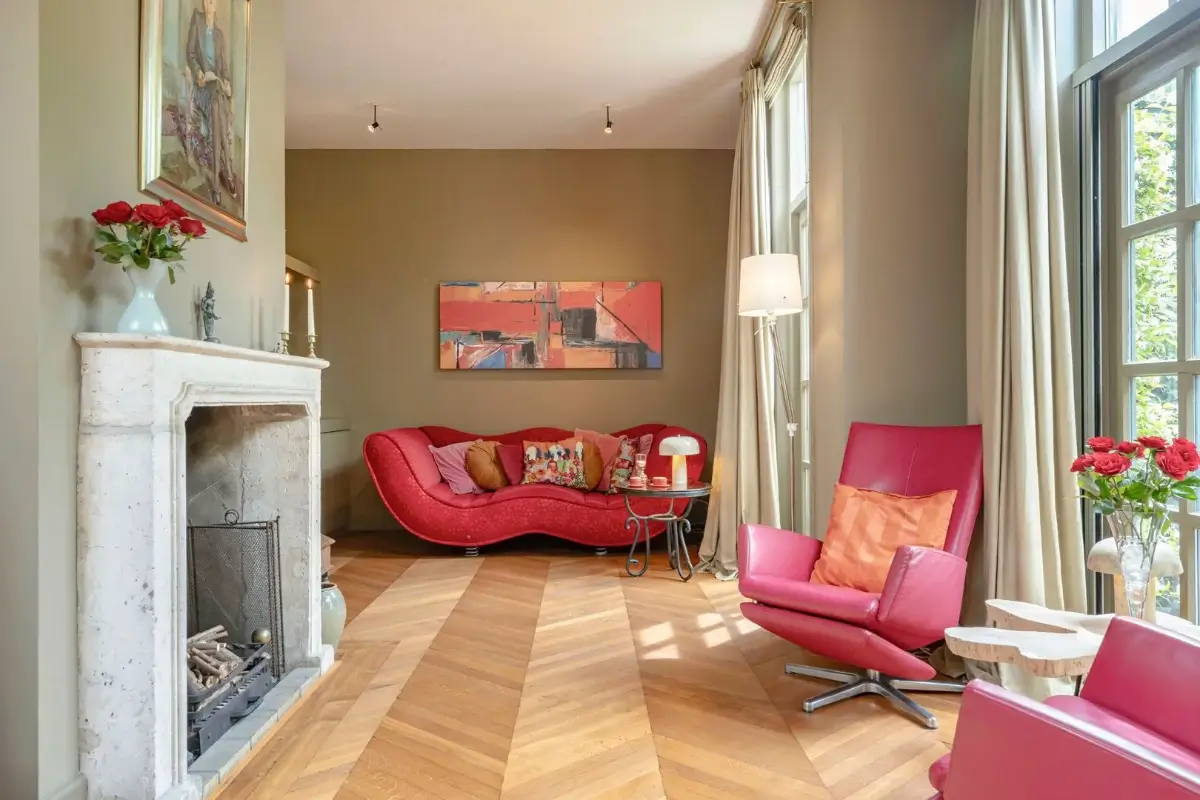
At the back of the house lies a spectacular living room. Measuring around 72 square meters, it is expansive yet remarkably intimate.
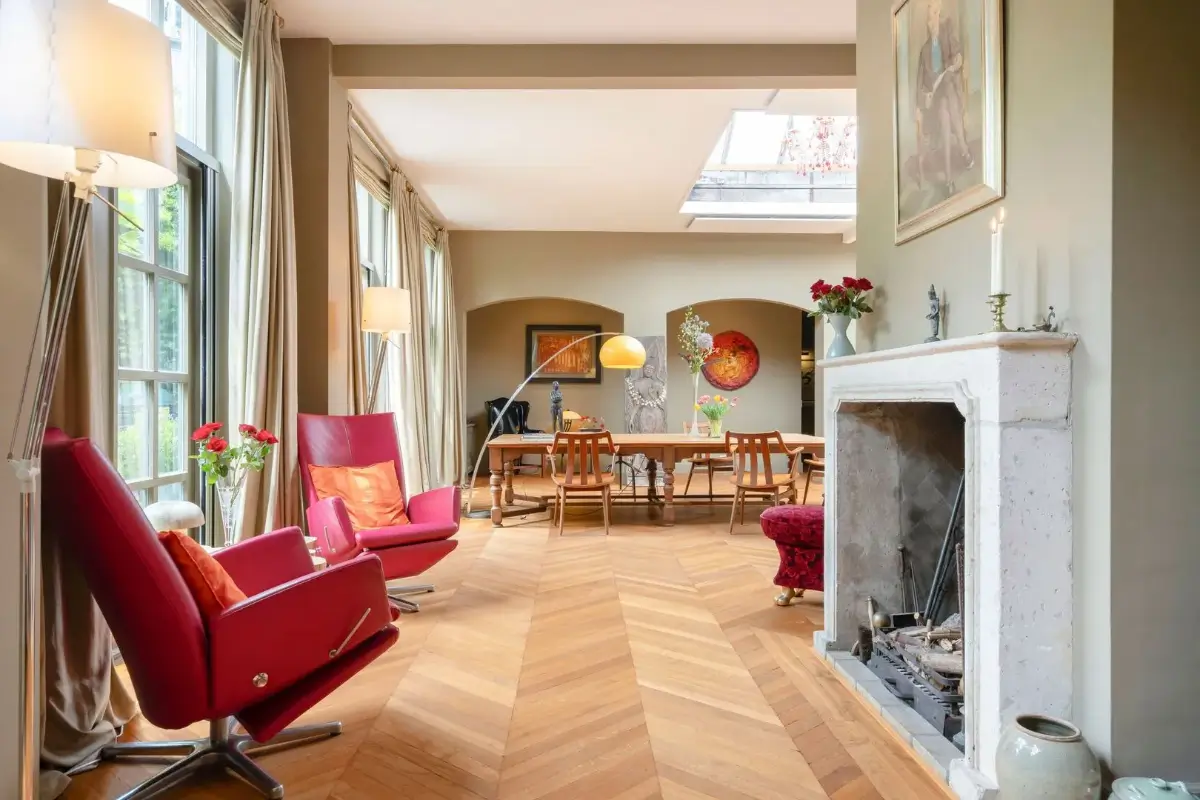
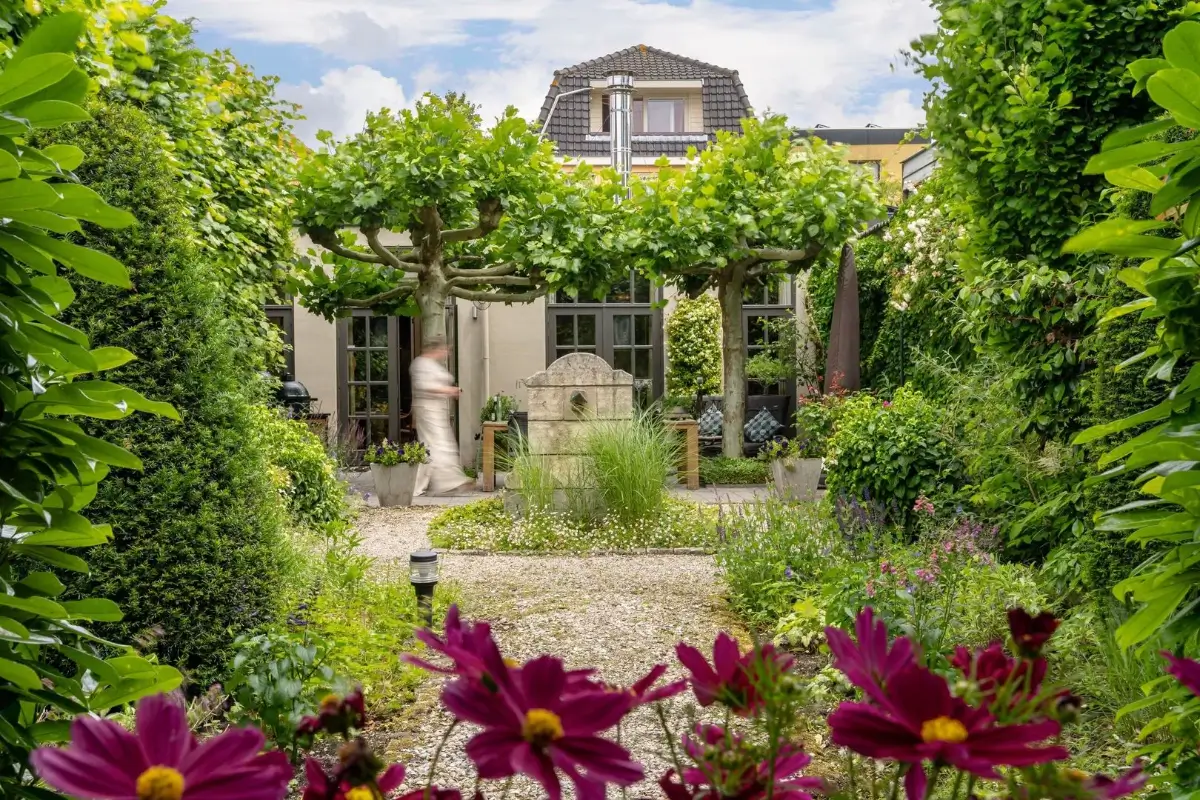
Floor-to-ceiling glazing dissolves the boundary between indoors and out, framing uninterrupted views of the private garden while filling the space with natural light throughout the day.
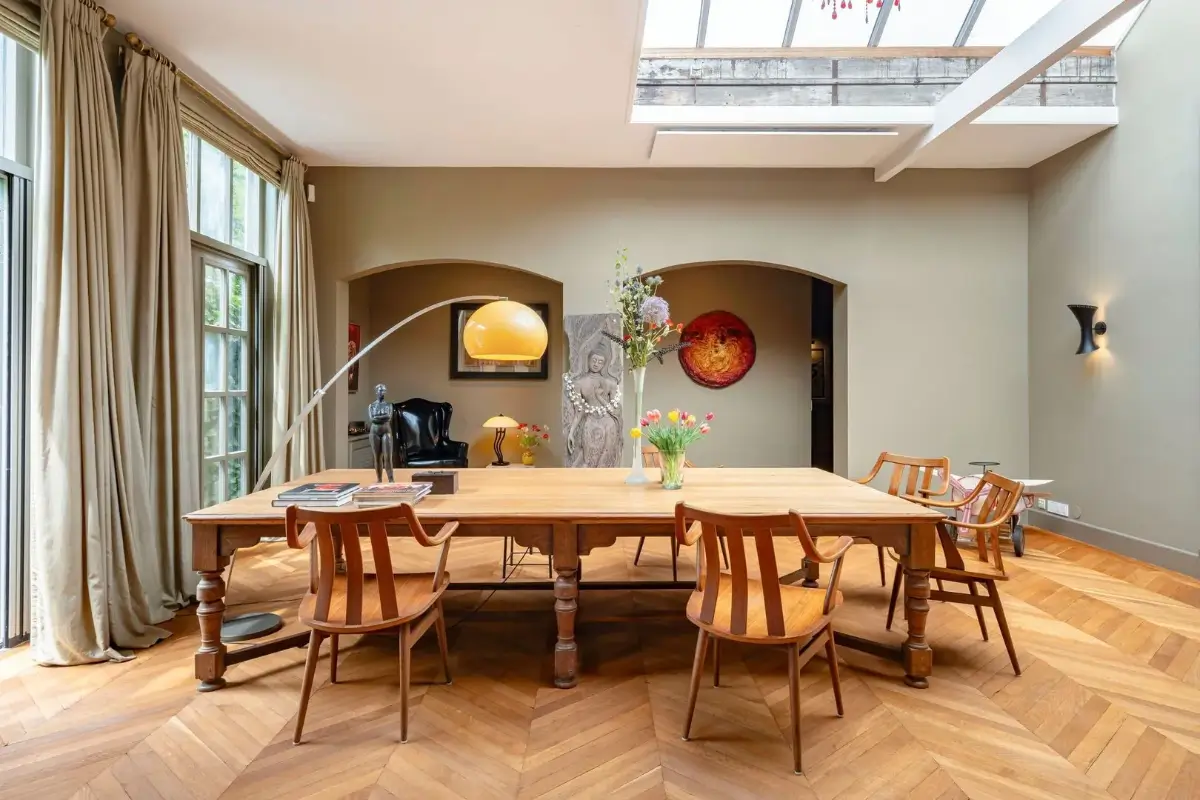
Skylights, rooflights, and internal patios ensure that even the deepest parts of the home remain bright and welcoming.
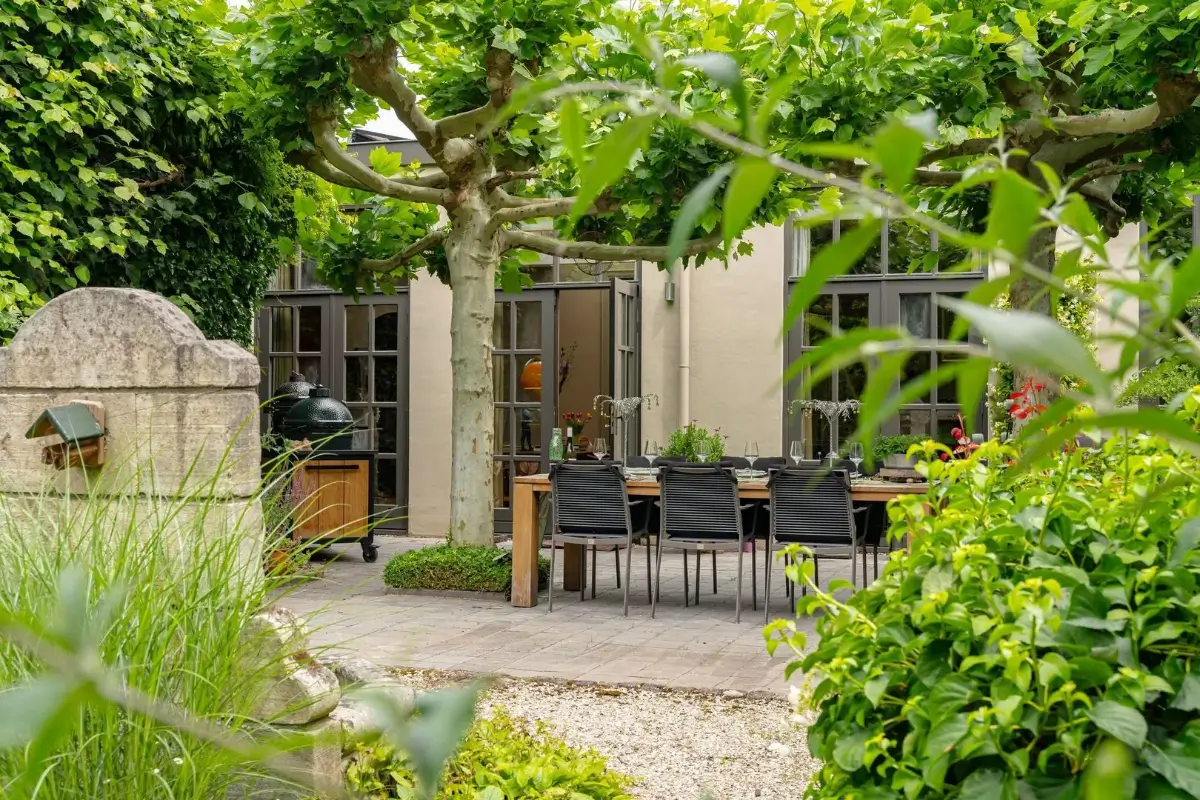
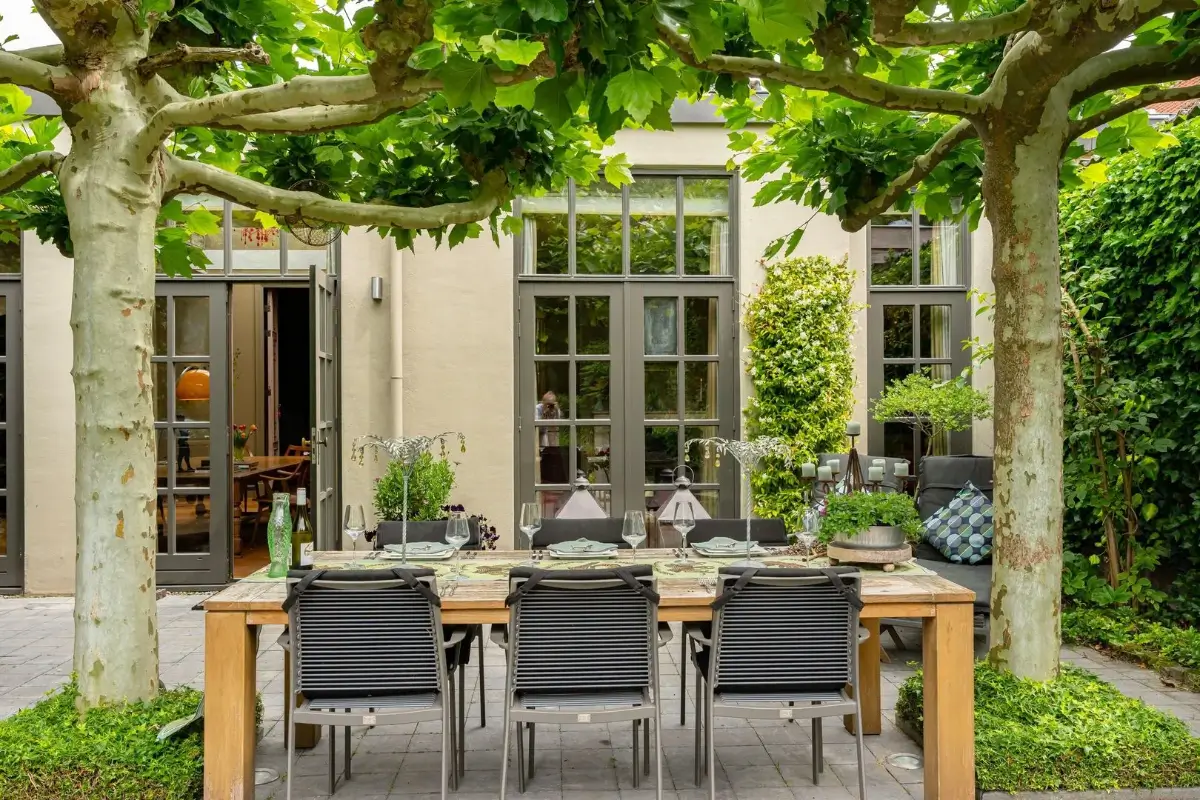
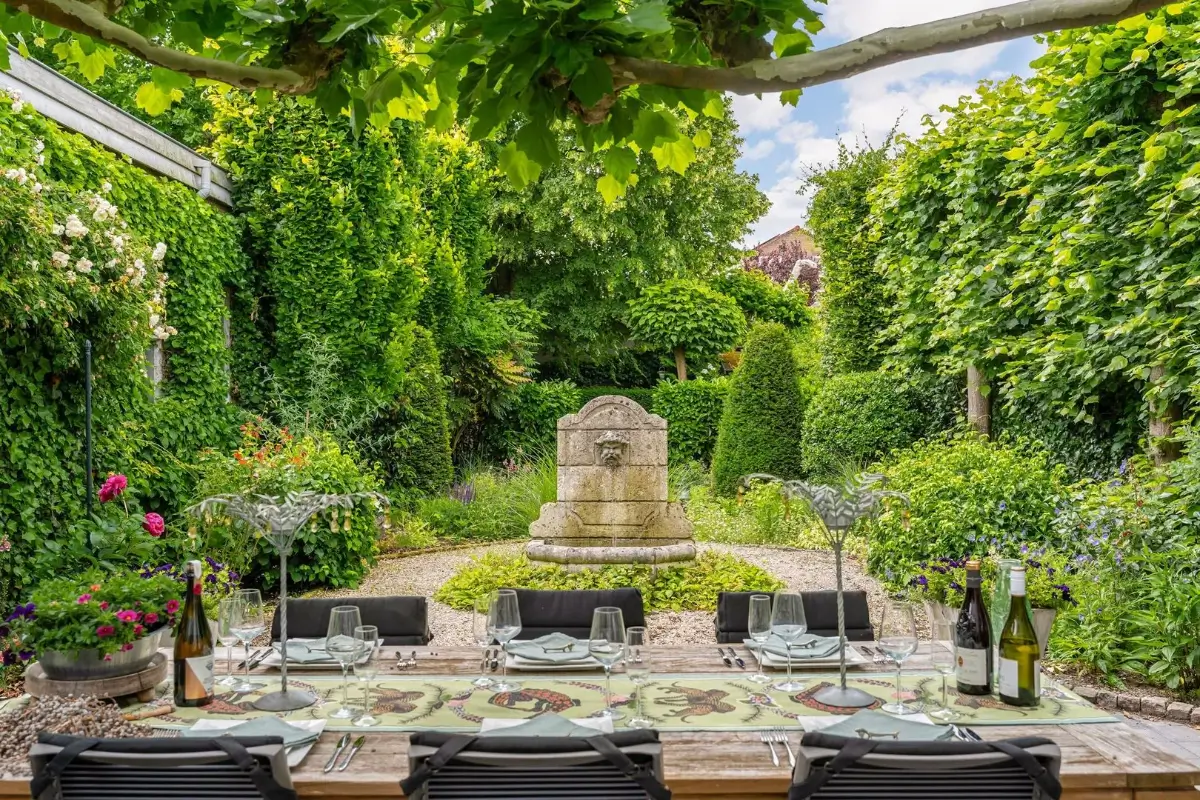
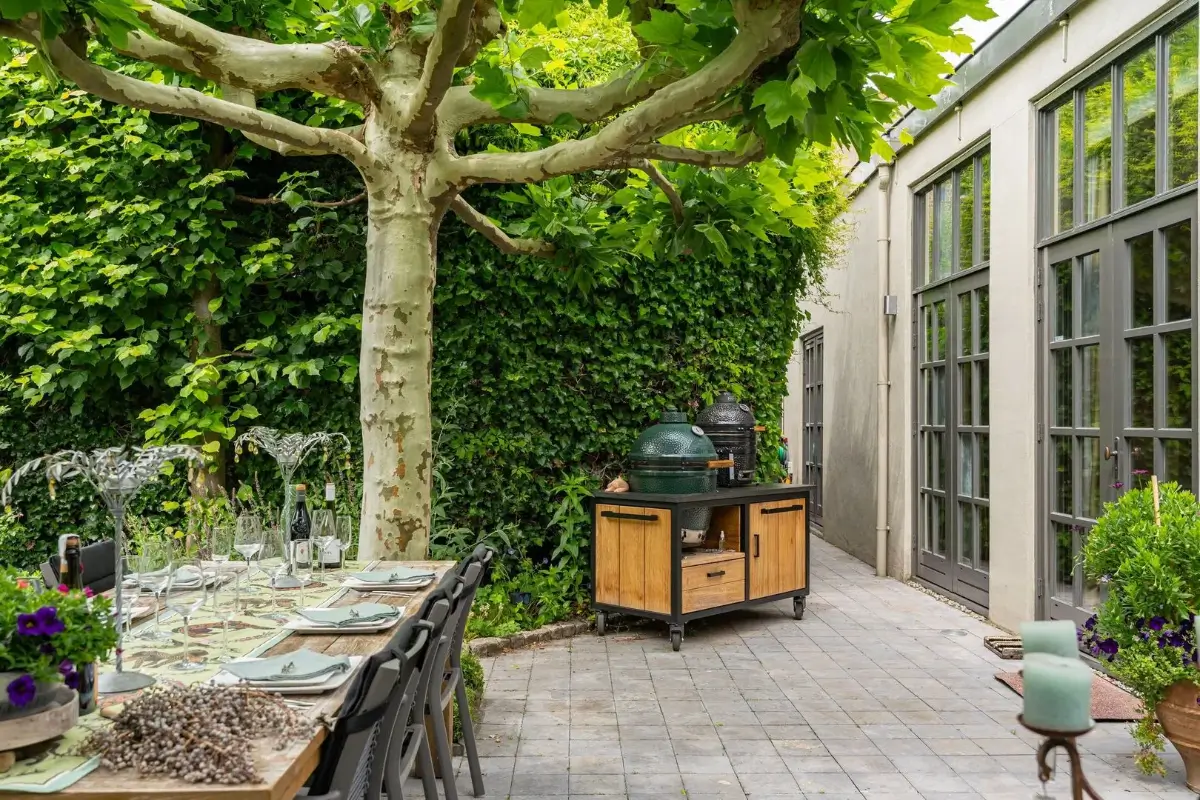
Outside, it’s hard to imagine you’re living in the middle of a medieval city center. The south-facing garden is hidden behind surrounding buildings, offering exceptional privacy and tranquility.
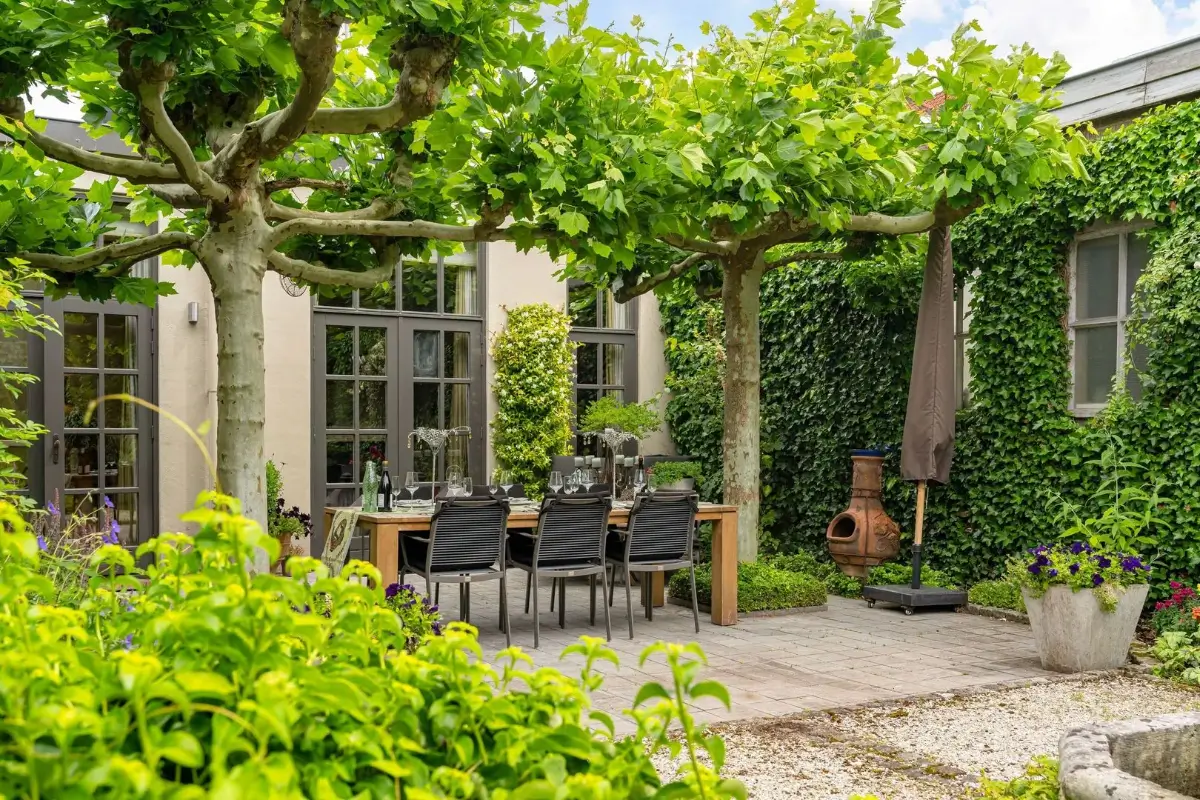
Mature planting creates a lush green backdrop that changes beautifully with the seasons, and because the living room opens directly onto the garden, it feels like a natural extension of the home.
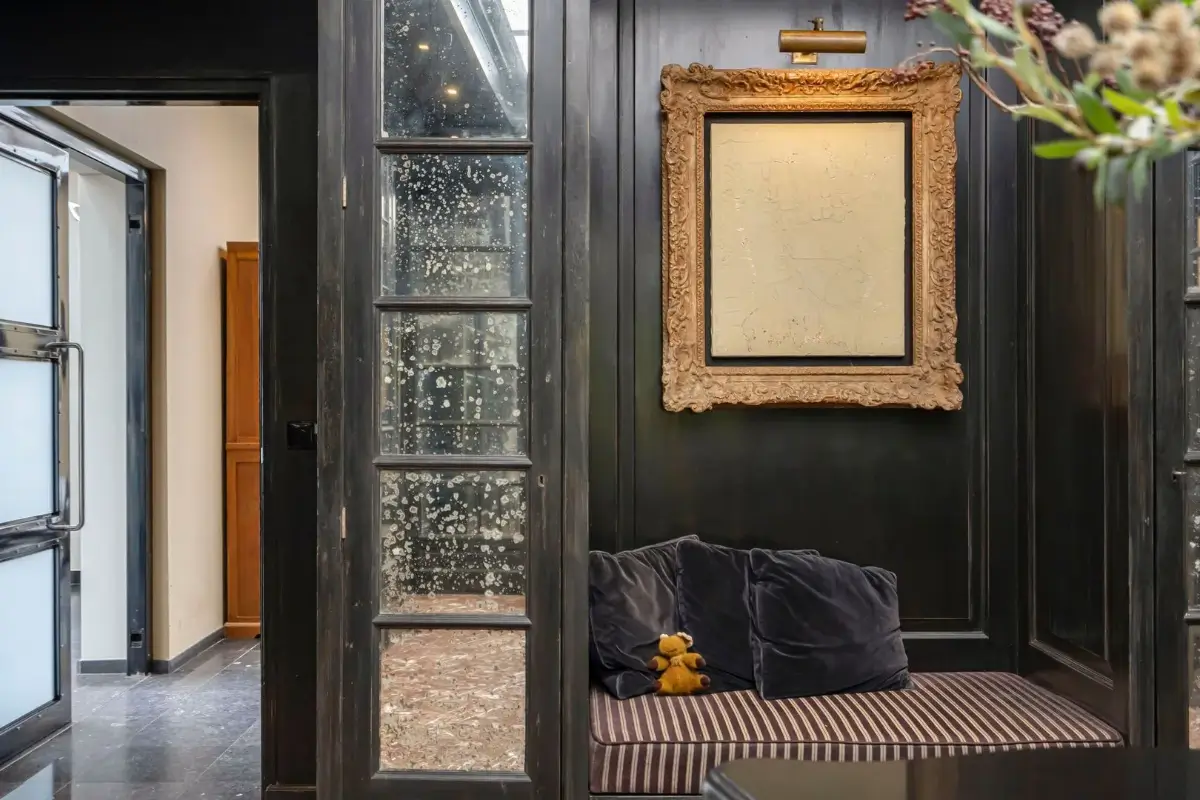
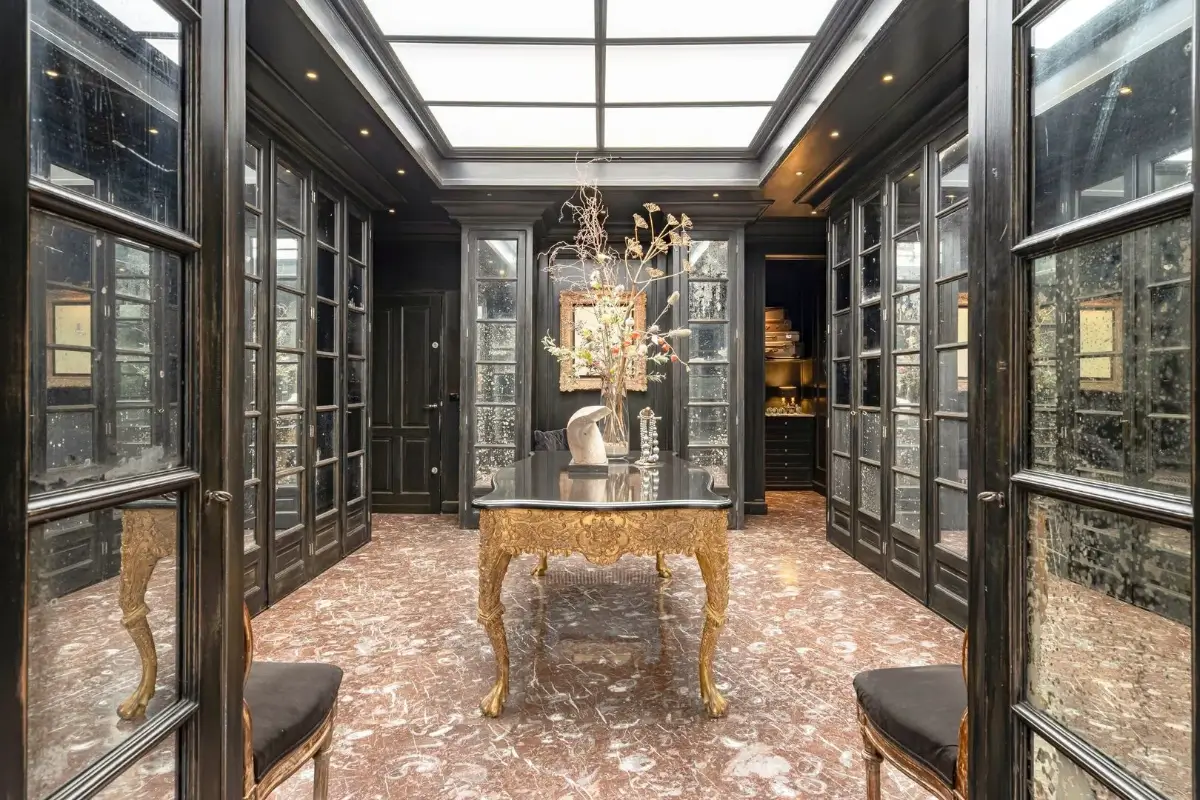
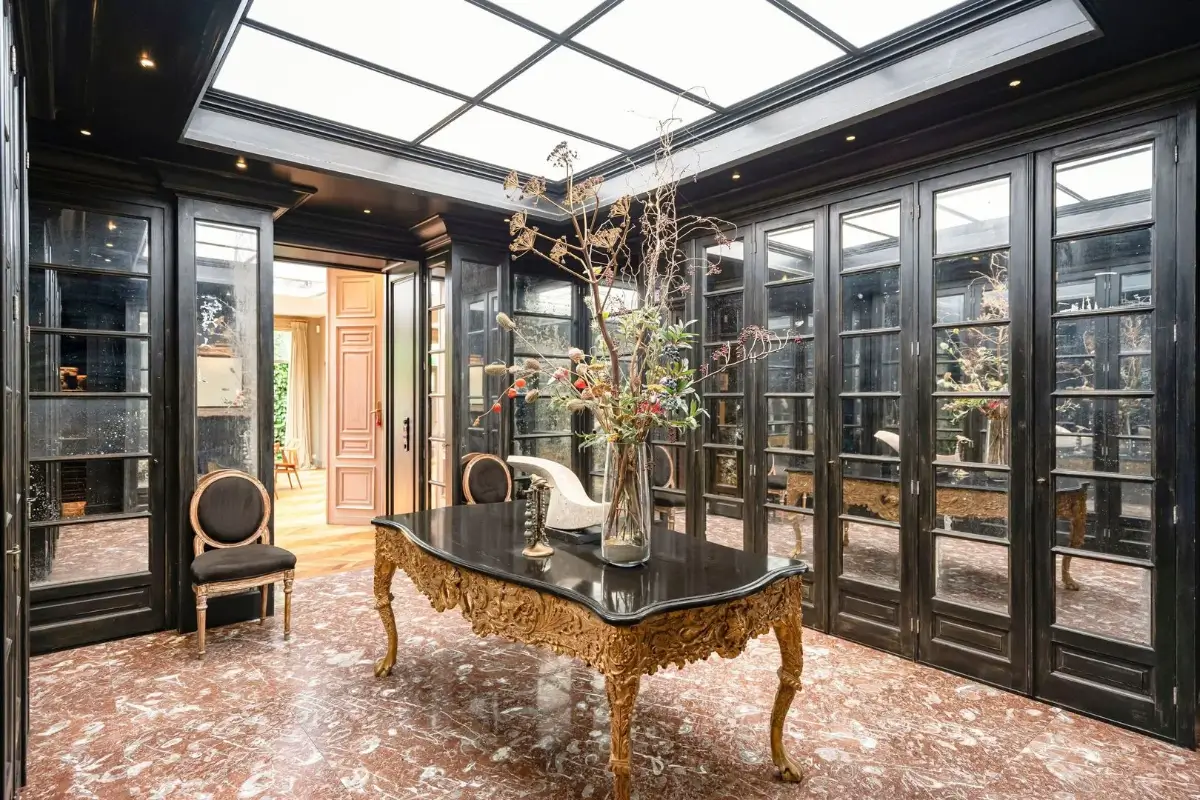
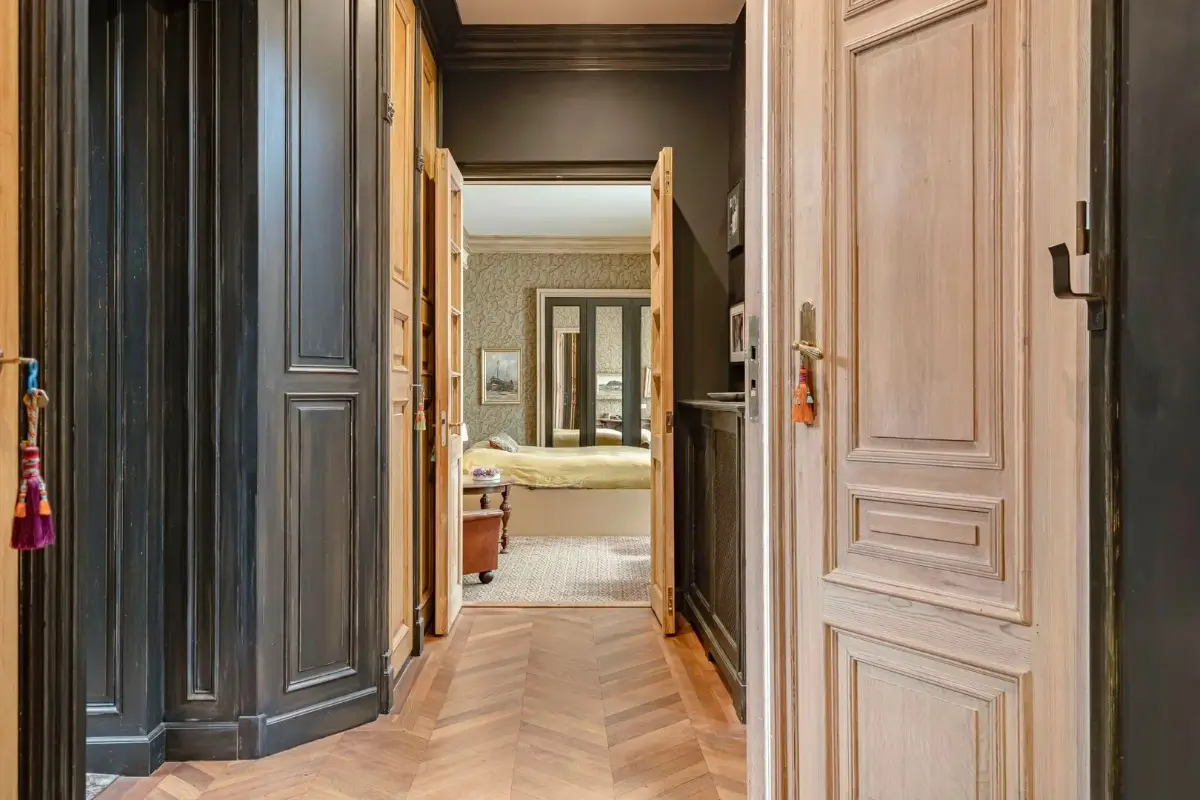
A mirrored hallway connects the living spaces with the bedrooms. Reflecting surfaces, custom cabinetry, and carefully considered sightlines create an ever-changing play of light while reinforcing the home’s sense of openness.
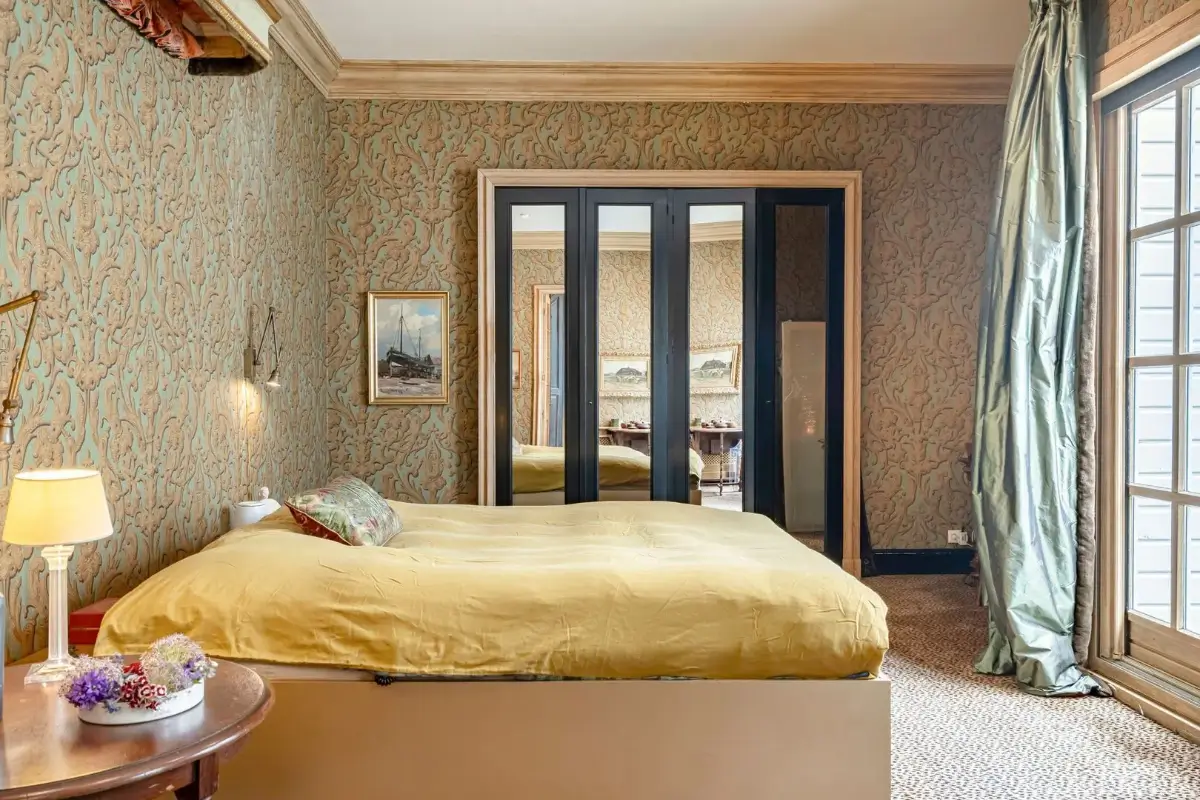
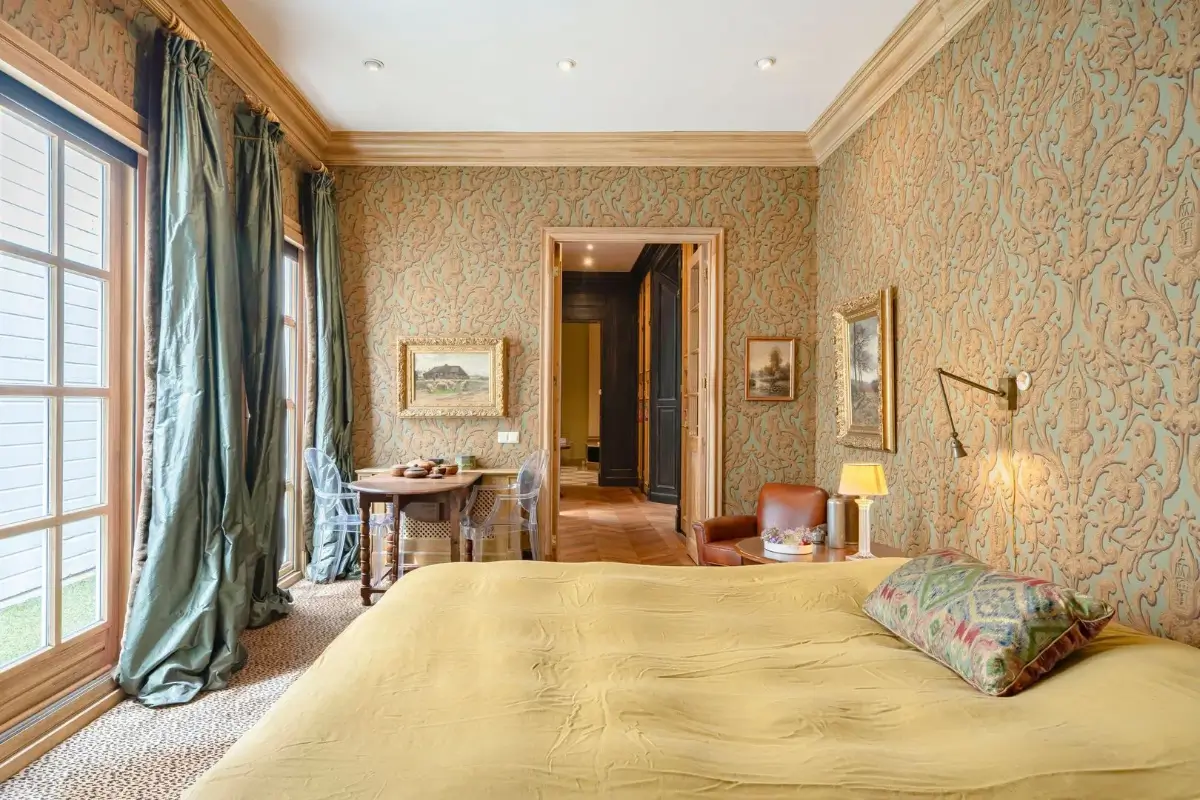
The master suite features its own private patio.
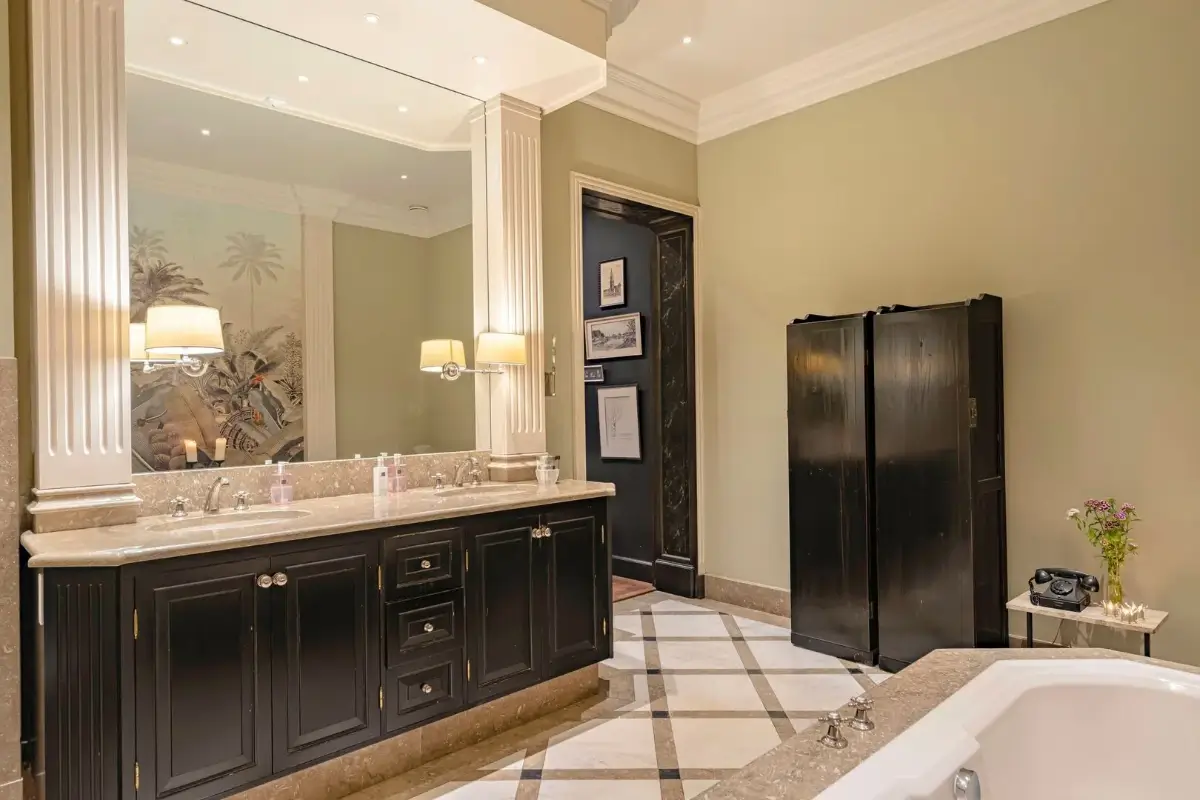
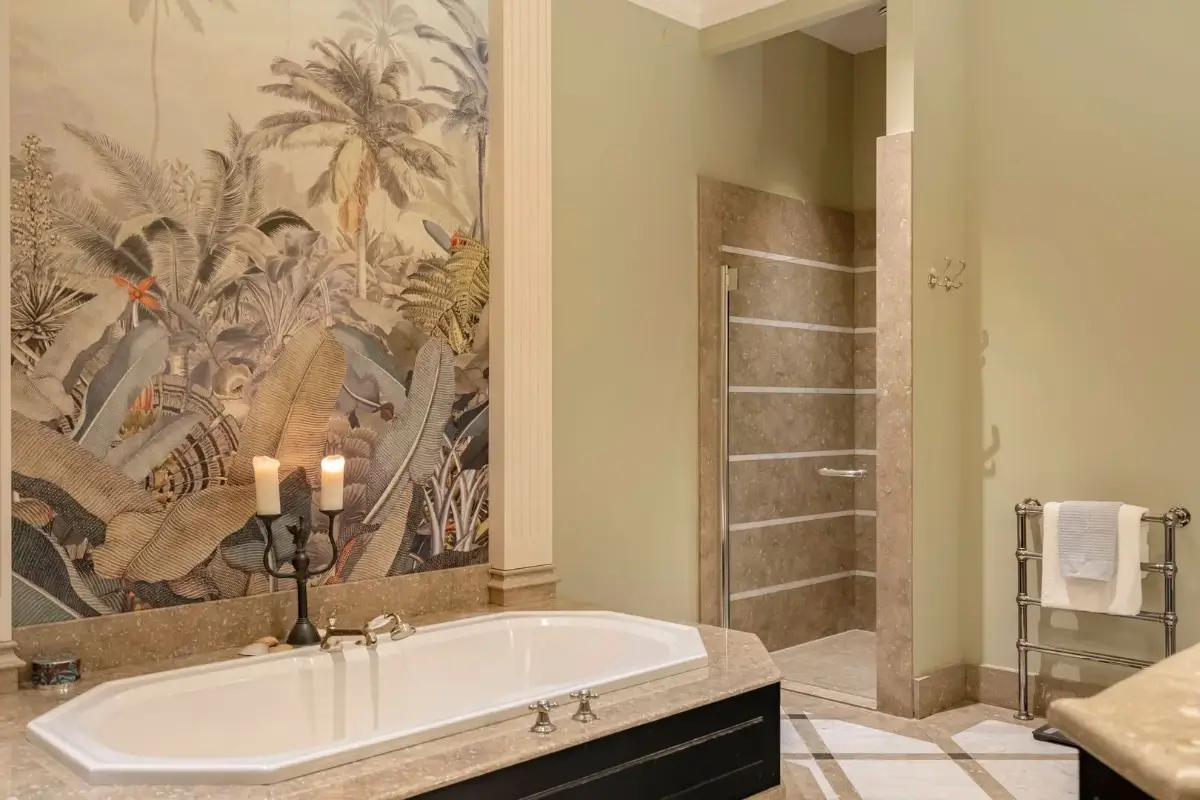
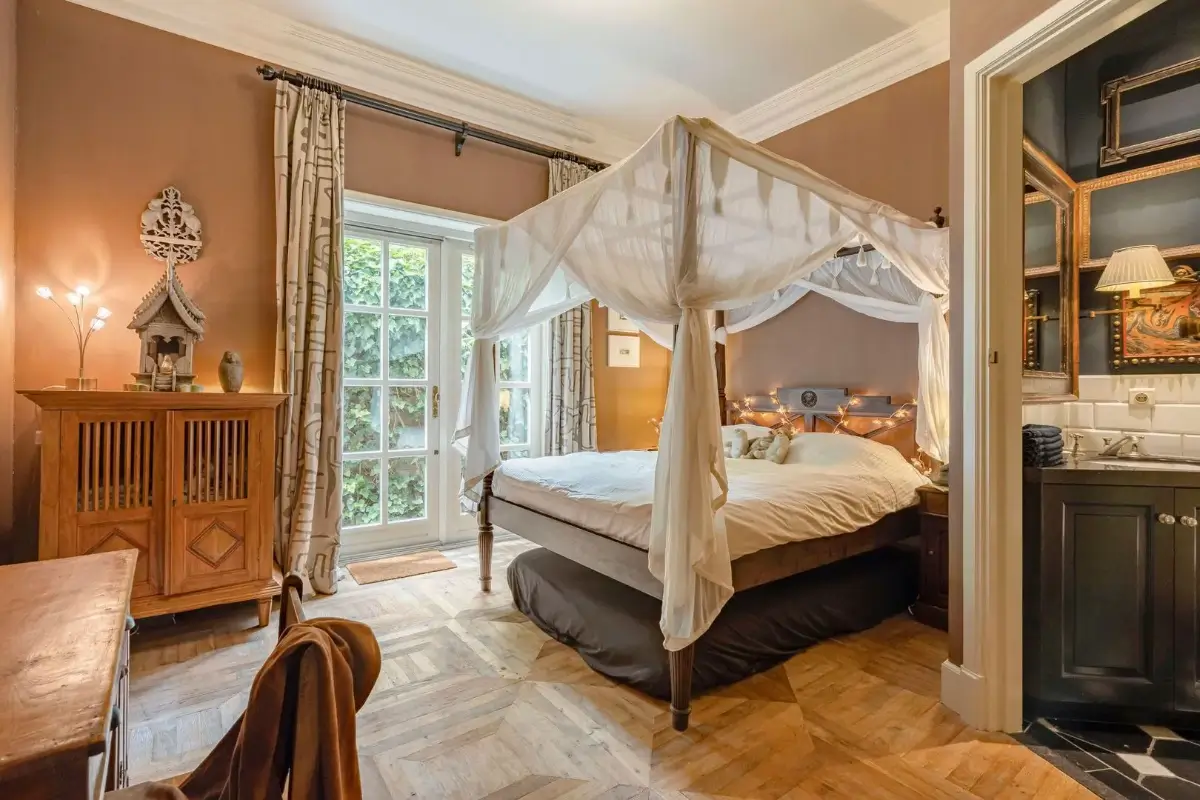
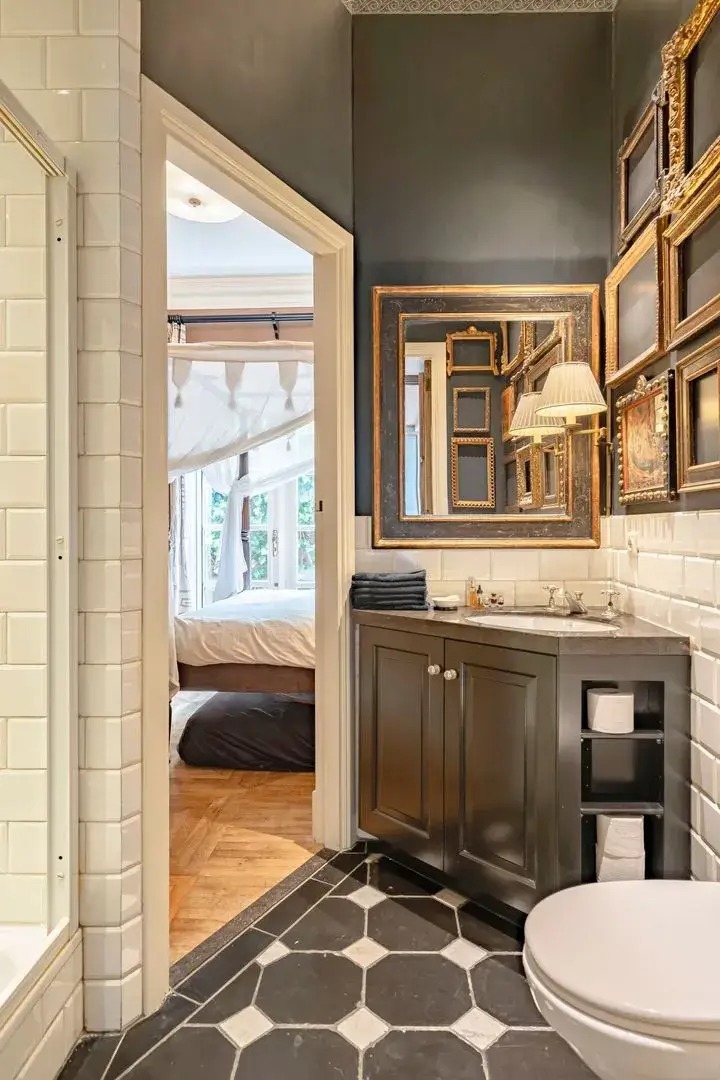
A second bedroom features glazed doors leading to the garden and a stylish en-suite bathroom.
The house is listed for €1,500,000 at Redres.