


A Multifunctional Hall and Smart Storage in a Modern Madrid Apartment
Tucked away in the peaceful Vallehermoso neighborhood in Madrid’s sought-after Chamberí district, this apartment offers a calm retreat above the city streets.
This is a part of Madrid that reveals its character gradually, where broad tree-lined streets, elegant mid-century buildings, and a relaxed neighborhood atmosphere create an appealing setting away from the capital’s busiest avenues.
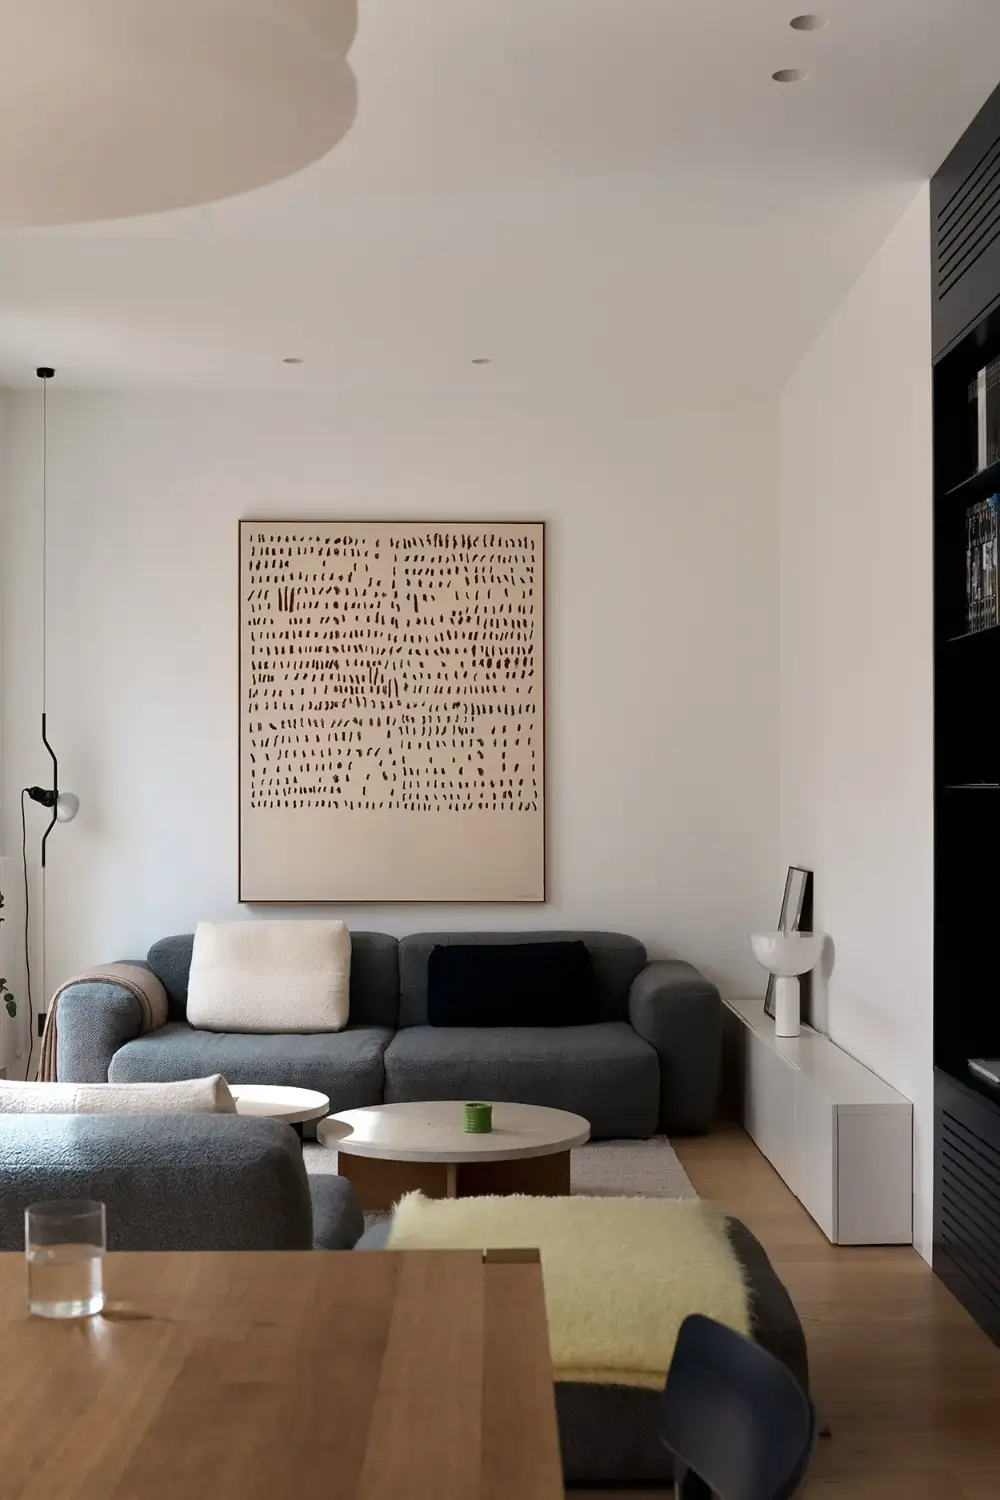
Occupying the top floor of a 1944 residential building, the 100-square-meter apartment underwent a complete renovation in 2024 by architecture studio DIIR.
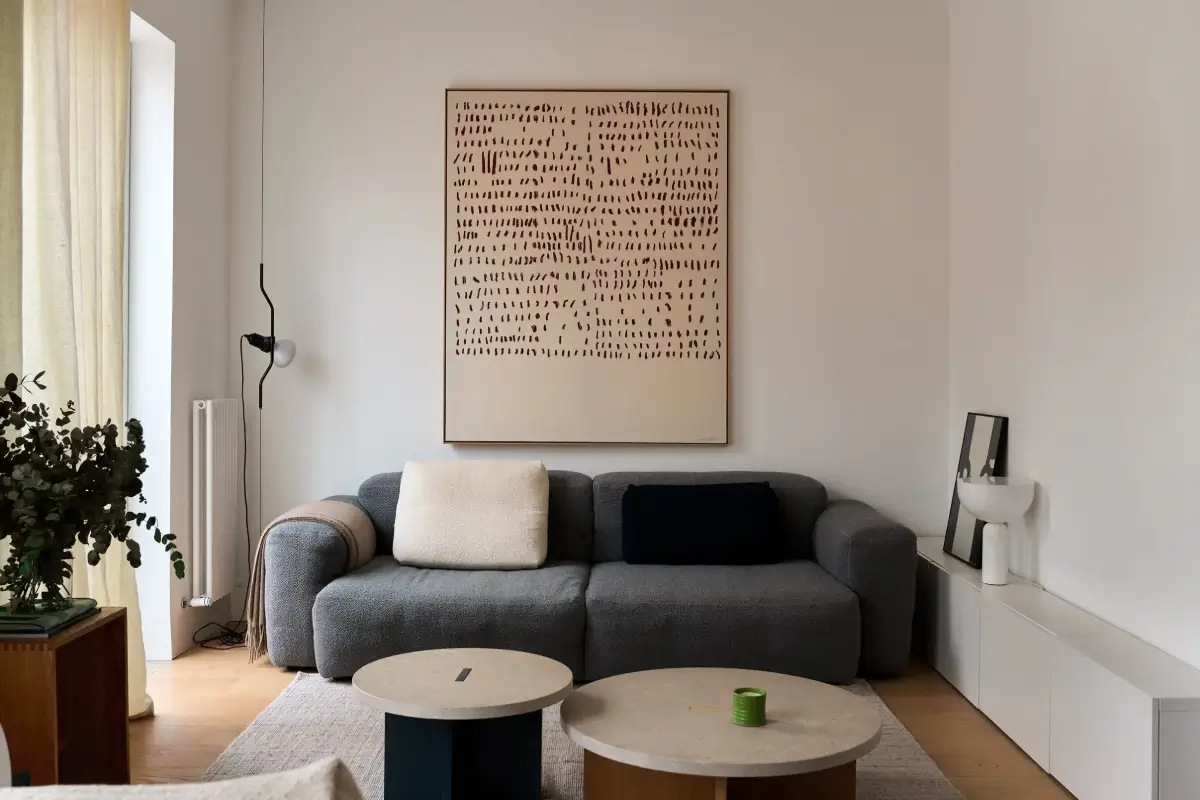
The redesign embraces simplicity and functionality, creating a home where every element has been carefully considered.
Rather than relying on bold finishes or decorative features, the apartment focuses on clean lines, balanced proportions, and a warm, understated palette that allows the spaces themselves to take center stage.
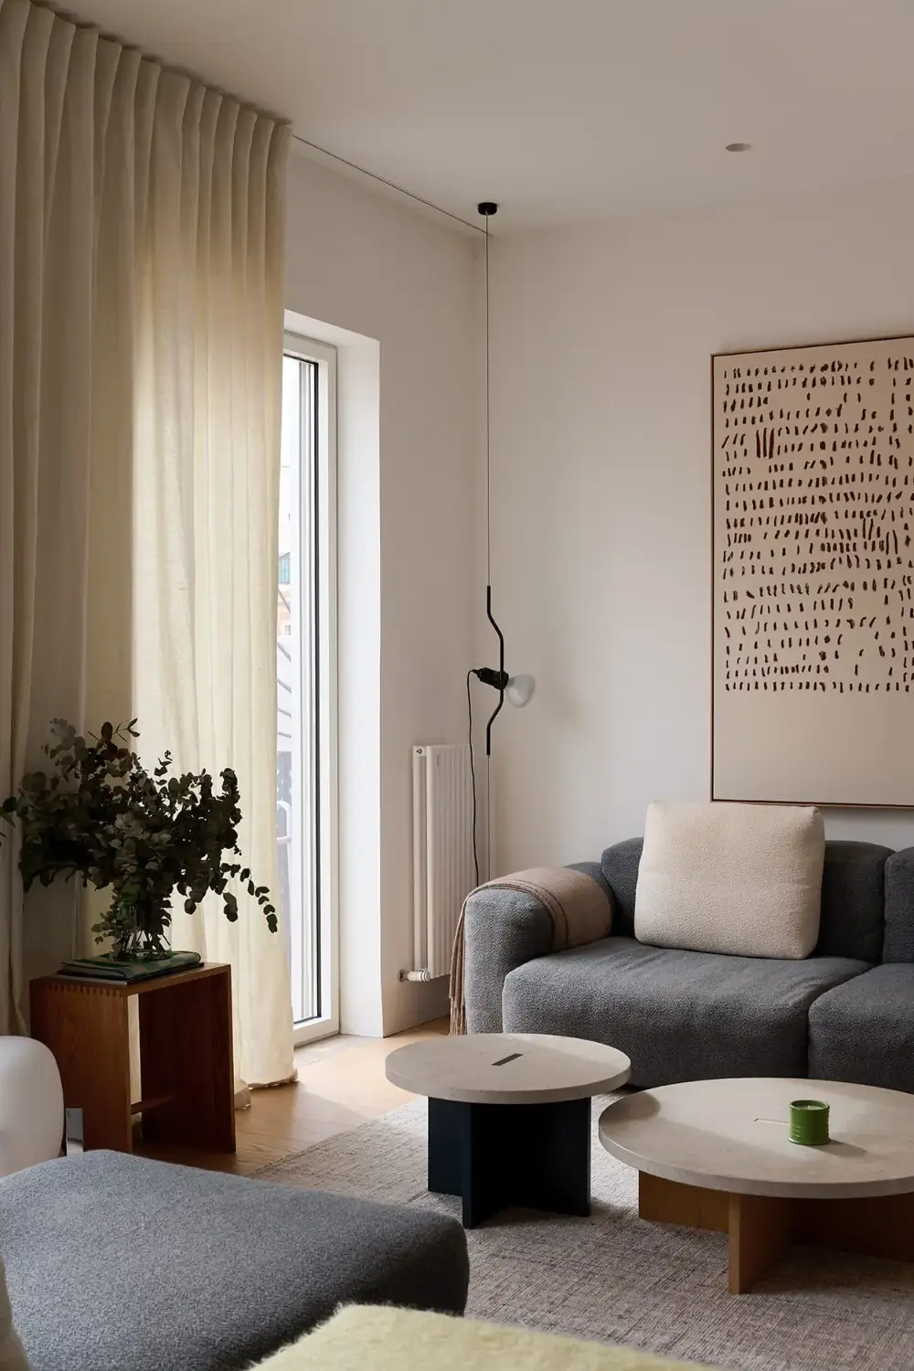
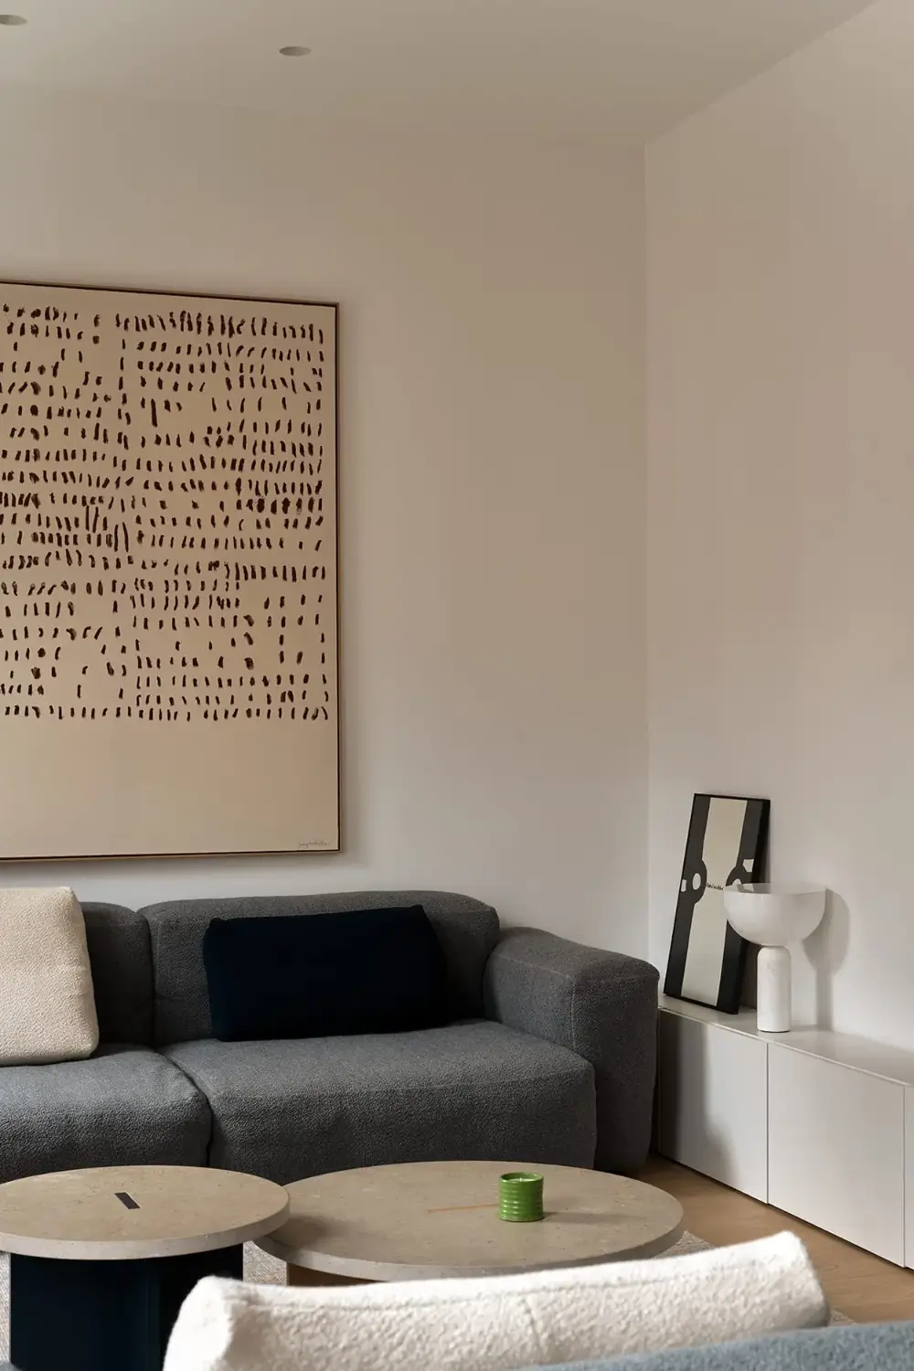
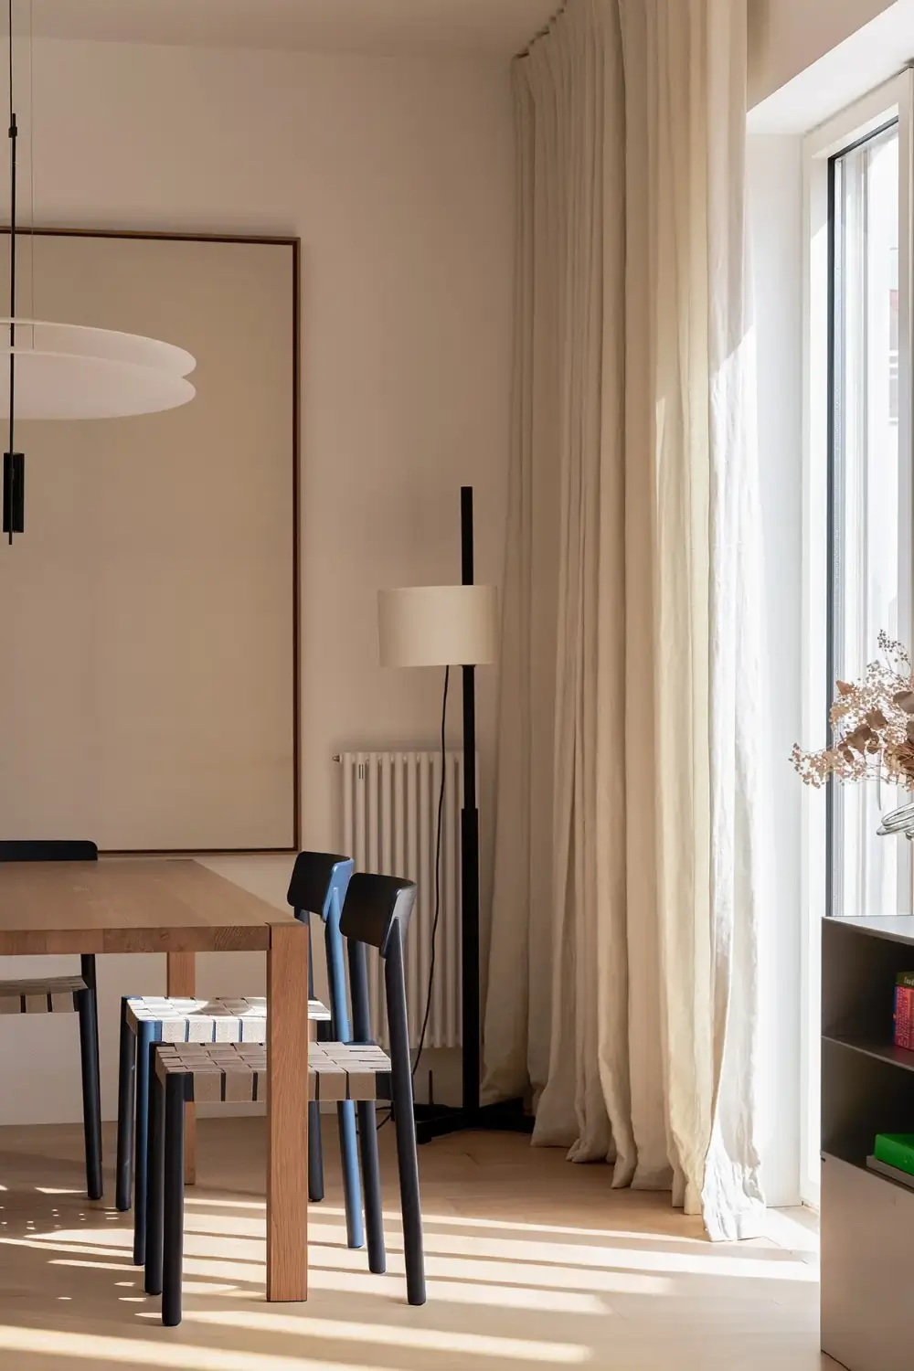
The heart of the home is an open-plan living area where the kitchen, dining space, and lounge blend seamlessly together.
The flowing layout creates a bright and welcoming environment that feels both spacious and intimate, with natural light filling the interior throughout the day.
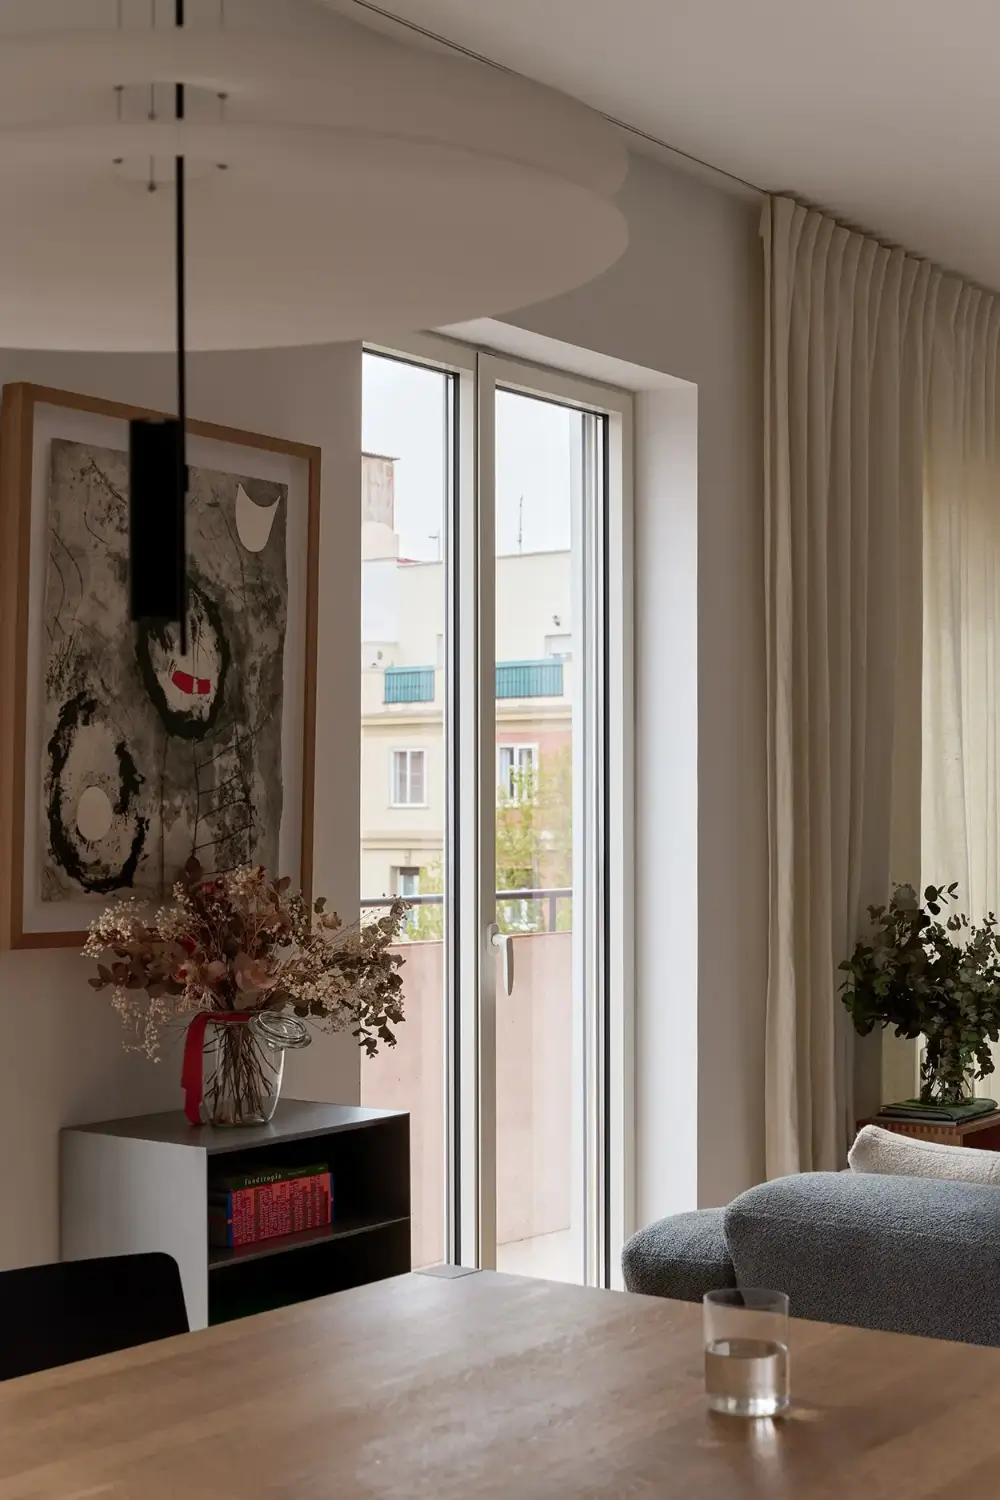
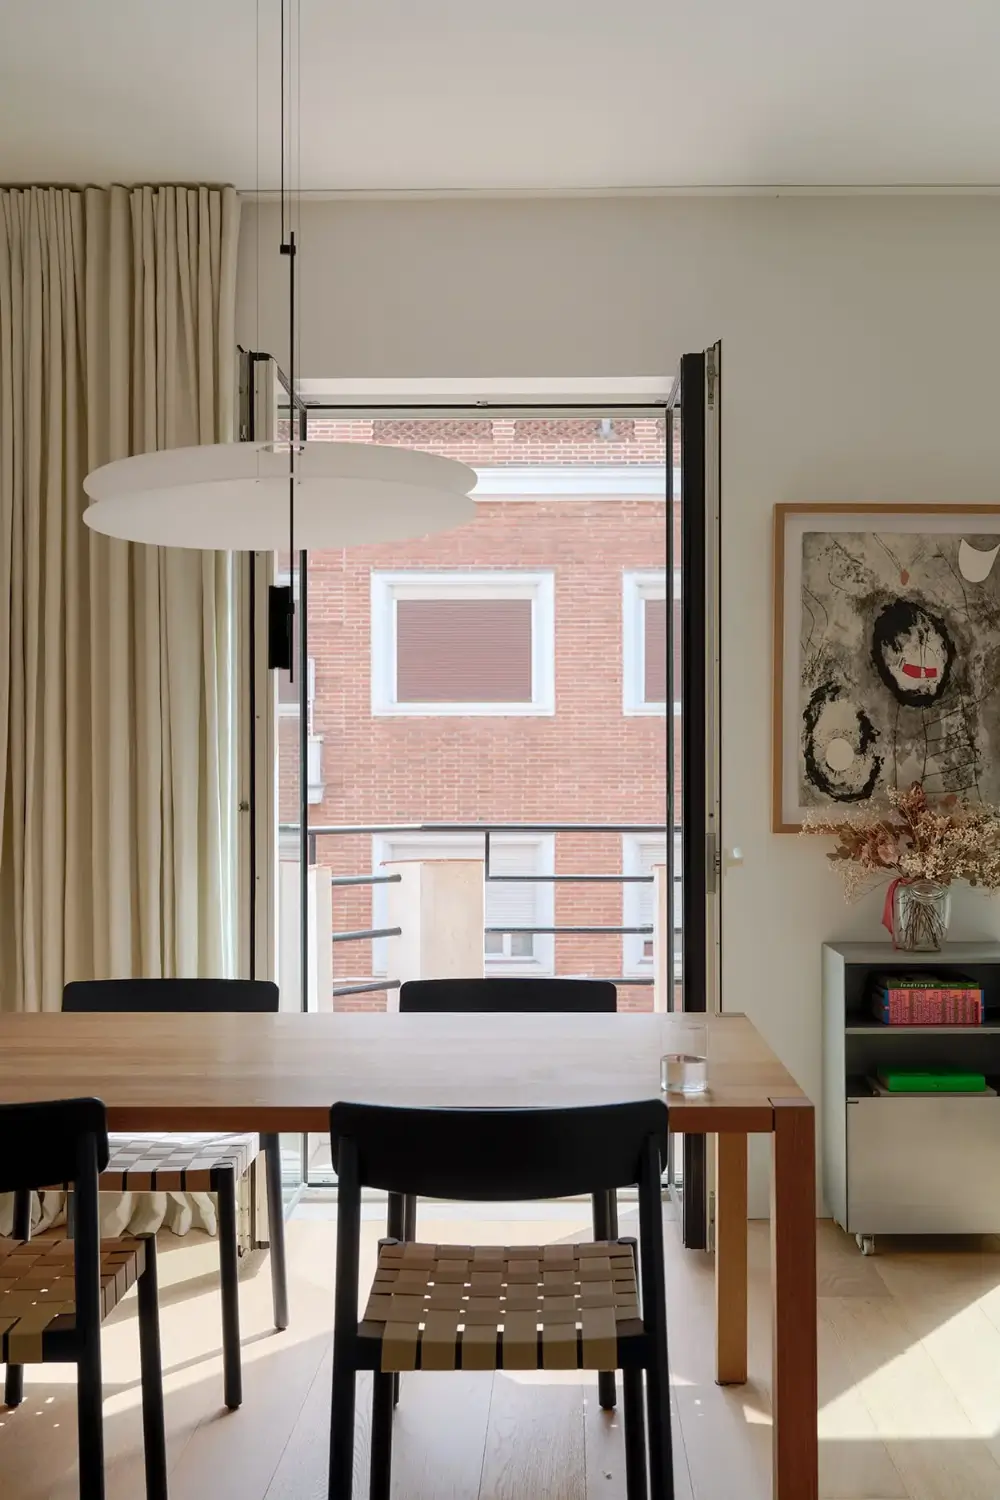
Sliding doors open onto a private 6,5 square meter terrace. Elevated above the surrounding rooftops, this outdoor space is a wonderful extension to the living spaces.
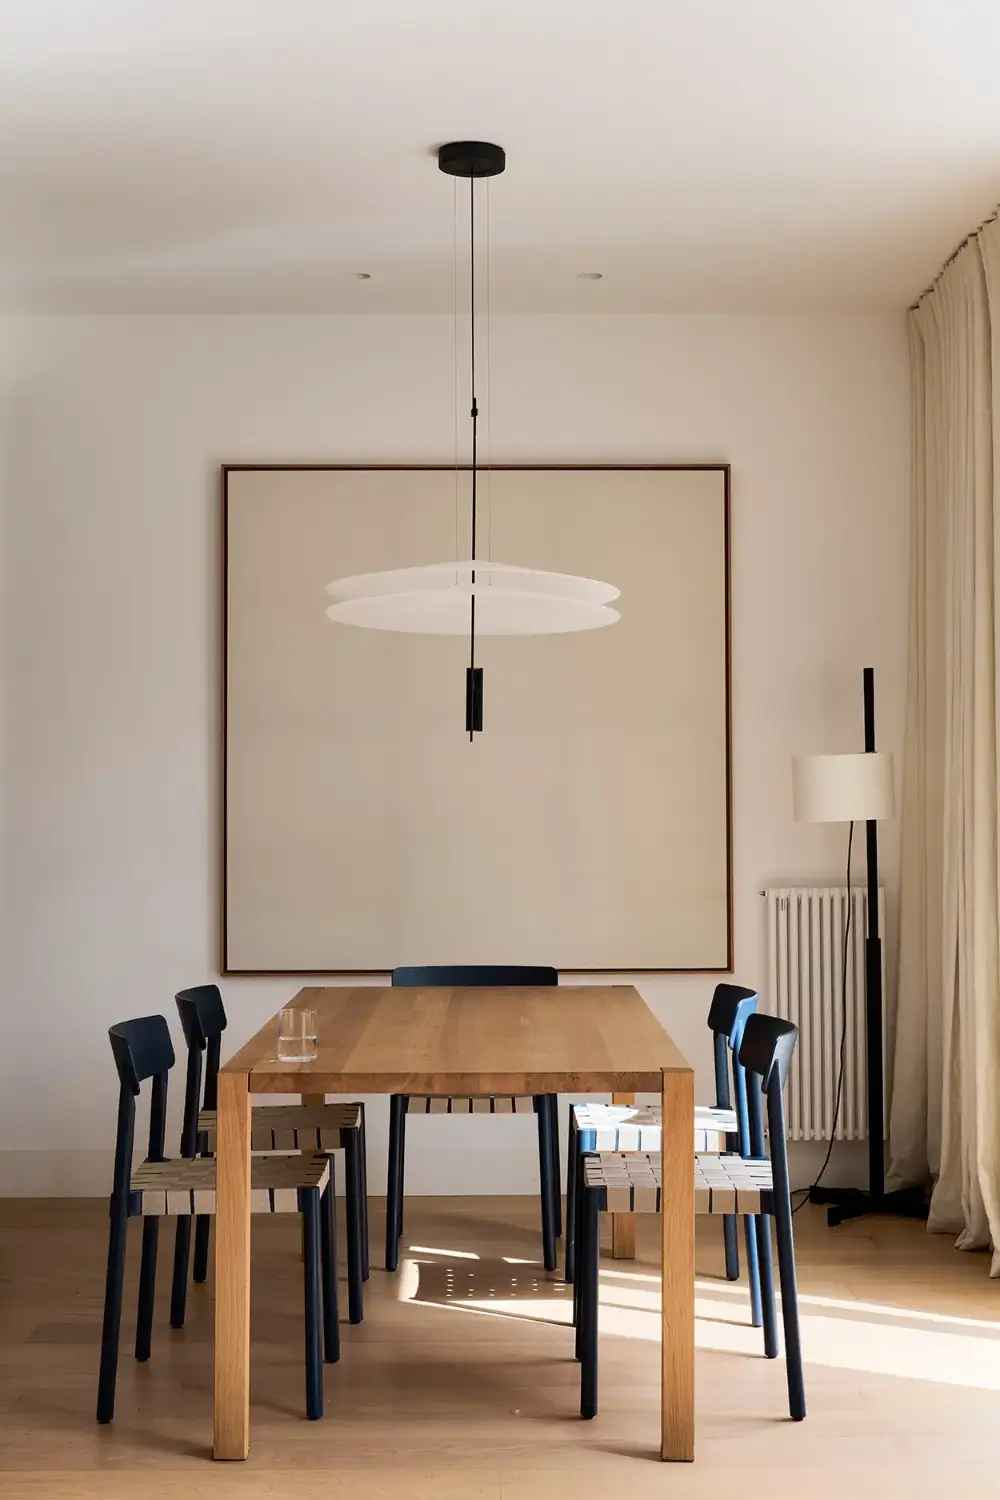
The design encourages an effortless connection between cooking, dining, and relaxing, making the apartment equally suited to quiet evenings at home and entertaining.
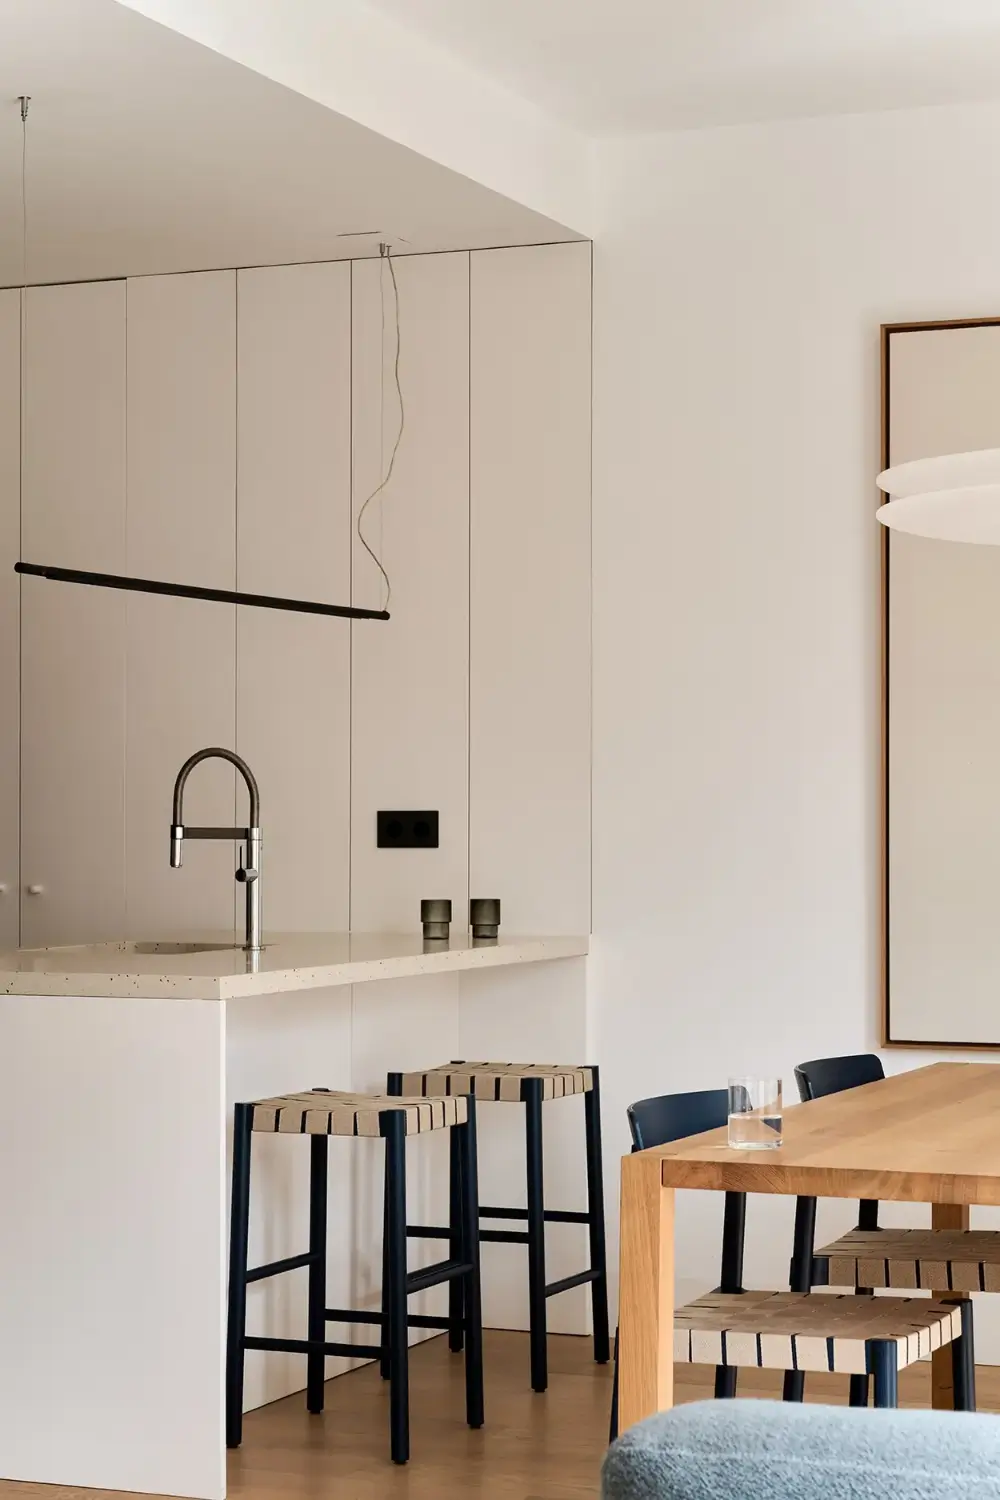
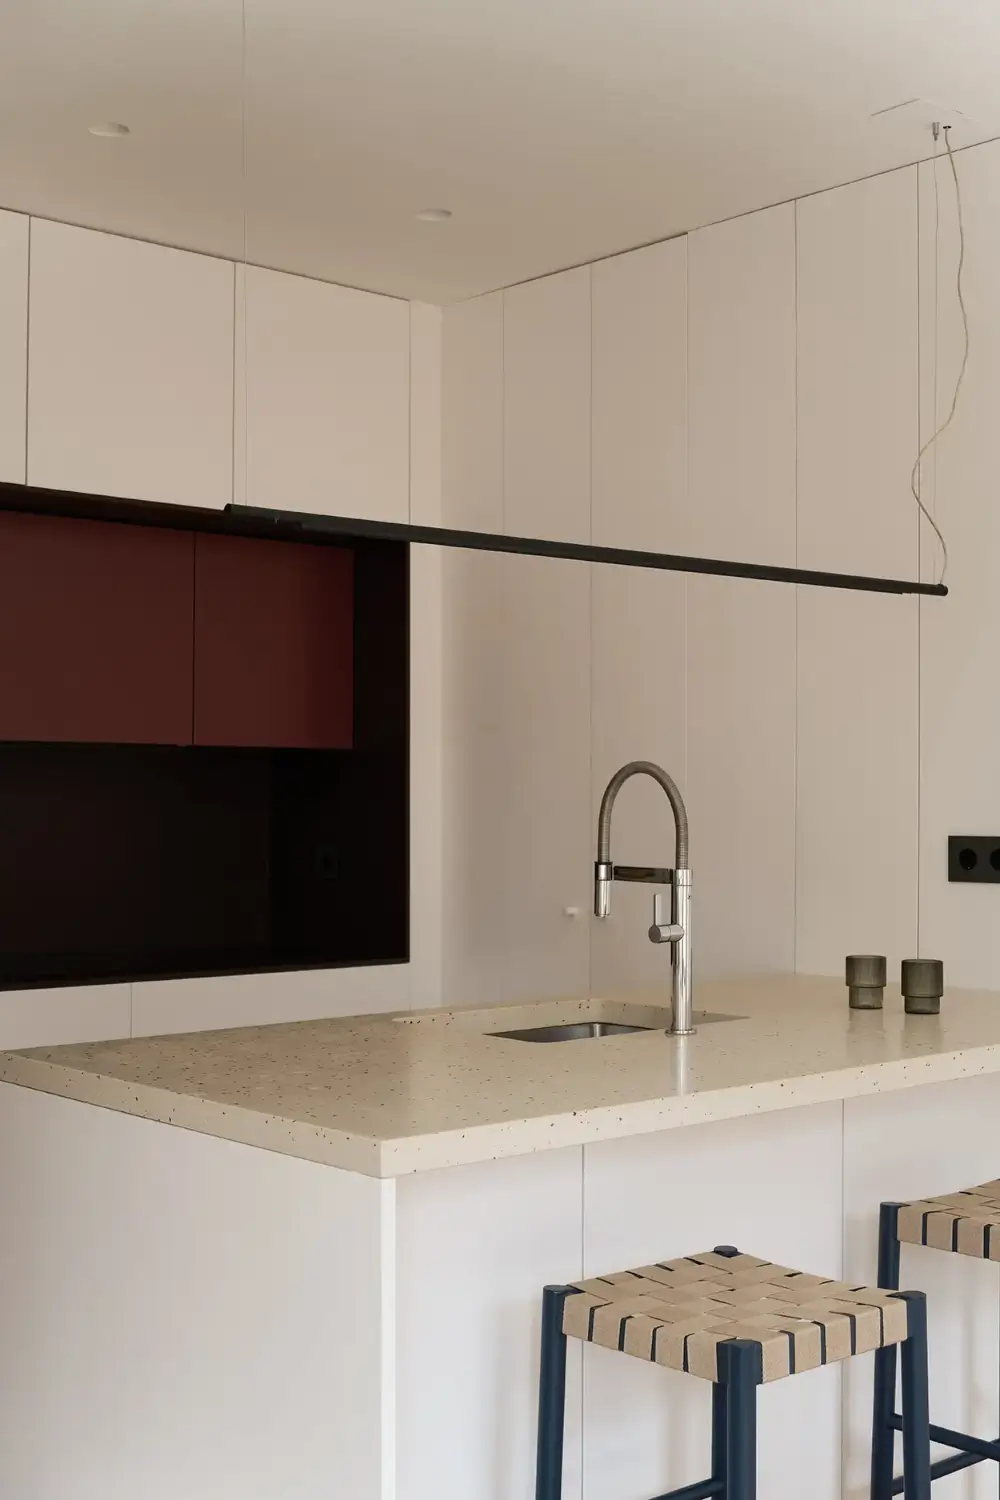
The kitchen is designed in a sleek white design with floor-to-ceiling cabinets keeping the small space organized and clean, and a small breakfast bar that adds additional seating.
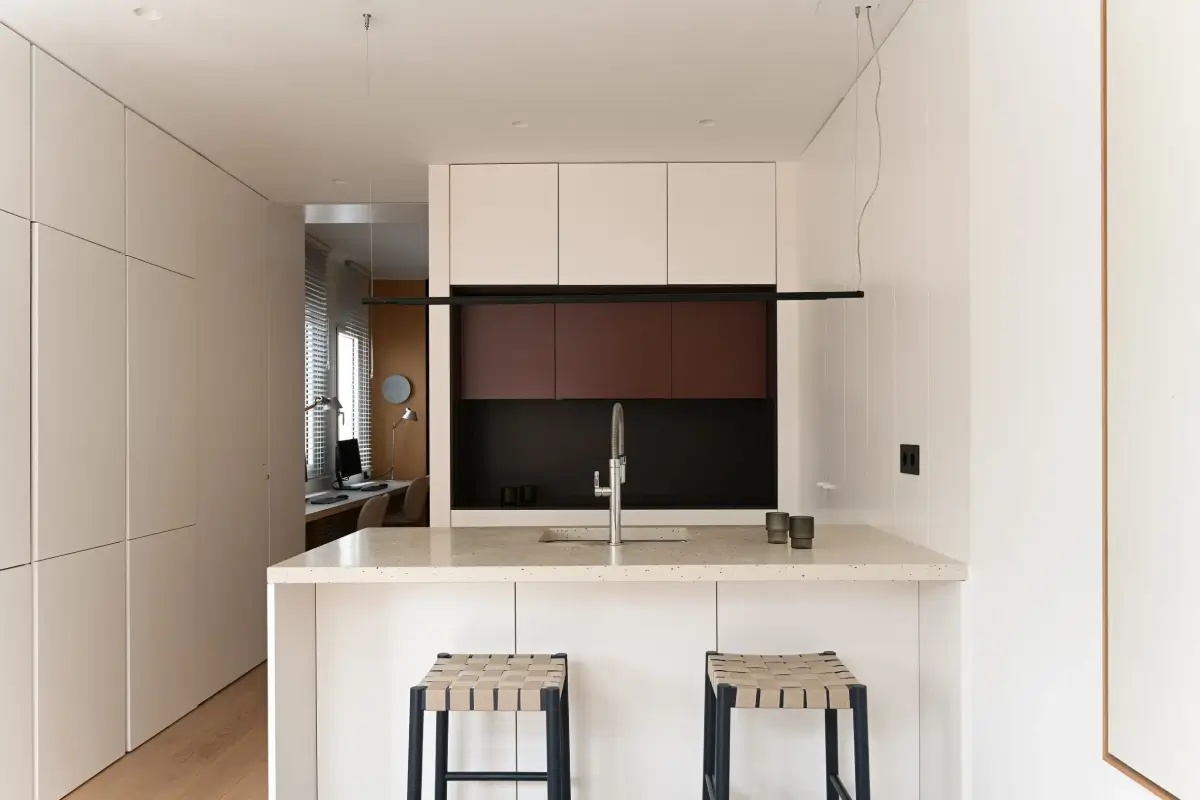
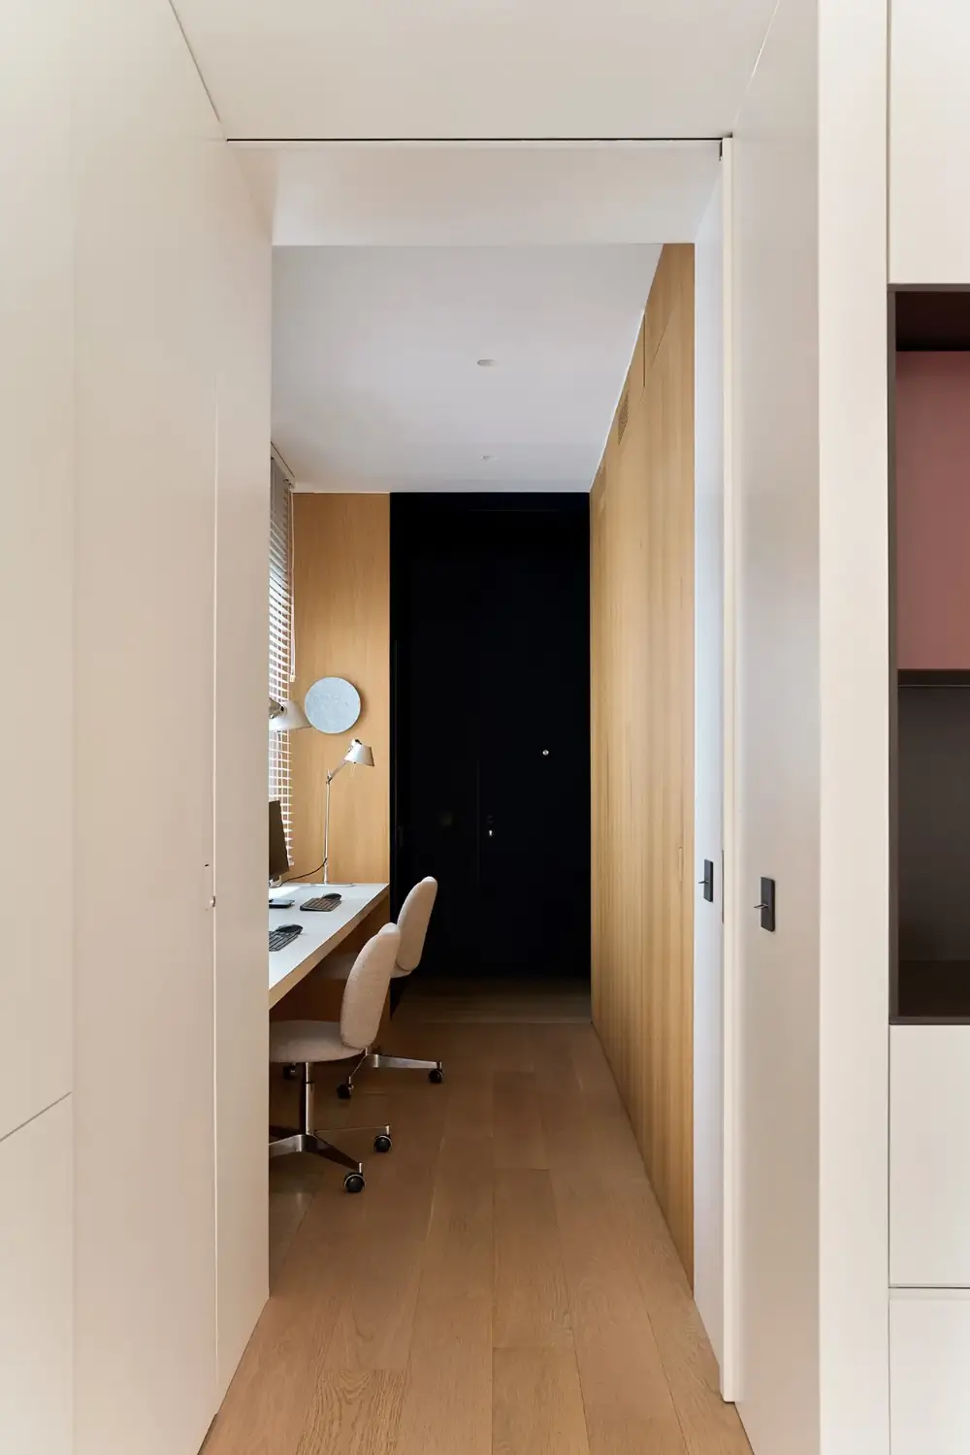
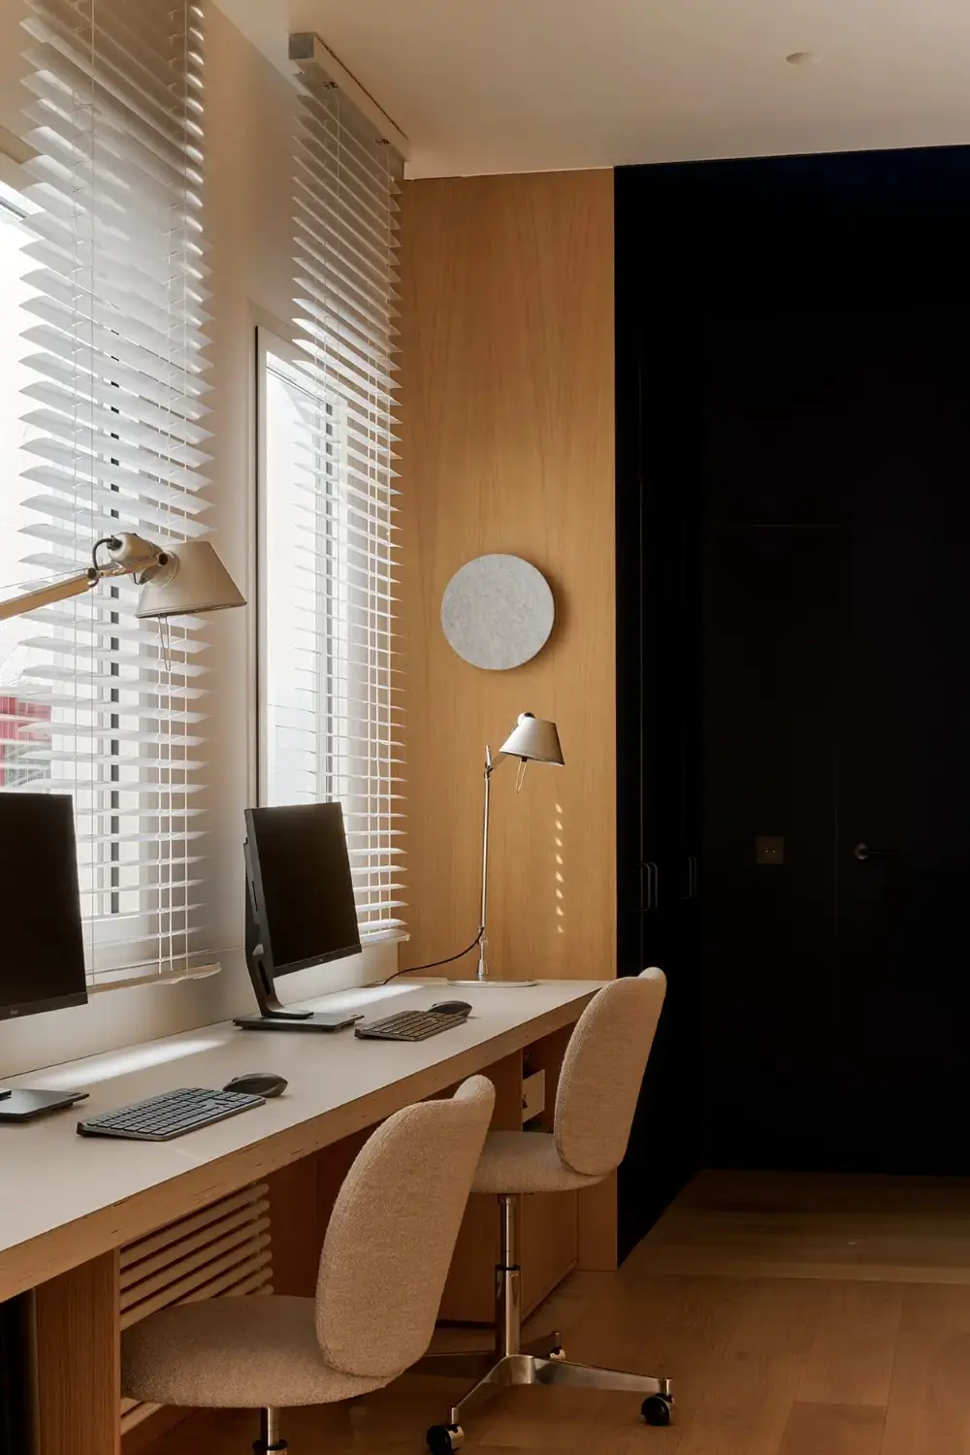
One of the renovation’s smartest details can be found in the hallway, where space that might otherwise have been left unused has been transformed into a practical double workspace.
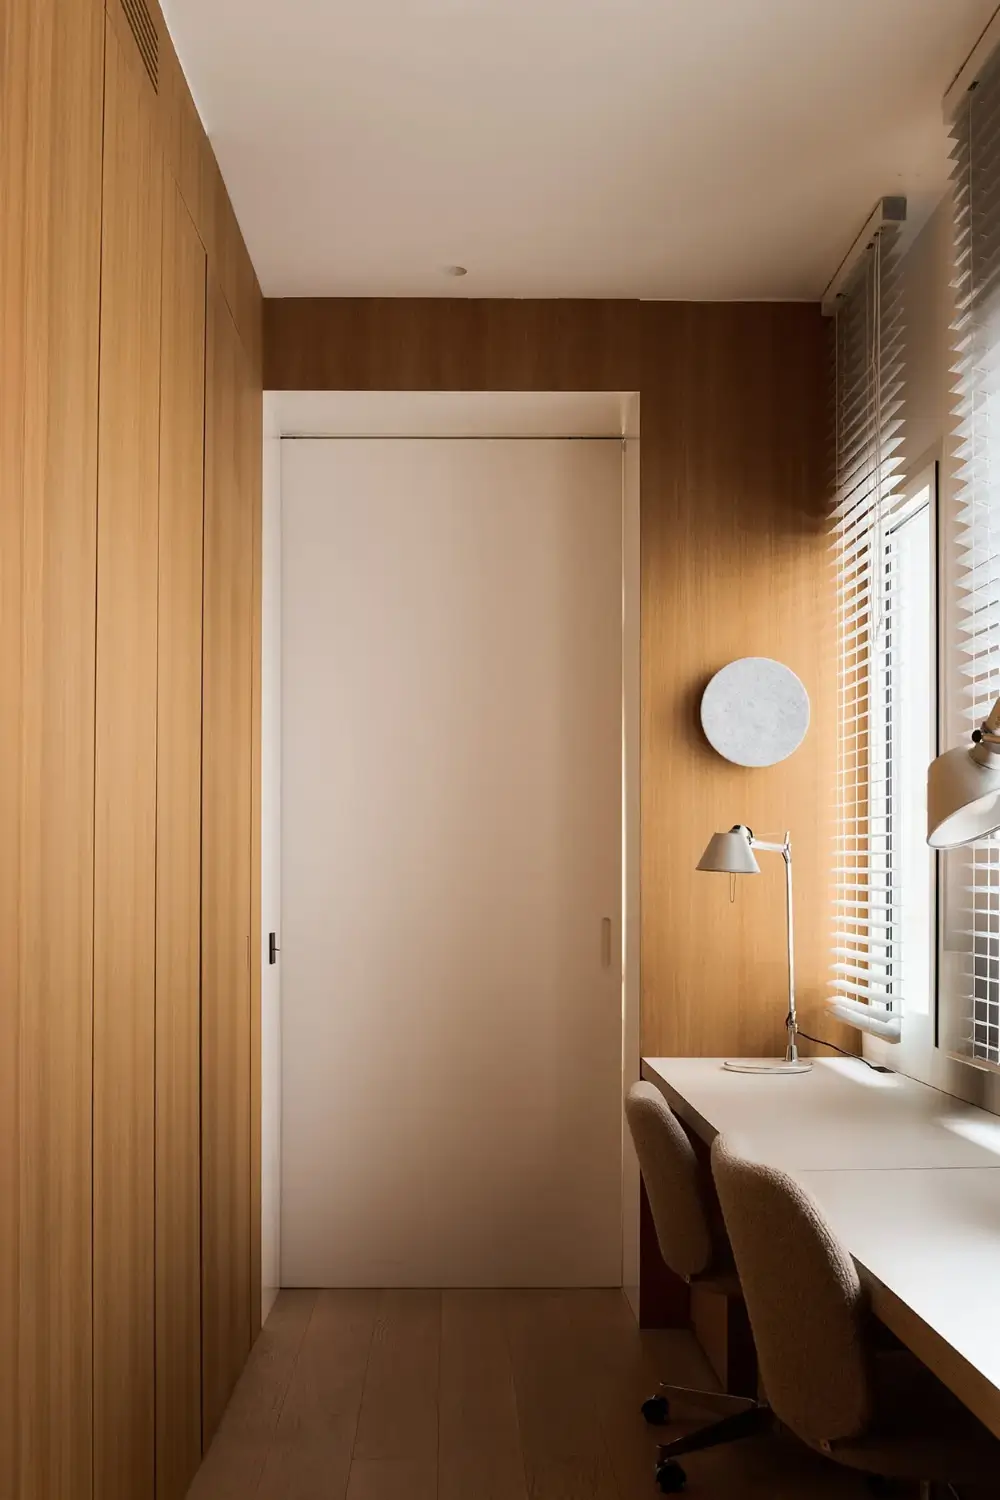
Integrated naturally into the apartment’s layout, the desk area adds functionality without interrupting the home’s clean and uncluttered design.
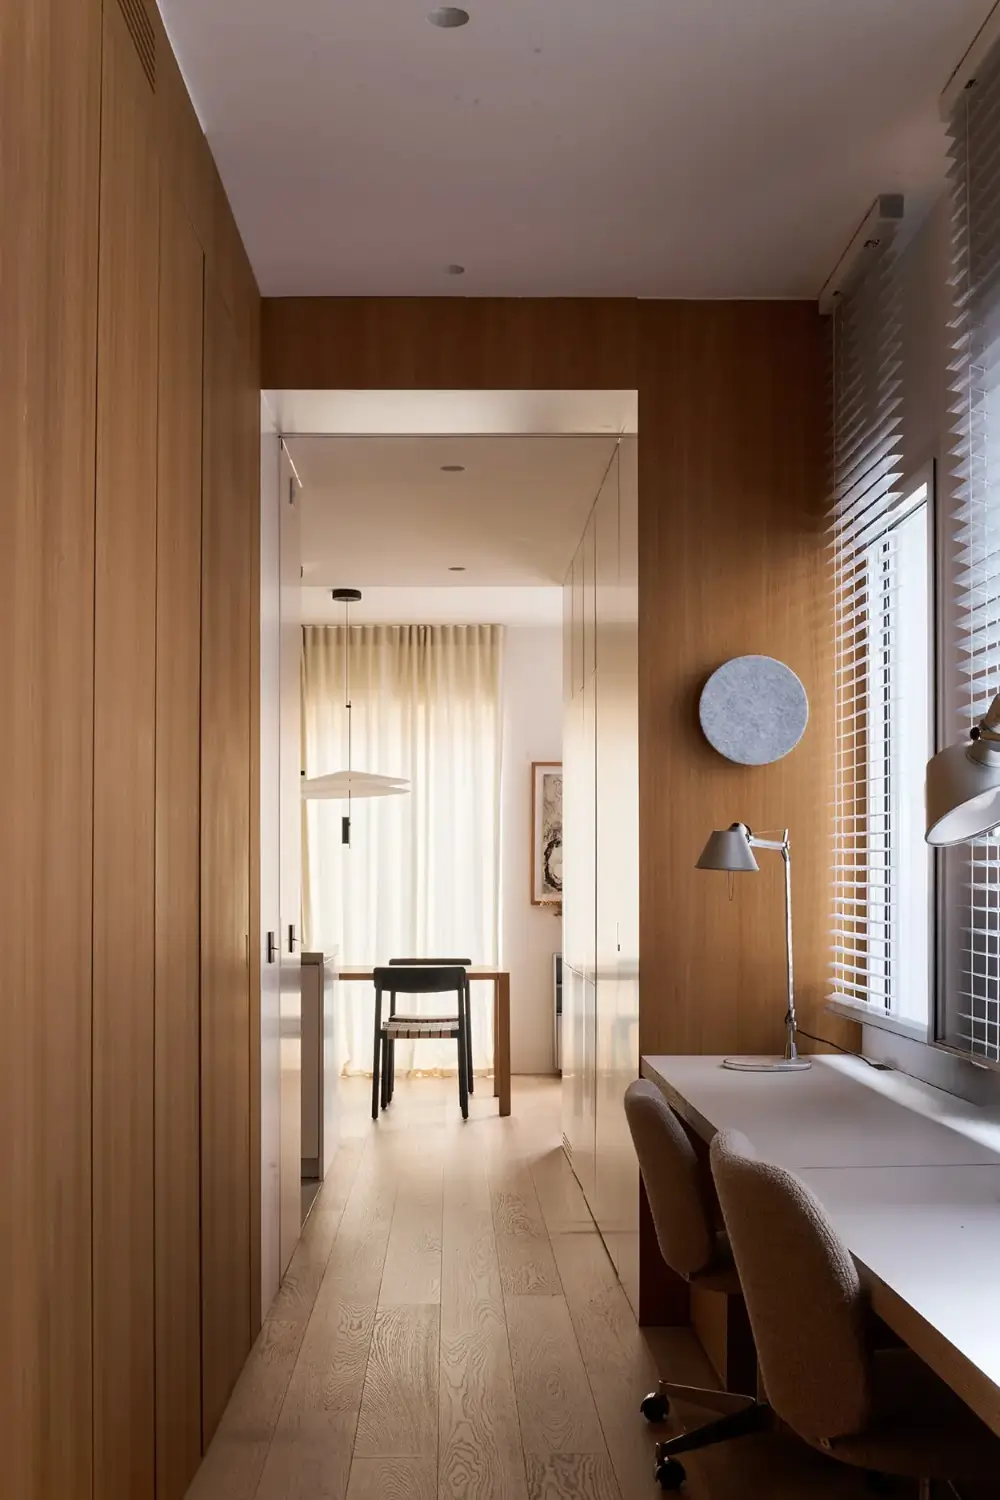
On the other side, floor-to-ceiling built-in cabinets add practical storage space.
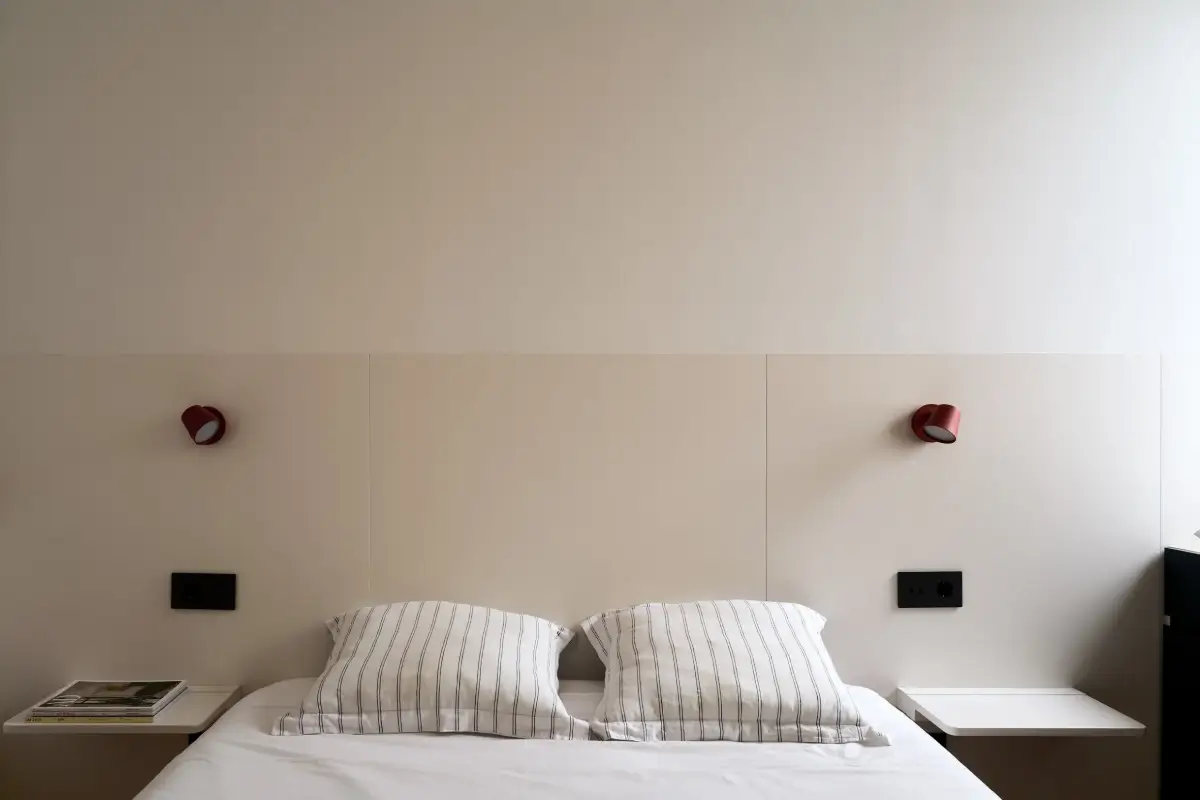
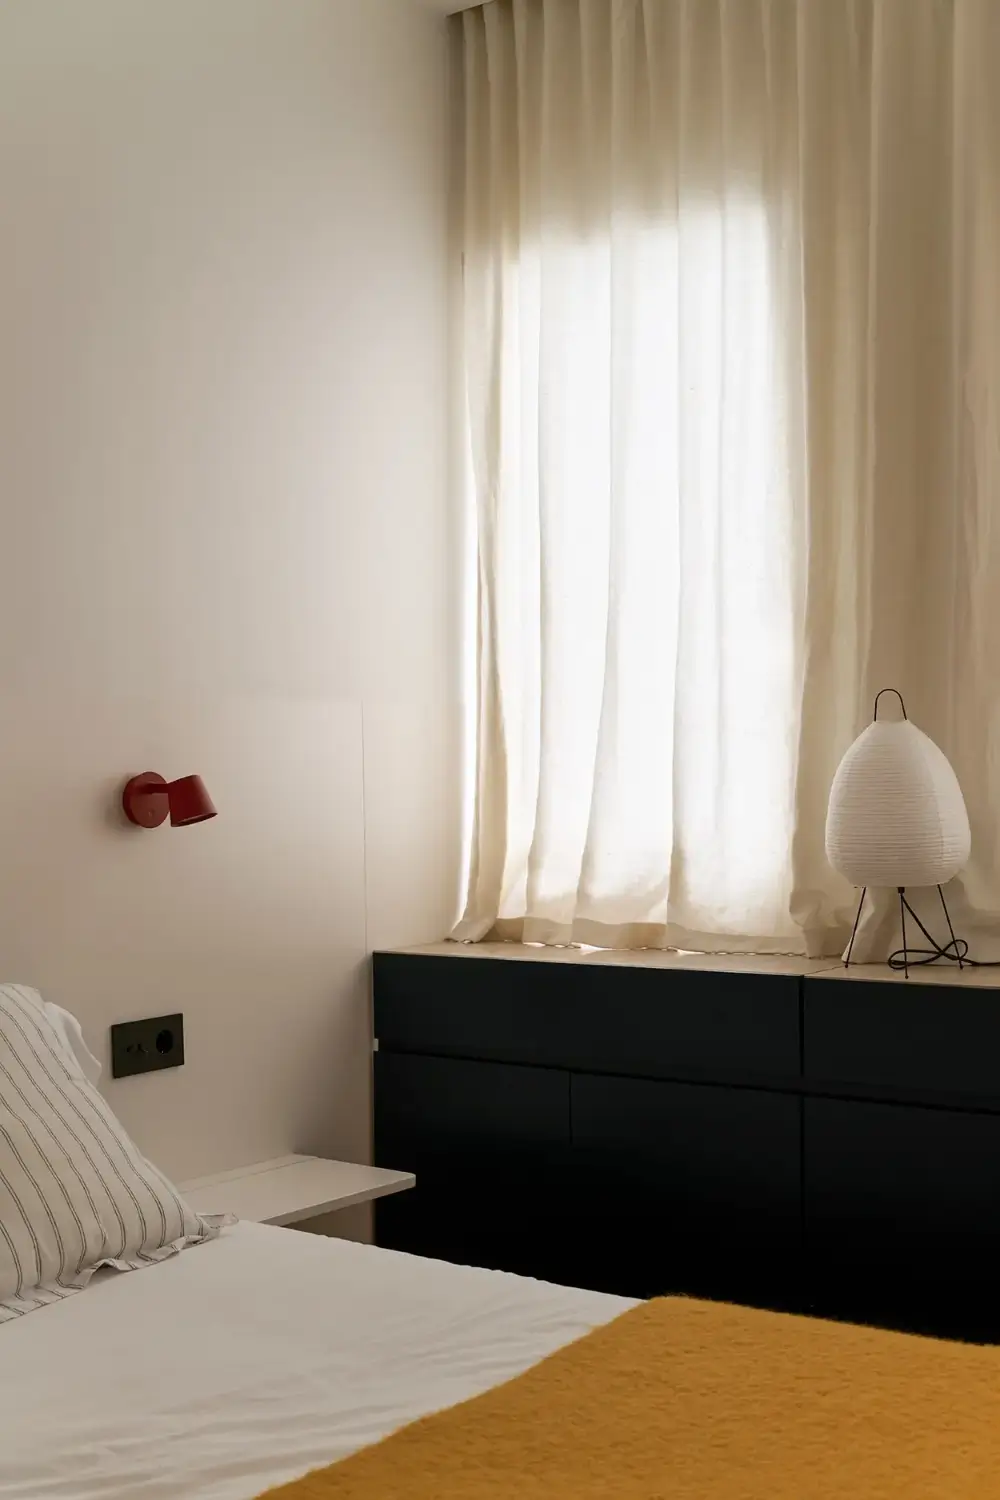
The master bedroom is positioned away from the social spaces, creating a quiet retreat that feels separate from the rest of the apartment.
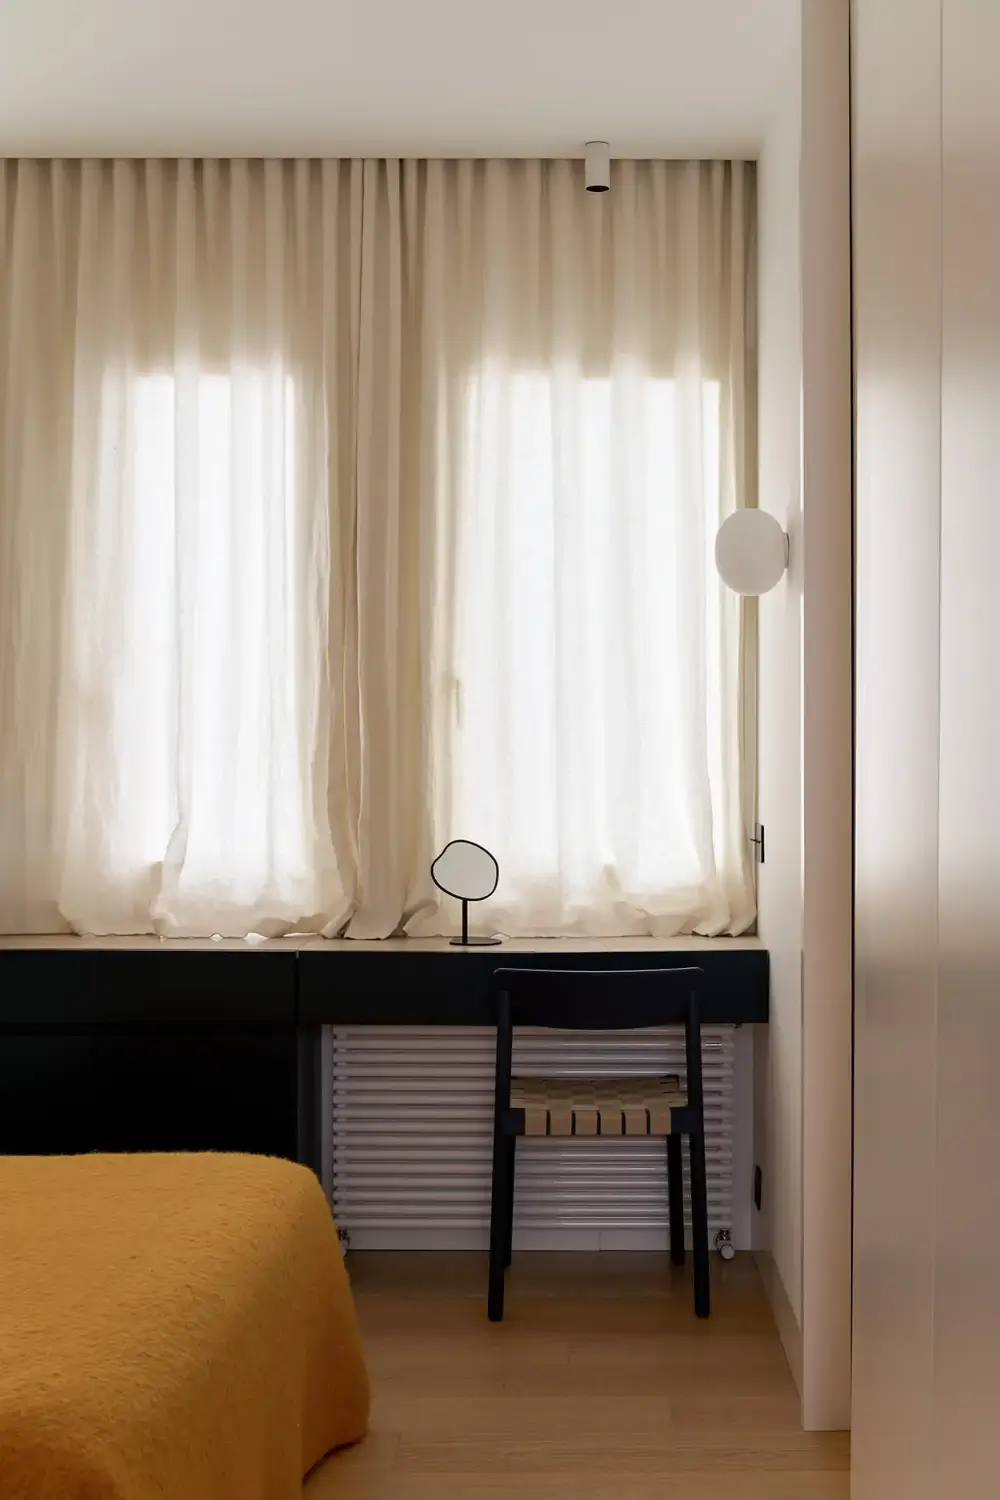
Storage has been fitted under the window, which seamlessly continues into a vanity table.
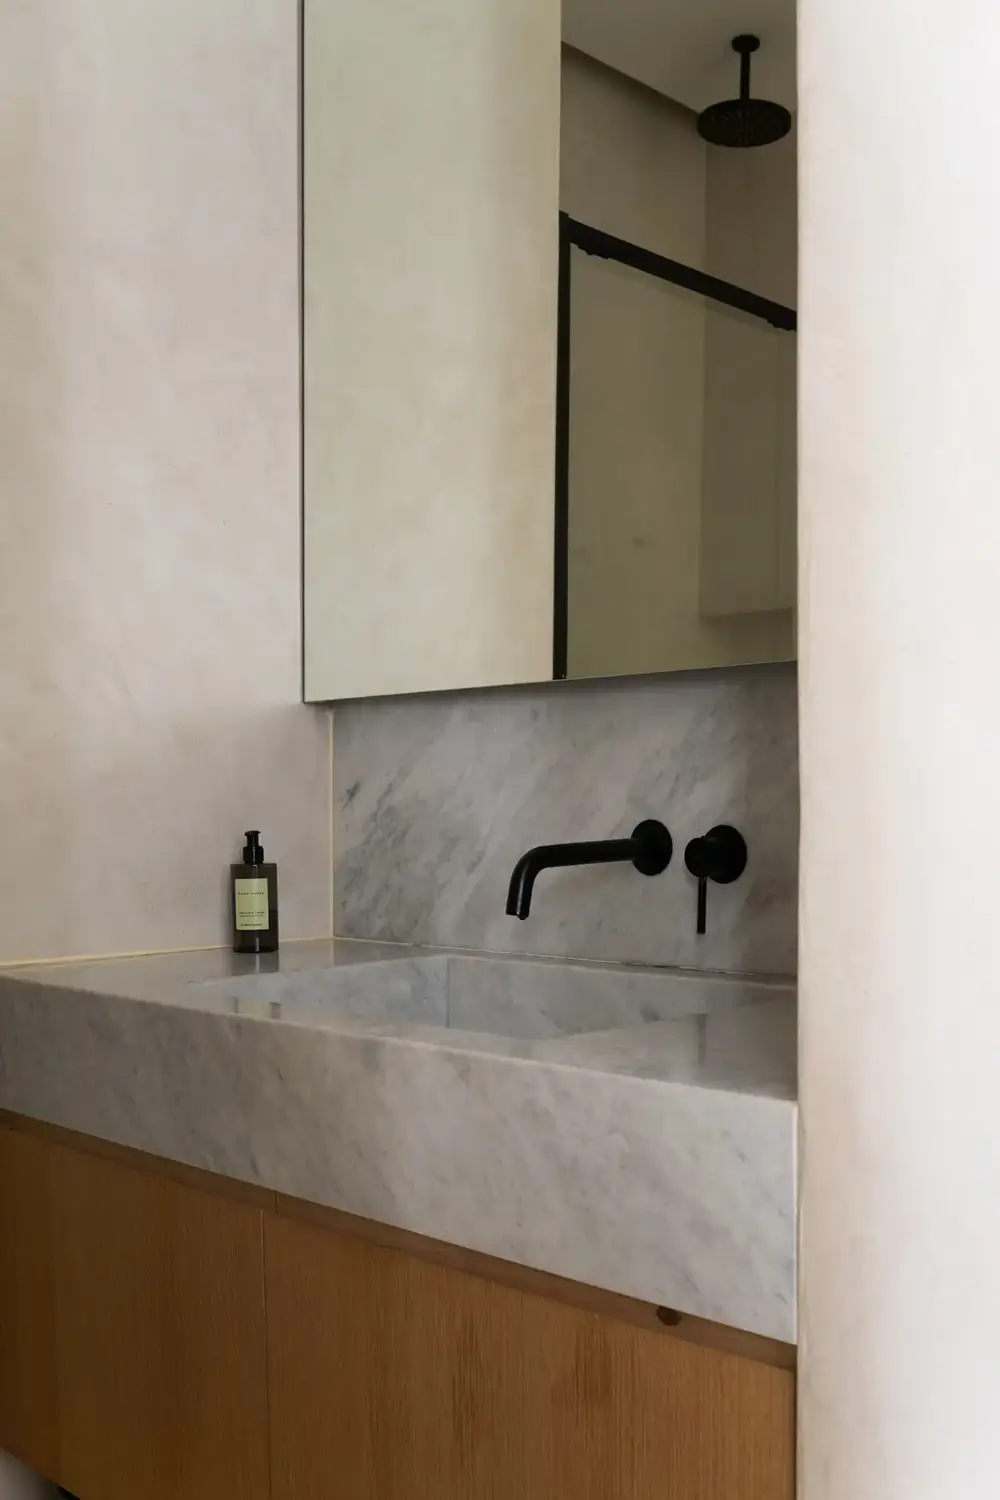
The en-suite bathroom features a combined shower and bath, as well as a bathroom vanity topped with a marble sink.
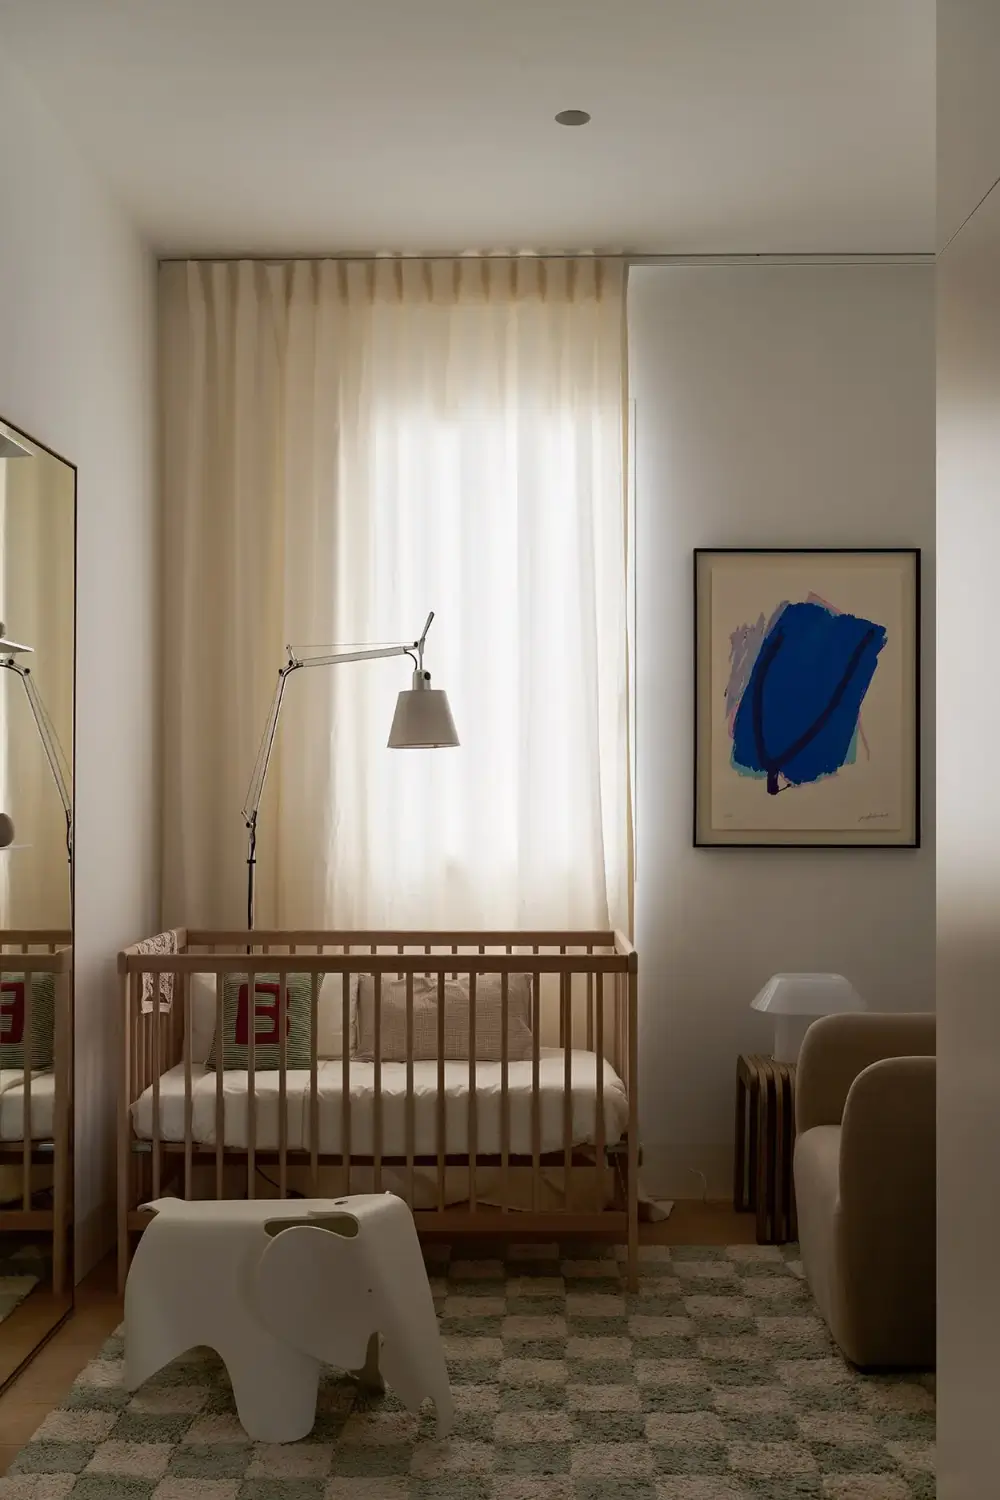
The second bedroom is smaller and works perfectly as a nursery.
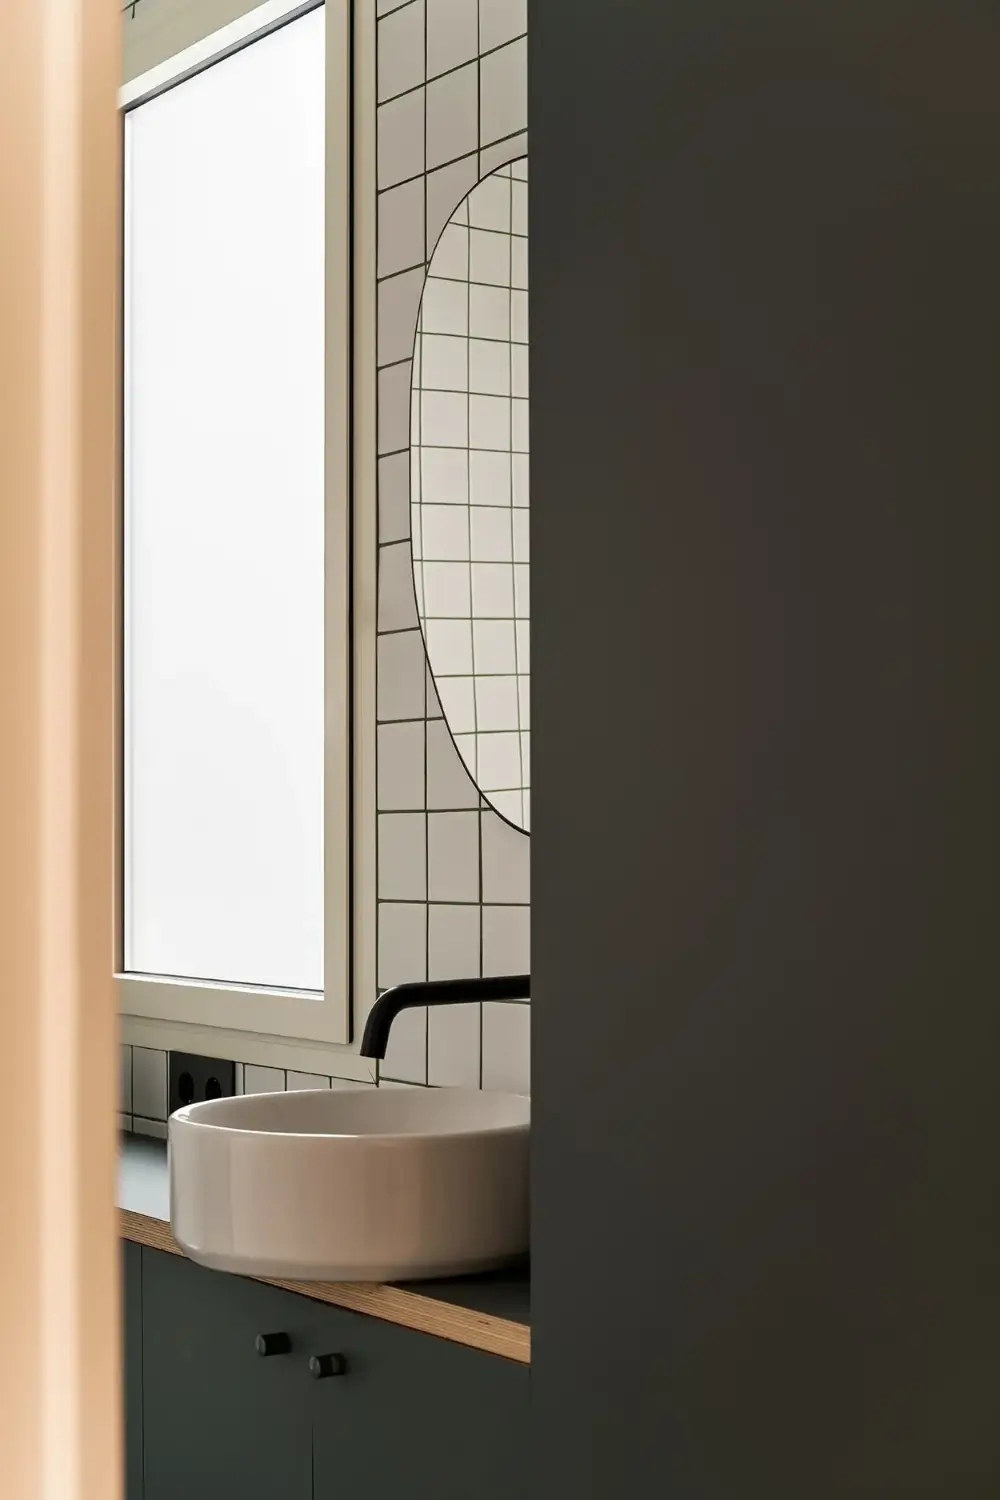
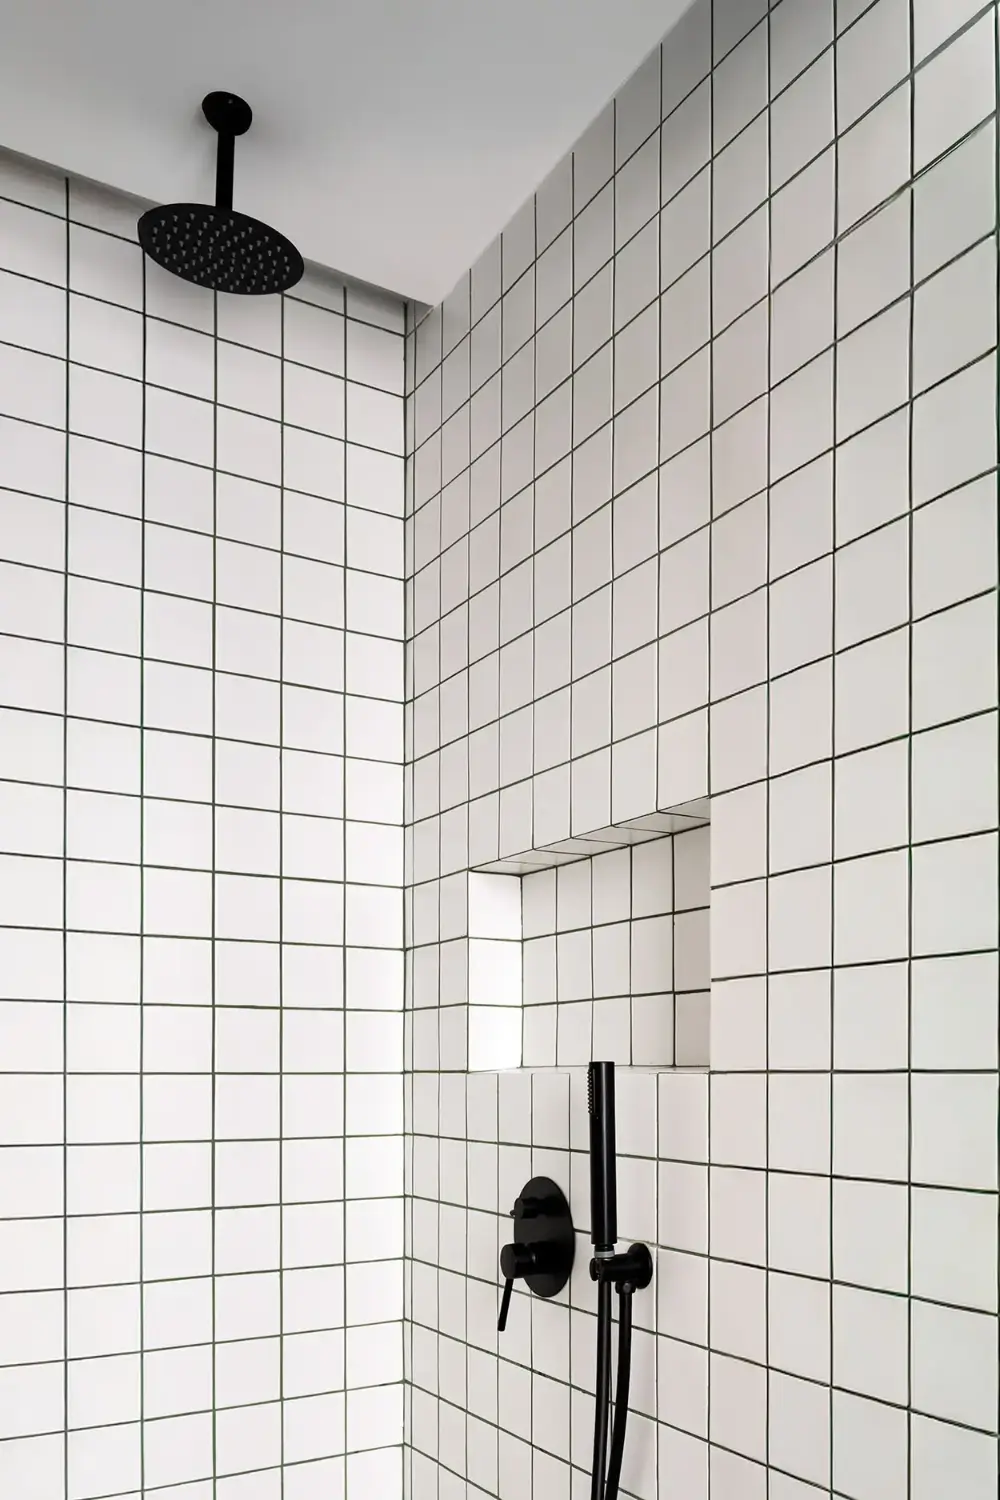
The shared bathroom is designed in a more industrial style with square white tiling, black fittings, and a green storage cabinet.
The apartment is listed for €1.400.000 at Fantastic Frank Madrid – photography by @sanro.sanz