


An Elegant Late 19th-Century Apartment in Stockholm
Behind the elegant facade of a beautifully preserved 1880s building in Stockholm, this 91-square-meter apartment pairs classic turn-of-the-century elements with contemporary comforts.
With high ceilings rising more than three meters high, eight large windows in a row, and an original floor plan that has been carefully maintained, the home offers generous proportions, abundant natural light, and a wealth of period details.
The apartment unfolds in a classic sequence of rooms, where every space enjoys views through the tall windows.
Throughout the interior, original craftsmanship remains the defining feature, from high skirting boards, ornate ceiling stucco, and decorative ceiling roses to mirrored doors, deep window niches, wooden floors, and double doors connecting the main living spaces.
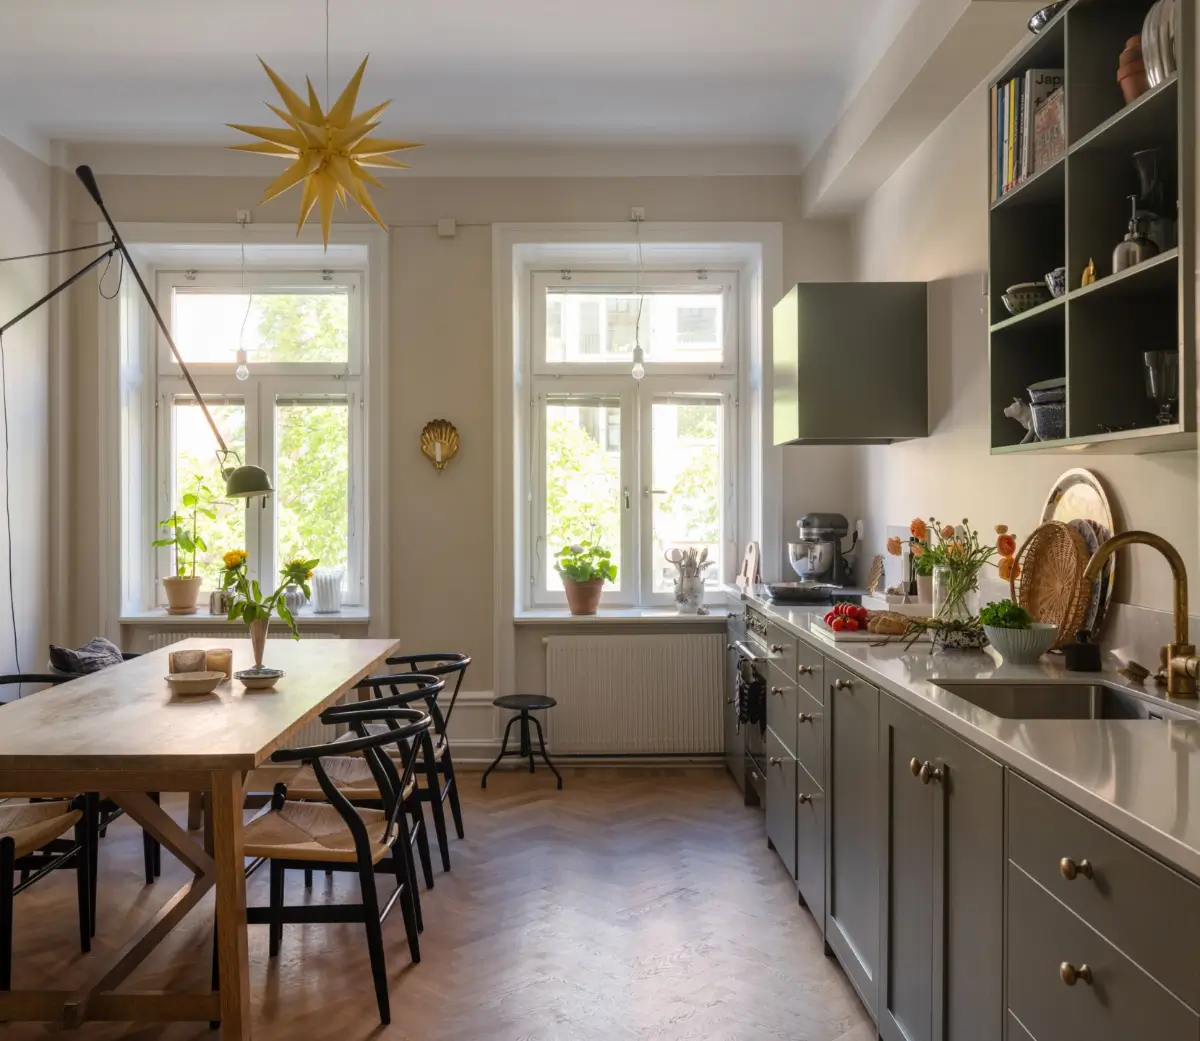
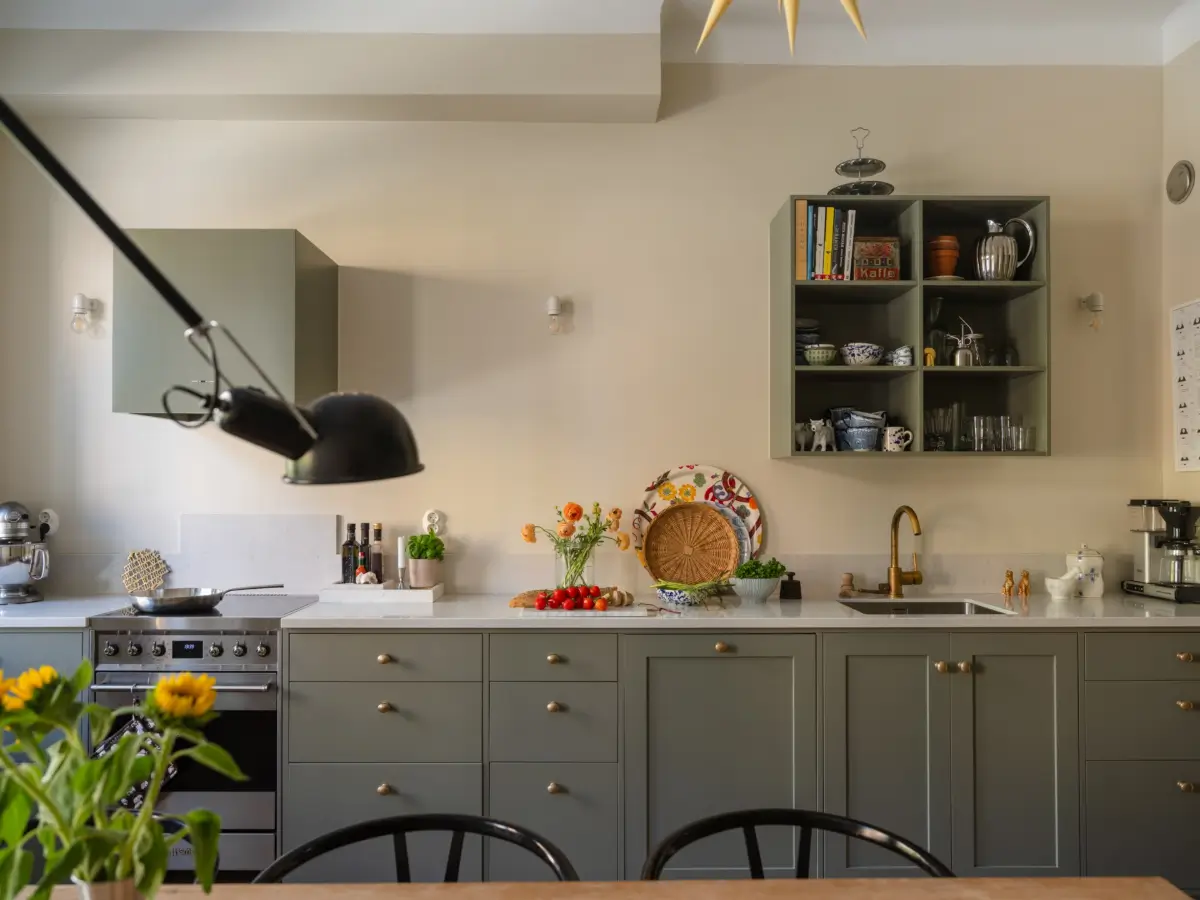
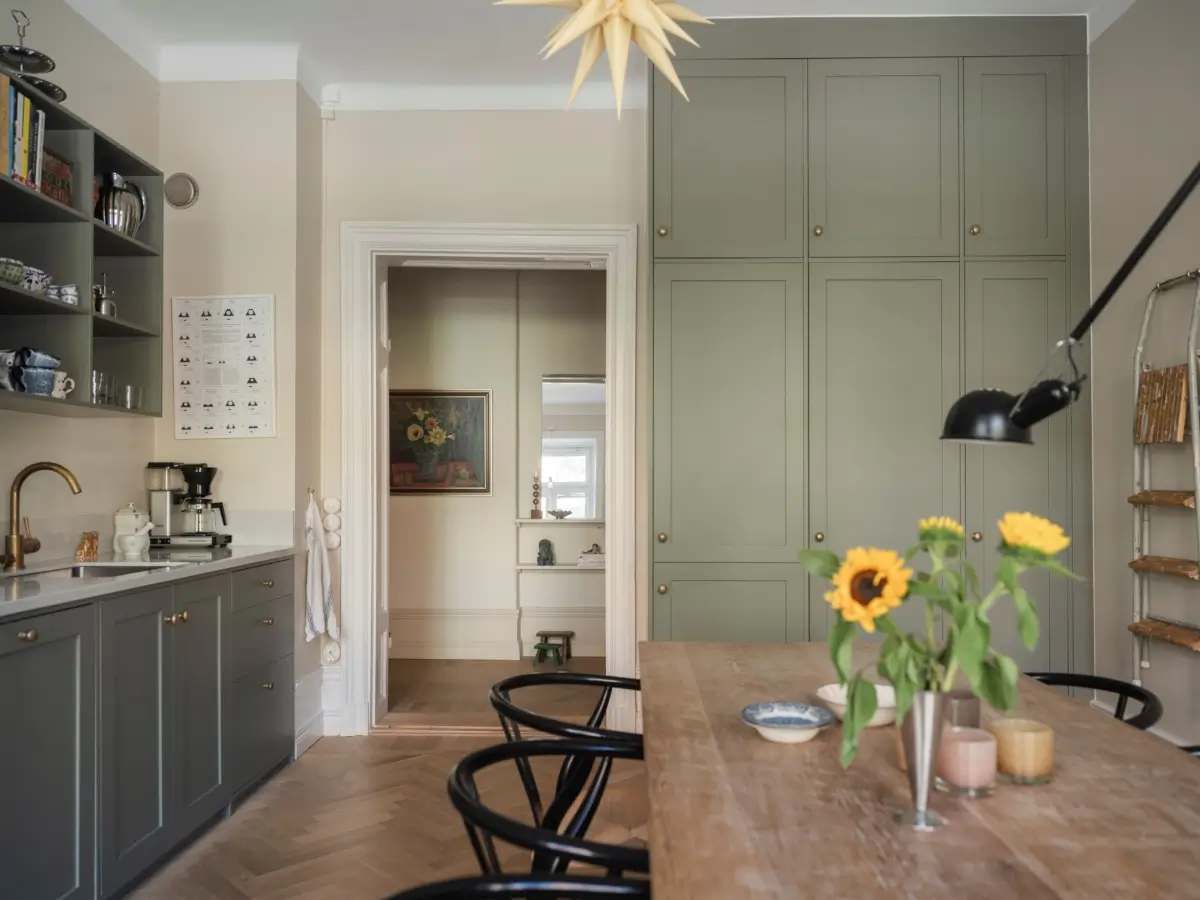
The kitchen combines contemporary functionality with understated elegance. Custom cabinetry from Picky Living, finished in a soft green-gray tone, is paired with a Silestone Lagoon worktop, brass hardware, and walls painted in Little Greene’s “Clay-Mid.”
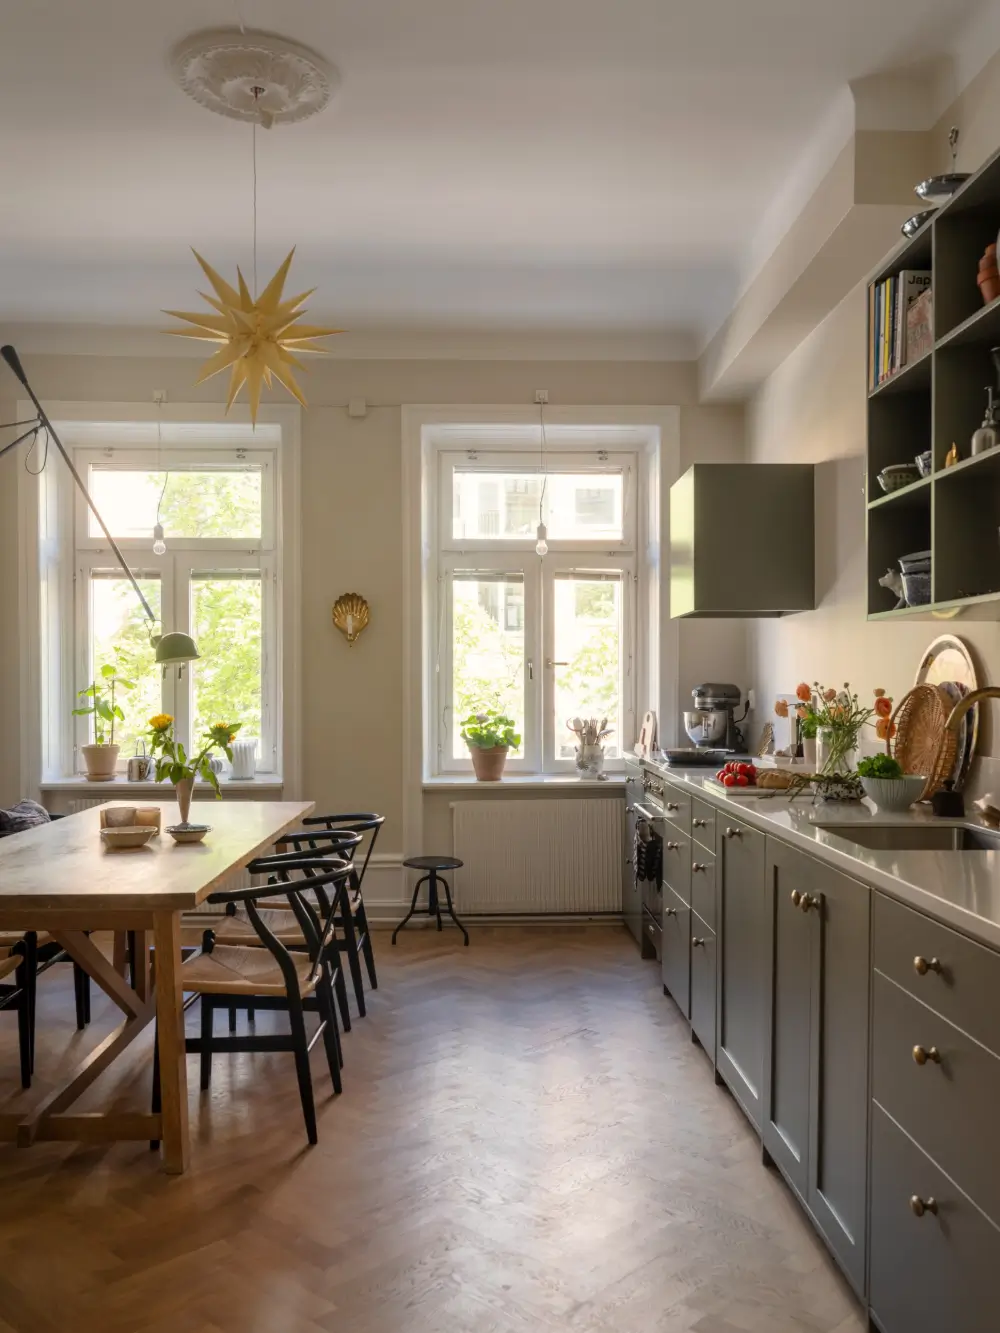
Oak herringbone parquet flooring treated with hardwax oil adds warmth to the kitchen space, while two large windows flood the room with natural light.
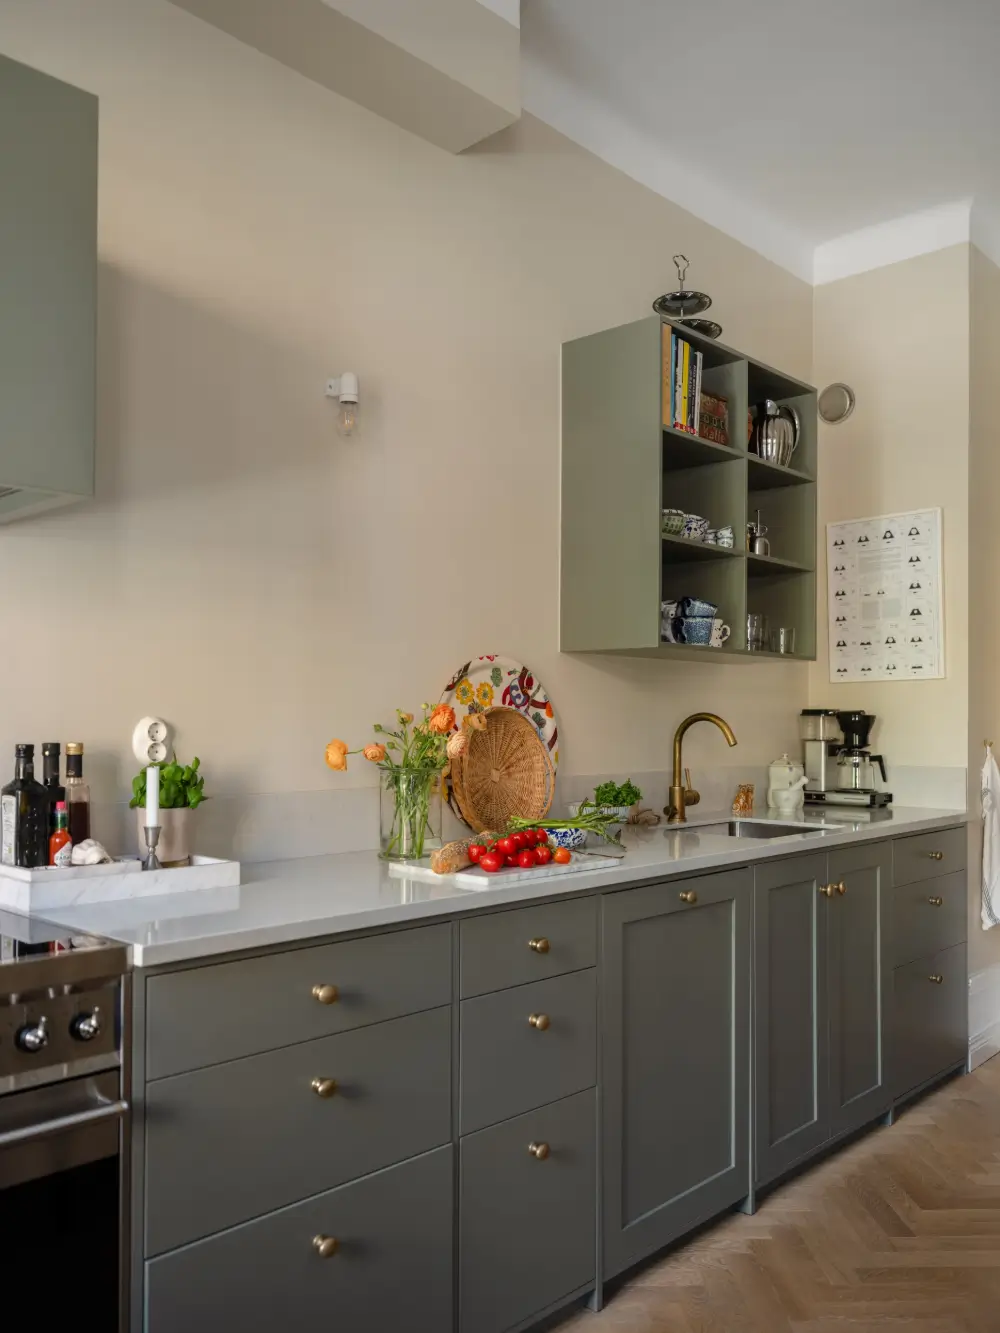
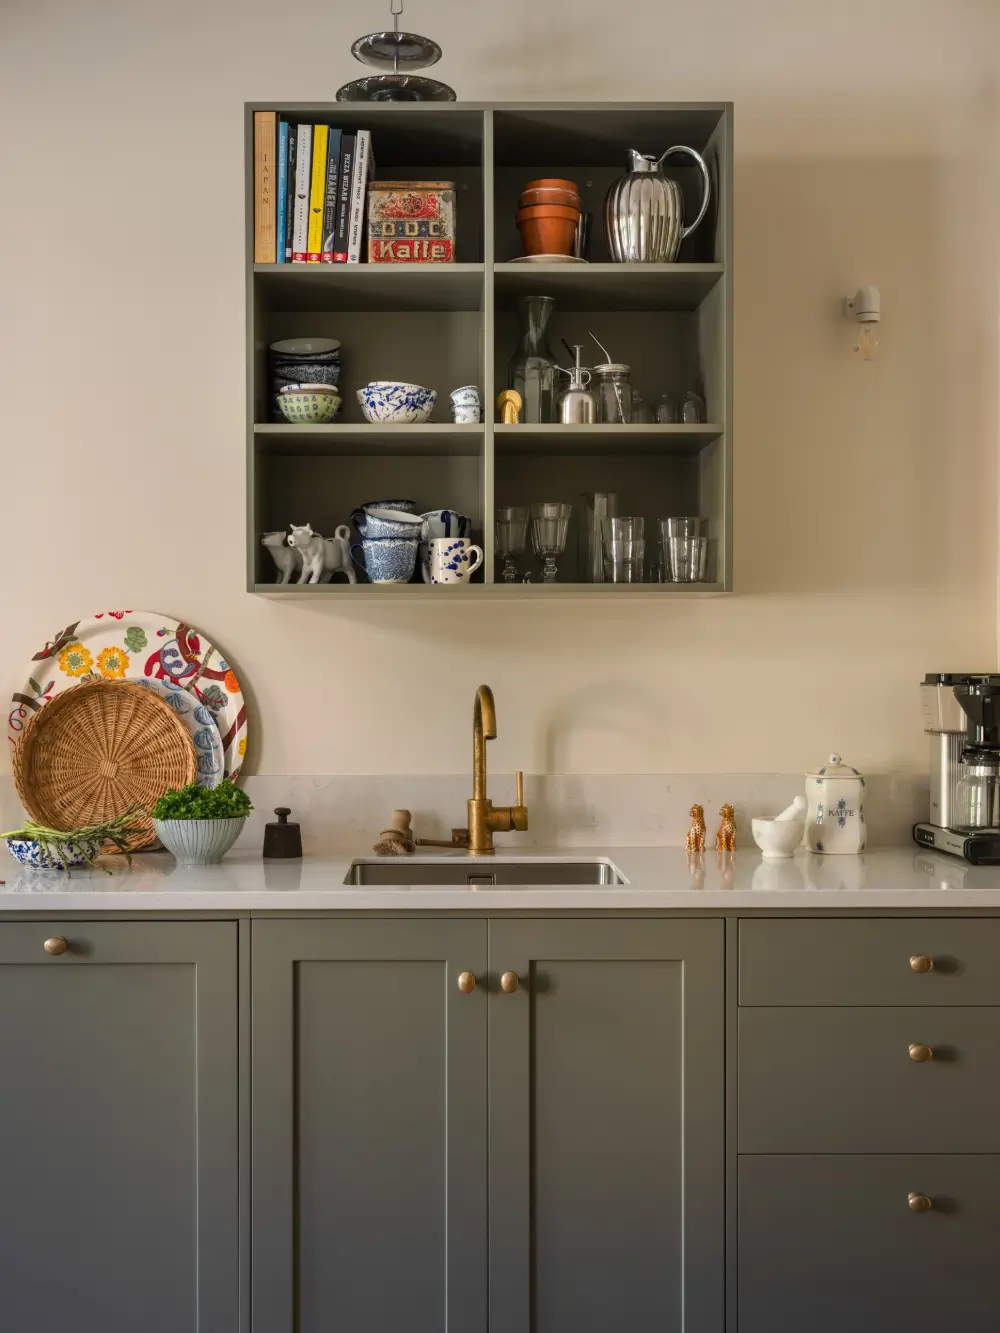
One open cabinet is added above the counter space for glasses, books, and earthenware.
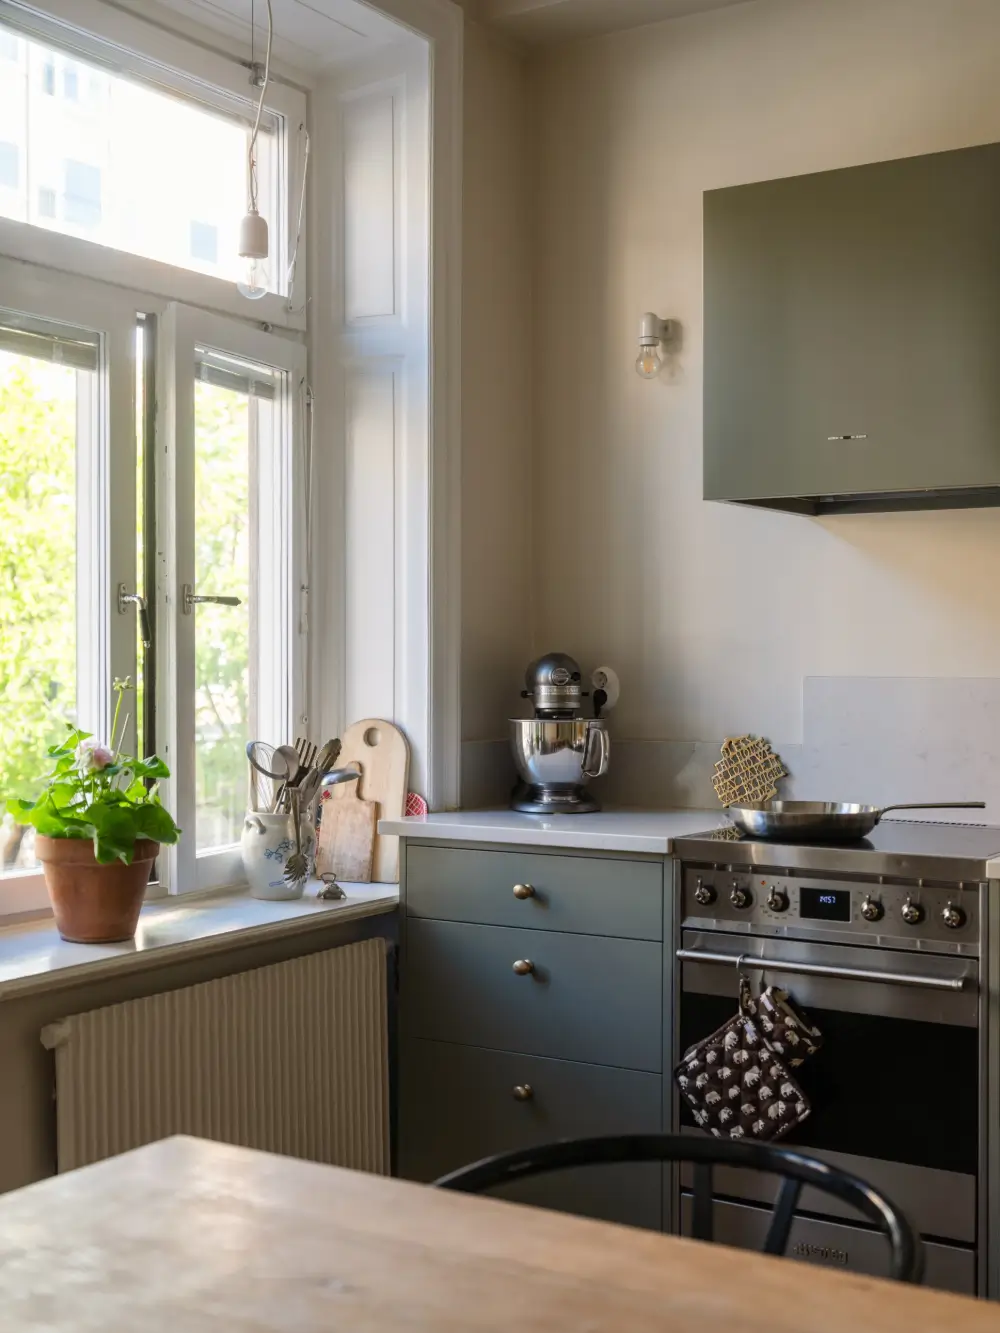
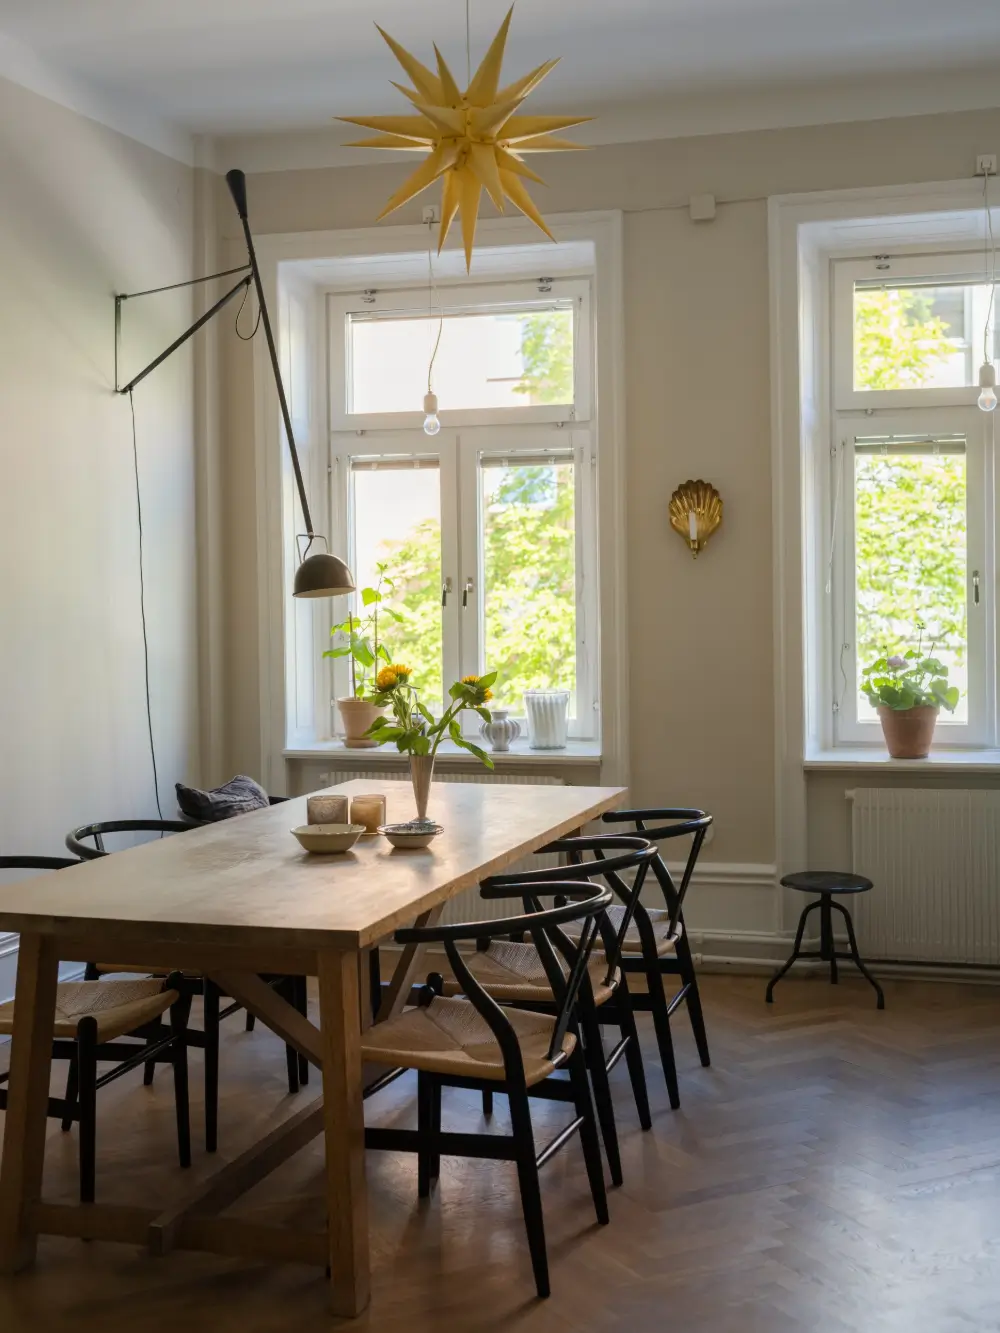
There is also enough room for a large dining table, lighted by Flos’ 265 wall lamp.
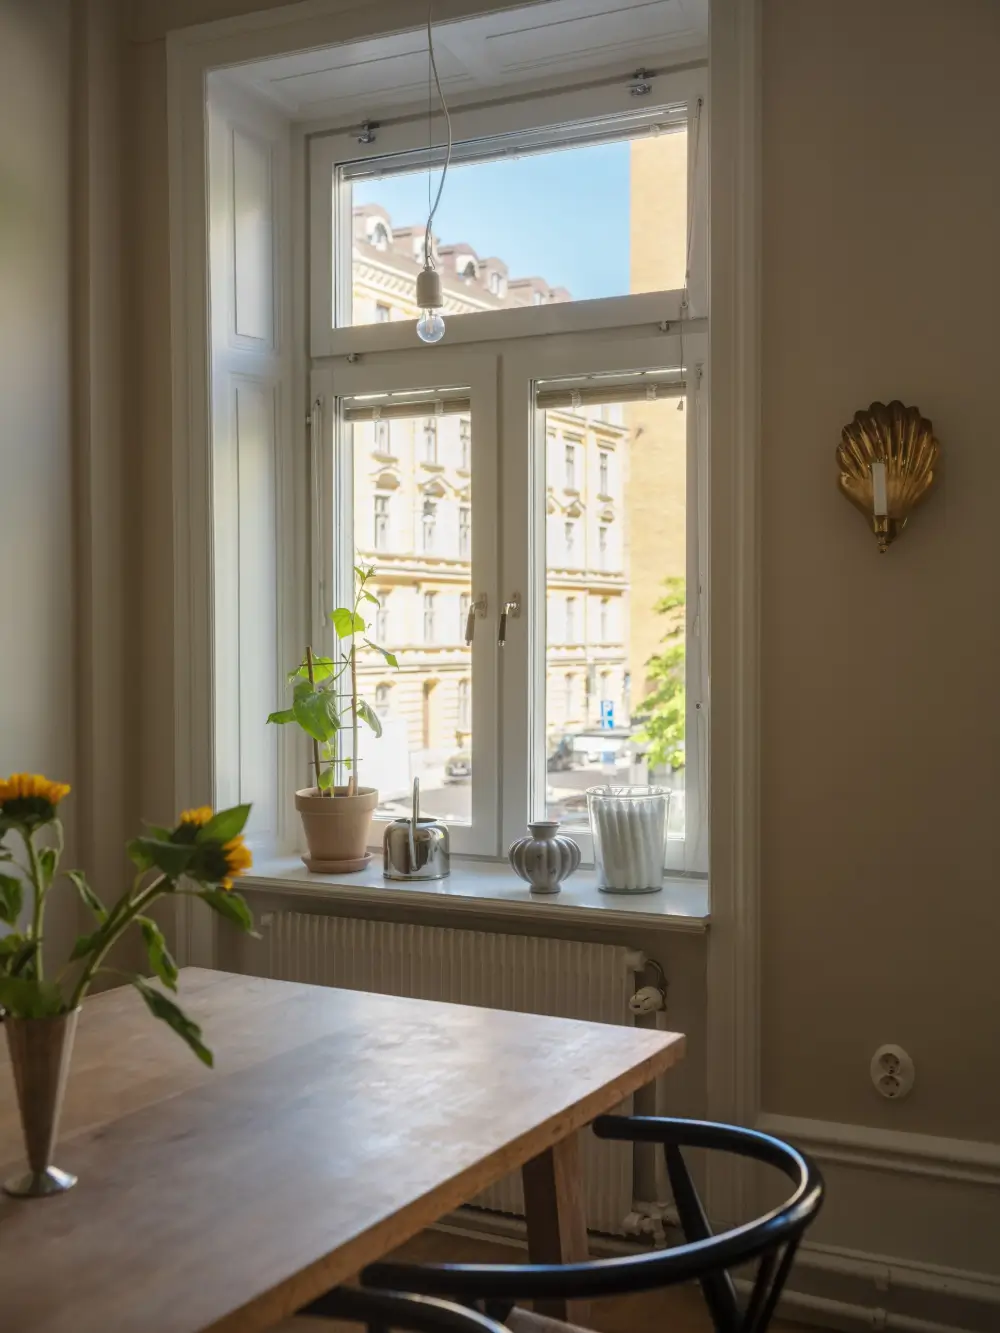
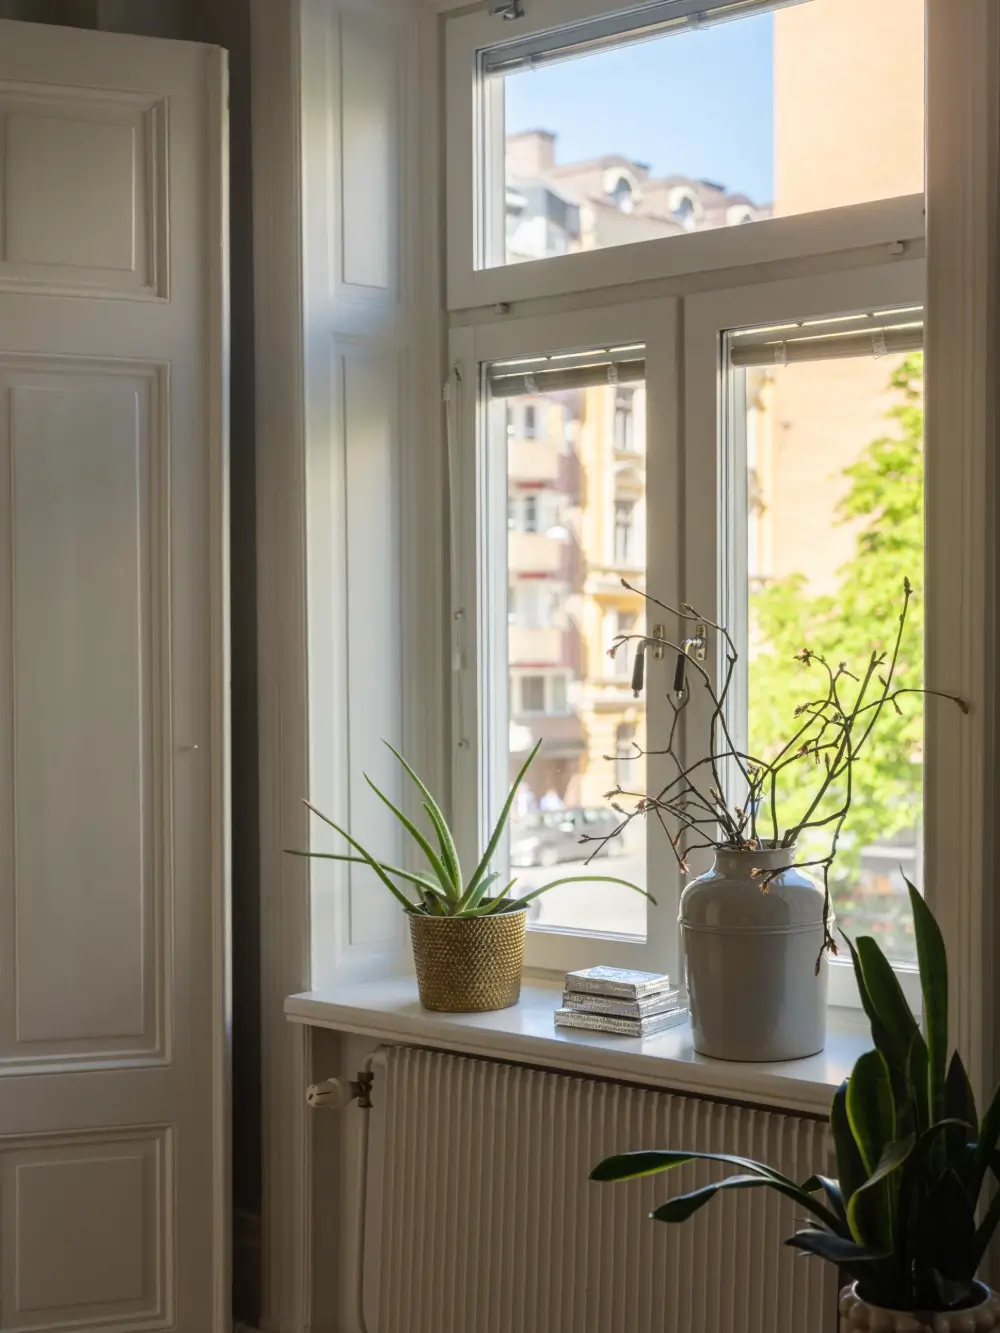
The current owner replaced all the window handles with period-appropriate fittings from Byggfabriken, enhancing that turn-of-the-century atmosphere.
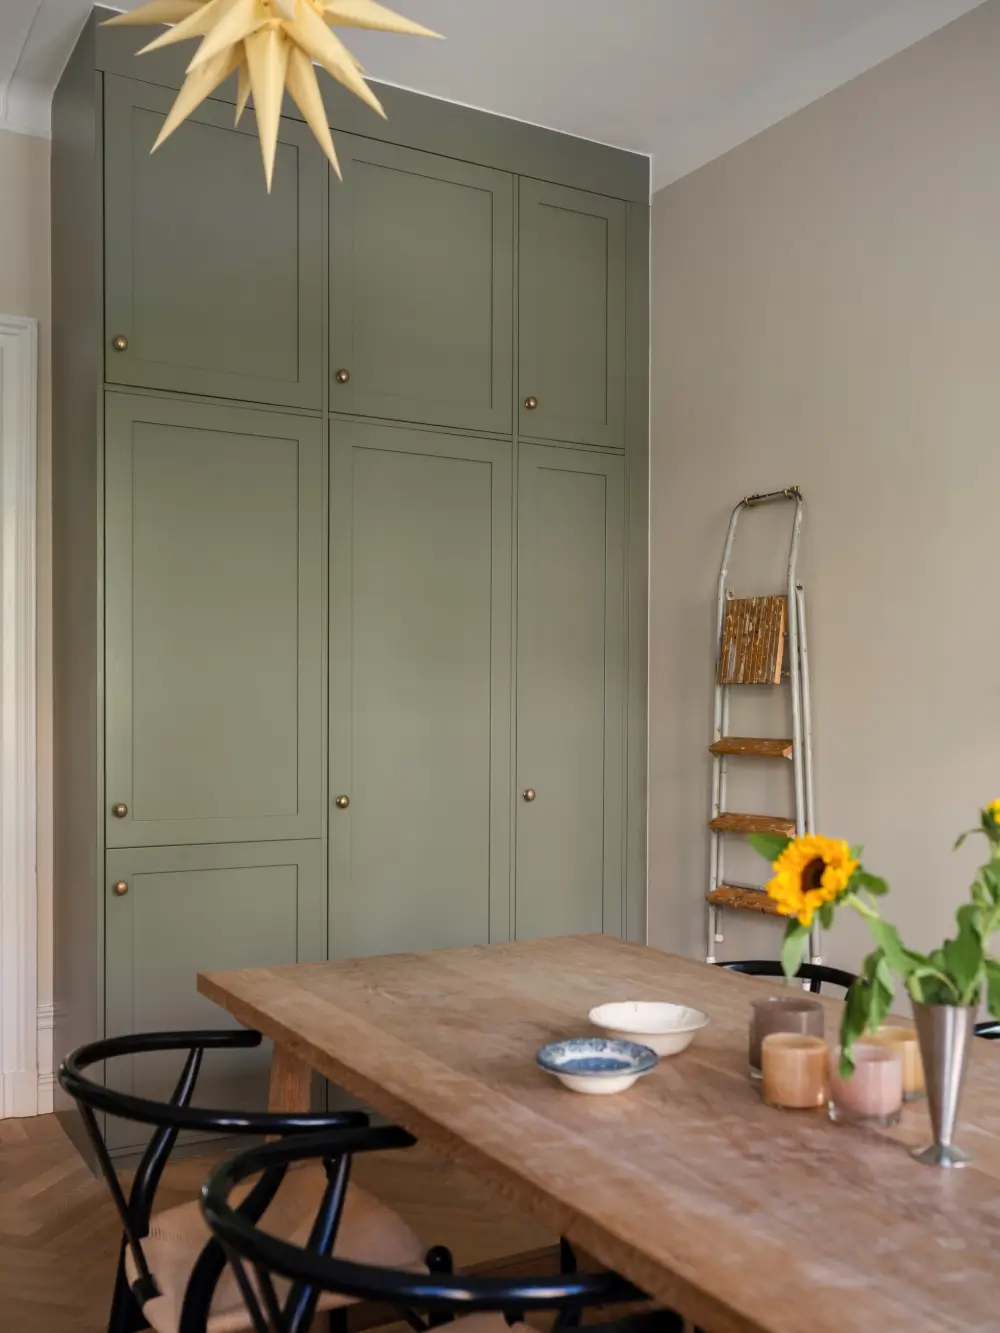
Storage is thoughtfully integrated into generous base cabinets and tall ones in one corner, leaving the walls uncluttered, enhancing the room’s airy feel.
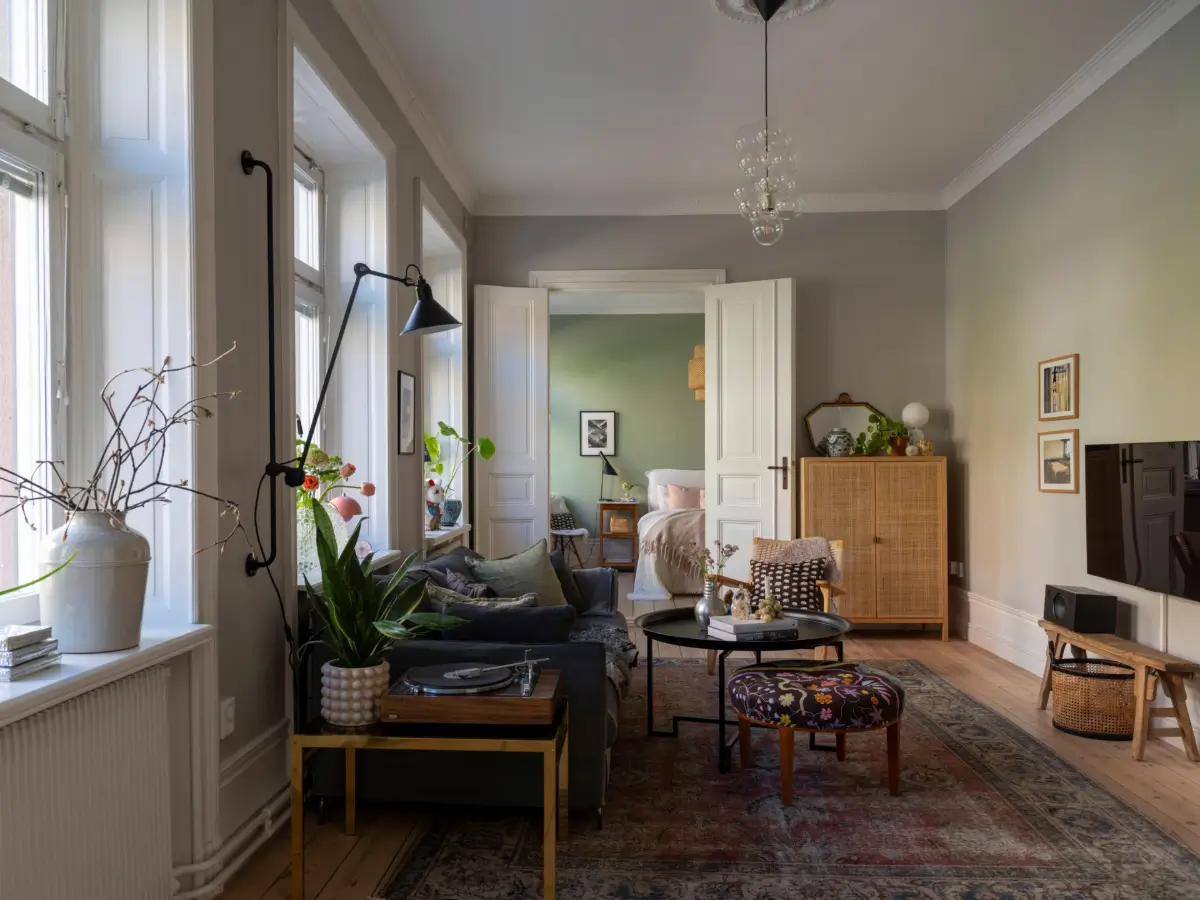
At the heart of the apartment, the living room is beautifully framed by three large windows and the original double doors leading to the adjoining bedrooms.
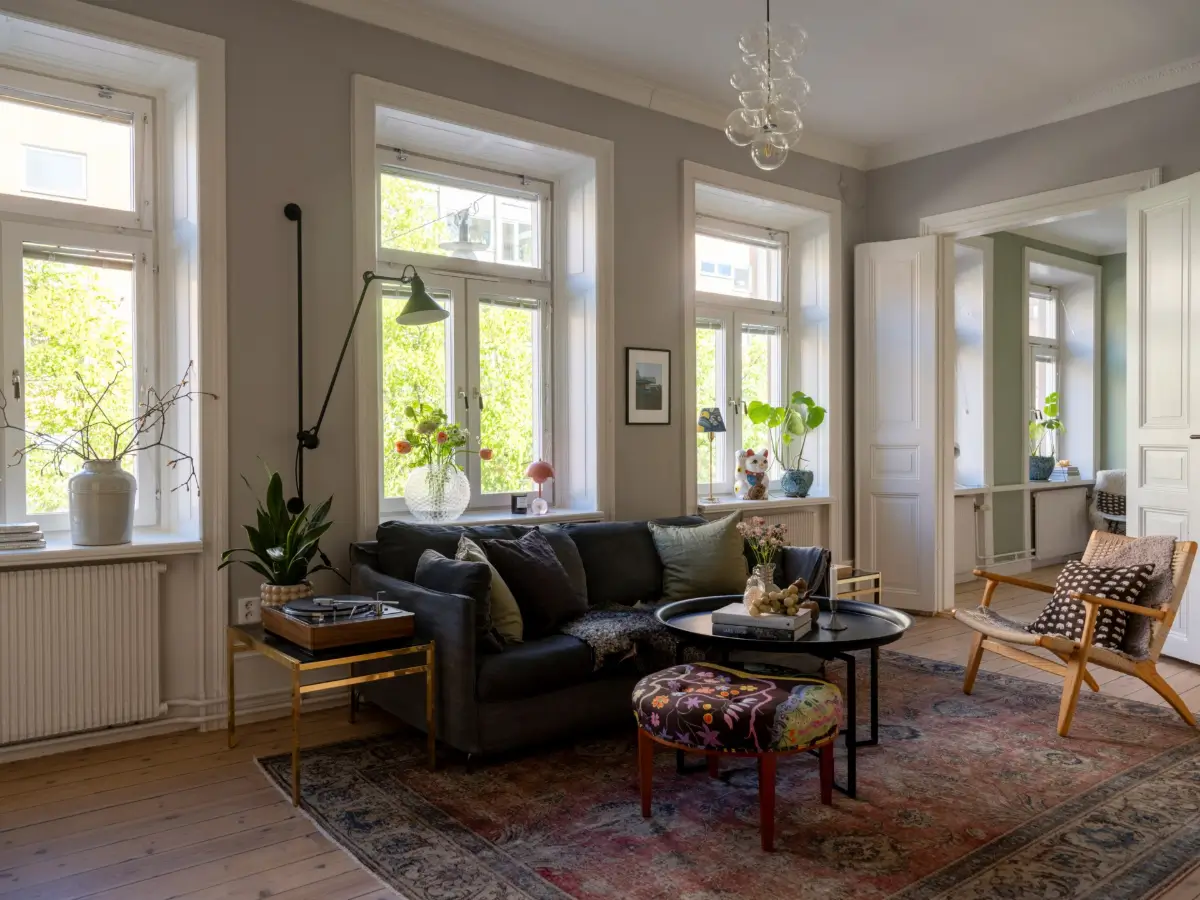
Soft gray walls and white-painted joinery allow the restored original timber floors to take center stage.
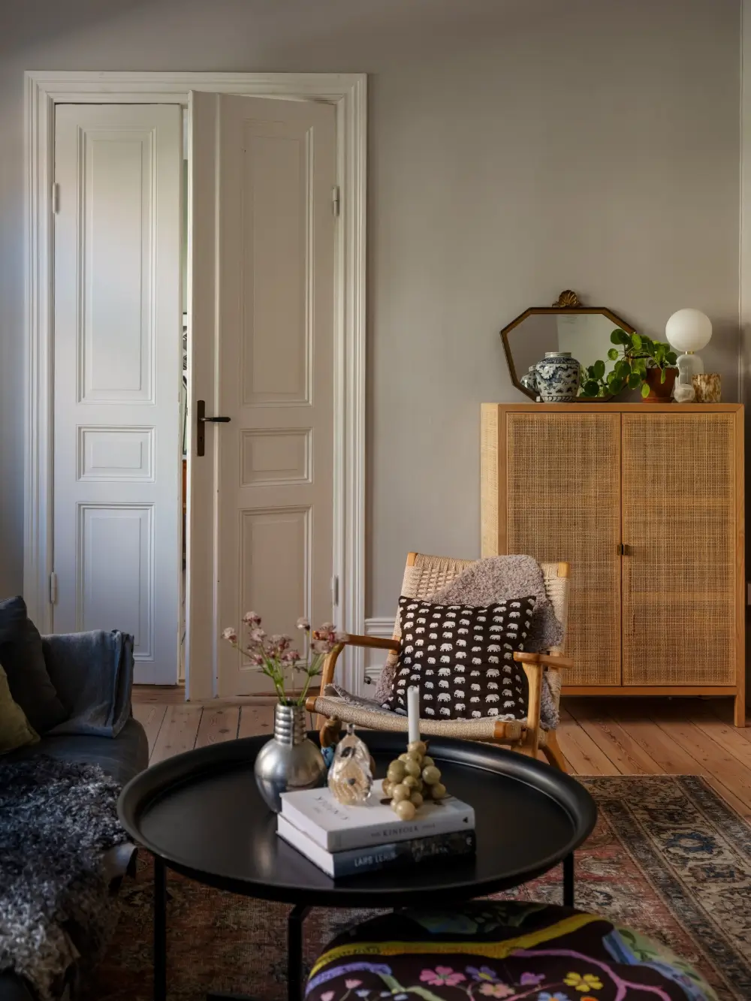
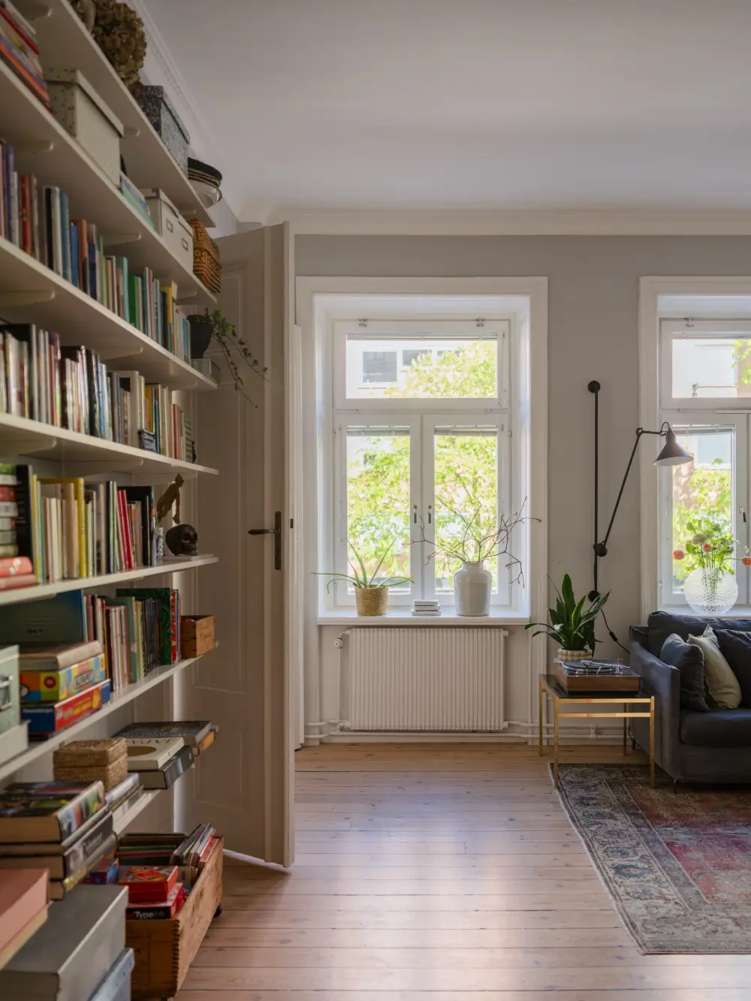
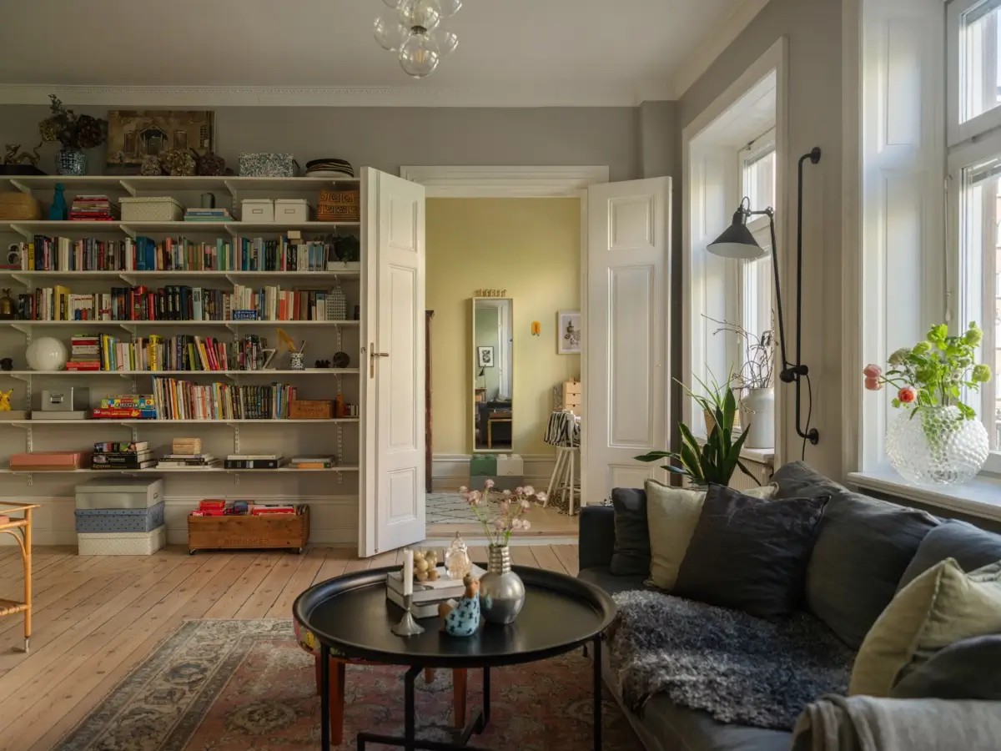
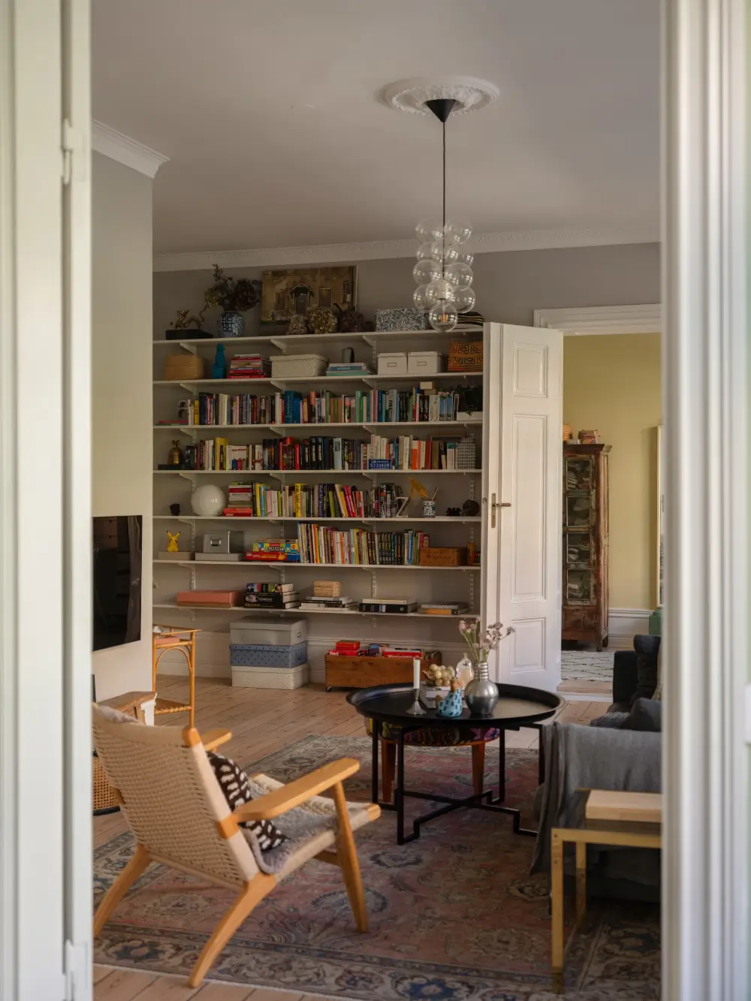
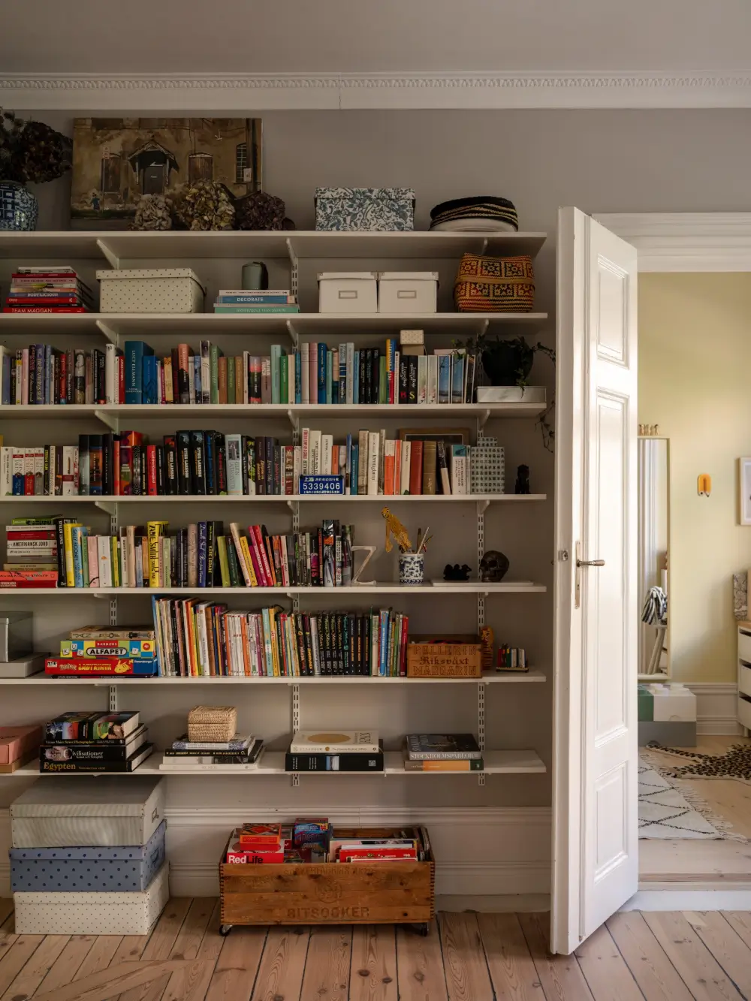
One wall, leading to the hall, is fitted with bookshelves, adding a personal touch to the space.
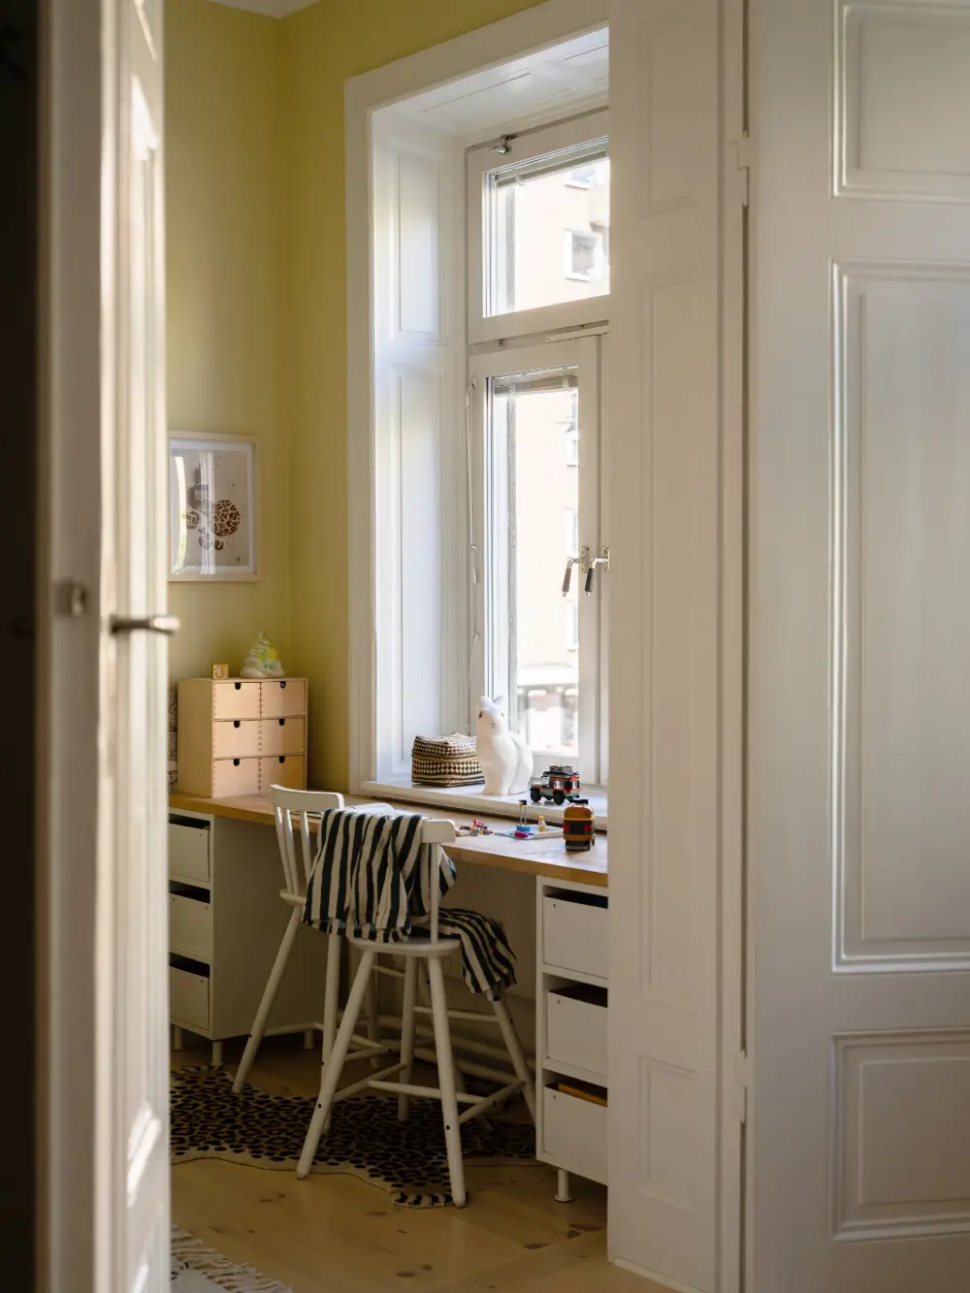
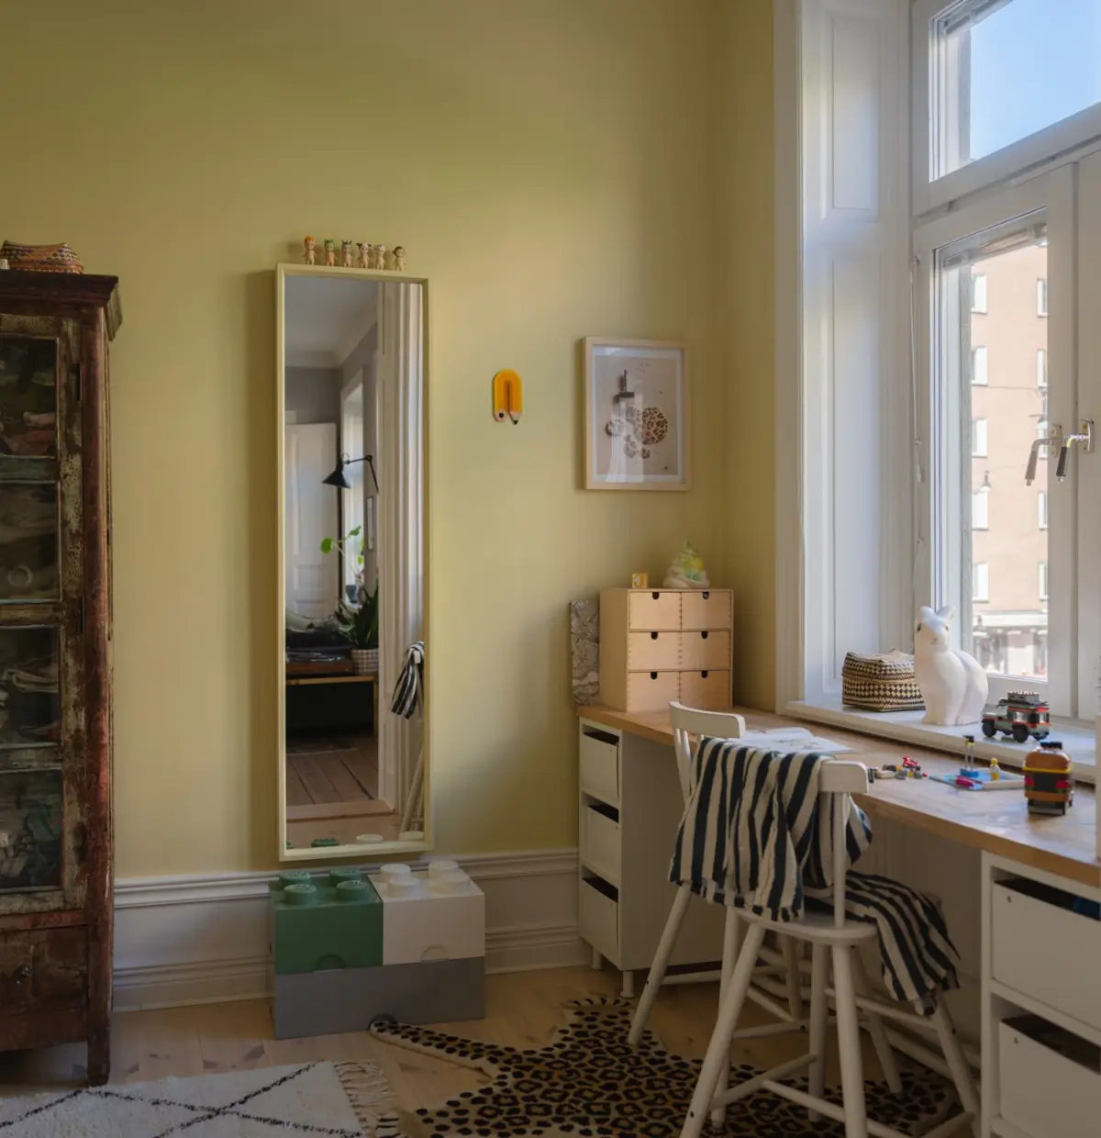
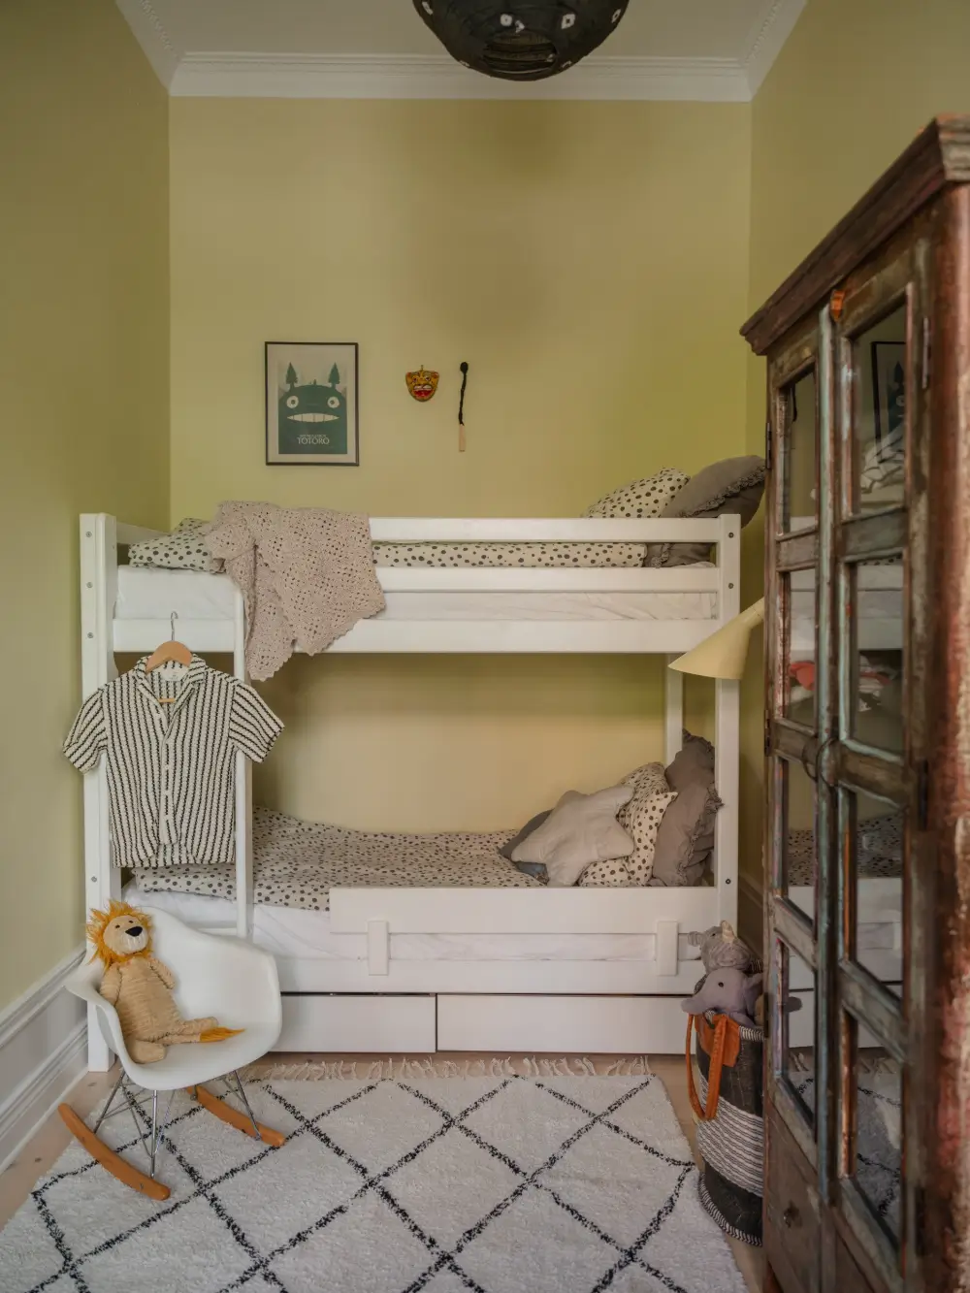
The smallest bedroom is now a children’s room, but it could also be a home office or a library space, especially with the double doors open, creating a semi-open-plan living space.
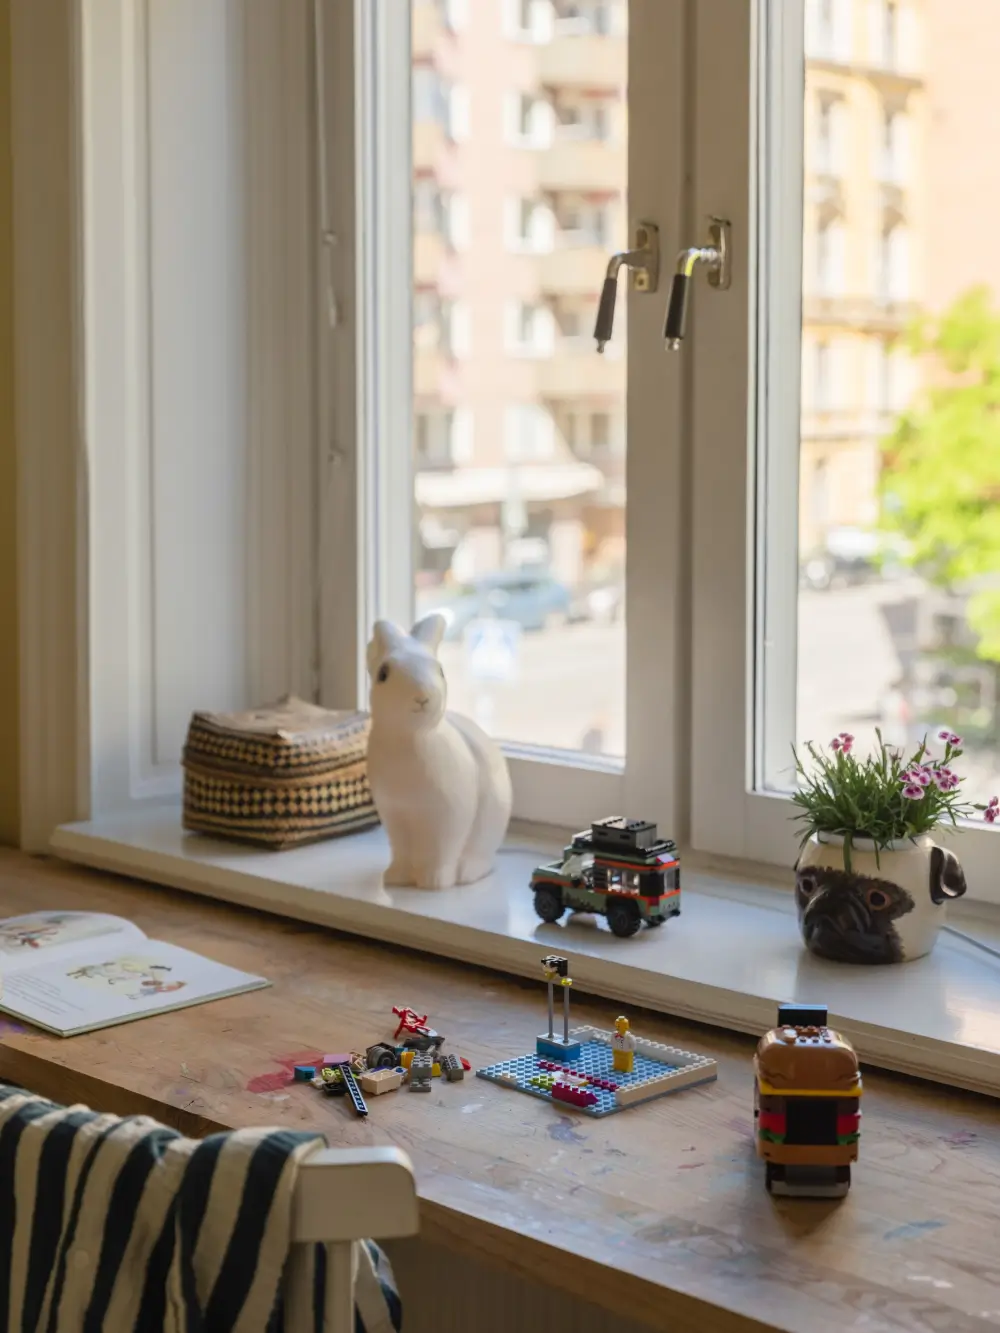
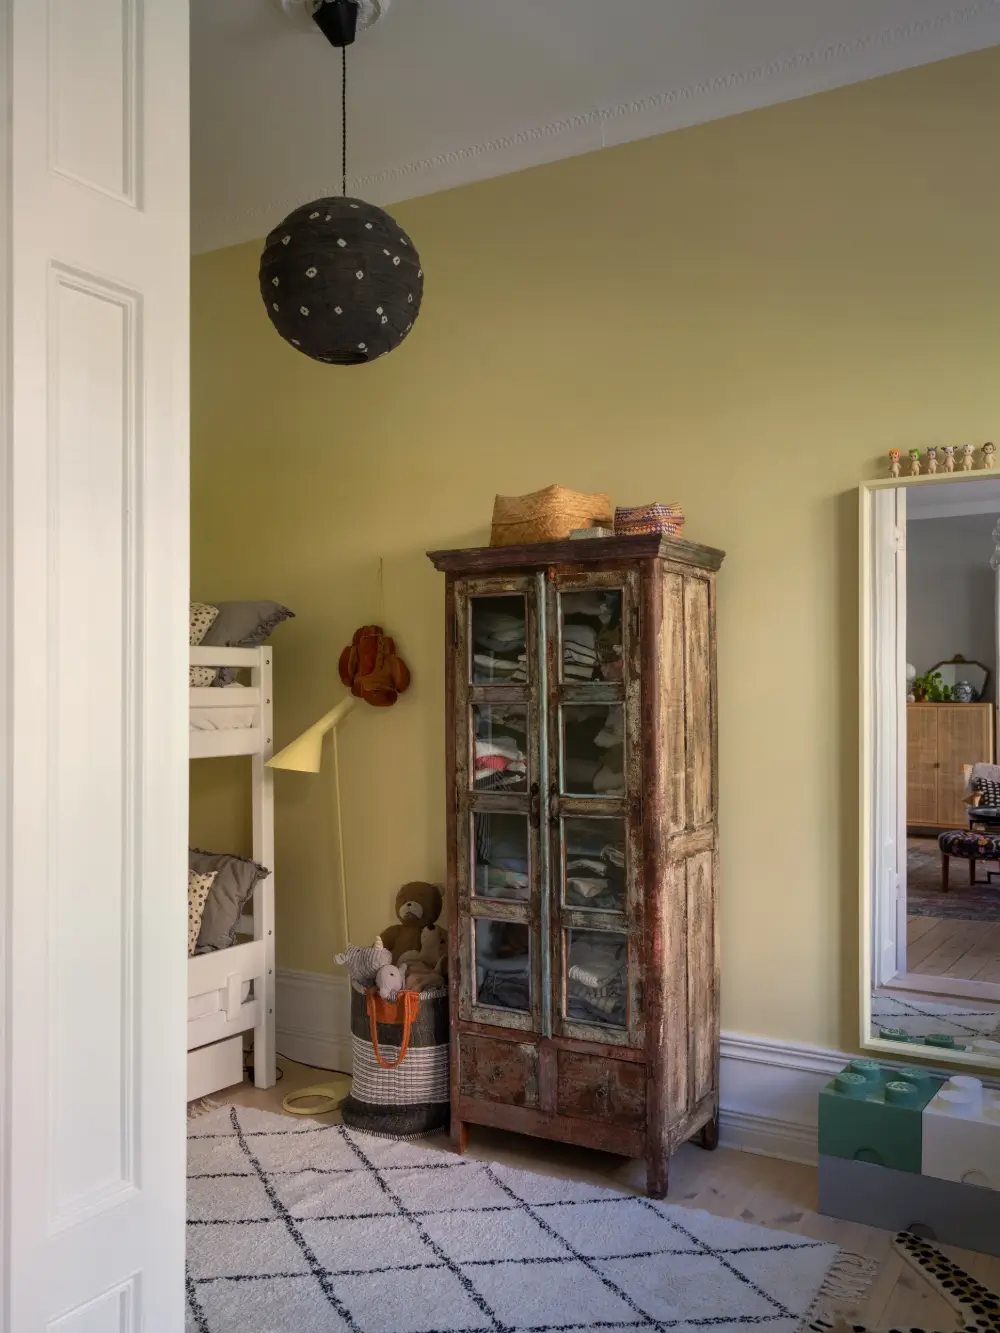
The room is painted in a calming soft yellow shade, paired with a newly installed pine floor, mathcing the home’s original timber flooring.
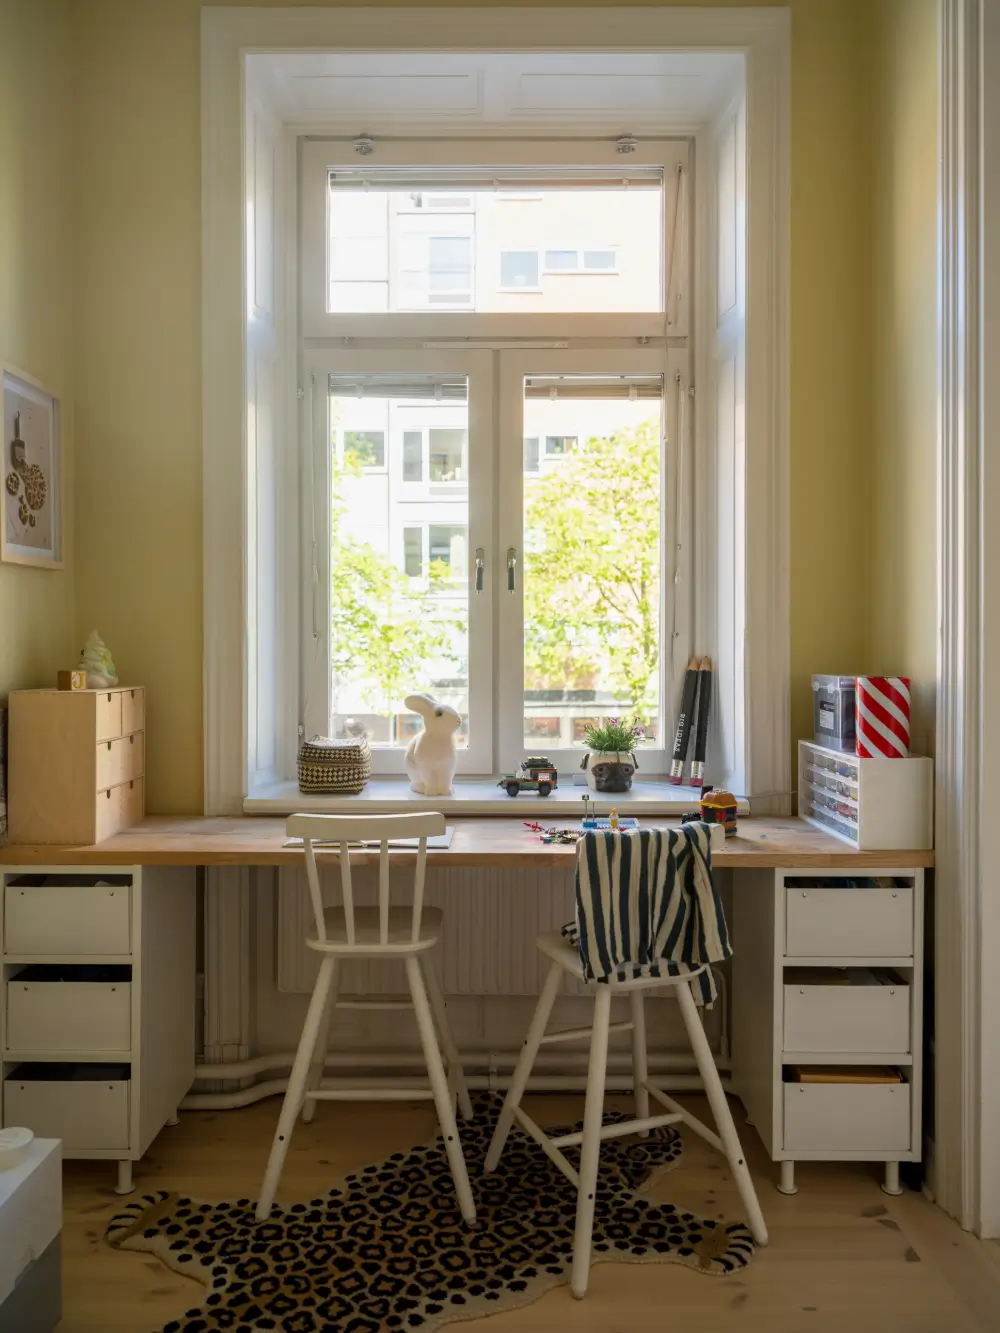
A desk under the large window creates a wonderful work or play area.
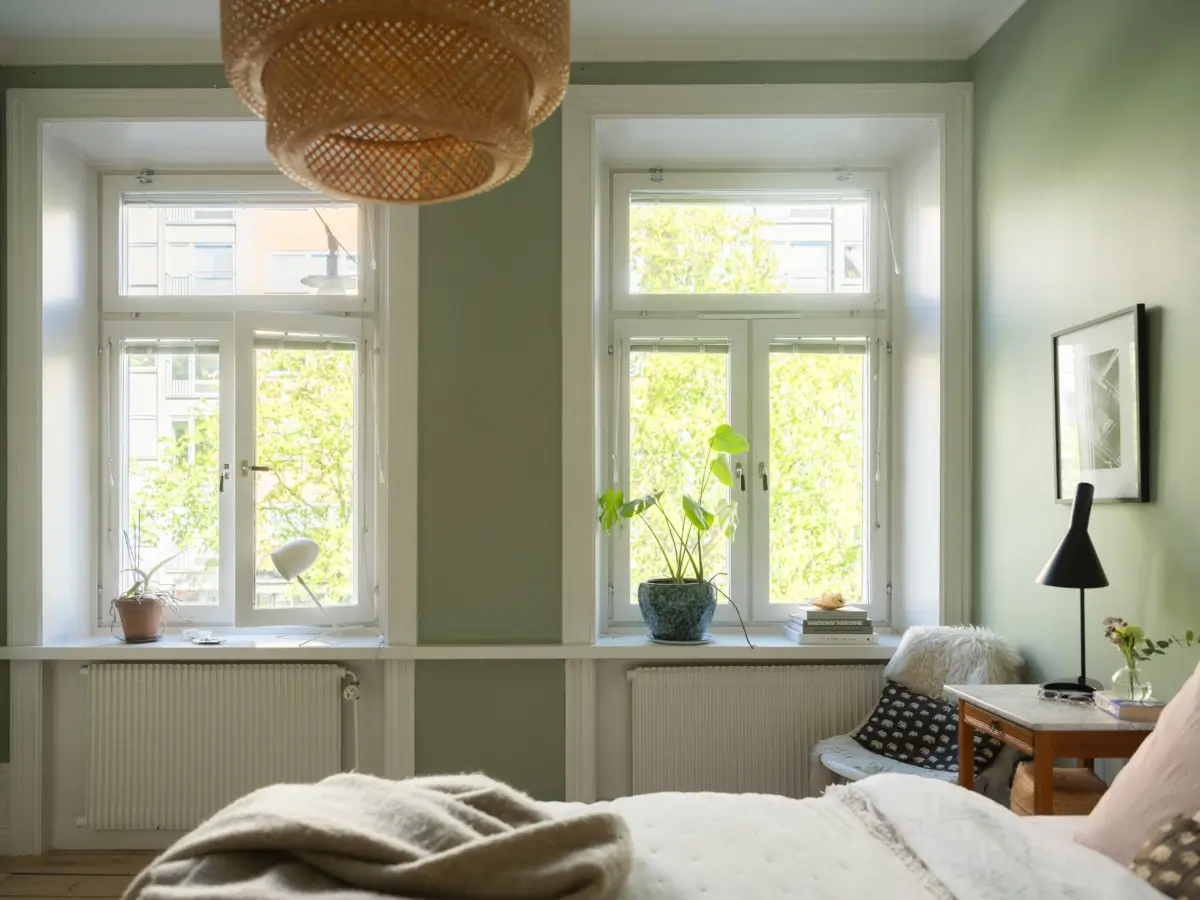
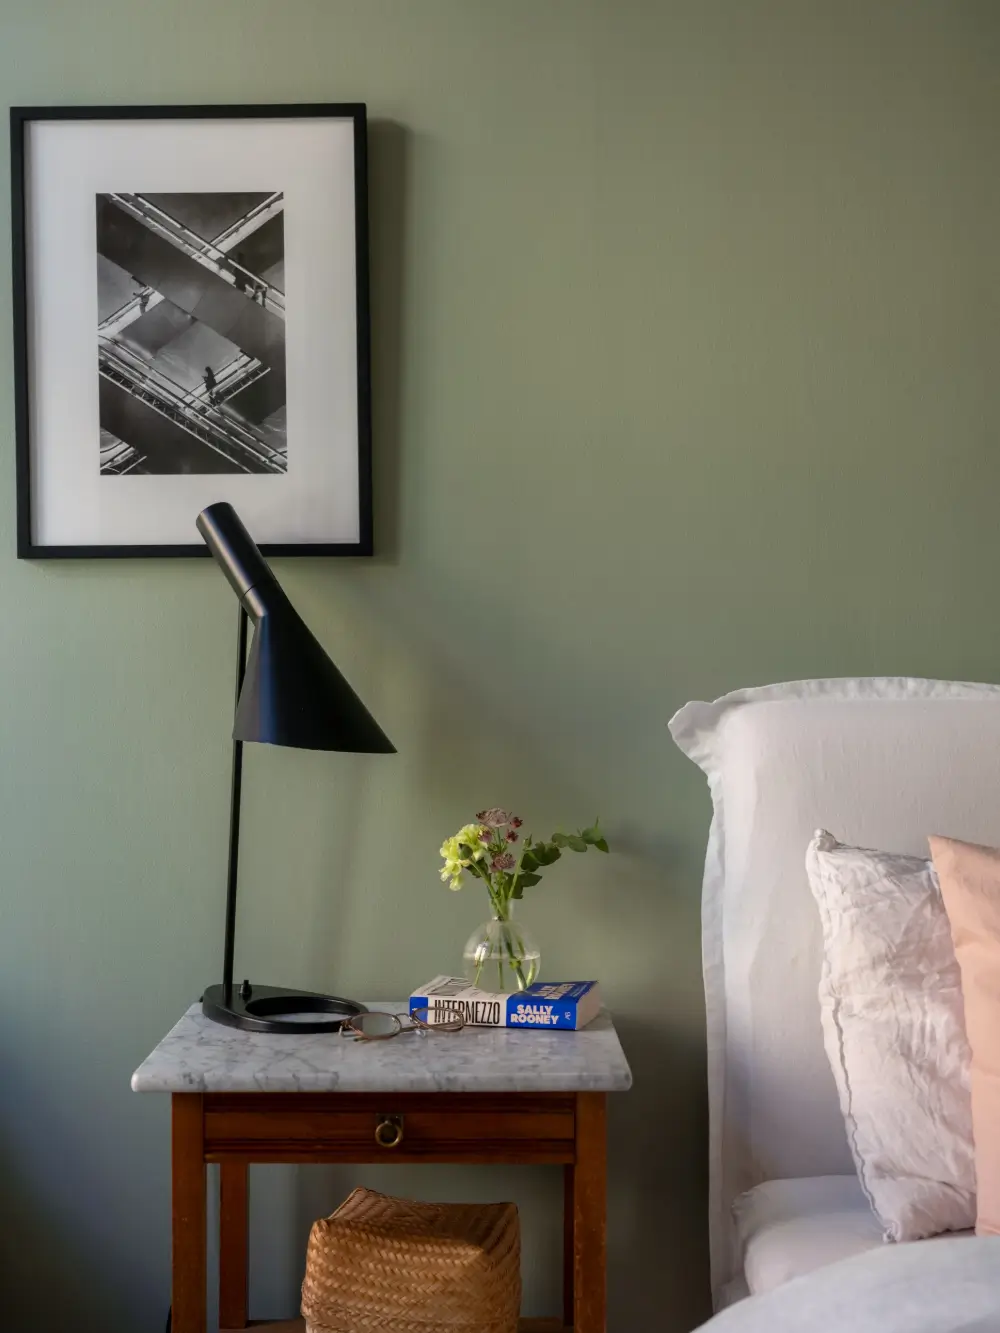
The master bedroom is a peaceful retreat, finished in a calming green palette that complements the restored original wooden floor.
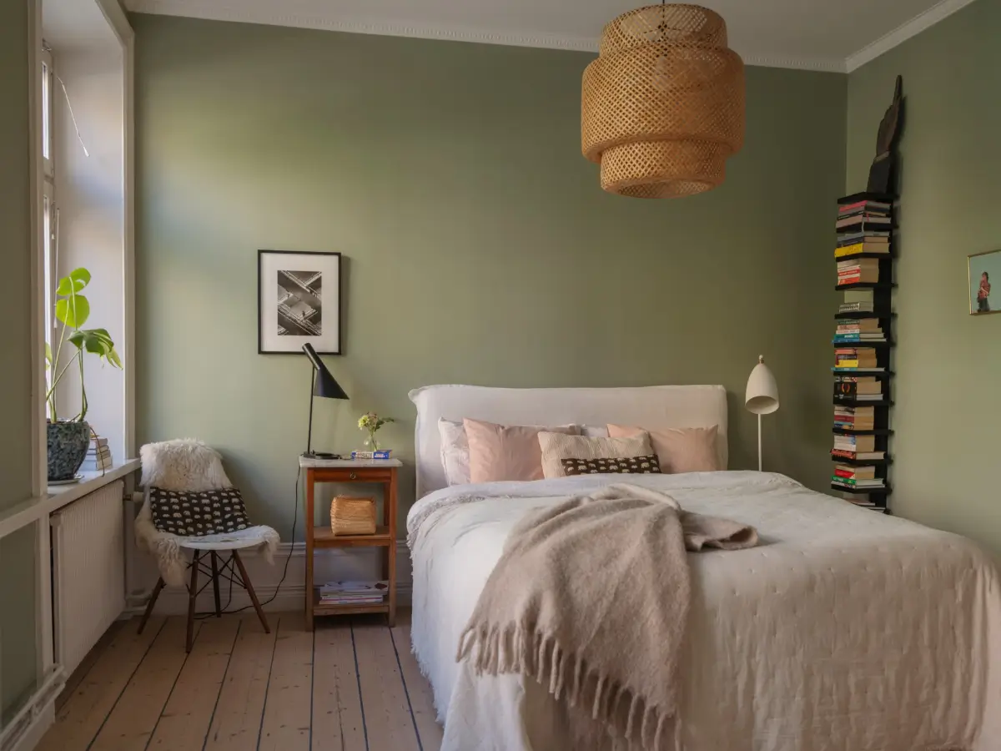
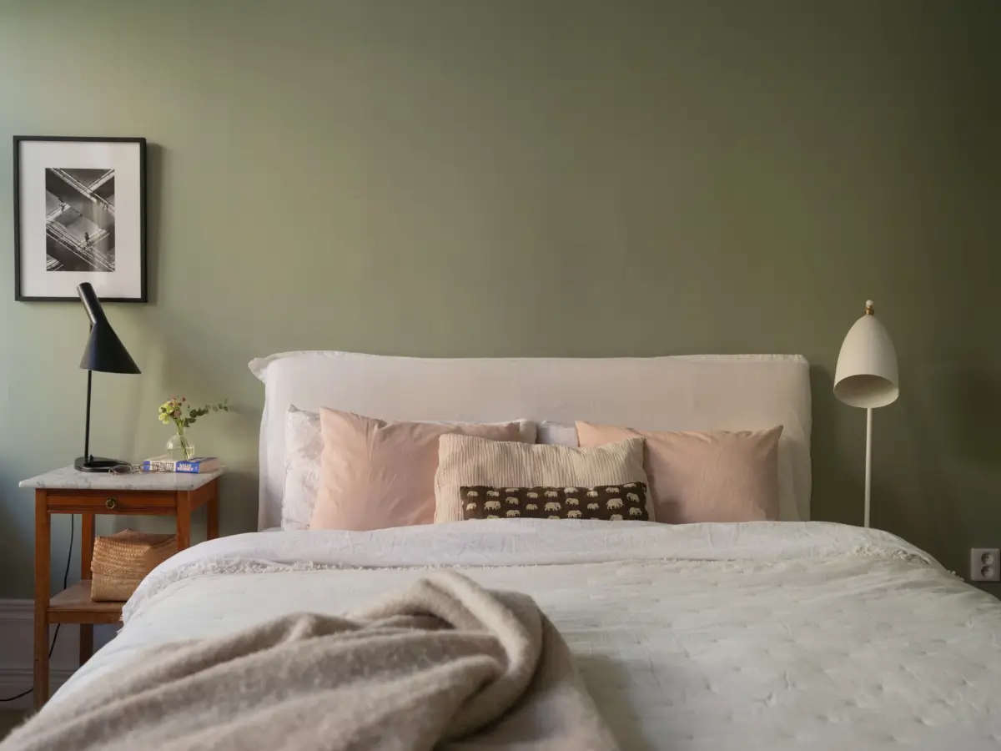
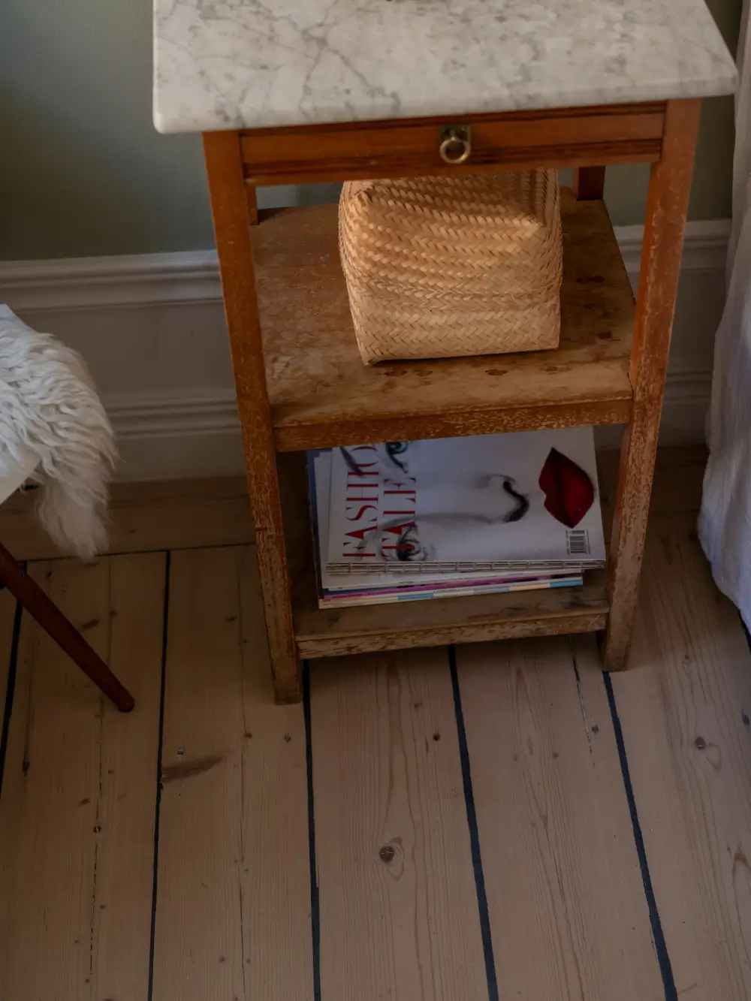
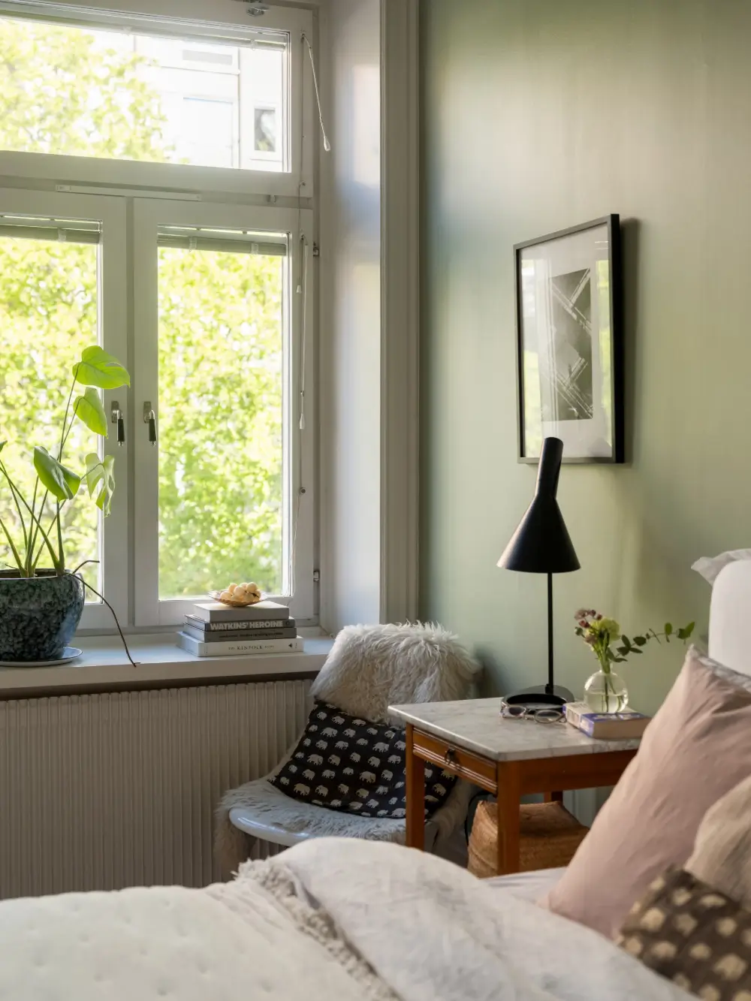
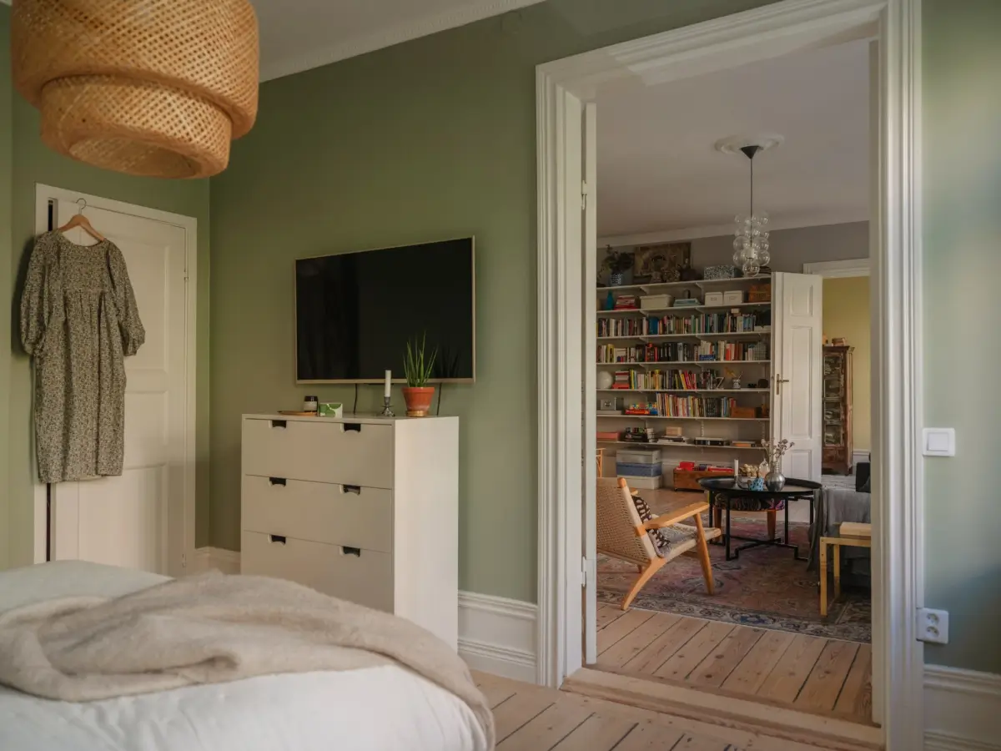
The room also features a walk-in wardrobe, keeping the main space free from bulky furniture.
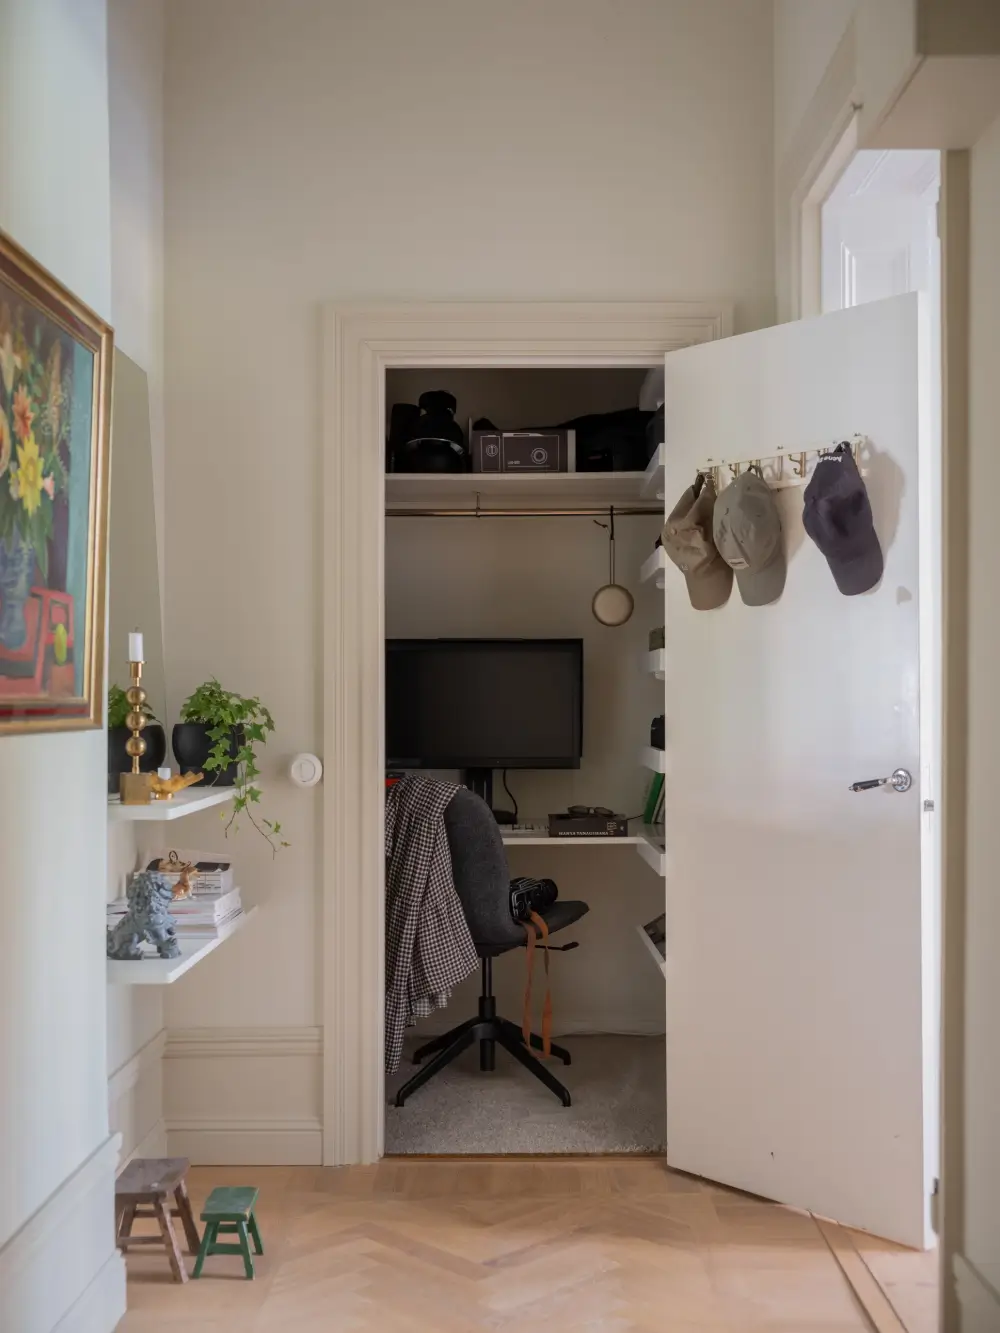
One of the walk-in closets in the hall has been transformed into a home office with shelves along one wall and a wall-mounted desk.
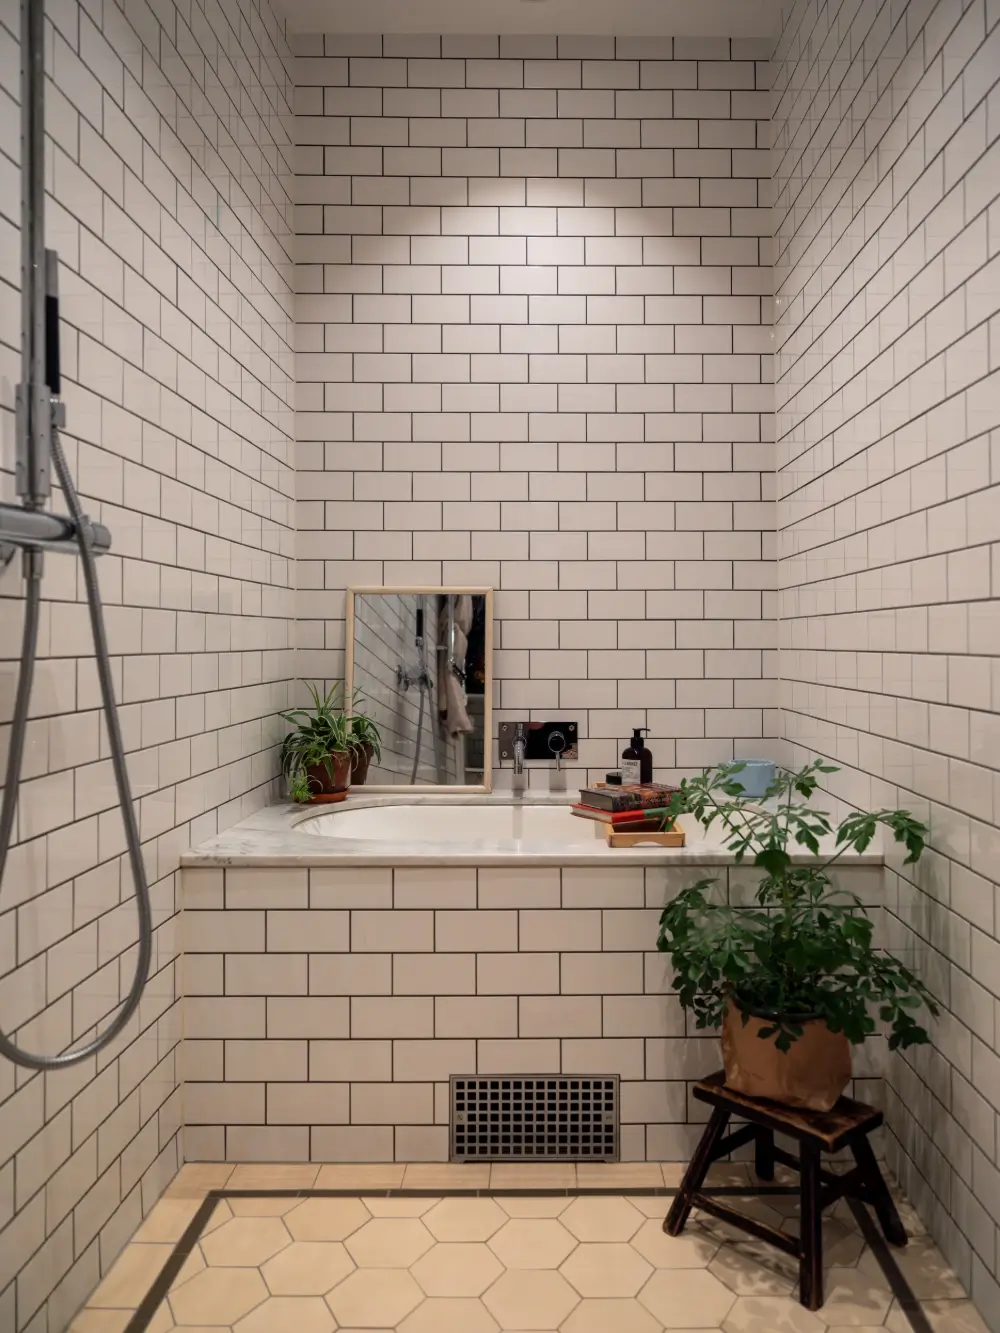
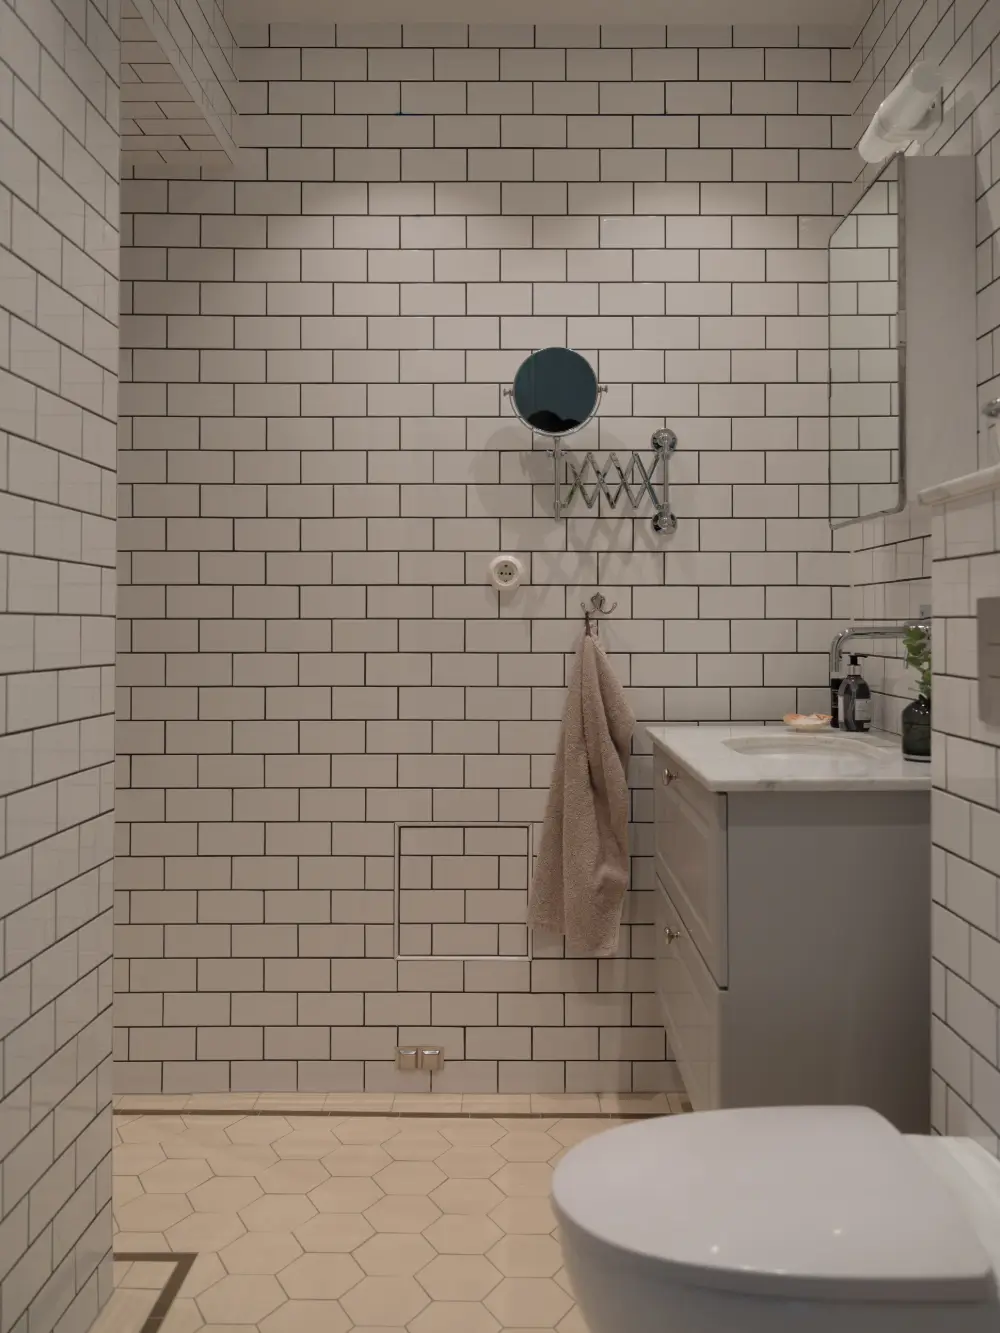
In the bathroom, white wall tiles with contrasting dark grout are paired with classic hexagonal floor tiles featuring a distinctive green border from Byggfabriken.
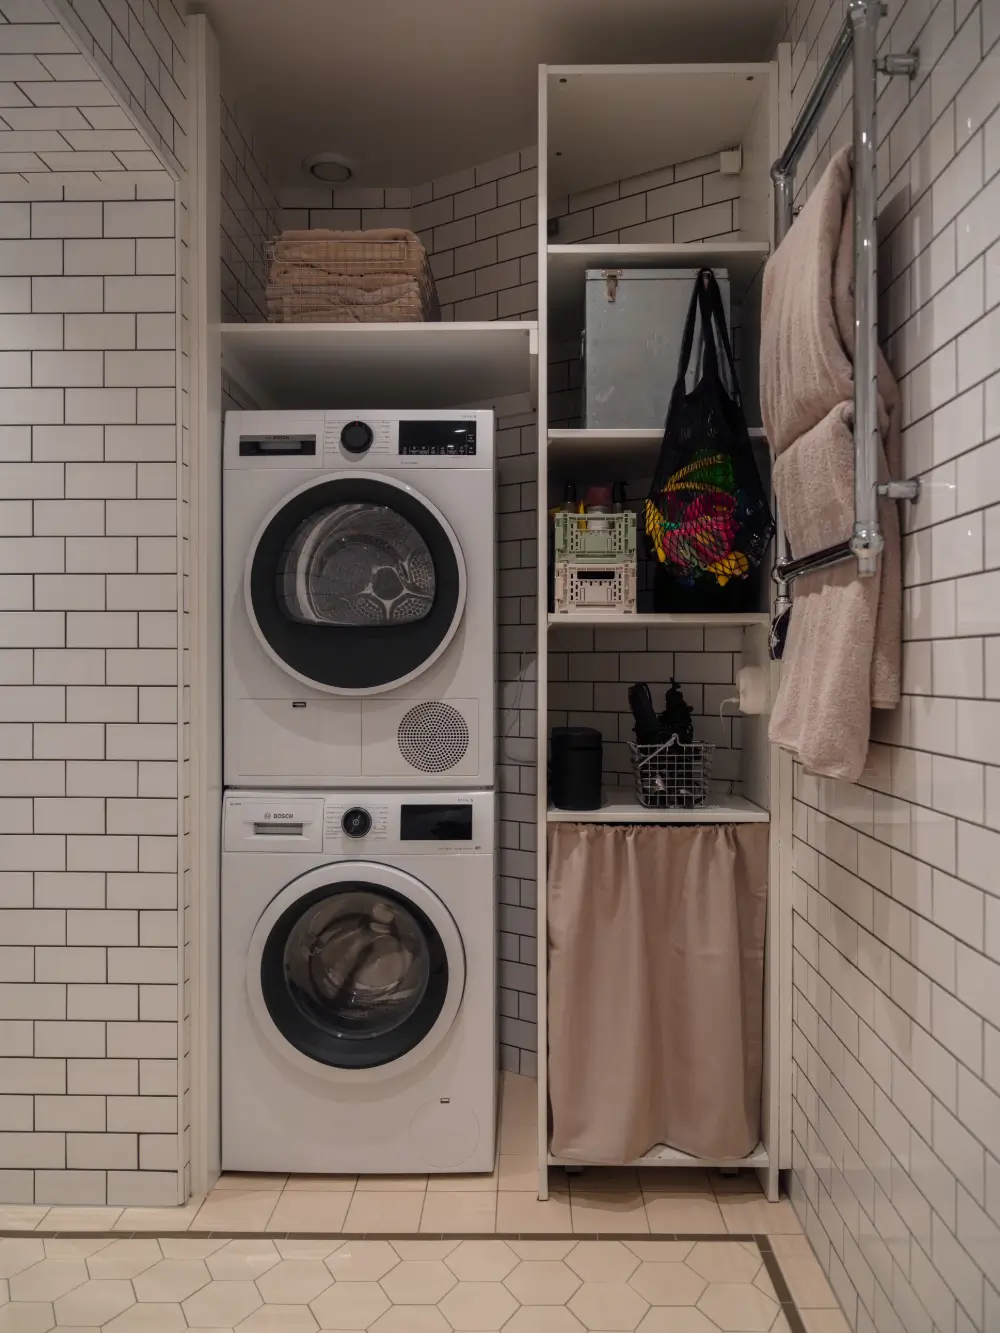
The bathroom features a dedicated laundry niche with storage cabinets and a washer and dryer.
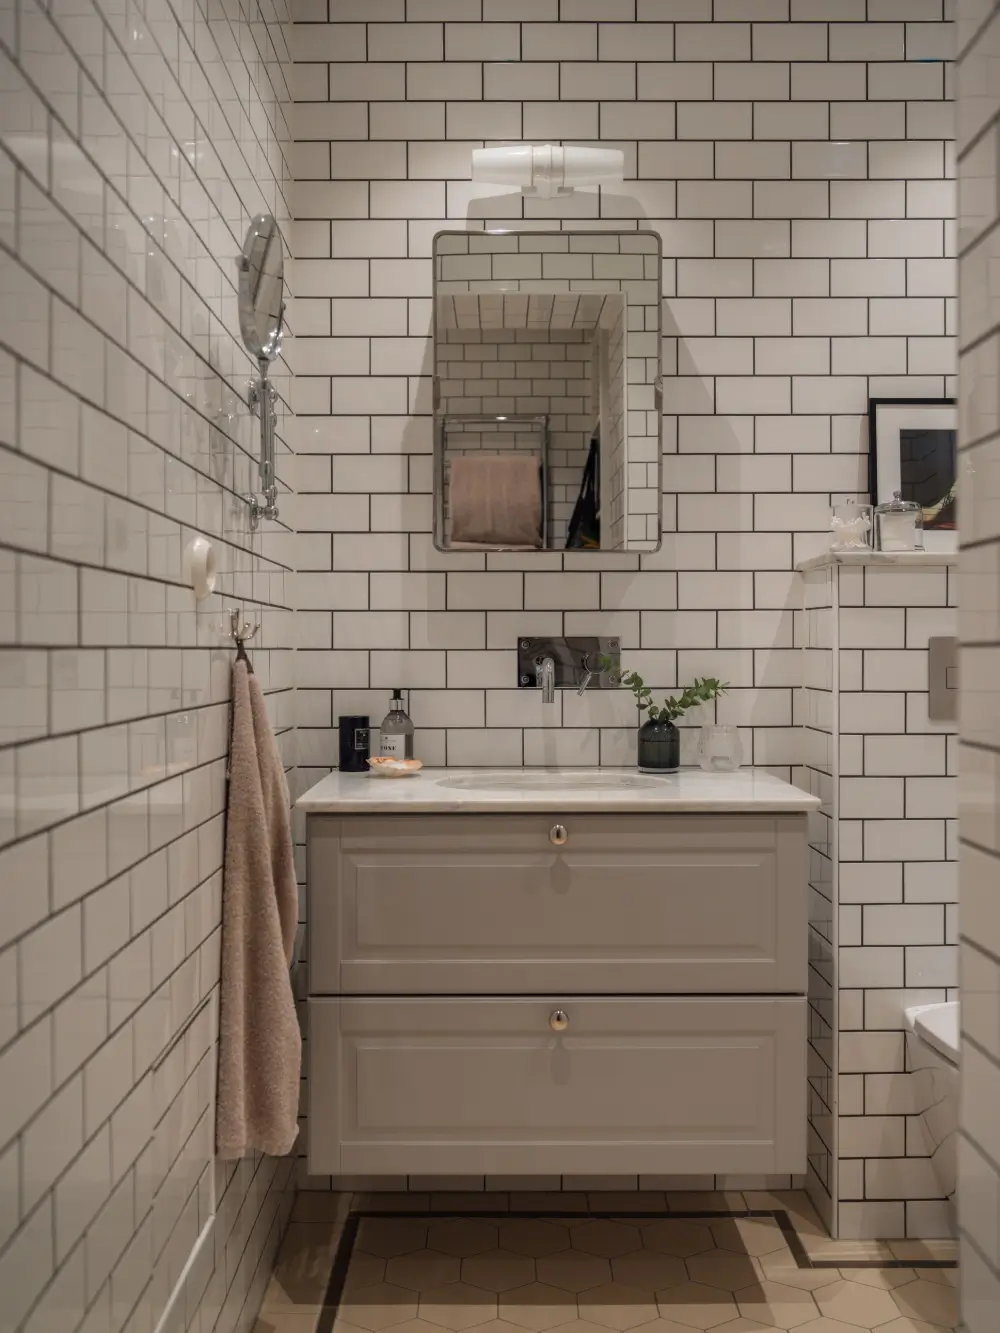
The bathroom vanity features a Carrara marble top.
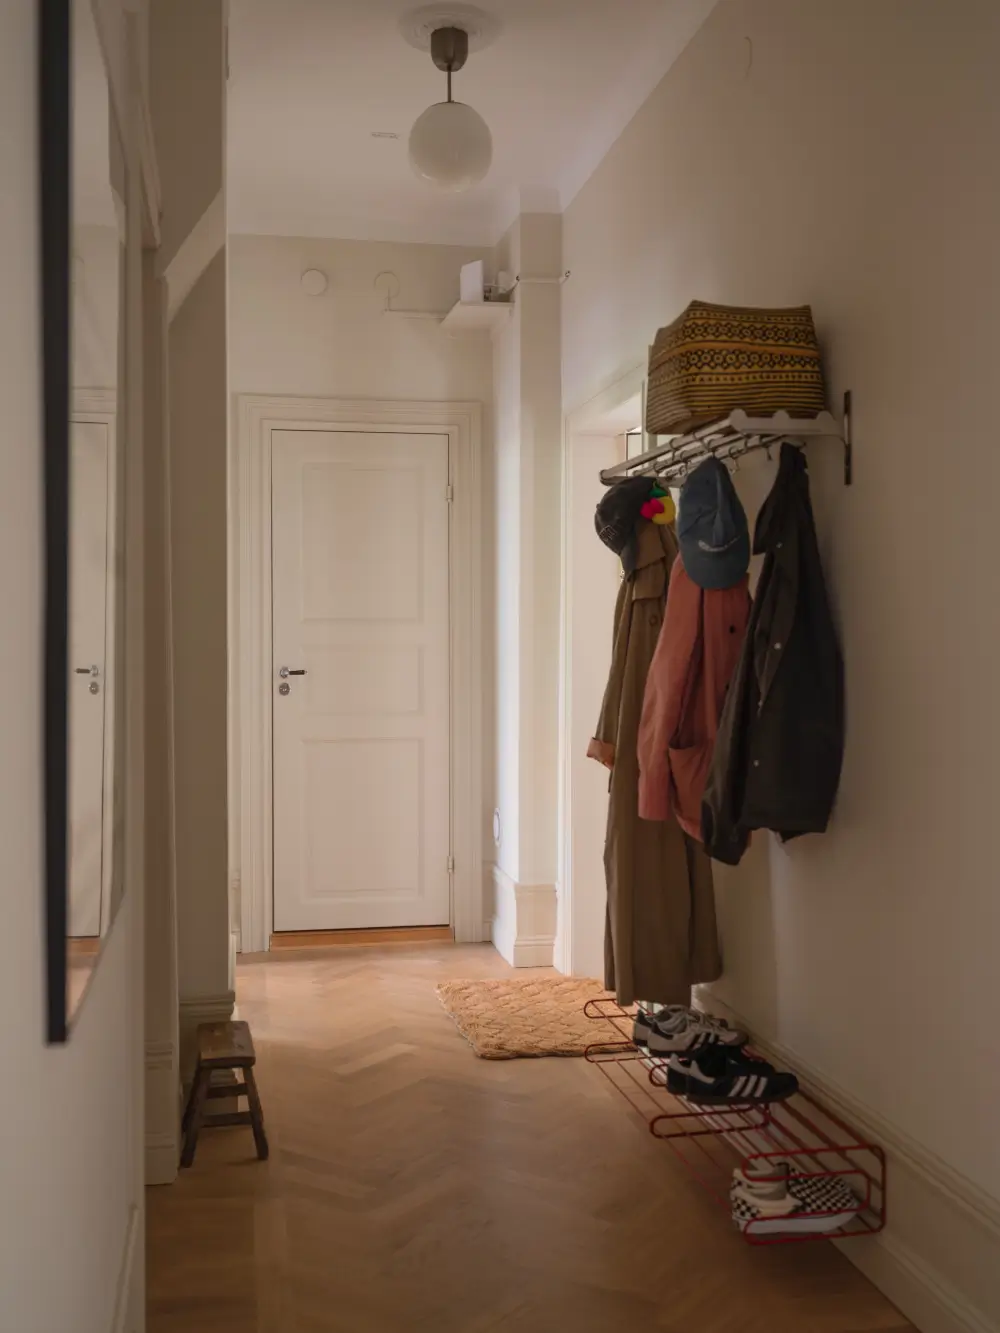
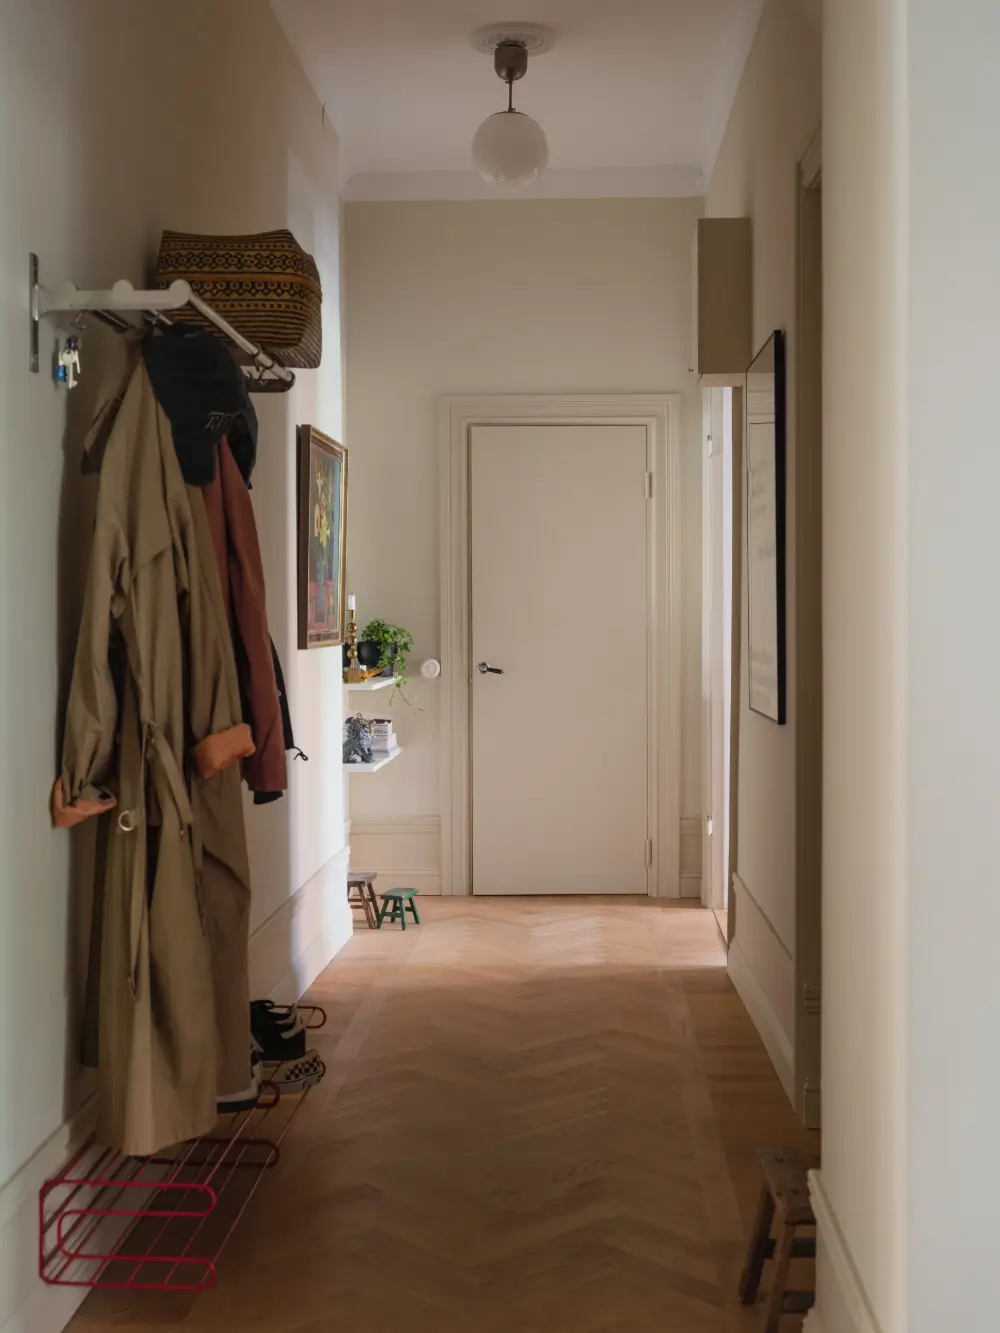
The hall is fitted with a newly laid oak herringbone parquet floor that matches the original style beautifully.
styling by Rydman and photography by Jahnson for Historiska Hem.