


Calm and Cozy Interiors in a Beautiful Victorian Terrace House in Bath
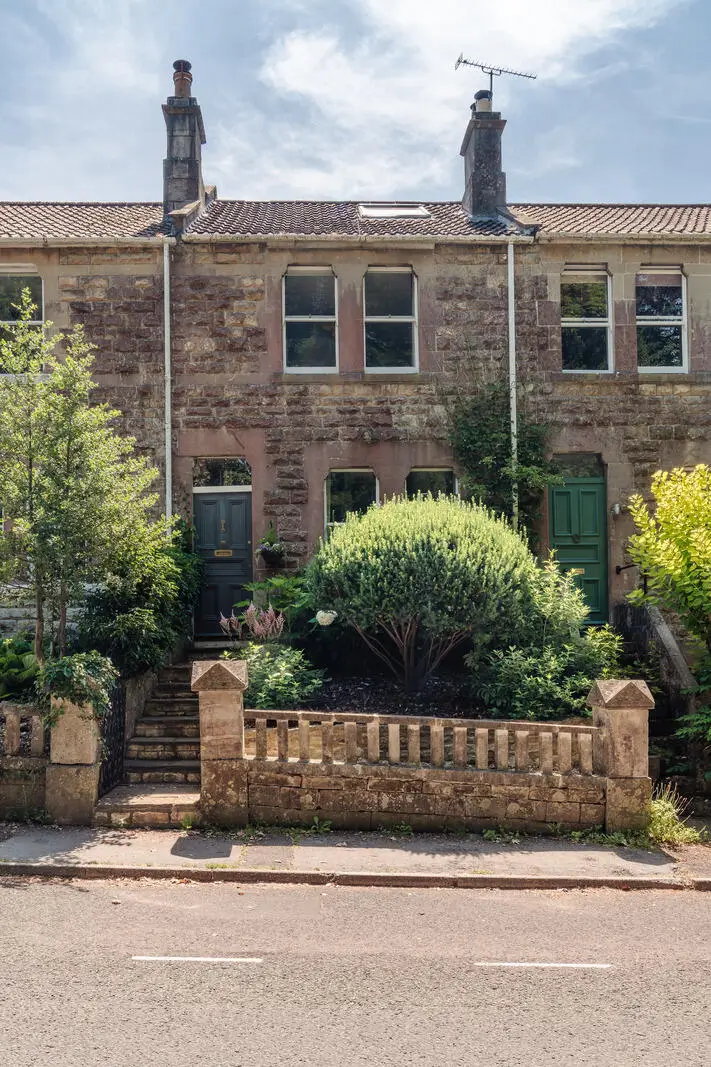
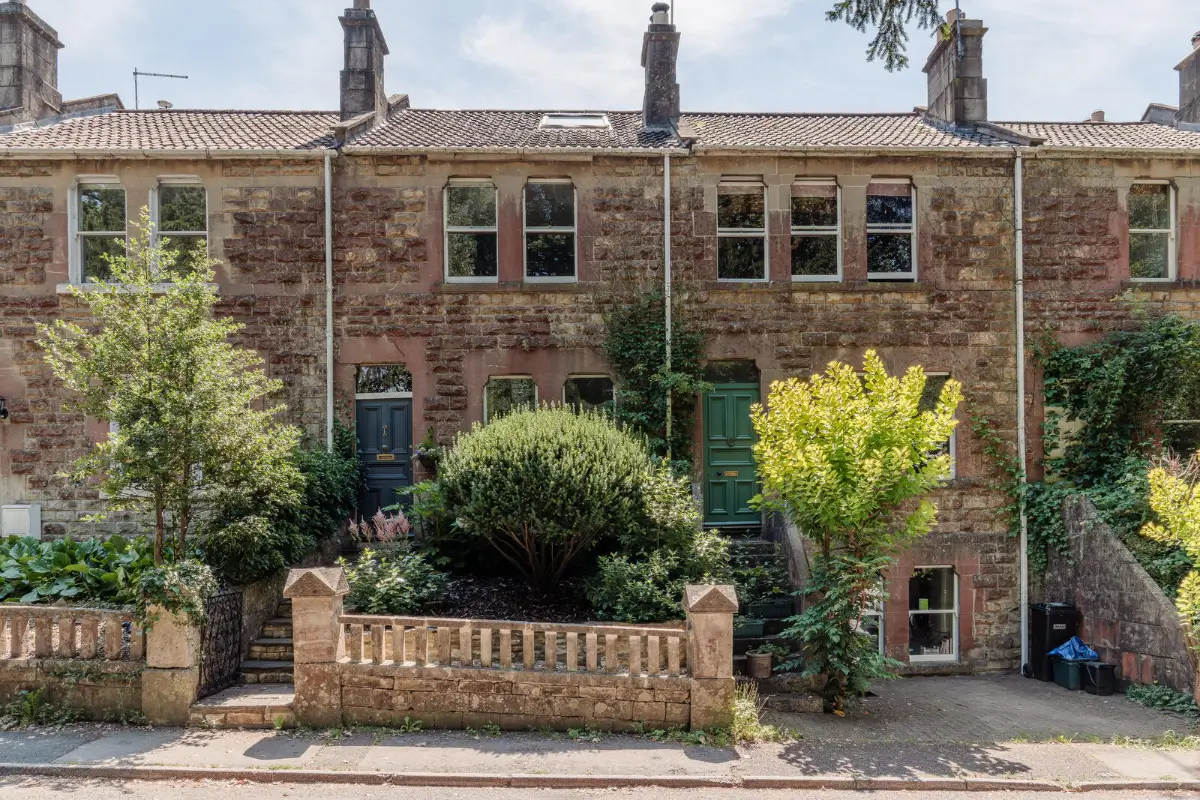
On an elevated position at the northern end of Widcombe Hill in Bath stands this beautiful mid-terrace house dating from the late 19th century. The house is located perfectly, with the historic center and the Bath Skyline walking trails nearby.
The Victorian house features three floors with a double living space on the ground floor and three bedrooms on the first and second floors. The living spaces open onto a generous landscaped garden at the back of the house.
These Victorian terraced houses were built for the workers of the local Claverton Dow stone quarries in the late 1800s. The pinkish rock-faced facades of these homes stand out in Bath, as most buildings are designed in typical Georgian style.
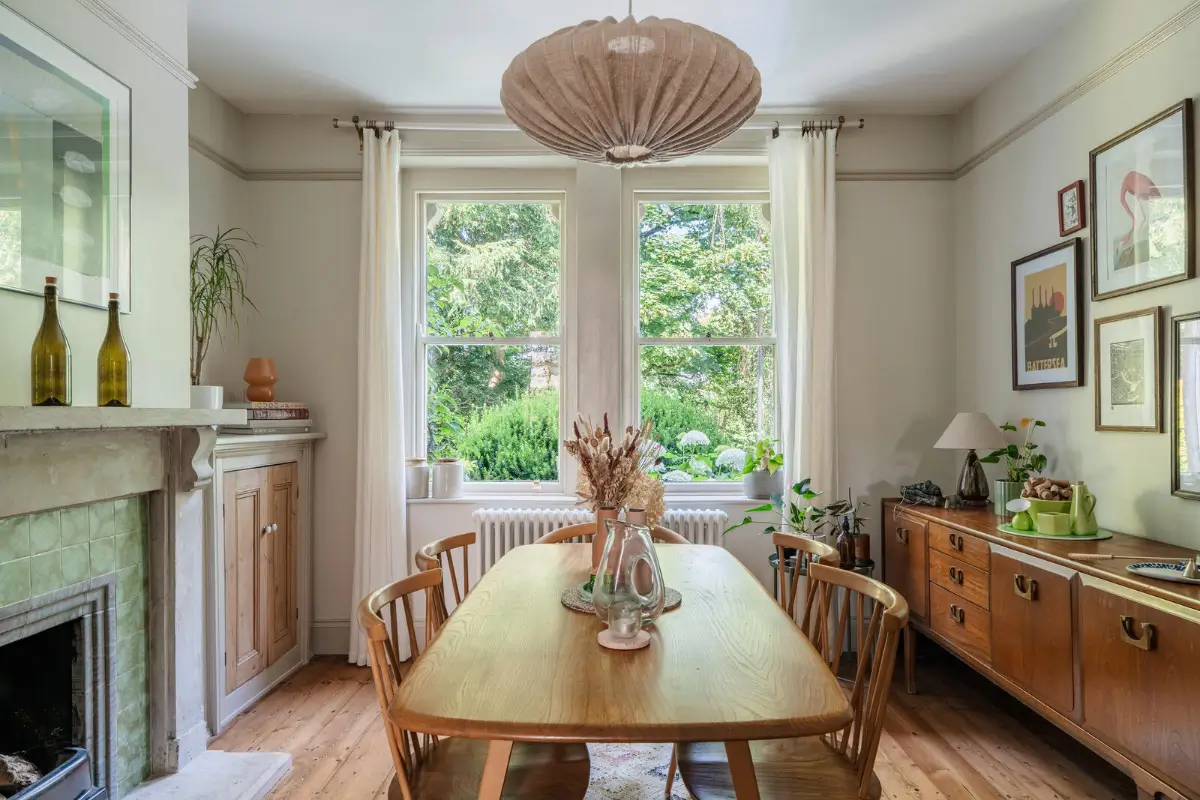
The front door opens into a hallway from where you can enter the double reception rooms at the ground floor level. The interconnected rooms feature wide oak floorboards and large windows on either side, flooding the spaces with natural light.
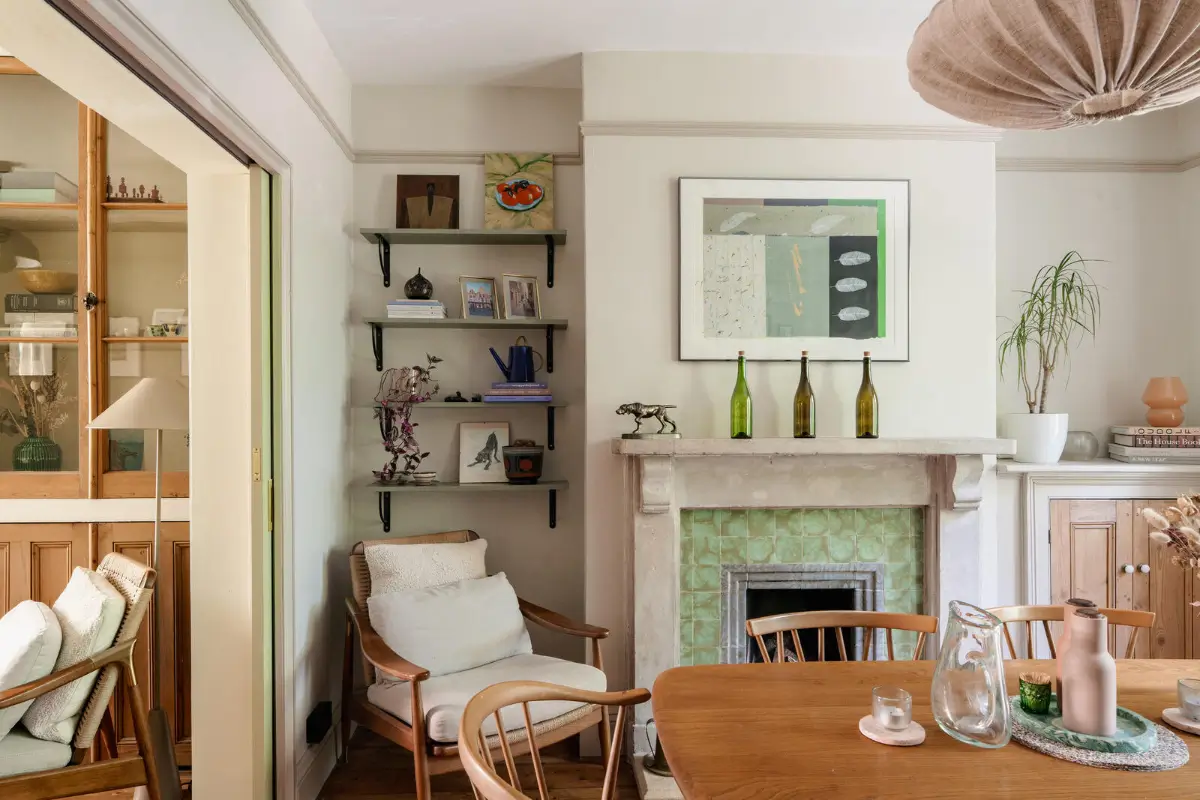
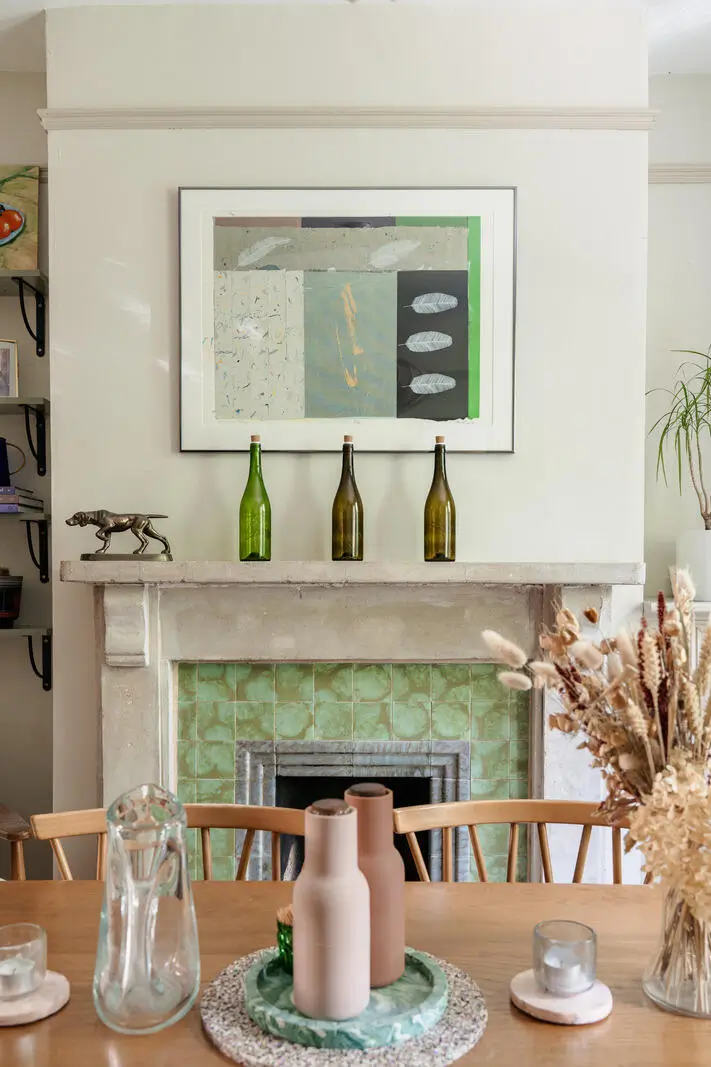
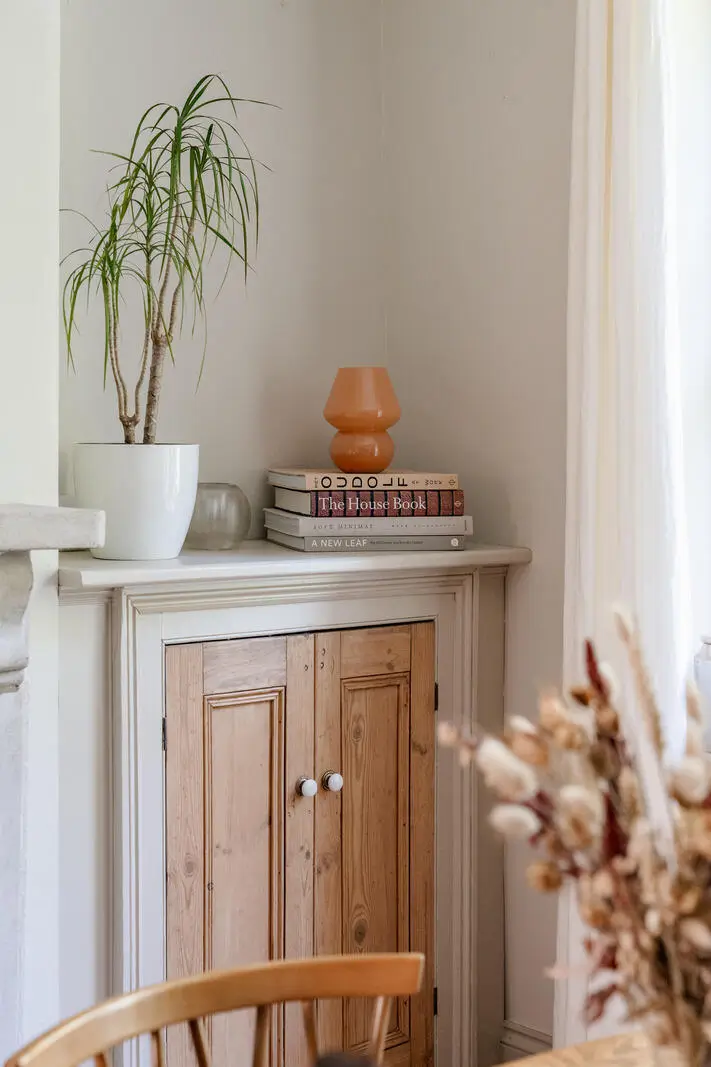
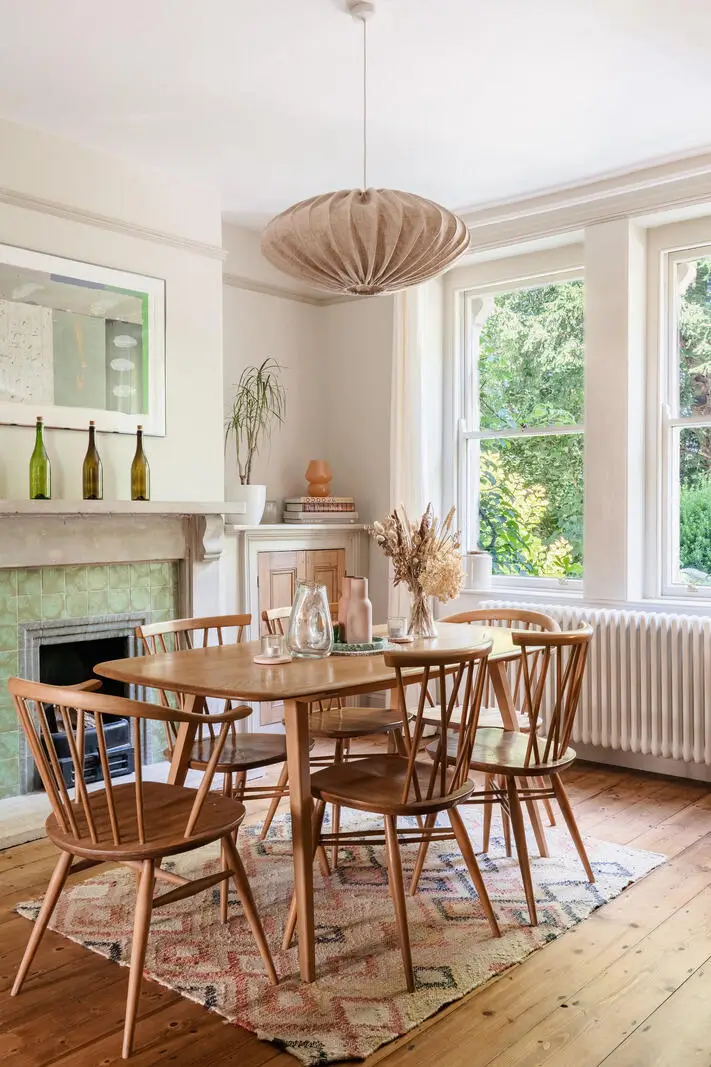
The front room is designed as a dining room featuring a beautiful stone fireplace with green tilework flanked by shelves and a built-in cabinet.
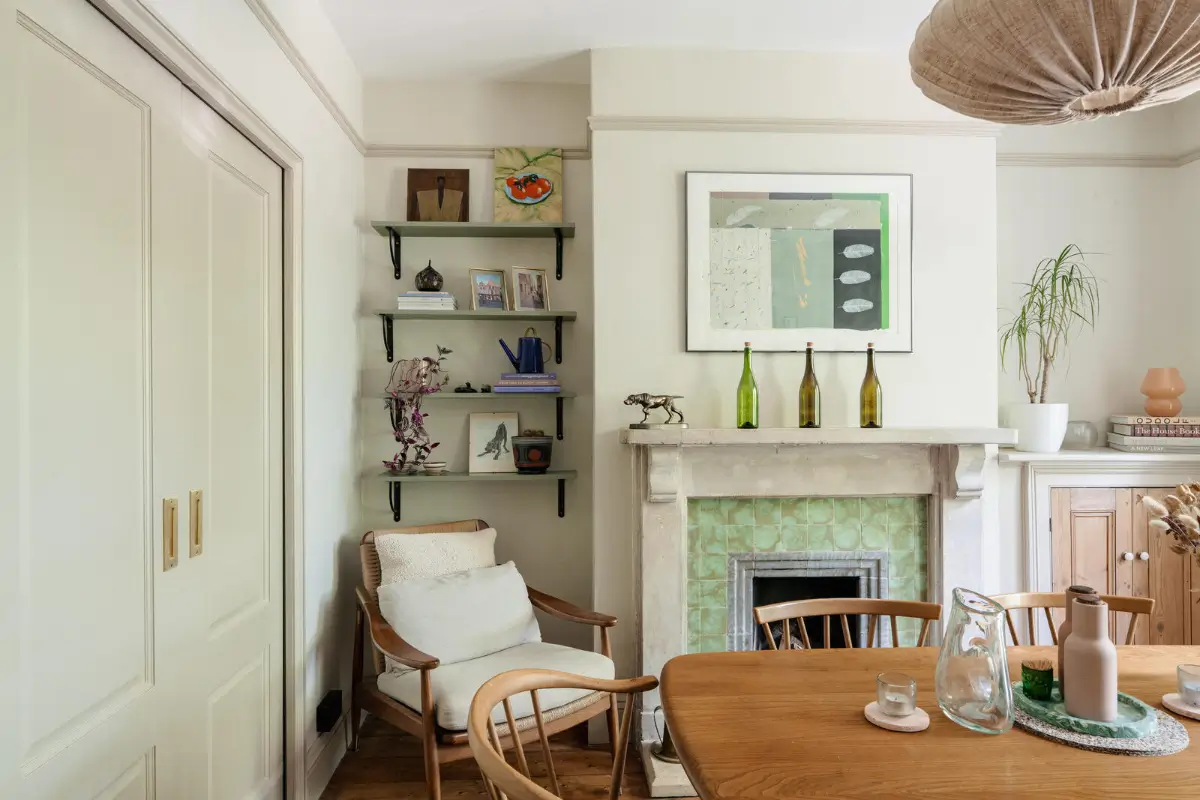
Sliding doors between the two living spaces can turn the rooms into more intimate spaces or as one big open-plan living area.
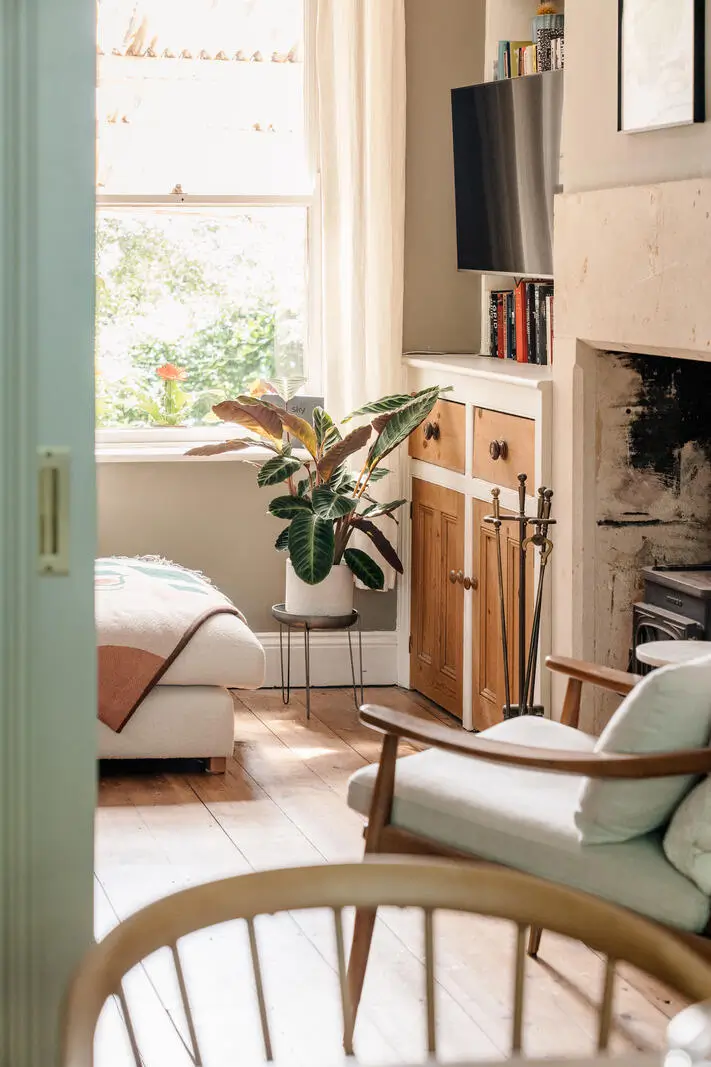
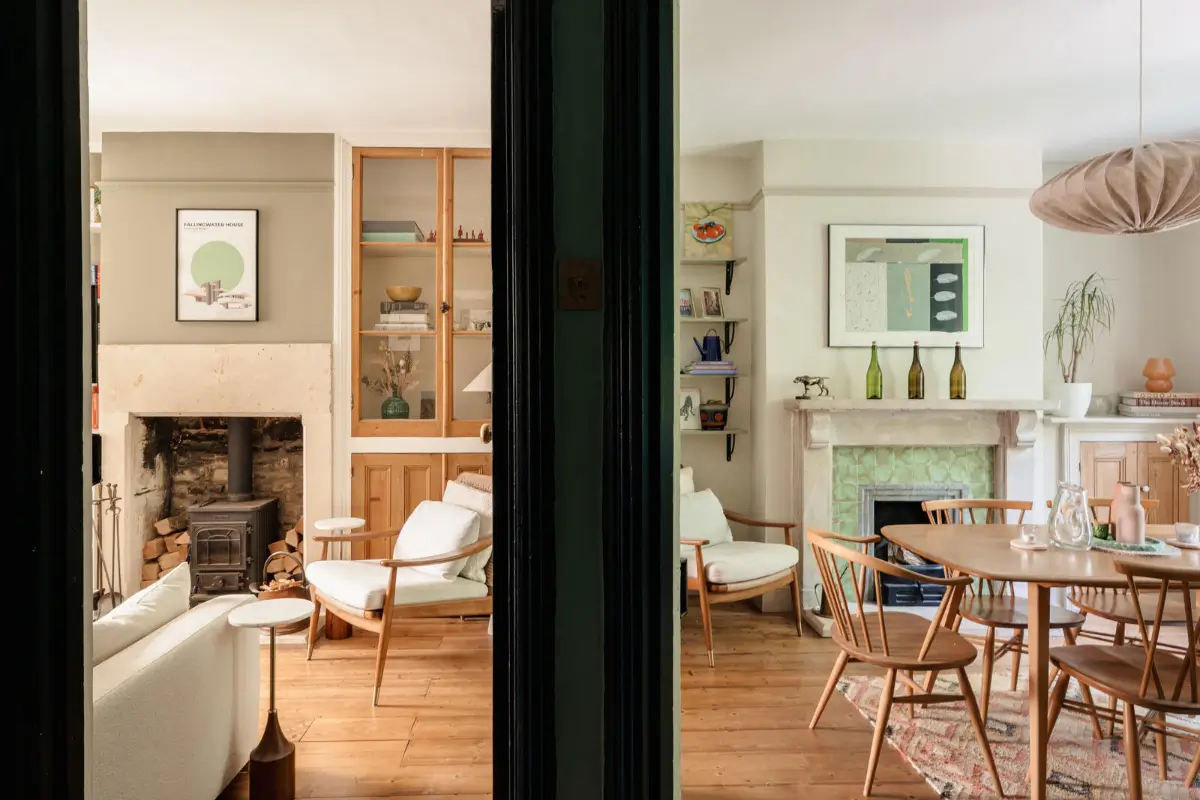
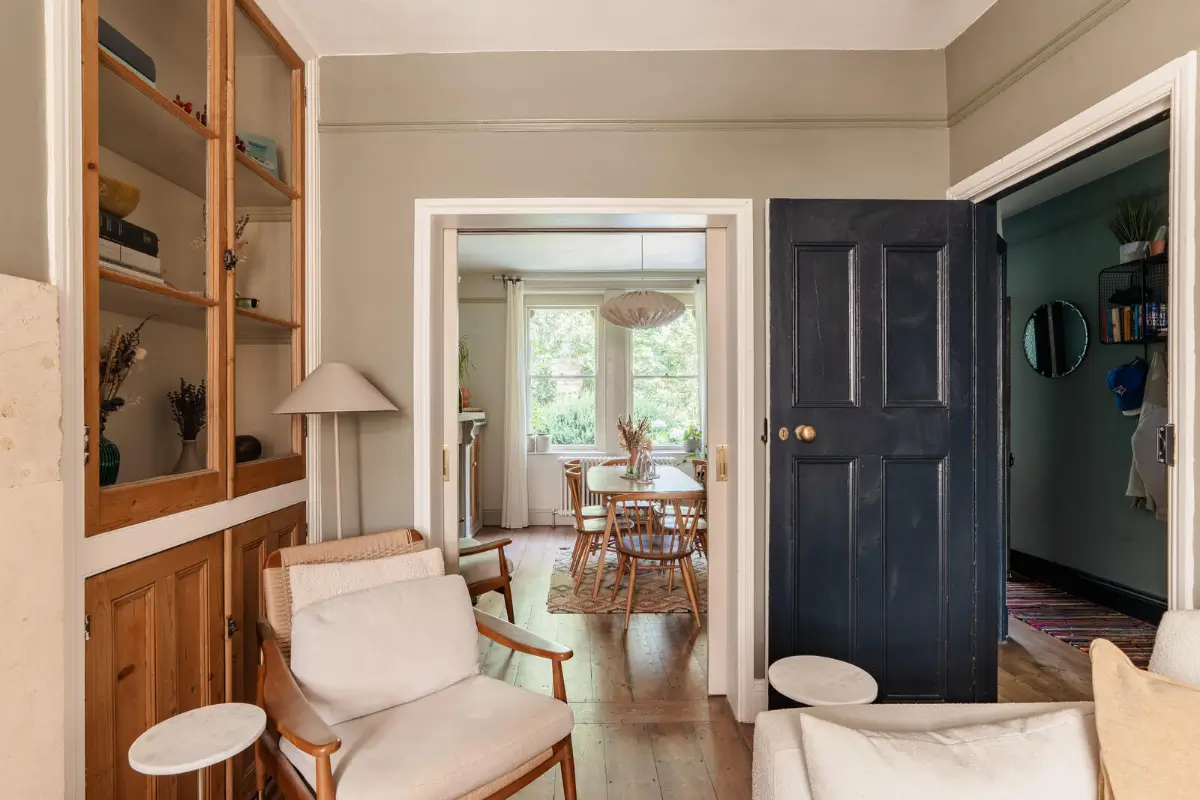
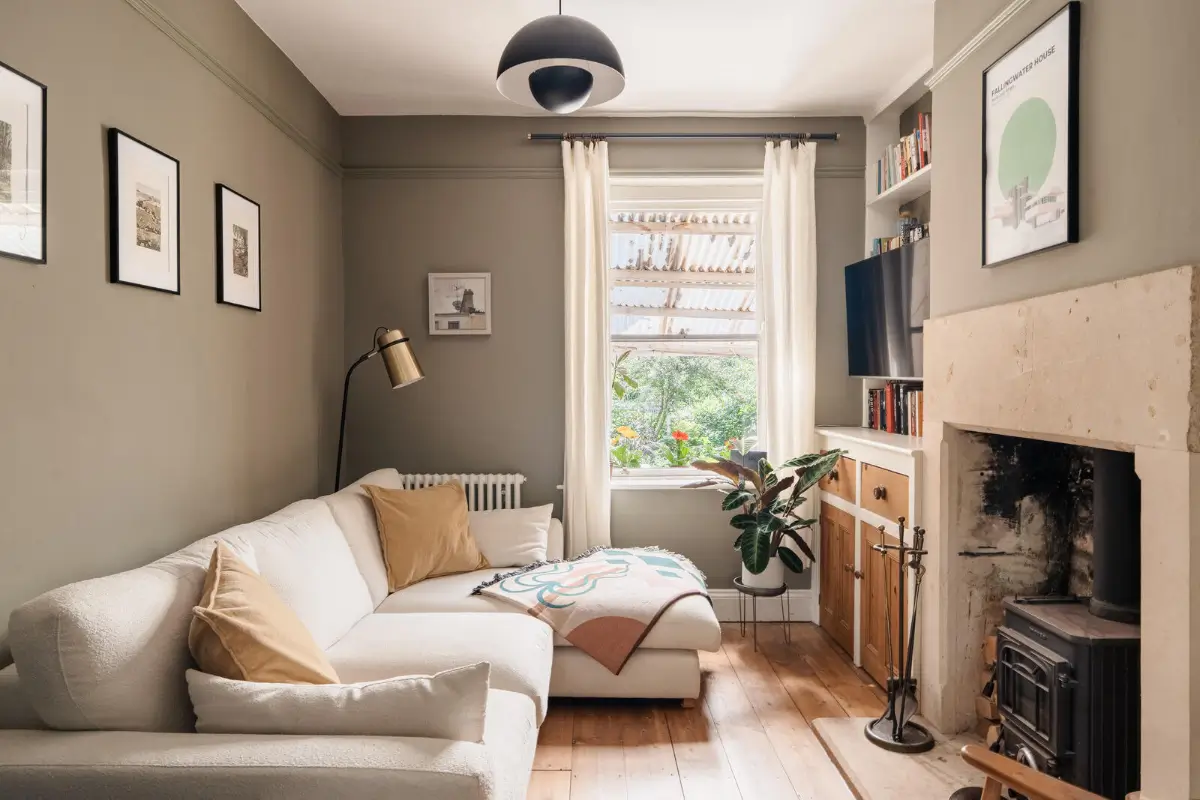
The back room is designed as a cozy sitting room with warm gray walls and a Morso wood burner flanked by built-in cabinetry.
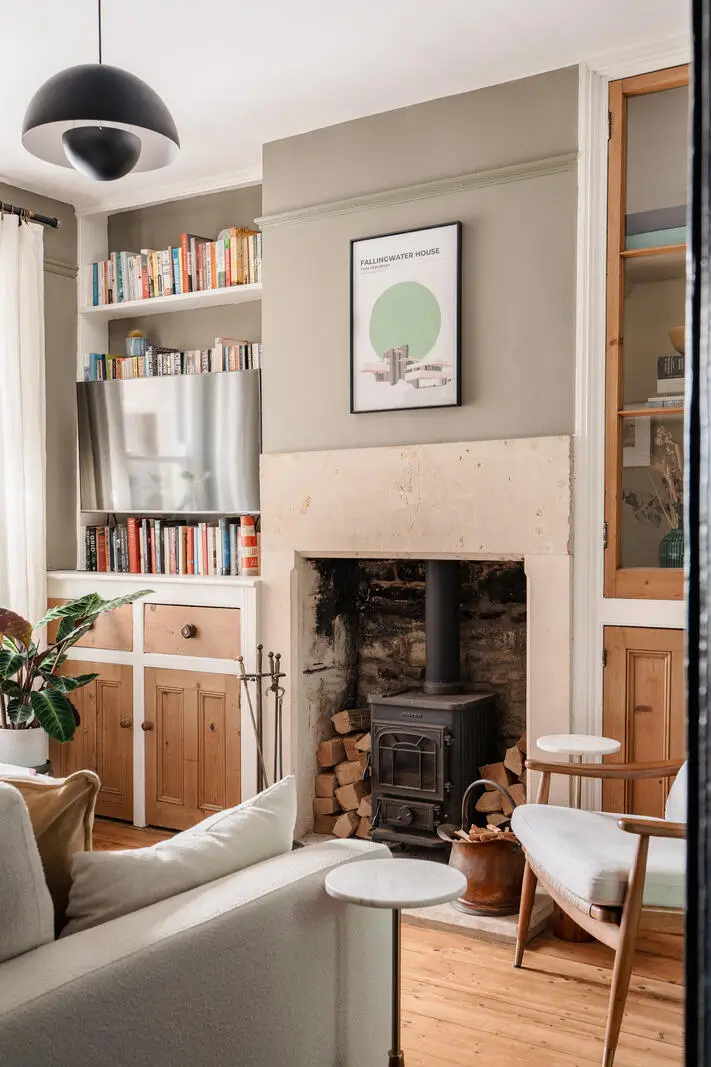
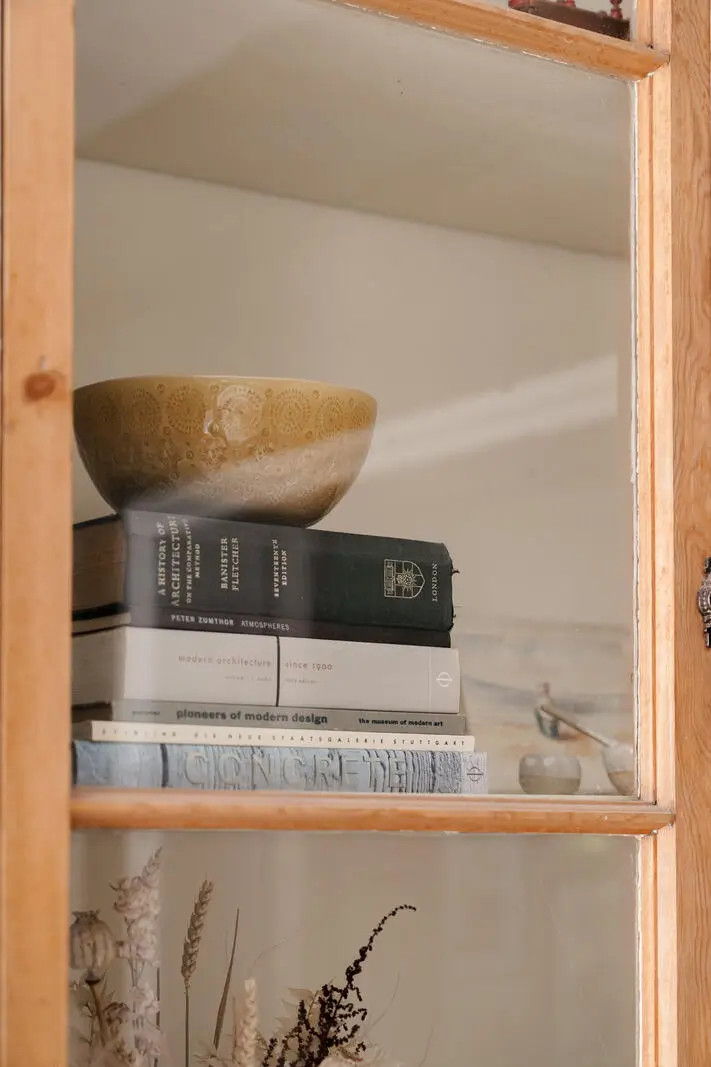
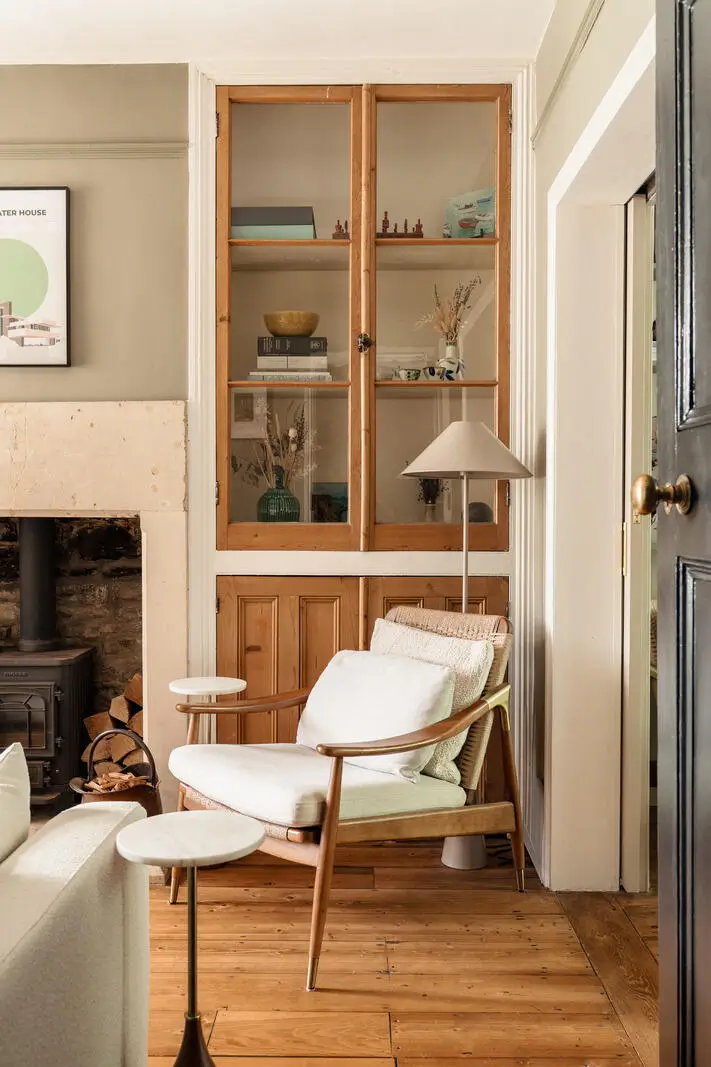
The sitting room features beautiful built-in cabinets, including a glass-fronted cupboard.
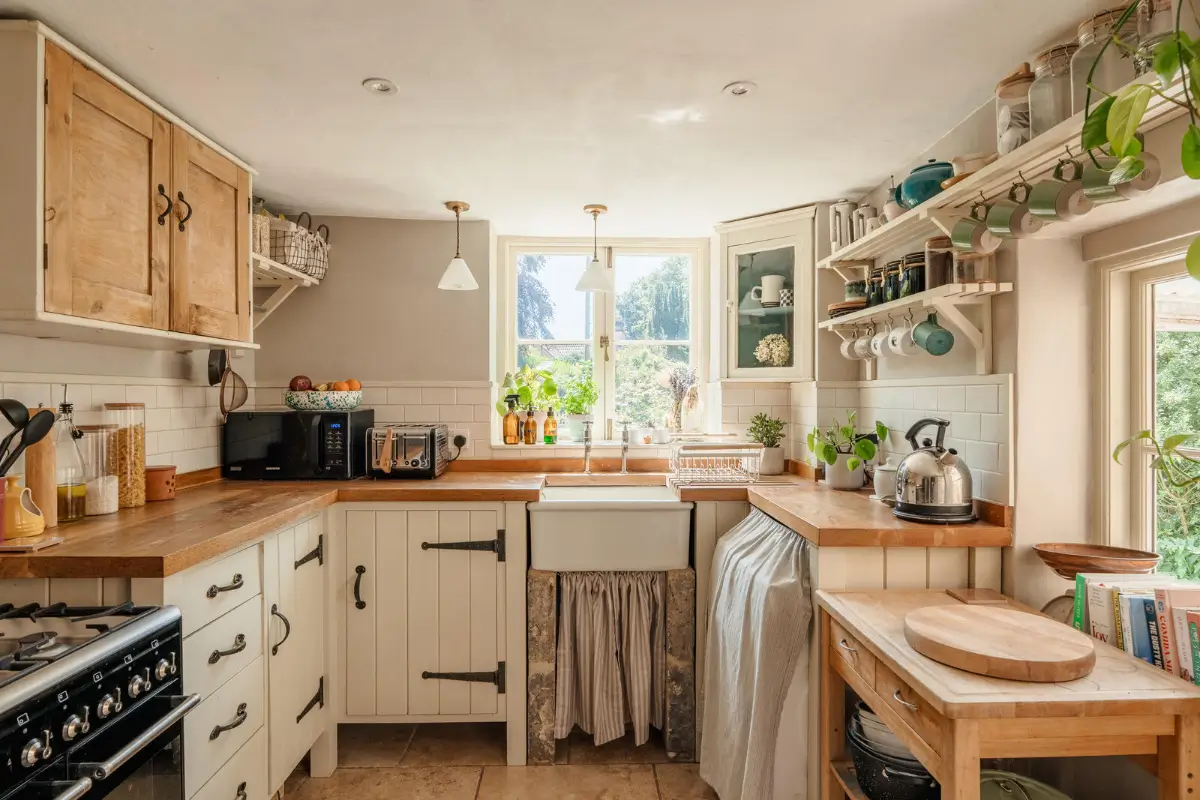
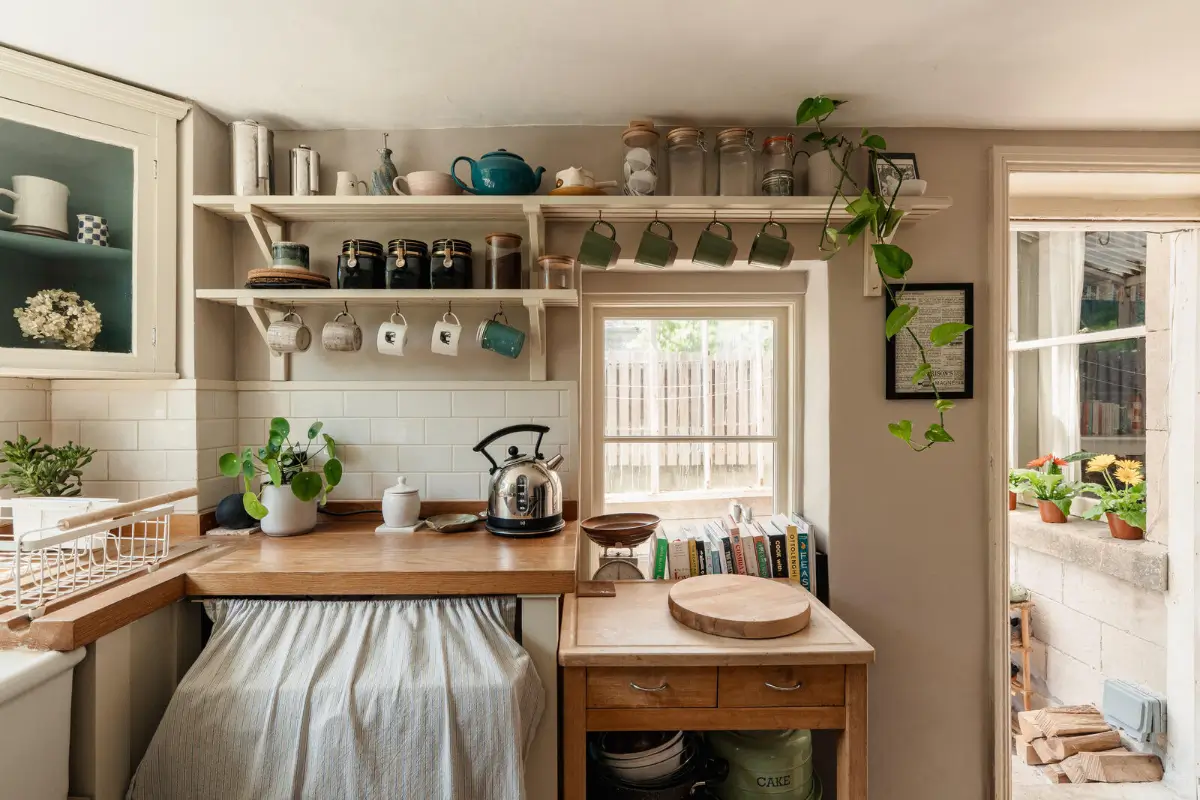
At the back of the ground floor plan, you’re welcomed by a charming country-style kitchen with a range-style oven, built-in shelving, a butler sink, and windows overlooking the garden.
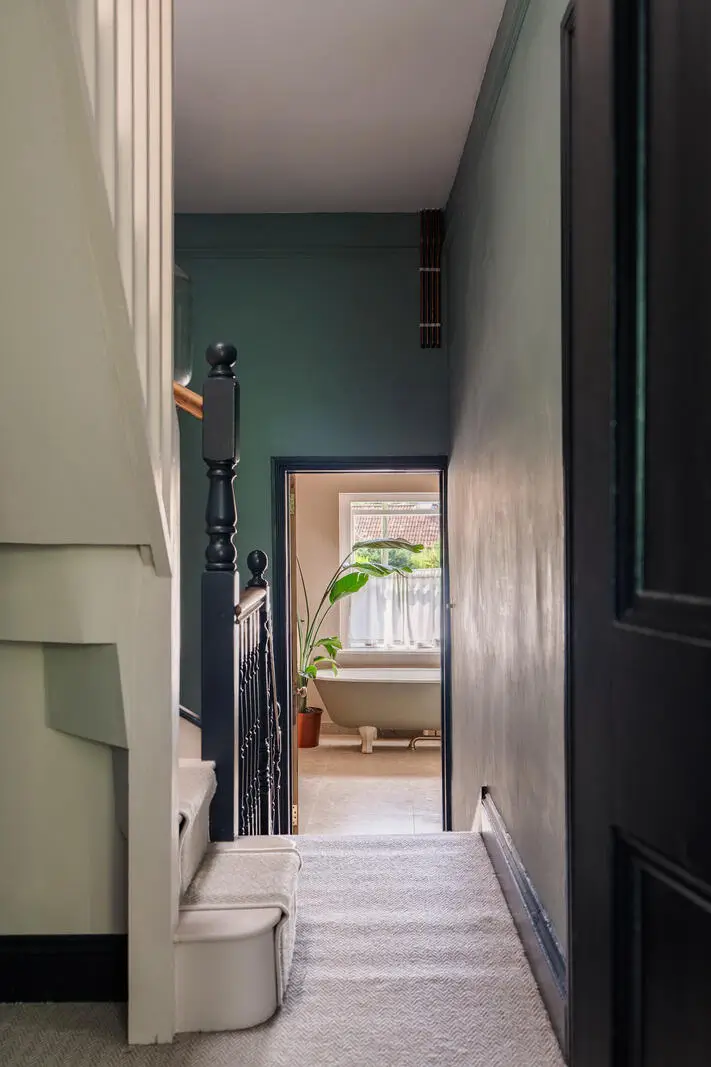
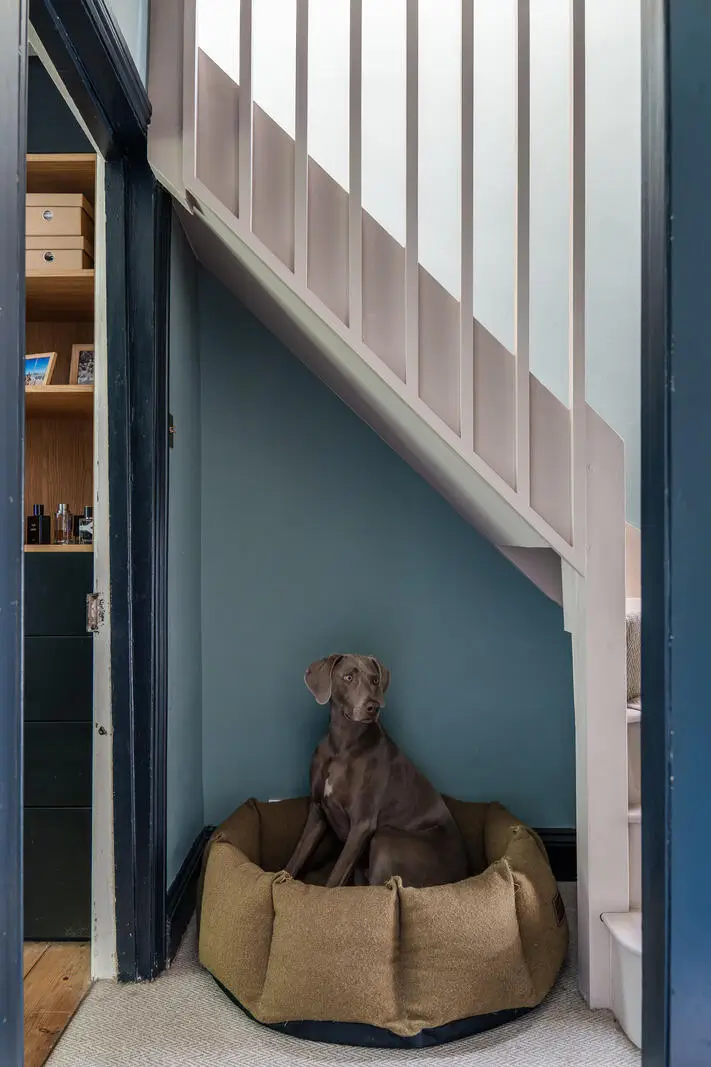
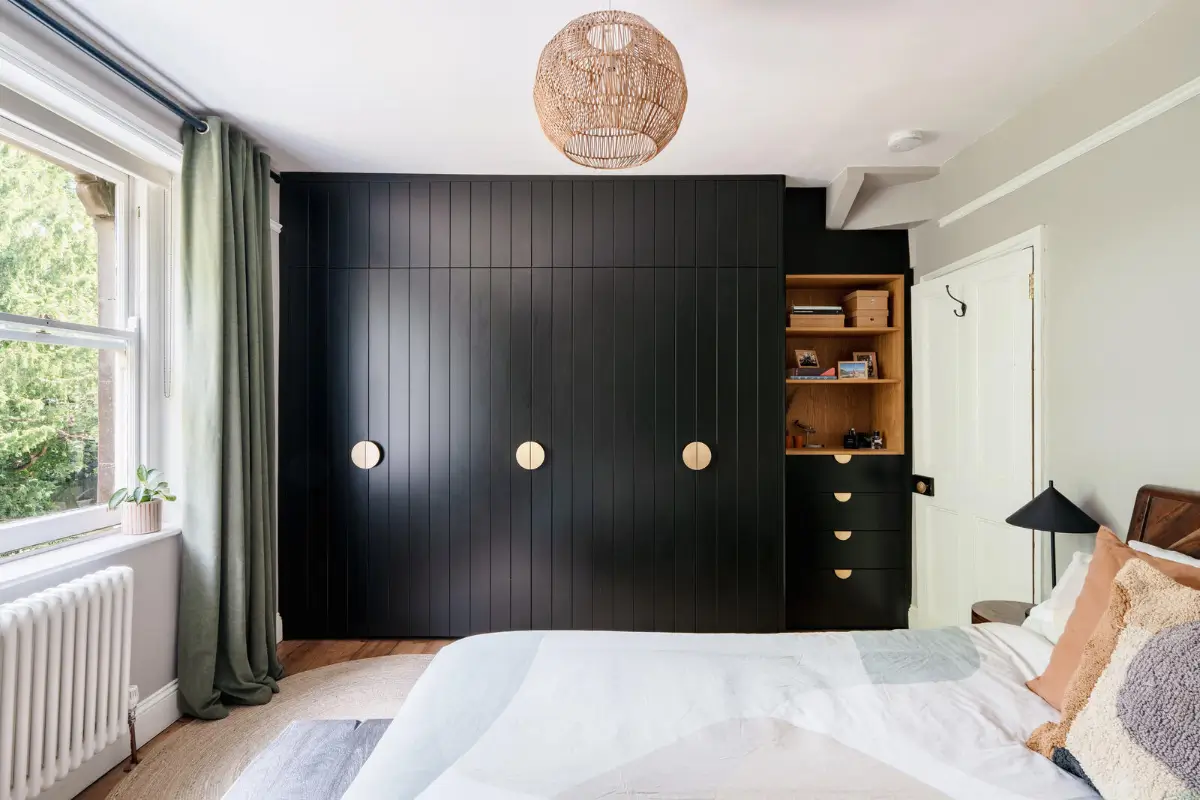
On the first floor, there are two spacious bedrooms and the family bathroom. The master bedroom, located at the front of the house, features black built-in wardrobes.
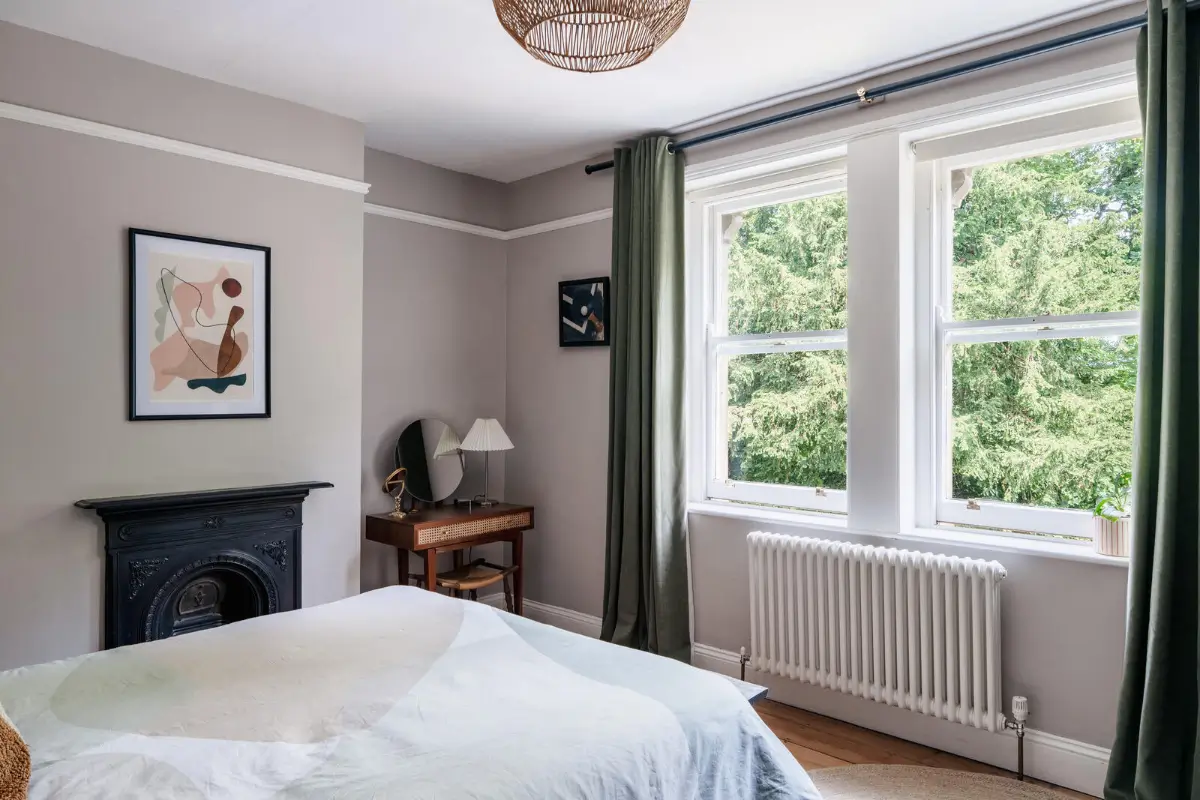
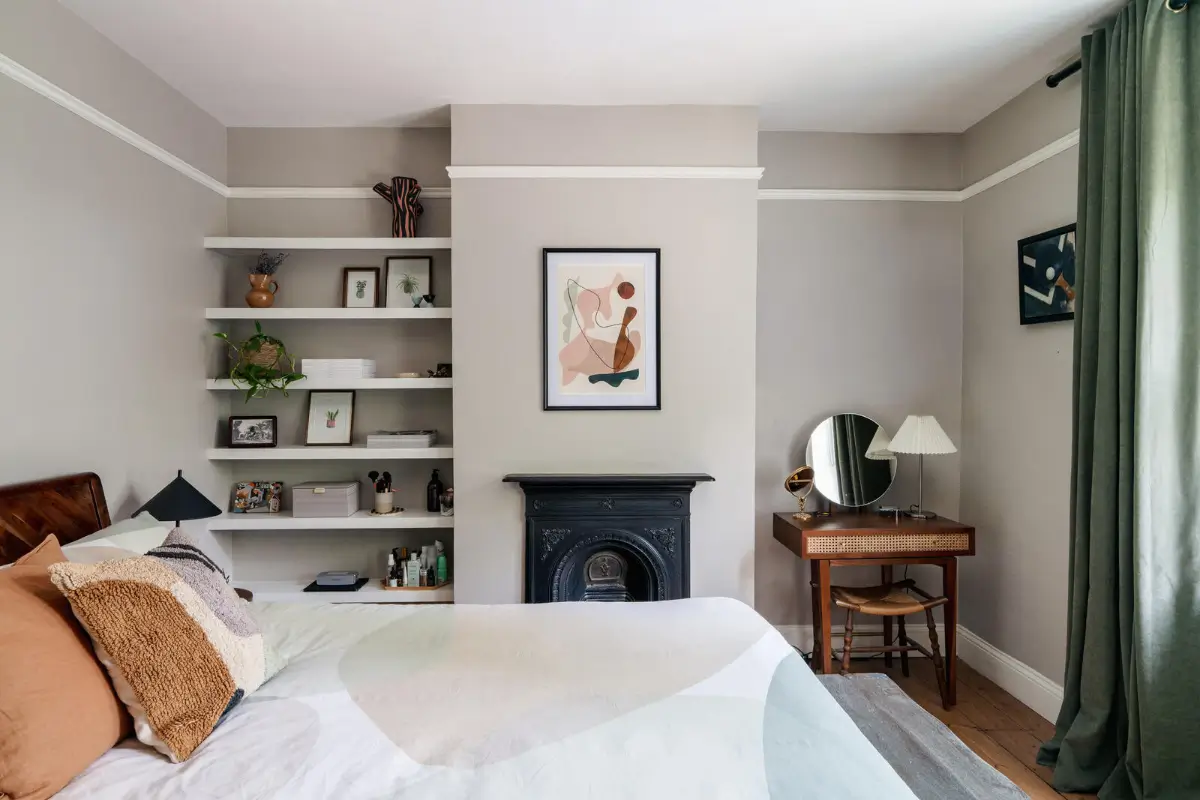
The room is painted in a calming soft gray hue, making the black fireplace stand out beautifully.
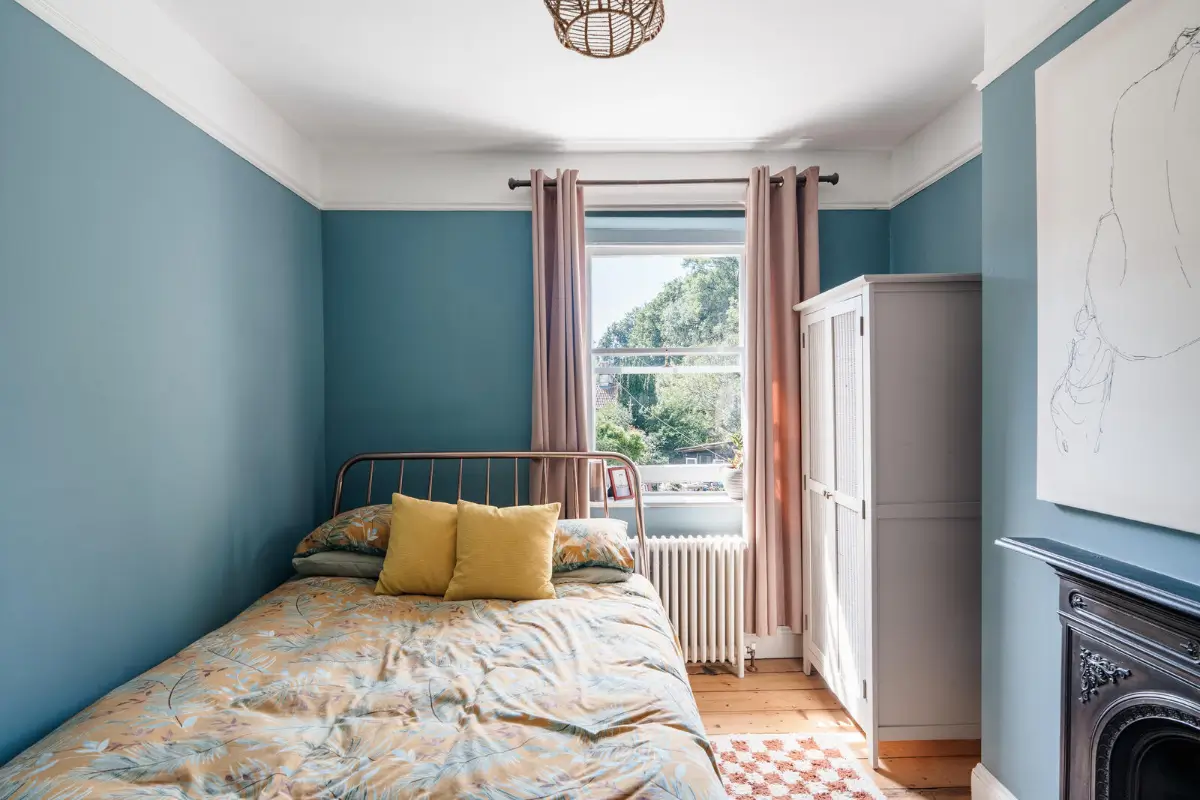
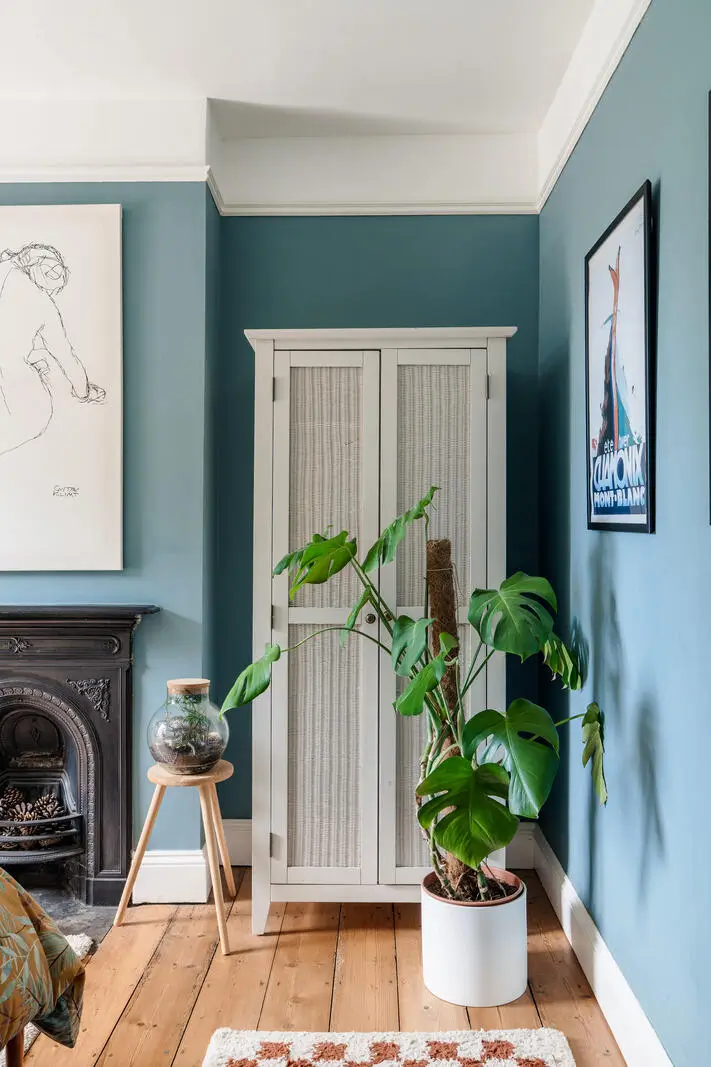
The second bedroom on this floor is painted in a natural blue shade and also features a traditional Victorian fireplace.
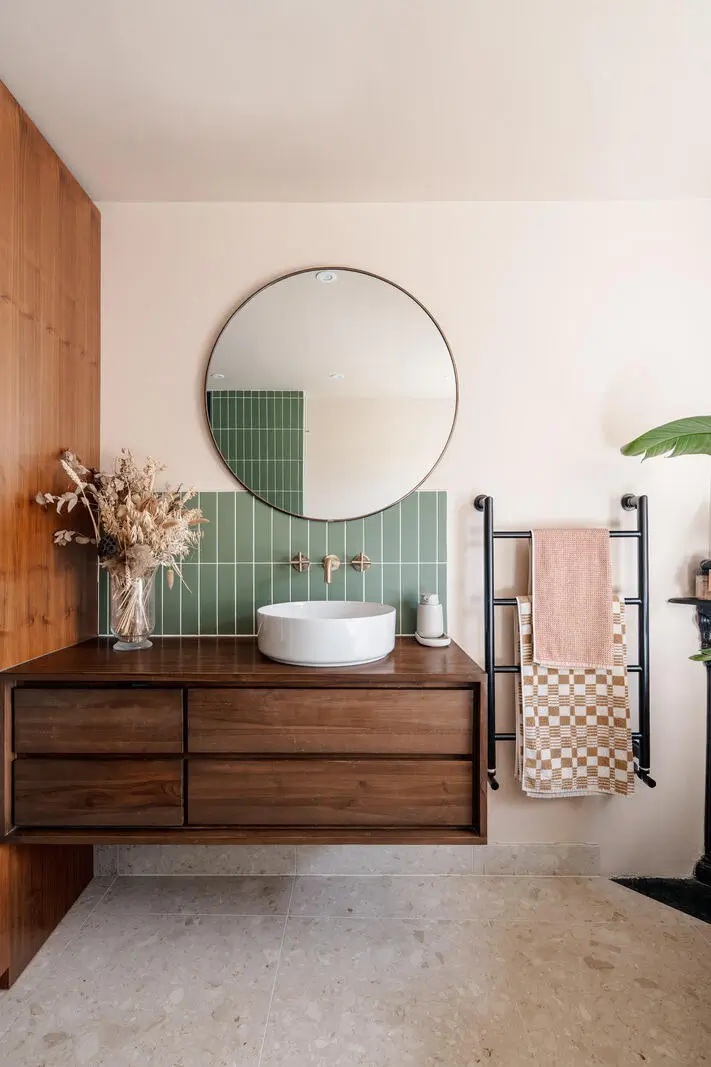
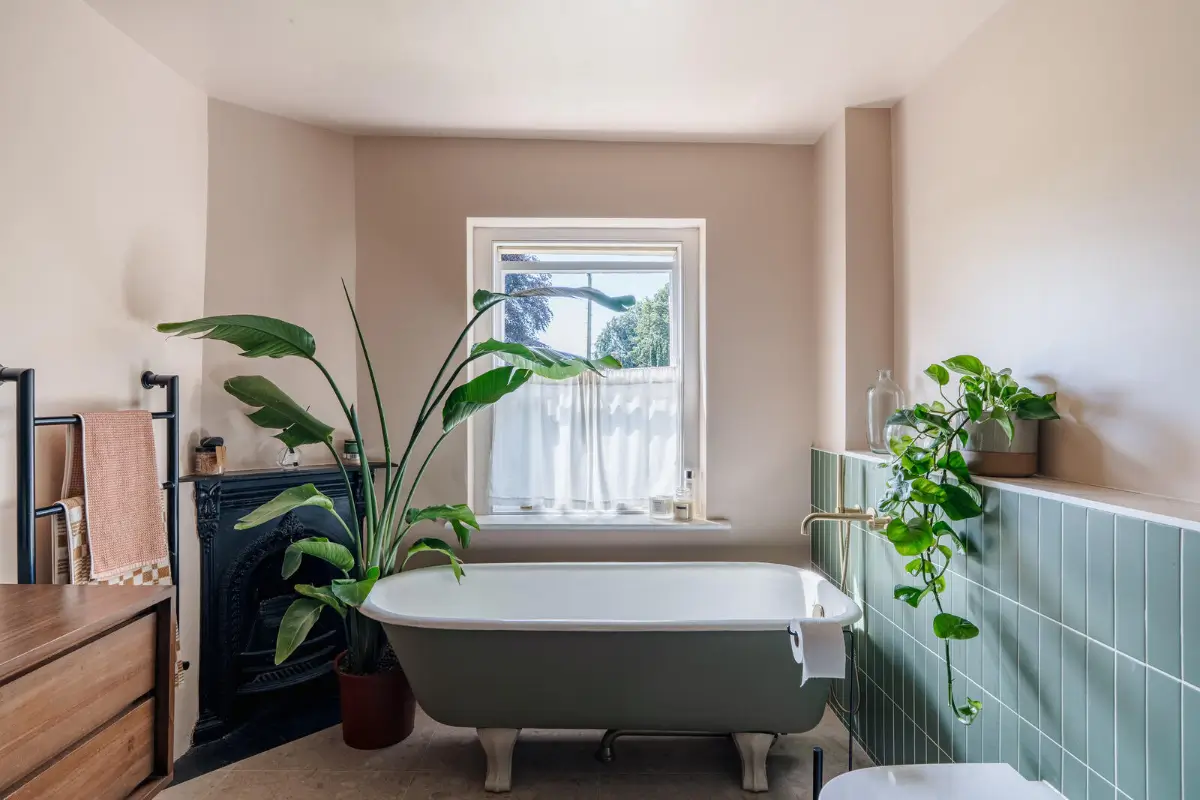
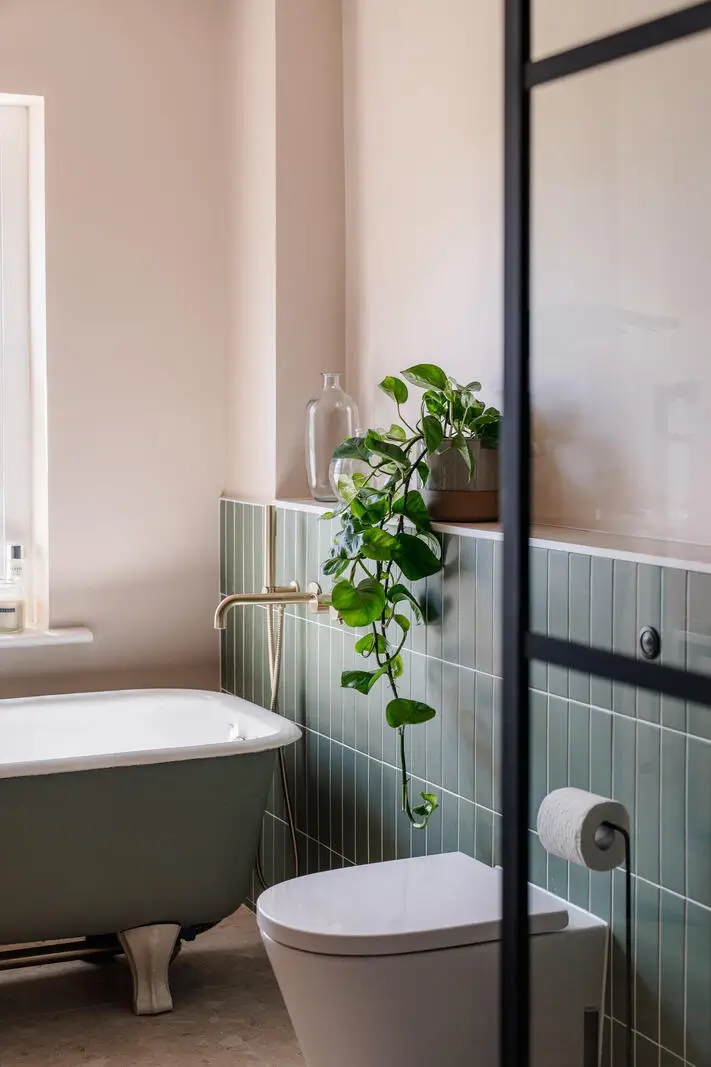
The bathroom is a beautifully designed space with salmon-pink walls, Corston Architectural Detail fittings, and a freestanding roll-top bath in front of the window.
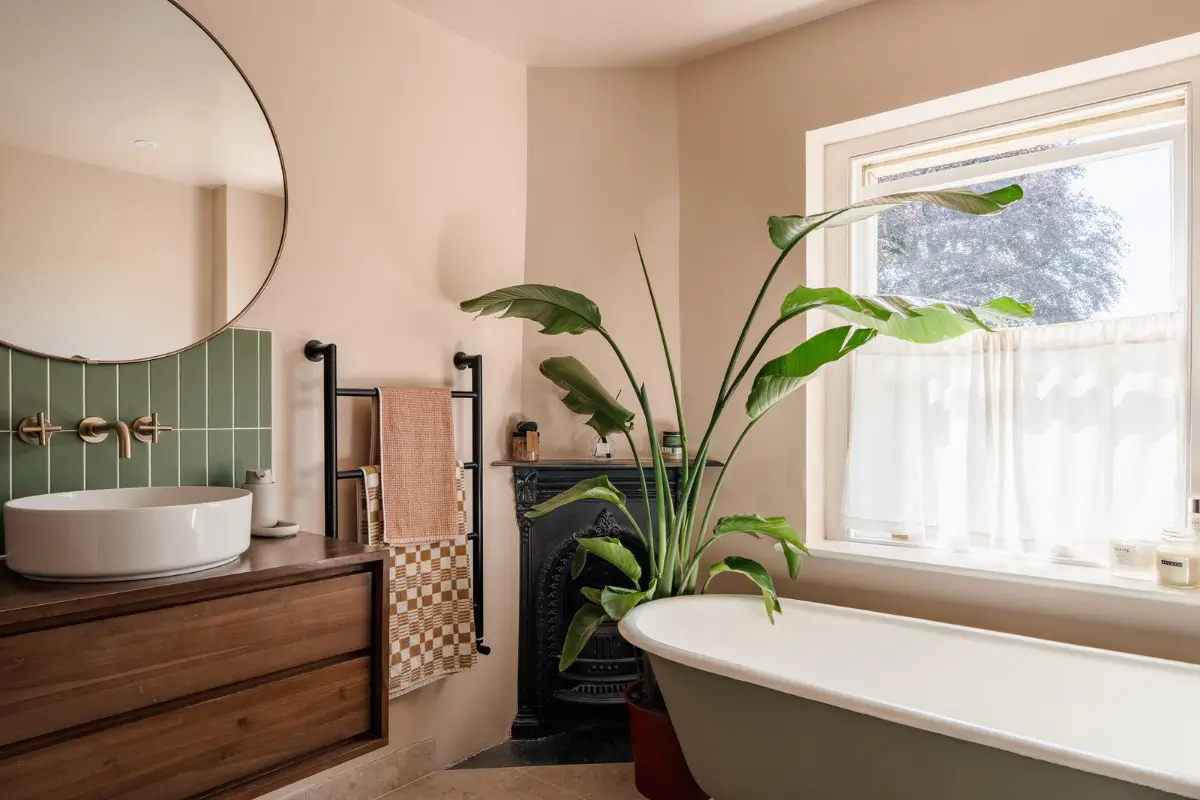
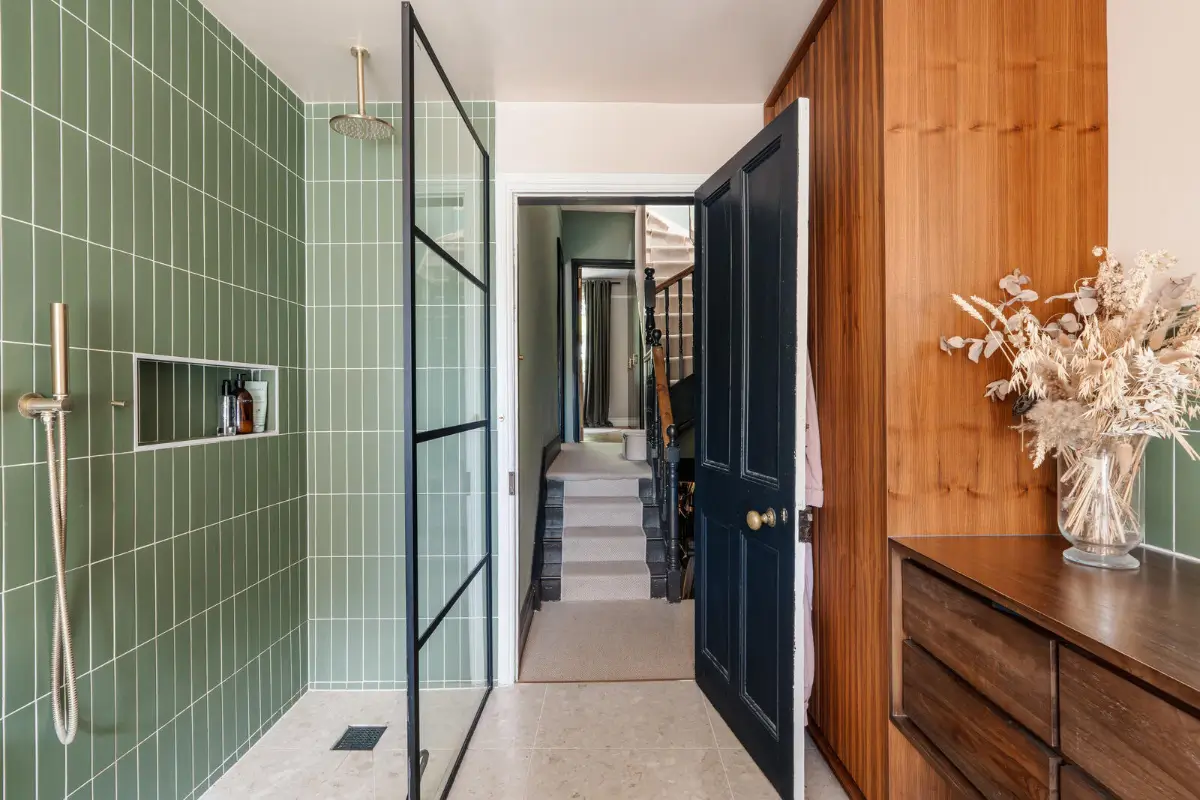
The room also has a separate shower featuring sage-green tilework, as well as built-in cabinets and a light terrazzo floor.
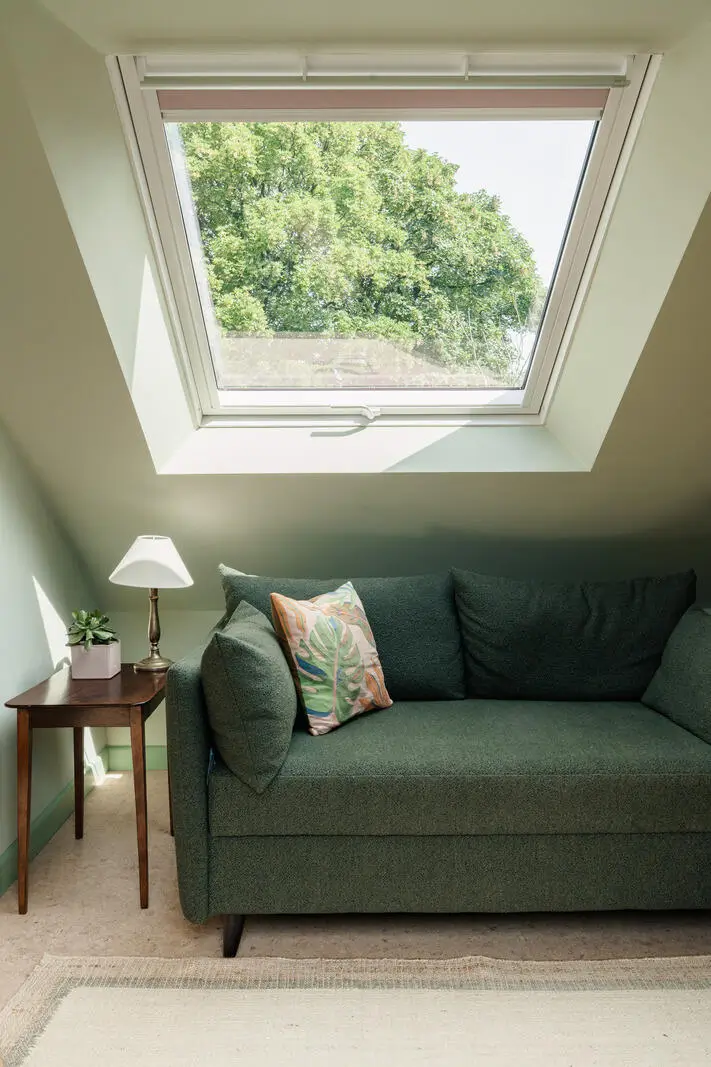
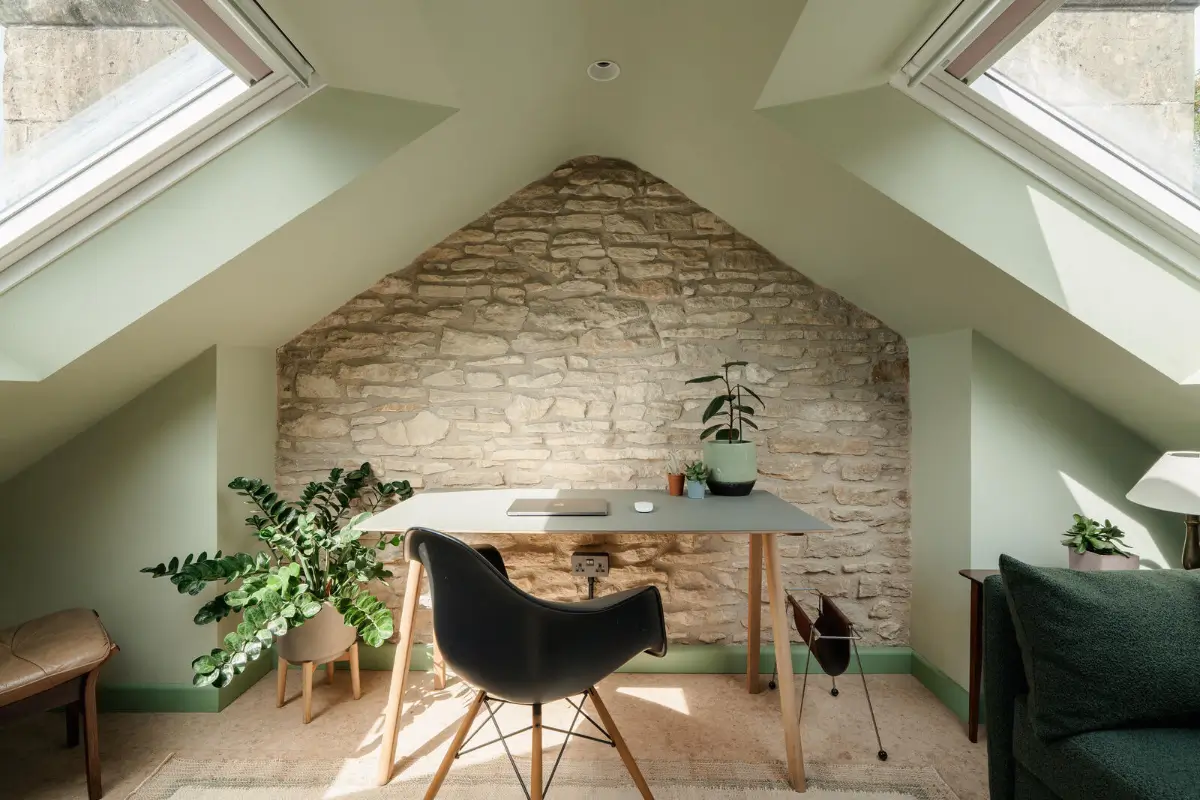
The recently decorated loft conversion is now used as a home office, featuring large Velus windows and an exposed brick feature wall.
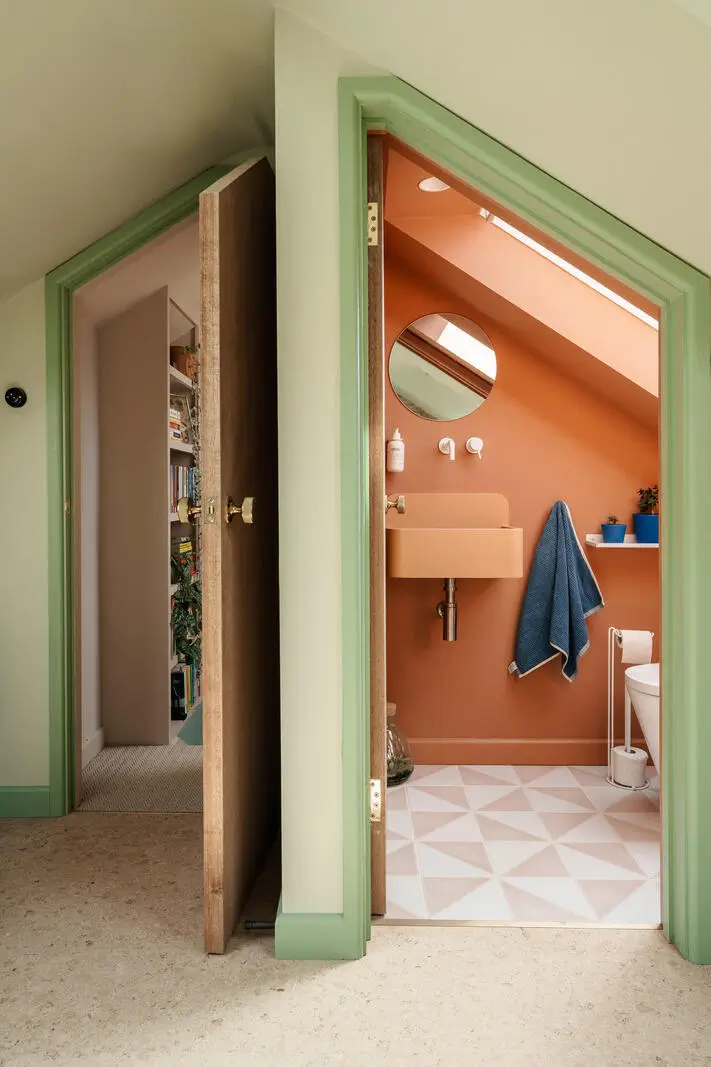
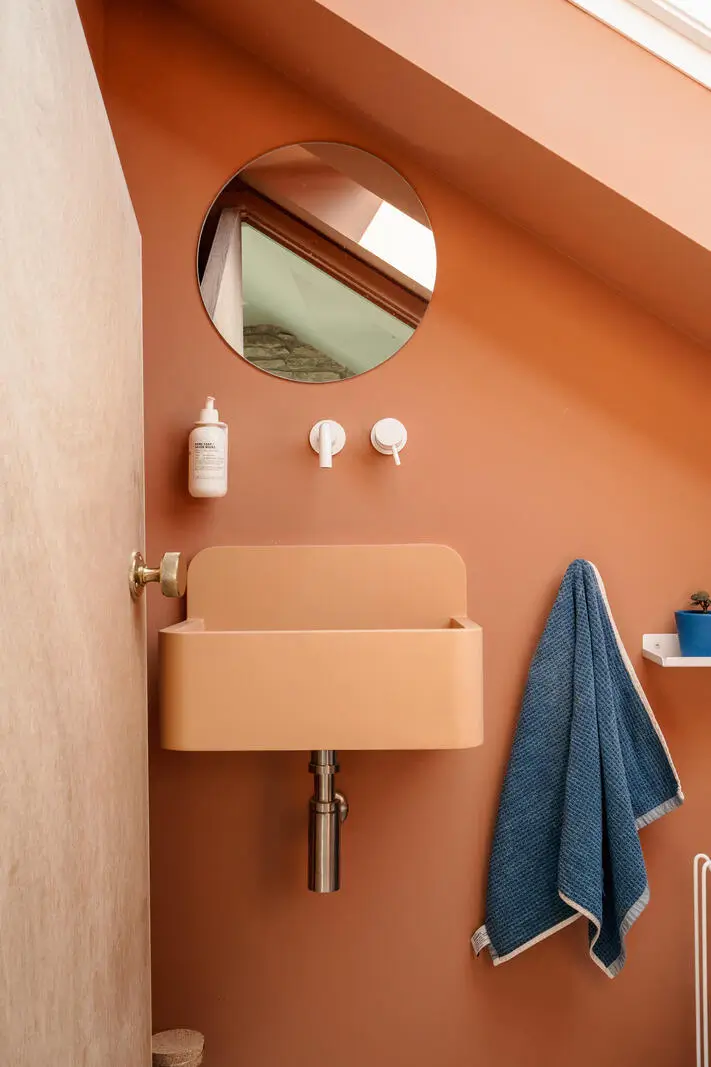
There is also a separate WC on this floor, with patterned floor tiles and terracotta walls and sink.
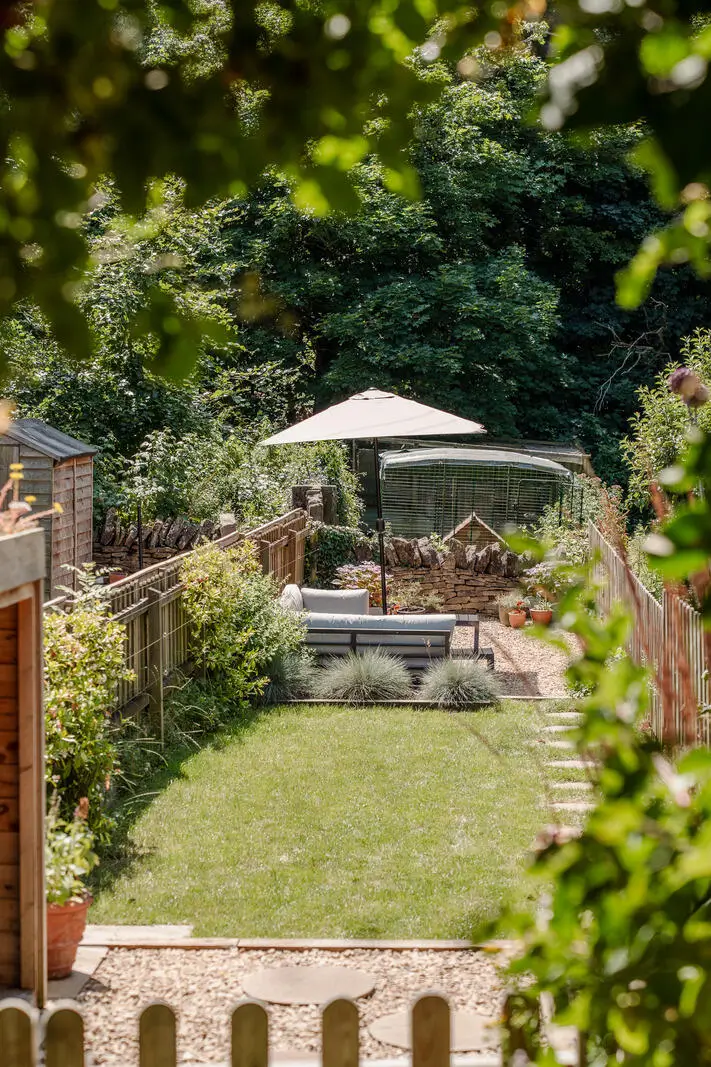
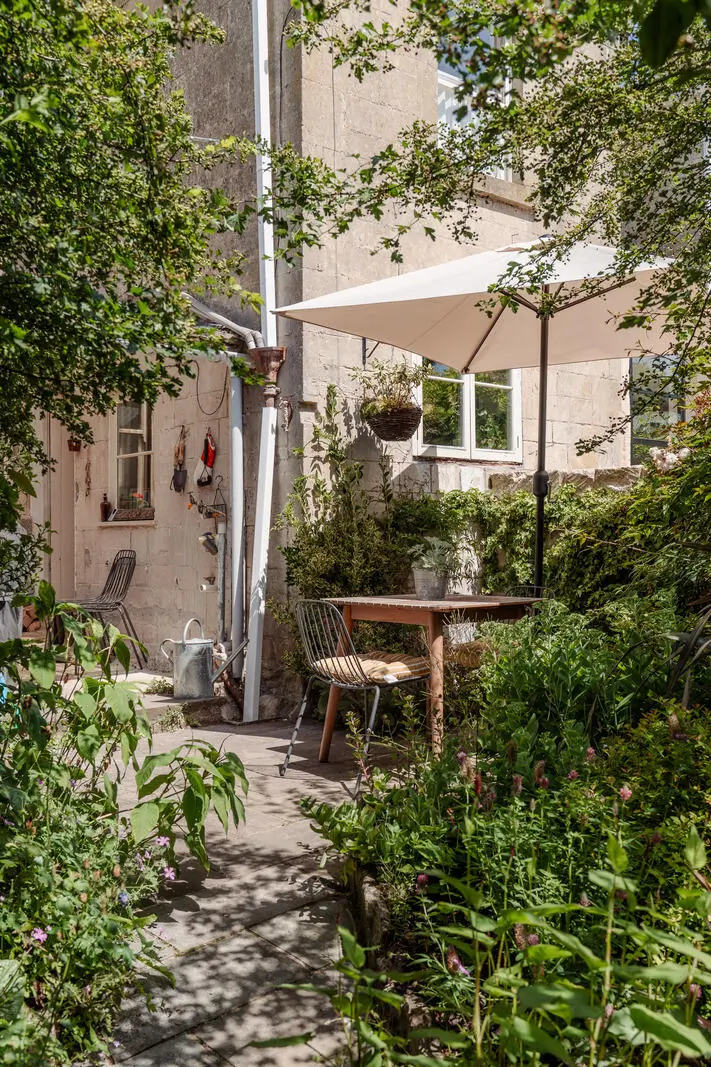
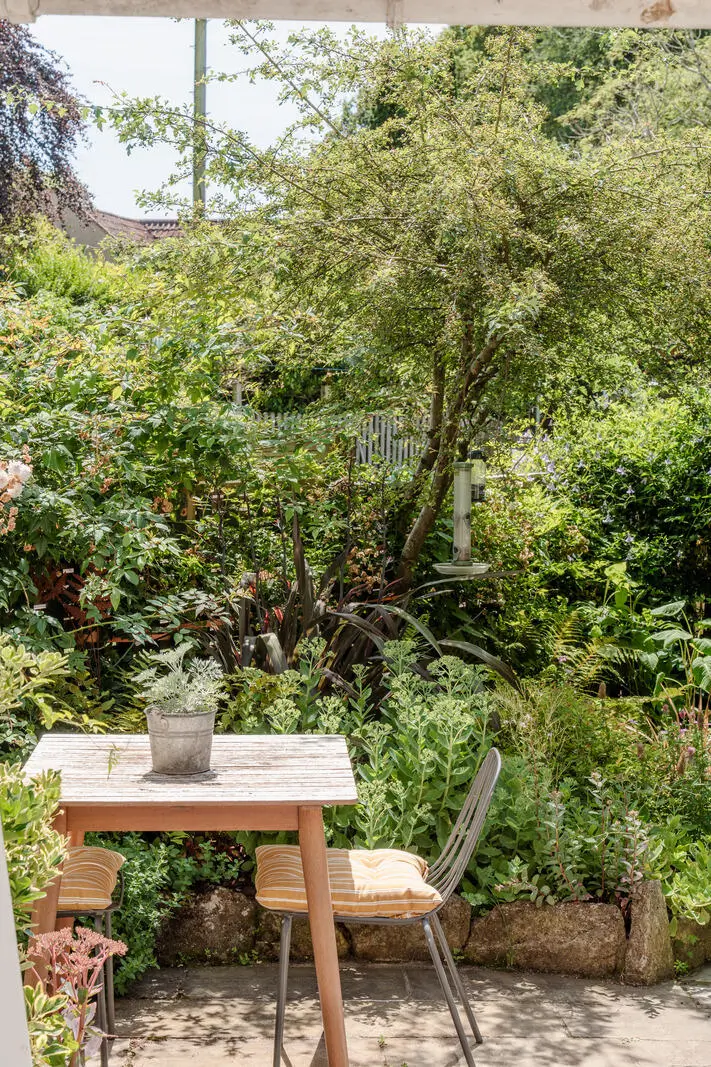
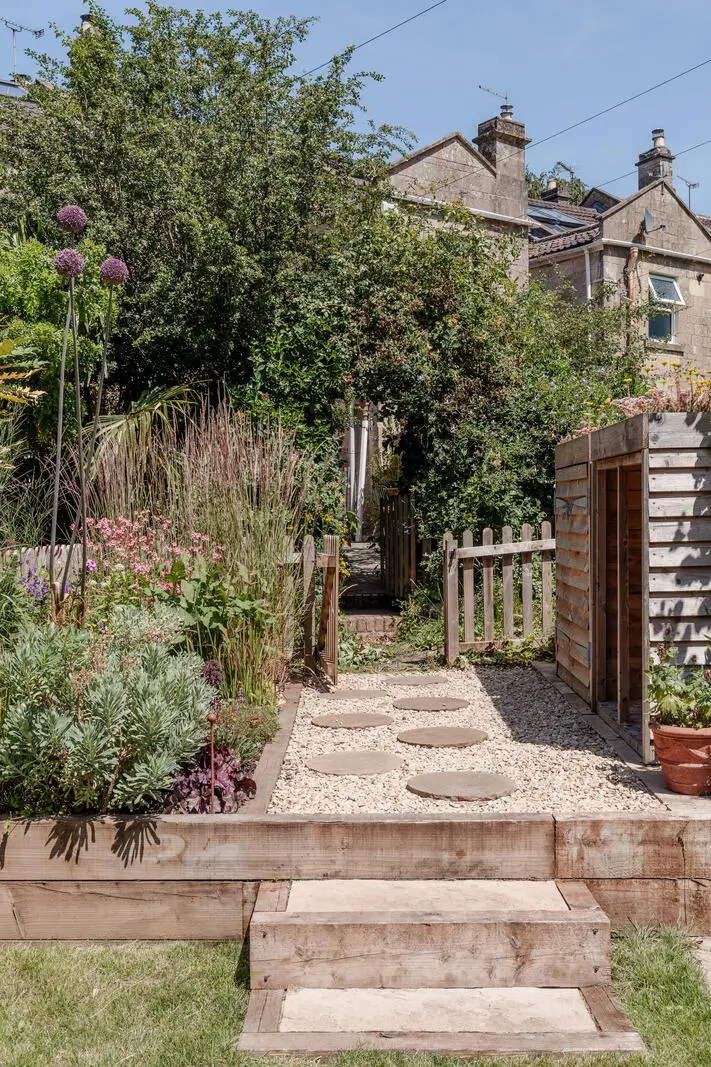
A beautiful landscaped garden unfolds at the rear of the house. It features multiple places to sit and enjoy nature.
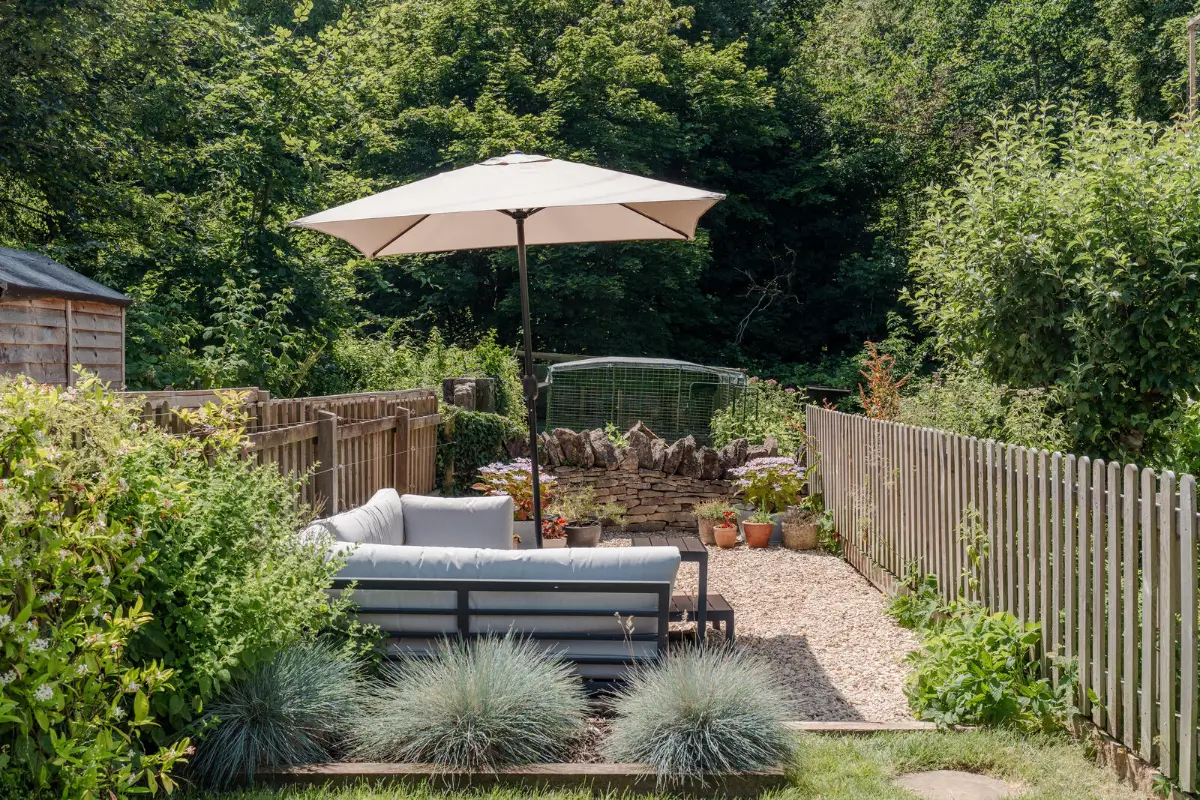
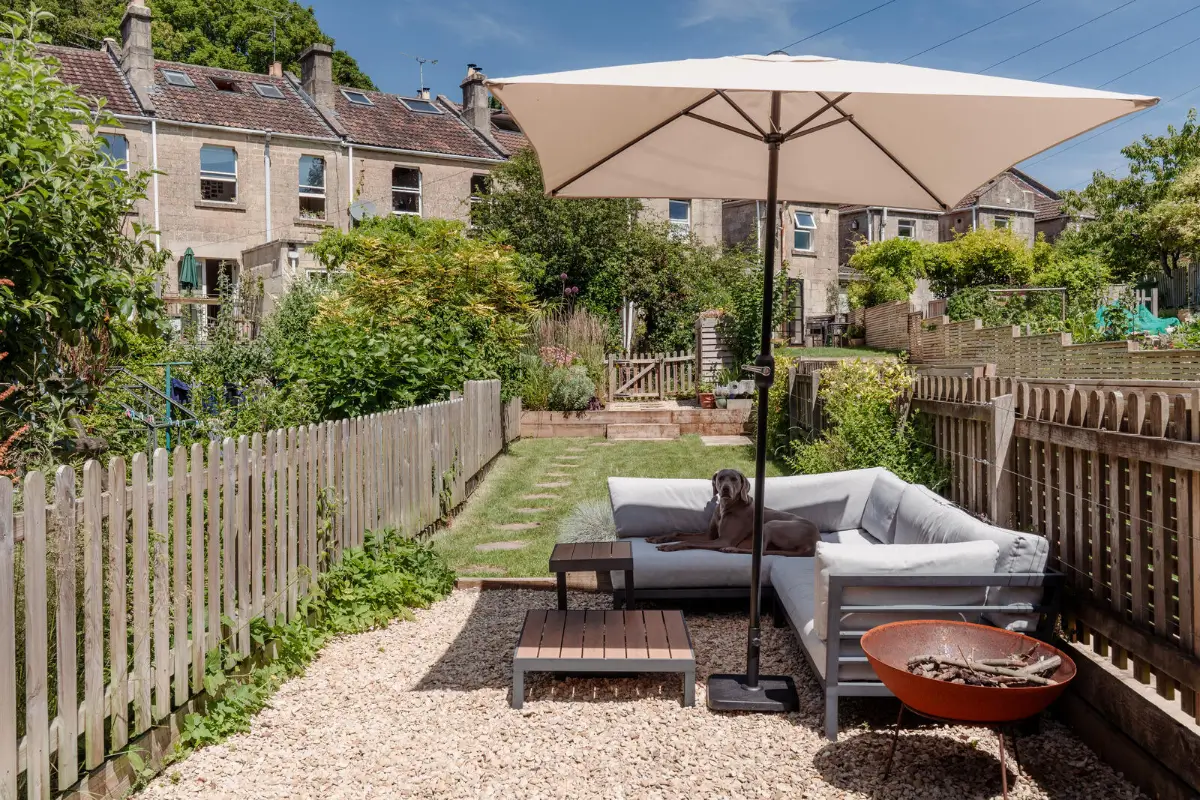
The back garden also gives access to the National Trust fields and pathways behind the house.
The house is listed for £615.000 at Inigo.