


A Small Södermalm Apartment with a Cozy Sleeping Nook and Period Details
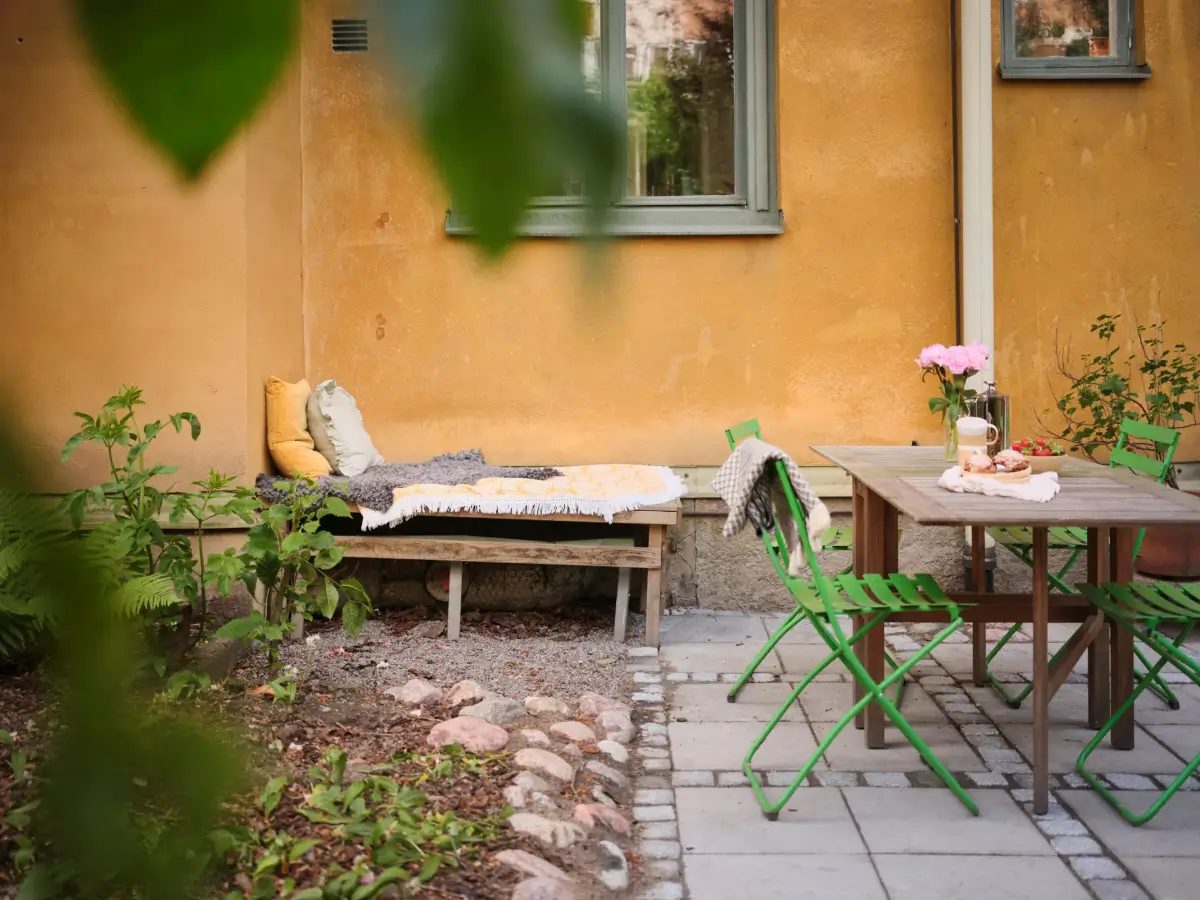
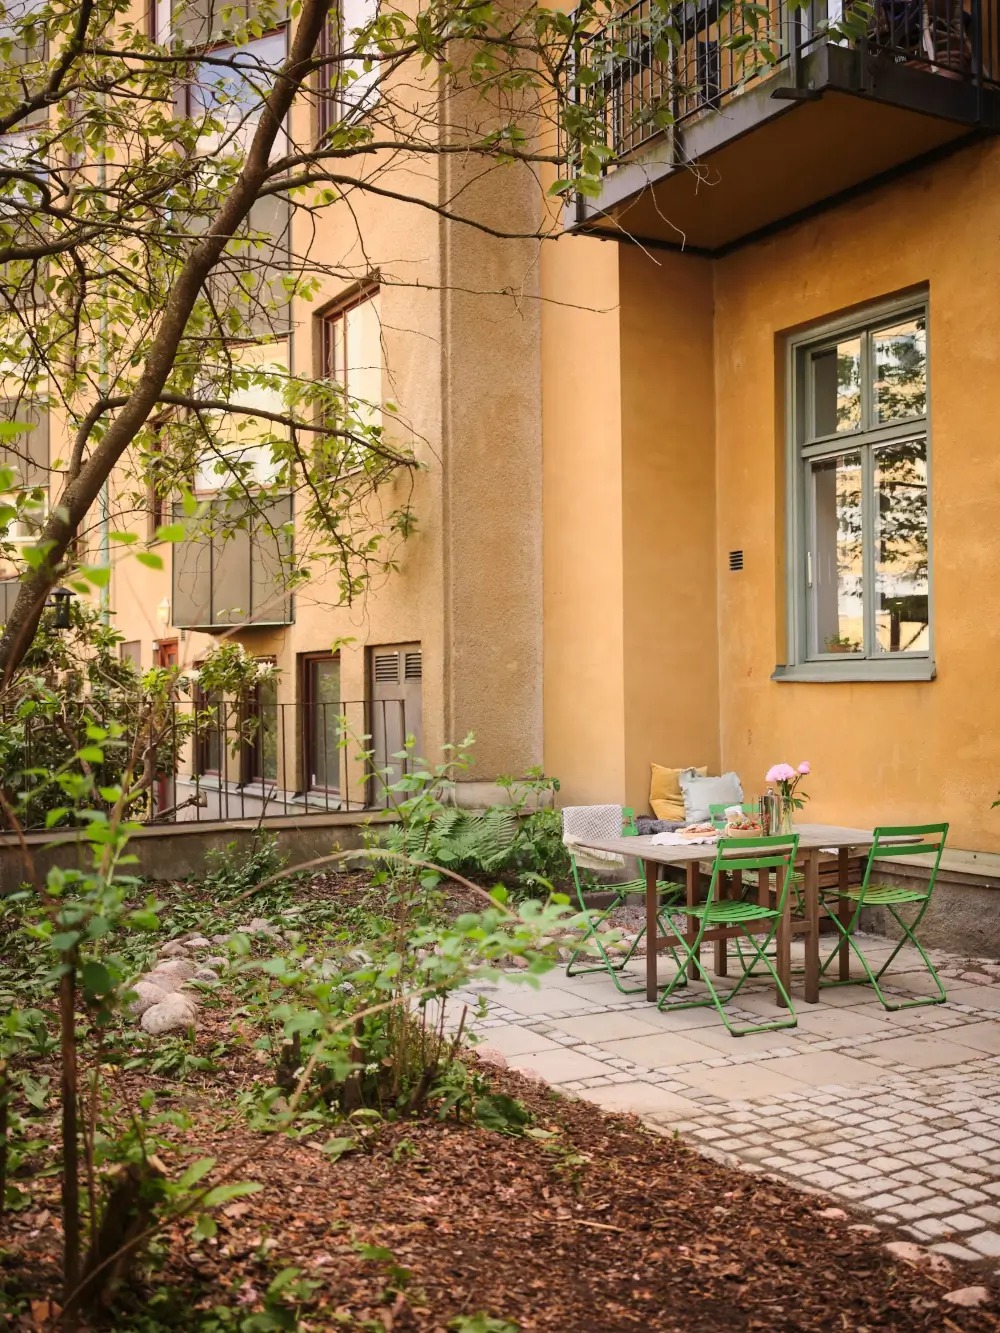
On the ground floor of a 19th-century apartment building in the trendy Södermalm area in Stockholm, this small apartment feels like a little townhouse in the city, thanks to its private front door and a nice courtyard terrace right outside.
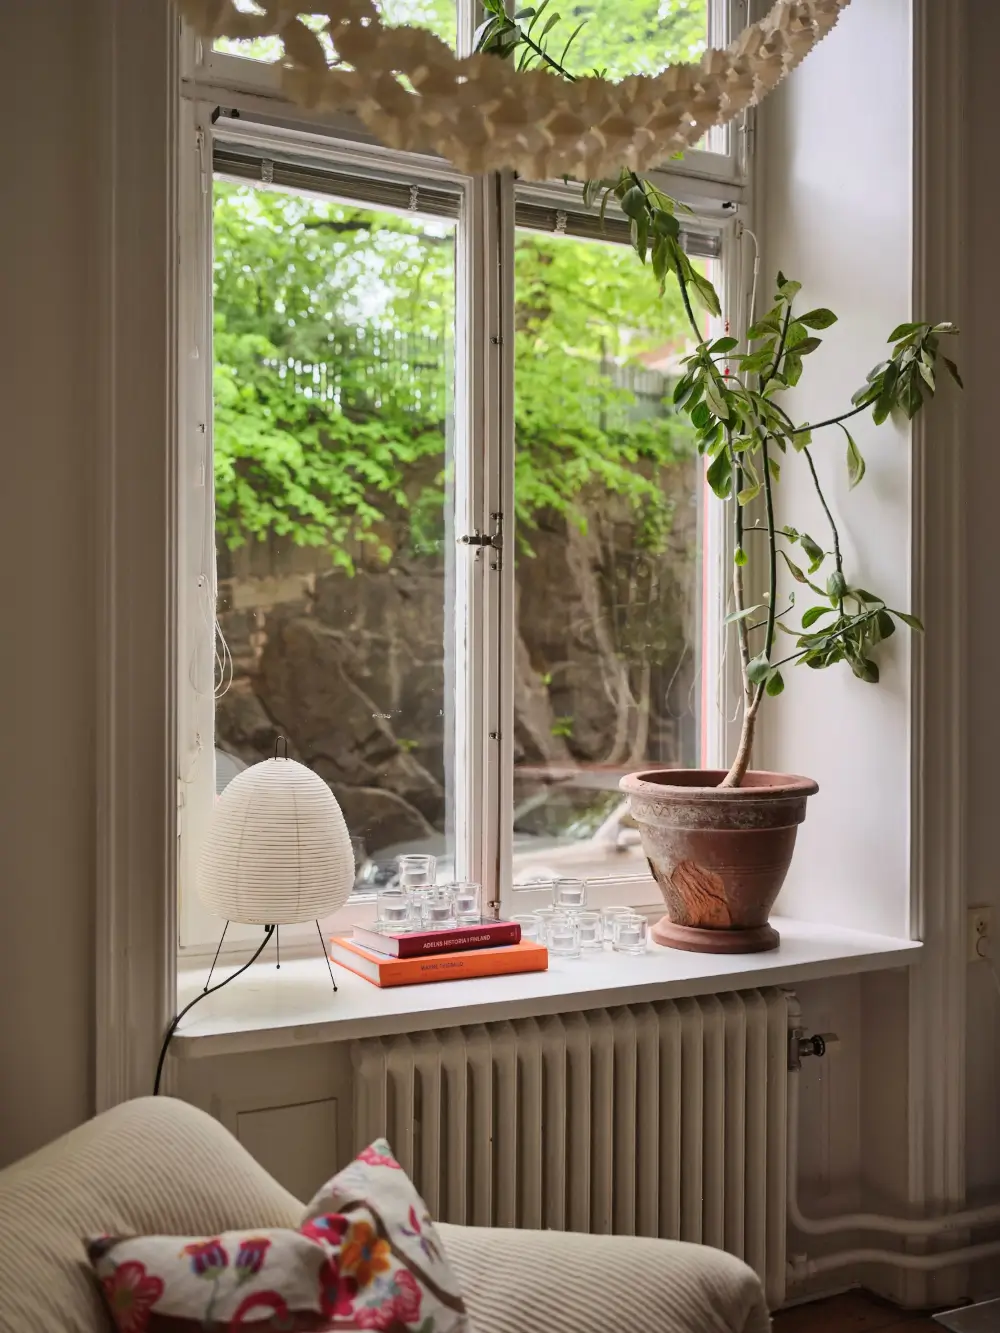
The 44-square-meter apartment has a lot of character, with nice nooks and crannies and period features such as wooden floors, serving cabinets, mirrored doors, moldings, and deep window niches.
It is thought that this apartment used to be a shop or office for the tile stove factory located on the other side of the building. Now, it’s a charming home in the middle of the city.
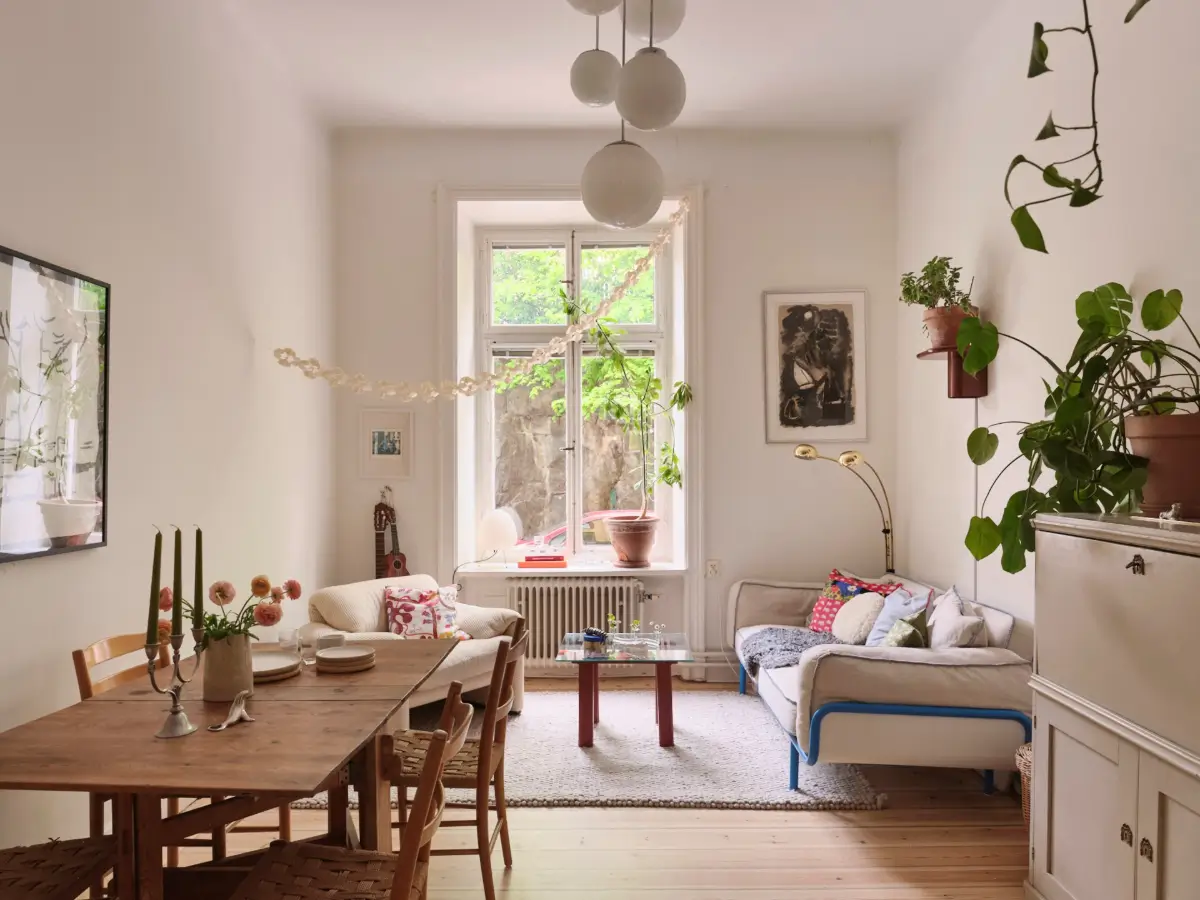
The apartment is small, but it has a generous sitting room with space for a lounge area and a large dining table. The white walls and engineered wooden floors, finished with an ultra-matte varnish, create the perfect neutral base for you to design as you like.
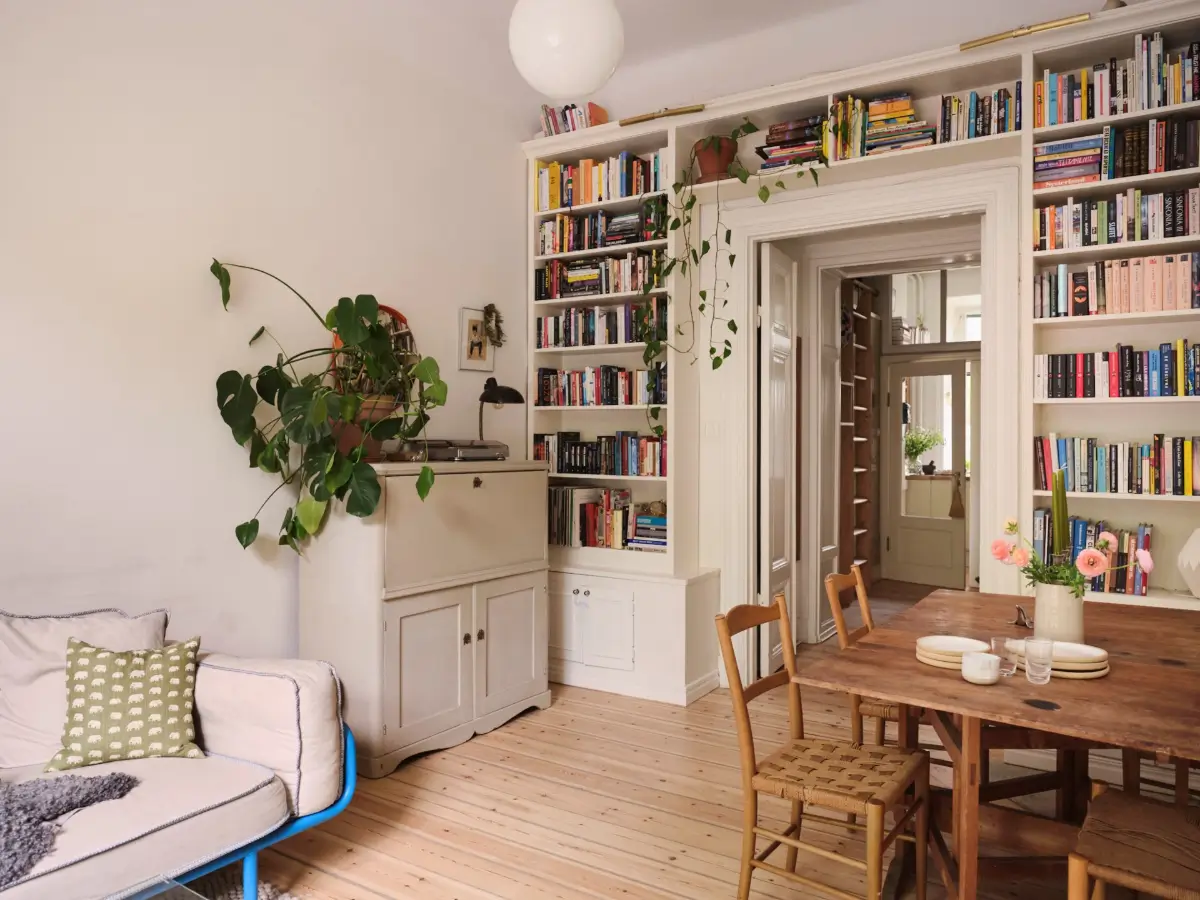
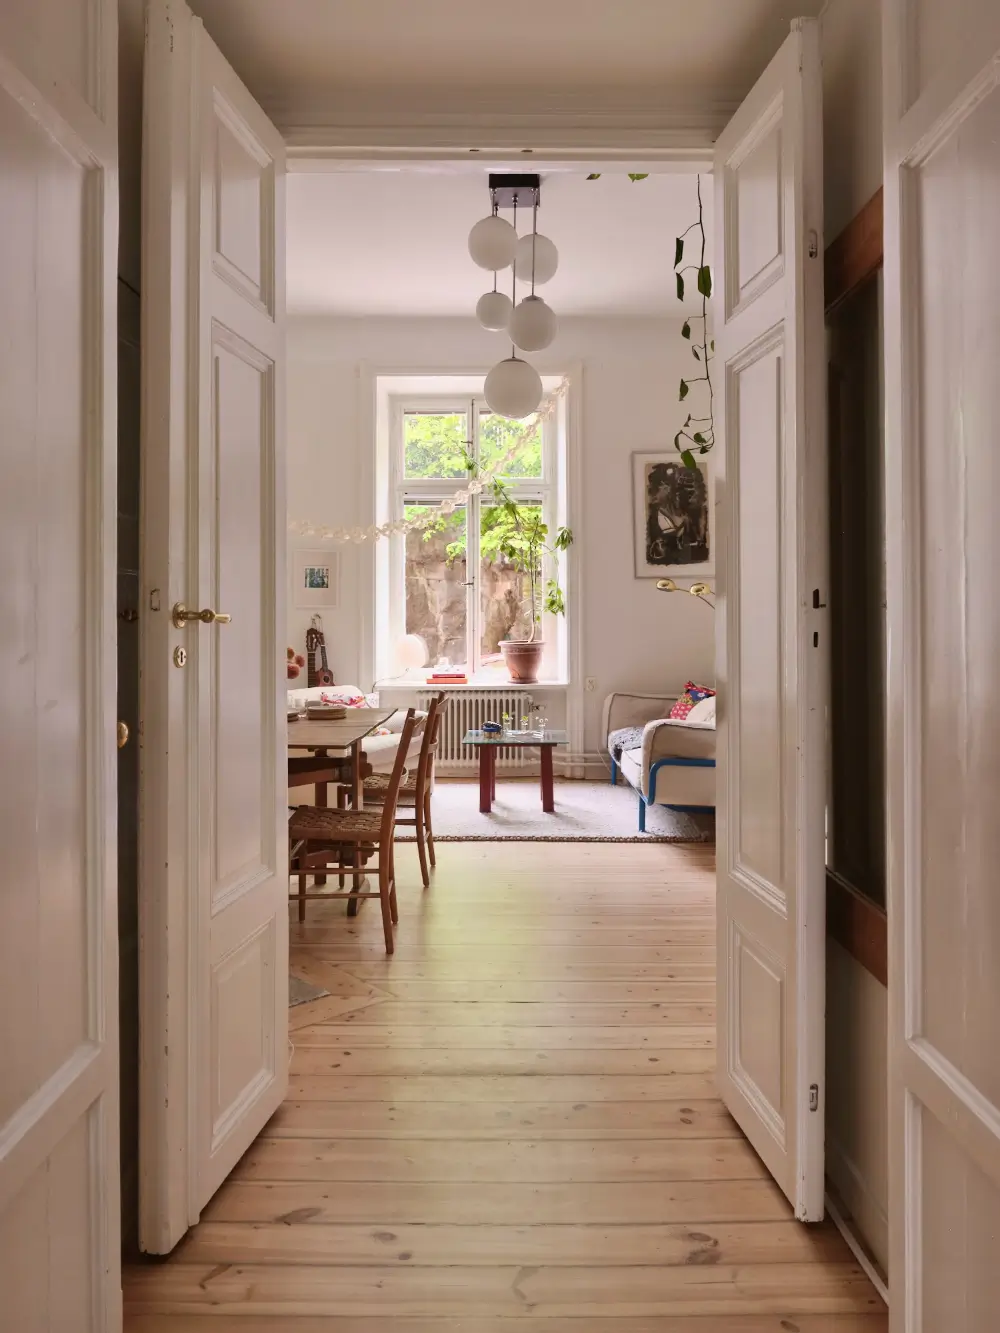
The wide doorway with mirrored doors is framed by bookshelves that are designed in a style that matches the apartment’s building period, including profiles and decorative moldings.
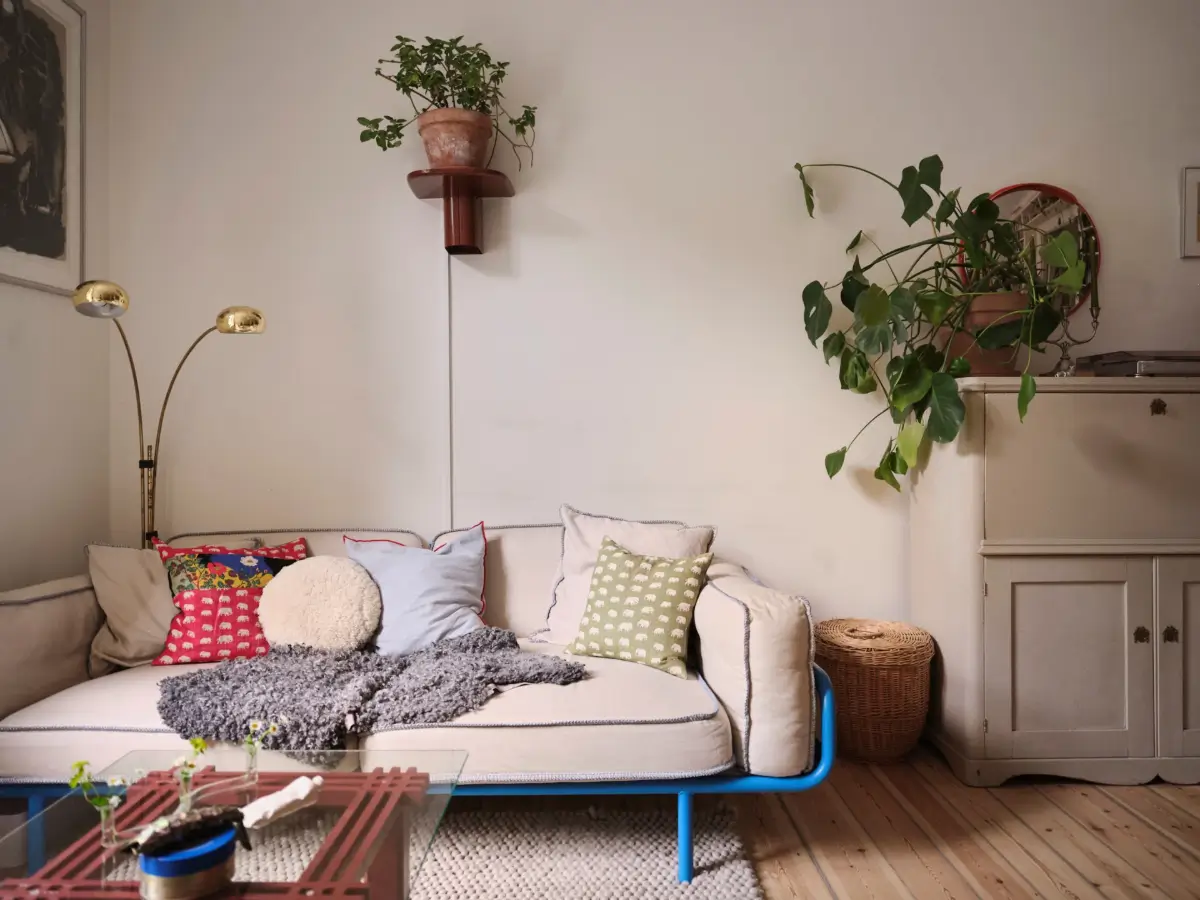
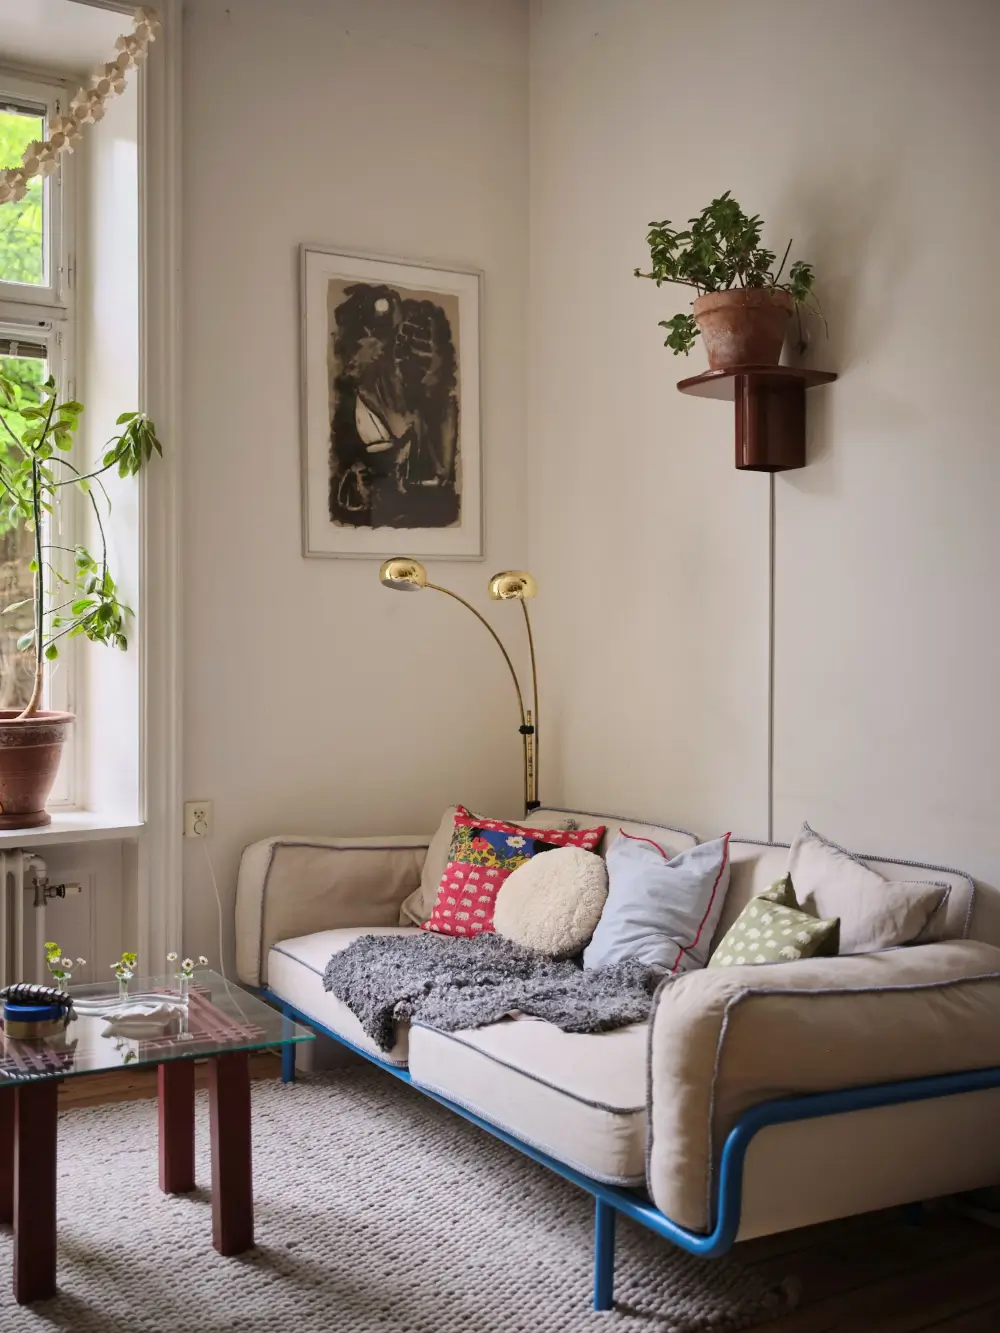
This sofa was part of the IKEA PS 2012 collection. Designed by Nike Karlsson, it features a lacquered frame in a fresh blue shade.
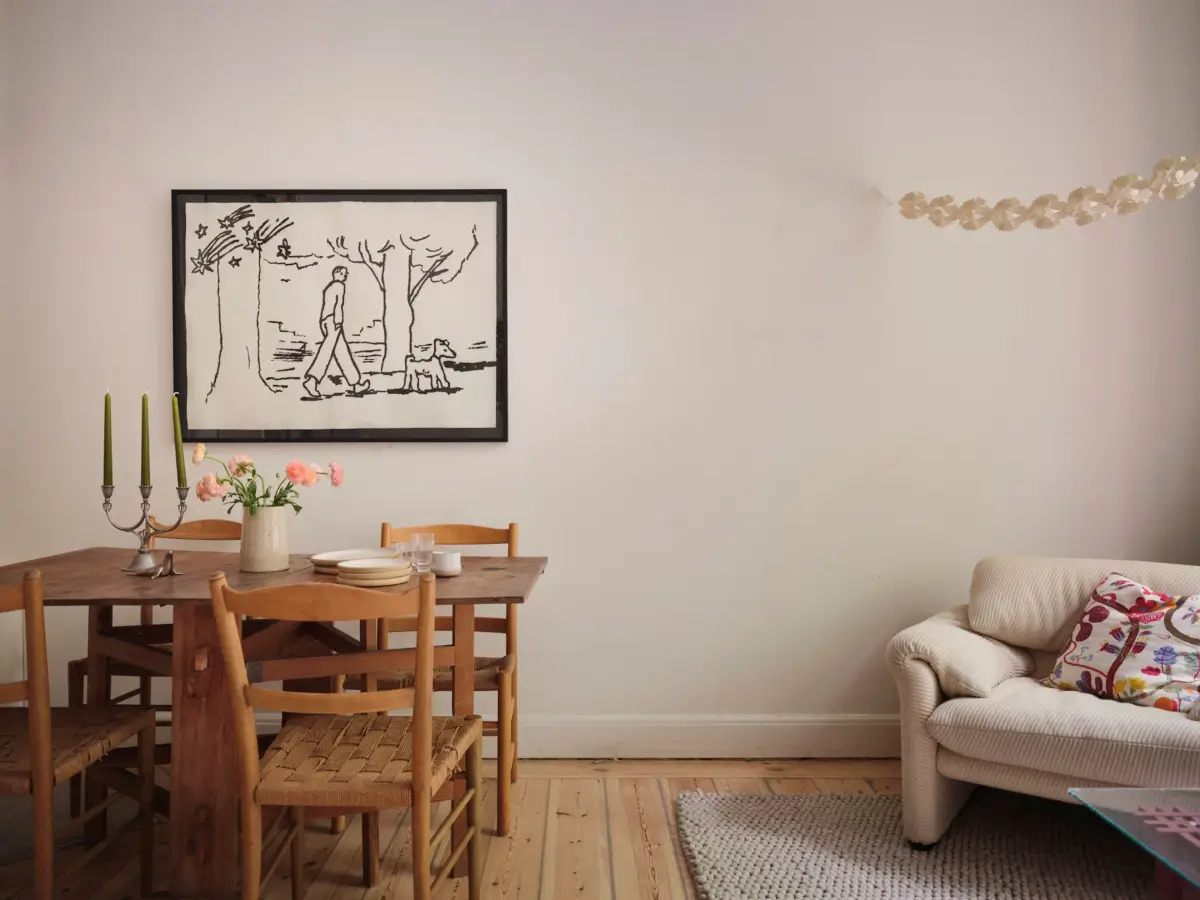
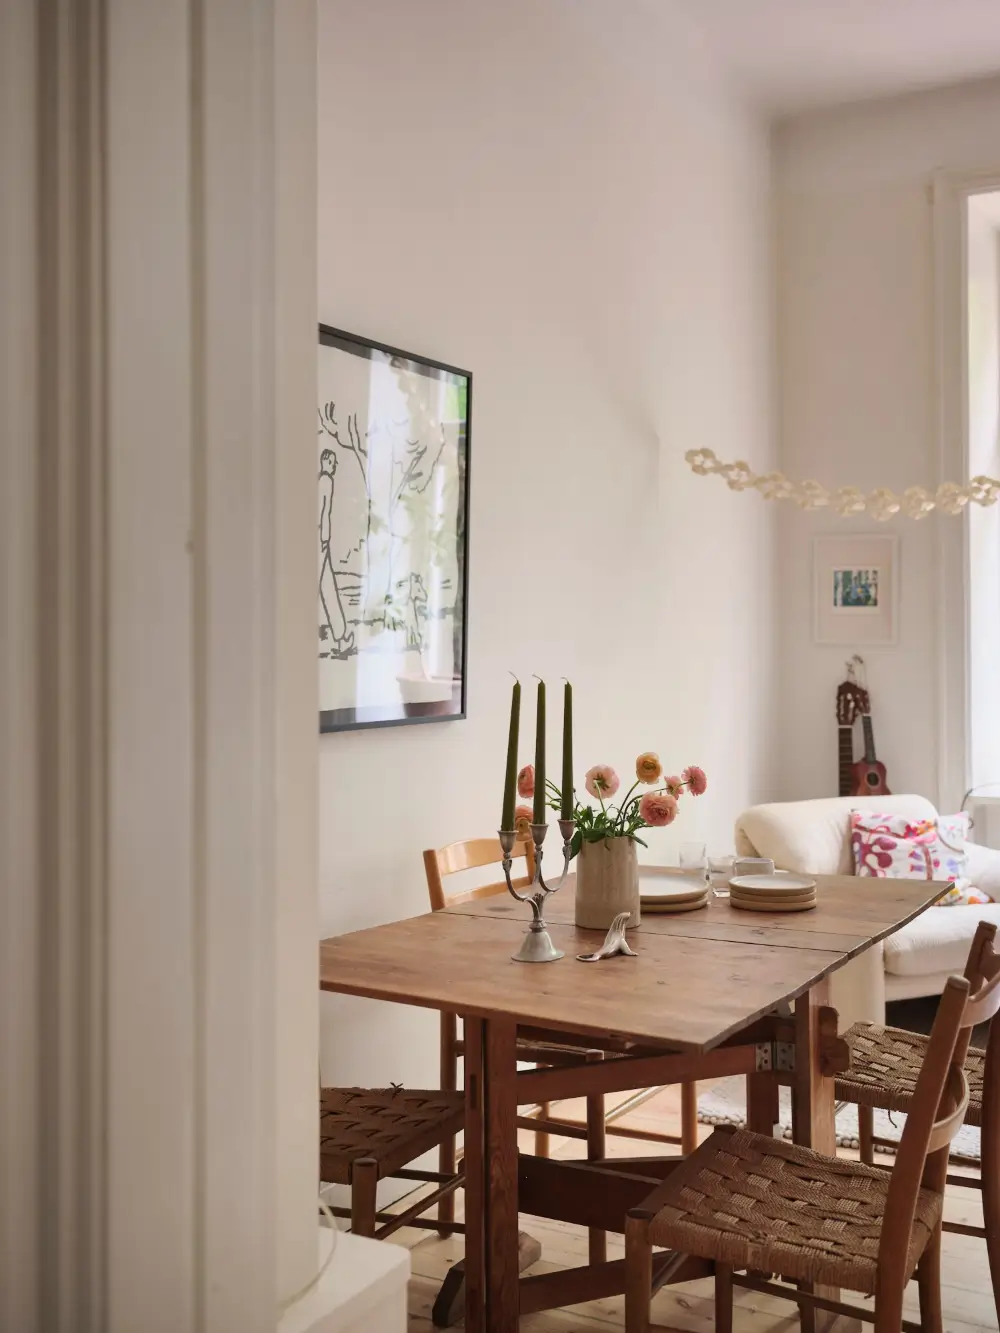
On the other side, by the bookshelves, is enough room for a large dining table.
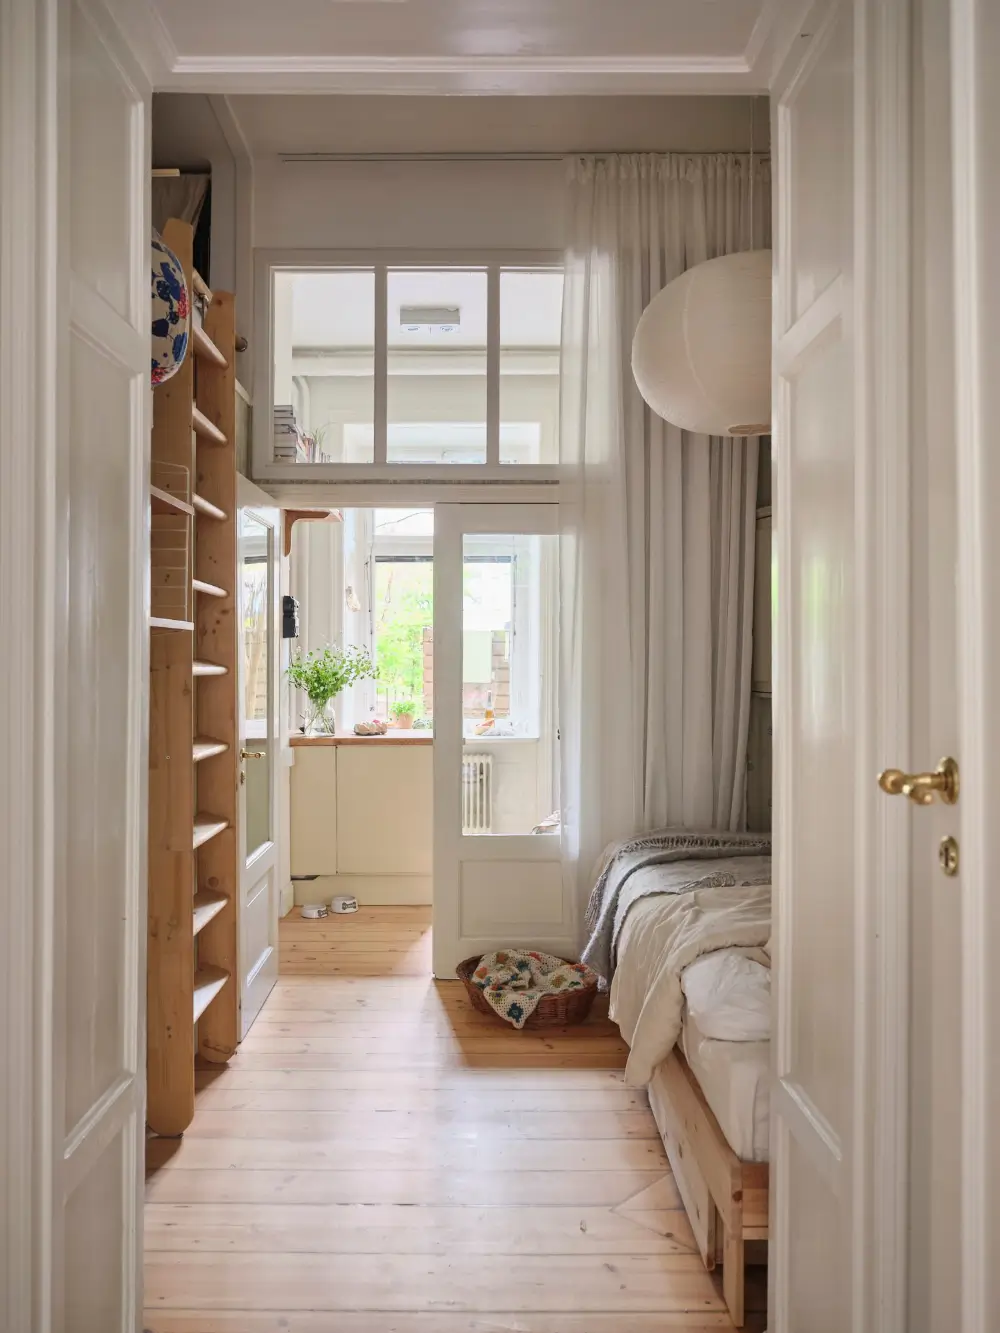
Tucked between the living room and the kitchen, the bedroom is a cozy space with built-in, floor-to-ceiling wardrobes, a matt lacquered wooden floor, and stairs leading to a sleeping loft.
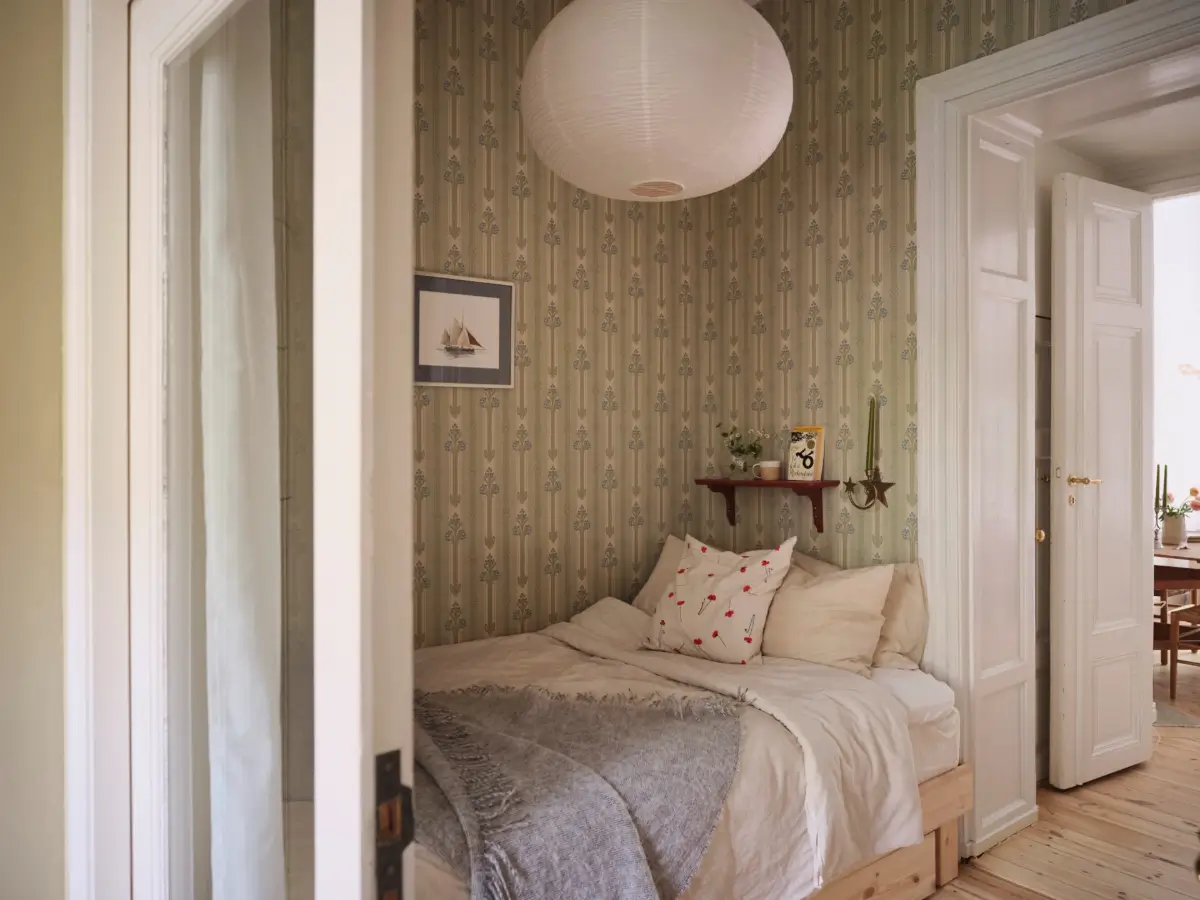
The walls in the bedroom are decorated with the Art Nouveau “Nergården” wallpaper by Duro.
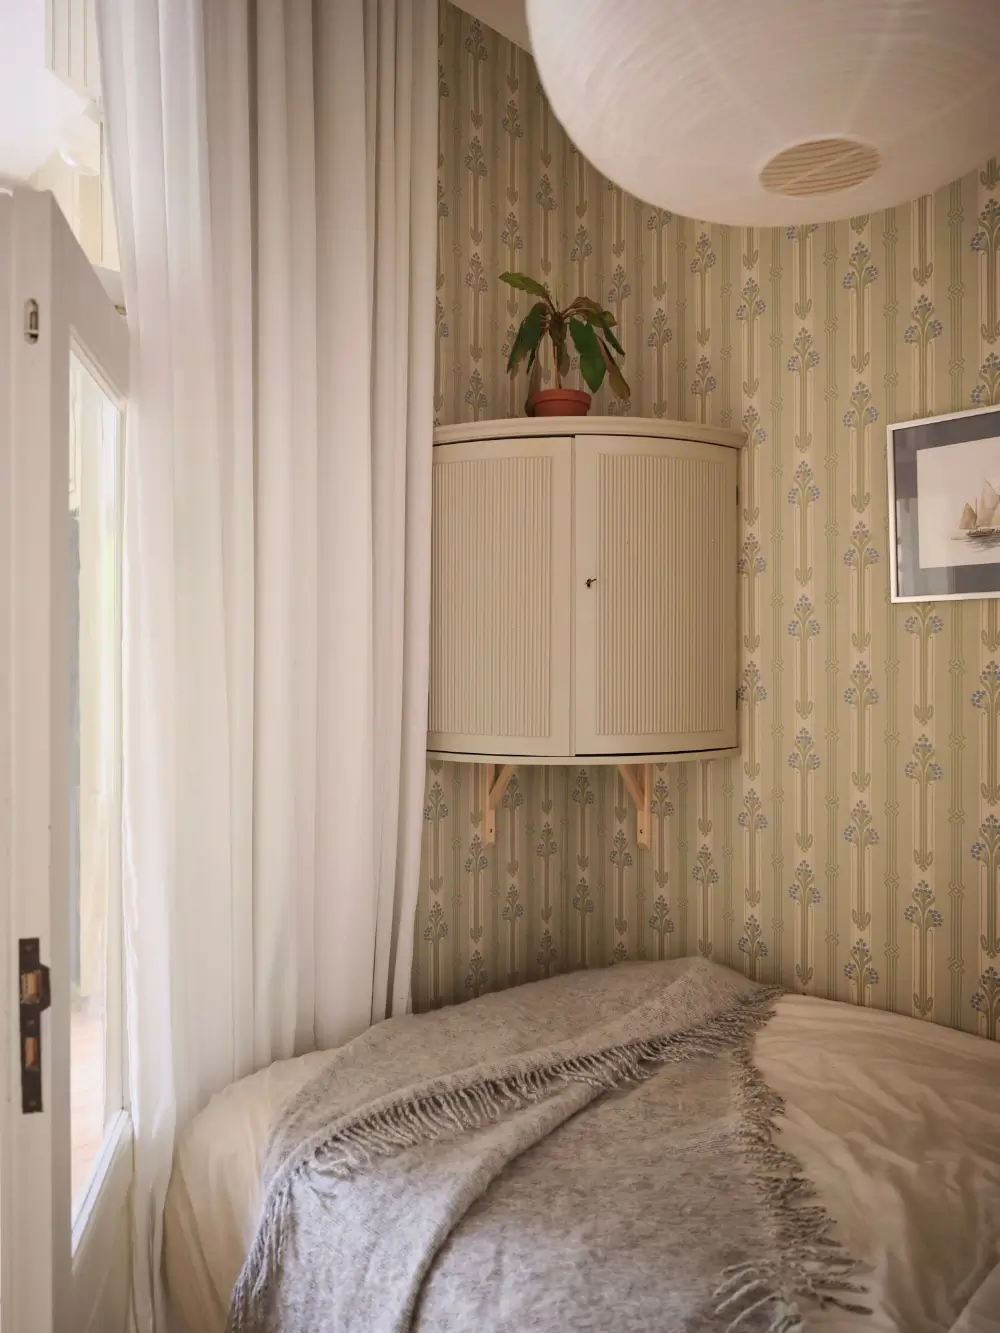
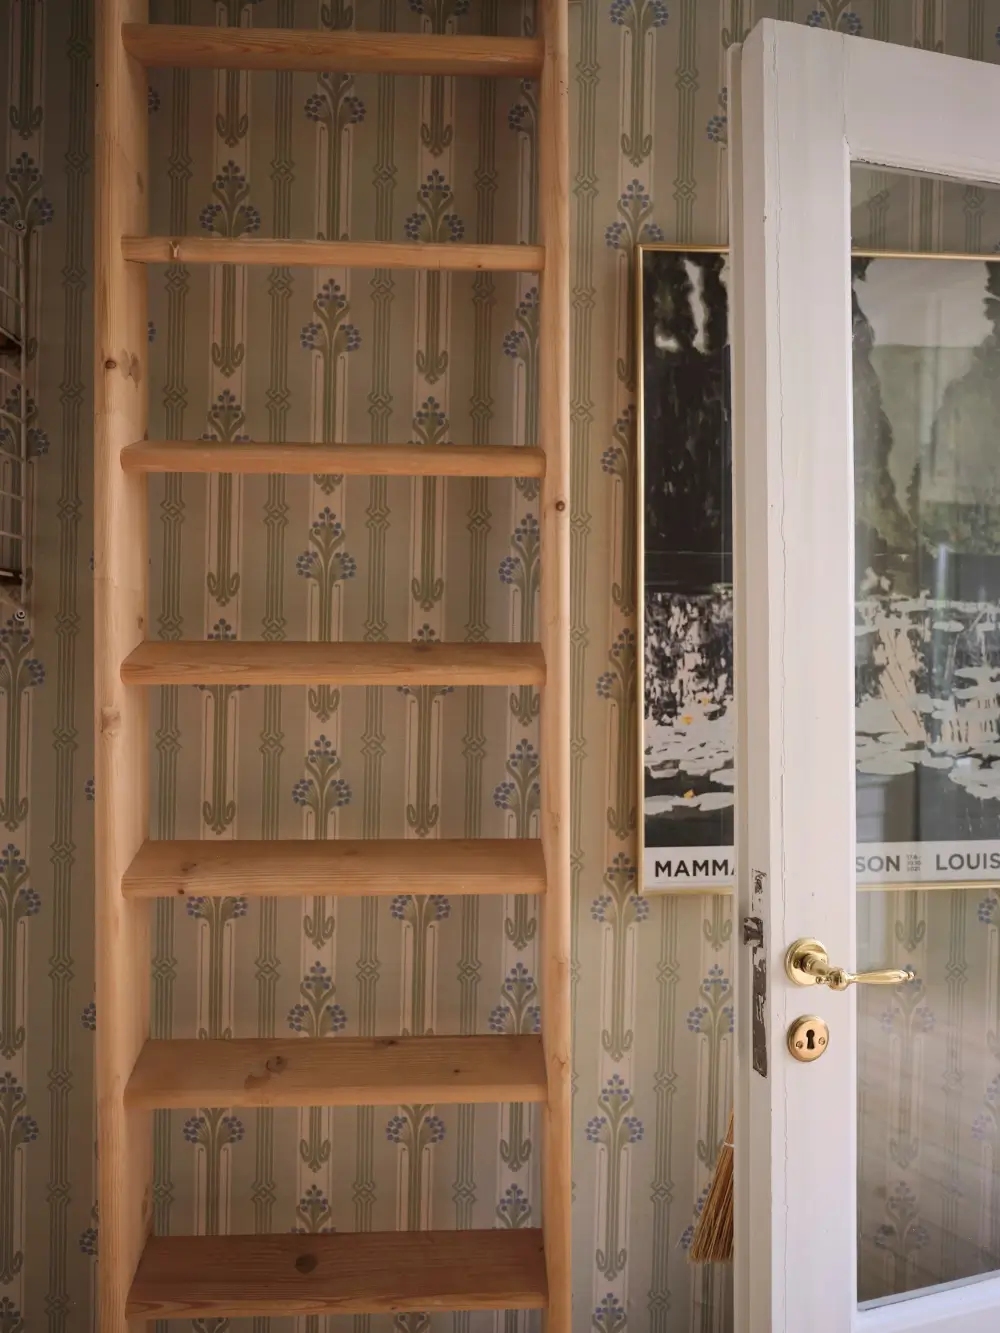
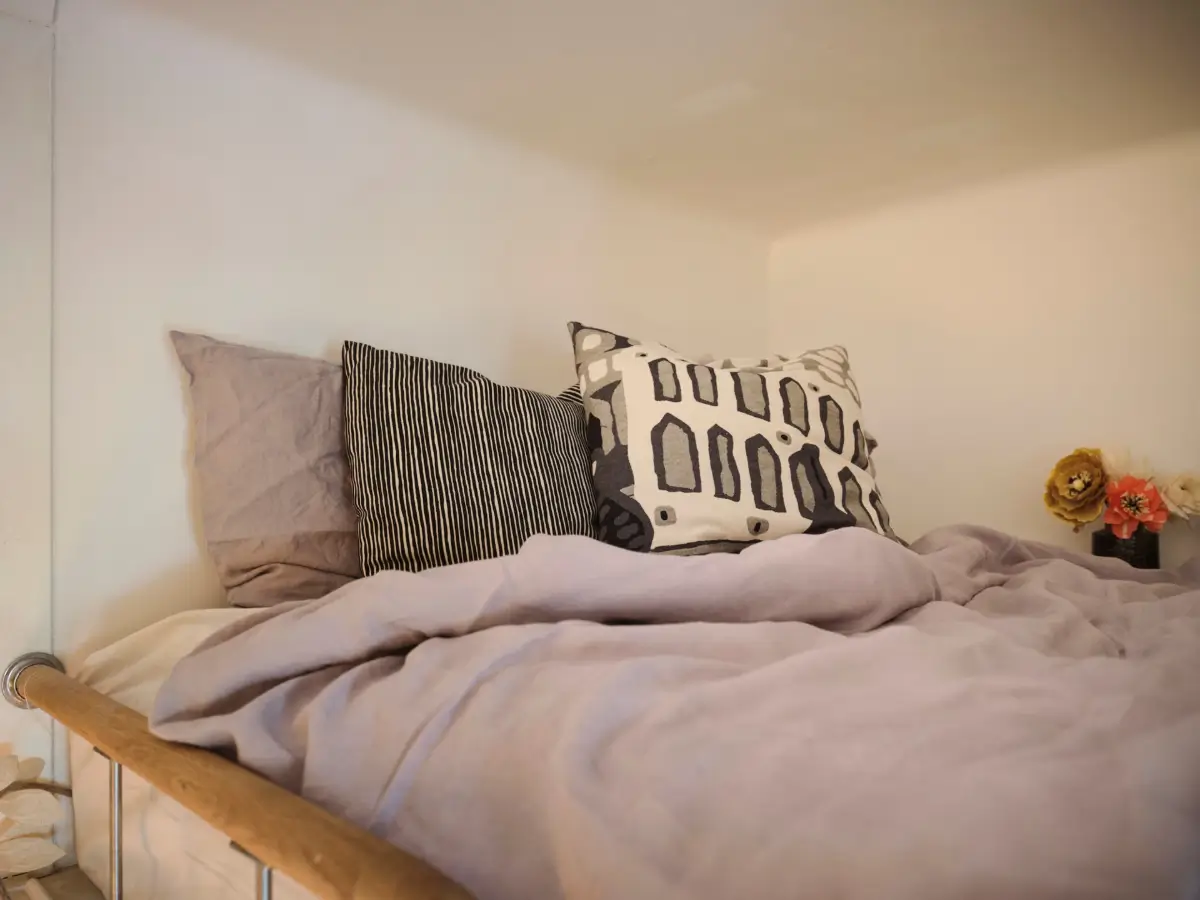
A wooden ladder in the bedroom gives access to the sleeping loft with space for a 120cm mattress, adding another sleeping space to the small home.
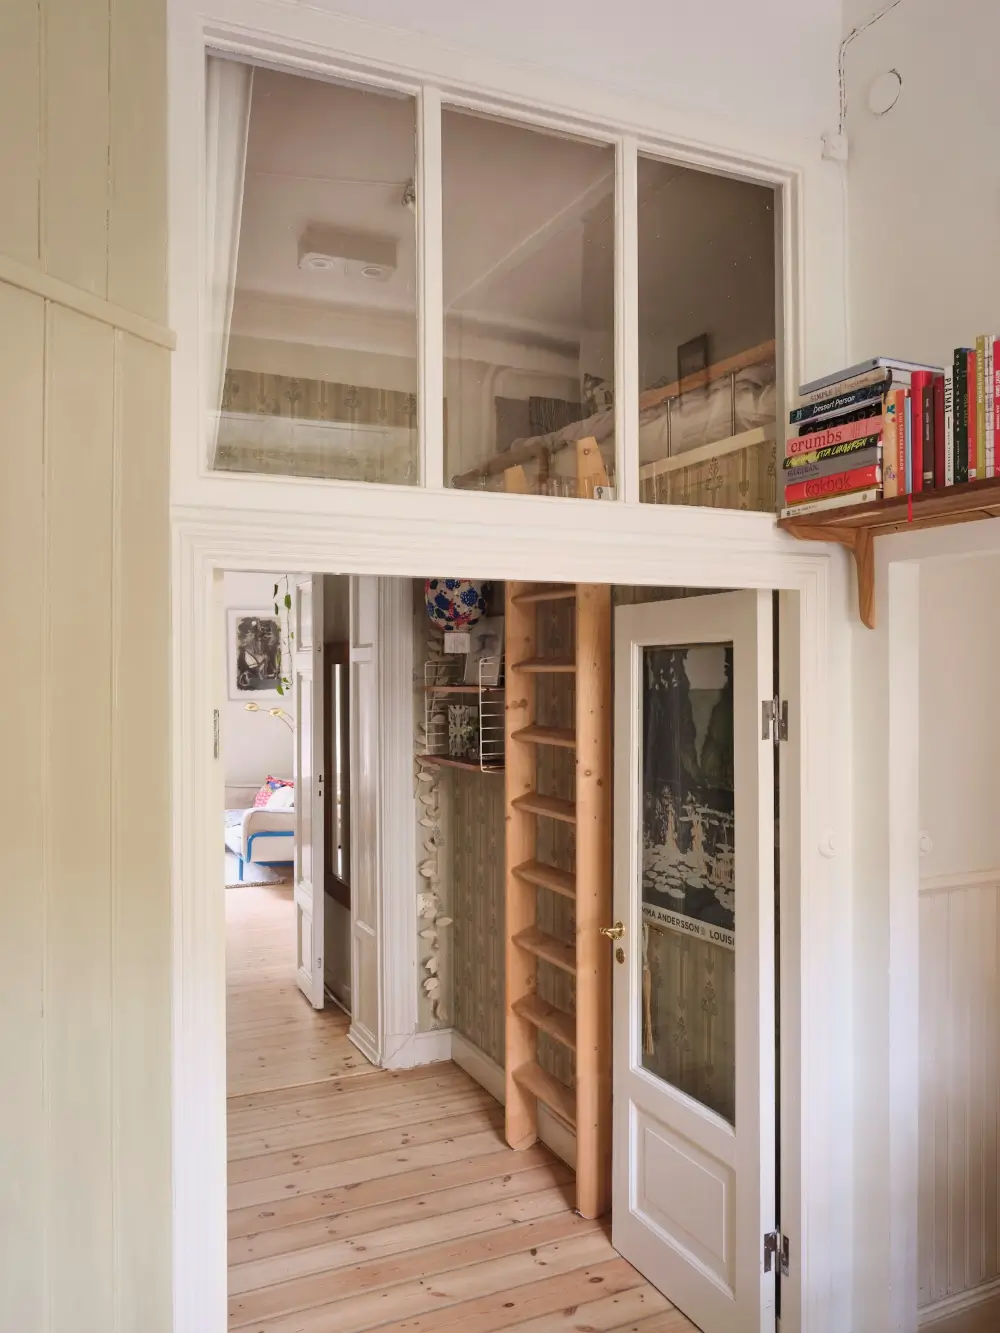
Double glass doors separate the bedroom and the kitchen, allowing natural light to flow into the sleeping area without losing privacy.
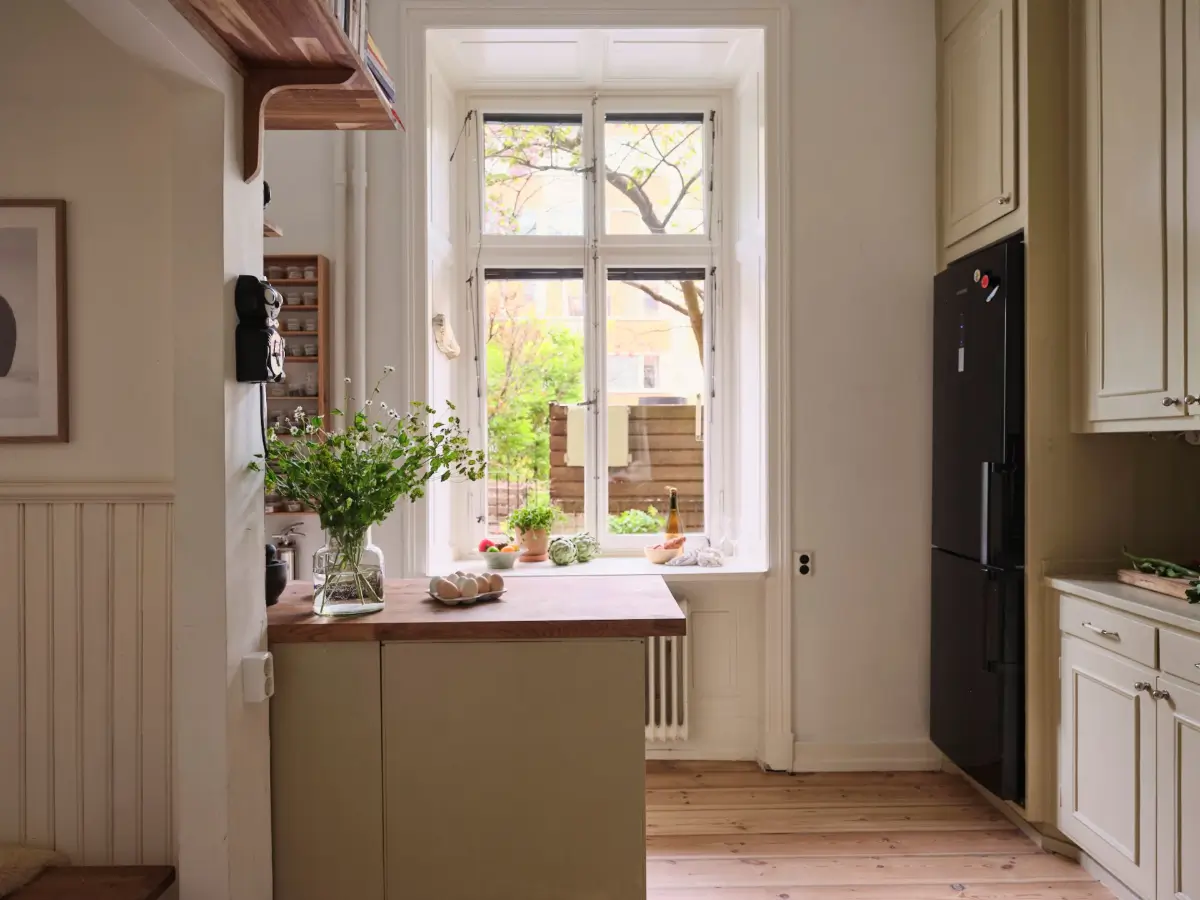
The kitchen blends old and new. The new cabinets are handmade by carpenters and, like the old ones, painted in “Wheat Gray” by Ottosson.
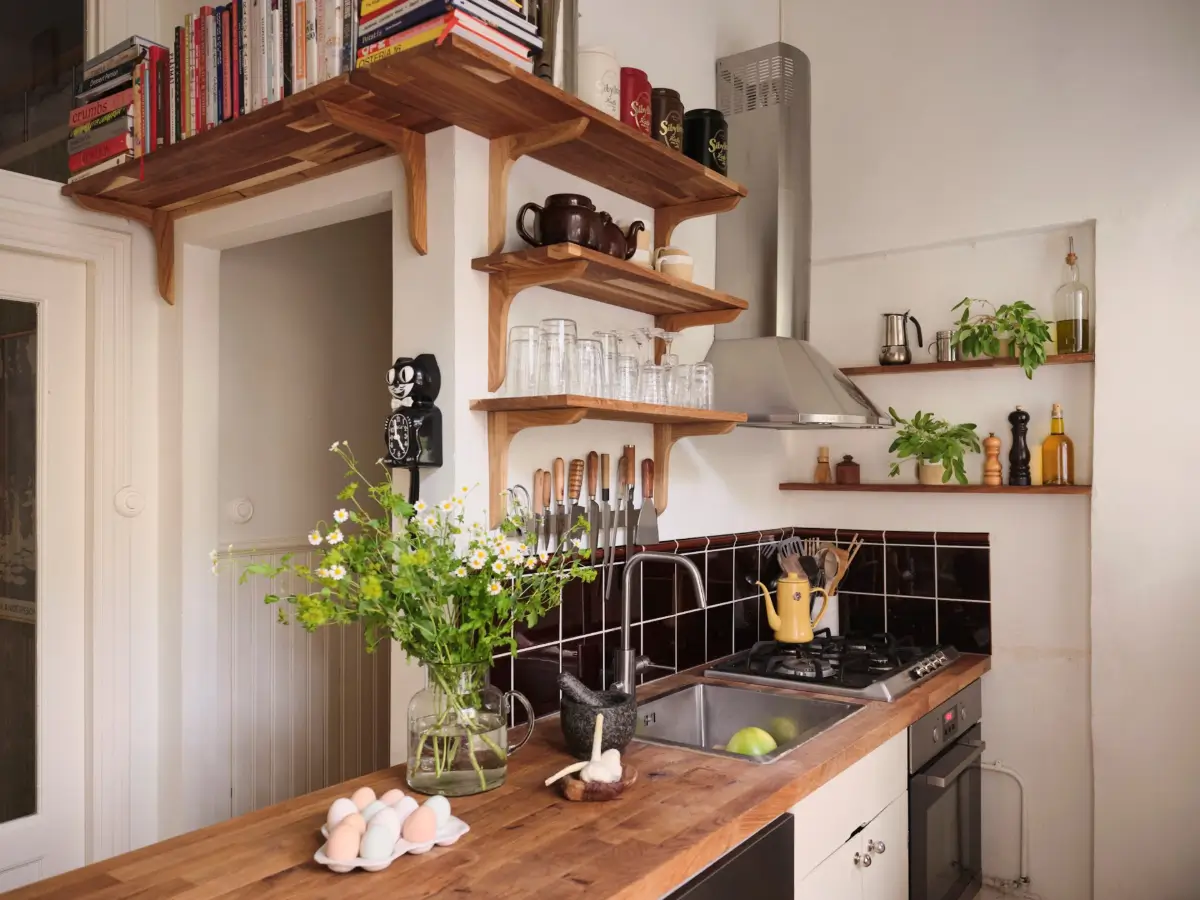
The cabinets are paired with oak counters and shelves, as well as dark brown tiles behind the sink.
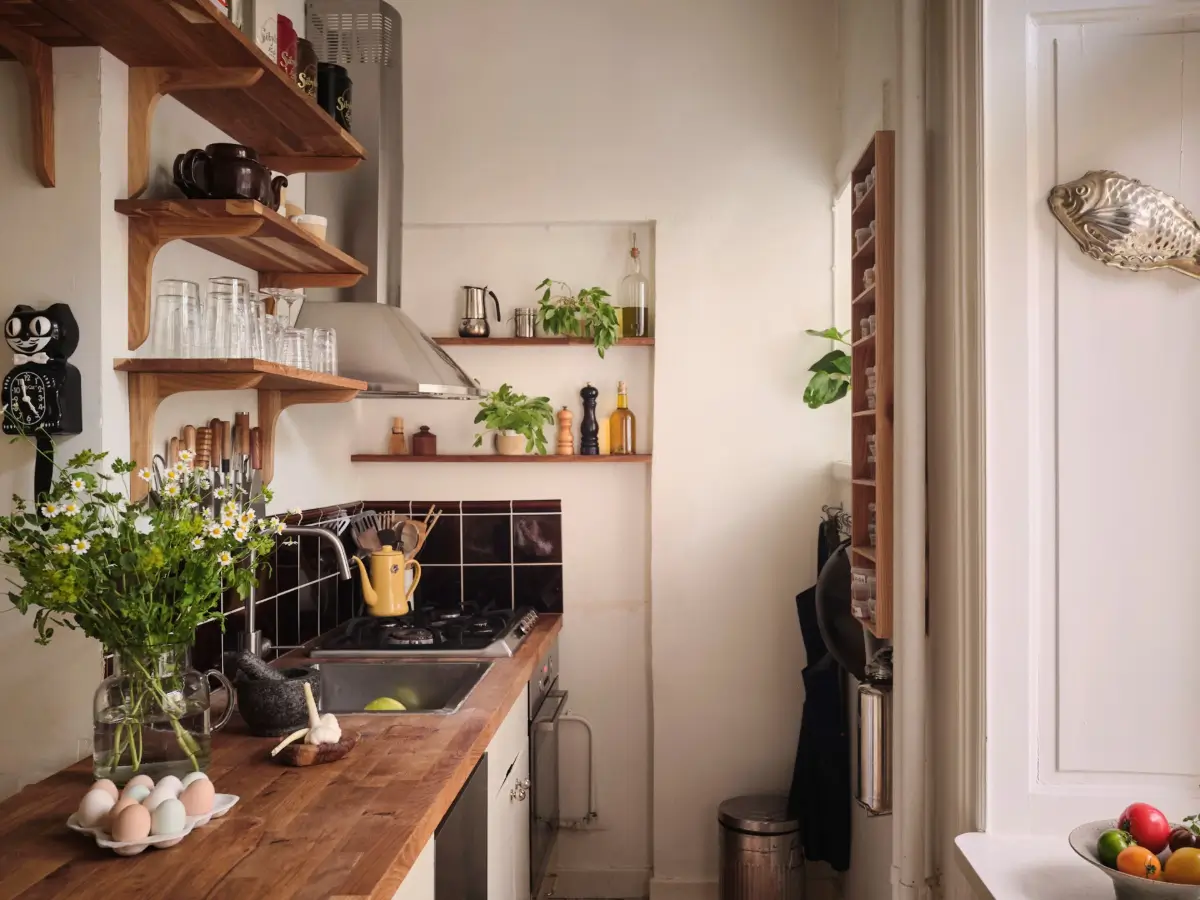
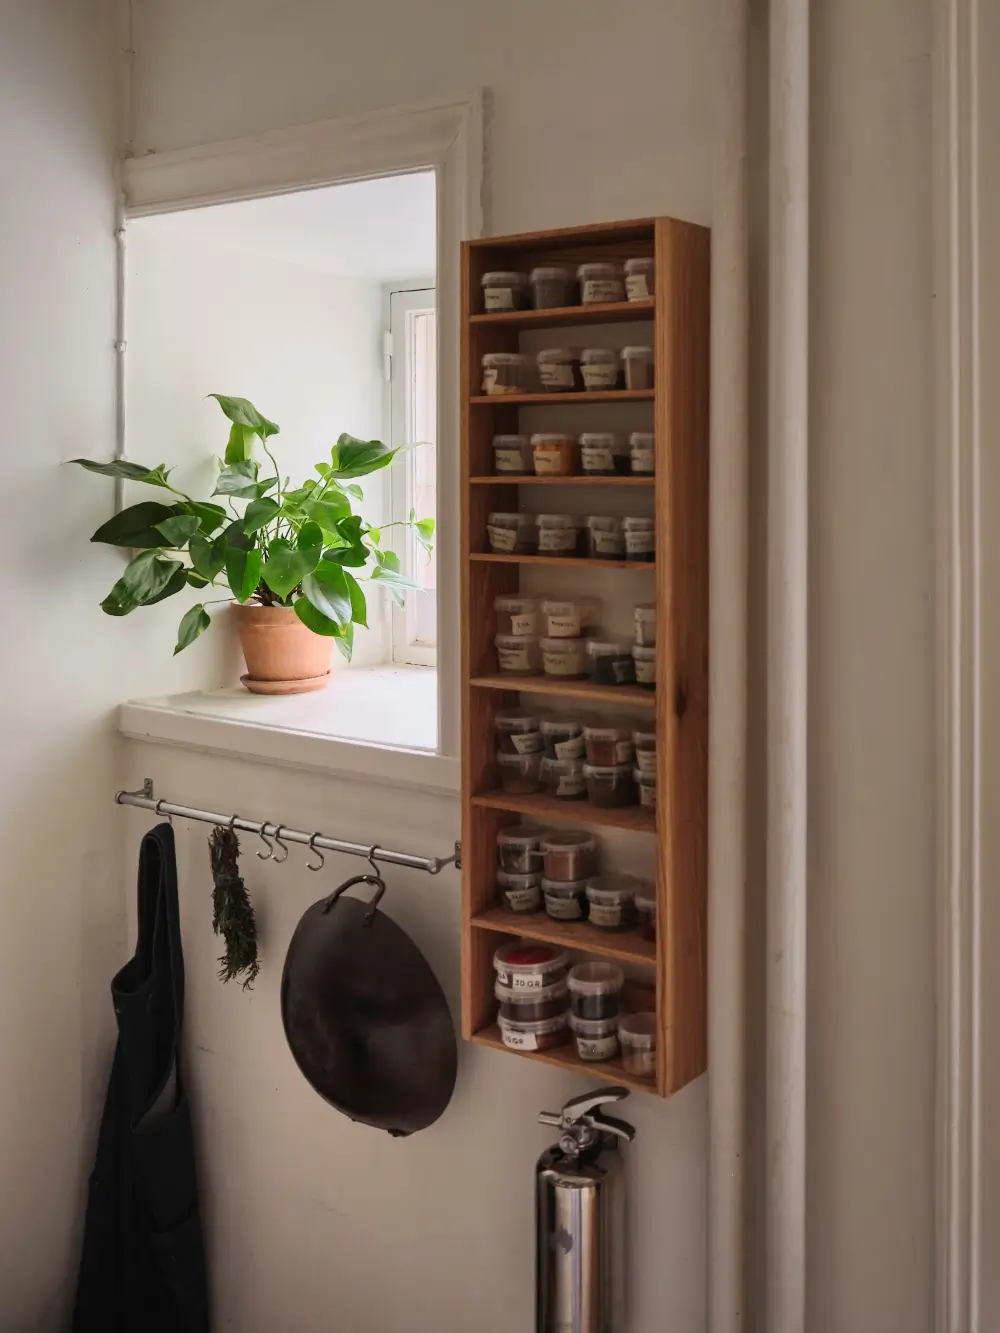
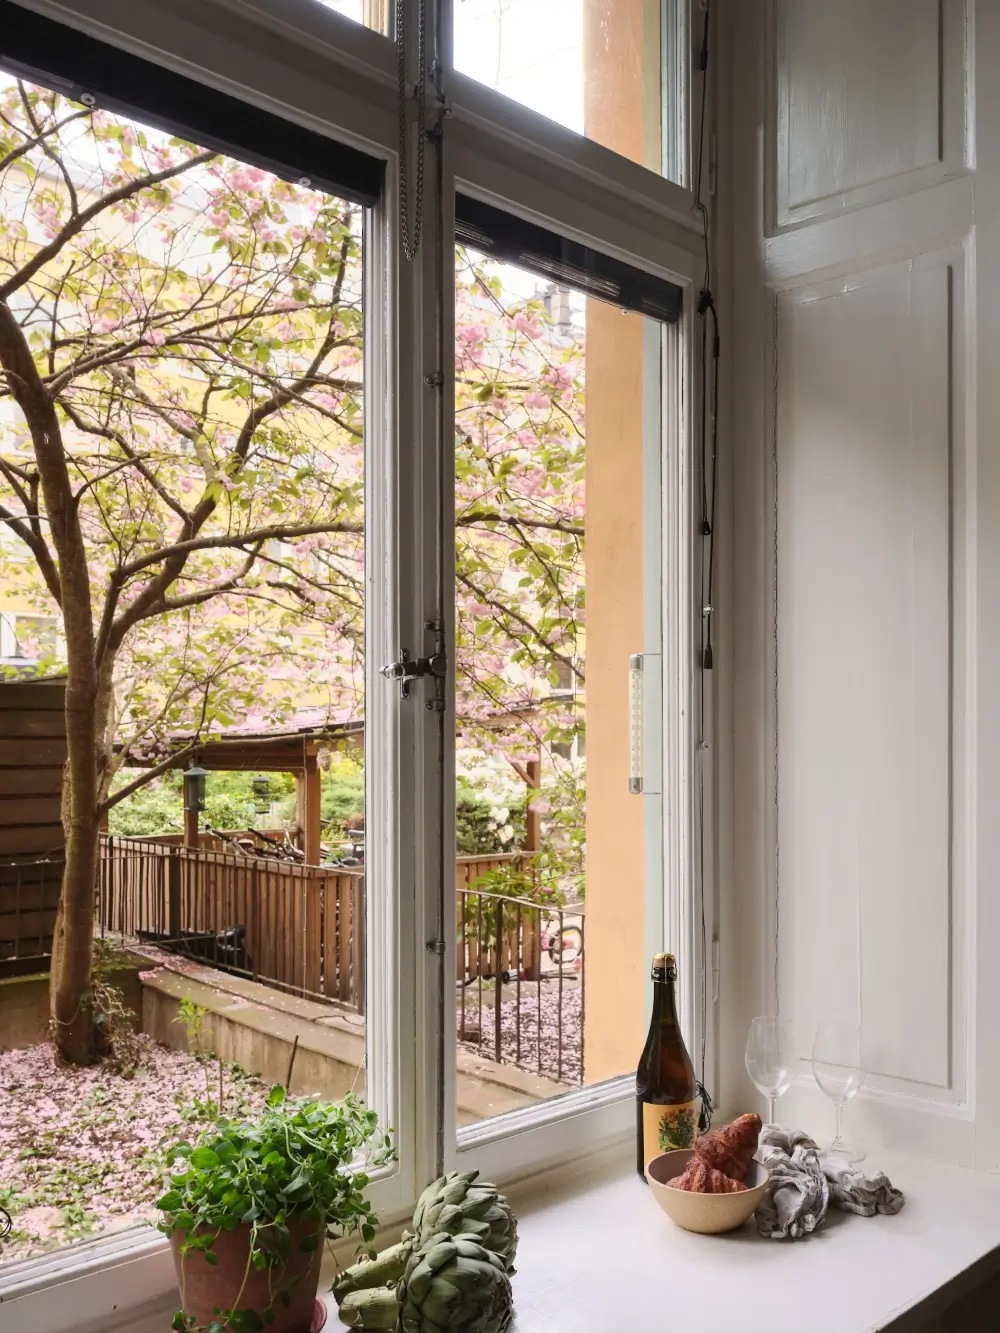
The kitchen faces the charming courtyard garden, as the deep window niches can be used as a window seat or as extra storage.
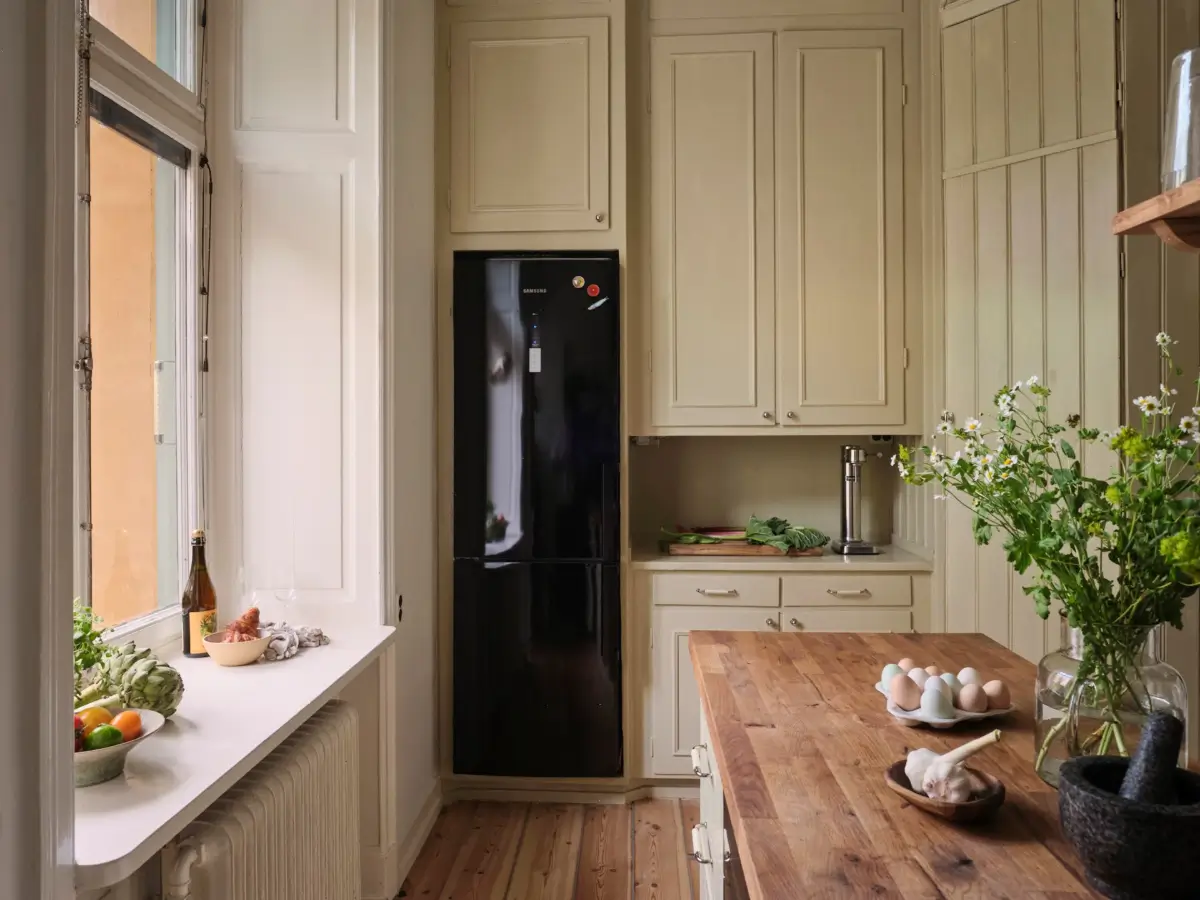
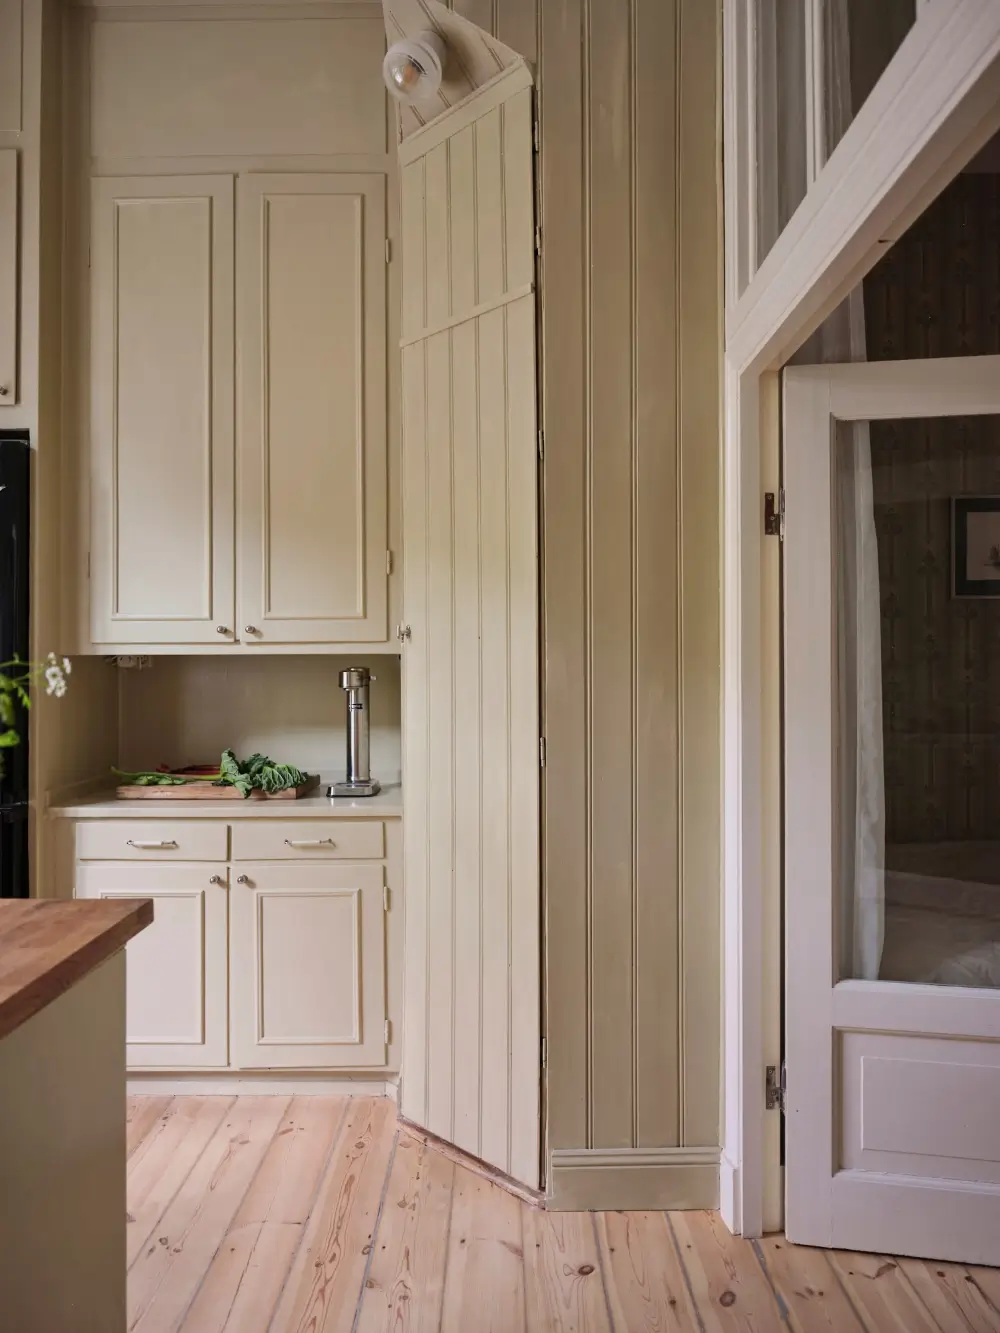
The original built-in cabinets, including a corner pantry, give the kitchen historic character.
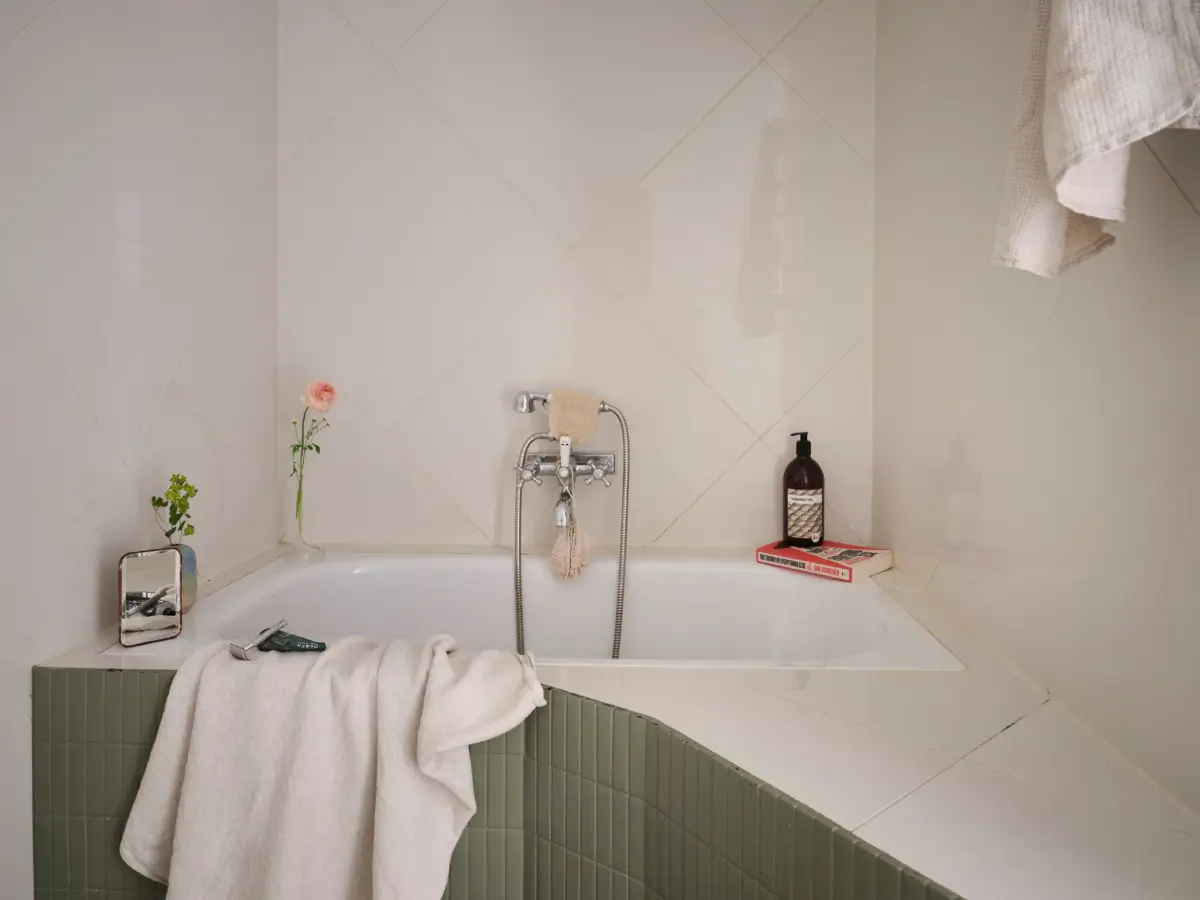
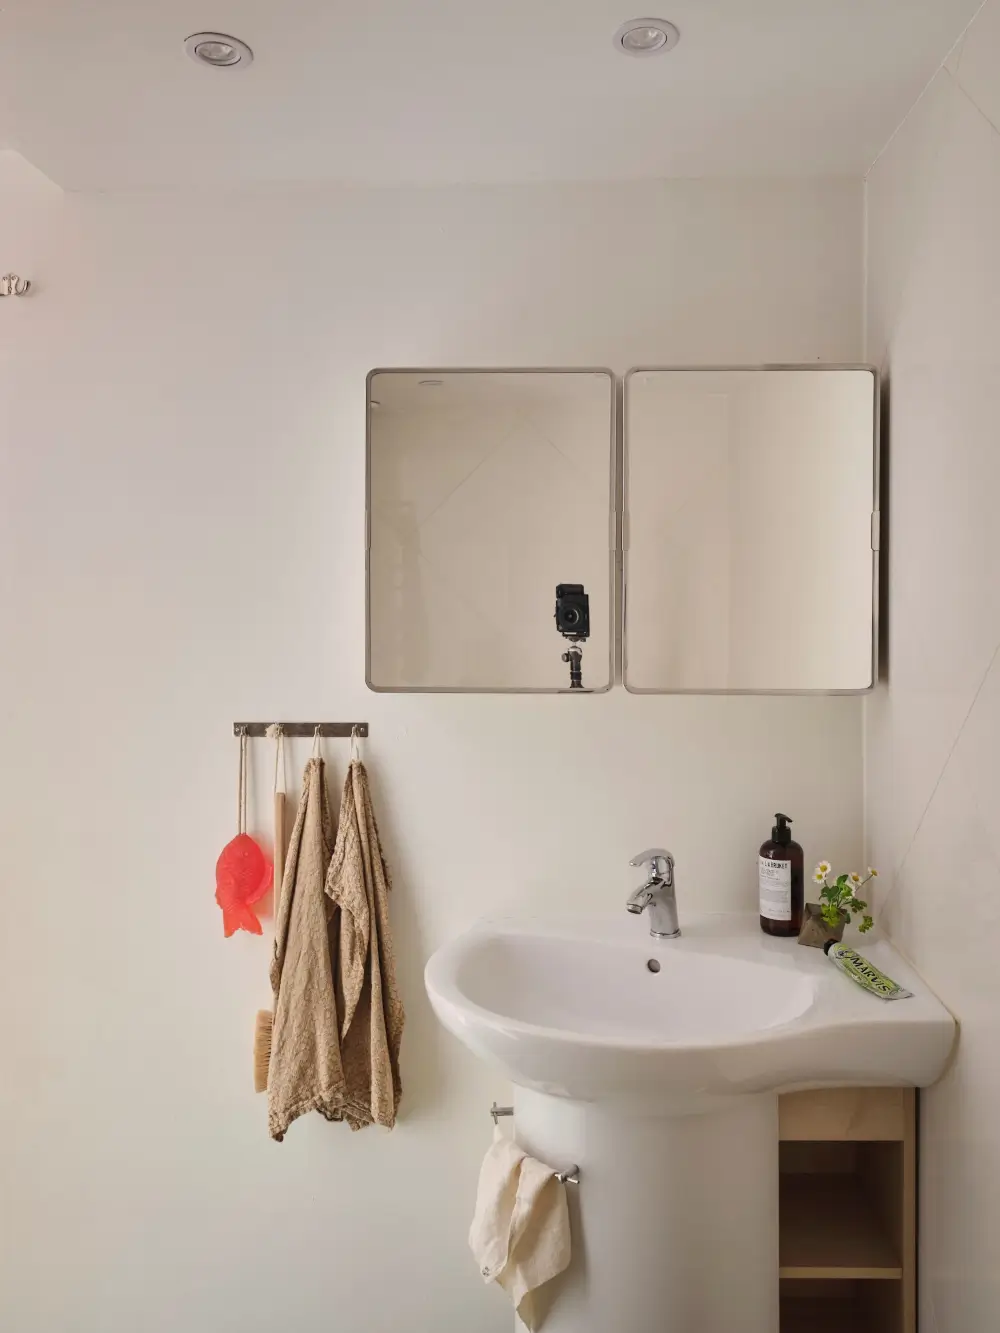
The bathroom features a bath clad in green mosaic tiles matching the floor tiles. The walls are covered with large beige tiles.
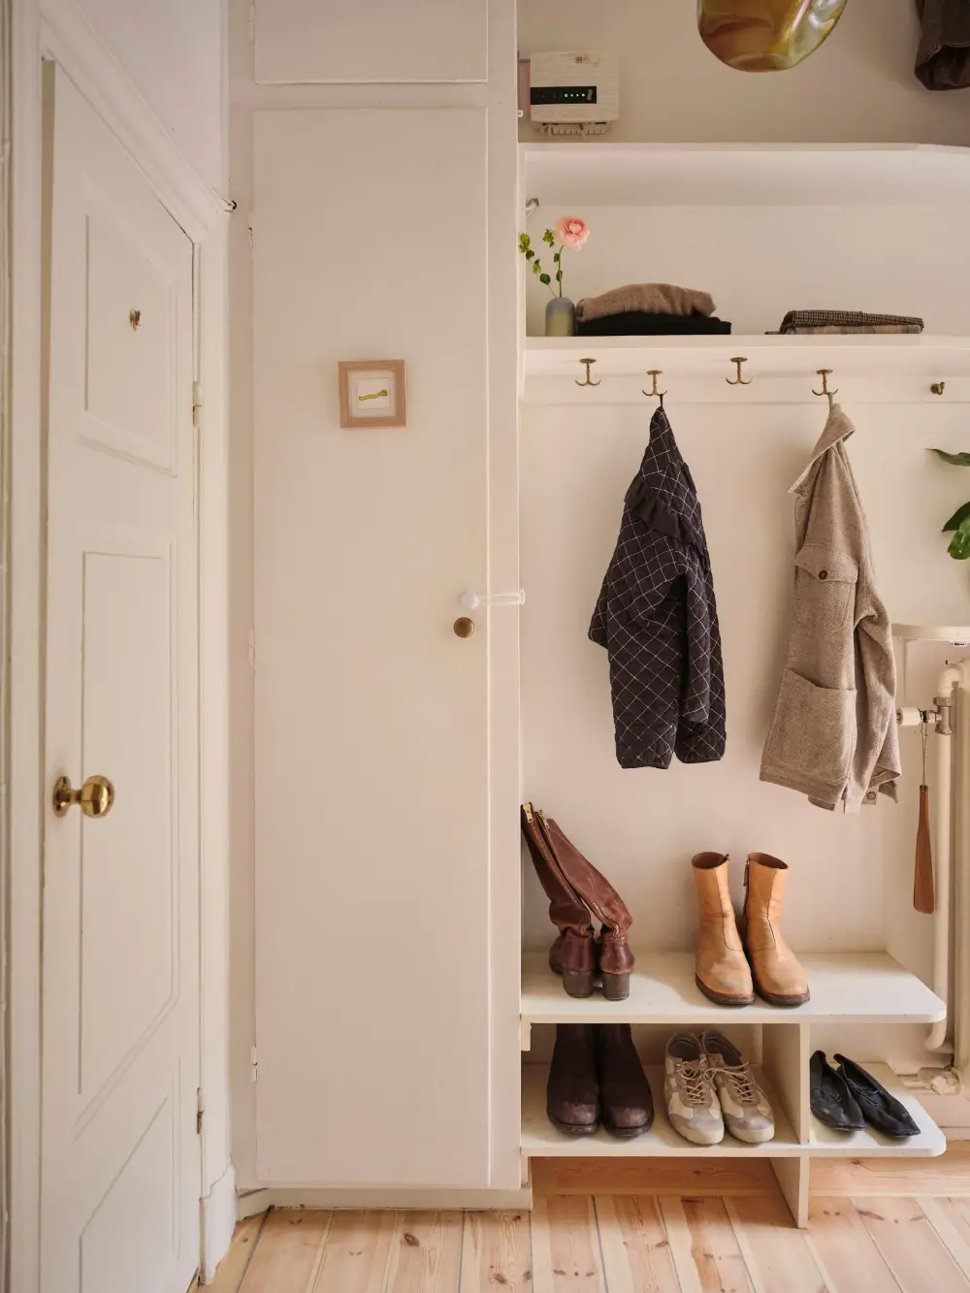
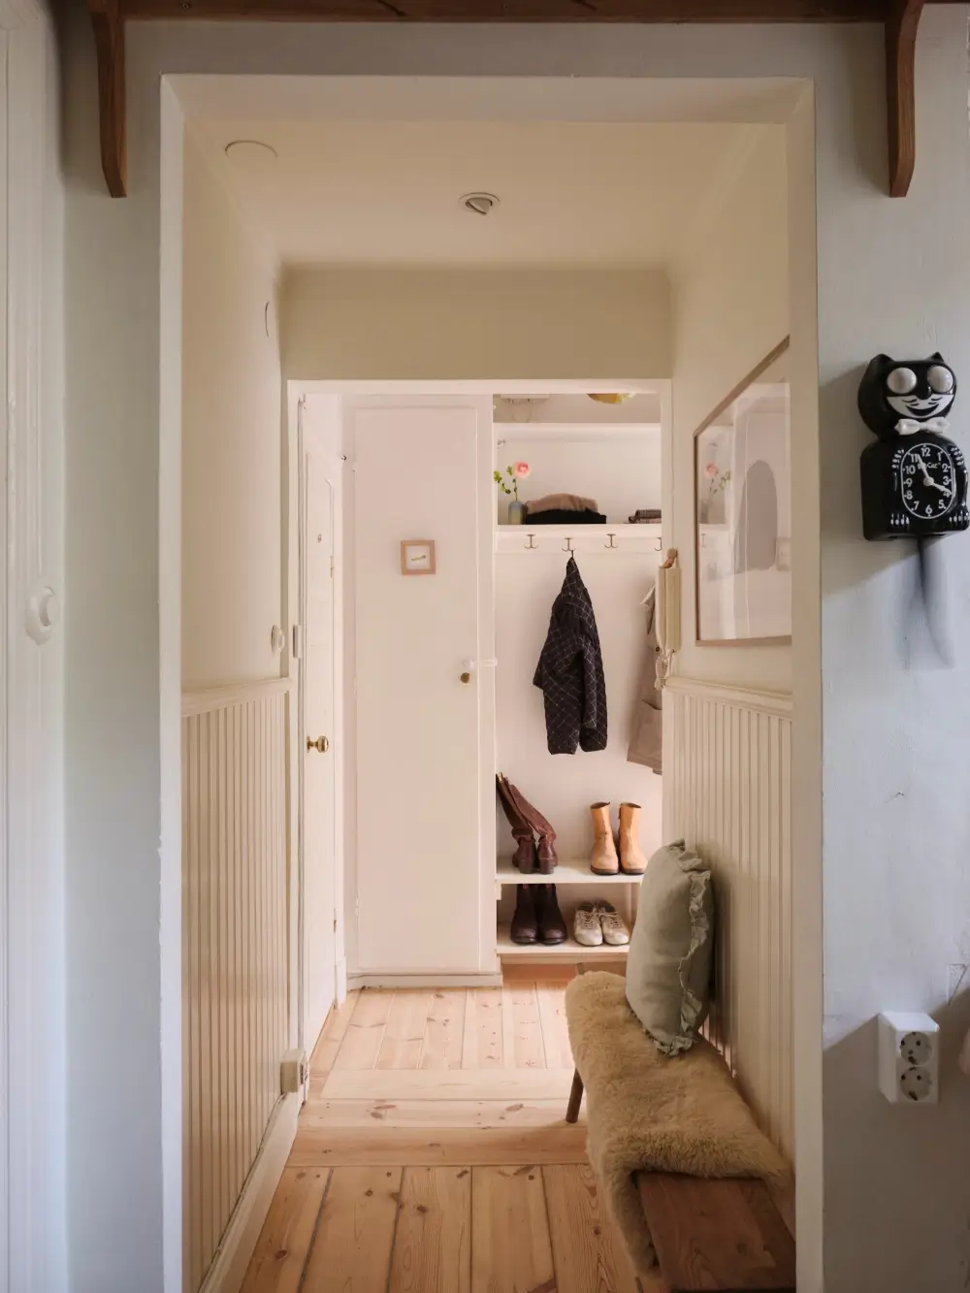
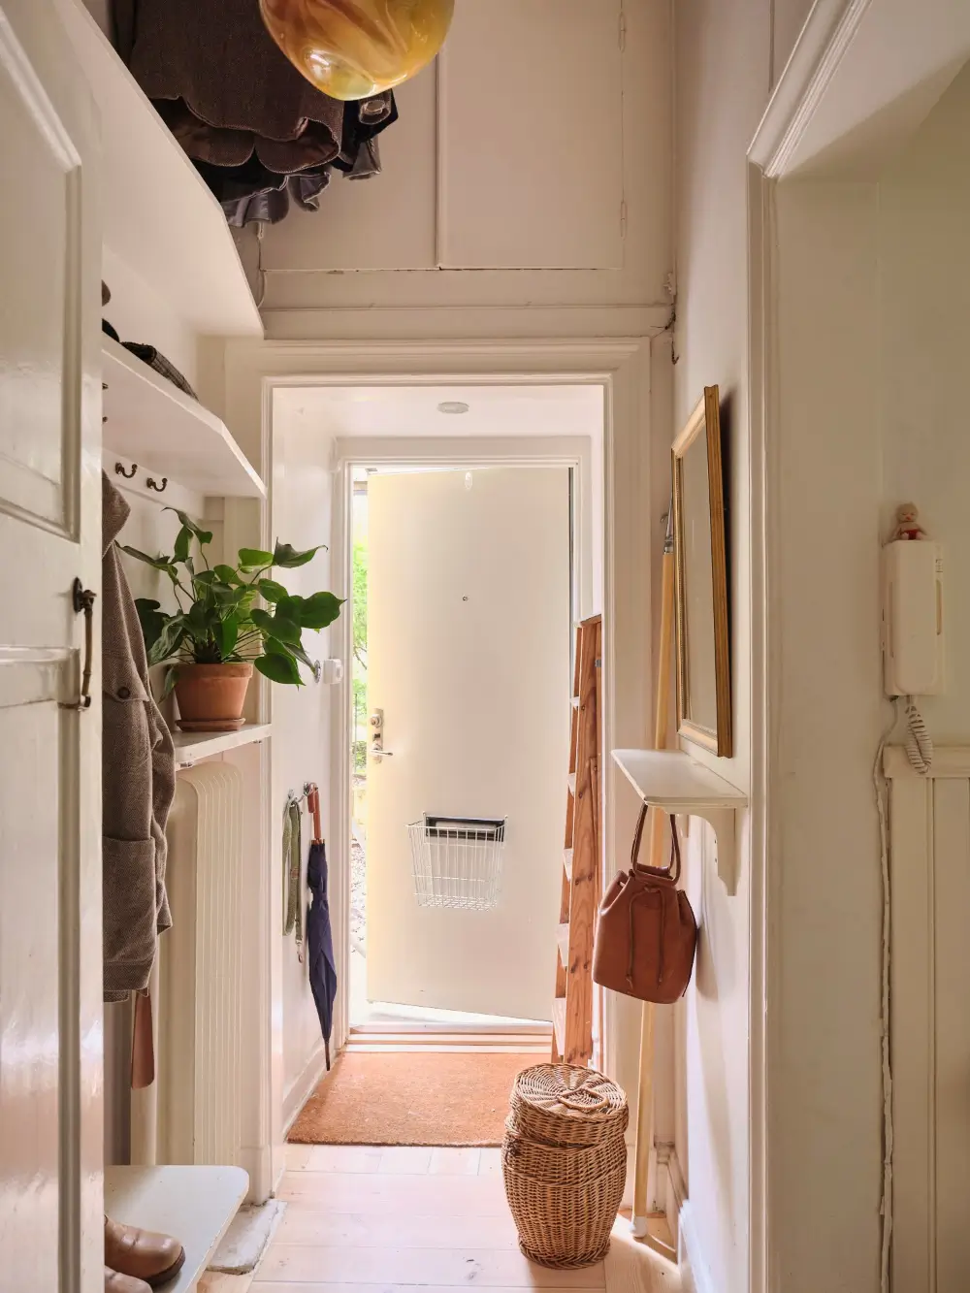
The L-shaped hall features a hat and shoe rack and built-in cabinets, including a cupboard above the front door, using all available space thanks to the apartment’s high ceilings.
styling by Gärde and photography by Ono for Historiska Hem.