


This Notting Hill Townhouse Is Filled With Color and Victorian Charm
On one of Notting Hill’s most recognizable Victorian streets, this beautifully restored townhouse pairs period grandeur with warm, characterful interiors.
Set moments from Portobello Road, the four-story townhouse spans close to 3,000 square feet and includes four bedrooms, open-plan living spaces, and a peaceful private garden.
Set back from the leafy street behind a front garden filled with hydrangeas and roses, the house has been carefully preserved and updated by its current owners, with lost period details reinstated and a considered palette of colors, wallpapers, and materials introduced.
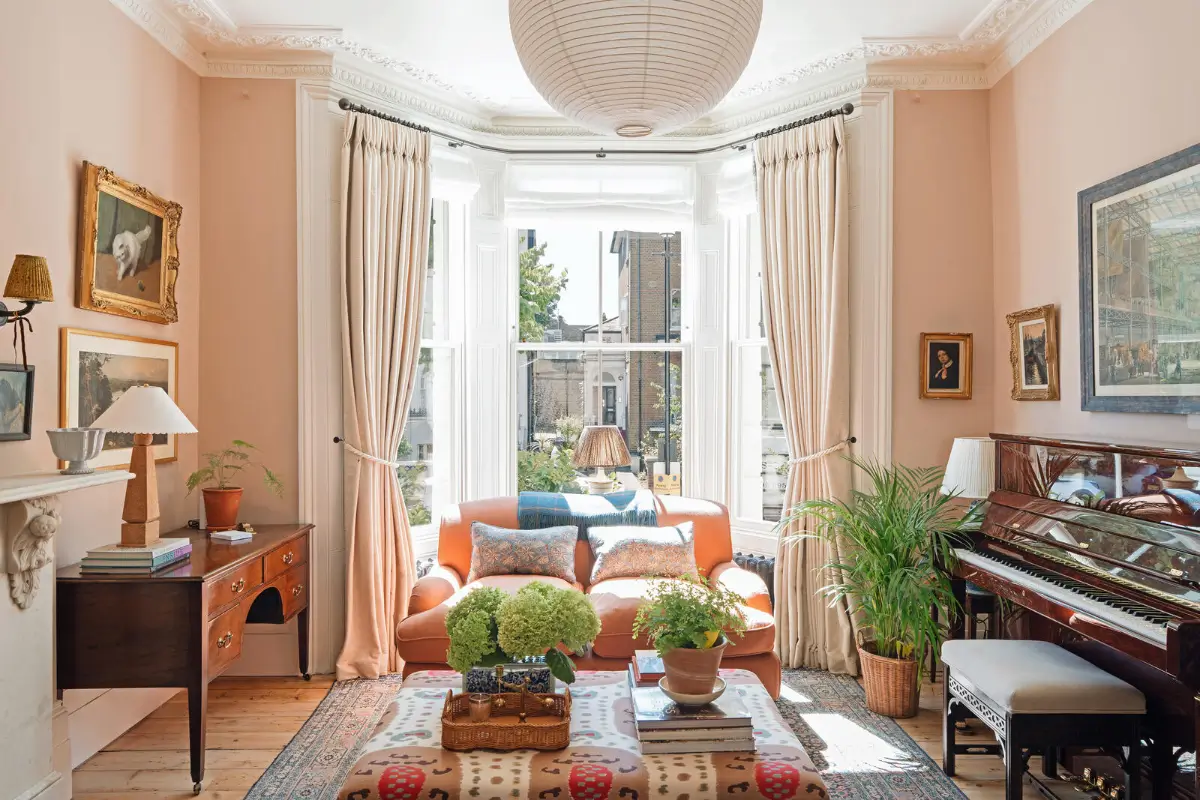
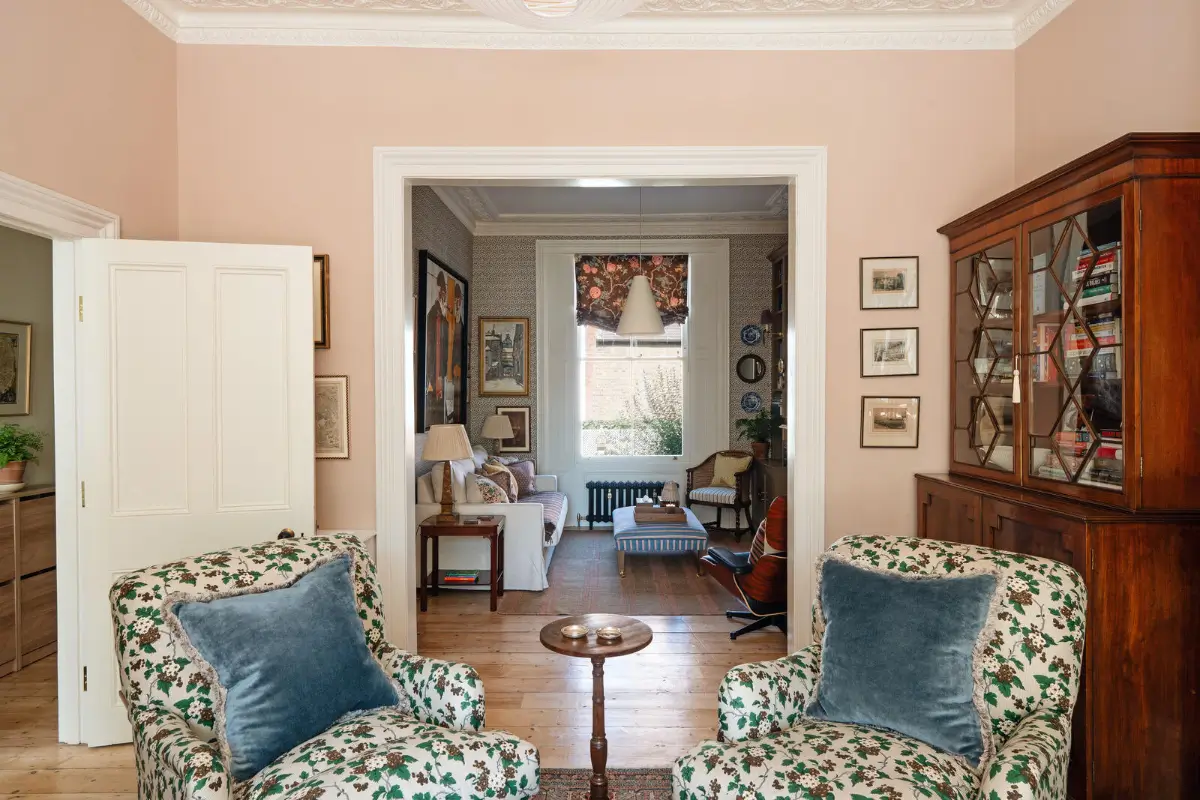
The front door opens onto the ground-floor plan featuring a double reception room. The main sitting room sits at the front of the house and is filled with natural light from a full-height, south-facing bay window.
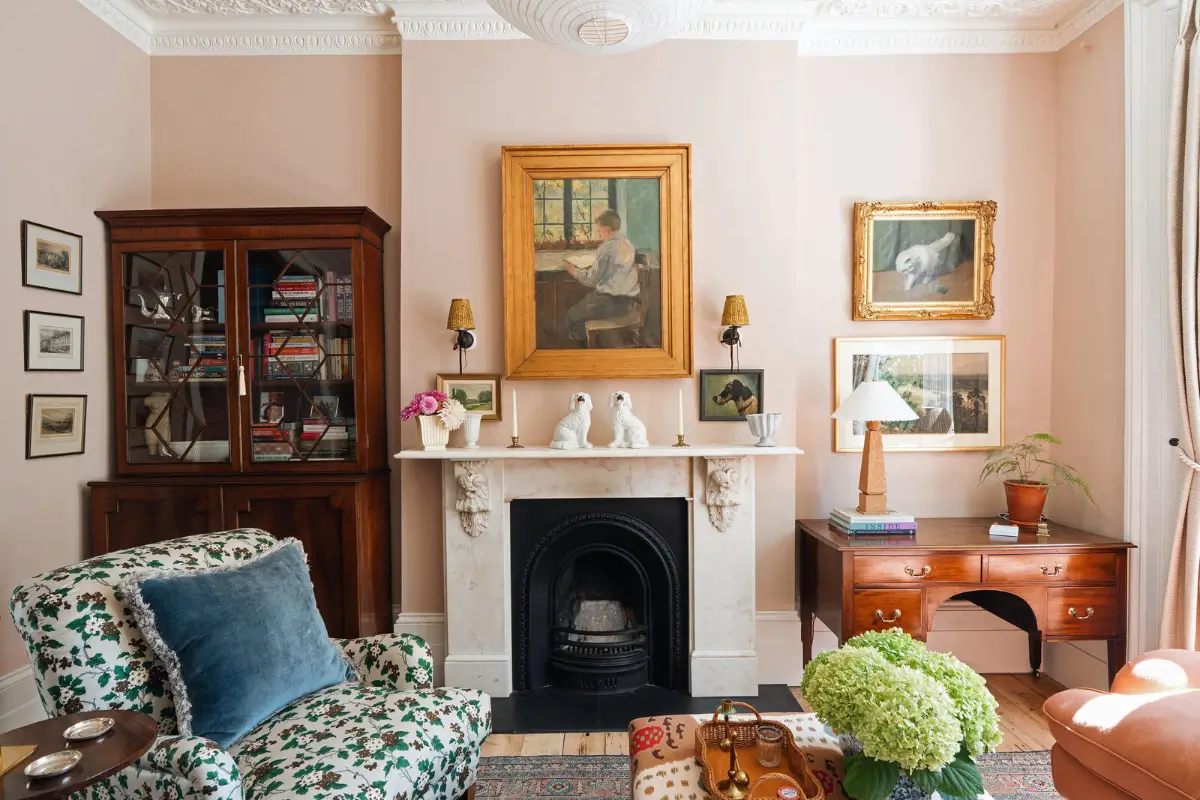
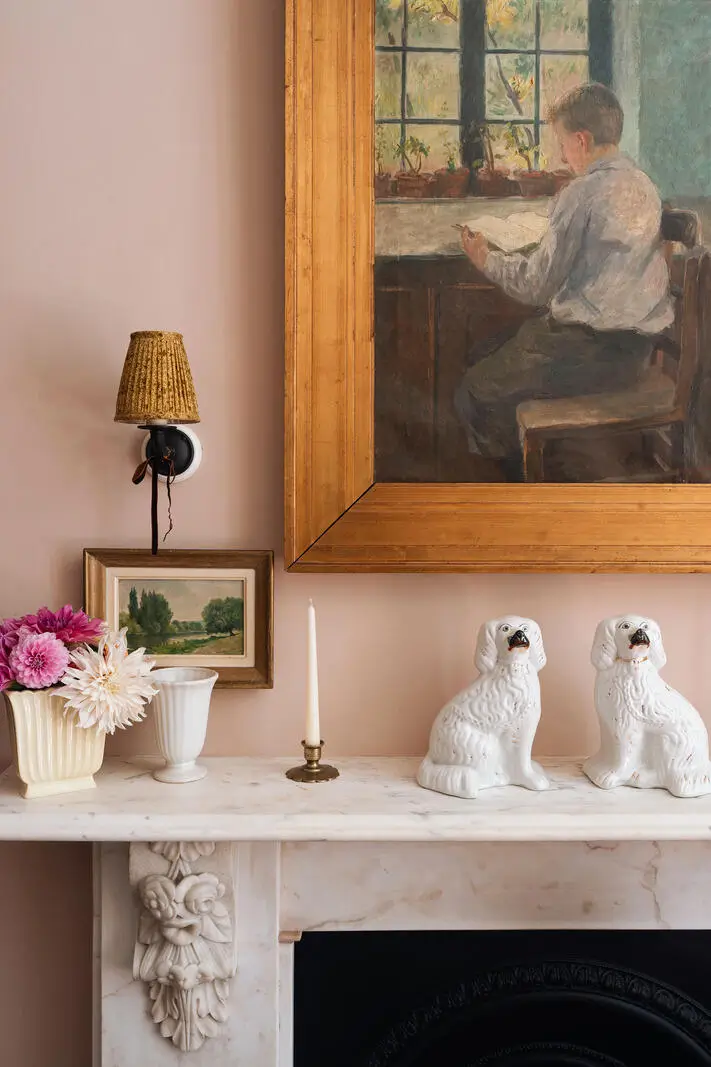
The front room features a beautiful marble fireplace. Two vintage Howard-style armchairs with Sibyl Colefax print stand opposite a pink sofa.
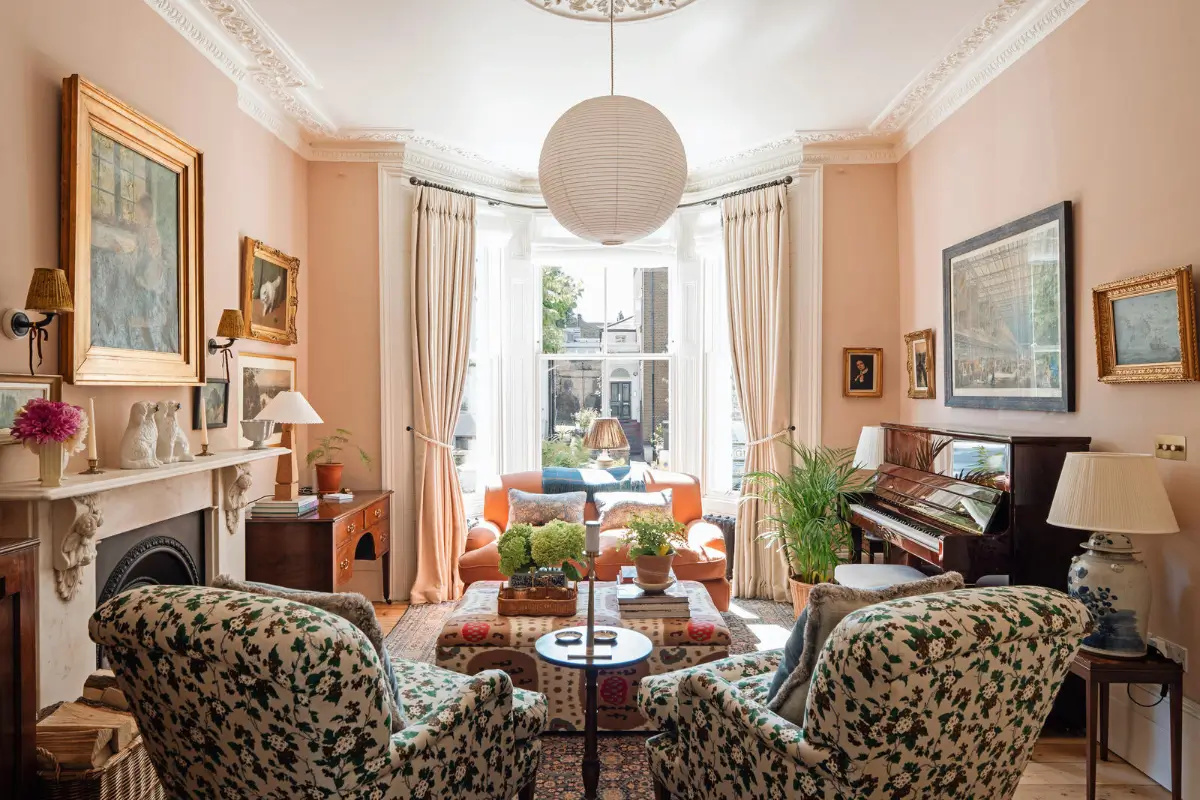
Original Victorian cornicing, decorated with acanthus and egg-and-dart motifs, has been retained and stands out against the dusty pink walls, which also bring warmth to the room, especially with the pine floorboards.
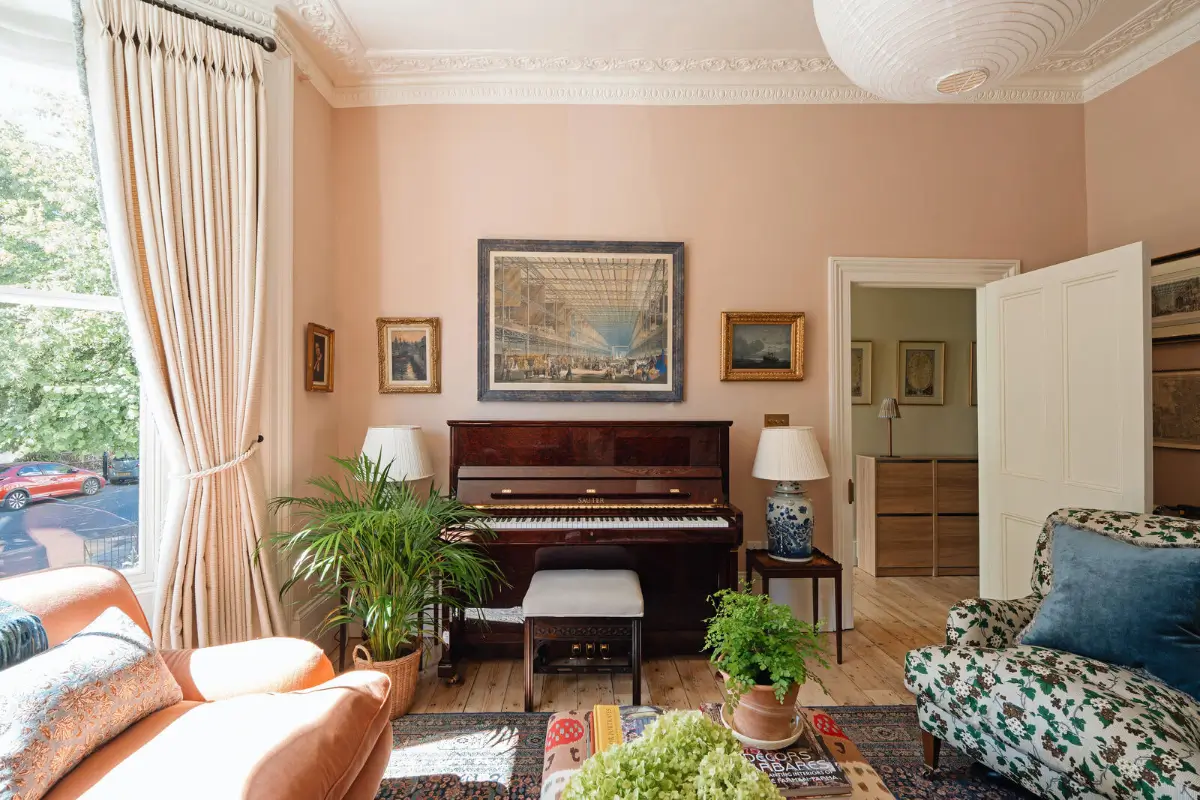
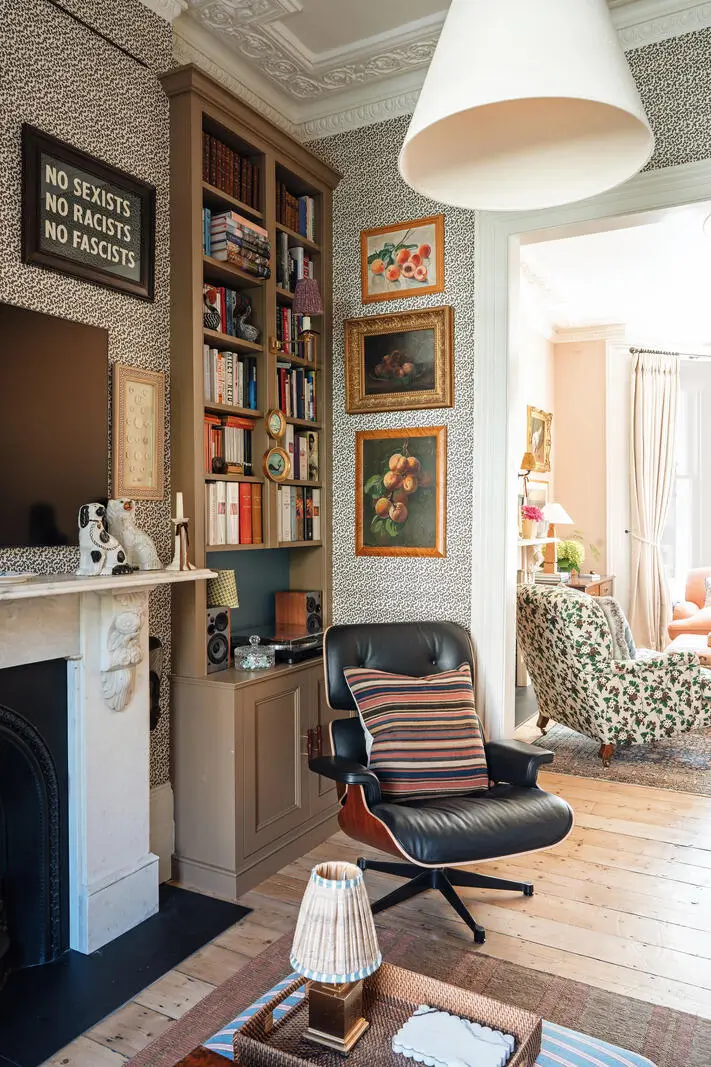
The room at the back of the plan also has that typical Victorian vibe, featuring another fireplace fitted with a cast-iron grate flanked by built-in bookshelves.
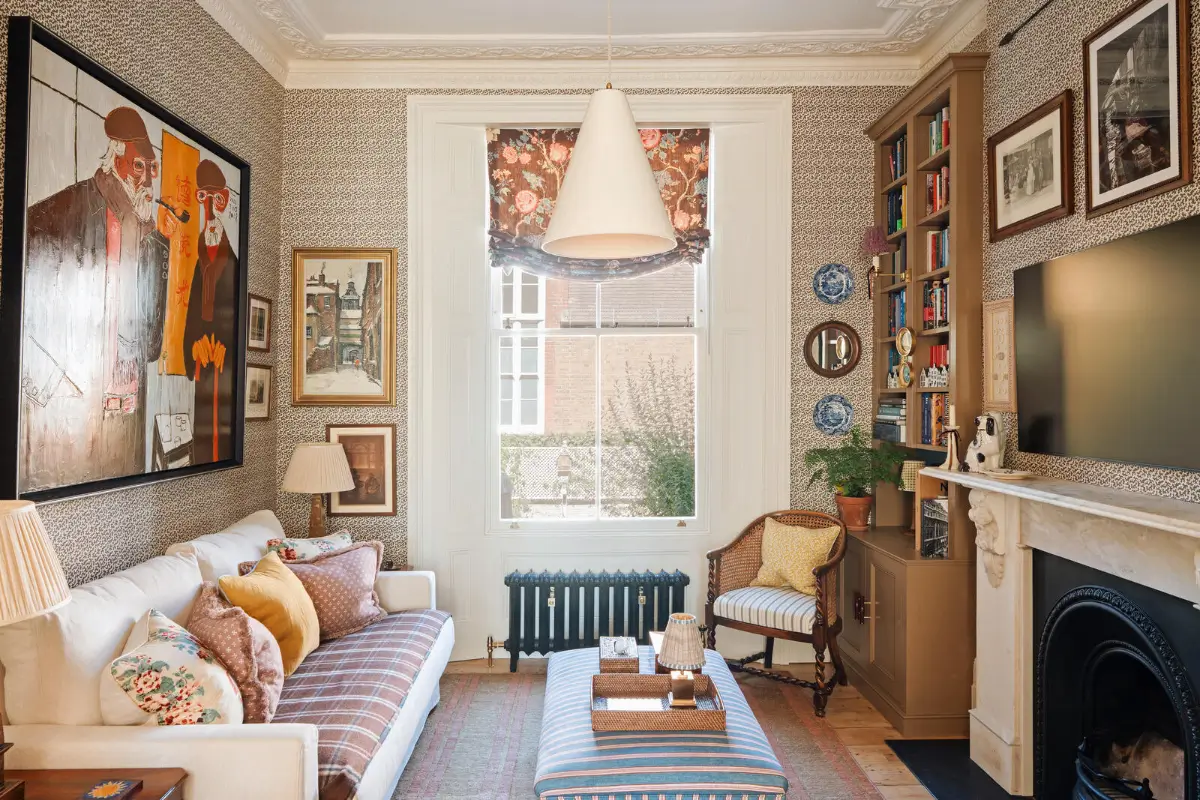
The walls are decorated with a Colefax and Fowler wallpaper.
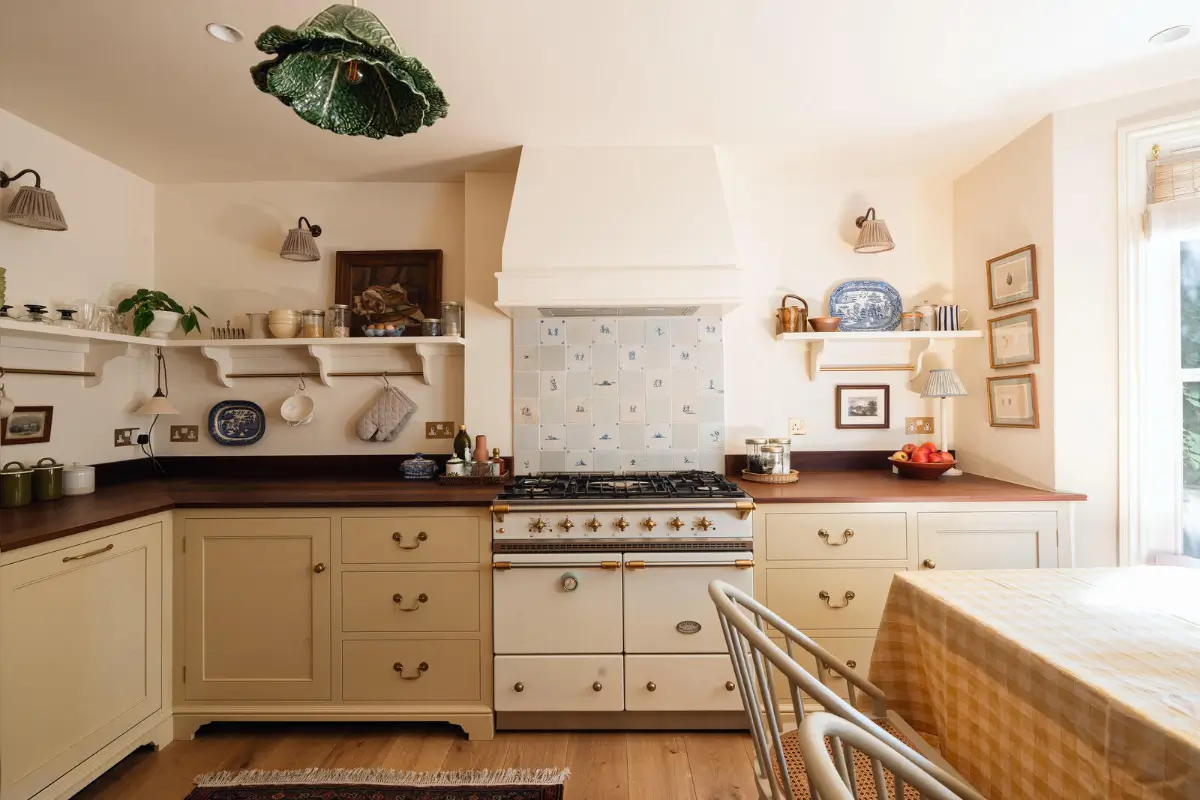
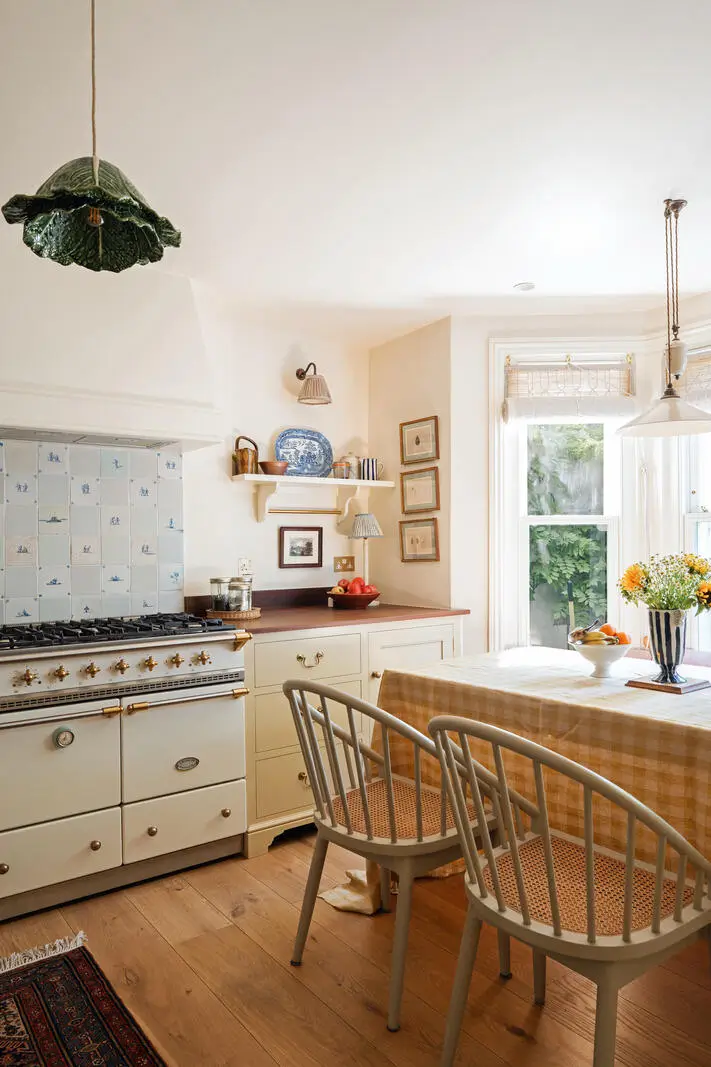
The lower ground floor features a beautiful kitchen, a bedroom, and a bathroom. The handcrafted kitchen features bespoke cabinetry painted in a soft beige-yellow hue.
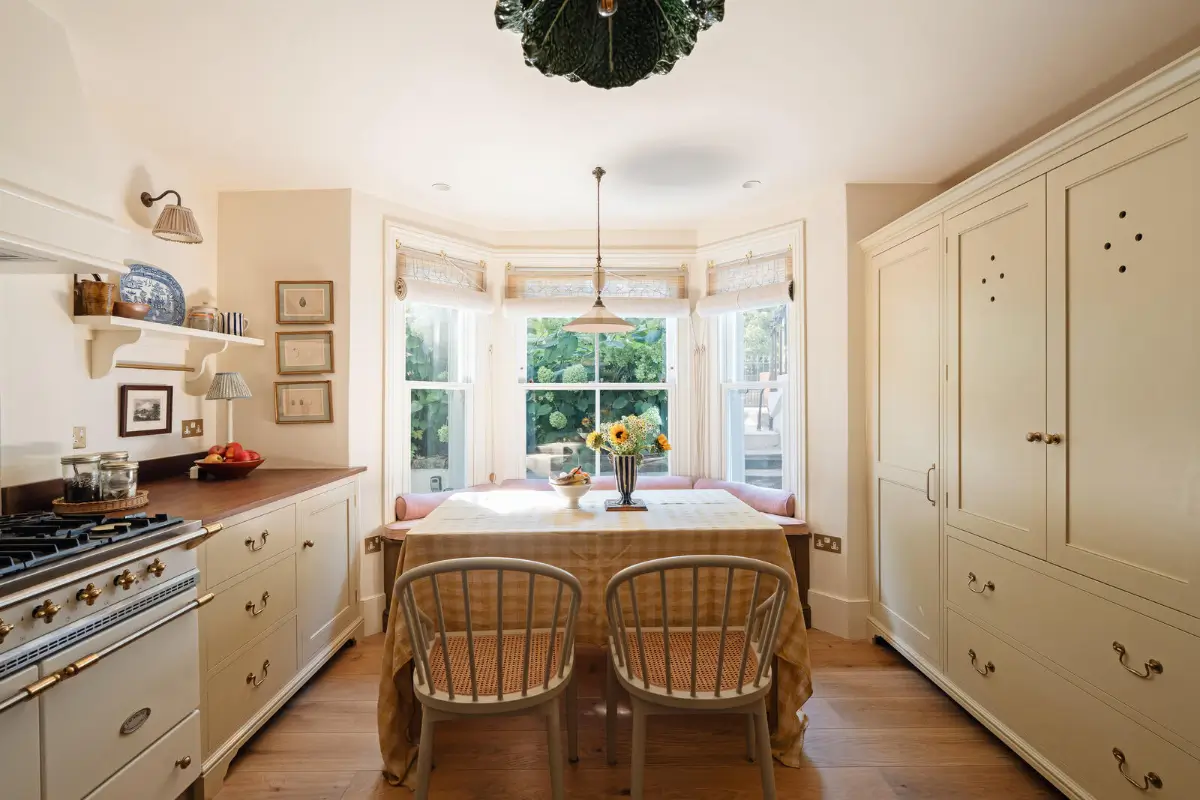
The bay window is fitted with a built-in bench, creating a wonderful breakfast nook. Despite the lower ground floor setting, the room is still very bright thanks to the large south-facing window.
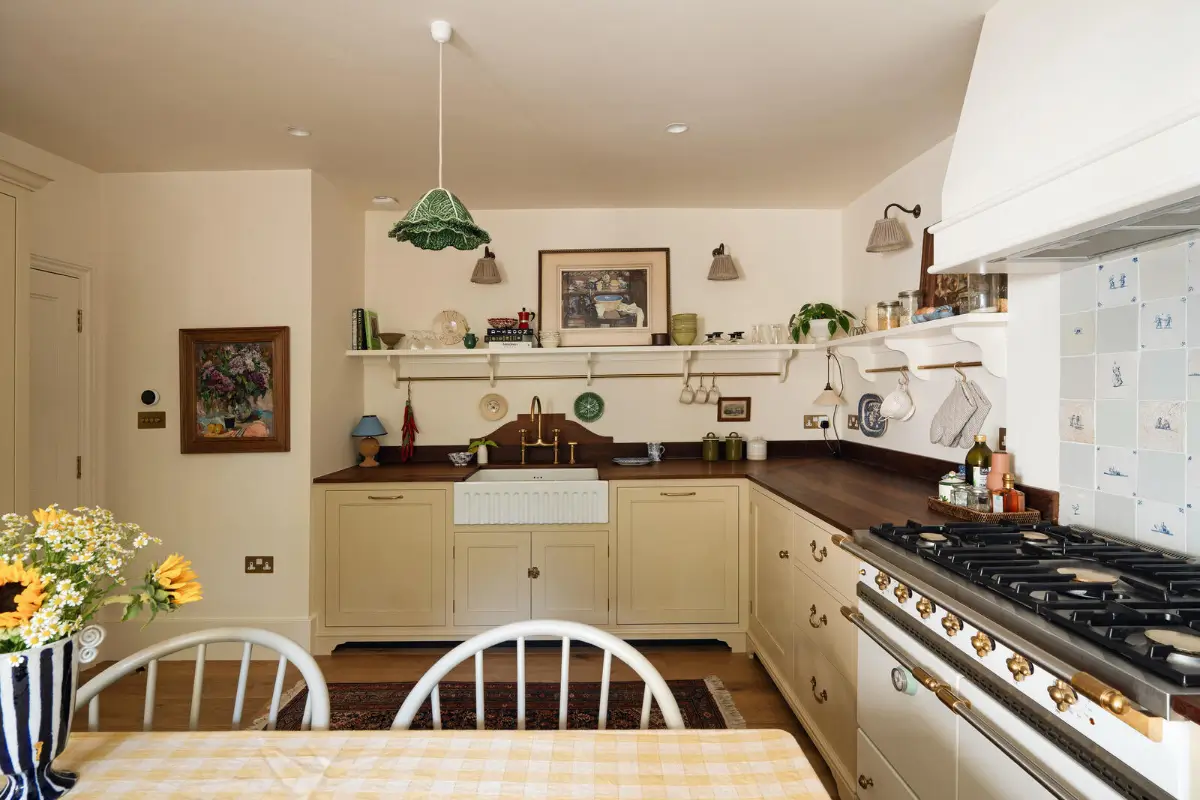
The cabinets are paired with hardwood countertops, a white Lacanche range cooker, and Delft tiles as the backsplash. A large Belfast sink, a display shelf with hanging rods, and polished brass fittings complete the classic look.
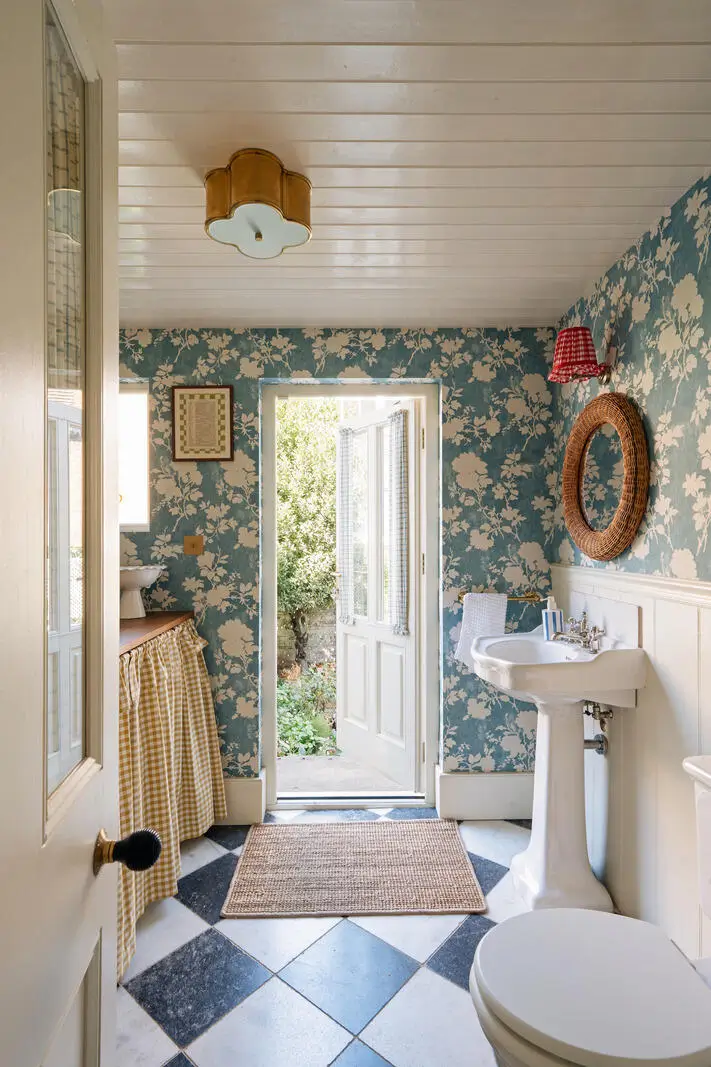
The combined utility room and bathroom on the ground floor features a classic checkerboard floor, and the walls are decorated with the “Flowerberry Blue” wallpaper by Penny Morrison.
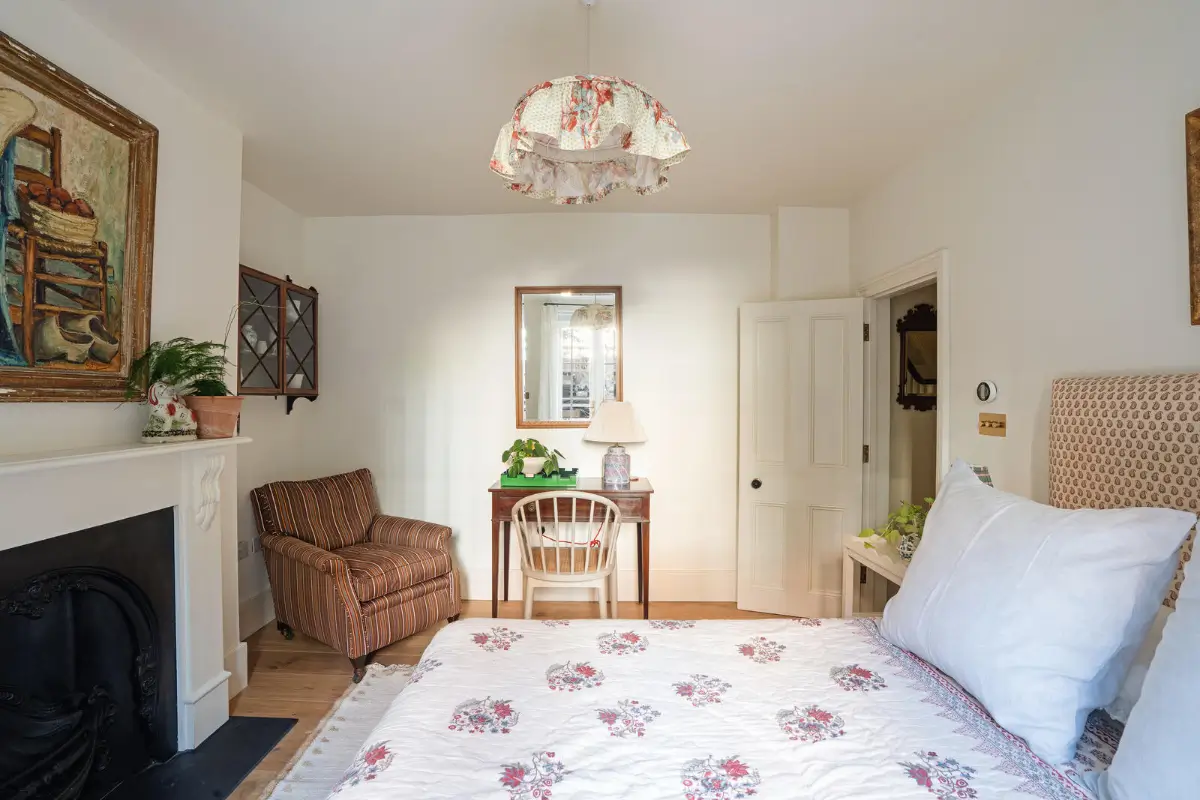
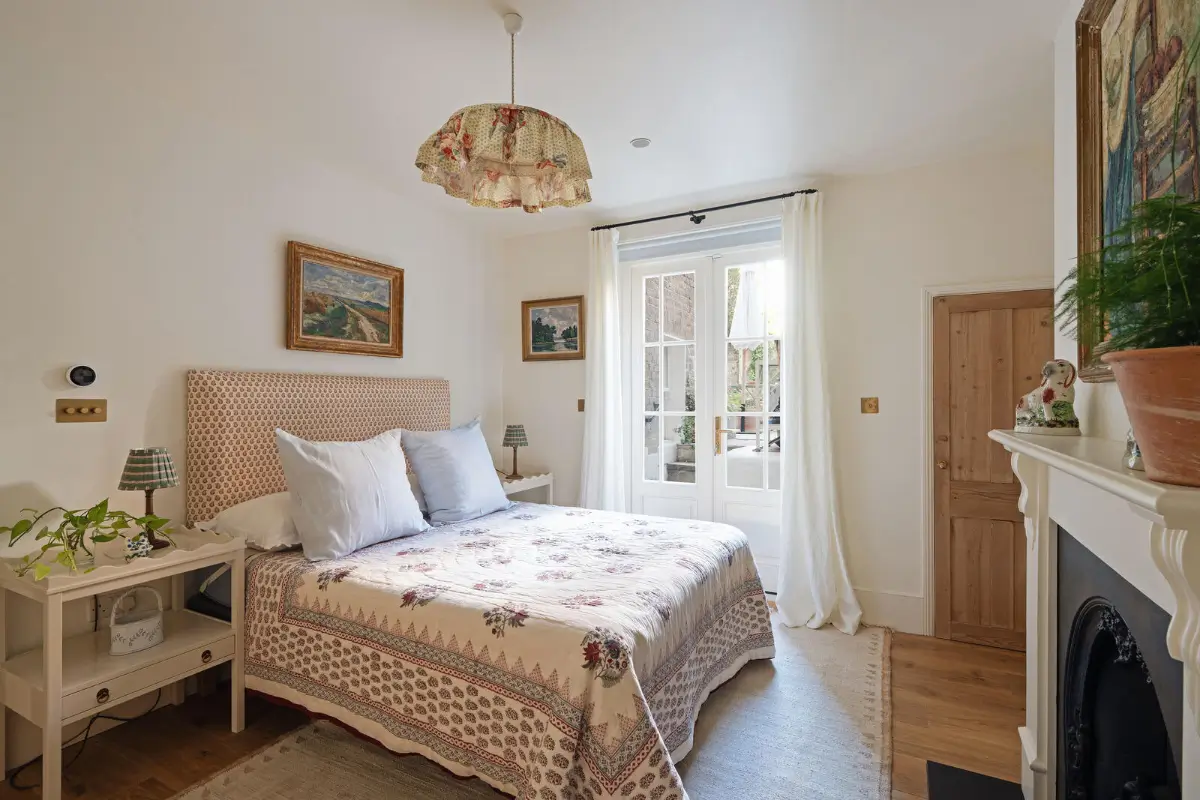
The lower ground floor also features a bedroom with French doors opening directly onto the garden and a fireplace.
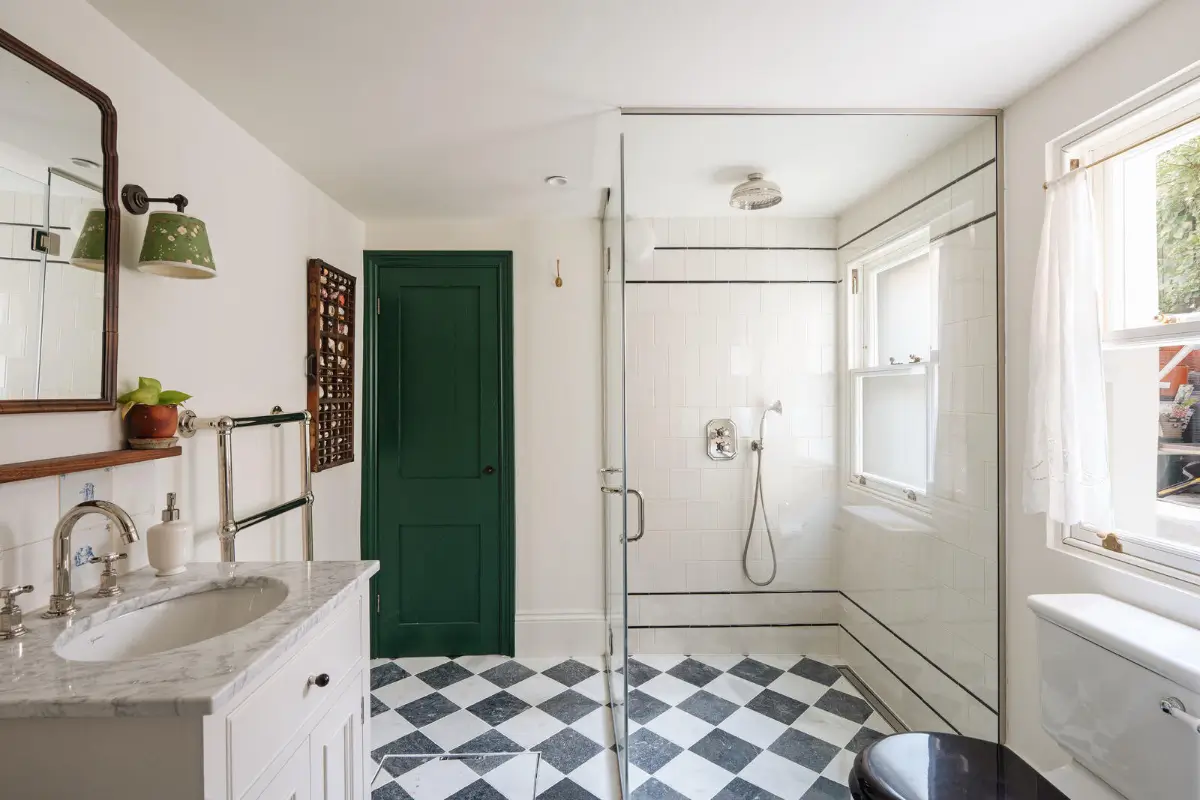
The accompanying bathroom features another classic checkerboard marble floor, a large walk-in shower, and a marble-topped basin with more Delft blue tiles.
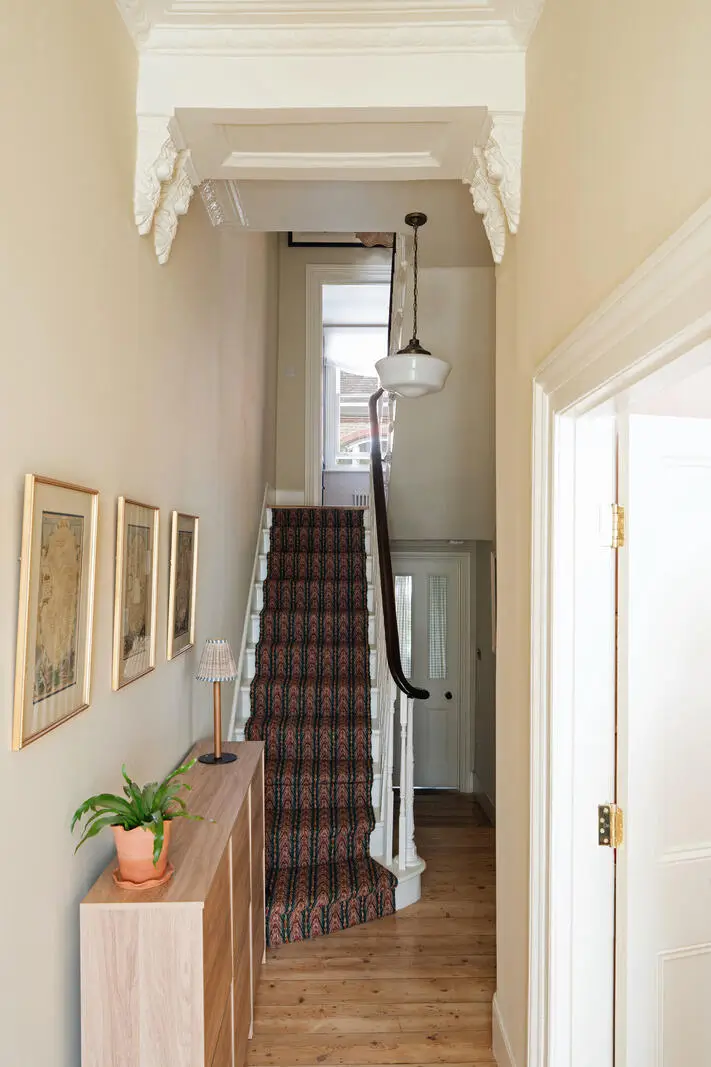
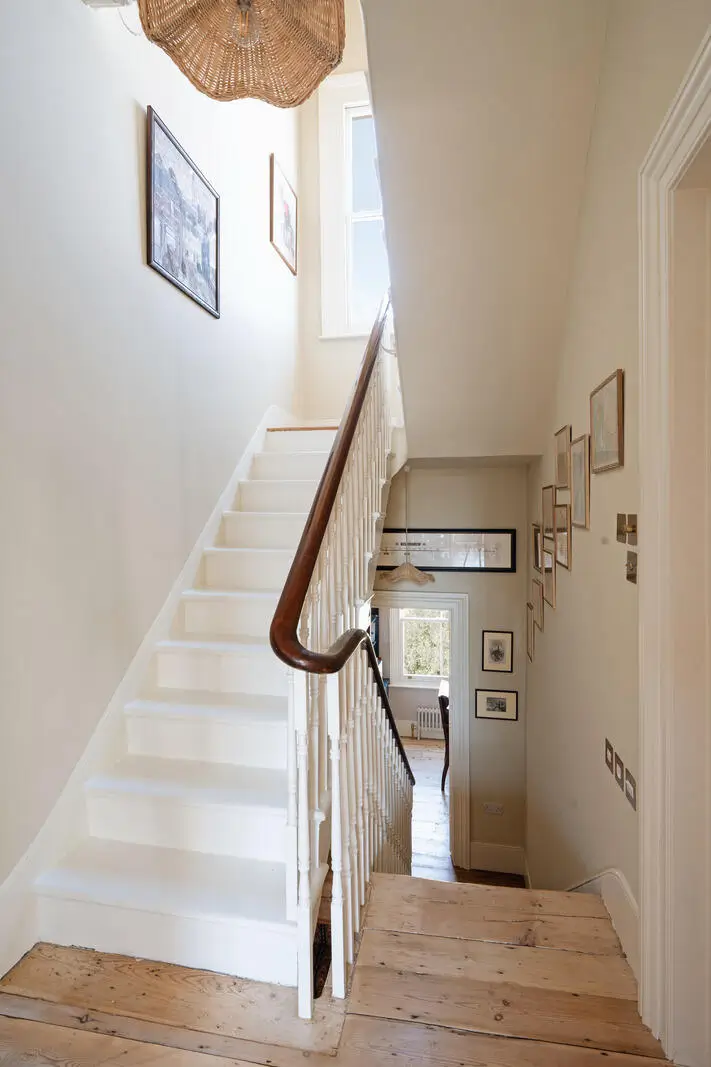
In the hall, the elaborate cornicing and restored pine floorboards immediately establish the home’s Victorian character.
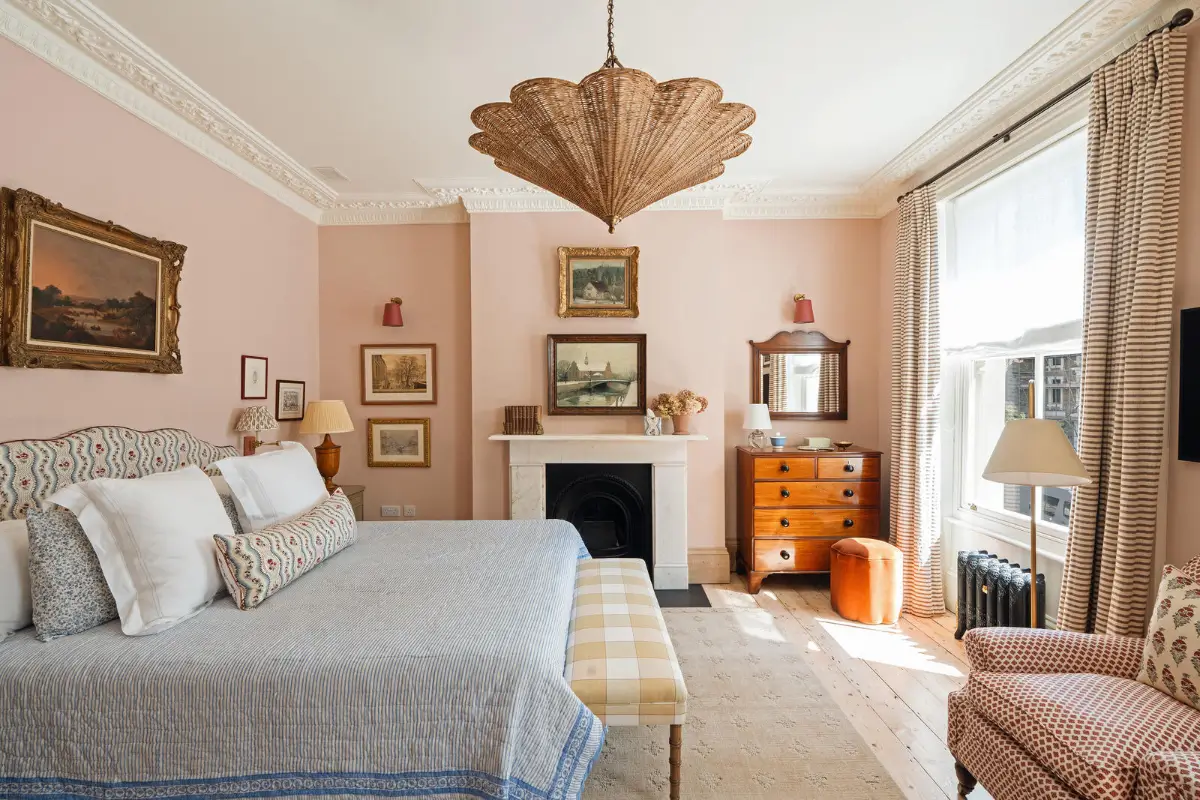
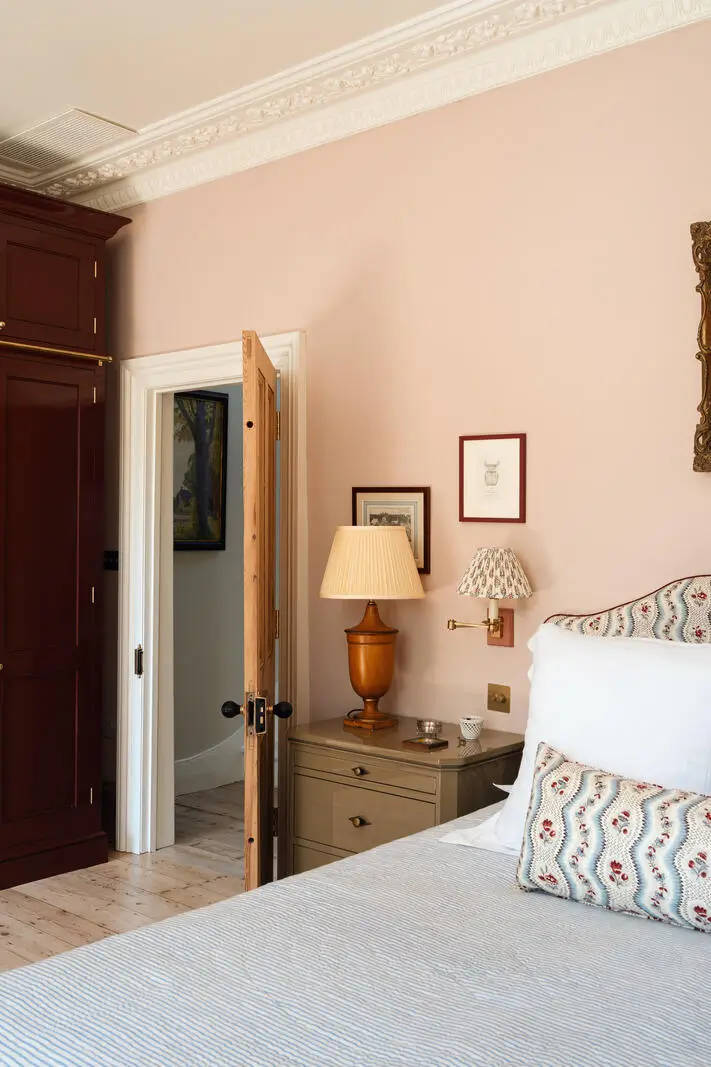
The first floor features the spacious principal bedroom, featuring two large sash windows bringing in plenty of natural light and dusty pink walls that echo the palette of the main living room downstairs. The headboard is upholstered with the Le Manach Greuze fabric from Pierre Gray.
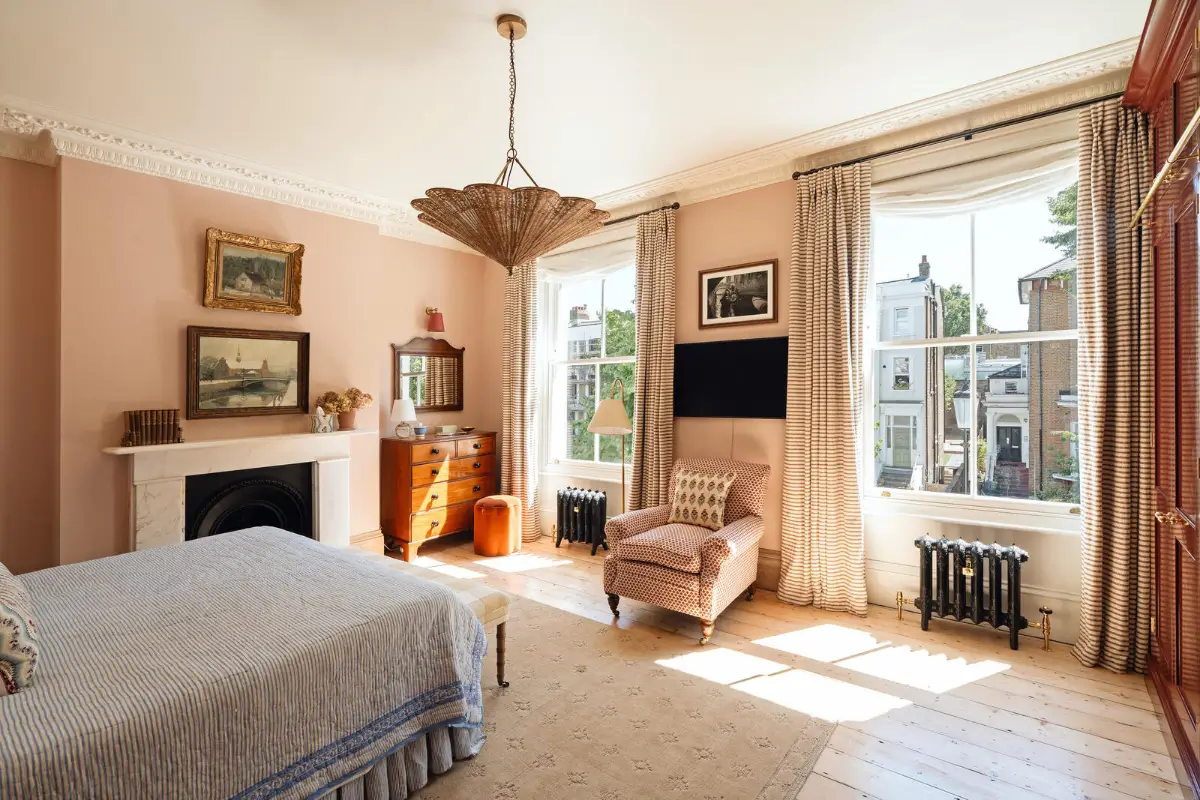
The room features reinstated moldings and pine floorboards, adding that typical Victorian character to the room.
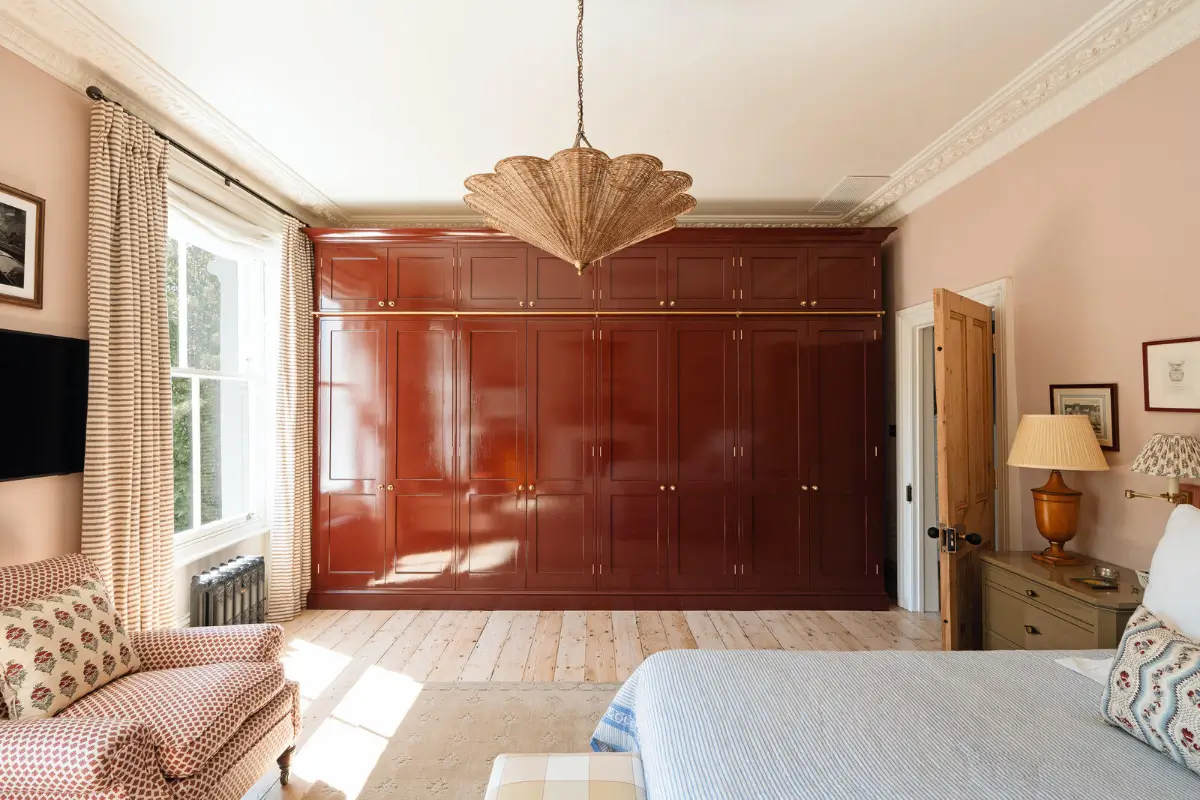
One wall is fitted with eye-catching bespoke wardrobes painted in a rich red shade.
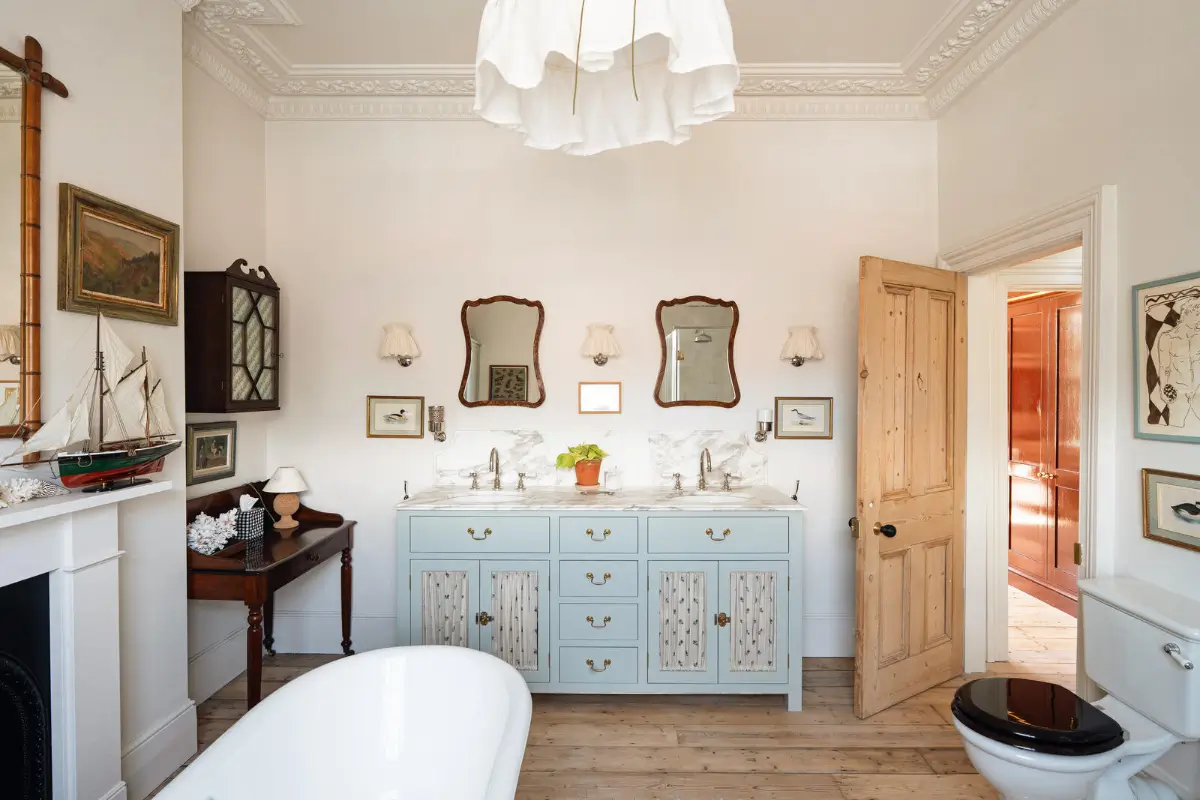
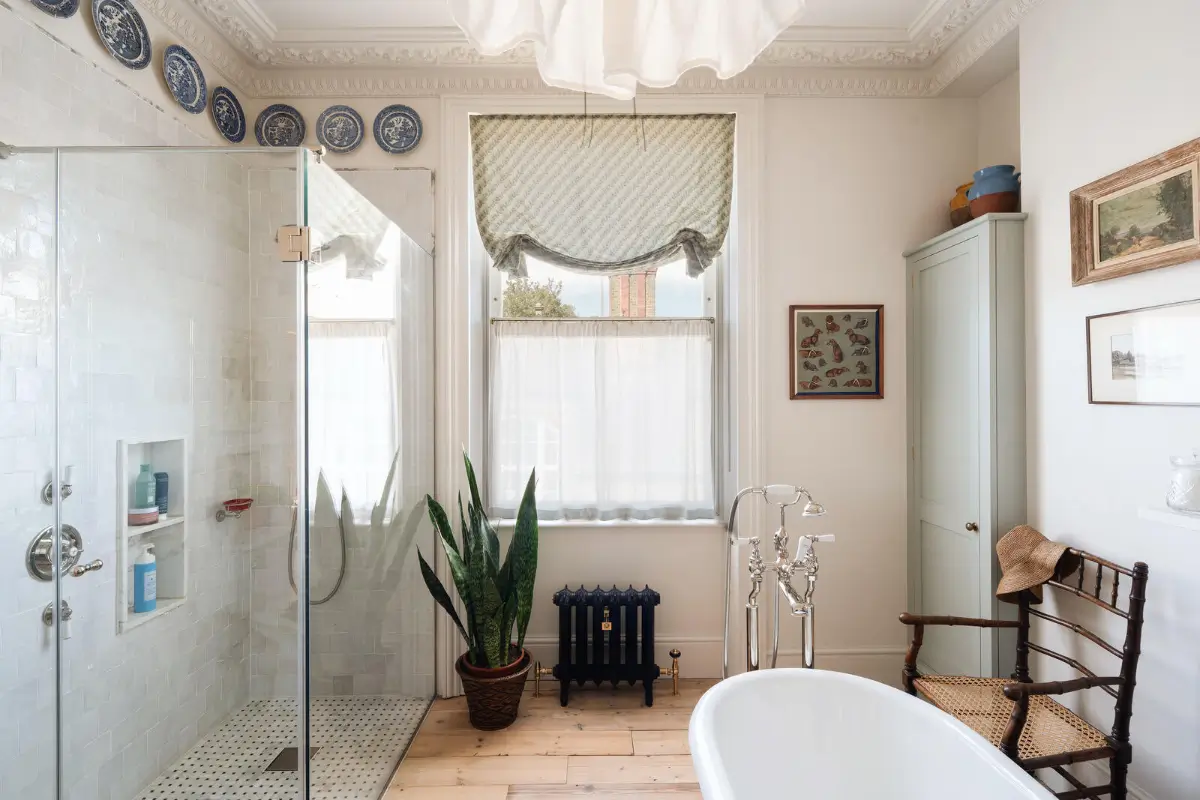
The adjoining bathroom is magnificent, featuring a green rolltop bathtub centered in the room in front of the fireplace.
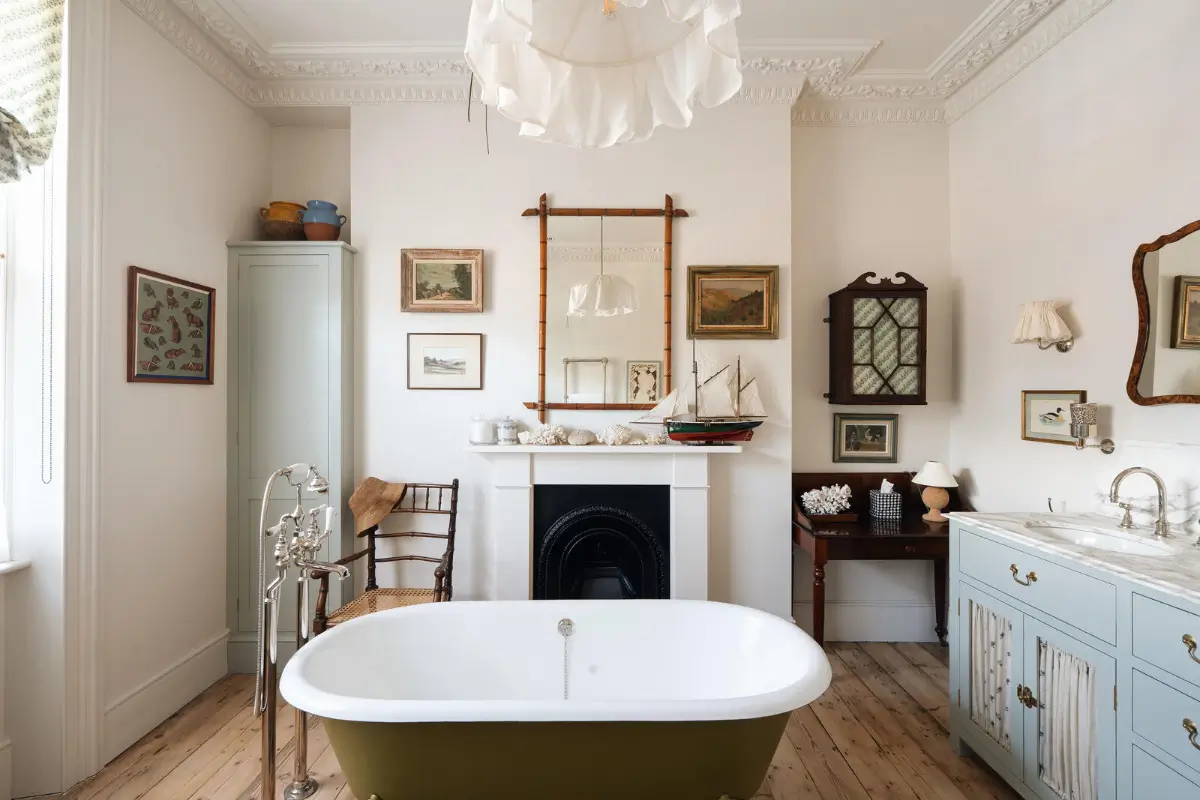
Pastel blue cabinets are topped with a double marble sink, while in the other corner a spacious walk-in shower is fitted with a smart storage niche and white tilework.
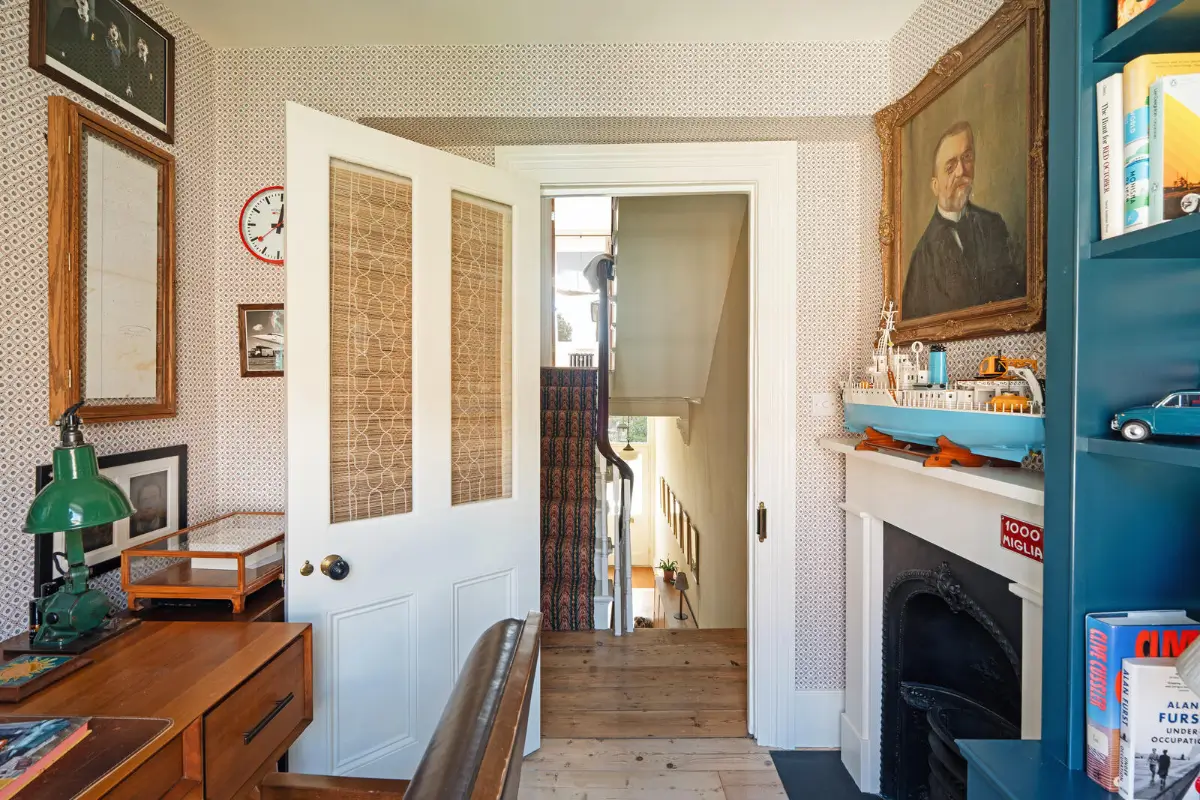
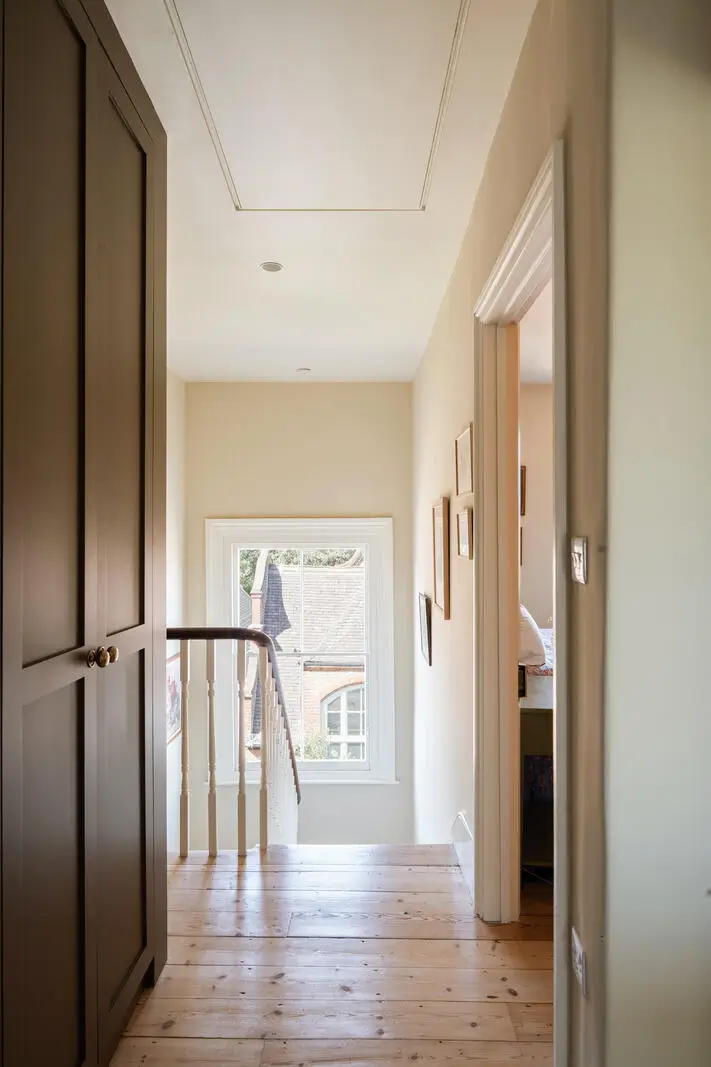
A compact office has also been cleverly incorporated into the hallway, with a window overlooking the garden.
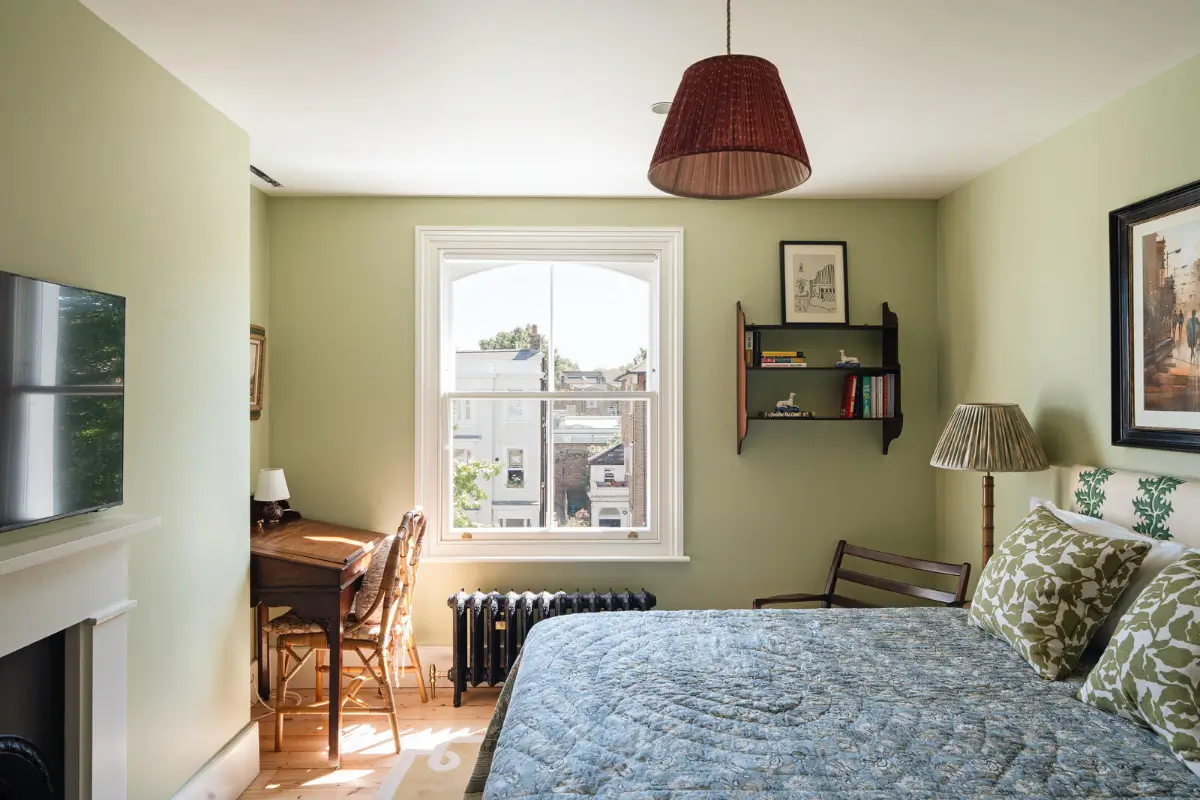
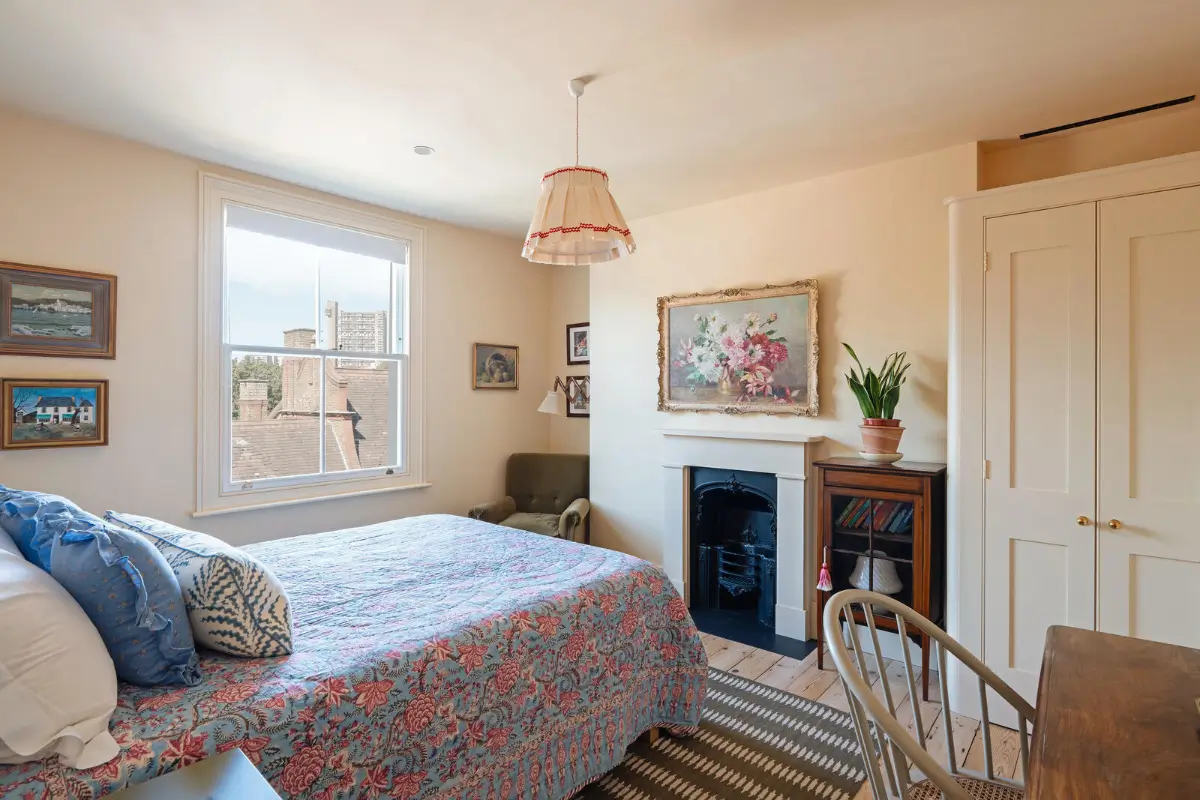
The top floor is home to two more bedrooms, painted in soft green and pink hues. Both rooms feature bespoke storage space and traditional cast-iron fireplaces.
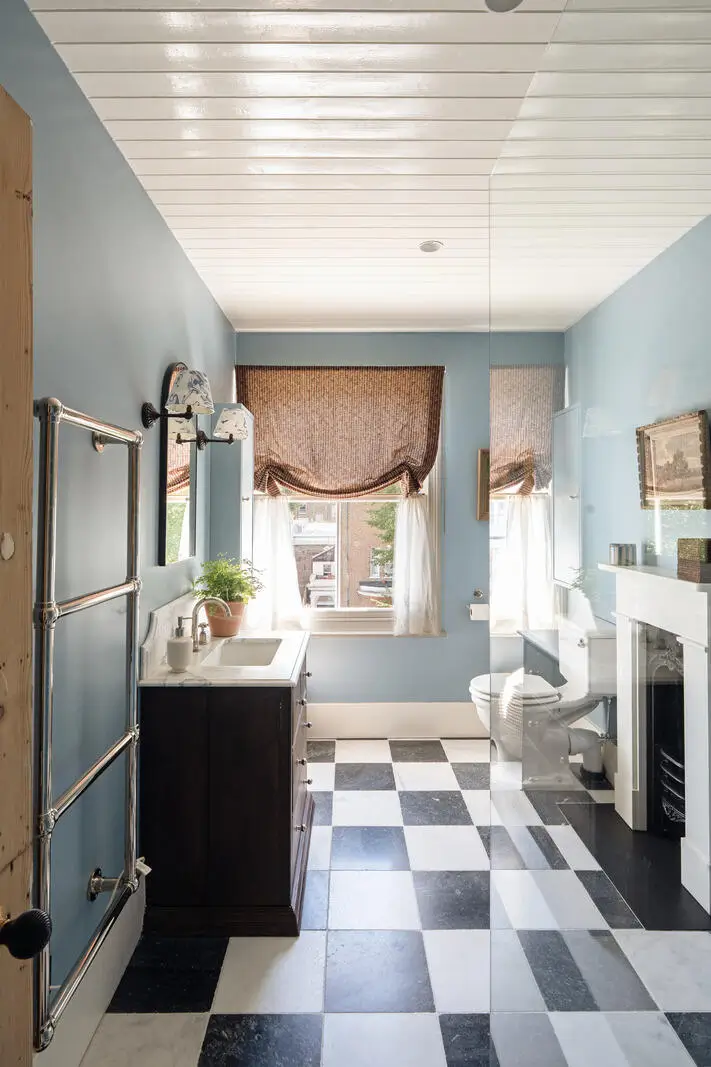
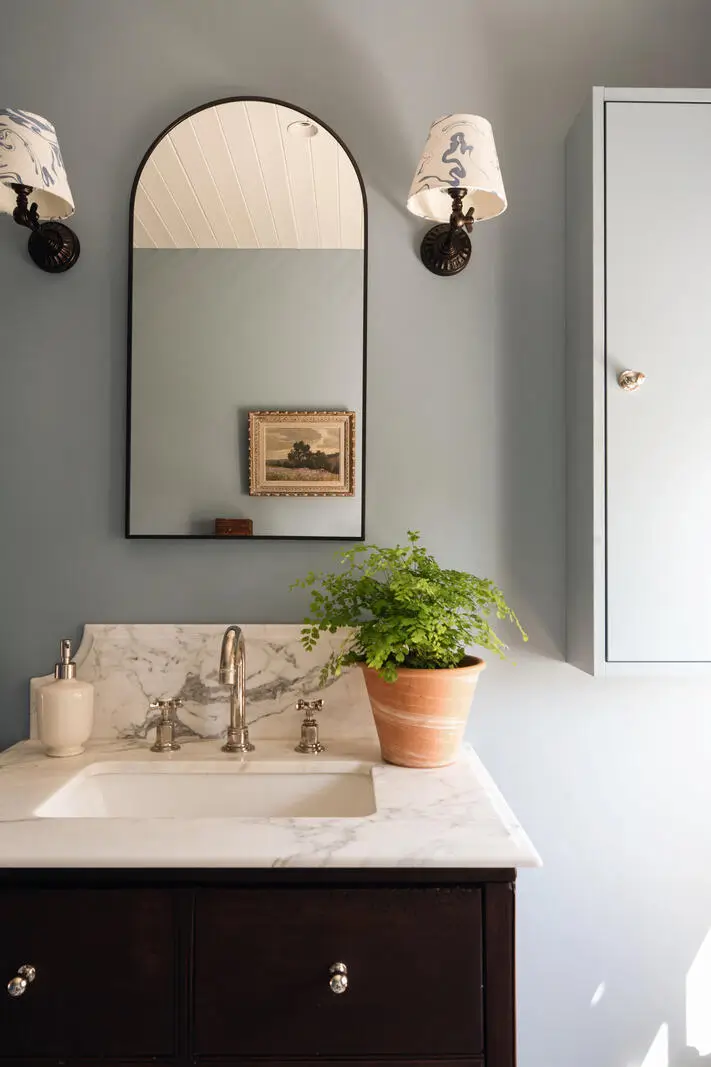
A blue-painted bathroom with a walk-in shower and a checkerboard floor completes the top floor.
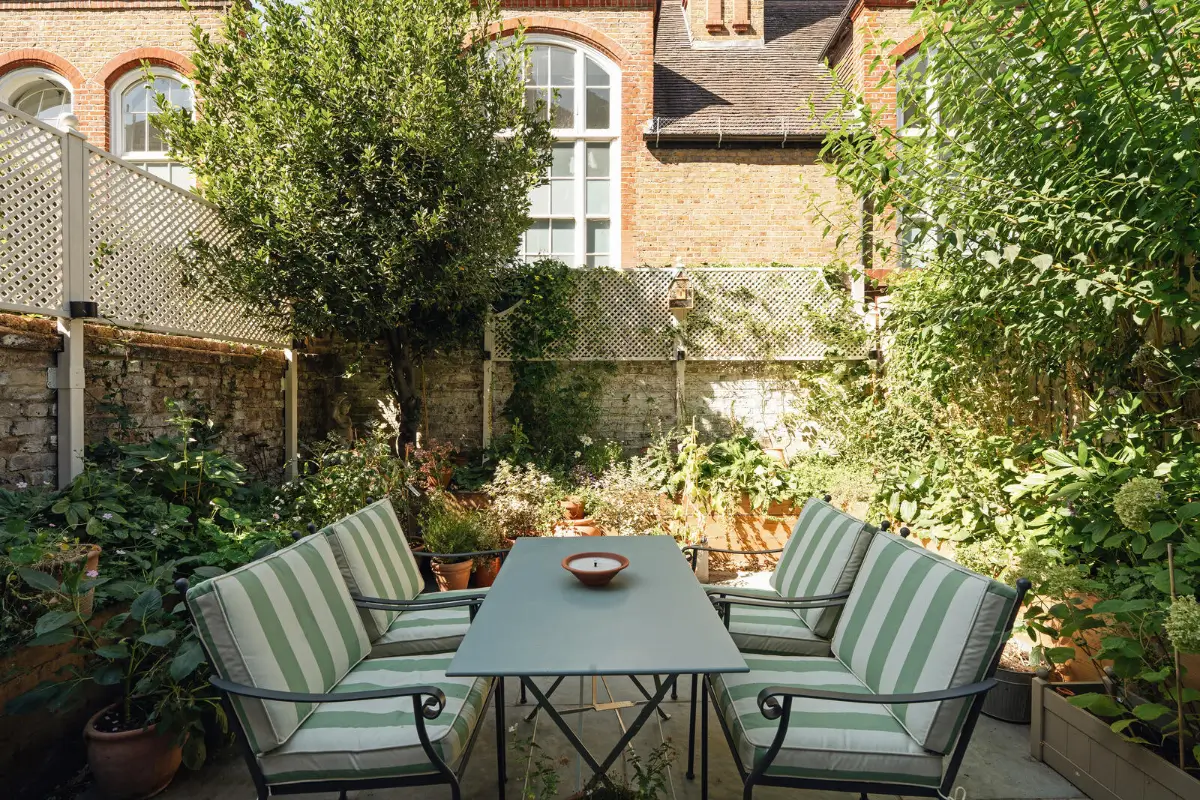
The garden provides a quiet retreat from the surrounding city. Enclosed by brick walls and shaded by mature planting, the paved space has plenty of room for pots and additional greenery.
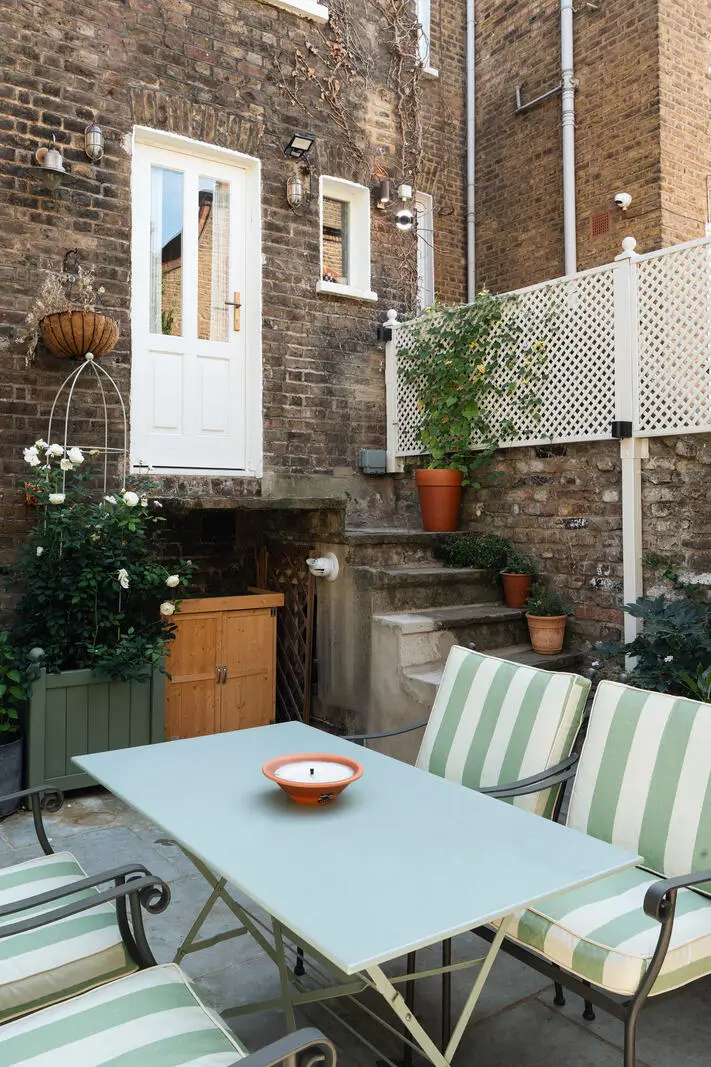
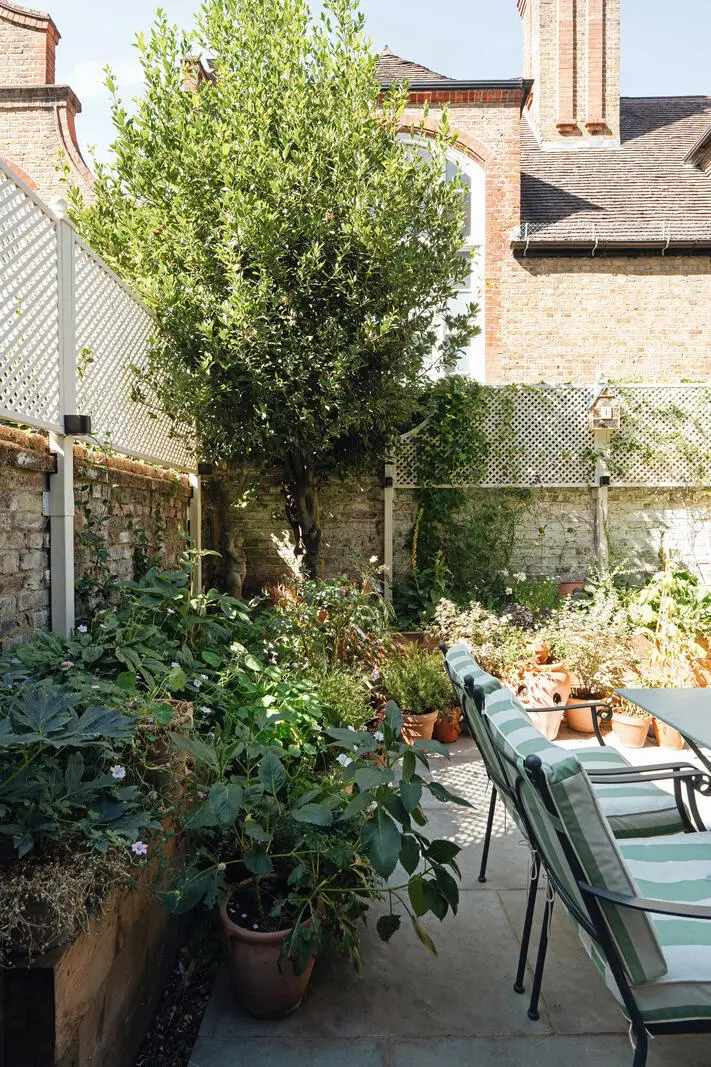
French doors connect it directly to the lower-ground bedroom, while steps connect the garden to the raised ground floor.
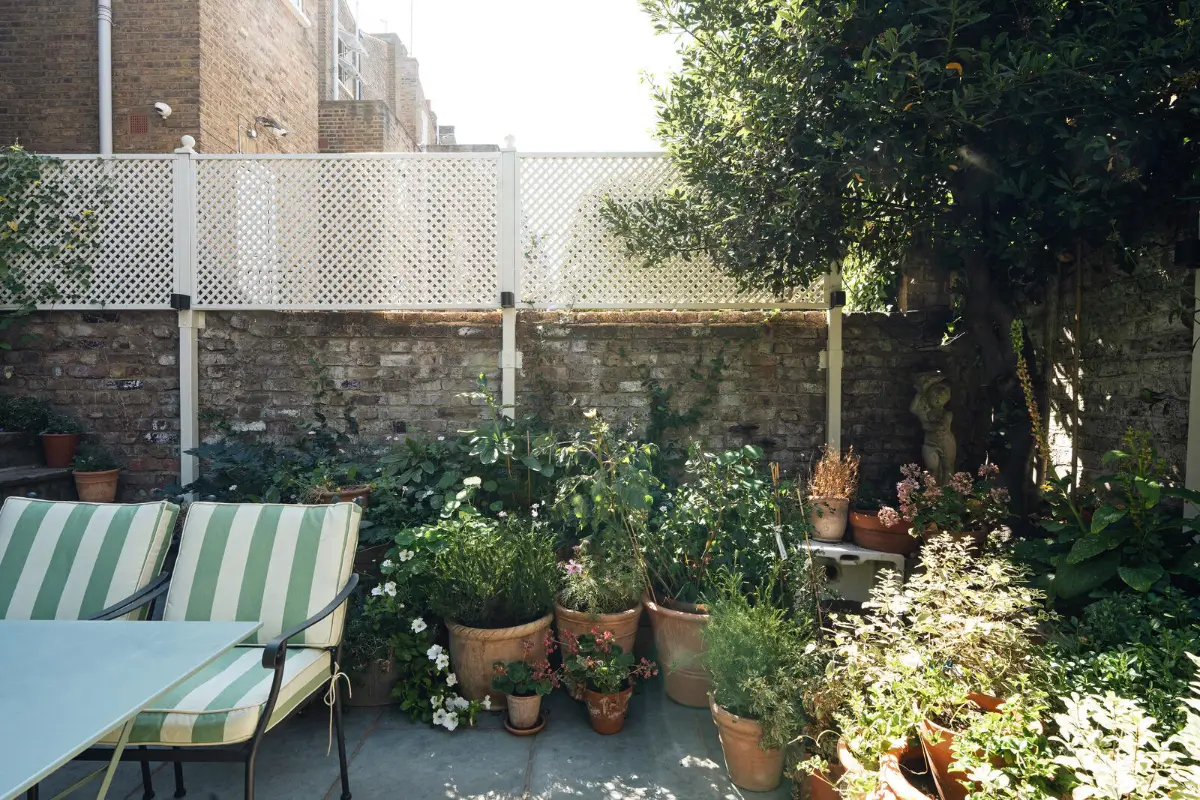
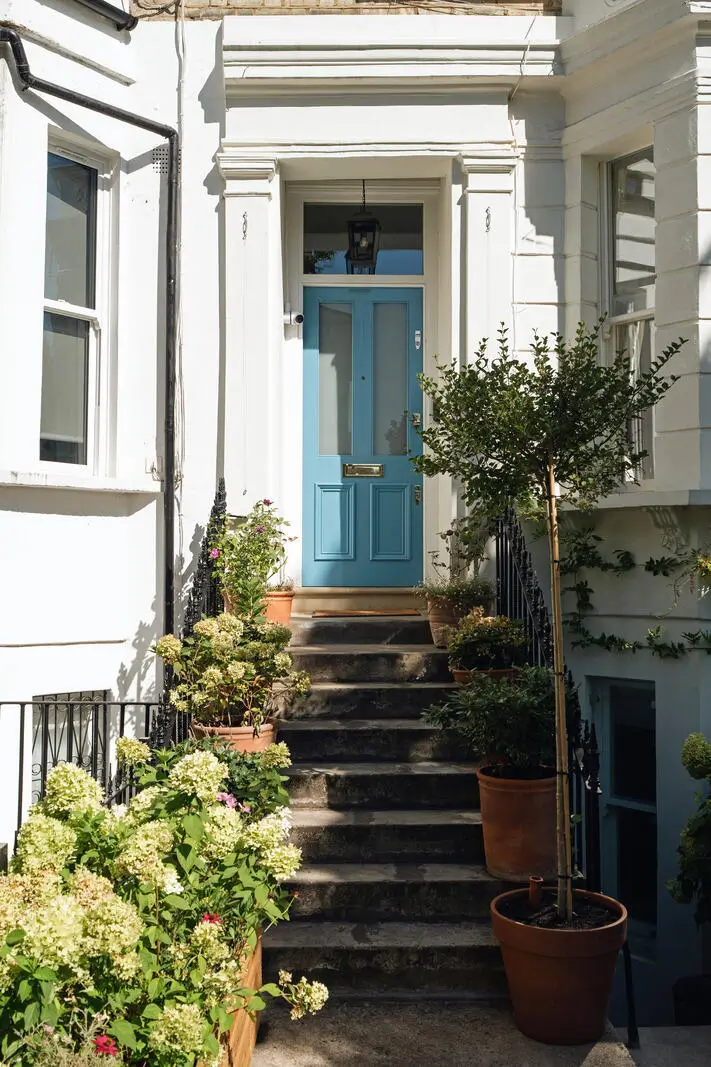
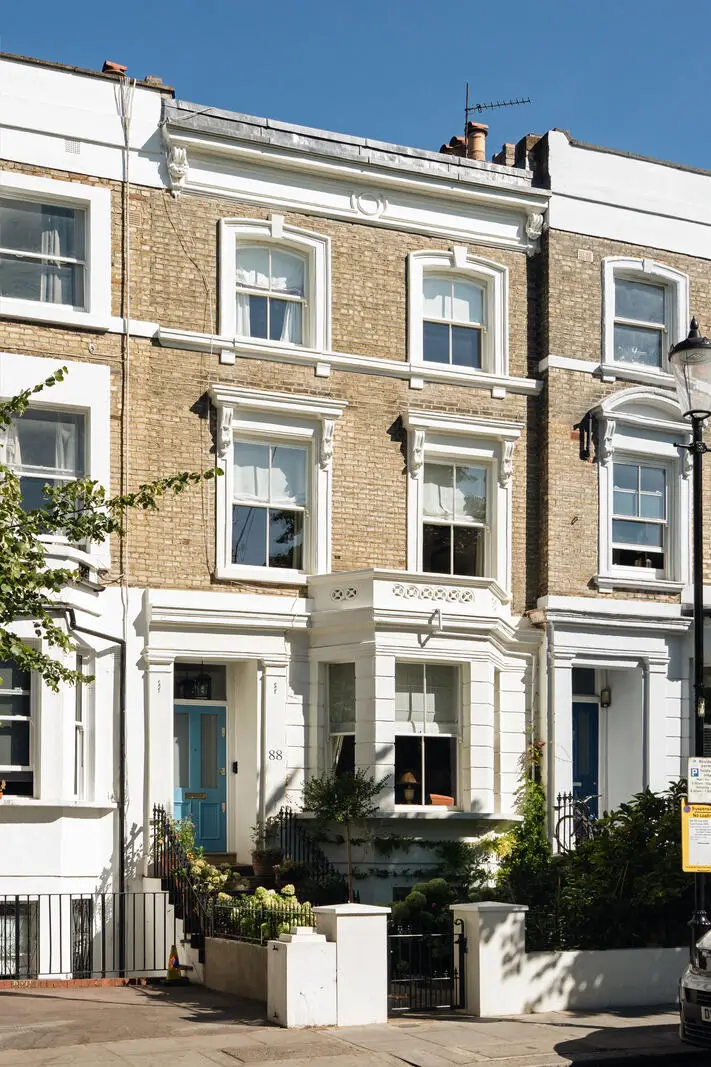
This road was developed from farmland during the 19th century, and it is now famous for its rows of colorful Victorian houses. This home forms part of an elegant terrace built in classic London stock brick with crisp white stucco detailing and a pale blue front door.
The house is listed for £4.000.000 at Inigo.