


A Pink Kitchen Adds a Cheerful Note to this Light-Filled Modern Home
In the historic waterside village of Wivenhoe, England, a striking contemporary house takes its cues from the boat-building sheds that once lined the Essex estuary.
Designed by Paul Archer Design and completed in 2023, the home combined modern architecture with a strong sense of place, using familiar forms and materials to reference the village’s maritime history.
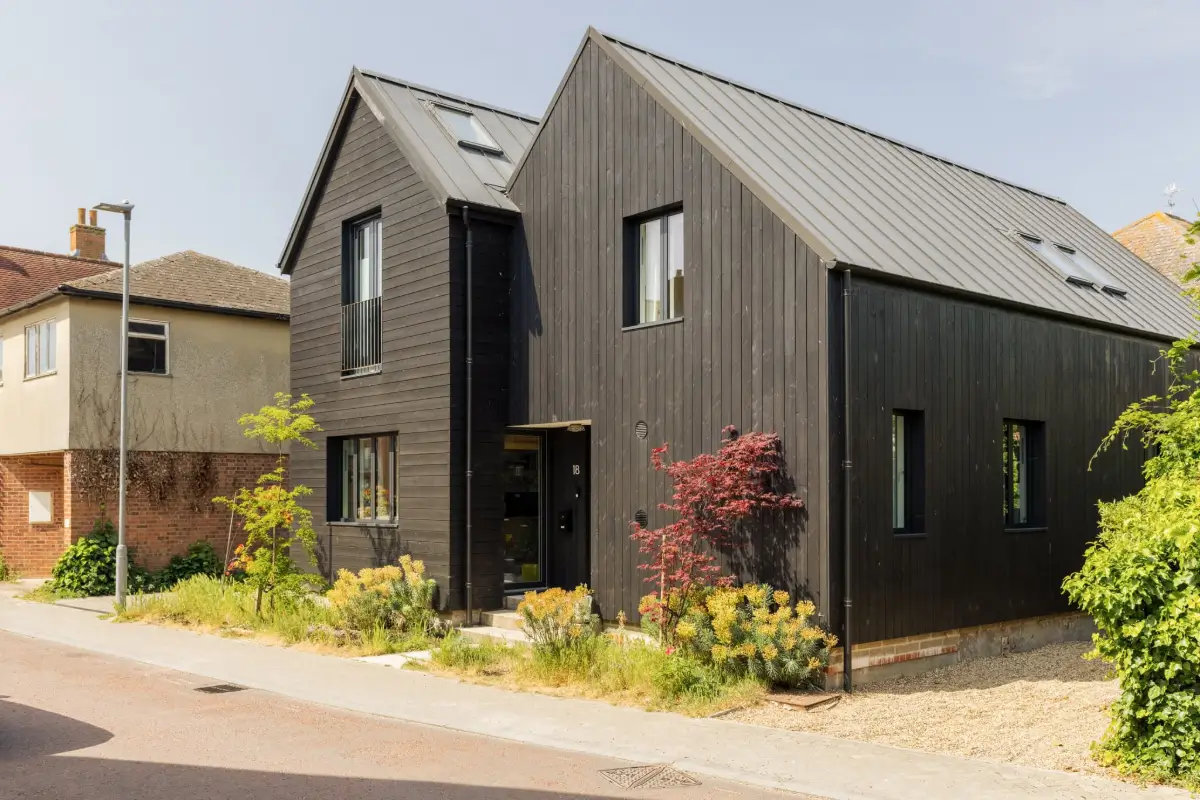
Located within the Lower Wivenhoe Conservation Area, the house was conceived as a contemporary interpretation of the simple industrial buildings historically associated with the waterfront.
Rather than reproducing these structures, the architects looked to their geometry, proportions, and material palette as the starting point for something distinctly modern.
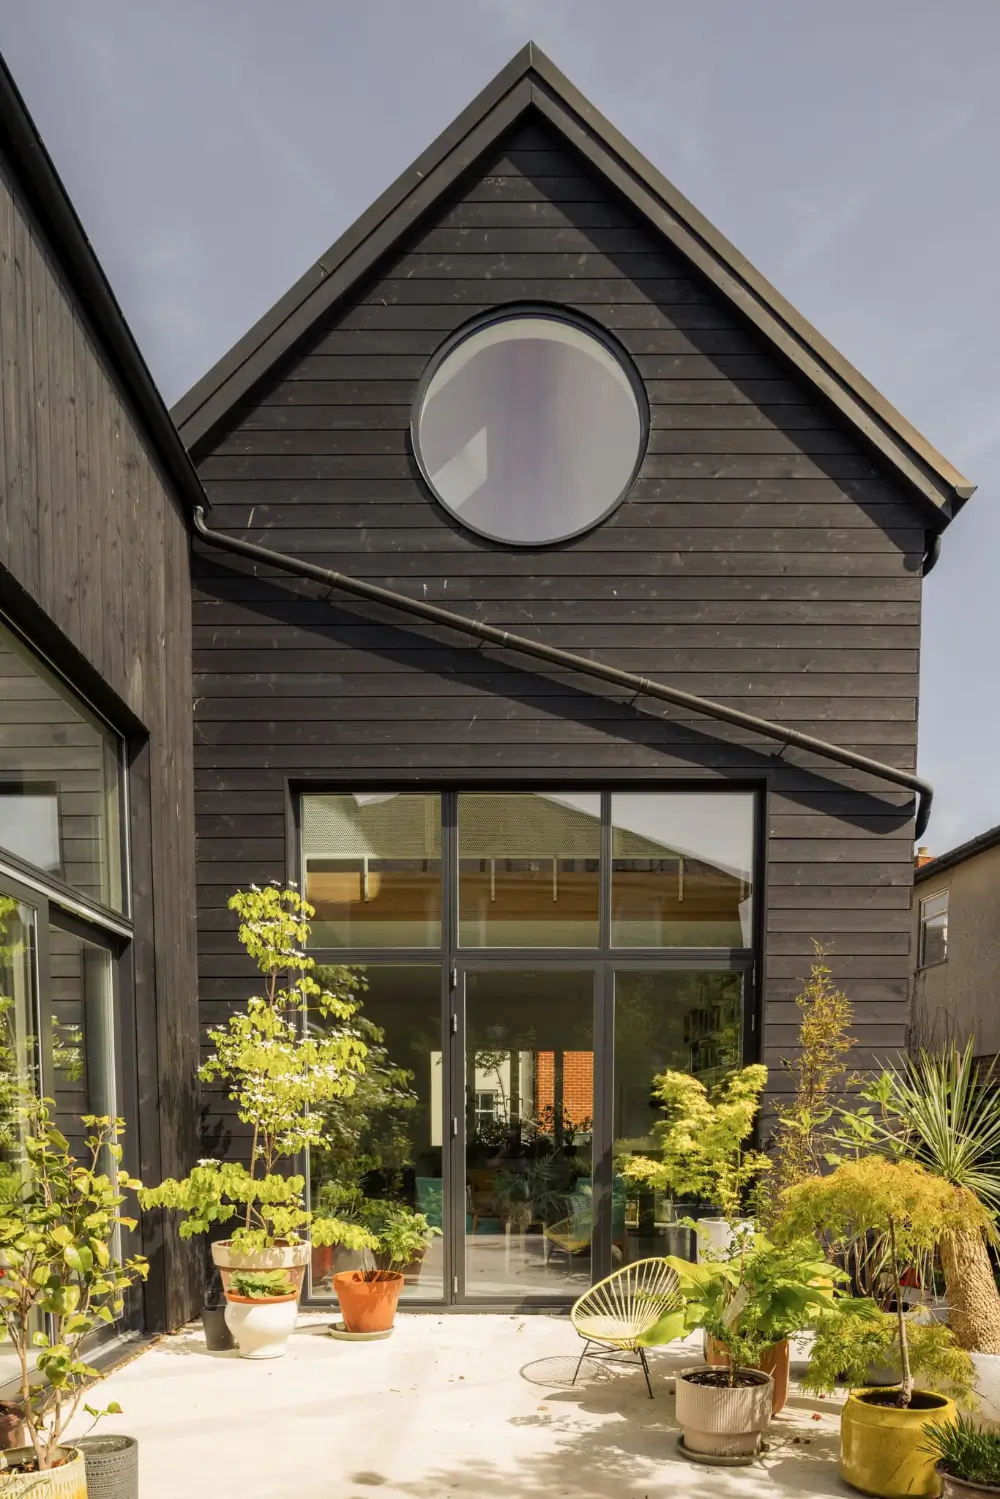
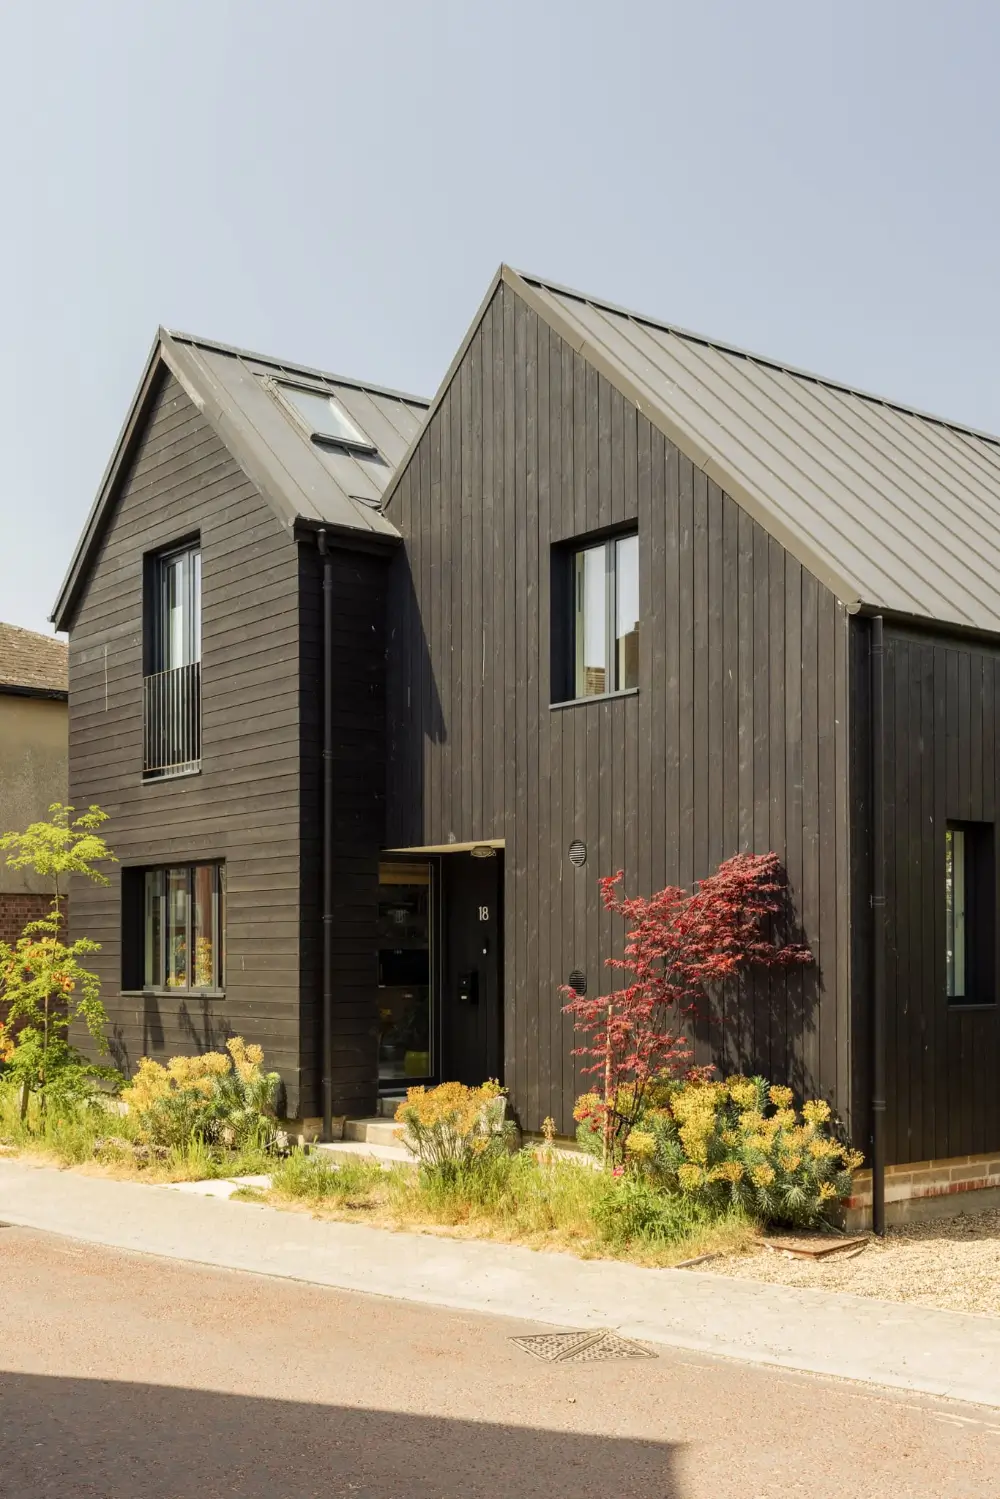
The house is clad in dark Siberian larch and topped by two sharply pitched zinc roofs, giving it a silhouette reminiscent of the old sheds and workshops that once characterized the estuary.
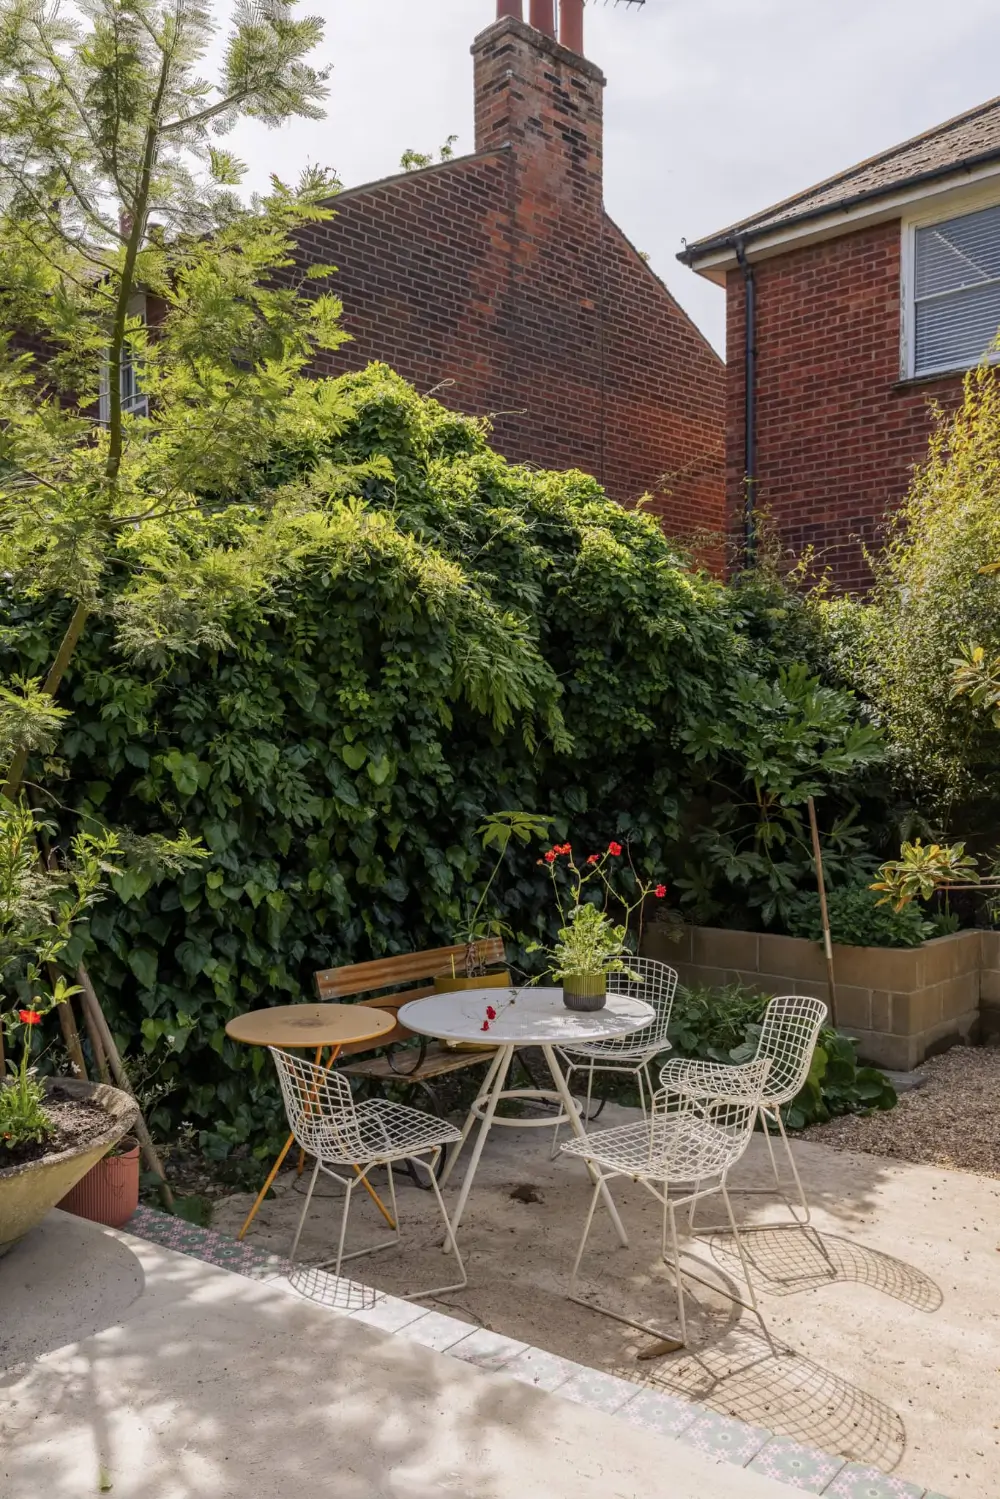
The building is divided into two interconnected volumes arranged around a sheltered patio garden. This breaks down the house’s scale while making greenery and daylight integral to the architecture.
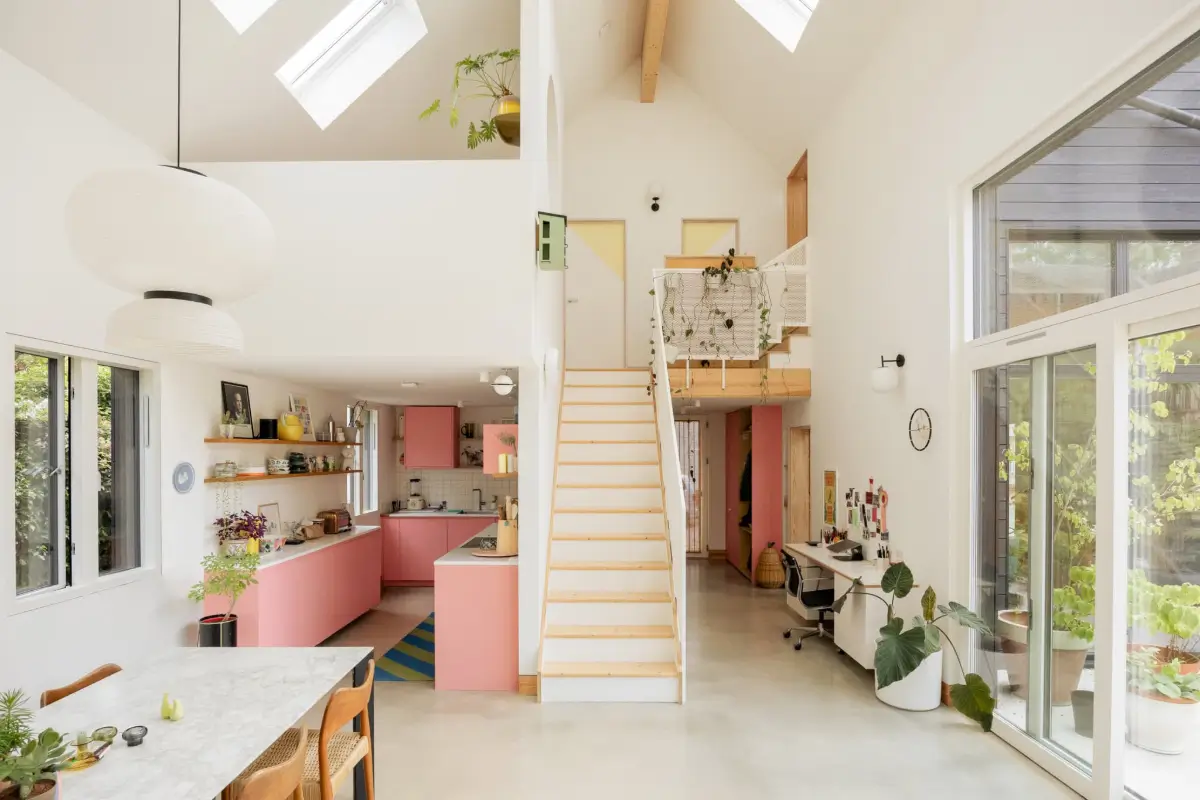
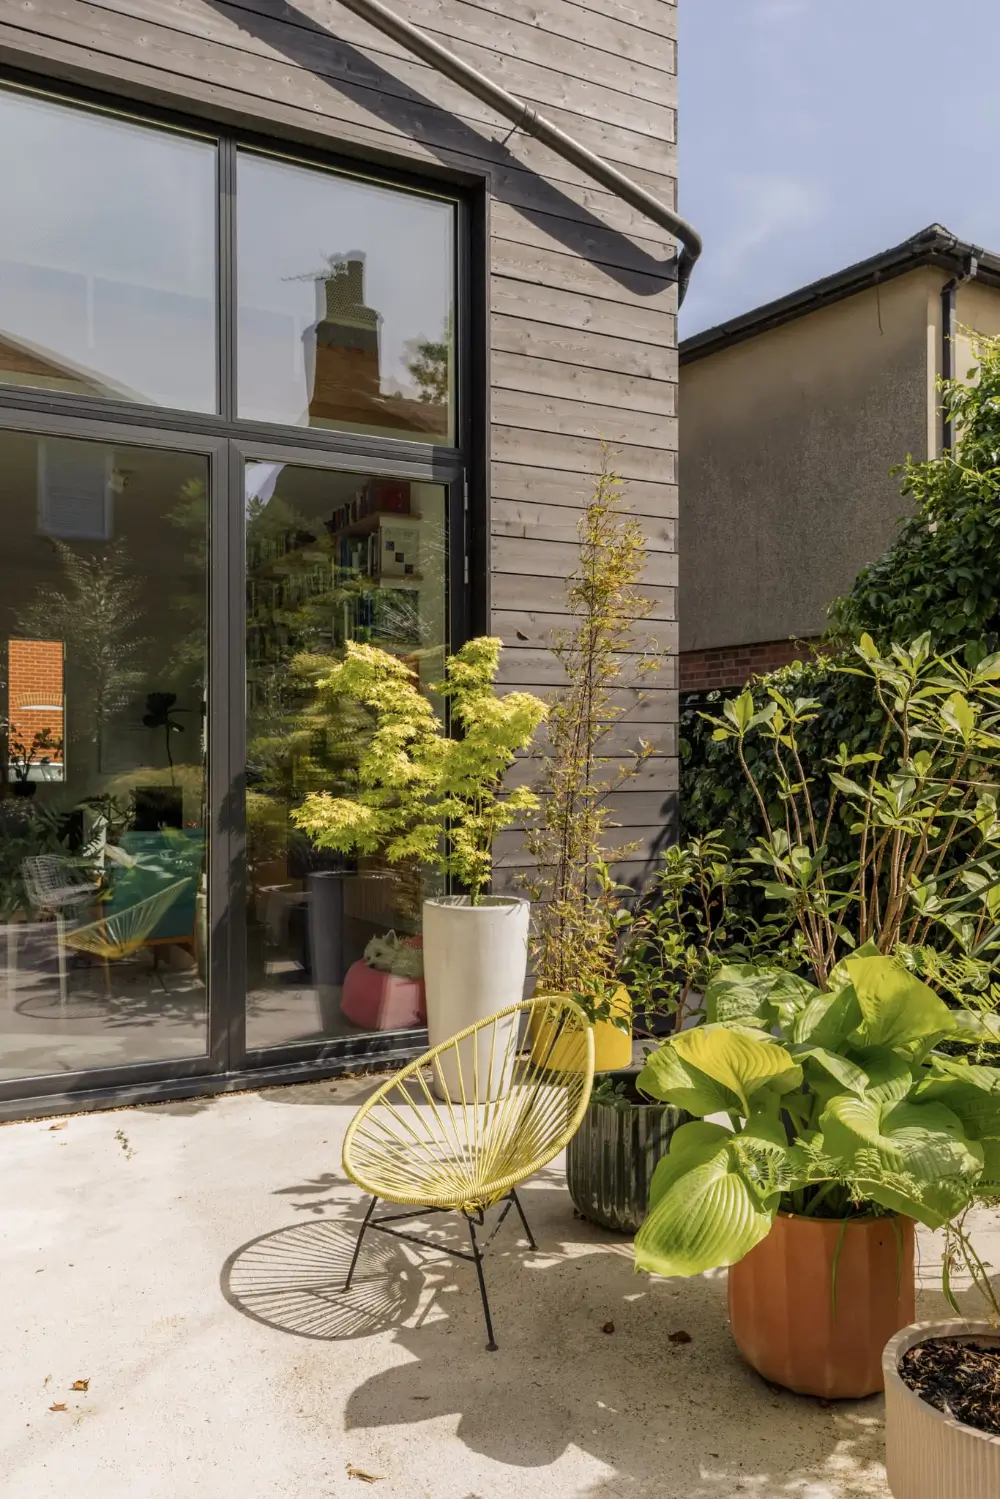
While the exteriors are dark, the interior feels noticeably lighter. Eleven rooflights bring daylight deep into the house, while expansive triple-glazed sliding doors create generous views towards the garden.
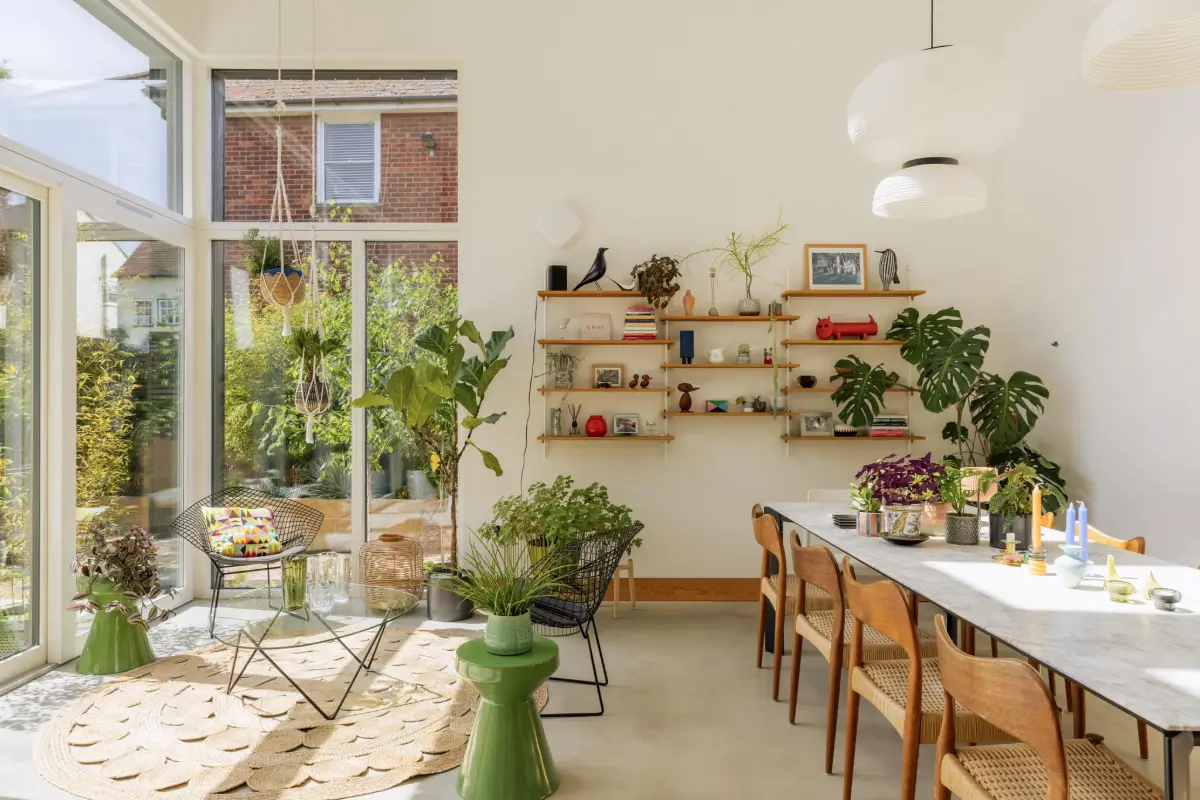
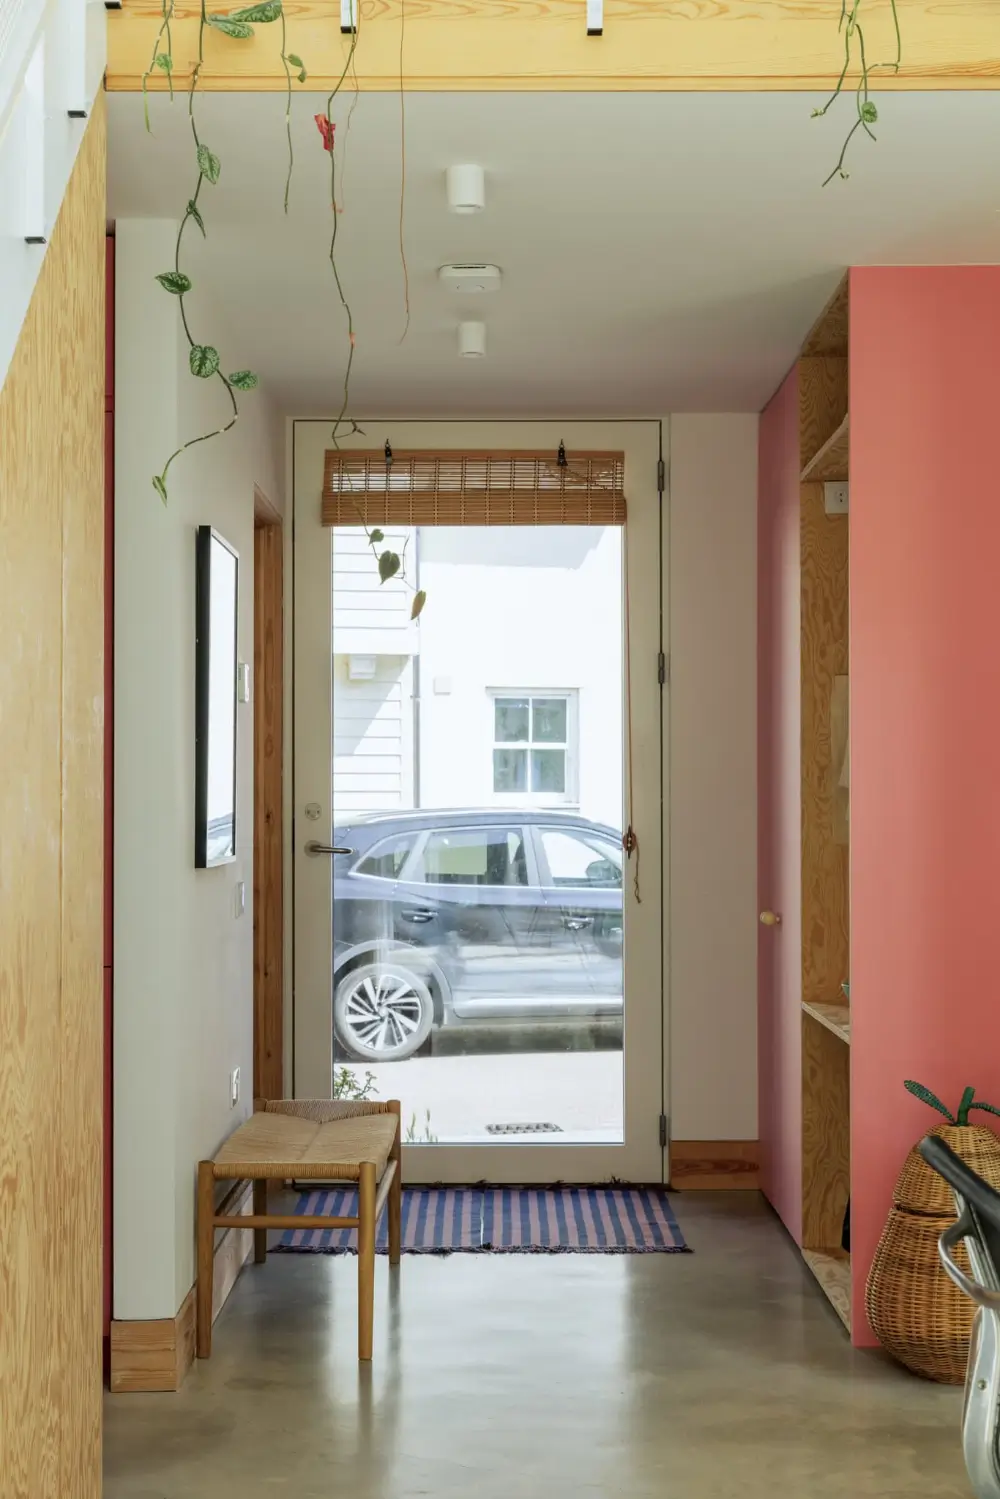
The interiors have been deliberately kept simple, allowing the architecture and materials to take the lead. Decorative pine panels introduce warmth and texture, contrasting with the polished concrete floors.
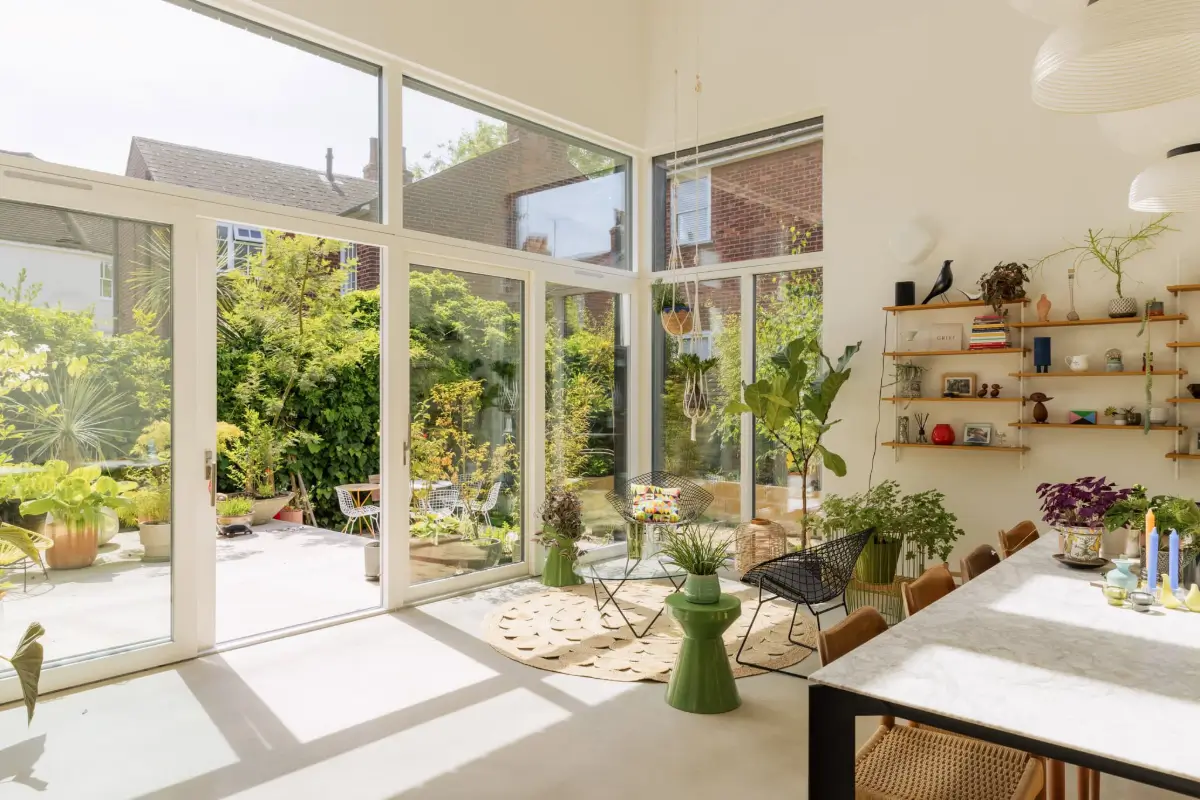
One of the defining features of the house is its close relationship with the outdoors. Rather than treating the garden as something separate, the architecture repeatedly draws it into the living spaces.
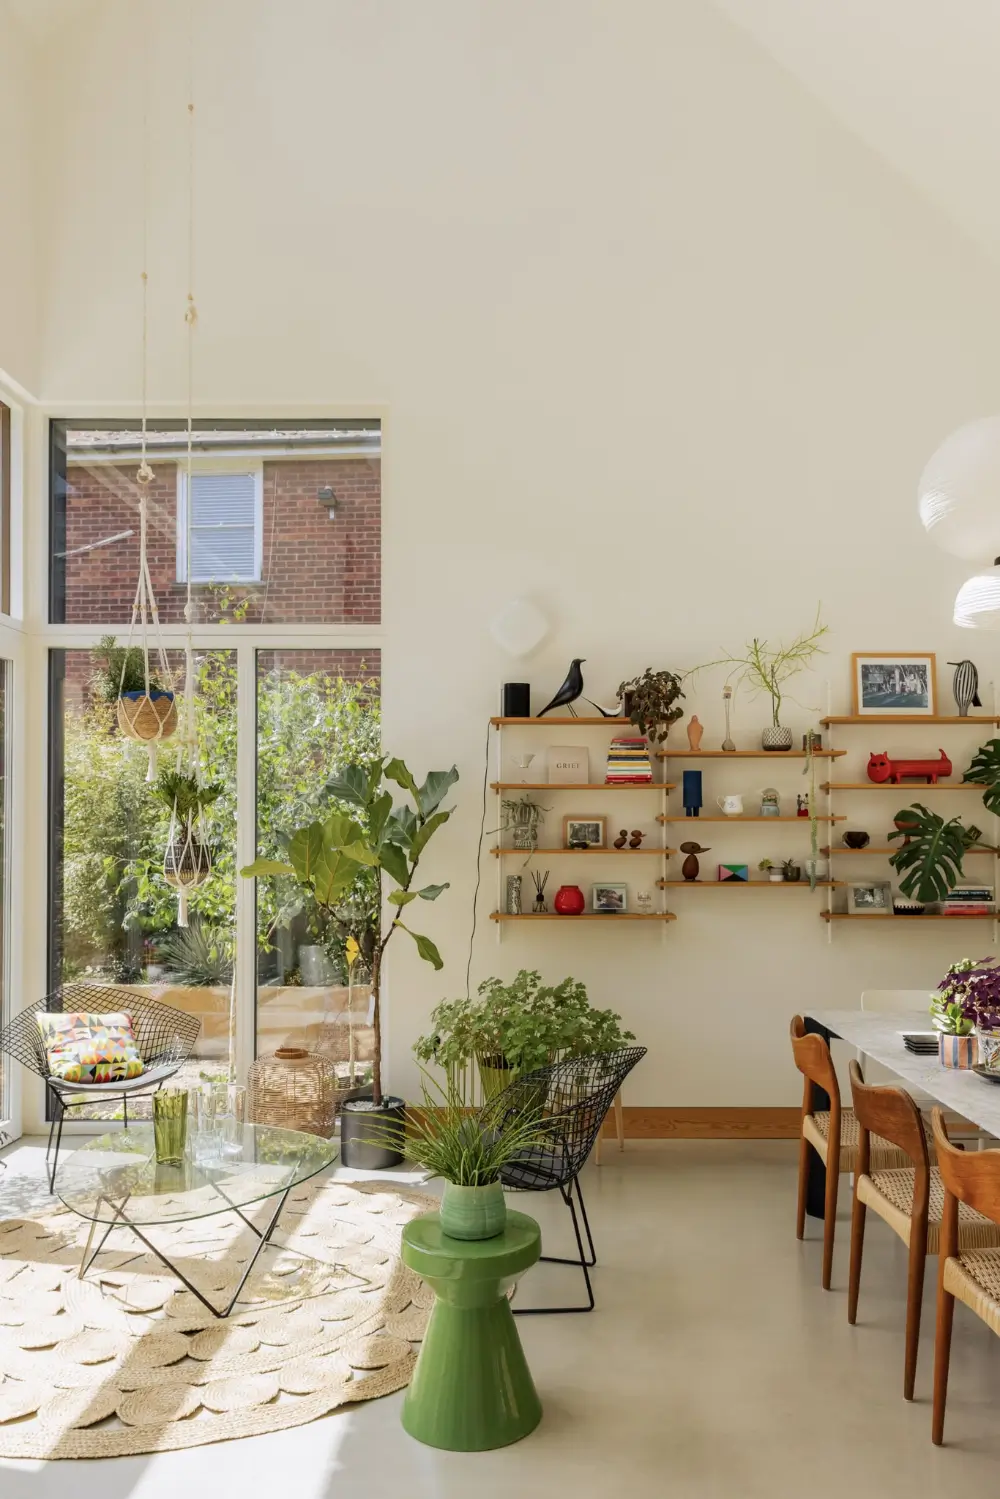
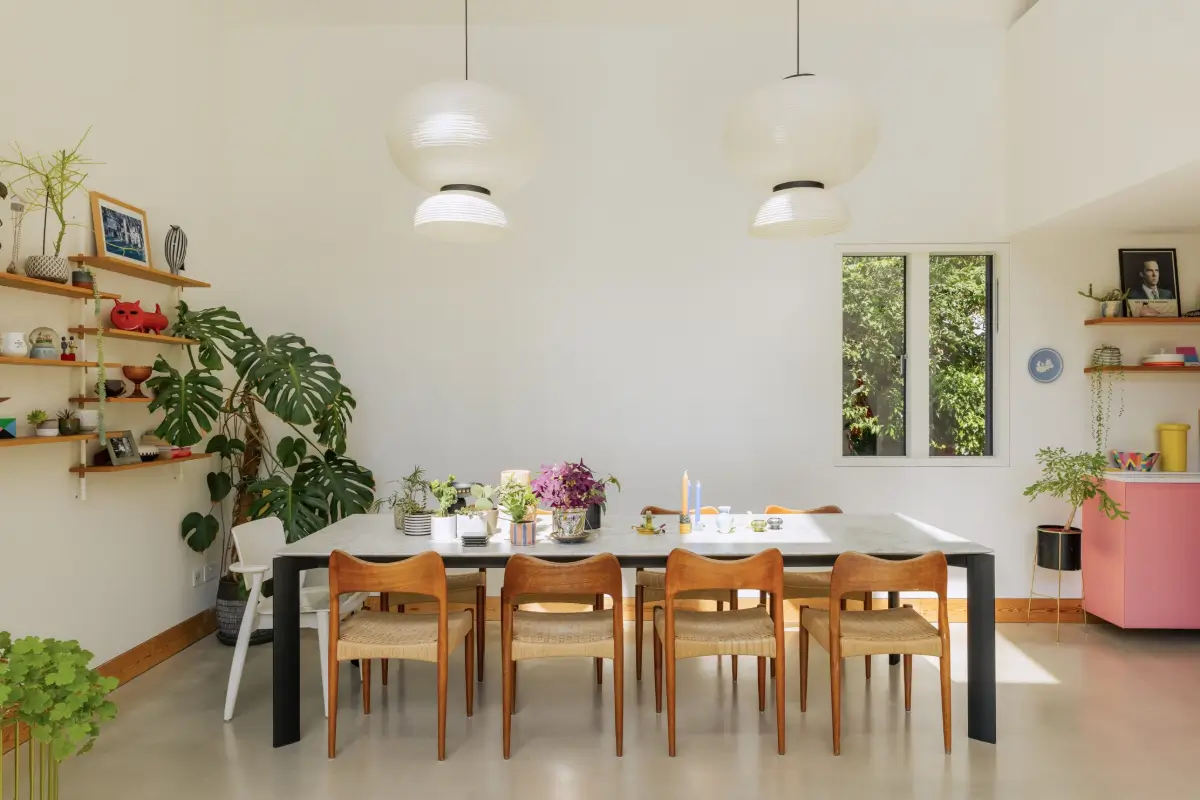
The social heart of the house is this large open-plan living, dining, and cooking space. Each function has a clear zone while still connecting to the others in one flowing floor plan.
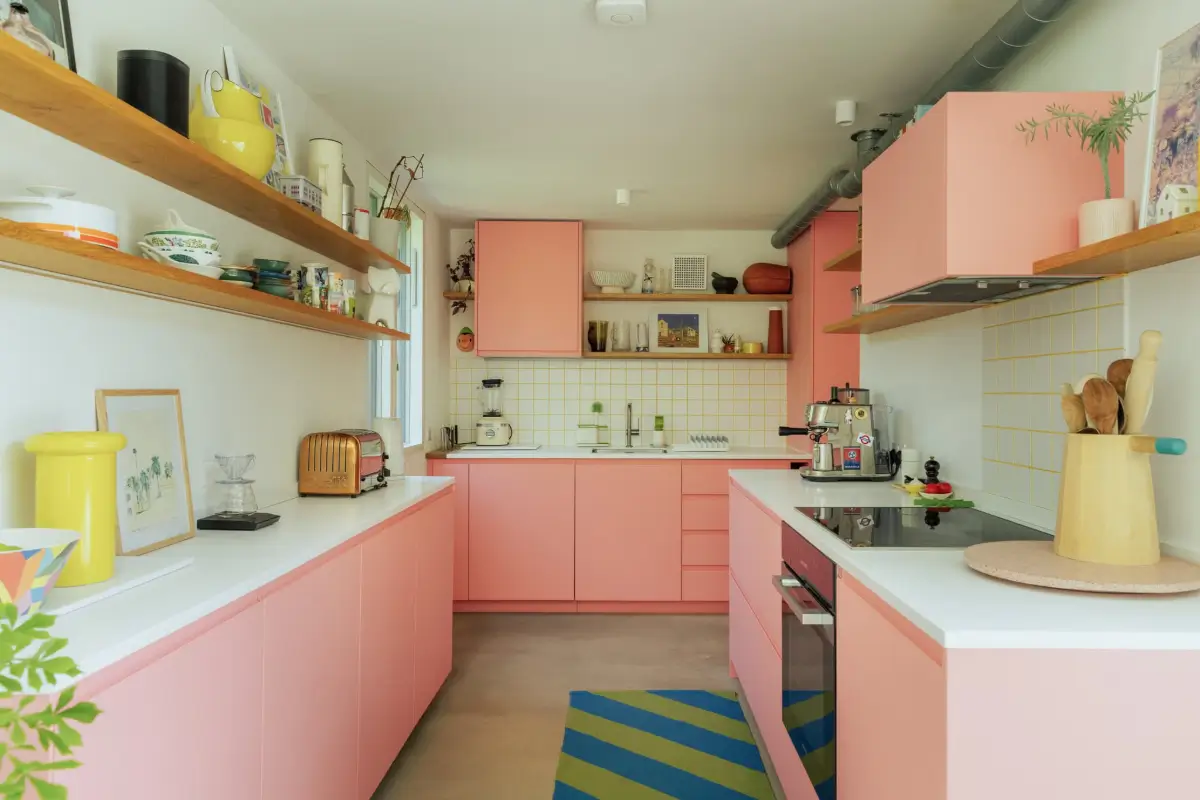
While most of the house is decorated in neutral tones, letting the architecture and surrounding nature take center stage, the kitchen is different.
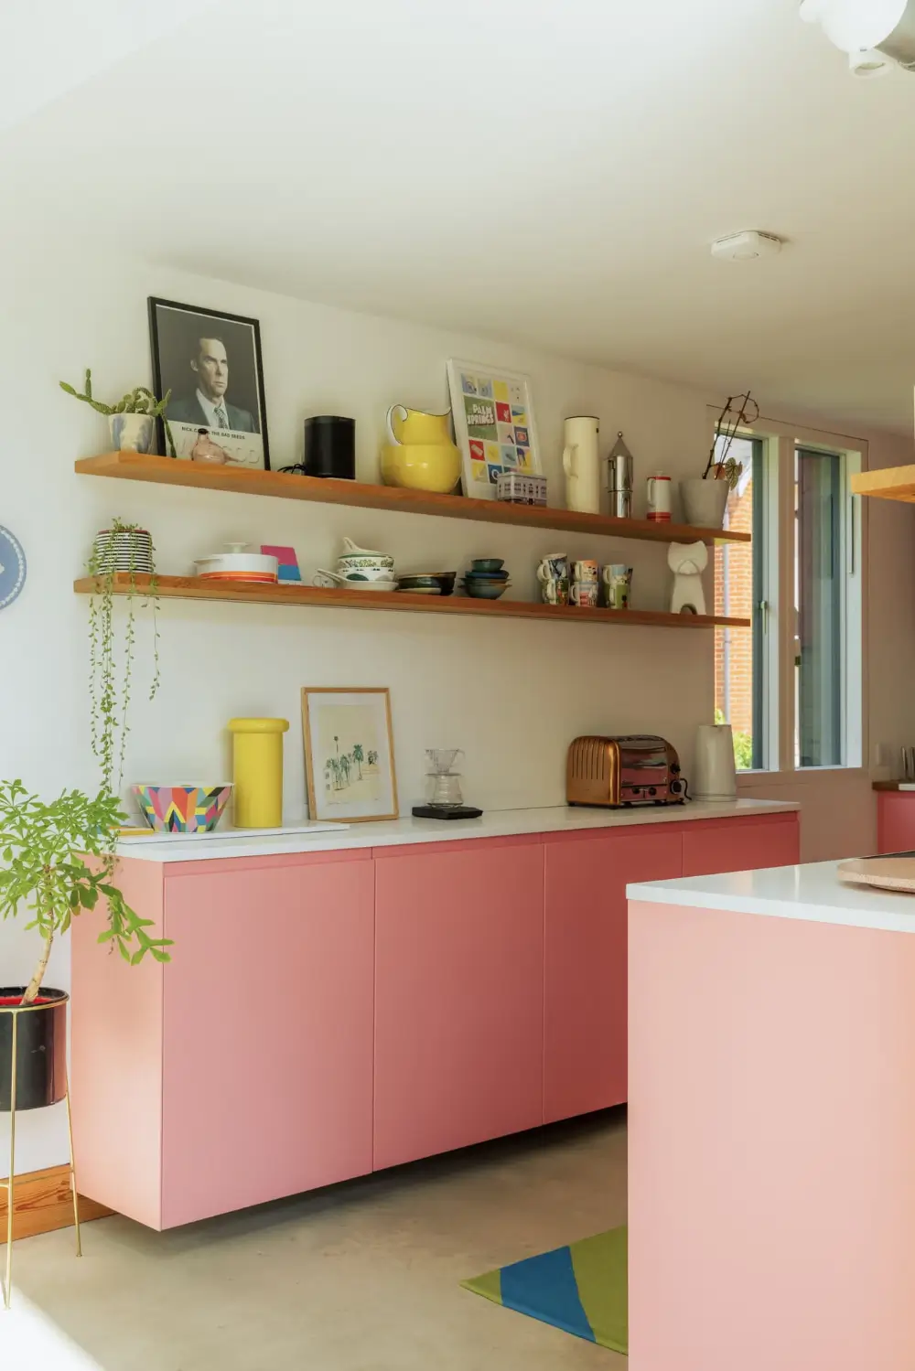
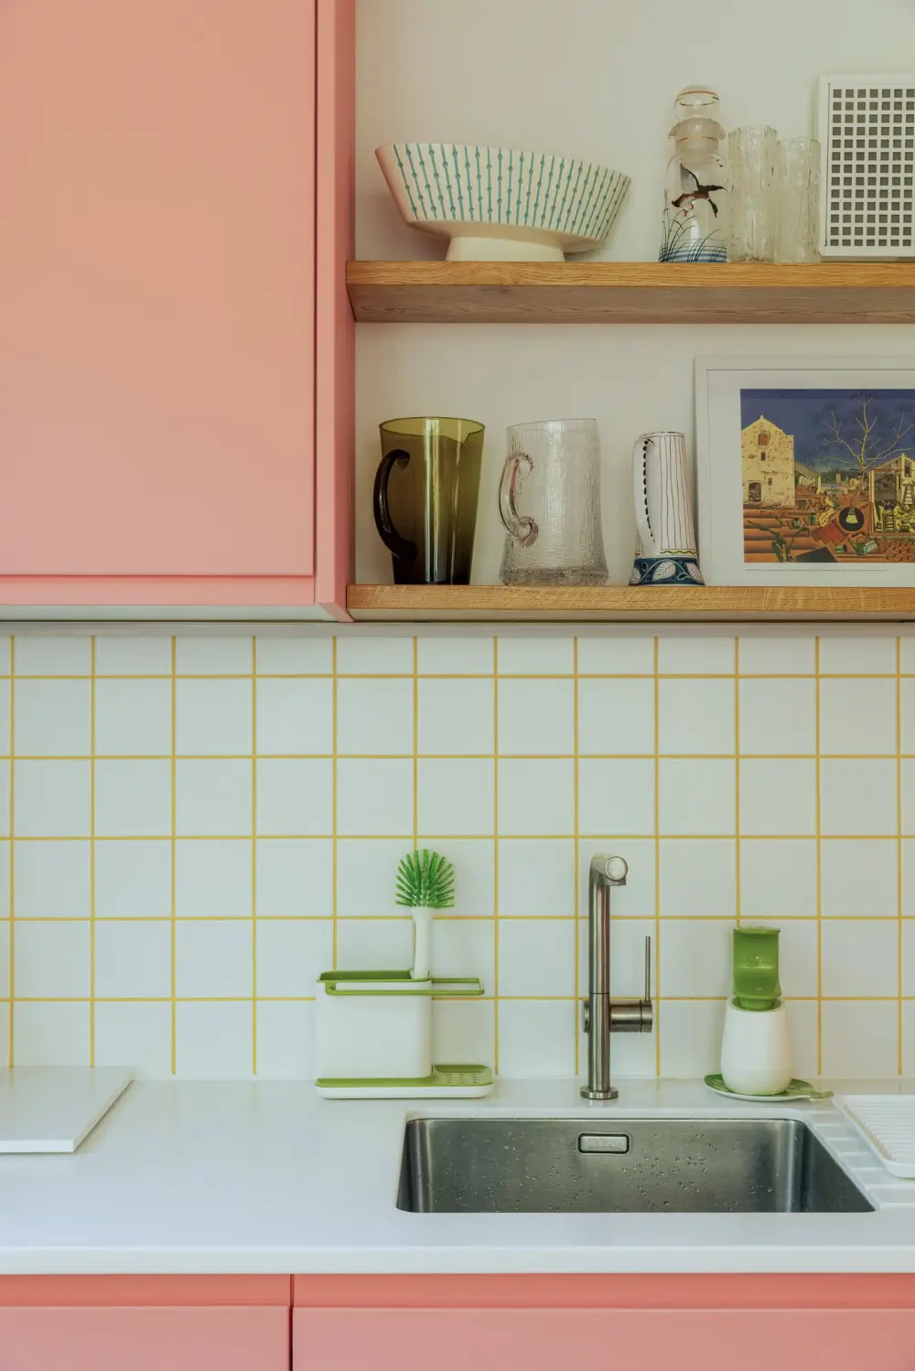
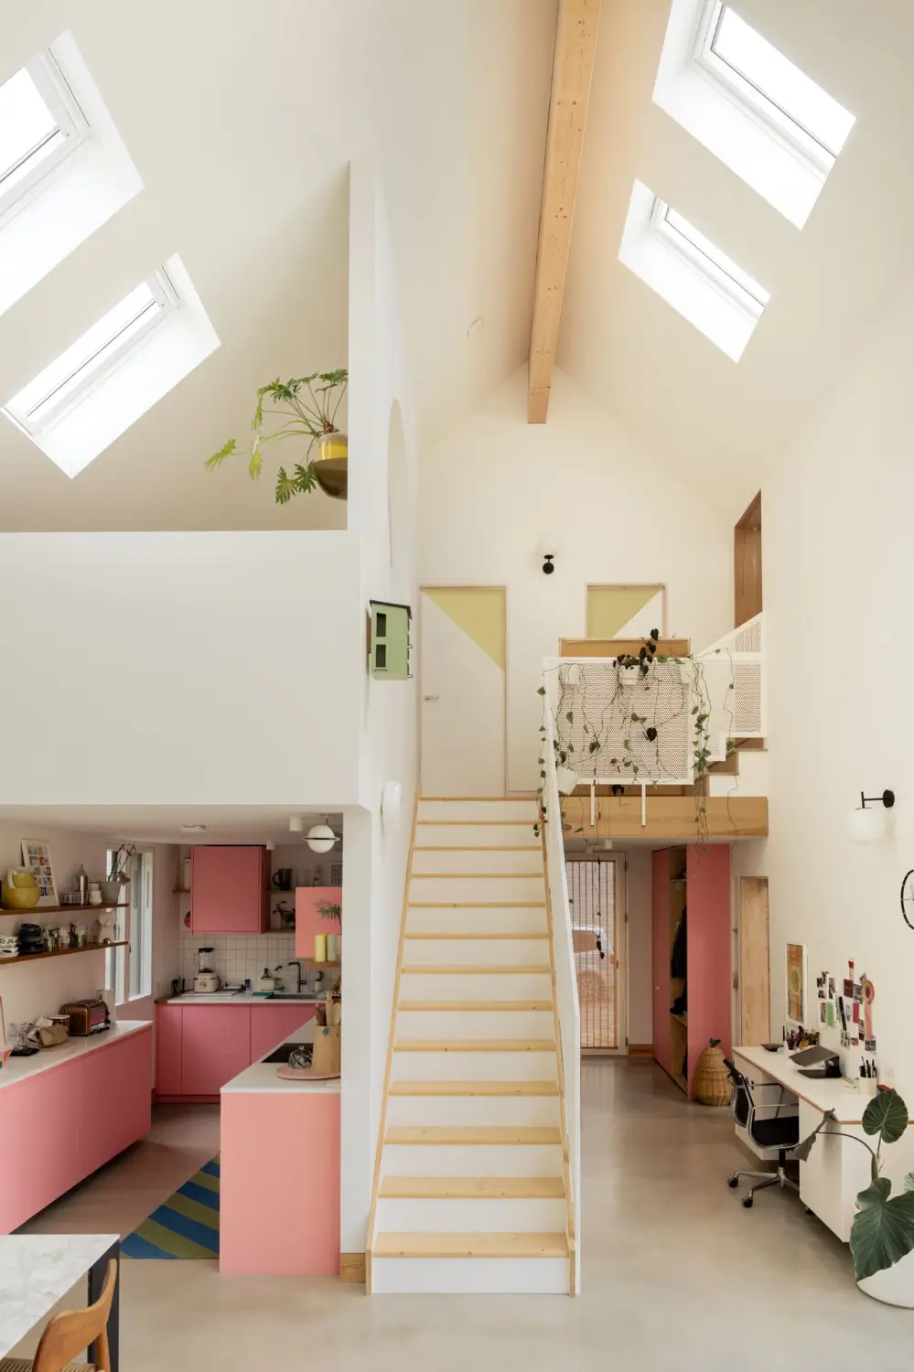
Modern, light pink cabinetry is paired with a white counter and white tiles featuring yellow grout.
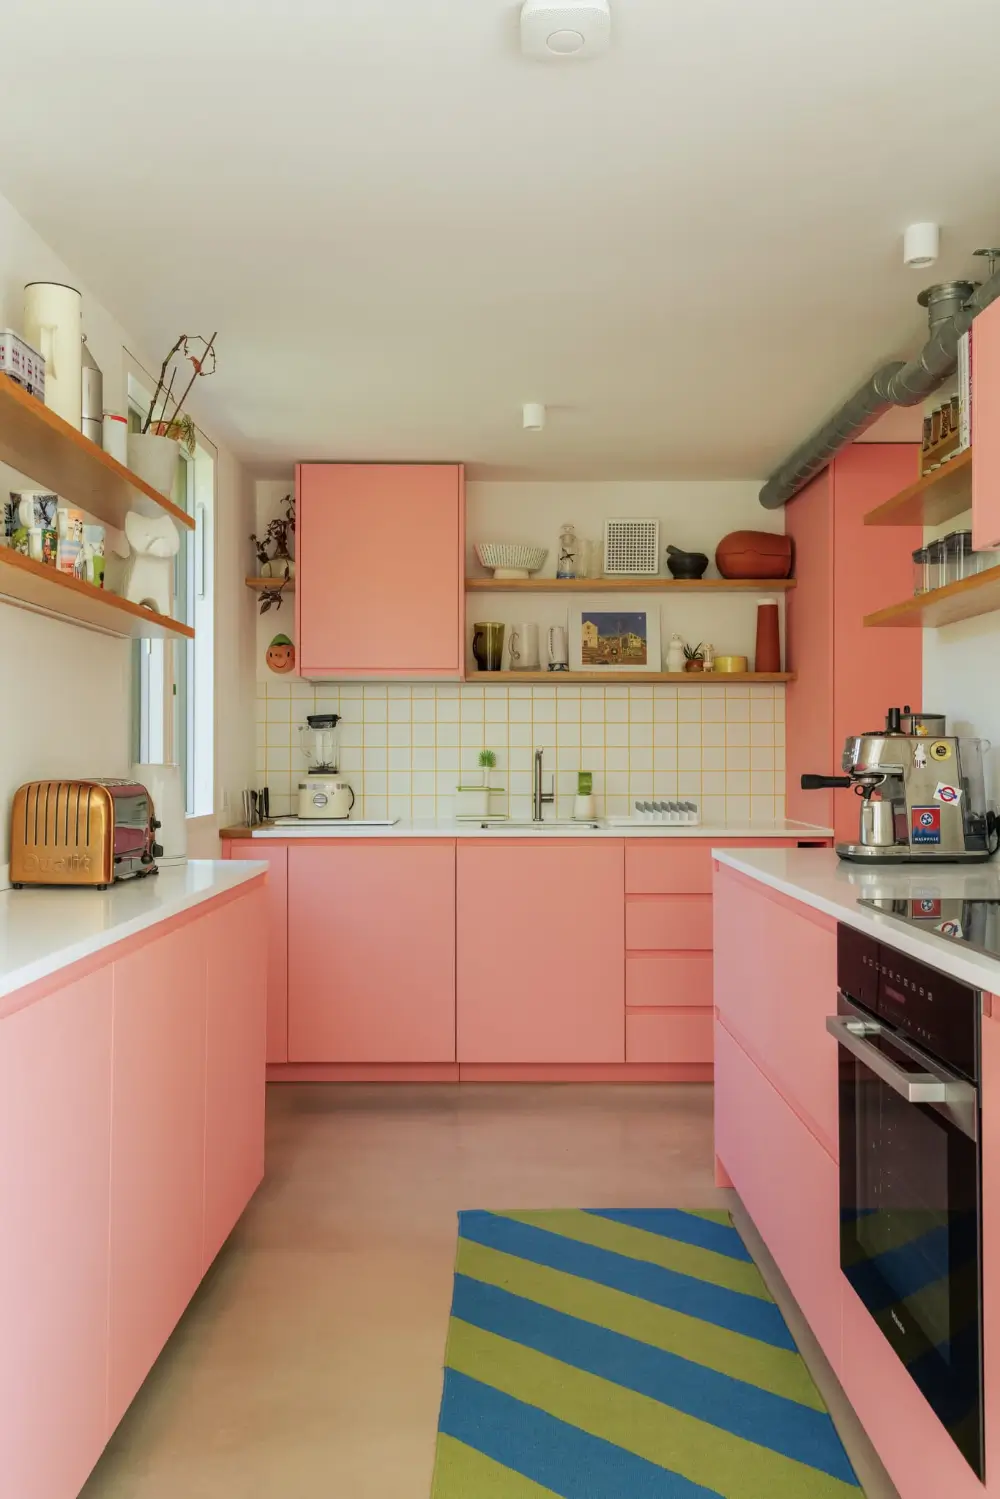
A combination of wooden shelves and upper cabinets create a playful look, which suits the color scheme of this kitchen perfectly.
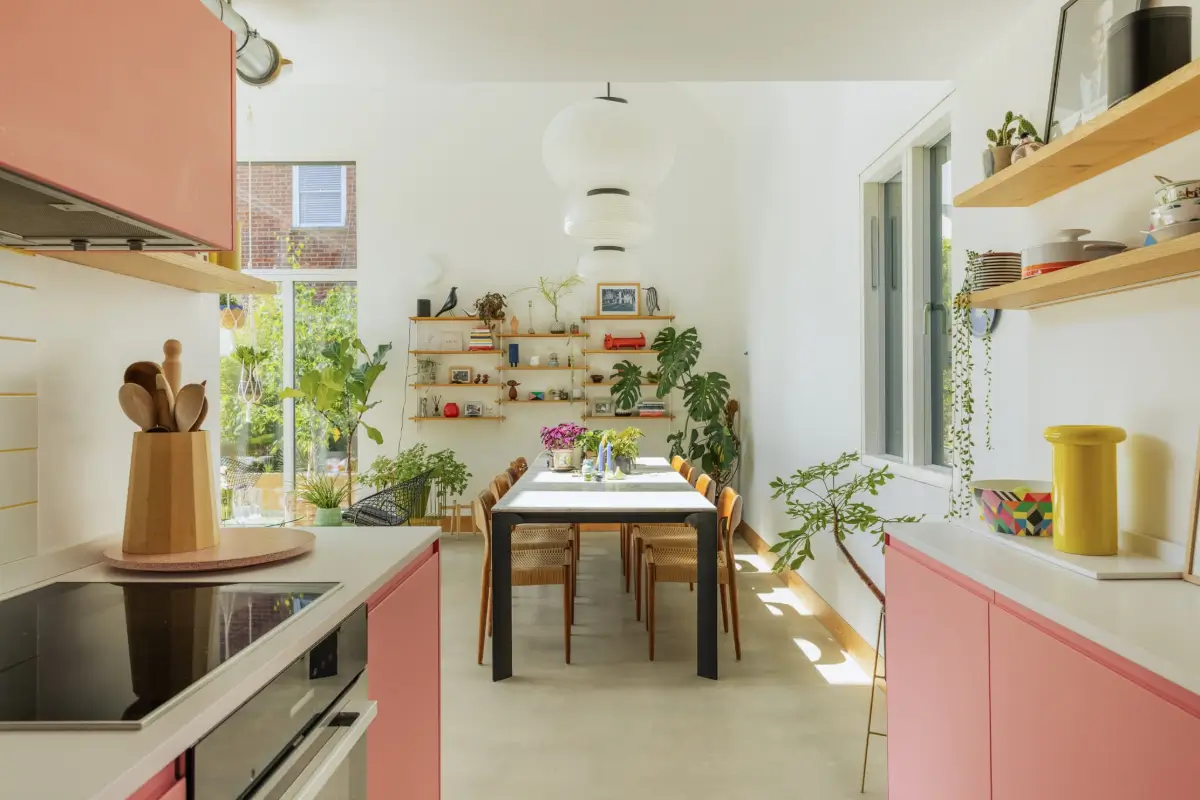
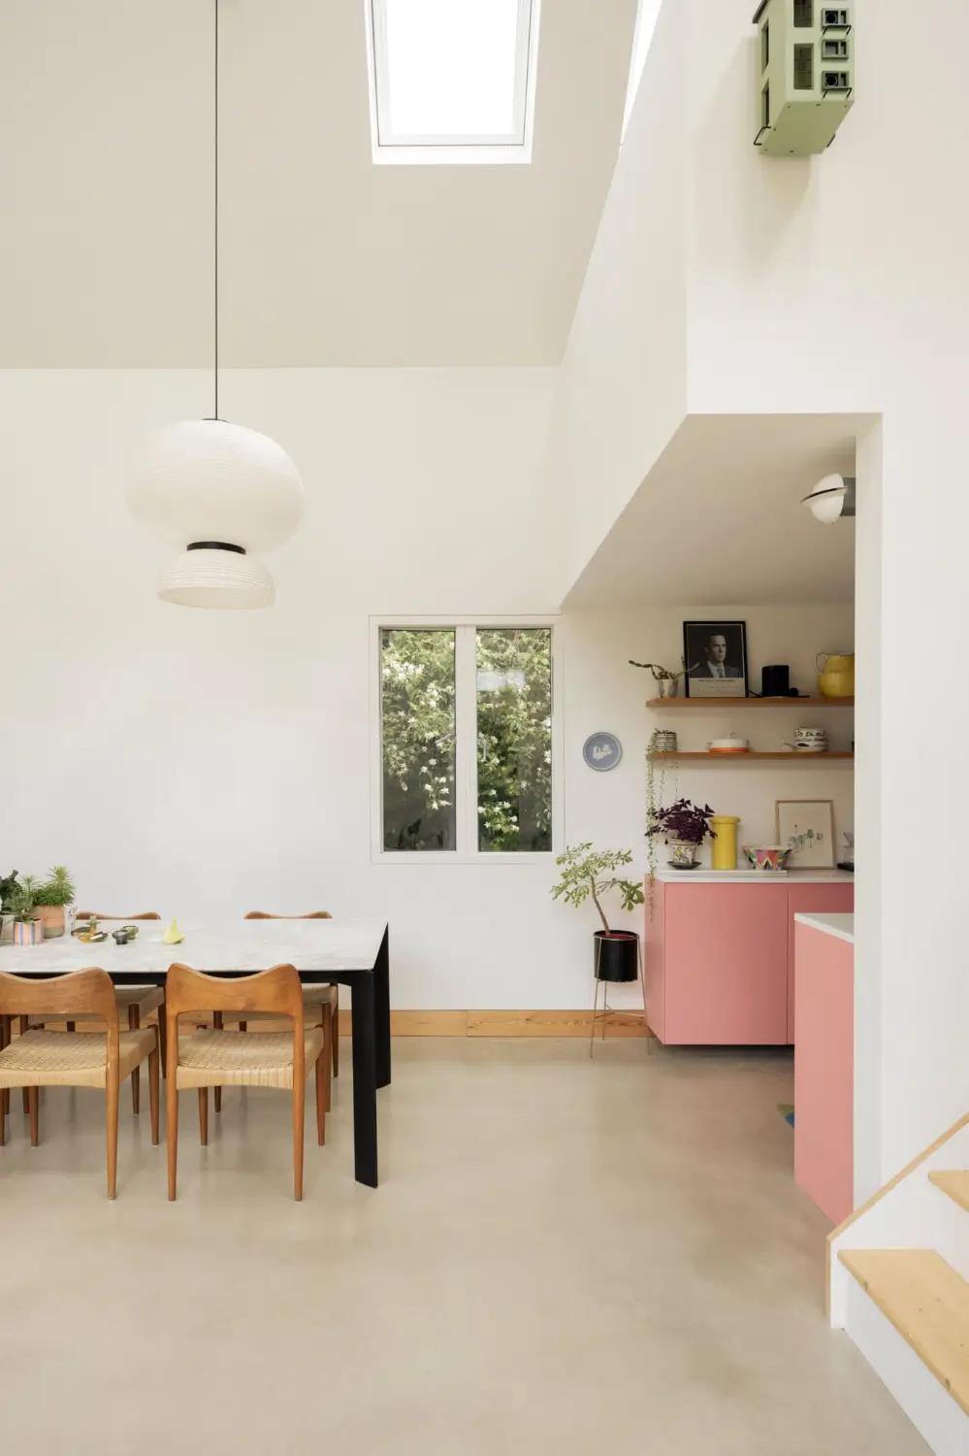
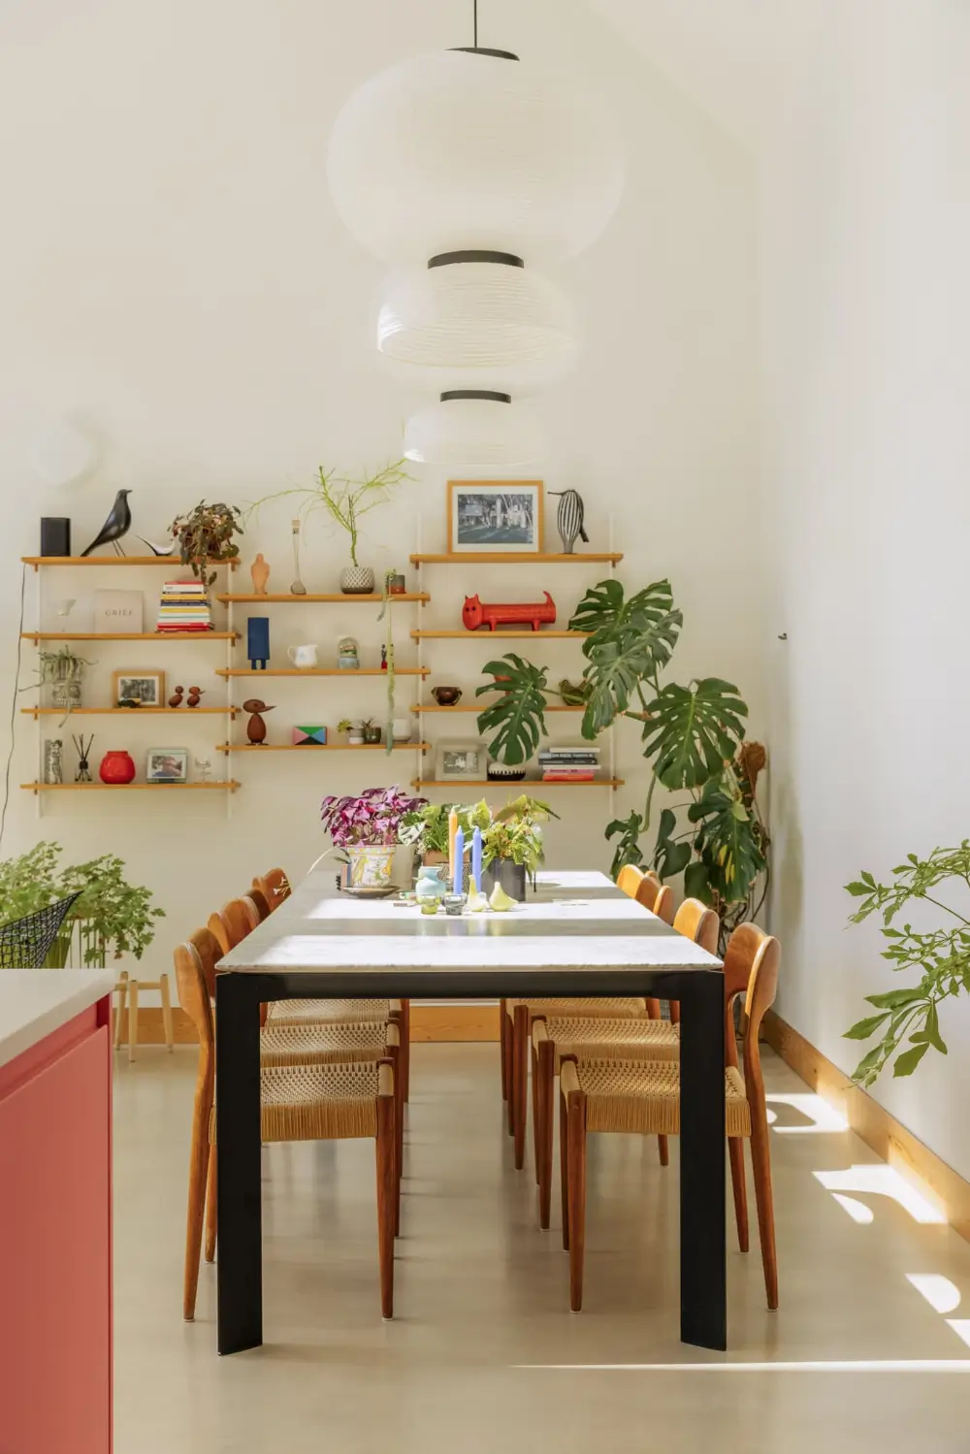
The large, marble-topped dining table connects the kitchen with the sitting area. The generous glazing allows the interiors to change throughout the day as natural light moves across the concrete floors and walls.
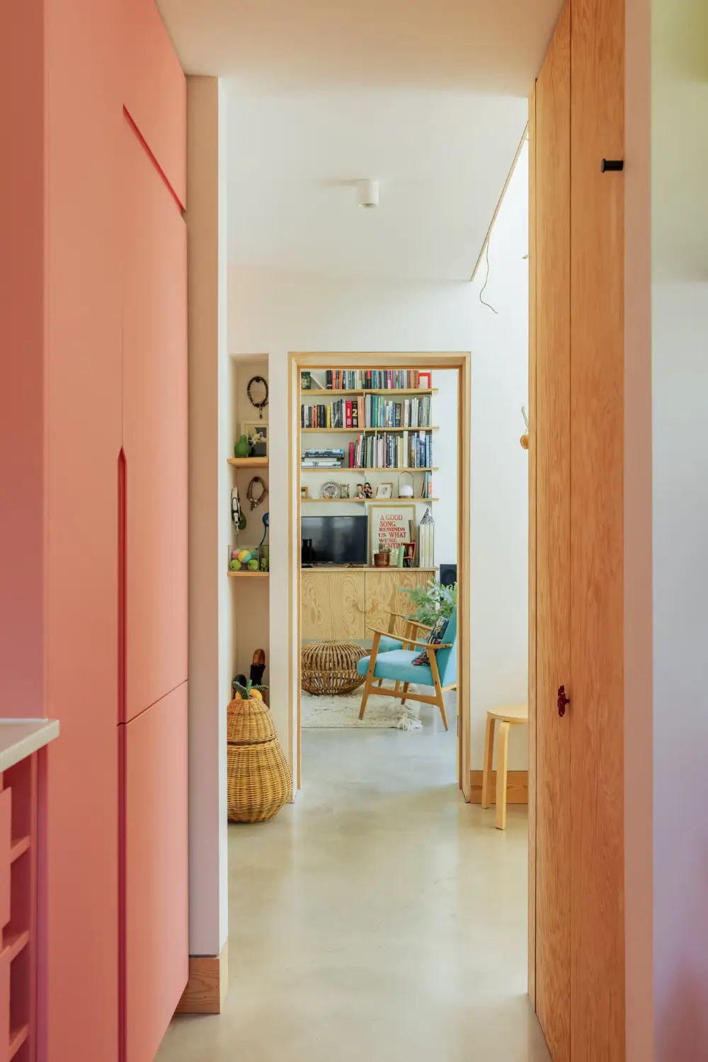
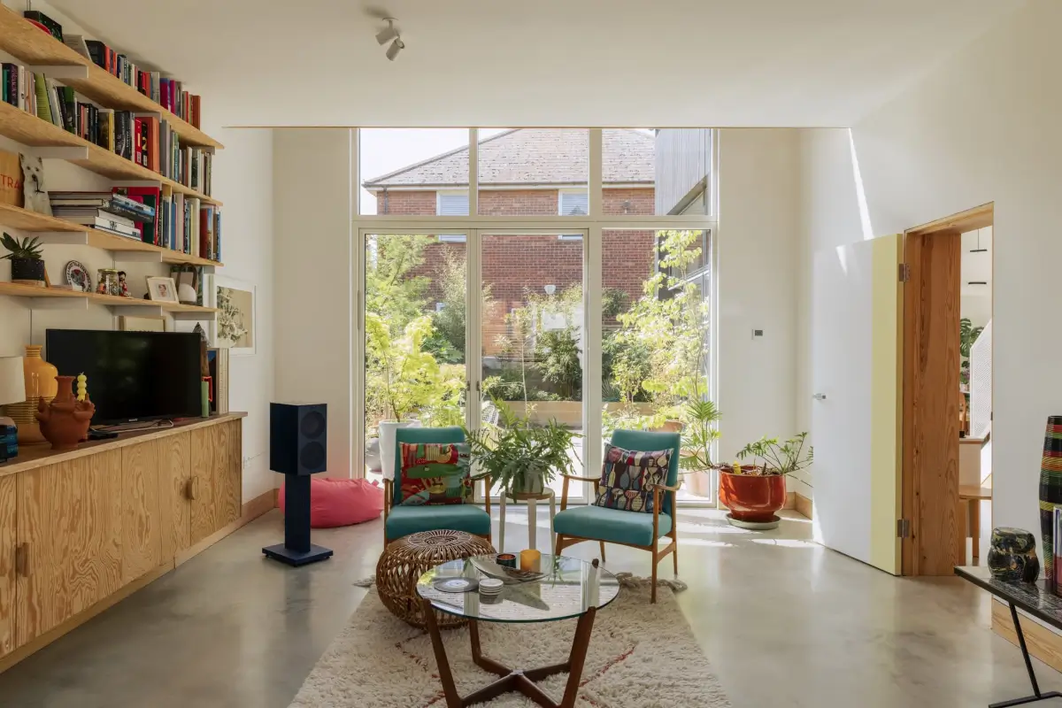
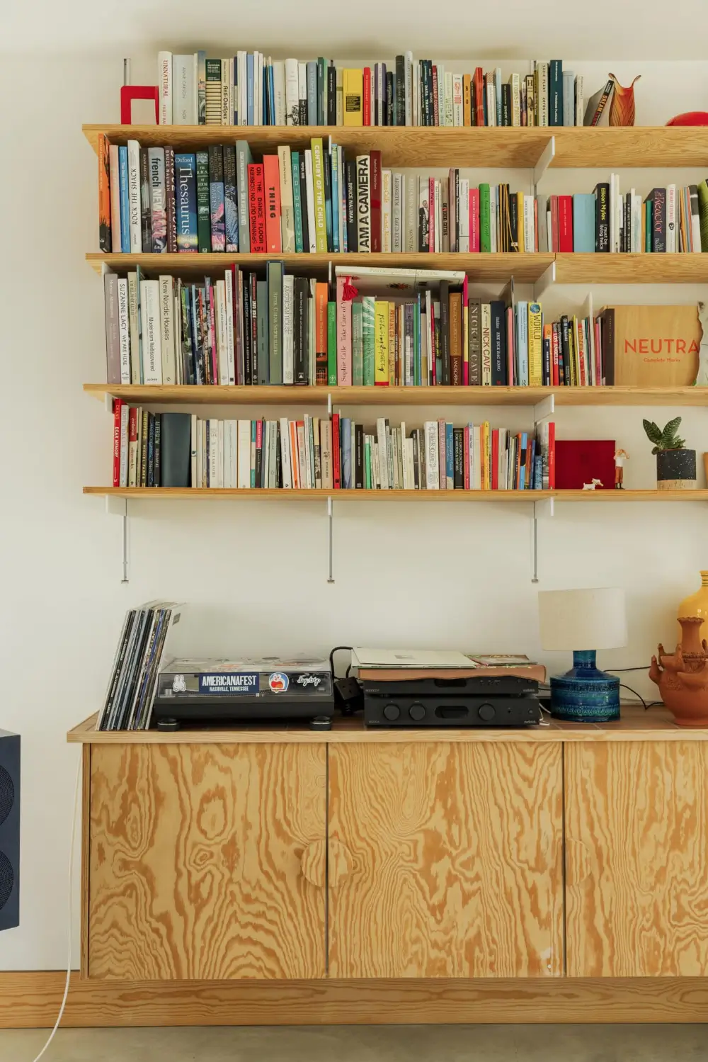
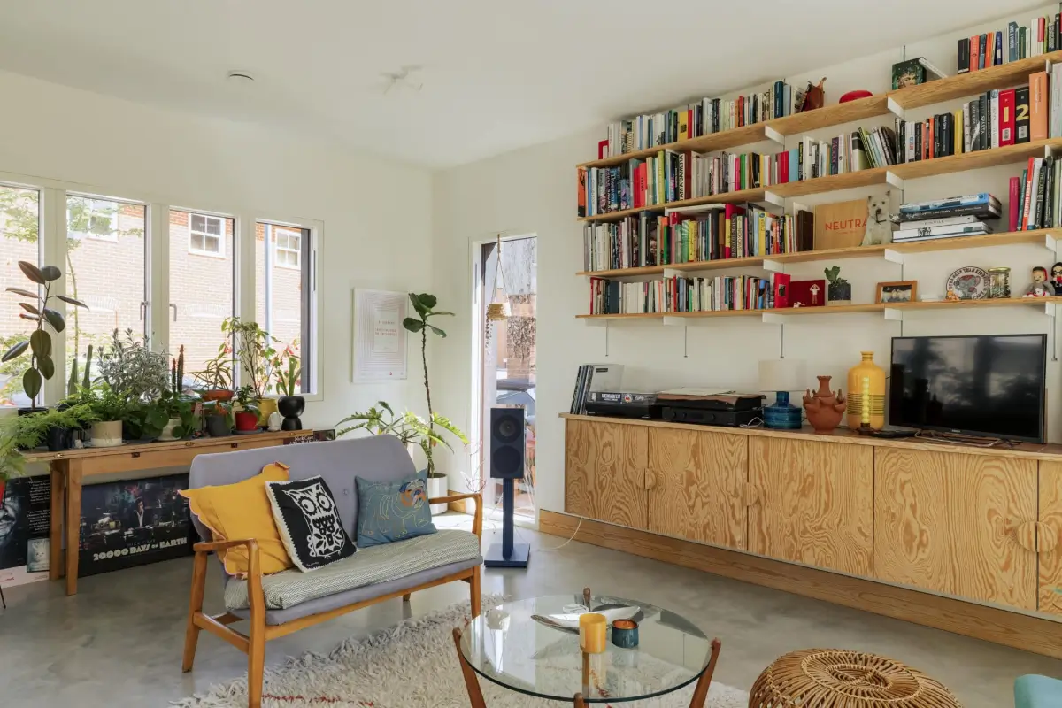
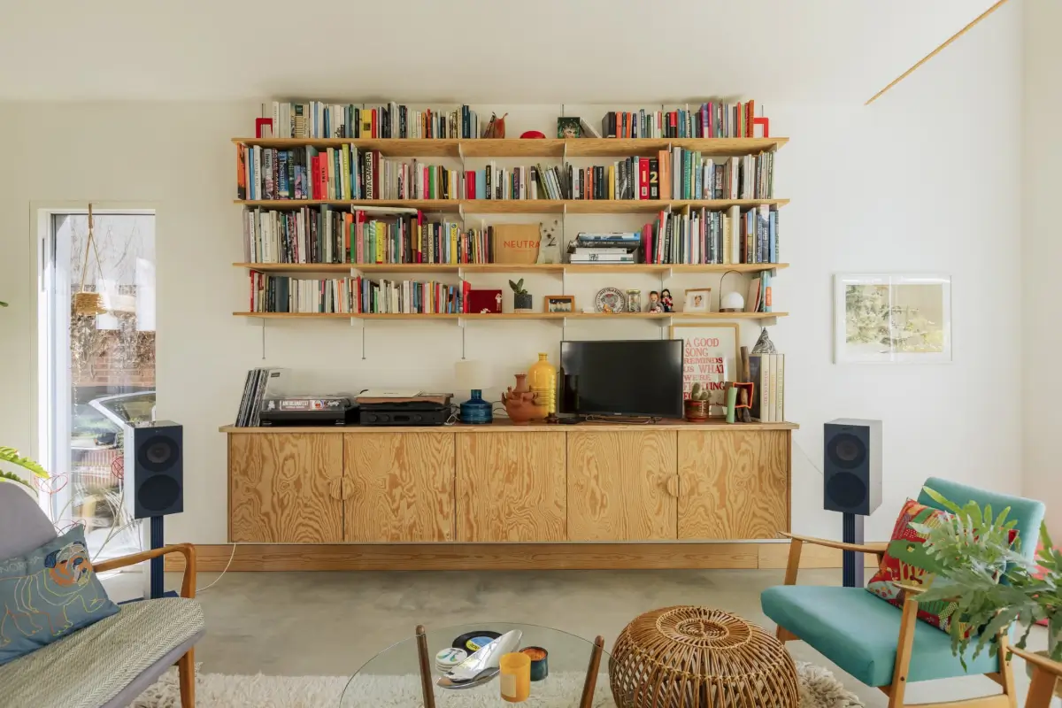
On the other side of the house, a second living area has been created featuring the same concrete floor and white walls, paired with plywood shelving and cabinets.
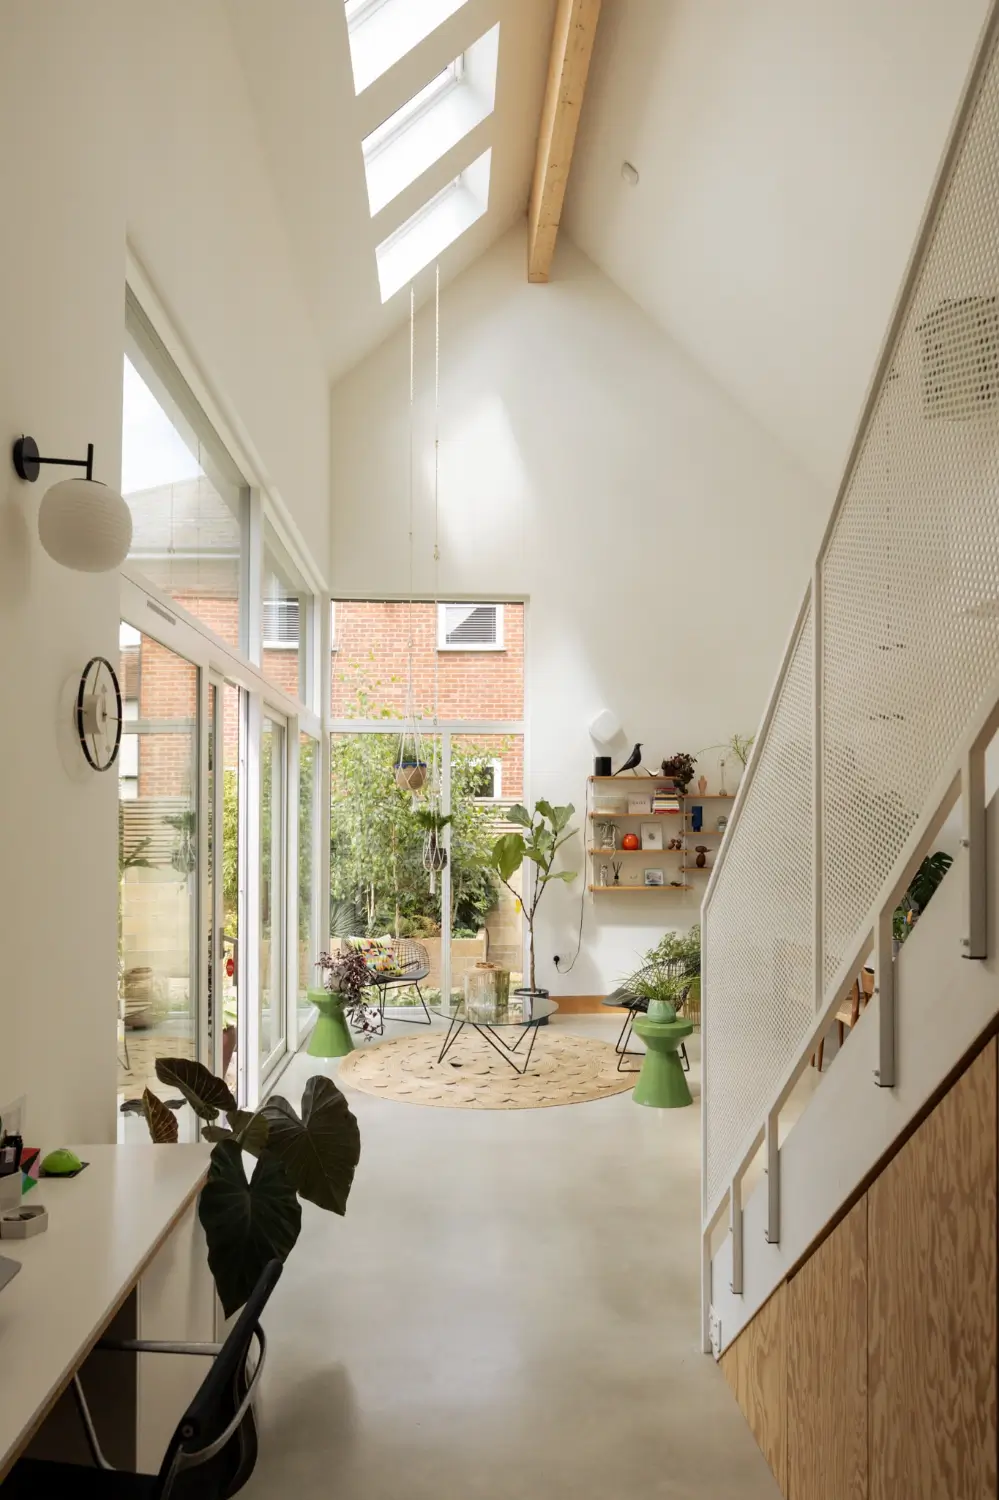
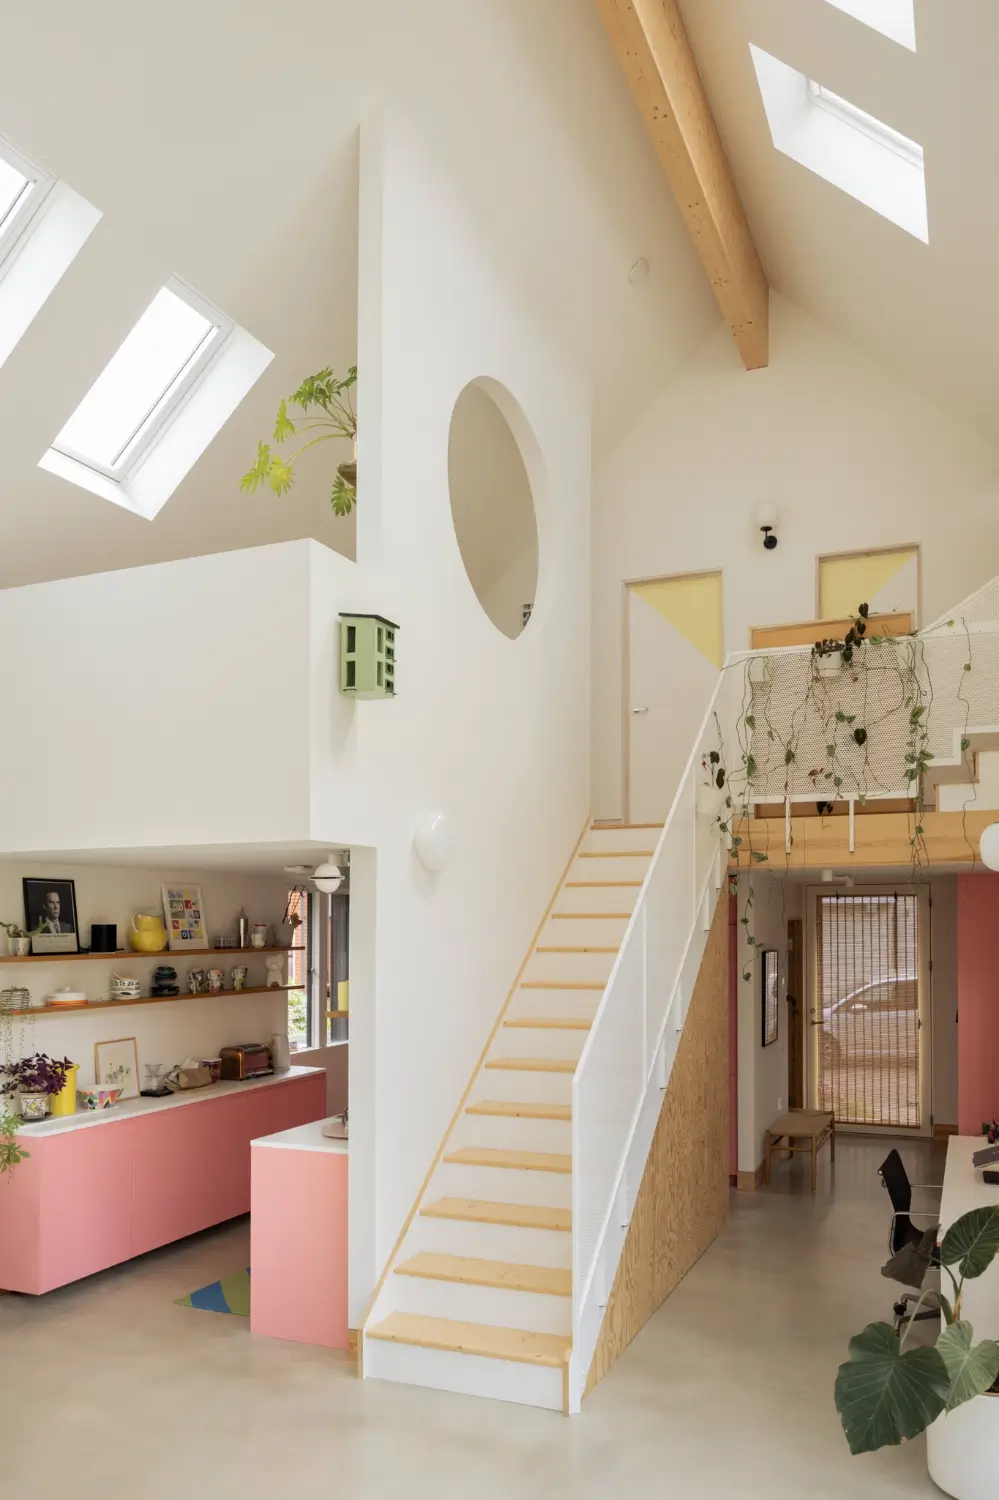
The staircase is placed in the center of the main living space, creating a home office on one side and the kitchen on the other. The space under the stairs is used for storage.
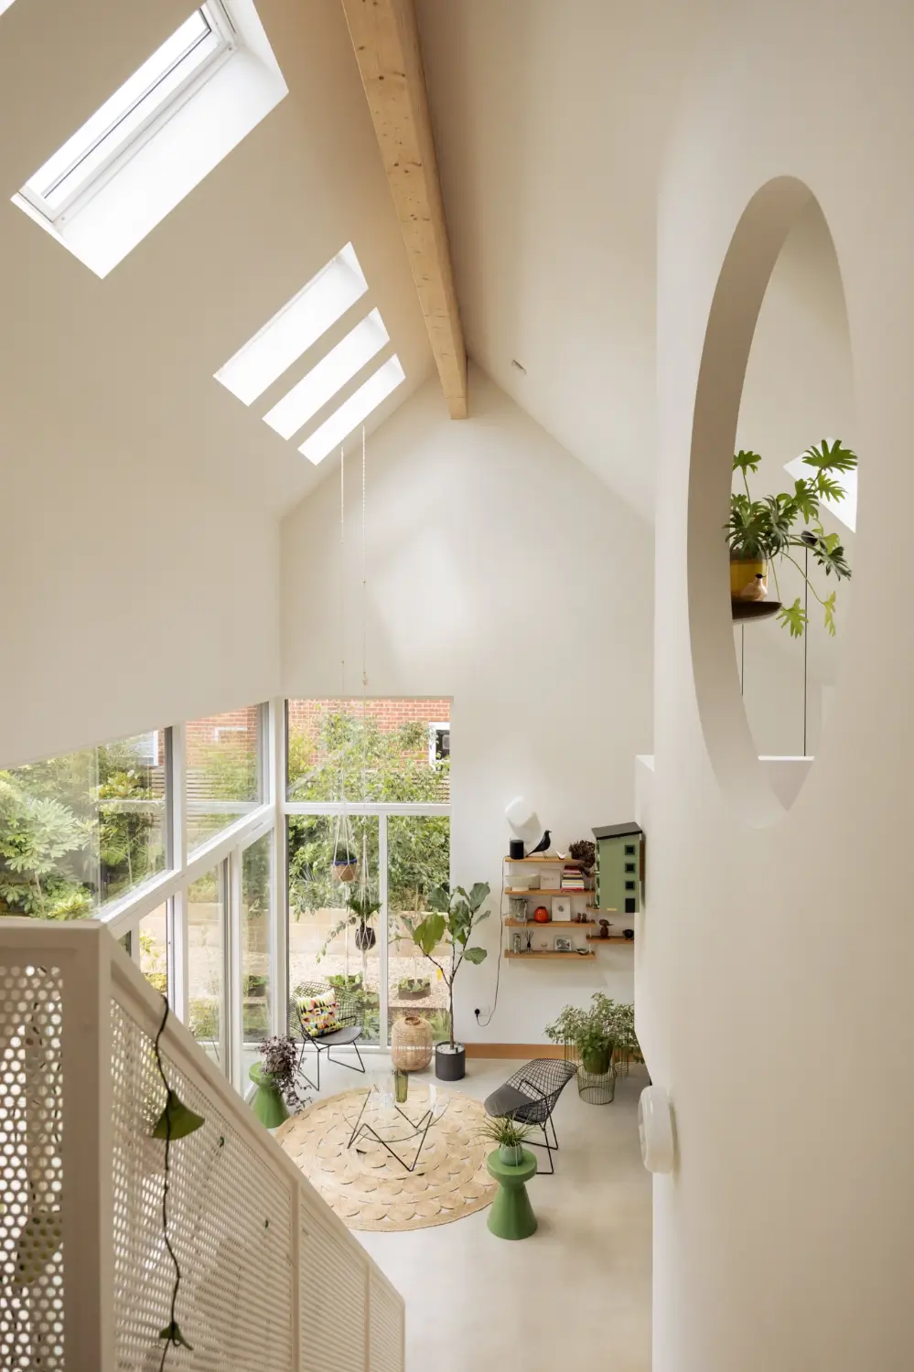
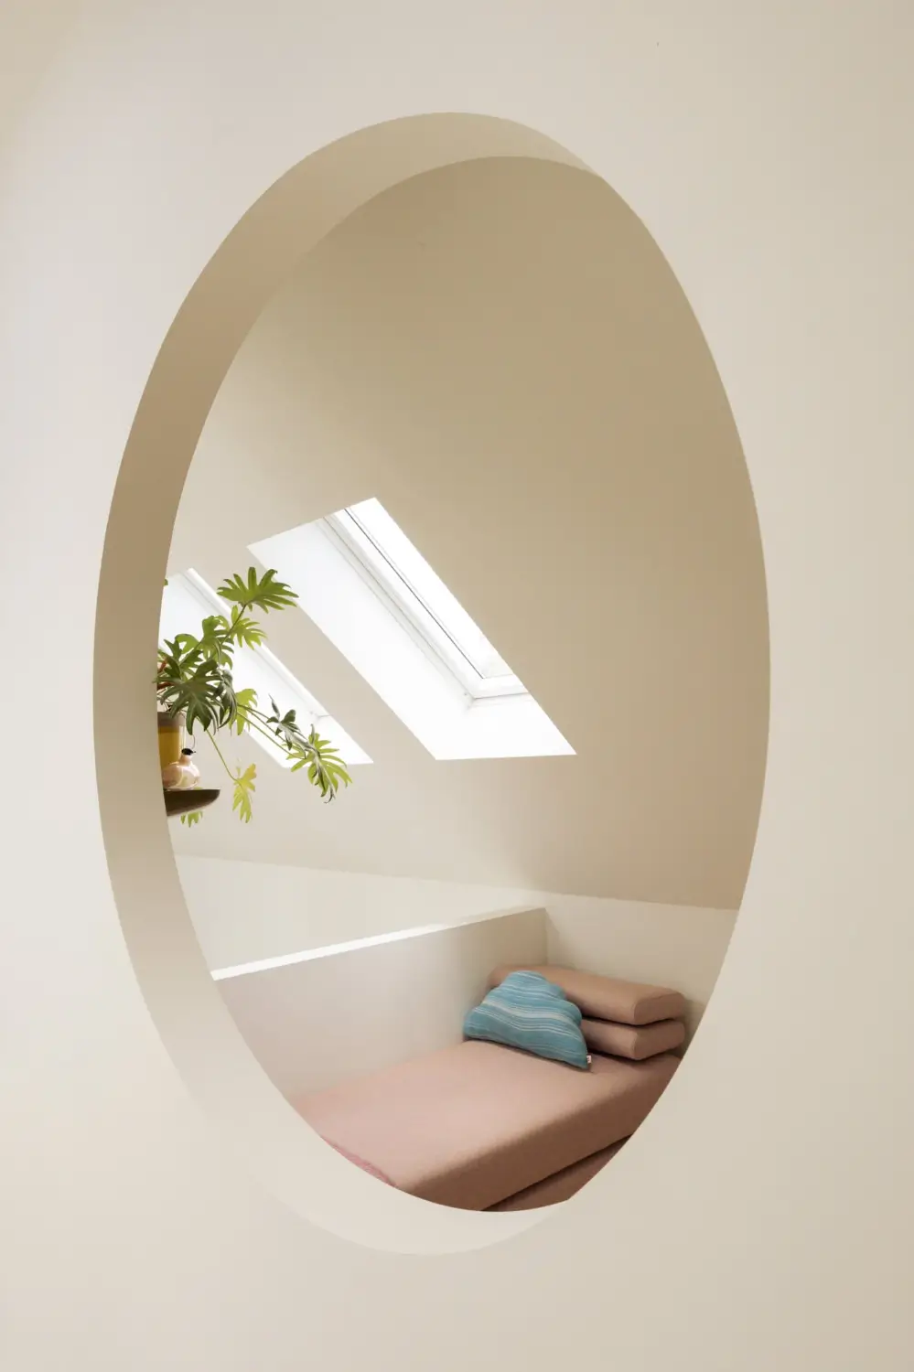
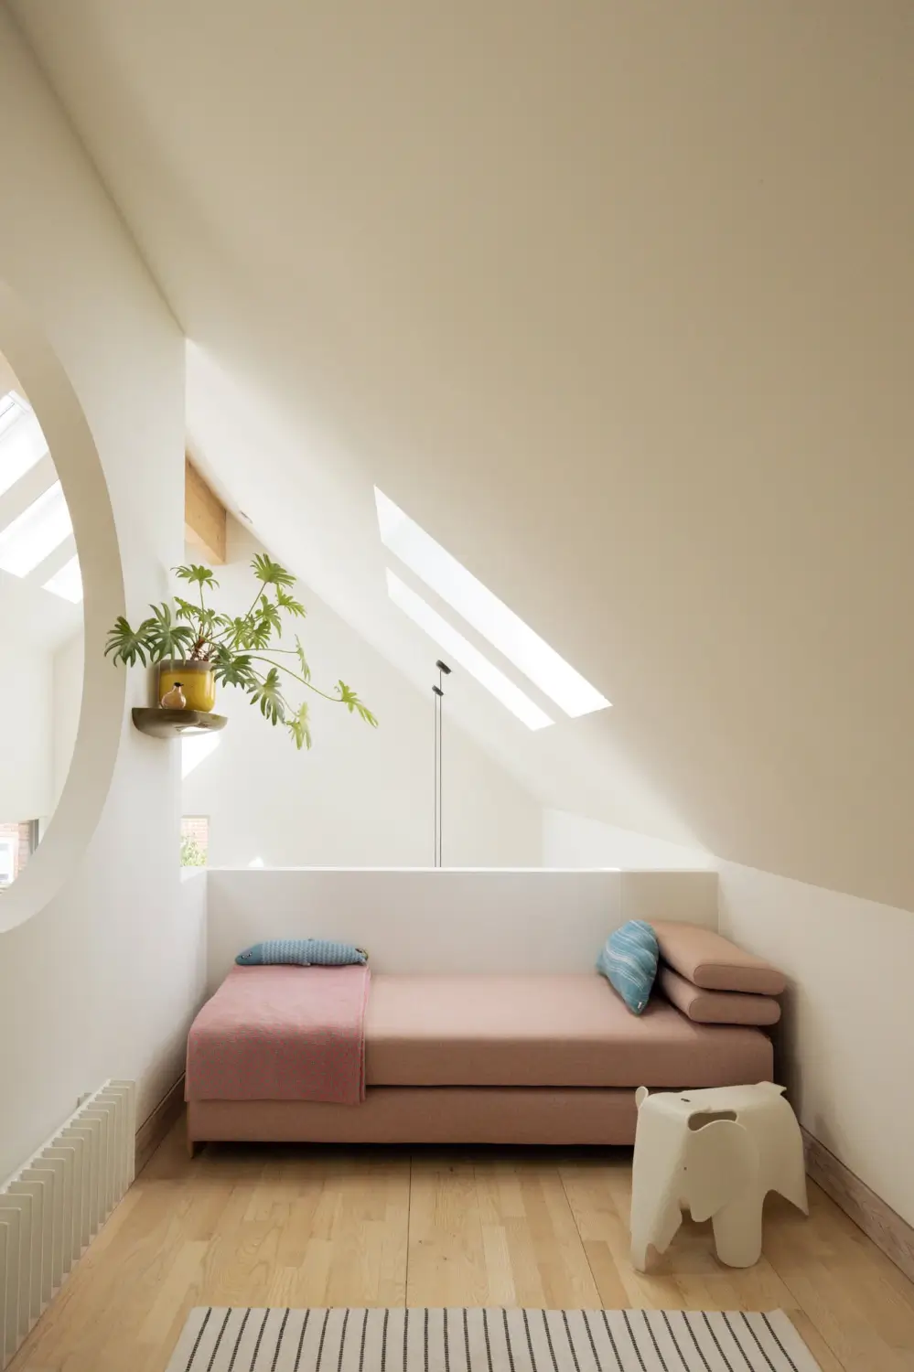
The staircase opens onto a multifunctional space overlooking the main living area, that can be used as another sitting area, a home office, and even a bedroom.
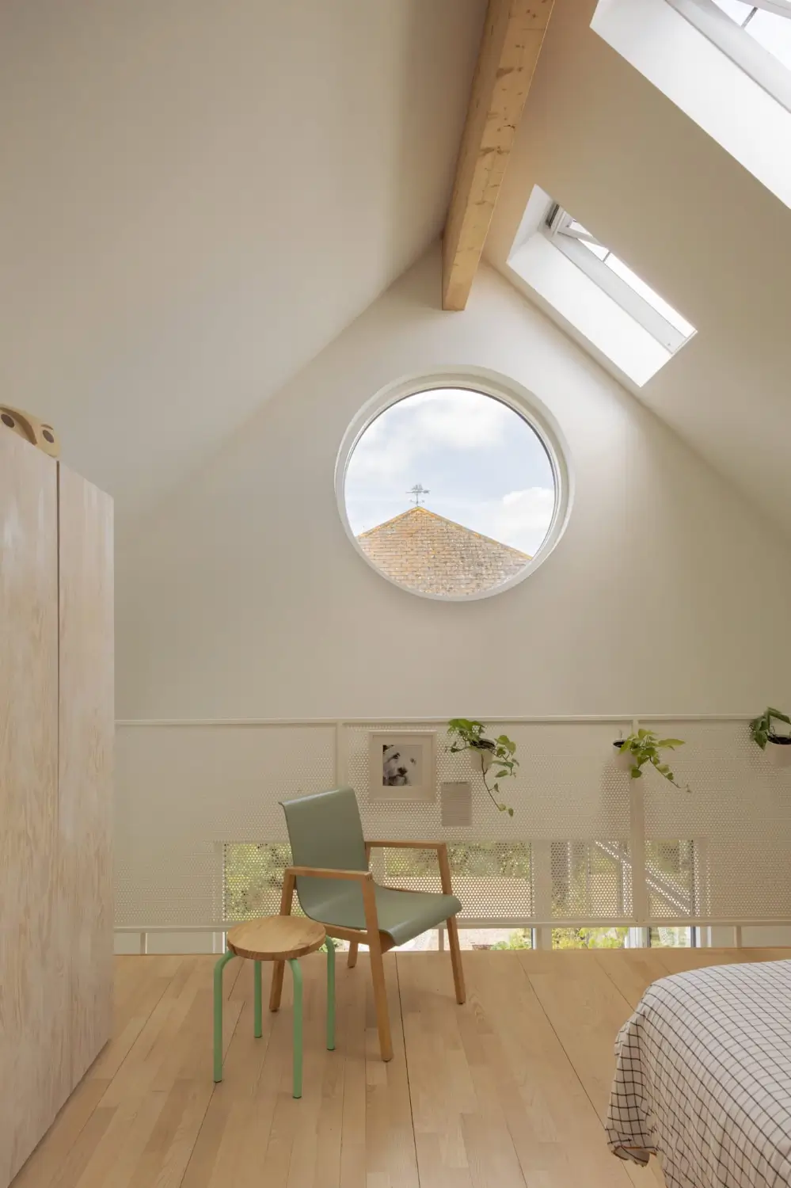
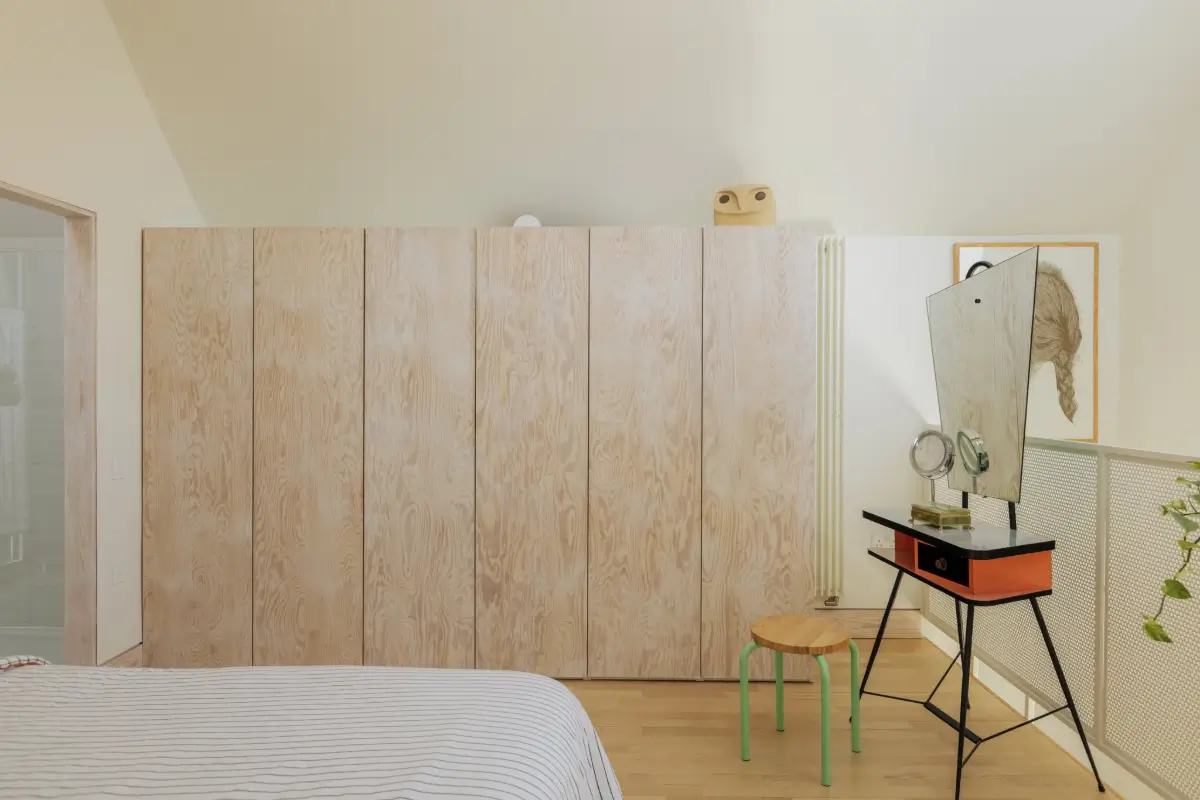
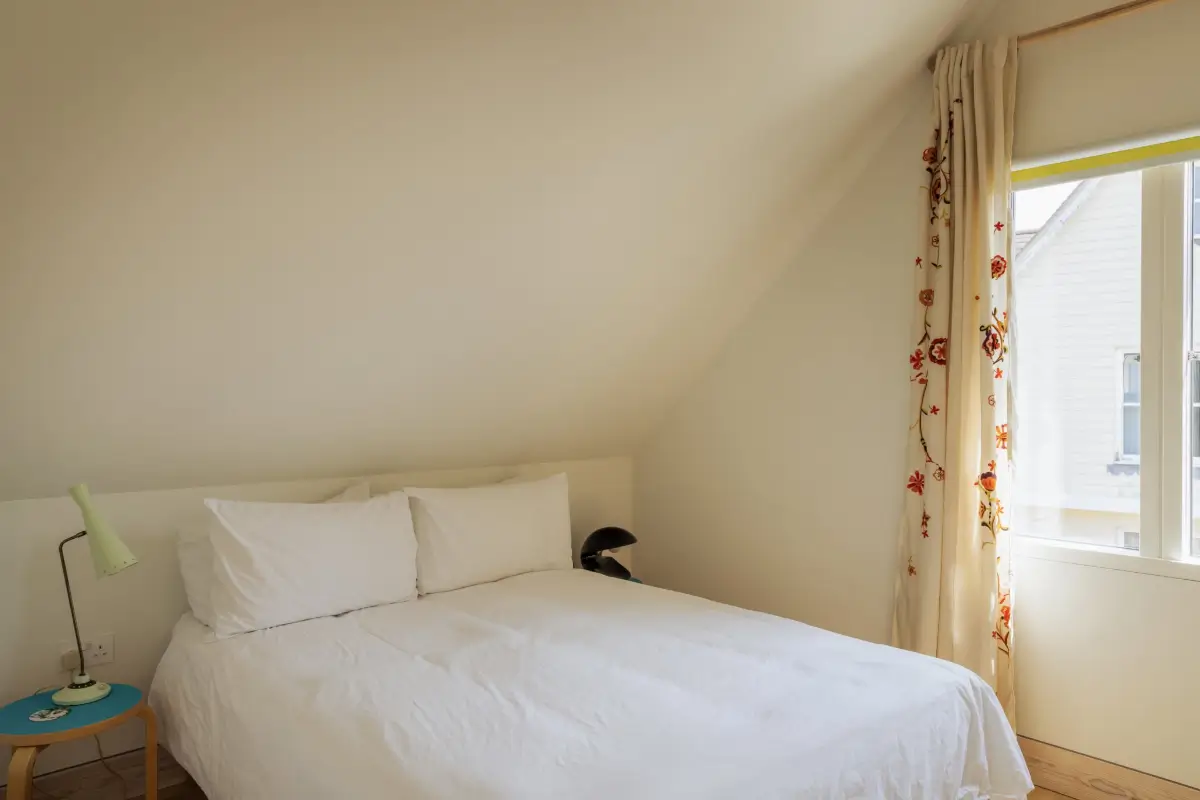
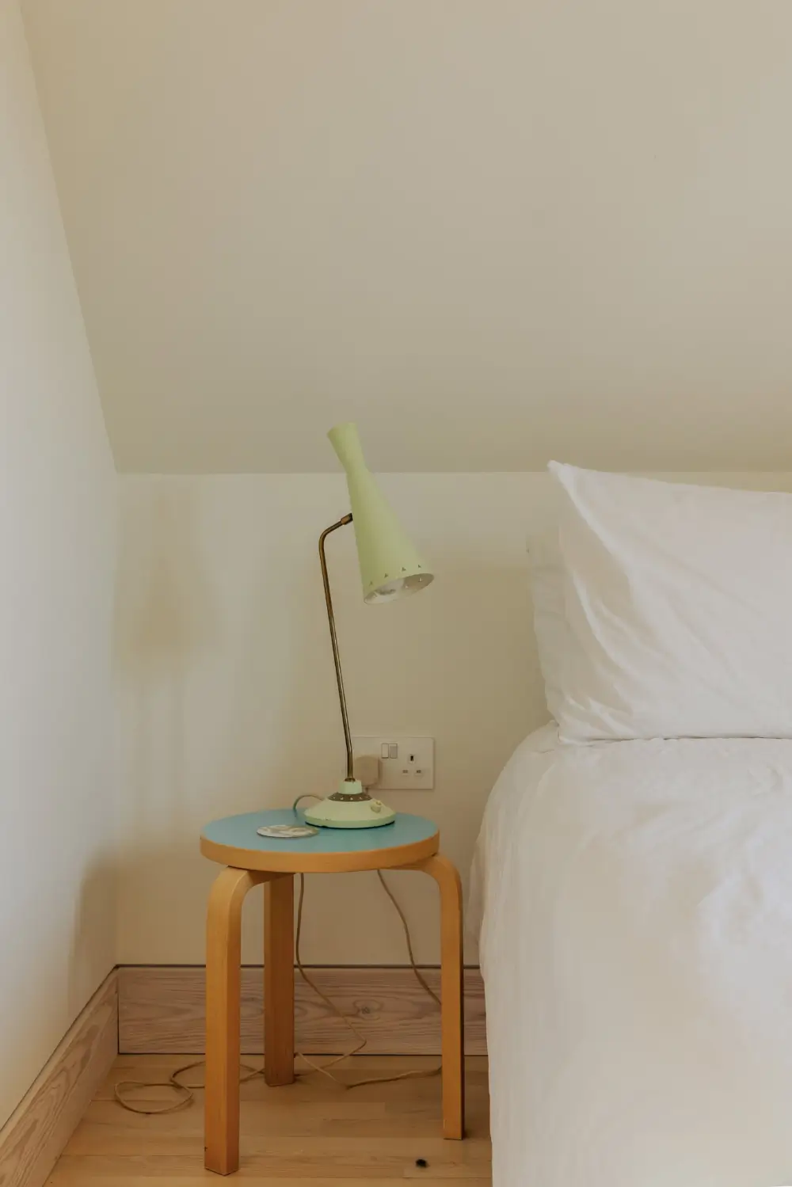
The master bedroom overlooks the more intimate living space. The pitched ceilings create a voluminous atmosphere, while simple wardrobes keep the room tidy.
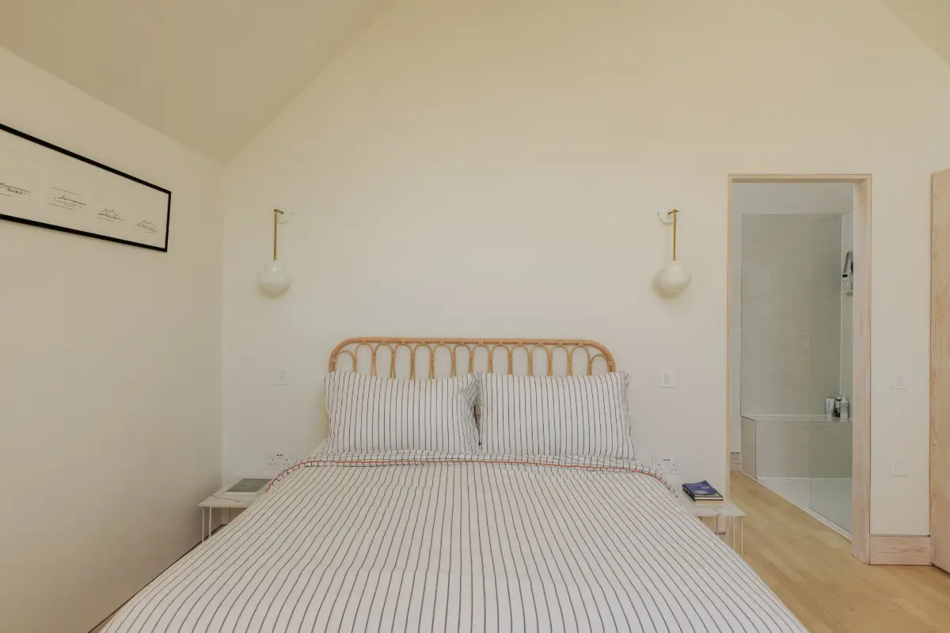
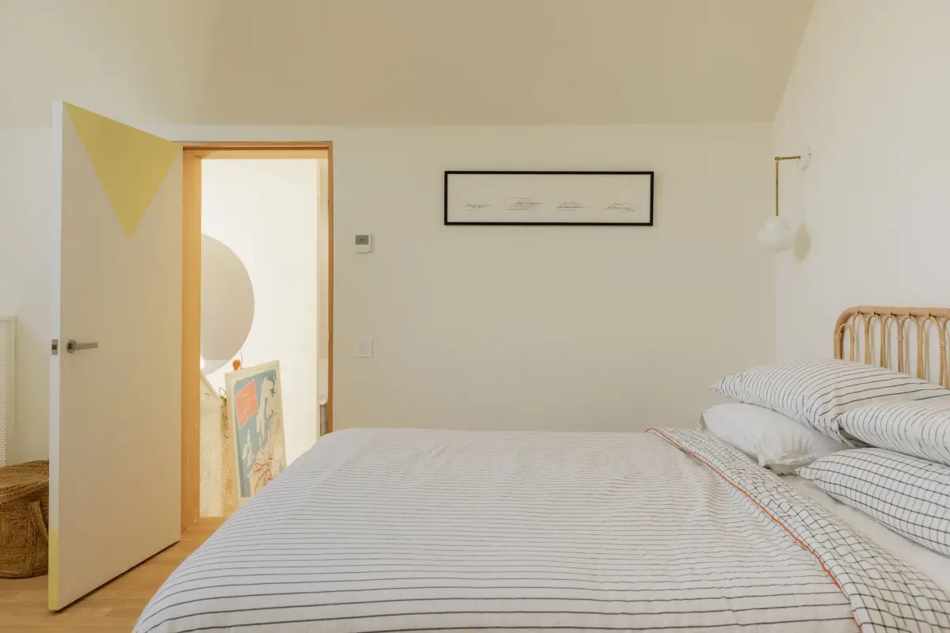
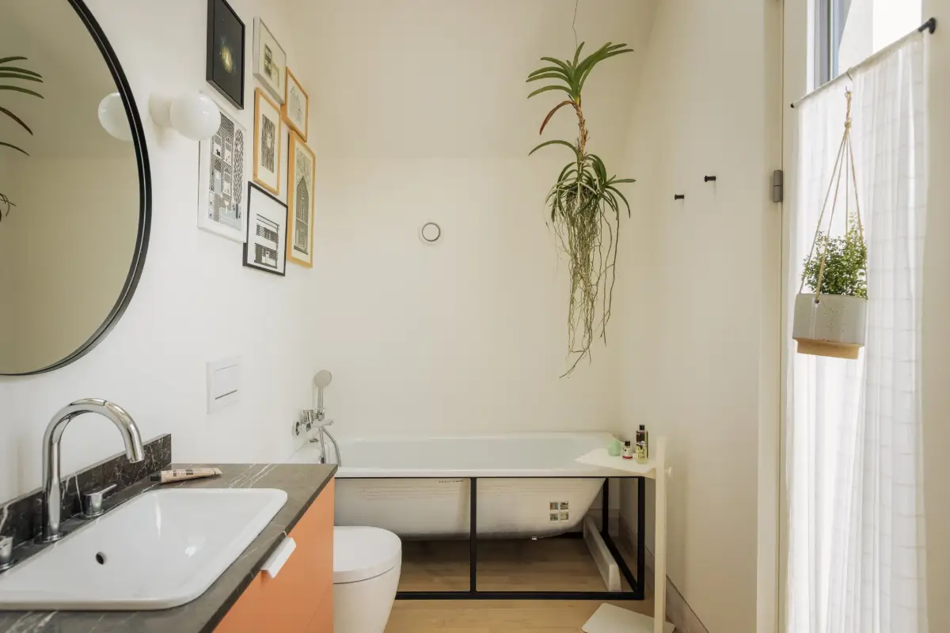
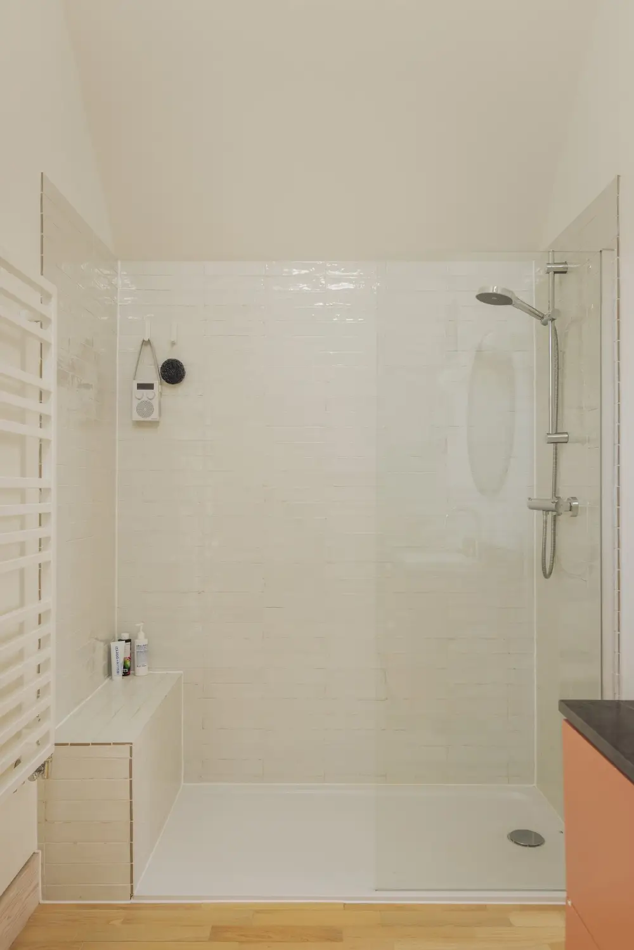
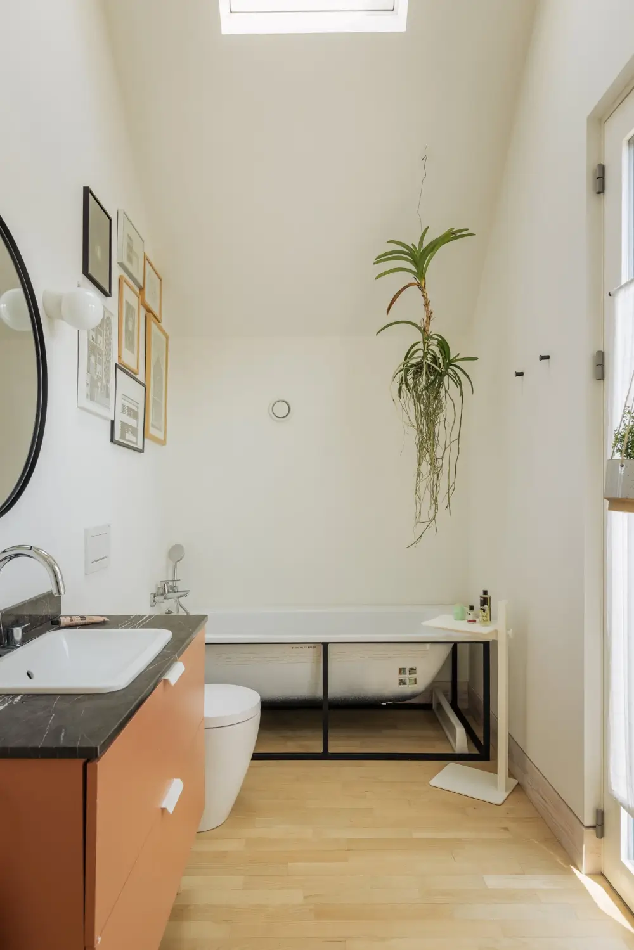
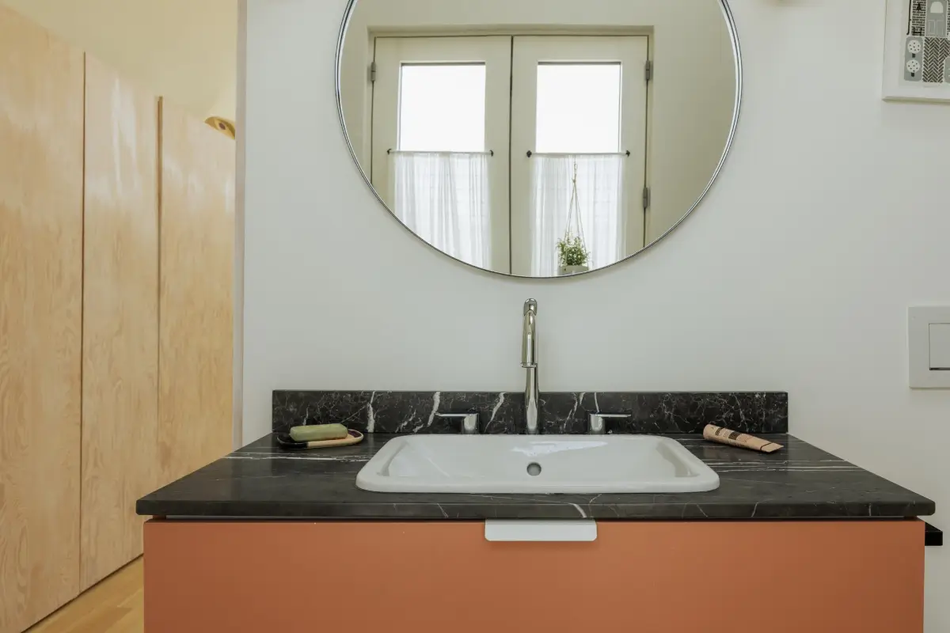
The en-suite bathroom features a bath, a walk-in shower, and a terracotta-hued sink cabinet.
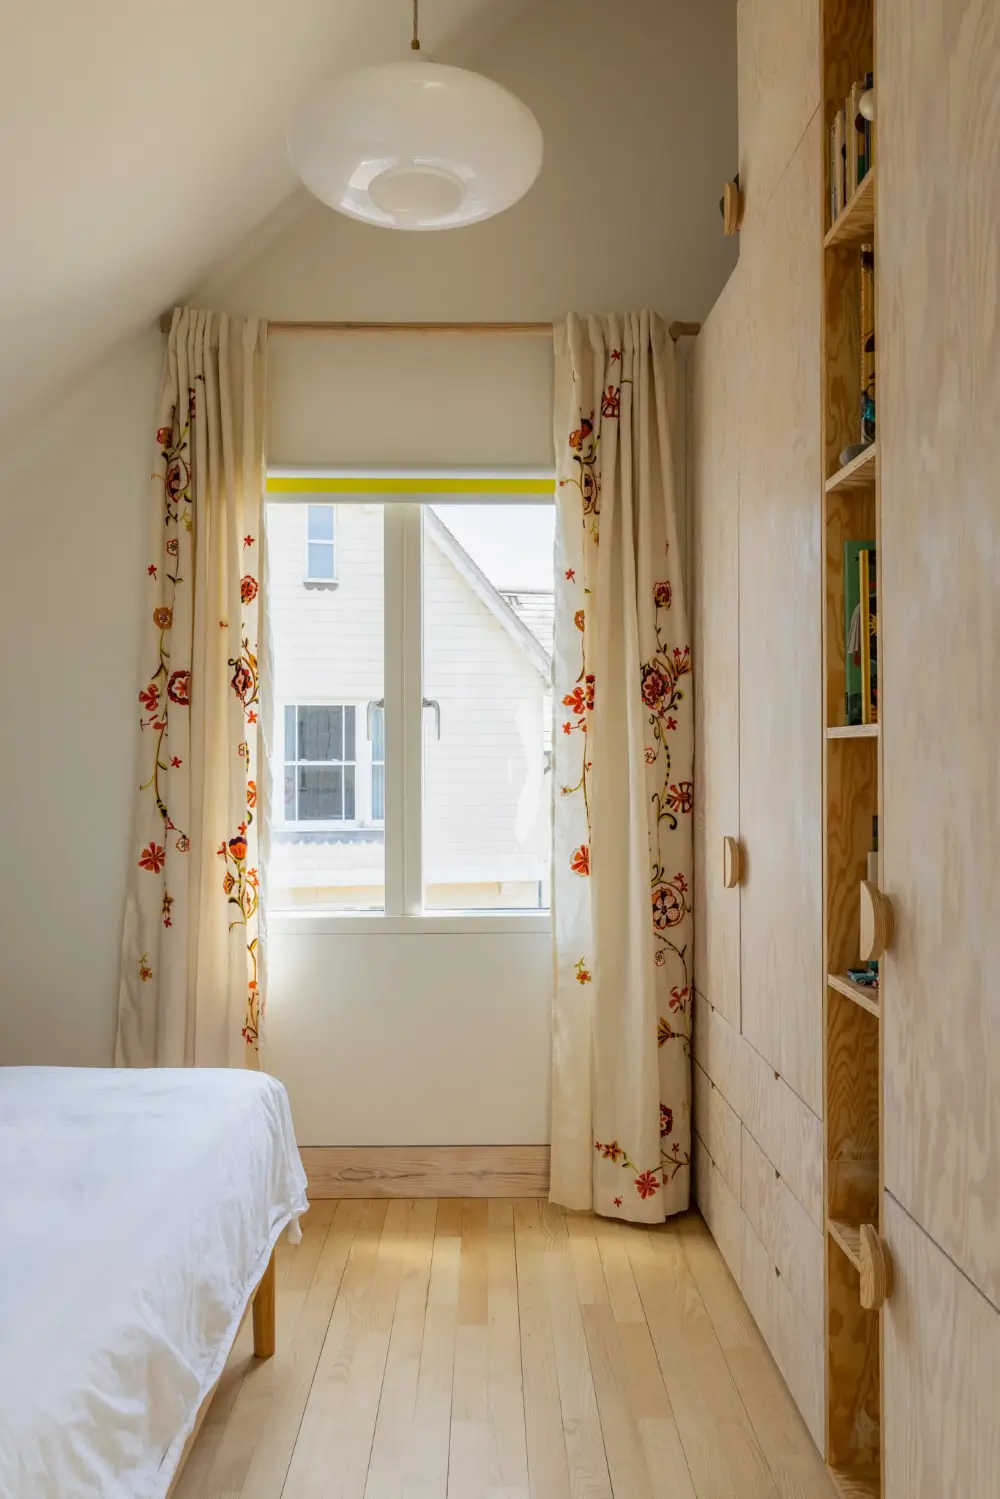
The other bedroom continues this light palette and features a wardrobe wall made of plywood.
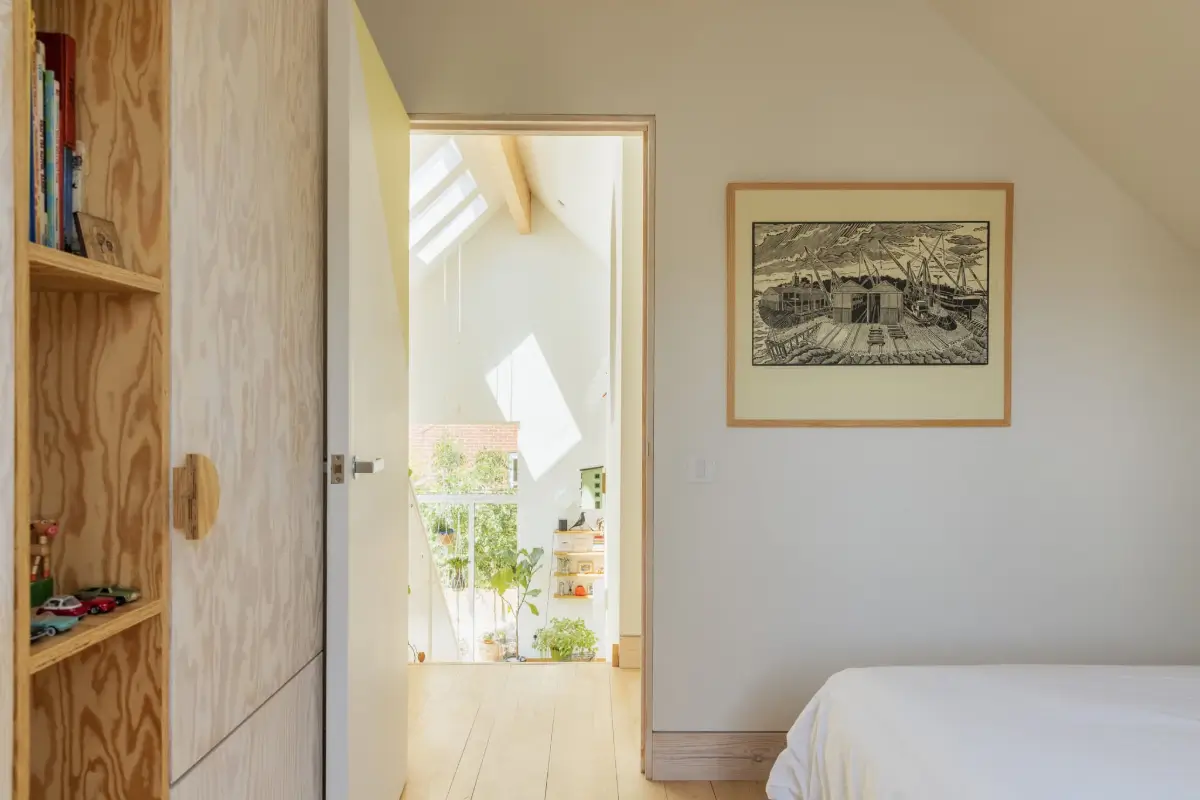
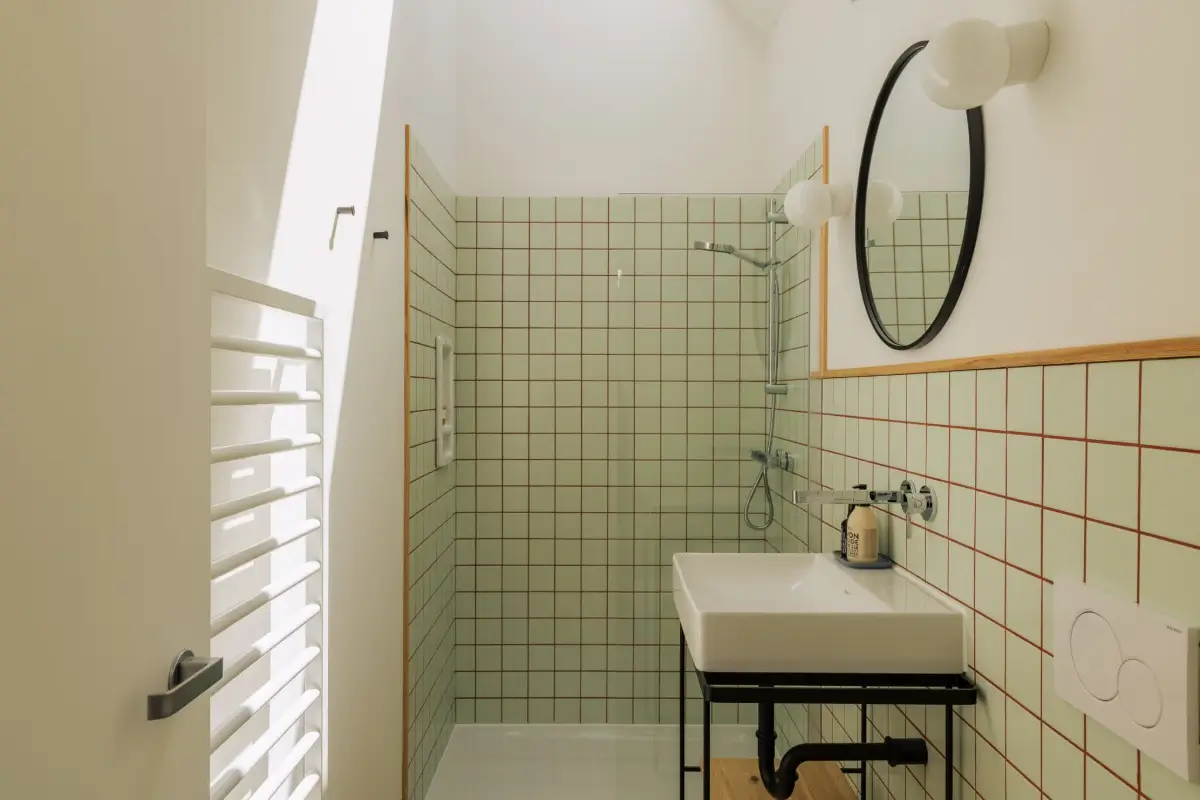
The second bathroom features mint-green tiles and red grout.
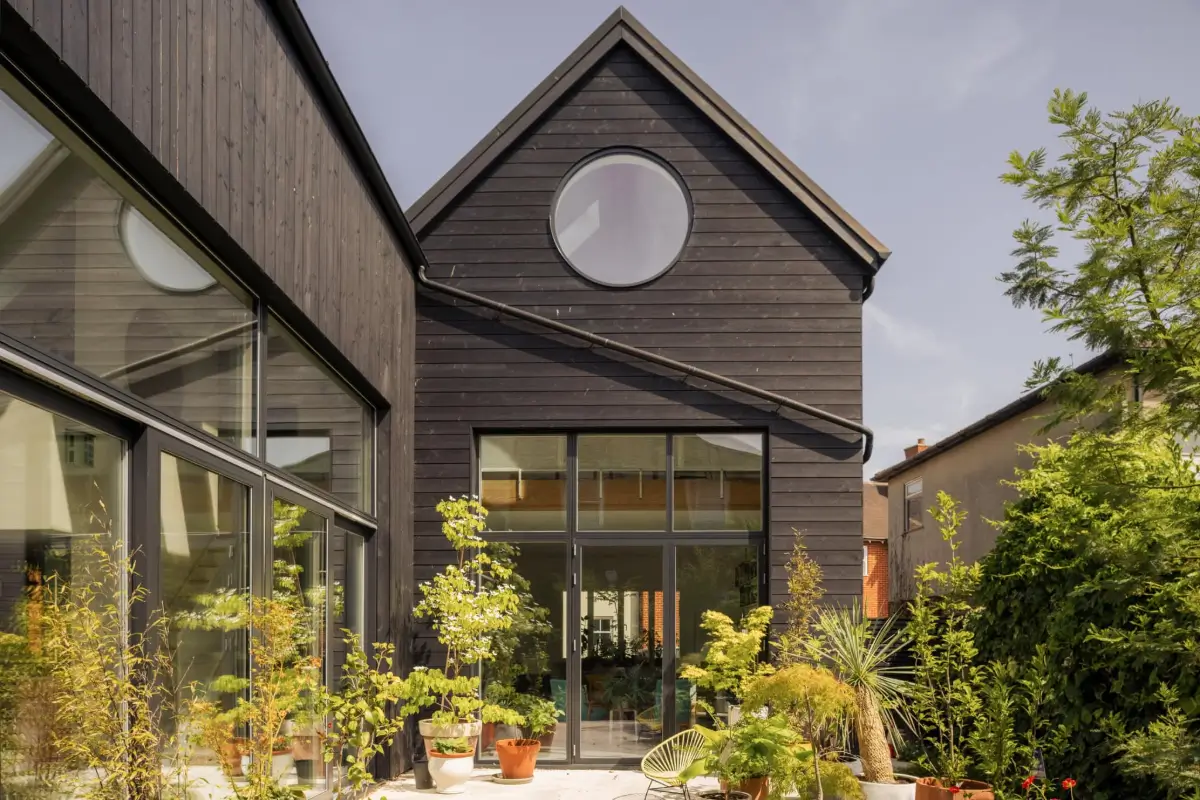
Inside, large areas of glazing frame silver birch and mimosa trees, as well as changing views of the sky. The patio garden positioned between the two volumes further strengthens this connection, creating a green focal point at the heart of the home.
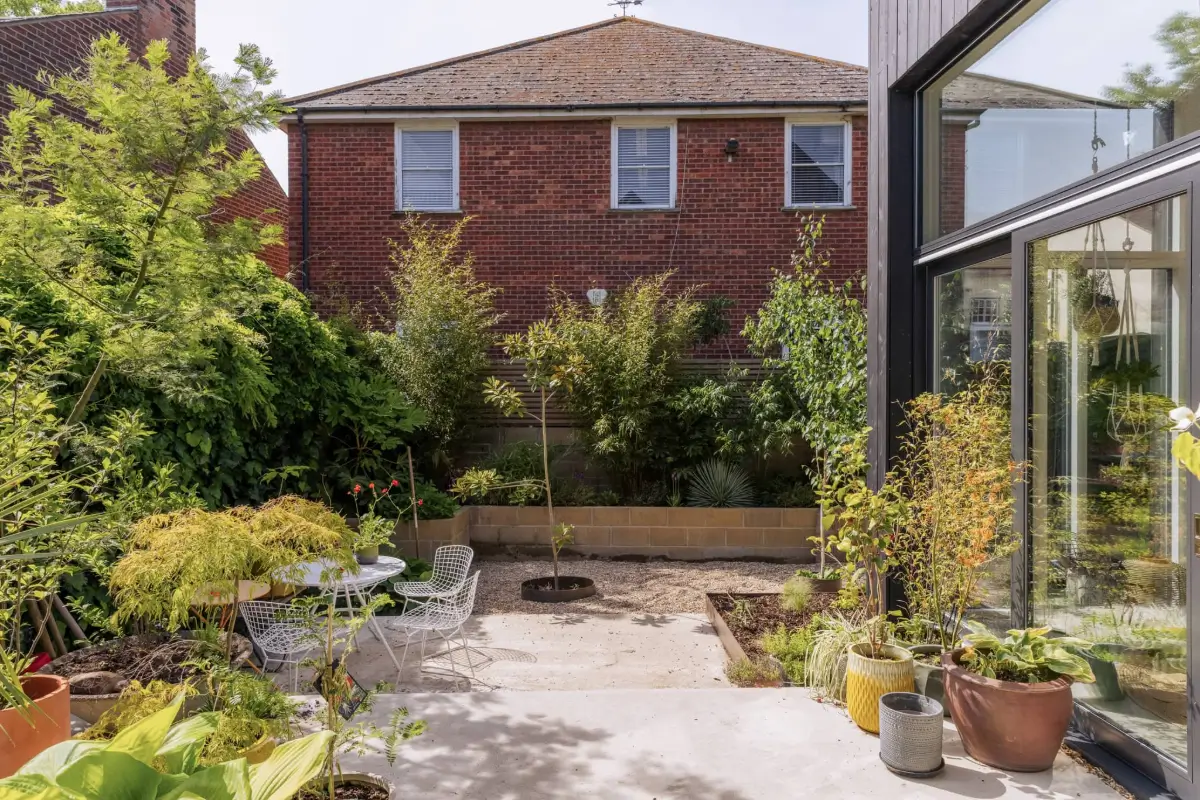
The house is listed for £850,000 at Aucoot.
A waste of overhead space.
Original, spacious and airy. Absolutely beautiful!