


Dark Oak, Terrazzo, and Bold Colors Define This Architect-Designed Oslo Apartment
Set within a classic 1930s Oslo building, this architect-designed two-bedroom apartment combined period surroundings with a bold, contemporary interior filled with color and exclusive materials.
Extensively upgraded in 2026, the apartment has been carefully considered as a whole, with dark-stained oak, terrazzo, brushed steel, and integrated lighting creating a consistent design language throughout.
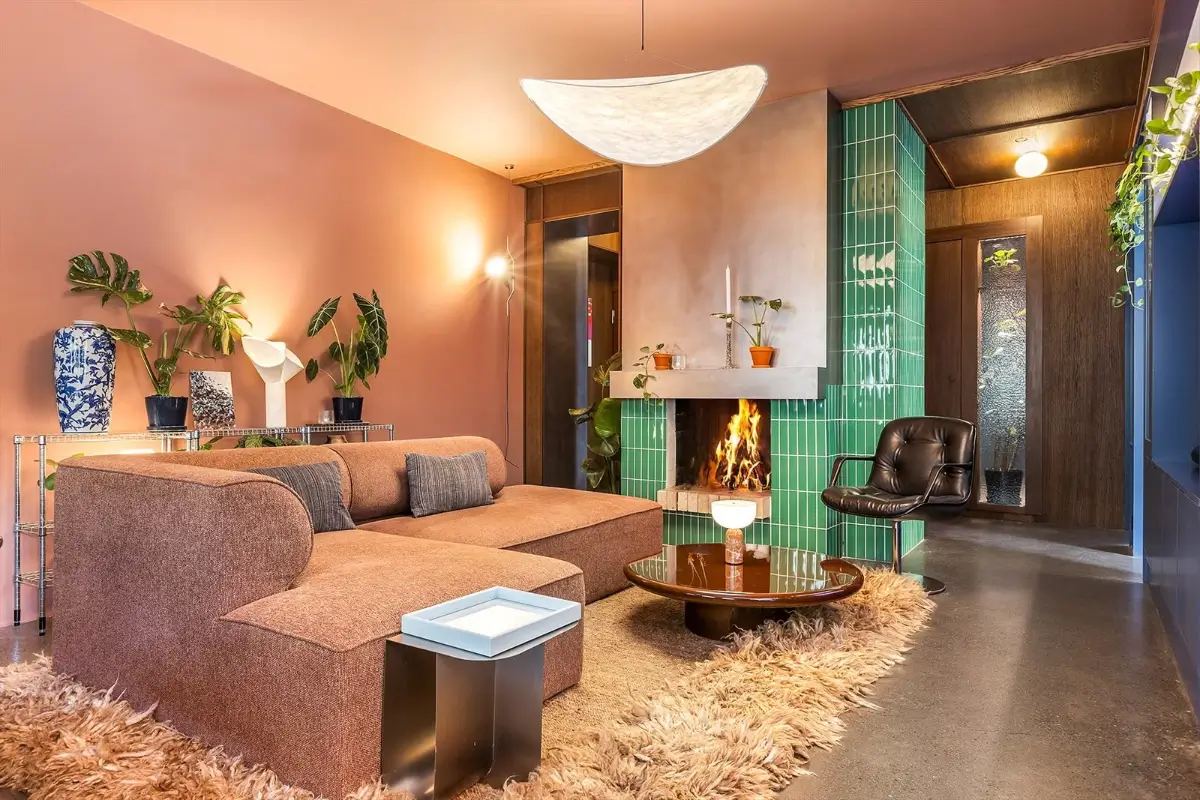
The living room and kitchen share an open-plan layout with ample space for both a comfortable seating area and a large dining table.
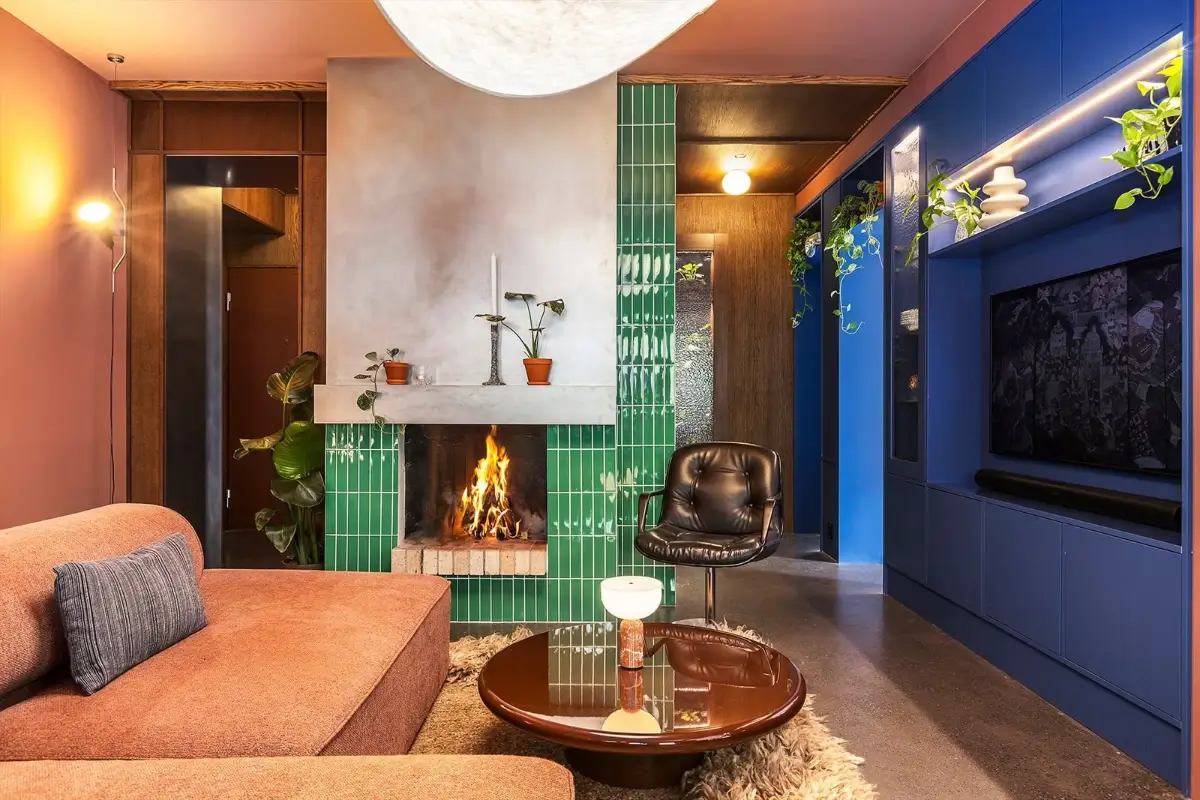
At the center of the room is a striking open fireplace, given graphic architectural character by green Kappa tiles from 41Zer42 and a custom-made brushed-steel hood. The reverse side of the fireplace, facing the entrance, features a built-in cabinet with mirrored fronts and open shelving.
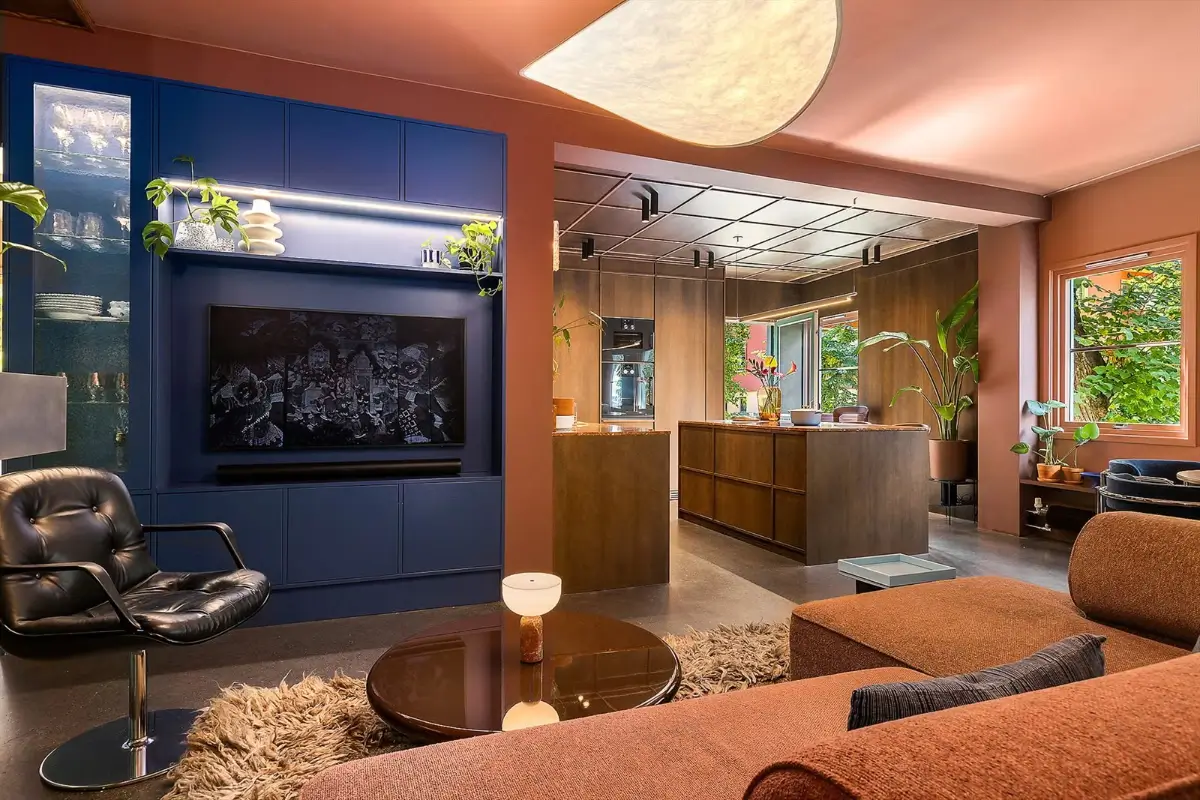
Along one wall, a bespoke media unit combines storage with a glass-fronted display cabinet and integrated LED lighting. The design also incorporates a frameless door leading to the bedroom, allowing the cabinetry and wall surface to appear almost uninterrupted.
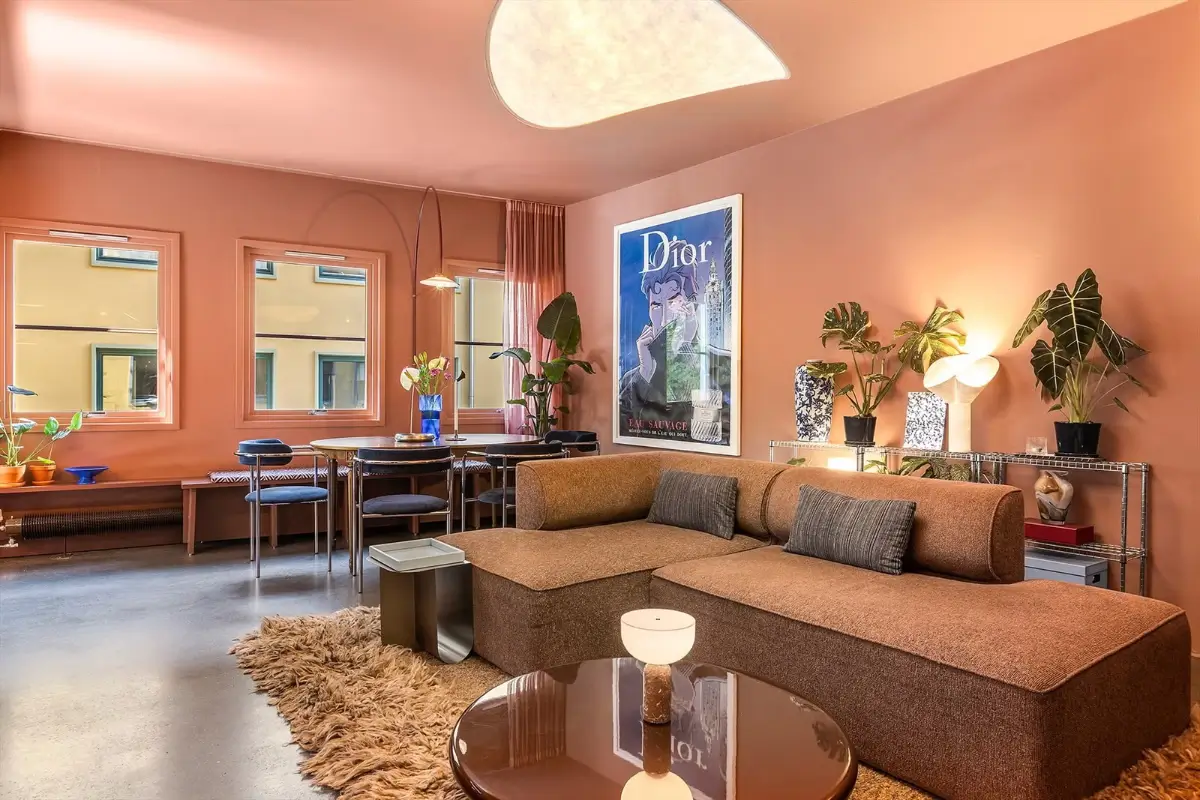
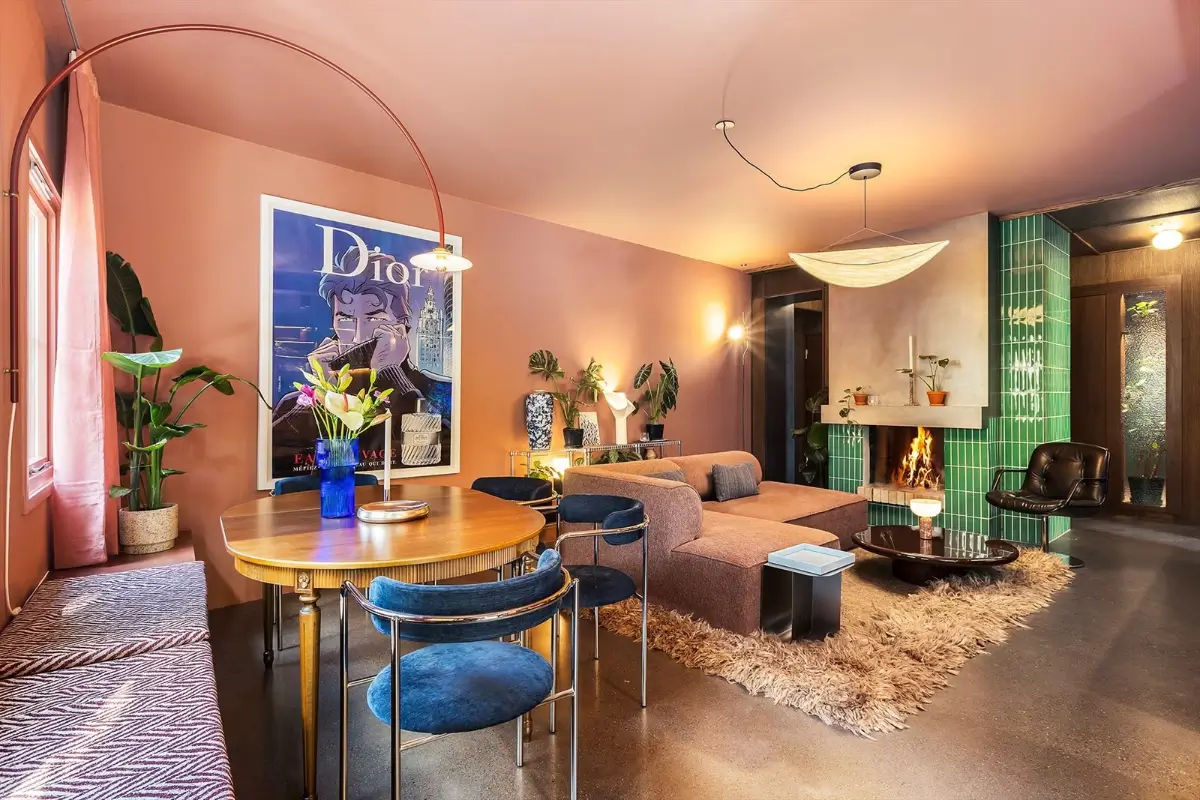
A dining area has been created under the windows, featuring a built-in bench, an antique table surrounded by blue velvet chairs, and a Valerie Objects arched wall lamp.
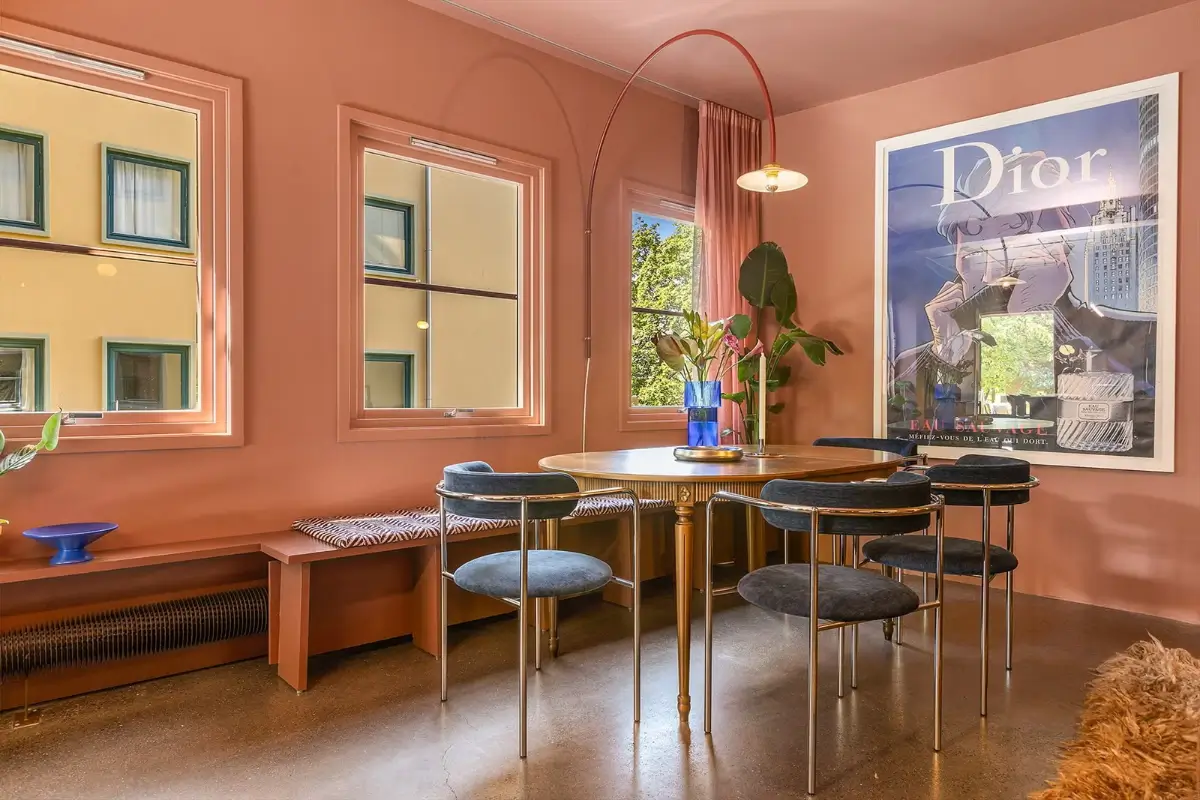
The entire living space features a terrazzo floor that seamlessly connects the living spaces.

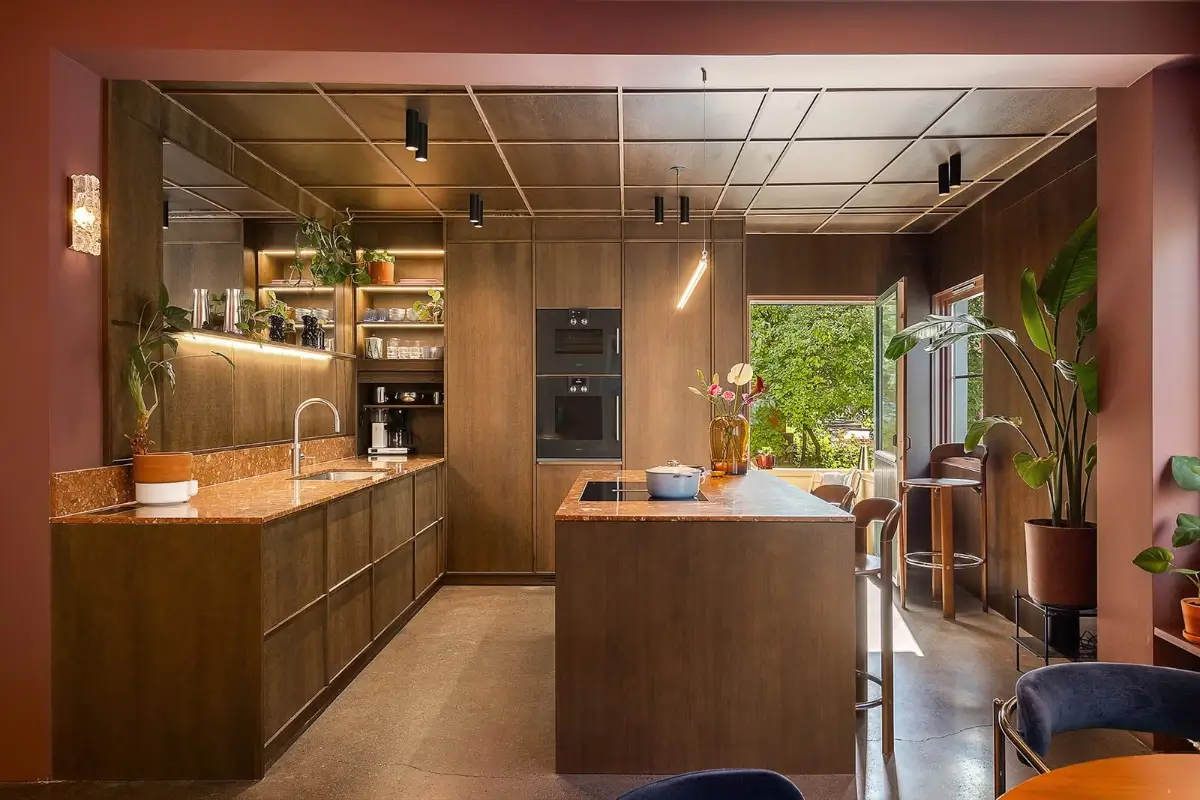
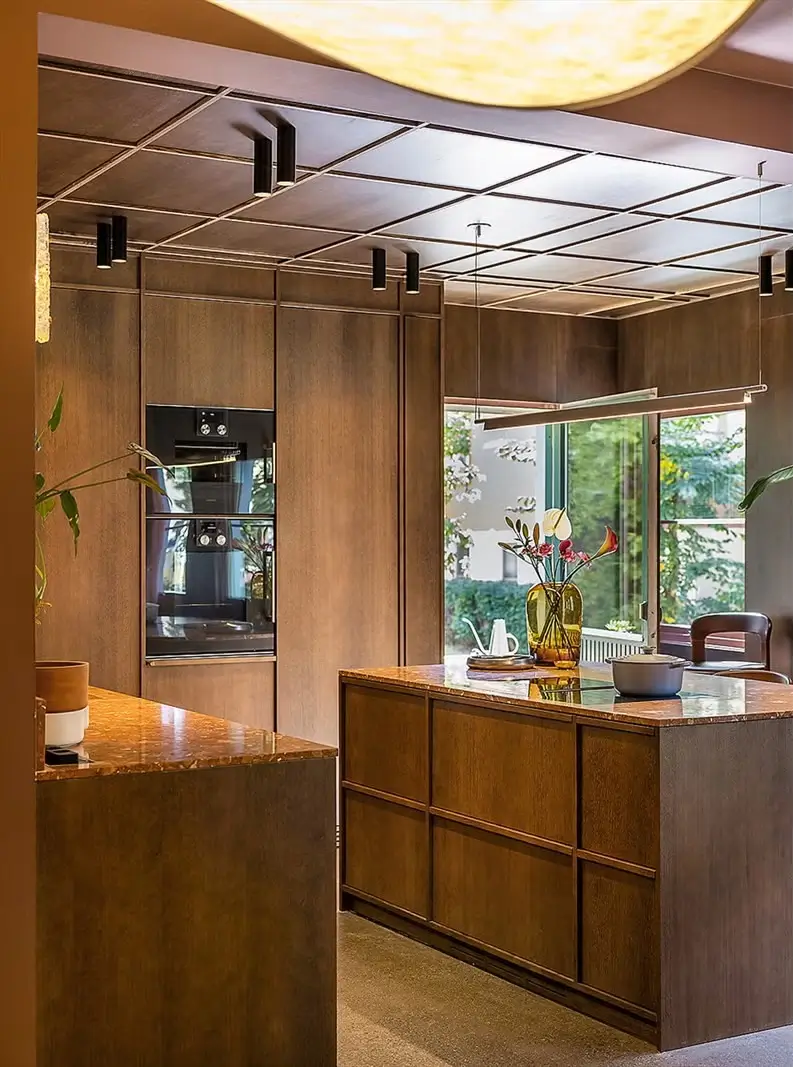
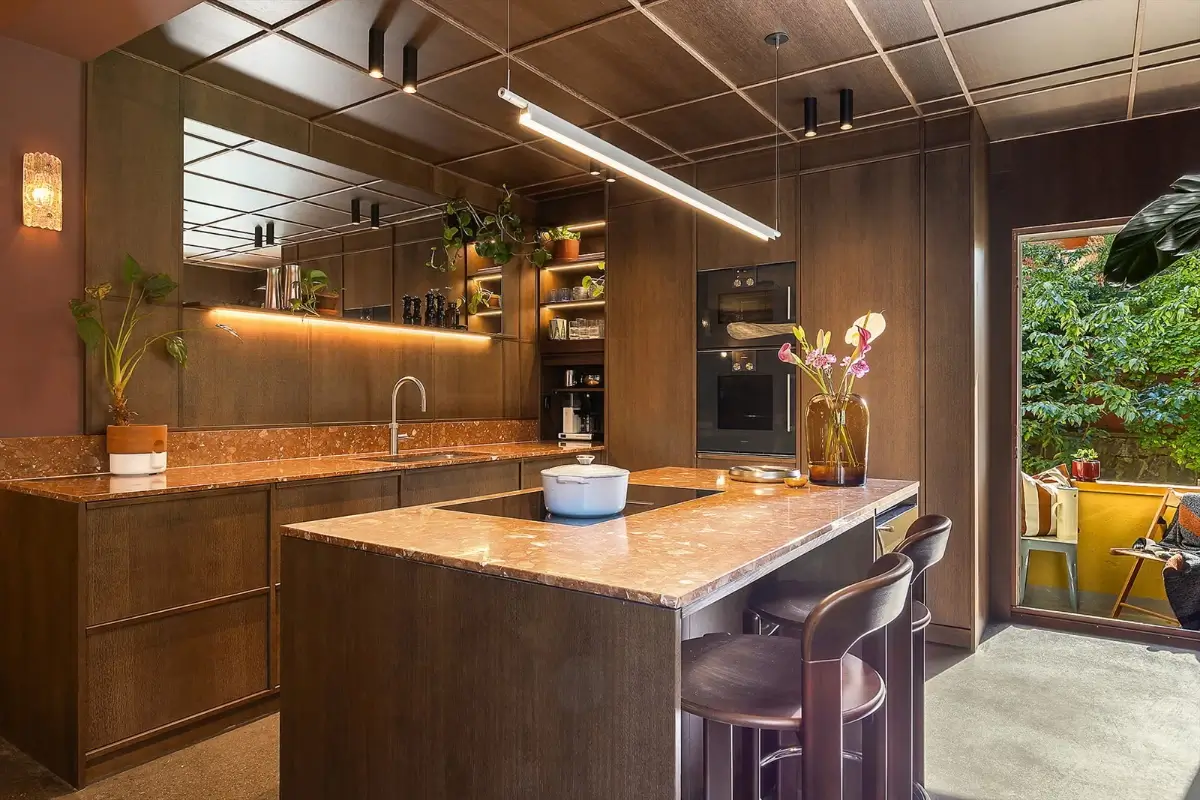
The kitchen was designed by Strømsdal using solid oak and oak veneer. Dark-stained fronts are contrasted with lighter oak interiors. Matching oak panels and profiles continue across parts of the walls and ceiling, reinforcing the apartment’s cohesive character.
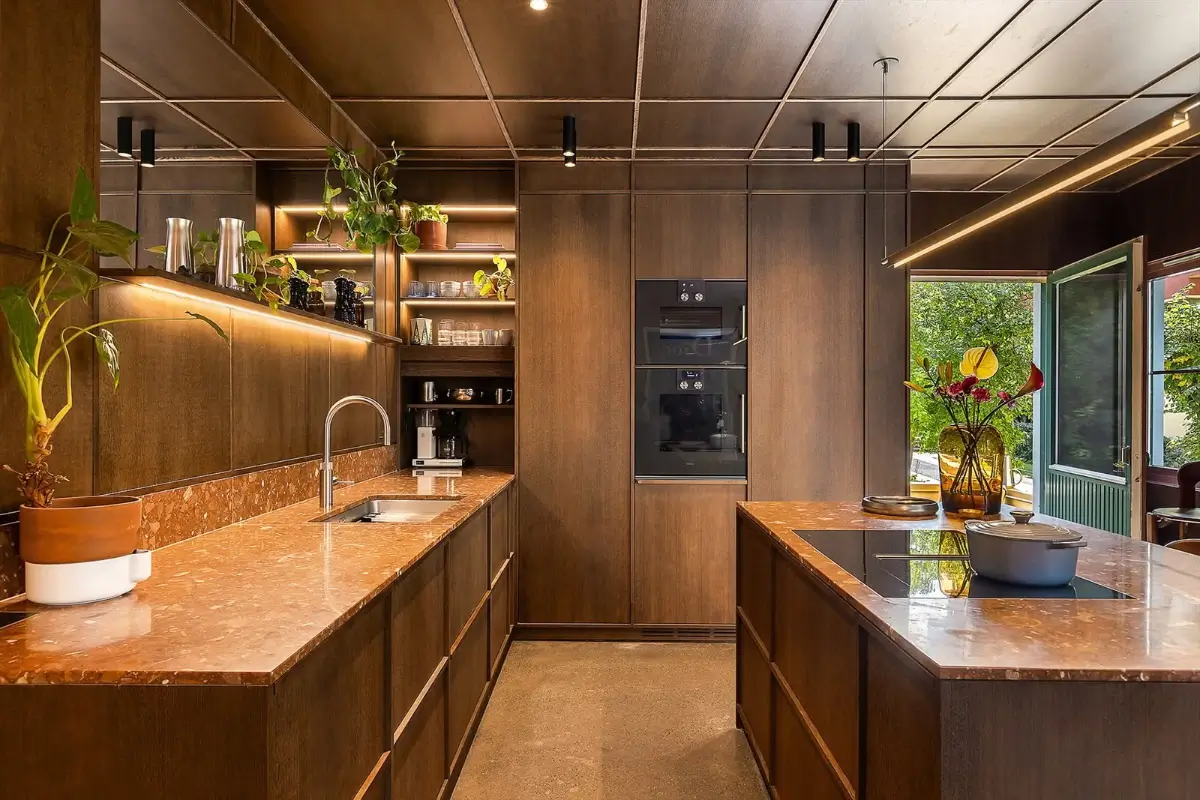
The terrazzo countertops, made from Iberian XQ HT Évora, introduce a lighter surface and complement the flooring.
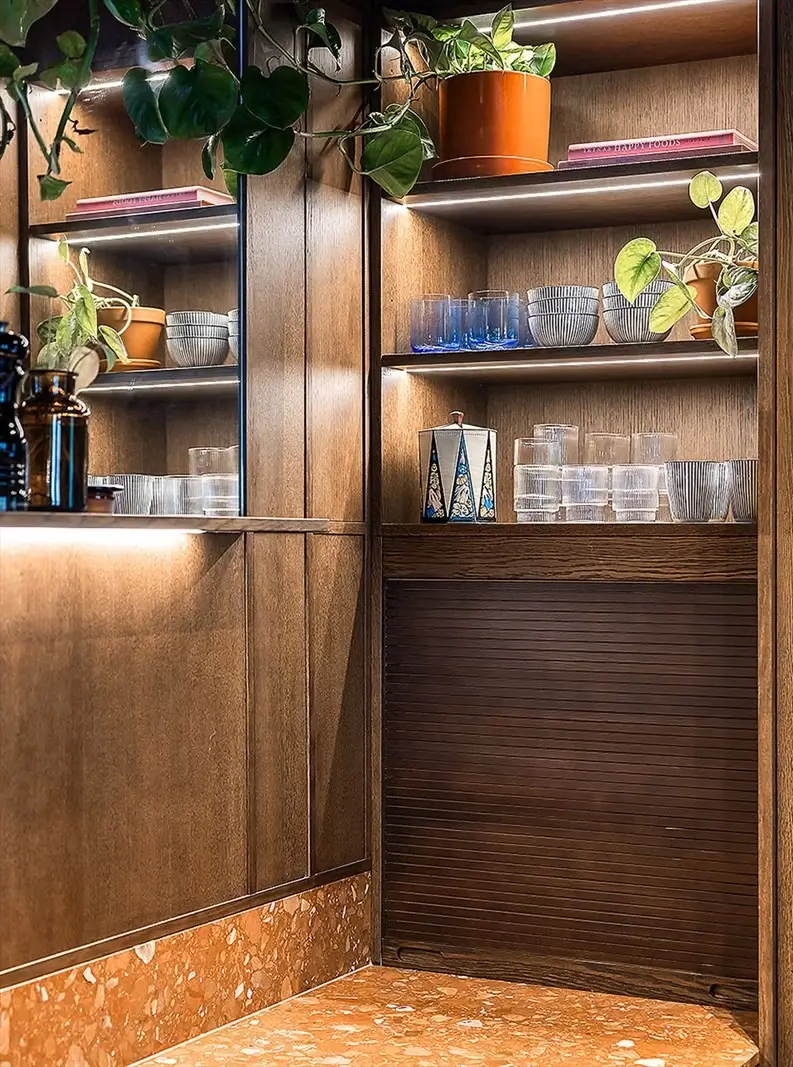
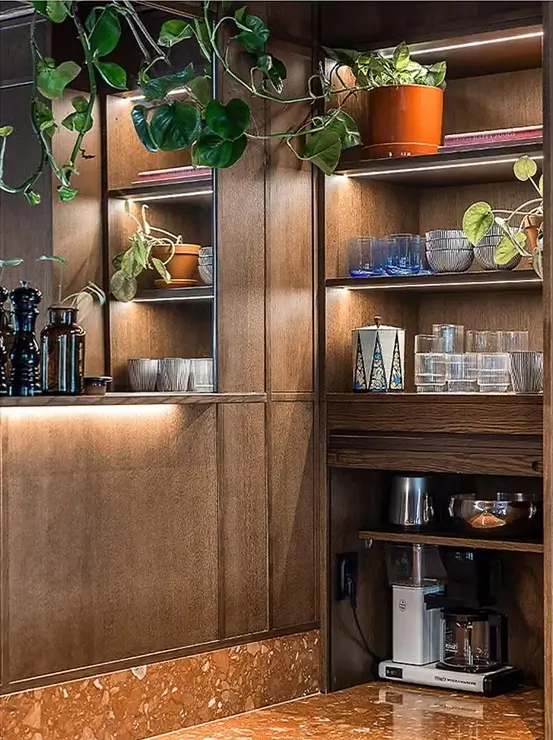
An integrated niche contains illuminated oak shelving and a dedicated coffee station concealed behind a louvered door.
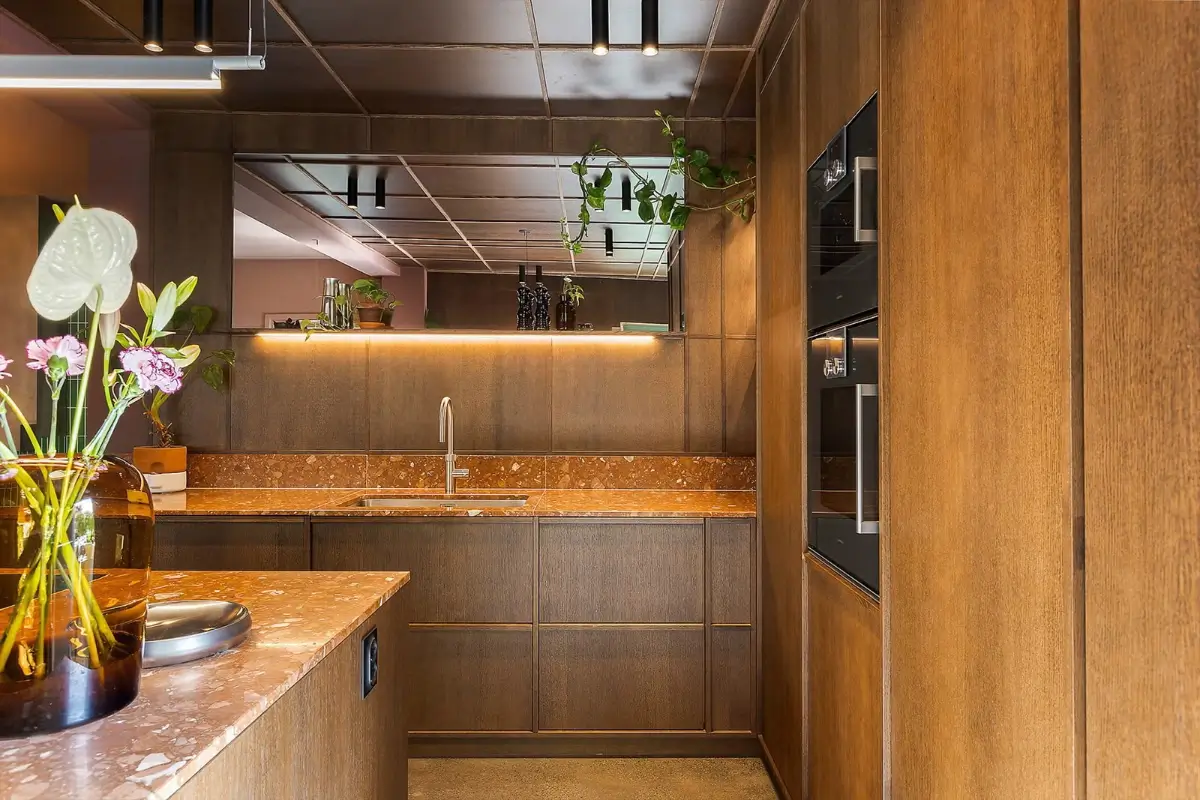
A large mirror above the sink reflects light throughout this otherwise dark space.
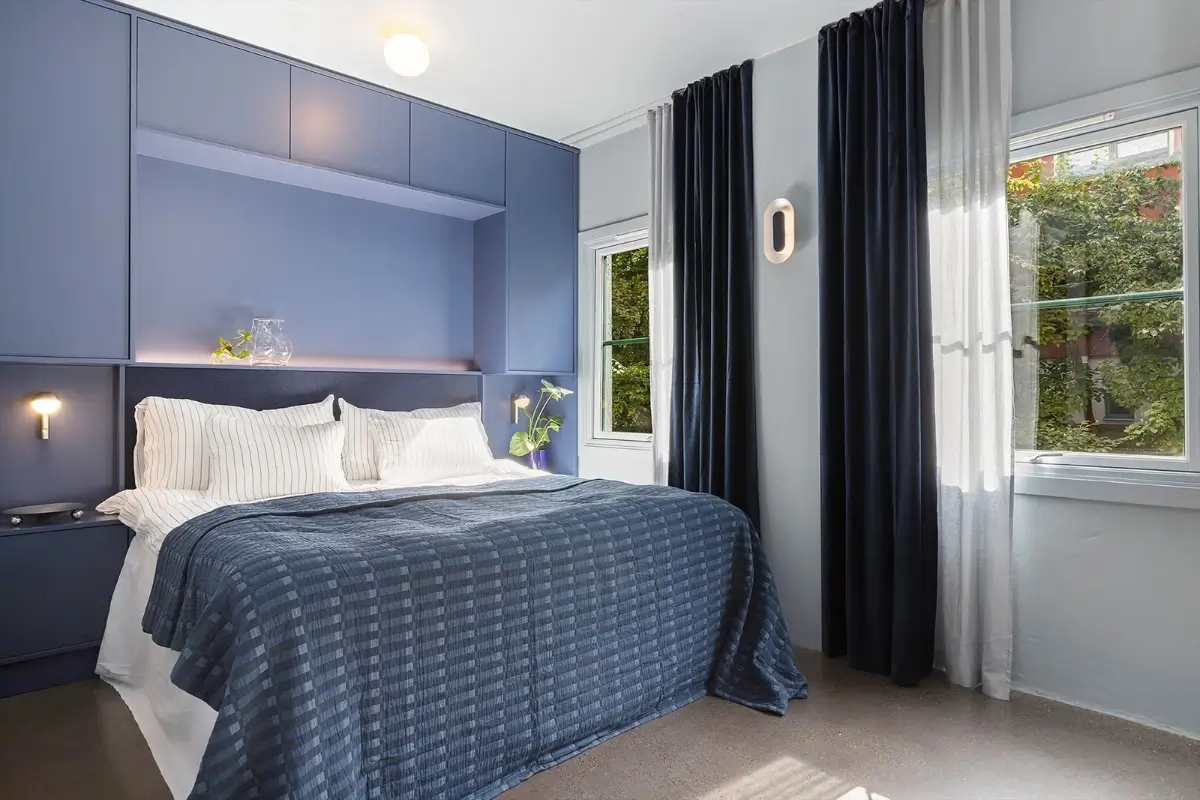
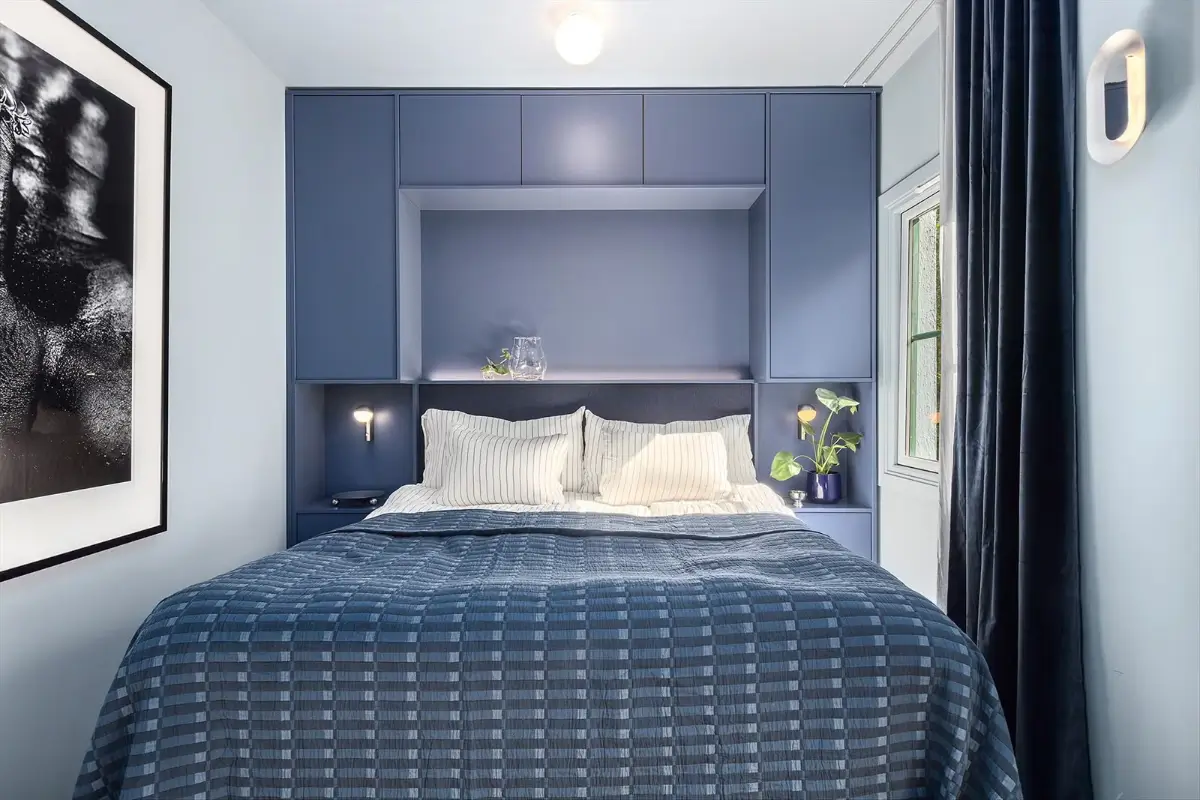
In the main bedroom, bespoke joinery surrounds the space intended for a 180-centimeter bed. Cabinets, bedside tables, wall lamps, and an upholstered headboard are all included in the joinery, complete with integrated LED lighting.
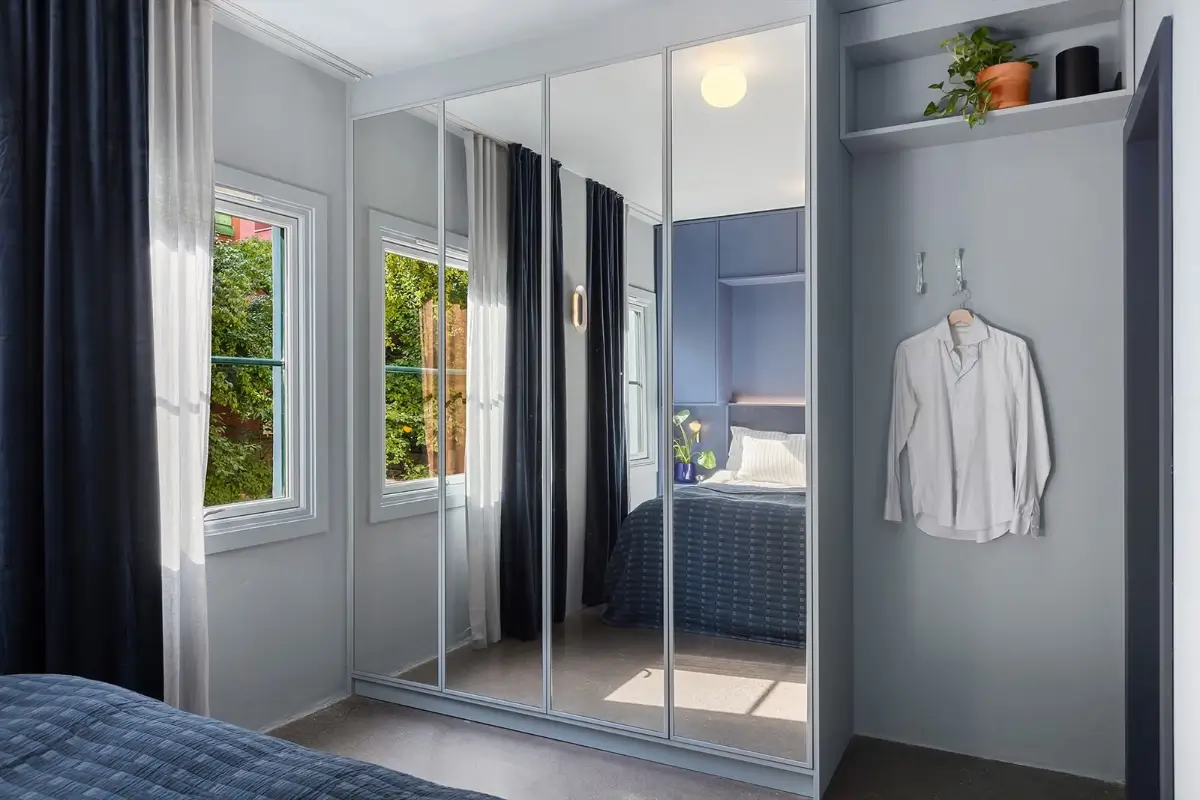
A separate wardrobe with mirrored fronts provides additional storage.
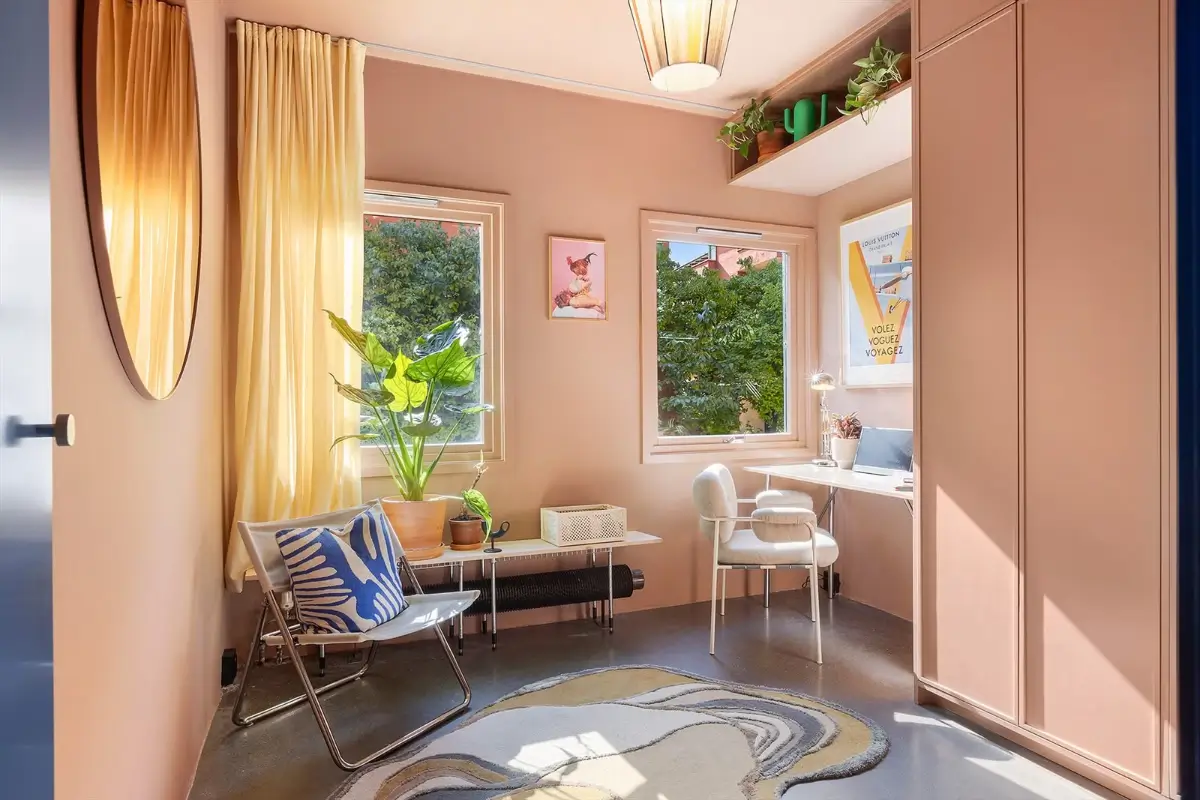
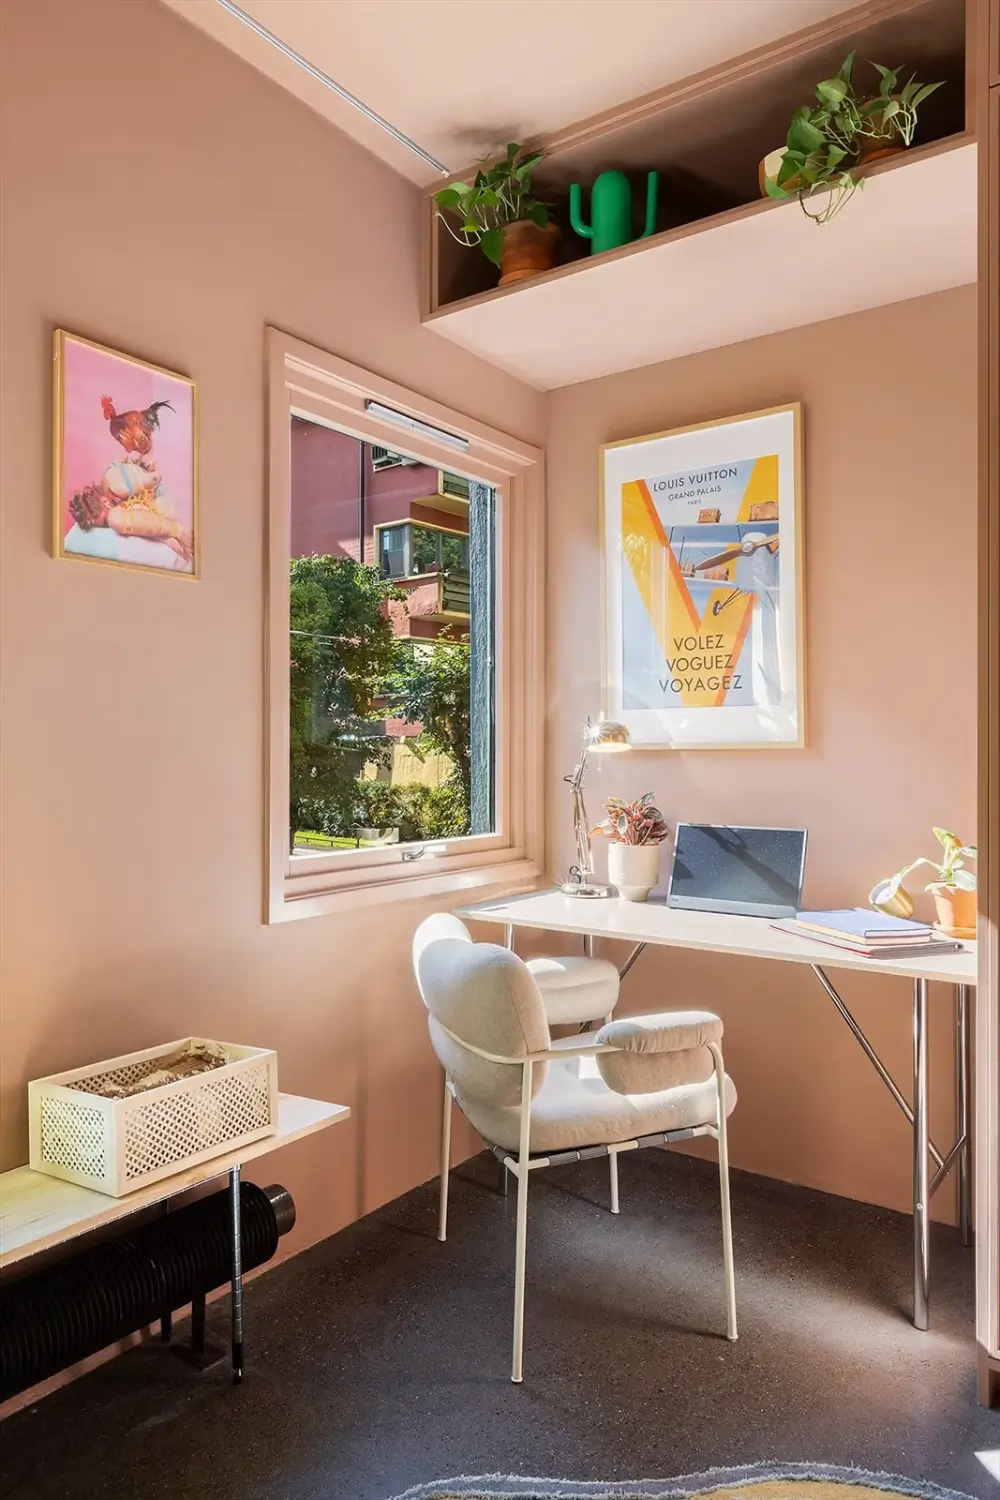
The second bedroom is currently used as a home office, featuring a desk with shelves in front of the window and built-in wardrobes.
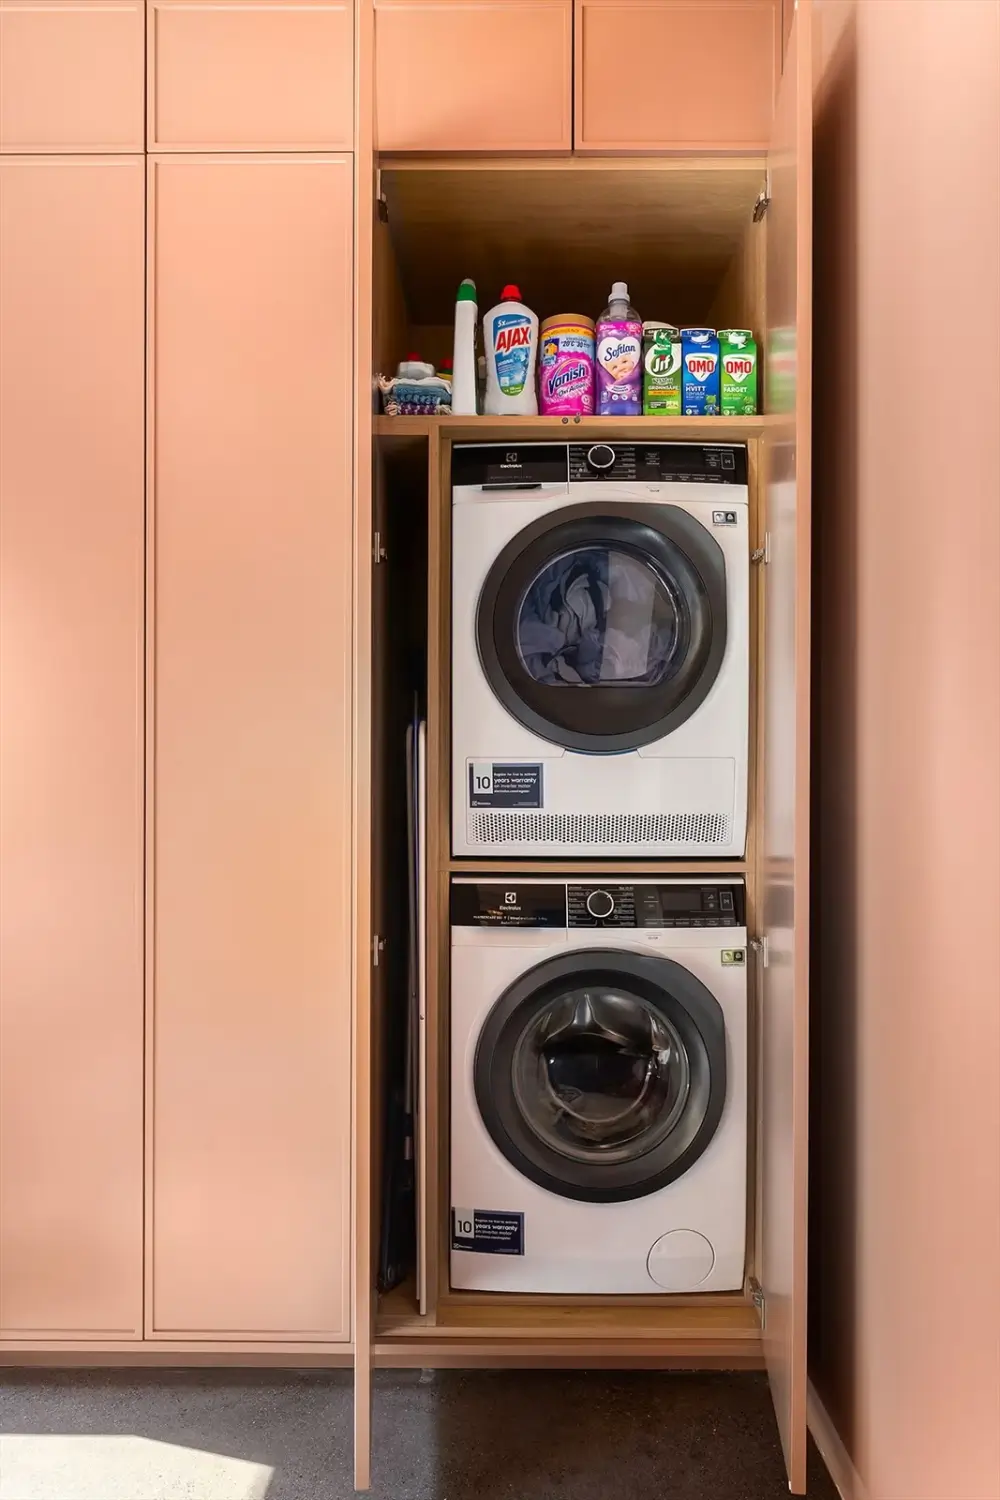
The built-in wardrobes also include an integrated laundry area.
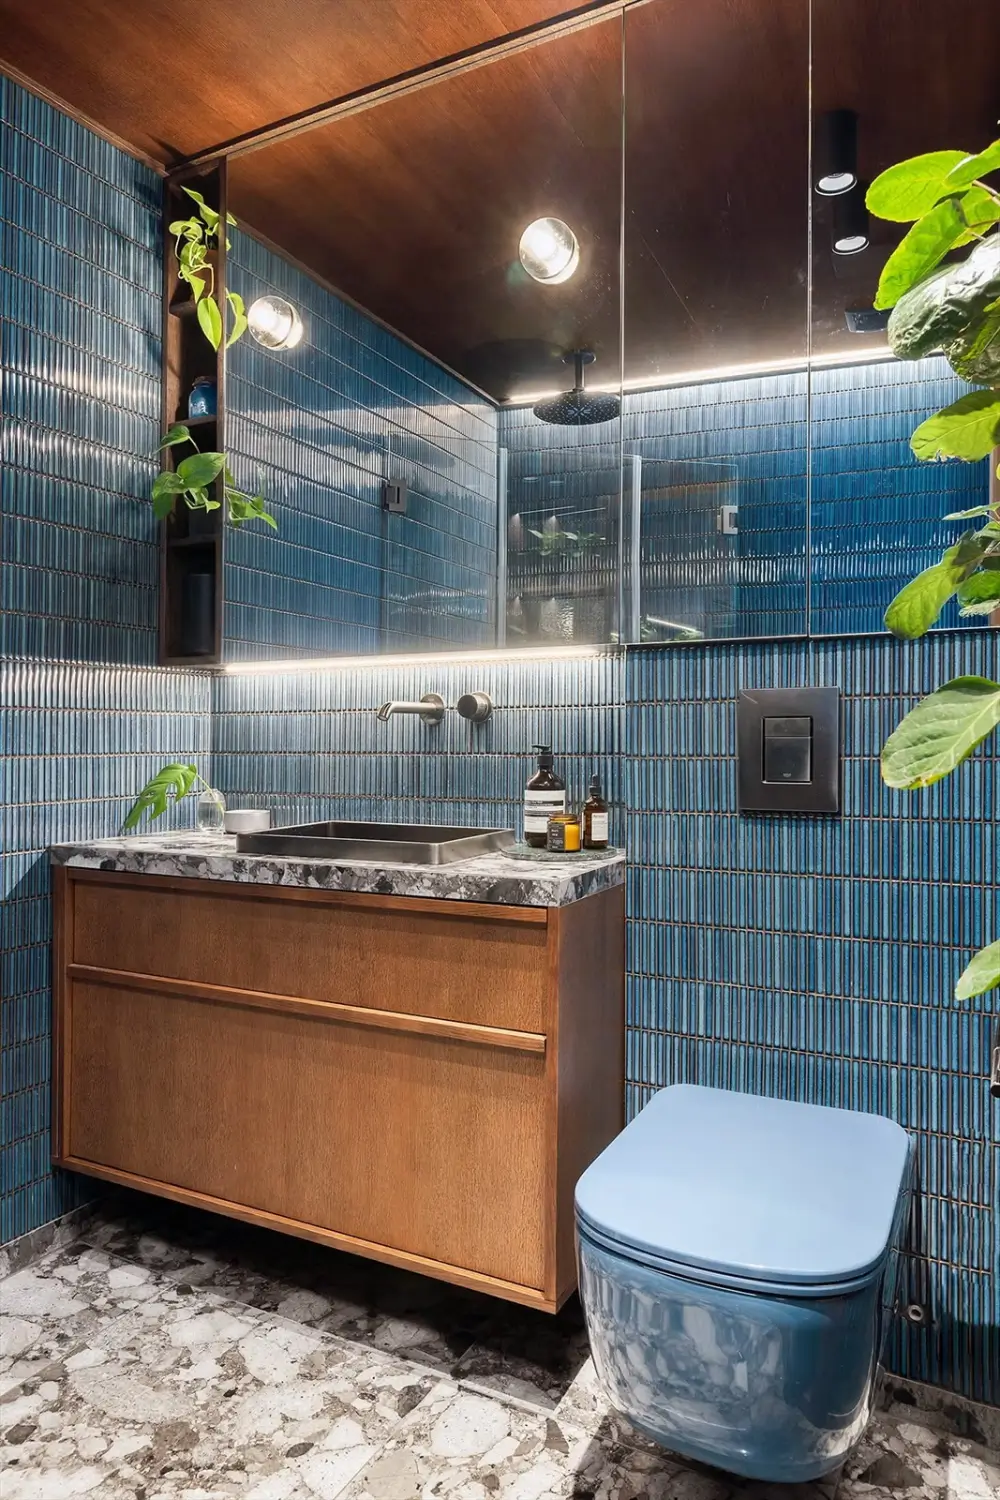
The bathroom was also completely renovated in 2026 and continues the apartment’s rich material palette. Large-format Venistone tiles from Ceramica Sant’Agostino cover the floor, while azure-blue finger mosaics from Flisekompaniet bring color and depth to the walls.
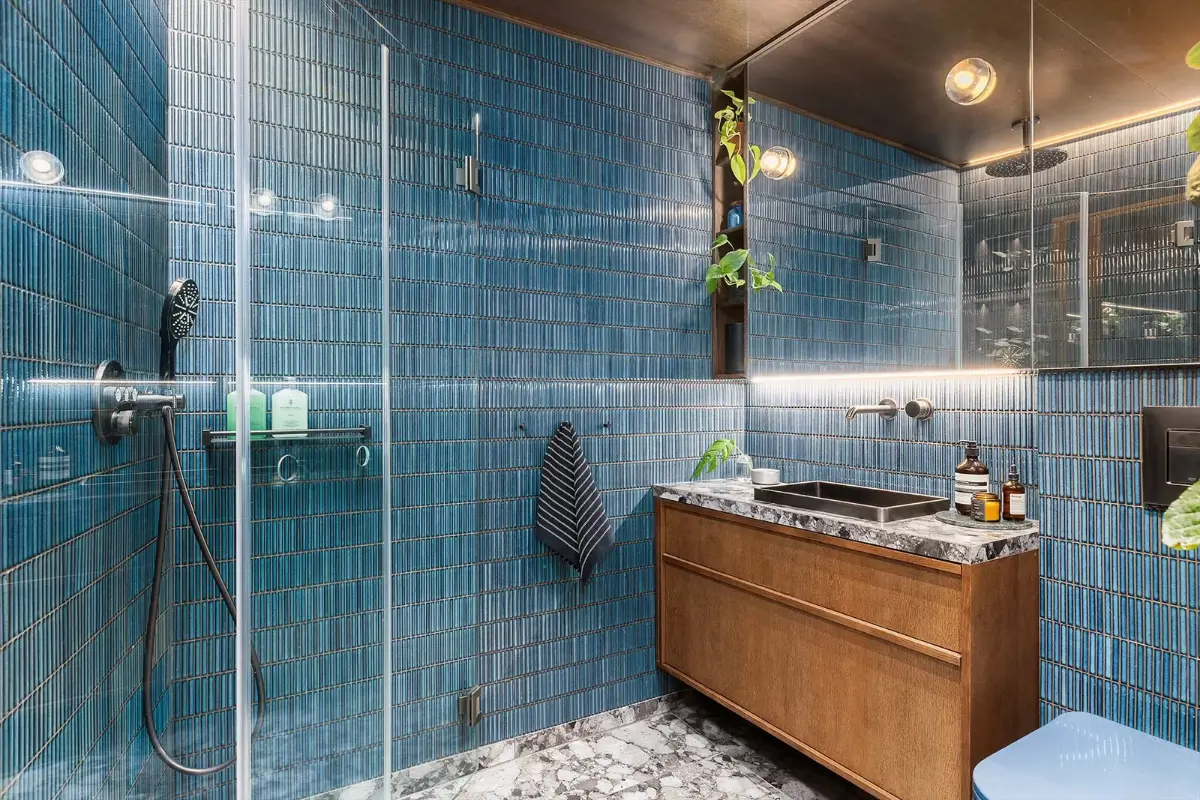
A space-efficient vanity in dark-stained oak is topped with a surface that echoes the floor tiles, paired with a semi-recessed Tapwell basin and a wall-mounted Grohe mixer.
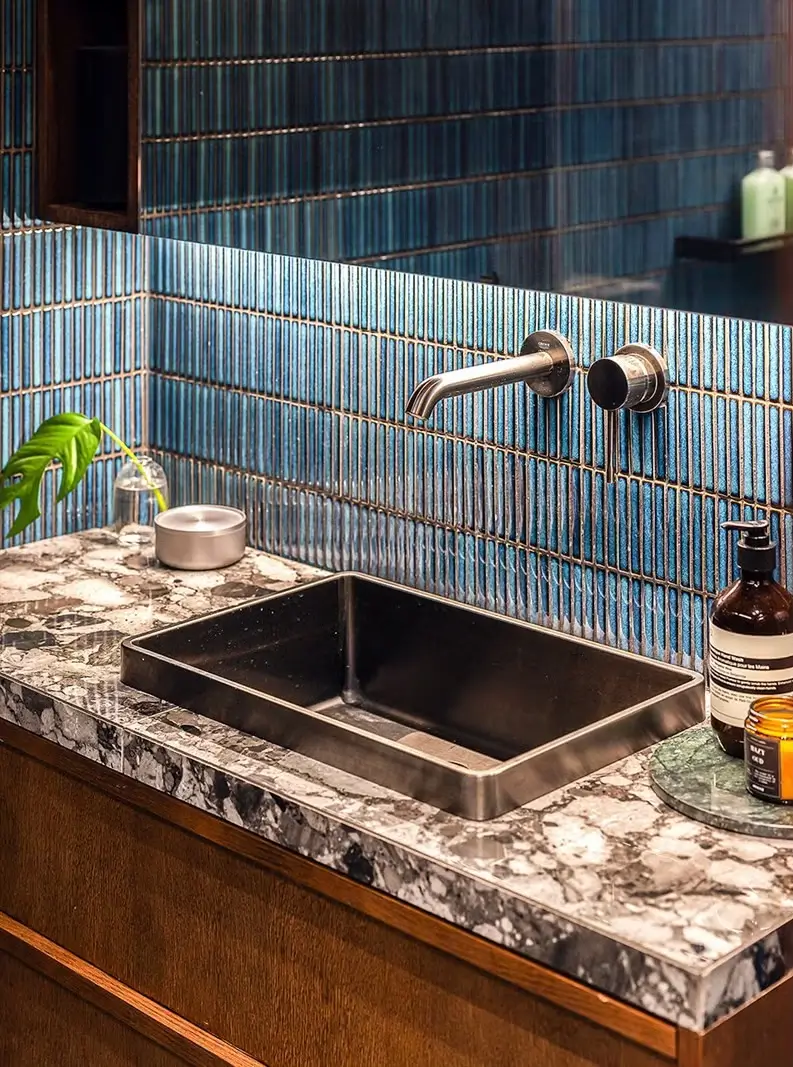
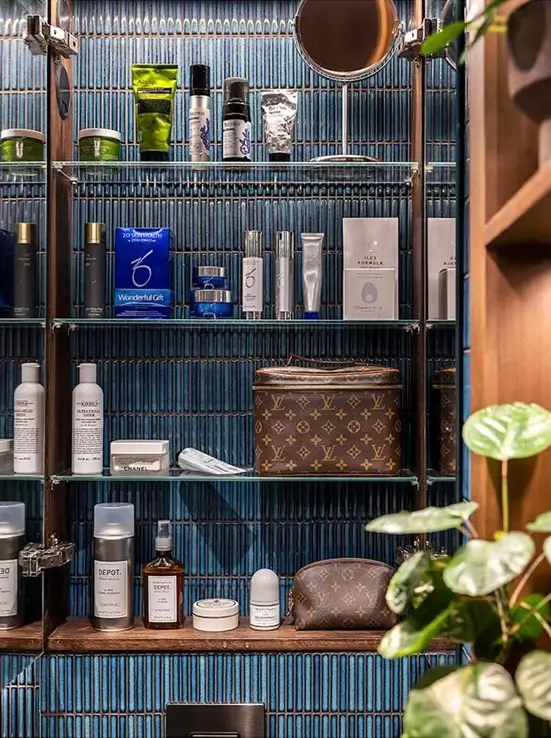
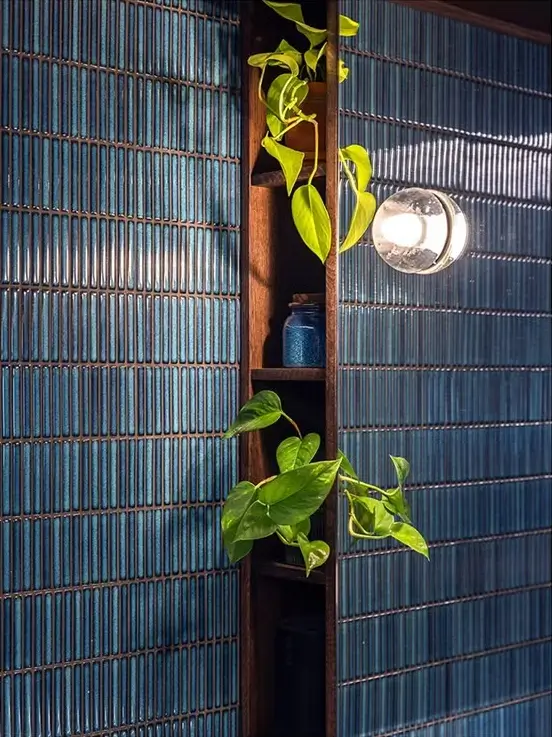
A built-in mirrored cabinet provides storage, integrated lighting and a practical shelf. The bathroom also includes a wall-mounted Ceramica Cielo toilet in the deep-blue Oltremare shade, together with a Grohe shower and overhead shower.
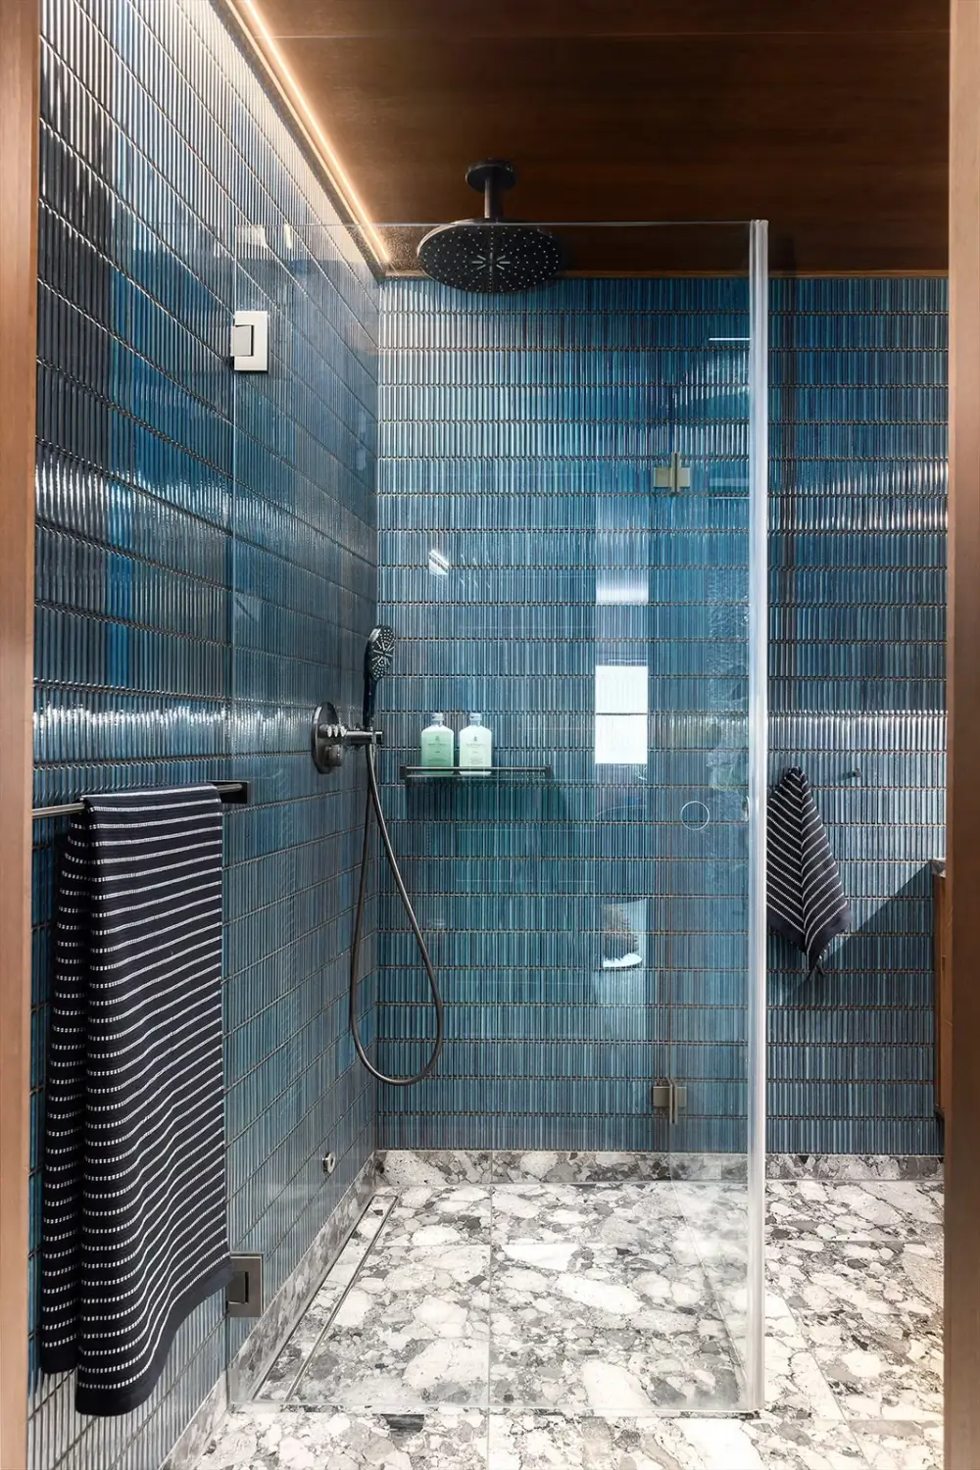
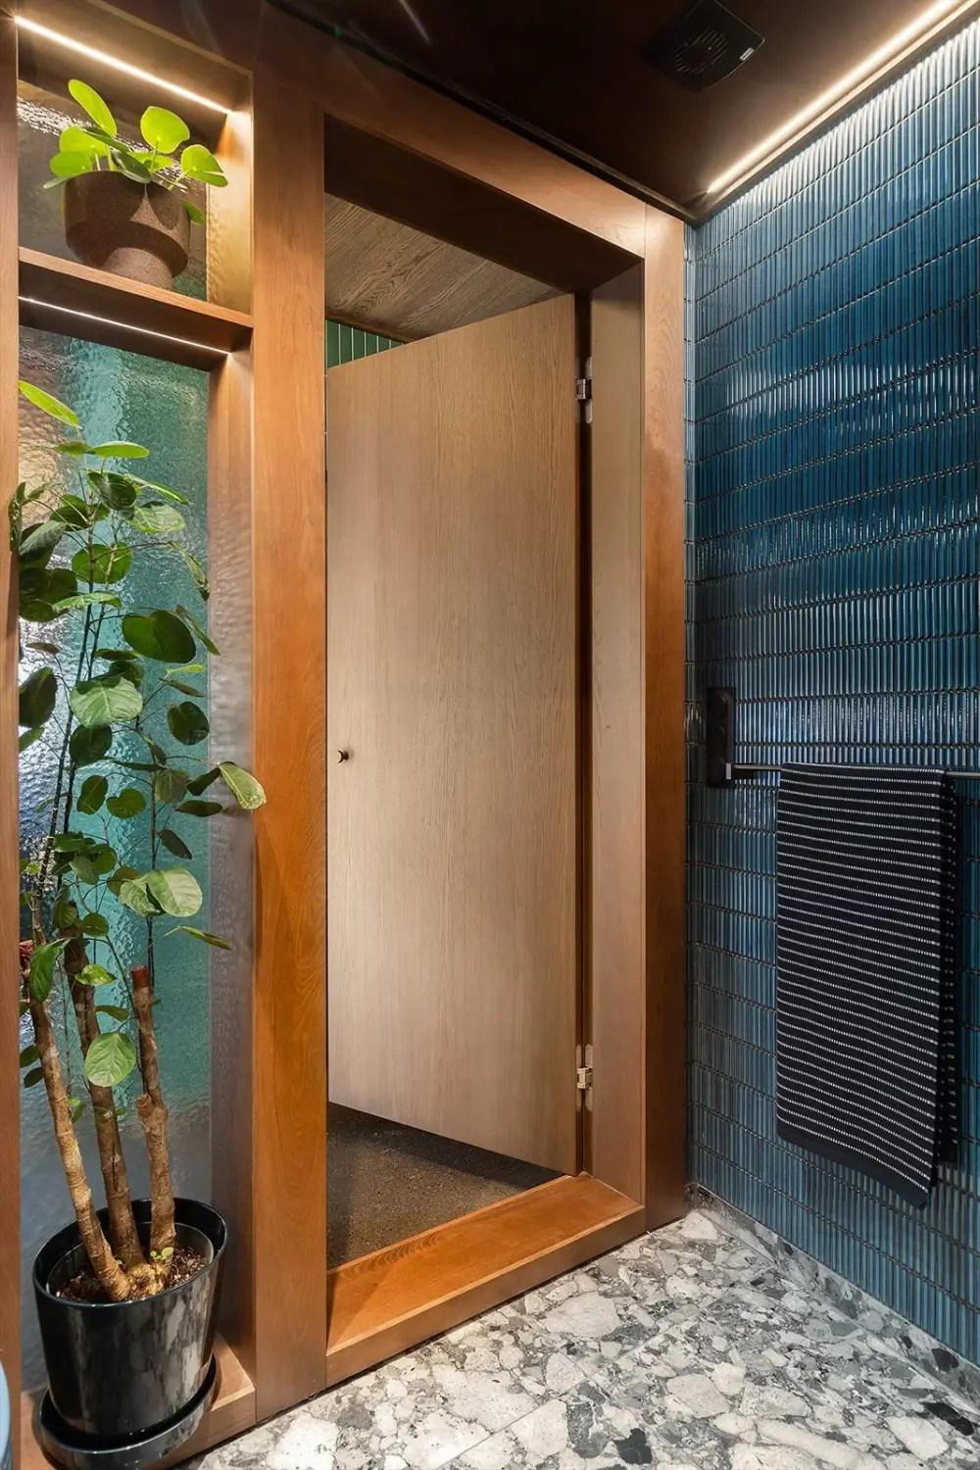
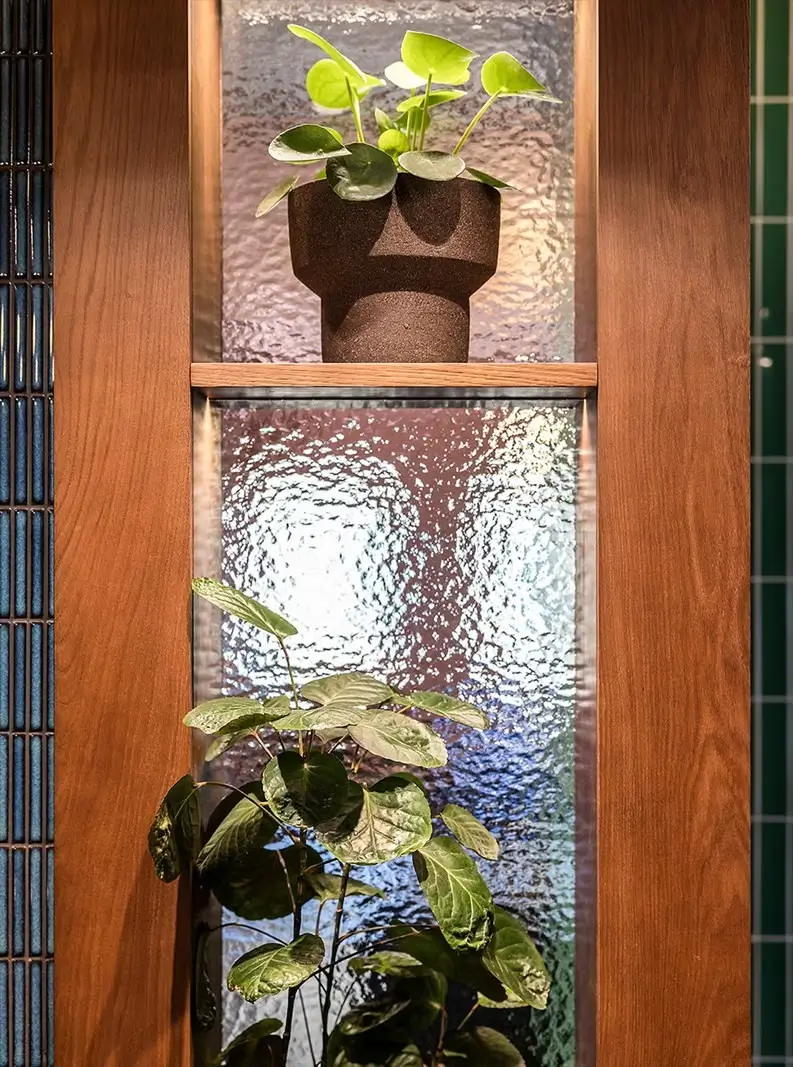
Dark-stained oak panels line the ceiling, where spotlights and concealed LED strips create a warm atmosphere. Even the entrance has been carefully detailed, with an oak door, hammered-glass side panels and an illuminated frame.
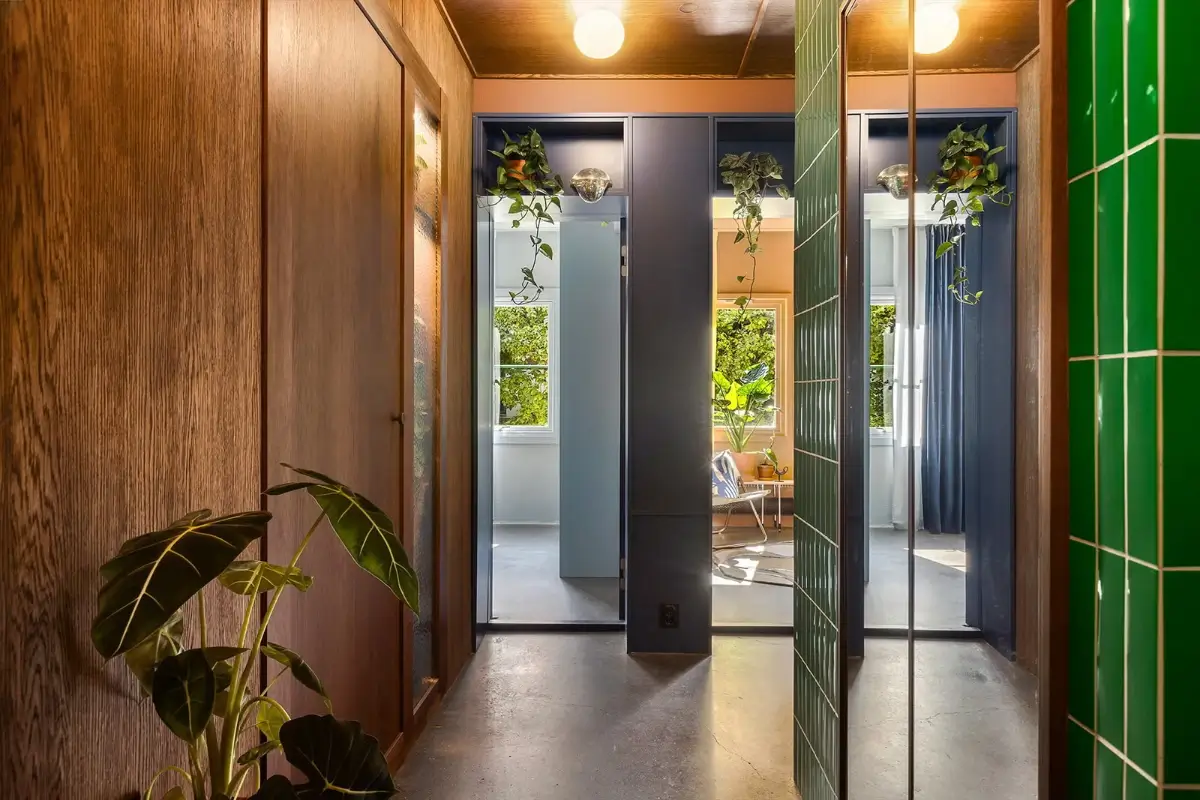
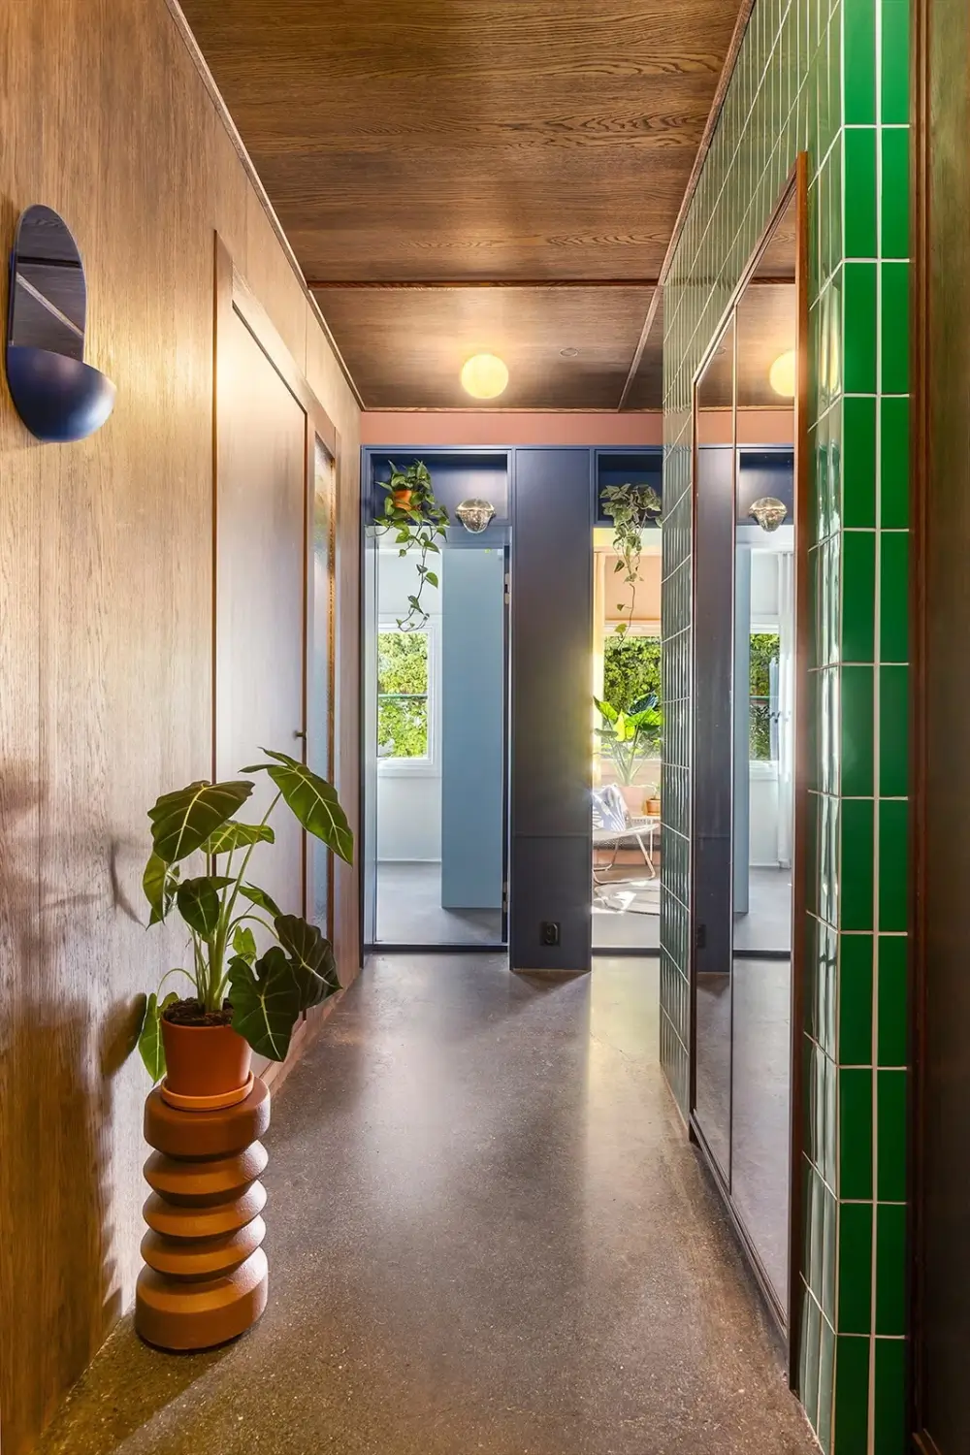
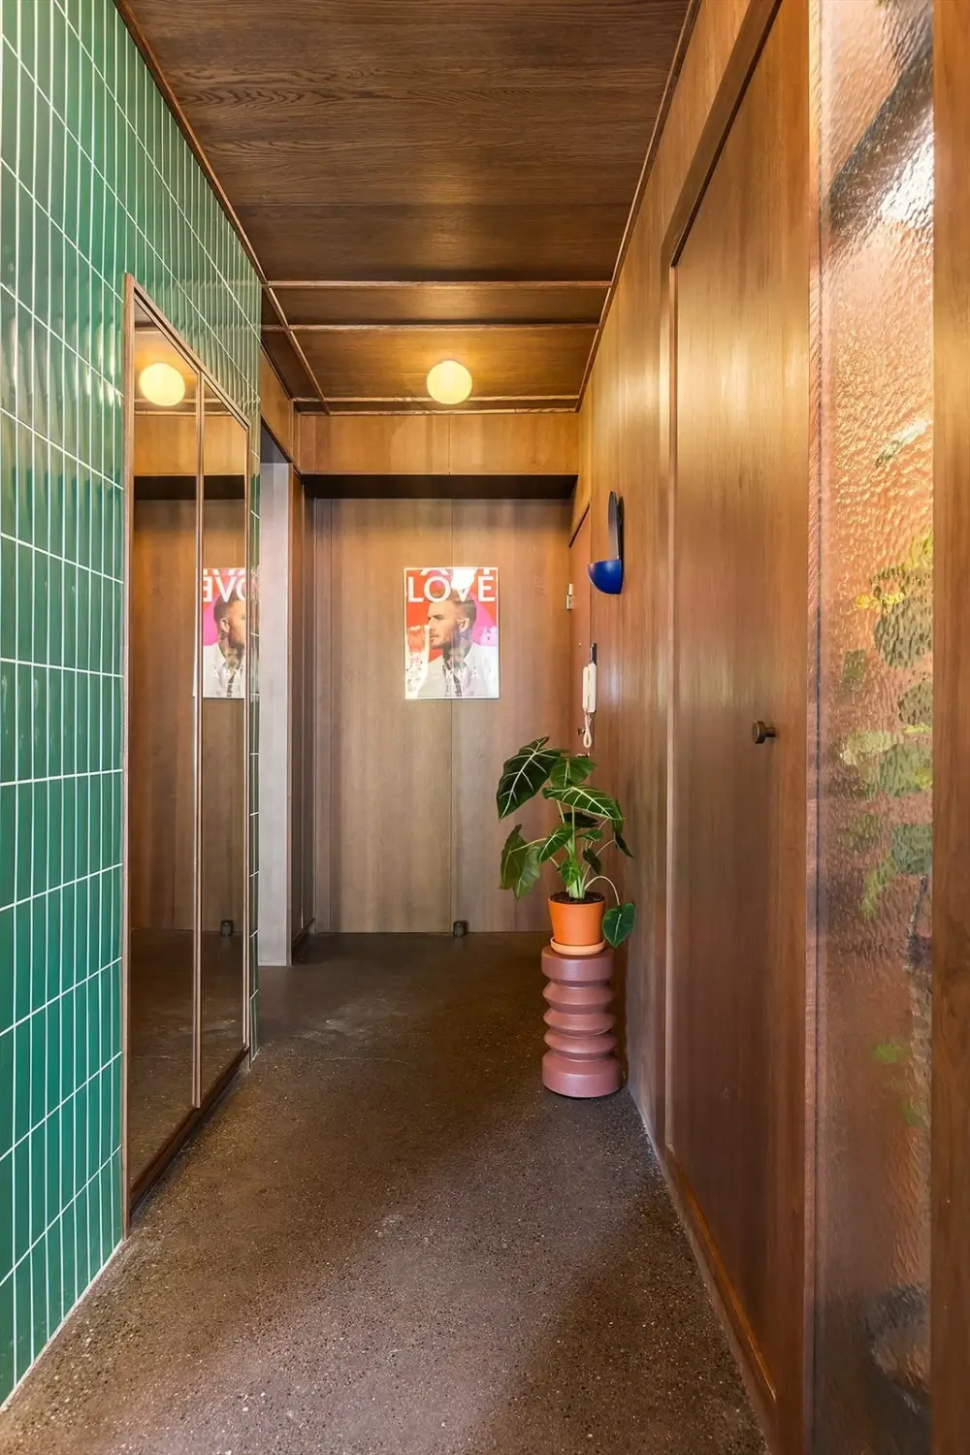
The minute you step into this home, the attention to detail is apparent. The hallway features a custom-built wardrobe and shoe cabinet in dark-stained oak, providing generous storage.
Aok boards and profiles extend across parts of the walls and ceiling, complemented by lighting from Flos. From here, the apartment opens towards the bathroom, the bedroom,s and the main living area.
The apartment is listed for sale at Nordvik Bolig.
Wow! This Oslo remodel is truly stunning. What talented designers.