


A Soothing Beige and Green Color Palette in a Stockholm Apartment
In the heart of Stockholm’s Södermalm area, this newly renovated one-bedroom apartment features a consistent floor plan, large open-plan living spaces, and preserved period details.
The 57-square-meter apartment has a long floor plan, with the main living room at the front facing the street and the bedroom at the back overlooking the communal courtyard.
At the end of the article, you can already see an alternative interior for this apartment. It’s not a before and after, because it’s not the same apartment. It has the same layout (even the same fireplace), but that apartment is located a couple of floors higher in the same building.
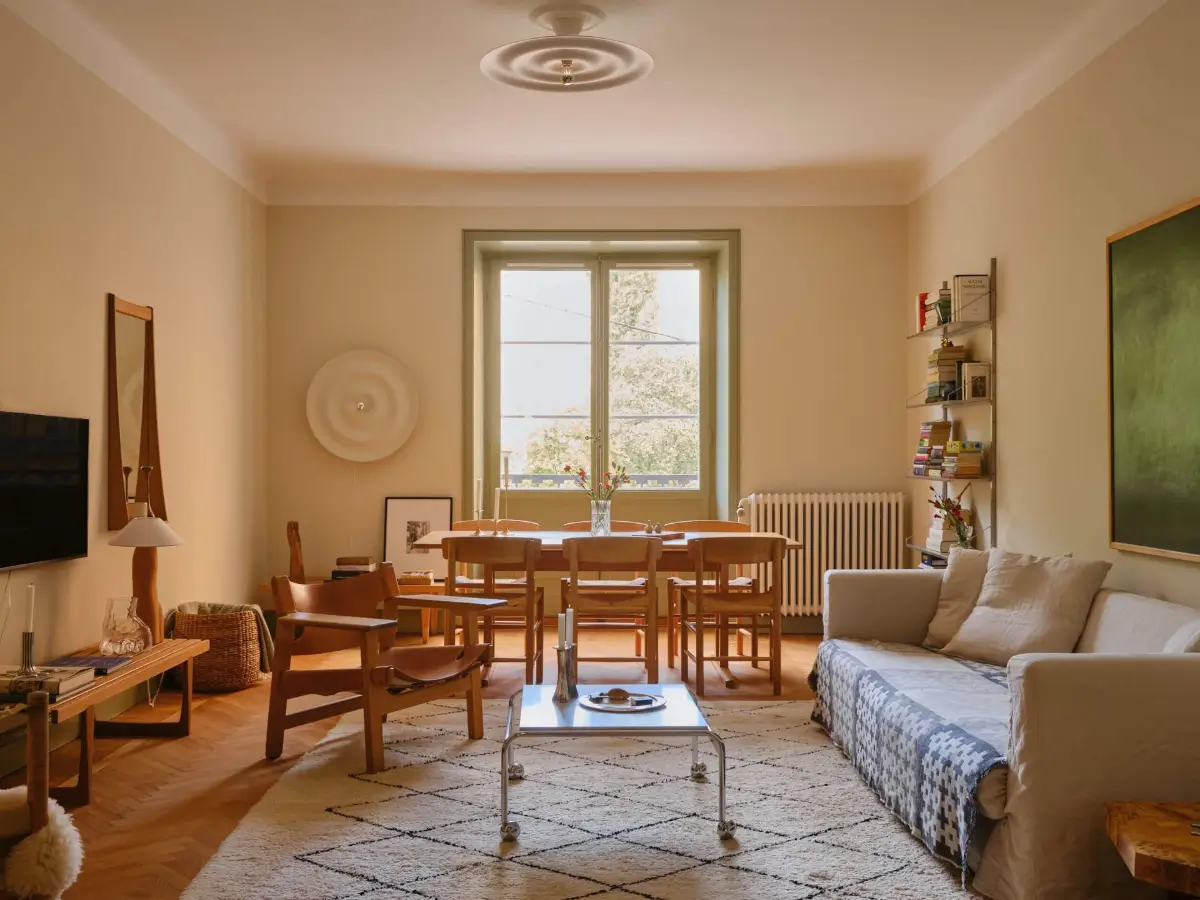
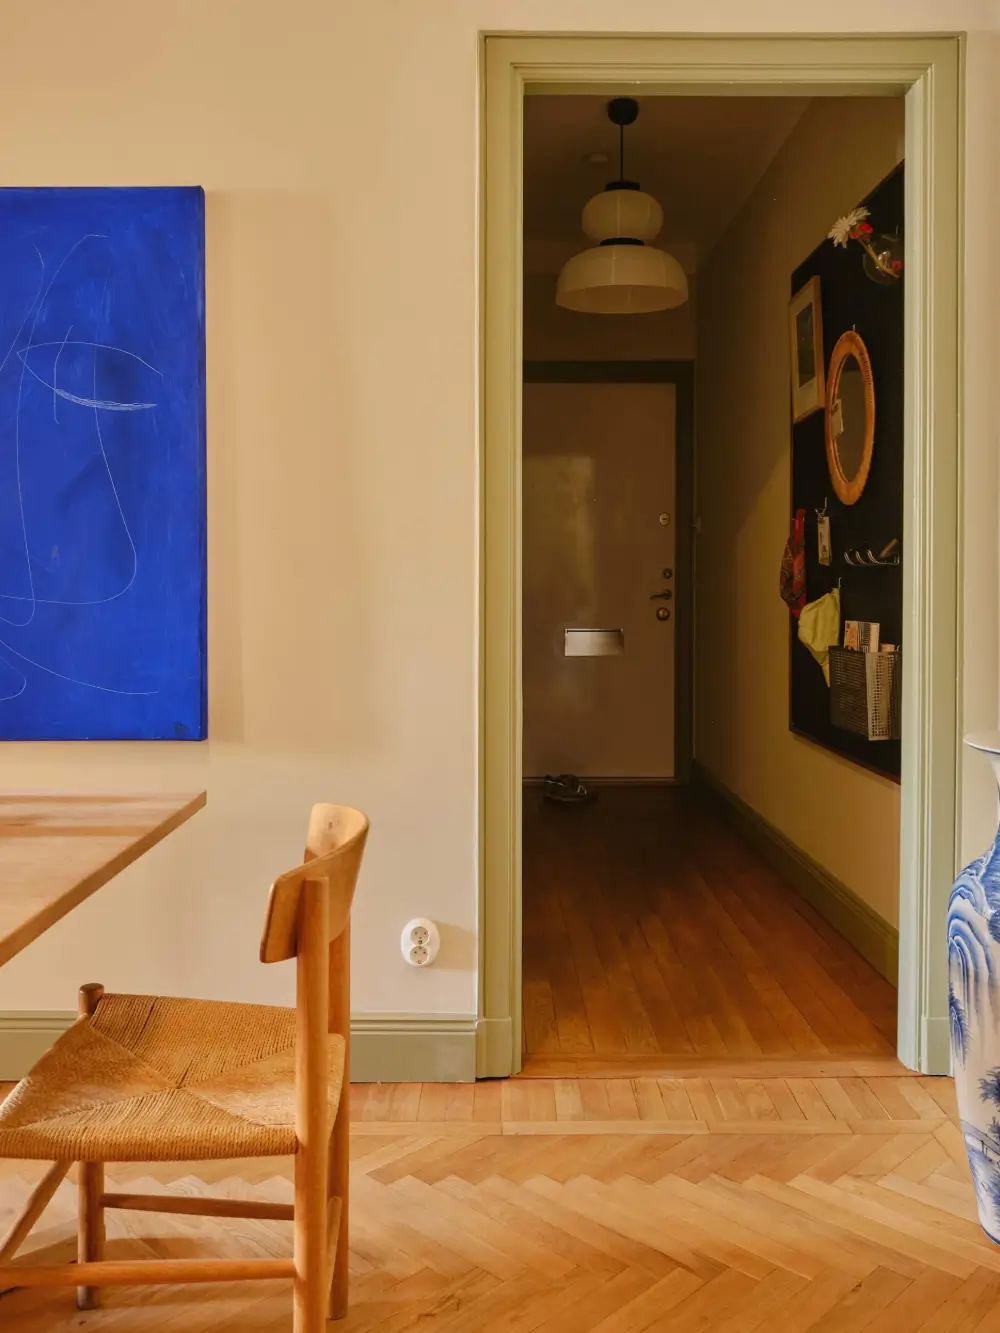
The entire apartment has undergone a careful renovation, preserving original elements such as the parquet floor and the fireplace, and pairing them with a harmonious and soft color palette of beige and green hues.
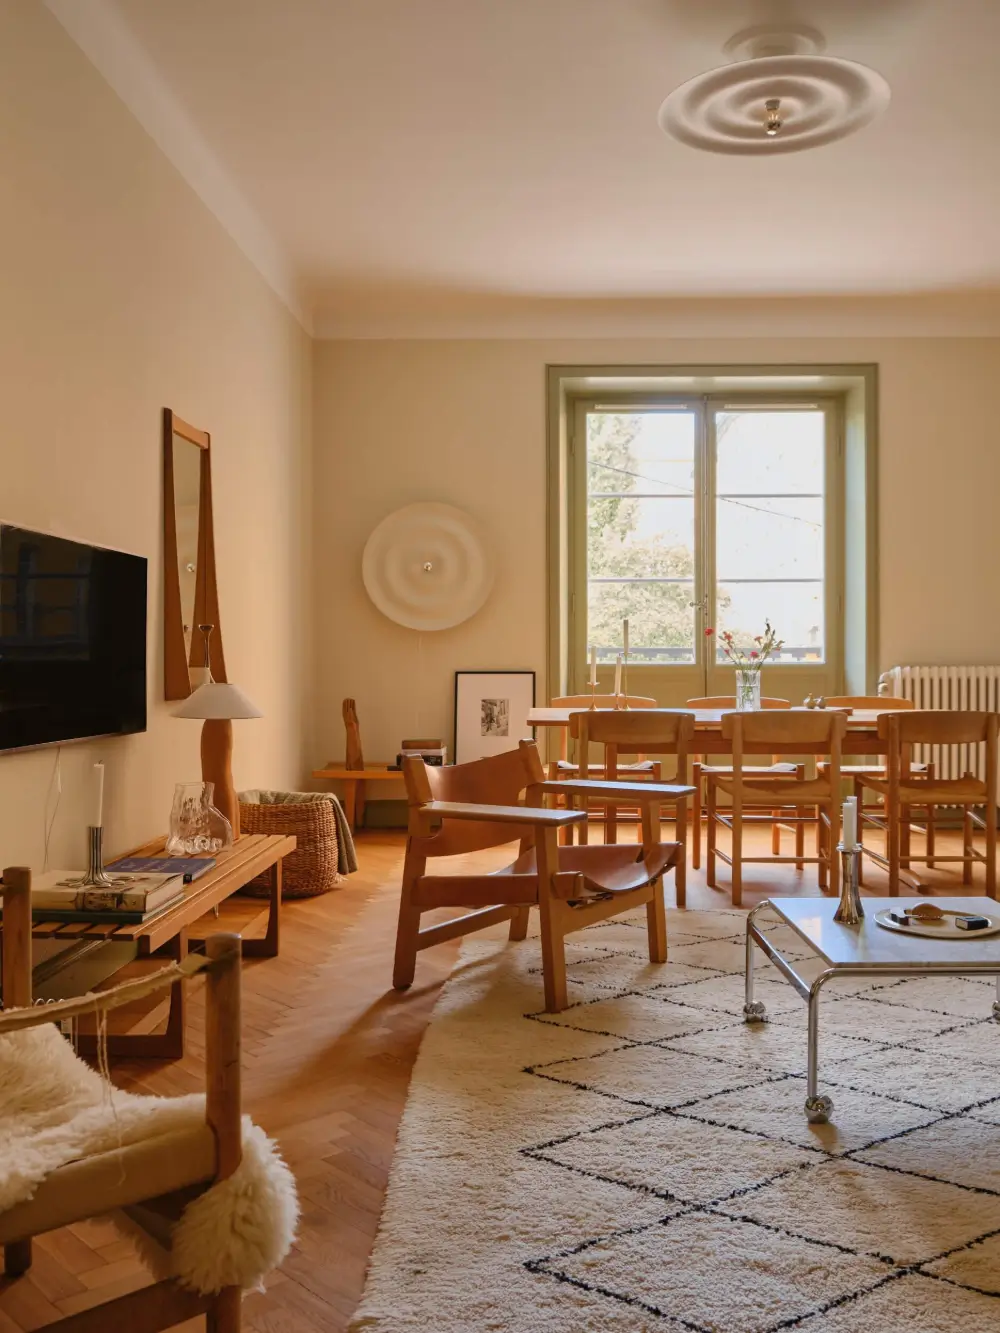
Throughout the apartment, the walls are painted in Jotun’s “Kokos” beige shade, while the joinery is painted in a soft green tone based on Farrow & Ball’s “Lichen.”
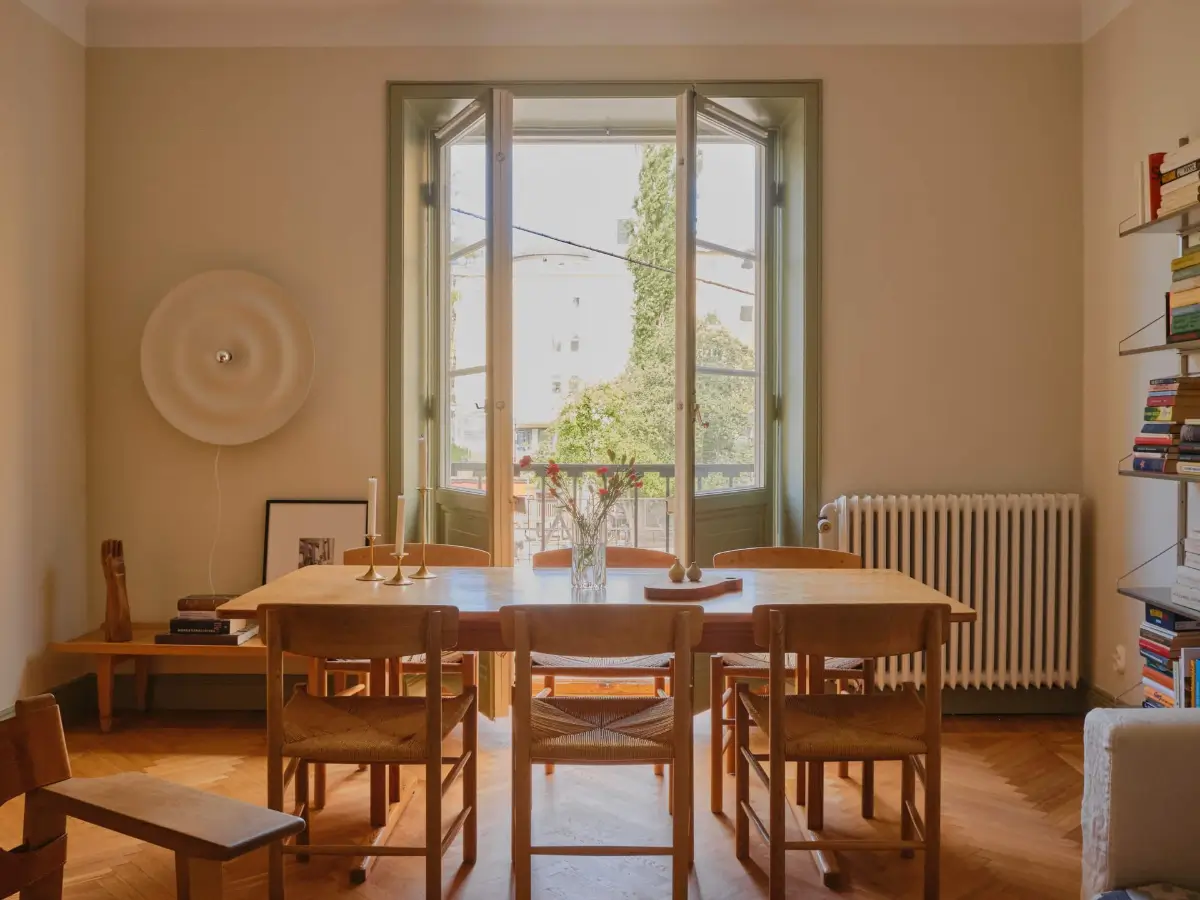
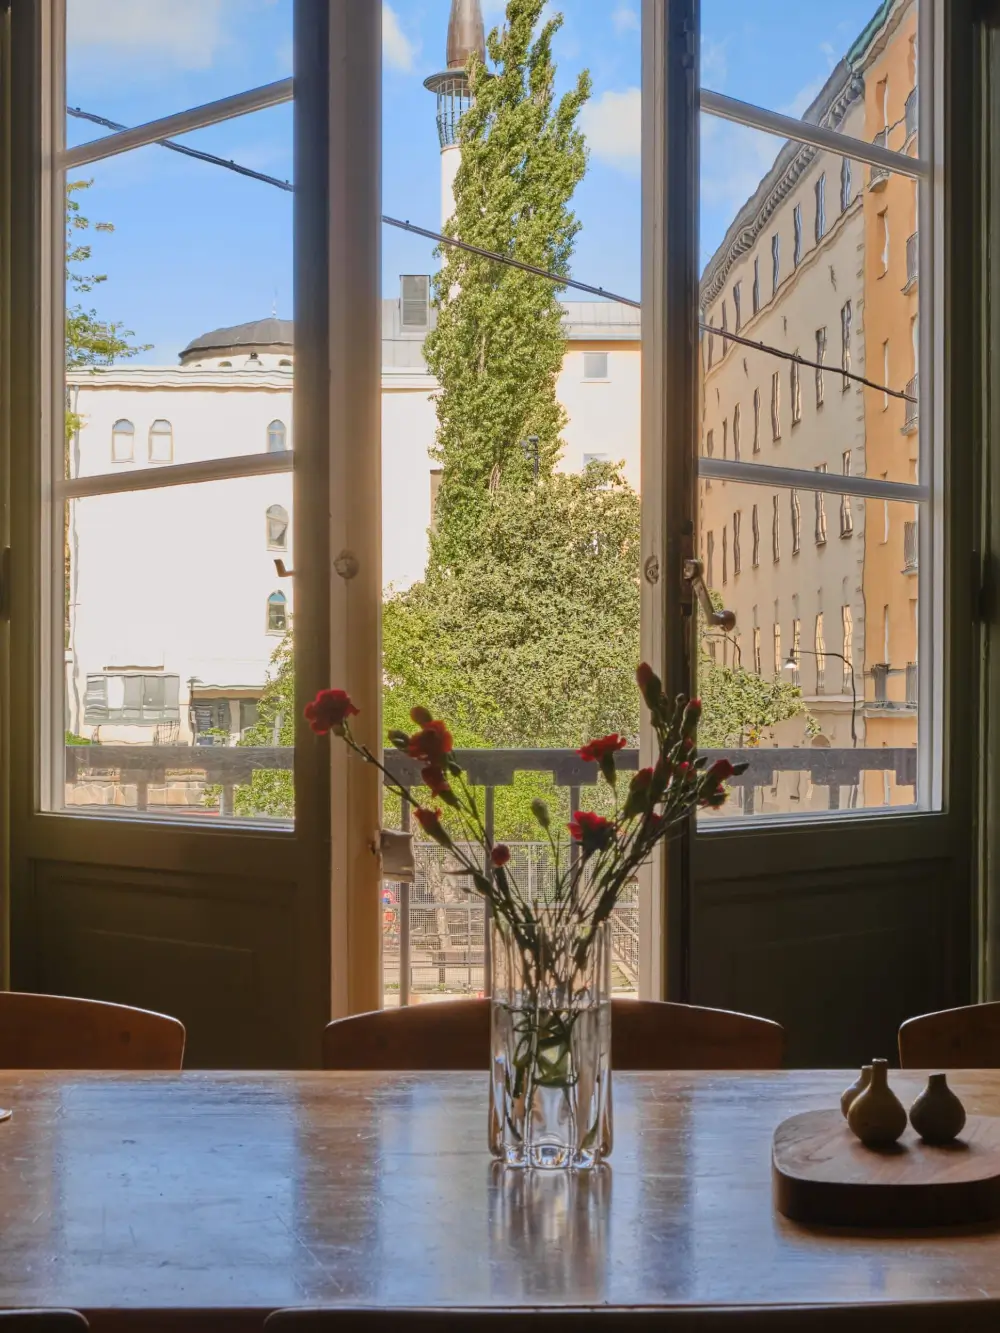
The living room is divided into two areas. The main living space is located at the front, featuring double, glazed doors opening onto a French balcony facing the street and the park.
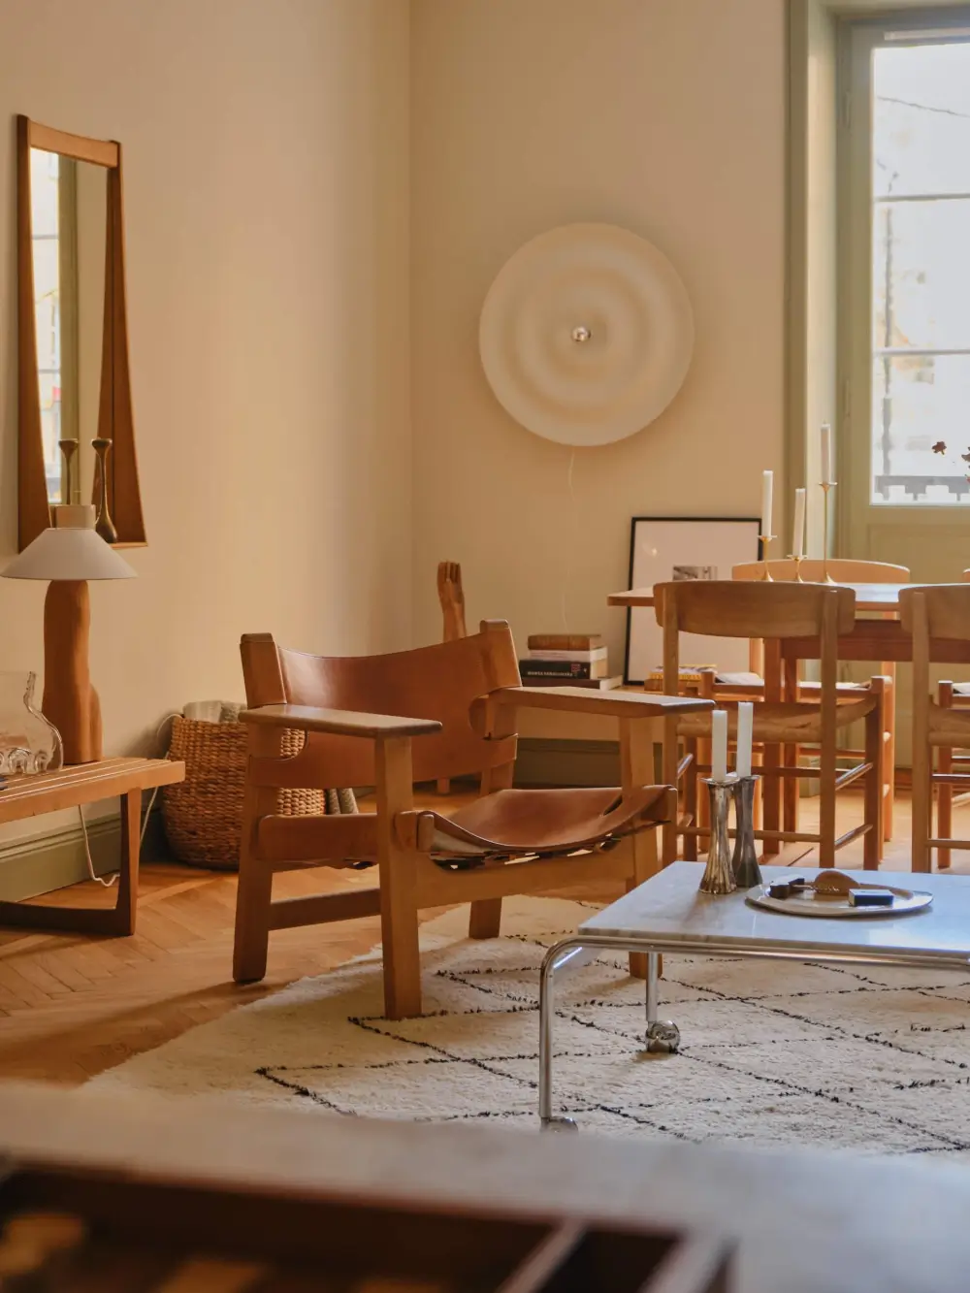
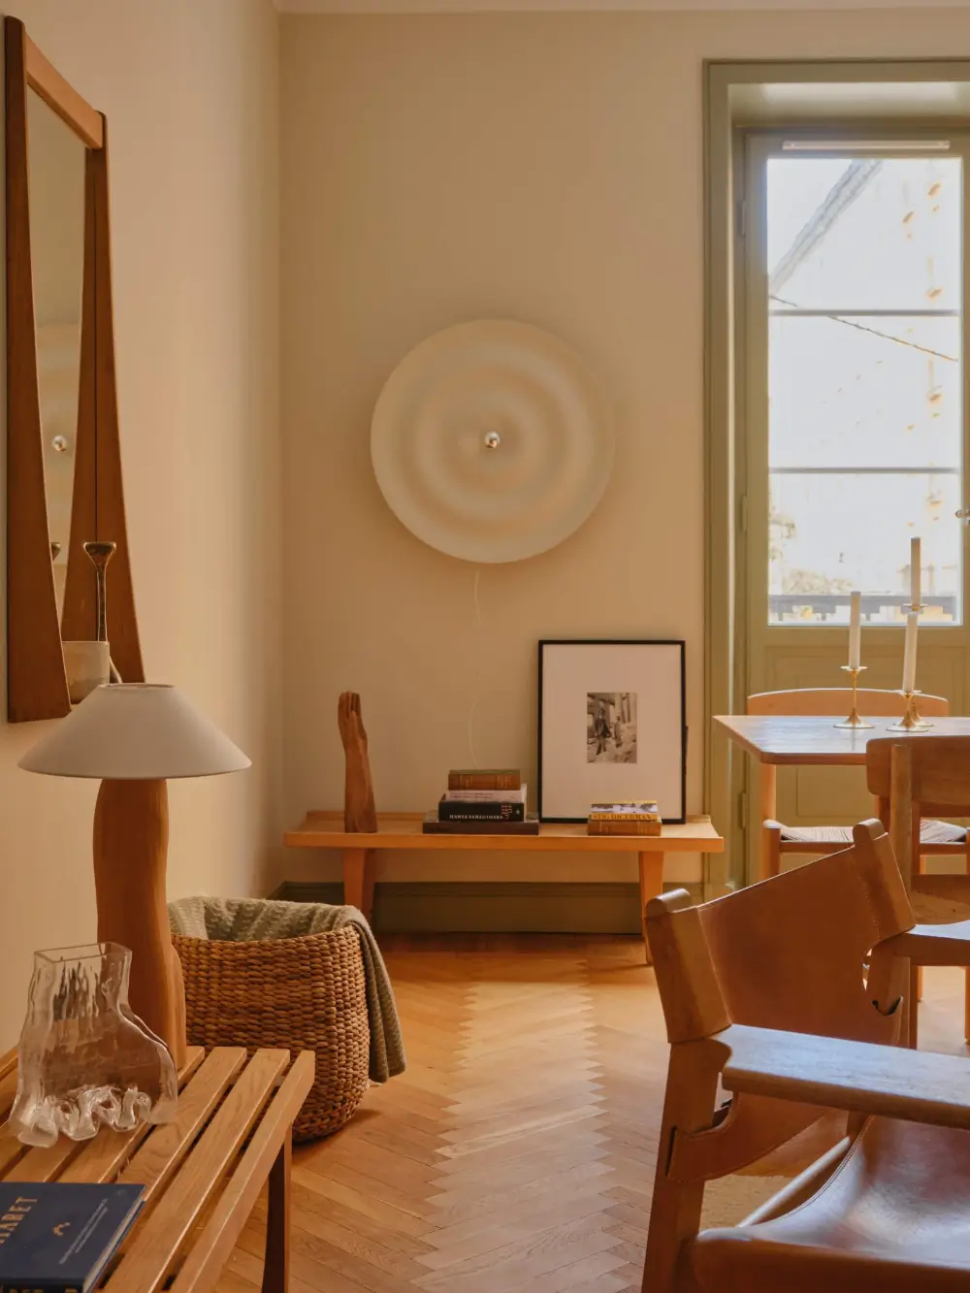
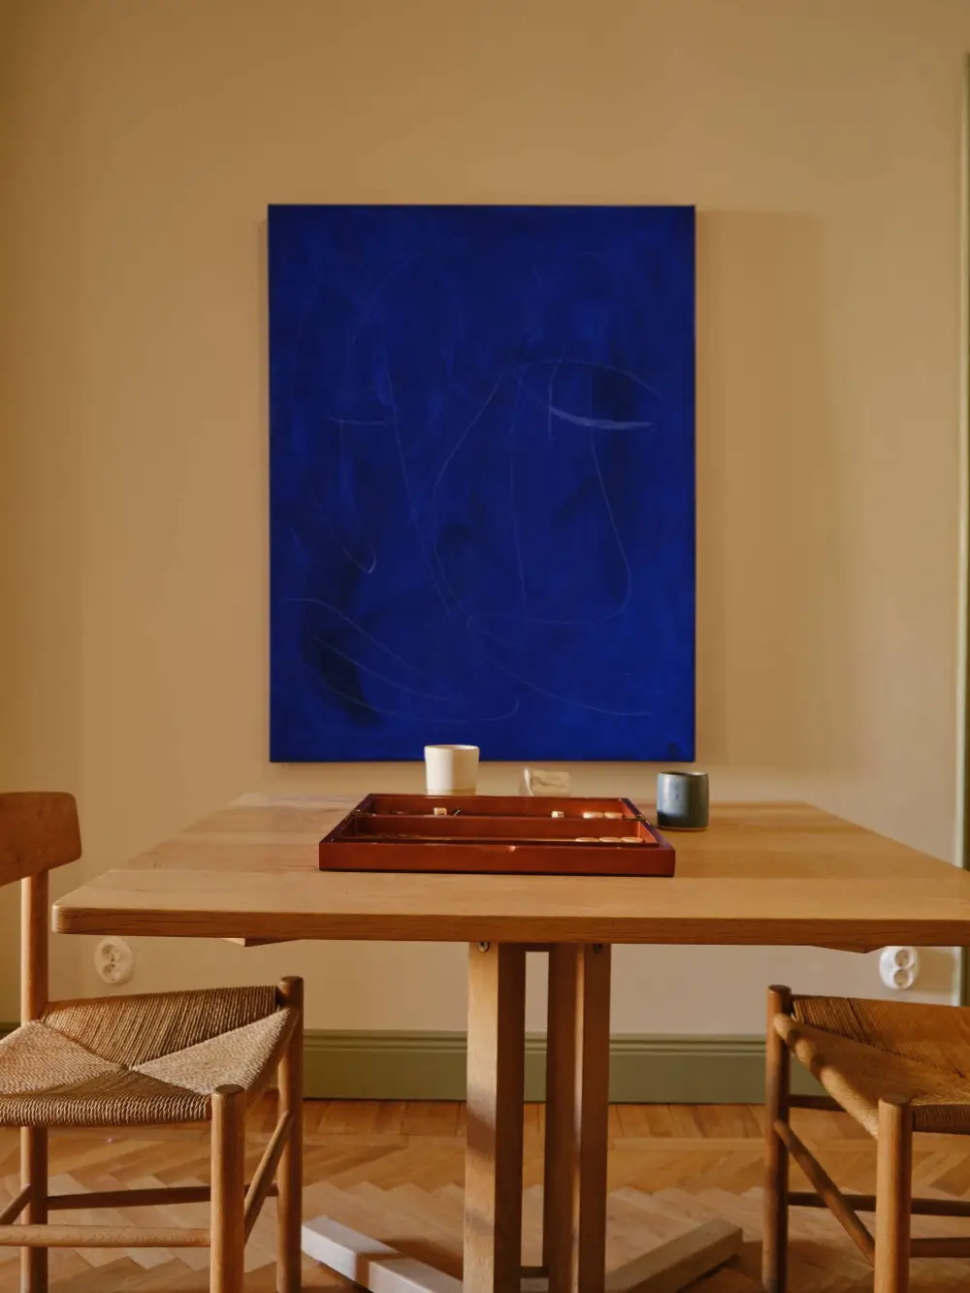
The room is decorated with design classics, from the Wästberg W171 Alma wall and ceiling light, designed by Tham & Videgård, to Børge Mogensen’s “The Spanish Chair” and J39 dining chairs.
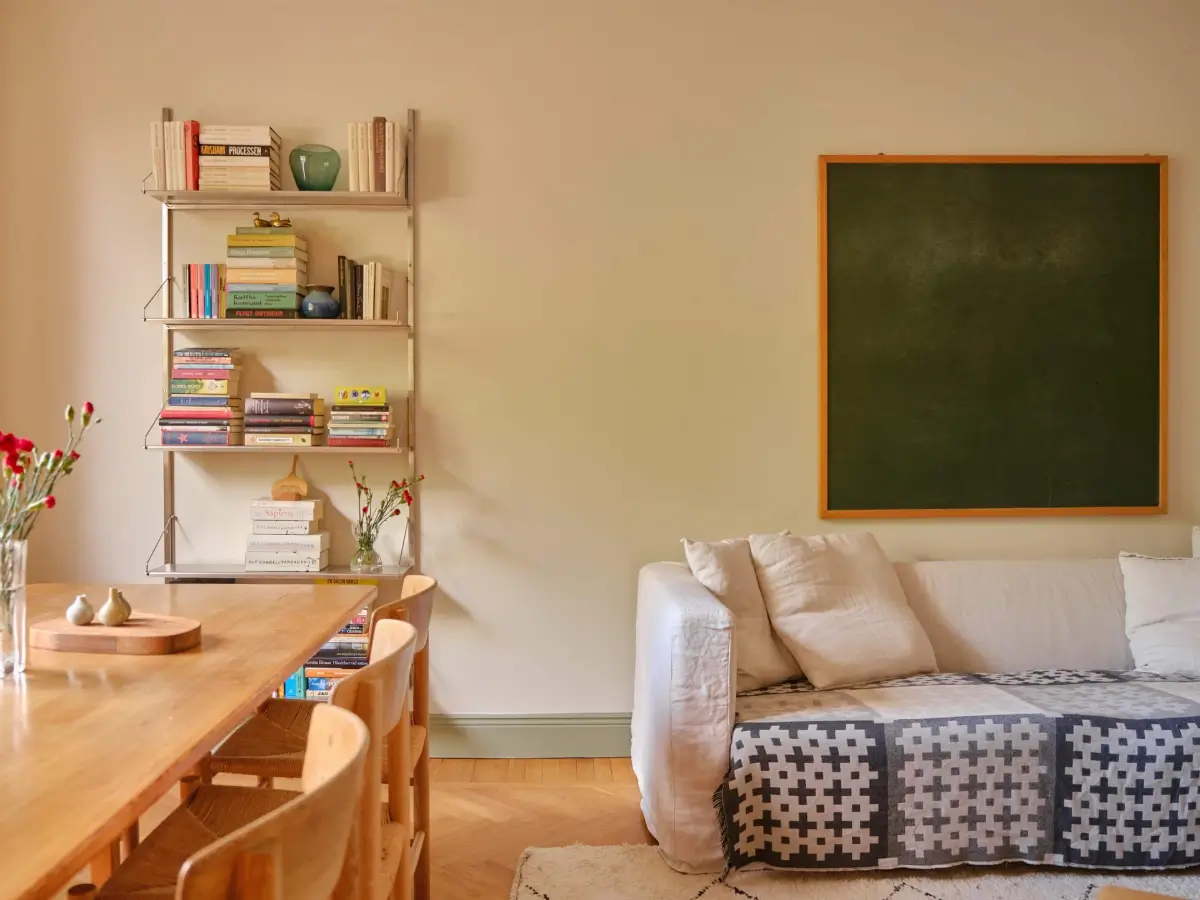
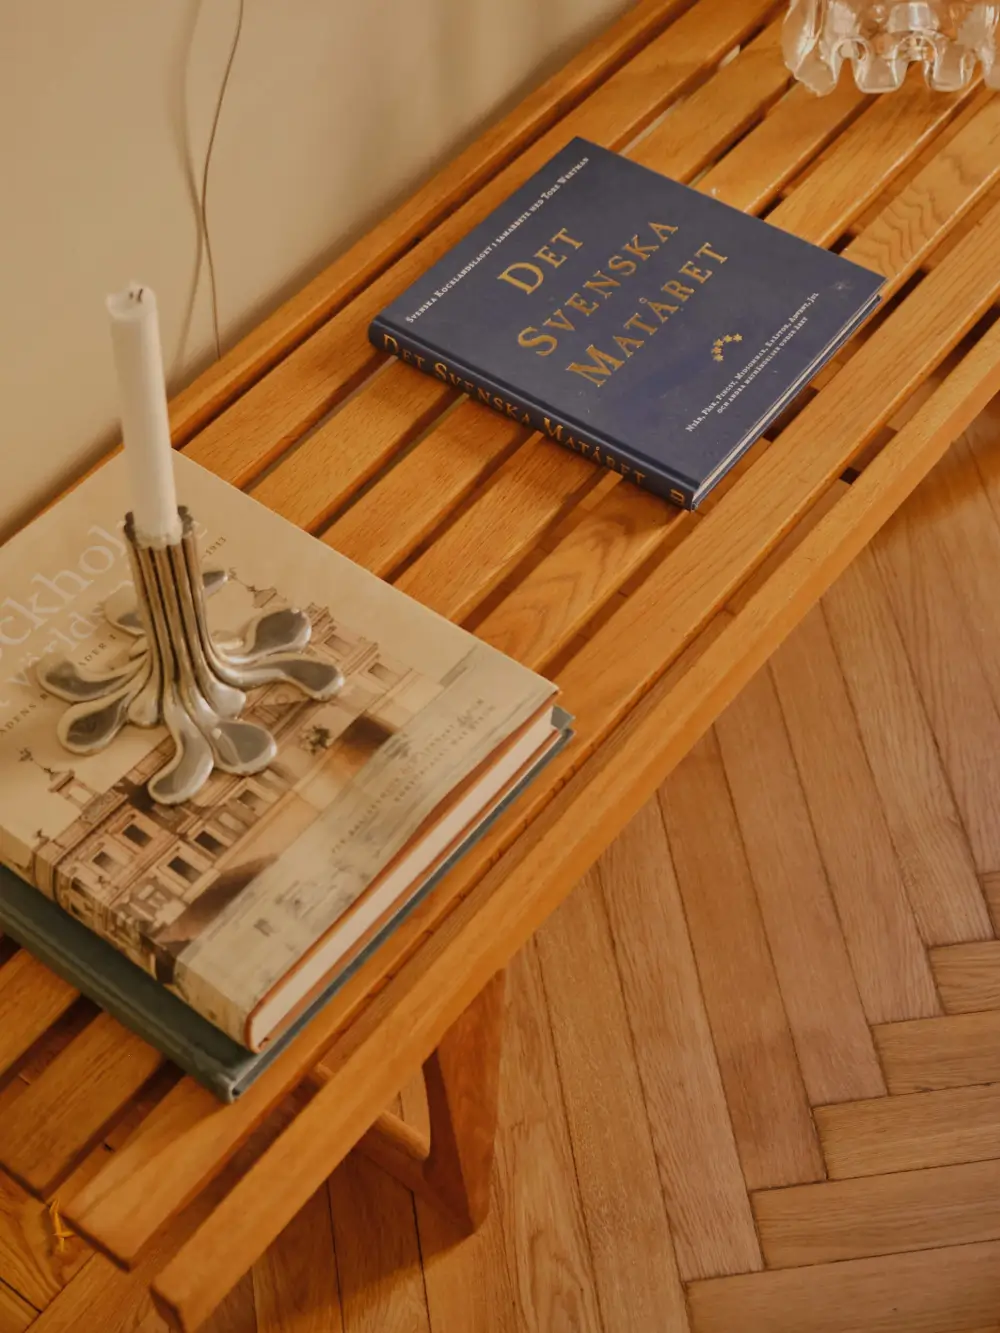
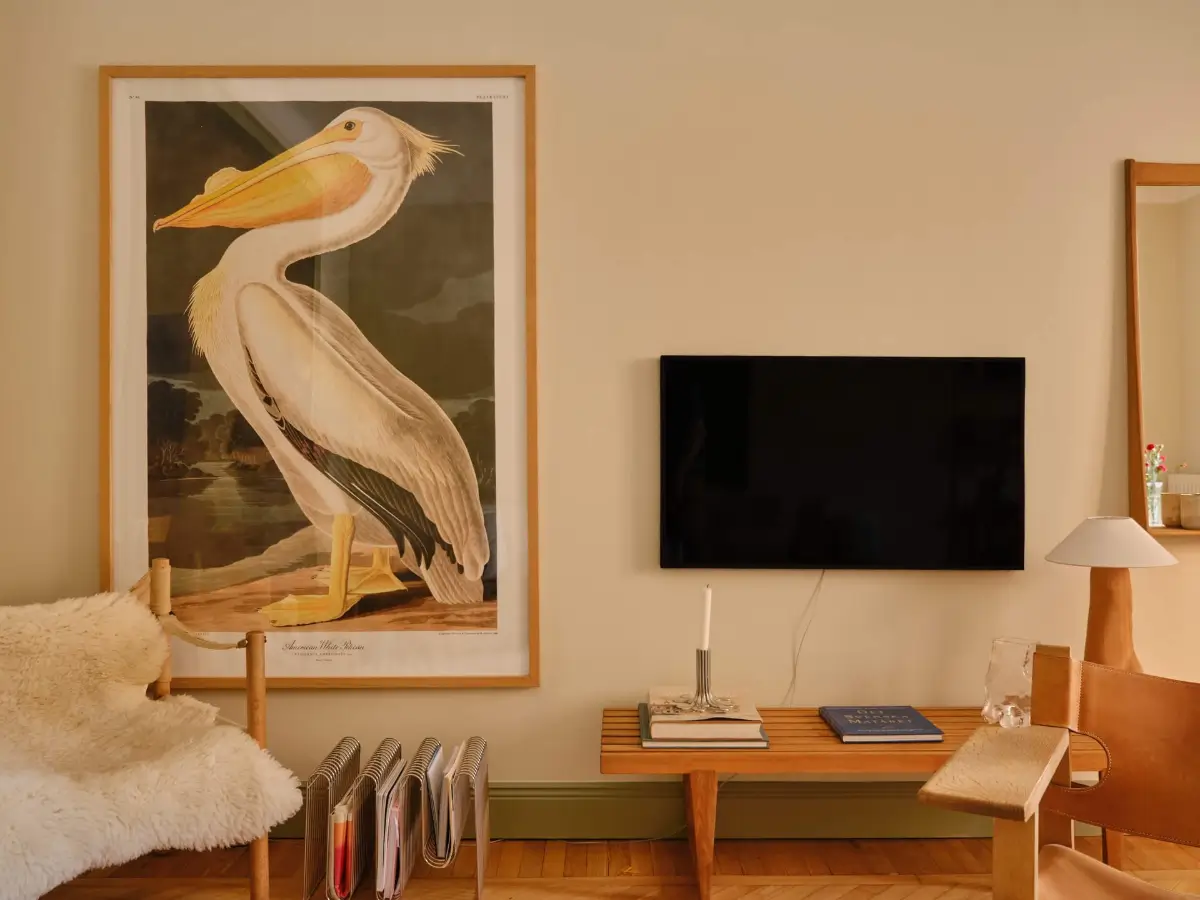
The American White Pelican print hangs next to the television.
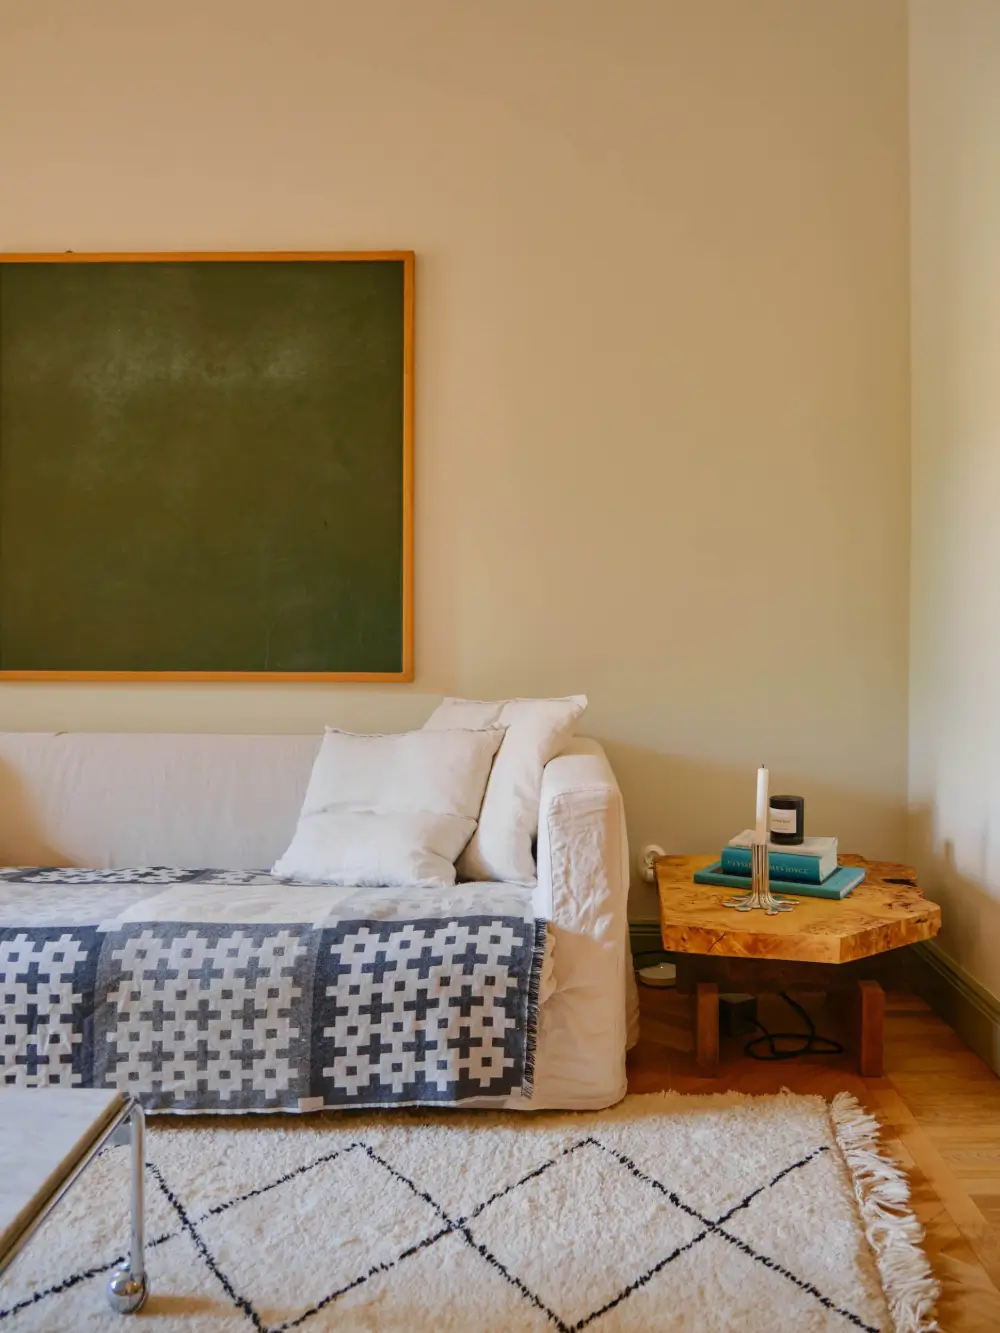
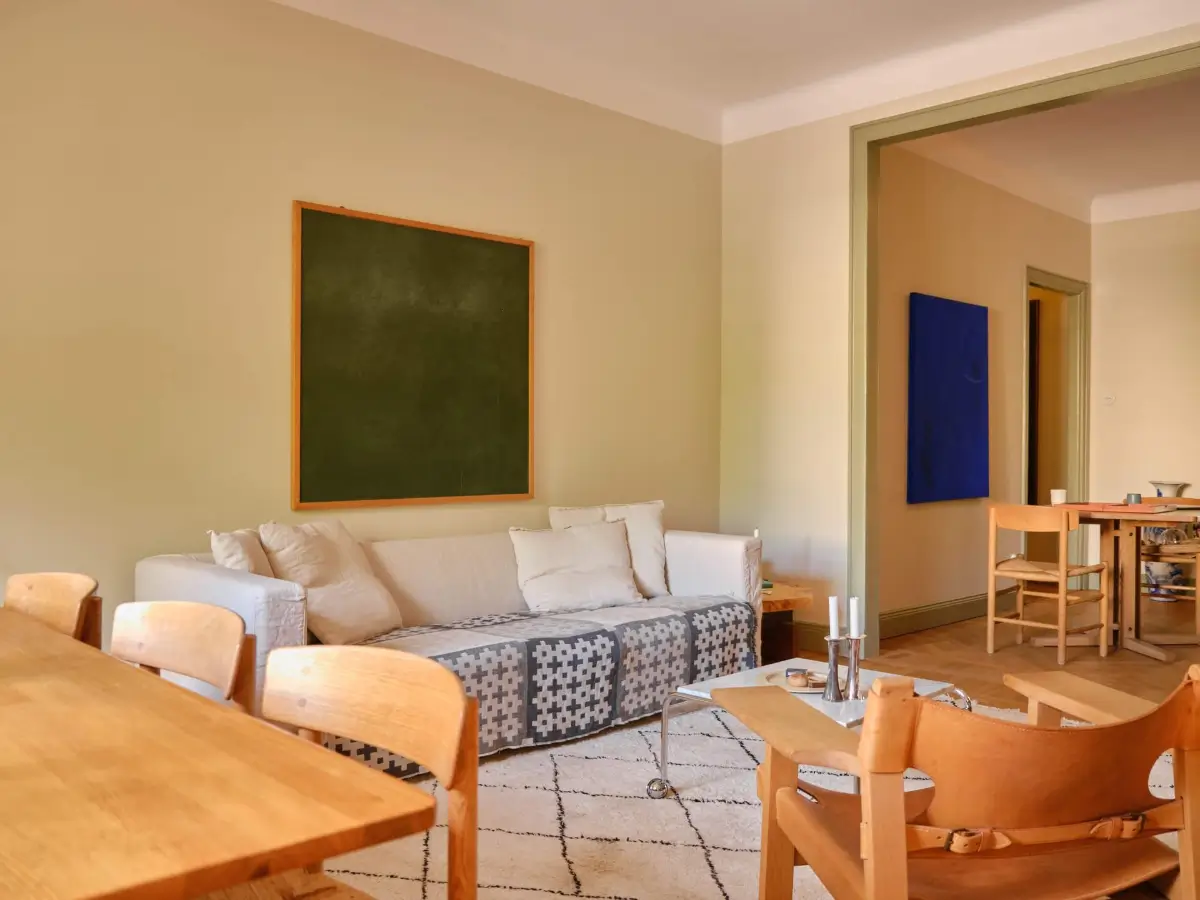
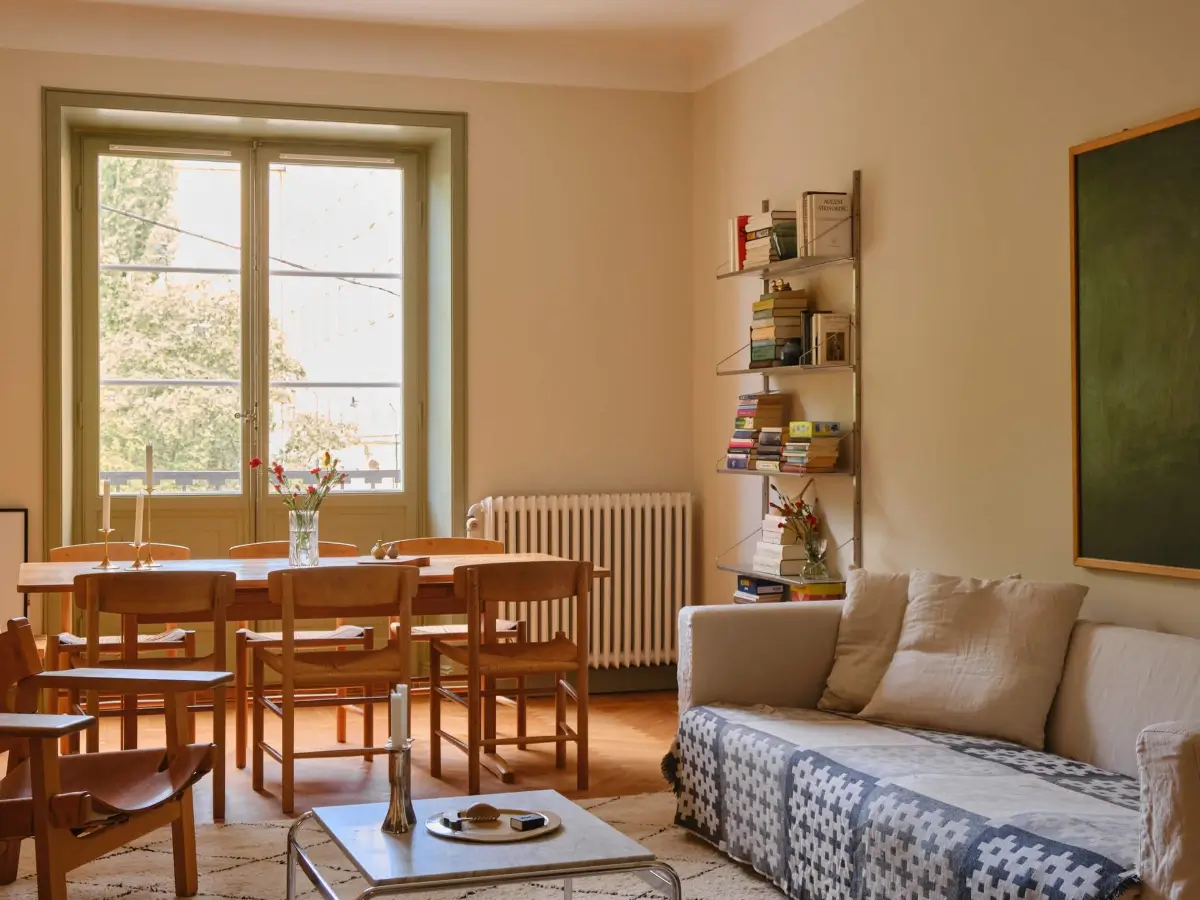
The room is decorated in the classic layout with a large dining table in front of the windows and a seating area next to the wide opening leading to the inner part of the living room.
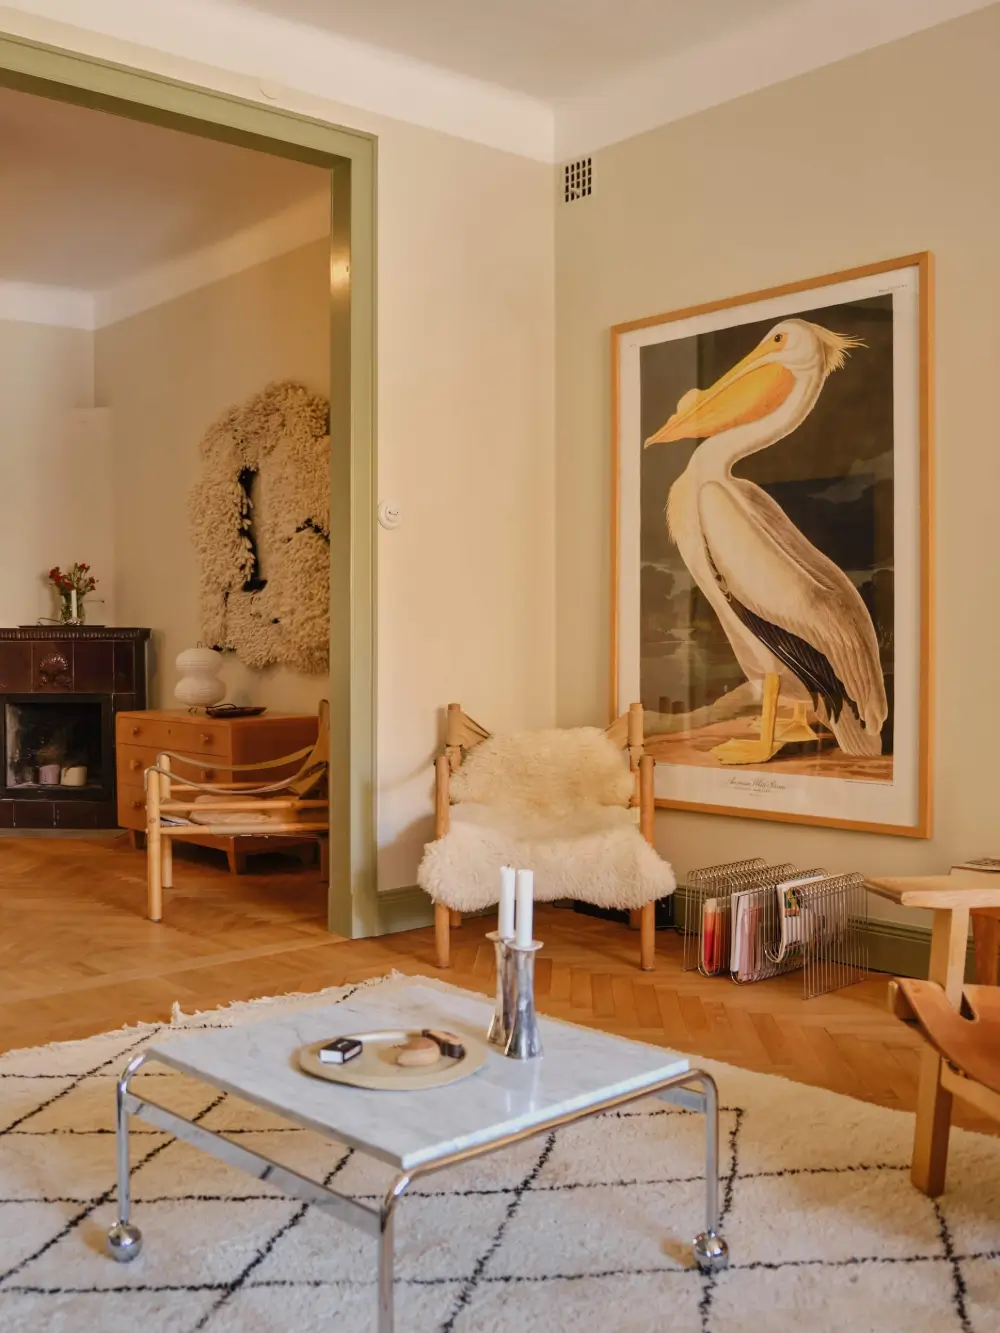
The Bruno Mathsson “Karin” sofa table adds an elegant feature to the space thanks to its chrome legs and marble top.
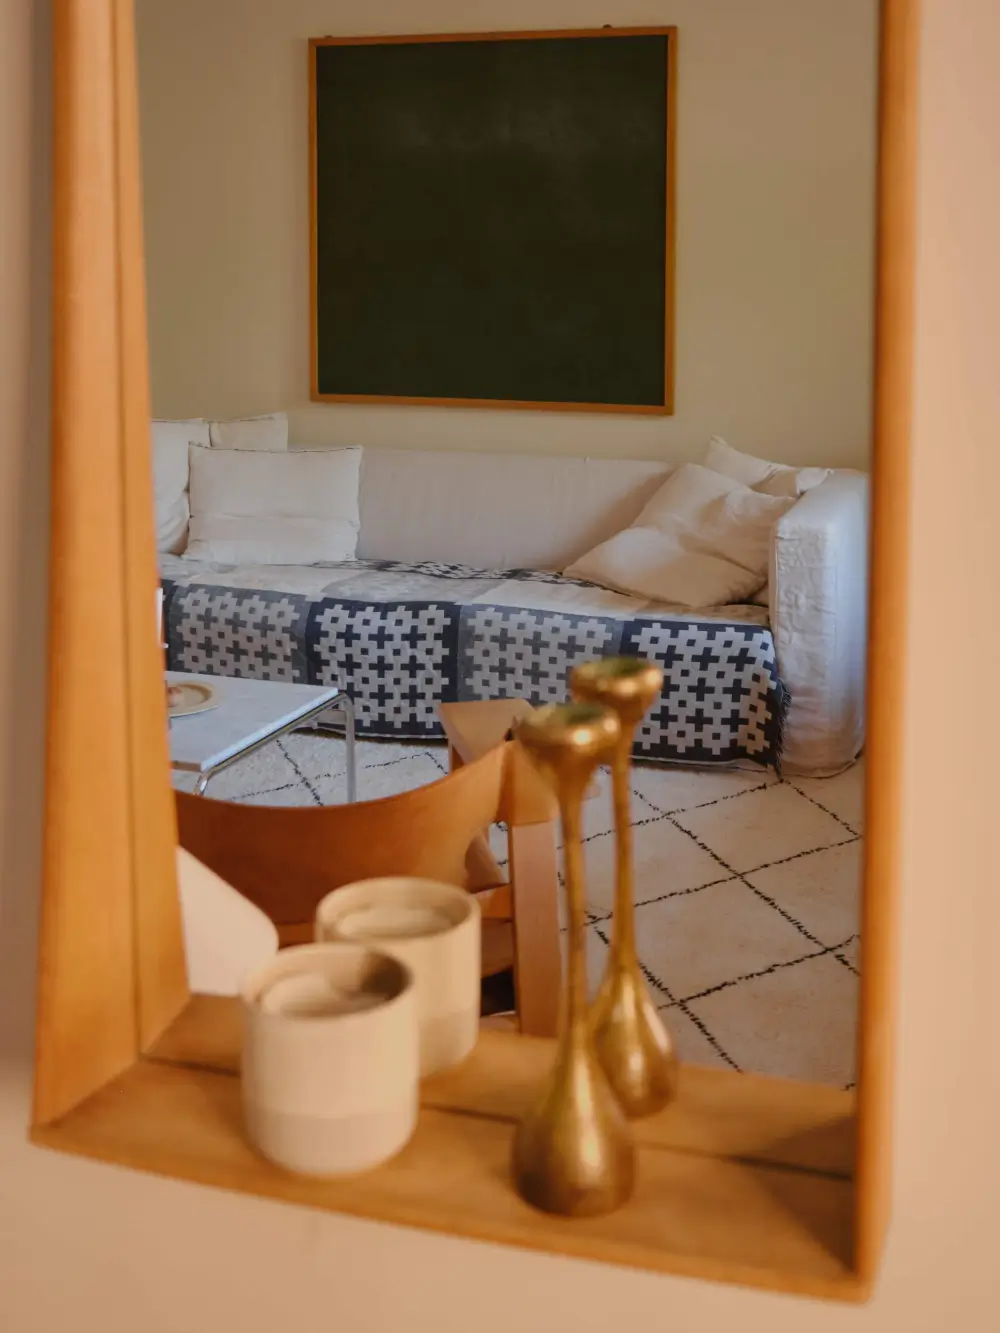
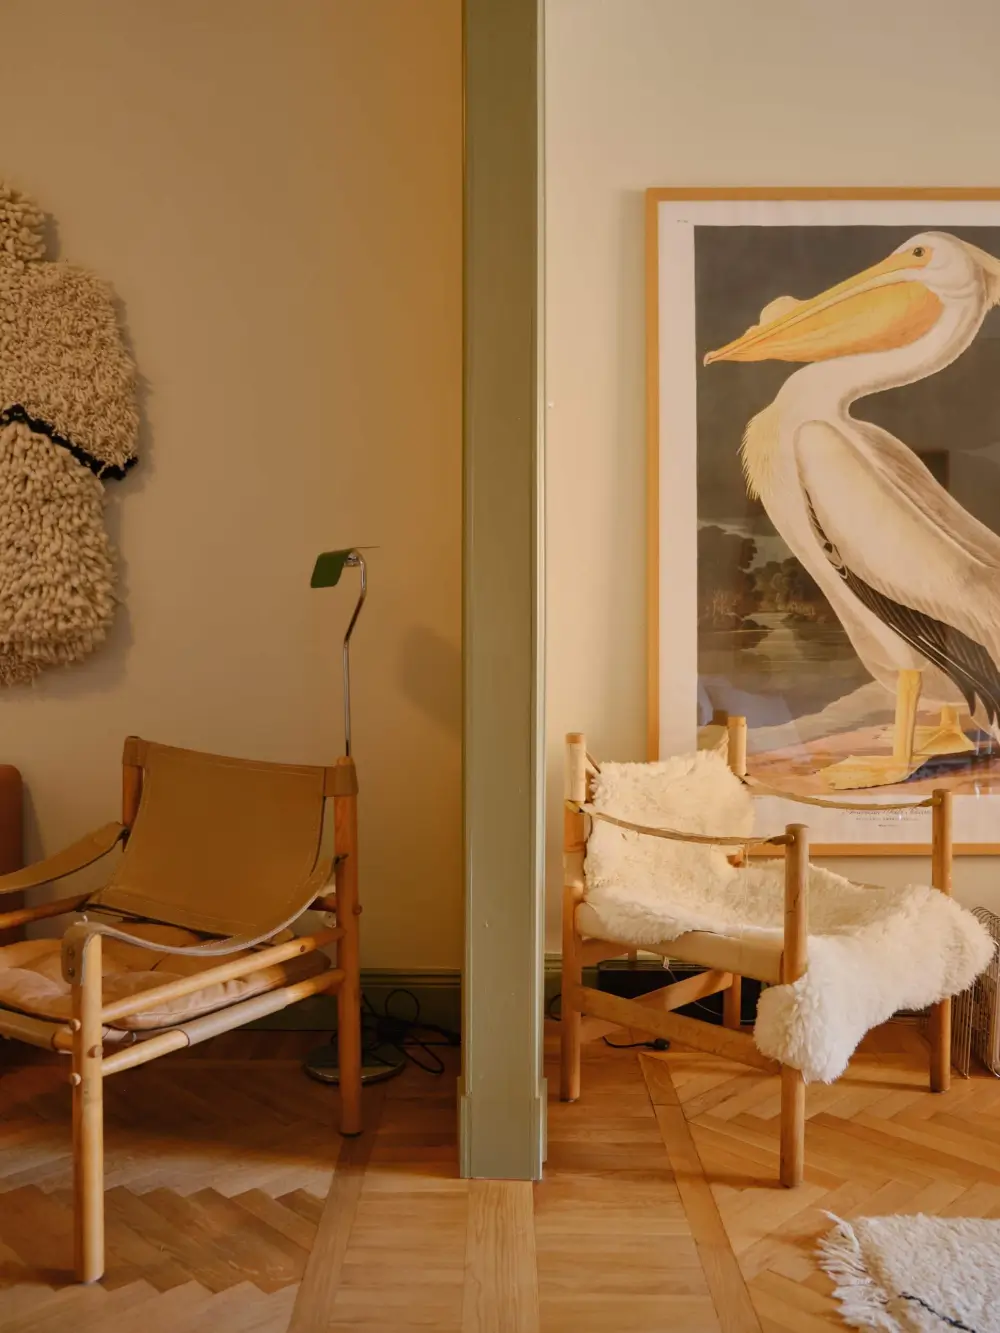
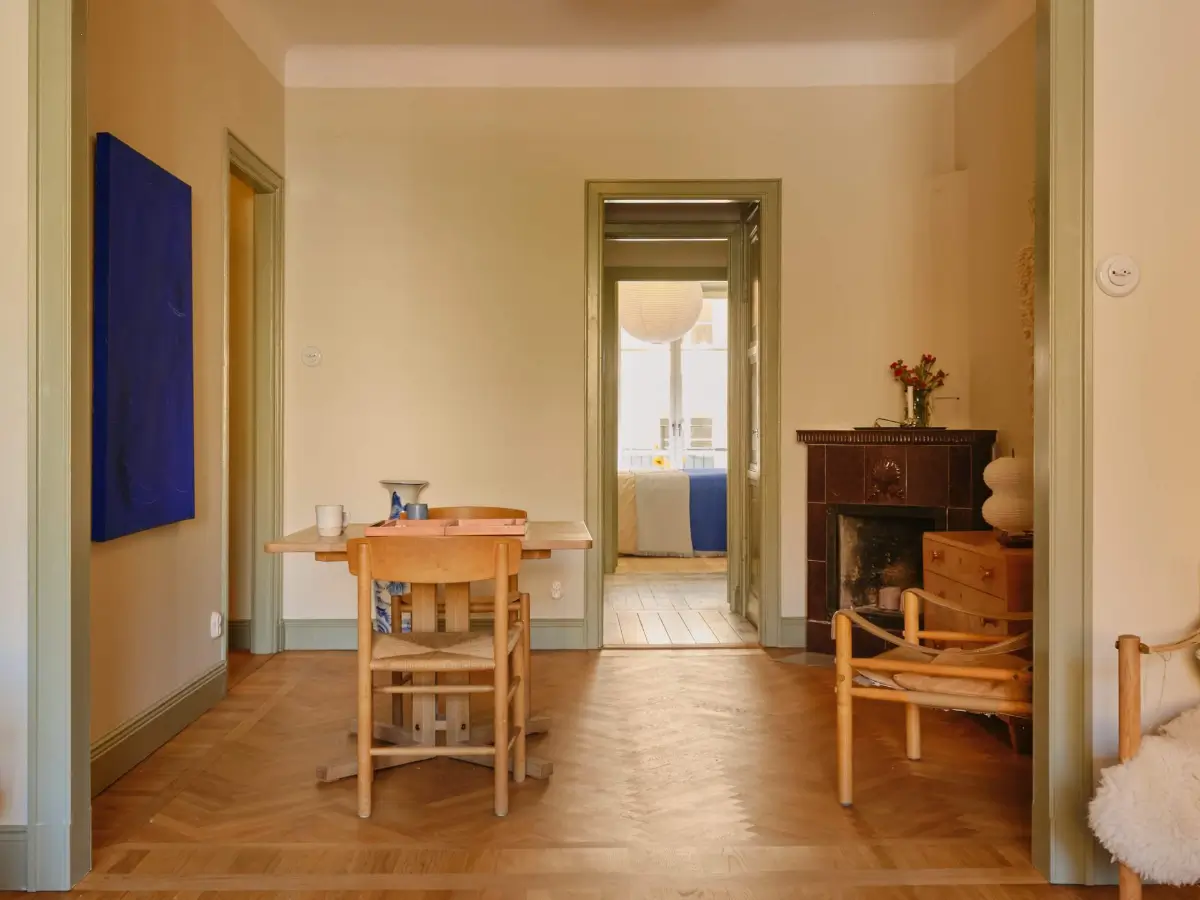
The inner part of the living room is defined by its beautiful fireplace in the corner featuring burgundy red tiles.
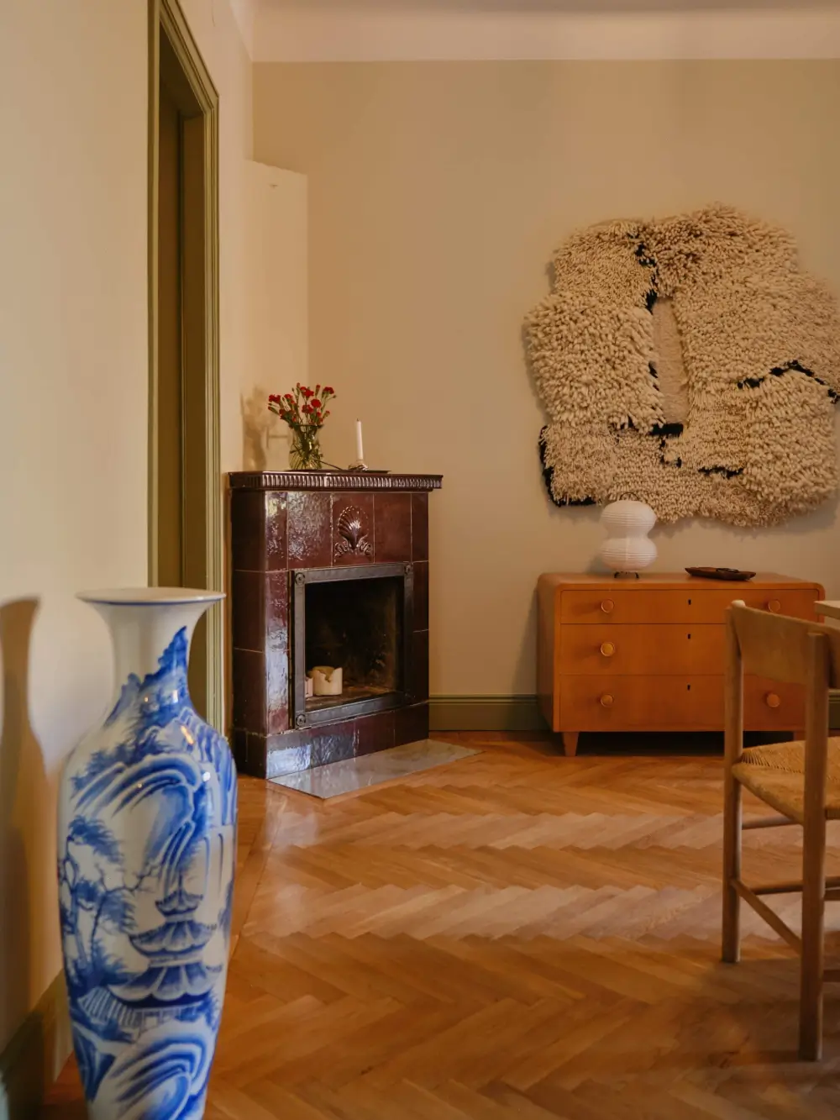
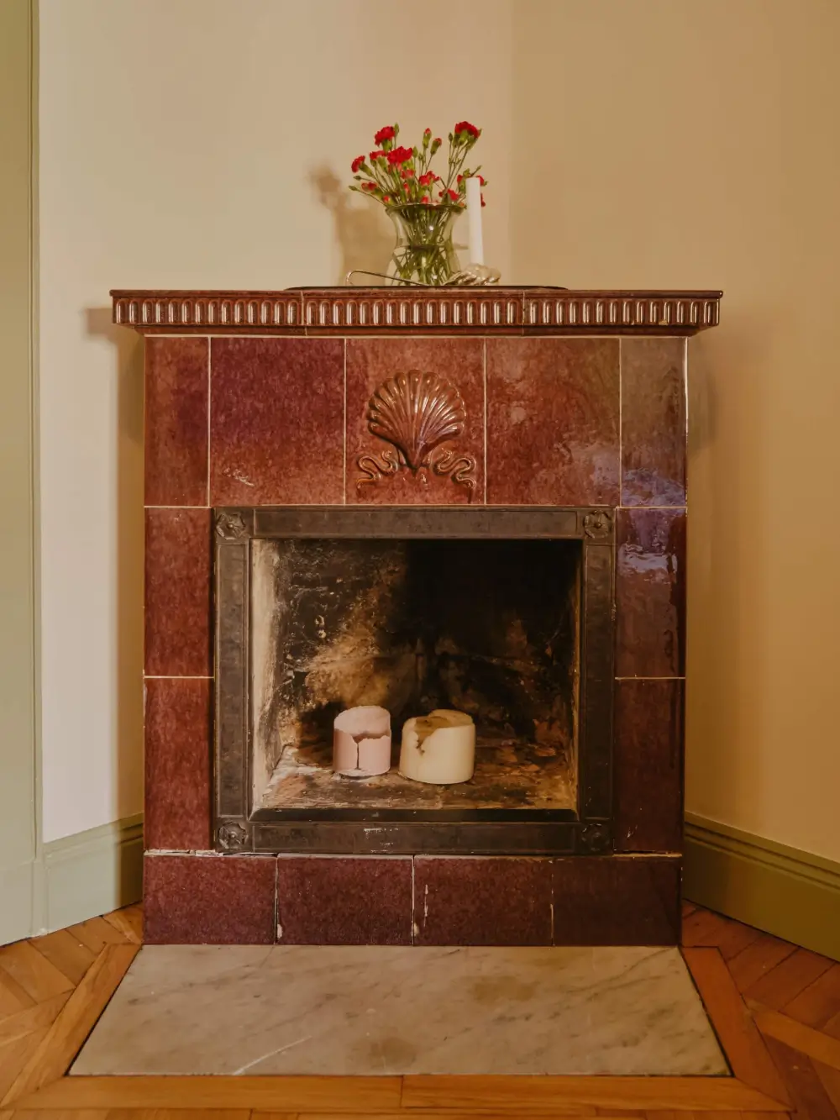
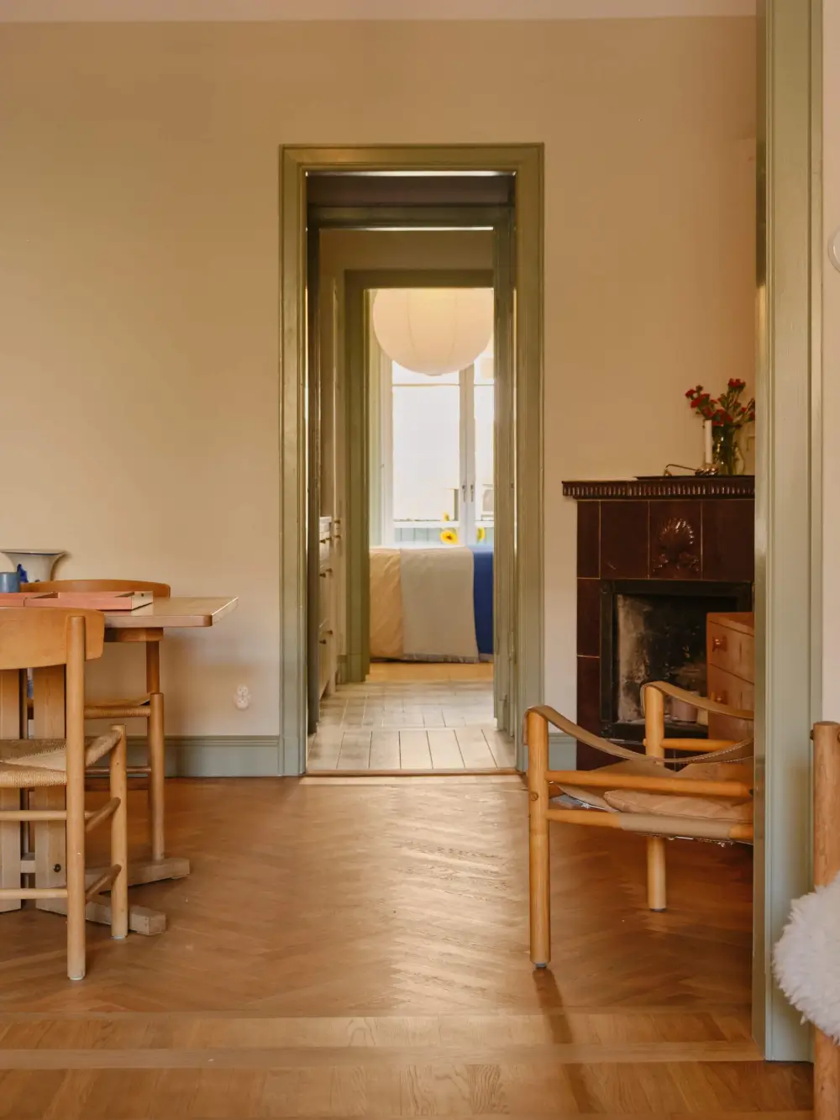
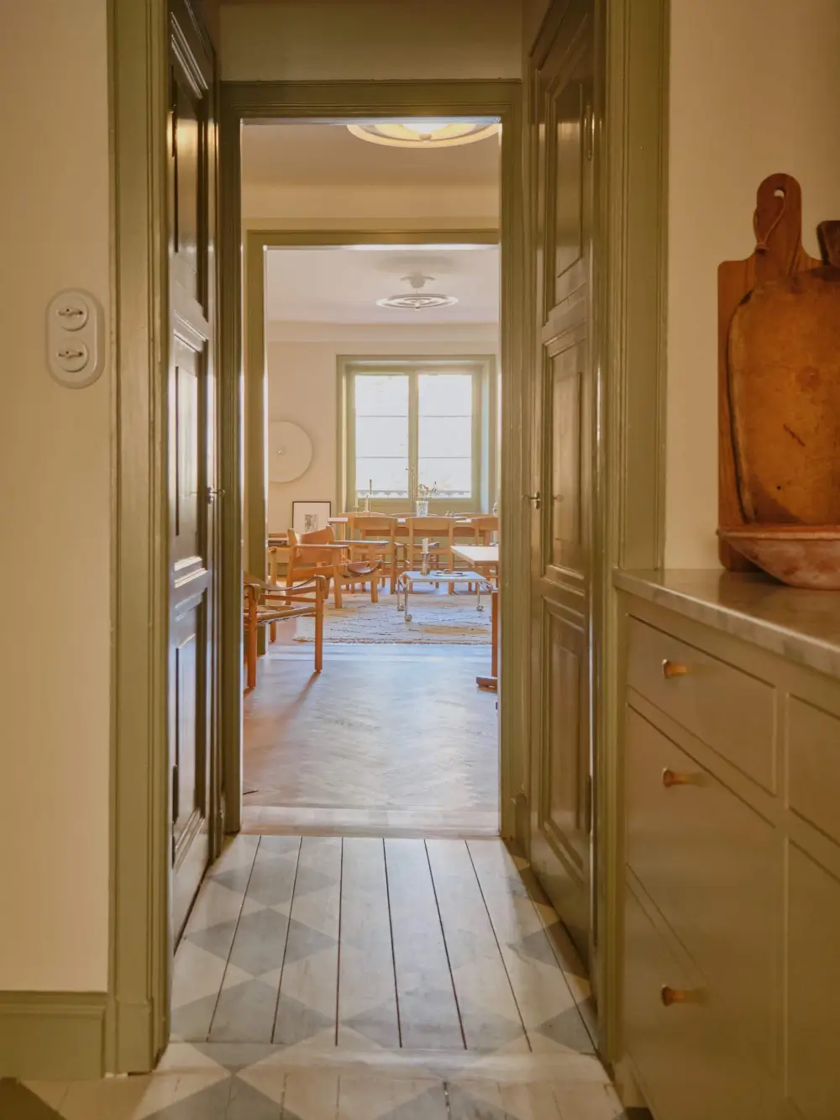
From the living room, you move into a small hall with built-in wardrobes on either side, leading eventually into the kitchen.
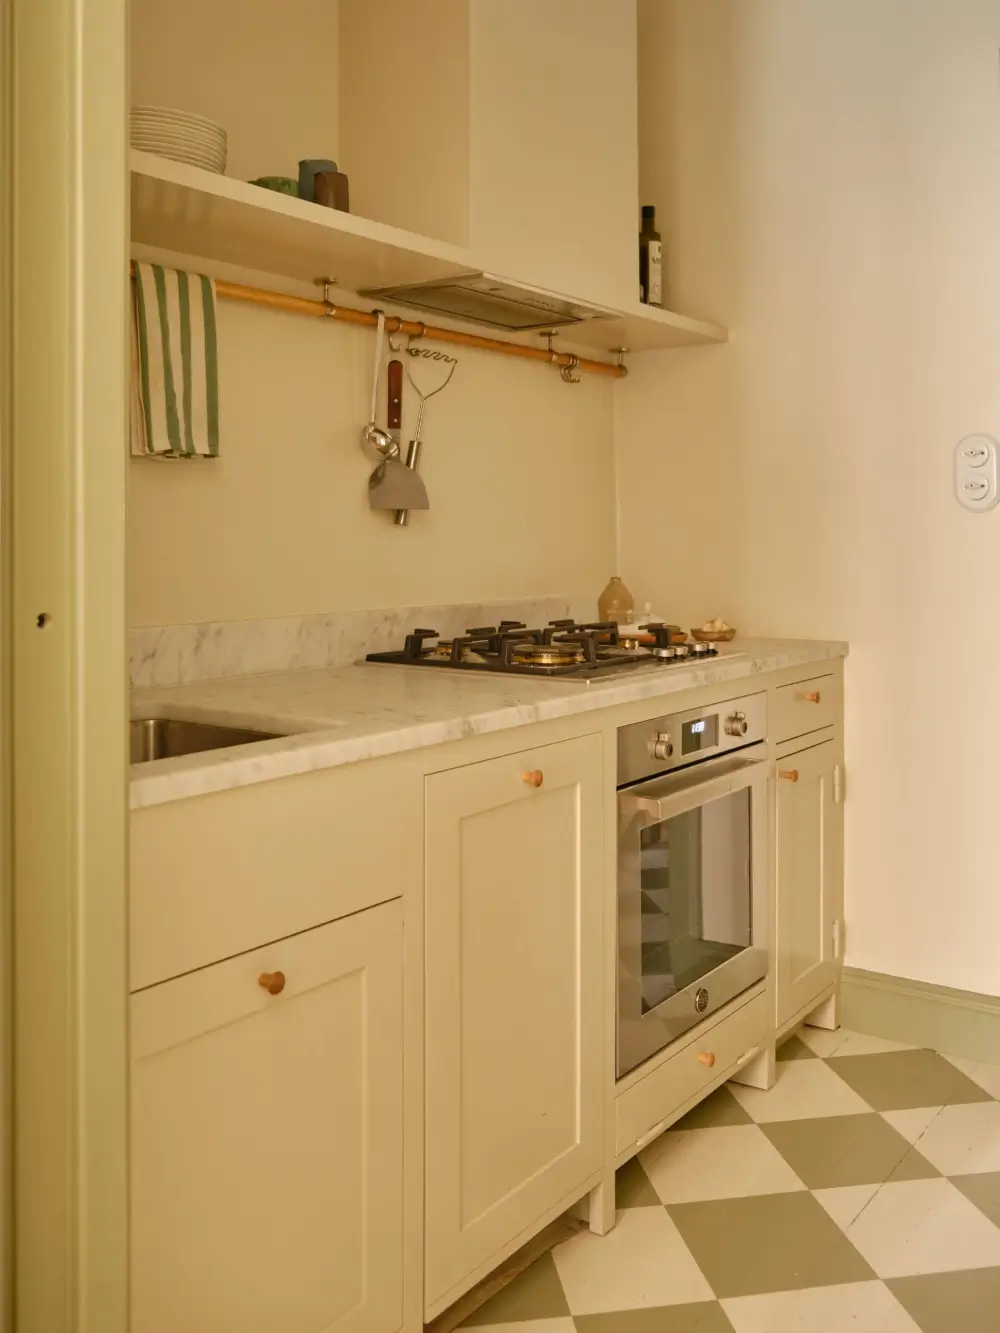
The kitchen is located in the same spot as when the apartment was built in the 1920s. It has been nicely renovated in a style matching the apartment’s building period, featuring solid wood cabinets from Kulladal, open shelves, and marble counters.
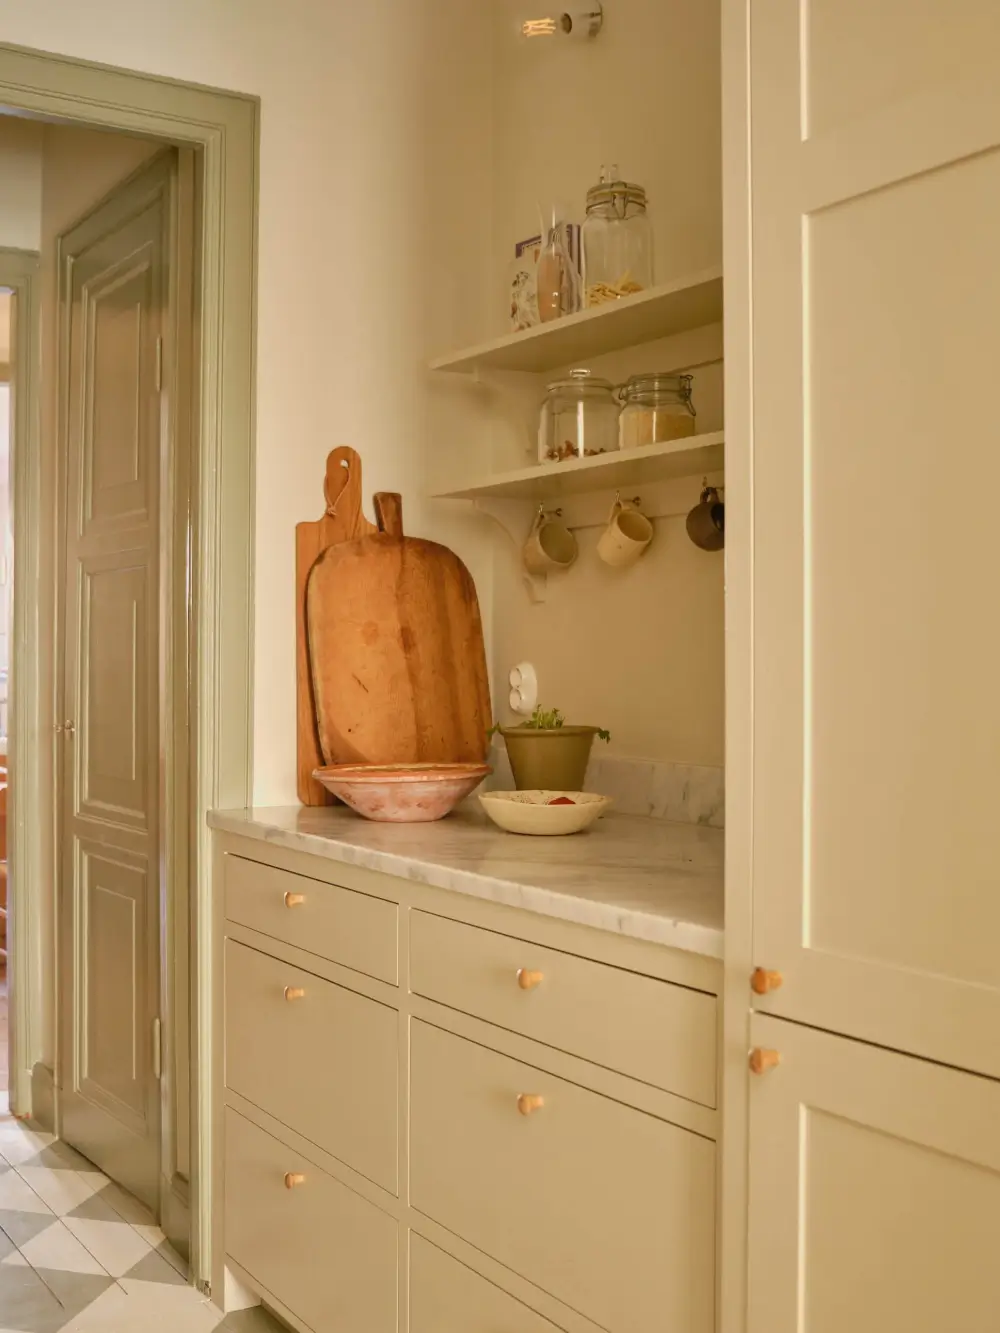
The kitchen is small, but with cabinets on either side, there is plenty of space to work and store. The original wooden floor is painted in a white-and-green checkered pattern, adding to that classic atmosphere.
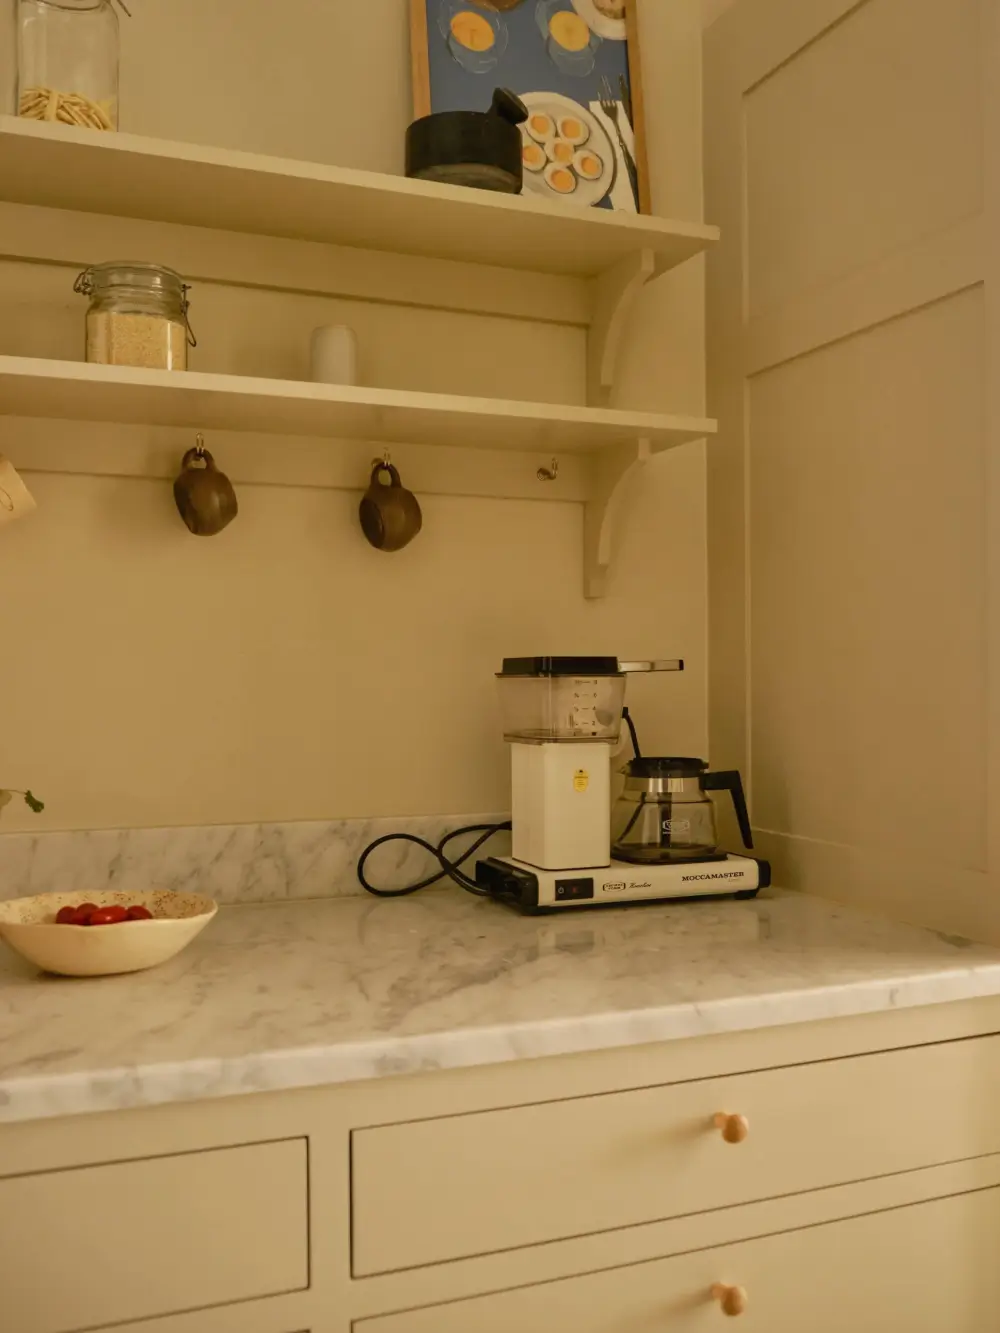
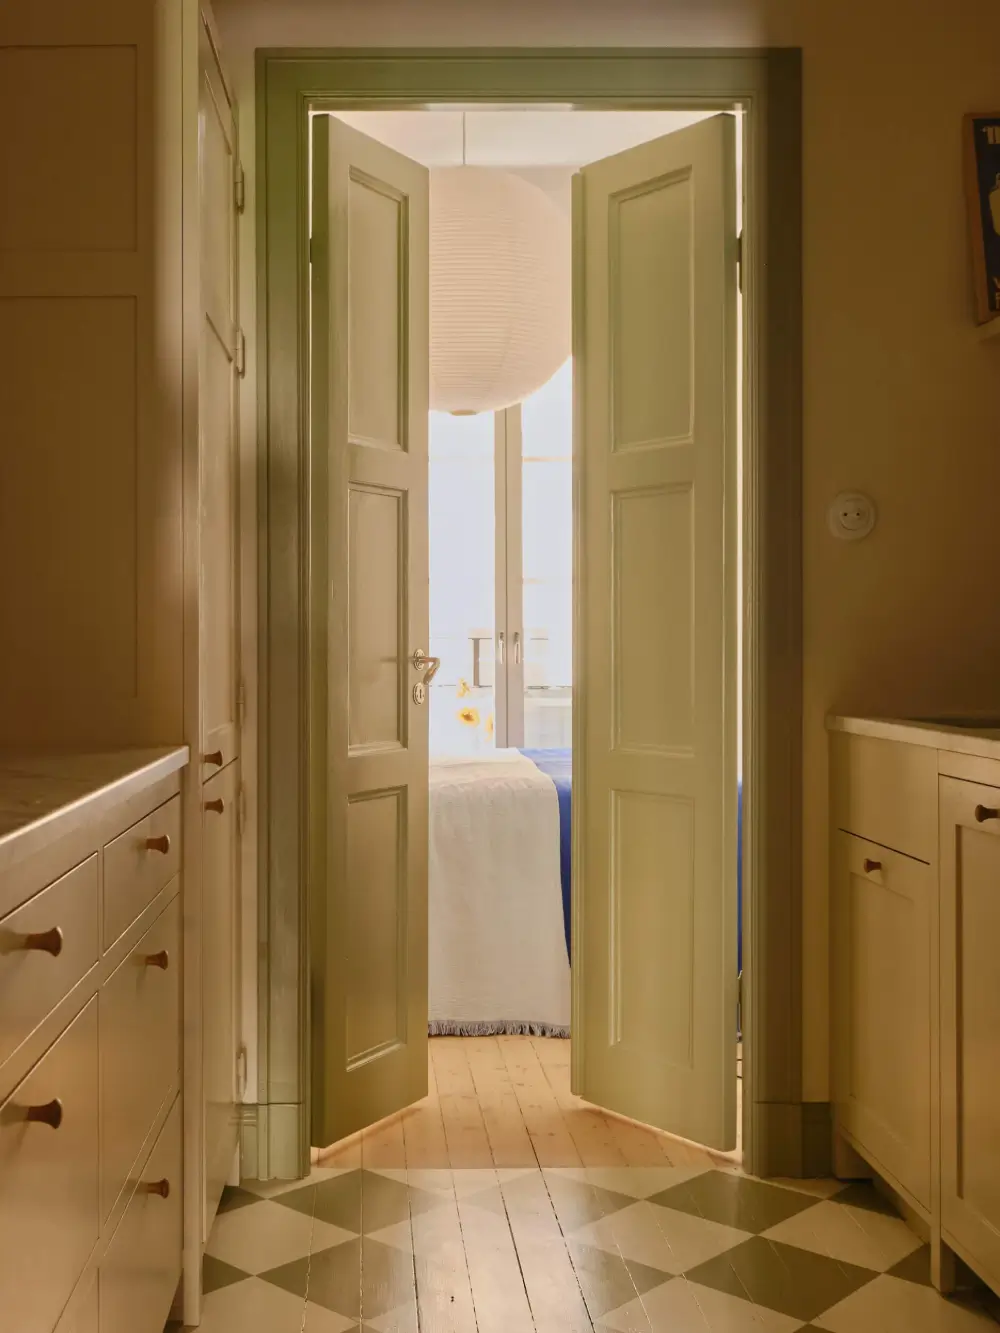
Beautiful wooden doors, also painted in that soothing green shade, lead to the apartment’s bedroom at the end of the floor plan.
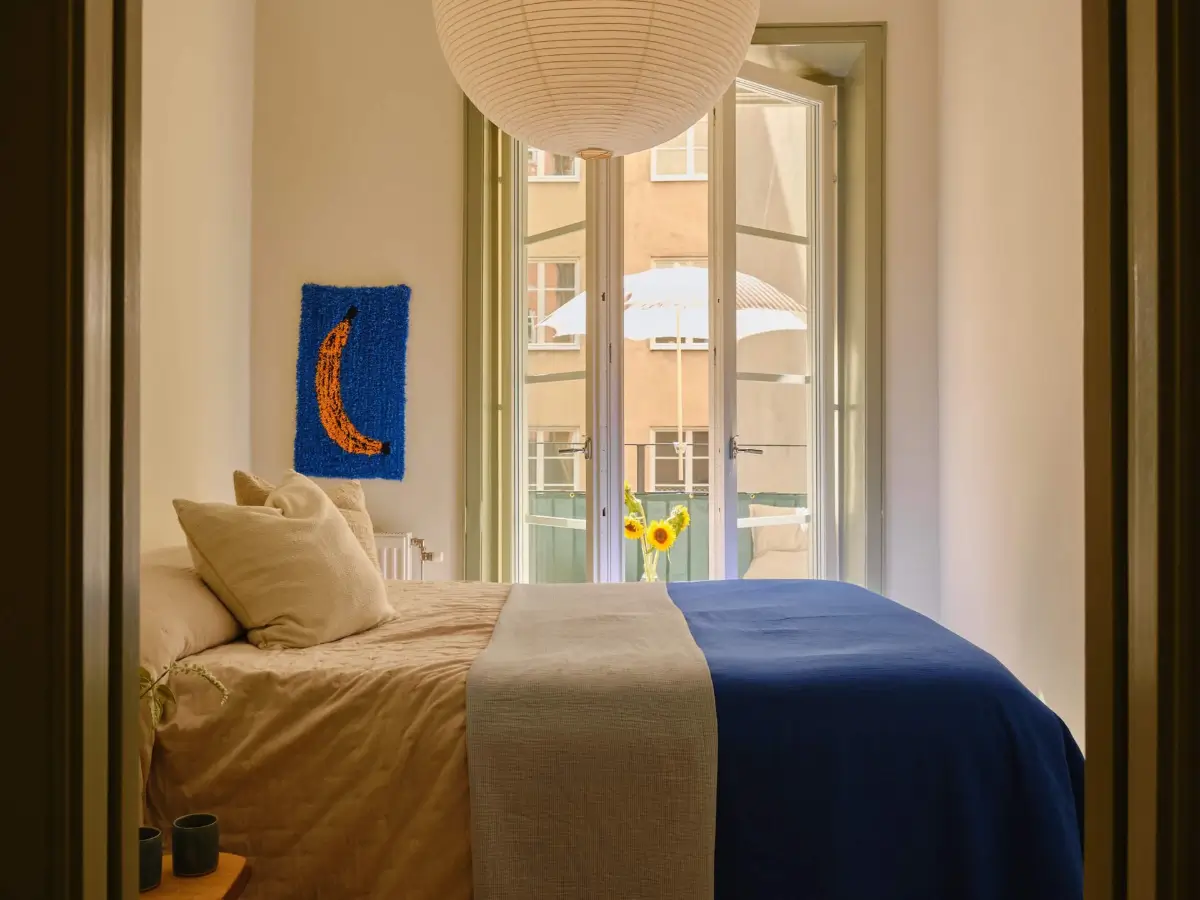
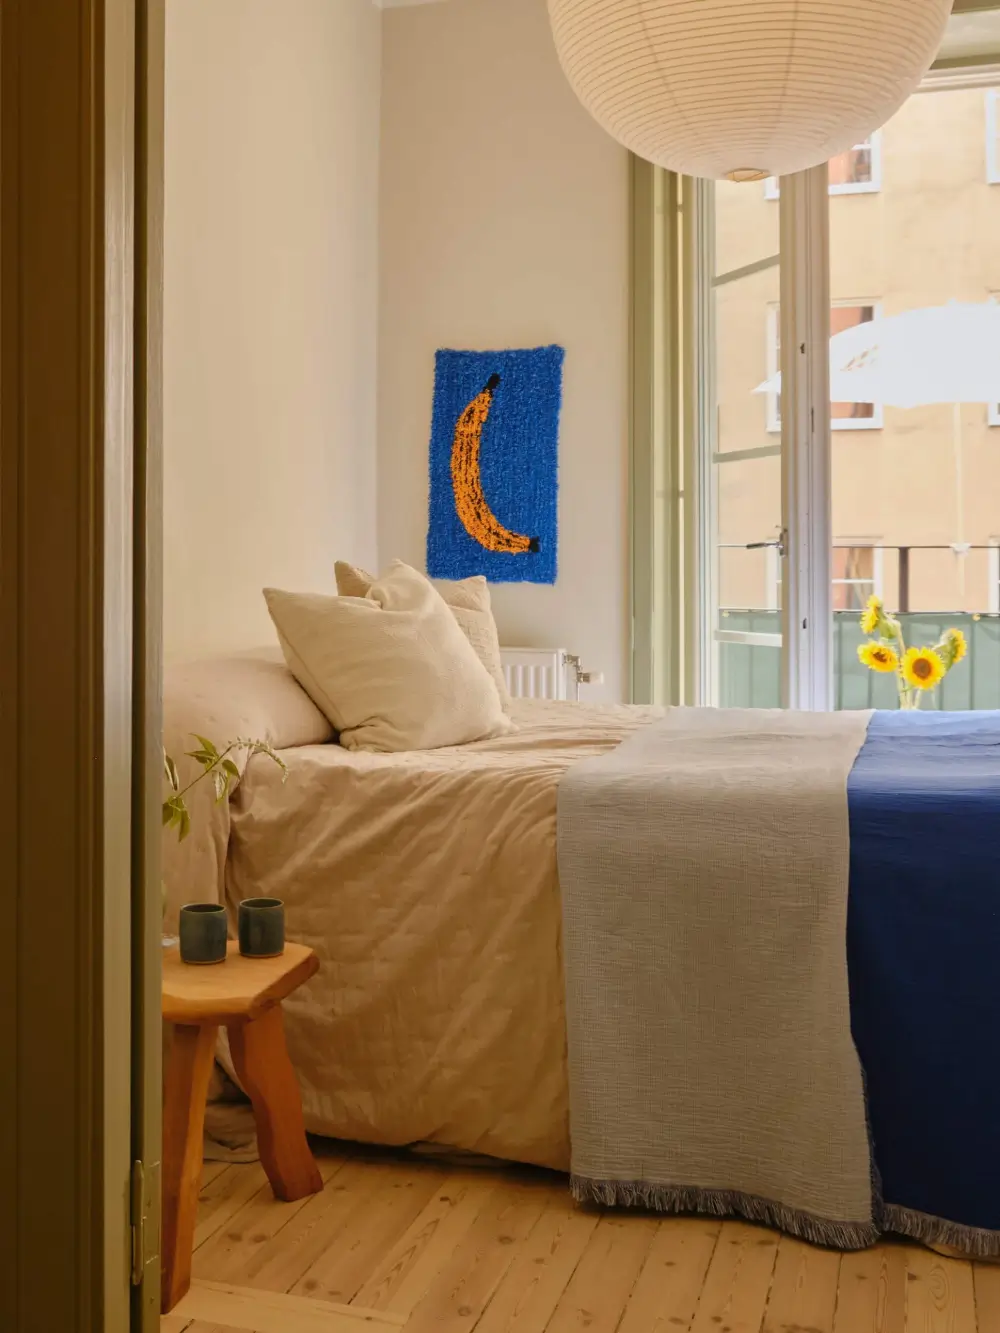
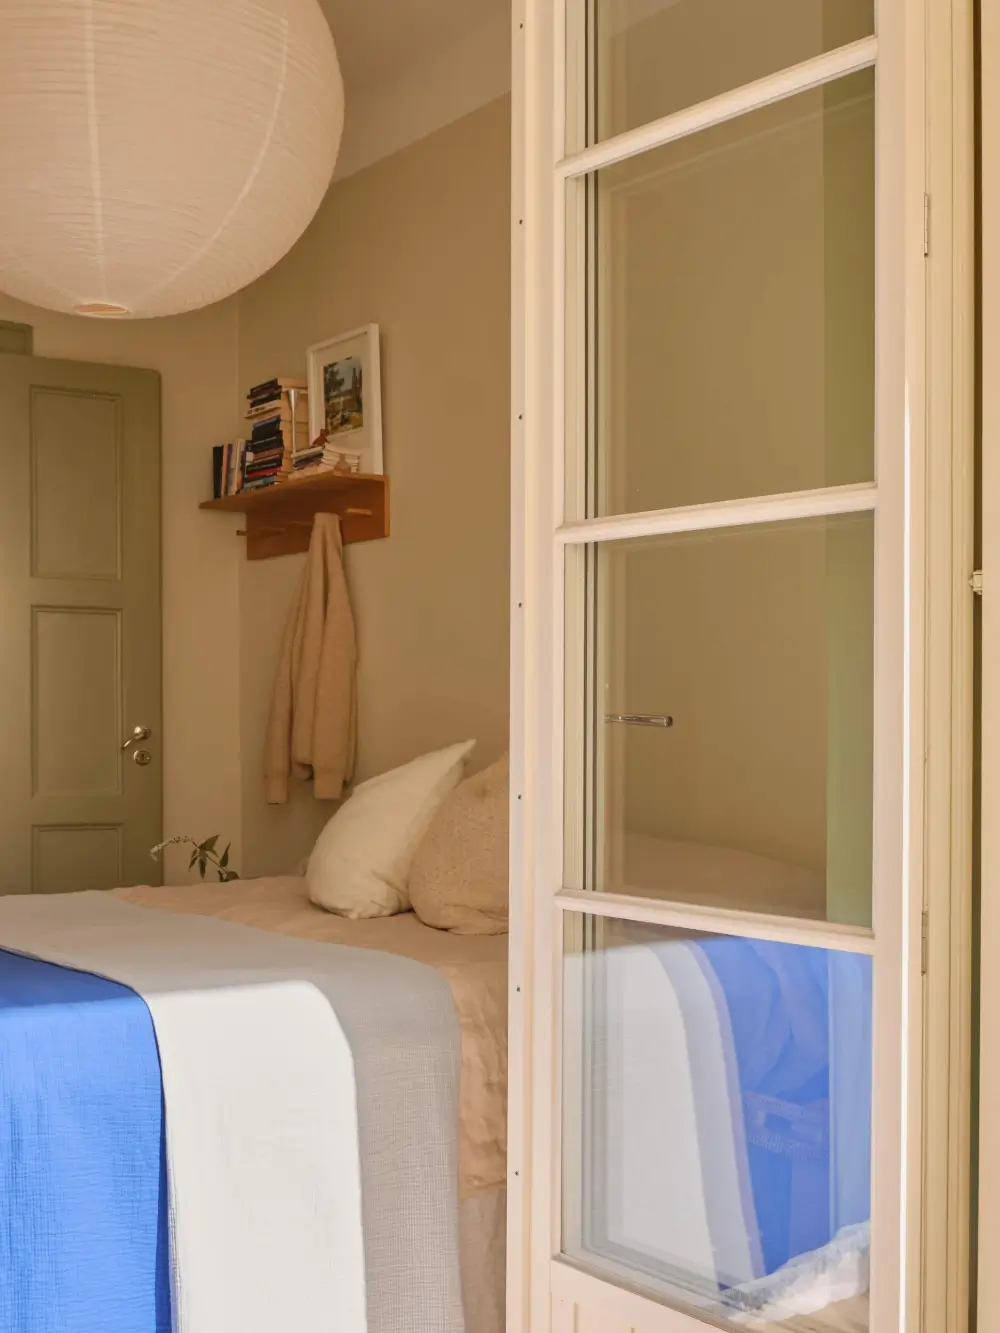
The room is small, but it’s just the right size for a double bed, and the built-in wardrobes in the hall mean that it doesn’t have to be cluttered up with bulky furniture.
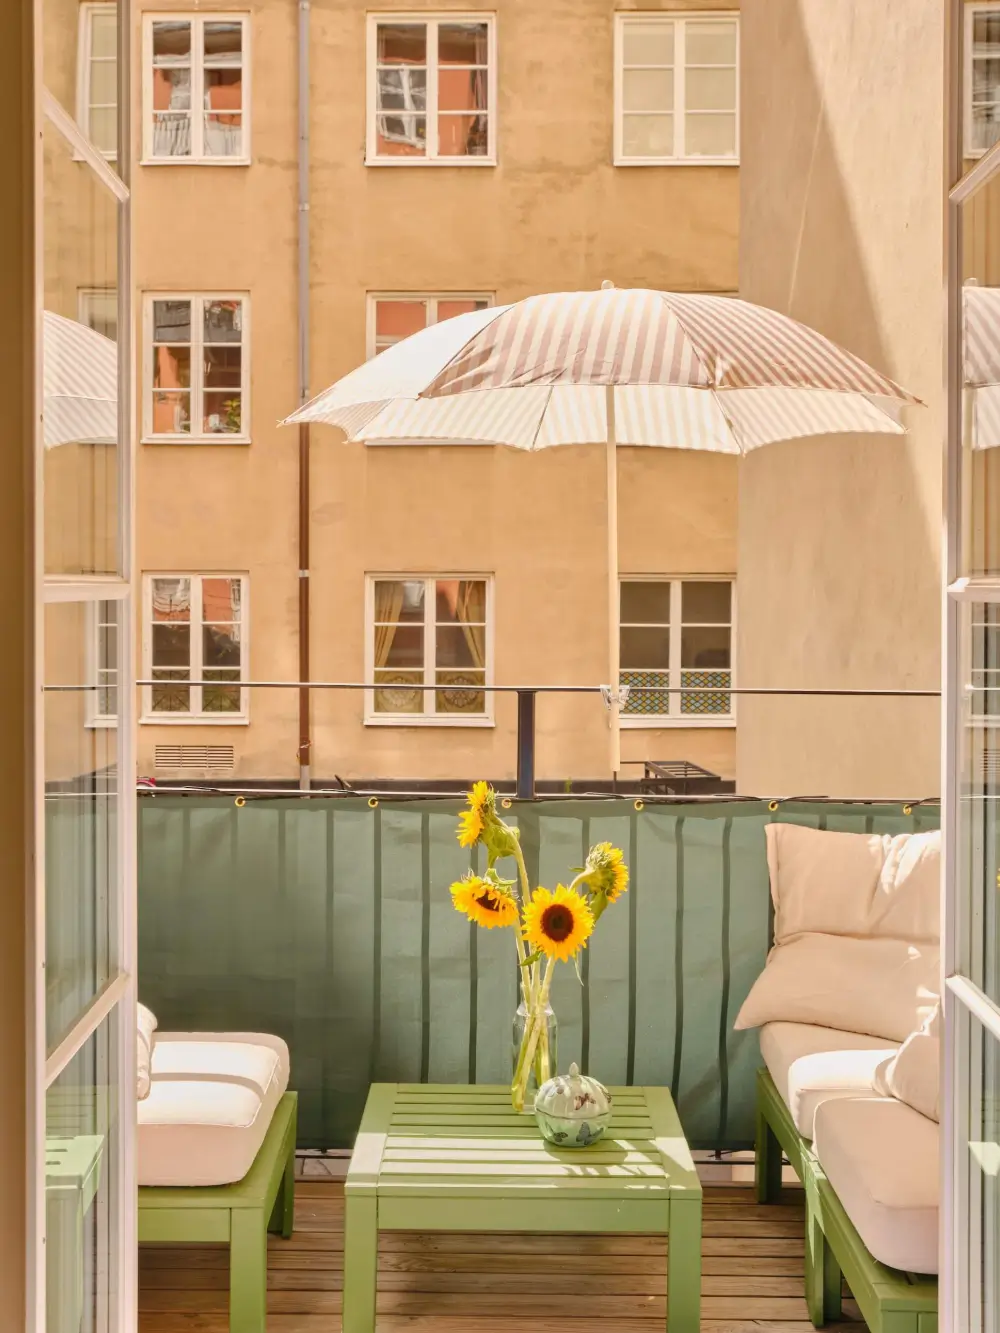
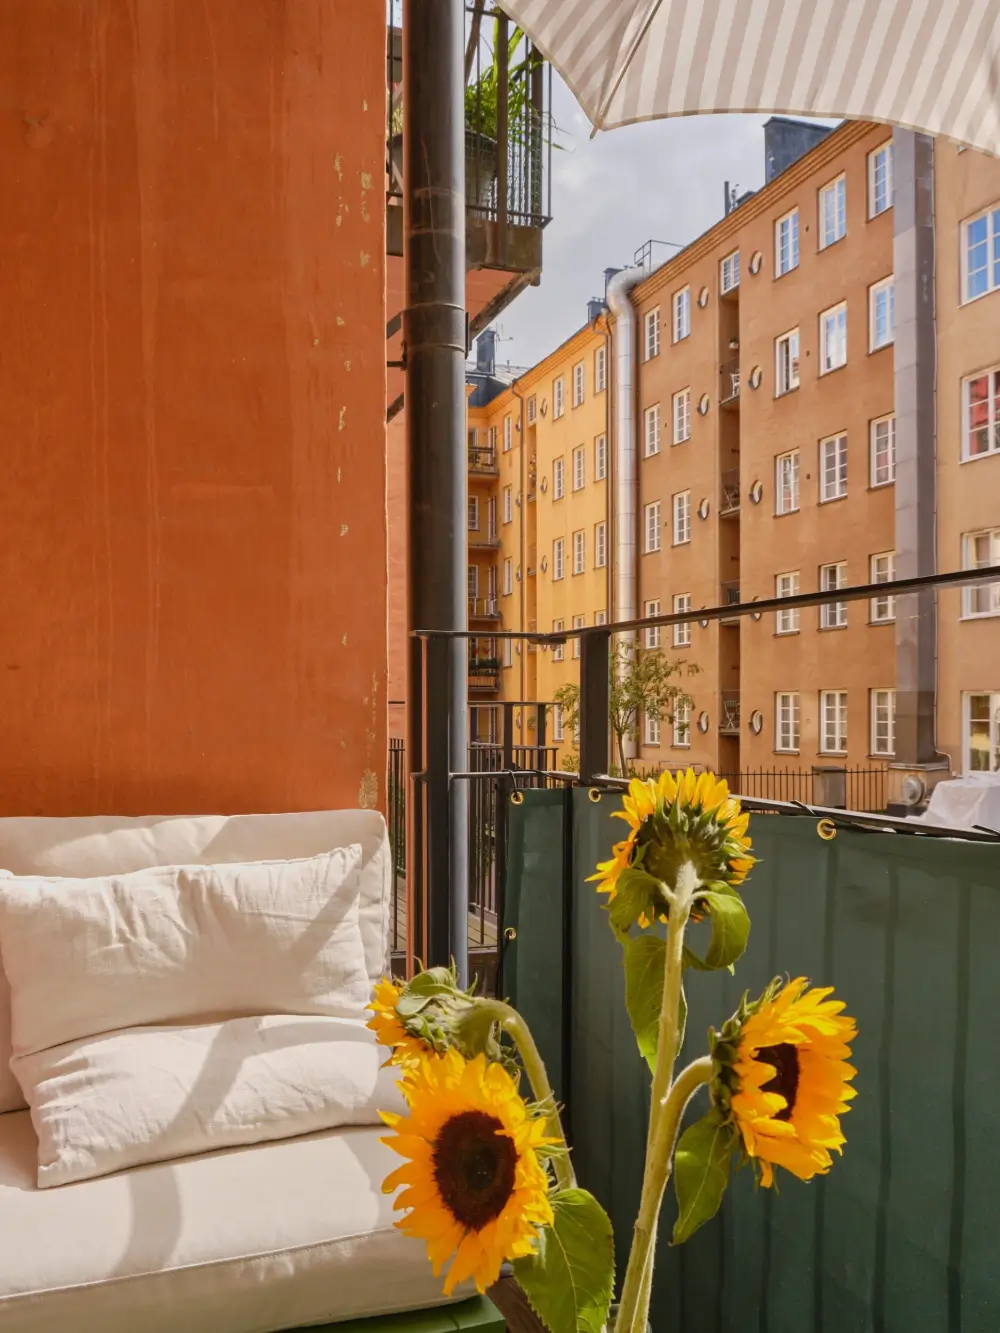
Glazed doors open onto a south-facing balcony overlooking the courtyard.
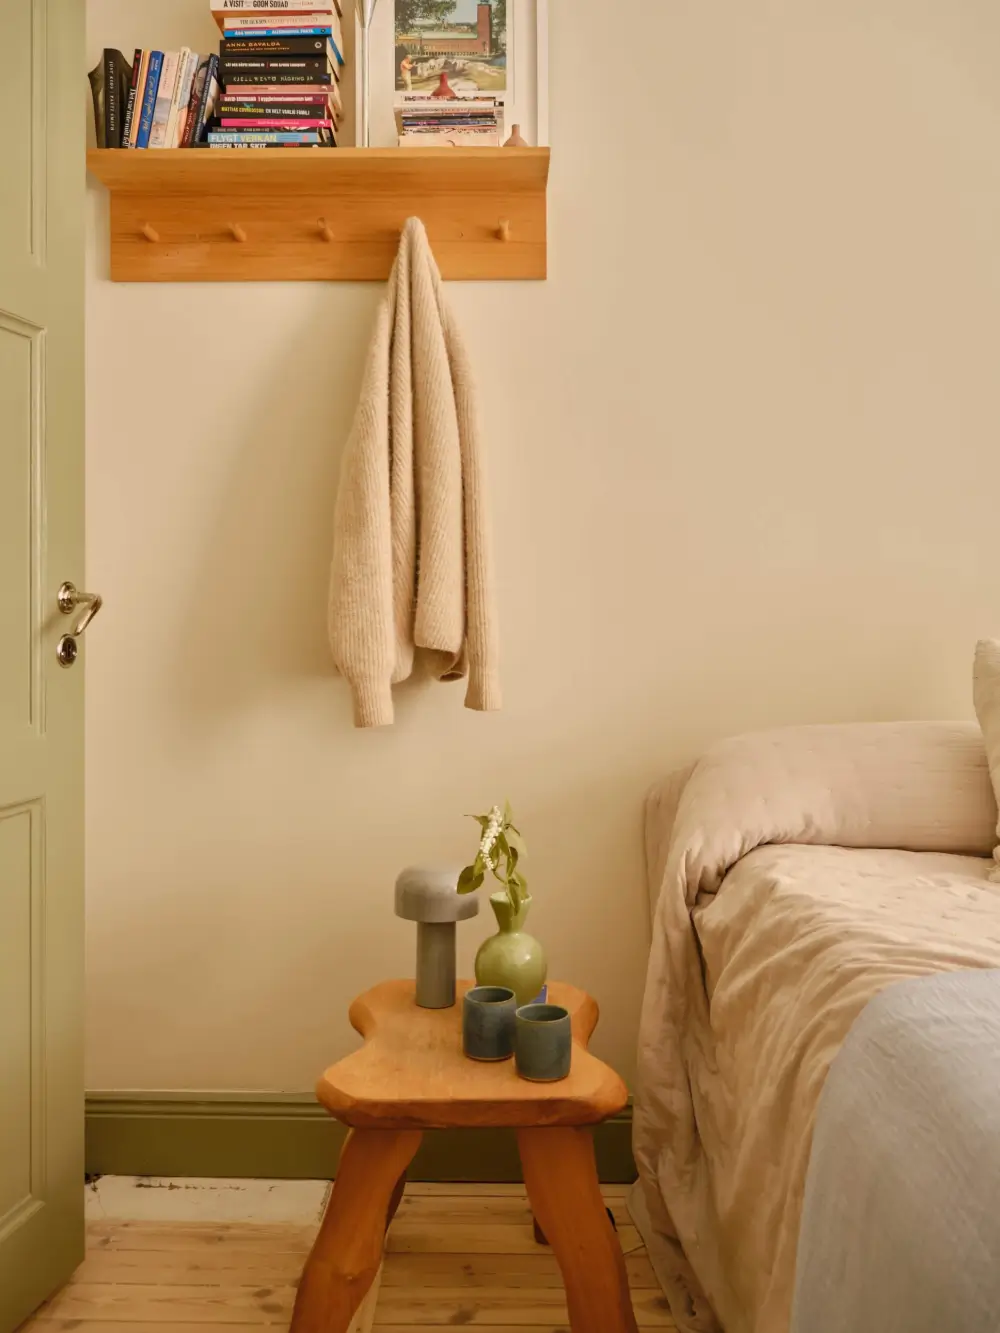
A clever wooden shelf with hooks adds storage to the small space while also providing a place to hang a bathrobe or other clothing items.
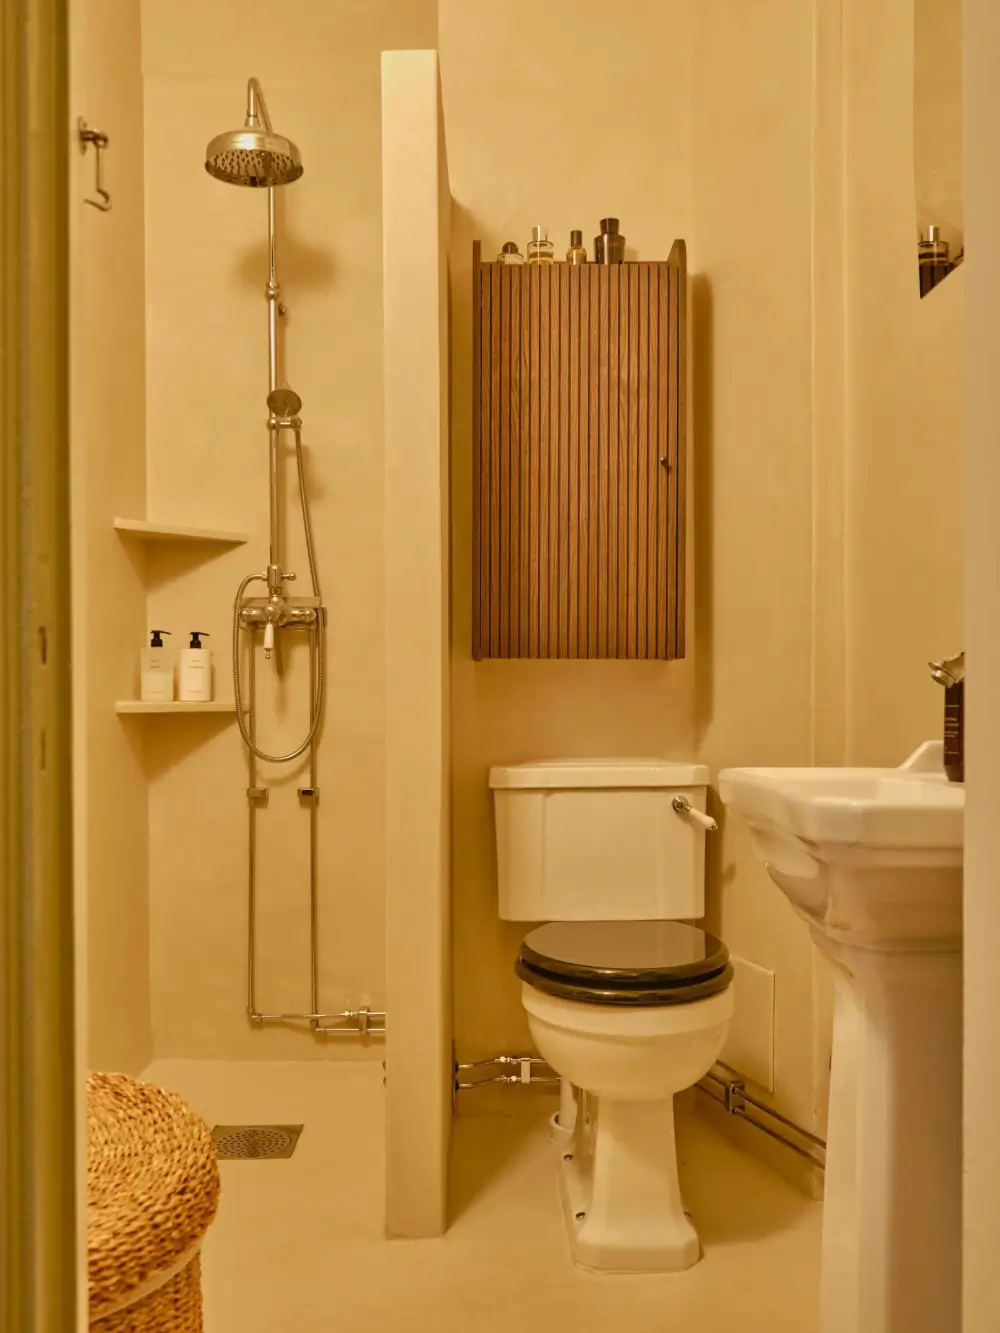
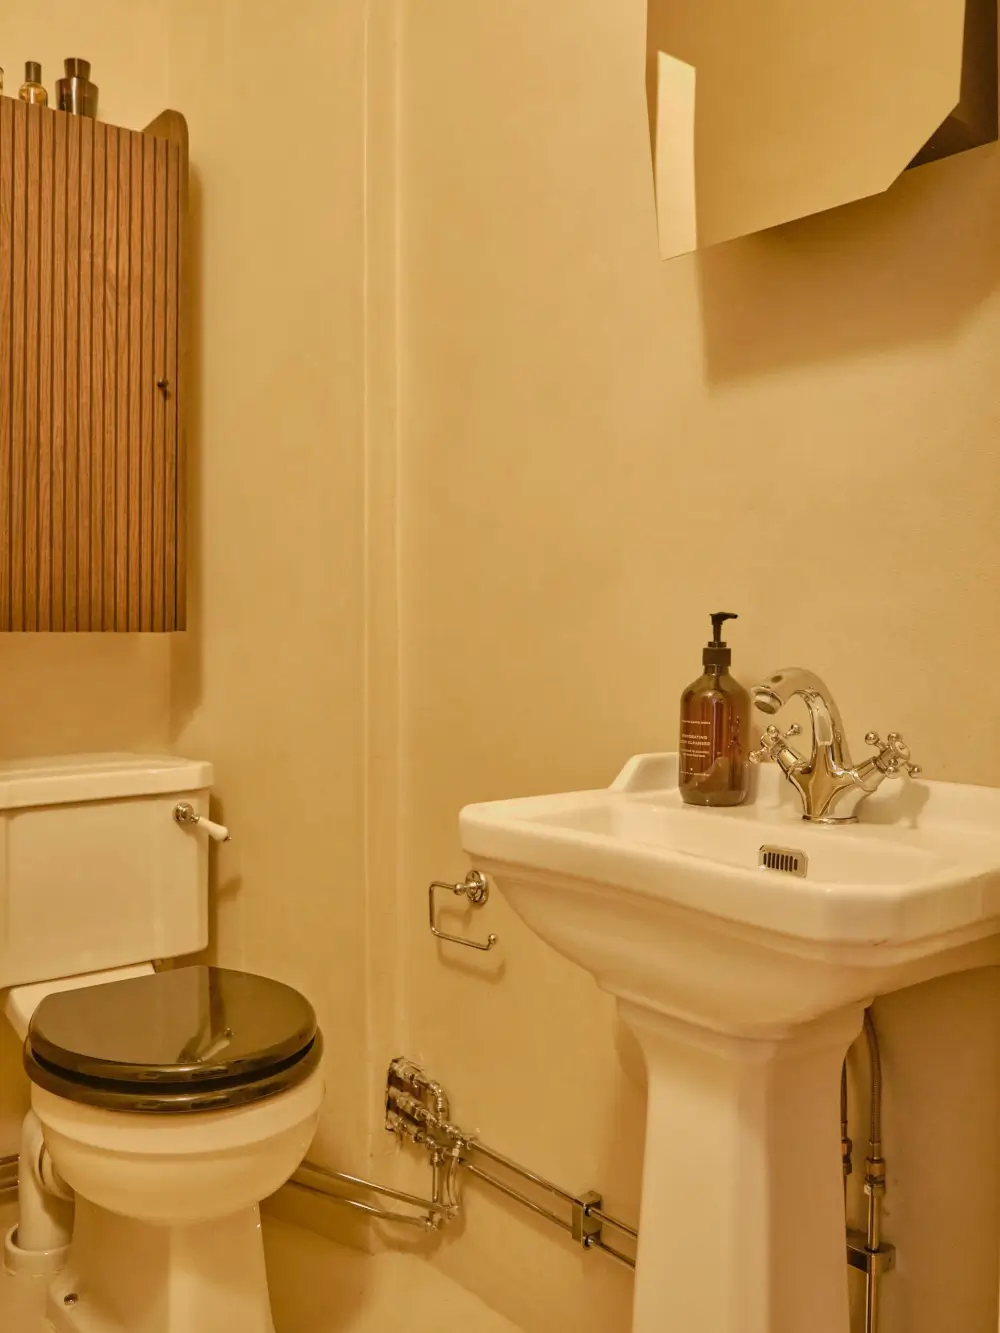
The renovated bathroom features surfaces that are covered in microcement, in the same beige hue as the rest of the apartment. The small space features classic-style fittings, a toilet, and a sink, creating a lovely blend of old and new.
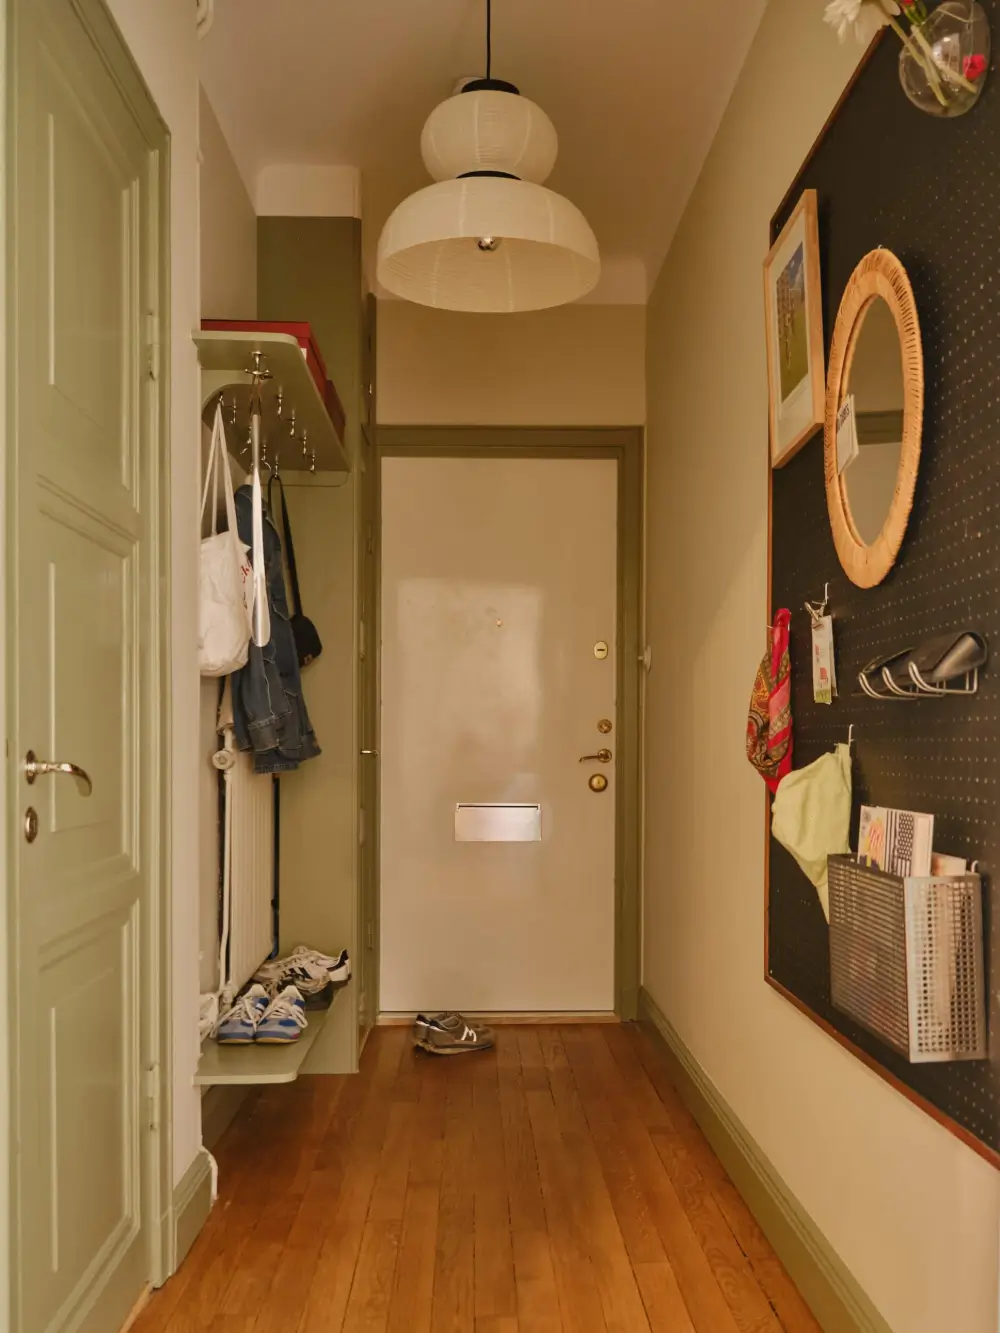
Inside the front door, a hat and shoe rack provides storage for coats and shoes, while a large board with peg holes stores smaller items.
styling by Lingsell and photography by Samsonov for Historiska Hem.
Two floors above this apartment, a home with the same floor plan was listed for sale a couple of years ago. As mentioned, it has the same layout, but these owners used the space differently.
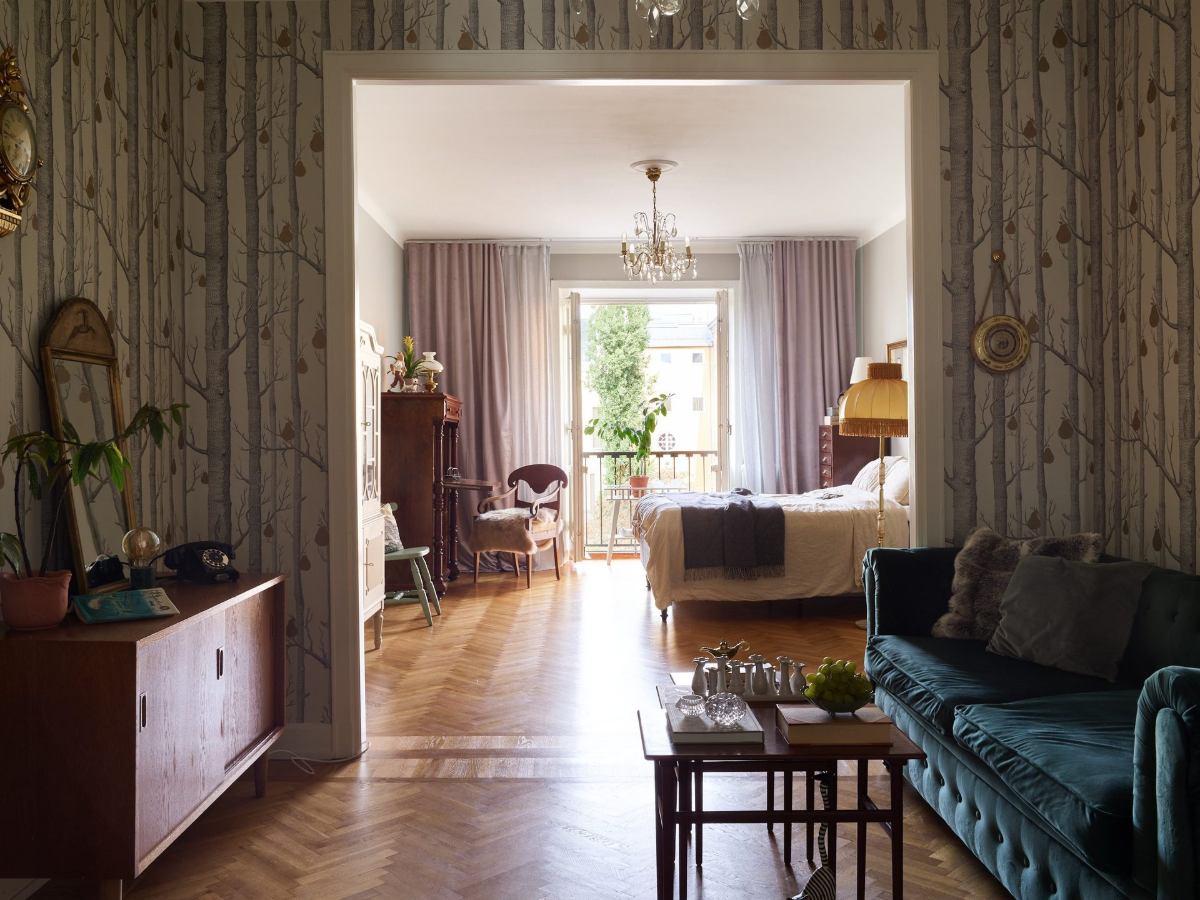
You can immediately see the difference. In this apartment, the larger living space is used as the bedroom, while the inner space is used as the sitting room.
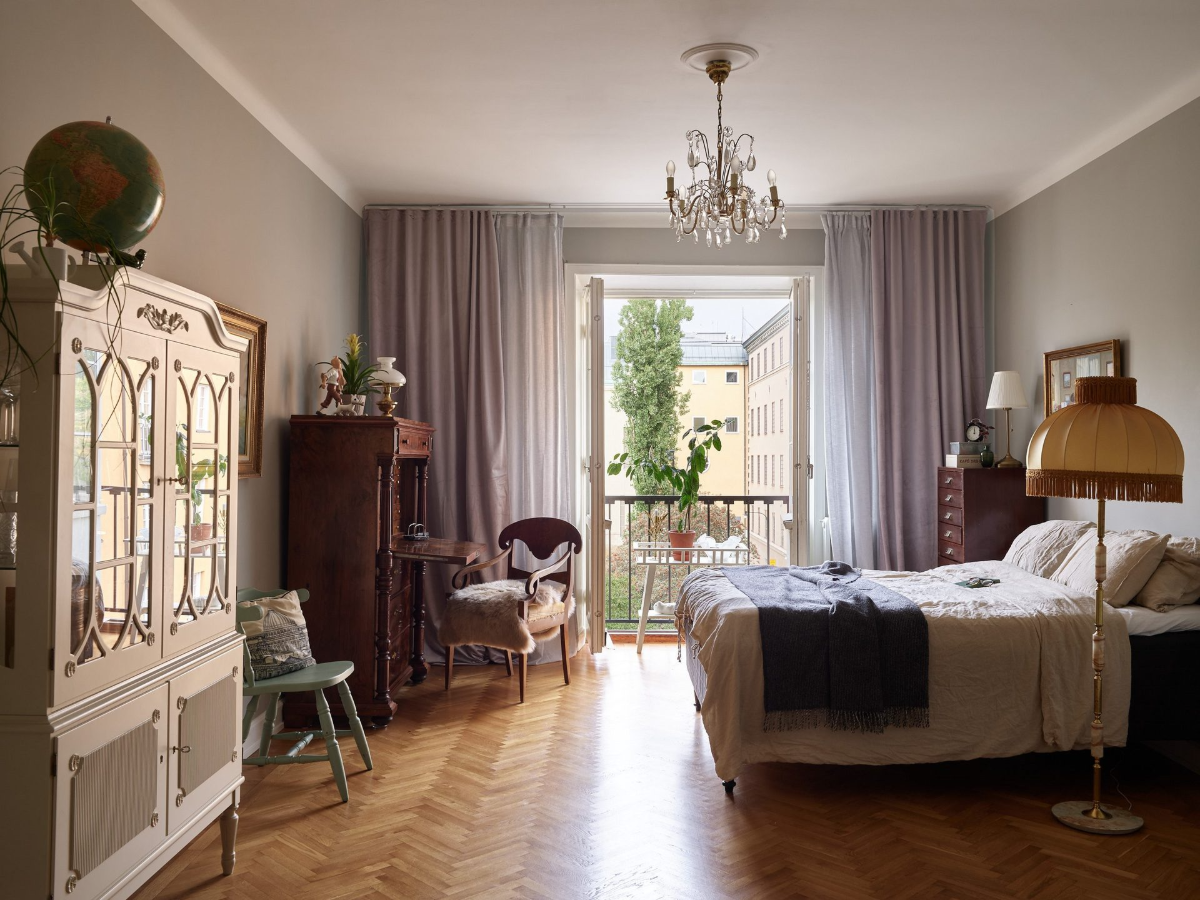
The decorating style is also completely different, with antique furnishings and gray tones.
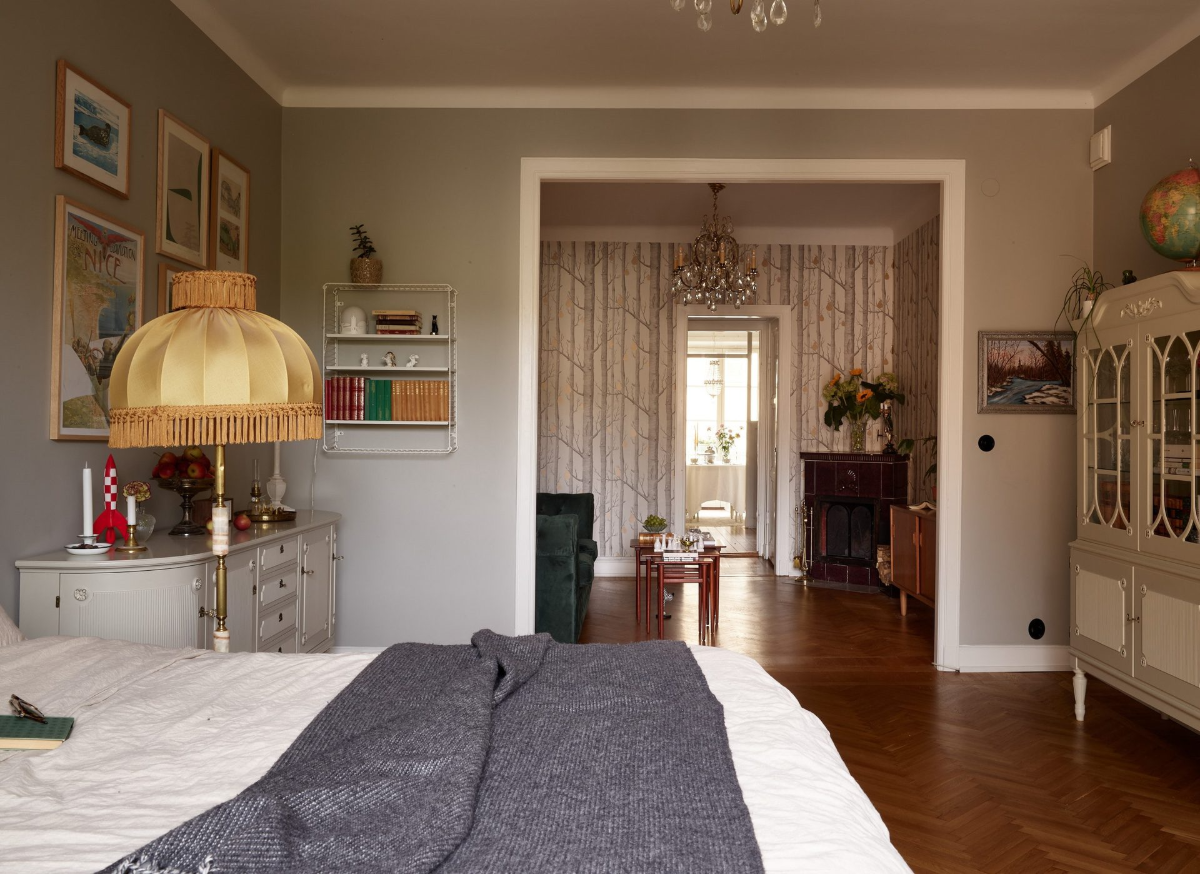
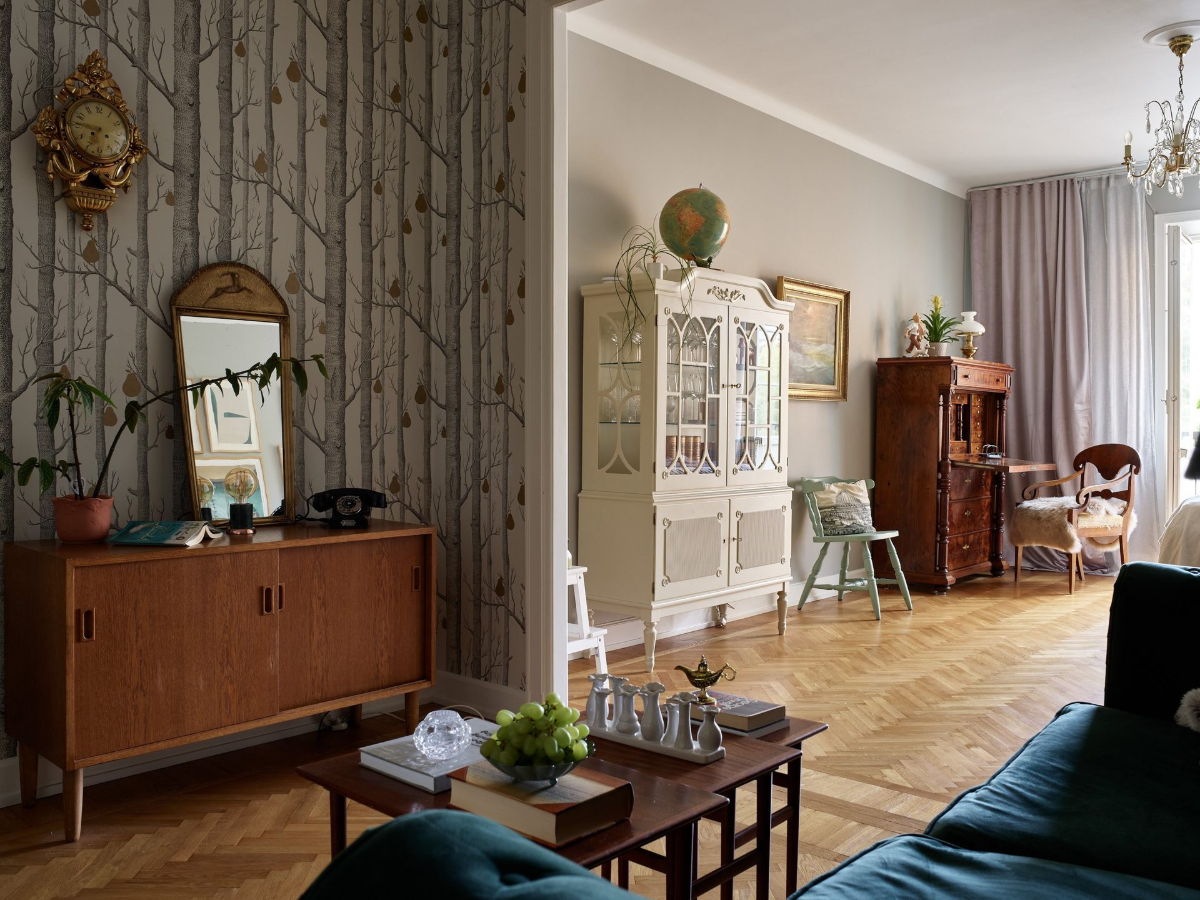
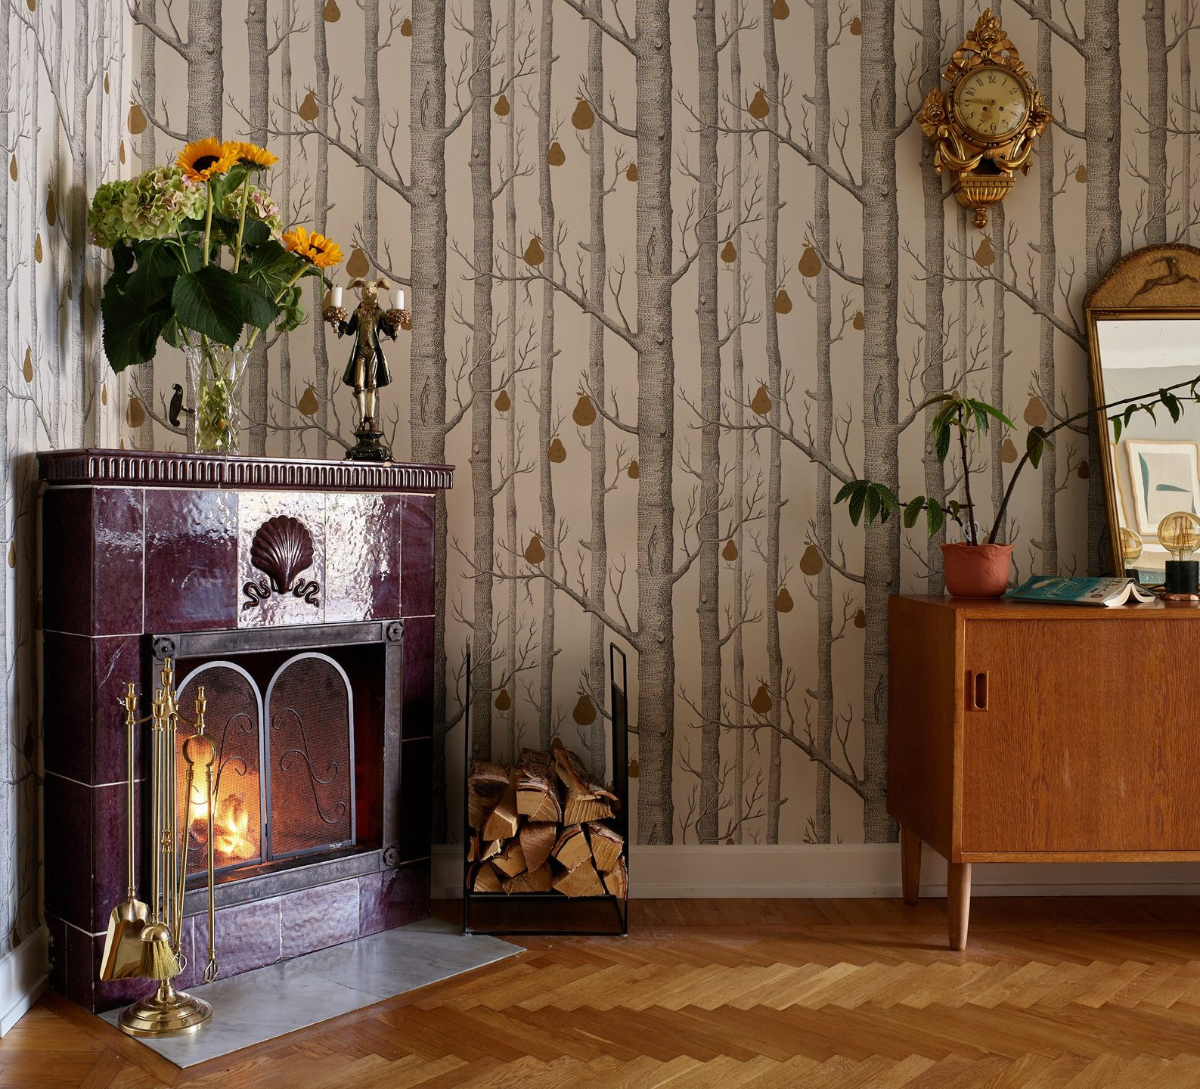
The inner room features the same fireplace as our apartment. The walls are decorated with the Cole & Son “Woods and Pears” wallpaper.
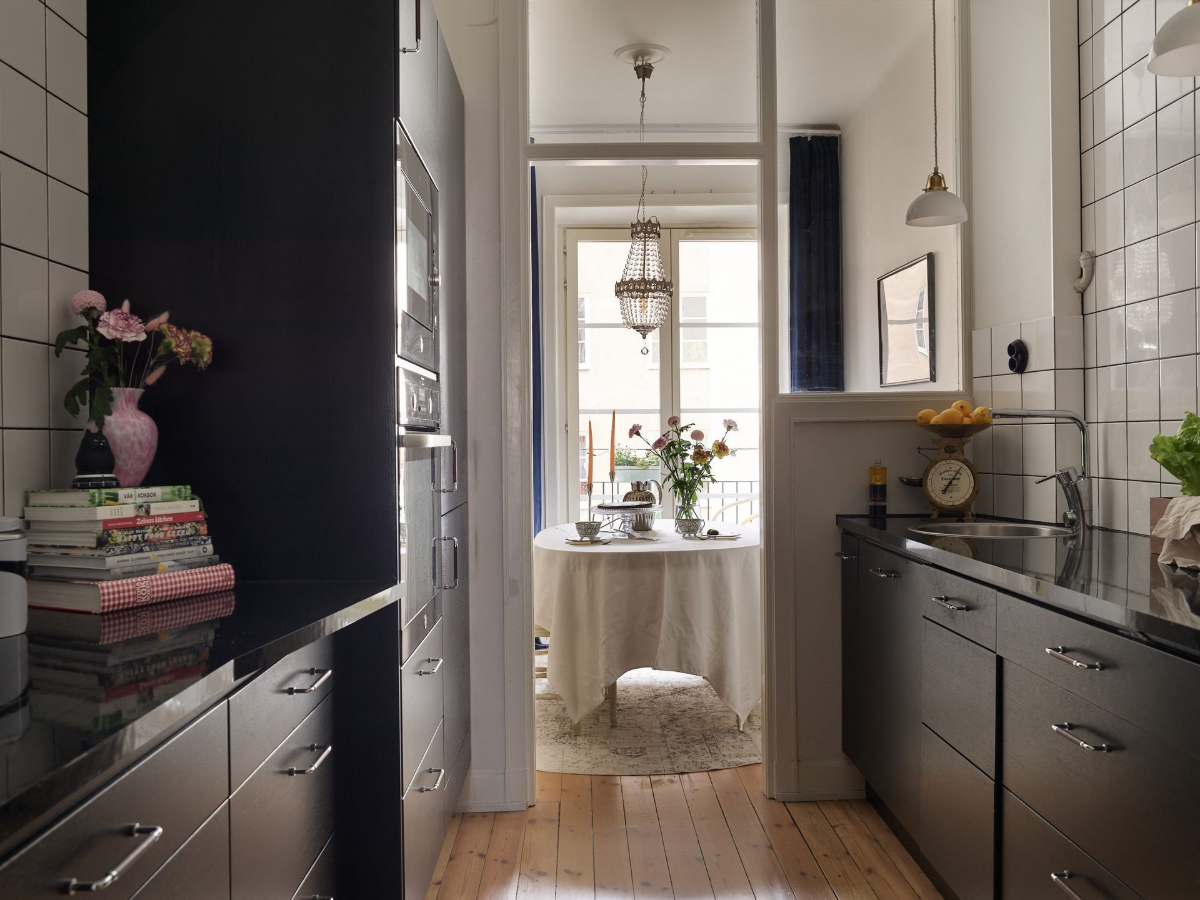
The kitchen is also in the same place, but the room beyond the kitchen is used as a dining room instead of the bedroom in our apartment.
It’s so nice to see different interior styles for the same apartment. Which one do you prefer?