


A French-Style Kitchen, Cozy Nooks, and Soaring Ceilings in a Stockholm Duplex
French 1920s elegance meets Swedish functionalism in this charming duplex apartment in Stockholm. With six rooms and a kitchen, generous natural light, and plenty of character, the home combines the feeling of a private villa with the convenience of city living.
The entrance floor is the home’s social heart, with a recently renovated kitchen inspired by a Parisian bistro, a living room, and a sunny balcony.
Upstairs, the atmosphere becomes more intimate, with exposed brick, multiple skylights, and visible beams beneath a dramatic ceiling that rises 3.80 meters to the ridge.
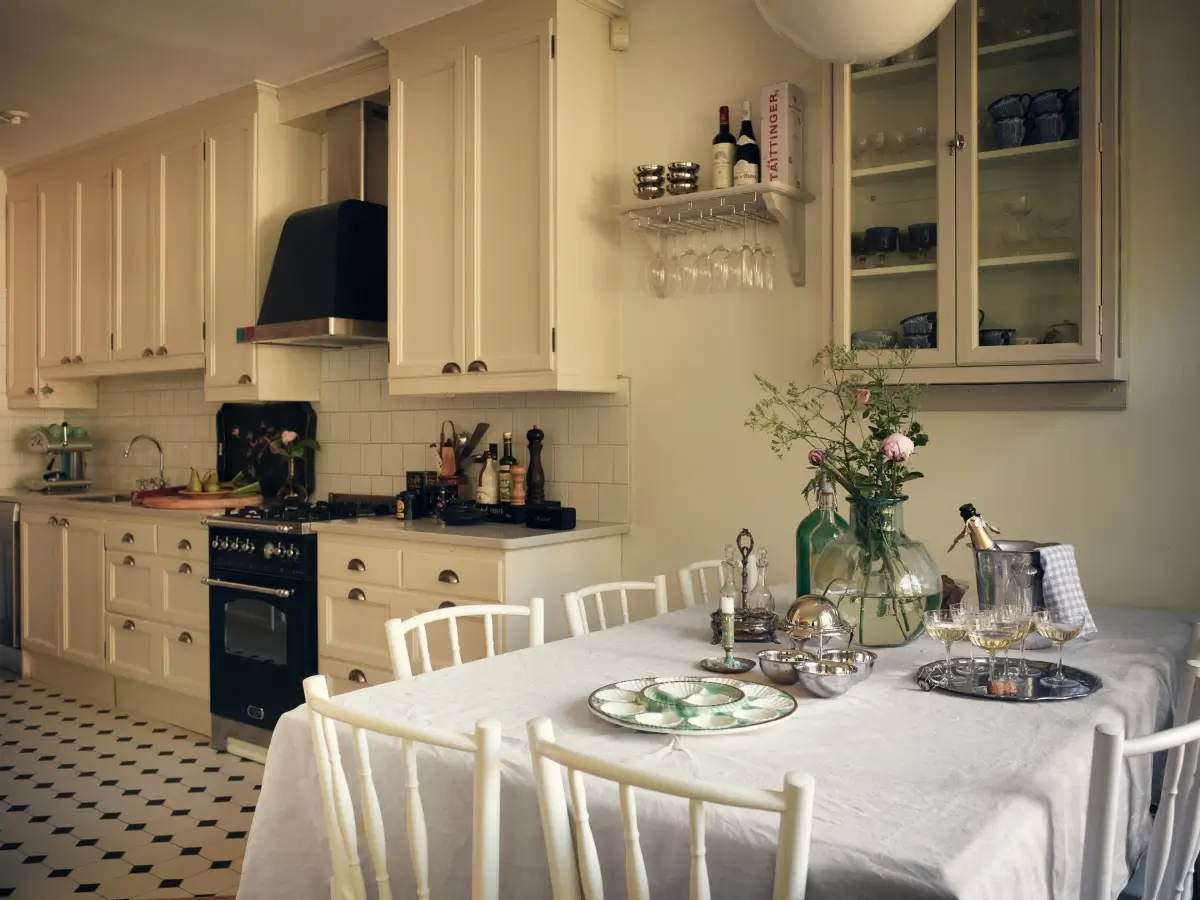
We start the tour on the entry floor and its Parisian-inspired kitchen. Carpenters built it on site, preserving the cabinets during the renovation and topping them with Caesarstone quartz counters.
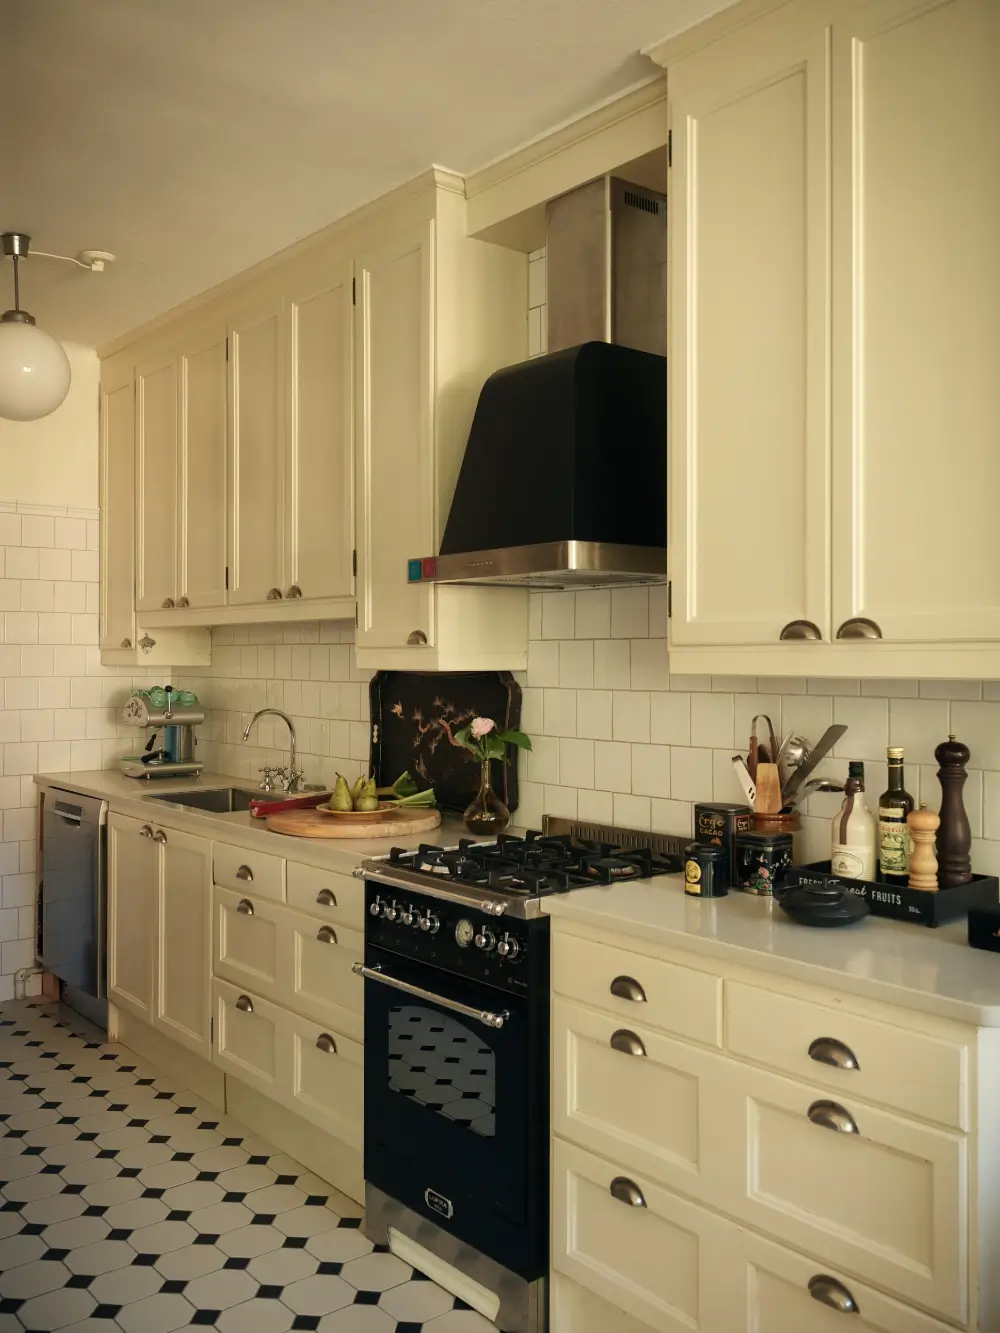
The off-white cabinets are paired with traditional white backsplash tiles and a black-and-white tile floor from Sekelskifte.
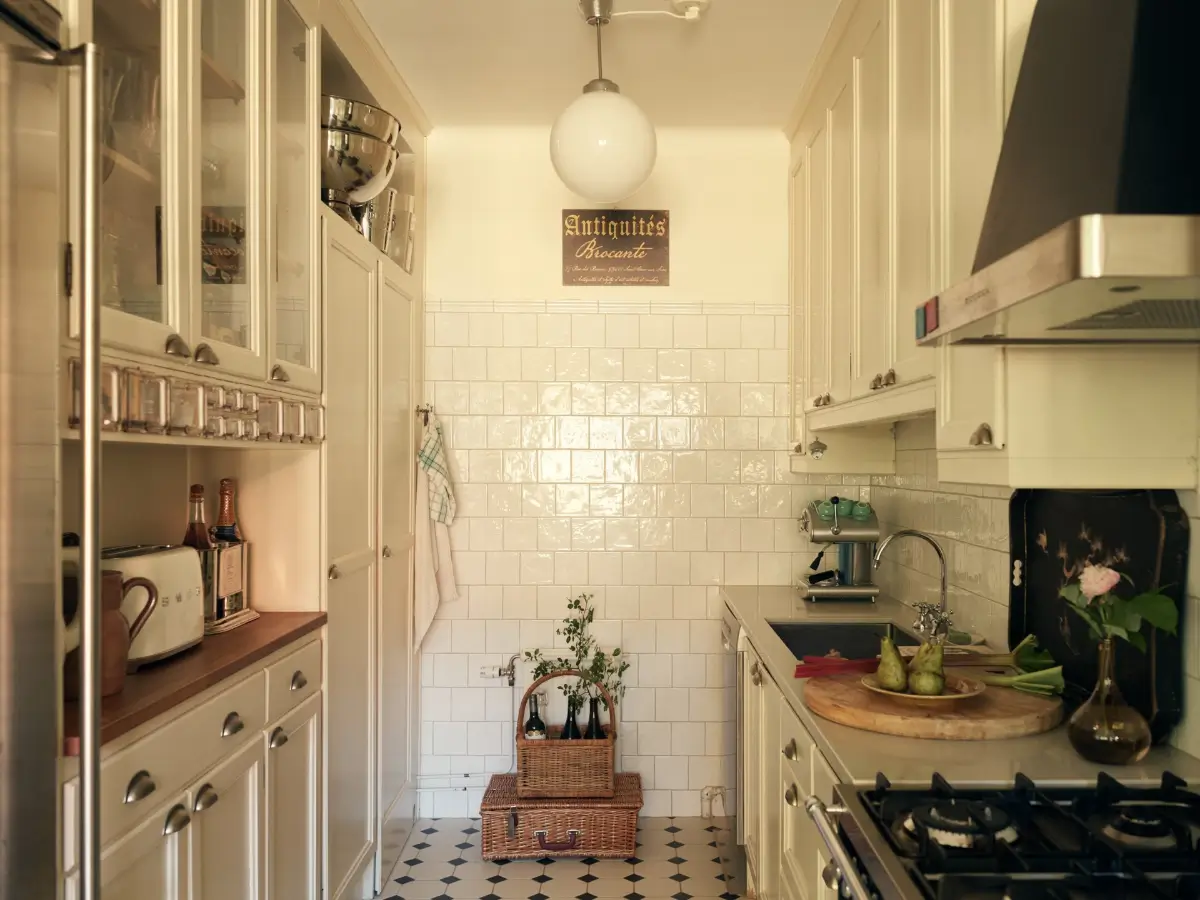
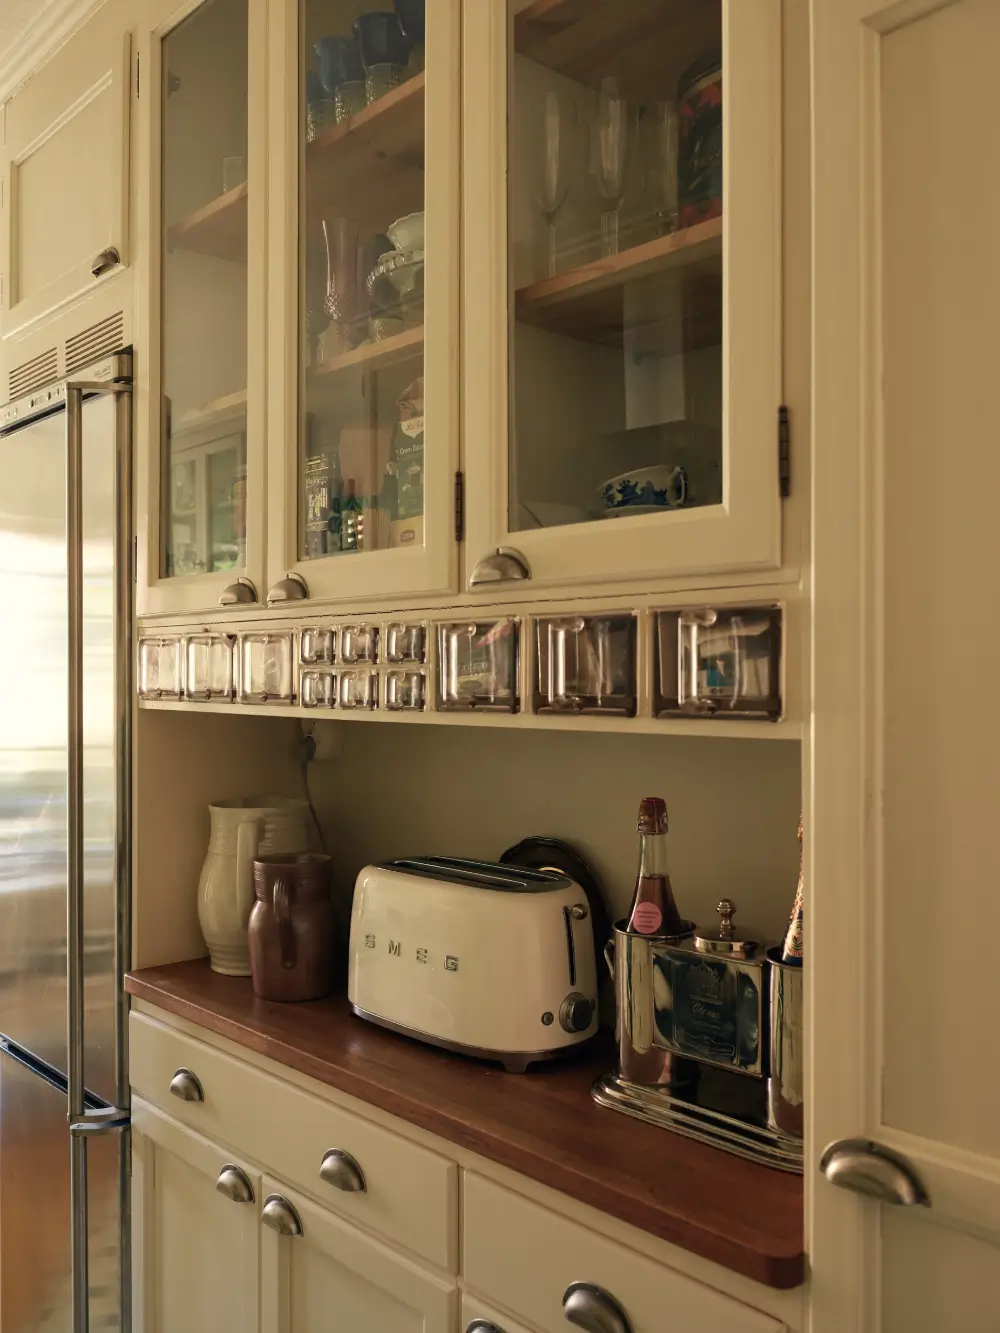
I like the combination of closed and glass cabinets, as well as the traditional kitchen shelf with storage baskets on the left. You can see those a lot in older Swedish houses.
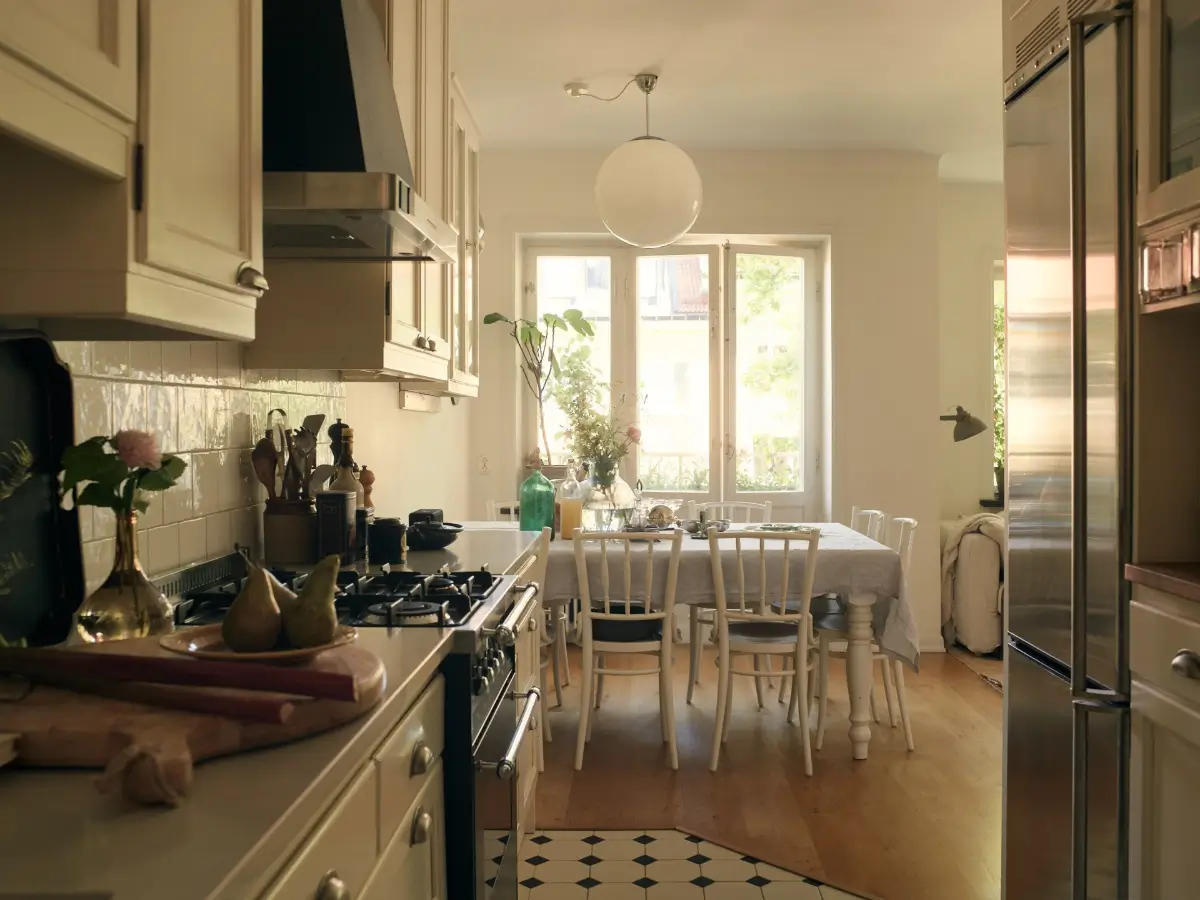
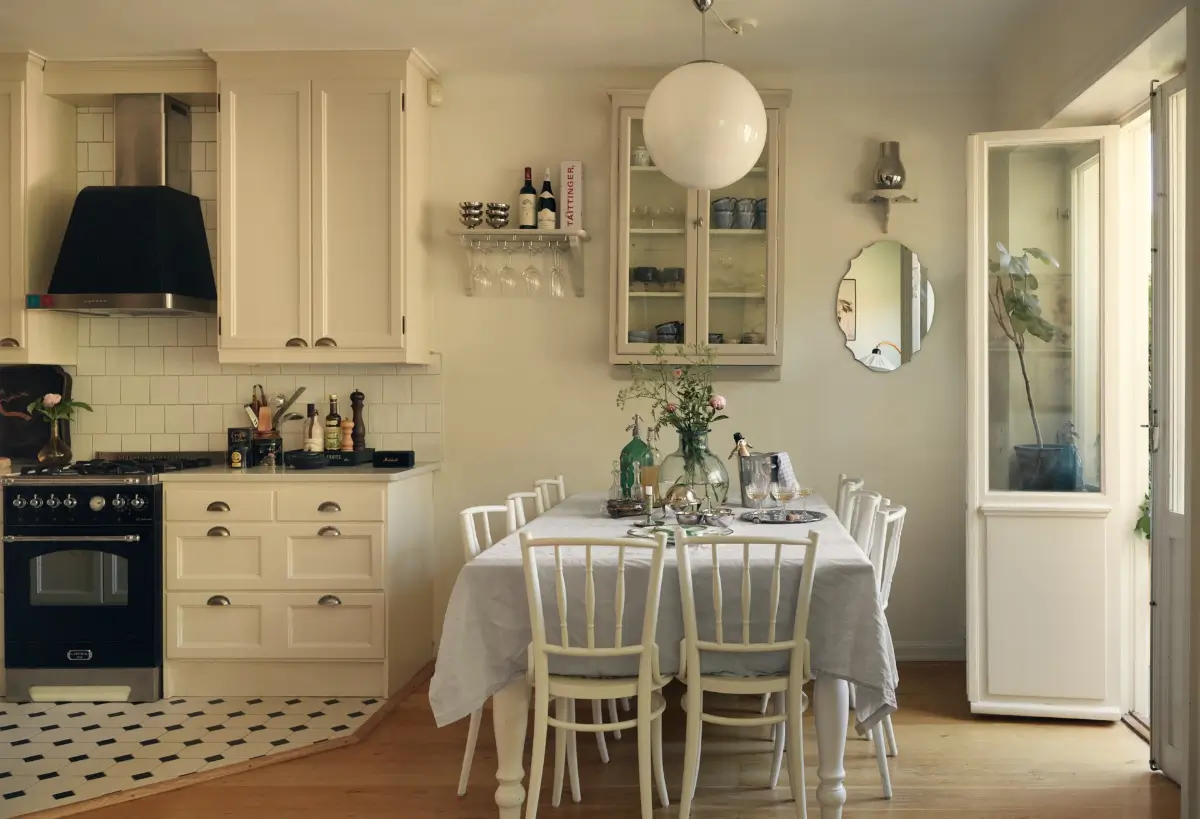
There is enough room for a large dining table in front of the balcony doors.
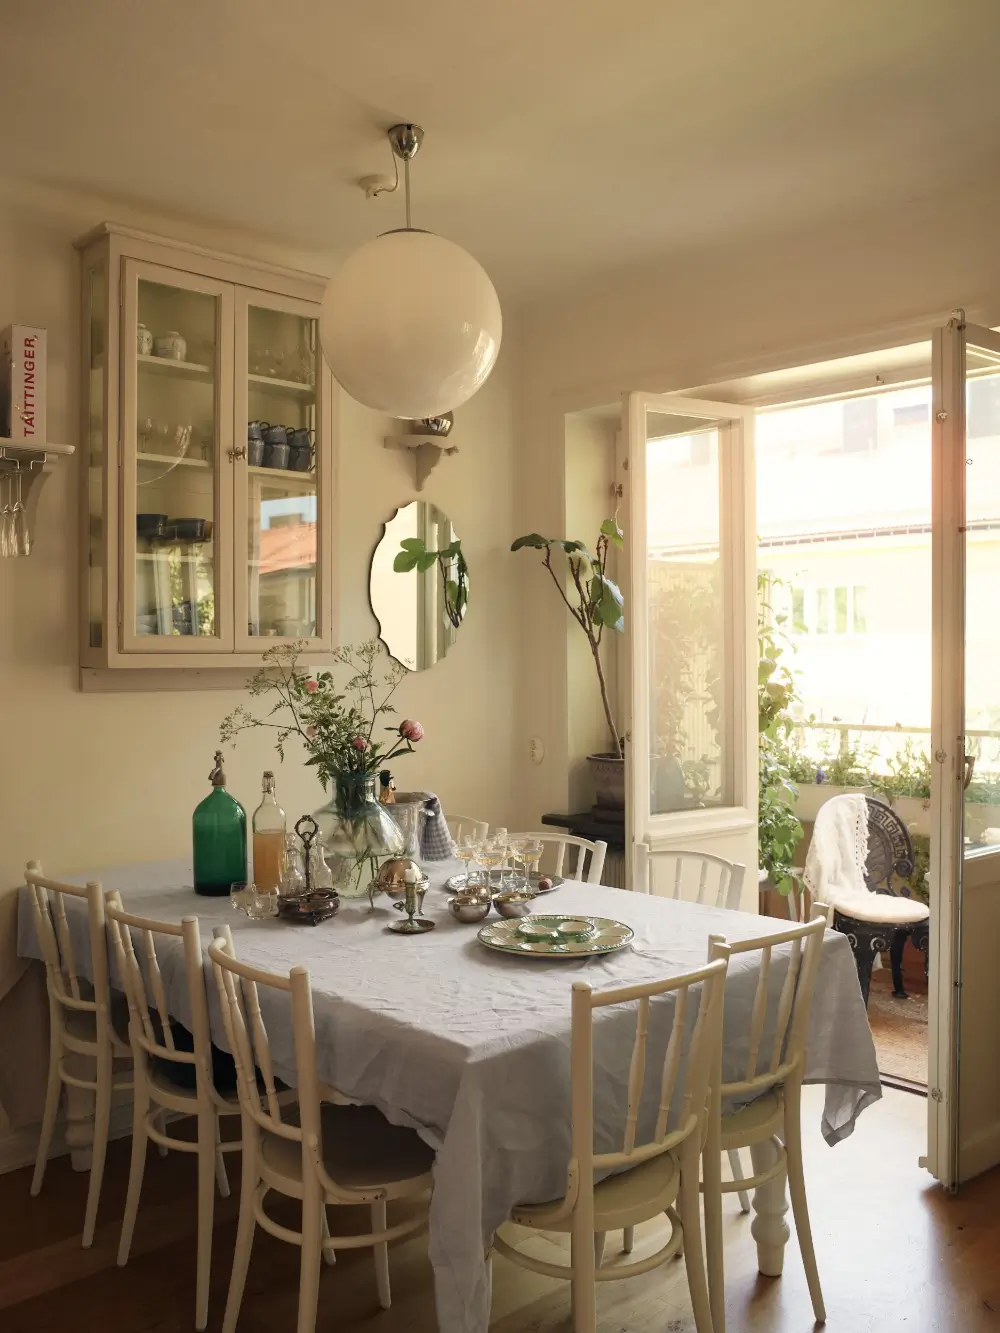
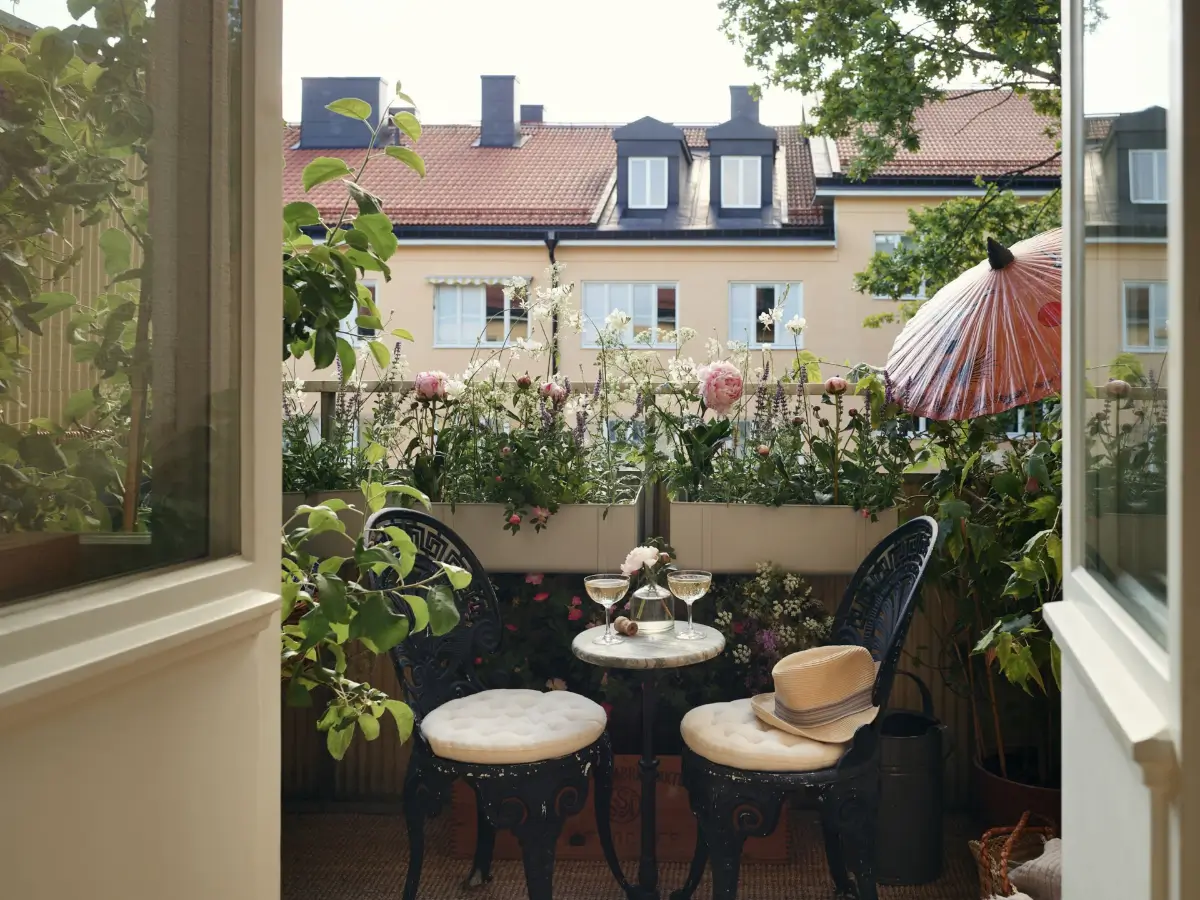
The balcony faces the quiet, leafy courtyard and, with the flower boxes hanging from the railings, turns this small outdoor space into a natural oasis.
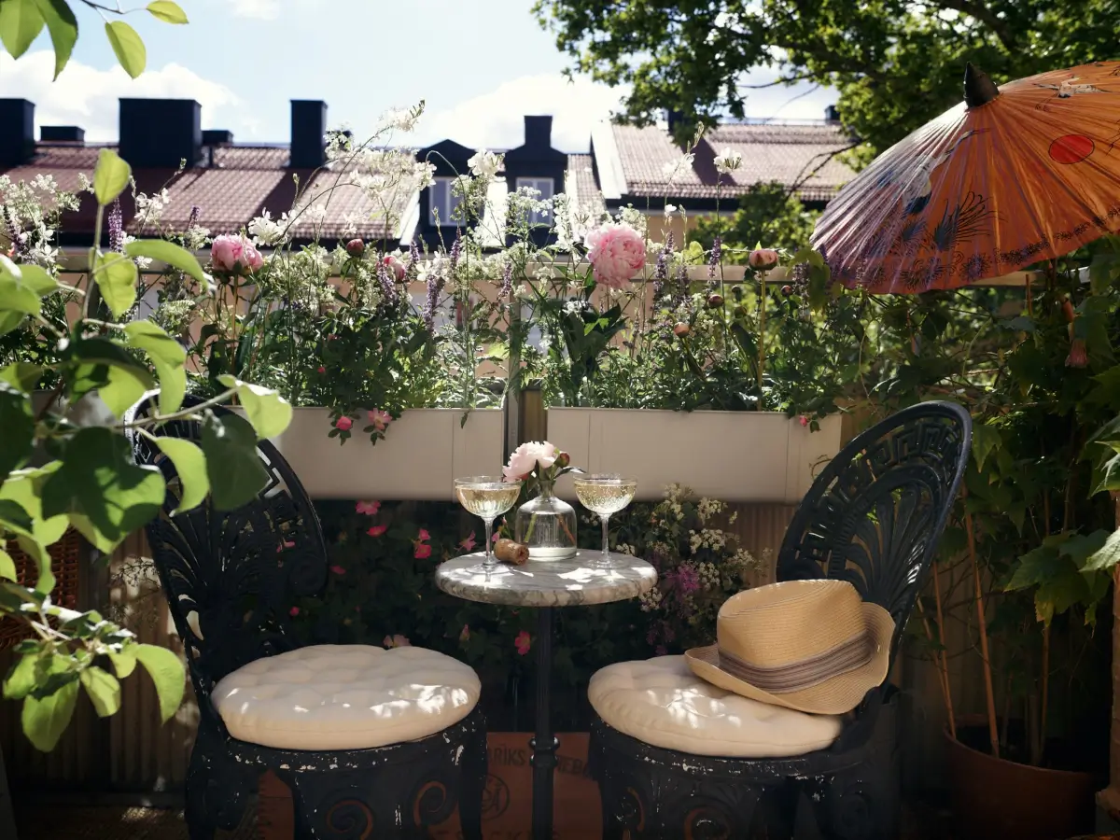
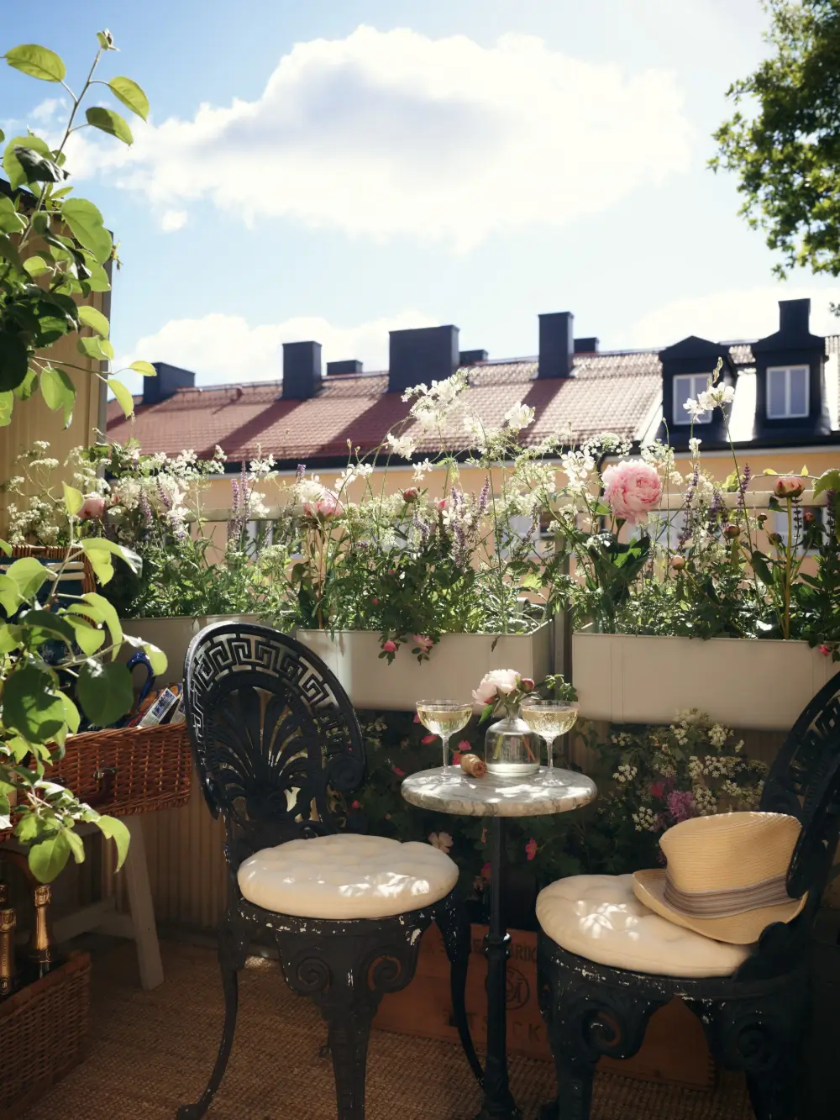
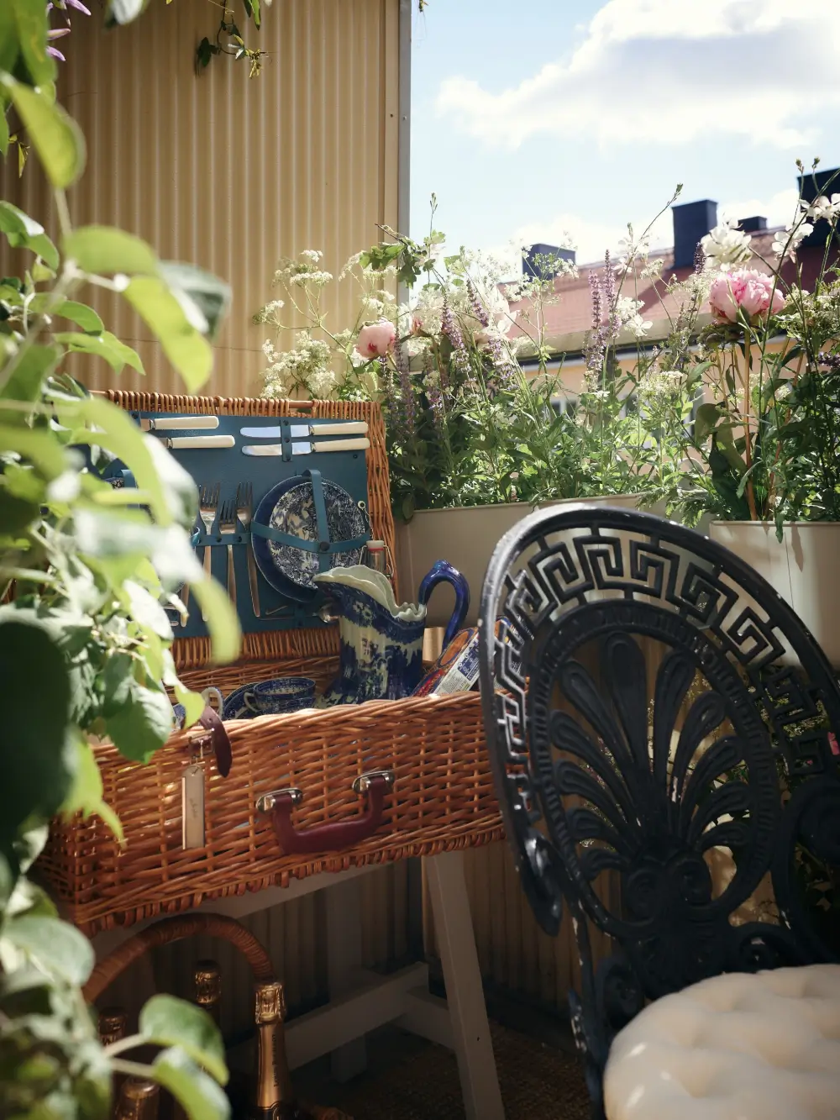
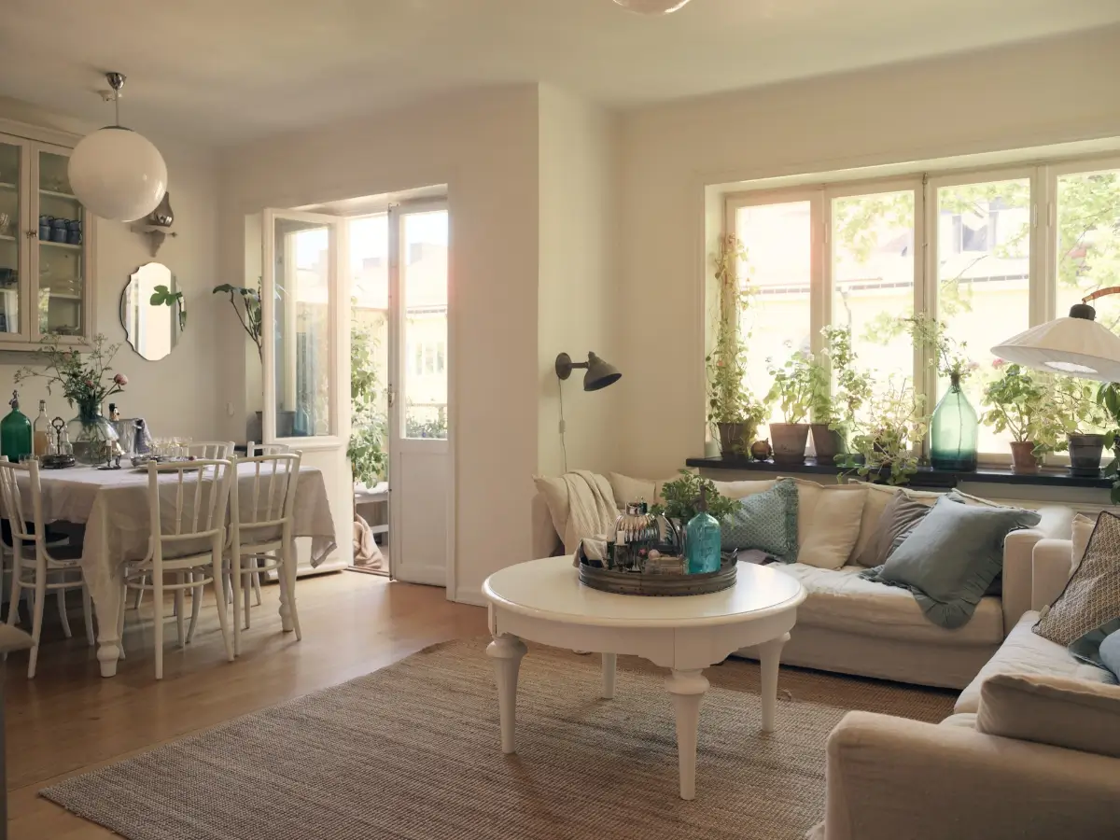
Next to the kitchen is an inviting sitting room with walls painted in Stockholm White and a matt lacquered oak parquet floor.
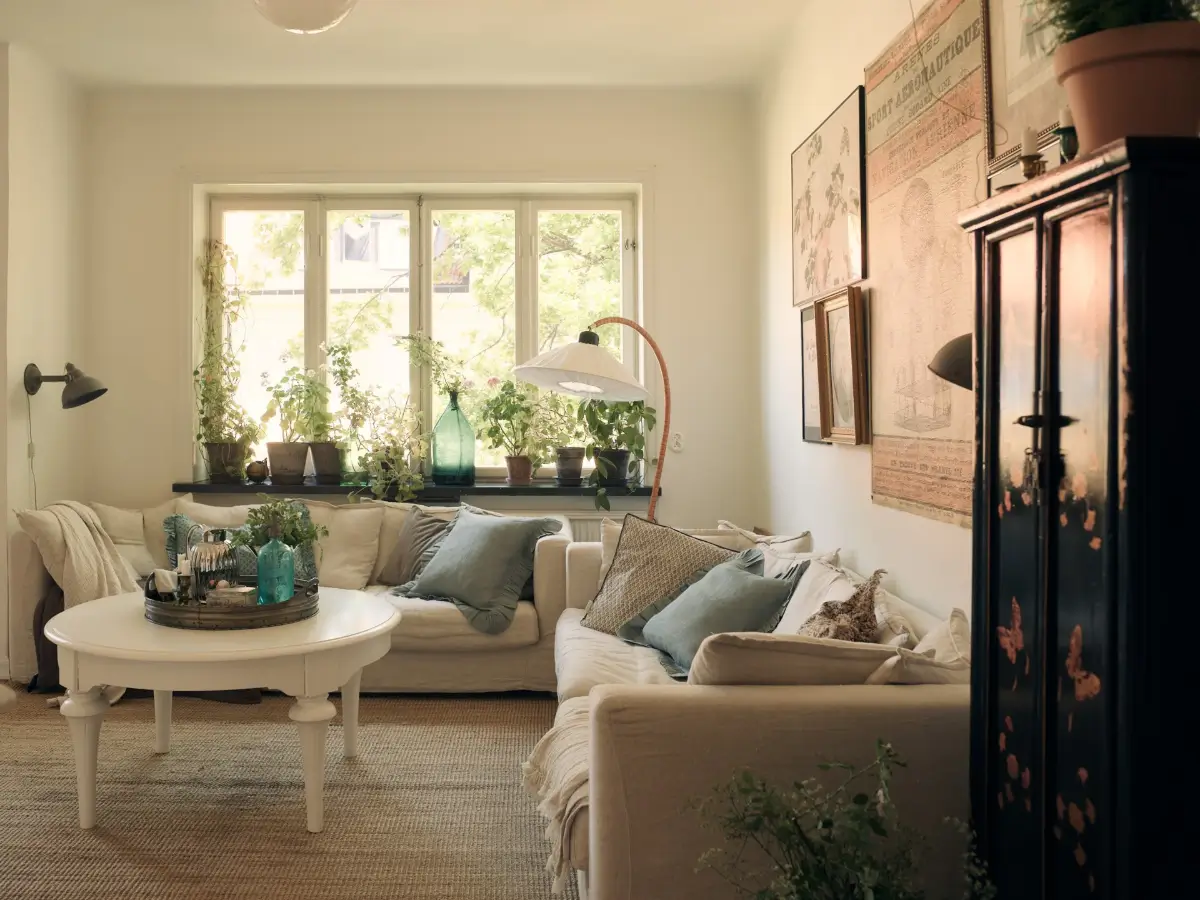
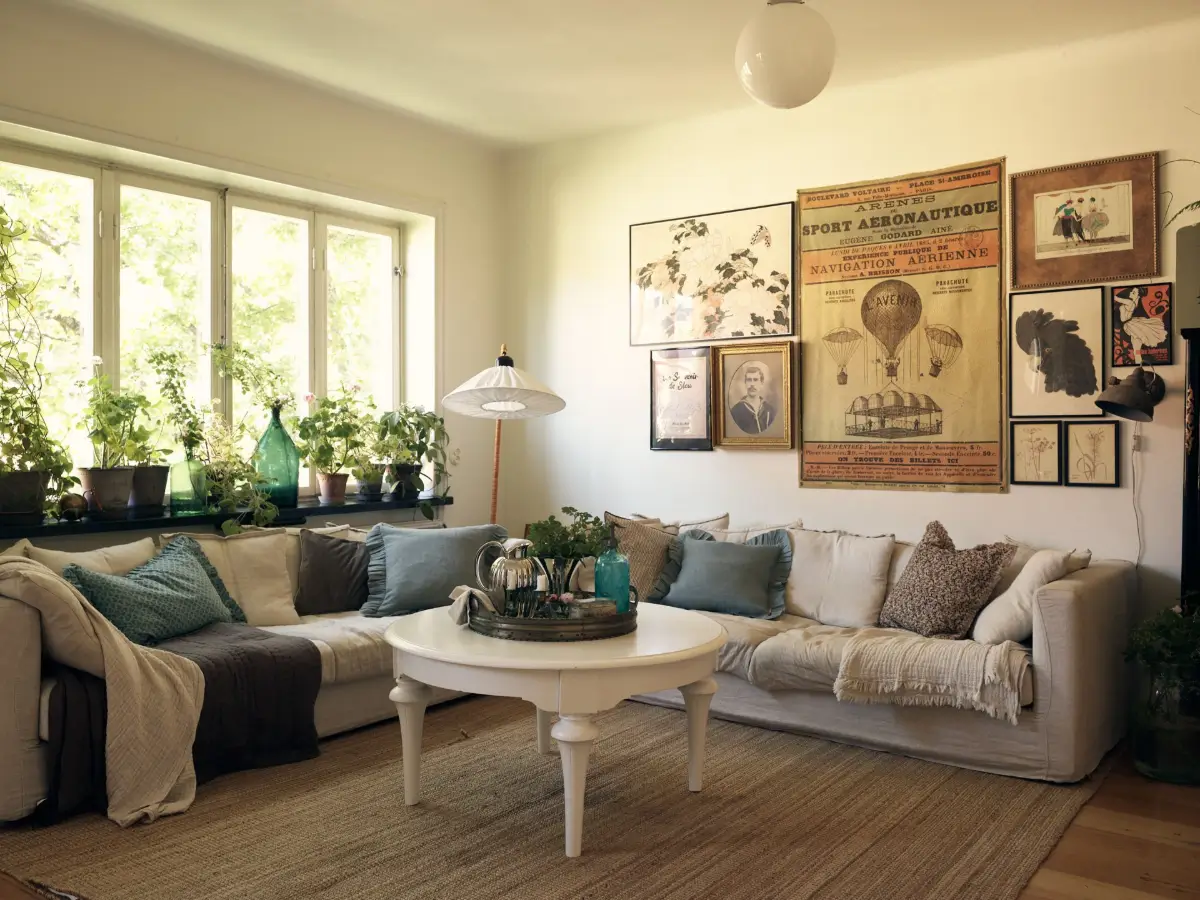
The large windows flood the space with natural light, while the marble window sills provide the perfect spot for plants, bringing a little of the lush outdoors inside.
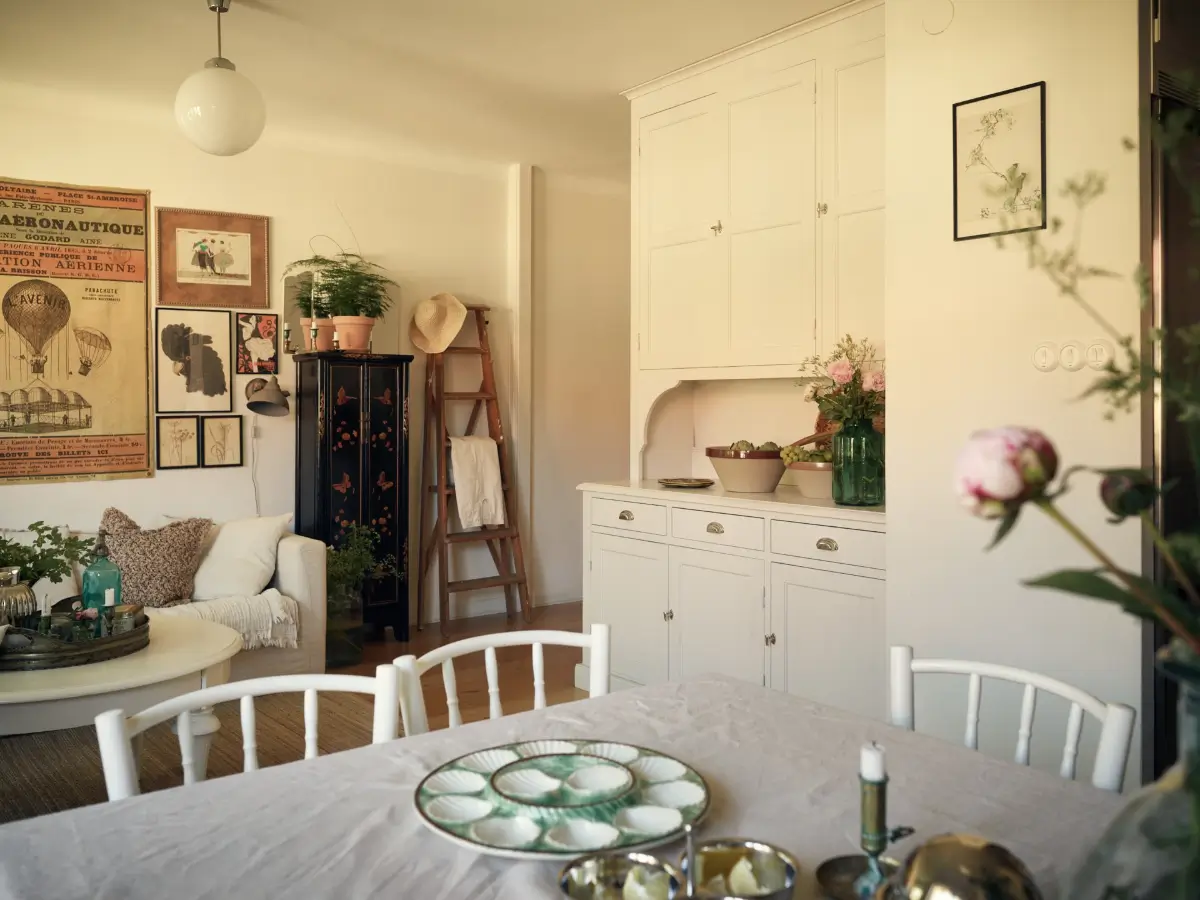
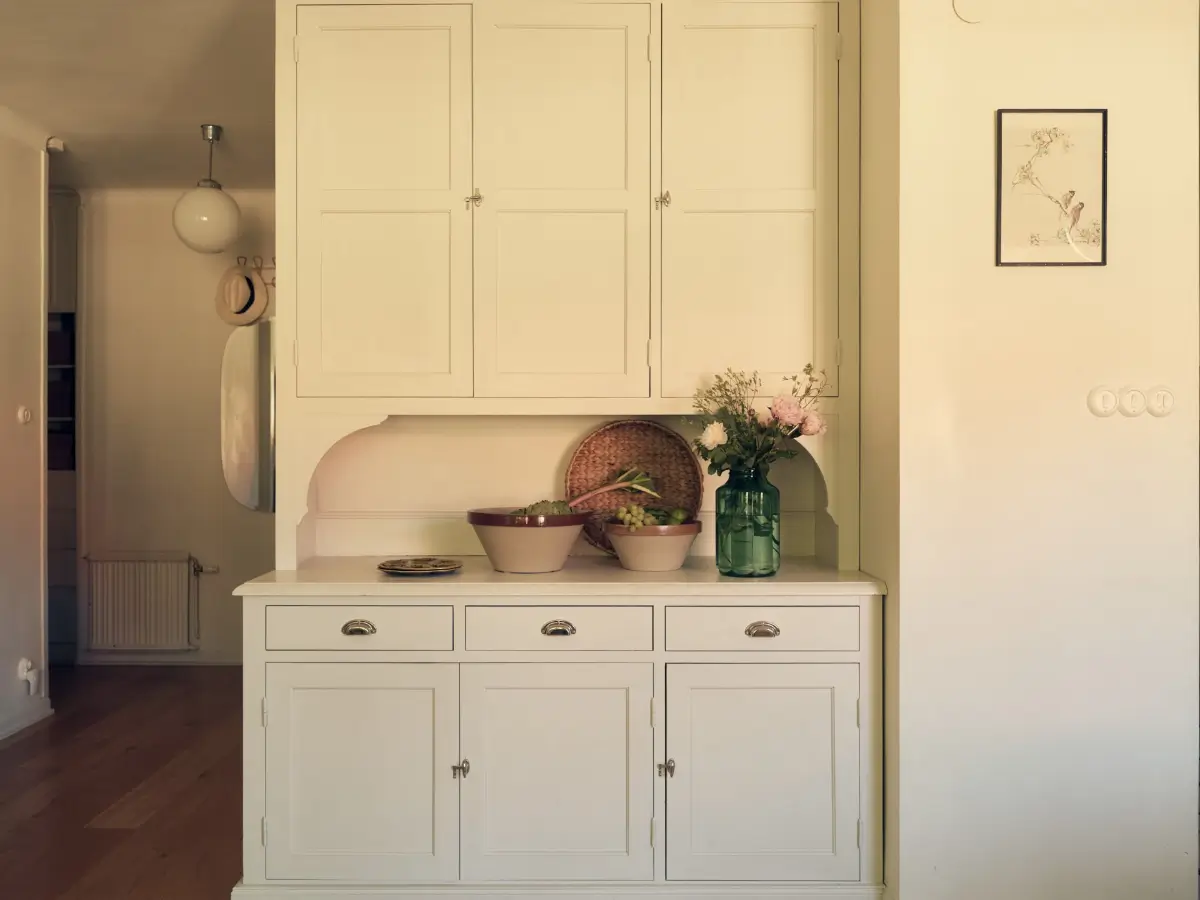
The original serving cabinets tie the kitchen and the living room together.
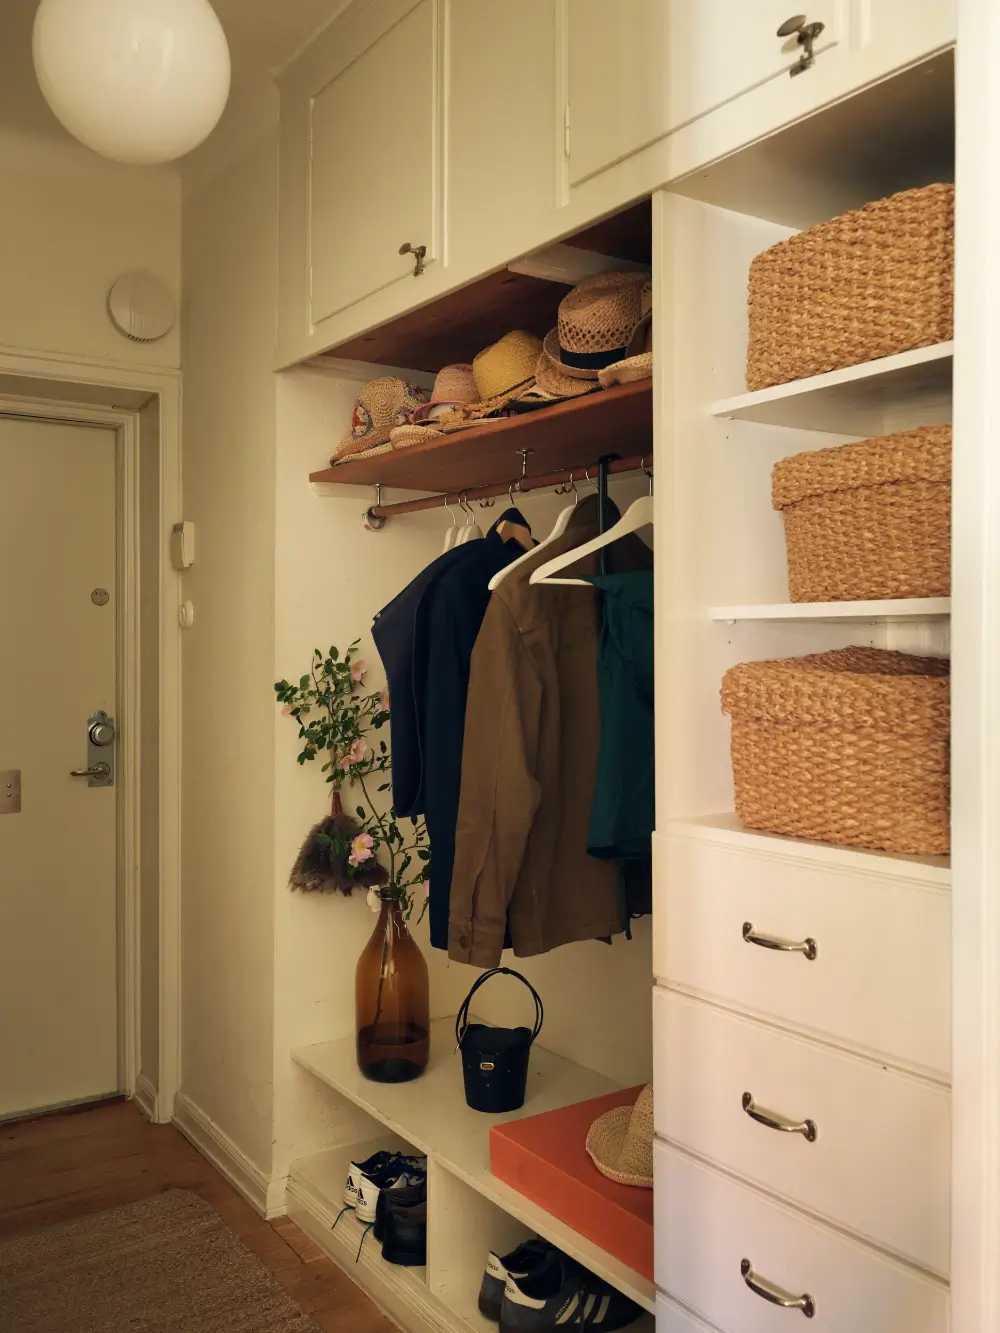
The entry hall features built-in wardrobes with a dedicated space for coats and shoes.
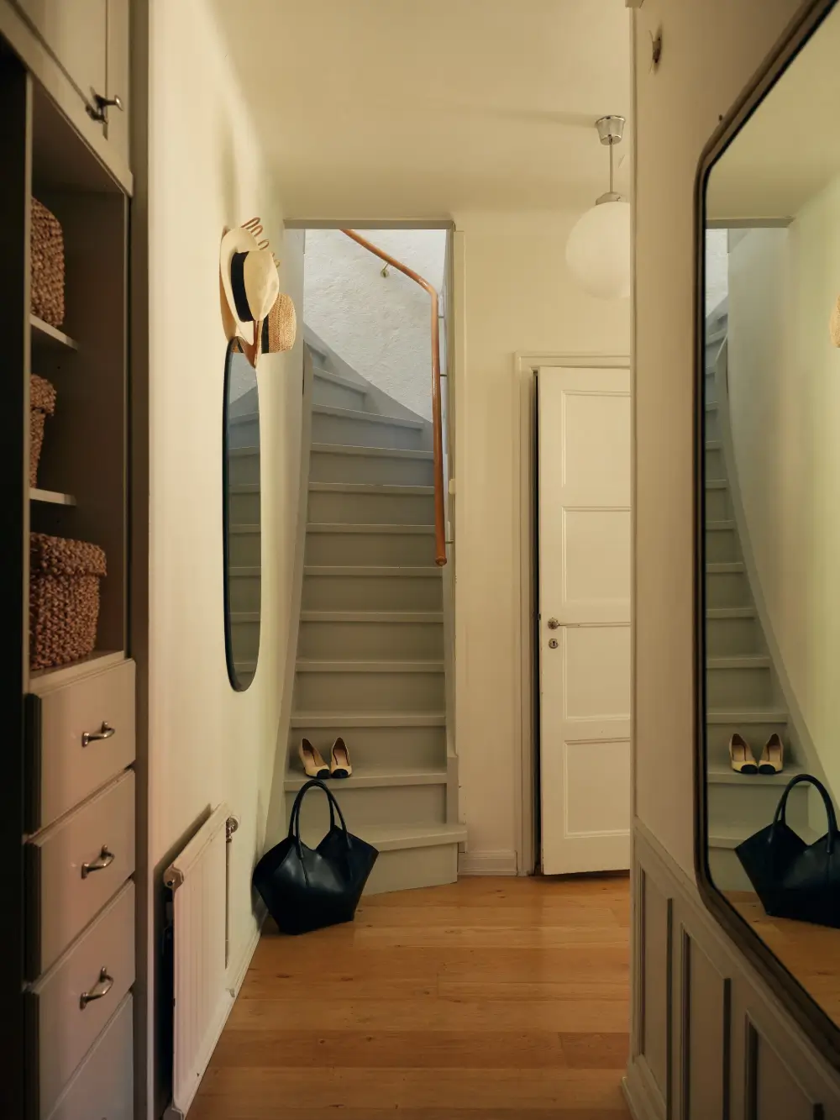
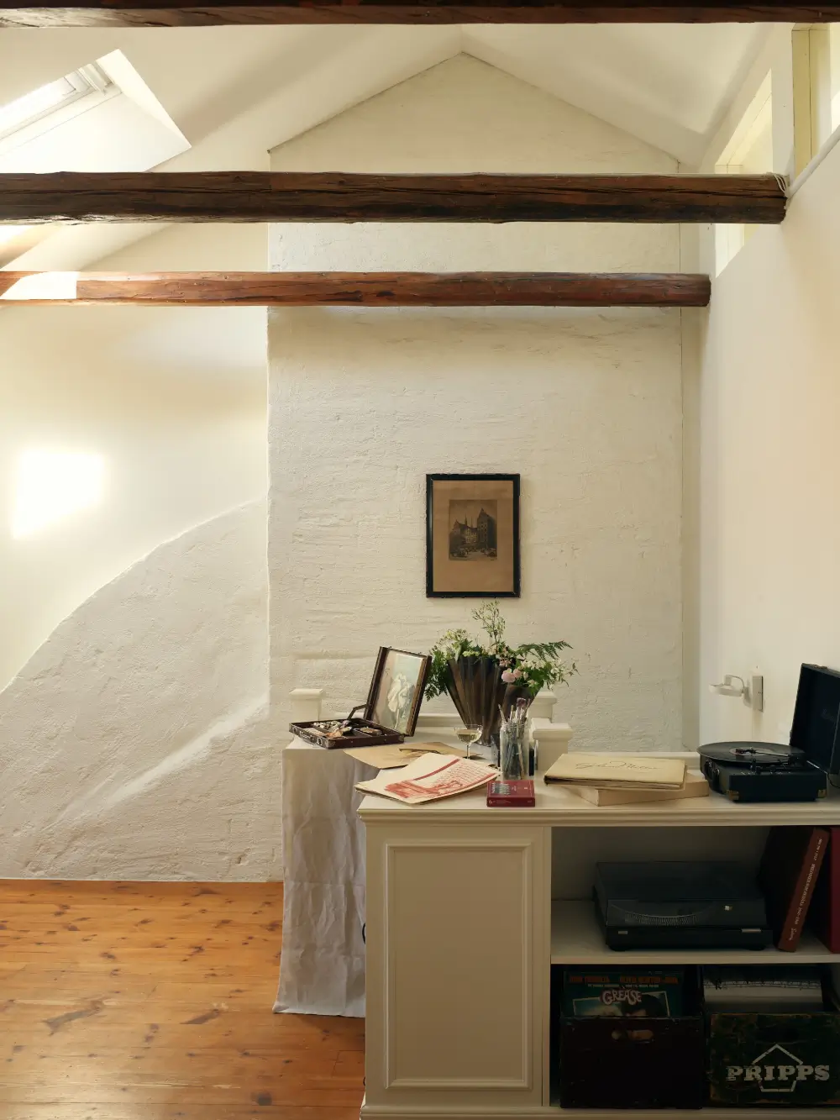
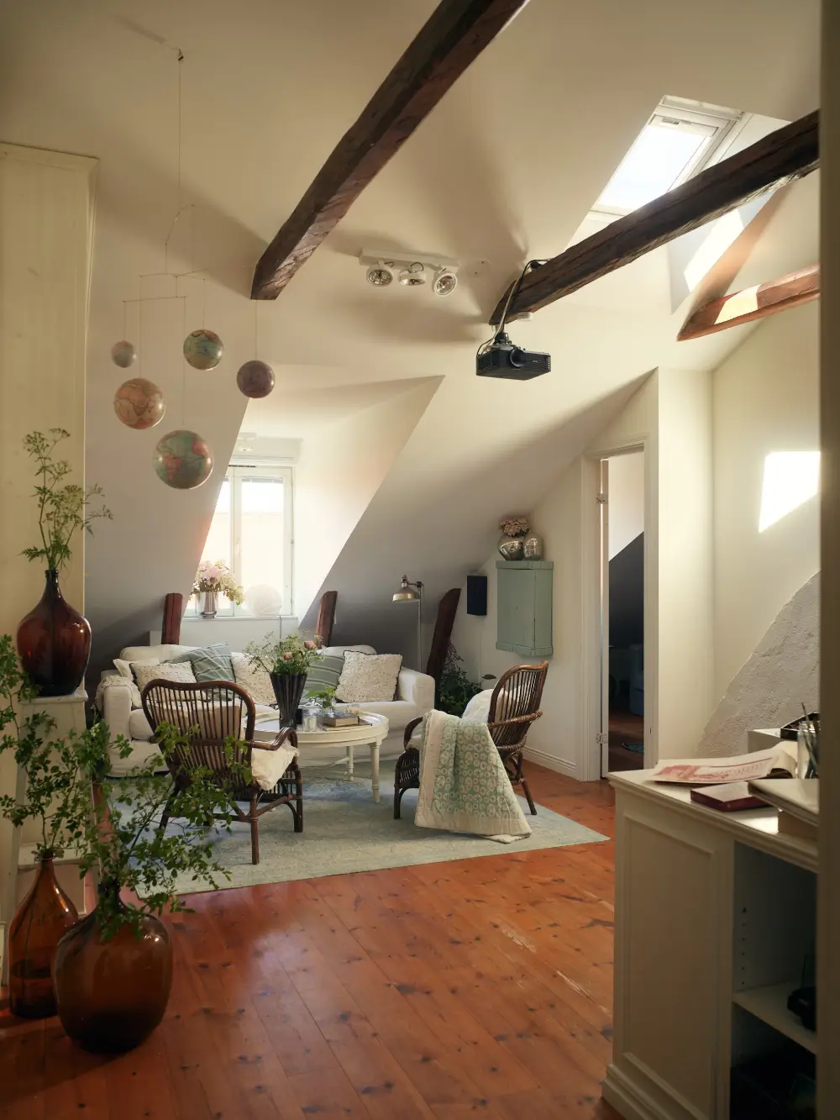
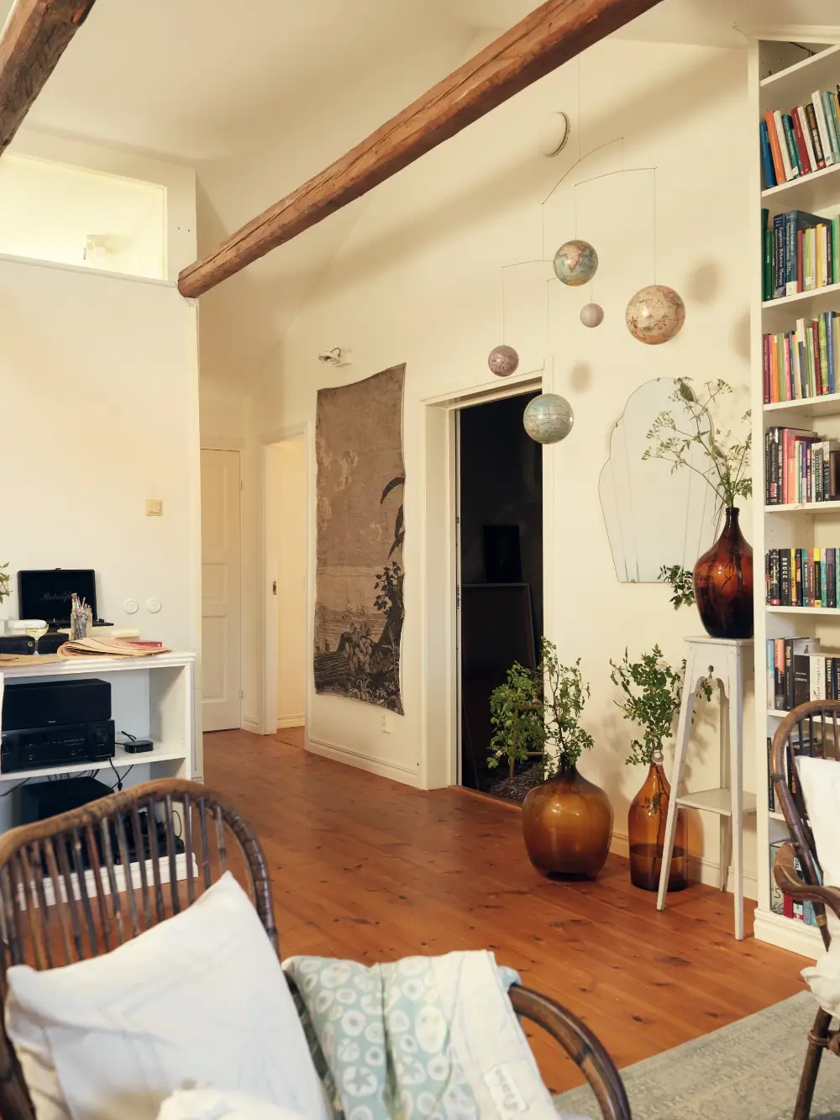
Moving upstairs, and you can see why this apartment is so special. There is a second living room under the high-pitched ceilings with exposed wooden beams and skylights.
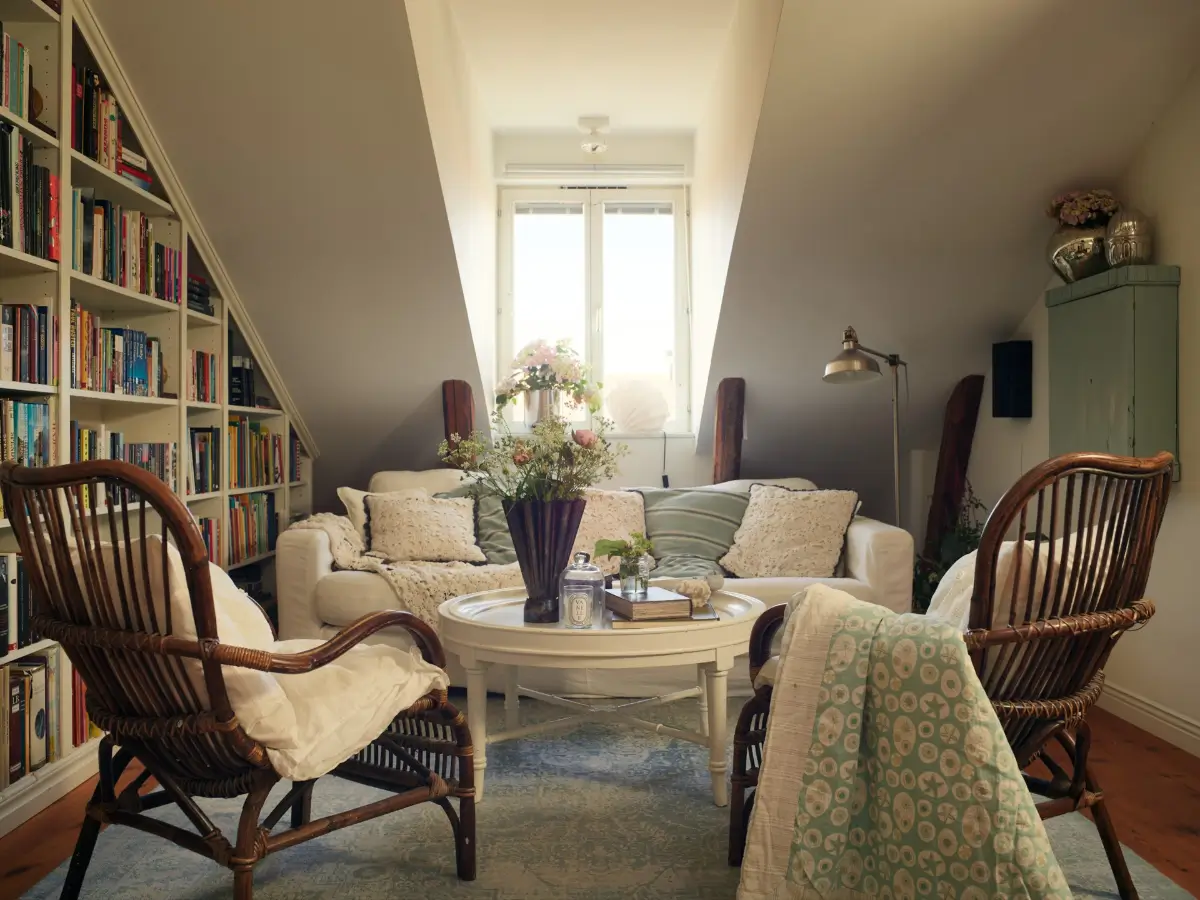
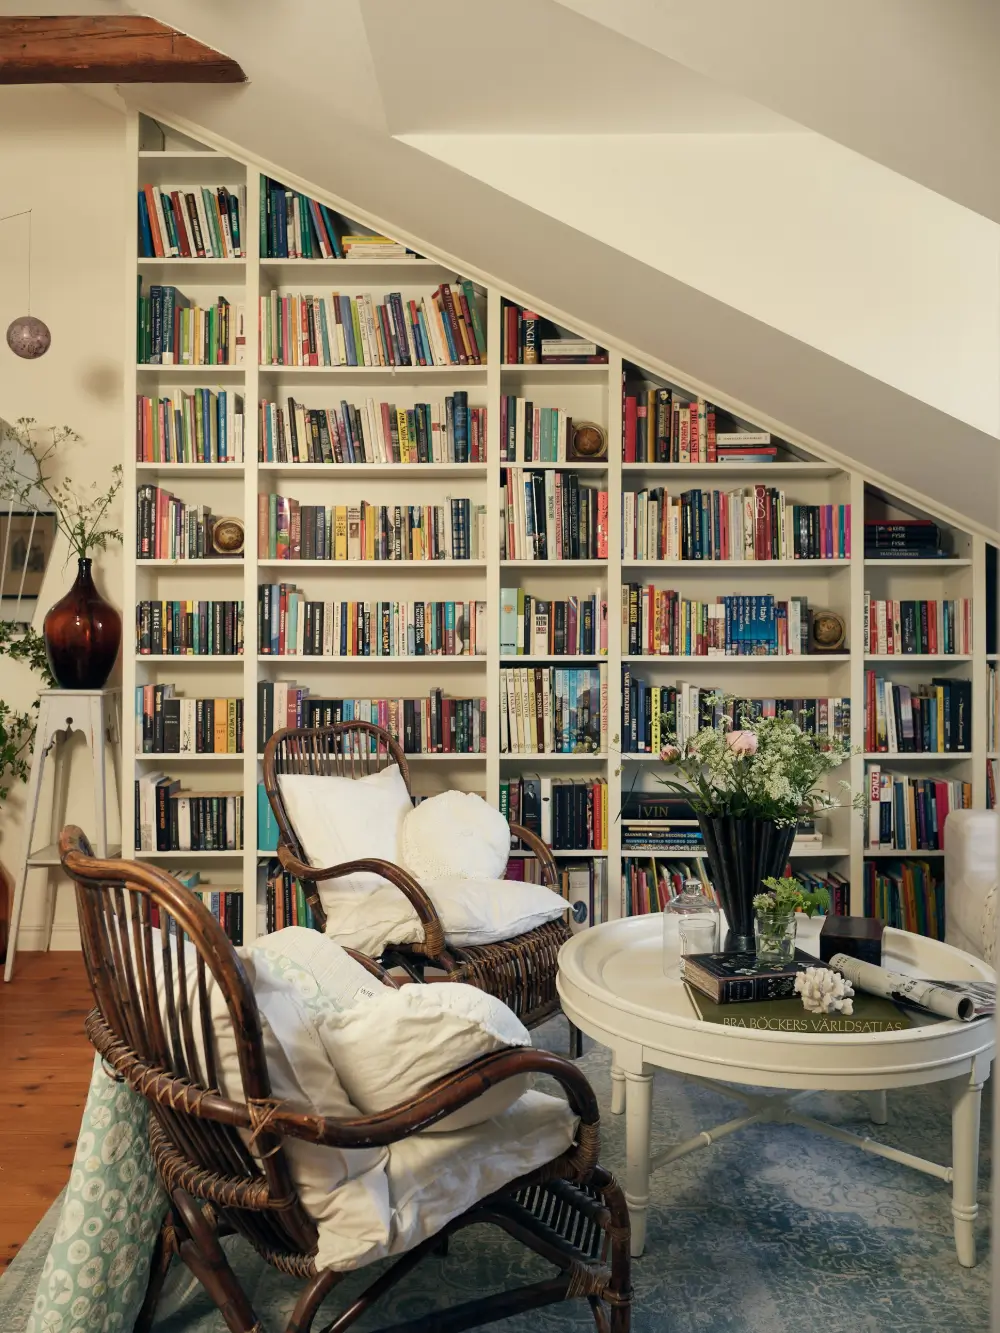
The cozy seating area also features a large built-in bookcase, adding charm and character to the space.
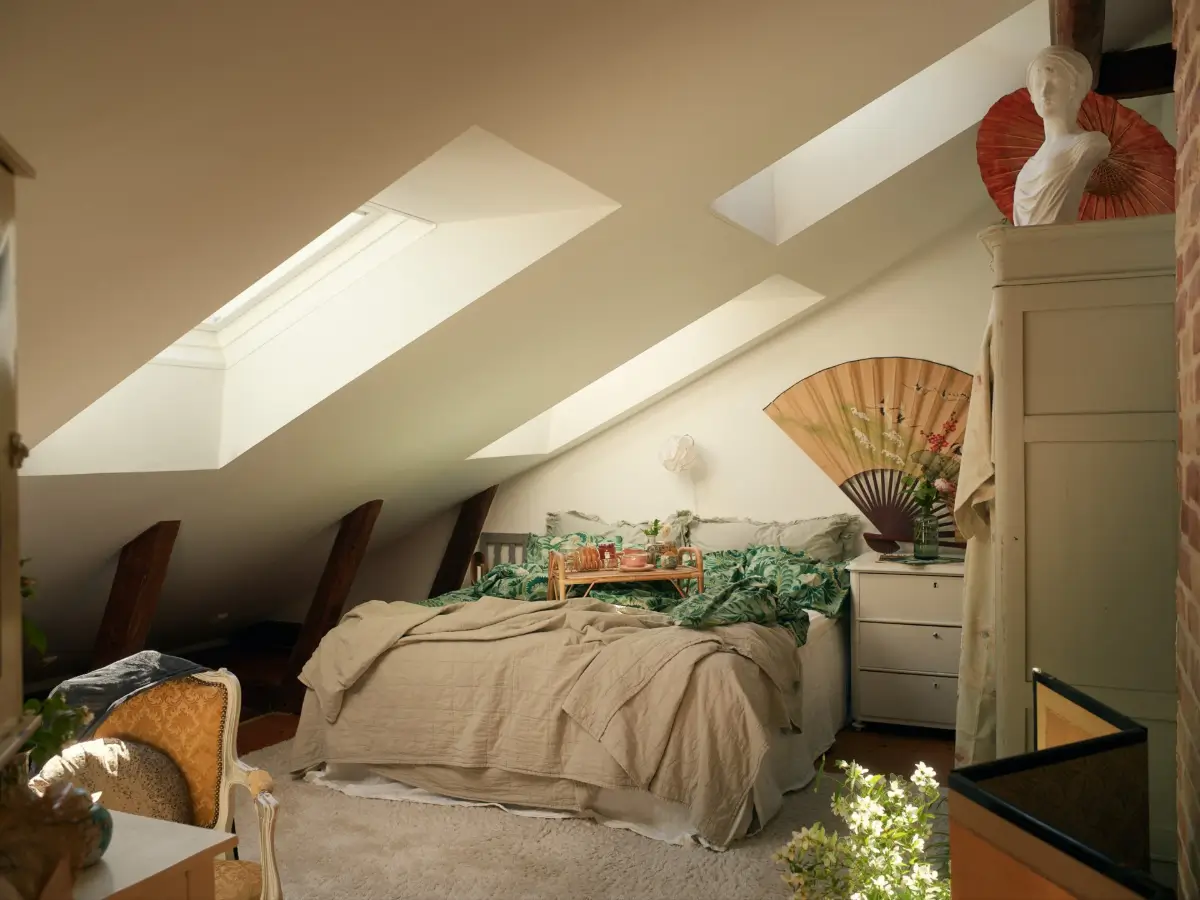
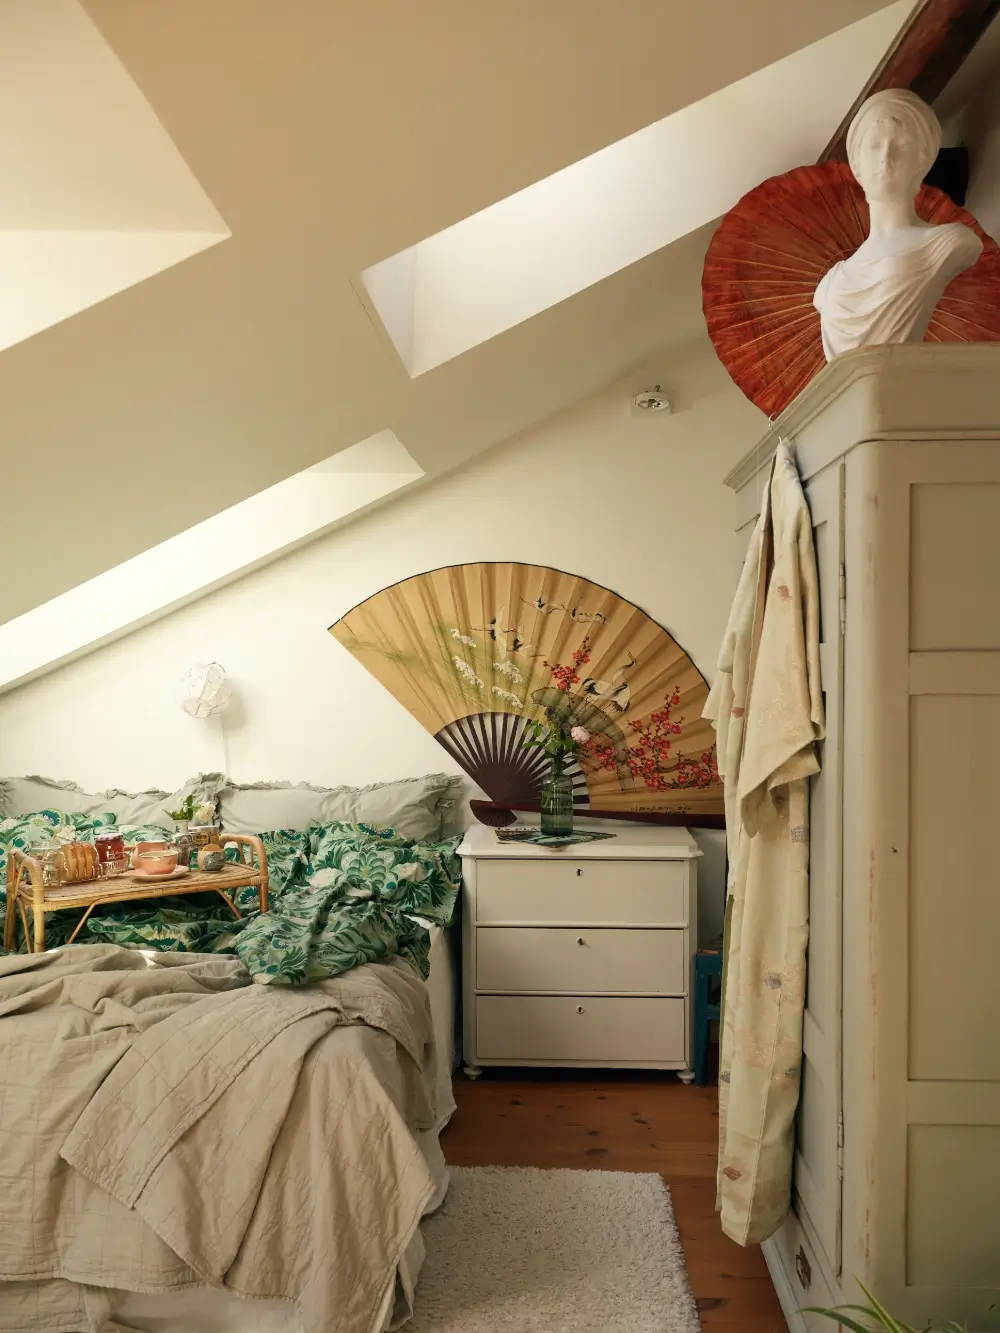
The part of the attic housing the master bedroom was added to the apartment in 2009. The room features multiple skylights and white walls, so despite the attic position, it still feels bright.
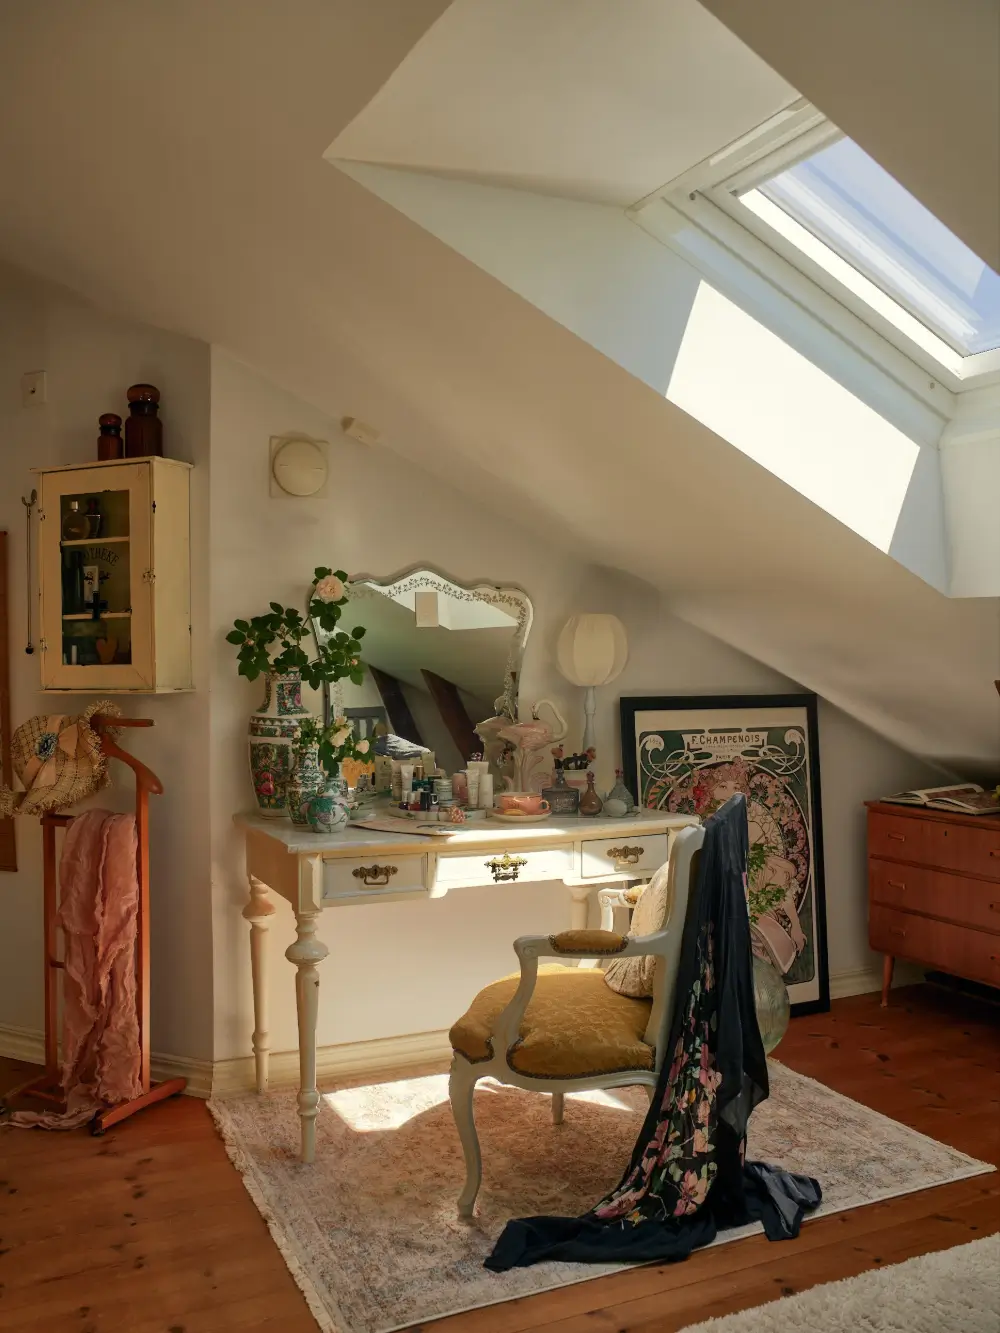
A beautiful antique vanity table and chair with ochre upholstery stands under one of the skylights, adding vintage charm to the space.
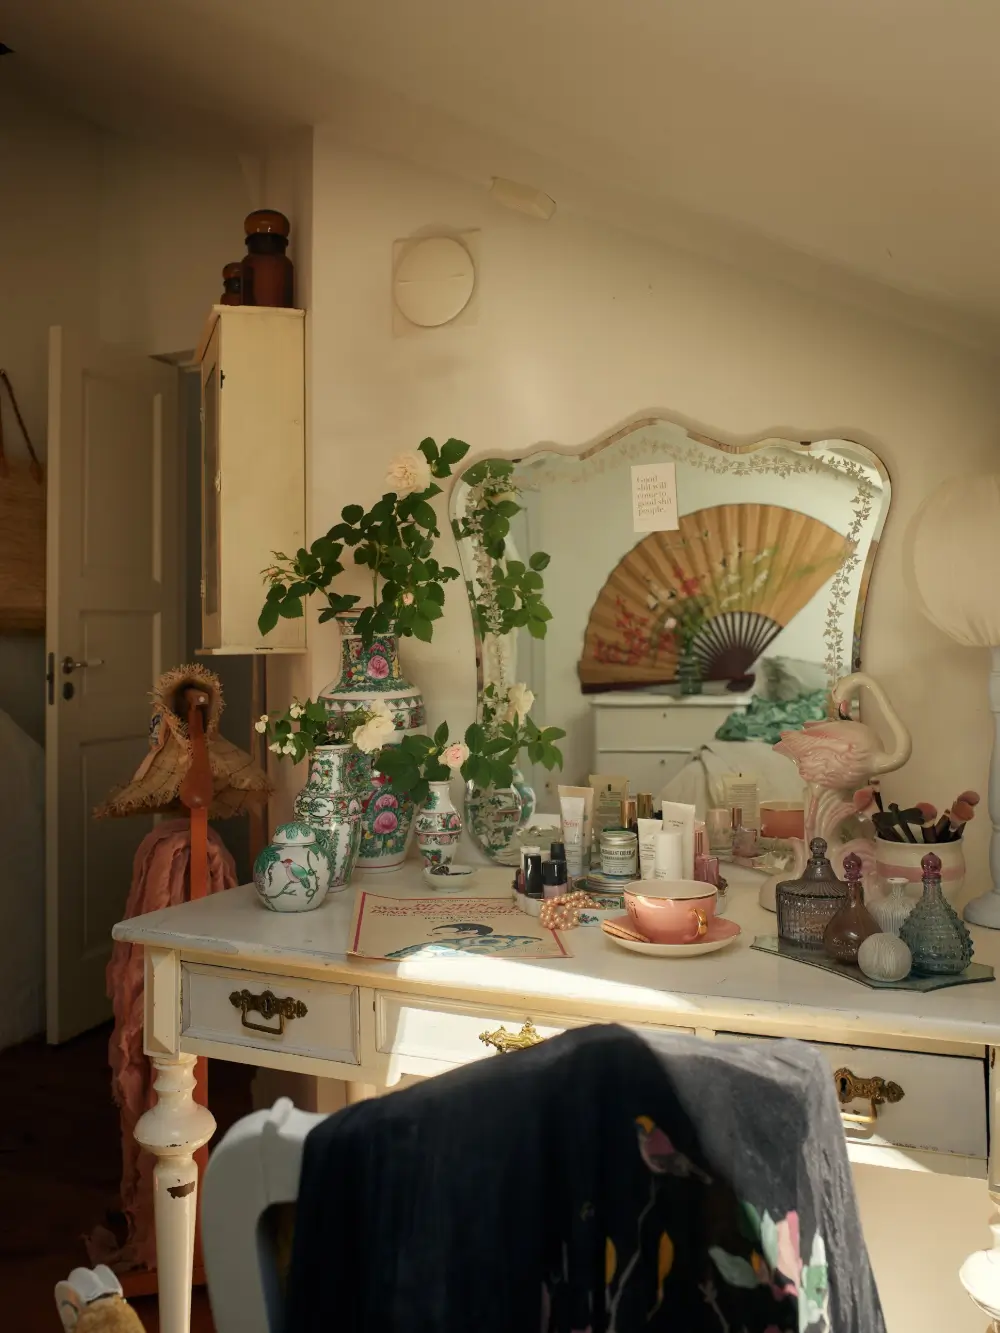
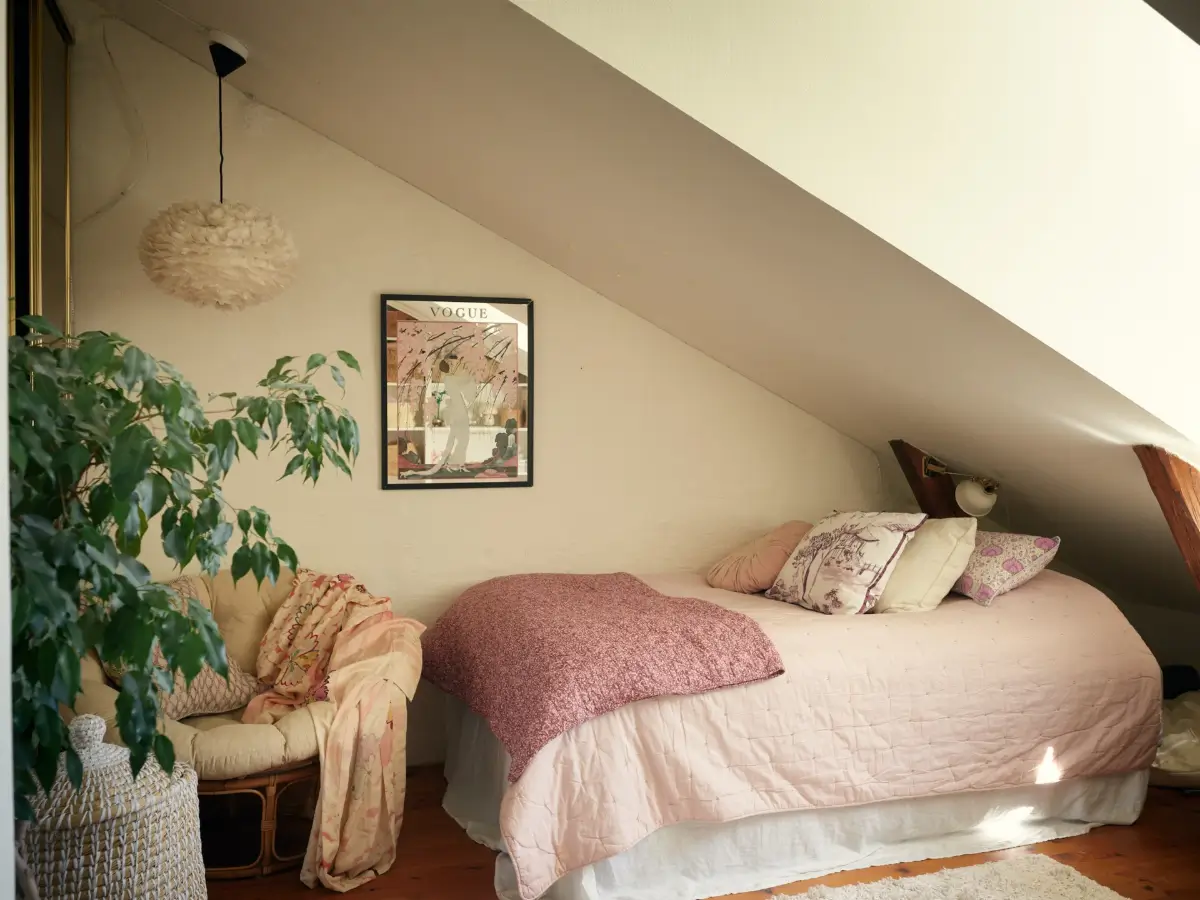
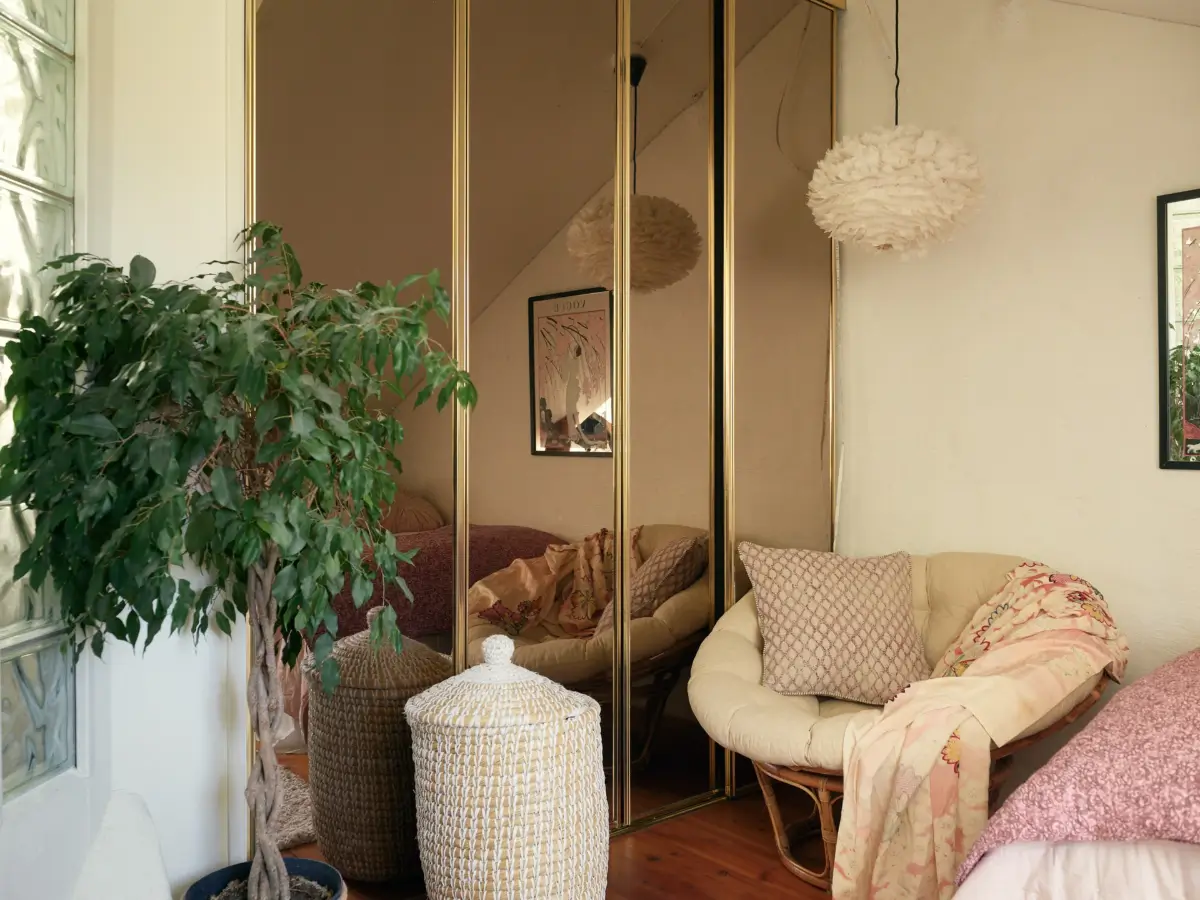
The second bedroom is a wonderful space with a built-in wardrobe and a built-in bookcase under the slanted ceiling.
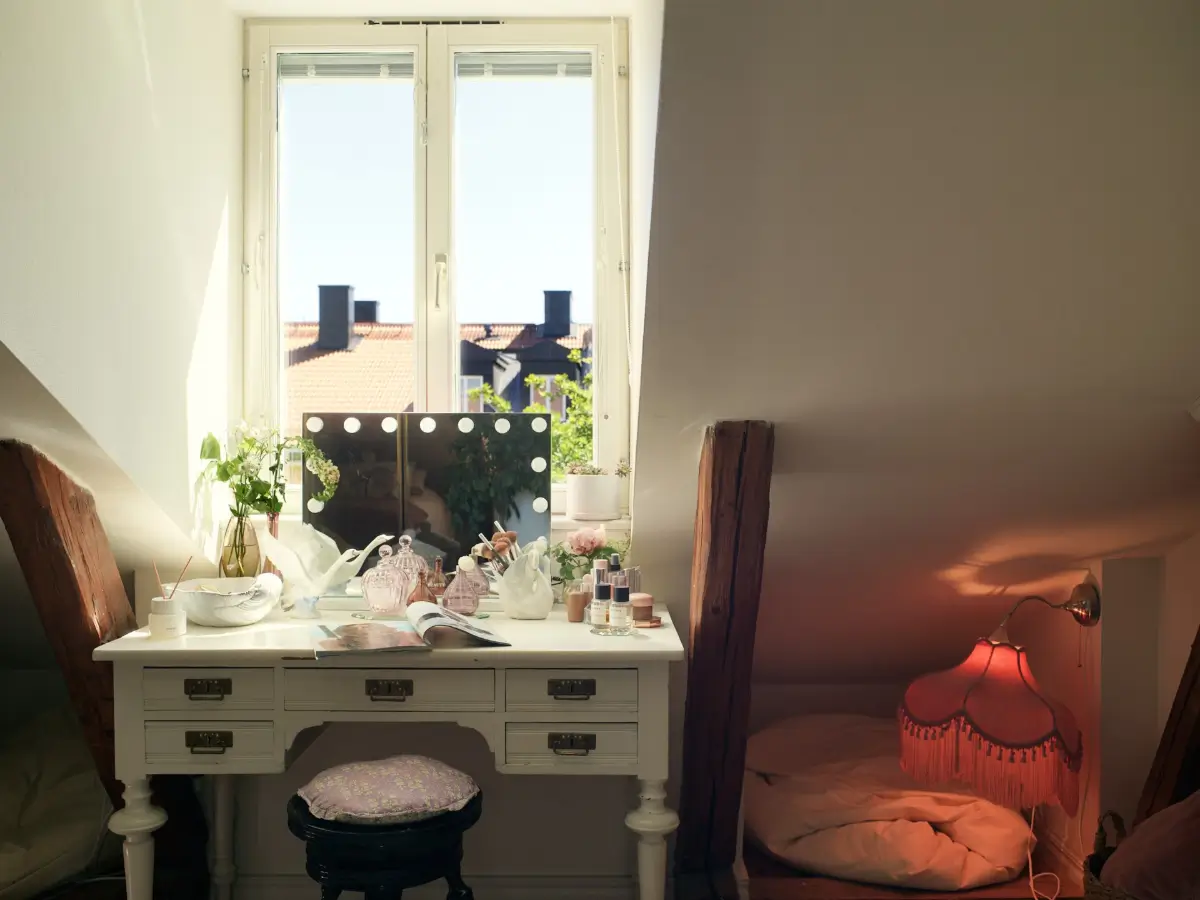
The space under the dormer window is perfect for a desk or a vanity table.
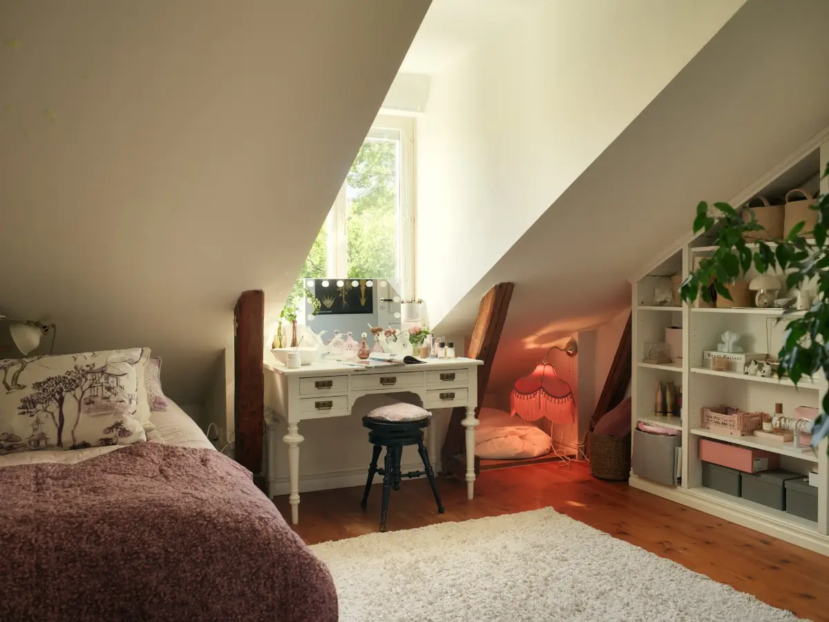
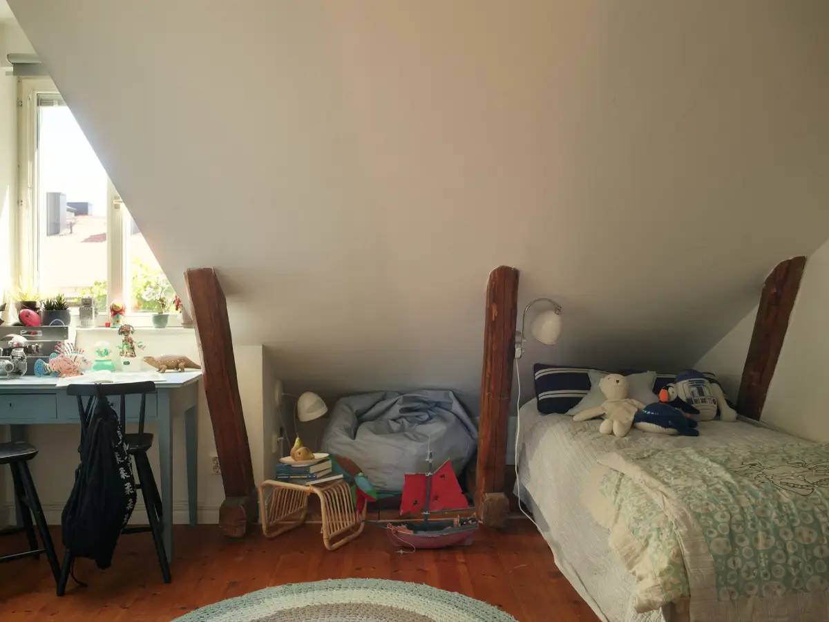
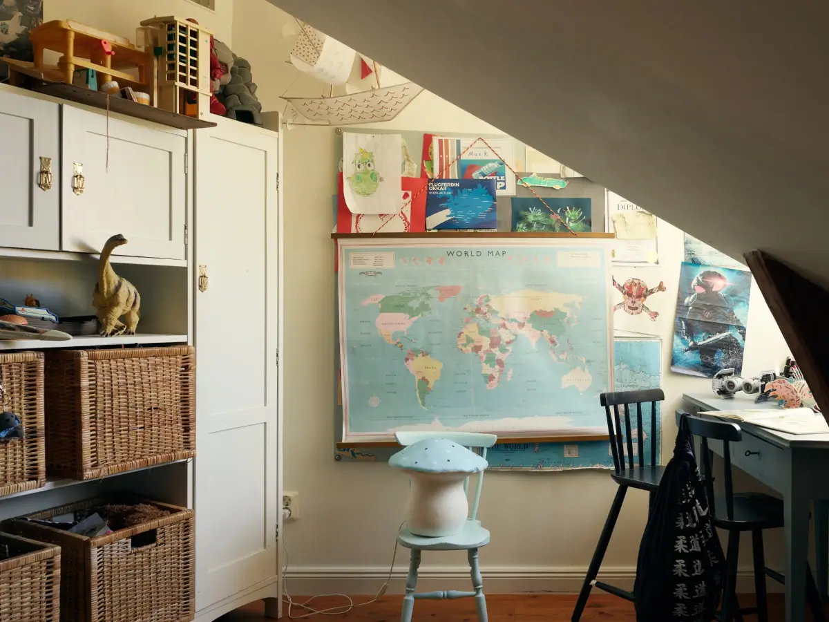
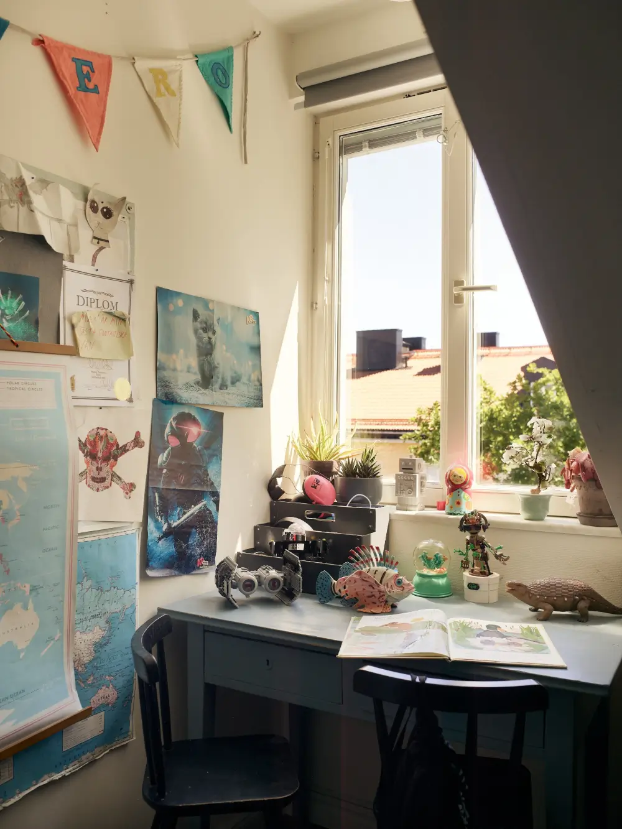
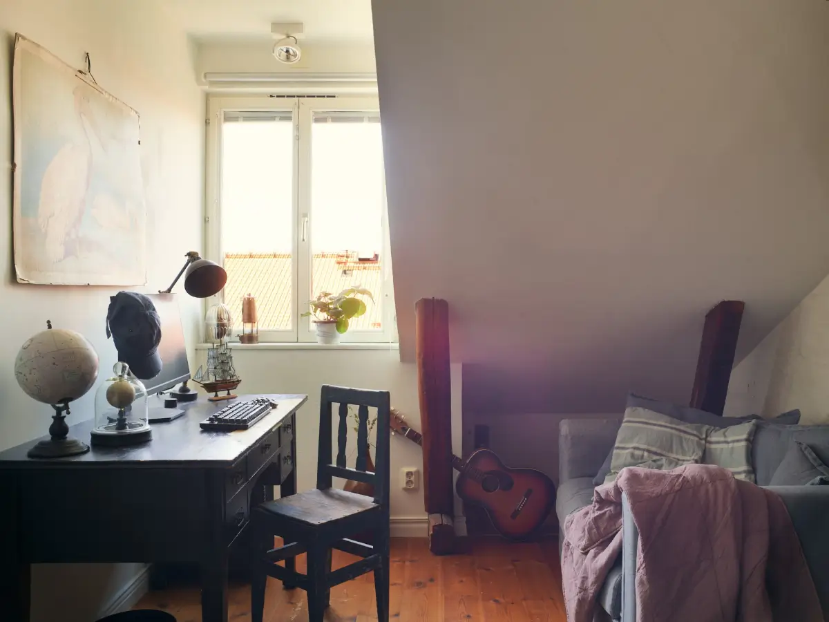
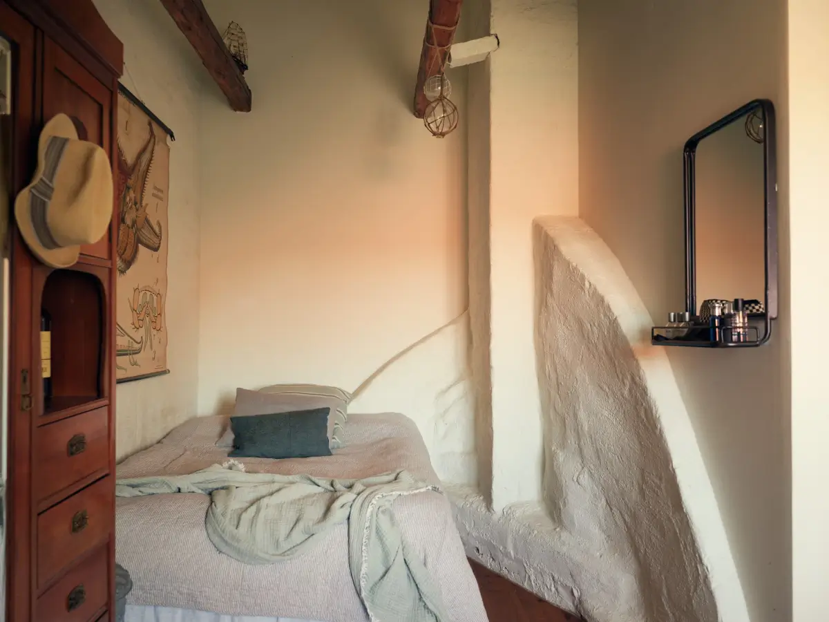
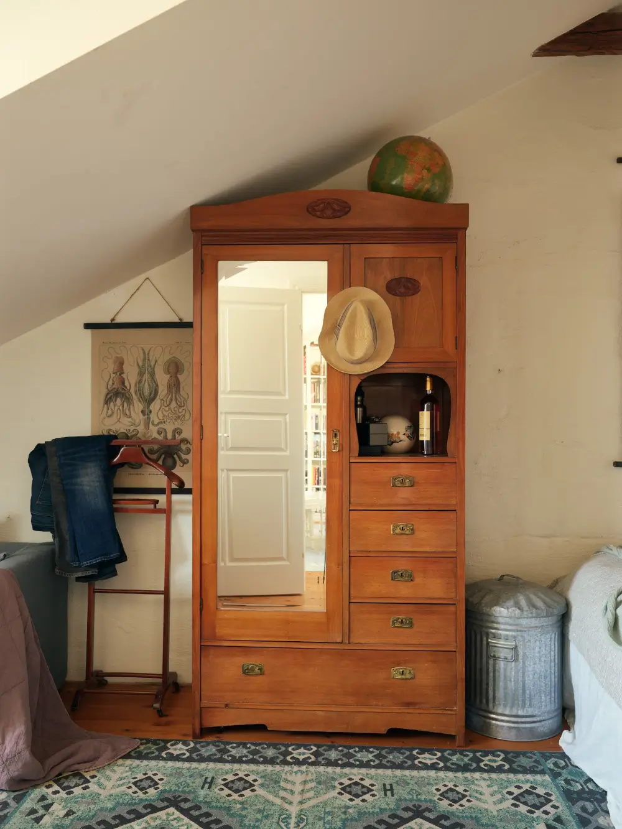
There are four bedrooms on the top floor, all with warm, oiled wooden floorboards, exposed beams, slanted ceilings, and cozy nooks giving them a lot of character.
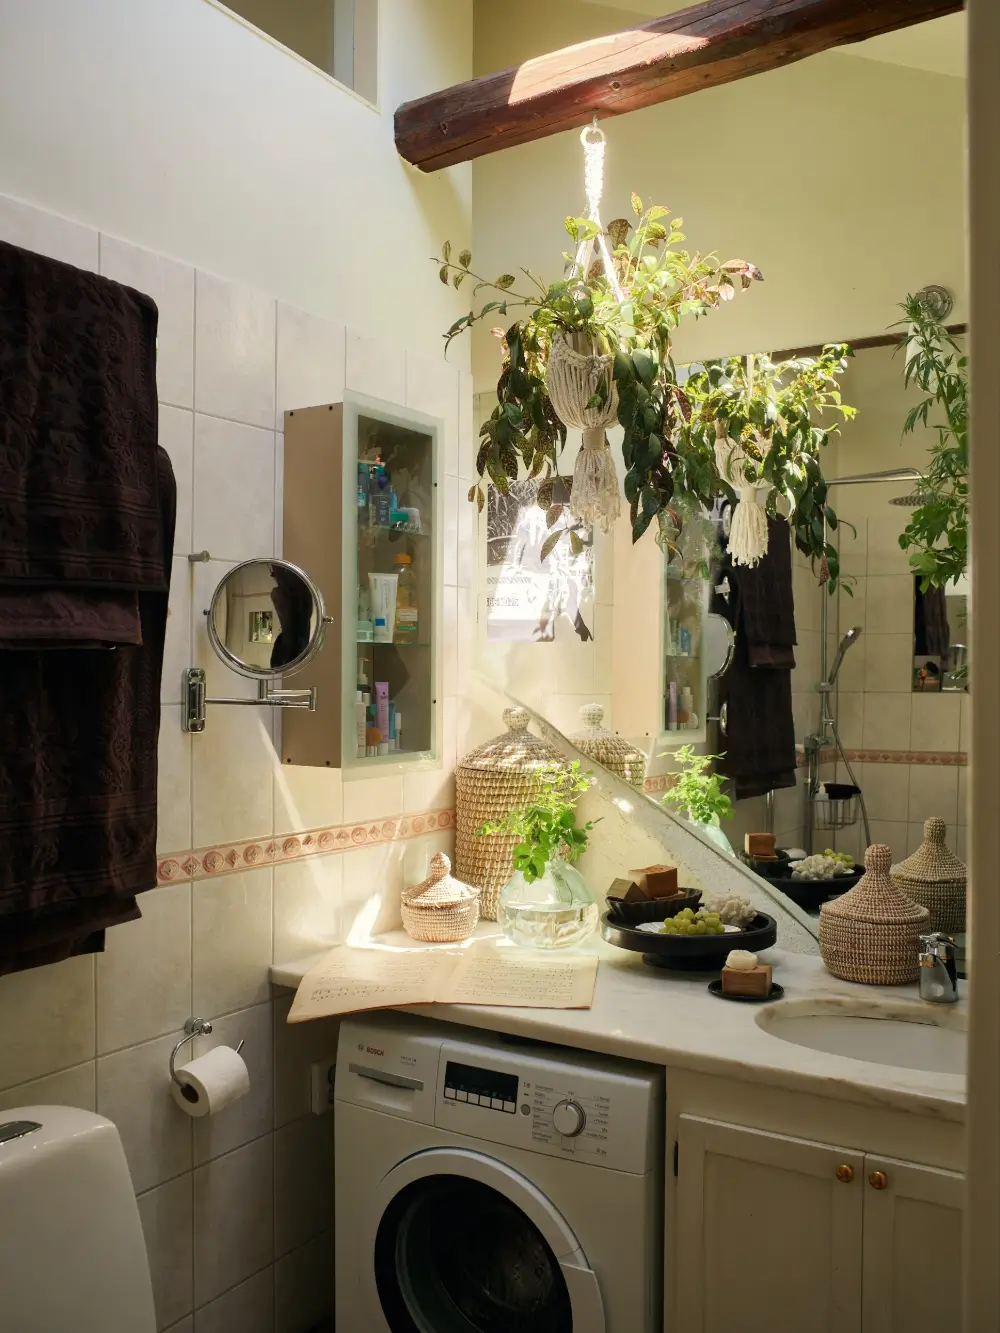
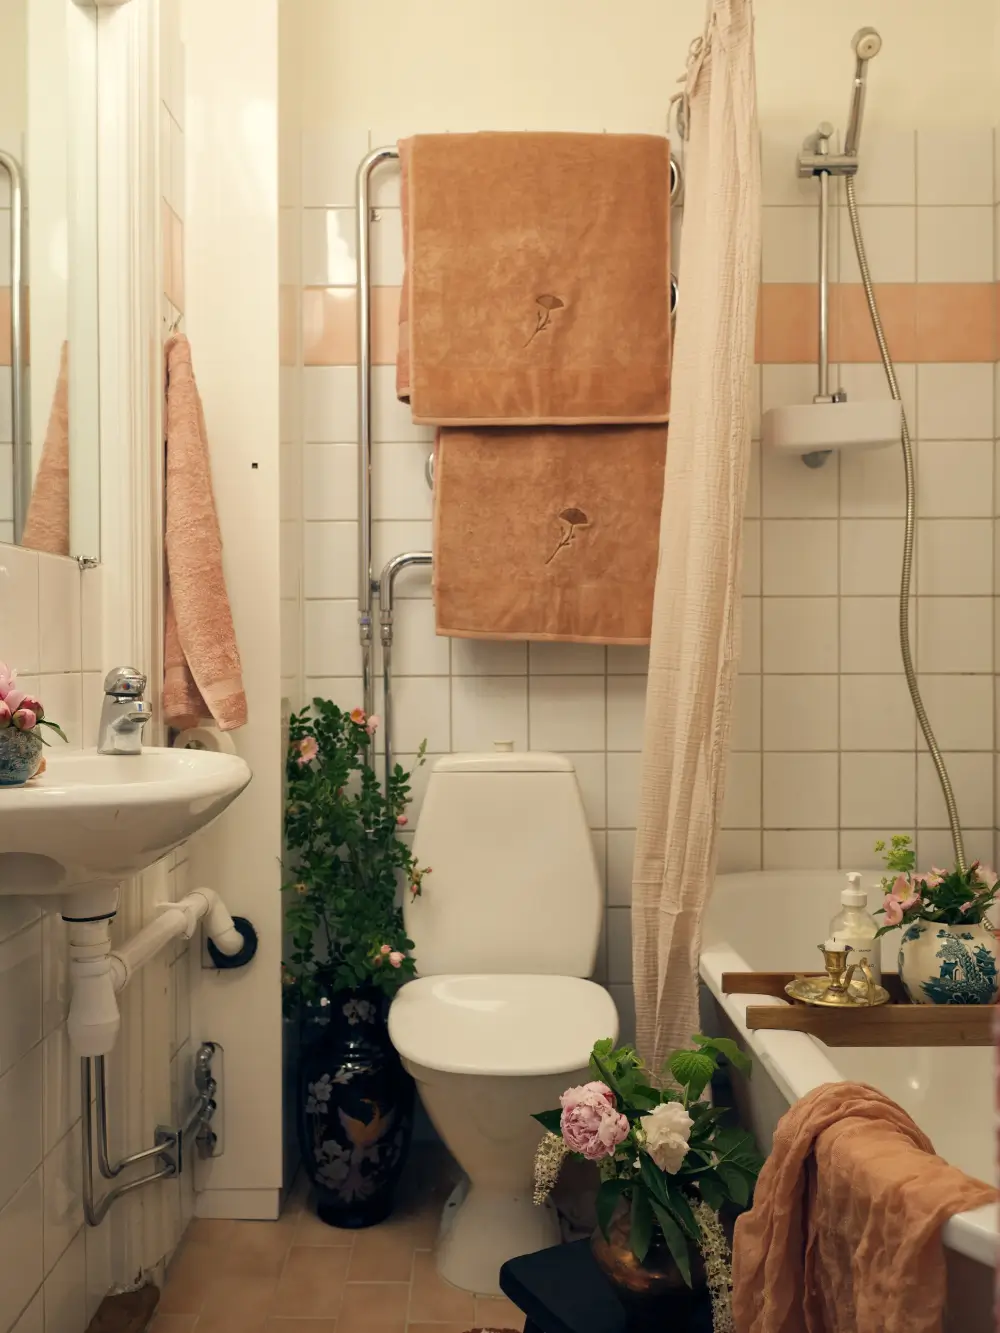
The bathroom also features a skylight and an exposed wooden beam. There is a stylish washbasin with a Carrara marble top with space for a washing machine underneath.
styling by Copparstad and photography by Boukari for Historiska Hem.