


A Well-Preserved 1840s Manor House in South Sweden with Grand Period Interiors
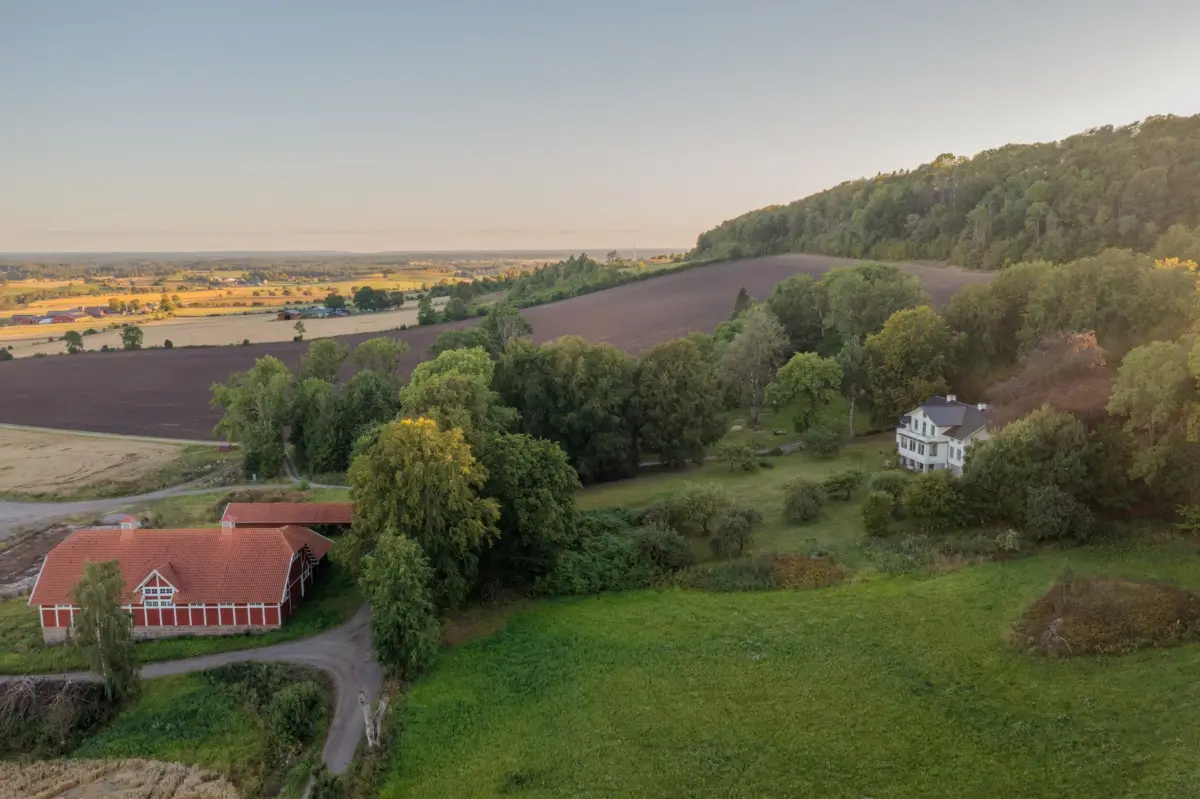
It’s time for another unique home, and this time we’re heading to south Sweden’s countryside for a tour of an 19th-century manor house.
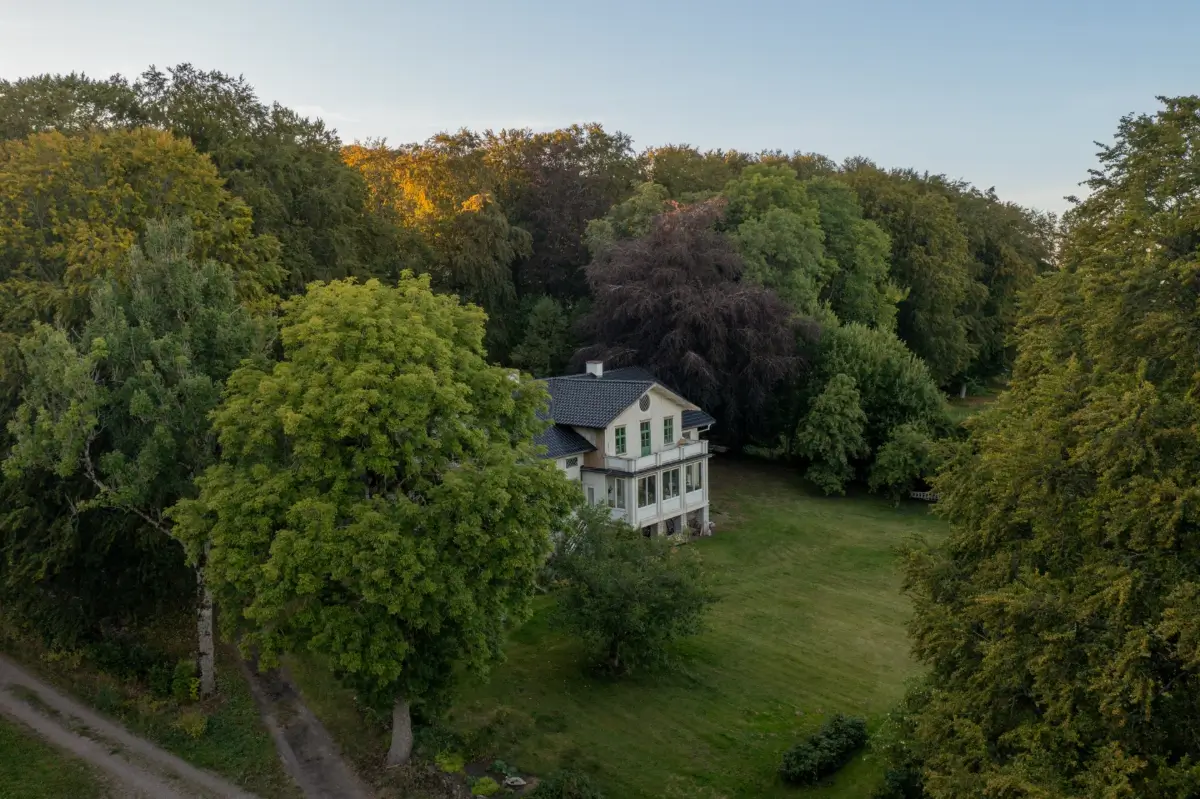
Built in 1840 for Carl Fredrik Trotzig and his wife, Katarina Charlotta Kuylenstierna, Saleby Säteri is an impressive manor house shpared by several distinct periods in Swedish architectural history.
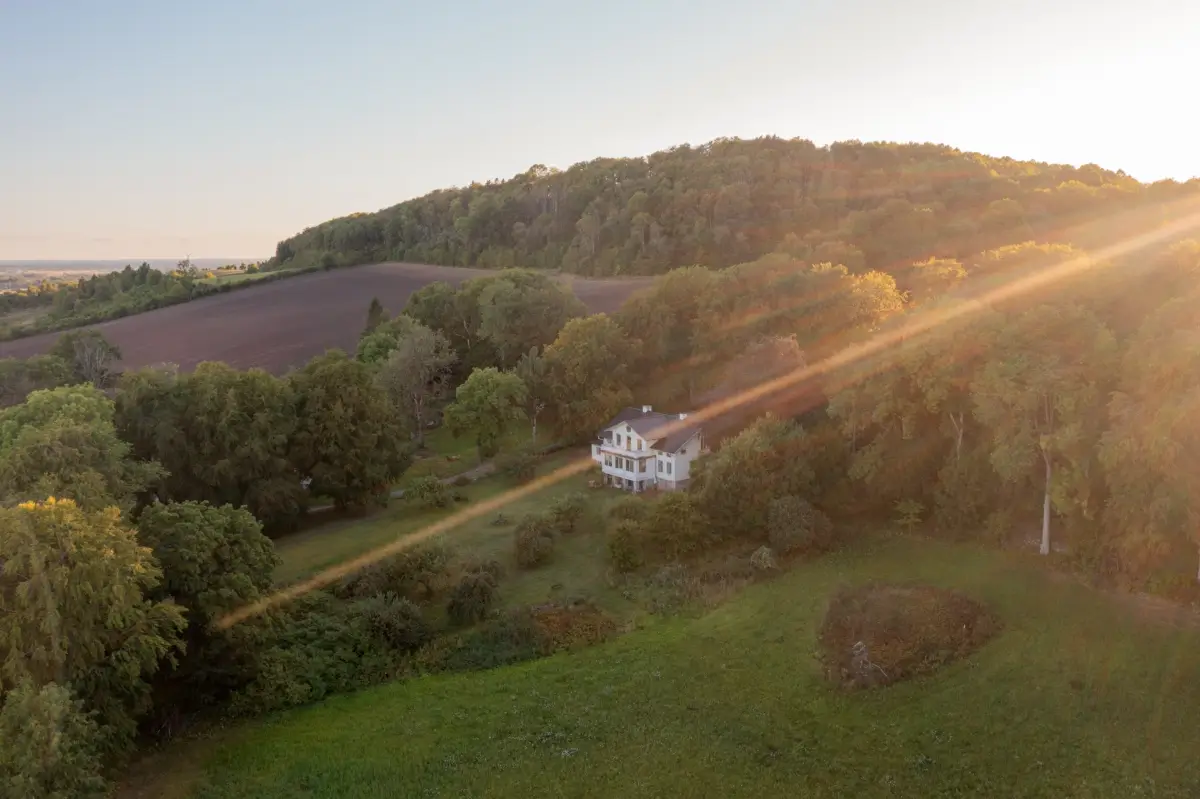
A major renovation in the late 1880s transformed the property into the distinguished residence seen today, while carefully considered changes during the 1930s and 1950s added further layers to its character.
At the time of the 1880s renovation, the manor was owned by the heirs of Per August Millqvist. Despite later alterations, the house largely escaped extensive modernization, allowing much of its original layout, detailing, and atmosphere to remain intact.
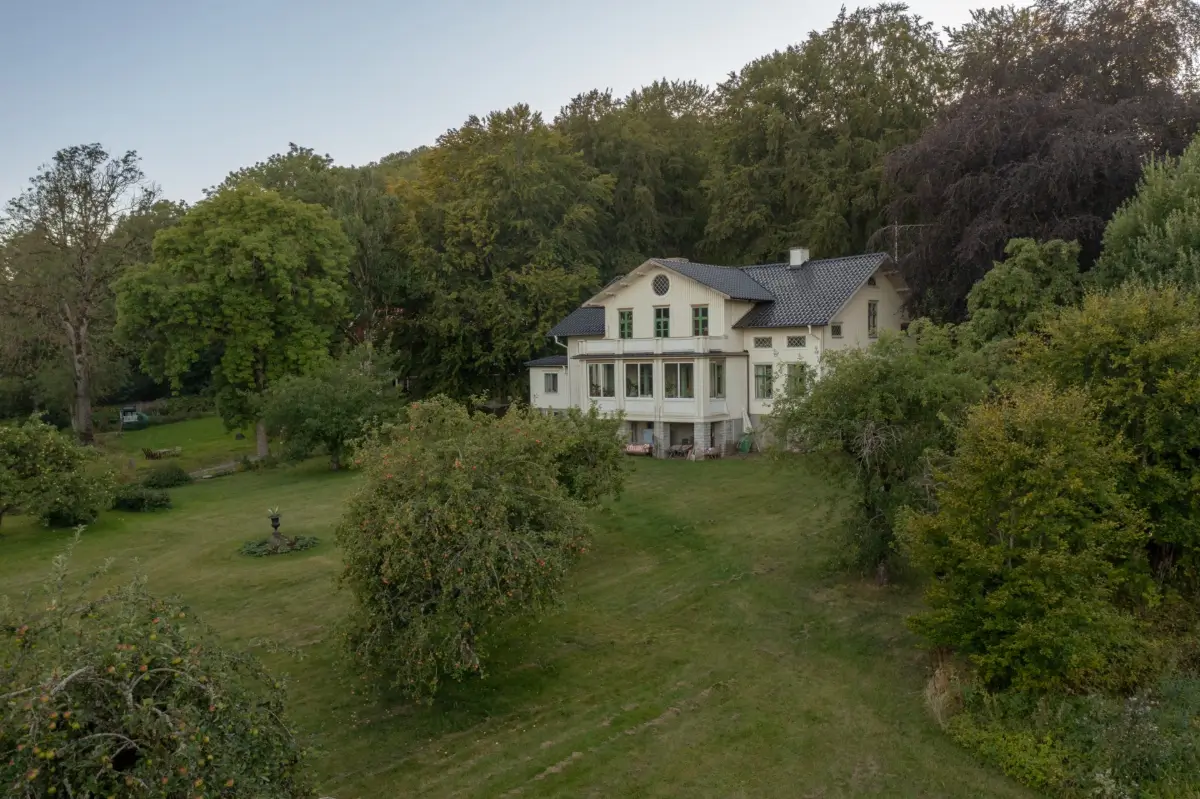
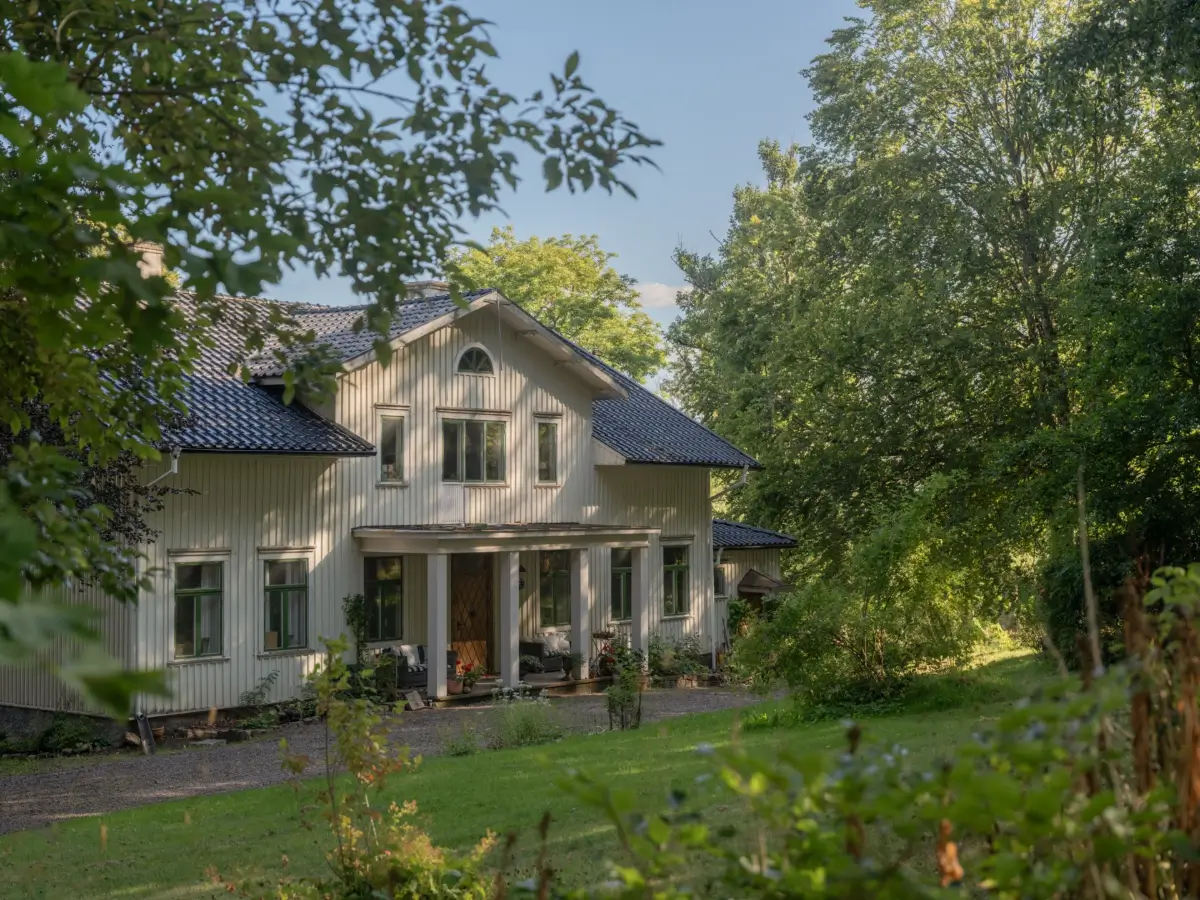
Saleby was designed as a hall building, a type of country residence that became popular on large estates during the 18th century.
The layout follows a six-part plan, with one row of rooms facing the entrance and another overlooking the garden. At the center is an entrance hall, followed by the largest and most important room in the house: the main hall.
This layout was inspired by European stately homes, including Vaux-le-Vicomte, the grand French residence built for Nicolas Fouquet, finance minister to Louis XIV, in the early 1660s. In houses like Saleby, the central hall traditionally hosted formal meals, celebrations, and large social gatherings.
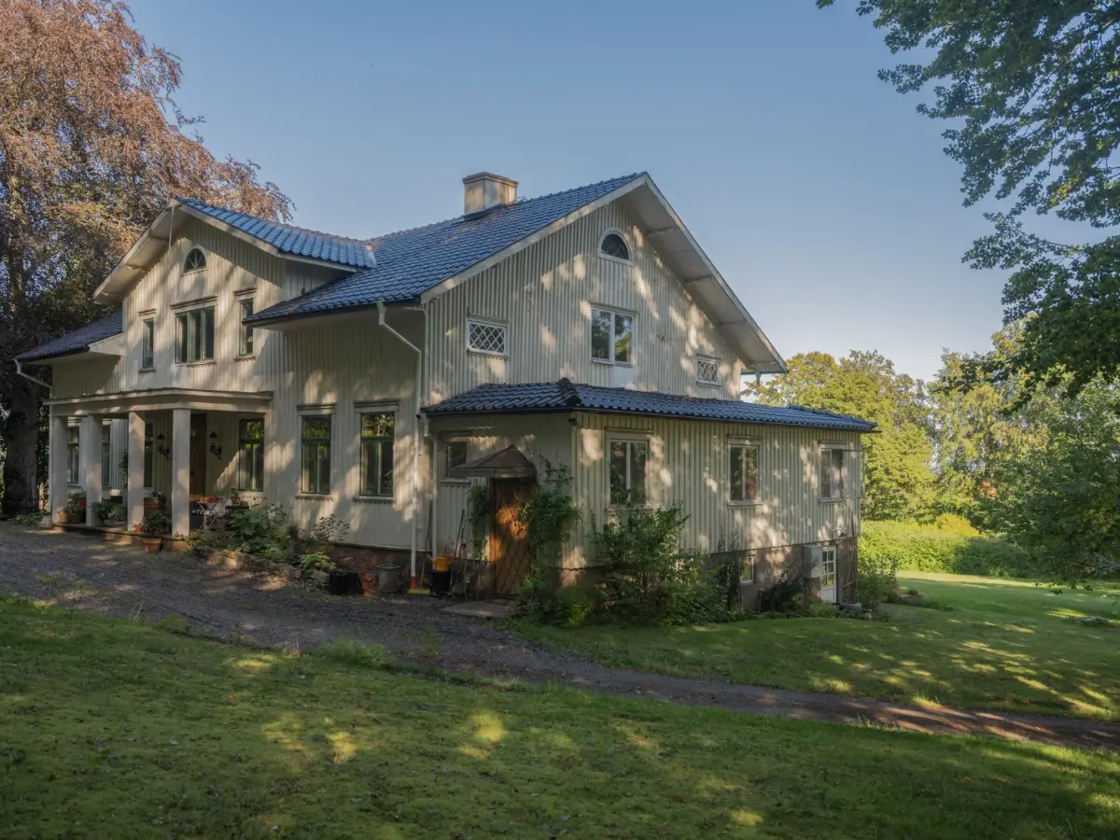
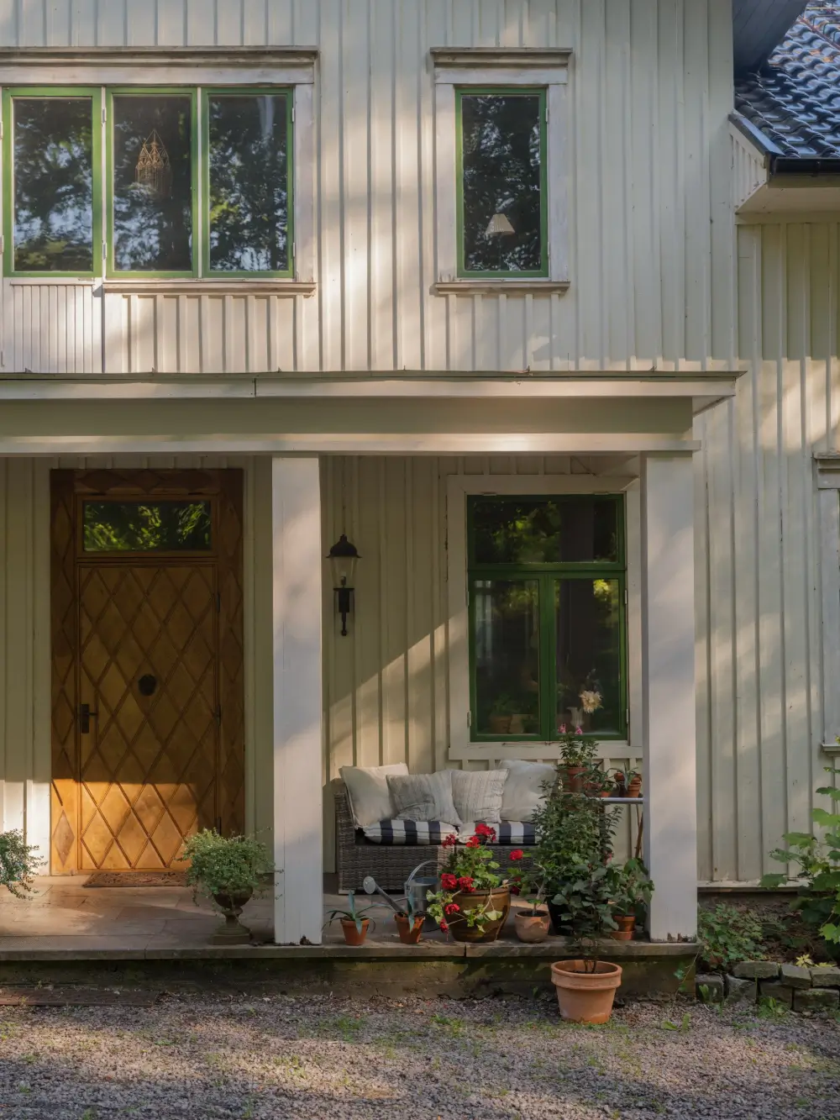
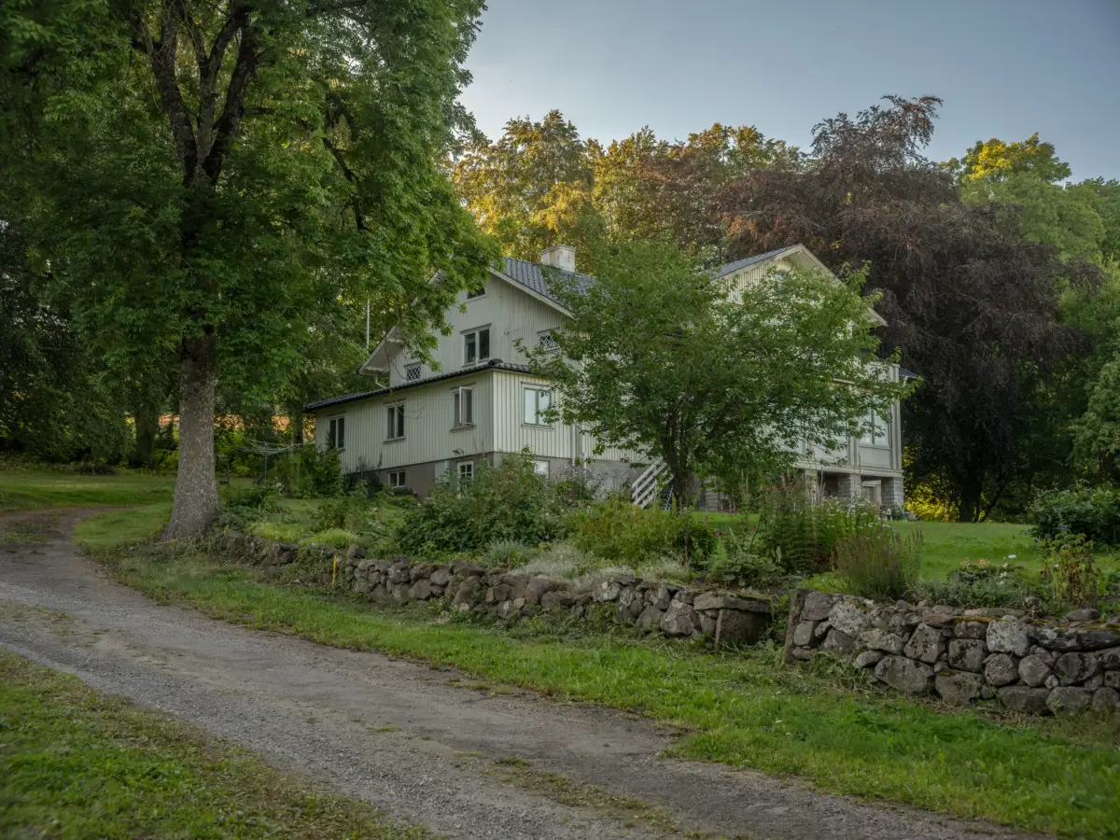
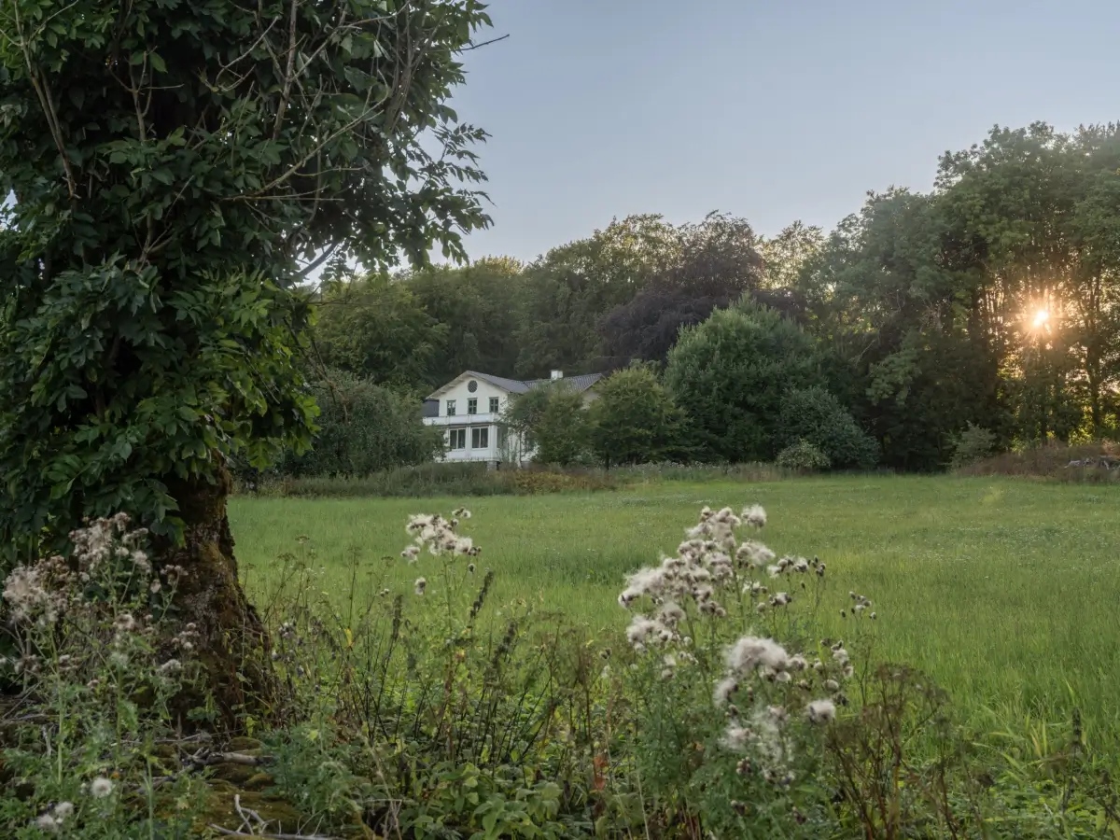
Compared with many houses from the period, Saleby Säteri has a notably restrained exterior. The building rests on a roughly plastered base, while the façade is clad in cap-molded wooden panels painted off-white.
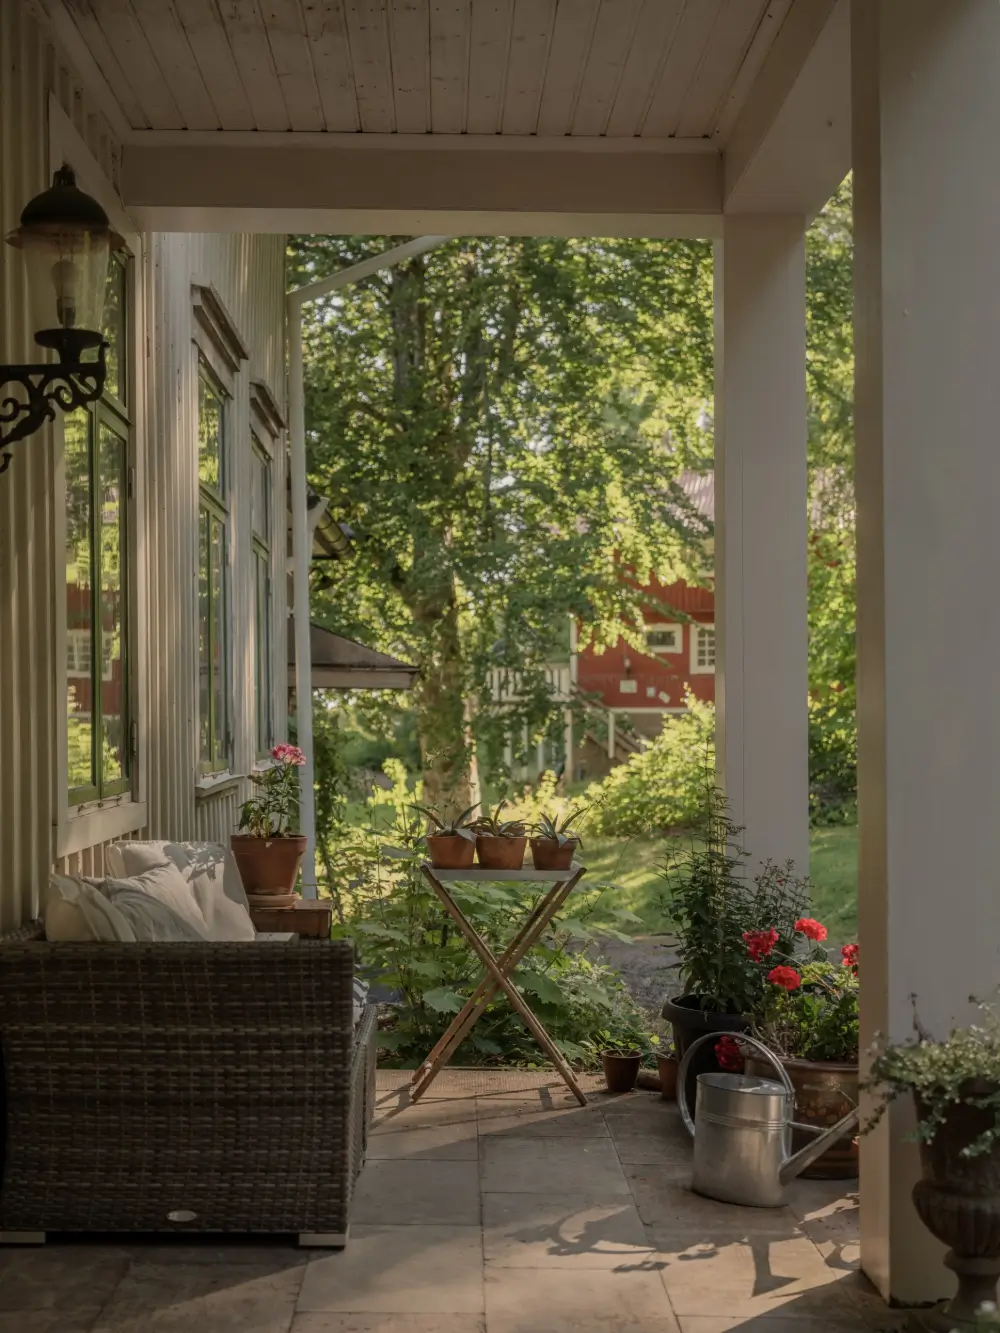
Large projecting central sections articulate both long sides of the house. At the main entrance, four square pillars support an open veranda. The garden façade has a larger veranda topped by a balcony, creating a direct connection between the principal rooms and the surrounding landscape.
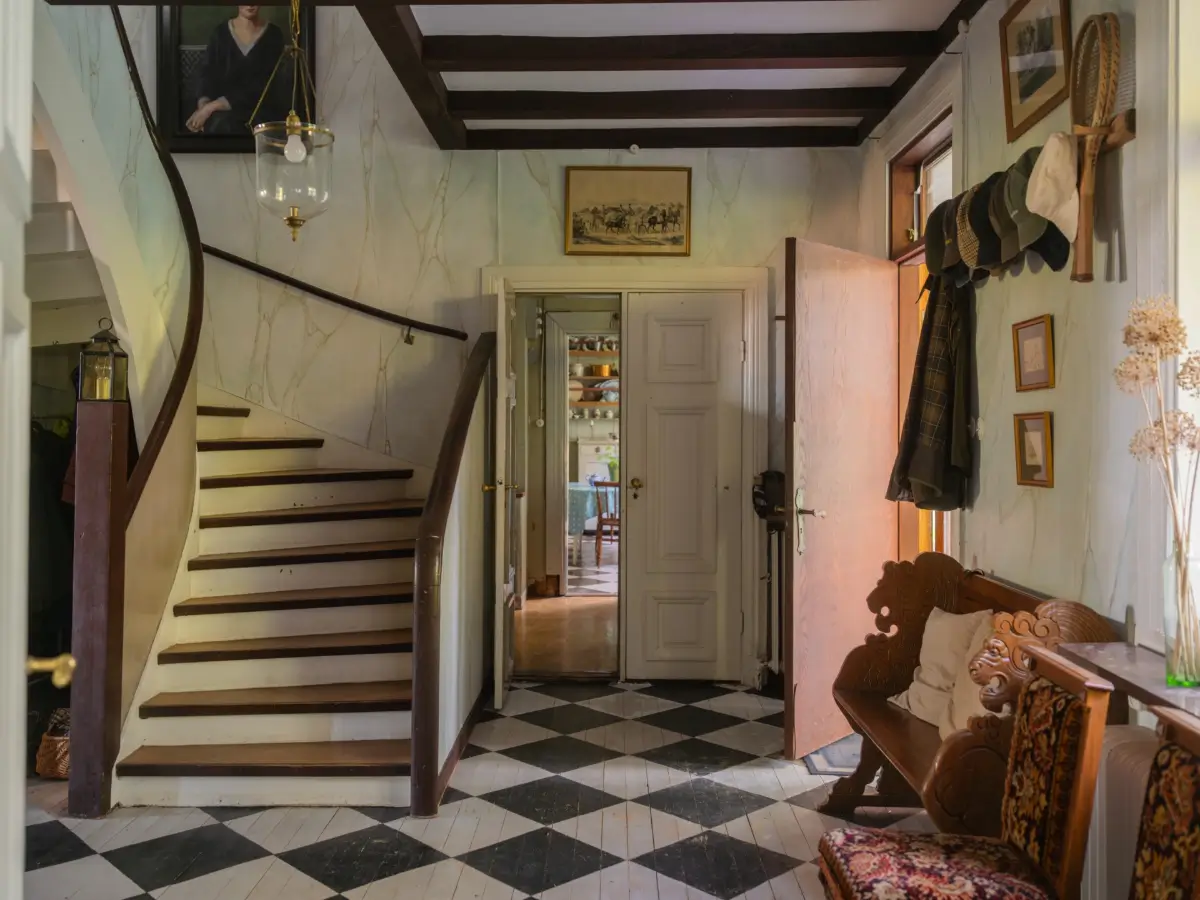
The entrance hall at Saleby is a bright, generous space defined by a marbled wall, dark ceiling beams, a welcoming fireplace, and an elegant curved staircase added during the 1930s. From here, the principal rooms unfold in several directions.
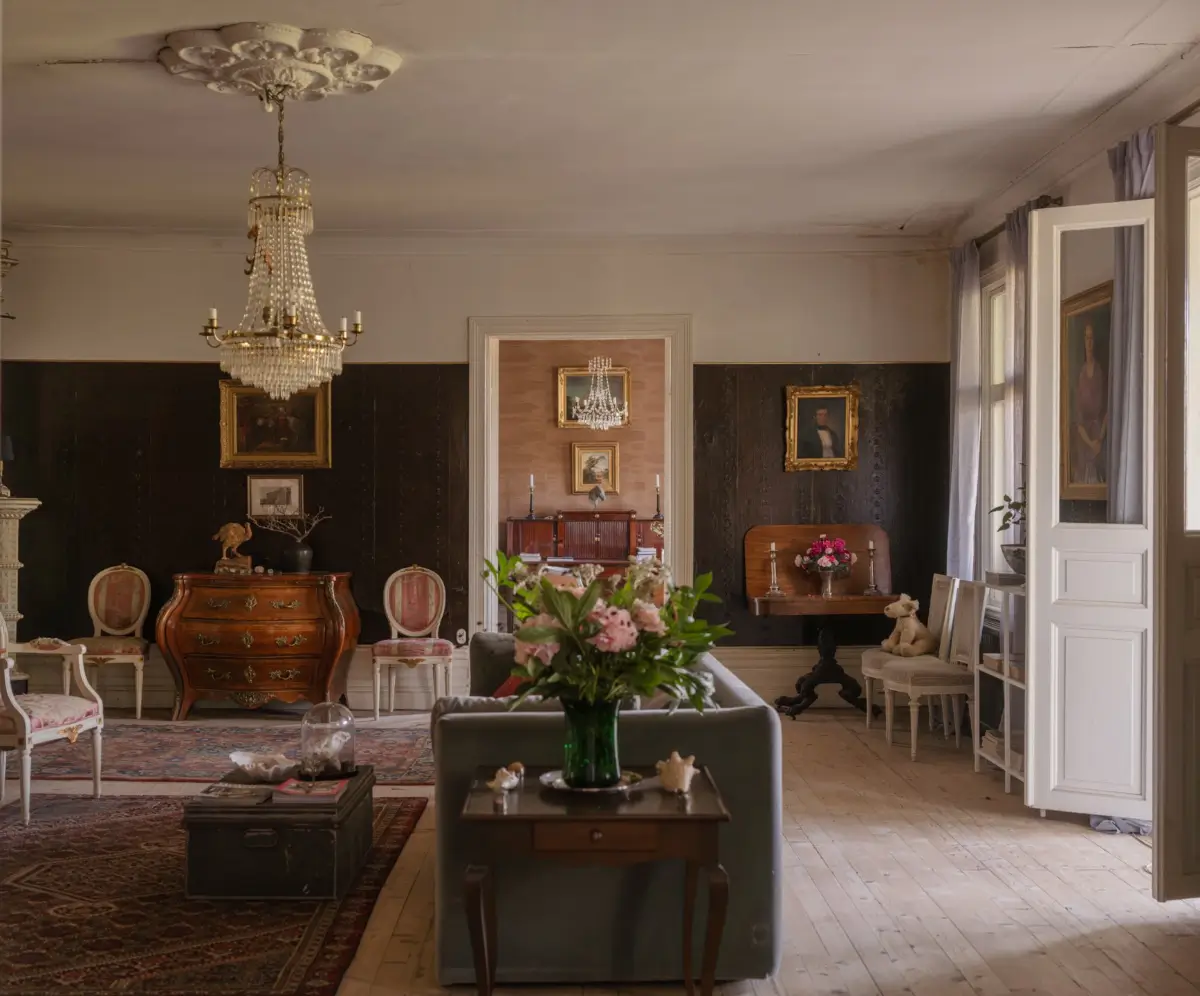
Directly ahead is the main hall, while the study lies to the left. Between them is a spacious lounge created by combining two former rooms. To the right of the entrance hall is another room that is now used as the dining room. This connects naturally to the kitchen and its adjoining utility room, serving room, and pantry.
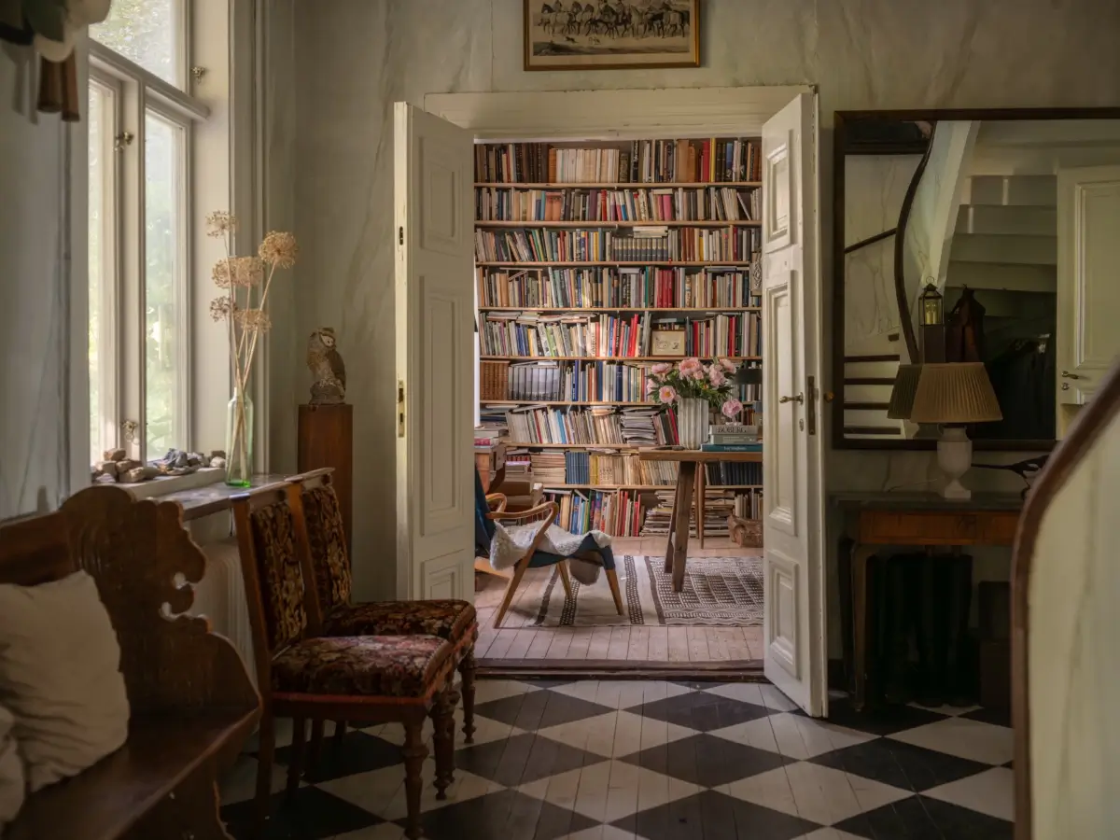
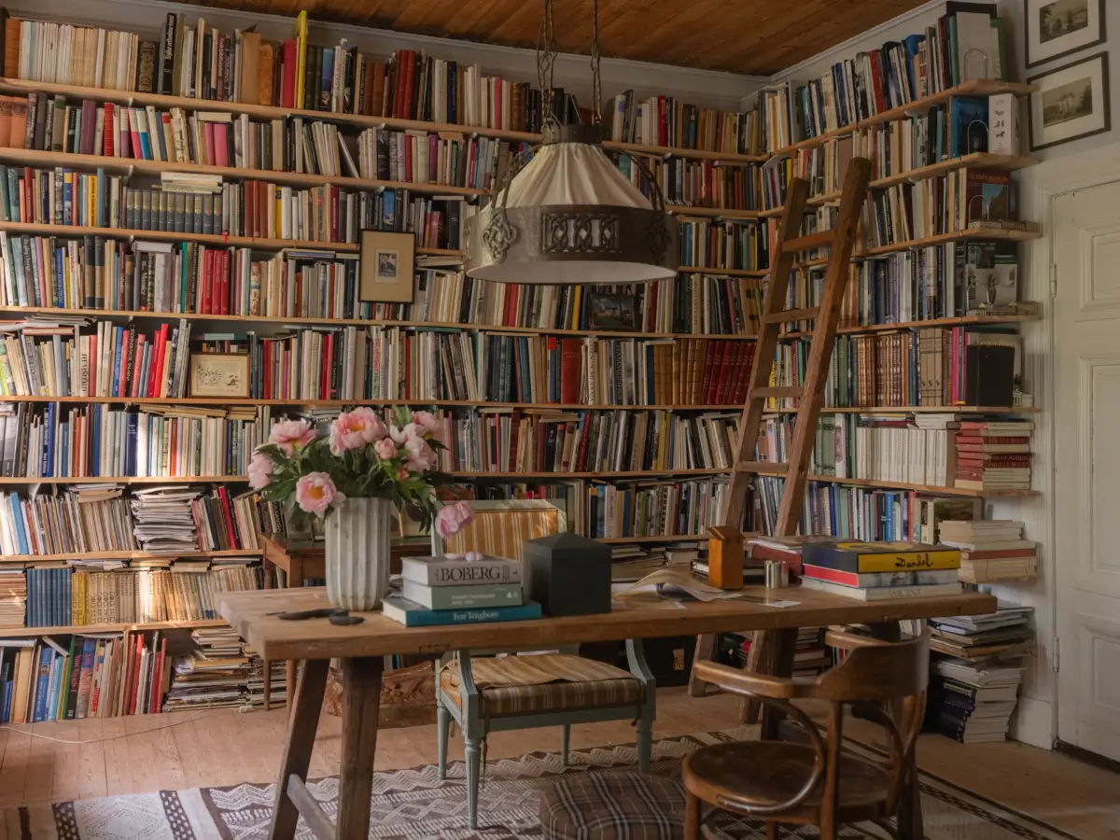
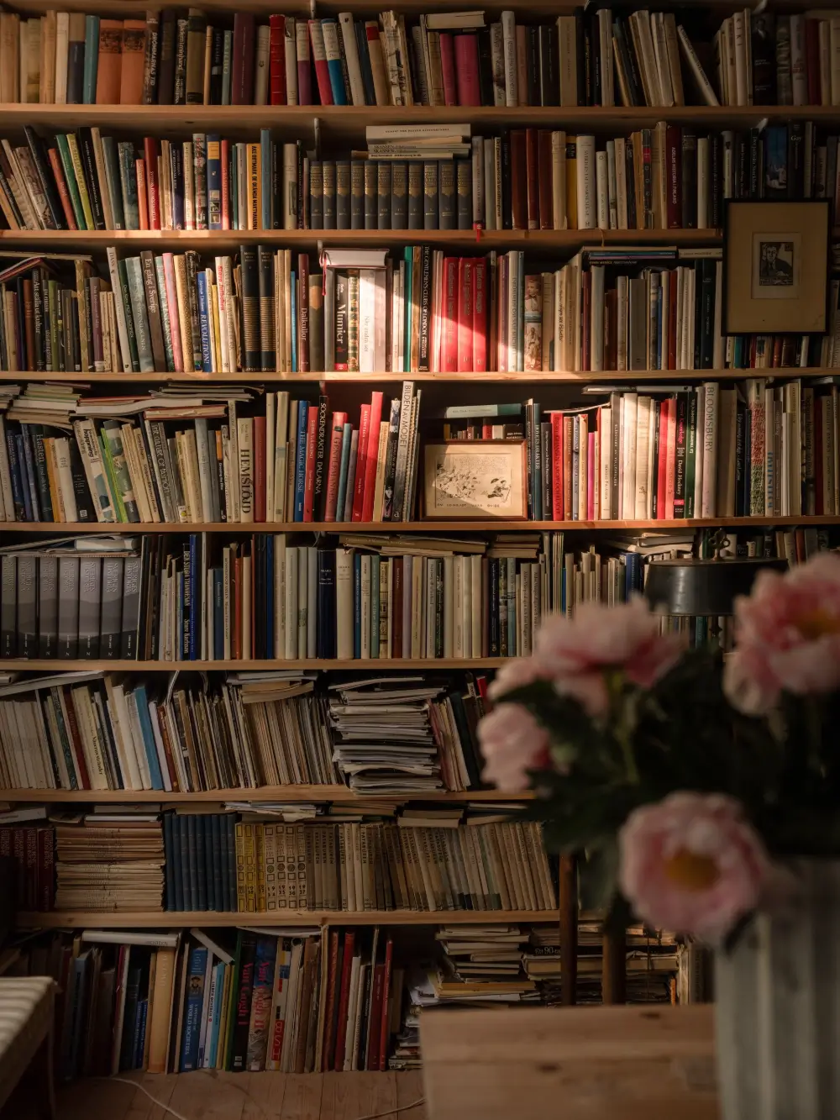
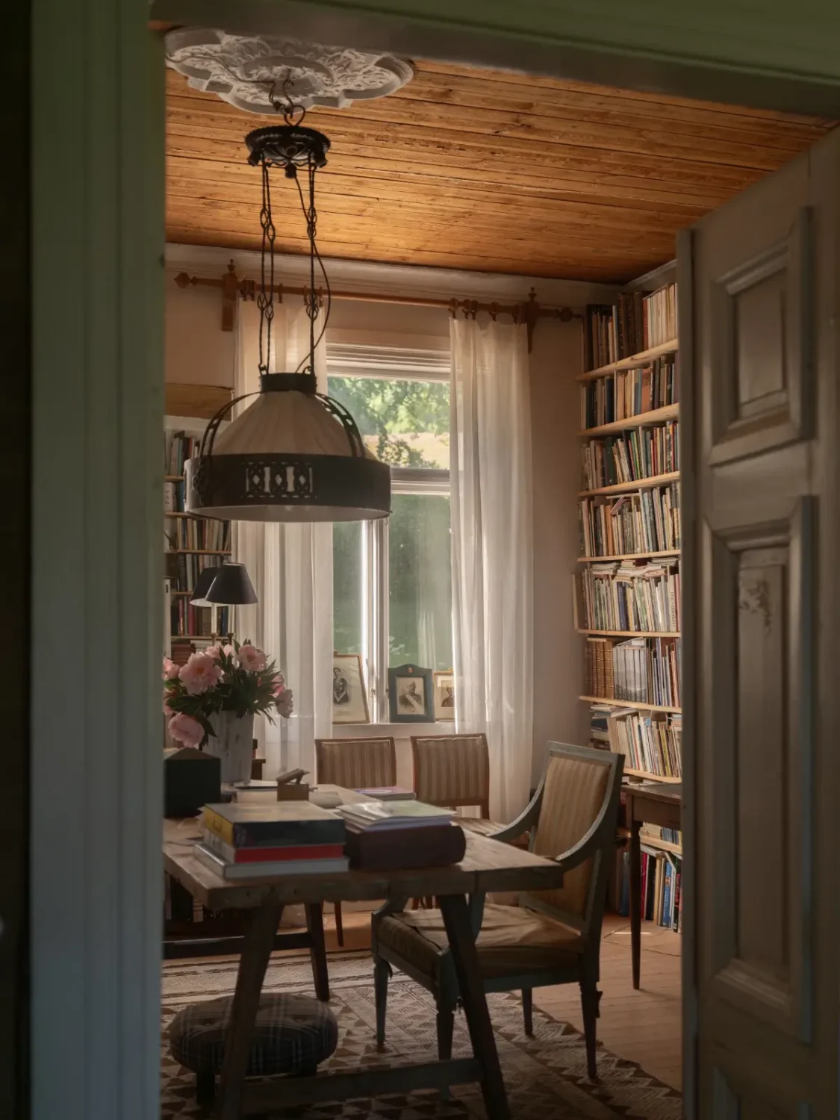
Many of the original architectural details remain in place. The windows have slender frames and removable inner panes, while tall double doors with recessed panels connect the rooms.
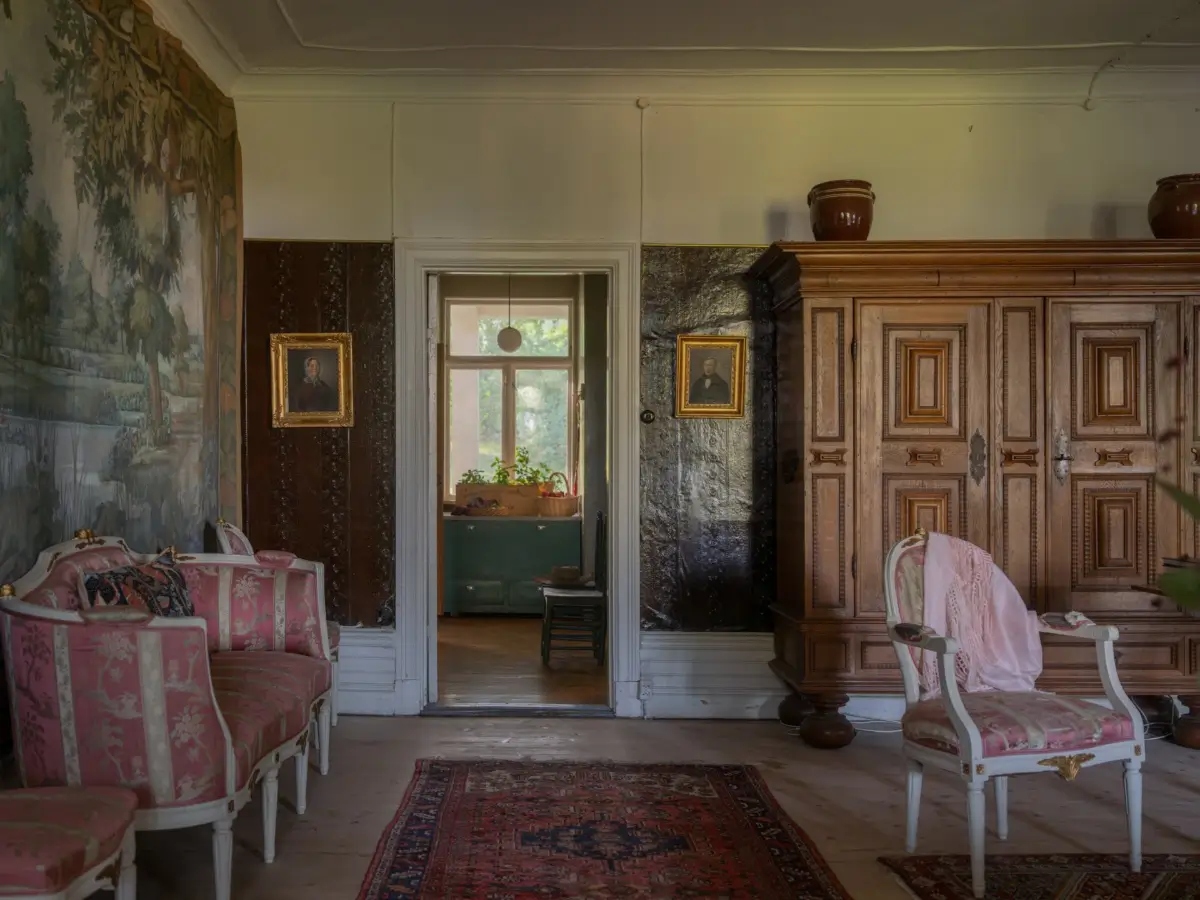
Profiled surrounds, paneled bases and untreated wooden floors reinforce the historic character. Several ceilings retain their traditional stretched-cardboard finish, complete with decorative ceiling roses.
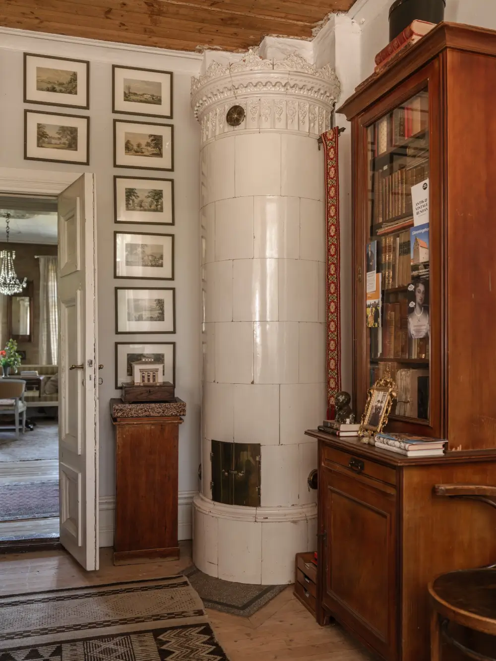
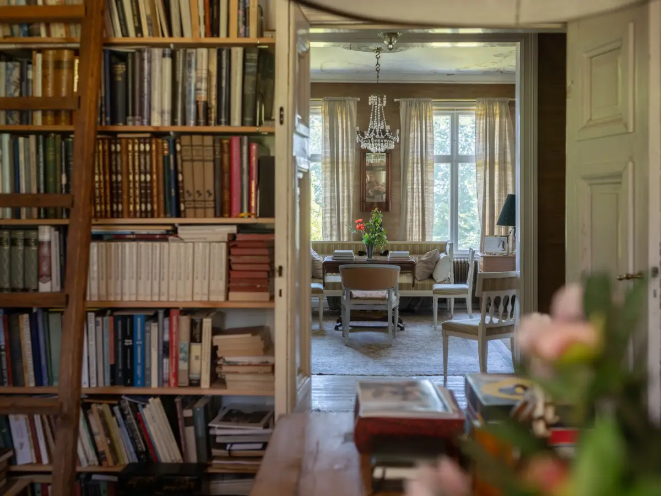
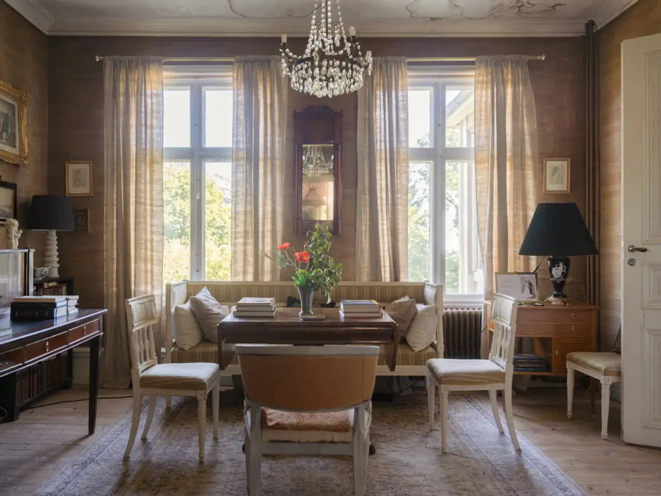
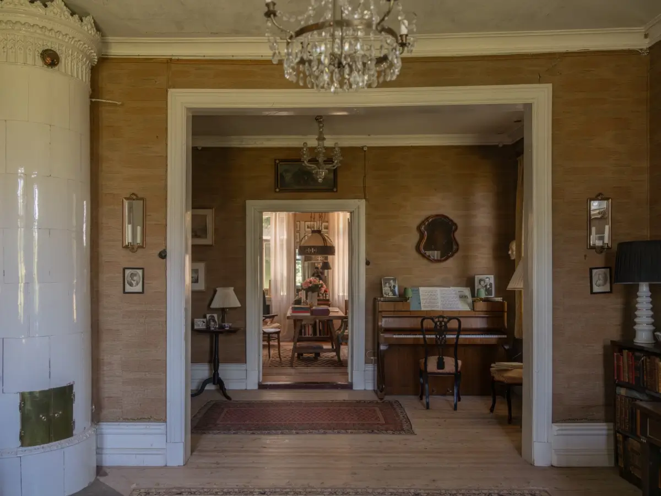
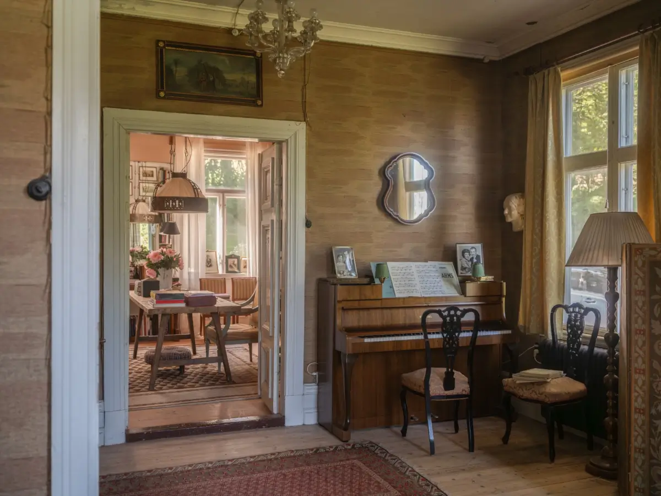
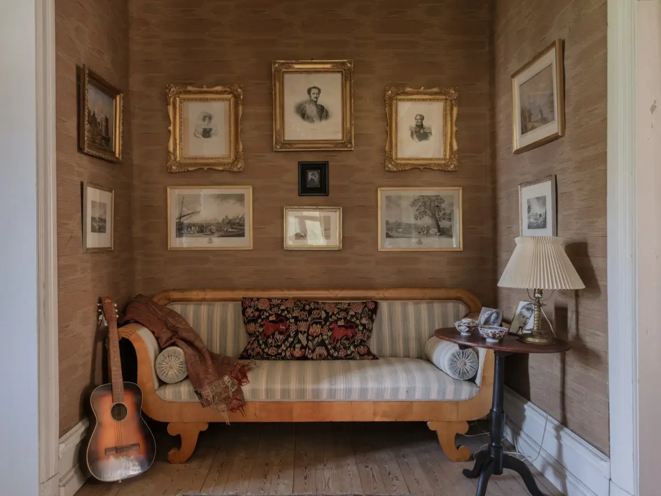
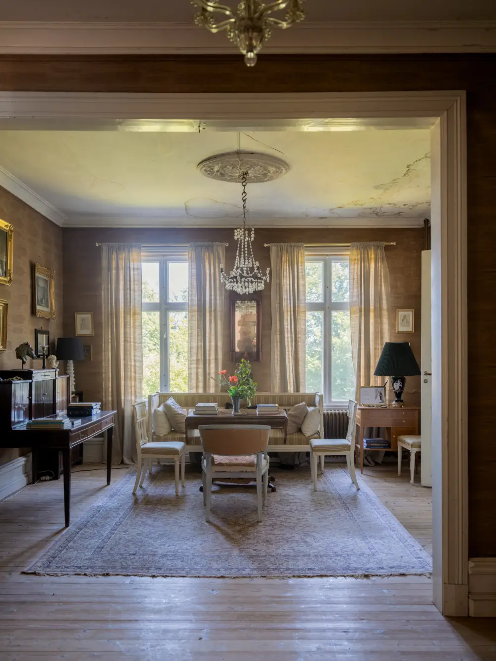
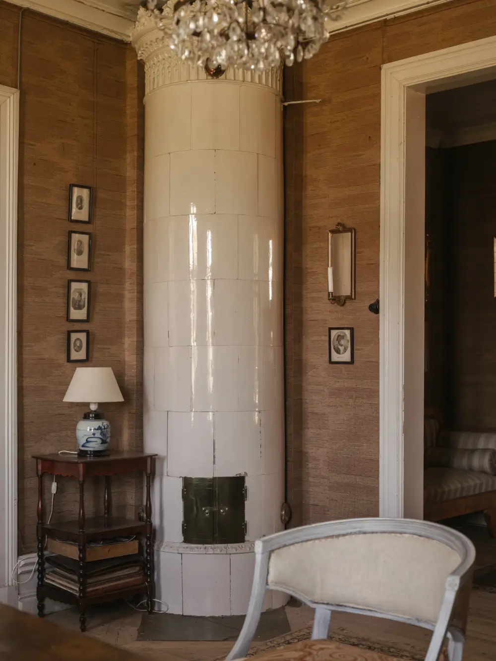
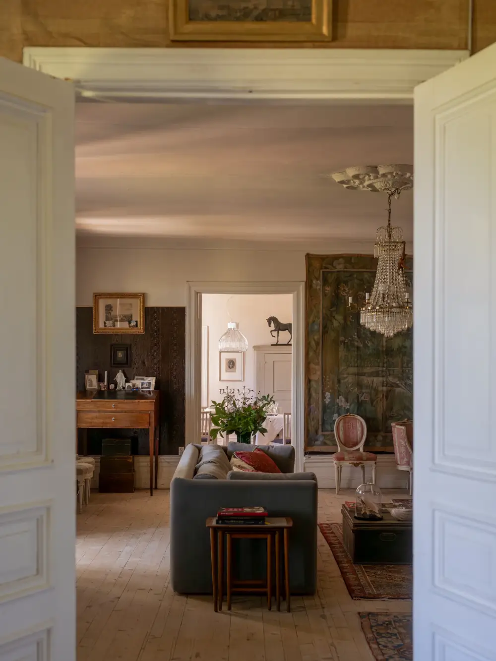
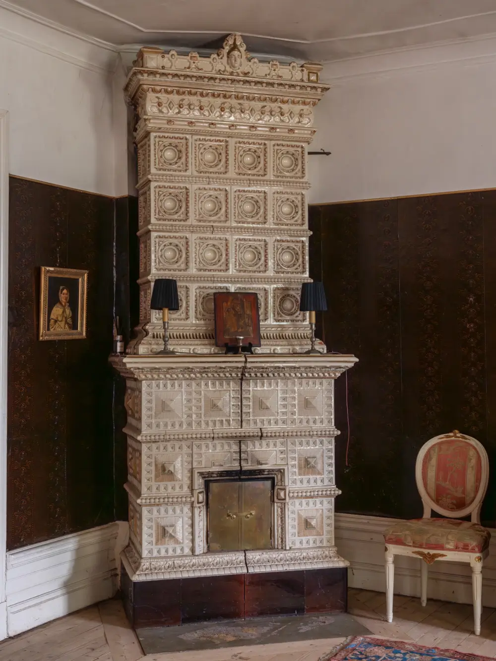
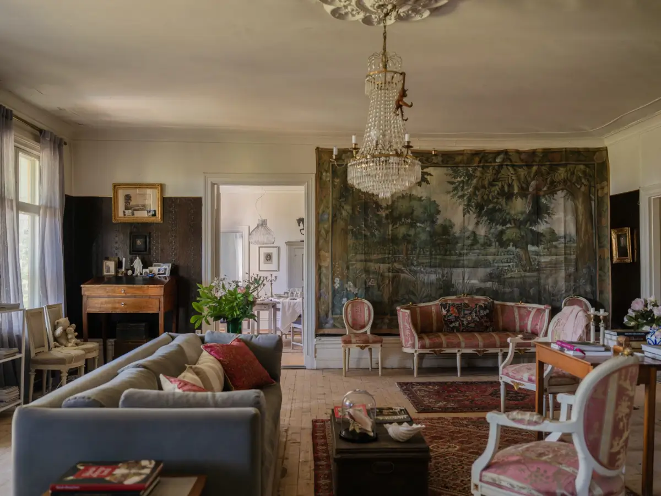
The main hall remains one of the house’s most striking rooms. At its center, it features an impressive tiled stove dating from the 1880s and 1930s, and wallpaper designed to resemble golden leather. Together, these elements give the room a formal yet warmly decorative character.
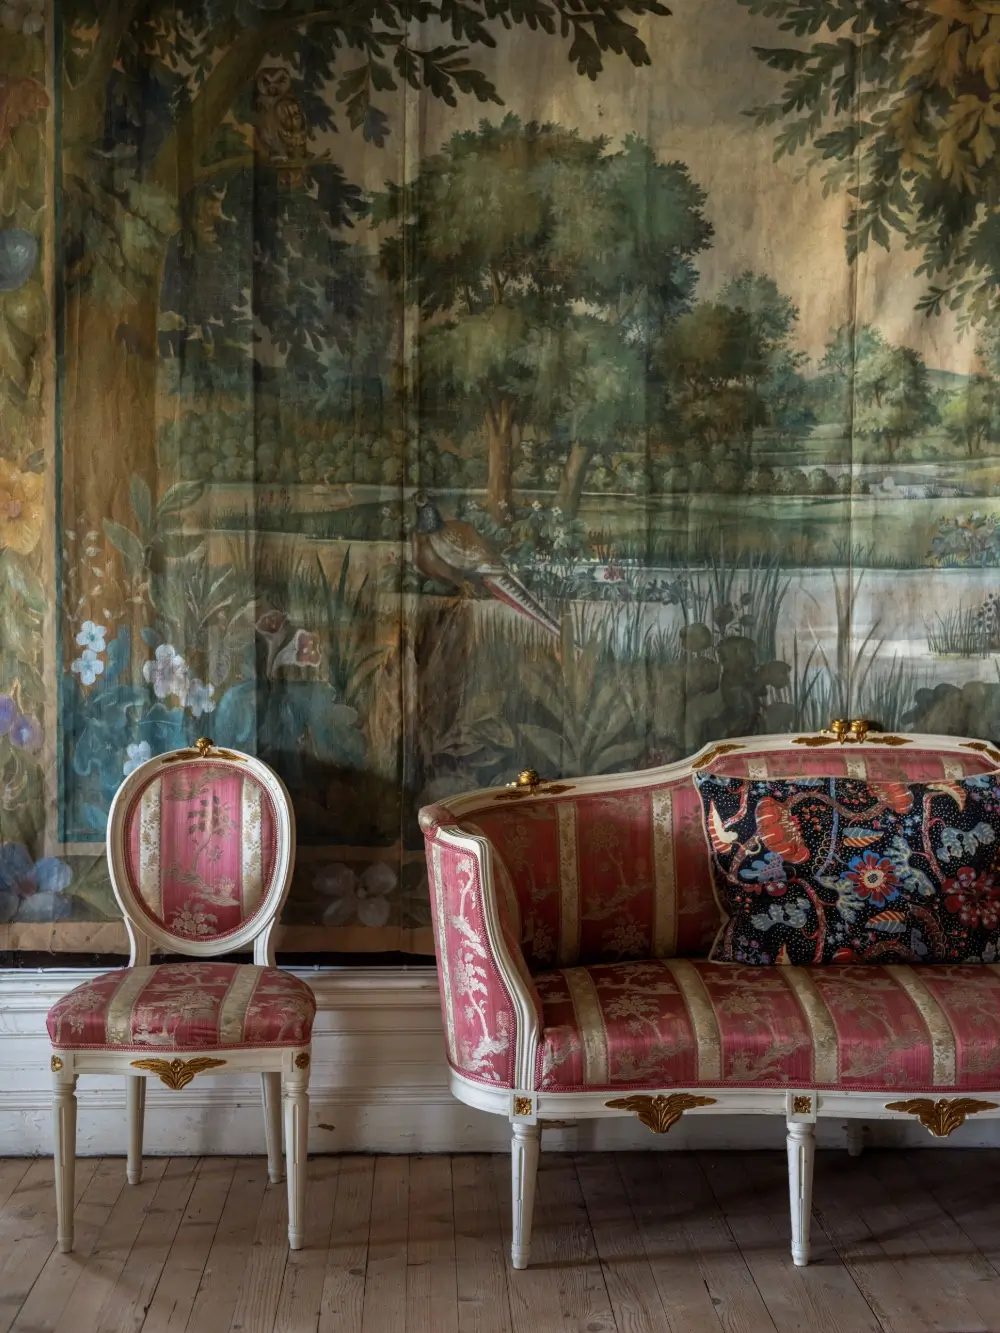
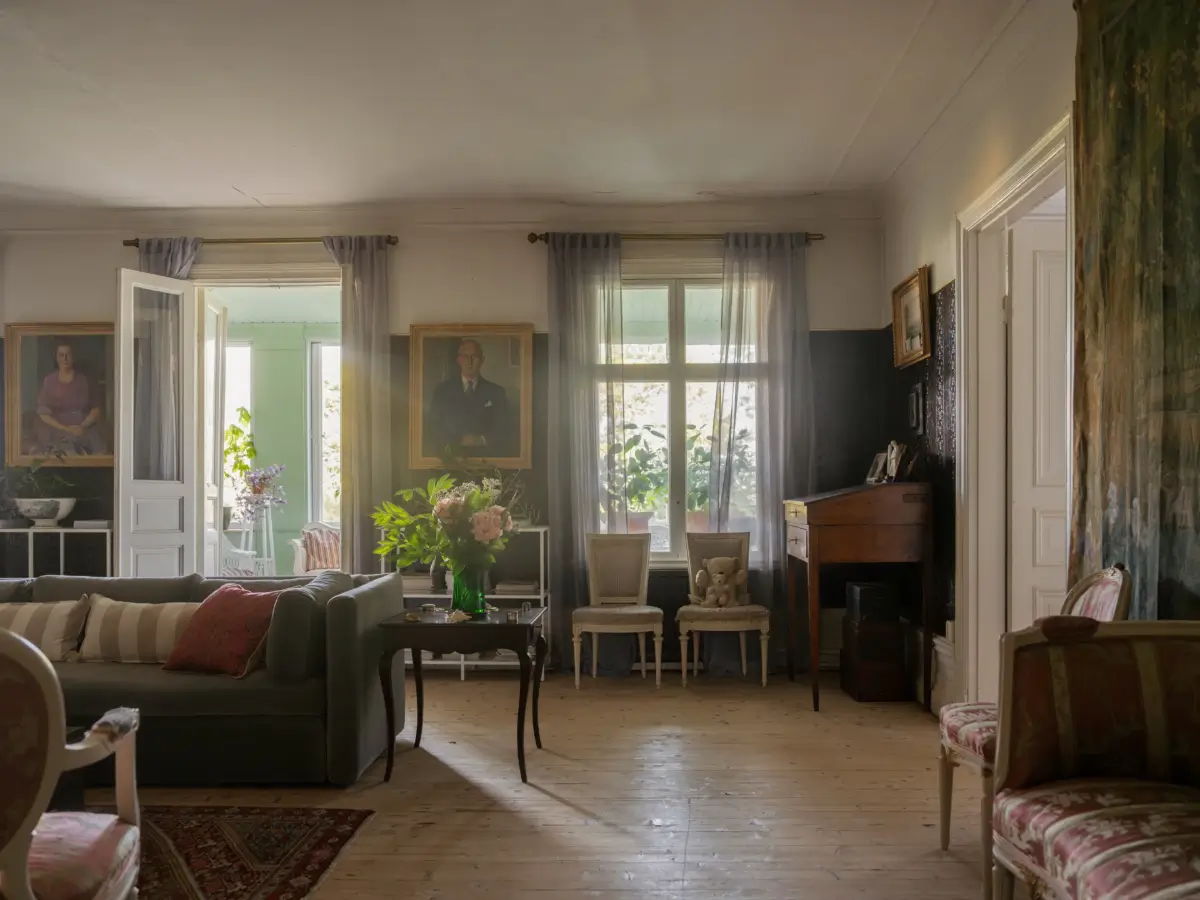
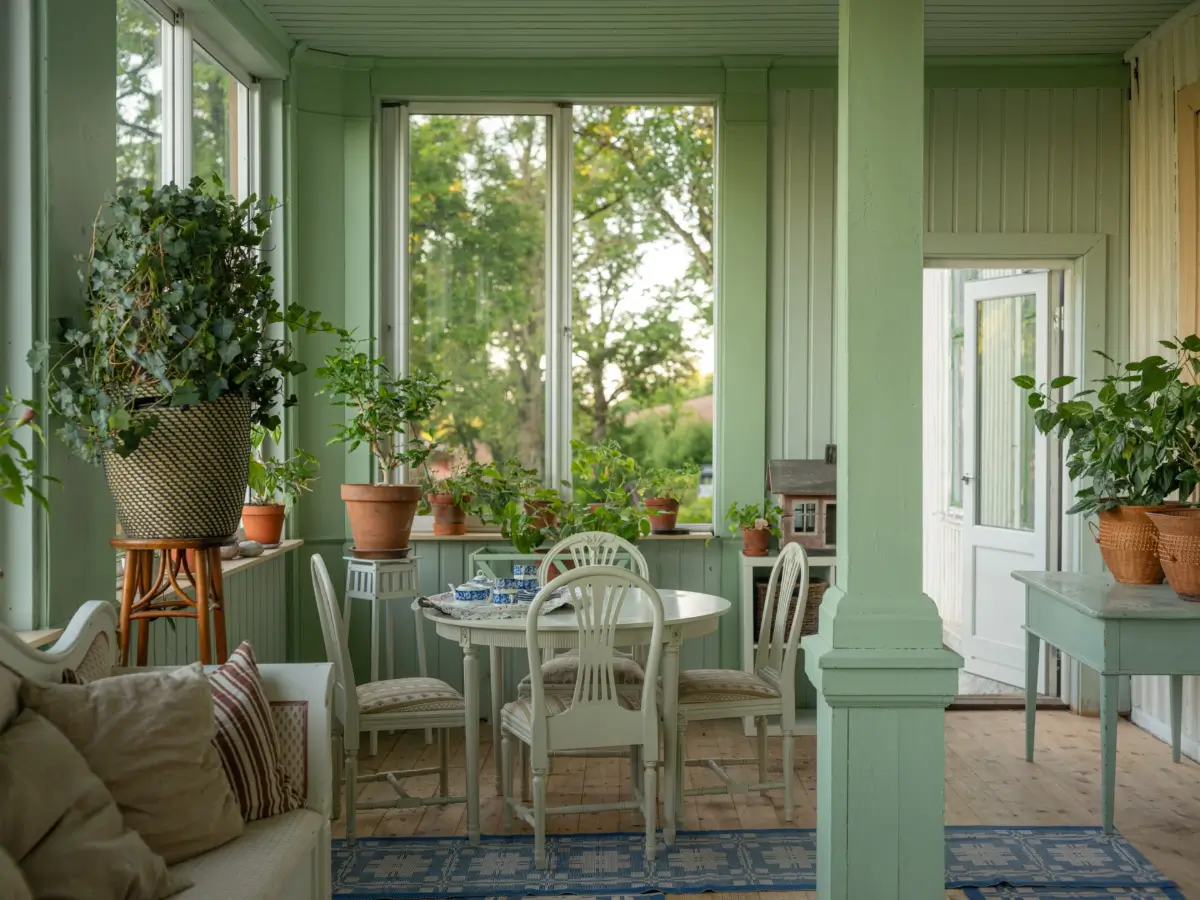
Saleby was altered in two main stages during the 20th century. In the 1930s, work took place in both the lower and upper halls. During this period, the staircase was introduced, and the fireplace facing the courtyard was widened.
A second renovation followed in the 1950s, when the house was extended at one end. The addition created two smaller rooms, a kitchen passage and a pantry. They also added an open veranda at the main entrance, along with new exterior doors.
These interventions remain clearly visible, yet they sit comfortably alongside the older architecture. Rather than erasing the house’s earlier identity, they have become part of its long history.
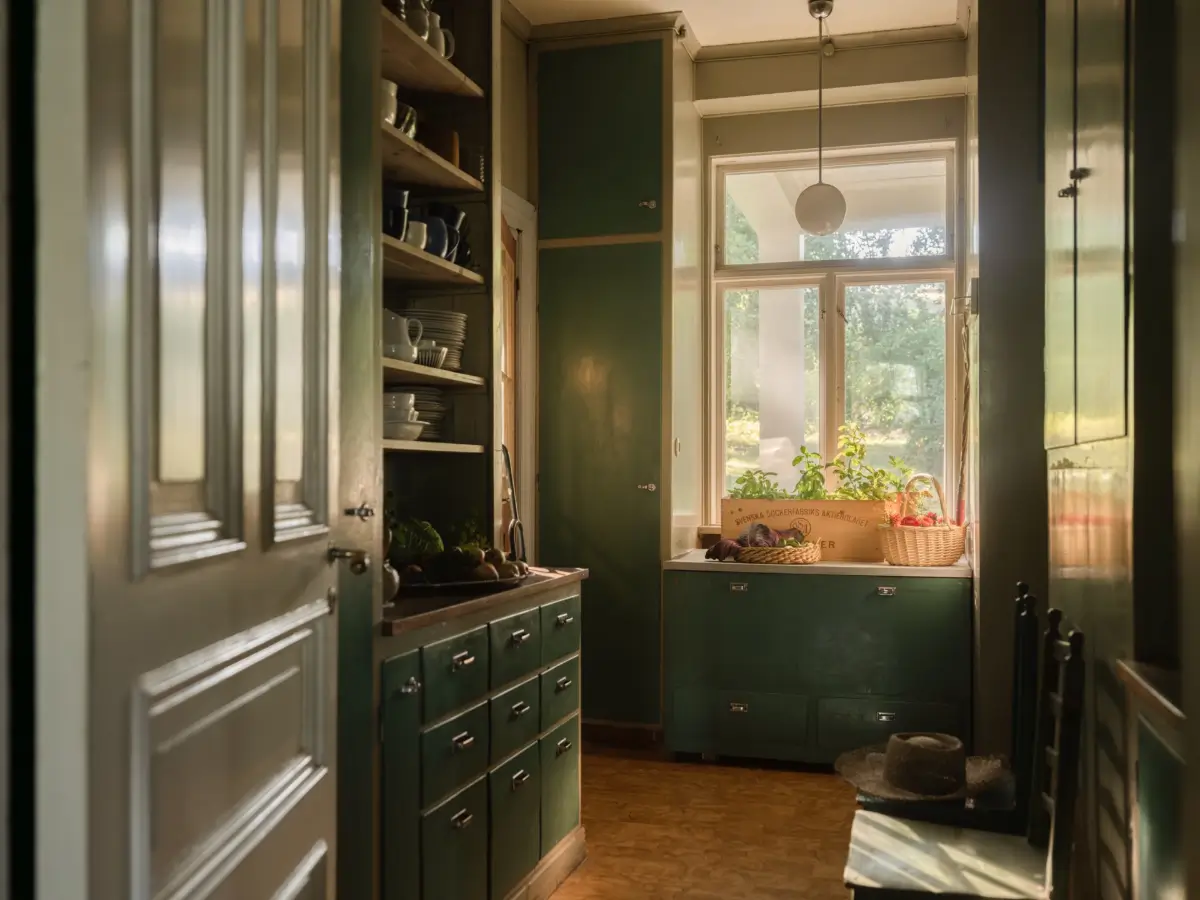
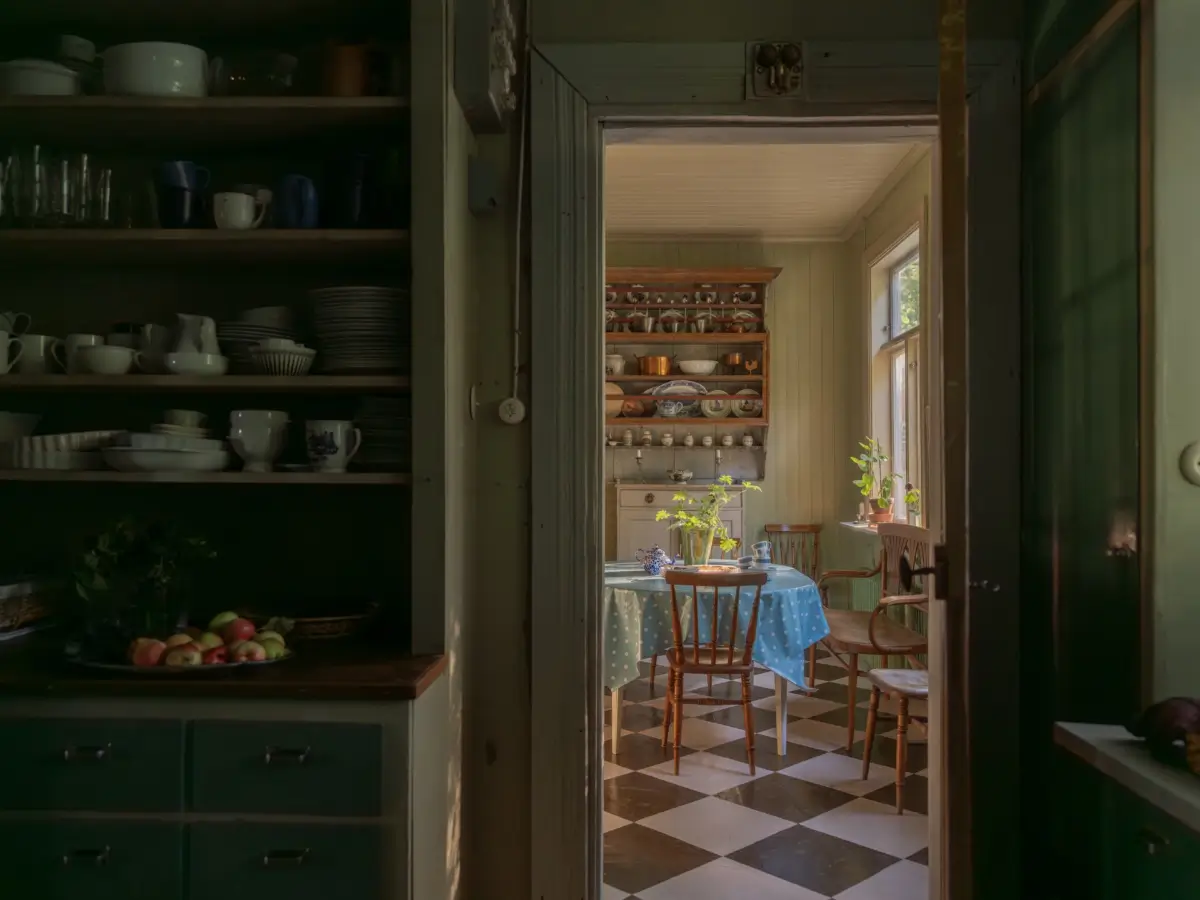
One of the house’s most unusual features is the survival of both a serving room and a pantry. In traditional manor houses, these spaces formed an essential part of the kitchen area. Tableware, linens and other items connected to dining, but not stored in the kitchen itself, were kept here.
At Saleby, the serving room and pantry also provide practical links between the kitchen, the main hall and the present dining room. Much of the serving room’s fitted interior dates from the 1950s, including its inventive arrangement of cupboards and drawers, smooth-fronted doors and original period hardware.
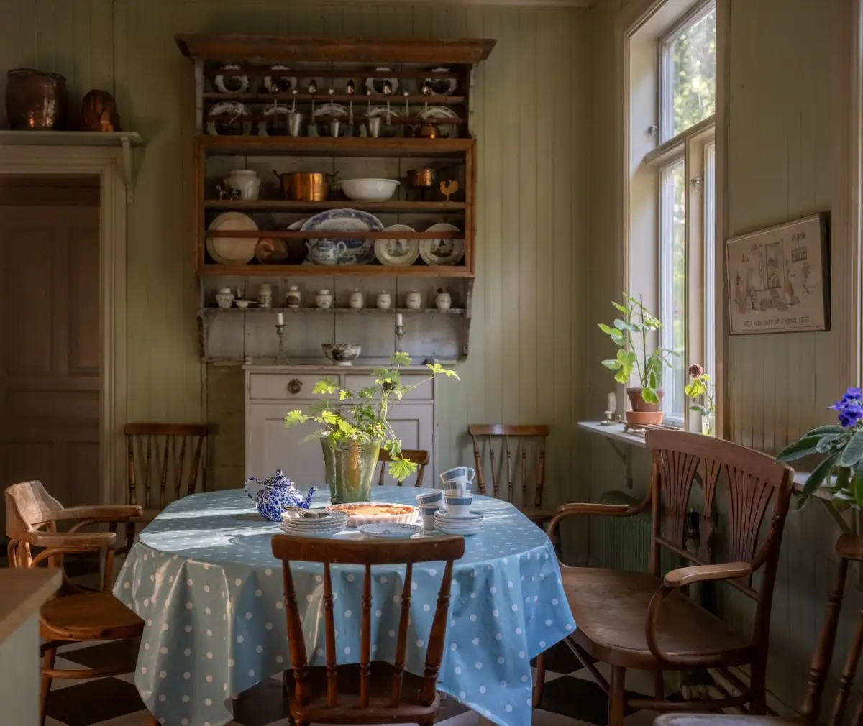
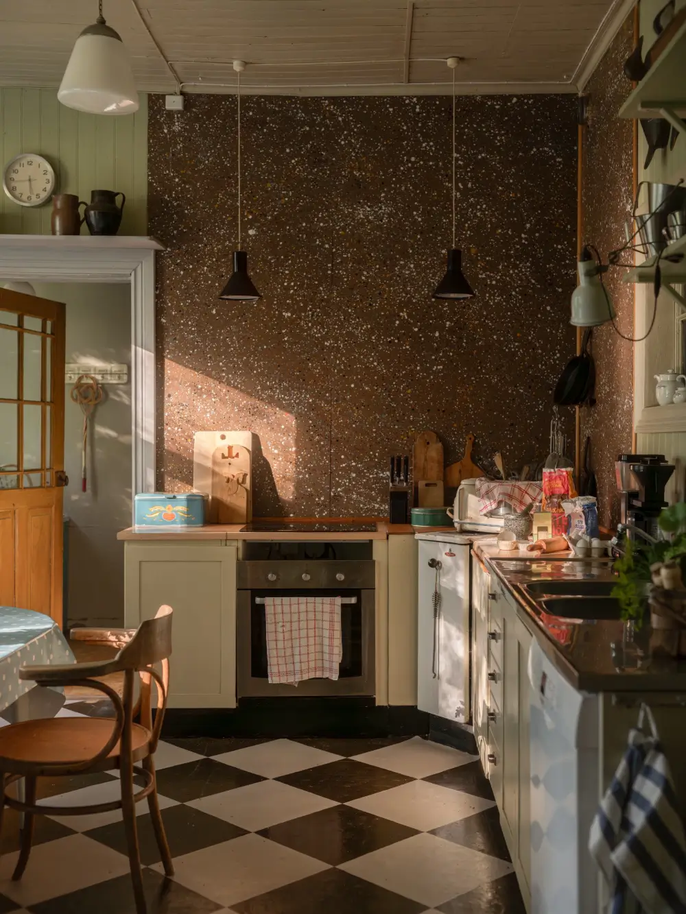
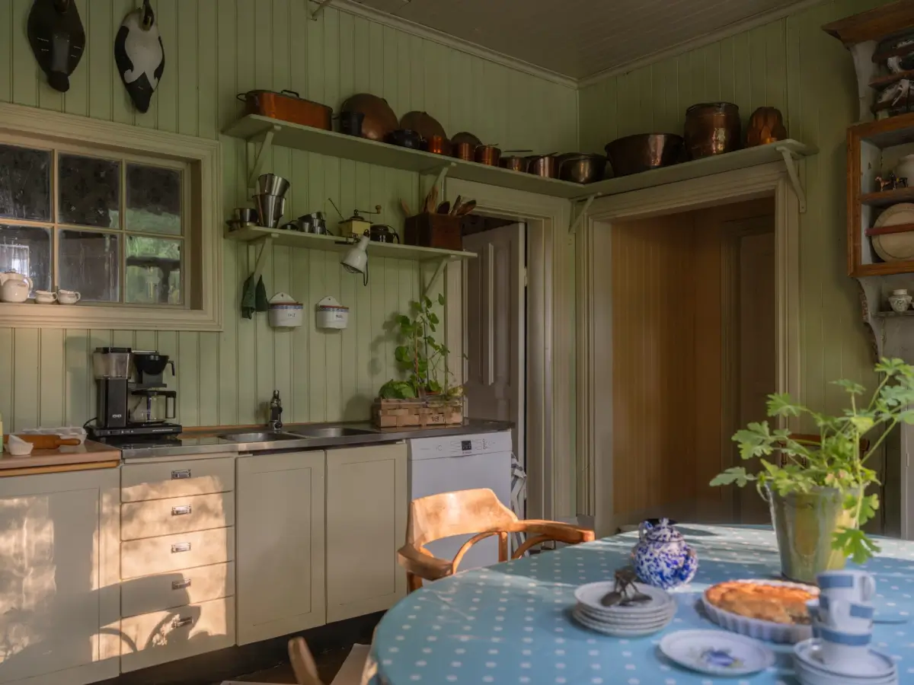
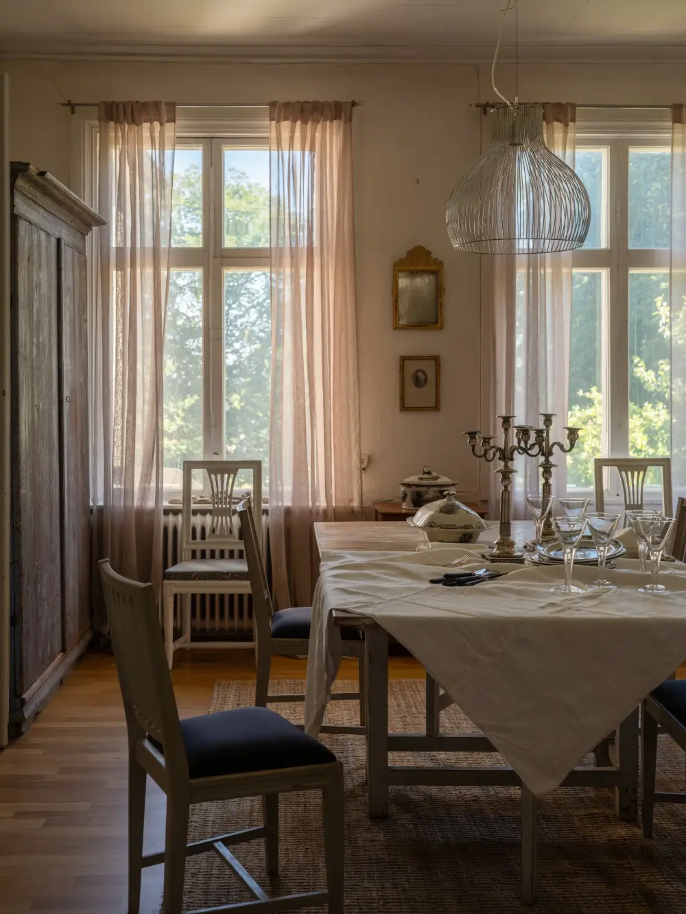
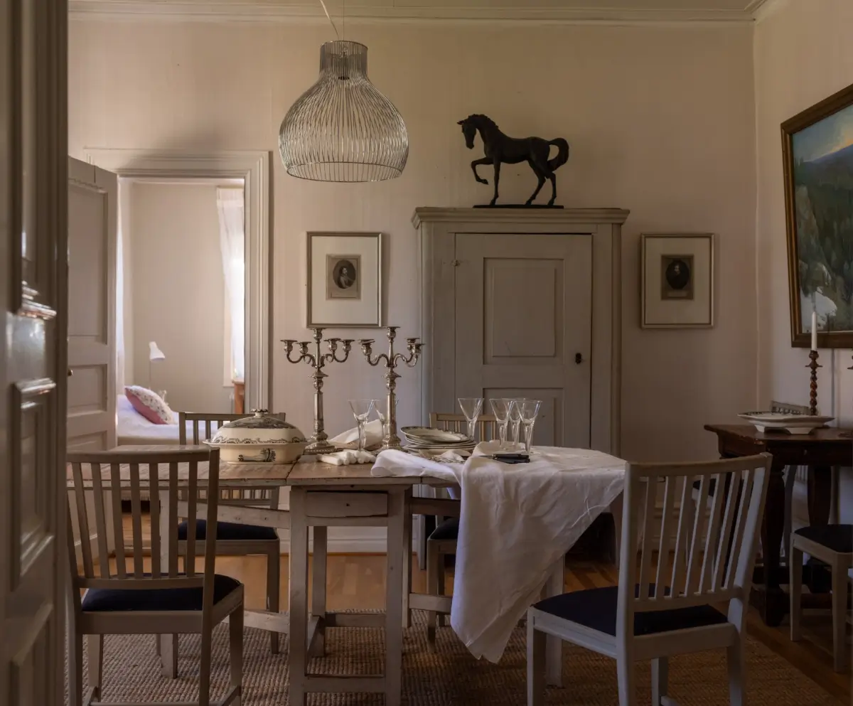
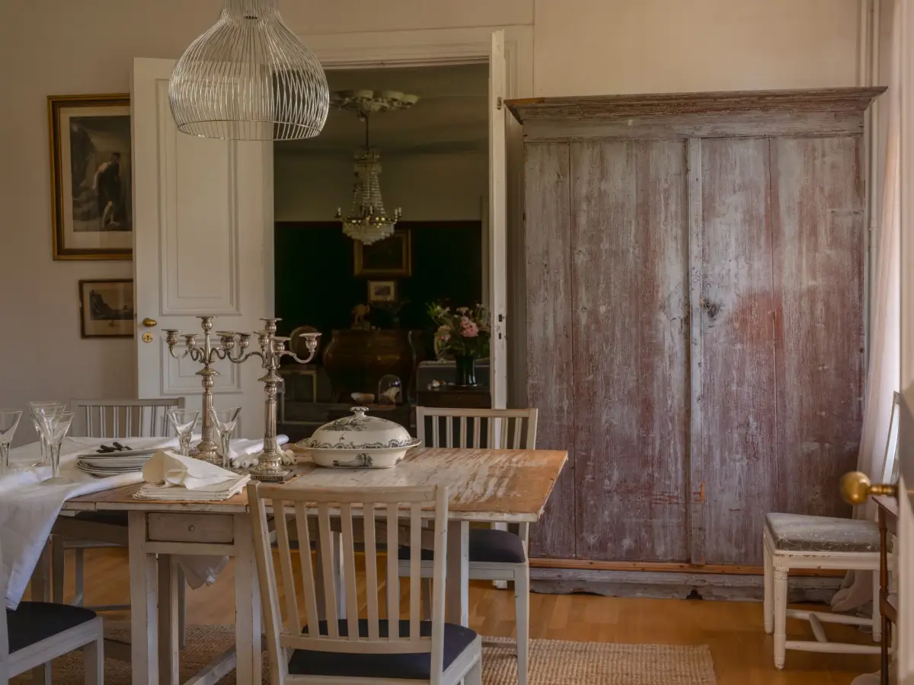
Next to the kitchen is a modest dining room followed by two small bedrooms (the former maid’s rooms).
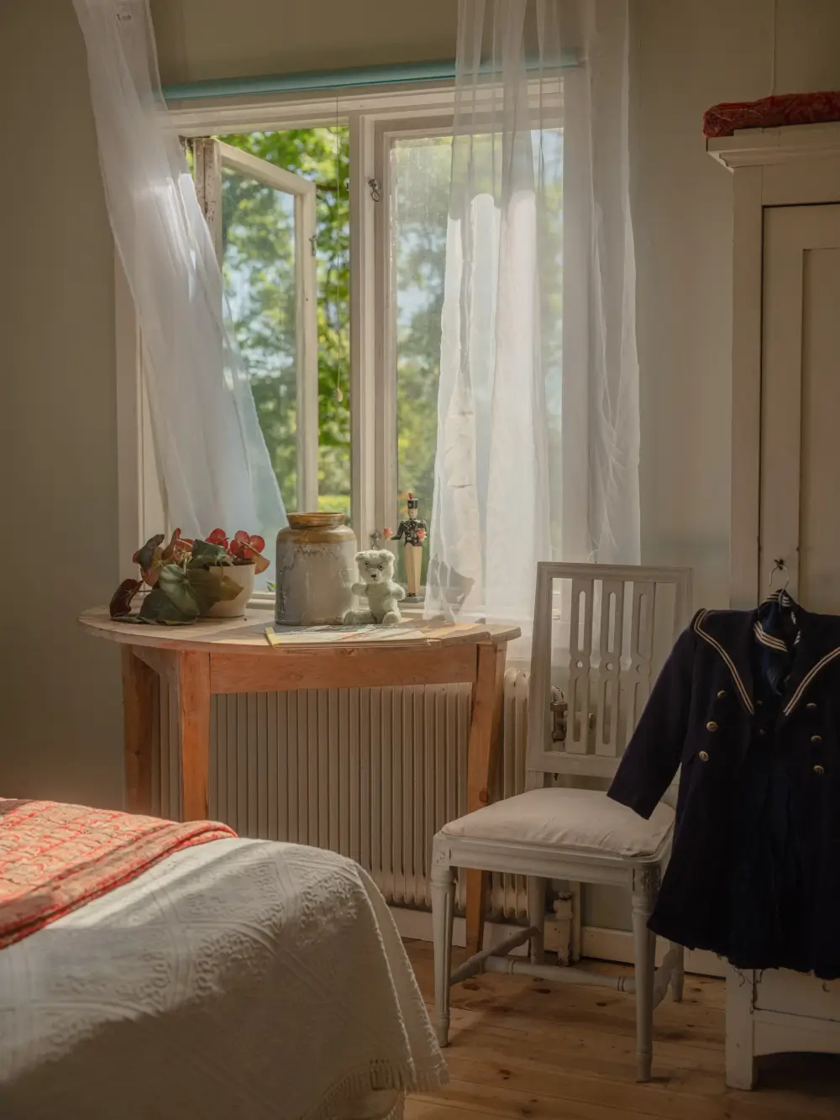
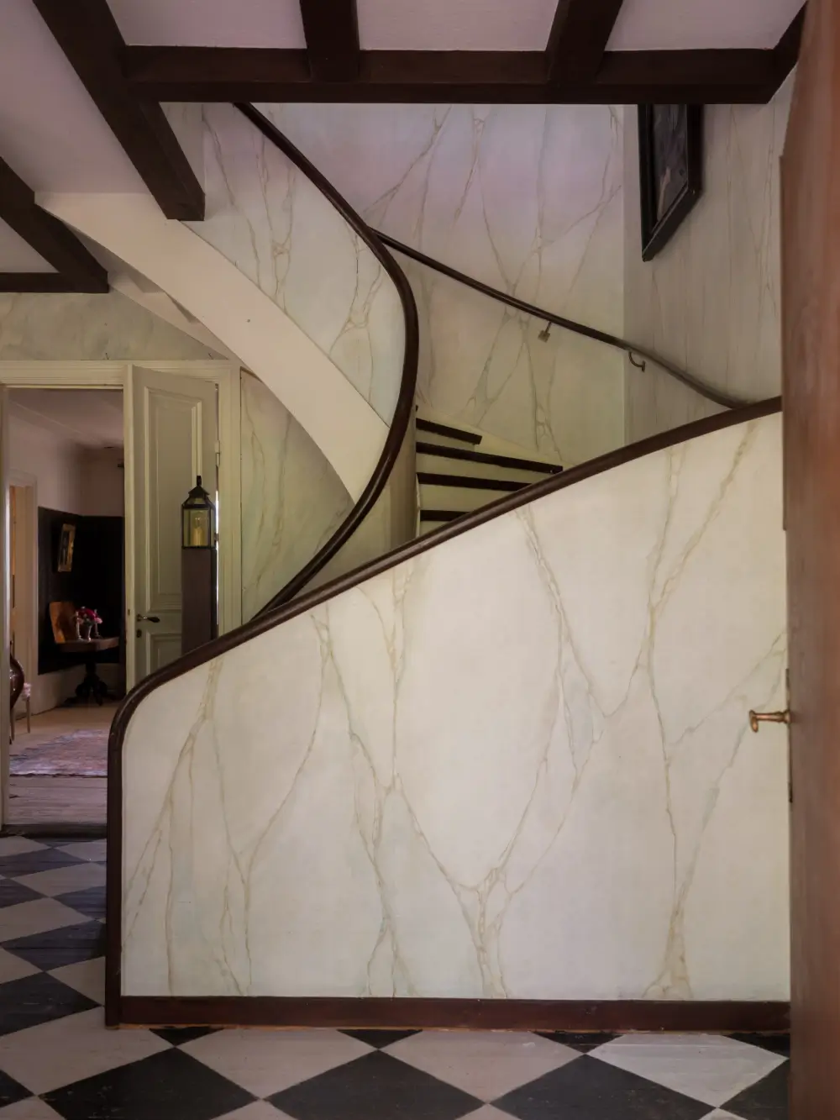
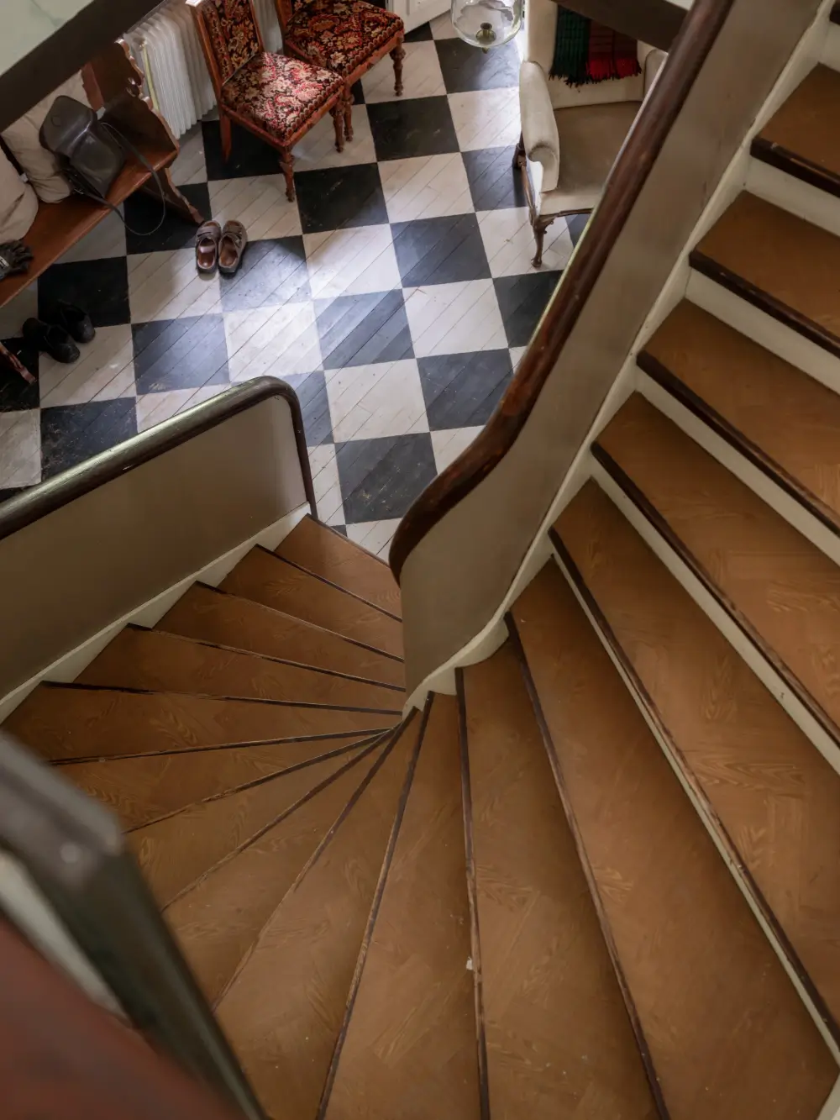
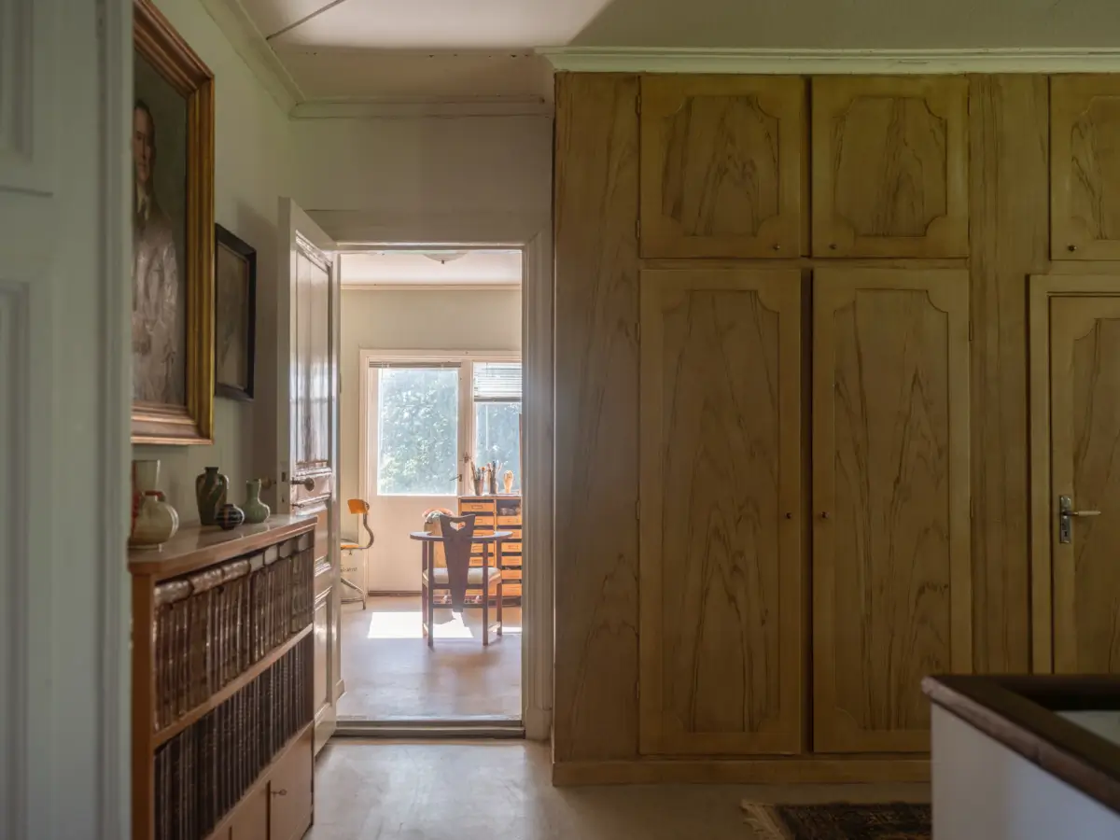
The curved staircase leads to another spacious hall on the upper floor. Created during the 1930s alterations, this room has windows overlooking the courtyard and its own period fireplace.
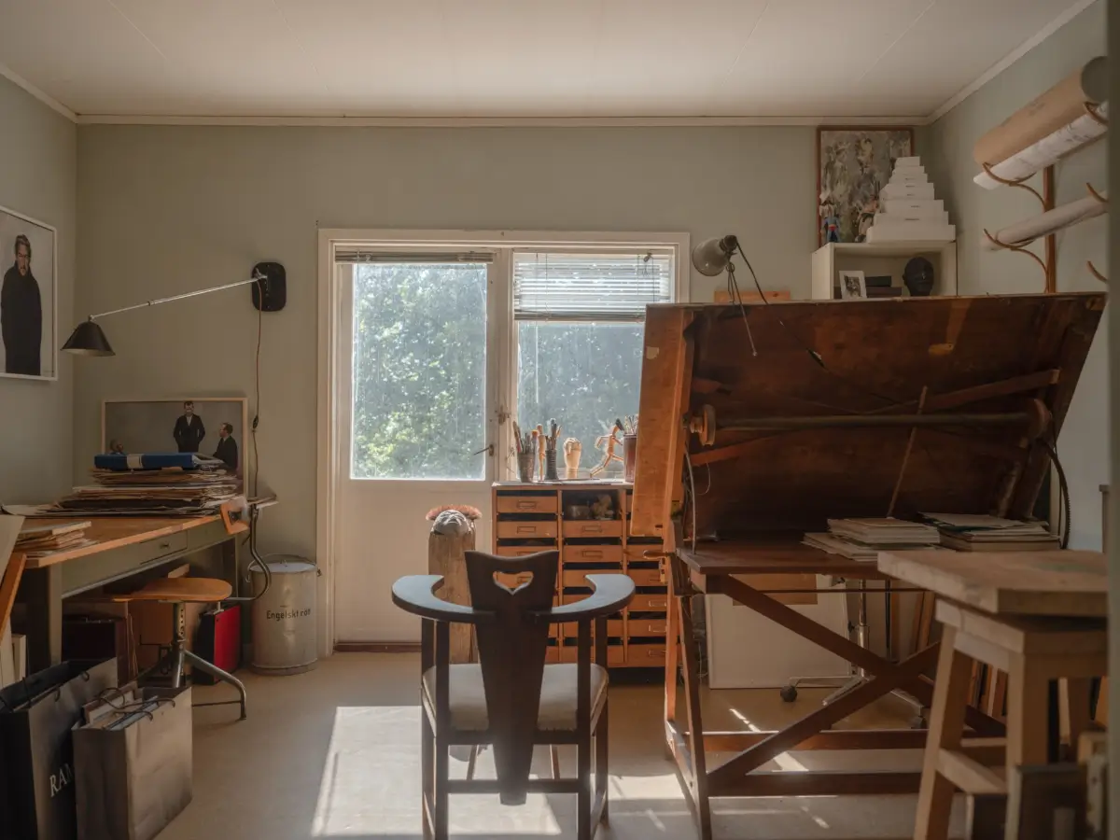
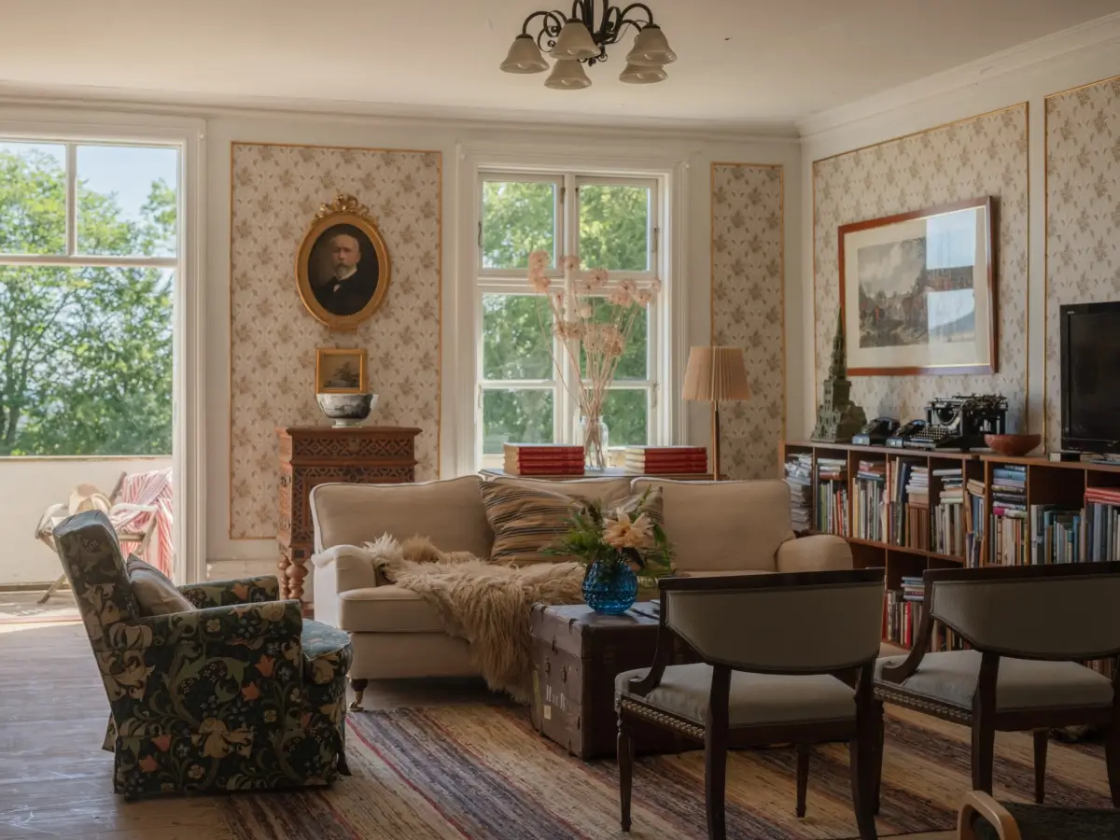
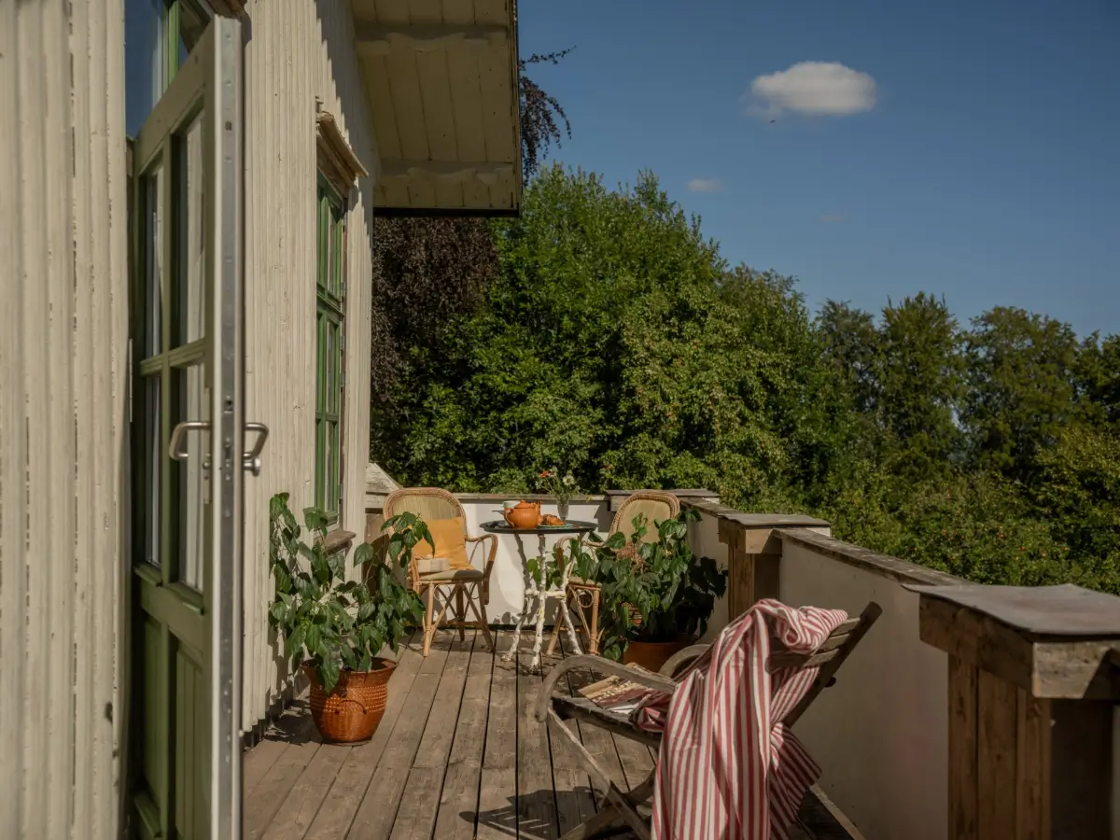
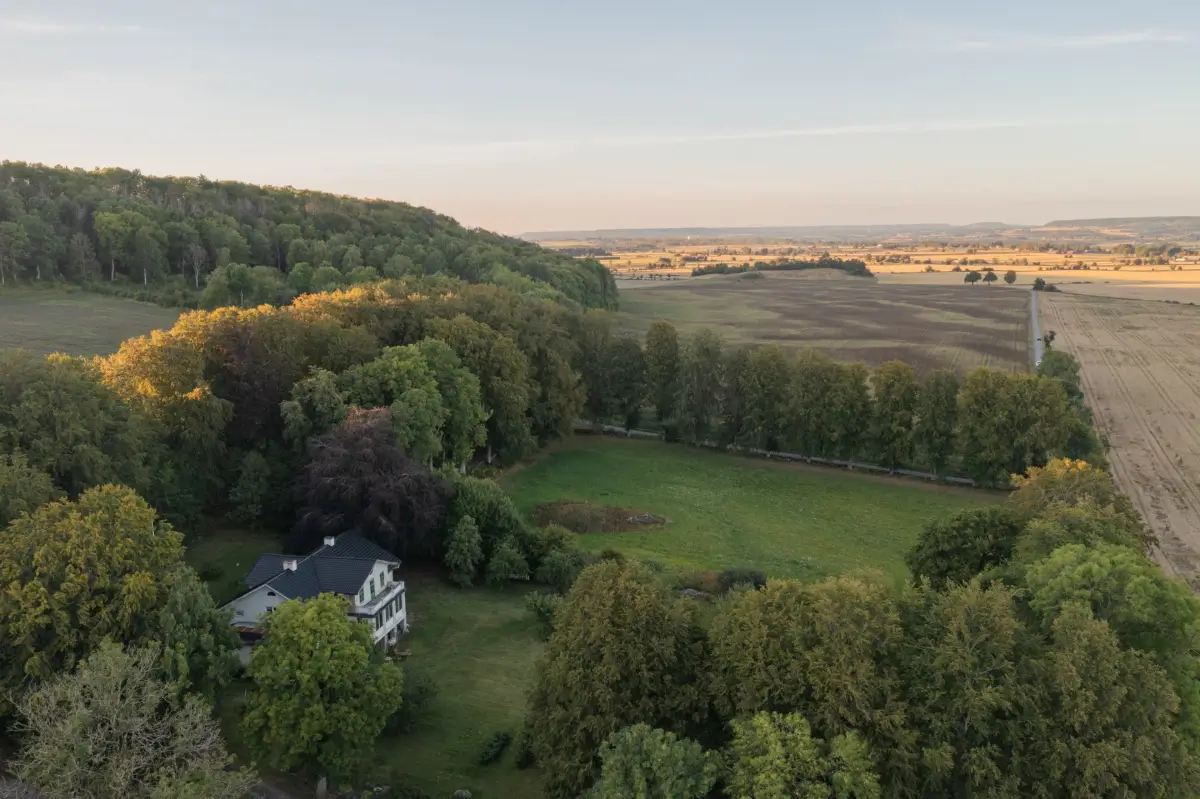
The upper floor features another living room with wallpapered walls, a fireplace, and access to a large balcony offering expansive views across the surrounding landscape.
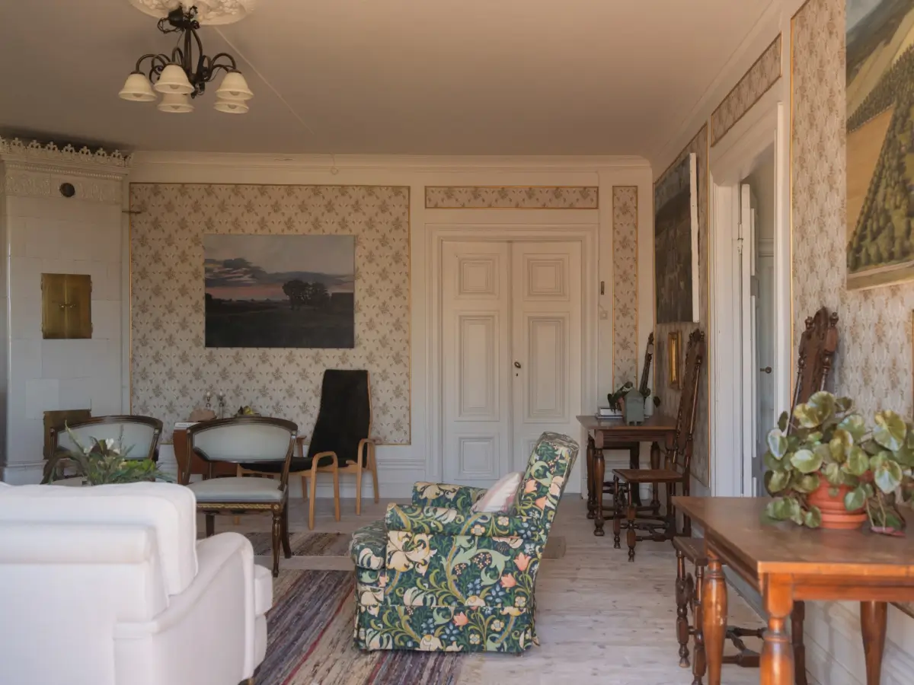
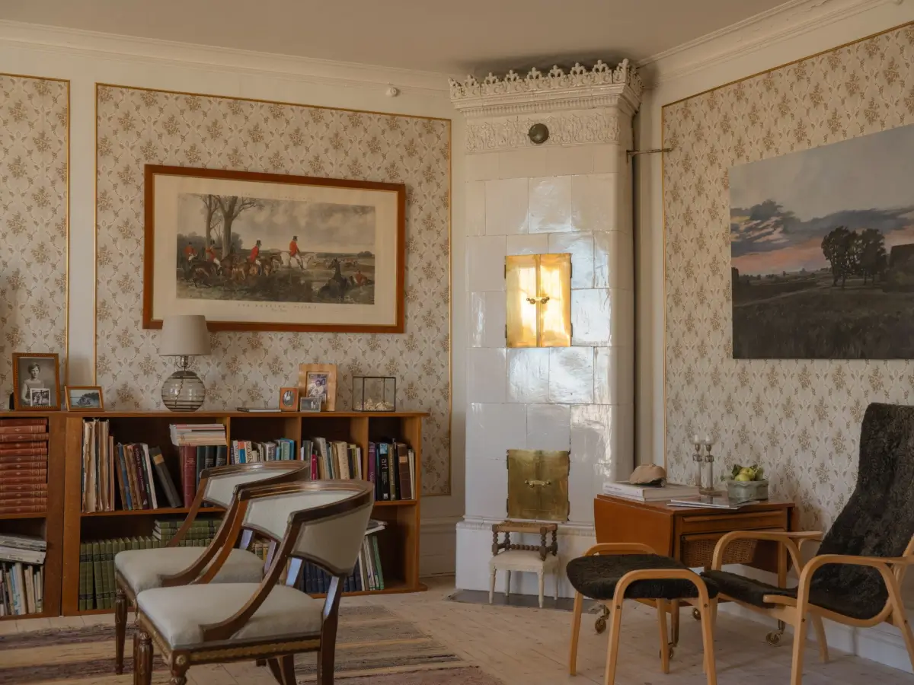
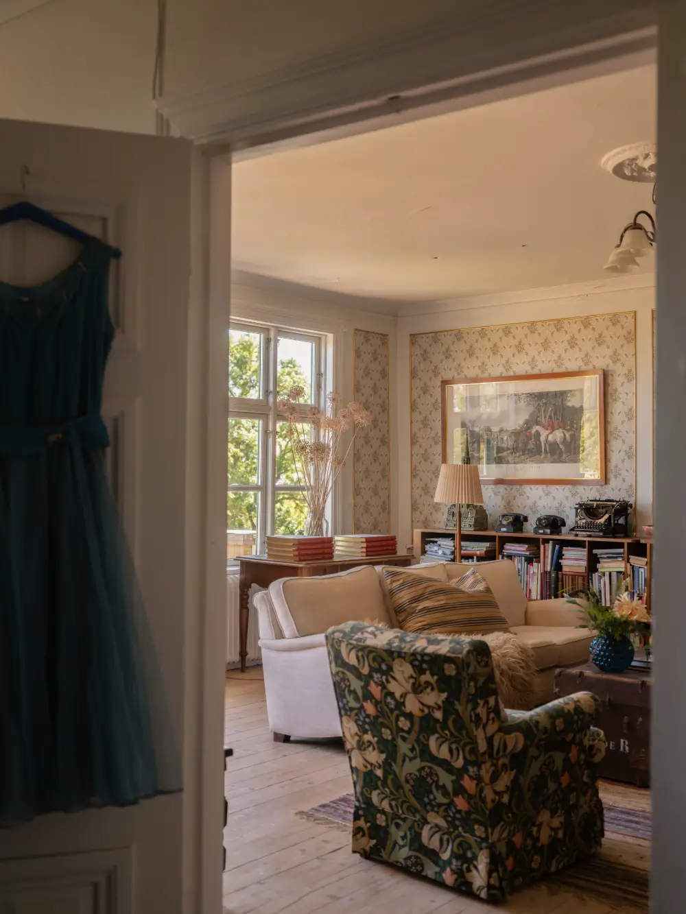
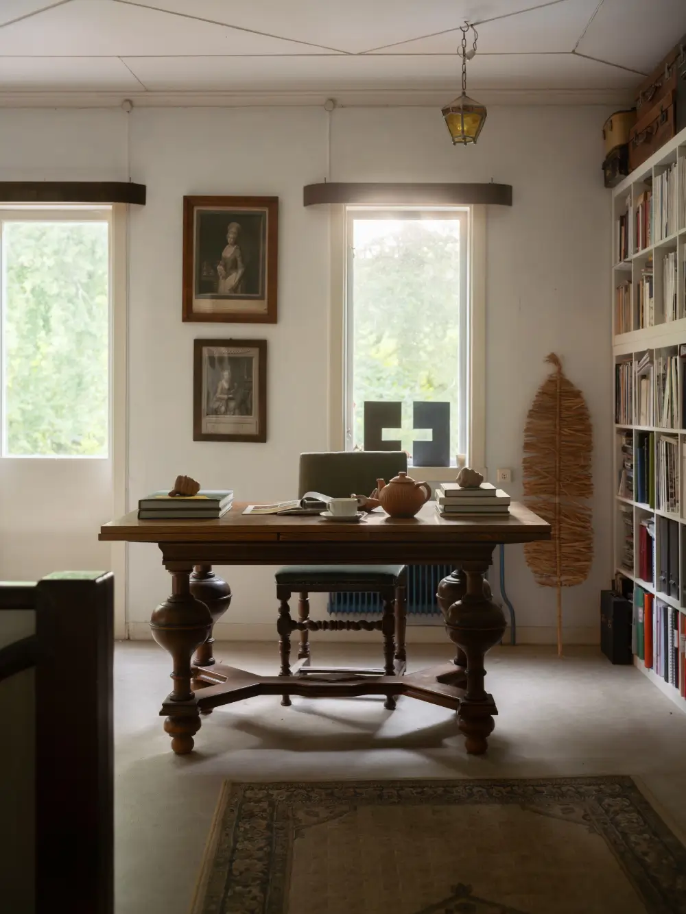
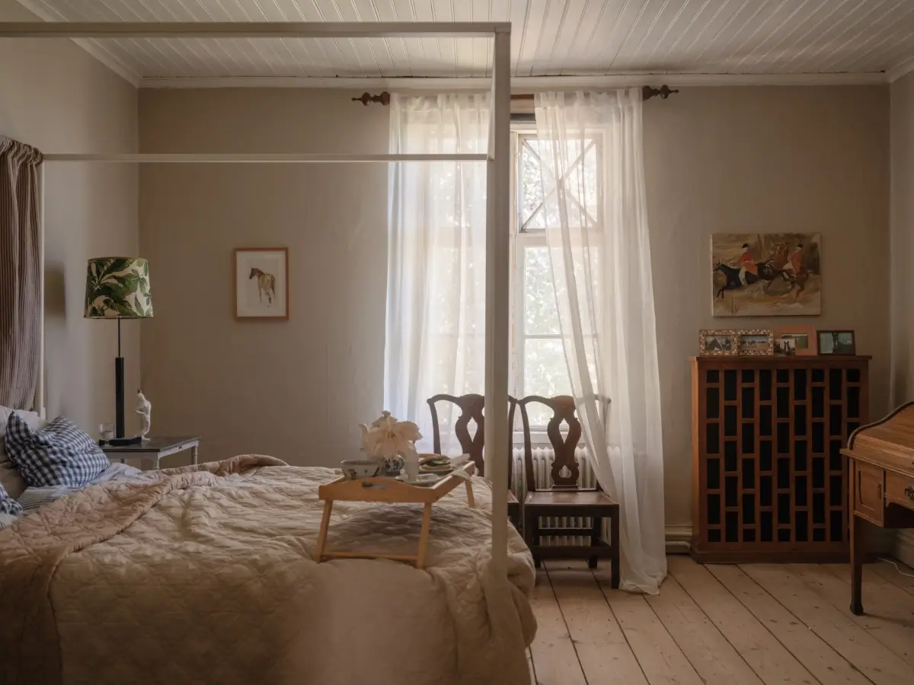
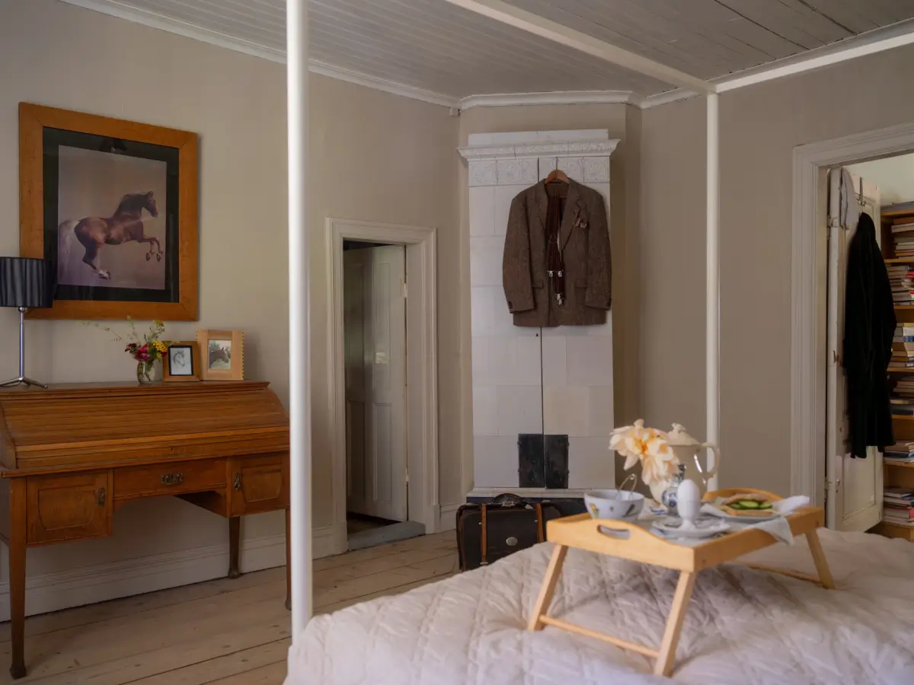
The upper floor also features several bedrooms and attic spaces, featuring wooden floorboards and some rooms have traditional Swedish fireplaces.
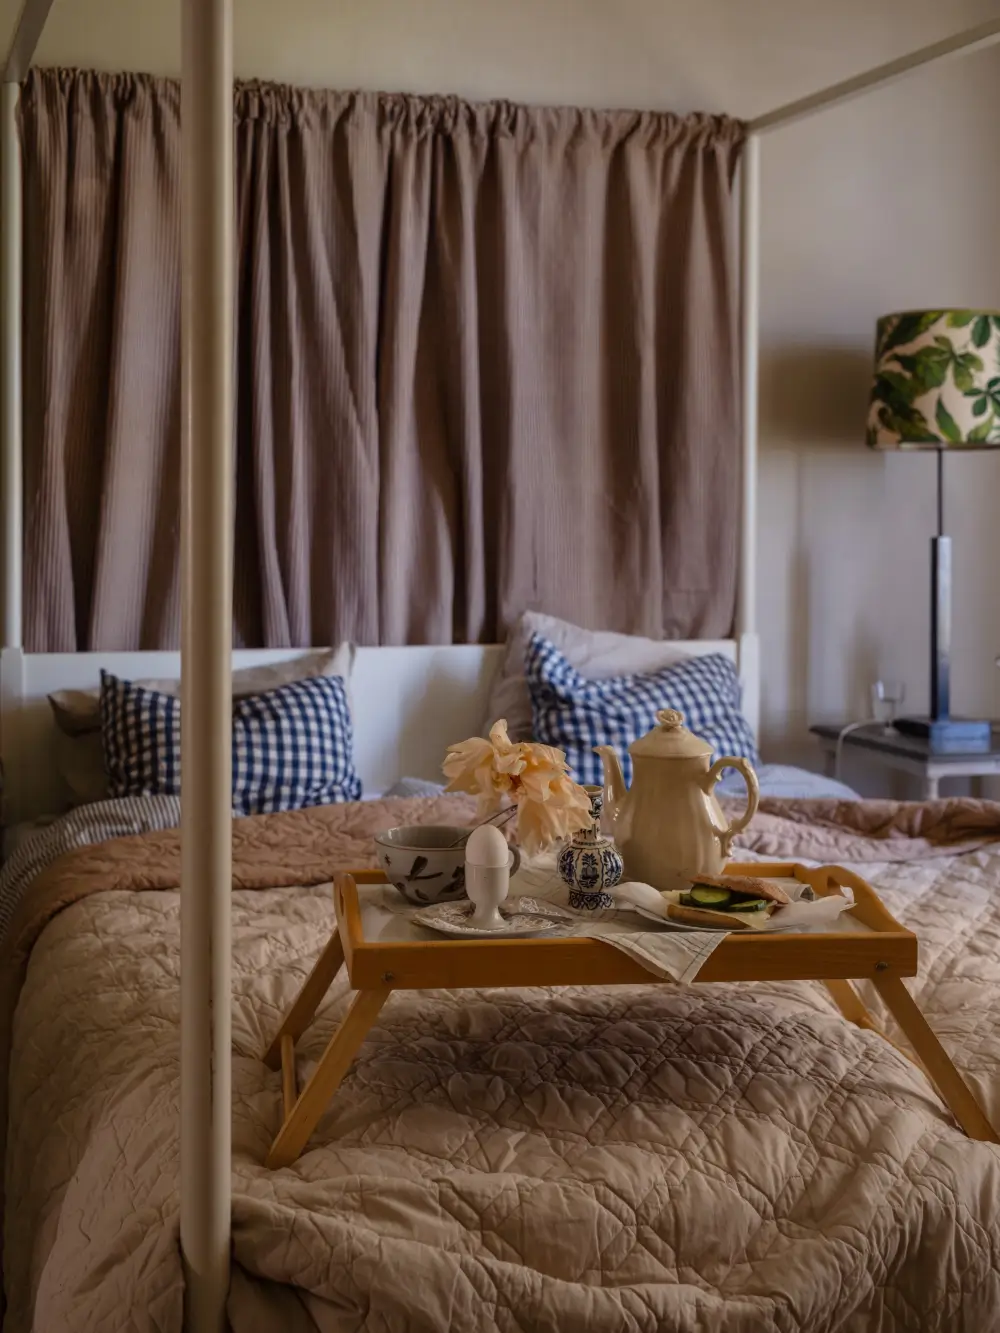
The house is listed for approximately $440,000 (styling by Copparstad and photography by Jahnson for Historiska Hem).