


A Former Artist’s Studio in London is Transformed into a Unique, Eclectic Apartment
Hidden away on Addison Grove in Chiswick, London, this apartment combined the character of a former artist’s studio and eclectic interiors with a calm atmosphere of a secluded garden retreat.
Spanning approximately 1,300 square feet, the two-bedroom apartment features soaring ceilings, carefully preserved architectural details, and exceptional natural light.
The apartment forms part of Bedford Park, the pioneering development established by Jonathan Carr in 1875 and widely regarded as the world’s first garden suburb.
Conceived as a place where distinctive Queen Anne Revival architecture could sit comfortably within a leafy setting, the neighborhood became particularly popular with artists, writers, and other creative residents.
This studio was once occupied by Harold Piffard, a British painter, illustrator, and early aviator. Piffard reportedly built a model aircraft in the studio before making some of his first flights in West London.
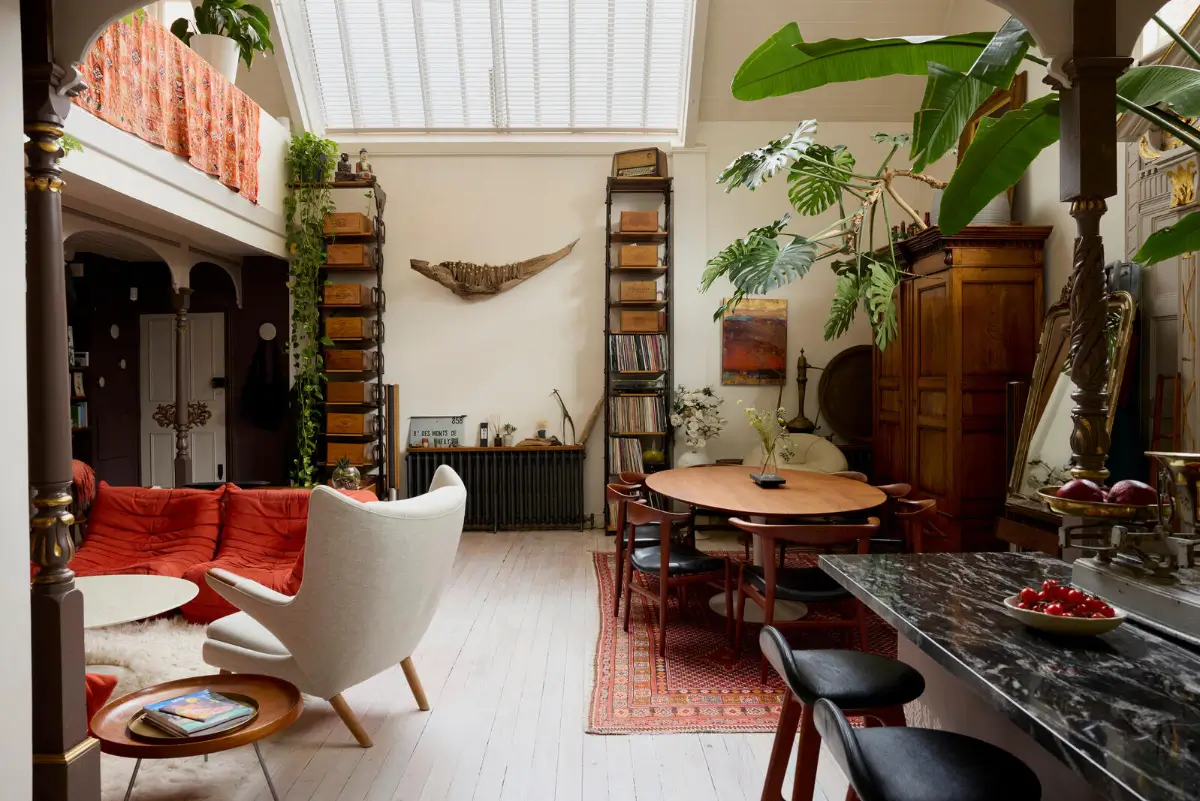
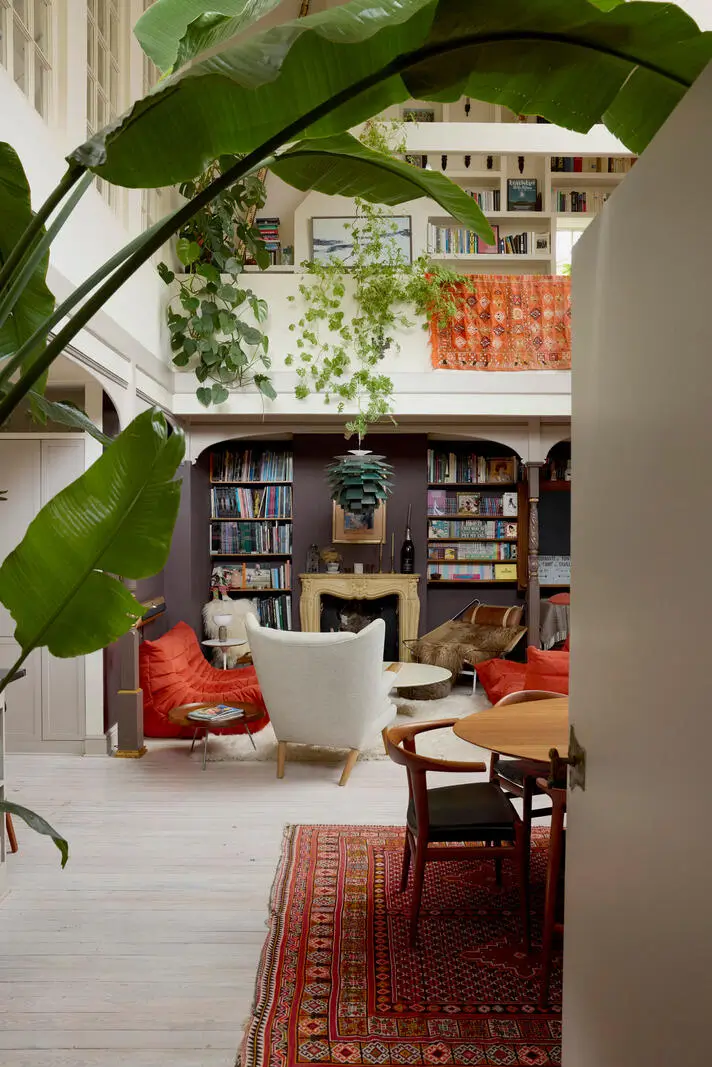
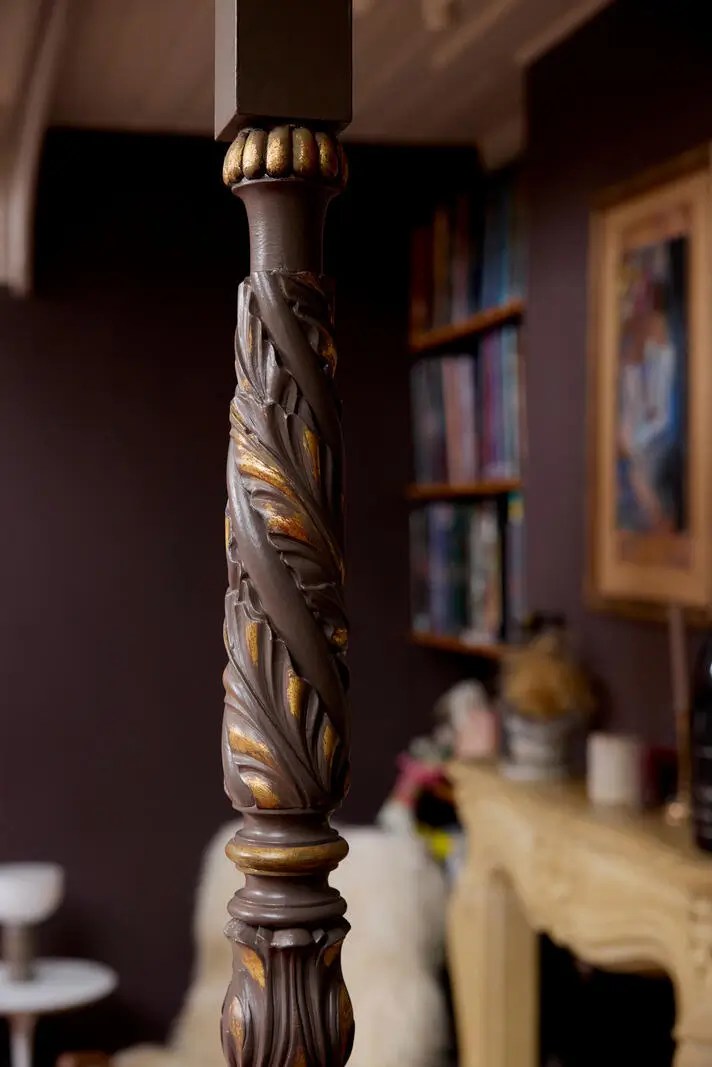
The main living space has an atrium-like layout, with tall proportions, decorative columns, and traditional sash windows that draw daylight deep into the room.
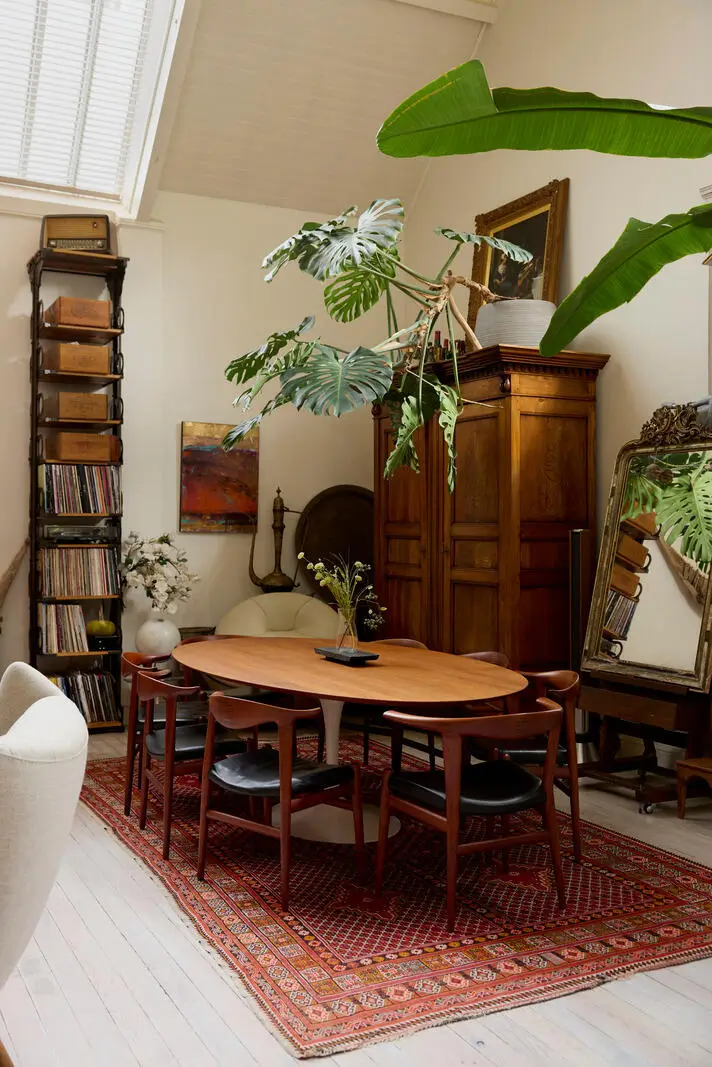
Stripped wooden floorboards run throughout, while a restrained palette allows the original architecture, artworks, and collected furnishings to take center stage.
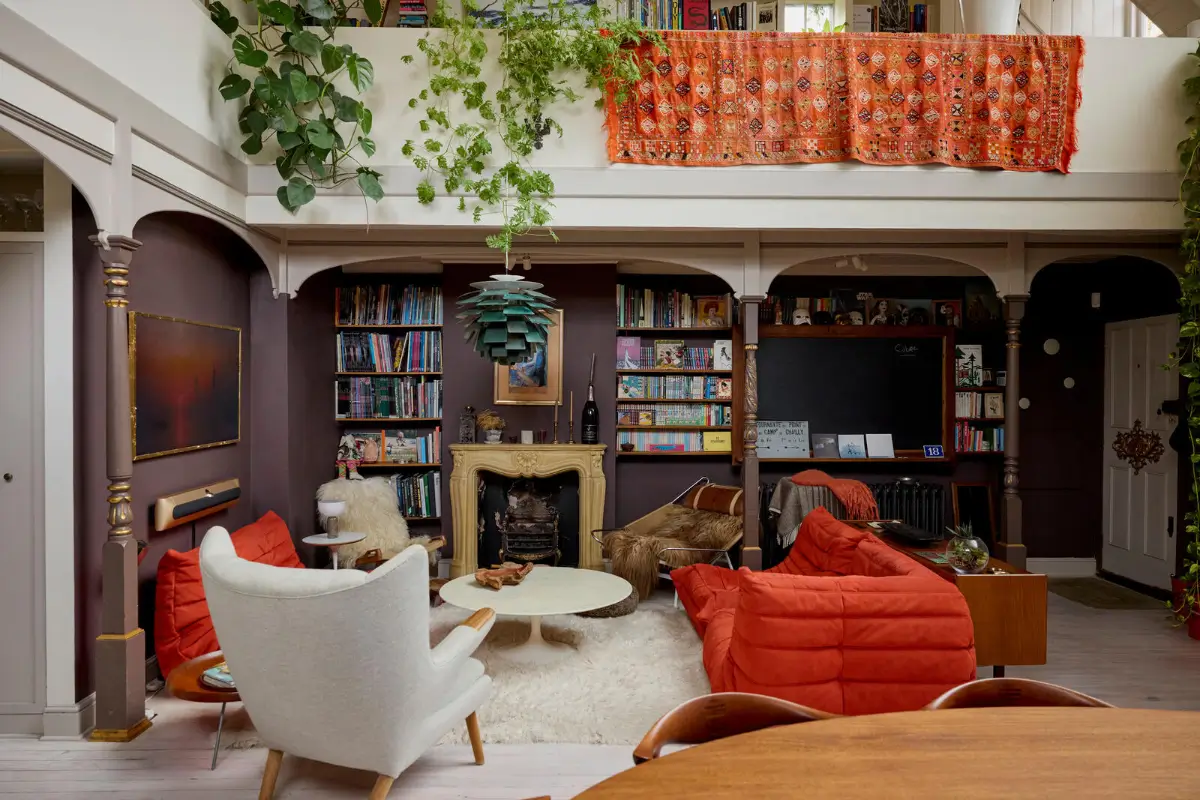
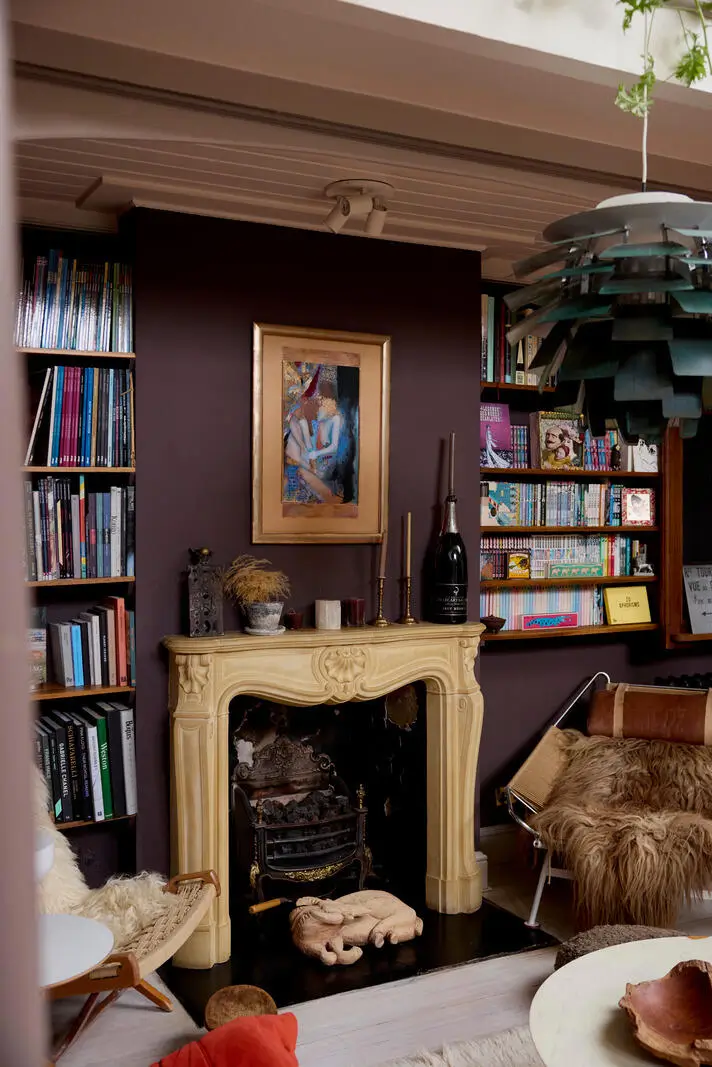
Despite the grand proportions, the living area has been arranged as a series of intimate spaces. A comfortable seating area is centered around a carved stone fireplace, flanked by book-lined bespoke joinery that adds warmth and character.
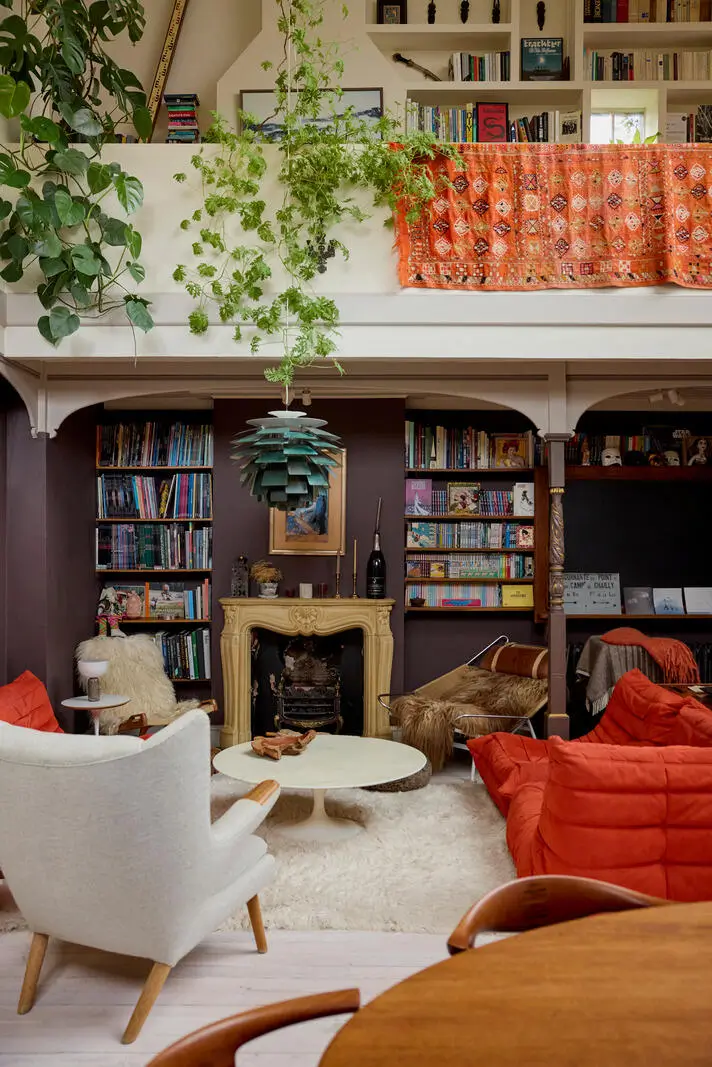
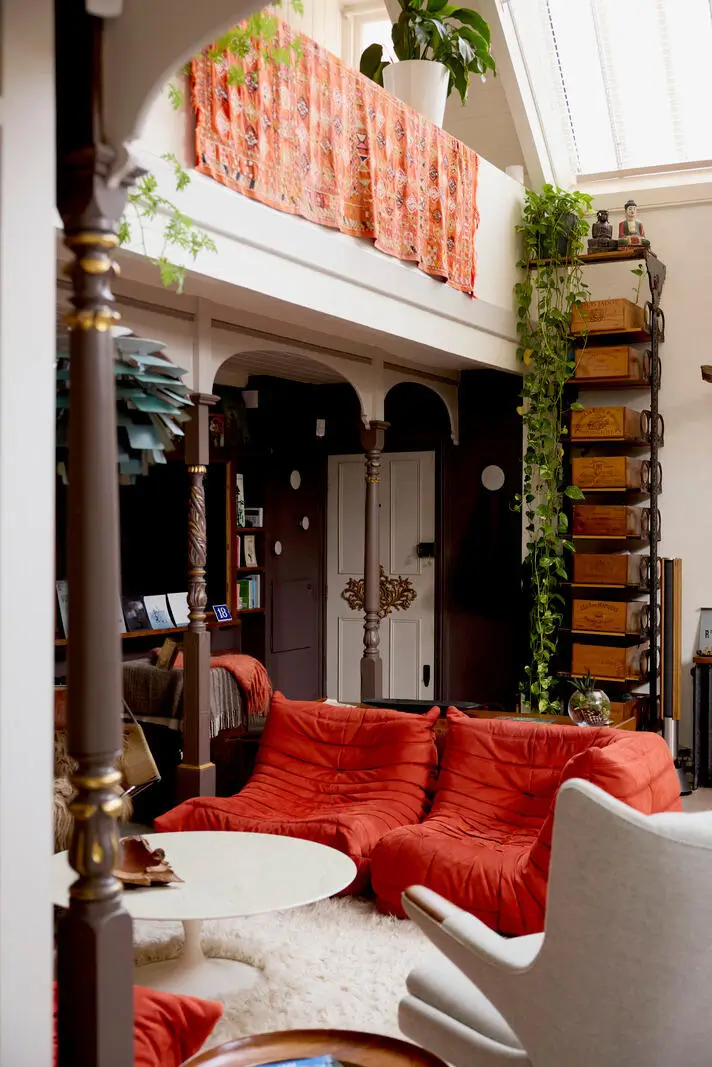
A soft rug defines the seating area, while the orange Ligne Roset sofa and warm aubergine shade on the wall add color.
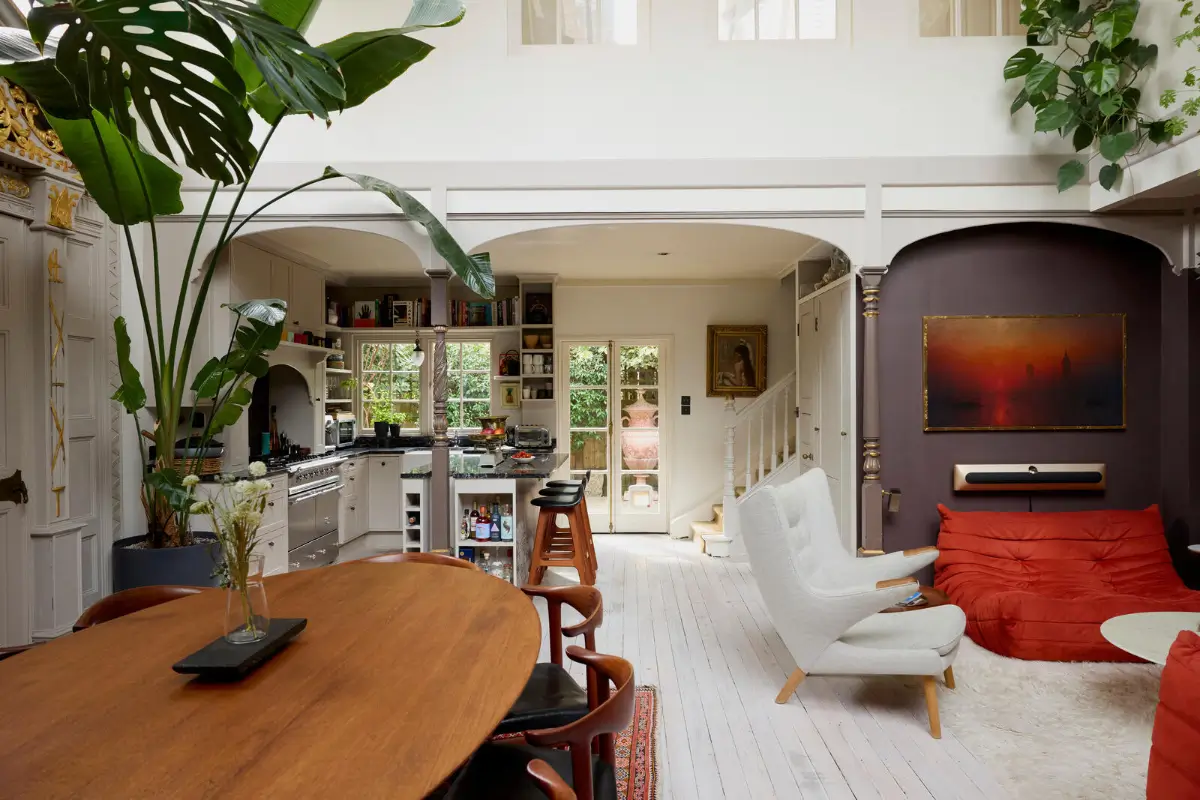
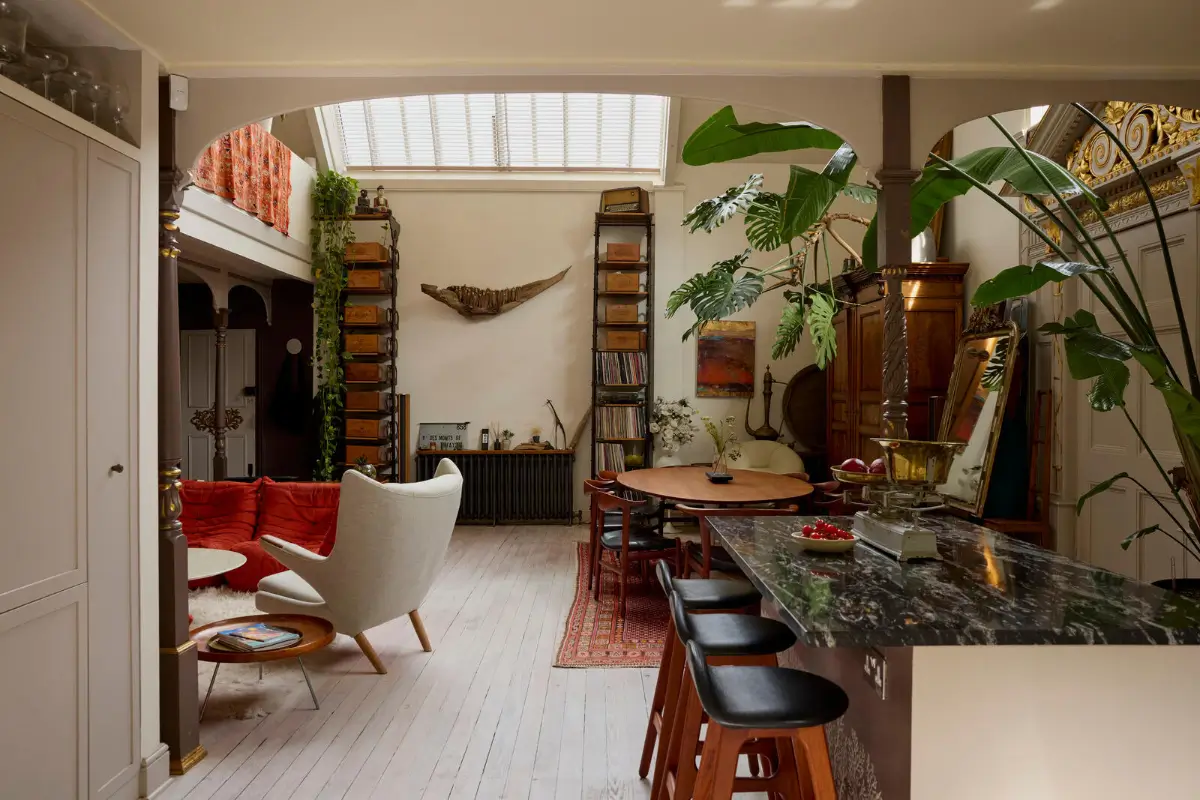
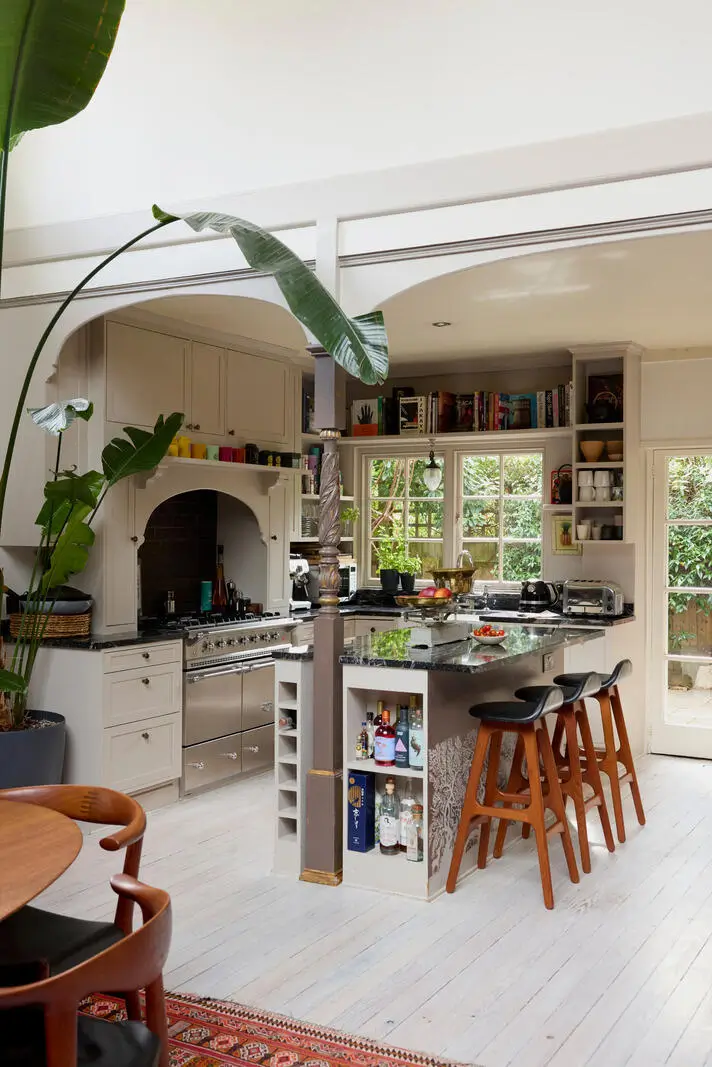
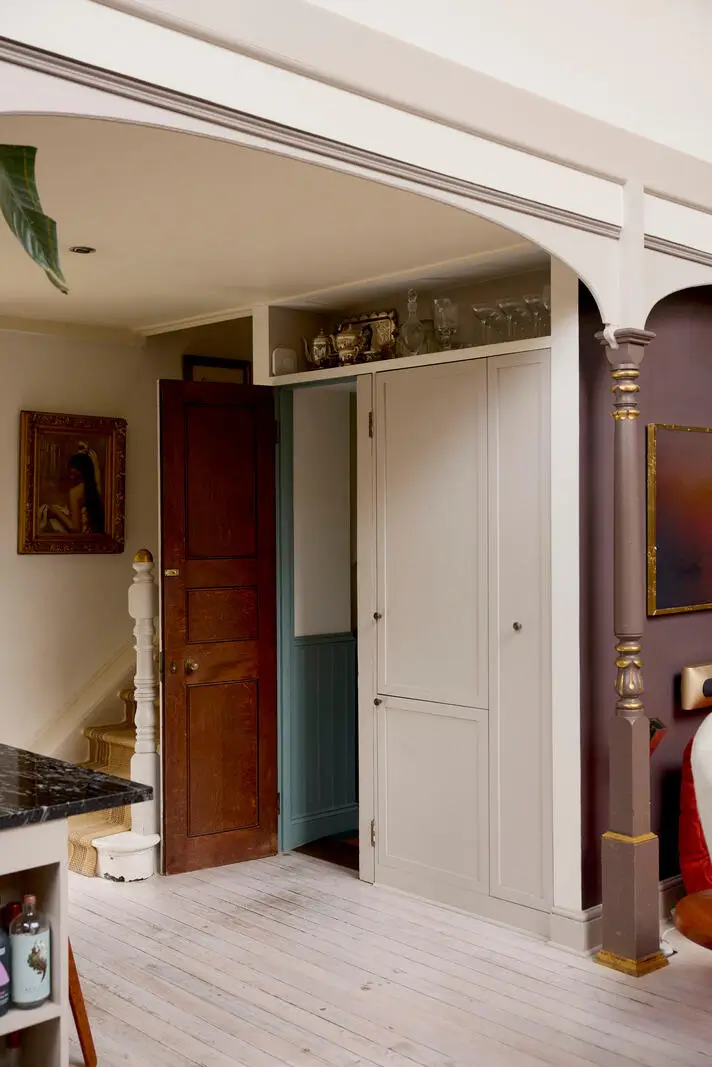
The kitchen continues the home’s understated, crafted approach. Cream-painted cabinetry is paired with a stainless steel Lacanche range cooker, while a substantial central island creates space for preparing meals and gathering with friends.
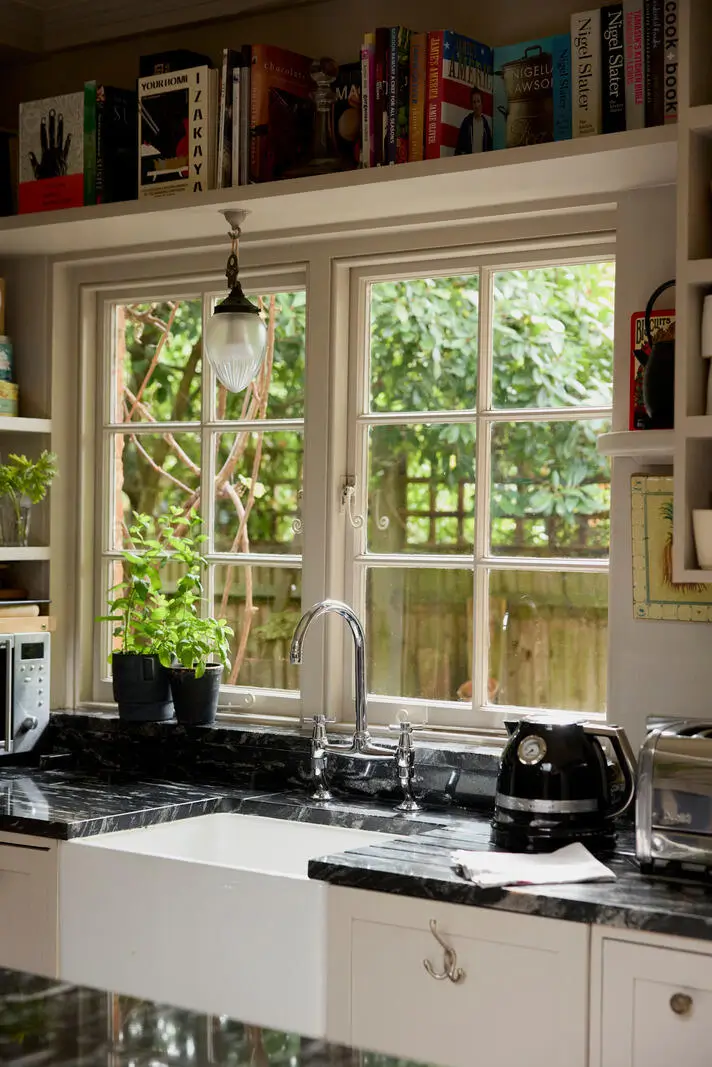
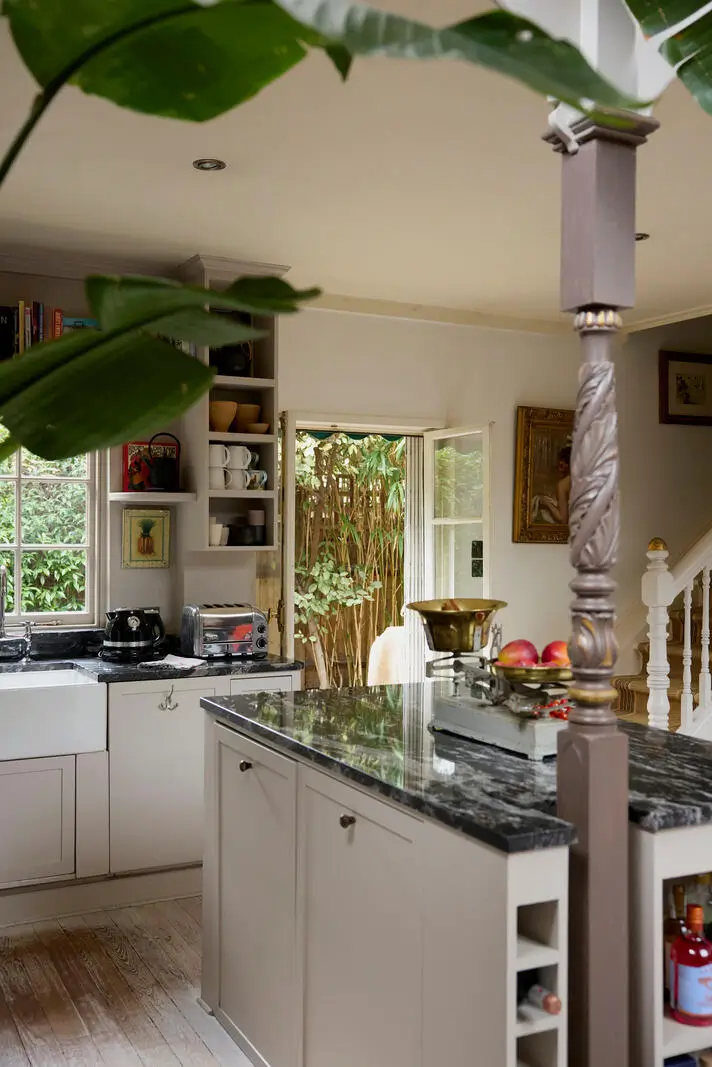
Custom-built shelving provides room for cookery books, ceramics, and everyday objects, giving the kitchen a lived-in atmosphere.
French doors open directly from the kitchen onto the patio garden, creating an easy connection between the interior spaces and the green outdoor space.
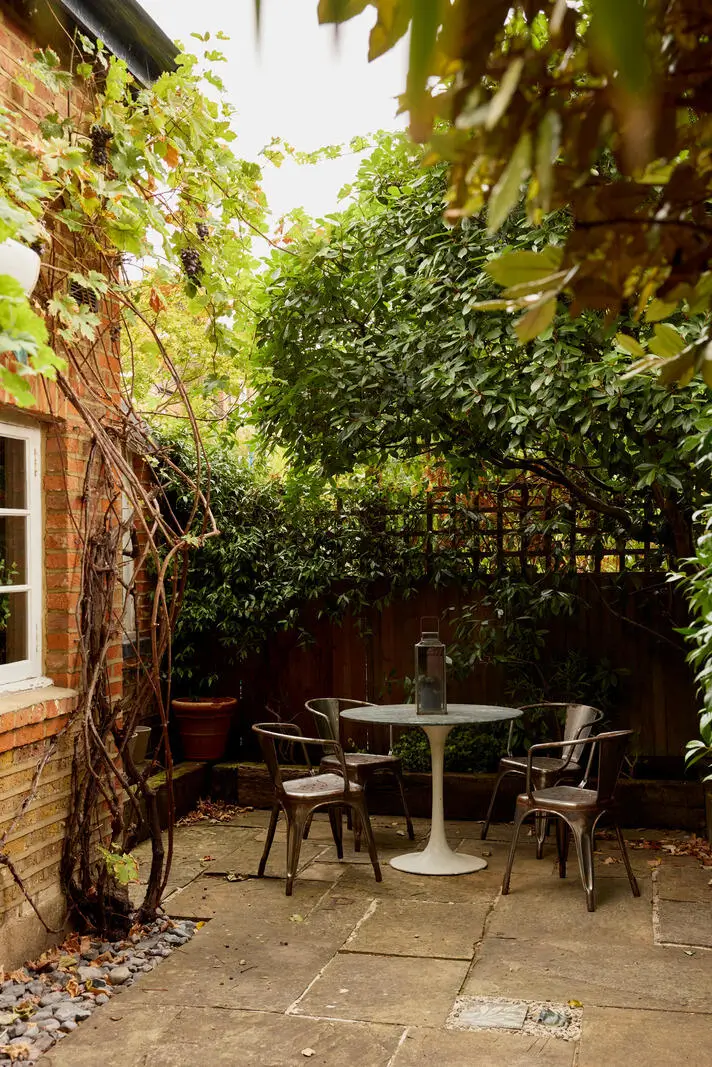
The south-facing patio garden is surrounded by mature trees and established greenery. Raised beds are filled with seasonal planting, adding color and texture year-round.
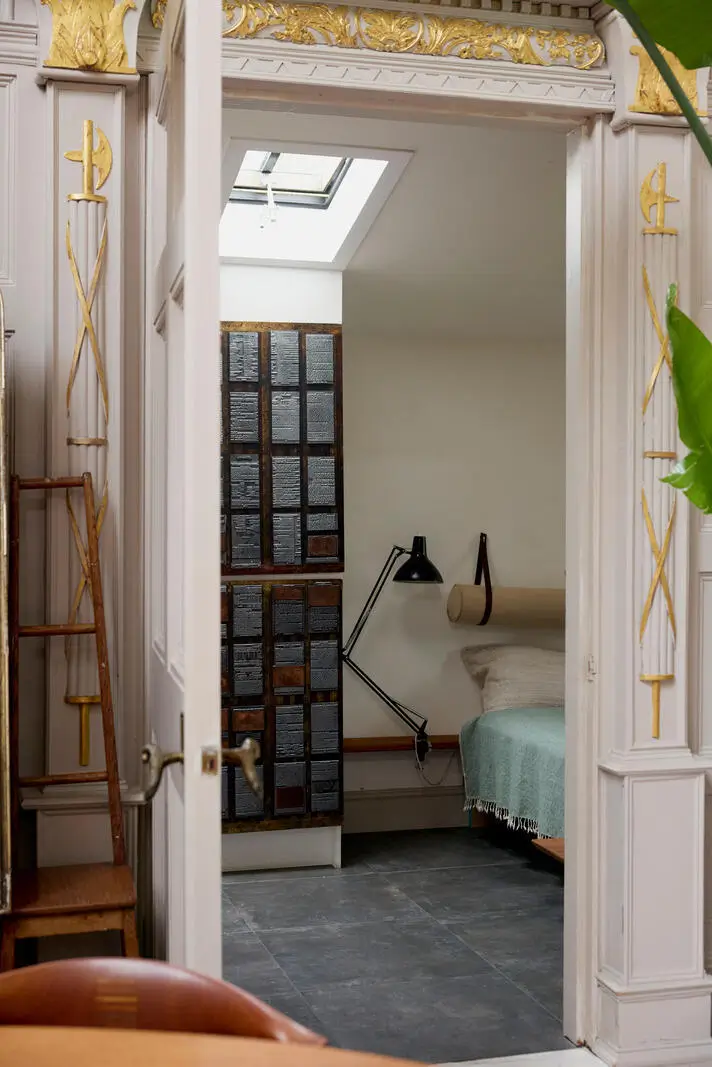
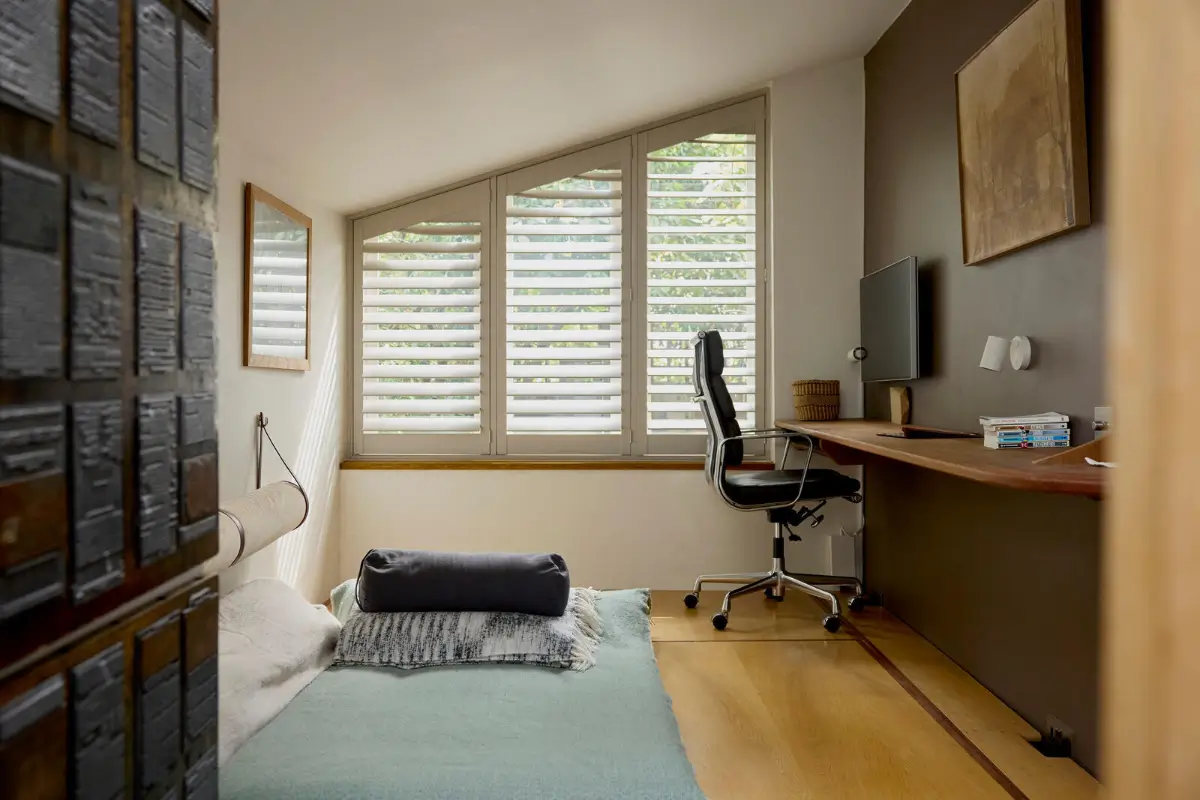
The smaller bedroom is located on the ground floor, which is now used as a home office. It has its own shower room.
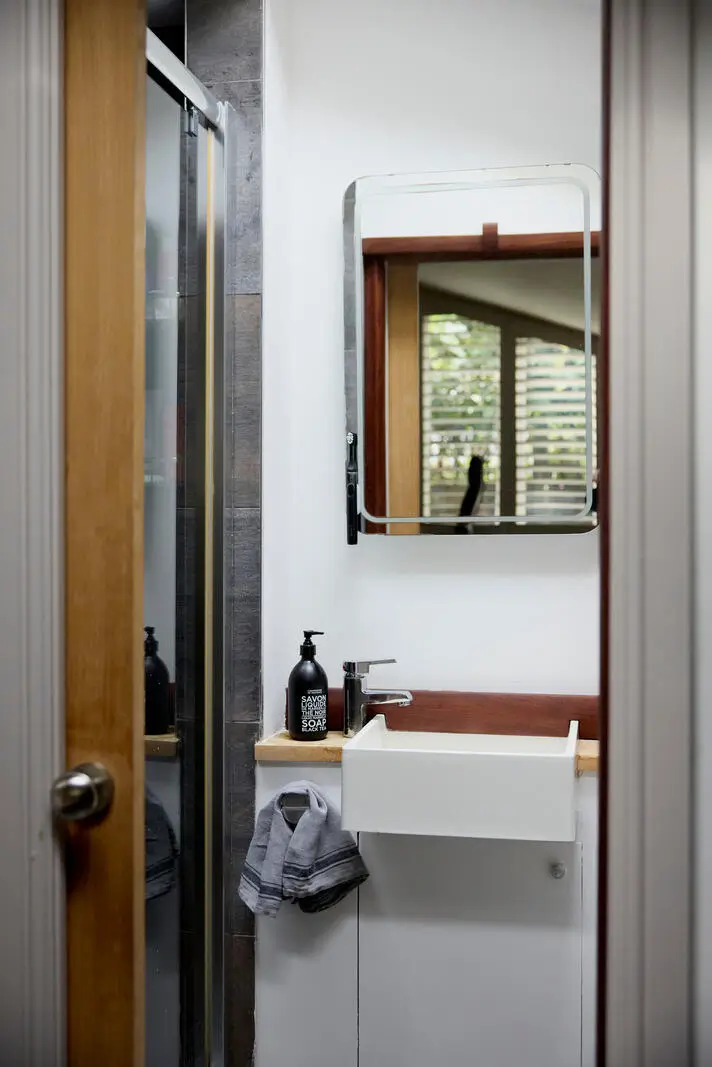
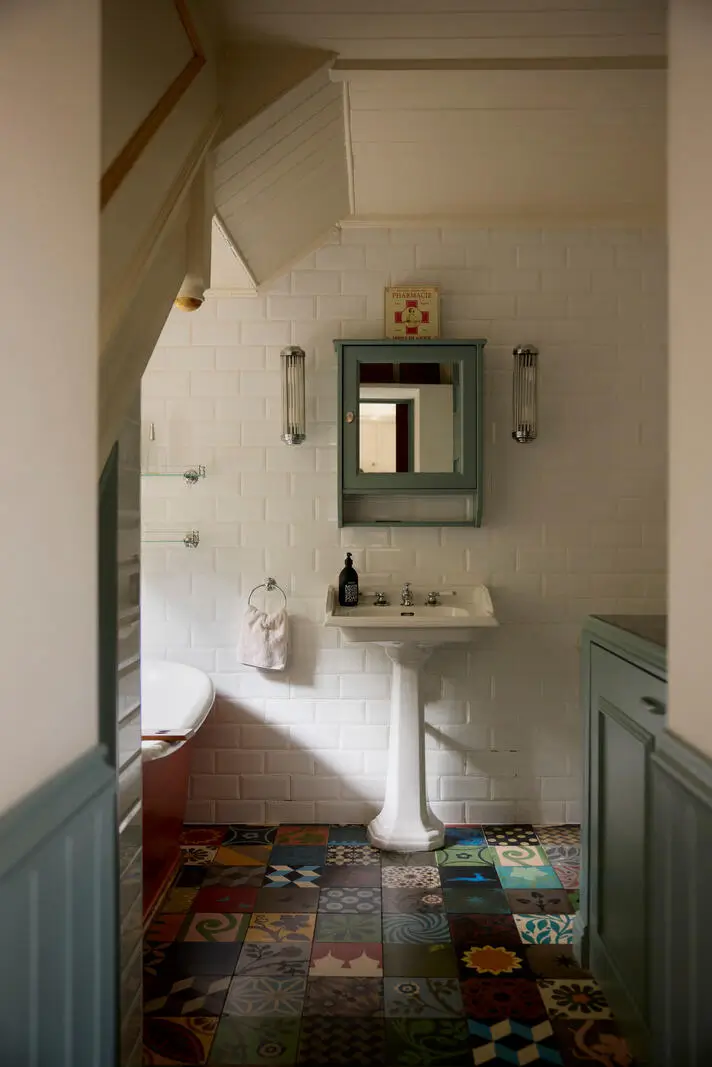
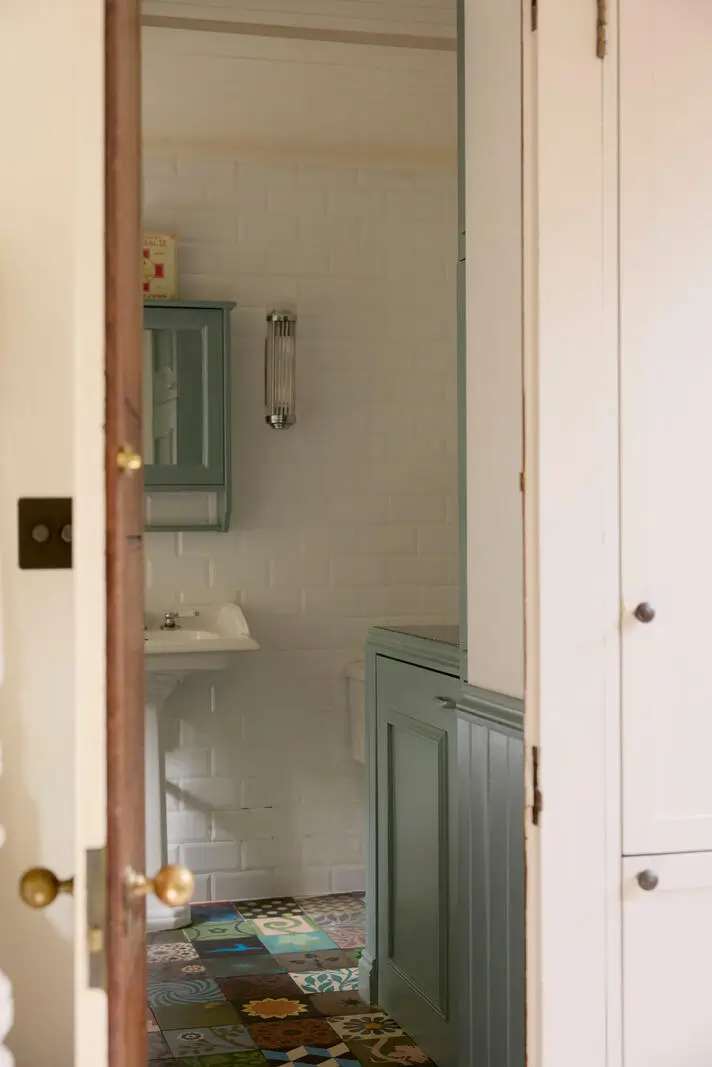
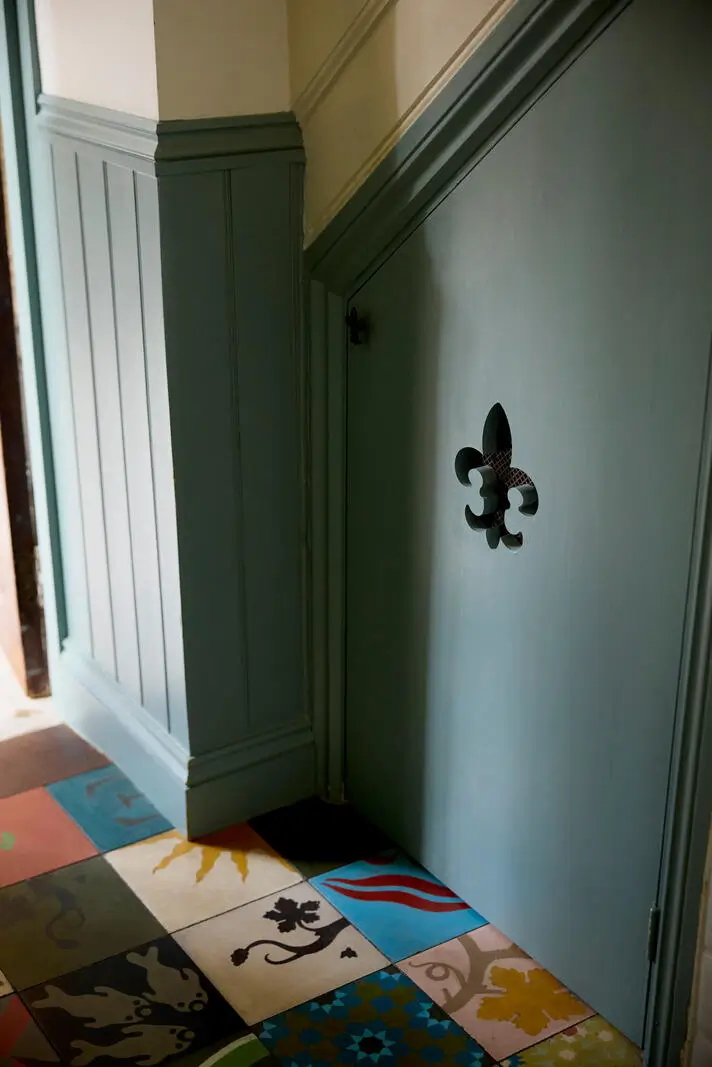
The main bathroom (also on the ground floor) features a freestanding bath, colorful floor tiles, and tailor-made joinery that provides useful storage.
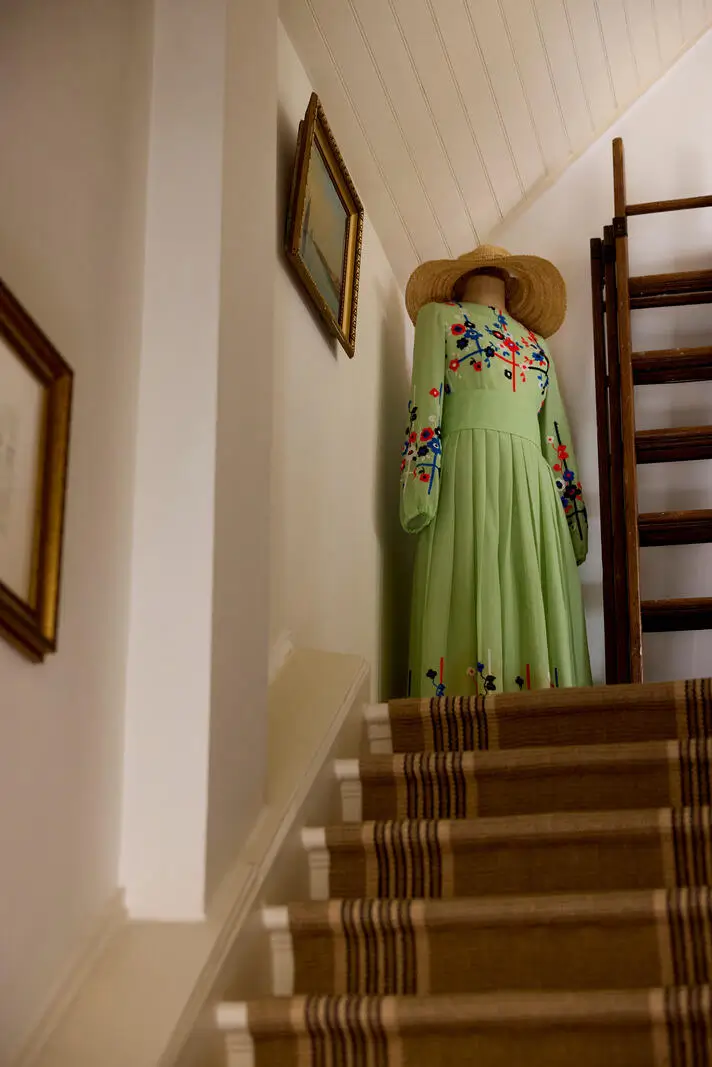
A staircase rises to a gallery’s first-floor landing overlooking the main living area. This transitional space is used as an additional home office featuring a built-in desk.
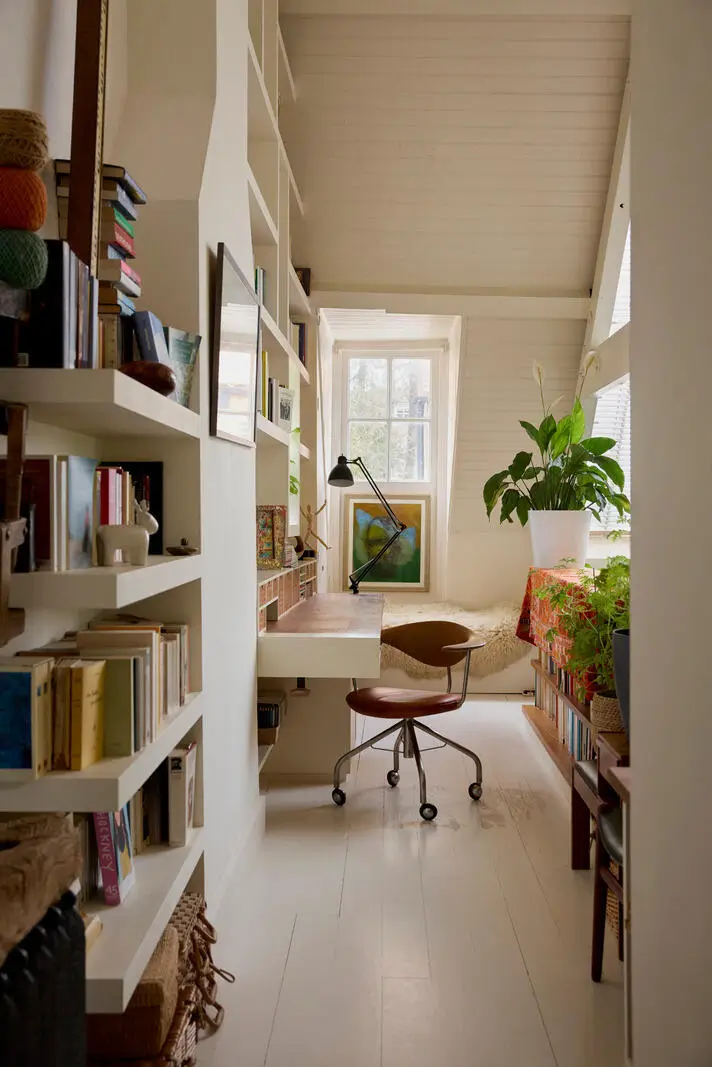
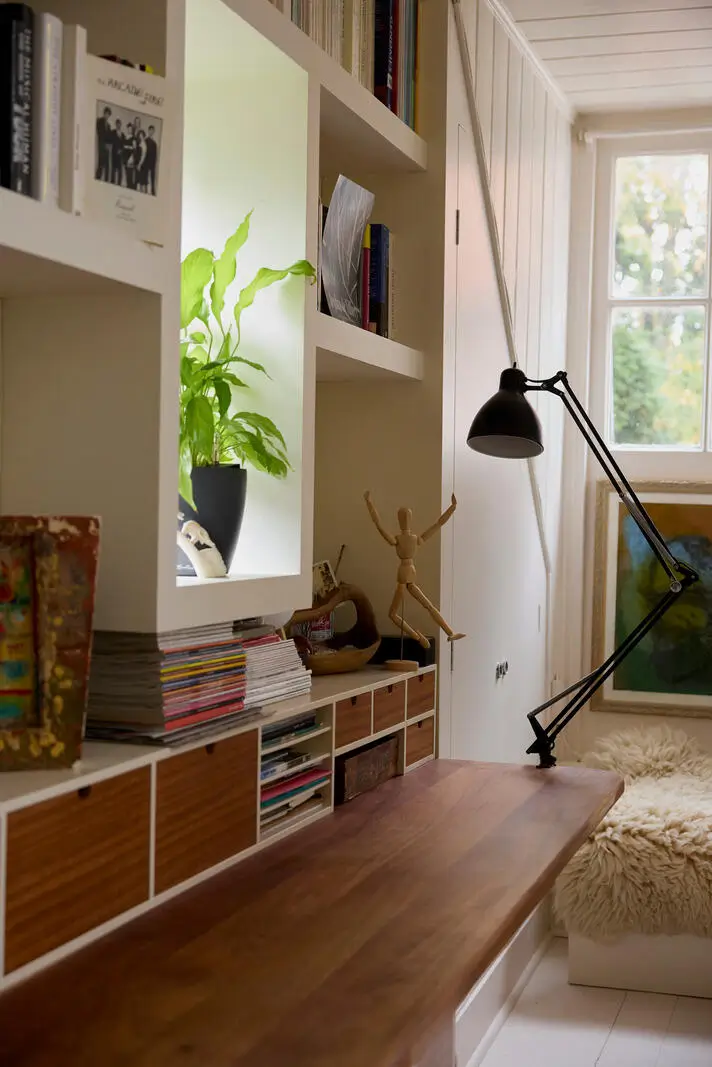
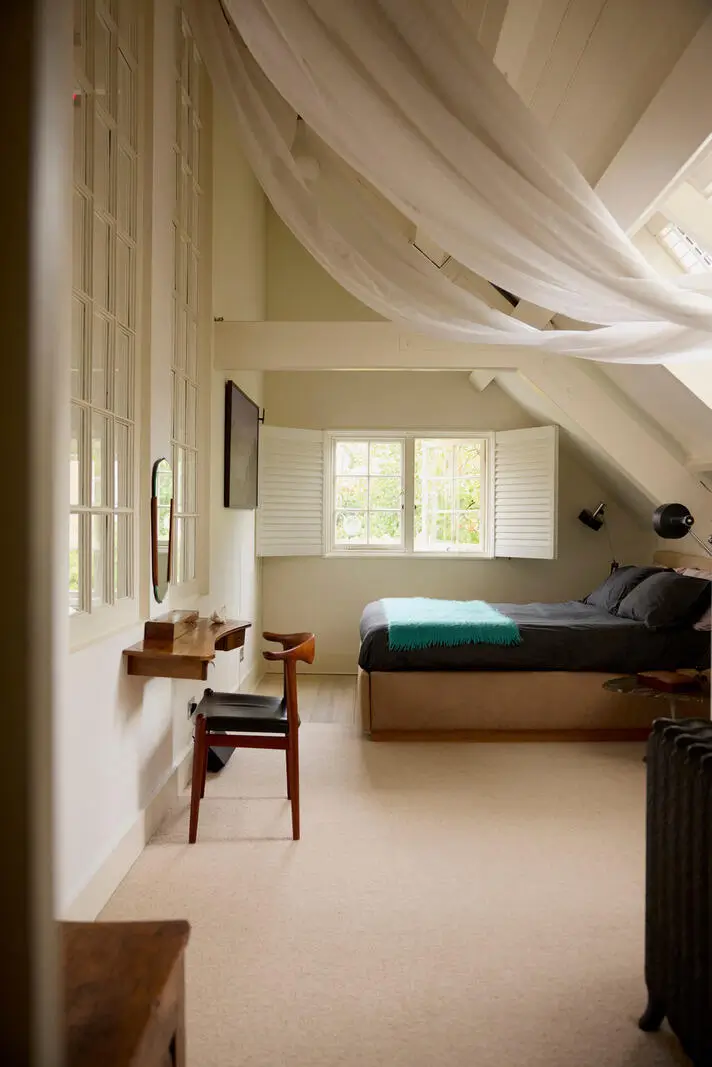
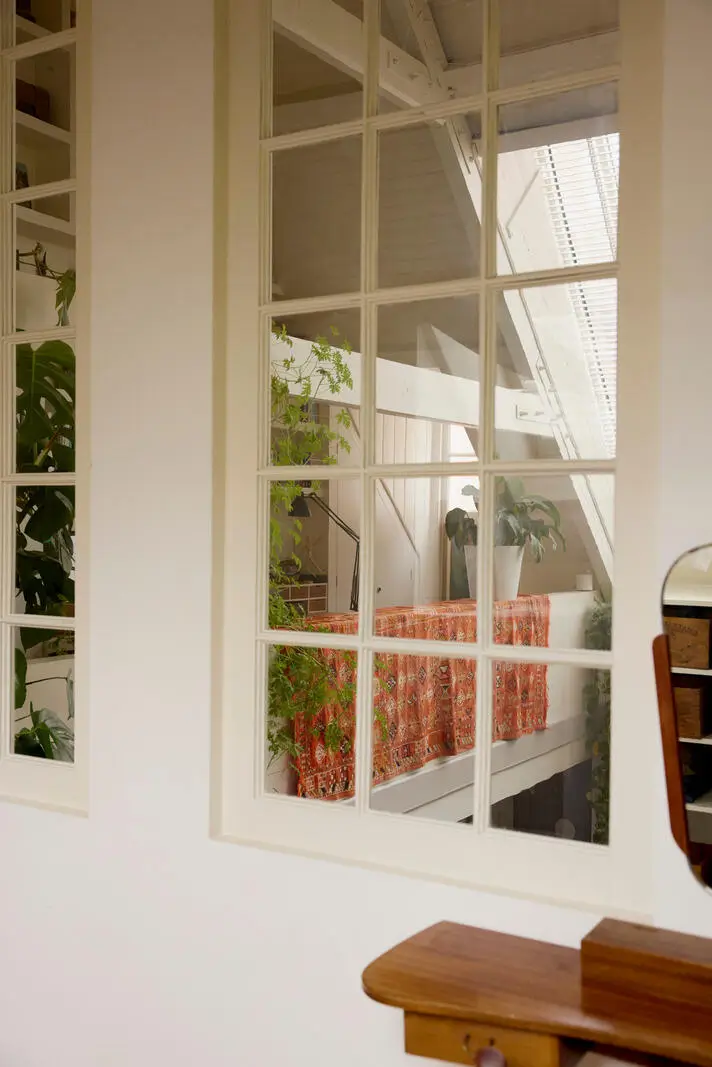
The main bedroom lies beyond, finished in a soothing color palette that complements the rest of the apartment. Internal windows look down into the double-height living space.
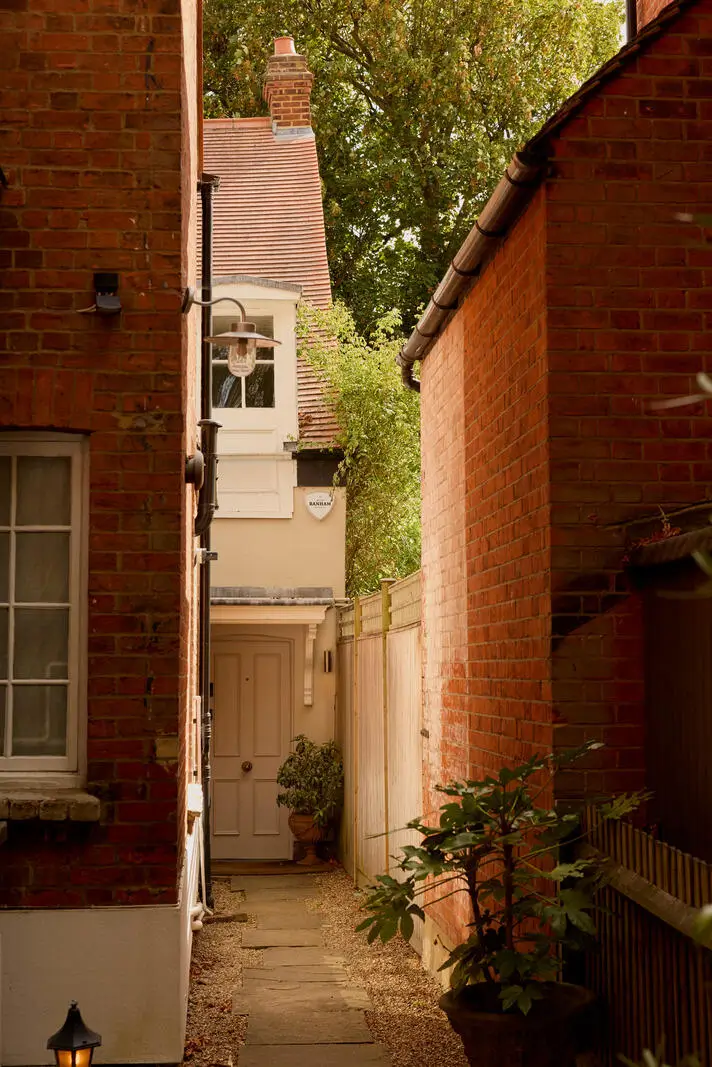
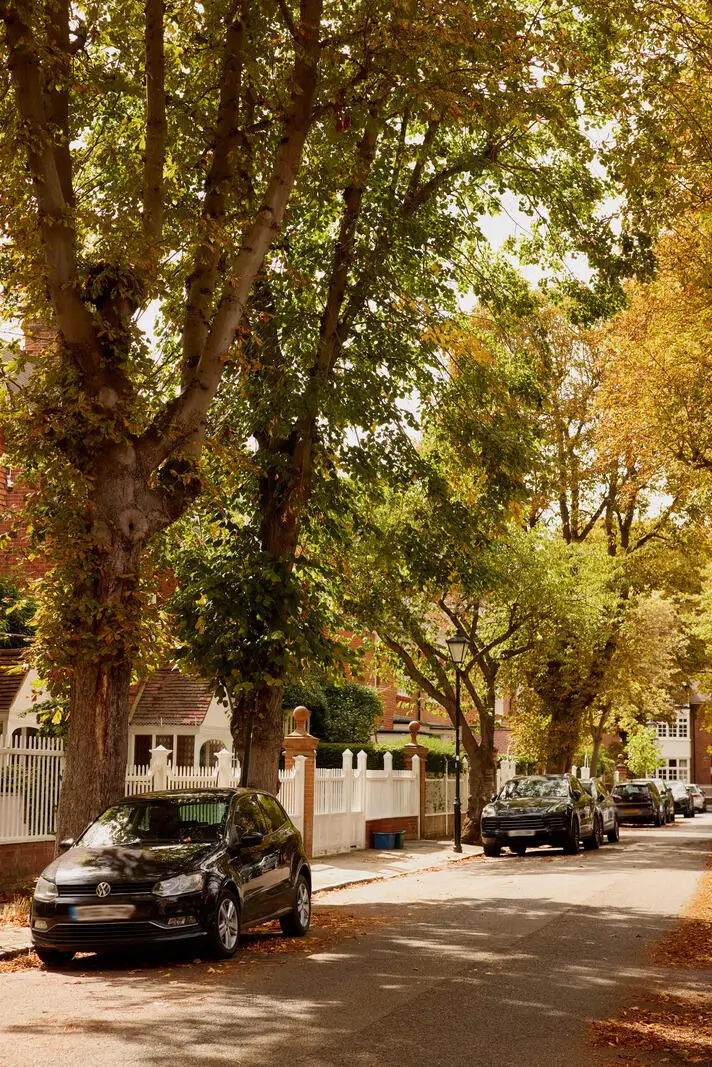
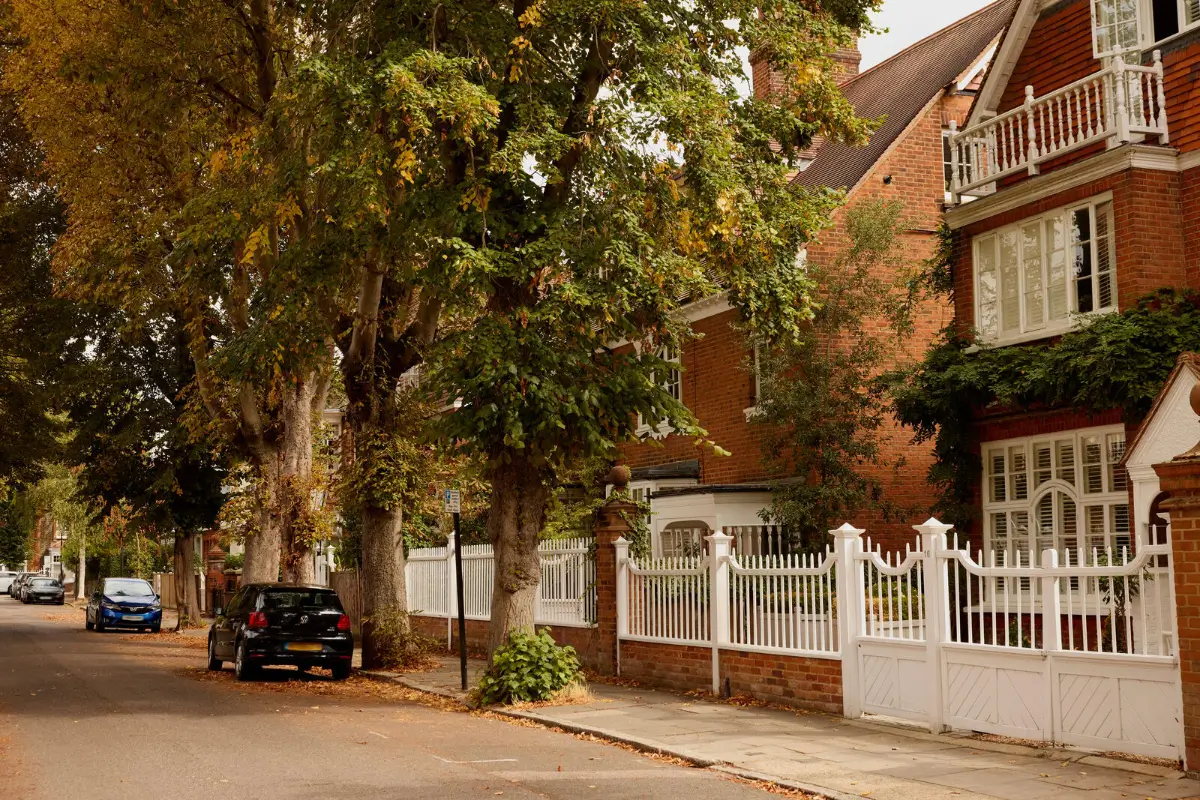
The apartment is approached from Addison Grove, a broad, tree-lined street with a leafy canopy overhead. A path leads through the front garden and continues along a private paved passage beside the main house.
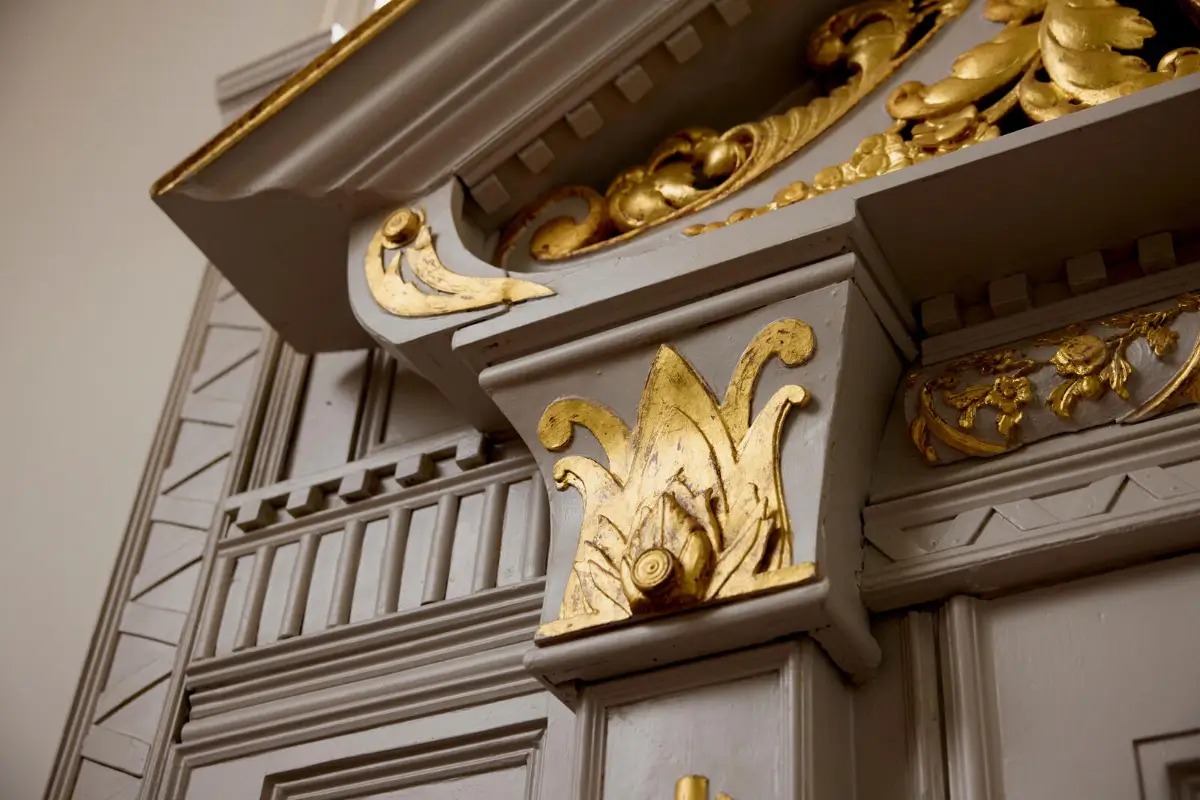
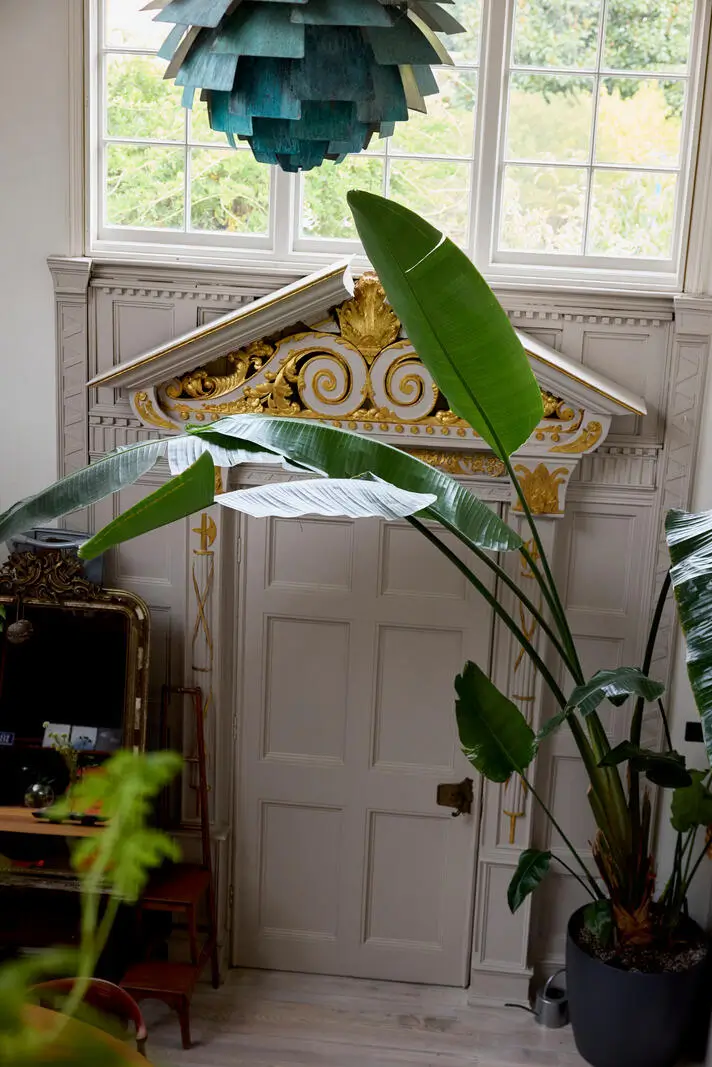
Set well back from the road, with adjoining gardens at the rear, the home feels remarkably quiet and private. Its entrance makes an immediate impression, framed by recessed paneling, delicate dentil molding and an ornate gilded pediment, all softened by a chalky neutral paint.
The apartment is listed for £1,750,000 at The Modern House