


An Exceptionally Well-Preserved Arts and Crafts House Overlooking the English Channel
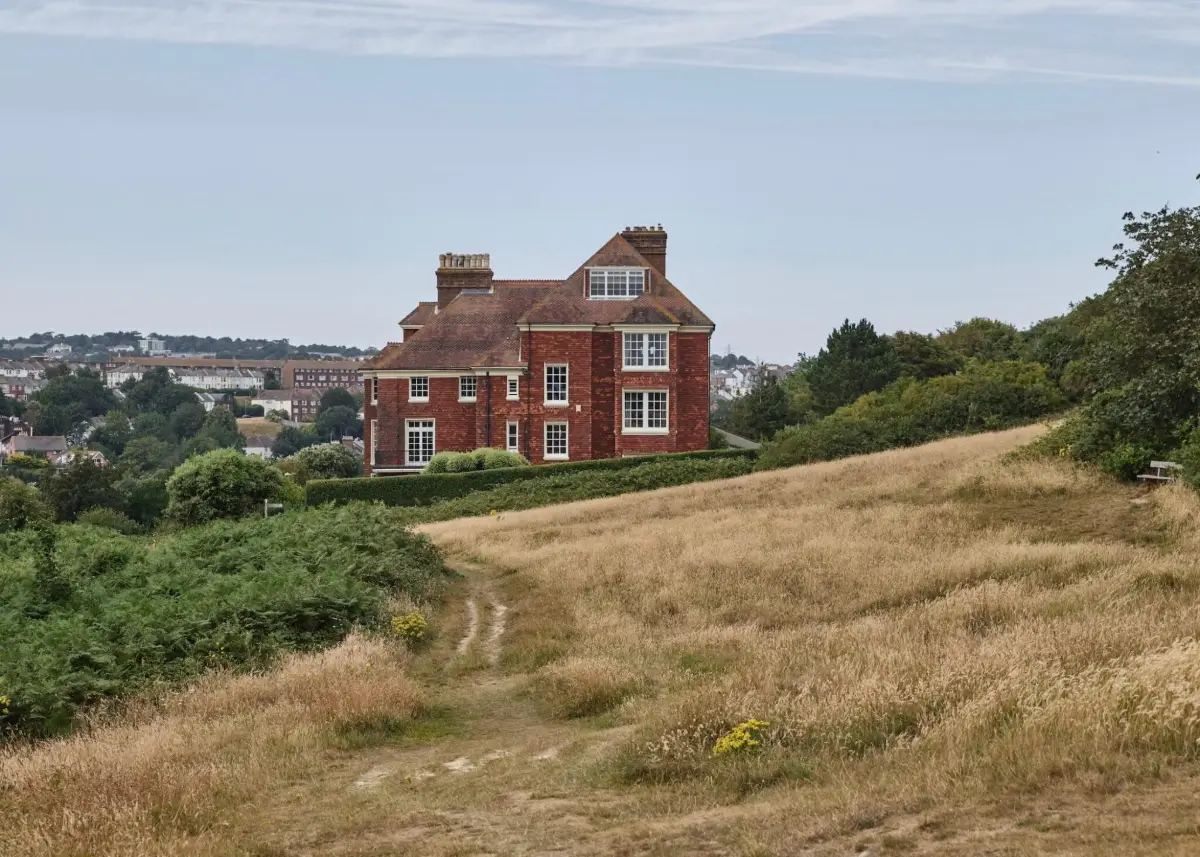
Set high on East Hill, where the landscape meets Hastings Country Park, Windycroft is one of Britain’s most historically significant private houses with beautiful, well-preserved Arts and Crafts interiors.
From its elevated position above Hastings Old Town, the property enjoys sweeping views across the English Channel, while its distinctive red-brick exterior has long served as a familiar landmark for vessels approaching the coast.
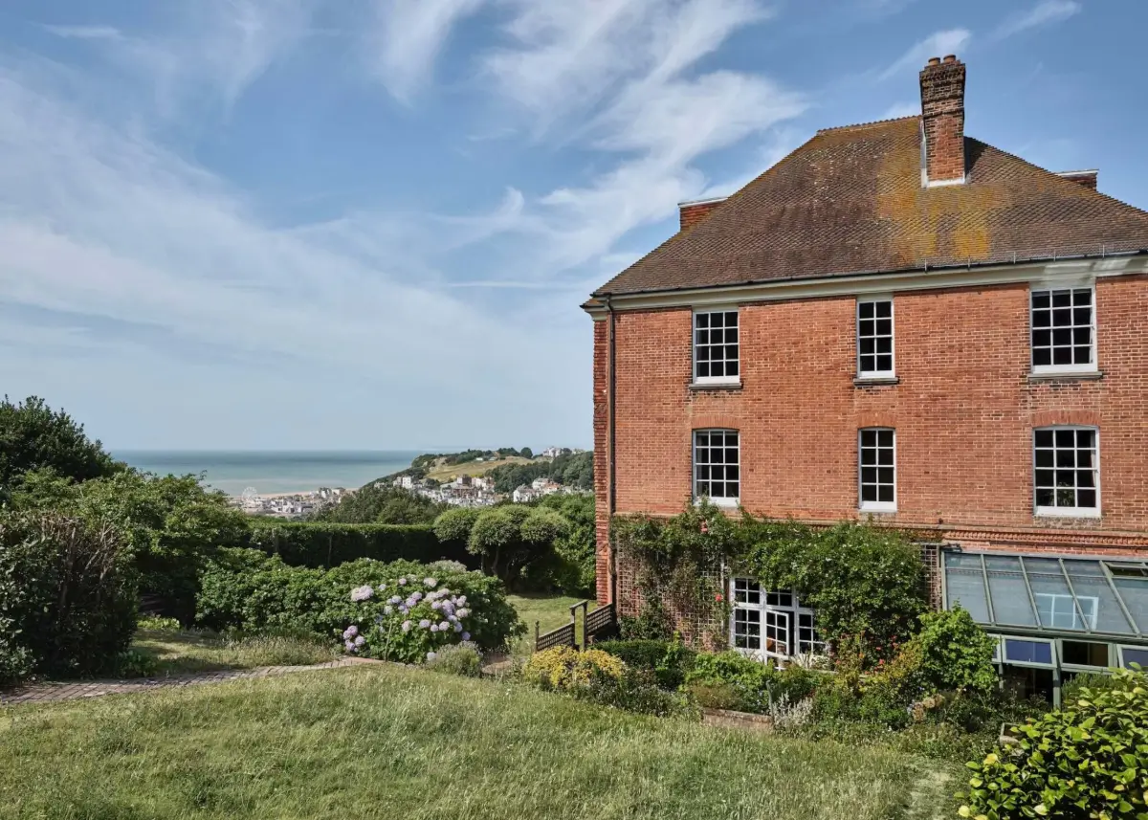
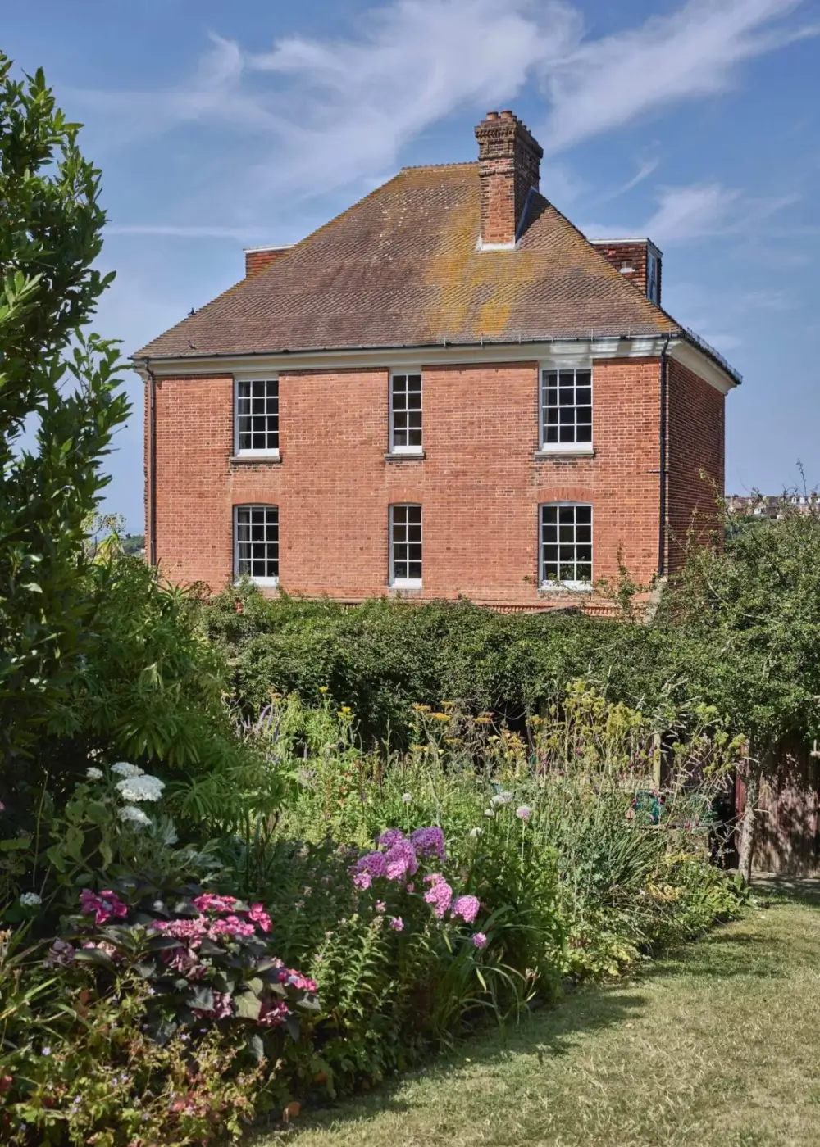
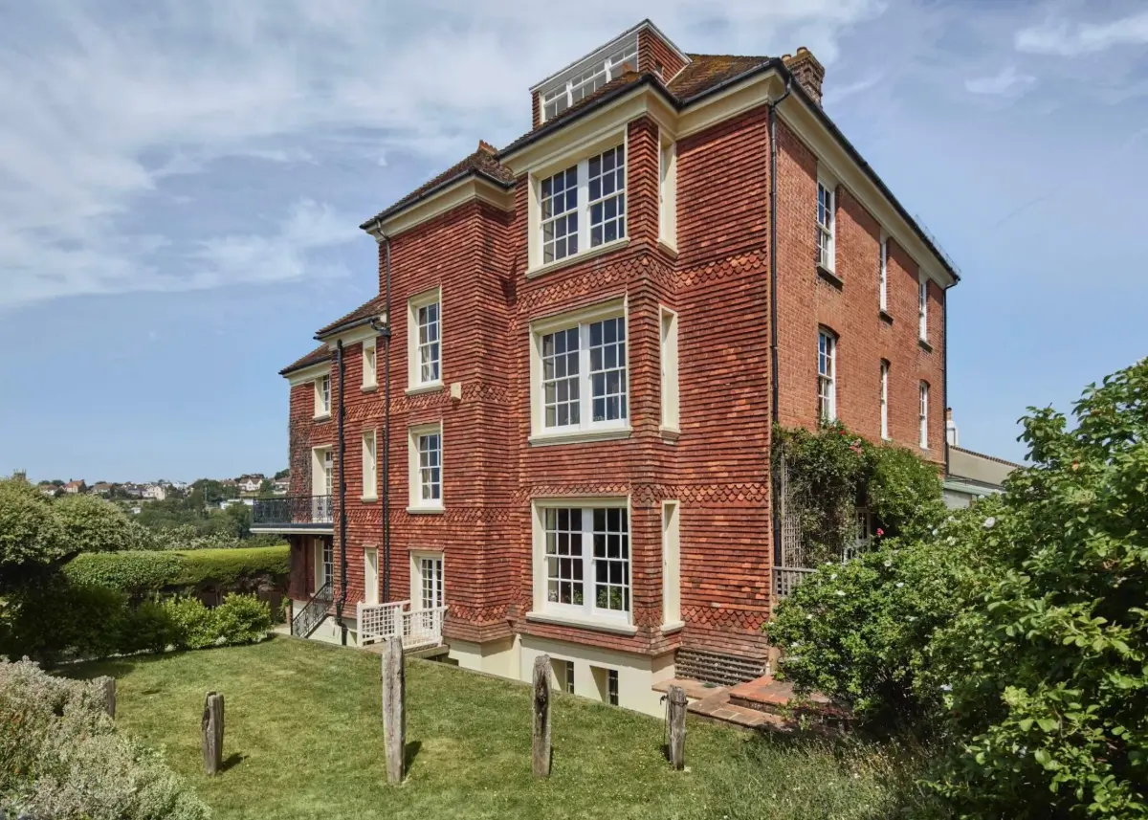
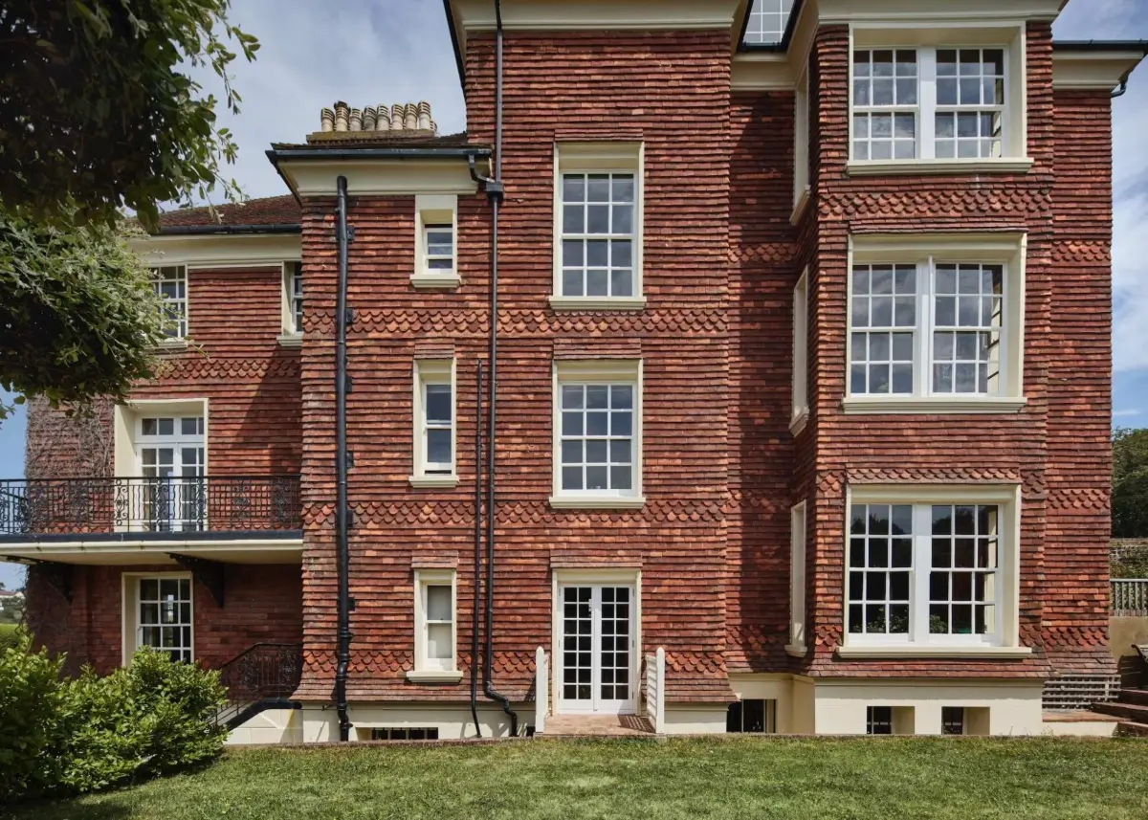
The house is an exceptional example of the Queen Anne Revival style. Its elevations combine red brick, hanging tiles, and hipped roofs, with scalloped tile courses introducing further pattern and texture.
Projecting bays, cast-iron balconies, and an elegantly asymmetrical arrangement of windows give the exterior its individual character. Because the house occupies a sloping site, part of the rusticated stucco basement is exposed, allowing natural light to reach the lowest level.
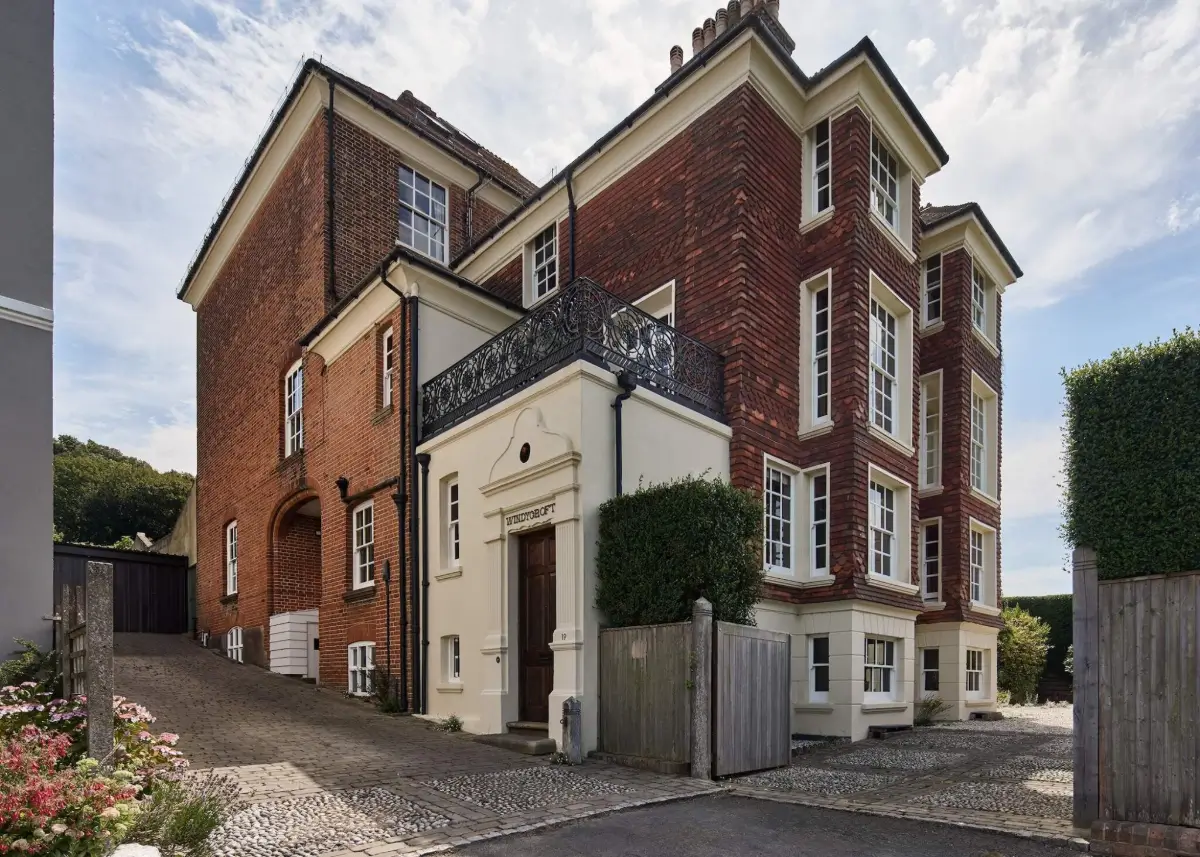
Windycroft began as two Regency cottages before being transformed between 1883 and 1891 by Alexander Constantine Ionides and his son, Constantine.
The elder Ionides was a successful textile and wheat trader who later became Greek Consul General in London. He was also a prominent art collector and a generous patron of leading Victorian artists and designers.
At his London home at No. 1 Holland Park, Ionides created interiors with the help of Philip Webb, William Morris, Walter Crane, and Thomas Jeckyll.
The house became an important cultural meeting place, attracting figures such as James Abbott McNeill Whistler, Dane Gabriel Rossetti, Edward Burne-Jones, Edward Poynter, Thomas Armstrong, and George du Maurier.
Windycroft was designed in its present form for Ionides’ daughter, Chariclea, and her husband, the pianist and conductor Edward Dannreuther. Chariclea was herself a renowned salonnière, and from 1891 the Hastings house became a rural extension of the family’s cultural circle.
Extending more than 11,500 square feet, Windycroft is arranged across three principal stories, with additional attic rooms and a substantial basement. Its size allows for a variety of layouts, although the interior retains a strong sense of unity.
Oak, pitch pine, and burr wood appear throughout, while the generously proportioned upper rooms look towards the gardens, neighboring the country park of the Channel.
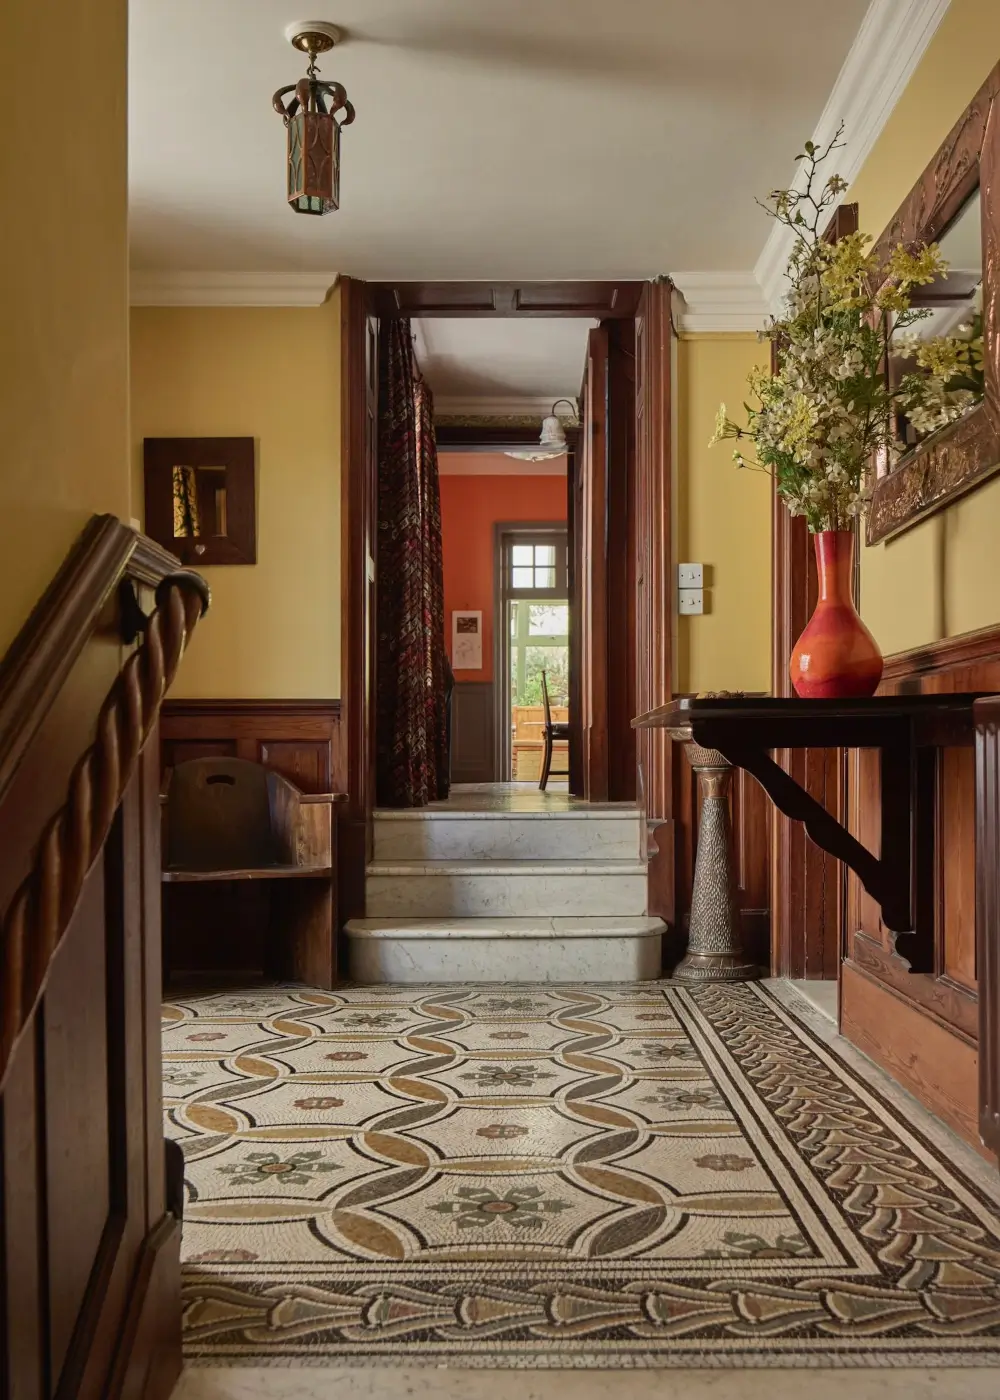
The entry hall (pictured above) features a beautiful marble mosaic floor produced by Burke & Co.
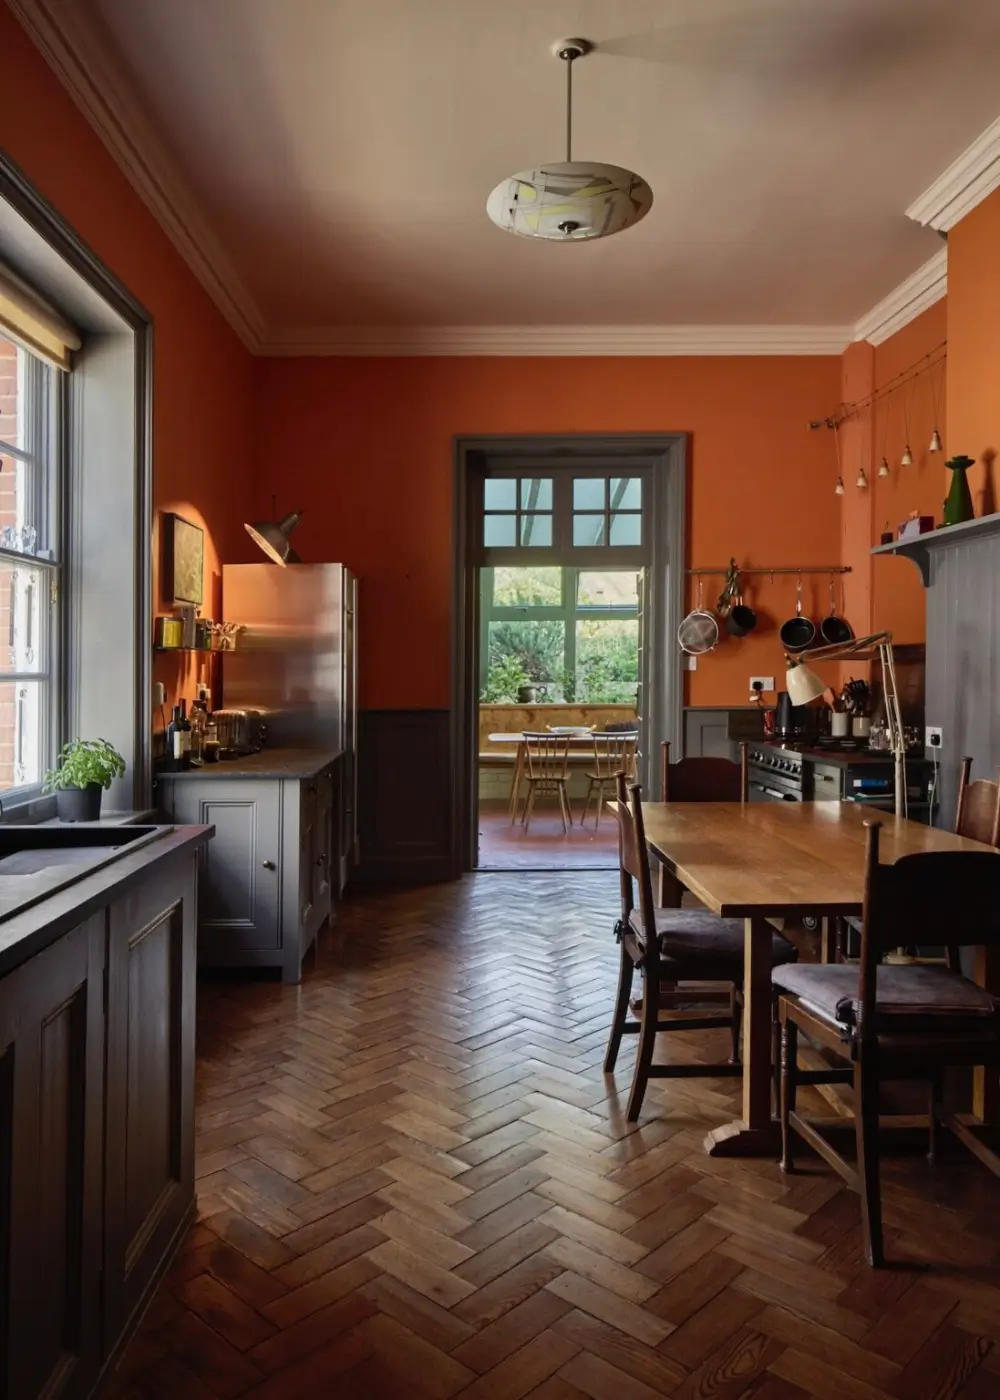
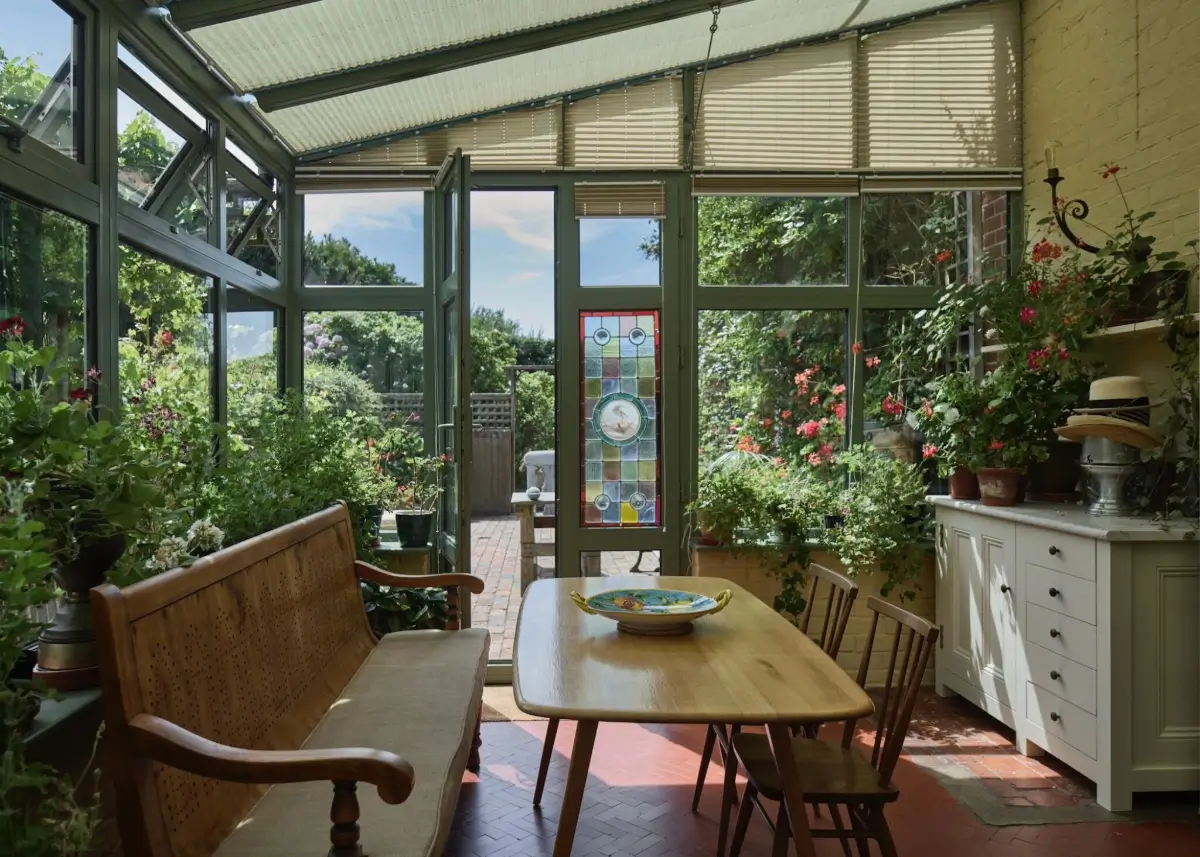
The kitchen is painted in a warm terracotta shade and extends into a conservatory that is used as an informal dining room.
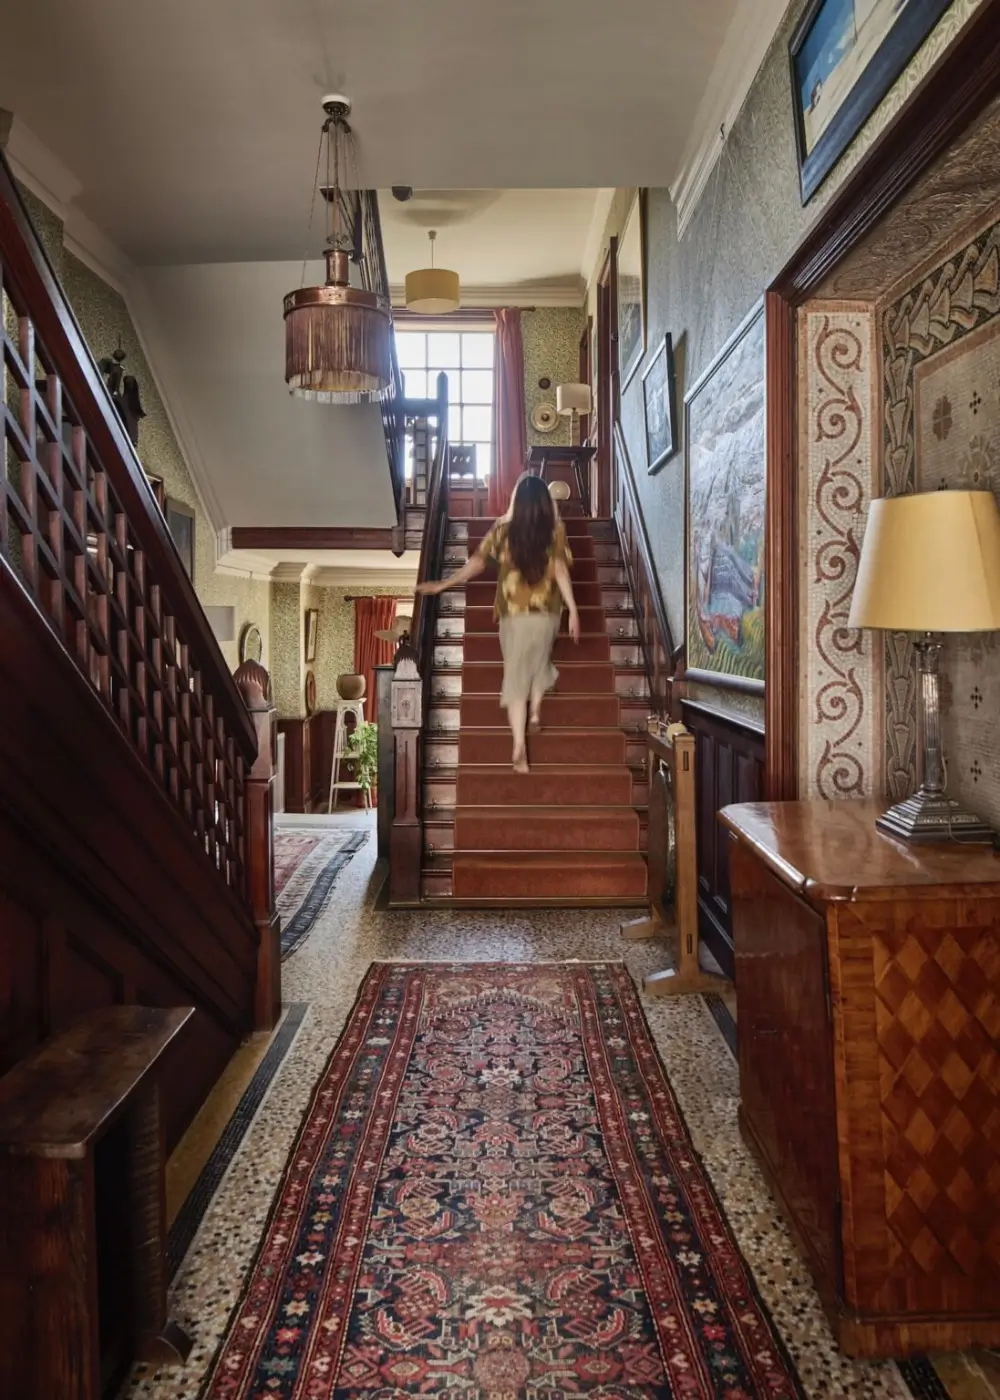
Between the two main atrium staircases is an alcove mosaic within a space that Whistler once described in correspondence as the “Roman Hall.”
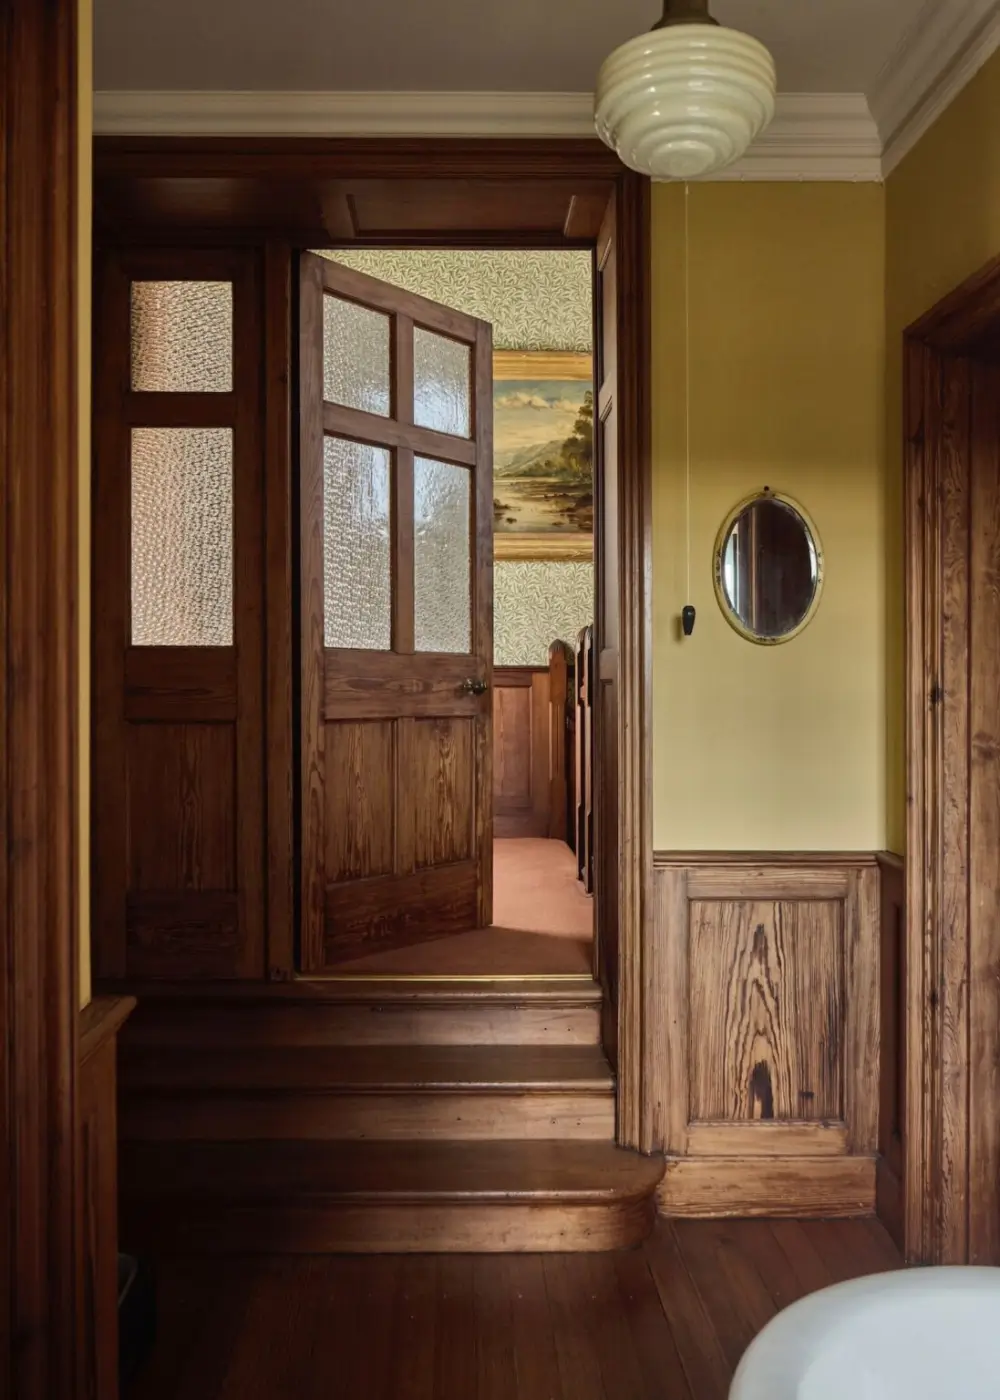
On the upper floors, narrow pitch-pine boards and parquet replace the stone finishes. Original brass door furniture, including finger plates, locks and keys, survives throughout the house.
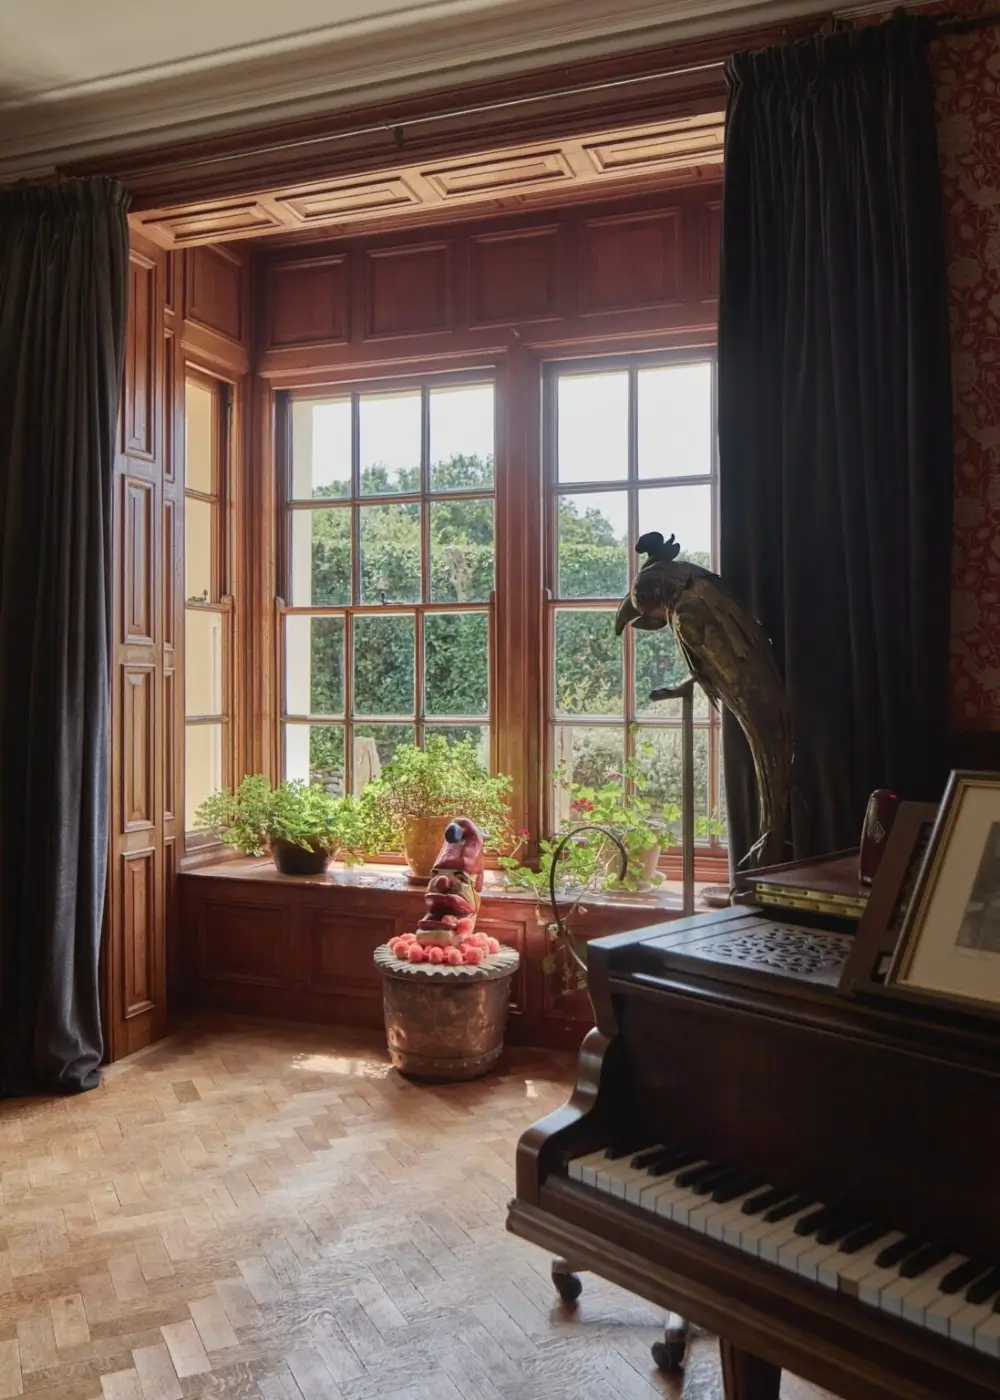
The finest expression of this history is in the music and drawing room. Acoustically proportioned according to the golden ratio, the room has half-height oak paneling and elaborate split-pediment door surrounds.
It is said that the Dannreuthers entertained and played music here with composers including Edward Elgar and Pyotr Ilyich Tchaikovsky.
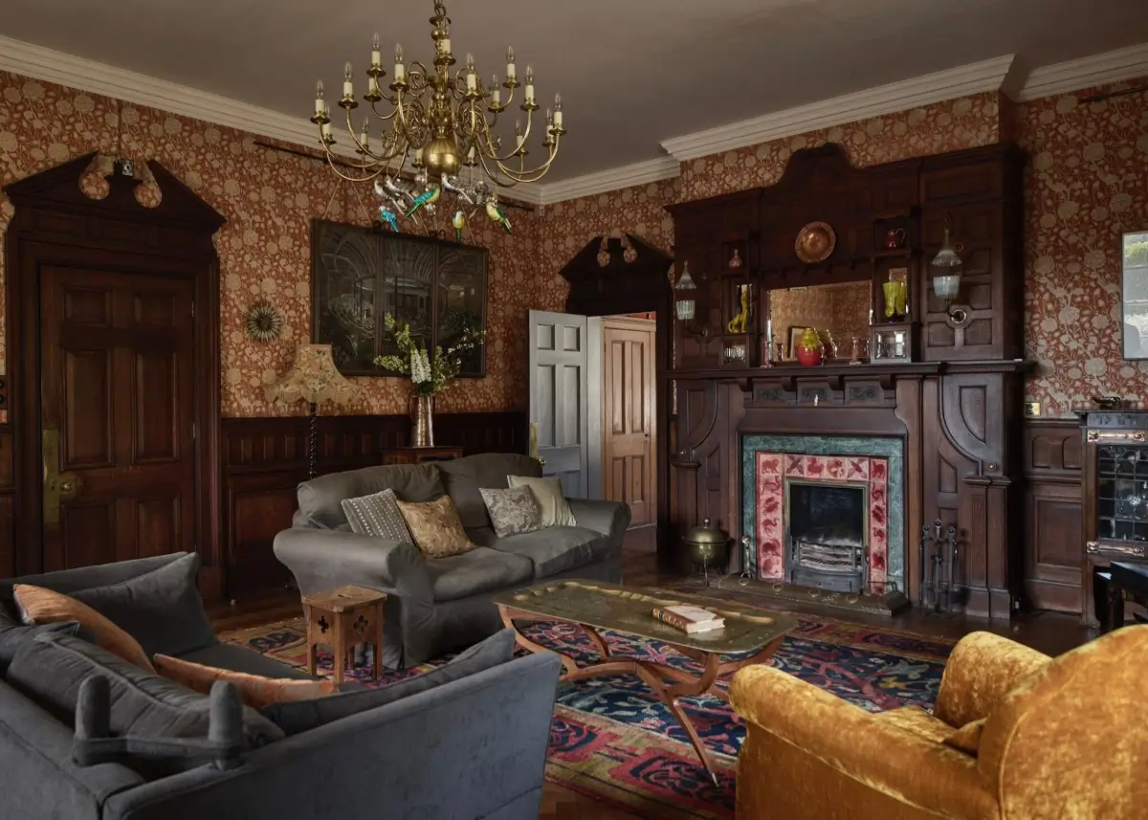
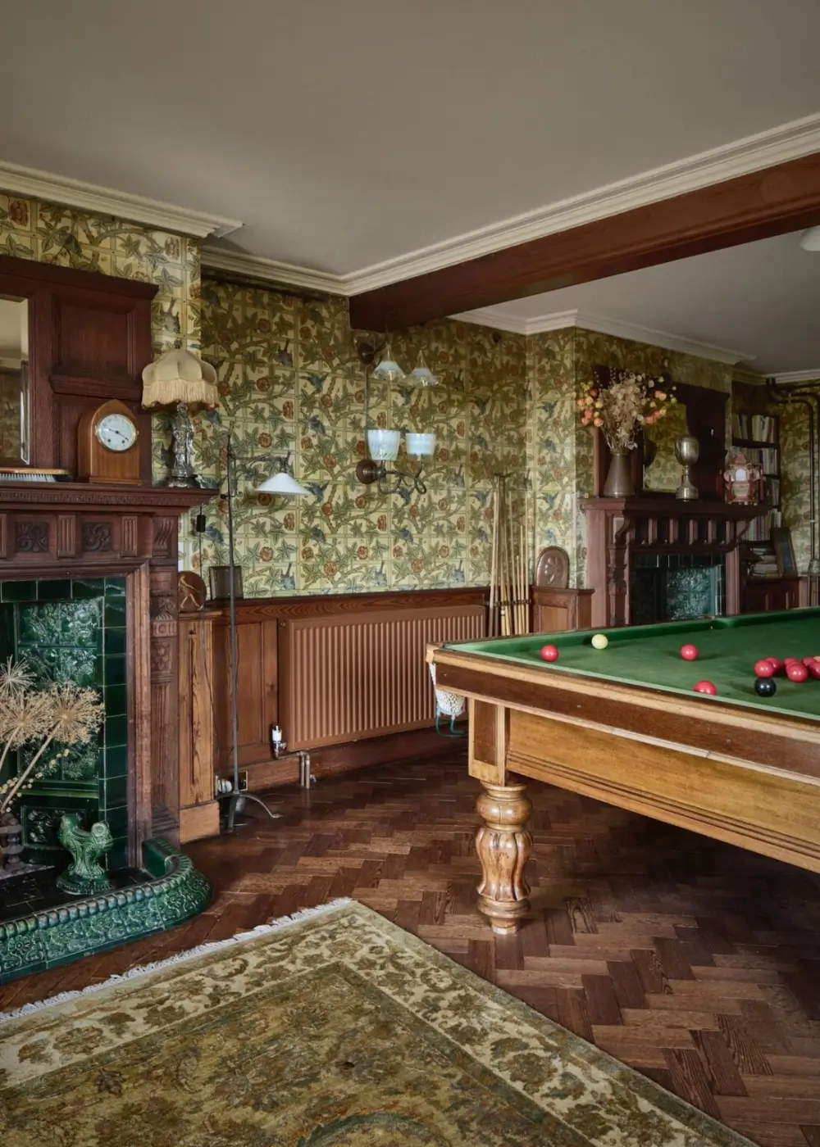
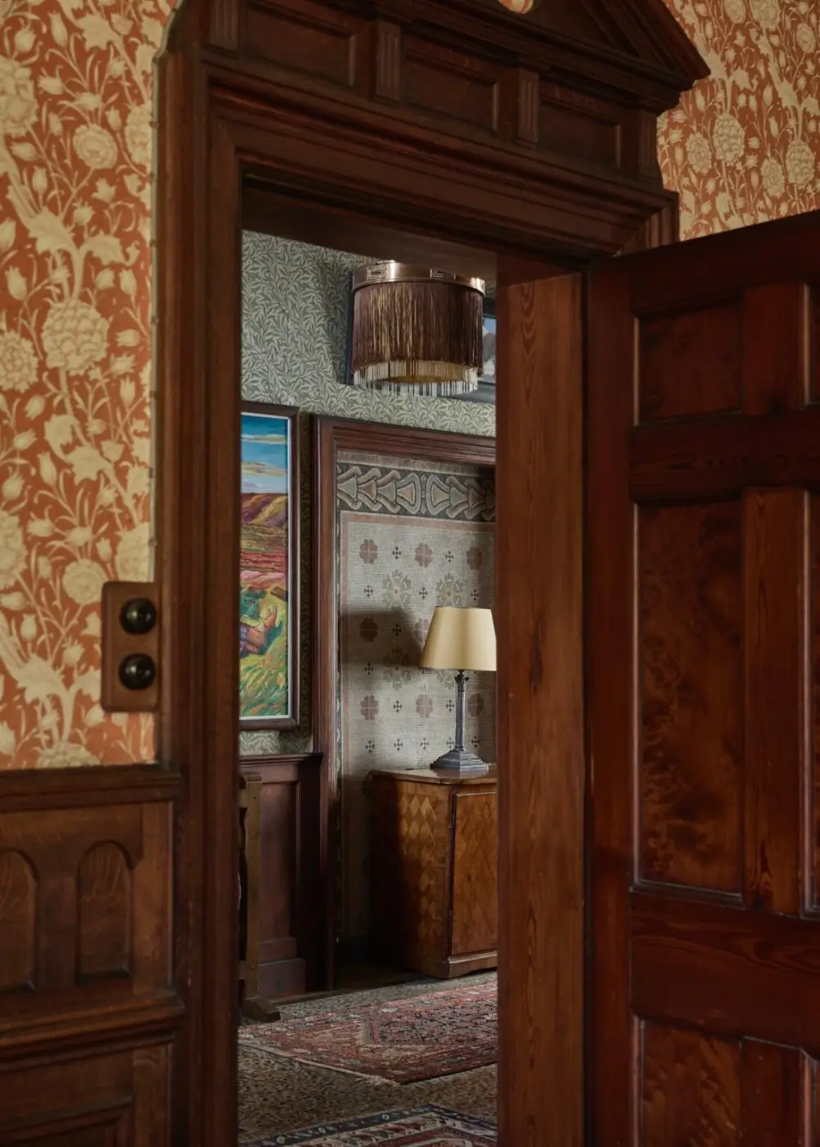
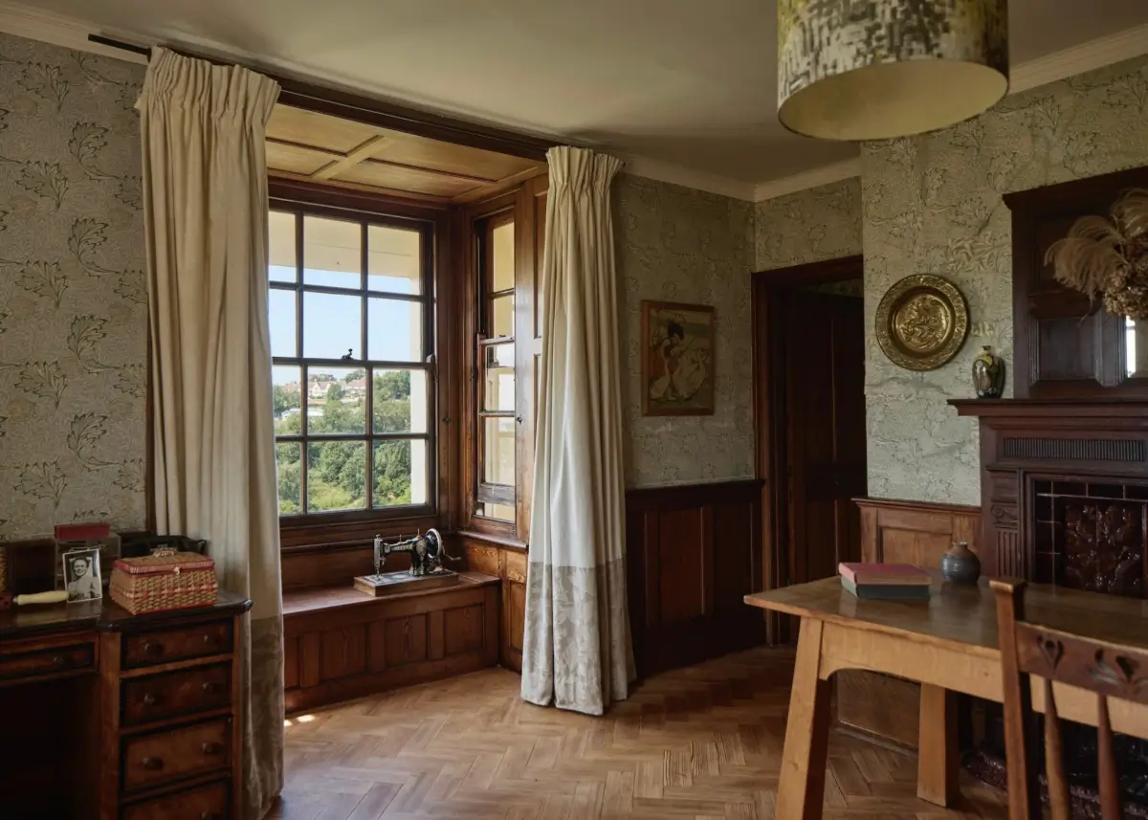
Among Windycroft’s greatest treasures is its remarkable collection of original Morris & Co. wallpaper, believed to be one of the most extensive collections still preserved in situ anywhere in the world.
Fourteen rooms, as well as several circulation spaces, retain rare designs in notably good condition. Even the carved staircase newel posts and lattice balustrade infills echo the pattern and proportions of William Morris’s celebrated “Trellis” wallpaper.
The decorative scheme continues through a collection of original lighting by W.A.S. Benson, fitted with Vaseline glass shades and smoke bells made by James Powell of Whitefriars.
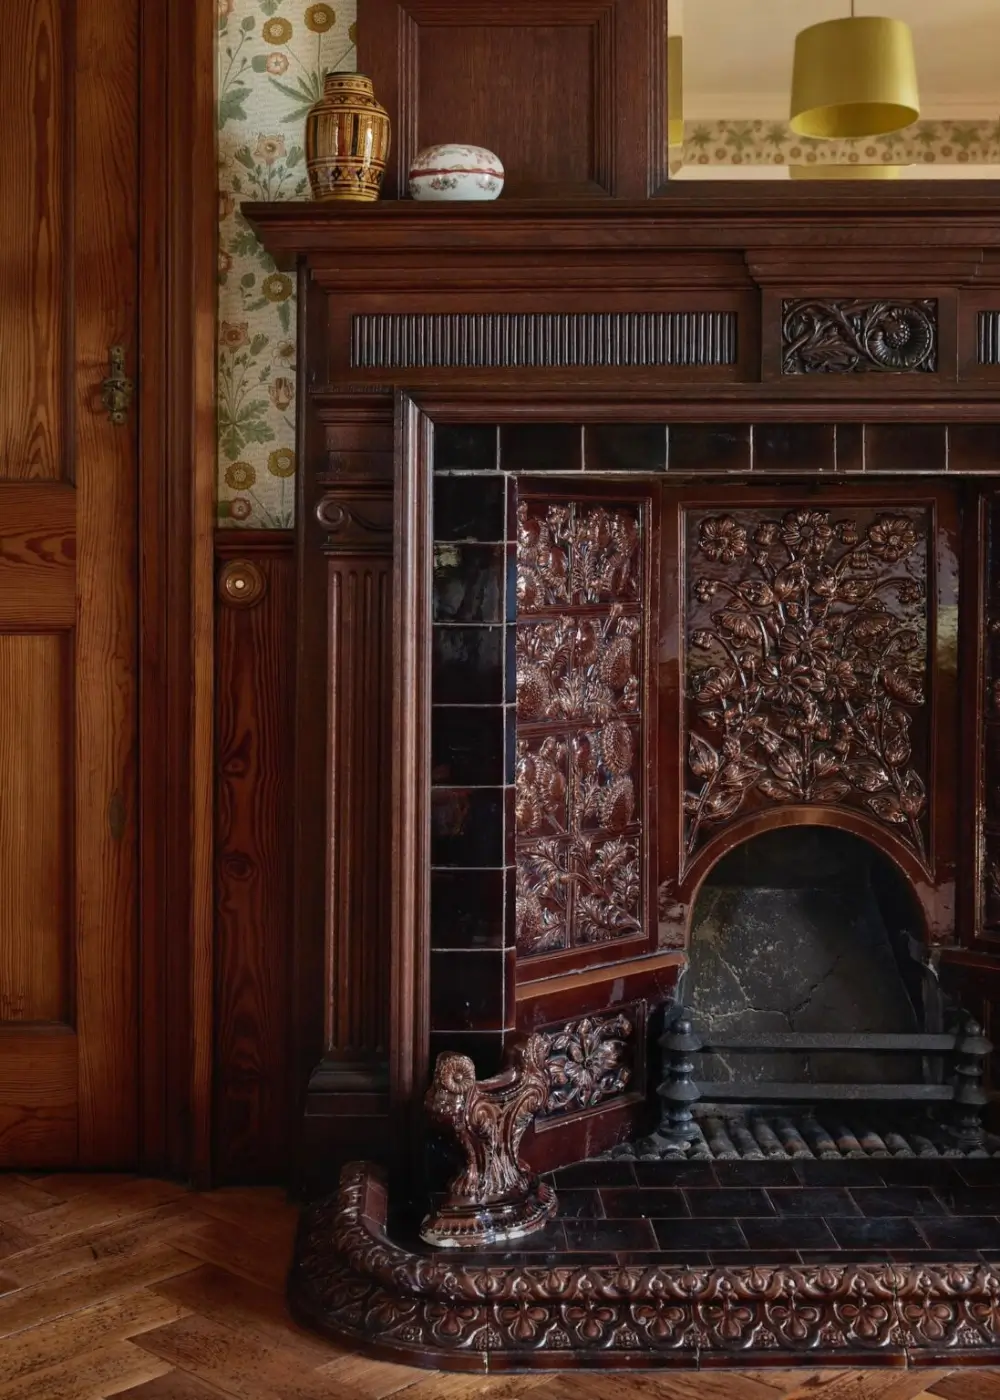
Many rooms retain chimneypieces attributed to William Morris and Philip Webb, paired with glazed fireplaces by Doulton & Co. or tiled surrounds by William De Morgan. Further ornamental metalwork is associated with Thomas Jeckyll.
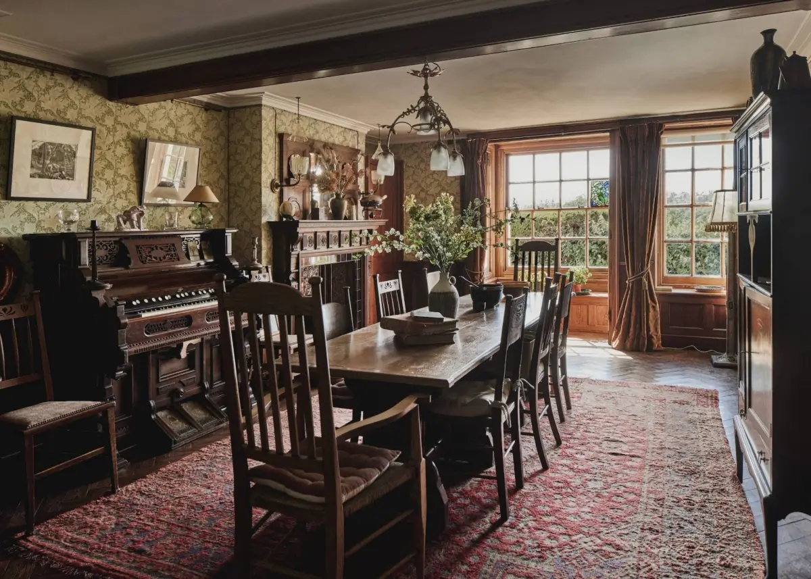
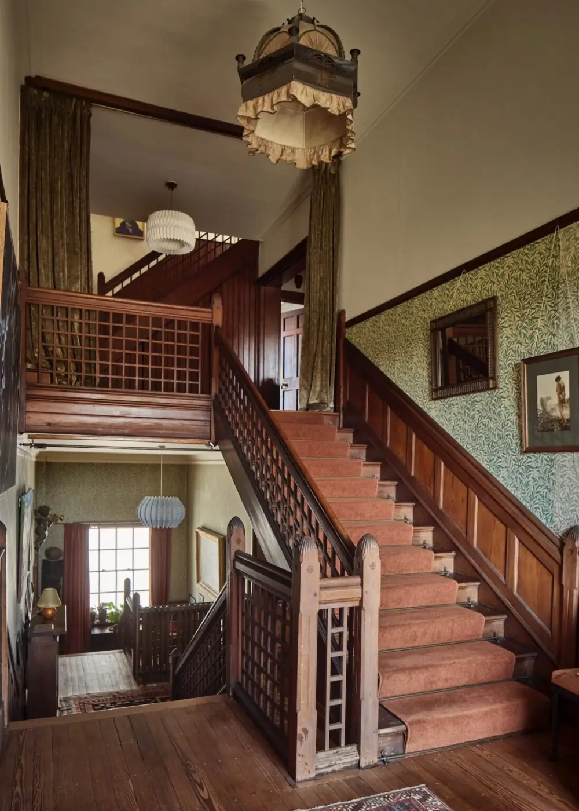
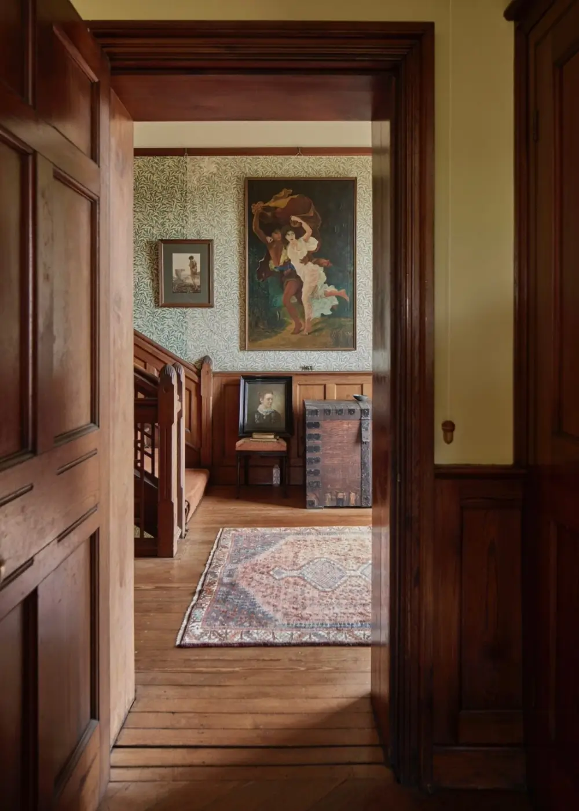
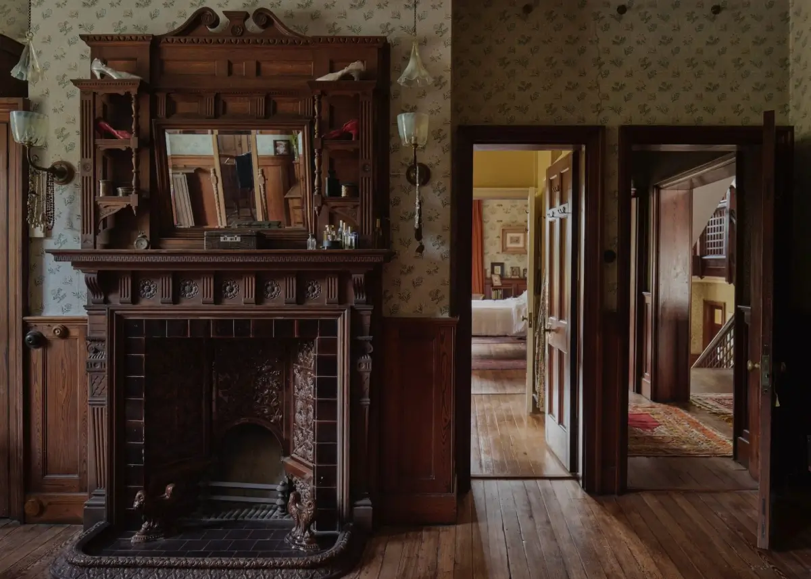
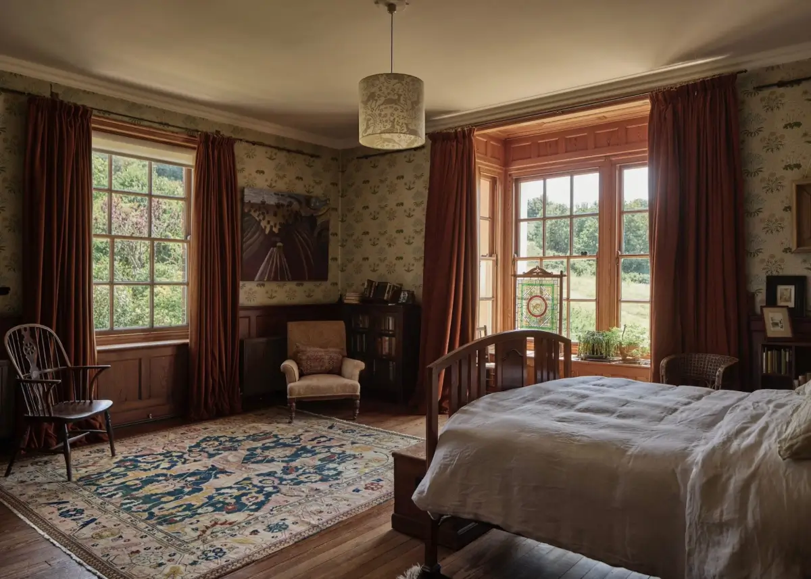
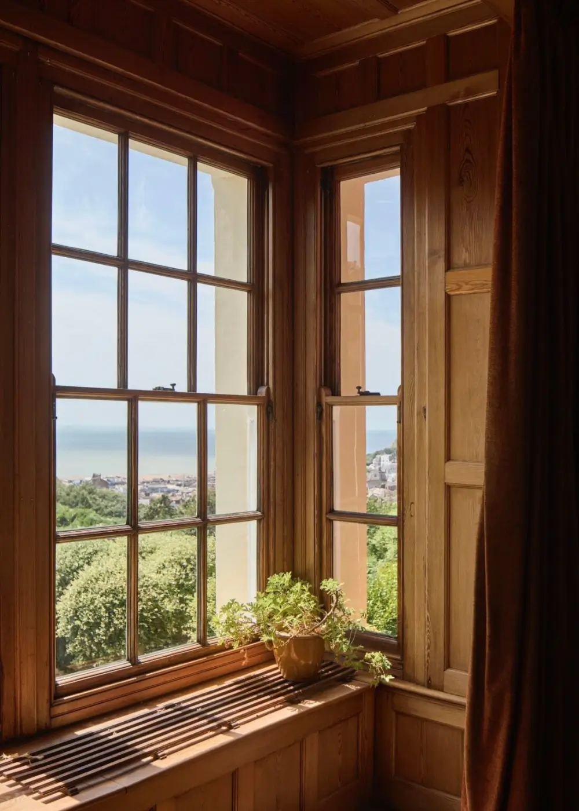
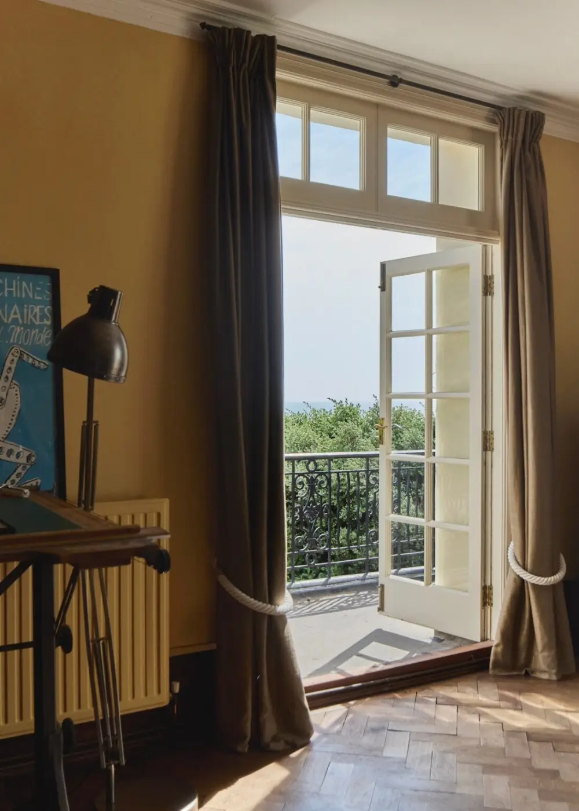
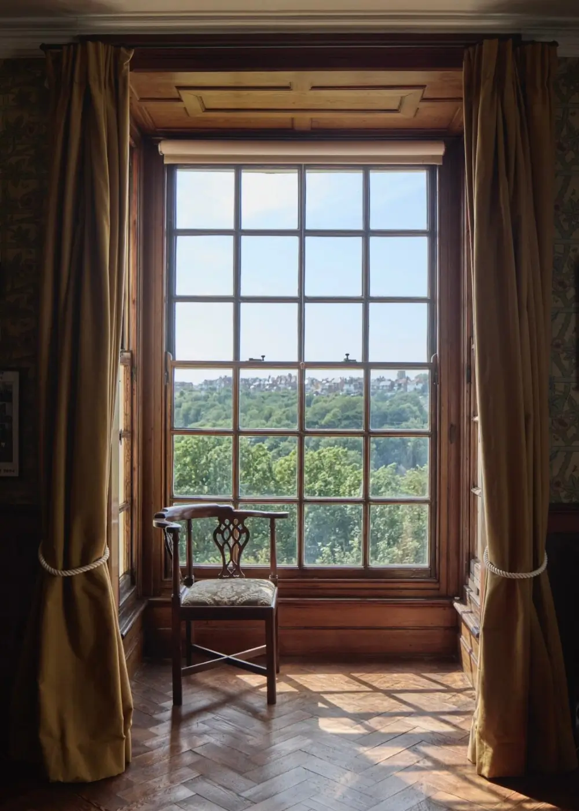
Large windows and box bays offer beautiful views of the garden and the surrounding countryside.
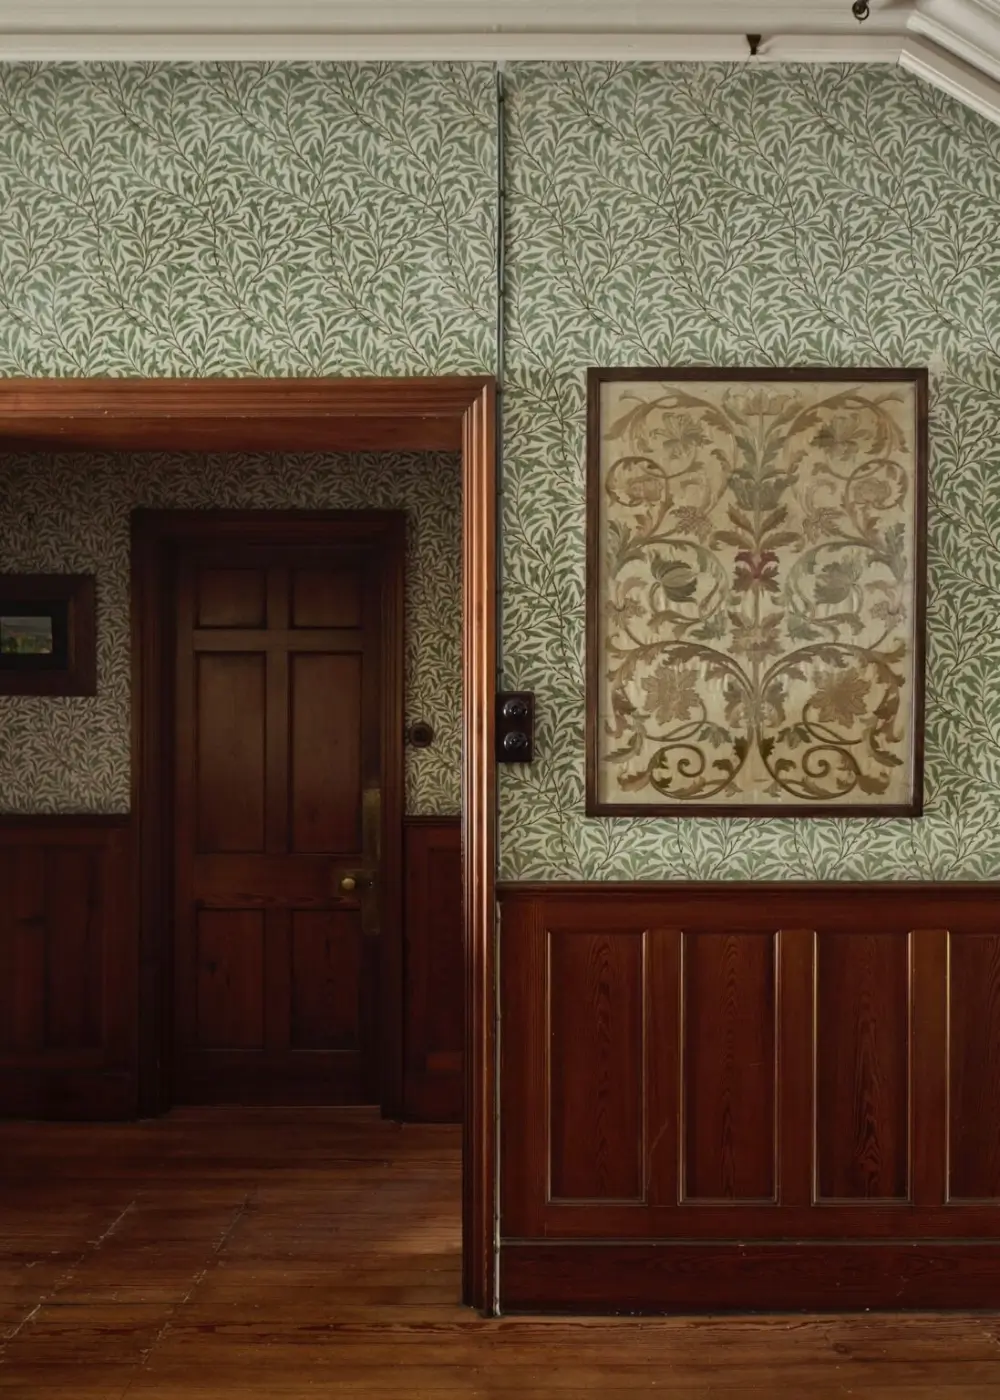
William Morris’ “Willow” wallpaper is a classic and is often seen in more modern homes.
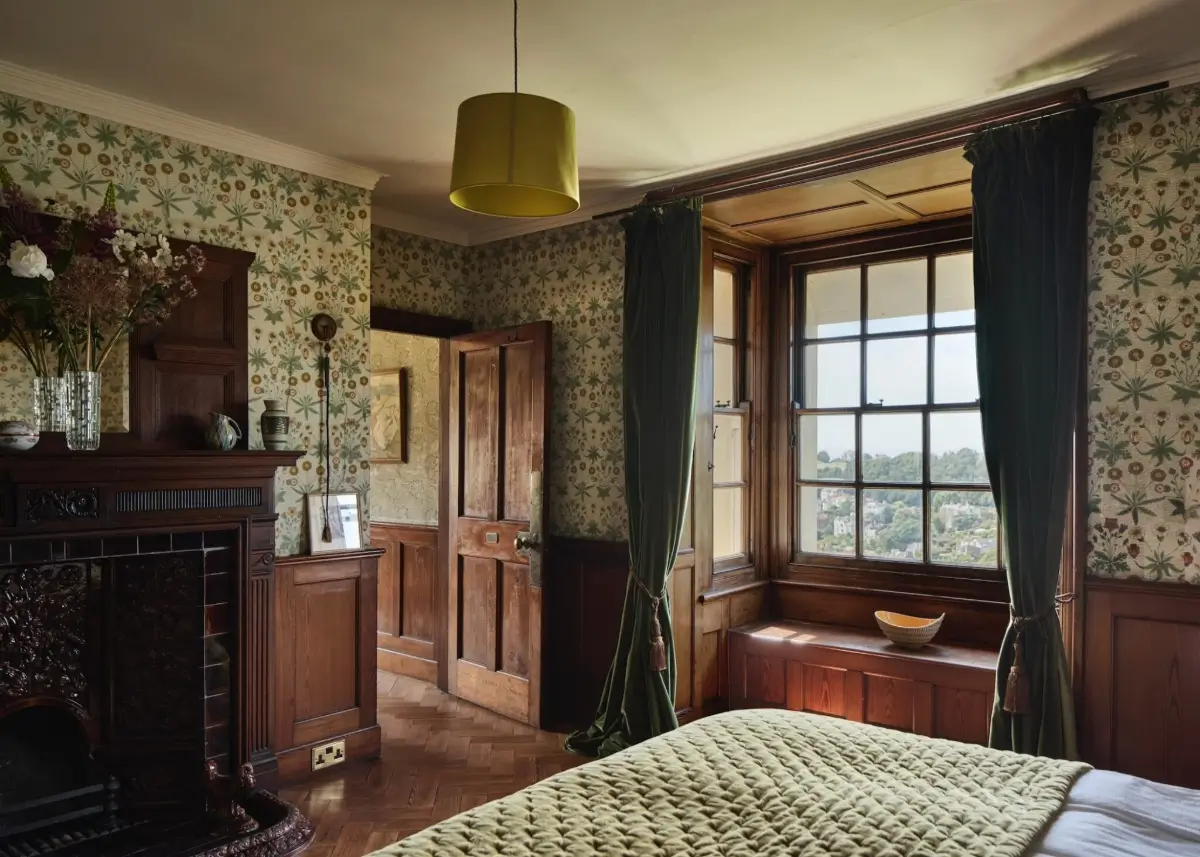
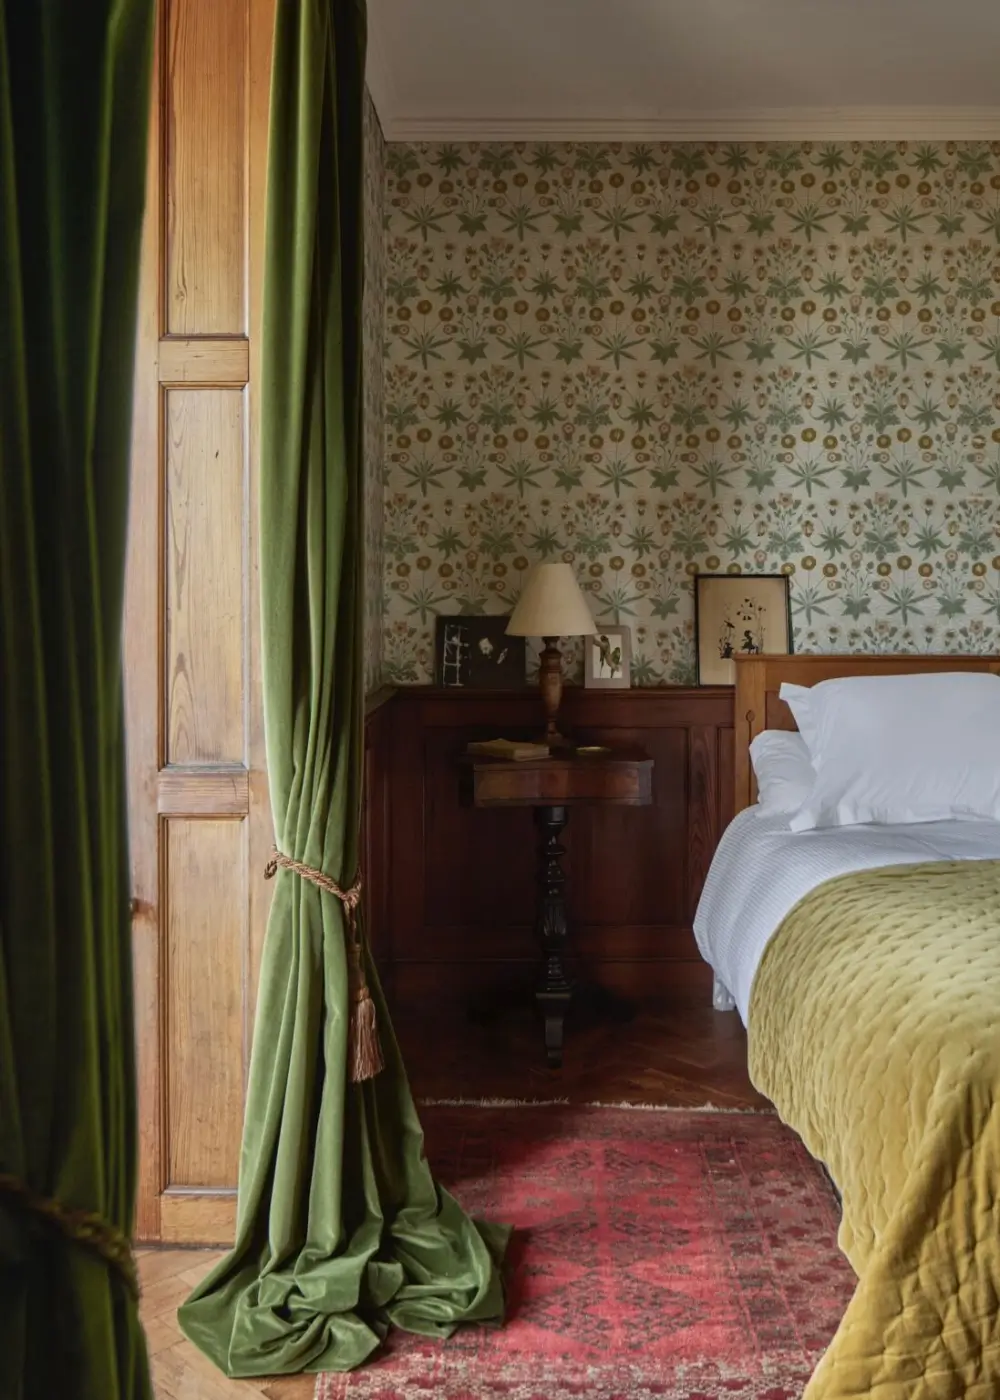
This bedroom is decorated with William Morris’ “Daisy” wallpaper.
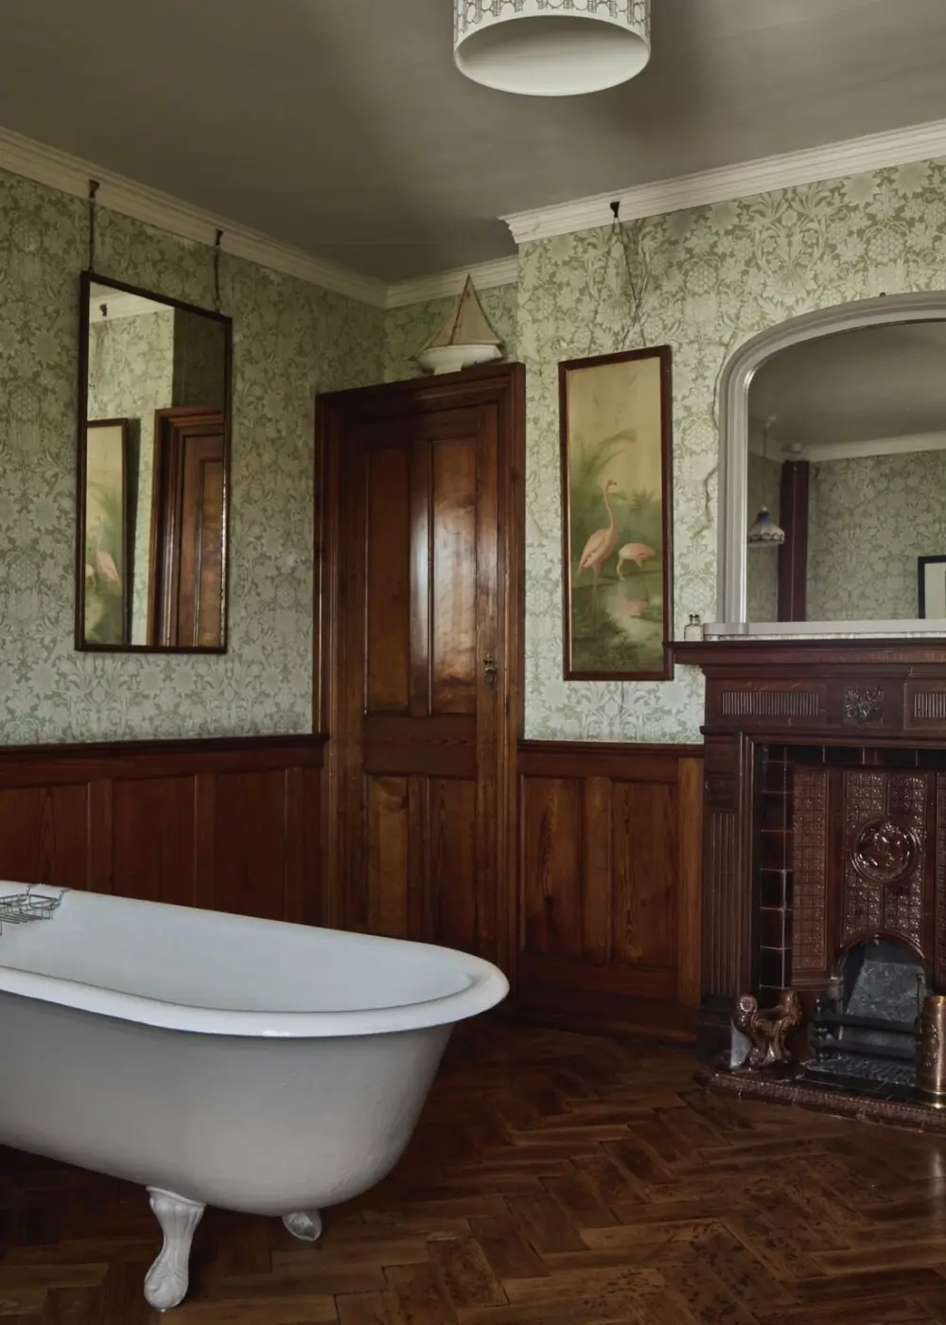
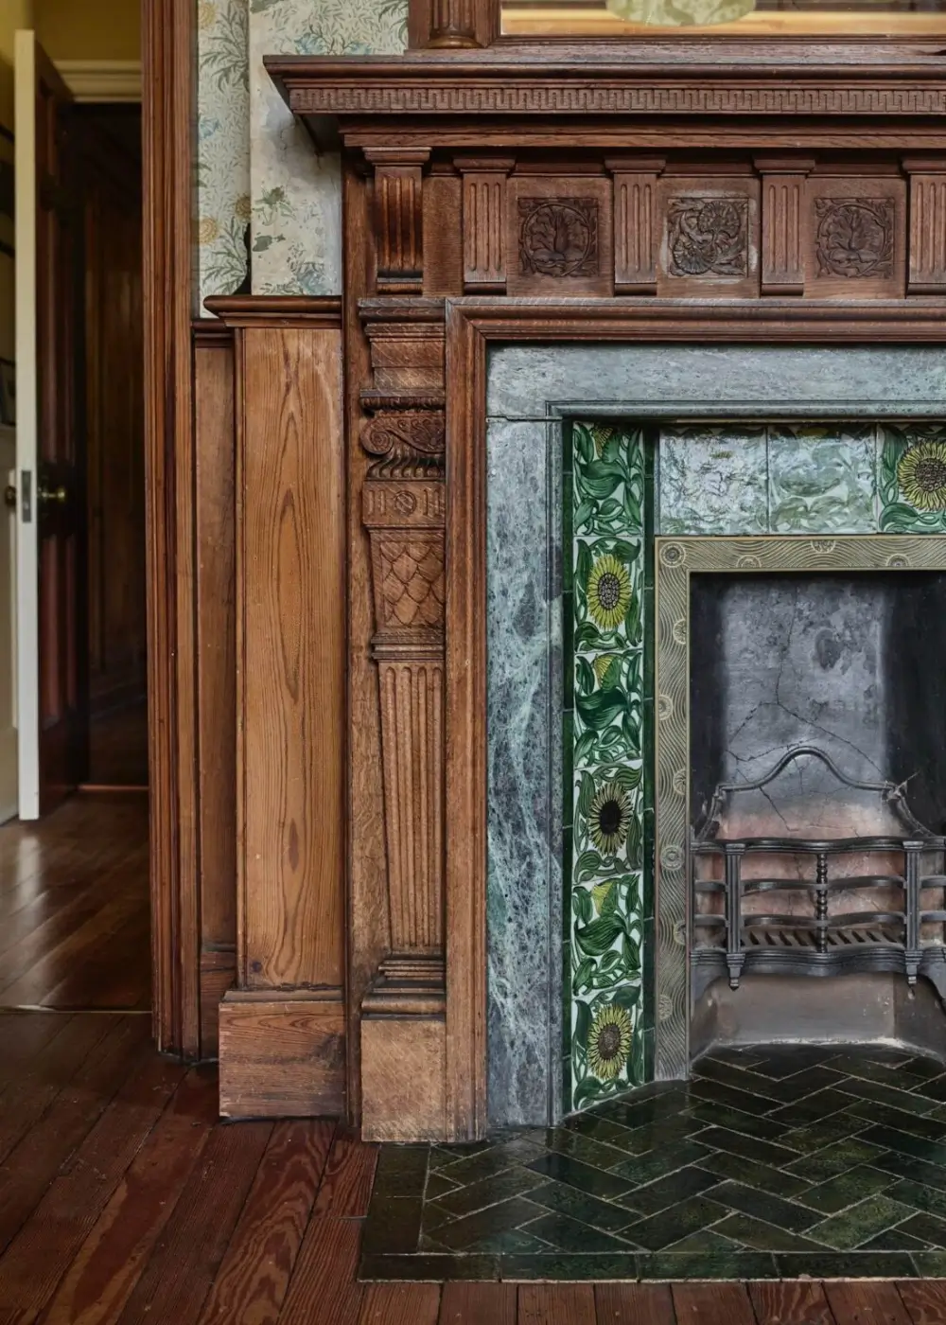
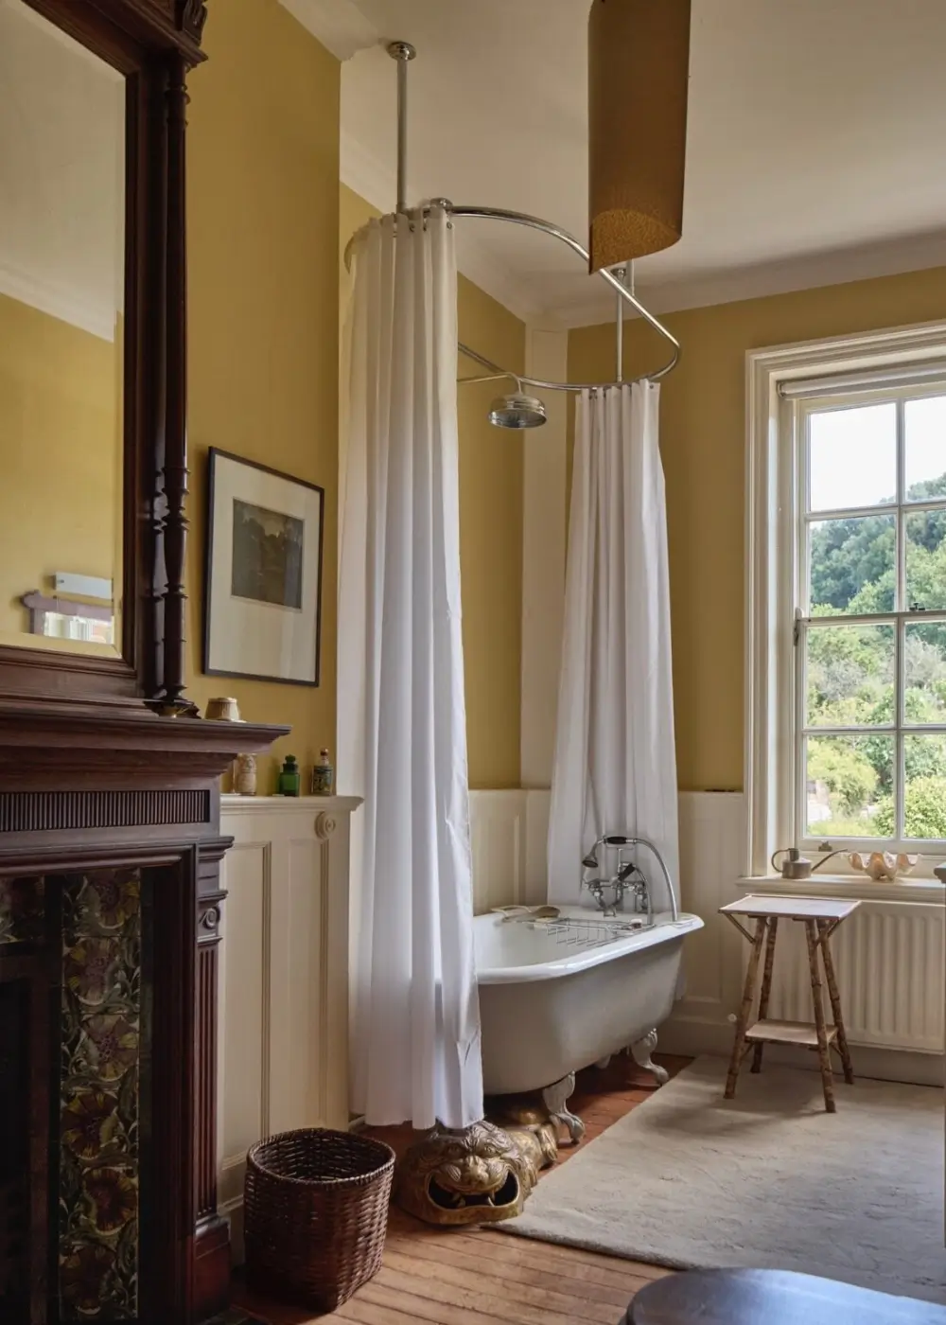
One of the bathrooms is painted in a golden yellow hue. Every bathroom features paneling, a freestanding bath, and ornate fireplaces.
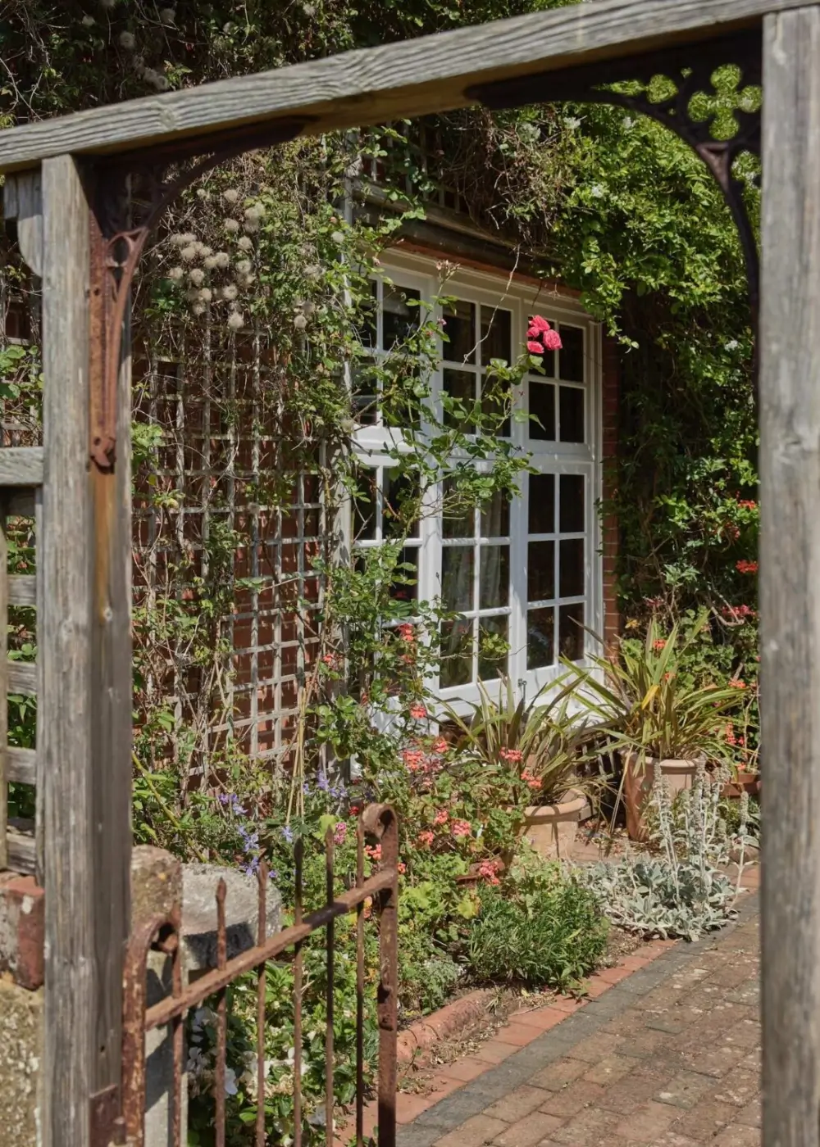
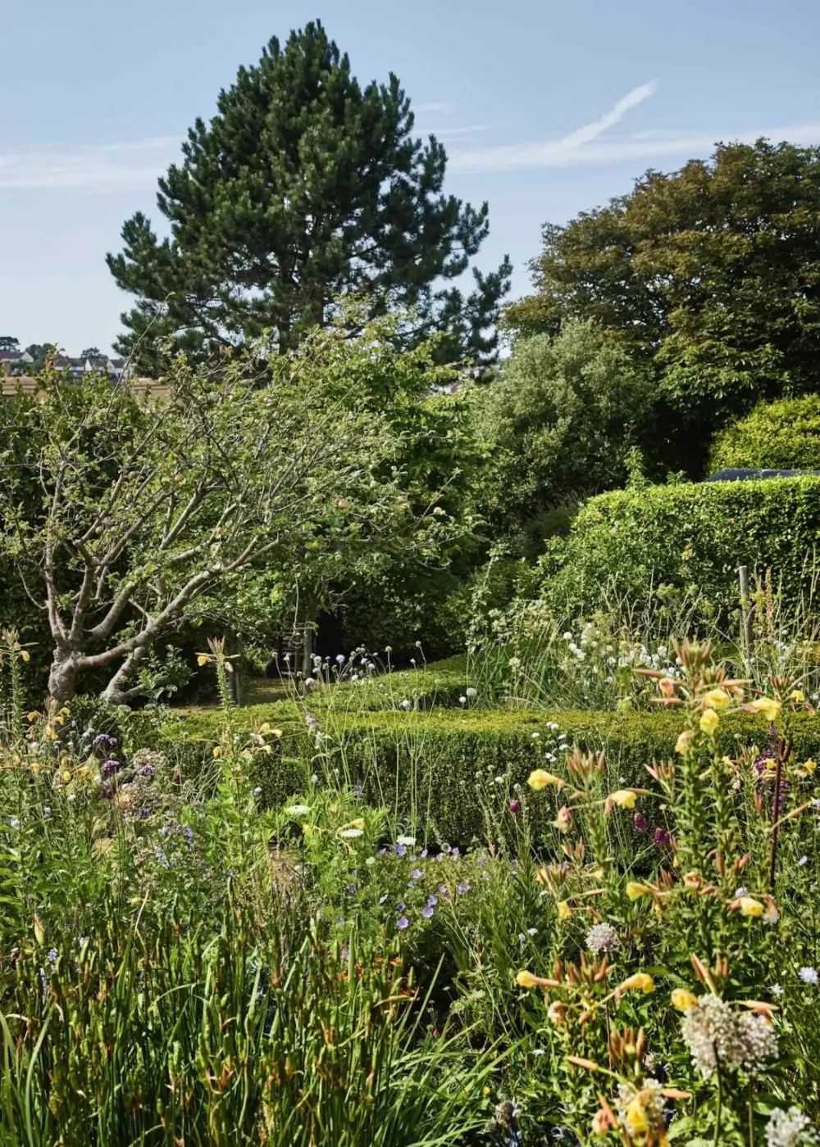
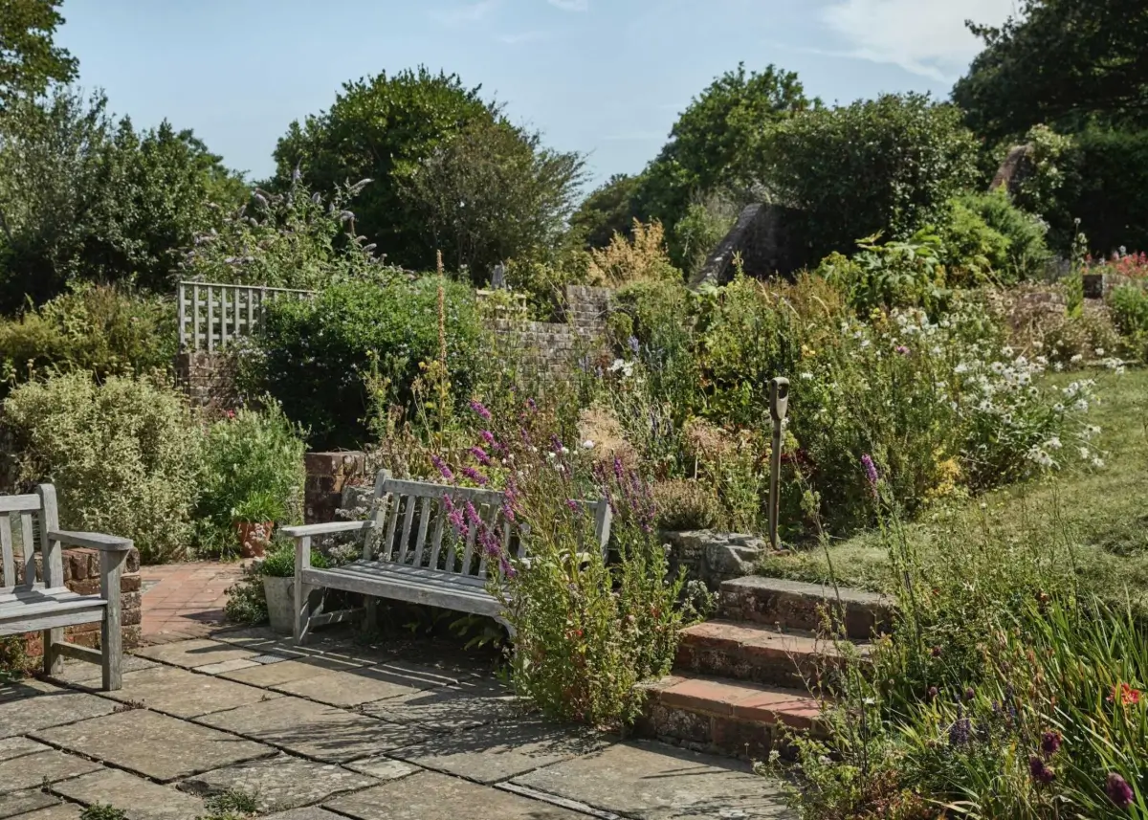
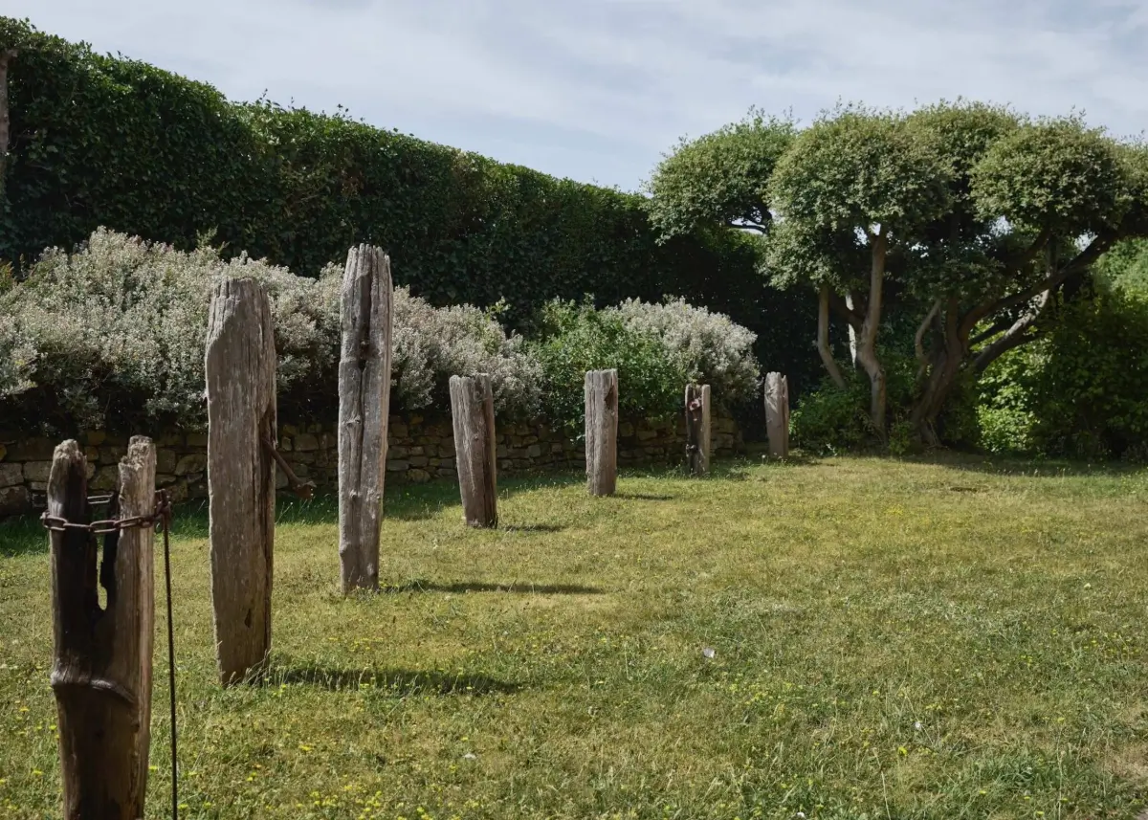
Outside, the gardens and grounds extend to approximately three and a quarter acres. They rise behind the house through a sequence of sloping areas and terraces, with the views becoming increasingly expansive at each level.
Seating areas are positioned to take advantage of the setting, while ponds, growing beds and orchards reflect the property’s long domestic history.
The grounds also contain conservatories, workshops, garages and potting sheds. At the upper boundary, a meadow and wooded area meet Hastings Country Park, where archaeologists have suggested evidence of Roman activity.
The house is listed for £3,000,000 at Hemingway+K.