


A Restored 18th-Century Farmhouse and a Converted Barn in the Hudson Valley
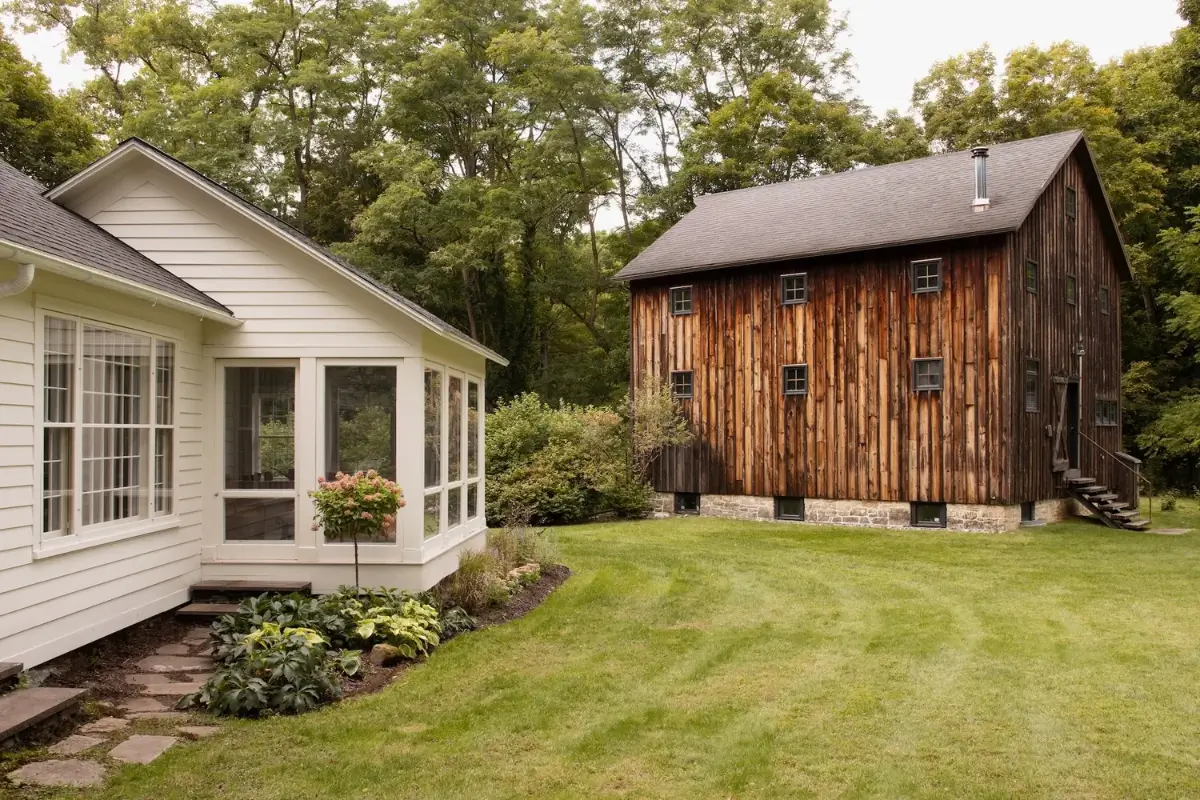
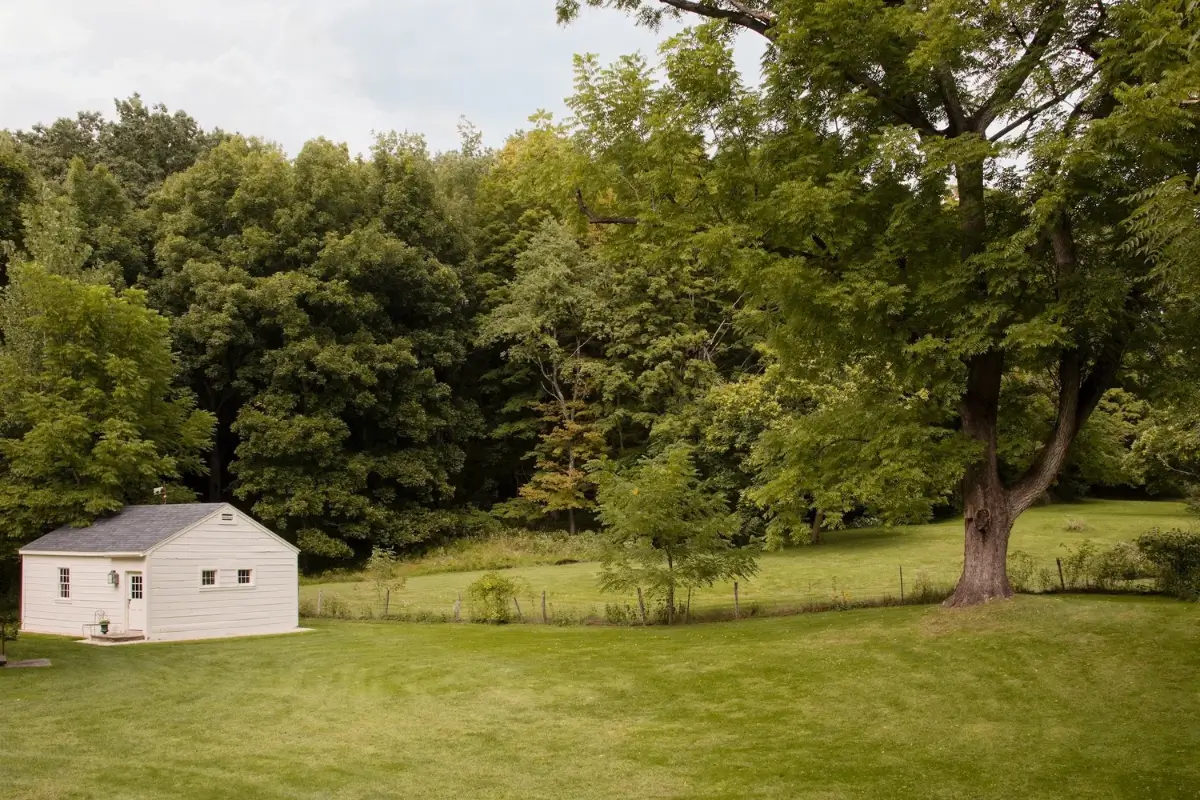
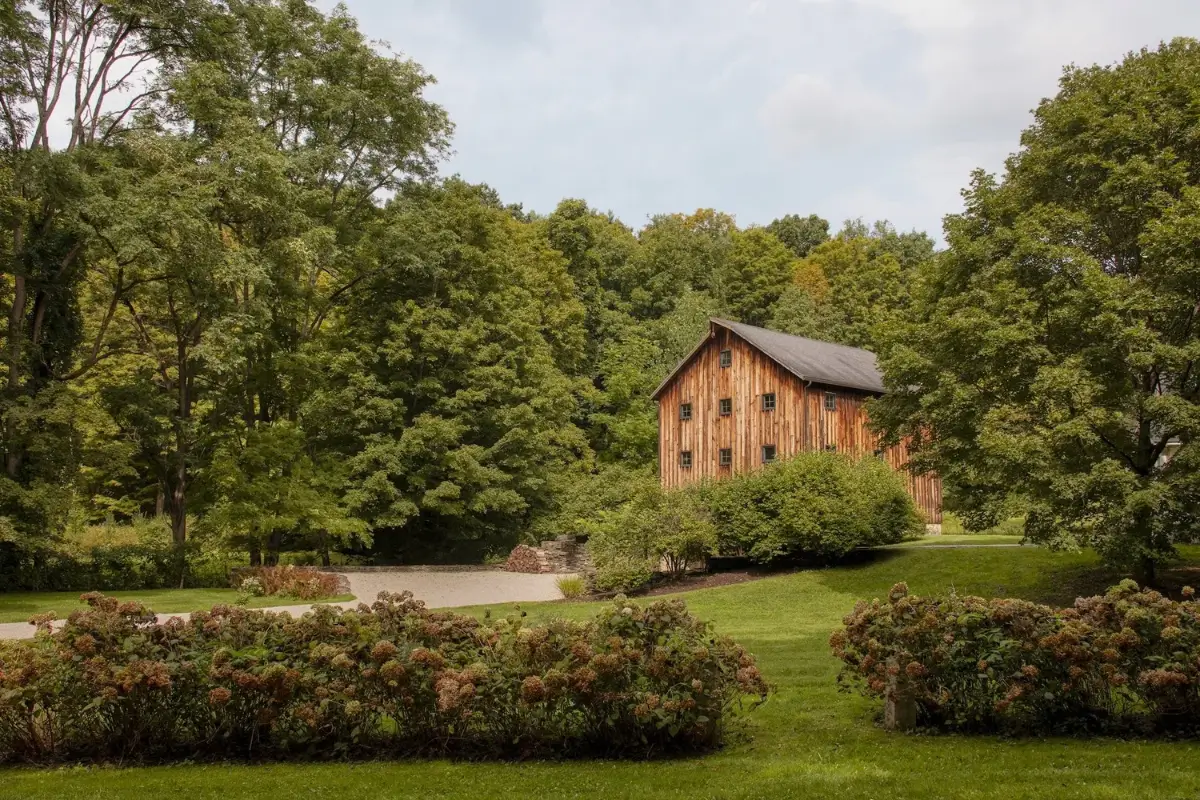
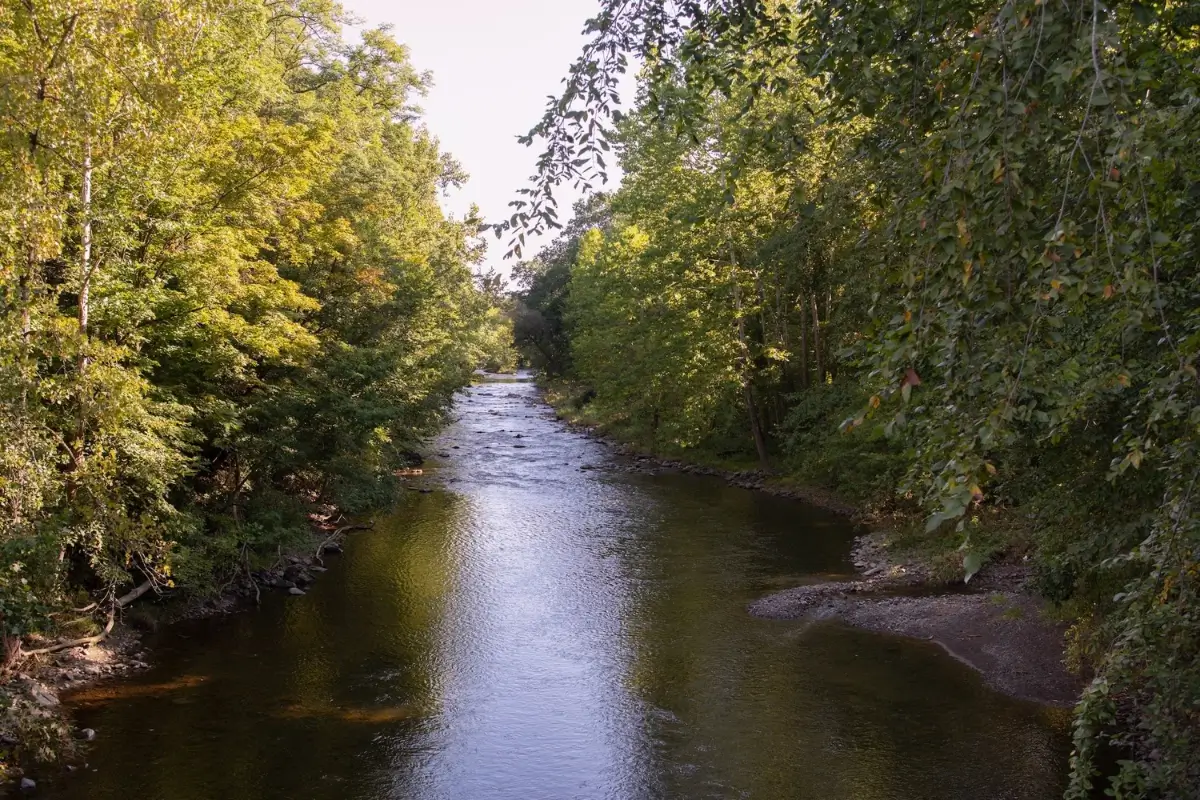
Above Kinderhook Creek in the Hudson Valley, this property brings together an 18th-century farmhouse, a converted barn, and gardens that lead down to the water.
The property began as a one-room house built by the Mosher family, early Quaker settlers in a community once known as Mosher Mills. Over the following century, the house grew with the hamlet around it.
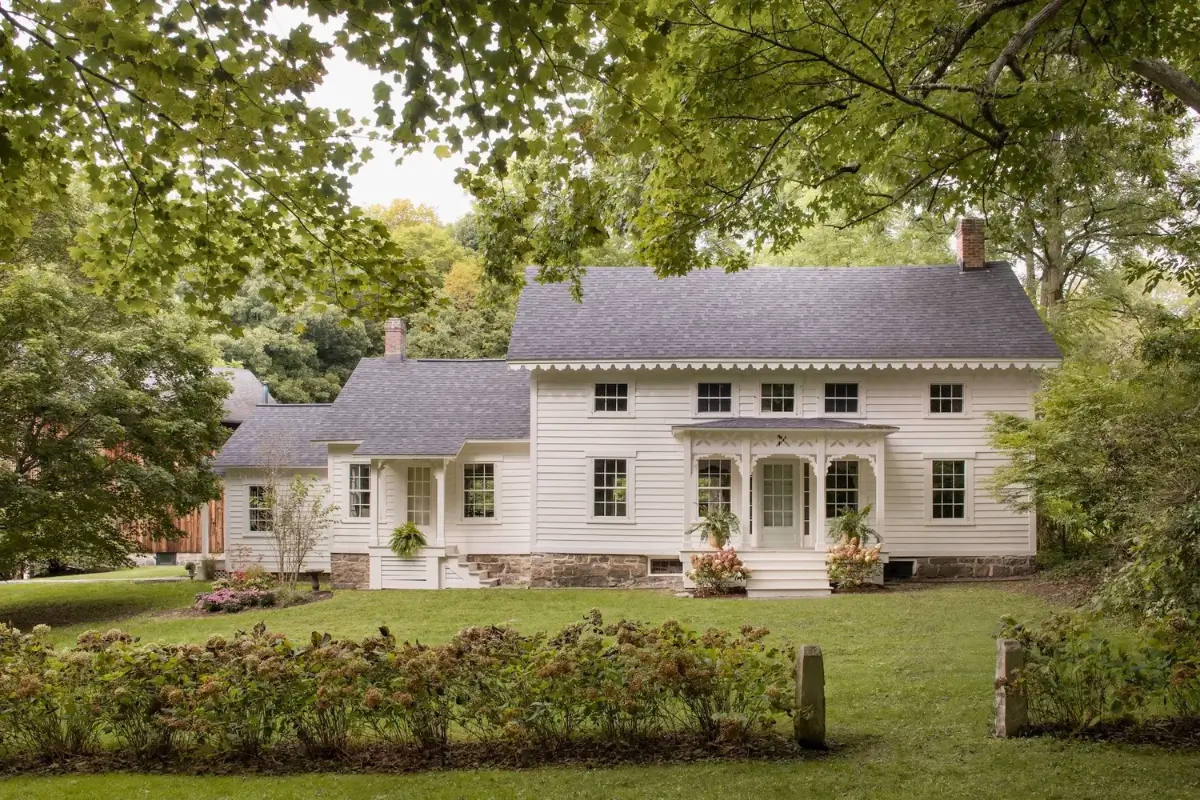
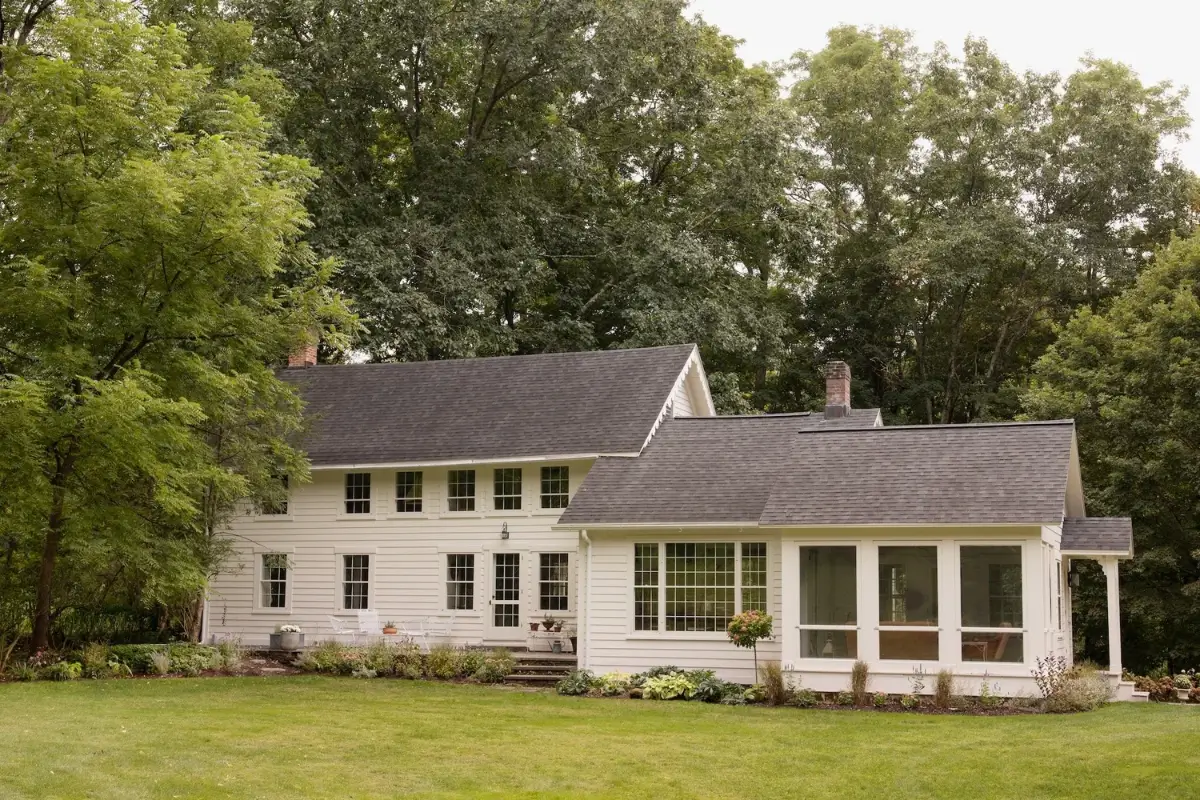
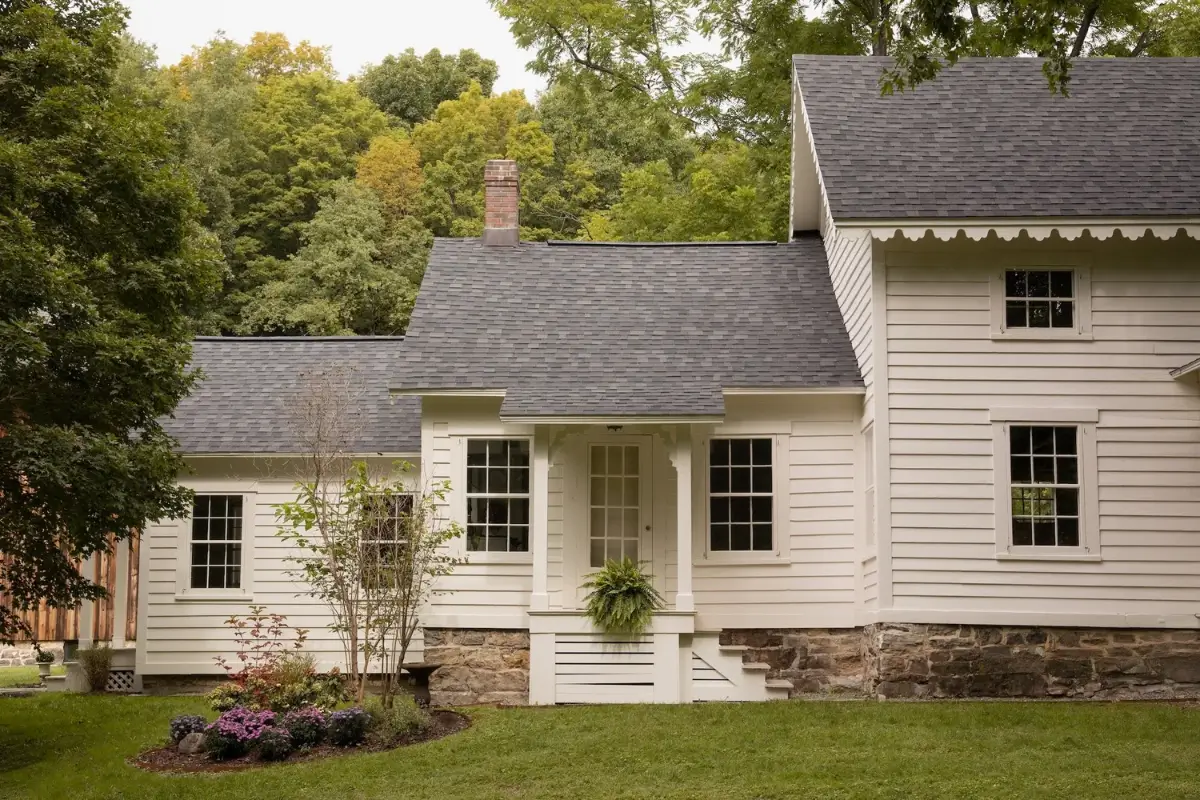
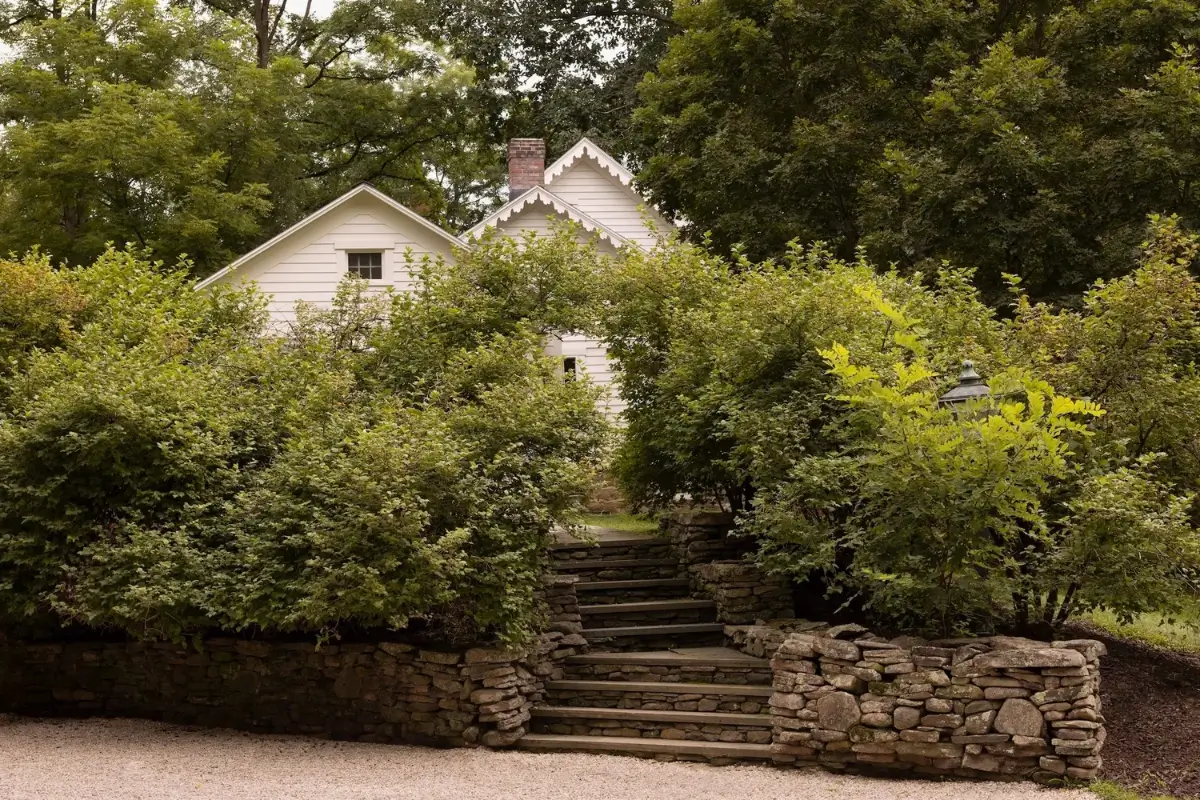
Much of the farmhouse’s present form likely dates to an expansion by the Rider family around the turn of the 19th century. Scalloped trim and other decorative woodwork came later, toward the end of the 1800s.
Inside, two-foot-wide floorboards, hewn beams, and restored Shaker cabinetry offer a more immediate sense of its early life.
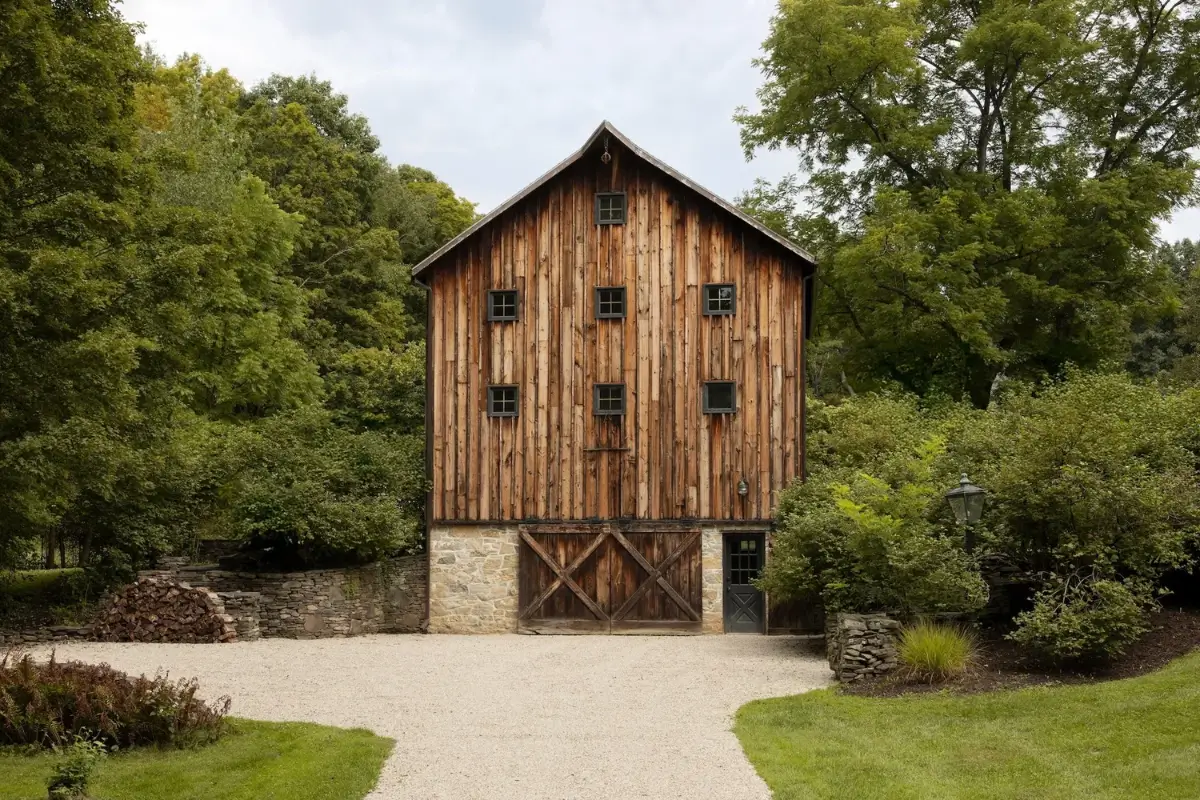
The farmhouse and barn both stand on substantial fieldstone foundations, while the remains of a covered bridge foundation can still be found on the grounds.
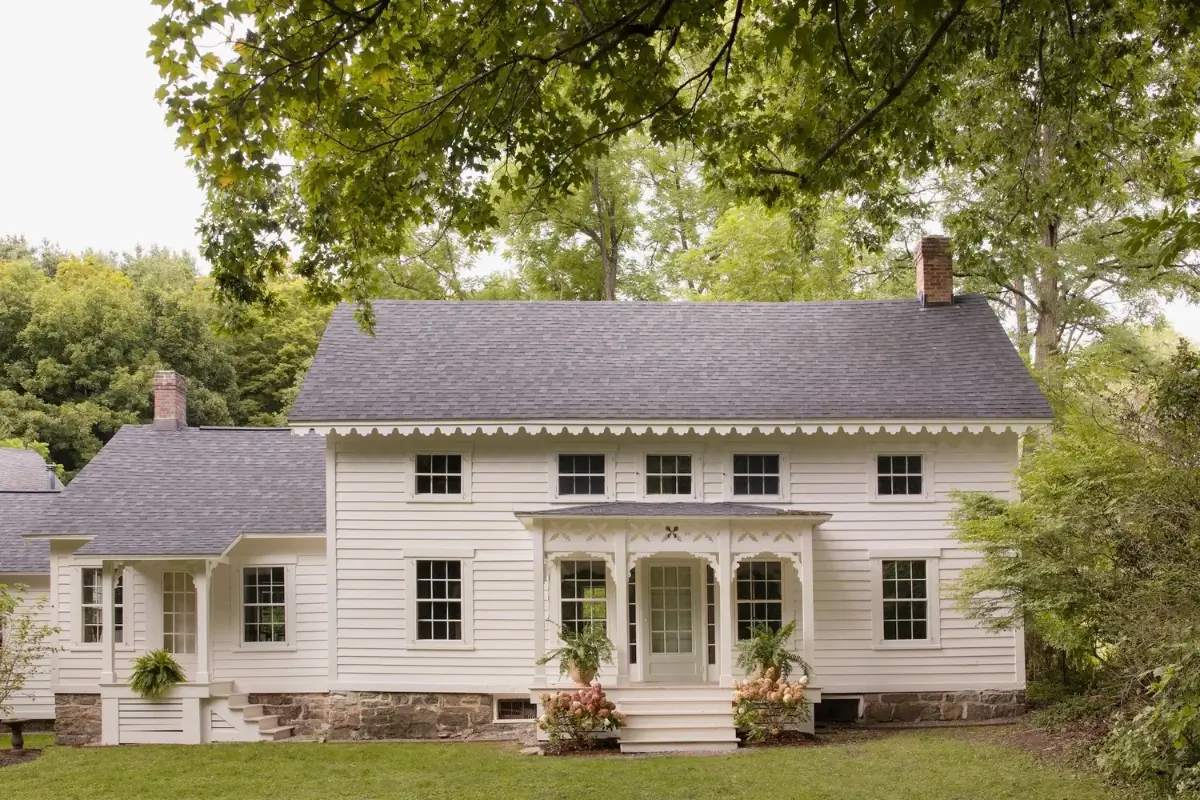
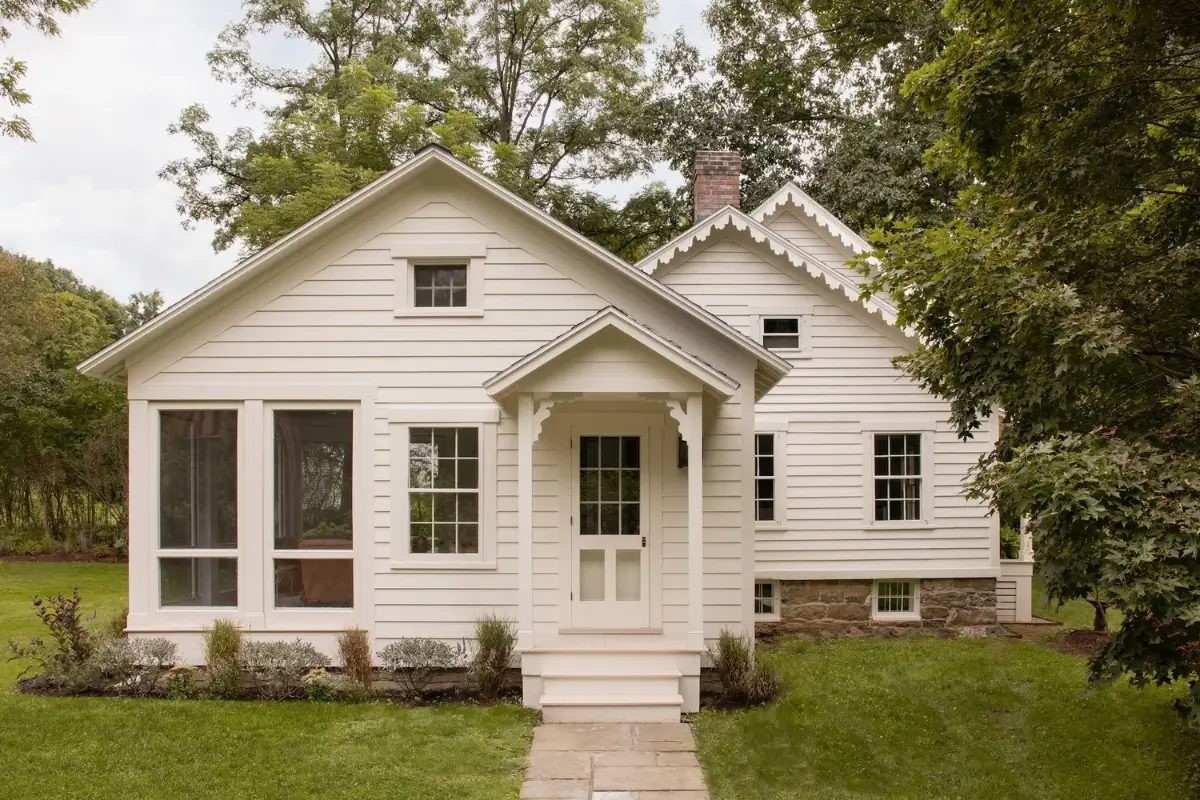
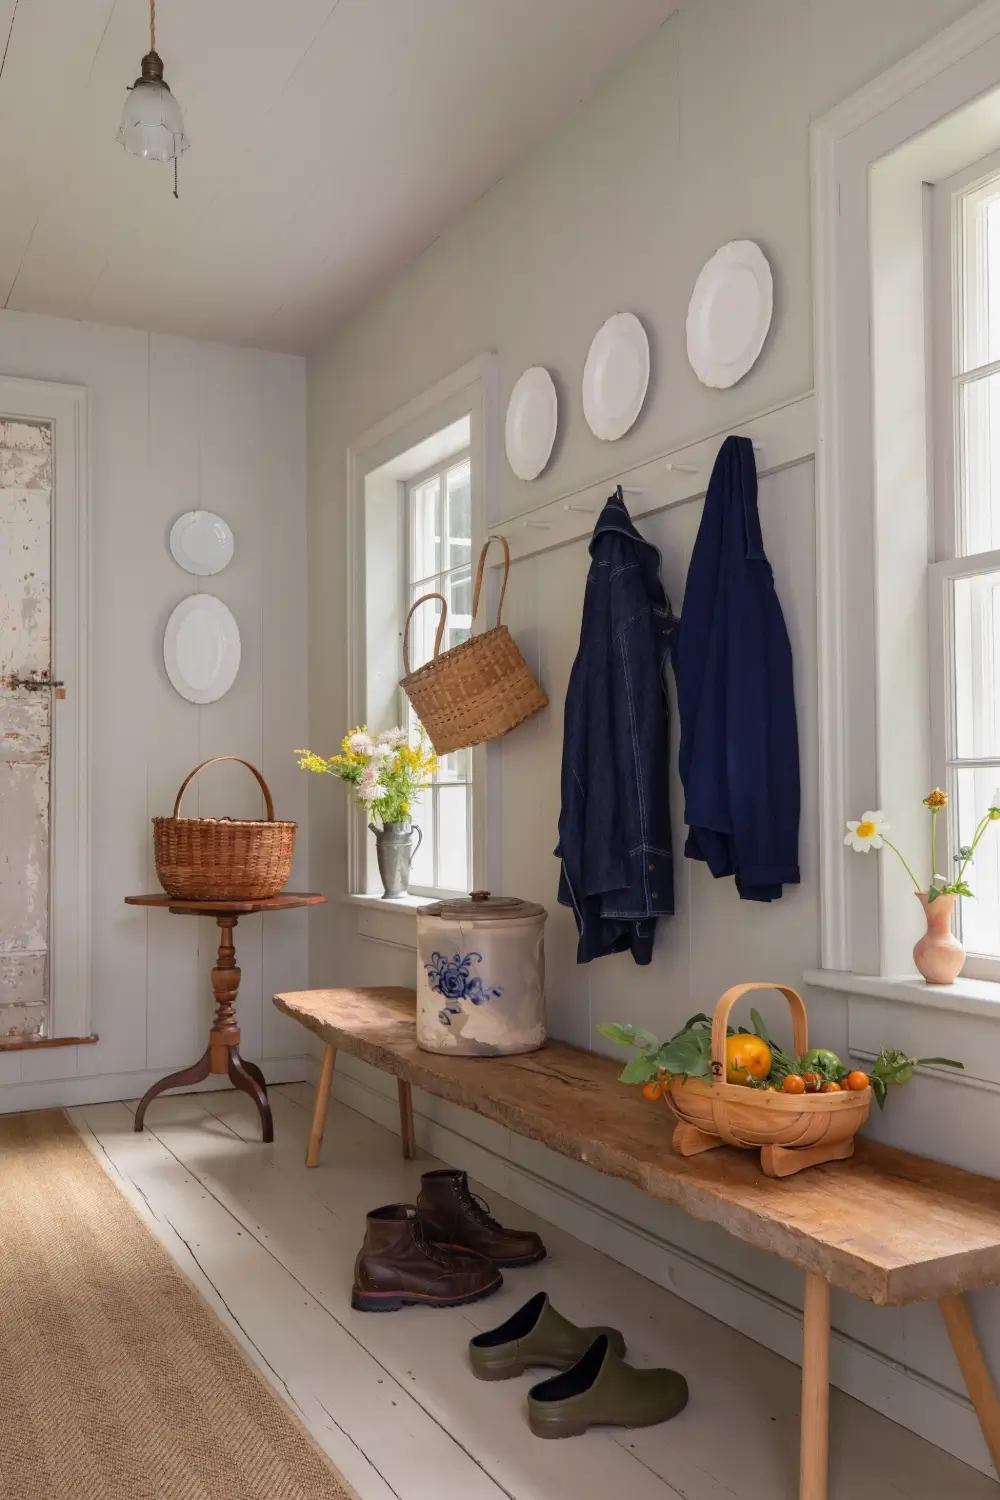
The most recent restoration has kept those layers of history visible. Working with interior design firm Jersey Icre Cream Co., the owners added softly textured plaster walls, new millwork, and storage made from reclaimed wood chosen to suit the age of the buildings.
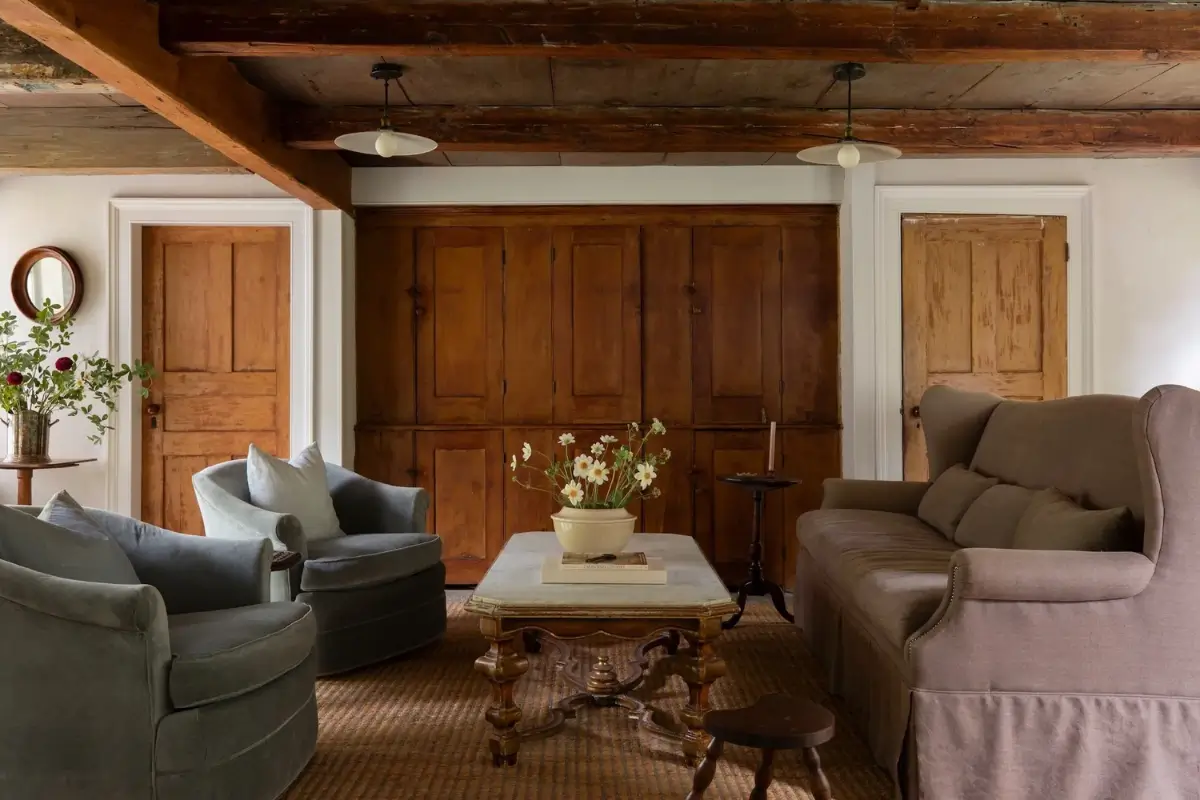
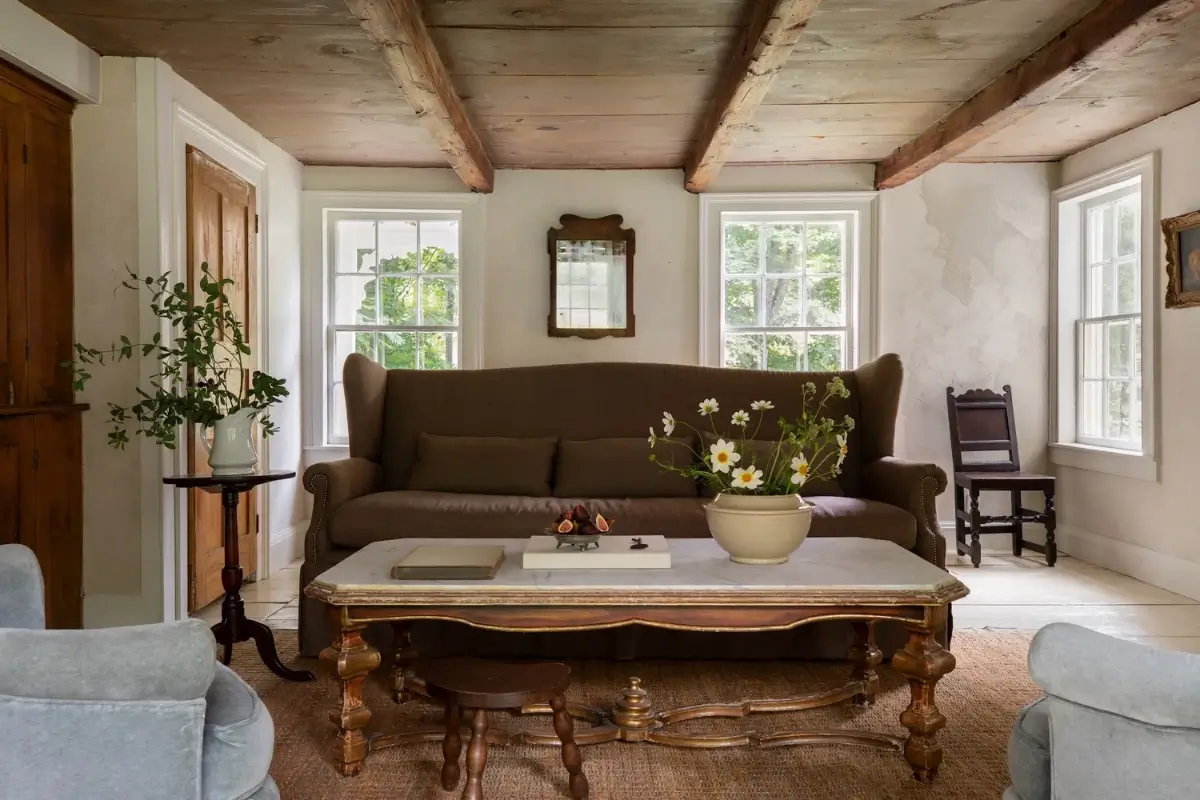
The main space in the farmhouse features a social living, dining, and kitchen area. An exposed wooden ceiling and built-in cabinetry define the sitting area.
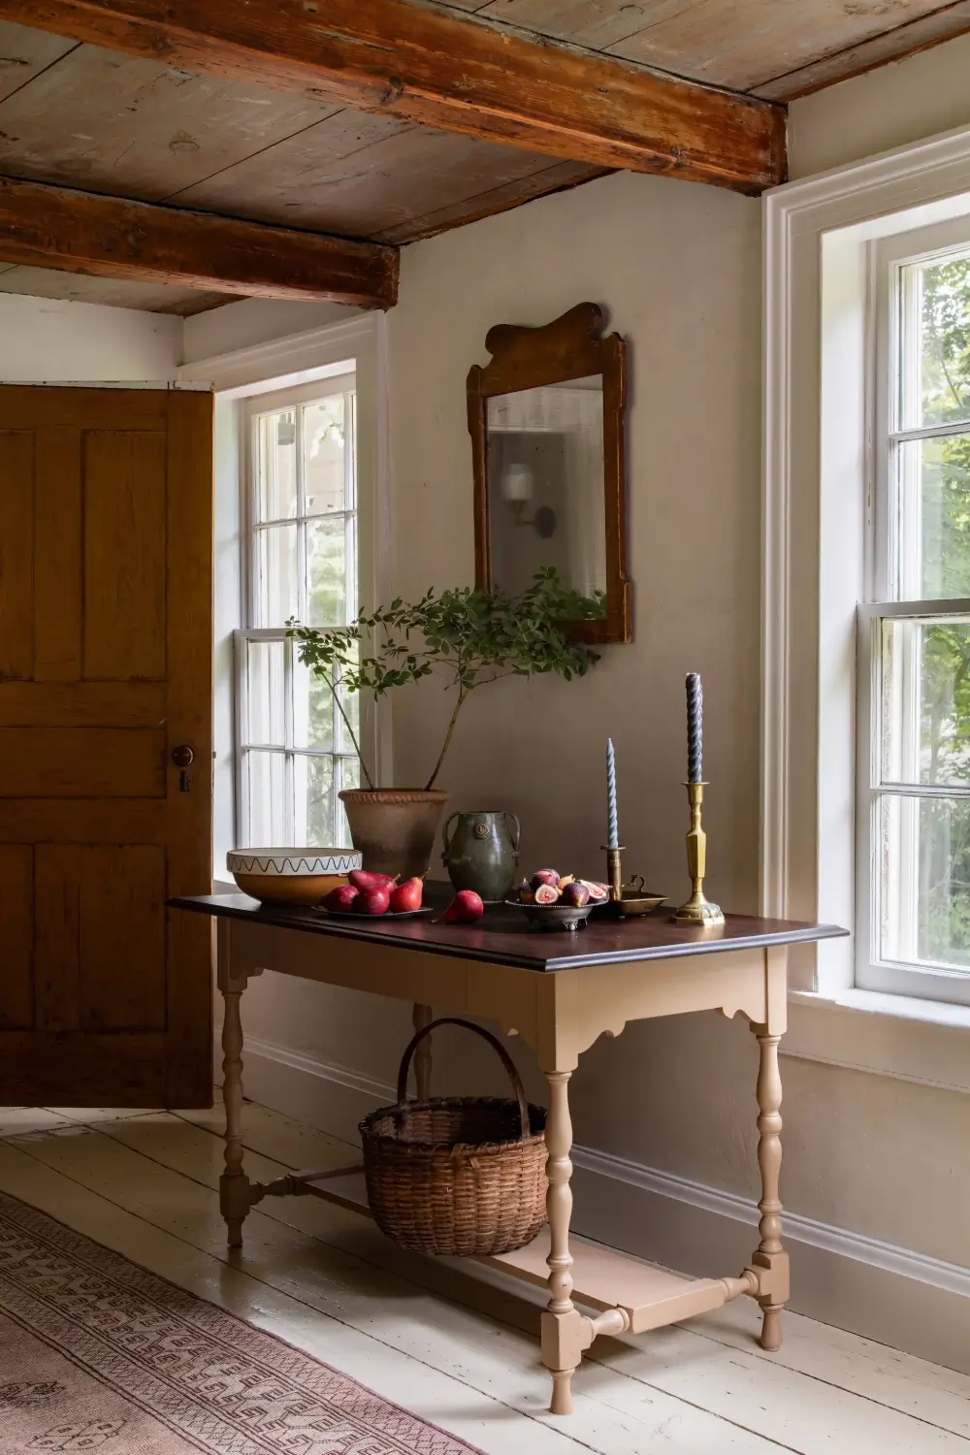
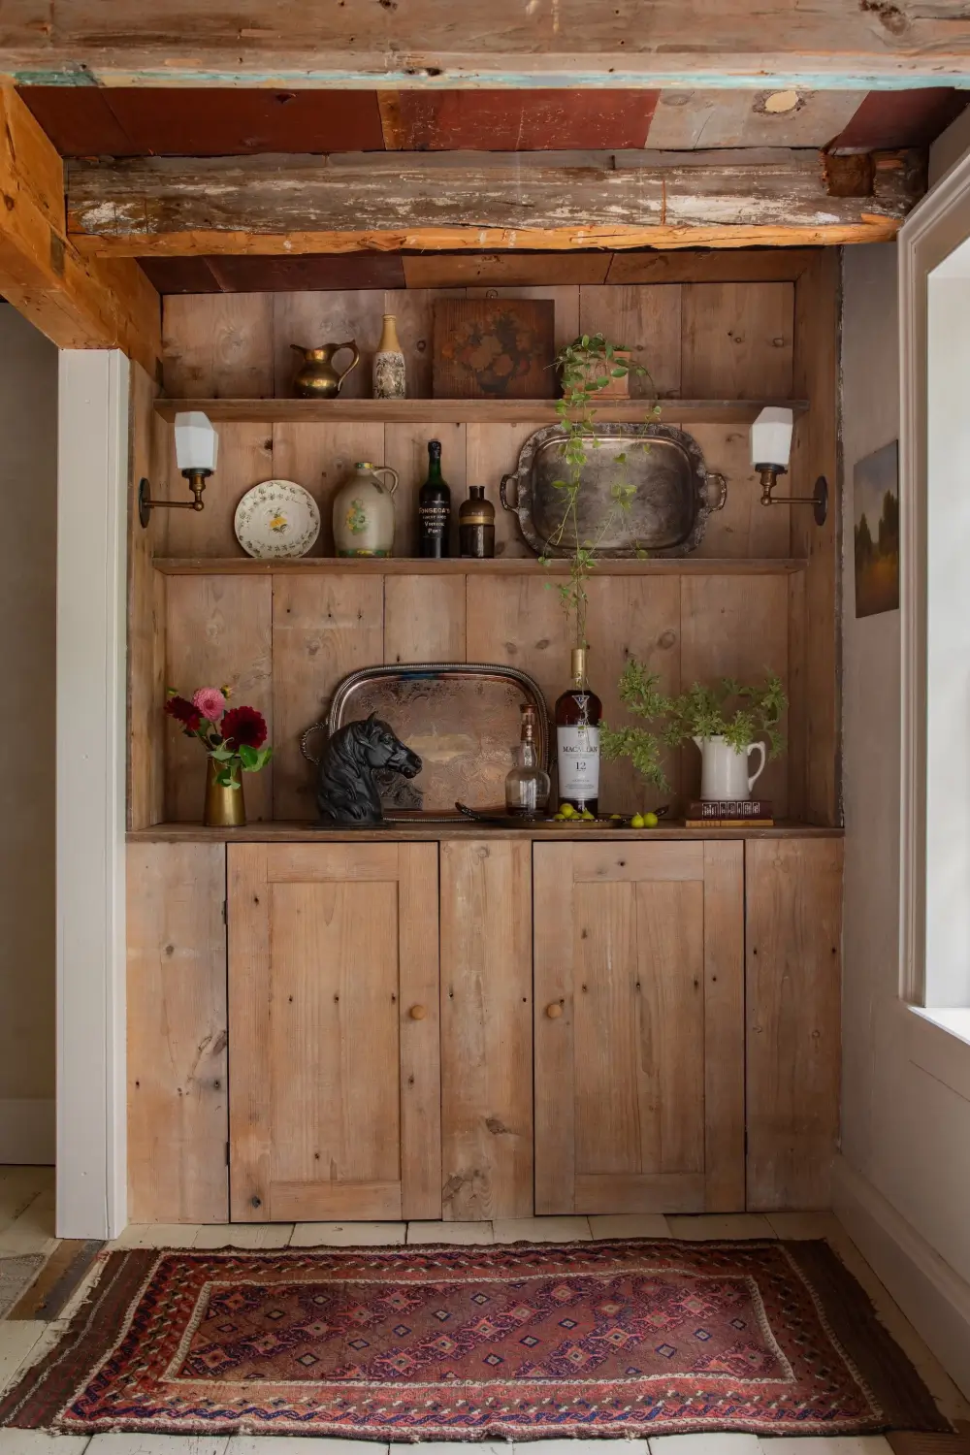
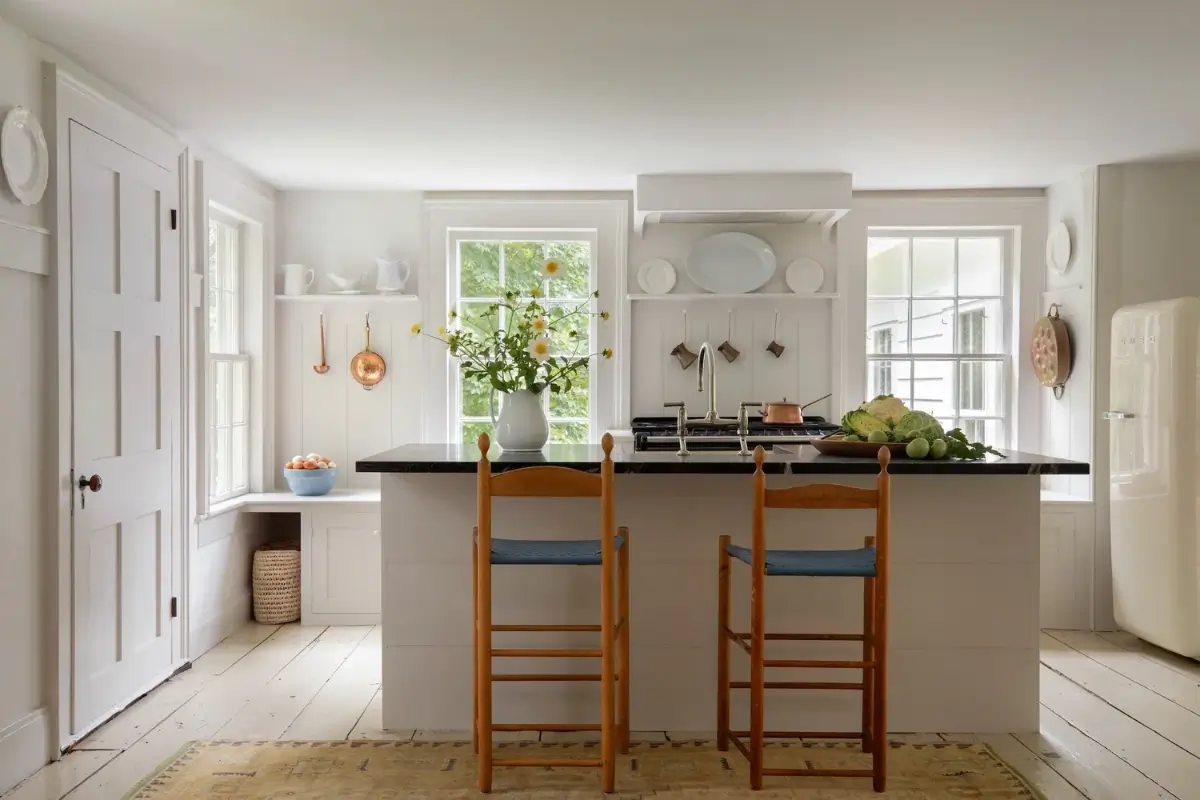
The kitchen is the bright social heart of the home, featuring a large island with bar seating, white-painted paneled walls, and large windows overlooking the garden.
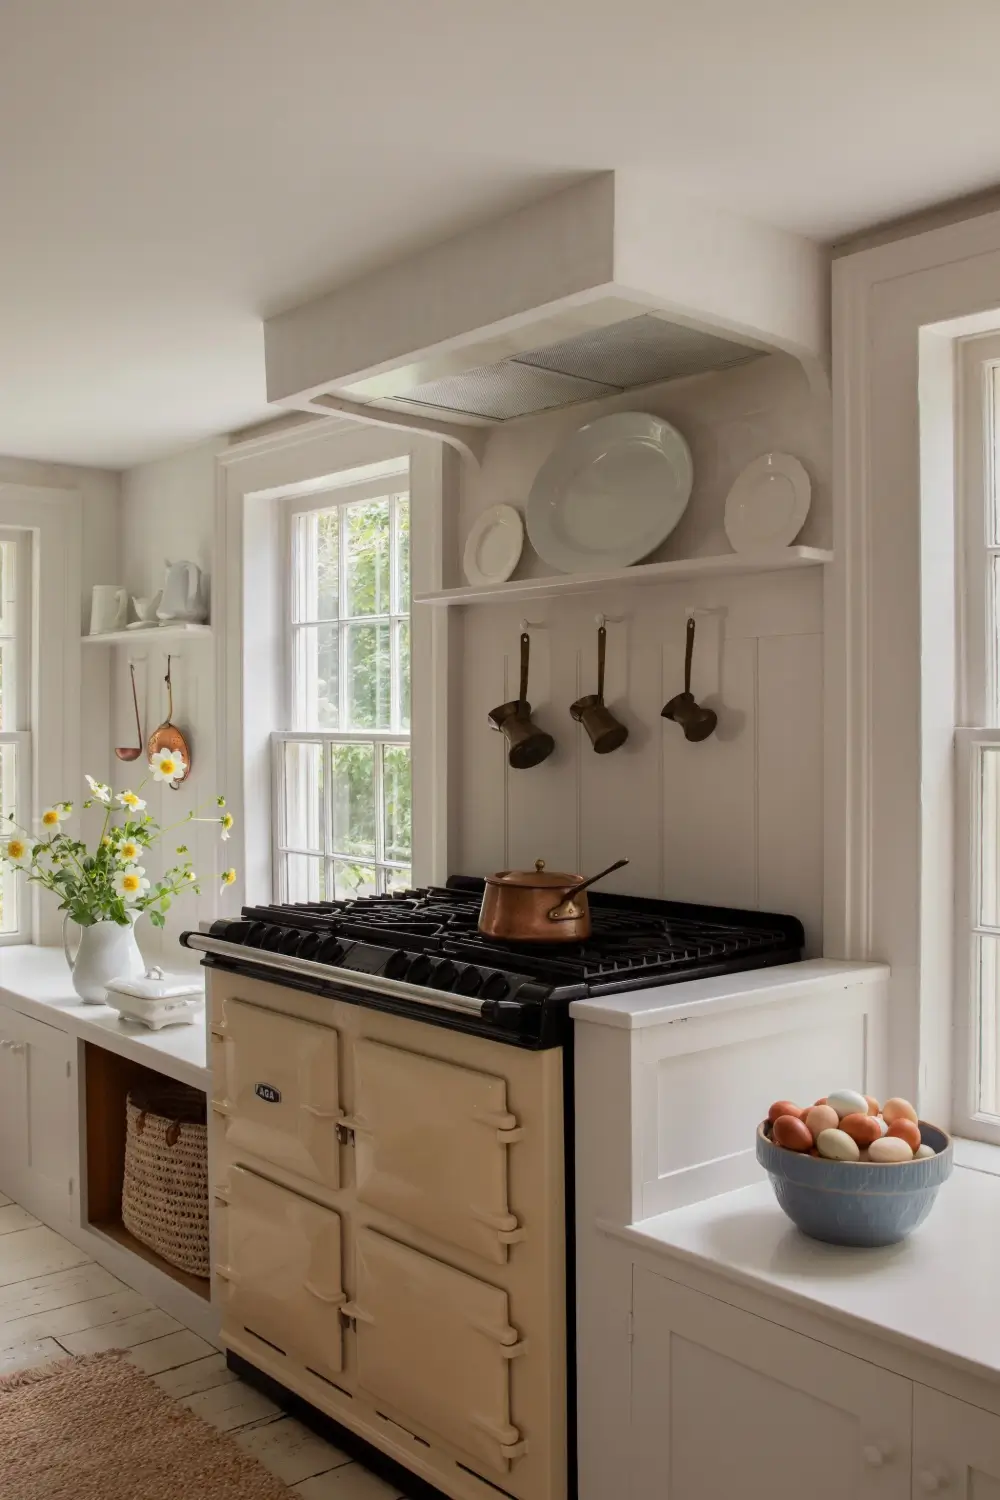
A butter-yellow AGA stove stands in the center of the space, flanked by low cabinets/window seats.
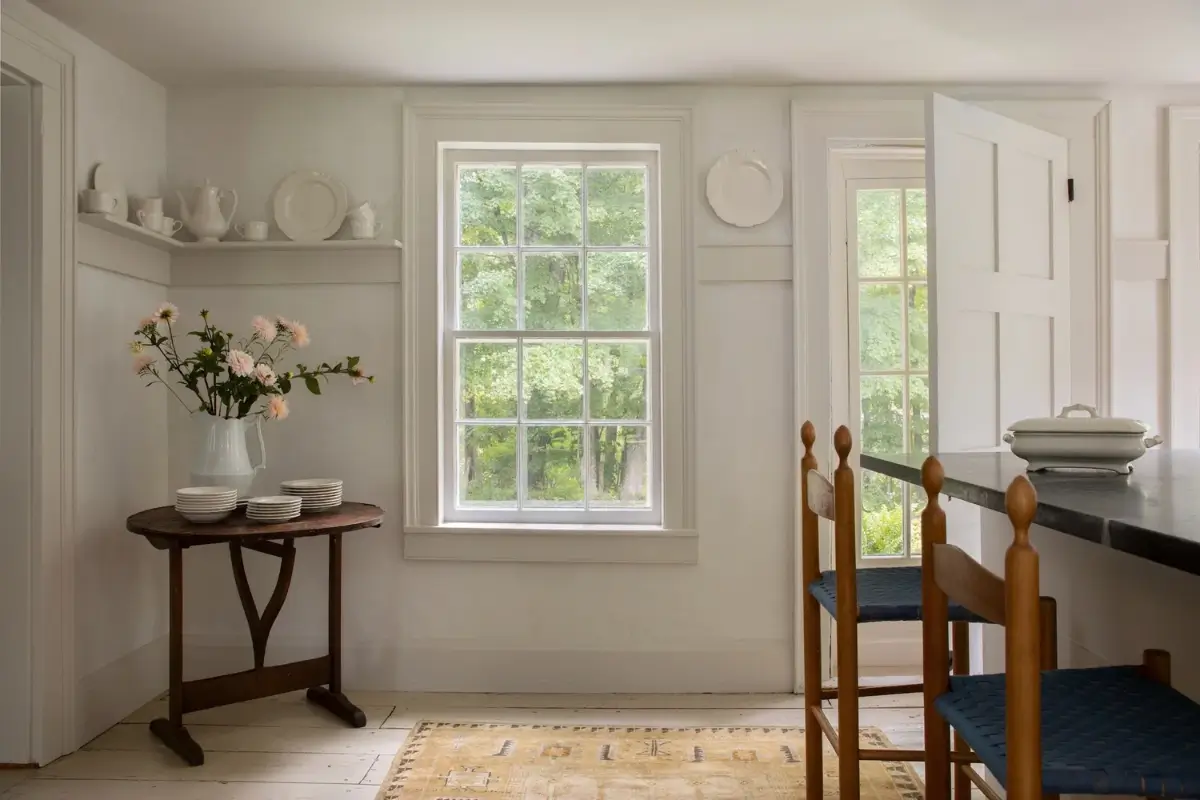
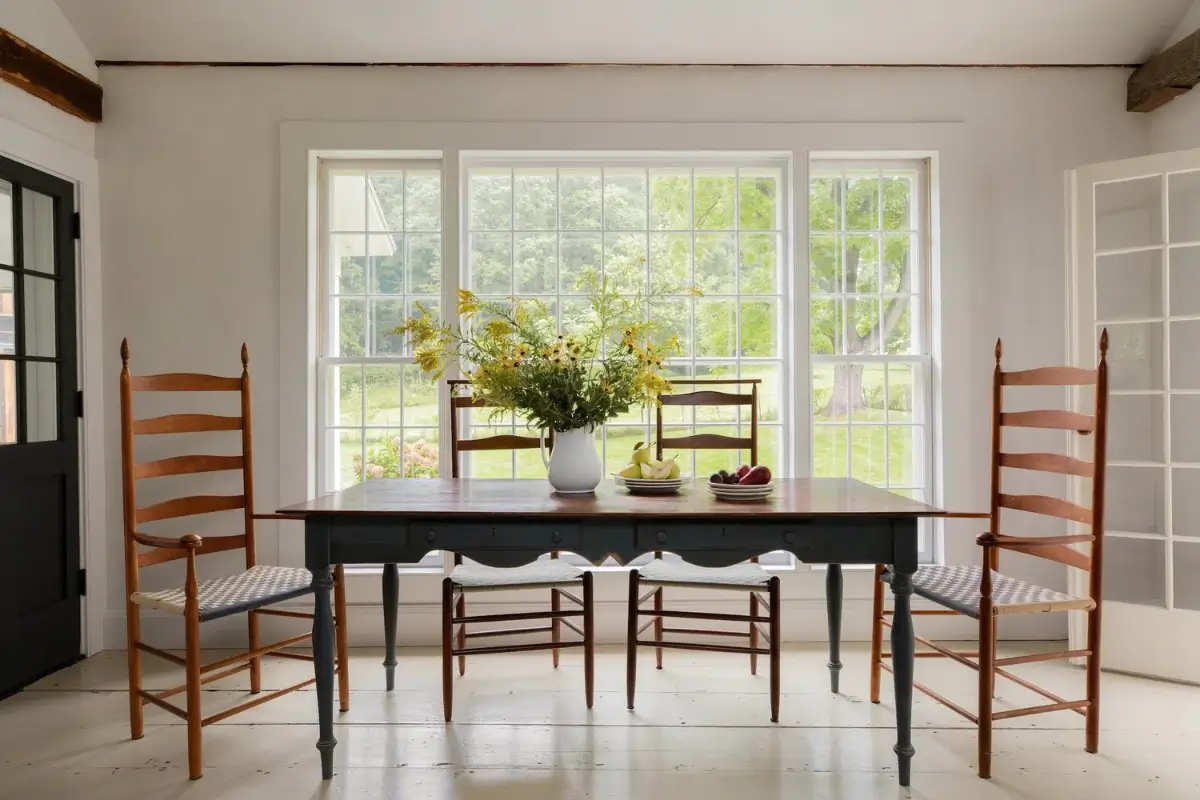
A dining table with antique Shaker chairs stands in front of a large window, bringing the surrounding greenery into daily life.
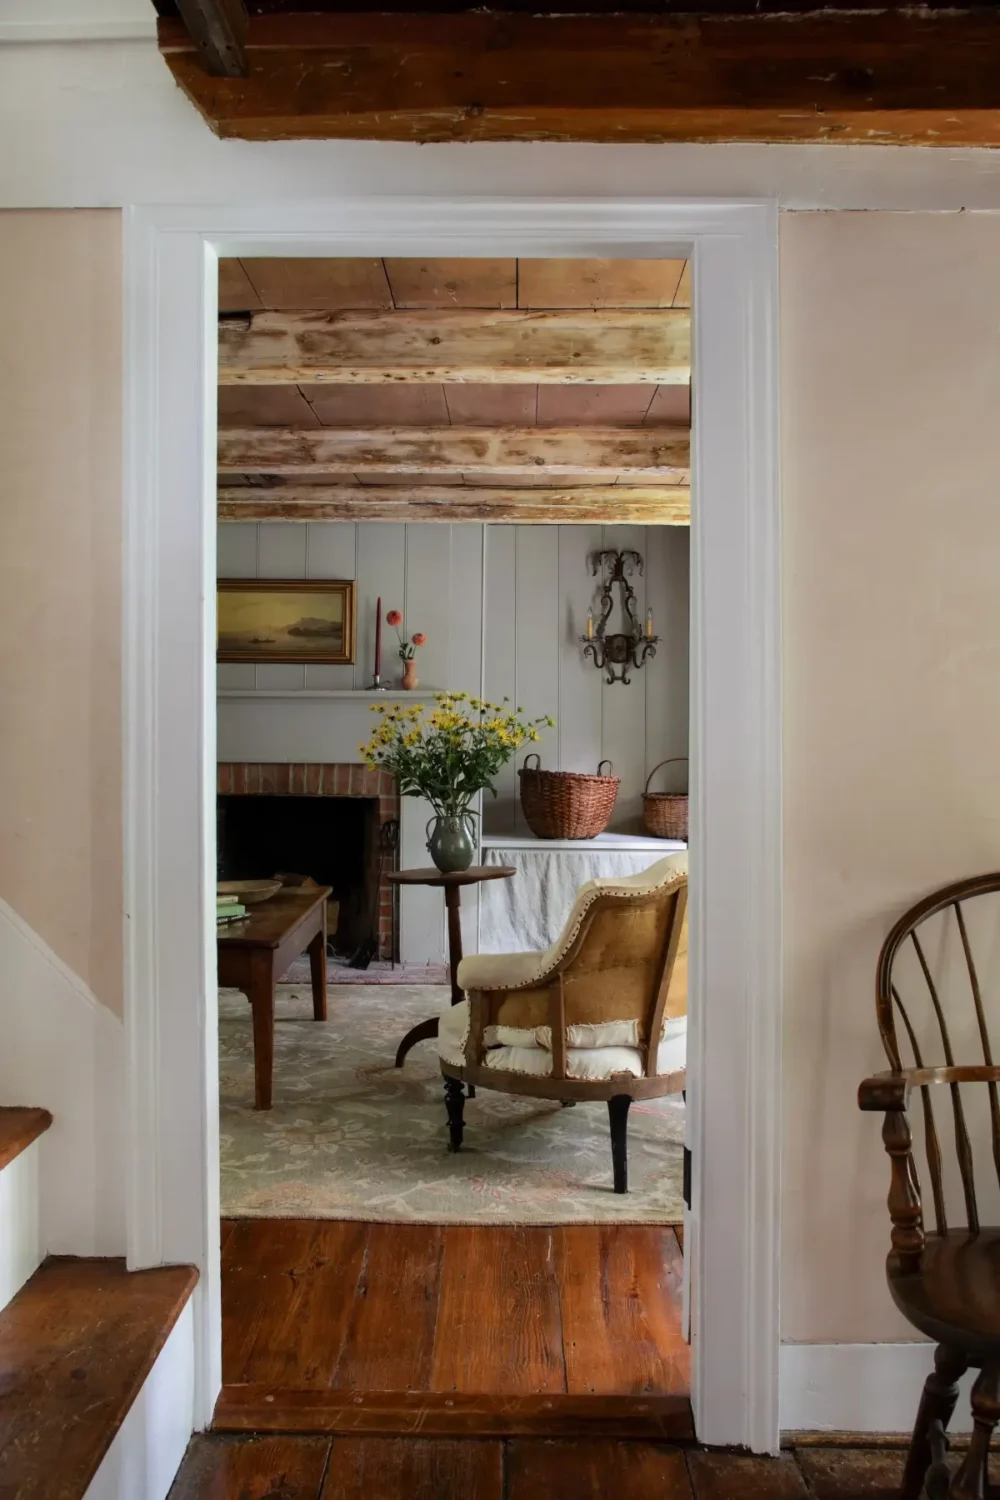
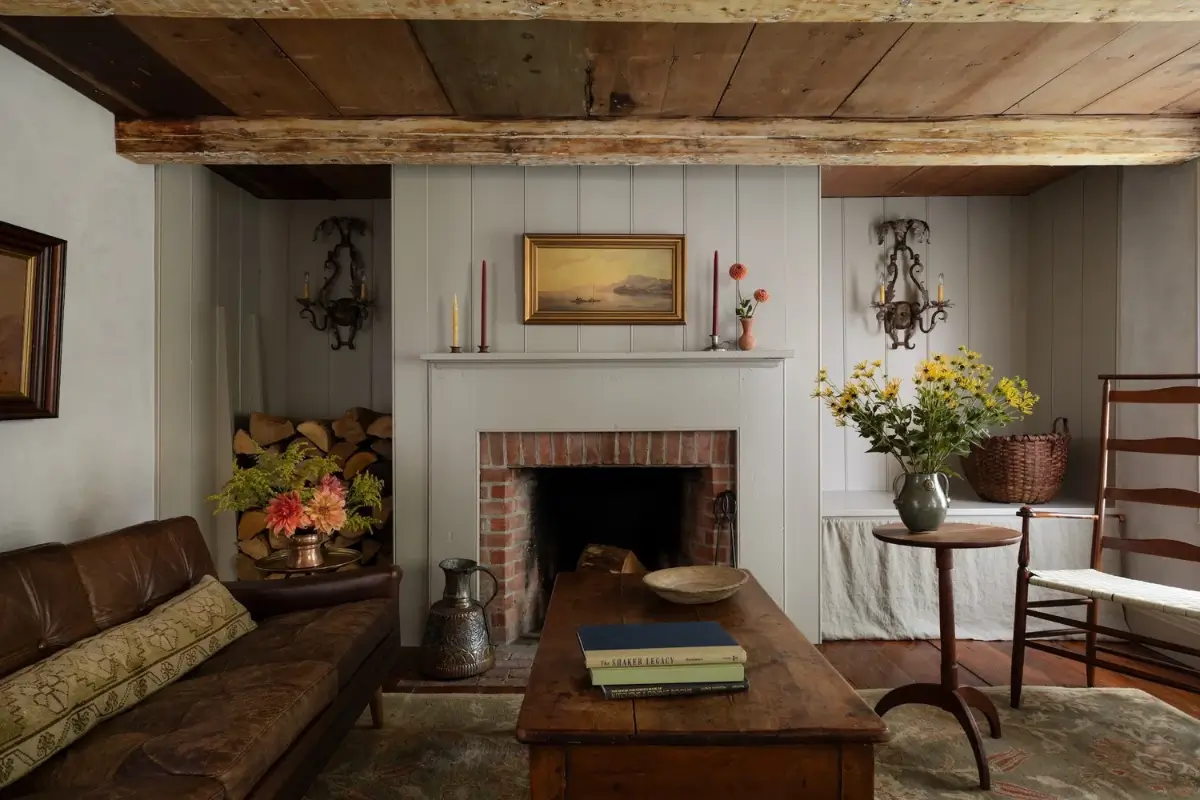
A more intimate sitting room is located towards the back of the house, featuring beadboard walls painted in a soft gray hue and a brick fireplace.
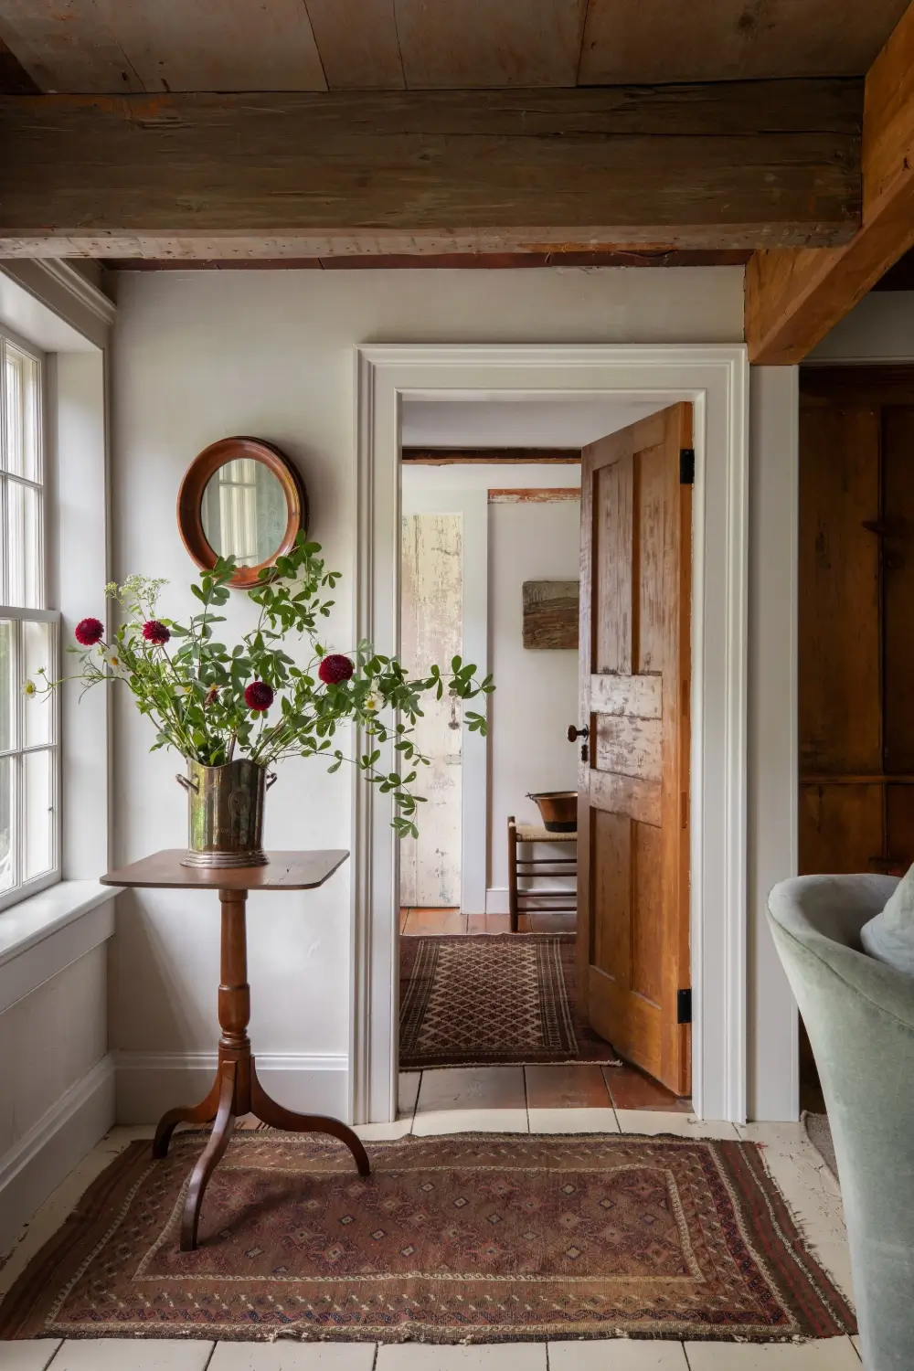
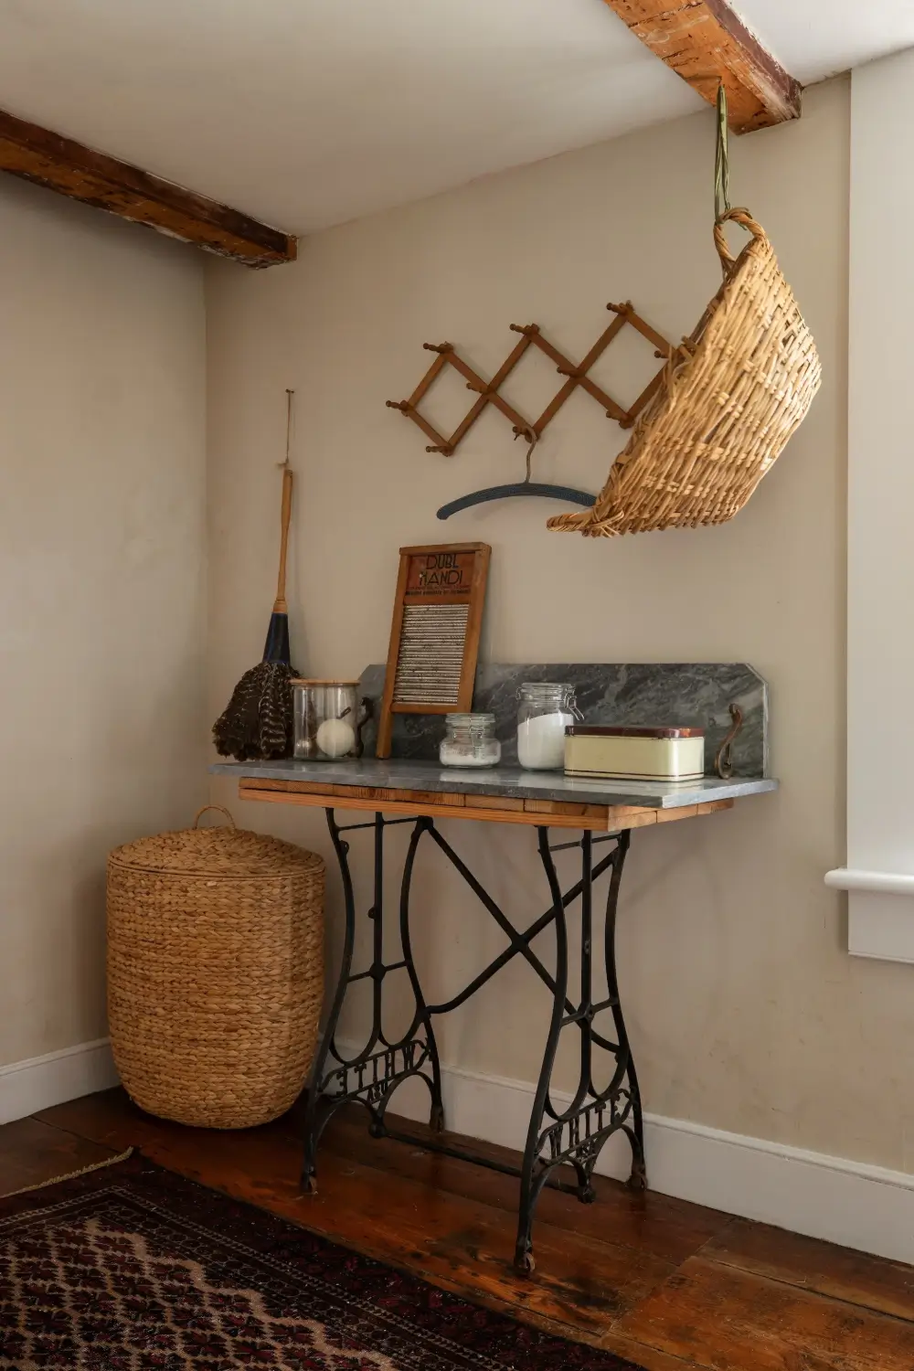
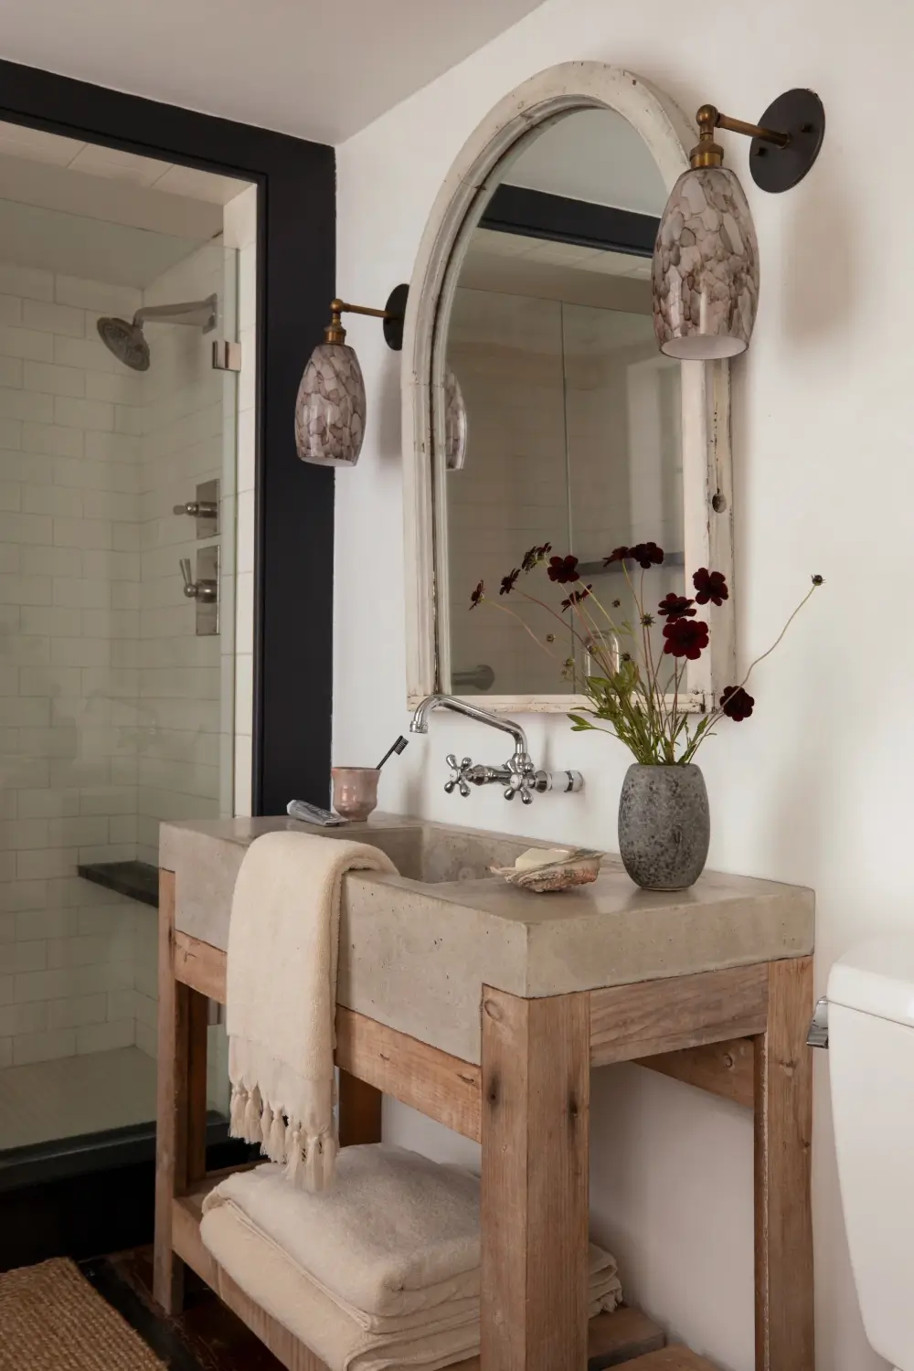
The bathroom features a beautiful concrete sink on top of a rustic wooden frame.
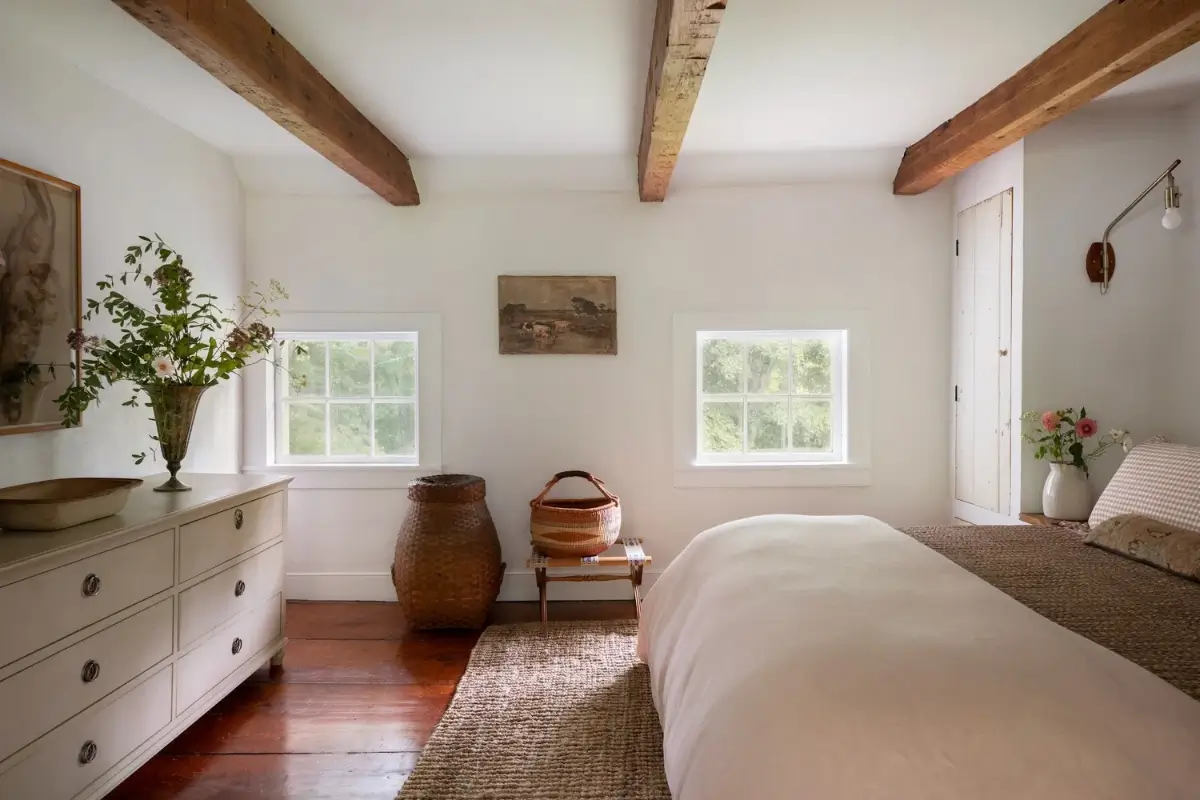
The master bedroom features beautiful original wooden floorboards and wooden ceiling beams, adding warm character to the space despite the white walls.
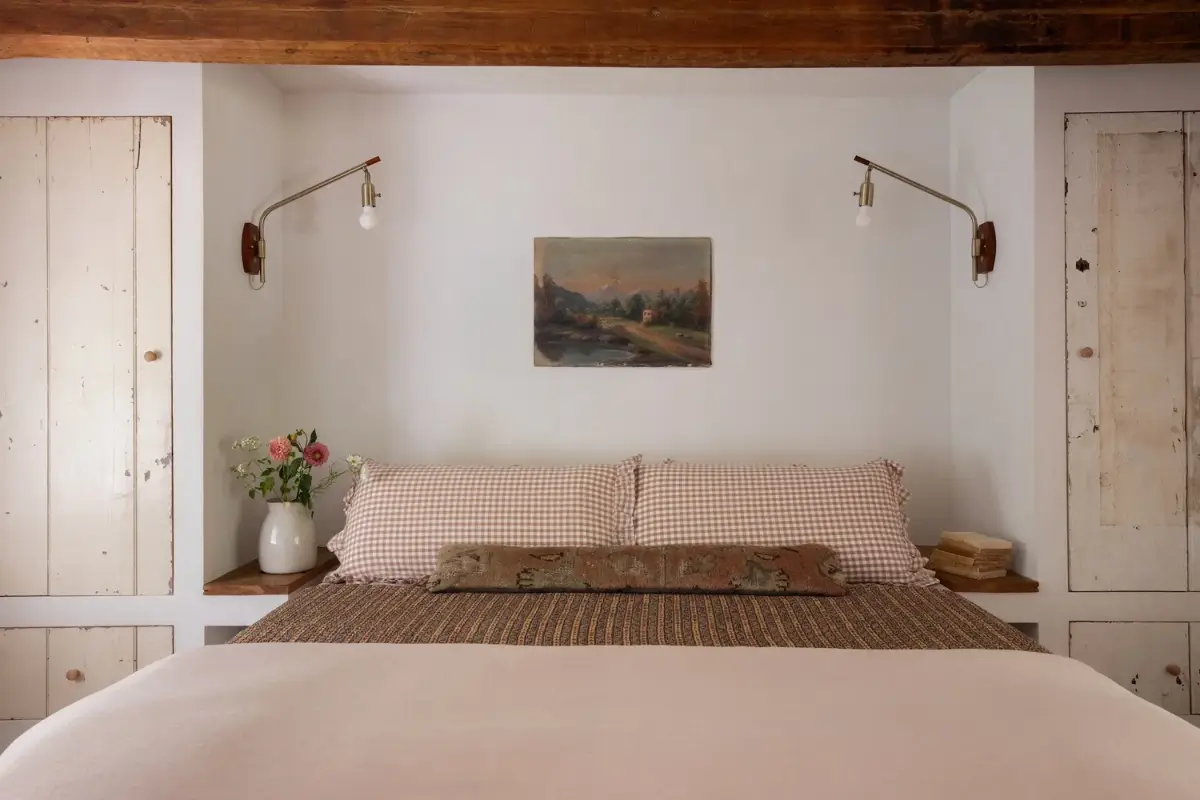
The bed is tucked into a niche flanked by built-in wardrobes with rustic wooden doors.
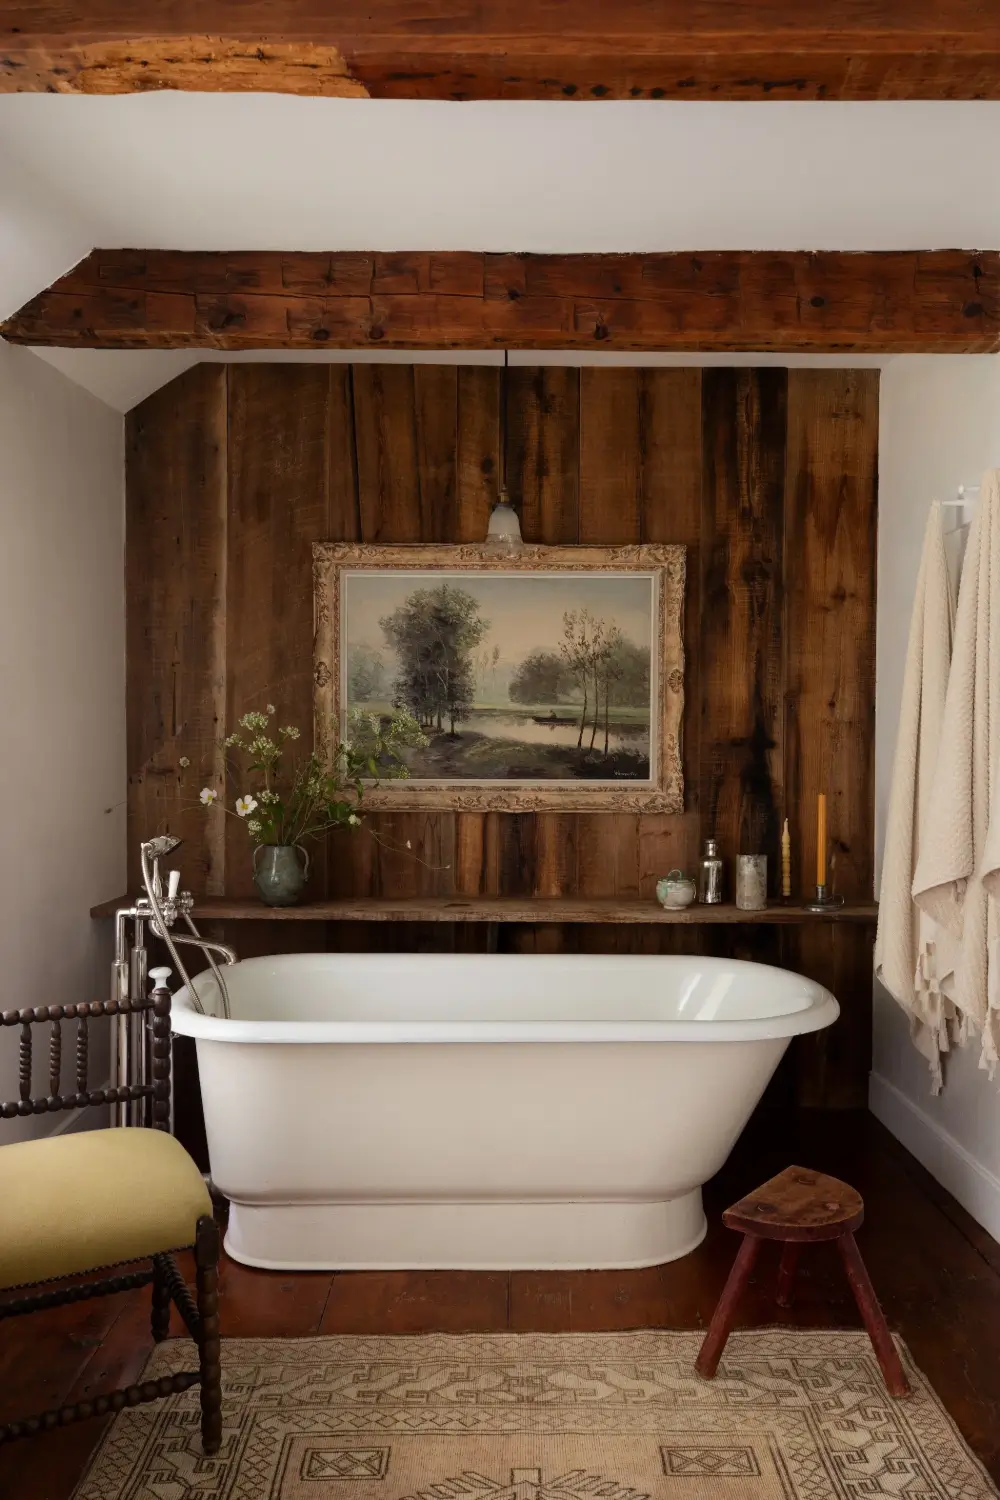
The bathroom on this floor features a deep soaking tub paired with a rustic wooden feature wall.
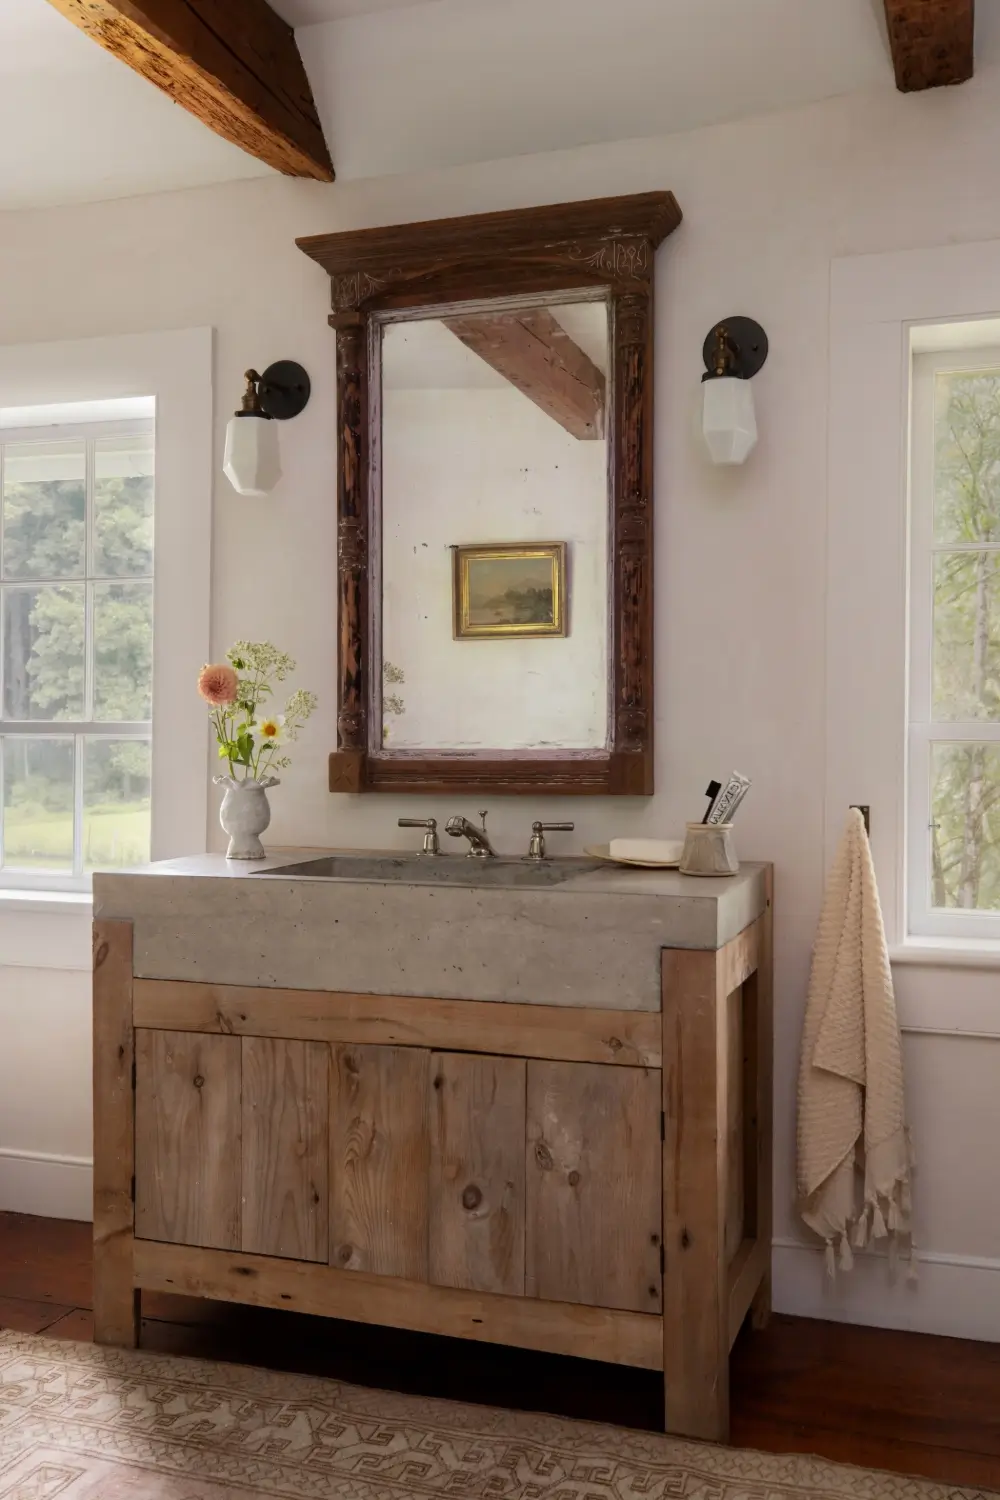
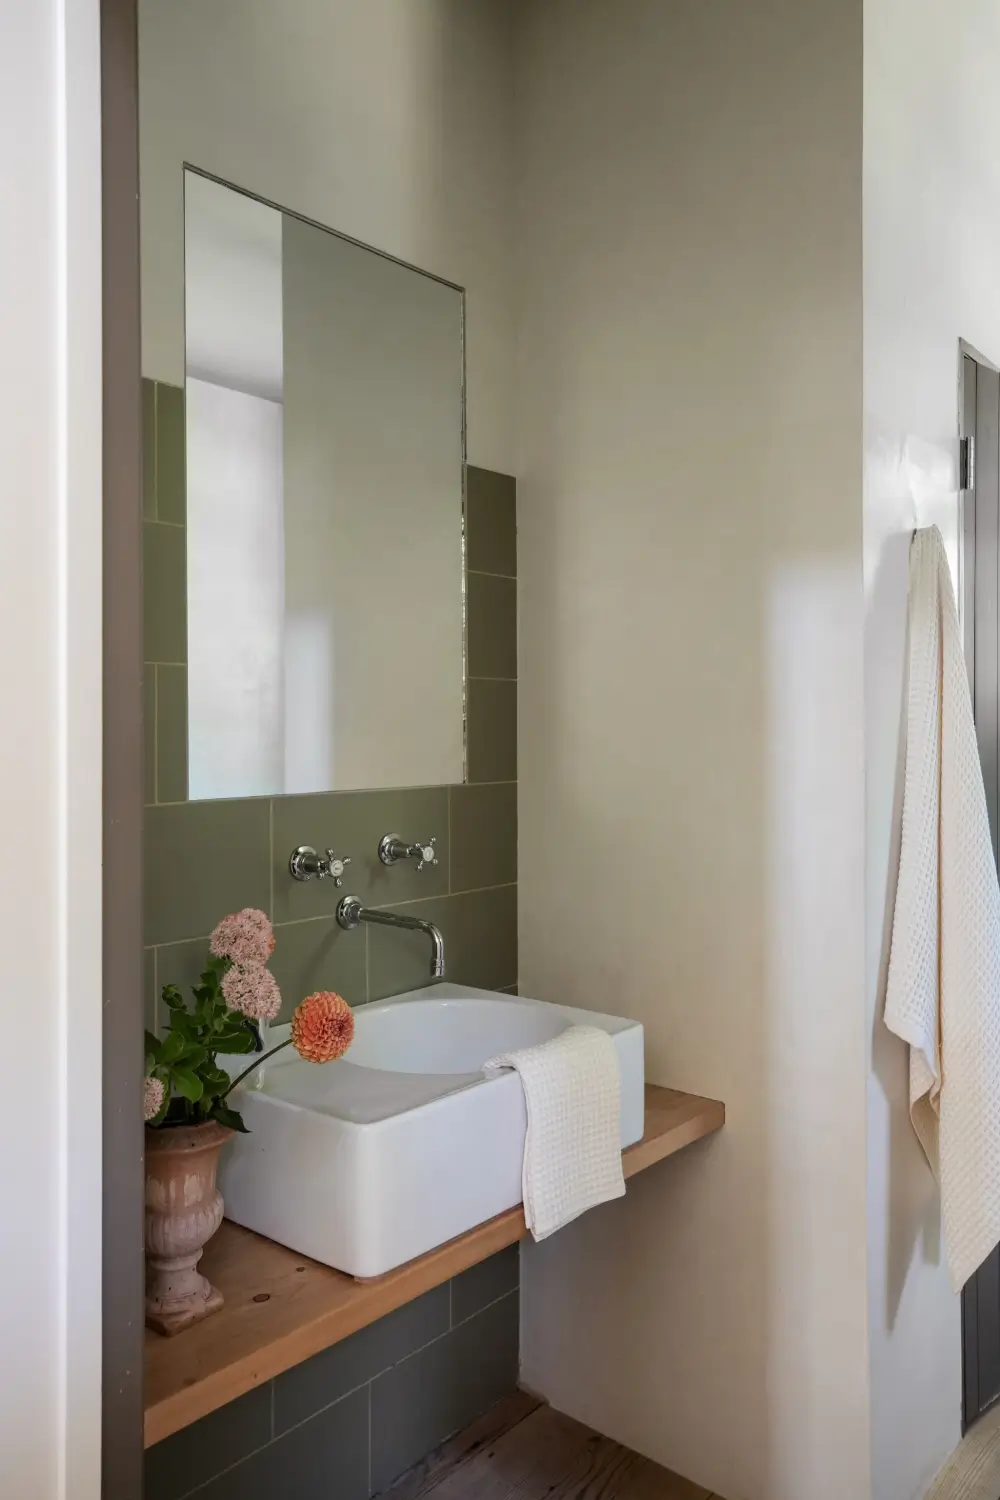
This bathroom features another rustic wooden bathroom vanity topped with a concrete sink.
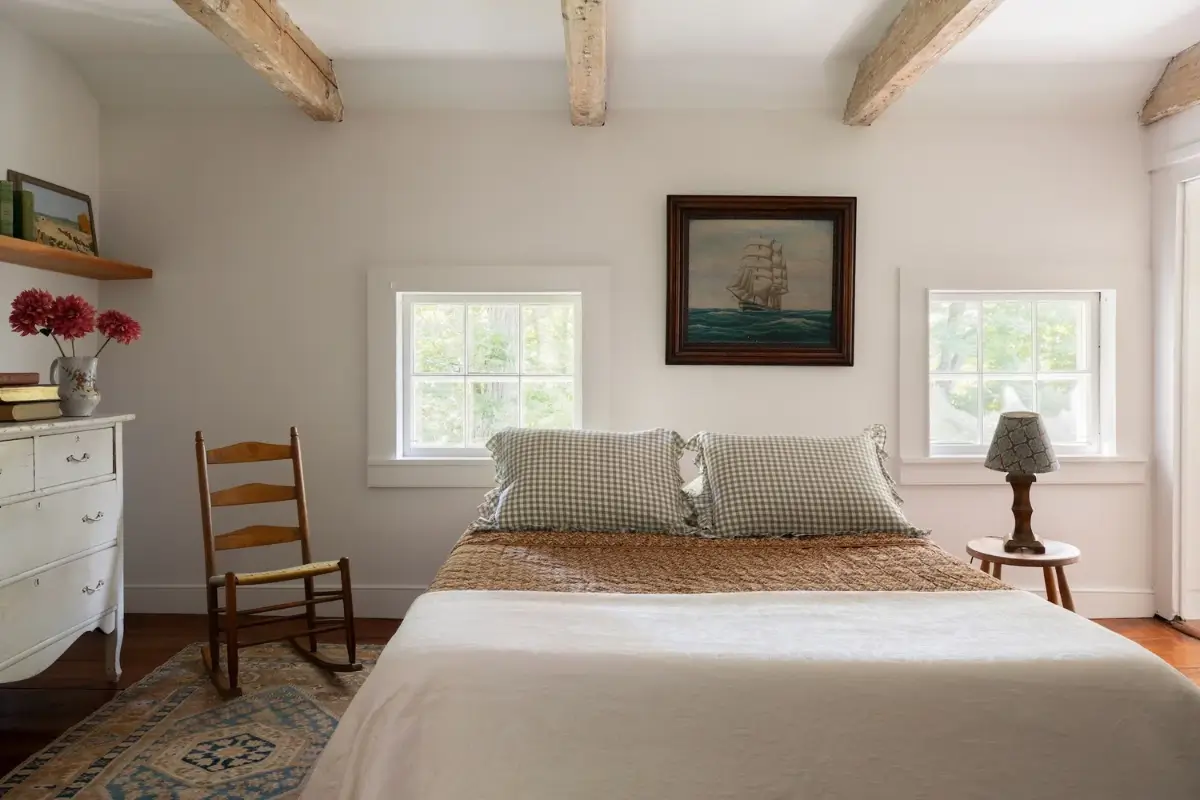
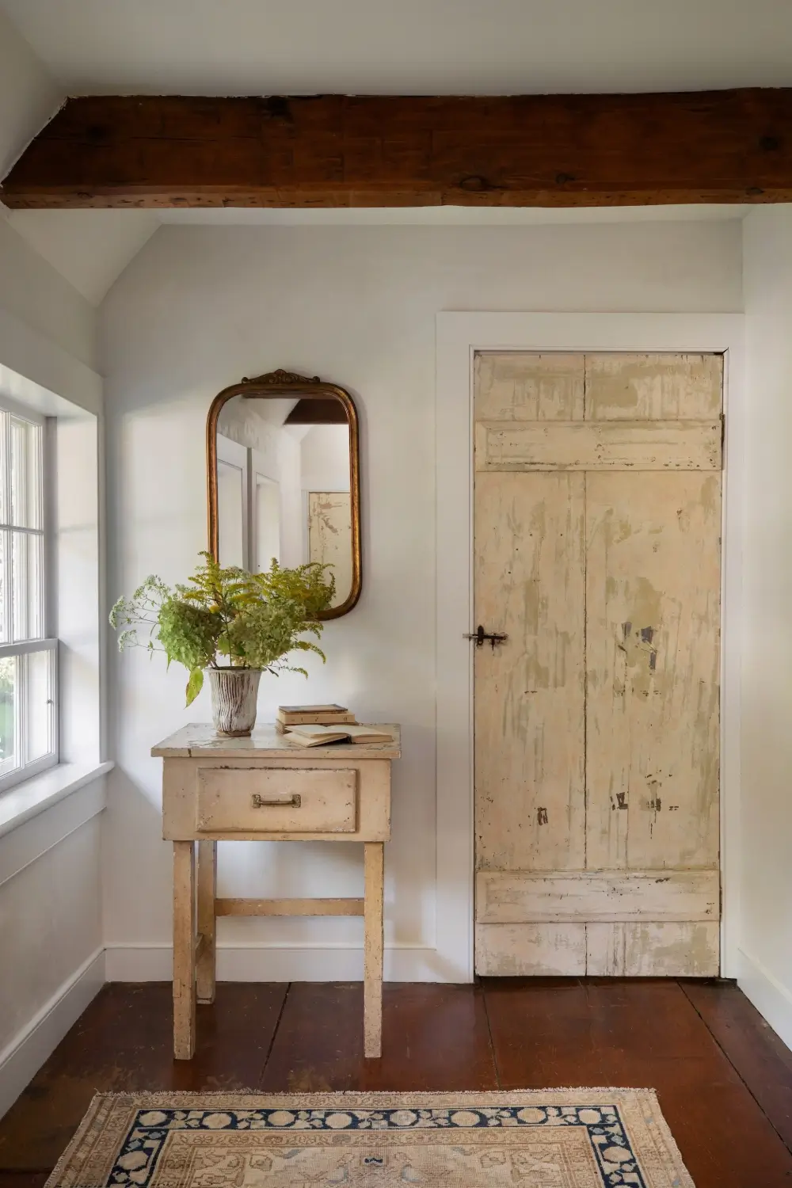
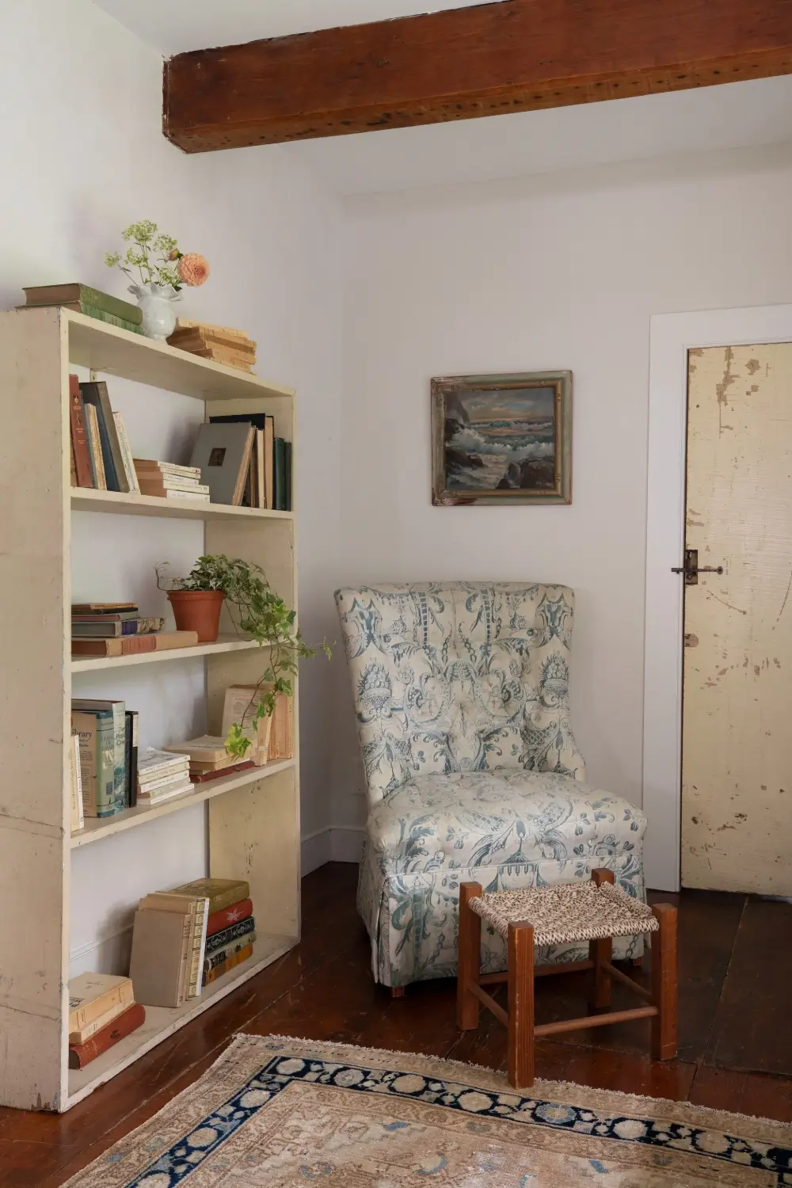
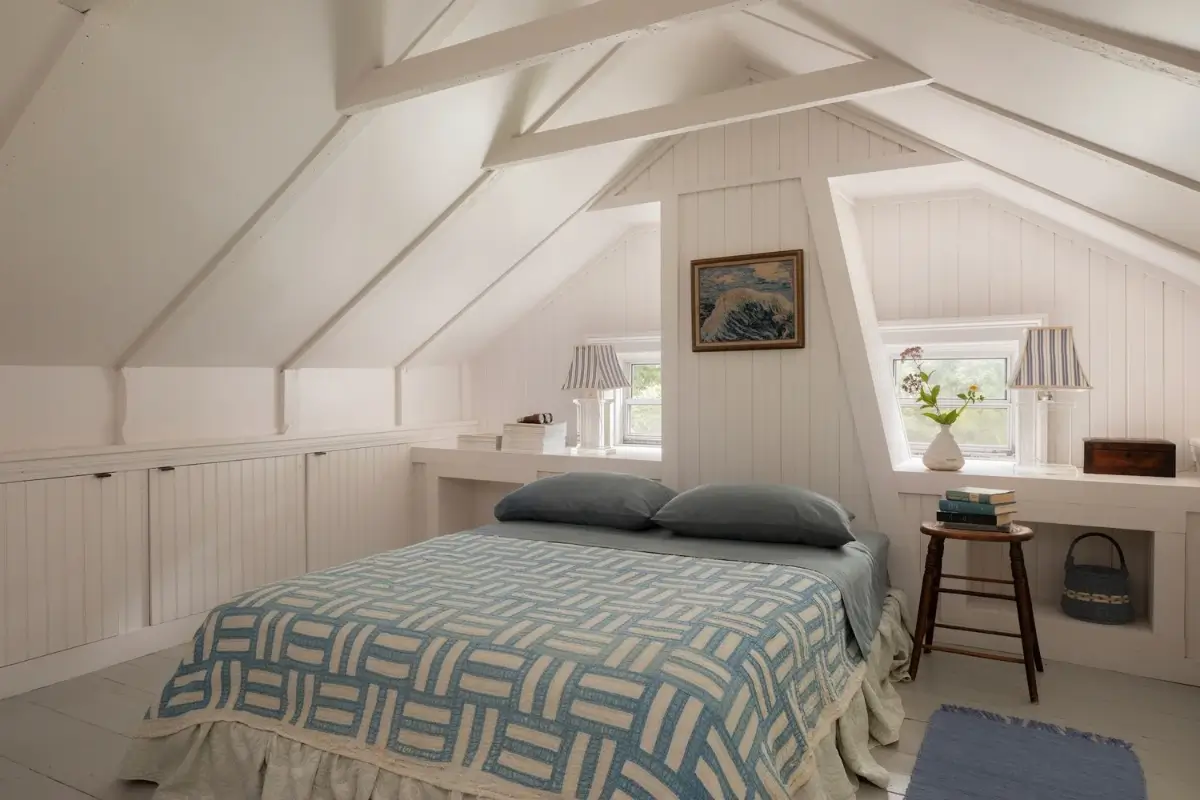
The attic bedroom has its own staircase, creating a wonderful guest suite. Paneling and walls are painted white, creating a fresh look paired with its blue color accents.
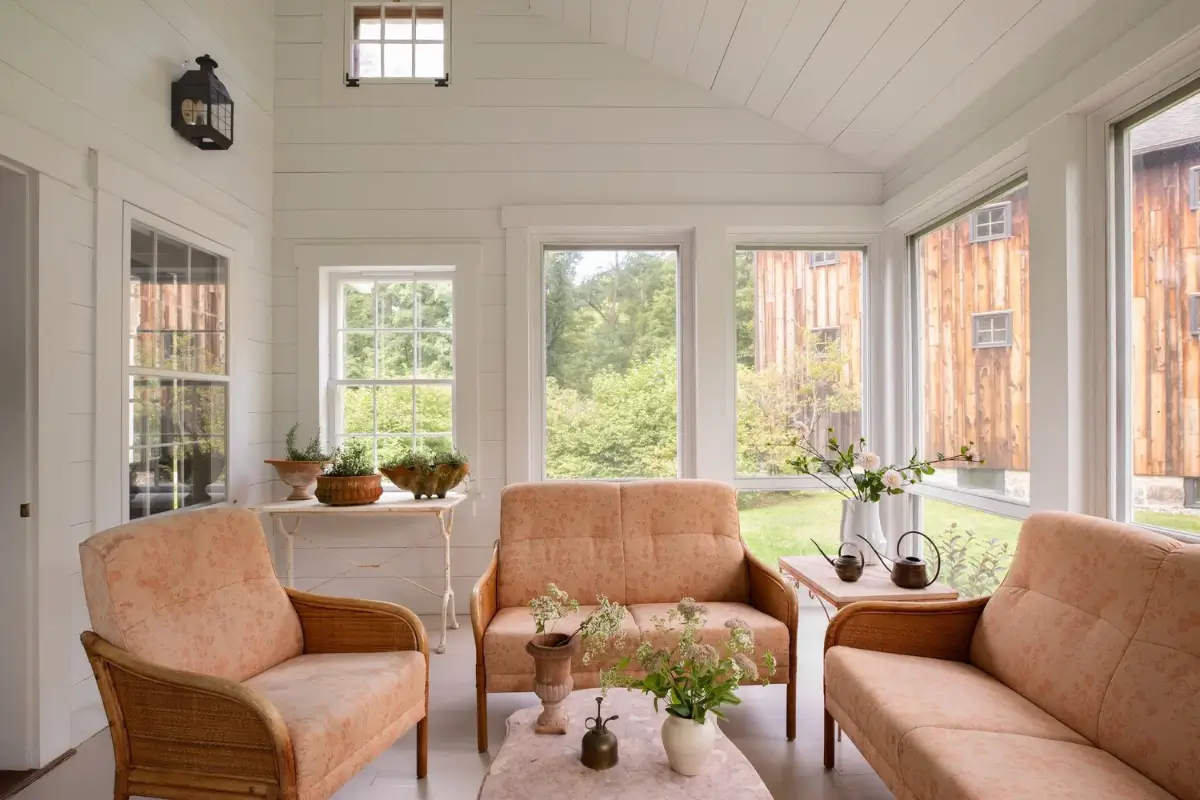
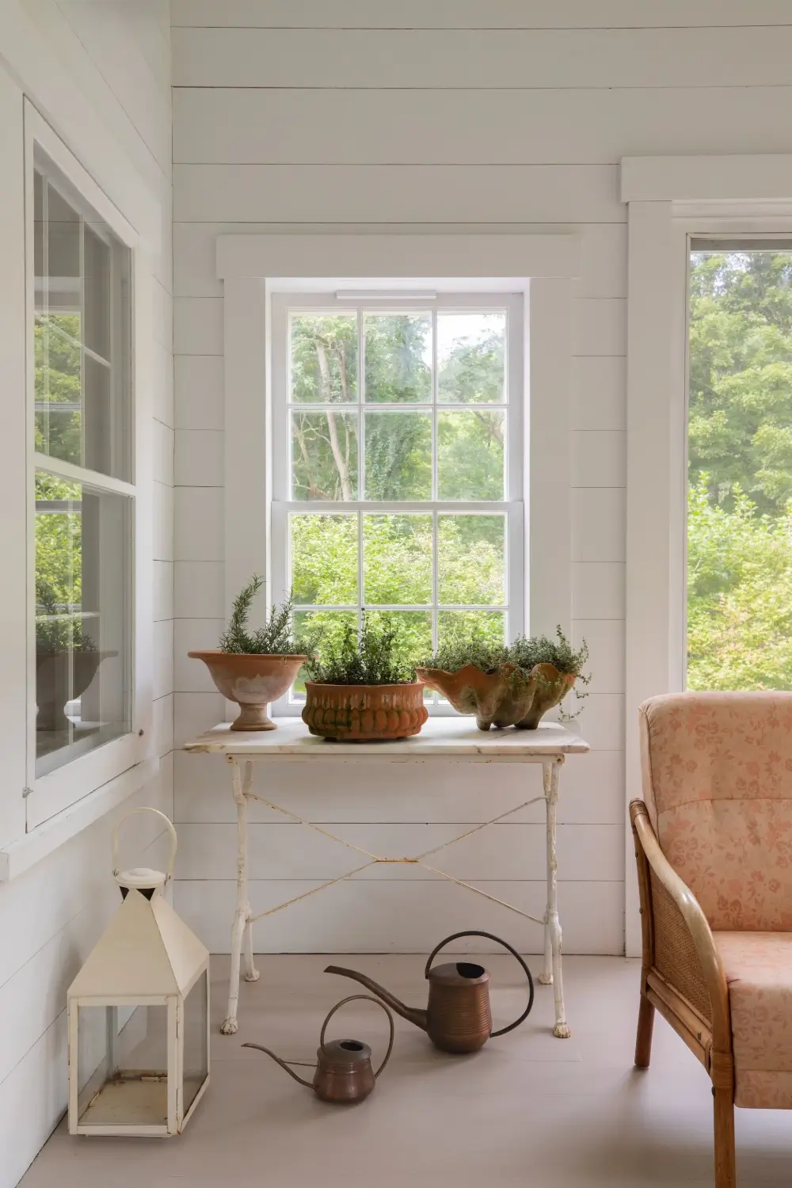
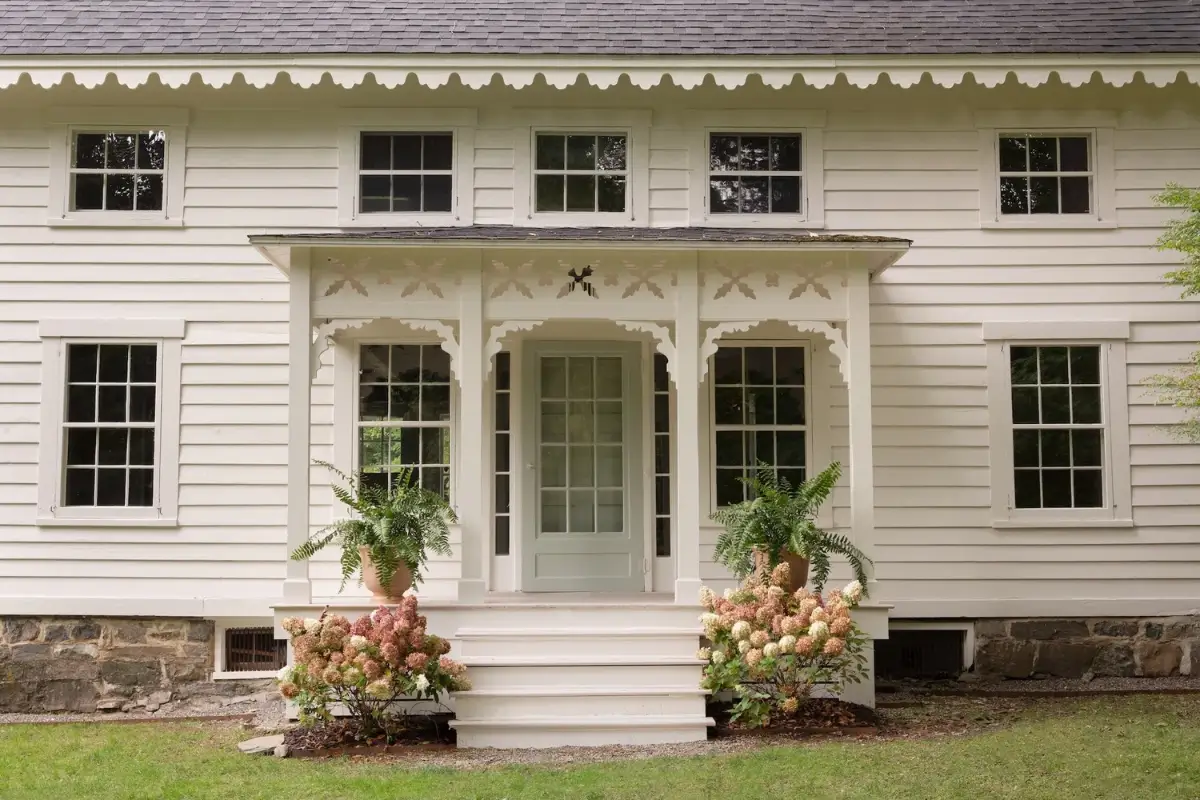
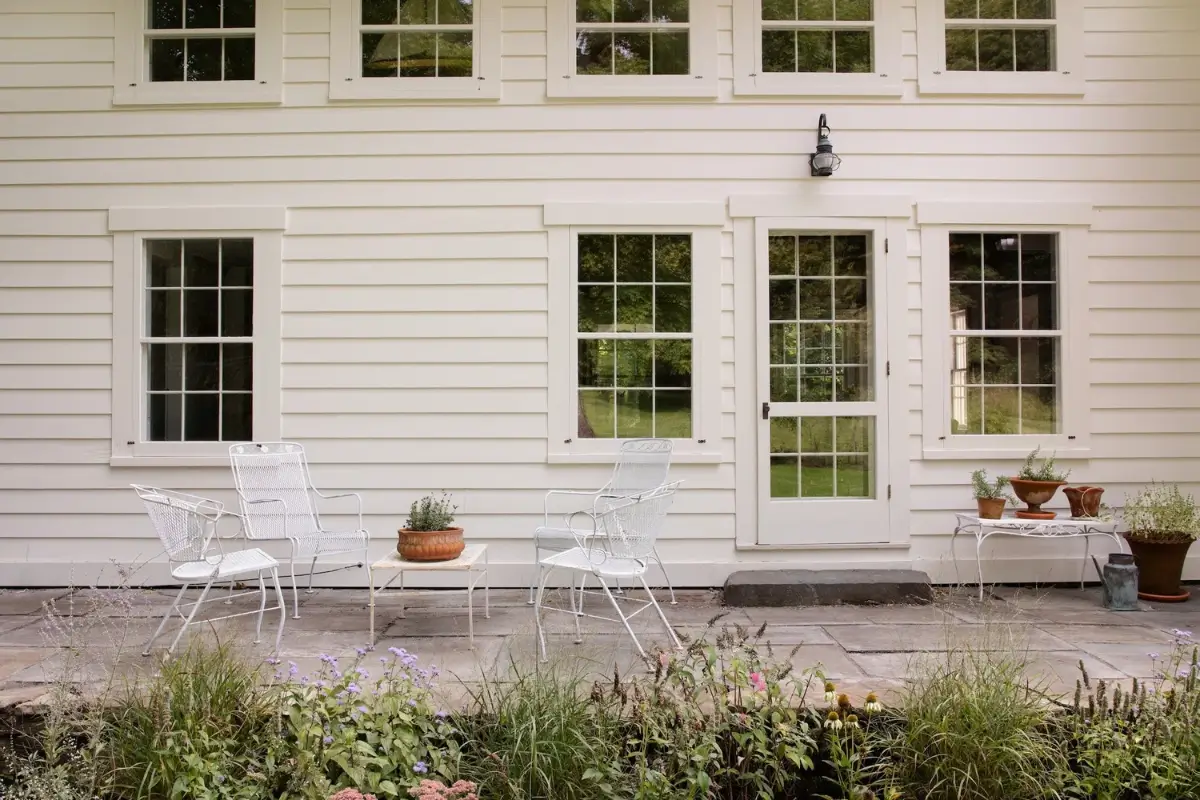
Beautiful decorative woodwork elevates the exterior of the farmhouse.
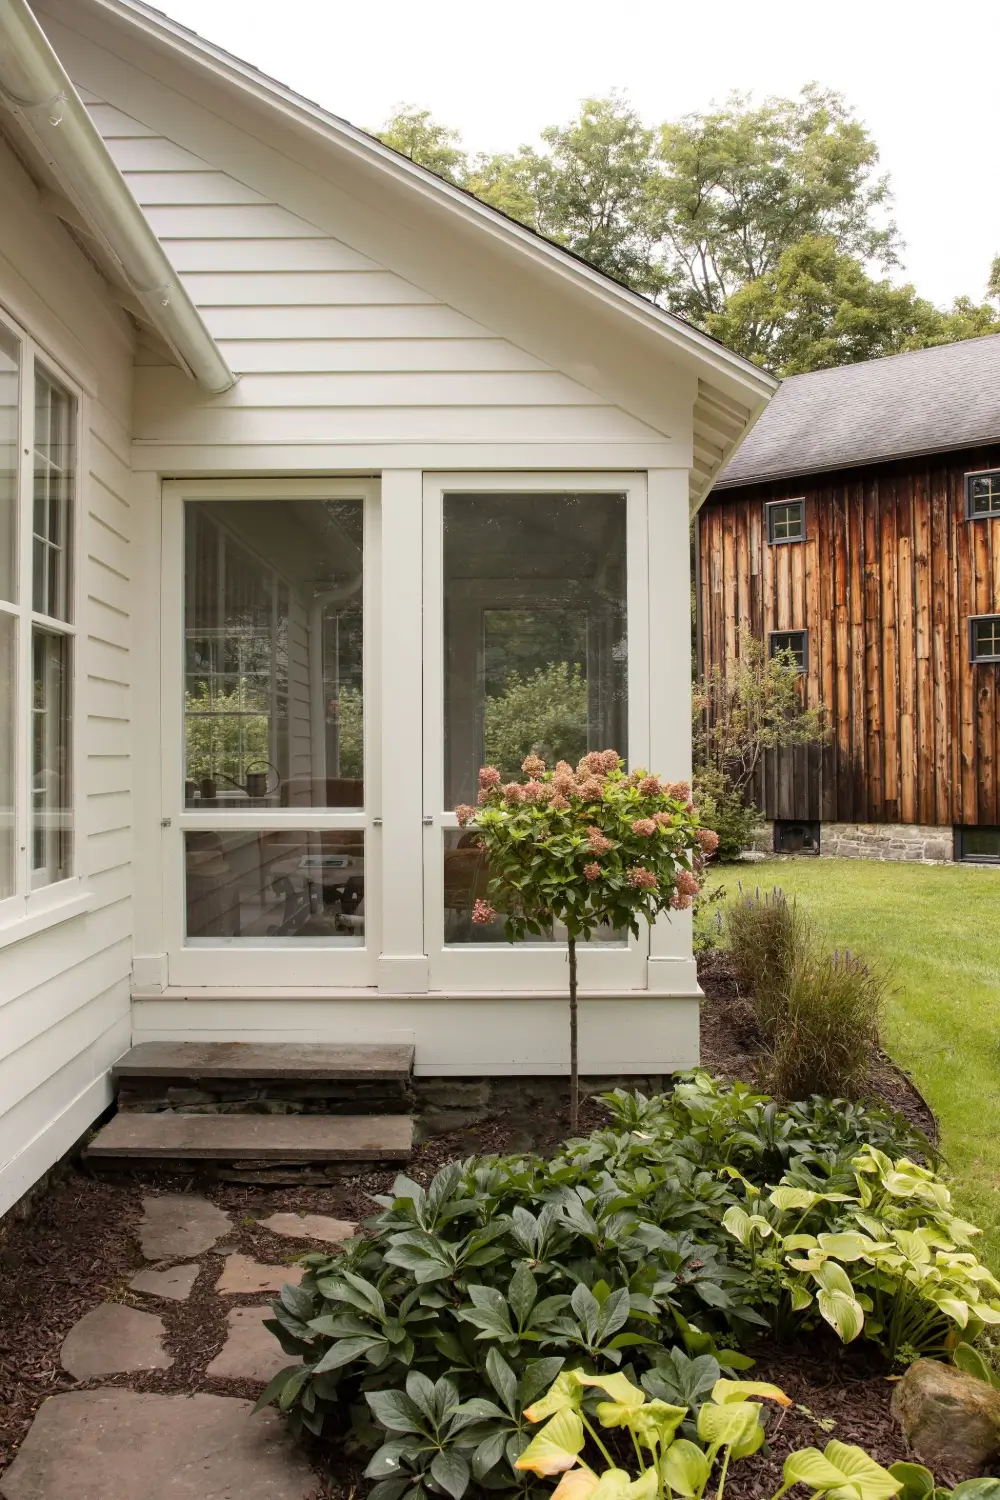
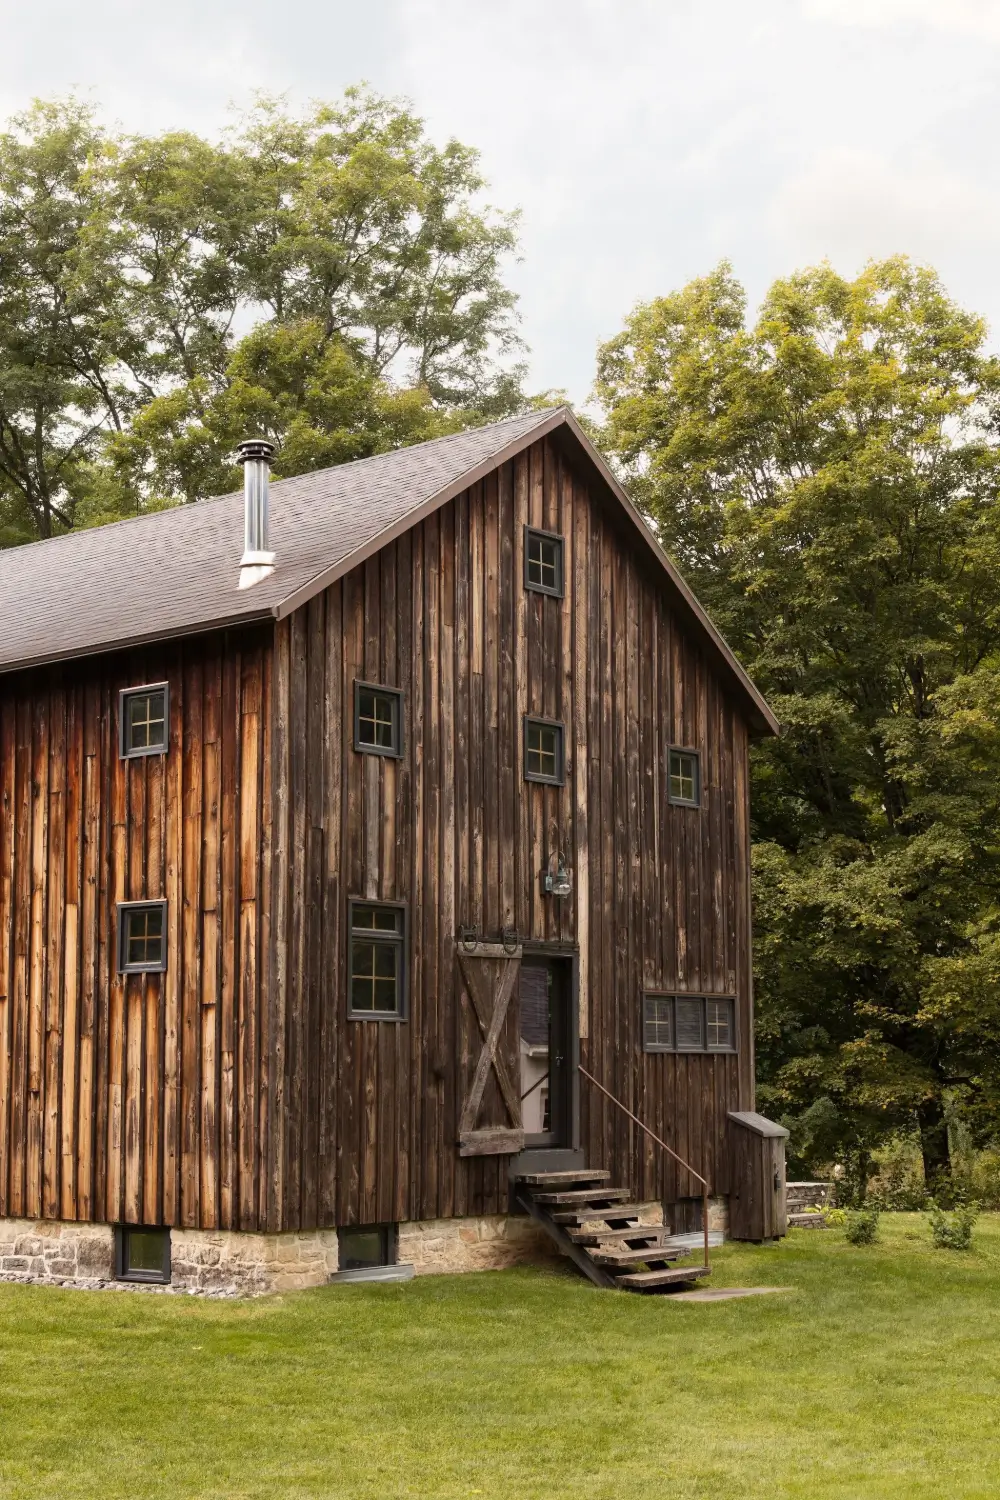
The 1,200-square-foot barn has been converted into a guest house without losing its impressive scale.
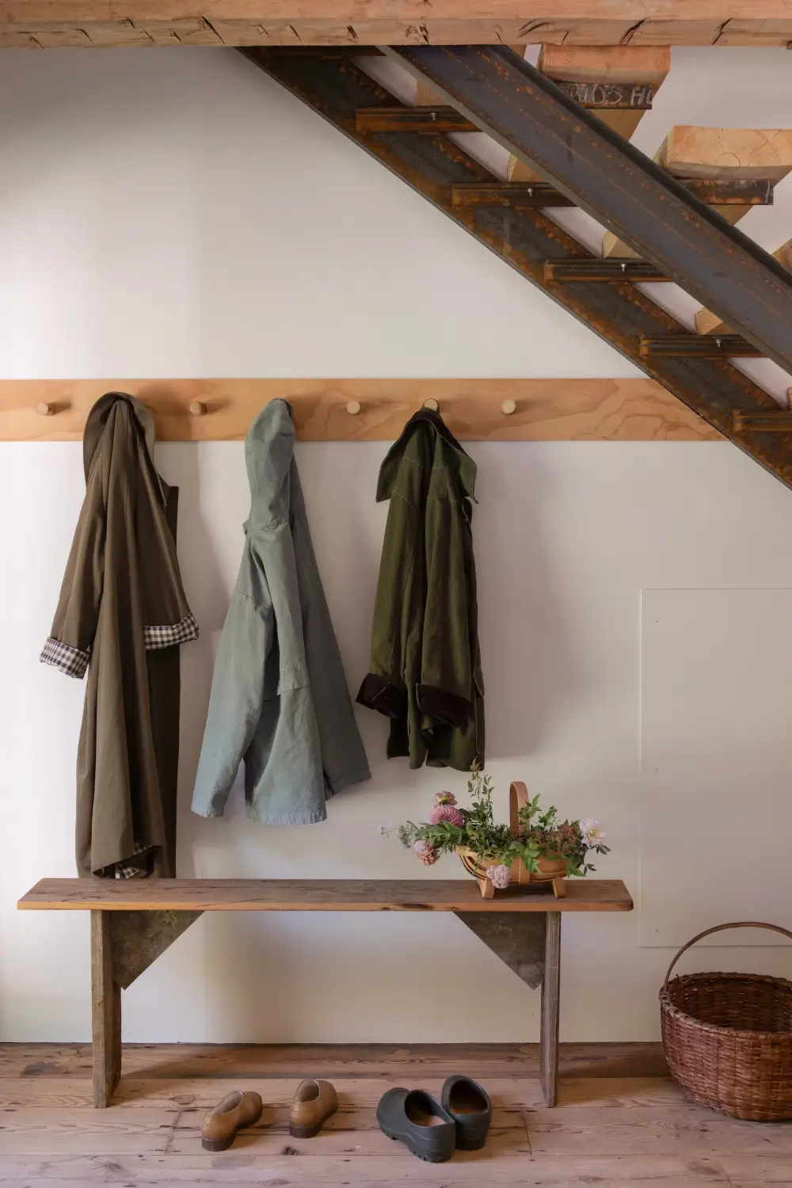
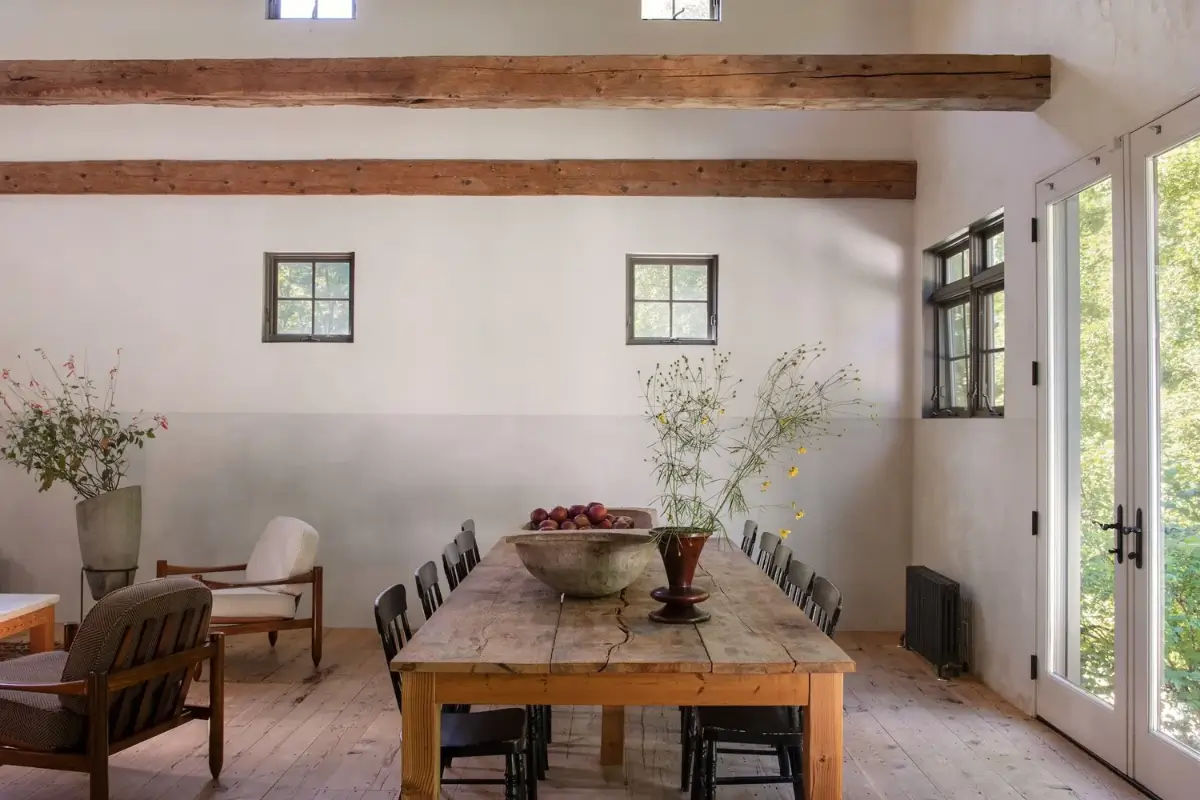
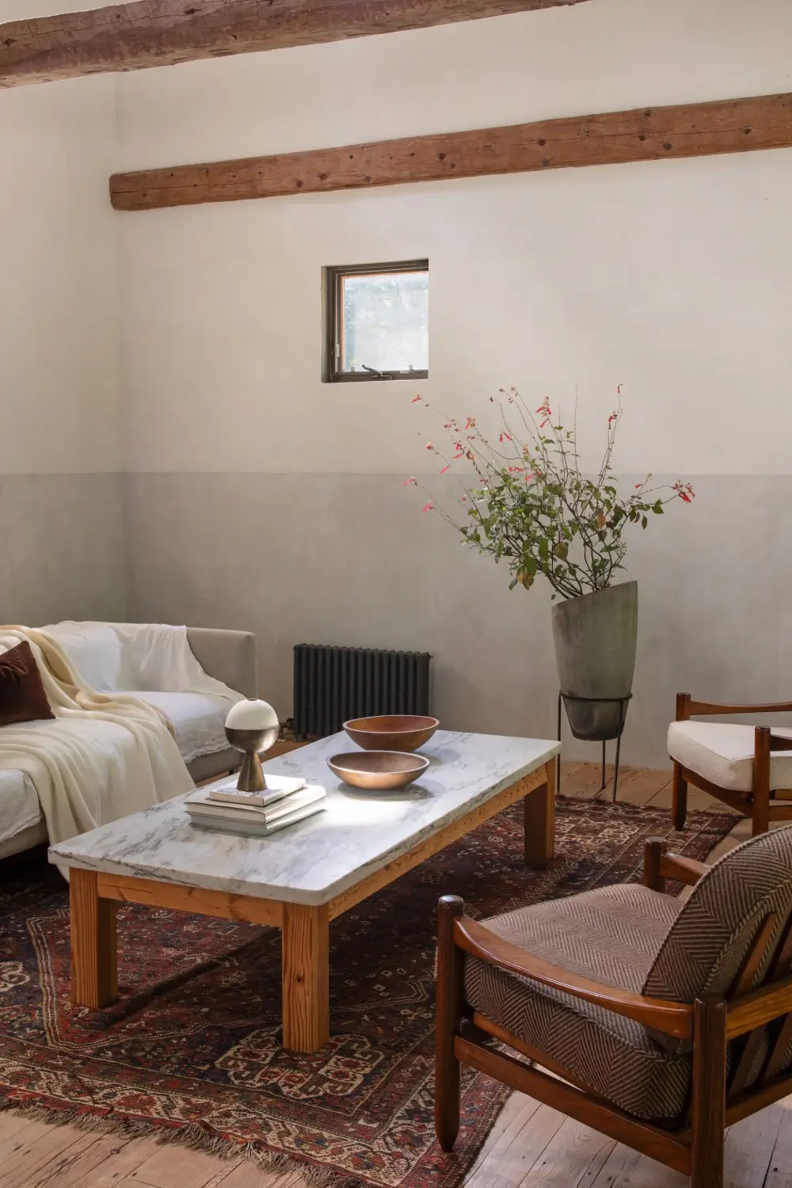
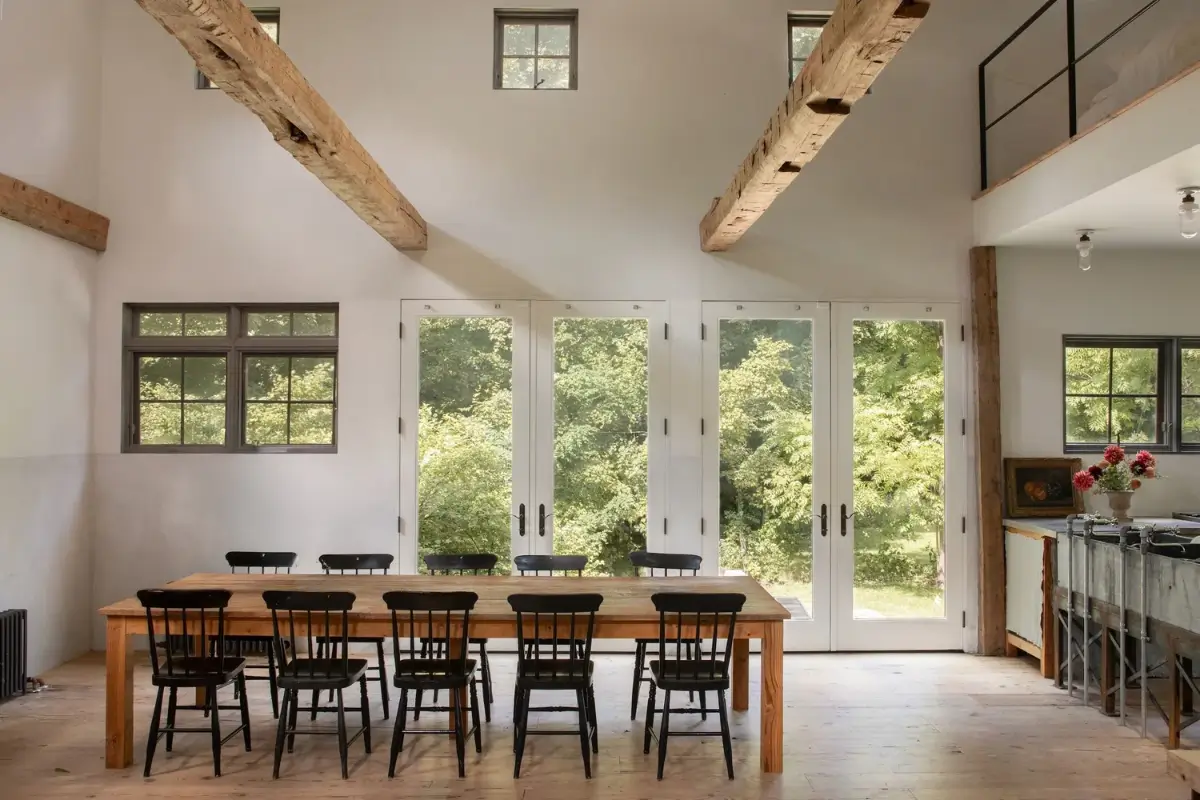
Huge beams frame the double-height living area, and a wall of French doors opens onto a bluestone patio.
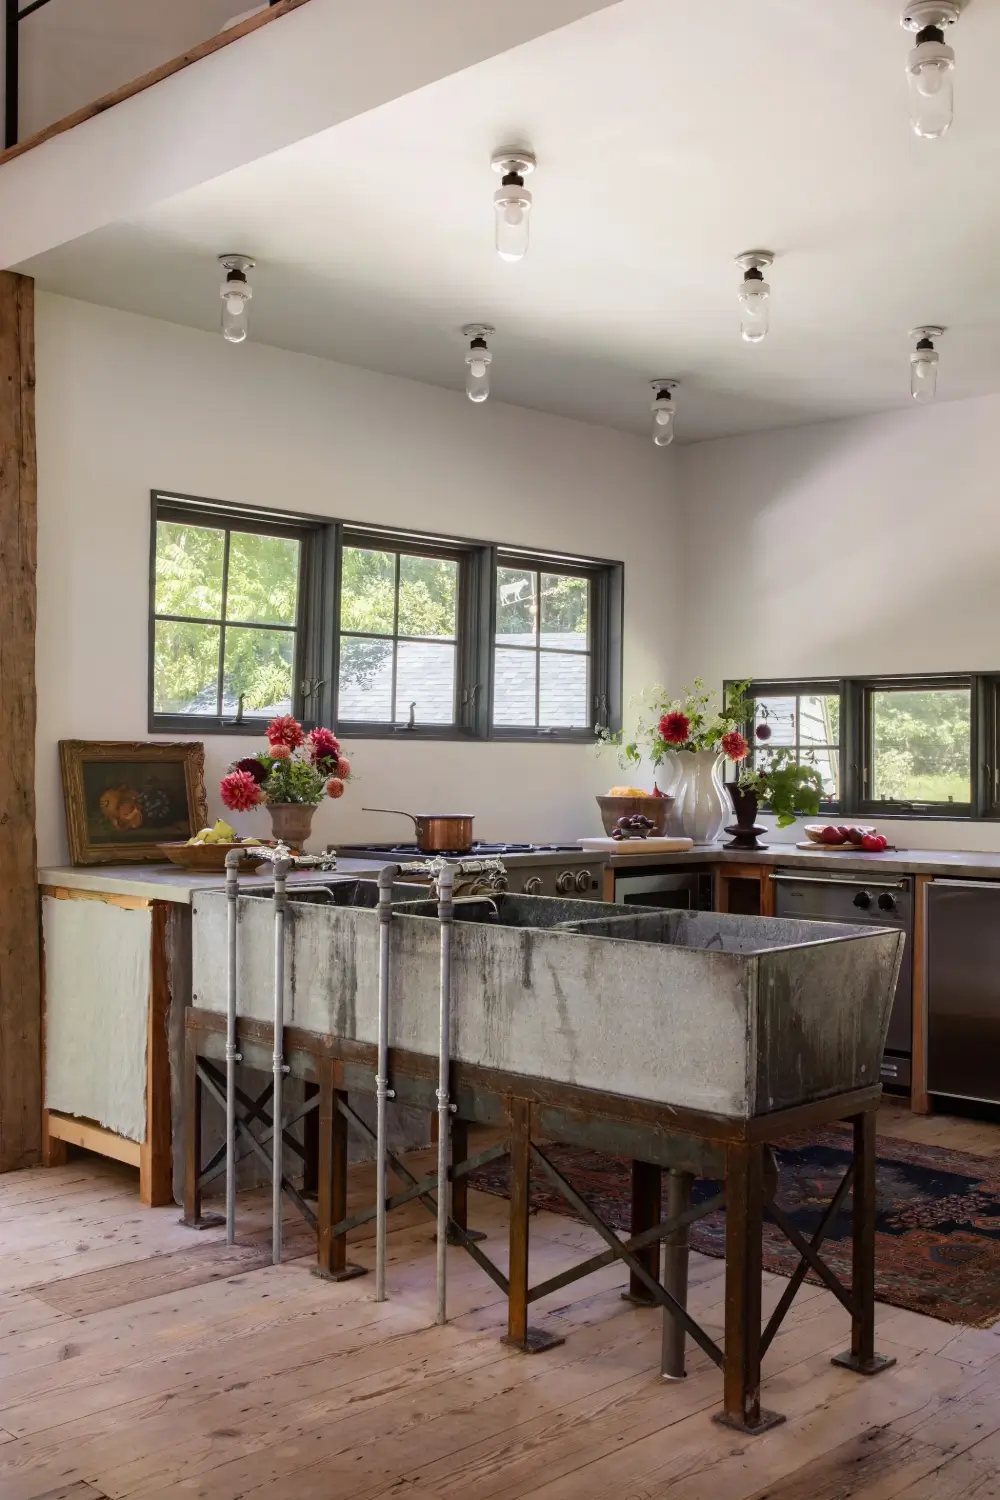
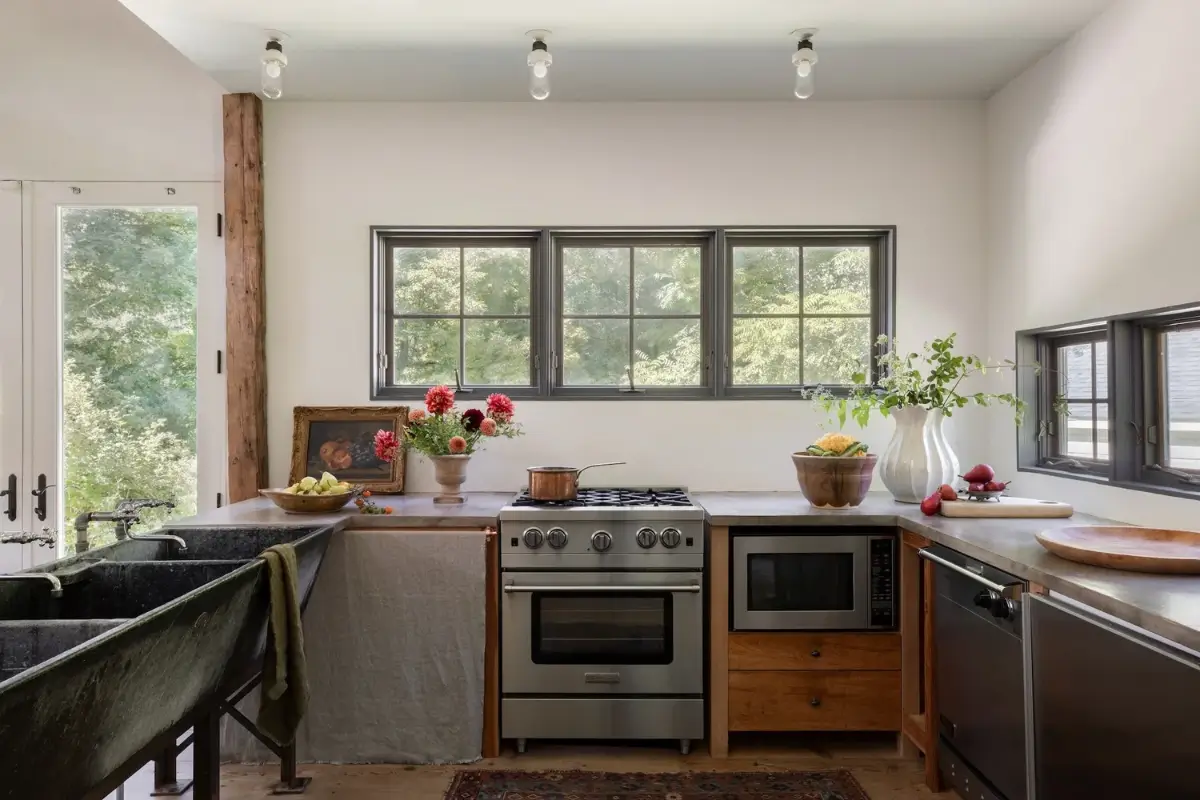
In the kitchen, a salvaged triple soapstone farm sink recalls the property’s agricultural past.
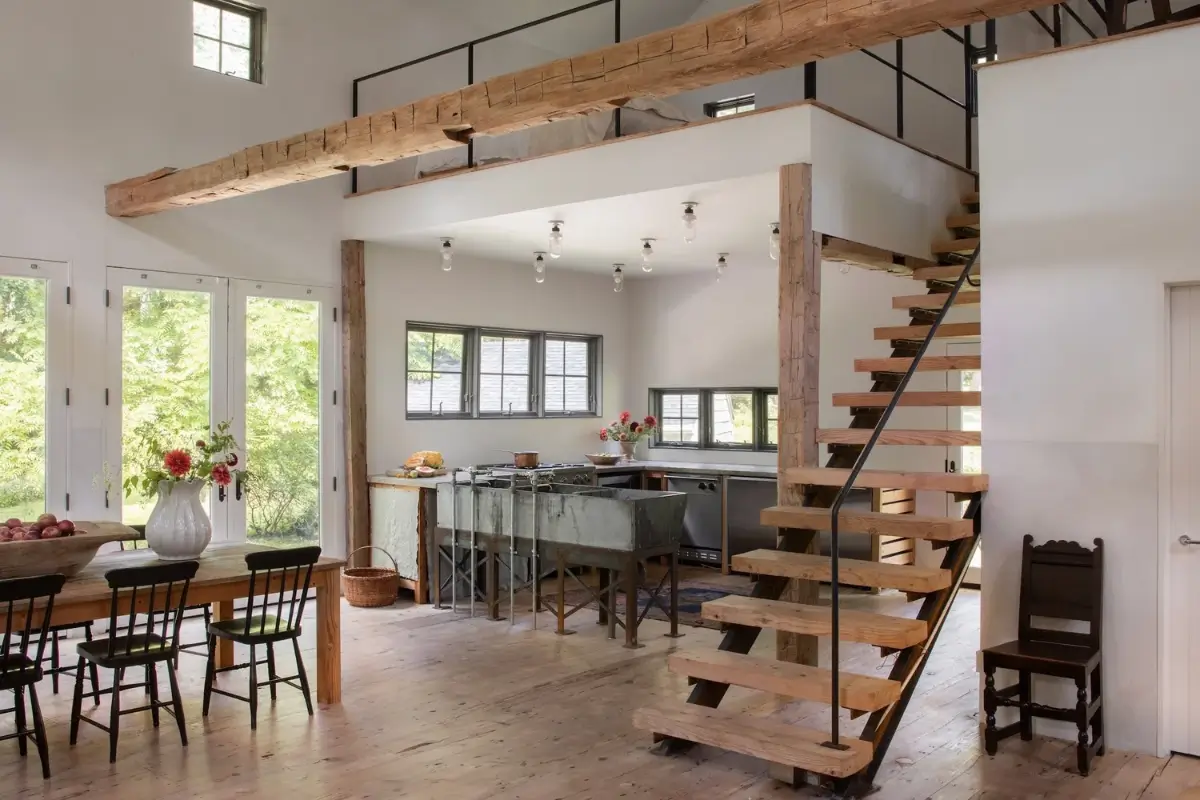
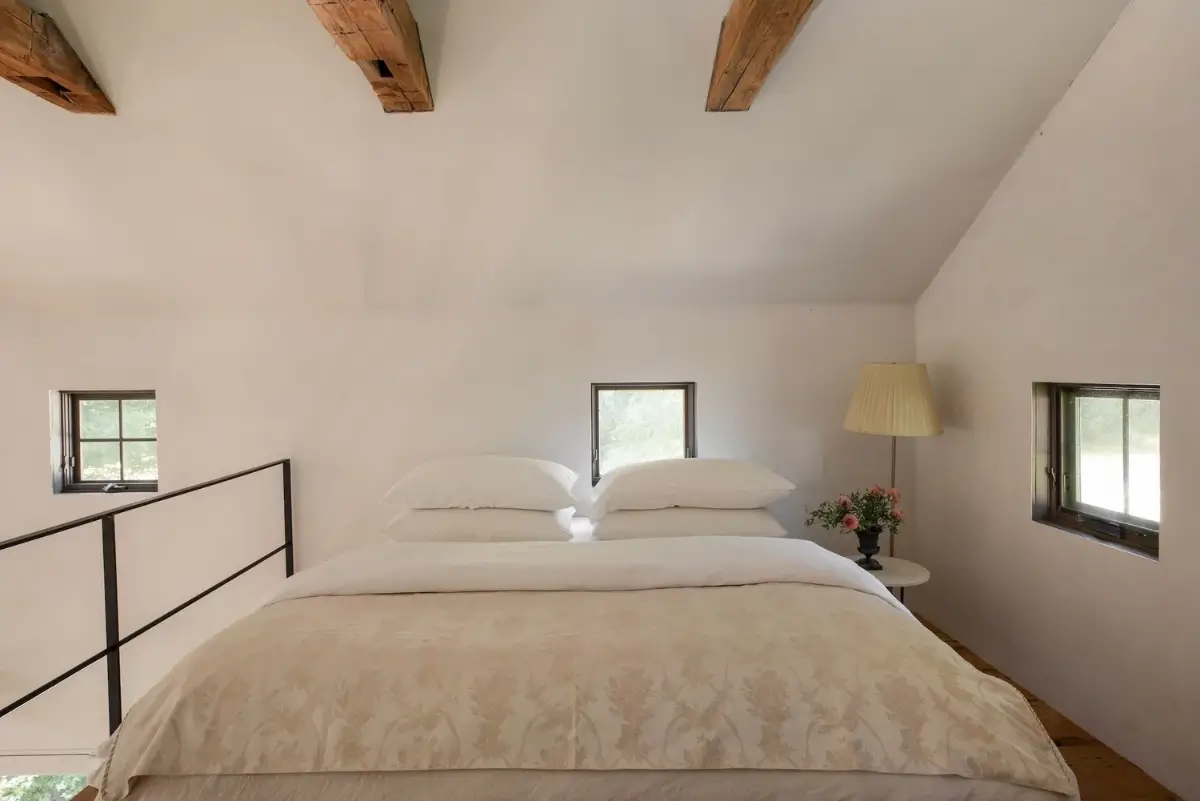
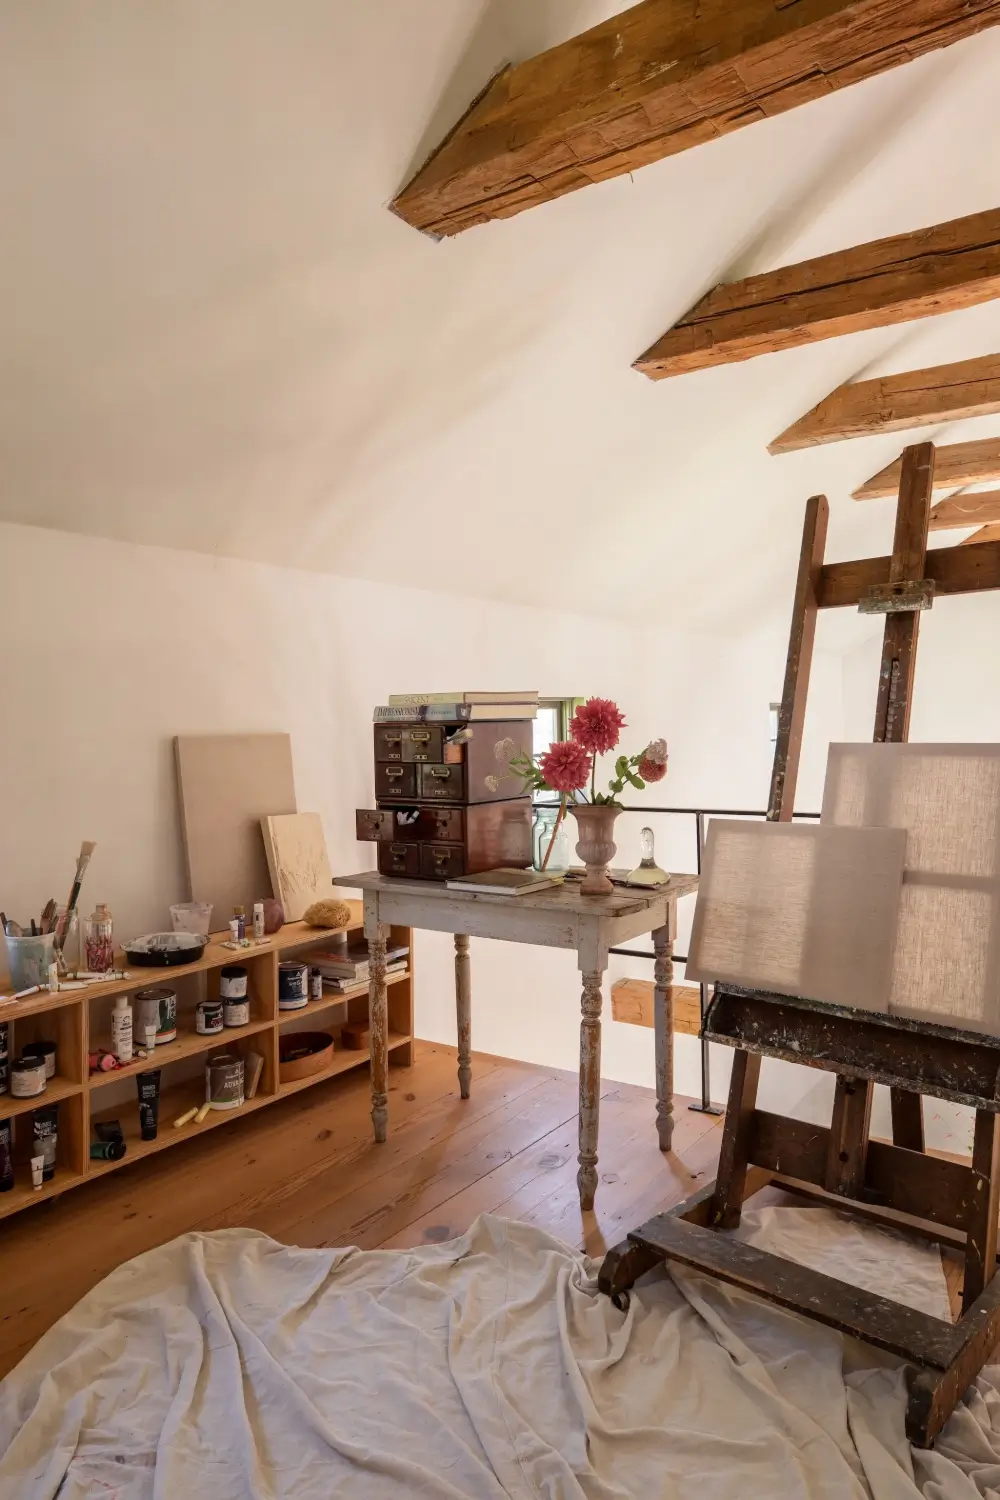
The loft space has been turned into a serene sleeping area and a home atelier.
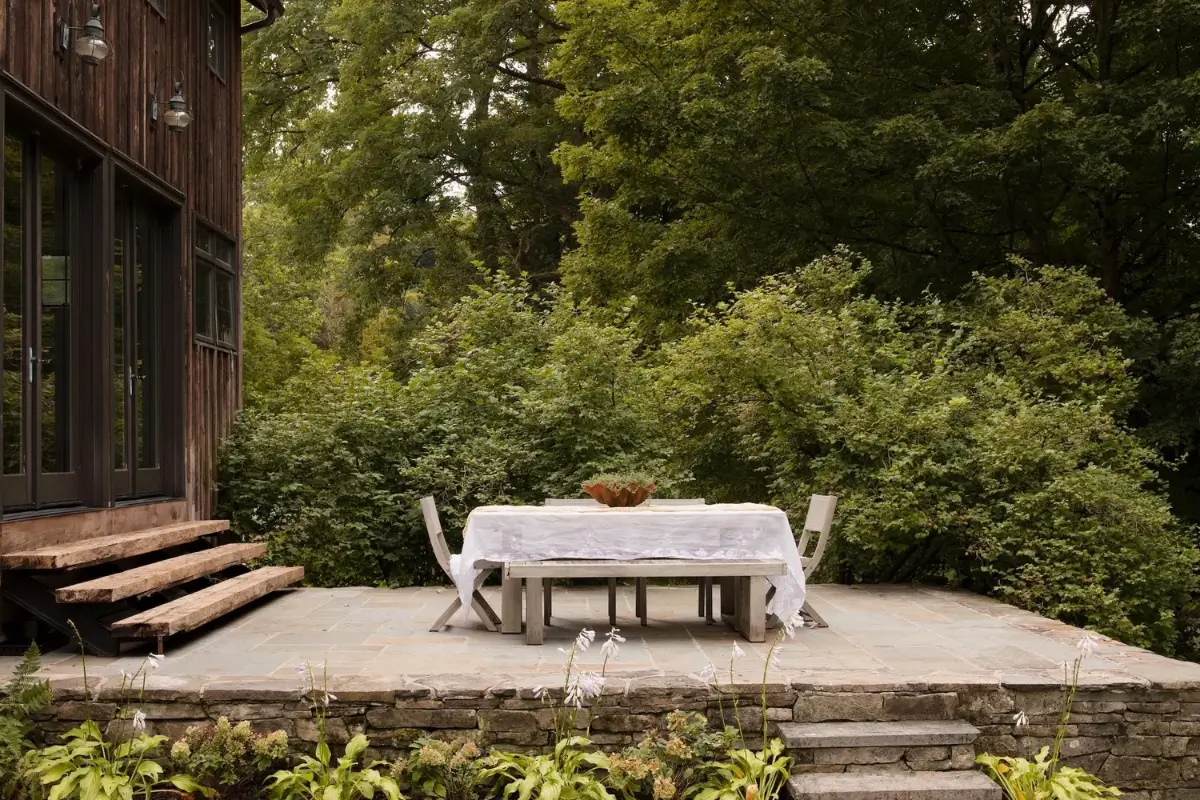
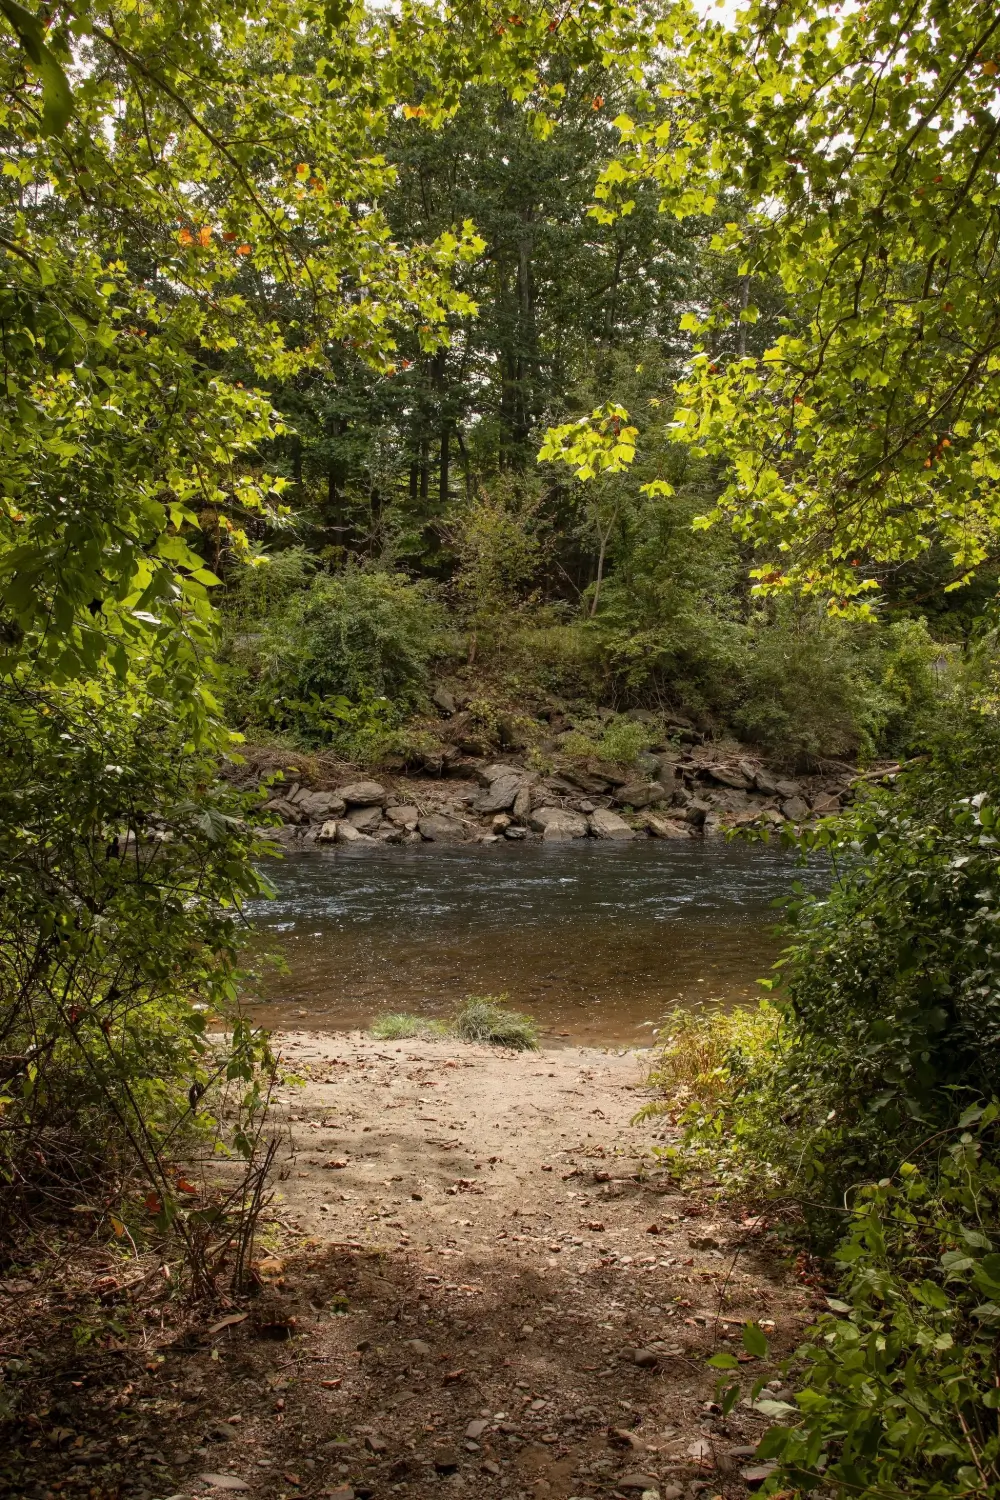
Outside, stone walls and bluestone terraces sit among mature trees and planted gardens. A path winds through the trees and daffodils to a cleared beach along the property’s 500 feet of Kinderhook Creek frontage, with swimming spots nearby.
The house is listed for $1,685,000 The Lillie K Team.