


A Colorful Late 19th-Century Duplex Apartment in Oslo
Set on a corner location of a classic late 19th-century apartment building in Oslo, this two-level home pairs classic architecture with modern interiors.
Large windows and generous ceilings give the rooms an open, inviting feel, while wooden floors, French doors, stucco, and exposed beams bring character to the interior.
What stands out the most is the use of color. Light, pastel tones dominate the interior palette, paired with a deep, terracotta-colored hall and natural materials.
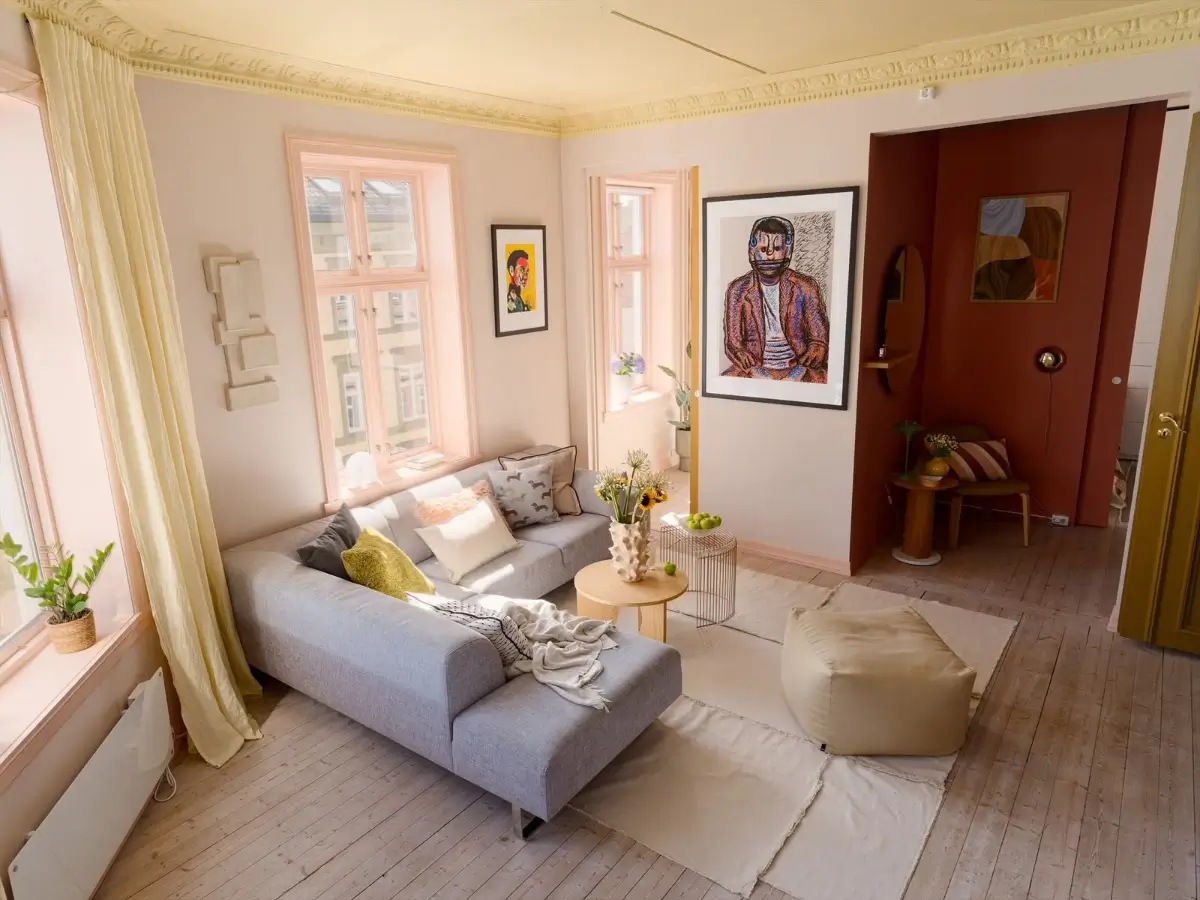
The apartment has an unusual layout with lots of nooks, creating a fun layout that has been accentuated by the use of color.
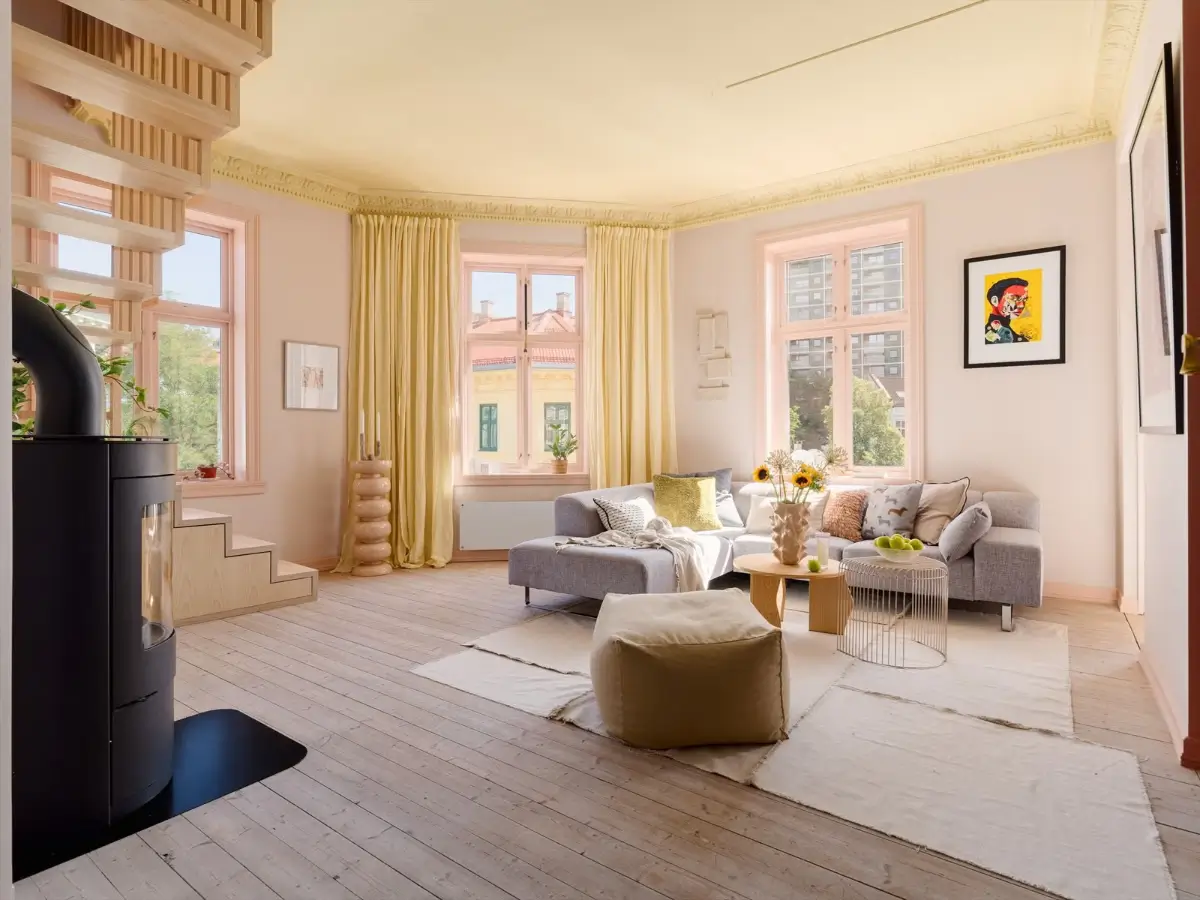
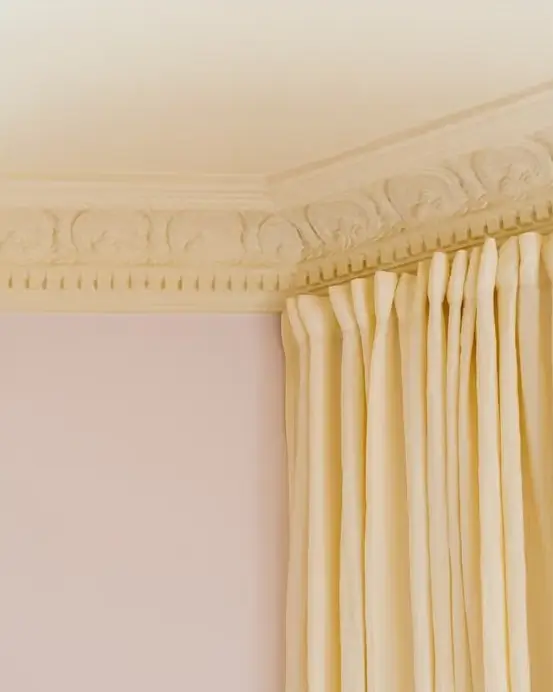
The main living space is situated in the apartment’s corner room with windows in three directions. A pastel yellow ceiling is paired with pastel pink joinery and a muted pink hue on the walls.
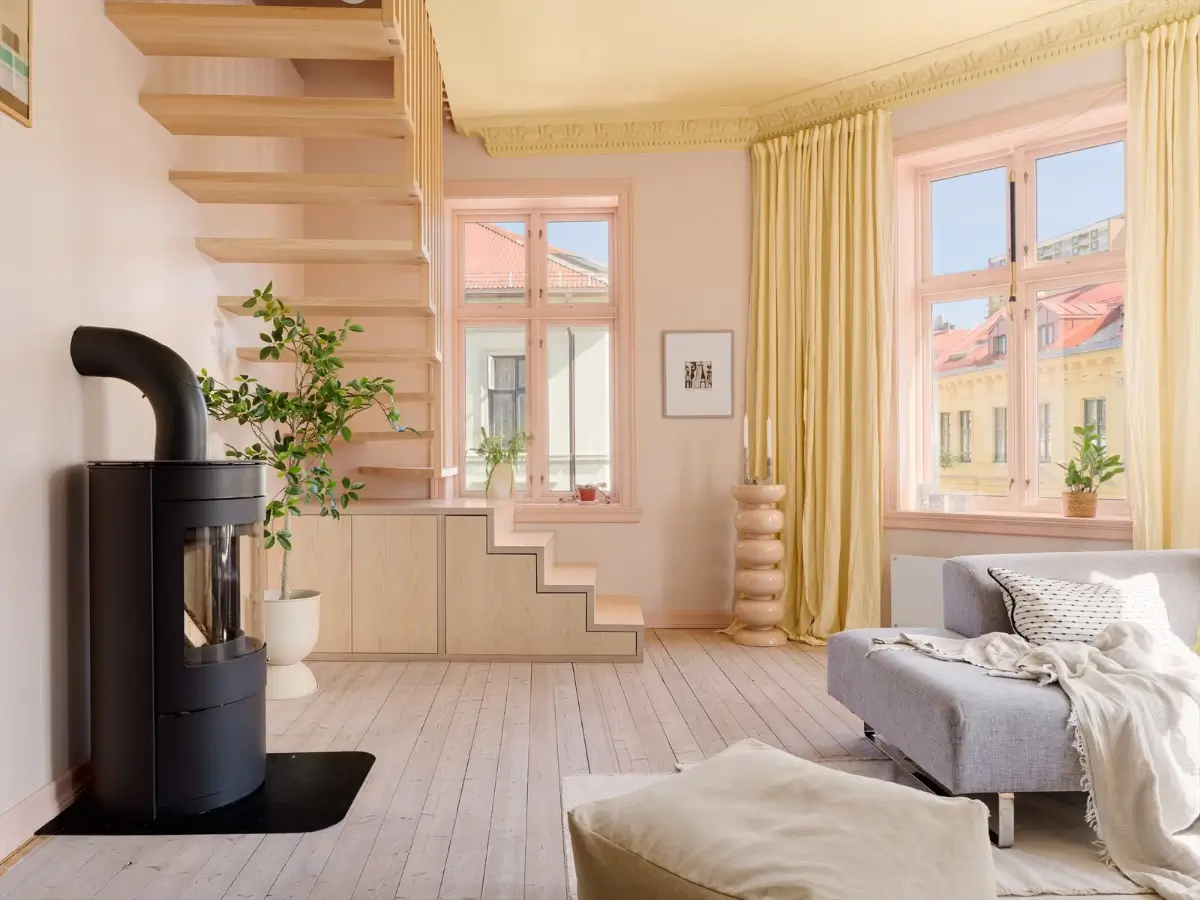
An architect-designed wooden staircase with storage underneath leads you to the attic space, which was added to the apartment a couple of years ago.
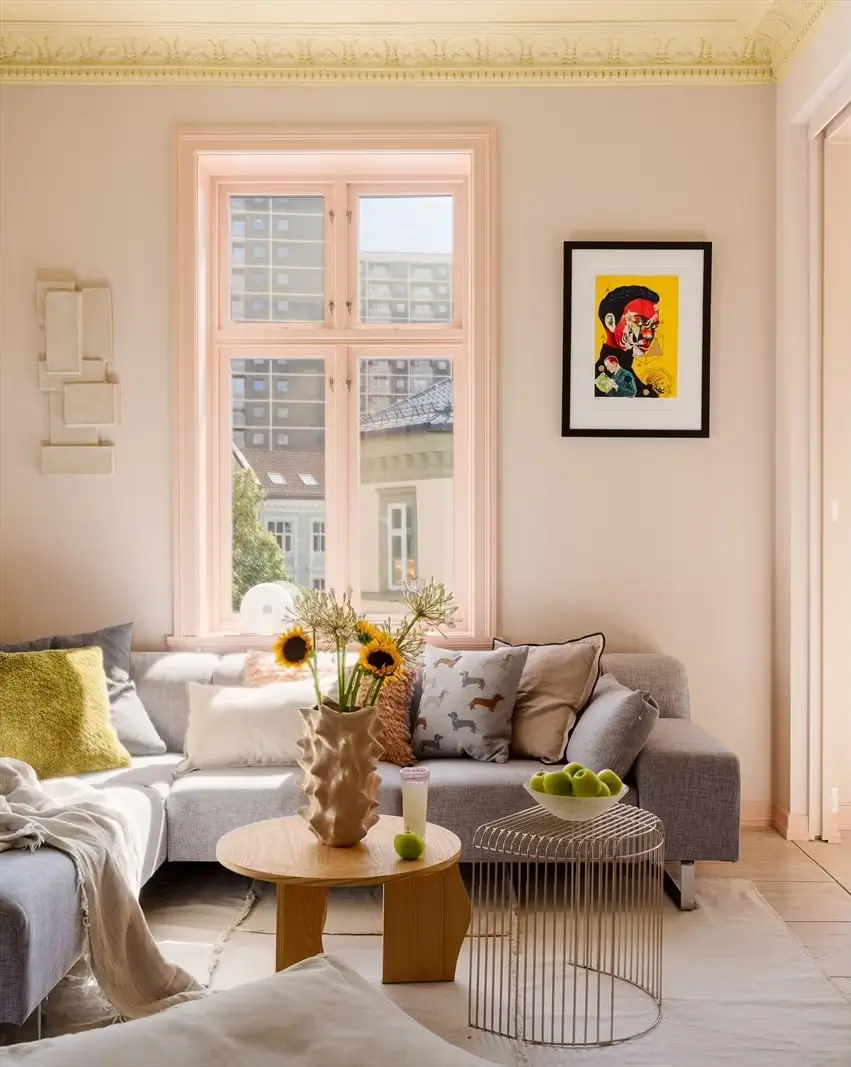
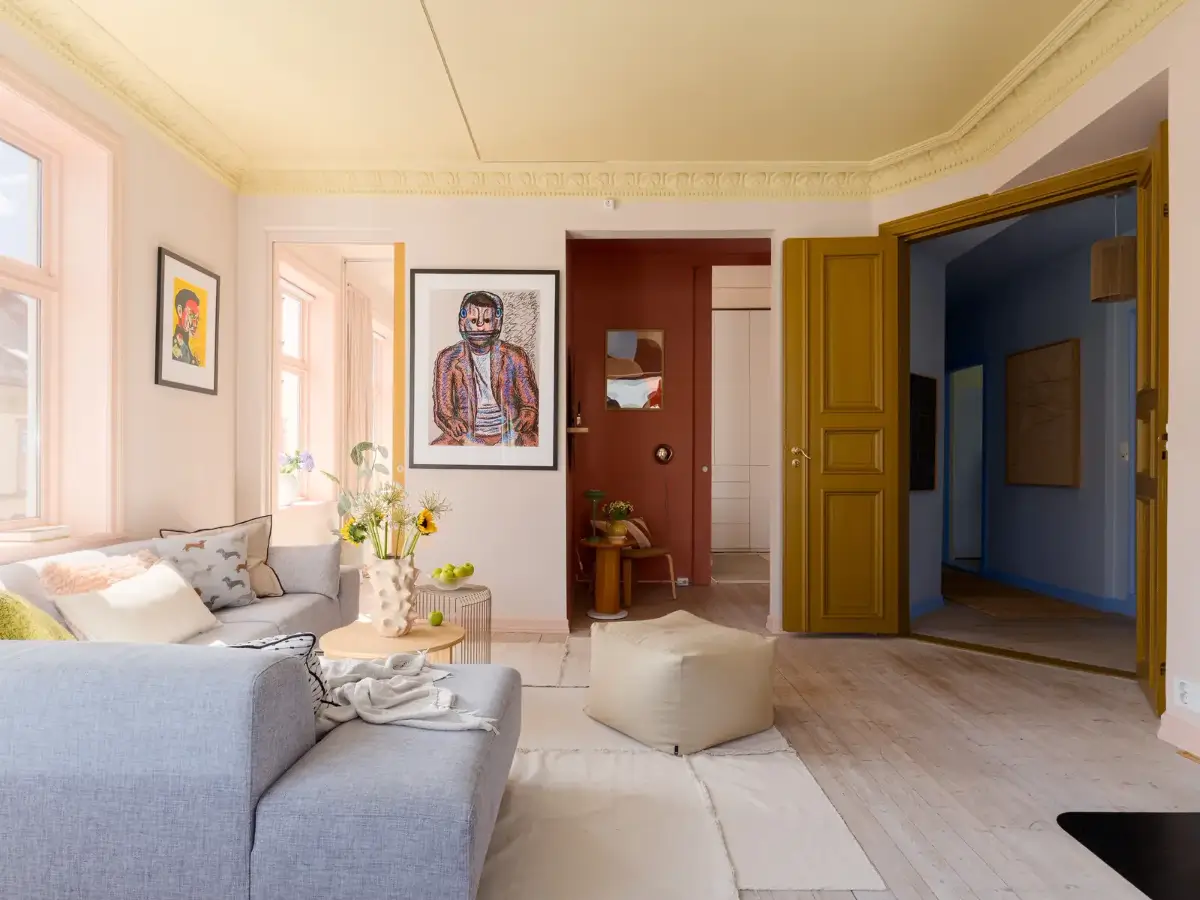
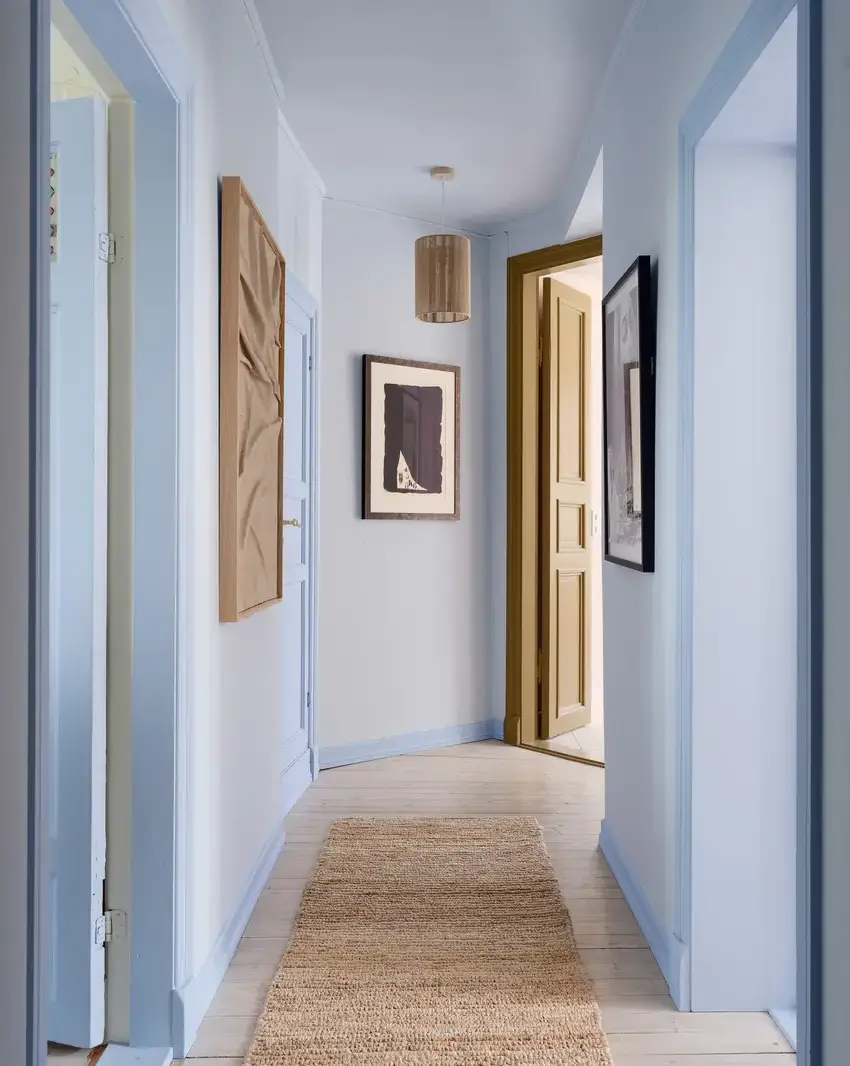
A nice overview of the colors used in this apartment. The living room is painted in light, pastel hues, while the hall is painted a vibrant blue, the wooden doors a warm ochre shade, and the open alcove between the bedroom and the living room in a warm terracotta hue.
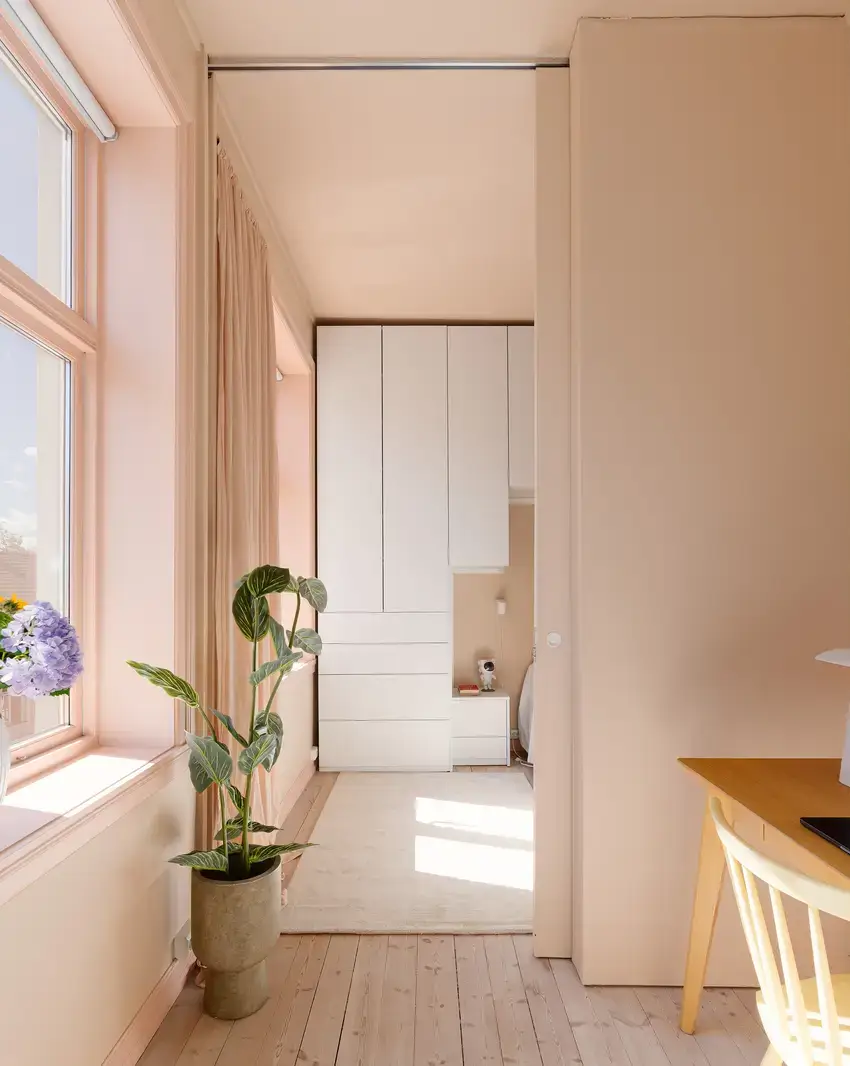
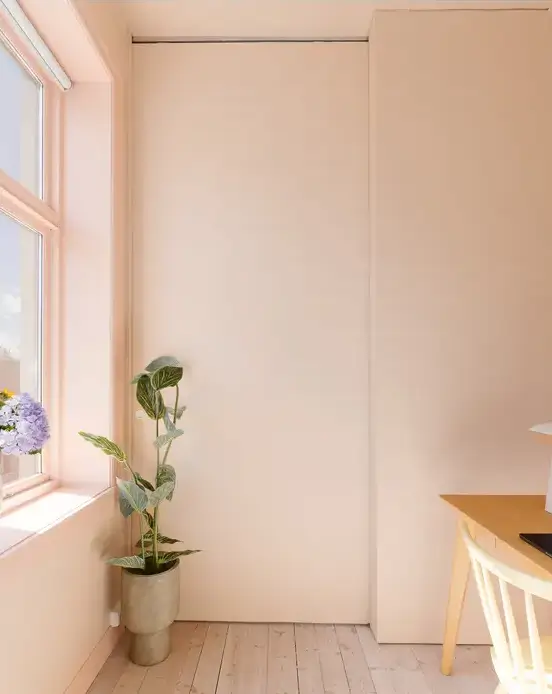
A pocket door, painted in the same pink hue as the walls, separates the living room and the home office, which eventually leads into the main bedroom.
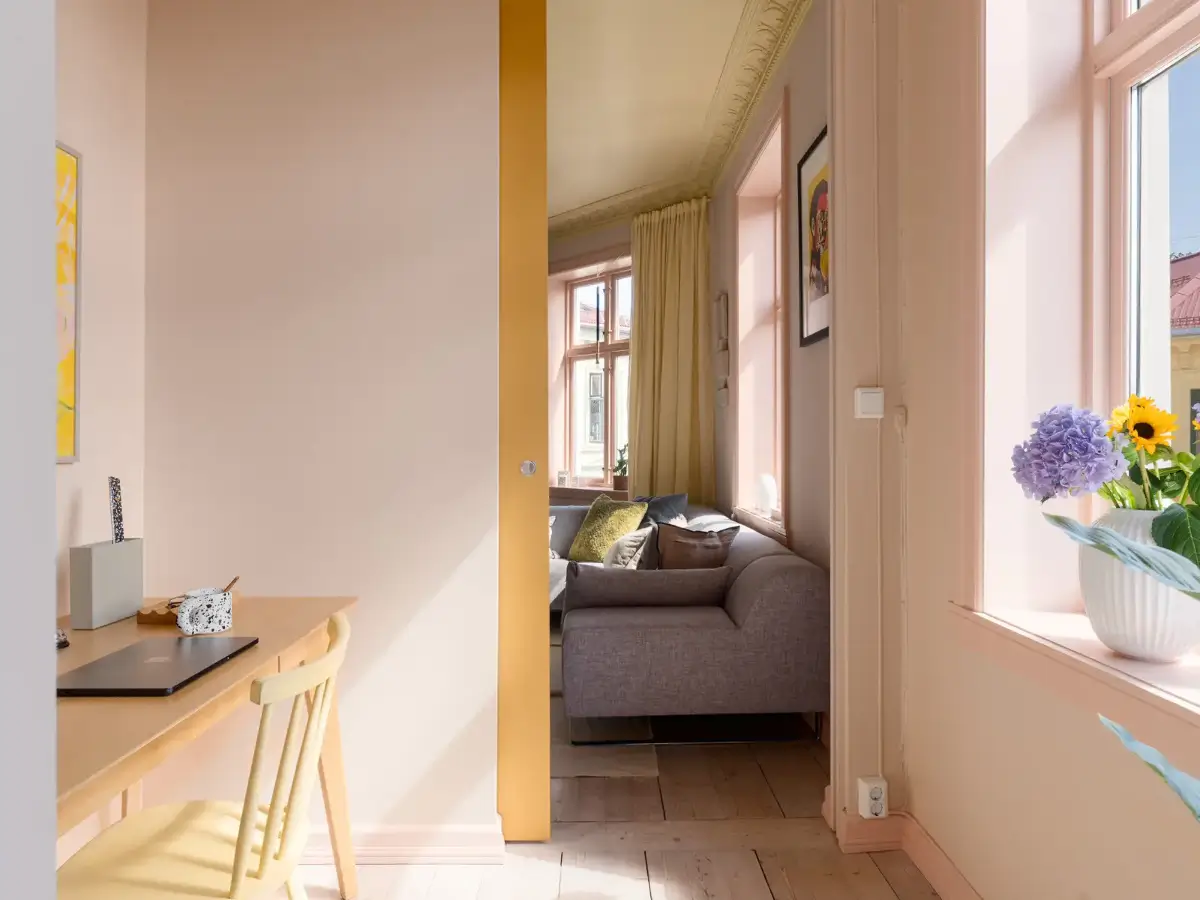
The small space between the living room and the bedroom is turned into a practical home office. I love that the pocket door is painted in a deep yellow shade on this side of the room.
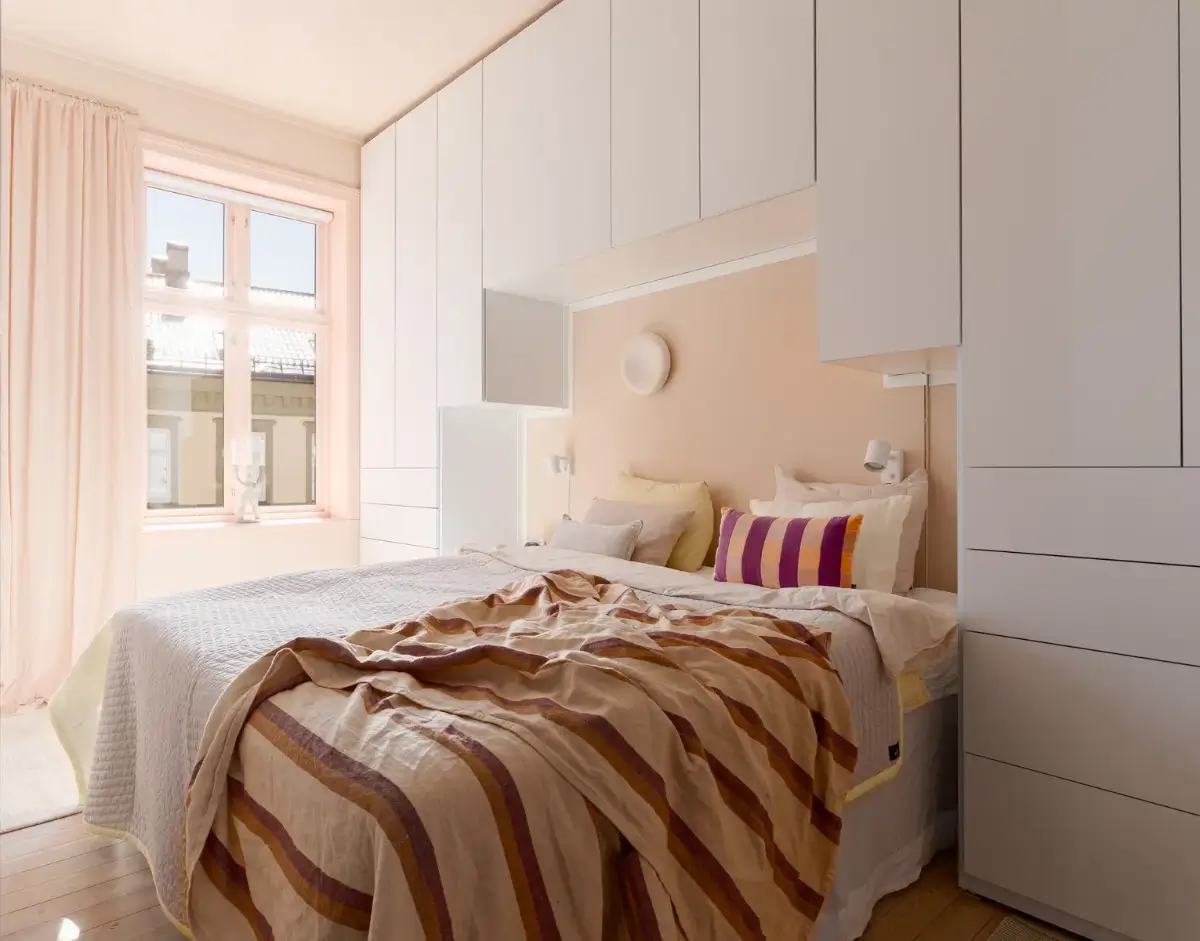
From the home office, you move into the master bedroom that can also be accessed via the hall. The bed is surrounded by wall-mounted wardrobes, while the same soft pink palette from the living room continues into this space.
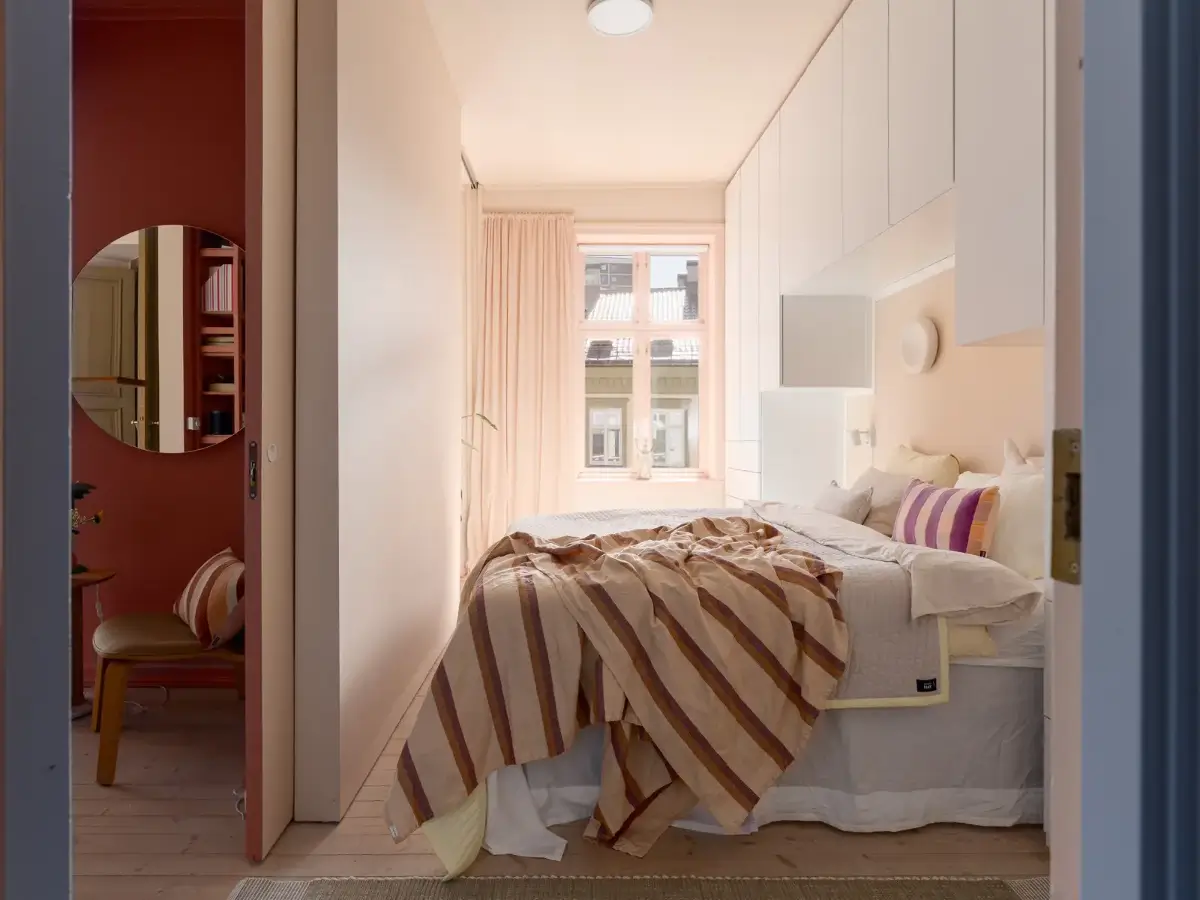
Another pocket door separates the bedroom from the terracotta alcove.
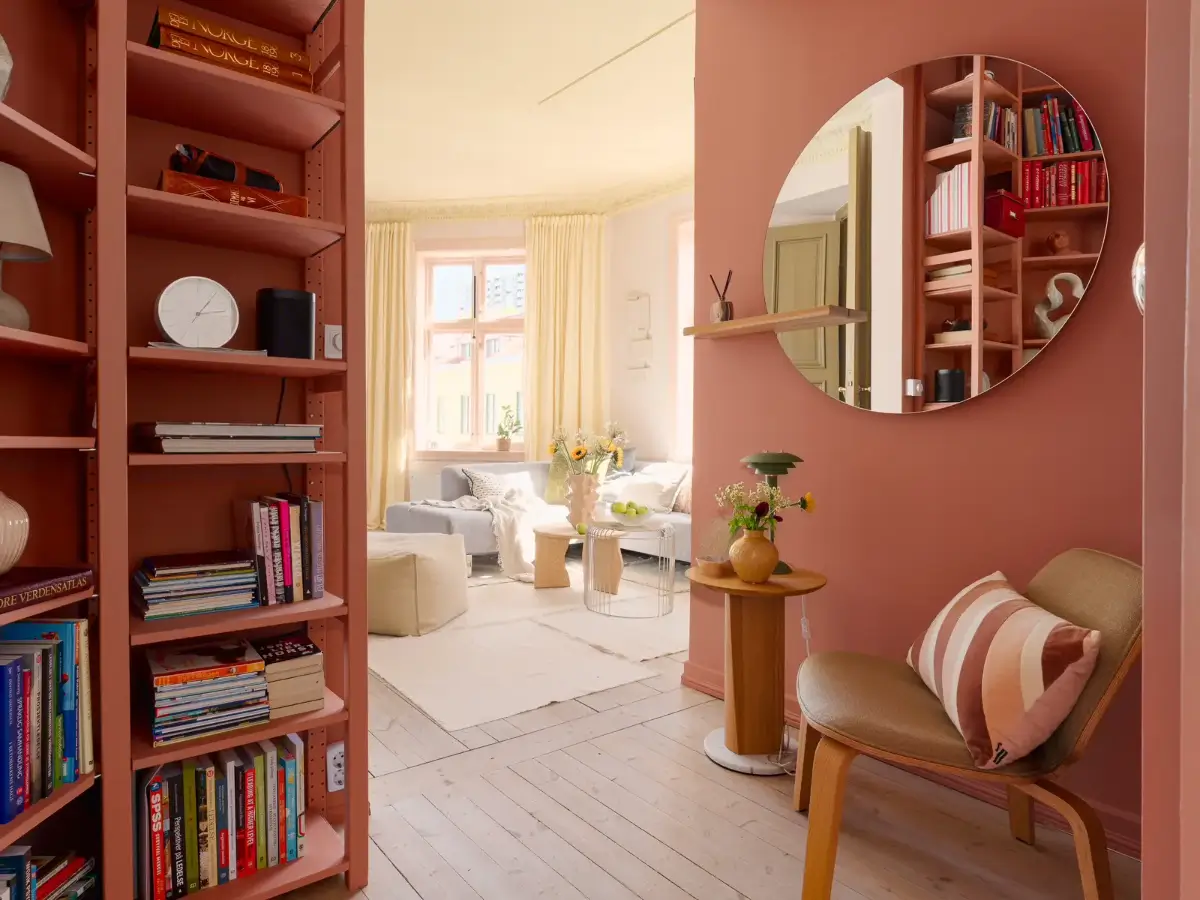
The alcove is designed as a small library space with bookshelves painted in the same hue as the walls and a lounge chair.
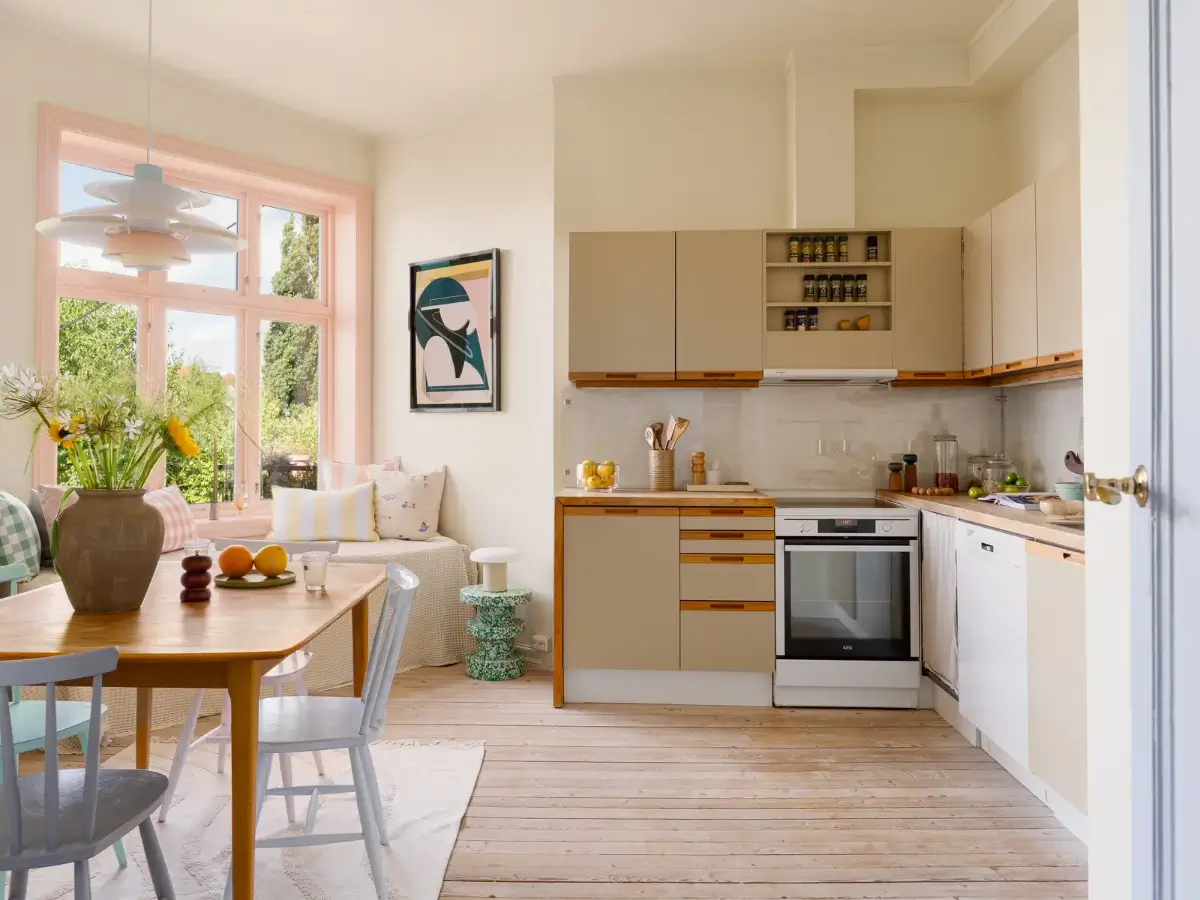
On the other side of the hall, you enter the kitchen. The beige fronts are paired with oak handles and a wooden countertop.
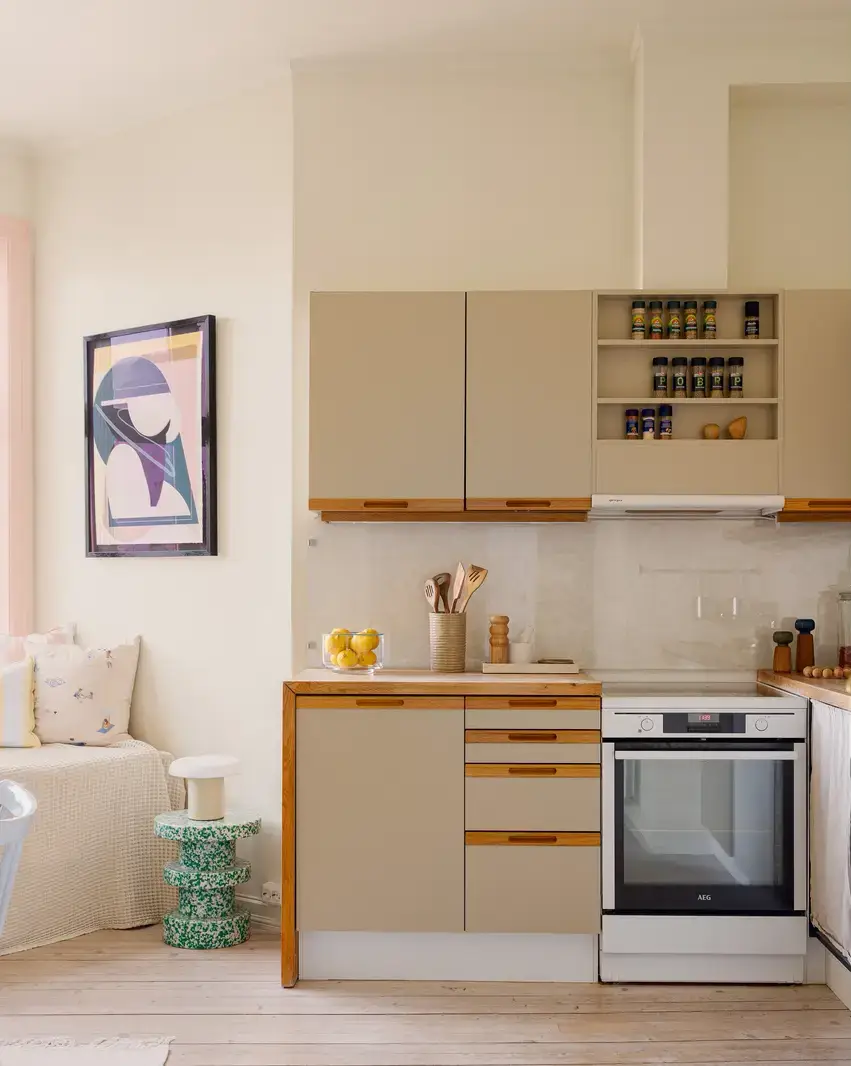
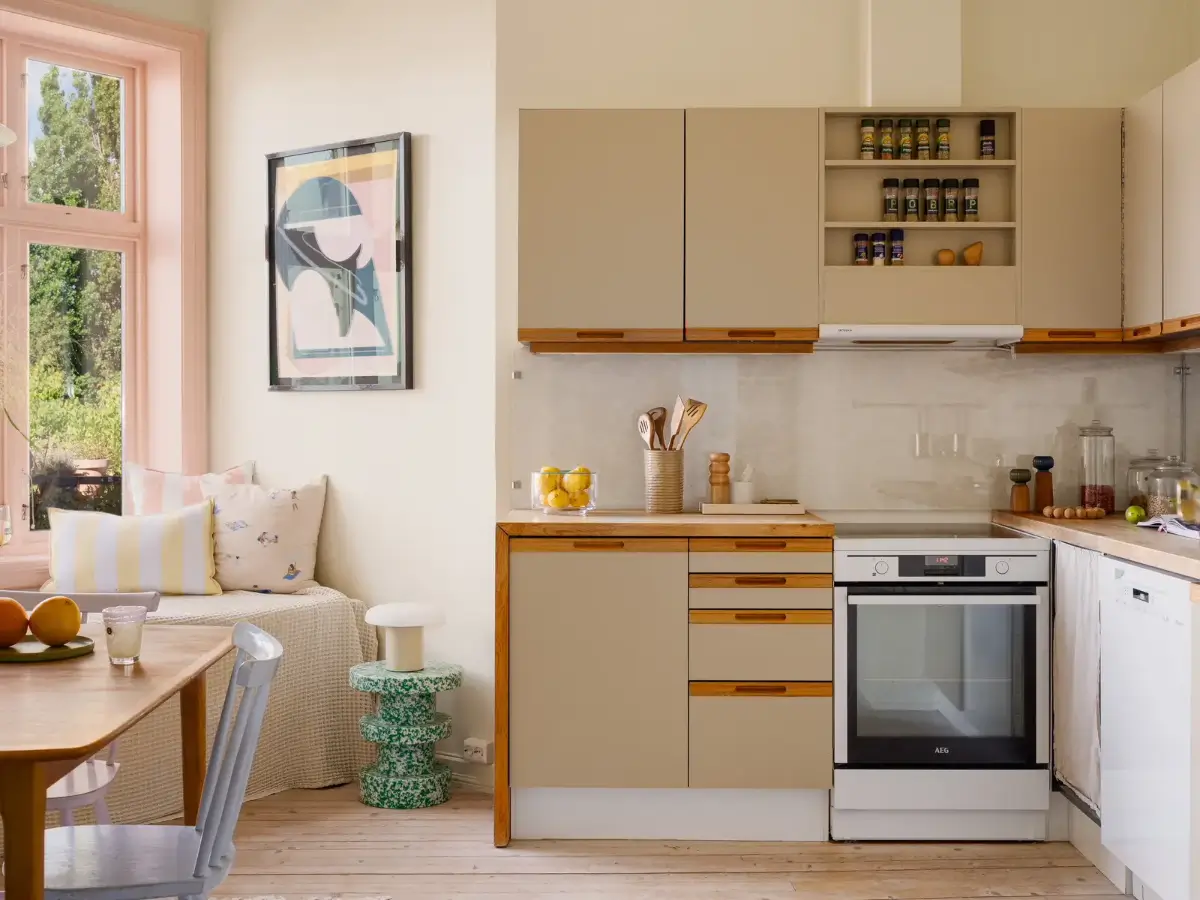
The entire floor features the original wooden floorboards, adding a lot of character to the spaces.
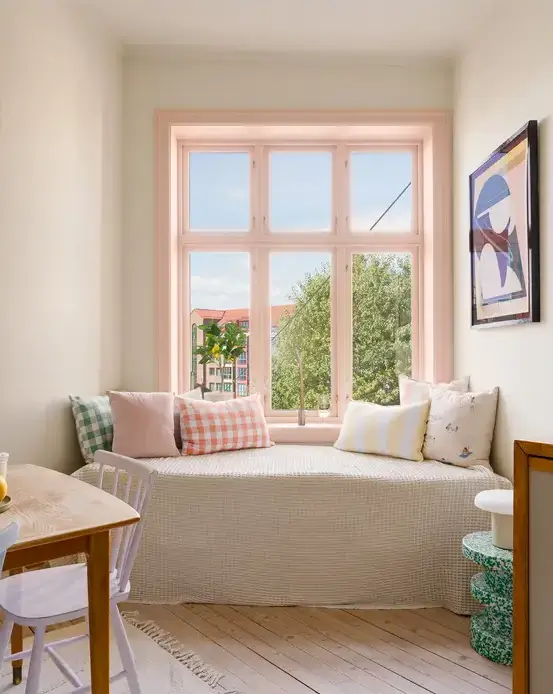
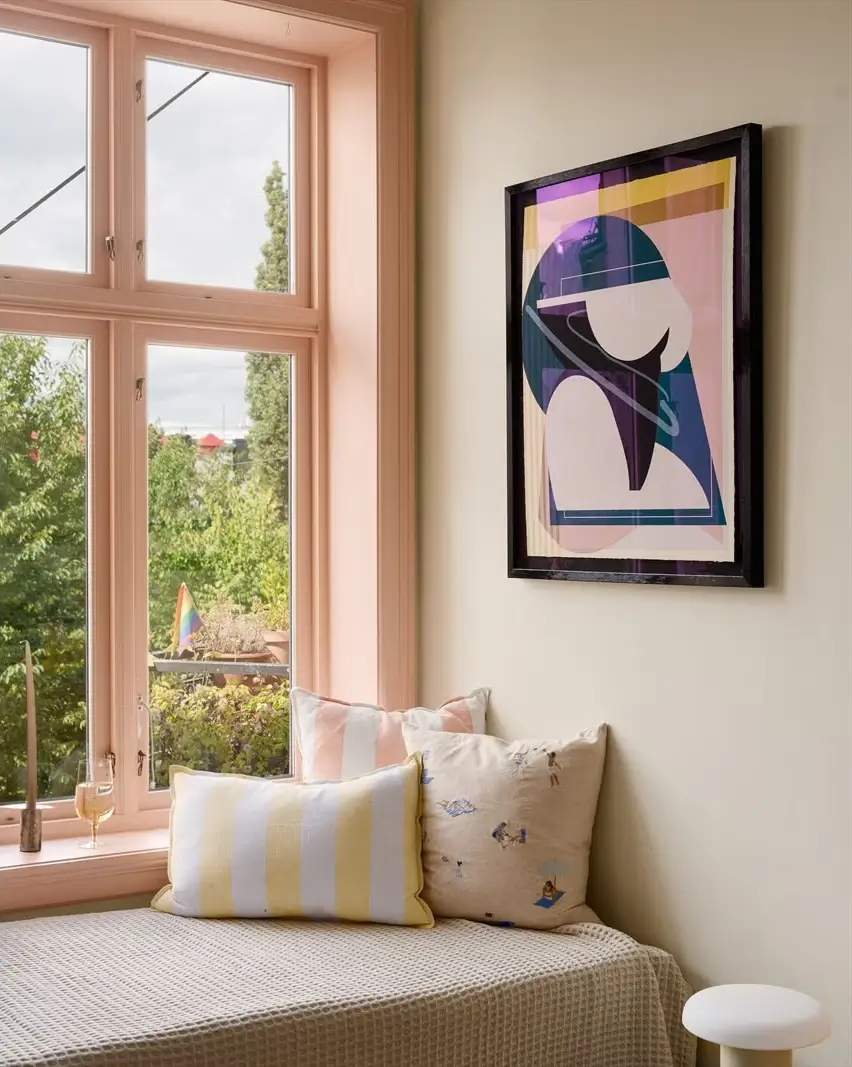
Under the window, with pastel pink frames, a lovely window seat has been created overlooking the greenery and the street outside.
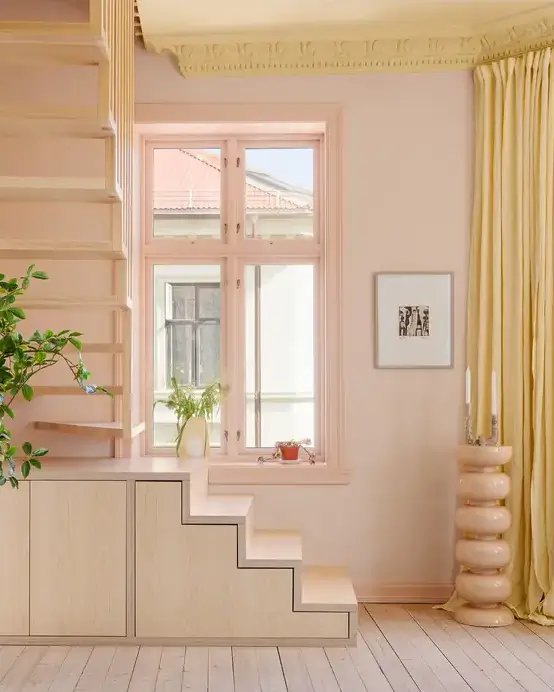
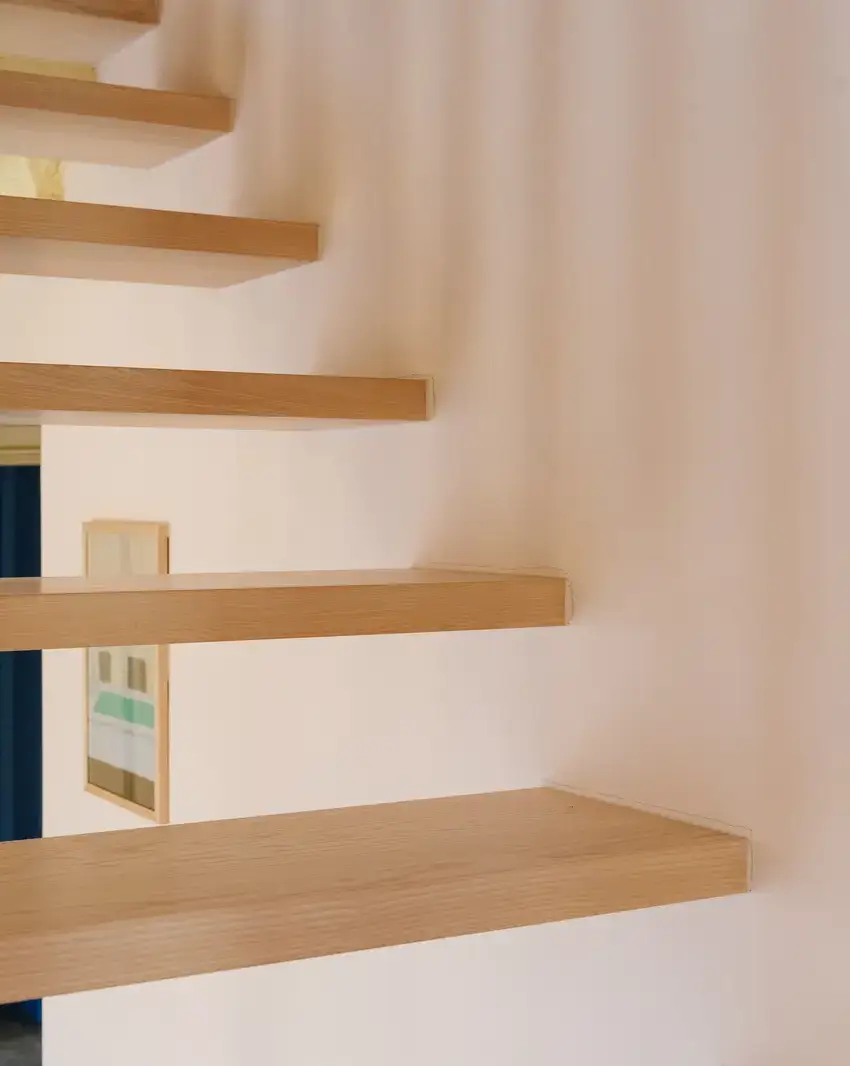
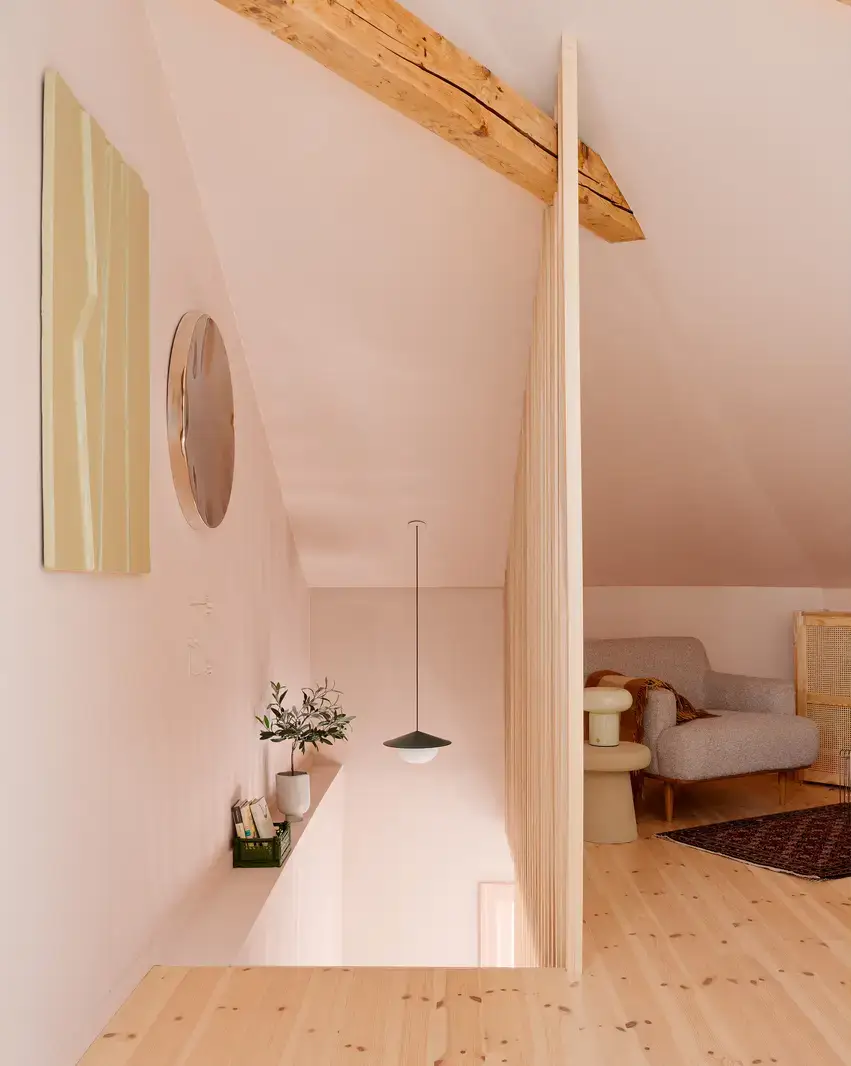
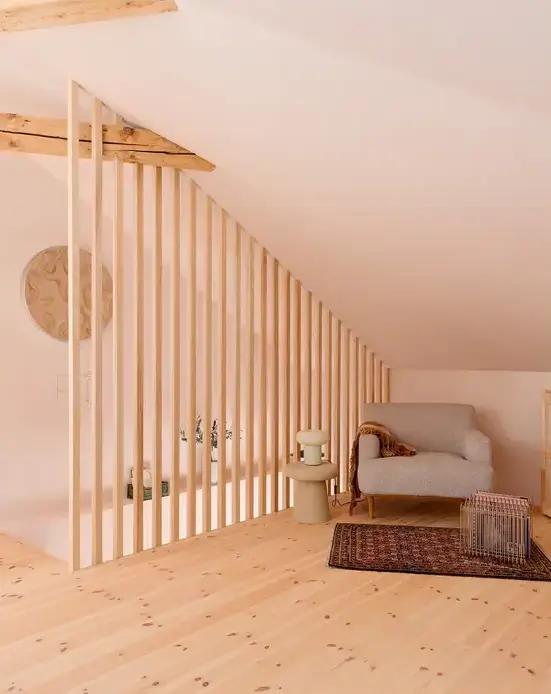
The wooden staircase leads you to the attic space which was added to the home in recent years.
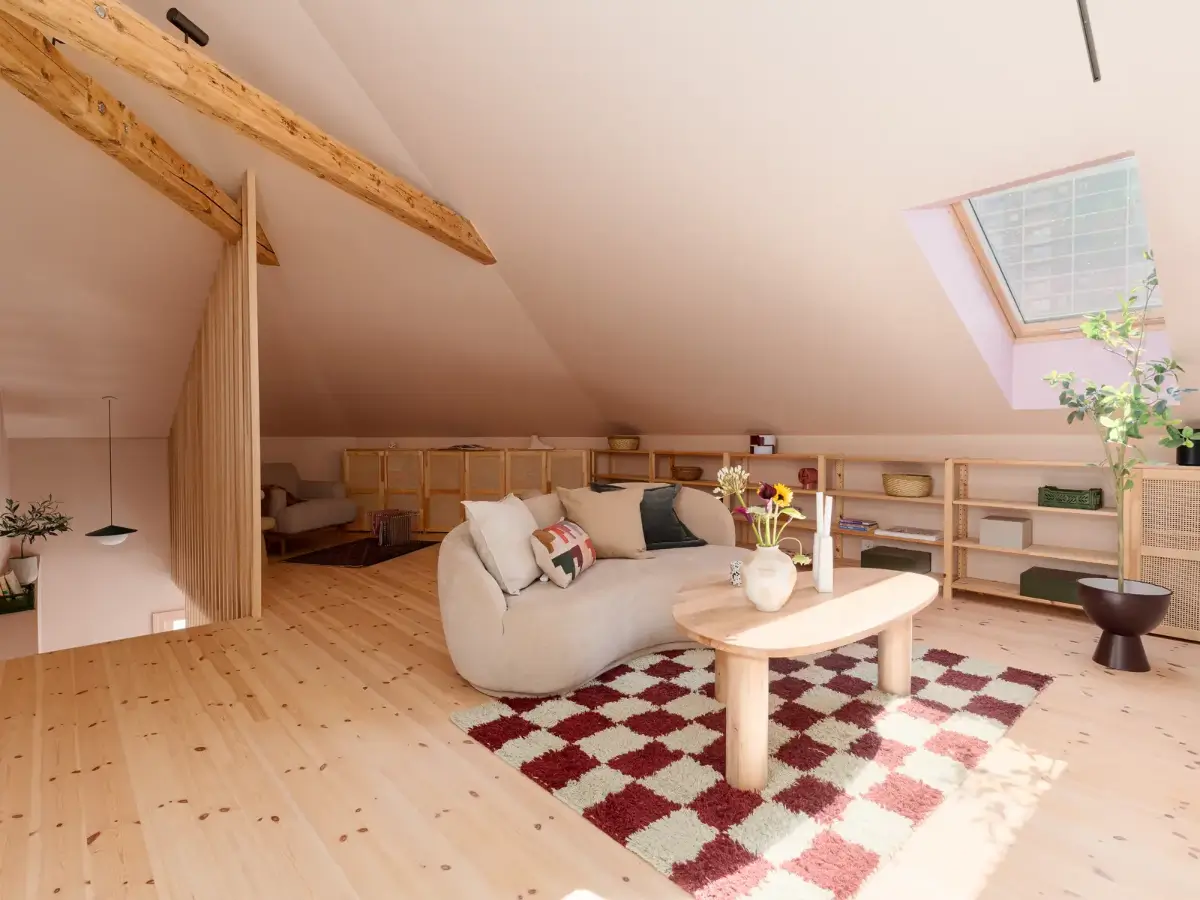
A second sitting room has been created in this space, which also features the original wooden beams from the late 19th-century.
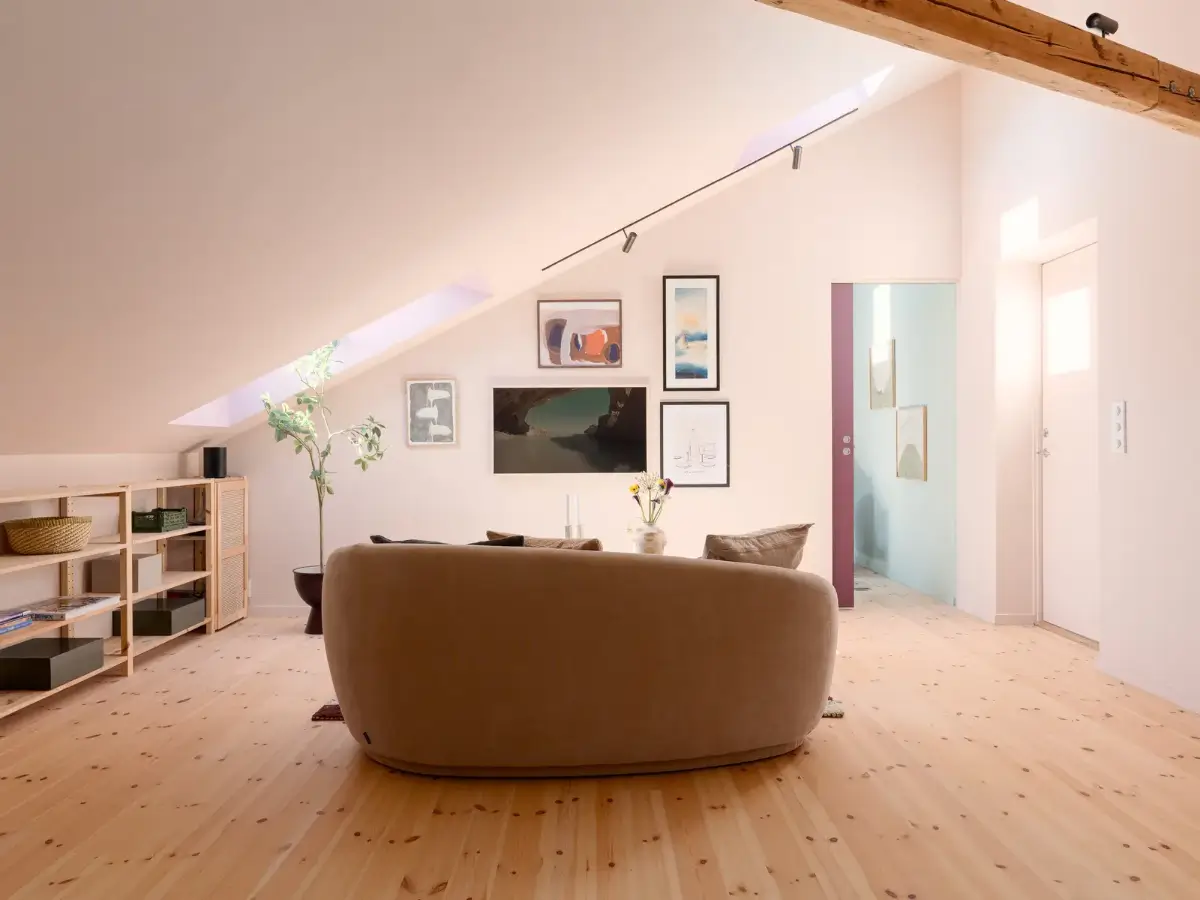
Another pocket door, painted in a deep pink shade, leads to the apartment’s second bedroom.
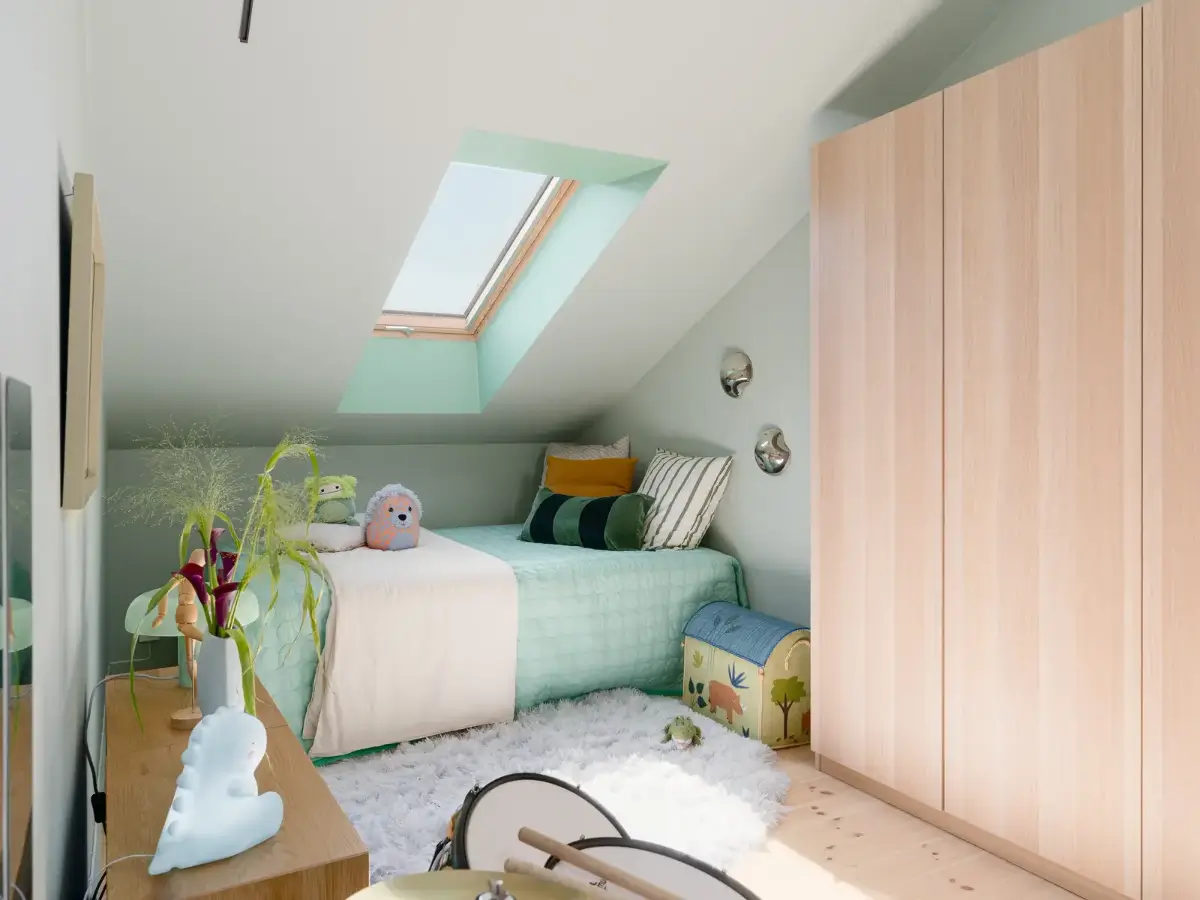
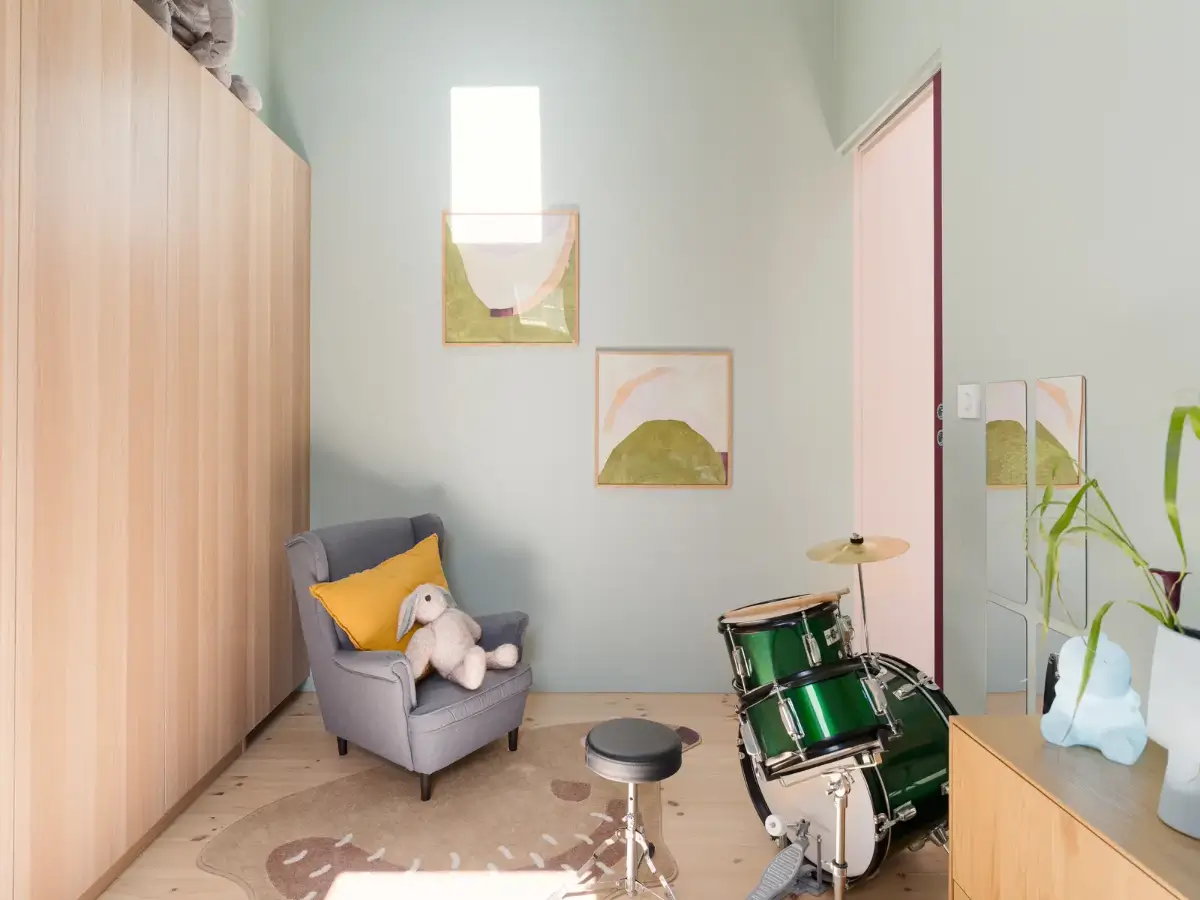
This bedroom is painted in a fresh blue-green hue and features wooden wardrobes and small windows in two directions.
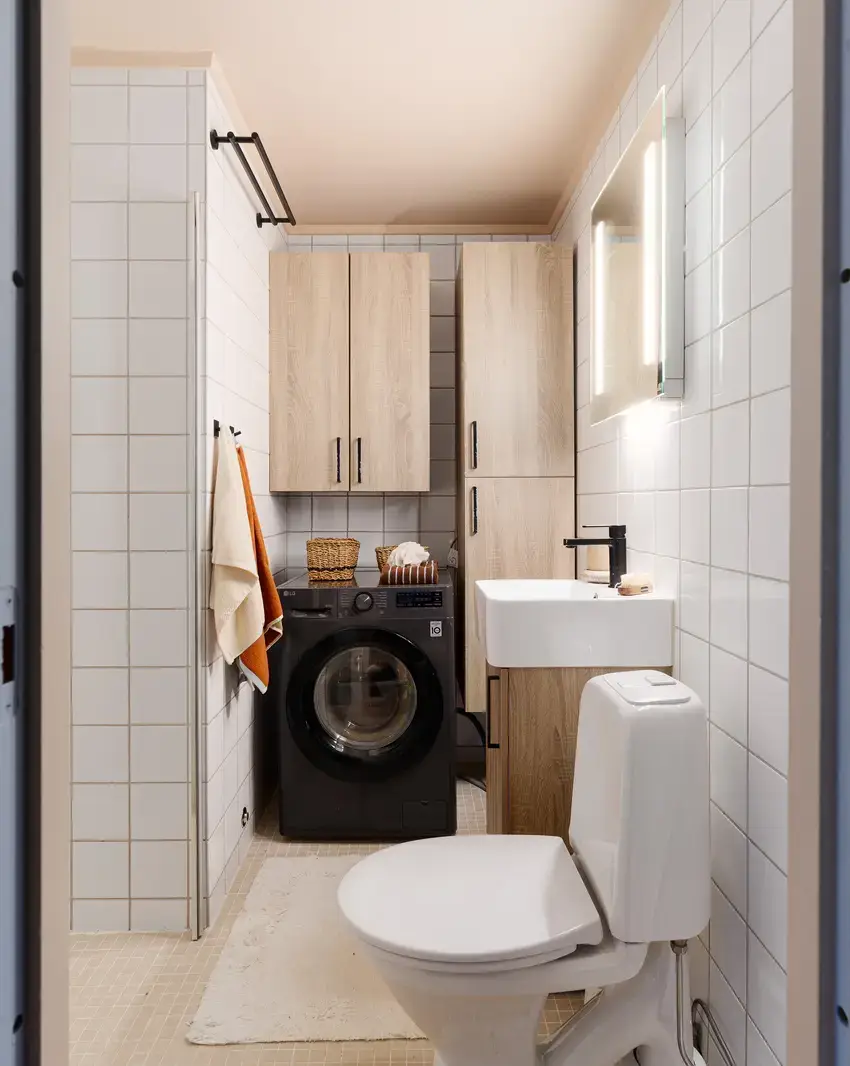
The bathroom features a simple design with white wall tiles, small beige floor tiles, and black fittings. Wall-mounted cabinets around the washing machine provide plenty of storage.
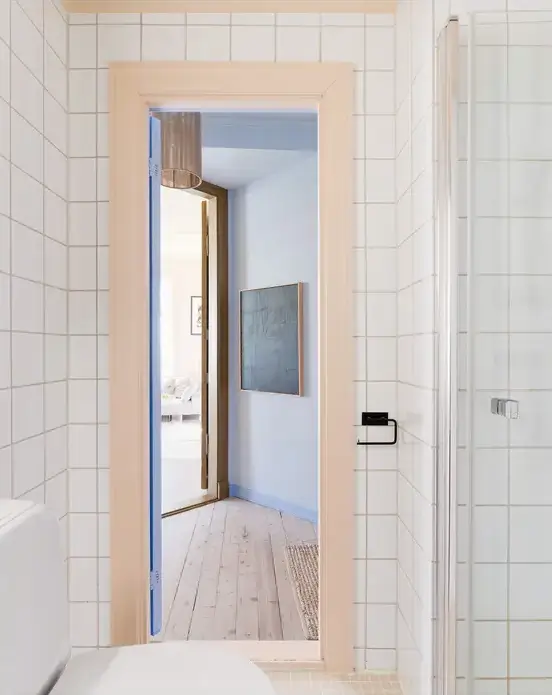
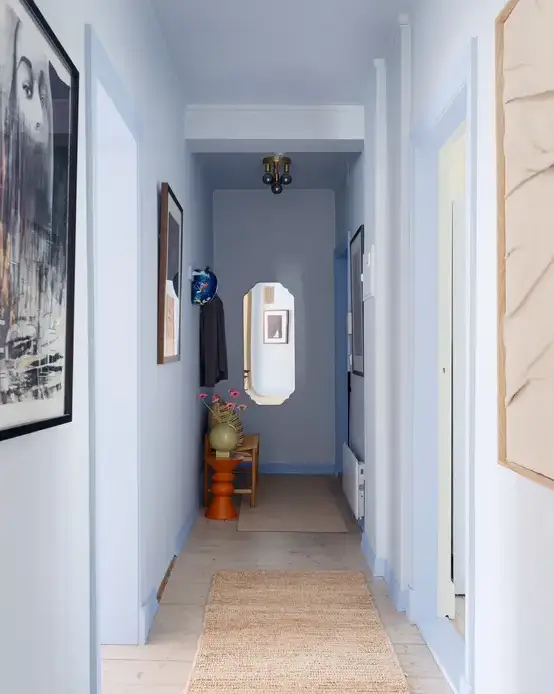
The hall is color-drenched in a fresh blue hue and forms the perfect (colorful) welcome to this unique apartment.
The apartment is listed for sale at Aktiv.