


Before & After: A Colorful Update for a Small Basement Apartment
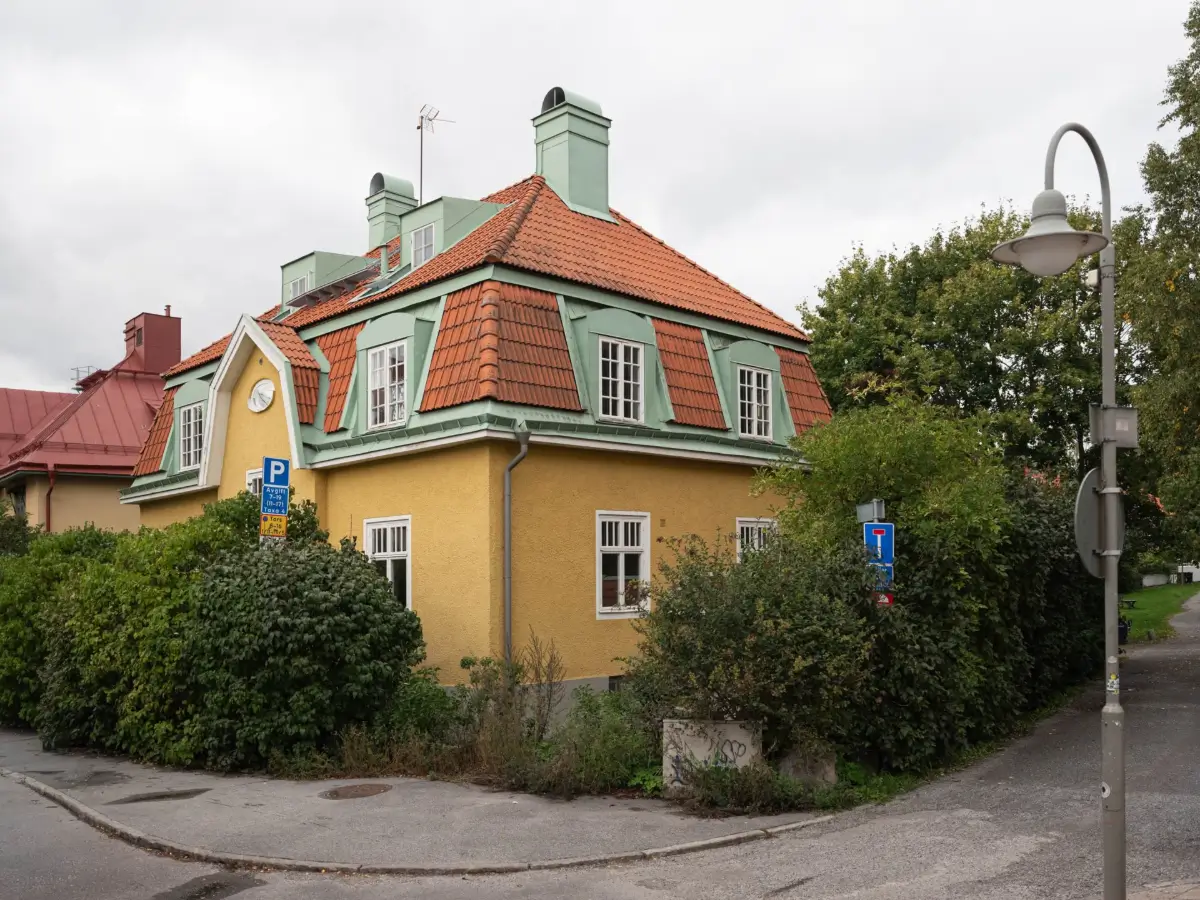
I want to share another before & after with you, and this apartment shows what a difference a lick of paint can make to your interior. The 44-square-meter apartment is located in the basement of an Art Nouveau villa in Stockholm’s Gamla Enskede area and also features a large private patio terrace.
The apartment was added during a major renovation of the early 20th-century villa in 2017. The small, architect-designed home has a functional layout, with the kitchen as the social heart, solid wooden floors tying the rooms together, and Carrara marble in the kitchen and bathroom, adding an exclusive touch.
The current owner added bold colors to the interior by painting the walls and cabinets and adding colorful decor, elevating this already great basement home. You can compare the two styles, and at the end of the article you’ll find a link to a full home tour of the previous look.
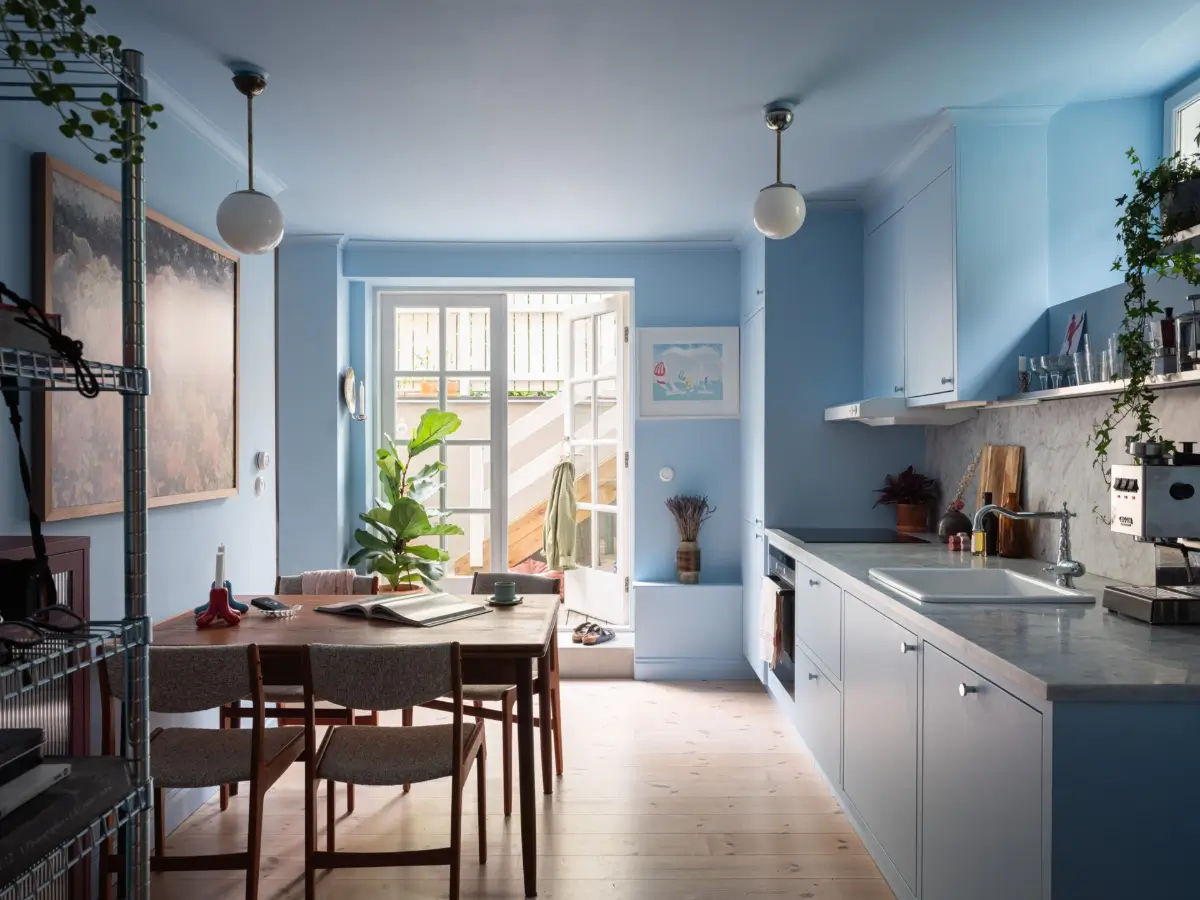
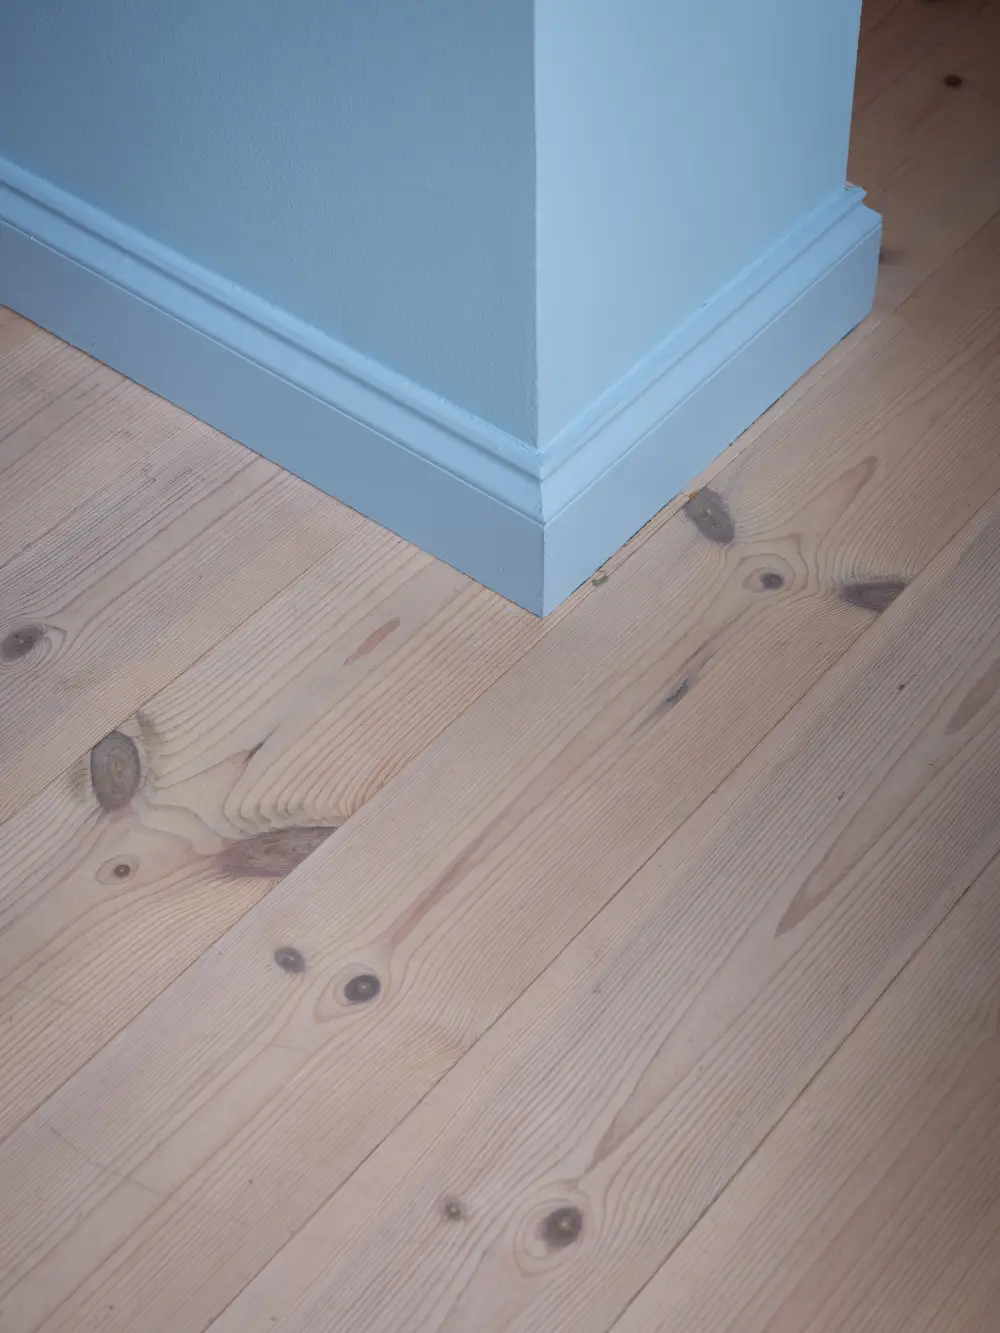
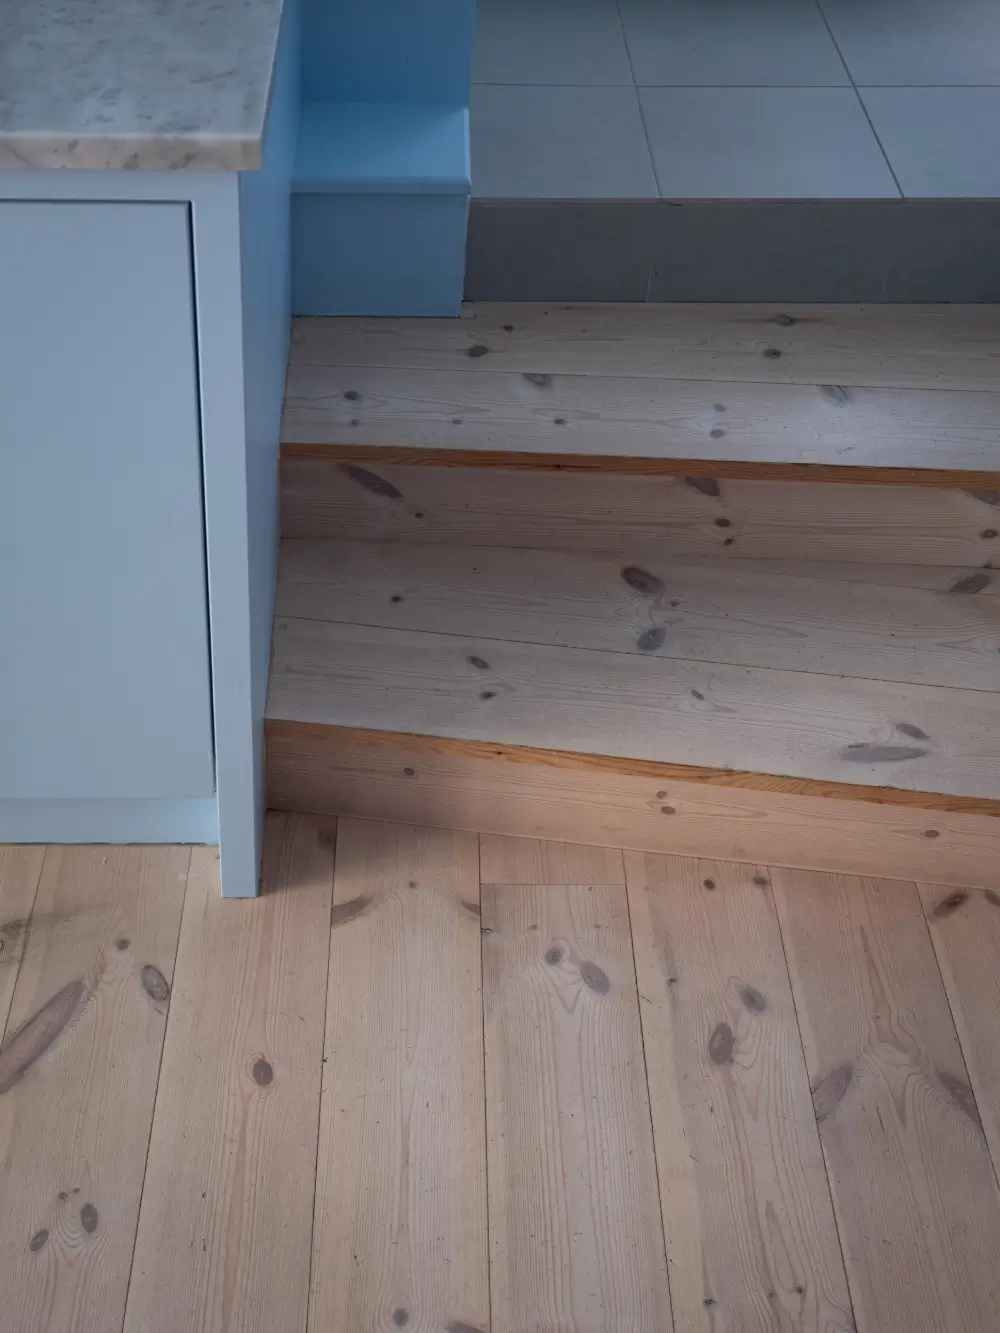
The L-shaped apartment has a private entrance with stairs leading down to the kitchen, the home’s social heart. The new owners color-drenched this space into a beautiful sky-blue shade, creating a colorful yet calm atmosphere.
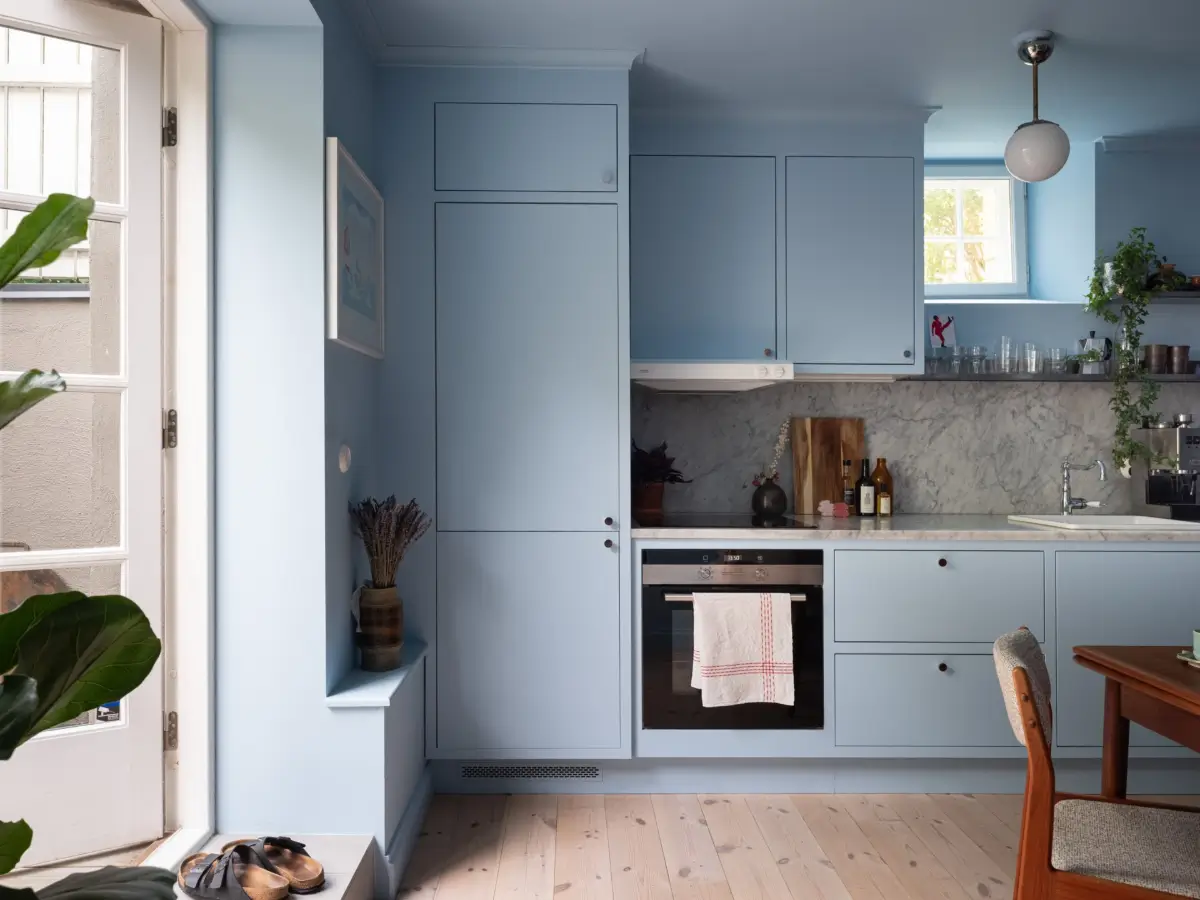
The built-in cabinets have modern, gray doors with silver knobs paired with a Carrara marble worktop and splashback.
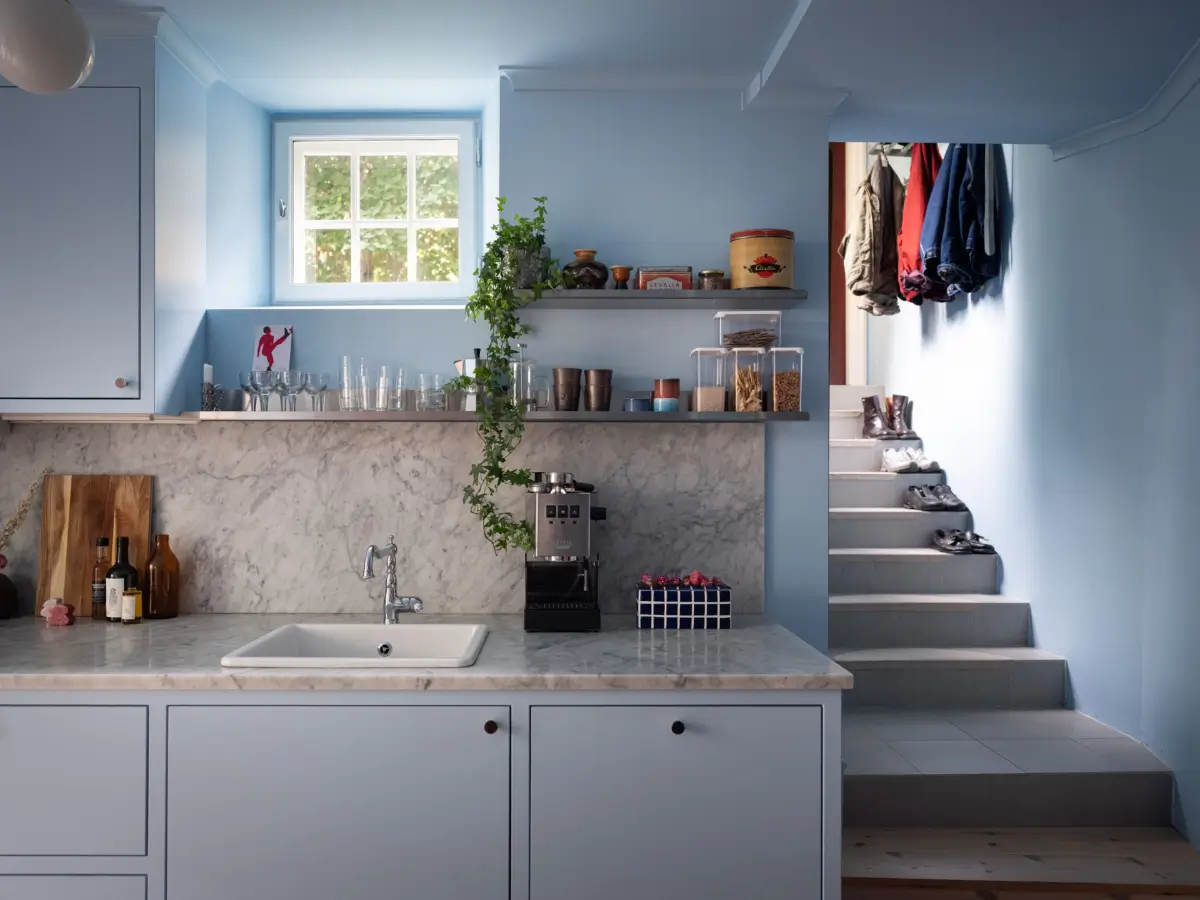
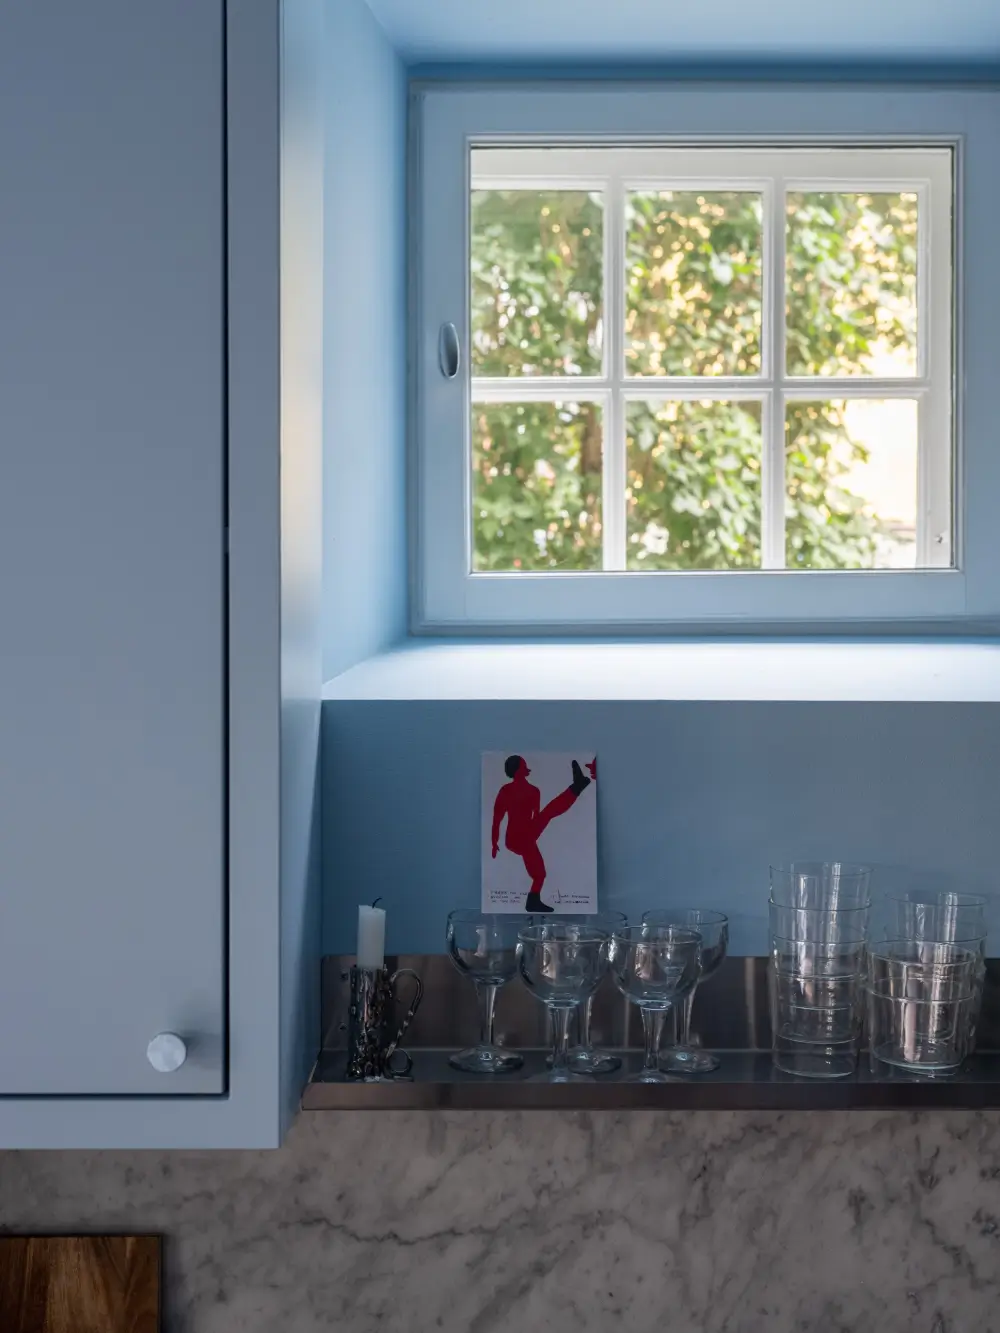
There are only upper cabinets on the left side of the tiny window, while the other space is fitted with stainless steel shelves, creating a more open feel while still adding storage.
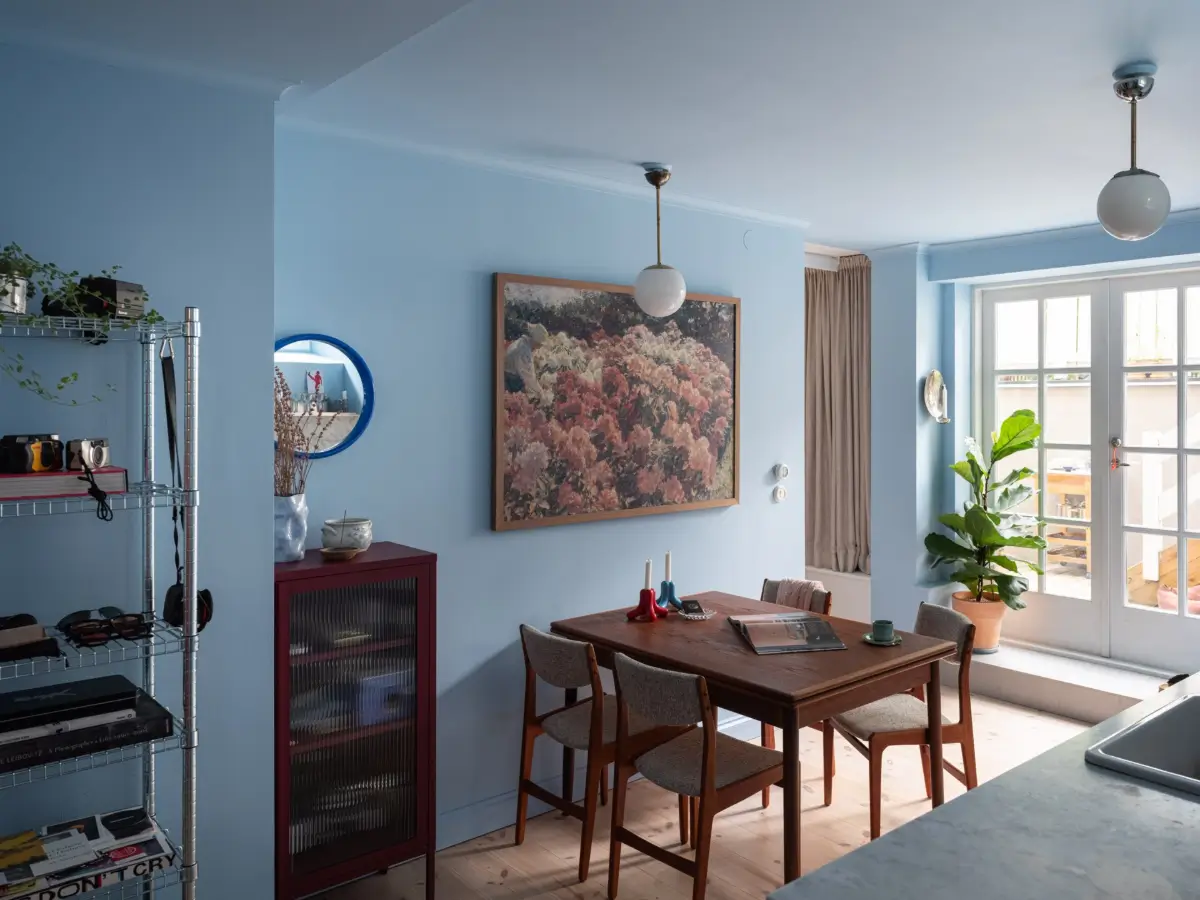
The center of the space has room for a large dining table, the main hangout spot during the day.

Before: Much of the apartment has stayed the same, but the color makes the difference. The previous owner kept all the walls white, a common choice for a basement apartment with small windows, but I think the blue tone the current owner used works extremely well.
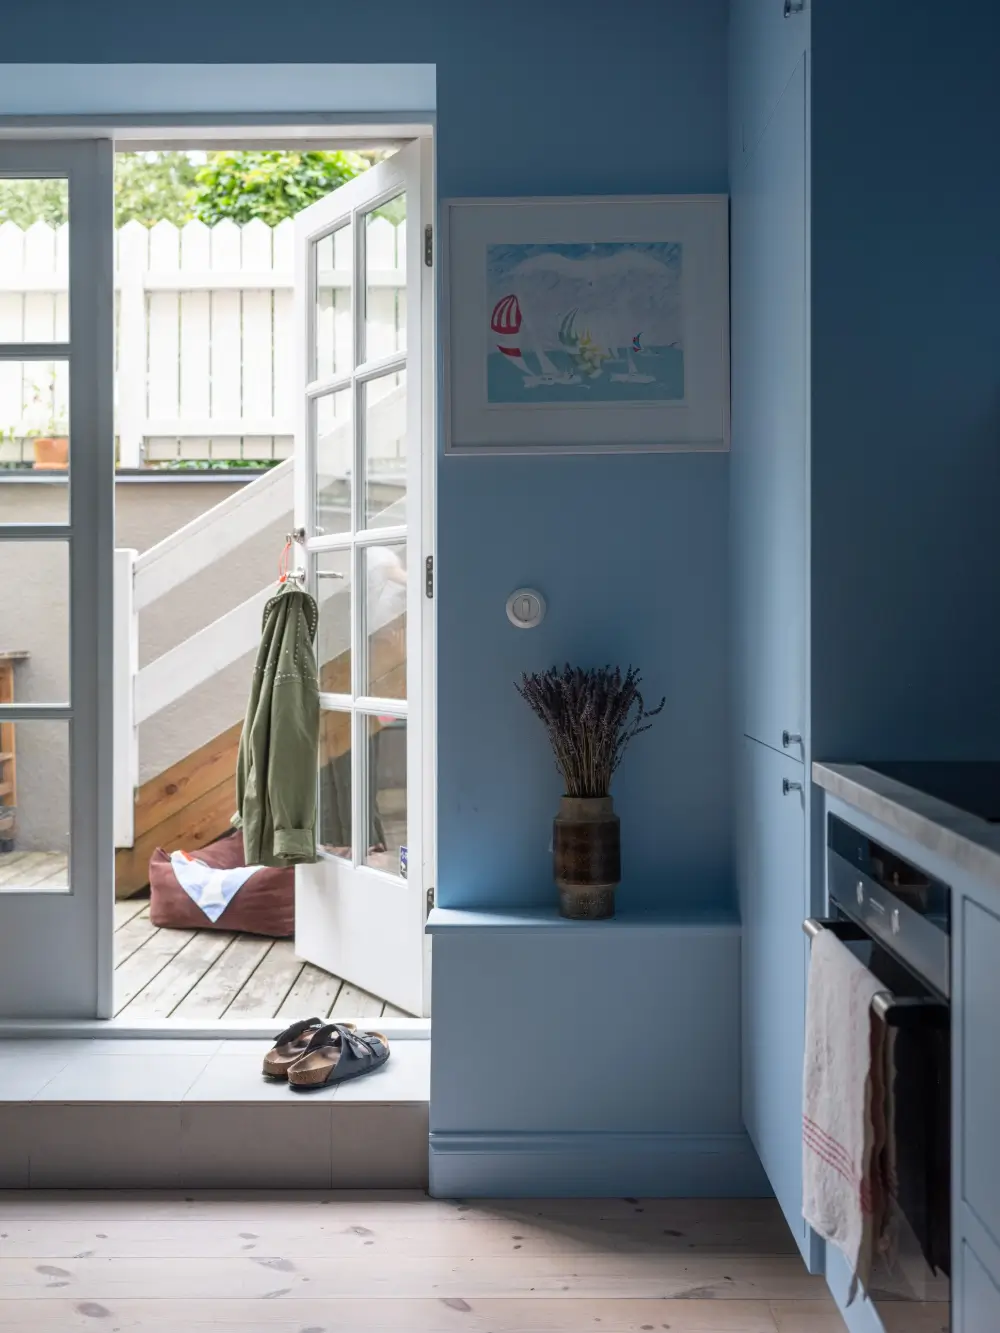
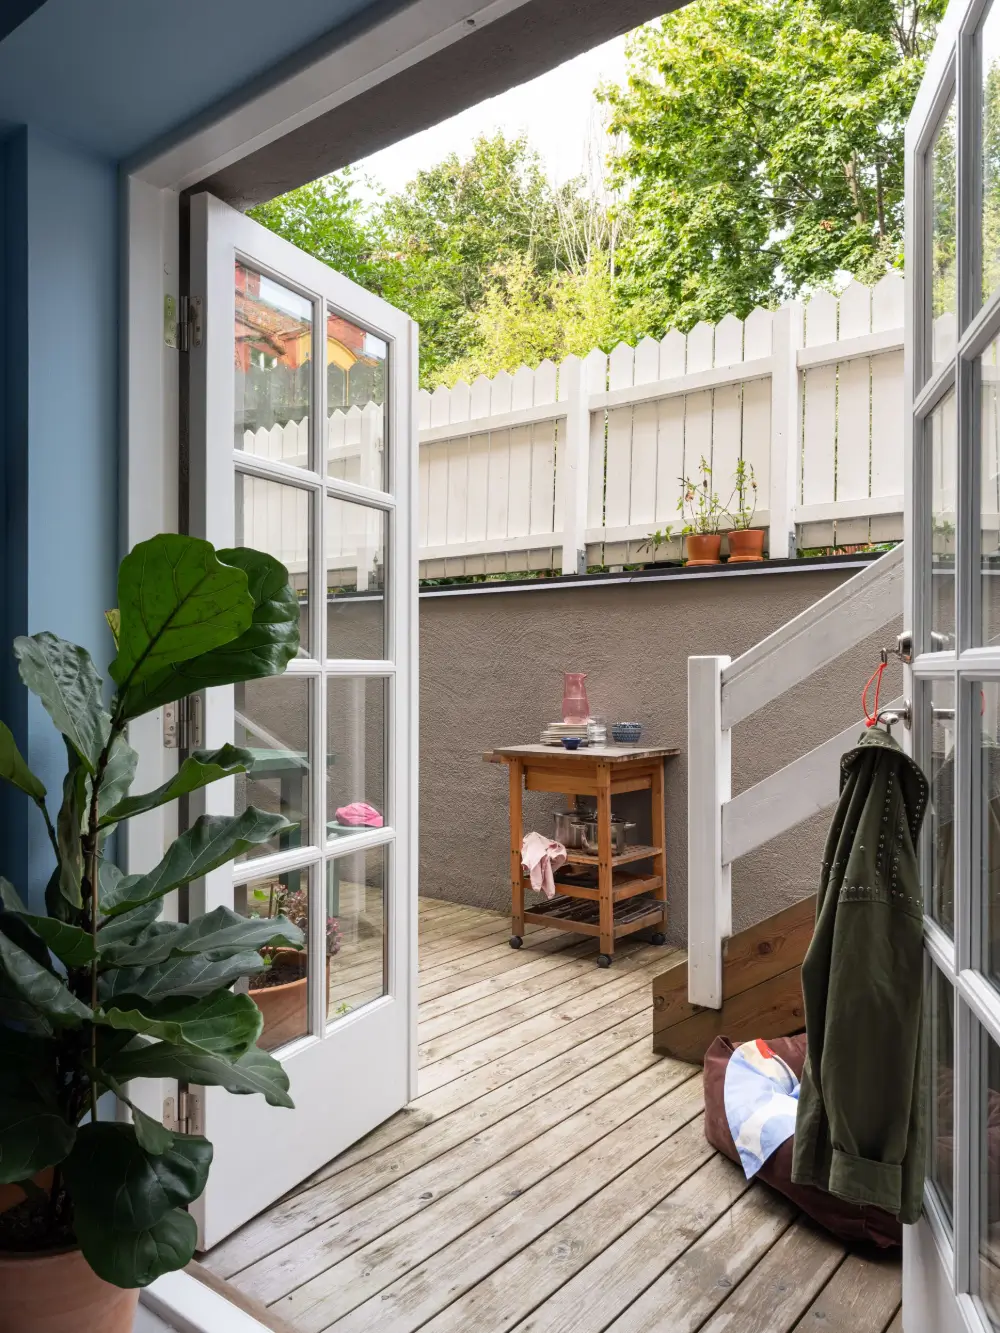
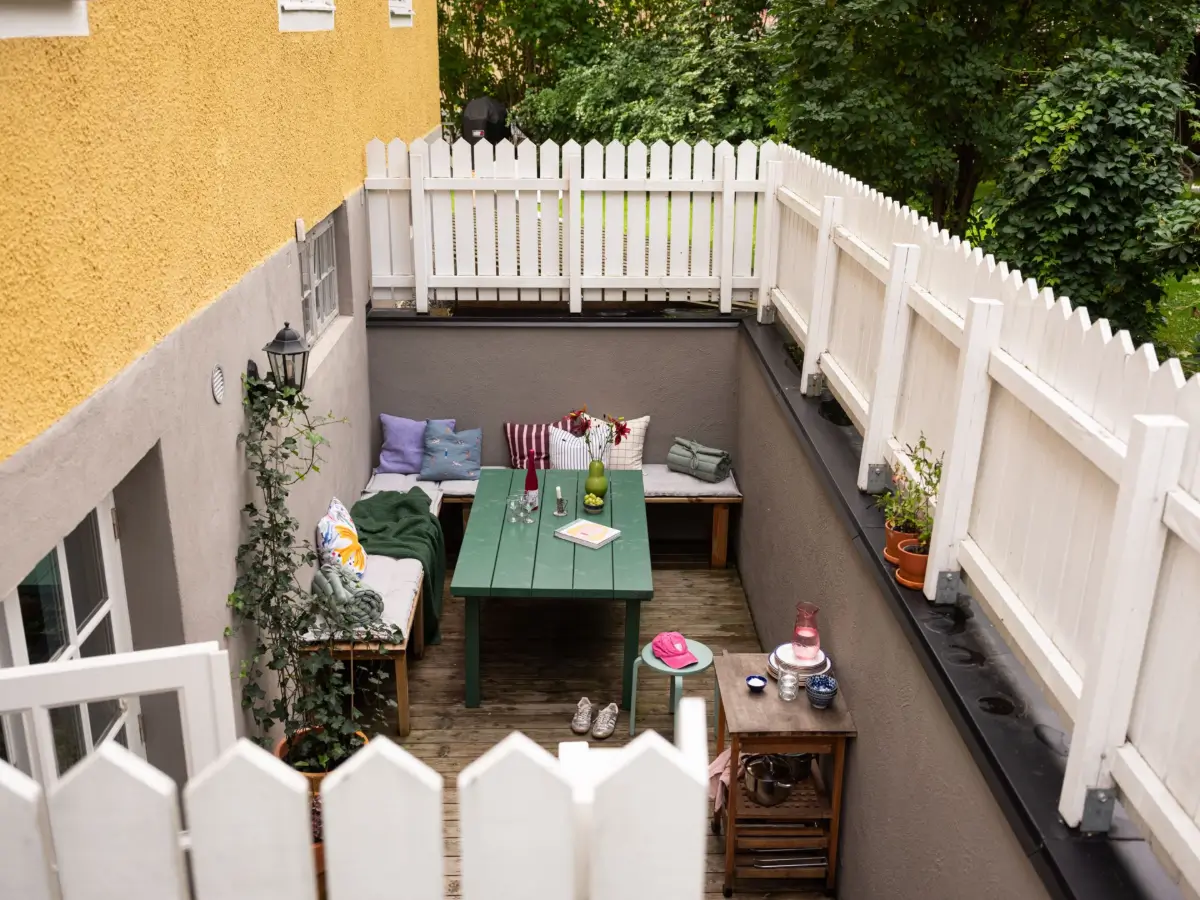
Glazed doors open onto the apartment’s private patio terrace. The spacious outdoor space becomes a natural extension of the living areas in the warmer months, with plenty of space for furniture and potted plants.
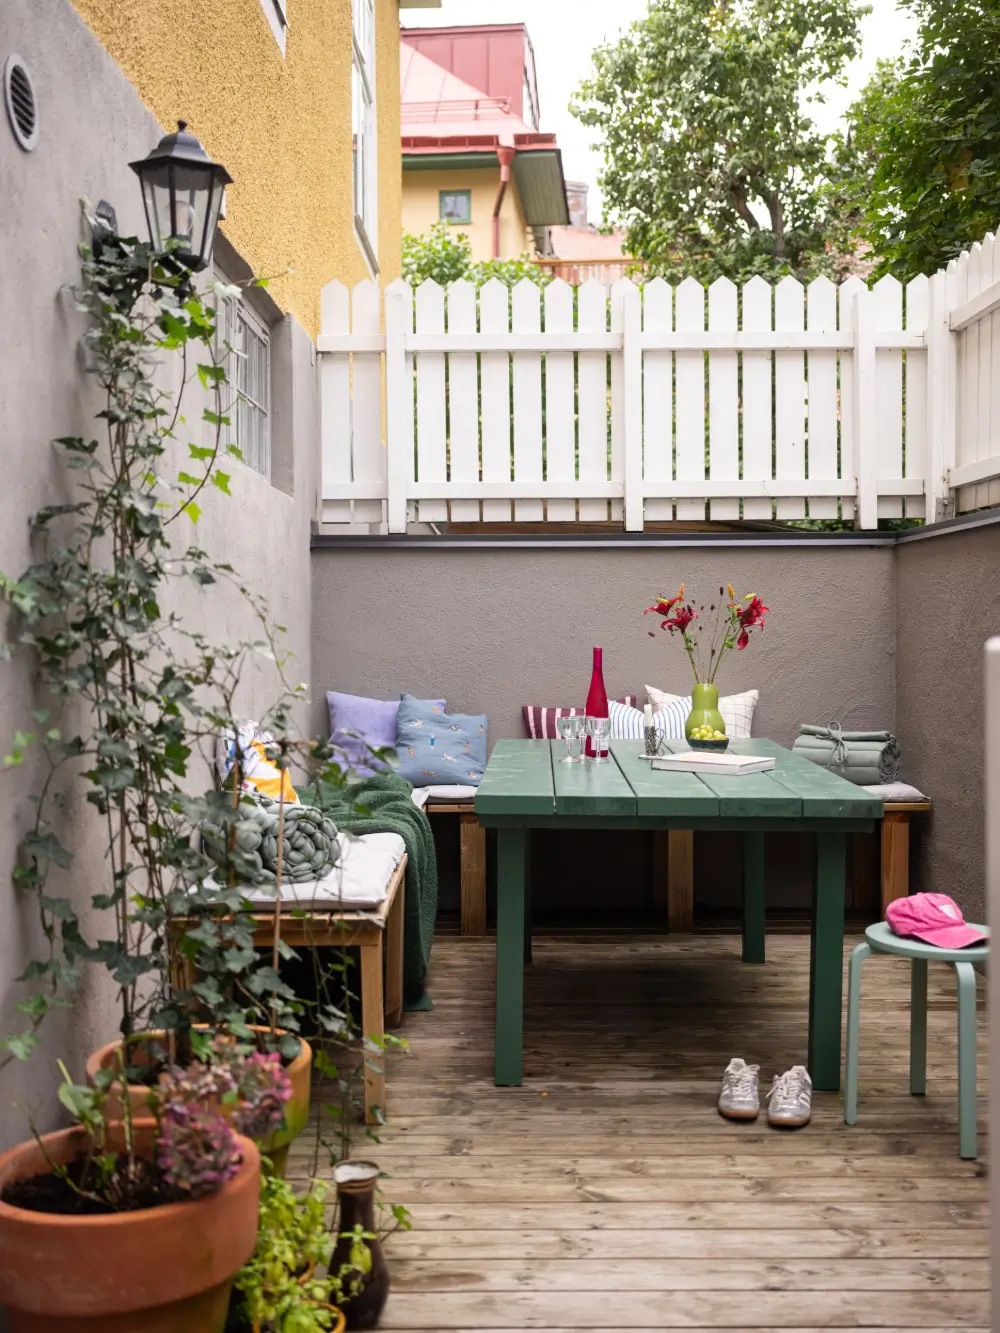
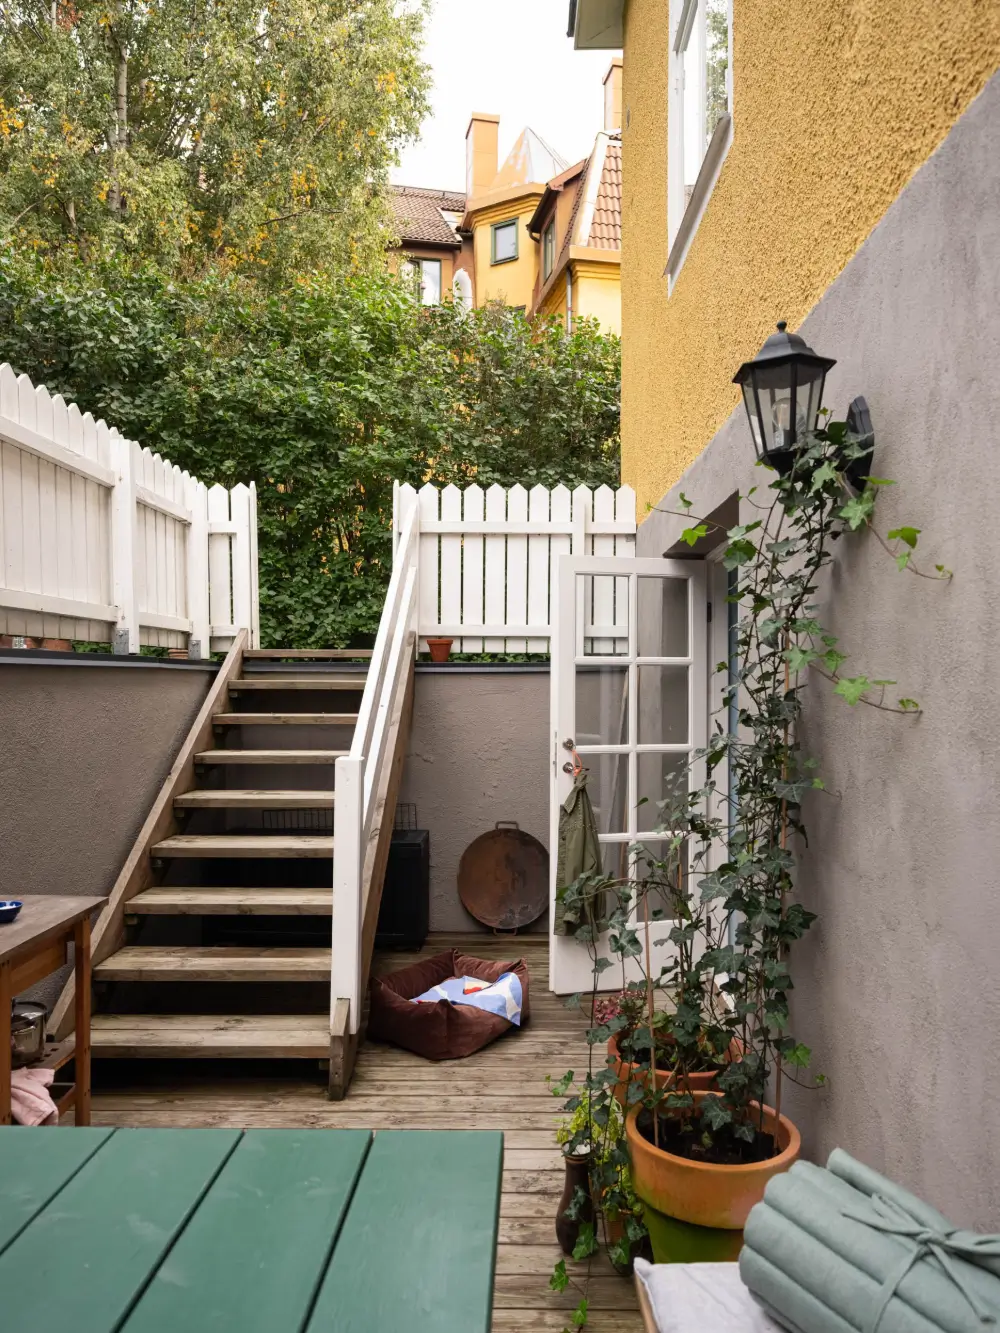
The staircase leads to the apartment building’s shared garden.
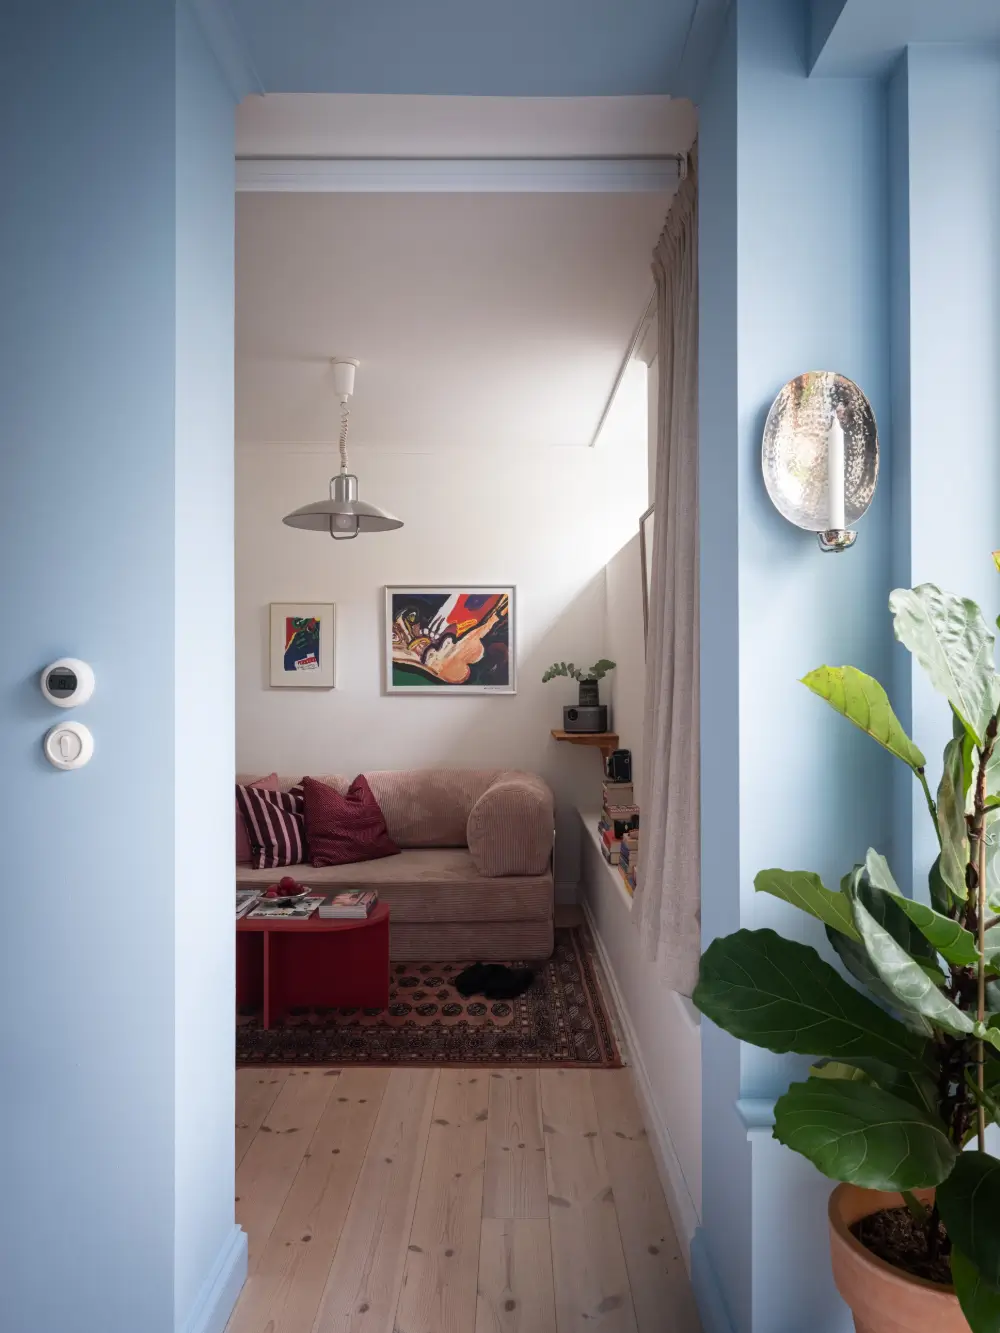
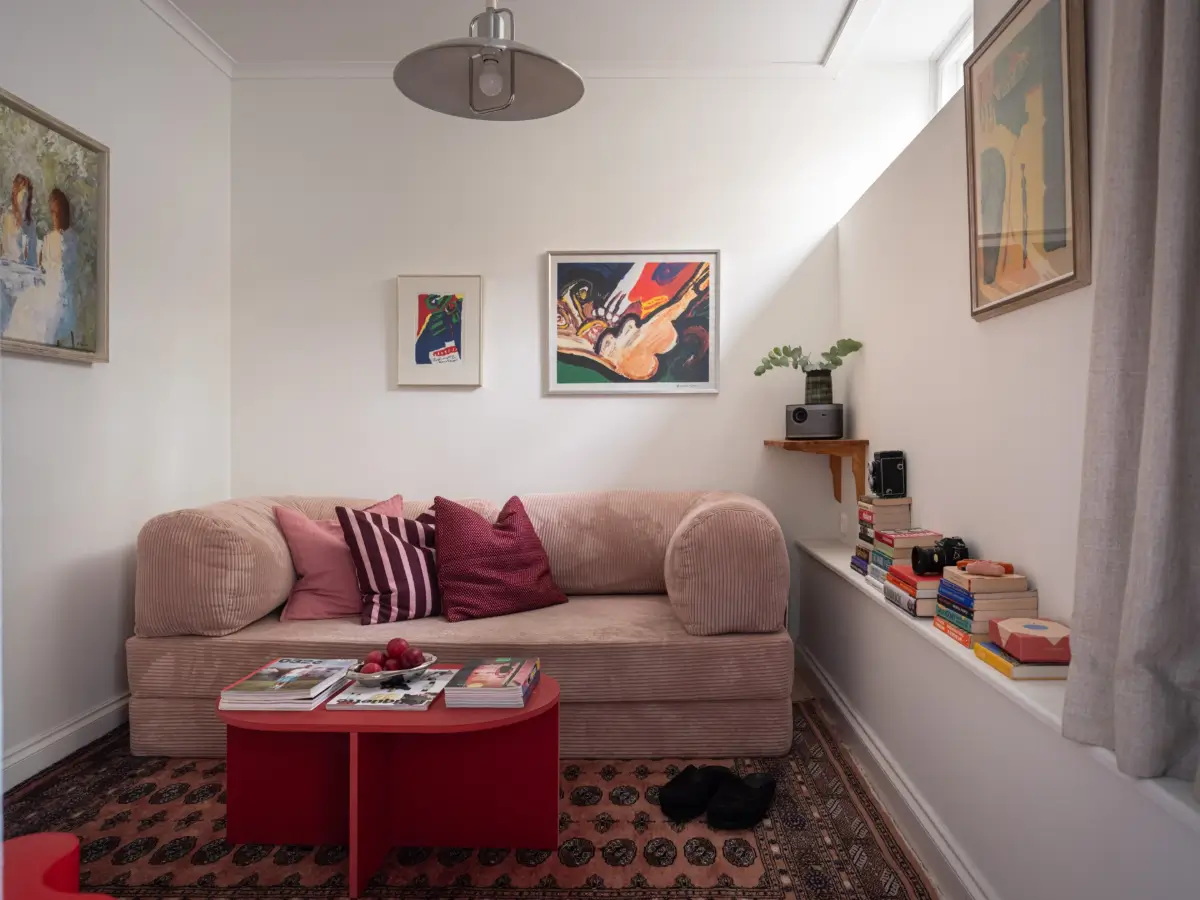
From the kitchen, you move into a cozy niche that is now the living room. High windows bring natural light into this small space, but the windows are small, so the owners choose to keep the walls here white.

Before: the previous owner painted the sitting room walls a light gray hue, compared to the white they are now. But the warmer textiles and art in the current style create a cozier ambiance.
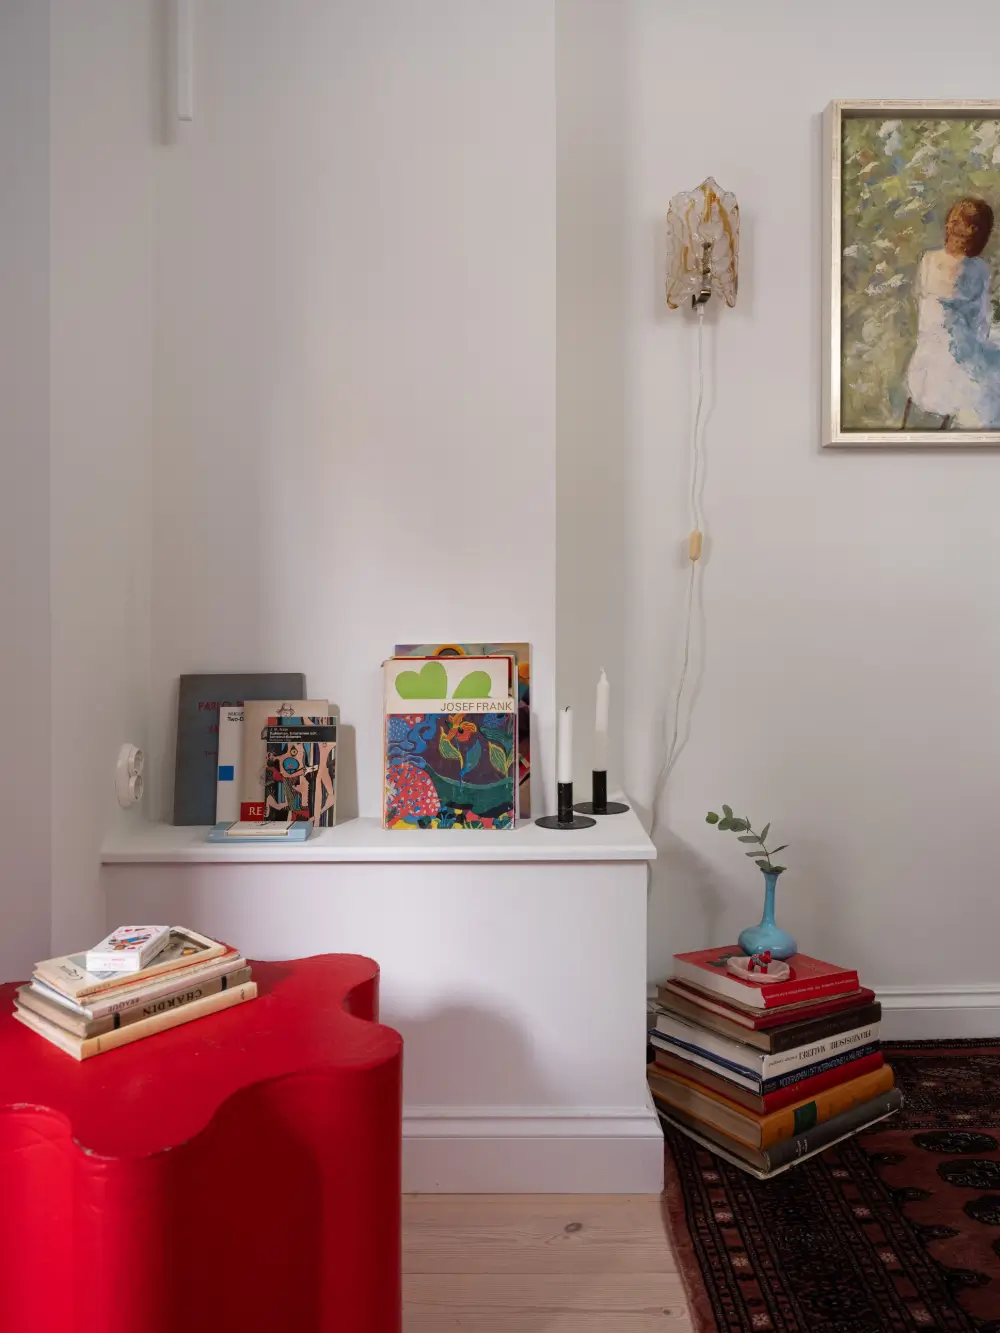
Despite the white walls, color is also added to this space with a large rug featuring deep red tones, a red coffee table, and a flowing red side table by Claesson Koivisto Rune.
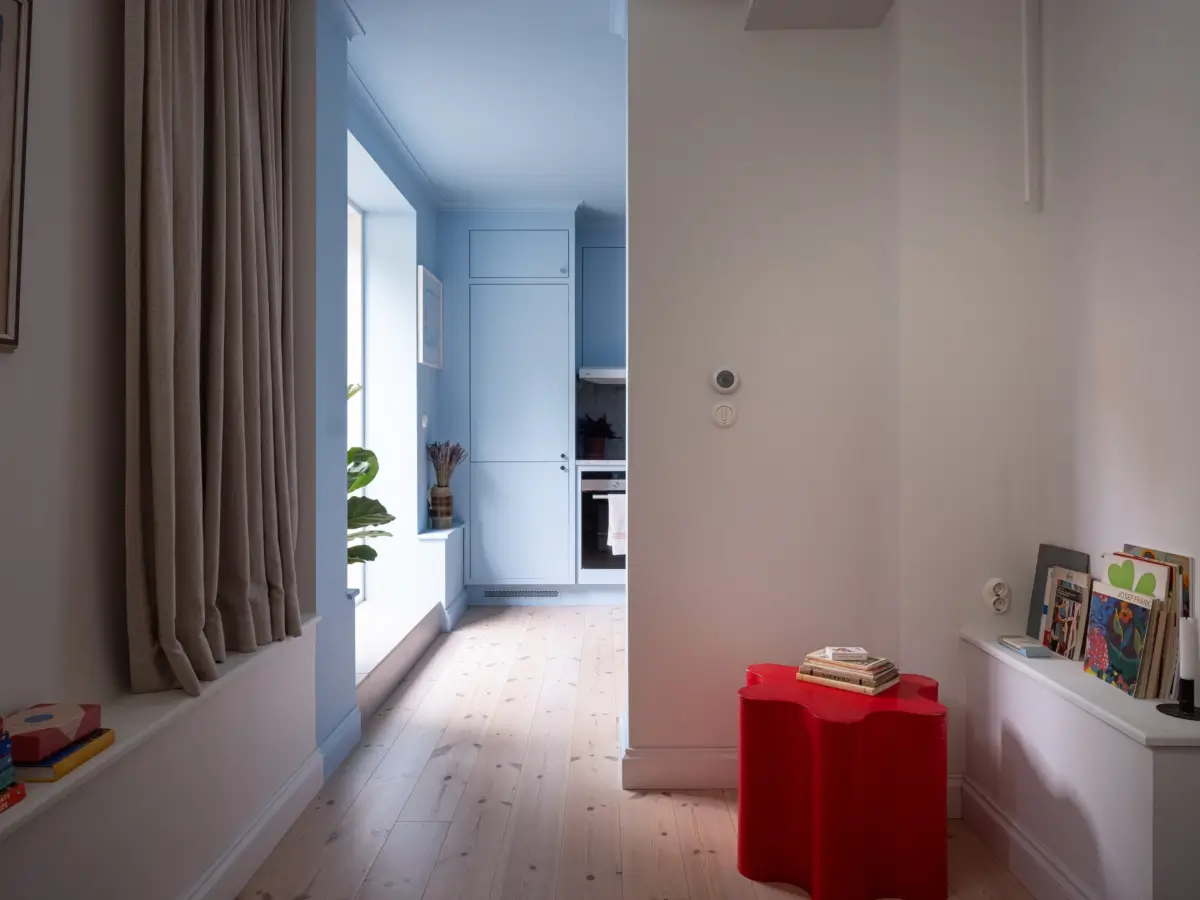
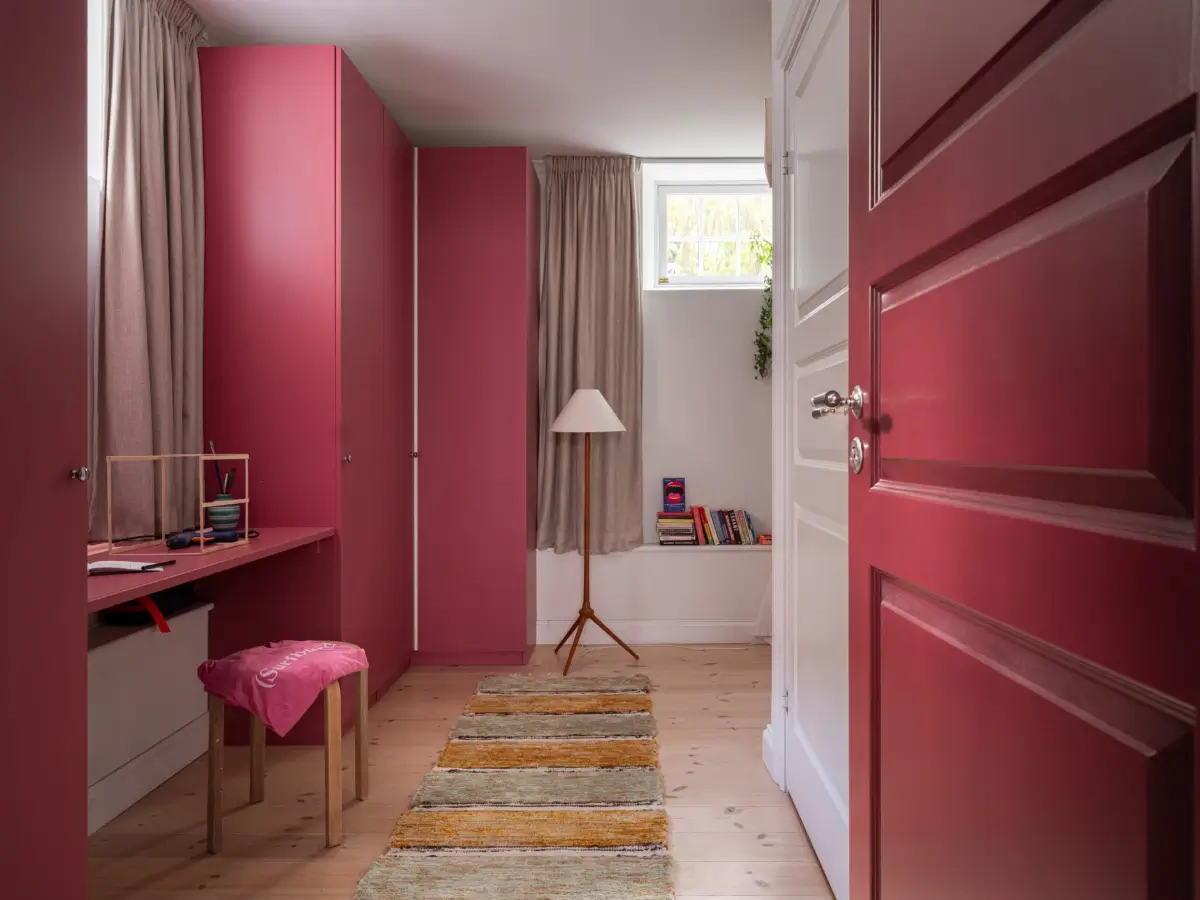
A dark pink-painted door leads you to the sleeping wing, which is L-shaped, creating space for sleeping and storage. The bathroom door is also located in this wing.
The hall leading to the sleeping area features IKEA wardrobes and a desk under a high window, painted in a vibrant raspberry red.

Before: The new owner added more storage and a desk to this space. The current design feels more cohesive, and I love the bold colors.
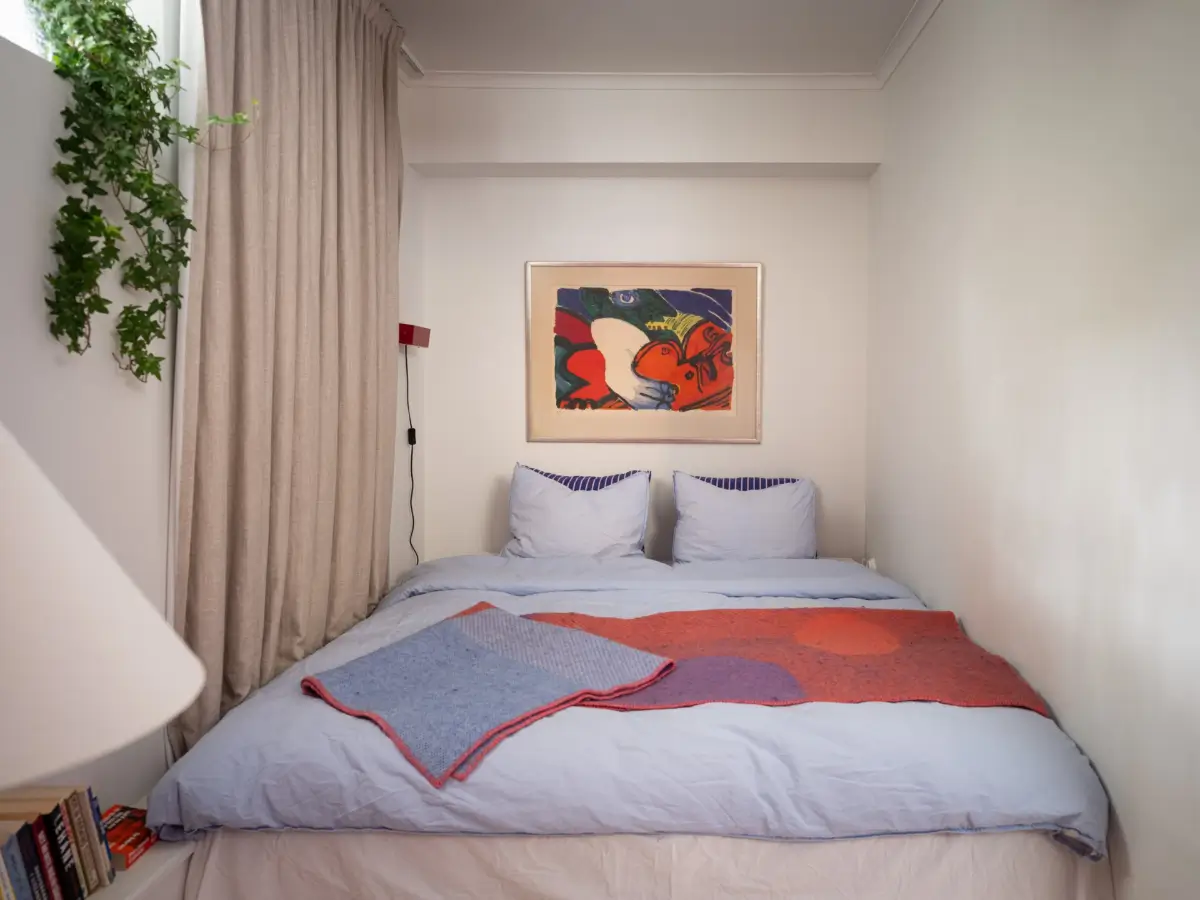
The sleeping niche is big enough for a double bed. The walls are kept white, but color is added through the bedding (a lovely nod to the color used in the kitchen) and the art.
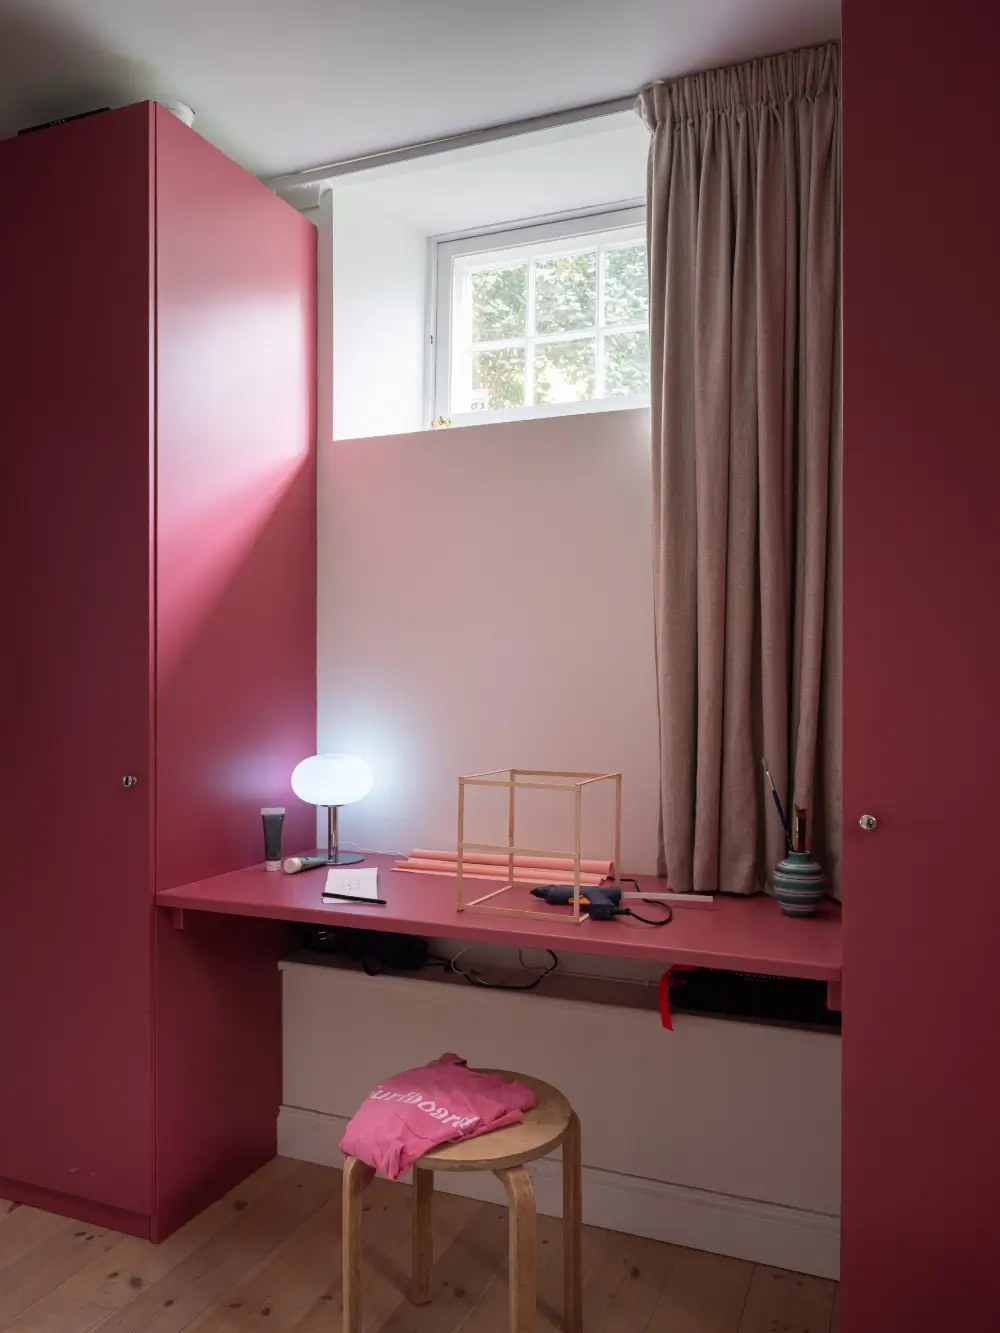
The desk between two wardrobes was fitted by a carpenter. A floating desk like this becomes part of the furniture wall, making it feel less cluttered.
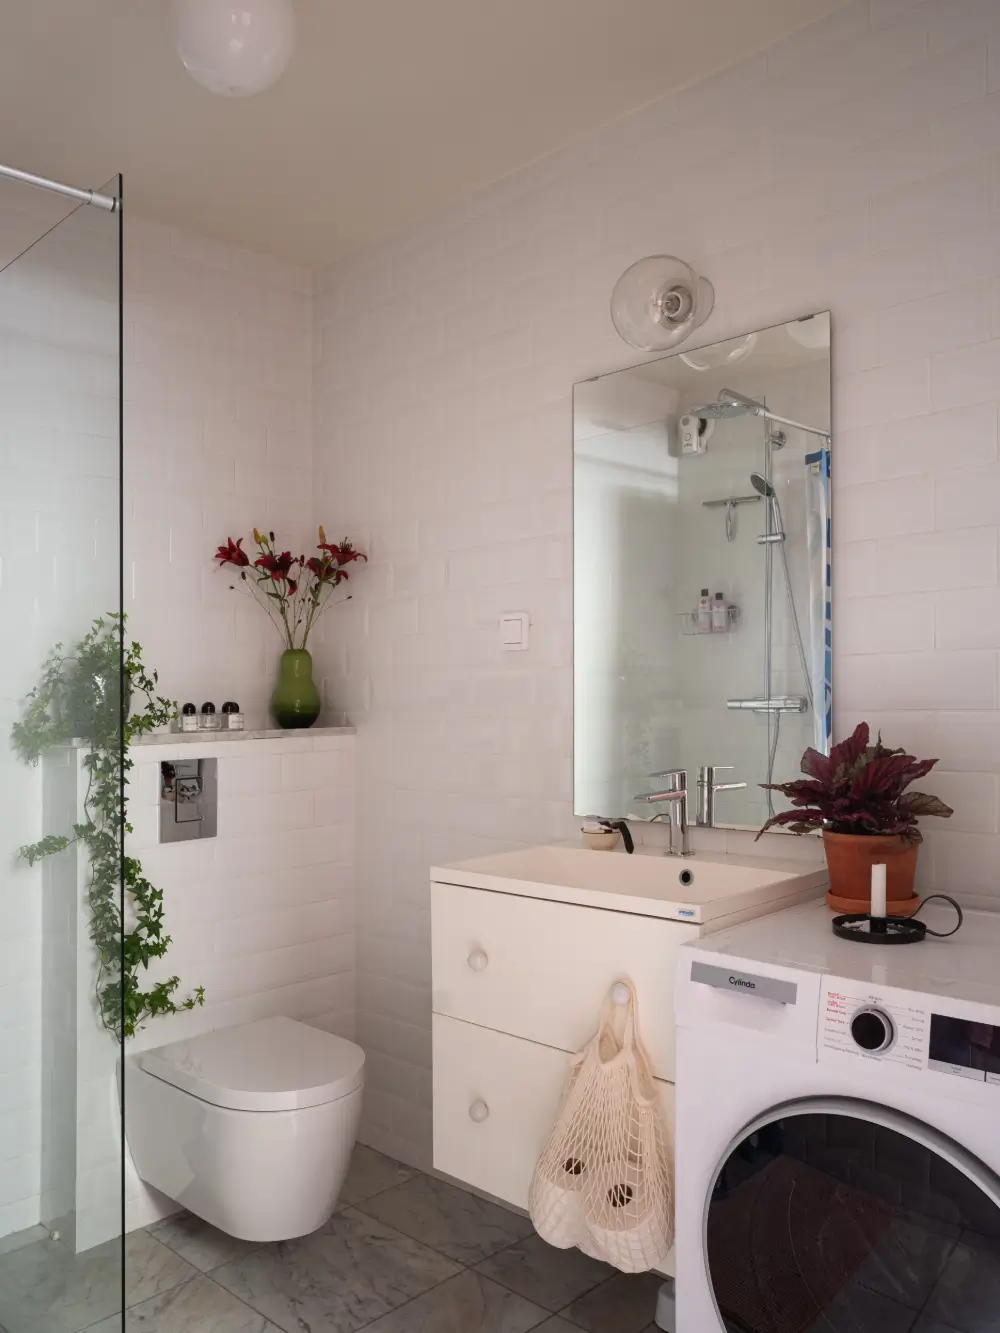
The bathroom is stylish and functional with Carrara marble on the floor and white beveled tiles on the walls. It features a white vanity unit, a shower, and a washing machine.
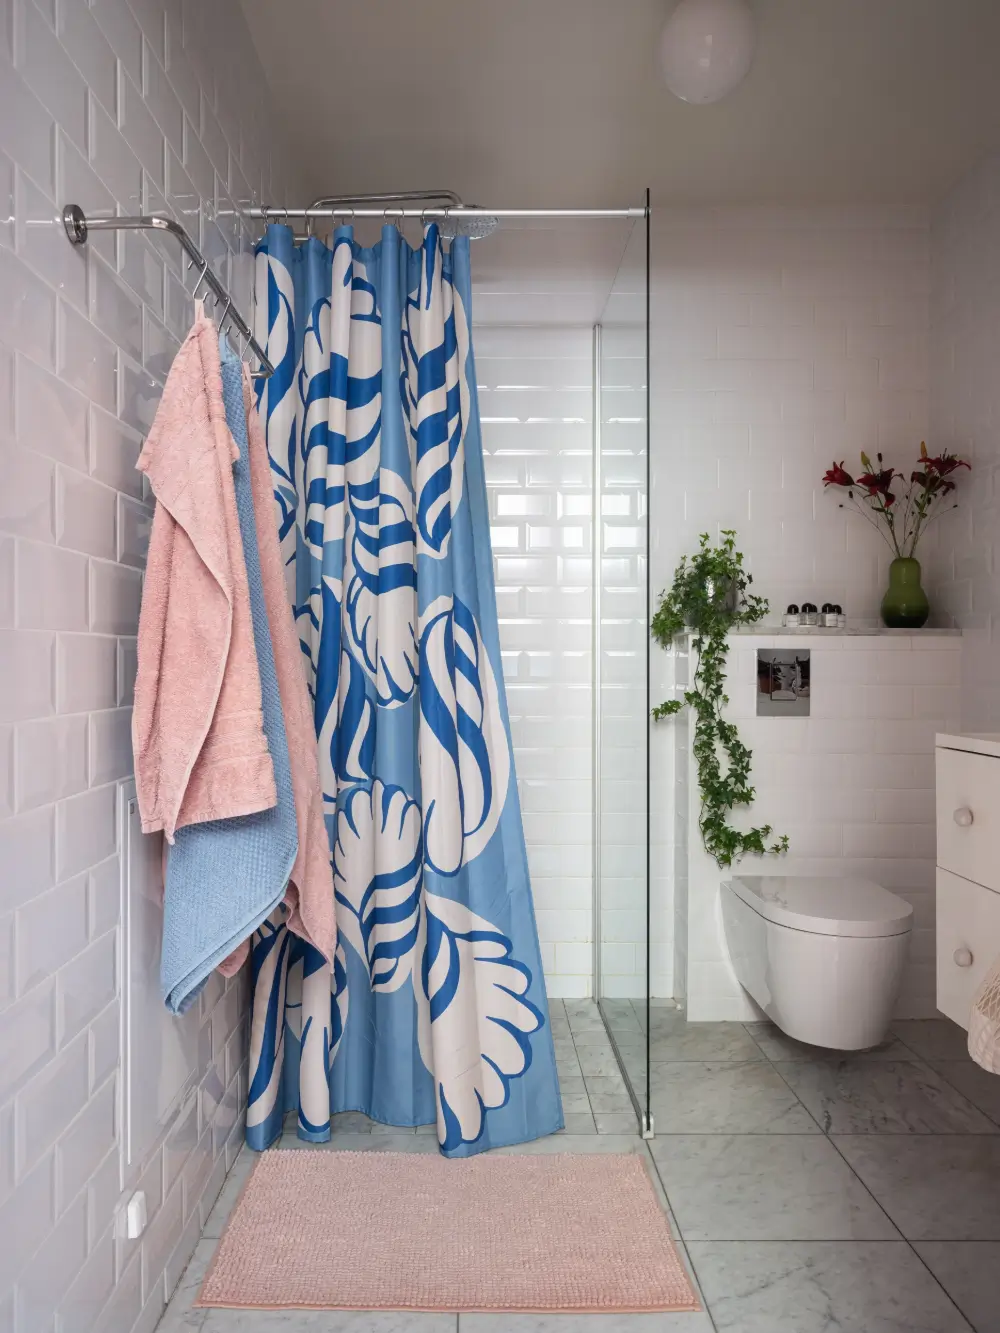
Every room features color, and the bathroom is no exception. The blue shower curtain is from Åhléns.
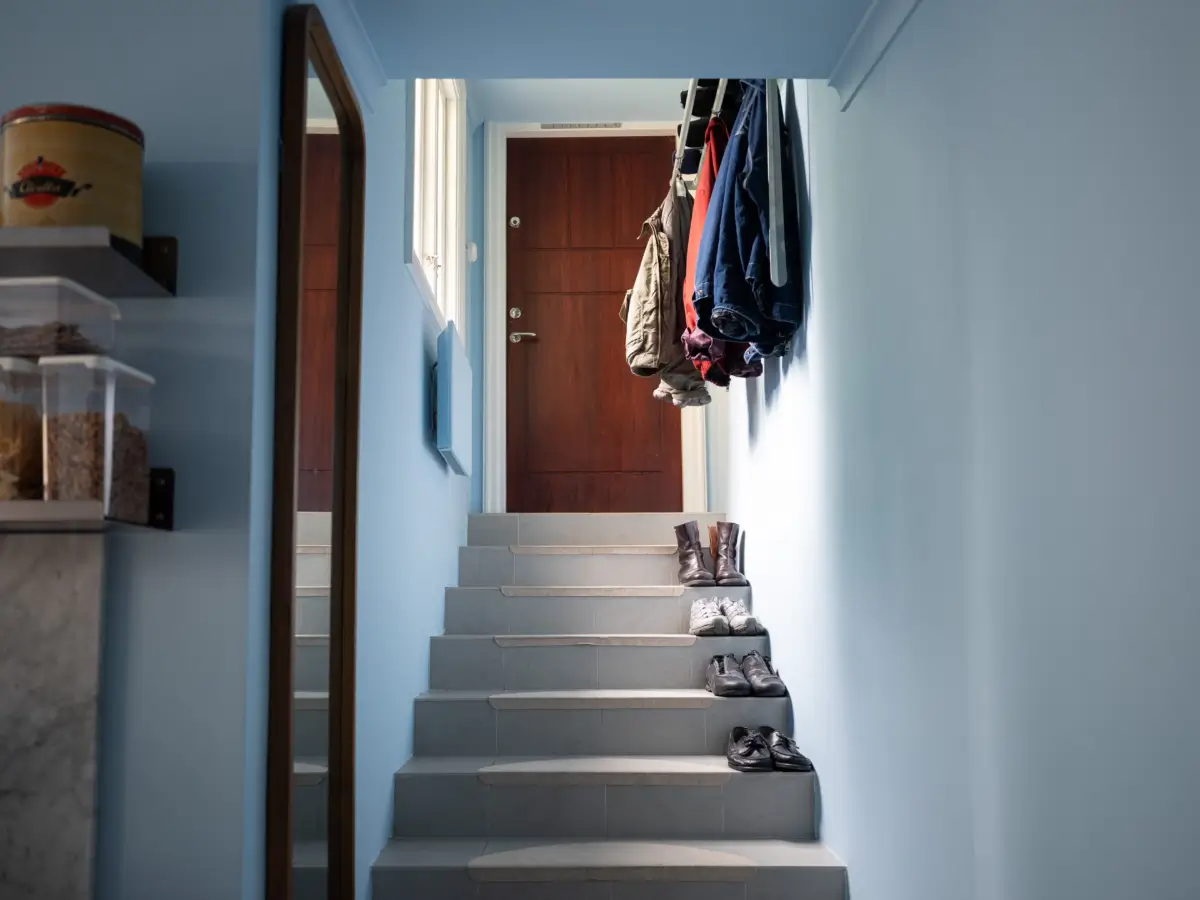
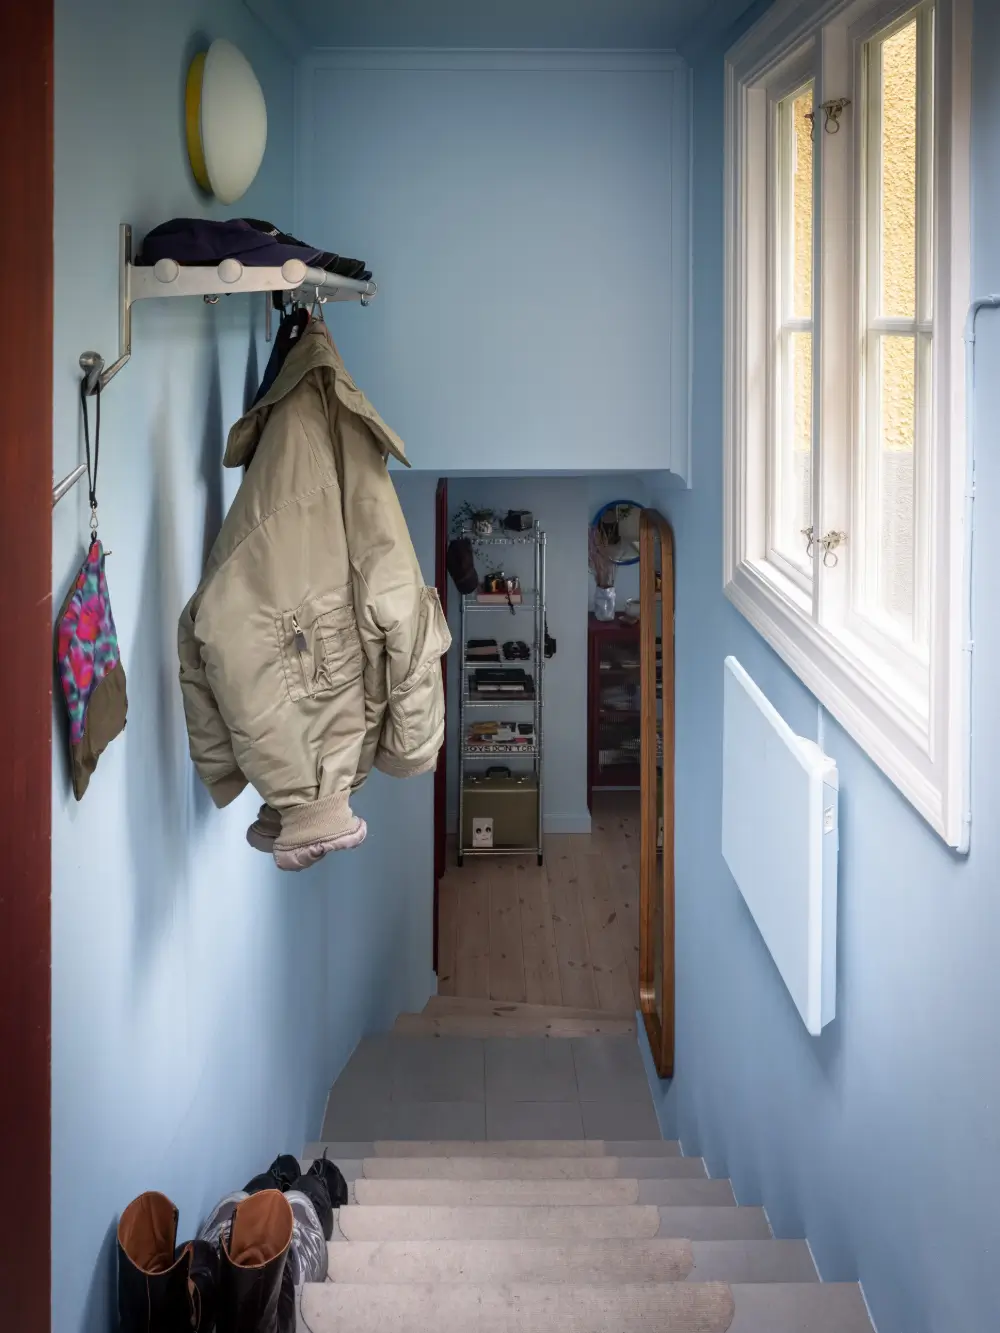
Just inside the door, the stairwell has a hat rack for coats and bags, and the stairs are used for shoe storage. The walls and ceiling are painted in the same blue color as the kitchen.
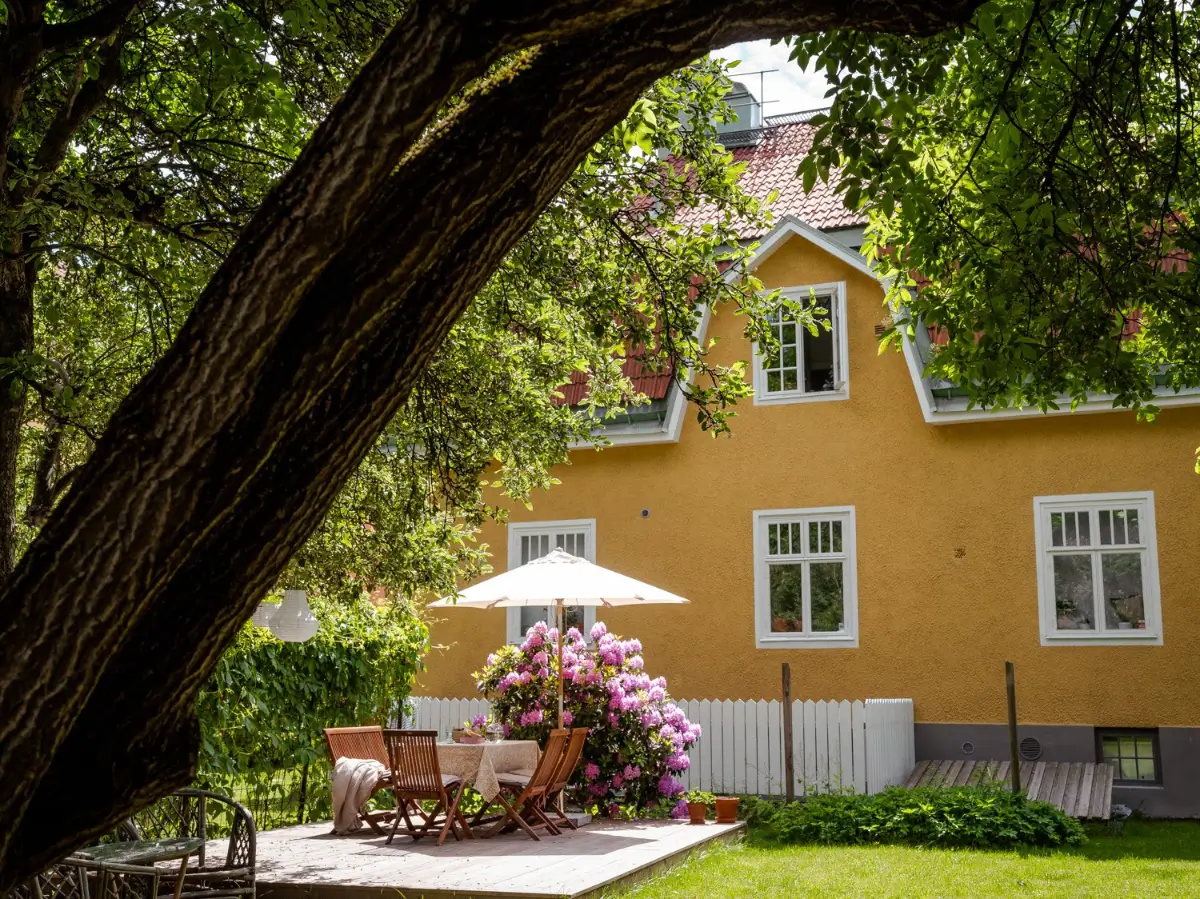
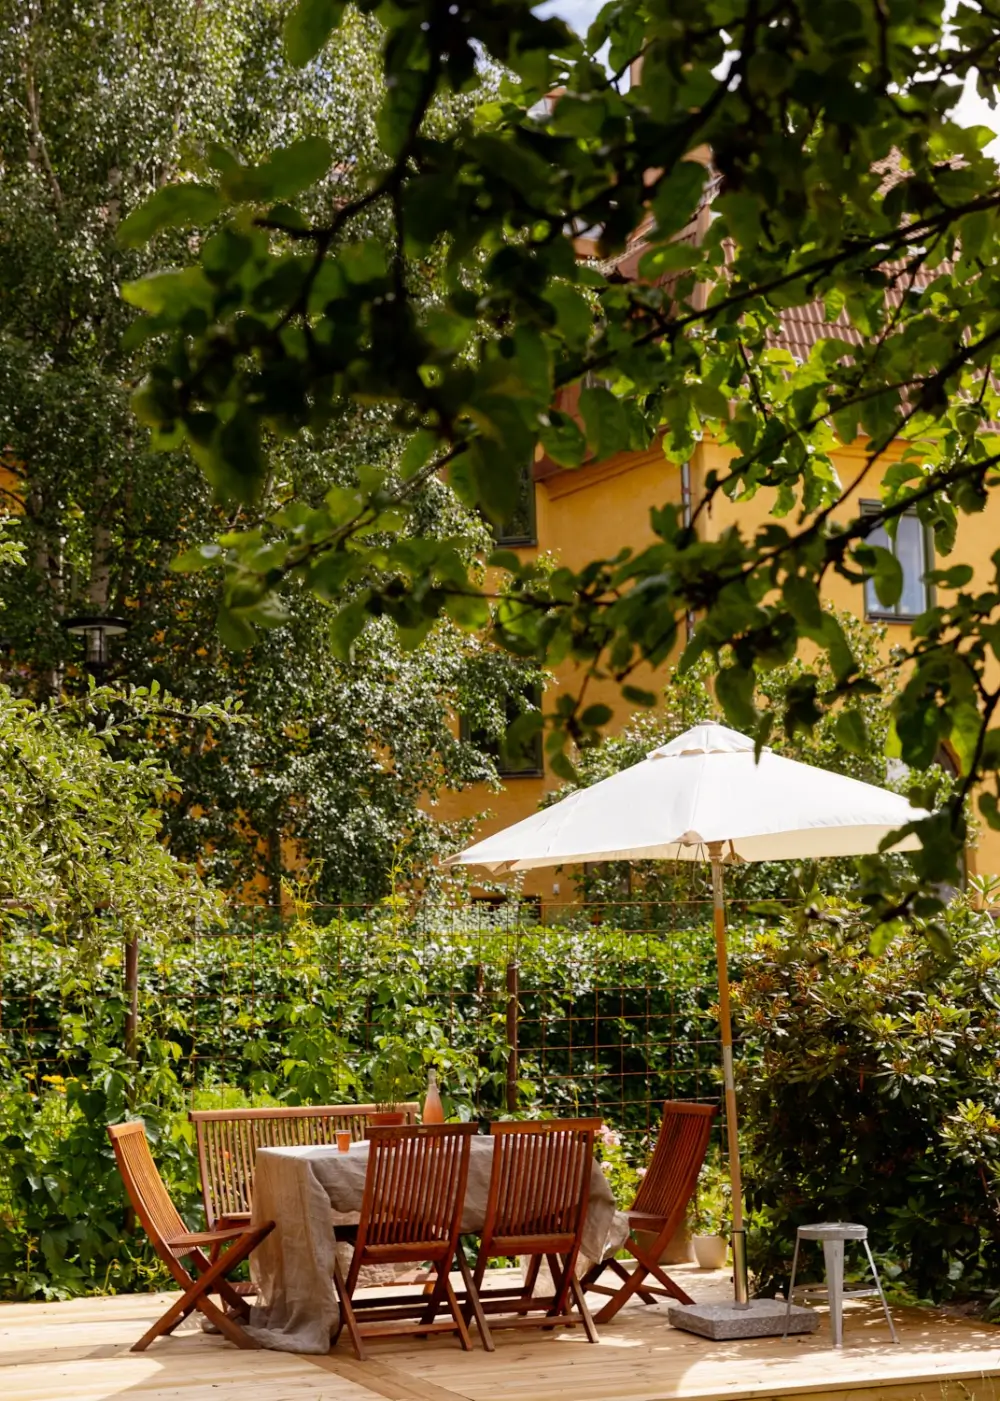
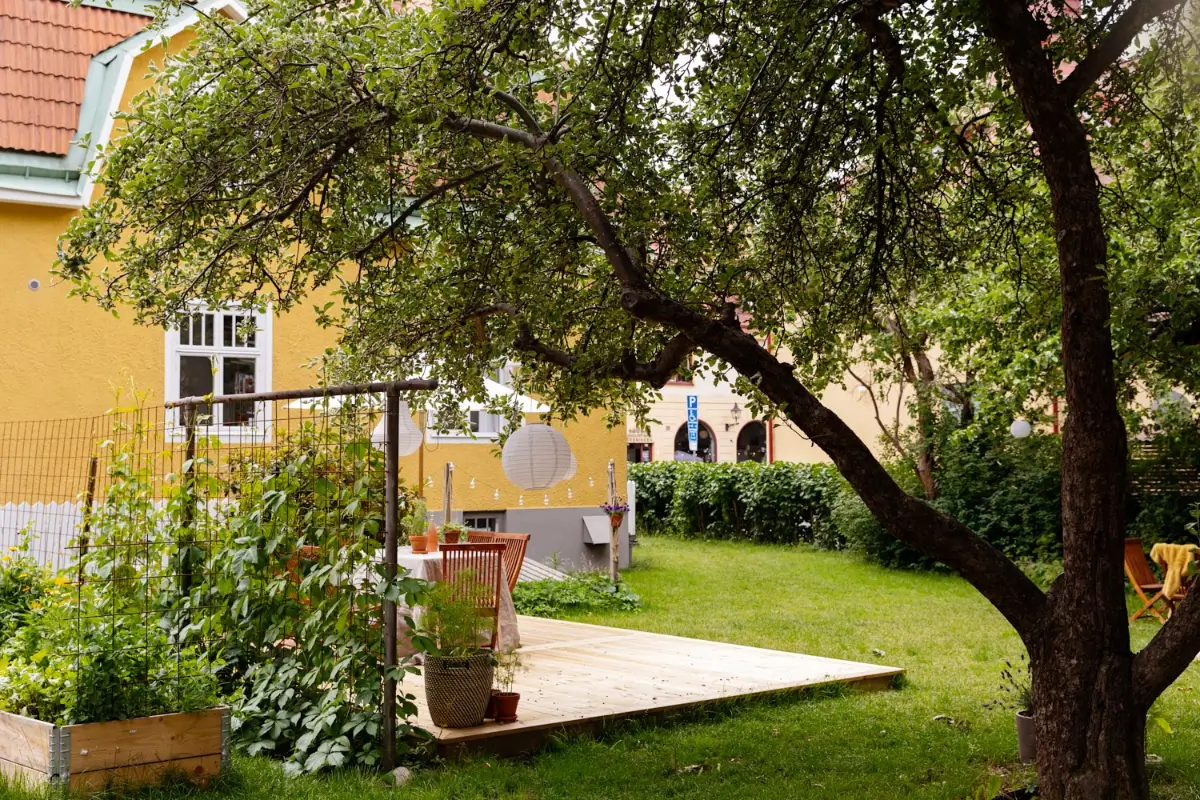
Besides the private patio, the apartment building has a lush, shared garden with multiple seating areas and large trees.
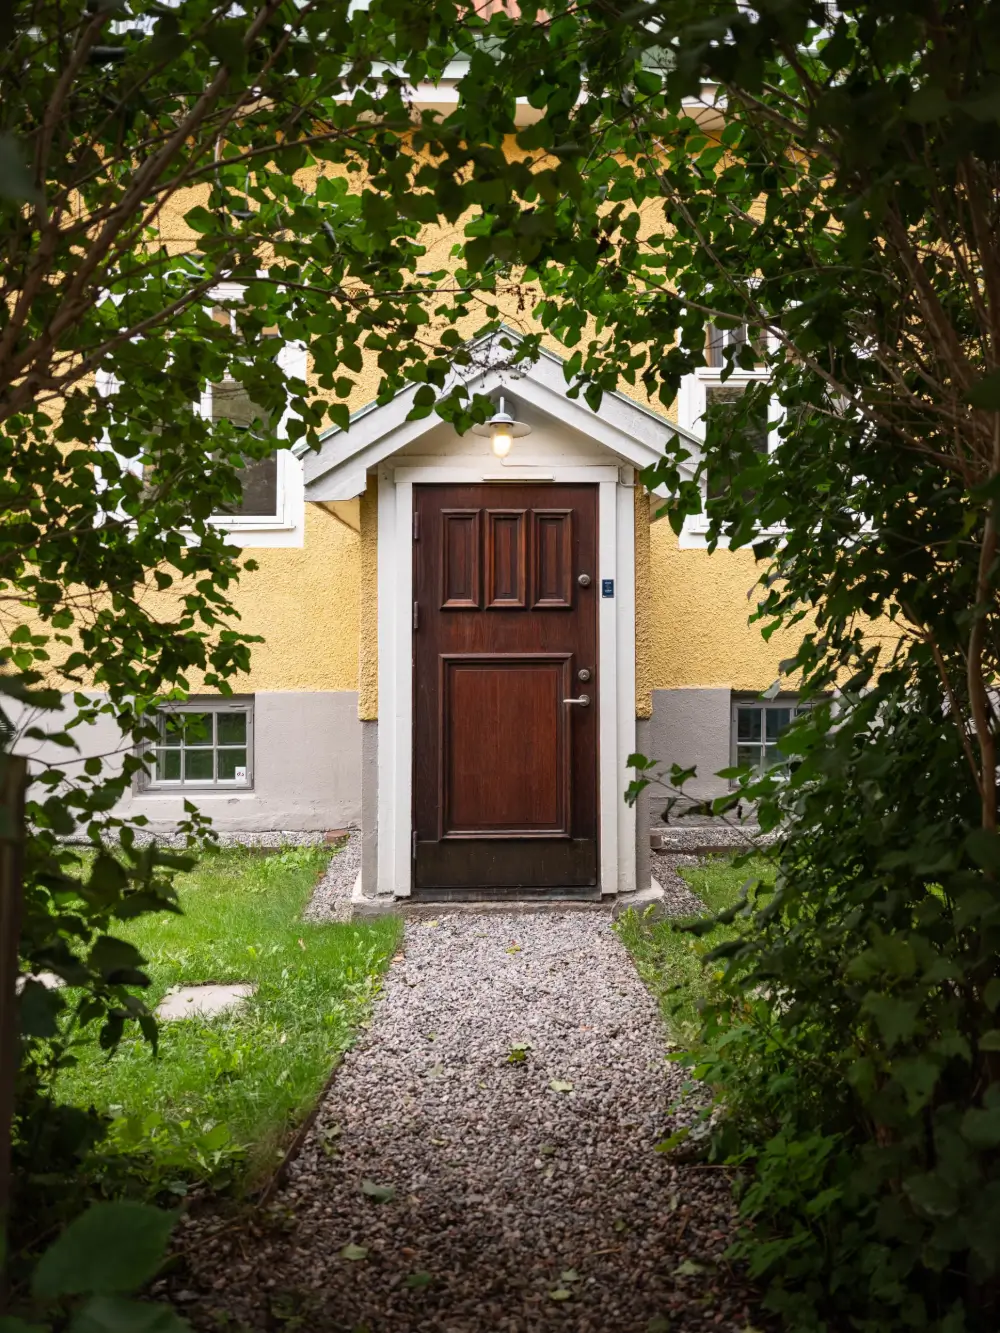
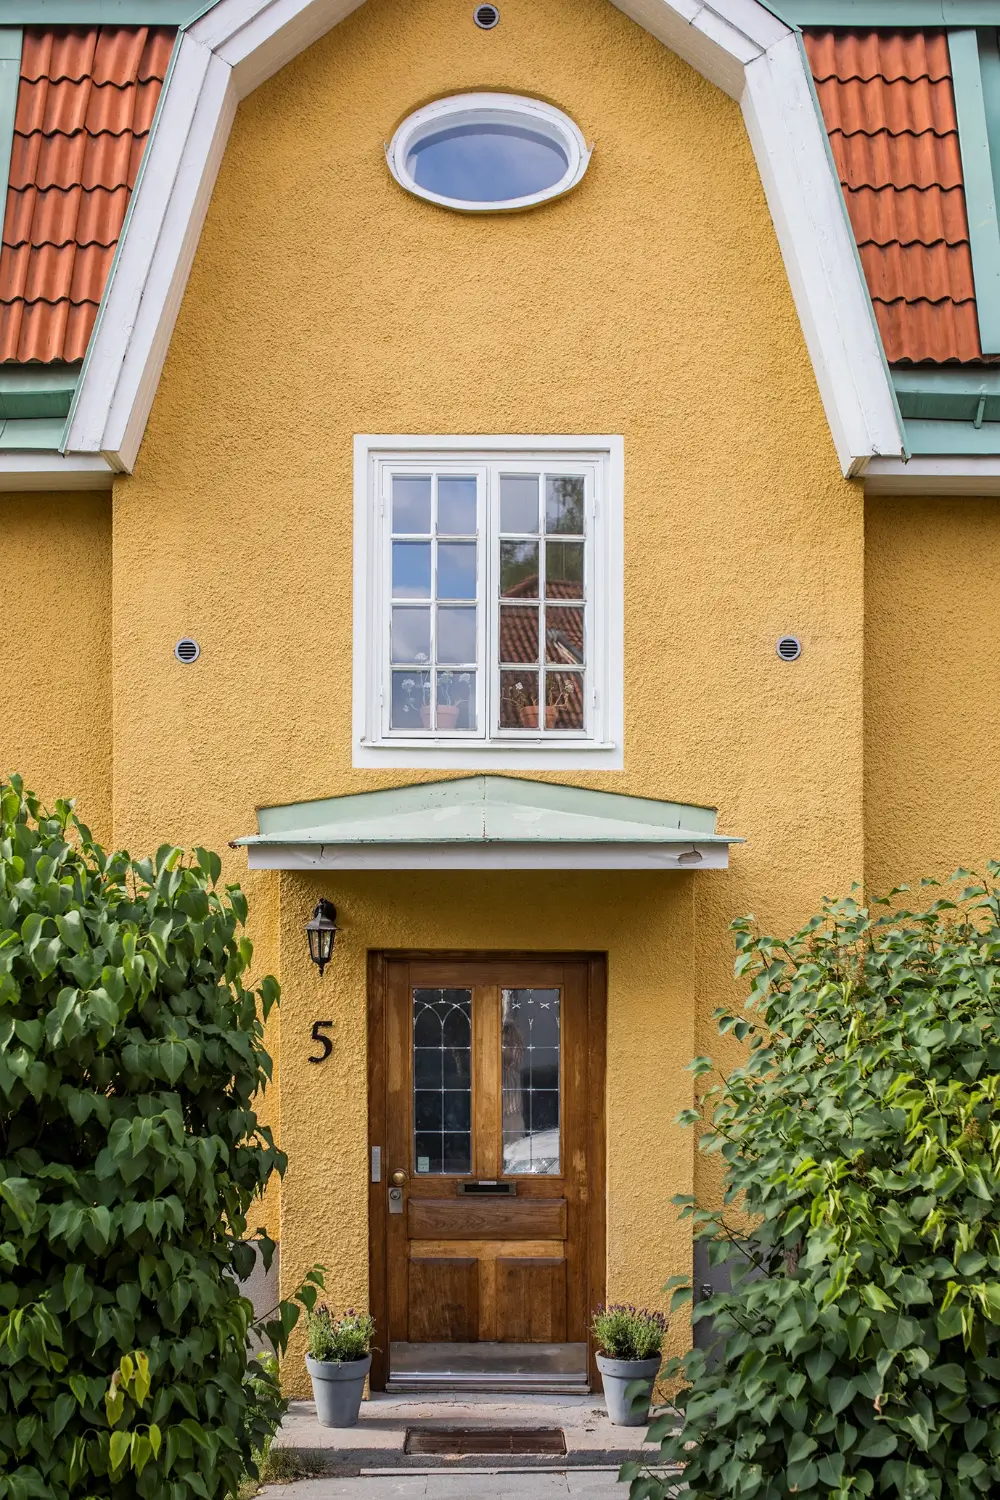
styling by Gärde and photography by Ono for Historiska Hem. Click here to see a complete home tour of the ‘before’ apartment.