


A Modern Loft Conversion and Classic 1920s Elements in an Oslo Apartment
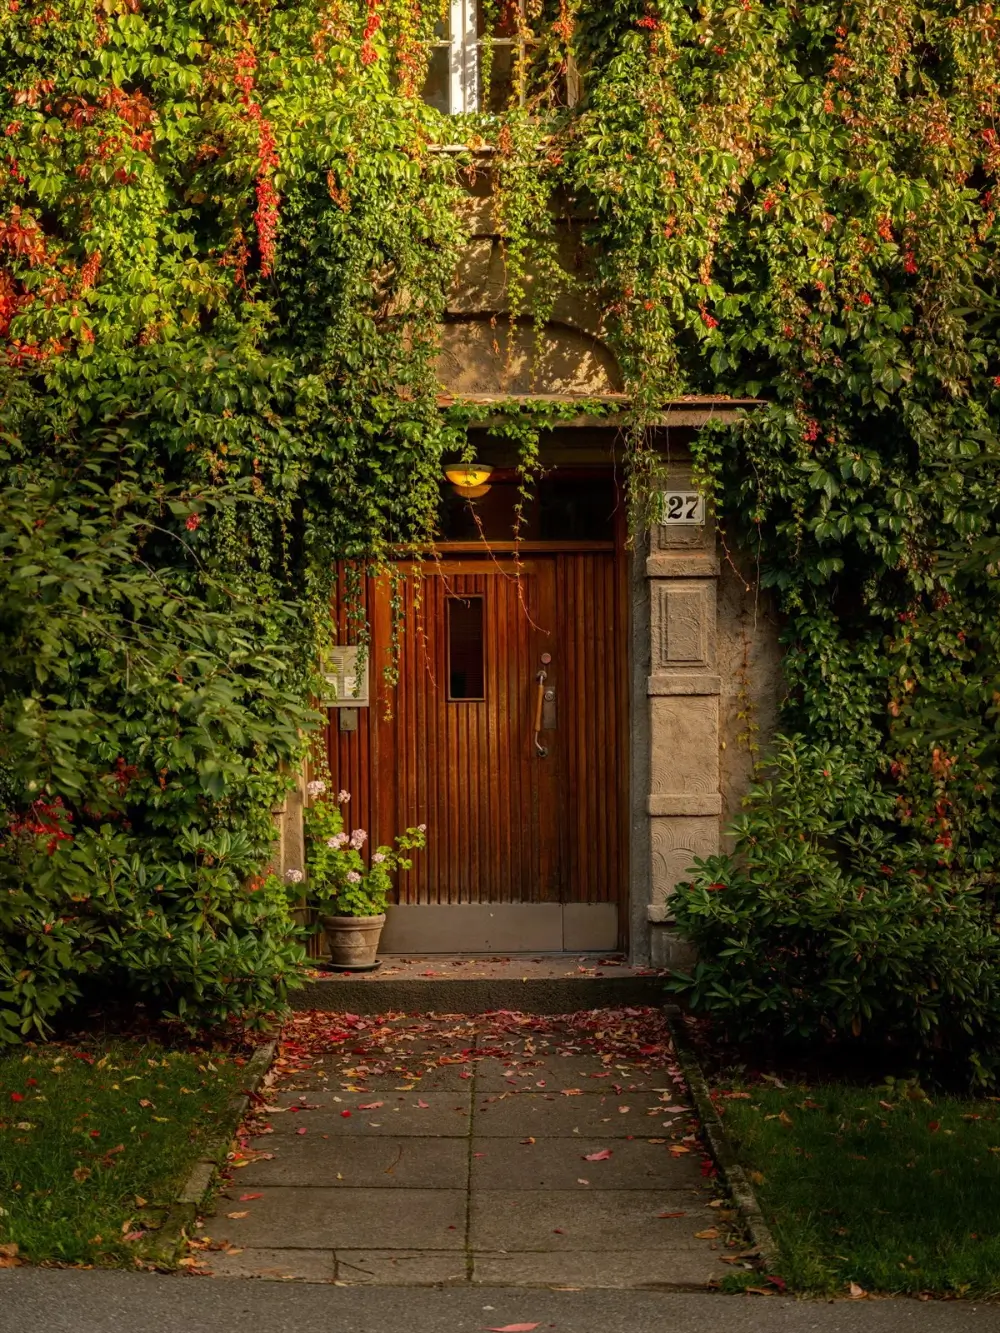
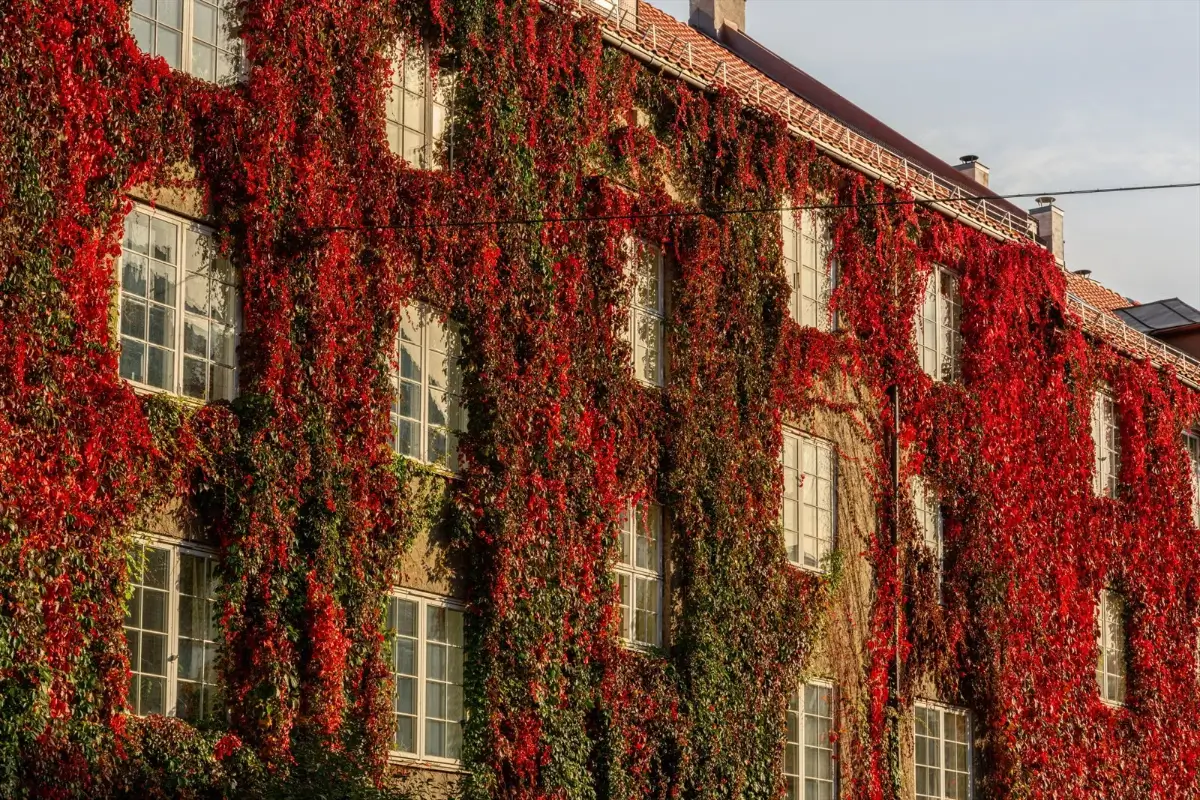
The top two floors of a 1920s apartment building in Oslo, Norway, have been transformed into a cozy home that pairs classic early-20th-century features with a modern loft conversion and custom joinery.
The apartment tells a story of two architectural styles, defined by quality-conscious material choices, tailor-made solutions, and close attention to detail.
The lower floor features a classic 1920s style with a living space and two bedrooms, while an architectural staircase leads you to the upper floor with a high, pitched ceiling, window seats, a second living room, and another bedroom.
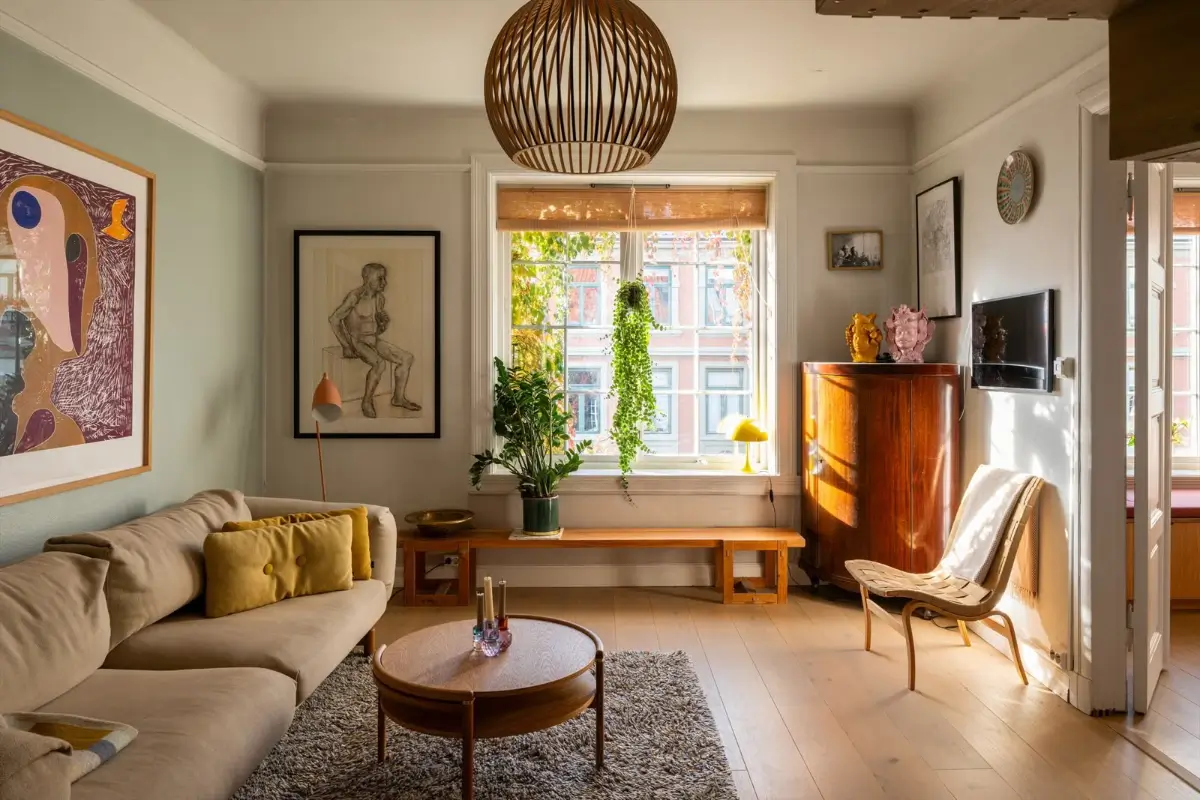
A wide hallway divided the lower floor into a semi-open-plan living space on one side and two bedrooms on the other. Original double wooden doors separate the living room from the kitchen, creating an open layout when desired or more intimate spaces.
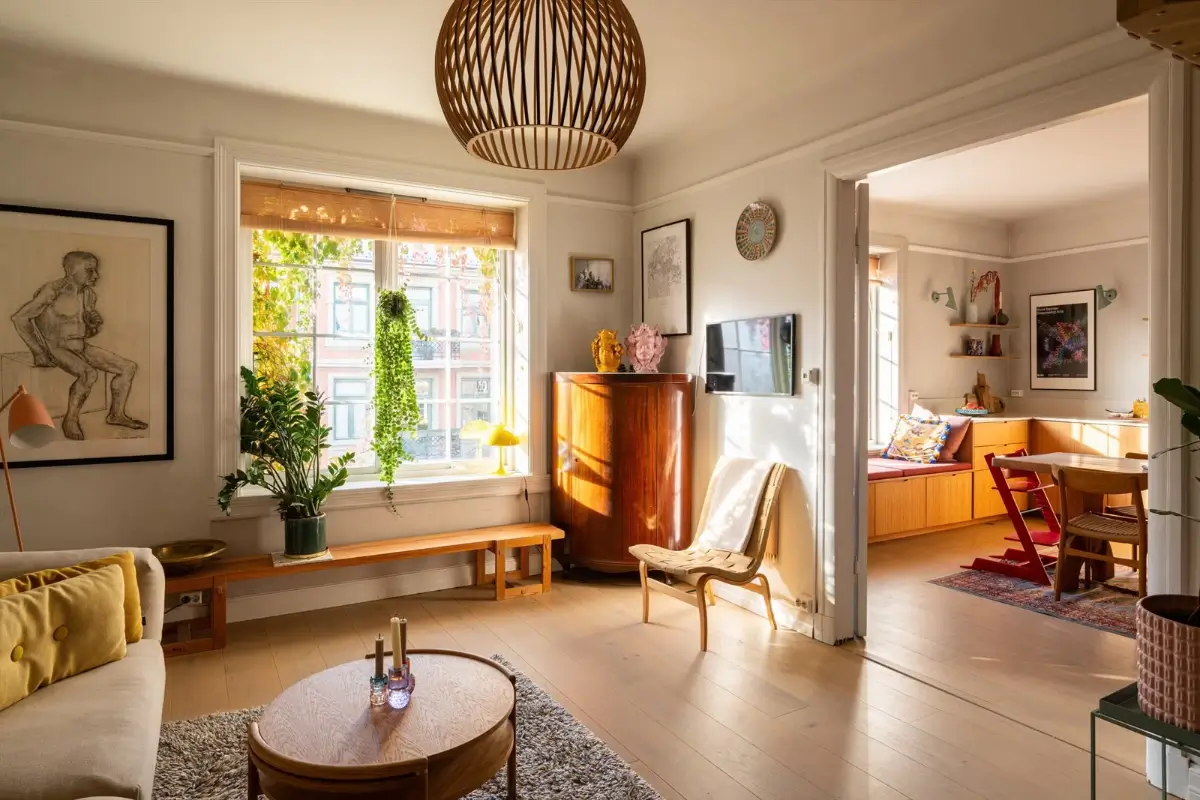
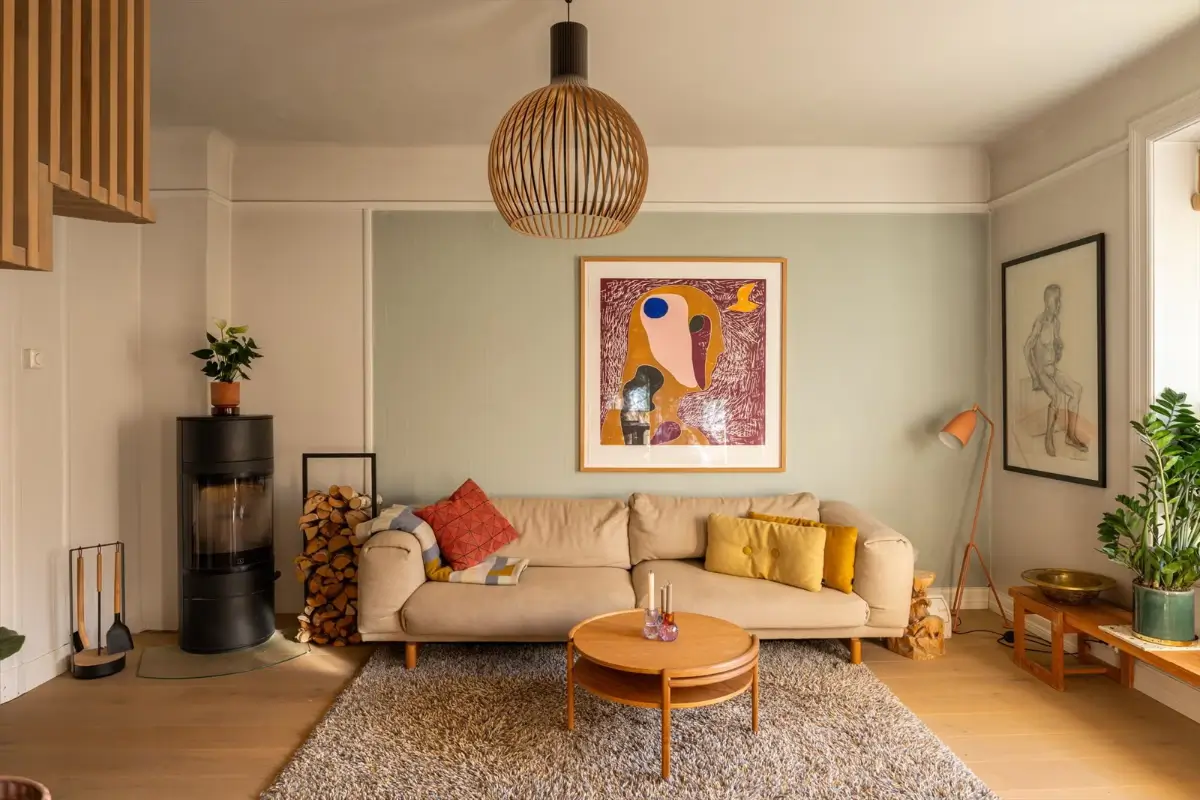
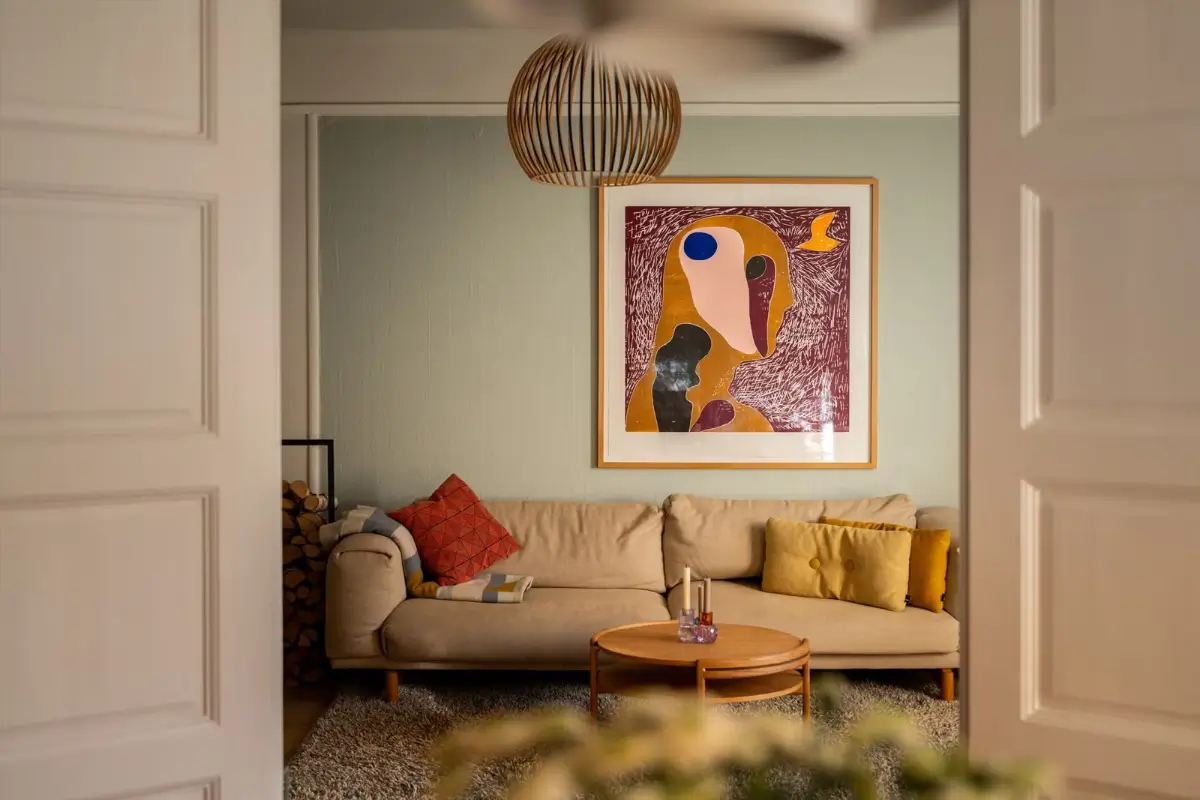
The living room is a cozy space with a light, blue-gray feature wall, a large window with deep niches facing the street, and a log burner in the corner.
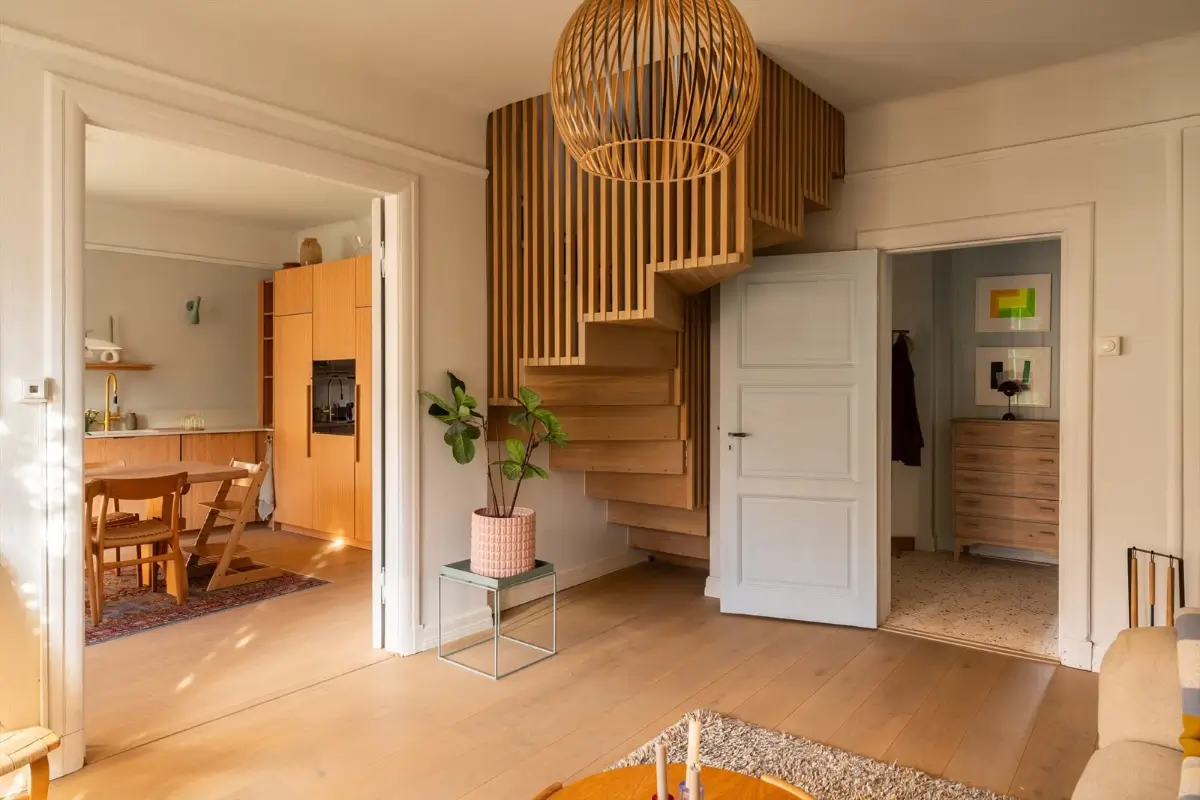
The staircase leading to the loft conversion has become an architectural feature in the living room.
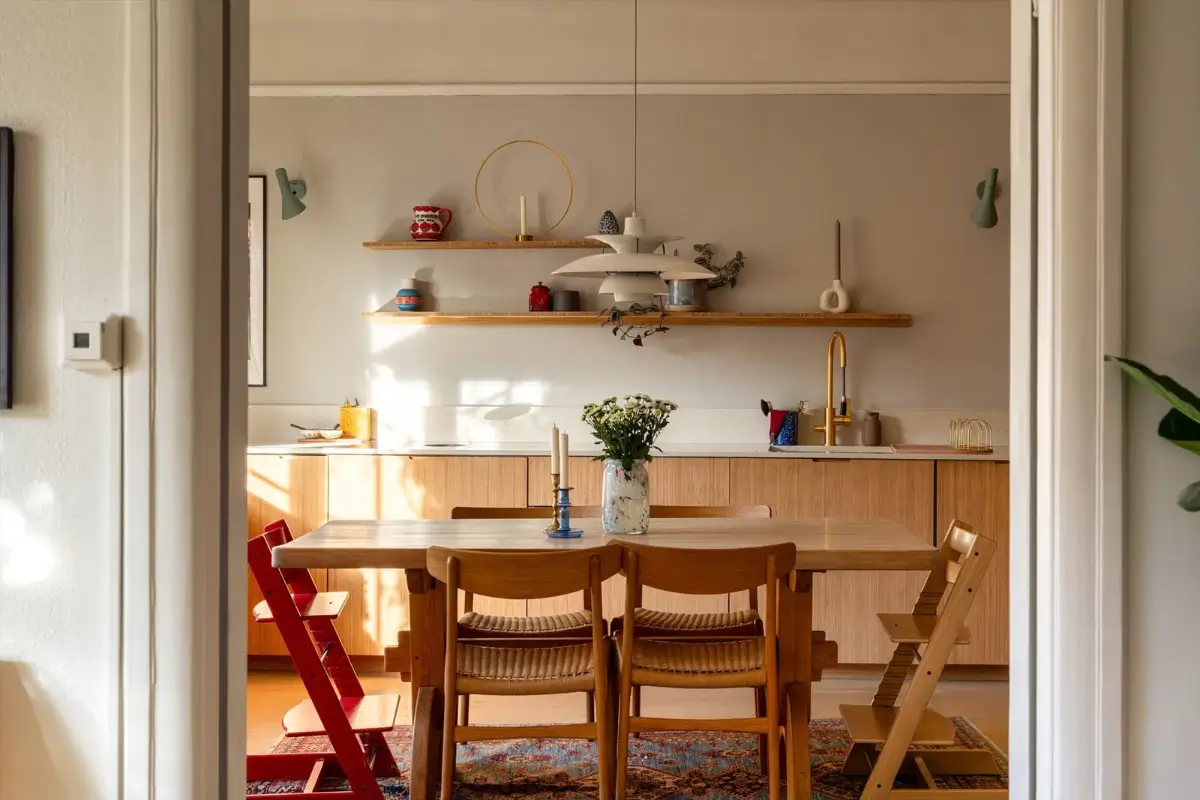
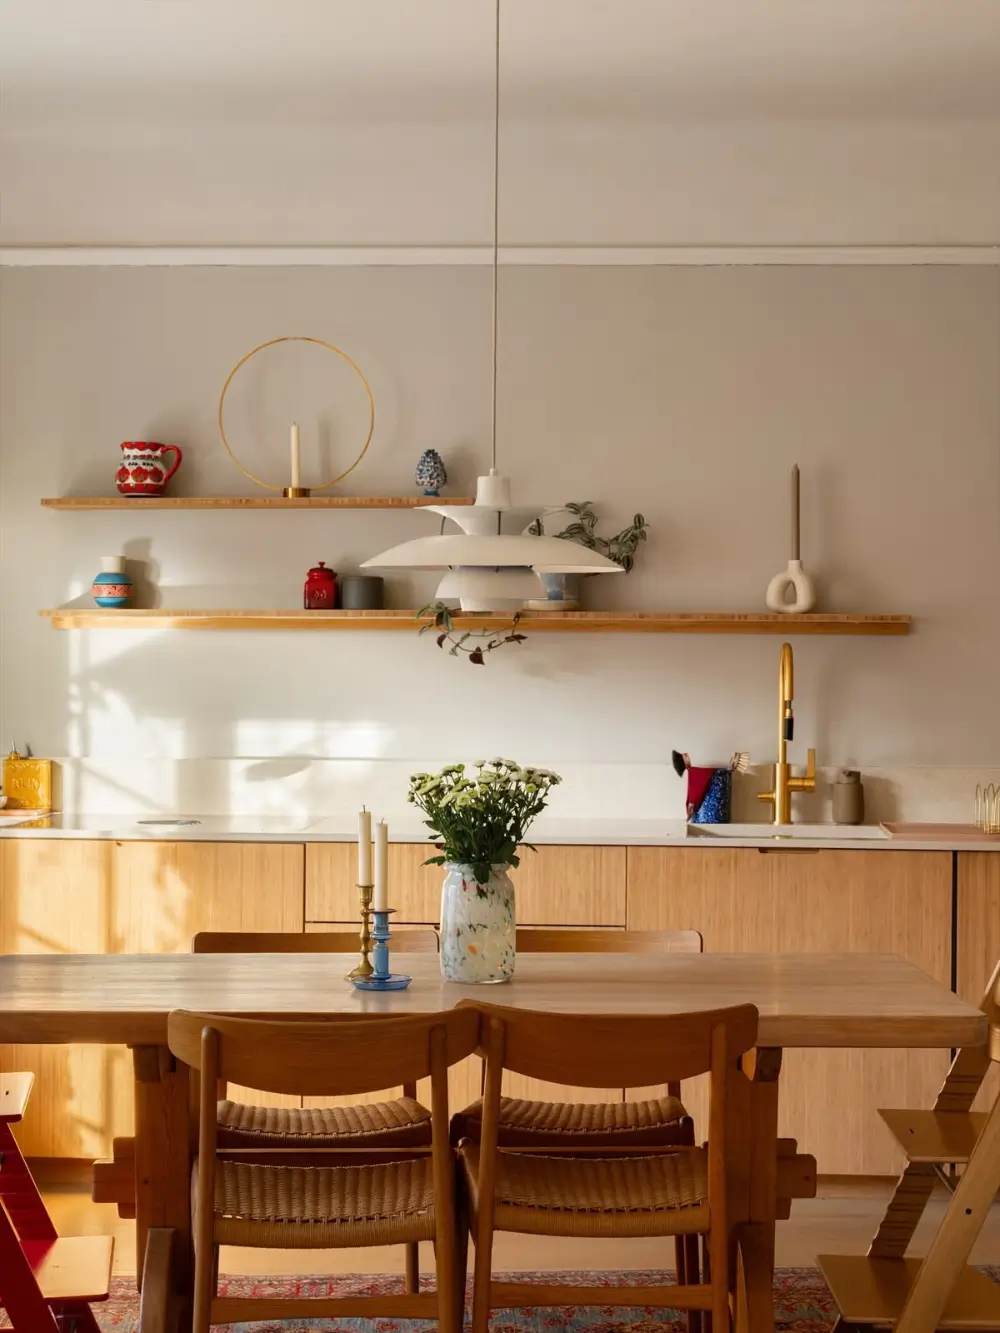
From the sitting room, you move into the kitchen where simple IKEA cabinets are paired with oak doors from Ask & Eng.
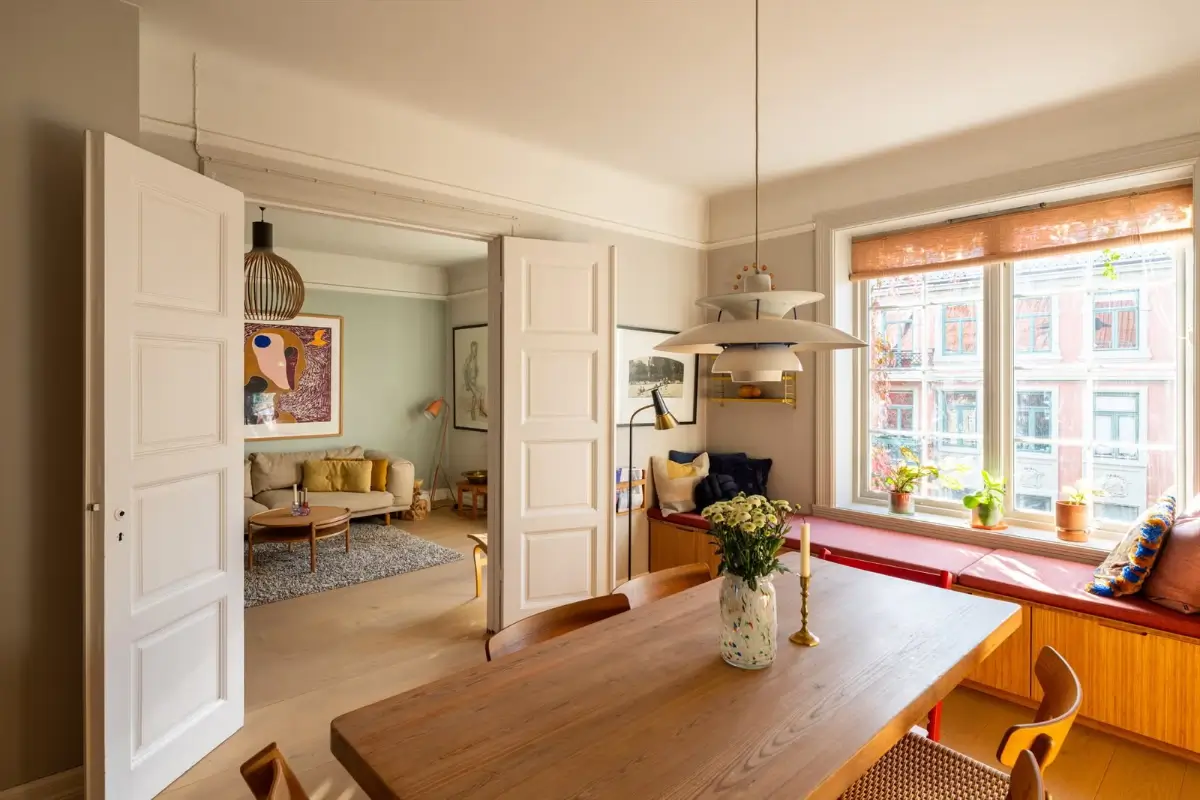
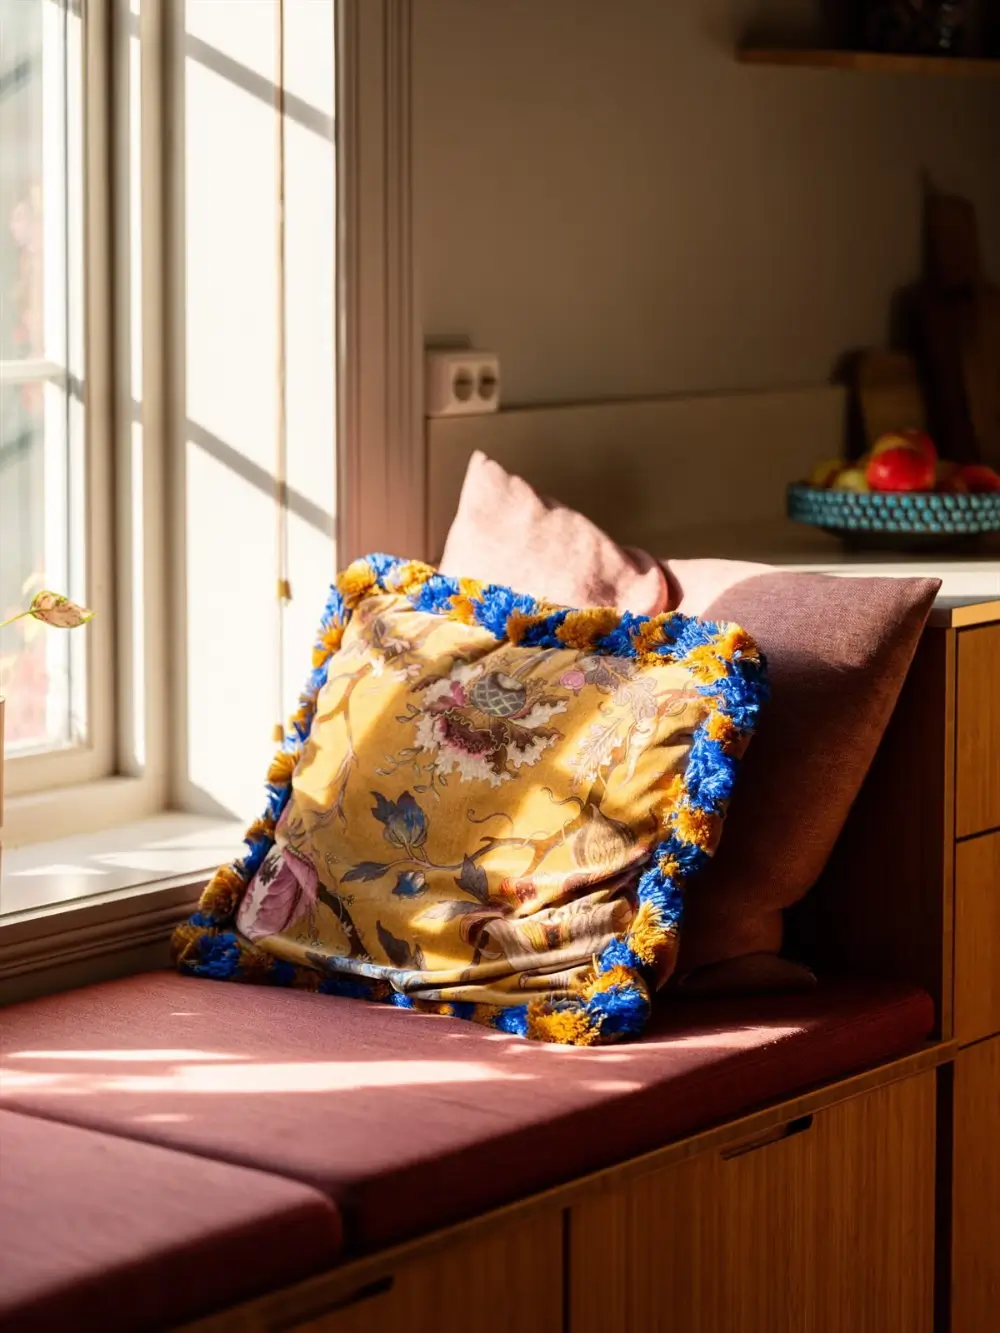
A window seat with underneath storage has been fitted under the large window facing the street. Together with the large table in the center, this room feels like the social heart of the home.
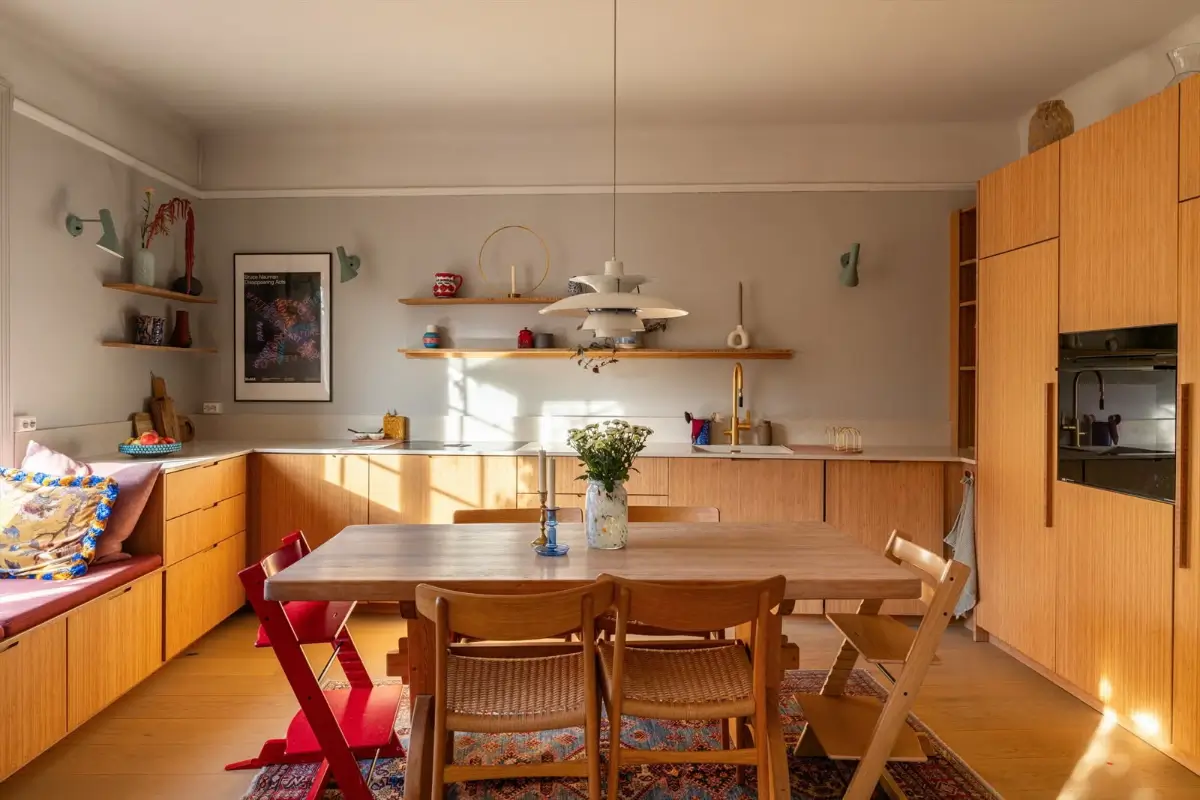
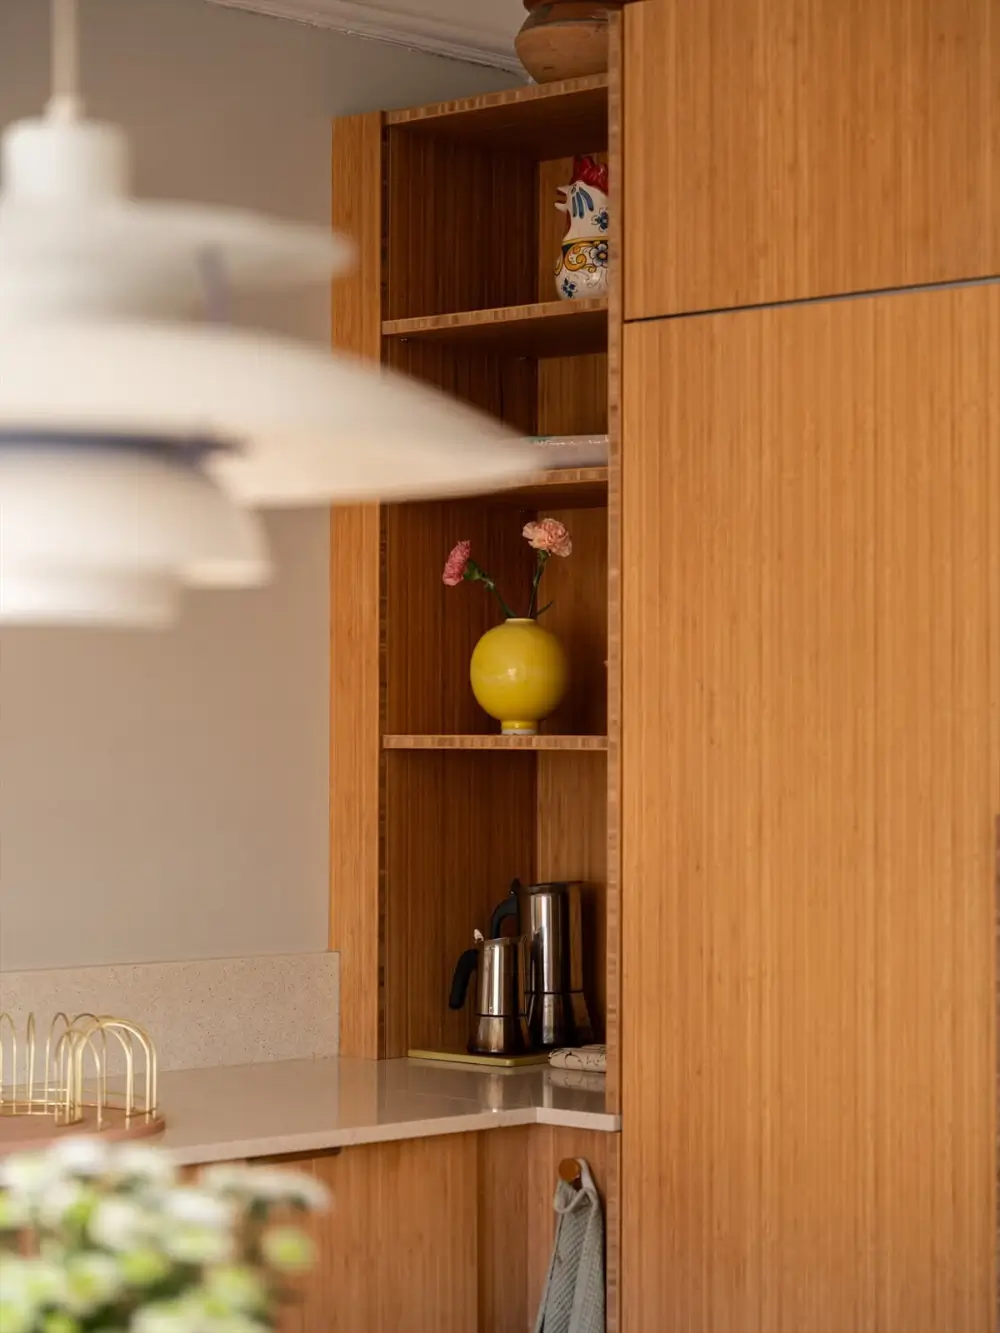
I’m a big fan of kitchens without upper cabinets, as it makes the space feel much more open. The design of this kitchen is practical and stylish, with wooden shelves for easy access to glassware and bowls and practical storage in the high cabinets along one wall.
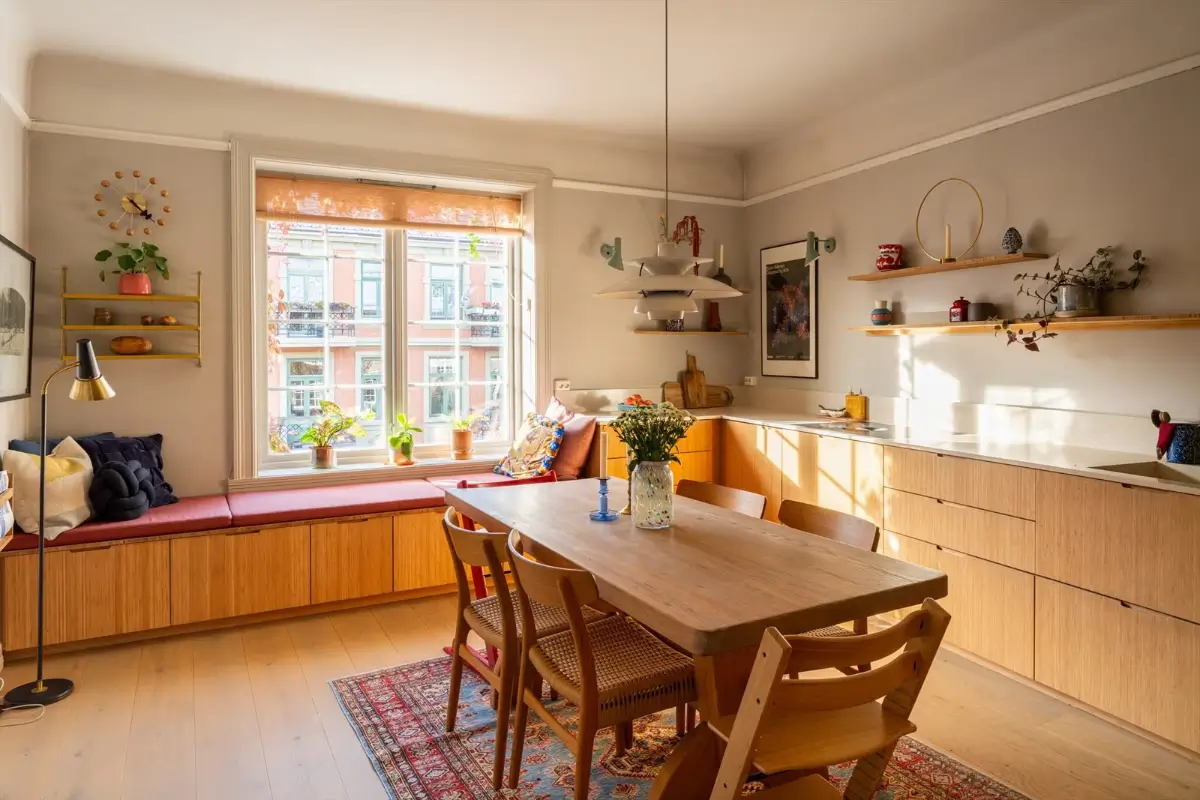
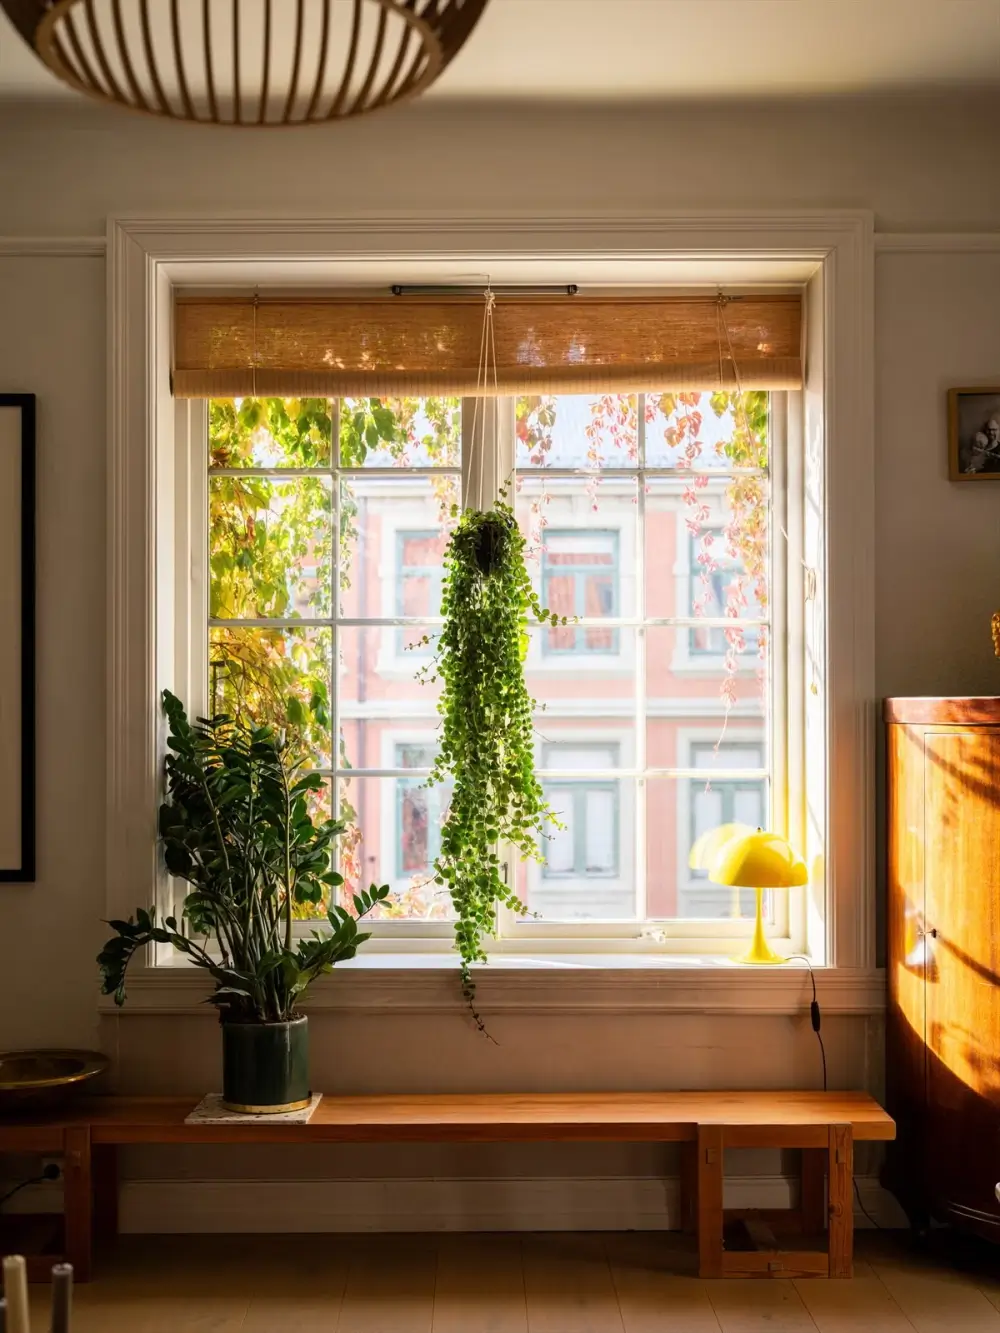
Warm sunlight flows into these living spaces through the large window, creating a lovely play of light.
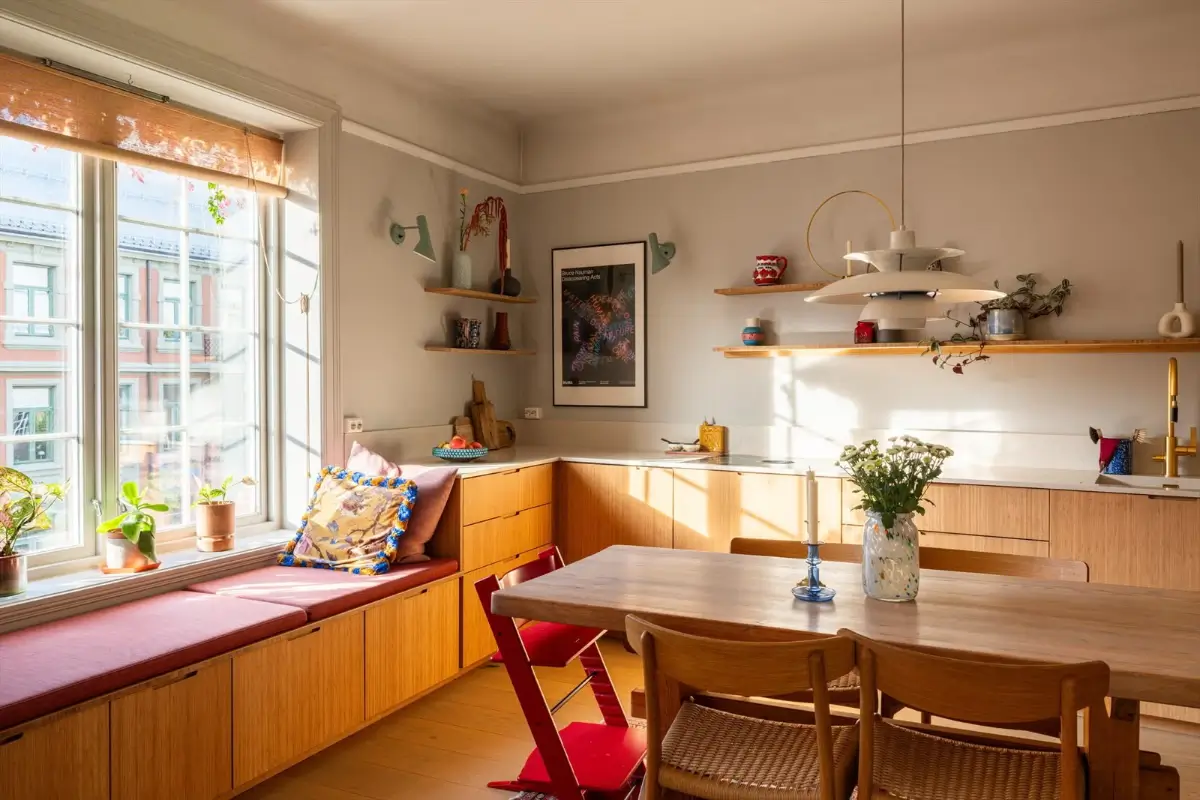
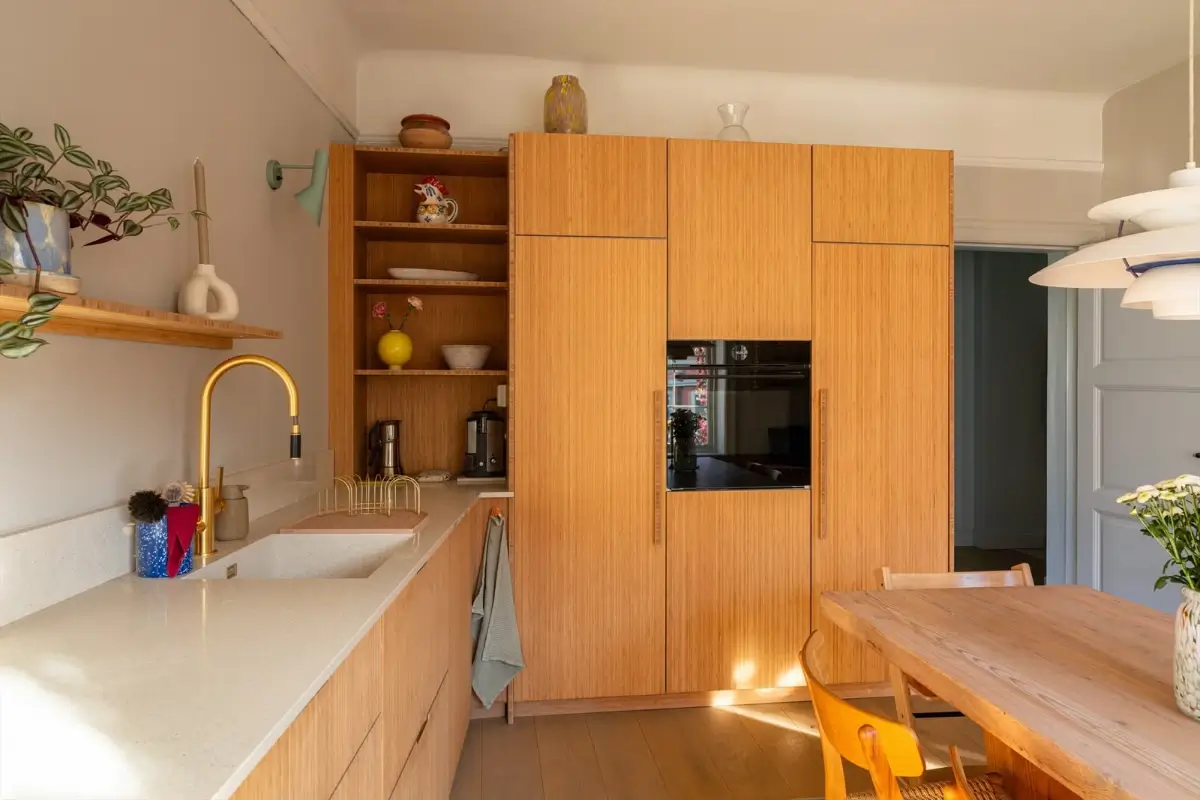
The wooden cabinets are paired with Silestone composite counters from Scan Granitt.
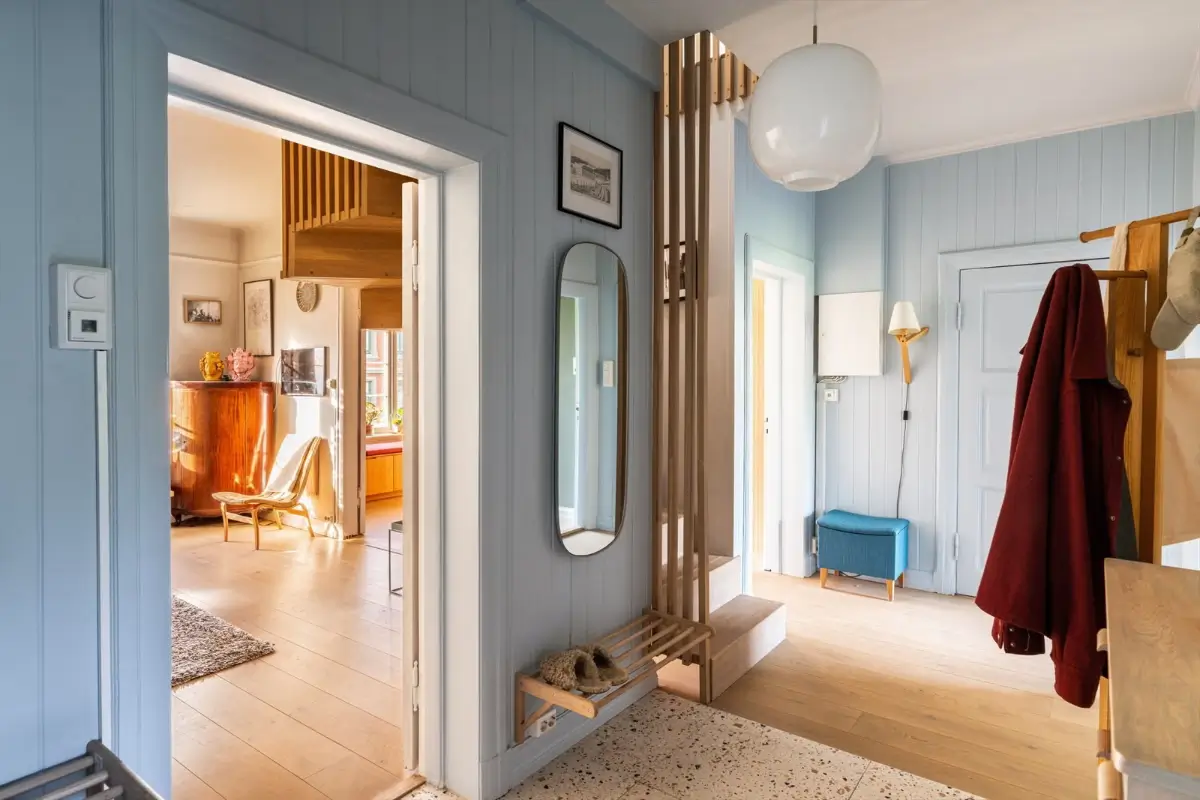
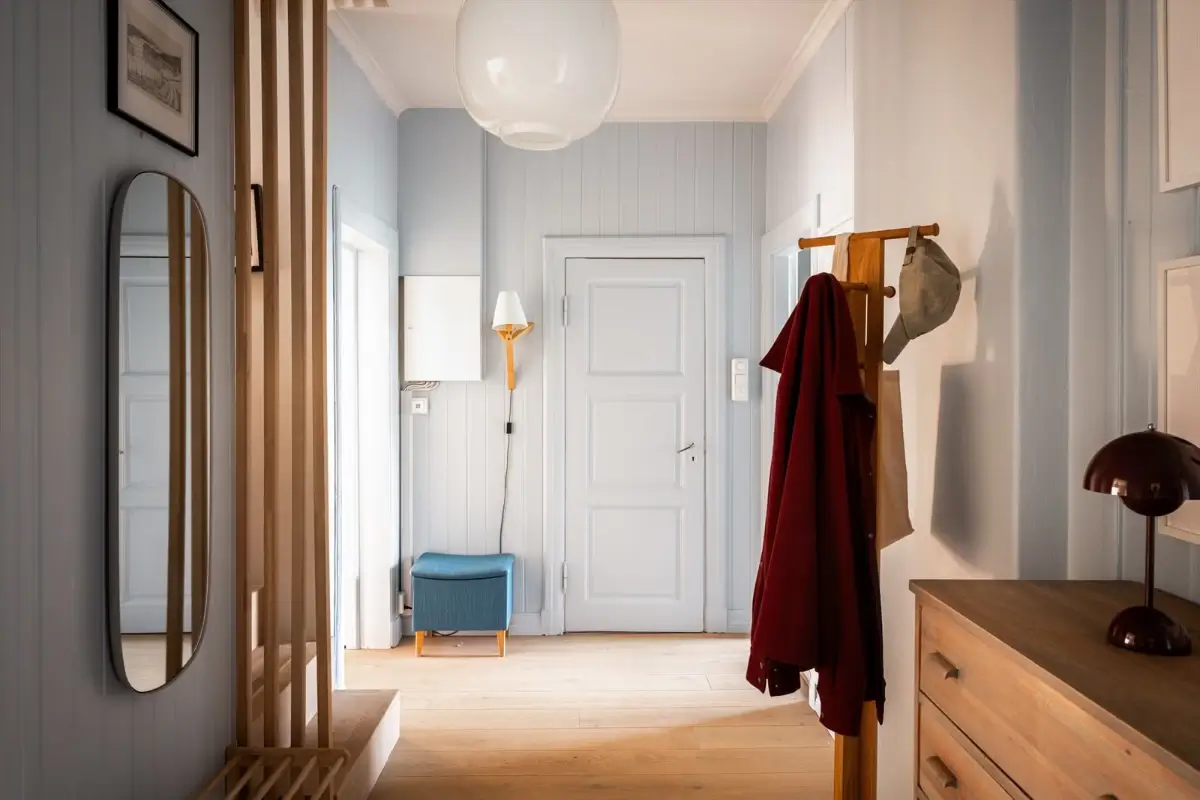
The central hallway features traditional paneled walls painted in a dusty blue shade.
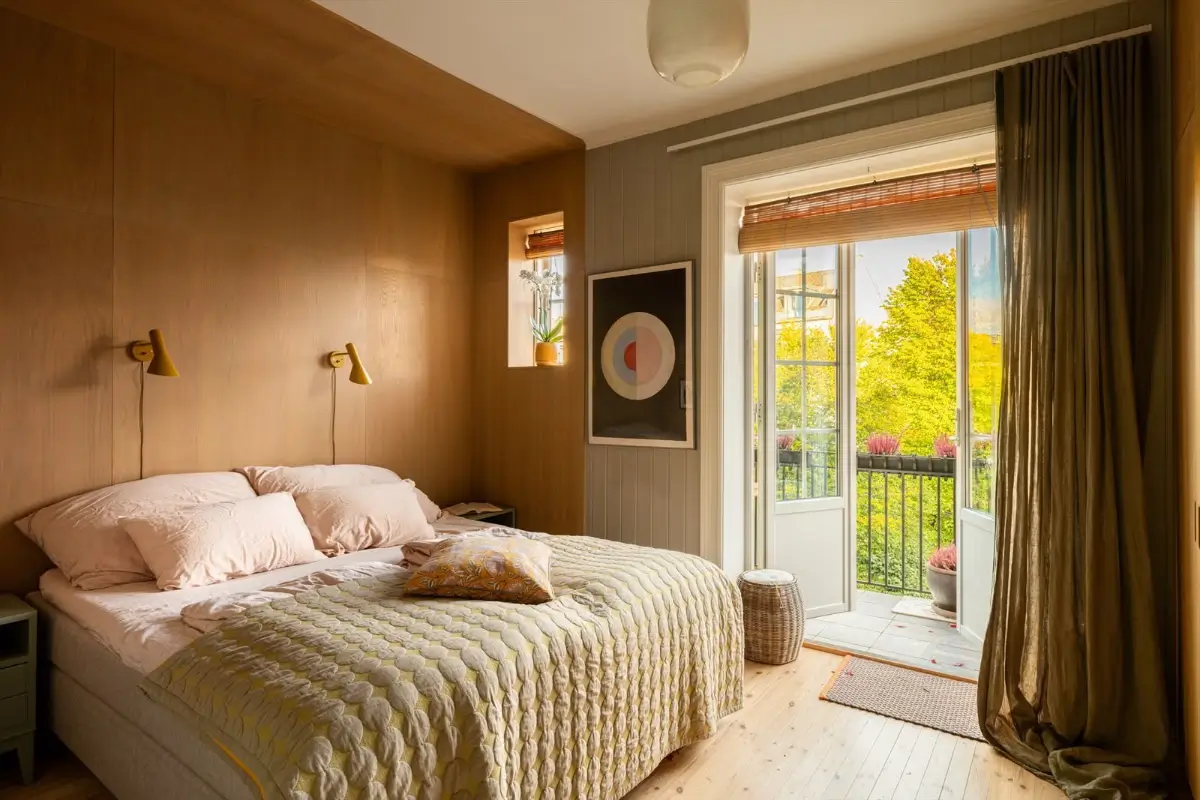
Two bedrooms sit on the other side of the hall. The largest room features a unique wood-paneled statement wall, creating a natural niche for the bed, which is paired with more traditional paneled walls.
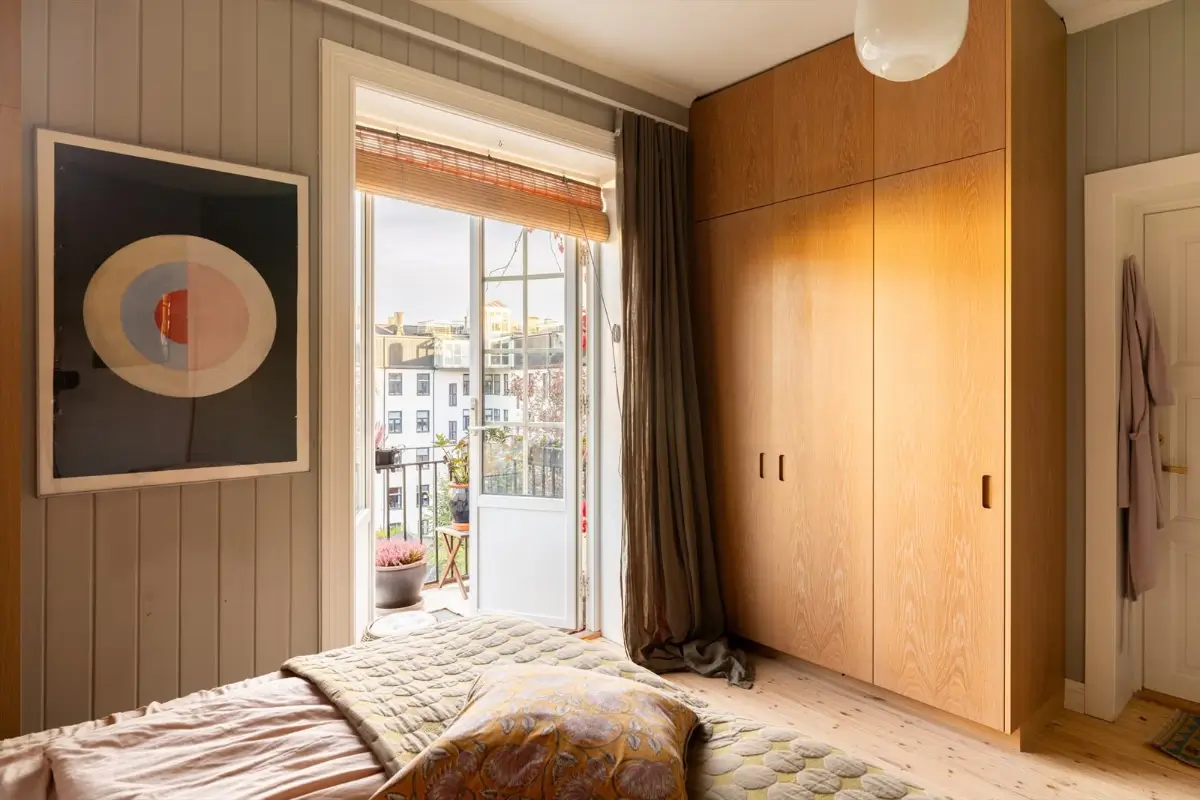
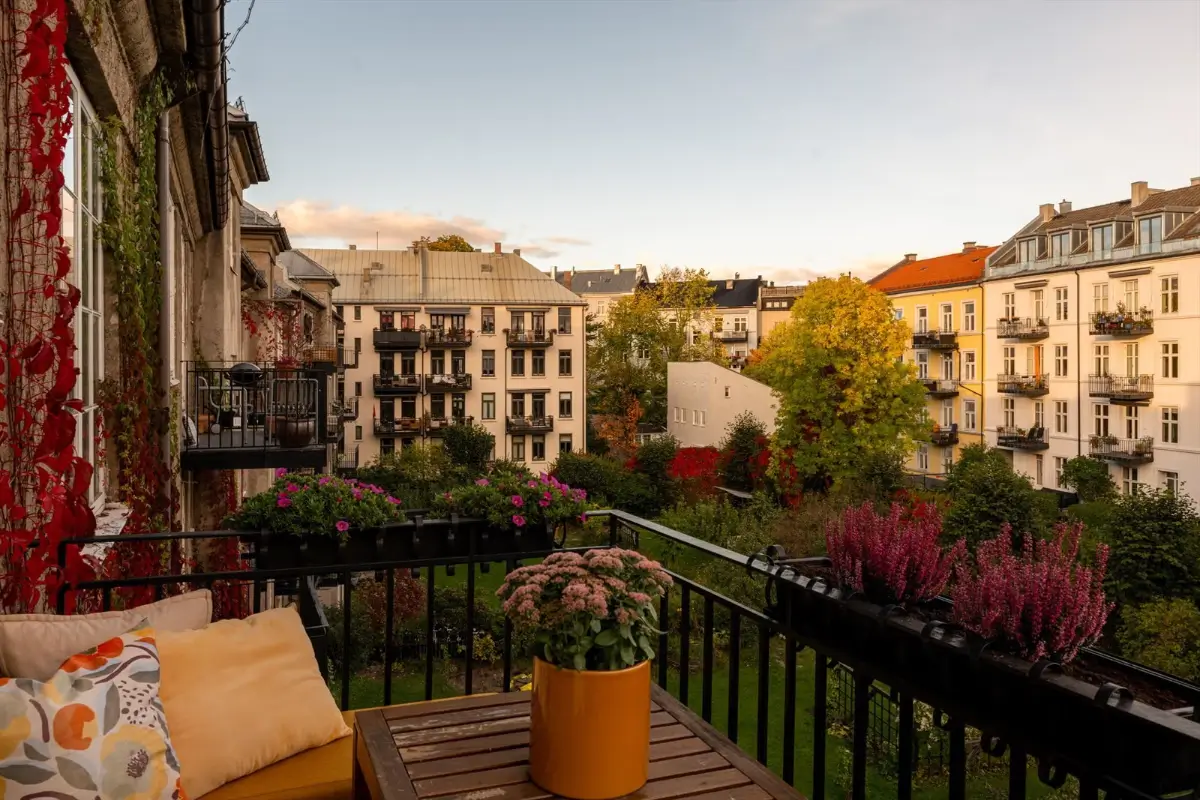
Built-in wardrobes in the corner provide practical storage, while glazed doors open onto a balcony overlooking the communal courtyard.
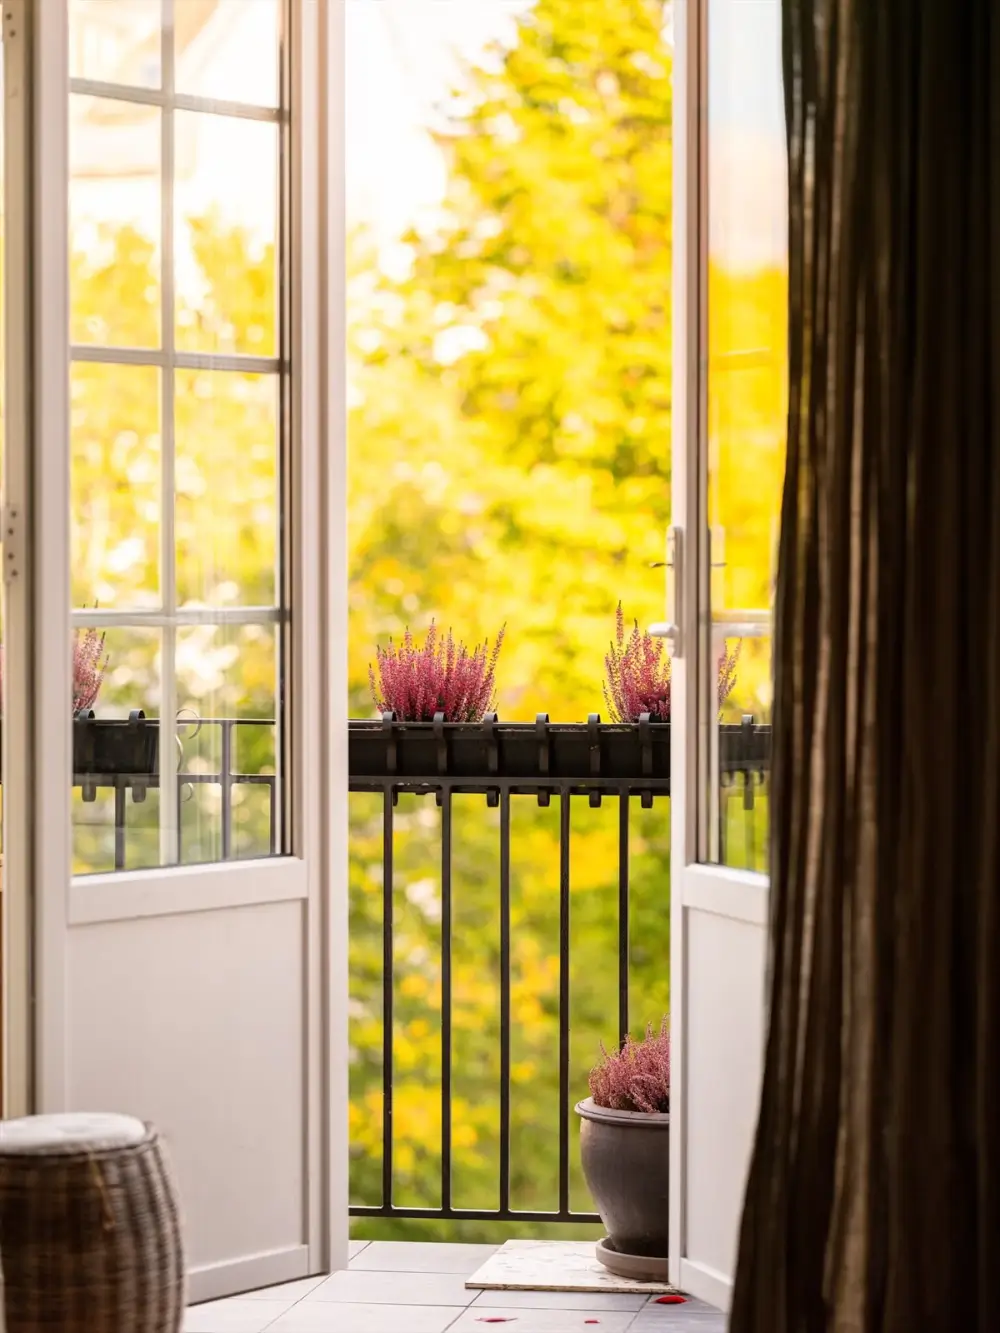
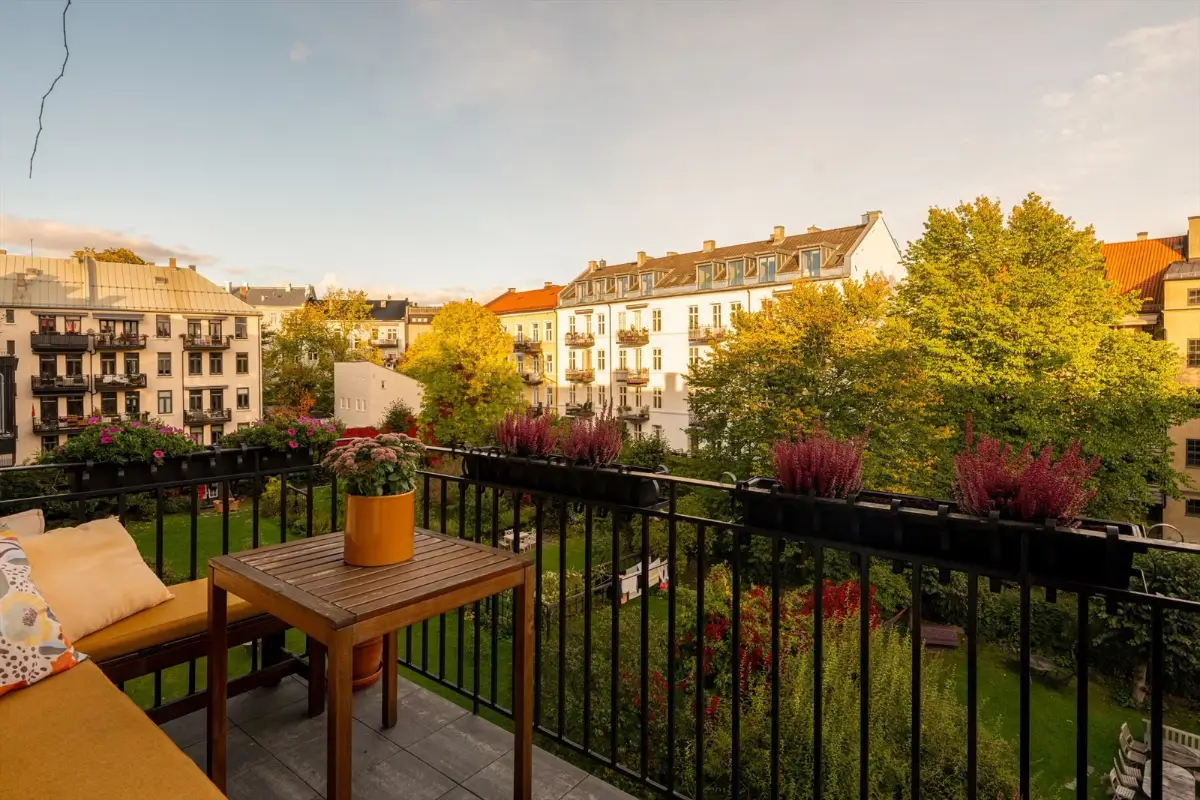
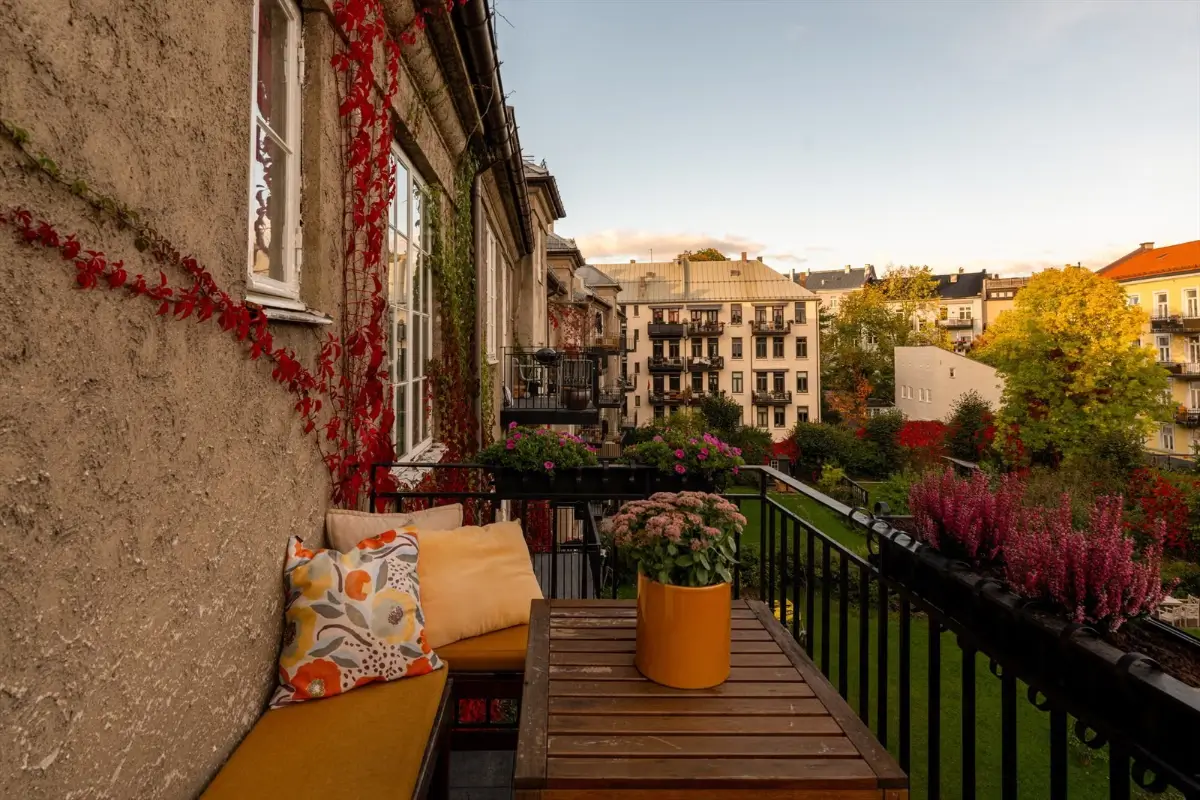
The finest thing about Scandinavian apartment buildings is the communal courtyards. Often, these are lush green spaces that all residents can enjoy, creating an easy connection to nature.
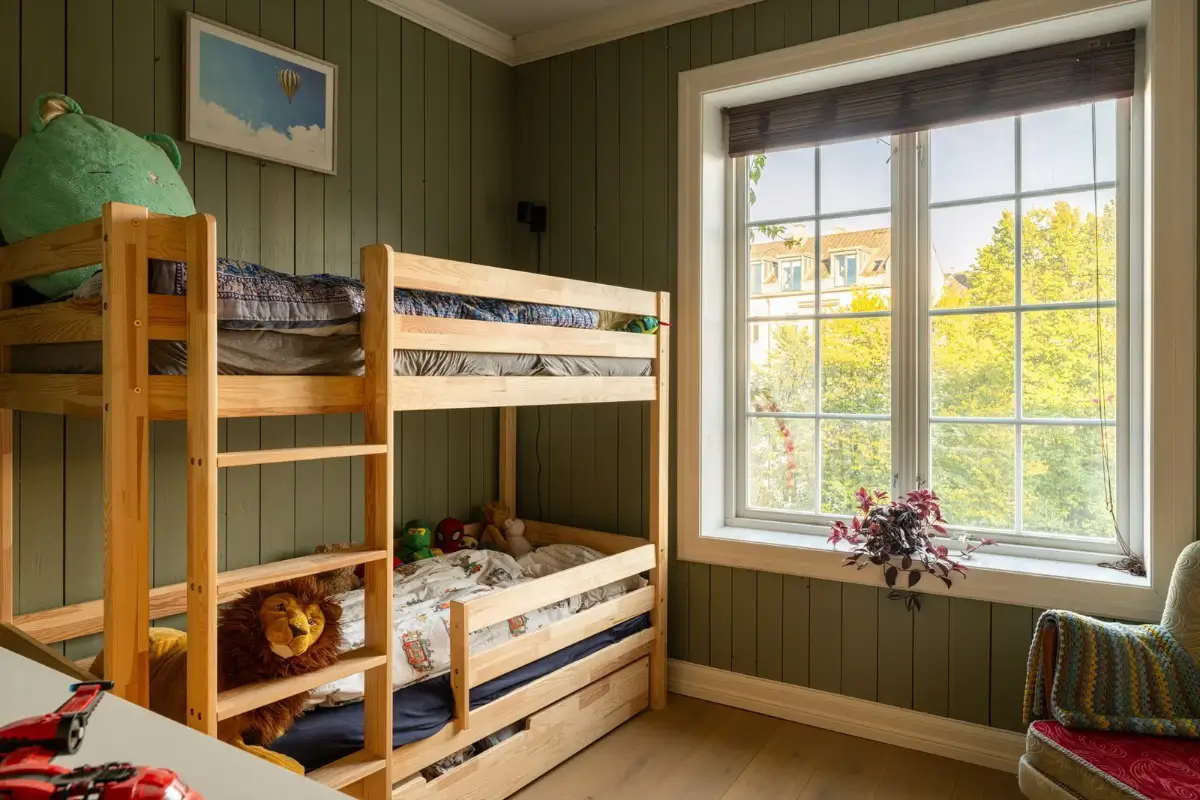
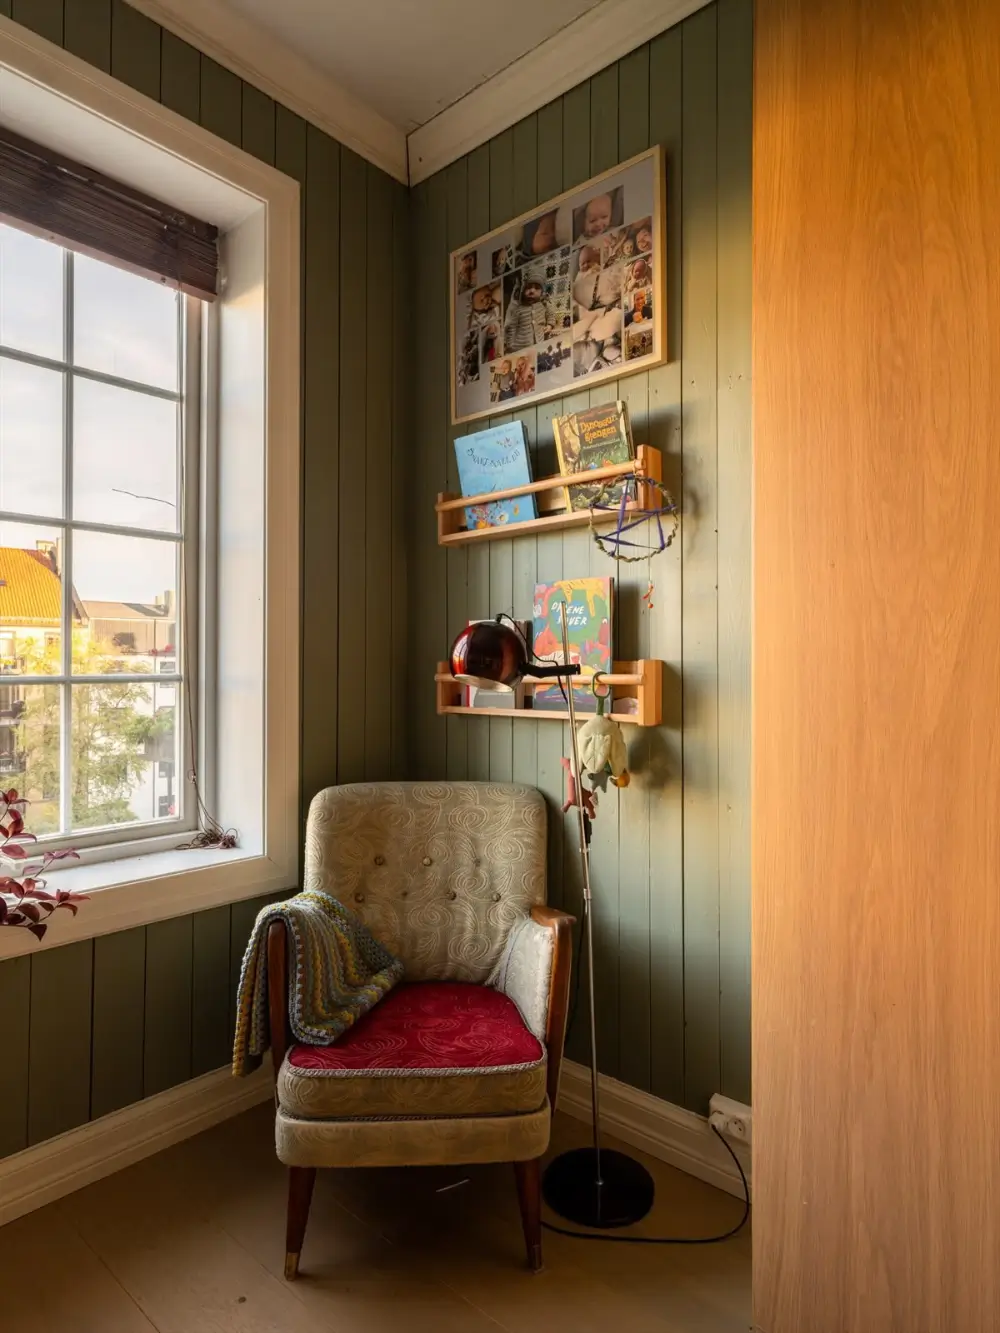
The smaller bedroom is a shared children’s room with green-painted paneled walls and a wooden bunk bed. The large window overlooks the lush courtyard.
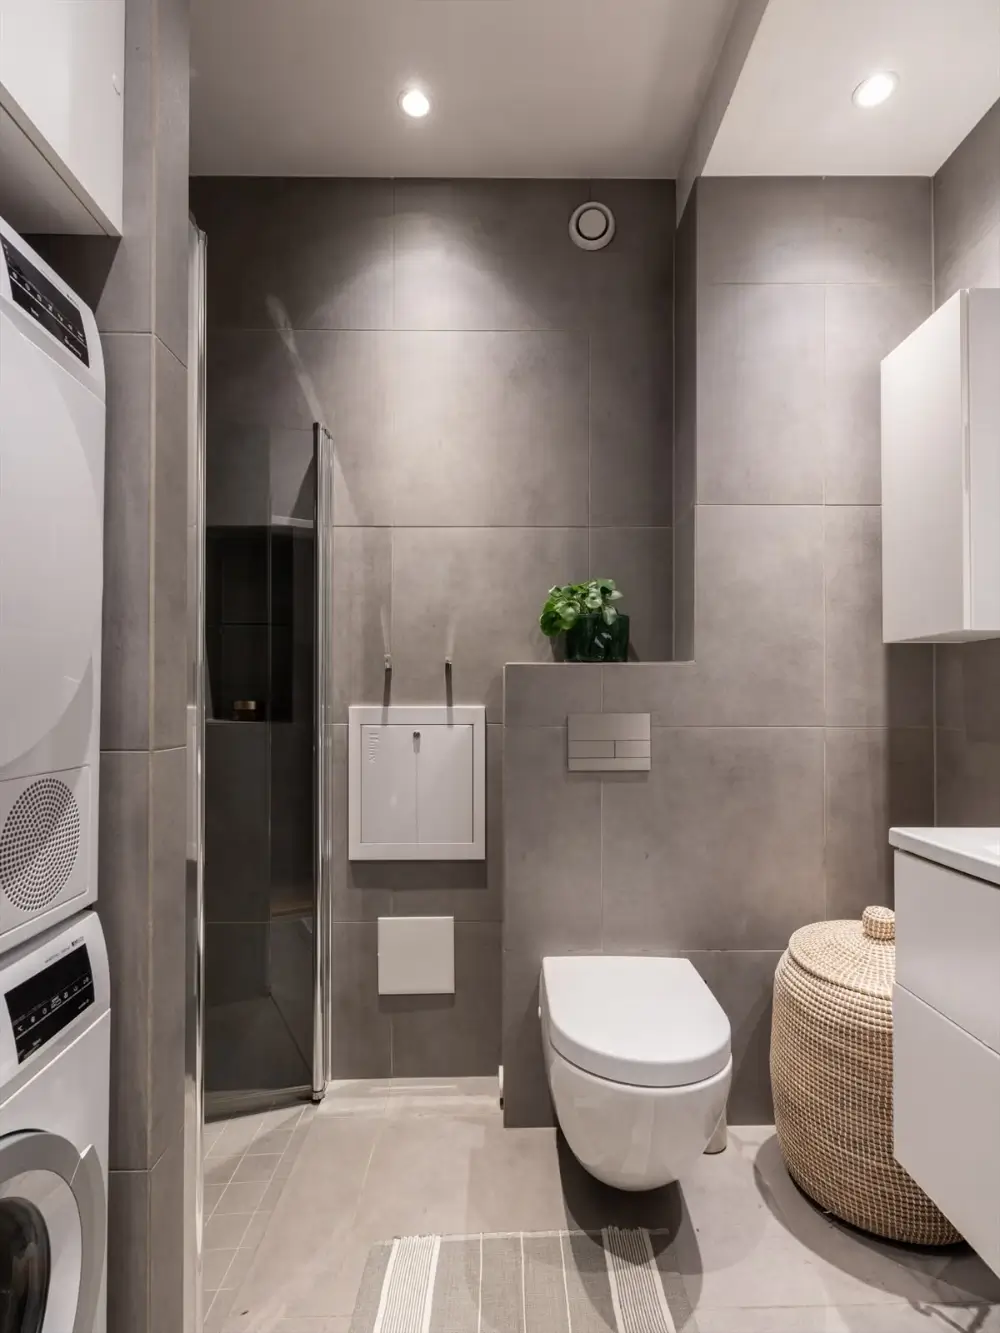
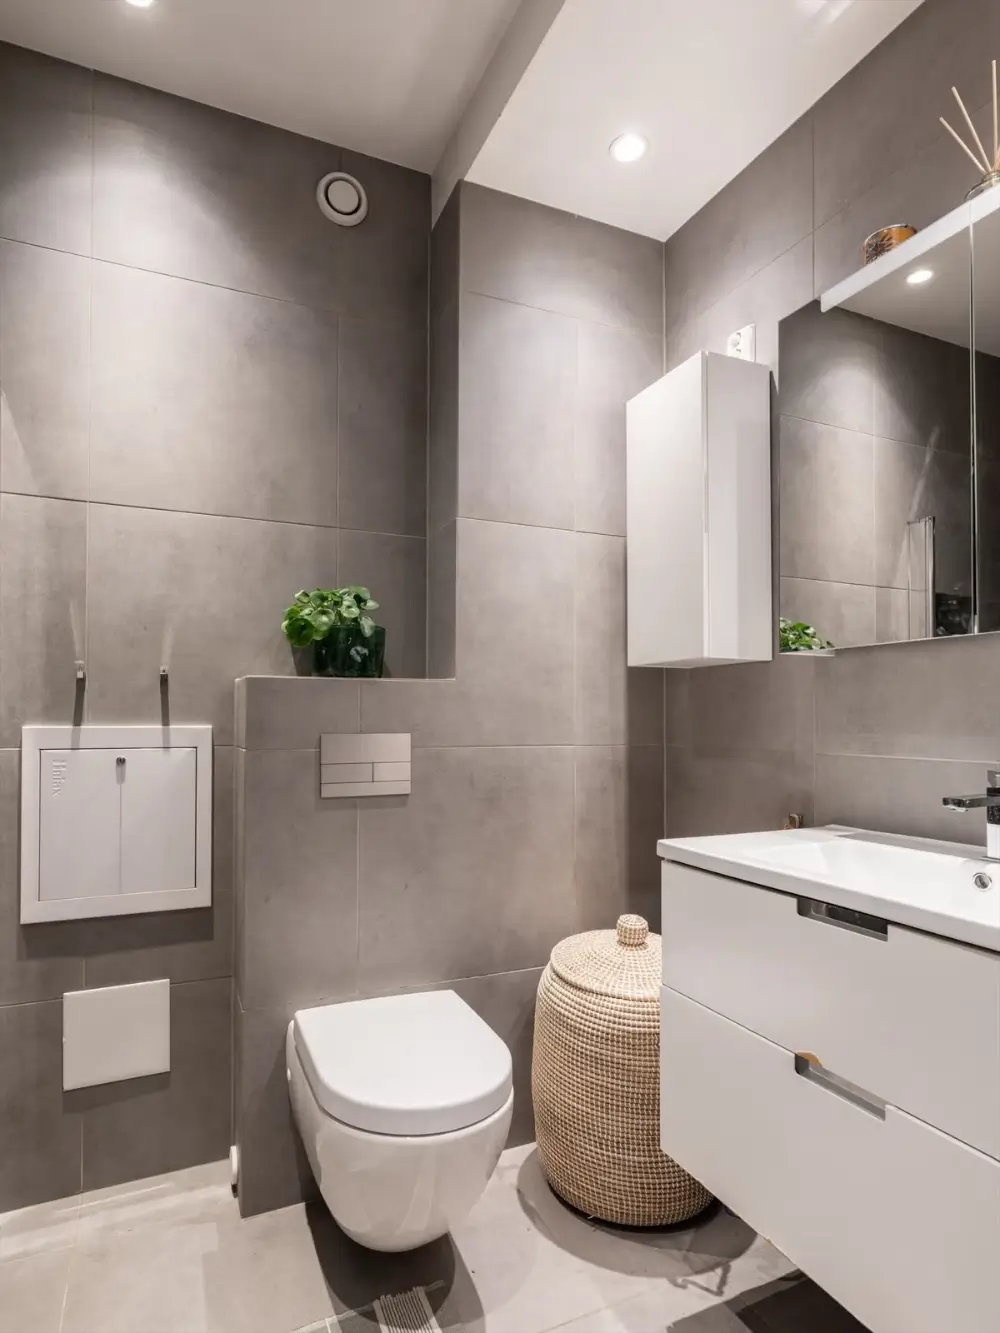
The bathroom on this floor is designed in a timeless gray design with large tiles, a shower corner, a white bathroom vanity, and a laundry niche.
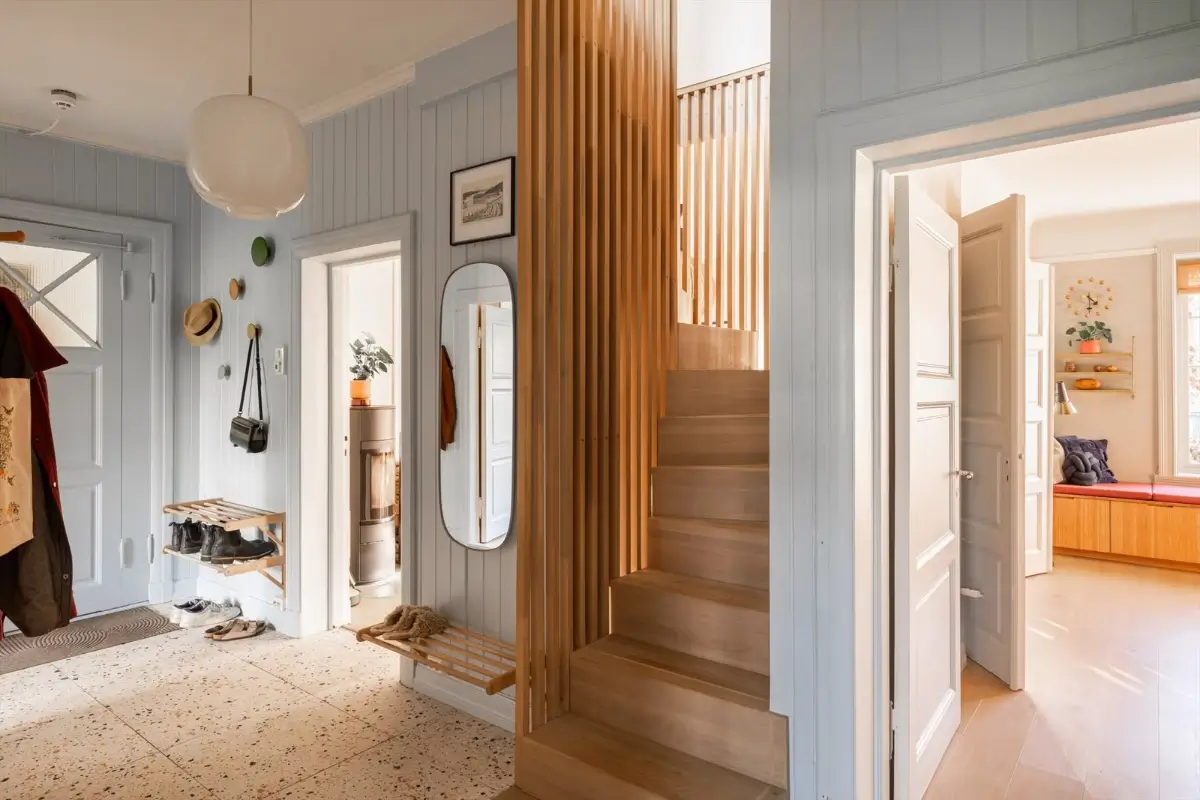
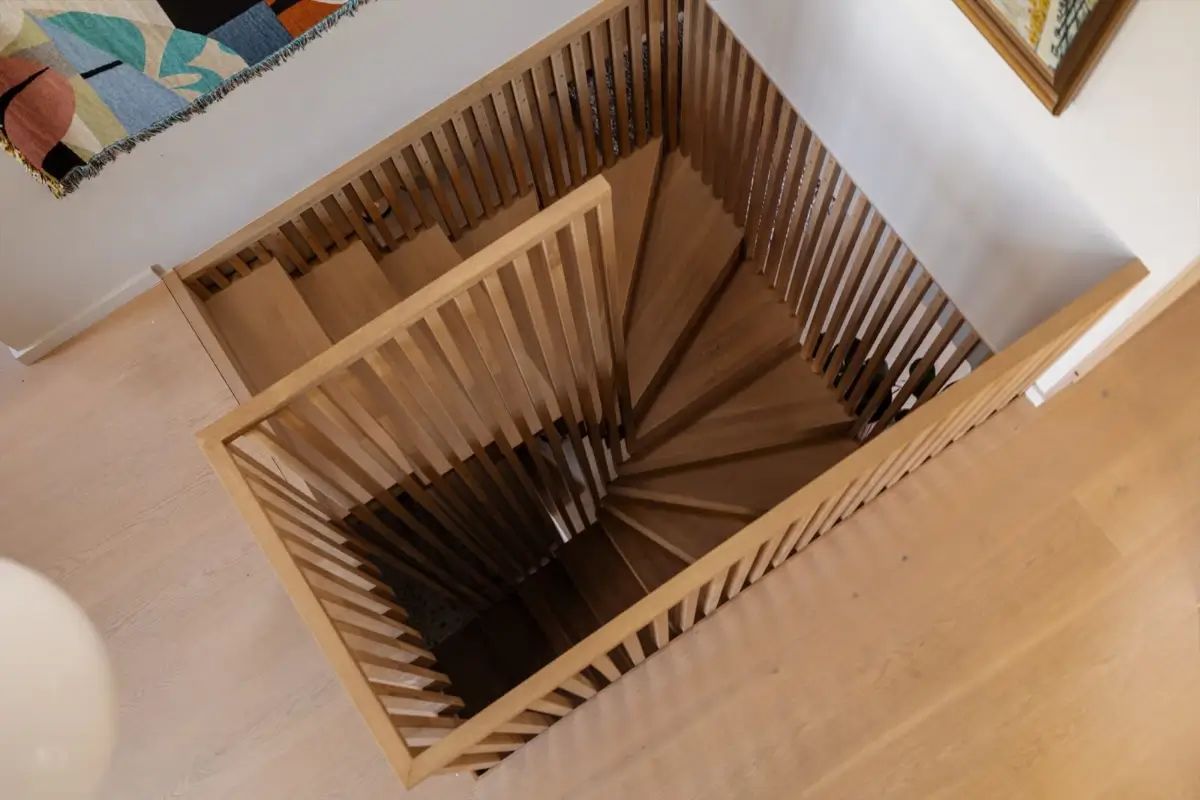
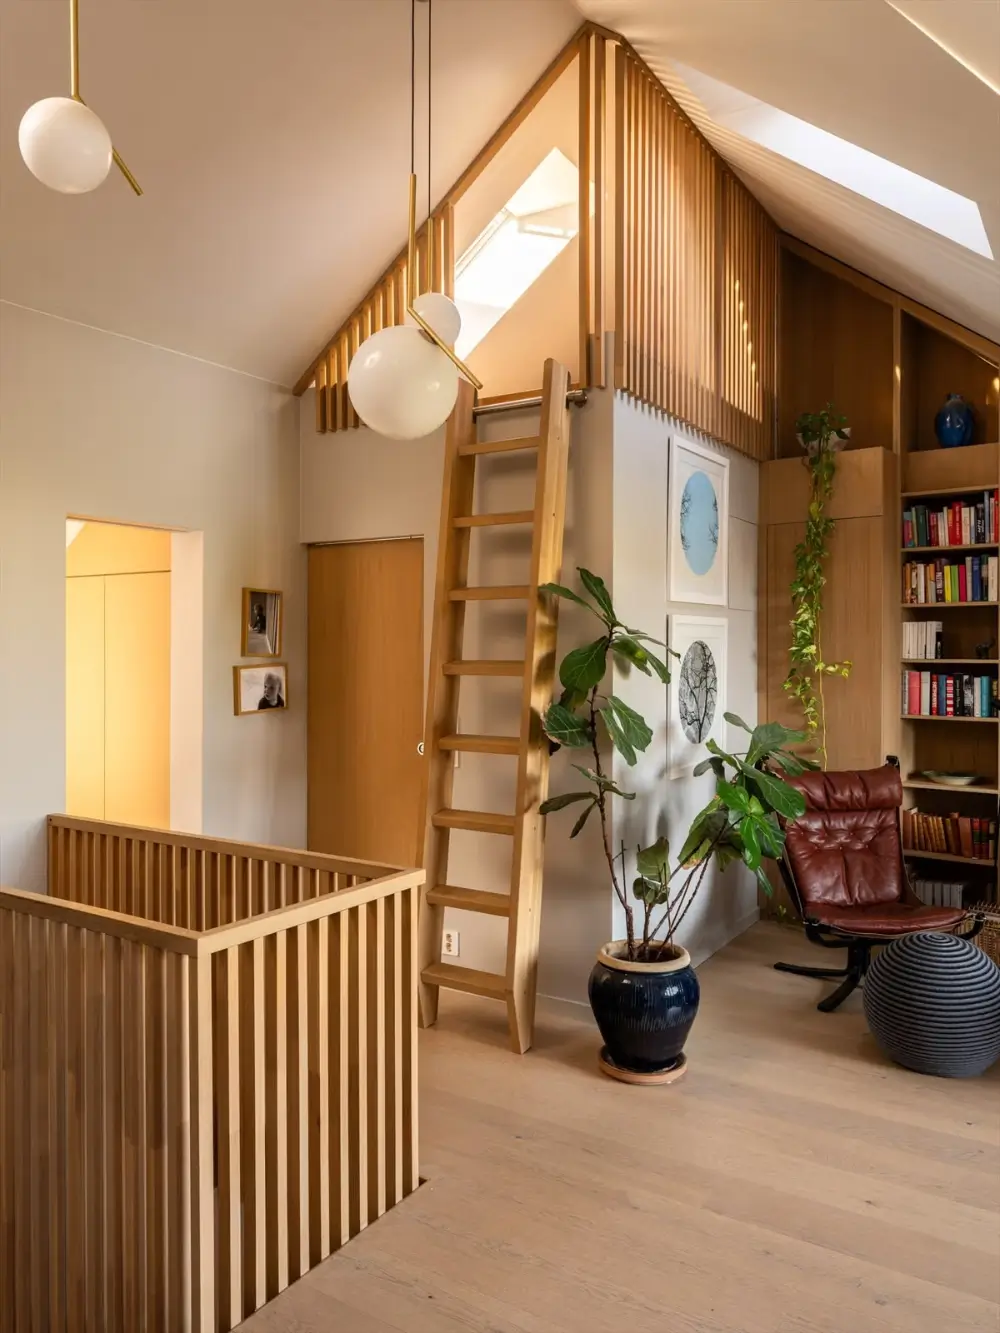
From the hall, the oak staircase leads you to the loft floor. Natural light flows through the slats, creating a more open and light structural element.
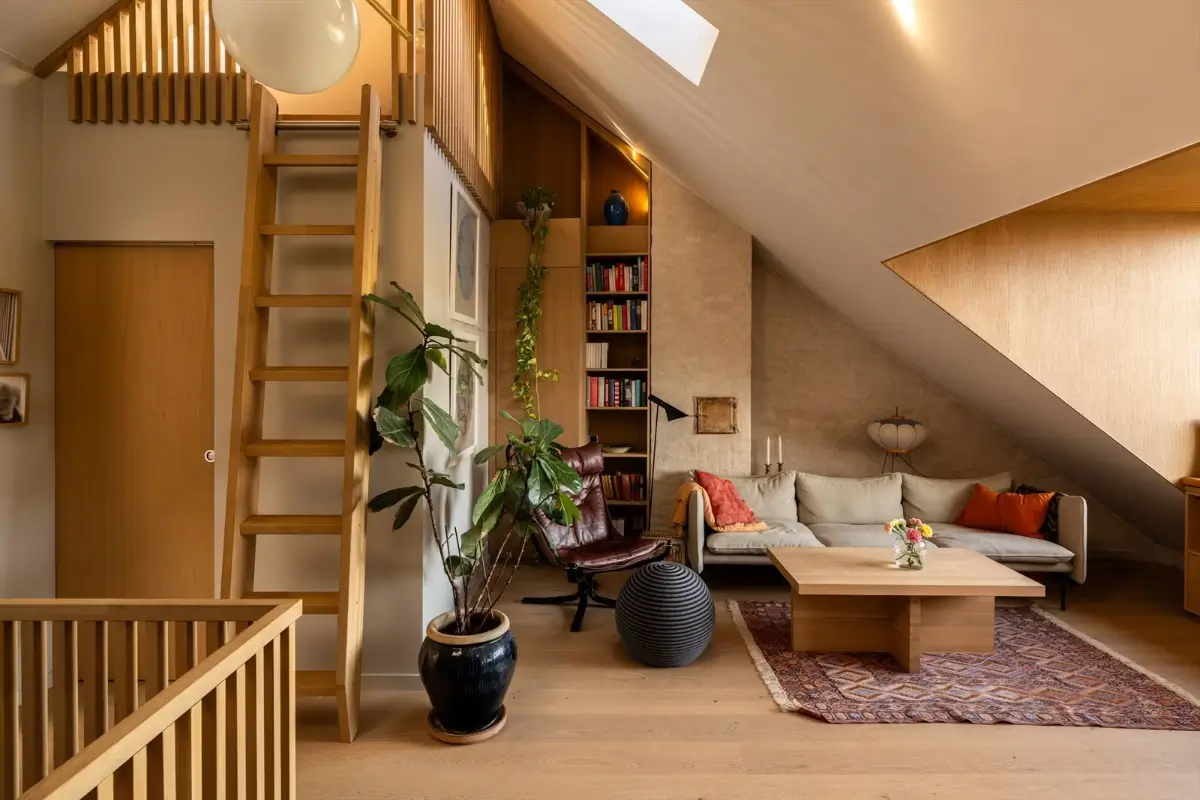
This floor is the true highlight of the apartment. The ceilings are up to four meters high, while large glazing and skylights create a light atmosphere.
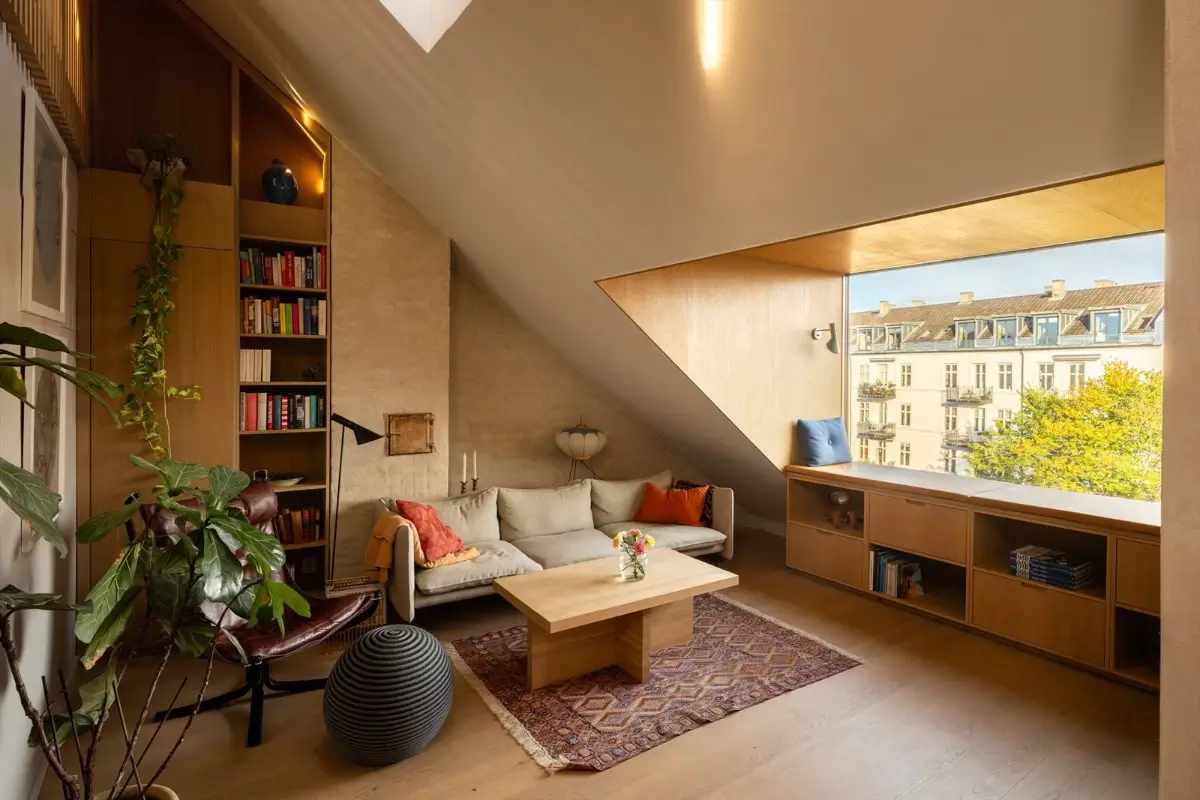
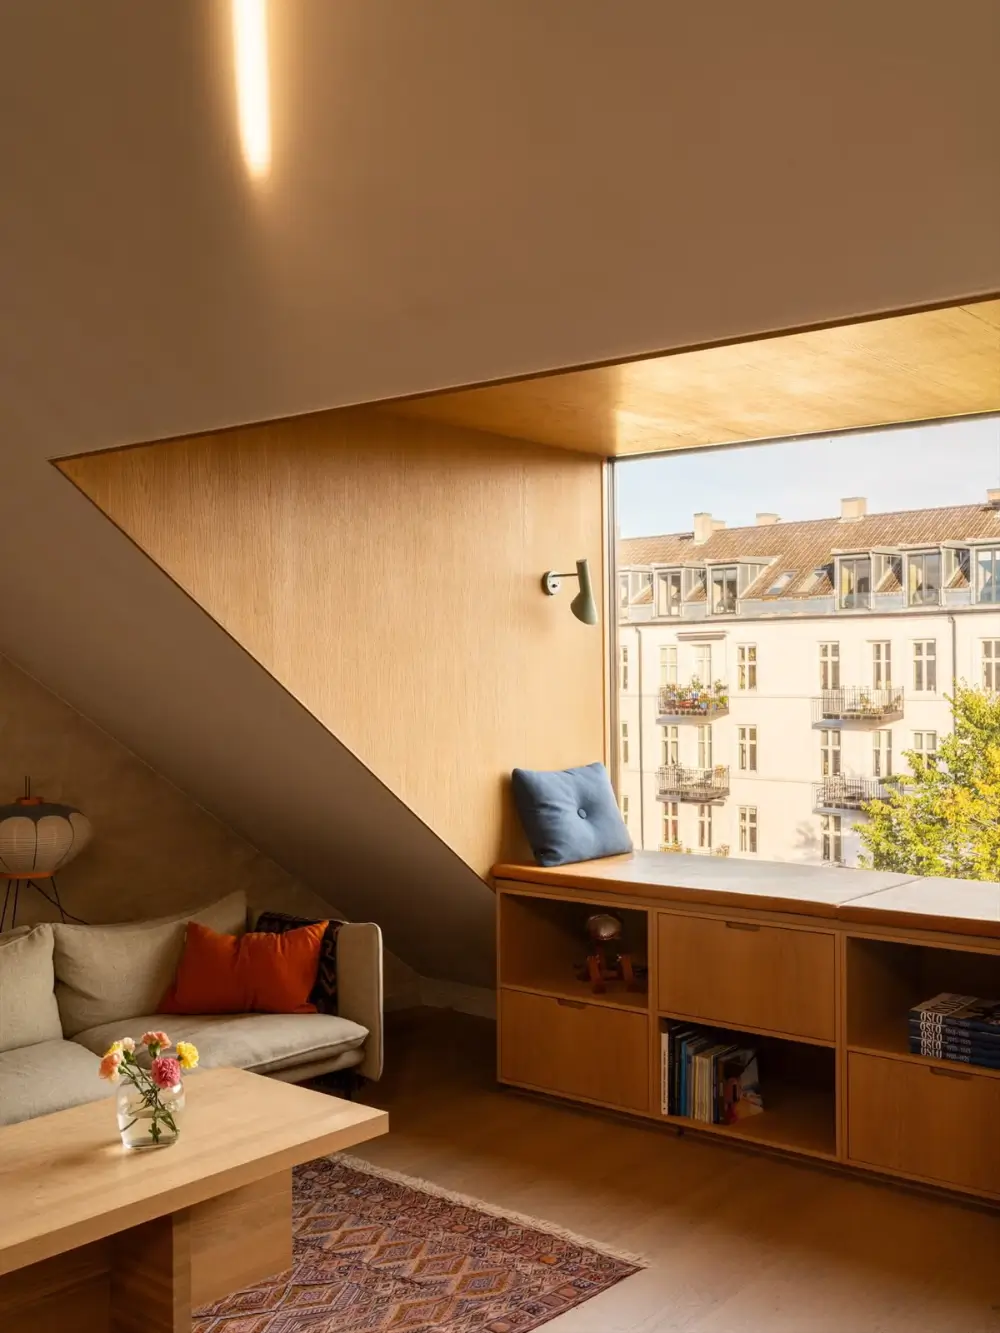
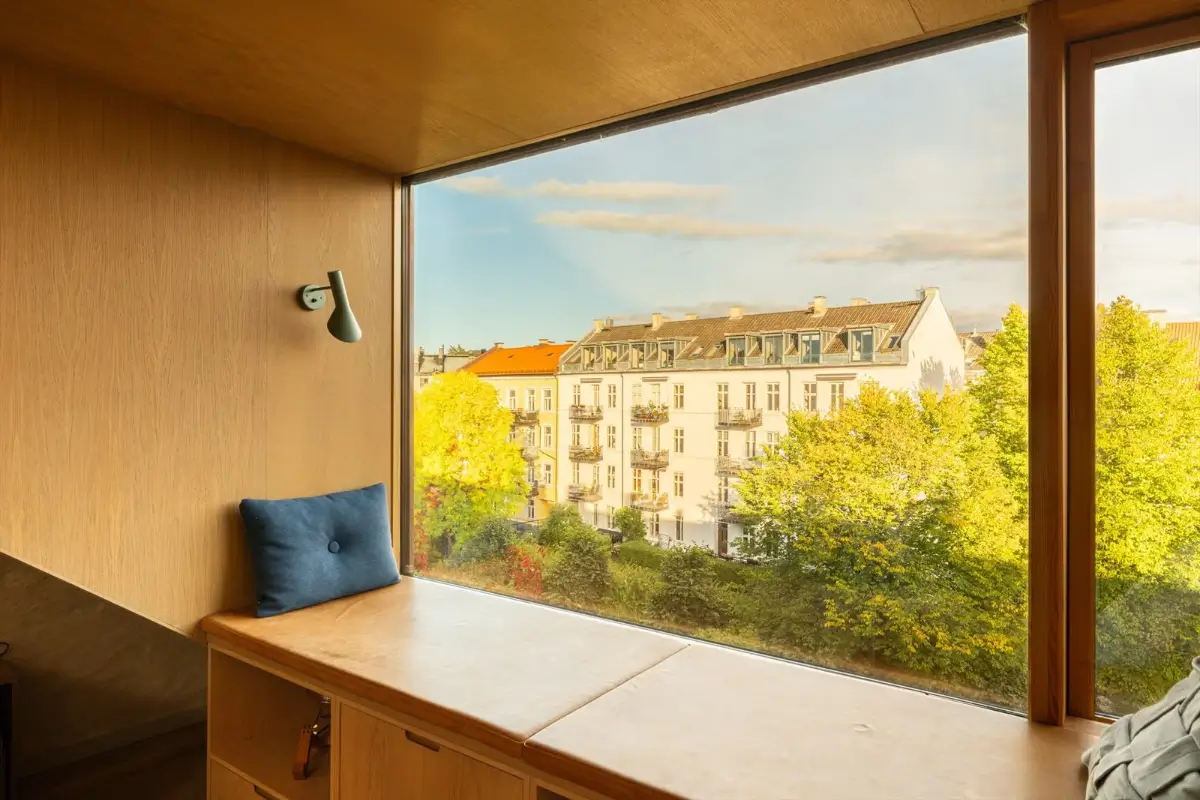
The main space is designed as a second living room with built-in oak bookcases and a large window seat with storage underneath, under the large picture window overlooking the greenery, surrounding buildings, and the sky.
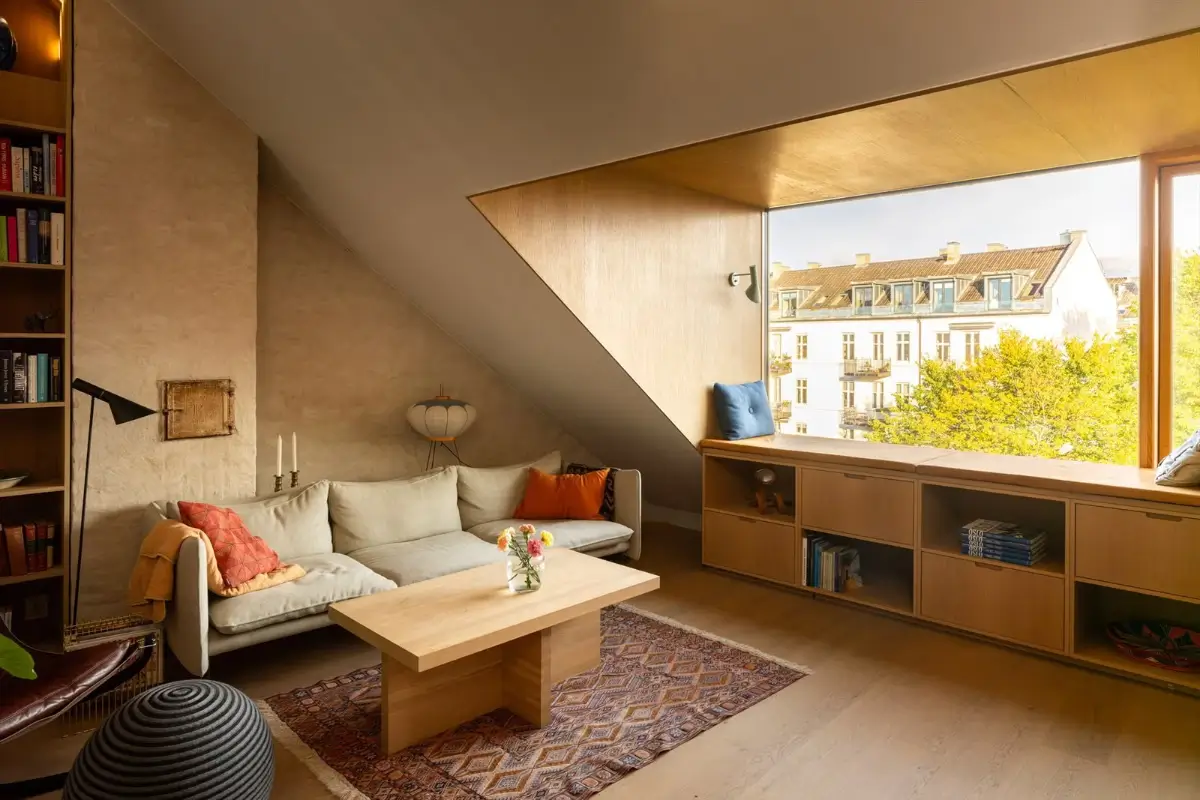
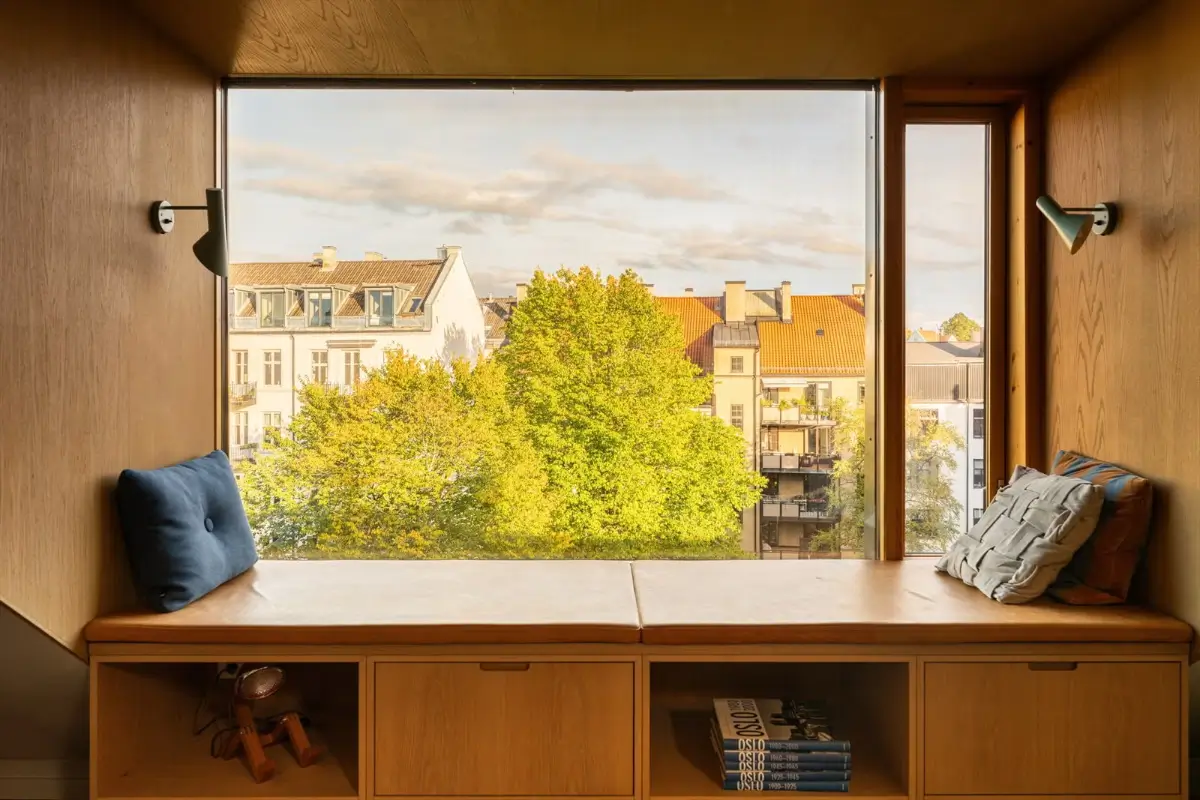
The characteristic window section with a bench seat from Hamran frames the view of green backyards, emphasizing the loft’s unique sense of space.
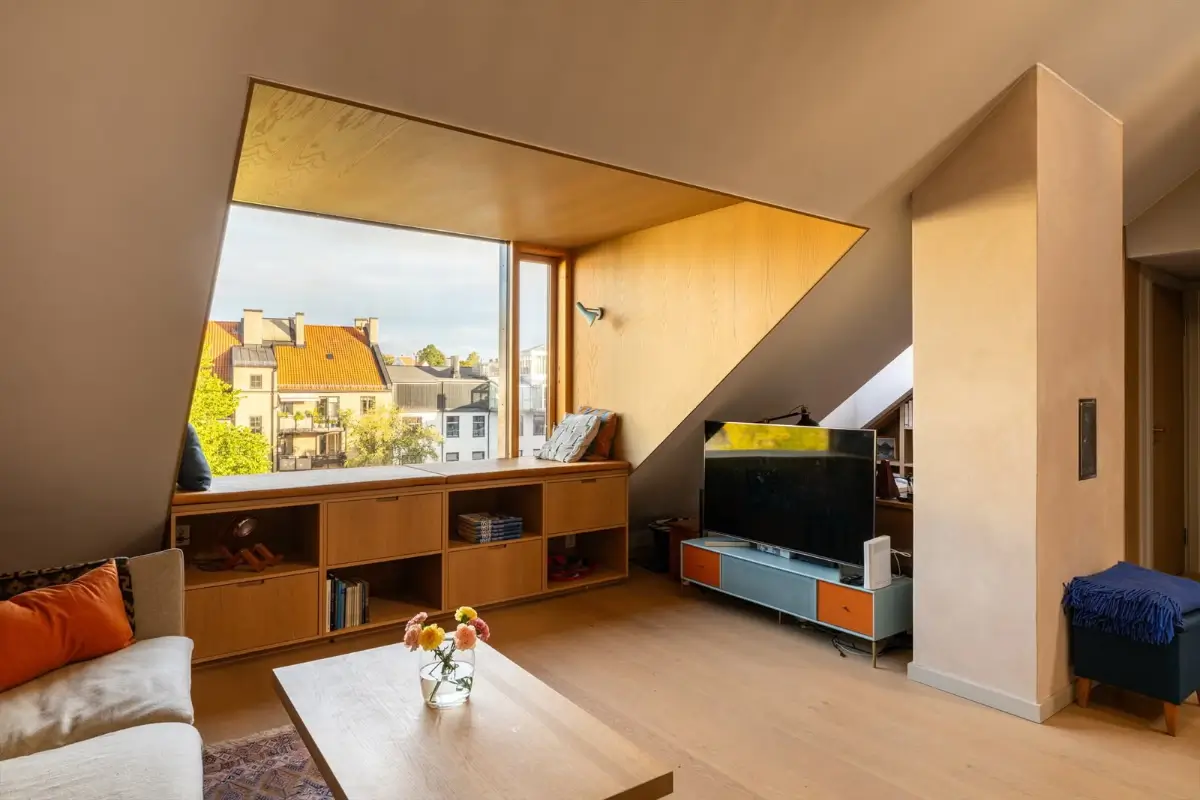
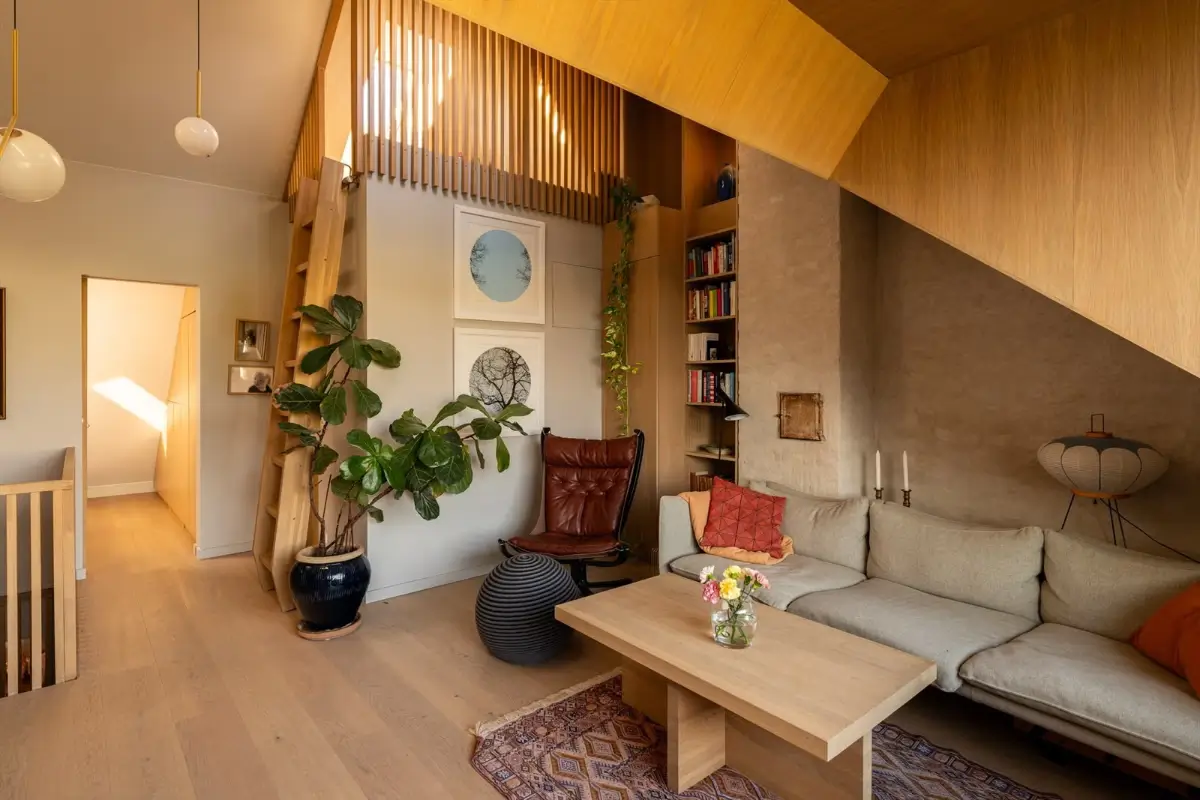
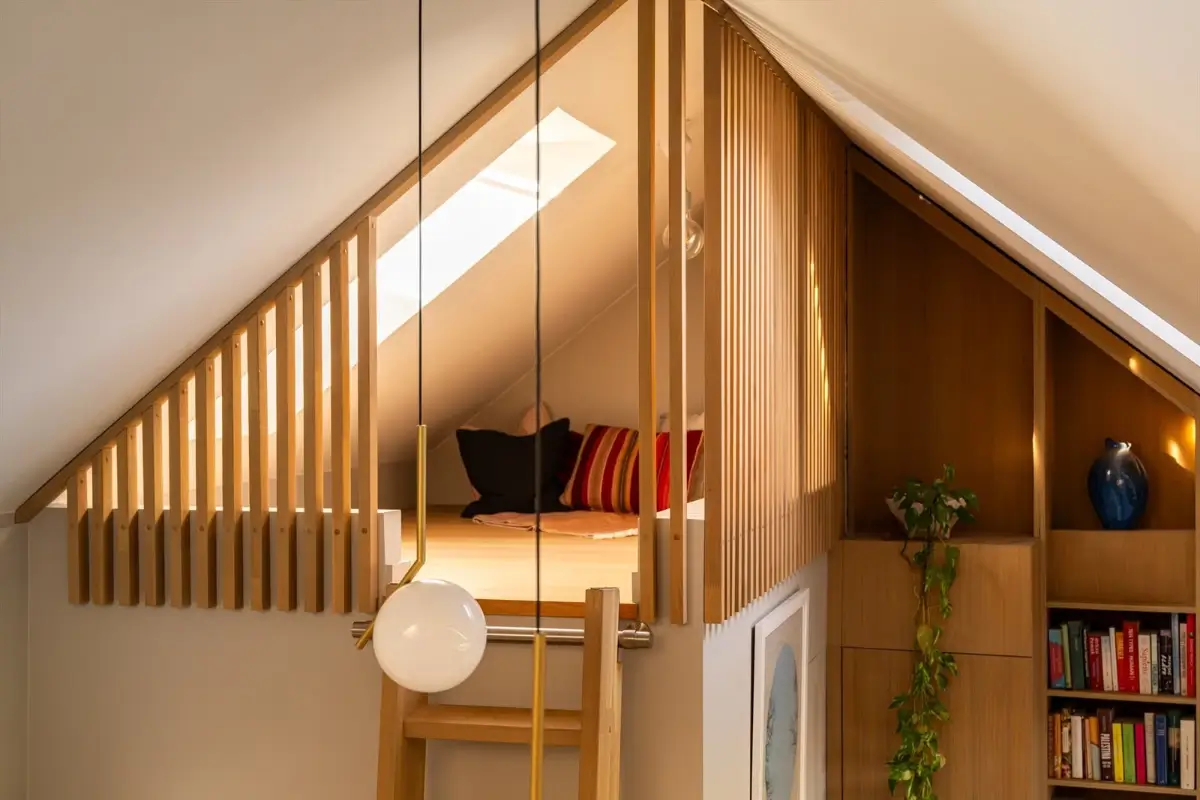
The space even includes another smaller loft area, that can be used as a play area or a guest room.
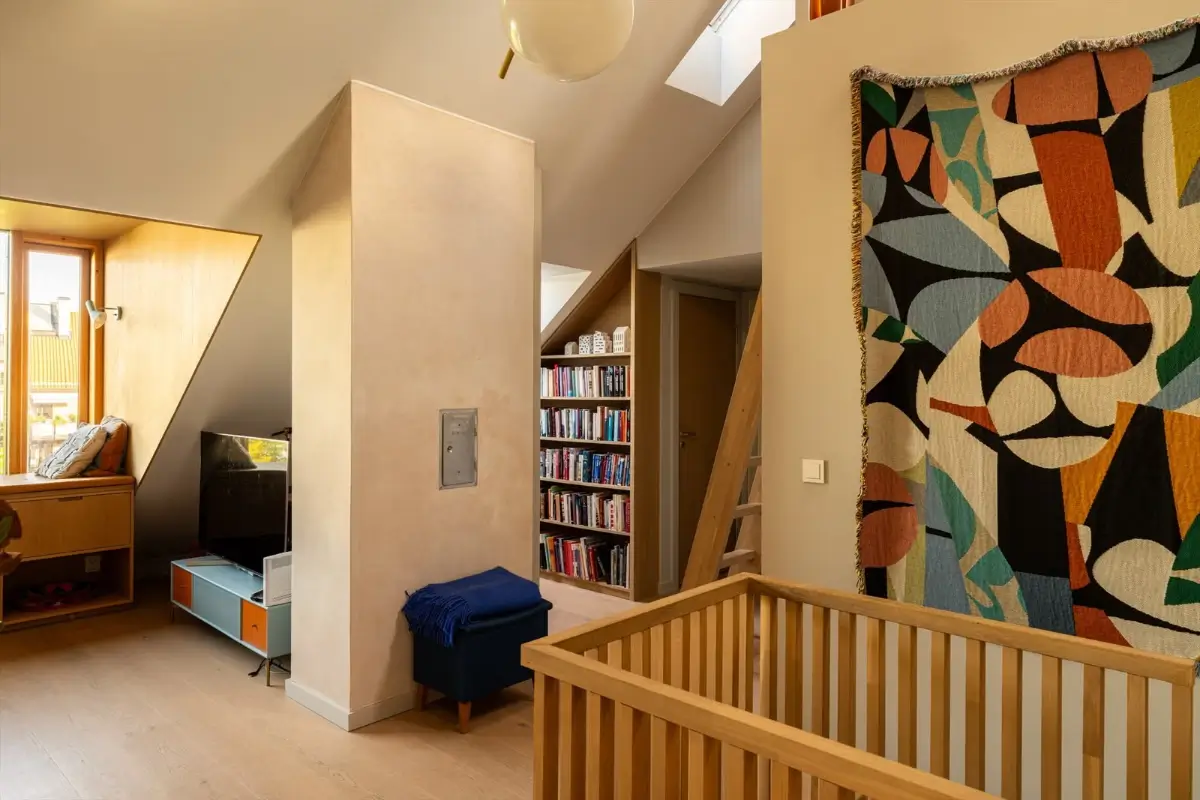
A cozy home library is fitted behind the television.
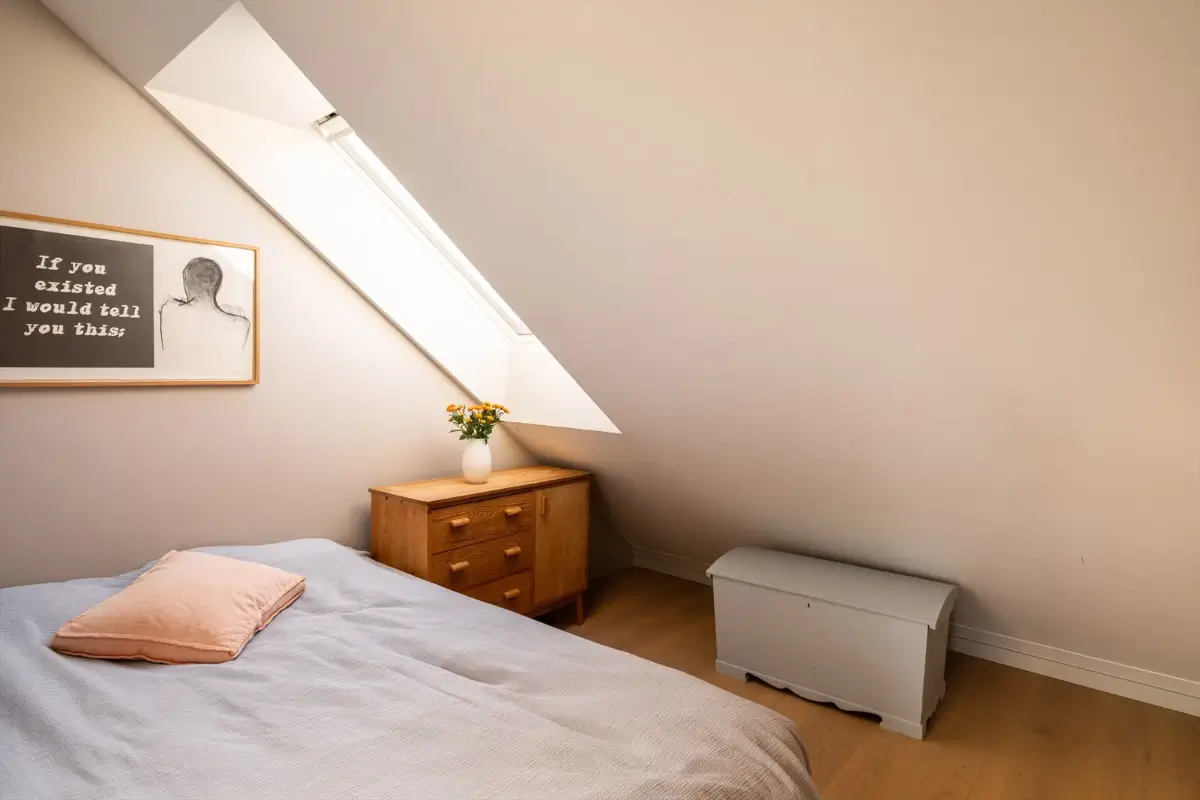
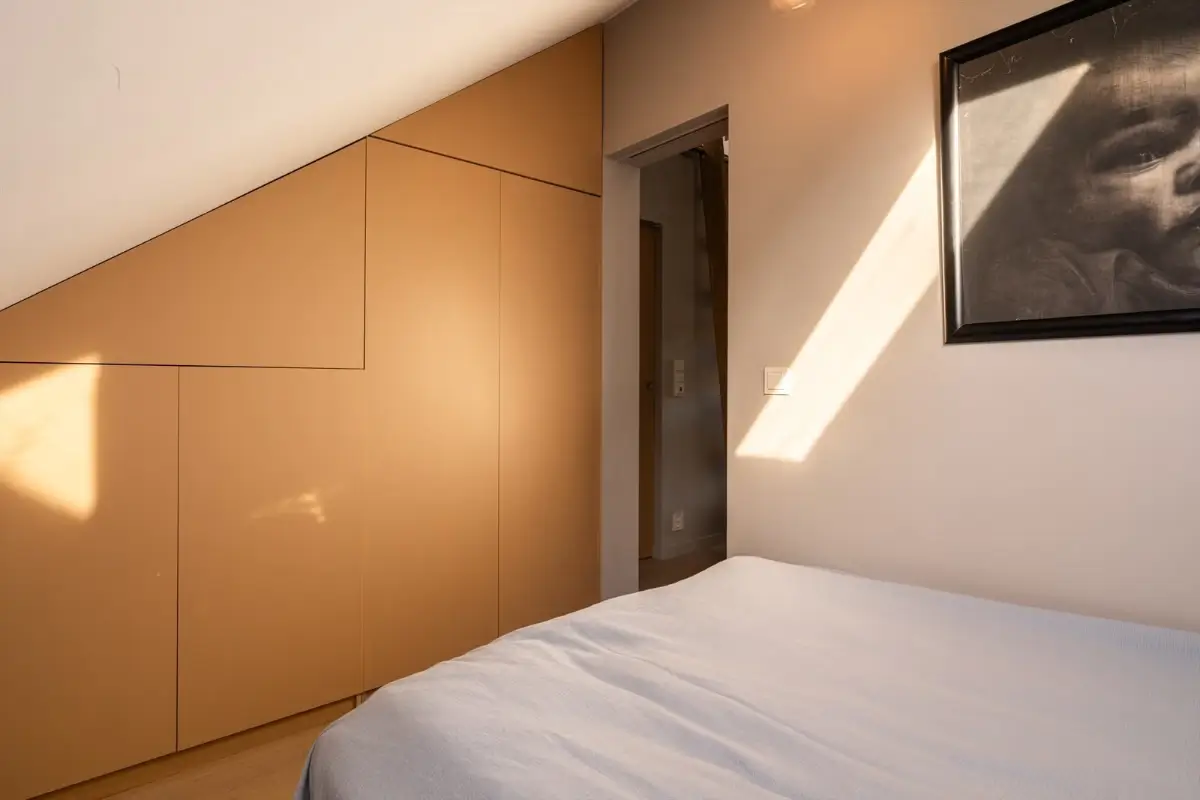
This floor also features a bedroom with sleek built-in wardrobes under the slanted ceiling, painted in a warm beige-brown shade.
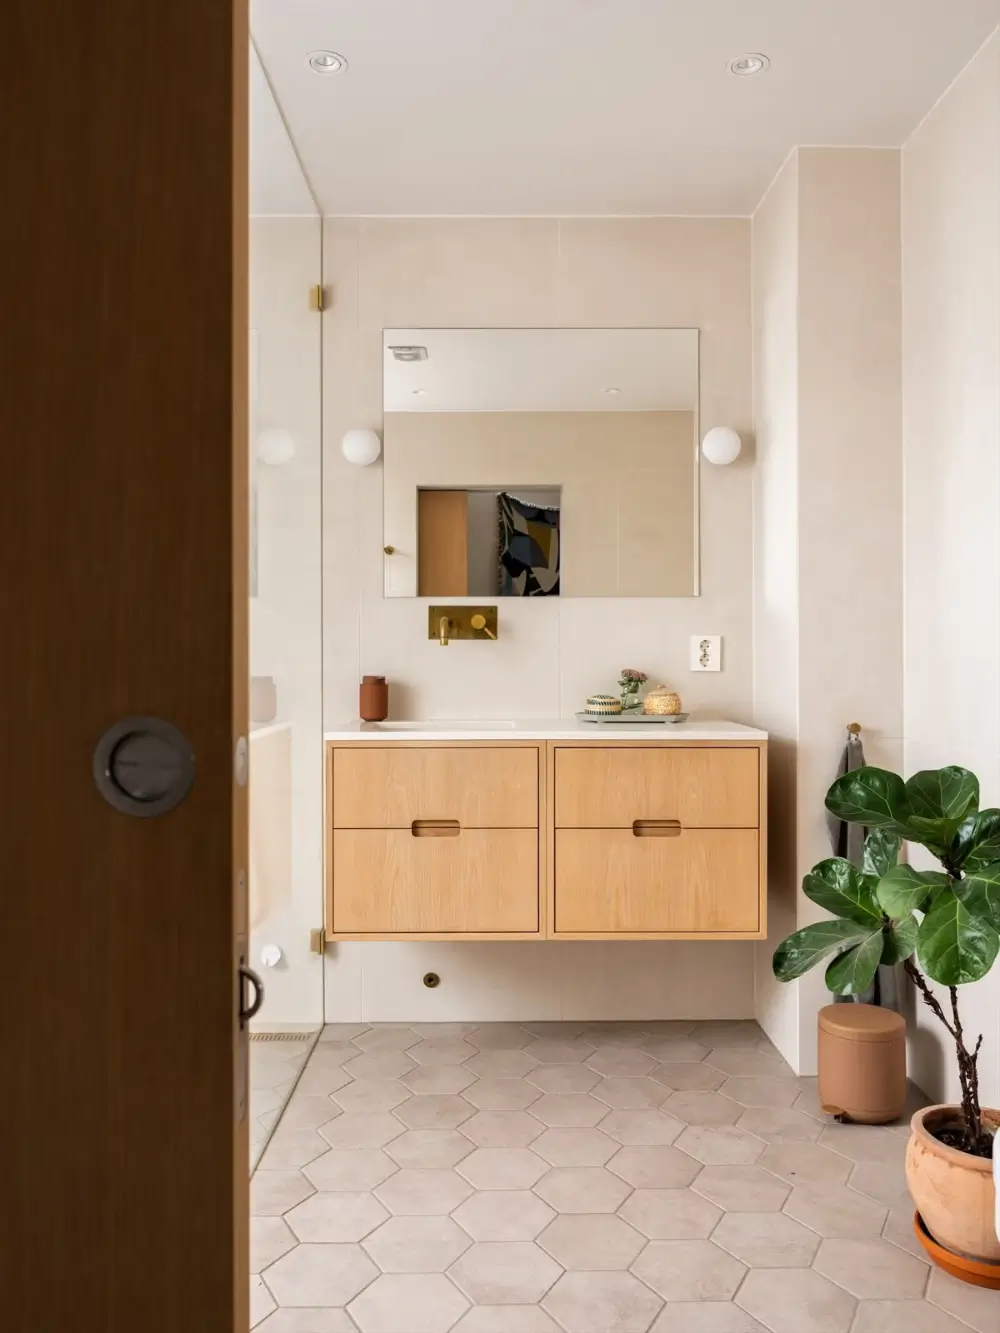
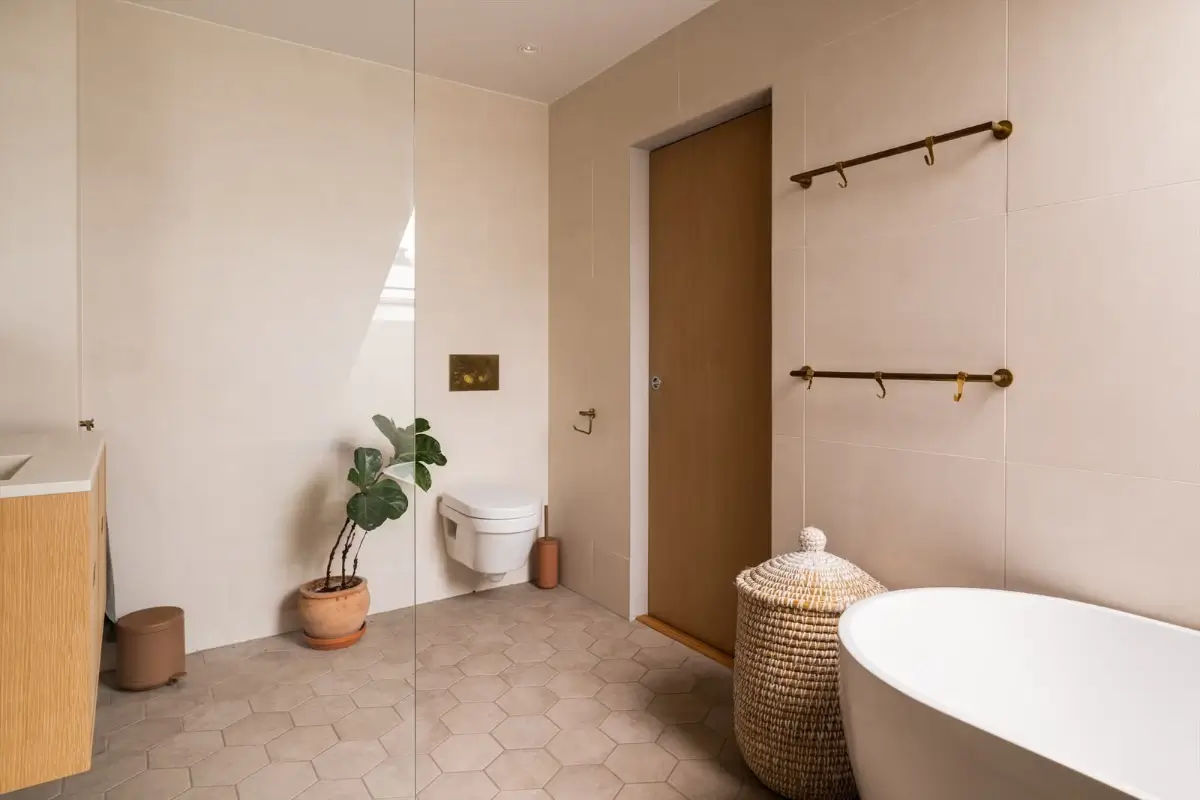
The bathroom on the loft floor features a Corian washbasin with drawers, fixtures from Tapwell, a freestanding bath, and a shower.
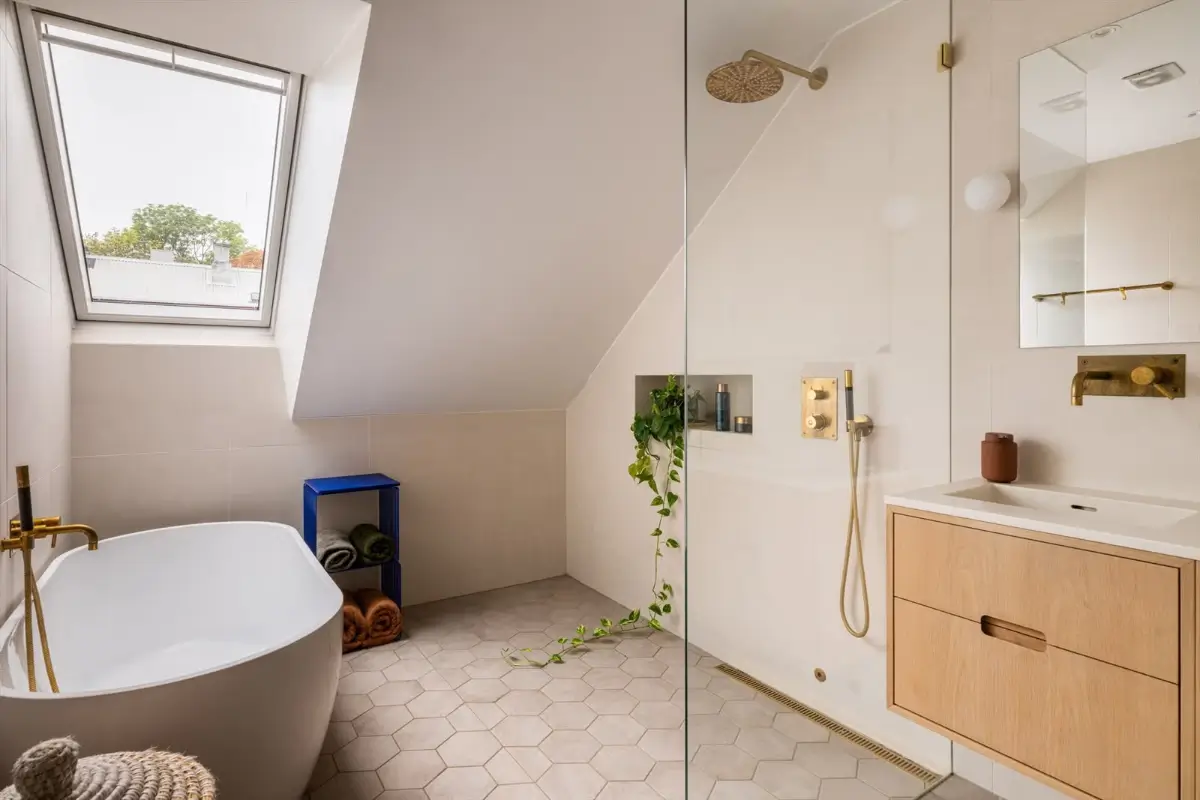
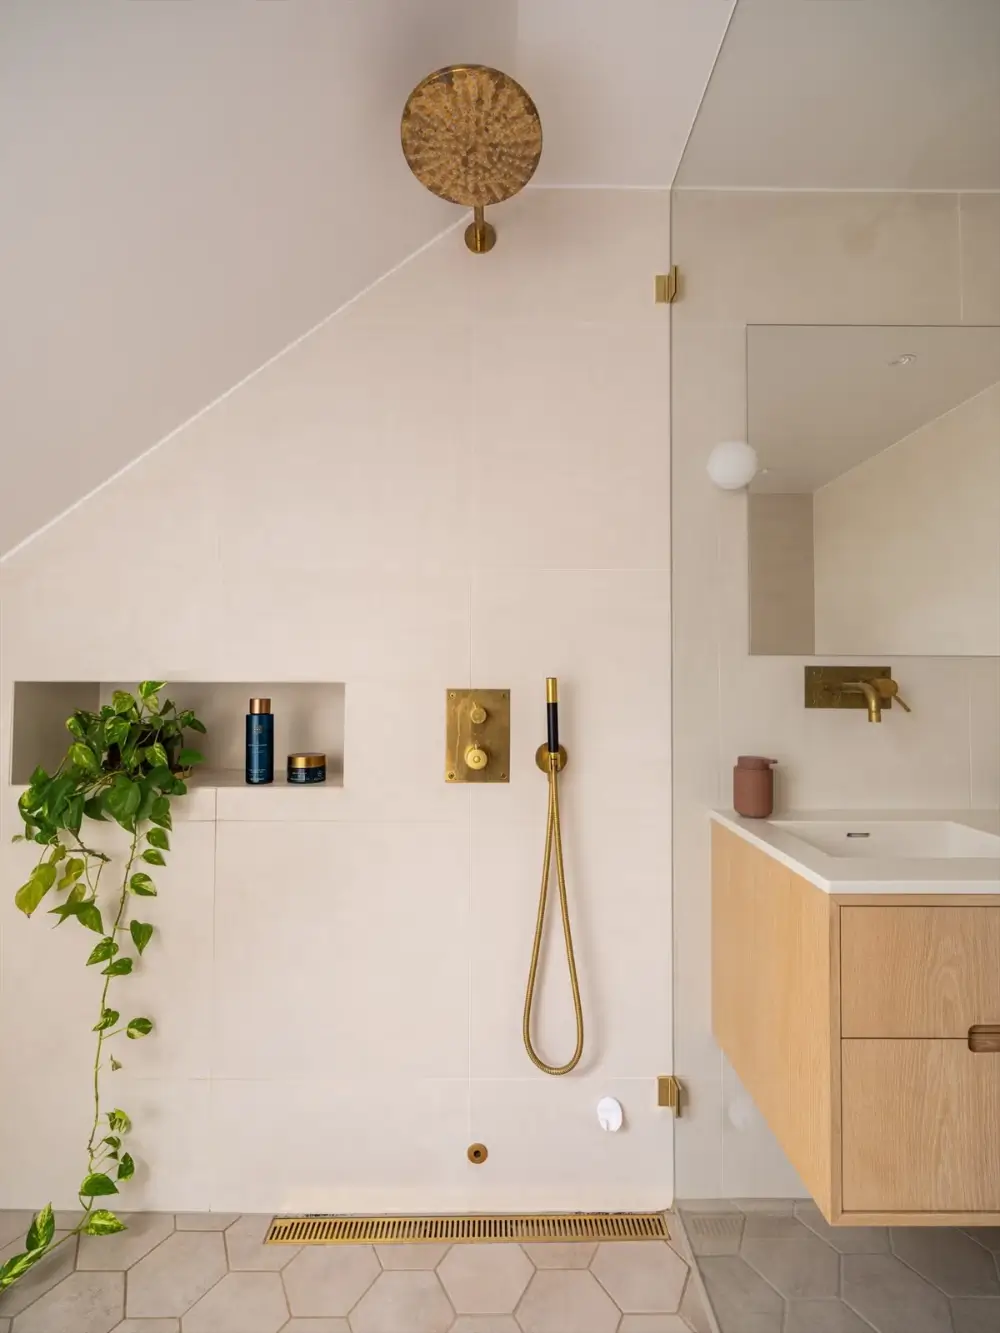
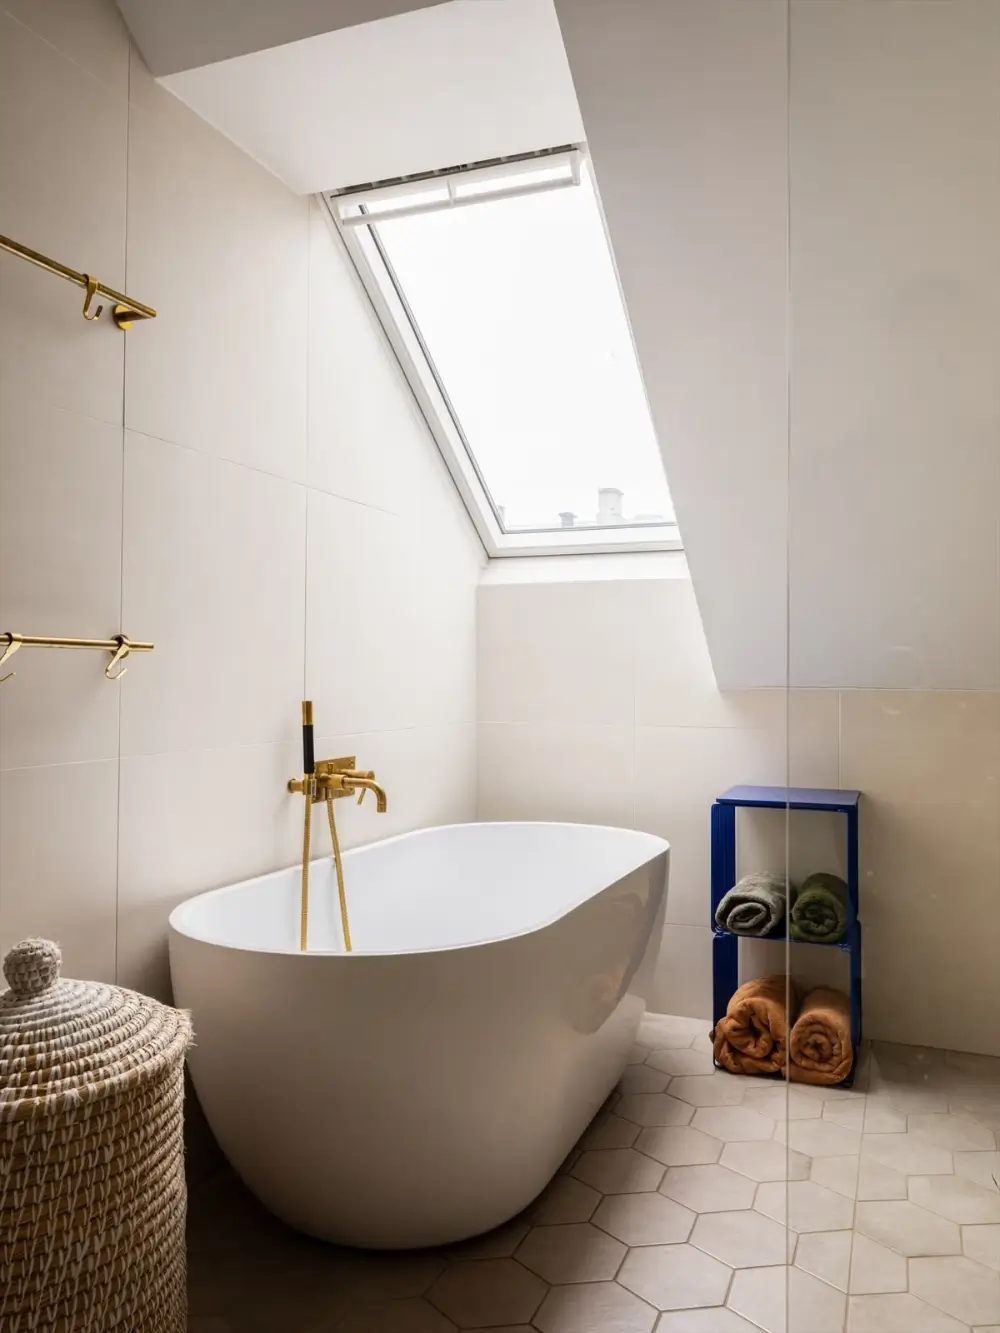
The light walls, light gray hexagon floor tiles, and large window create a fresh look, while the brass fittings add warmth and a classic element to the space.
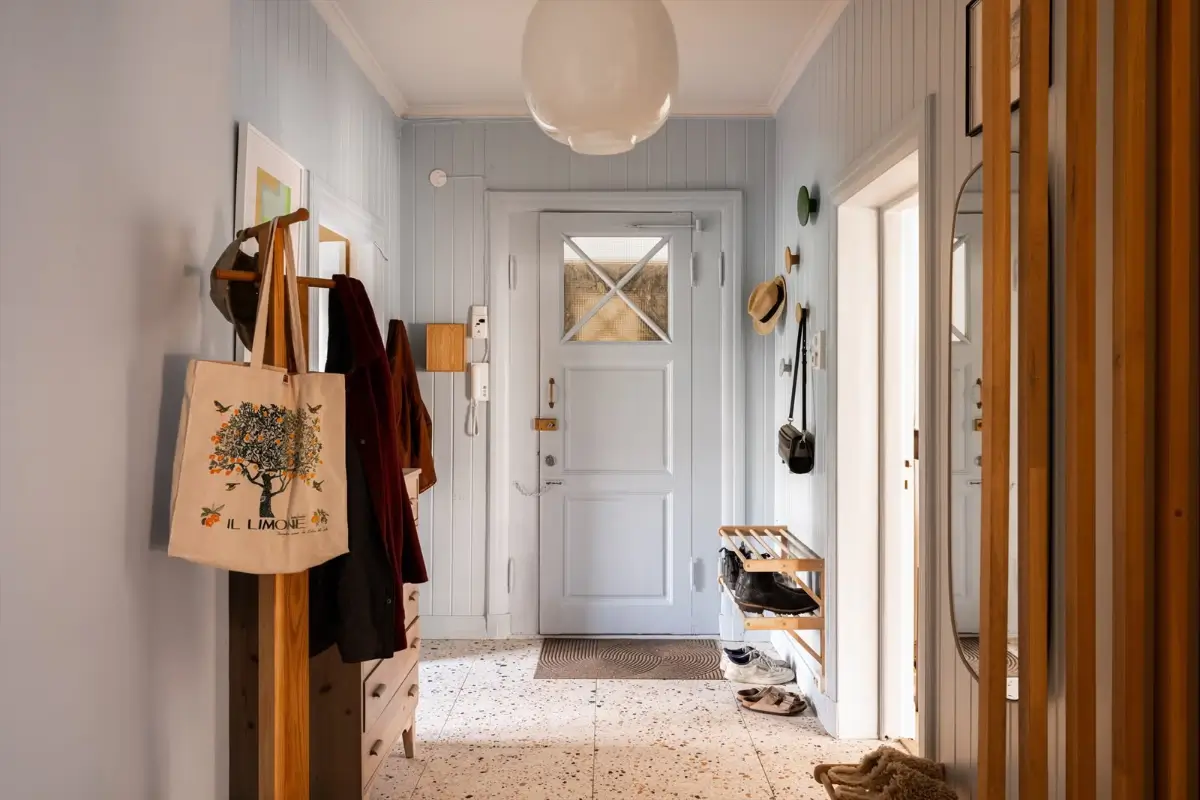
The entry hall features terrazzo floor tiles, creating a playful and practical entry to this unique home.
The apartment is listed for sale at Finn.