


A London Family Home with a Pink deVOL Kitchen and Mint-Green Floorboards
On a residential street in West Greenwich, this carefully renovated Georgian home brings together original architectural details, a bold color palette, and modern comforts.
Arranged over three floors, the 115-square-meter home has been extensively upgraded by its current owner, paying particular attention to the materials. finishes, and colors throughout.
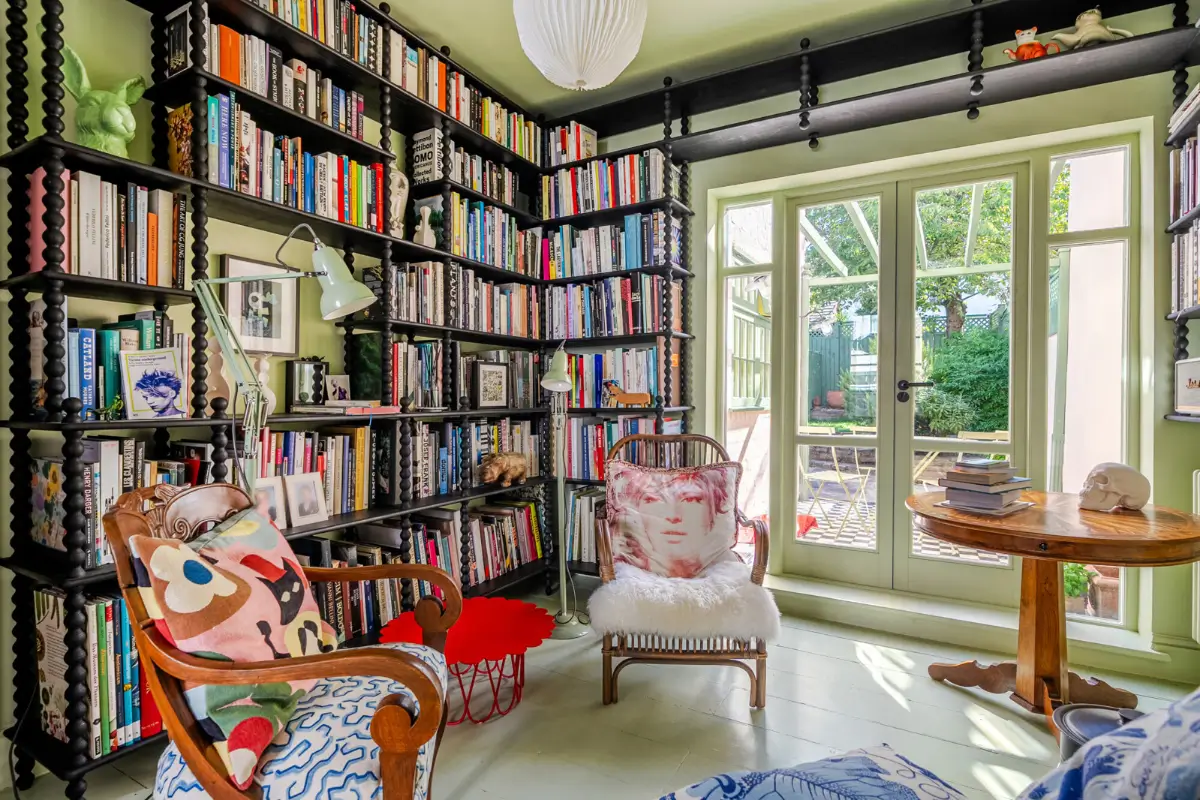
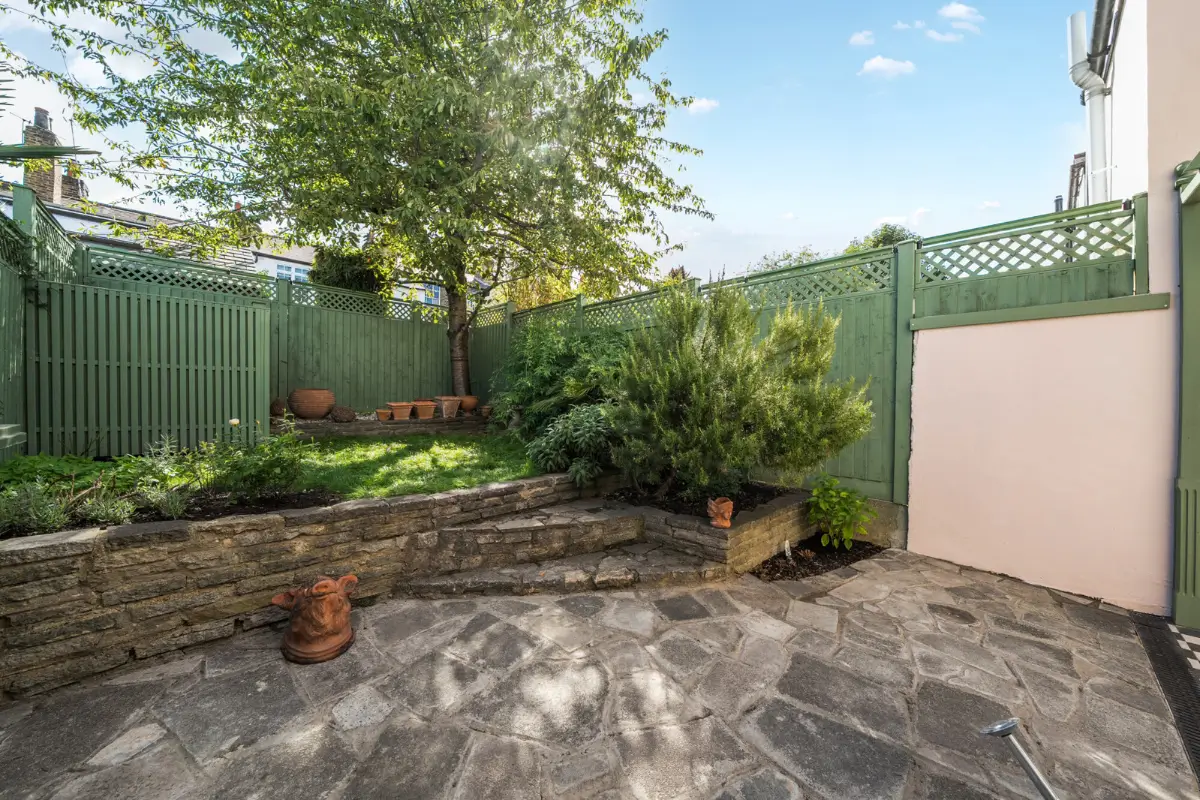
The ground floor features an open-plan kitchen and living room. The sitting room is at the back of the plan, with French doors opening onto a patio and pergola that extend the living space into the landscaped south-facing garden.
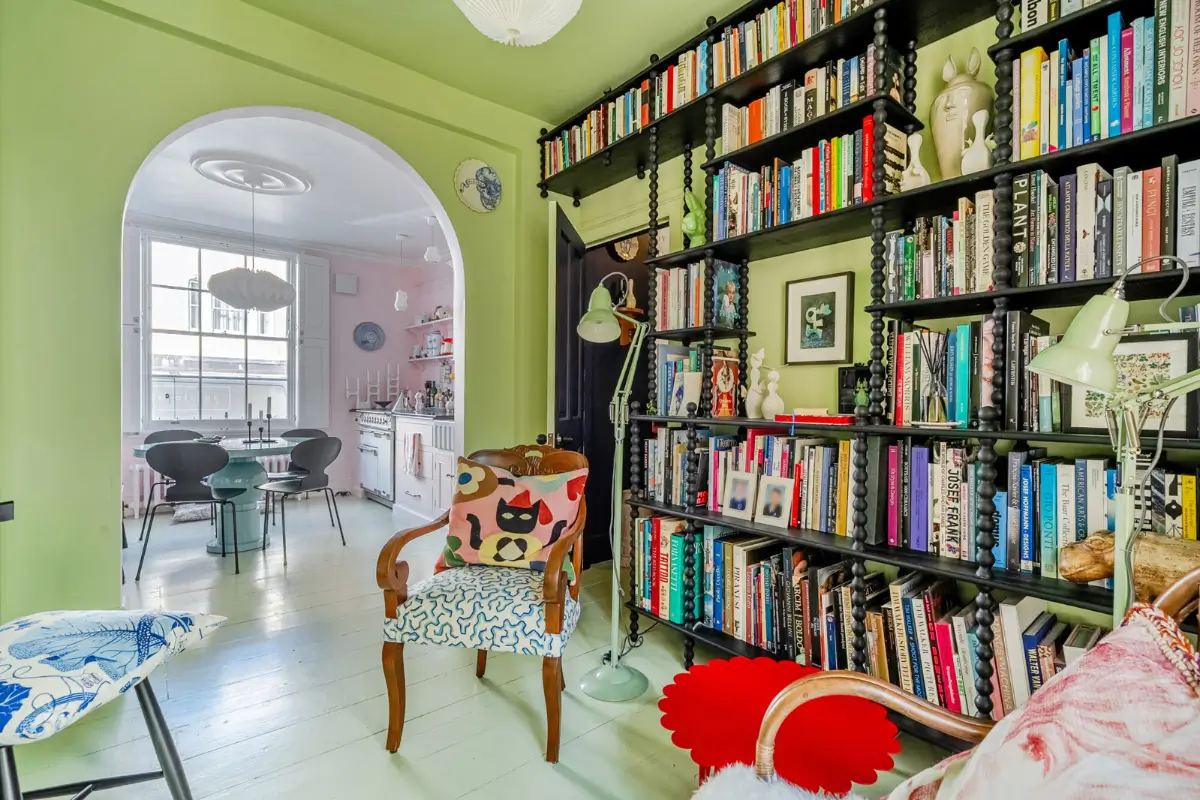
All the original wooden floorboards in the house are painted in a mint green shade, and in the living room this is paired with a matching green hue on the walls and beautiful bookshelves that line three walls.
The arched doorway between the living room and the kitchen creates a social, open-plan living space while natural light flows through both spaces via the large period windows on either side.
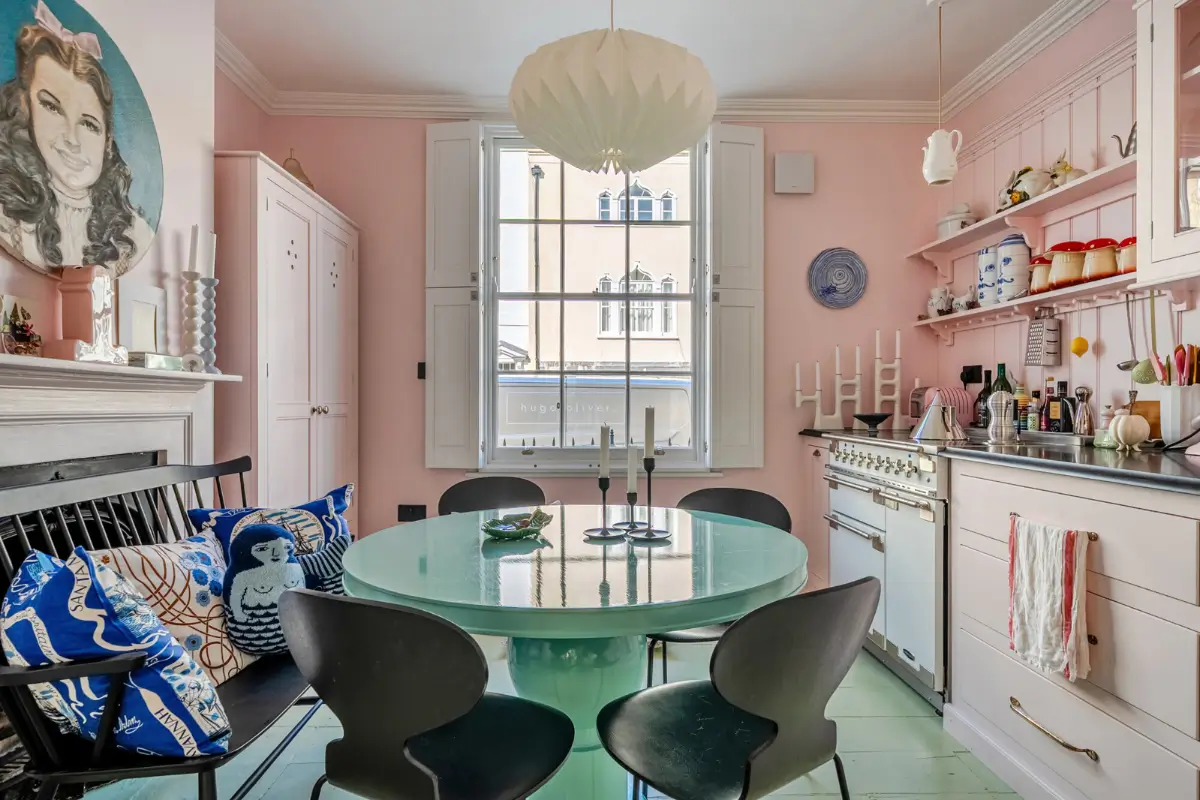
The kitchen and dining room are located at the front of the plan, facing the street. The deVOL classic cabinetry and the walls are painted in a soft pink hue, including the paneling that serves as the backsplash and the wooden shelves.
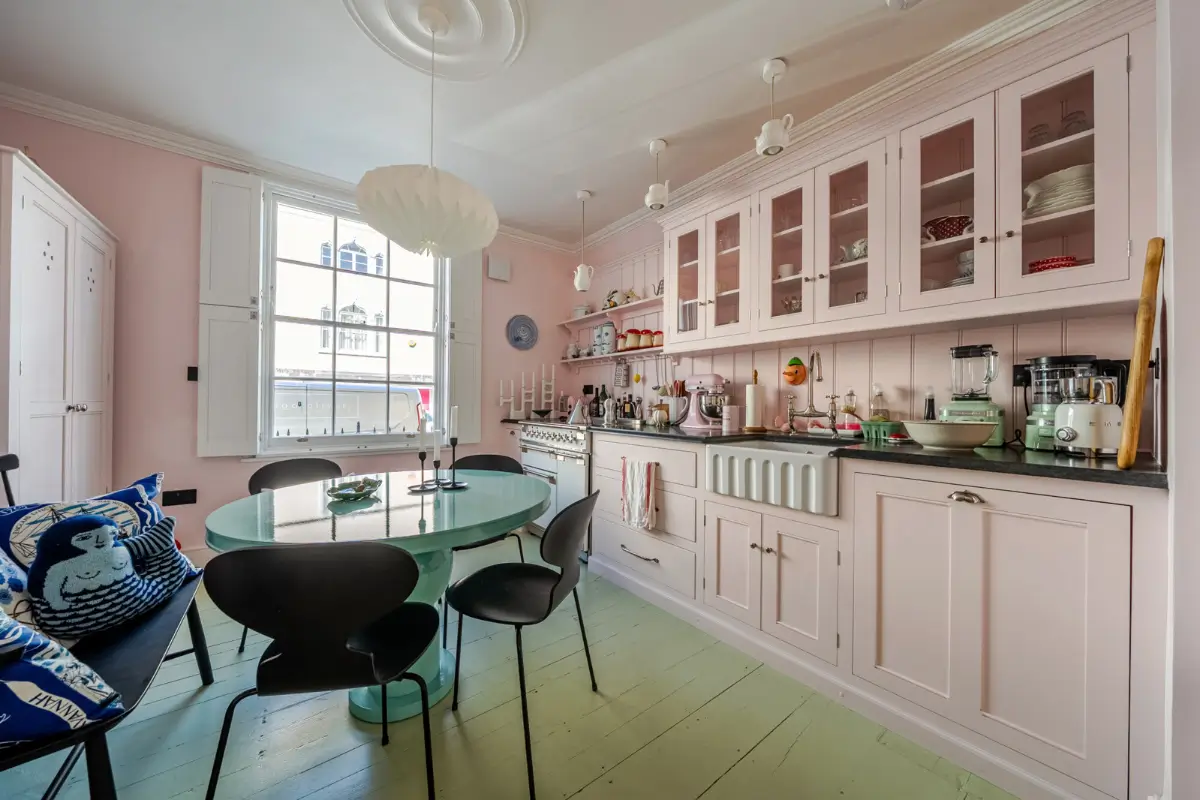
The cabinets are paired with a Falcon Elise stove, glass-fronted upper cabinets, a fluted butler sink, and a black stone countertop.
The room has a white SMEG fridge in the corner and beautiful pantry cabinets on the other side of the cooker, while the mint-green dining table in the center becomes the natural gathering spot in this colorful room.
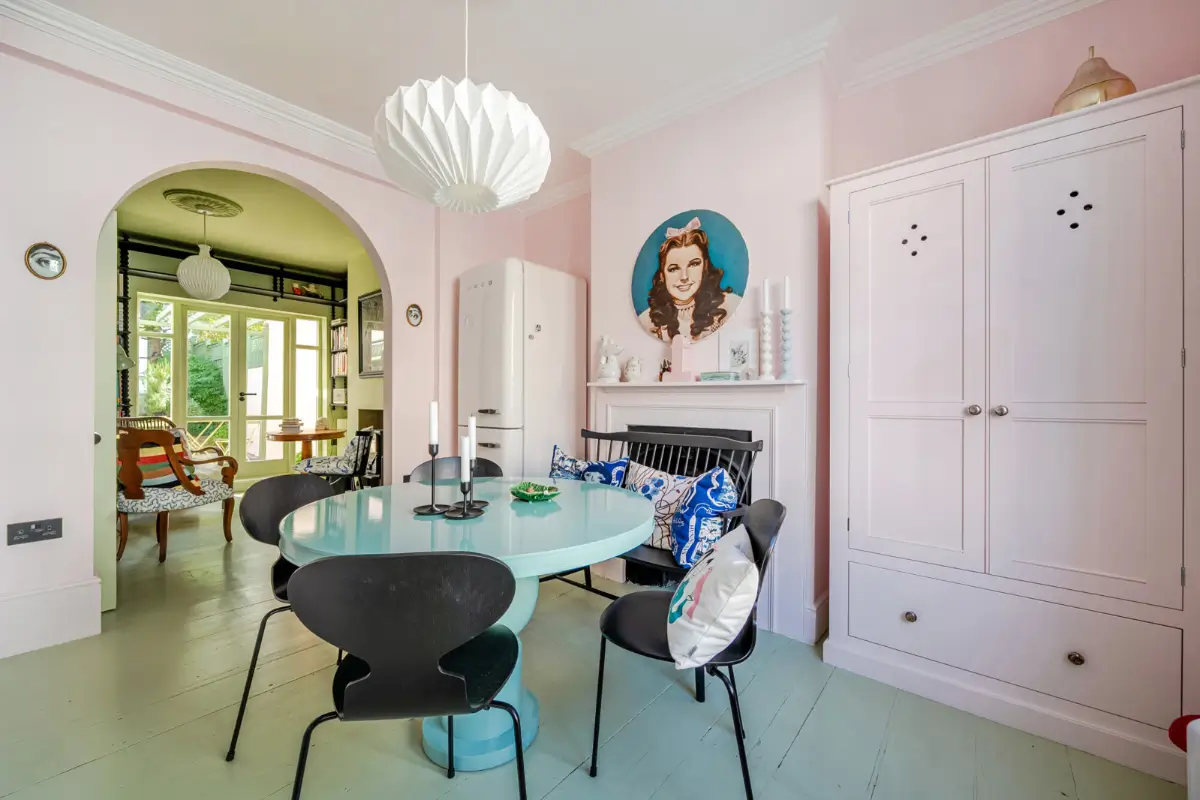
The round dining table sits in front of a Morsø cast-iron wood-burning stove, adding warmth and character to the space.
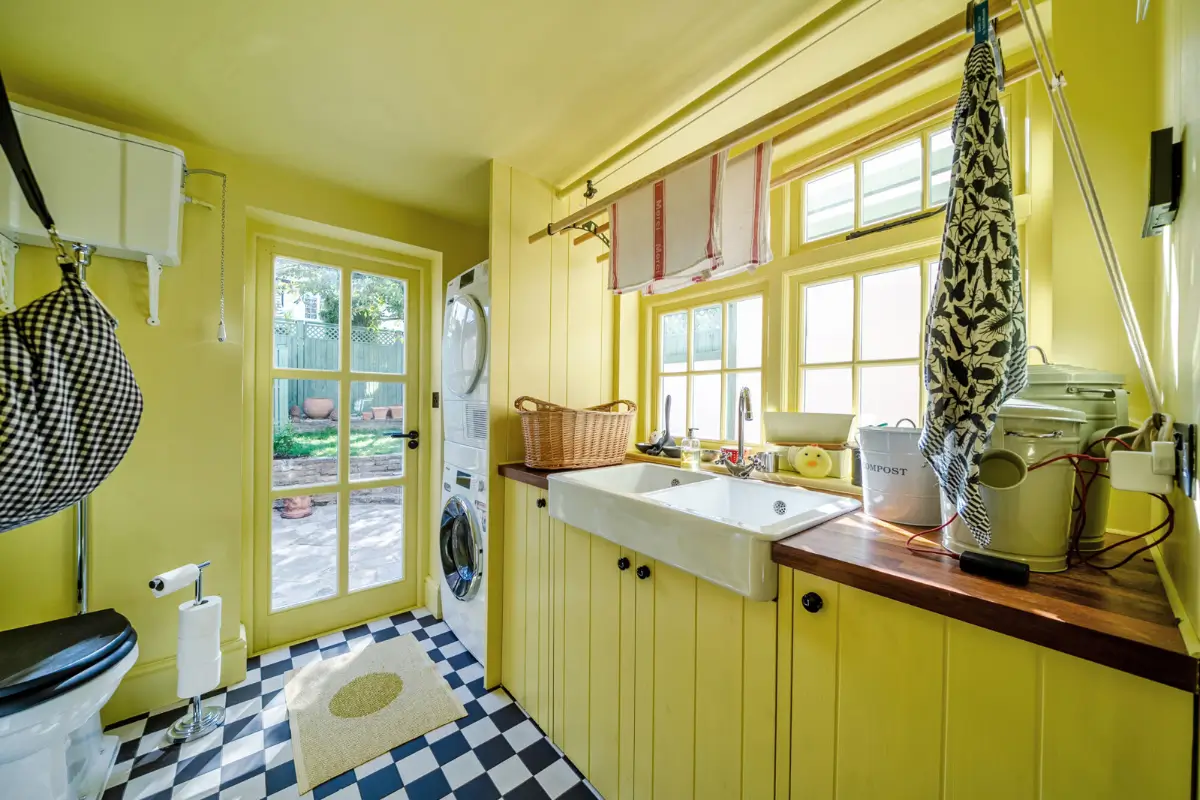
The ground floor also features a spacious utility room, drenched in vibrant yellow, with cabinets, a wooden counter, a butler sink, checkered floor tiles, and a toilet. It also opens toward the garden.
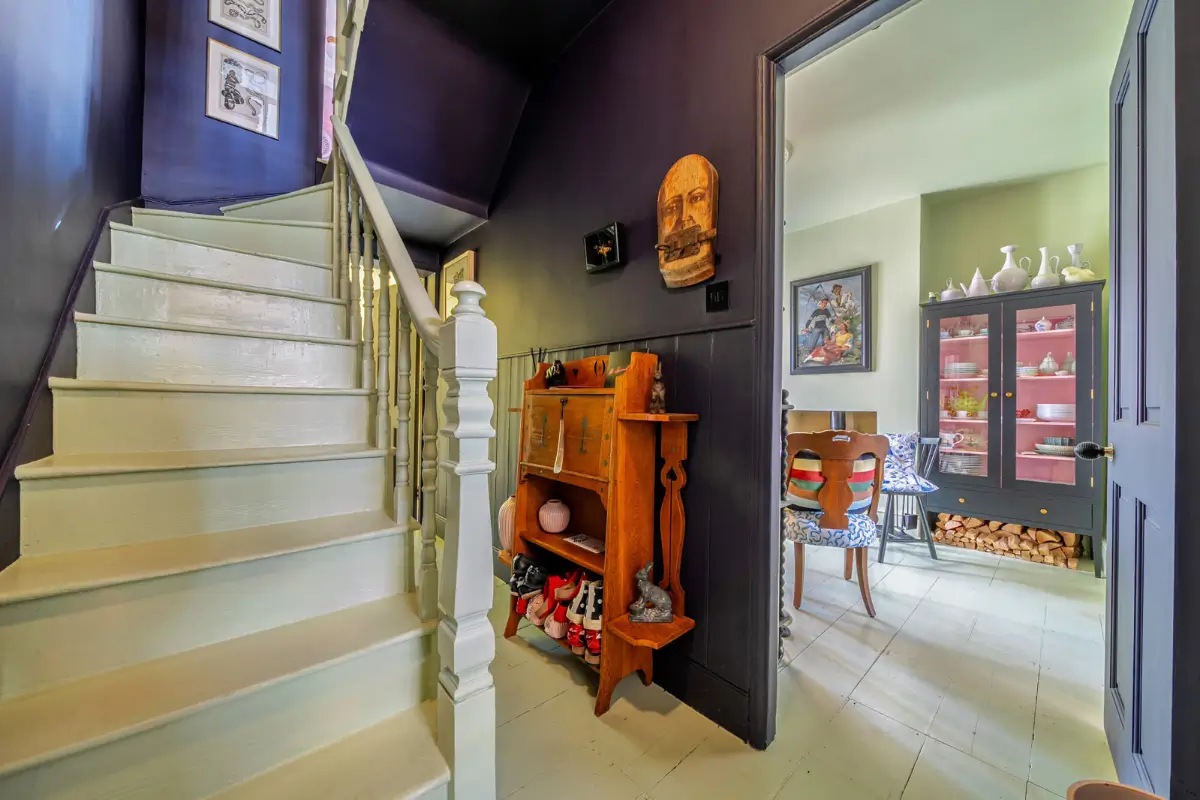
The hall is painted a dark blue, while the stairs and floorboards are painted mint green. An antique writing desk serves as practical storage in the narrow hall.
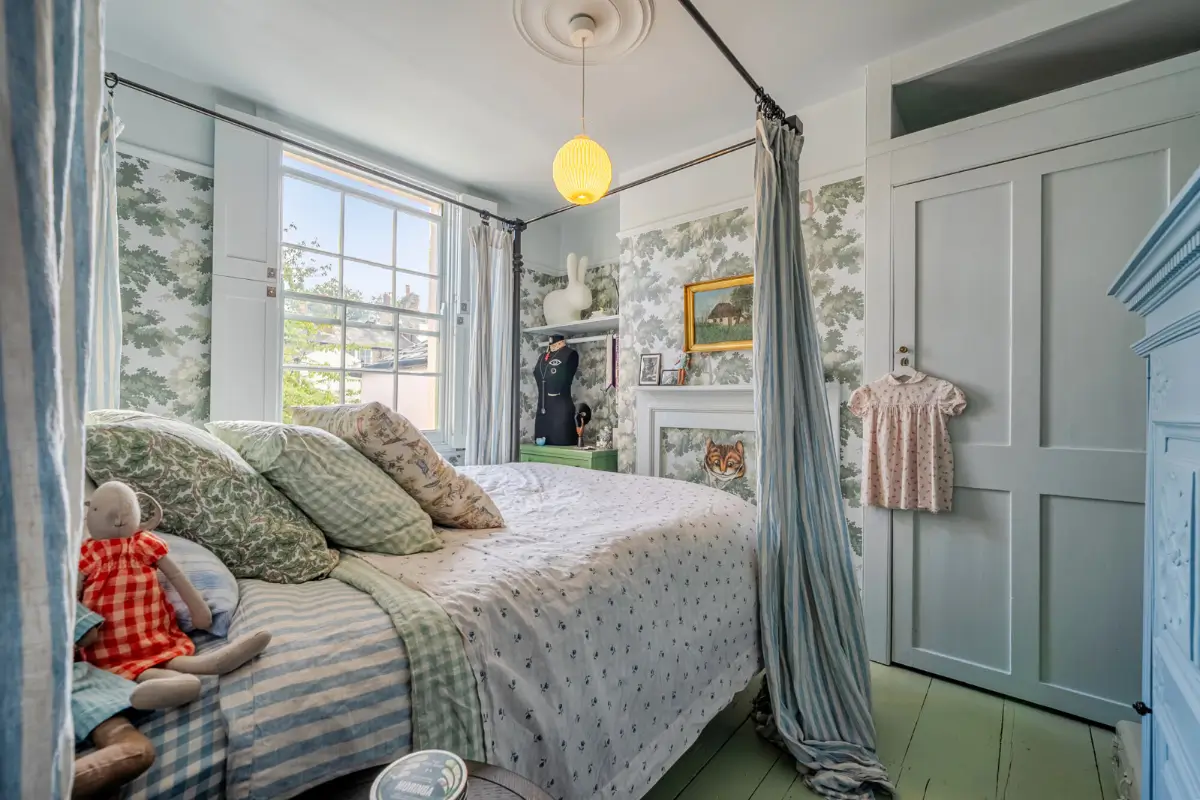
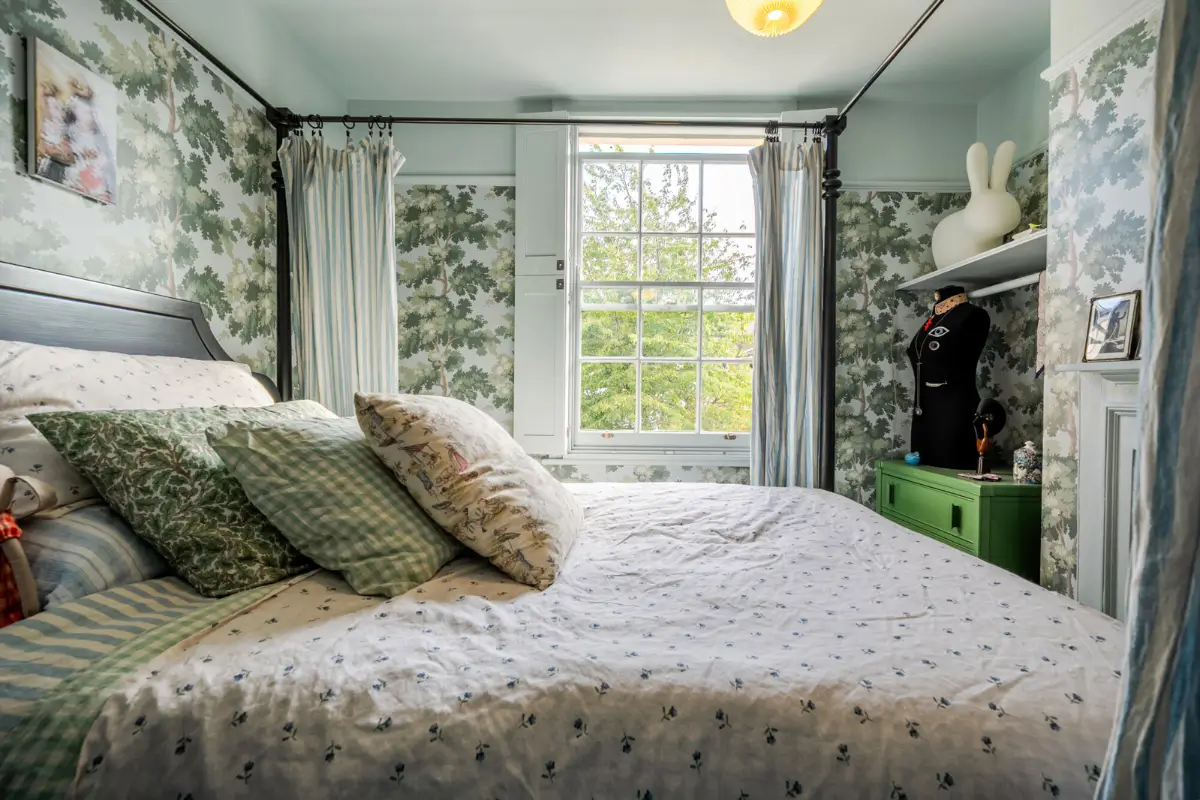
Upstairs are two double bedrooms and a bathroom. The master bedroom features the green Raphaël wallpaper by Sandberg, as well as a gray-painted ceiling, joinery, and built-in wardrobe.
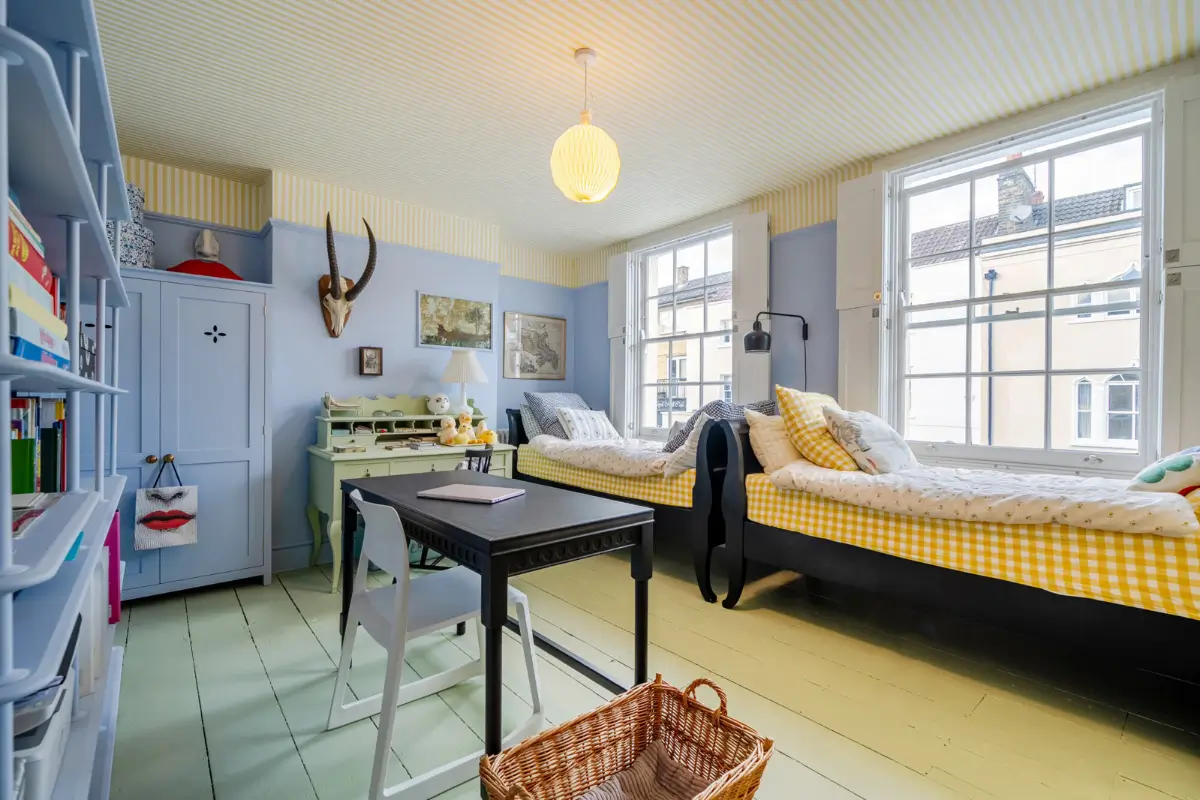
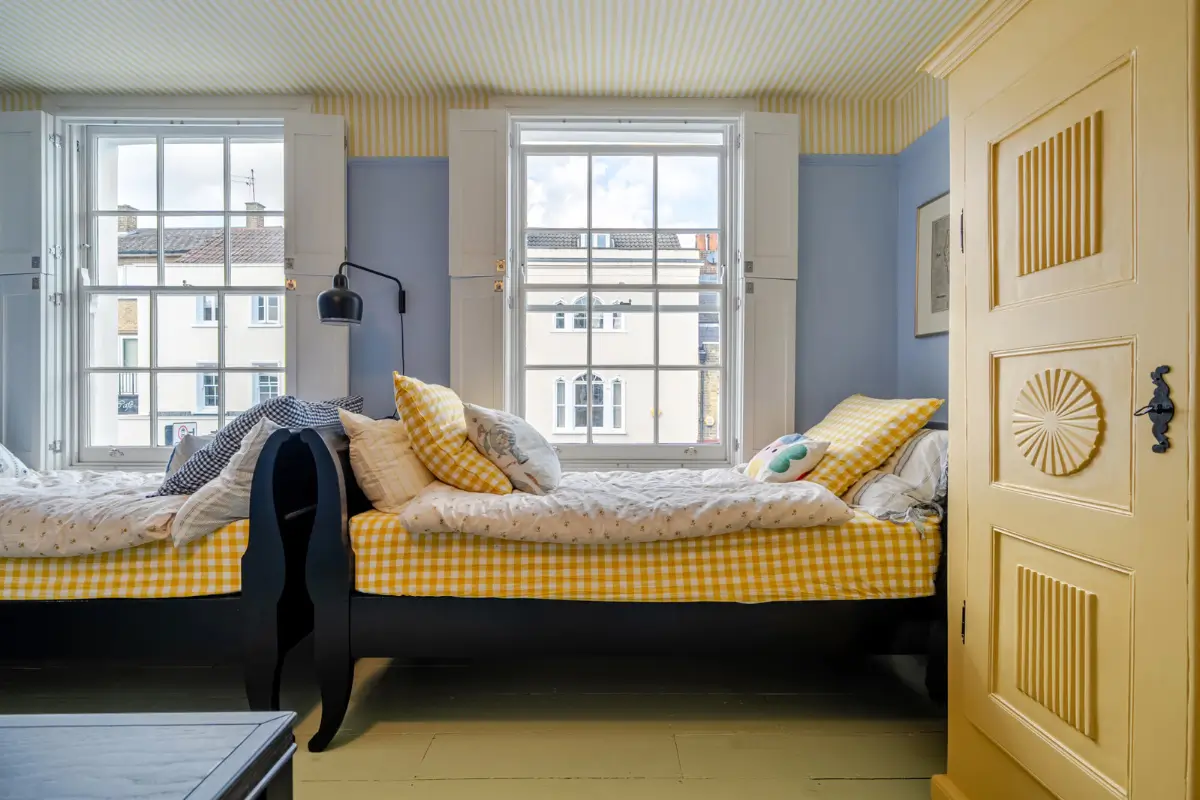
The bedroom at the front of the house is decorated as a shared children’s room featuring two huge windows with wooden shutters overlooking the street.
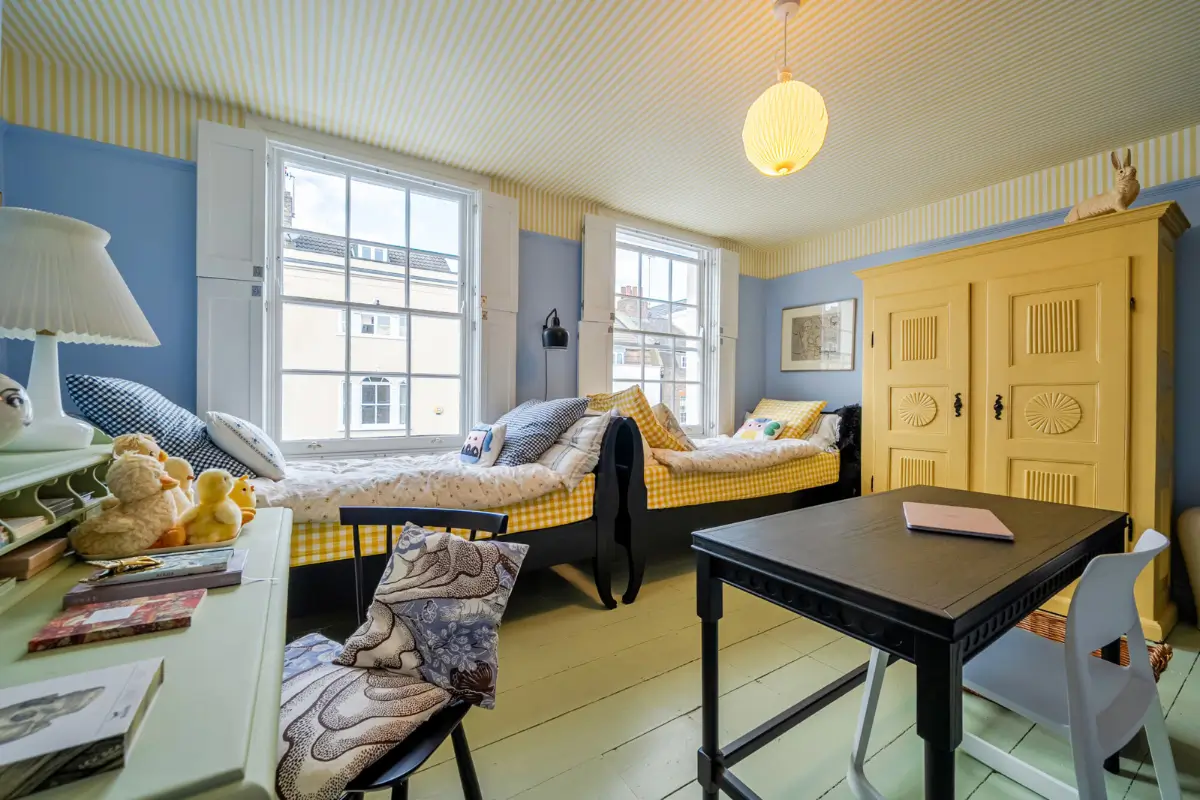
The room features a cheerful blue-and-yellow palette, along with the mint-green floorboards you see throughout the house. The striped yellow-and-white ceiling is an especially nice feature.
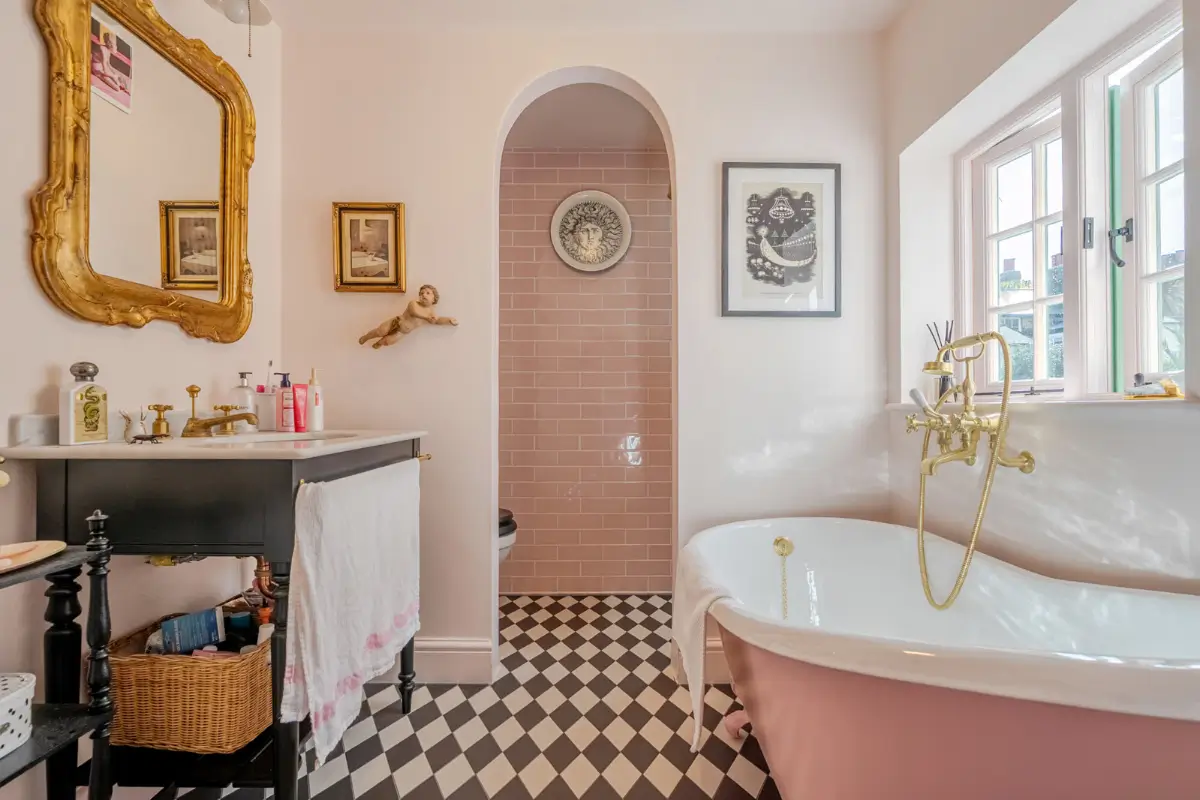
The bedrooms share this beautiful bathroom finished with CP Hart sanitaryware and fittings, Clay & Rock tiling, and The Victorian Washstand with a marble top by deVOL.
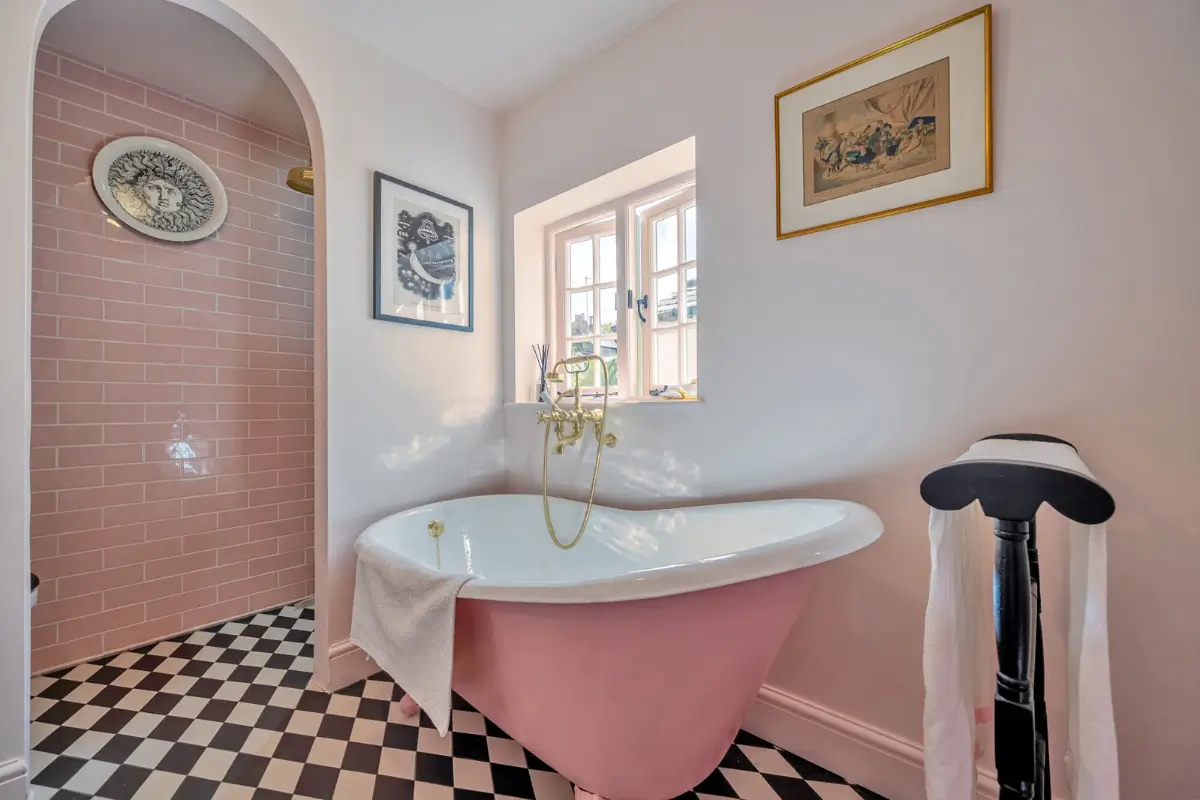
A freestanding pink bath sits under the windows, while the shower and toilet are hidden in a niche behind the arched opening.
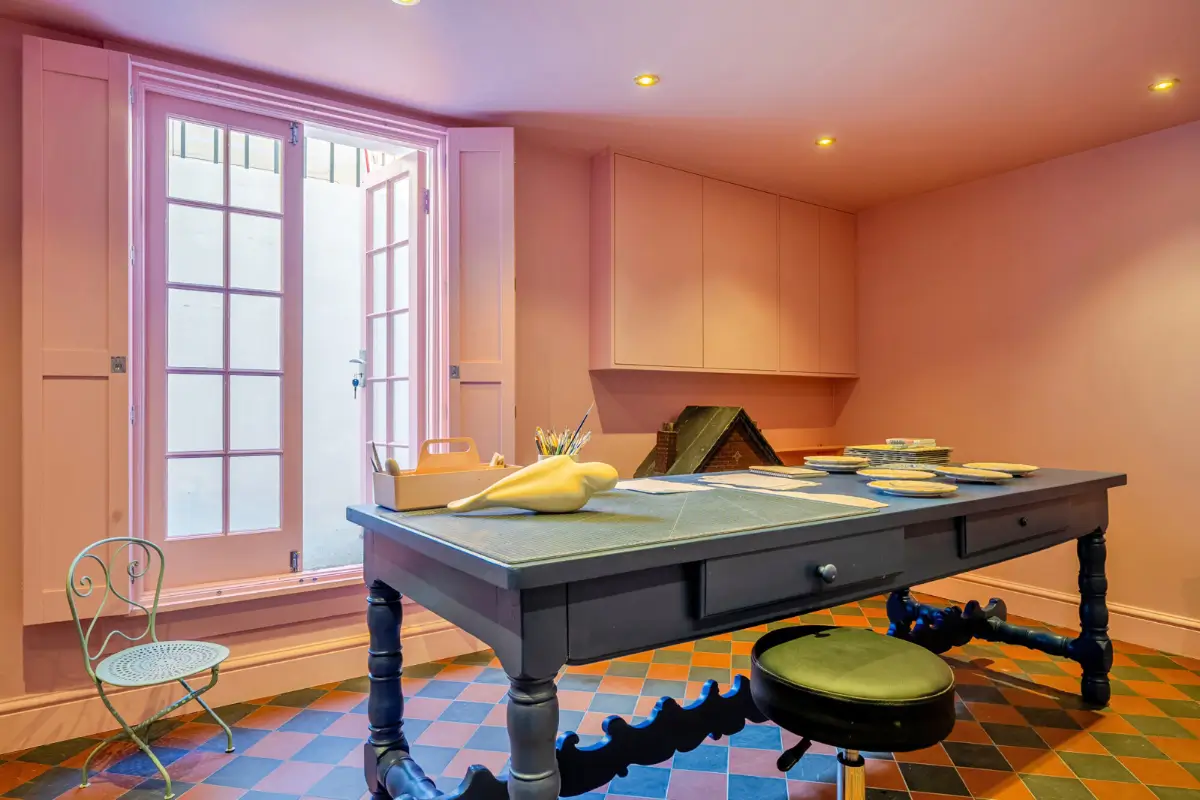
The basement floor is currently used as an artist’s studio with the original tile floor, pink walls and ceiling, and pink doors opening toward the street side.
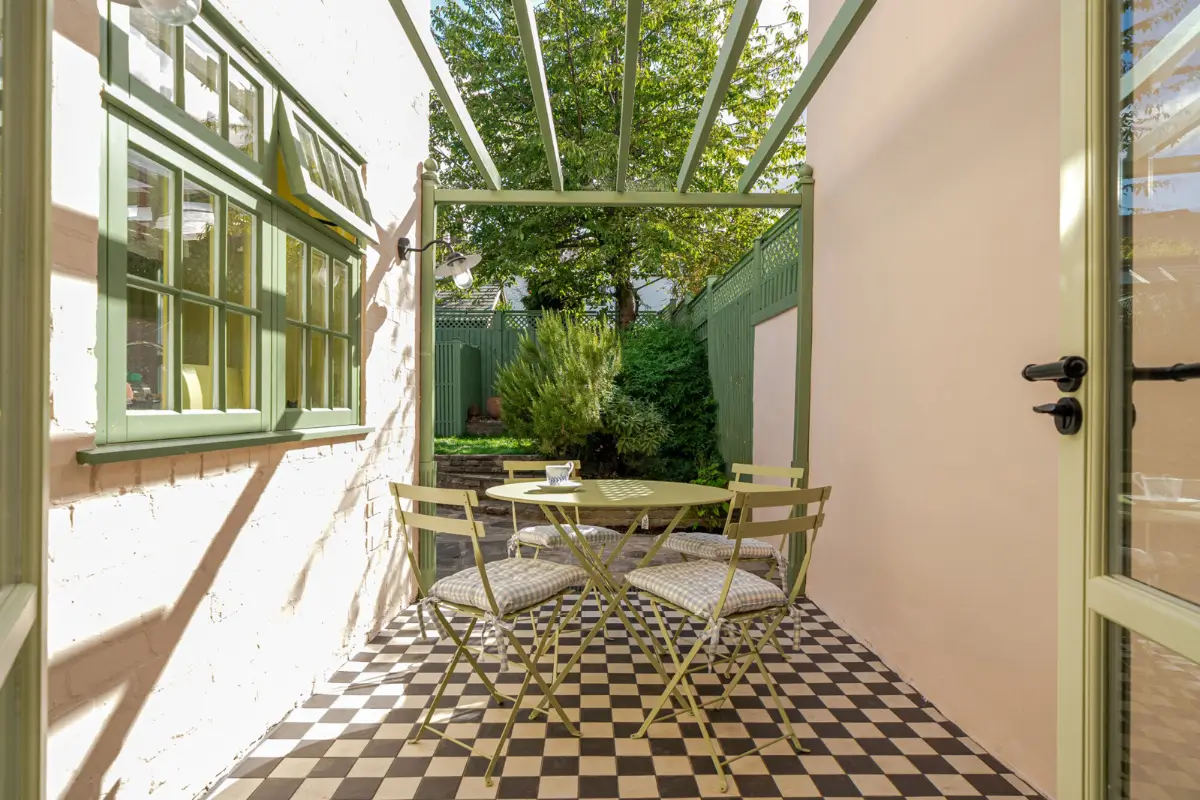
From the living room, glass doors open onto this lovely patio terrace with checkered flooring and a pergola.
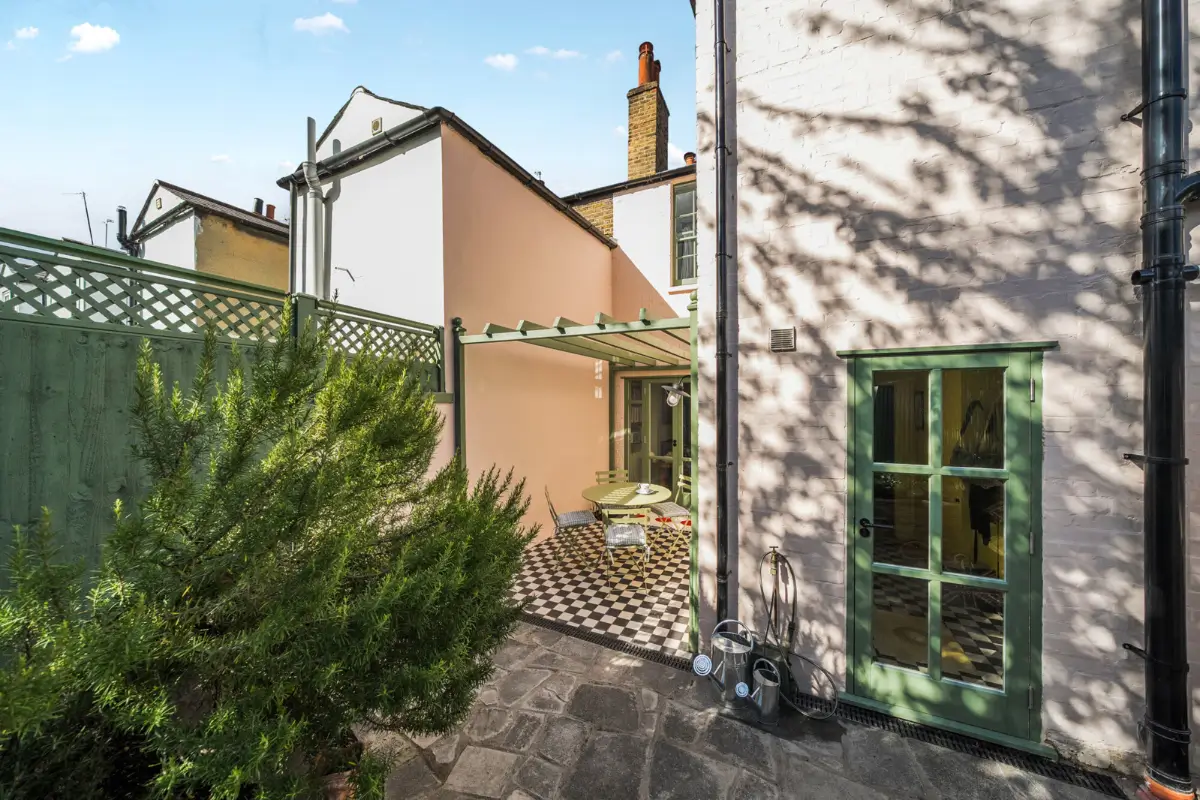
The fantastic use of color continues outdoors, where the facade is painted pink, and the doors and the pergola are painted green.
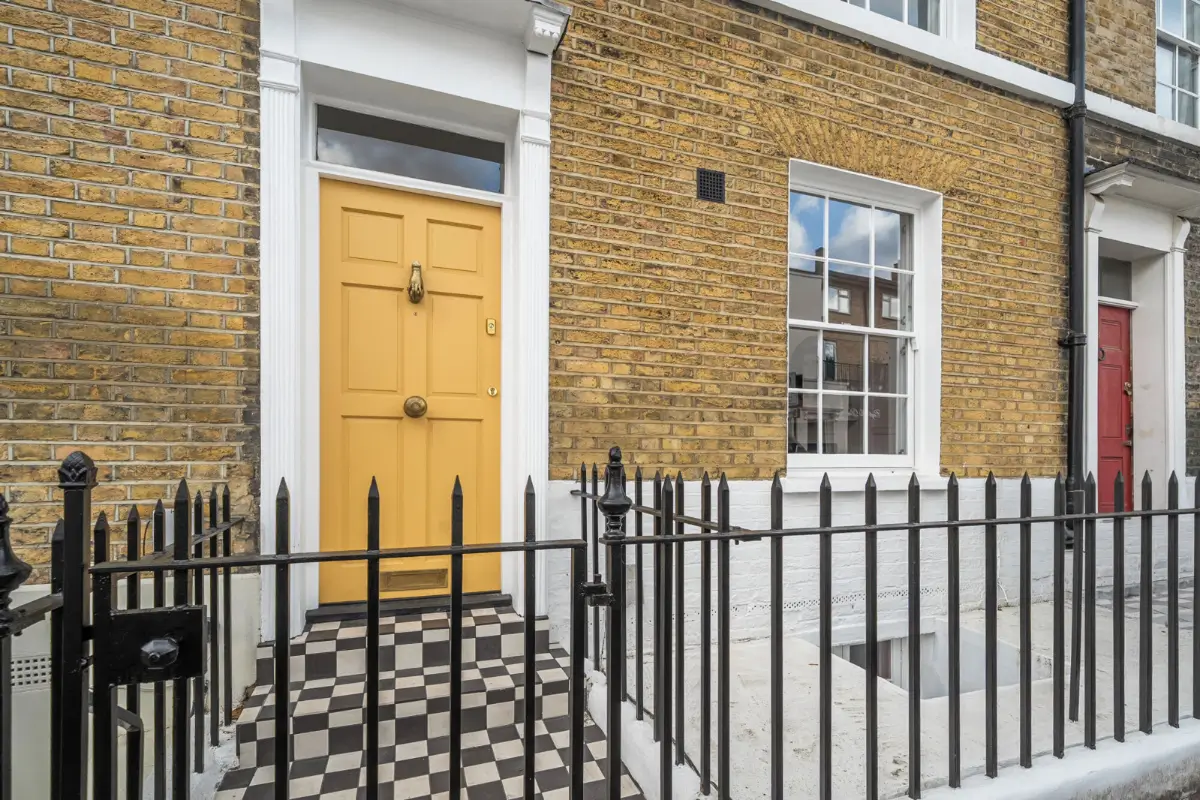
A checkered path leads to a yellow front door, hinting at the colorful interiors.
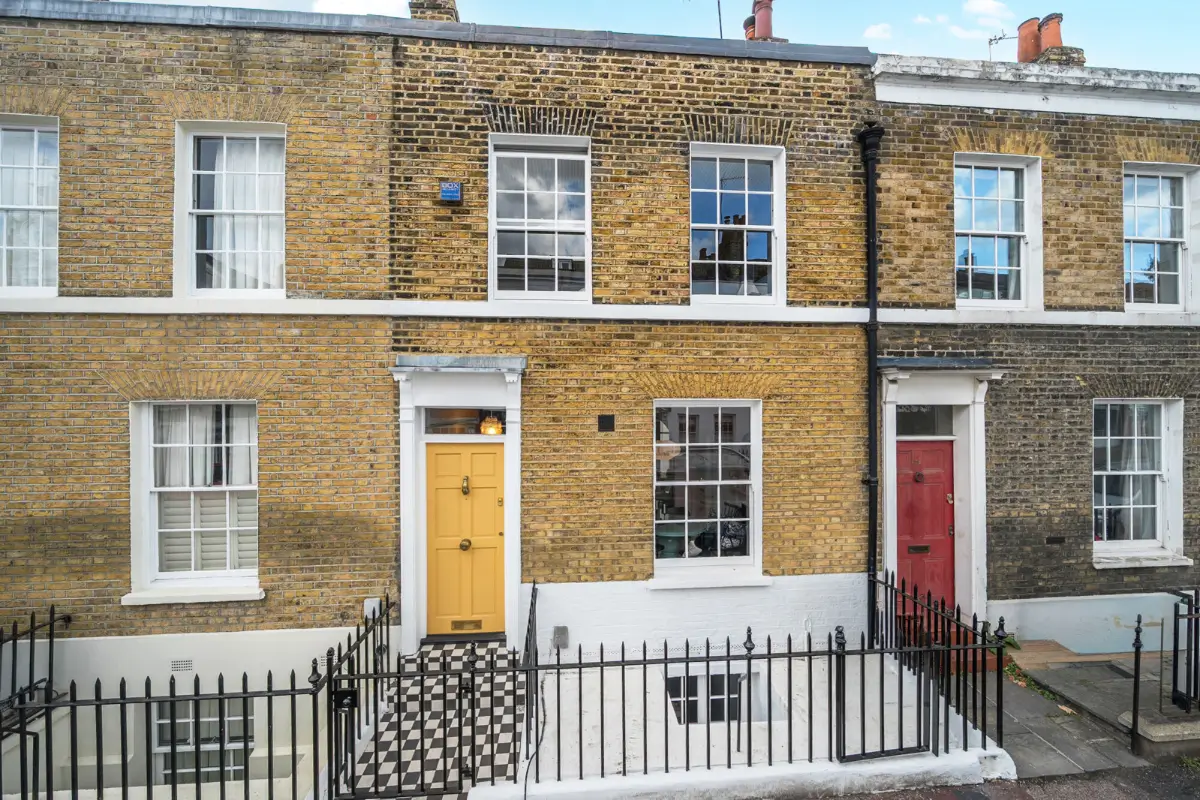
The house is listed for £1,300,000 at John Payne.