

Cozy English Cottage-Style Interiors in an Early 20th-Century Stockholm Apartment
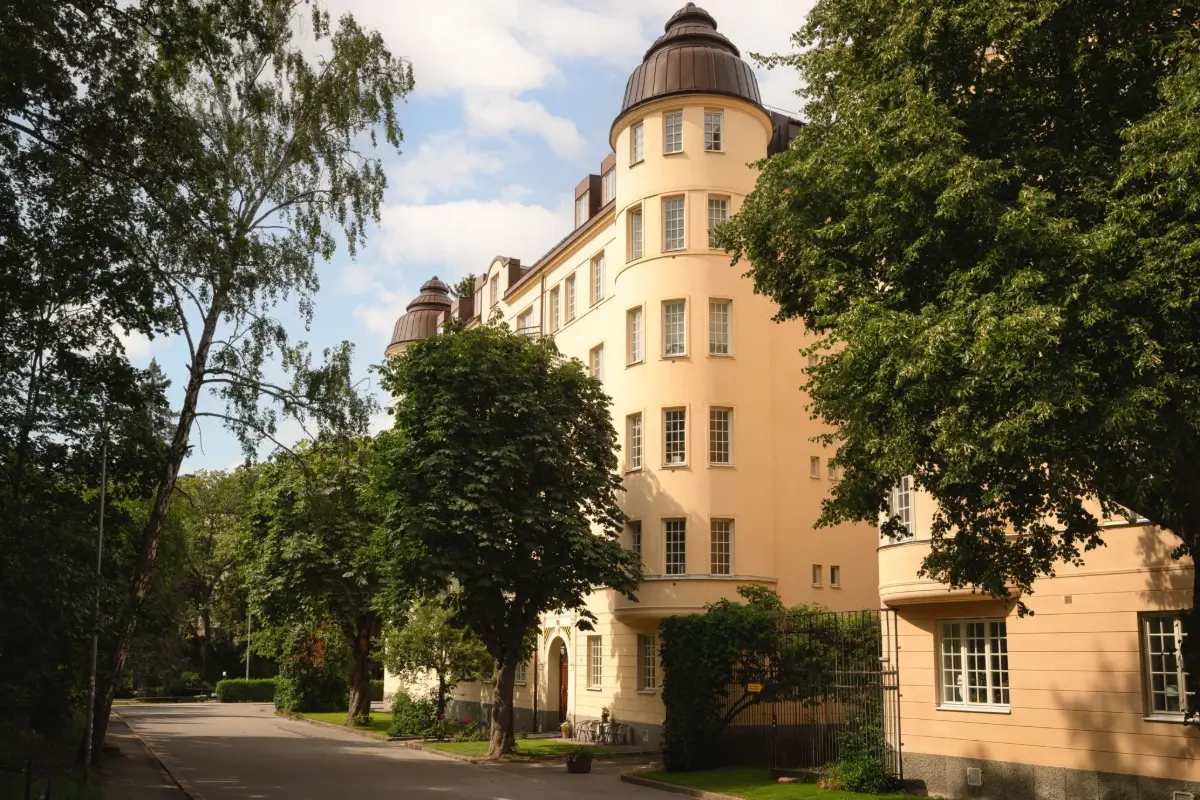
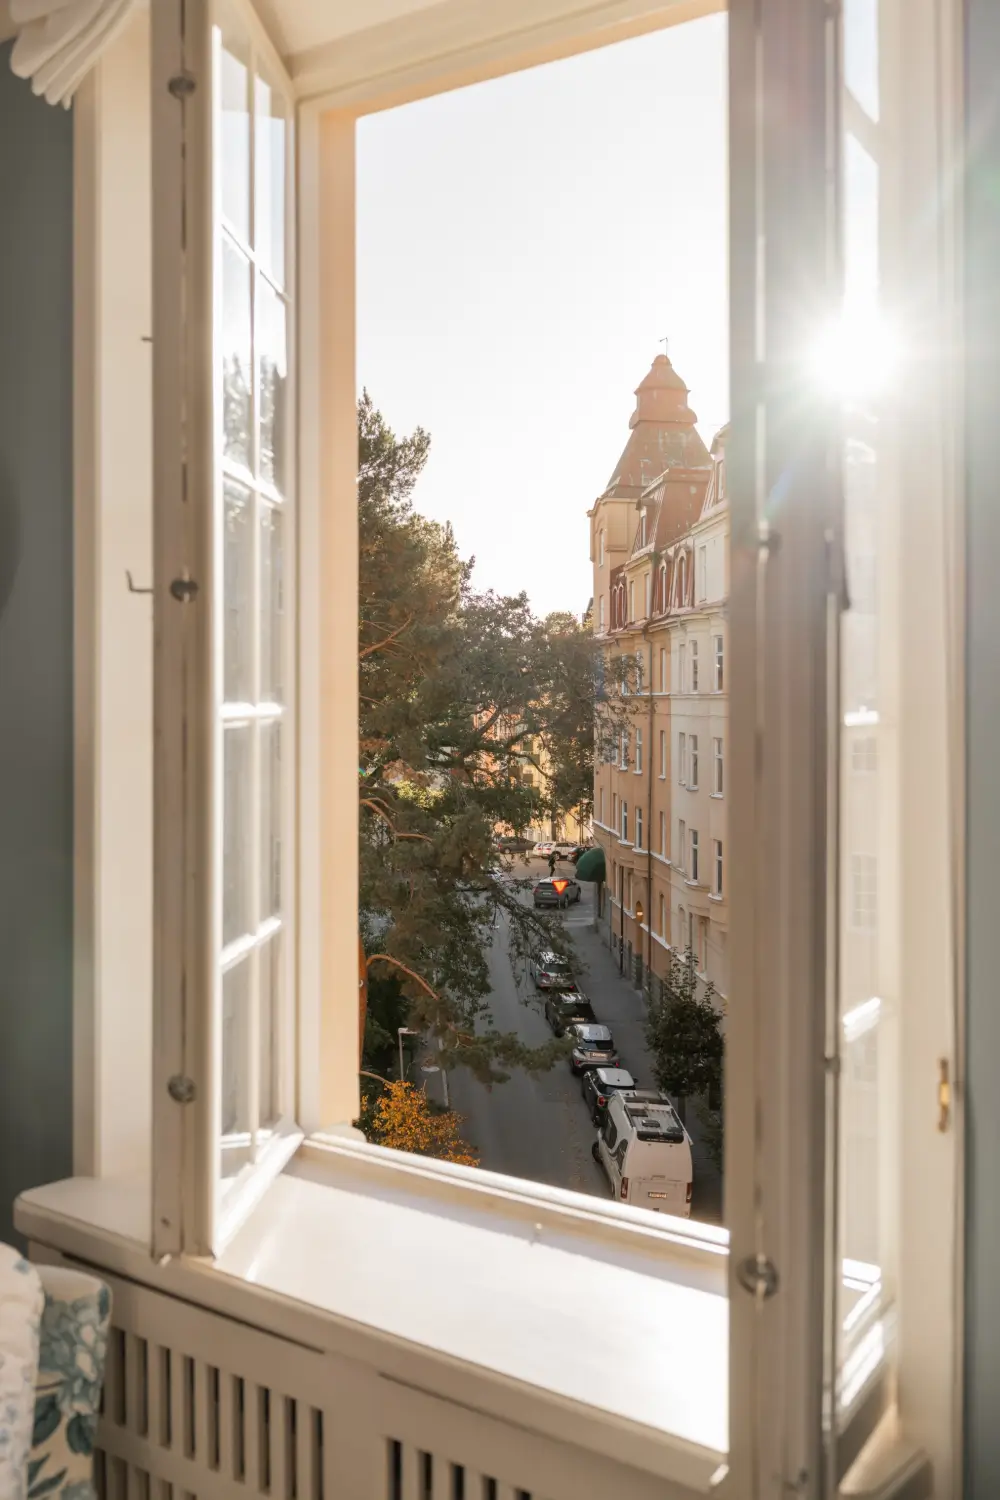
On the fourth floor of an early 20th-century apartment building in Stockholm’s Råsunda area, this 63-square-meter apartment combined early twentieth-century character with carefully crafted additions and cozy interiors.
Original wooden floors, decorative plasterwork, and three-meter-high ceilings frame a cozy home with a traditional Swedish fireplace, a bespoke kitchen, and views of the historic architecture and Solparken.
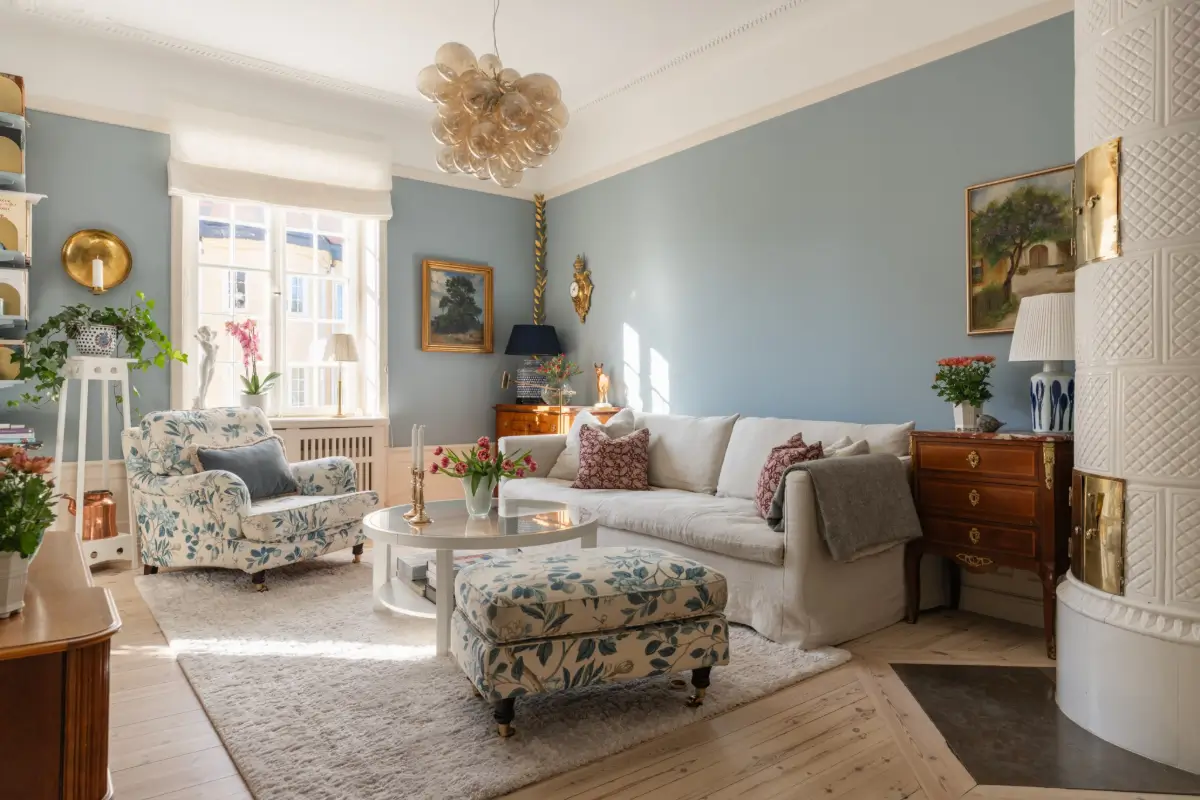
The main rooms sit in a row, with large windows flooding them with natural light and original floorboards sanded to reveal their grain and knots.
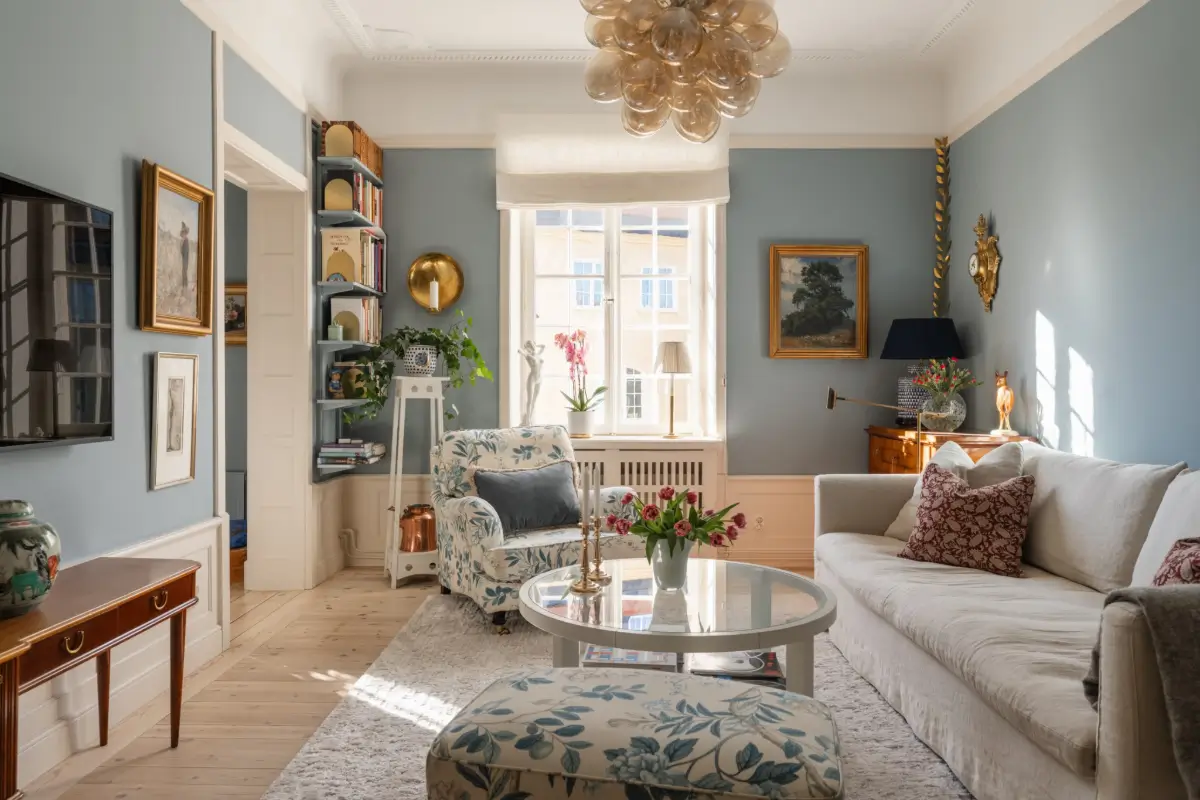
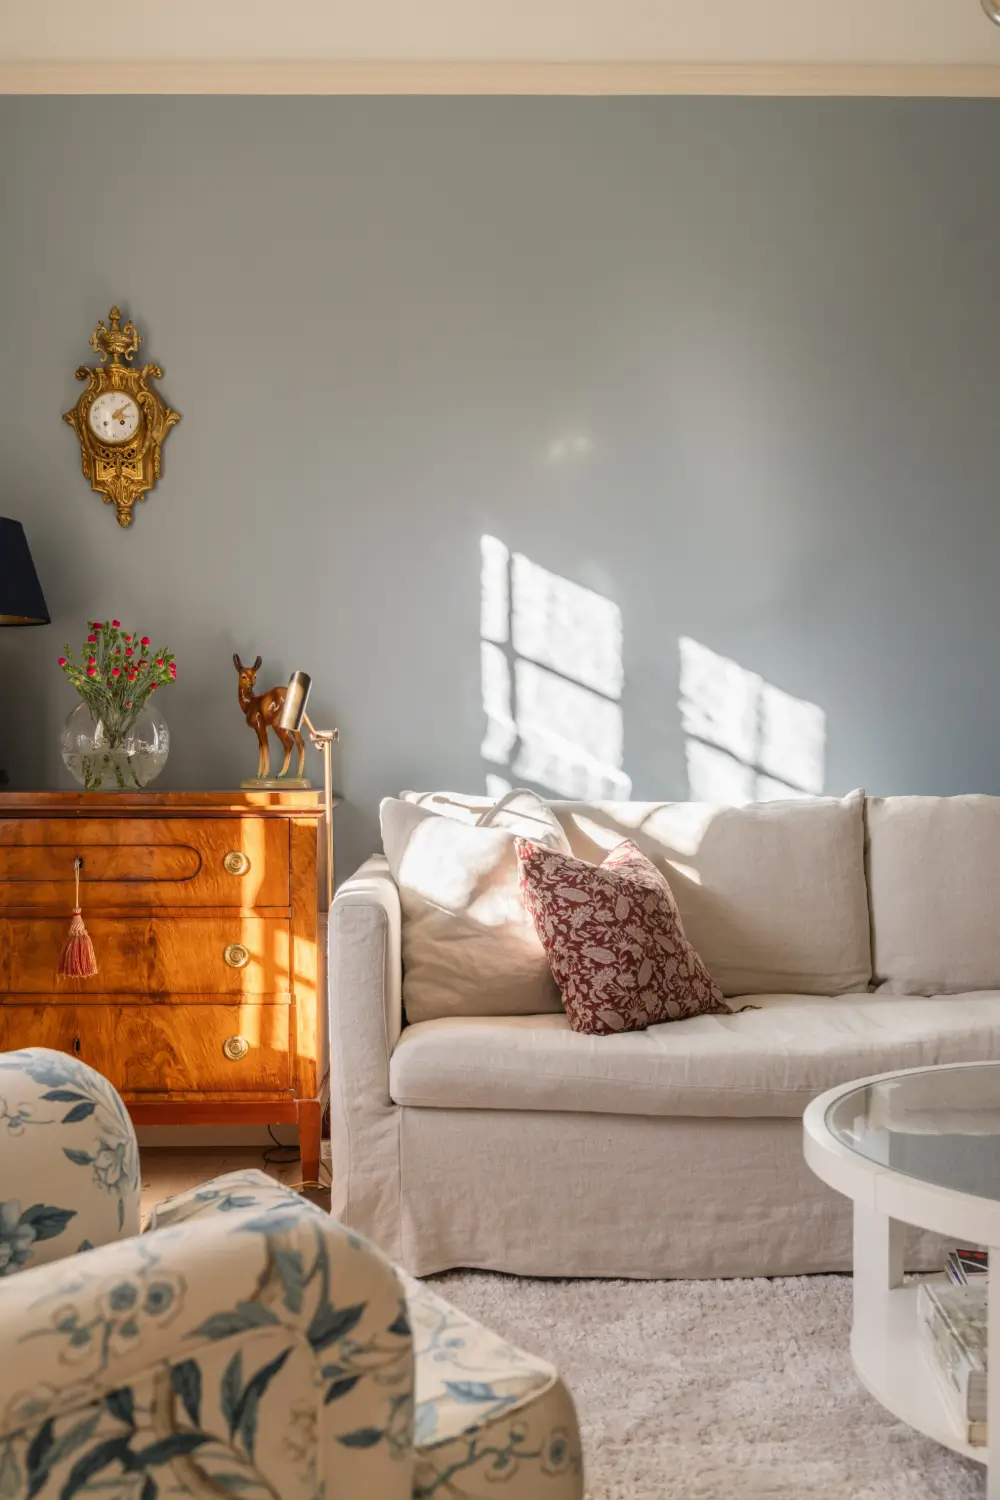
In the living room, the walls are painted in a specially mixed blue shade that shifts with the daylight, complemented by original white-painted ceiling moldings and a central ceiling rose.
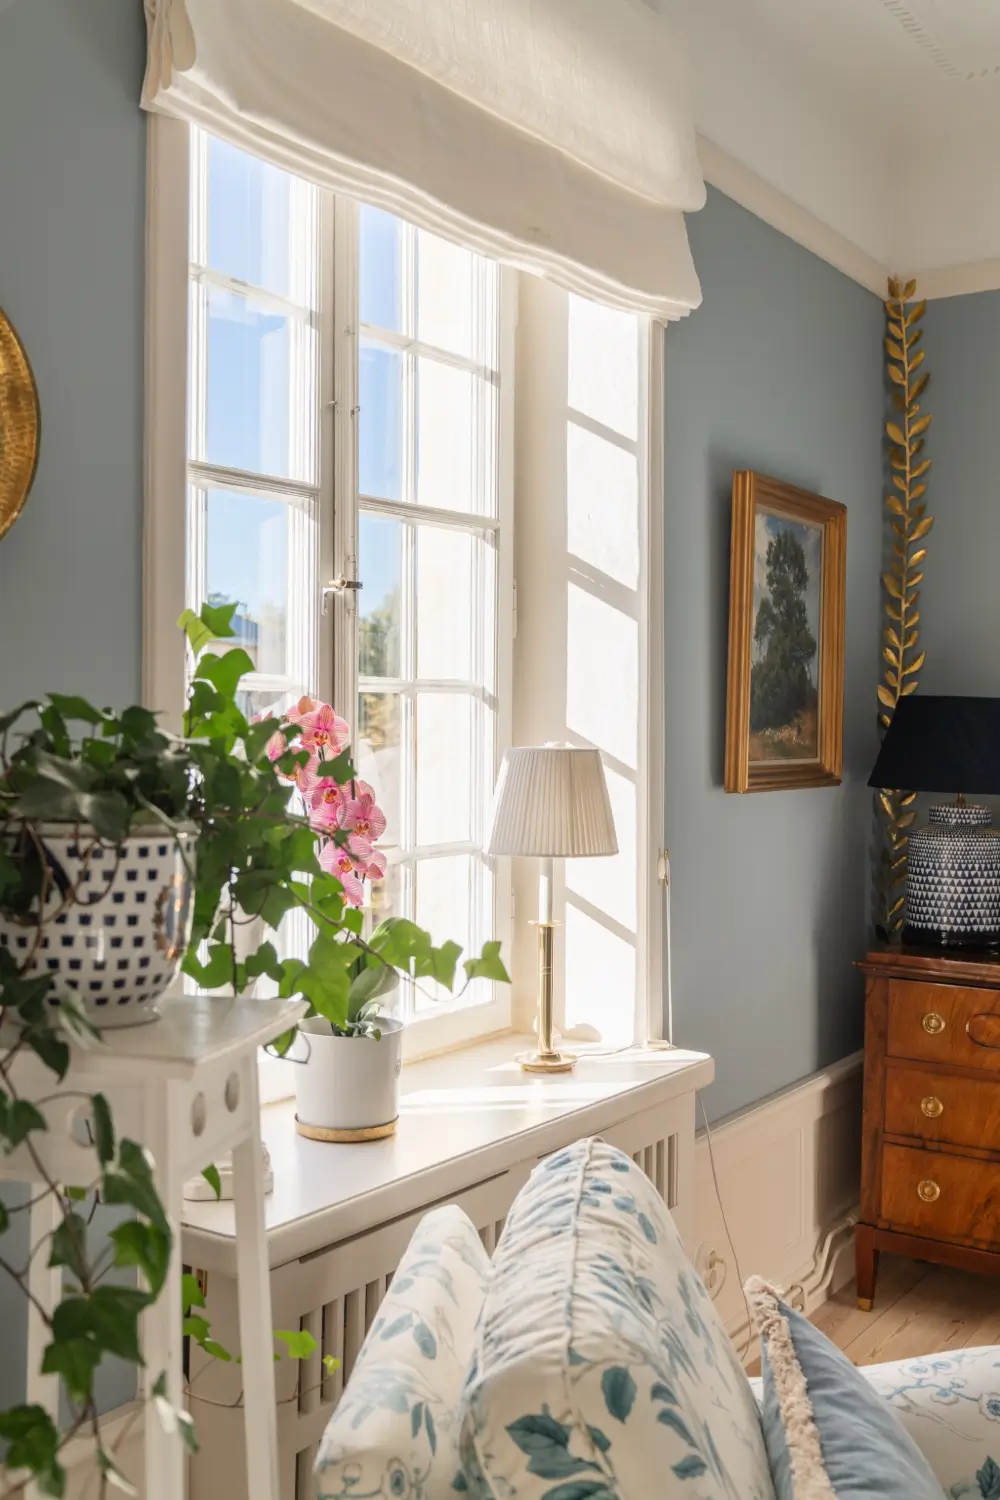
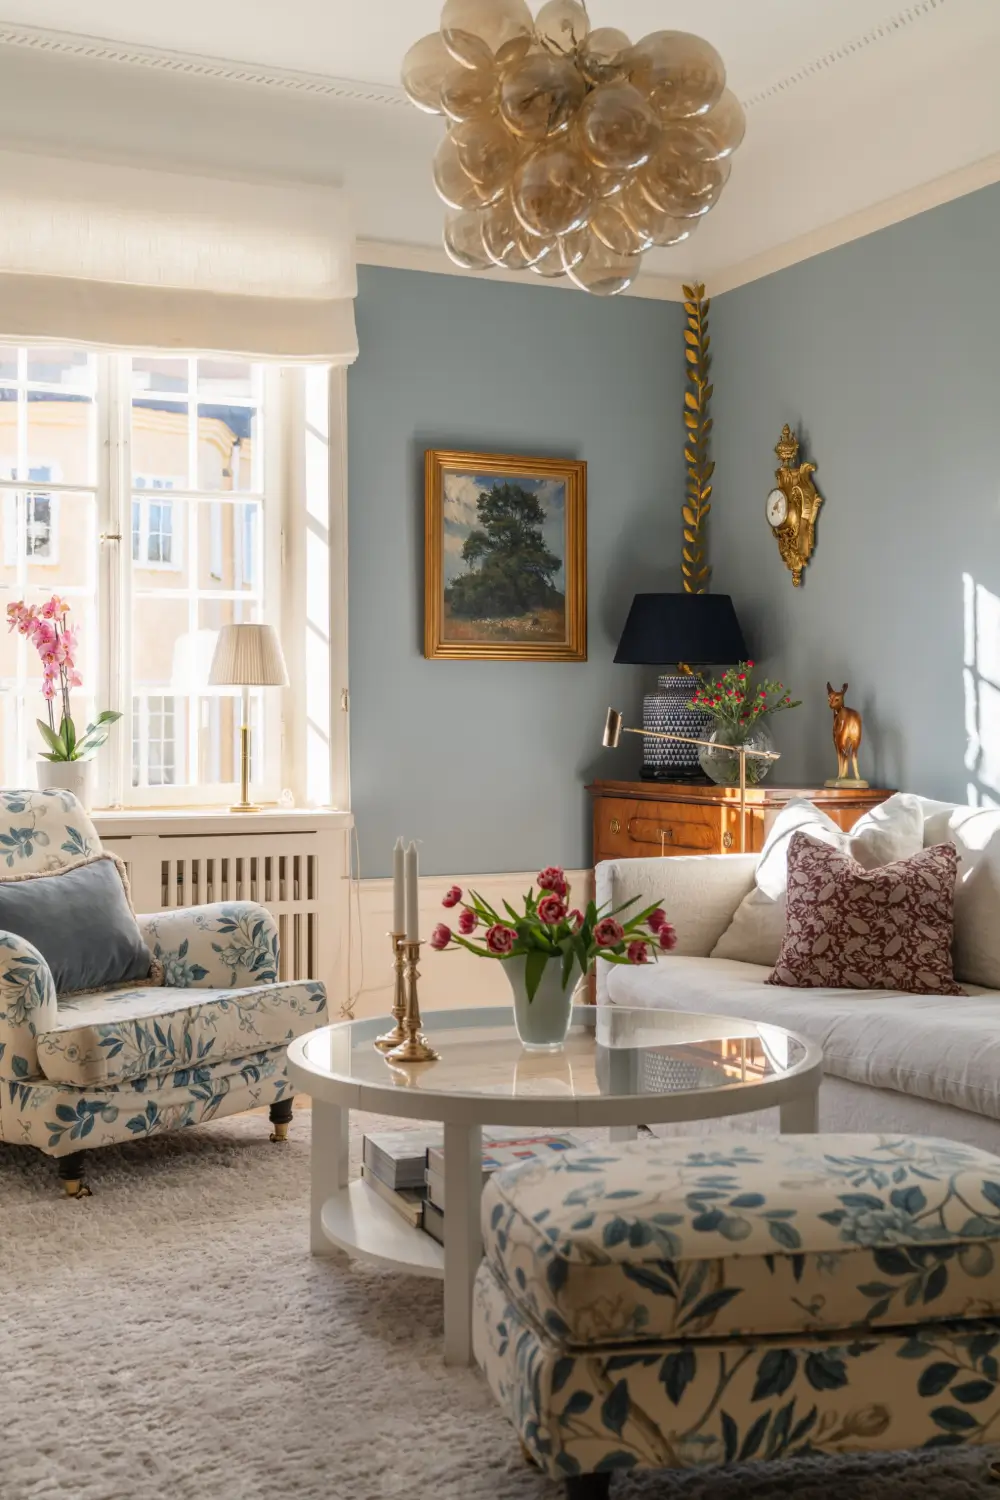
The English-style armchair and matching pouf are upholstered in Sandberg’s “Trädgården Josefine” textile.
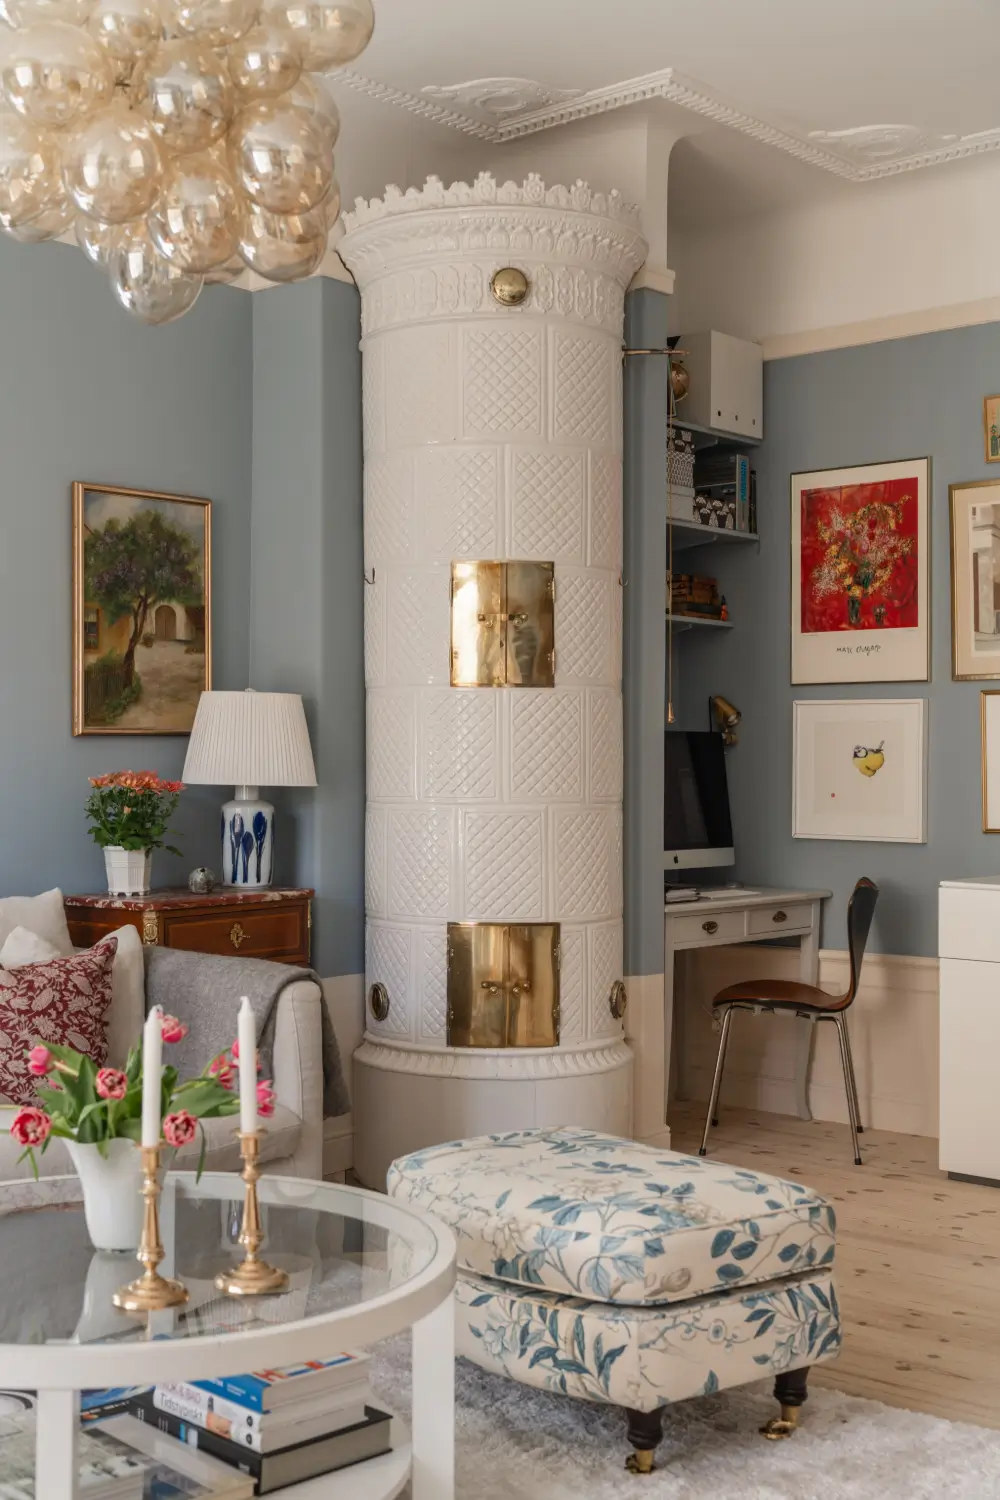
The room’s focal point is the traditional Swedish fireplace (a kakelugn) that was made in Karlskrona in 1920, featuring relief-patterned tiles, a decorative crown, and brass doors.
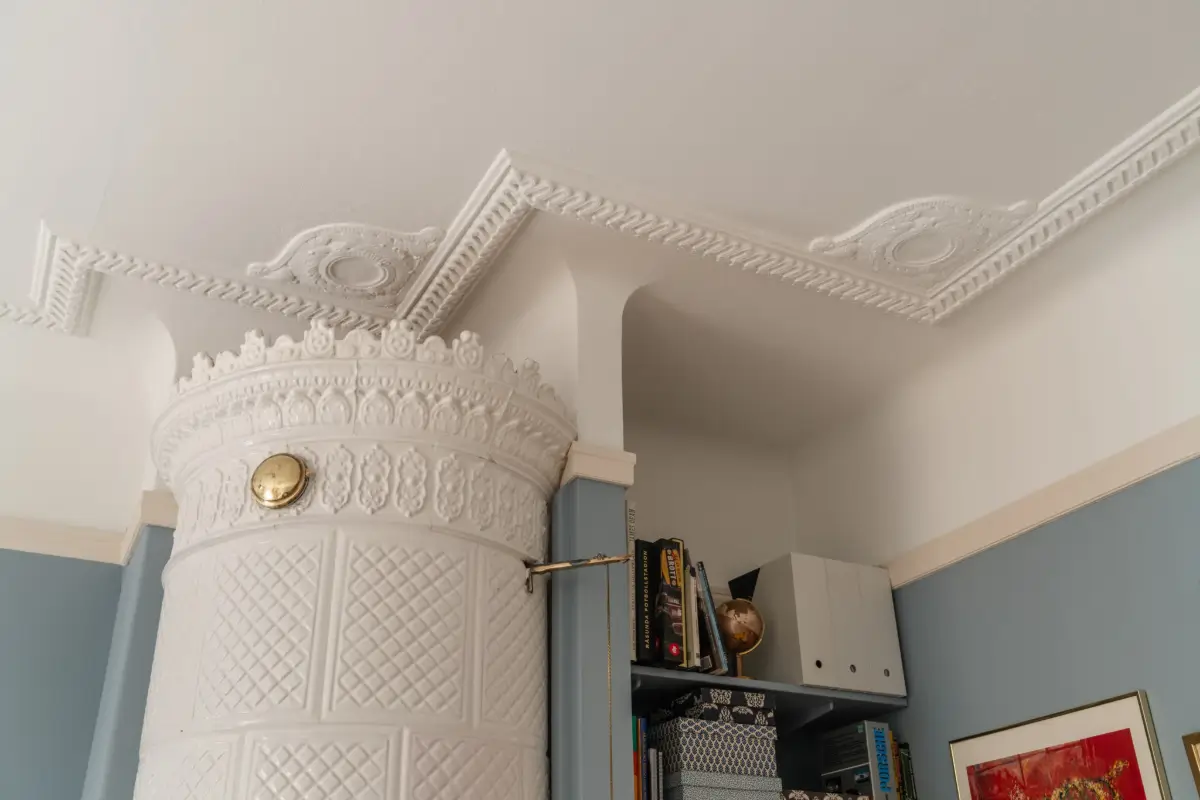
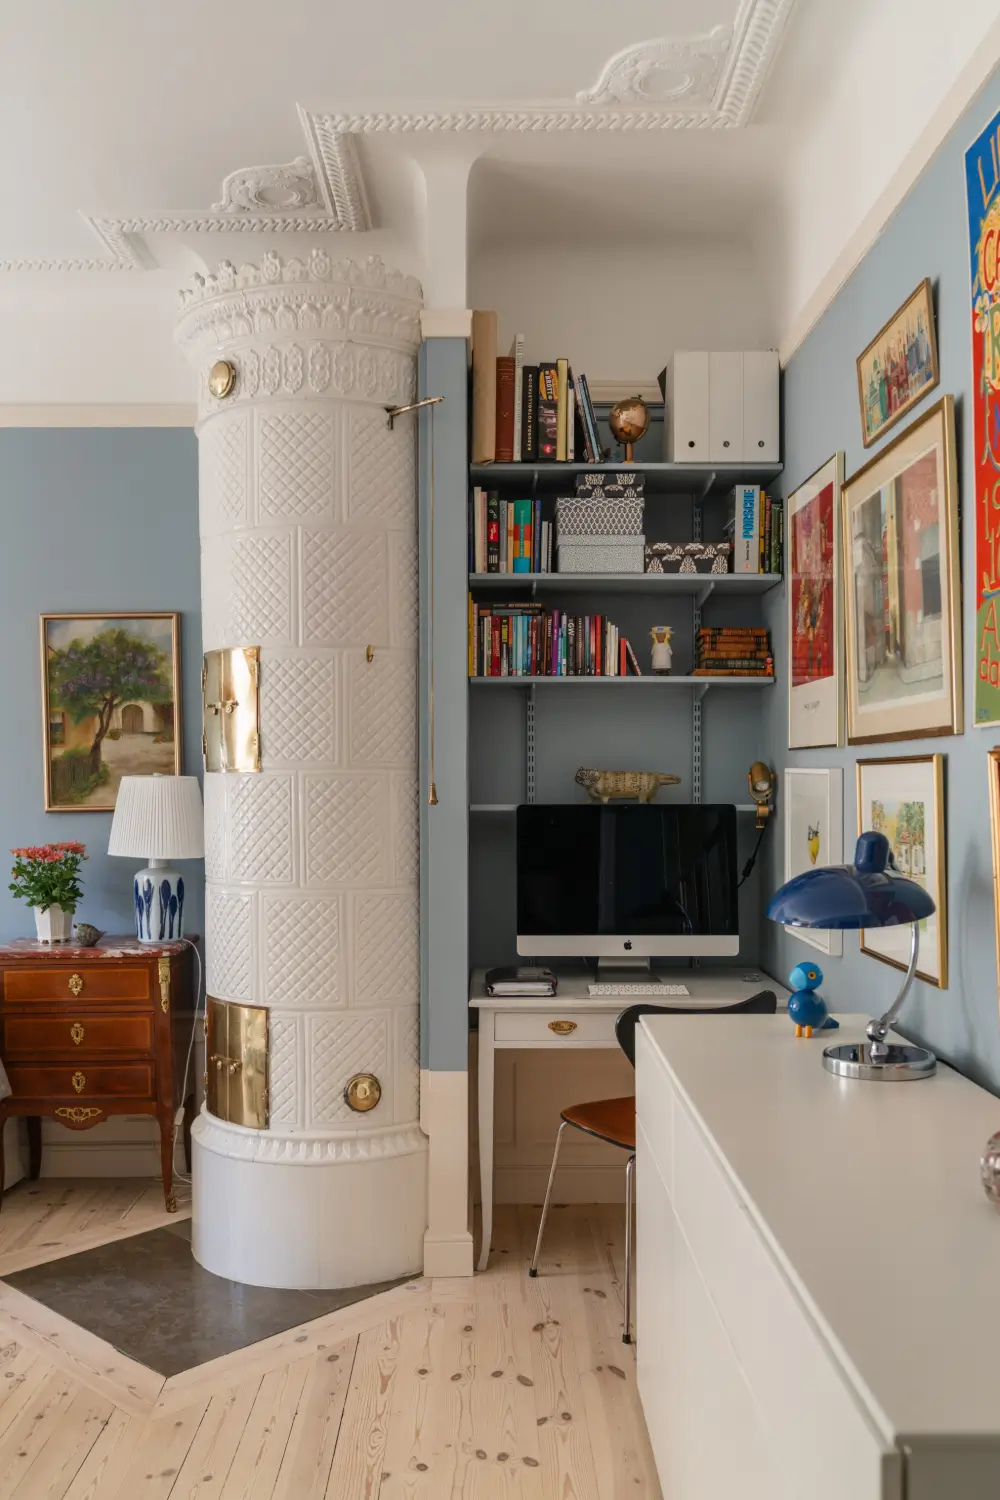
The niche next to the fireplace is a convenient spot for a small home office with shelving painted in the same blue hue as the walls.
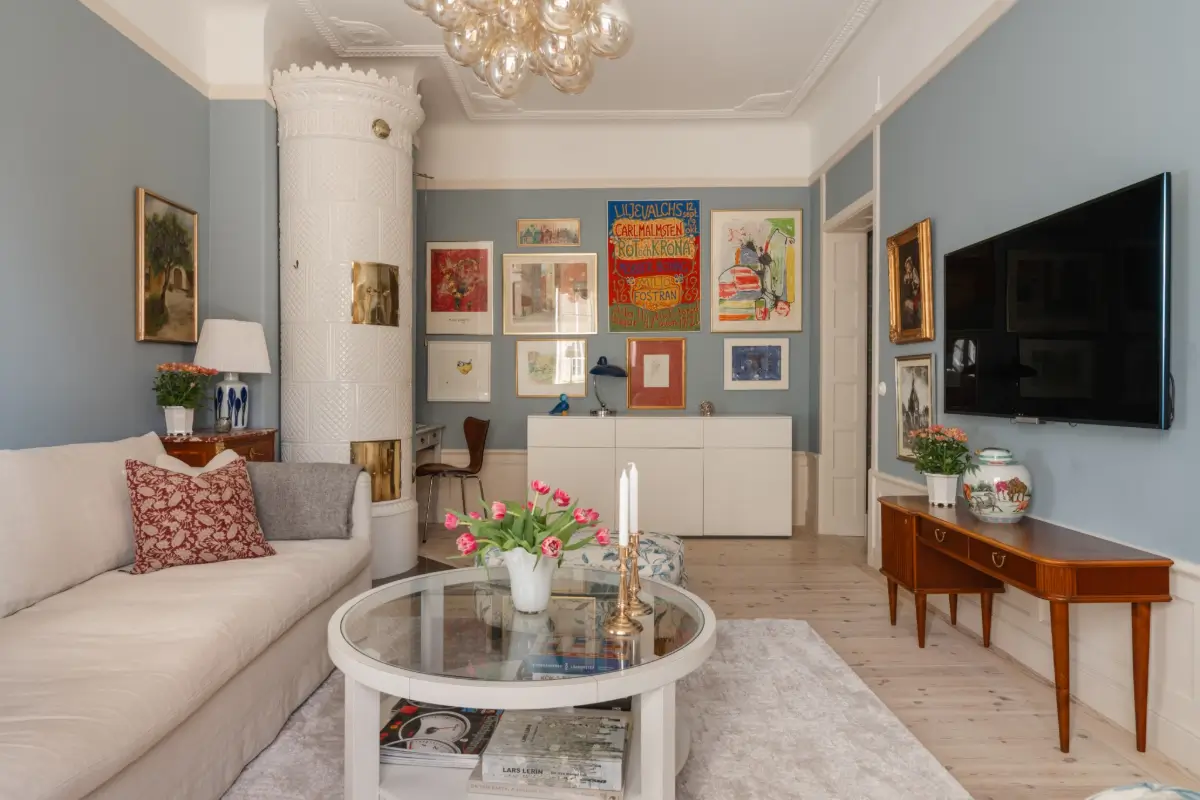
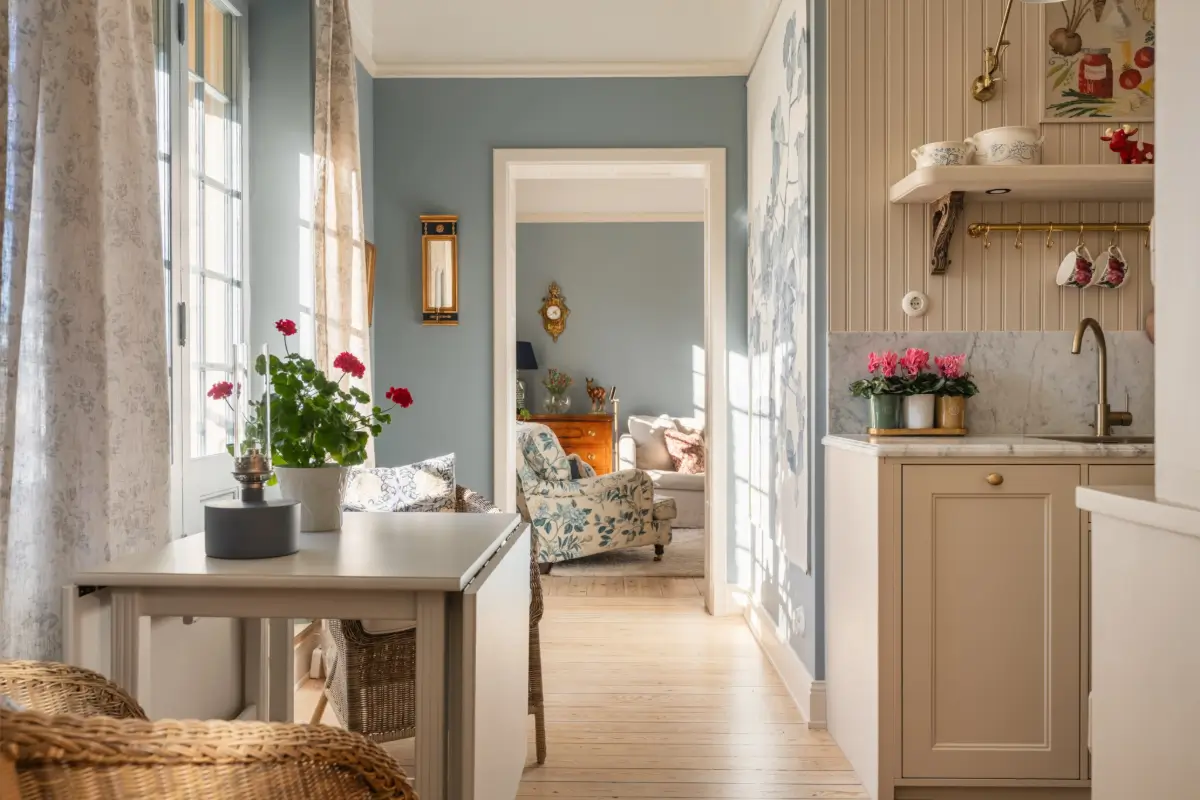
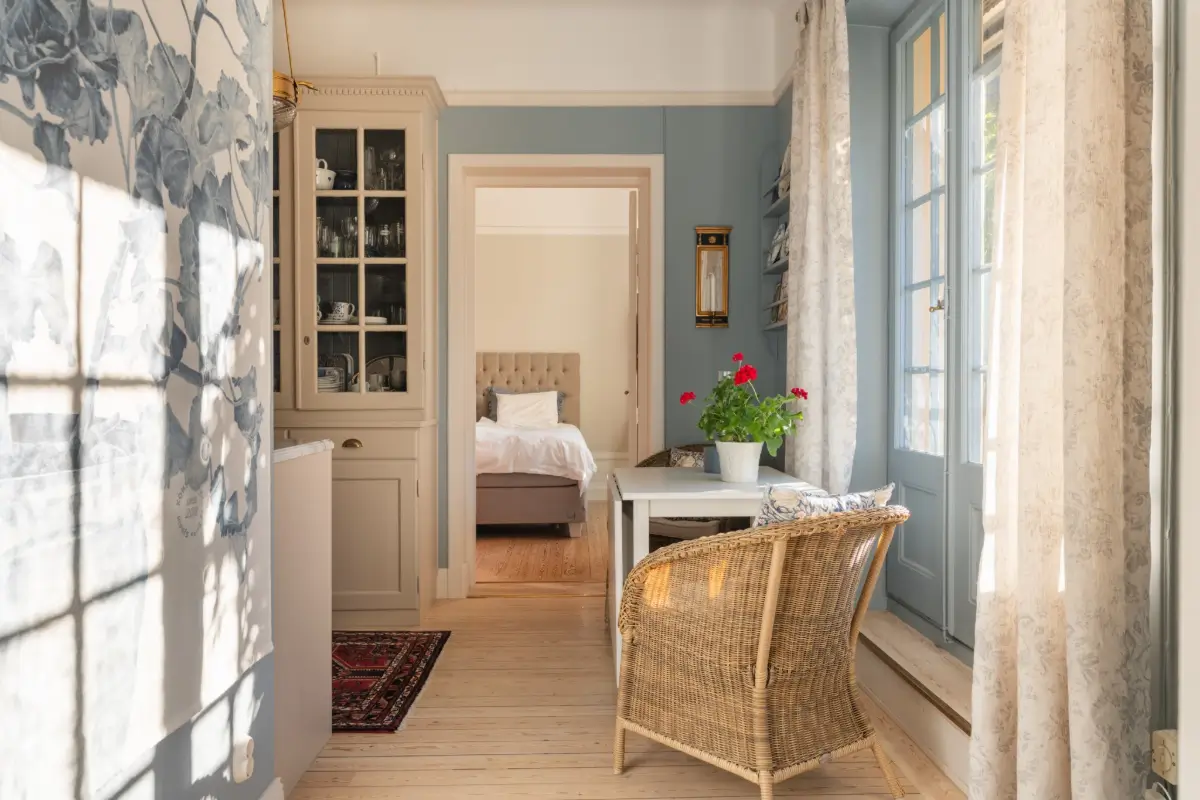
With the doors open, there is a clear view from the living room through the kitchen and into the bedroom, giving the apartment a sense of space.
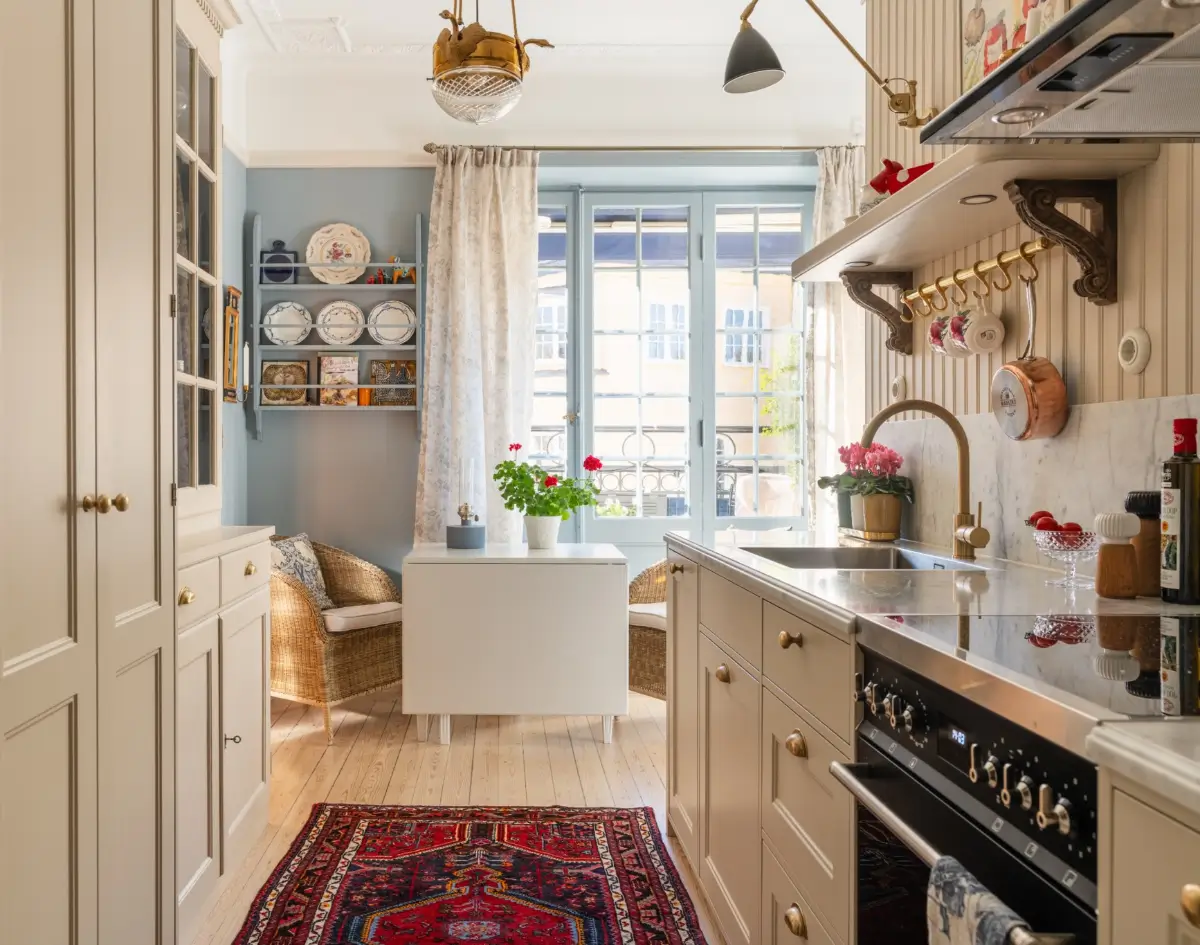
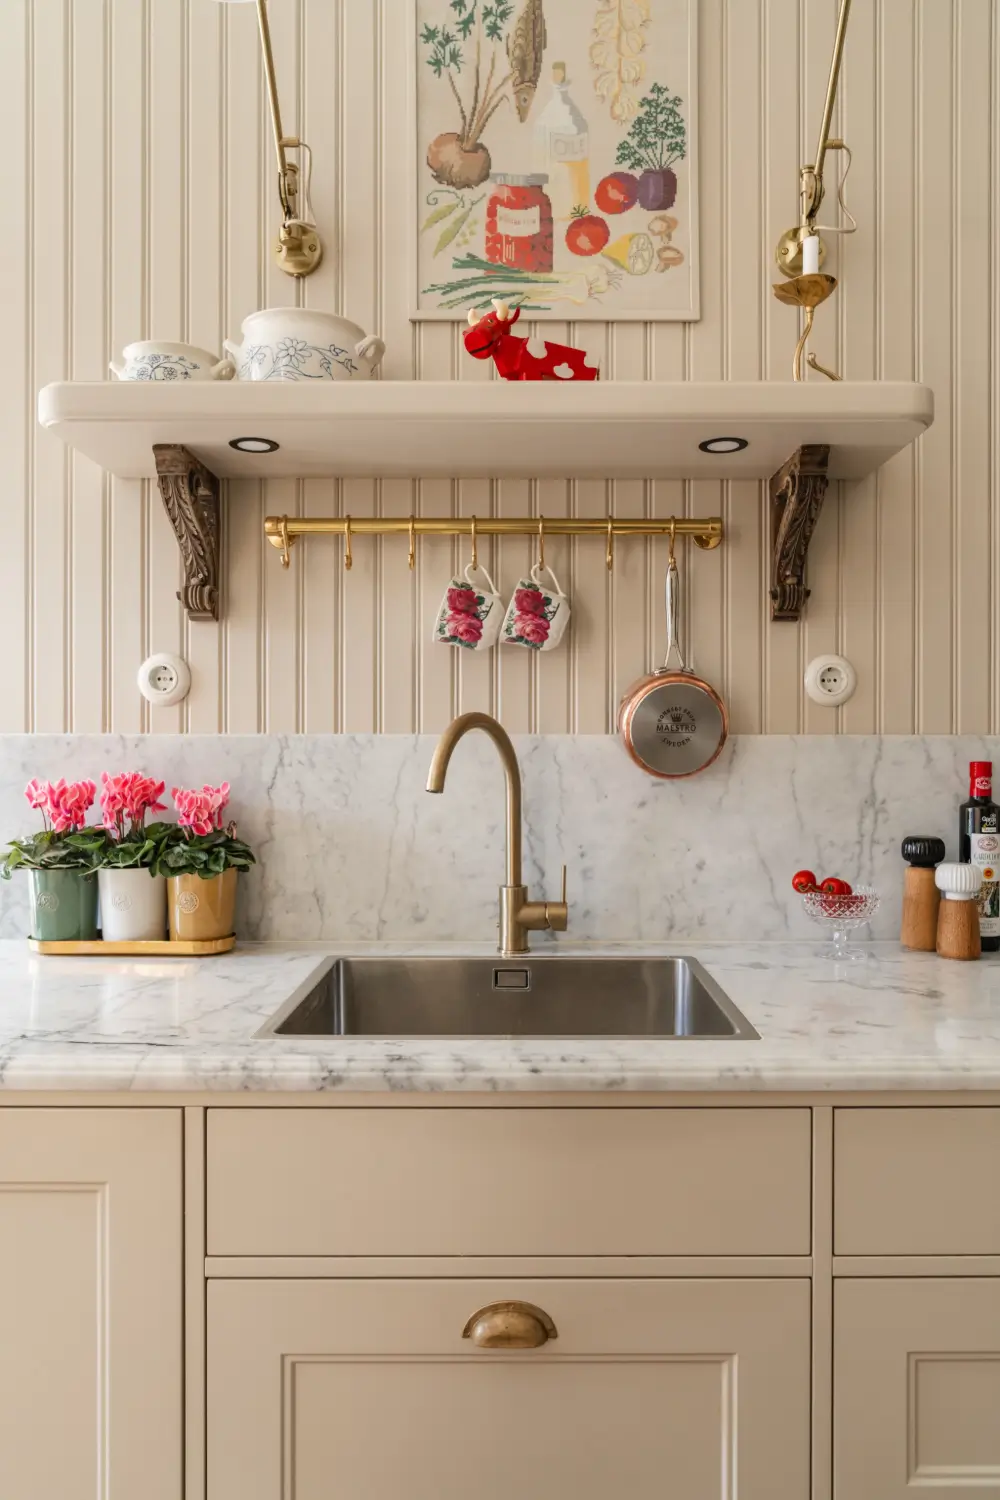
At the center of the apartment, the kitchen brings together traditional detailing and practical storage. Built on site by skilled carpenters, it has warm sand-colored doors from Järfälla Kök, finished with brass knowbs.
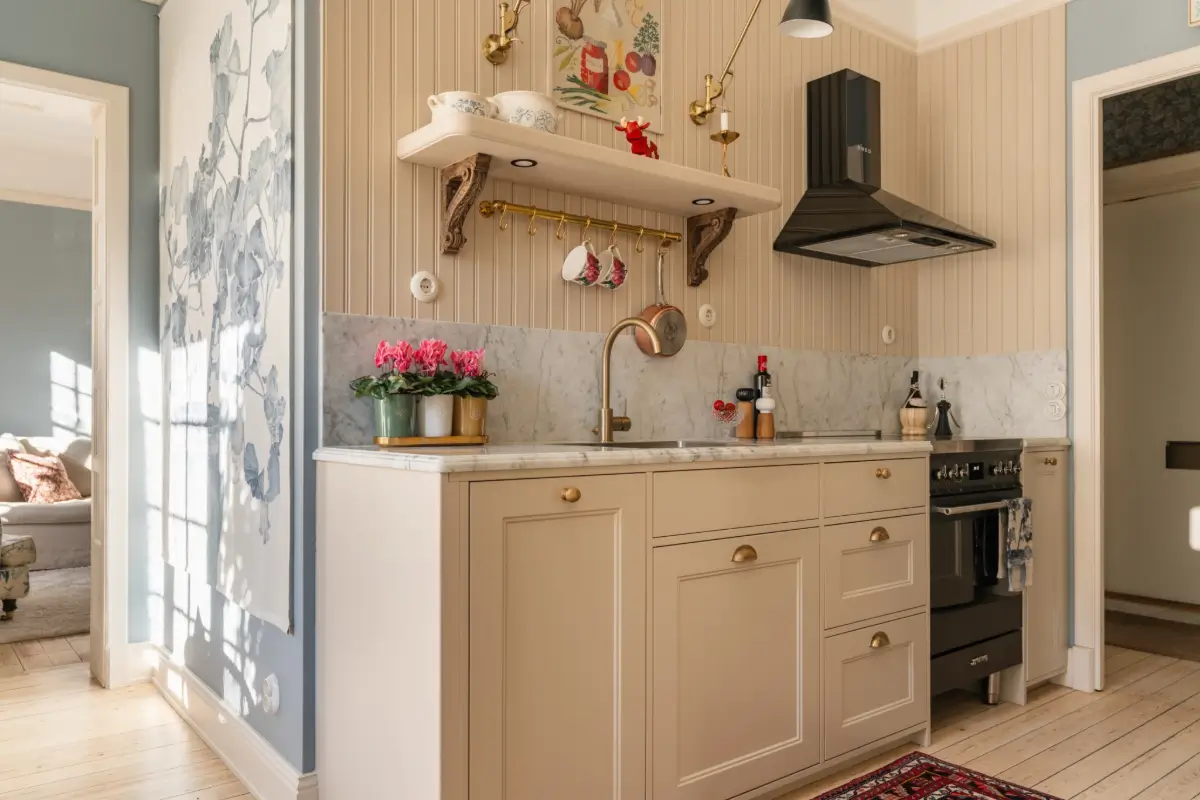
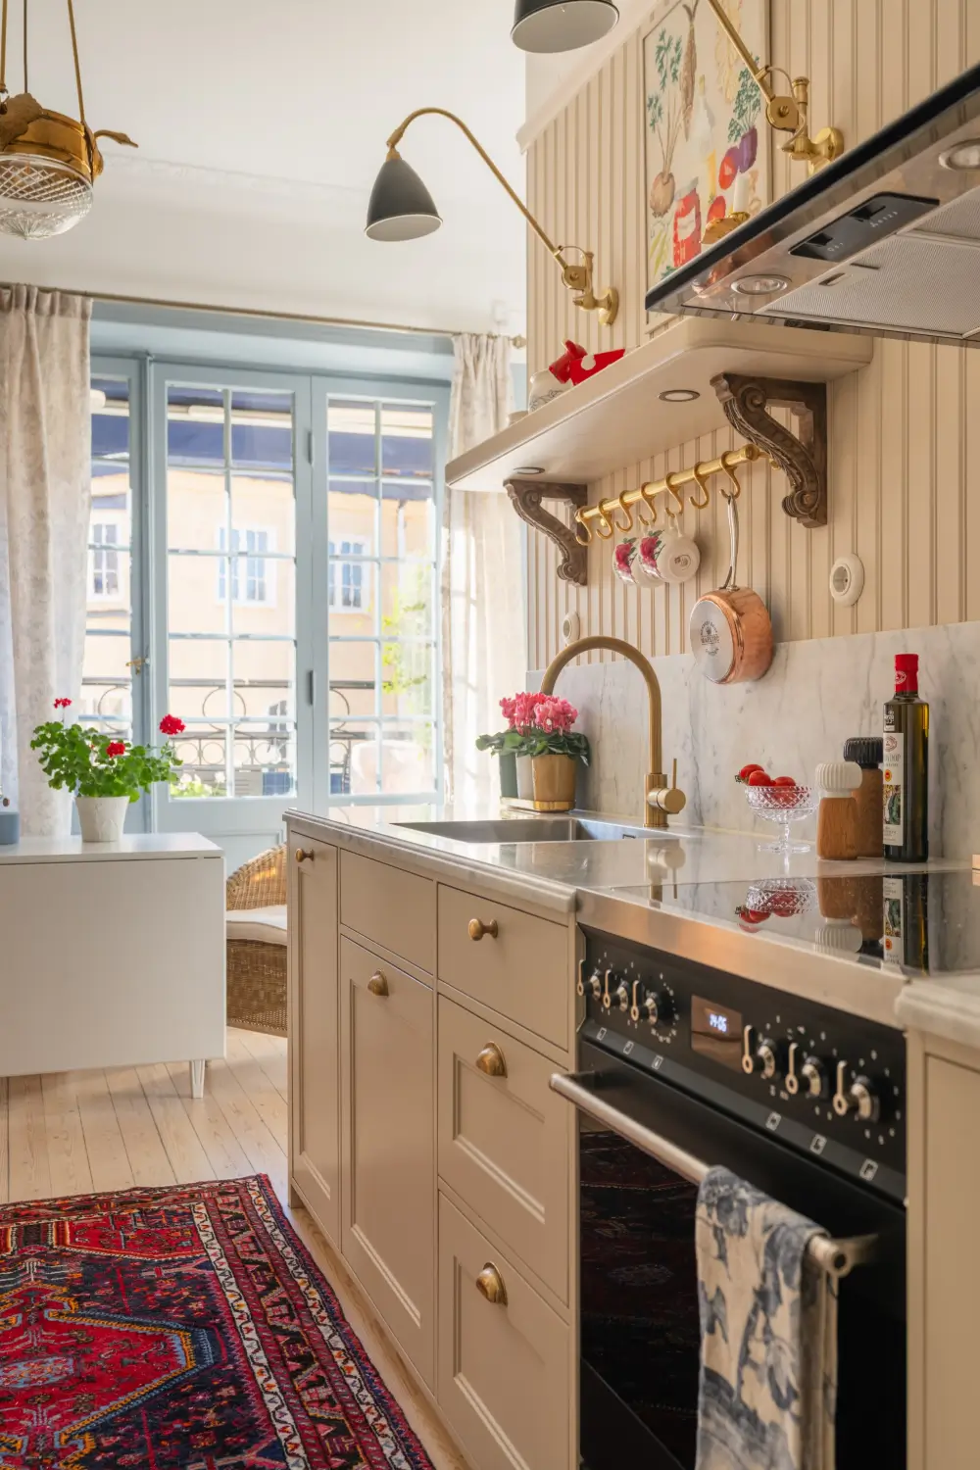
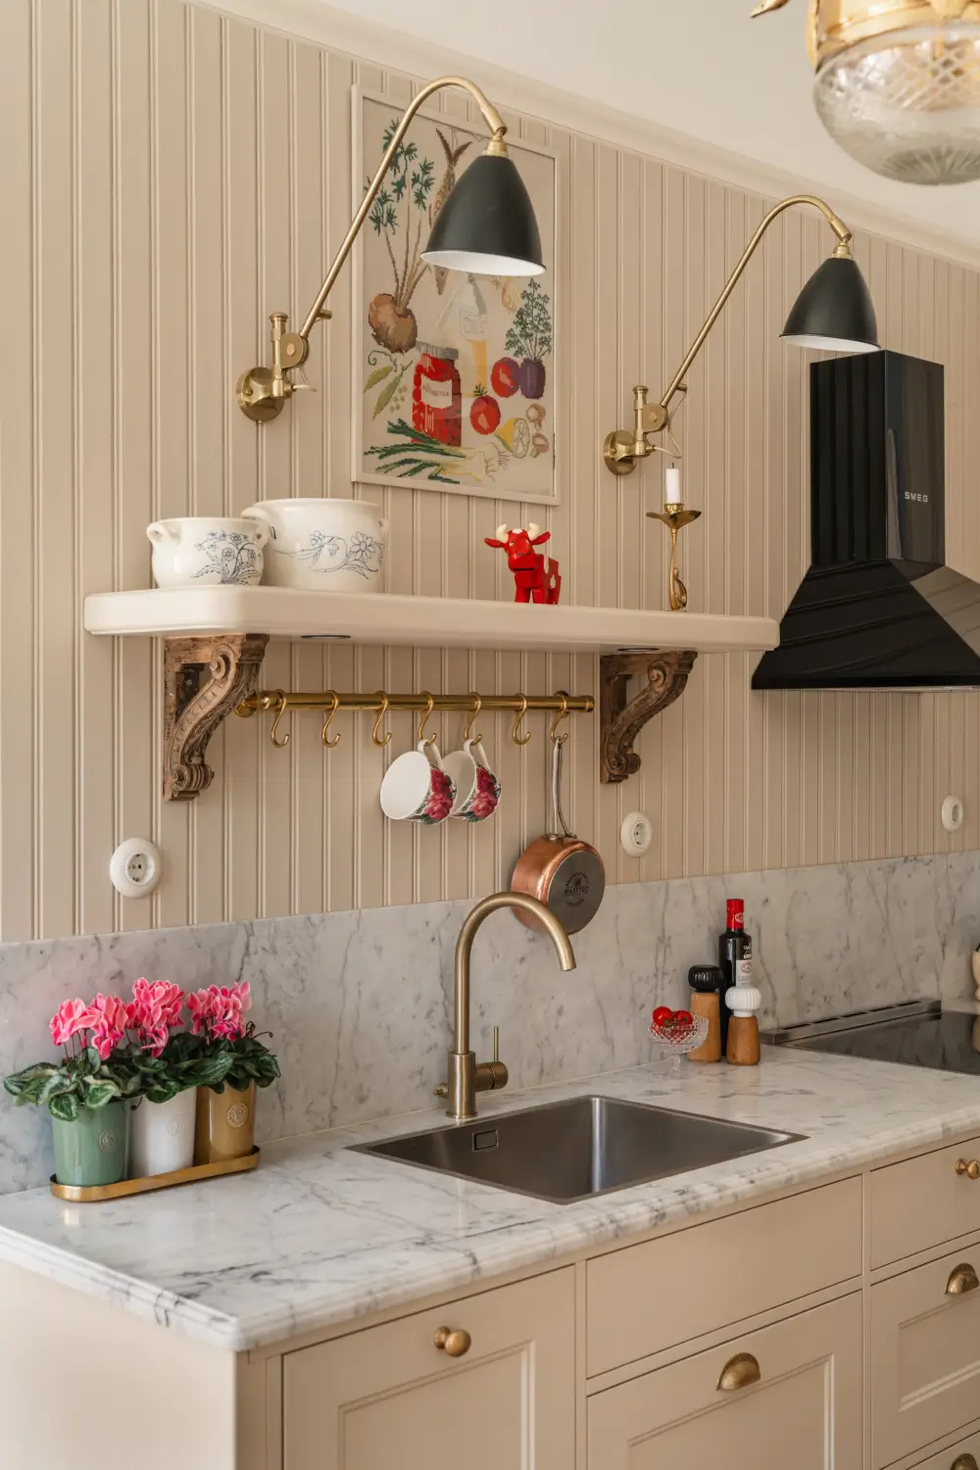
Carrara marble worktops have a profiled edge, with matching marble forming a backsplash beneath beadboard paneling.
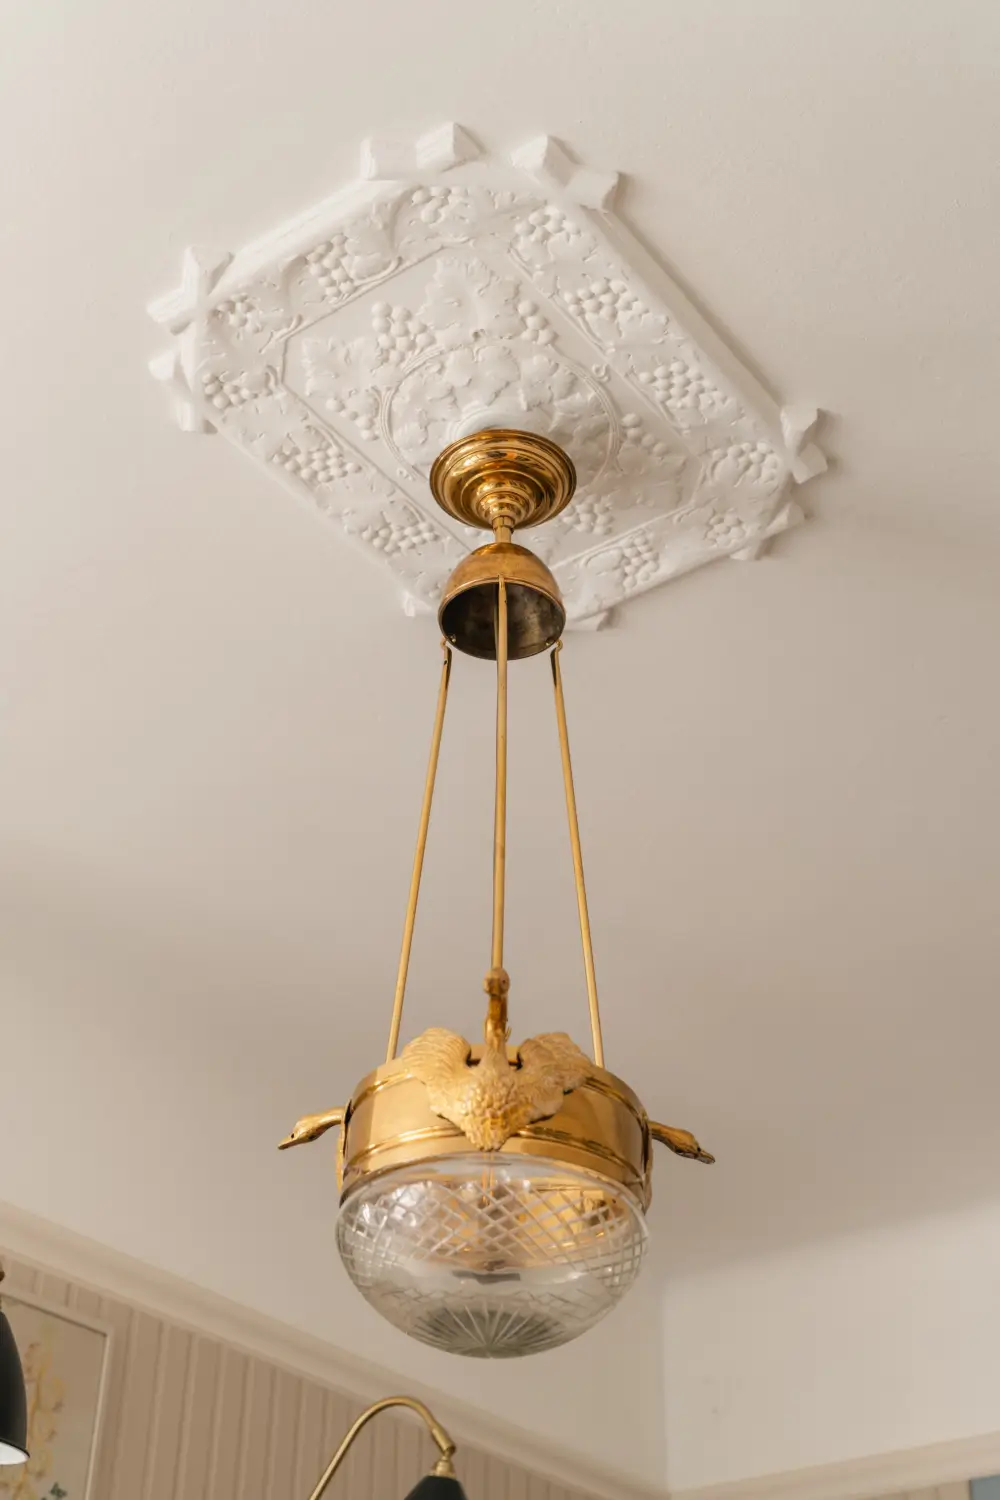
Overhead, a ceiling rose decorated with bunches of grapes adds a lovely period detail.
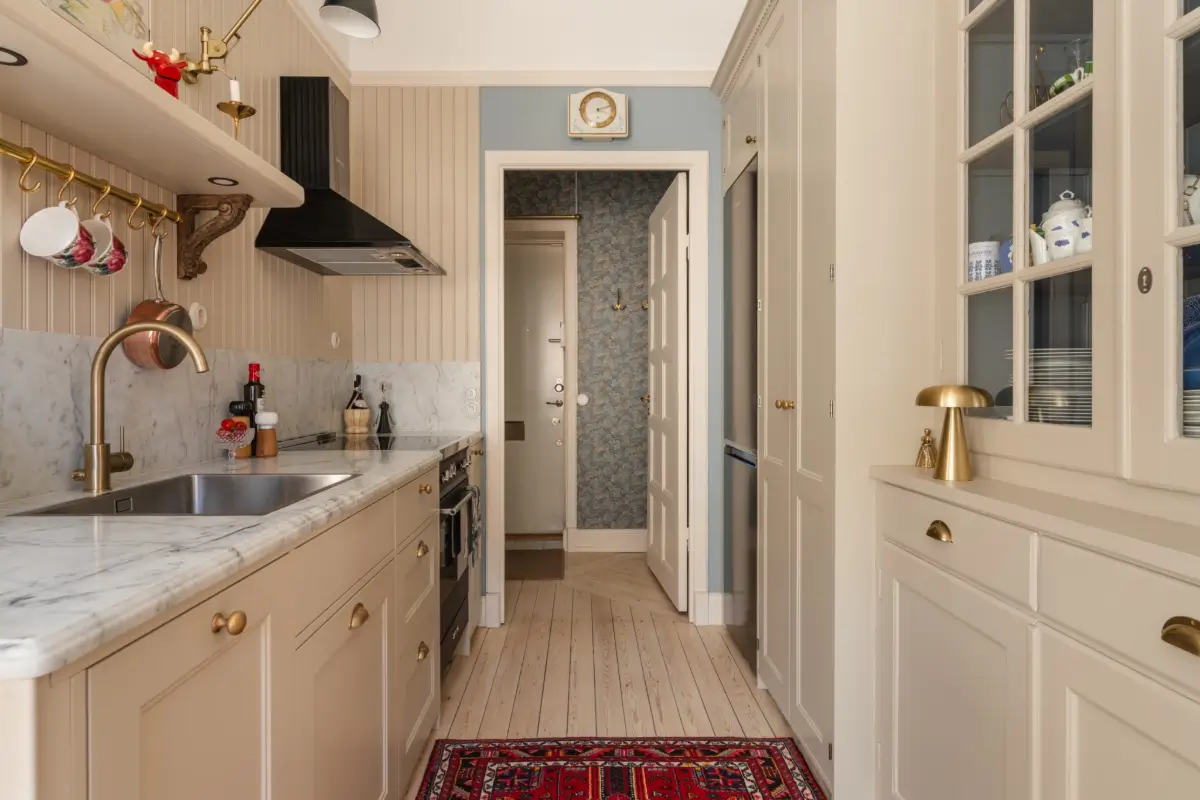
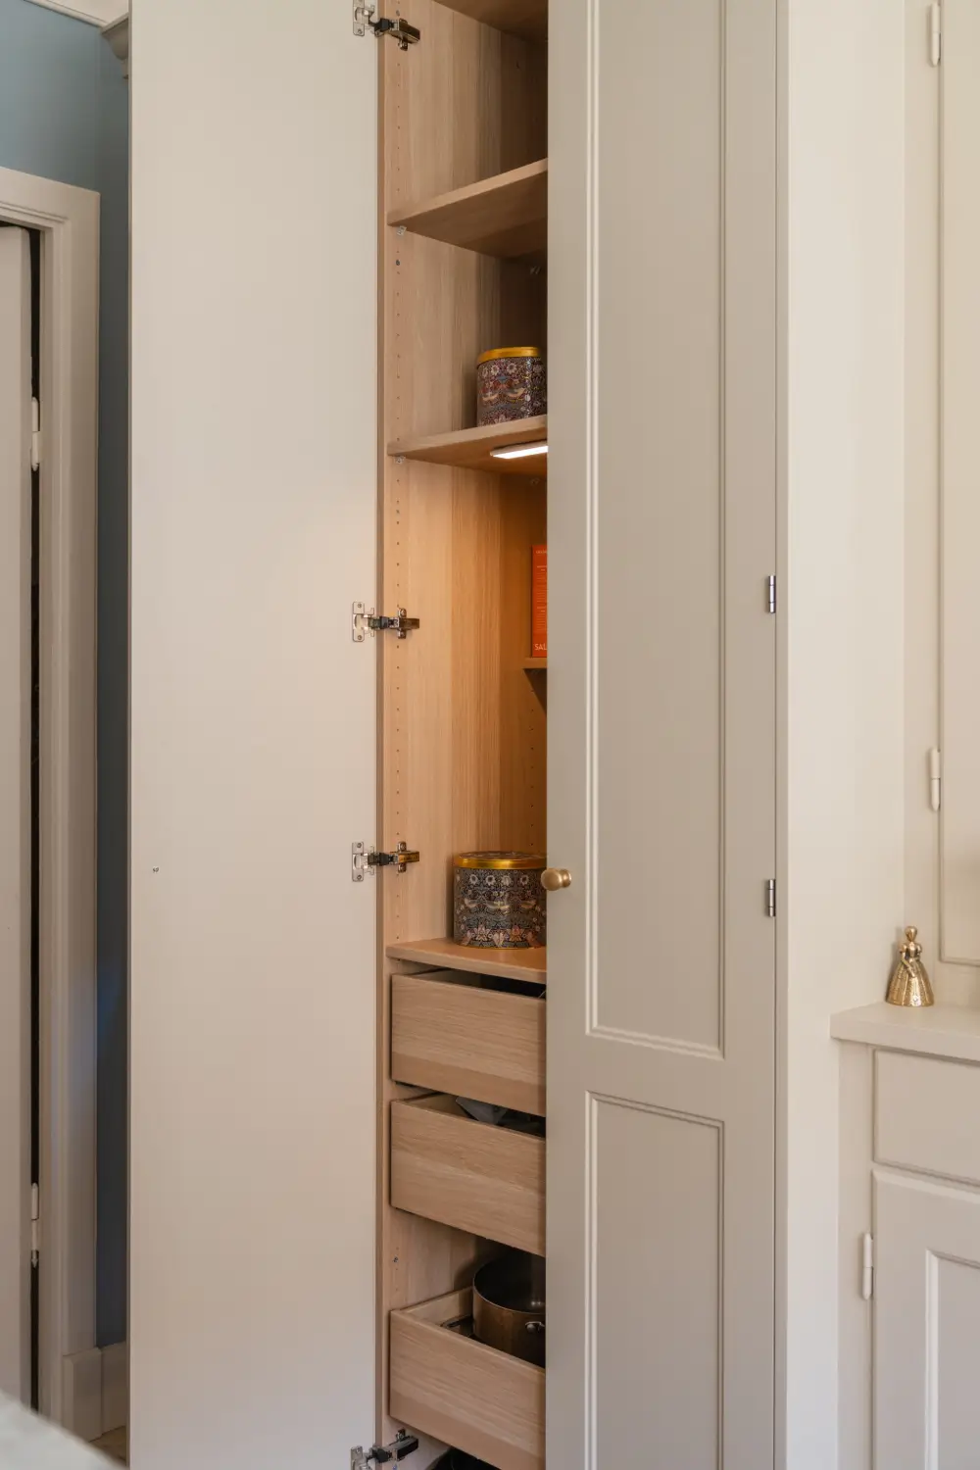
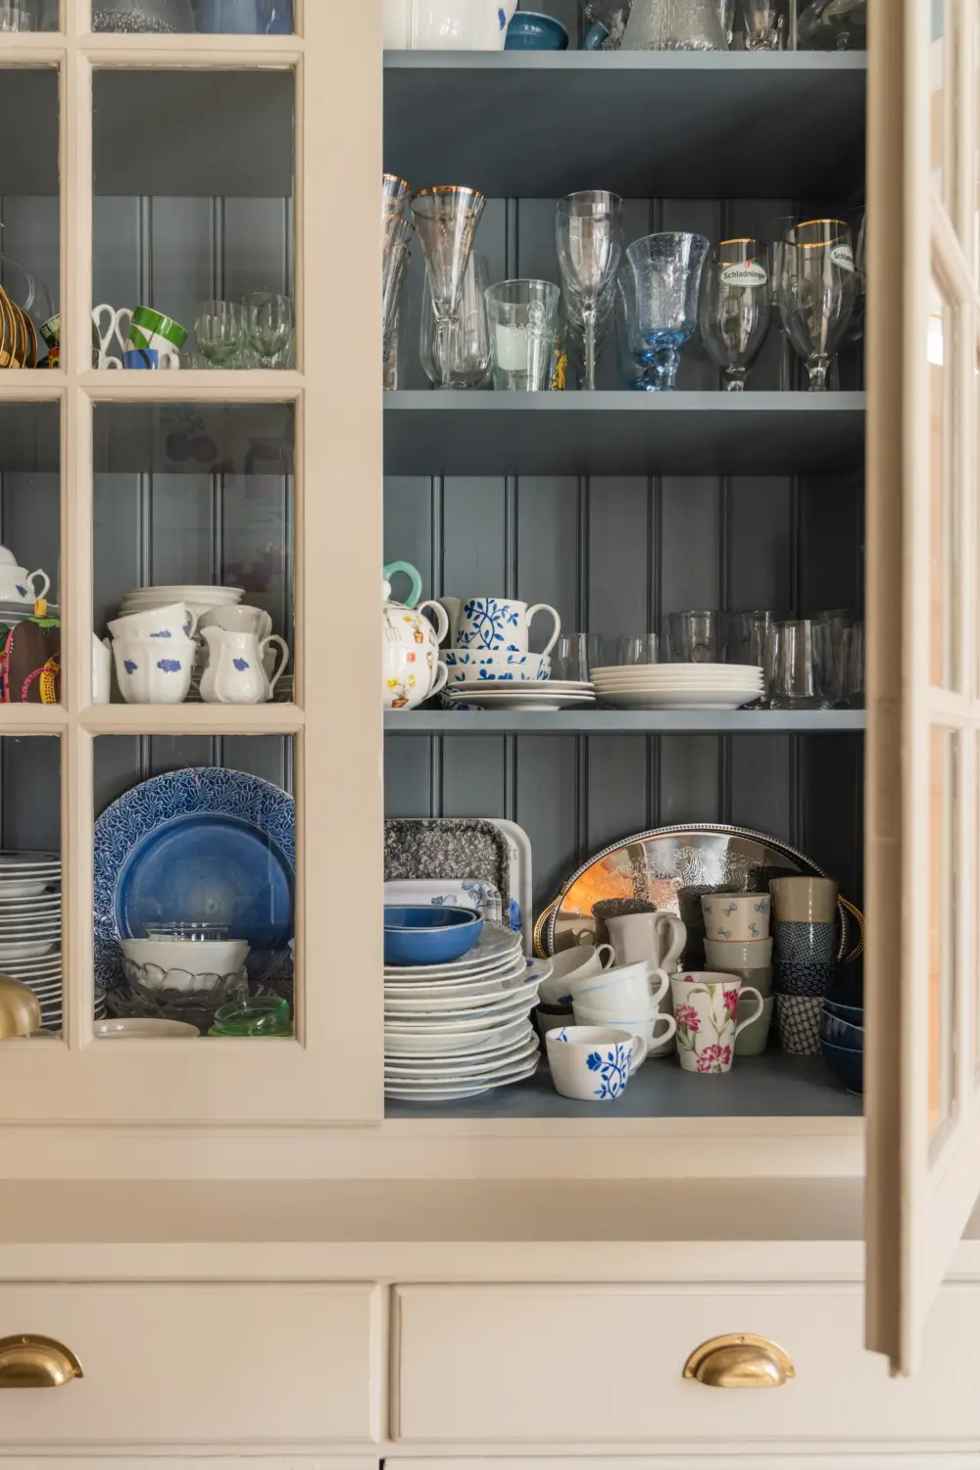
Tall cabinetry conceals an illuminated pantry with pull-out drawers, while glazed cabinets sourced from Överjärva Byggnadsvård have been incorporated into the joinery. Its dark blue interiors provide a contrasting backdrop for glassware and crockery.
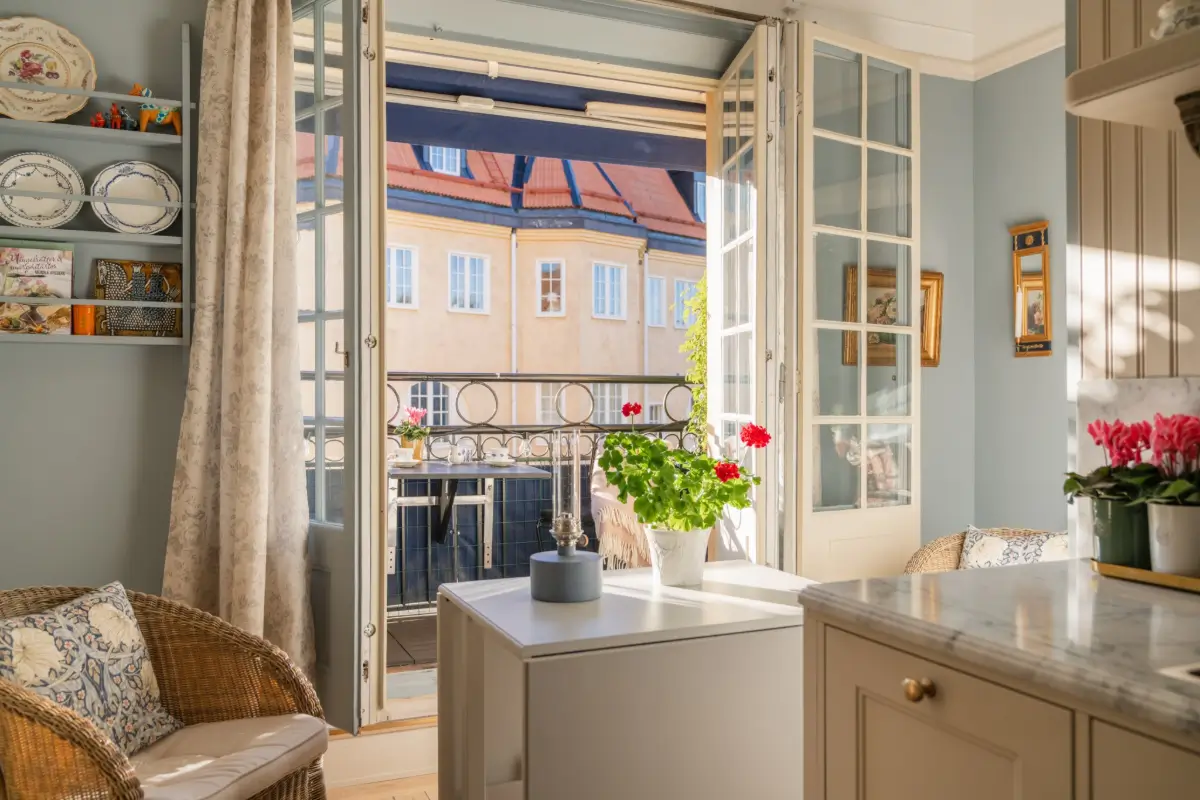
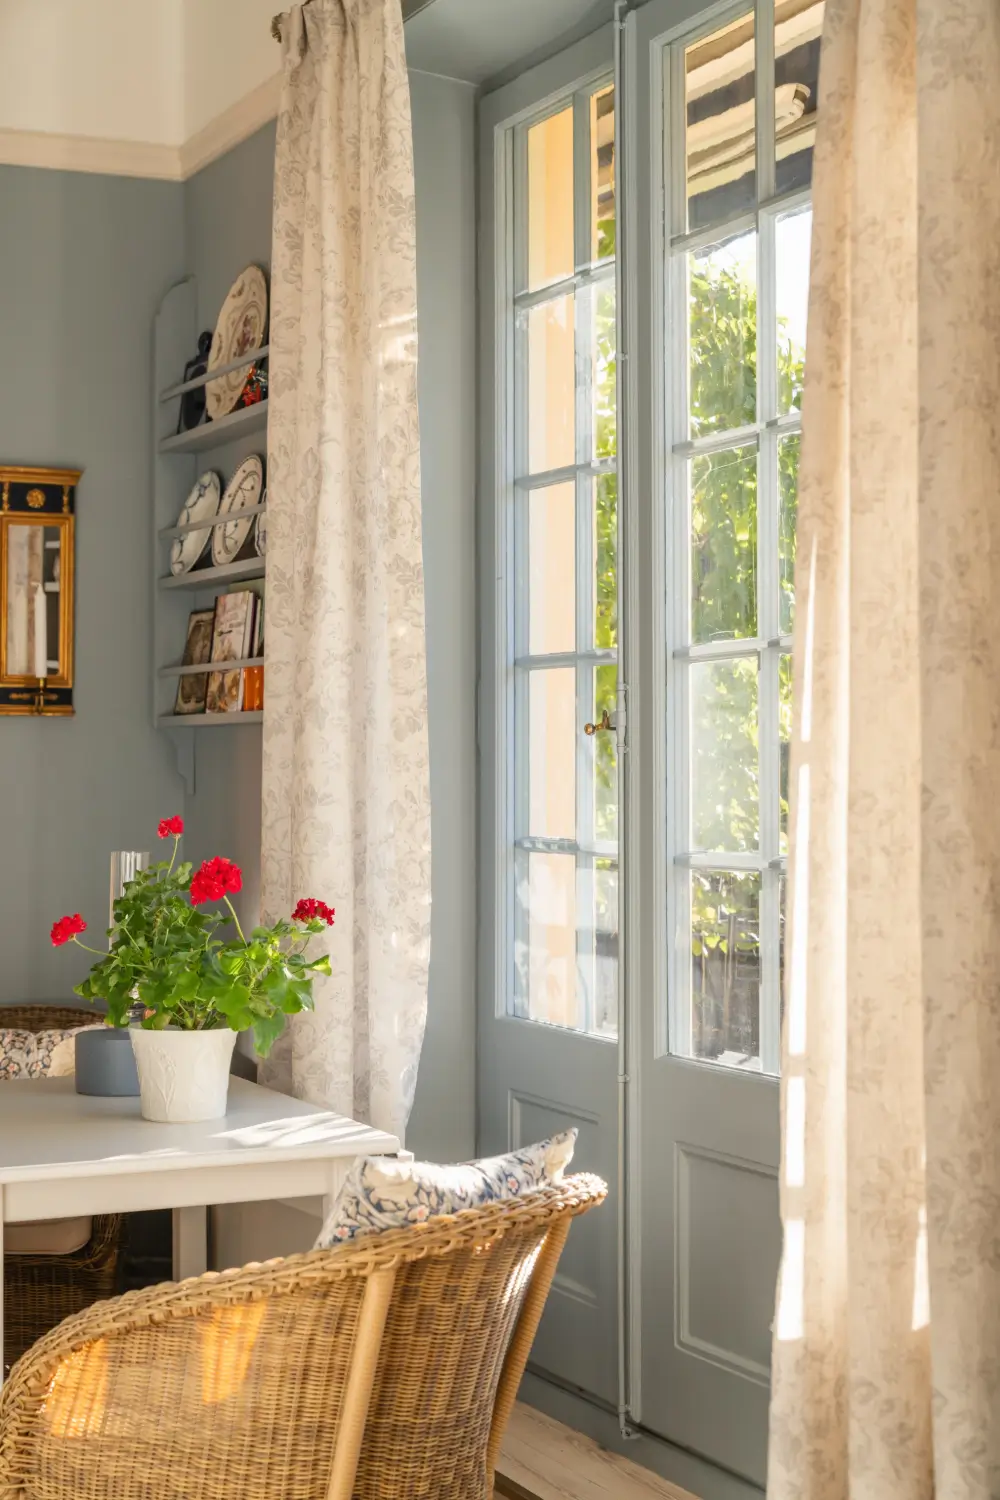
A dining area sits beside the double doors to the balcony. In warmer weather, they open to an outdoor seating space above the building’s central bay window.
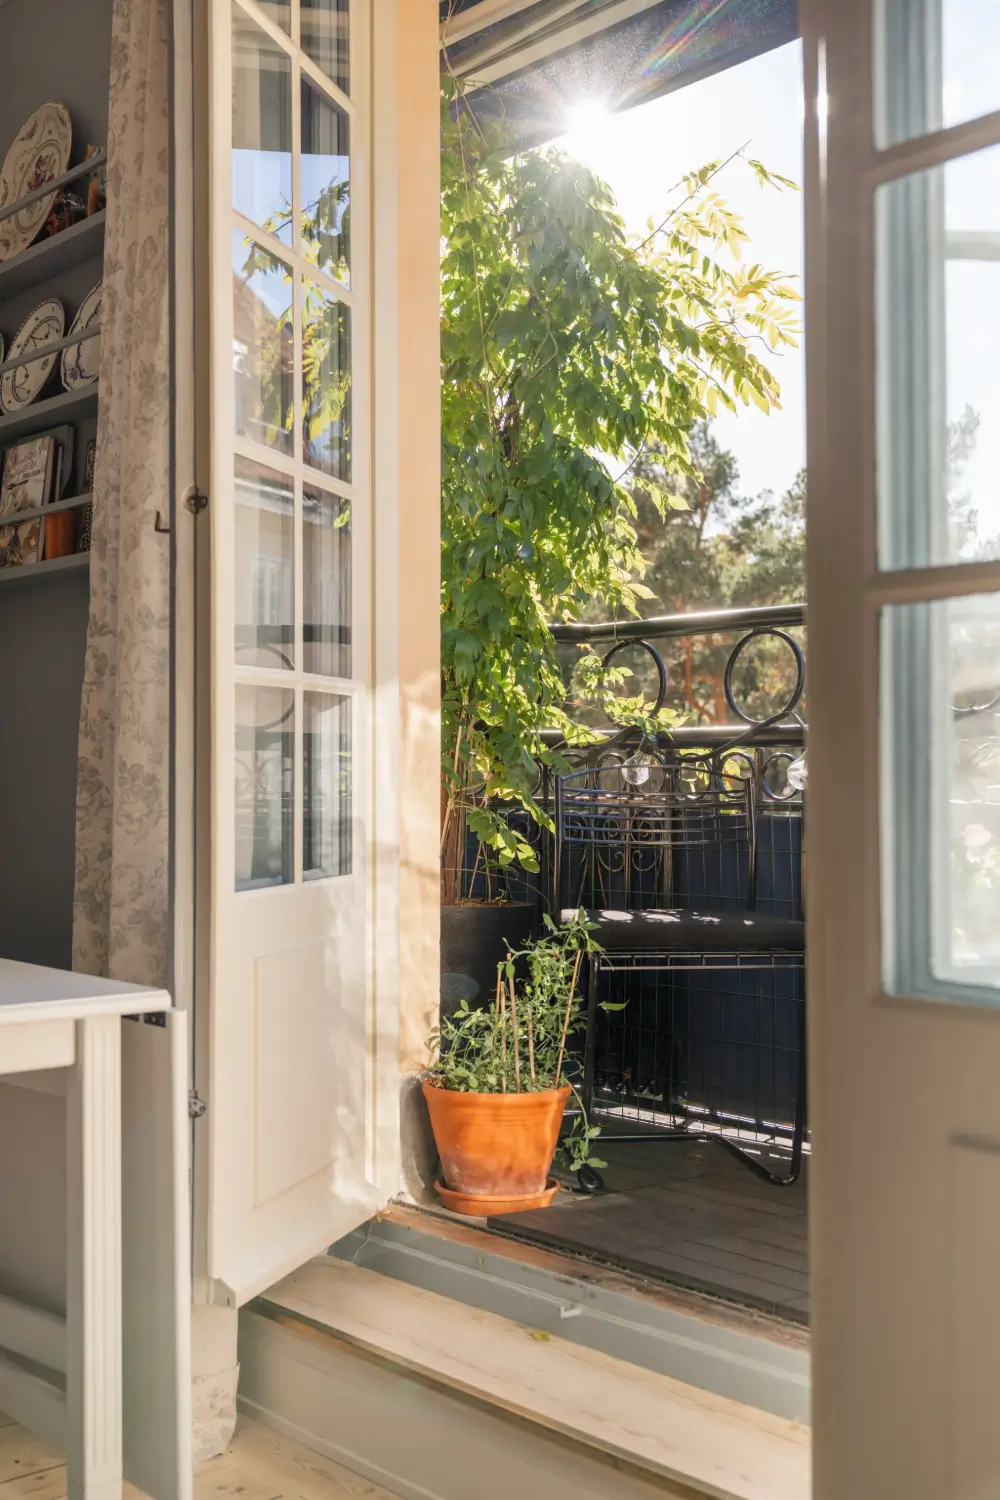
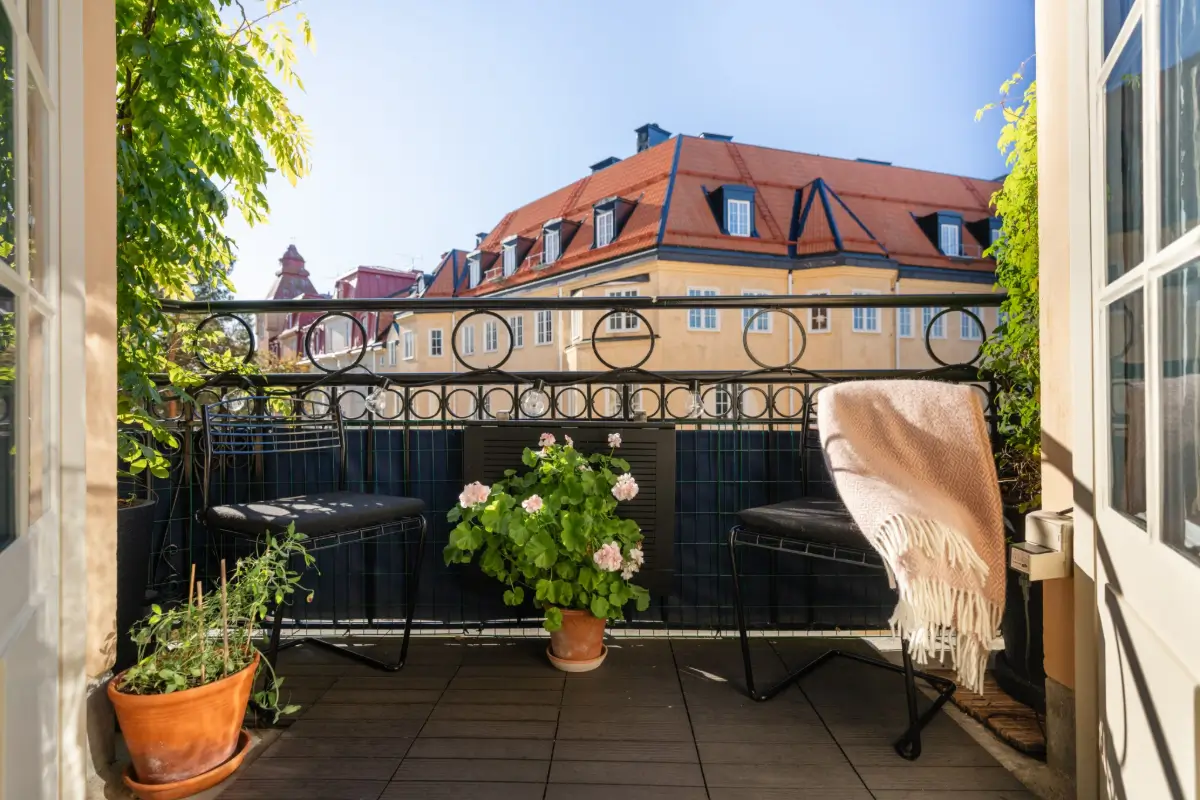
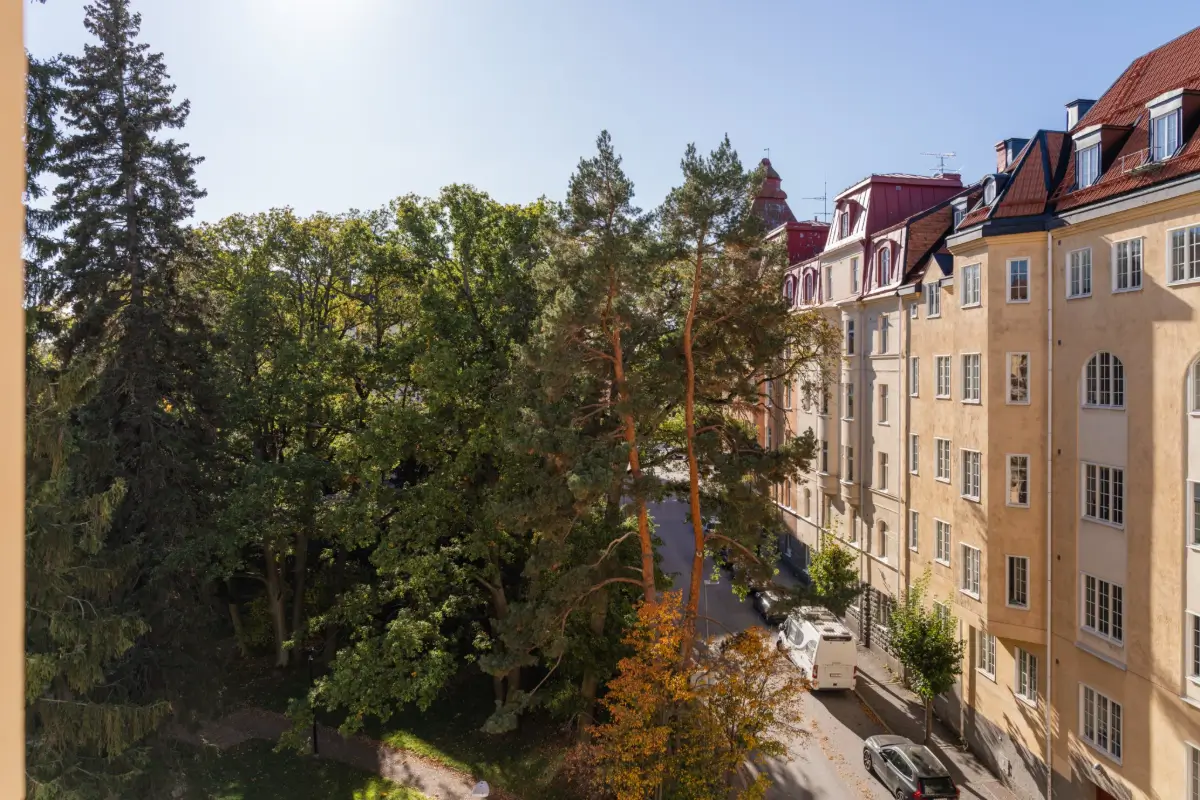
Wrought-iron railings frame views across Solparken’s treetops toward red-tiled roofs and plastered facades.
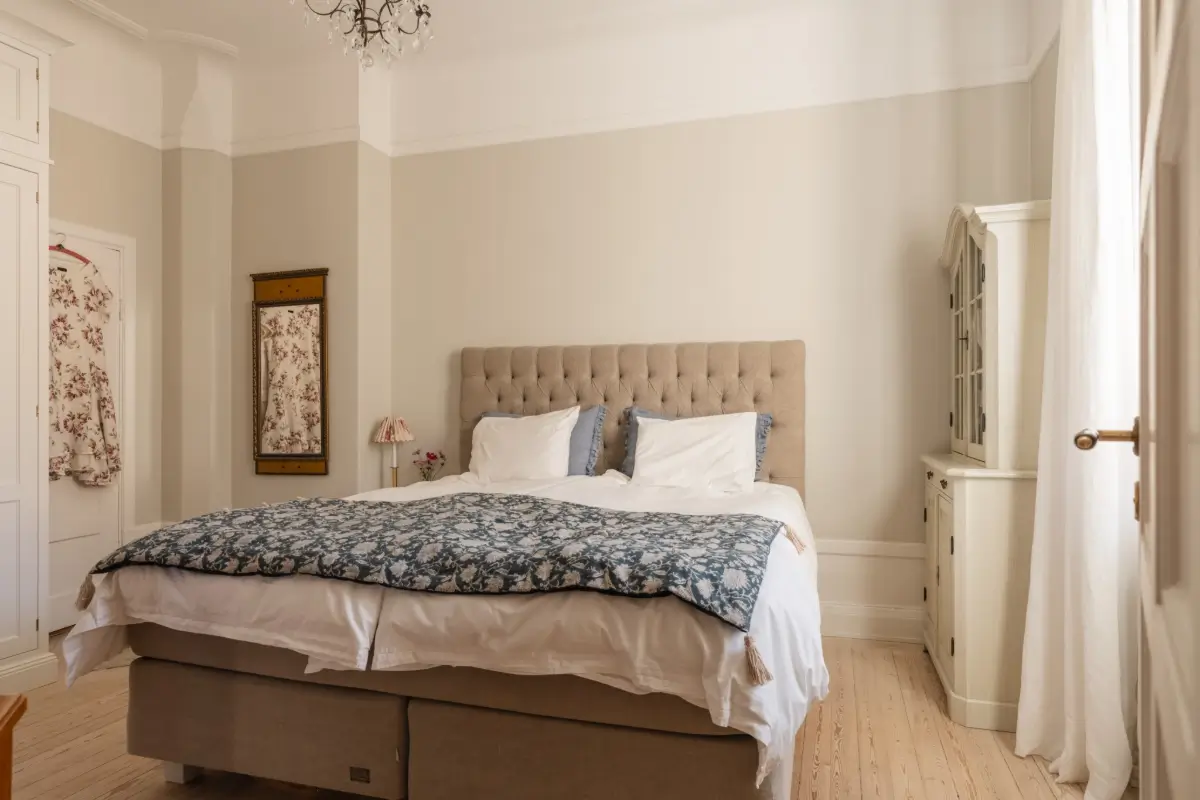
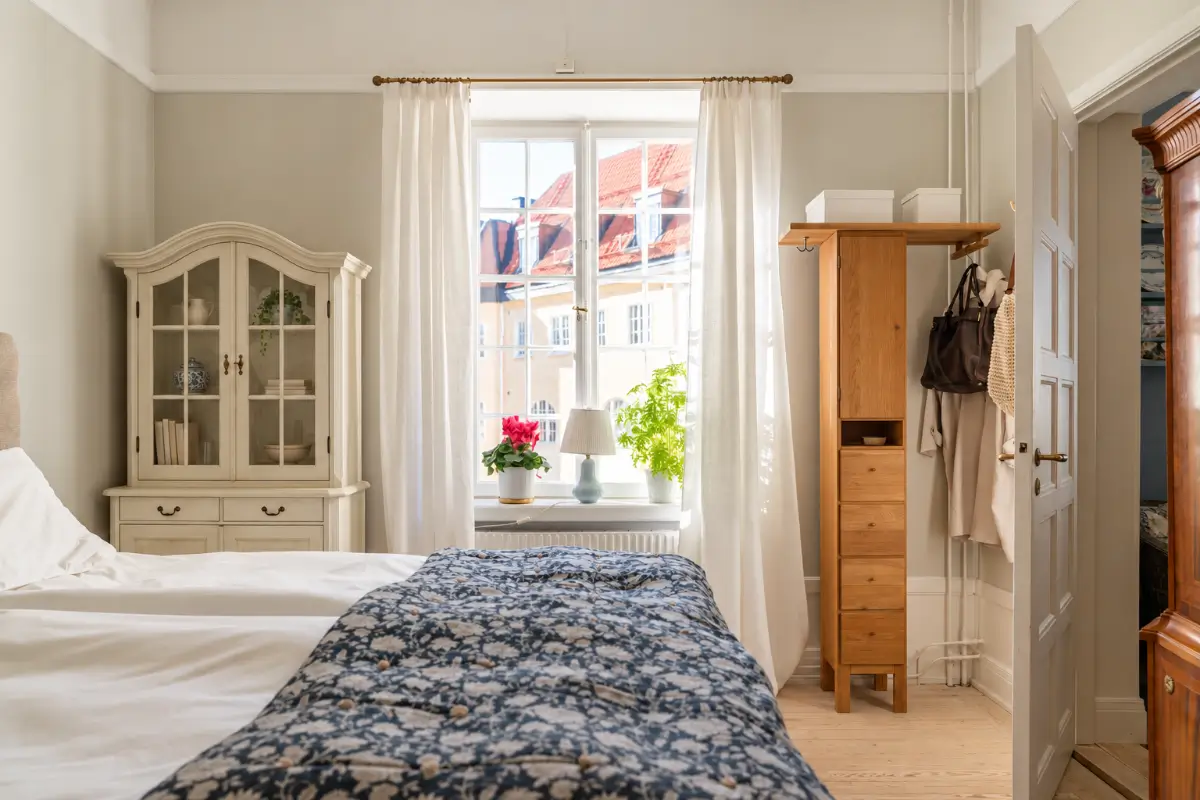
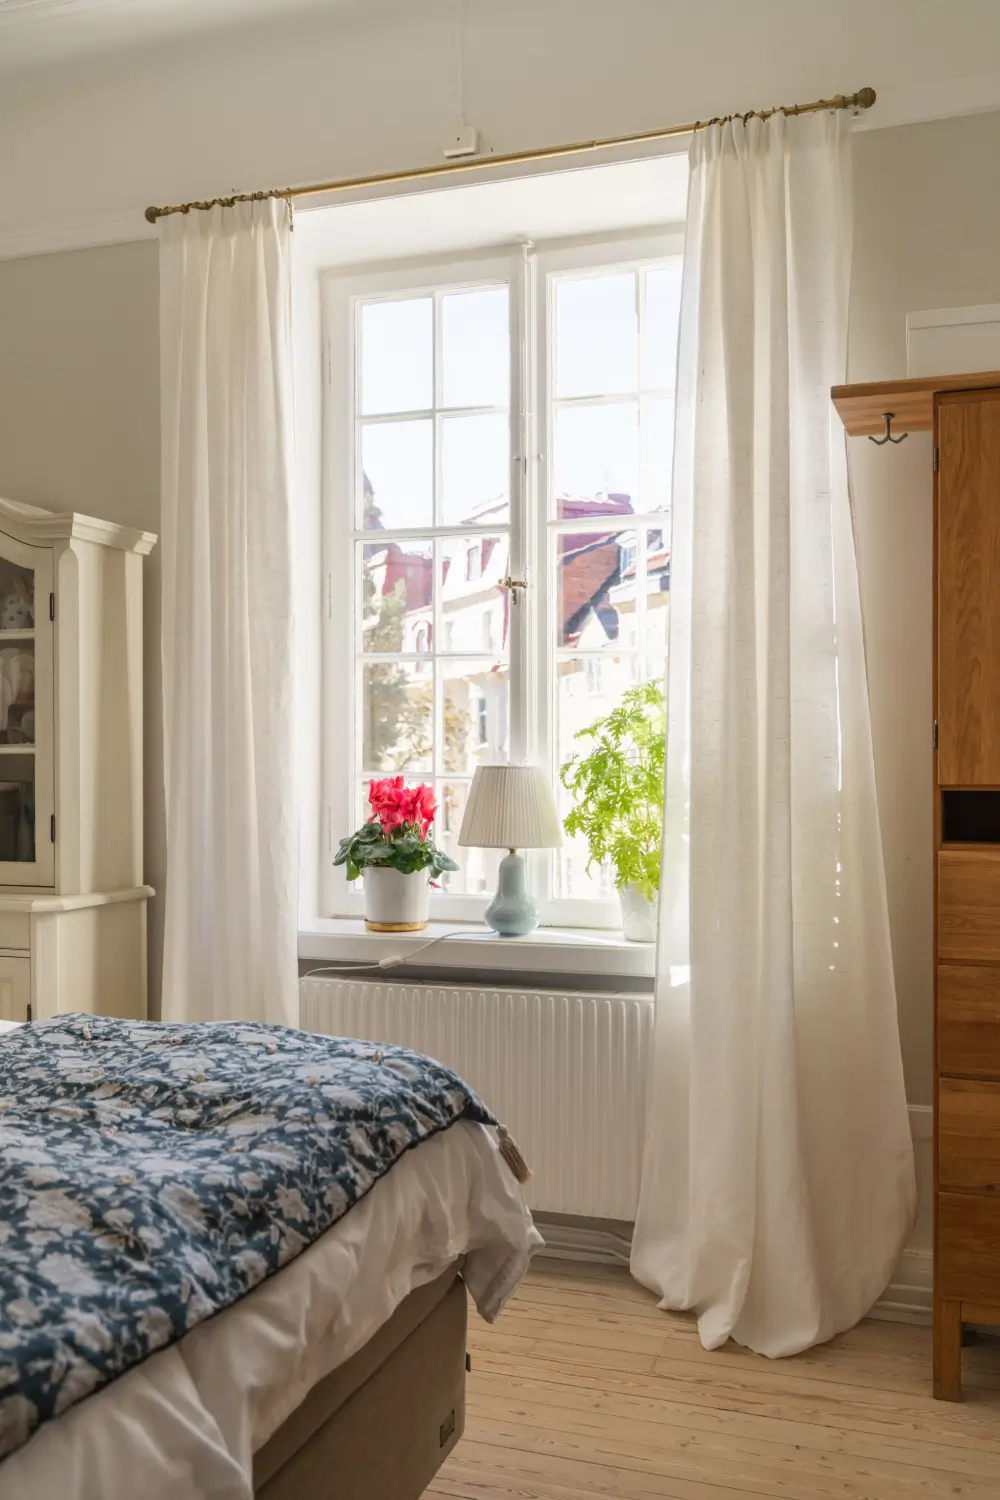
On the other side of the kitchen, the bedroom is painted in a warm, pale shade with plenty of room for a double bed and wardrobes.
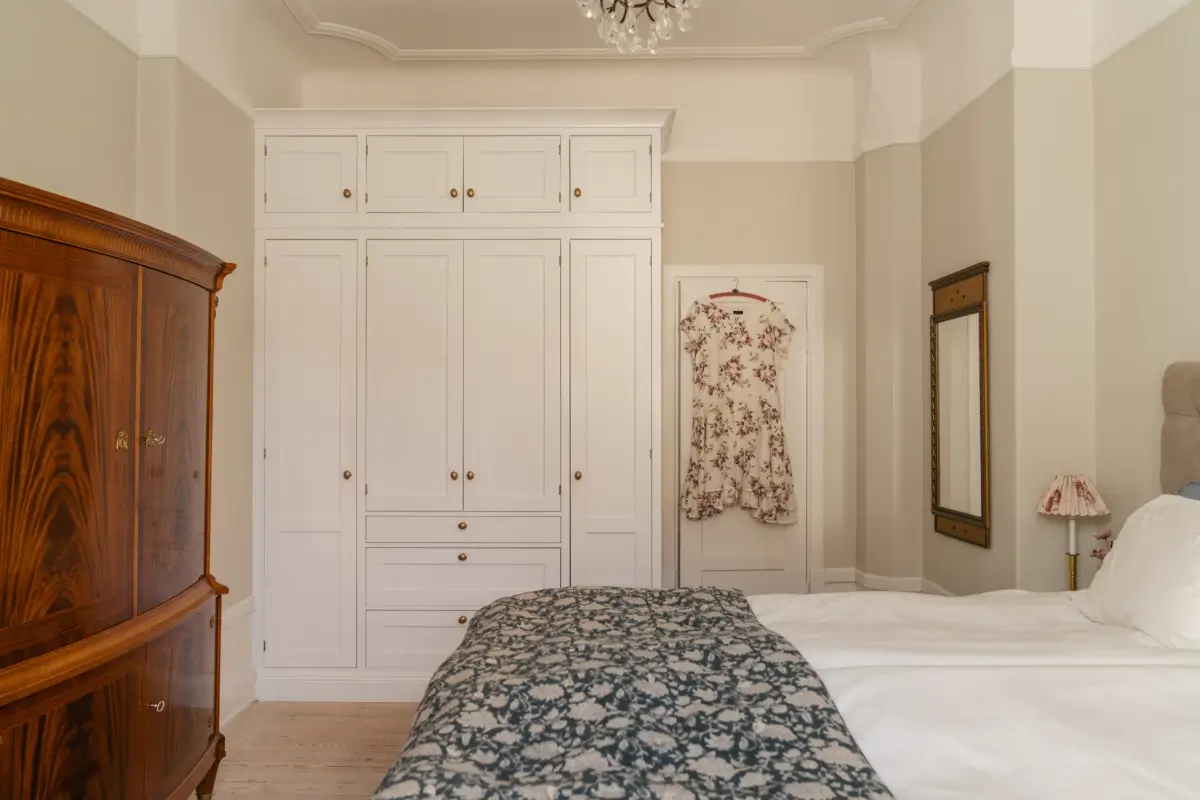
A bespoke Kvänum wardrobe includes overhead cupboards, a leather-covered shelf, drawers, and integrated lighting. A separate walk-in wardrobe provides additional storage space.
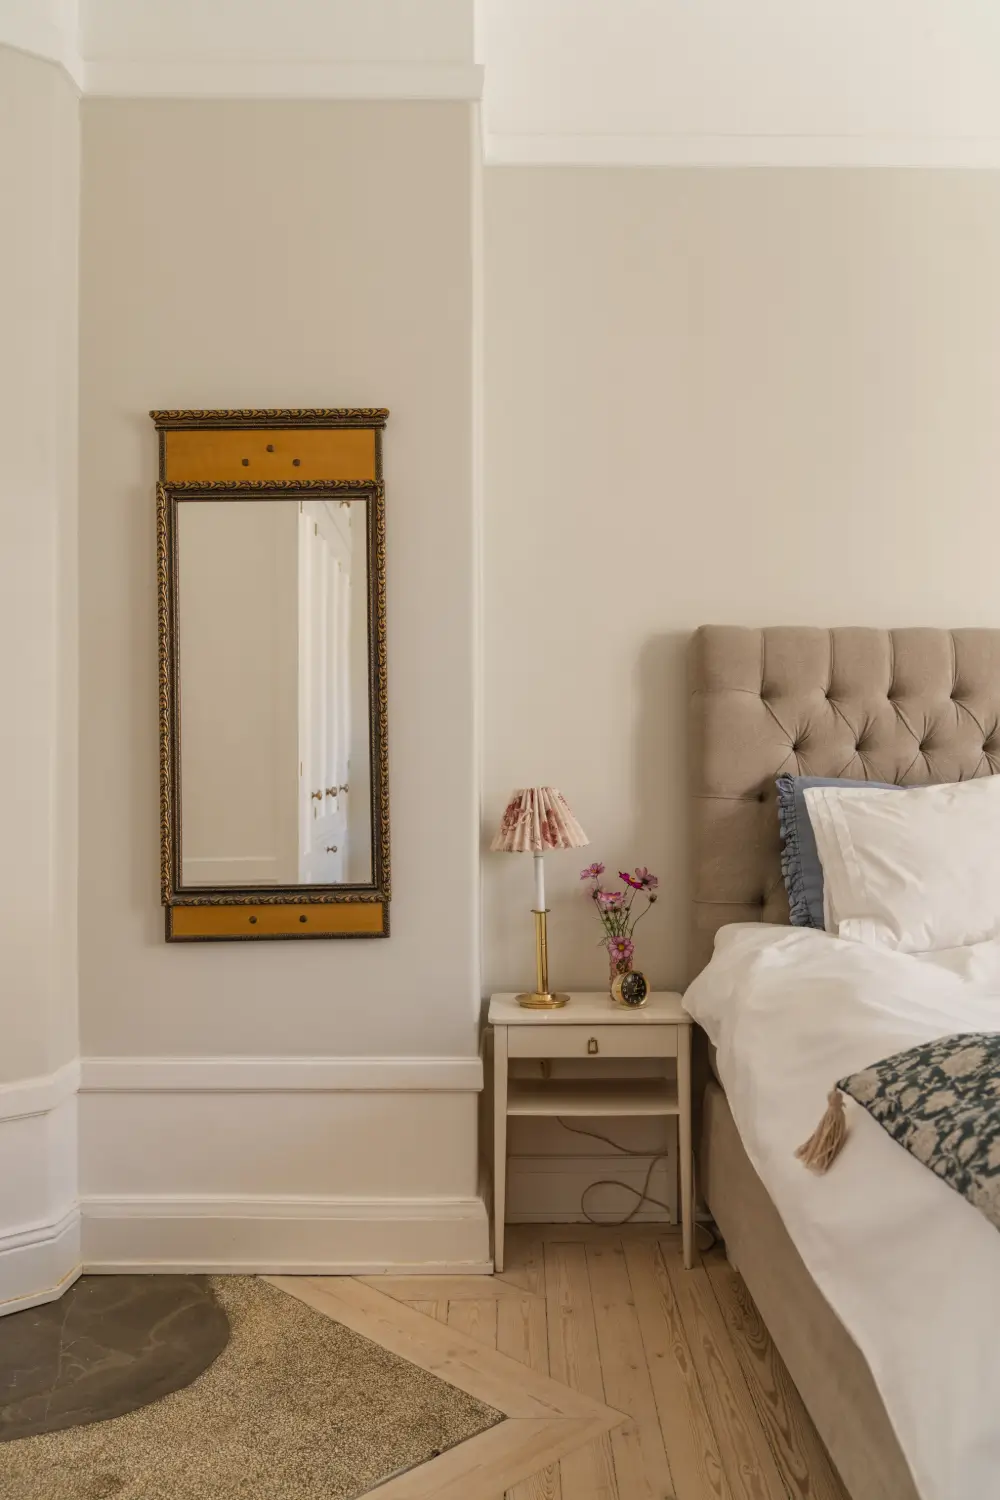
Original ceiling moldings and a ceiling rose continue the apartment’s period character, and the hearth from the room’s former tiled fireplace remains set into the wooden floor.
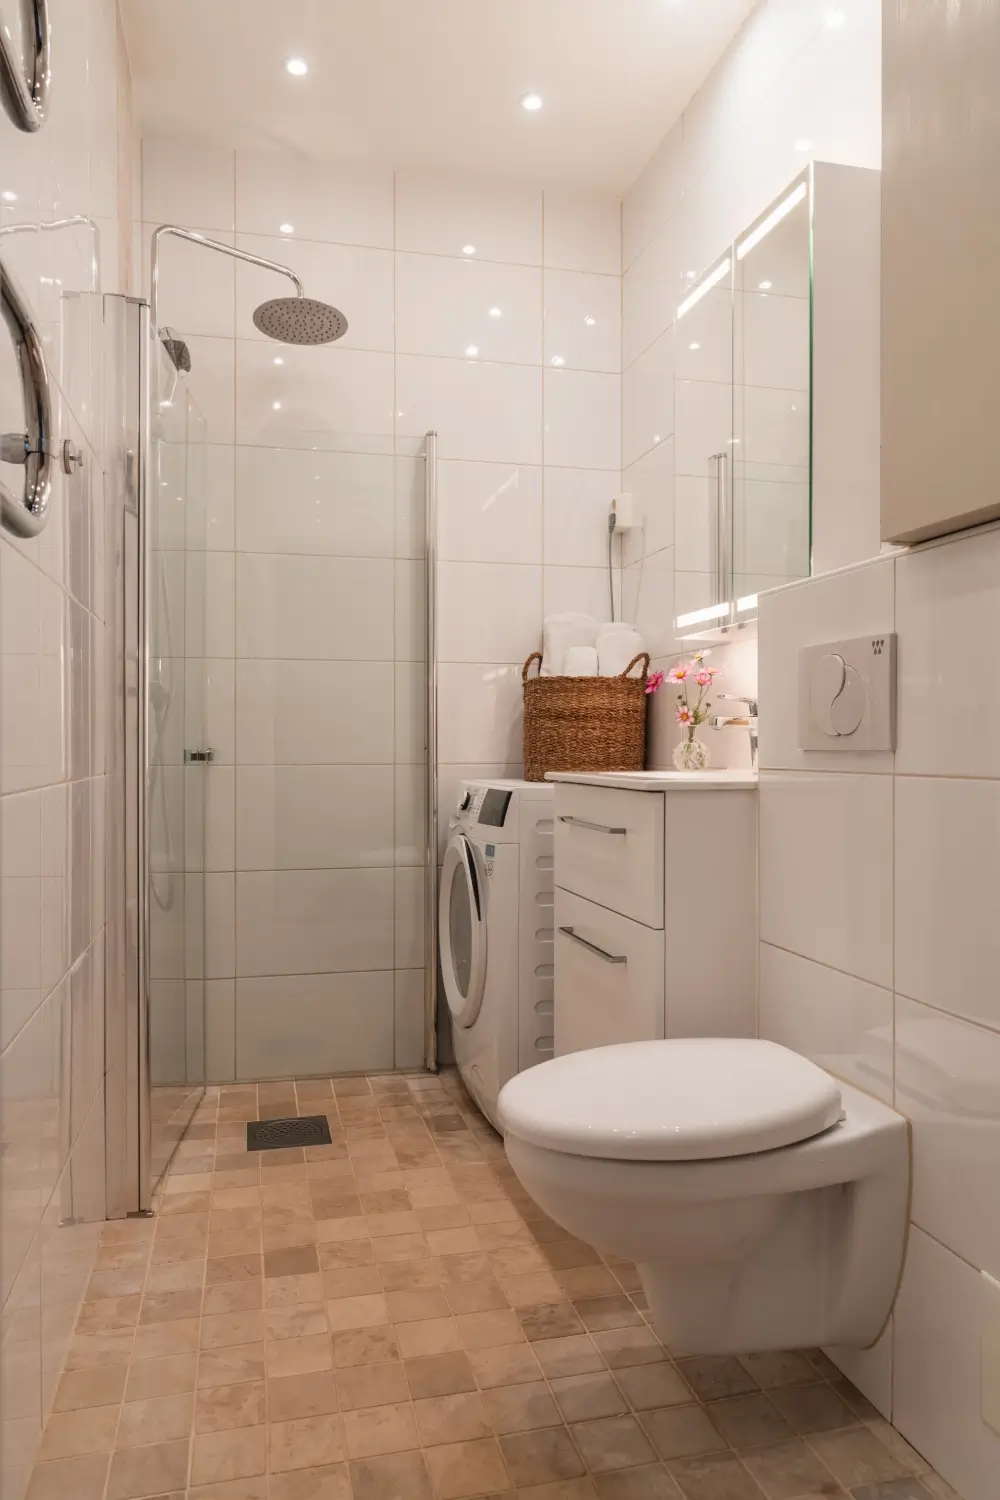
The bathroom was renovated by the previous owner and is fully tiled and fitted with a shower behind glass doors and a vanity unit with drawers.
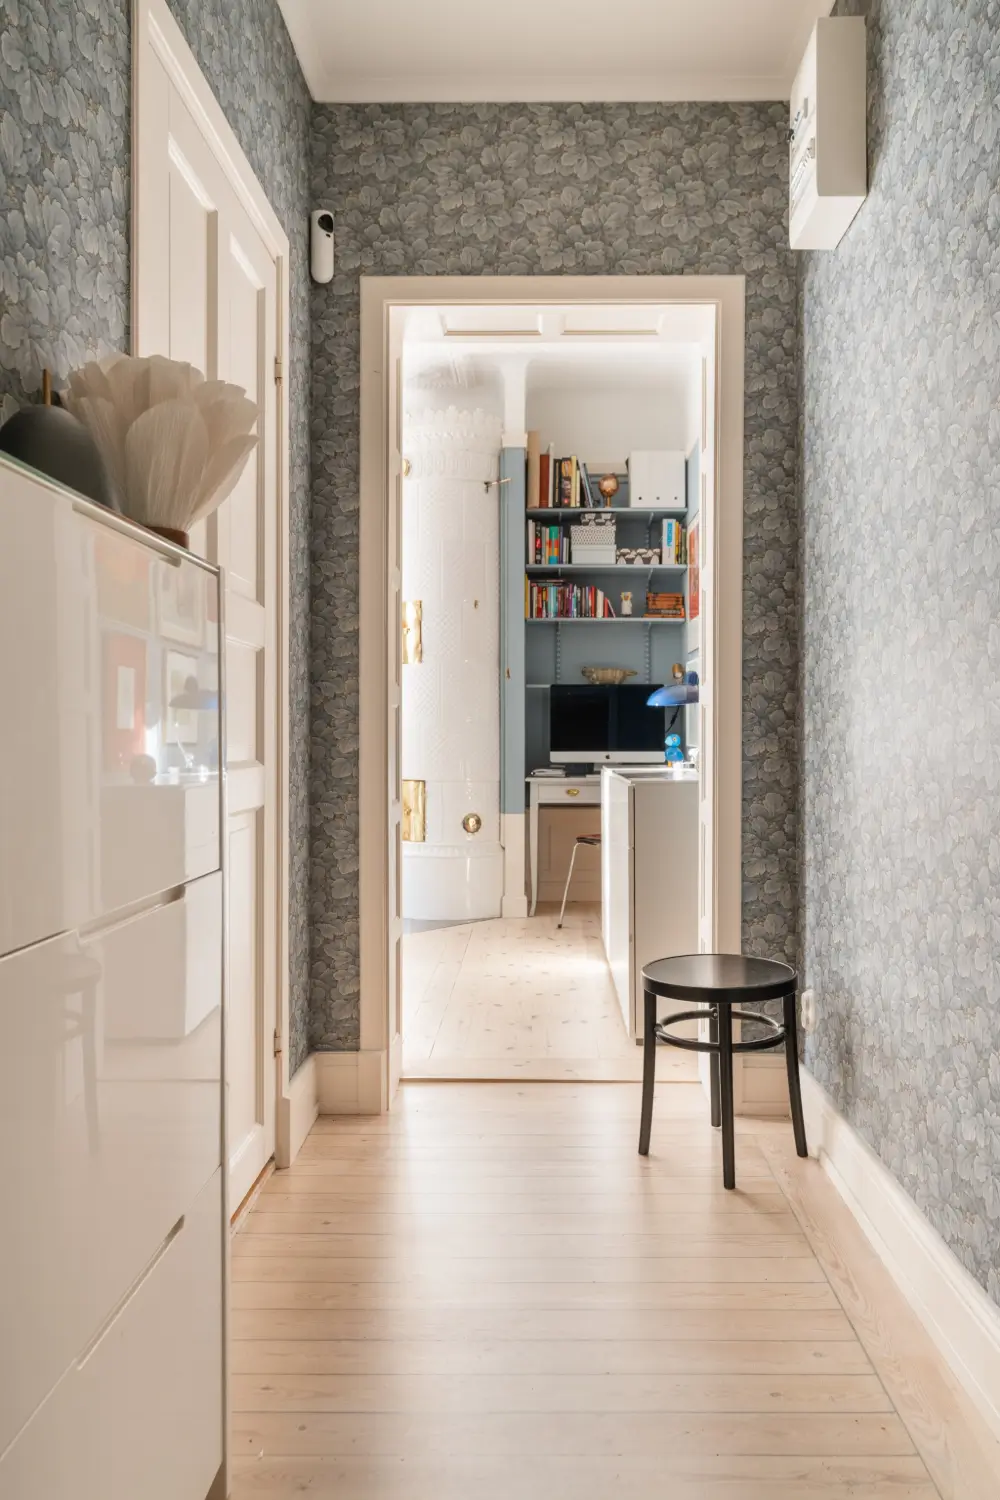
The entry hall is decorated with Boråstapeter’s “Waldemar” wallpaper, a pattern dating from 1911 with dense foliage in muted blue-gray shades.
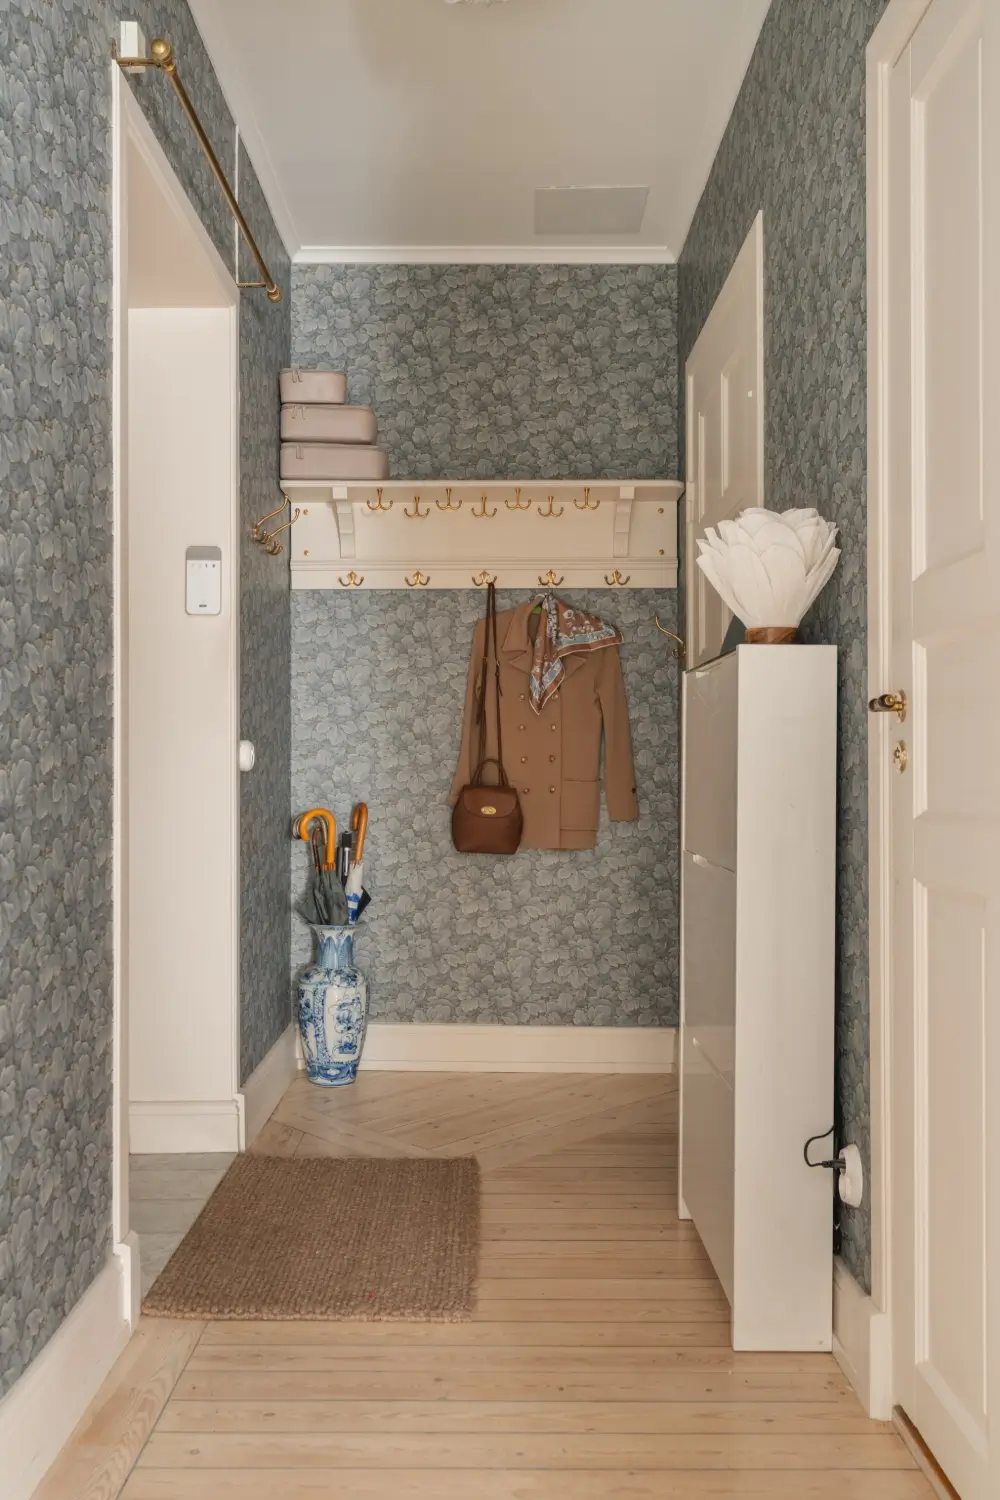
The hat shelf with brass hooks dates to the early 20th century and has been carefully restored by a local carpenter.
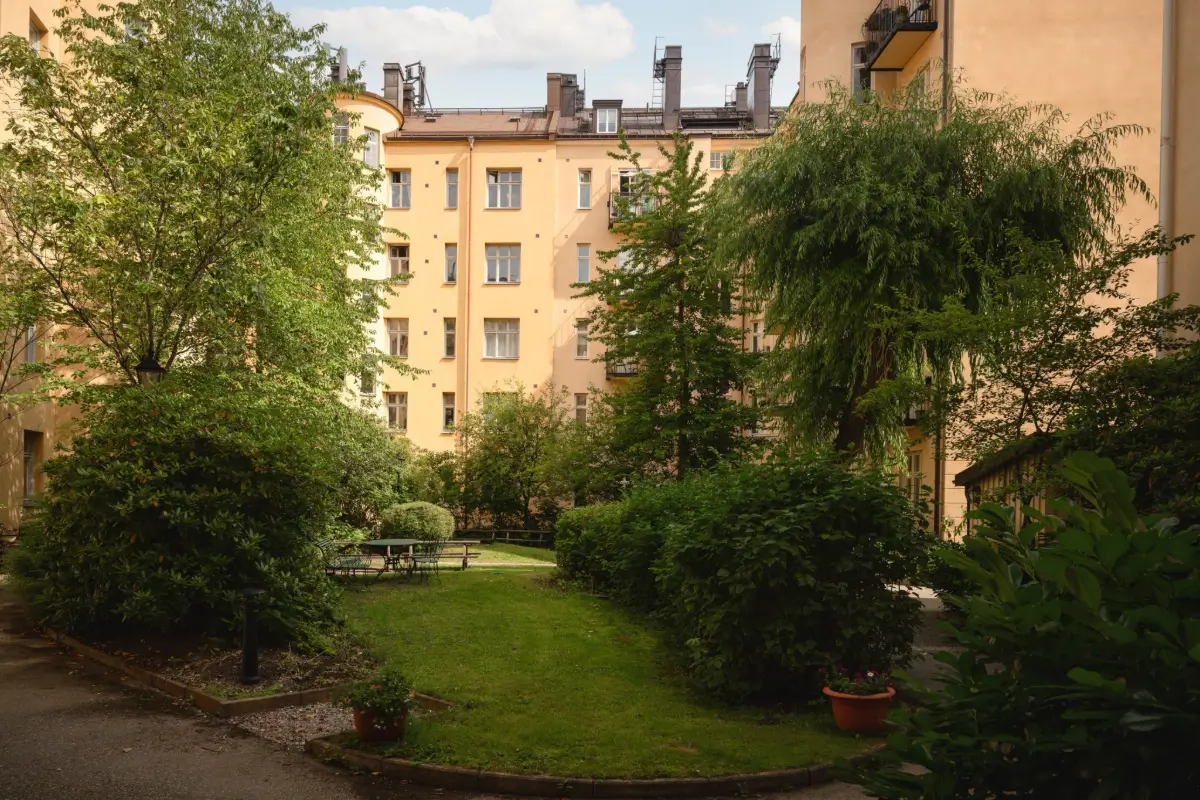
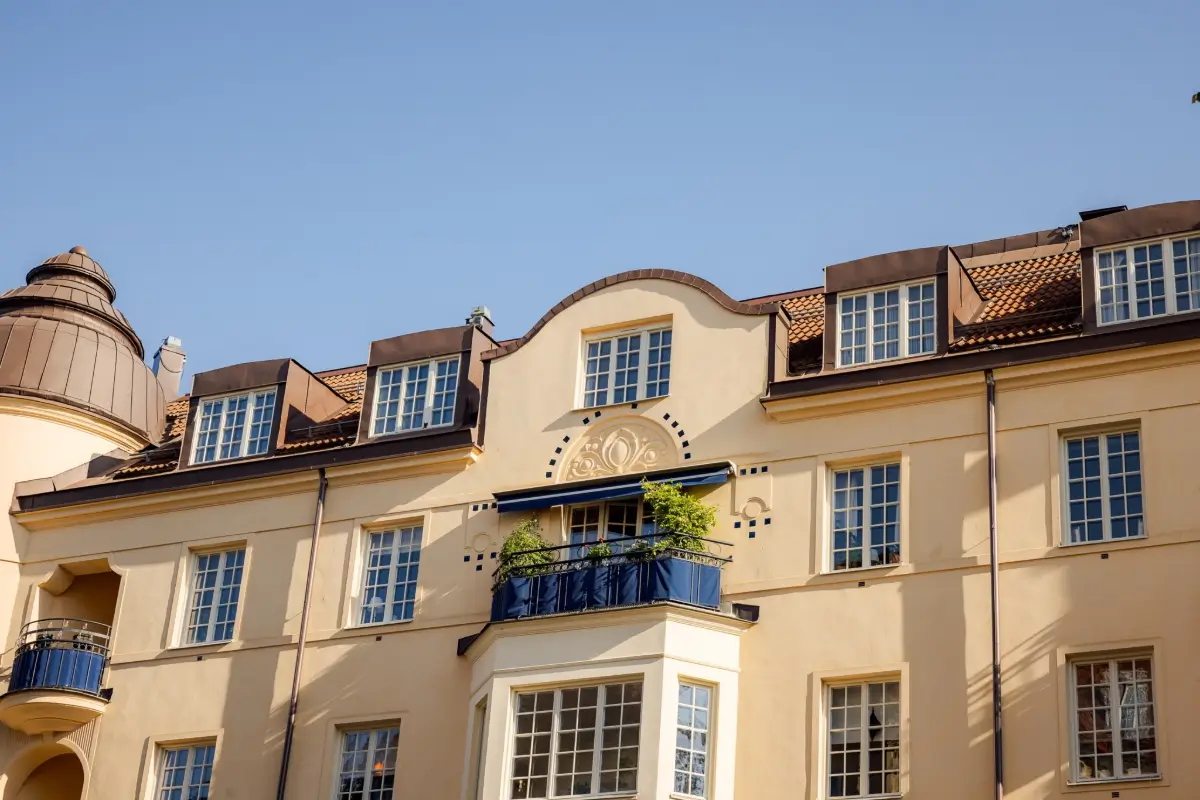
Built in 1911, Råsundaslottet is one of Old Råsunda’s most recognizable buildings, known locally as “The Castle.” Its warm yellow facade is punctuated by bay windows and wrought-iron balconies, while towers topped with dark domes rise above the surrounding rooftops.