


Pastel Colors and Original Details in a Renovated Oslo Apartment
On the fourth floor of an early 20th-century apartment building in Oslo, this two-bedroom apartment beautifully pairs original details, modern additions, and a pastel color palette.
The 70-square-meter apartment was renovated in 2024. During the renovation, the floor plan was changed, a new kitchen was added, the original wooden floorboards were sanded, and the home was painted in a beautiful palette of blue, green, and pink hues.
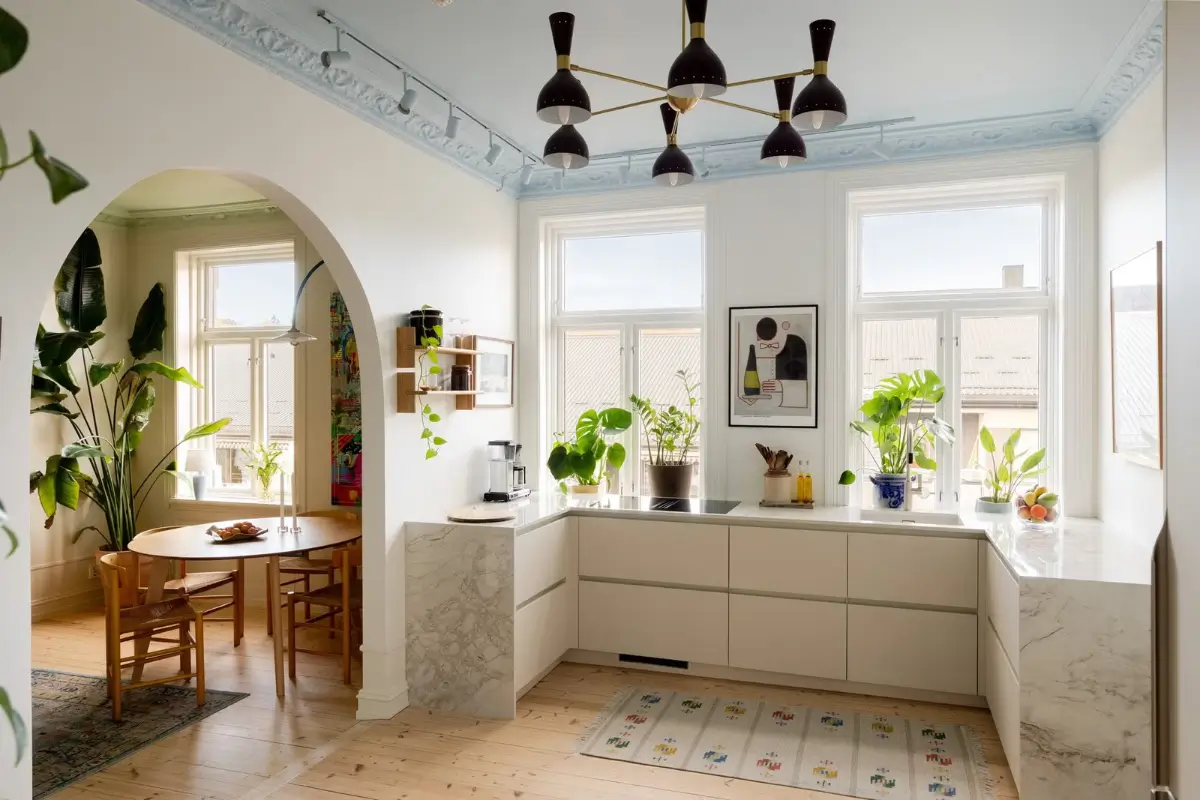
Three-meter-high ceilings, stucco, ceiling rosettes, wooden floorboards, and large windows give the home instant charm and a good base for the rest of the interiors.
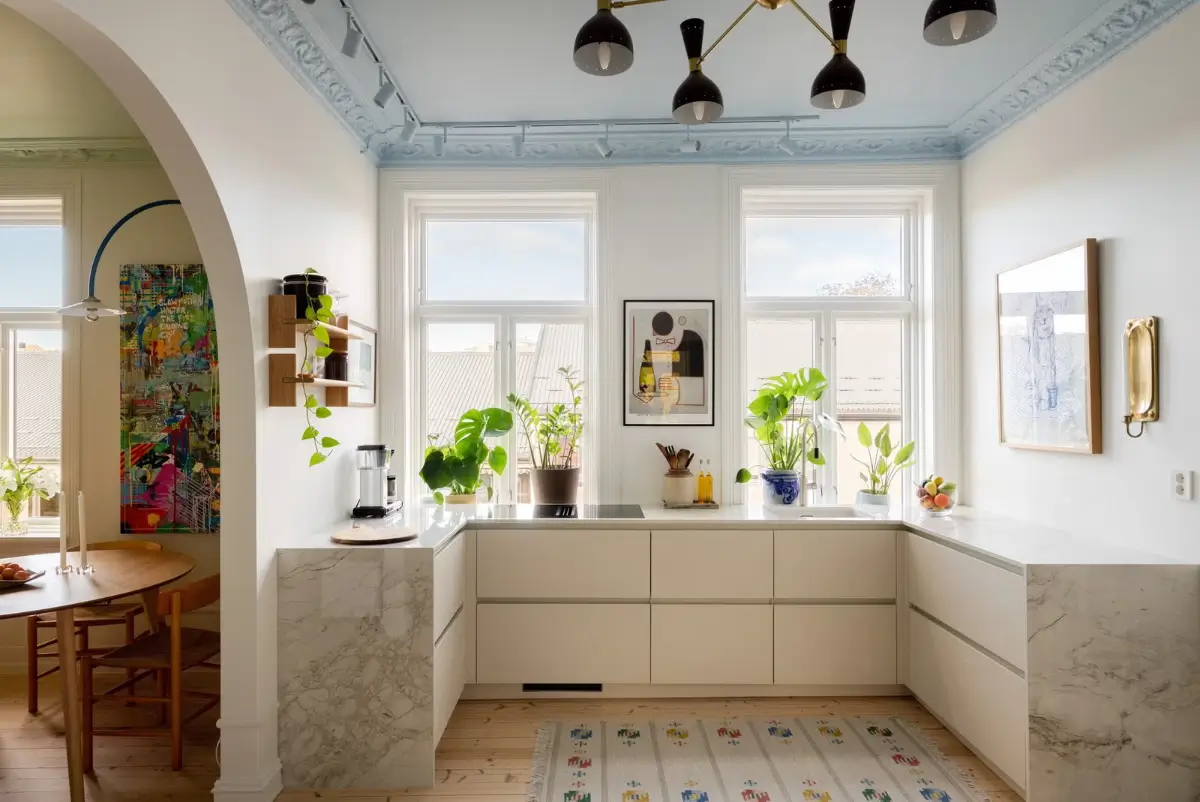
To the left of the entry hall are three rooms in a row. The center room is designed as the kitchen, flanked by a living room on one side and the master bedroom on the other.
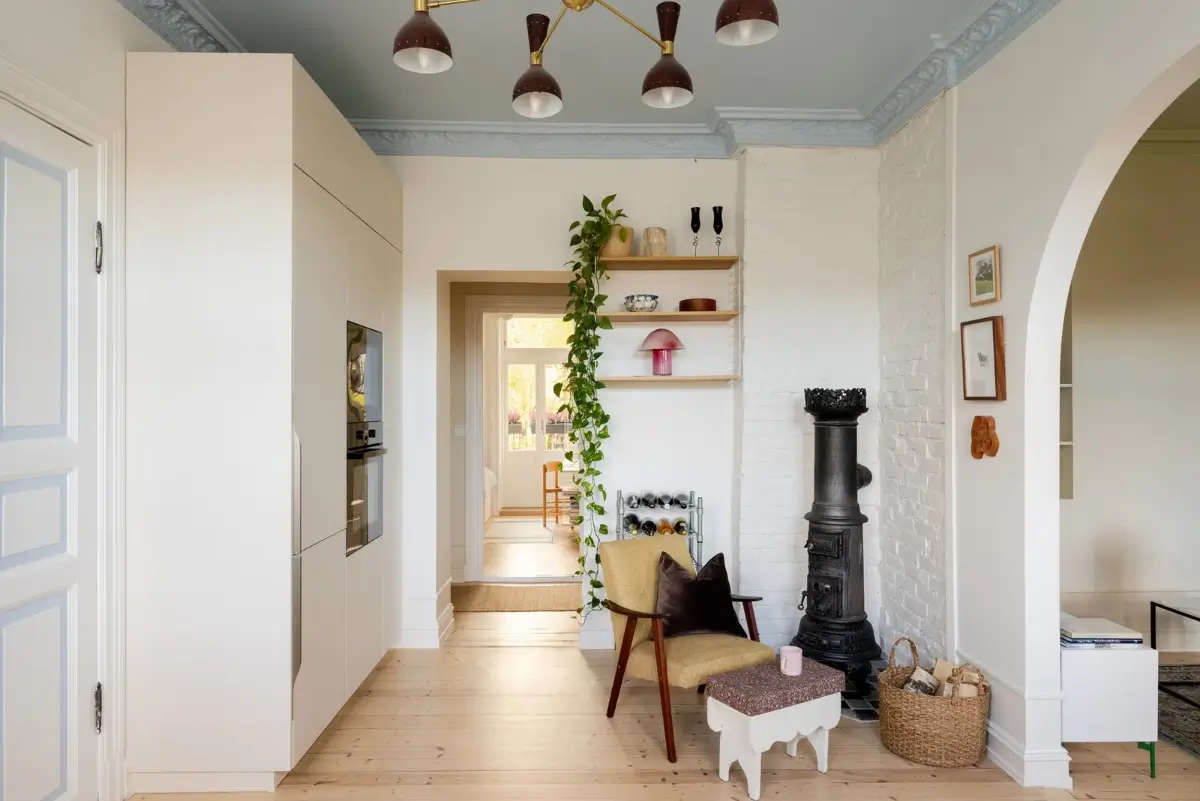
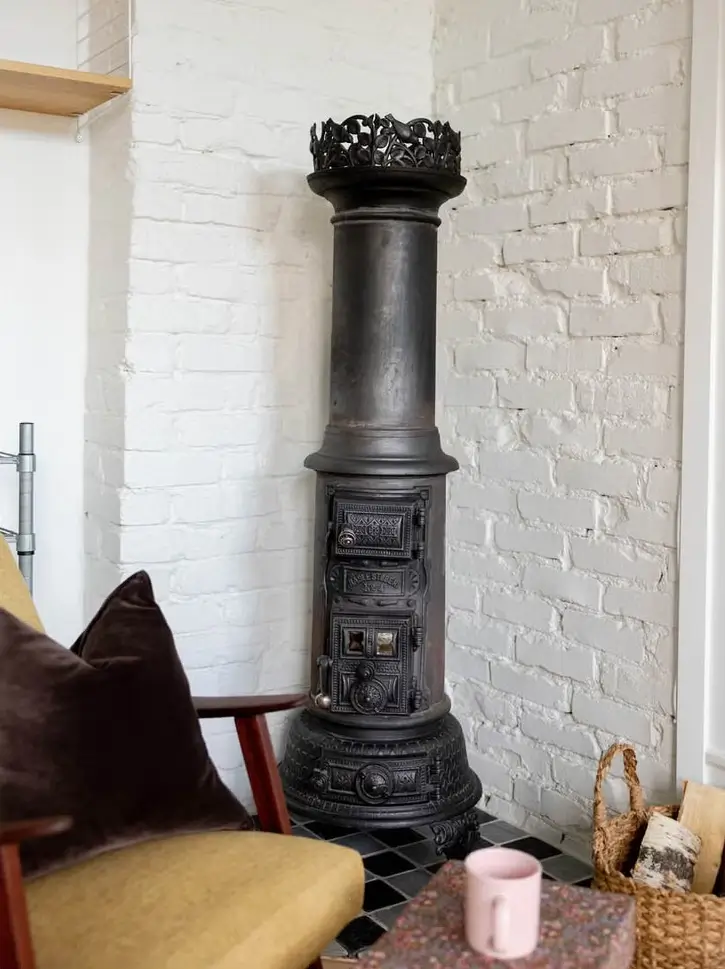
The kitchen space features a cozy cast-iron princess stove with a white-painted exposed brick wall, creating a cozy nook for a cup of tea during the day.
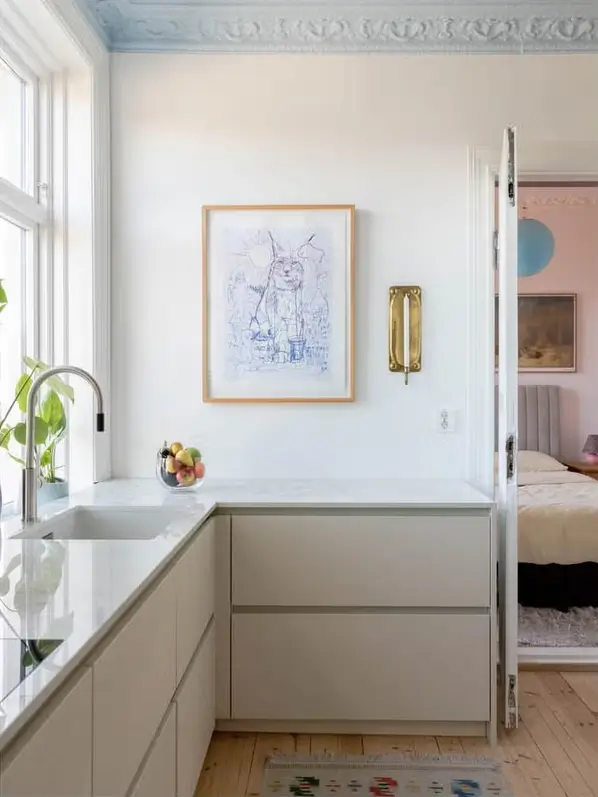
The kitchen was added during the latest renovation and features a modern, white design from Schmidt with light Dekton stone worktops.
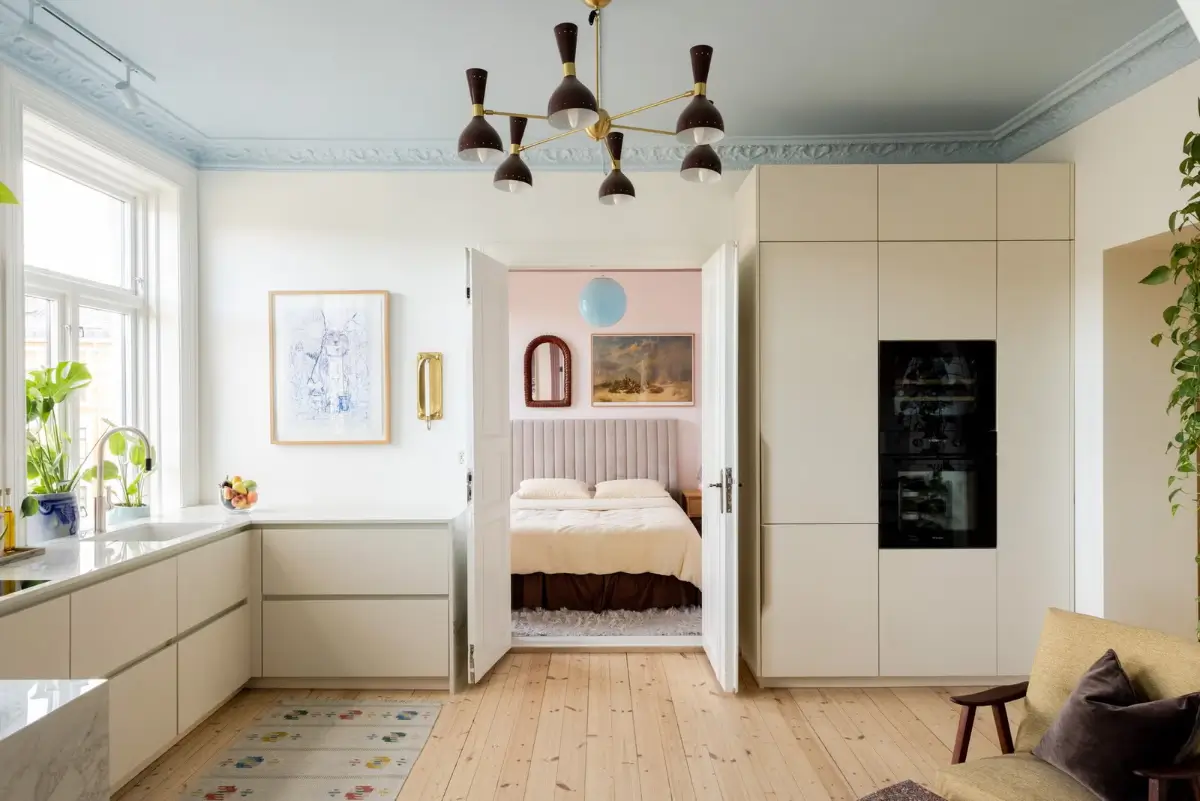
The ceiling is painted in a soft pastel blue shade, pairing nicely with the white kitchen interior. The main kitchen space is free of upper cabinets, keeping it airy, while high cabinets are placed in the corner for the fridge/freezer and extra storage.
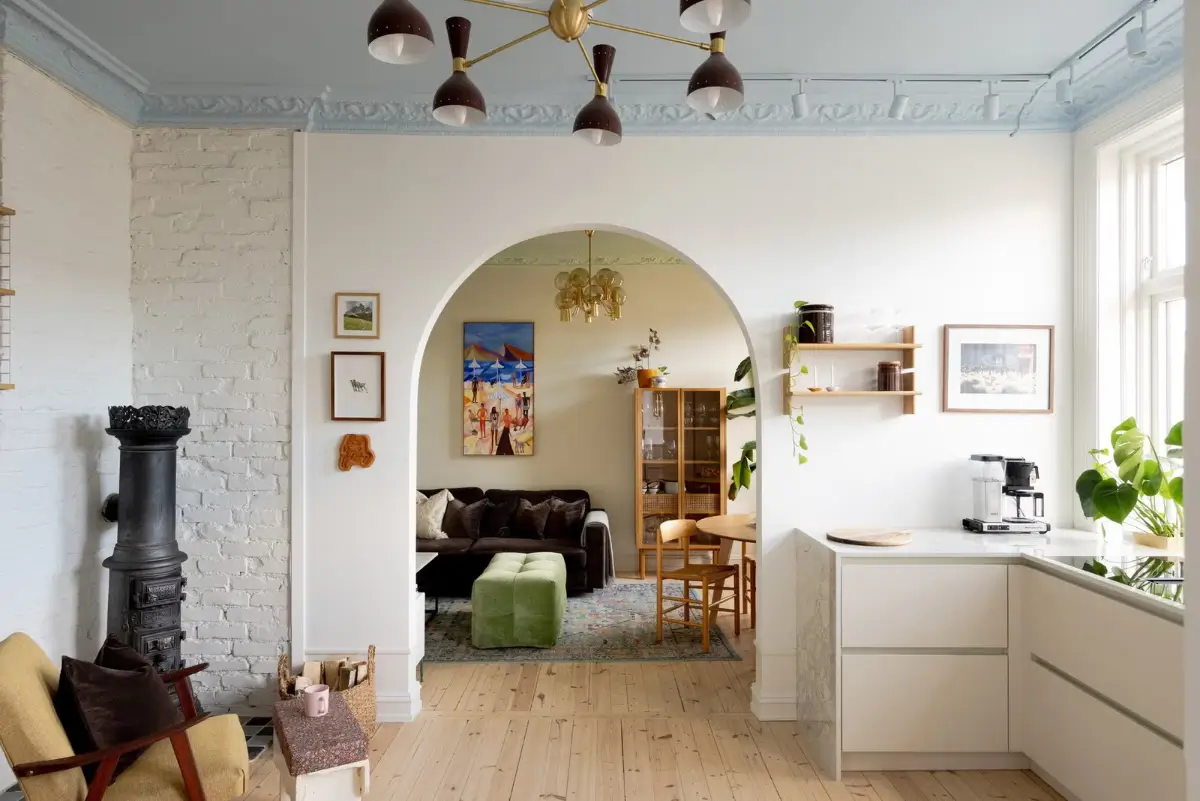
A wide arched doorway connects the kitchen and the living room, creating a nice social connection between the spaces and making the room feel larger without losing their individual identity.
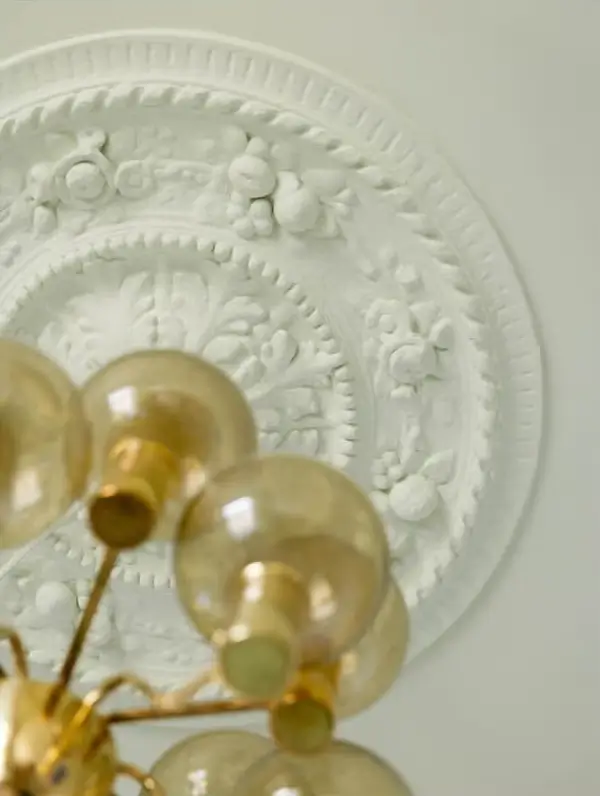
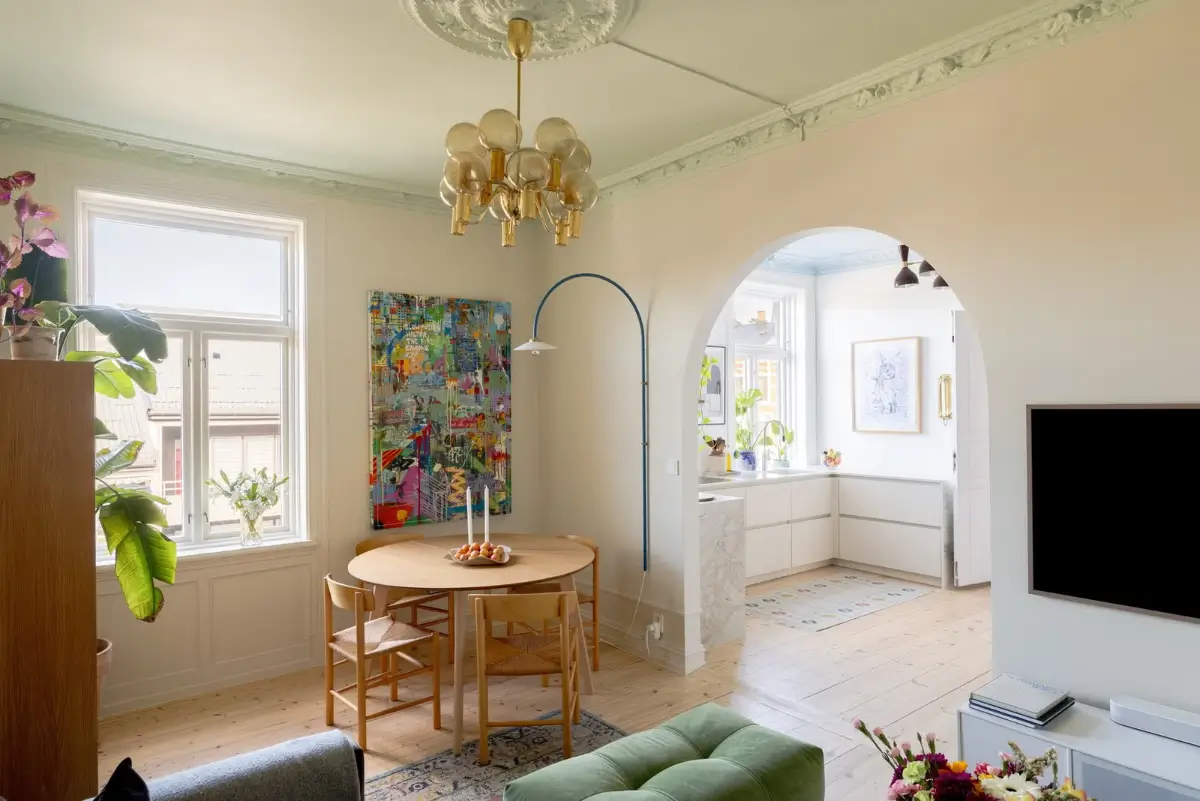
The living room is a cozy and bright space with a light beige hue on the walls paired with a light green ceiling.
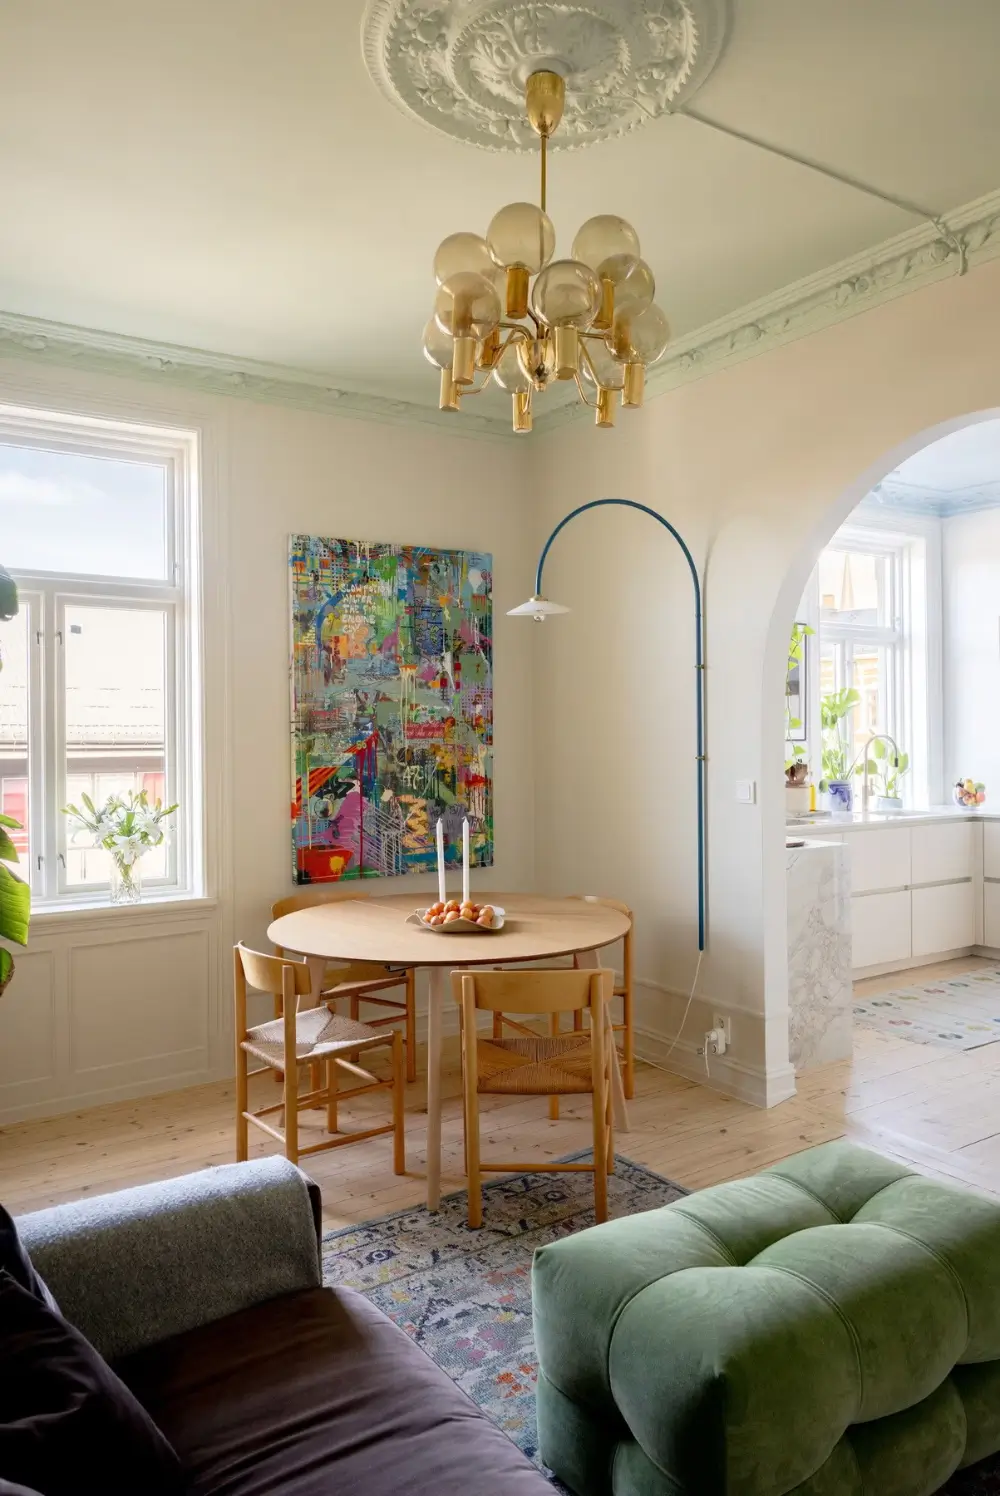
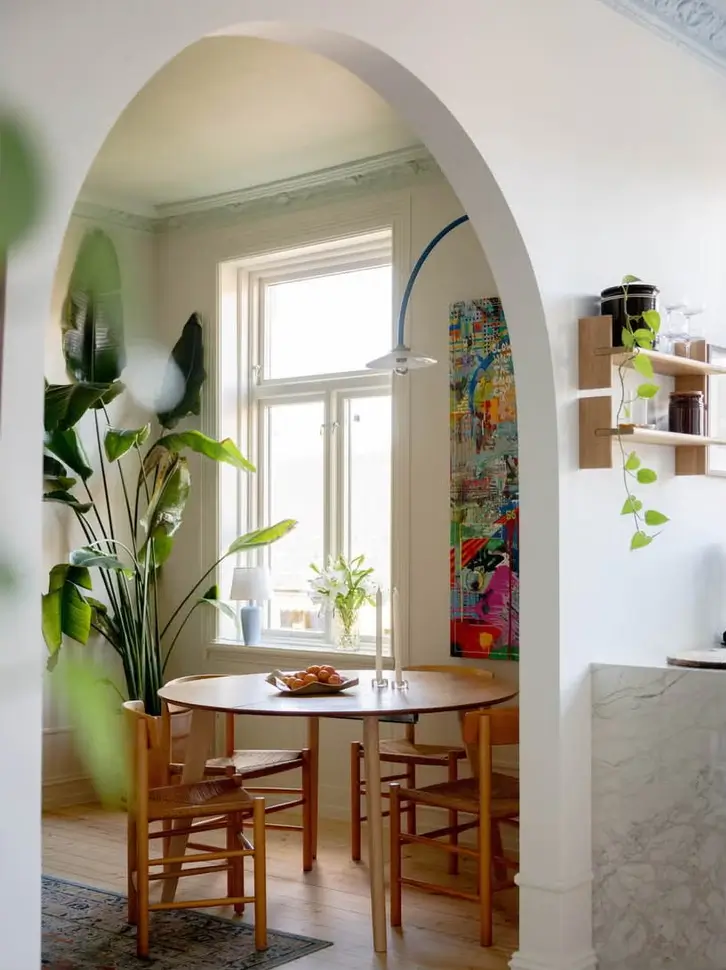
By the window, close to the kitchen, there is room for a dining table, lit by a Valerie Objects wall lamp.
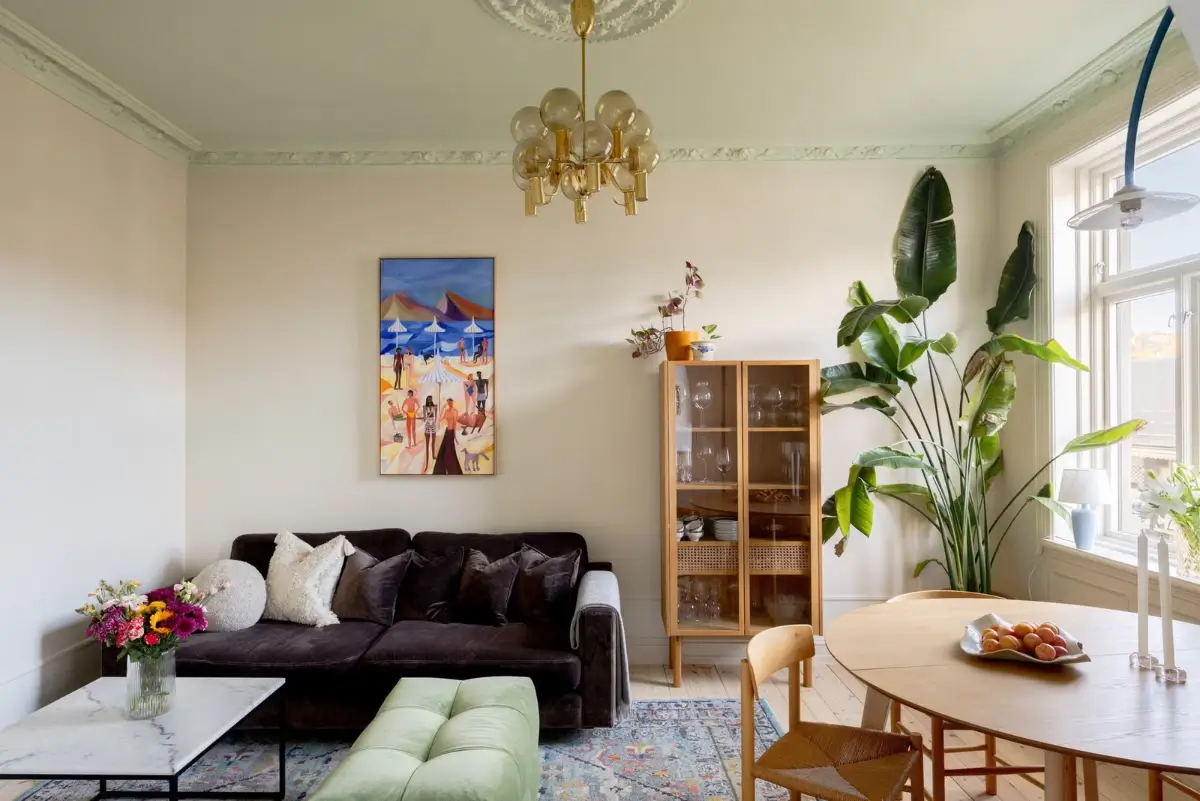
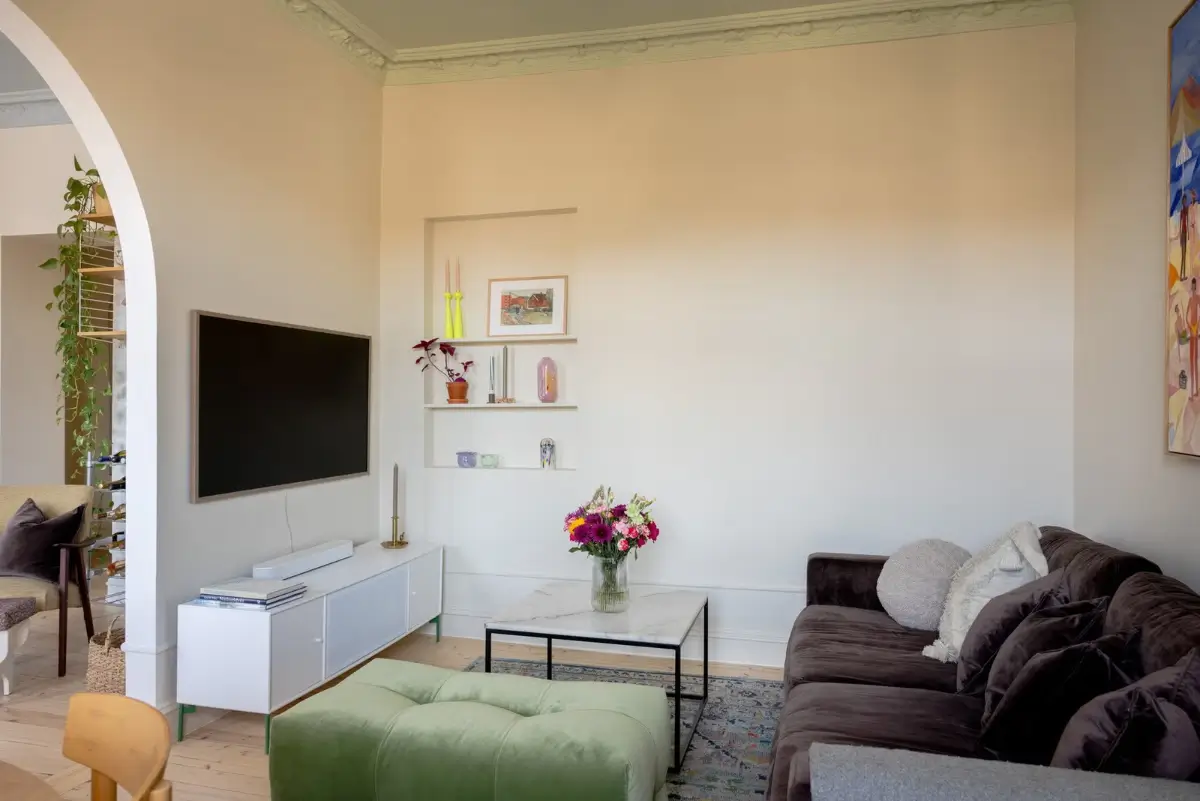
In the remaining space in enough room for a comfortable seating area. A charming niche has been fitted with shelves for decoration.
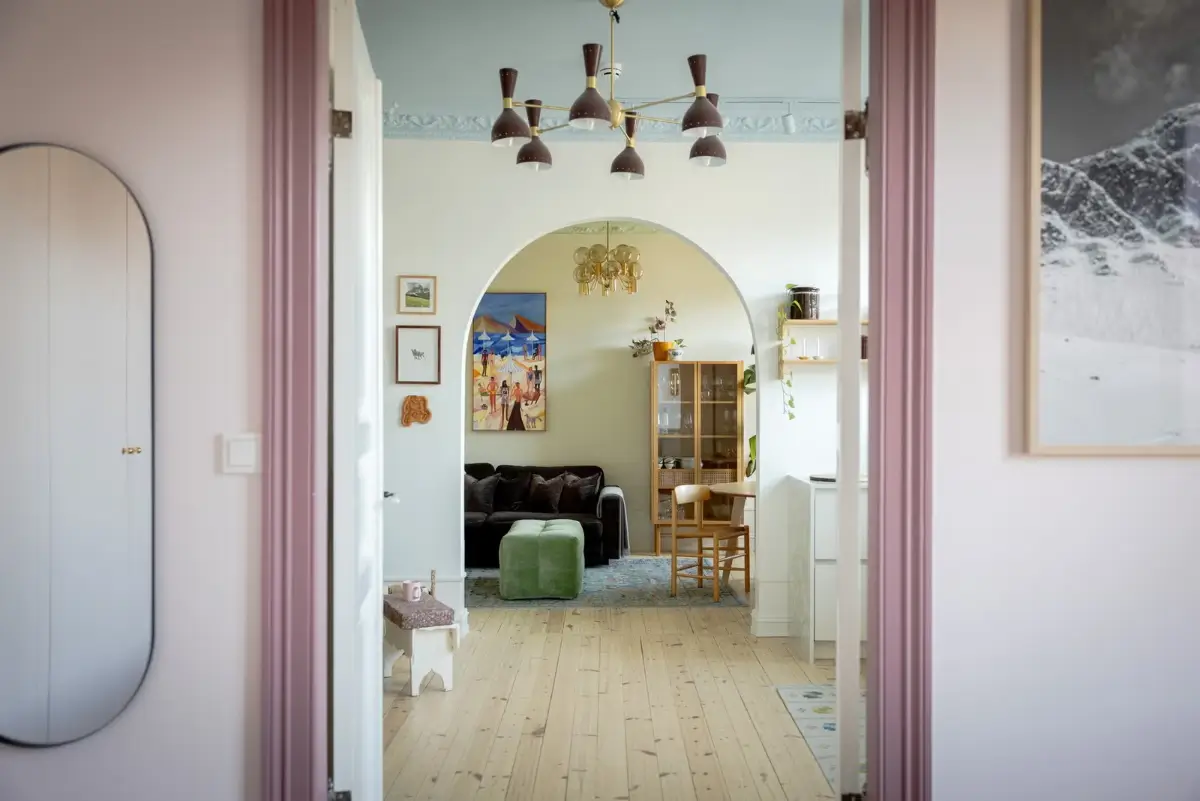
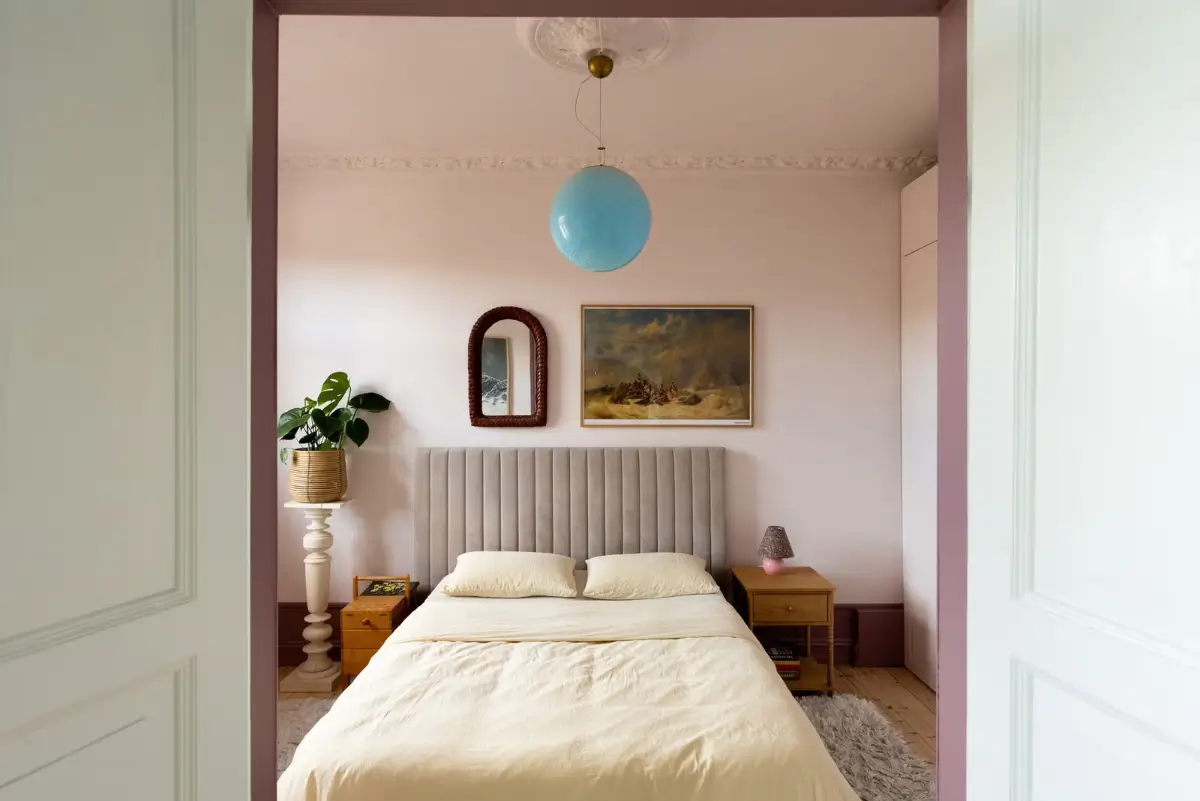
Double doors lead you to the apartment’s master bedroom, on the other side of the kitchen.
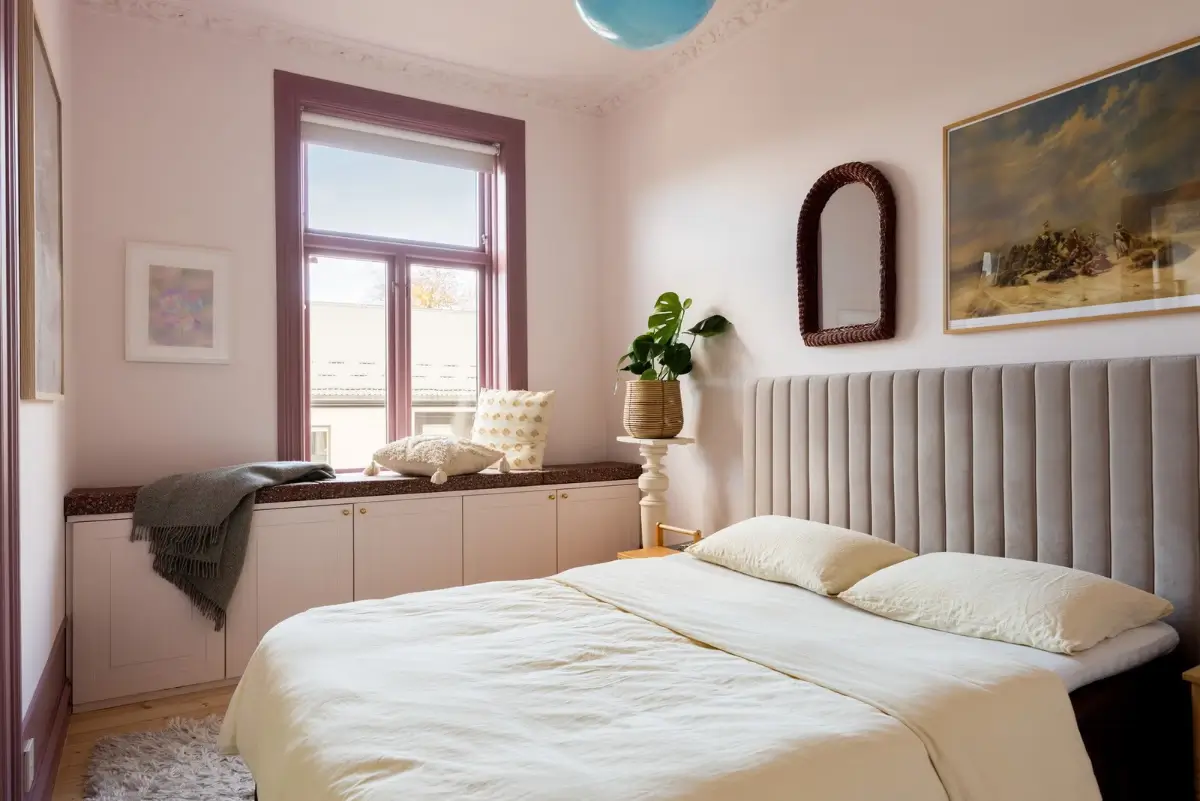
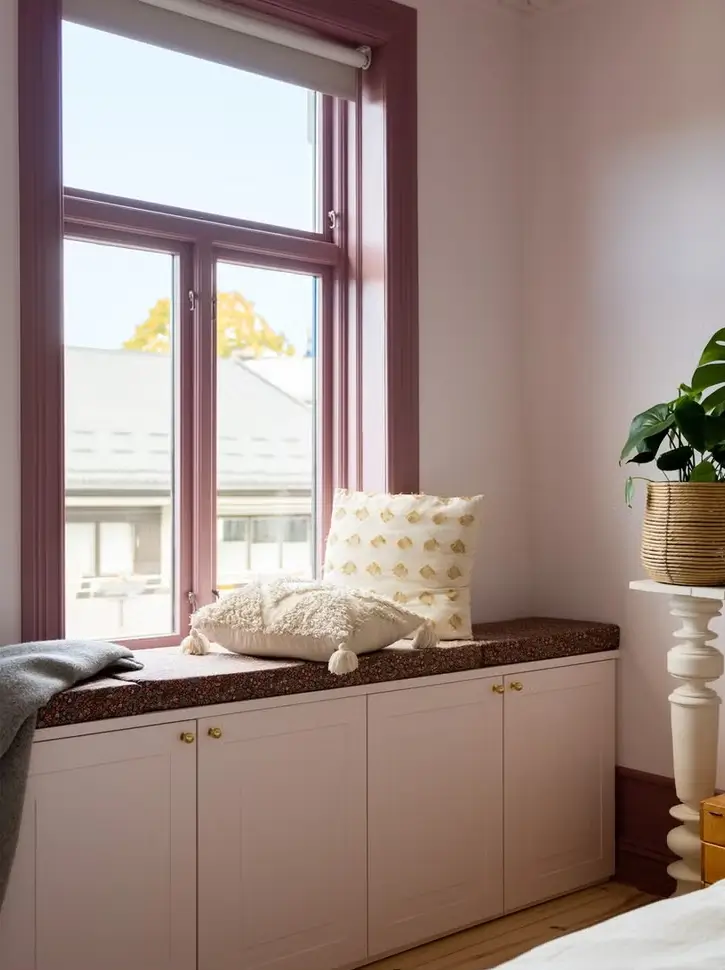
The bedroom is a lovely space with a light pink hue on the walls paired with darker pink joinery. A built-in bench with storage is fitted under the large window, creating a lovely seating area.
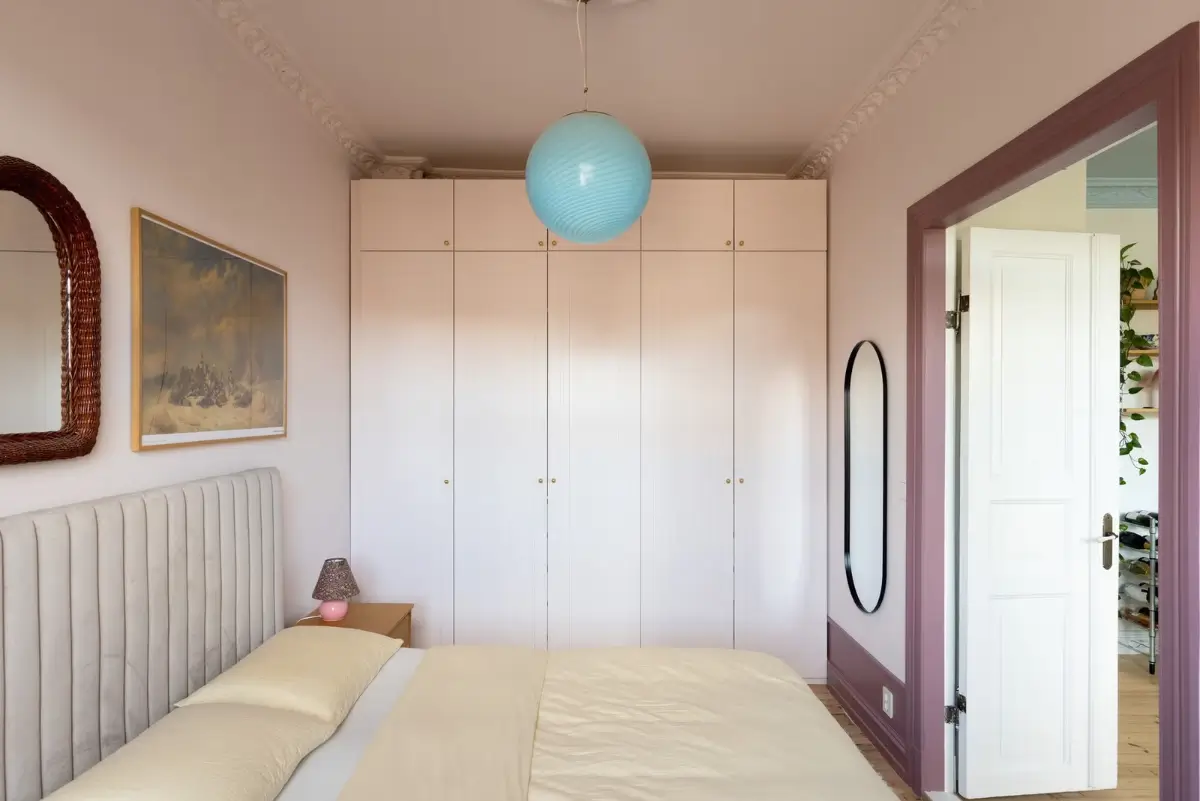
On the other side, wall-to-wall wardrobes offer plenty of storage space.
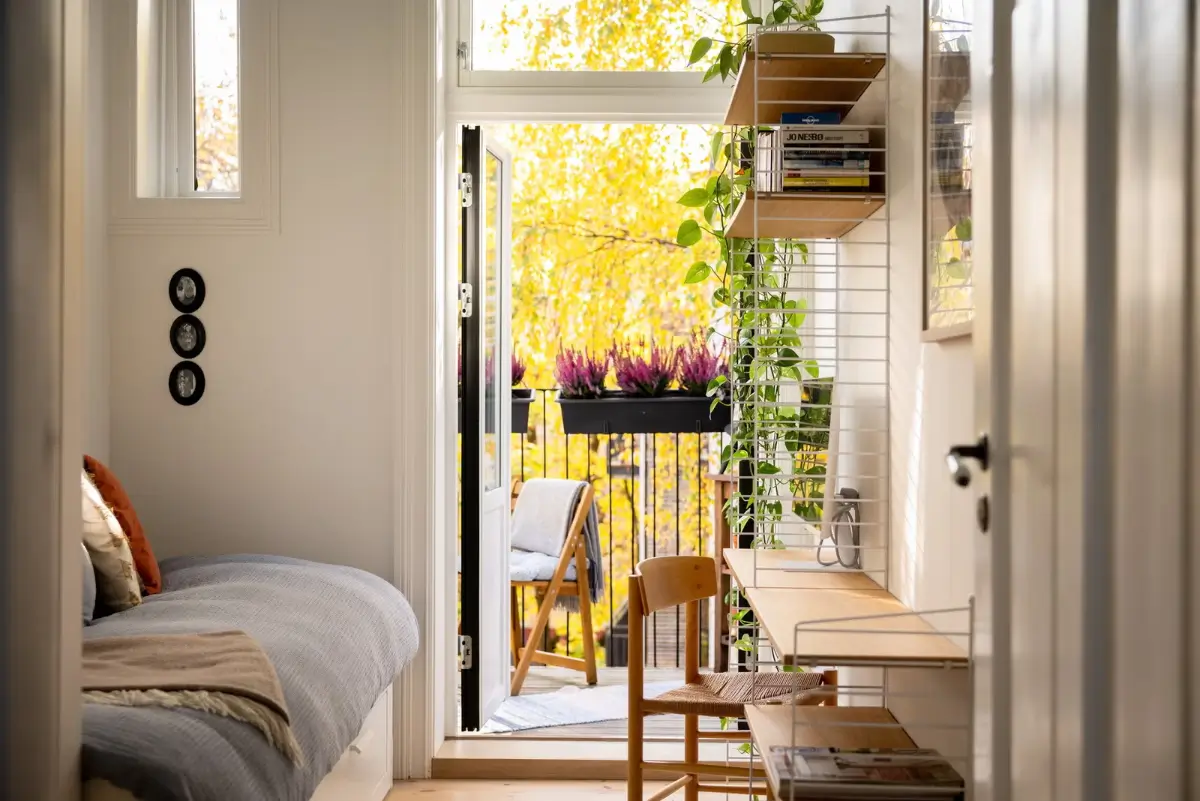
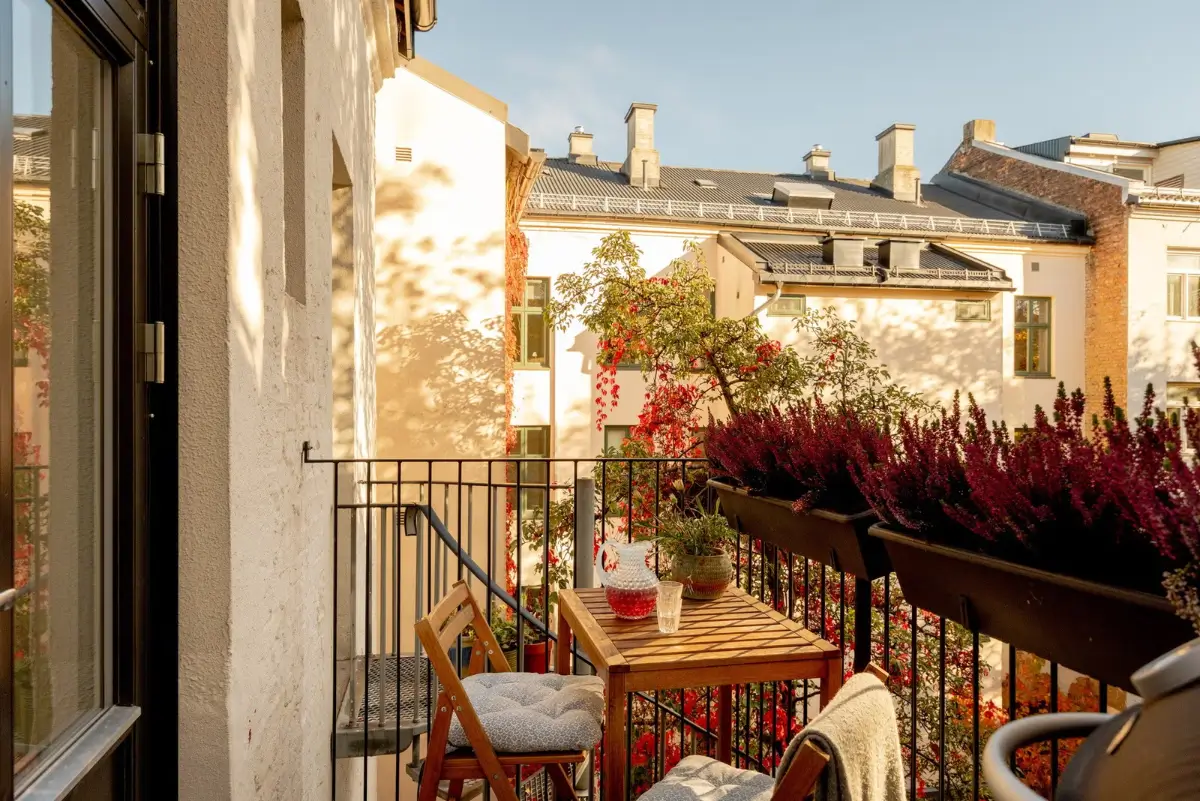
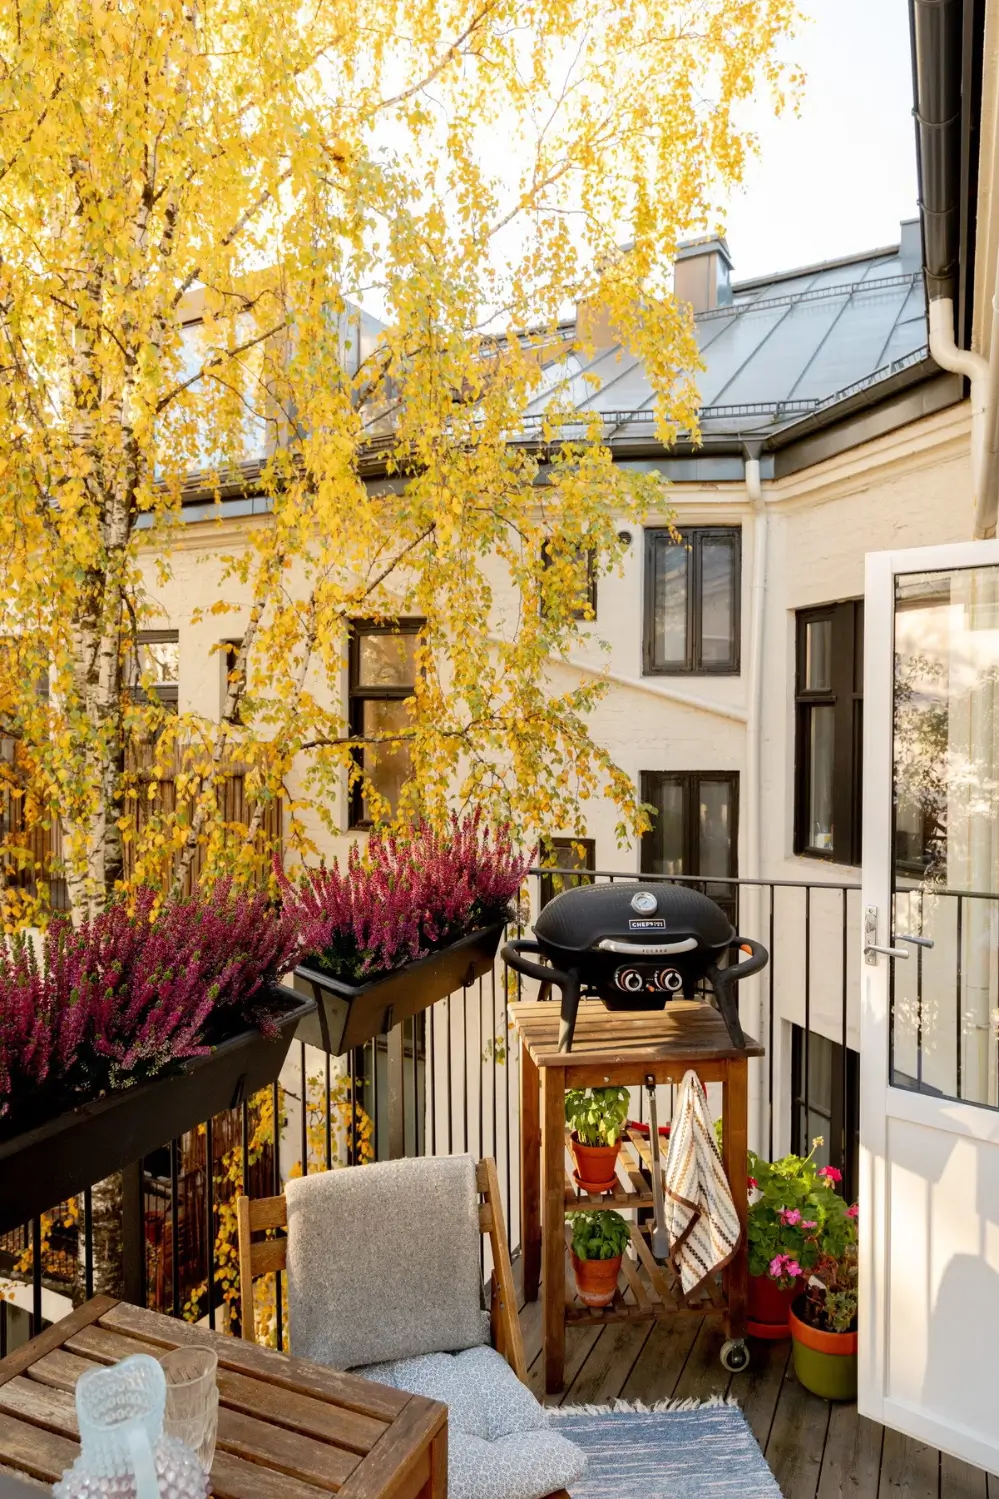
On the other side of the hall, the apartment’s smaller bedroom gives access to the balcony.
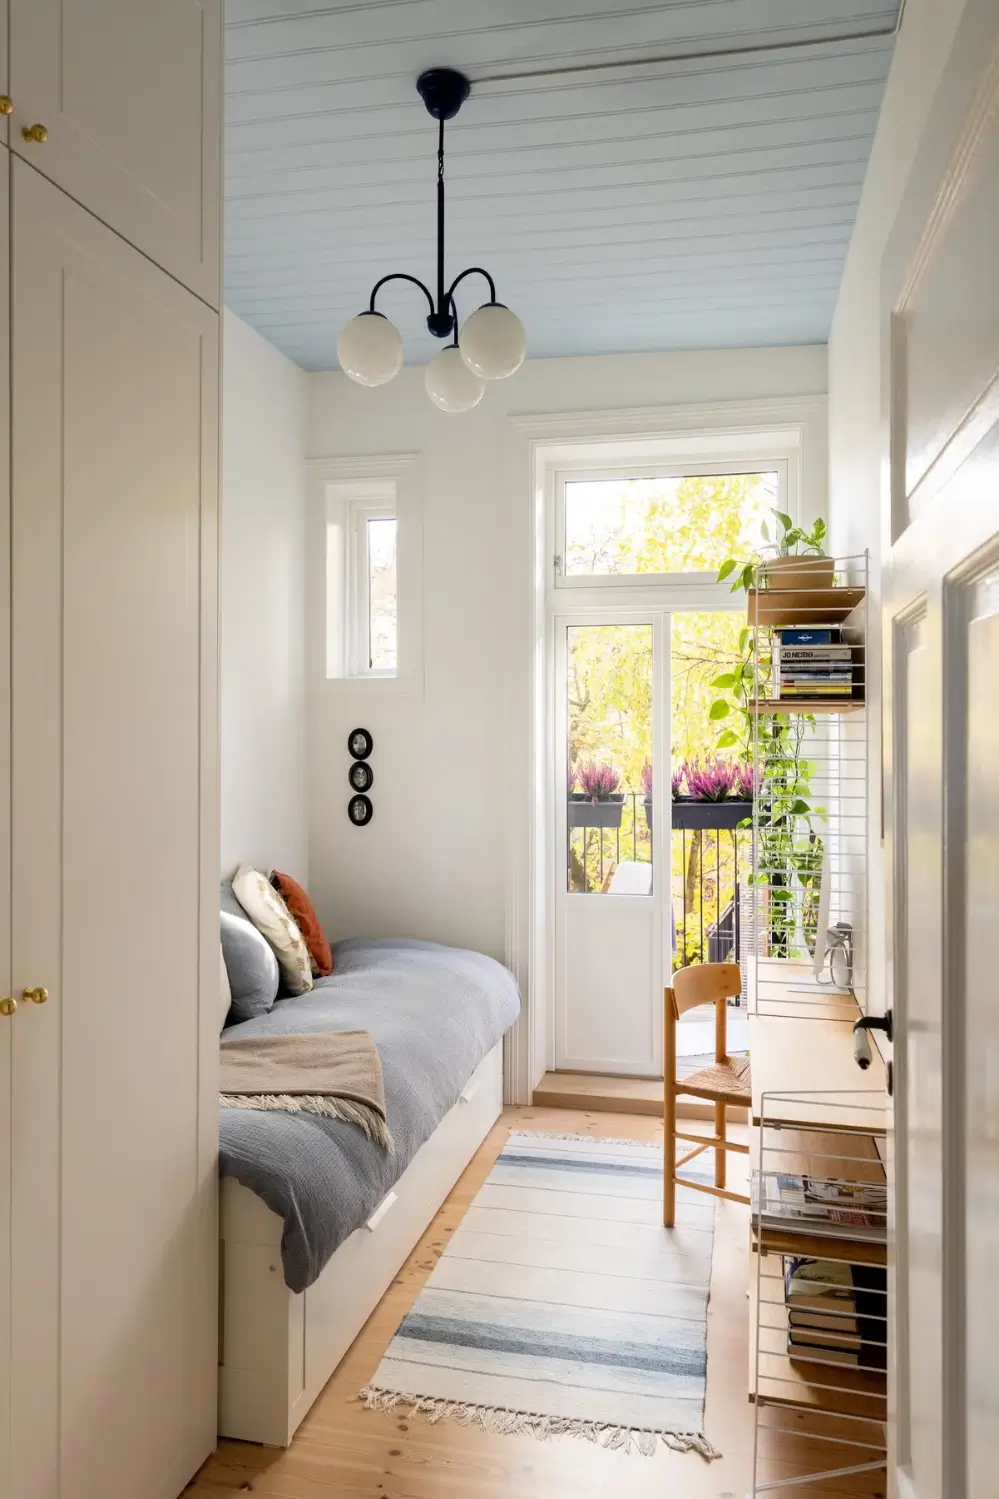
This room is a charming guest room and home office with a desk and shelves made from String Furniture and built-in wardrobes.
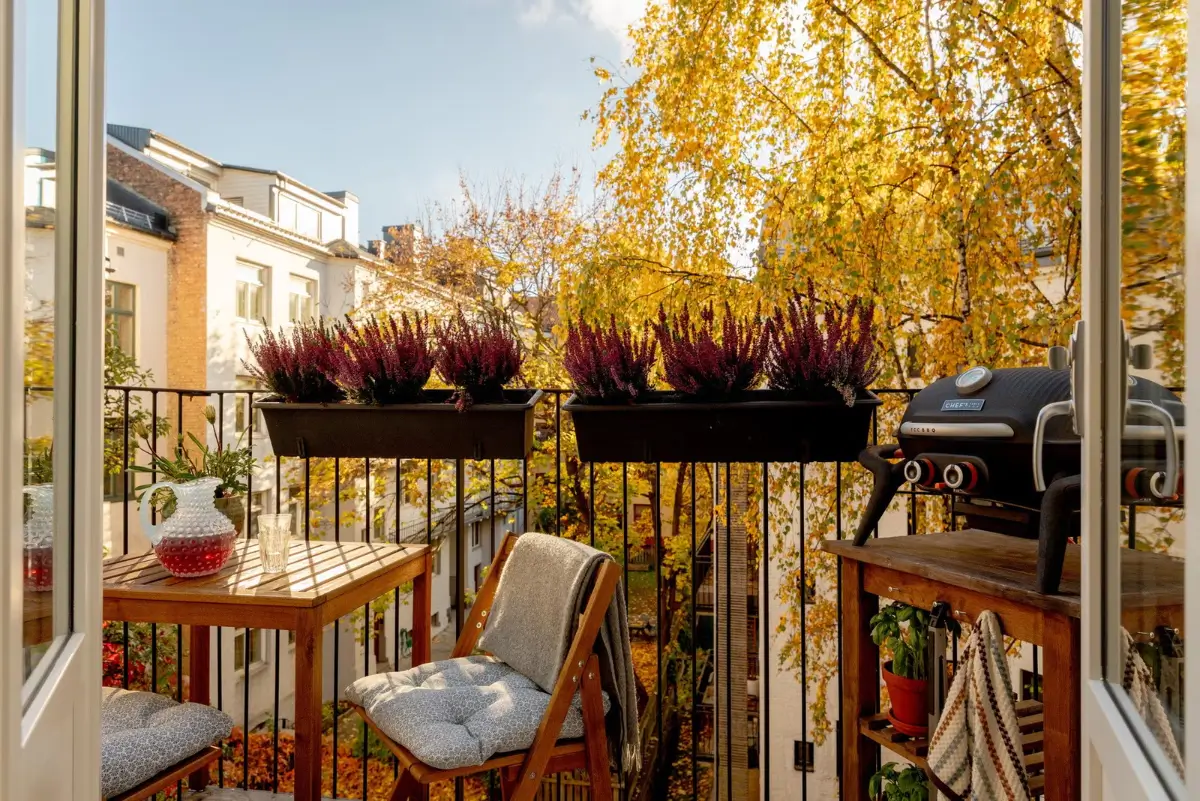
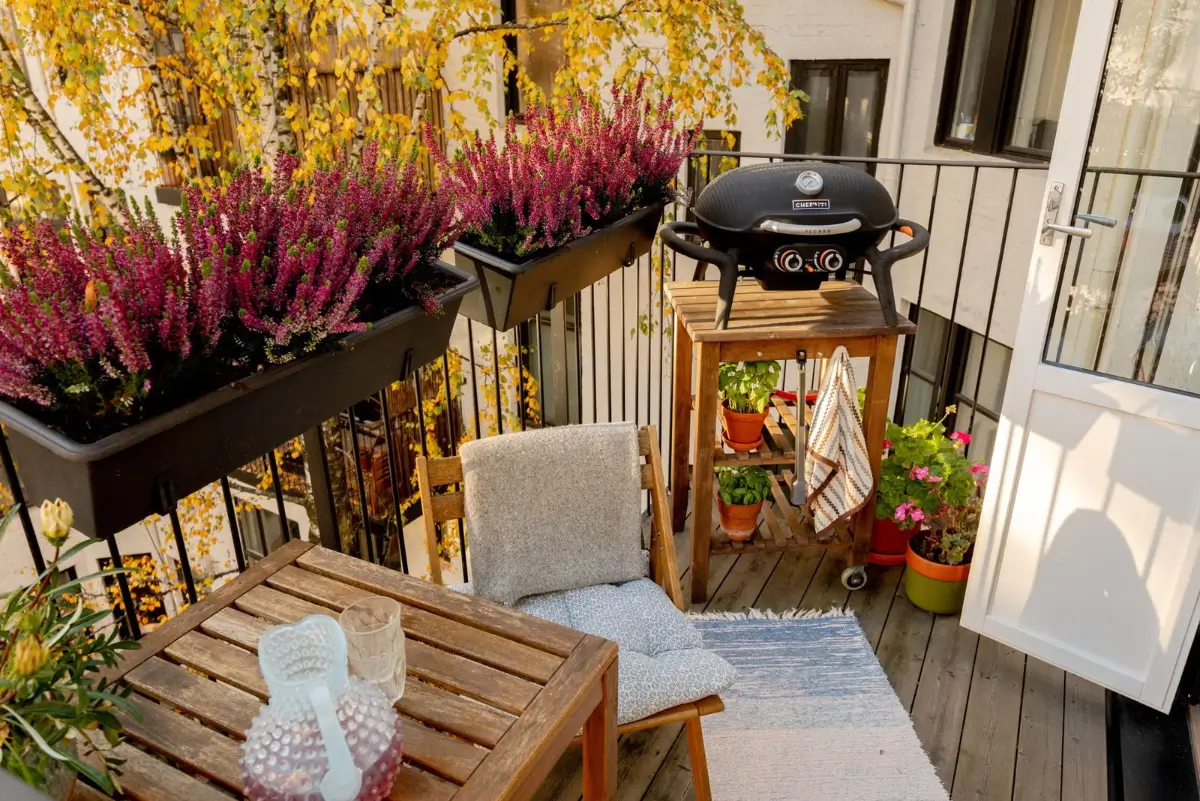
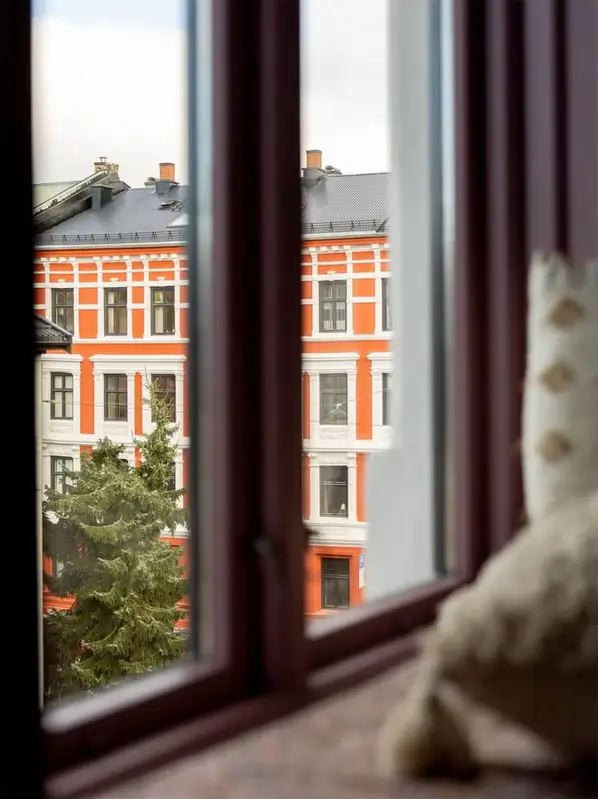
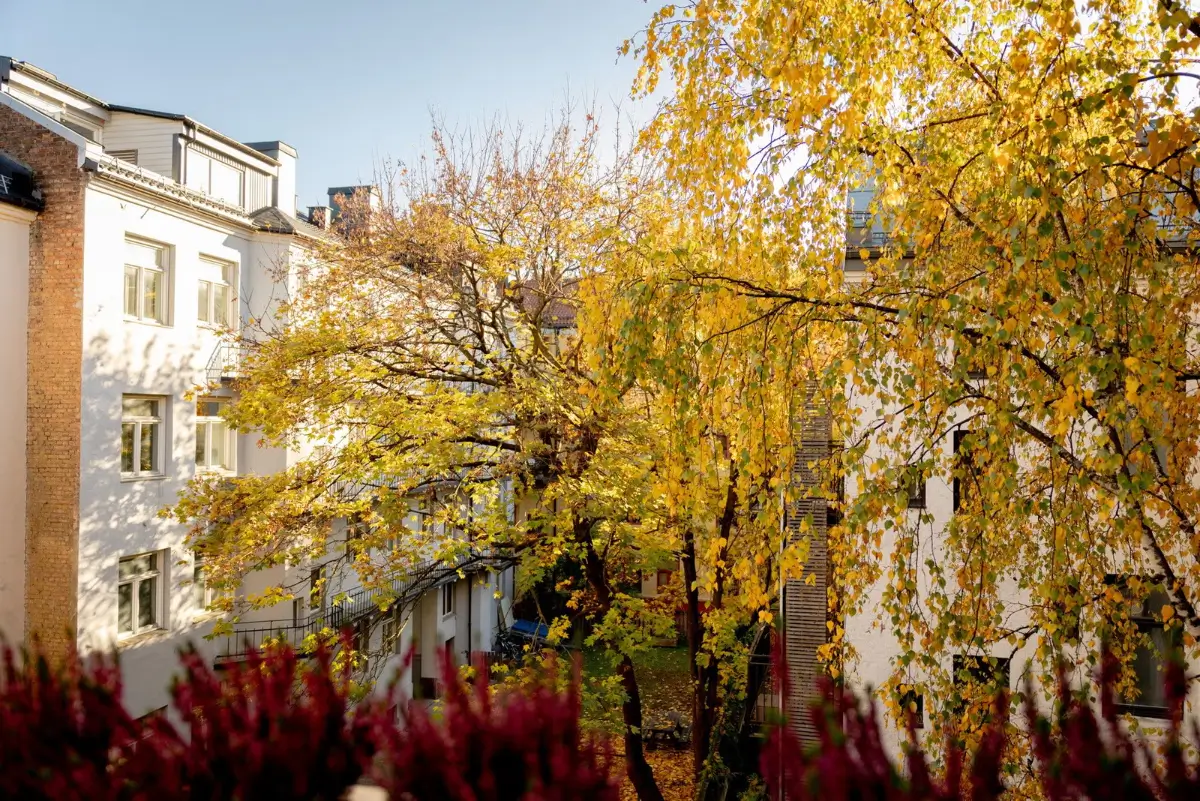
The south-facing balcony offers views of the communal garden with large trees that are equally beautiful in the spring/summer as in the fall.
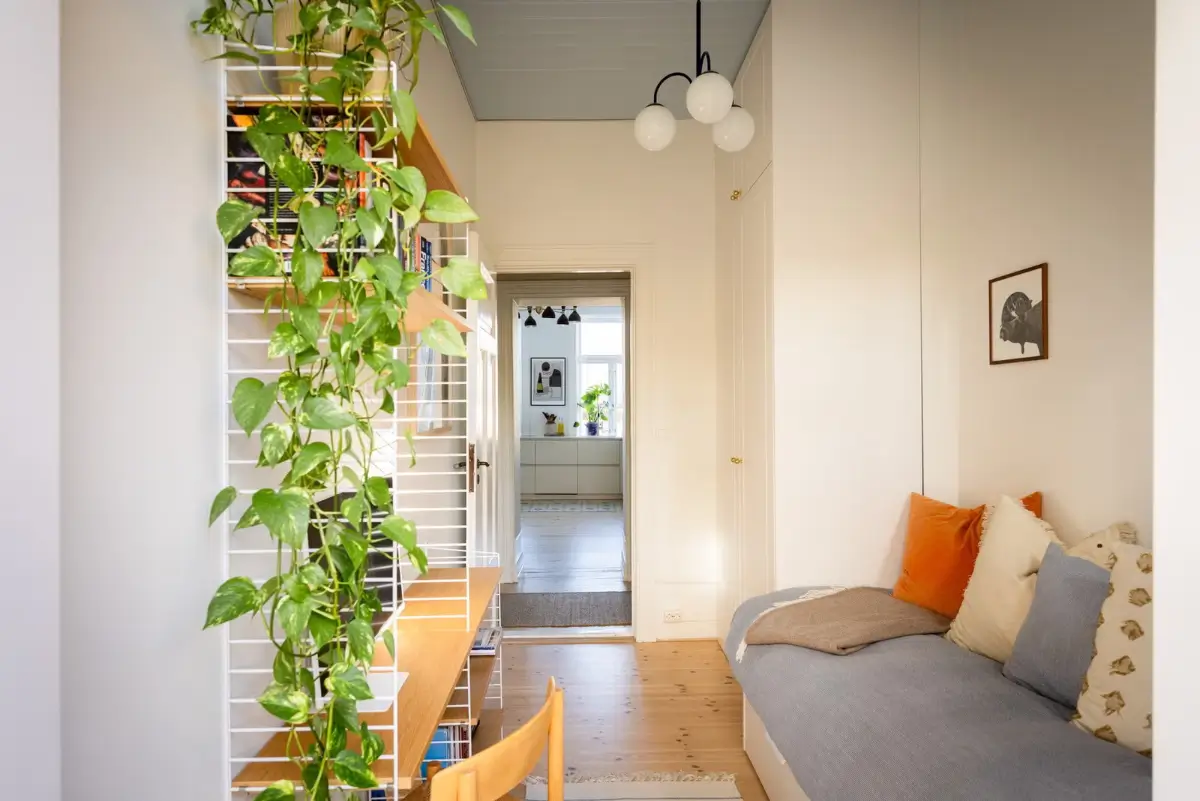
This bedroom also features a light blue ceiling, like the kitchen.
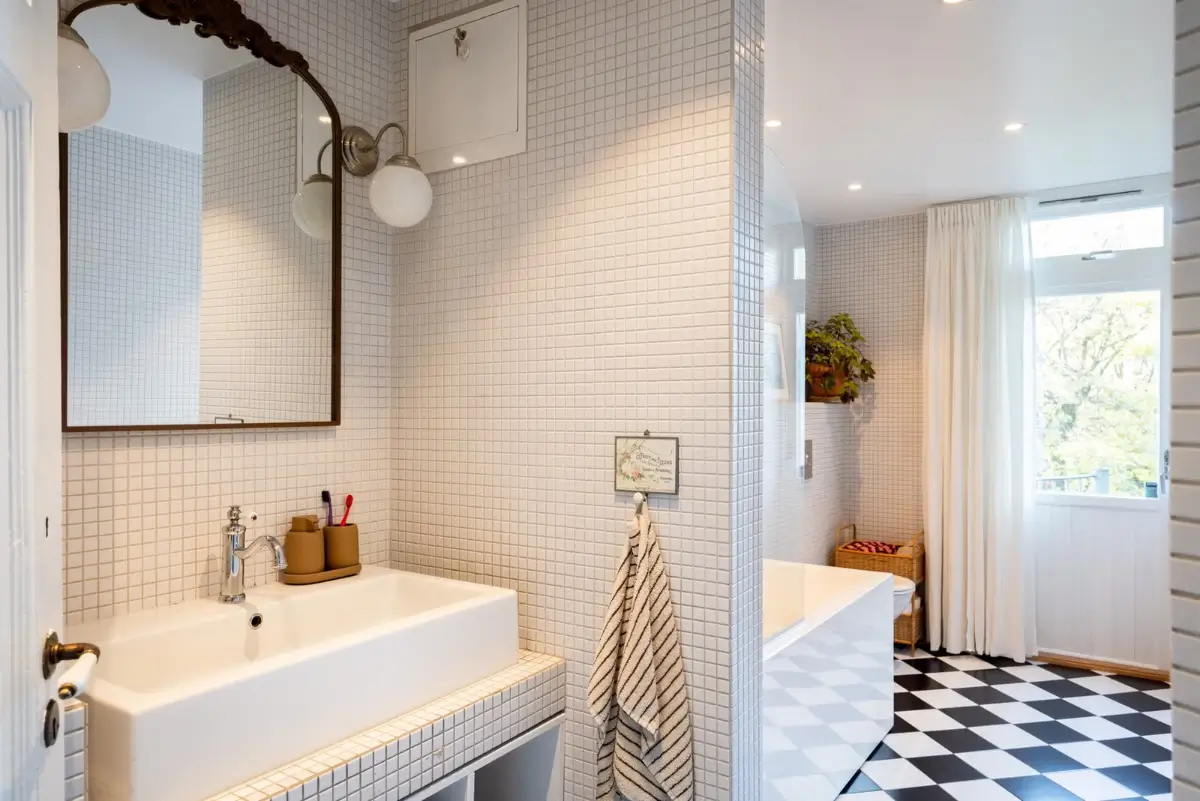
The apartment has a spacious bathroom featuring black-and-white checkerboard flooring, white mosaic wall tiles, and a combined bath and shower.
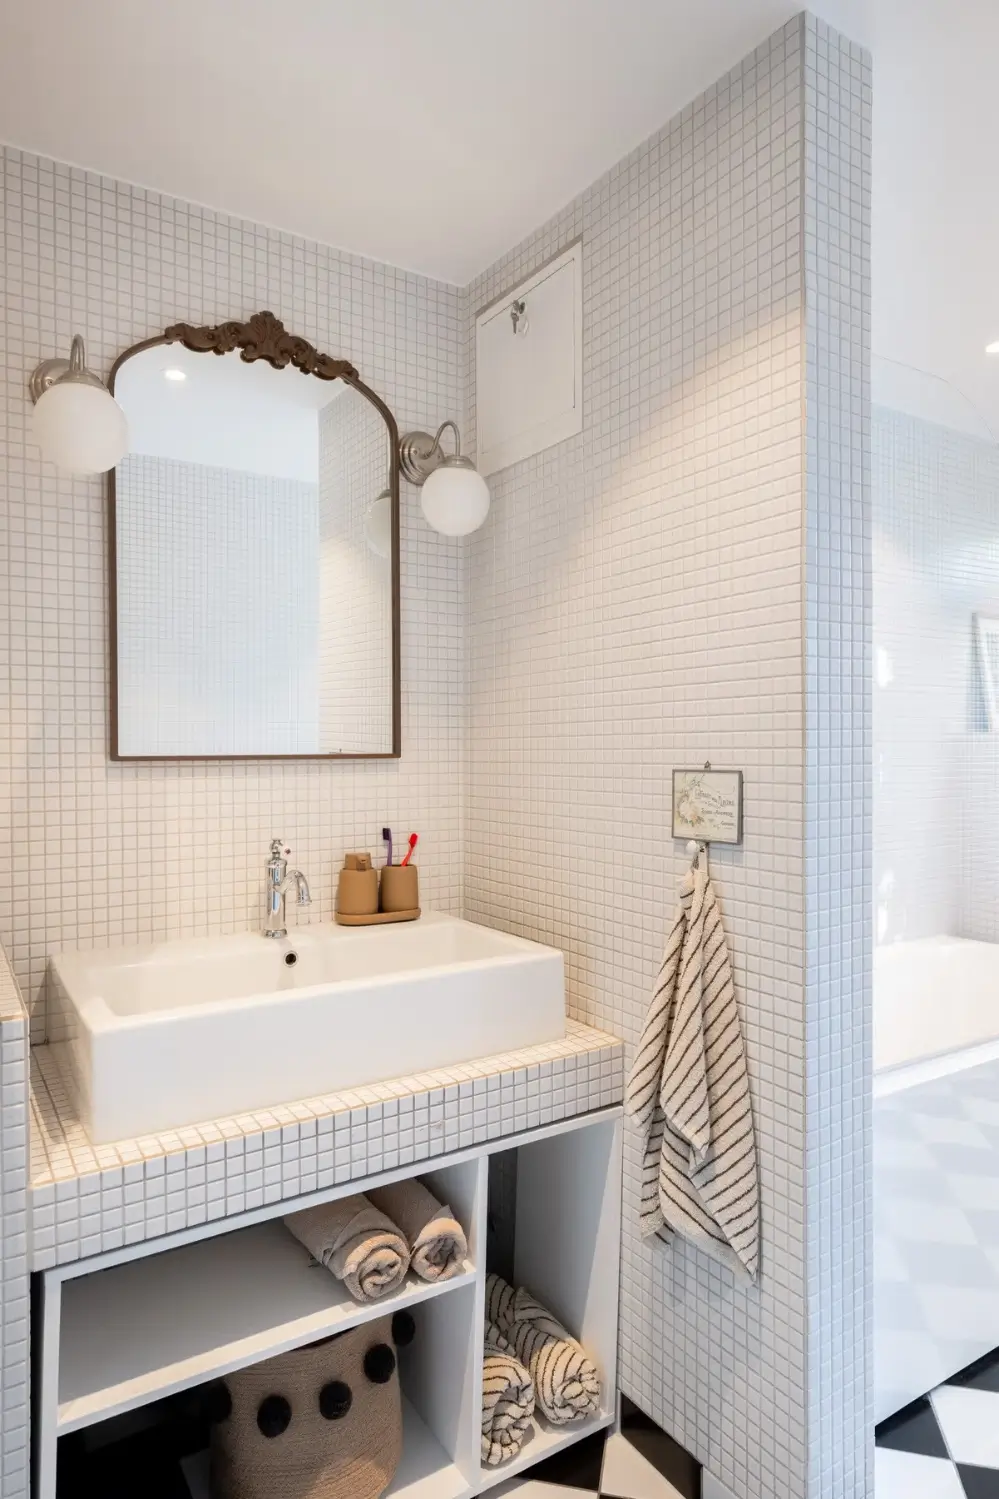
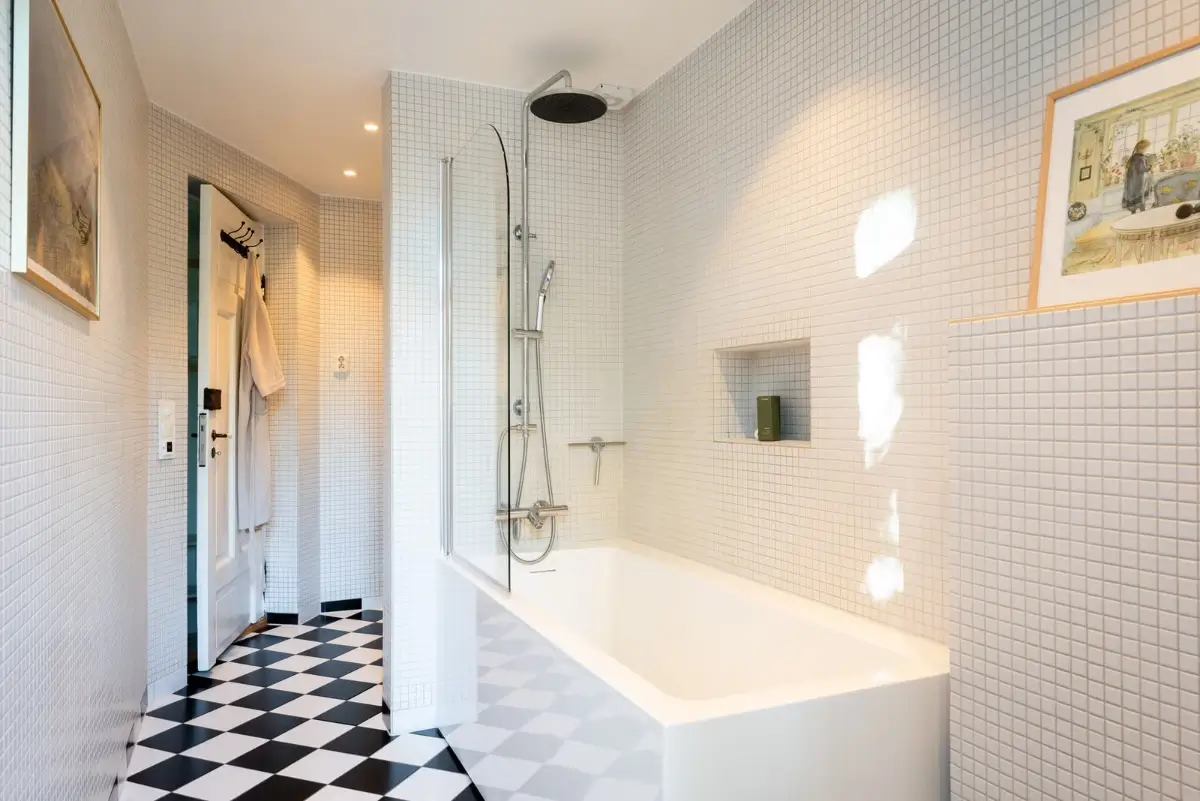
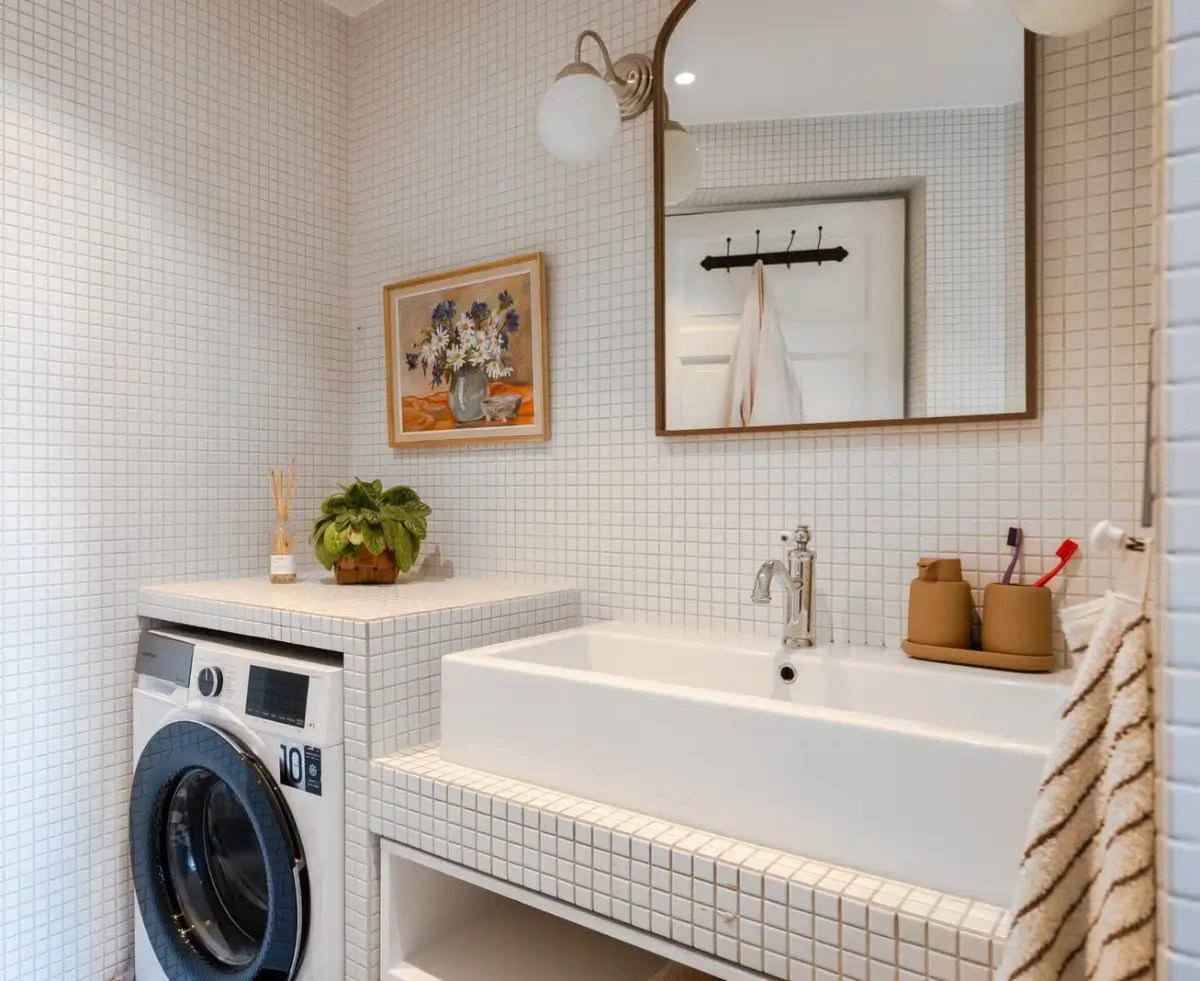
There is also room for a washing machine, tucked nicely into a space covered with the same mosaic tiling.
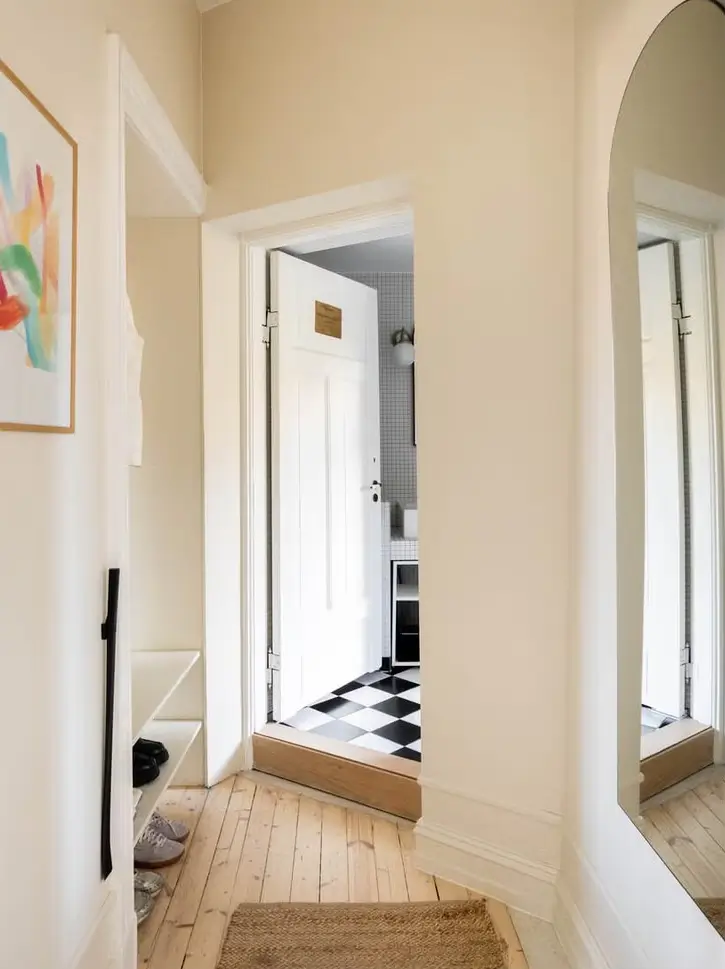
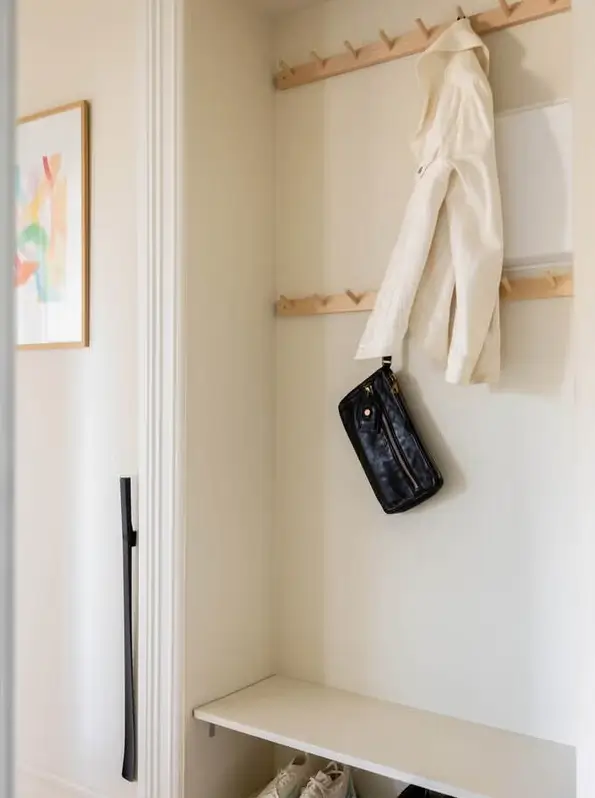
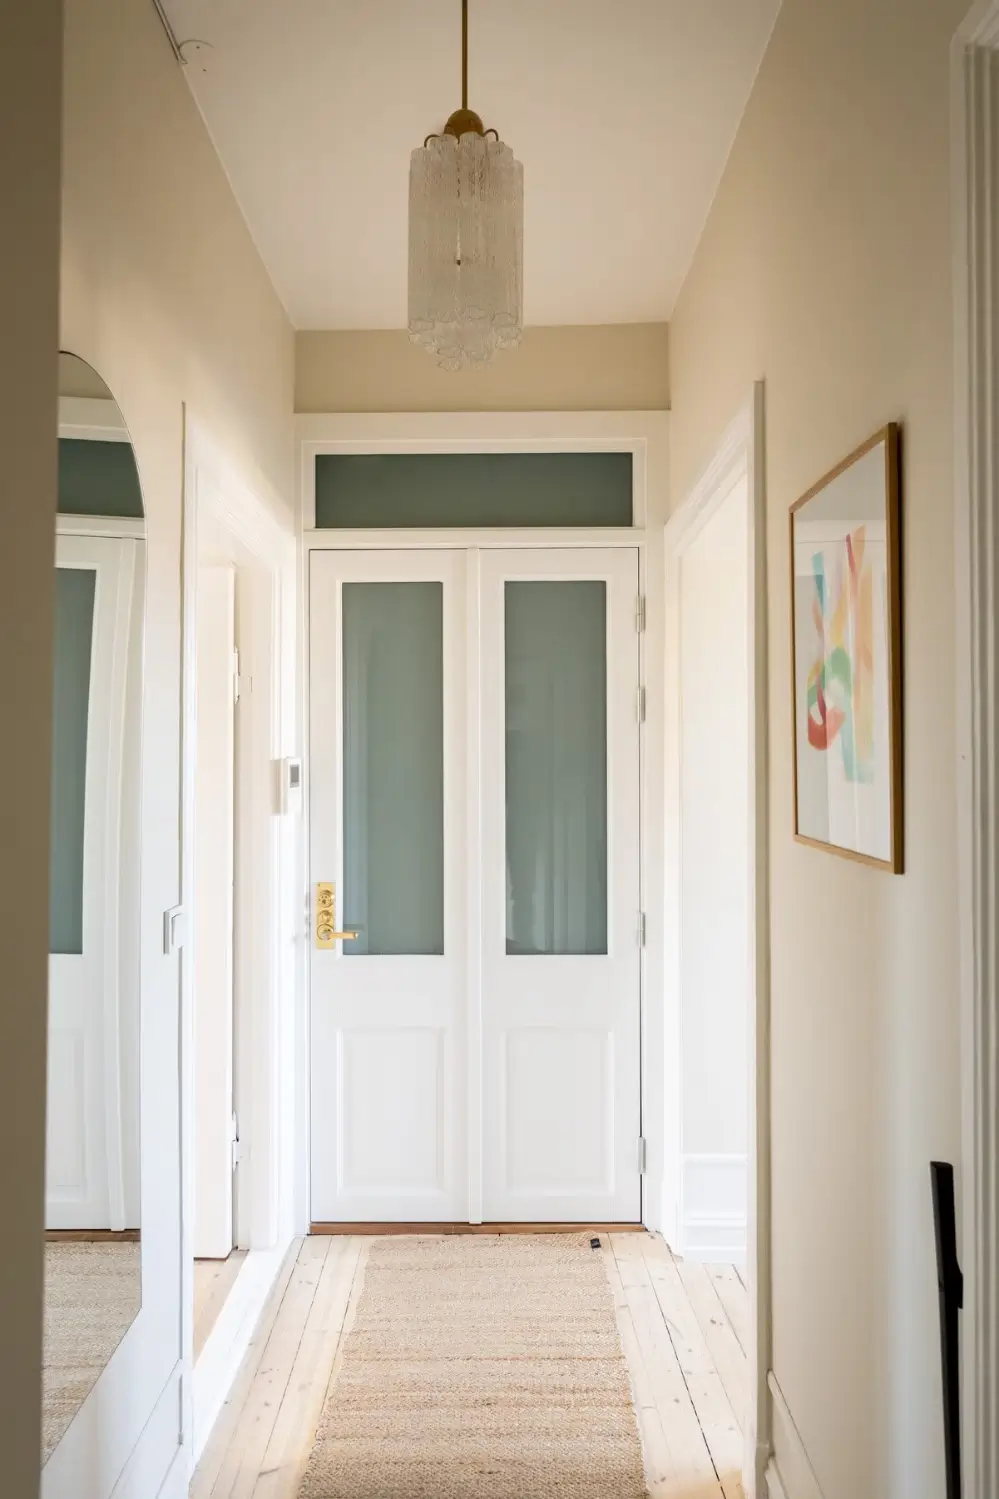
The hall is painted in a pleasant light beige shade and features a small niche by the door for coats and shoes.
The apartment is listed for sale at Privatmegleren.