


Historic Character and Wallpapers in a Restored Art Nouveau Villa in Sweden
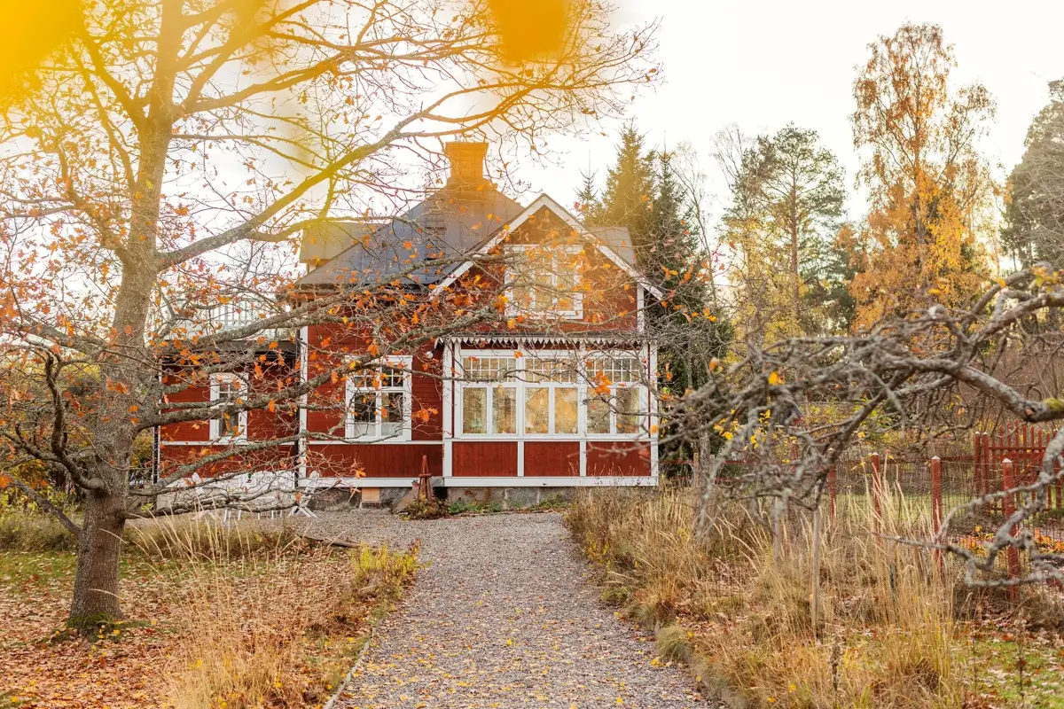
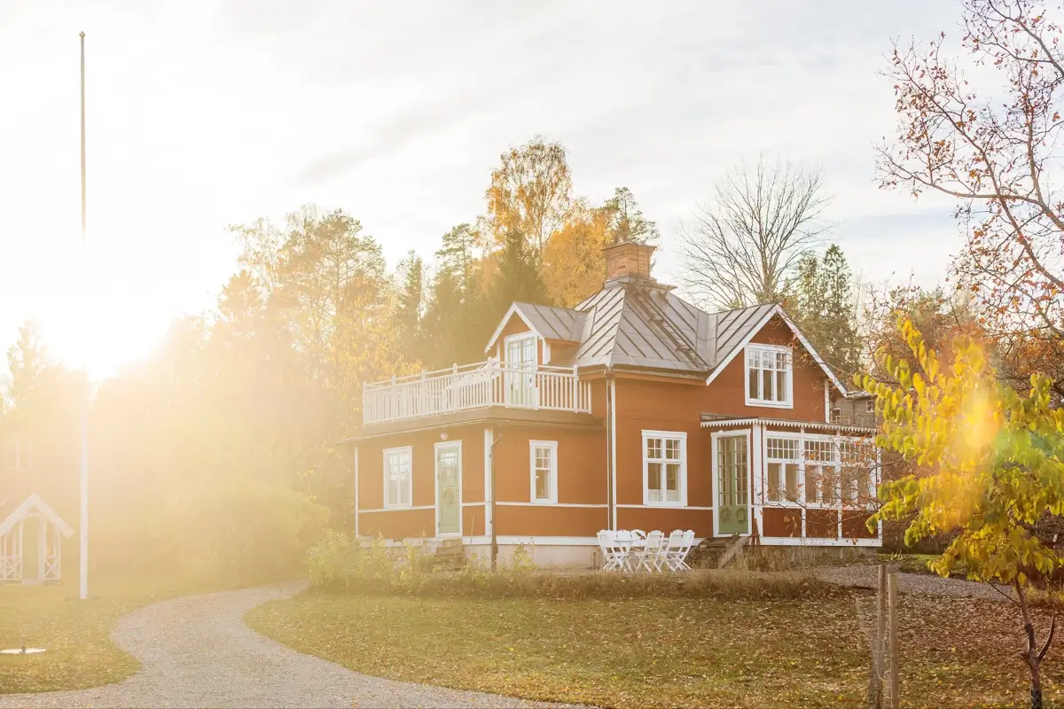
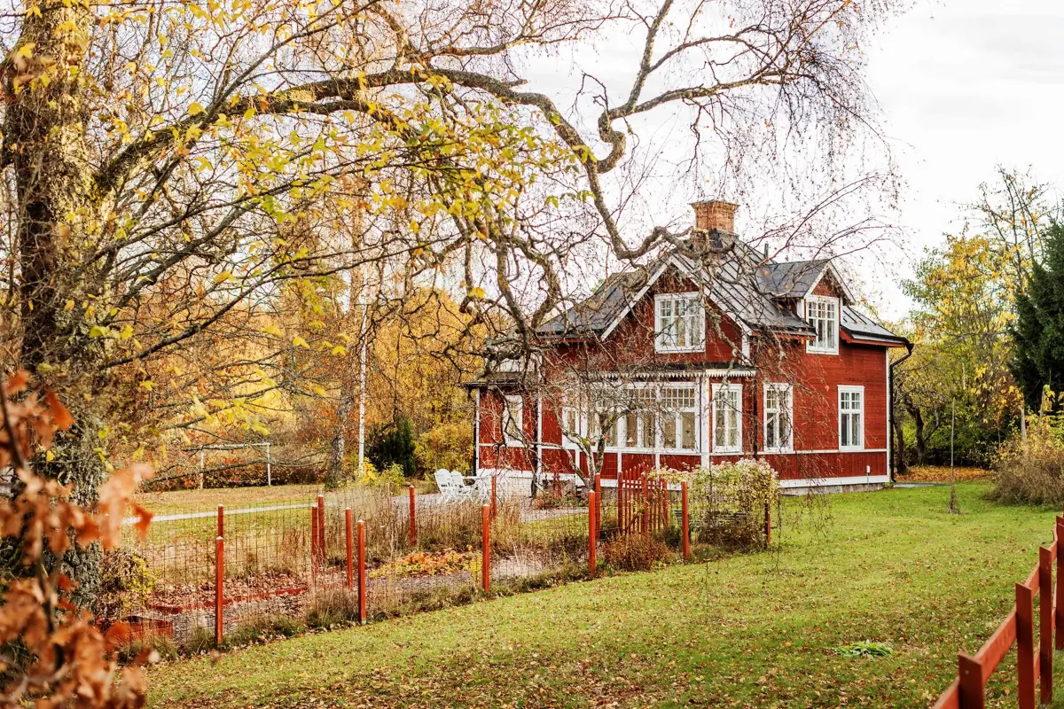
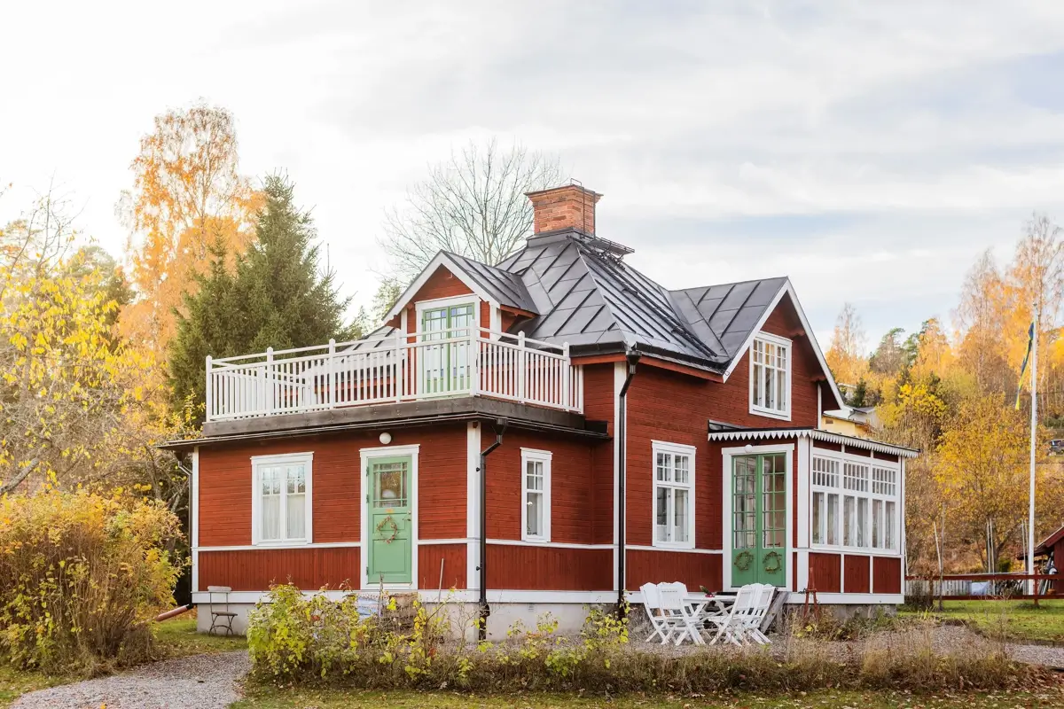
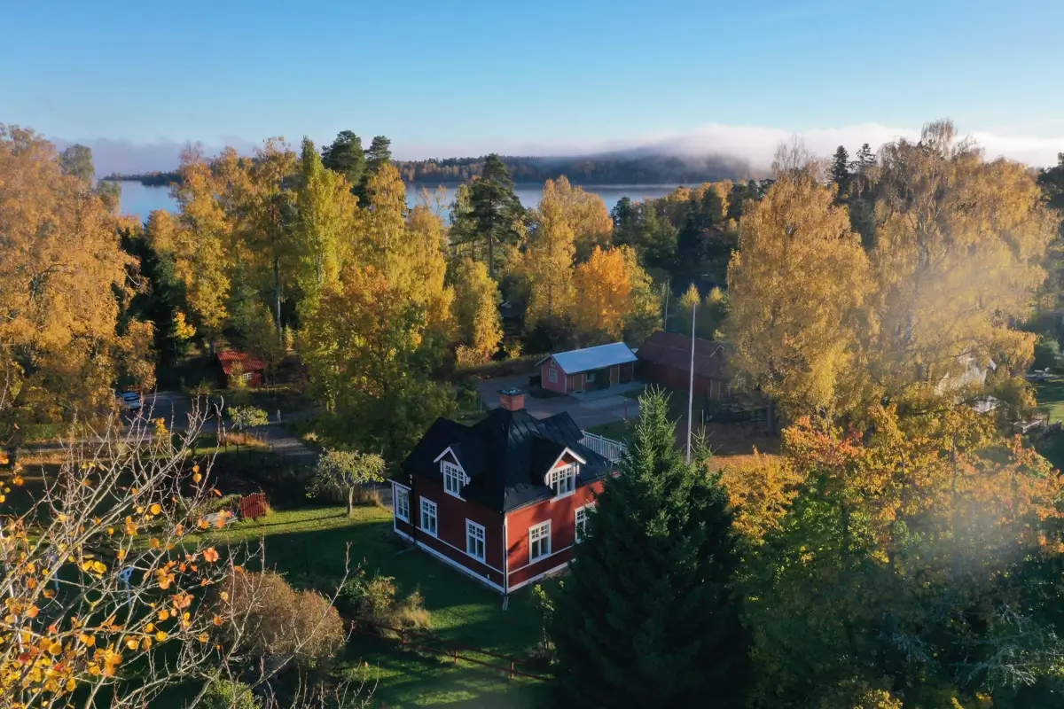
Just one hour from Stockholm and only 300 meters from a sandy beach and a bathing jetty, this 1912 family home in Sandviken pairs beautifully restored interiors, wallpapers, and cozy rooms with a lovely garden offering views of Lake Mälaren.
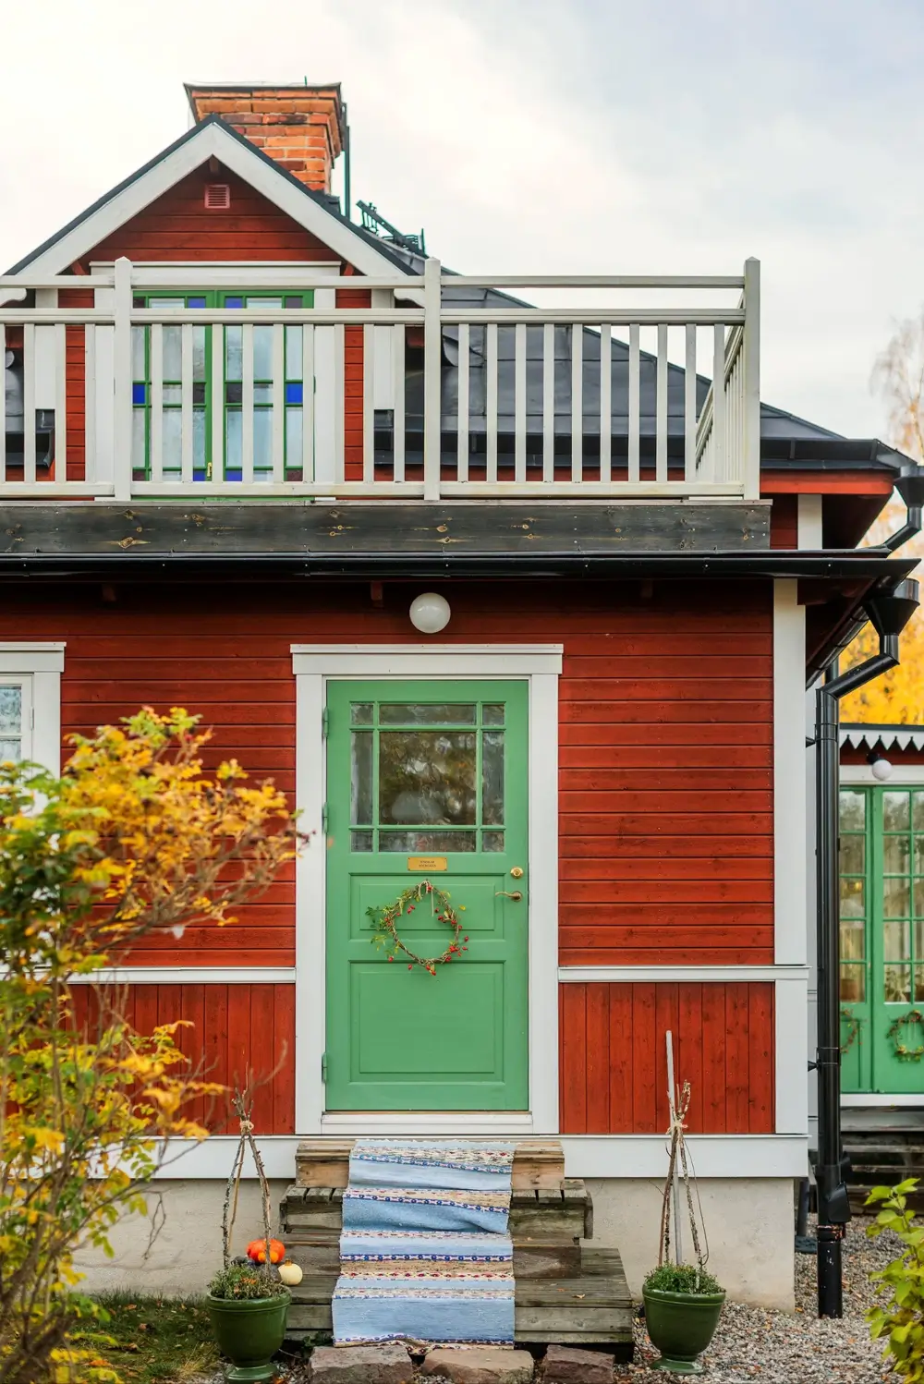
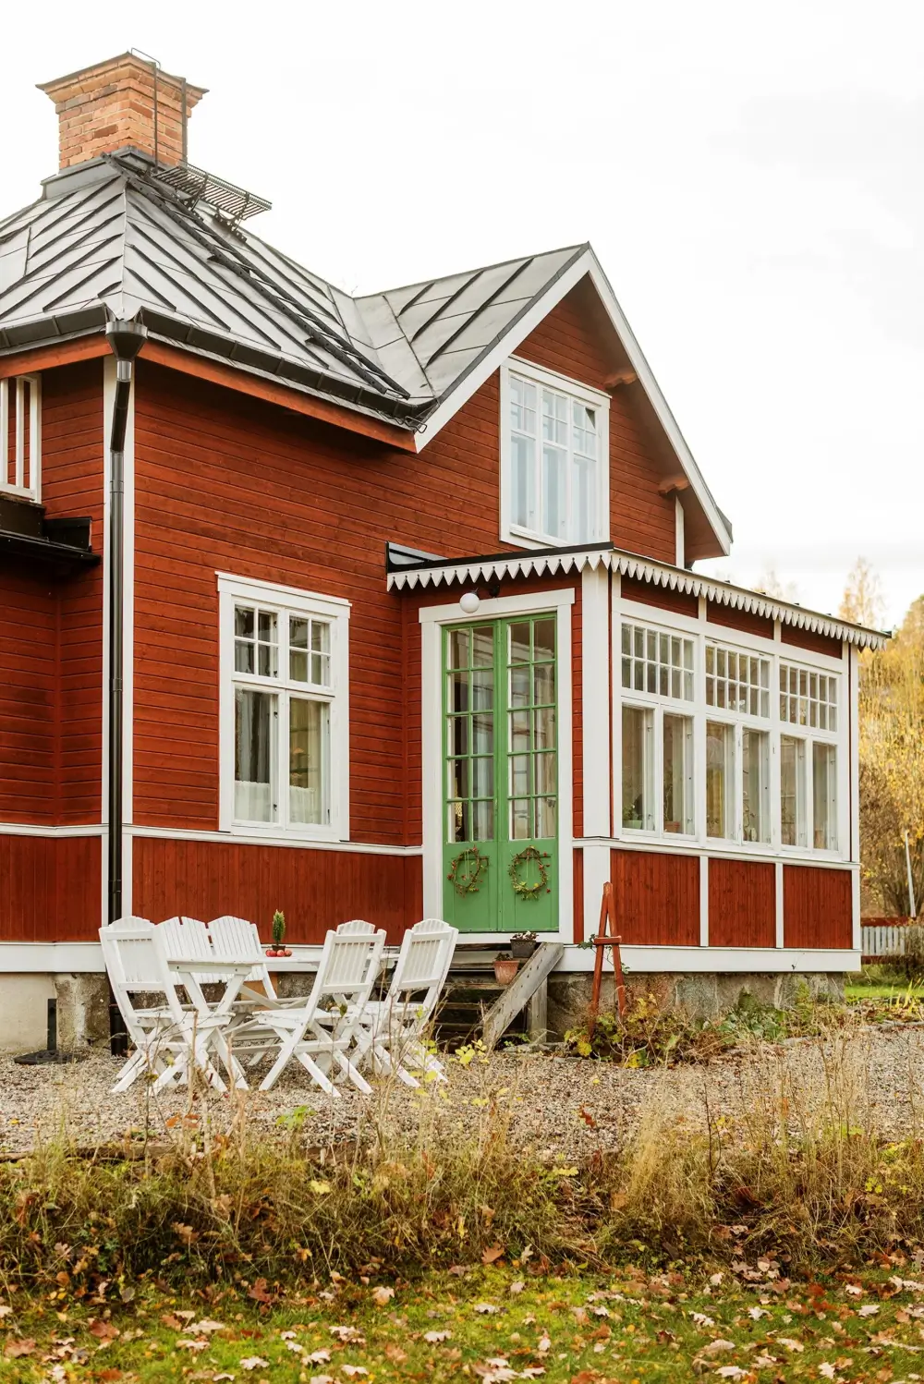
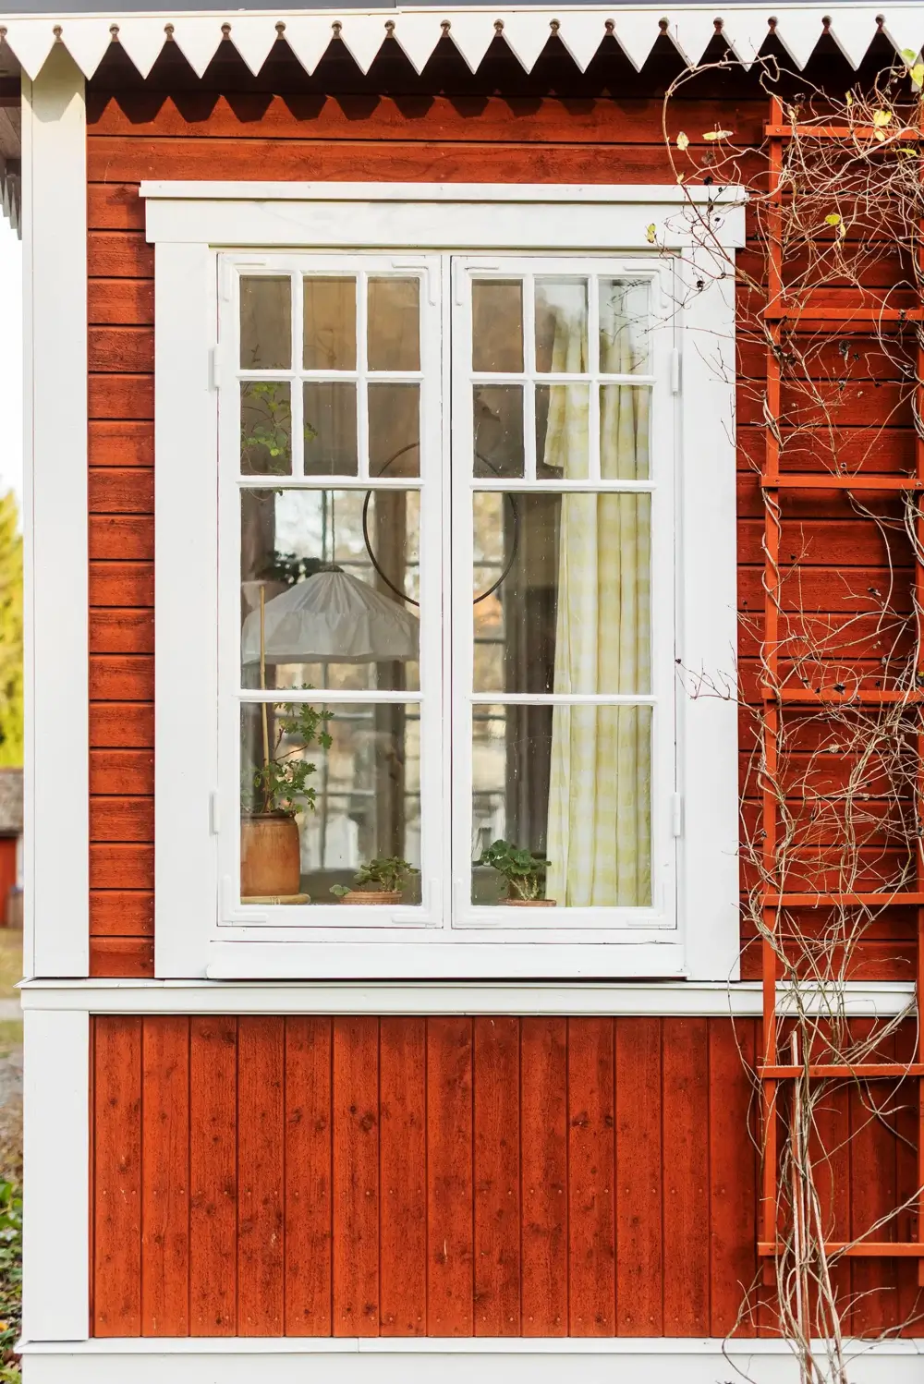
The villa sits among Sandviken’s older homes, with divided-pane windows and a standing-seam metal roof that suits its Art Nouveau architecture.
Inside, the 116-square-meter house welcomes you with cozy rooms where older elements have been restored, preserved, and reused (such as old kitchen cupboards that are now fitted to a hall bench).
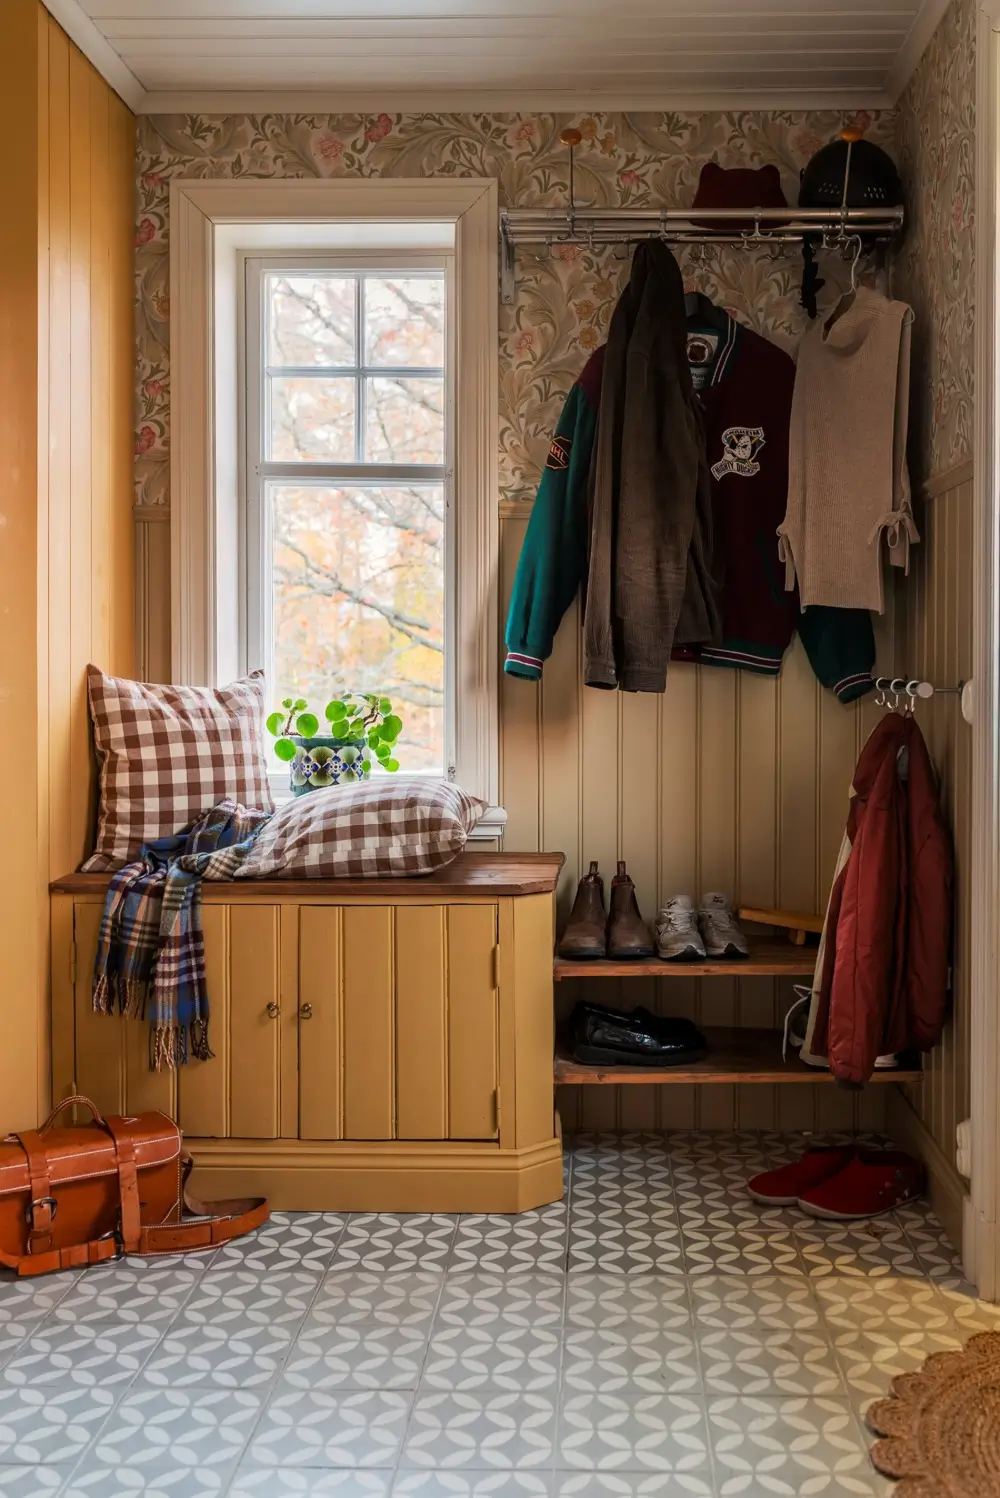
The entrance hall brings together tongue-and-groove paneling, William Morris “Leicester” wallpaper, and profiled moldings.
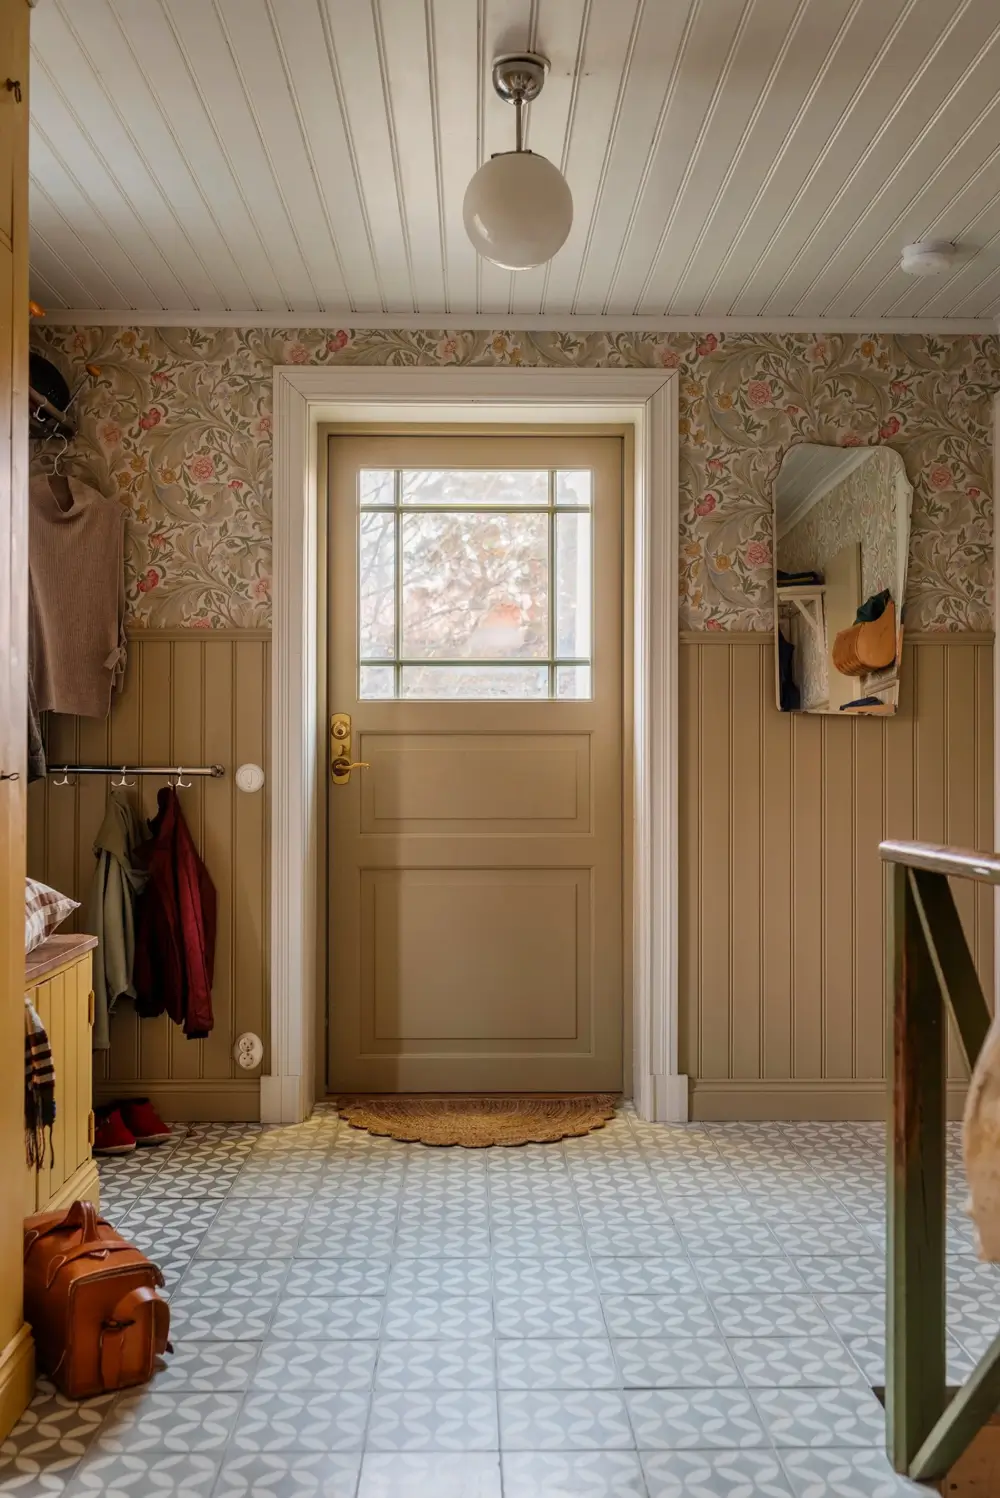
A built-in wardrobe and storage bench keep coats and shoes hidden from view, while the tiled floor has underfloor heating, a nice modern comfort in this historic home.
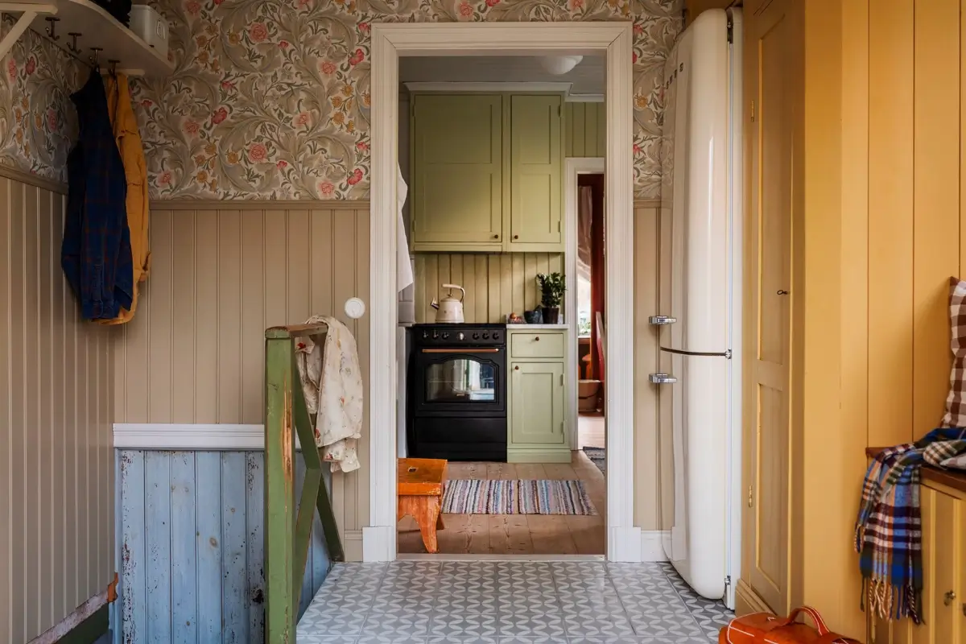
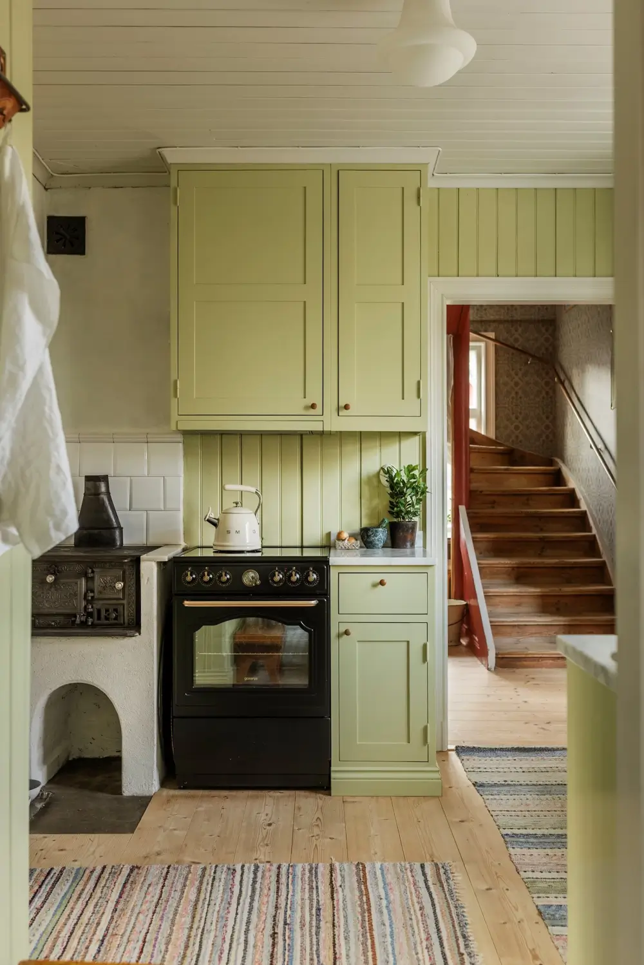
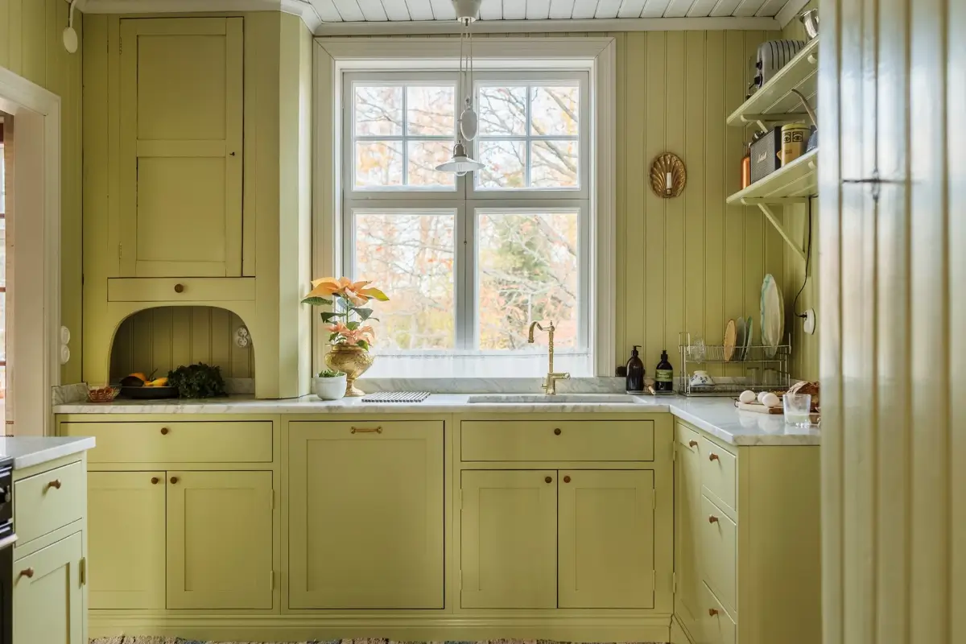
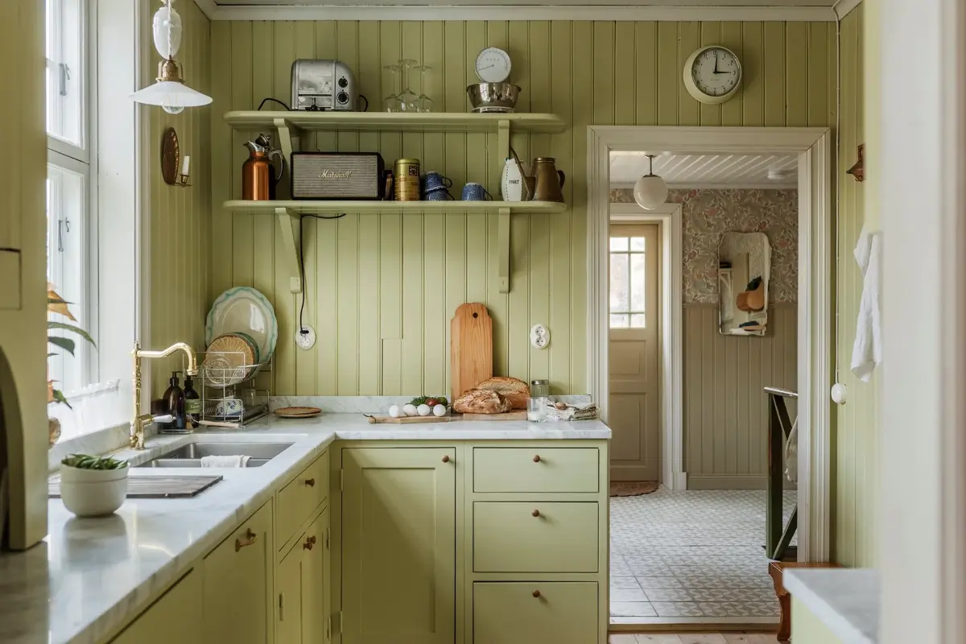
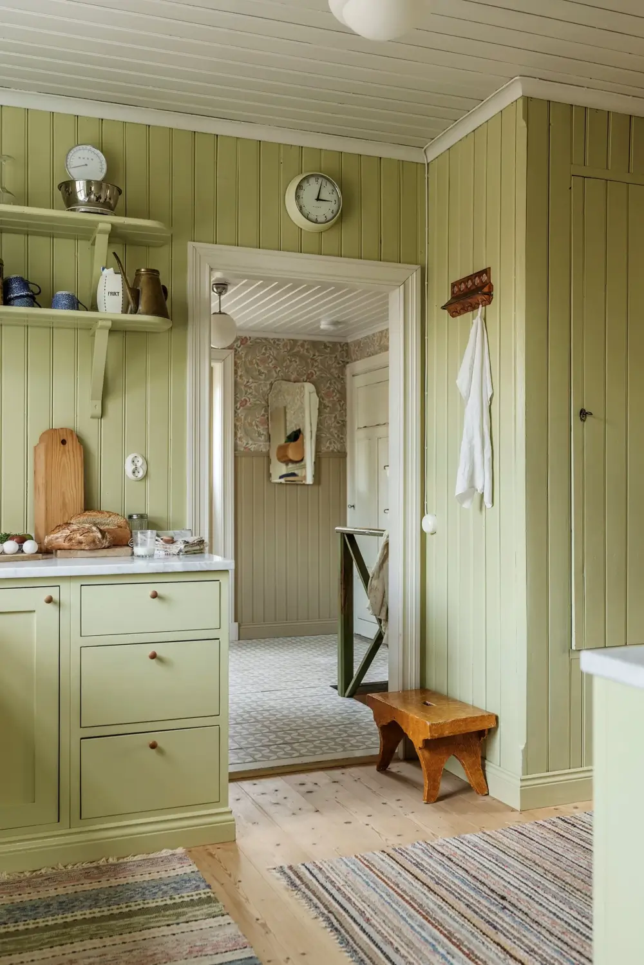
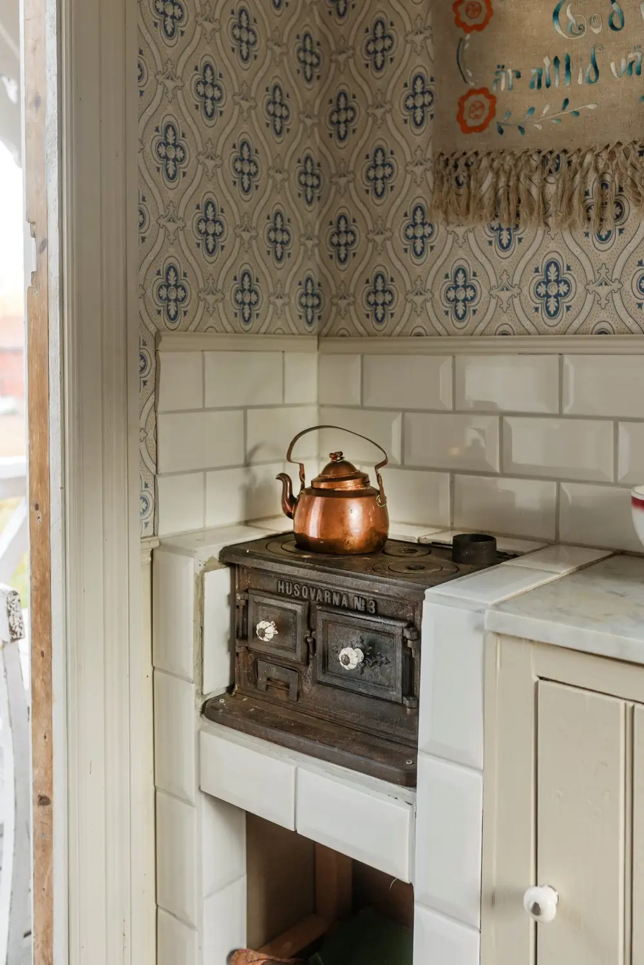
In the kitchen, solid wood cabinets by Scandinavian Shaker Kitchen are paired with marble worktops and spruce plank flooring.
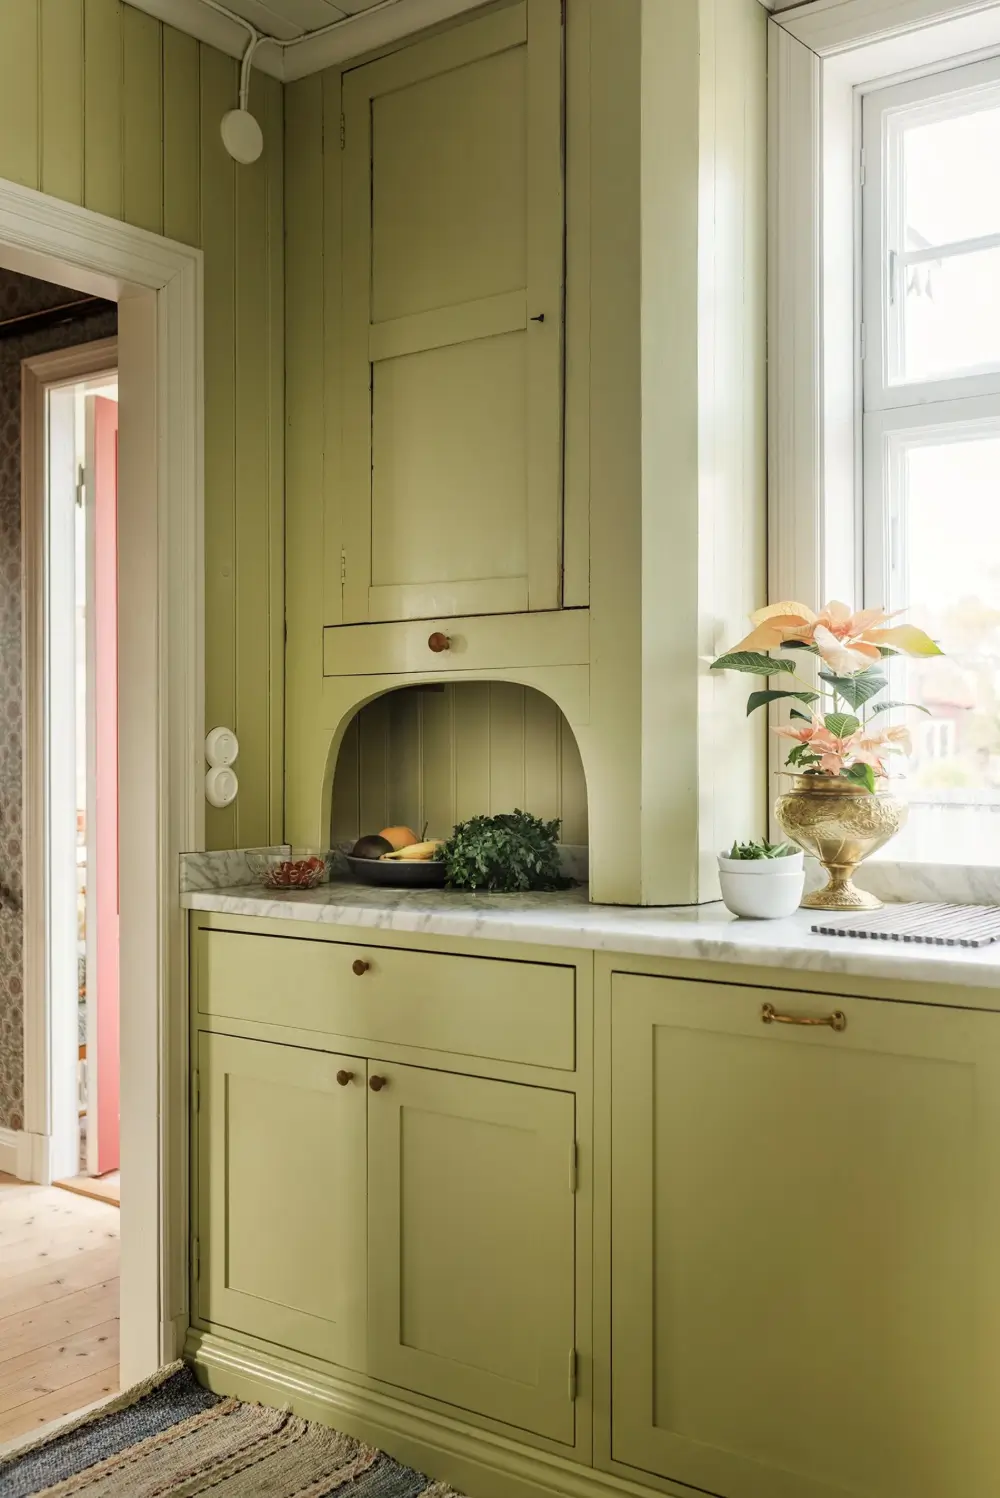
Part of the original cabinetry has been preserved and serves as a cupboard standing on the worktop.
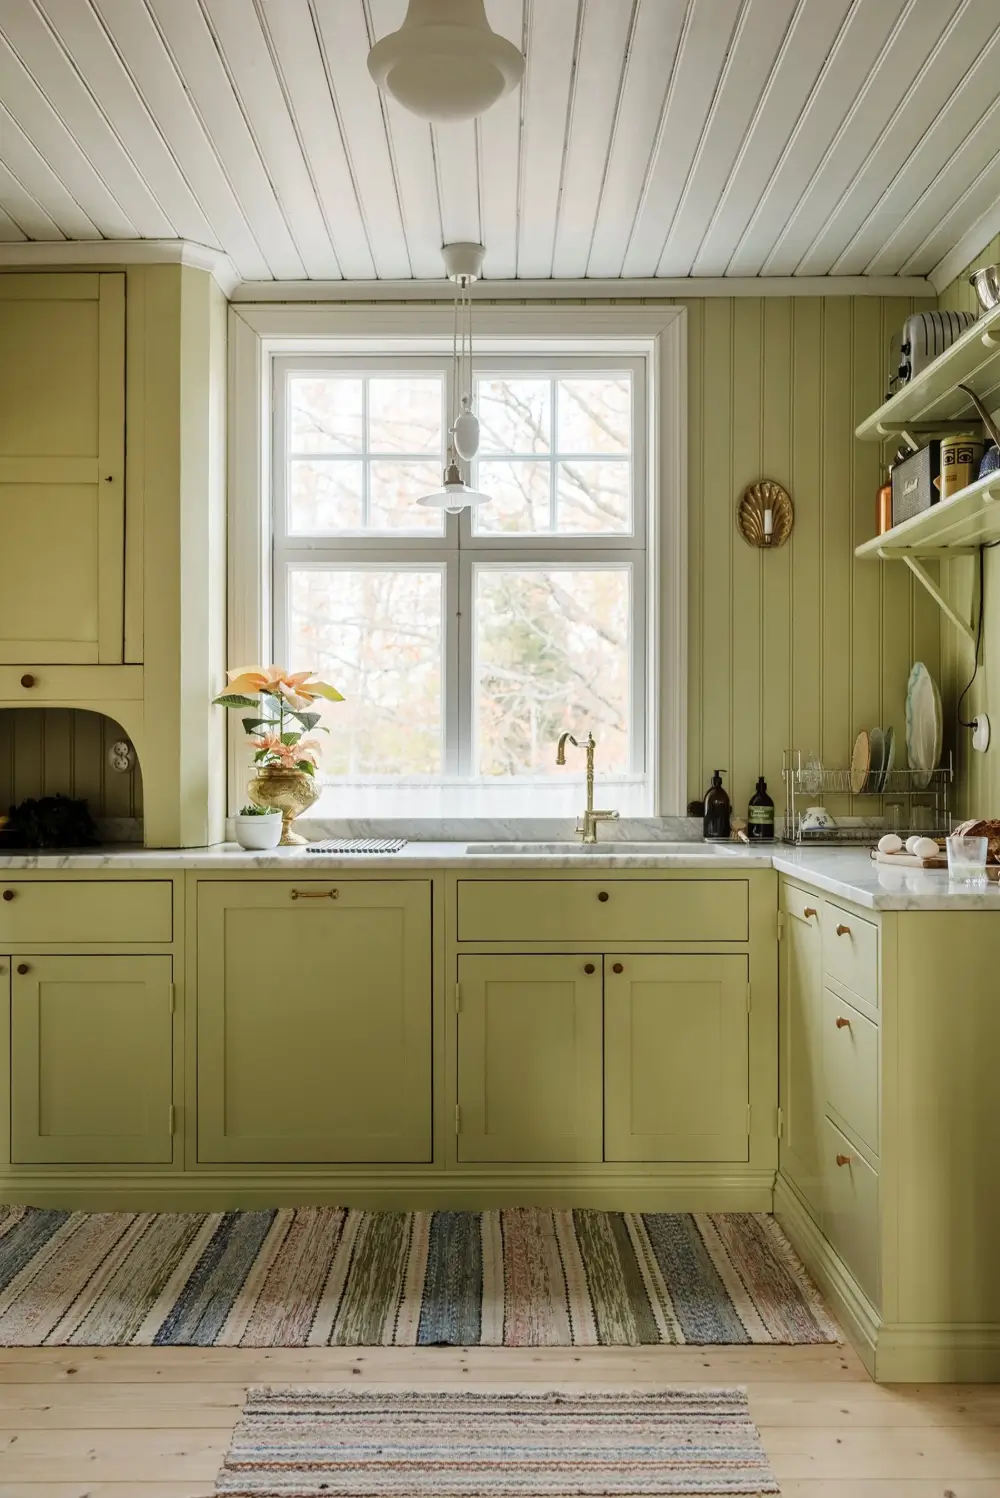
Green paneling runs up to the ceiling. The latter has been painted in a pale yellow hue, which was the original kitchen color from 1912.
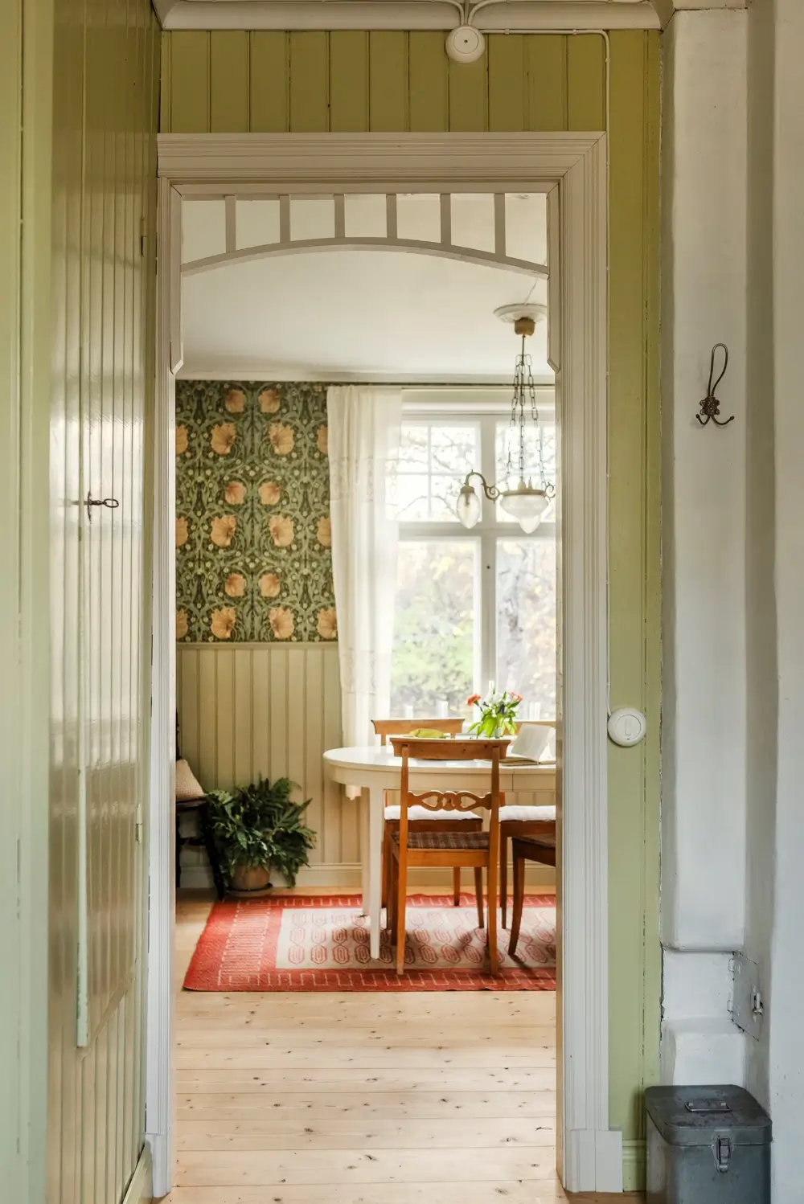
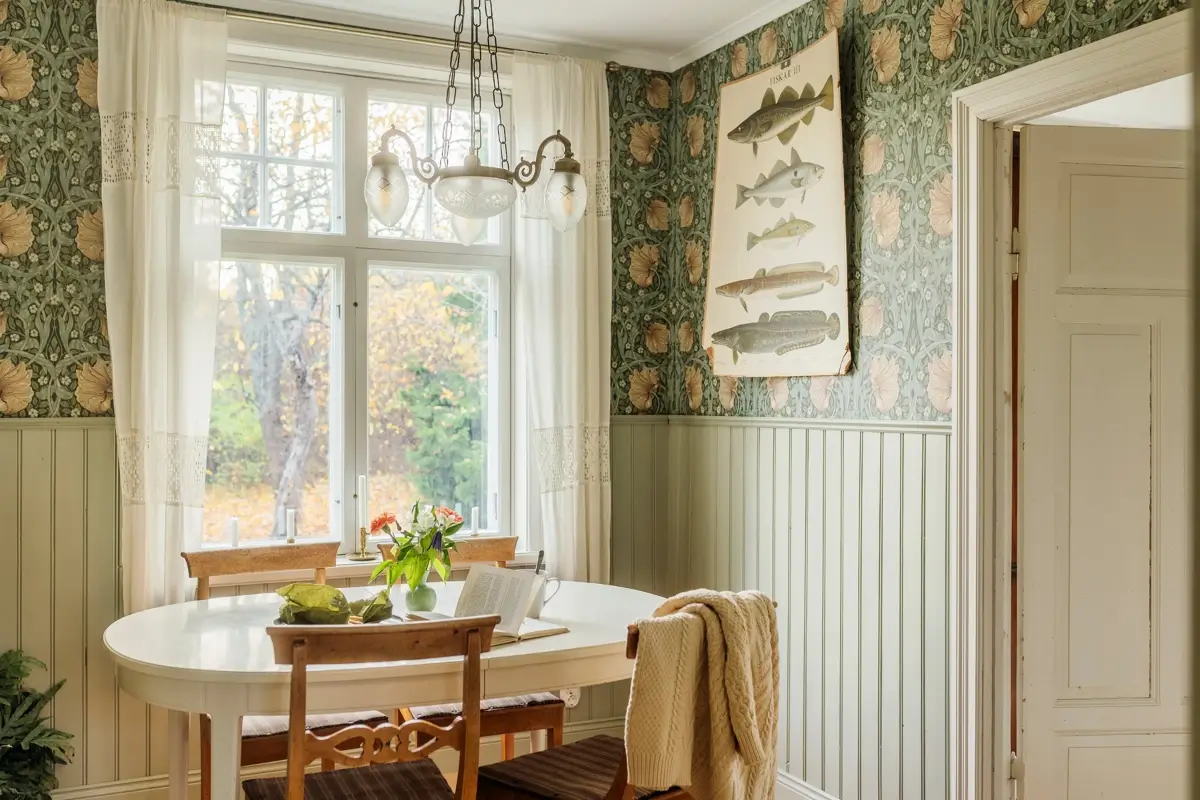
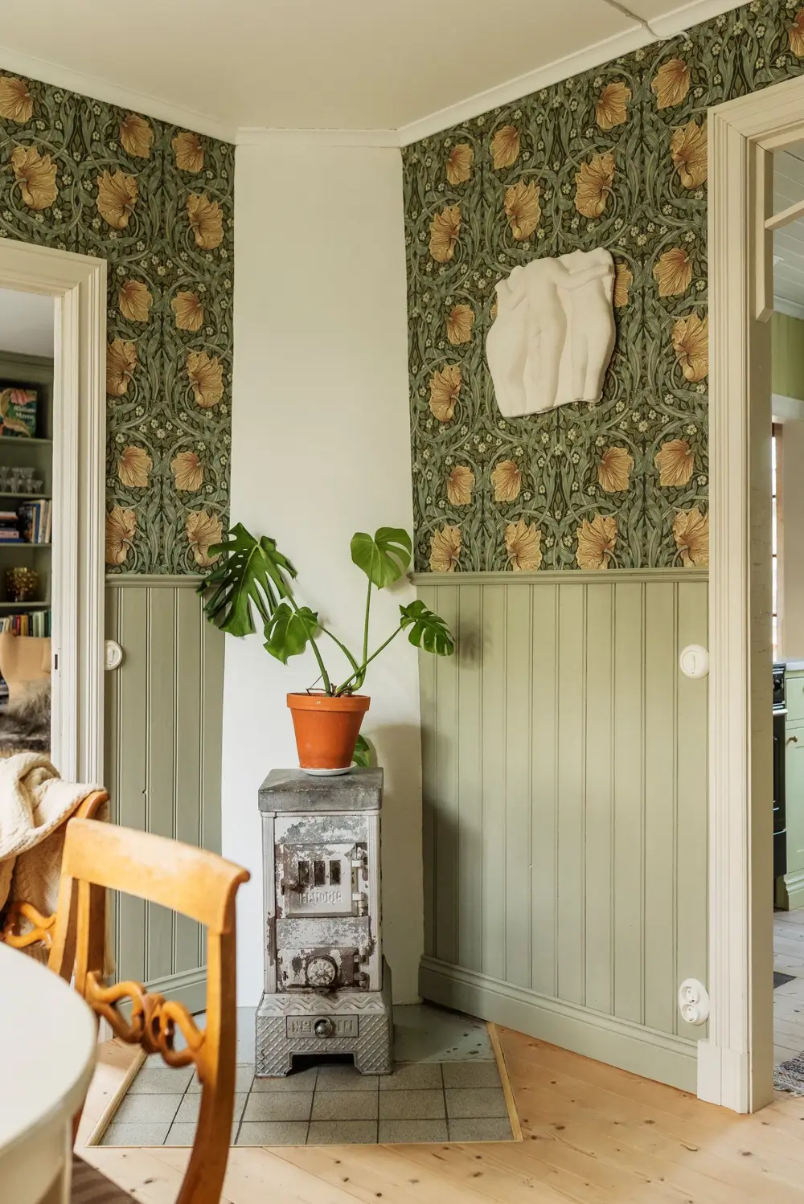
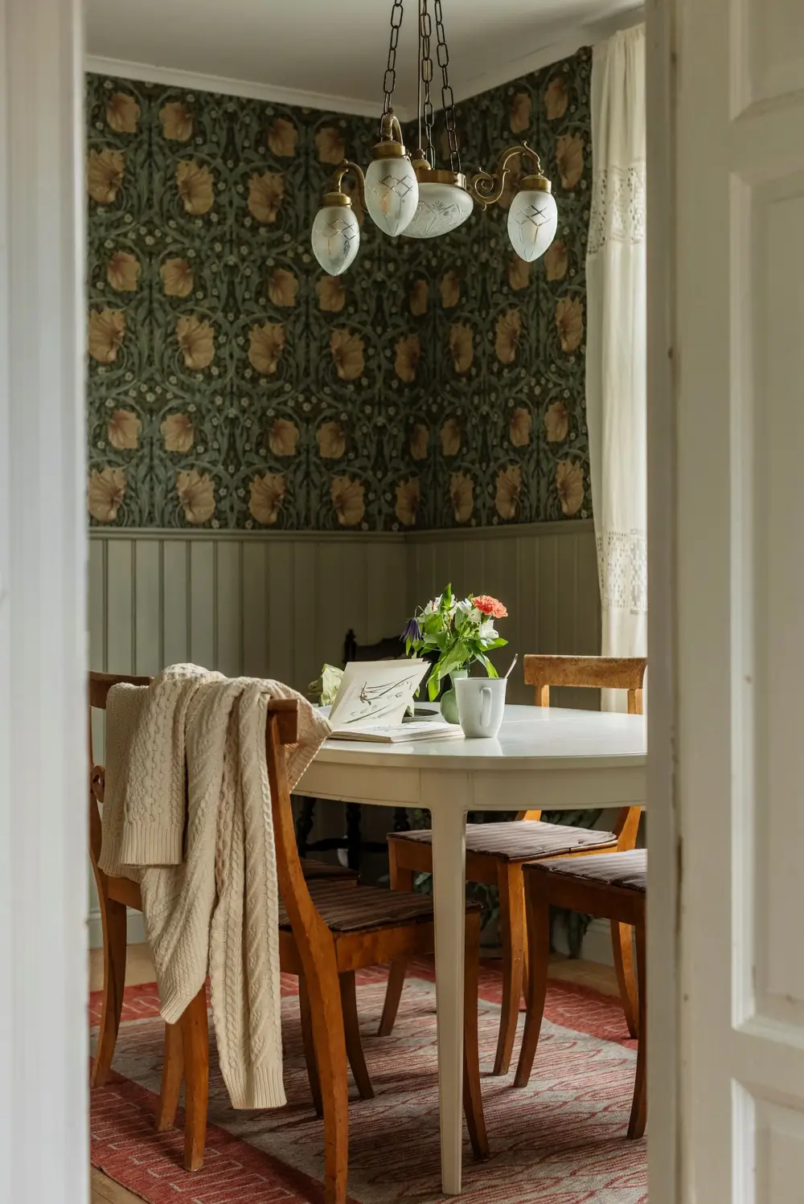
Next to the kitchen, the dining room features the same spruce floors paired with William Morris’ “Pimpernel” wallpaper and beaded paneling.
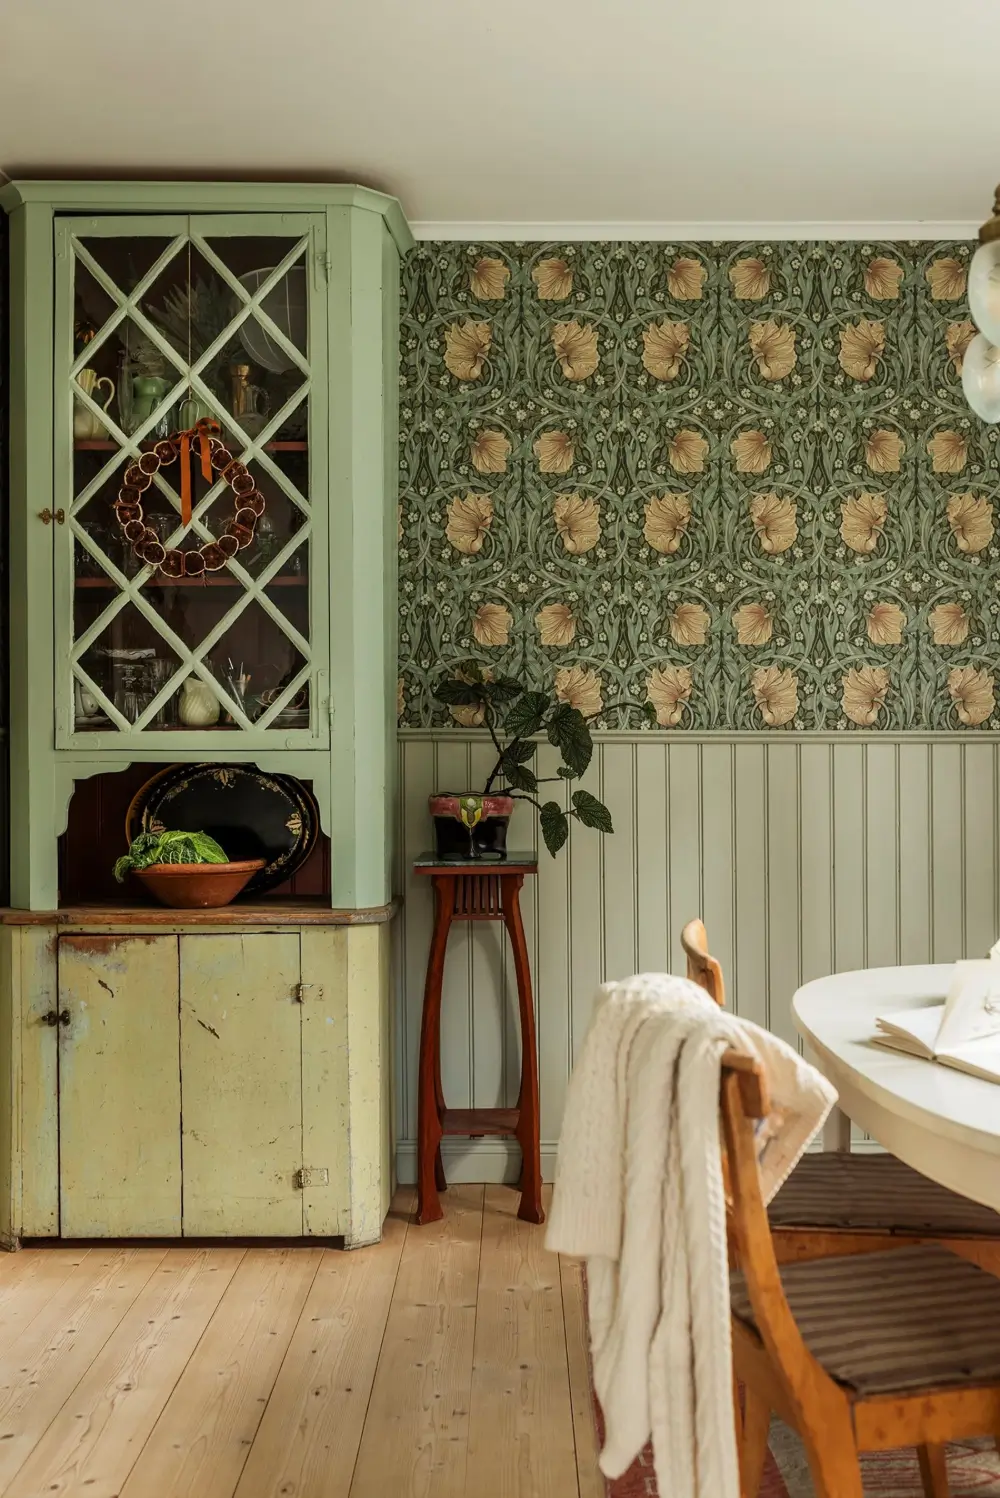
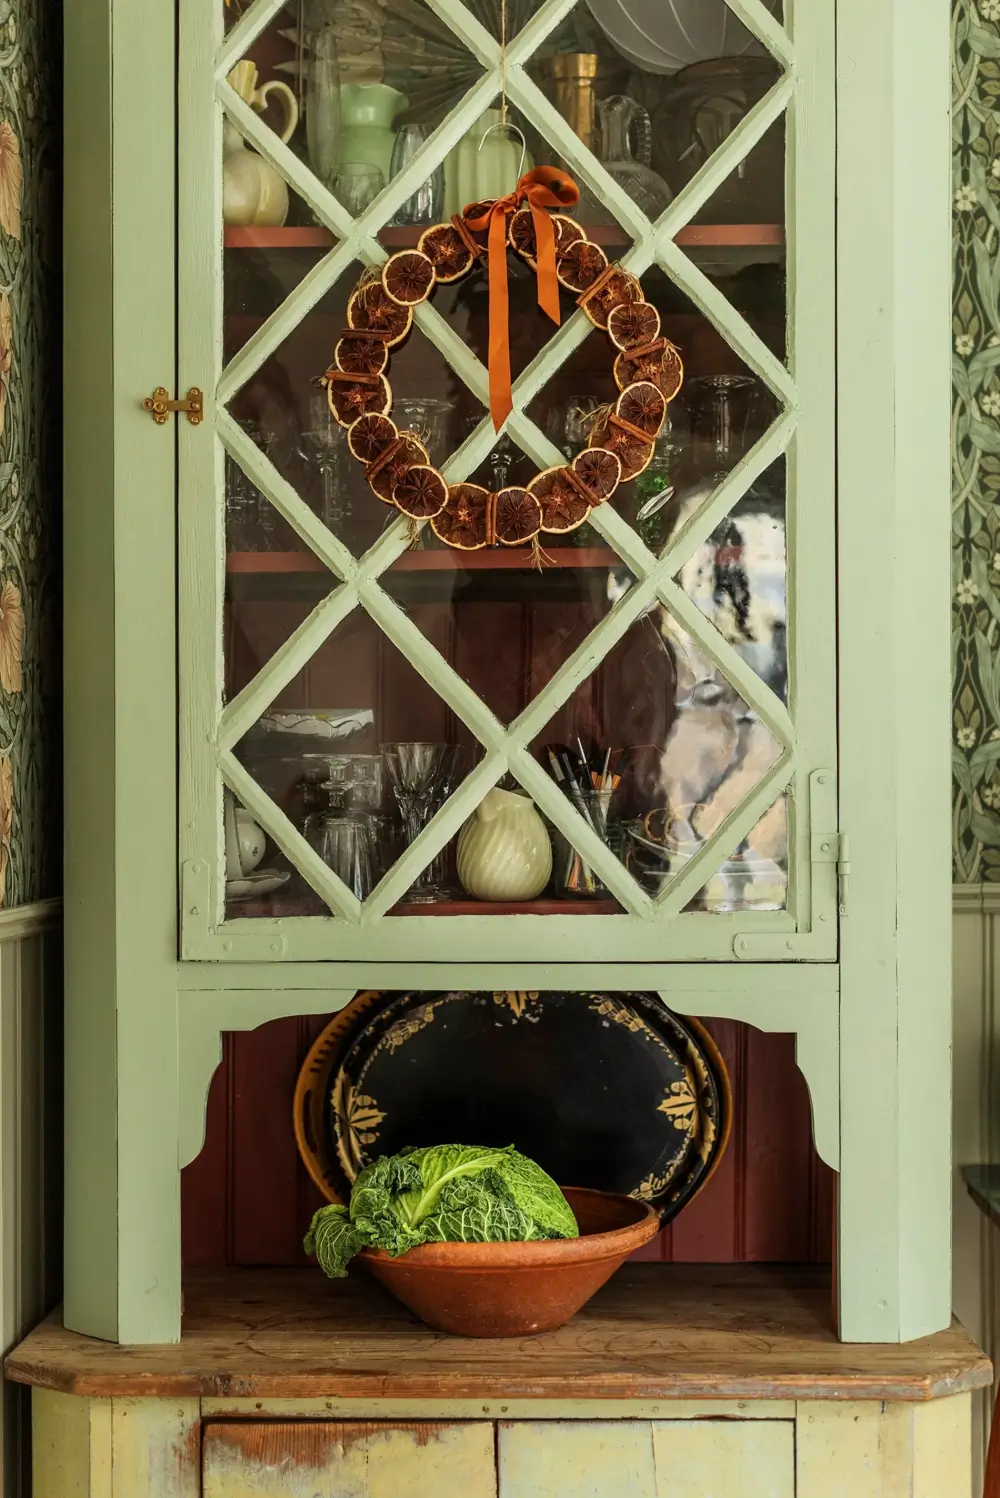
An original kitchen cabinet forms the base of the custom display cabinet, giving another older element a new place in the home.
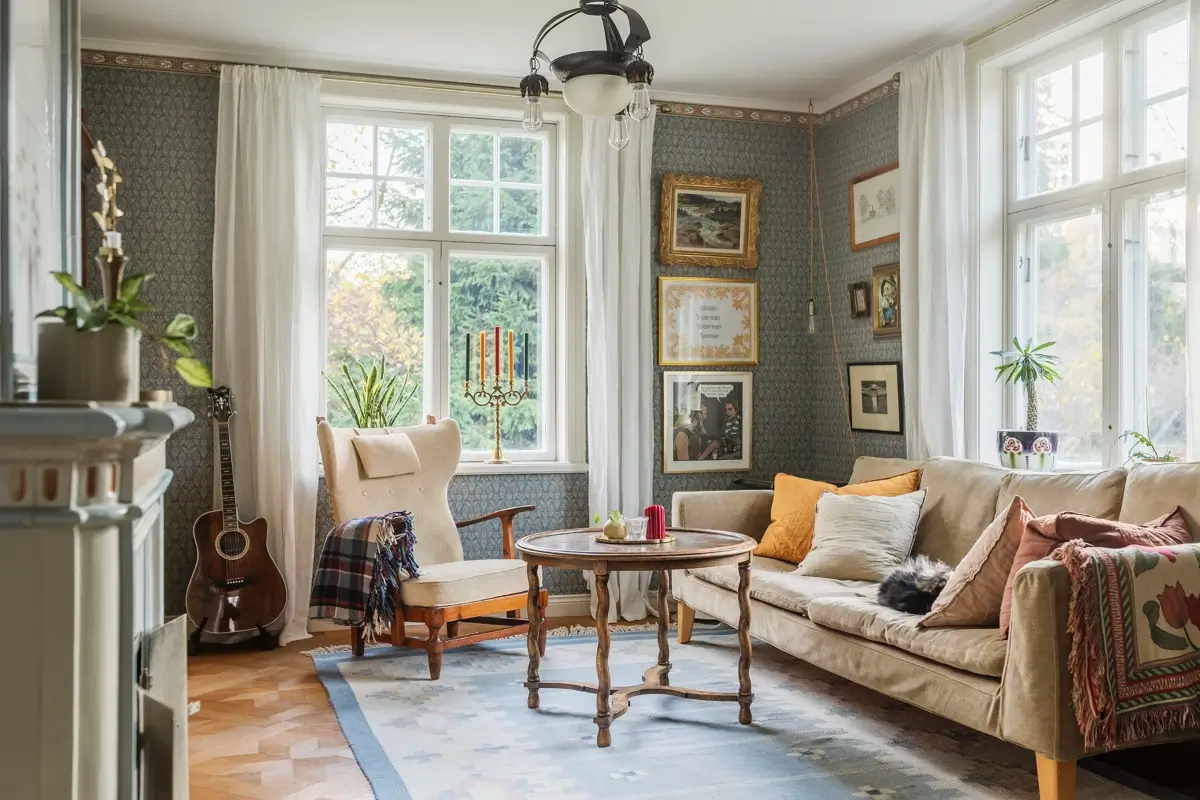
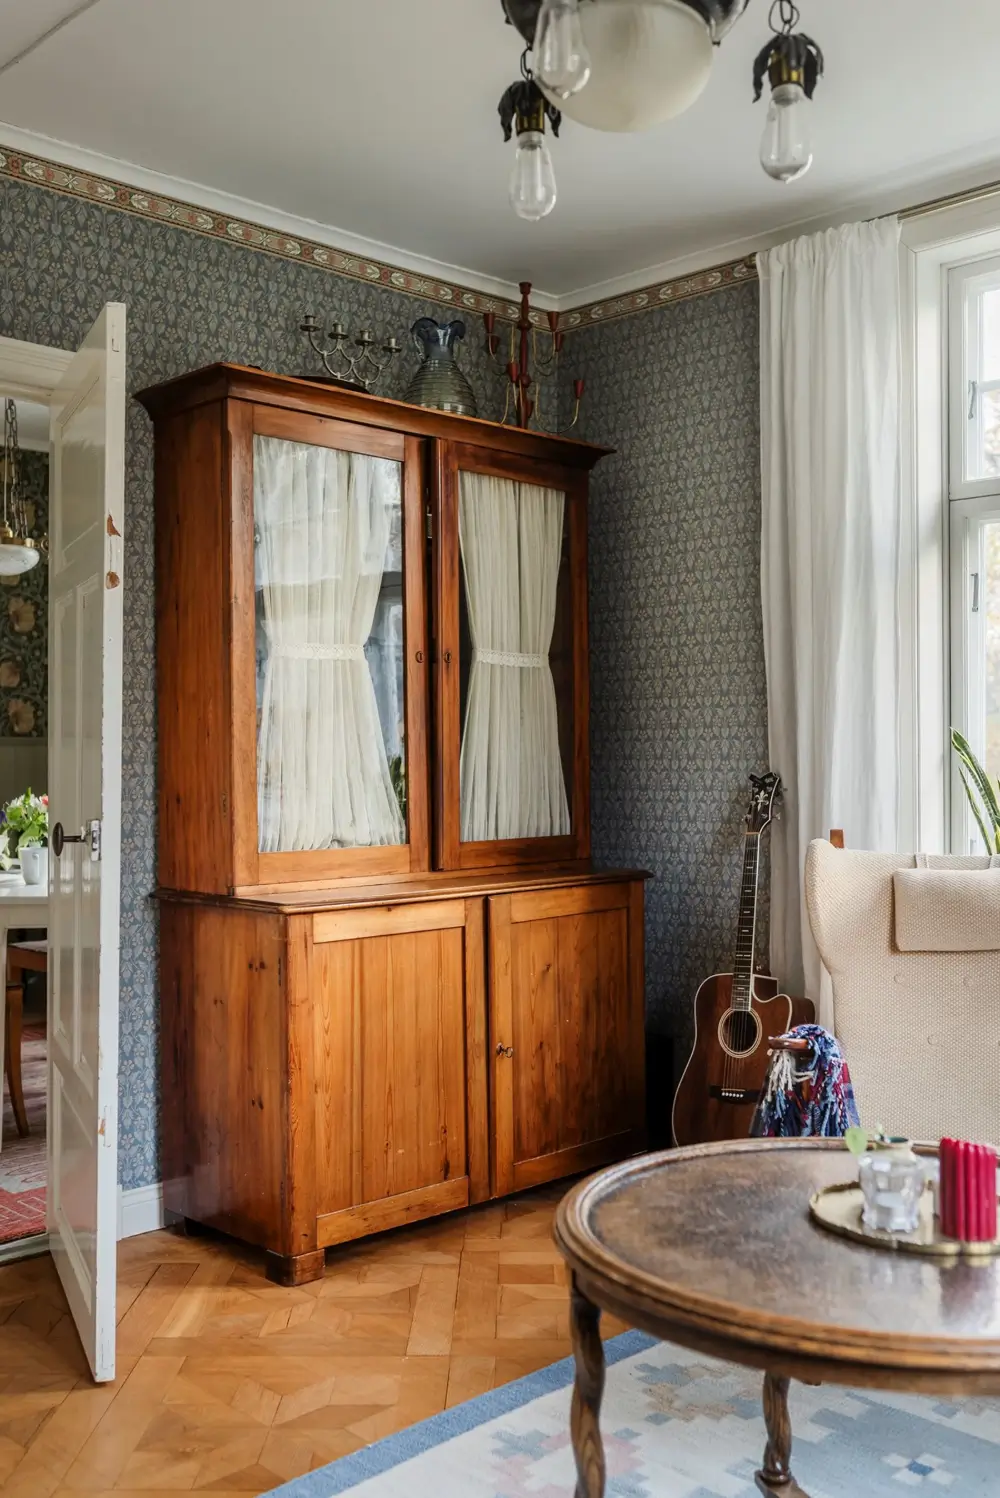
The living room is a bright room with large windows in two directions, offering lovely views of the garden.
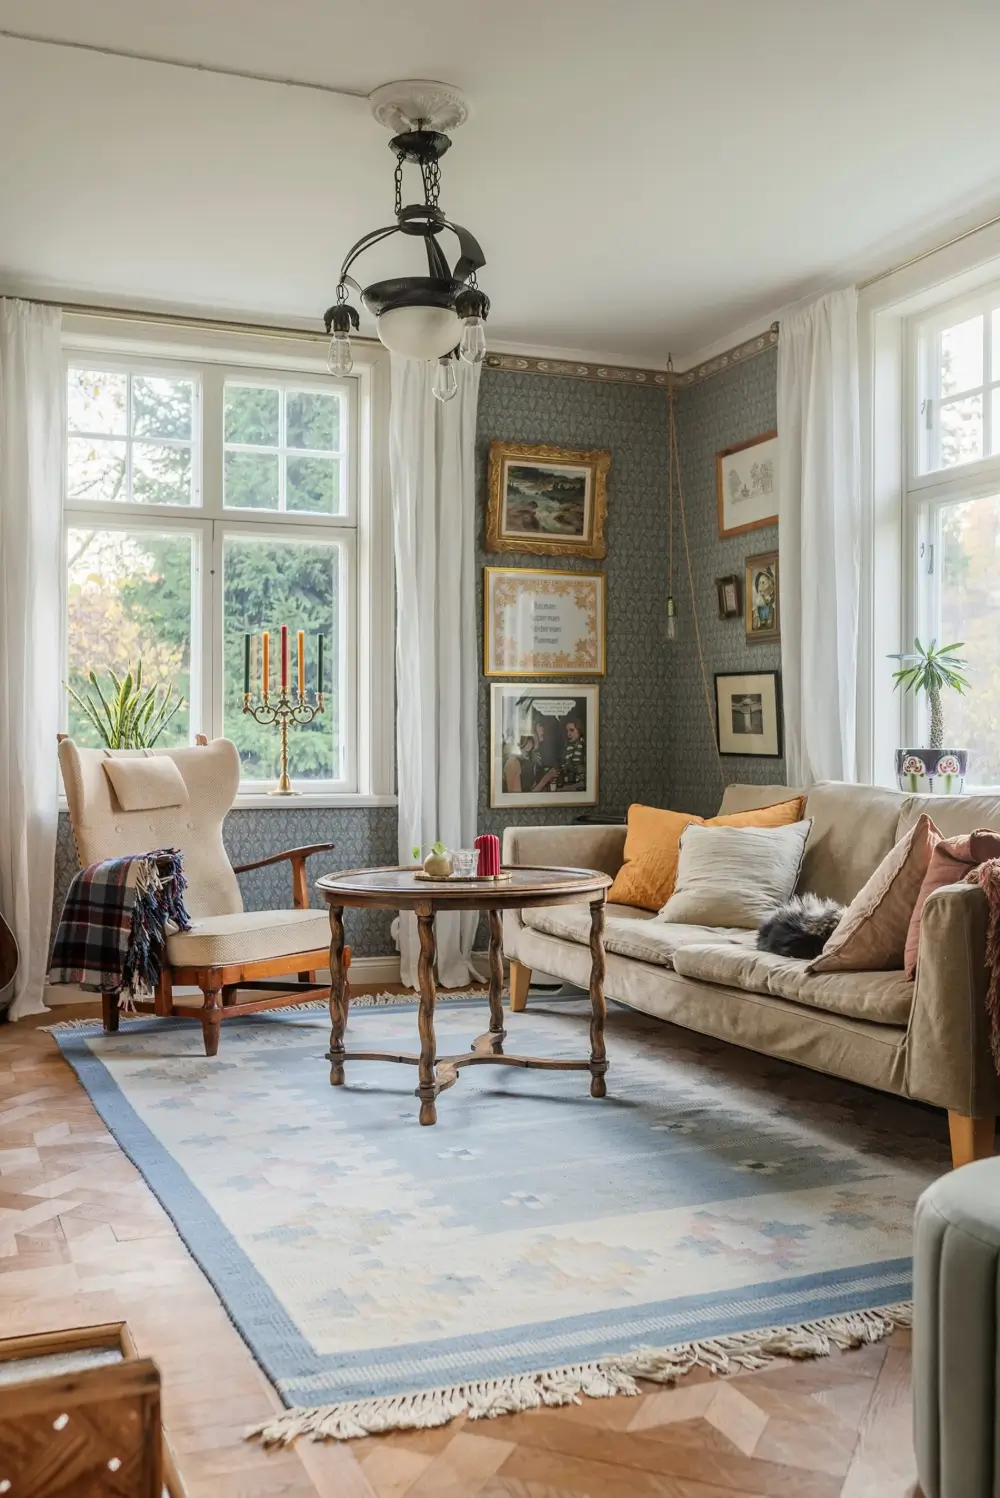
The room features beautiful soap-scrubbed star-pattern parquet, a blue Boråstapeter wallpaper, and a matching border.
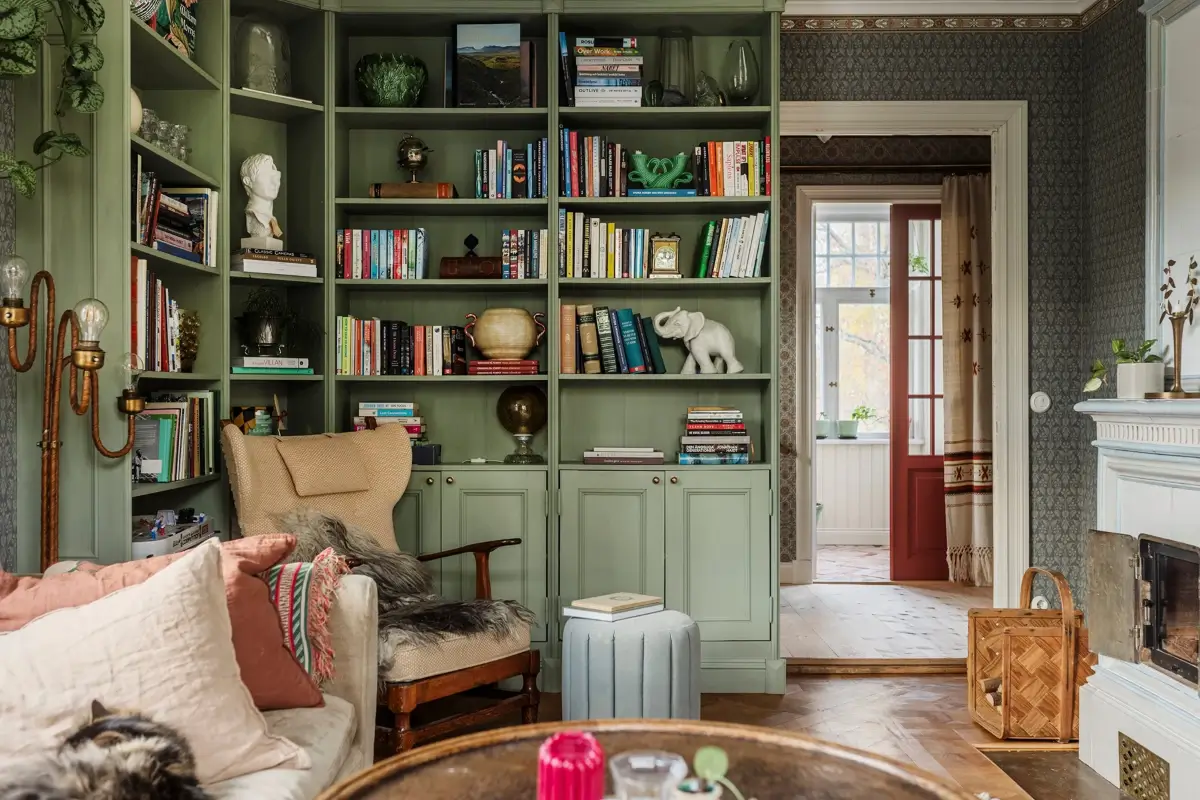
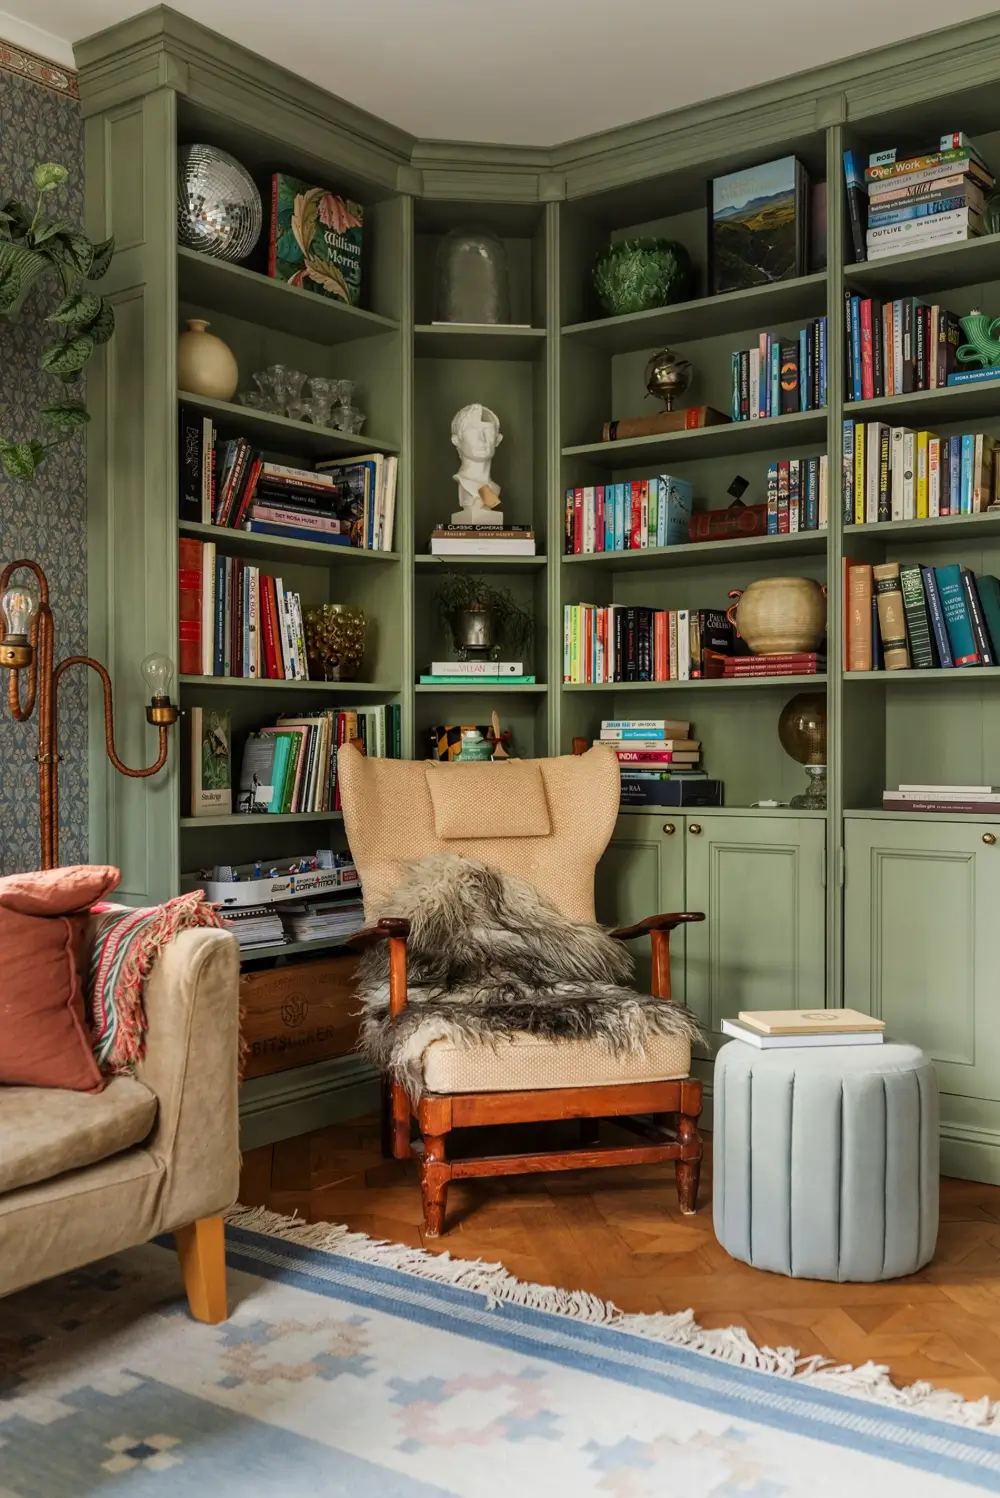
The room is also fitted with beautiful green-painted built-in bookshelves, creating a cozy reading nook.
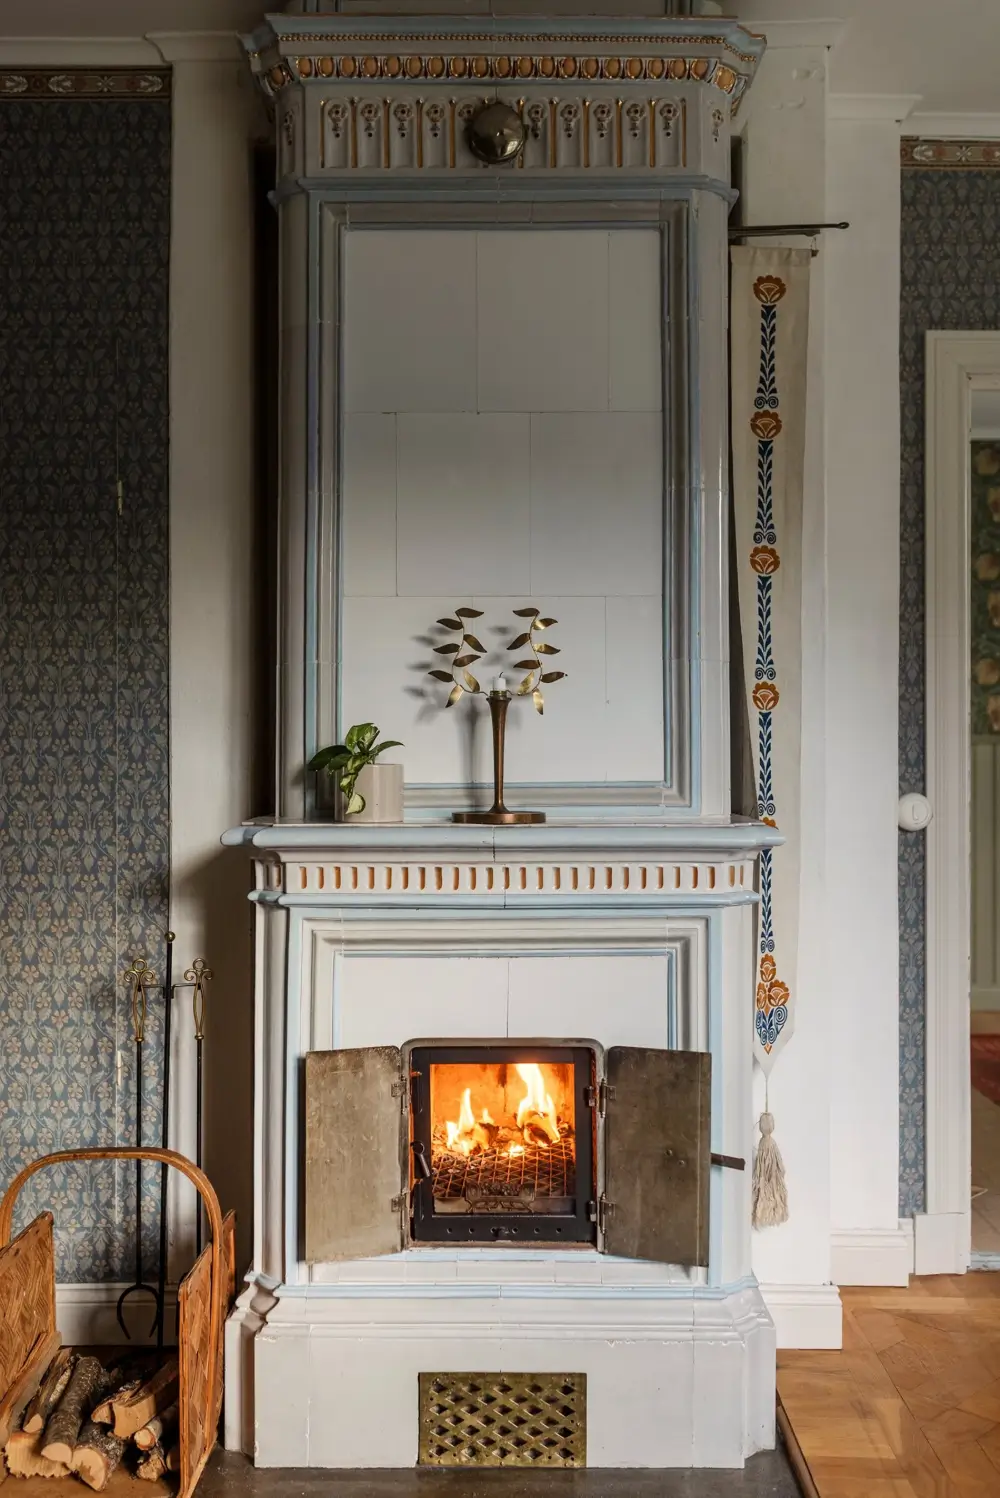
The room is centered around a beautiful tiled fireplace with blue detailing.
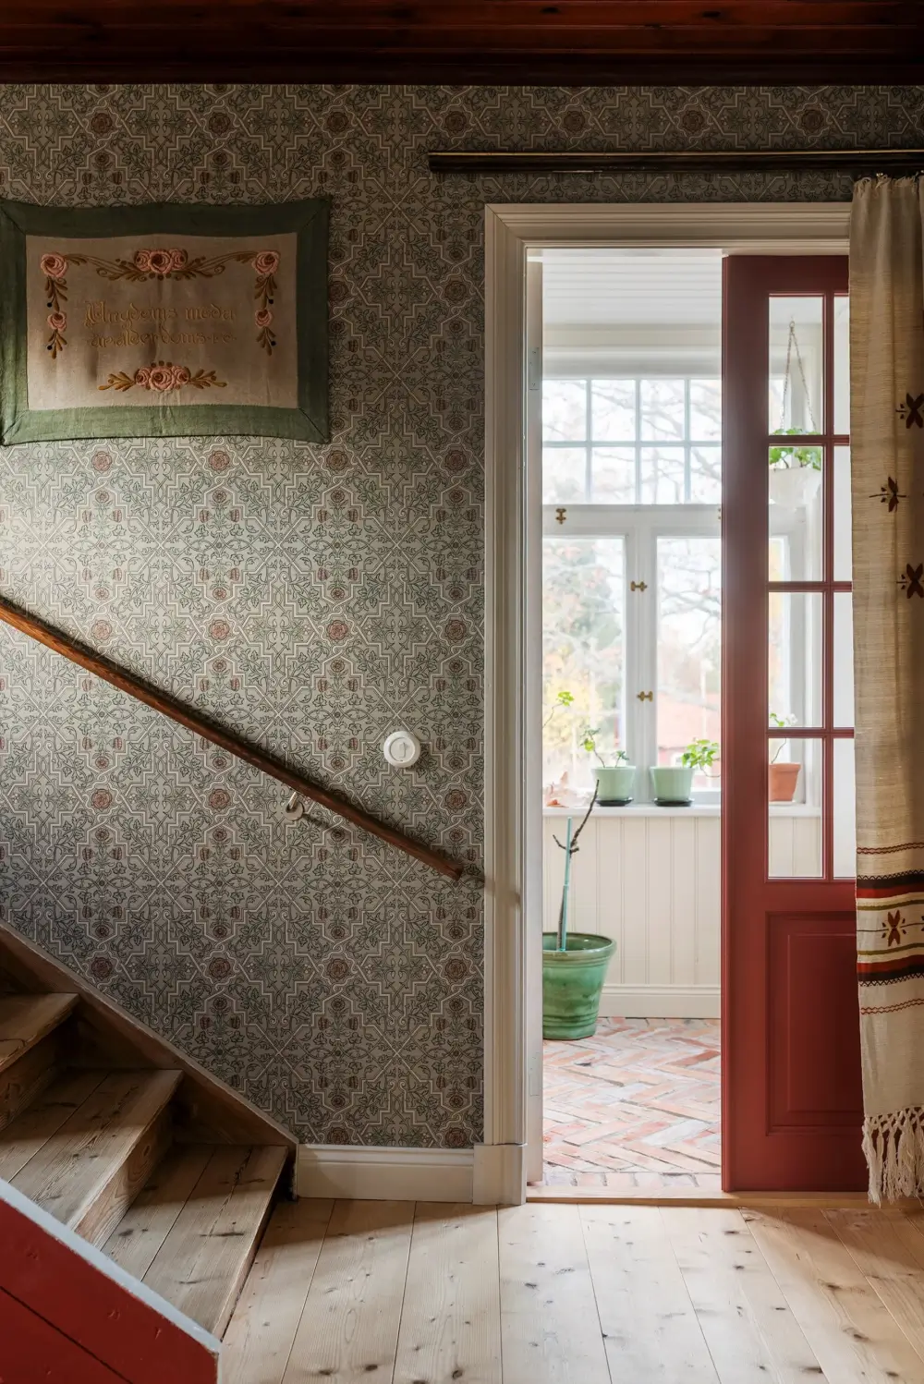
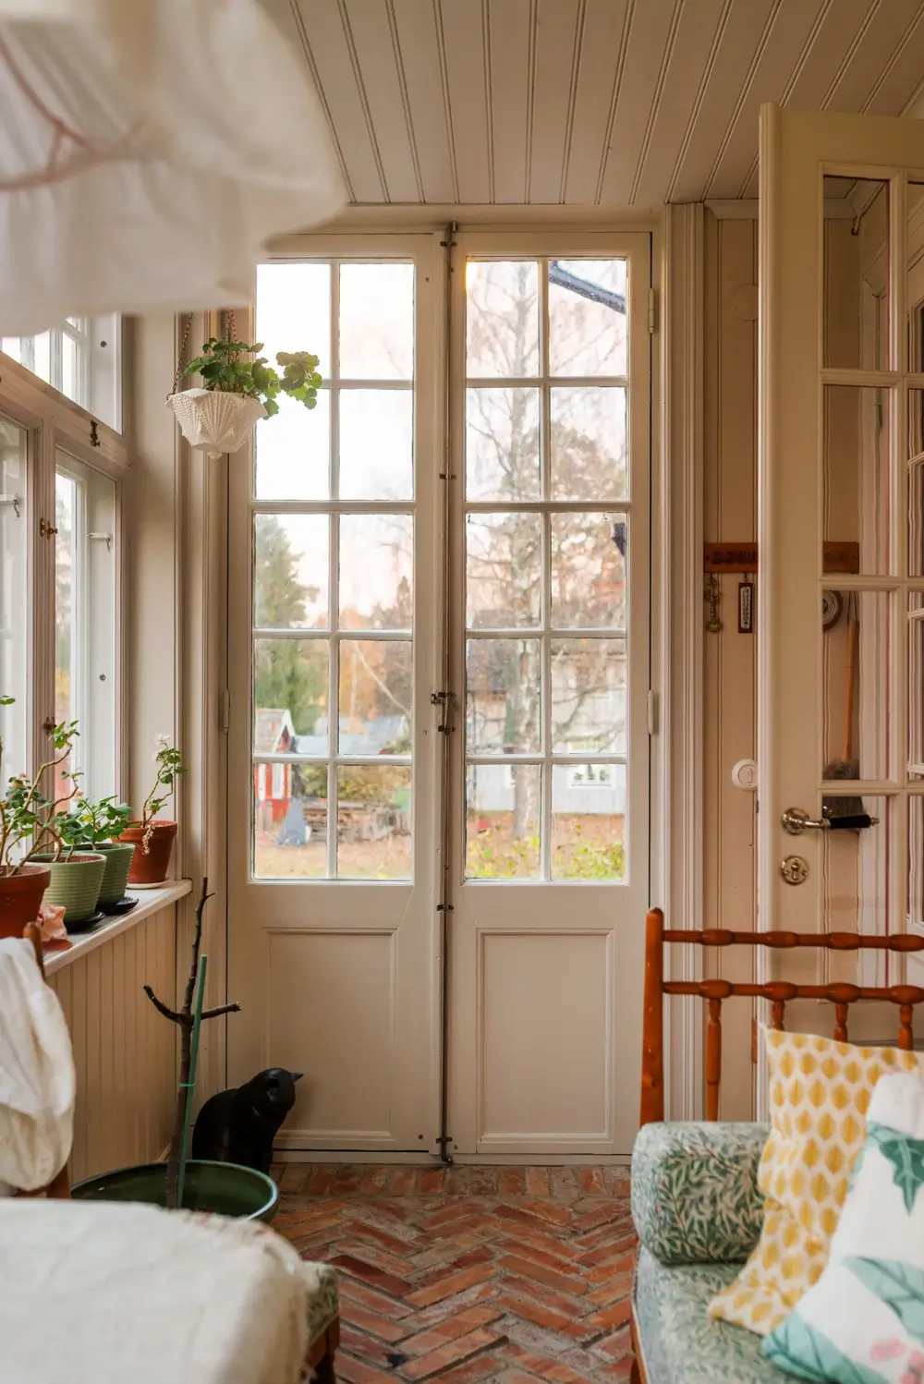
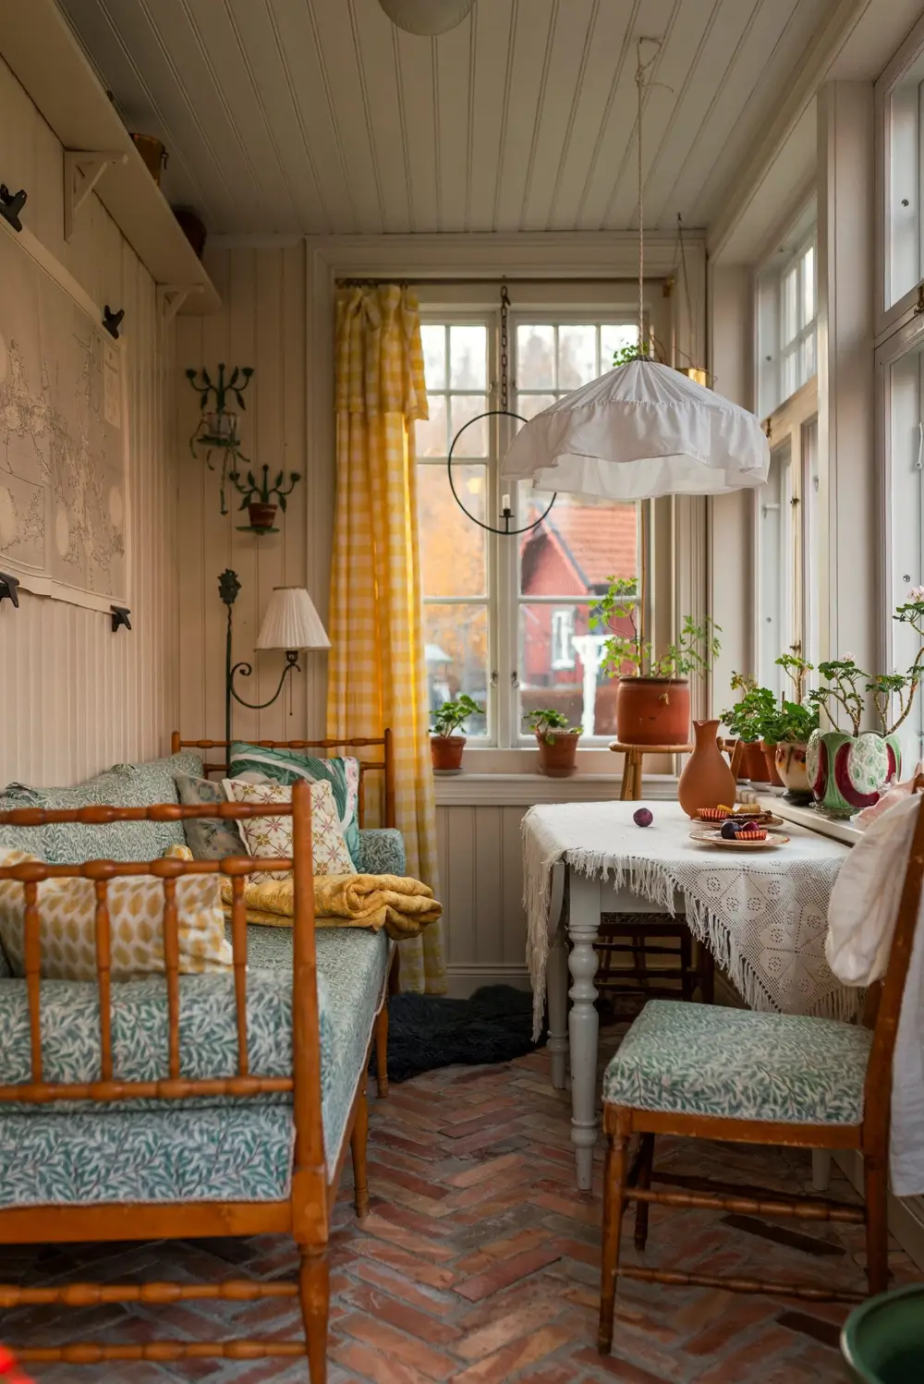
Double doors off the inner hall open to the glazed veranda, where windows on several sides look out onto the garden. The brick floor has underfloor heating, and the paneling is painted in a pale yellow hue.
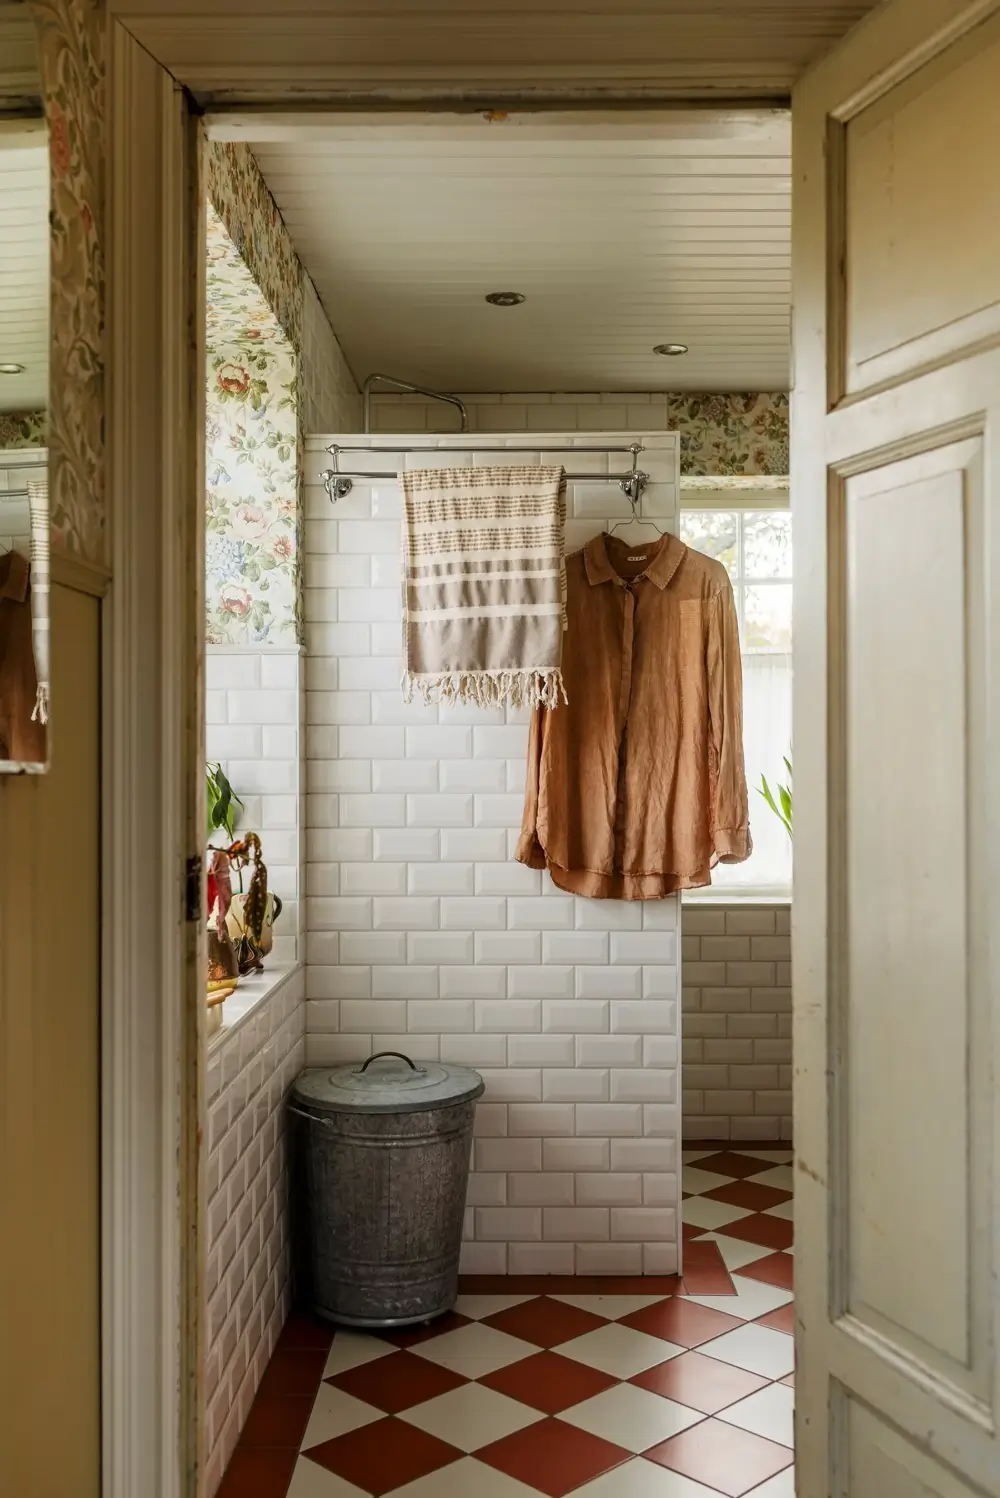
The ground floor bathroom is located next to the entry hall. It was enlarged along with the hall in 2019.
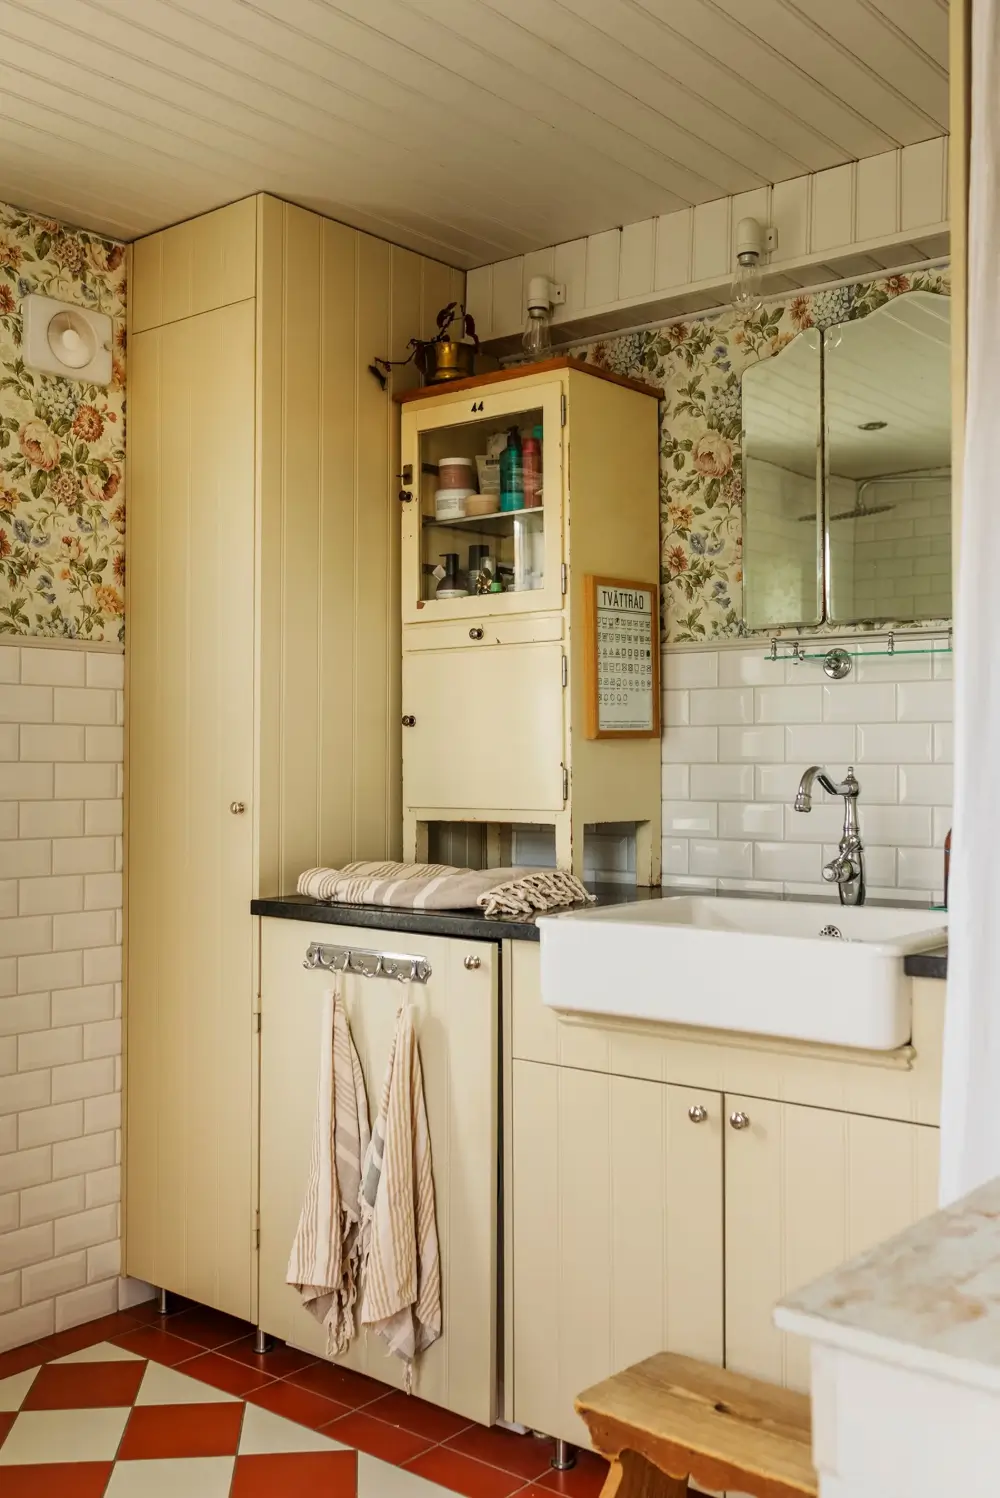
Wallpaper and partial wall tiling sit above a checkerboard floor with underfloor heating. It features a rainfall shower and a washing machine.
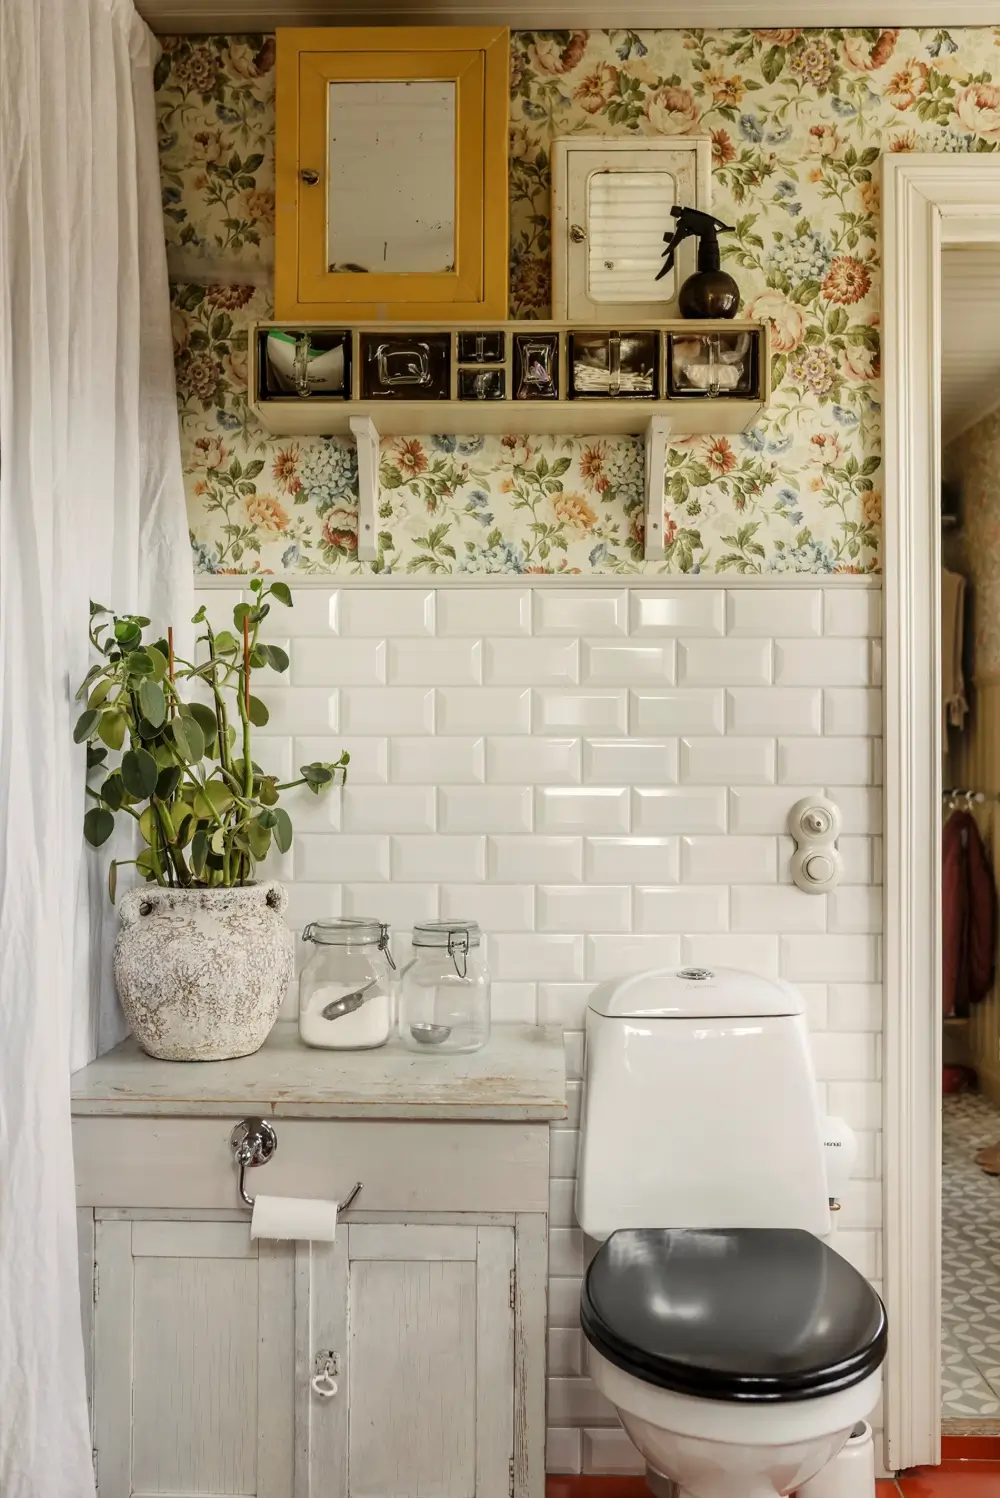
The walls are adorned with the floral “Hortensia” wallpaper from Boråstapeter.
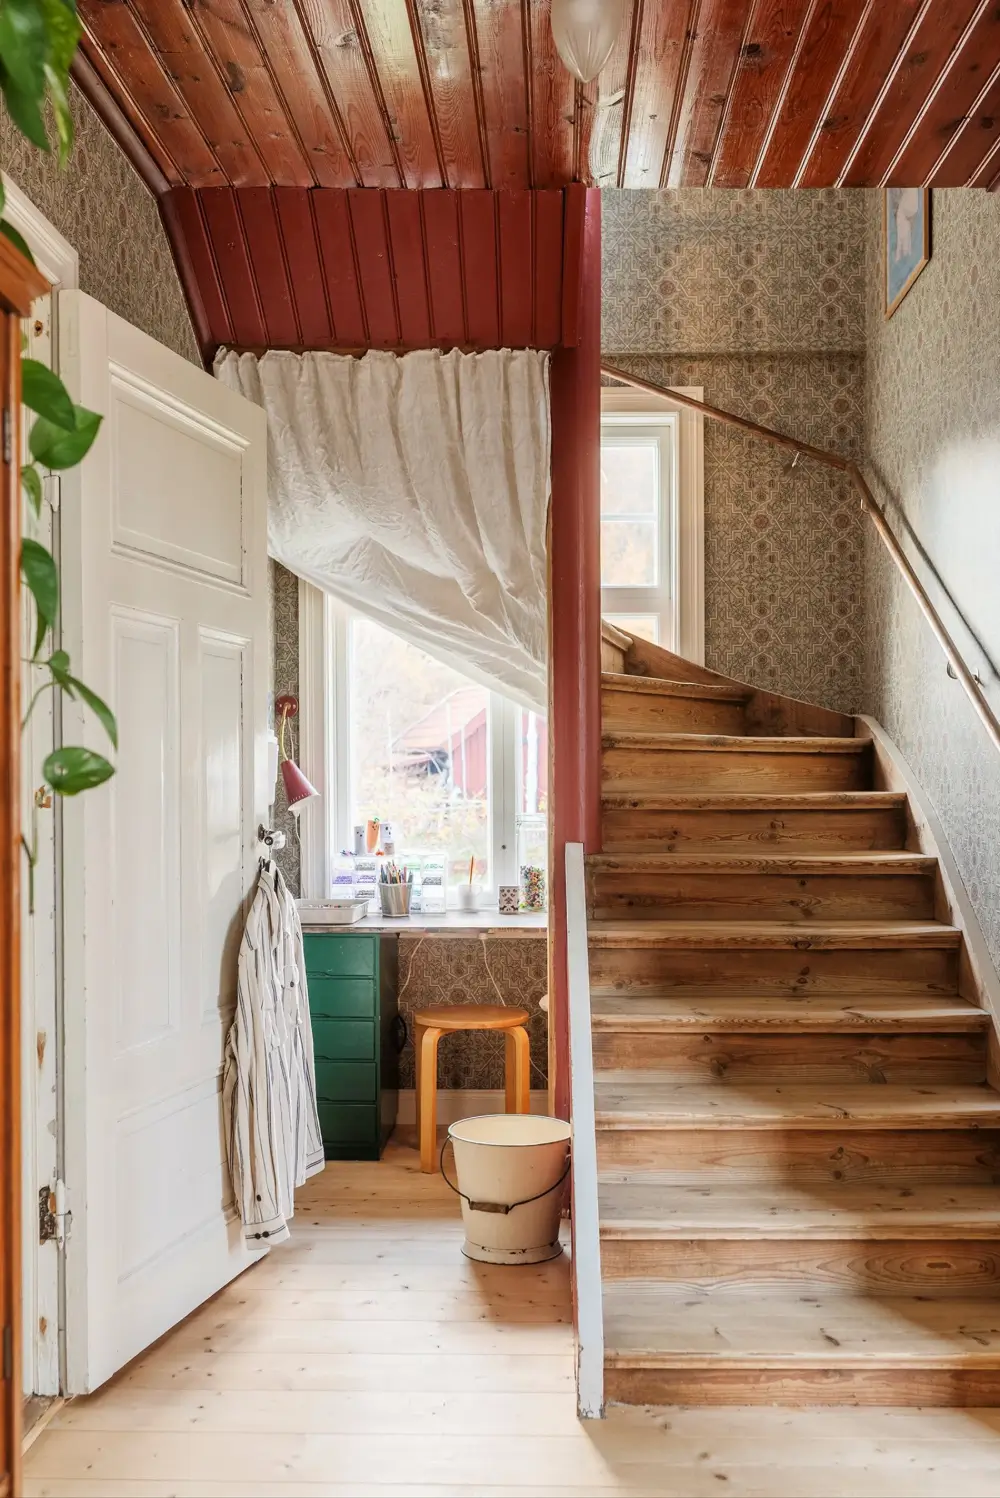
A small craft area has been created under the staircase in the inner hall.
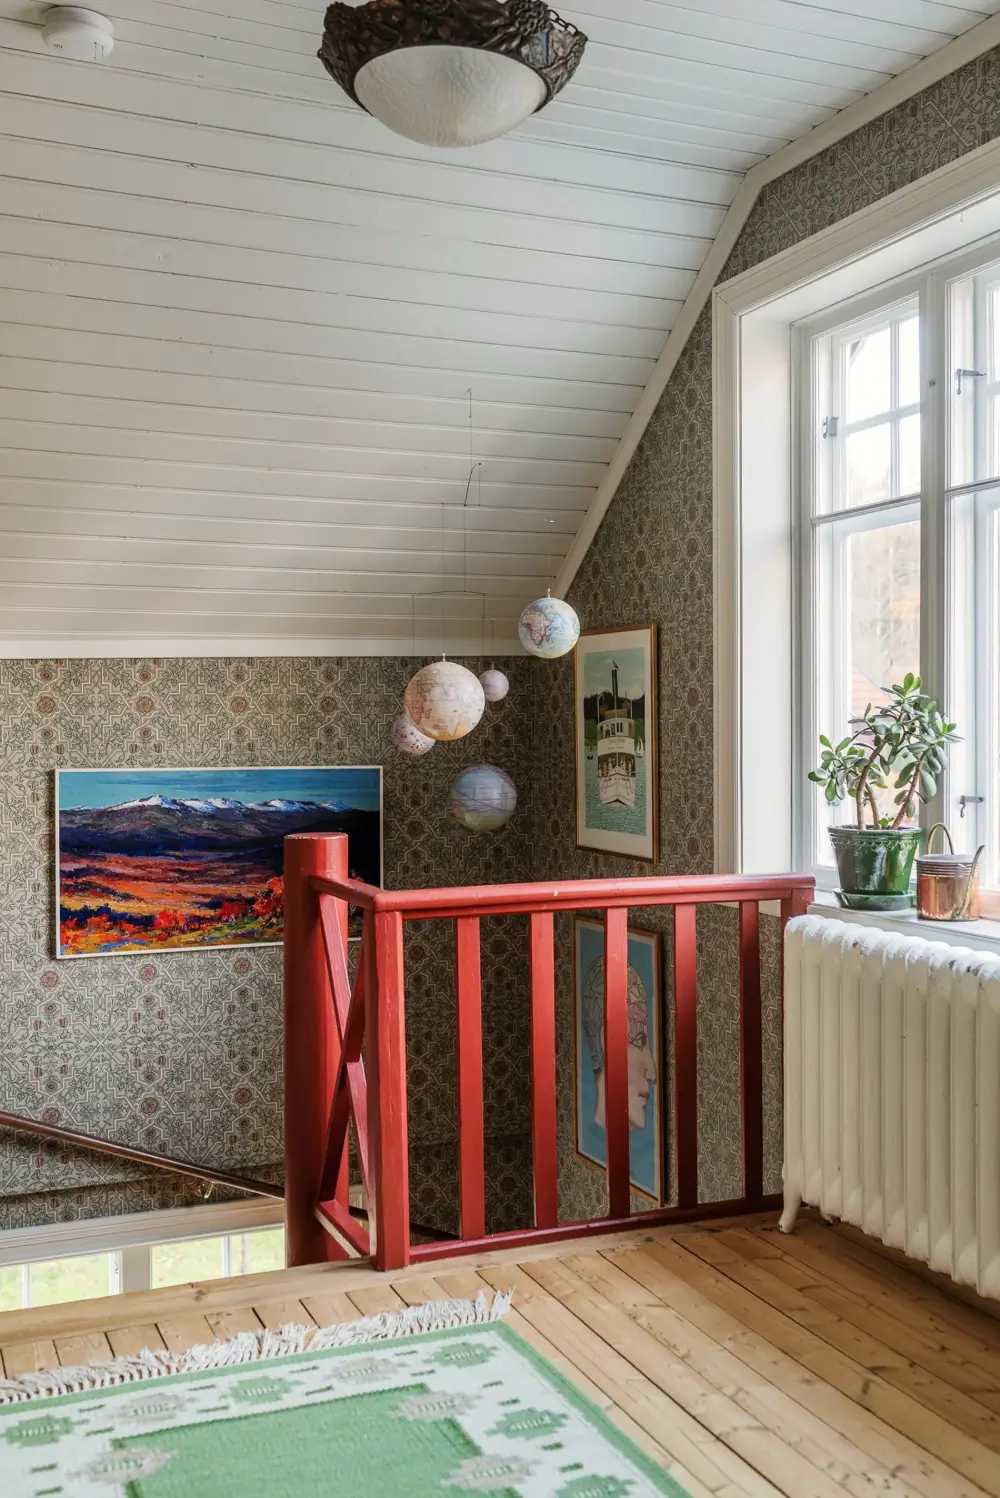
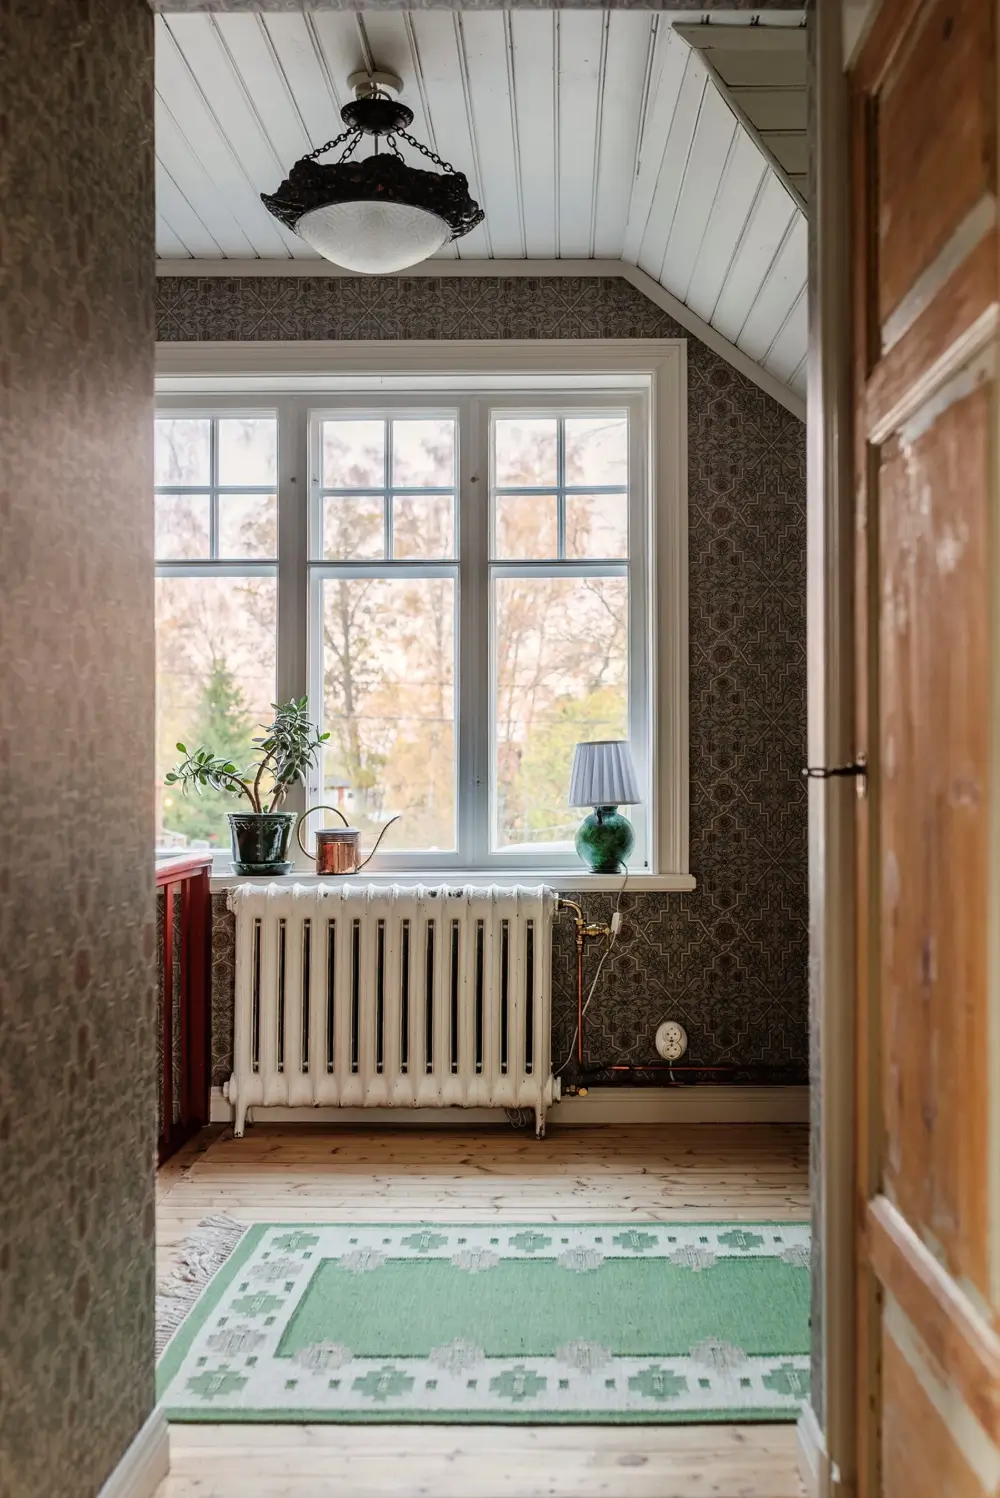
The original staircase leads to an upper landing with soap-scrubbed plank floors, a cast-iron radiator, and a large window. The walls are decorated with the “Rosenvinge” wallpaper from Boråstapeter.
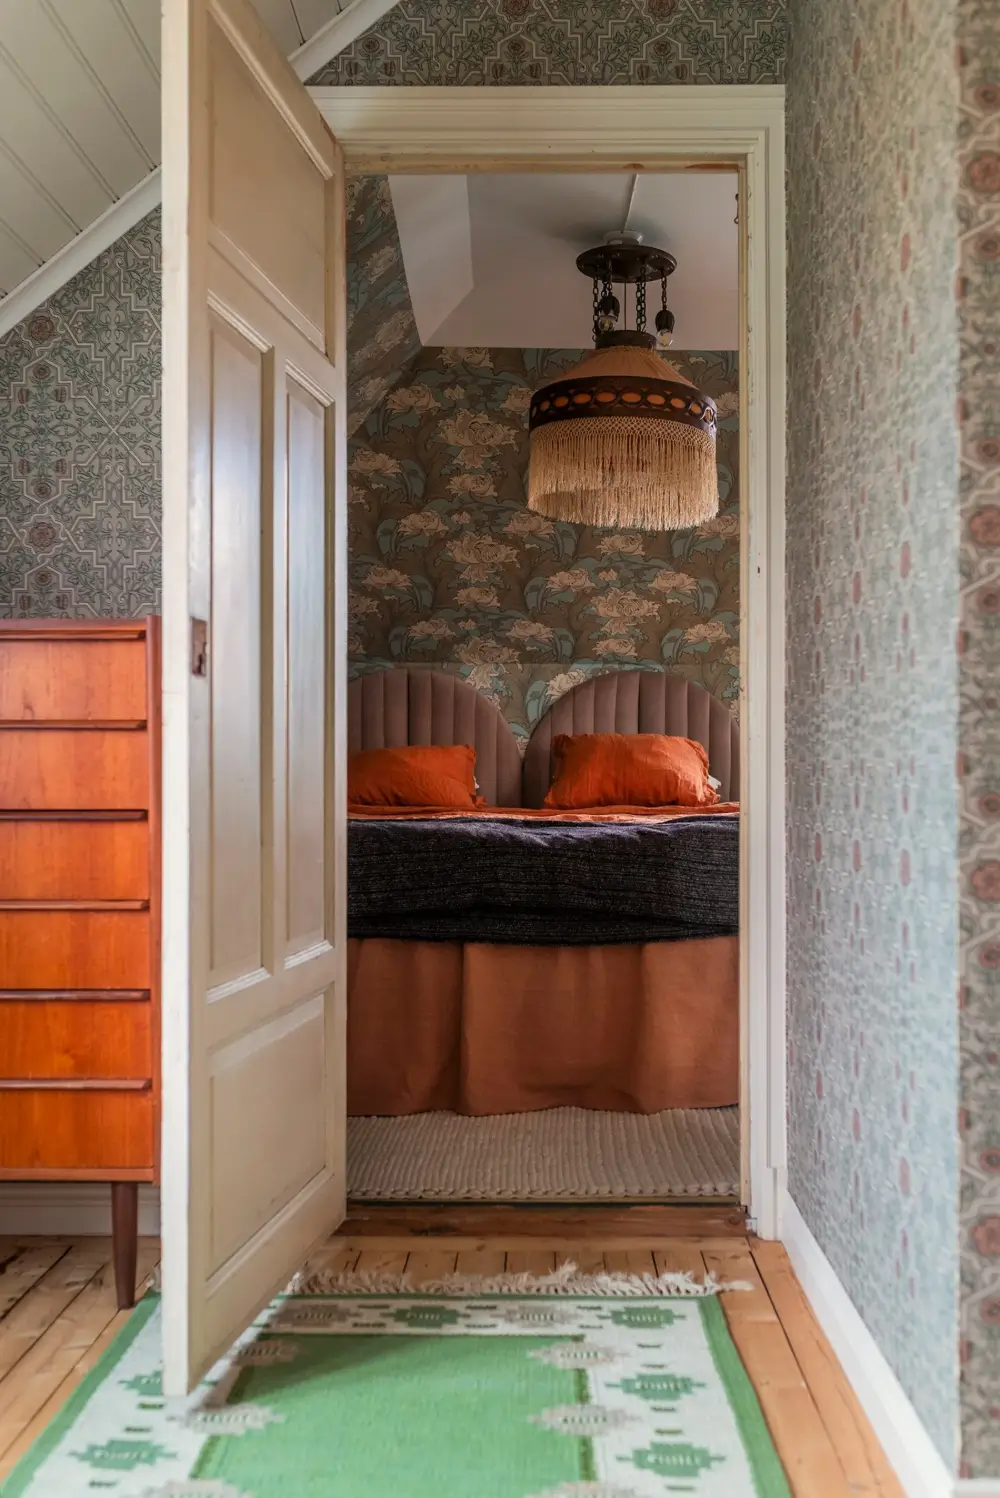
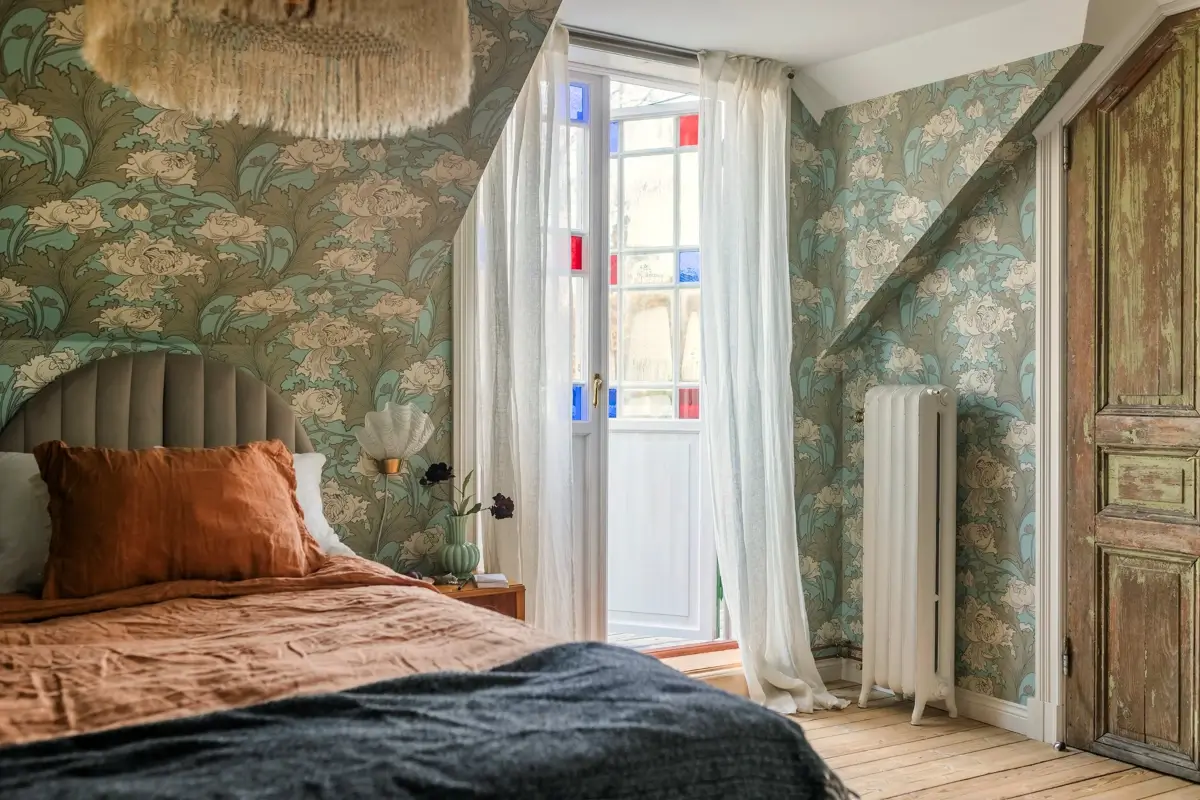
The master bedroom is decorated with the “Siri” wallpaper by Boråstapeter. The room also features a private balcony.
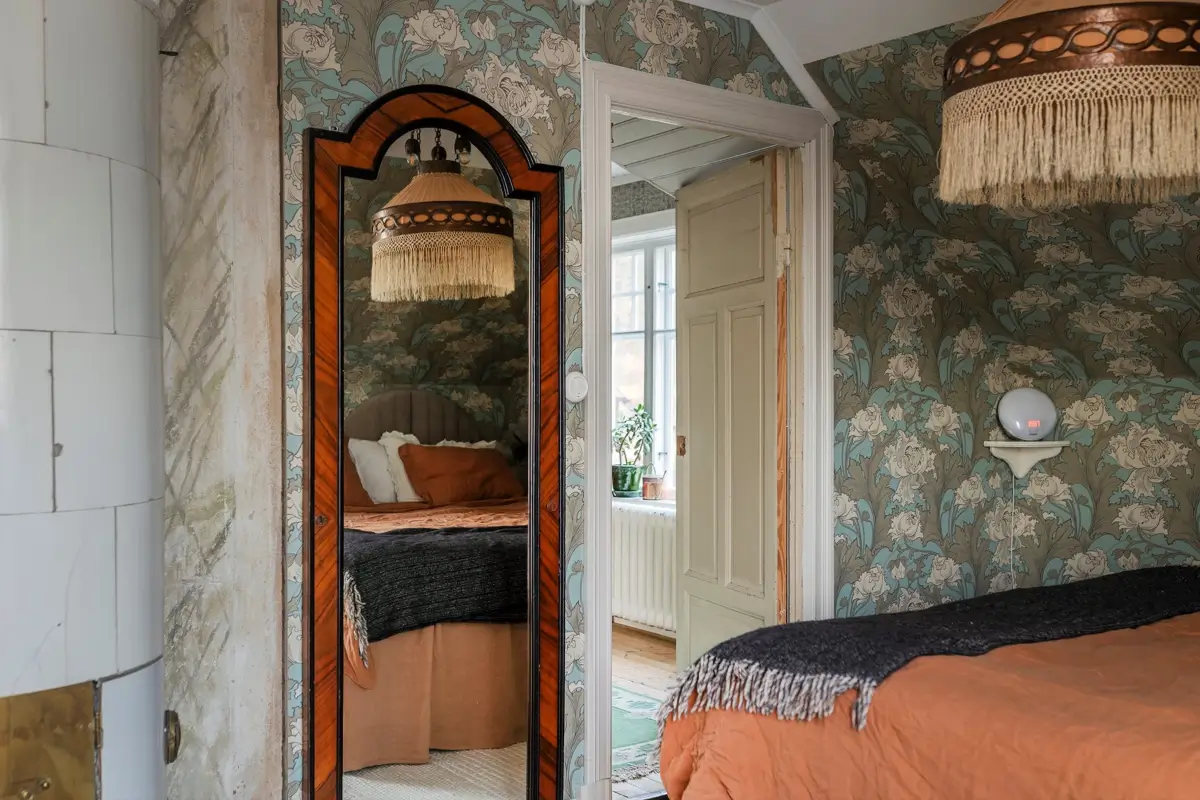
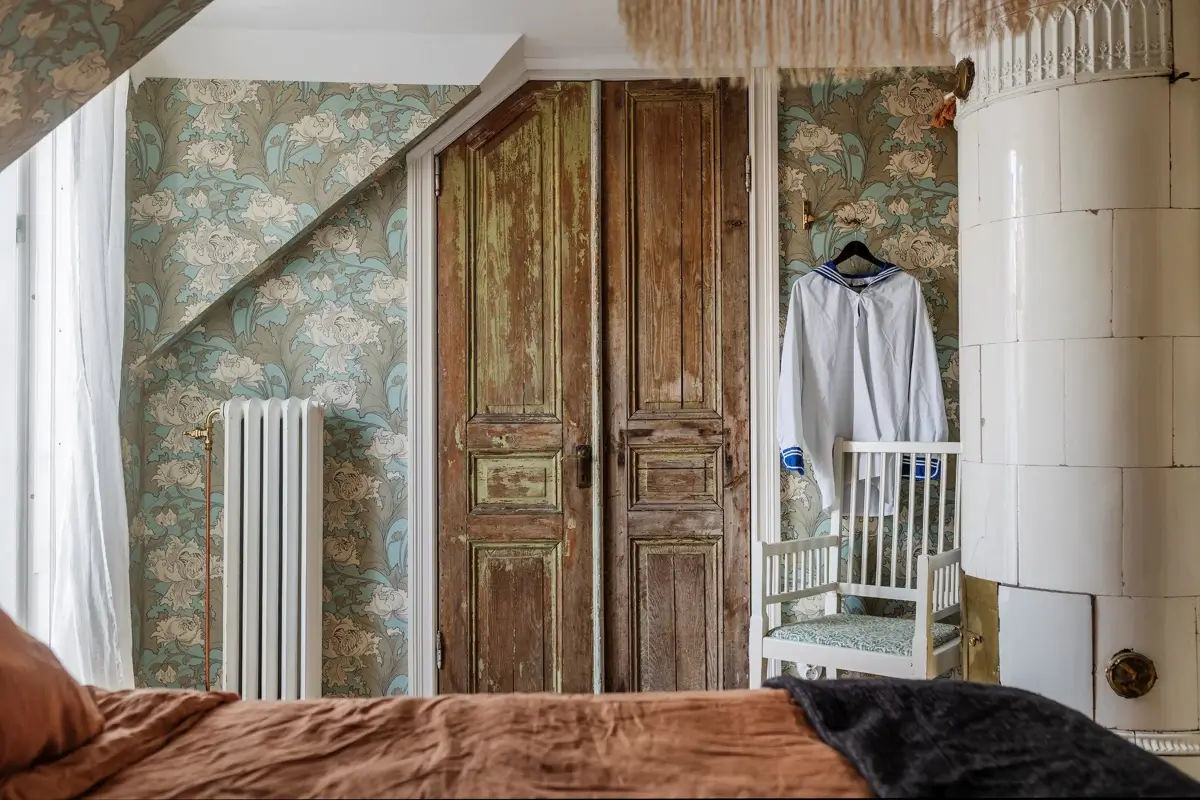
In the corner of the room stands another tiled fireplace, while the rustic wooden doors give access to a built-in wardrobe.
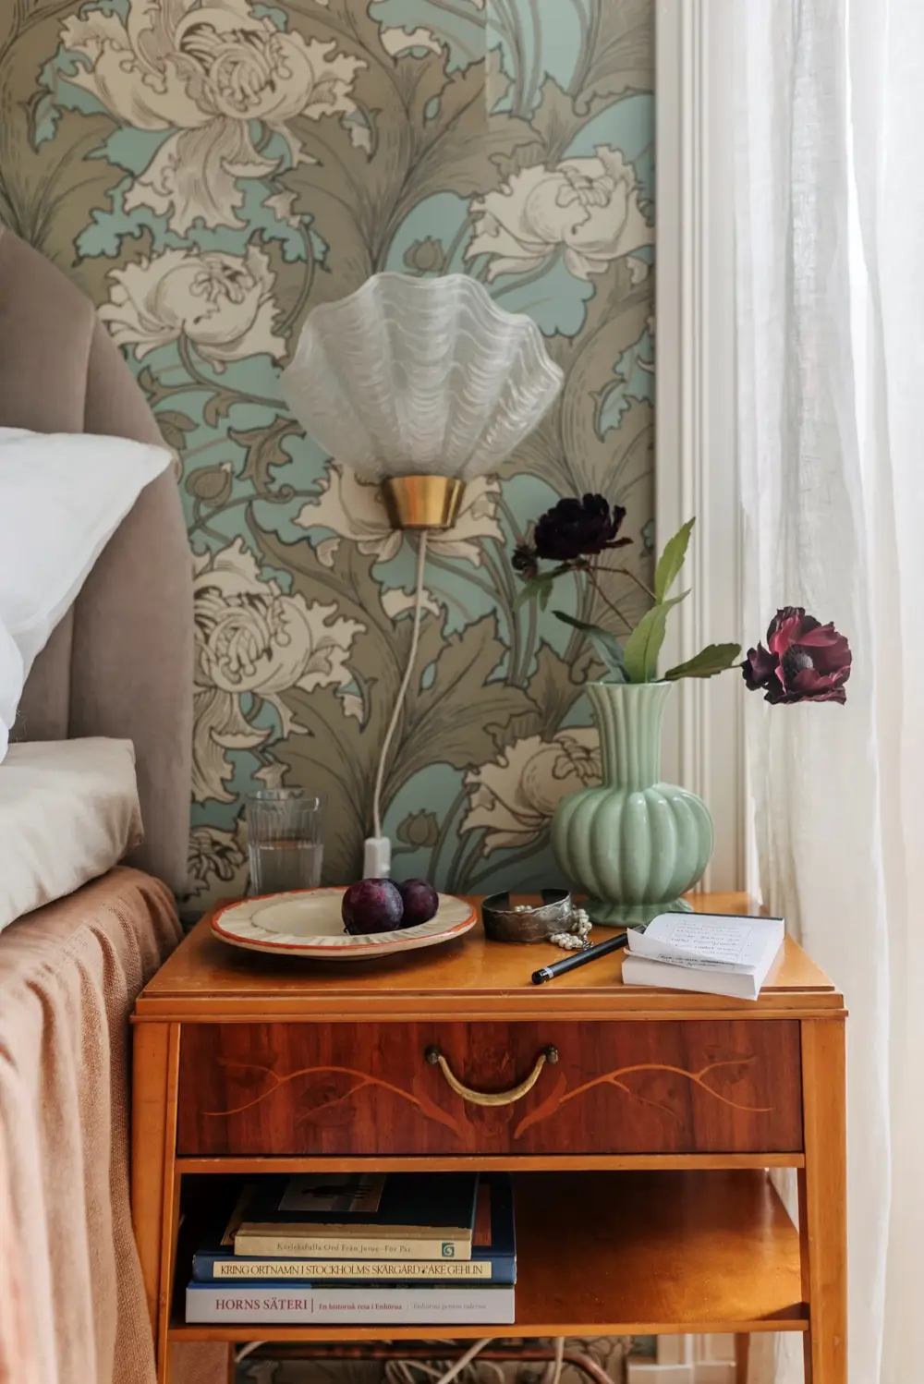
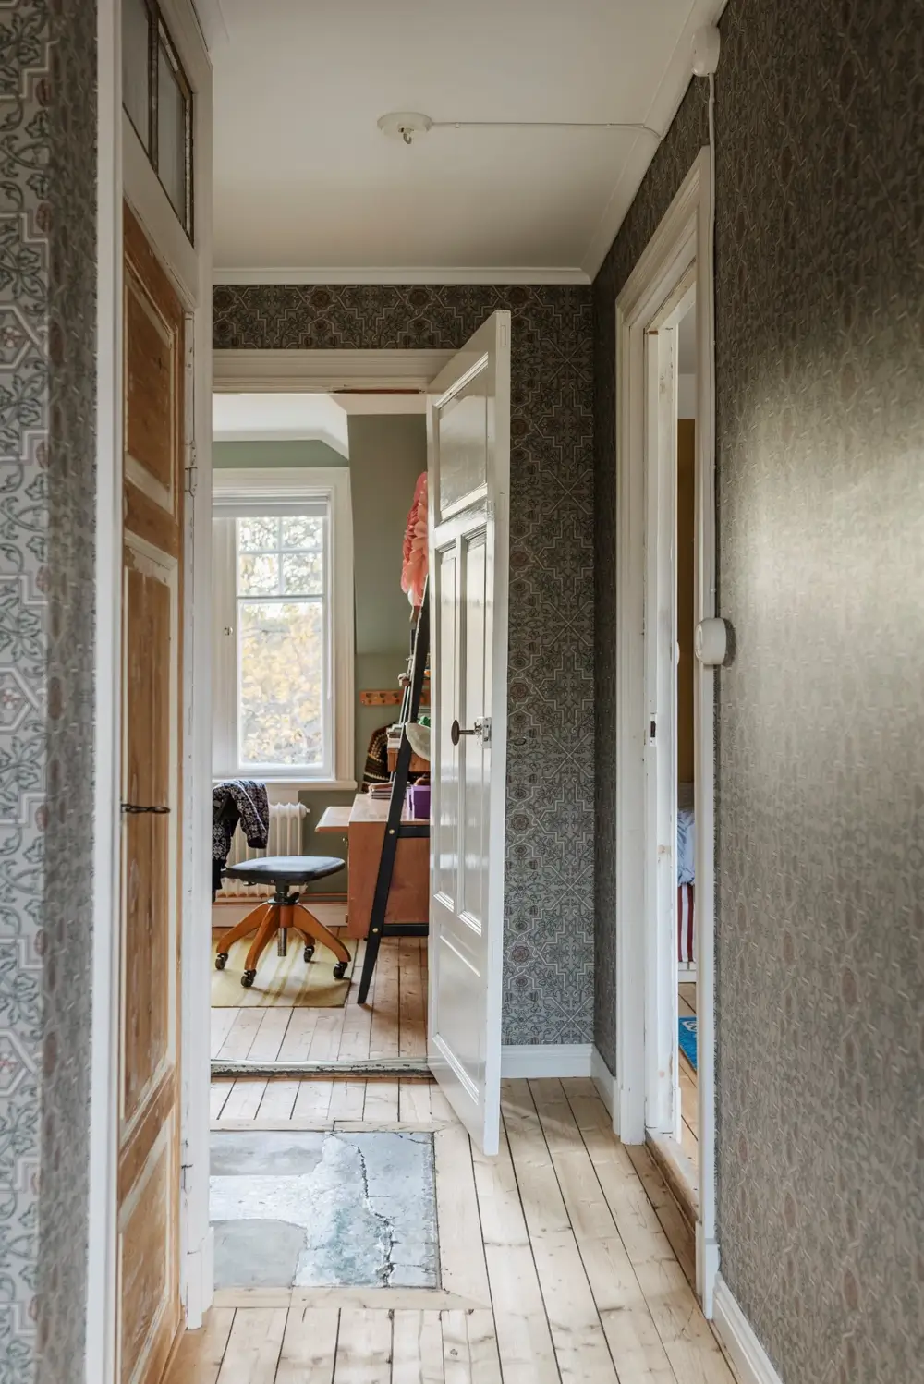
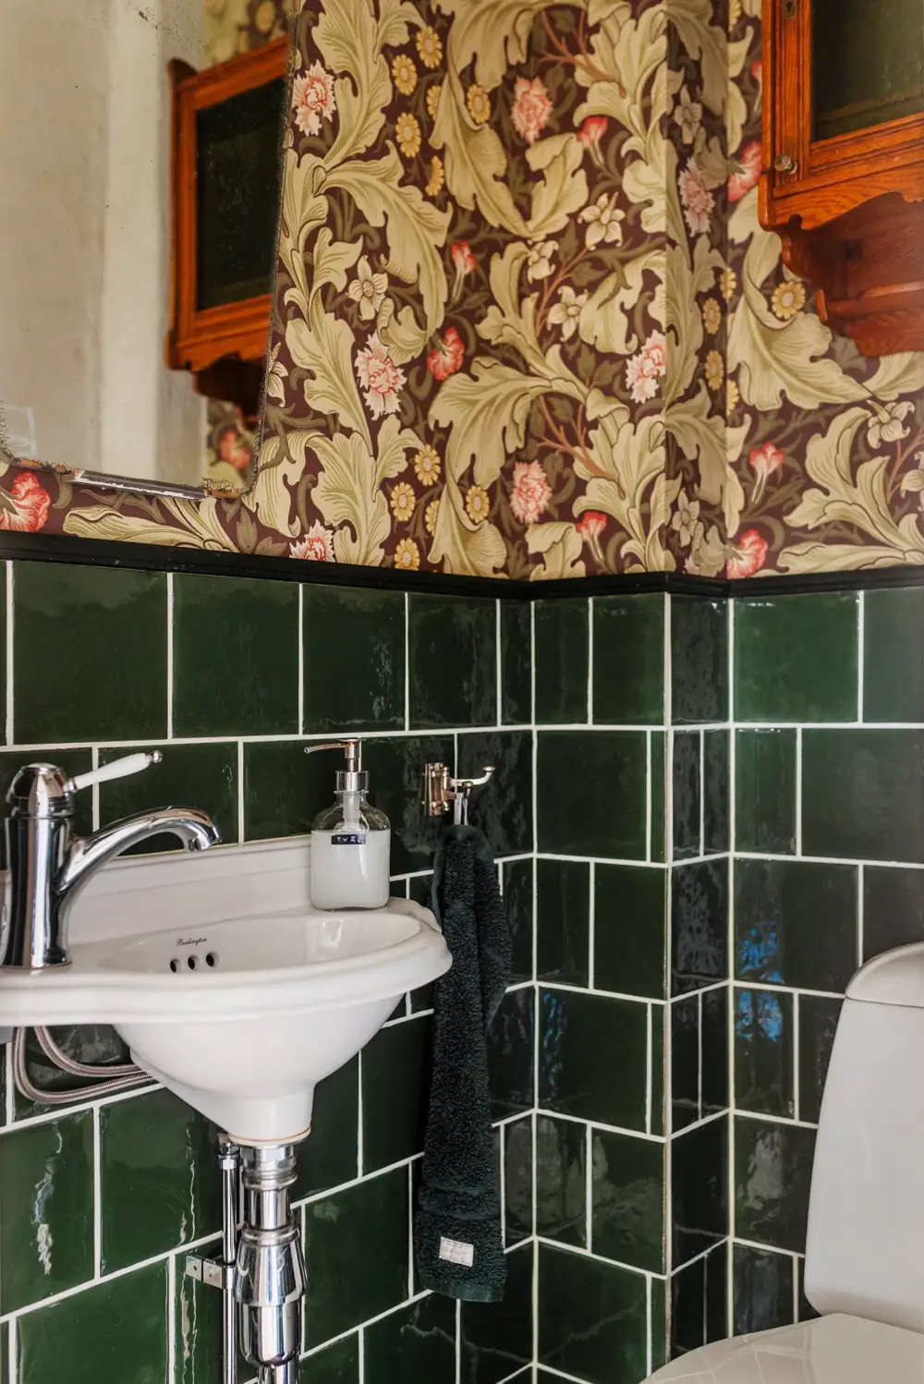
The separate toilet on this floor features glossy dark green tiles and William Morris wallpaper.
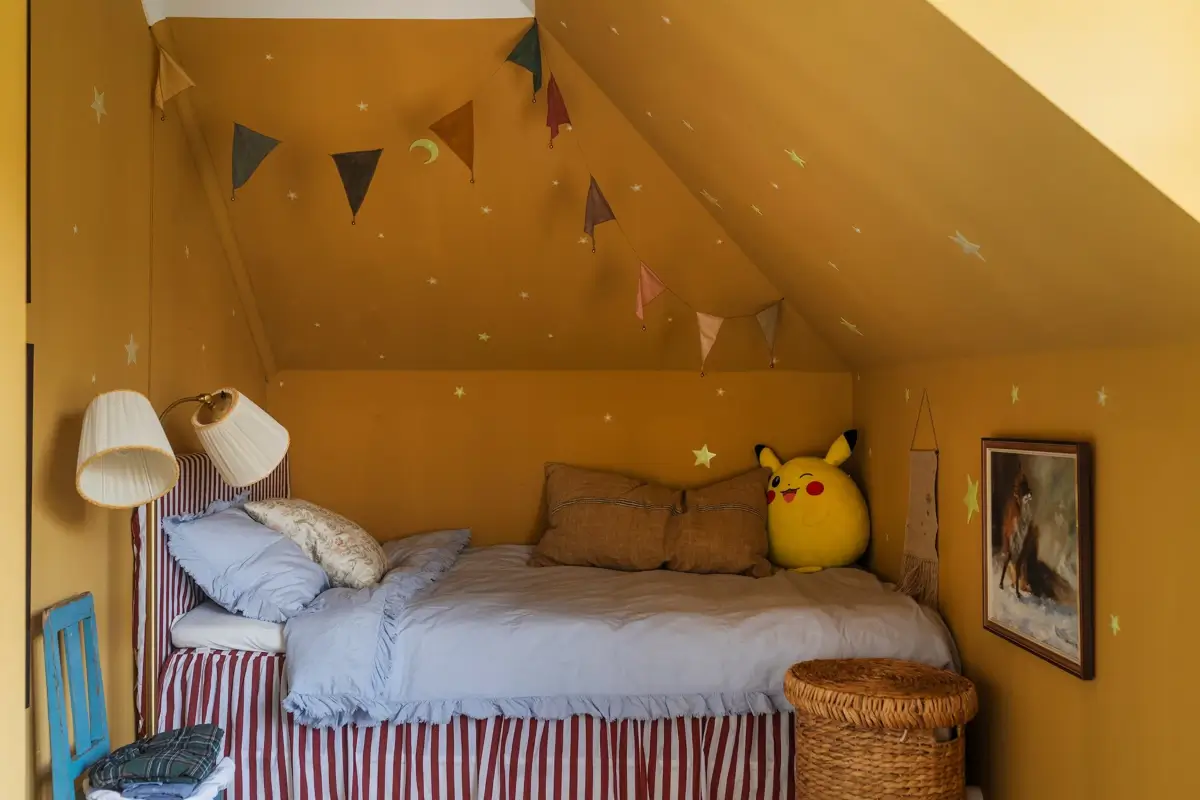
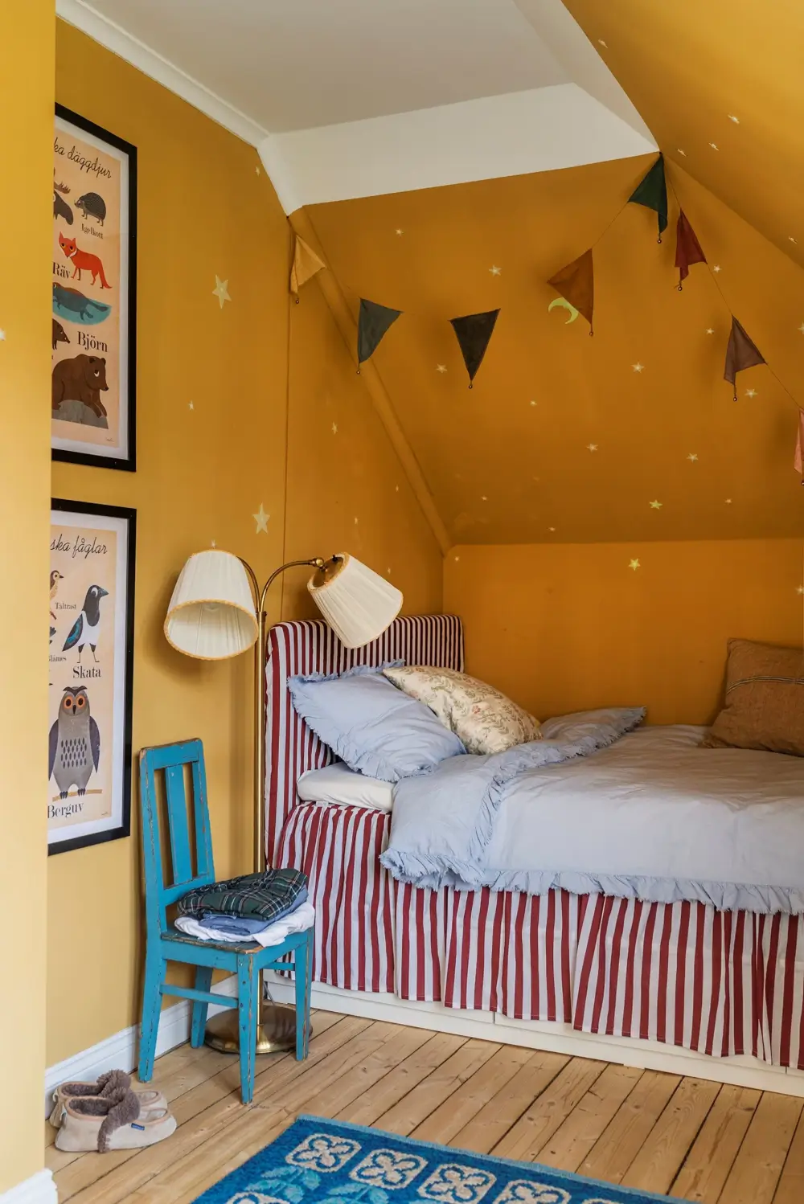
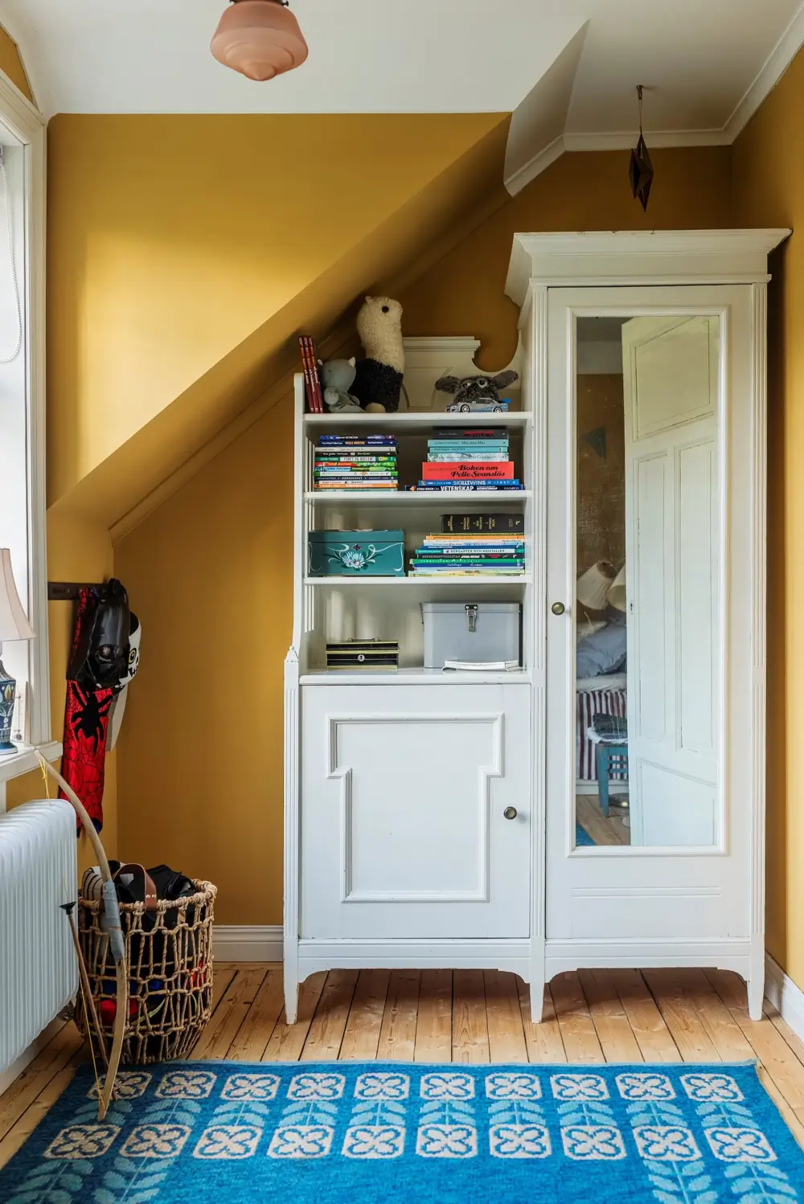
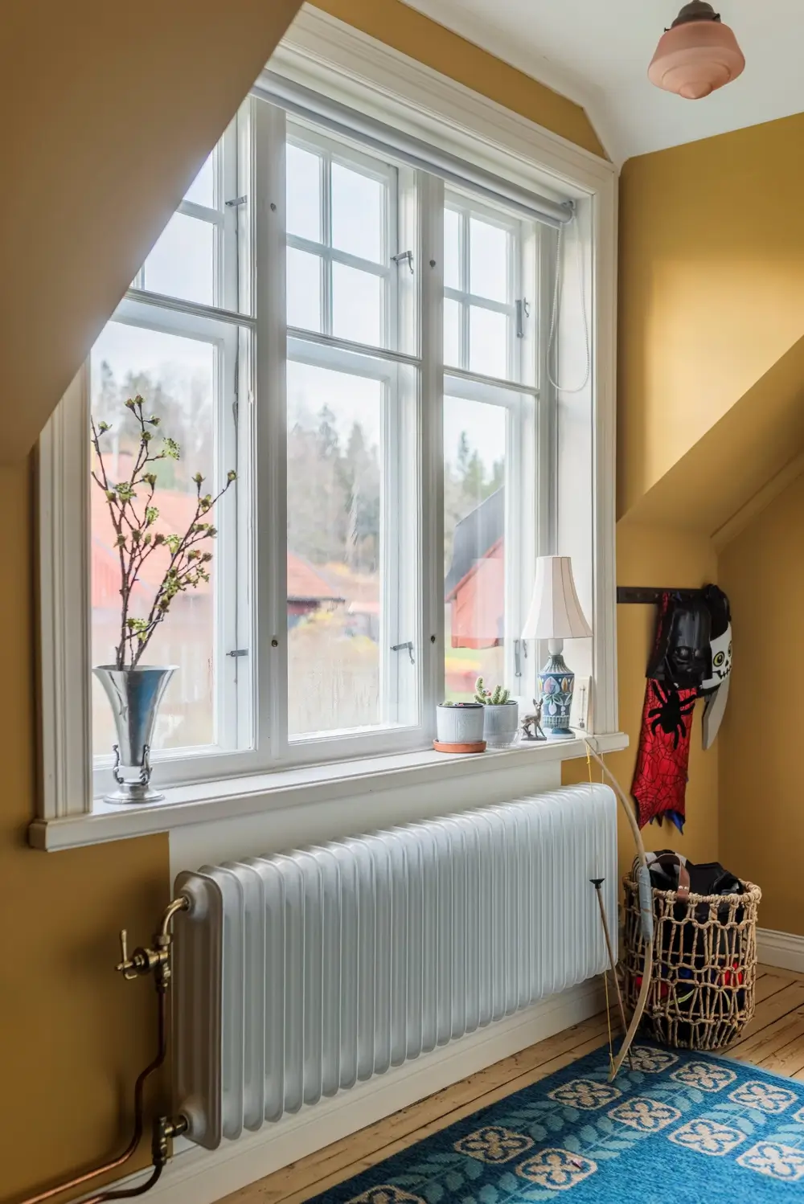
The first floor has two more bedrooms. The first room is painted in a warm yellow hue paired with a red-and-white striped bed.
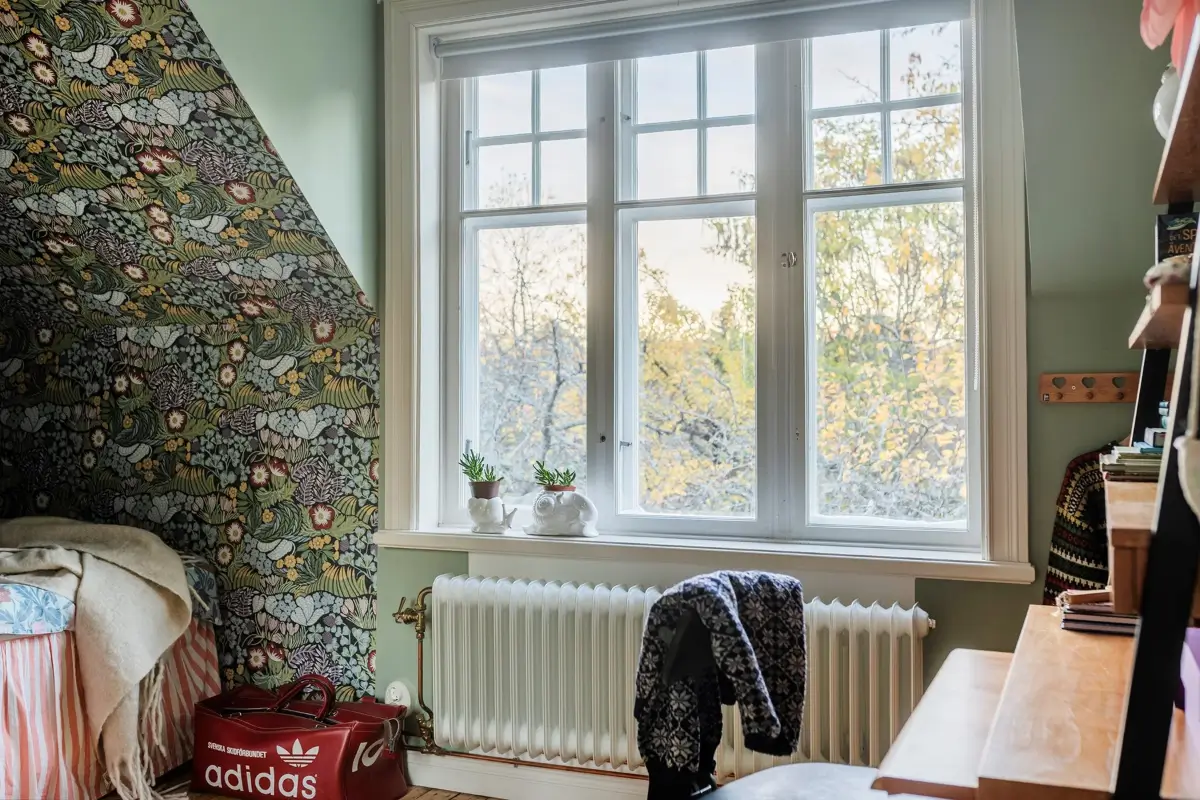
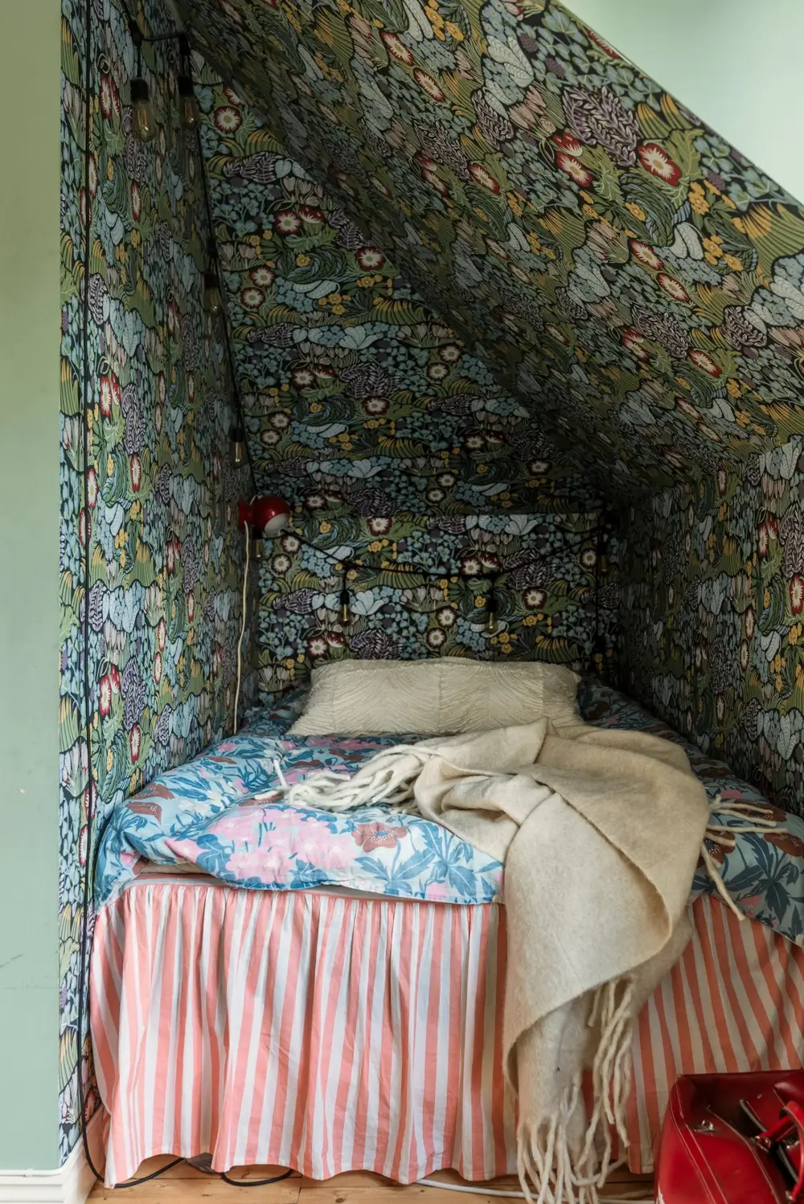
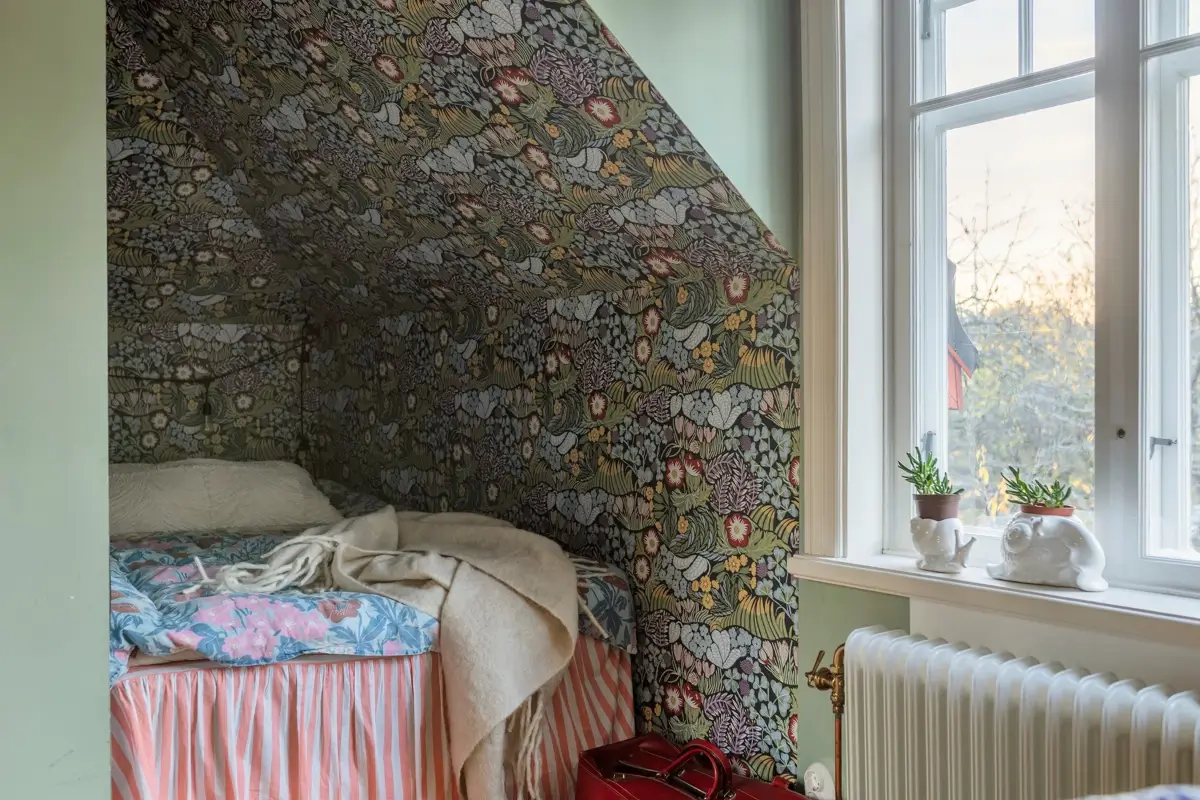
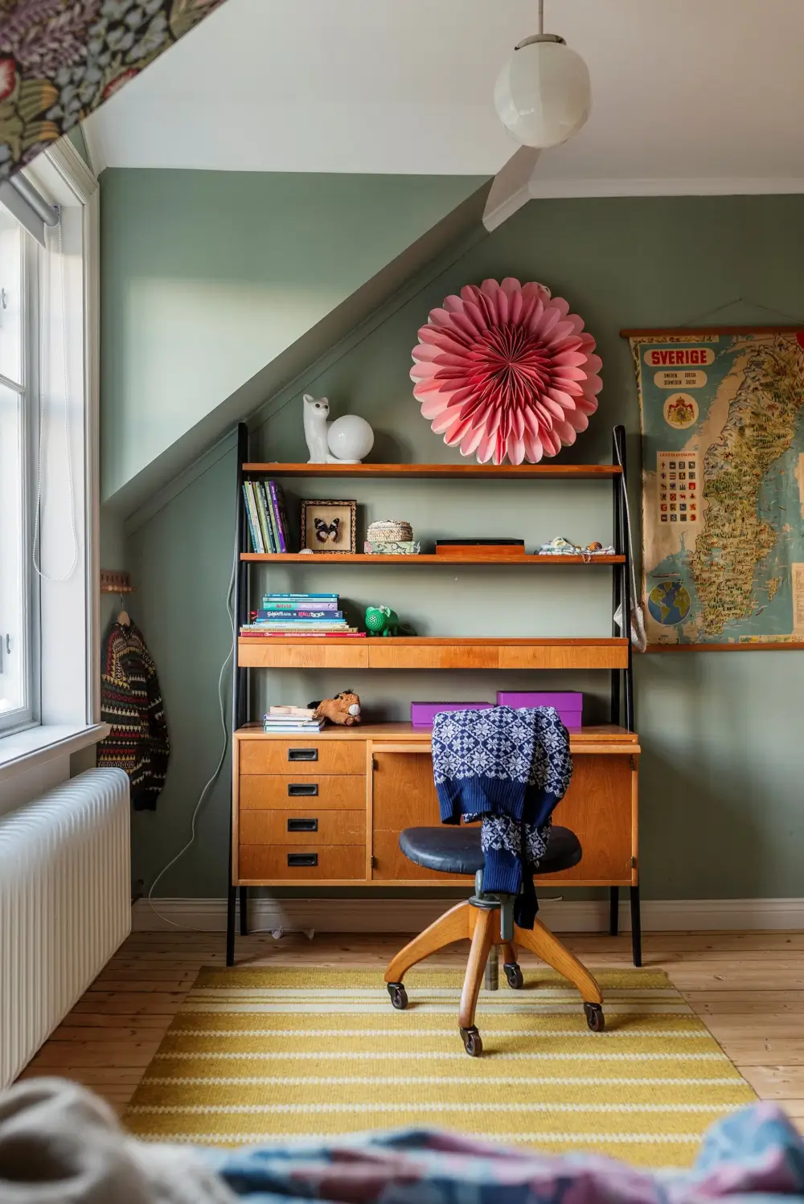
The second bedroom features a cozy sleeping niche decorated with the “Rabatt” wallpaper from Boråstapeter.
The garden extends to approximately 3,000 square meters, with gravel paths running between flower beds, established perennials, and berry bushes.
Apple, cherry, and plum trees grow on the plot, and there’s also a vegetable garden.
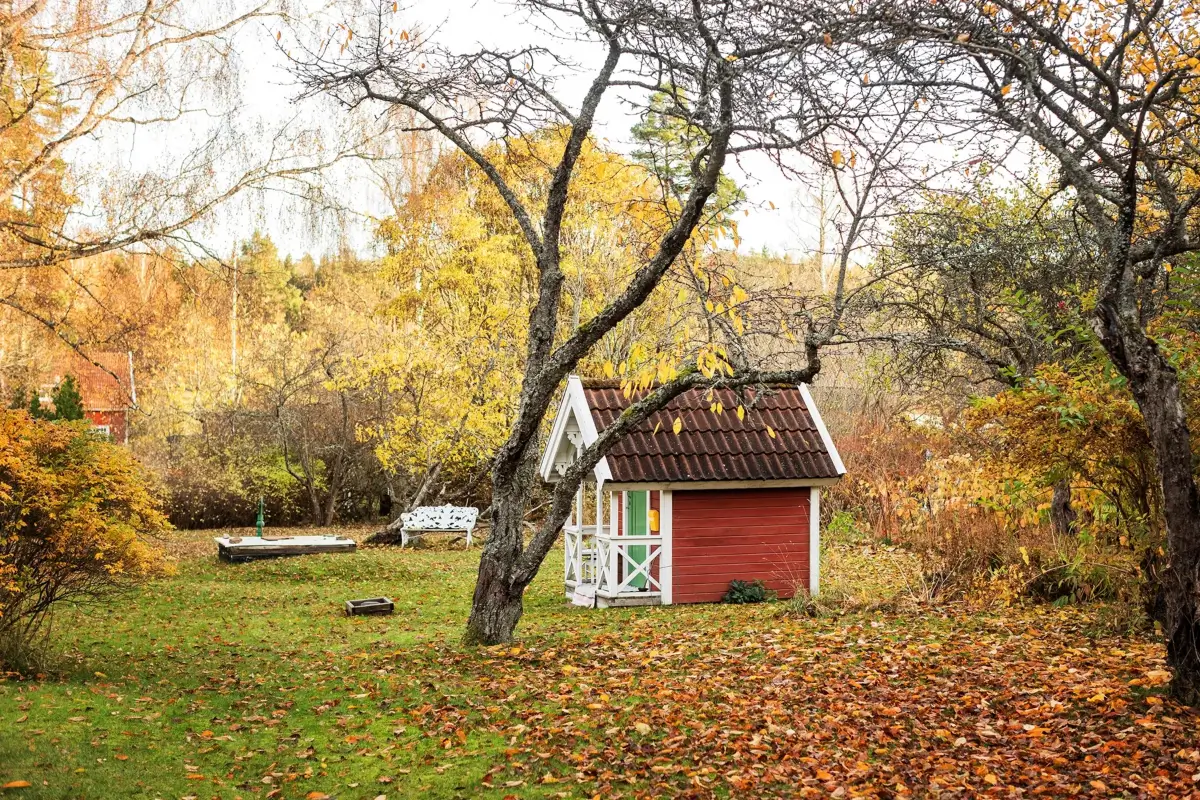
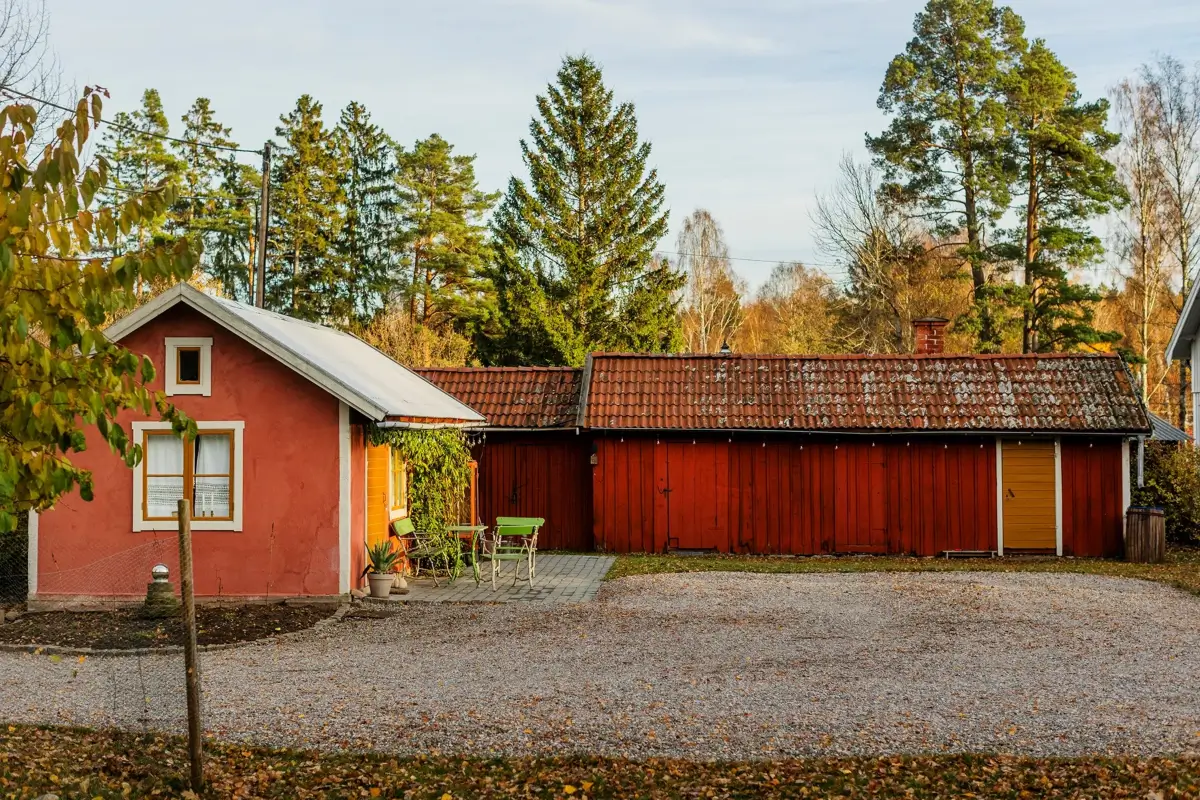
The propery features several outbuildings, including this charming small tea house.
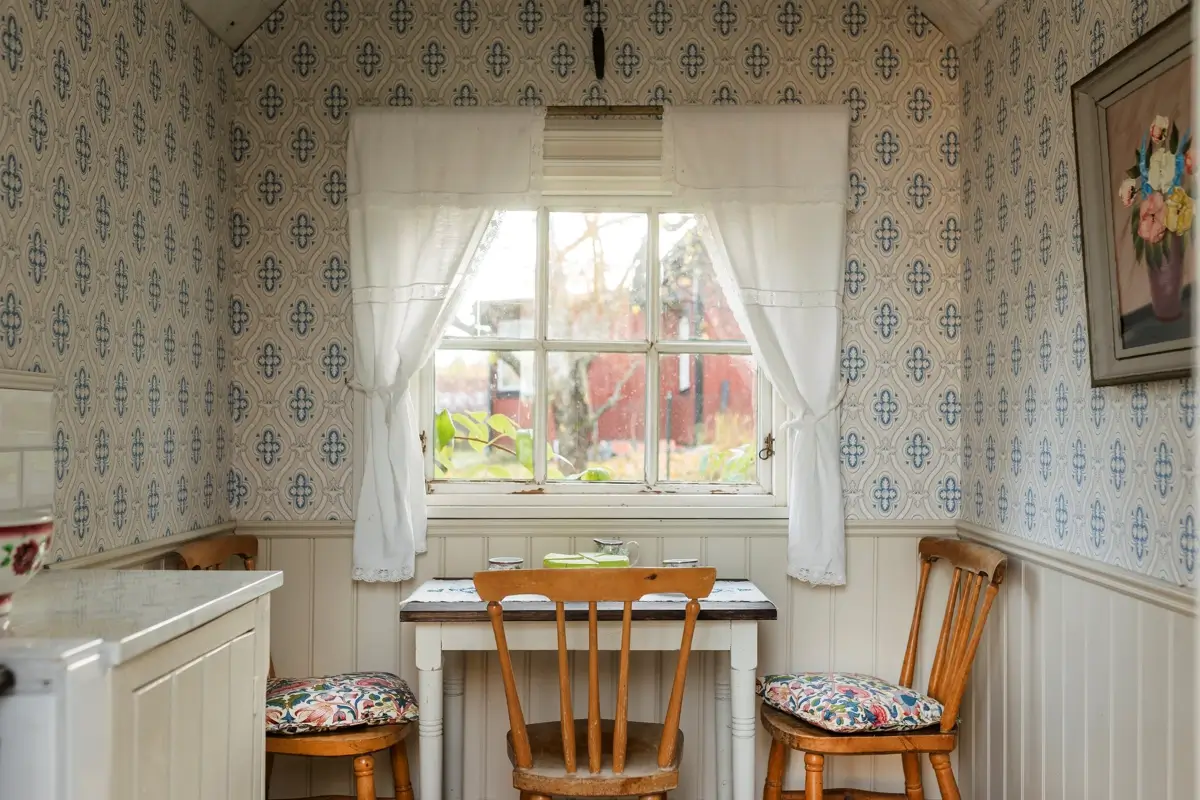
The small building features beige tongue-and-groove paneling topped with a retro wallpaper from Boråstapeter.
The house is listed for sale at Kulturarvs Specialisterna.