


A Crittal and Brick Kitchen Extension for a Classic Edwardian Home
This semi-detached Edwardian house near College Park in northwest London combines generous family living spaces with original early 20th-century architectural details and a carefully considered modern interior.
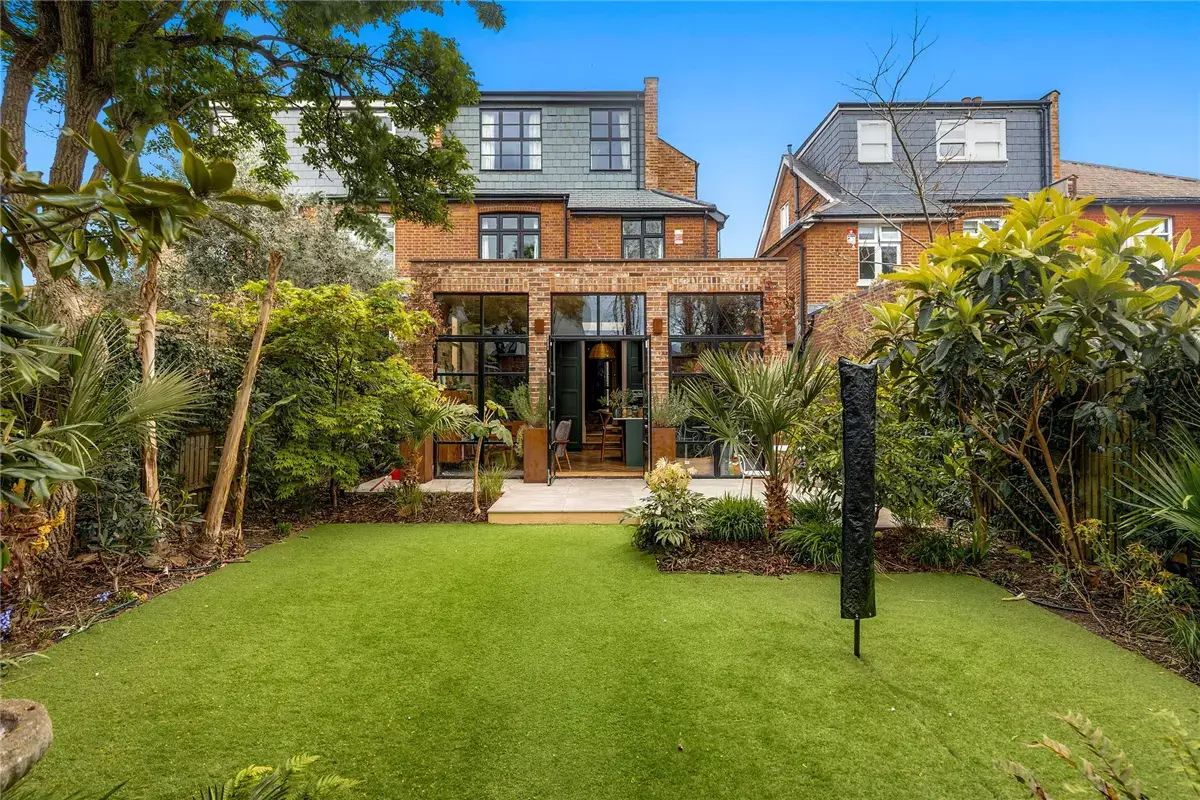
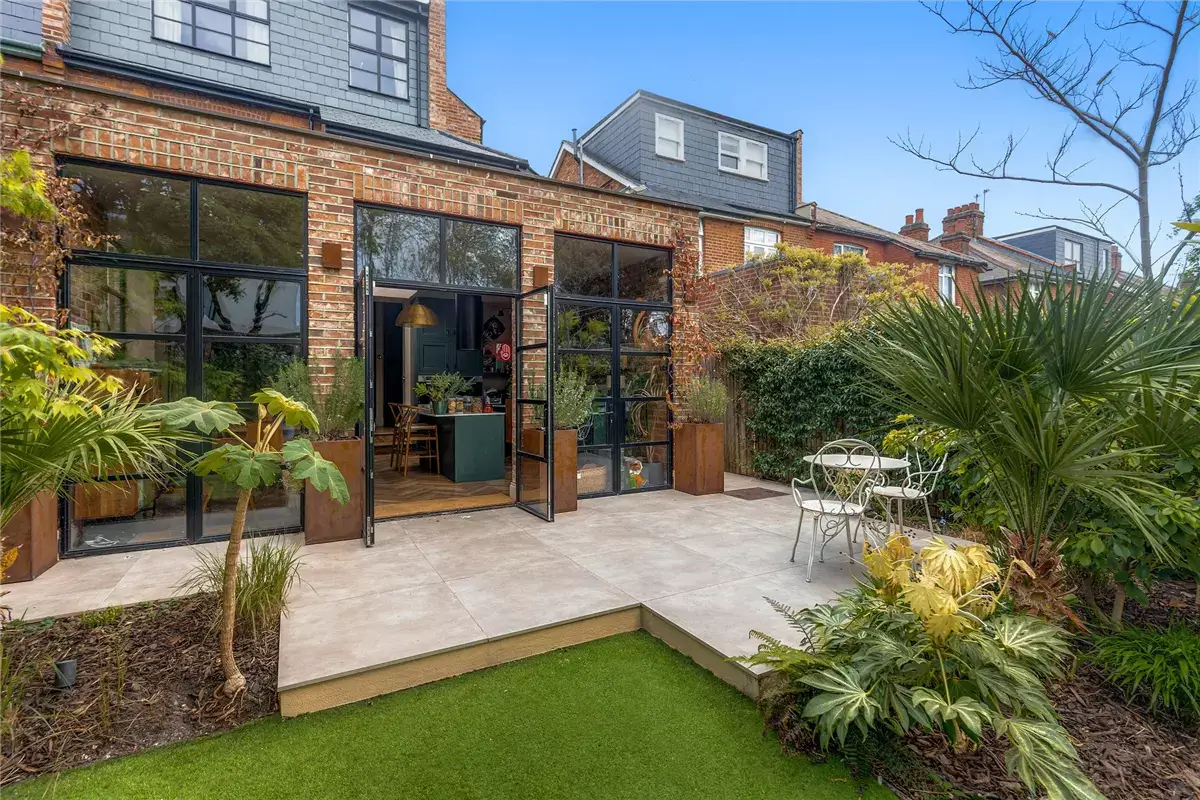
Spanning 2,345 square feet, the five-bedroom house features a beautiful kitchen extension with exposed brick walls and Crittall windows and doors connecting the space to the southwest-facing garden.
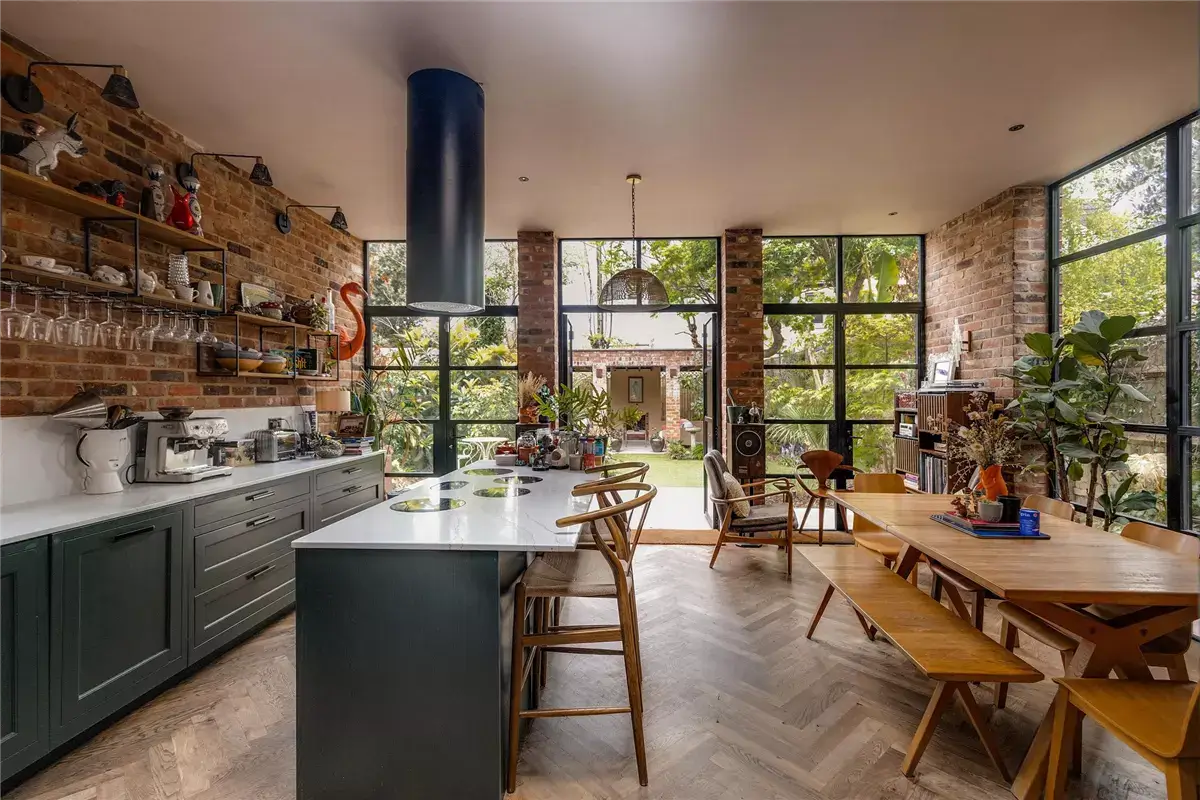
The bespoke kitchen and dining room form the heart of the home. The room is centered around a large island with bar seating, and floor-to-ceiling windows offer beautiful views of the back garden.
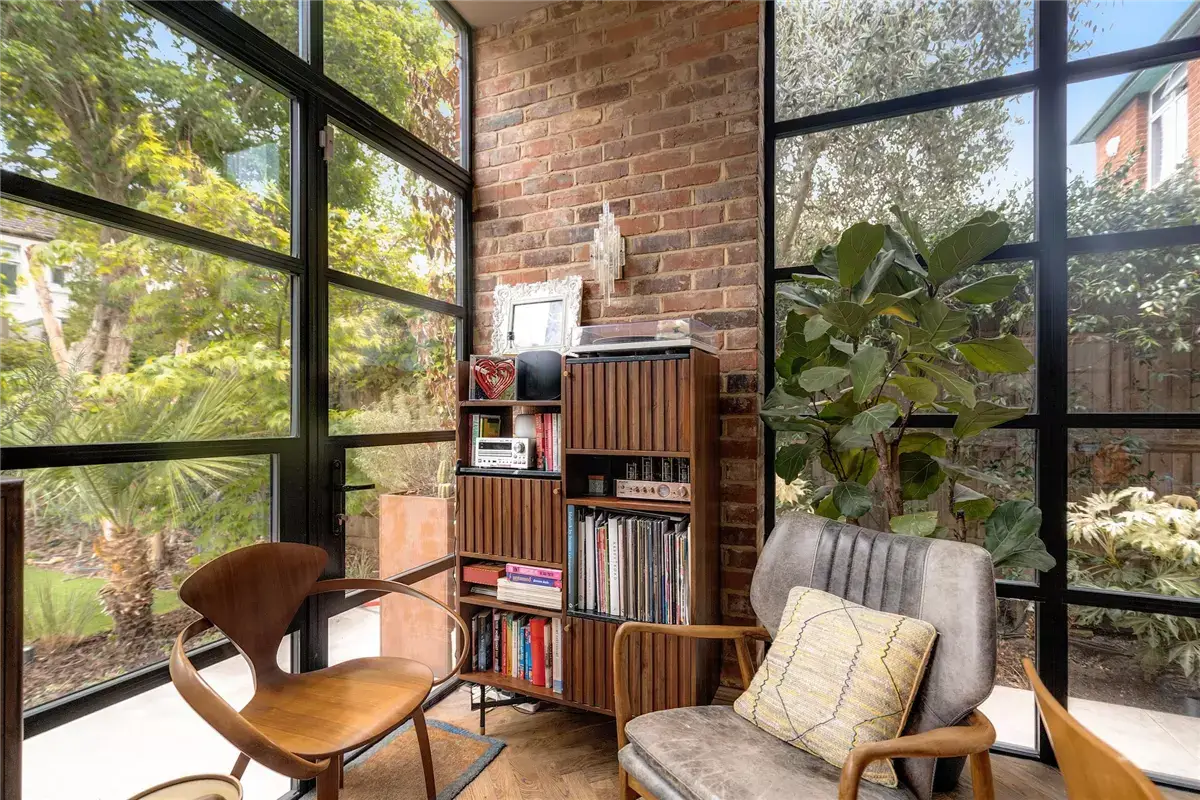
The spacious room has plenty of space for a seating area by the windows, a large dining table, and a generous cooking area.
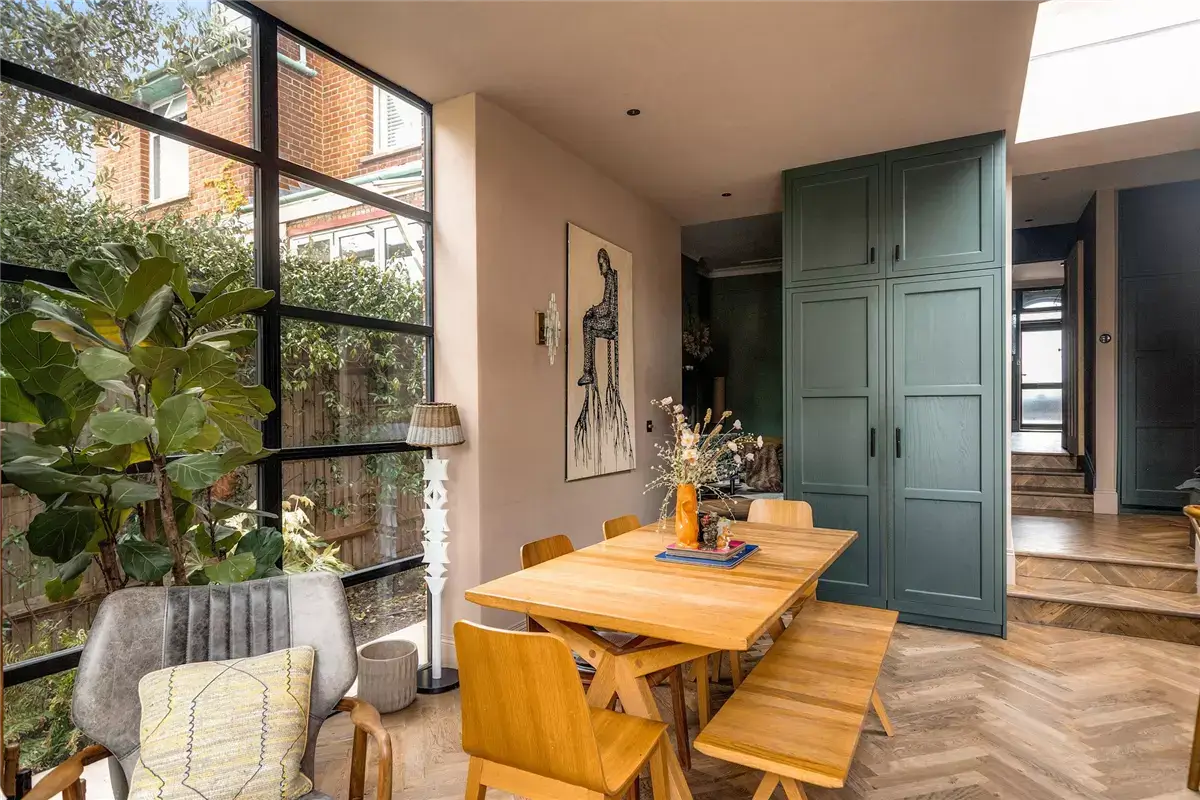
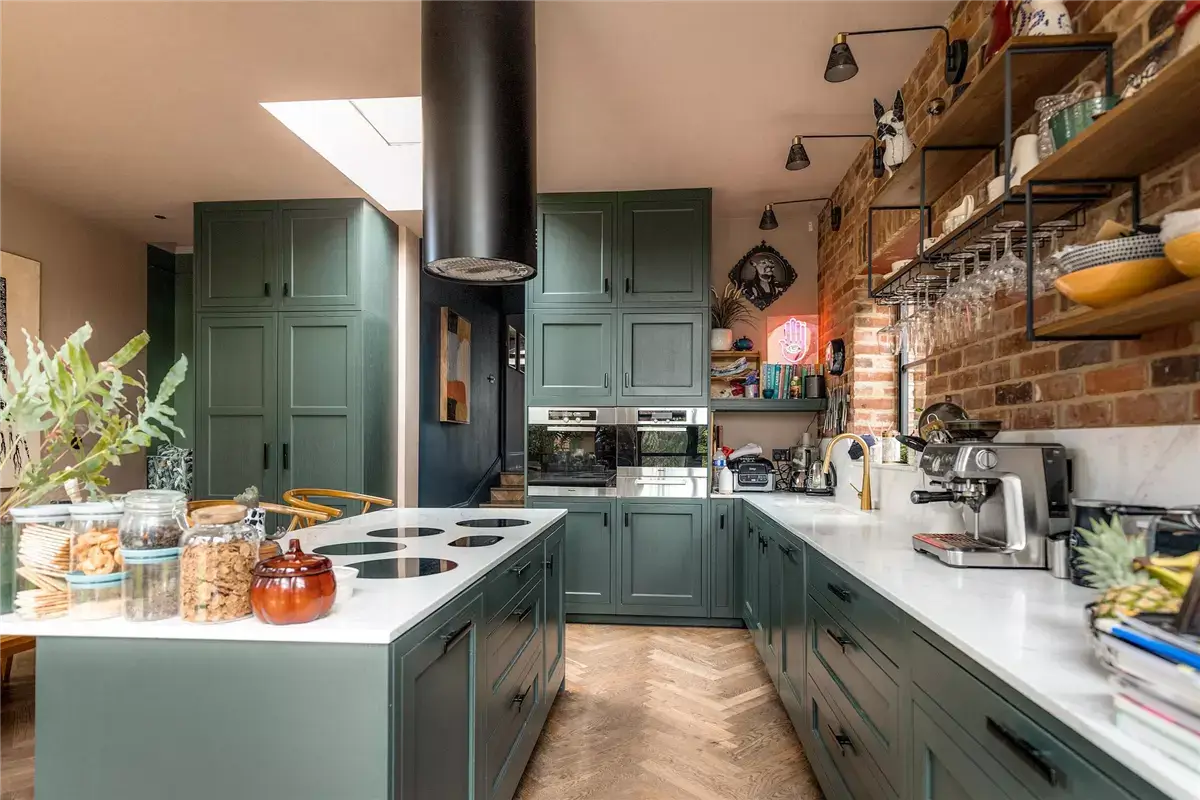
The kitchen is stylish and practical, featuring blue-green cabinet doors with black fittings, a light counter, and exposed brick walls with shelves adding extra character.
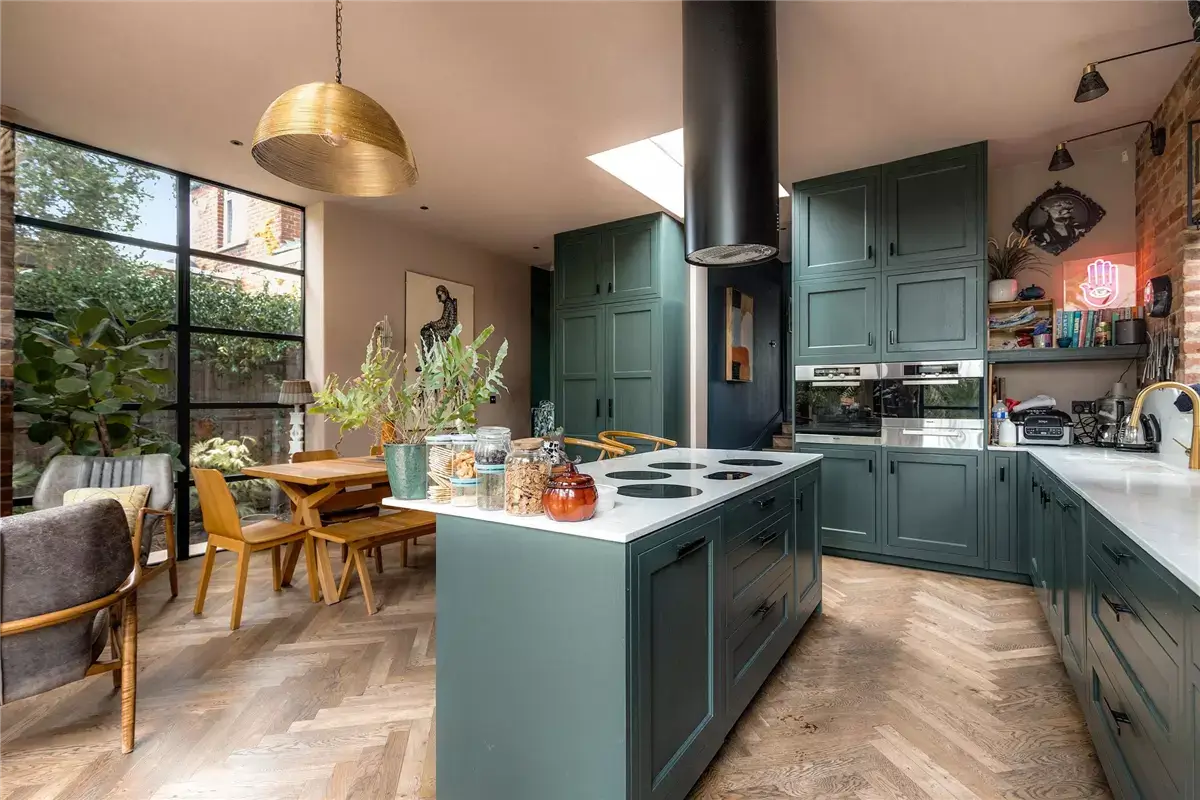
The island is fitted with an induction hob, while the cabinets along one wall that rise to the ceiling also include an oven and a microwave.
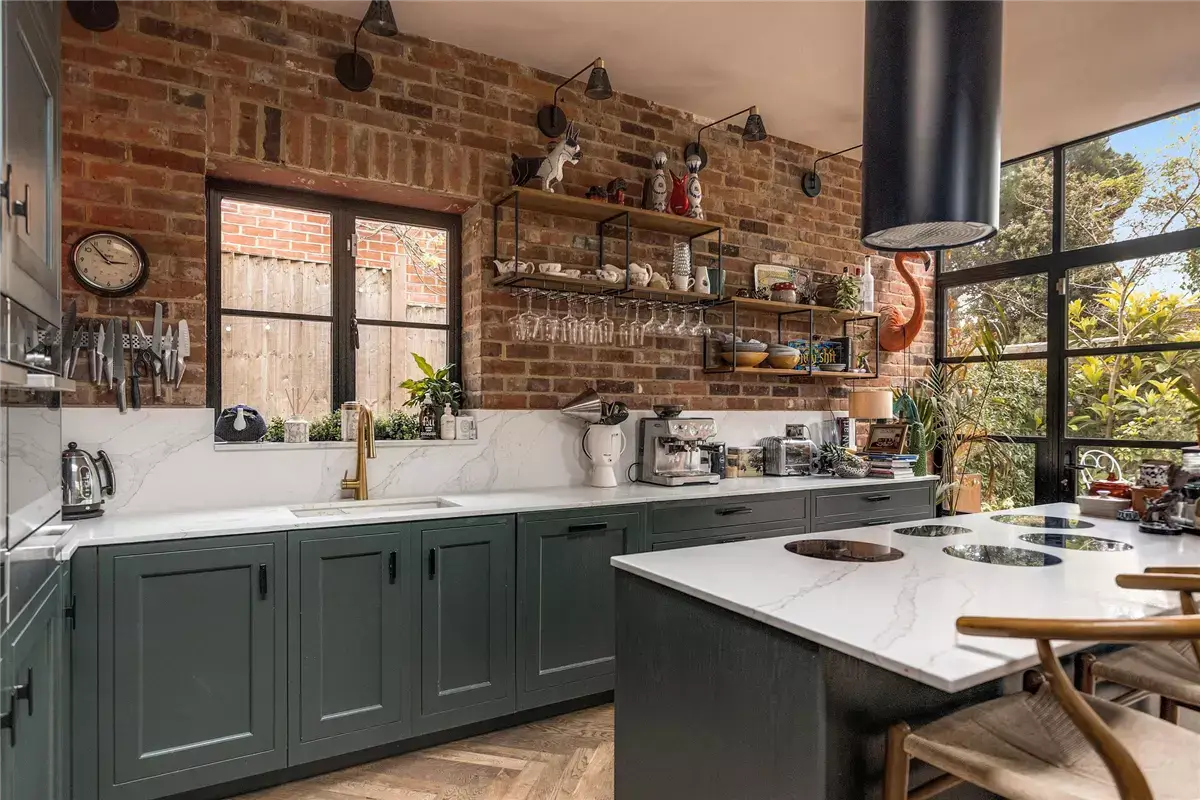
I love that the main area is free from upper cabinets, letting the exposed brick become a statement. Wood-and-steel shelves provide easy access to glasses and crockery.
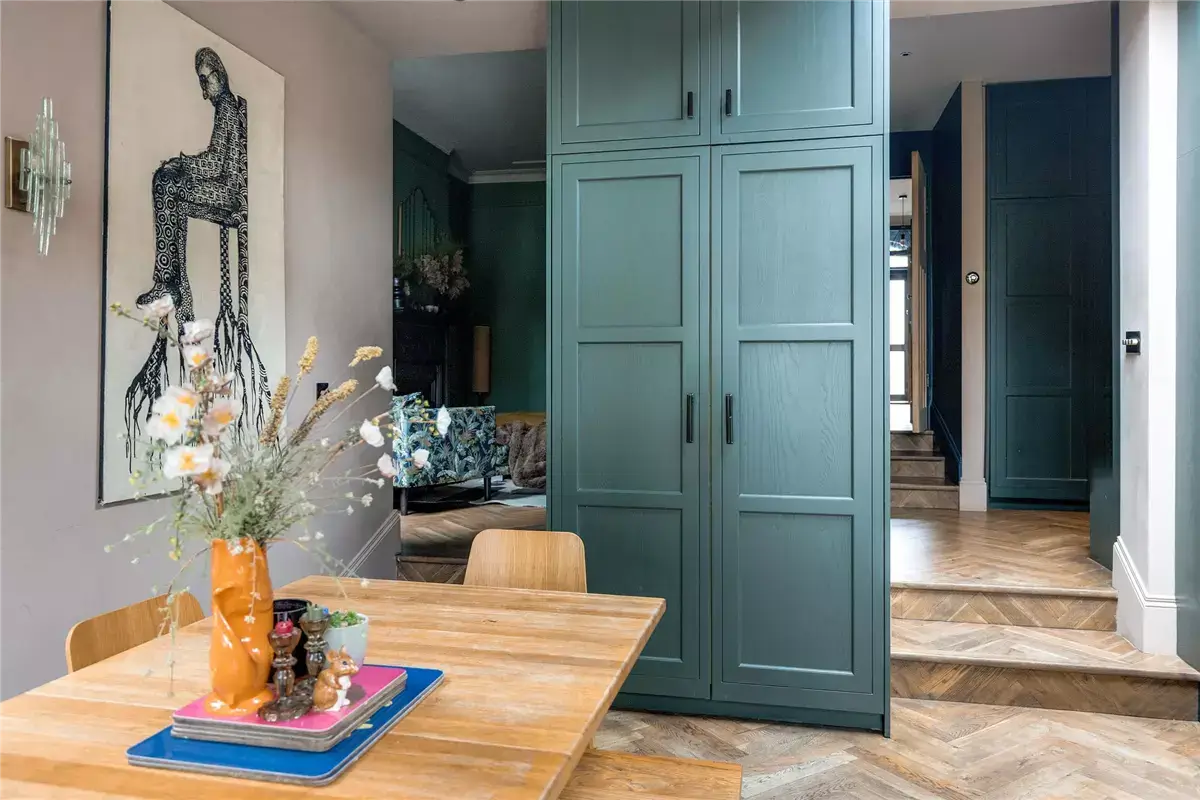
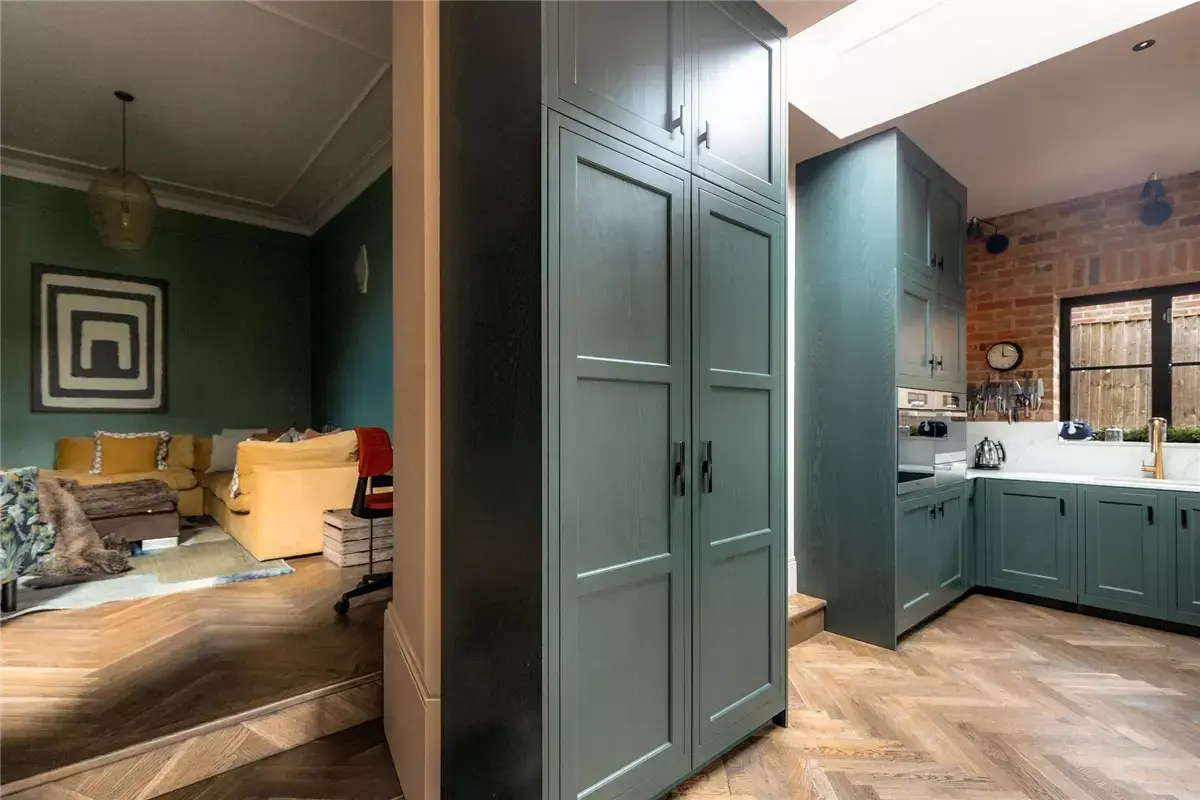
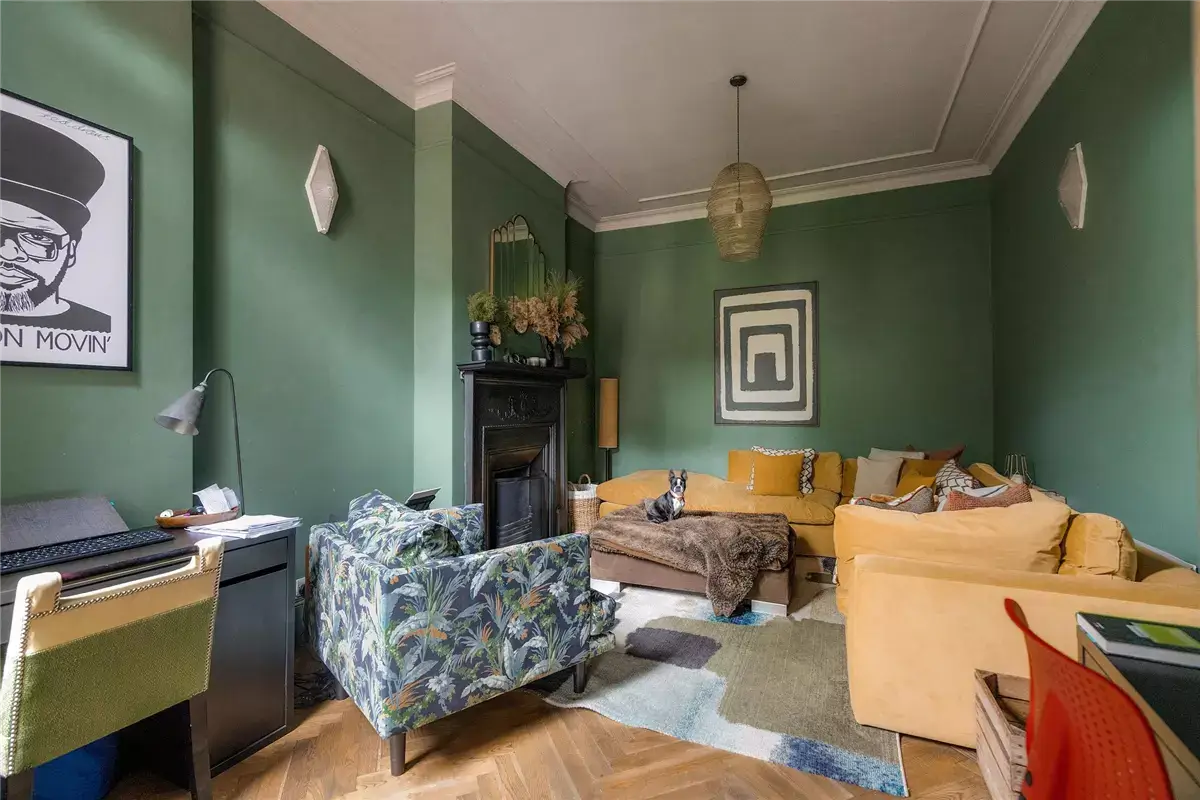
An open doorway connects the kitchen and dining room with a cozy family room, featuring a traditional fireplace, a yellow corner sofa, and green walls.
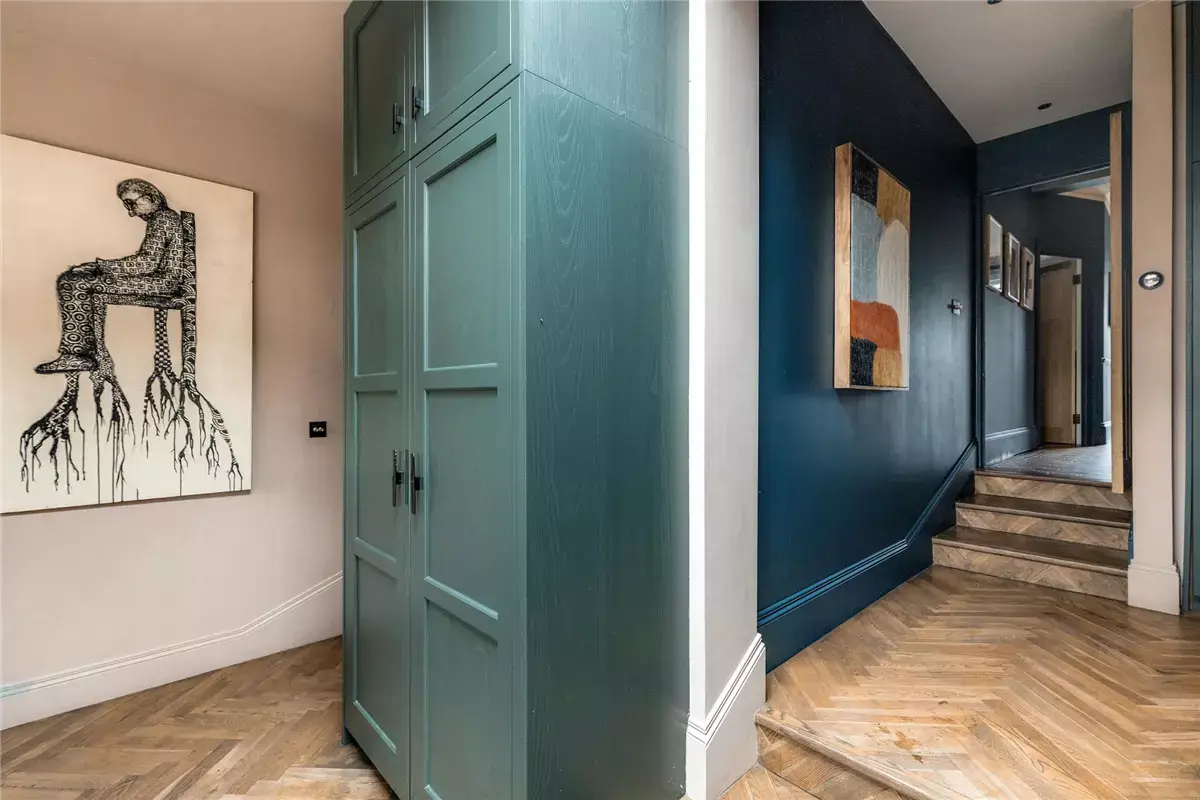
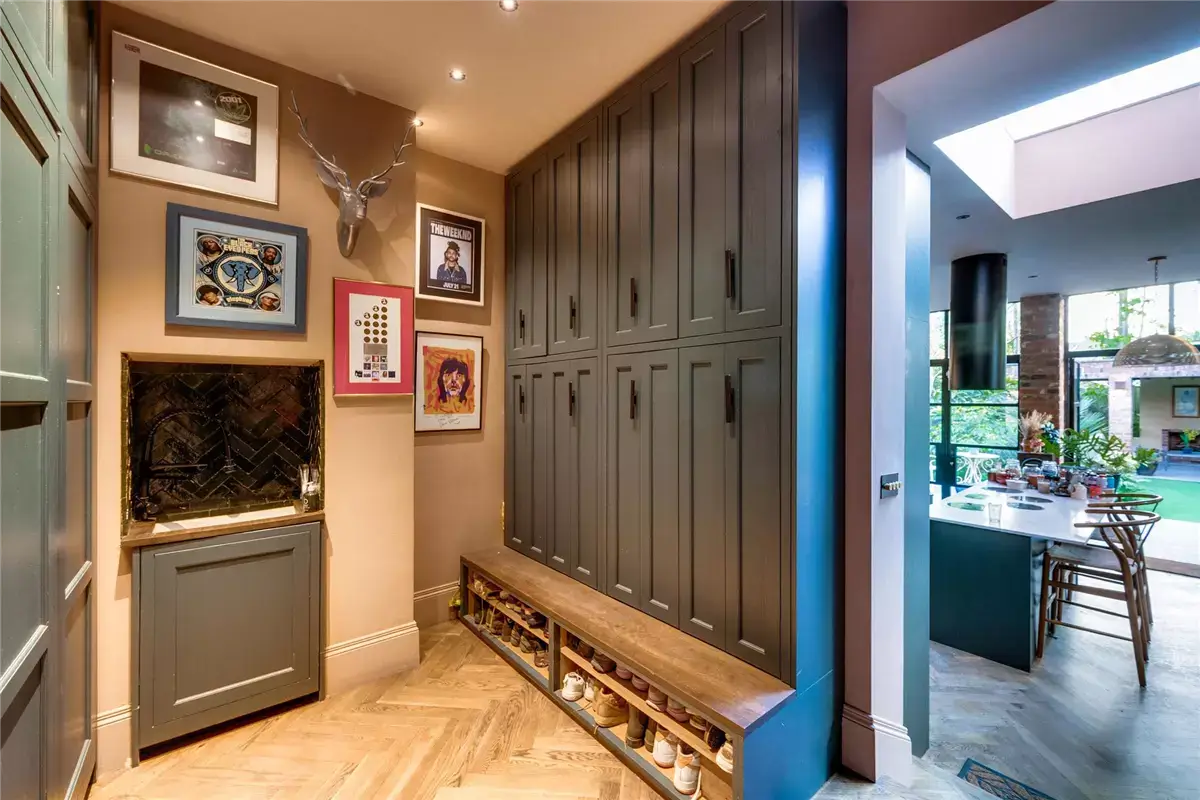
A utility and boot room is placed between the kitchen and the original Edwardian house, featuring floor-to-ceiling cabinets and a sink.
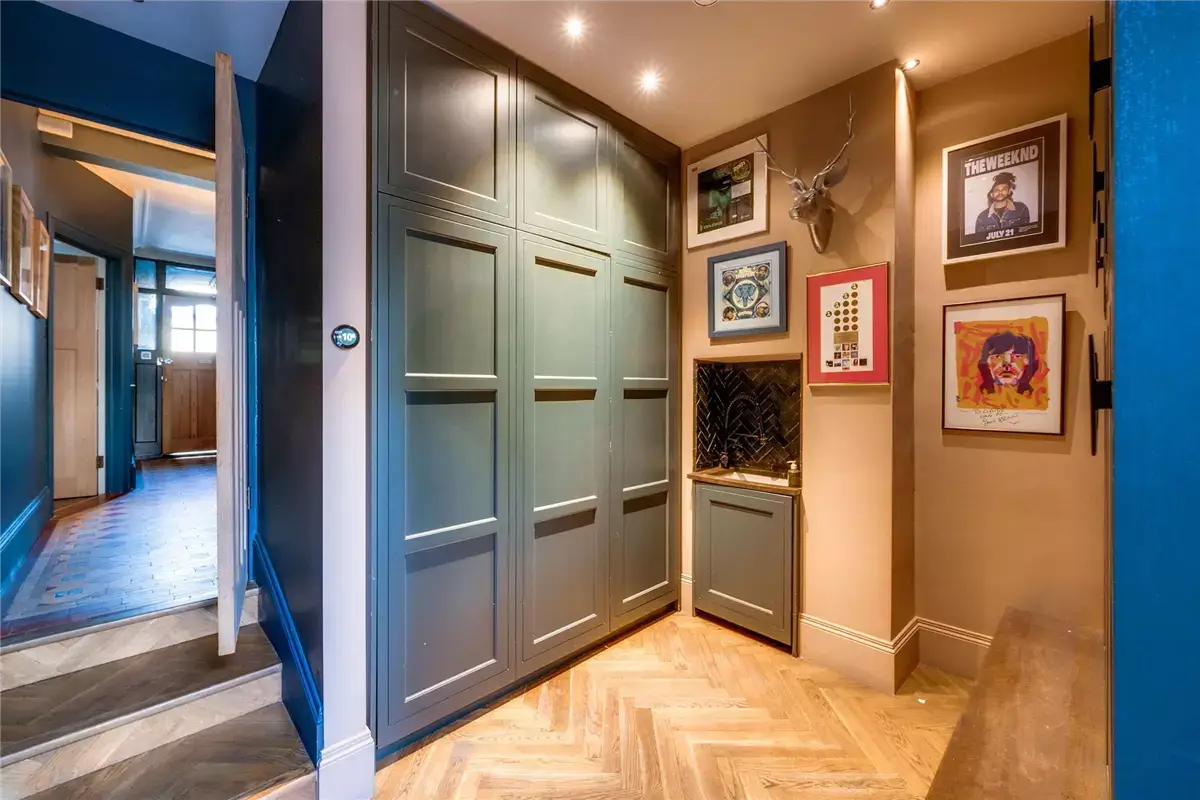
The washer and dryer are hidden behind the green doors.
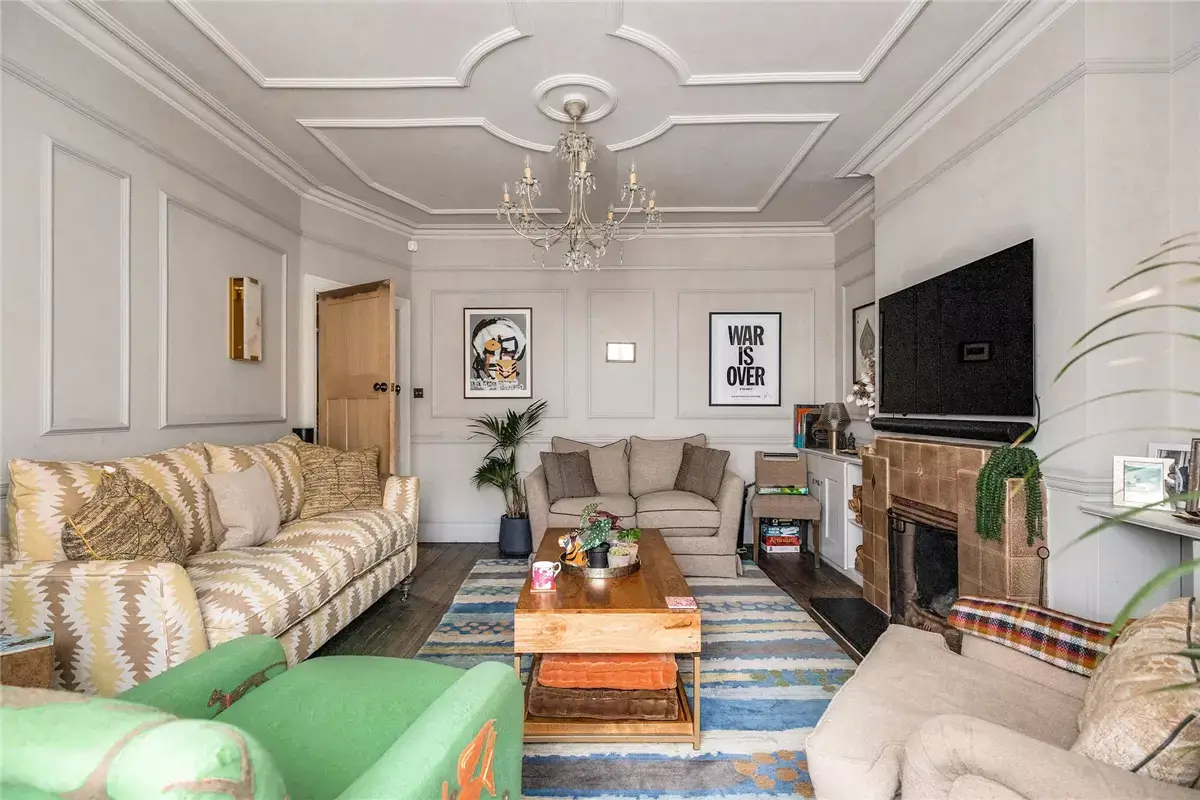
At the front of the plan, the formal reception room retains its original cornicing and Edwardian proportions.
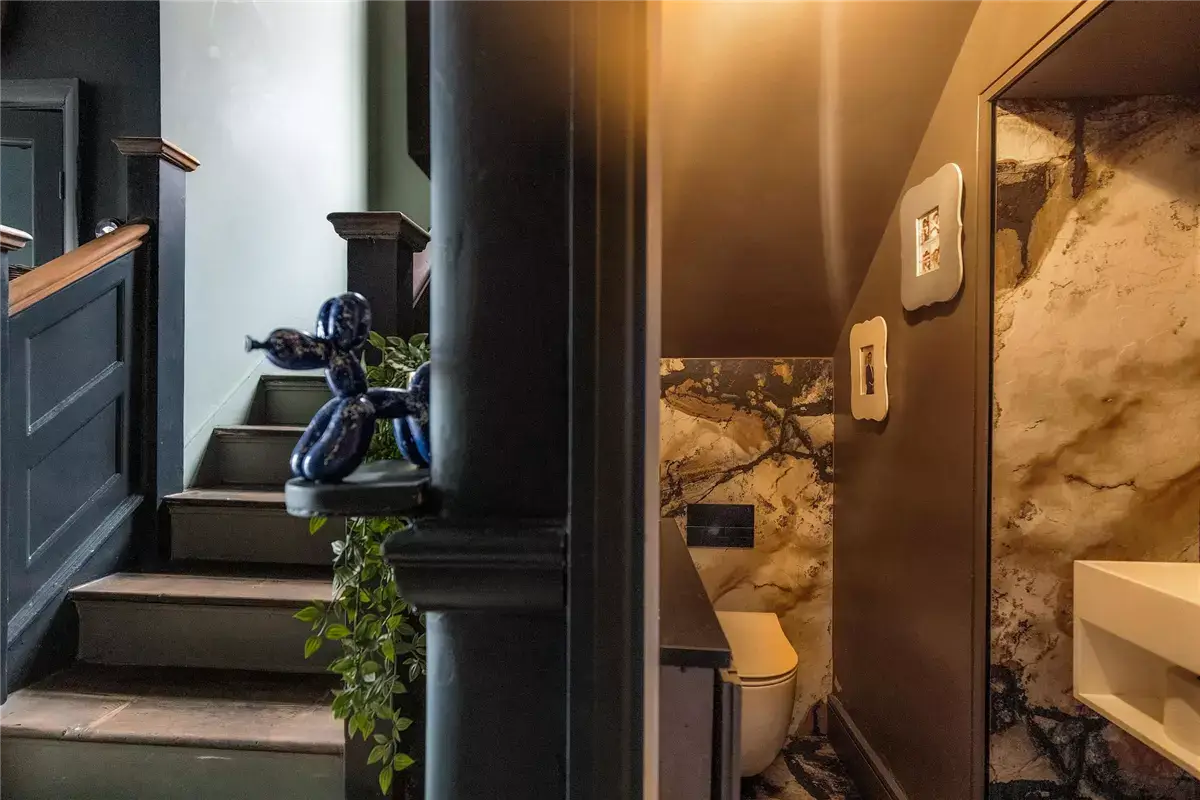
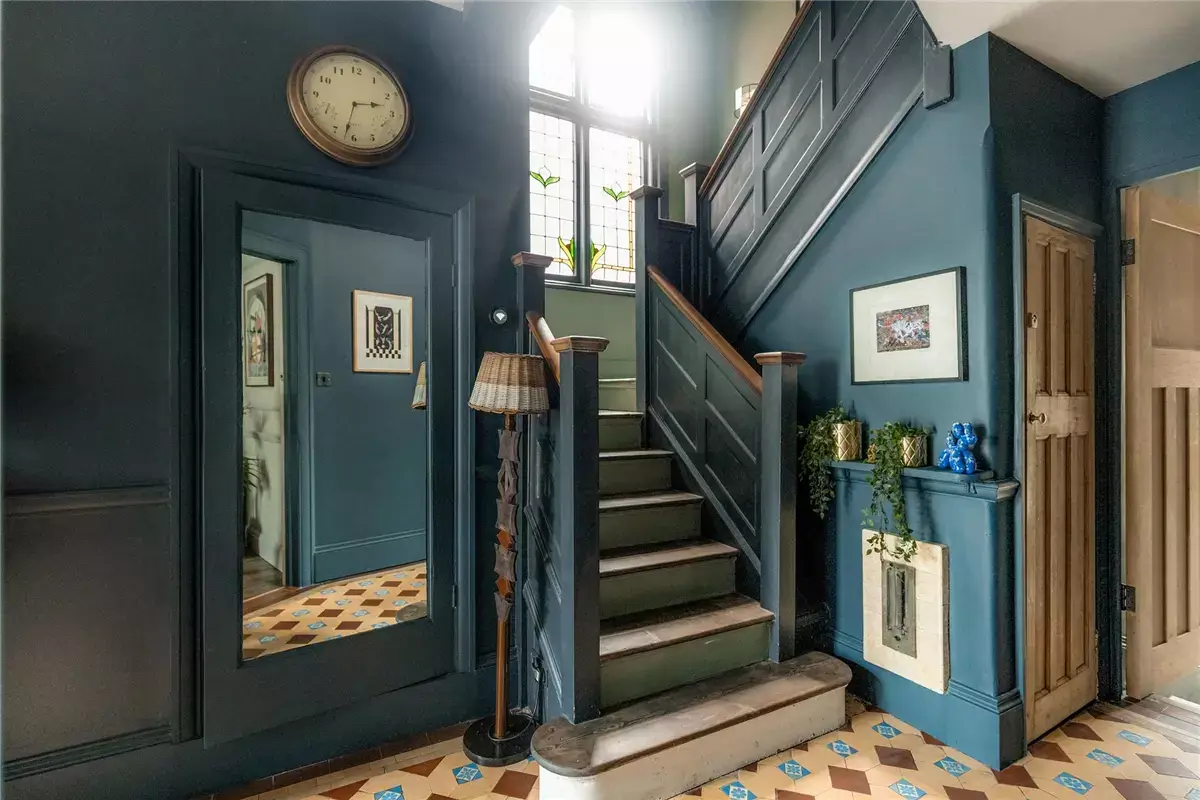
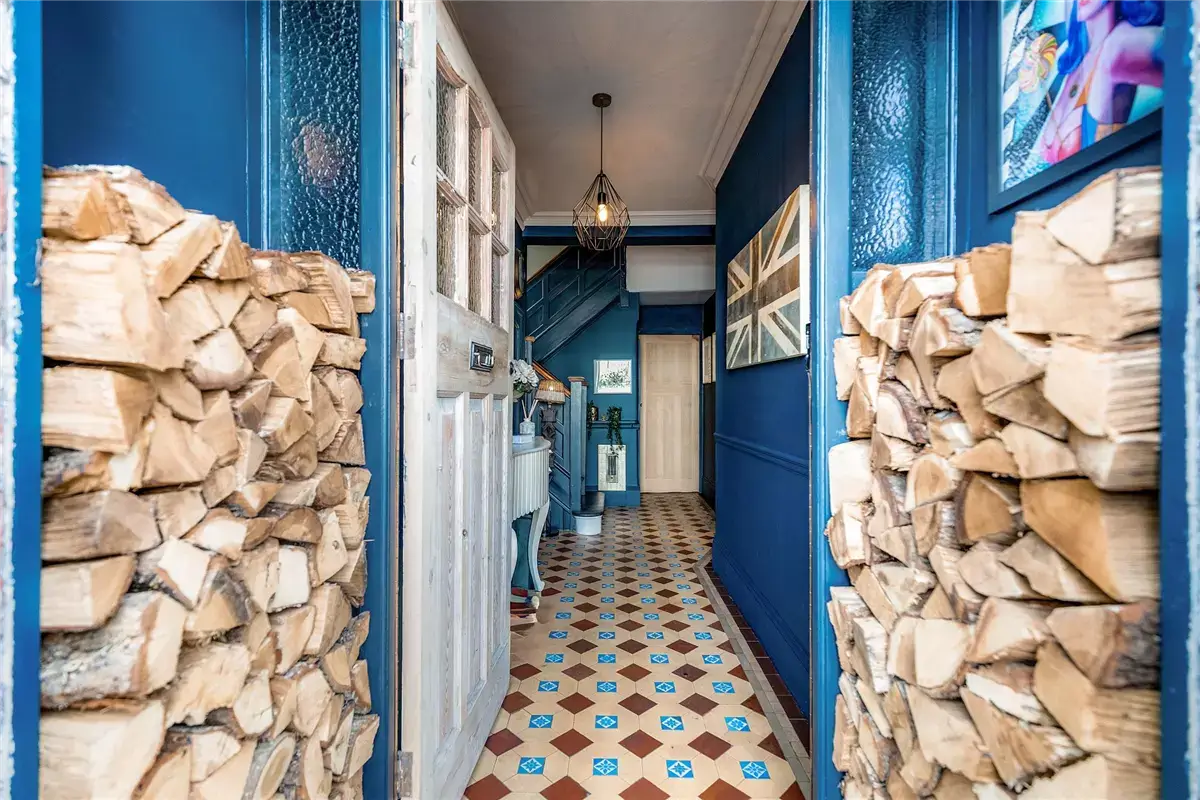
The entry hall features an encaustic tile floor, traditional for houses built in this period, which adds so much period character. A beautiful wooden staircase leads to the first floor.
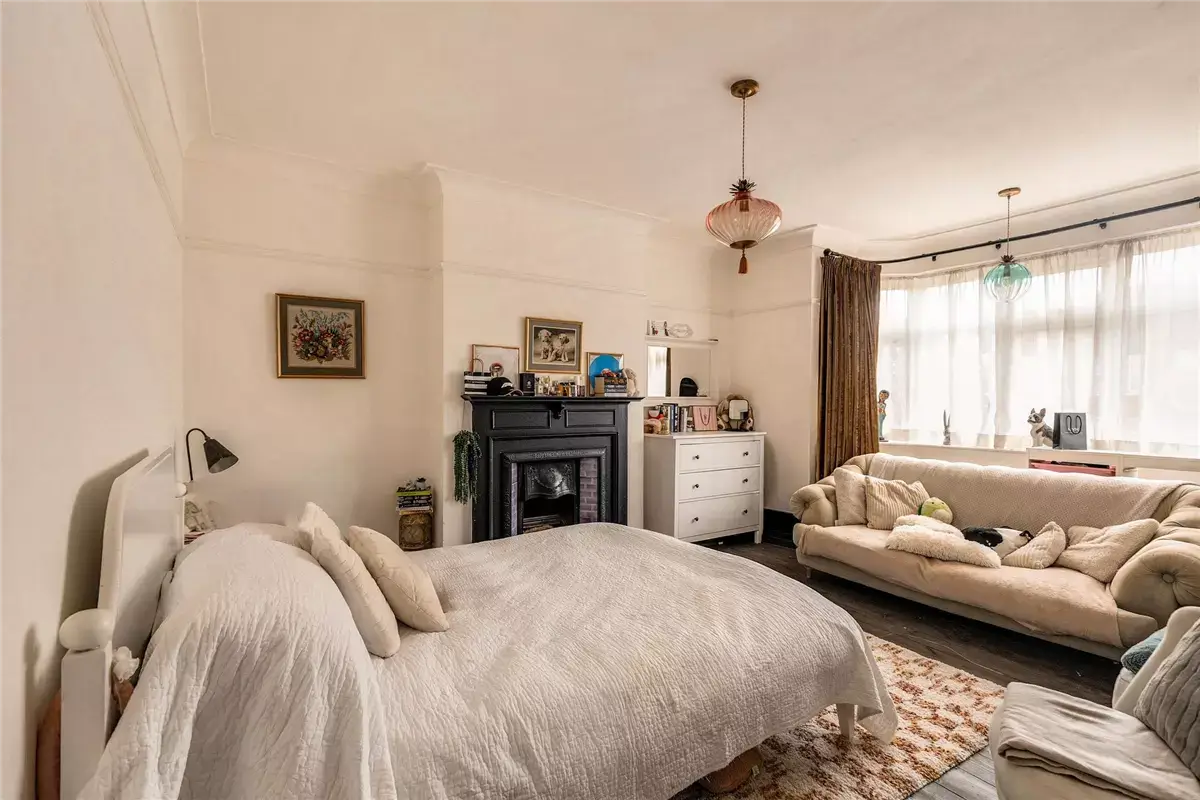
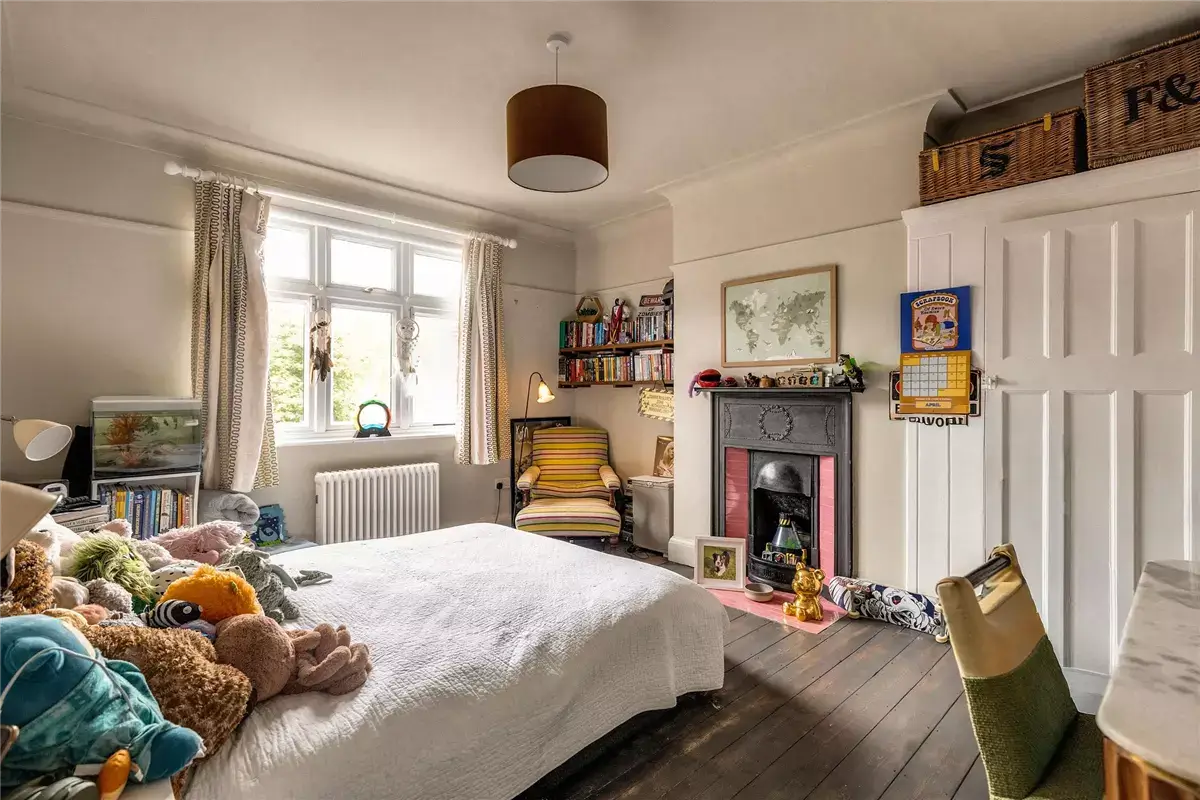
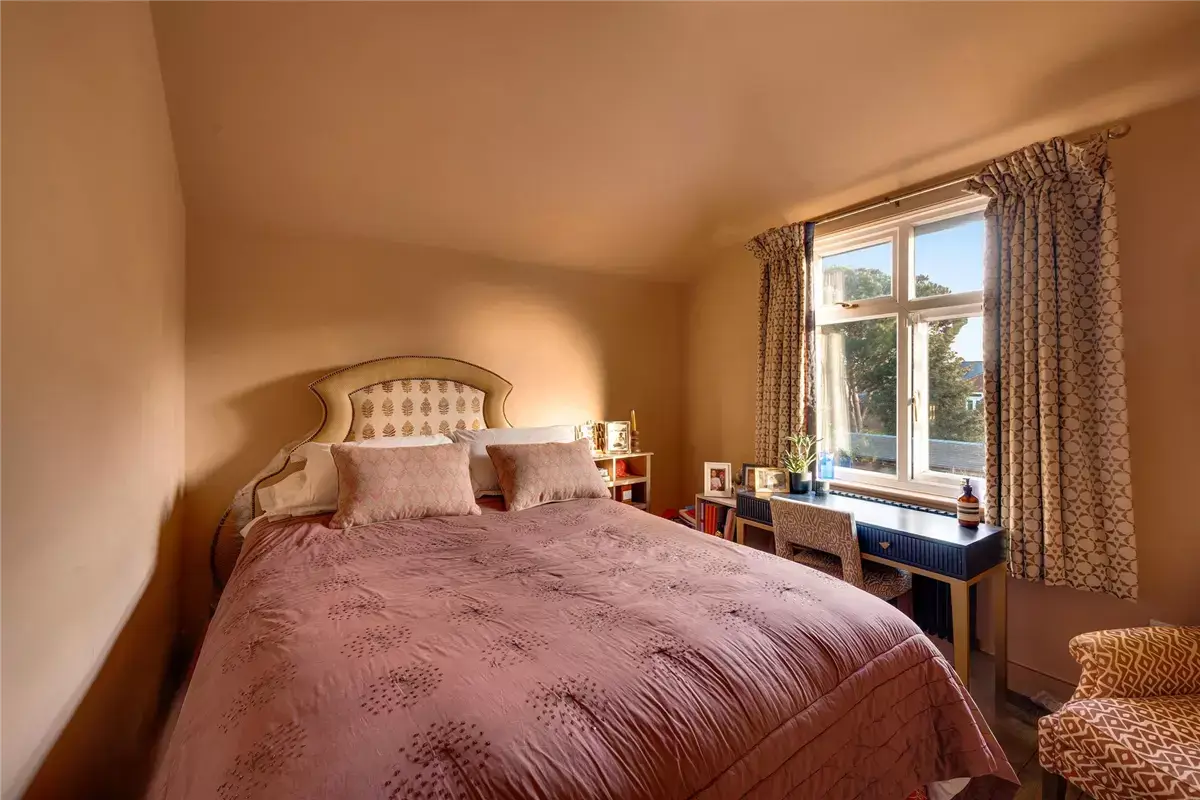
The first floor features three double bedrooms, while a fourth bedroom with its own en-suite has been transformed into a dressing room. The largest room features a beautiful fireplace and a large bay window.
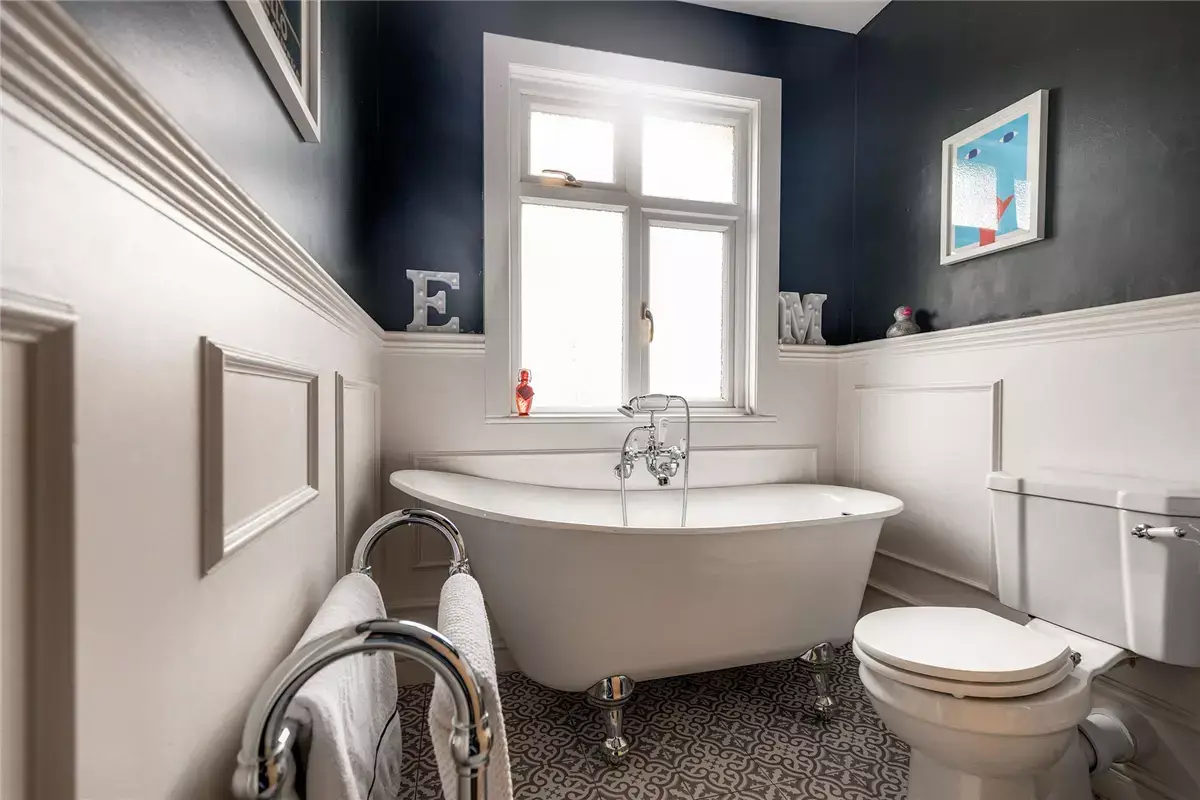
The family bathroom pairs Moroccan floor tiles with white-painted wall paneling, and a freestanding roll-top bath.
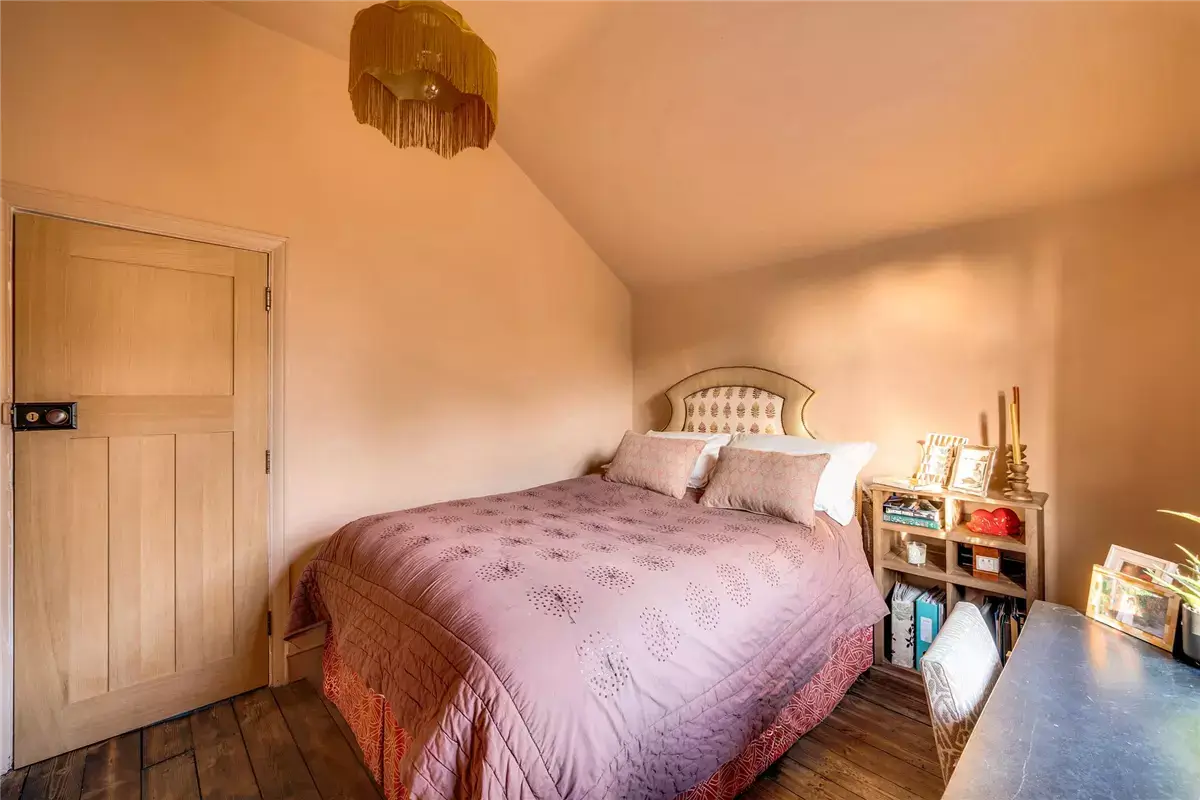
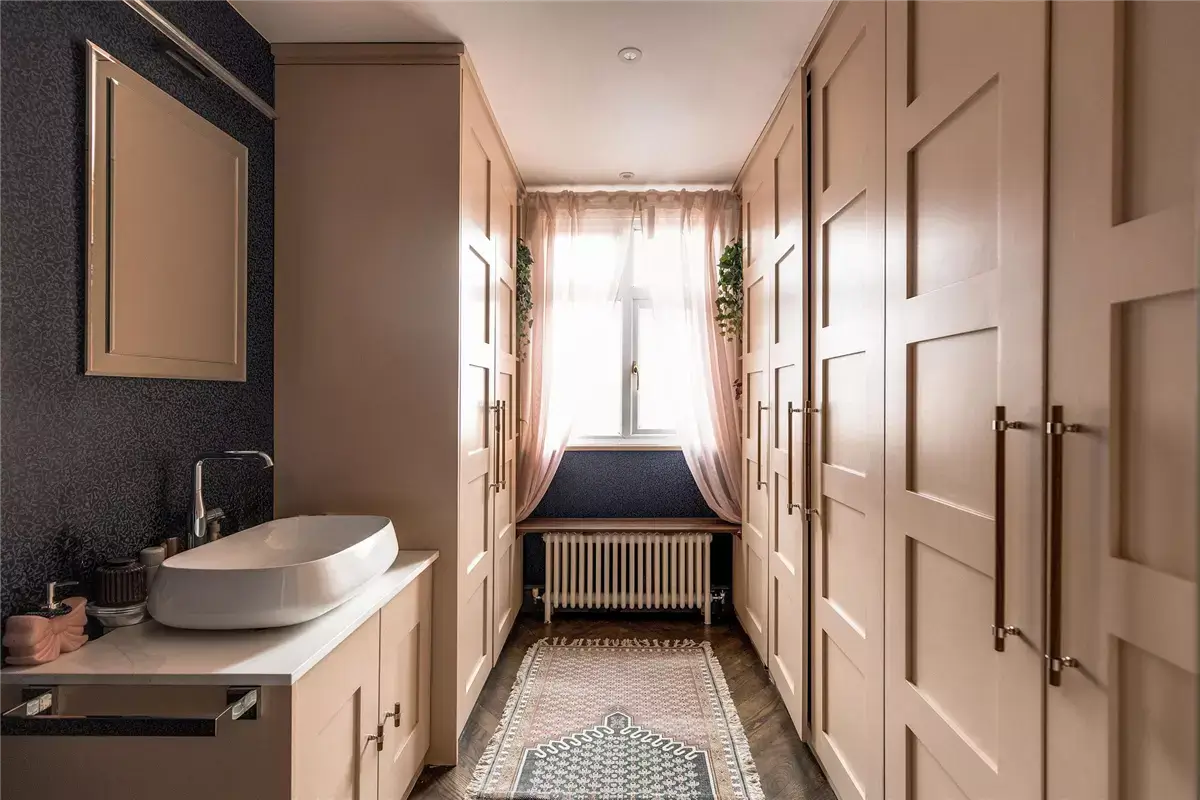
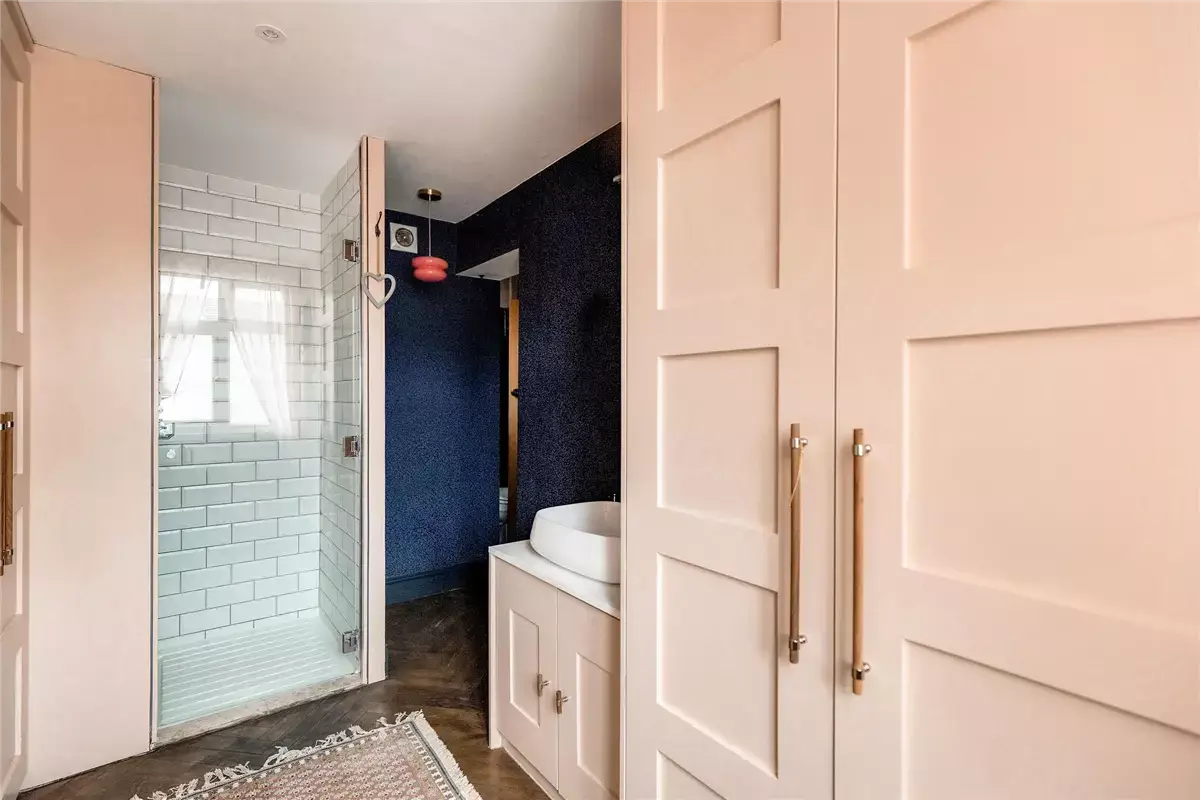
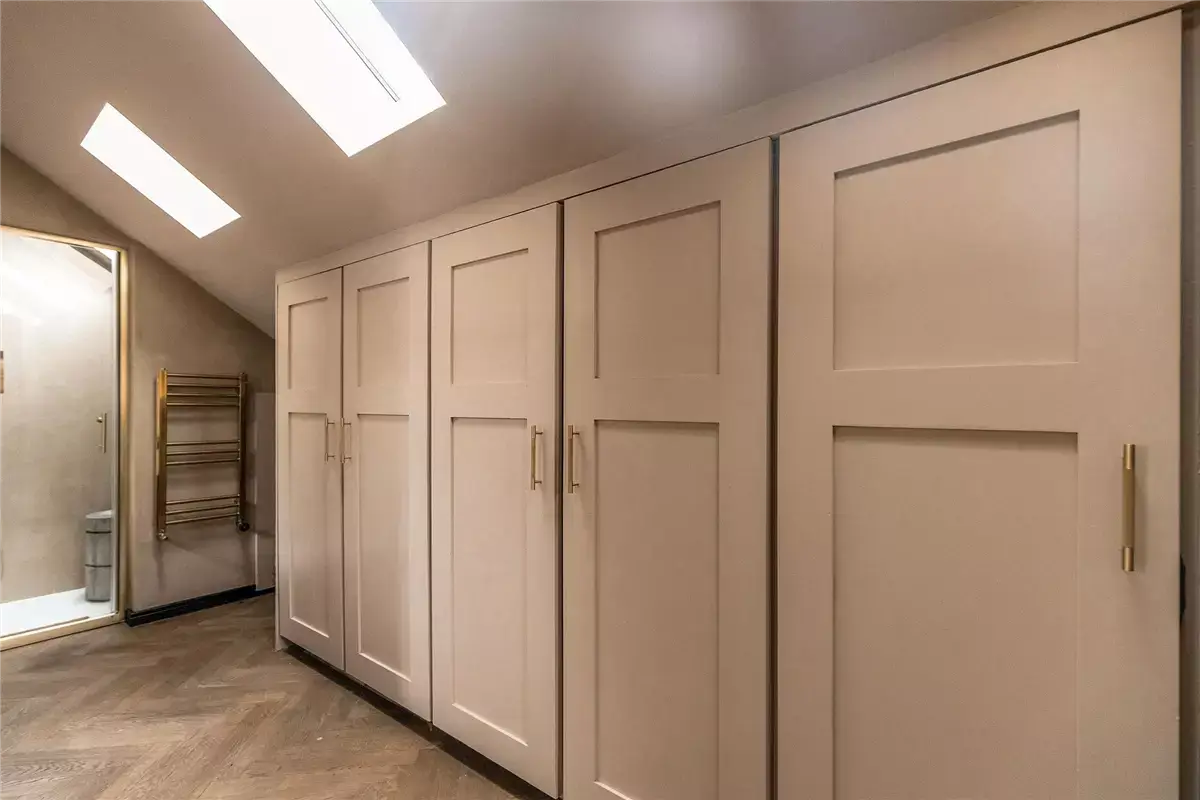
The fourth bedroom on this floor is now a beautiful dressing room with floor-to-ceiling dusty pink wardrobes, a sink, a shower, and a separate toilet.
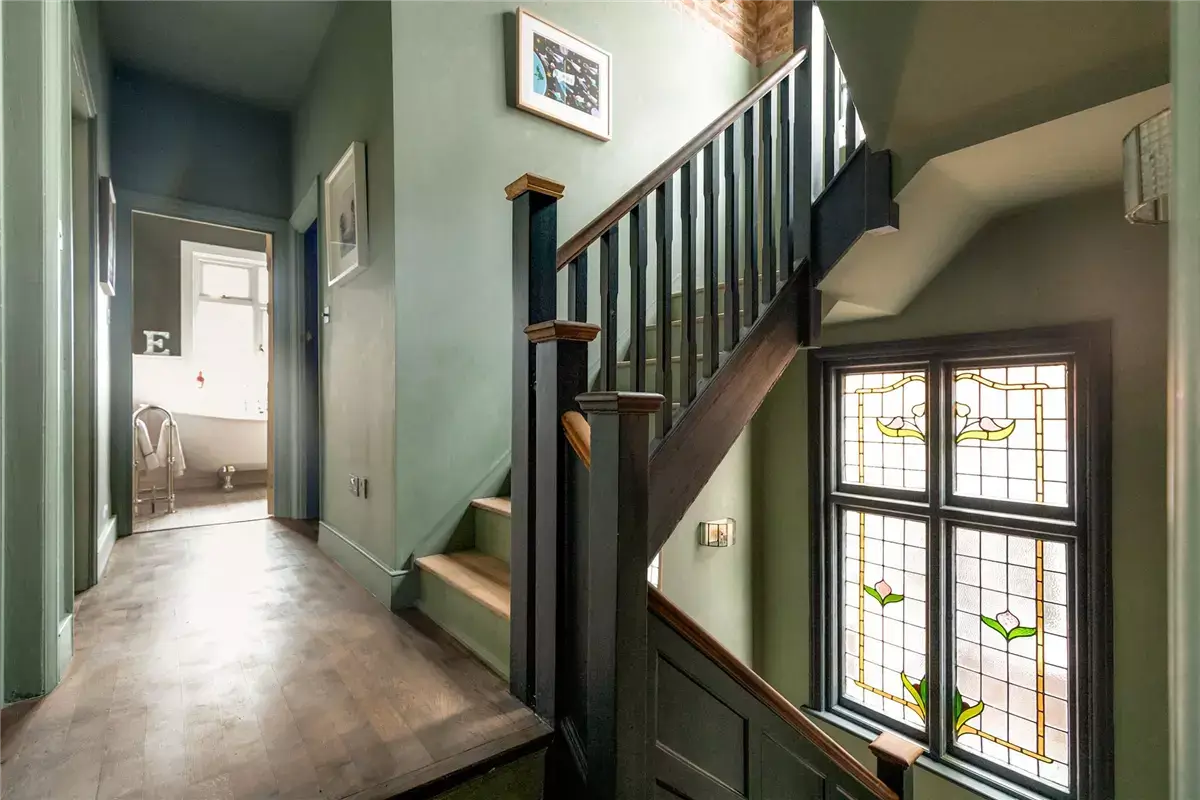
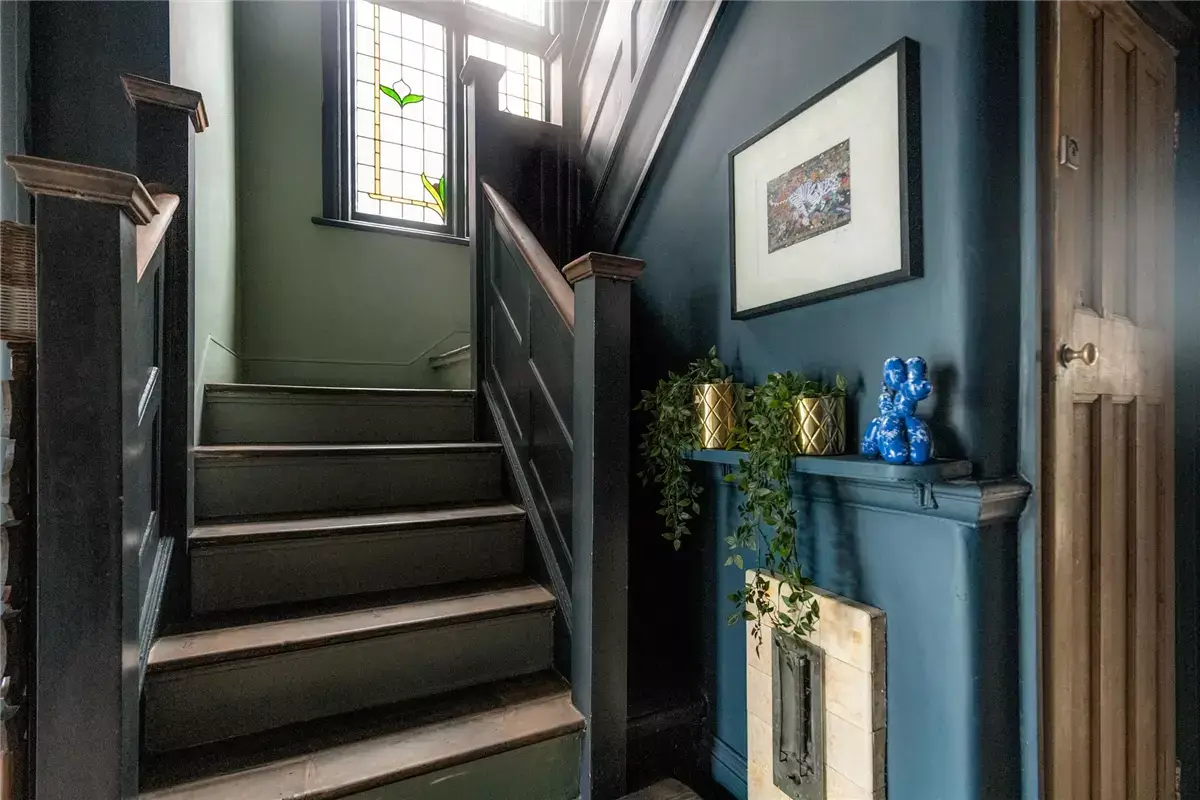
A large stained glass window casts colored light across the staircase.
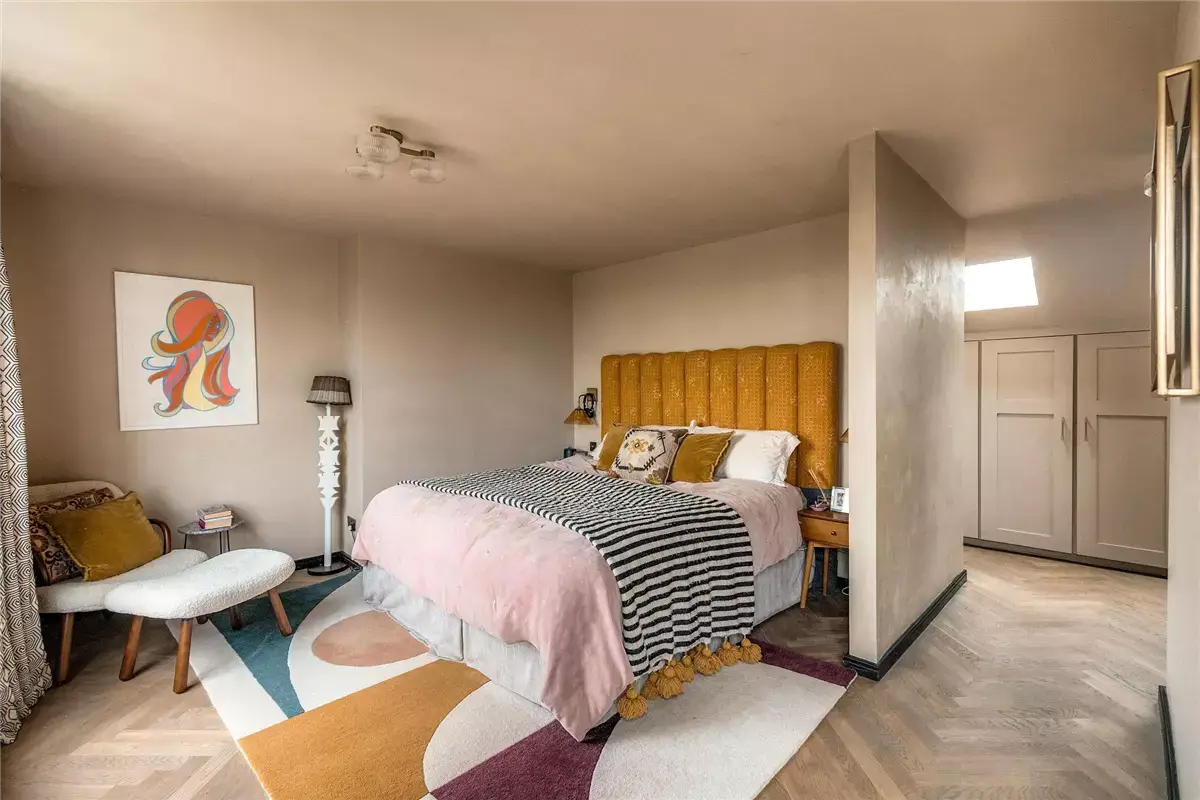
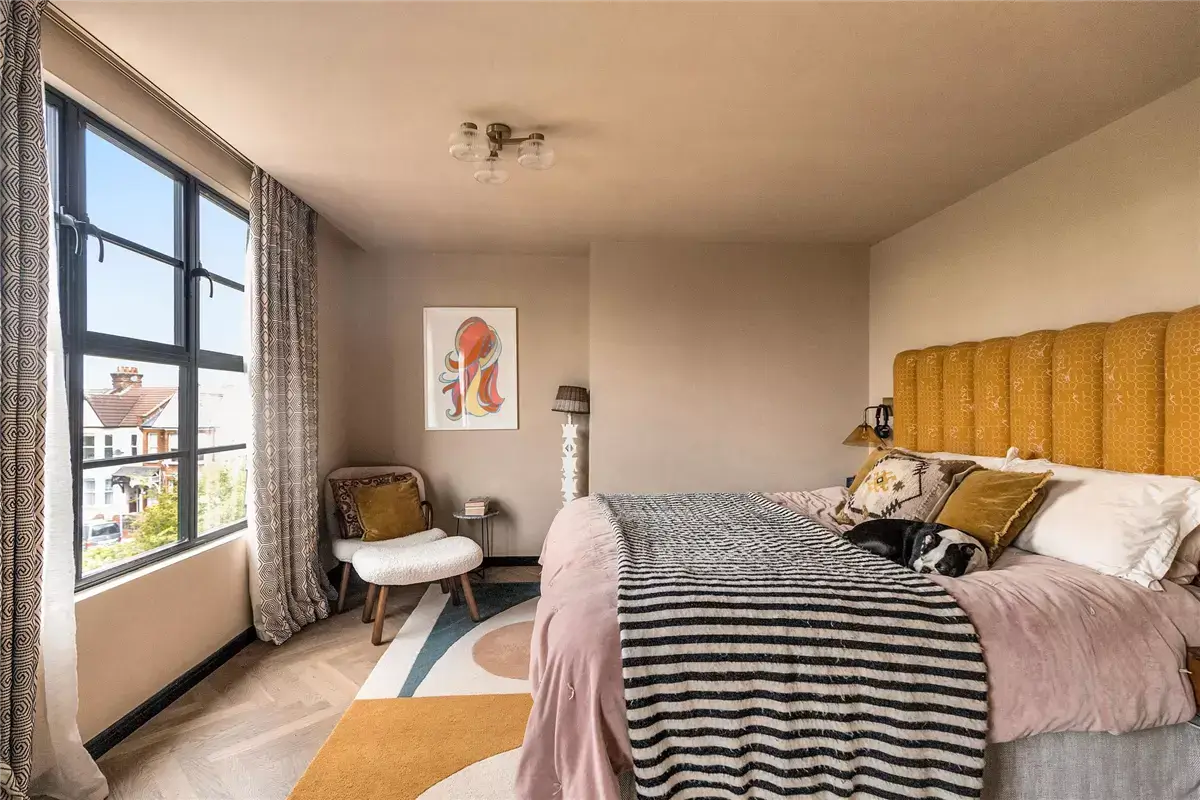
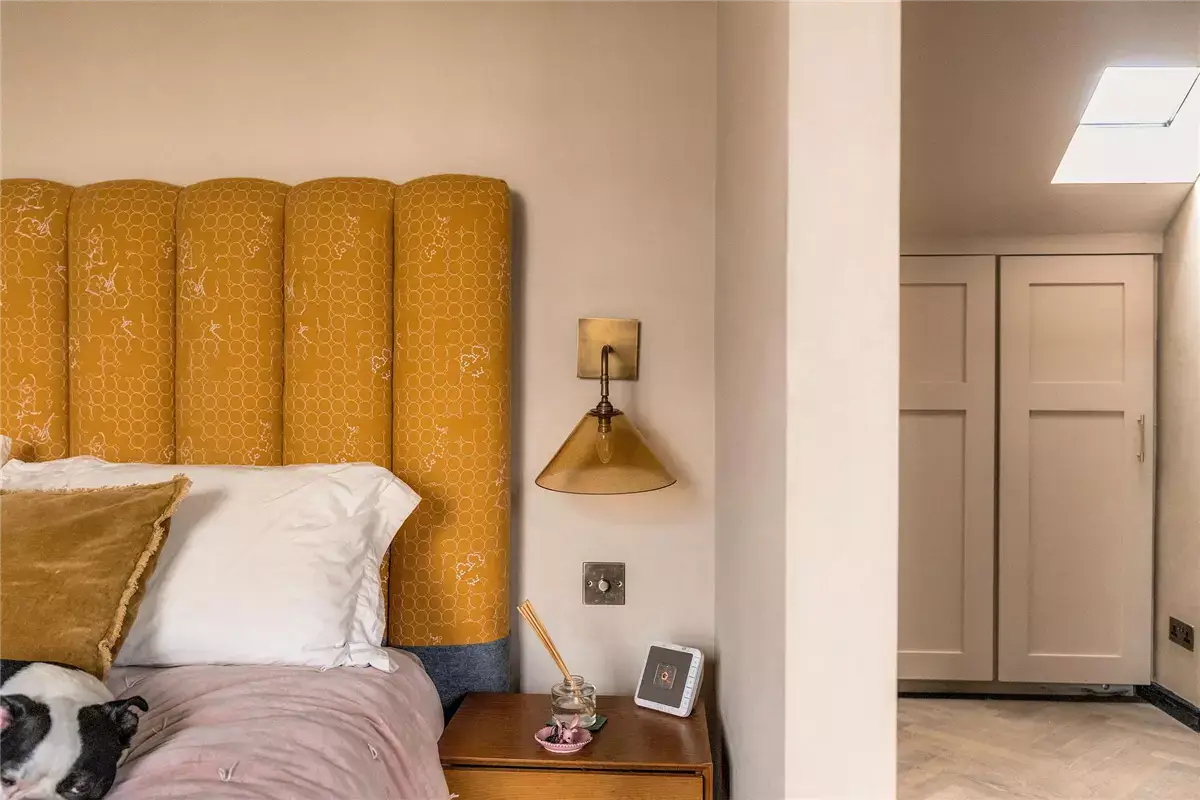
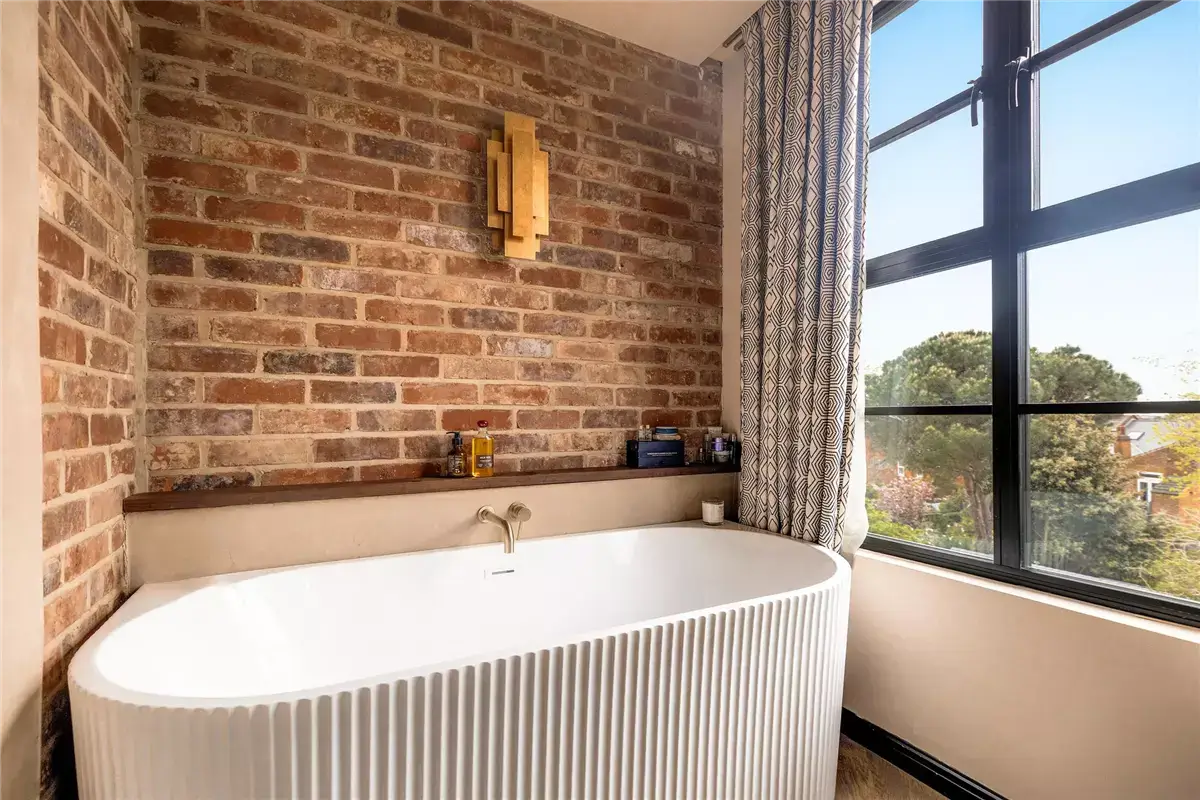
The master bedroom occupies the converted loft space, where skylights bring light into the room, and a freestanding bath sits within the sleeping space. The ochre-yellow bed stands atop the modern retro Reef RF23 Connect Multi wool rug.
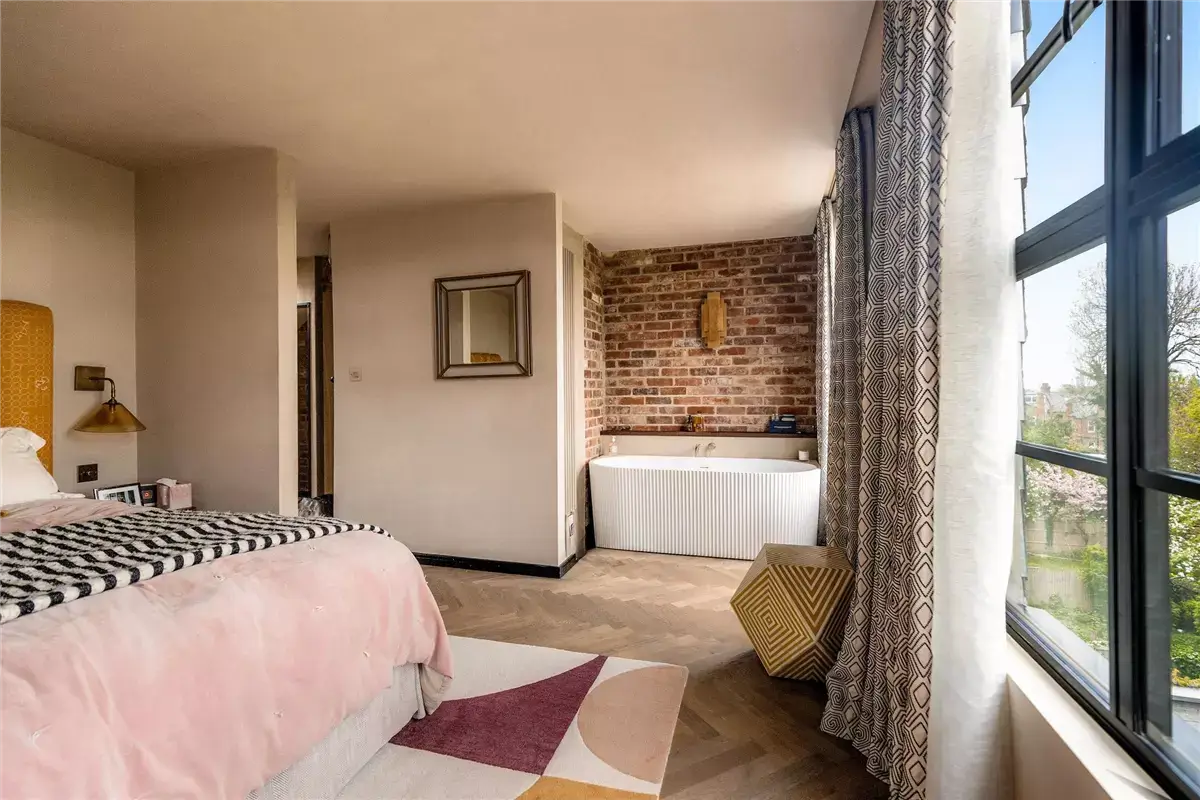
The exposed brick from the kitchen extension returns in the bath niche, featuring a modern ribbed bath.
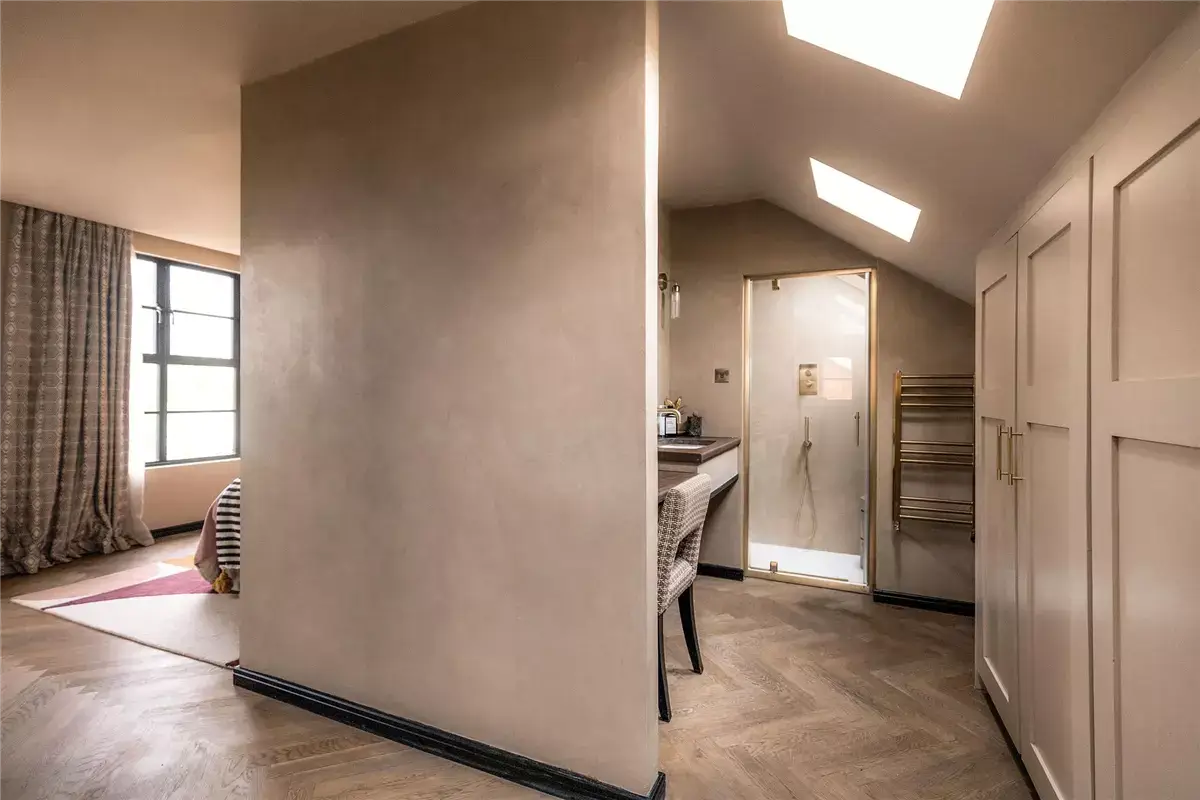
A dressing area with a vanity table leads to the shower room on this floor.
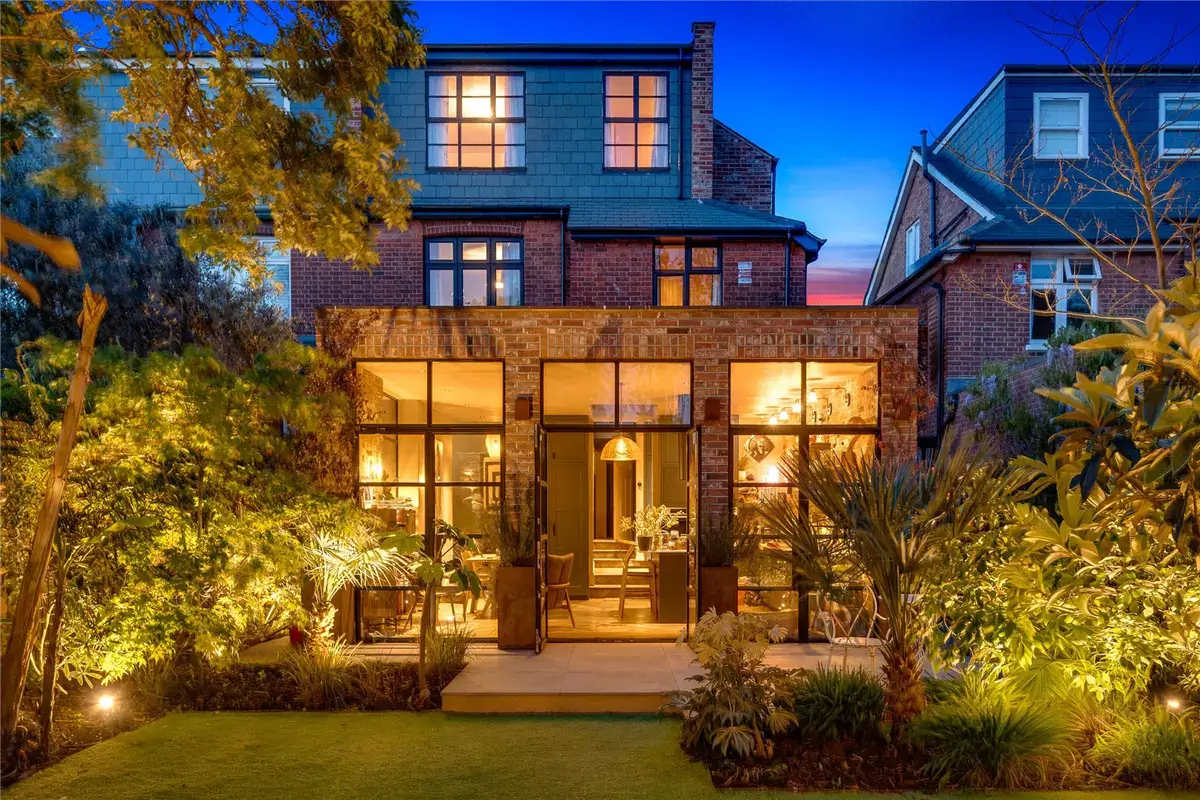
Outside, the garden extends to approximately 50ft, with its southwest-facing aspect catching the afternoon and evening sun.
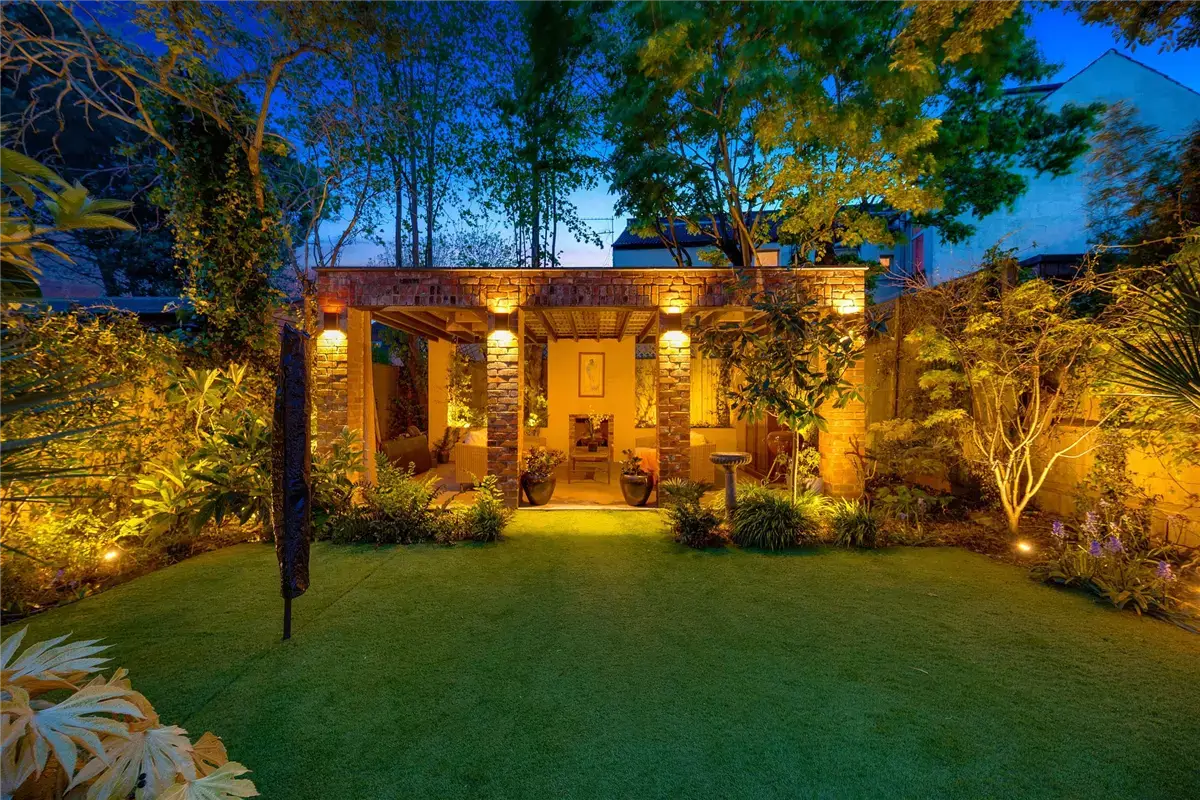
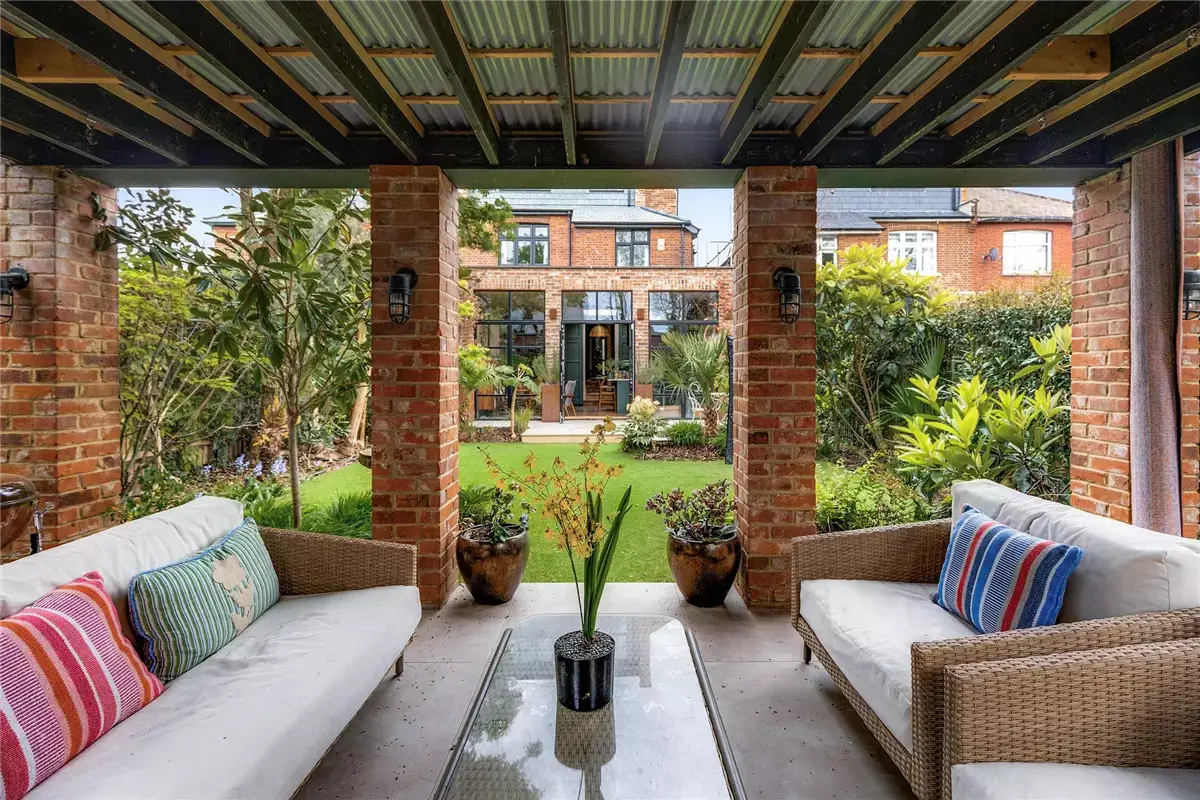
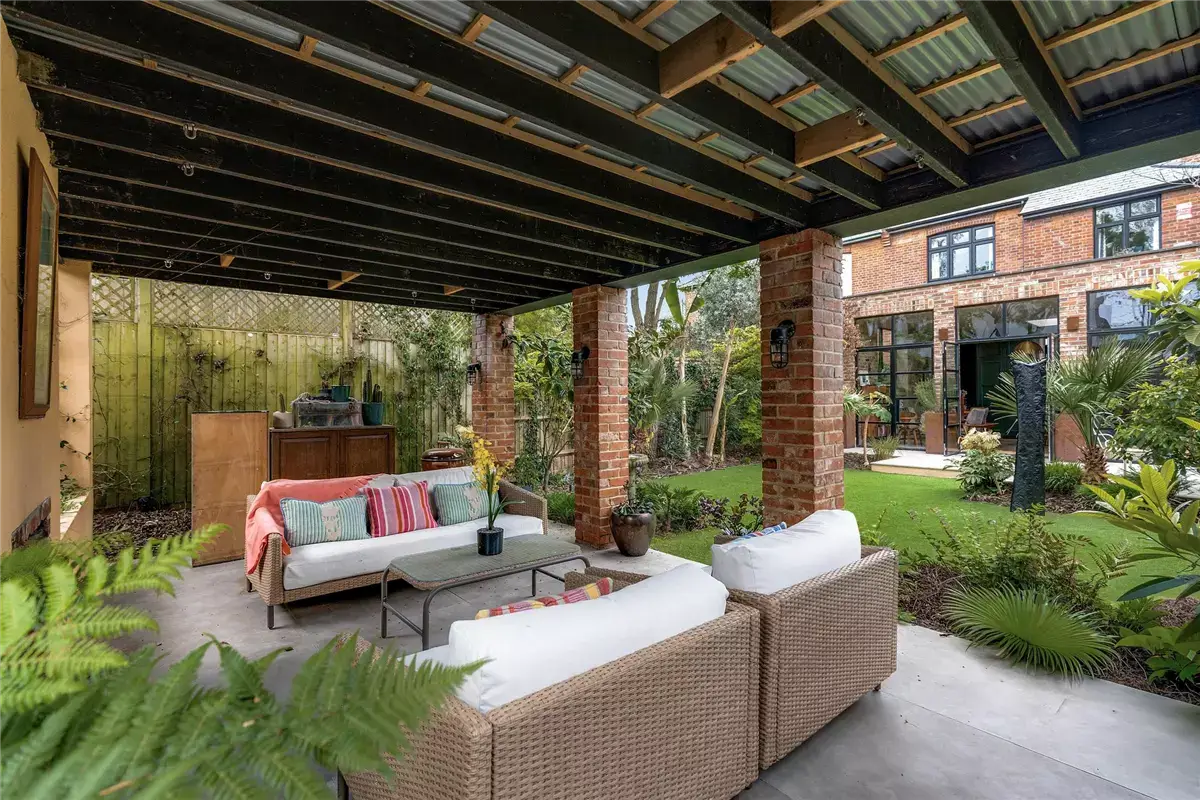
Professional landscaping creates space for relaxing and entertaining, while carefully placed lighting makes the garden inviting after dark.
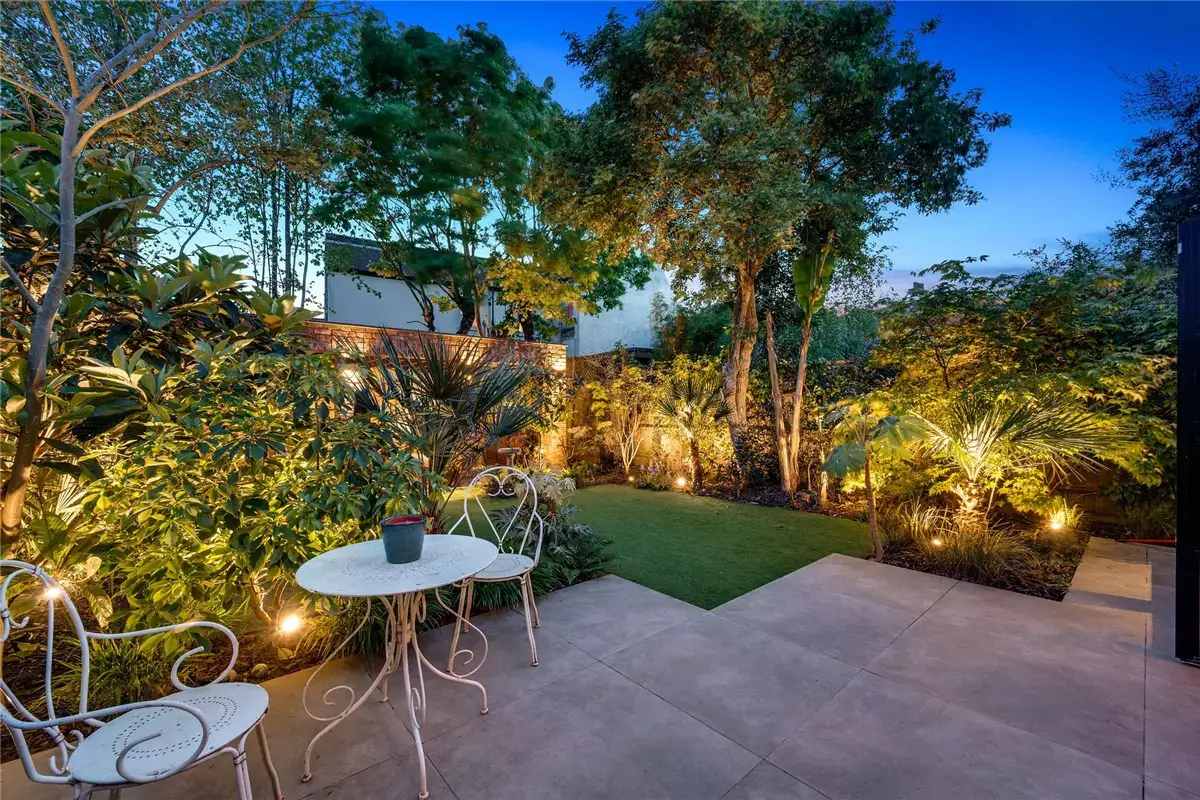
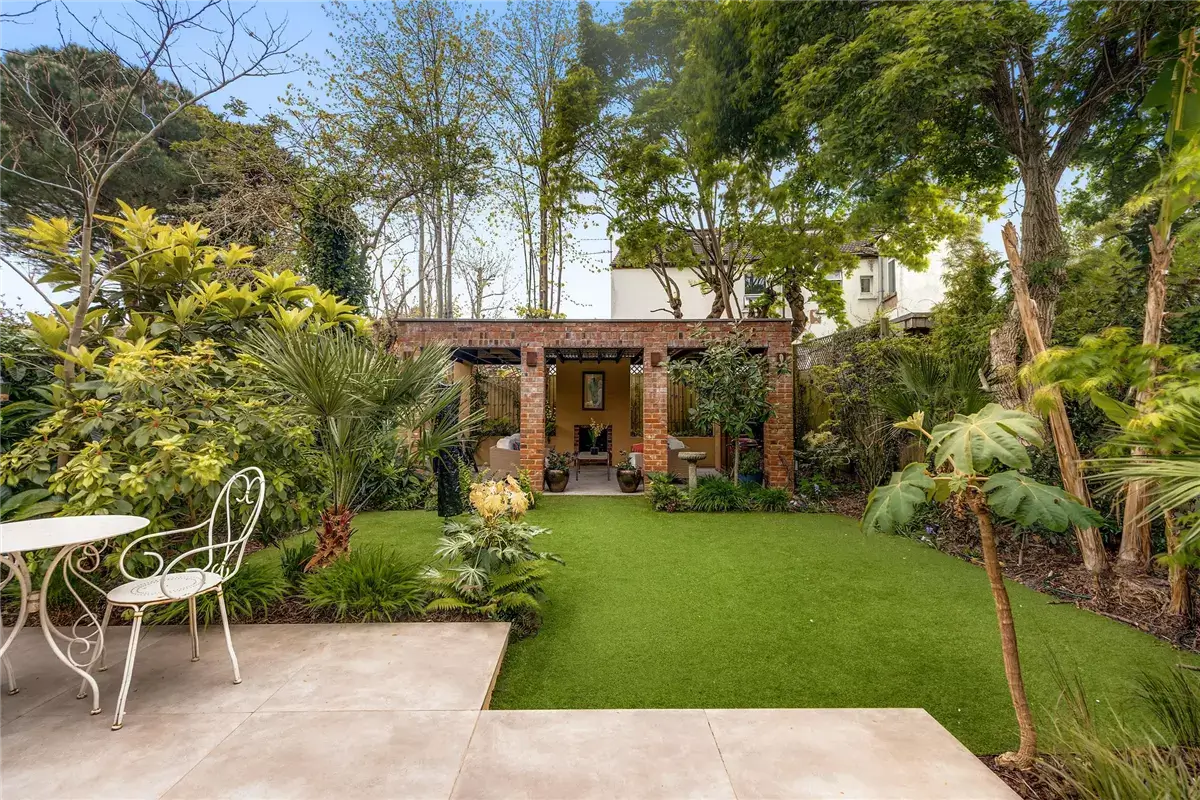
A covered brick pergola shelters the outdoor dining area.
The house is listed for £1,875,000 at Garrison Estates.