


Stained Glass, Terracotta, and a Wooden Ceiling in a Spanish-Style Los Feliz Home
In the heart of Los Feliz, this Spanish-style home pairs original architectural details with thoughtful updates. The 4,048-square-foot house has four bedrooms, with a wisteria-framed courtyard and a sunny backyard with a pool.
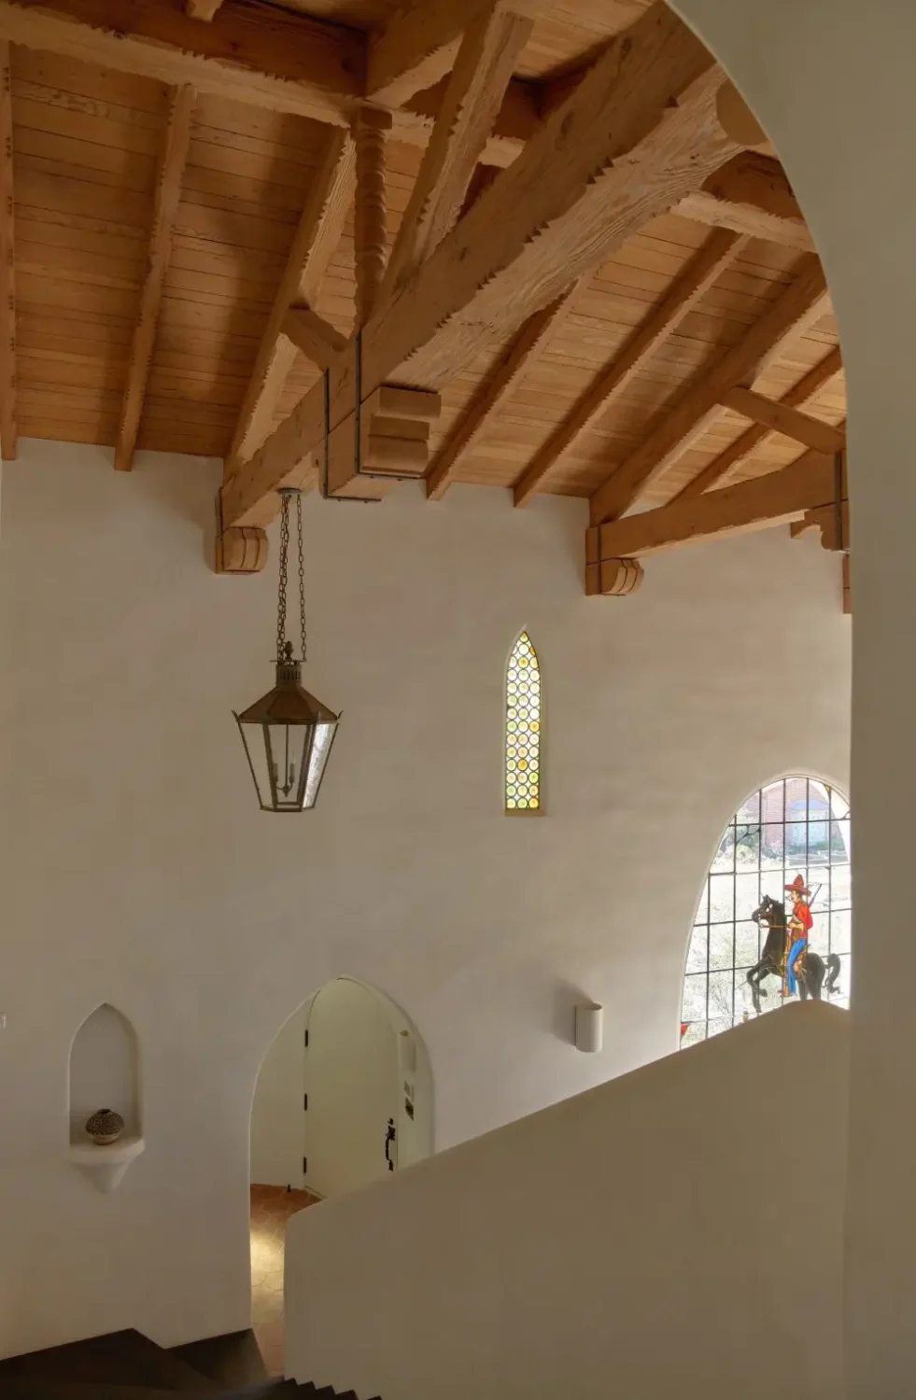
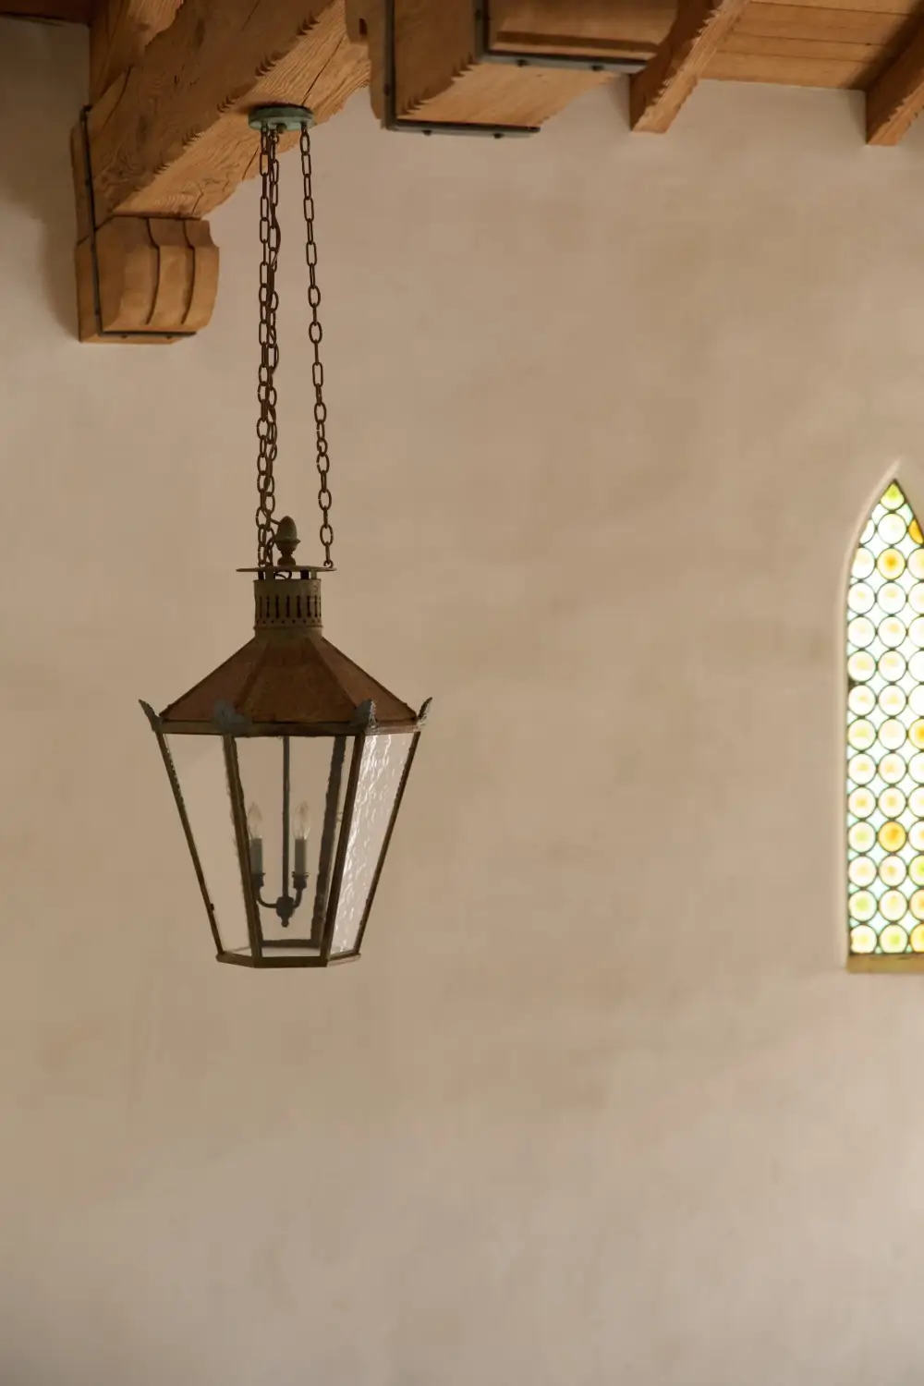
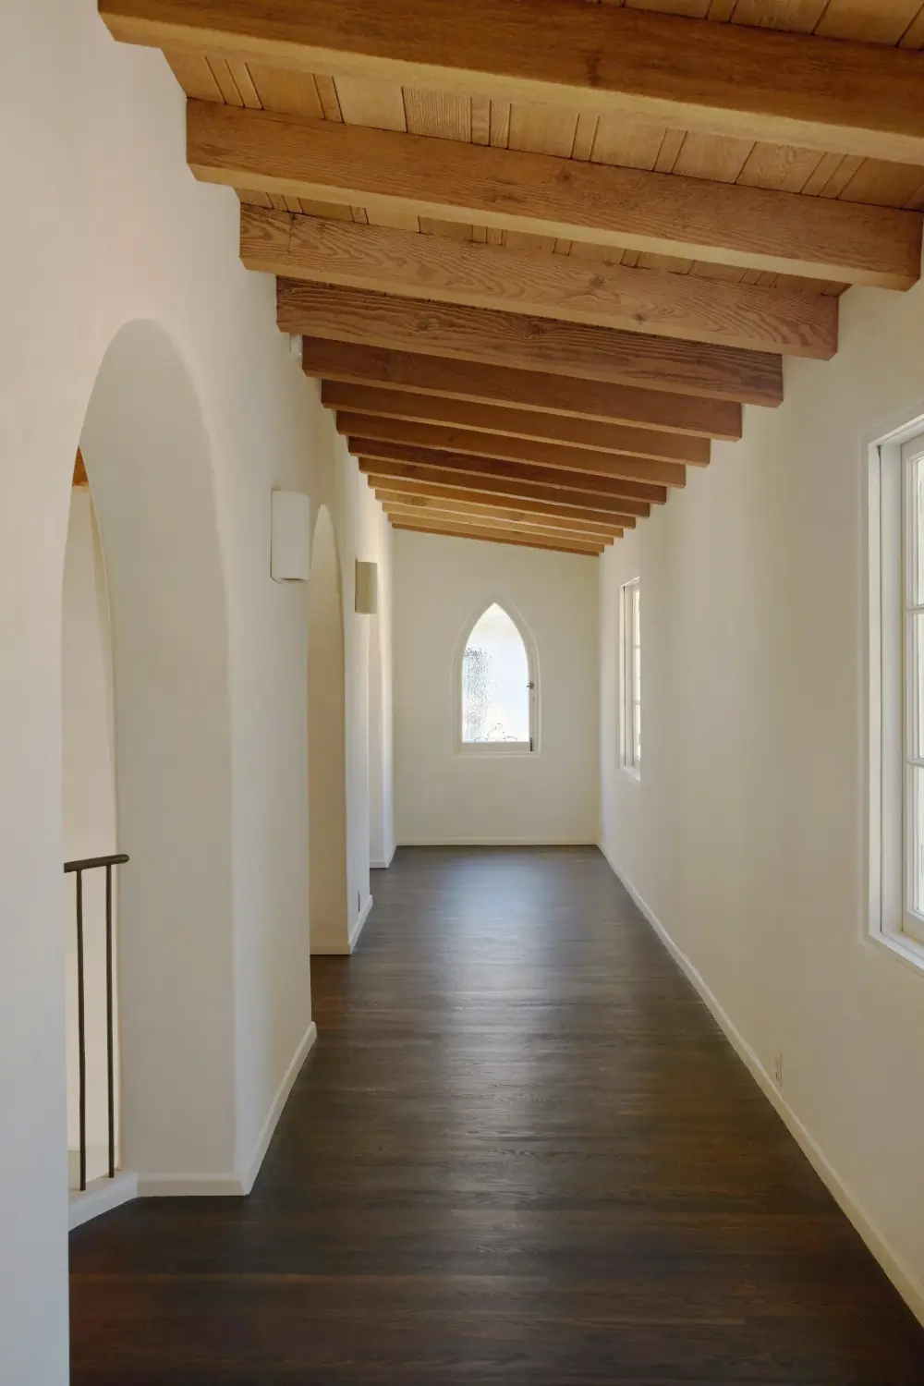
The architectural features are beautiful, and the one that stands out the most is the impressive wooden ceiling in the double-height living room. Stained glass, arched windows, and a vintage-style bathroom also give this home a lot of character.
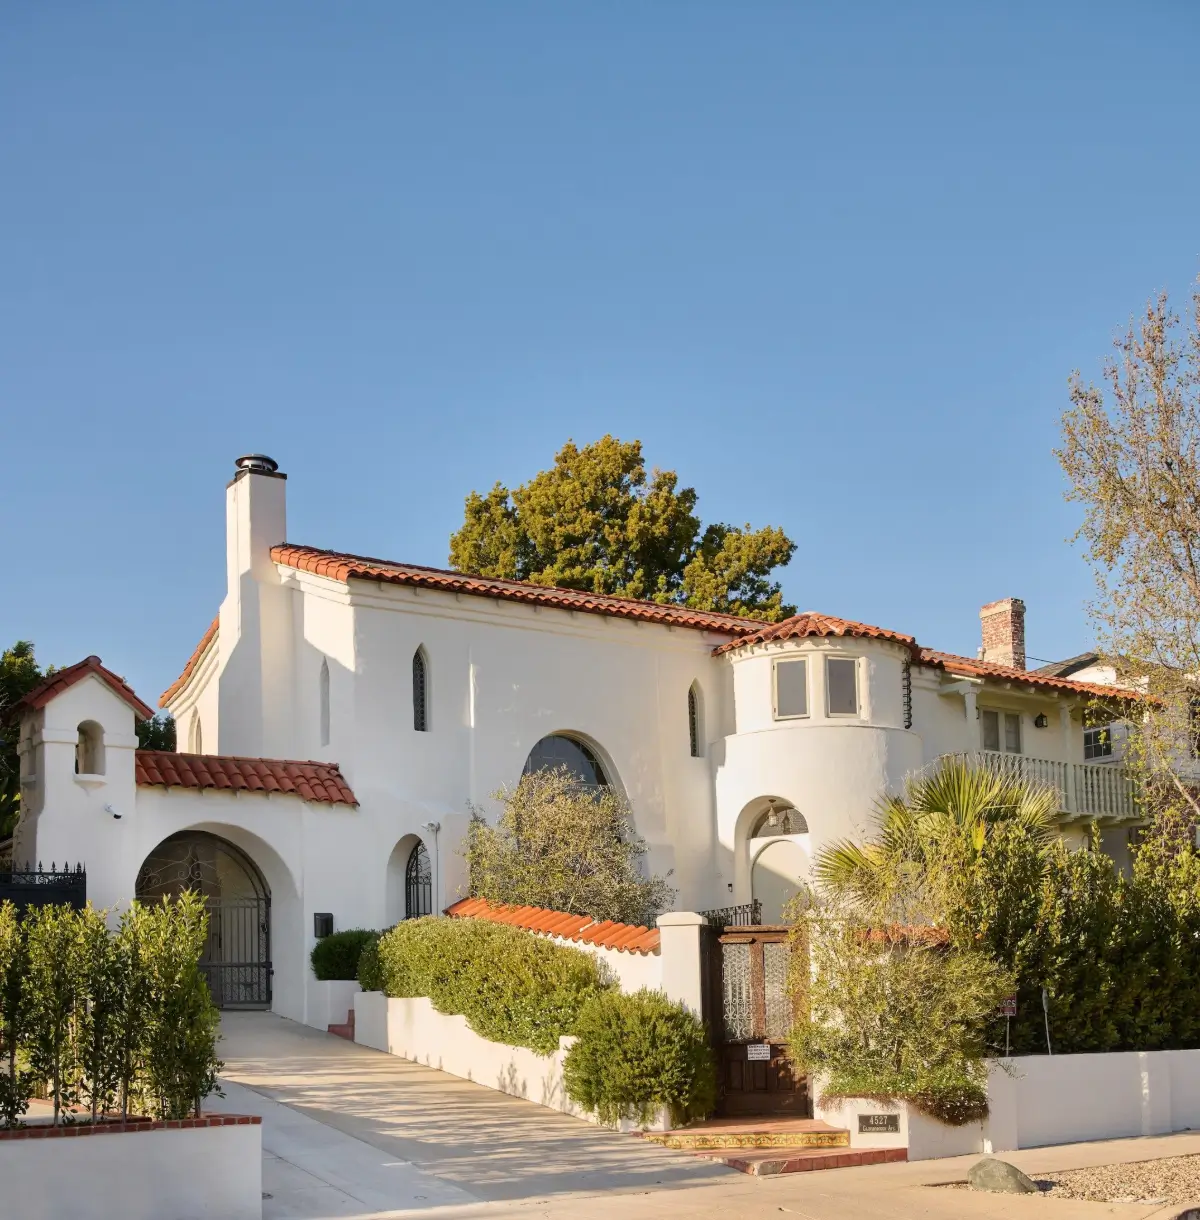
The house is quintessential Spanish-style, with a white plaster facade, a red-tiled roof, and arched and rounded shapes. A wooden gate opens onto a grassy front yard enclosed by hedges leading to the home’s entry.
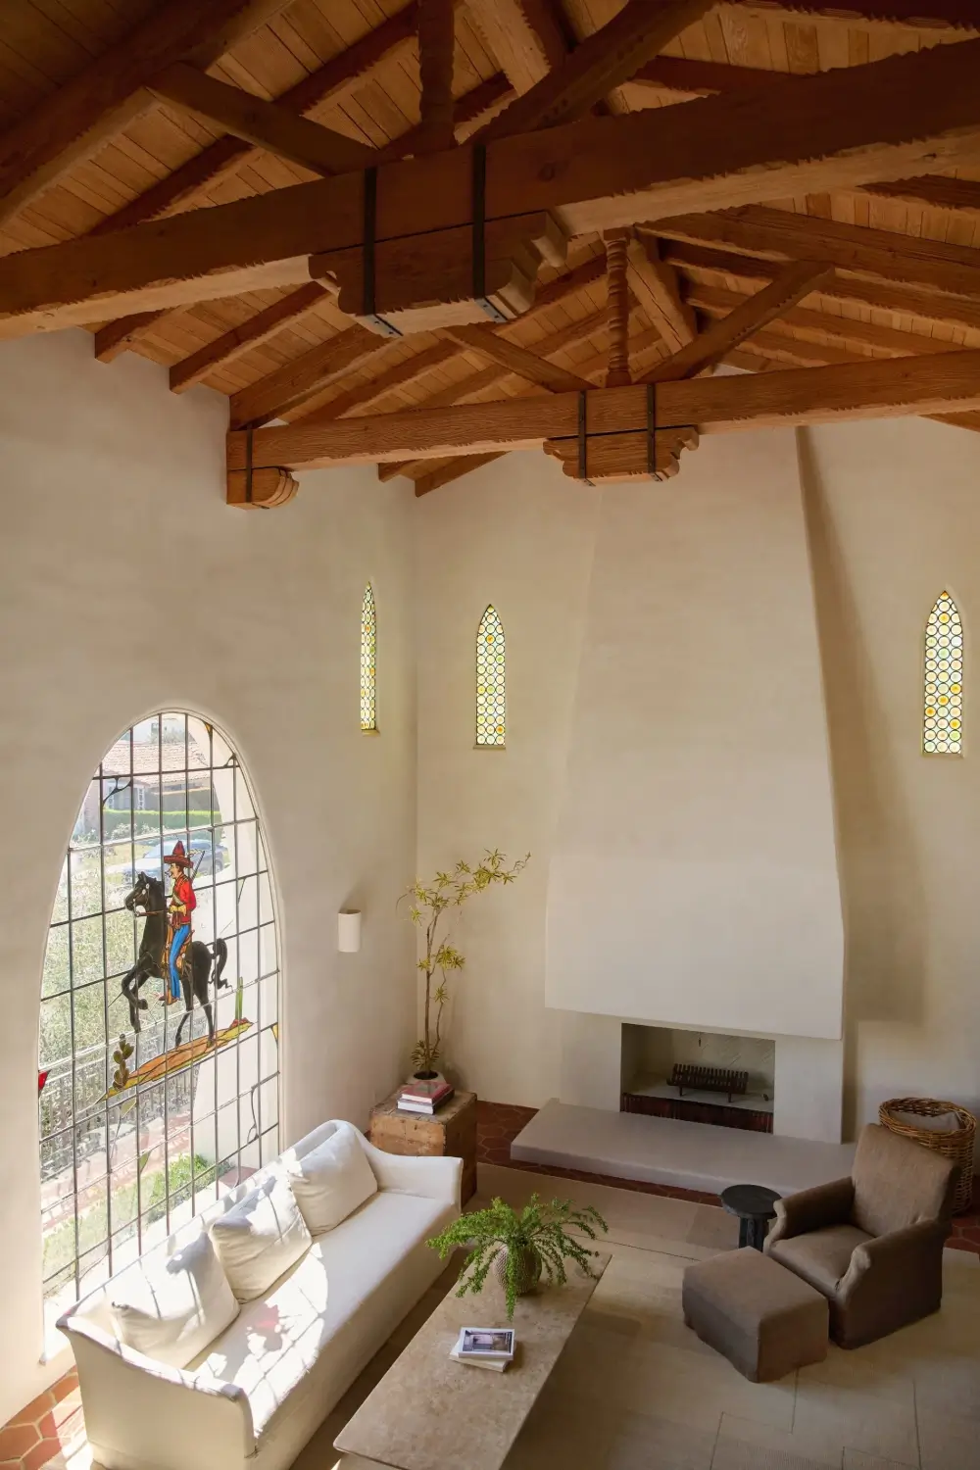
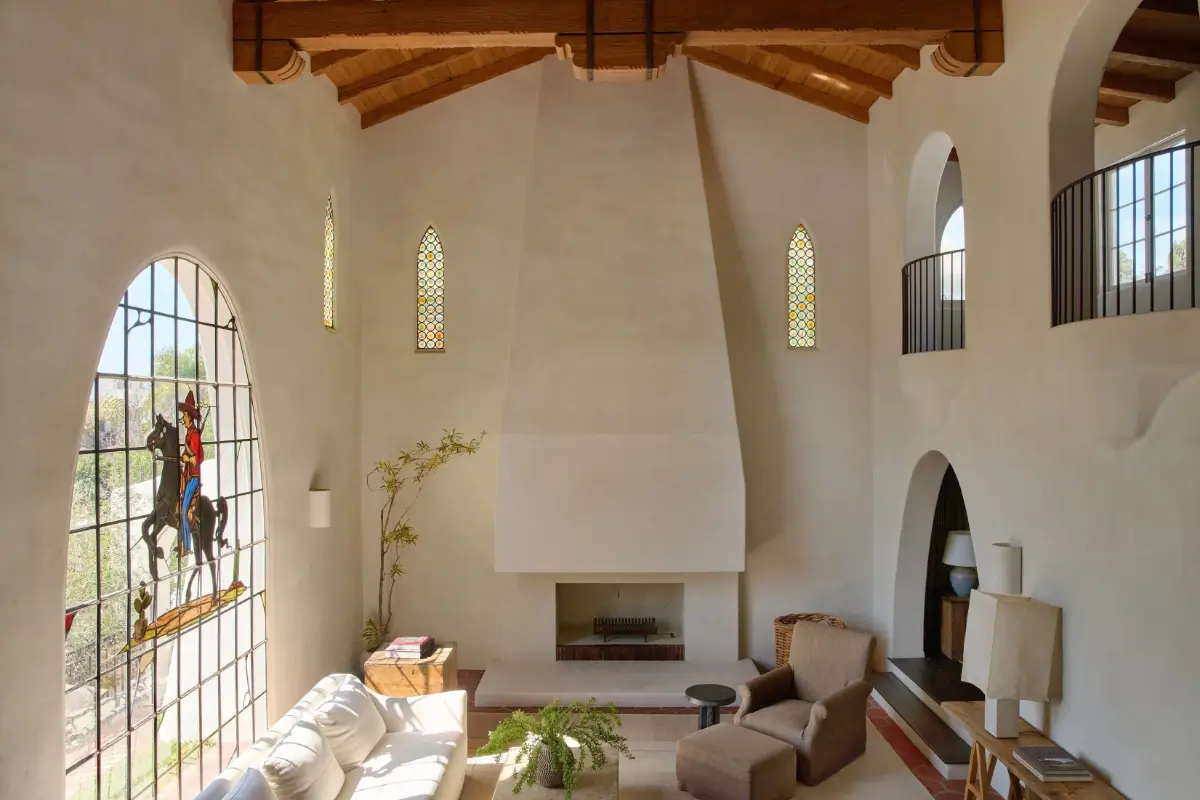
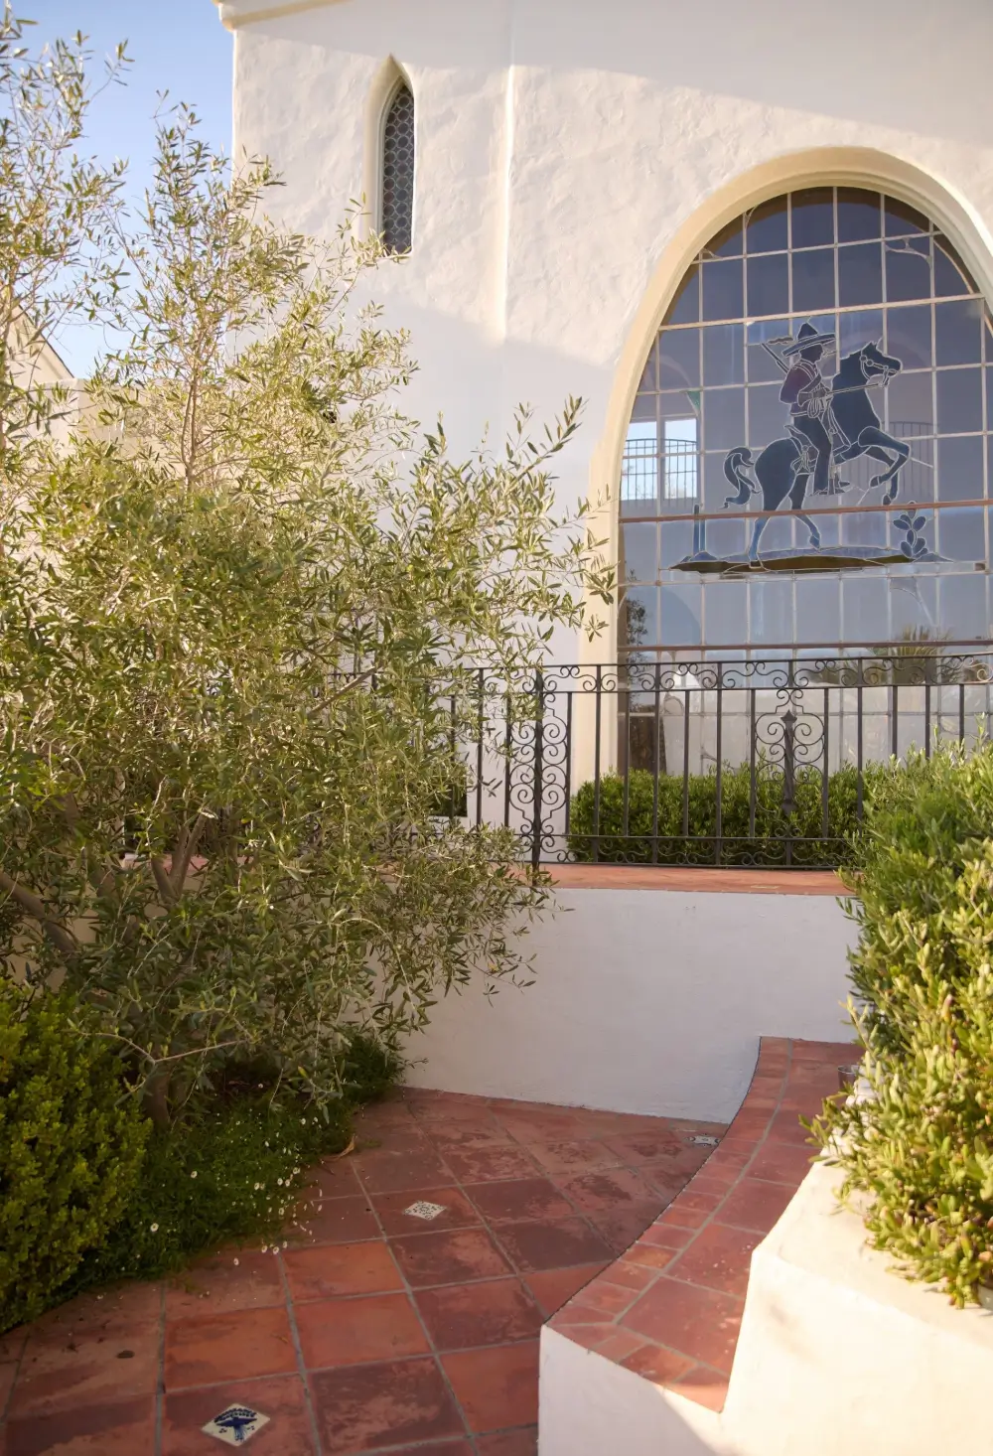
The living room rises two stories beneath a wooden beamed ceiling, with daylight filtering through a large arched vaquero stained-glass window. A central fireplace brings warmth to the space in the evening.
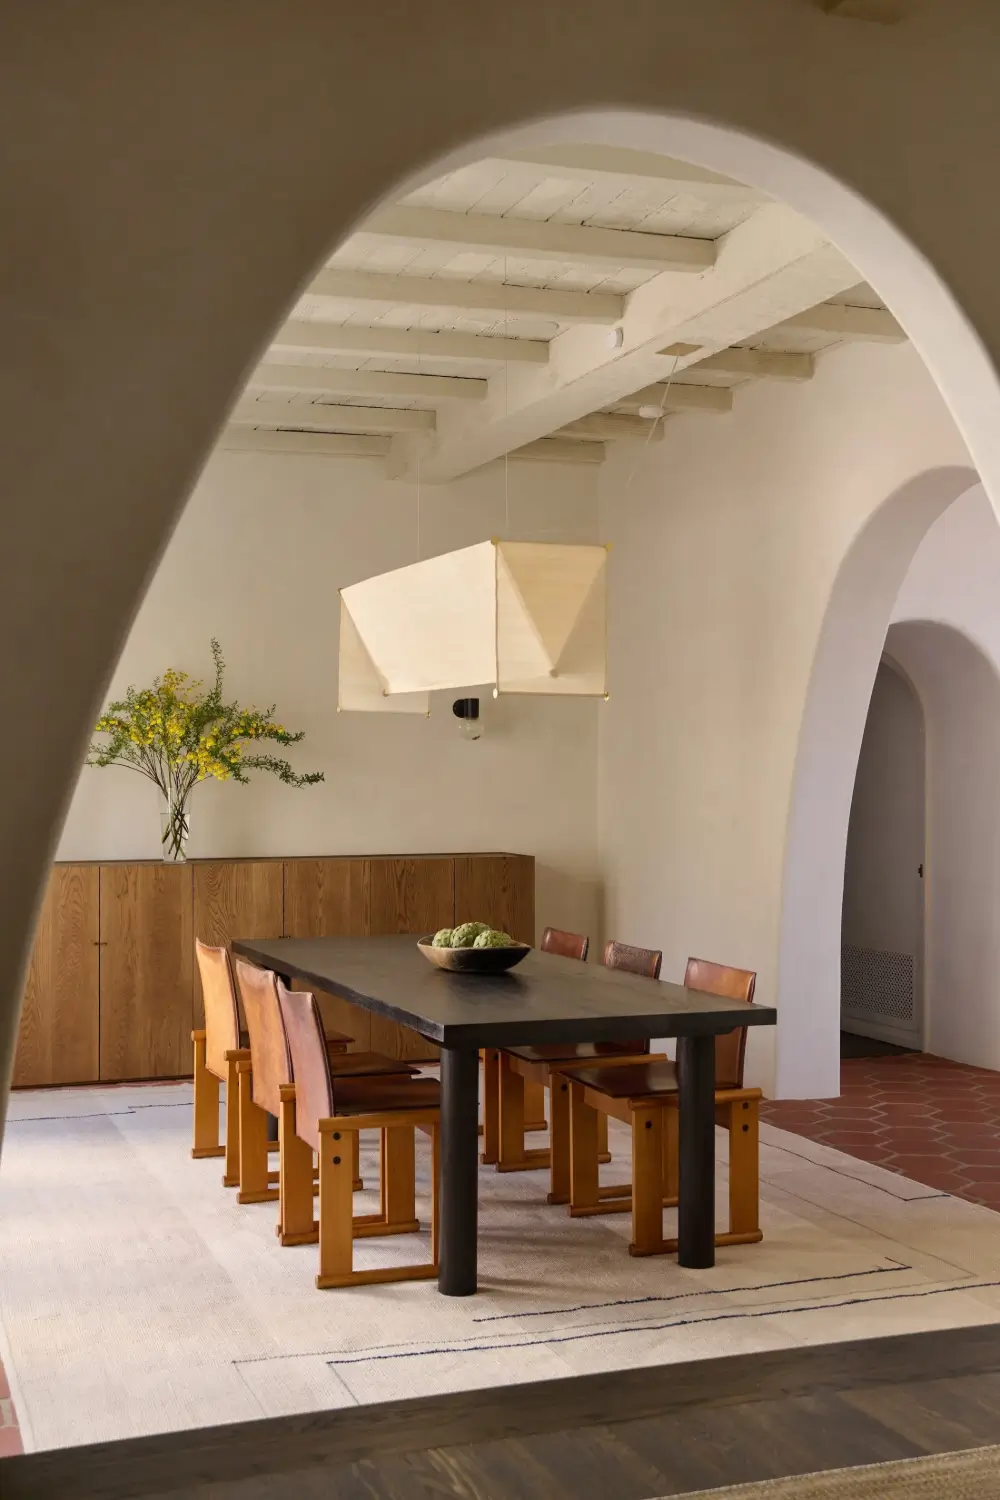
Arched doorways connect the living spaces, which are tied together with a beautiful hexagonal terracotta floor.
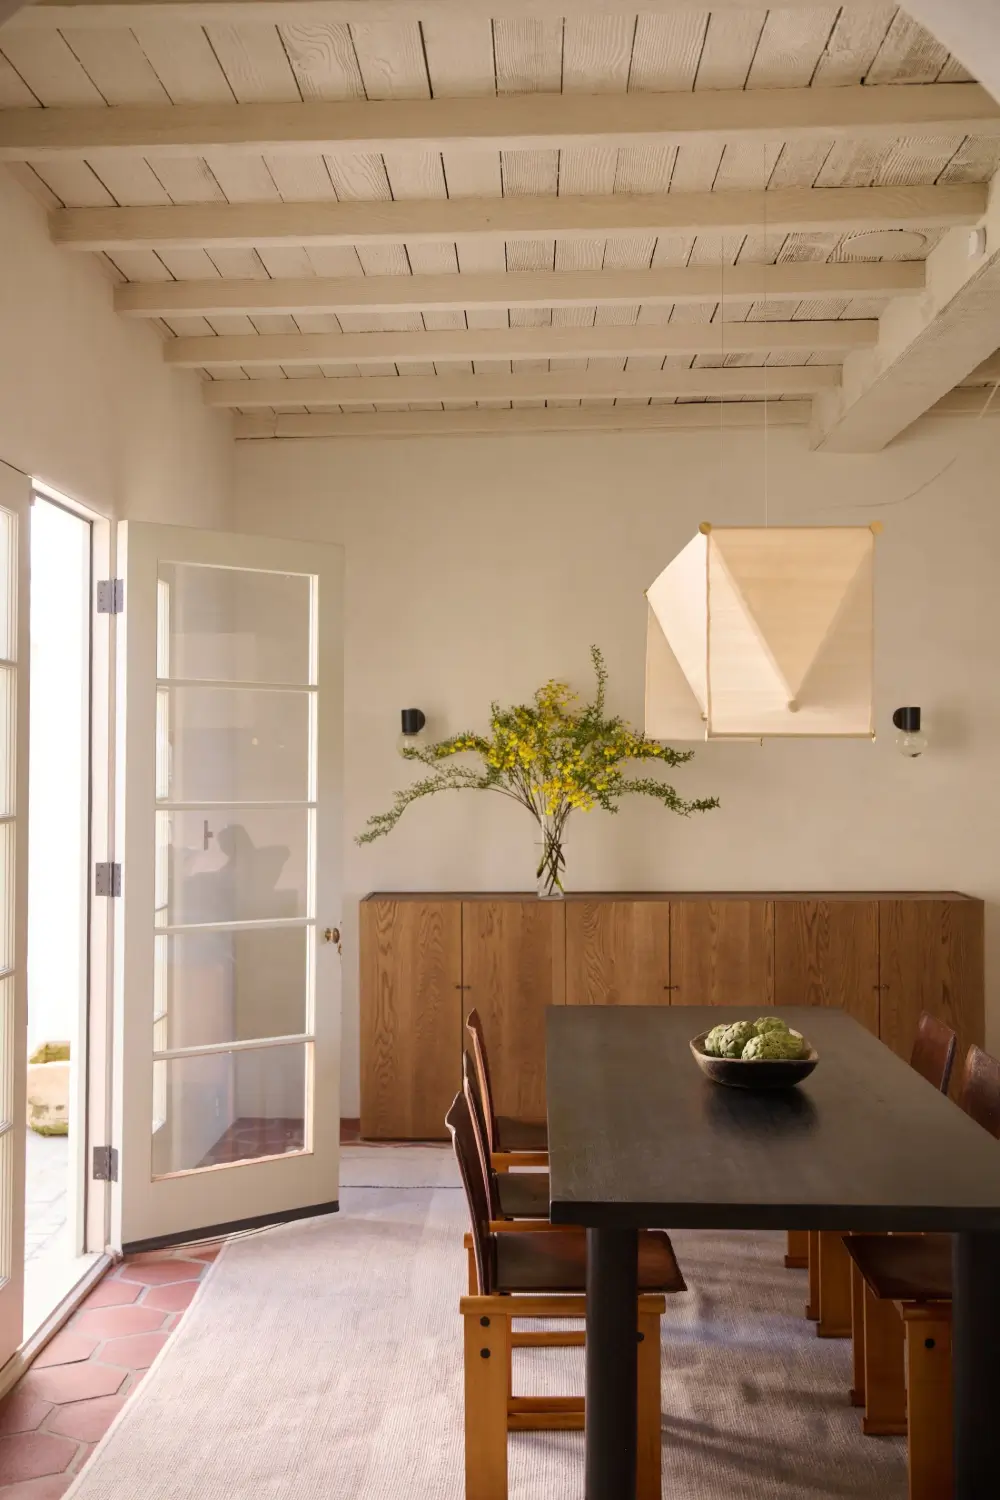
The dining room looks out onto the courtyard, creating a seamless indoor/outdoor living experience. The dining table is surrounded by beautiful 1970s Afra & Tobia Scarpa dining chairs.
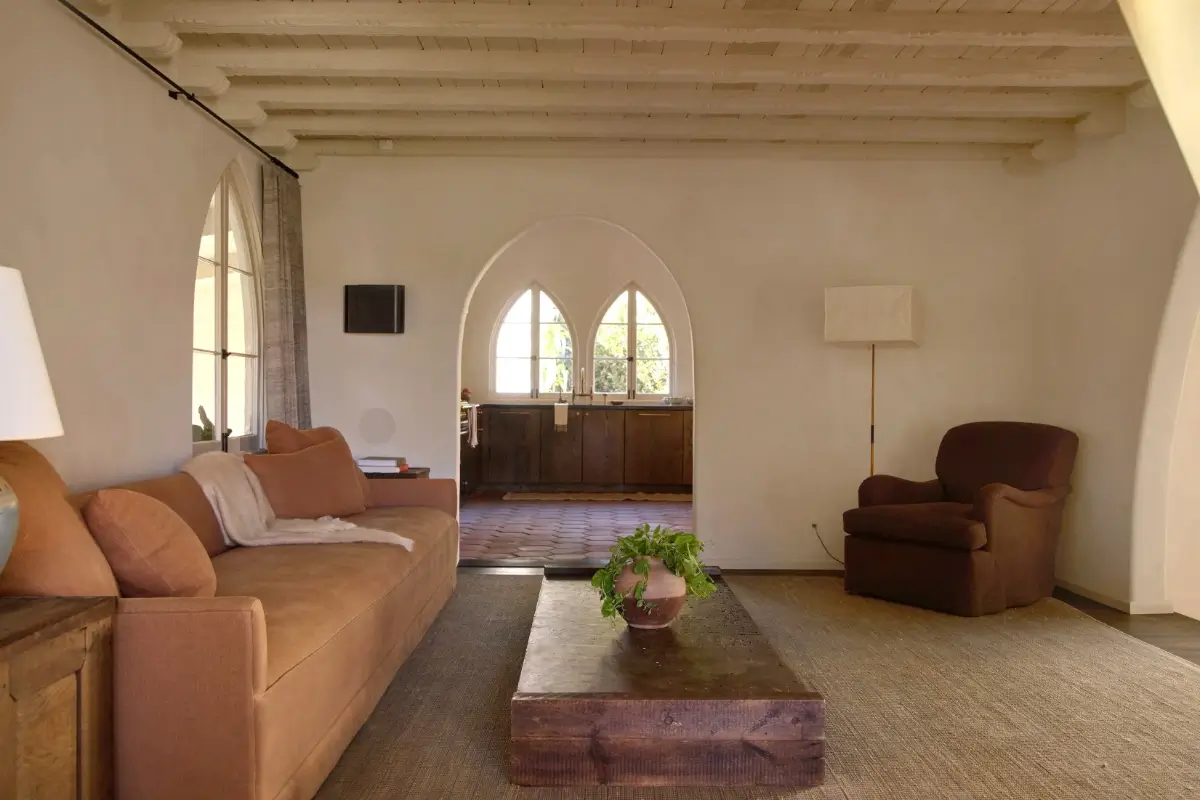
Another more intimate living space connects the dining room and the kitchen.
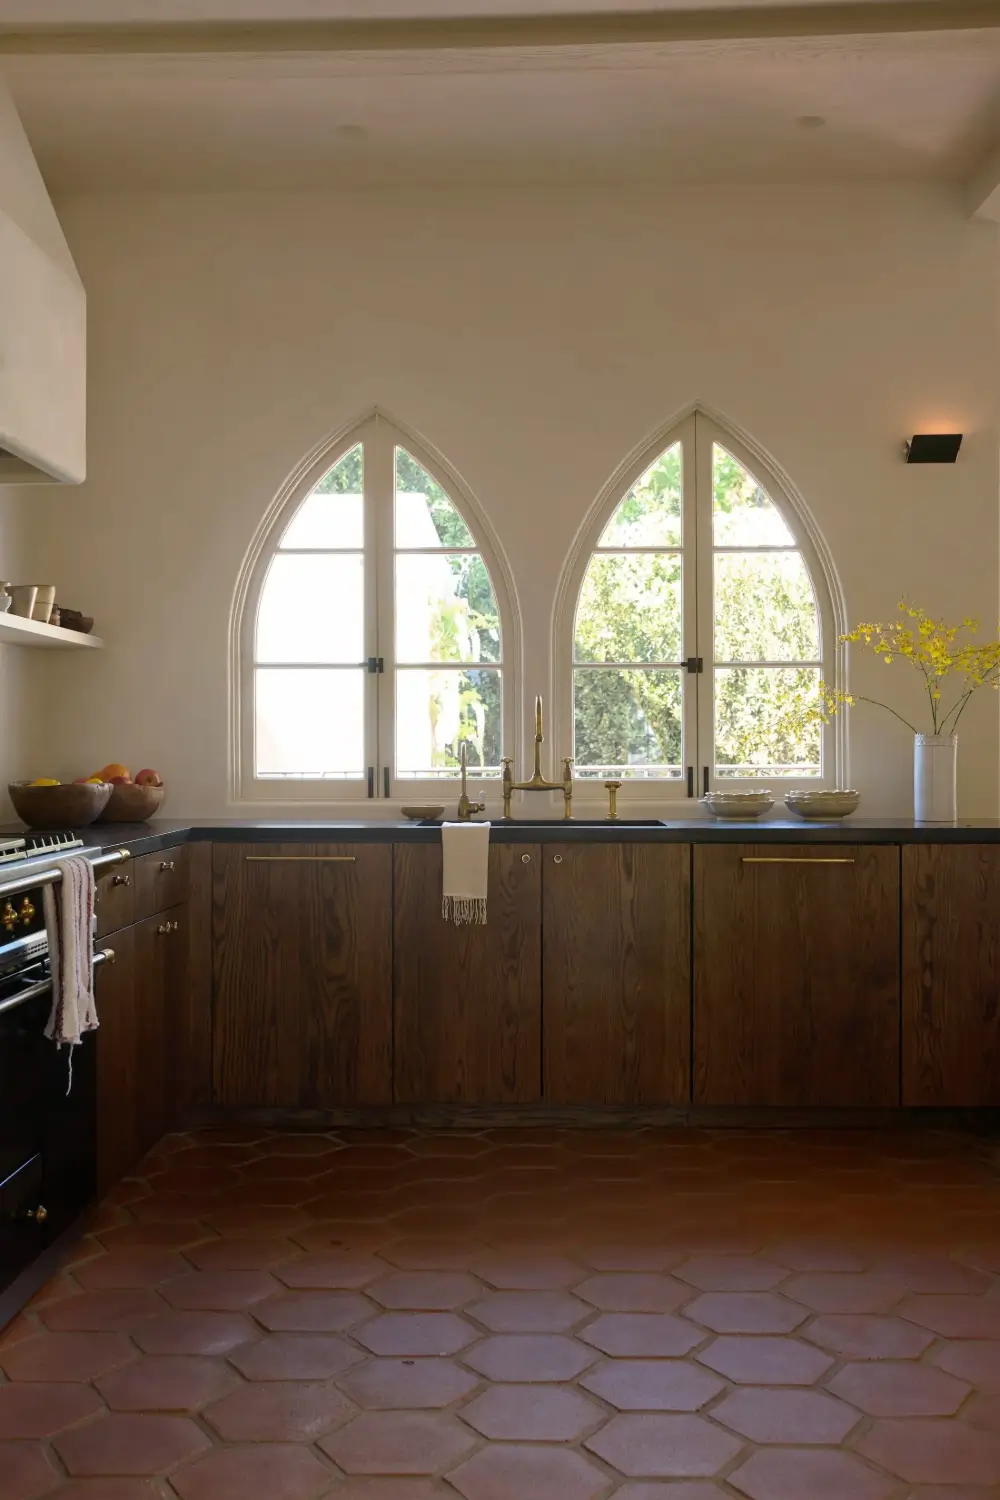
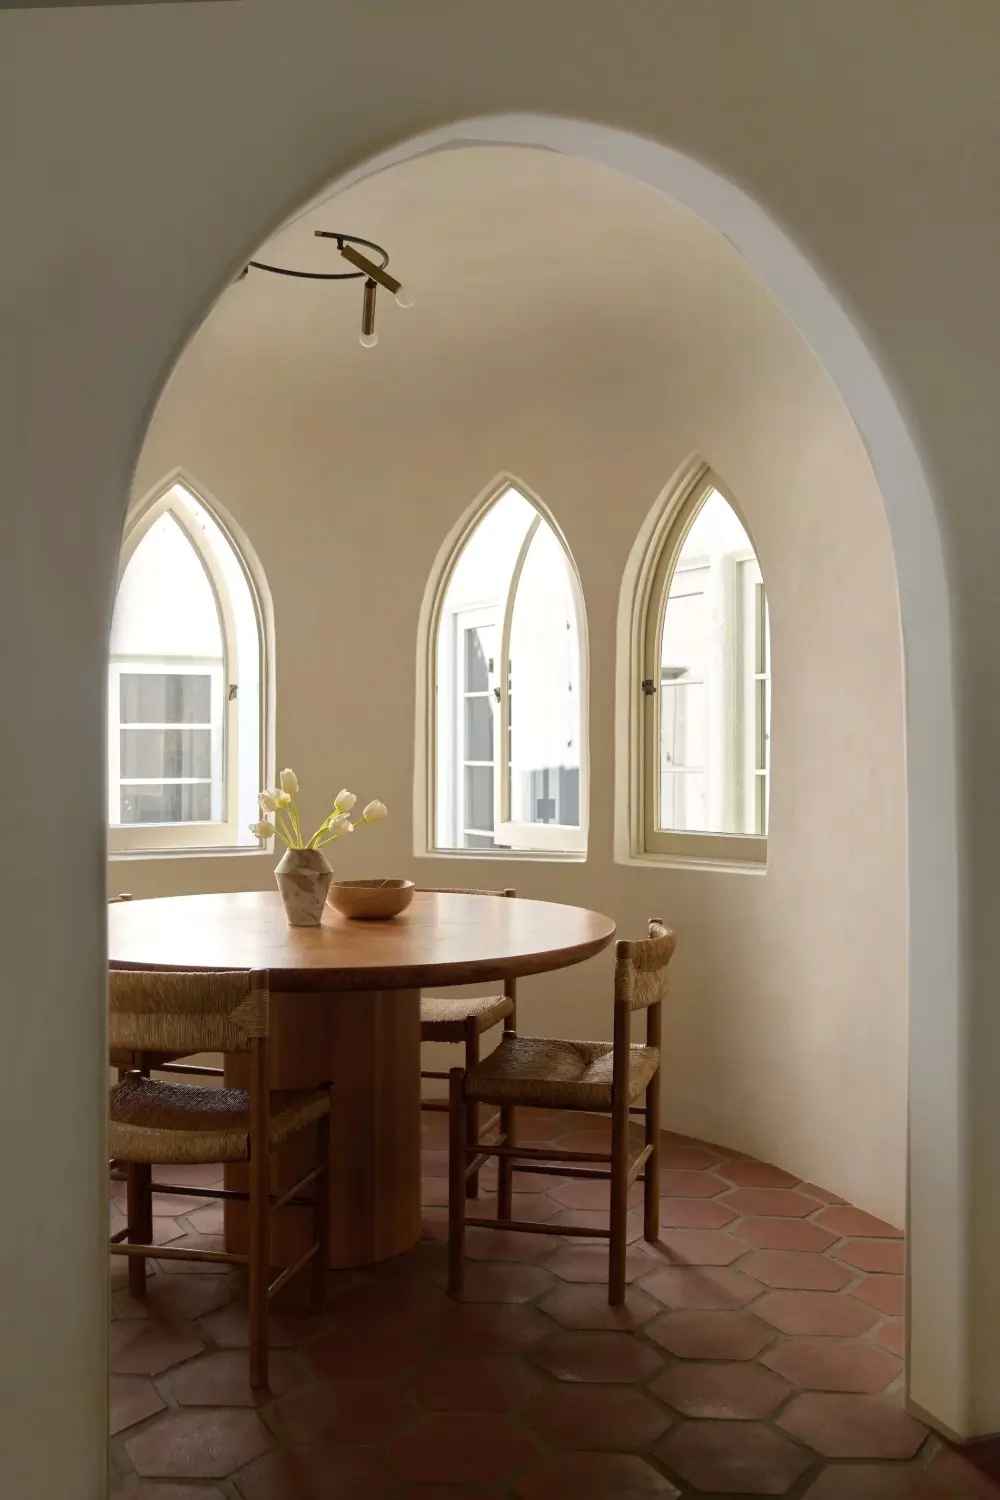
The terracotta floor tiles continue into the kitchen where wooden cabinet doors are paired with brass fittings and pointed lancet windows.
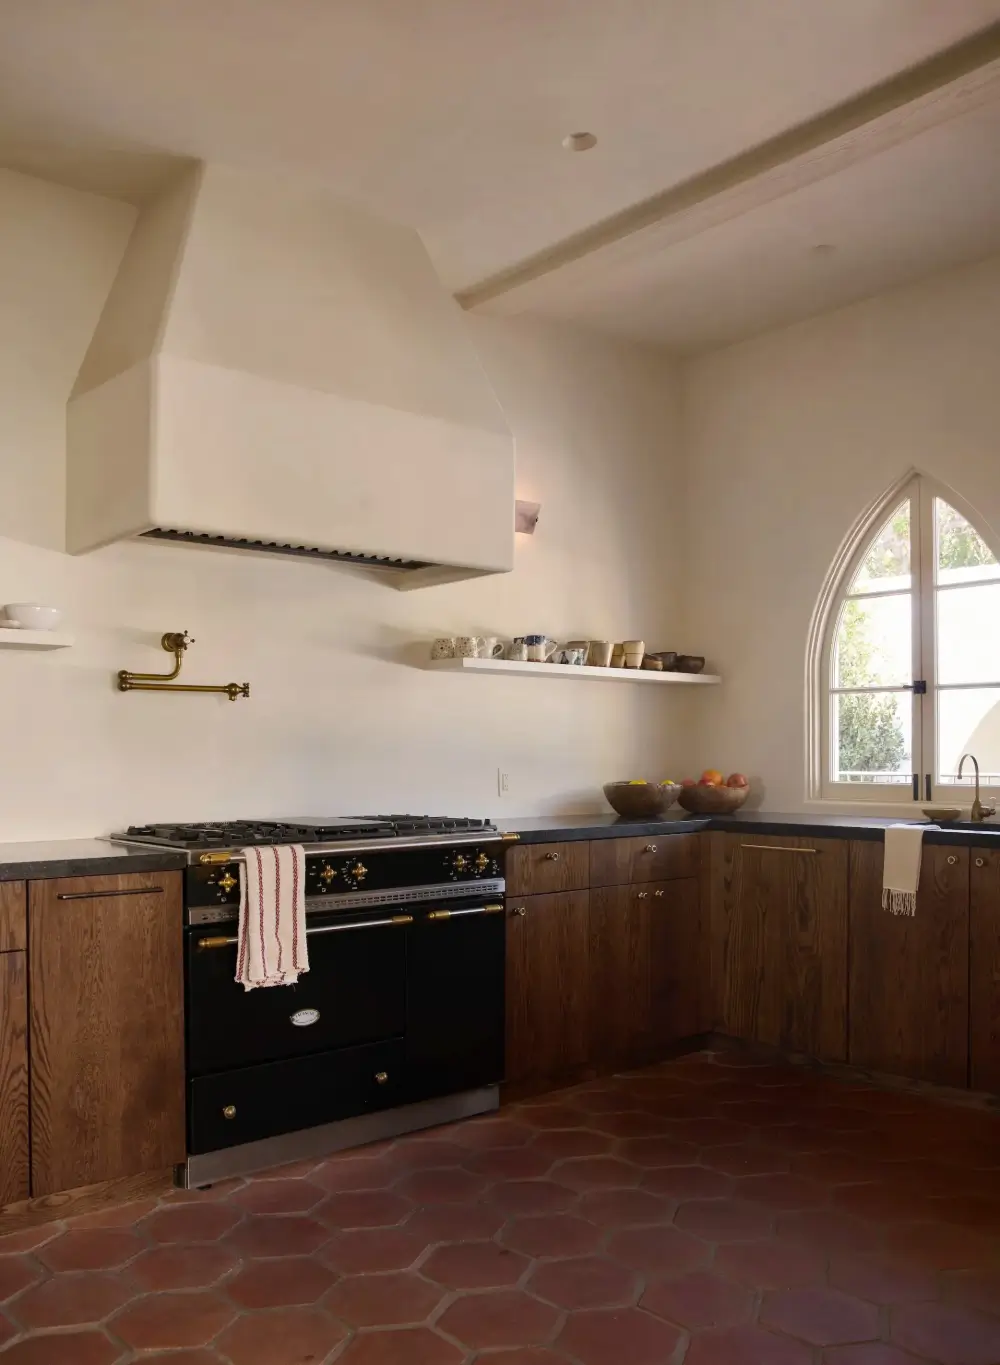
A black Lacanche cooker stands in the center of the space. The room also includes a separate breakfast nook.
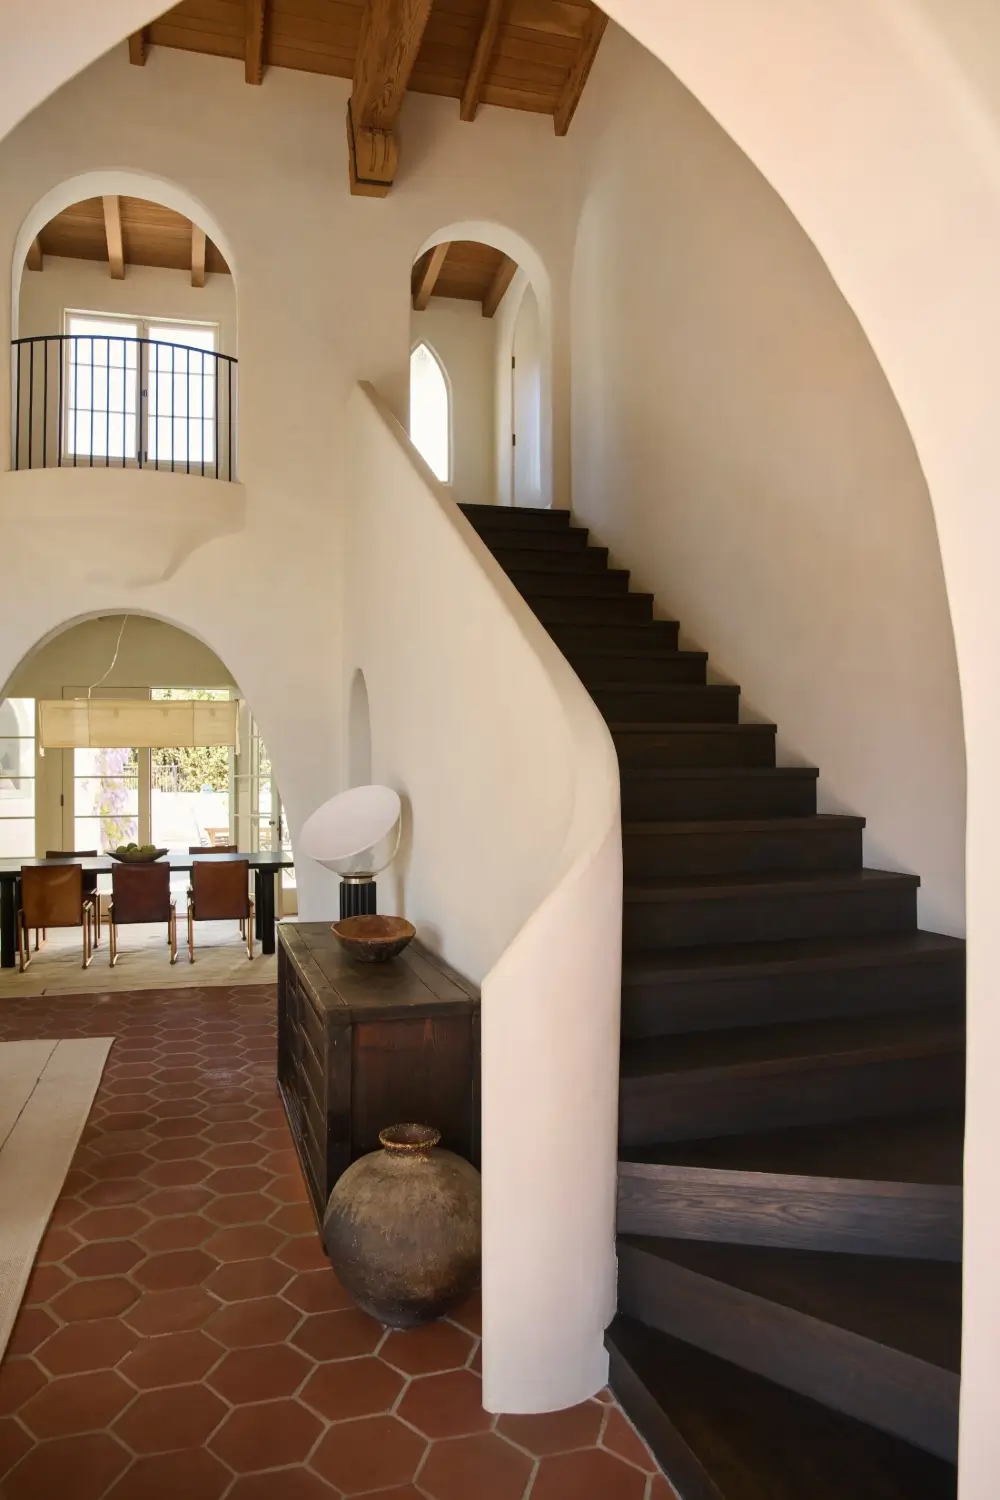
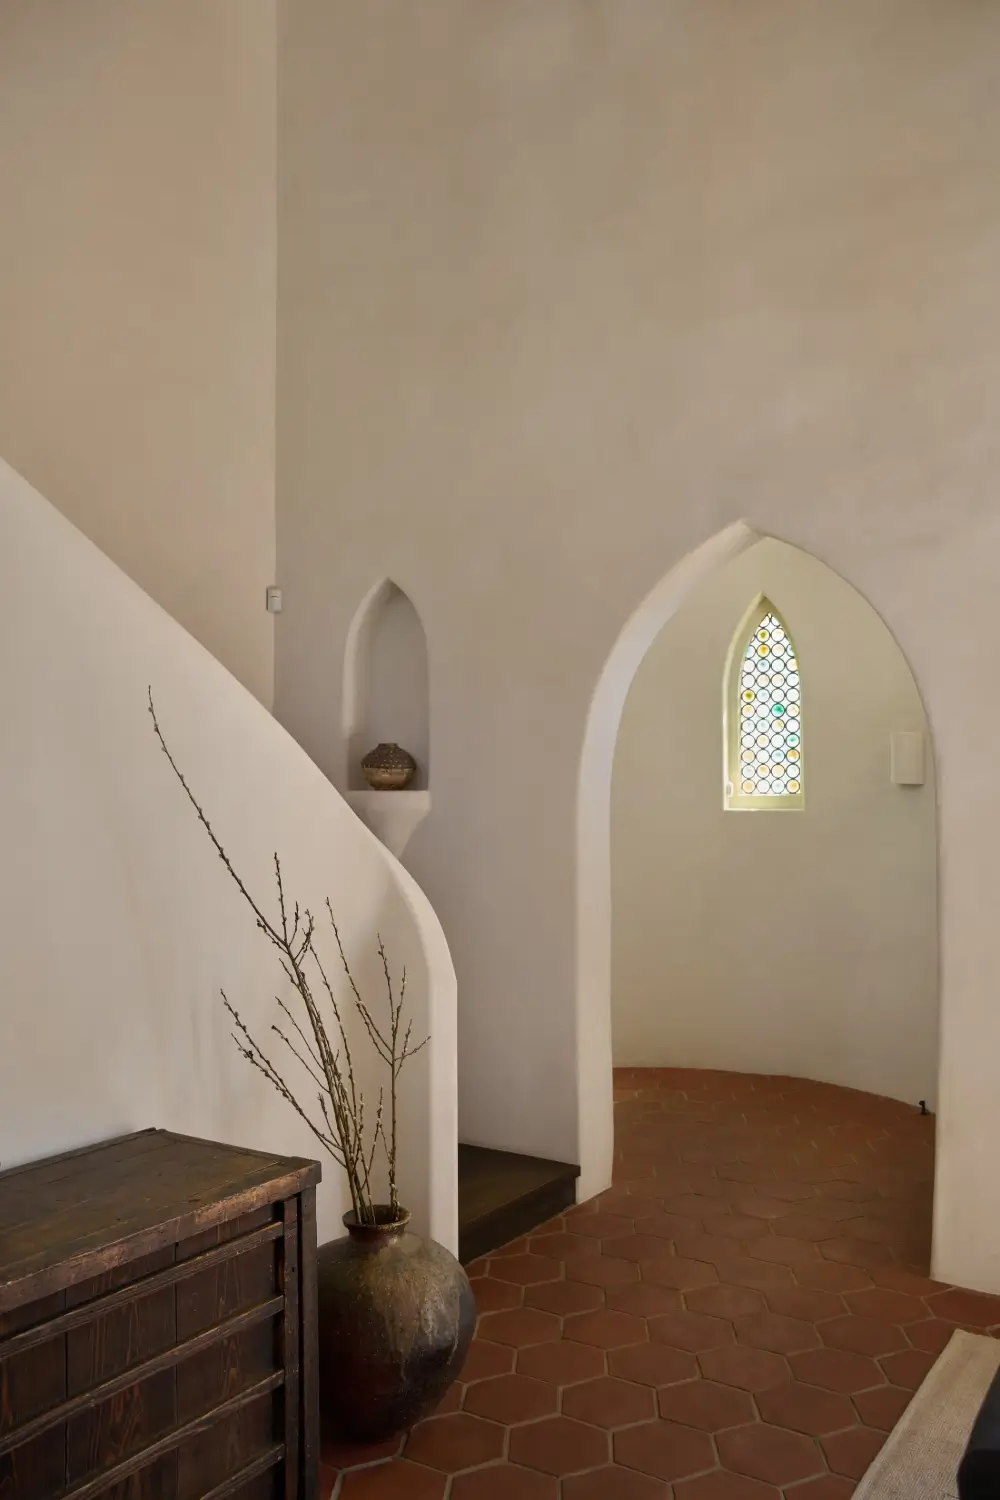
A winding staircase leads you to the upper floor gallery, where a private hallway opens into the primary suite overlooking the backyard and the pool.
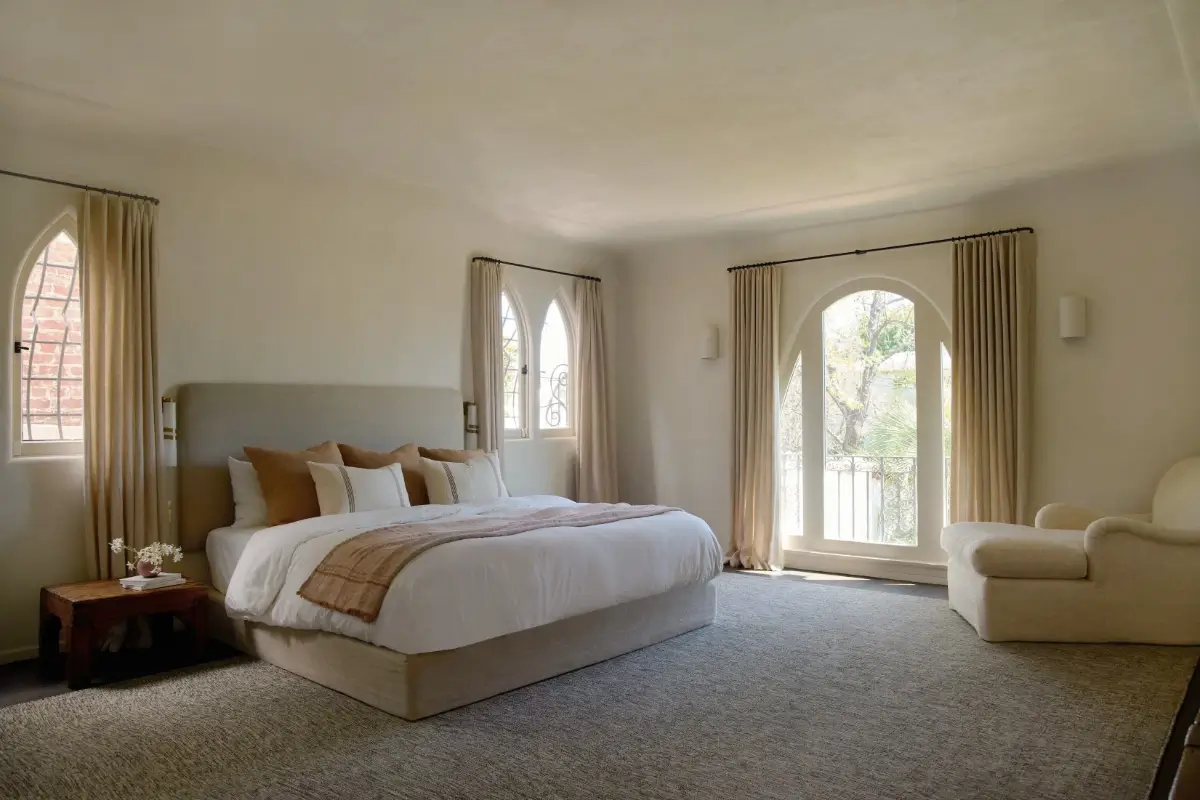
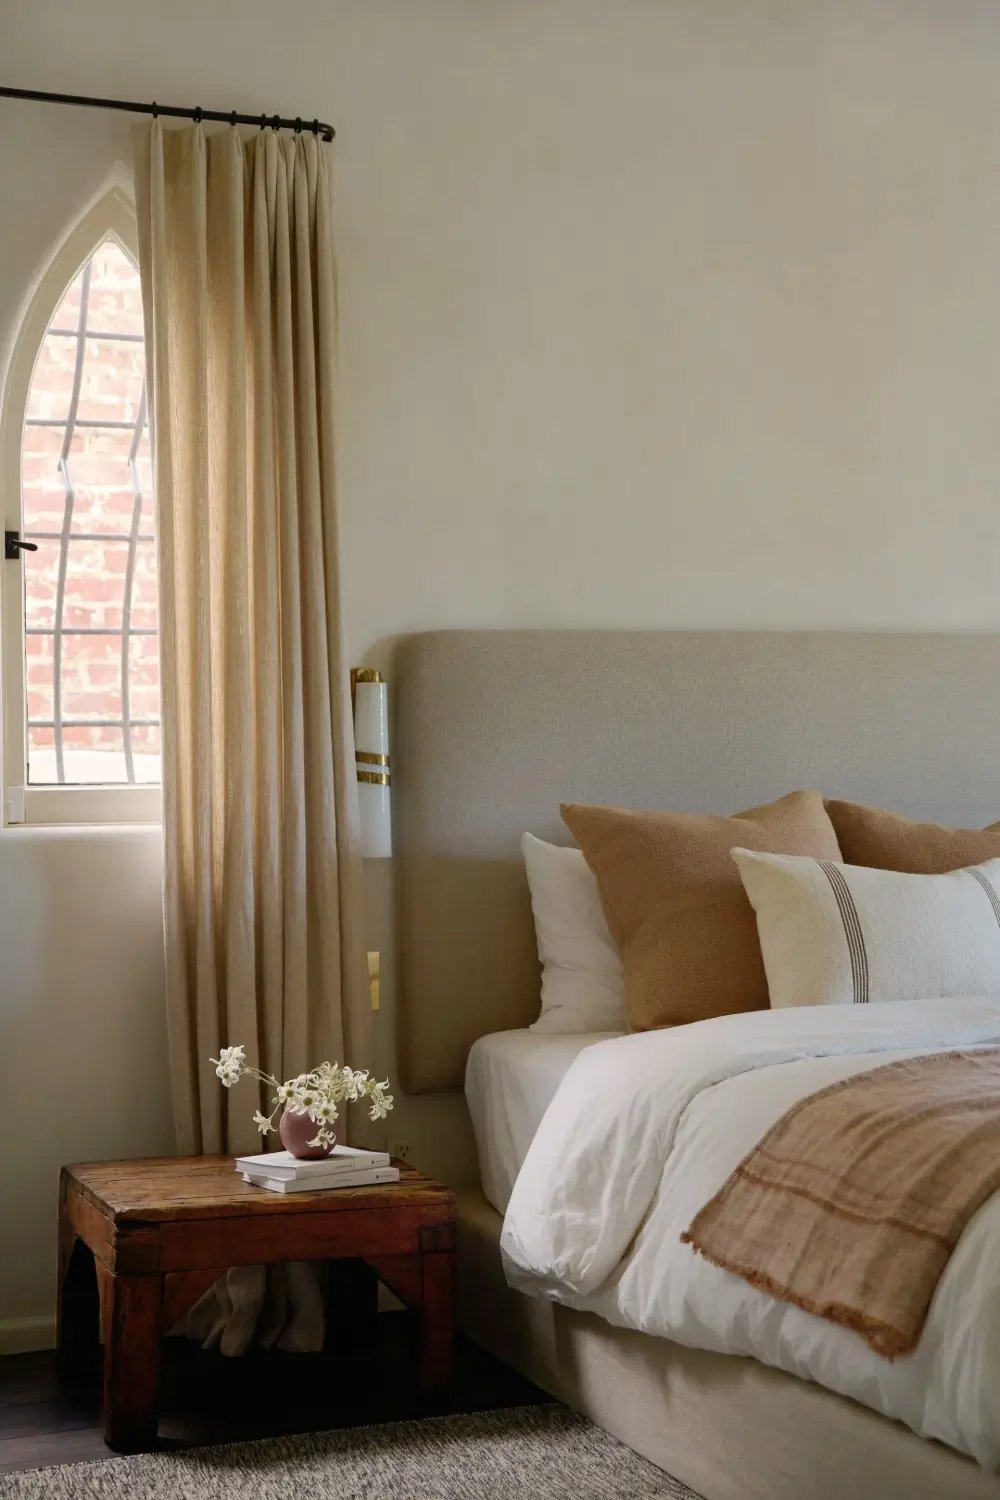
The primary suite is decorated in a soothing style, with white, gray, and light brown tones creating a calming retreat from the outside world.
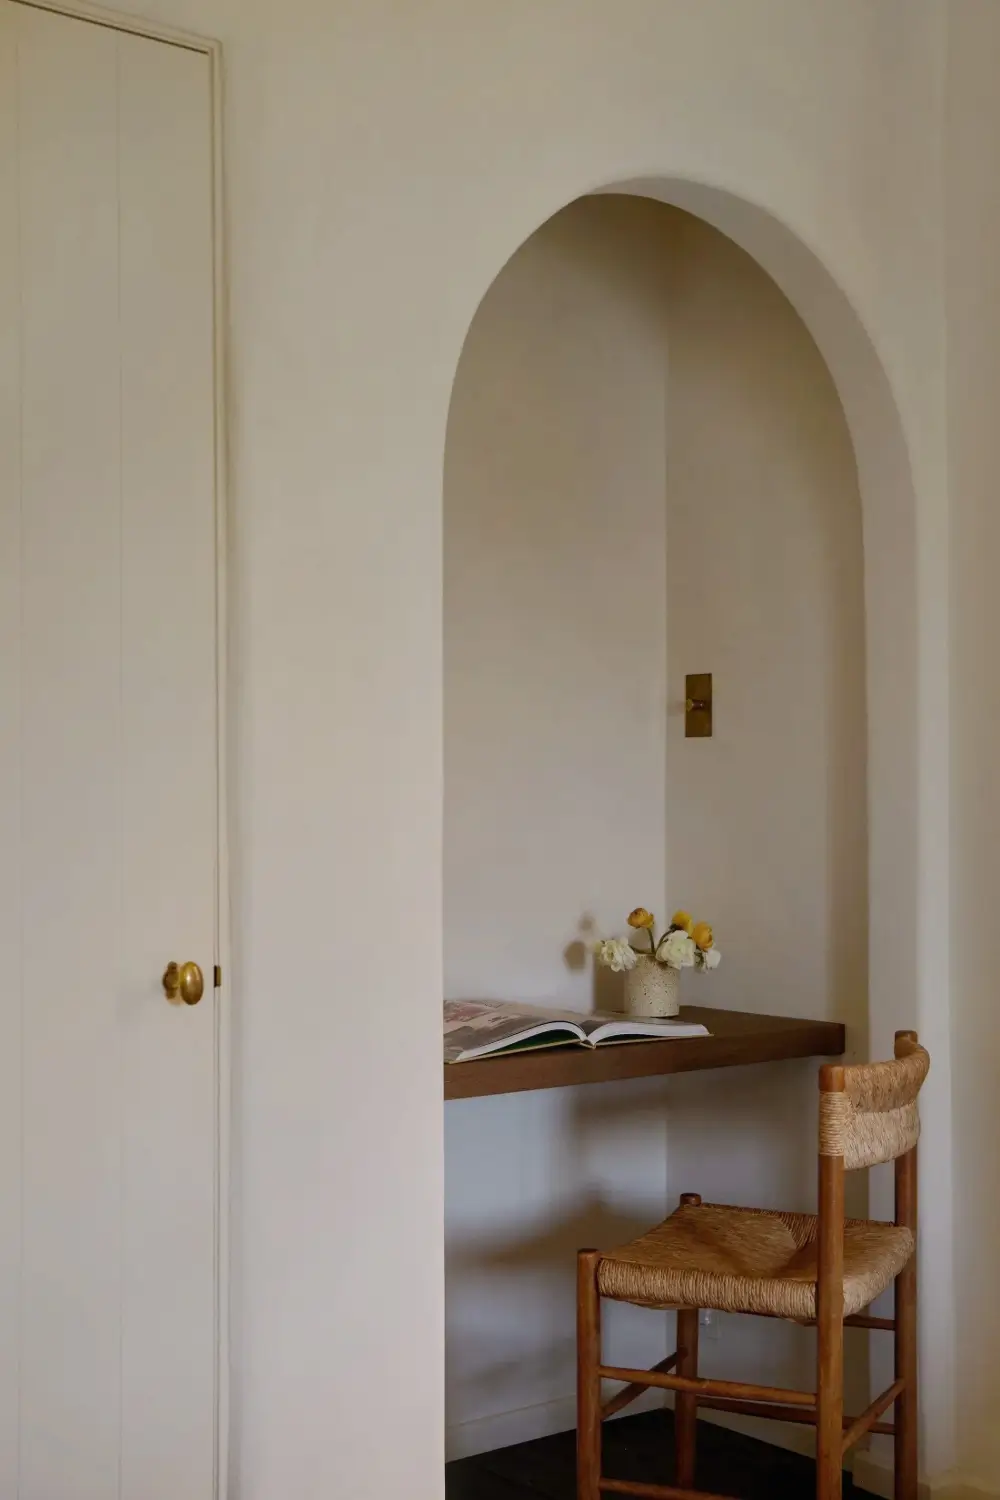
A small, arched niche is turned into a small home office with a simple wooden desk and a Dordogne chair designed by Charlotte Perriand.
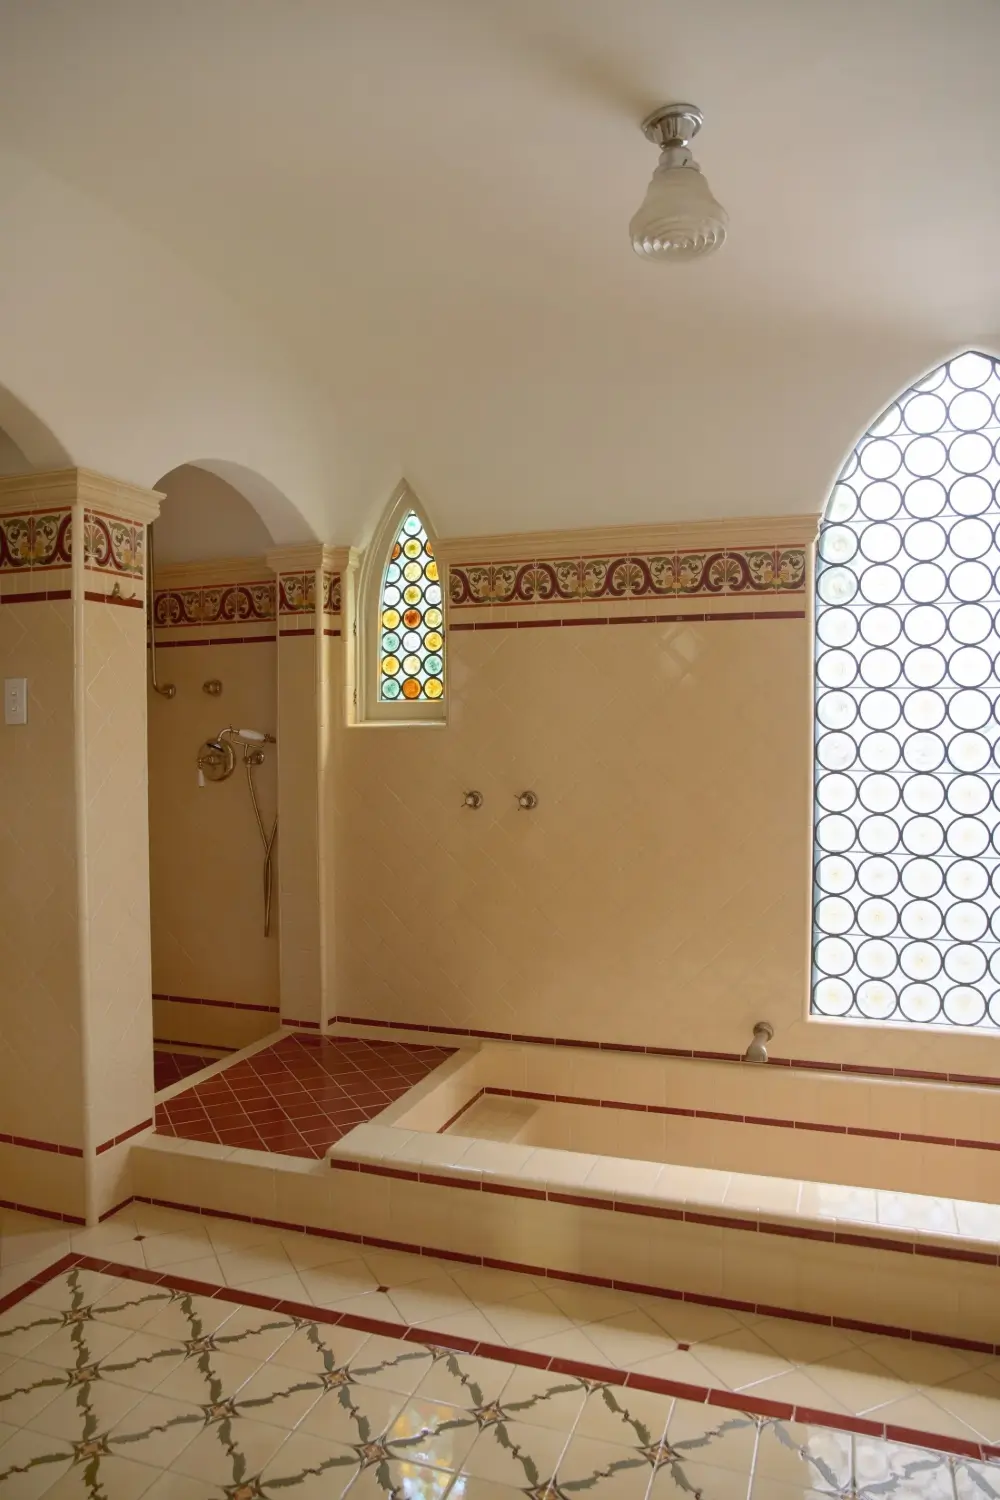
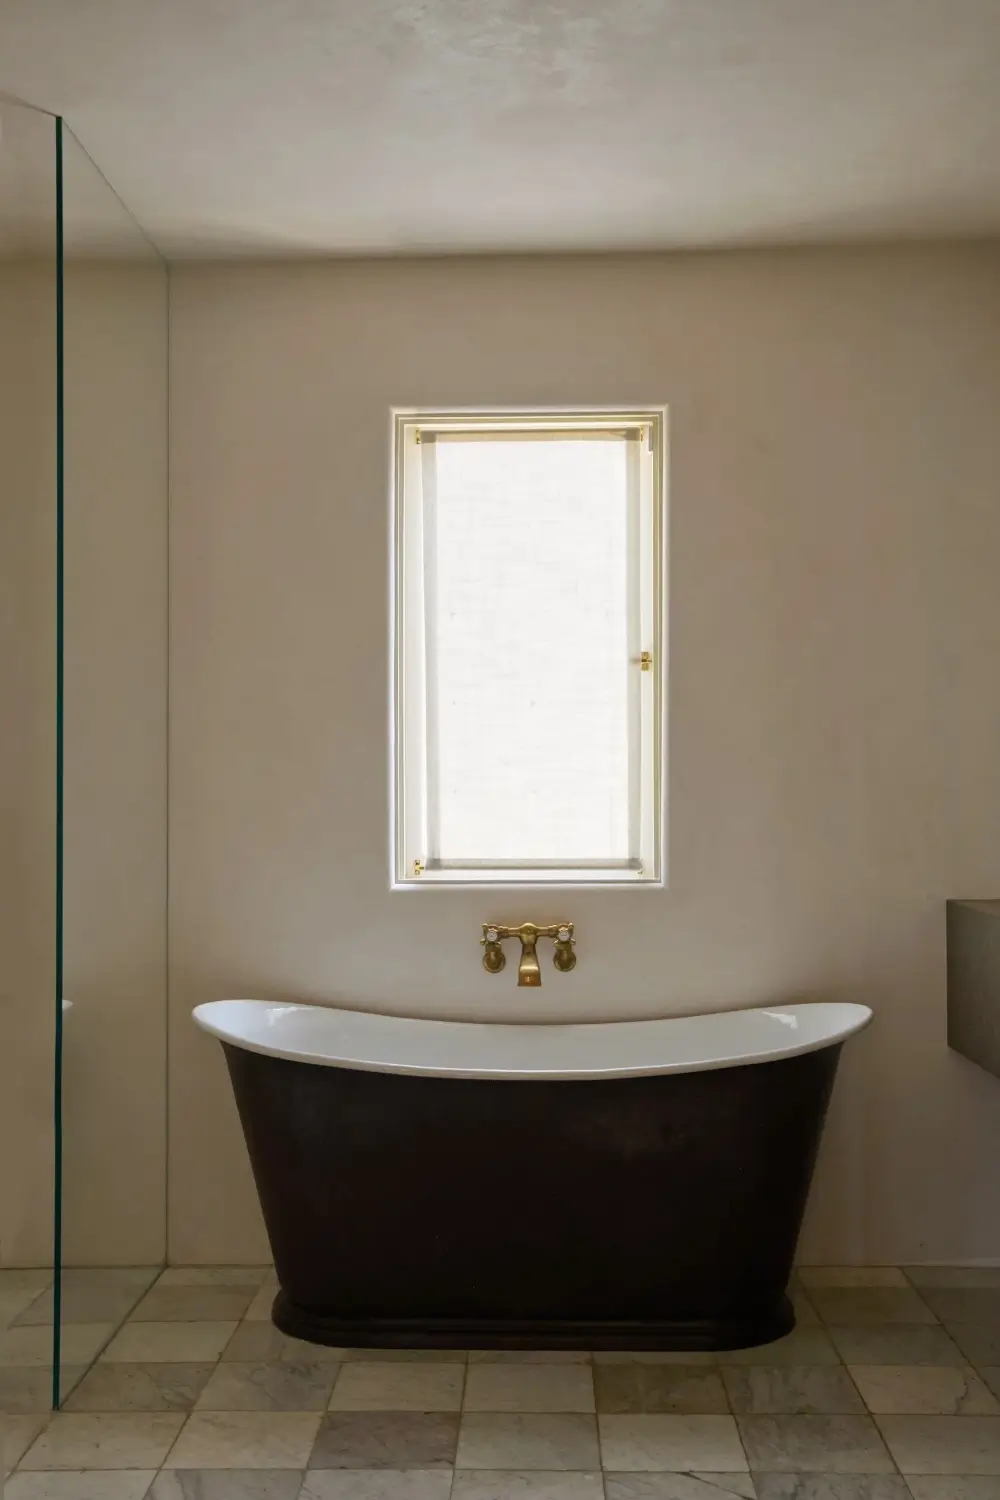
The home includes a fantastic vintage bathroom with a sunken bath and a separate shower. I also love the border of decorative tiles.
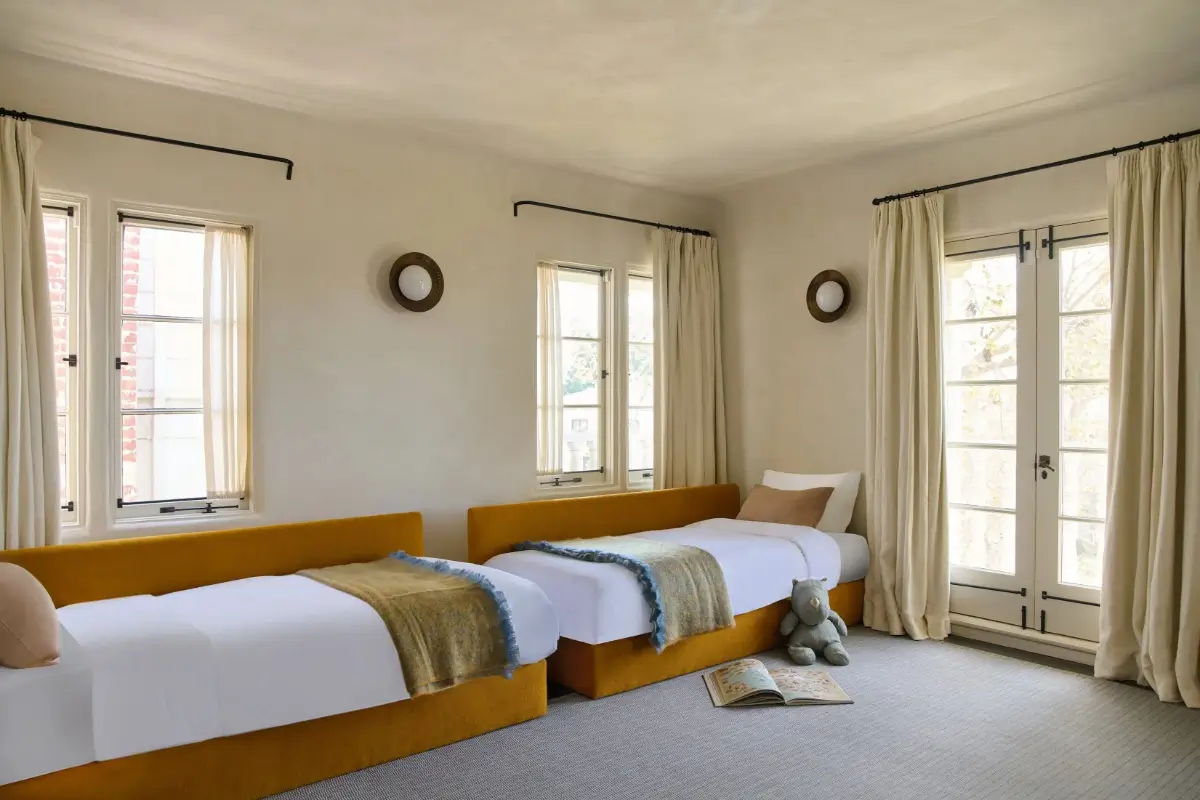
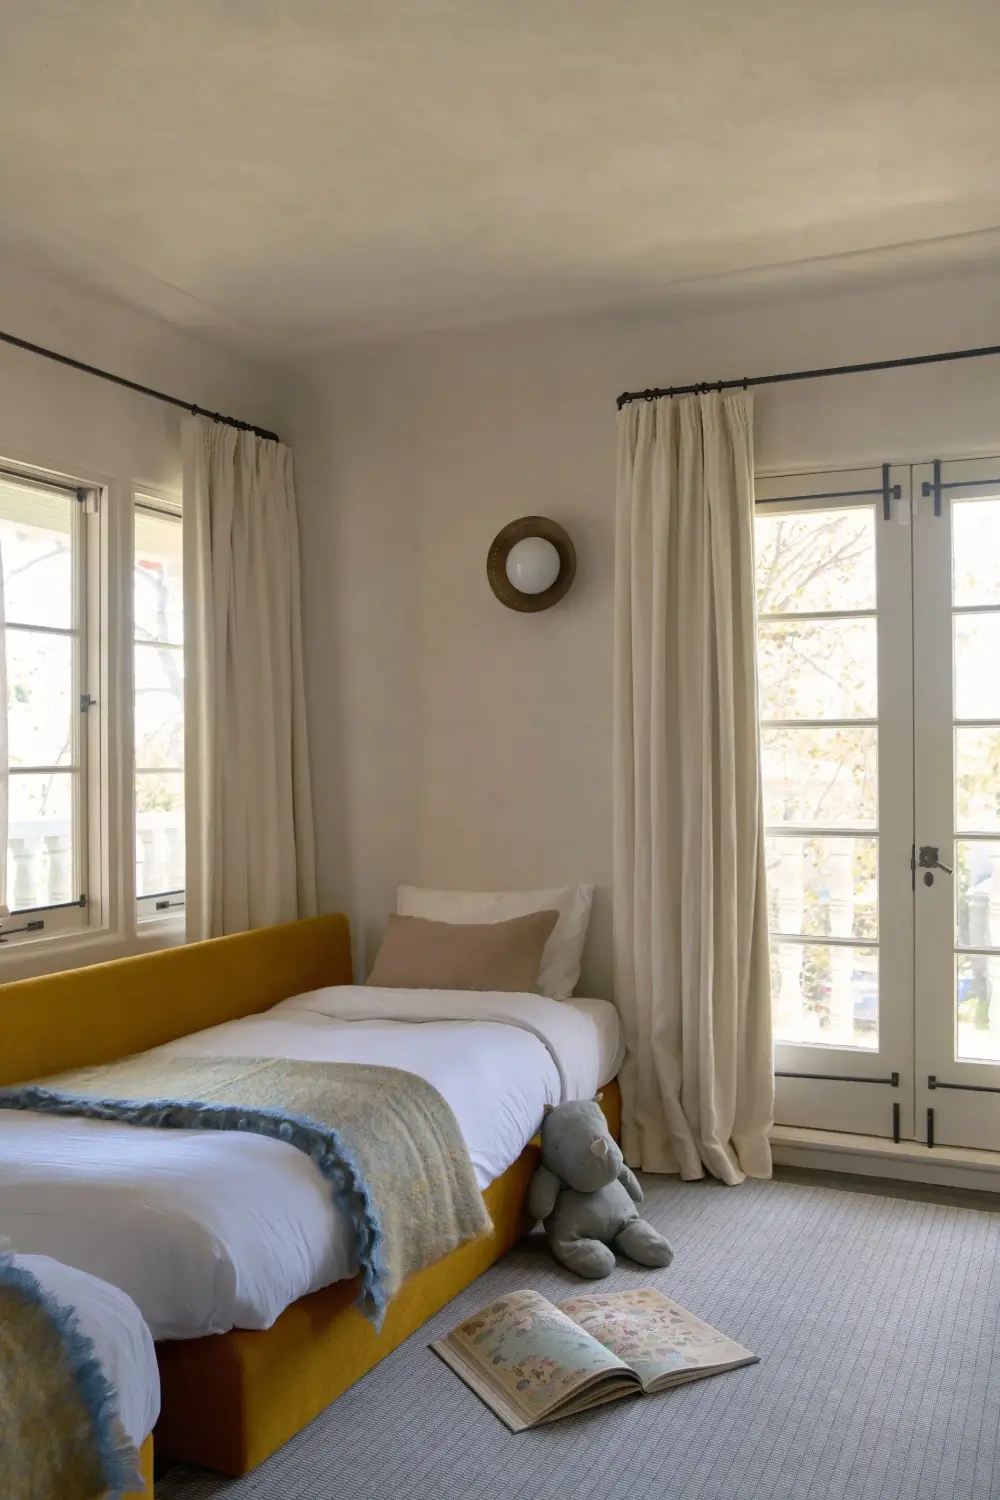
A double children’s room features matching velvet ochre-yellow beds.
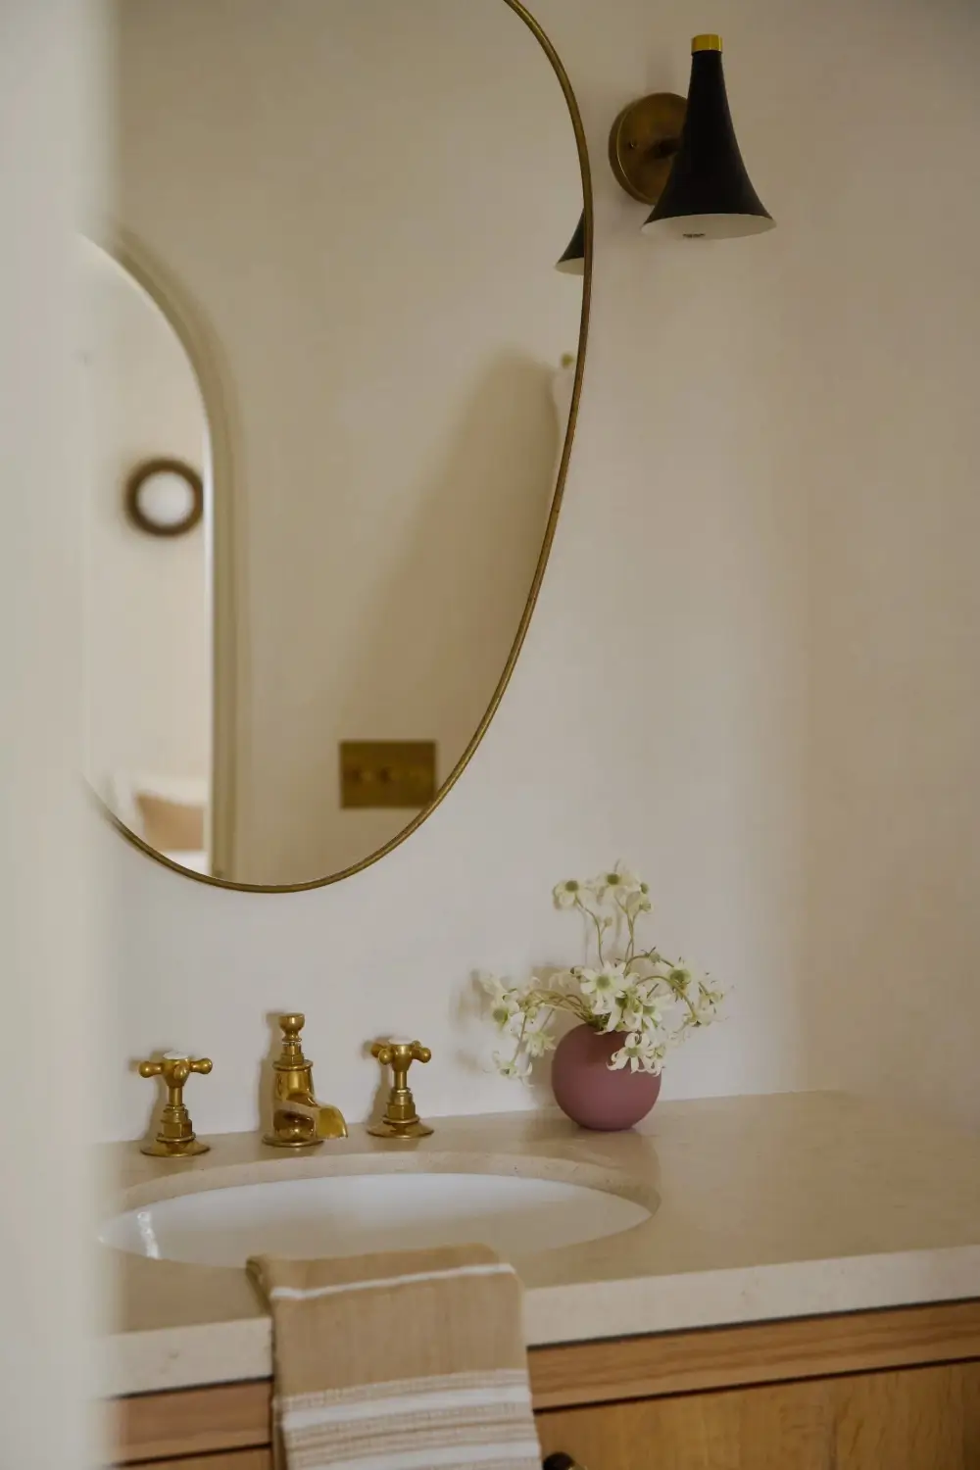
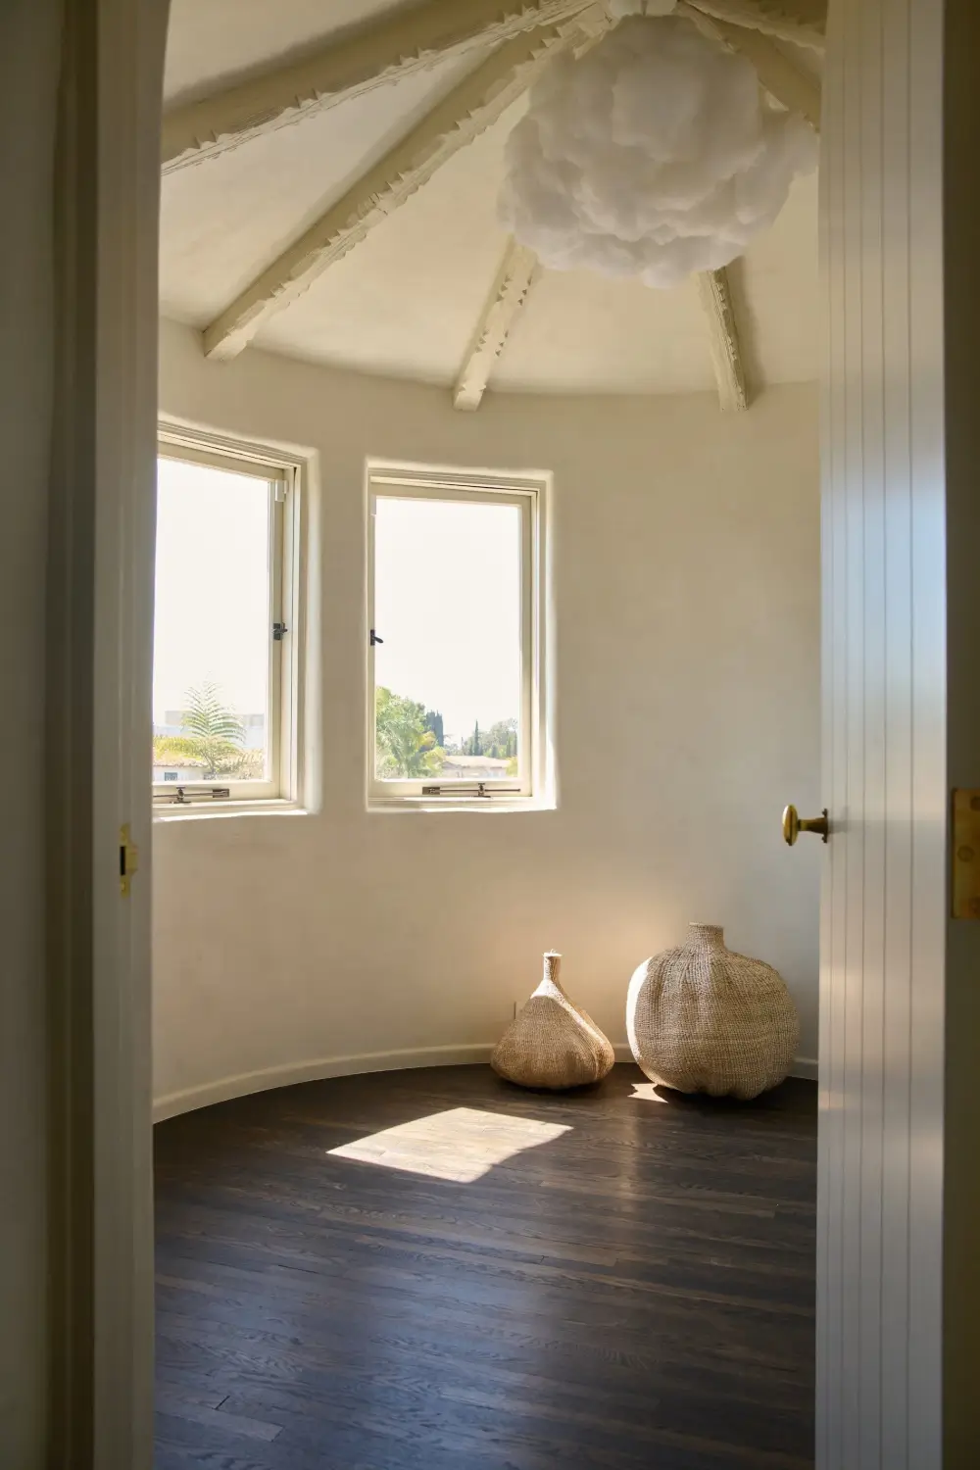
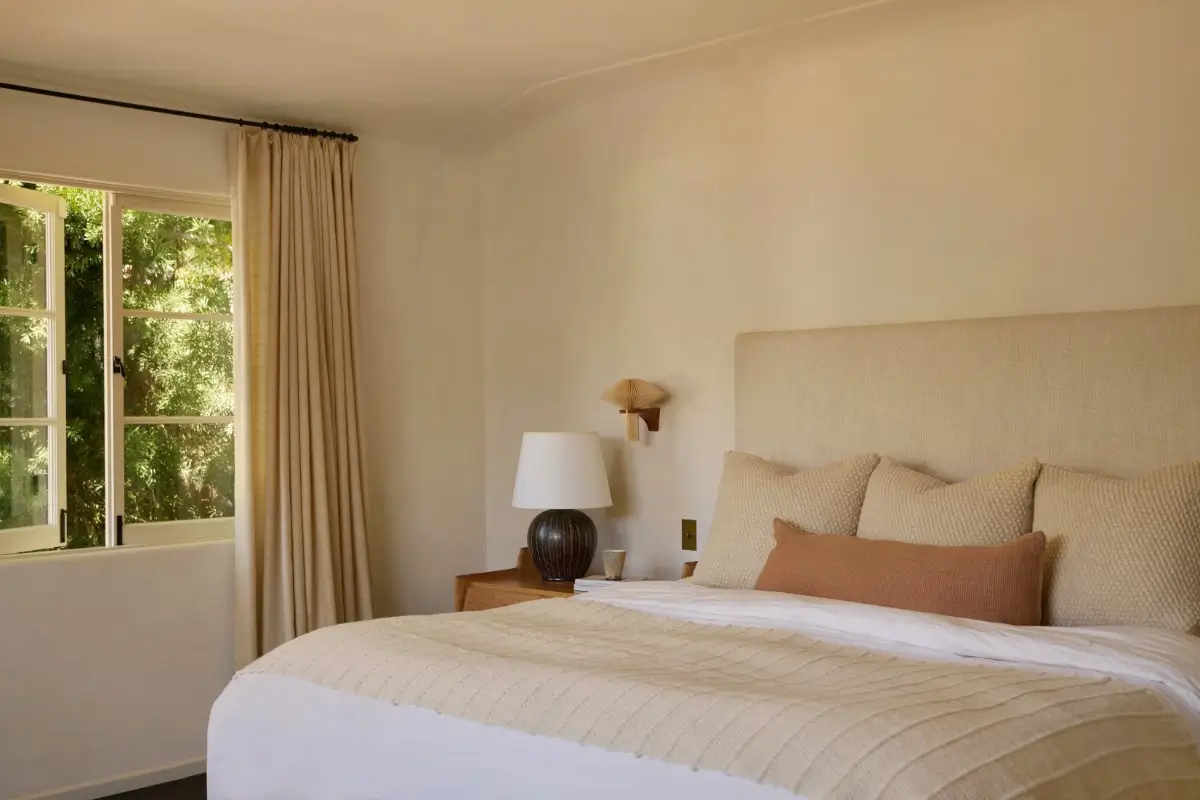
The top floor features another bedroom with its own bathroom.
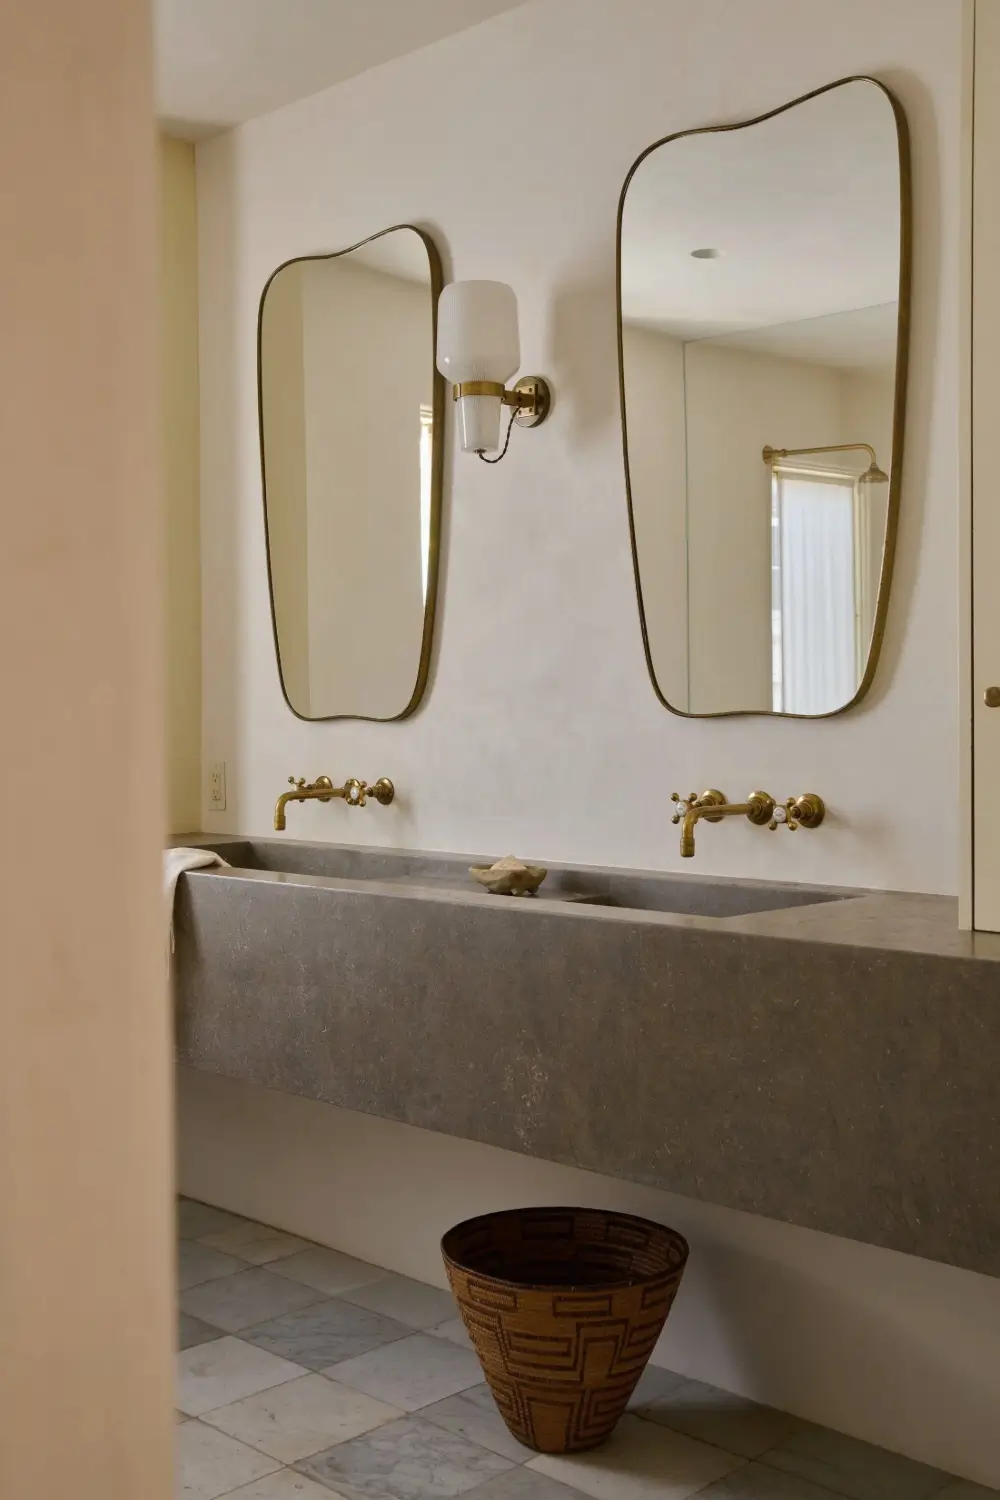
The bathroom is fitted with a beautiful double concrete sink with classic brass taps and two Gio Ponti-style mirrors.
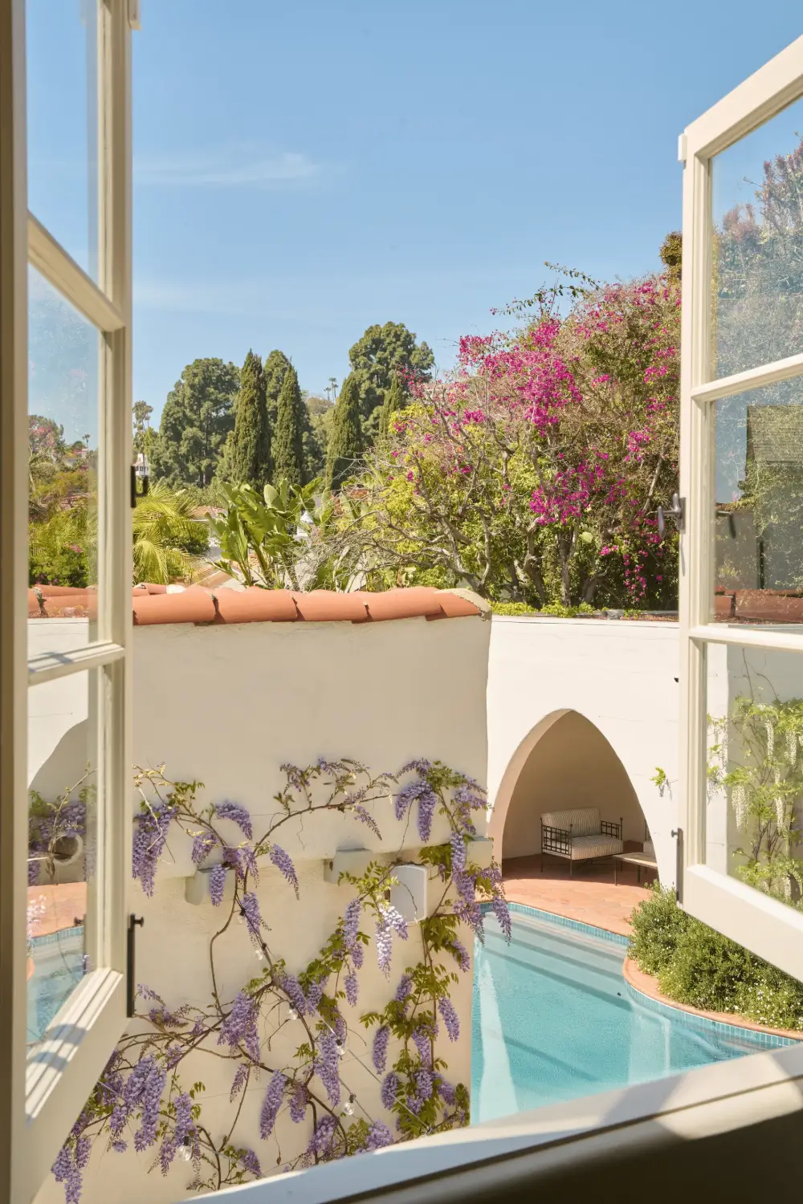
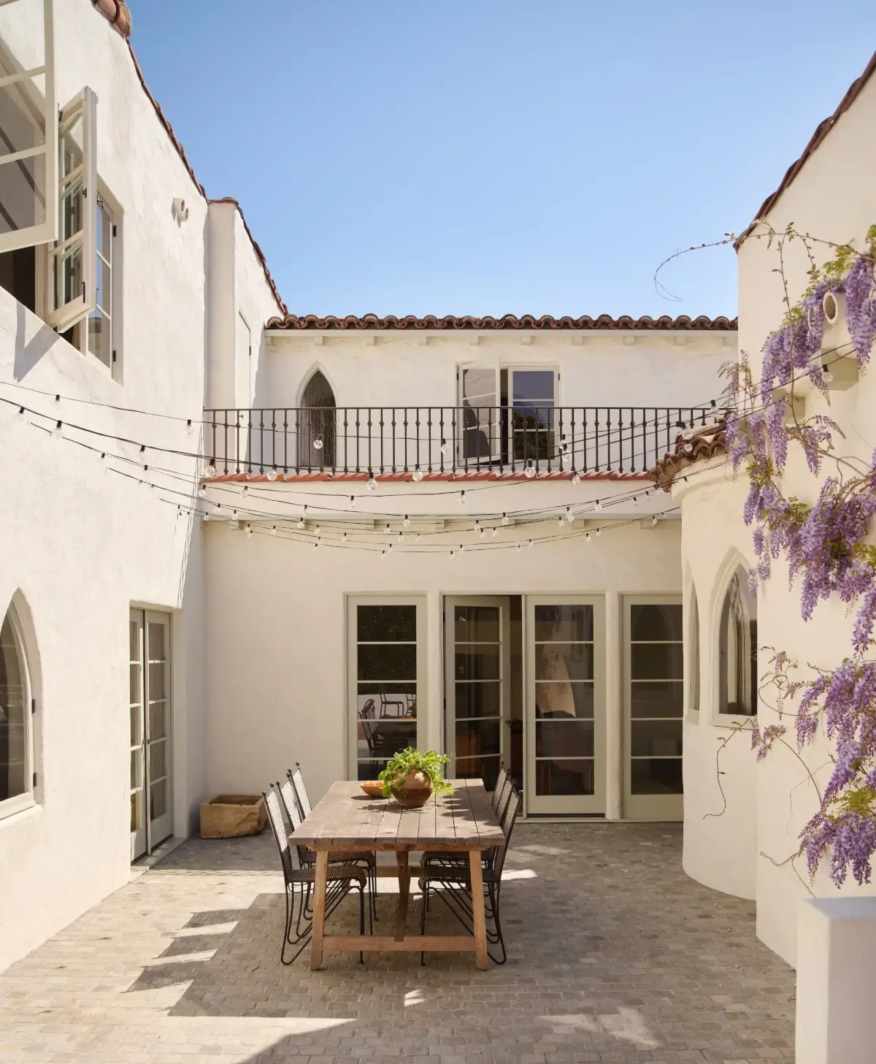
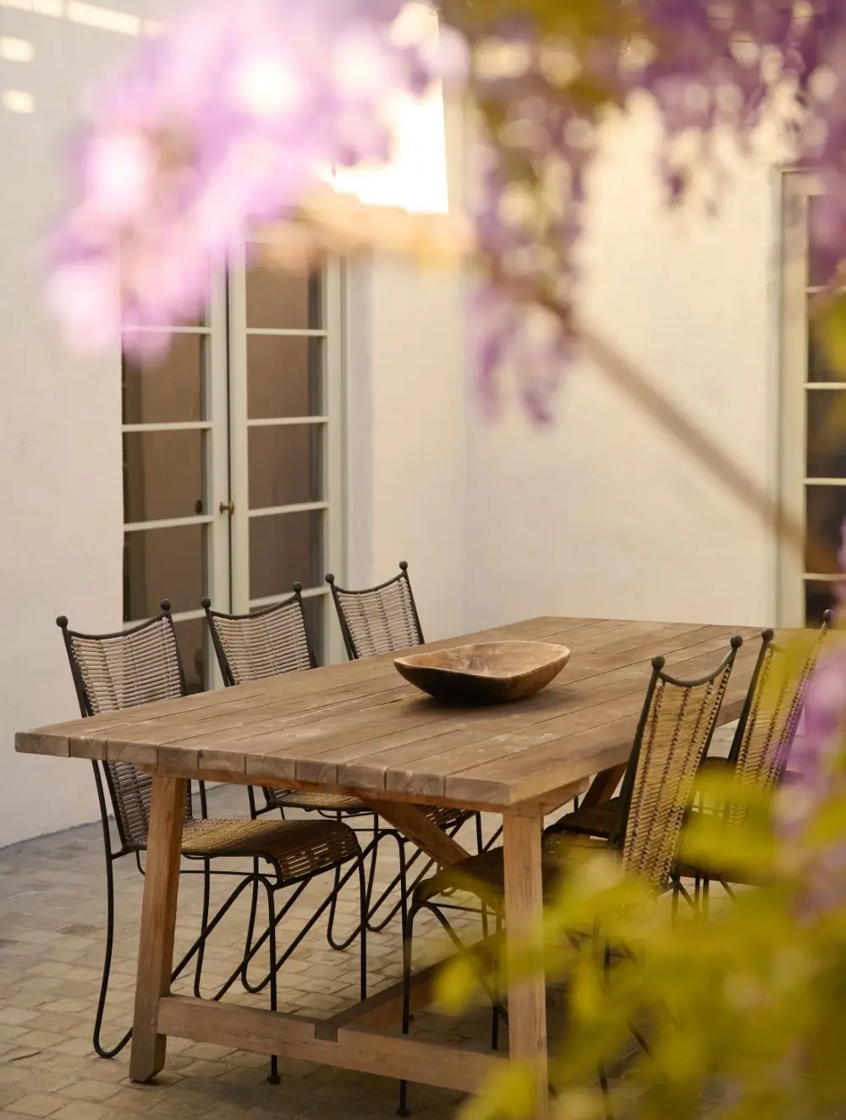
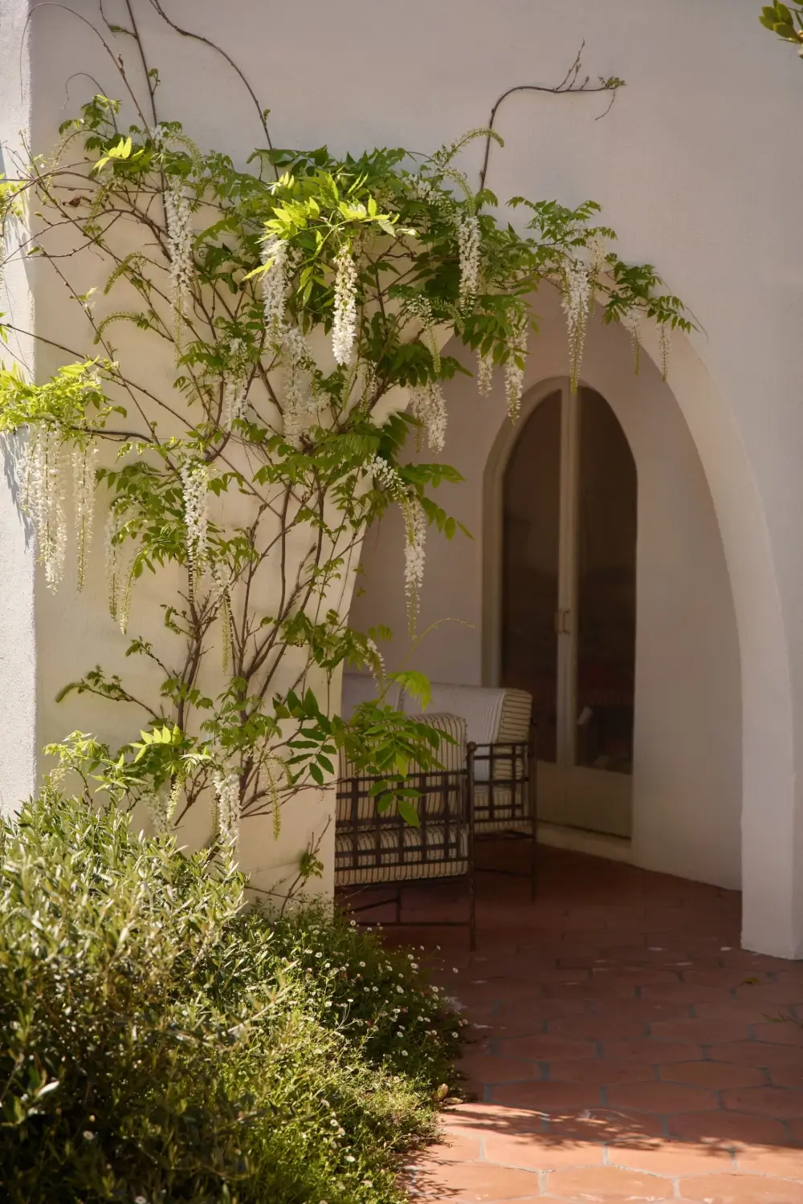
The courtyard terrace is a secluded outdoor spot with purple wisteria and string lights creating a cozy atmosphere.
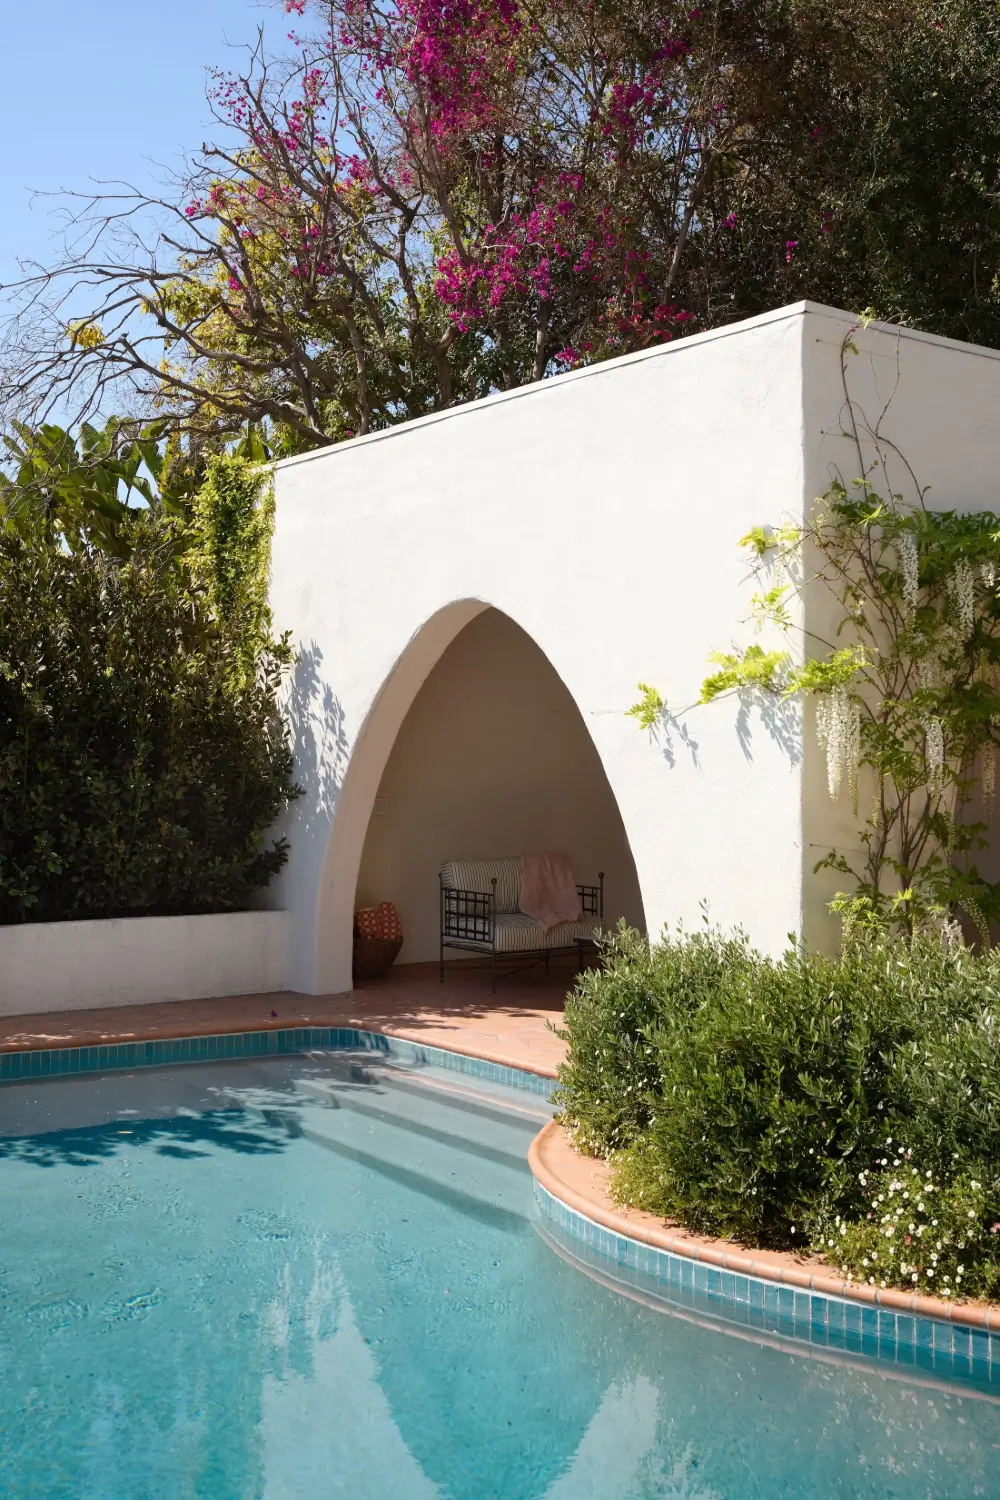
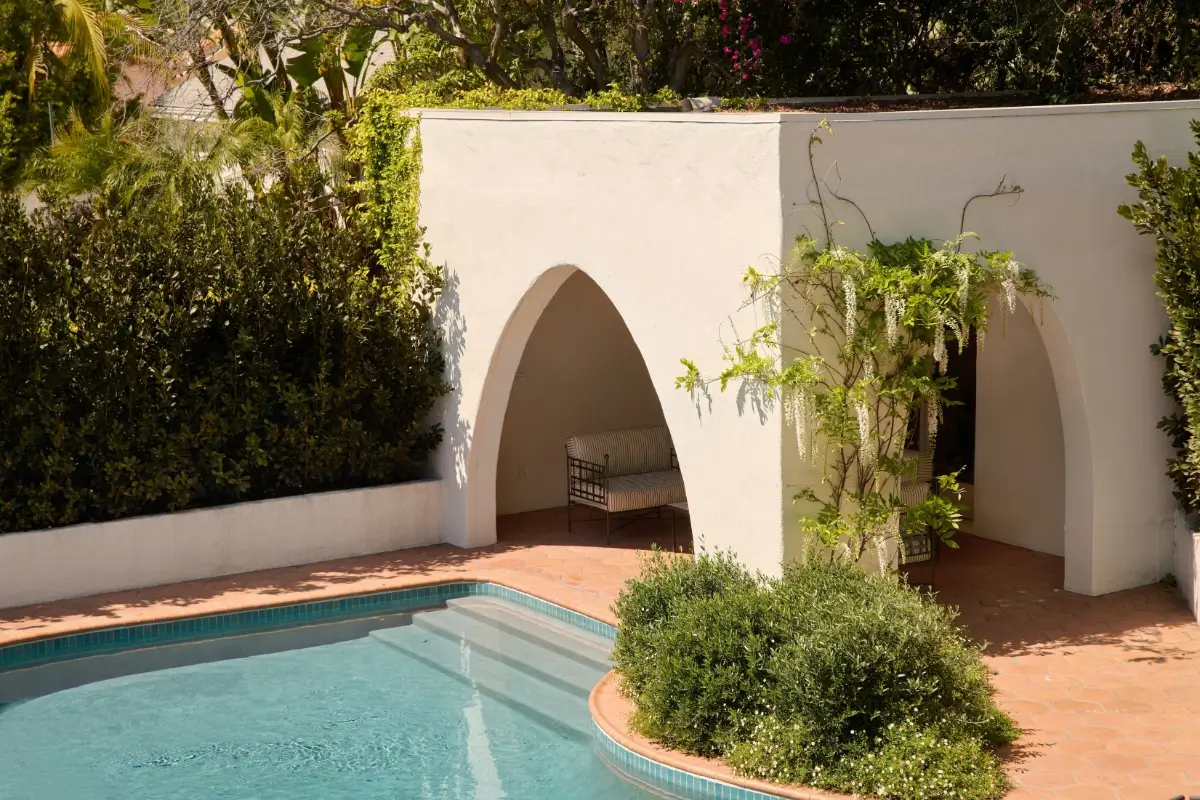
A covered terrace next to the pool adds another seating area to the back garden.
The house is listed for lease at Jenna Cooper LA.