


A Two-Bedroom Apartment with a deVOL Kitchen in a Victorian Townhouse
Set across the first and second floors of a handsome Victorian townhouse, this two-bedroom apartment combined period character with carefully considered contemporary design.
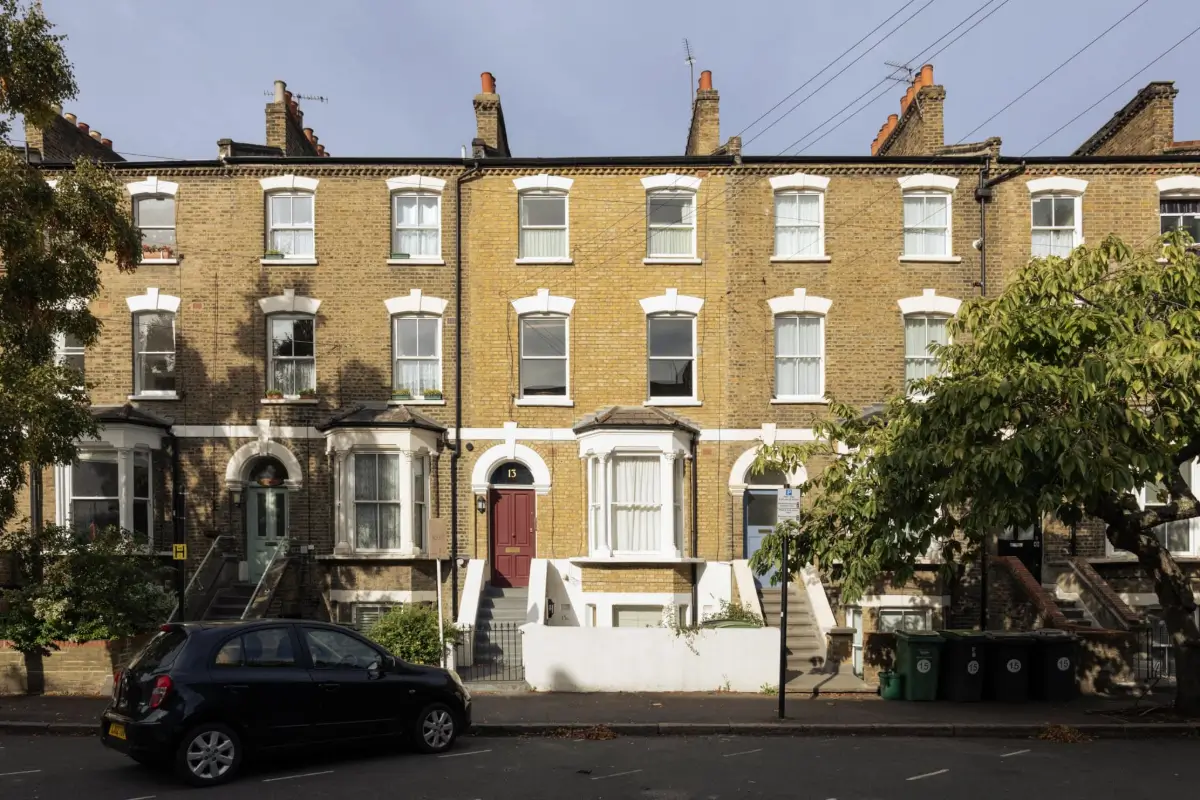
Positioned on a cherry blossom-lined street in London’s Stroud Green, the home was comprehensively renovated in 20222, with a focus on natural light, practical storage, and a strong connection to the surrounding greenery.
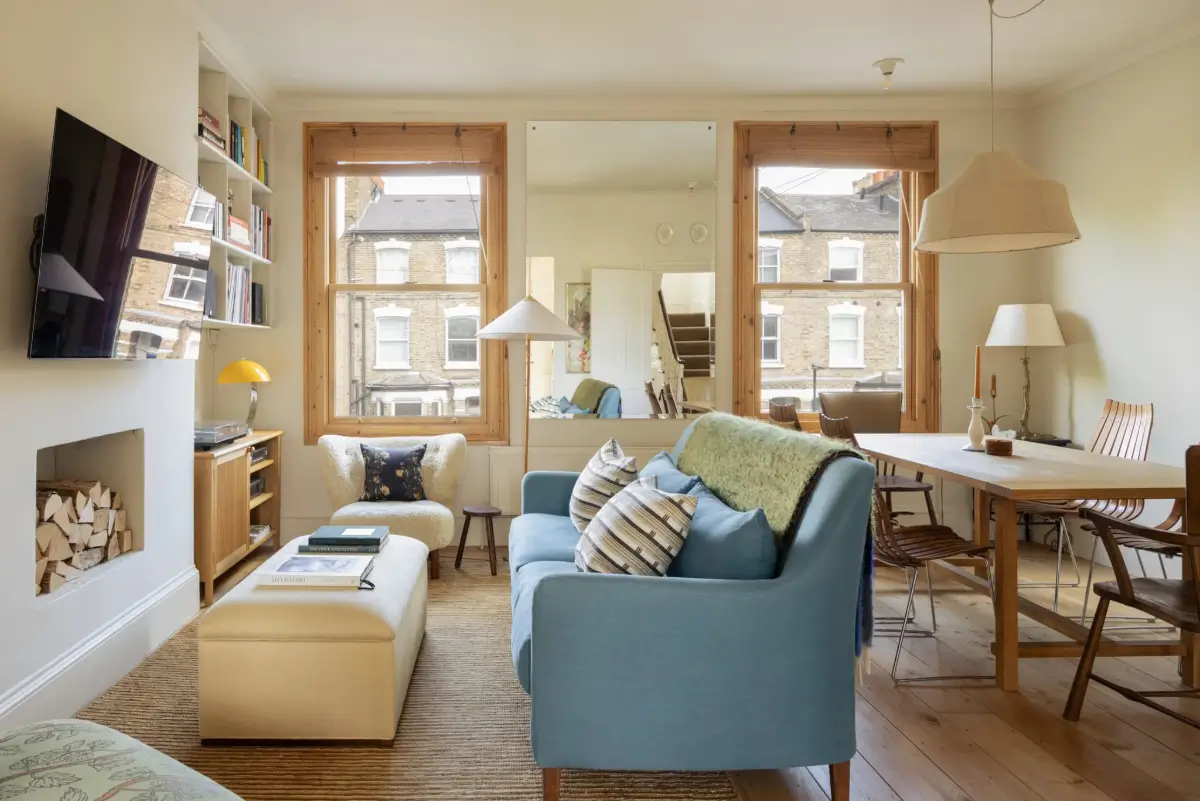
The living room is cozy and inviting, with walls painted in Farrow & Ball’s “Slipper Satin” and reclaimed Baltic pine floorboards underfoot.
Large sash windows draw in plenty of daylight, while built-in shelving adds useful storage. The large mirror in between the windows makes the room feel larger.
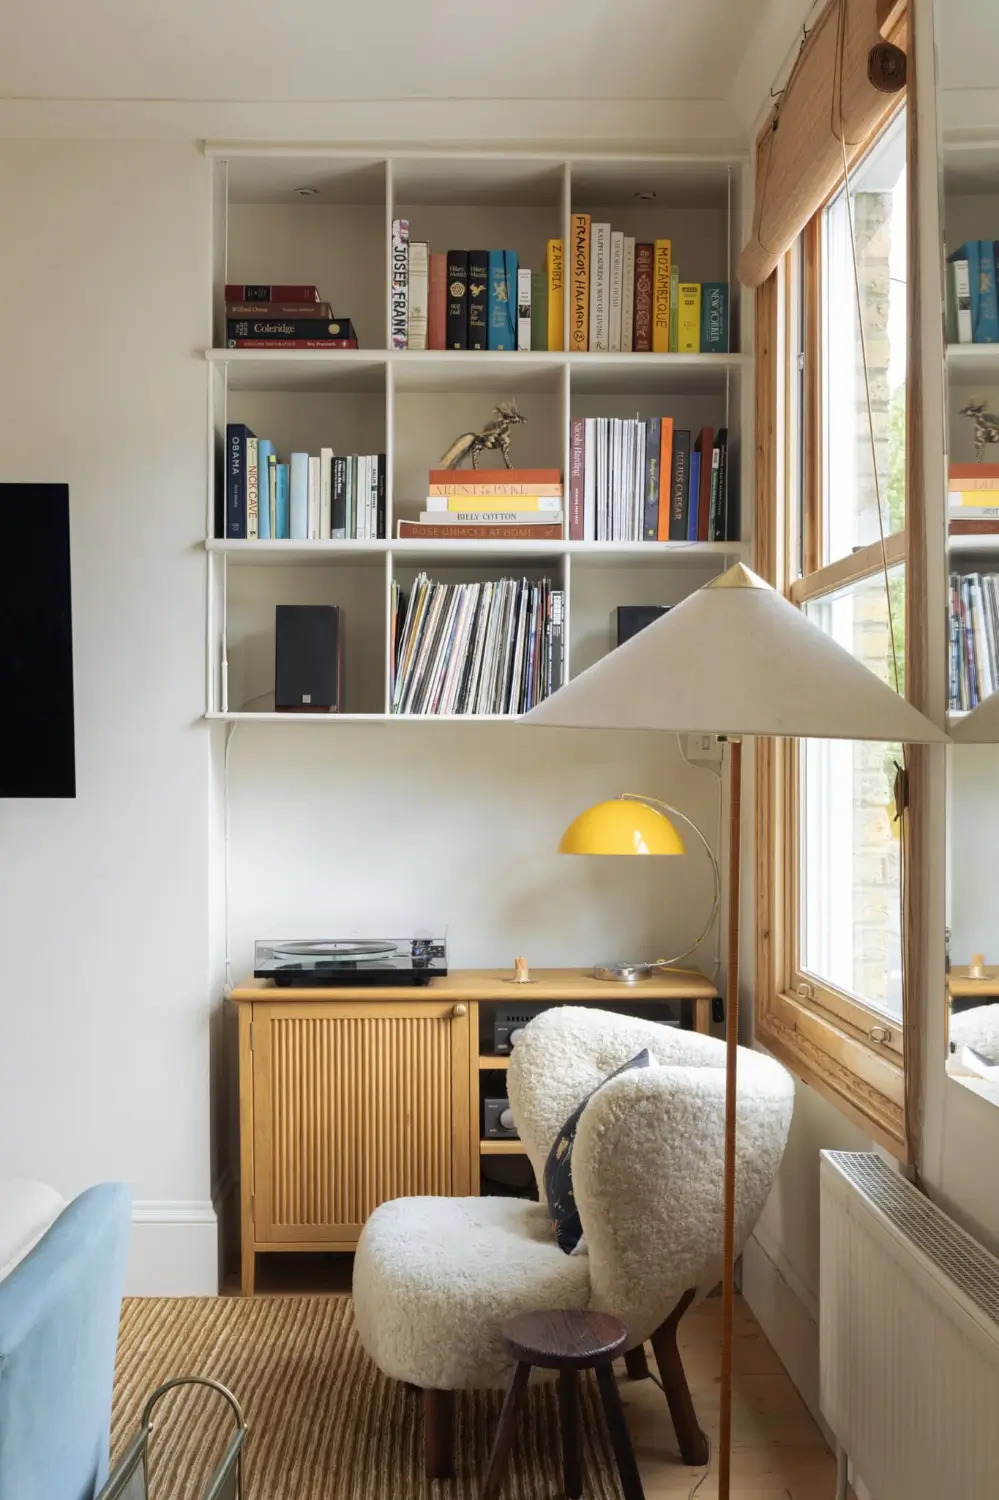
Instead of normal shelving, the owners opted for cube shelving which adds a nice element ot the space.
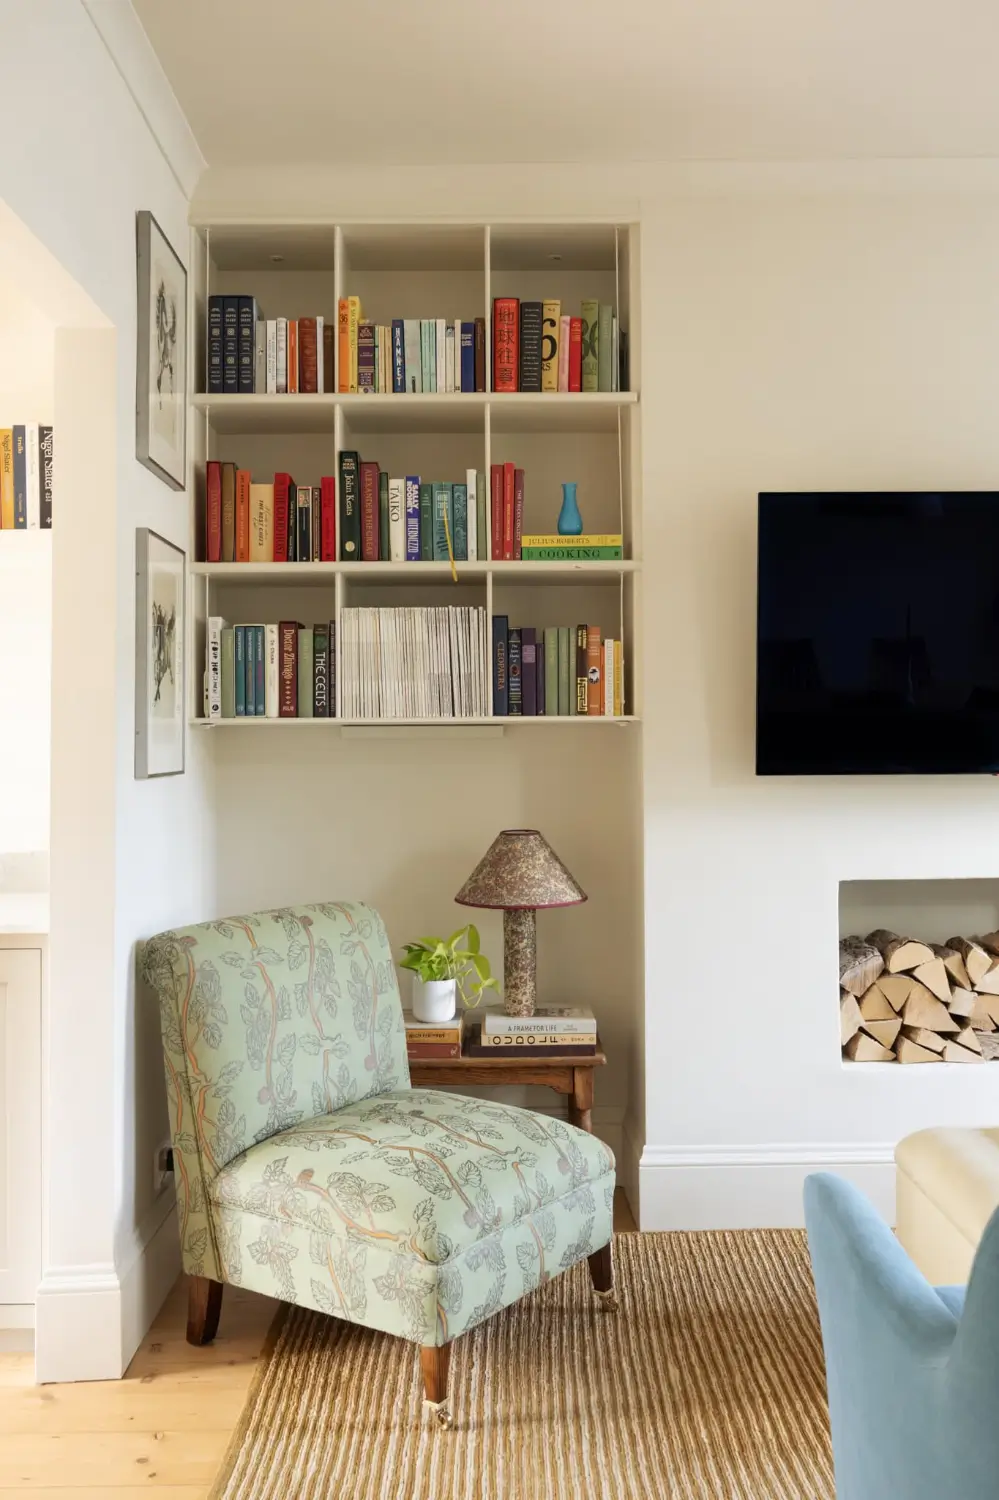
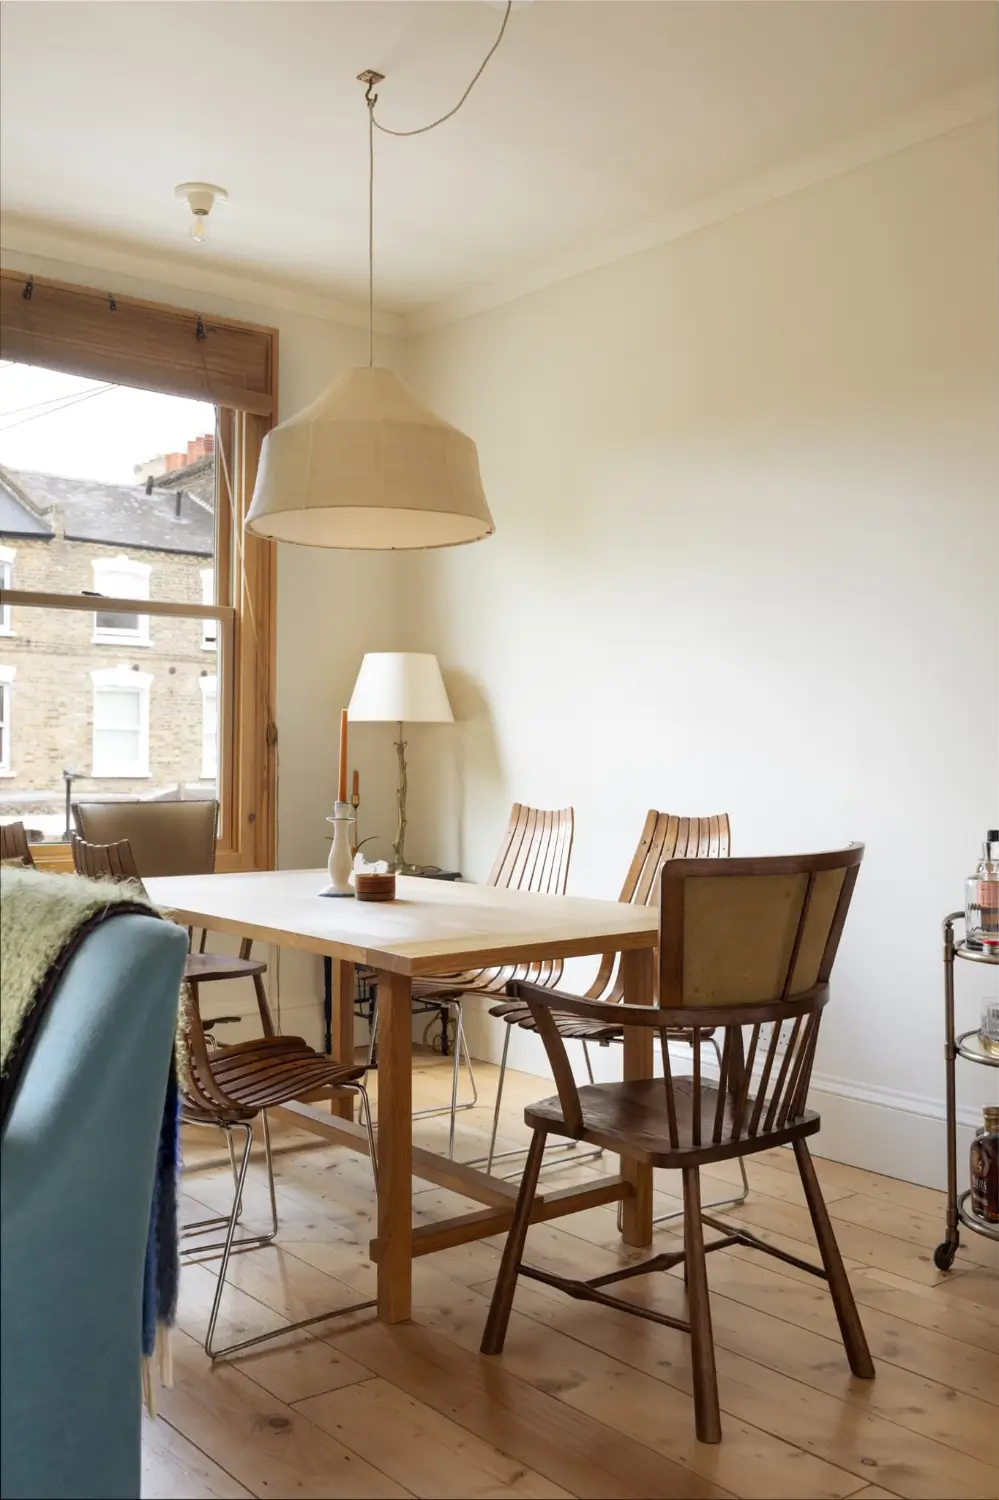
The sofa is placed in the center of the room, creating a natural division between the seating and dining areas.
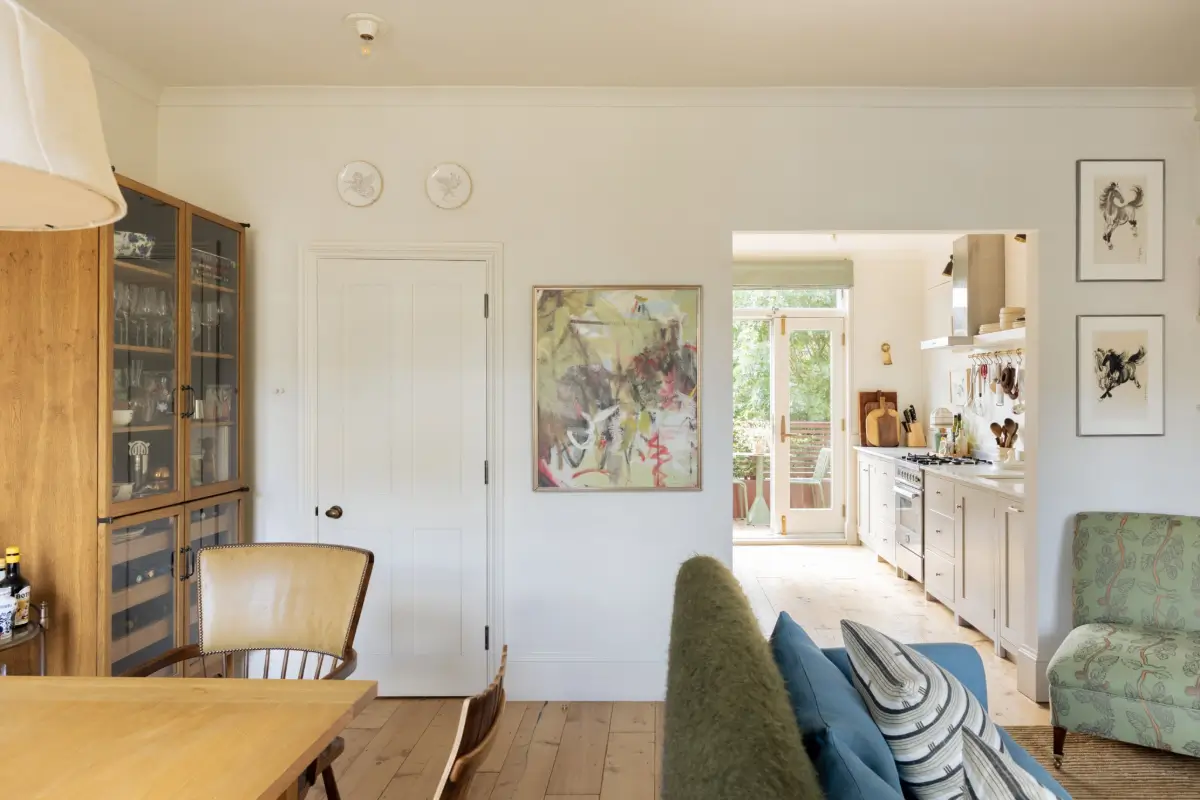
A wide opening connects the living room and the kitchen, allowing natural light from either side to flow through both spaces. The reclaimed floorboards also continue into the kitchen.
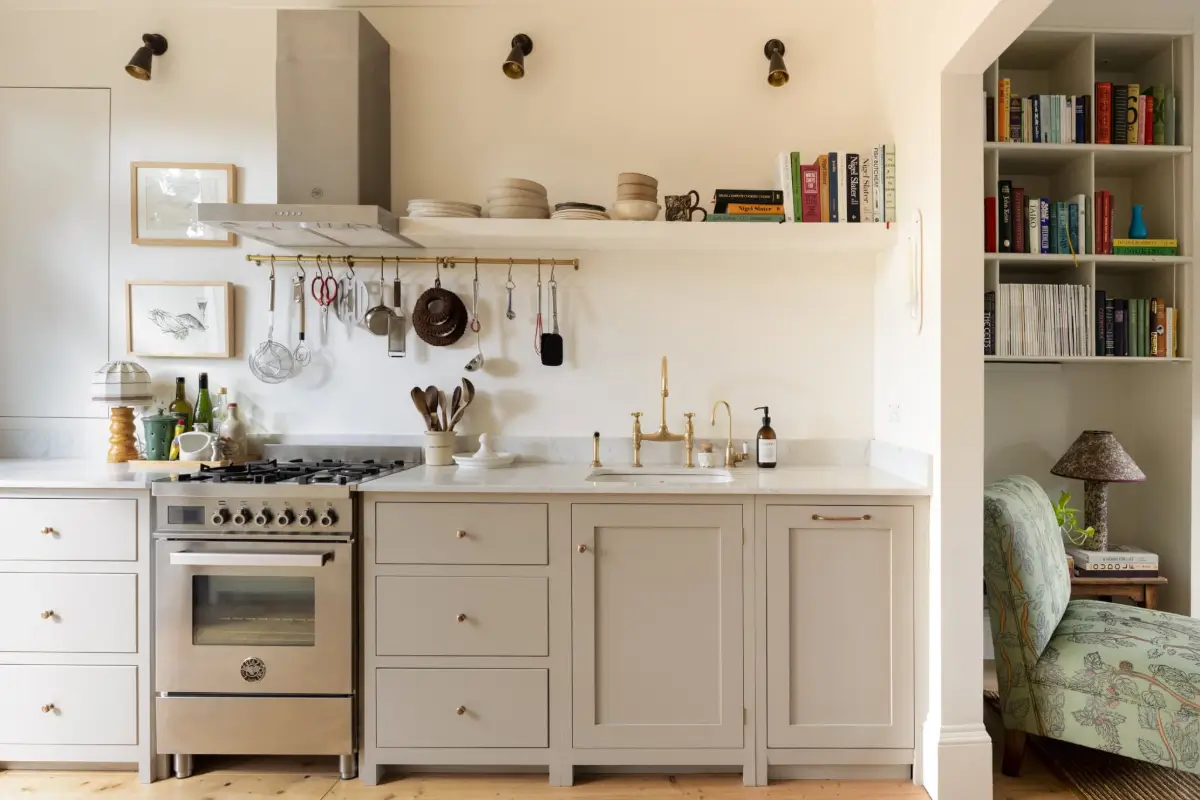
The kitchen is designed in collaboration with deVOL Kitchens. Its in-frame cabinetry is painted in deVOL’s bespoke “Mushroom” shade and is paired with warm brass fittings from Perrin & Rowe.
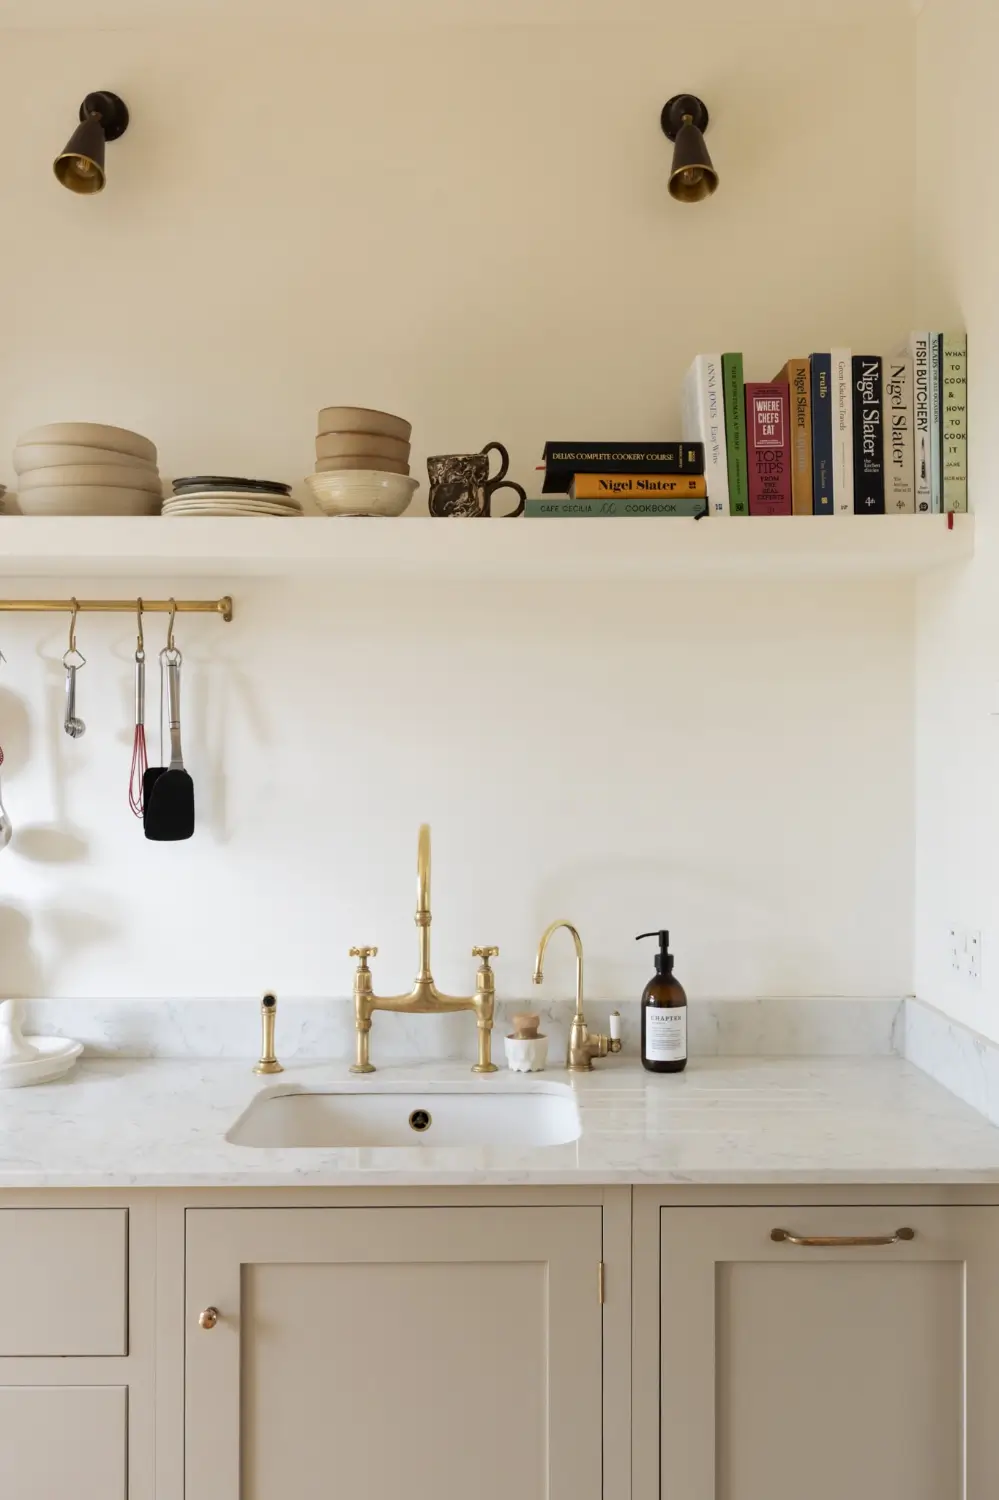
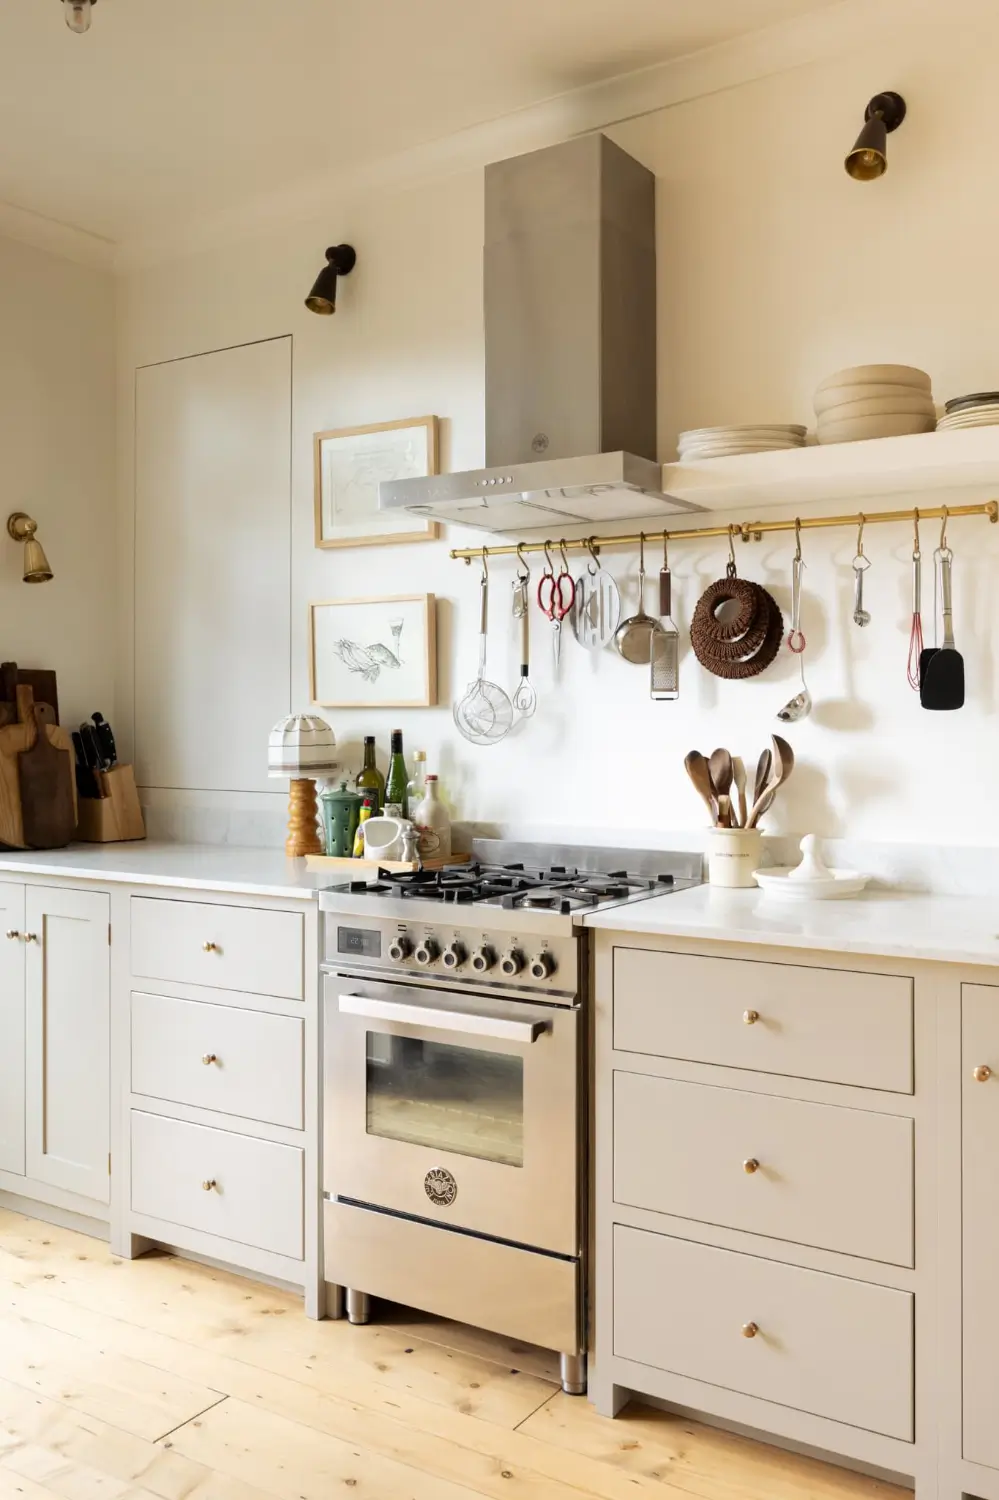
A stainless steel Bertazzoni gas range sits at the center of the space, while a brass hanging rod adds practical storage, keeping the counters free.
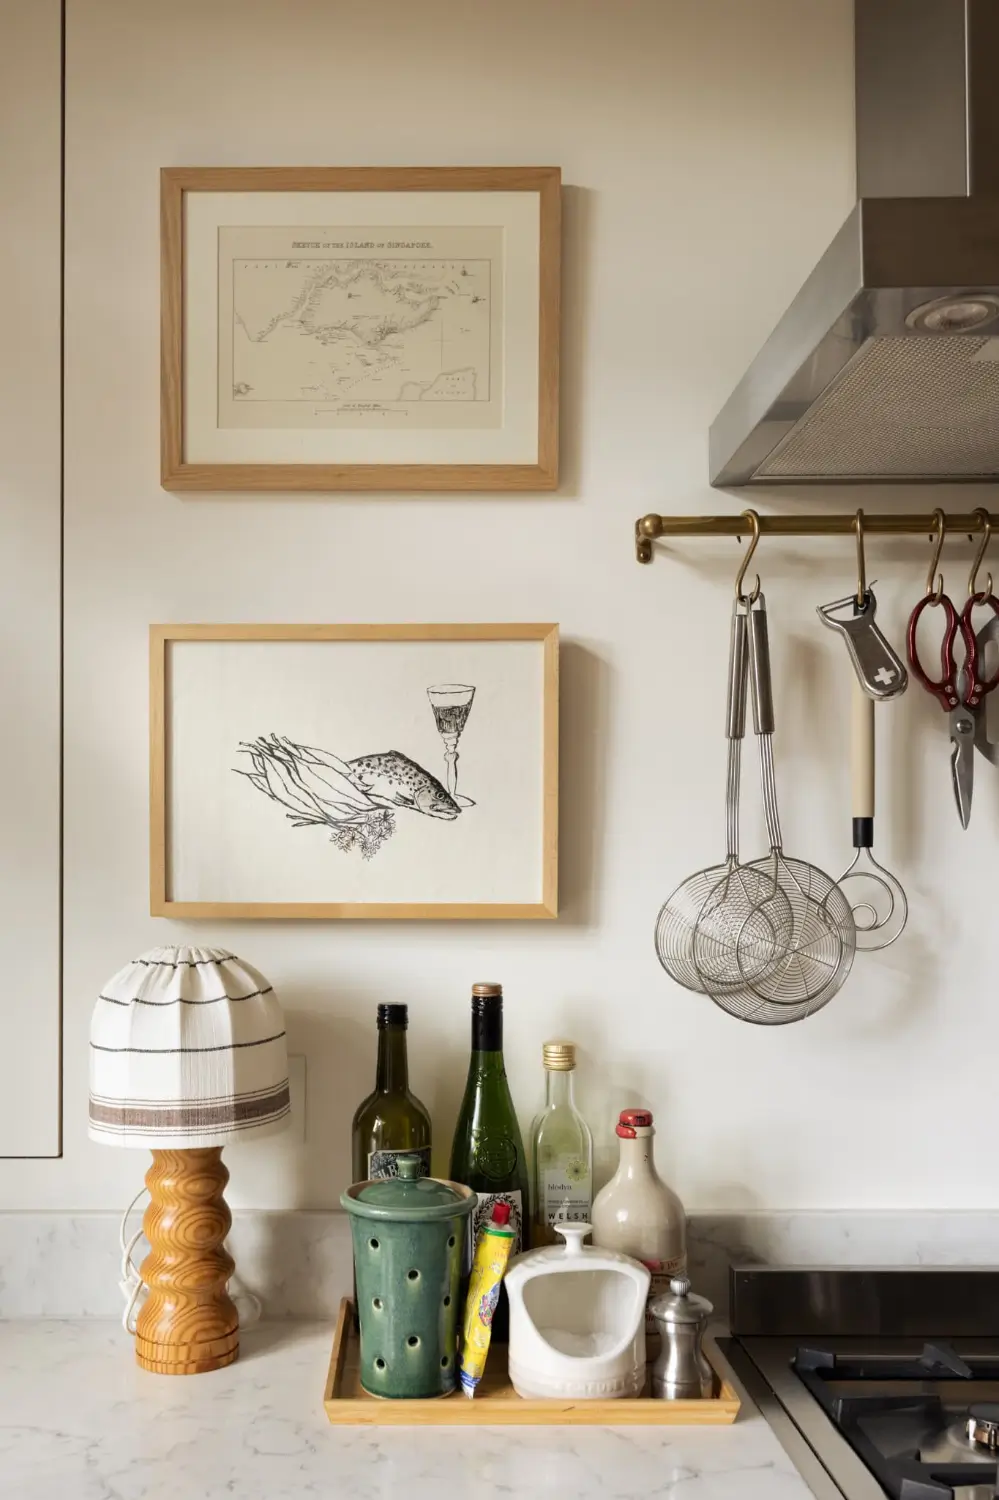
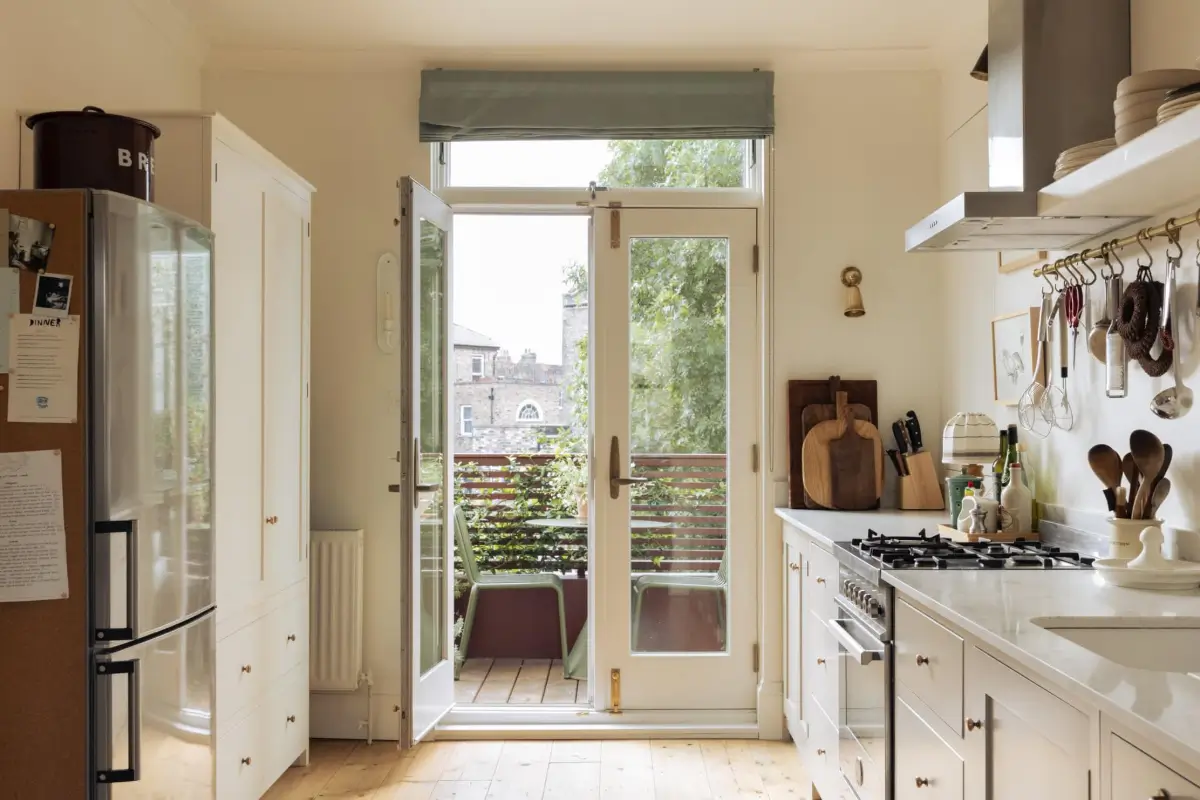
On the other side, a pantry cabinet adds extra storage, leaving the other side free of upper cabinets and creating a more open feel.
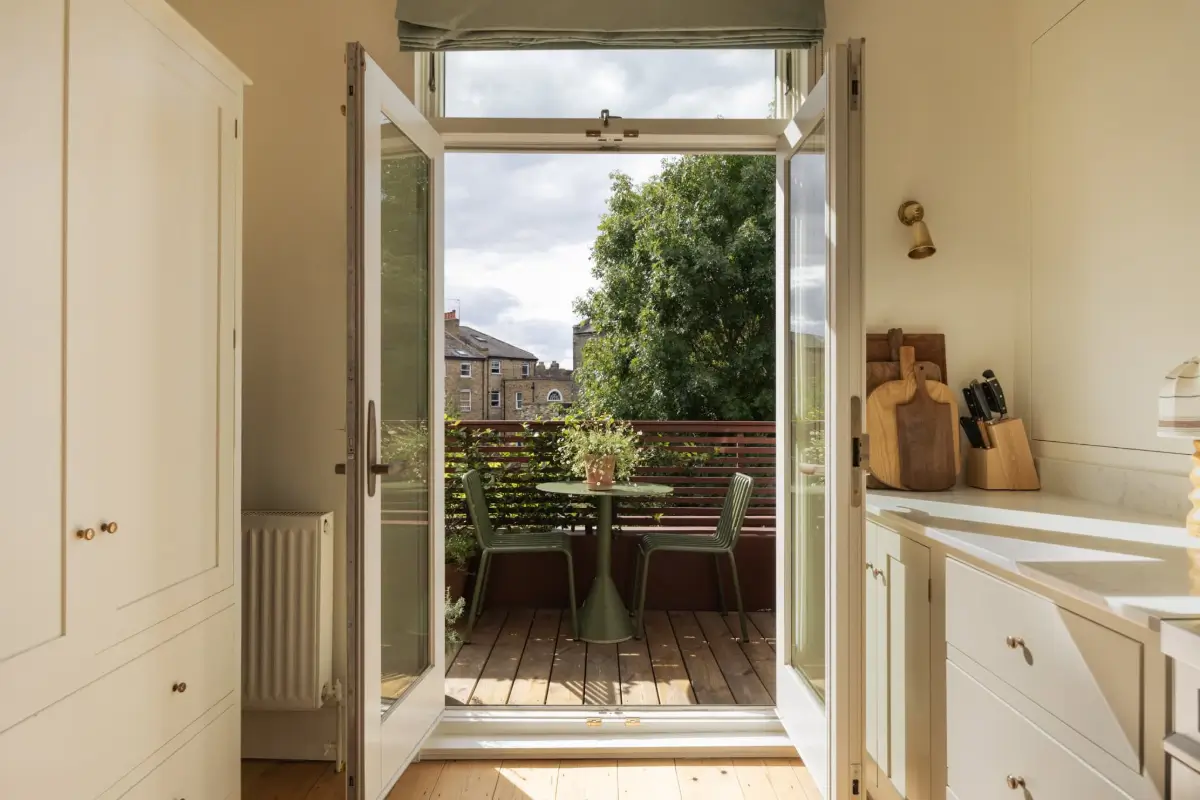
French doors connect the kitchen directly to a private roof terrace, a beautiful extension of the living spaces.
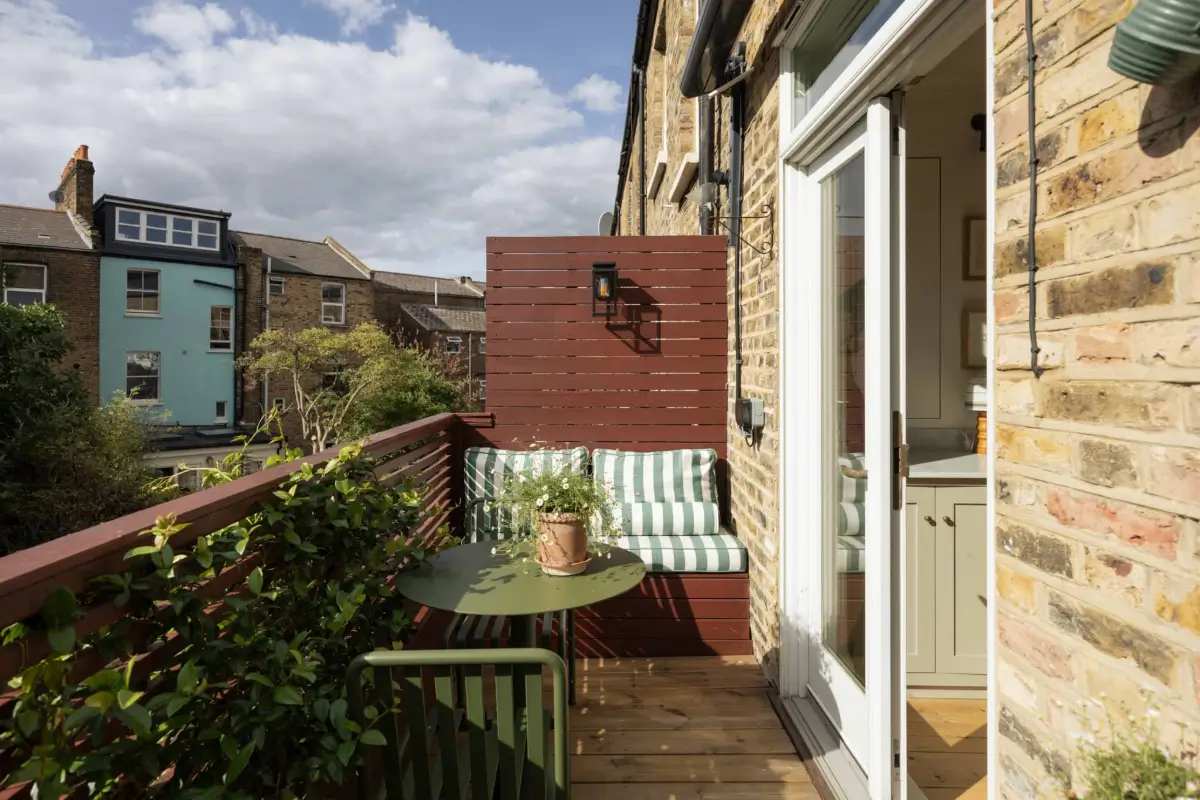
The terrace is a wonderful suntrap, while flowering jasmine brings color and fragrance during late summer. A bespoke electric awning by Thomas Sanderson provides shade on warmer days.
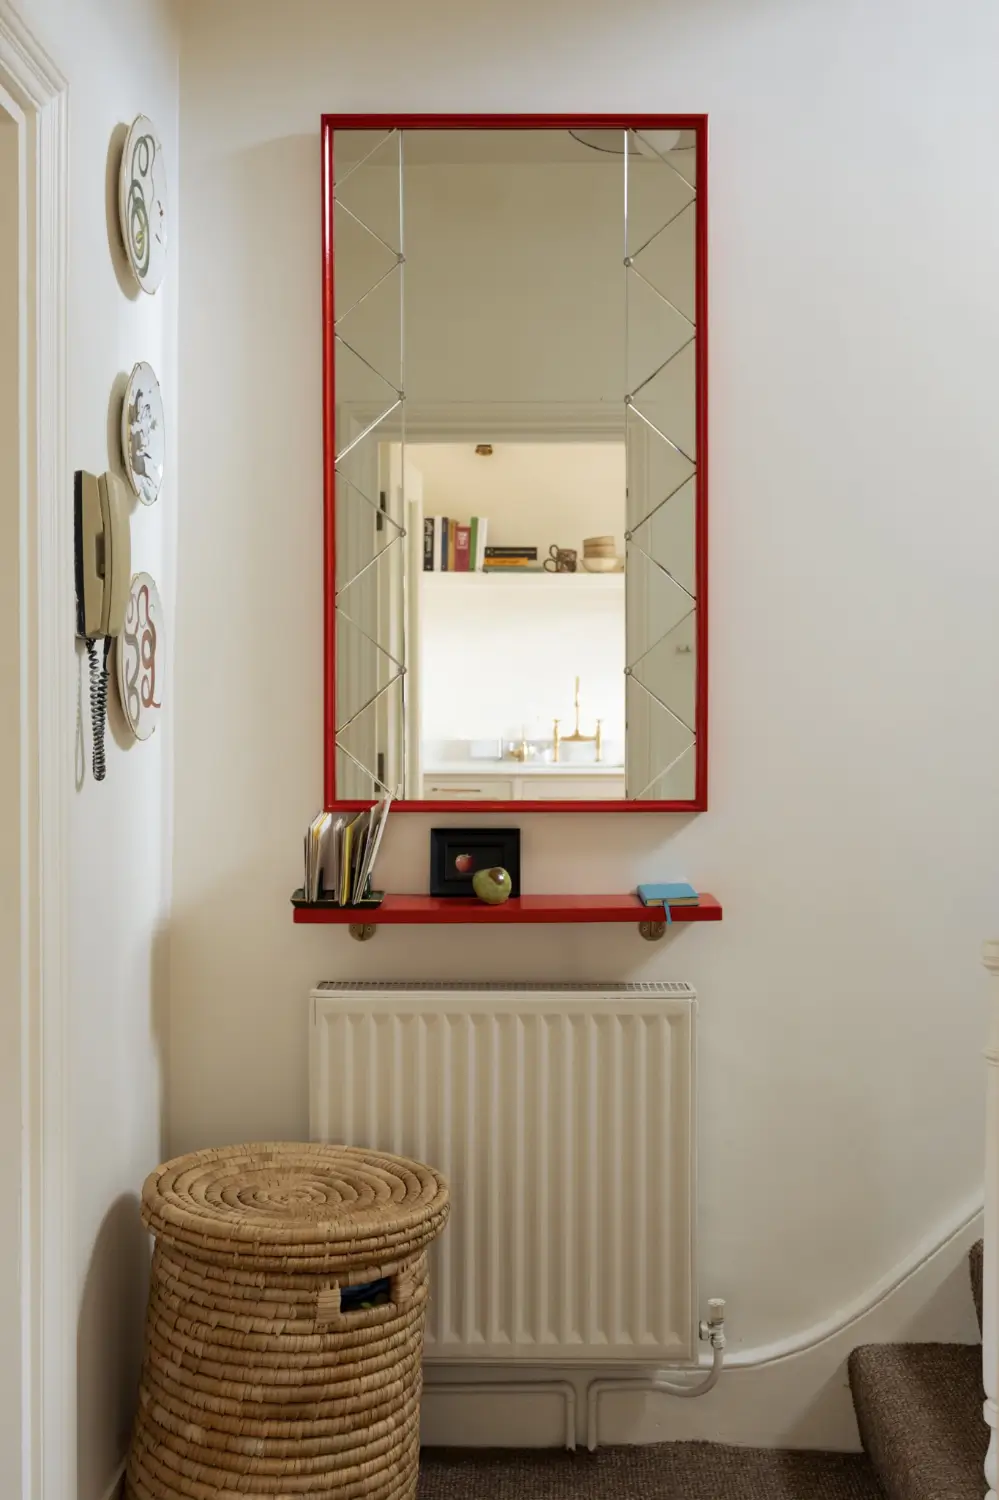
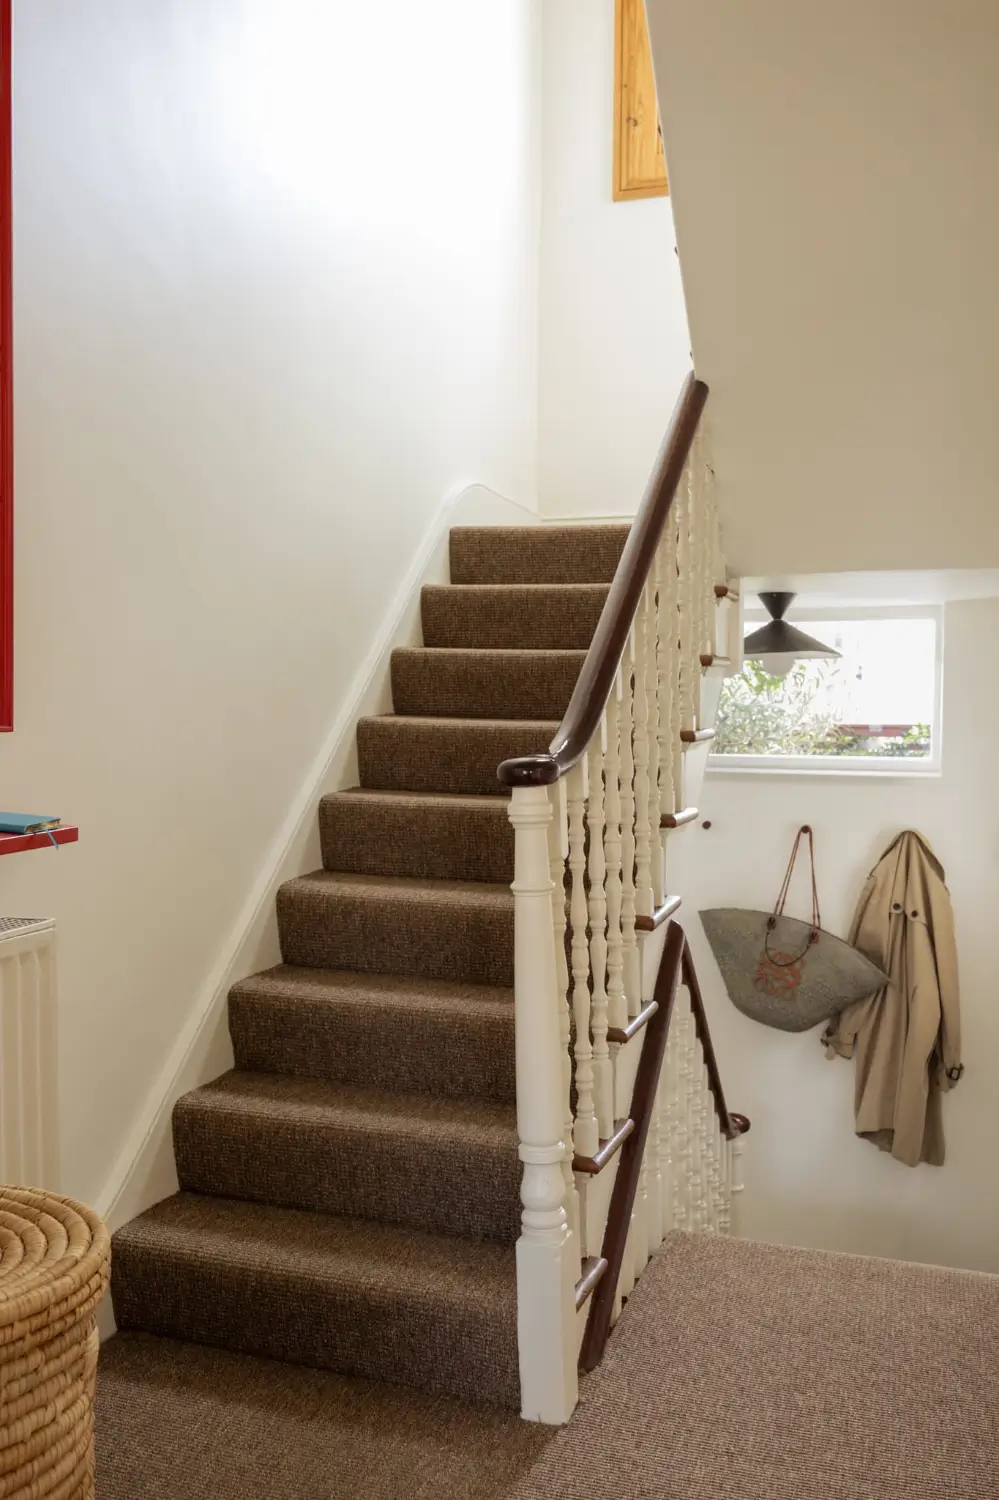
The hall and staircase are painted in Farrow & Ball’s “Wimborne White” paired with a sisal-style carpet from Unnatural Flooring.
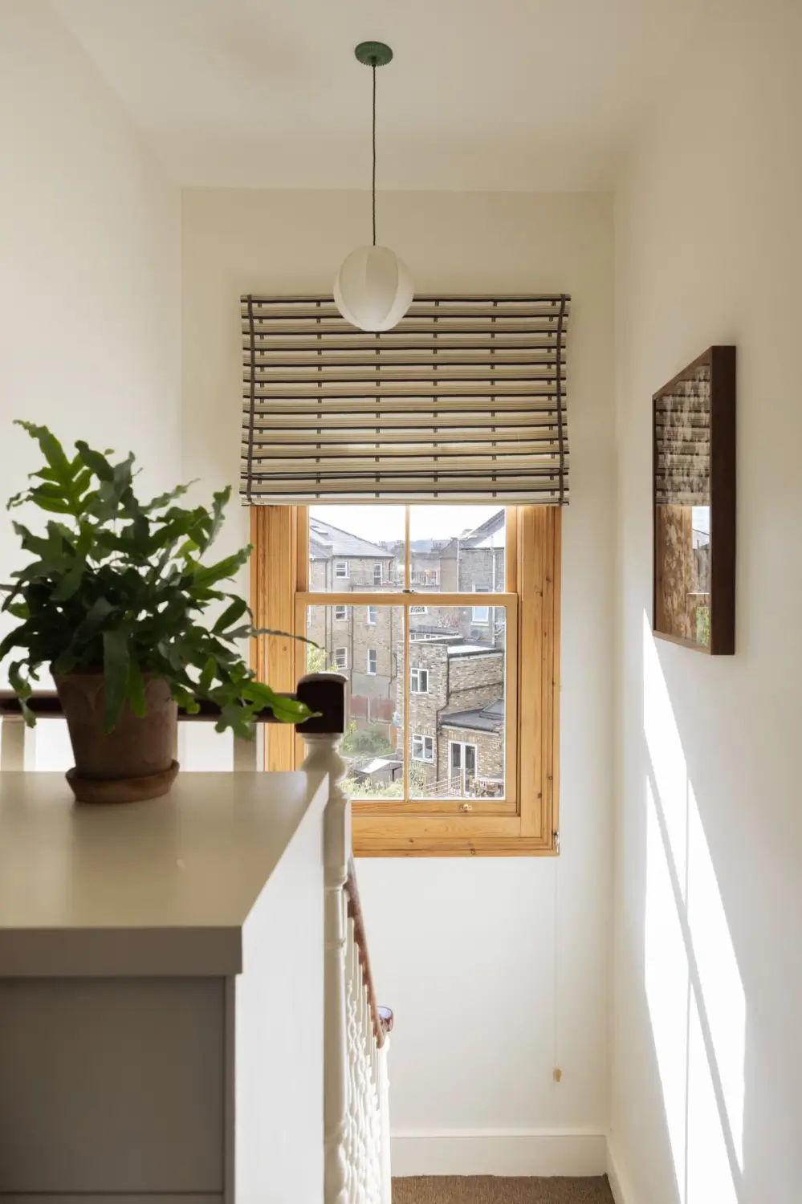
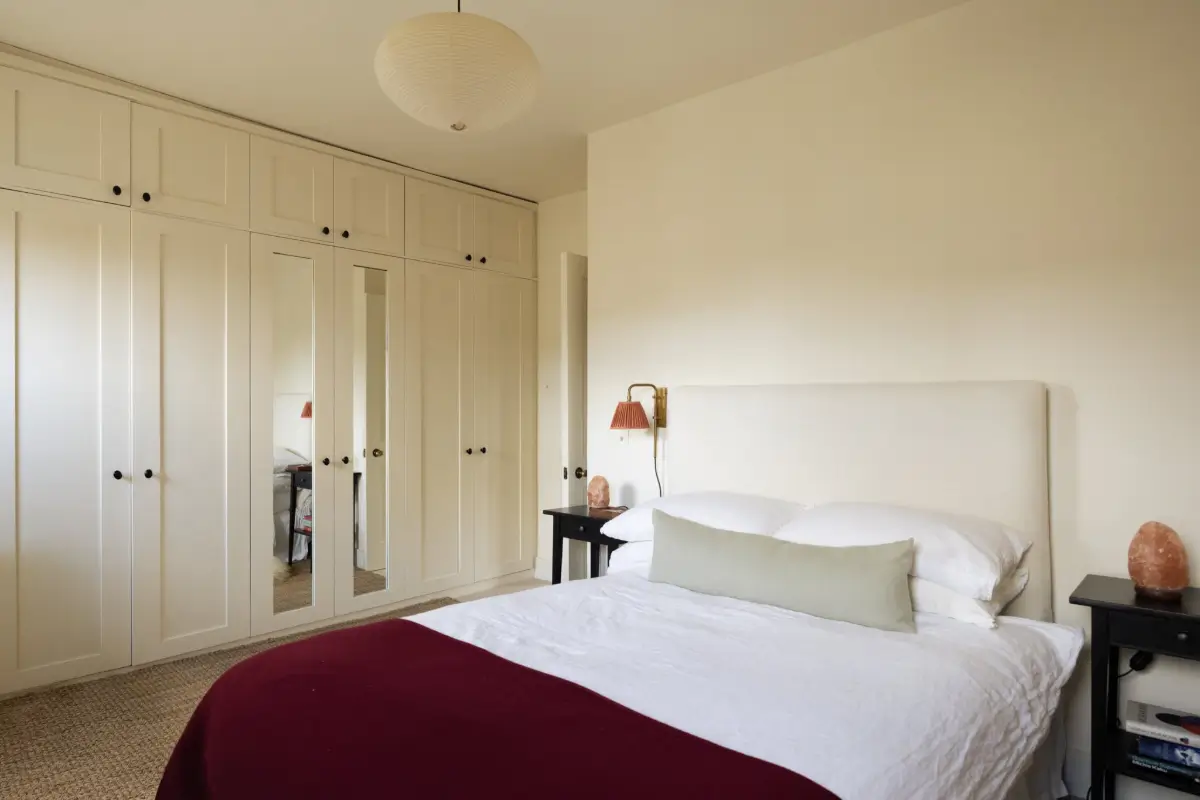
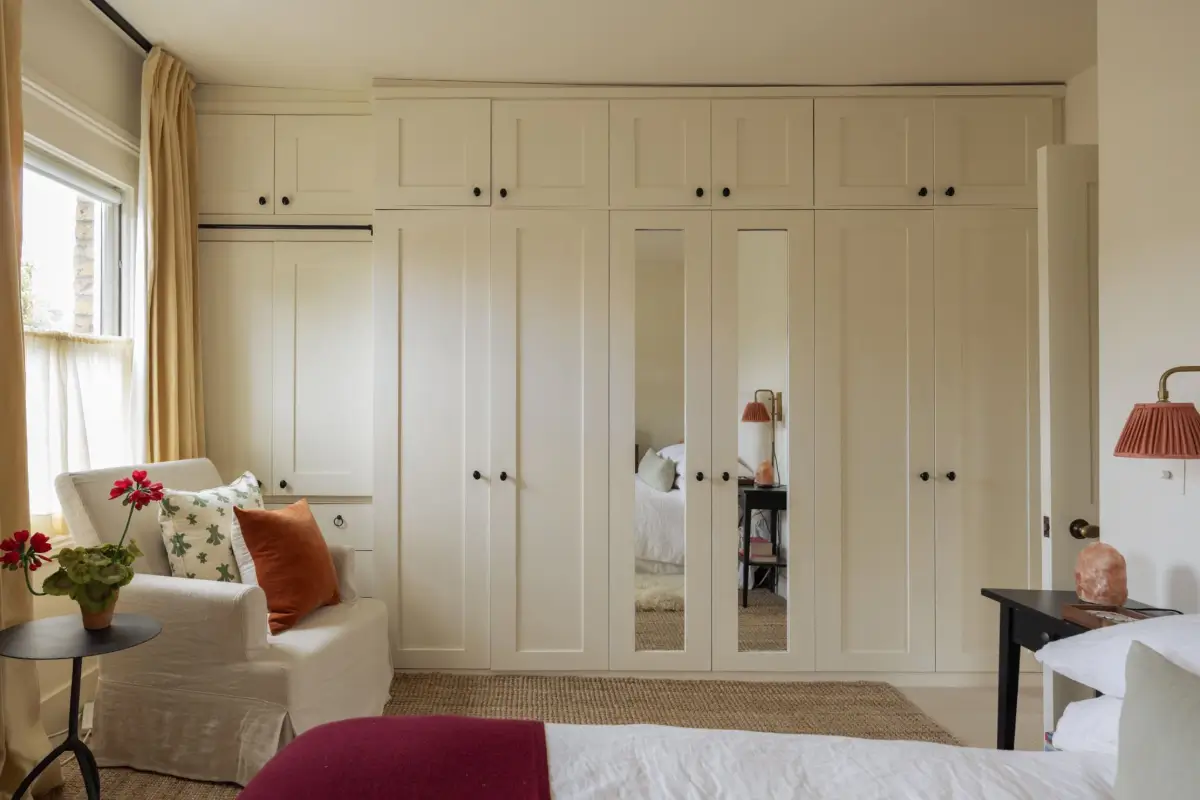
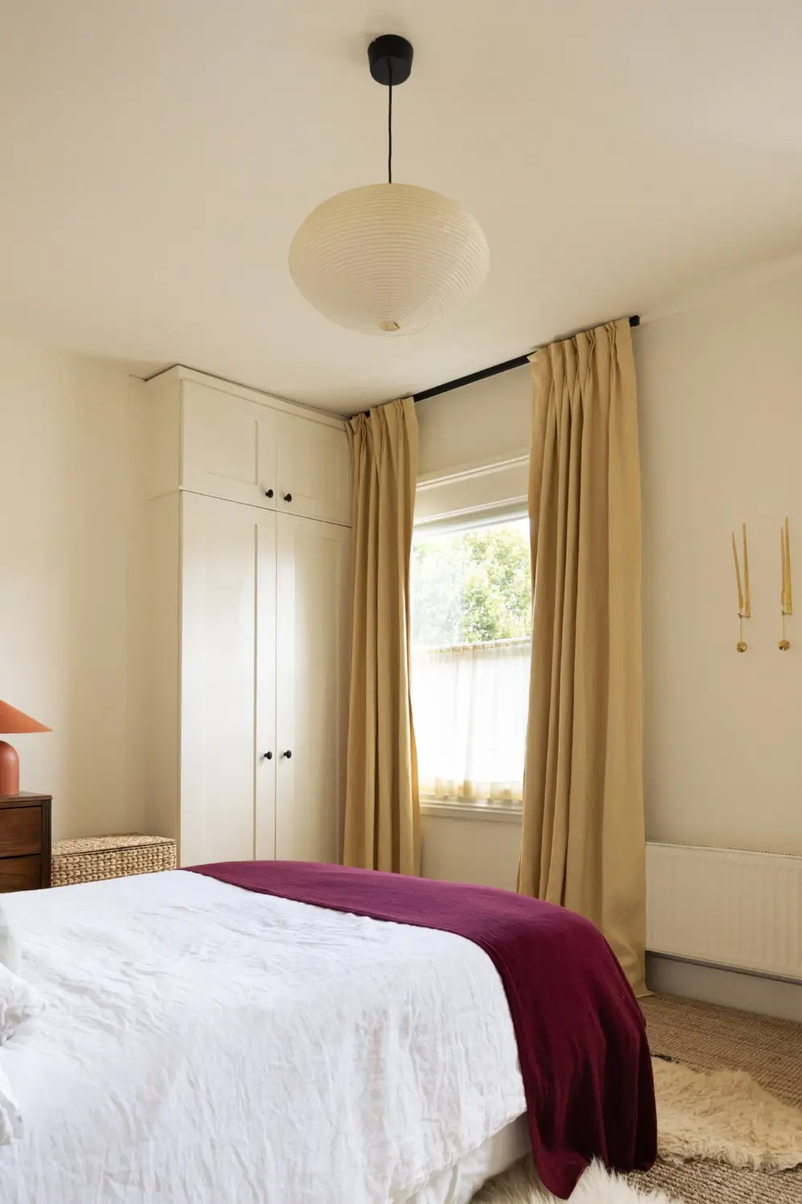
Upstairs, the master bedroom is illuminated by two sash windows and fitted with extensive bespoke joinery.
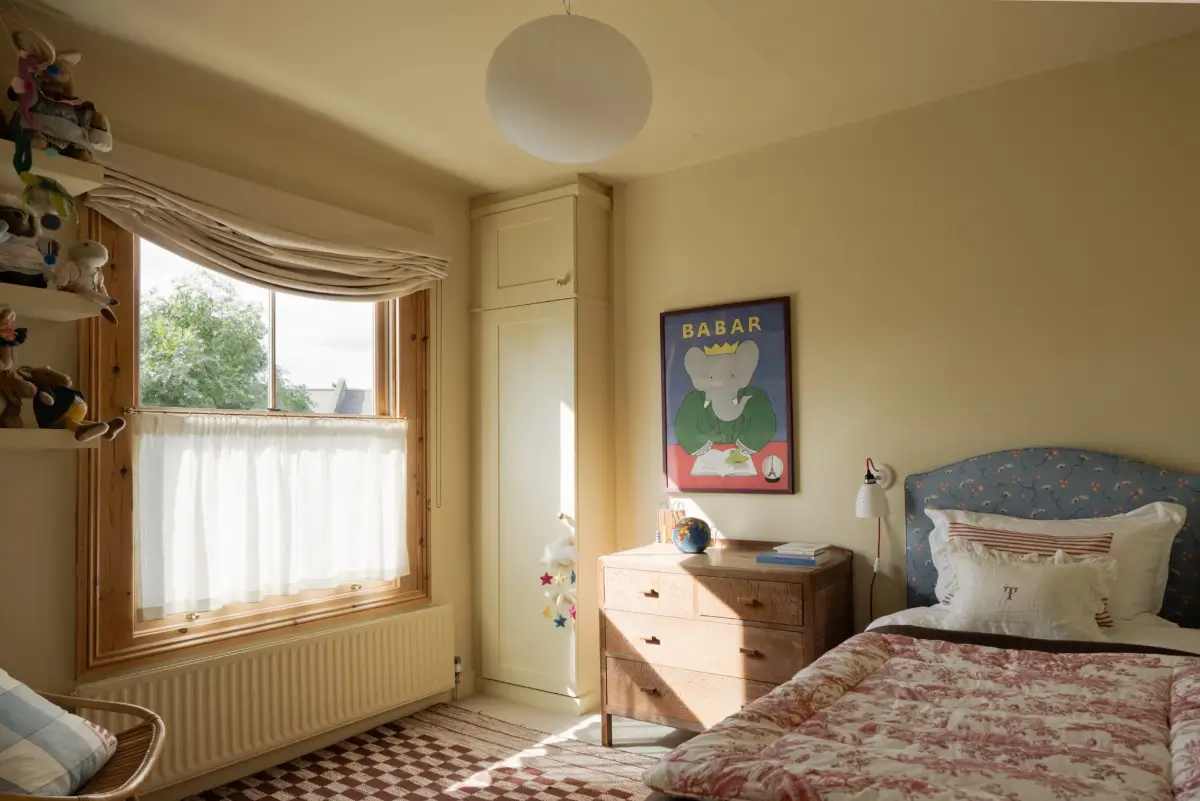
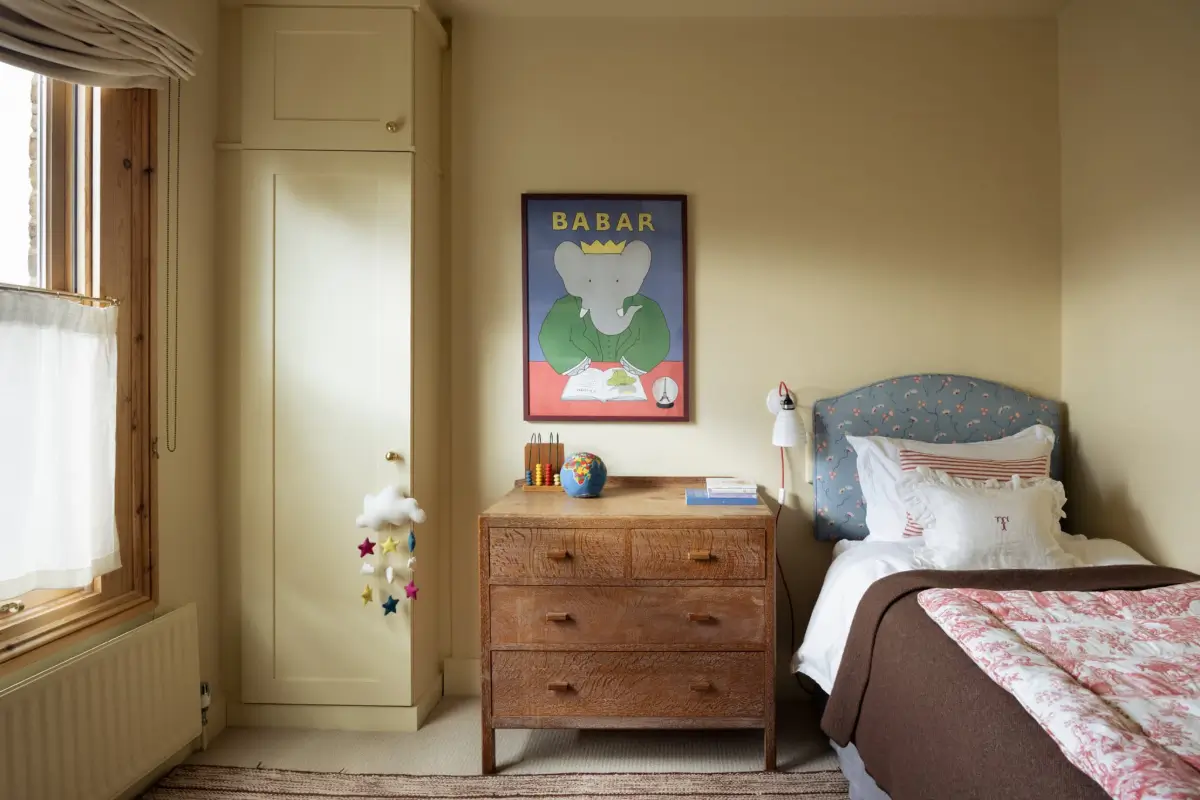
The second bedroom is color-drenched in a warm beige-yellow hue and also features built-in storage and shelving.
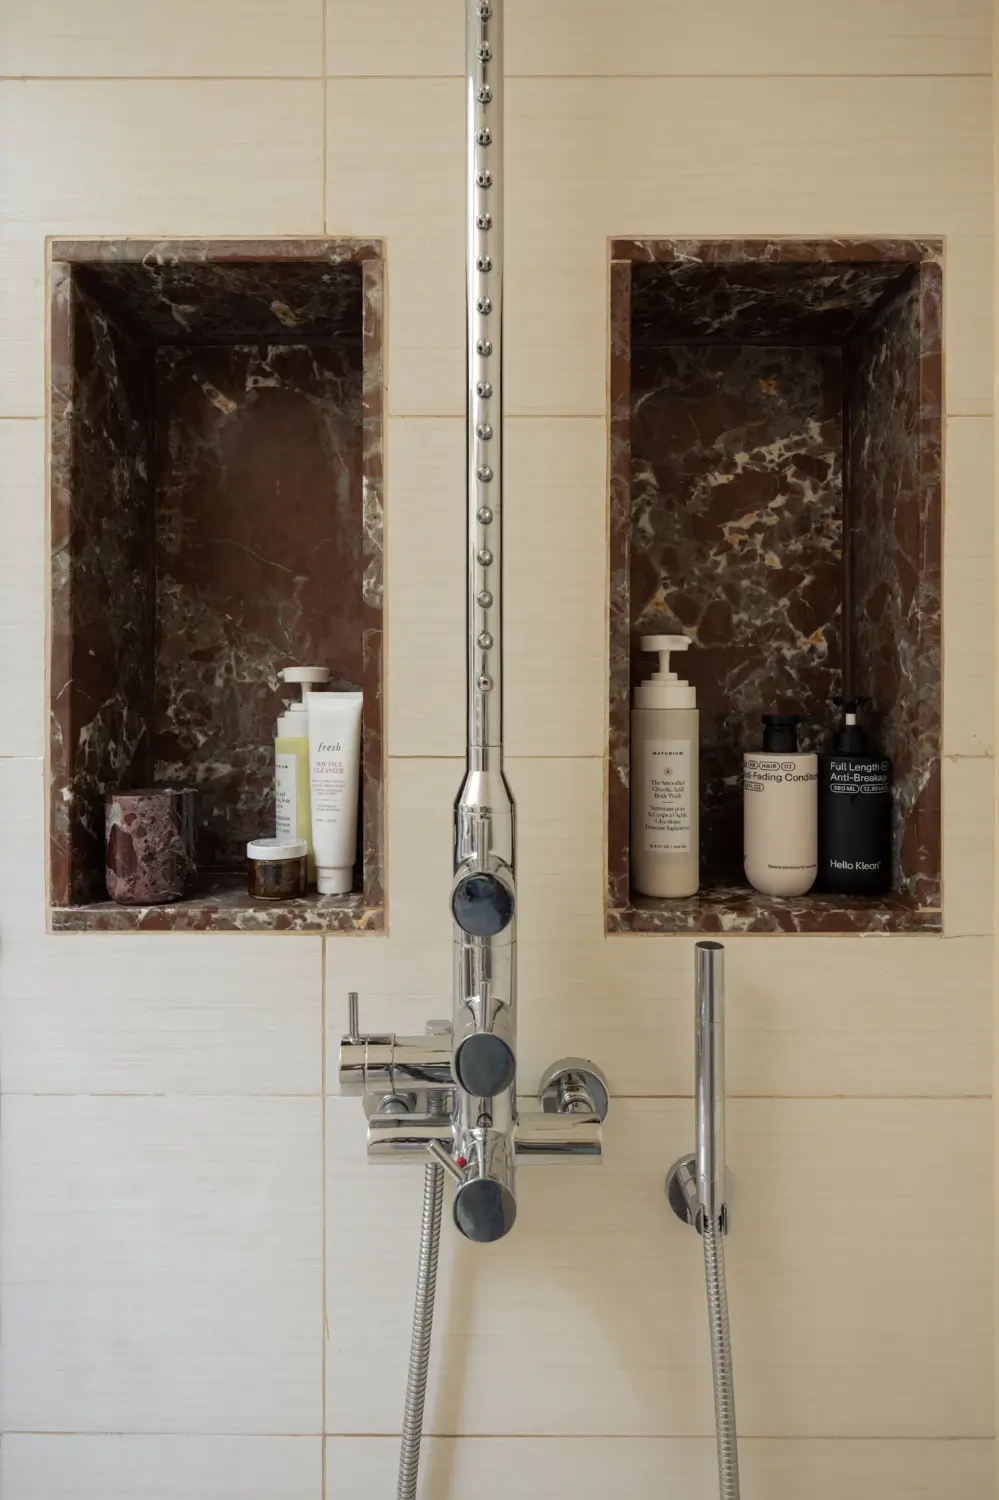
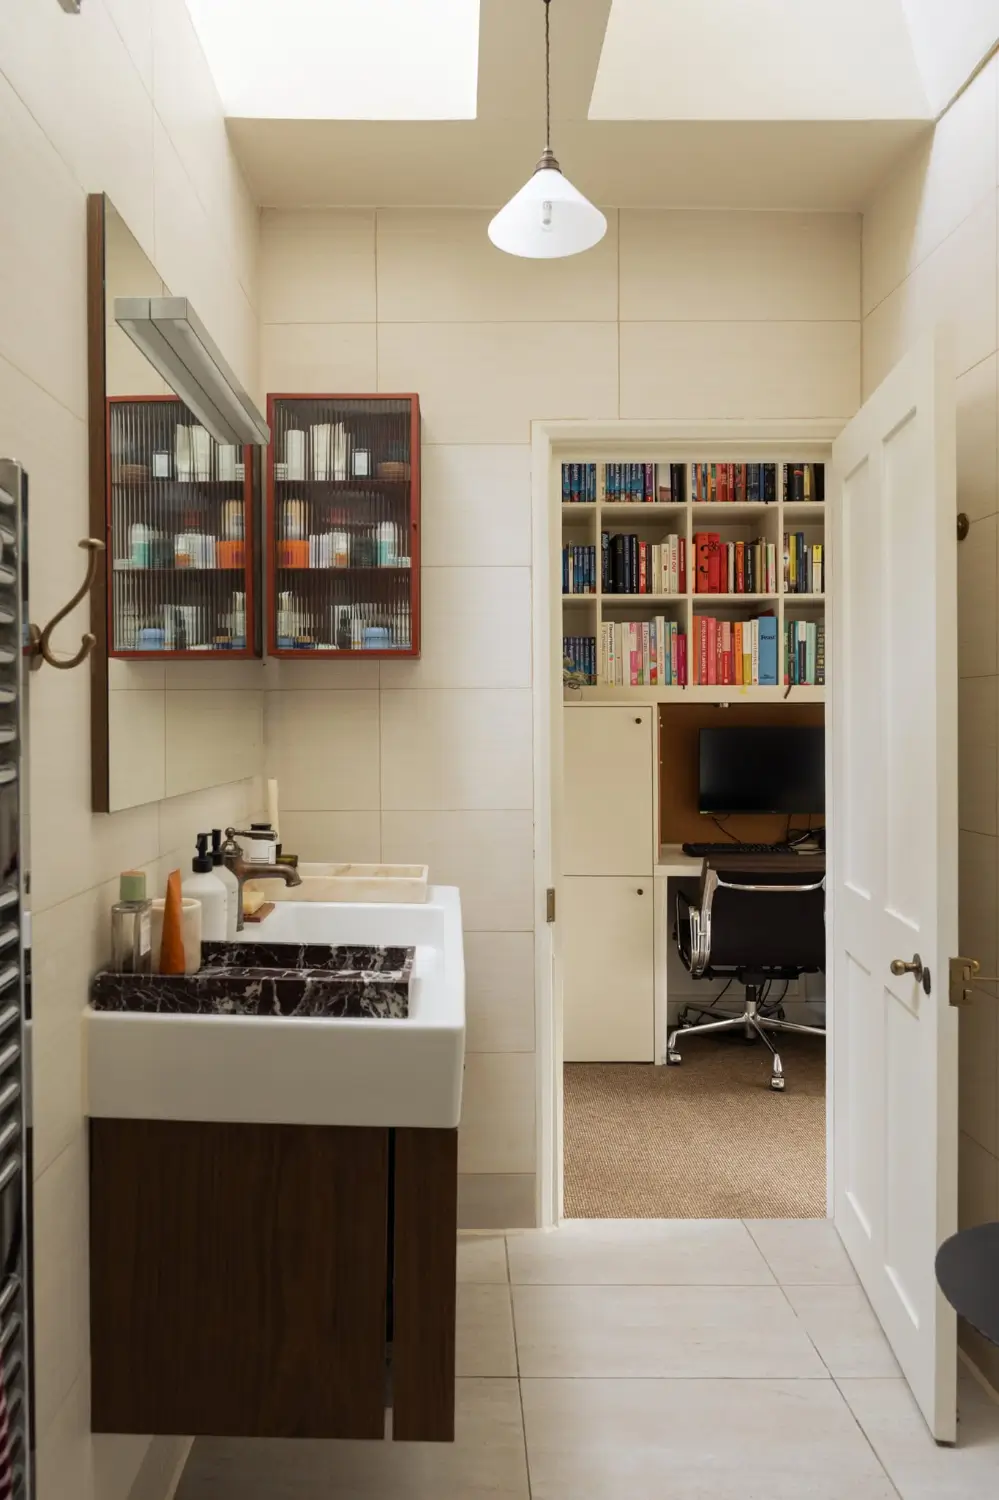
In the bathroom, Rosso Levanto marble from Lapicida is paired with hardware by Rowen & Wren and Armac Martin, while a rooftop skylight lets in natural light from above.
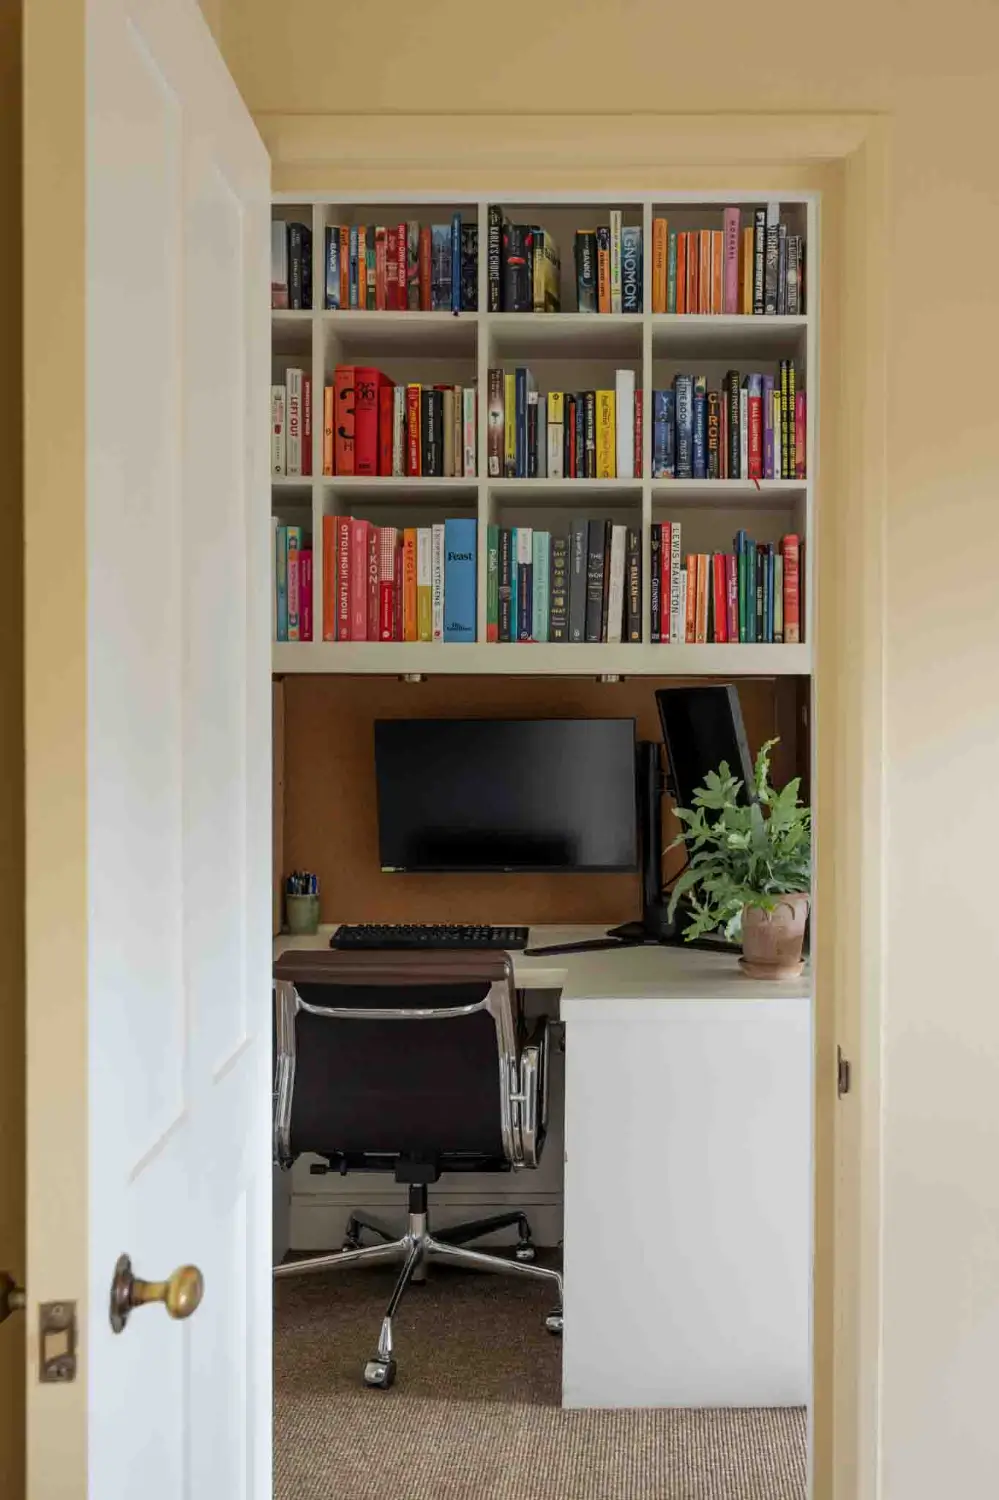
More custom joinery on the landing forms a dedicated home office.
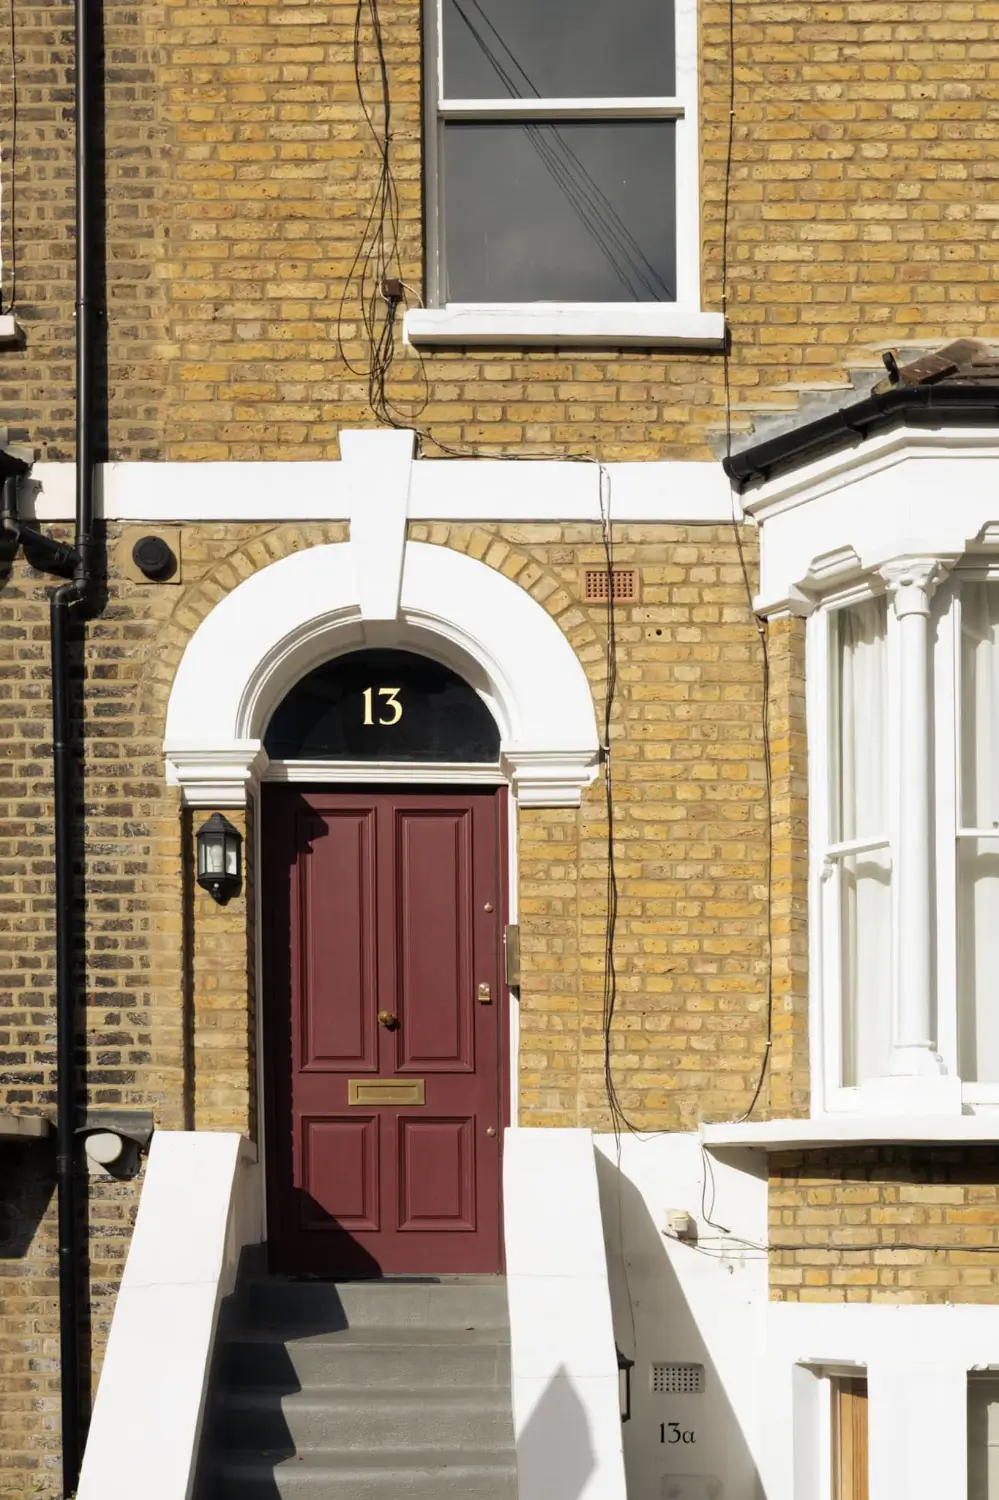
The London stock-brick facade is paired with a burgundy red front door.
The apartment is listed for £800,000 at Aucoot.