


Arched Shapes, Period Details, and Color for a Victorian Family Home
Opposite the wild greenery of Nunhead Cemetery, this 19th-century house in south-east London brings a quietly playful sensibility to its Victorian bones.
Period moldings sit alongside sculptural forms, tactile materials, and carefully chosen colors, creating a home whose character unfolds as you move through it.
The house is the work of its current owners, who lead interior design practice, Studio Farra. Their attention to texture, proportion, and detail builds on a renovation by Draper Studio, which saw the home featured in RIBA Journal.
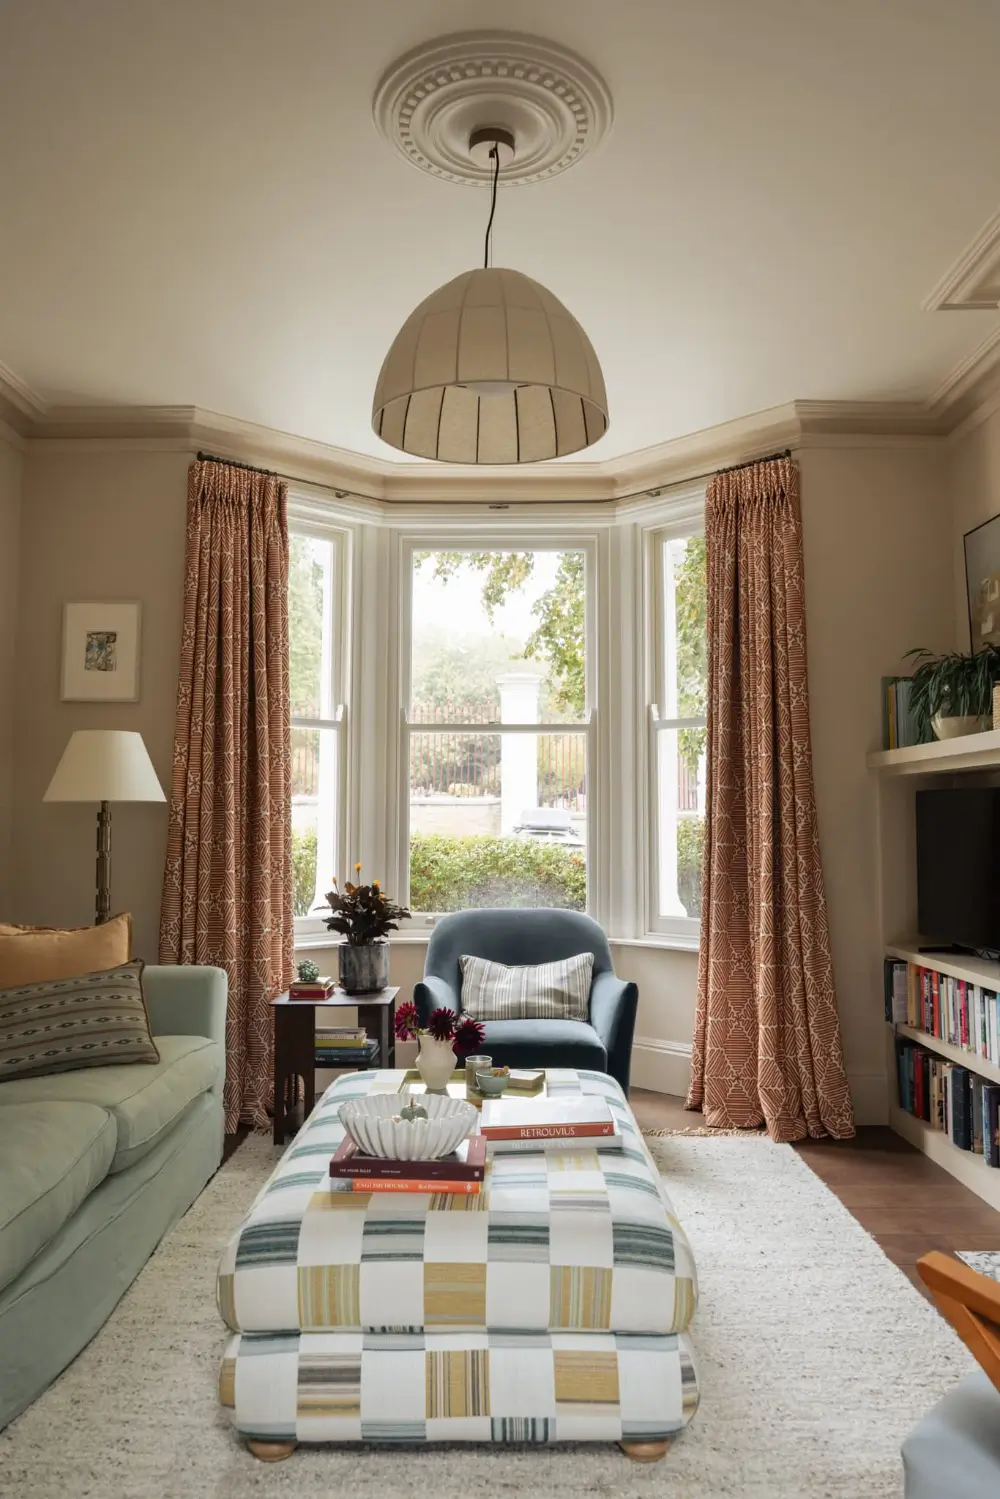
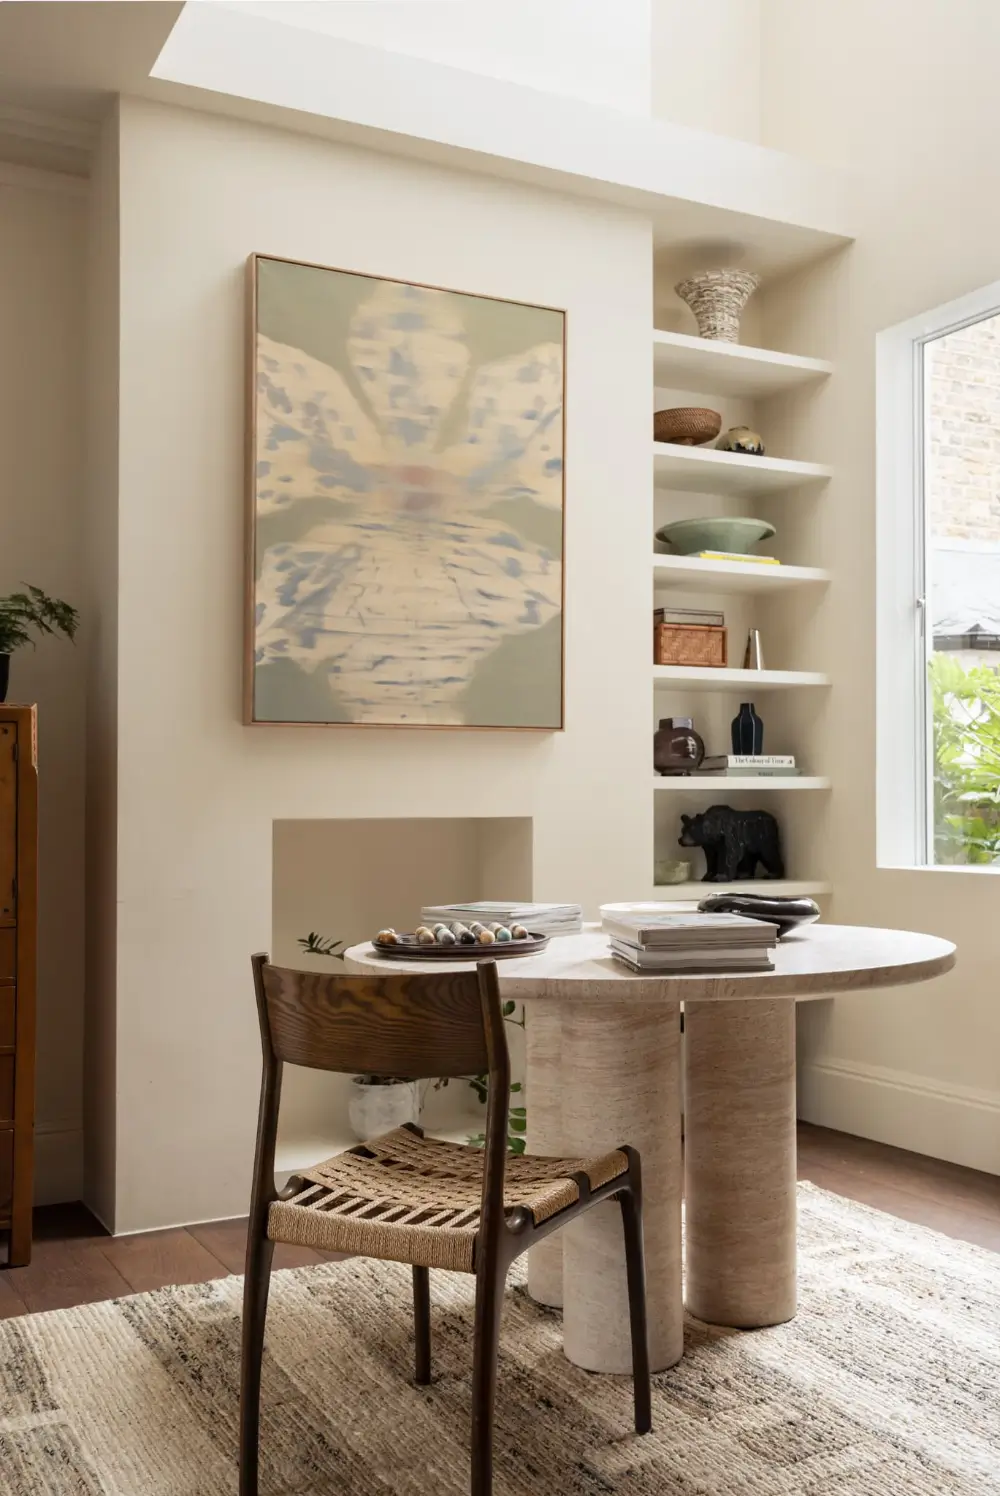
Upon entering, you first move into the double reception room, which retains the familiar proportions of a Victorian home while opening to light in unexpected ways.
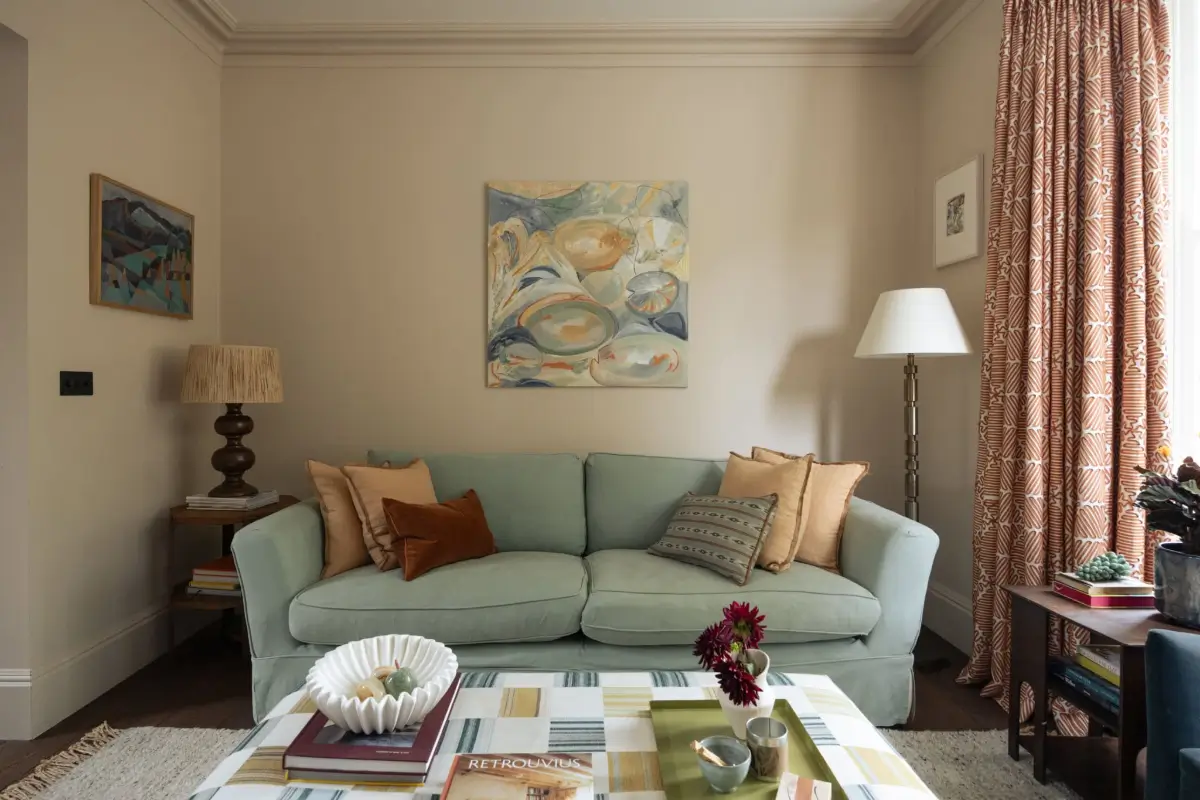
The front room, with a characteristic bay window, is designed as a cozy sitting room.
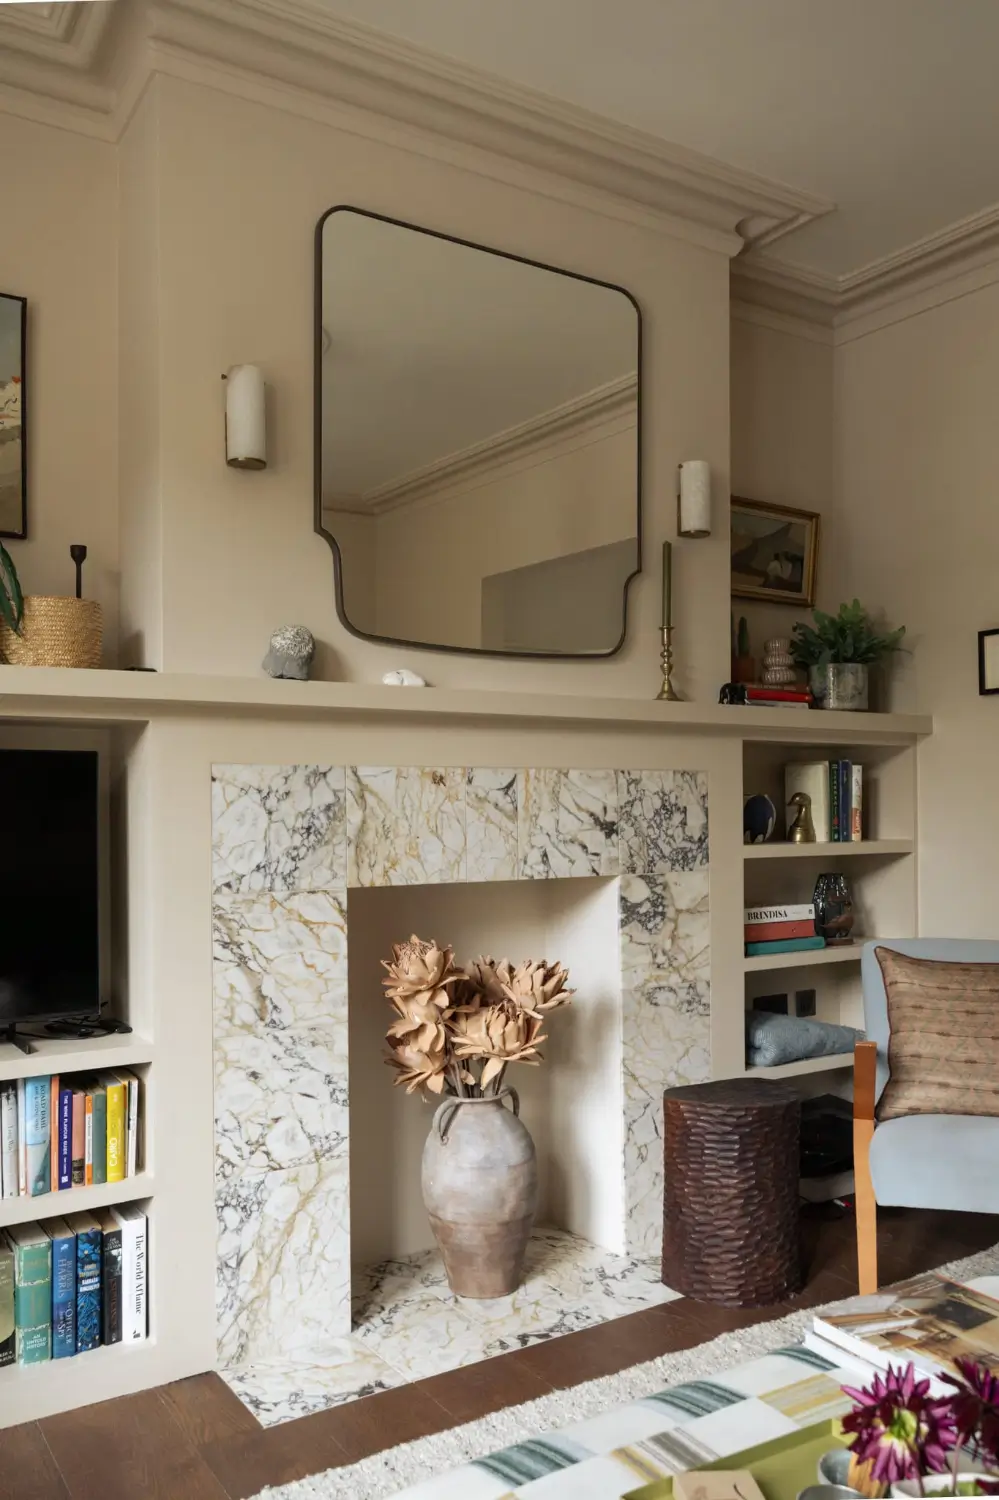
The former fireplace mantel is decorated with marble tiling and flanked by built-in bookshelves. The original ceiling rose and cornice preserve the room’s Victorian character.
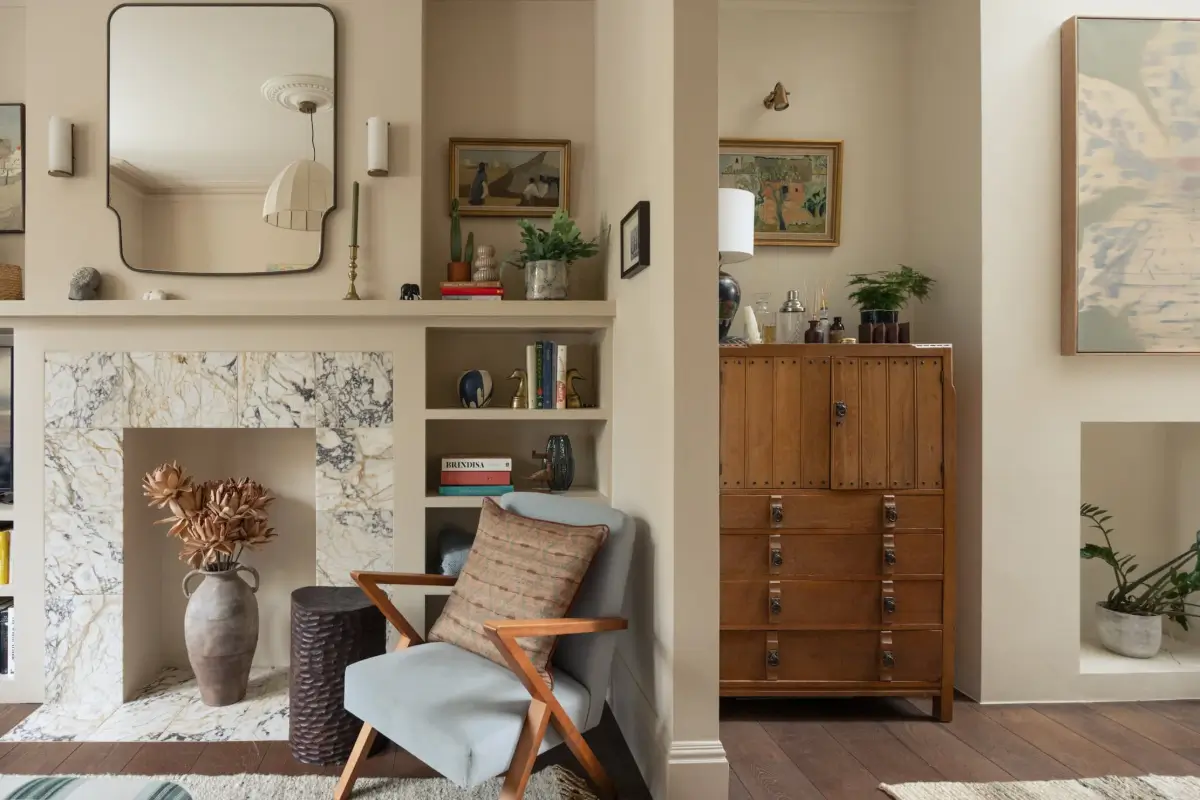
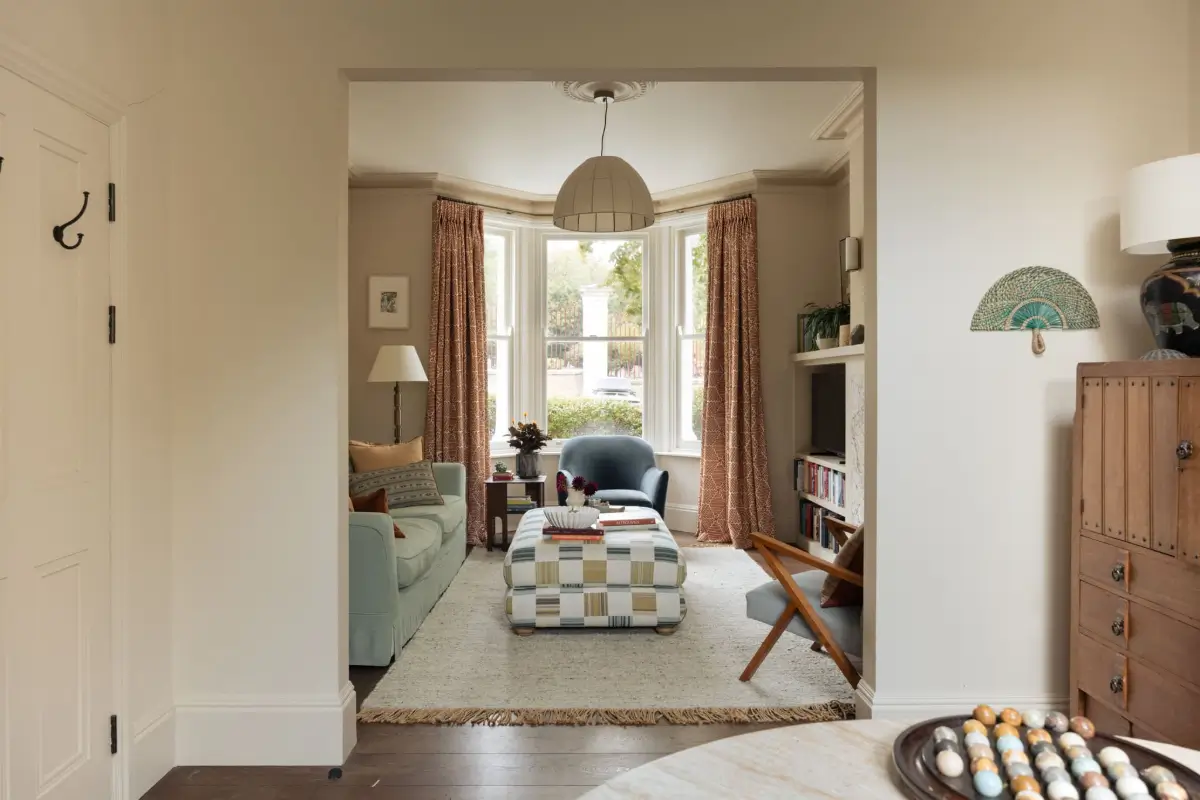
A wide opening connects the two spaces, but each space has its own function and character.
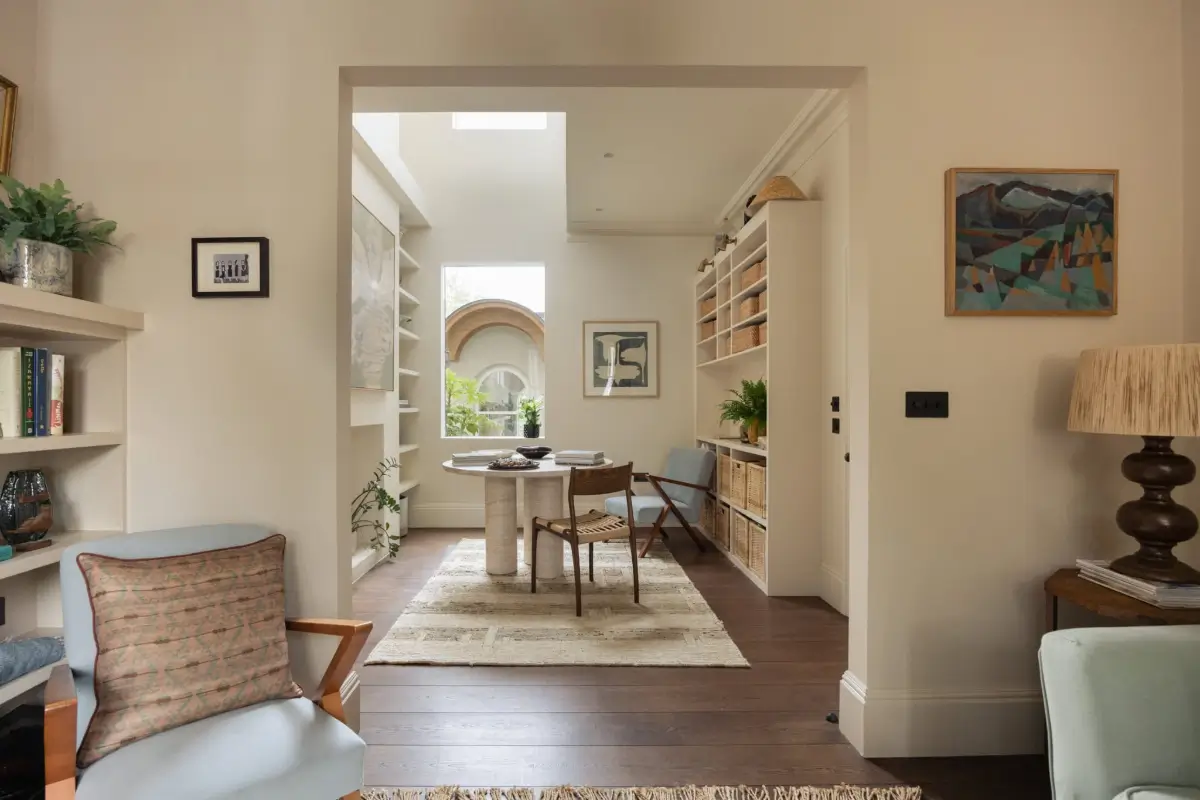
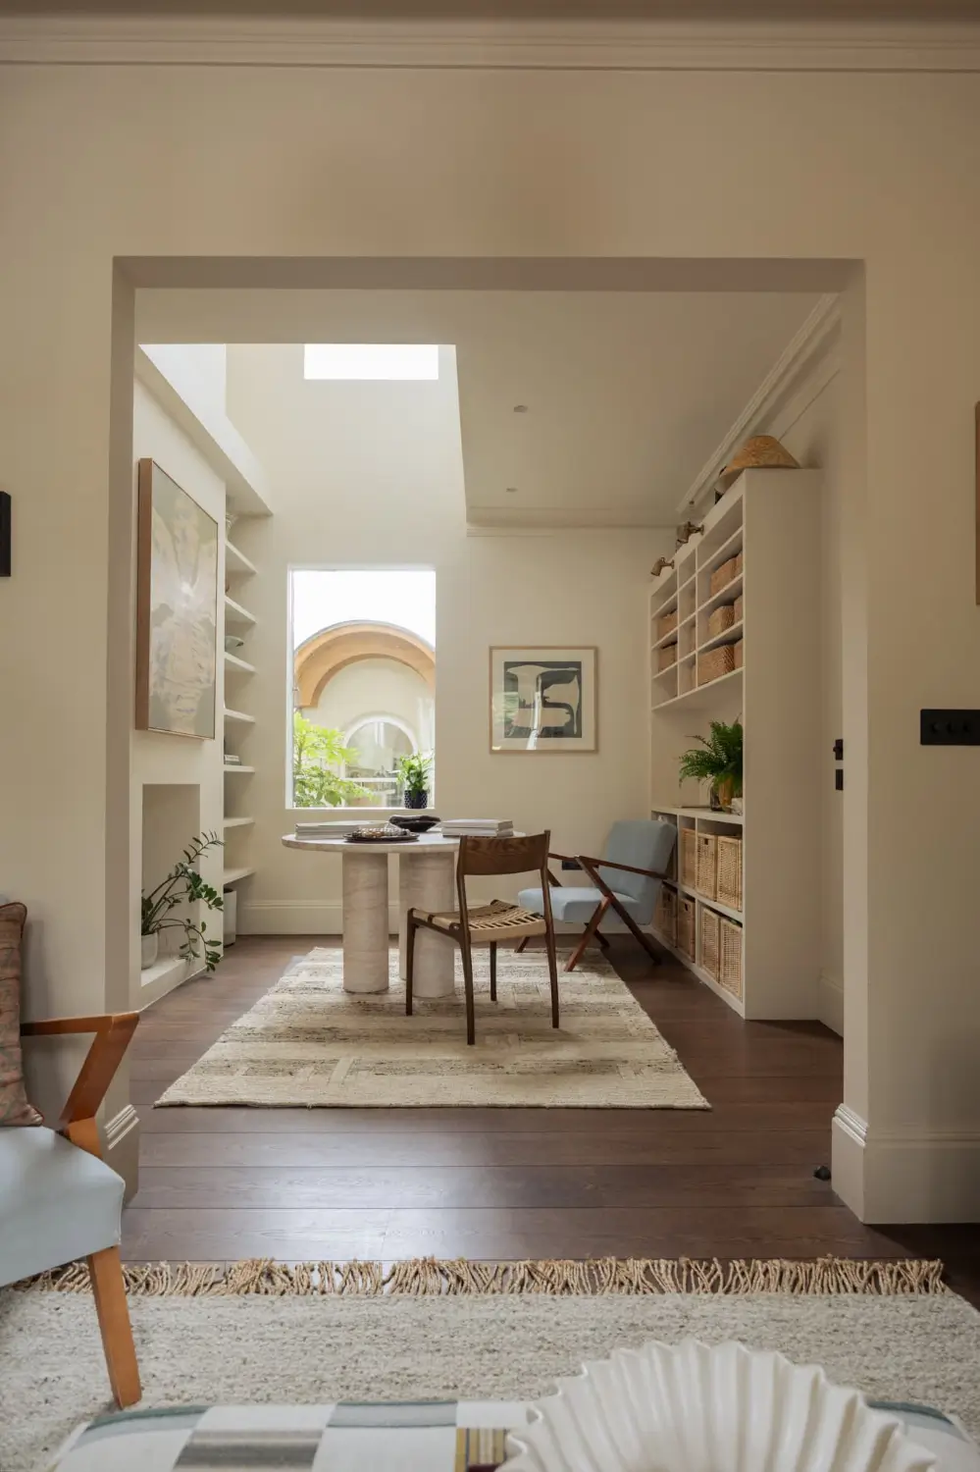
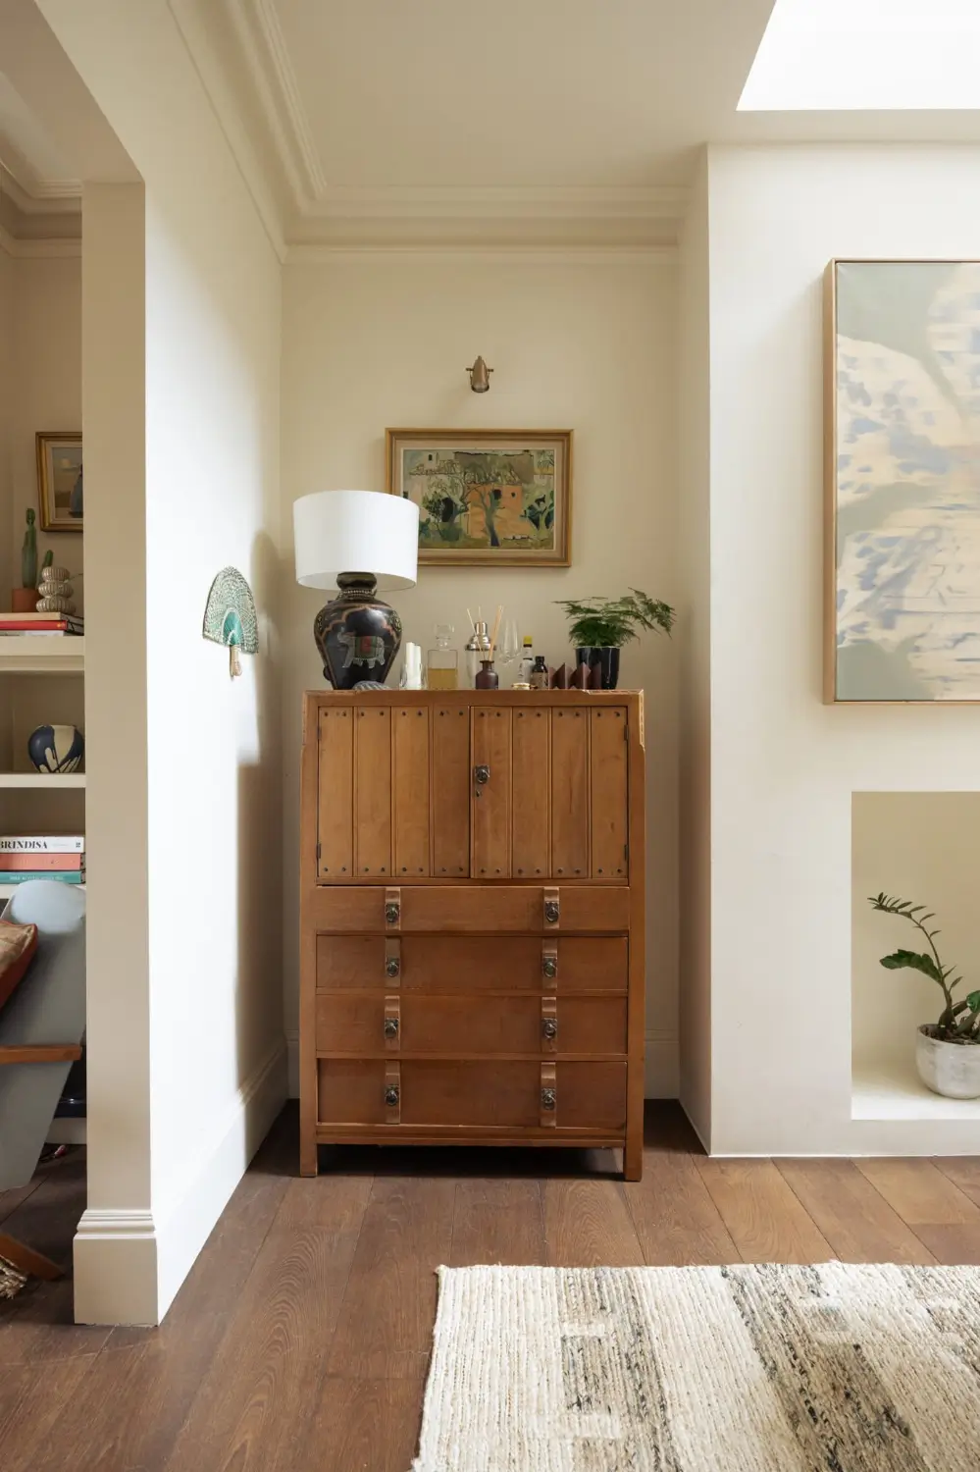
Daylight enters at either end and spills down through glazing above a soaring atrium, giving the interconnected living spaces an expansive feel.
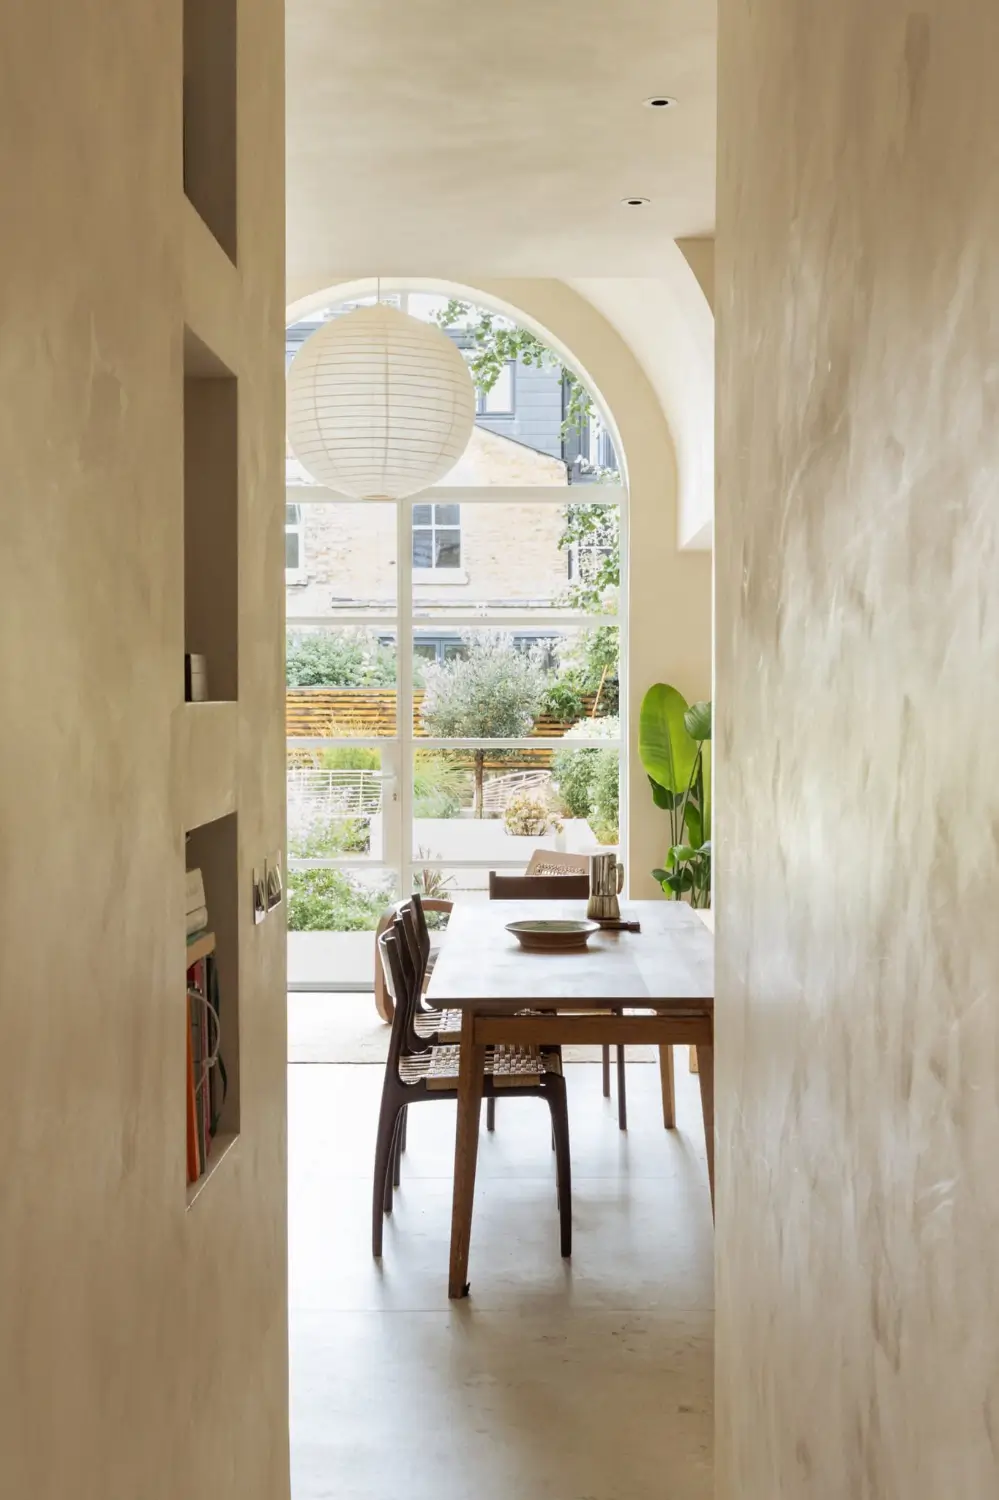
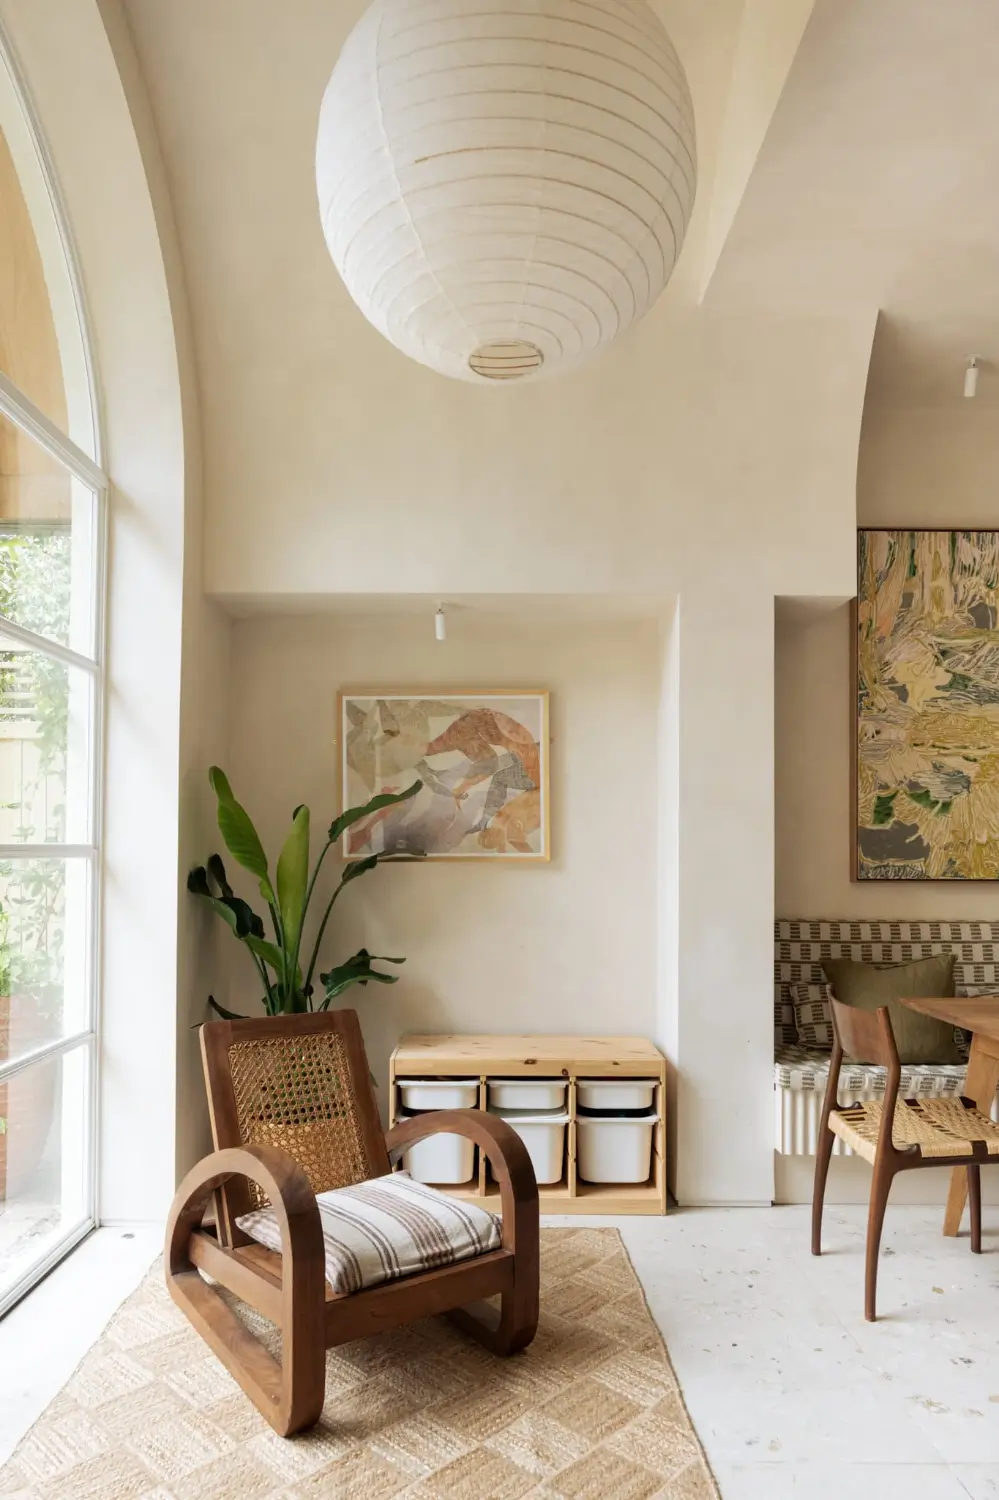
In the hallway, steps descend into the kitchen and dining room, where tall, arched glazing frames the rear garden. The change in level and generous light give this part of the house a distinct atmosphere: open, calm and closely connected to the outdoors.
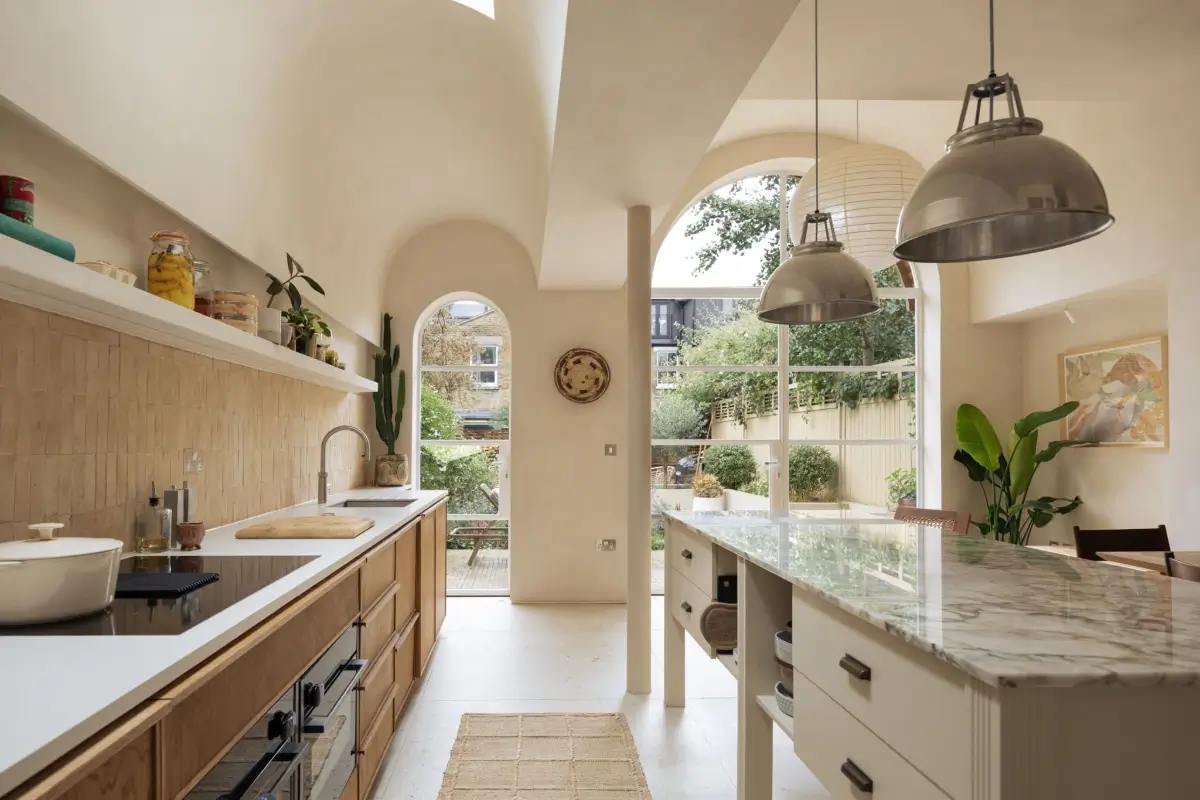
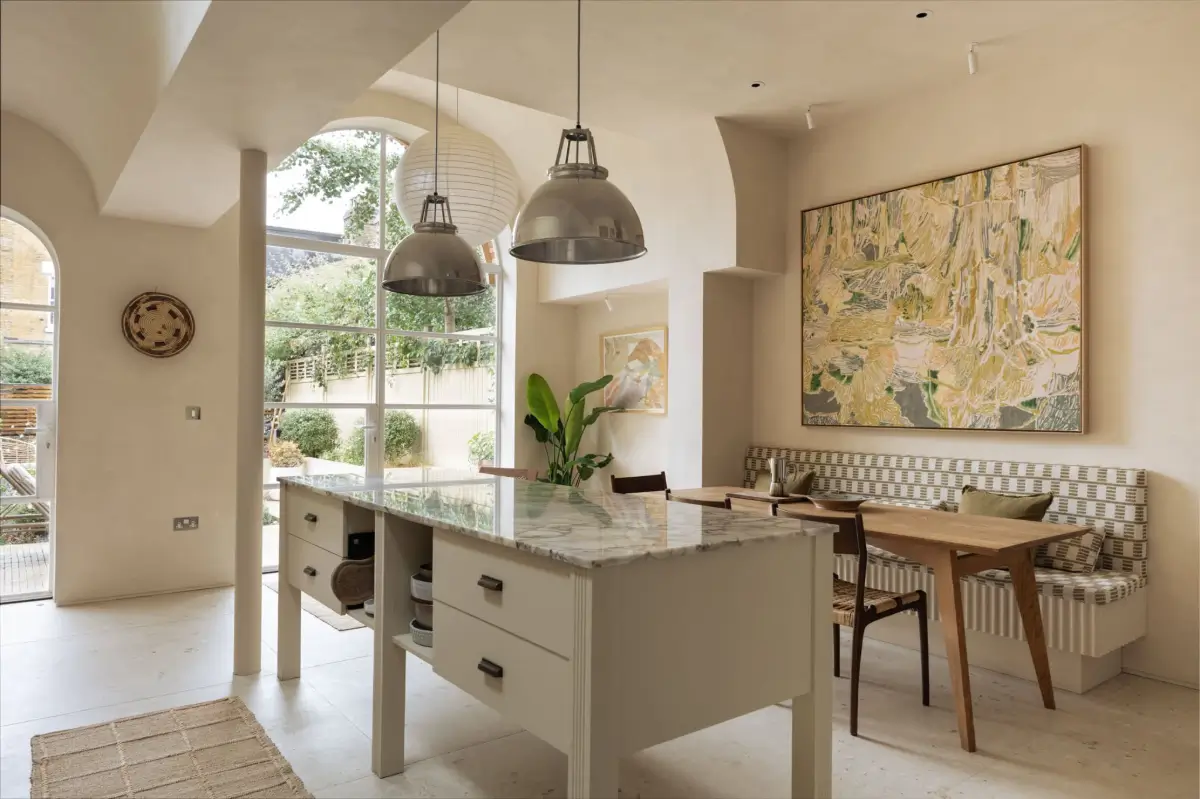
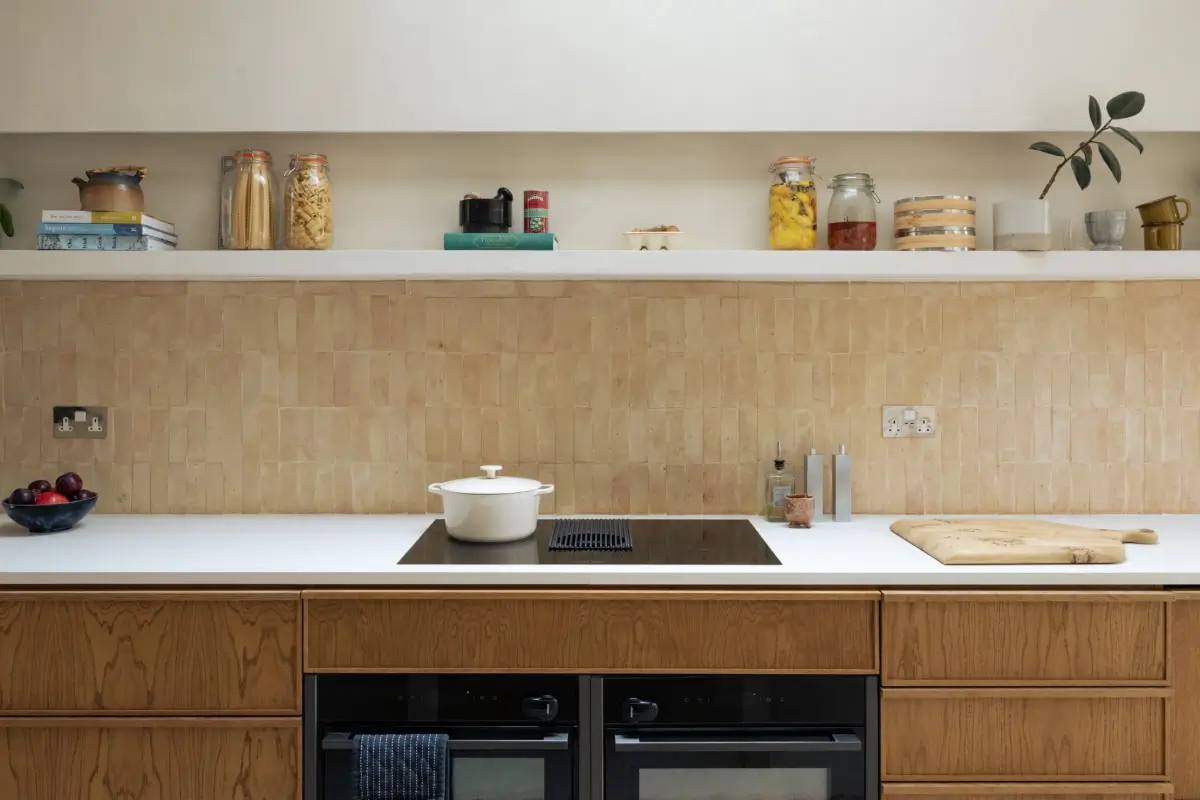
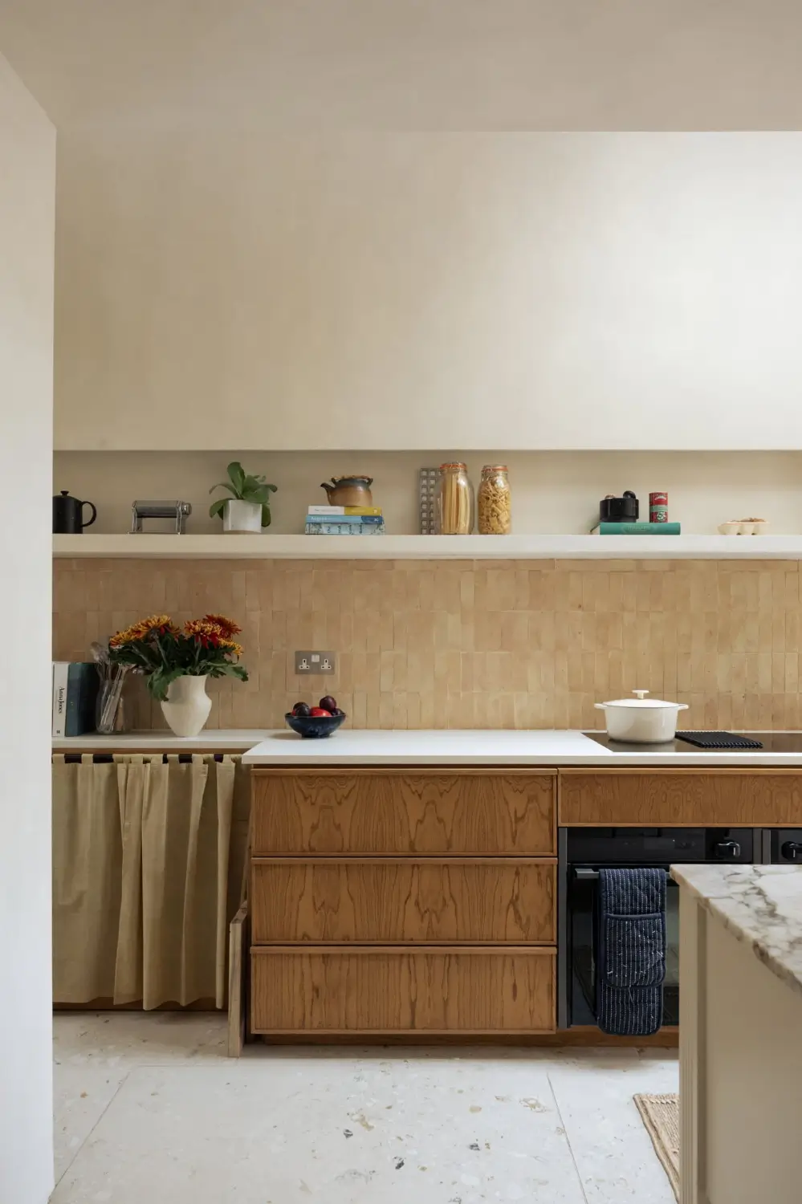
Delicately speckled terrazzo flooring runs beneath plywood cabinetry, while a smooth marble-topped island introduces another layer of texture.
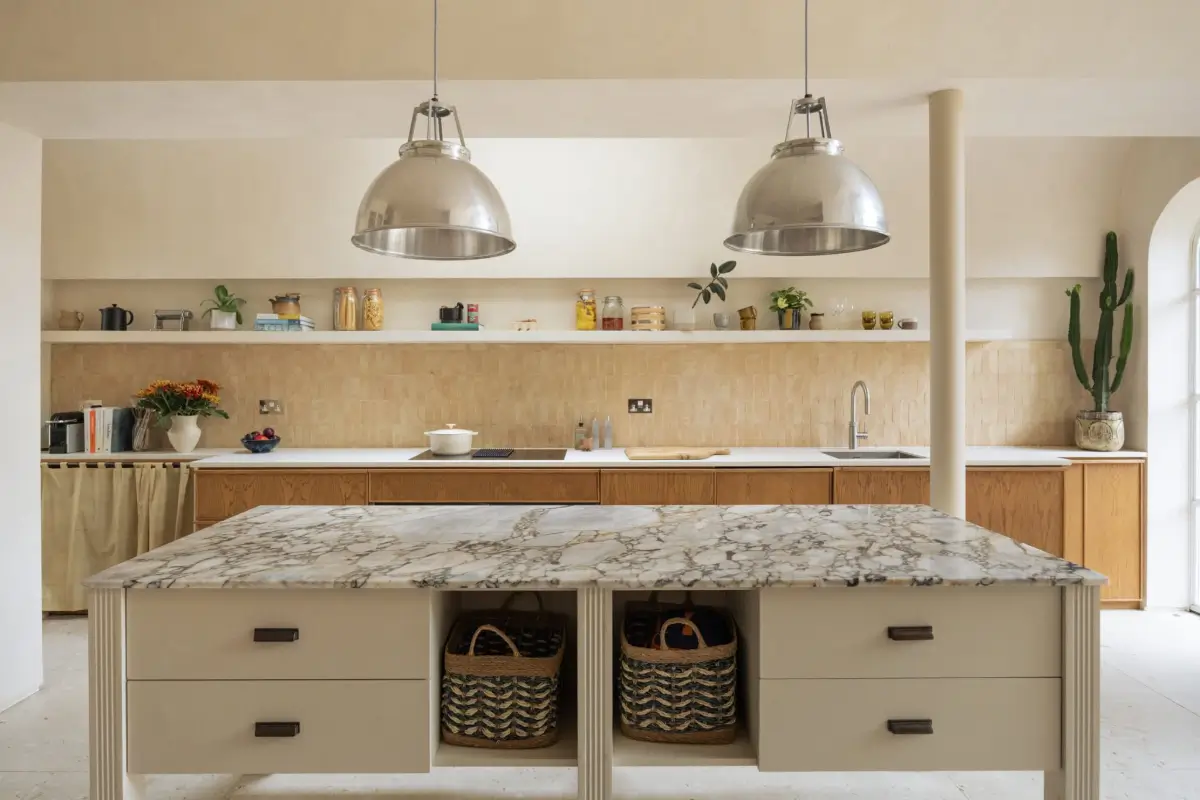
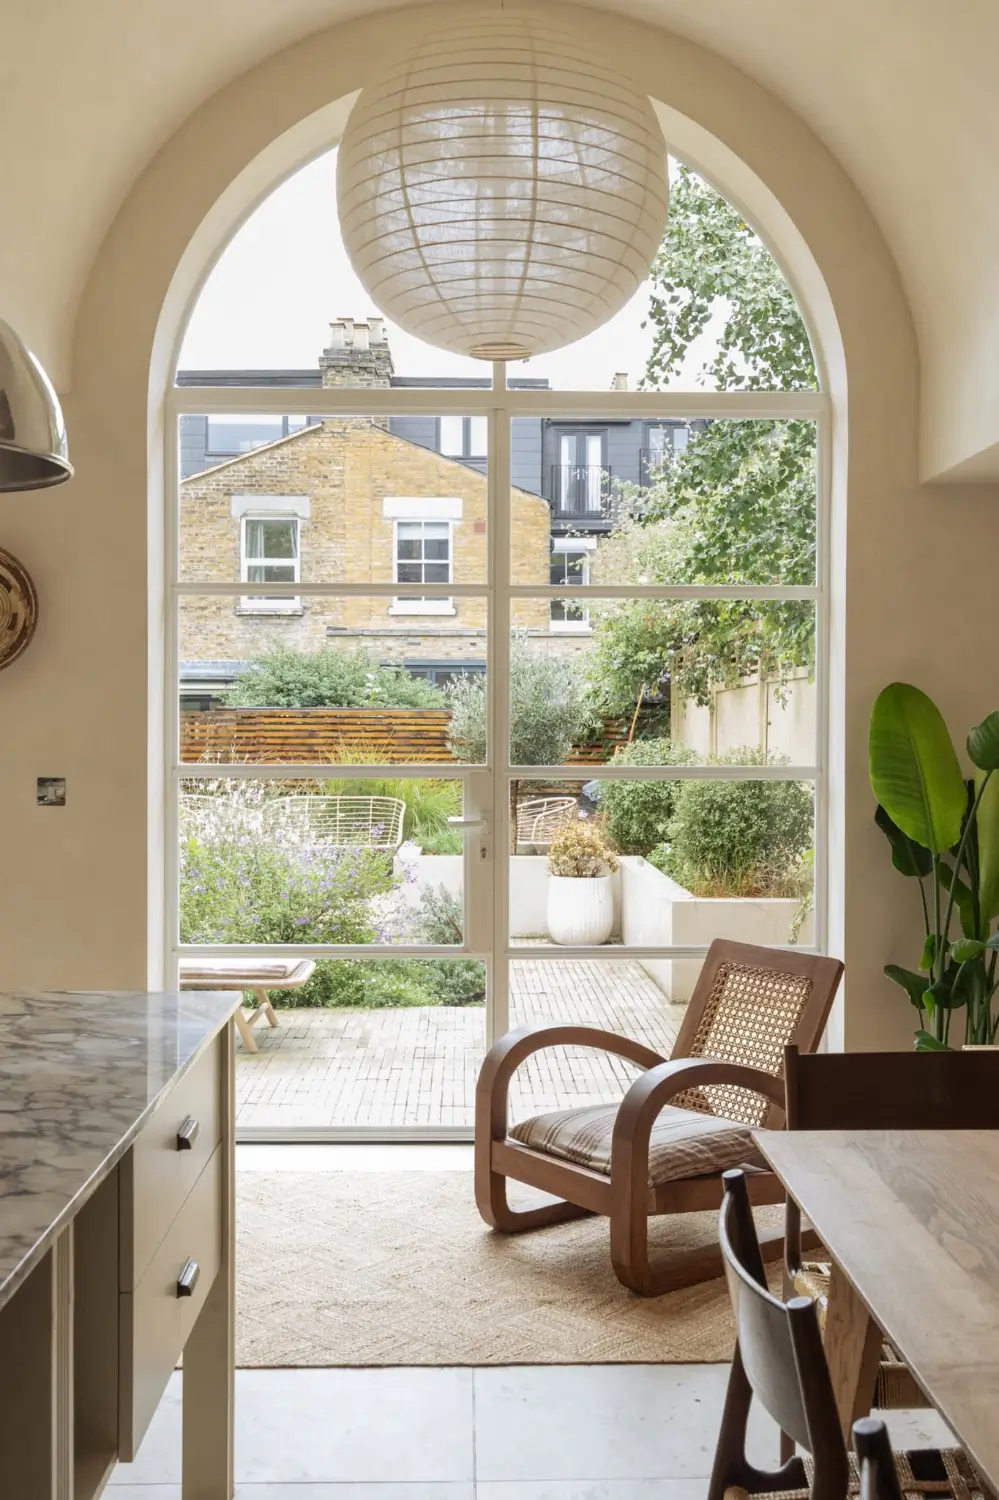
The restrained palette allows the materials and curved architectural forms to take center stage.
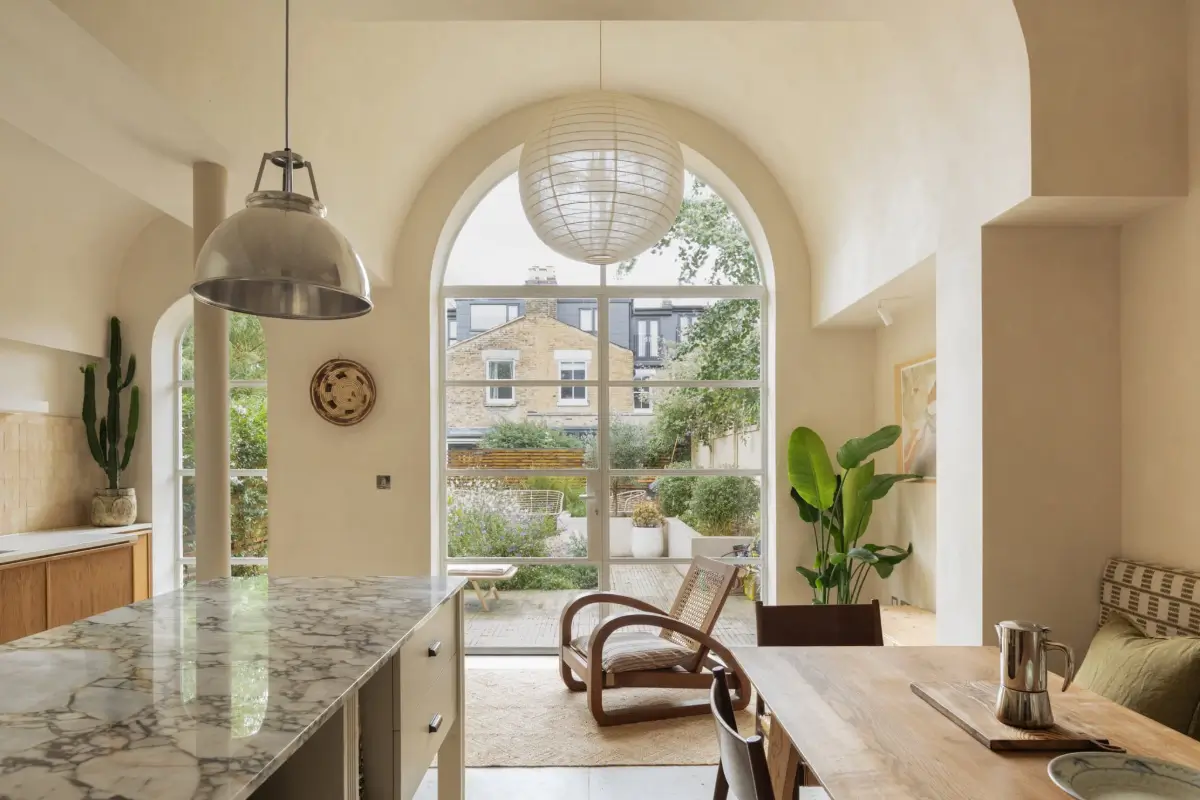
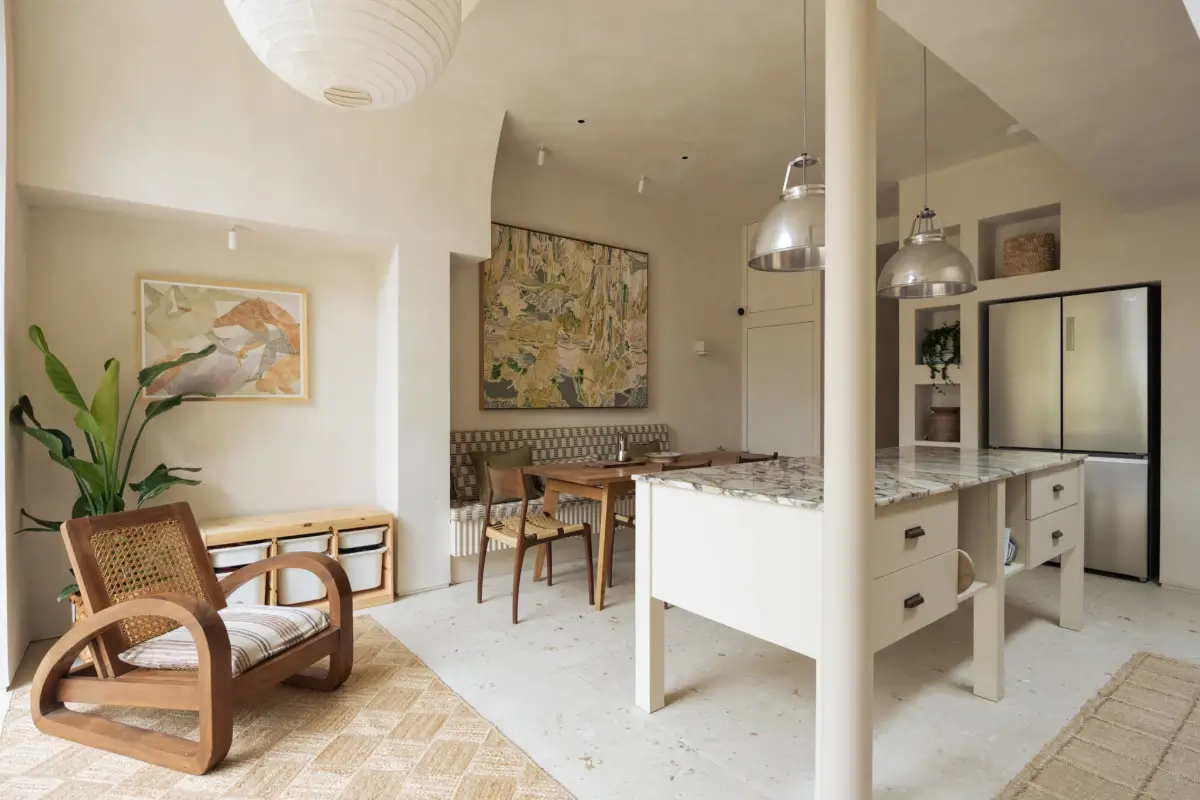
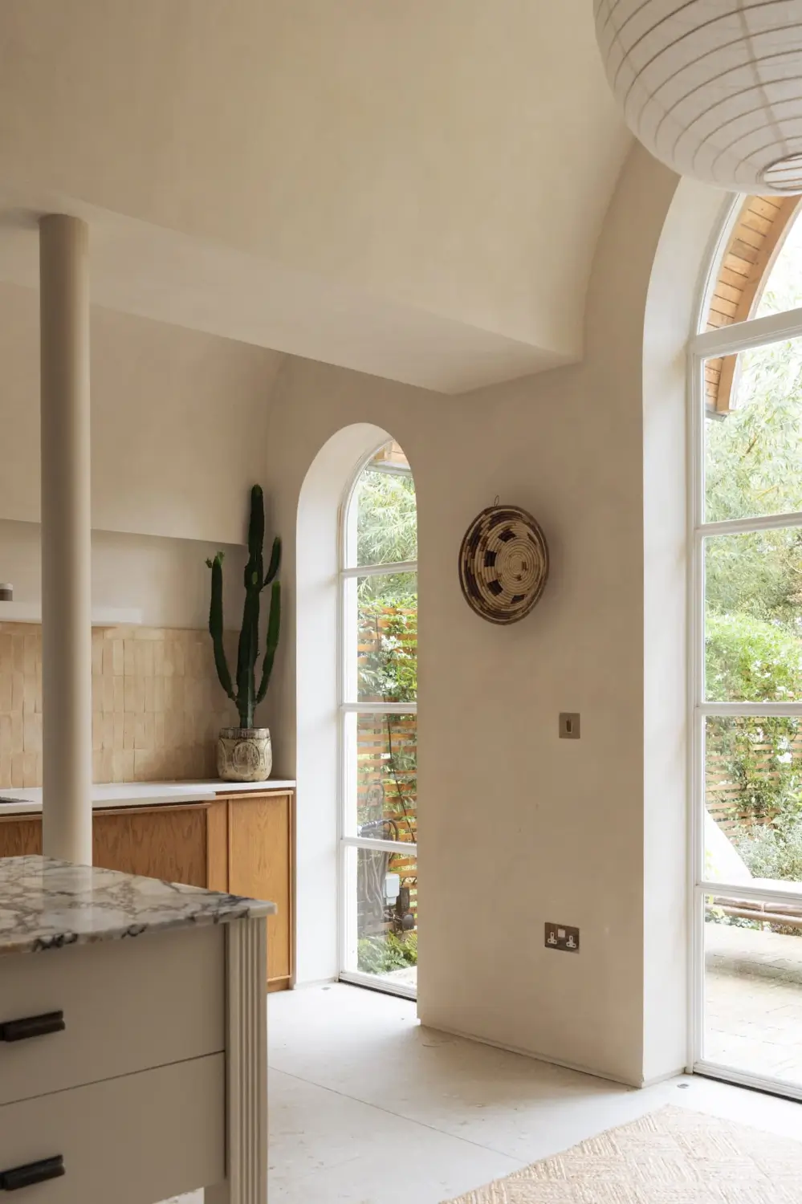
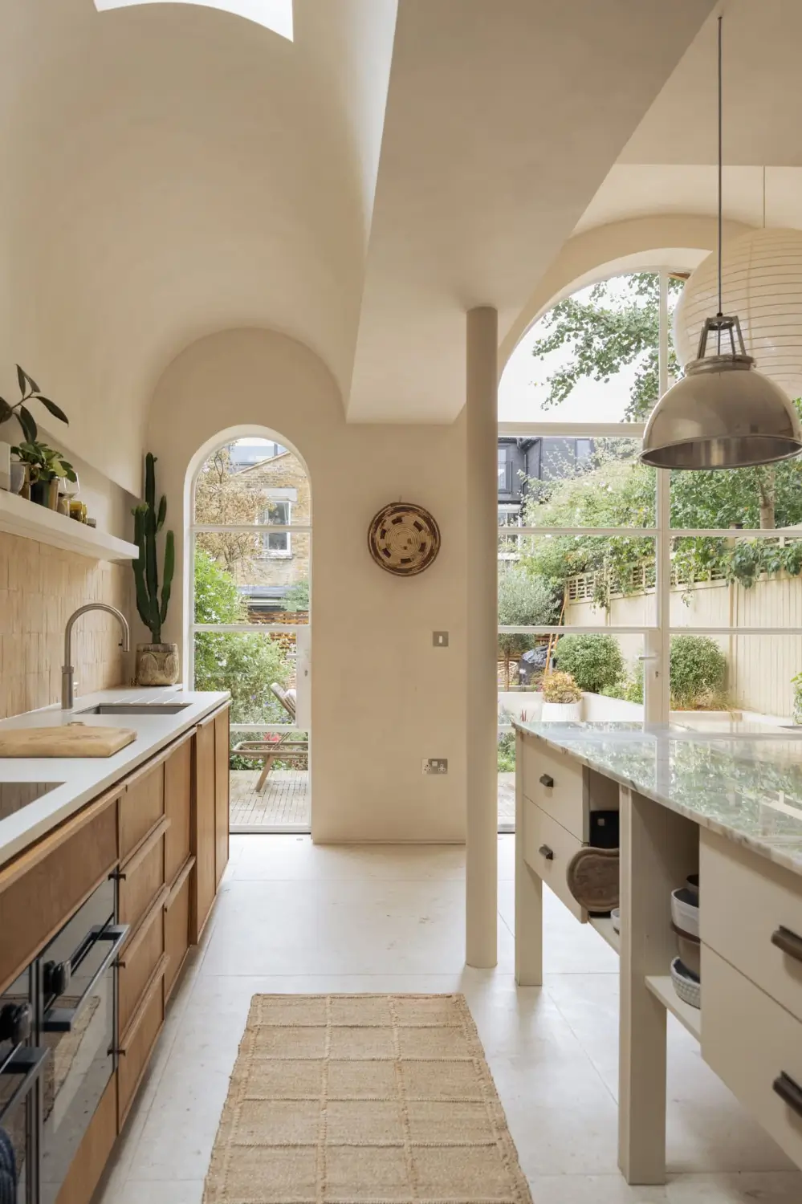
The expansive glazing offers lovely views of the landscaped back garden.
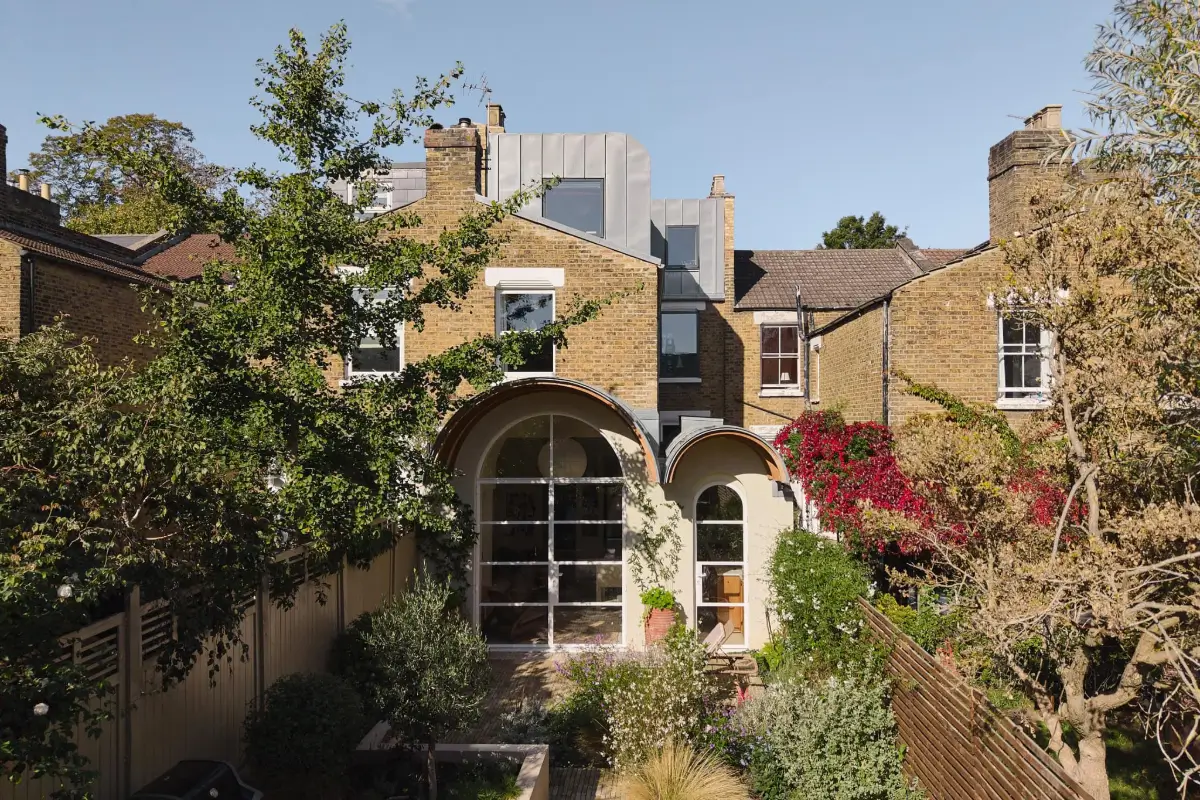
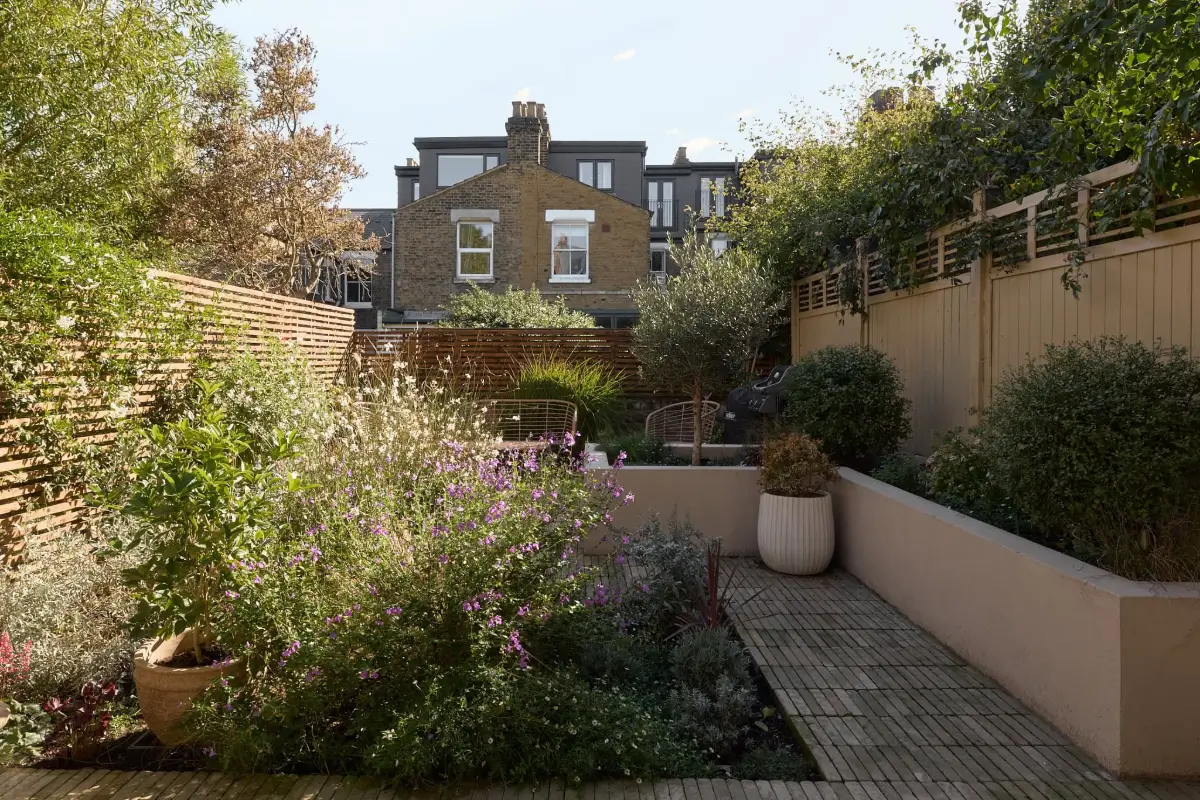
The south-east-facing garden extends the attention to texture and form. Timber walkways thread between planted beds filled with salvias, grasses and an olive tree, leading to a gathering area at the far end.
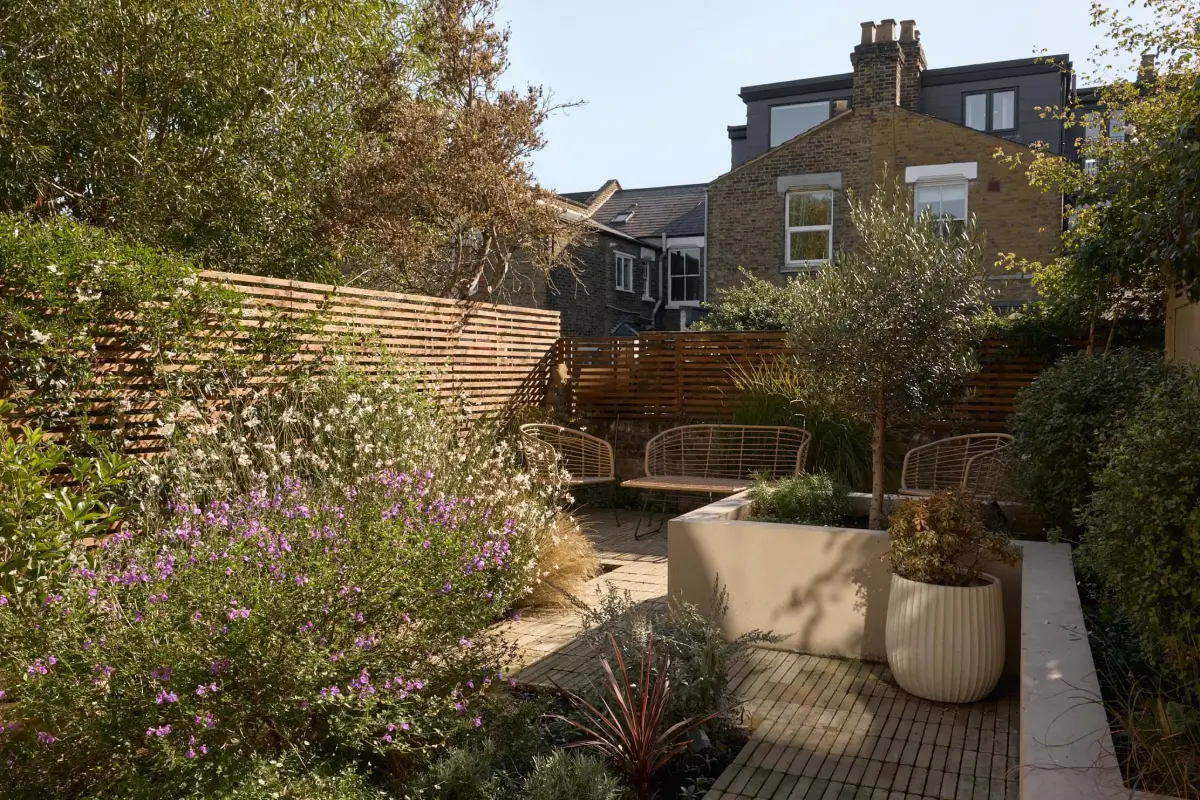
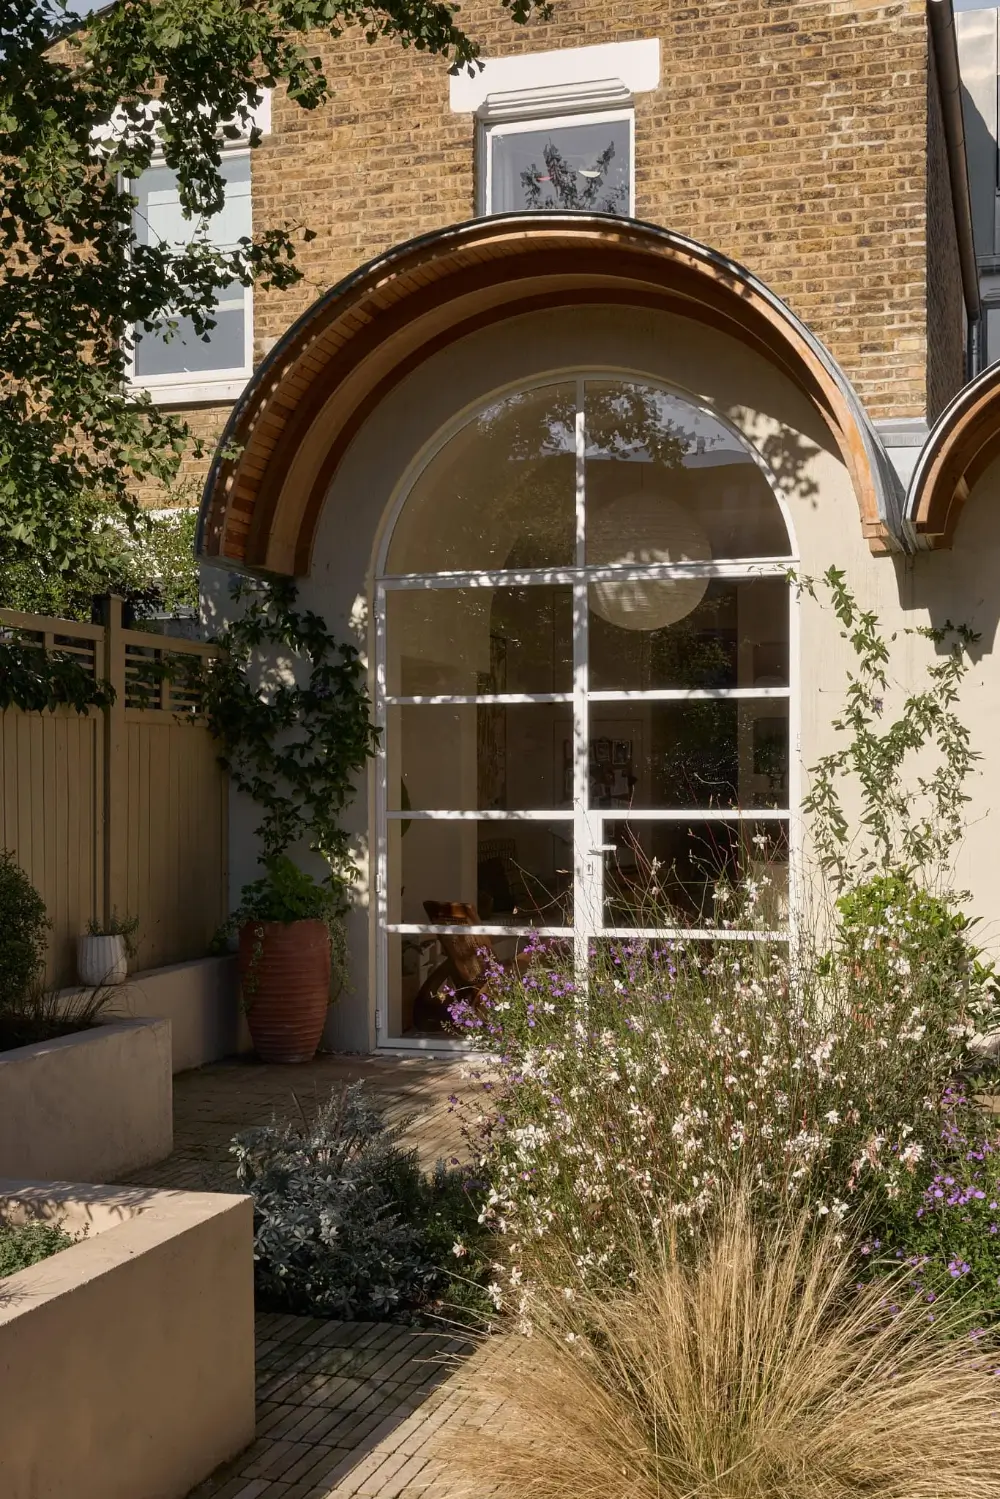
Color and varied foliage soften the landscaping, creating an inviting backdrop to the kitchen’s arched windows.
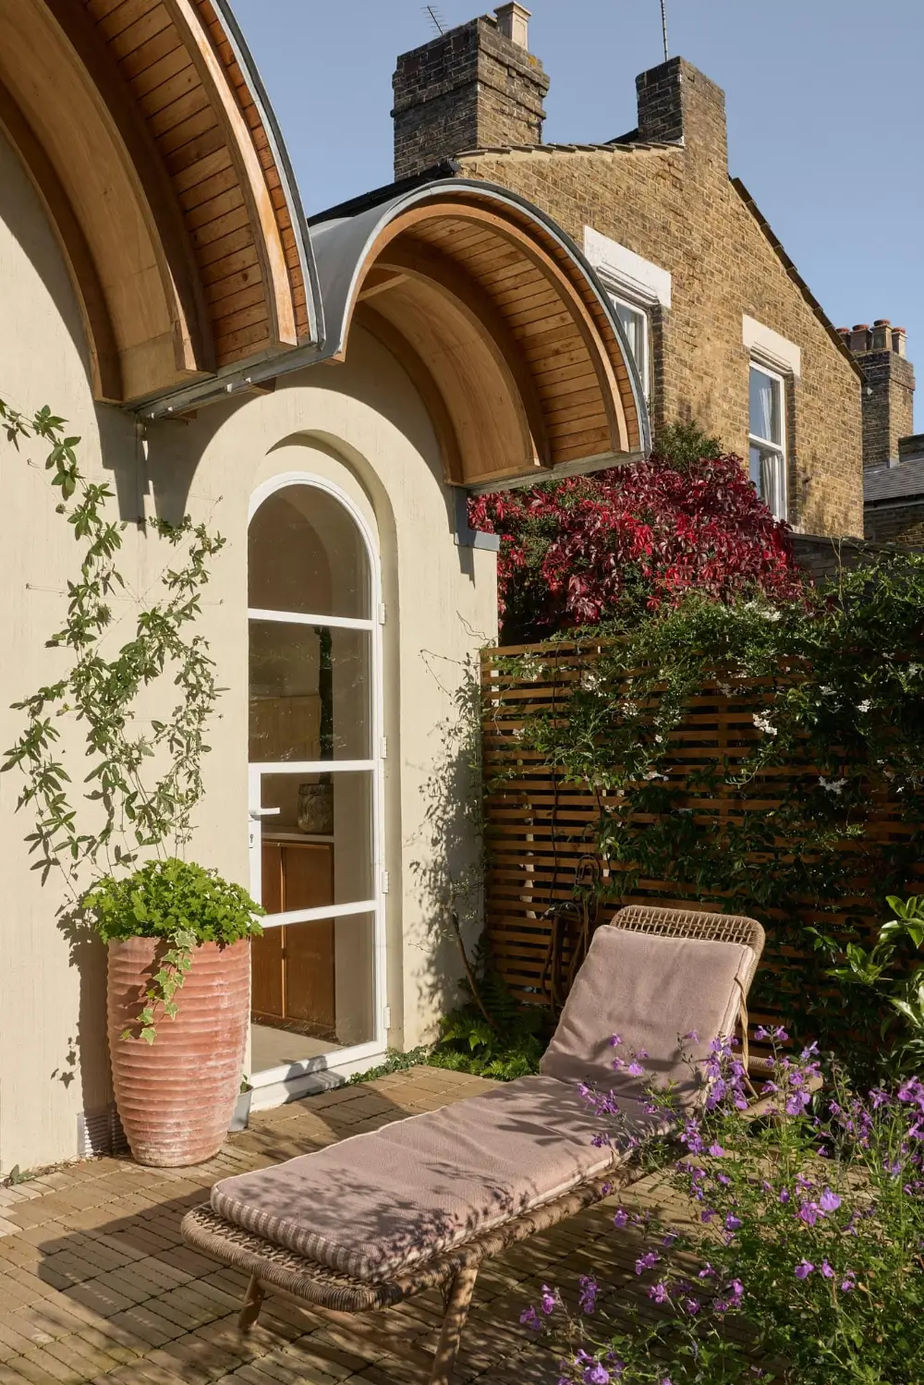
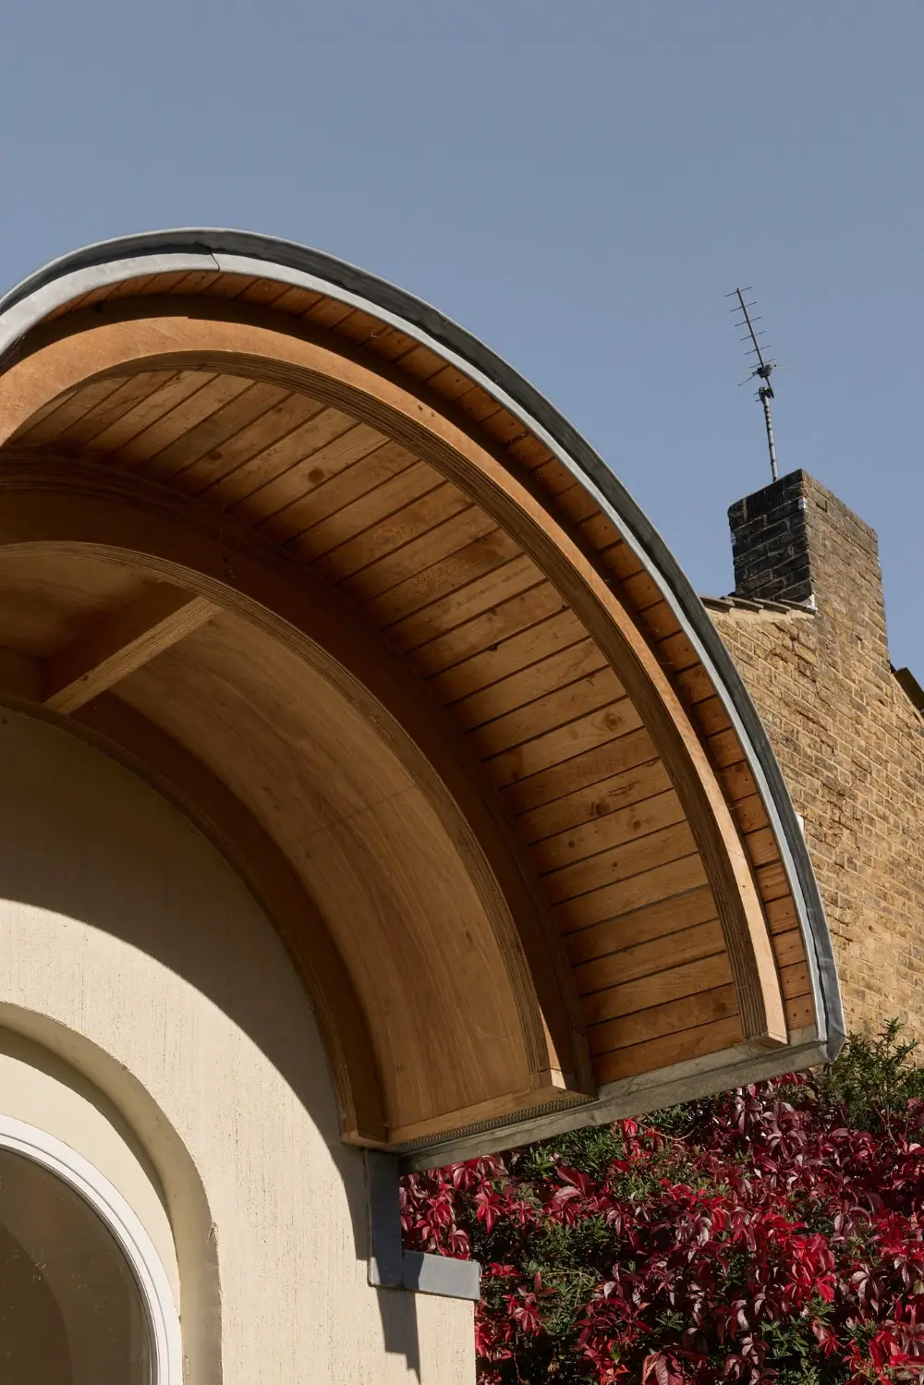
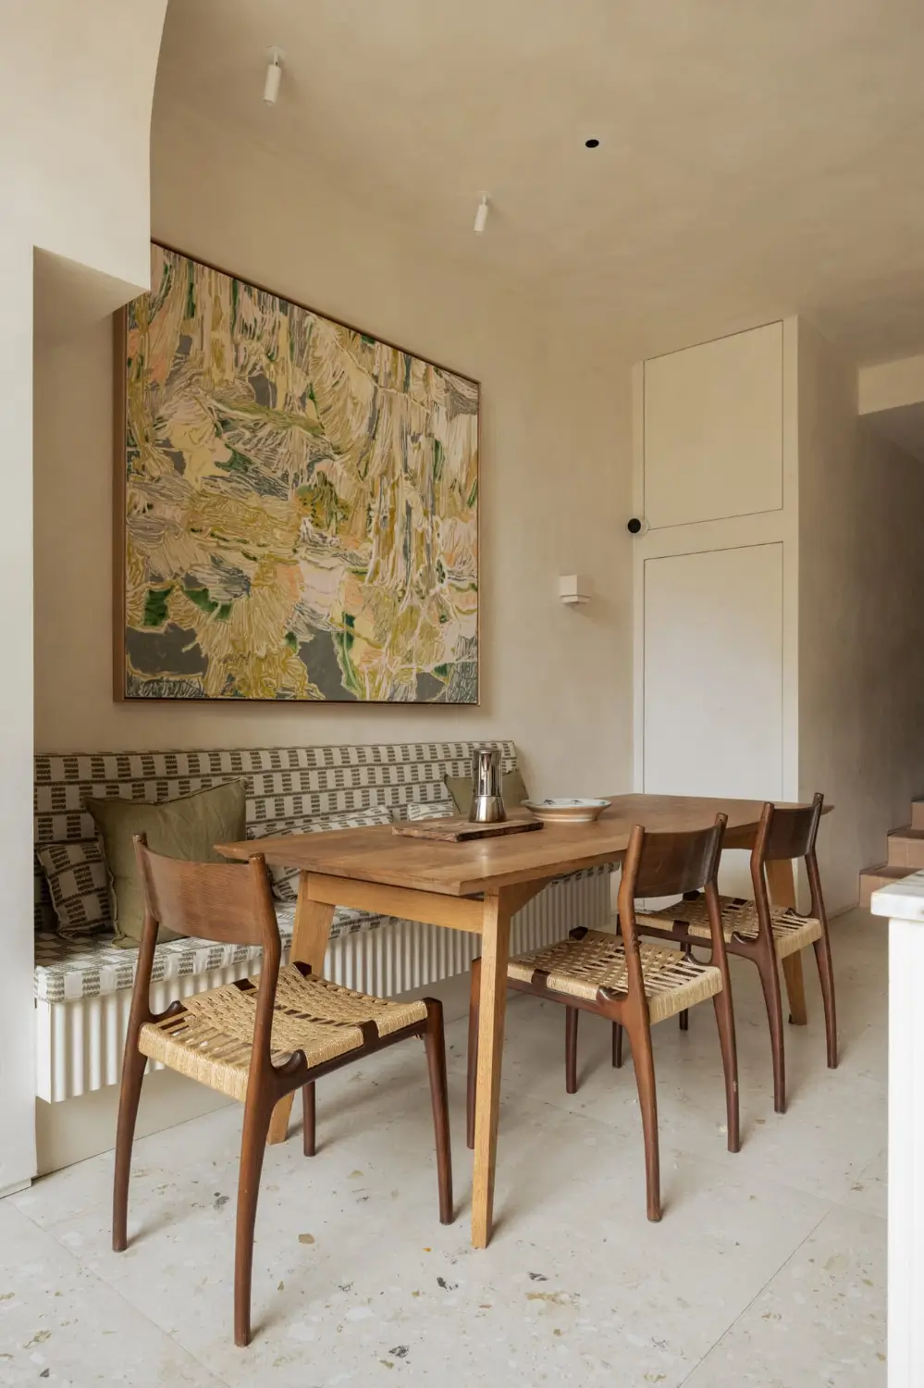
The kitchen extension offers plenty of space for a large dining table. The built-in banquette, upholstered in green patterned fabric, adds color and texture to the space.
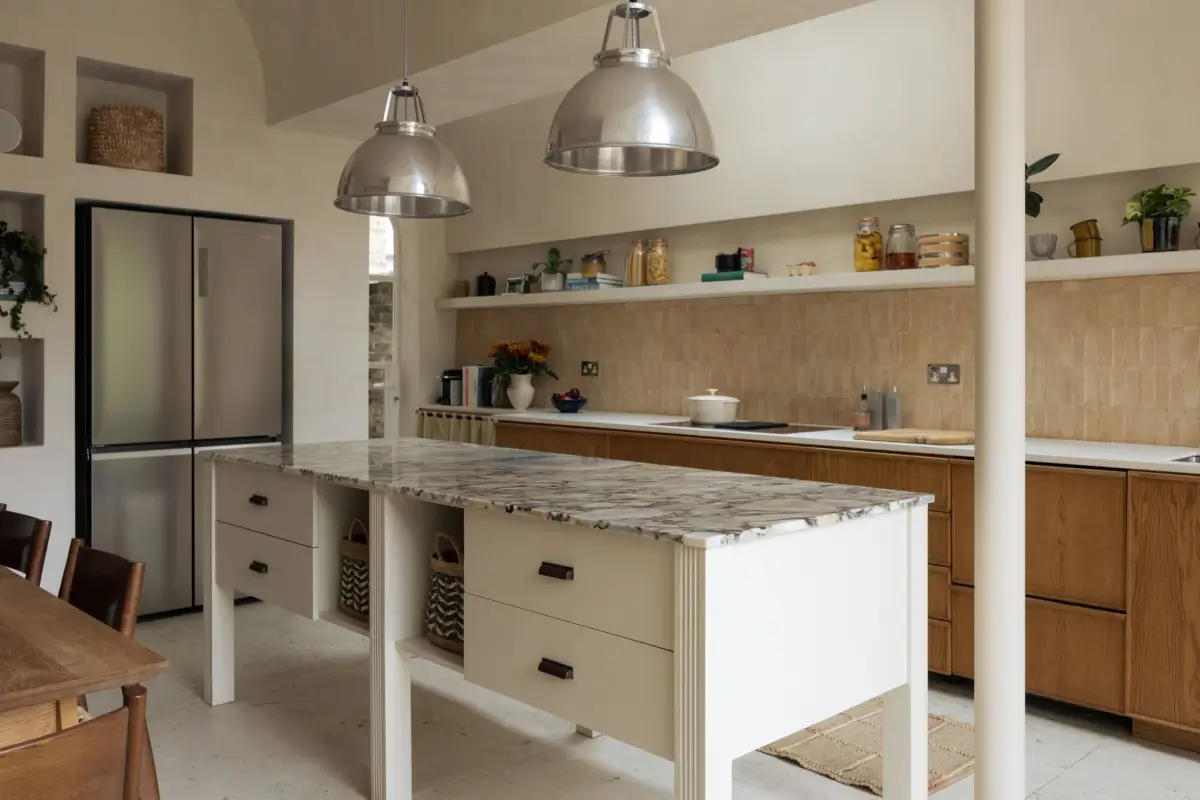
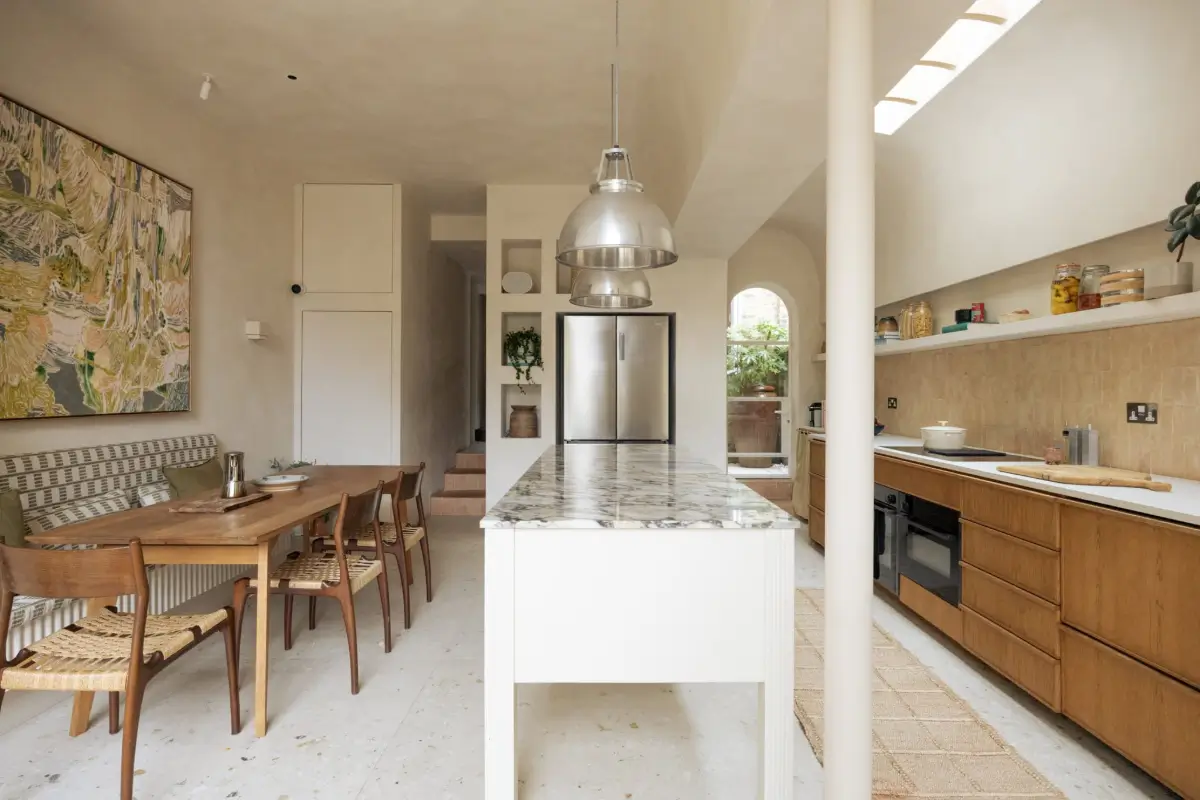
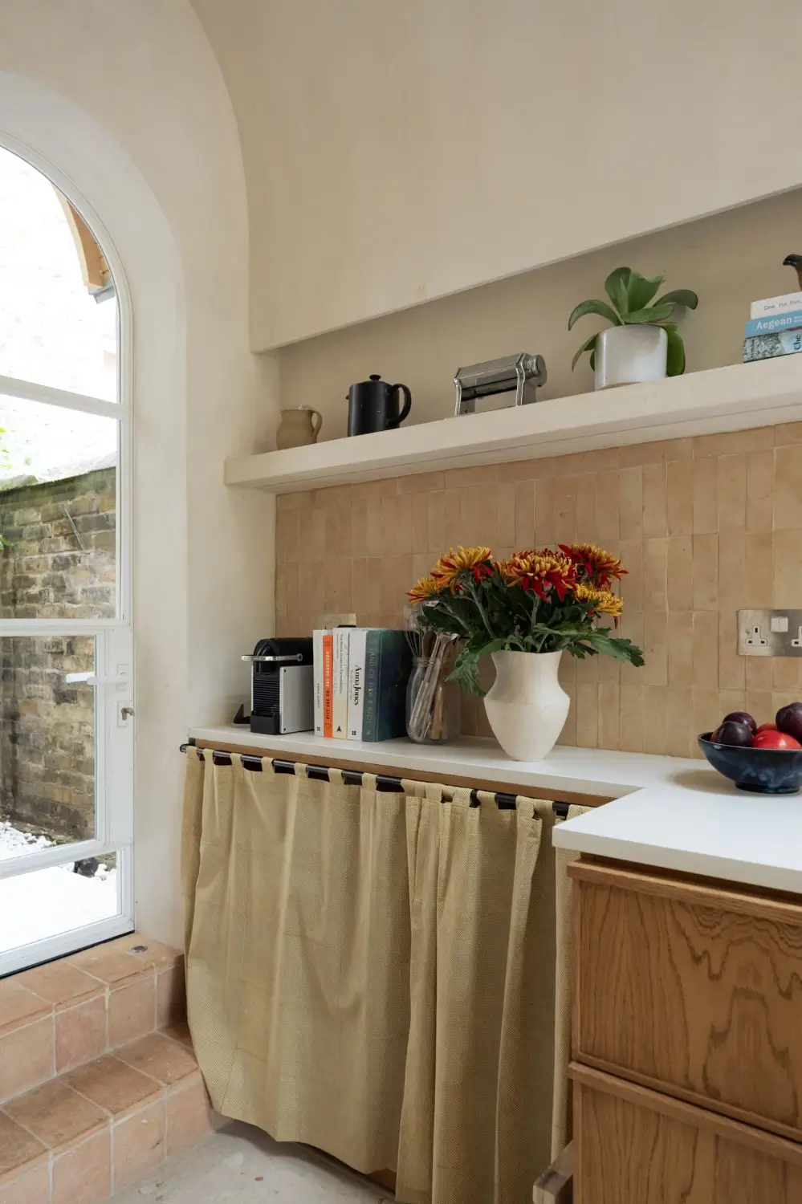
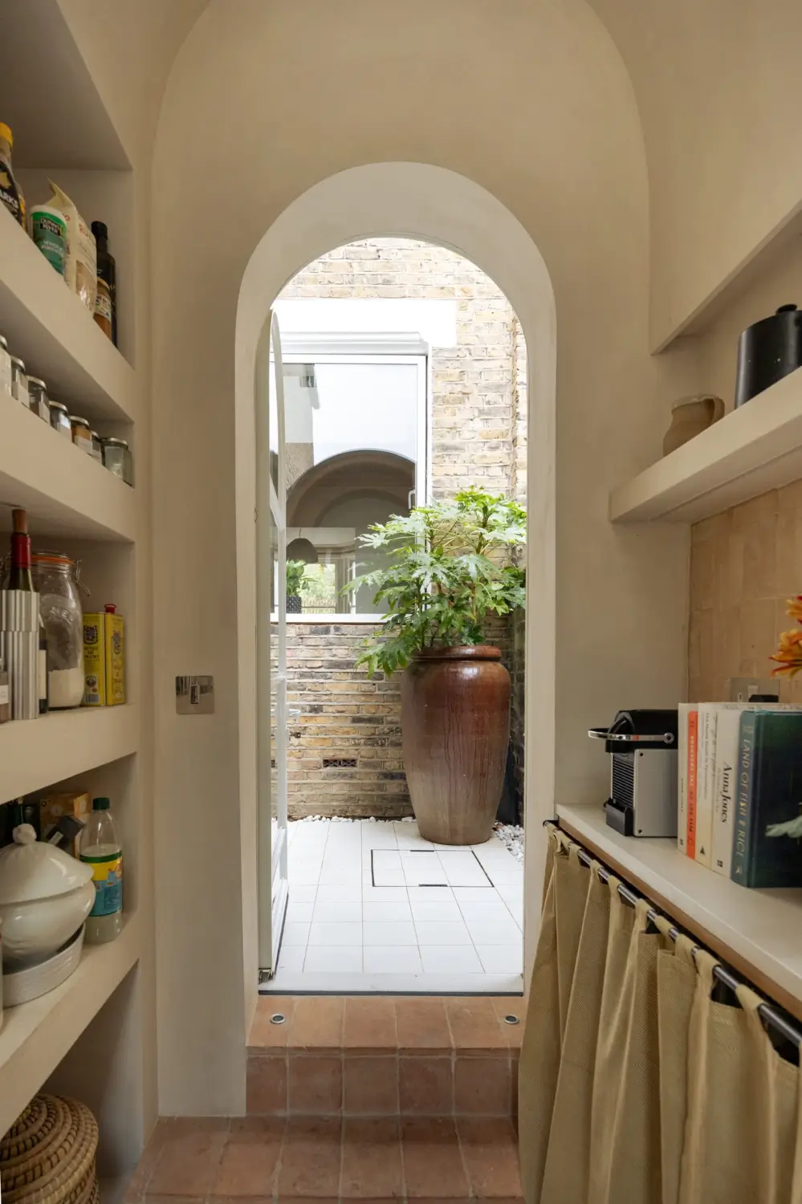
At the end of the kitchen, a small pantry space has been created with open shelving and storage hidden by a curtain. It also leads to a small courtyard.
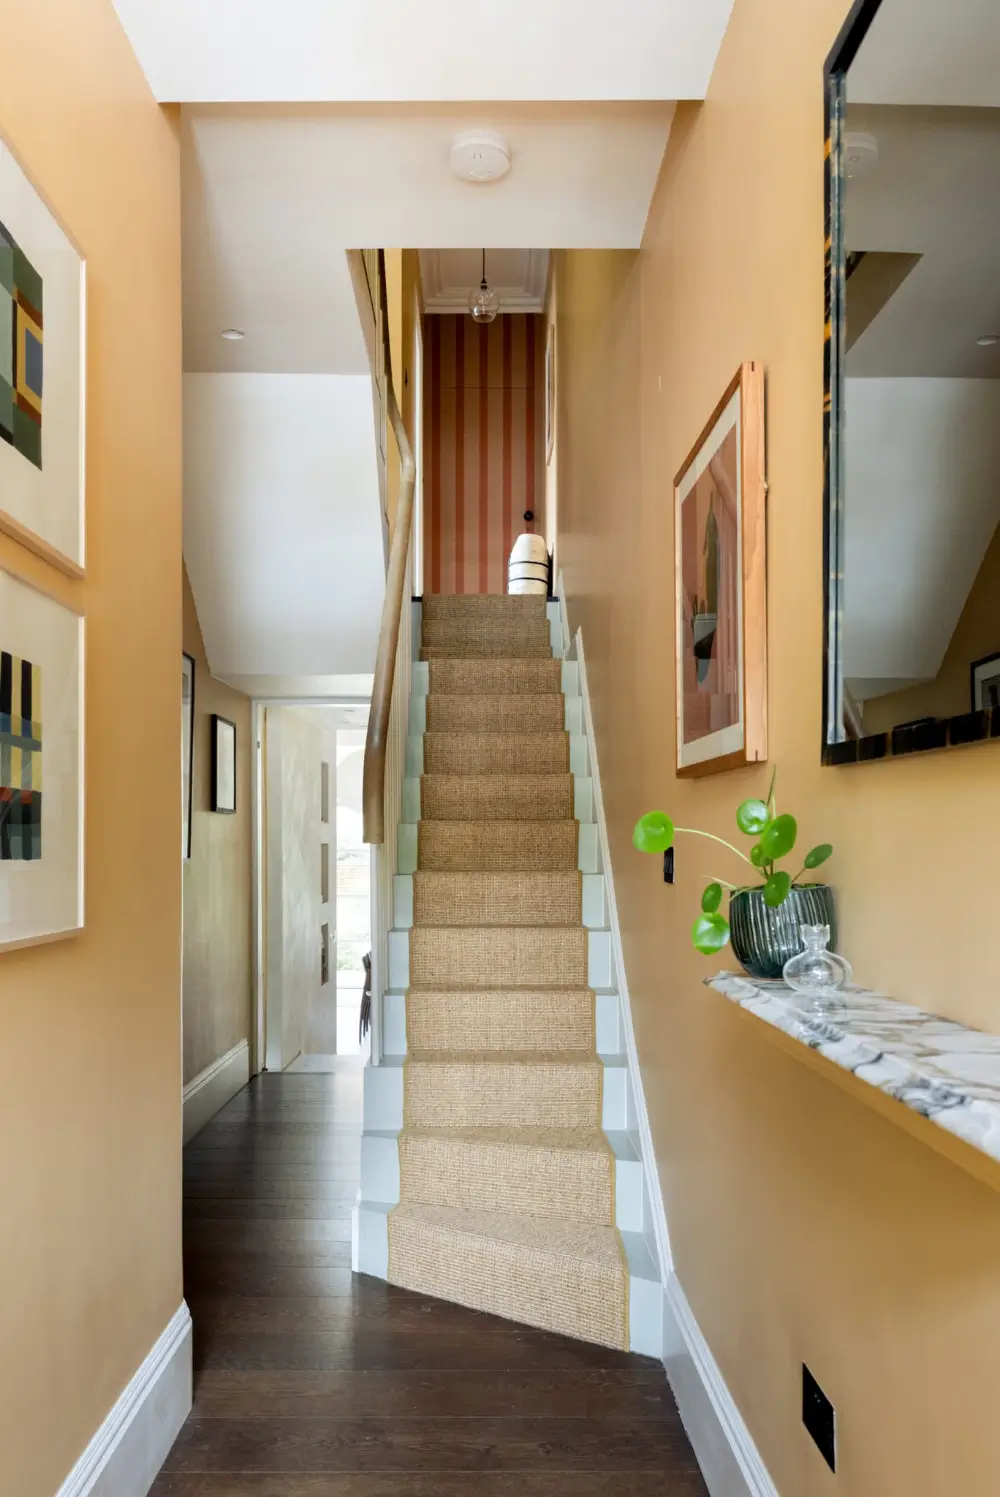
The hall is painted in a warm apricot shade with a narrow marble shelf by the front door for easy storage of keys and other smaller items.
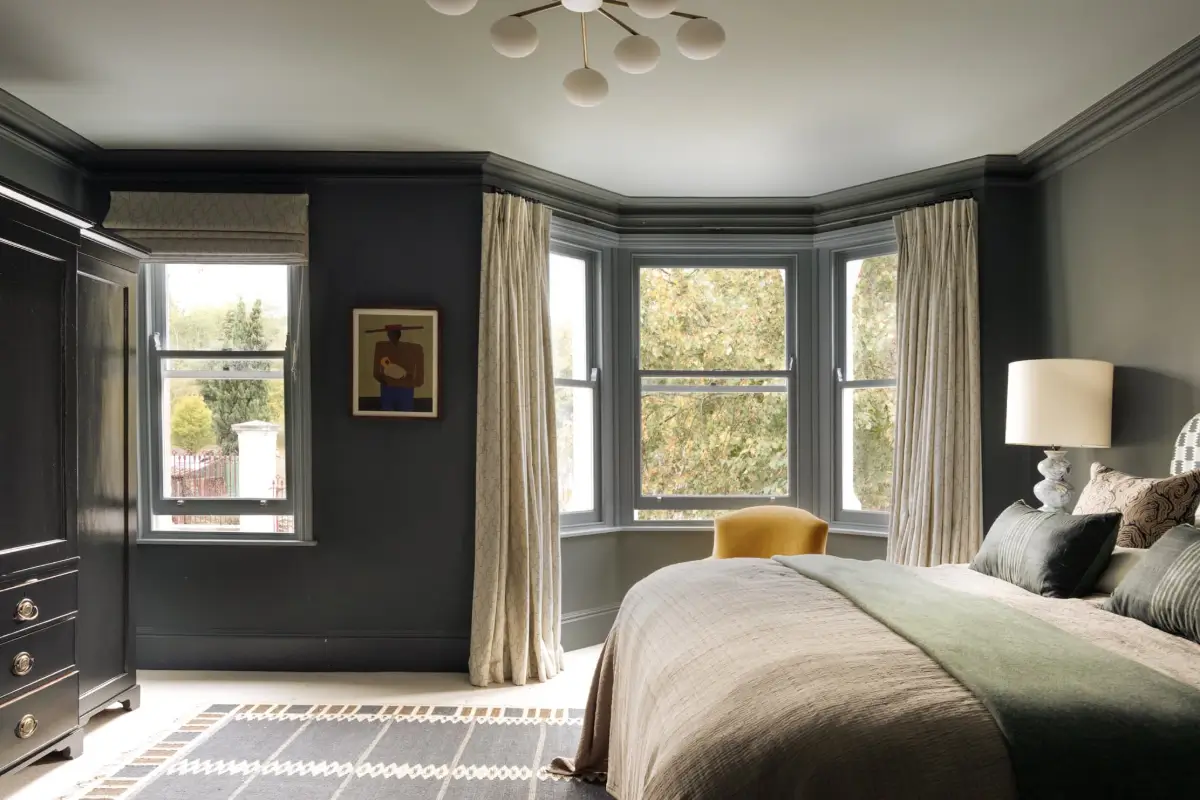
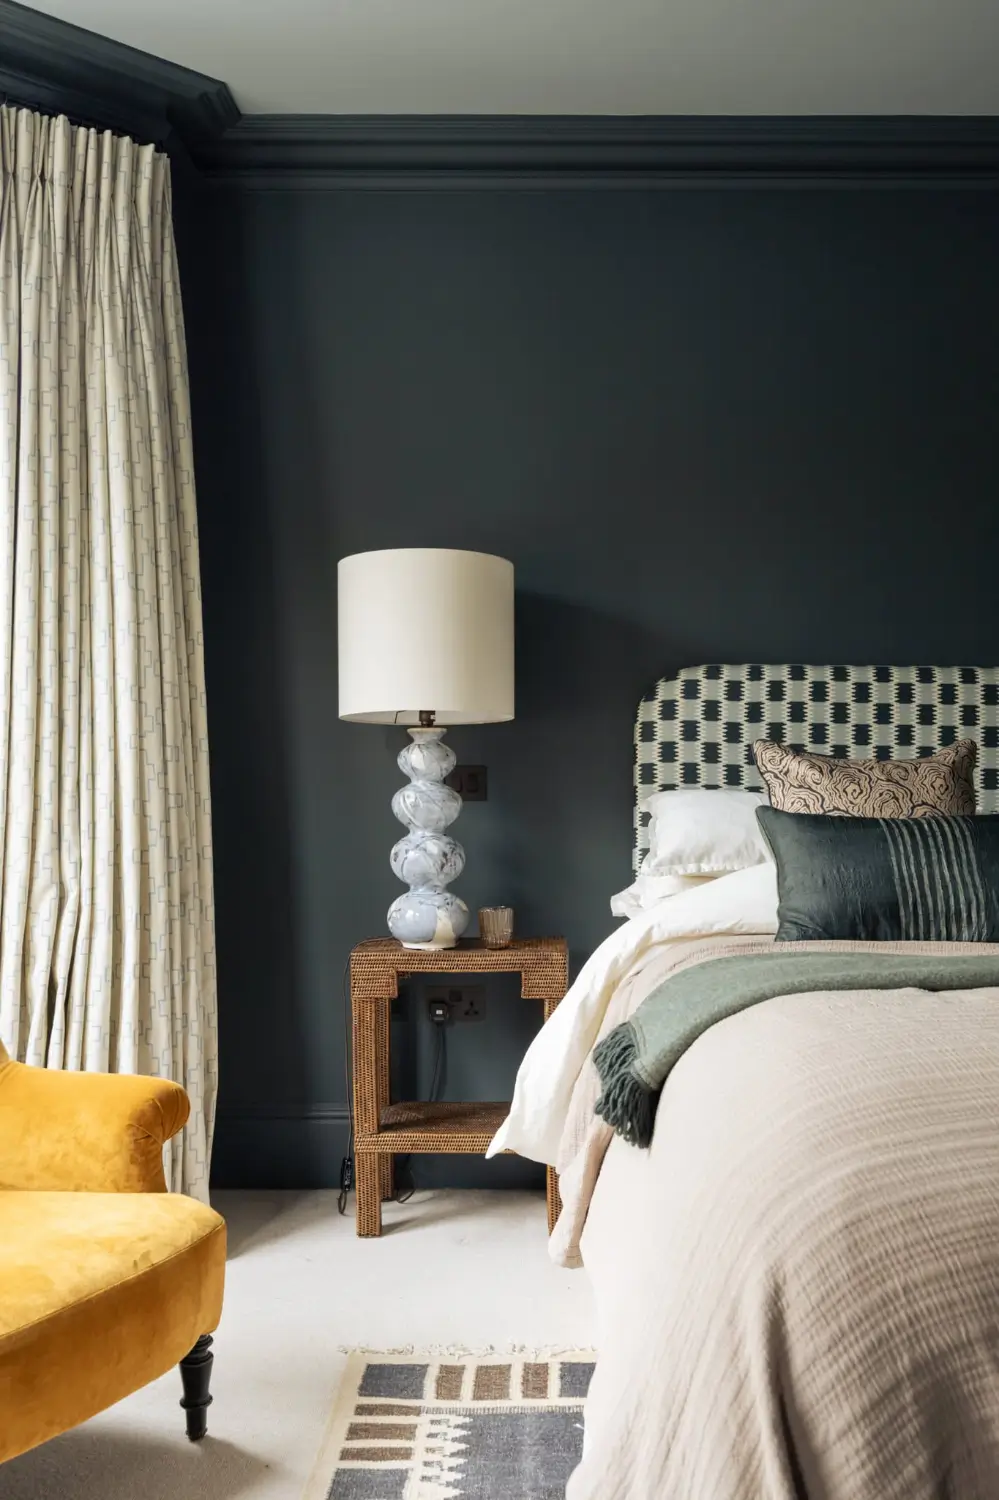
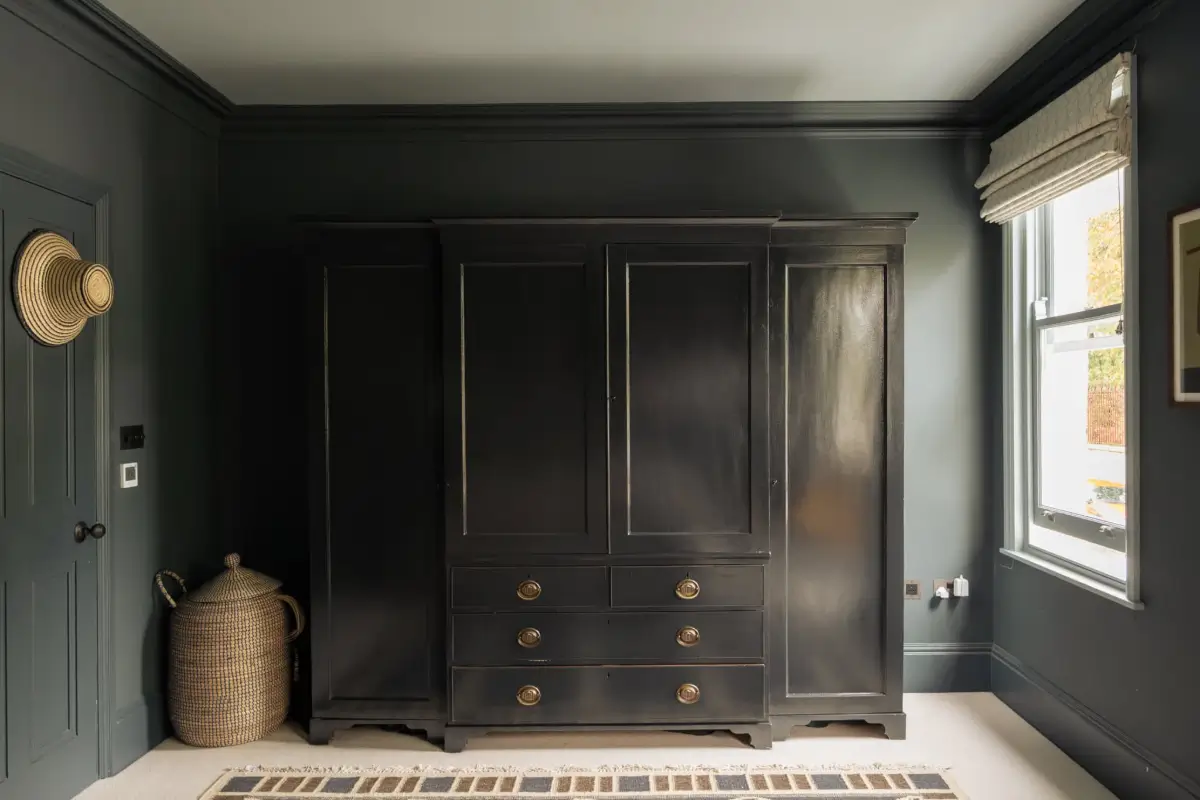
Upstairs, the first floor offers two bedrooms. At the front, the master suite is drenched in deep blue, creating an intimate feel. Despite the color, the room doesn’t feel dark thanks to the huge windows in the characteristic bay window.
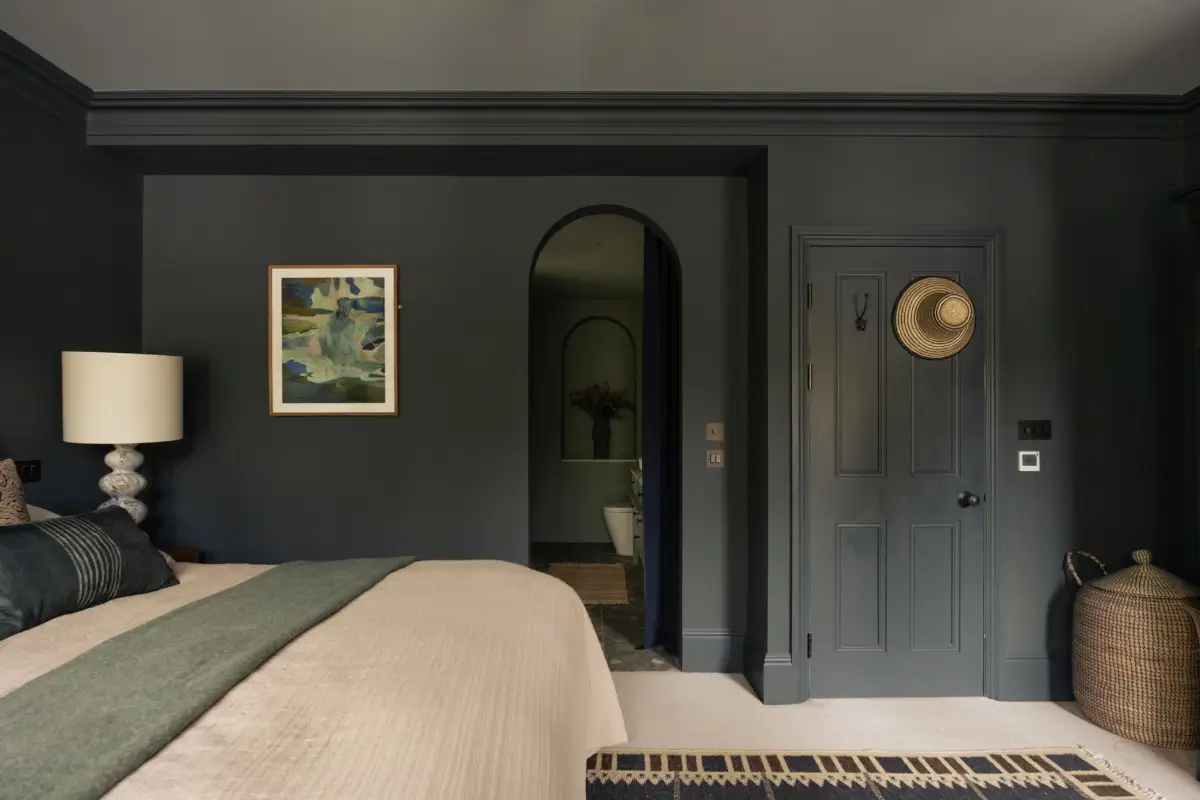
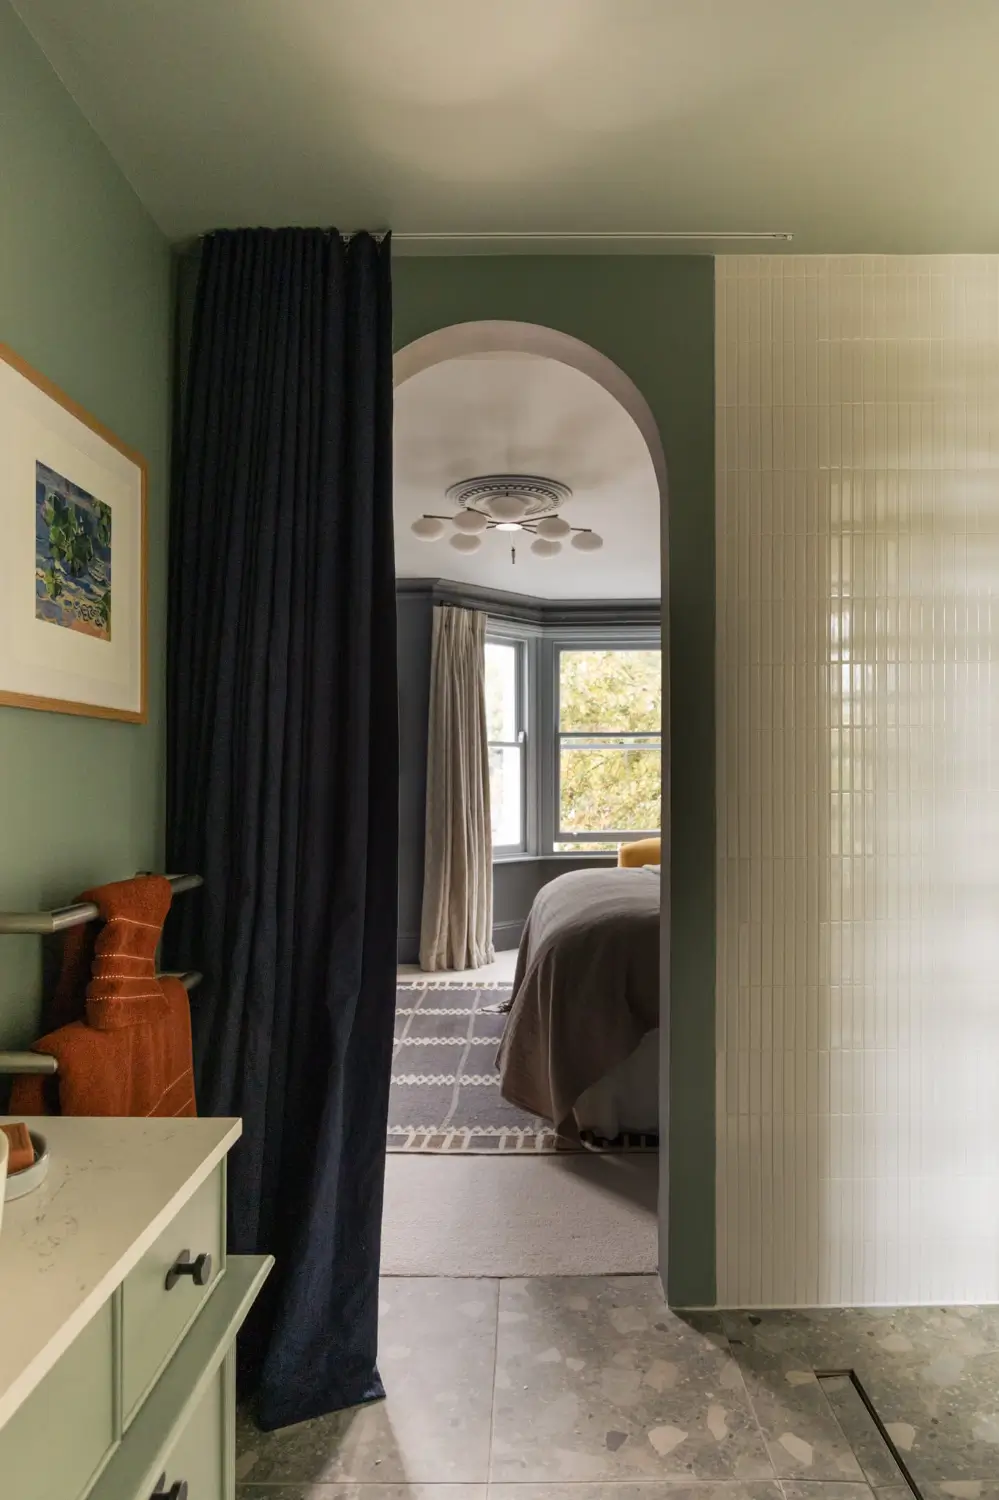
The arched shapes continue on this floor, with an arched opening leading to the bedroom’s en-suite bathroom.
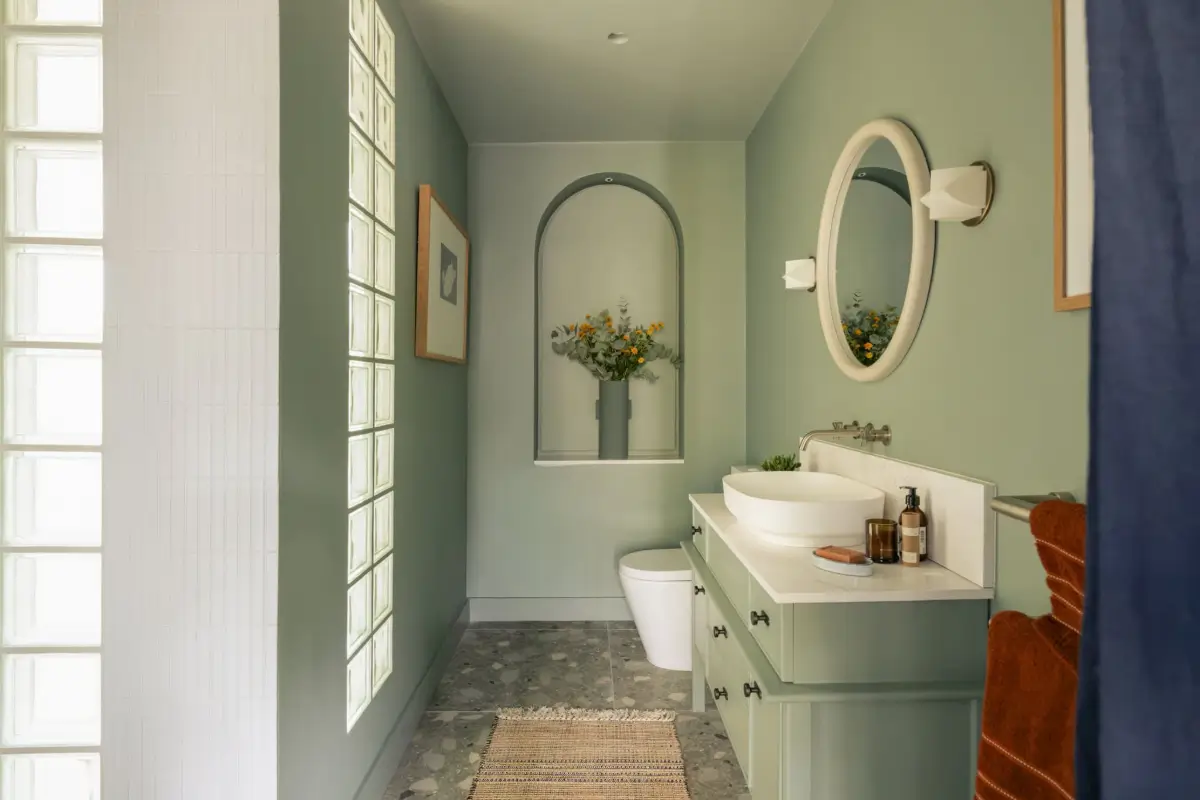
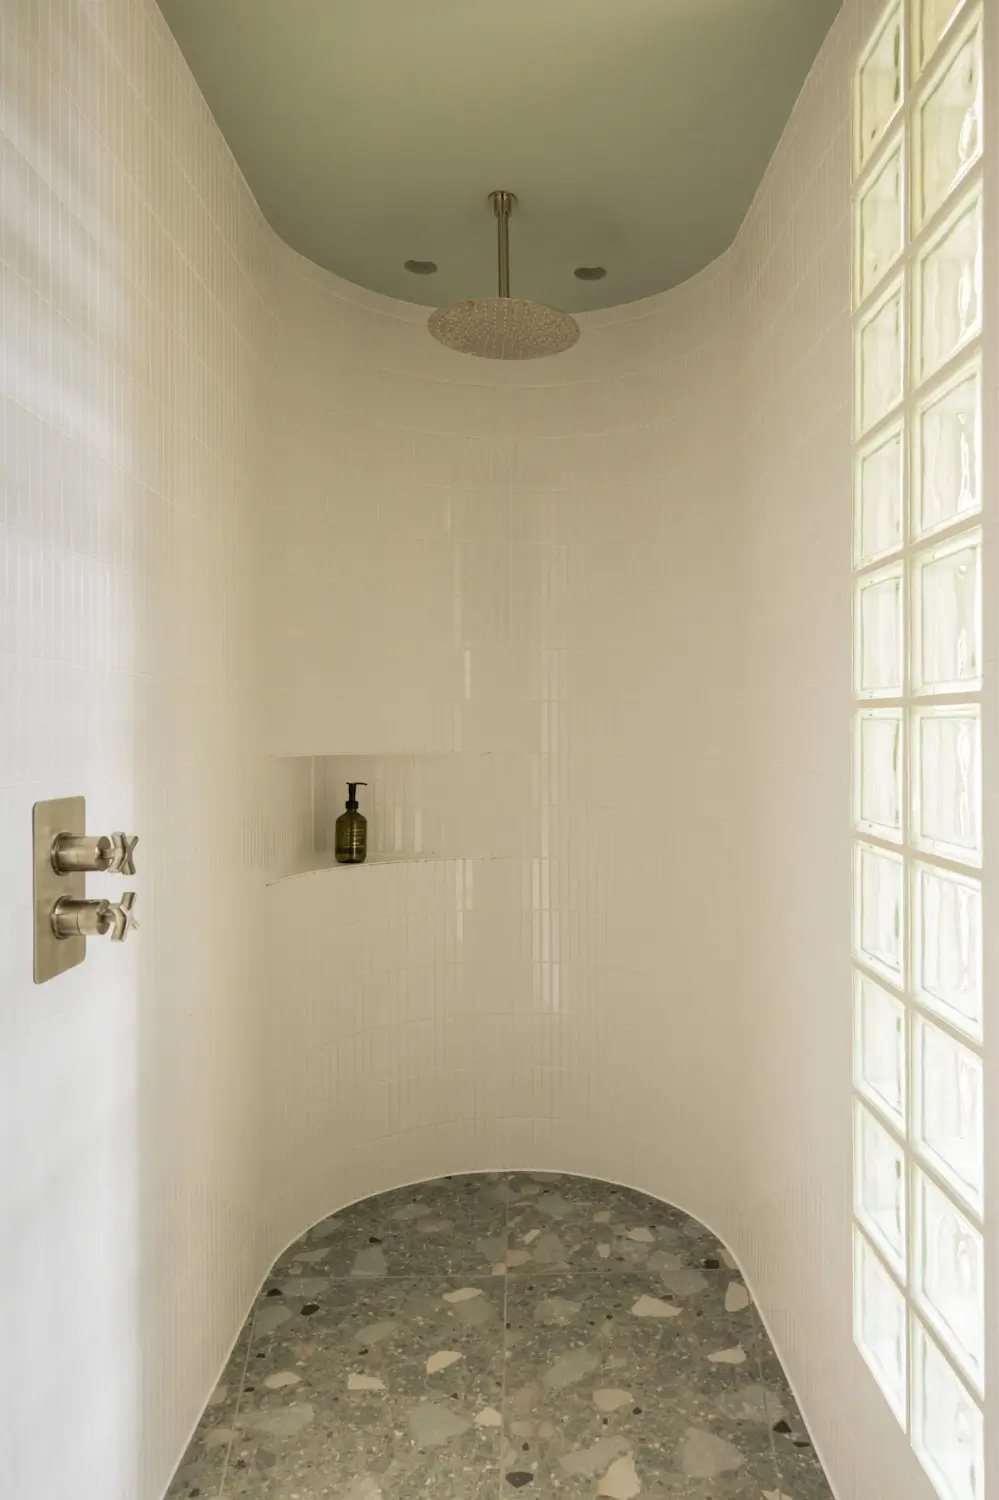
The bathroom is painted in a soft sage-green shade, with a decorative arch on one side and a rounded shower niche.
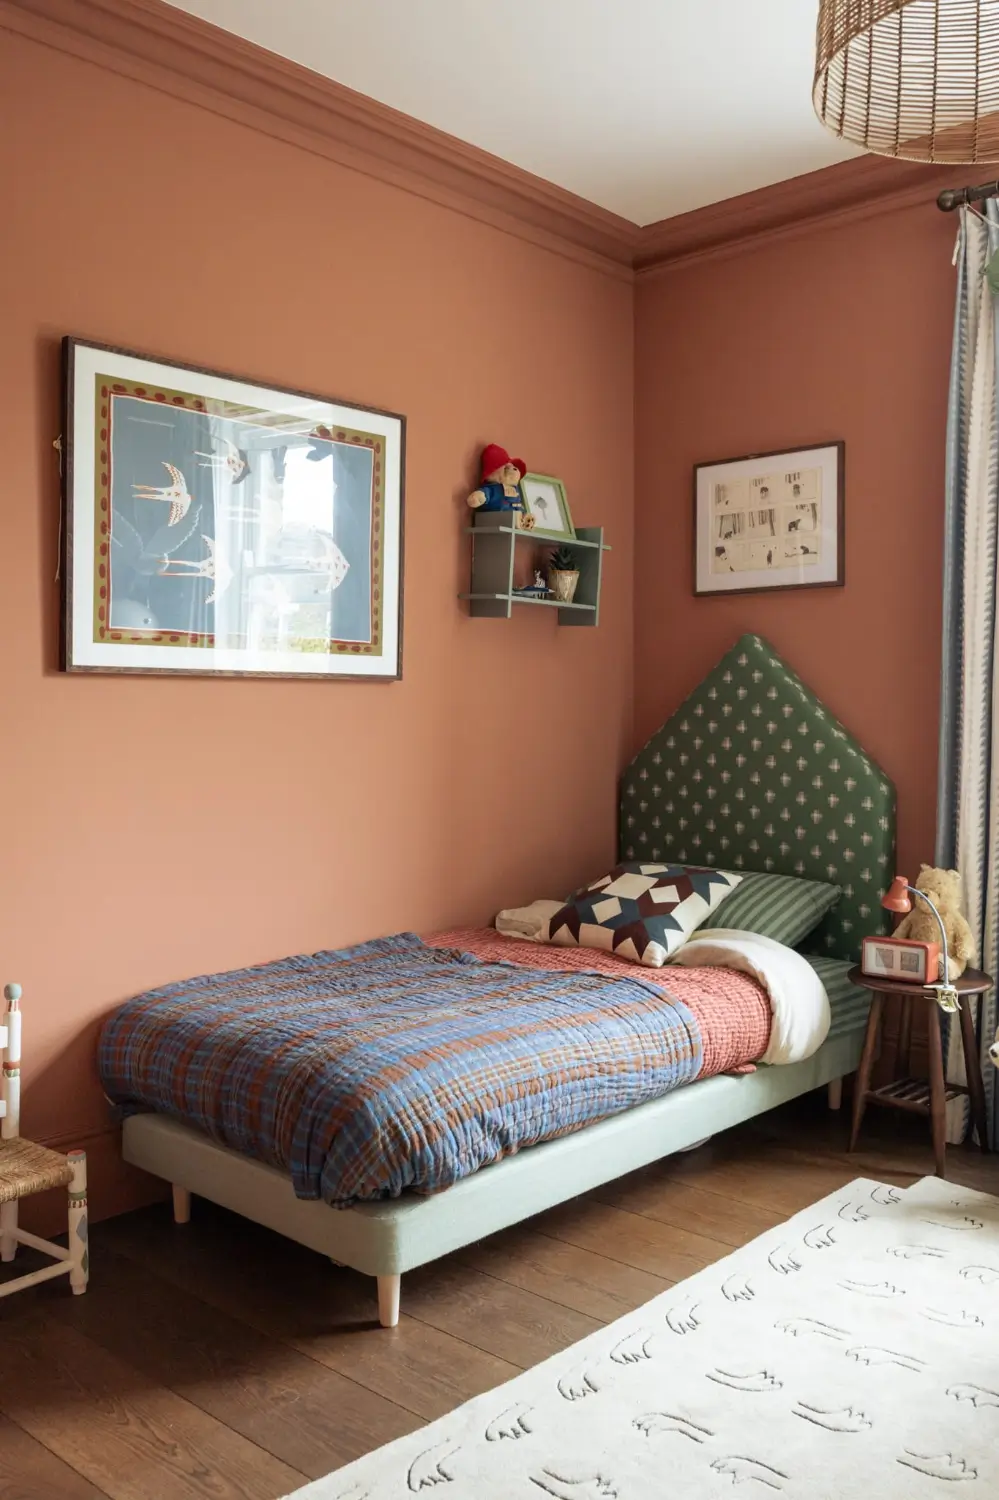
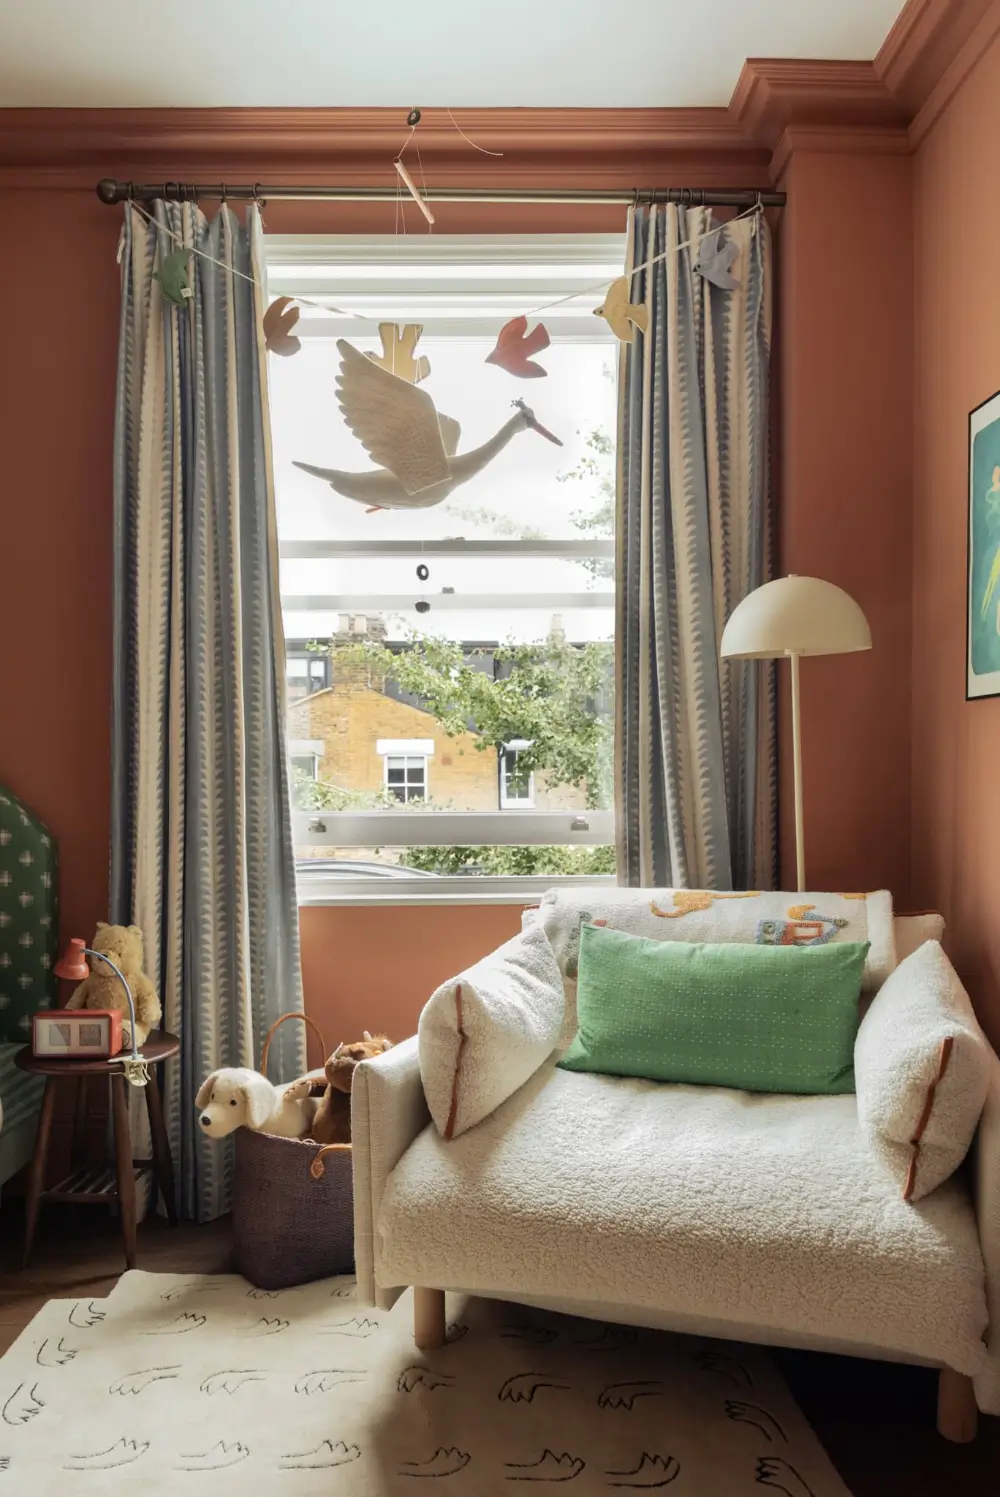
The second bedroom lies at the back of the plan, overlooking the garden. Now decorated as a children’s room, it is painted in a warm terracotta shade.
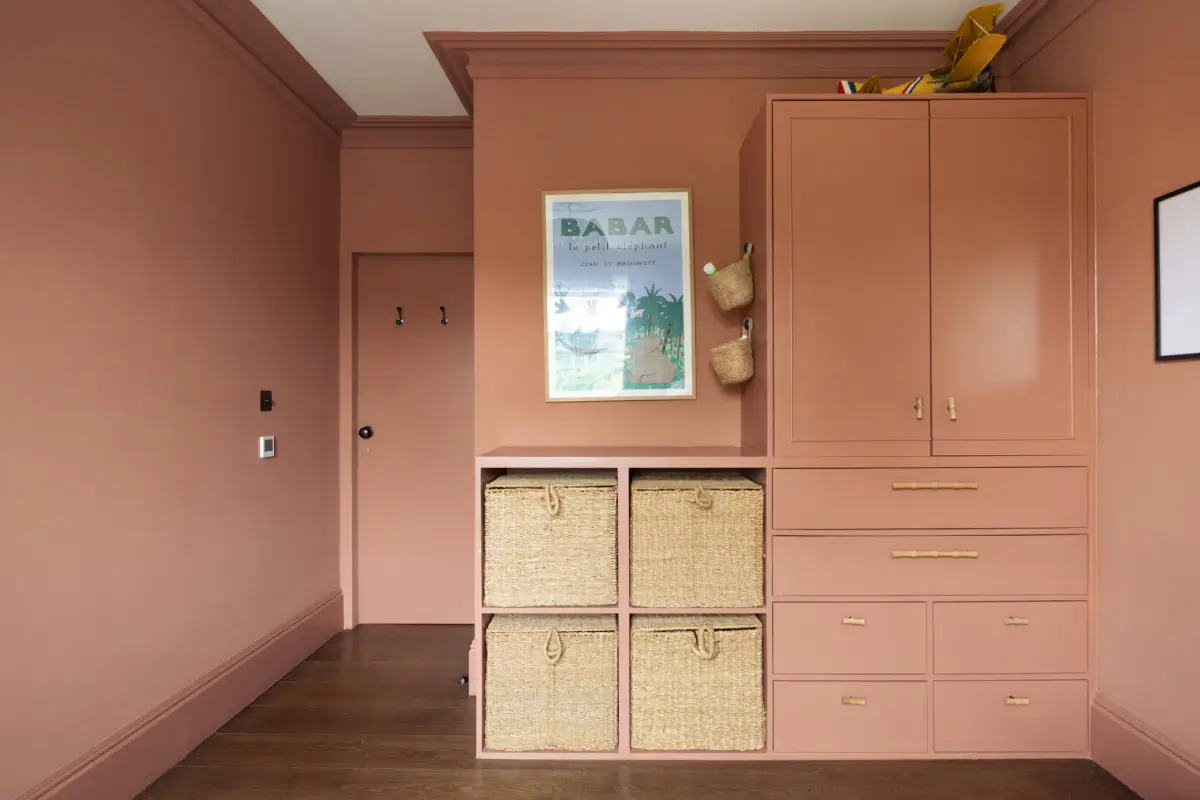
Built-in wardrobes are painted in the same color as the walls, making them blend in beautifully, while the baskets add a natural touch.
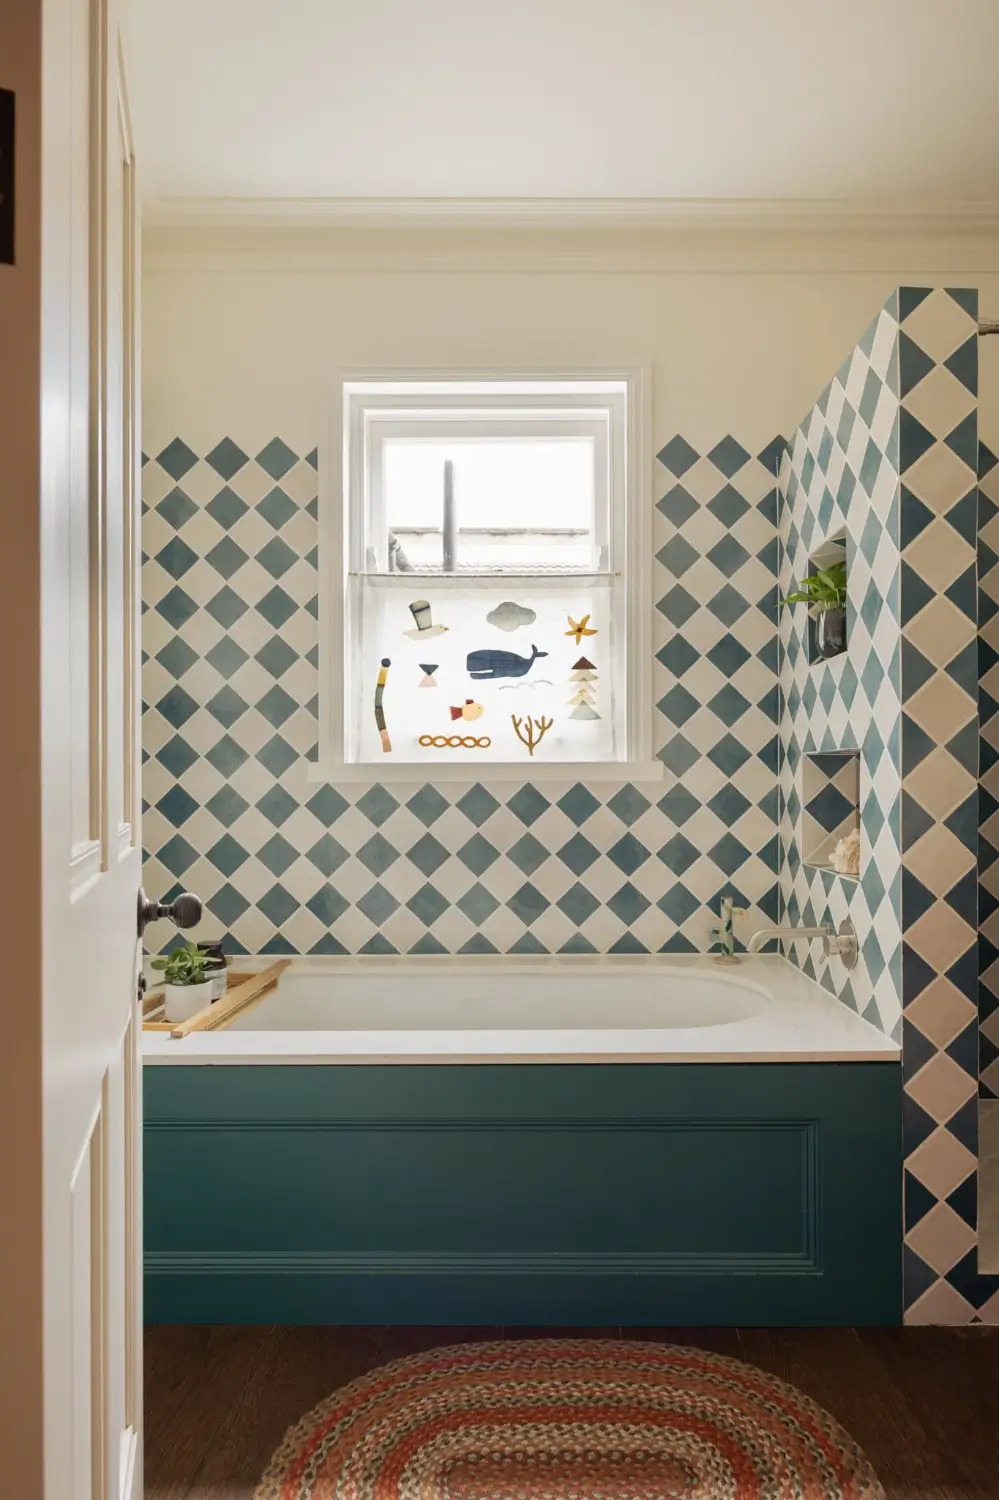
The family bathroom on this floor is designed in a blue palette, with checkered tiling, a blue bath, and a blue doorframe.
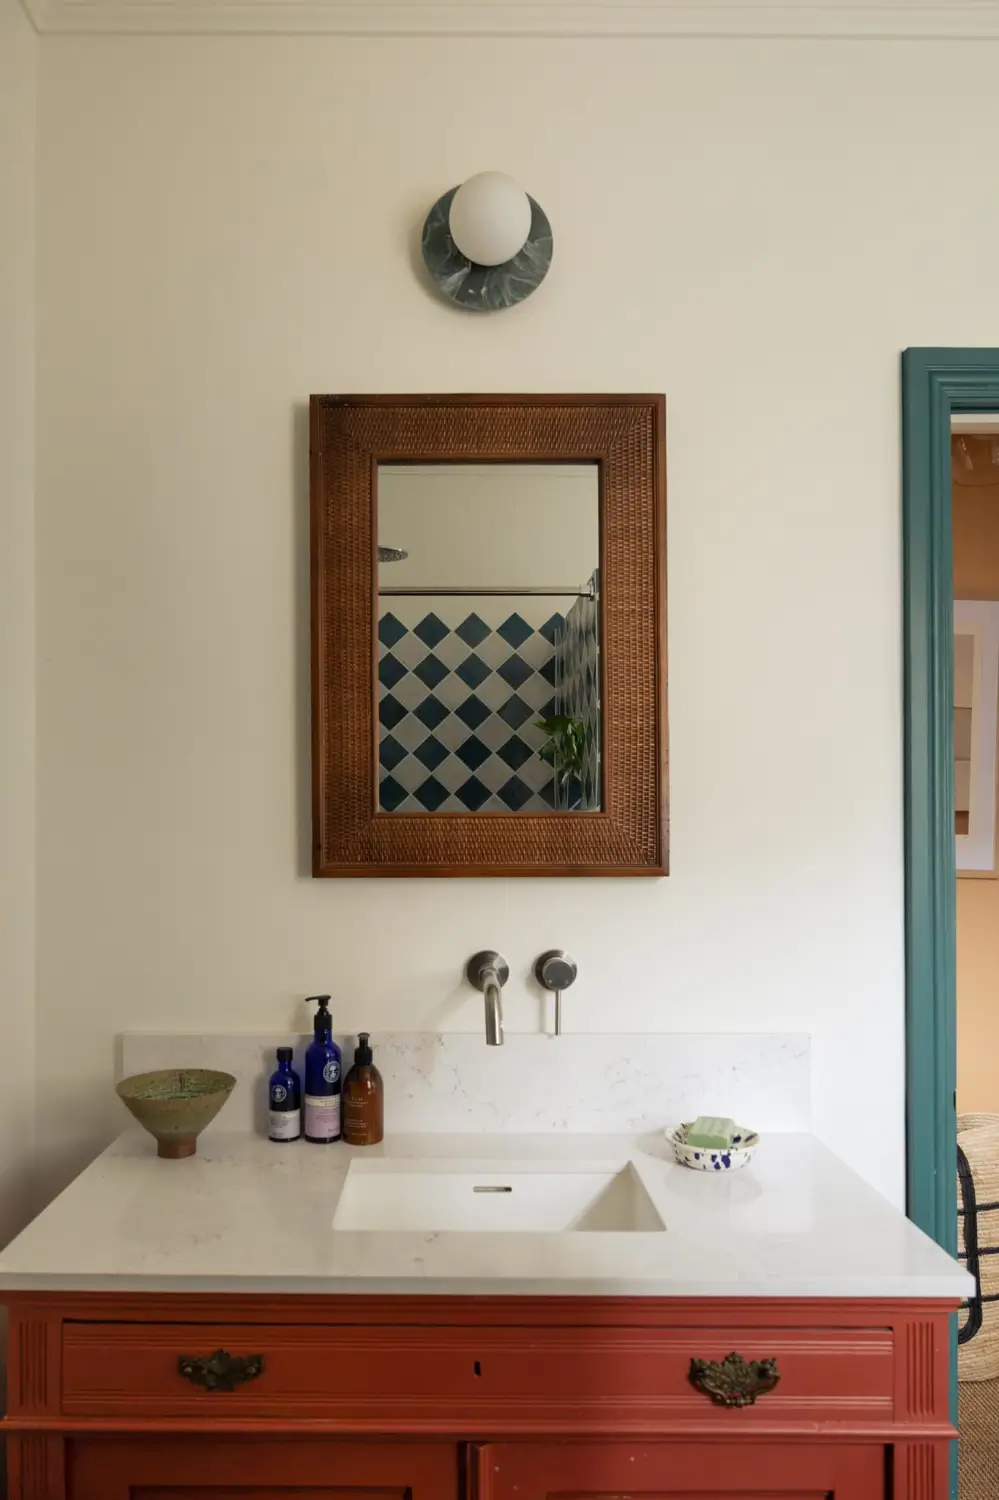
A splash of red adds to the playfulness of this room.
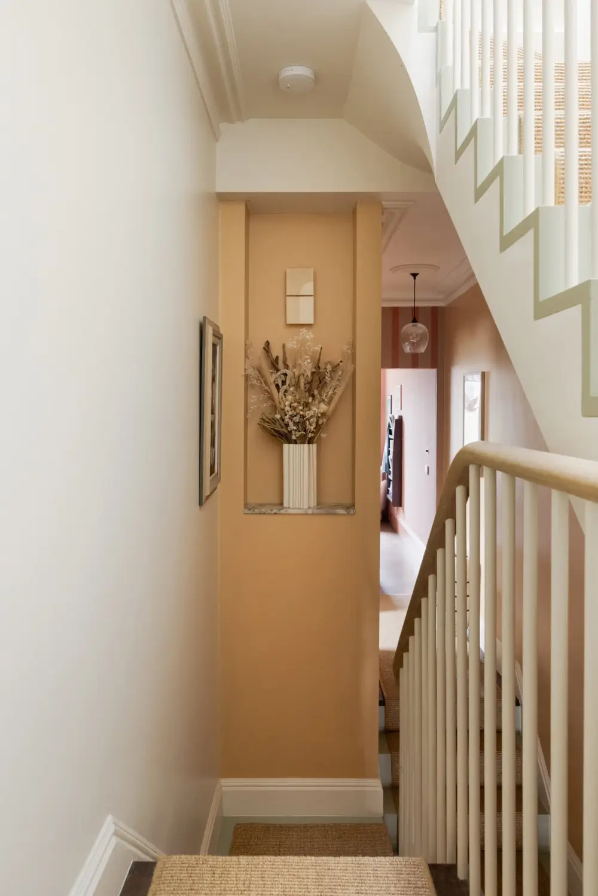
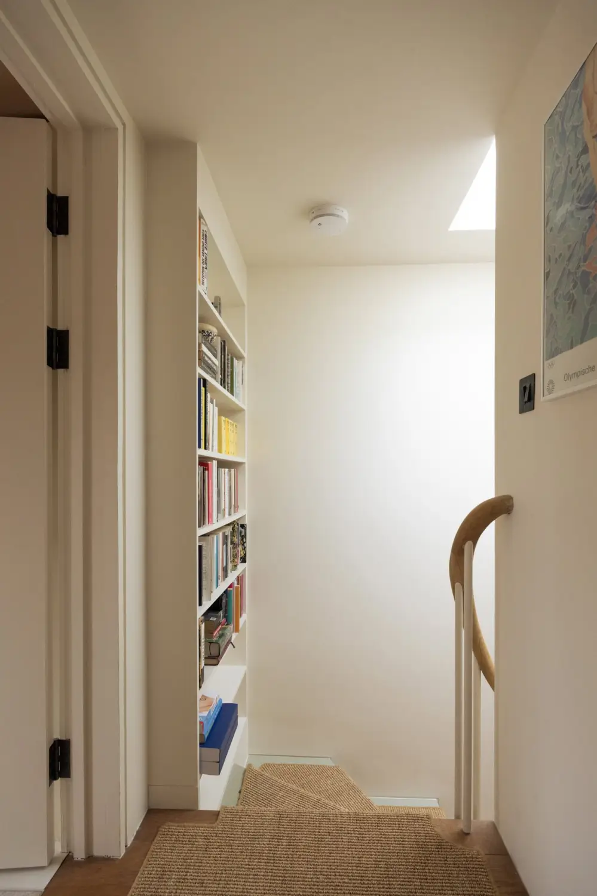
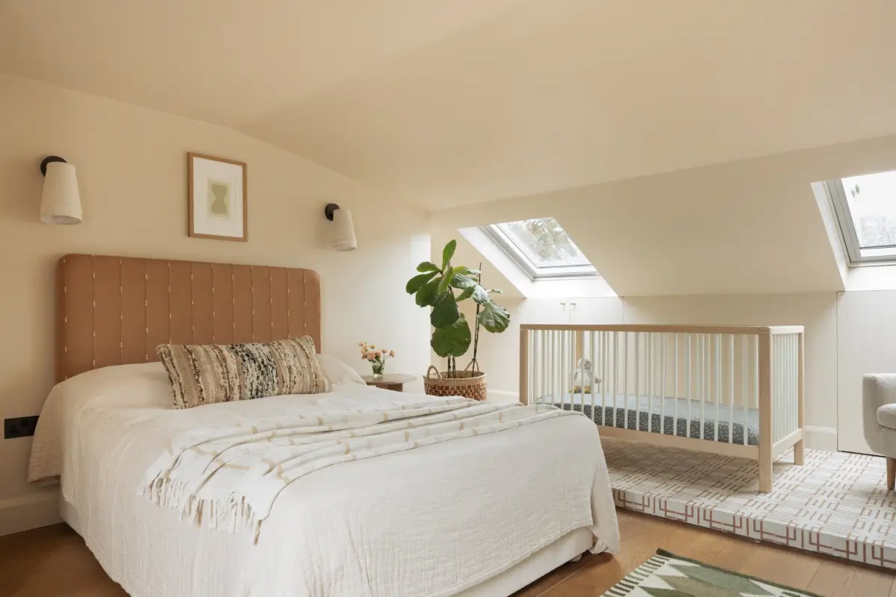
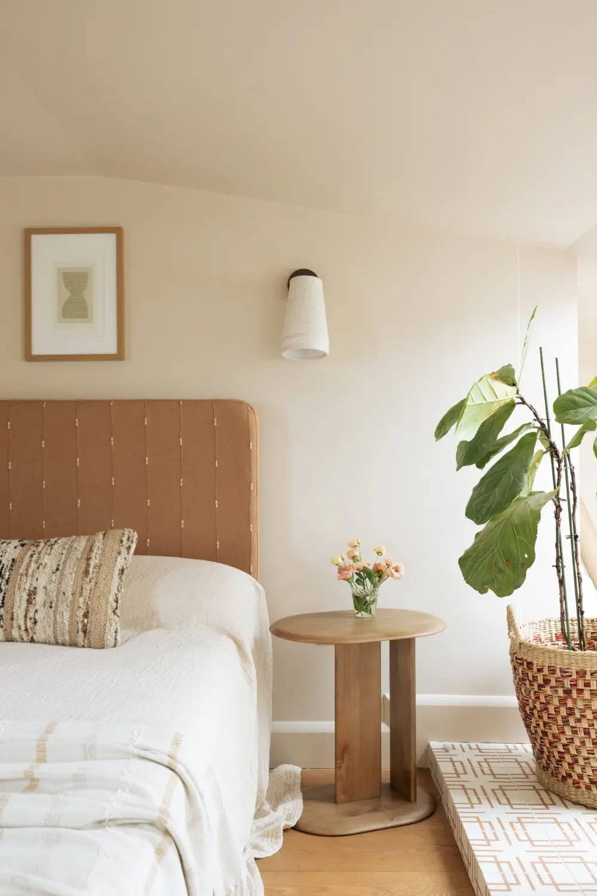
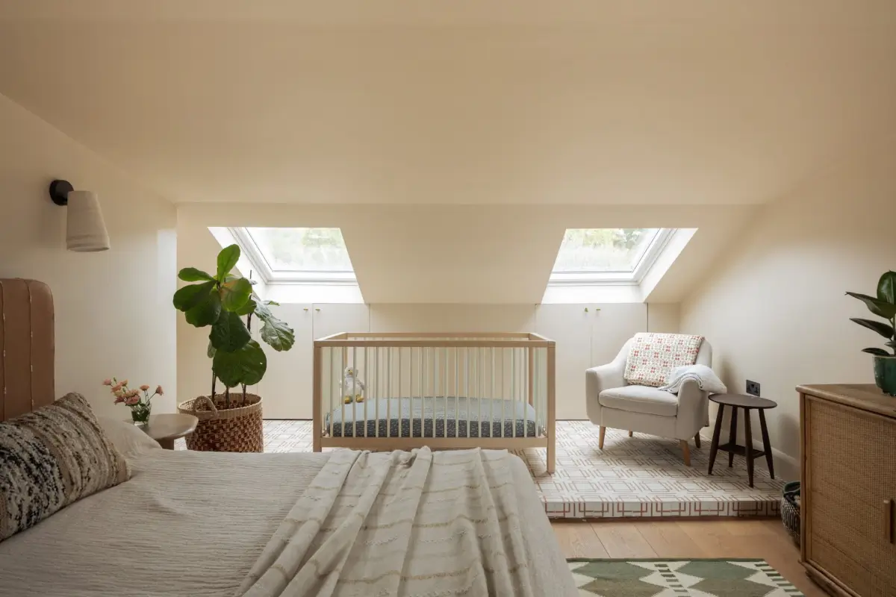
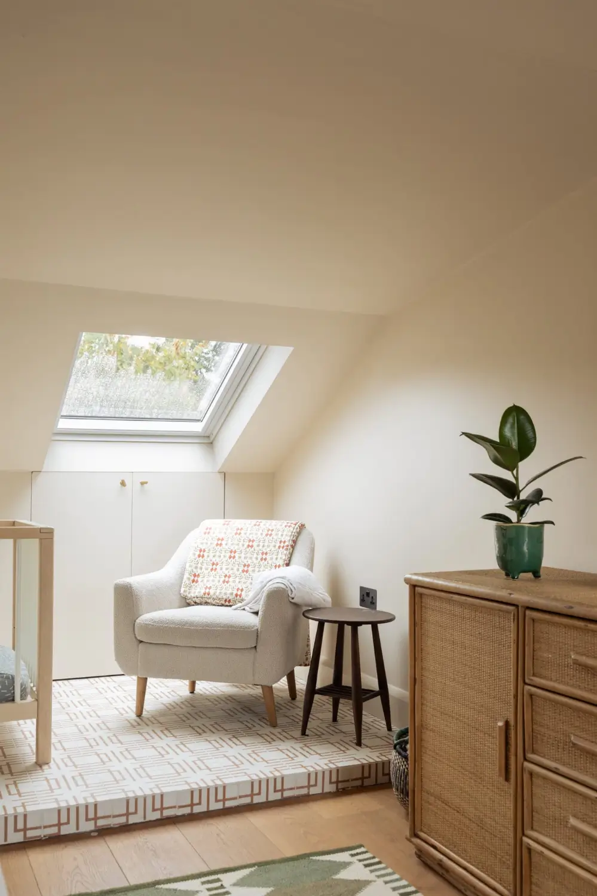
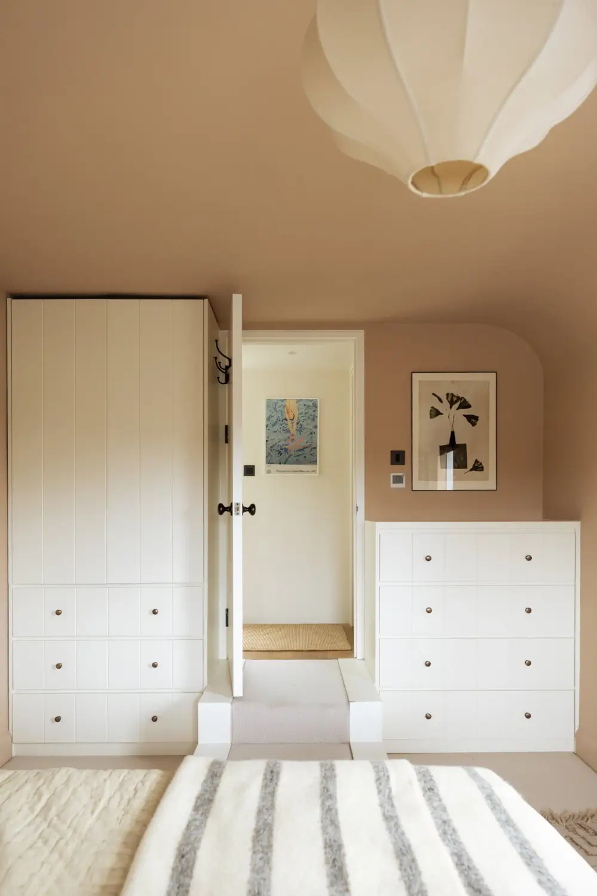
Moving upwards, the second floor has been converted into two more bedrooms. The largest room is a serene retreat with slanted walls, a light palette, and a raised tiled area that is now used as a nursery.
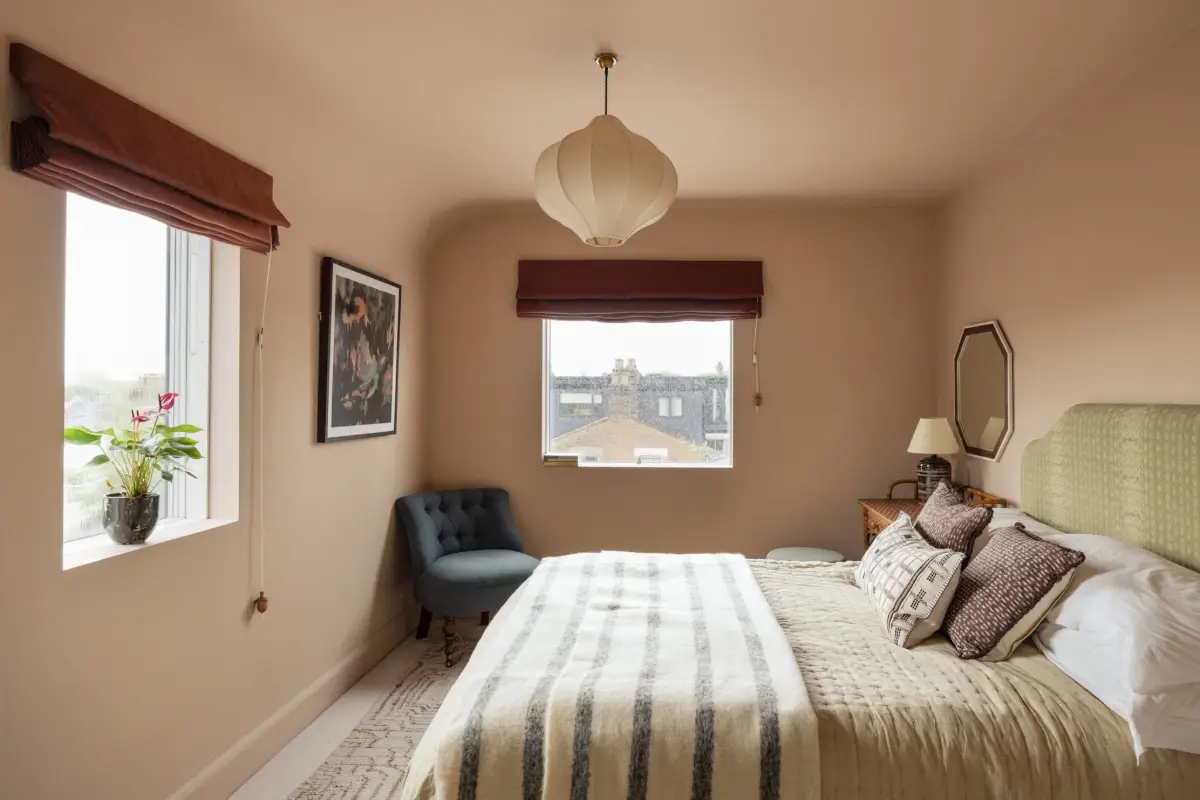
The second bedroom on this floor is painted in a calm dusty pink hue paired with green accents.
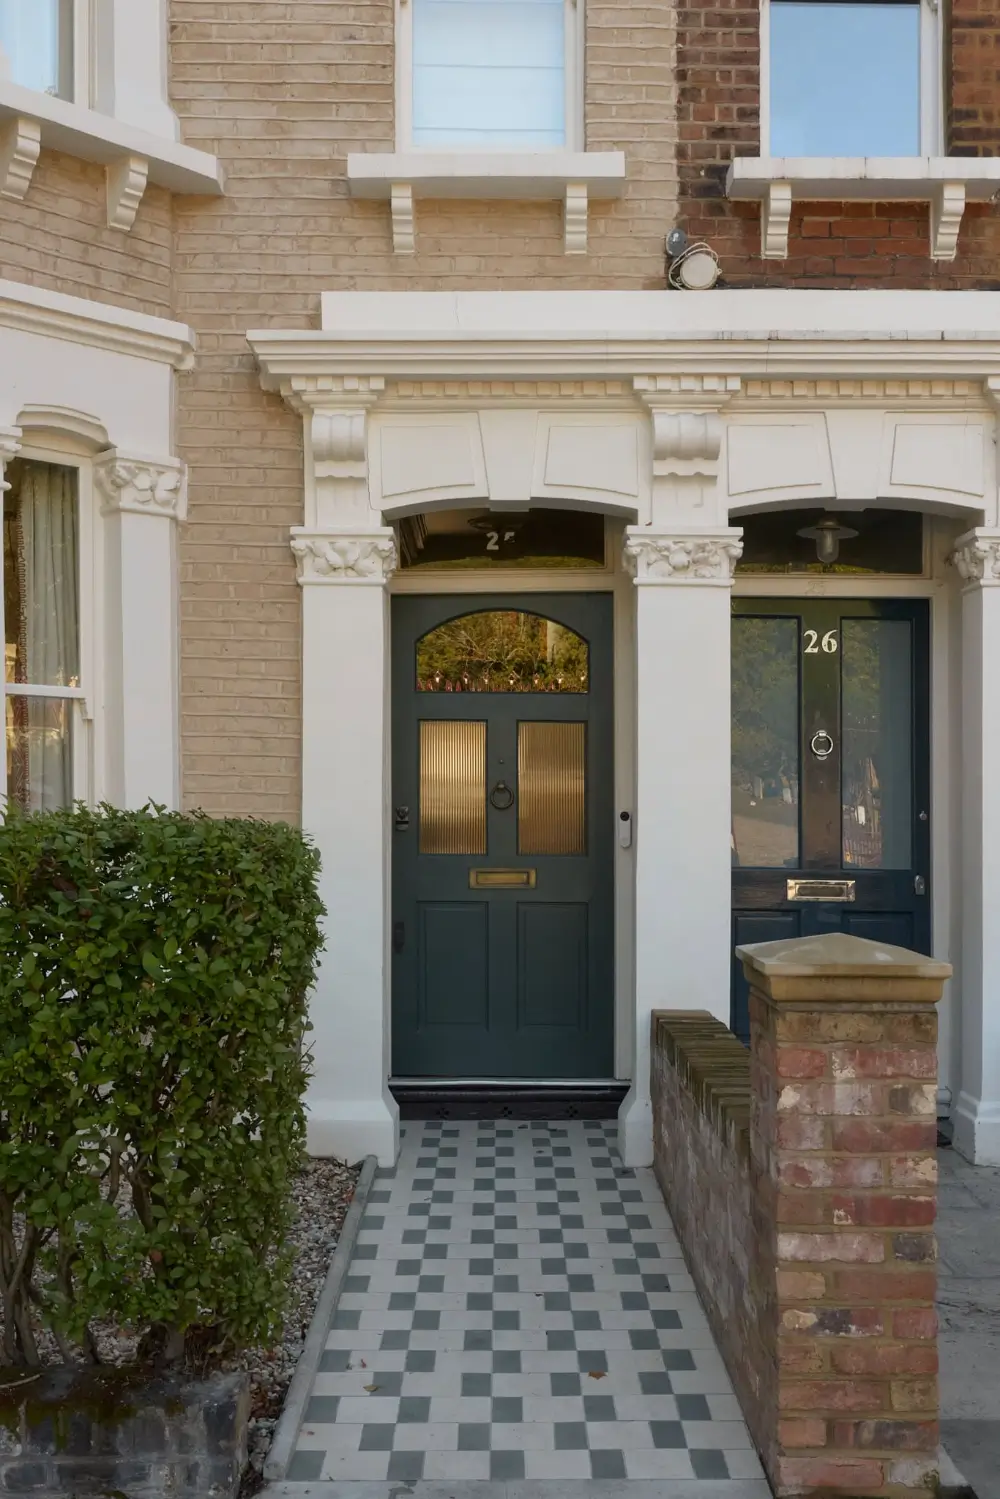
A tiled path leads through the neat front garden to the front door framed by traditional moldings.
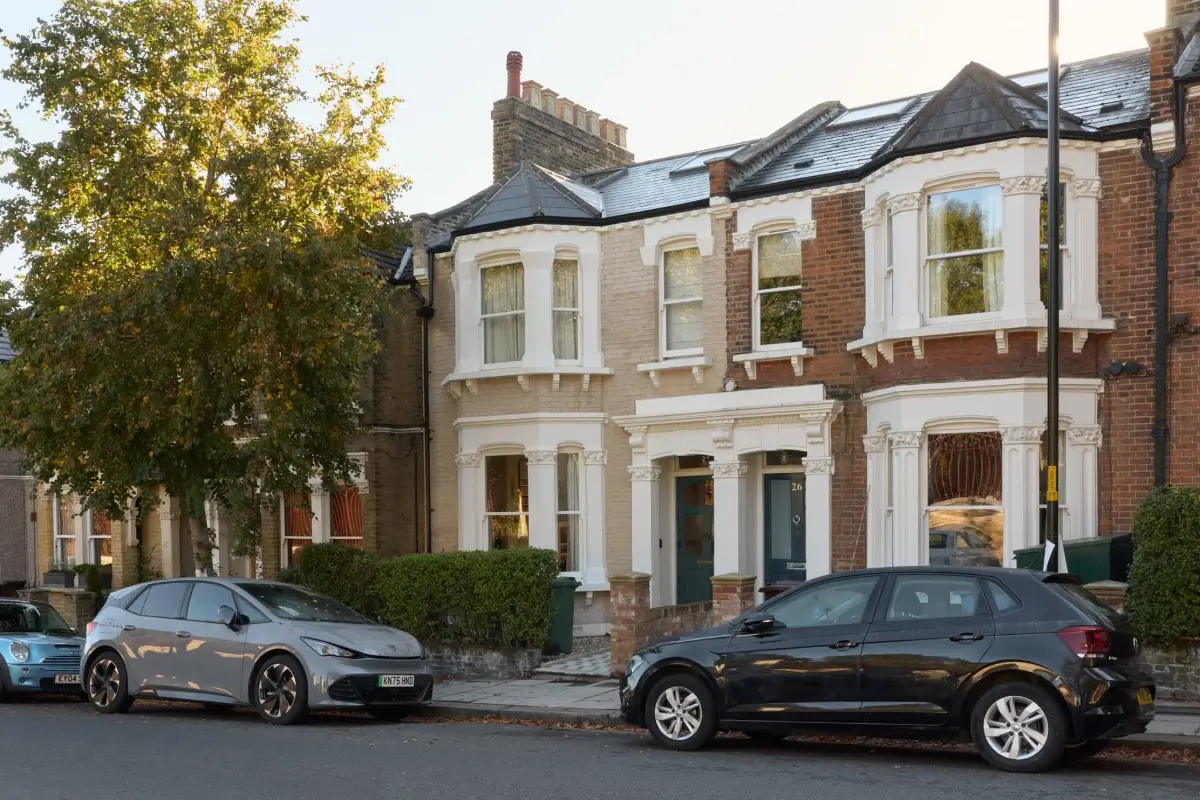
The house is listed for £1,650,000 at Aucoot.